Search
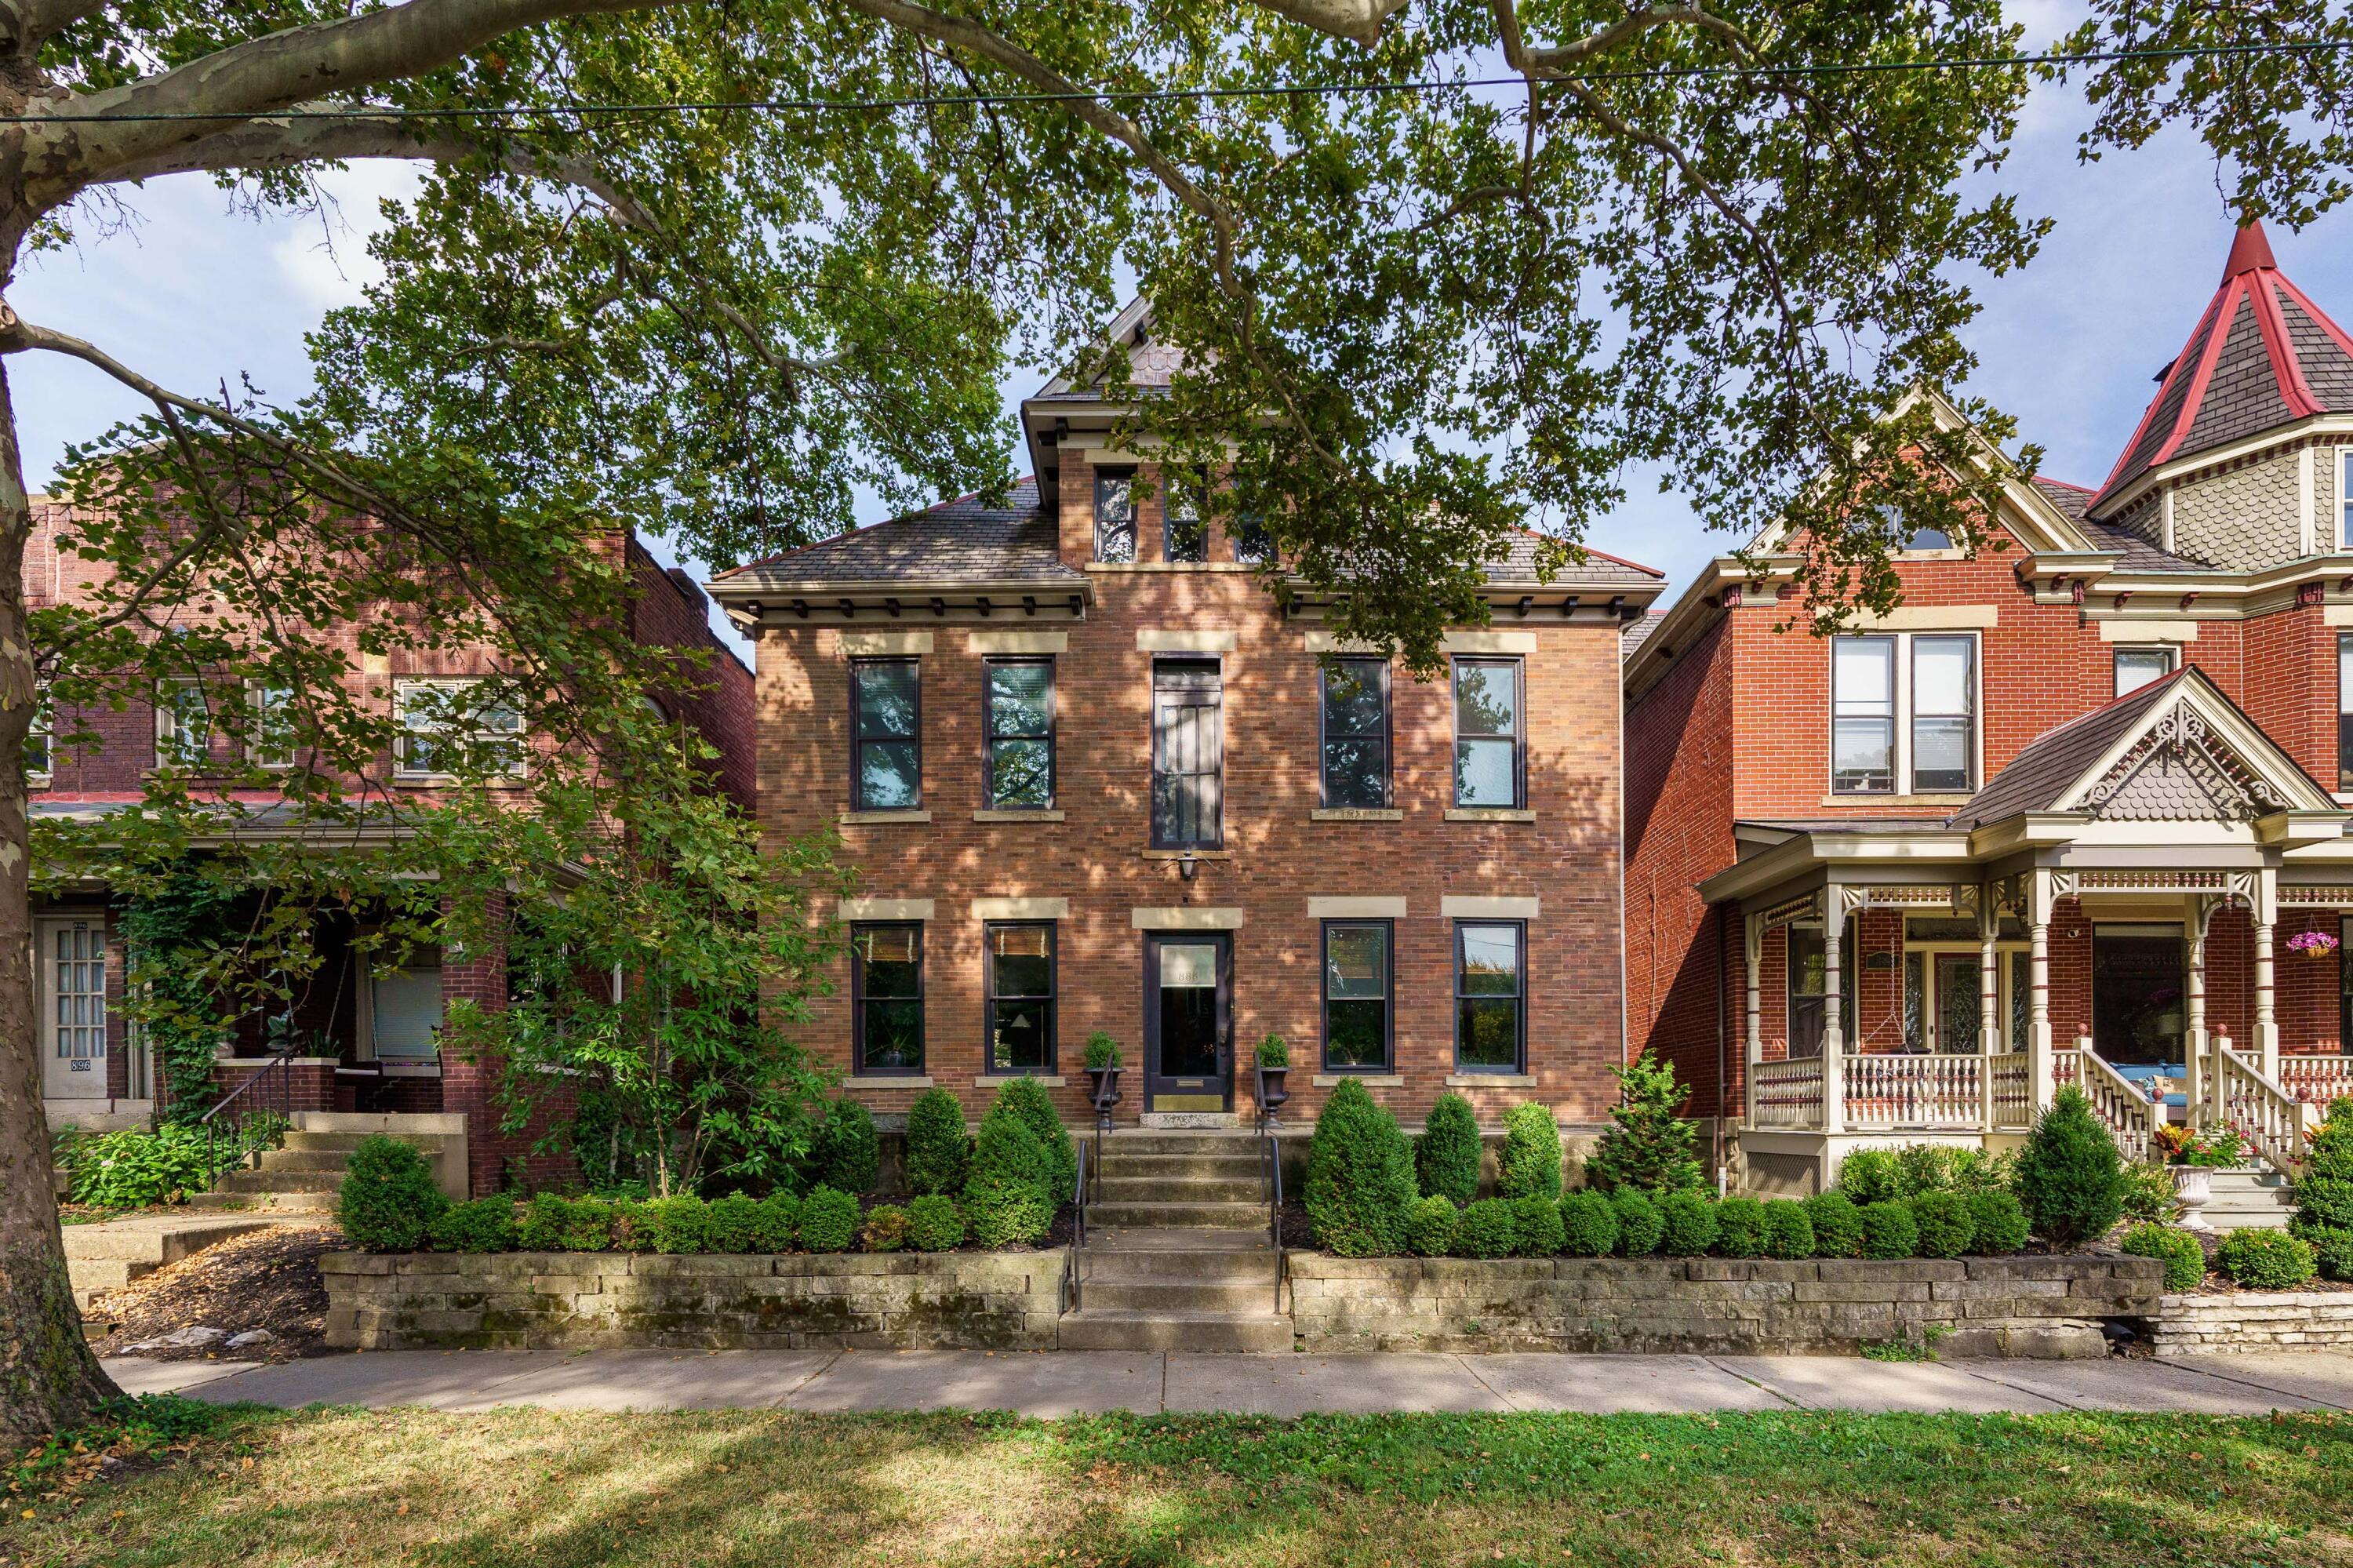
Brick home with a centered entrance, landscaped shrubs, stone retaining wall, and mature trees overhead.
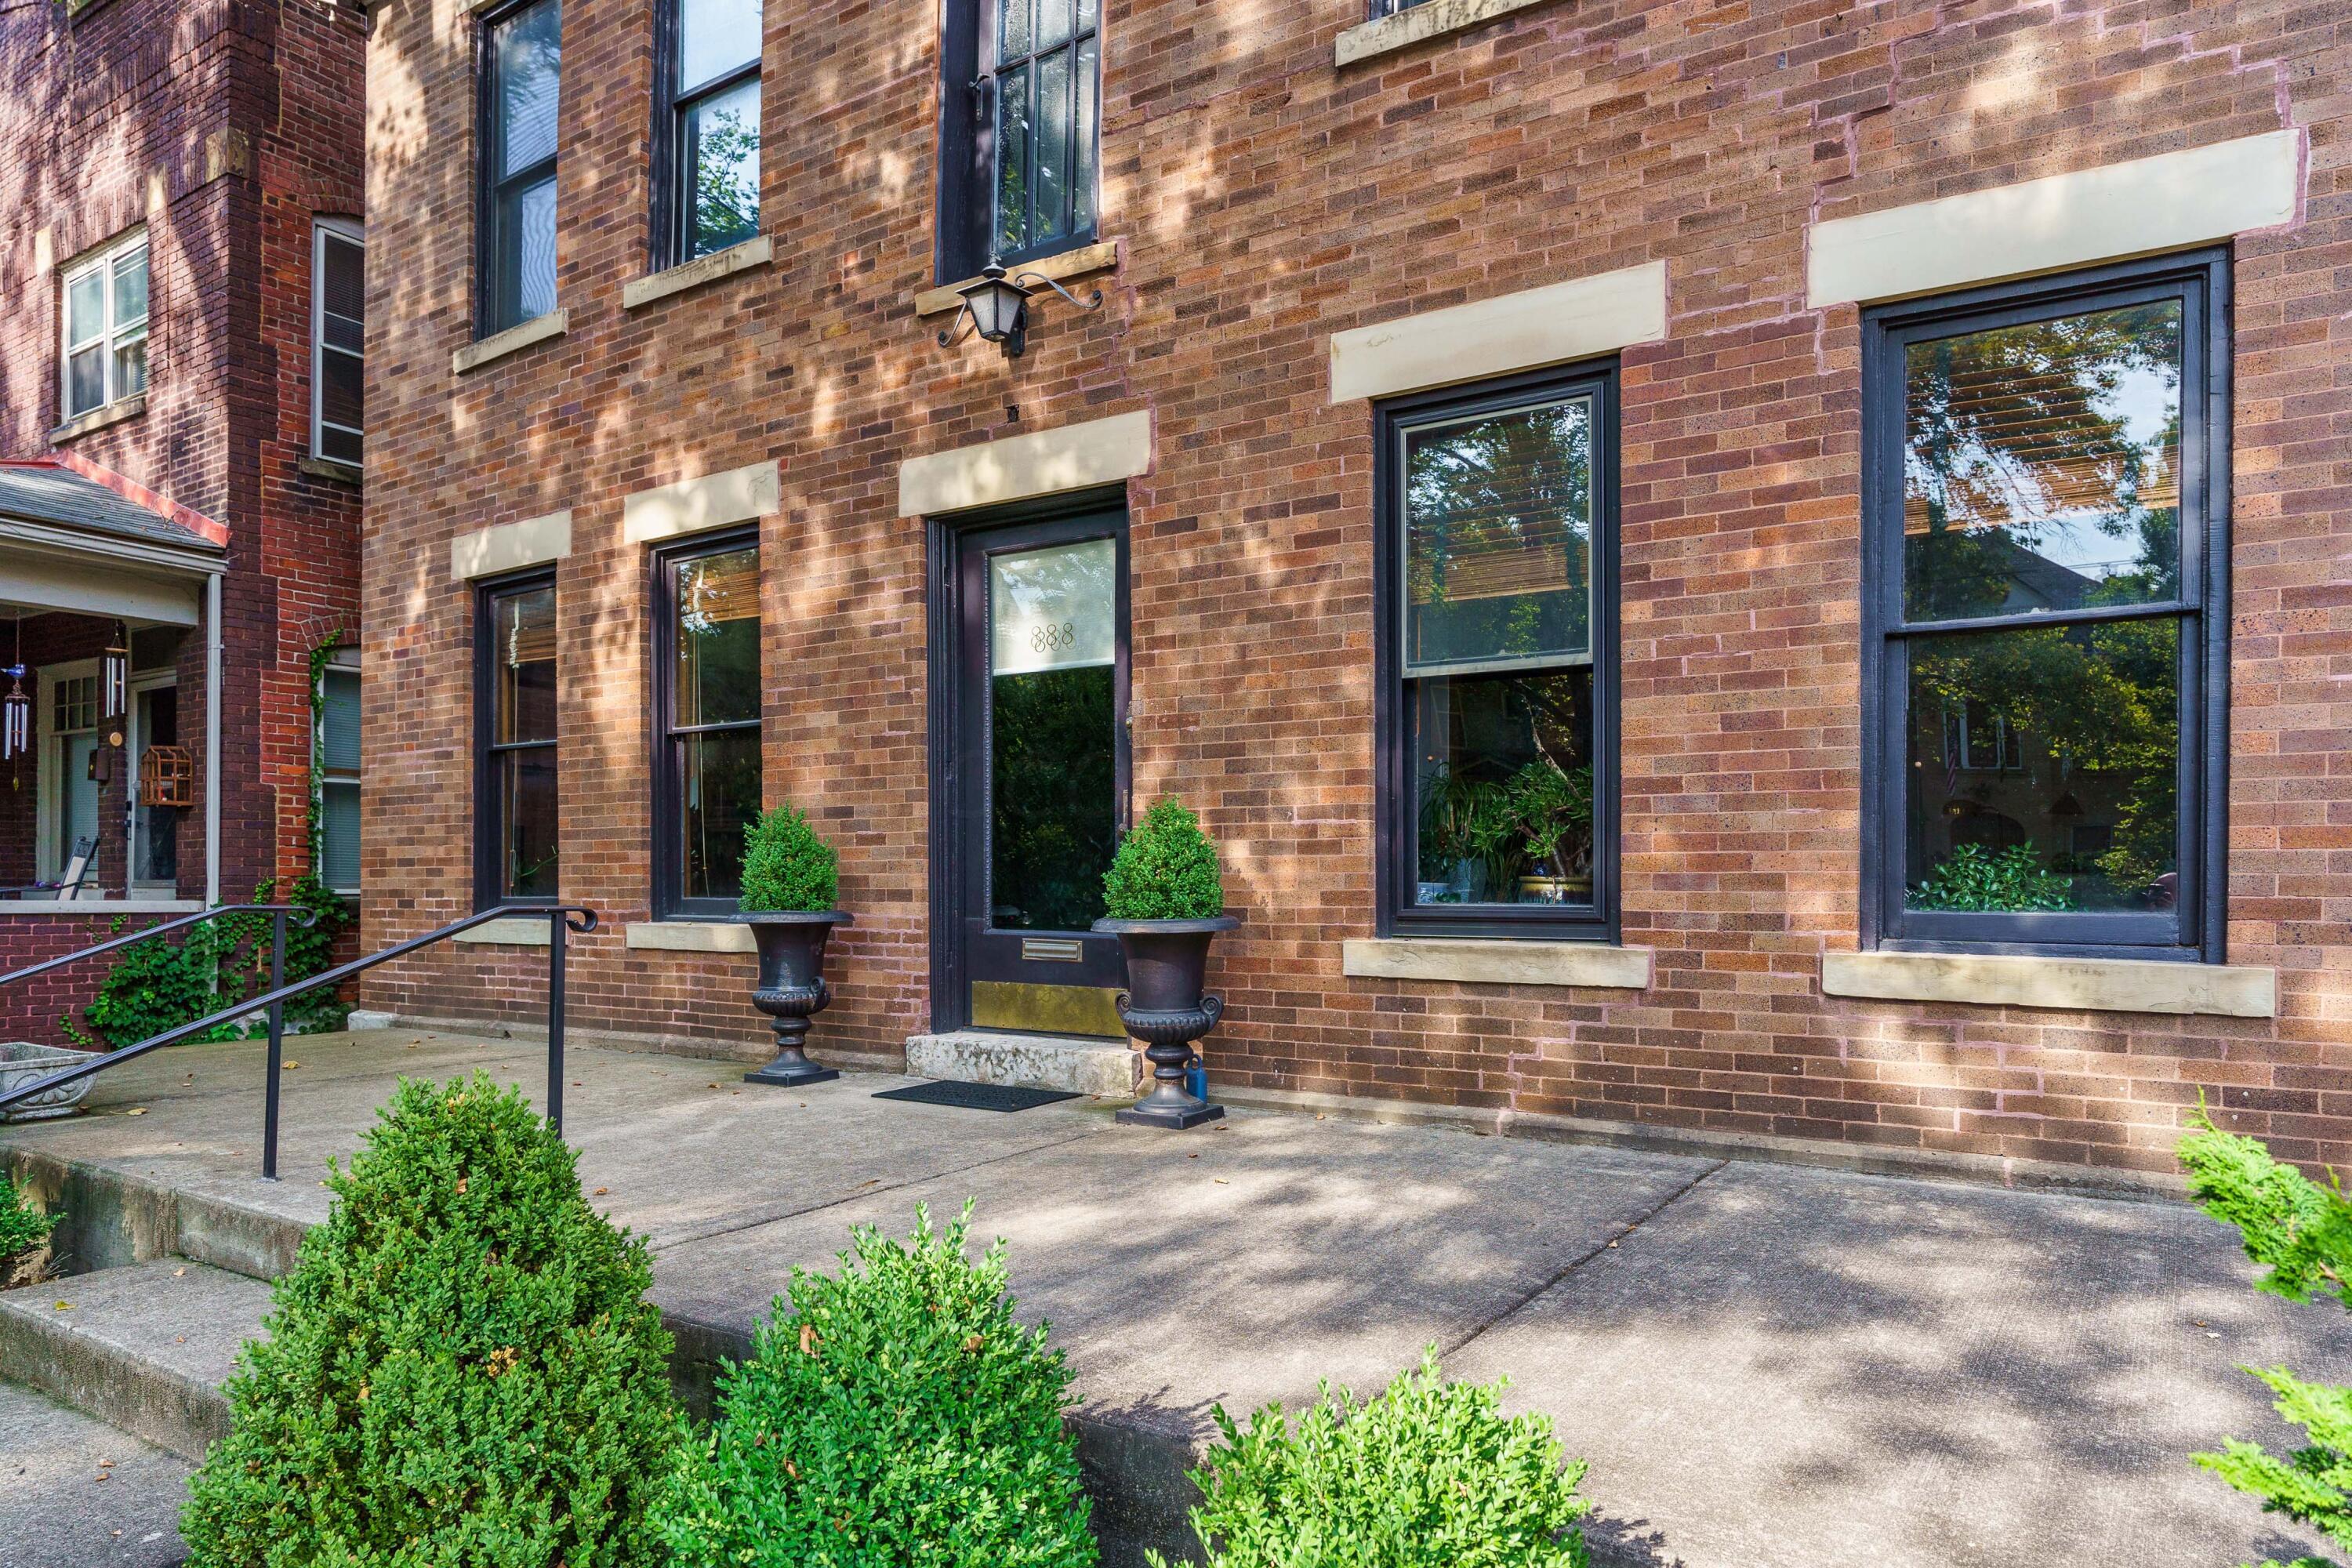
Brick facade at 888 Neil Avenue with a dark entrance, tall windows, and potted shrubs.
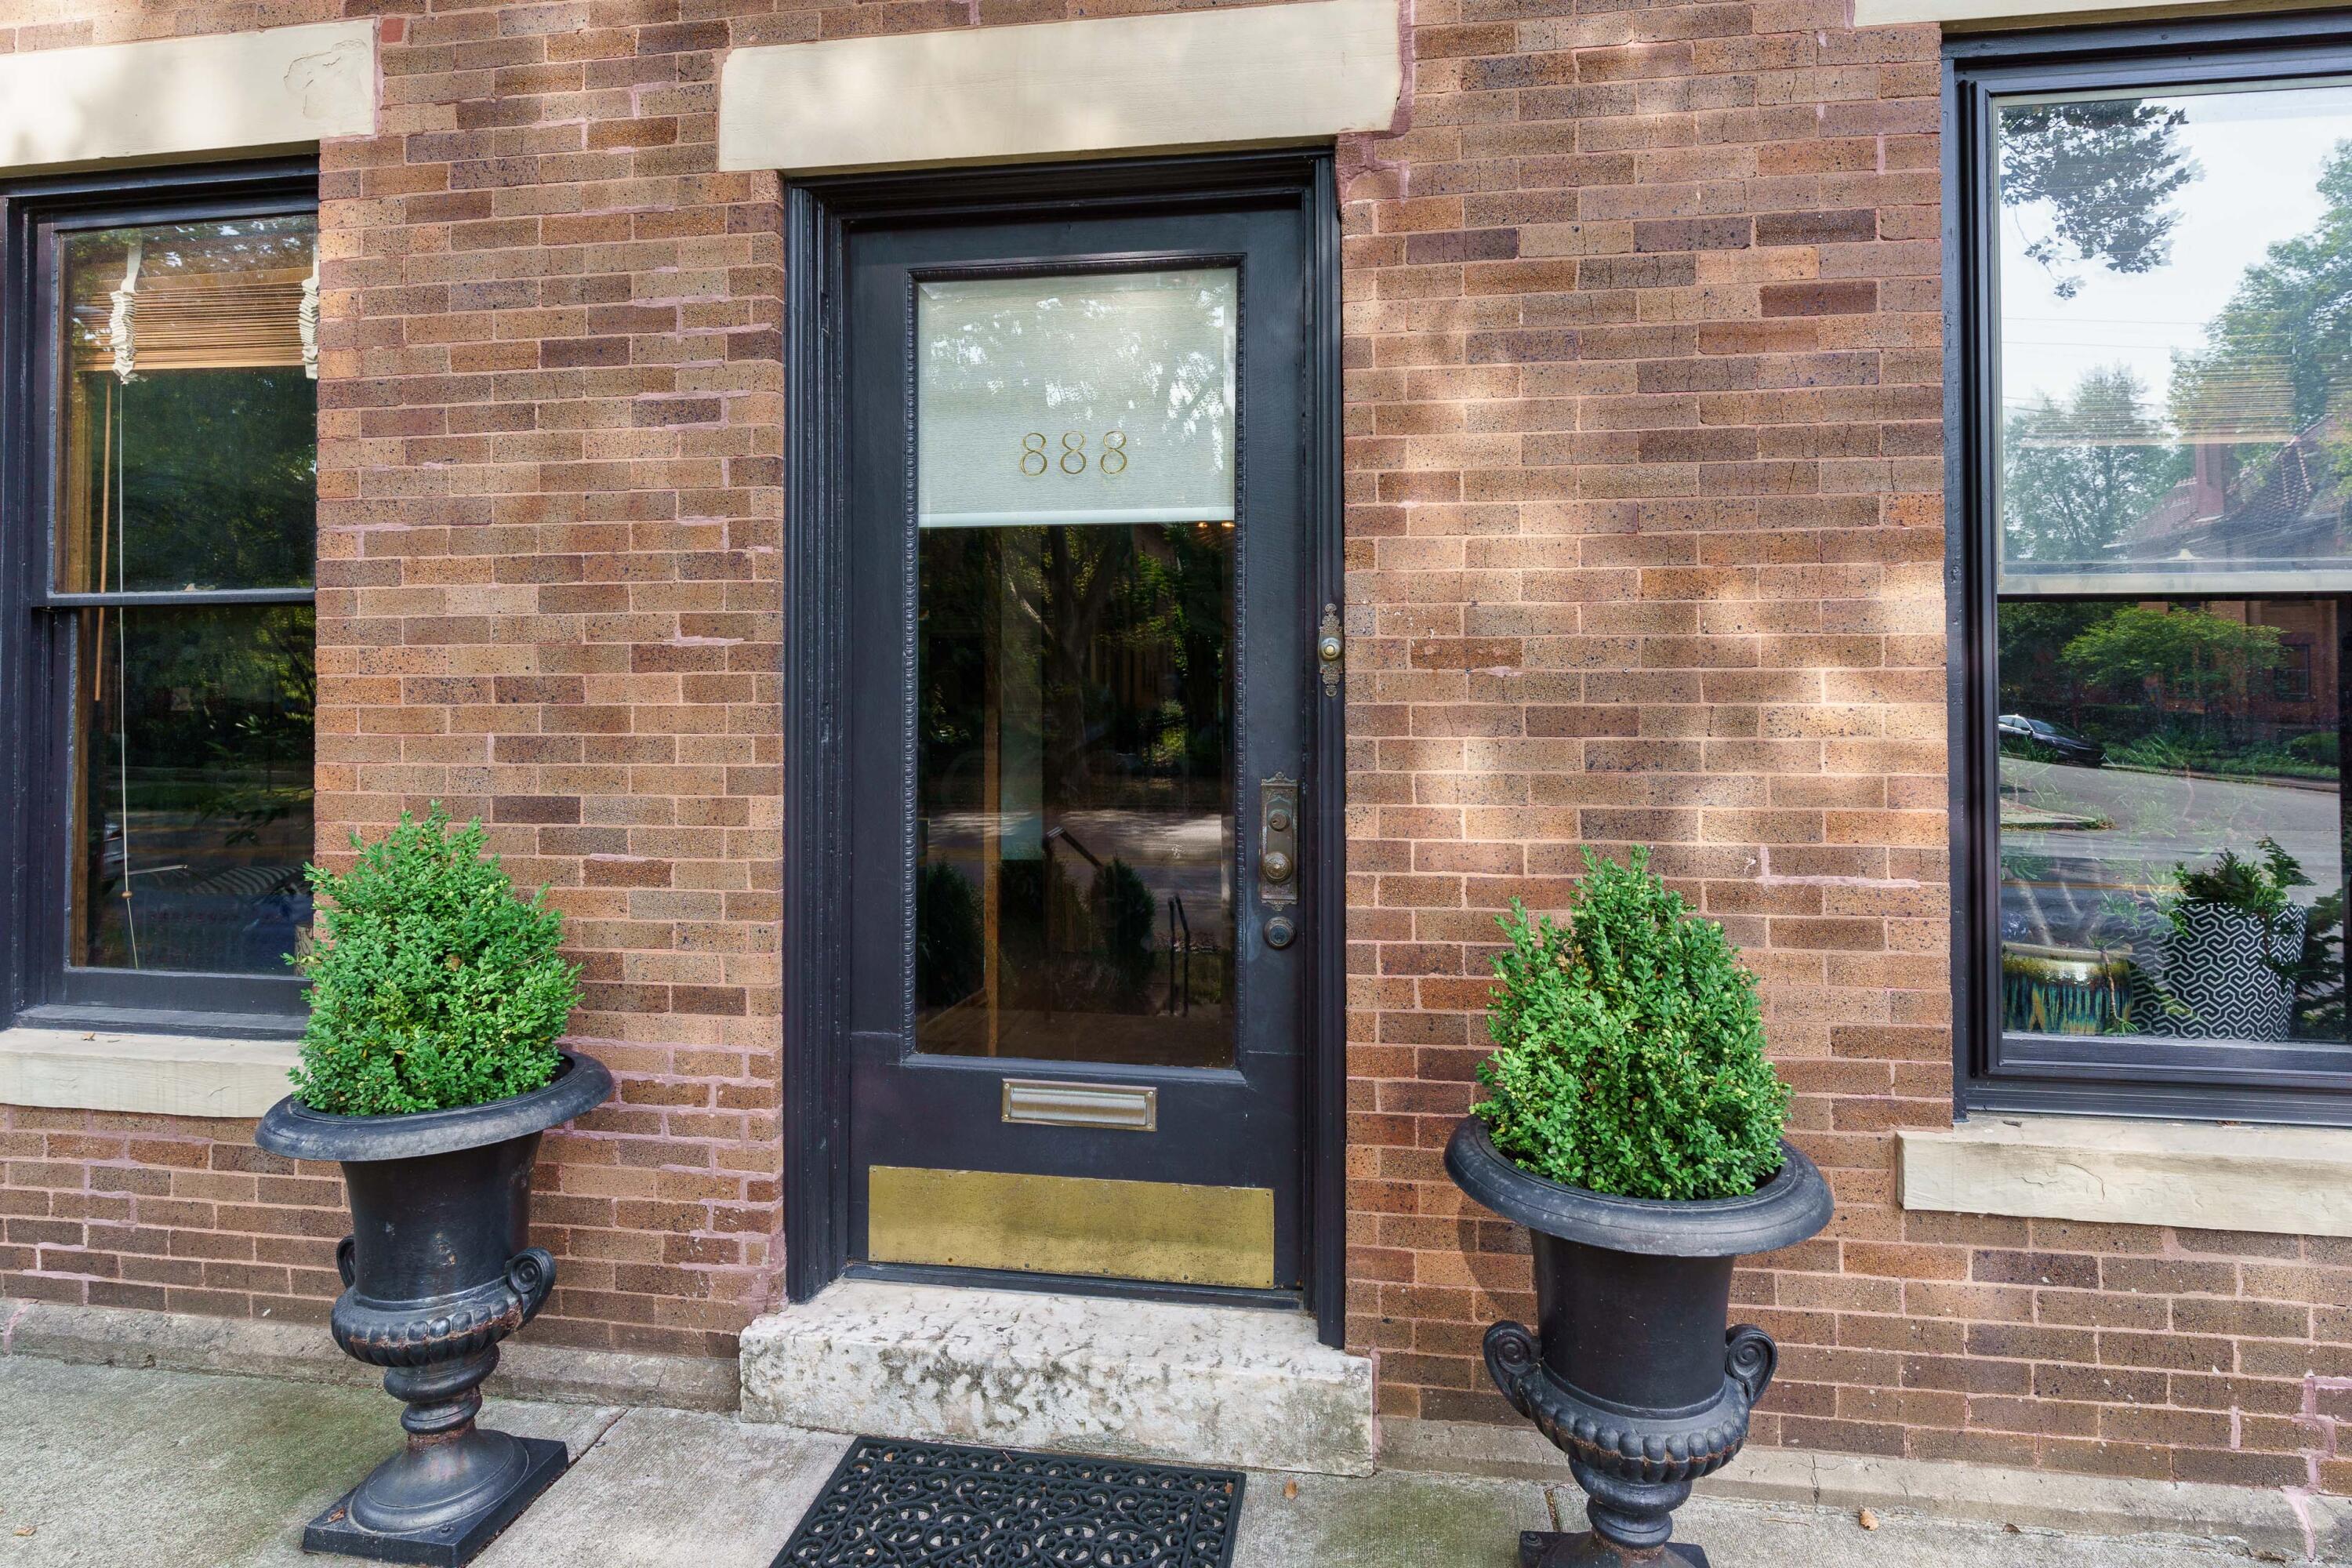
Brick entrance at 888 Neil Avenue with a black glass door and matching potted shrubs.
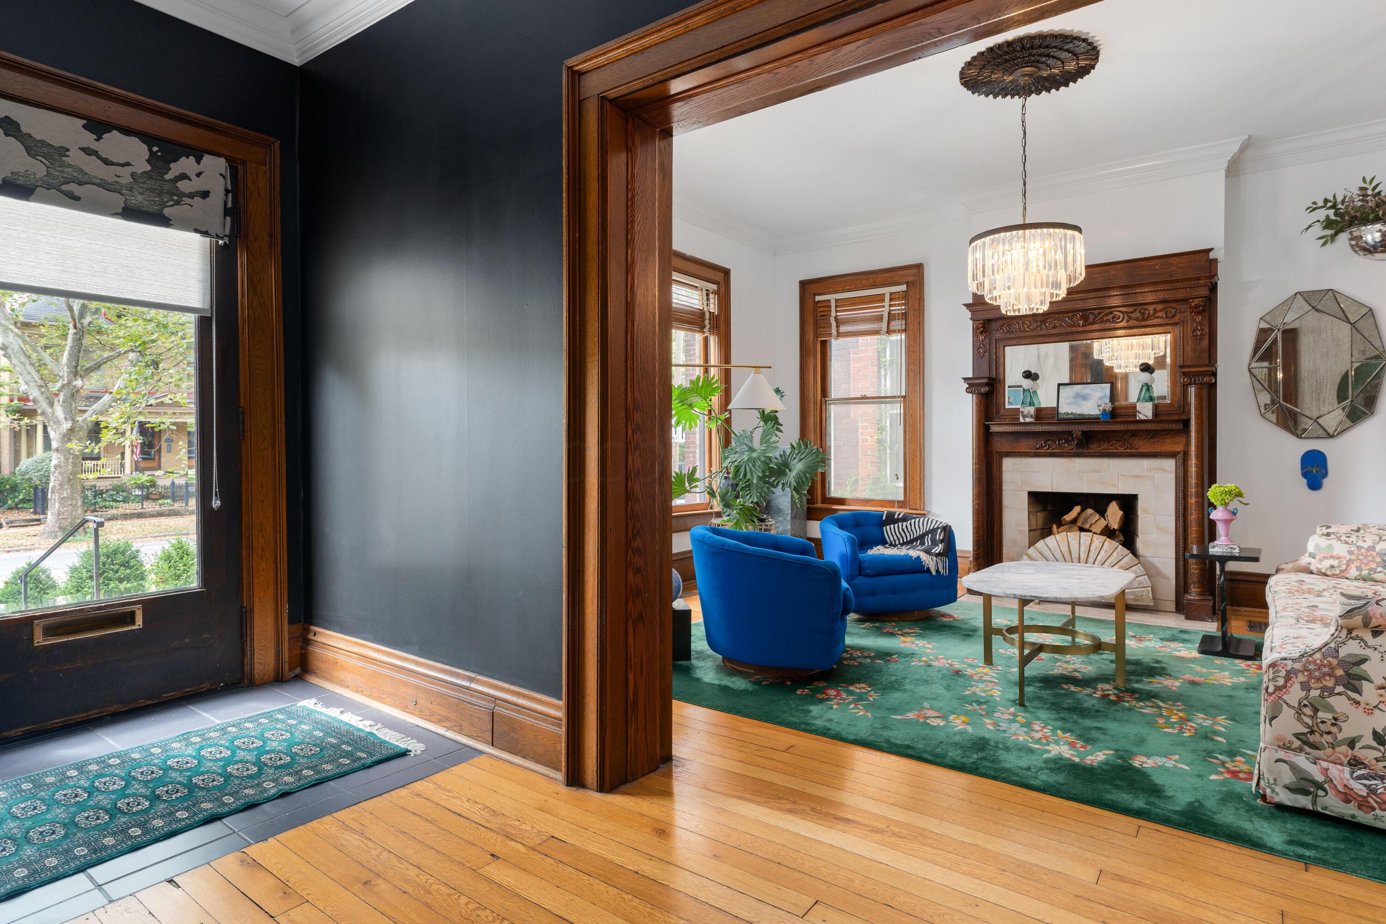
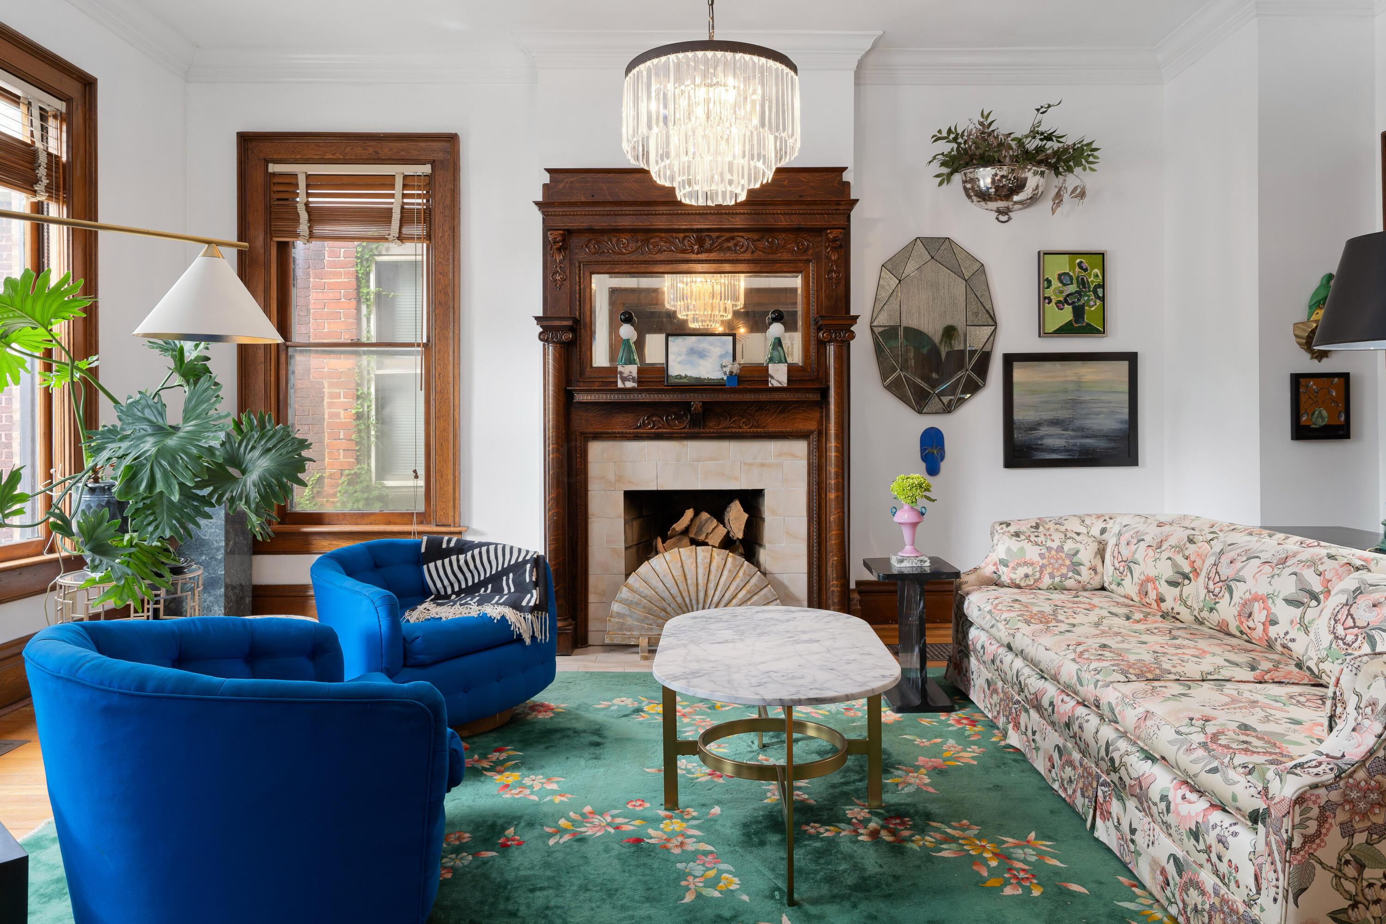
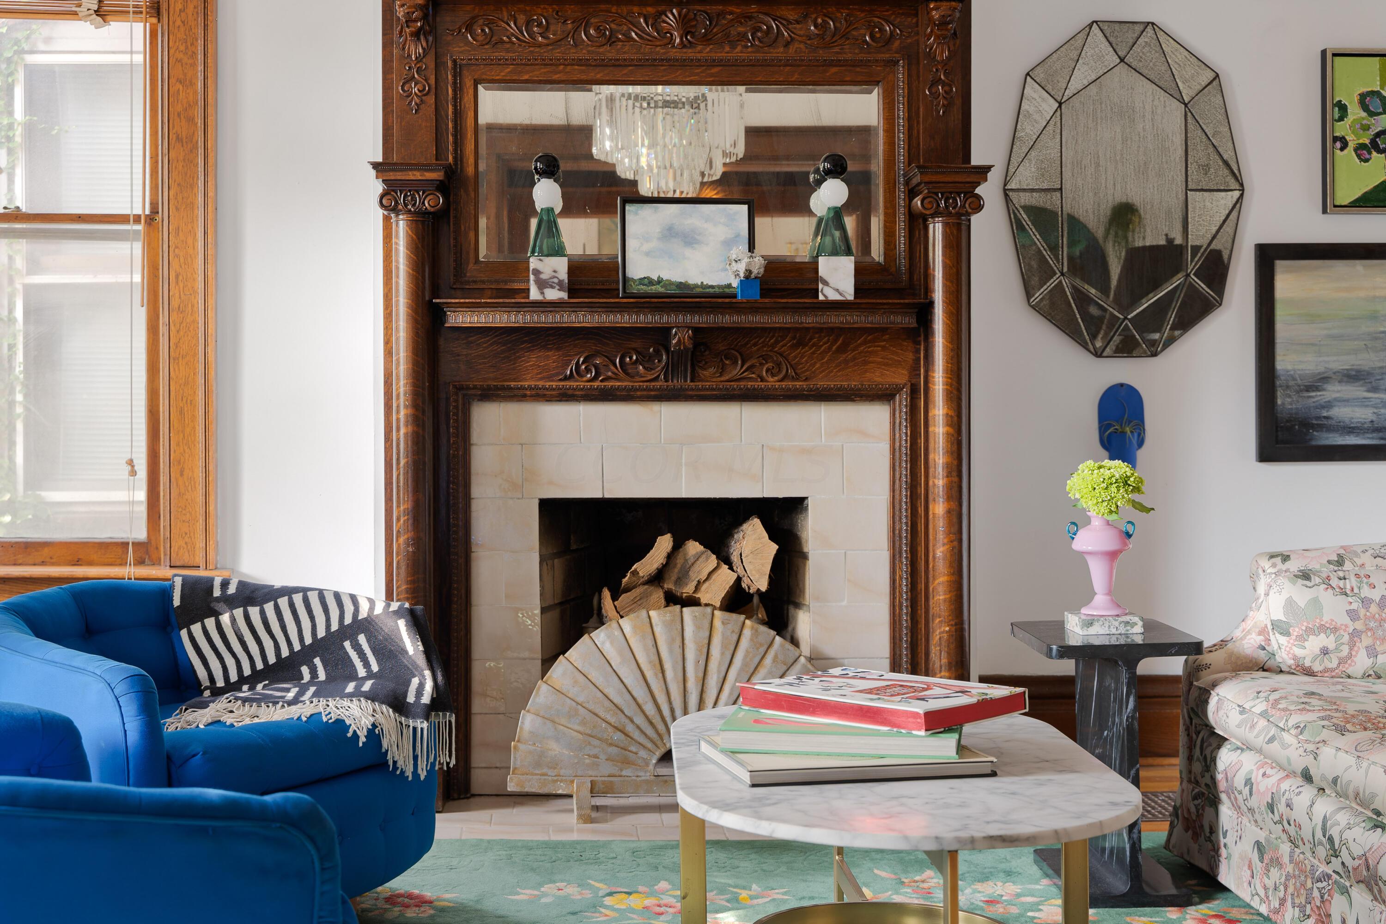
Living room with an ornate carved fireplace, blue armchairs, and a green floral rug.
Living room with an ornate wood fireplace, crystal chandelier, blue armchairs, and floral sofa.
Living room with an ornate carved fireplace, blue sofa, floral armchair, and marble coffee table.
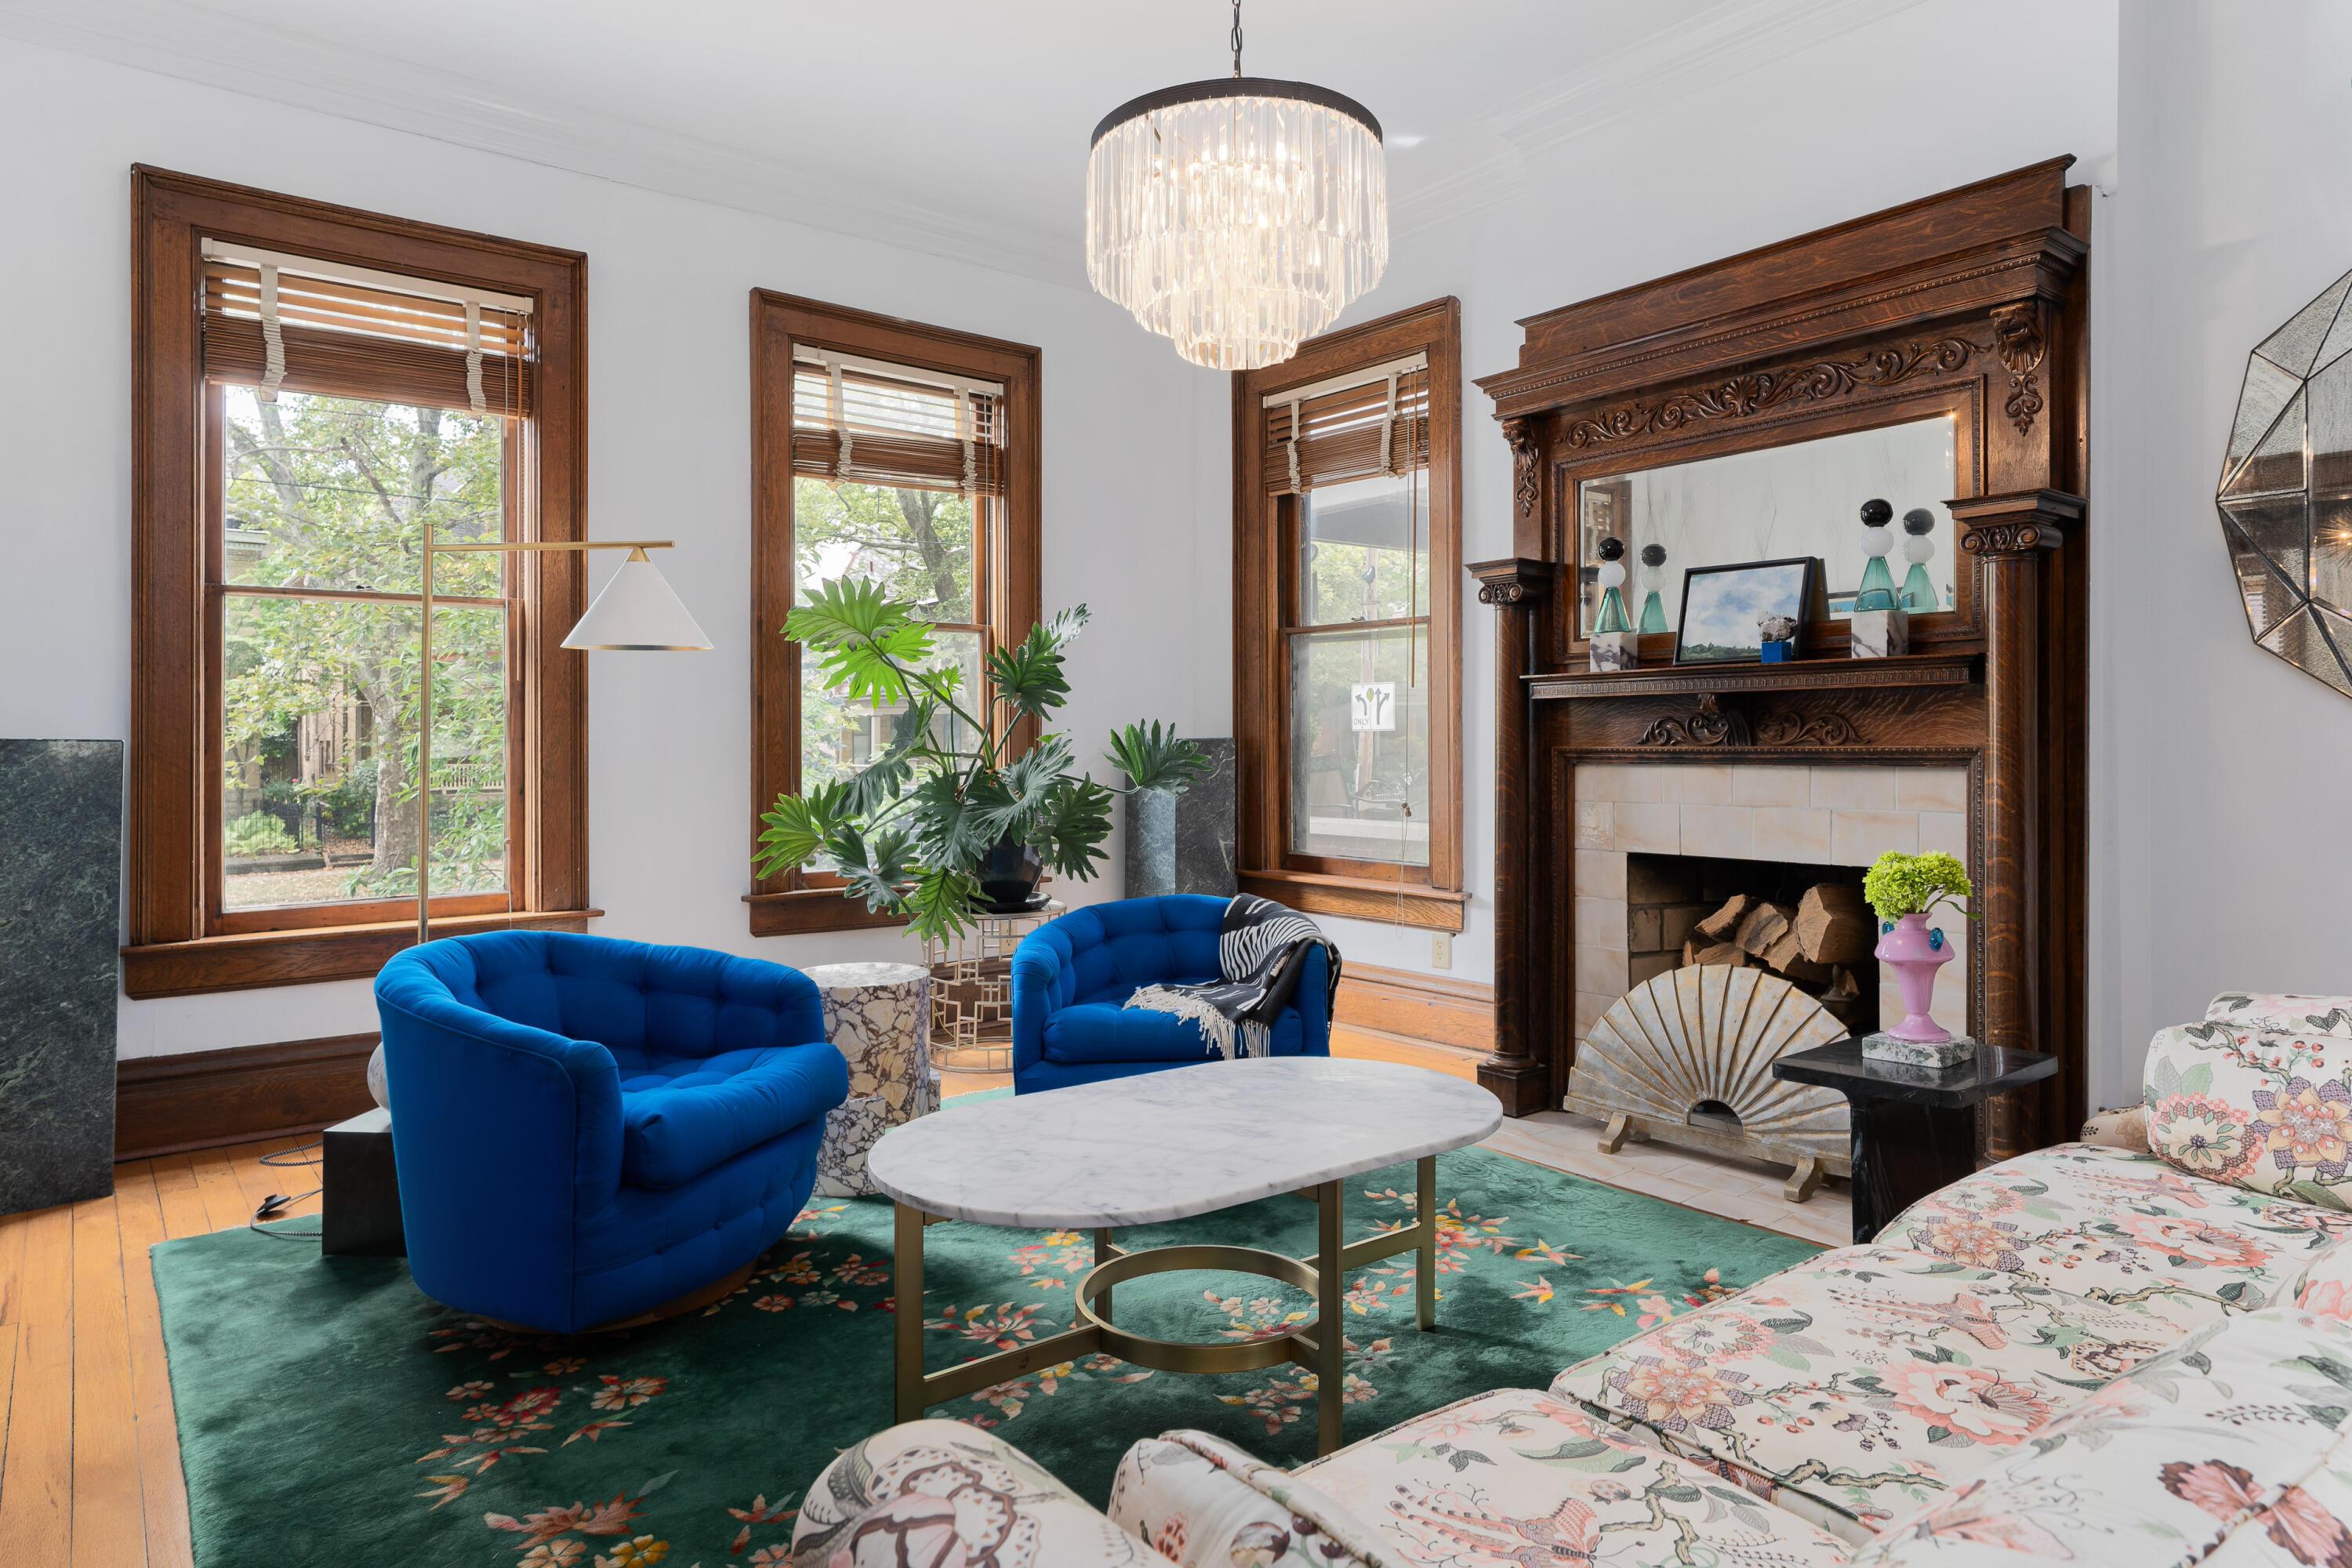
Furnished living room with ornate wood fireplace, blue chairs, tall windows, and floral rug.
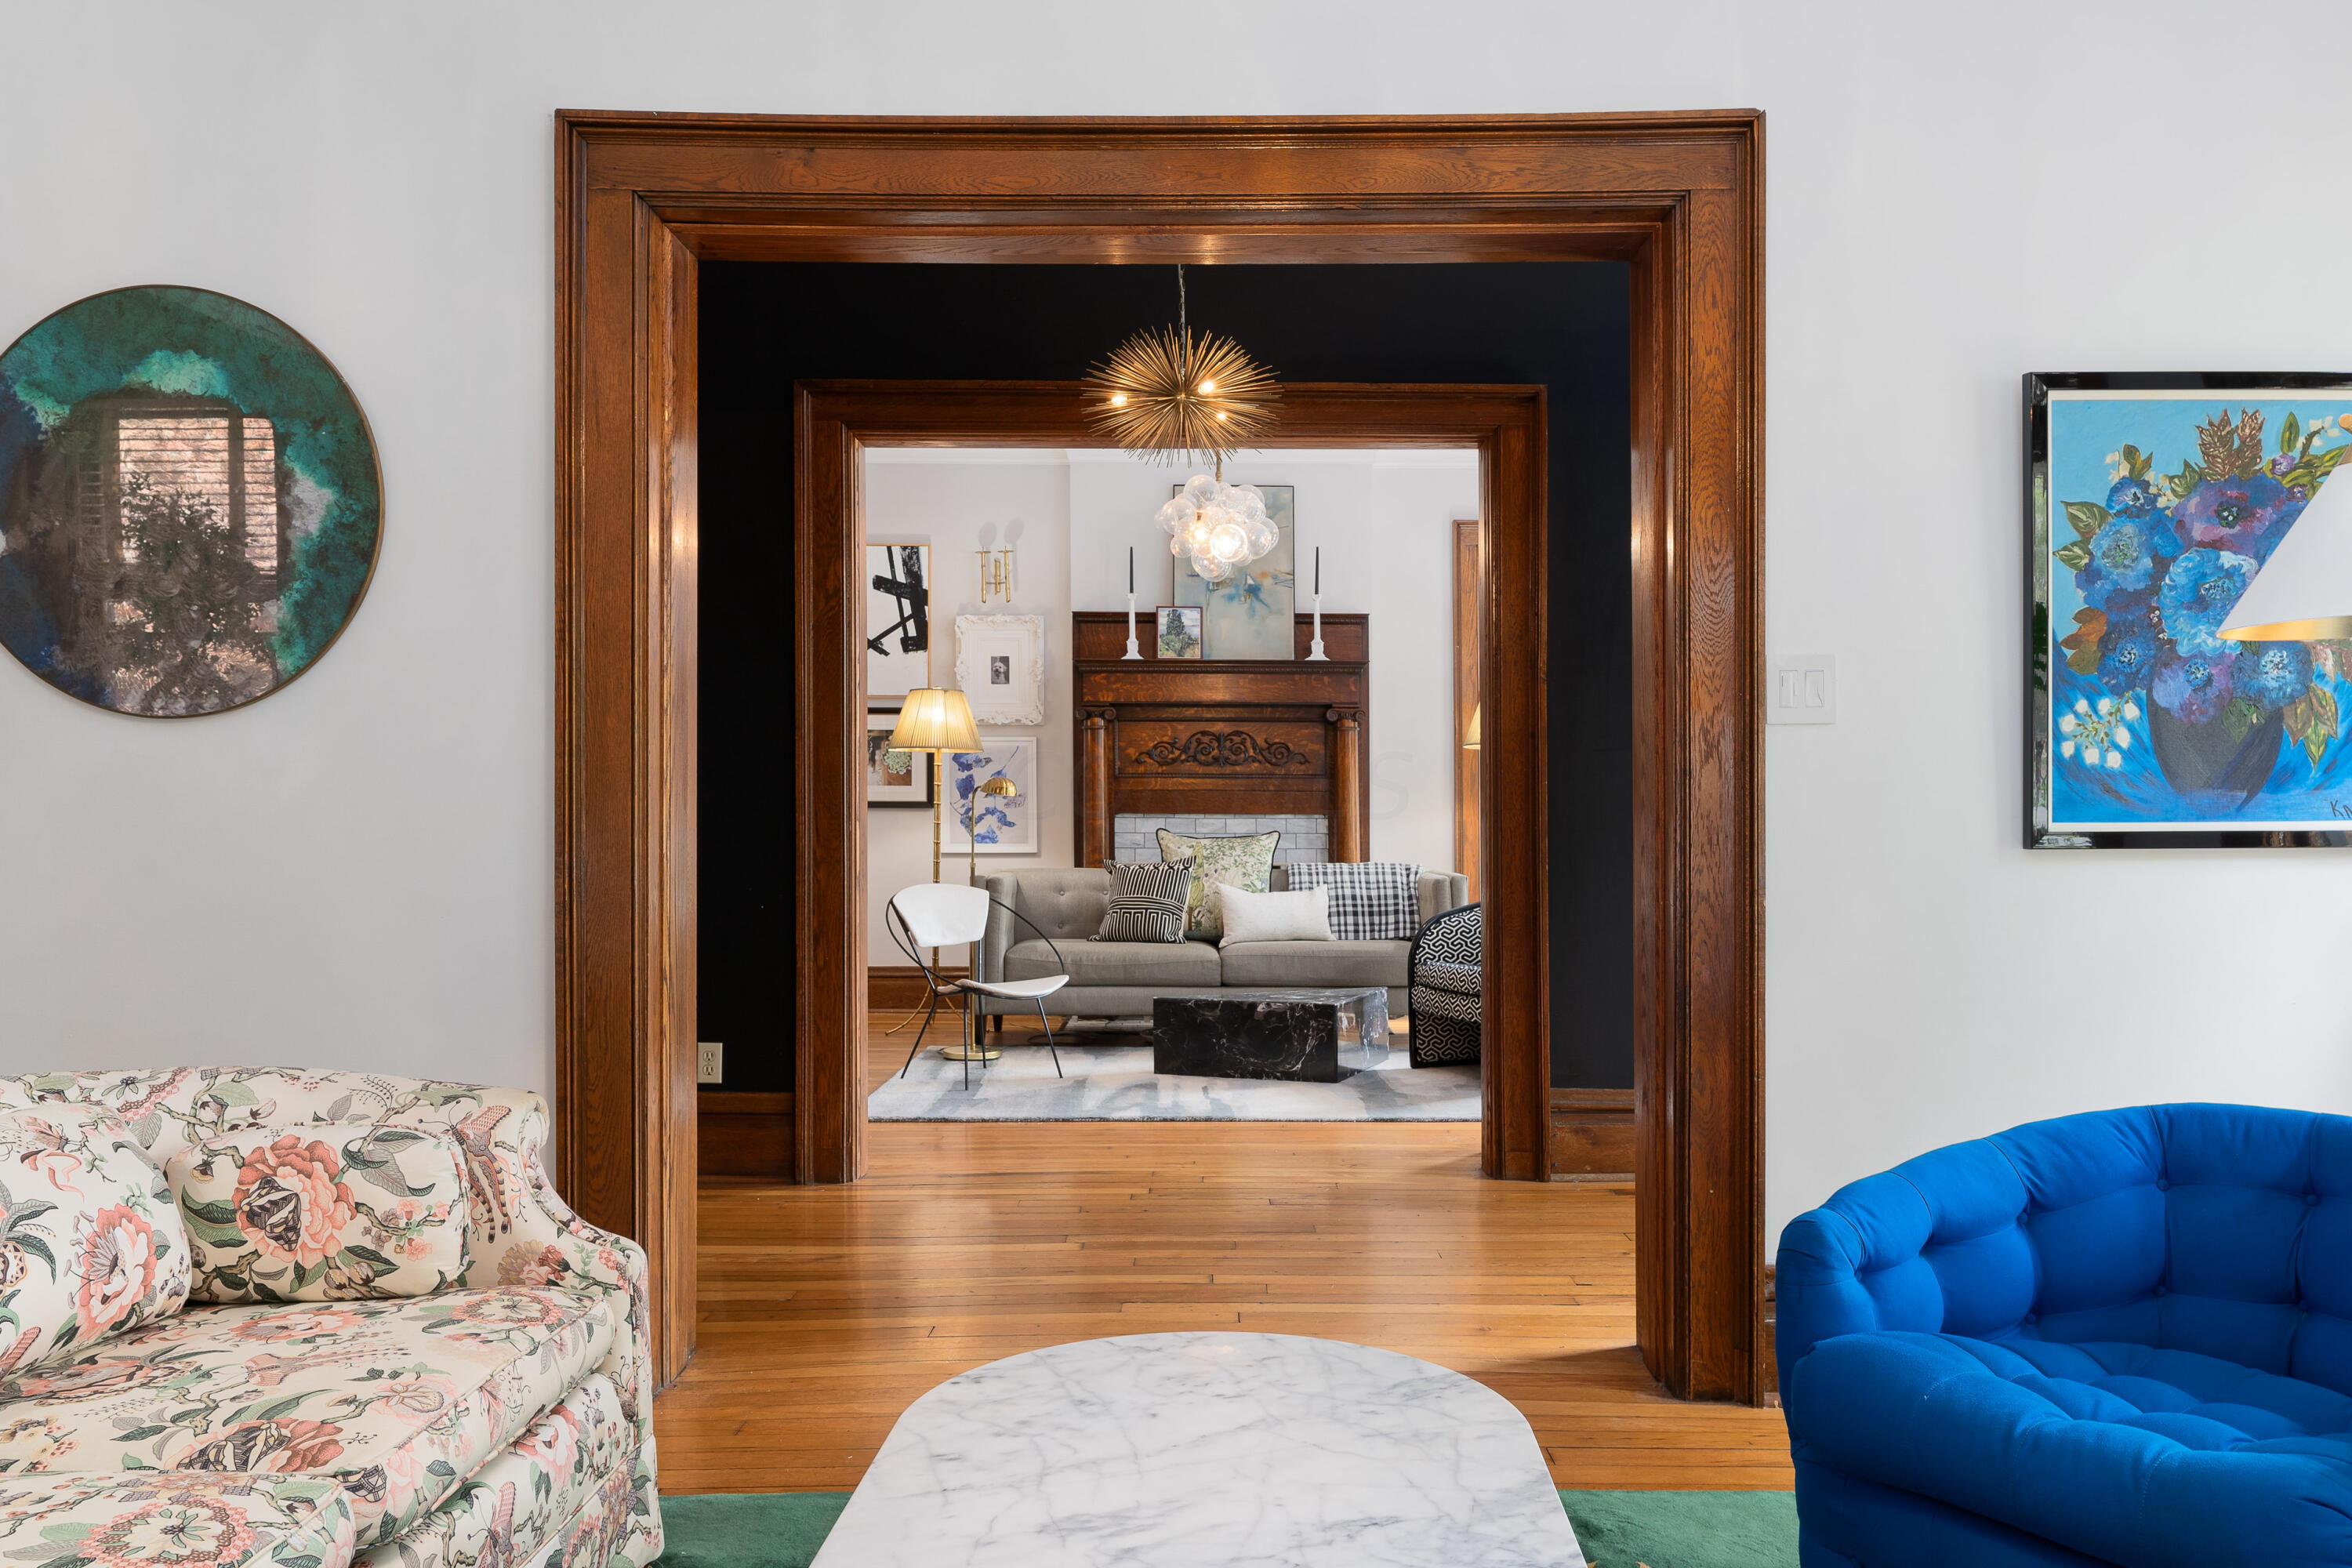
Living room with ornate wood doorways, hardwood floors, and a view through to a fireplace.
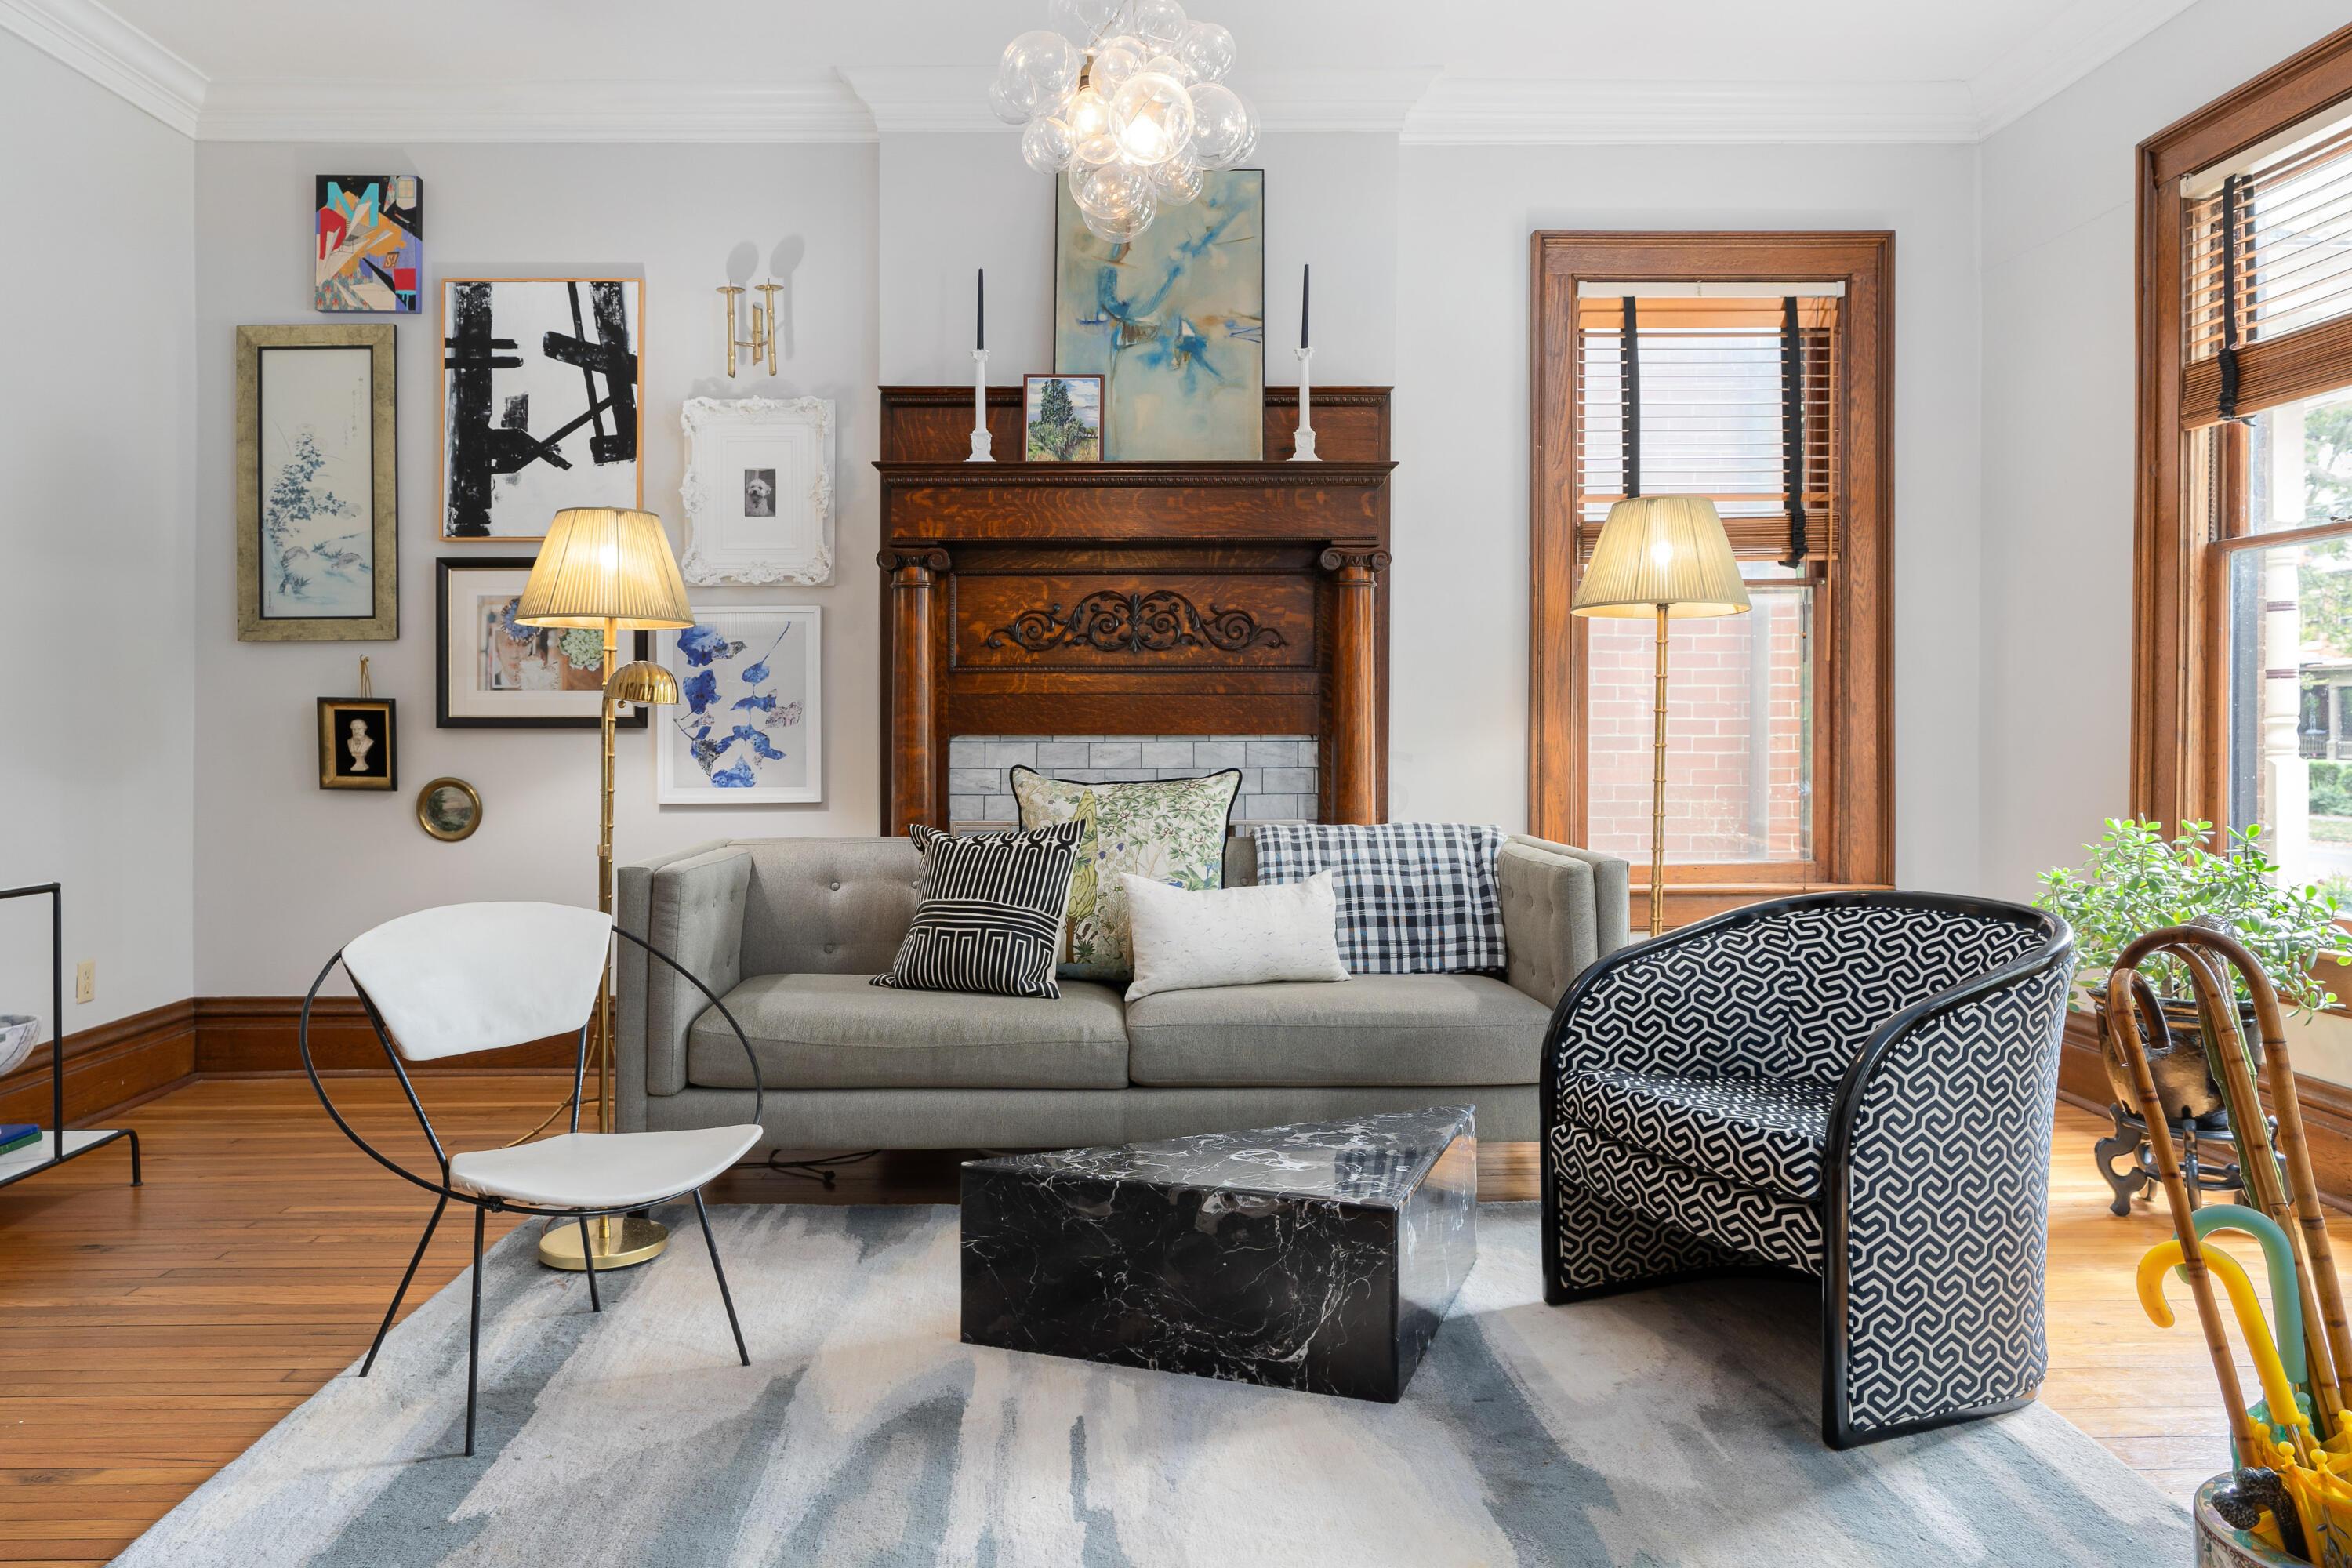
Living room with an ornate wood fireplace, gallery wall, gray sofa, and patterned armchair.
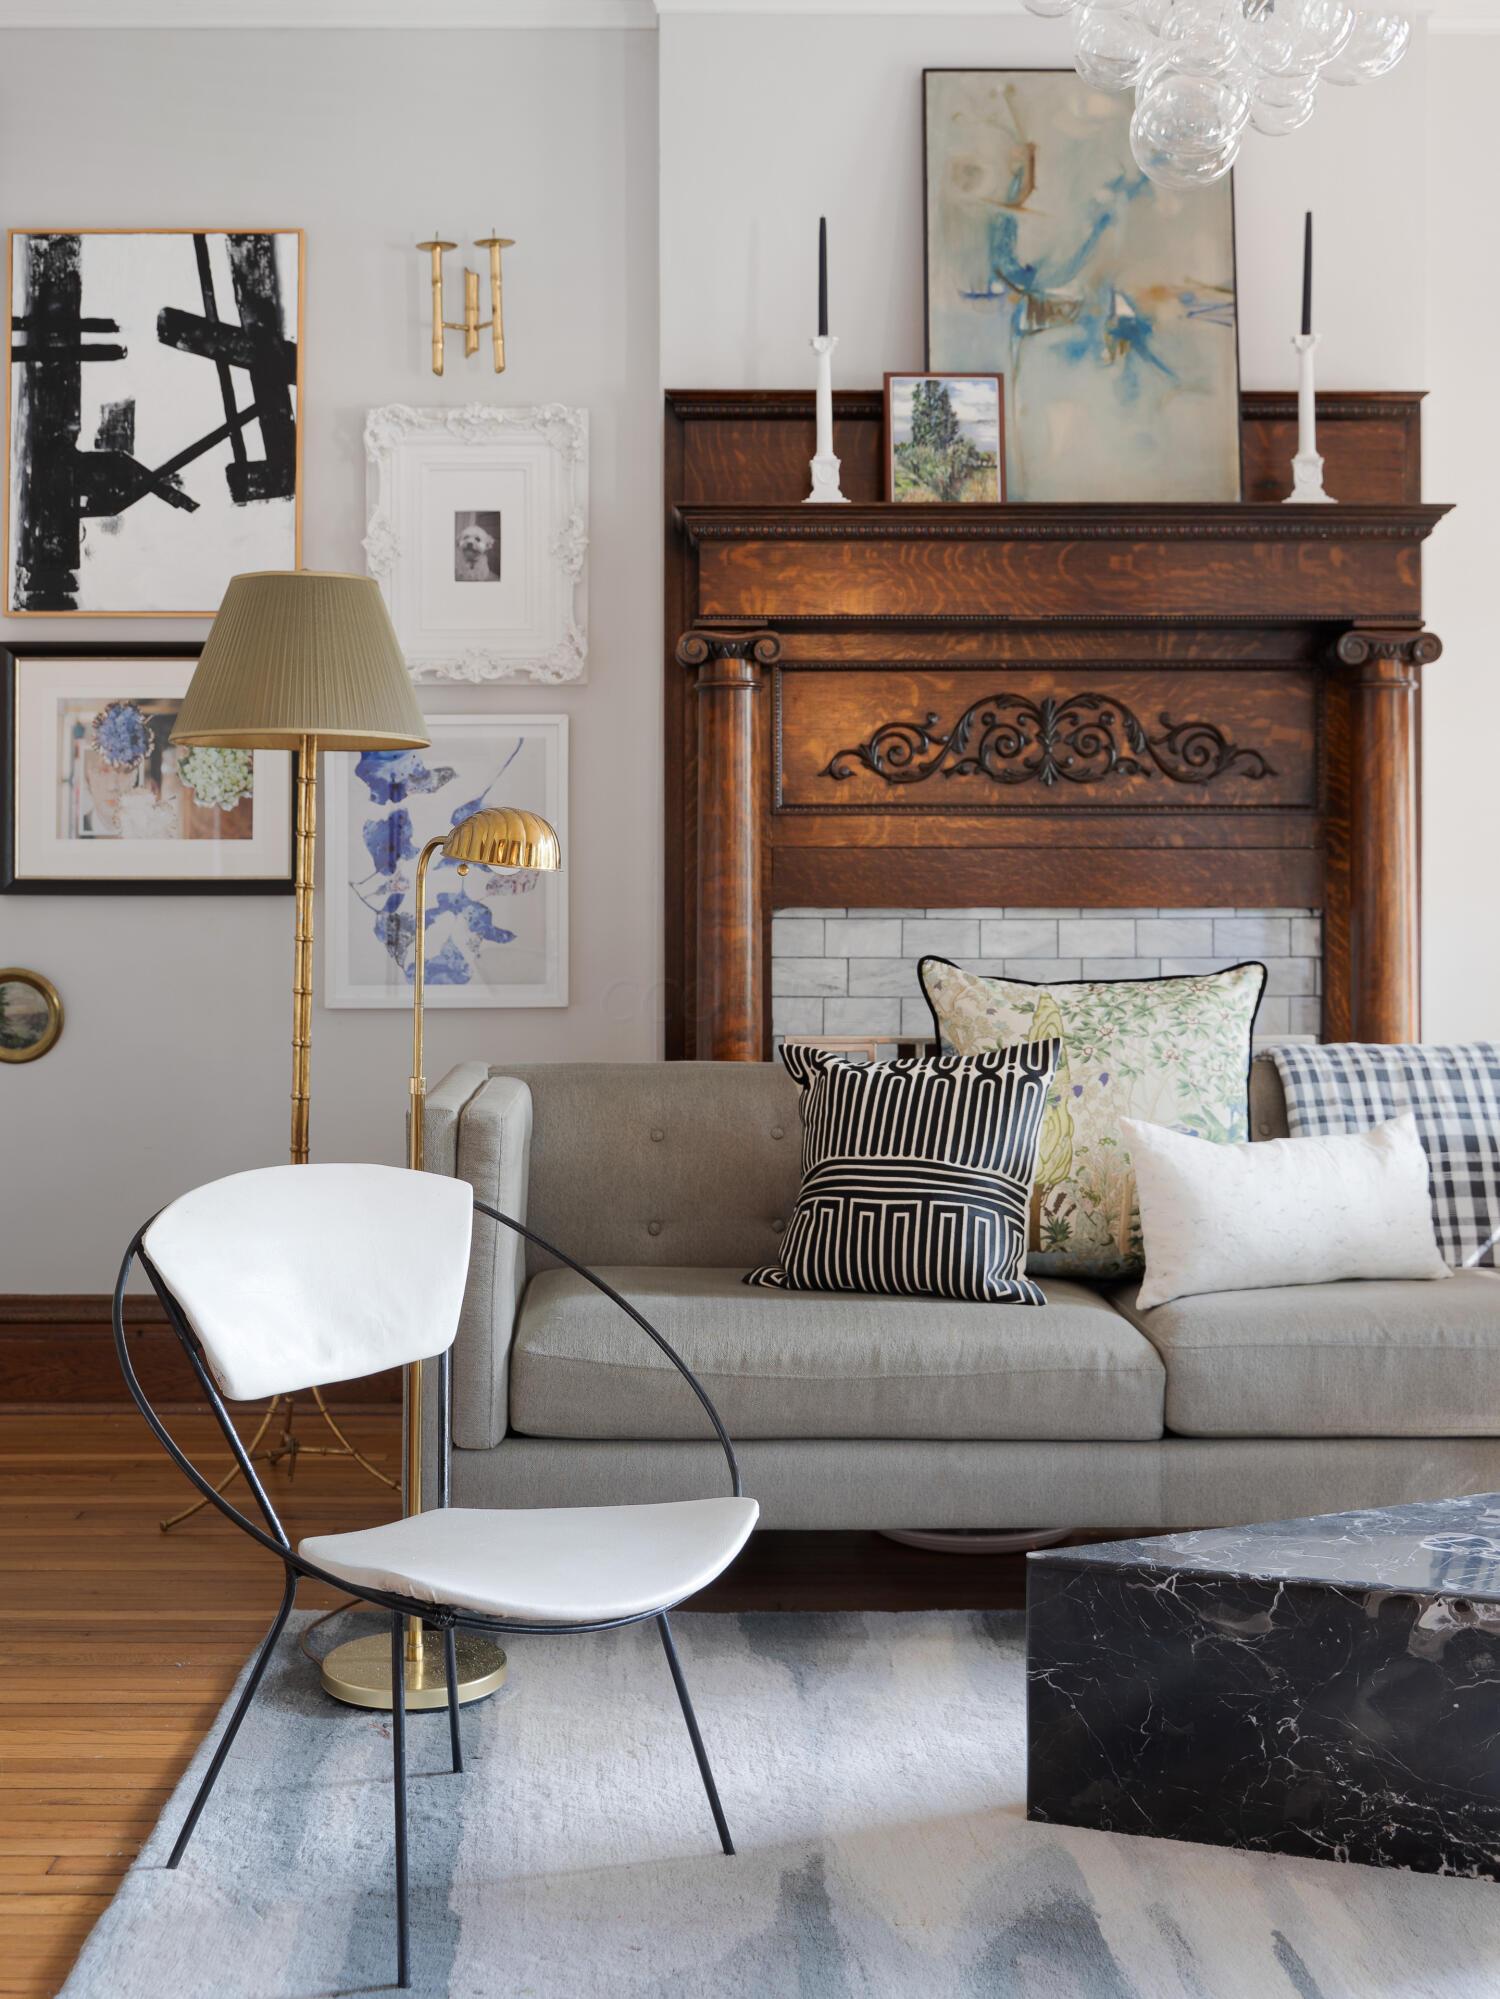
Living room with an ornate wood fireplace, gray sofa, patterned pillows, and black marble coffee table.
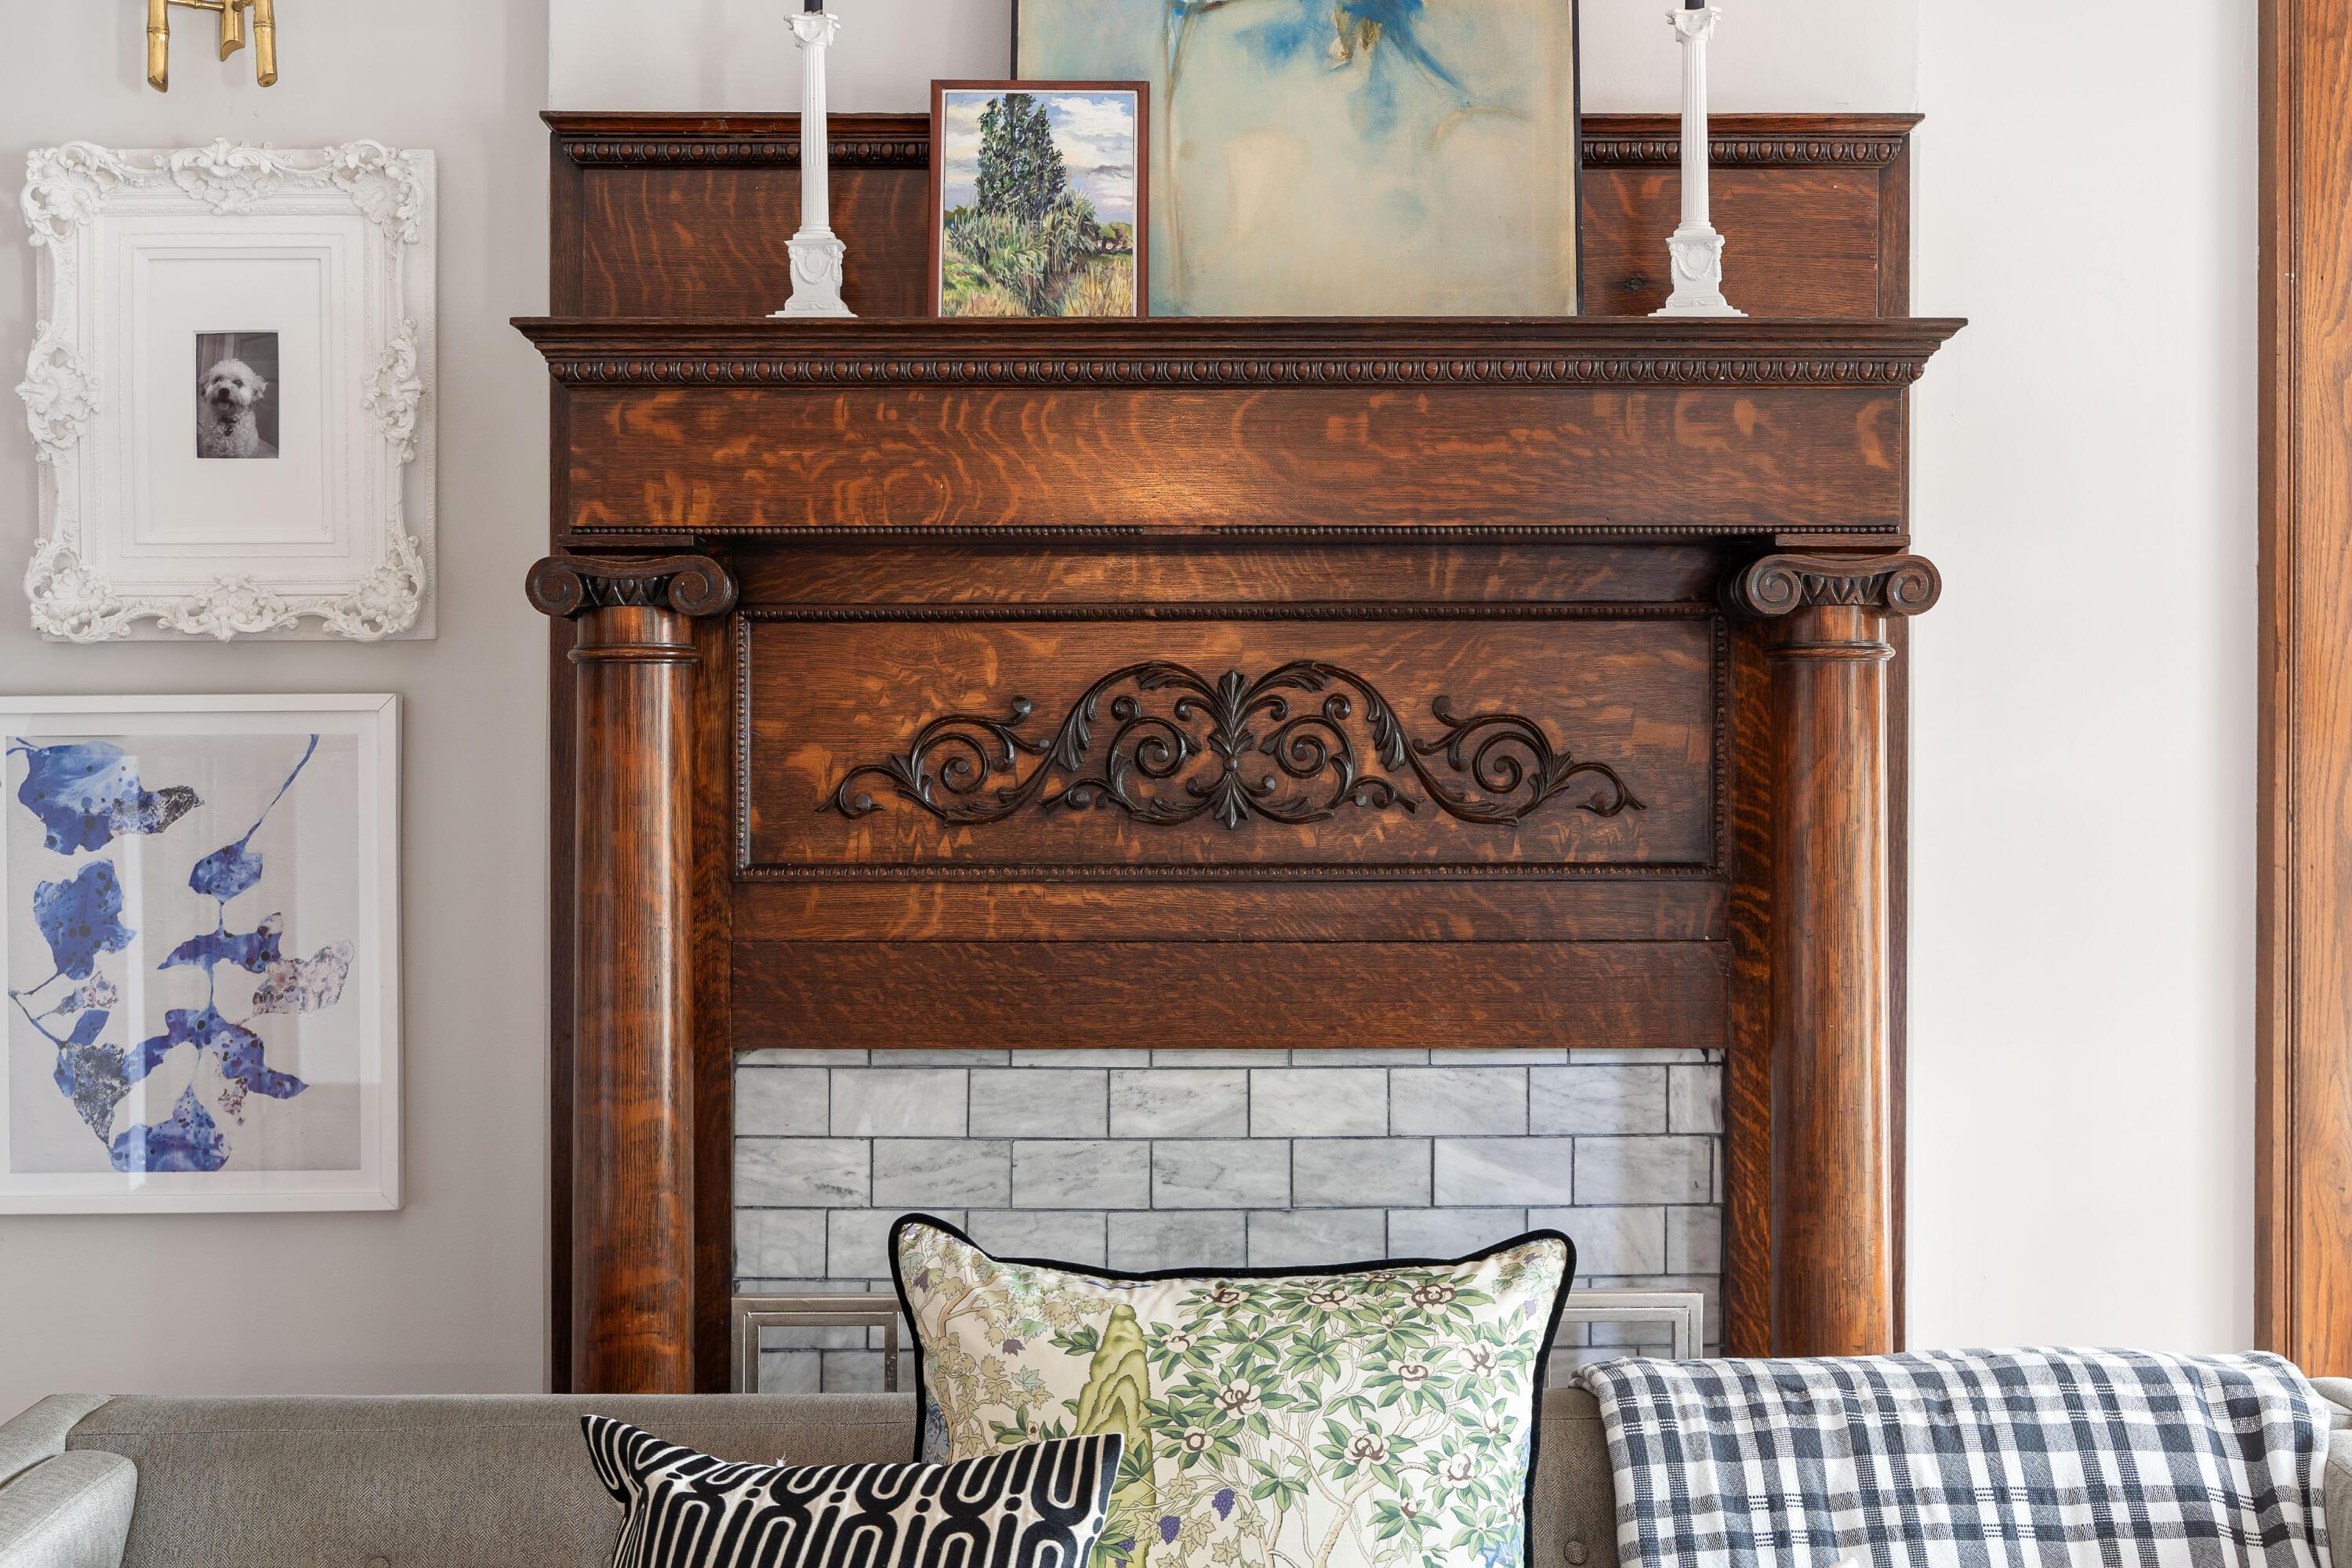
Ornate dark wood fireplace with white marble tile, framed artwork, and patterned pillows on the sofa.
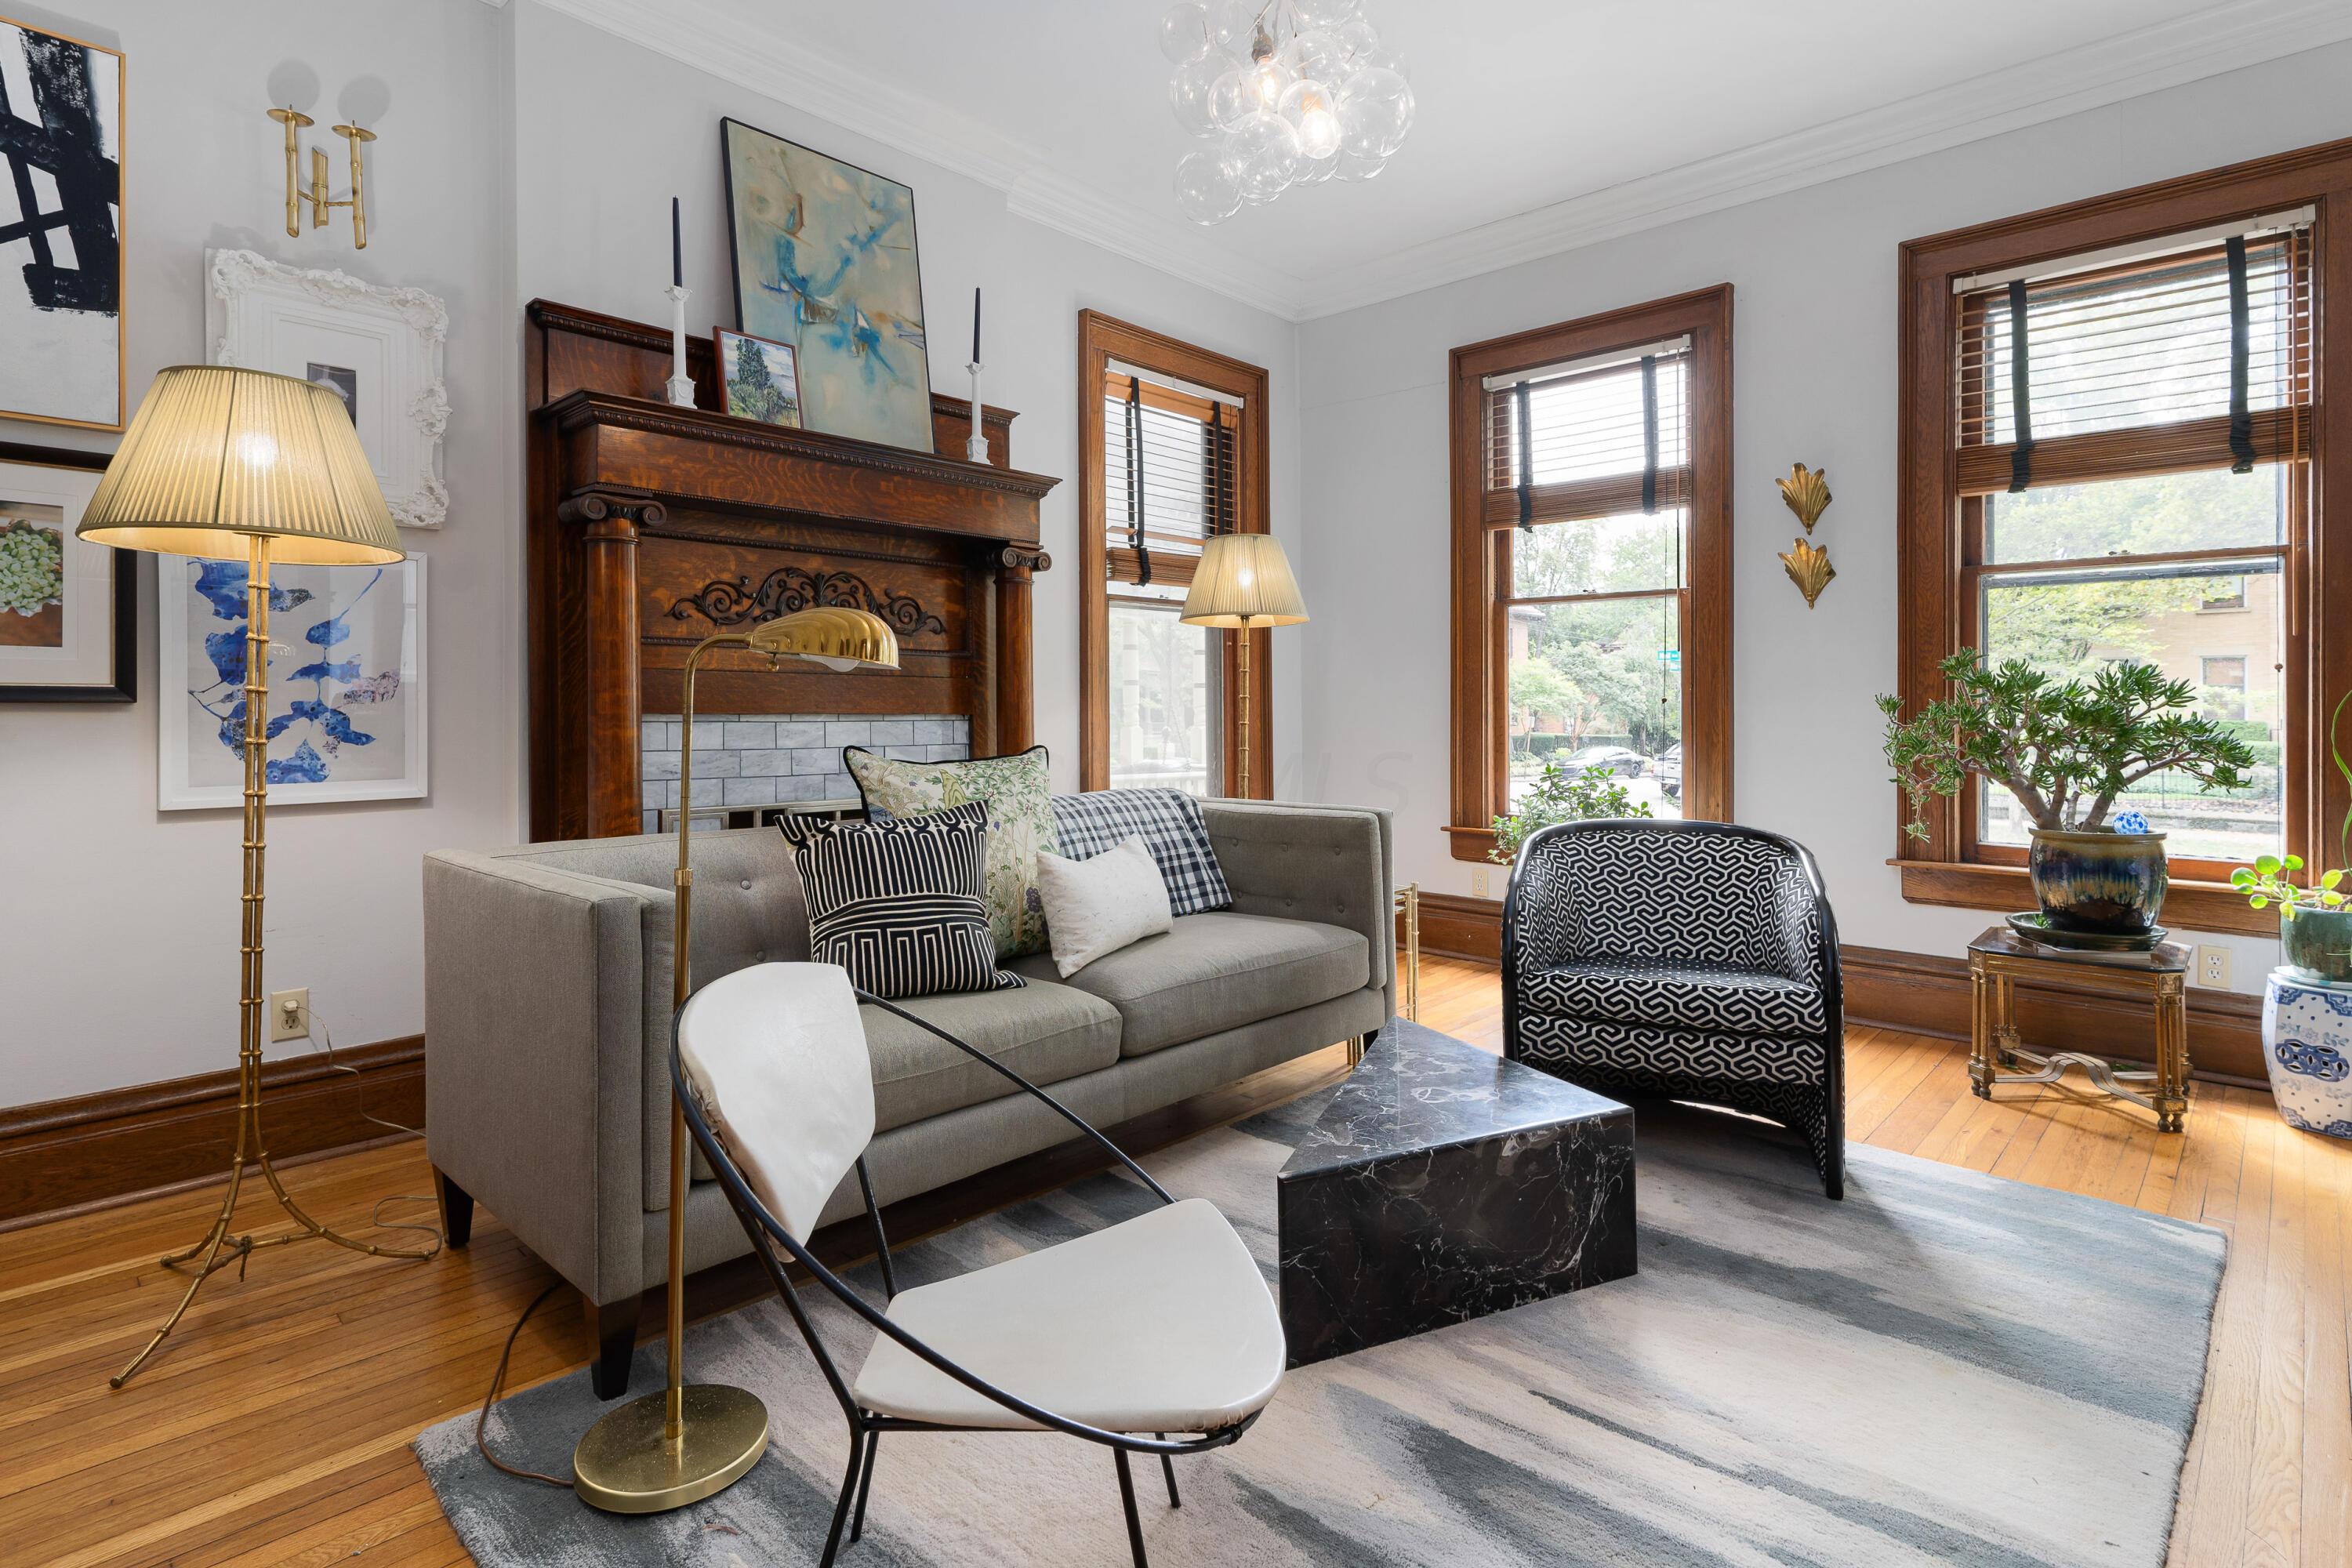
Living room with a carved wood fireplace, gray sofa, patterned chairs, and tall wood-trimmed windows.
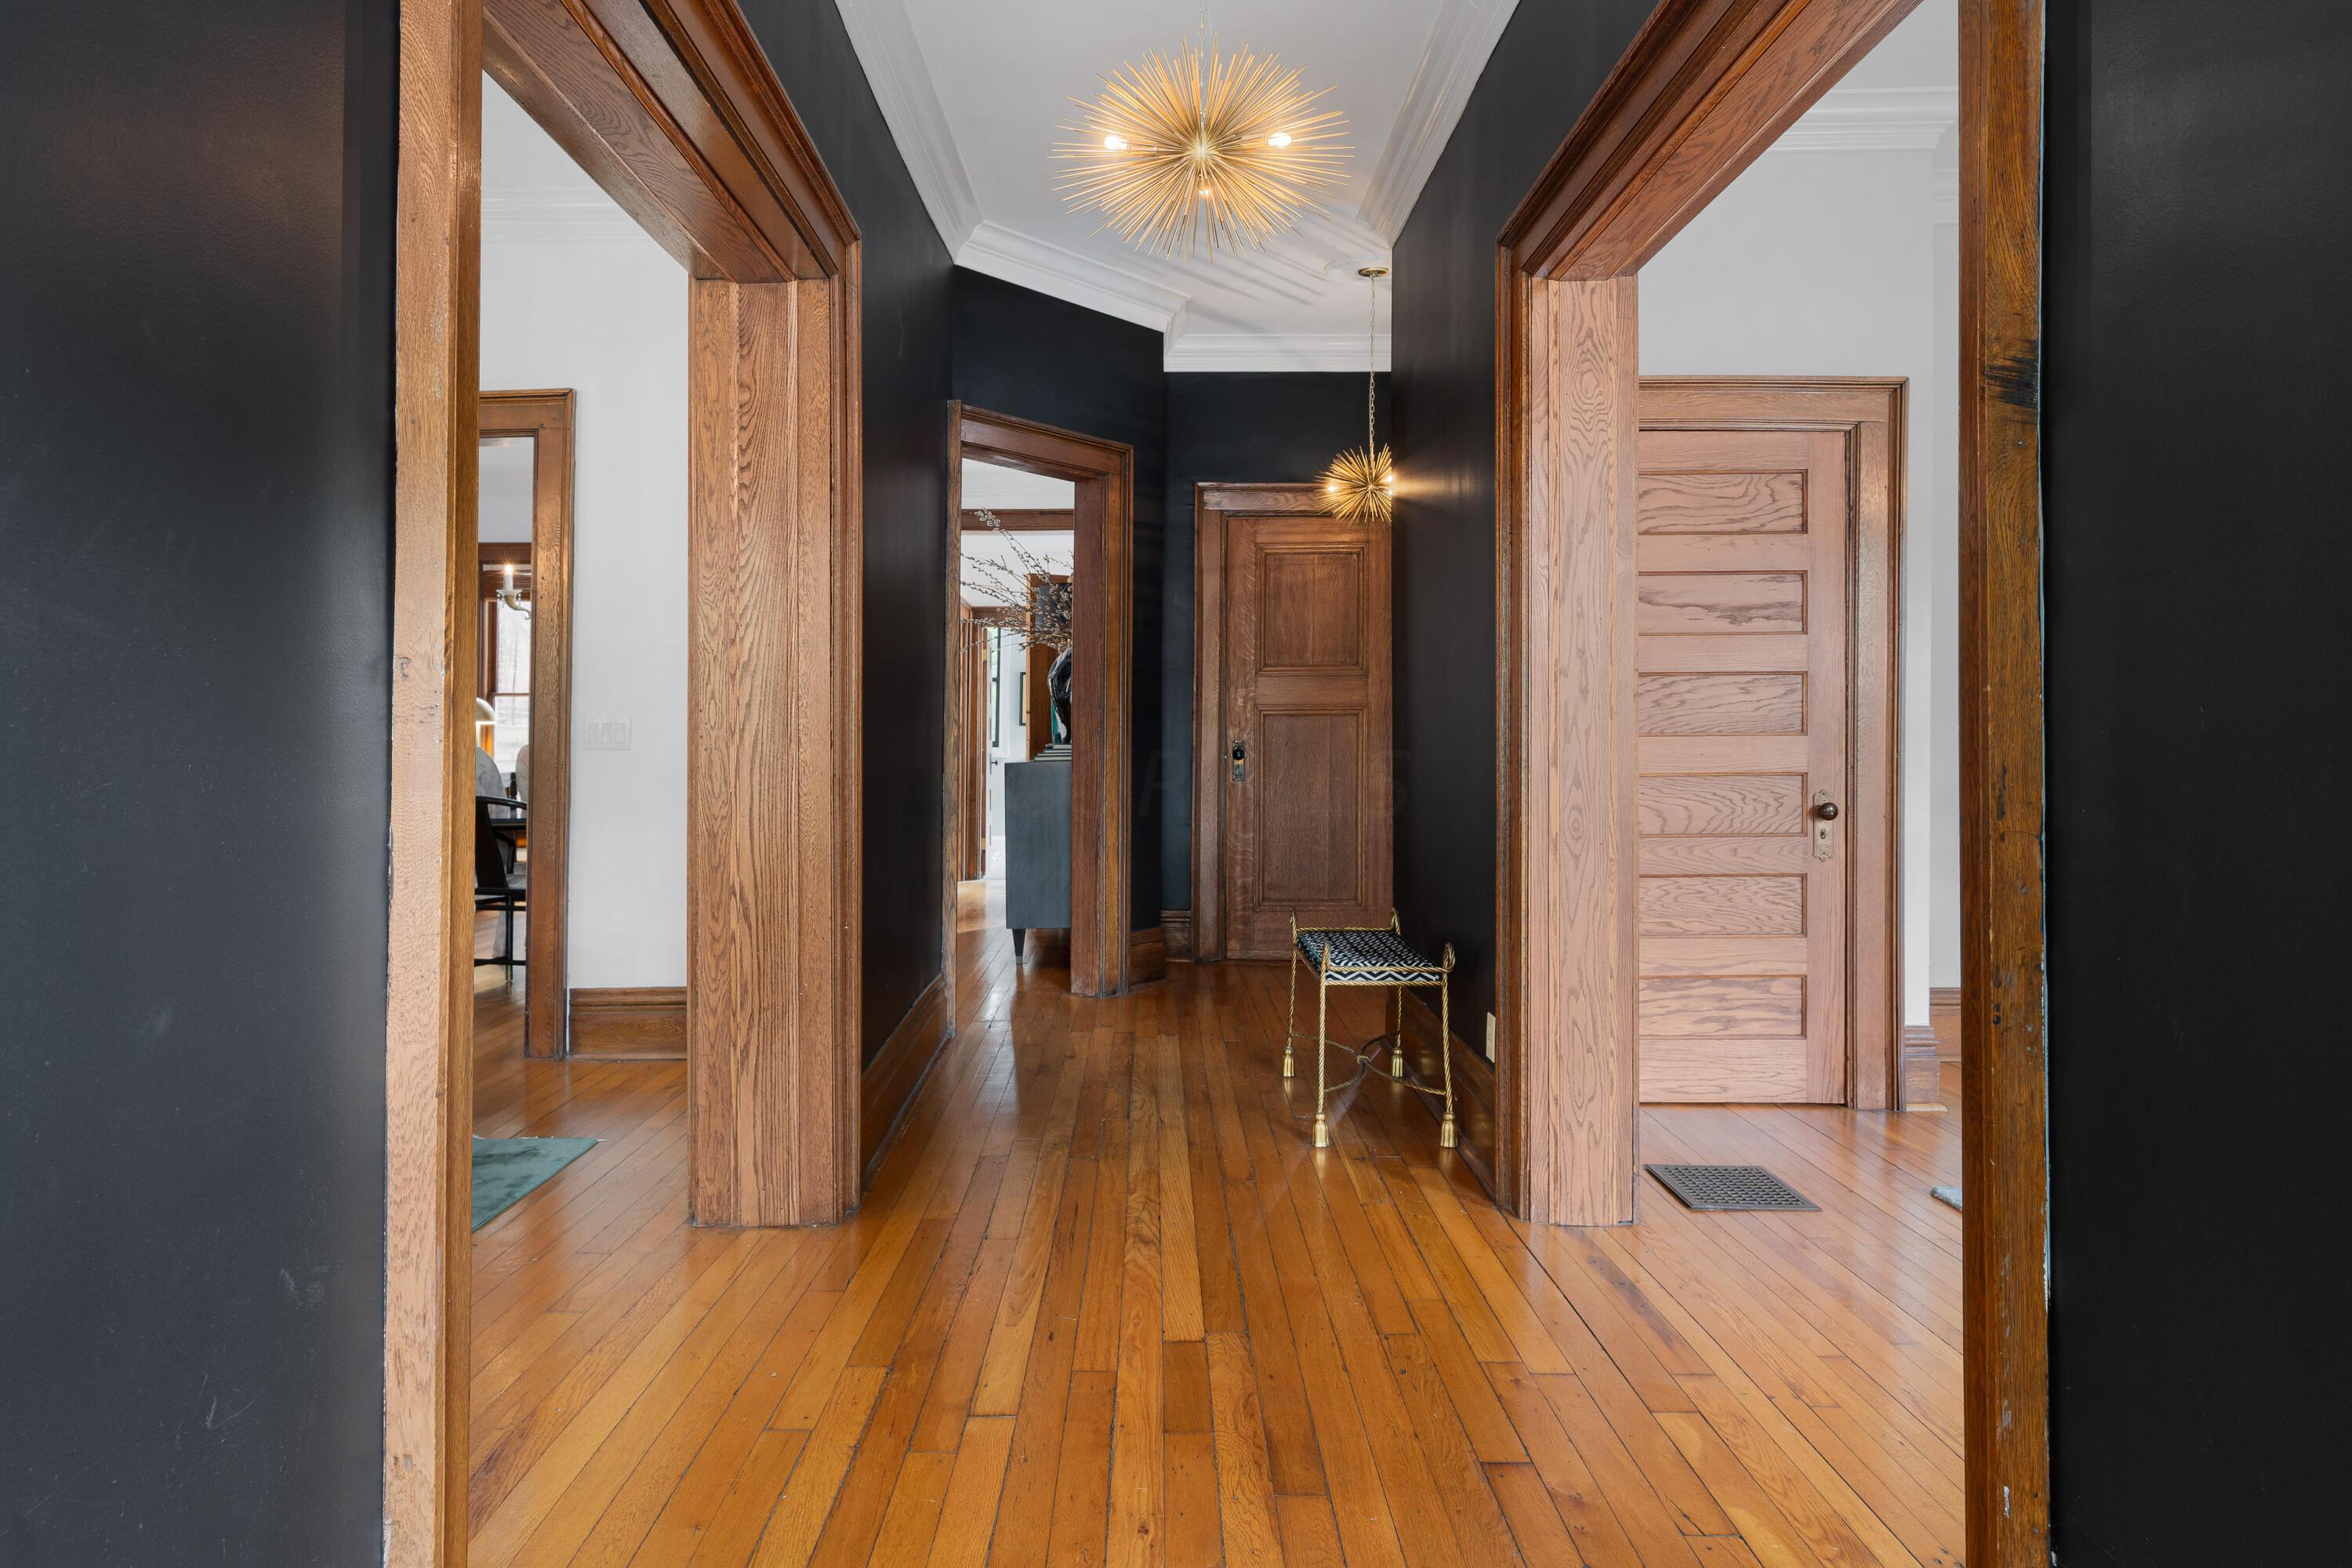
Hallway with warm wood floors and trim, dark walls, paneled doors, and starburst pendant lights.
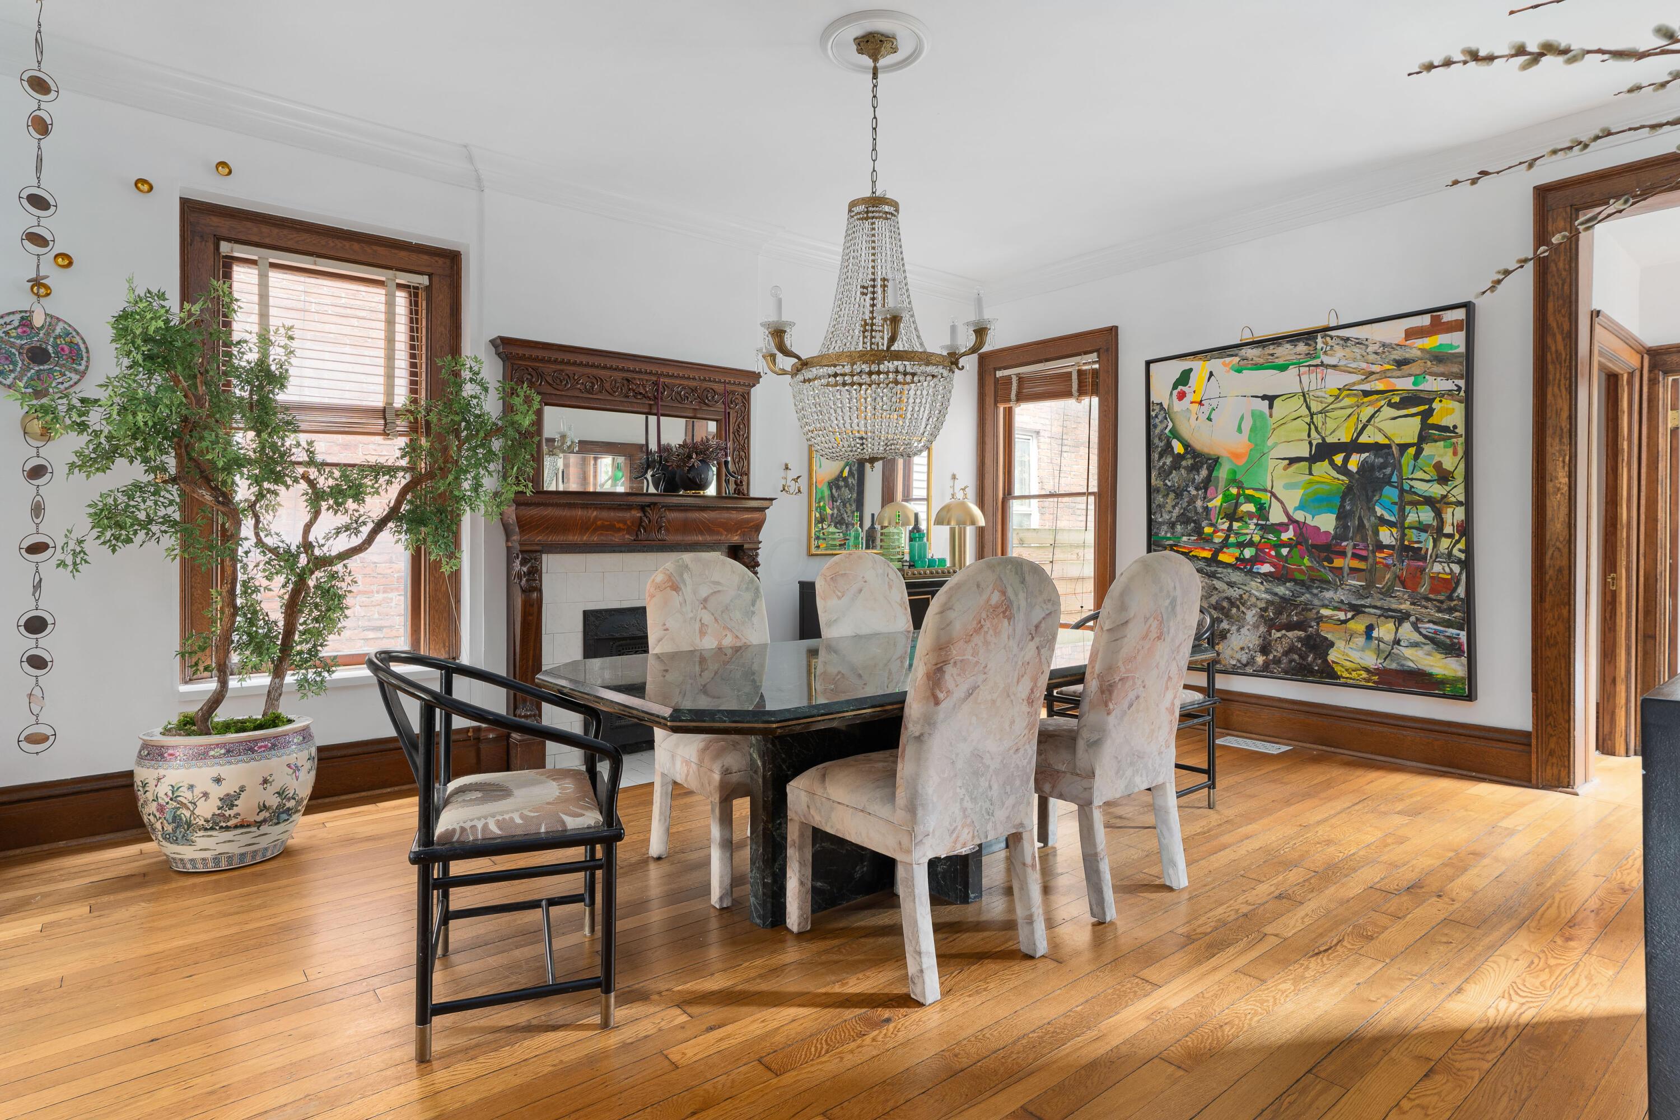
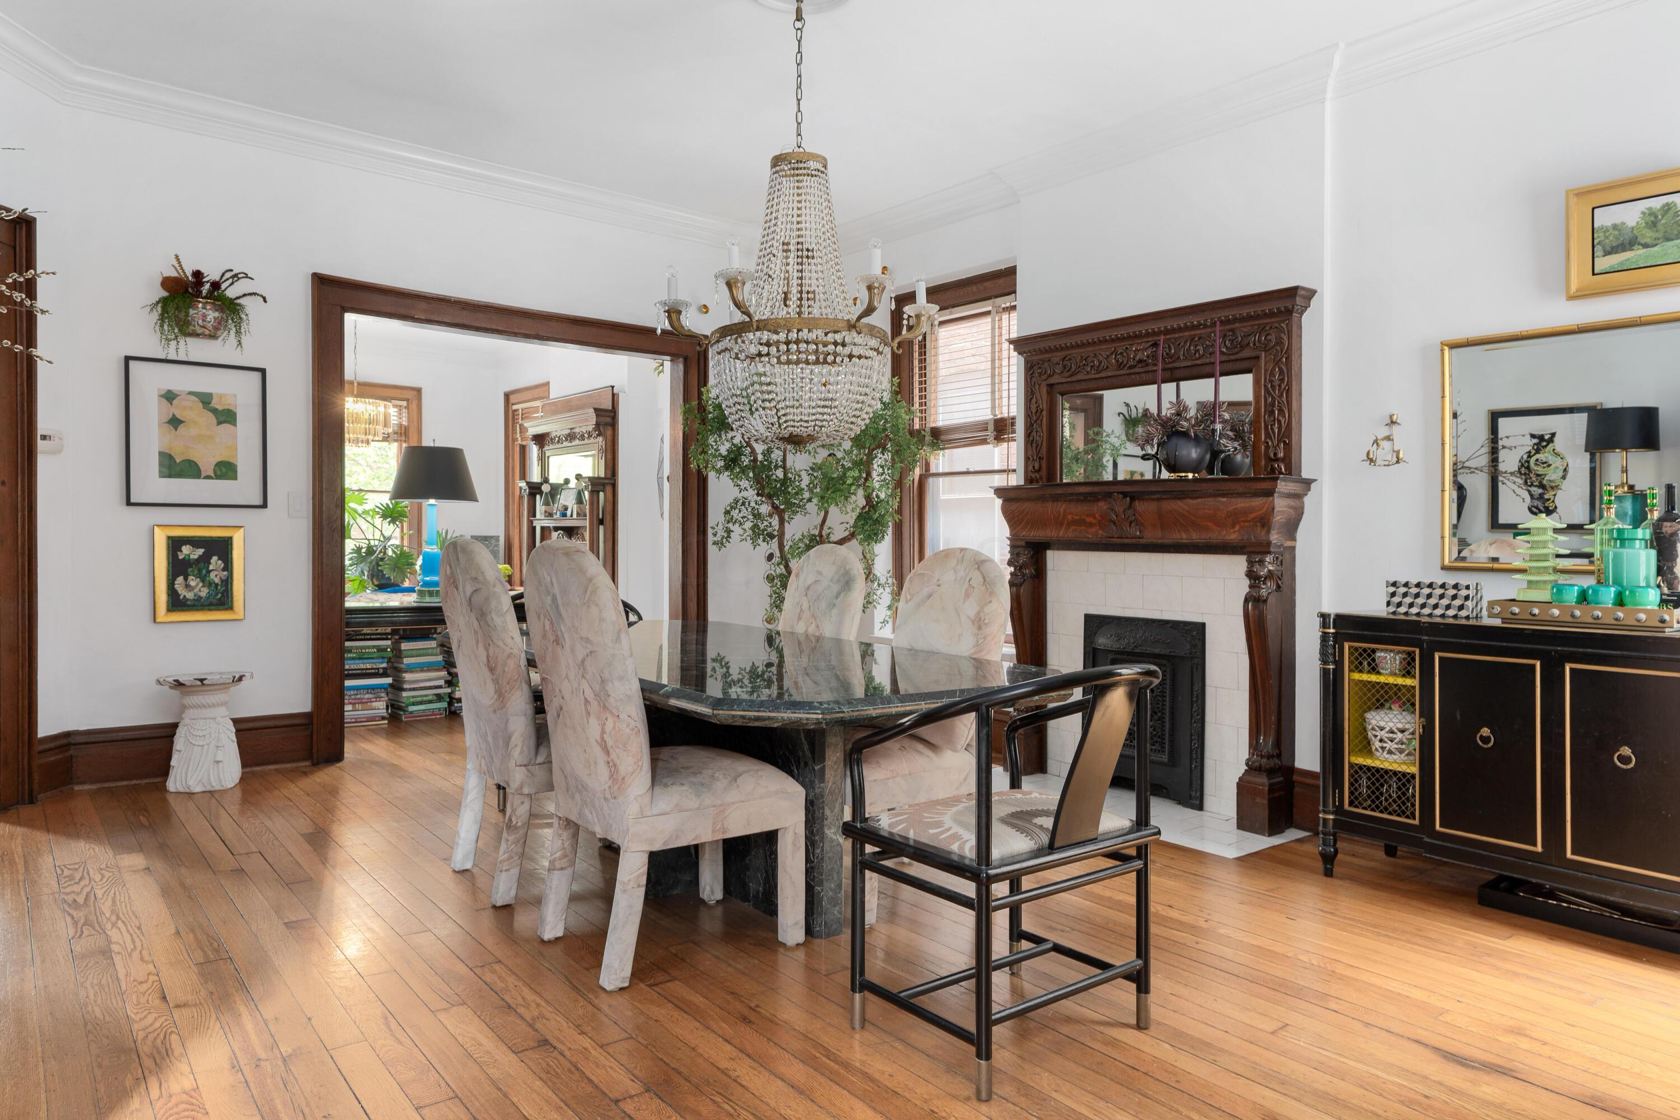
Dining room with a glass-top table, crystal chandelier, carved fireplace, and hardwood floors.
Dining room with a crystal chandelier, glass-top table, hardwood floors, and an ornate carved-wood fireplace.
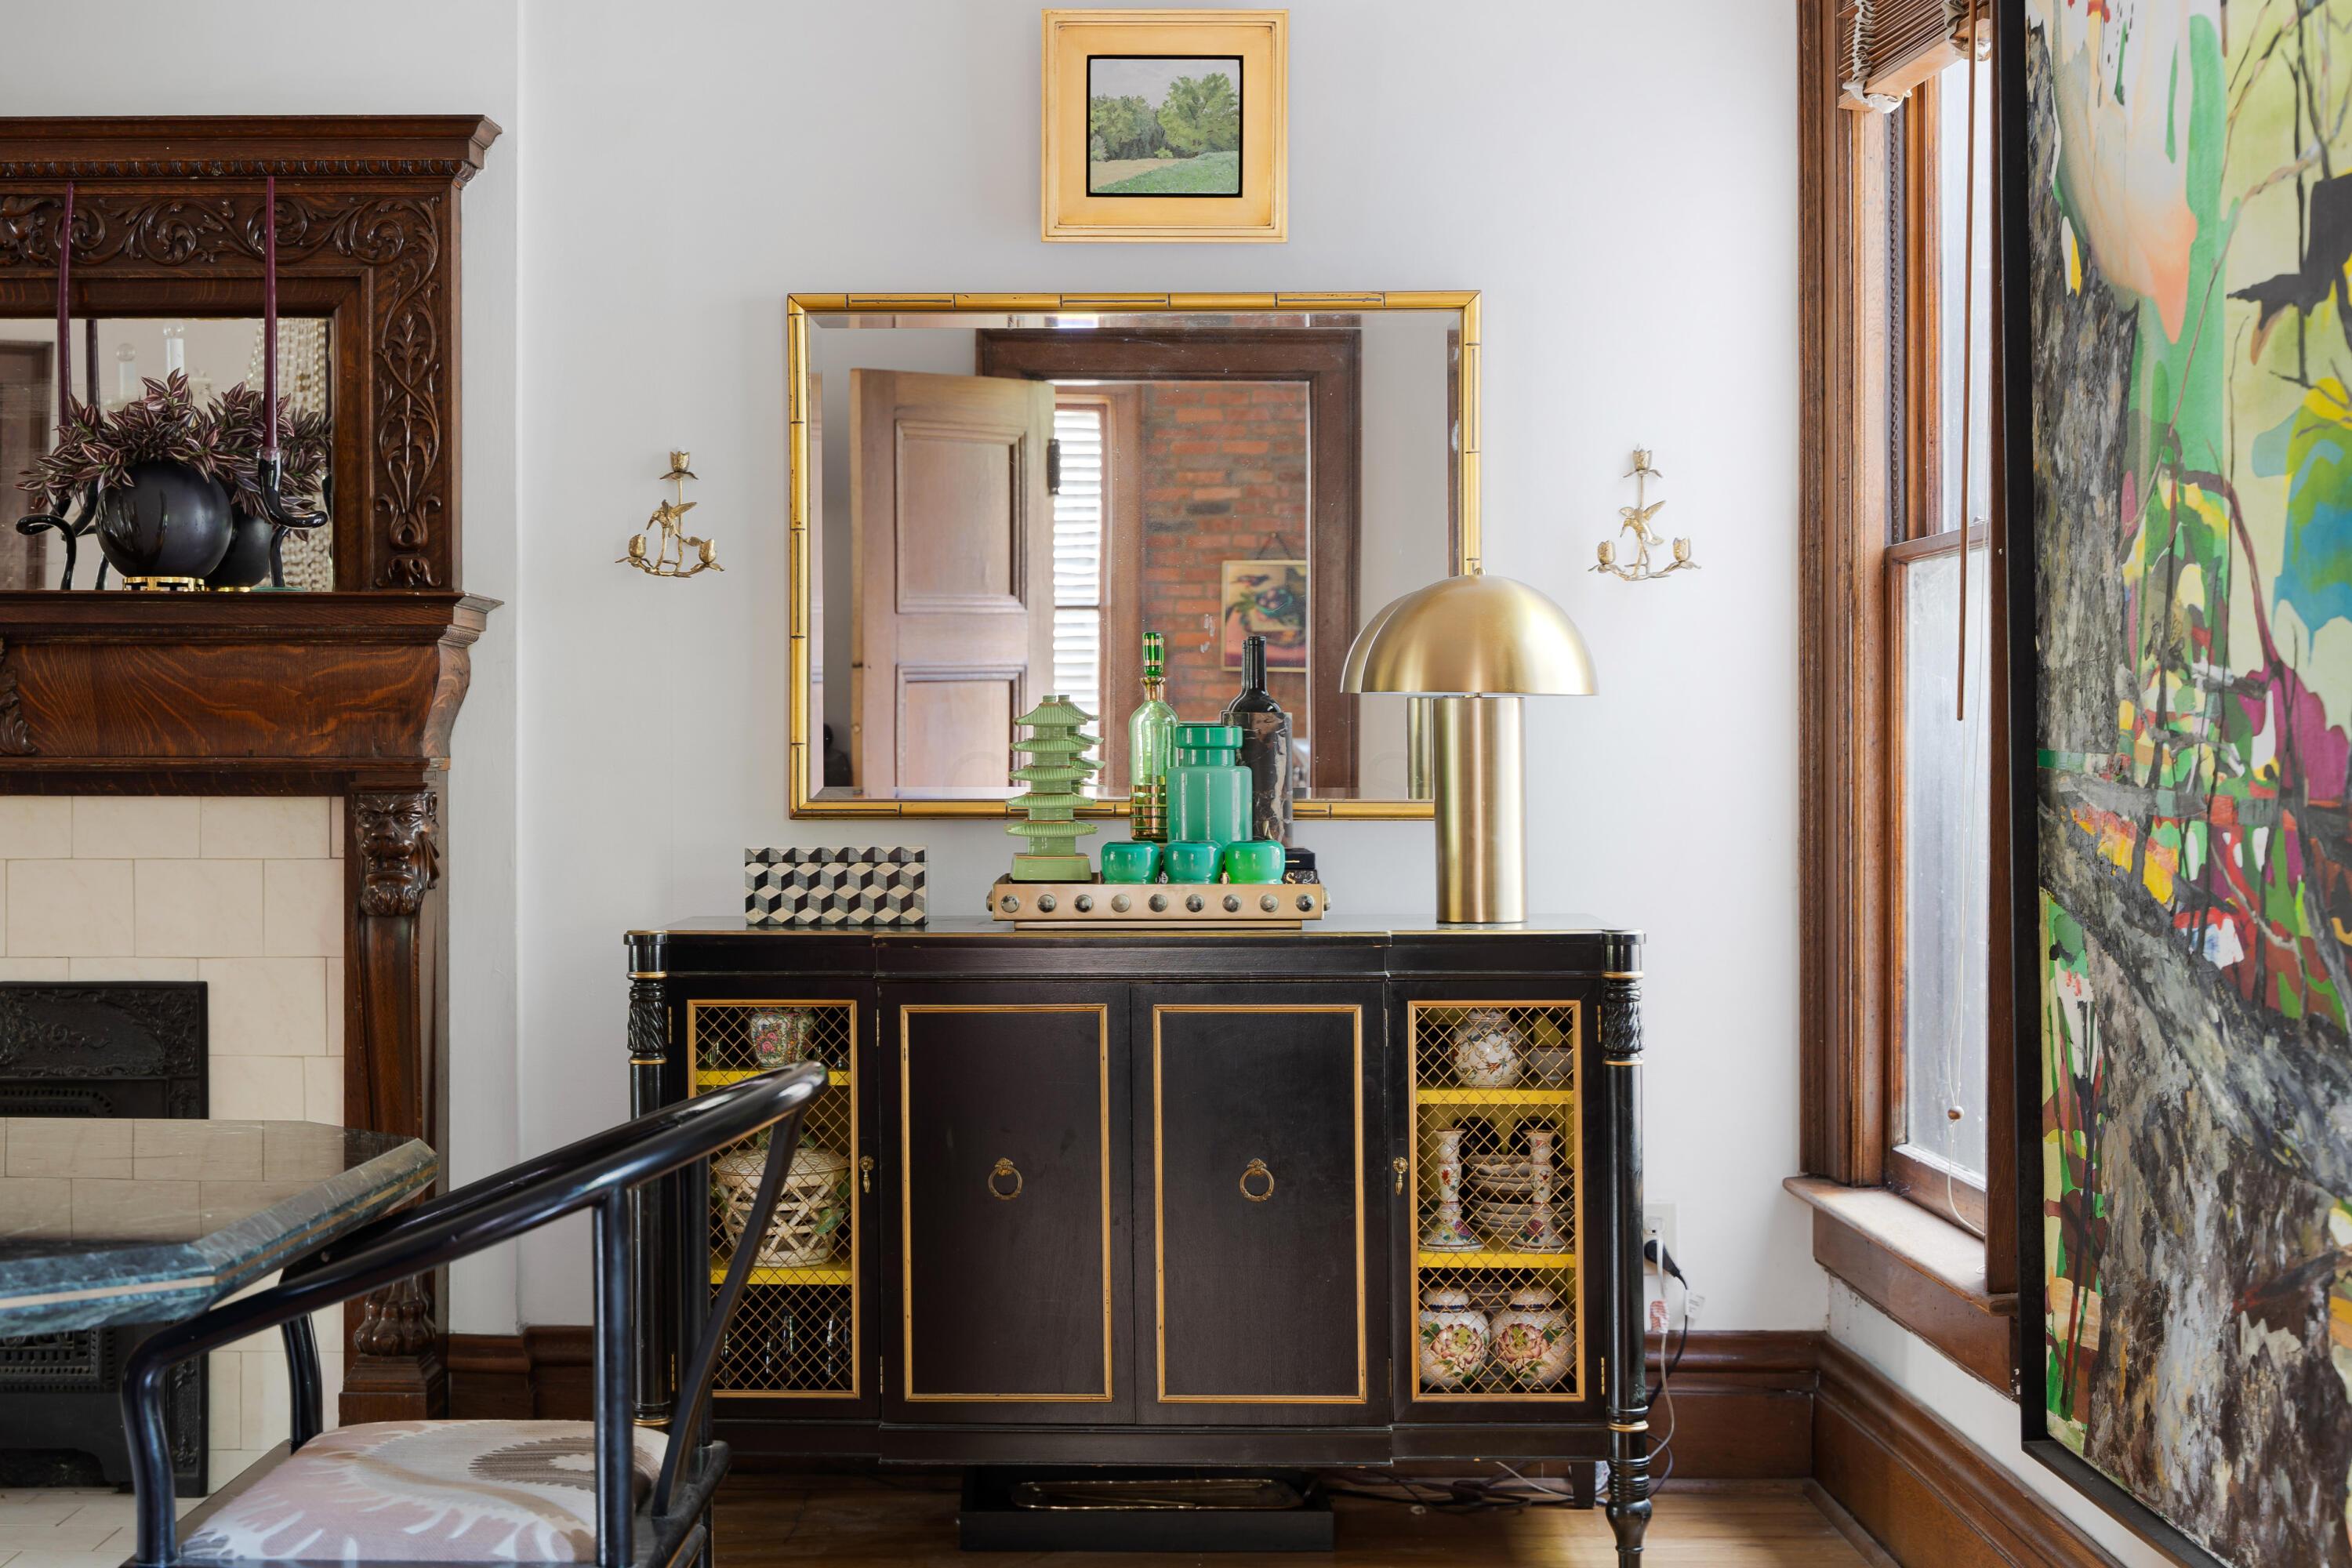
Dining room with ornate fireplace, dark cabinet, brass lamp, and large colorful artwork.
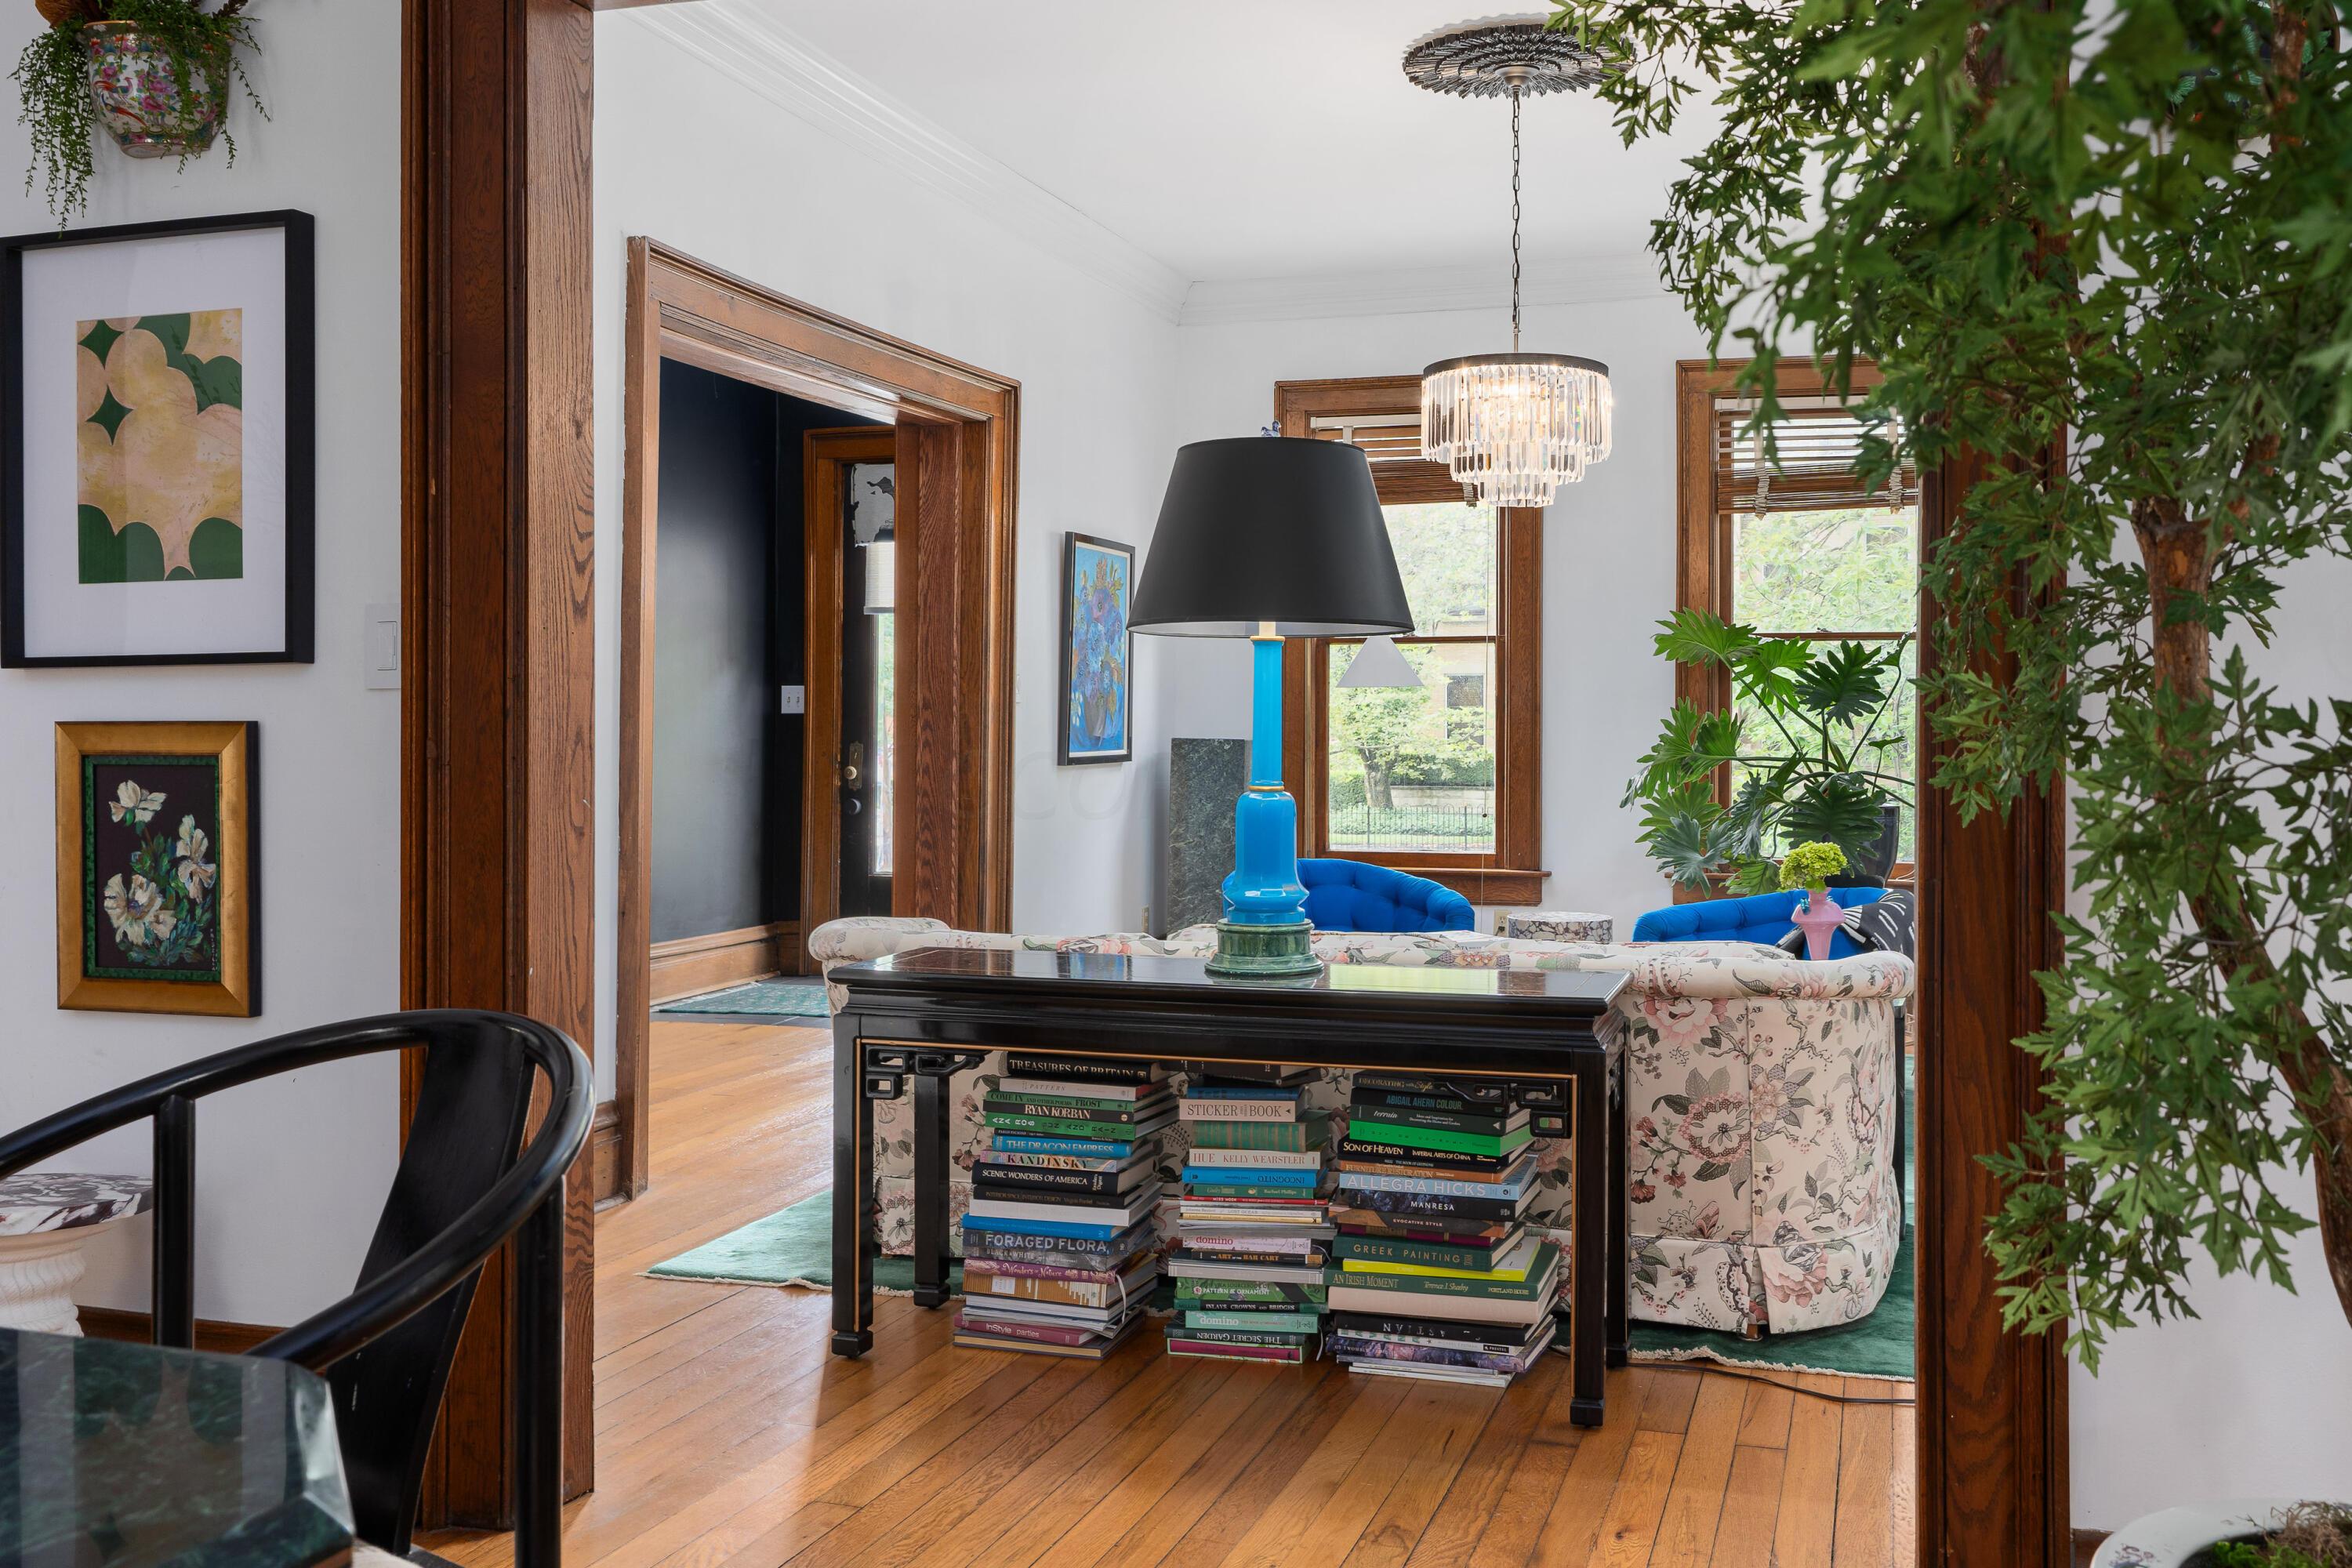
Living room with hardwood floors, floral seating, blue chairs, a chandelier, and books beneath a console table.
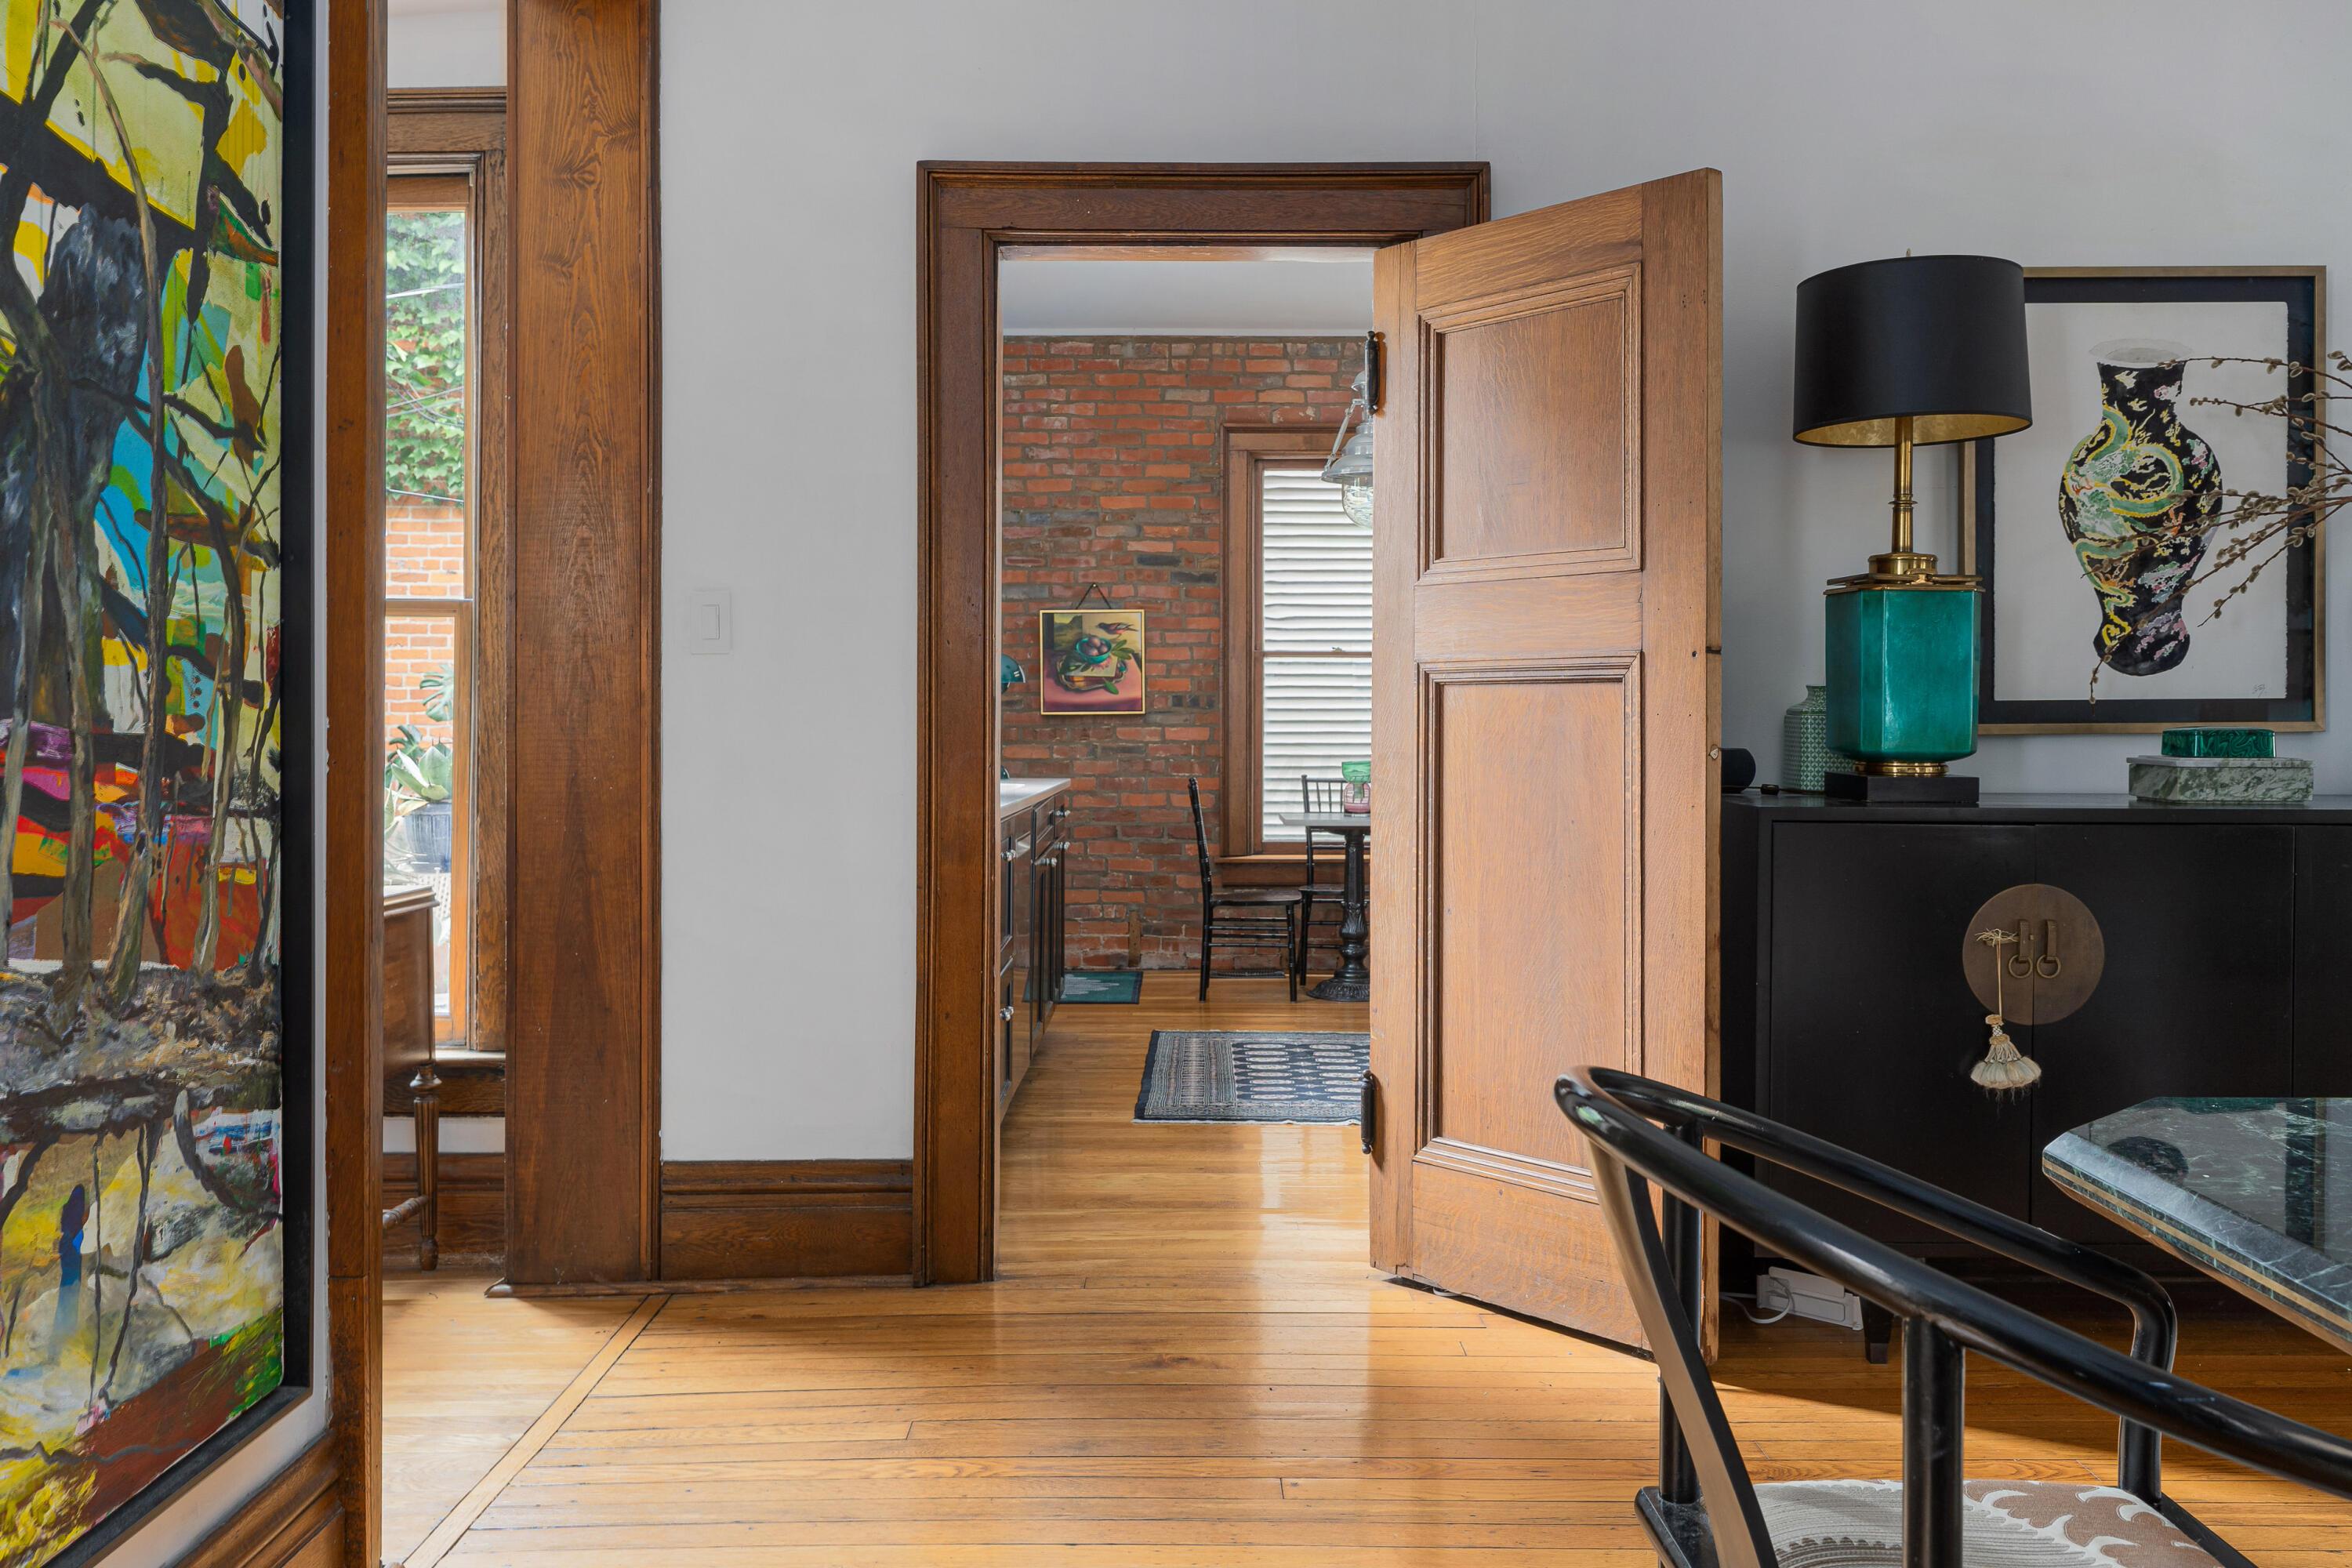
Hardwood hallway with an open wooden door revealing a brick-walled room beyond.
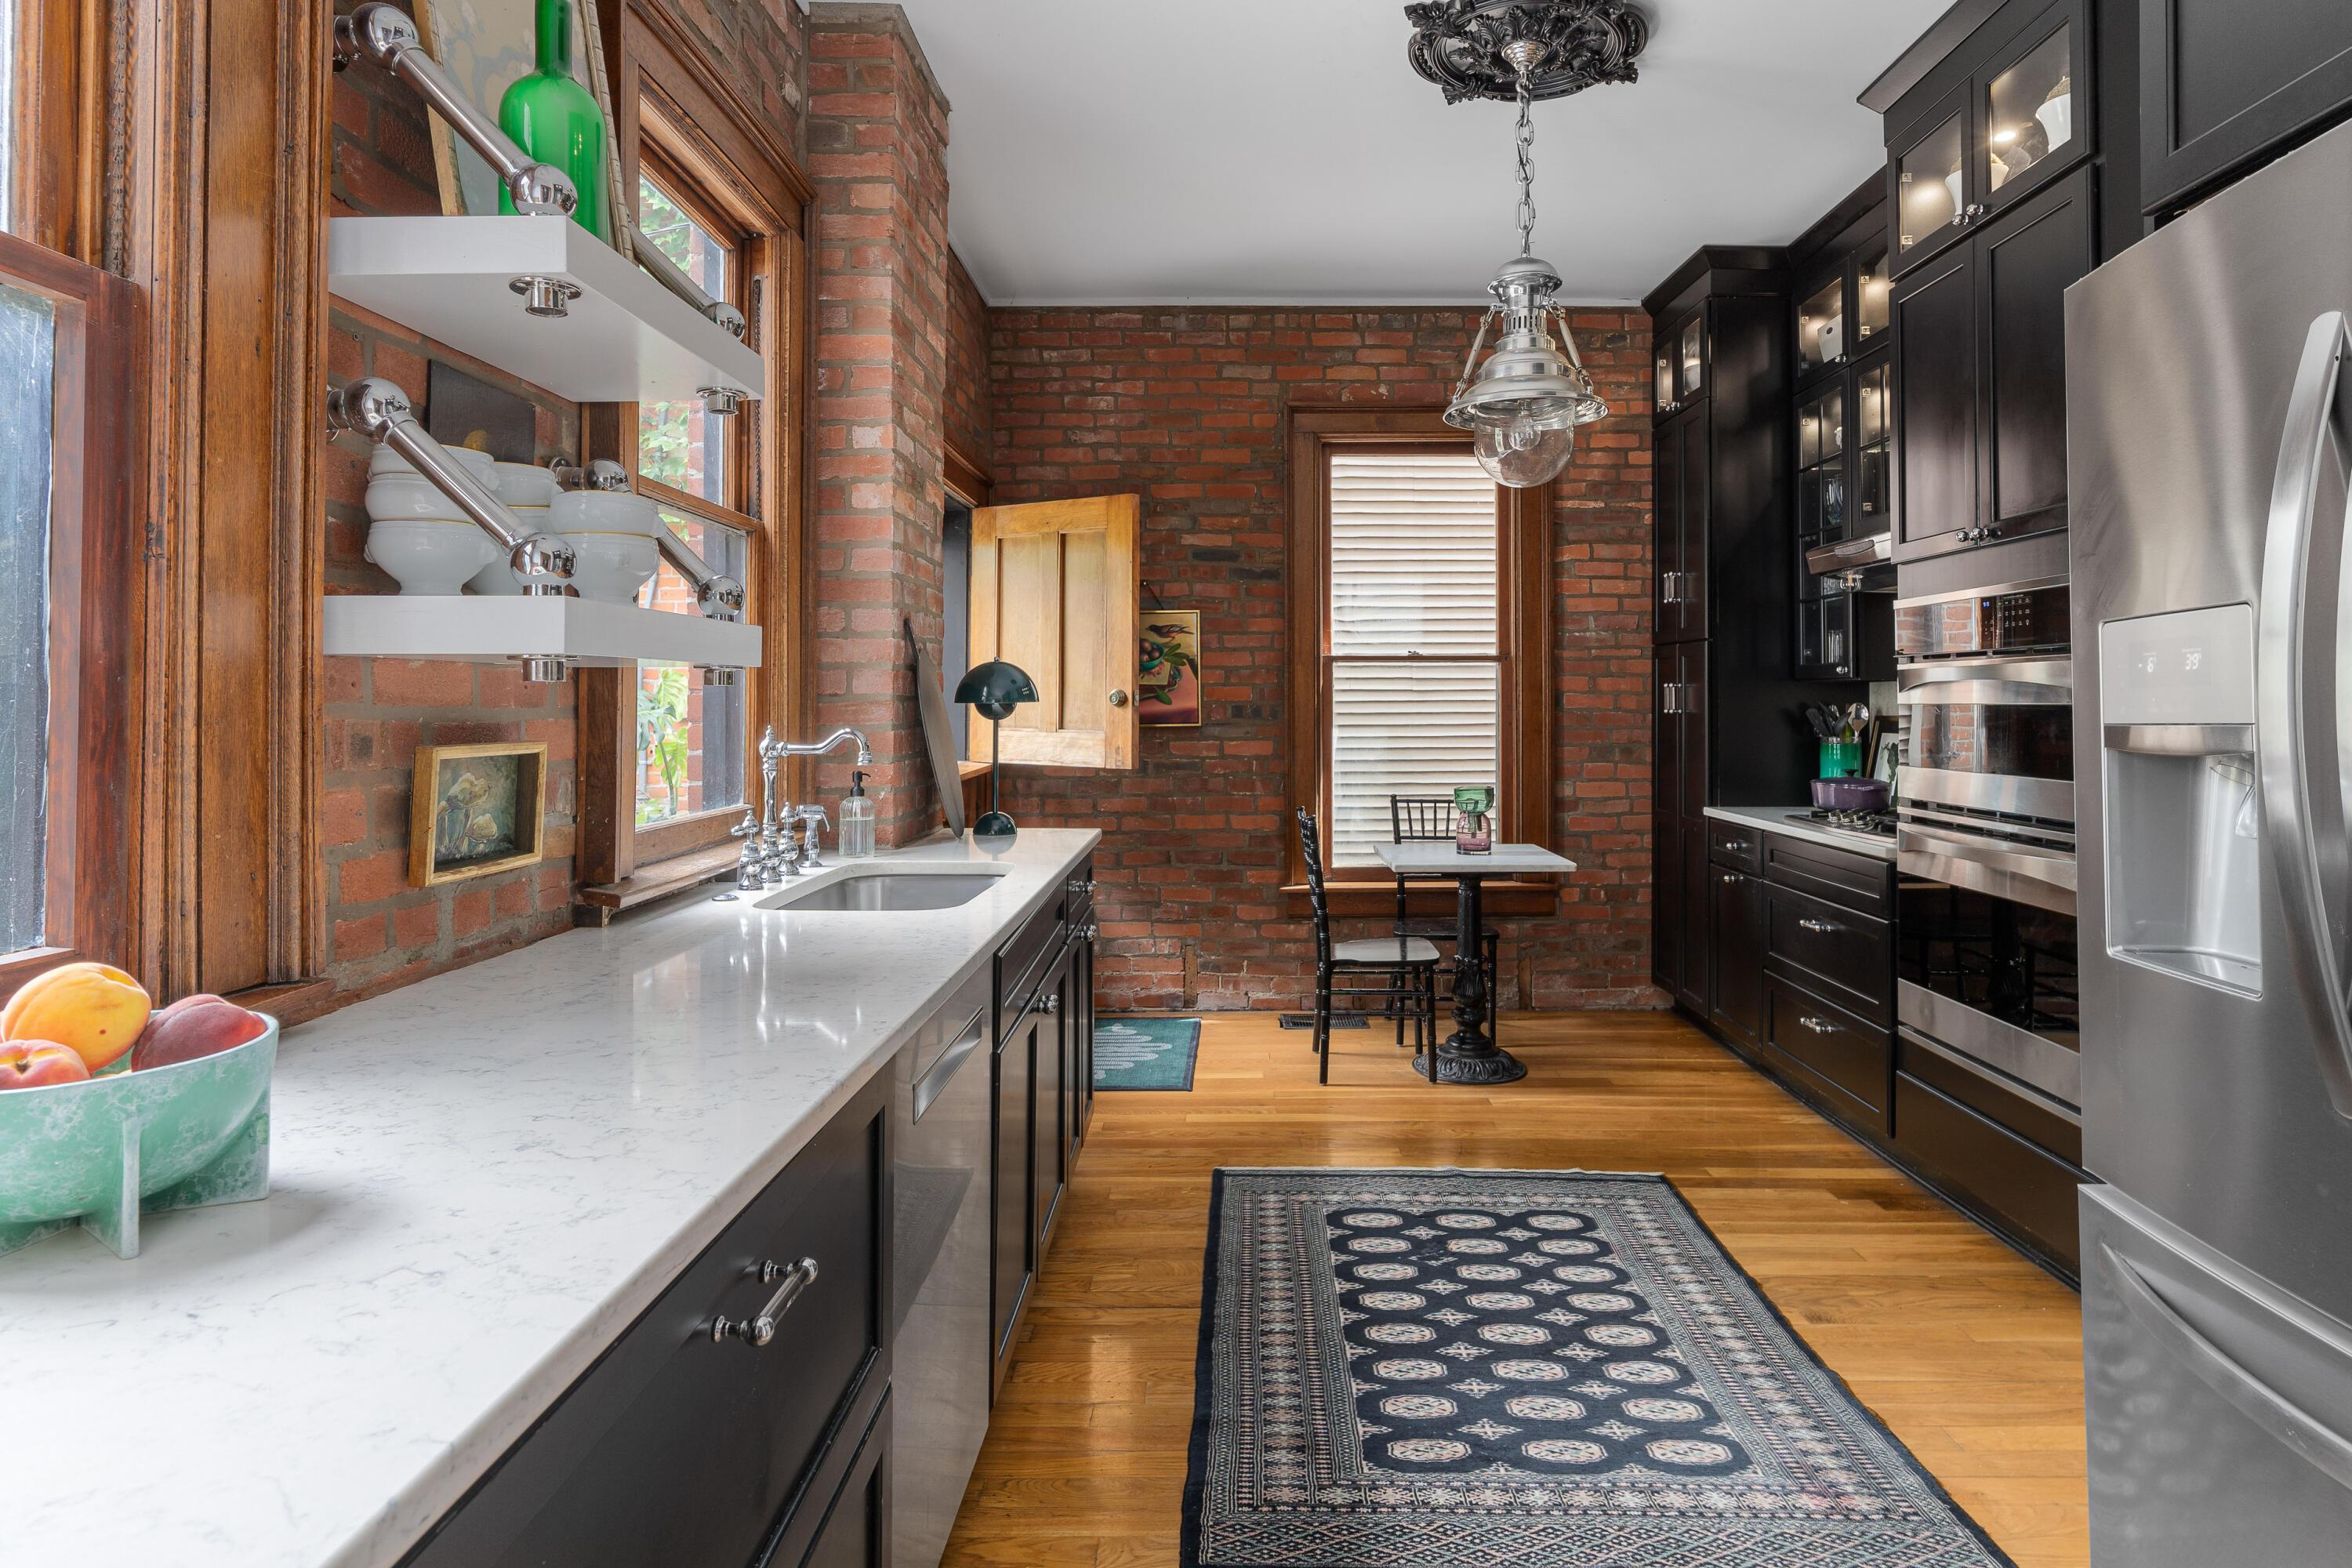
Kitchen with exposed brick walls, dark cabinetry, white counters, and stainless steel appliances.
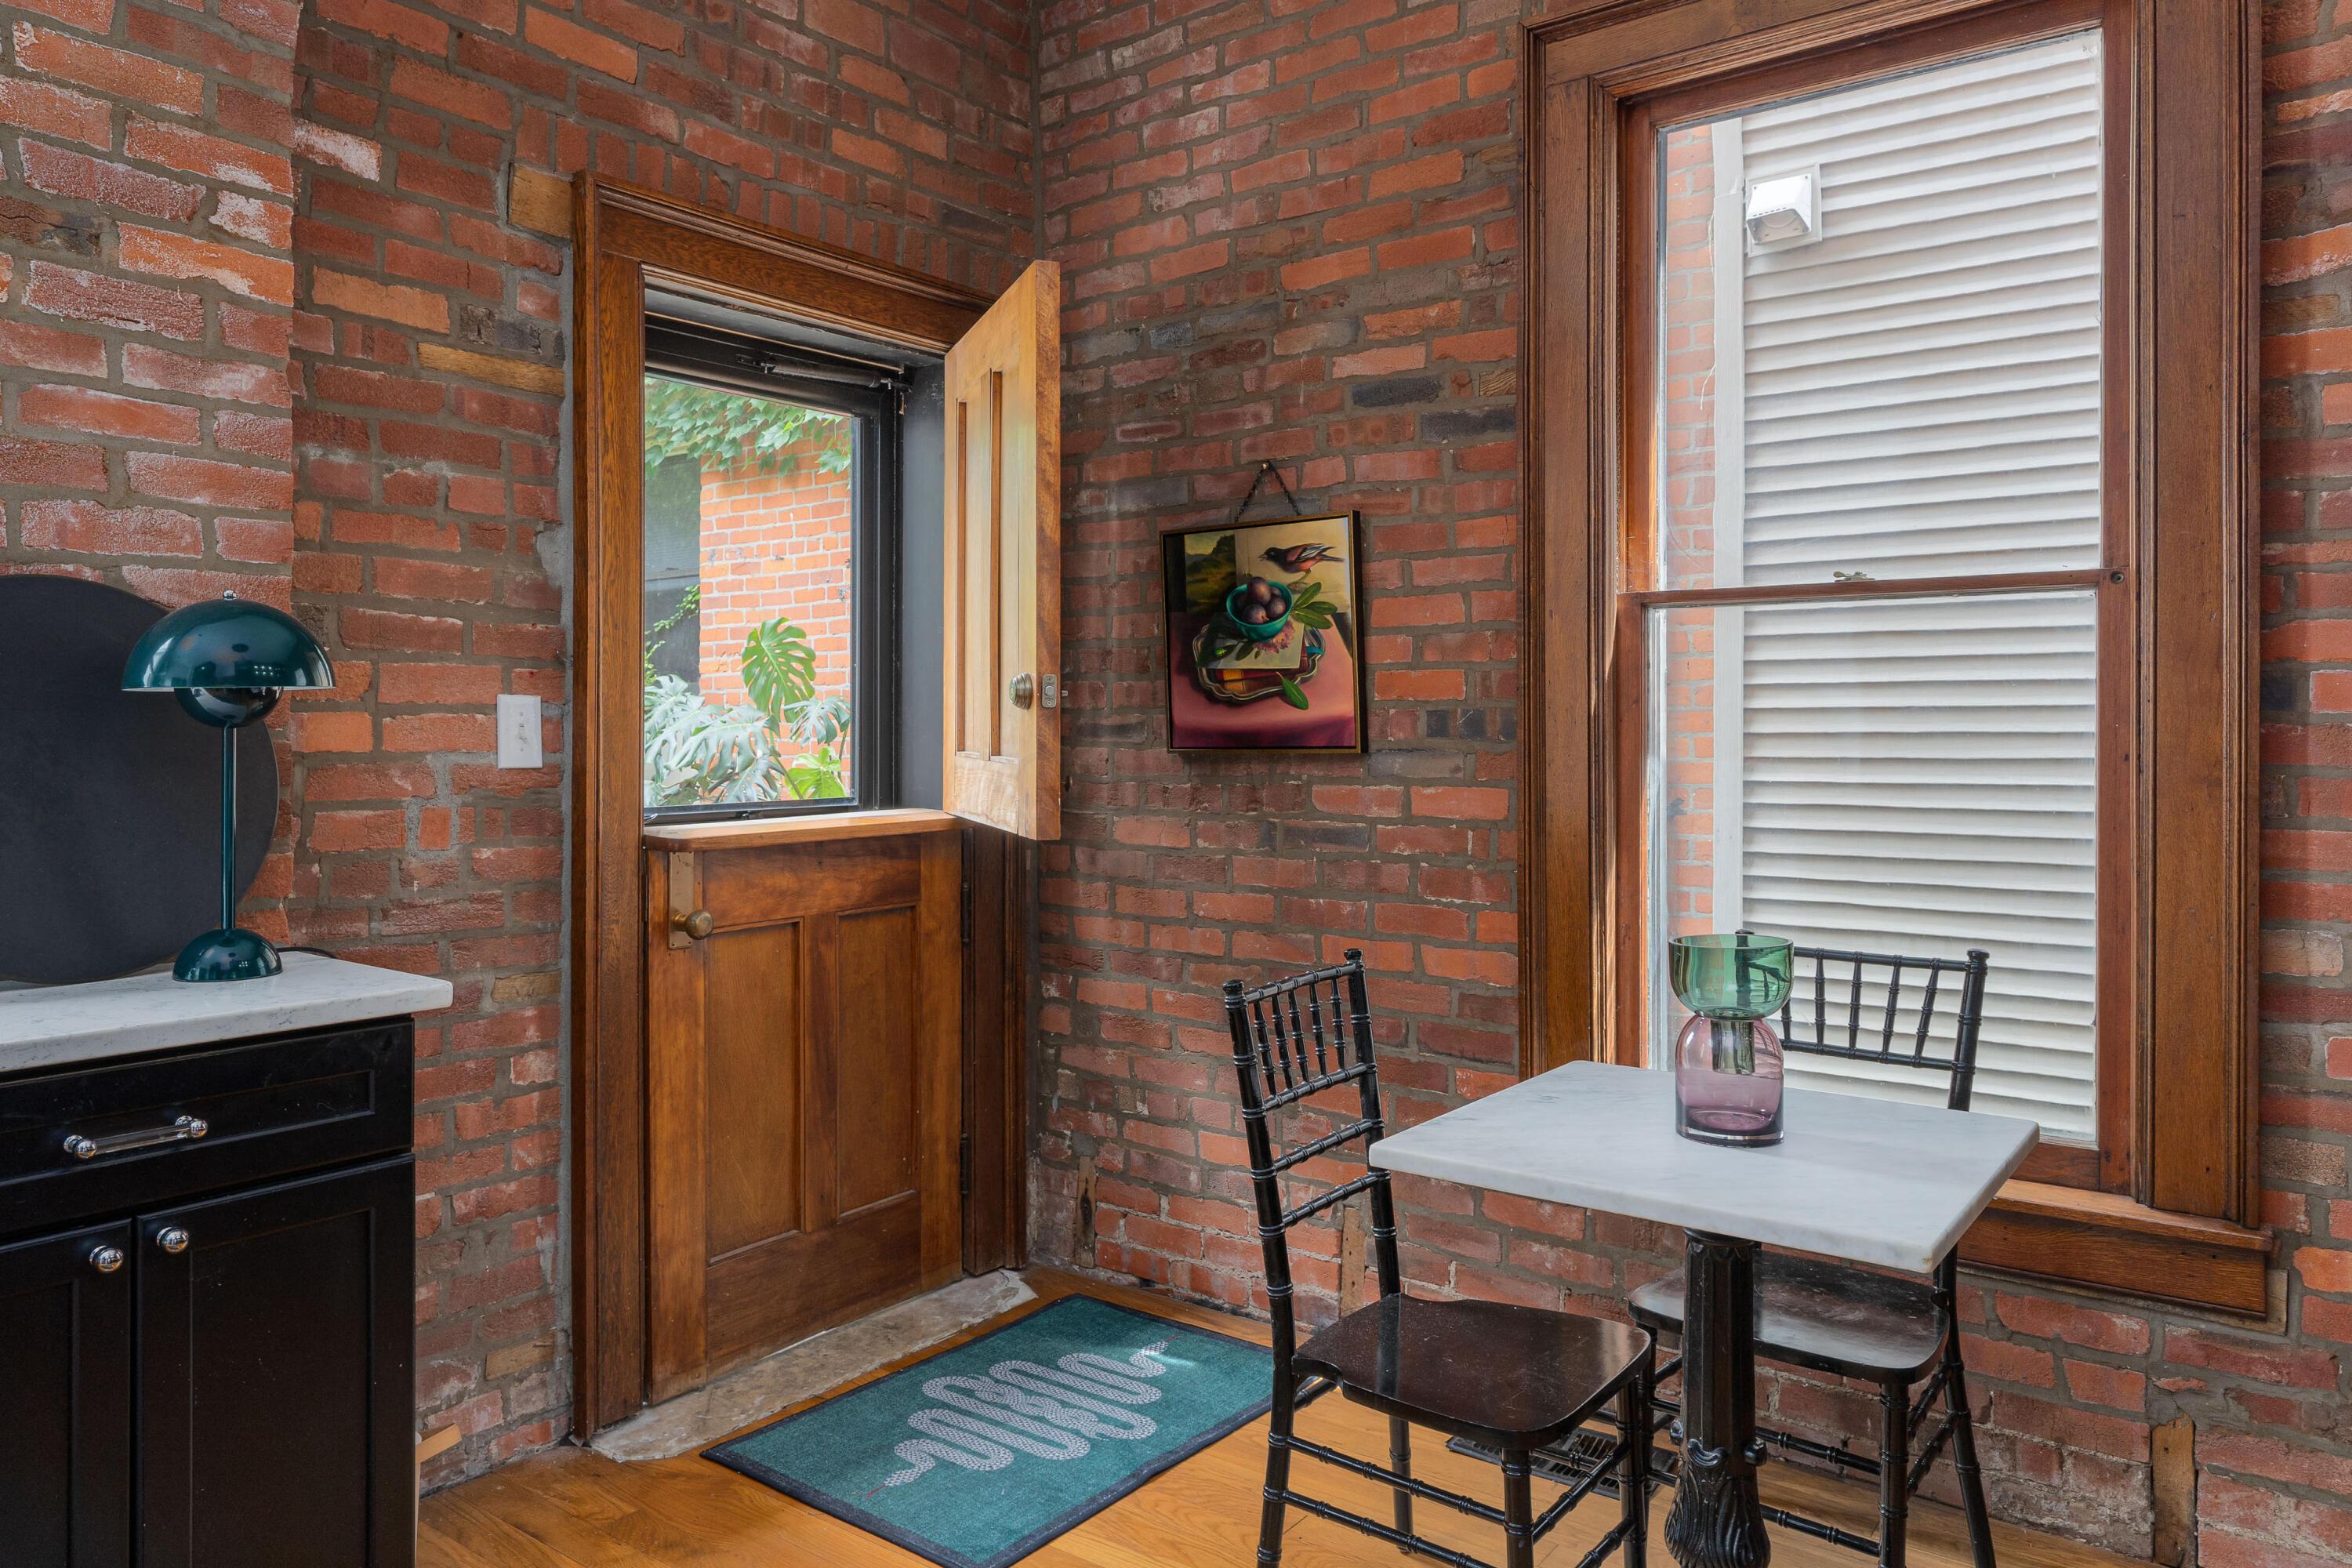
Dining nook with exposed brick walls, a white-topped table, and a wood-trimmed window.
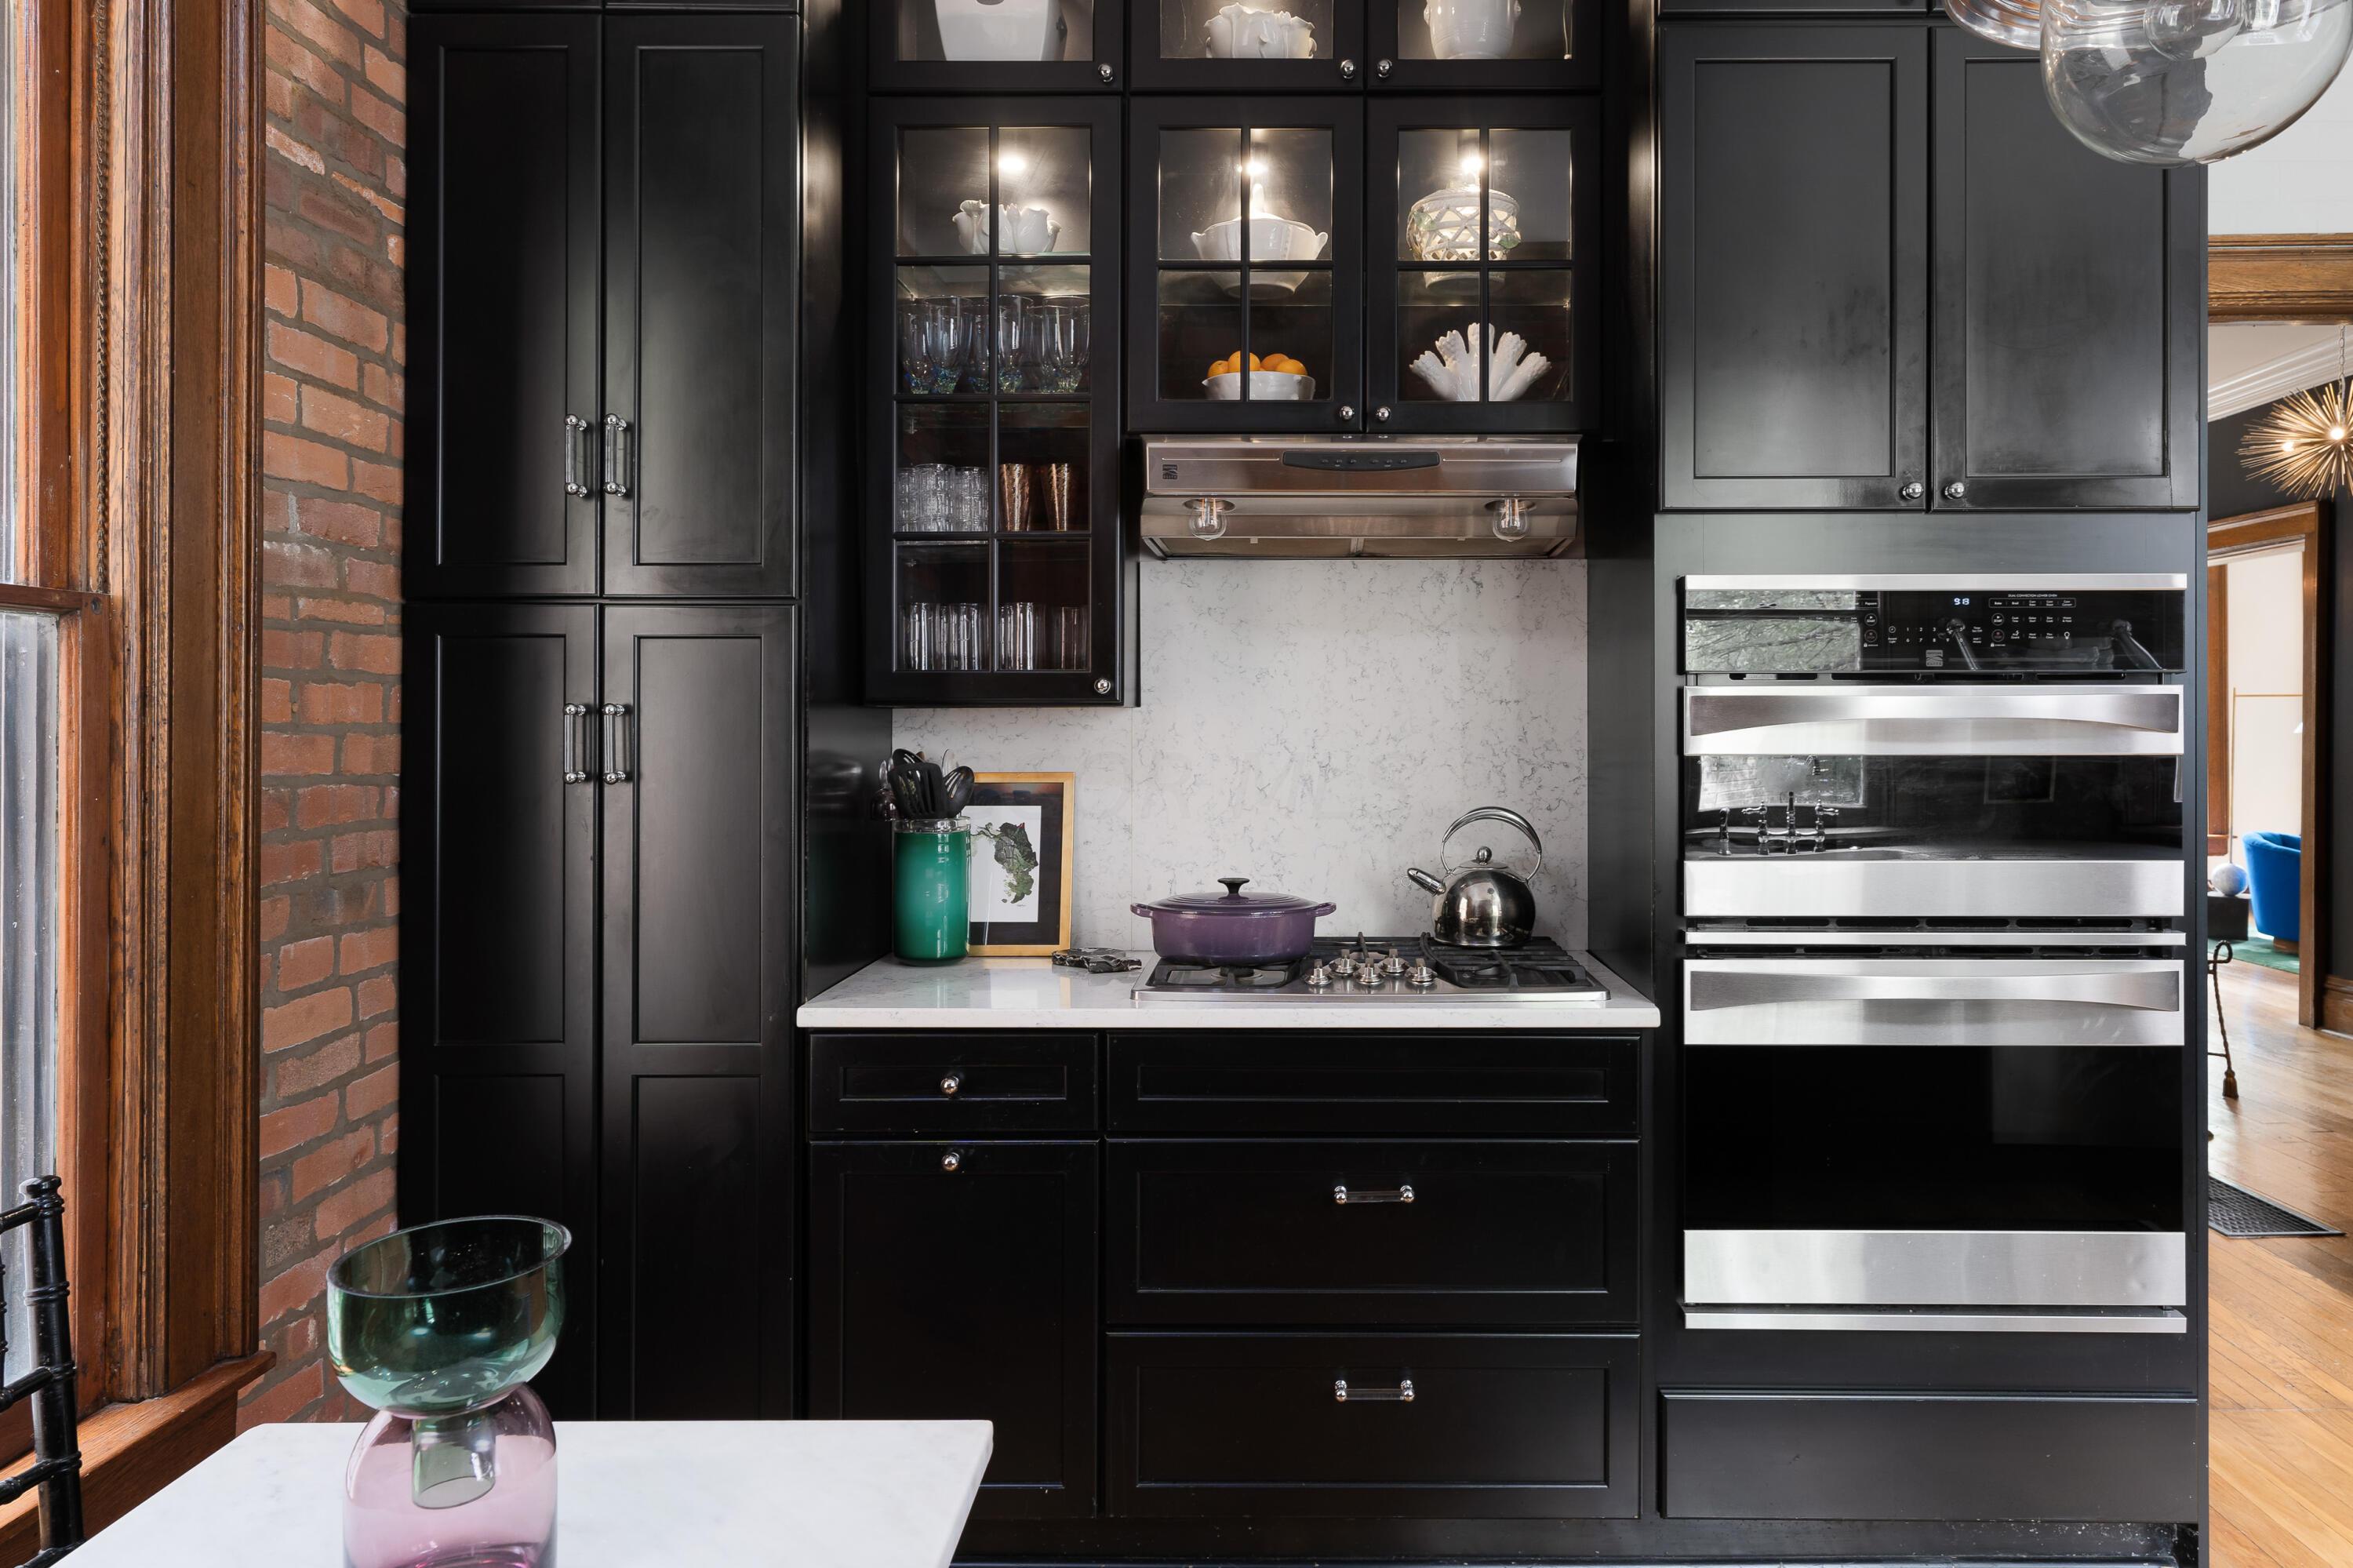
Kitchen with black cabinetry, glass-front cupboards, a gas cooktop, and stacked stainless steel ovens.
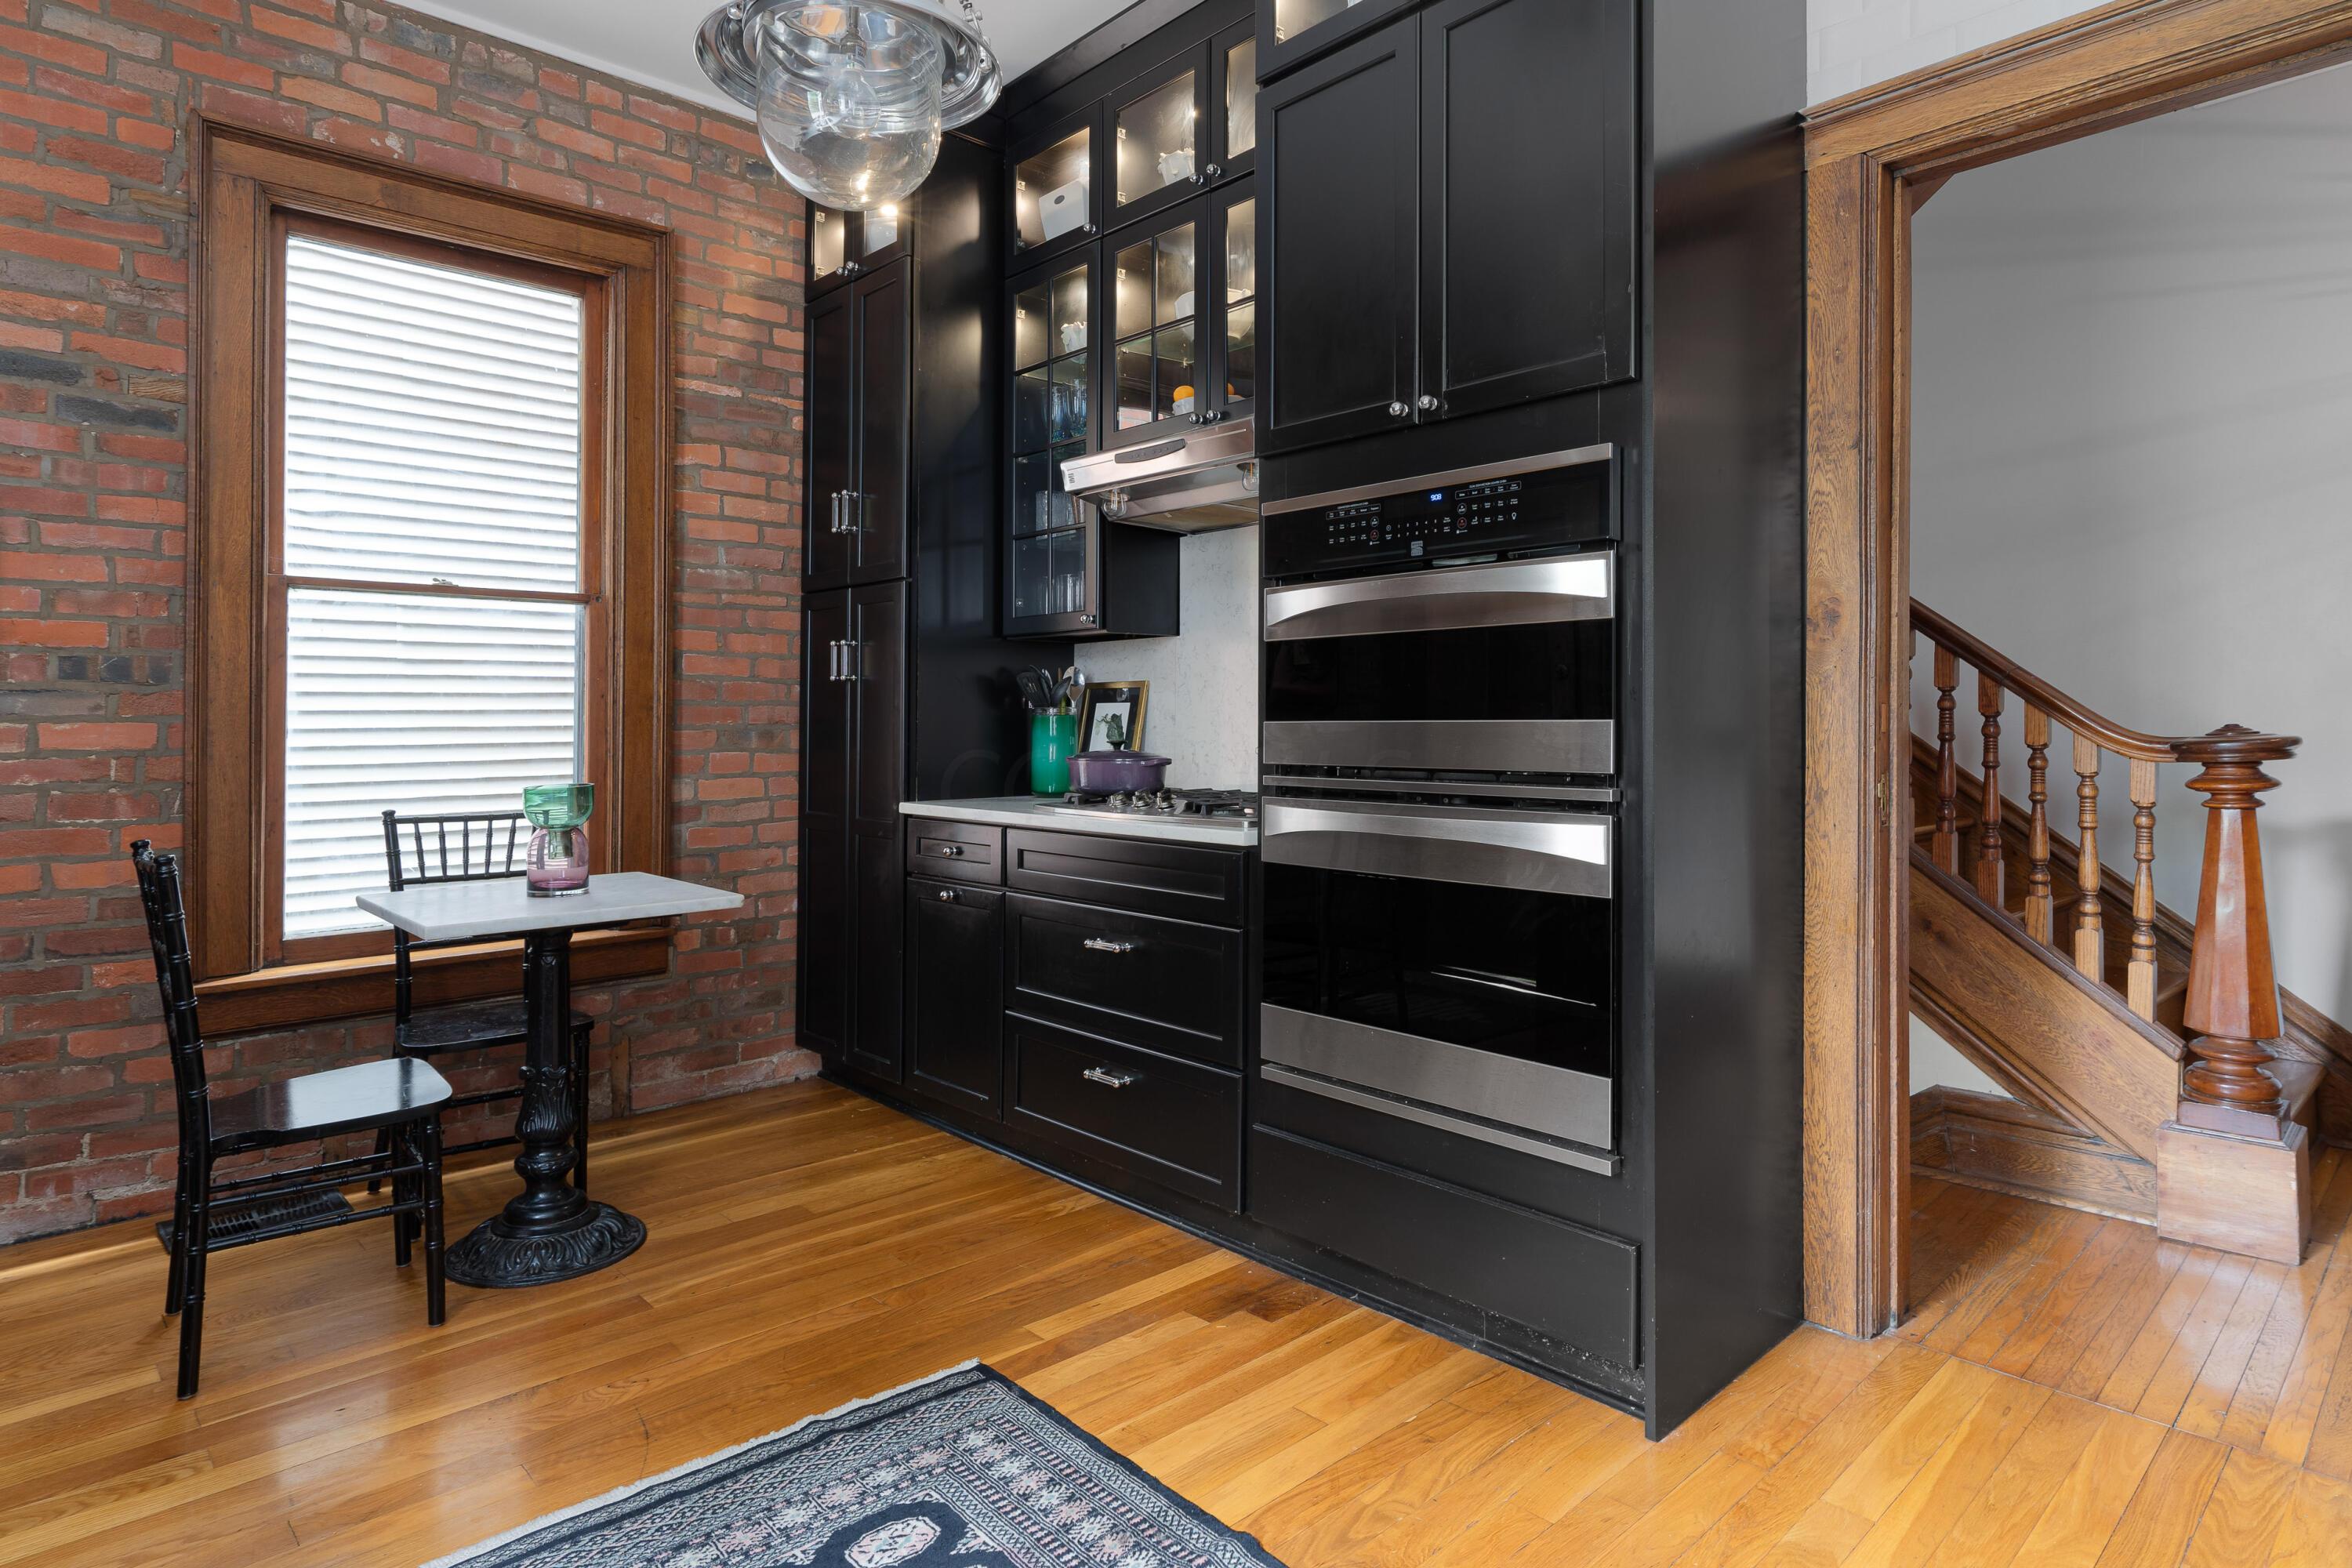
Kitchen with black cabinetry and double ovens, exposed brick walls, and a doorway to a wooden staircase.
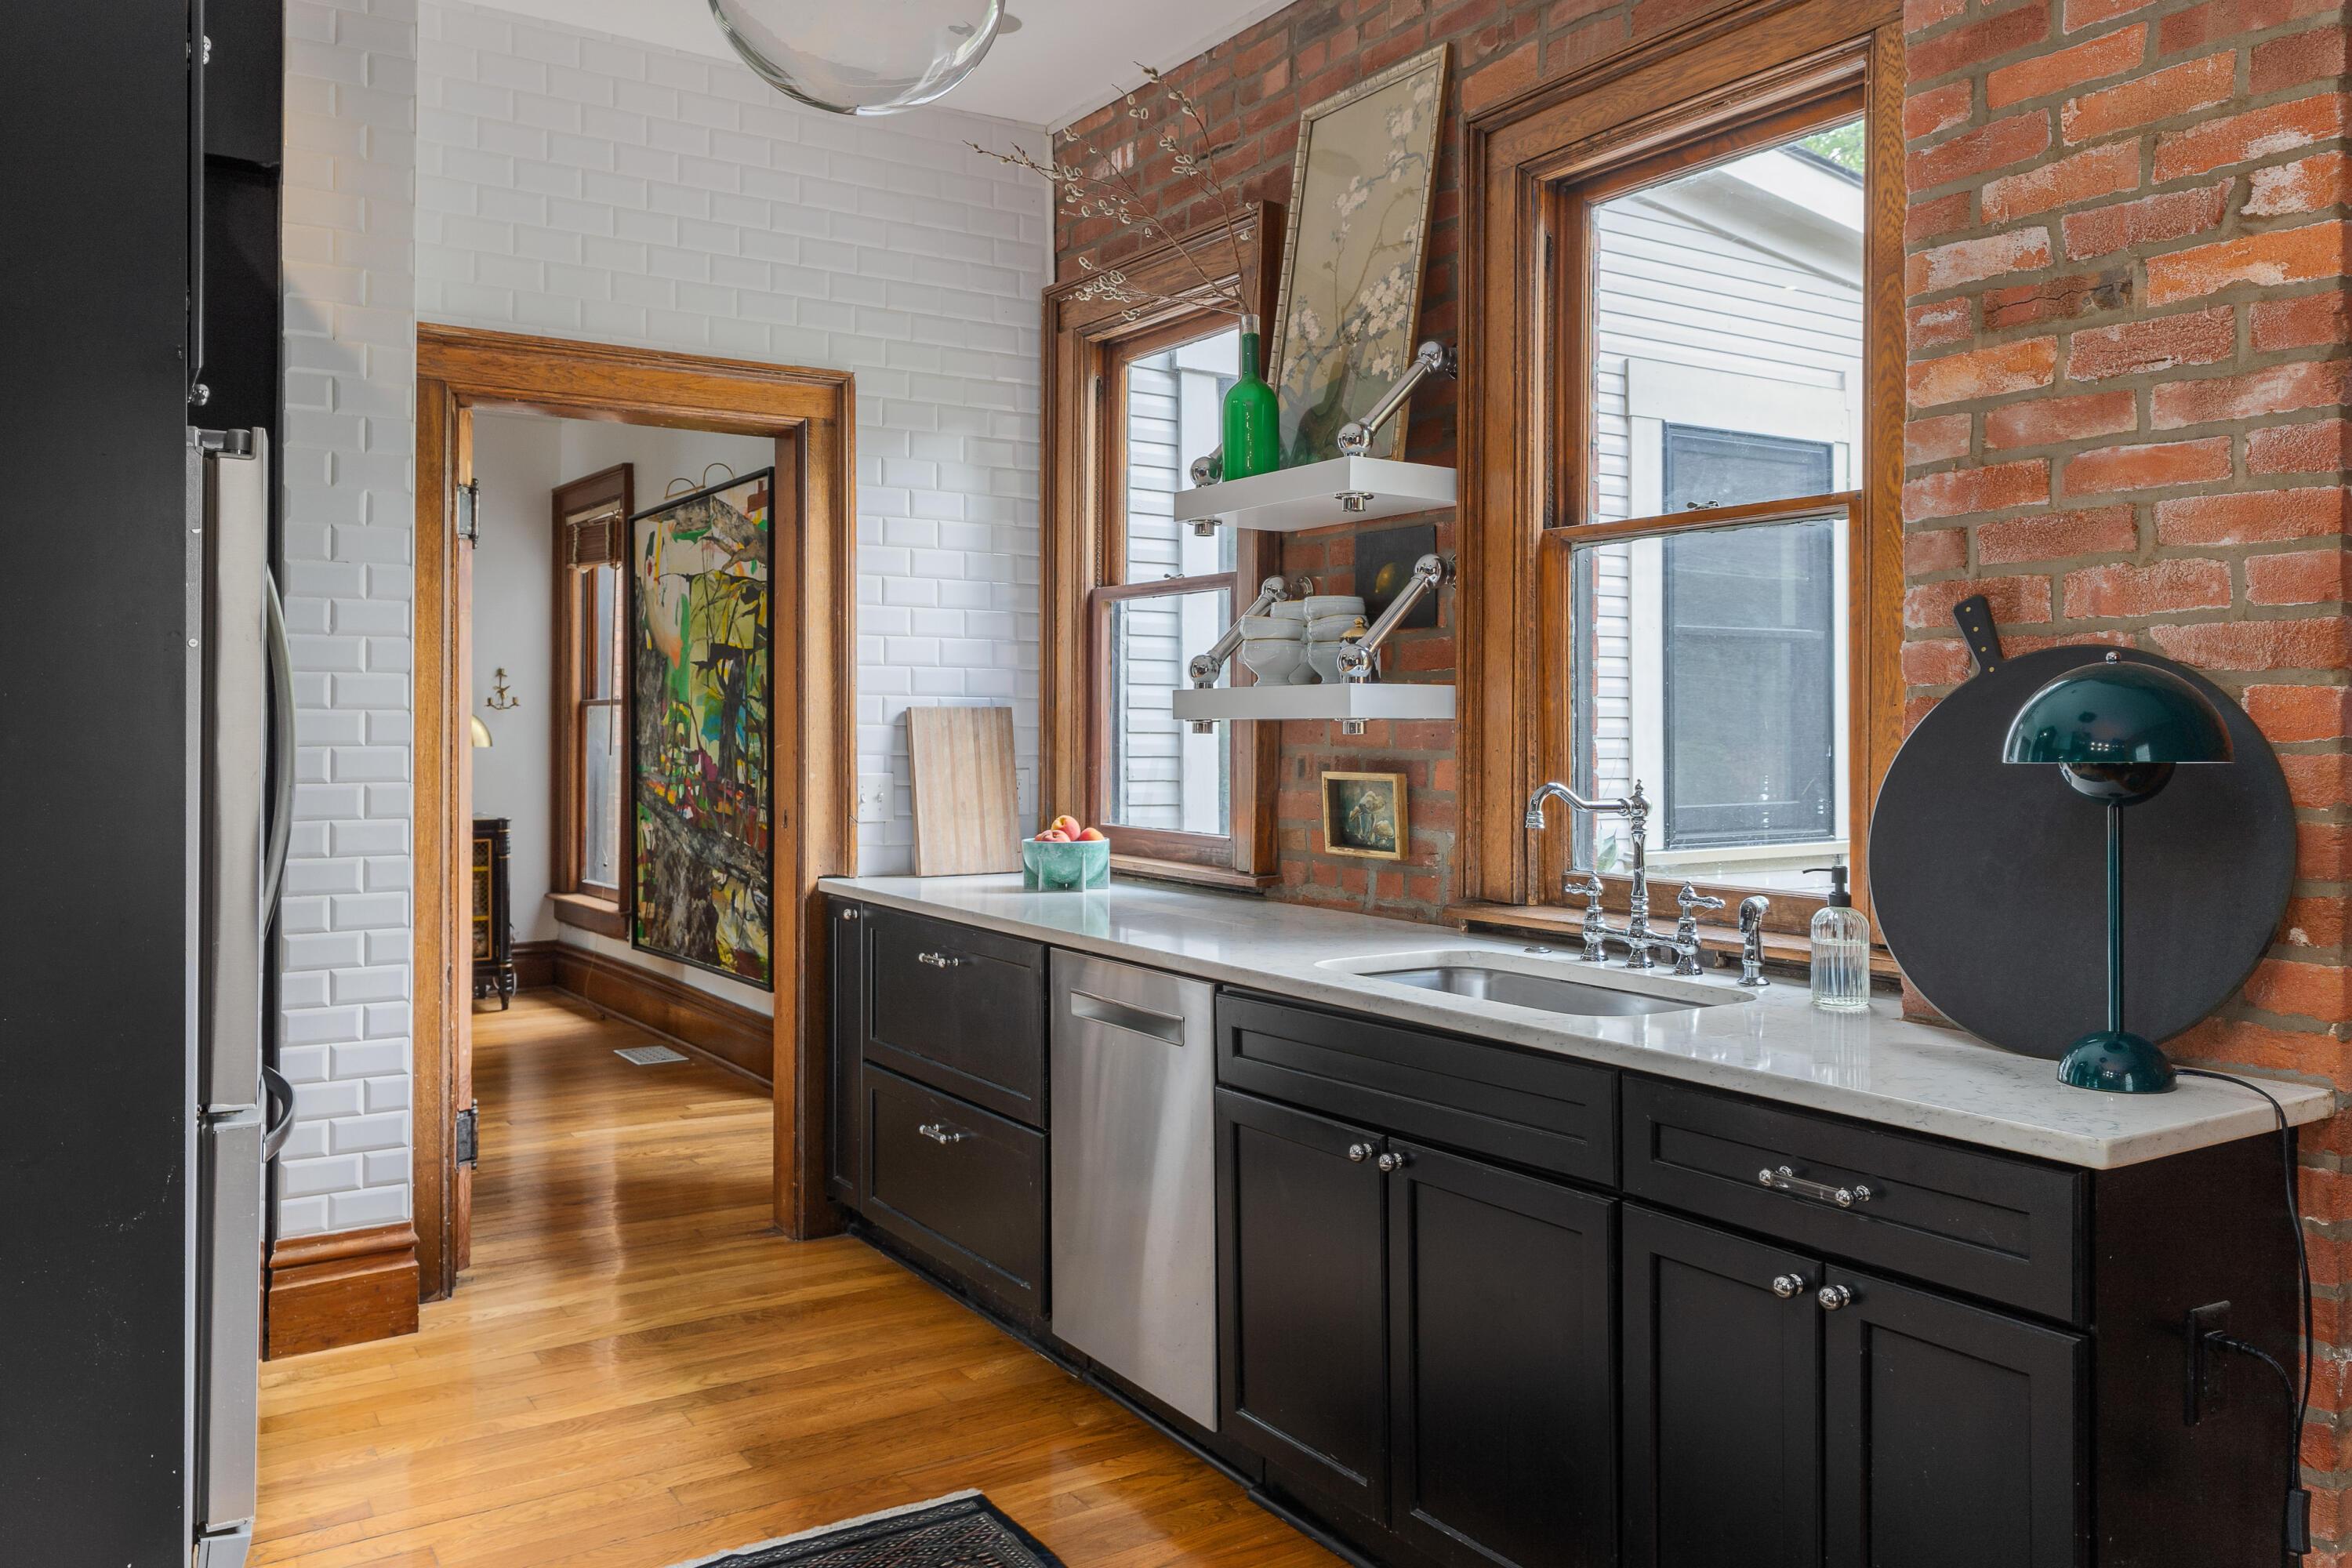
Kitchen with dark cabinets, a farmhouse-style sink beneath wood-trimmed windows, and exposed brick walls.
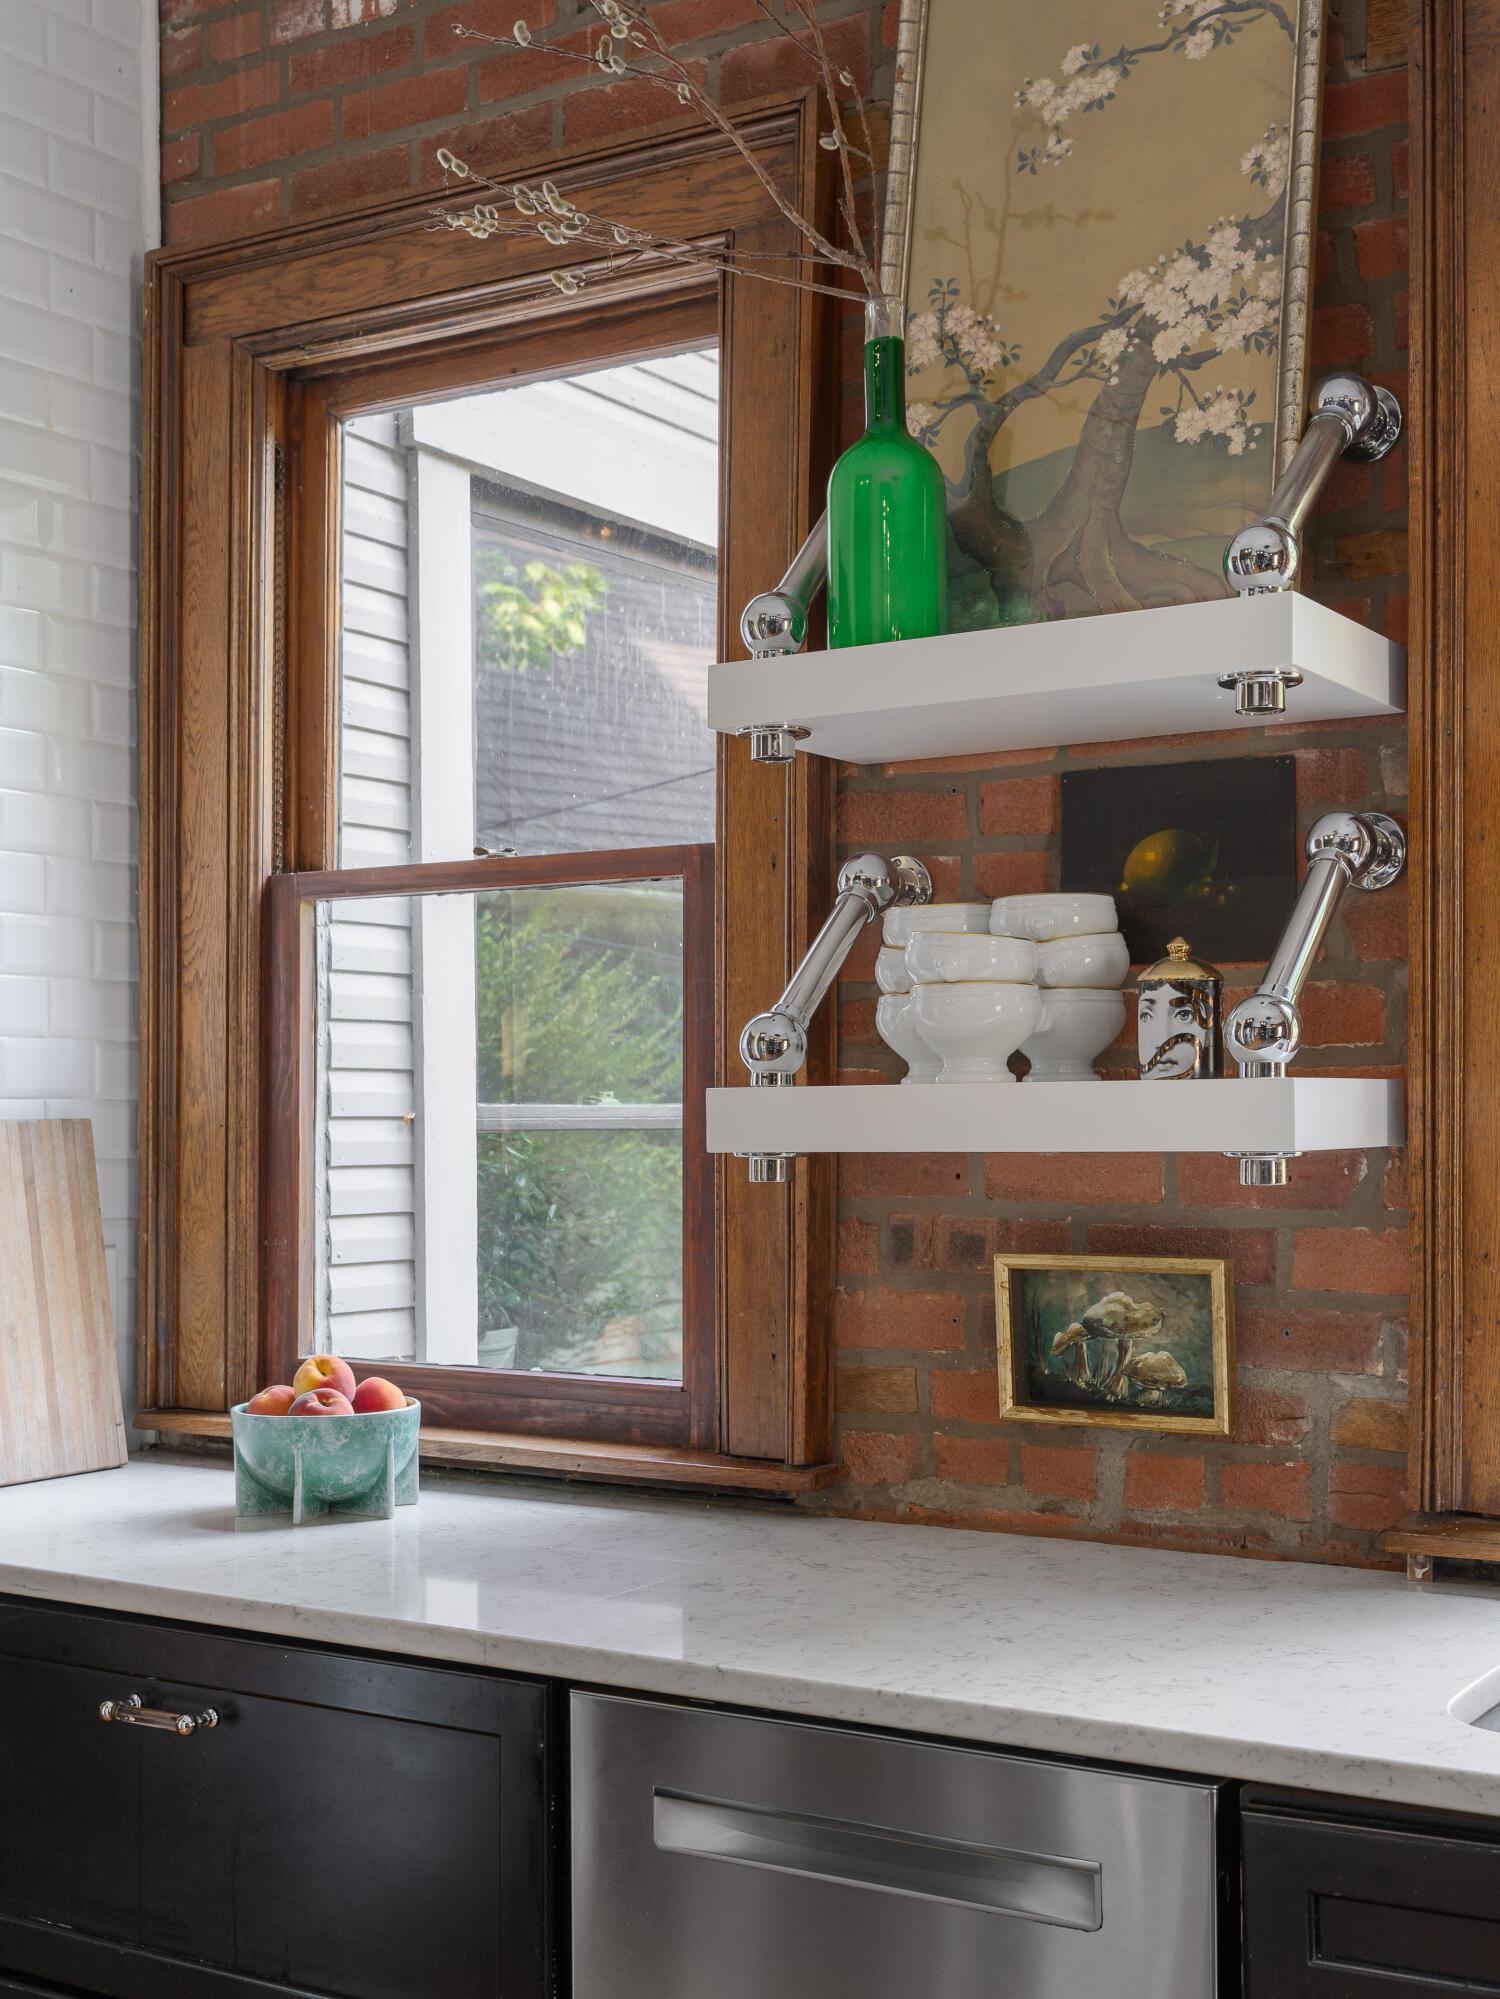
Kitchen with brick wall, floating shelves, wood-framed window, and white countertop.
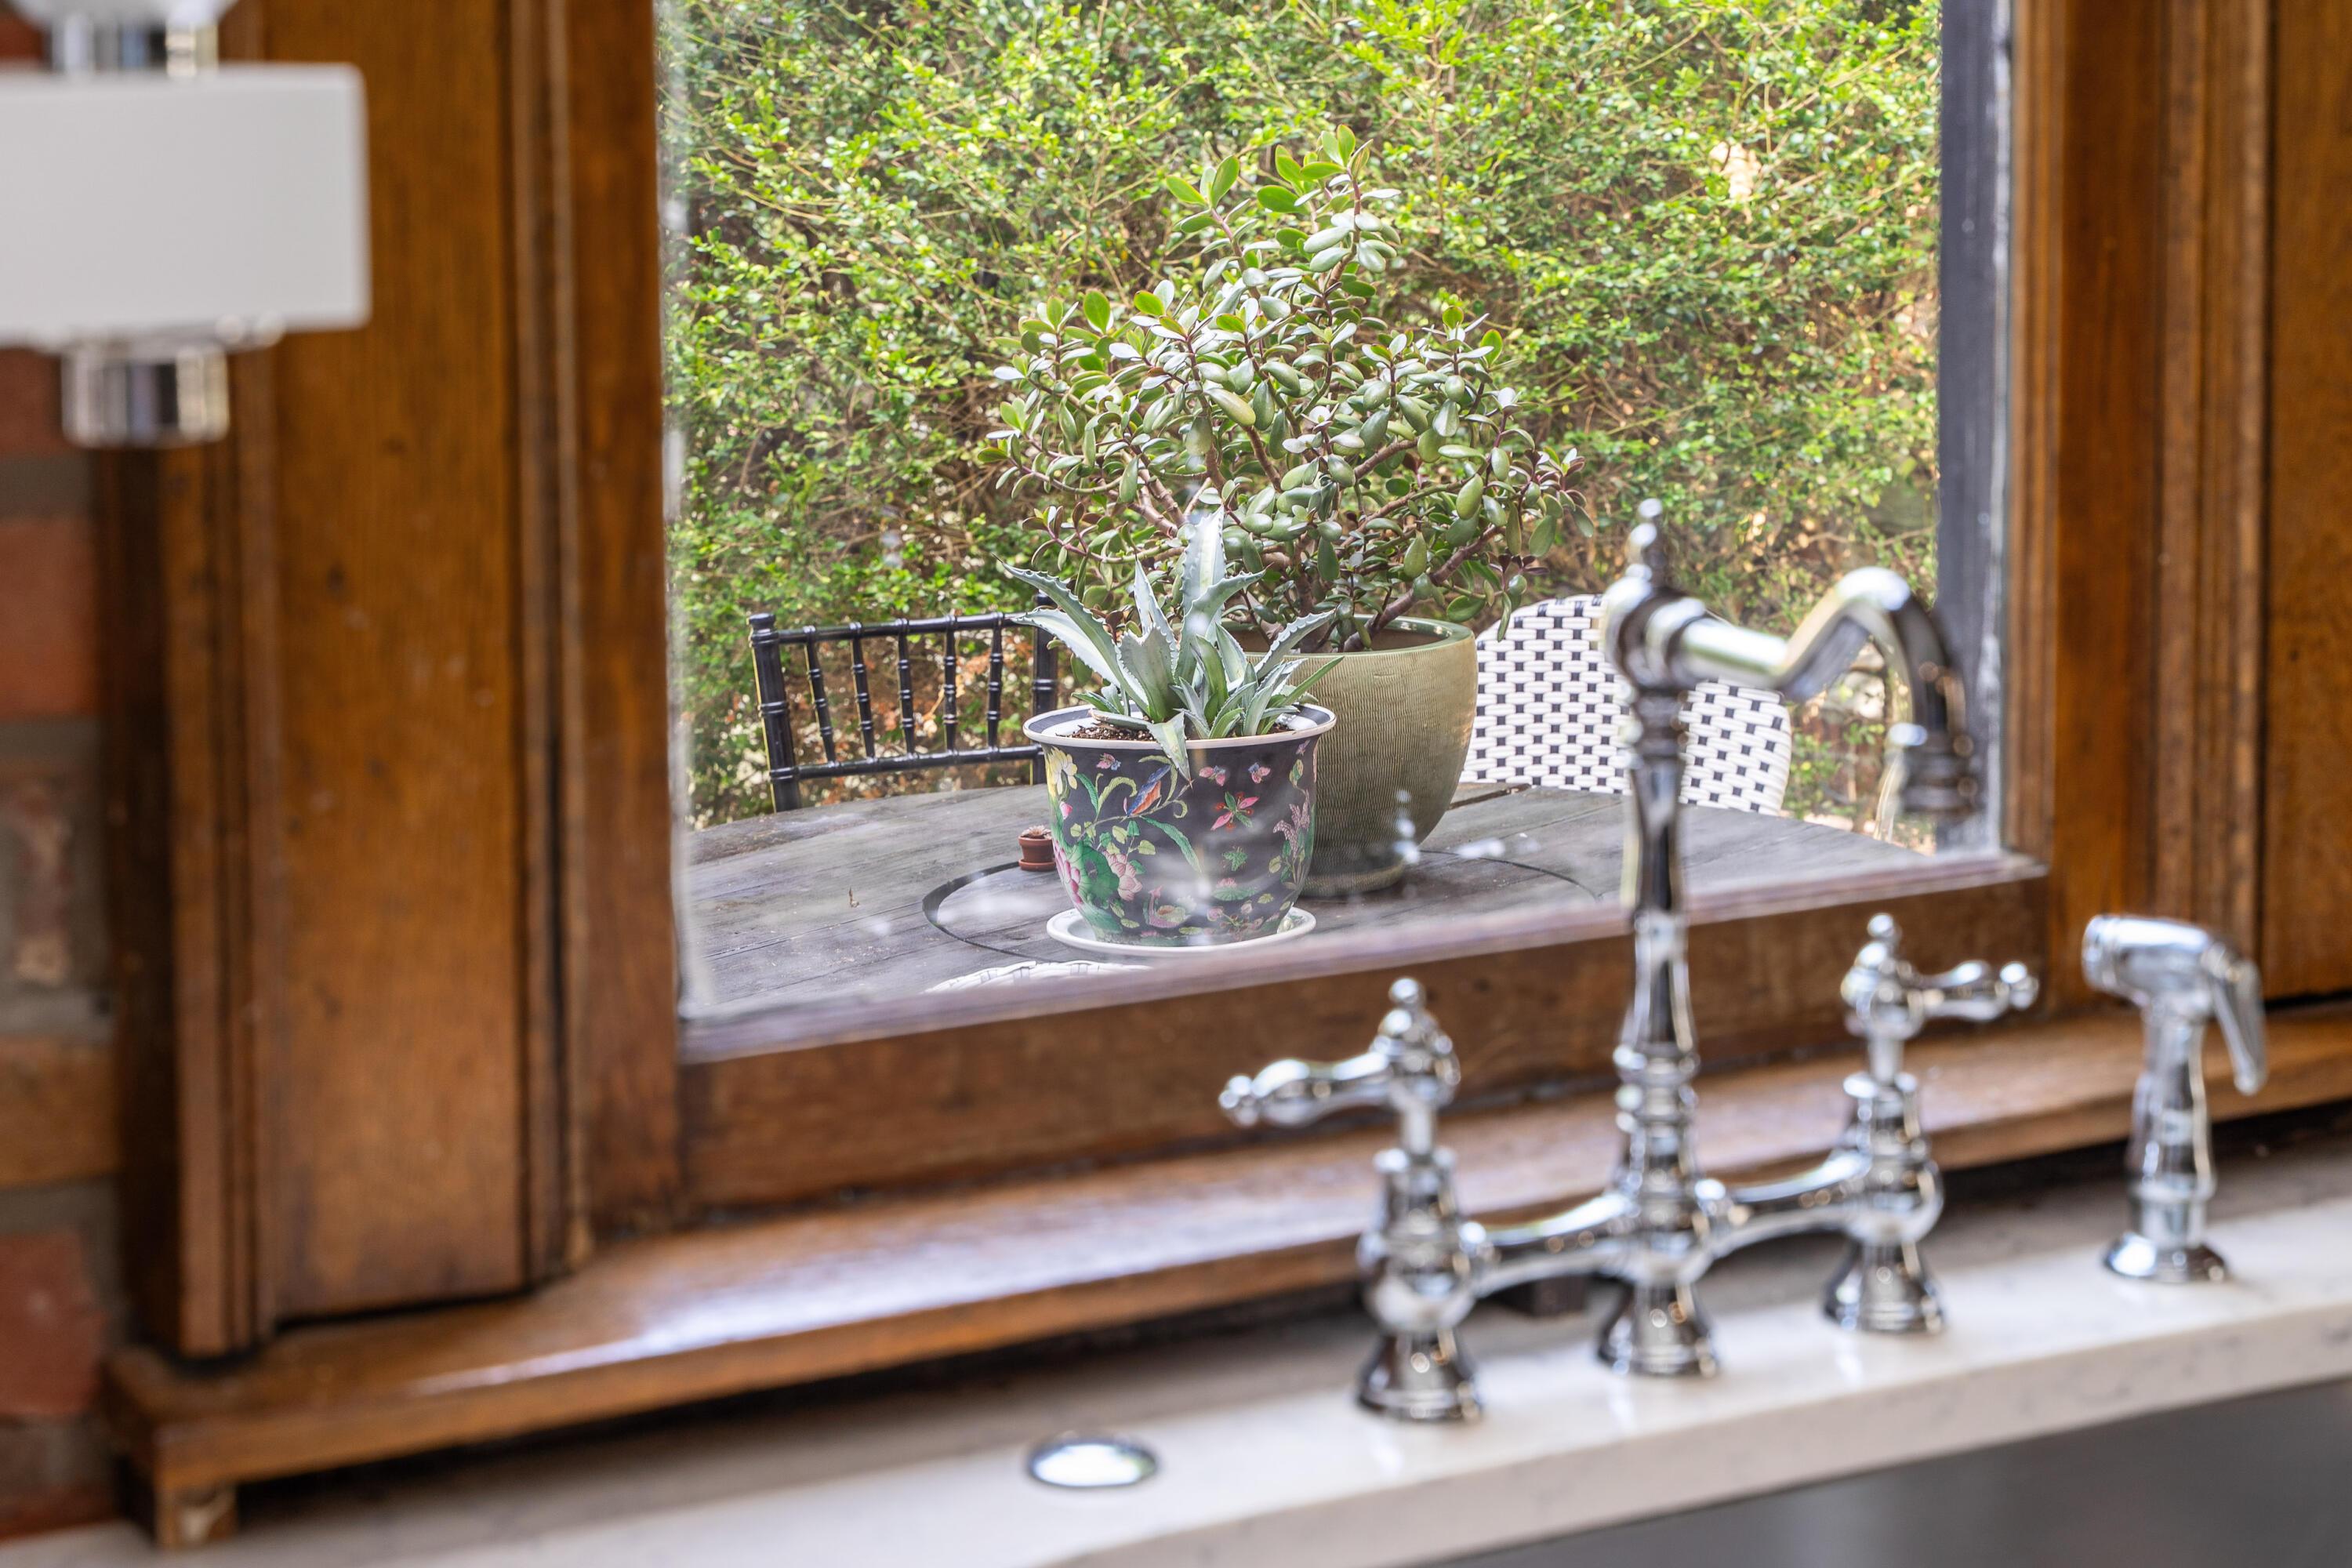
Kitchen sink with polished chrome faucets, potted succulents, and a view of the patio.
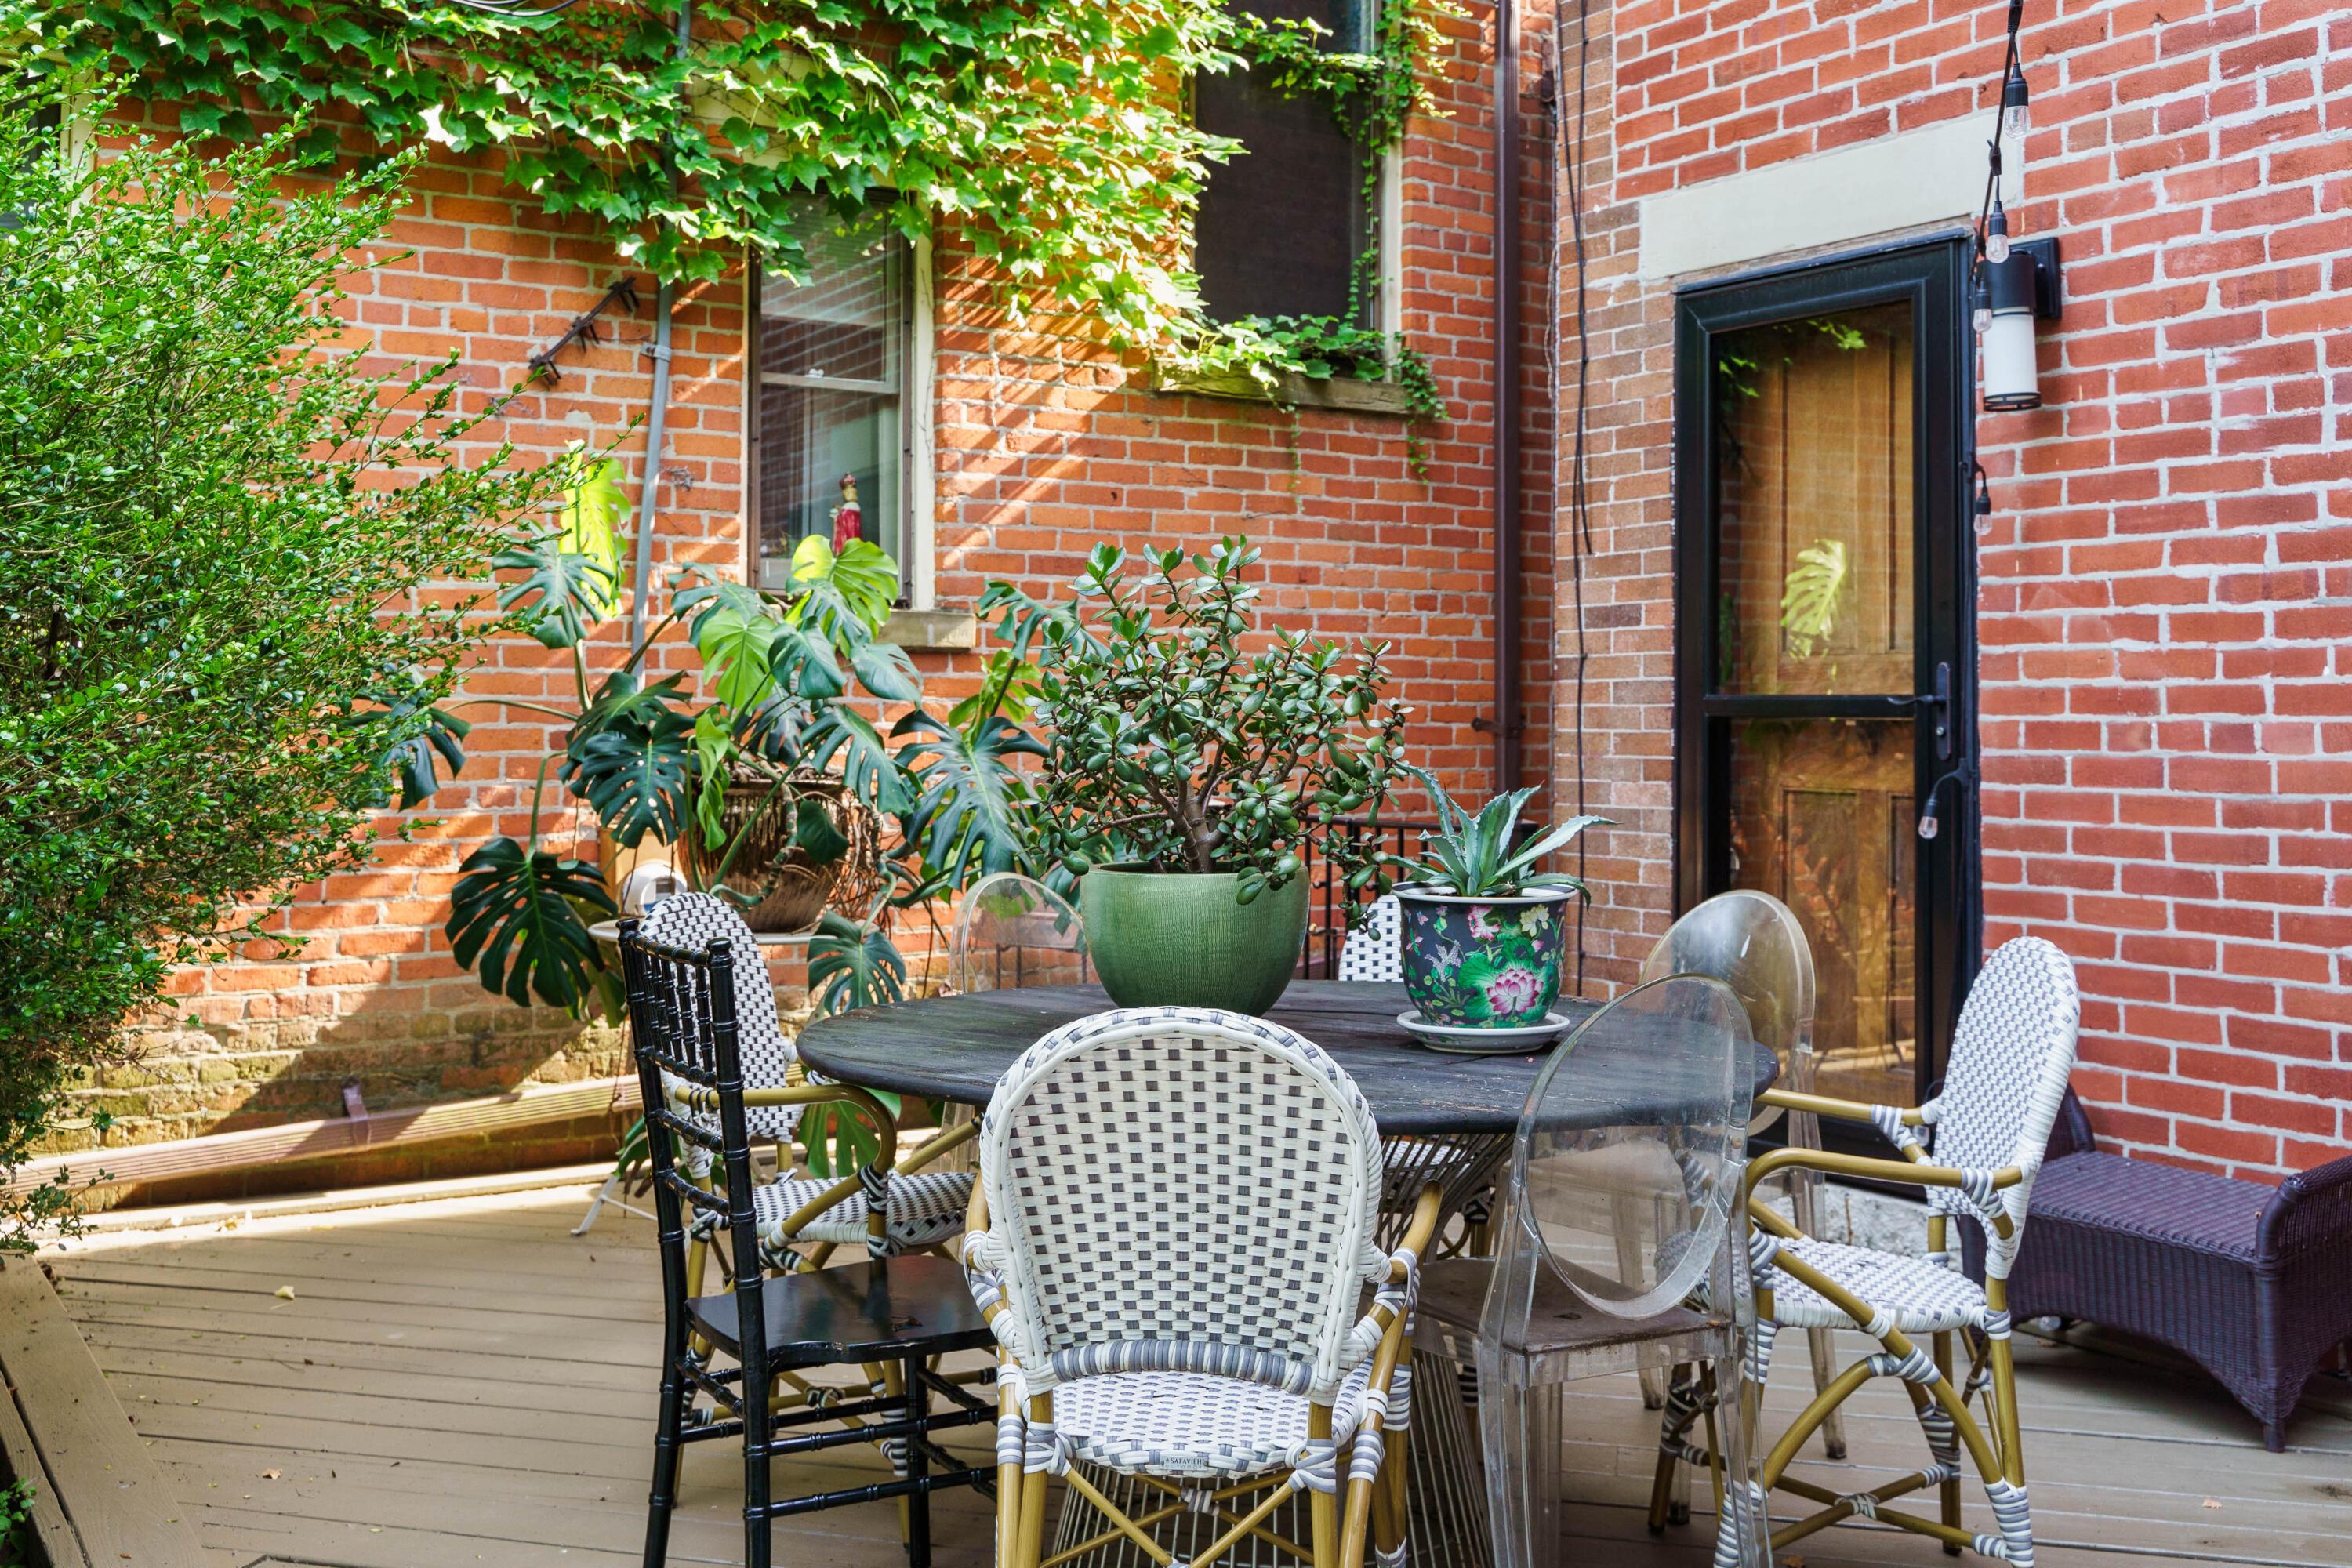
Brick patio with a wooden deck, outdoor dining set, and abundant potted plants.
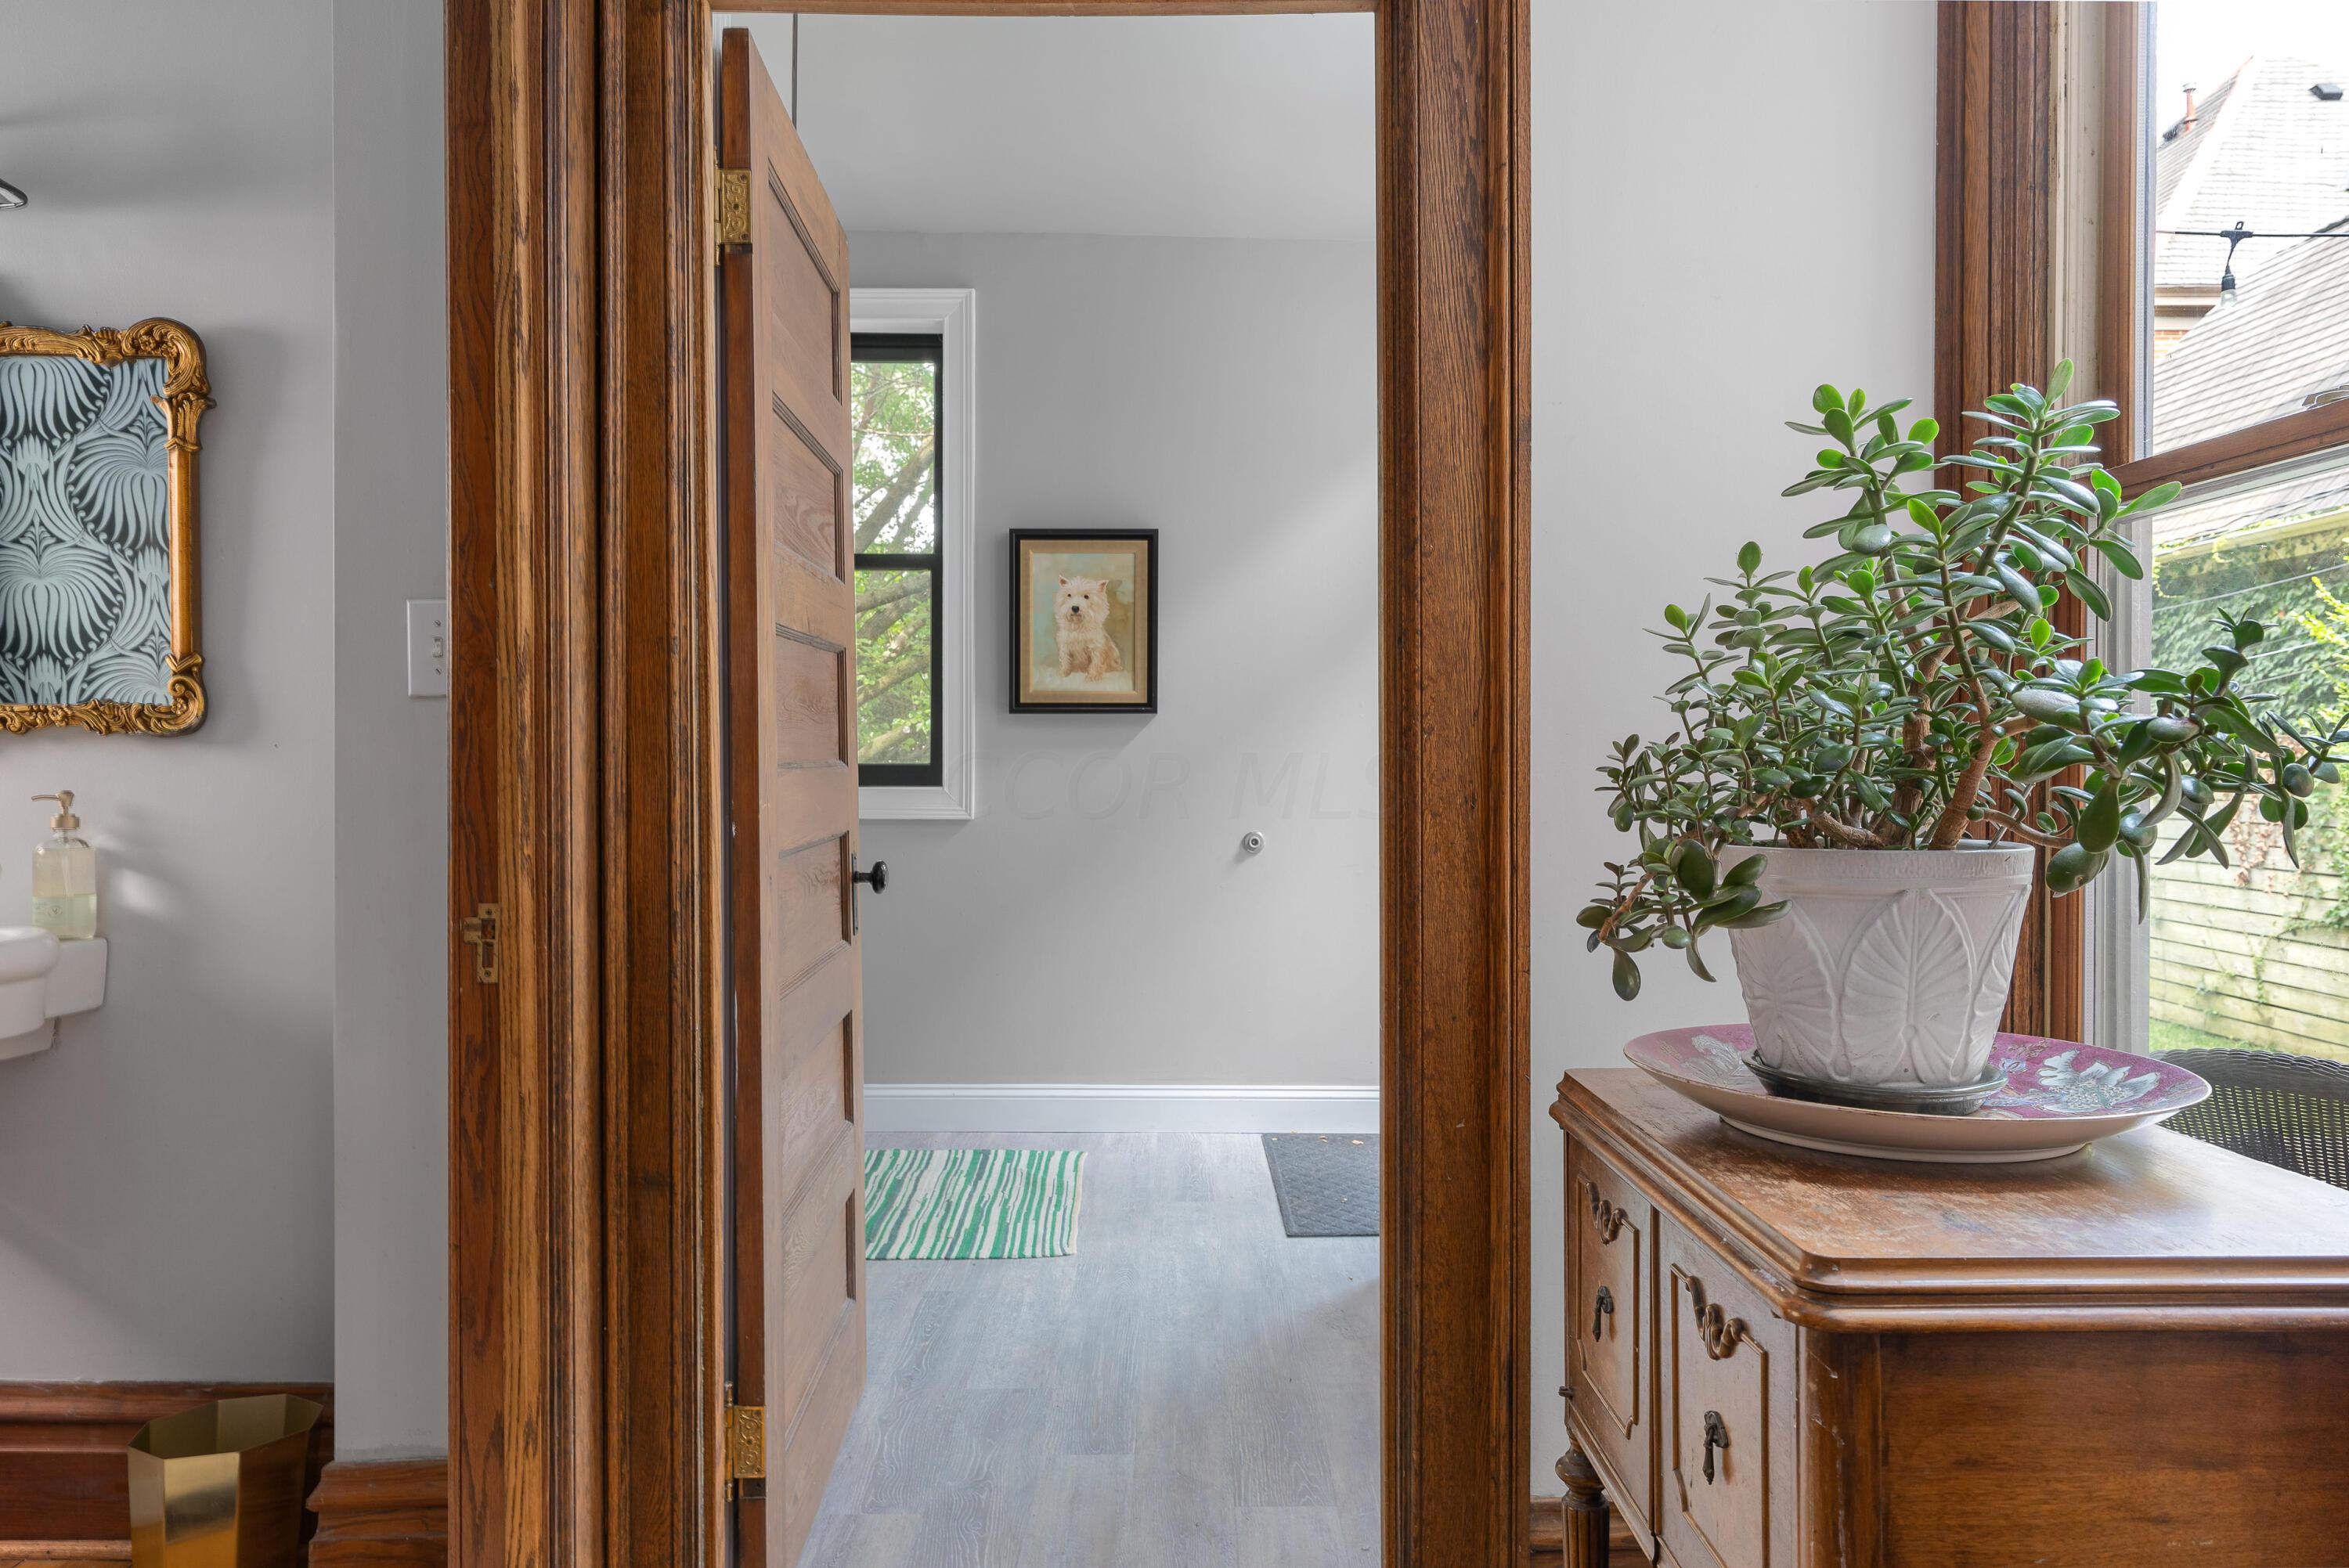
Entry hall framed by dark wood trim, with a potted plant on an antique cabinet beside the window.
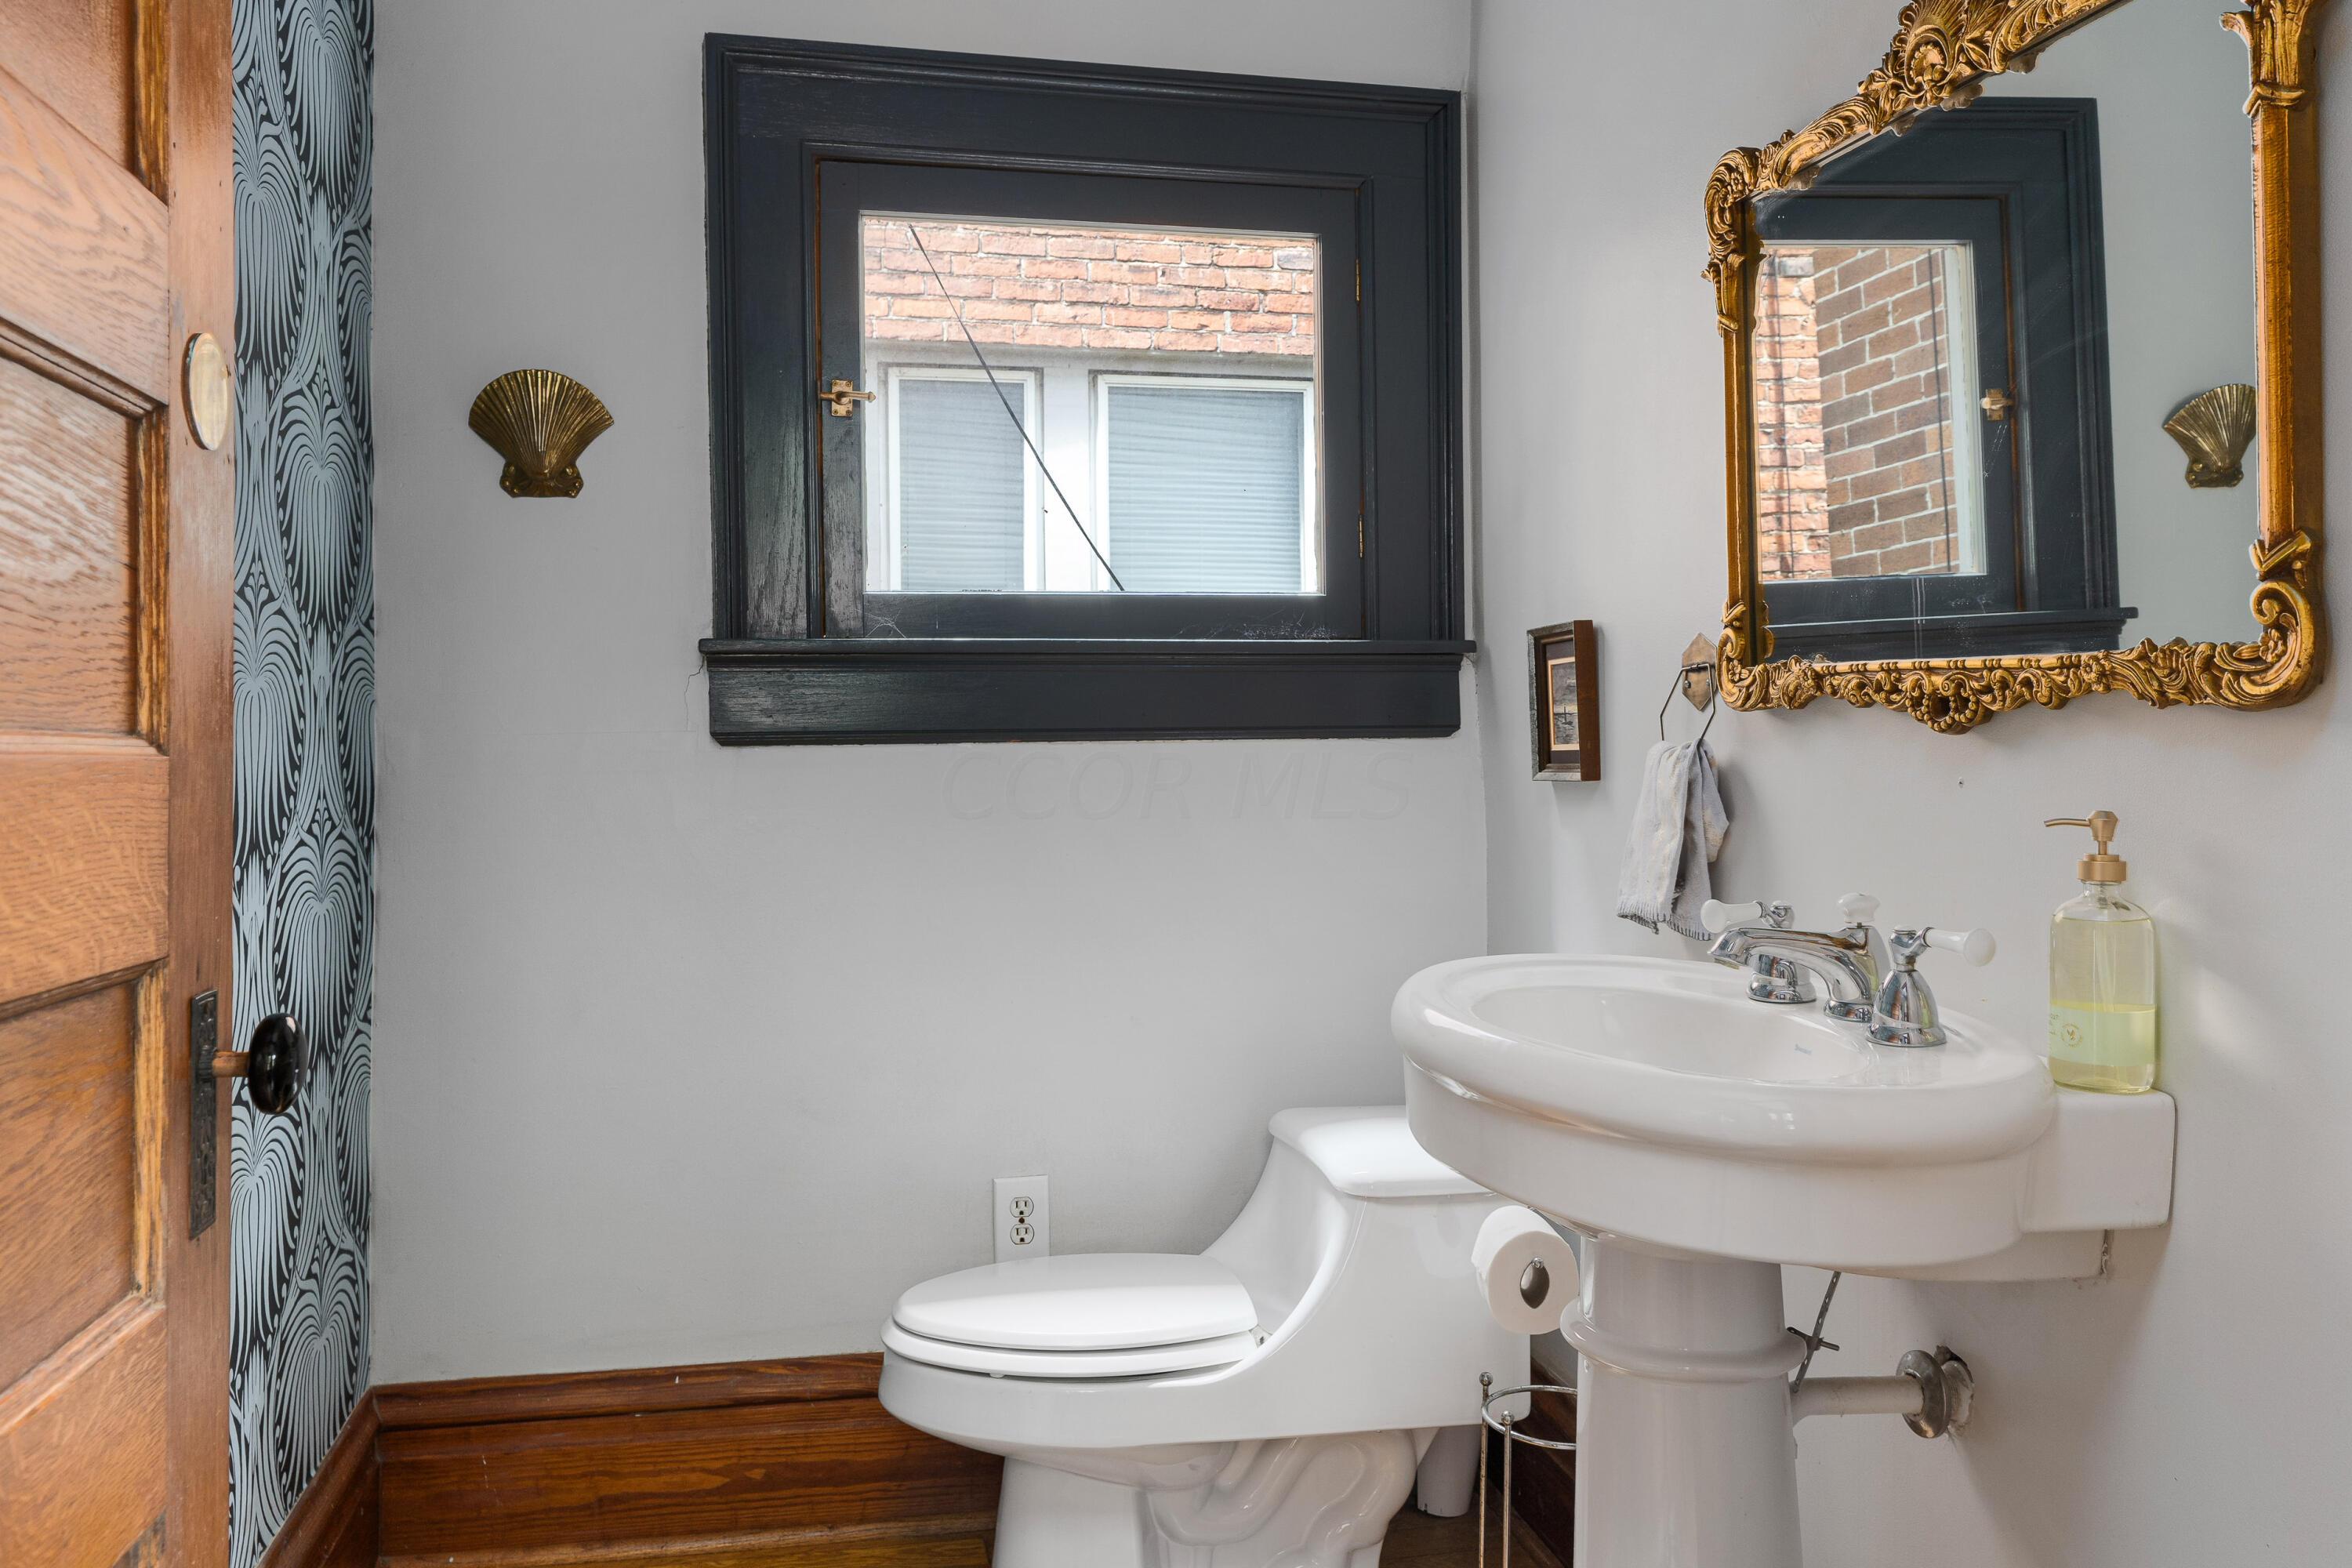
Bathroom with a pedestal sink, toilet, dark wood trim, and ornate gold mirror.
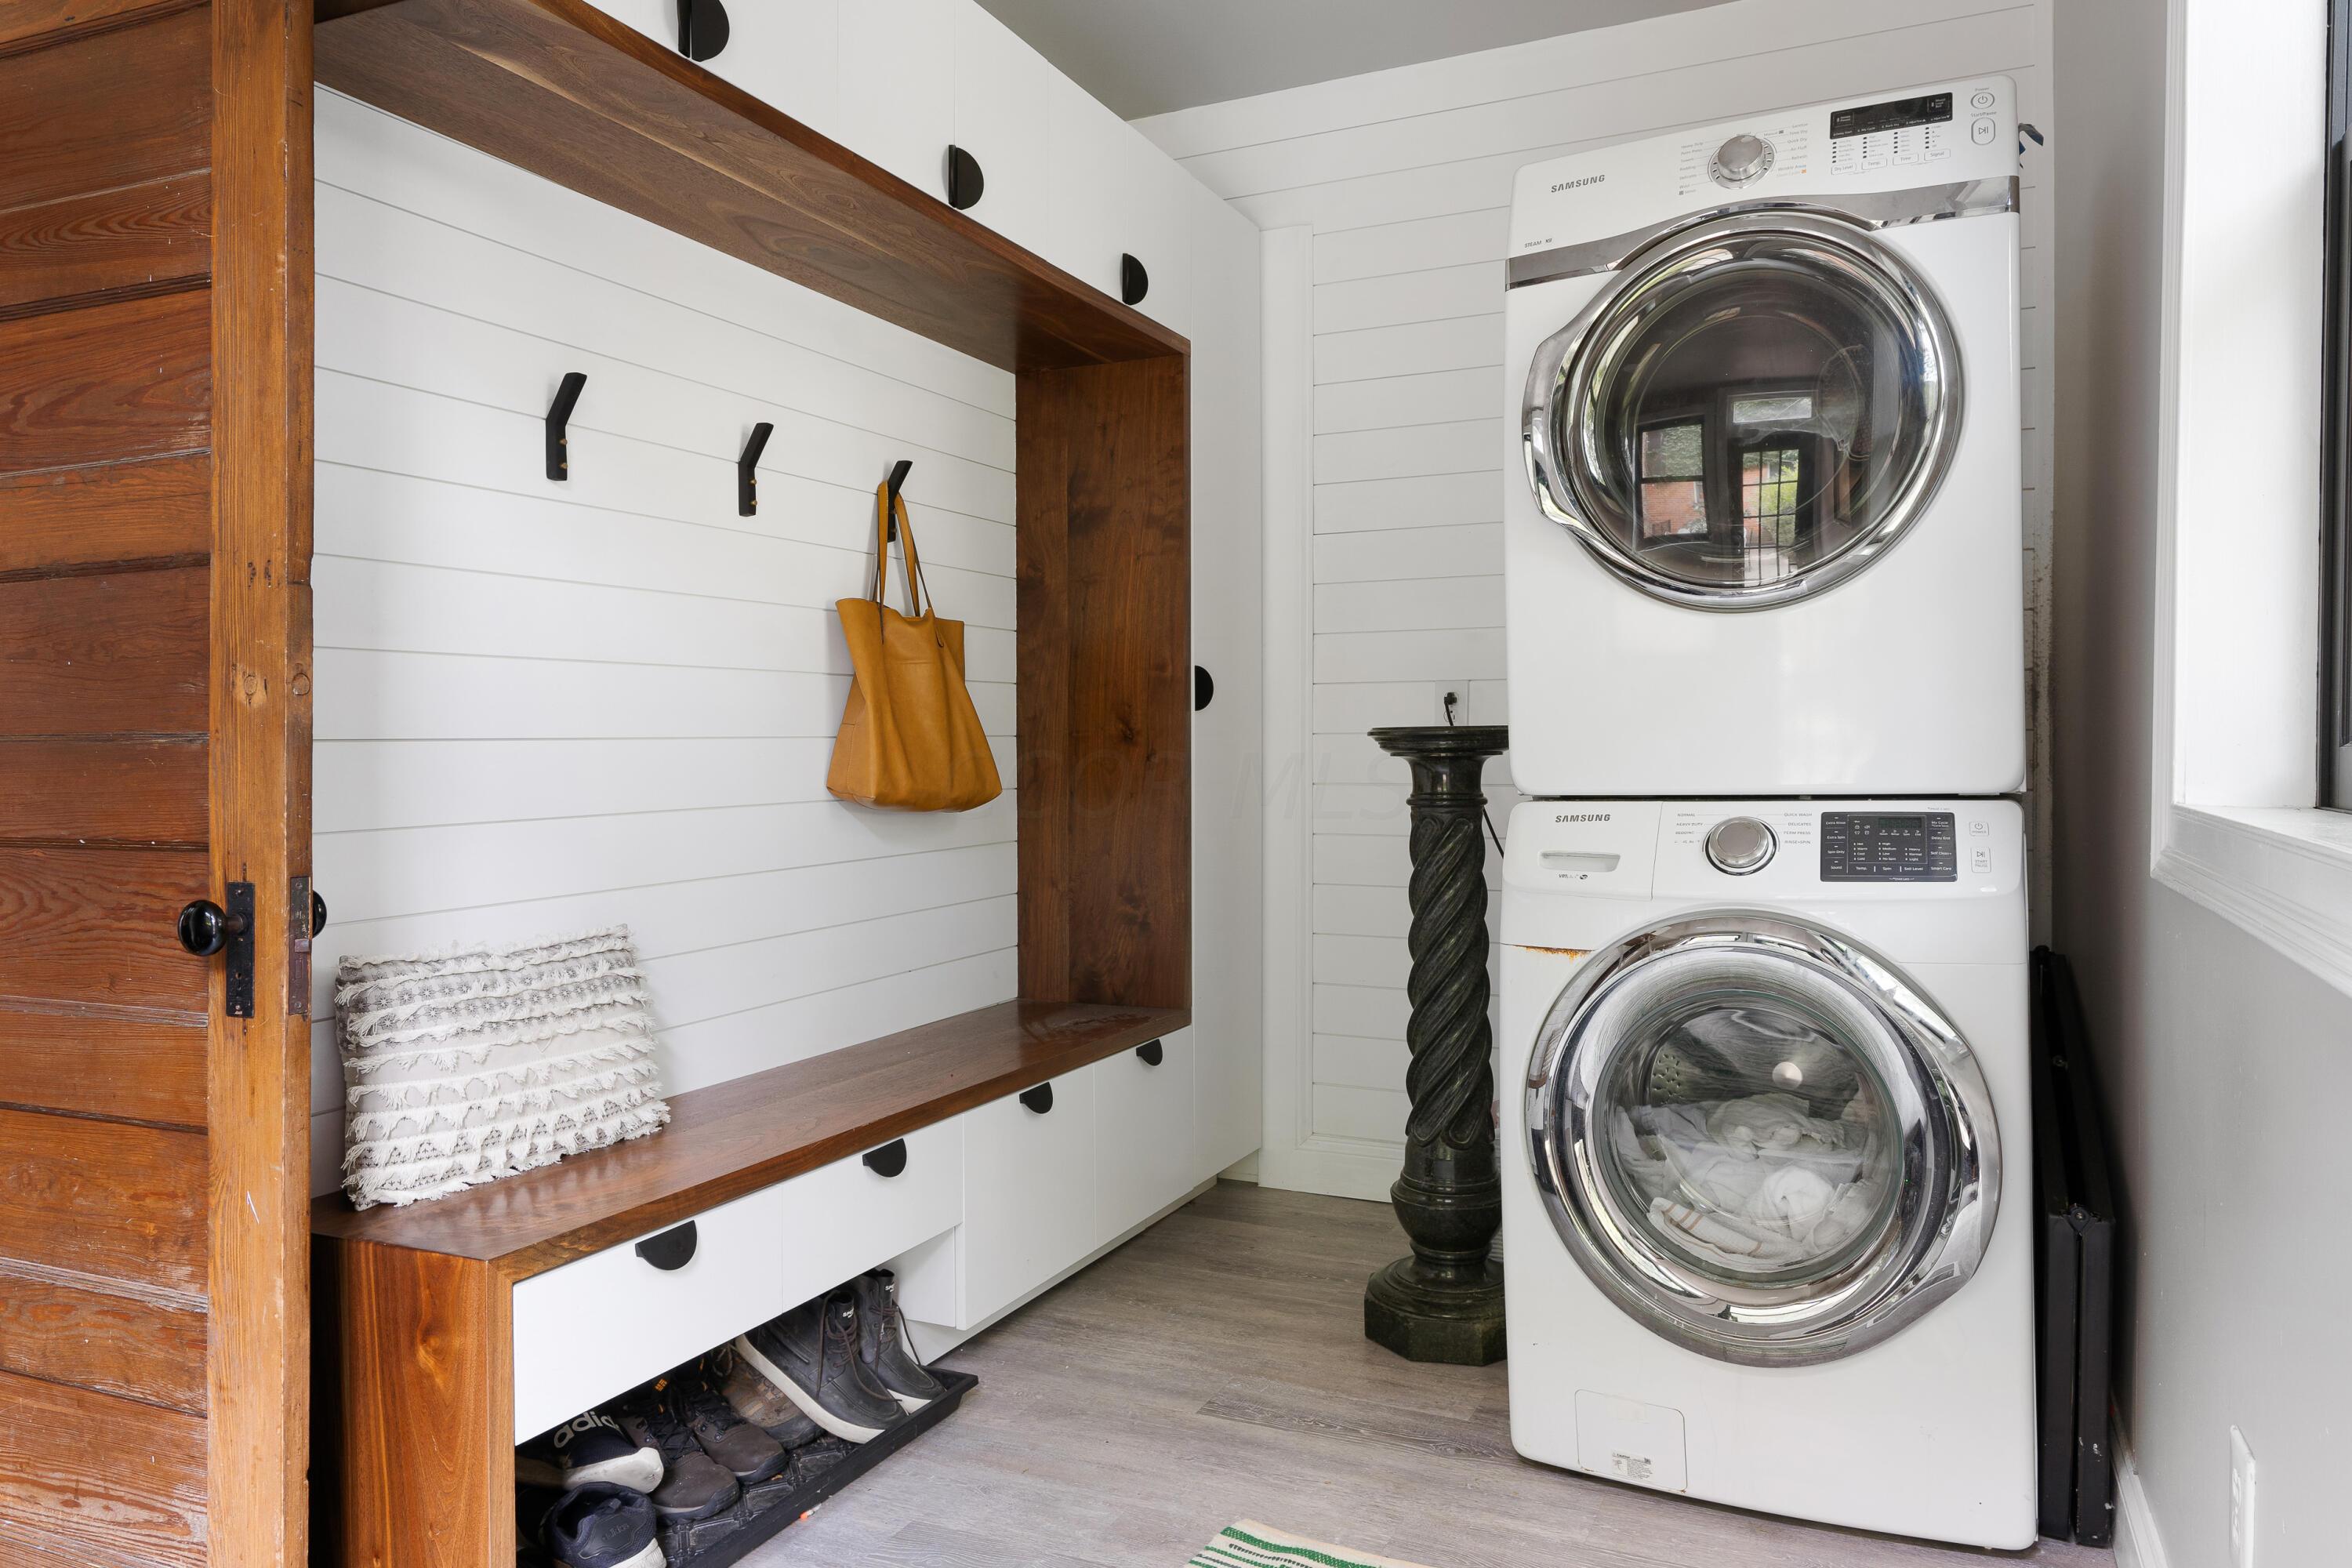
Laundry mudroom with stacked washer and dryer beside a built-in wood bench and shoe storage.
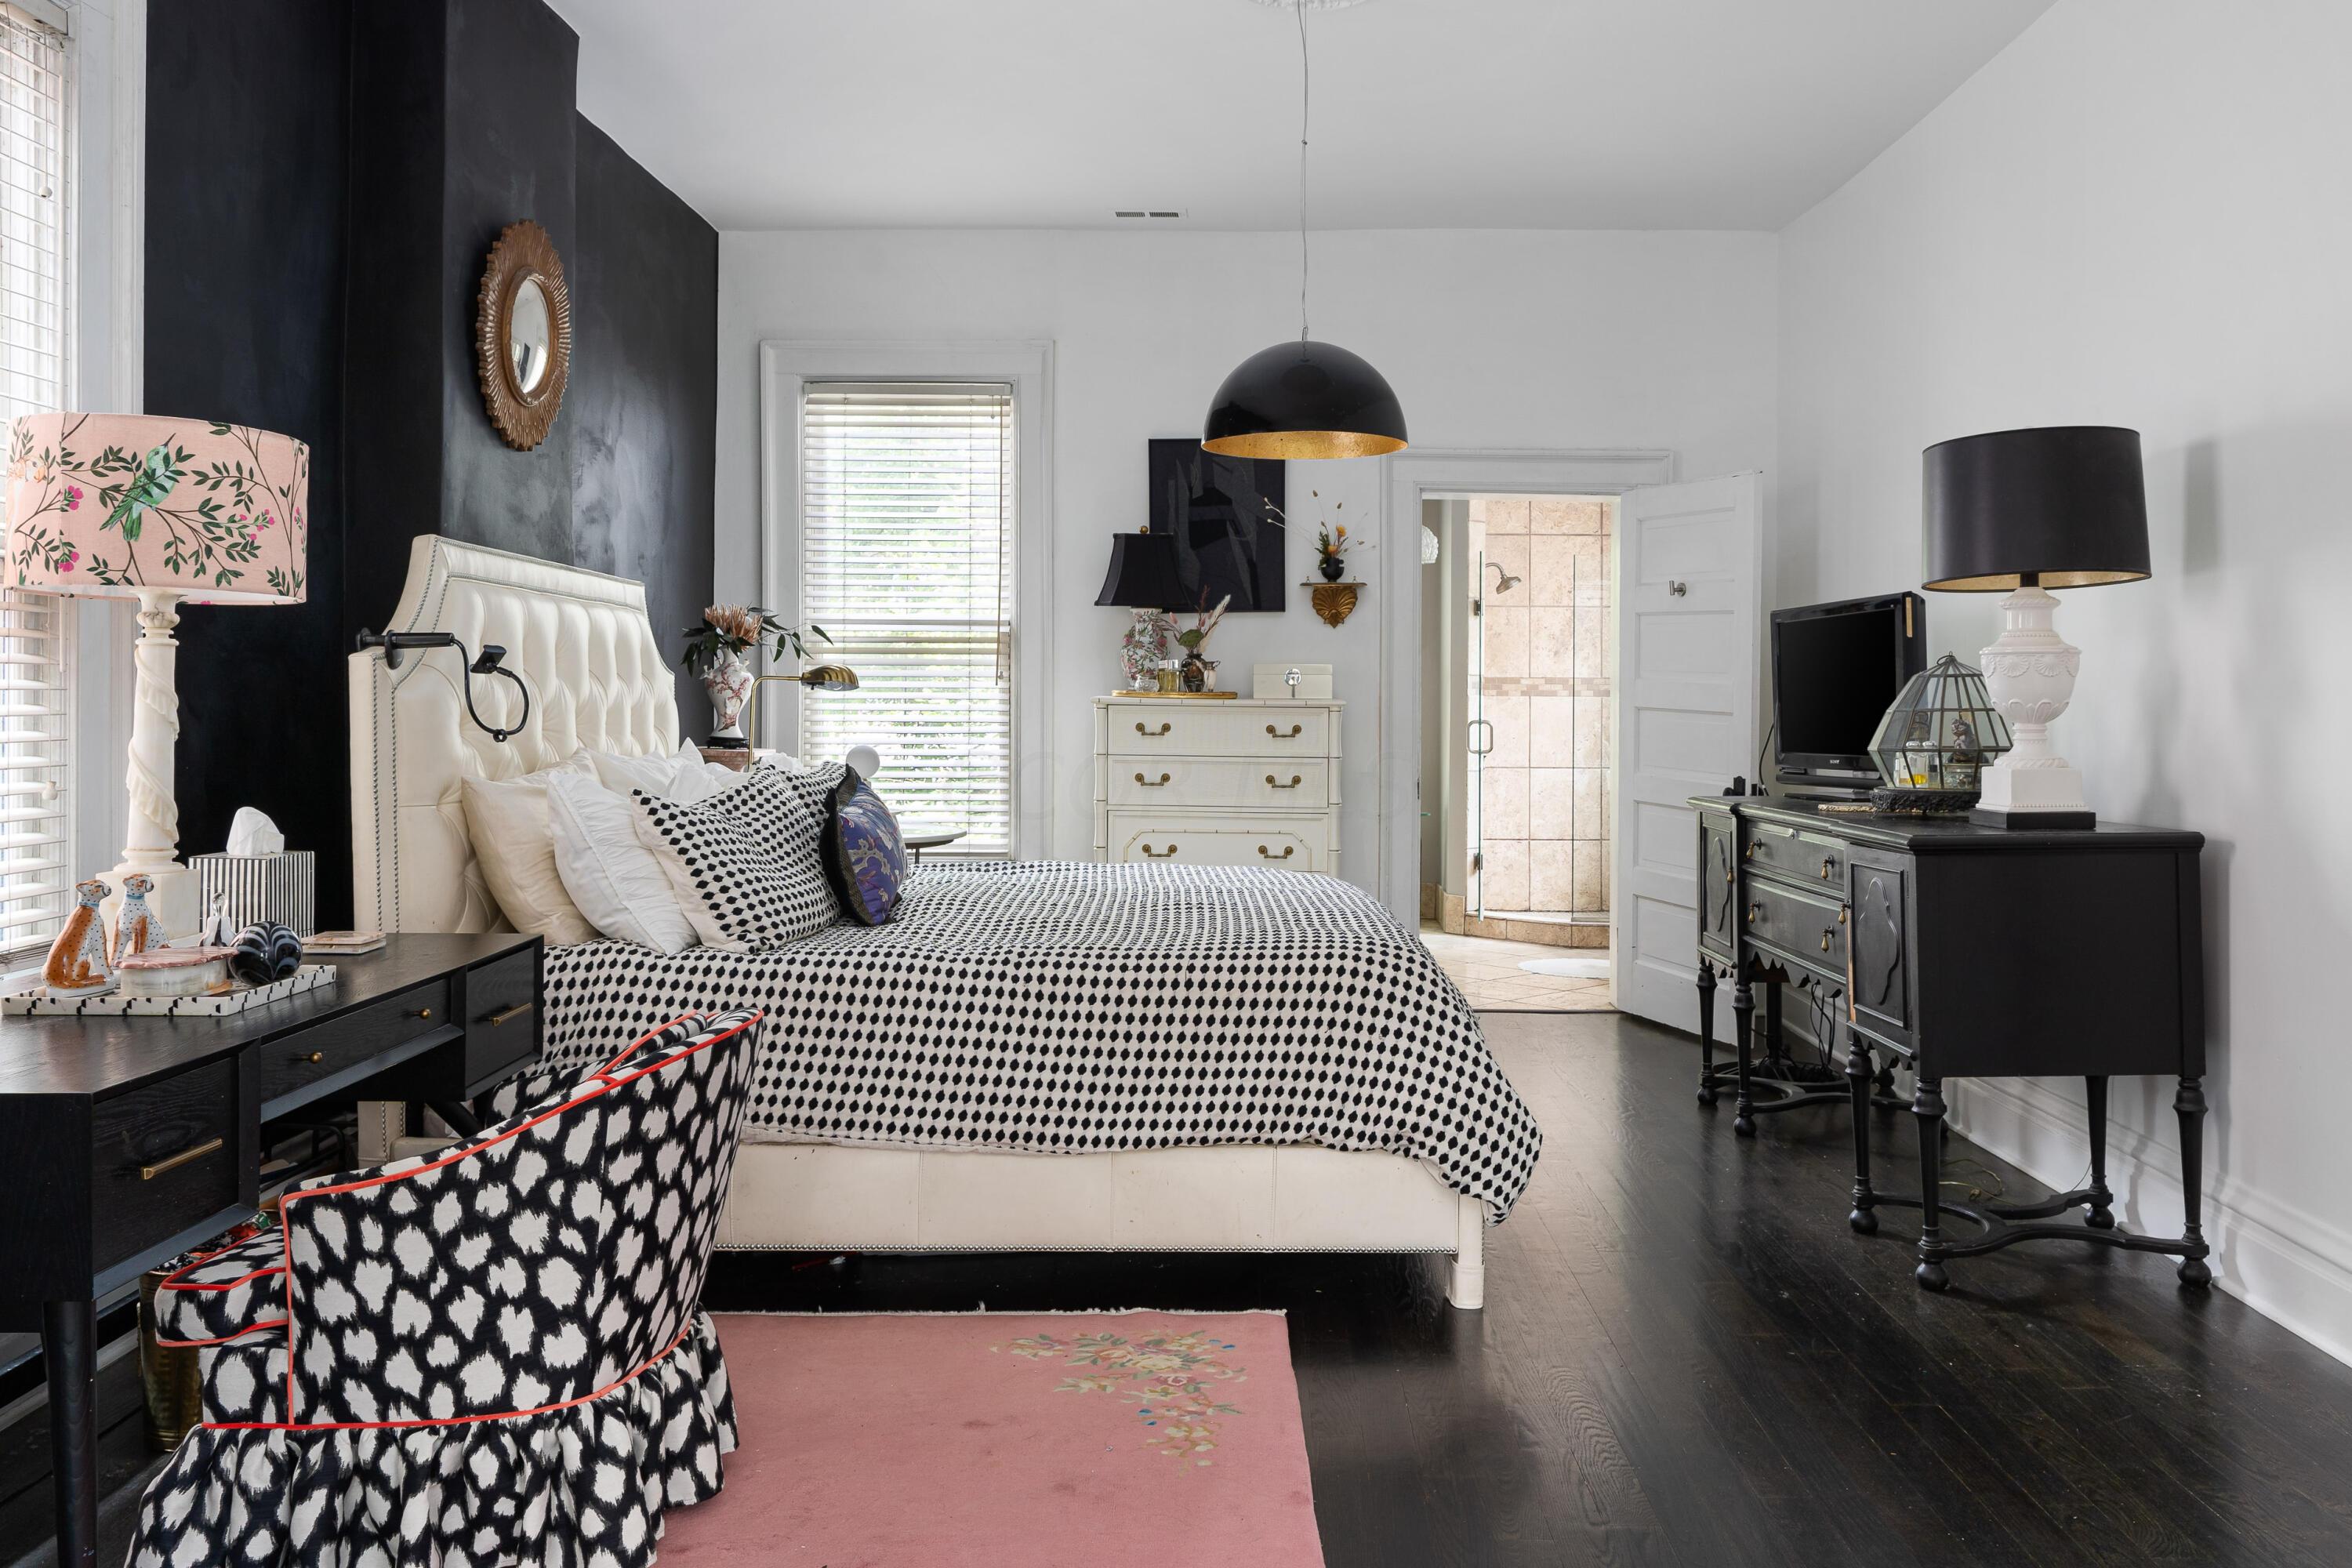
Bedroom with patterned bedding, a black accent wall, and an open doorway to a tiled shower.
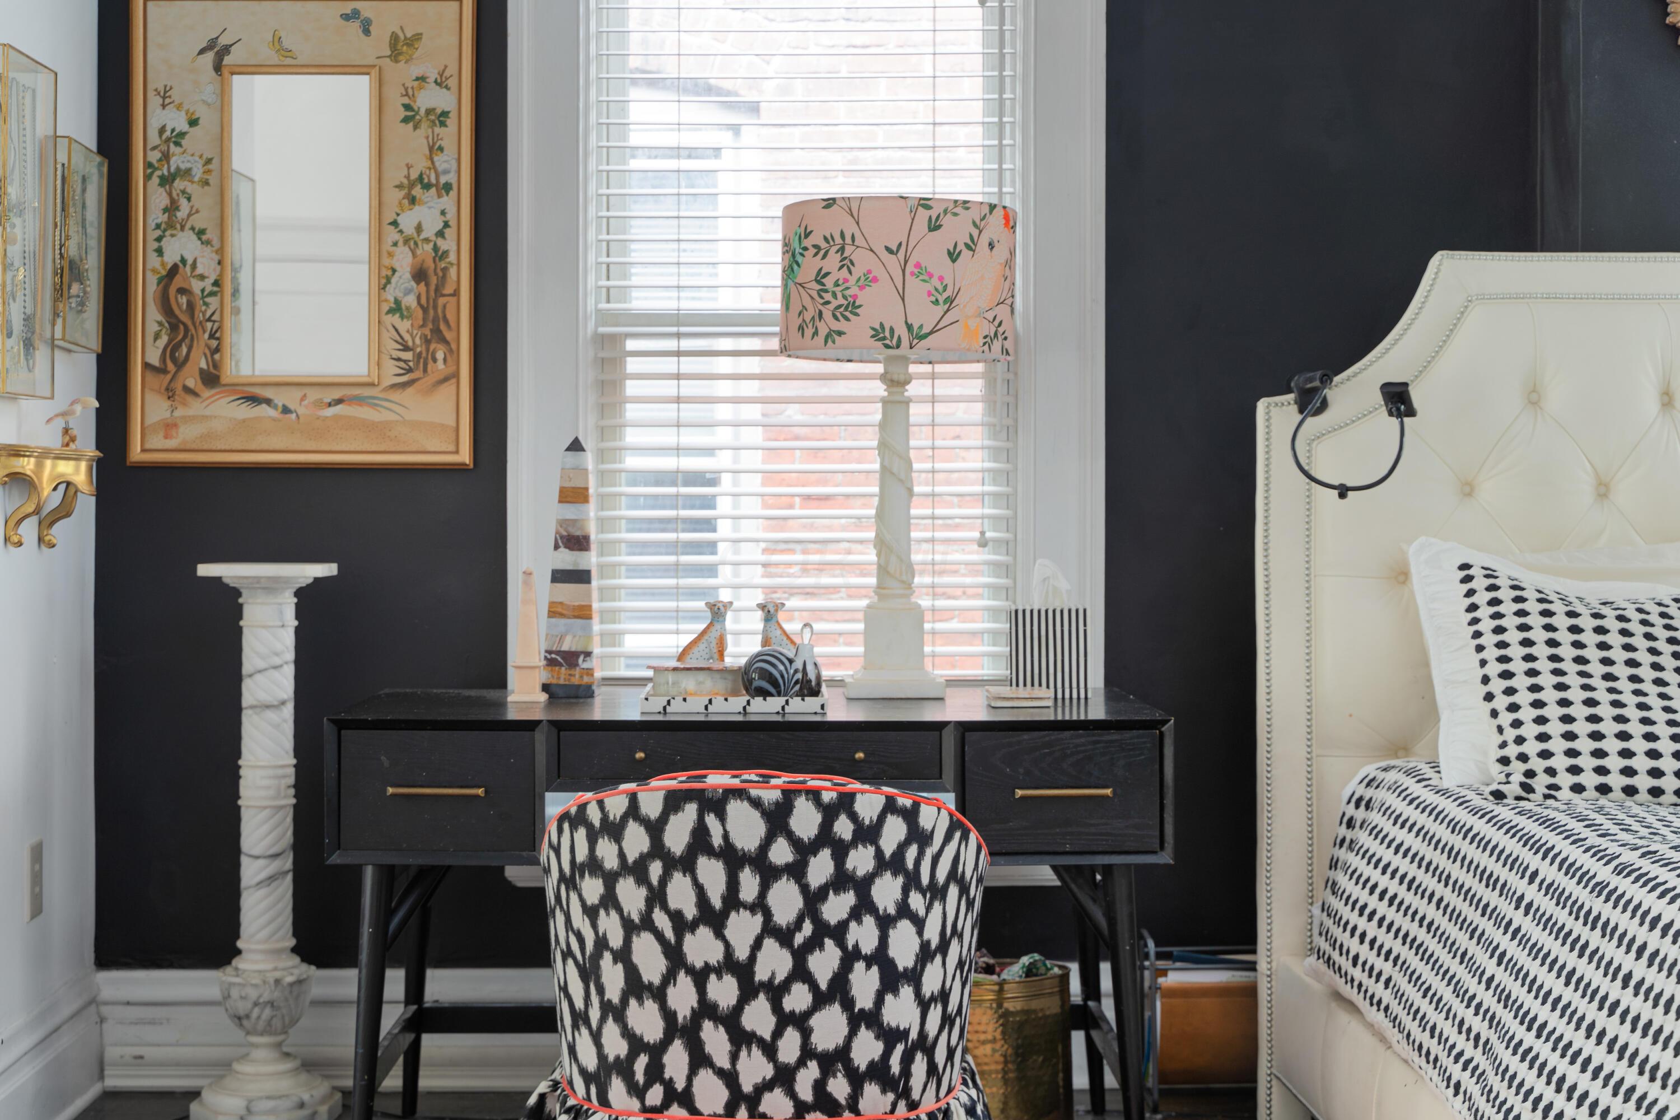
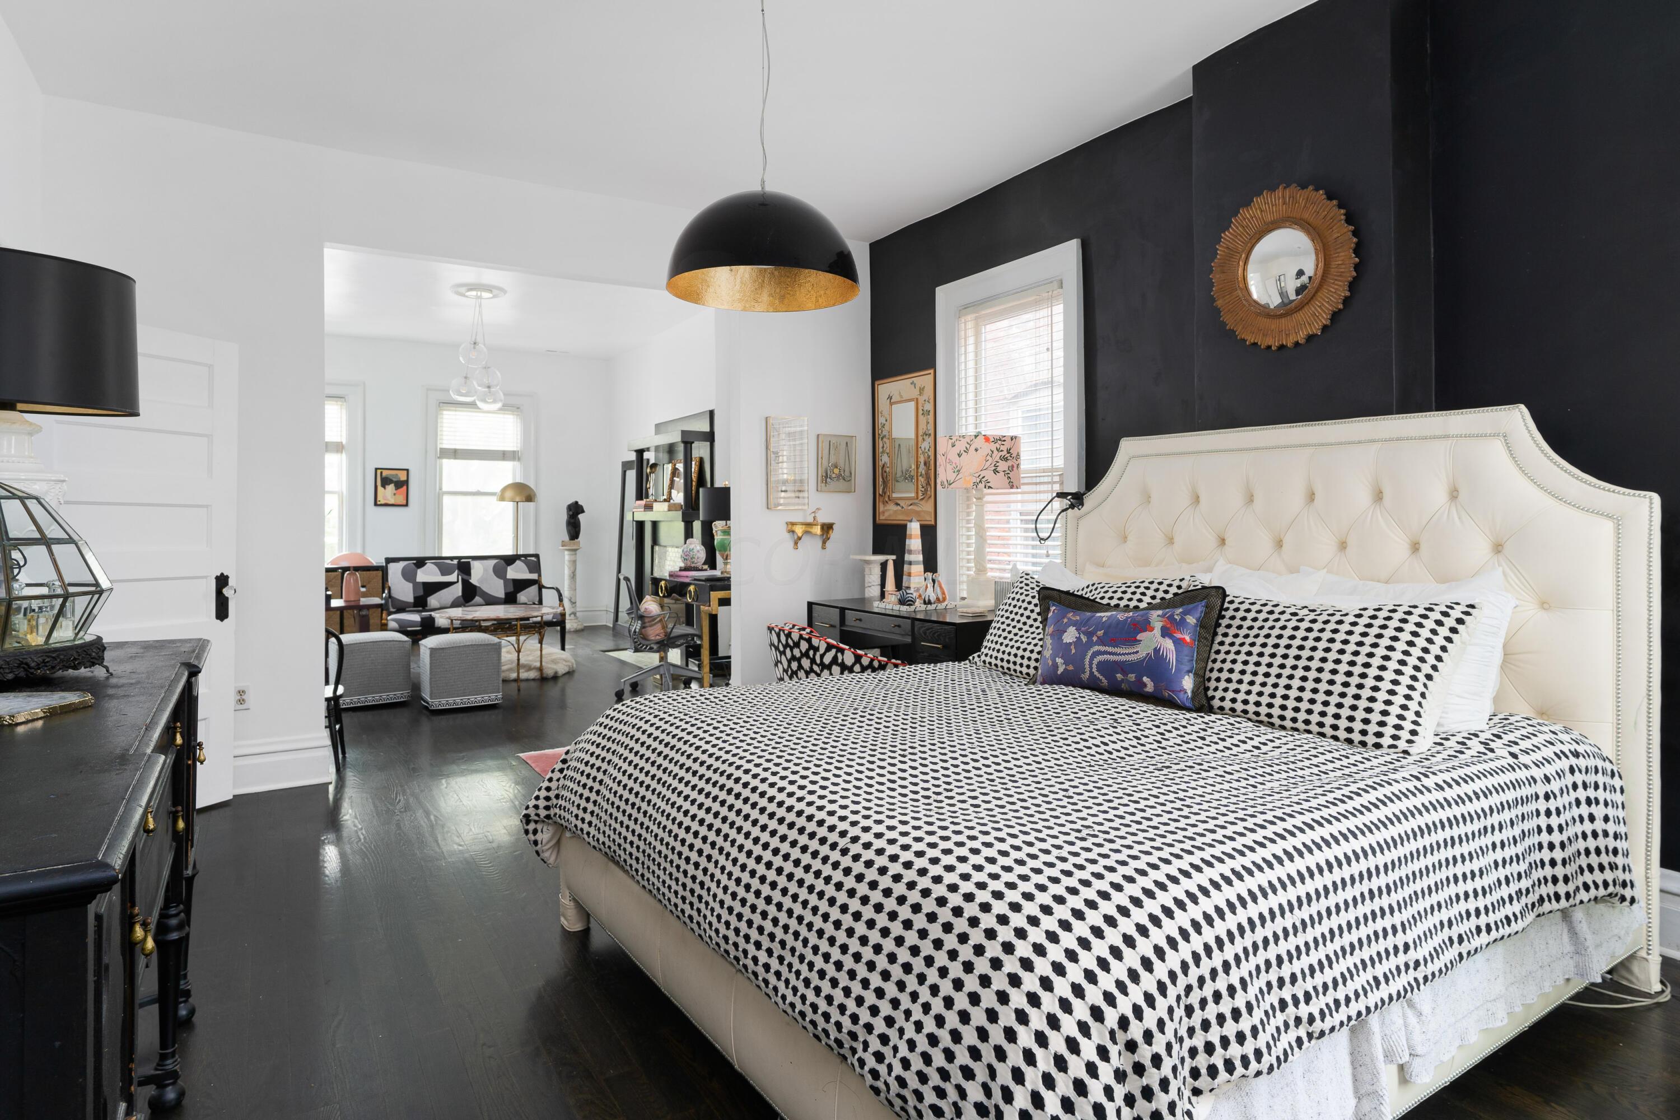
Bedroom with a white tufted bed, black desk, patterned chair, and pink floral lamp.
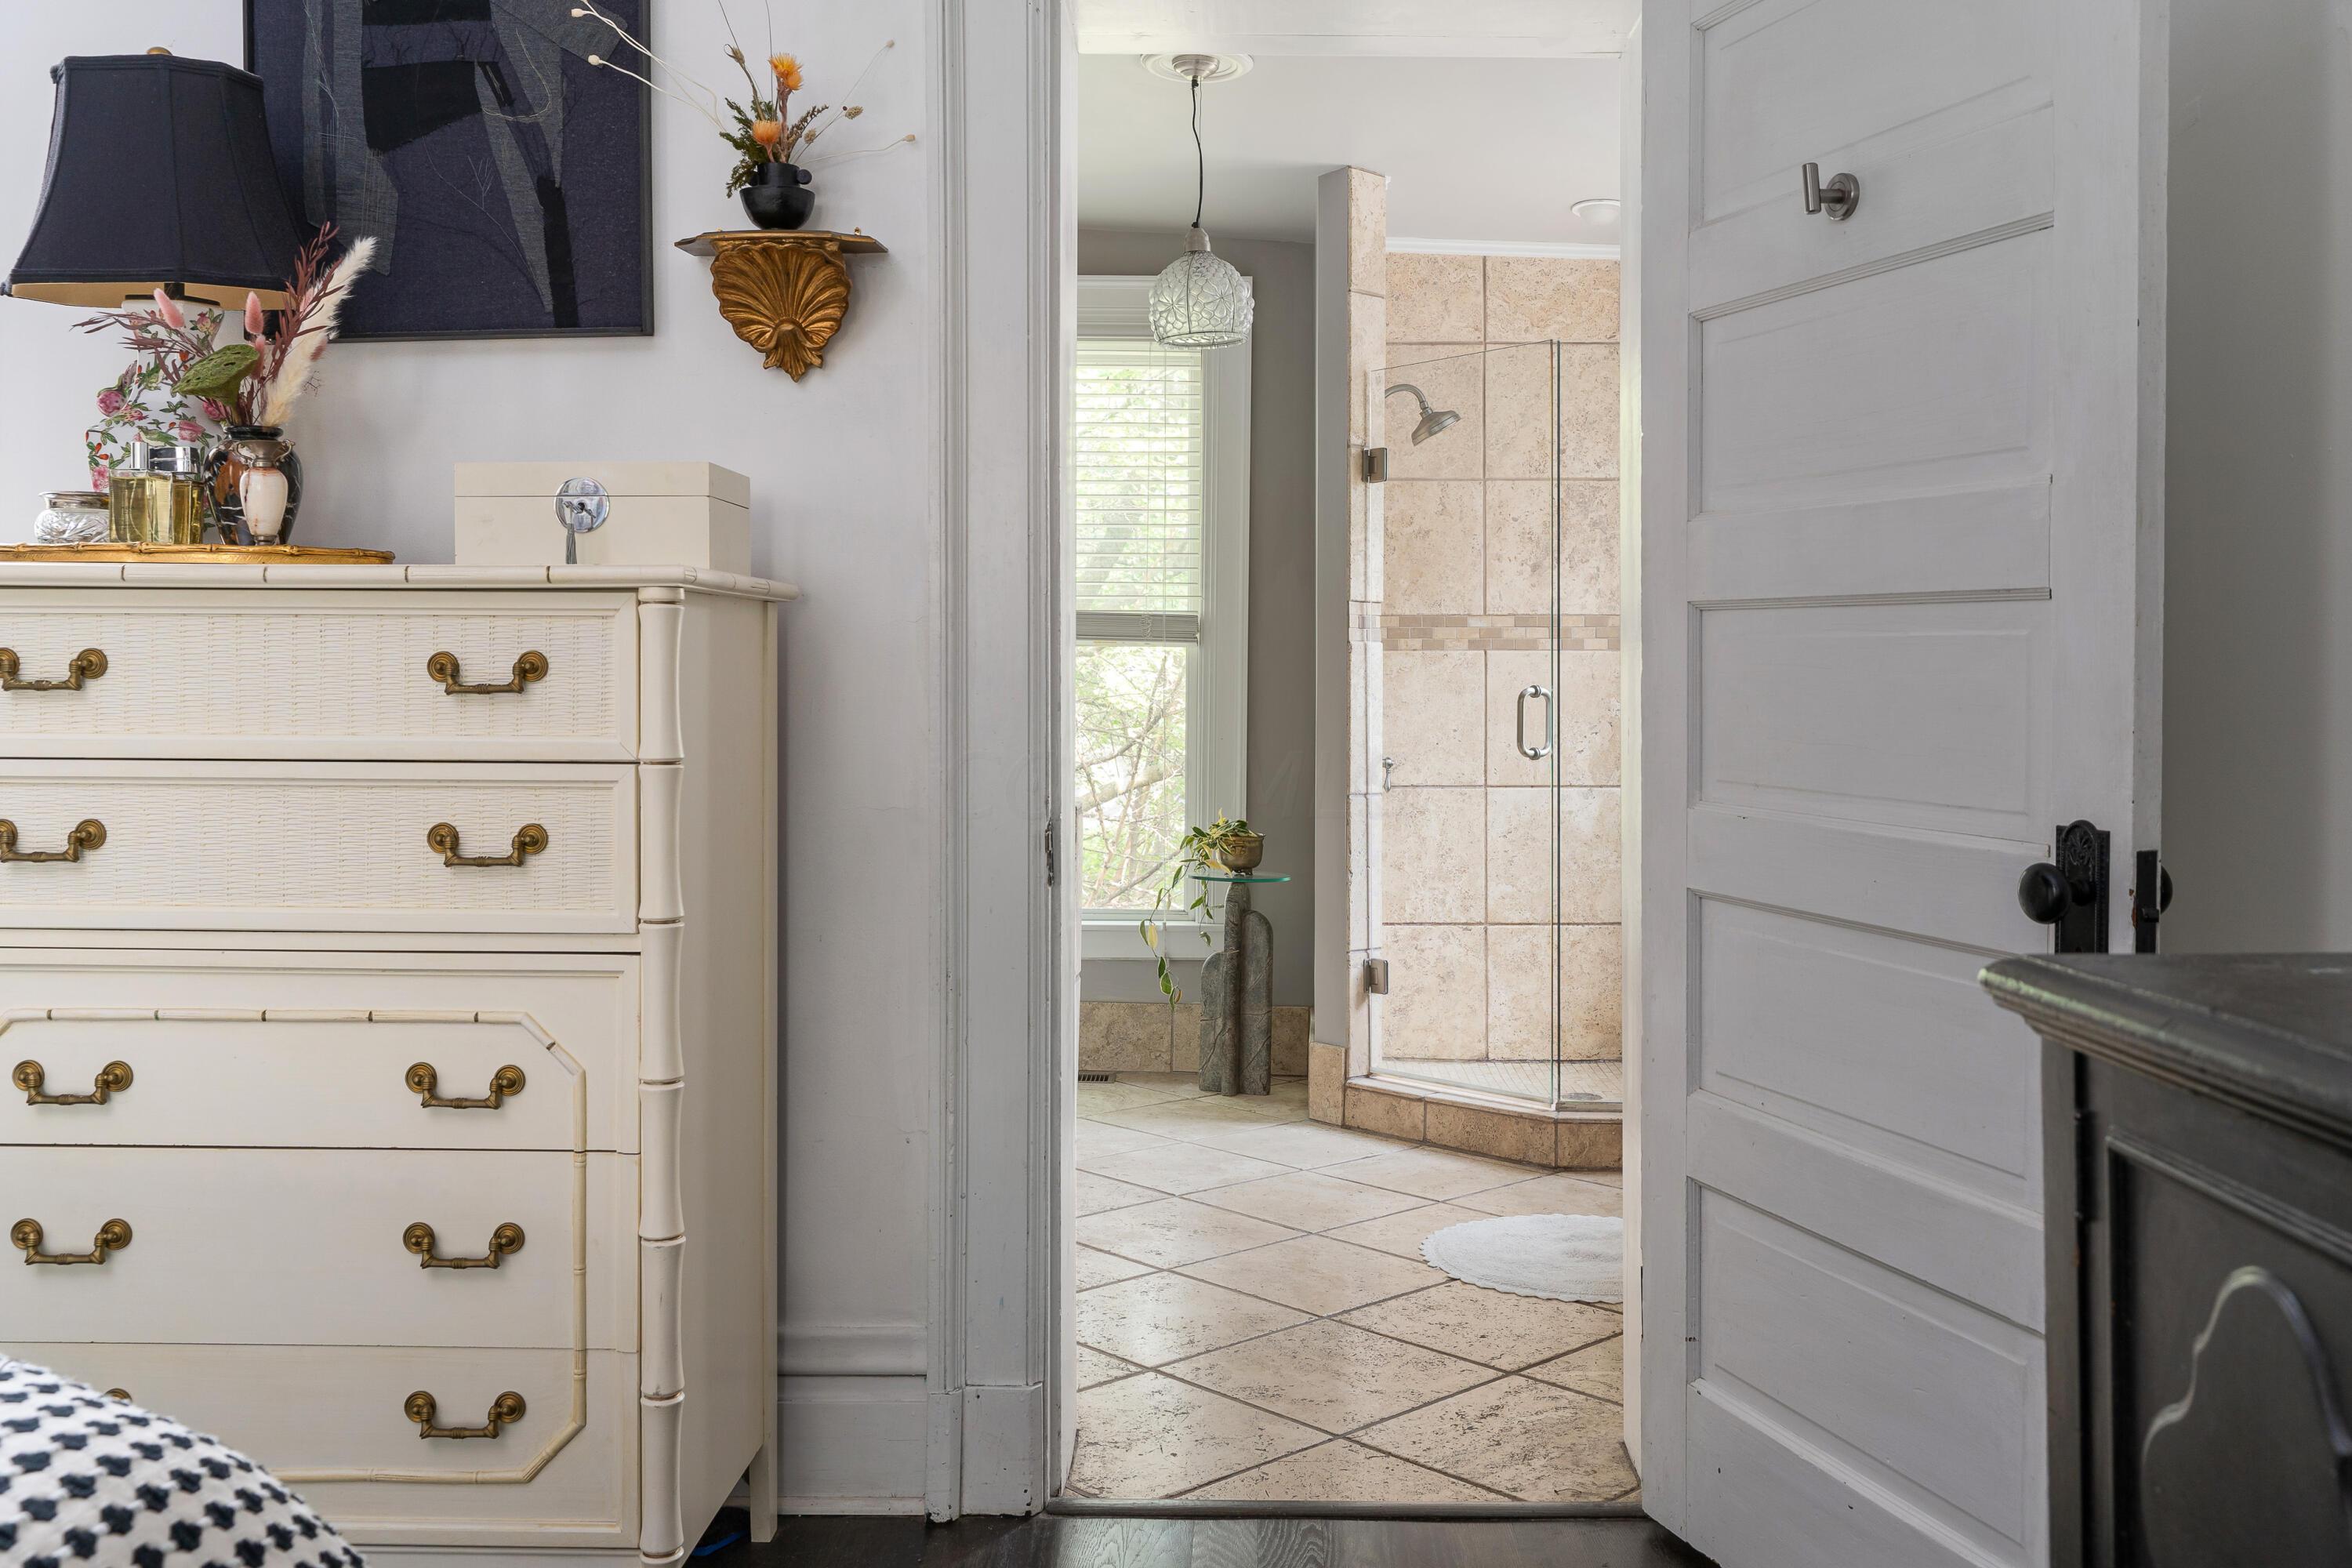
Bedroom doorway framing a beige-tiled walk-in shower and bright bathroom.
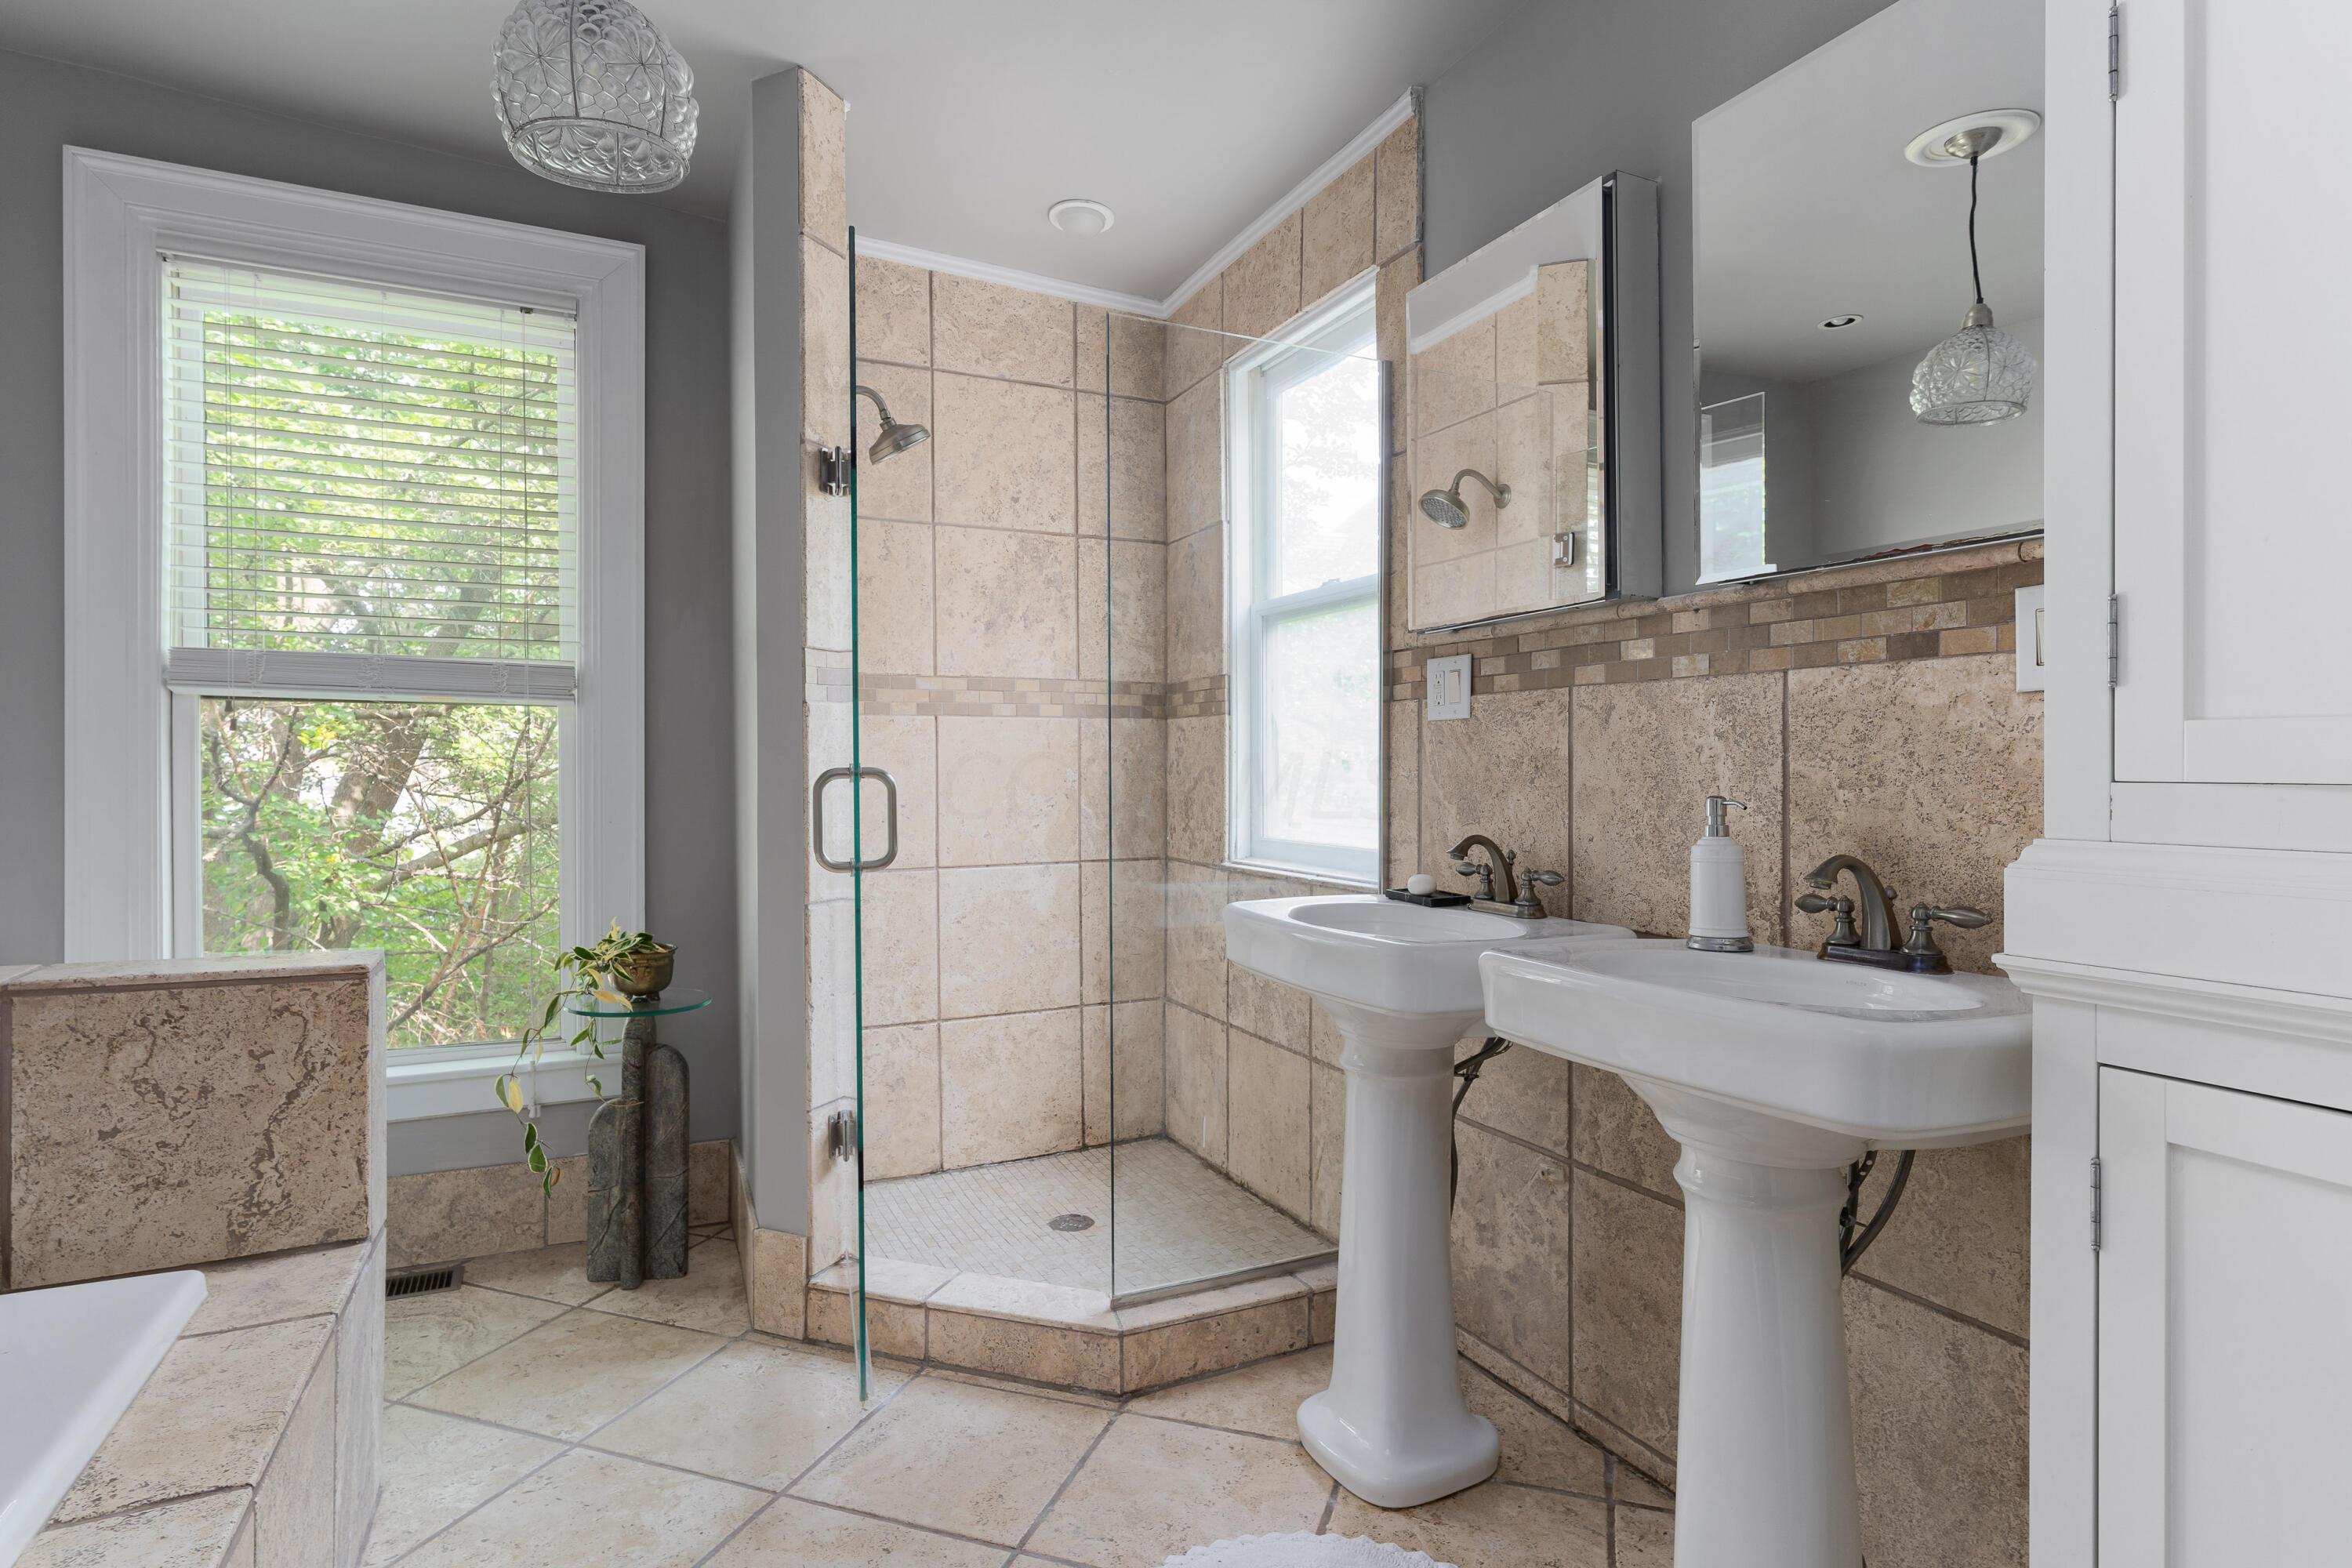
Bathroom with a tiled glass shower and two white pedestal sinks beside a window.
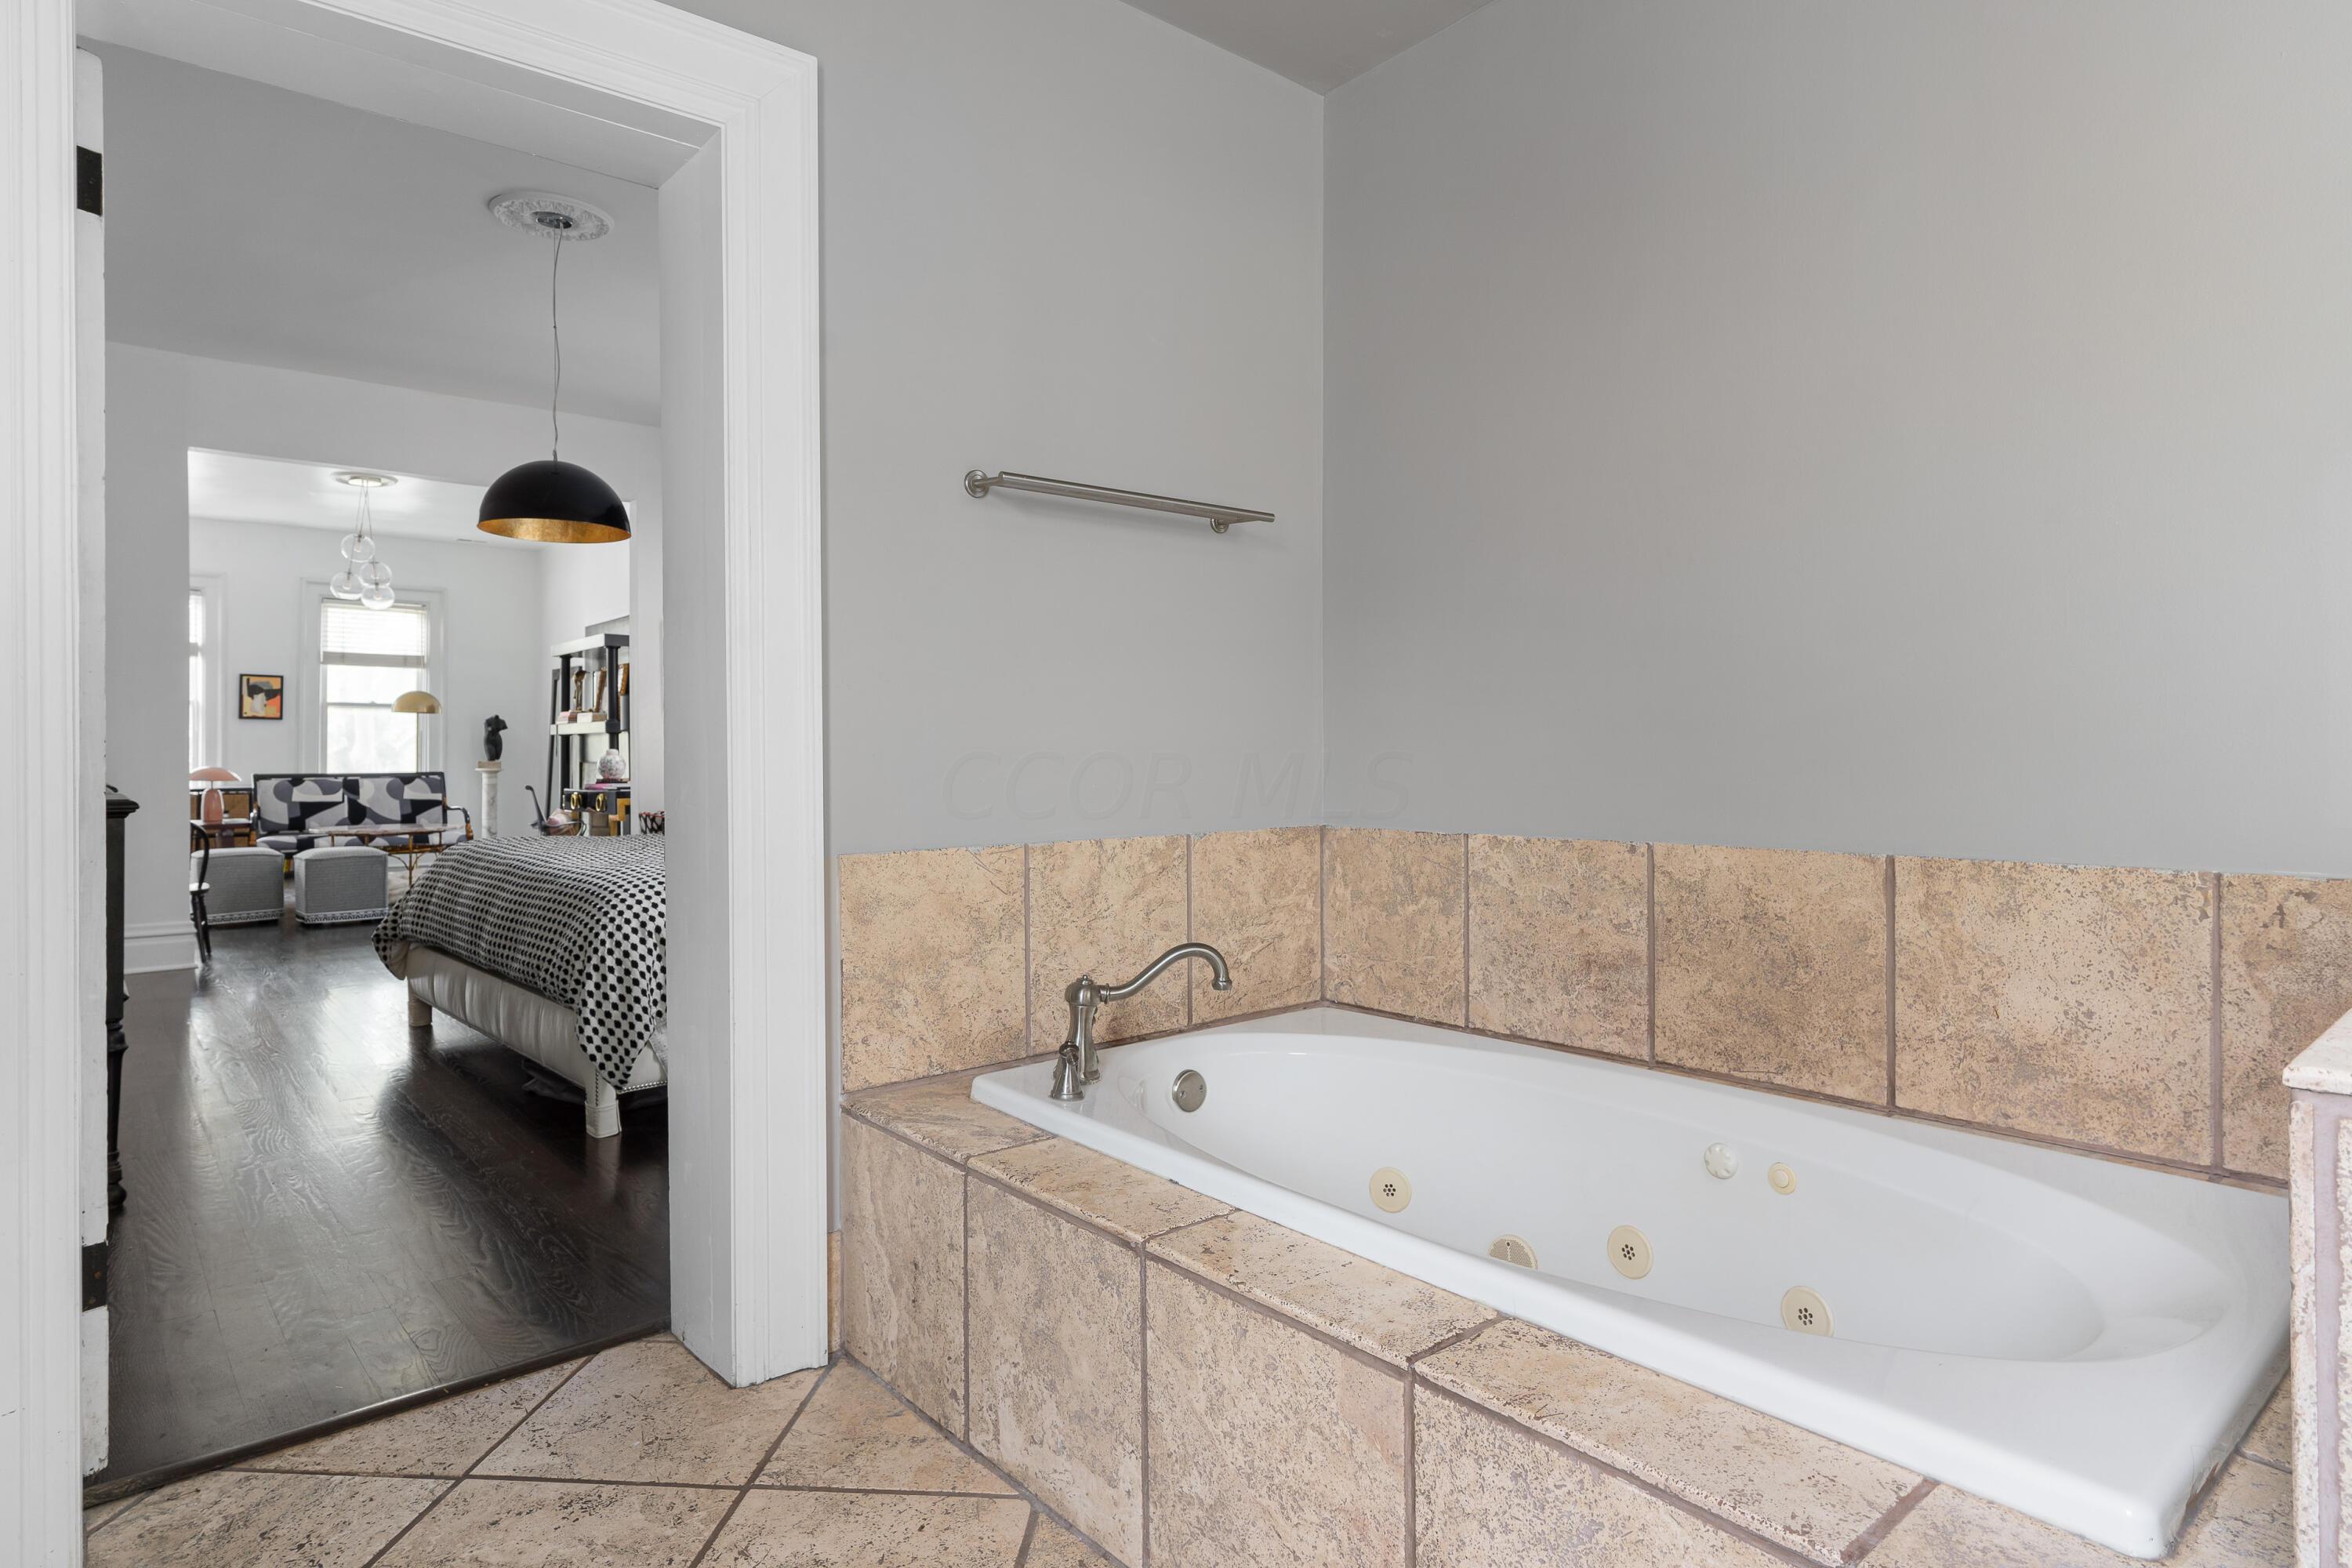
Jetted soaking tub with tan tile surround beside a doorway opening to a furnished bedroom.
Staged bedroom with patterned bedding, a white tufted headboard, and an adjoining sitting area.
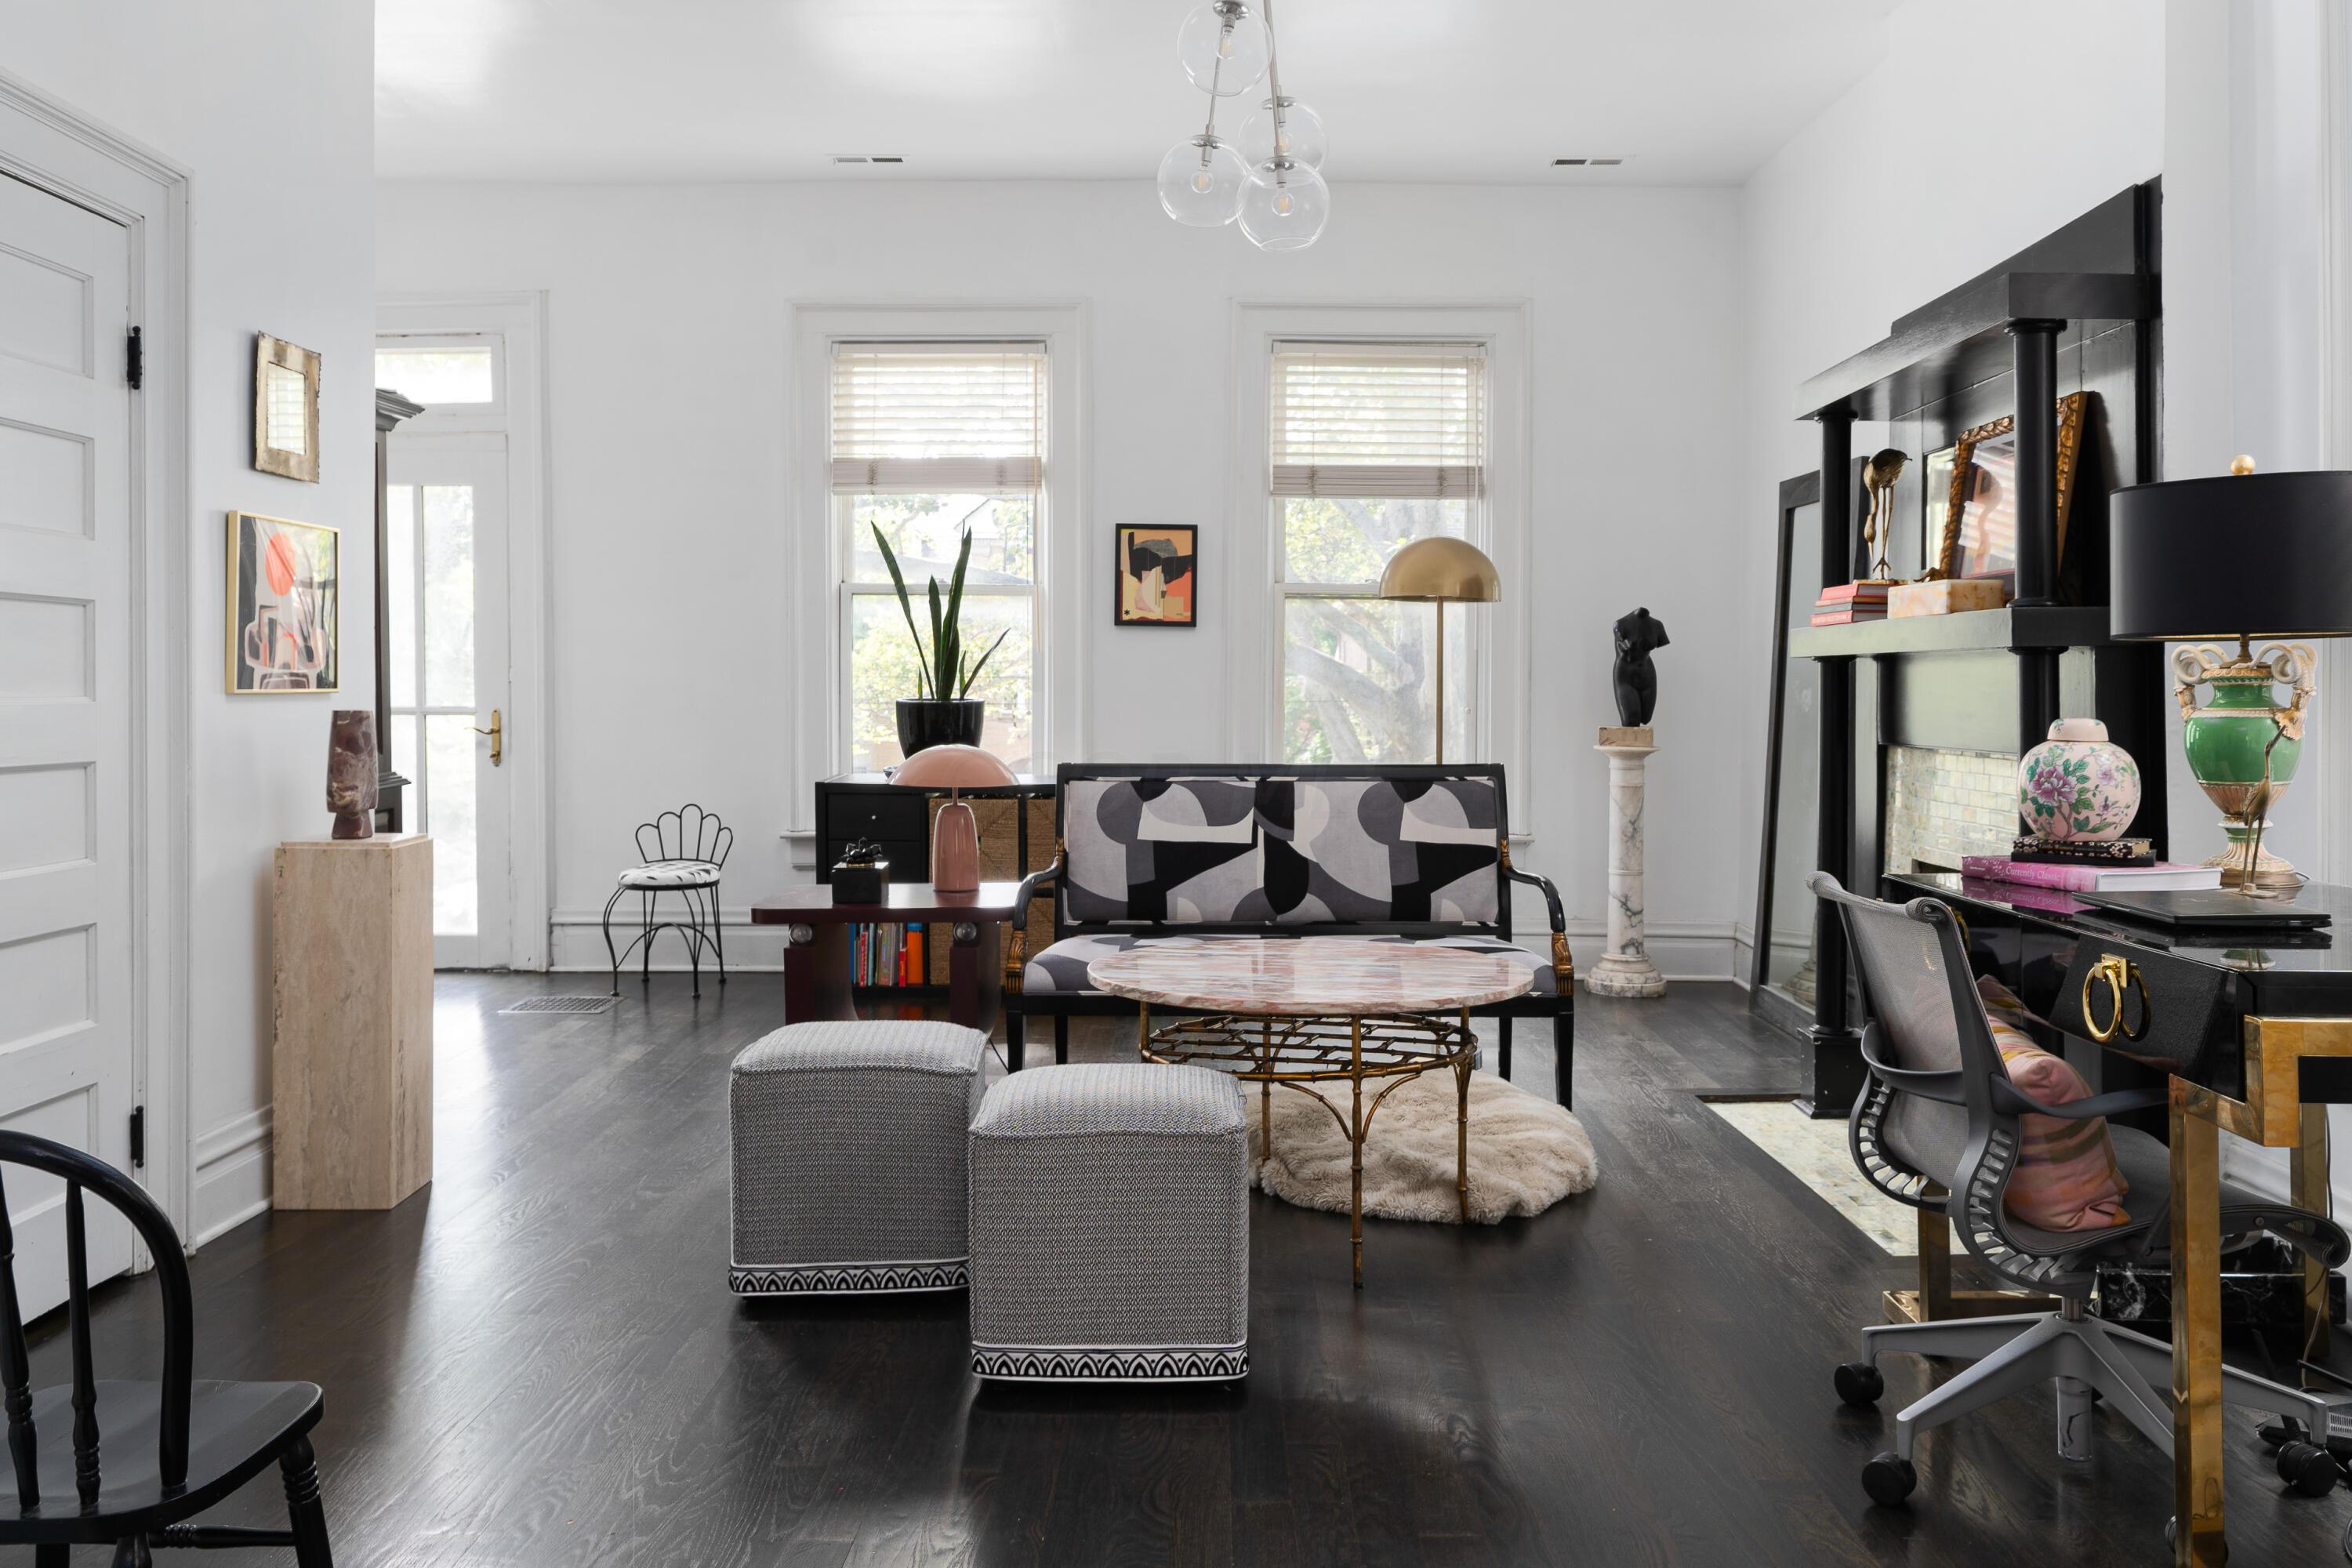
Furnished living room with dark floors, tall windows, and a black fireplace surround.
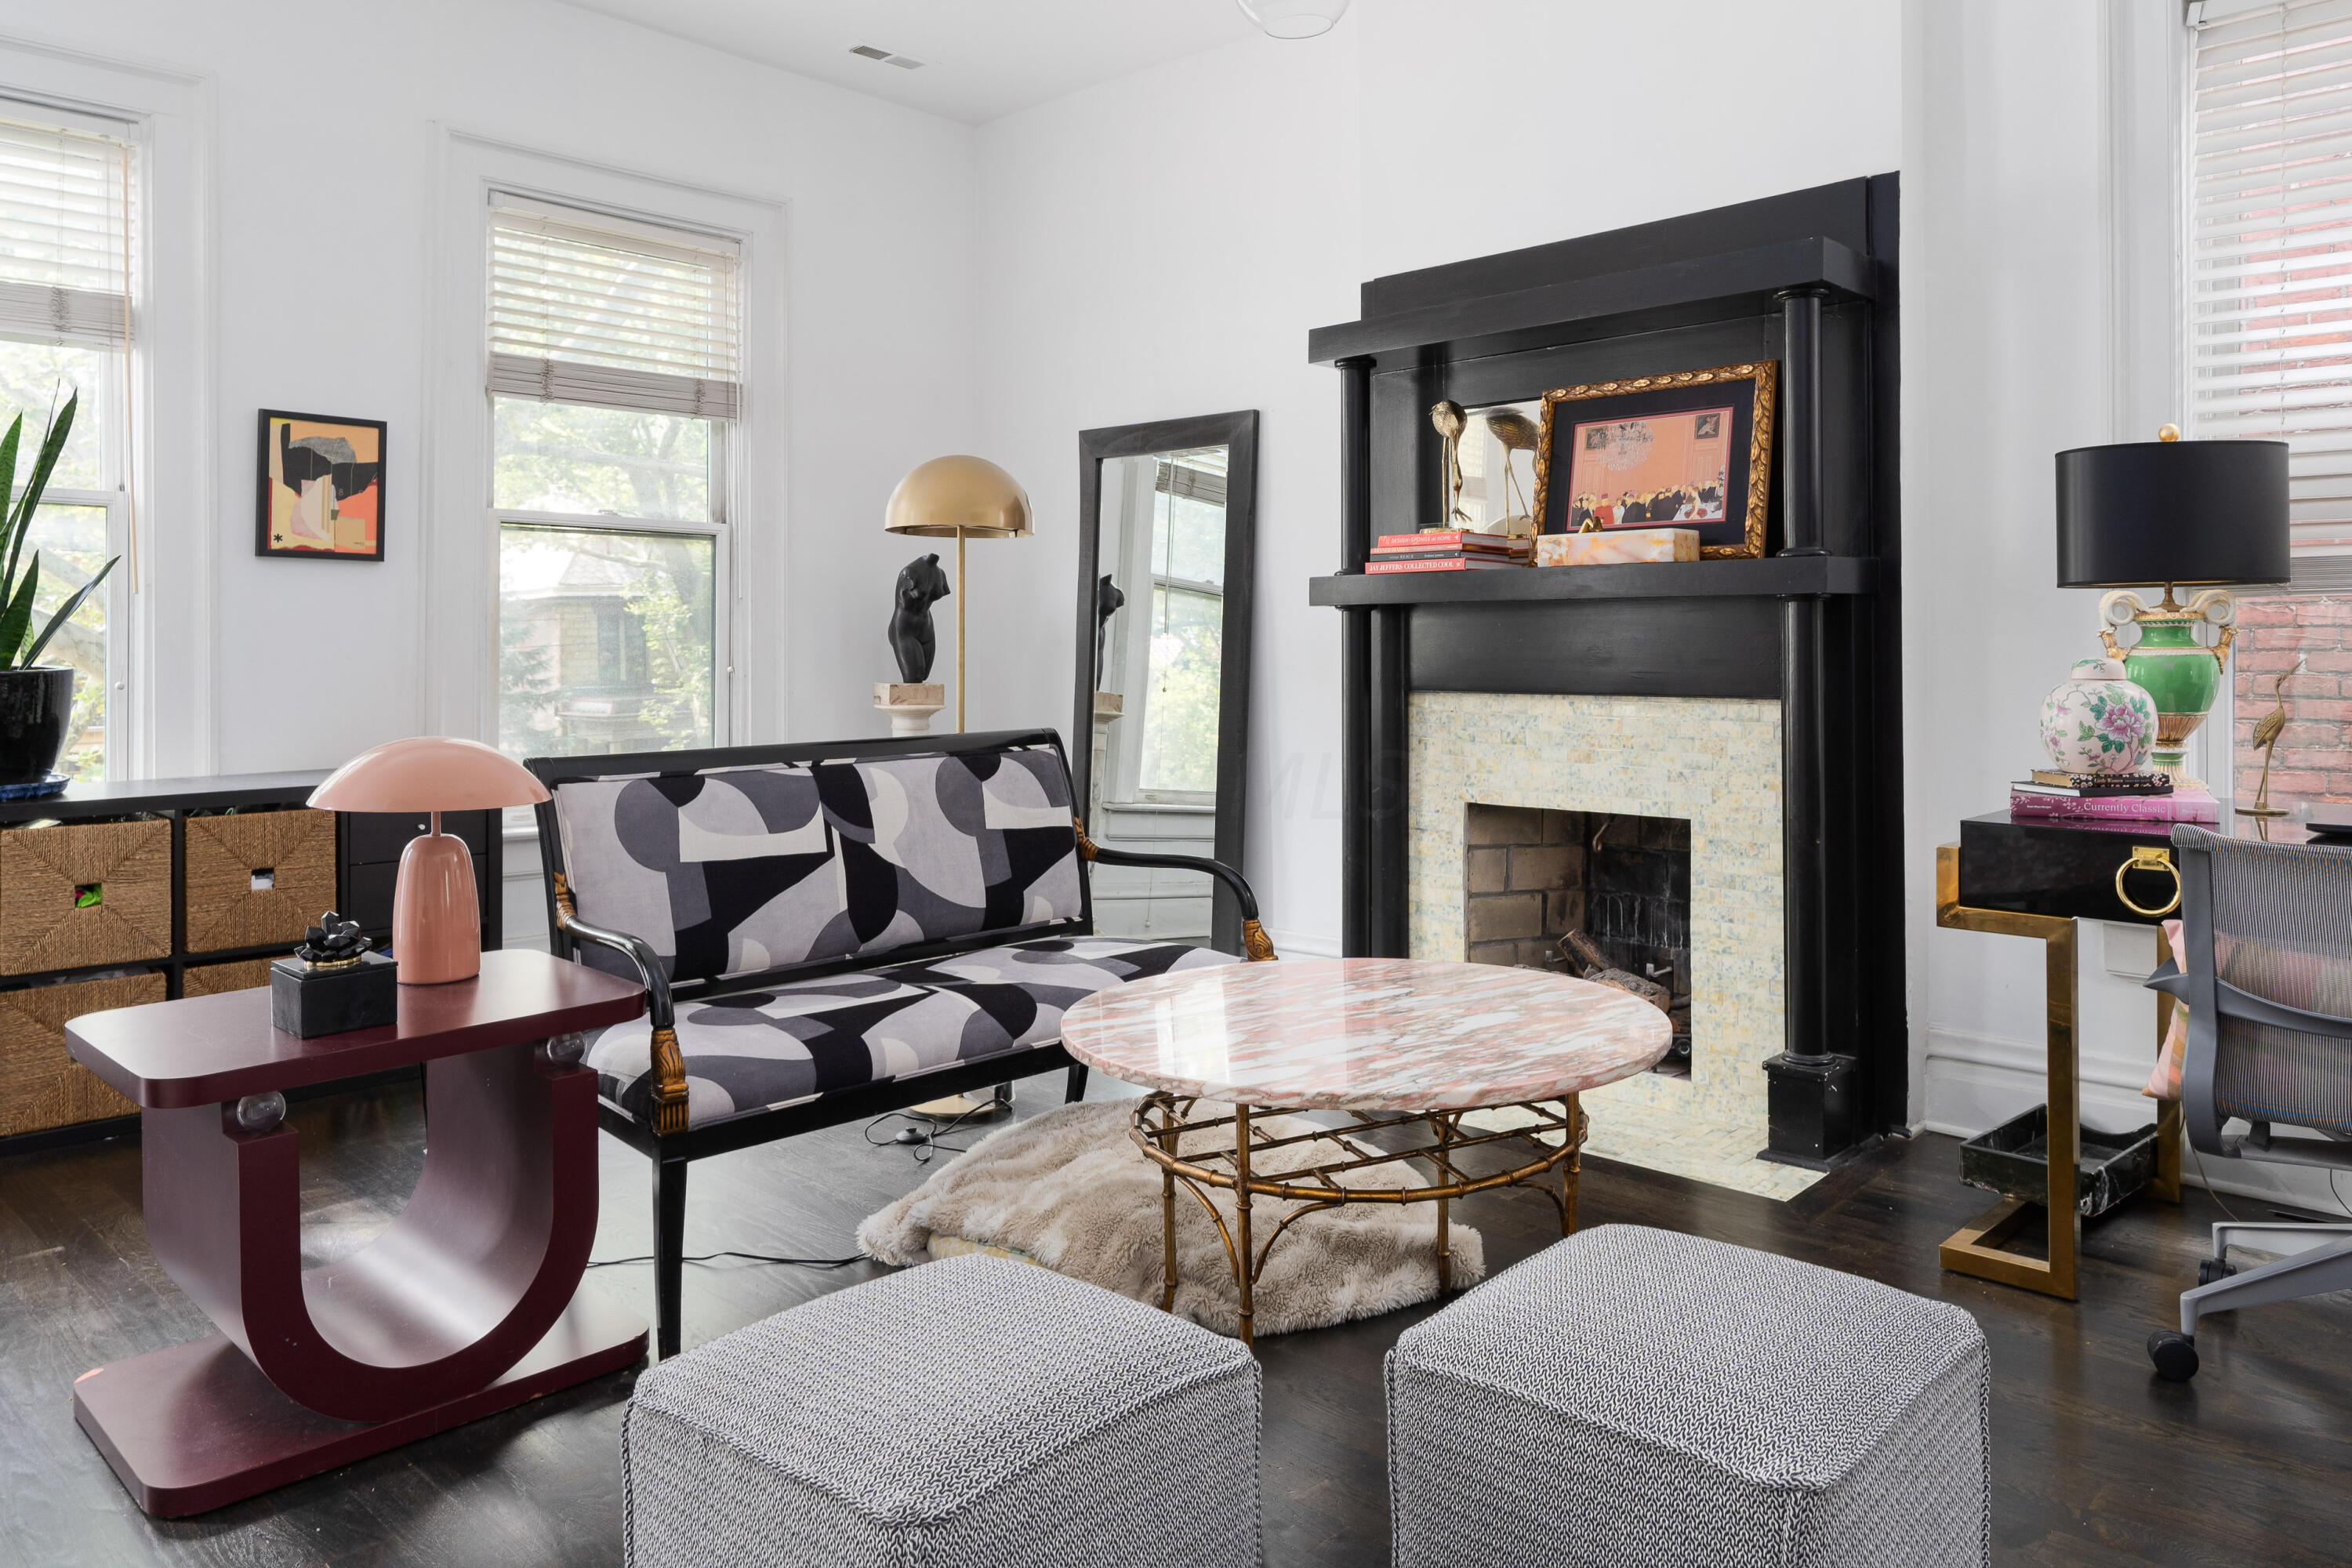
Furnished living room with a geometric loveseat, marble coffee table, and tiled fireplace.
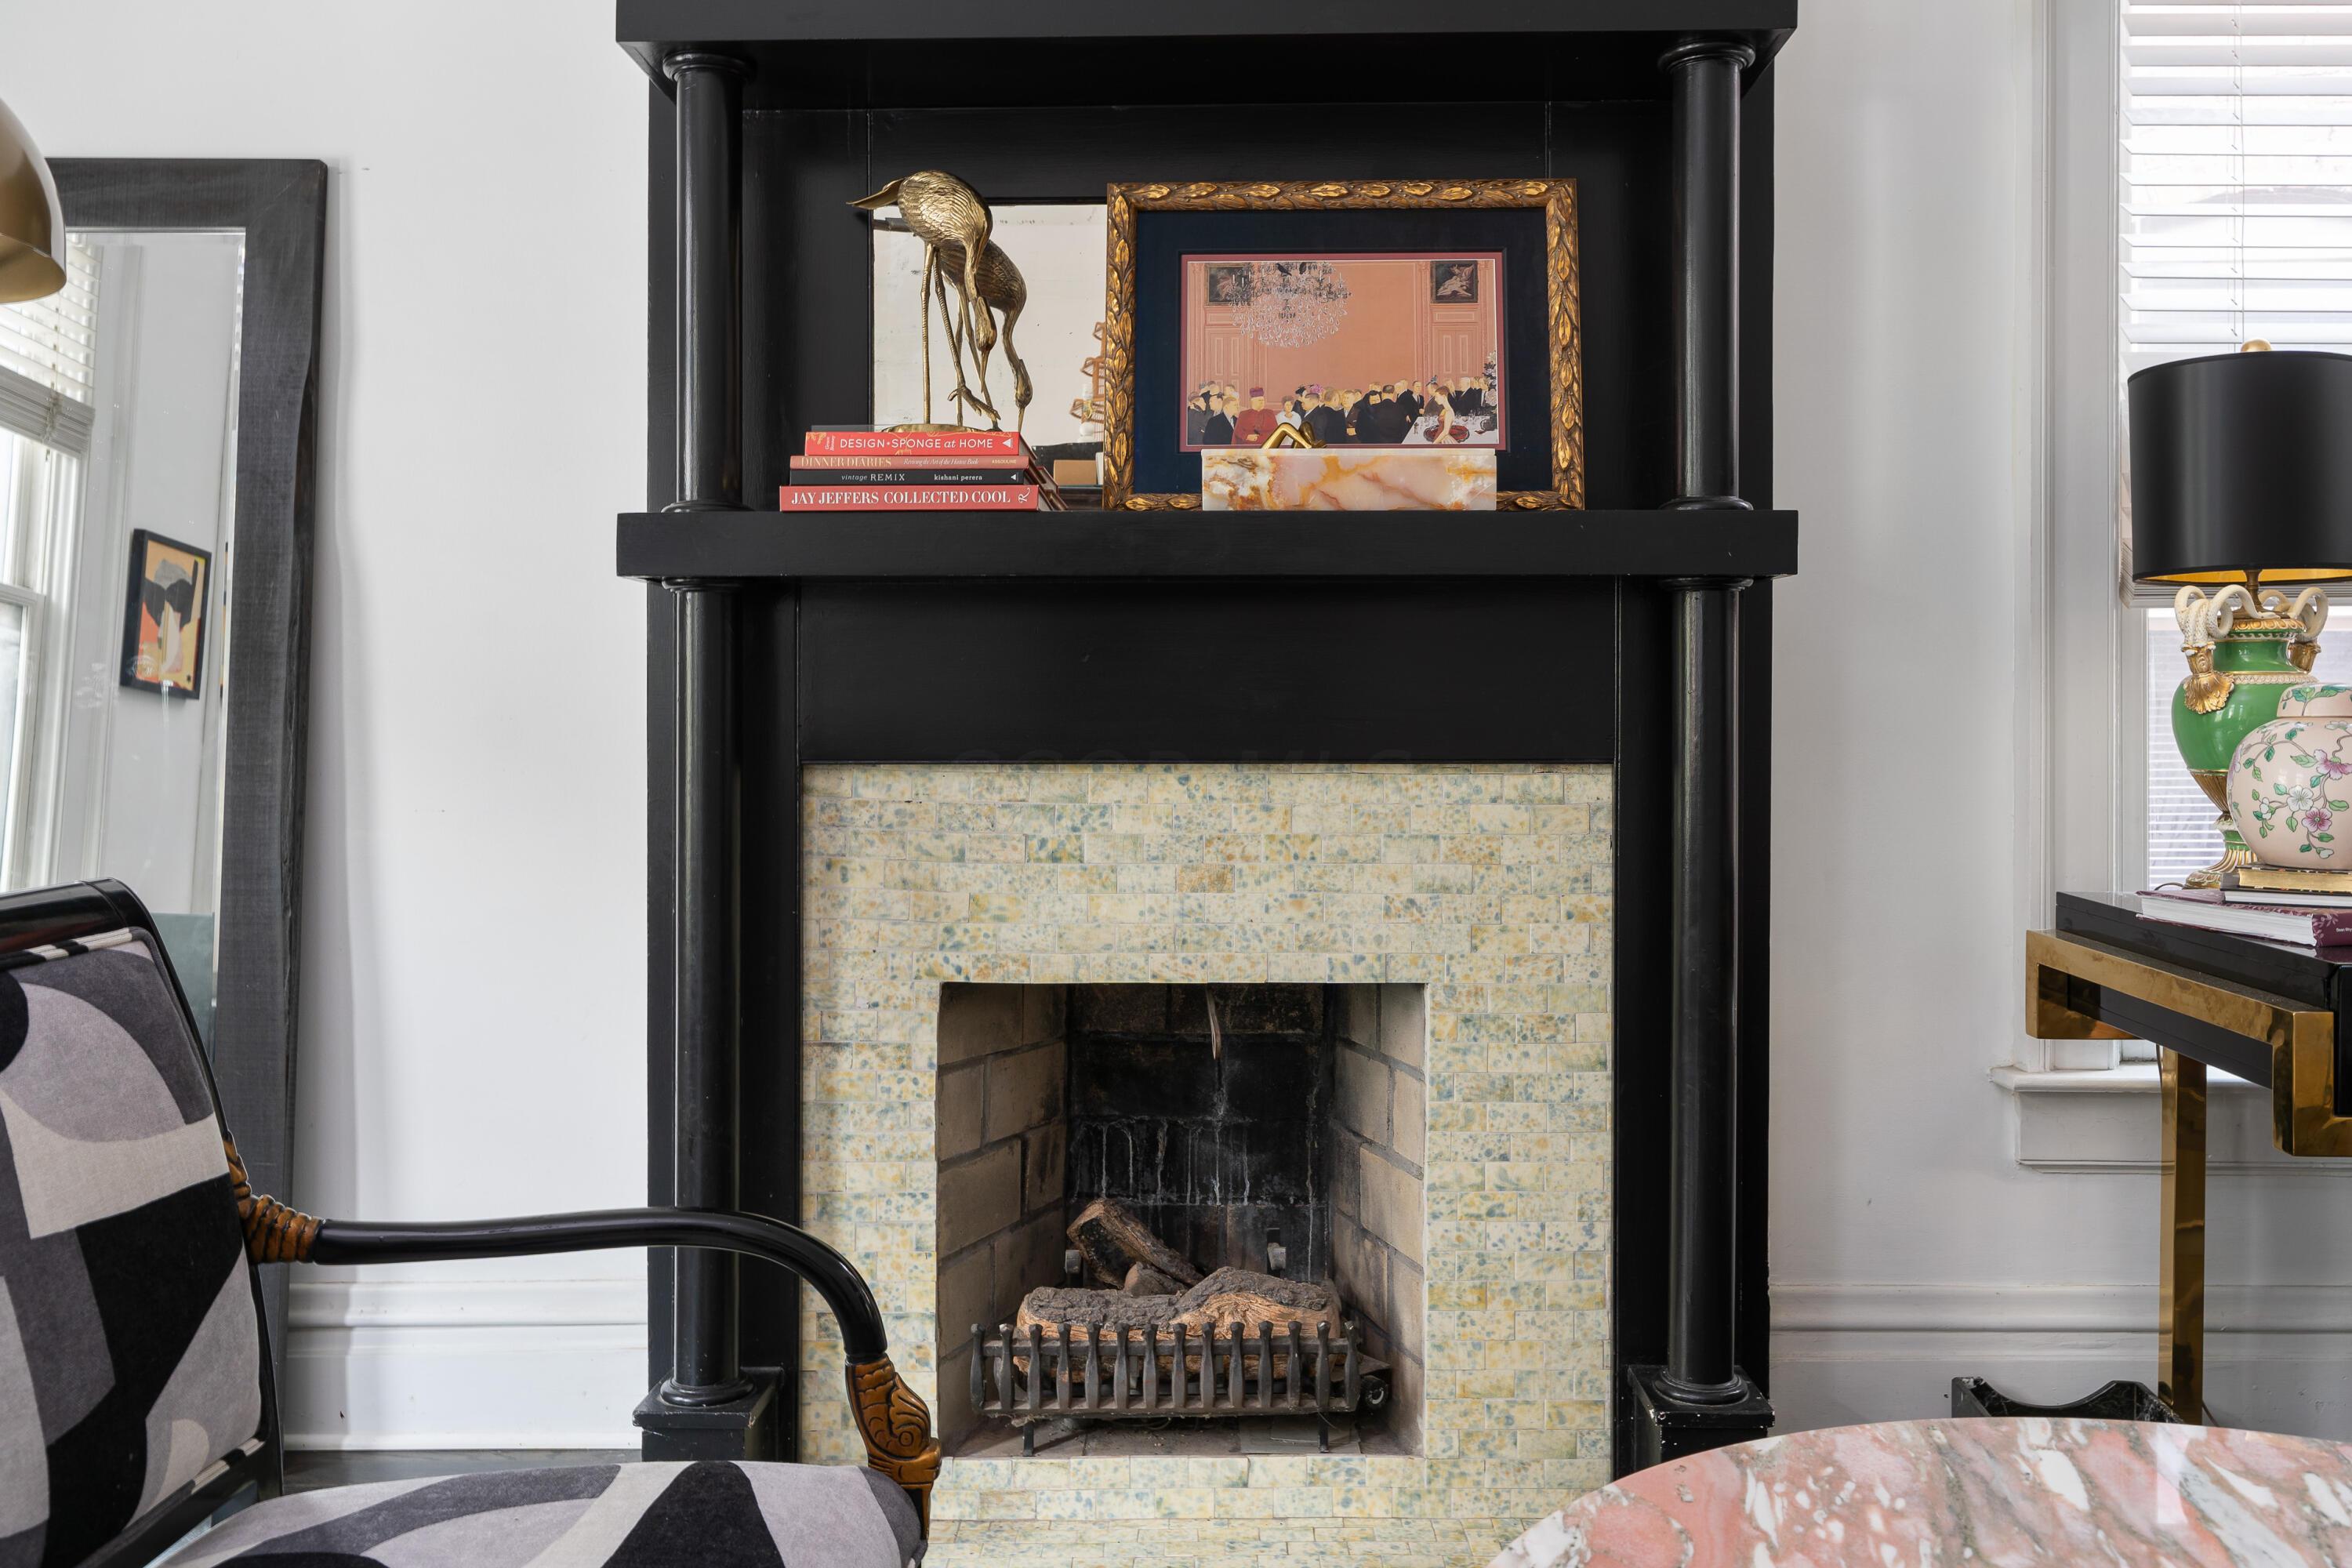
Living room fireplace with a black mantel, pale patterned tile surround, and framed art above.
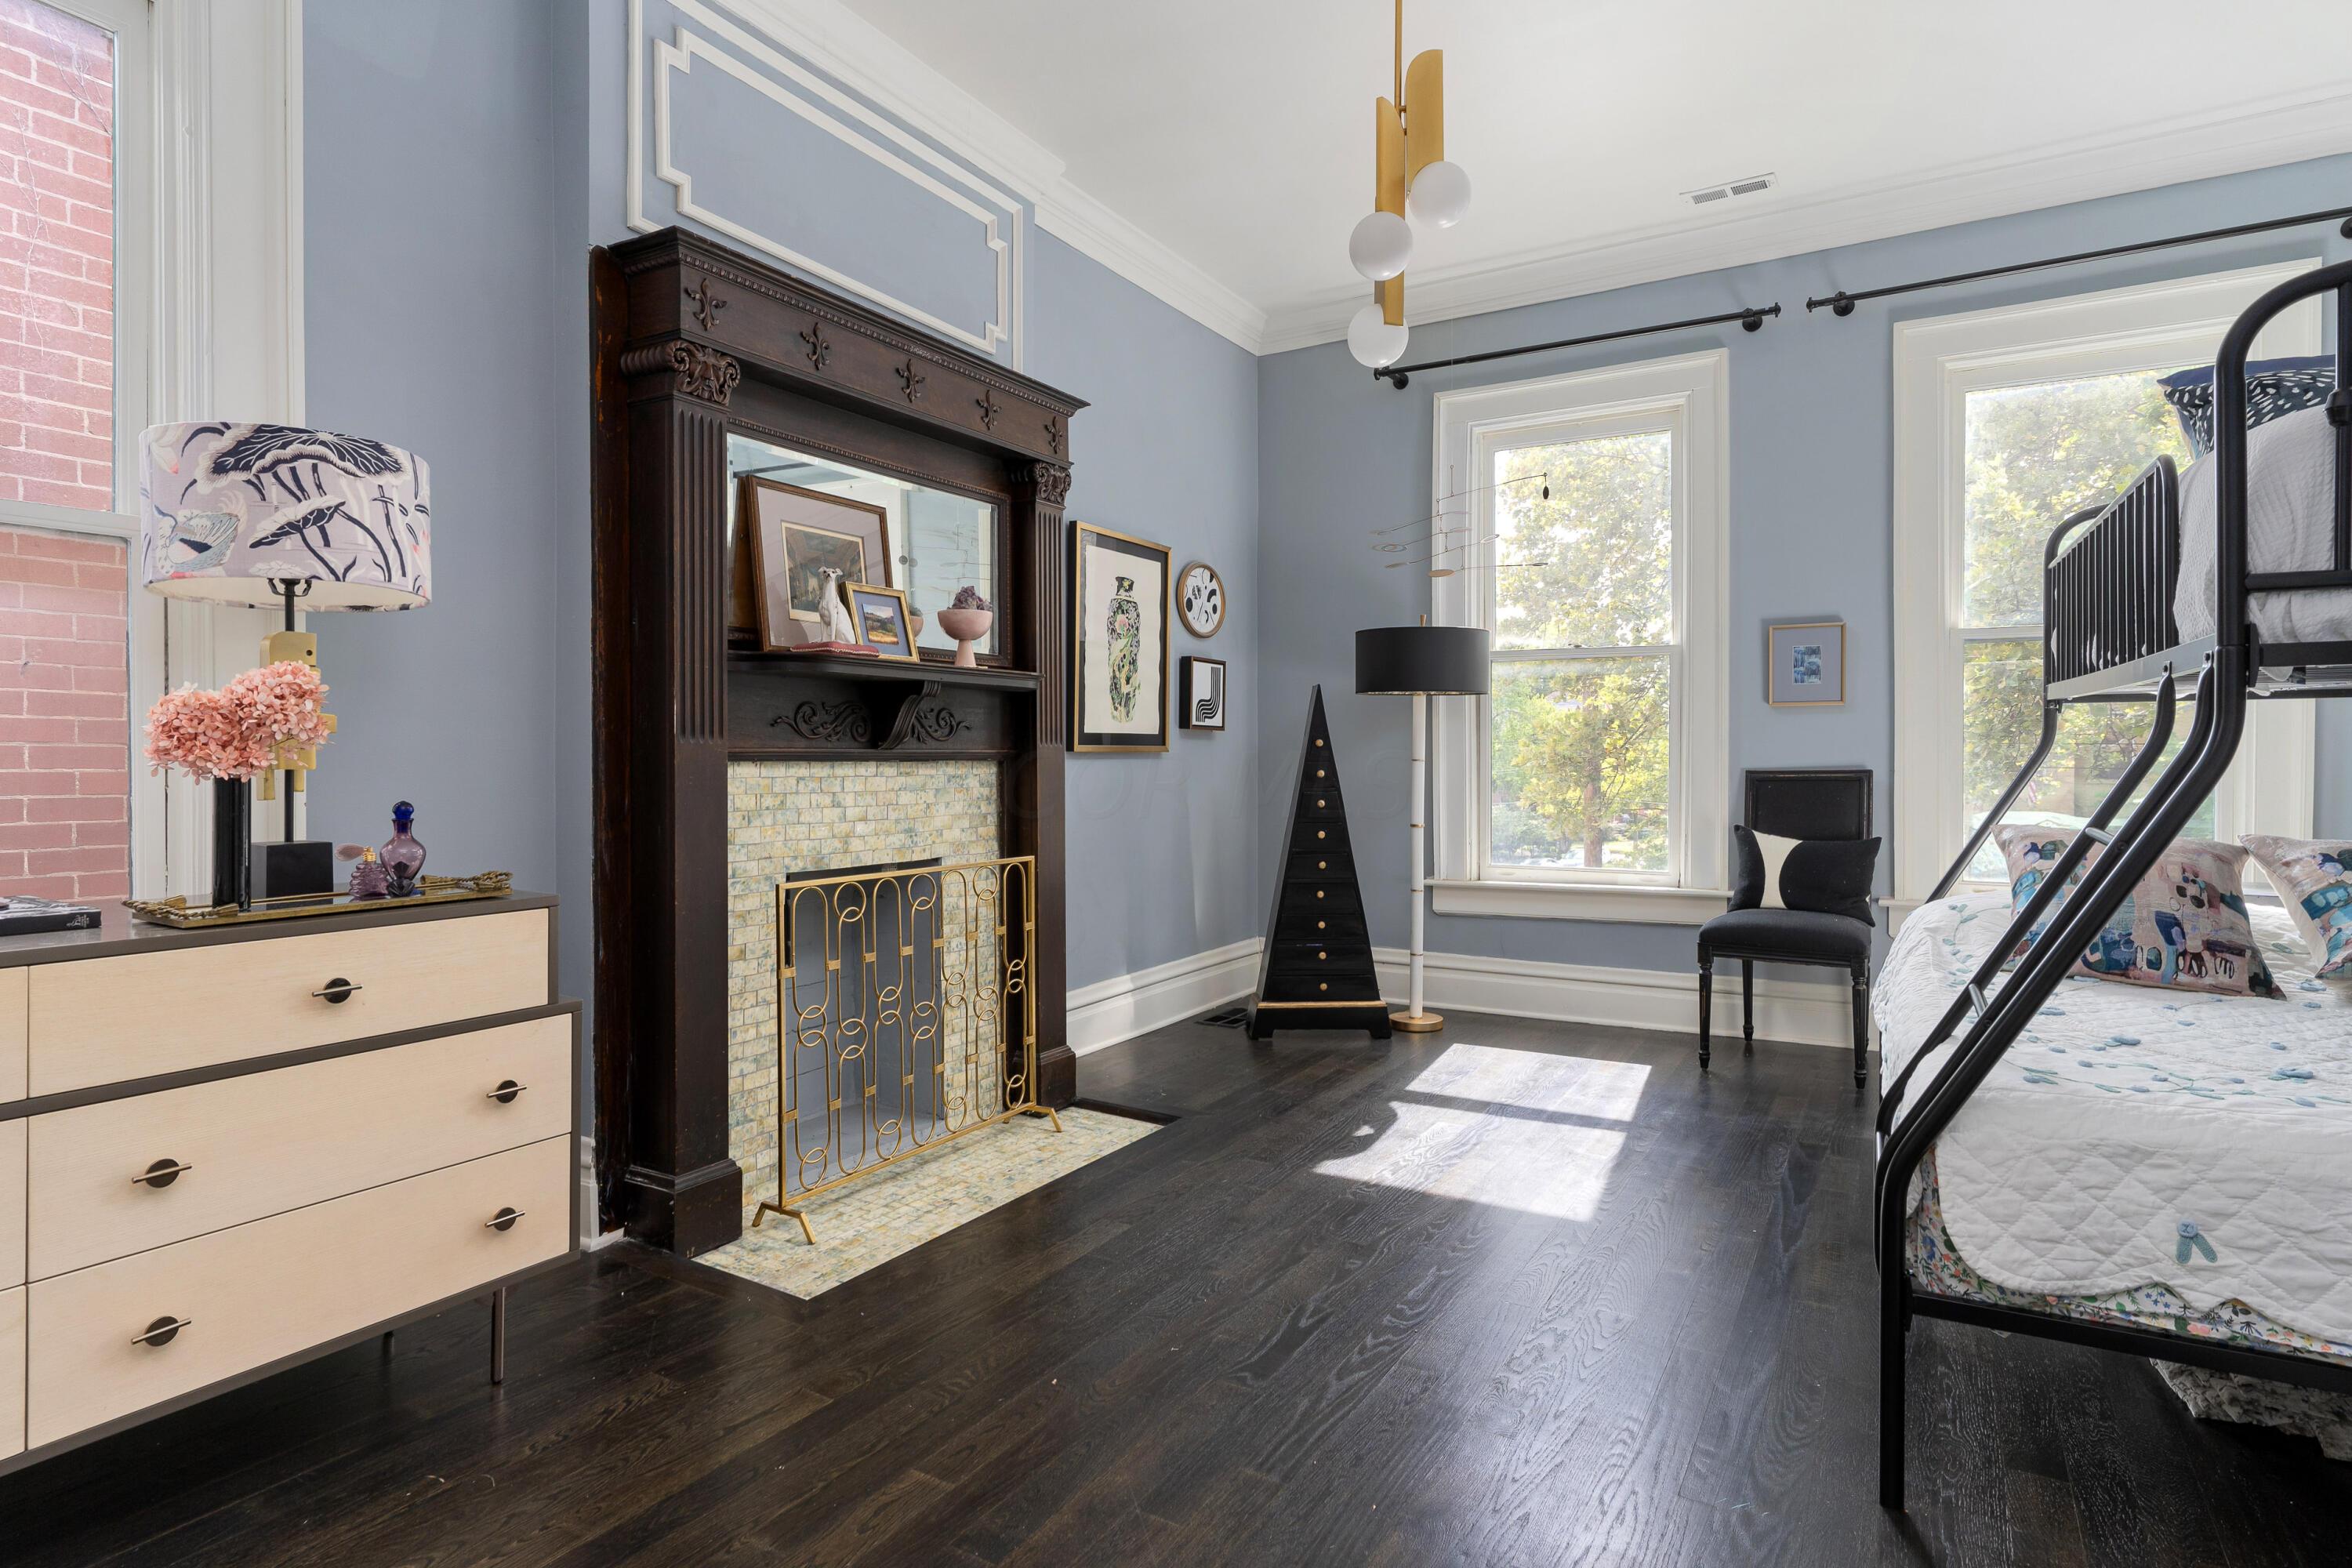
Furnished bedroom with an ornate tiled fireplace, tall windows, and a black metal bunk bed.
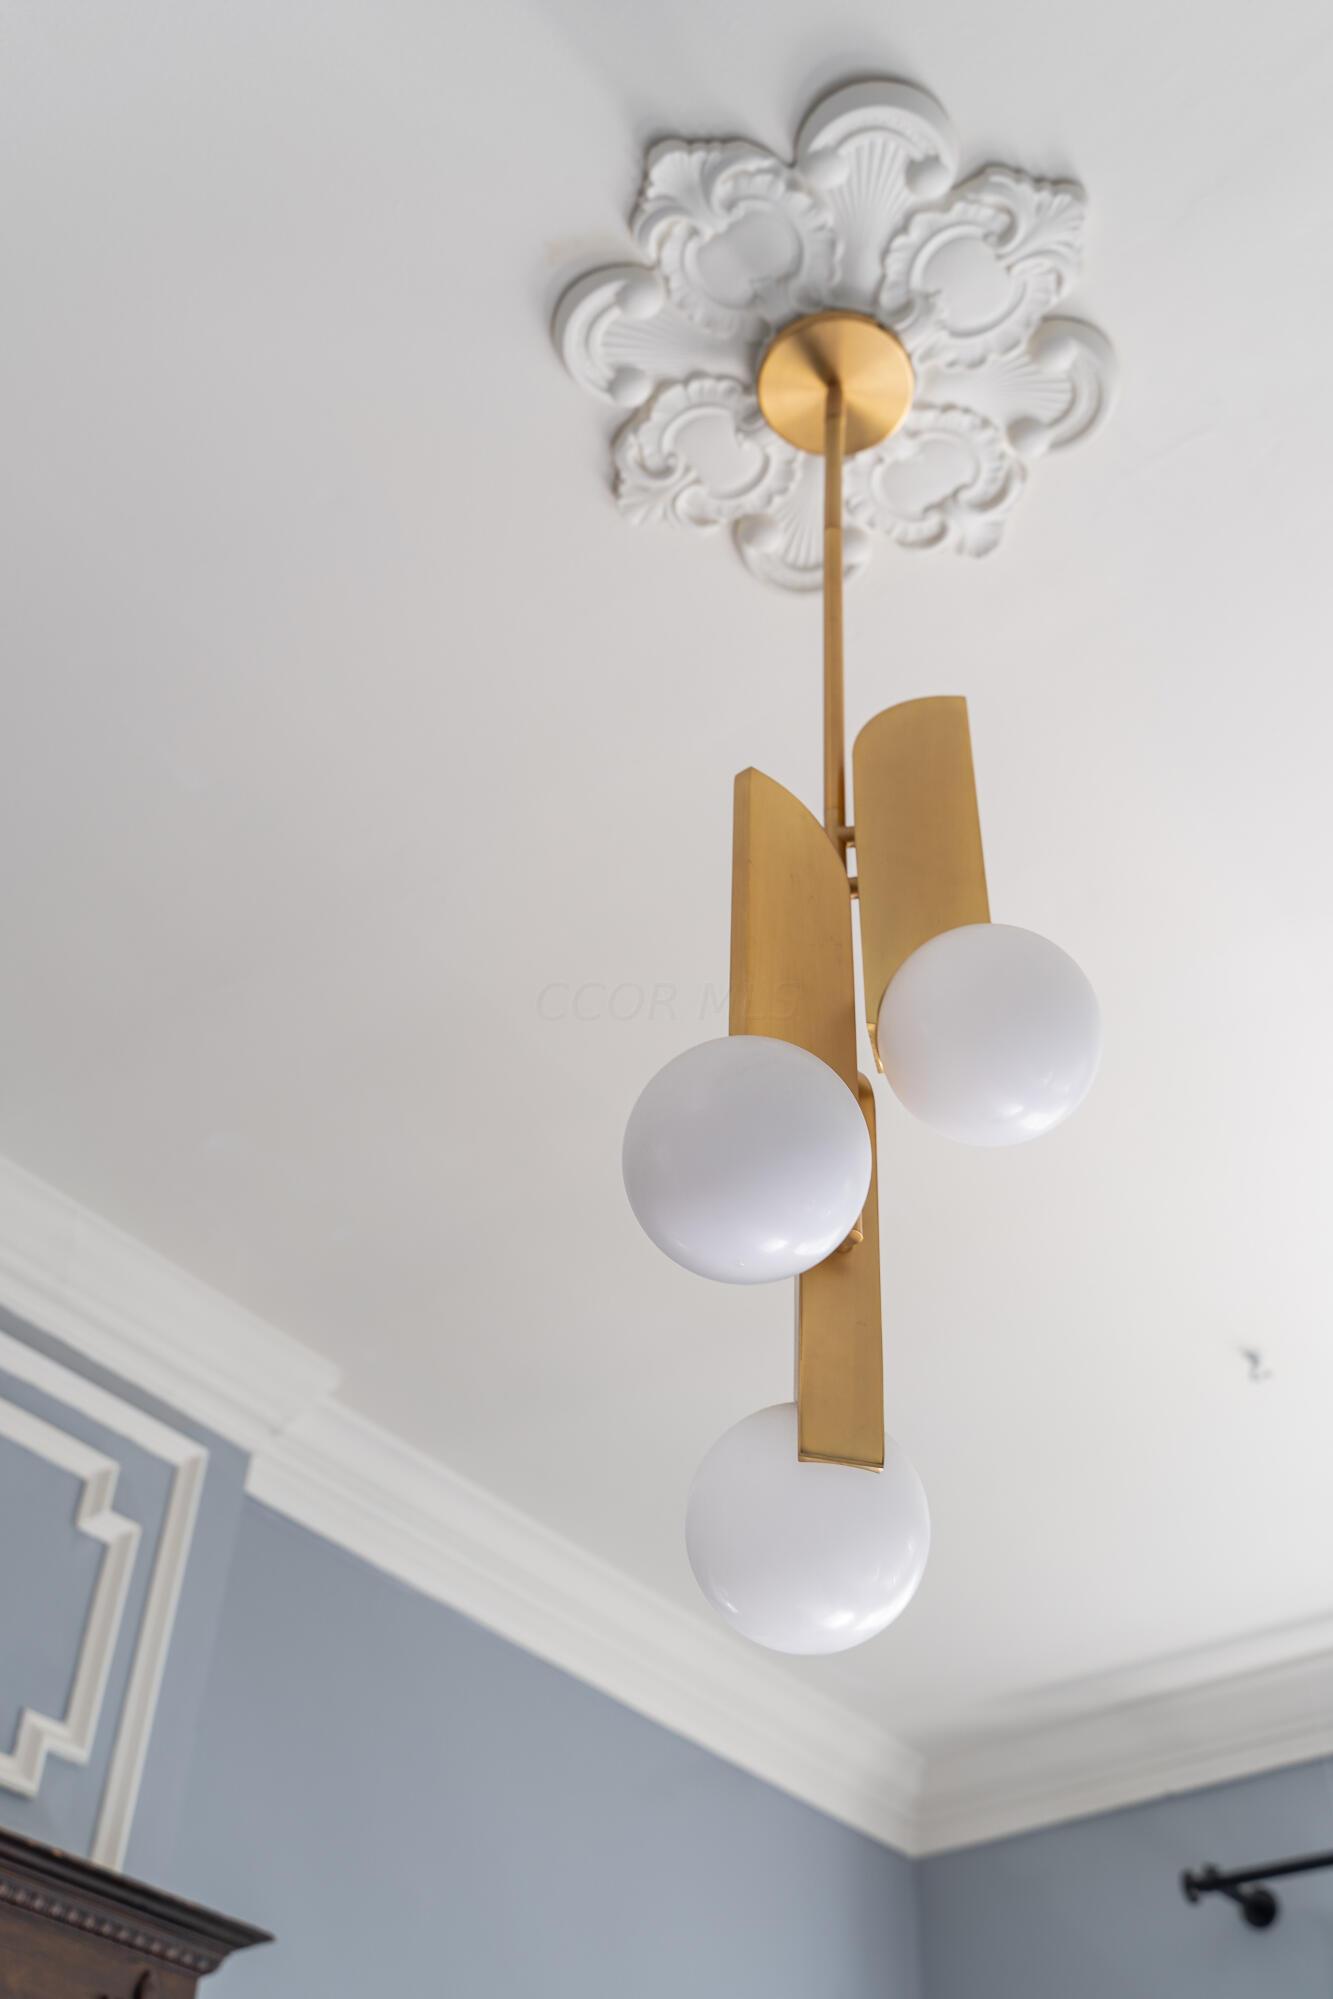
Brass pendant chandelier with three white globes beneath an ornate ceiling medallion.
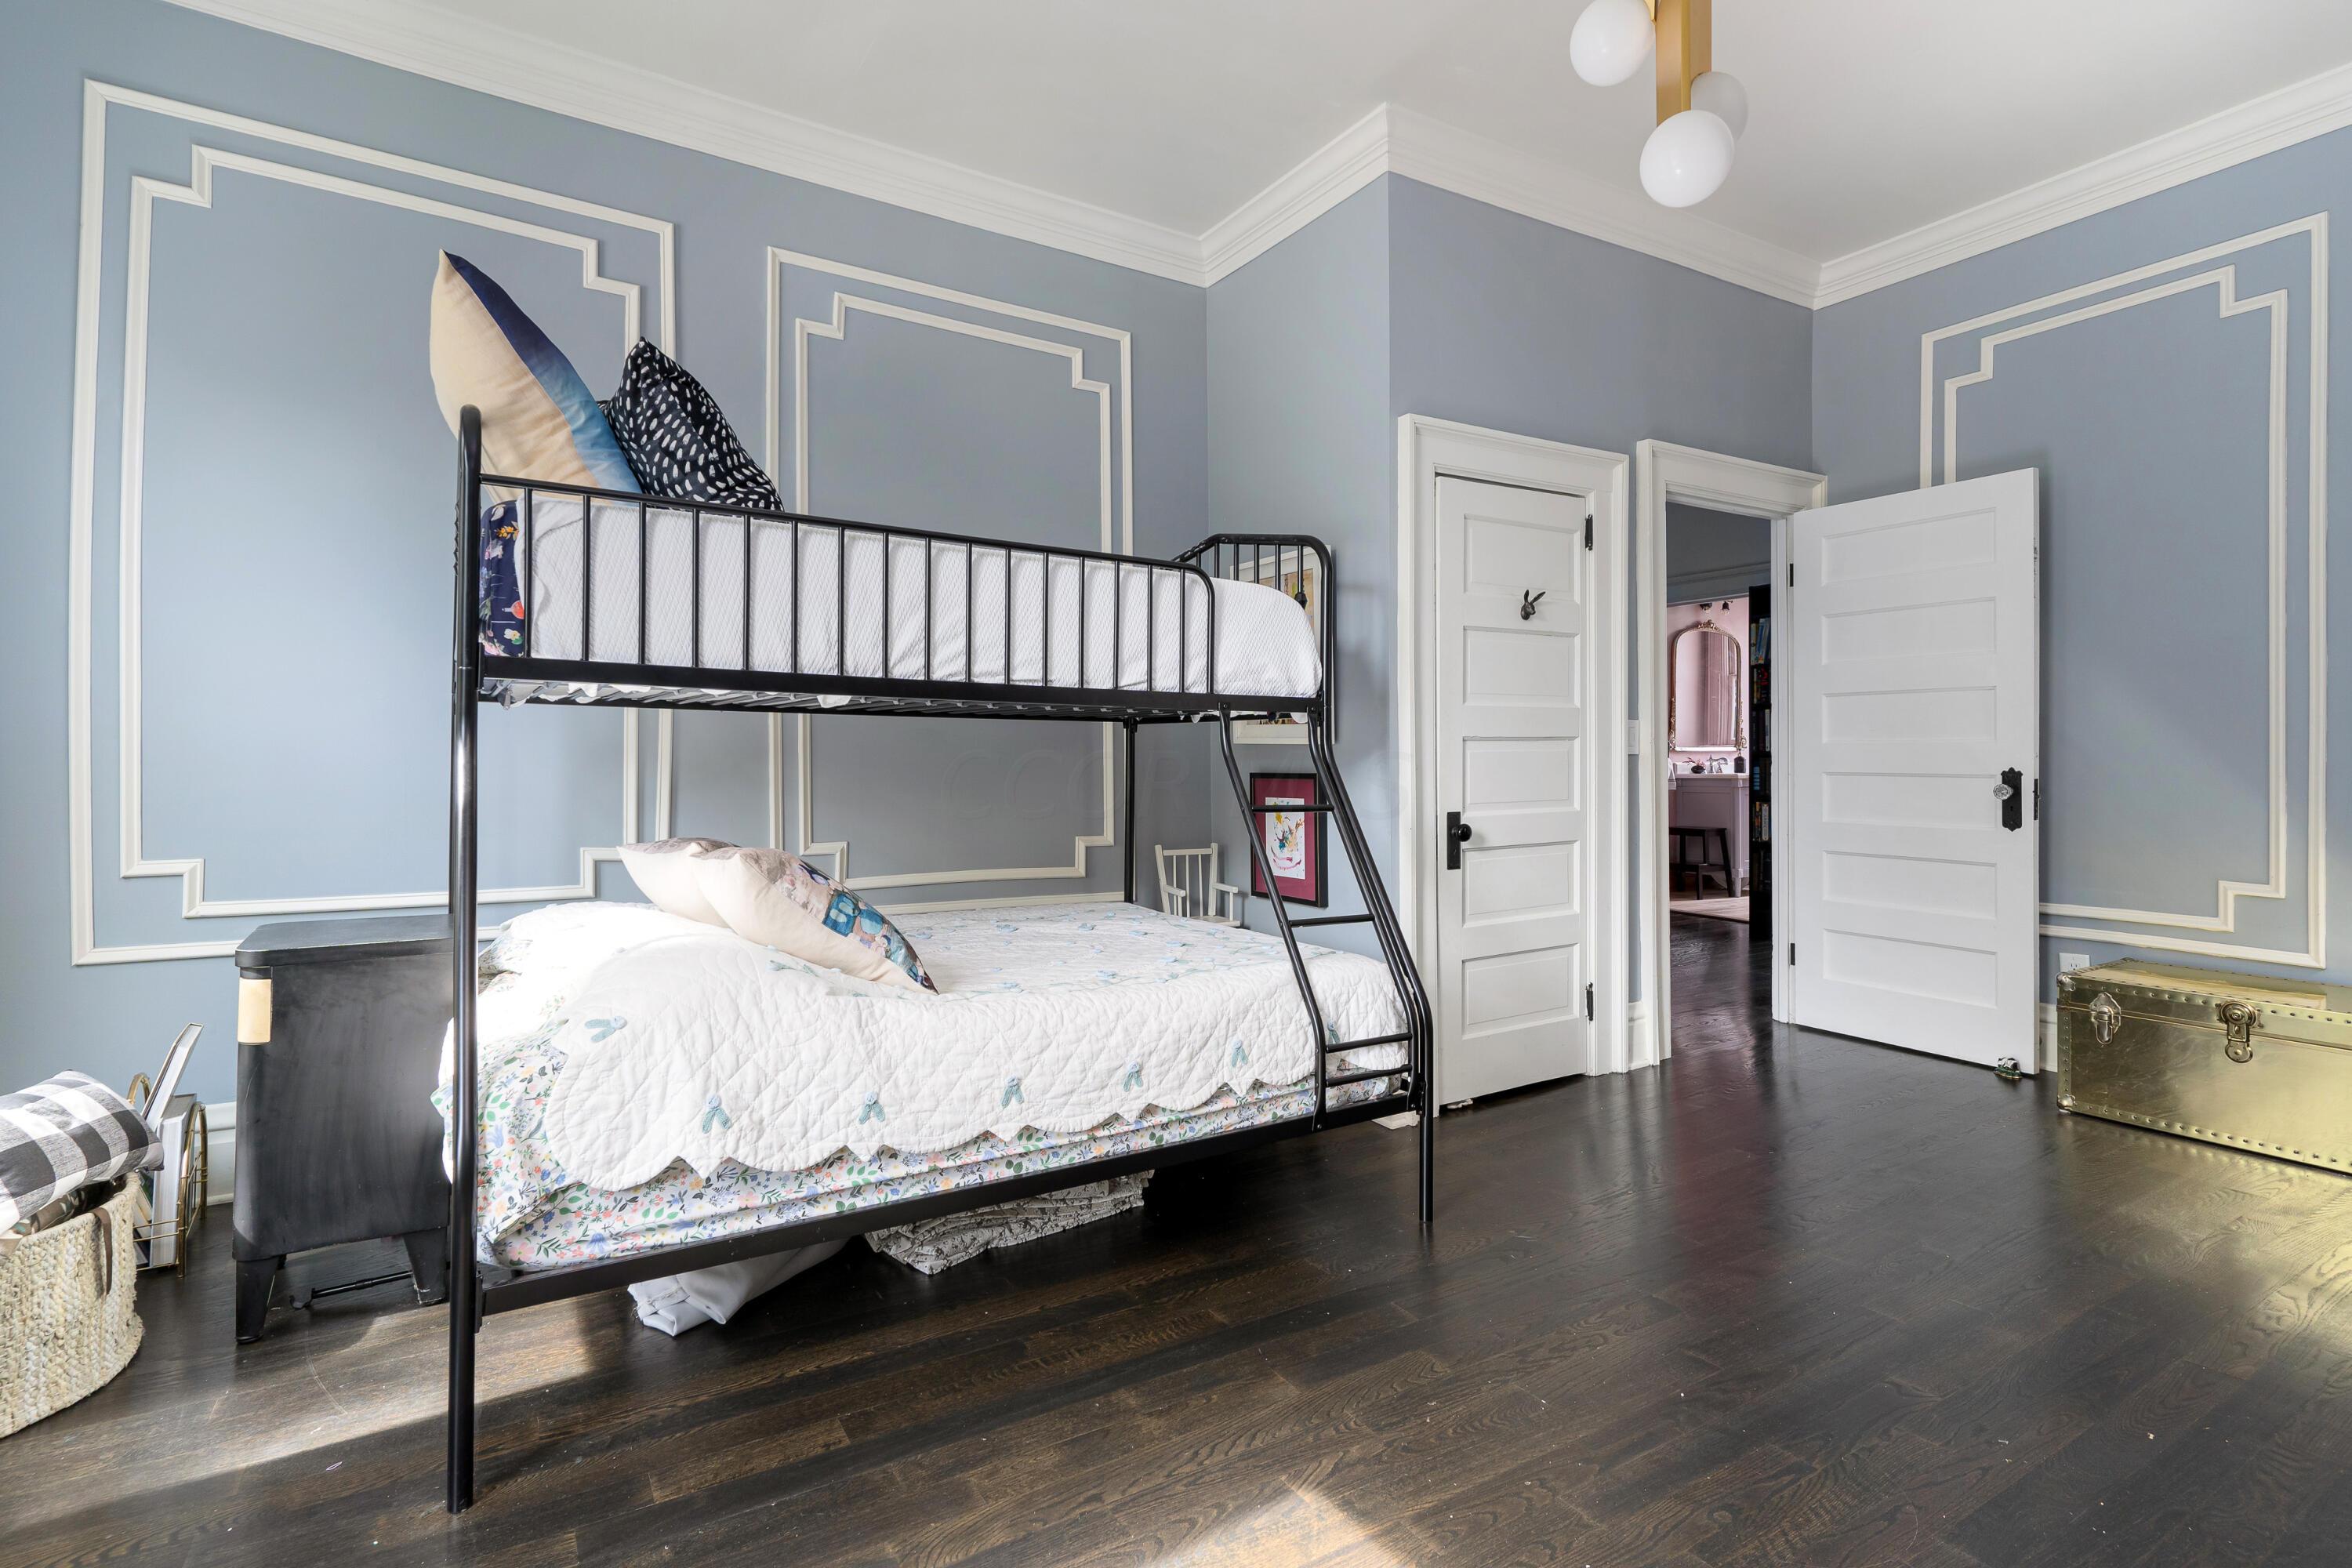
Bedroom with a black metal bunk bed, ornate blue-and-white wall trim, and dark hardwood floors.
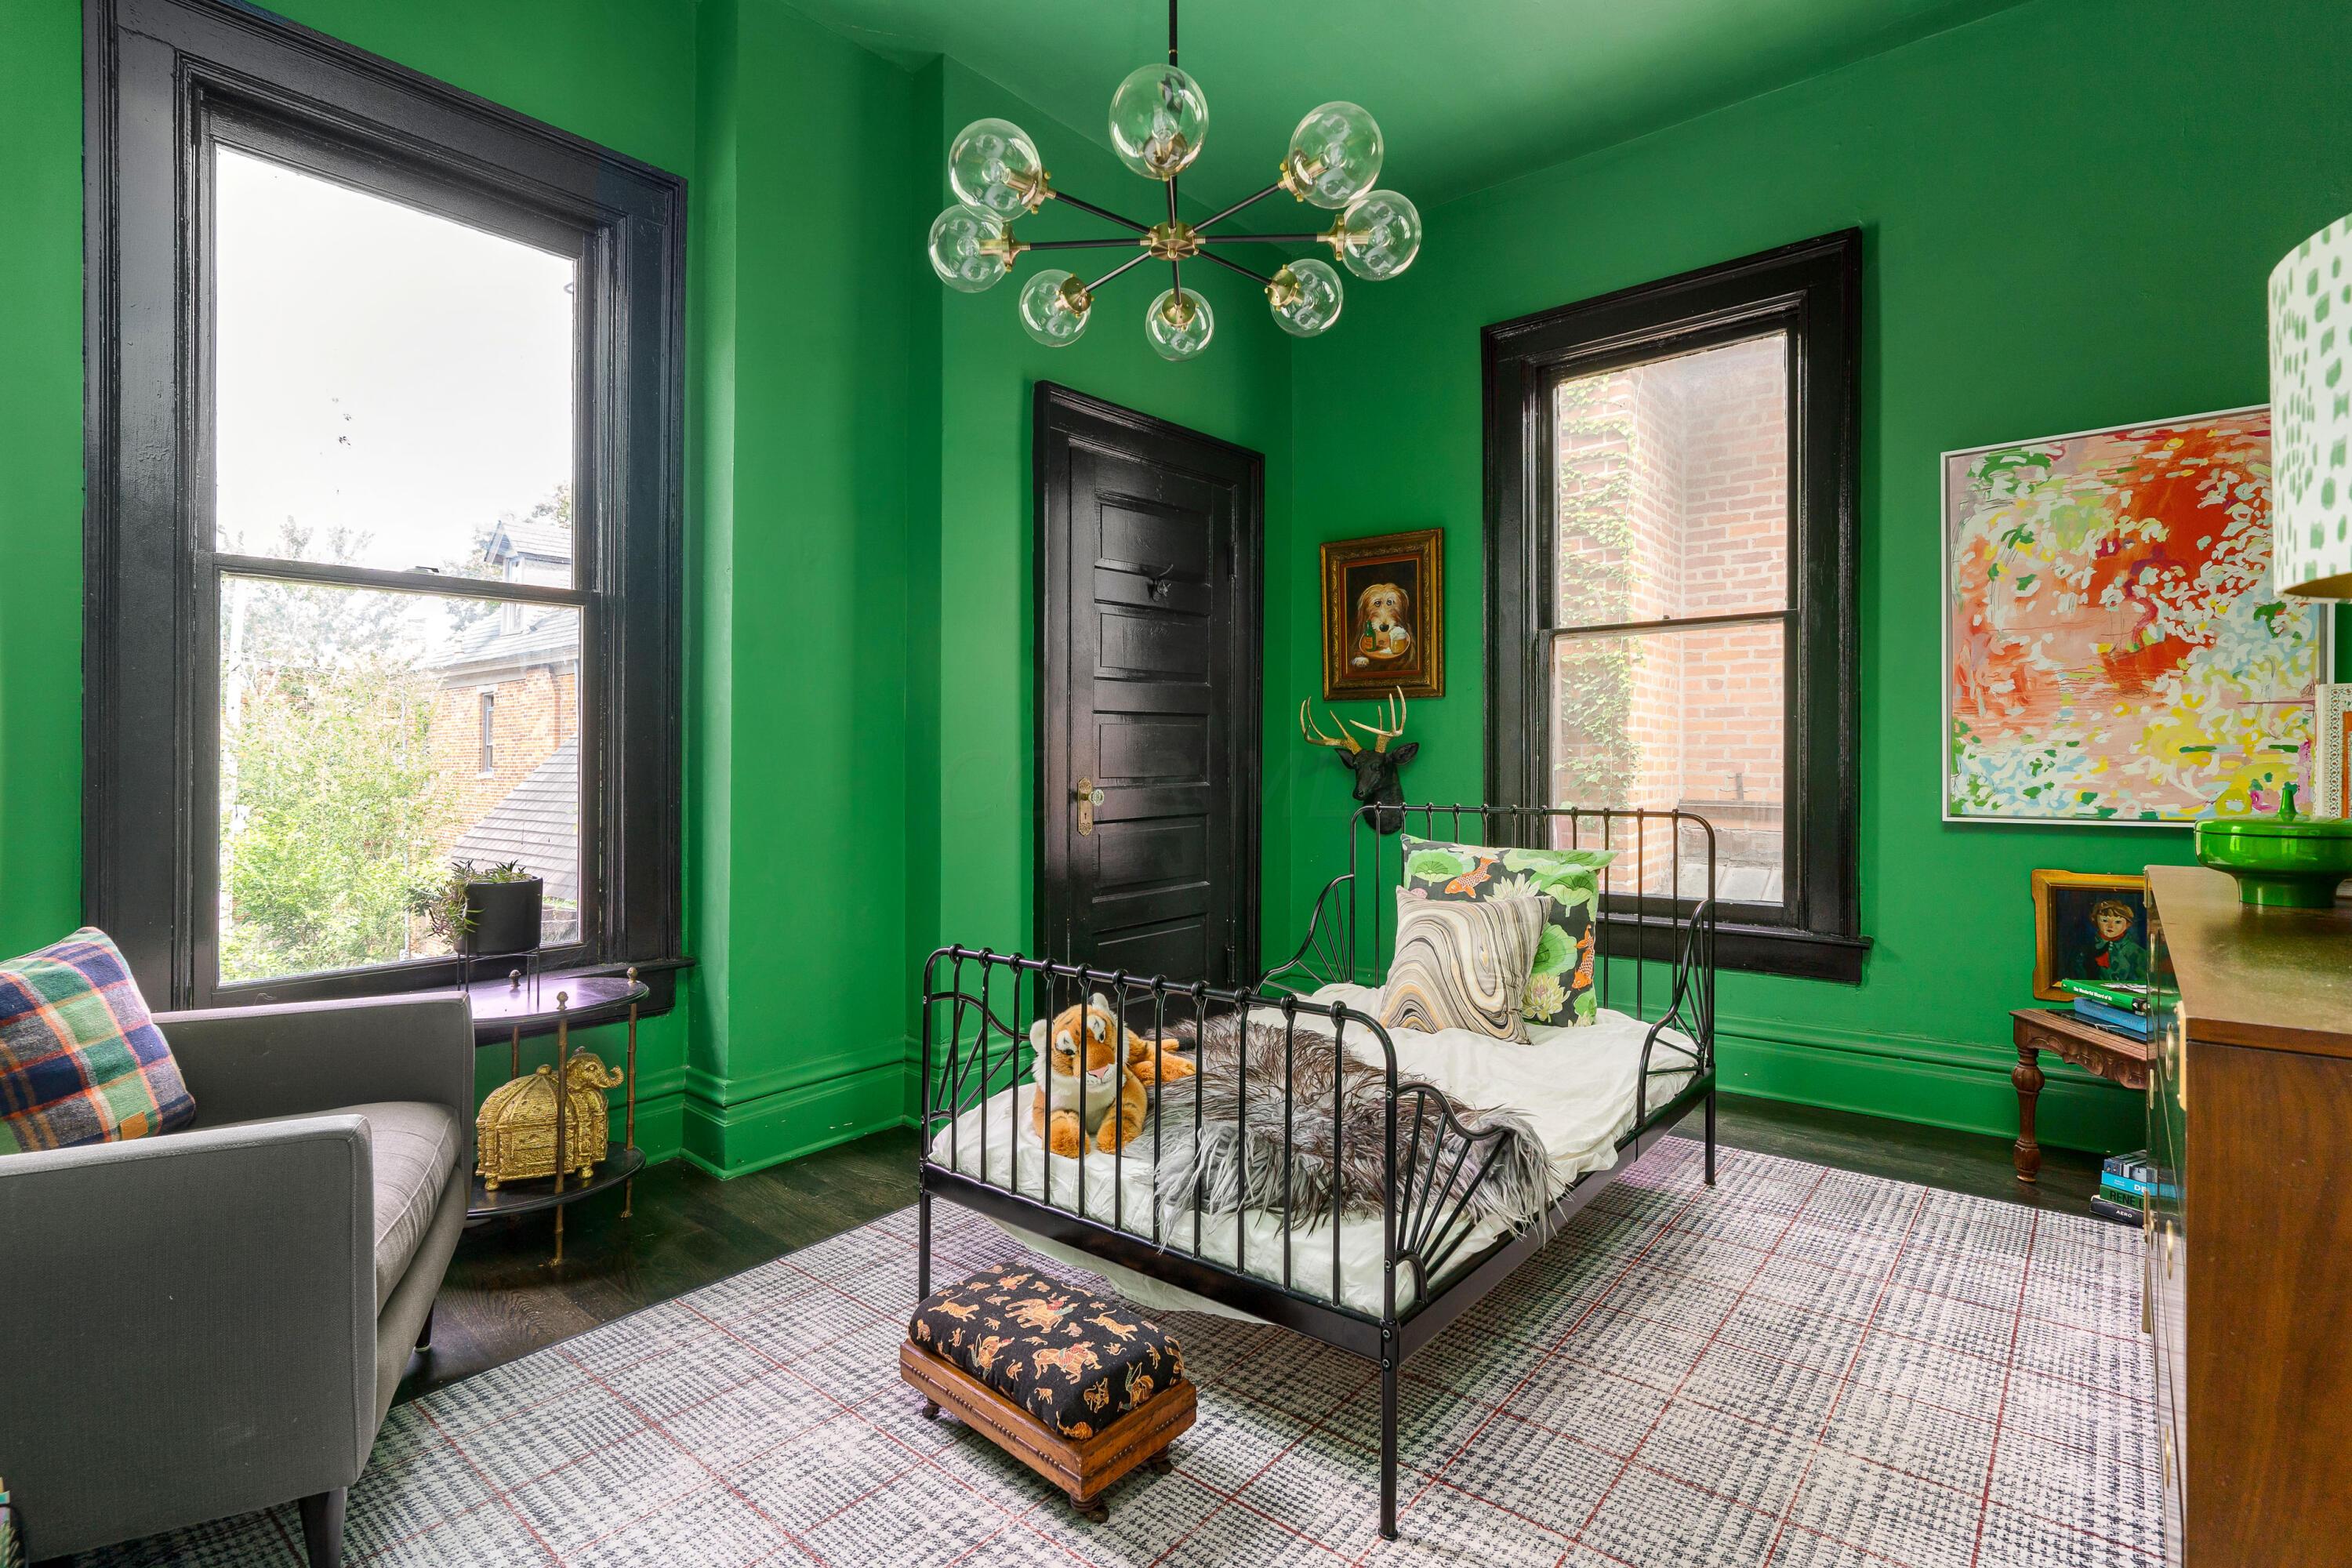
Green bedroom with a black iron bed, tall windows, and a glass globe chandelier.
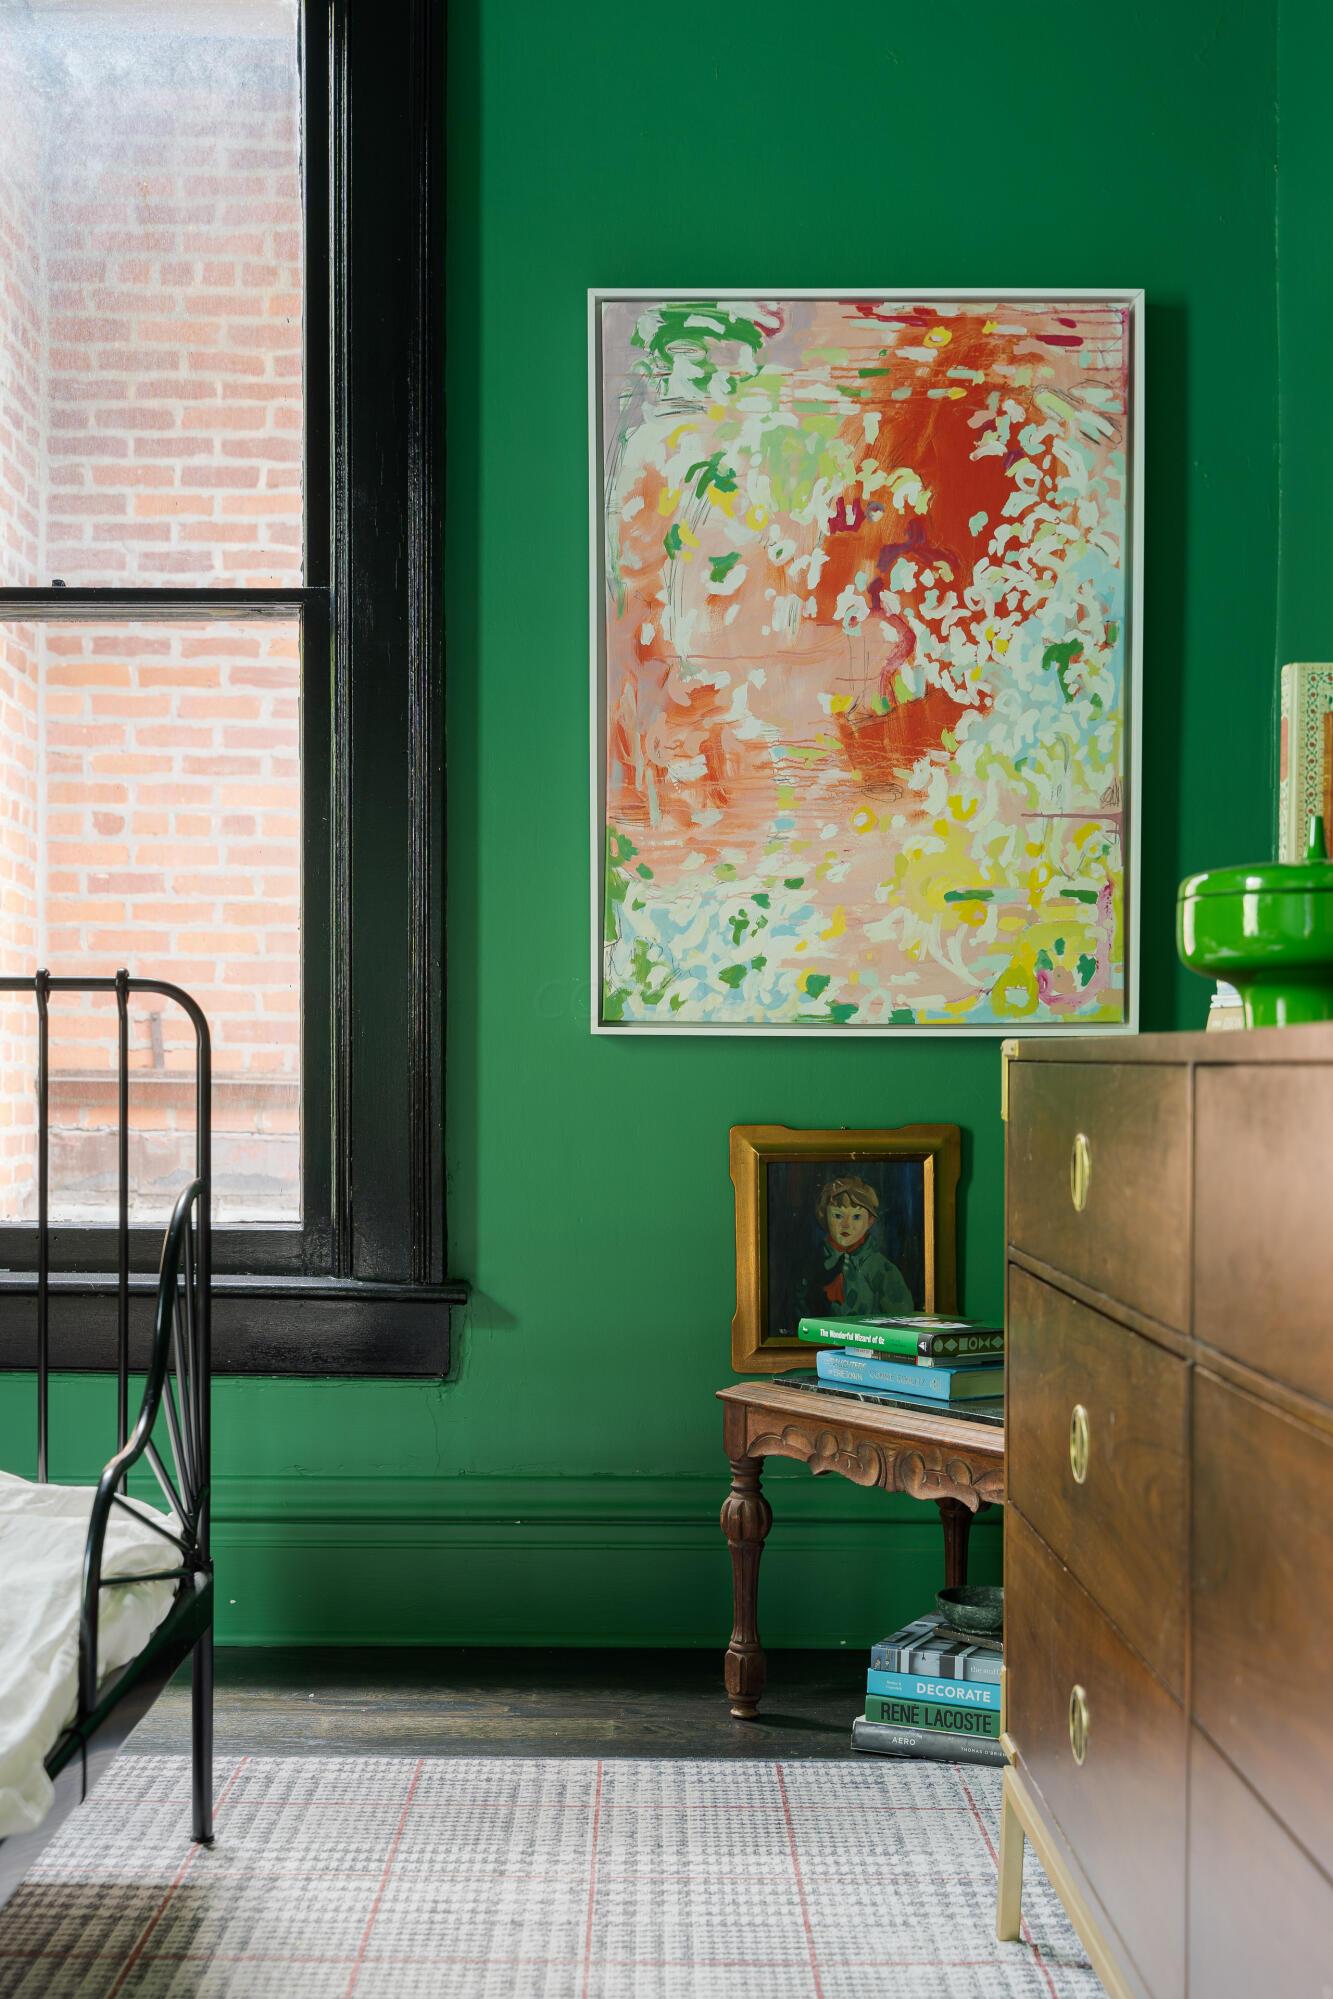
Furnished bedroom with a deep green wall, colorful abstract painting, black-framed window, and wooden dresser.
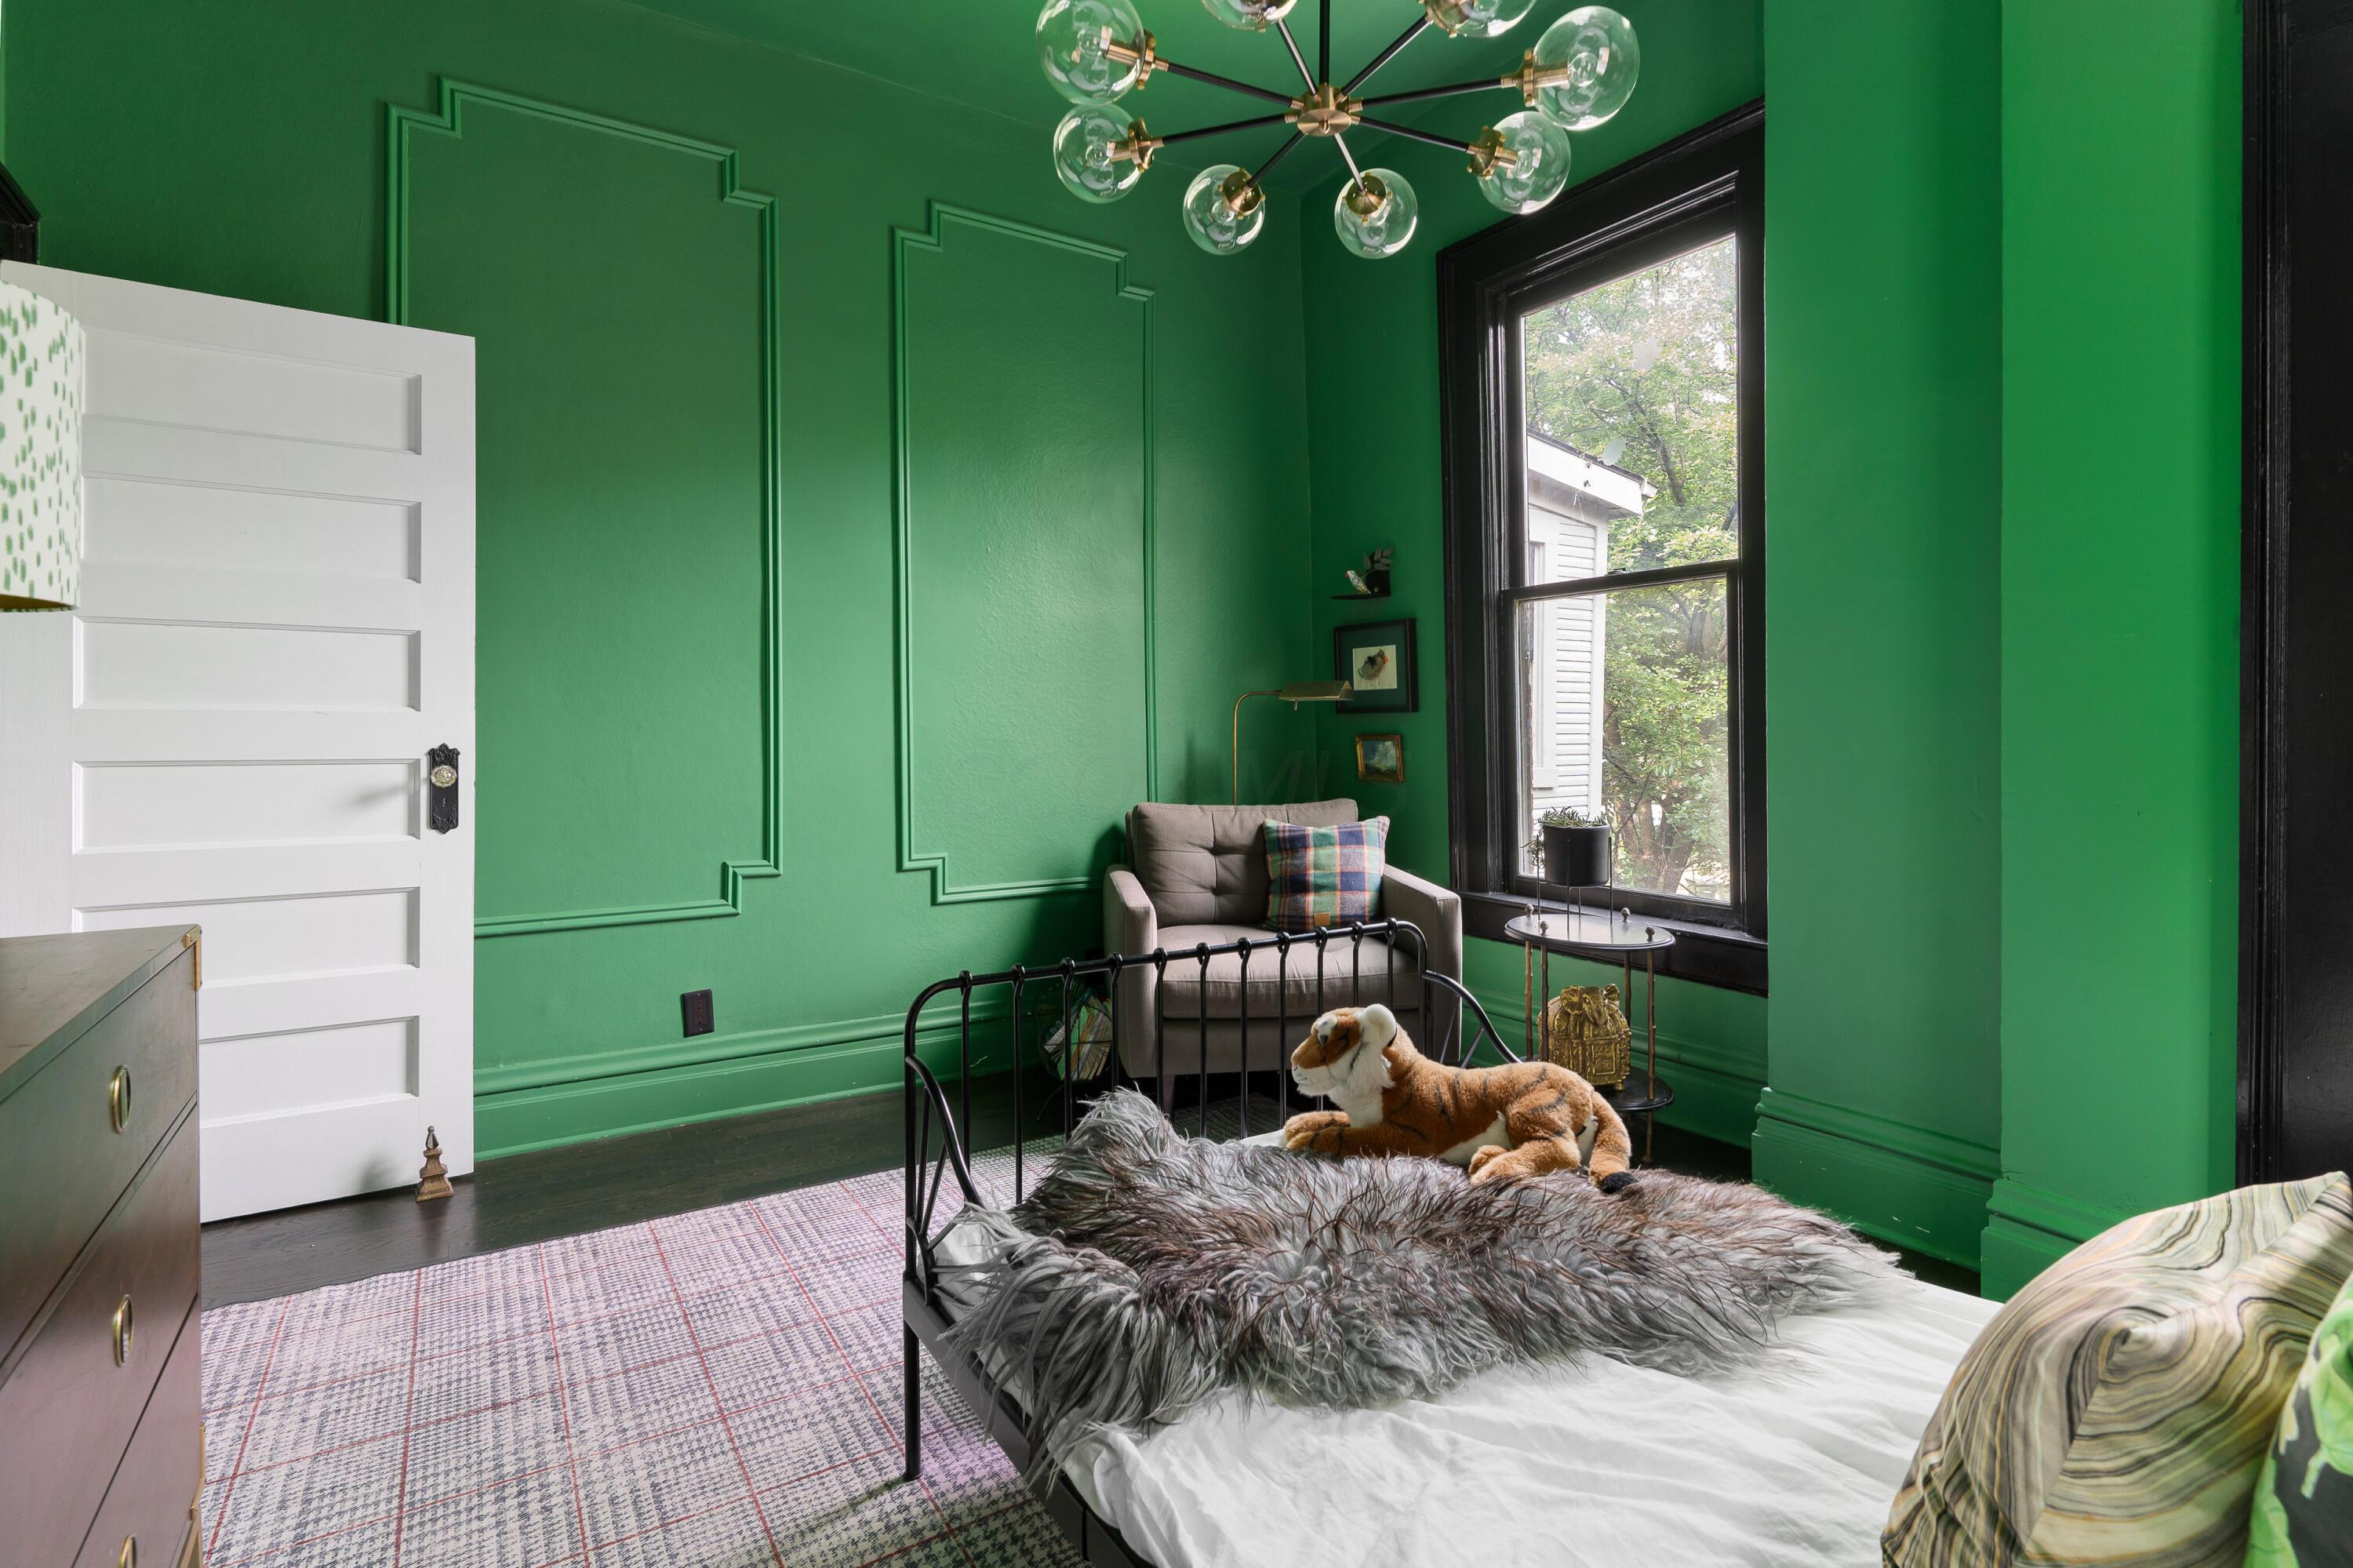
Bedroom with emerald-green paneled walls, a black metal bed, and a plush tiger by the window.
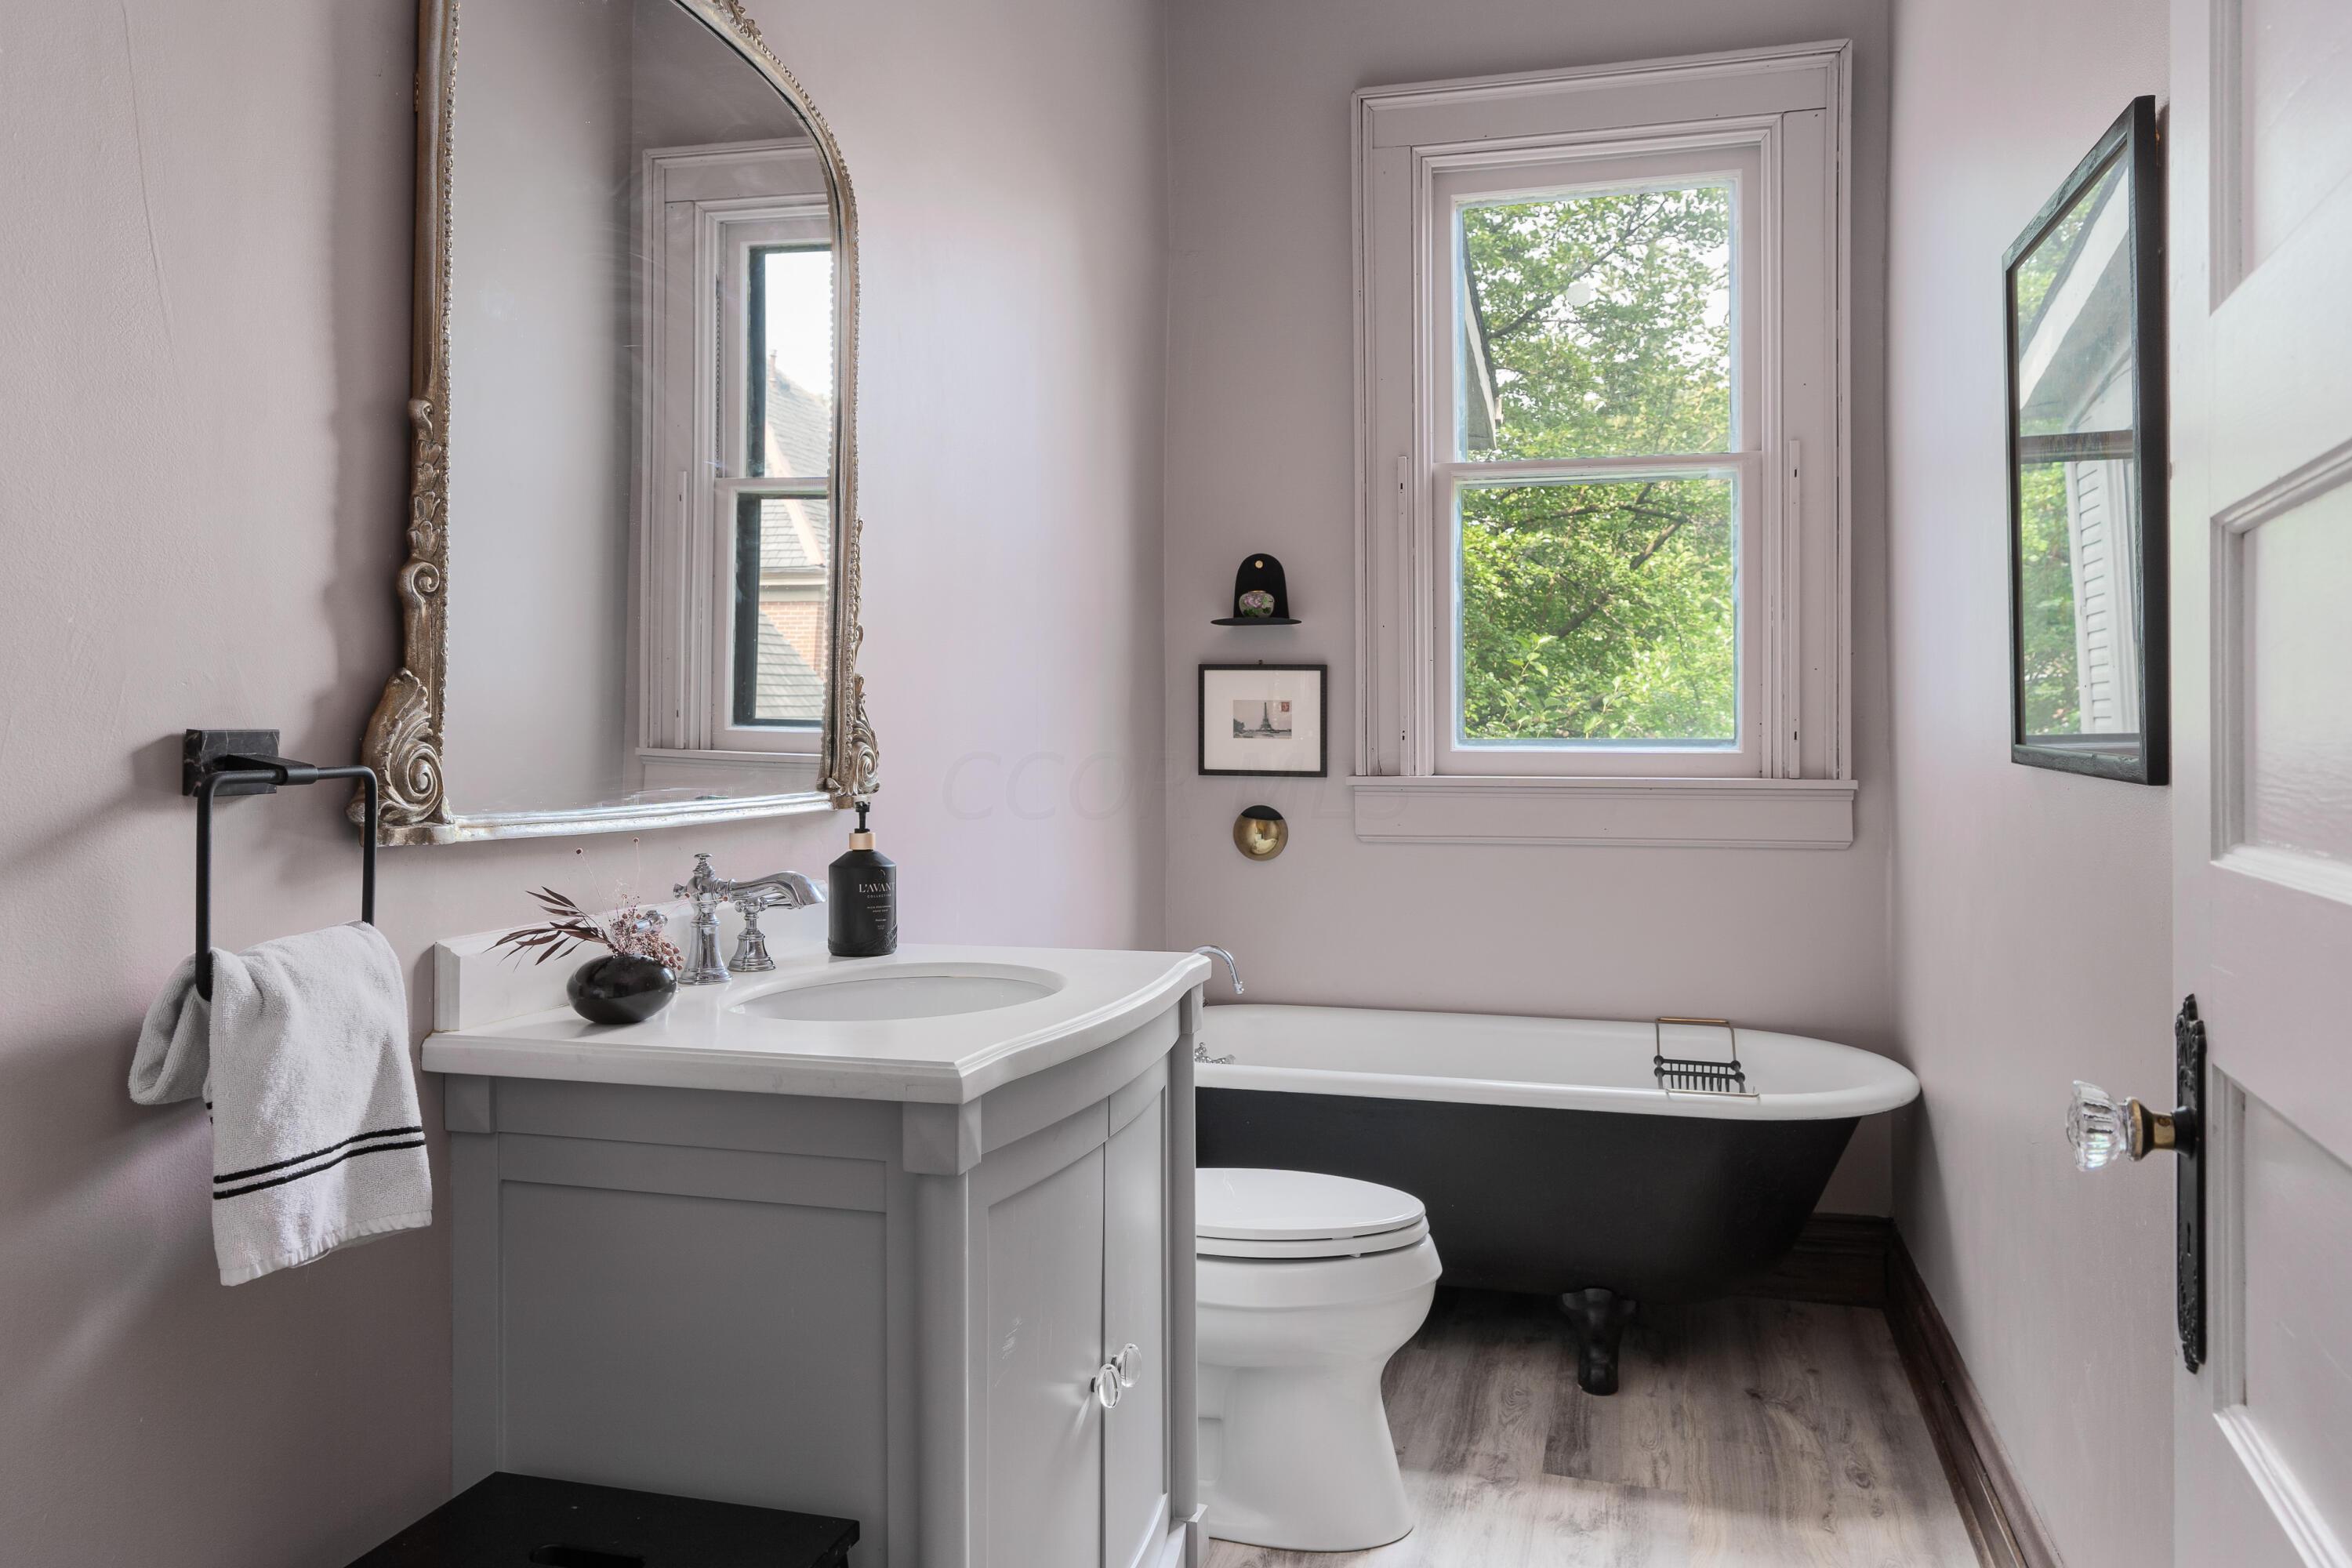
Bathroom with a freestanding tub beneath a leafy-window view and an ornate mirror above the vanity.
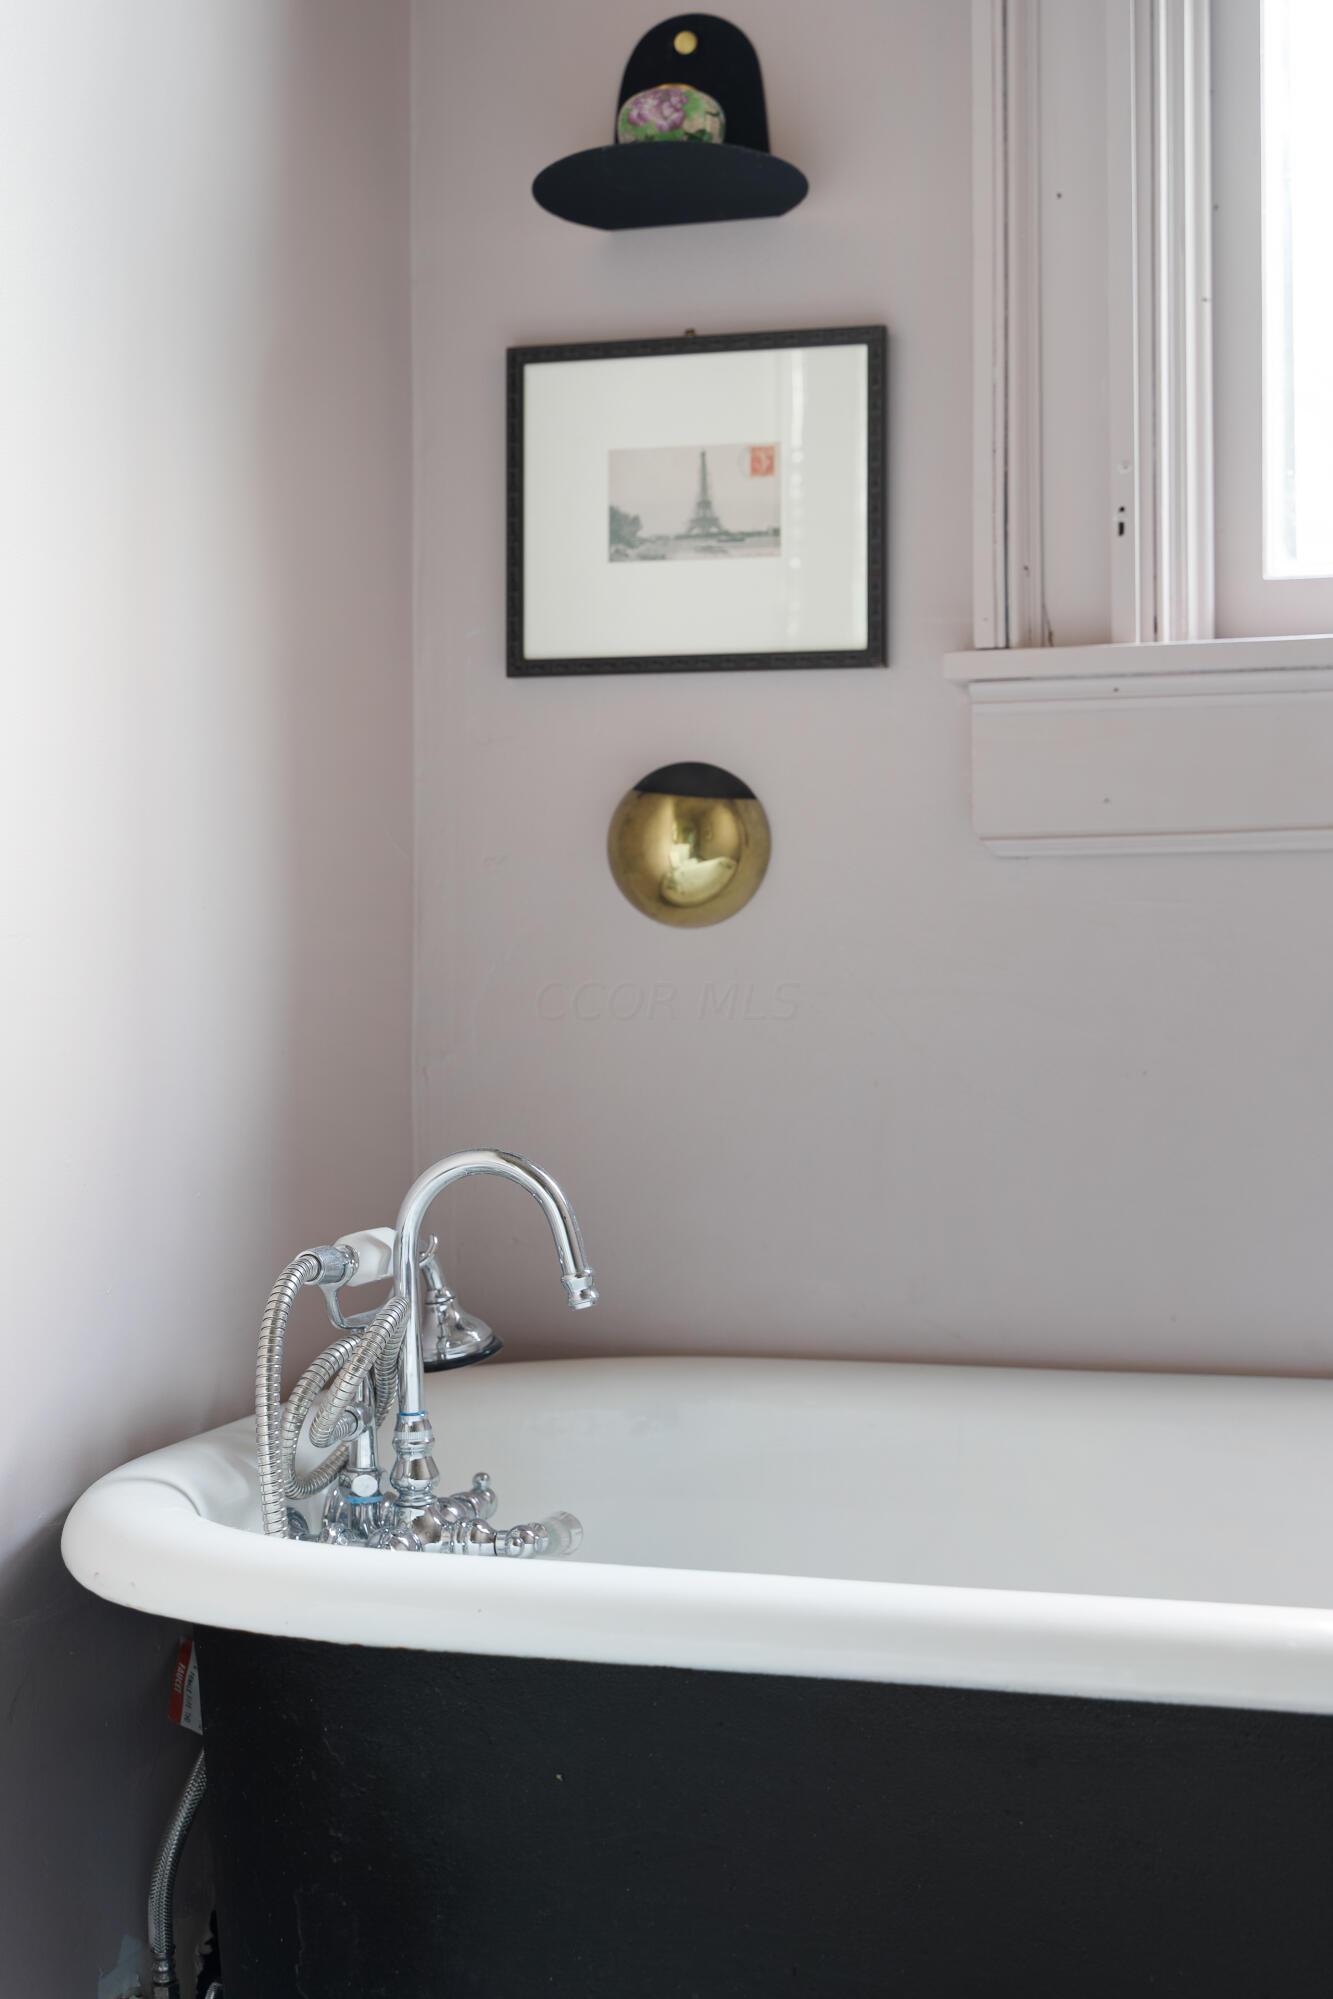
White clawfoot bathtub with ornate chrome fixtures beneath framed Paris artwork.
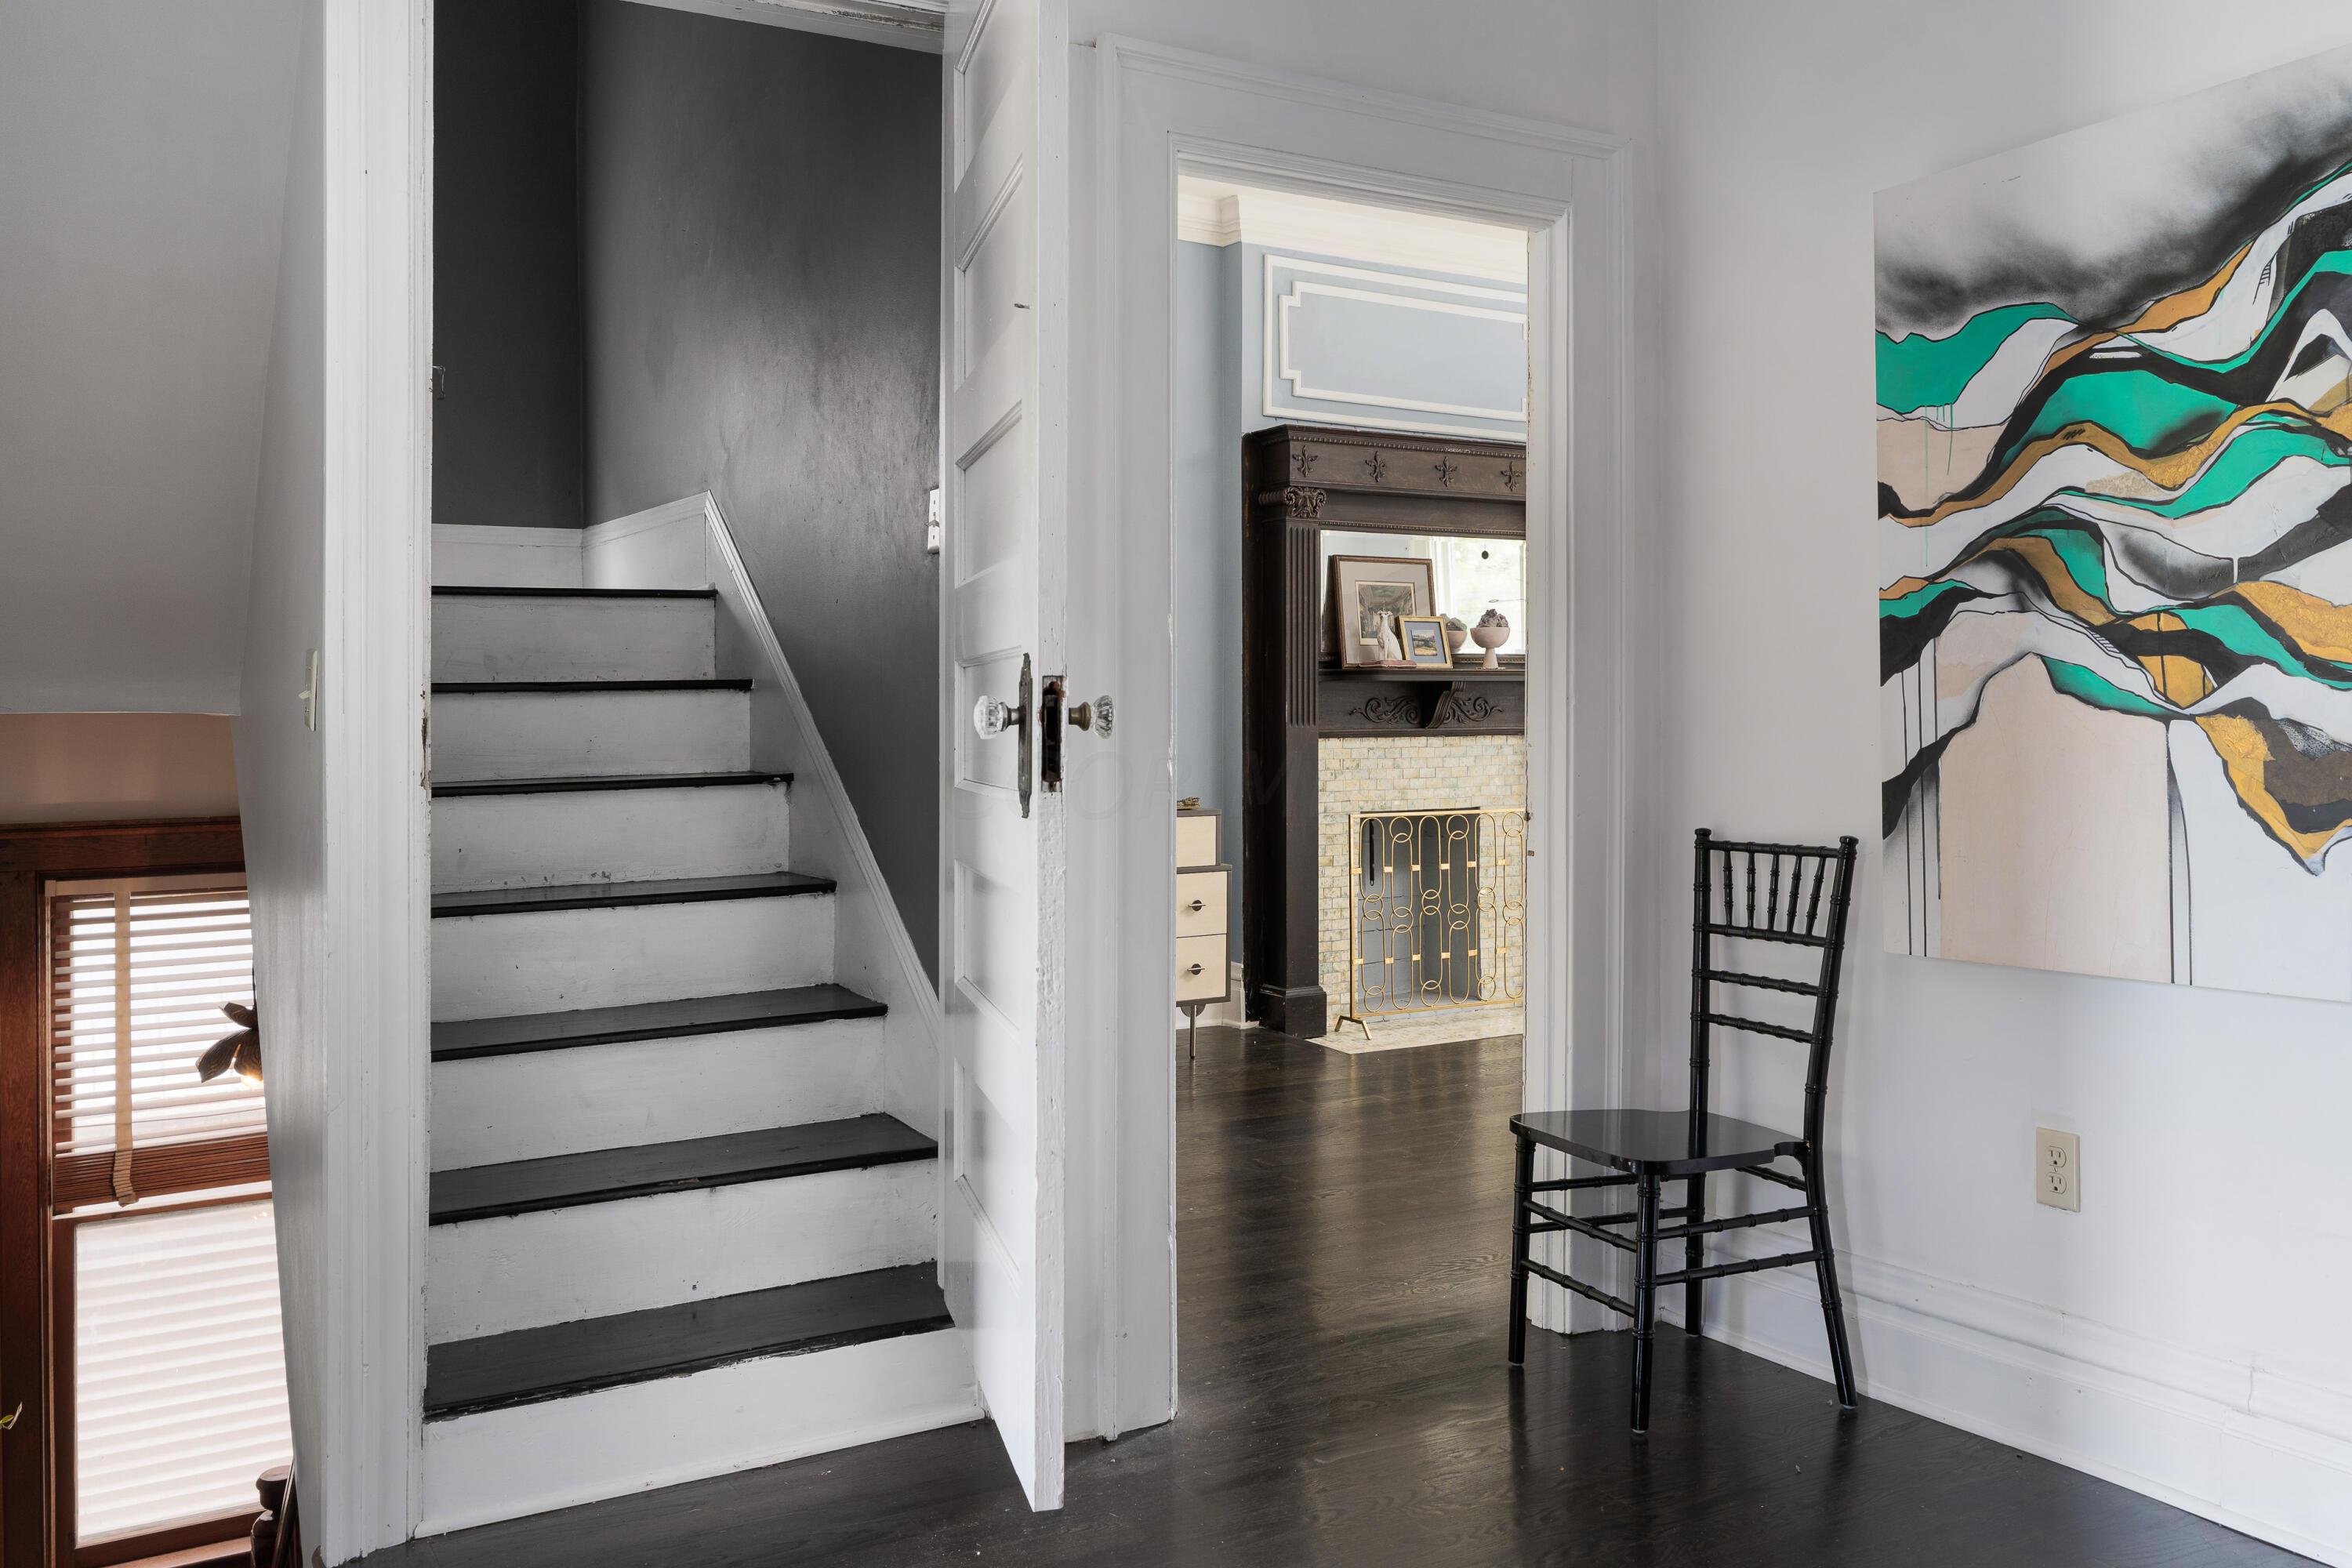
Entry hall with a white staircase, black chair, abstract artwork, and view of a decorative fireplace.
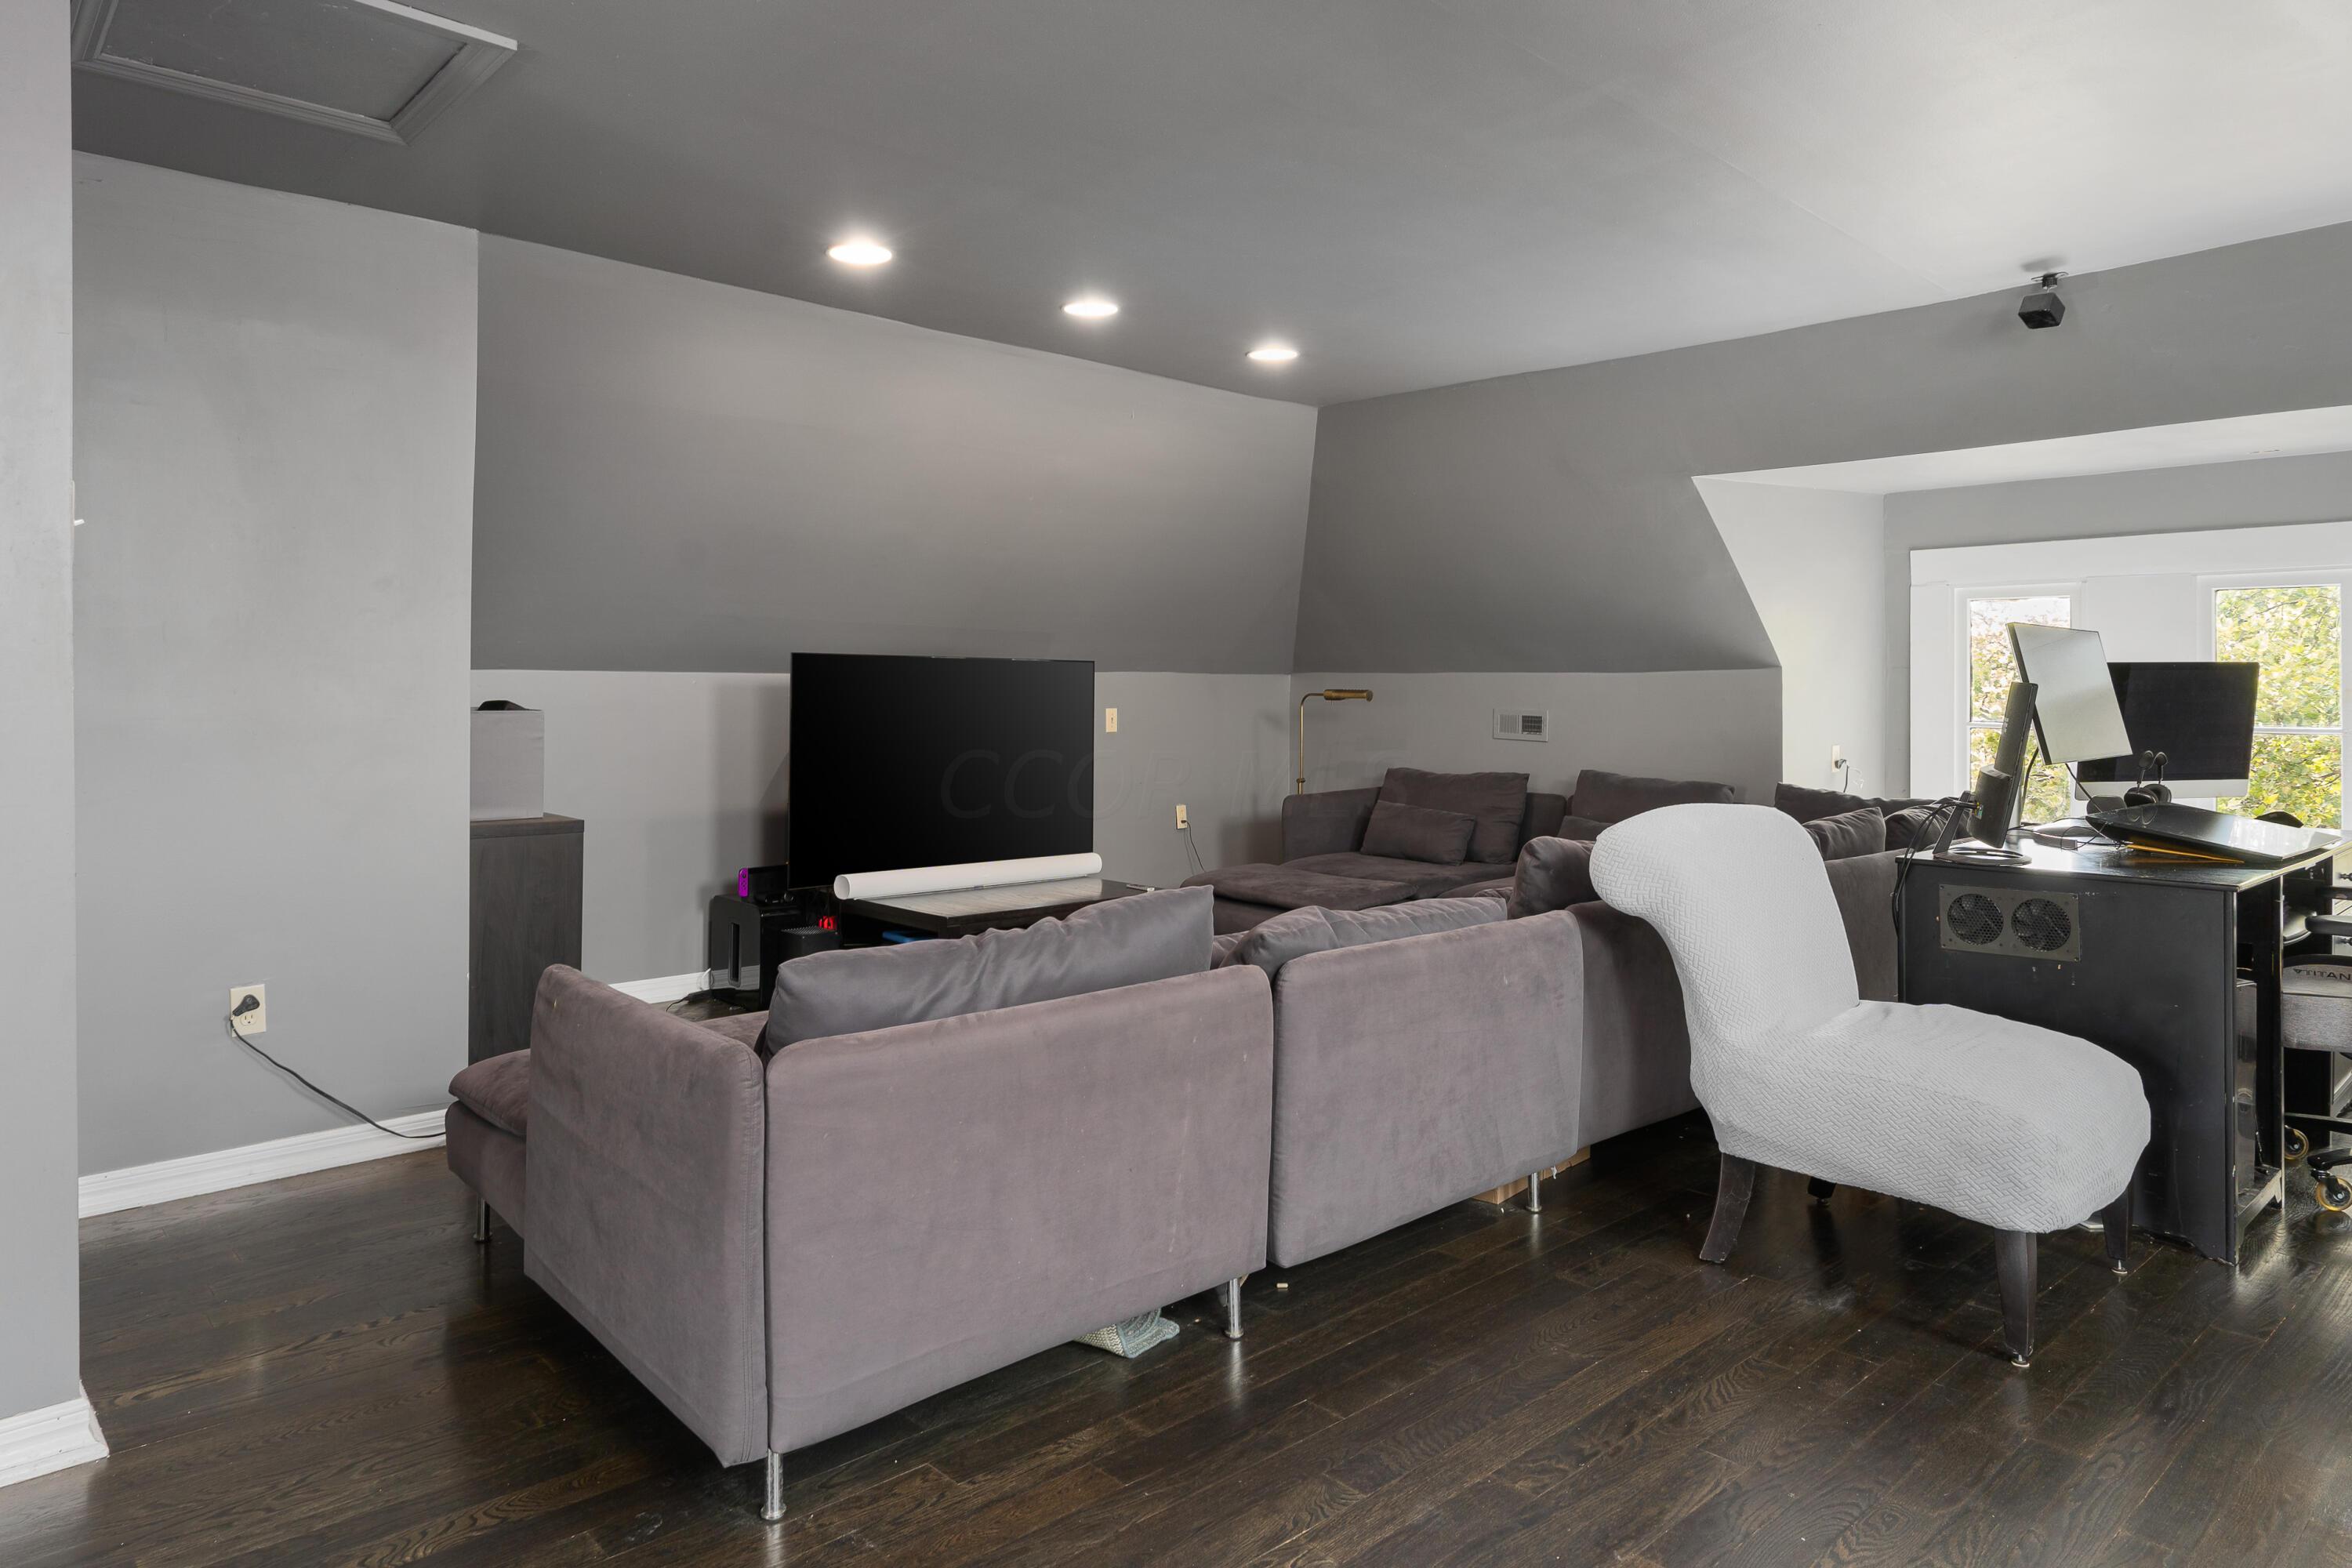
Media room with gray sectional sofas, a large television, and a computer workstation beside the windows.
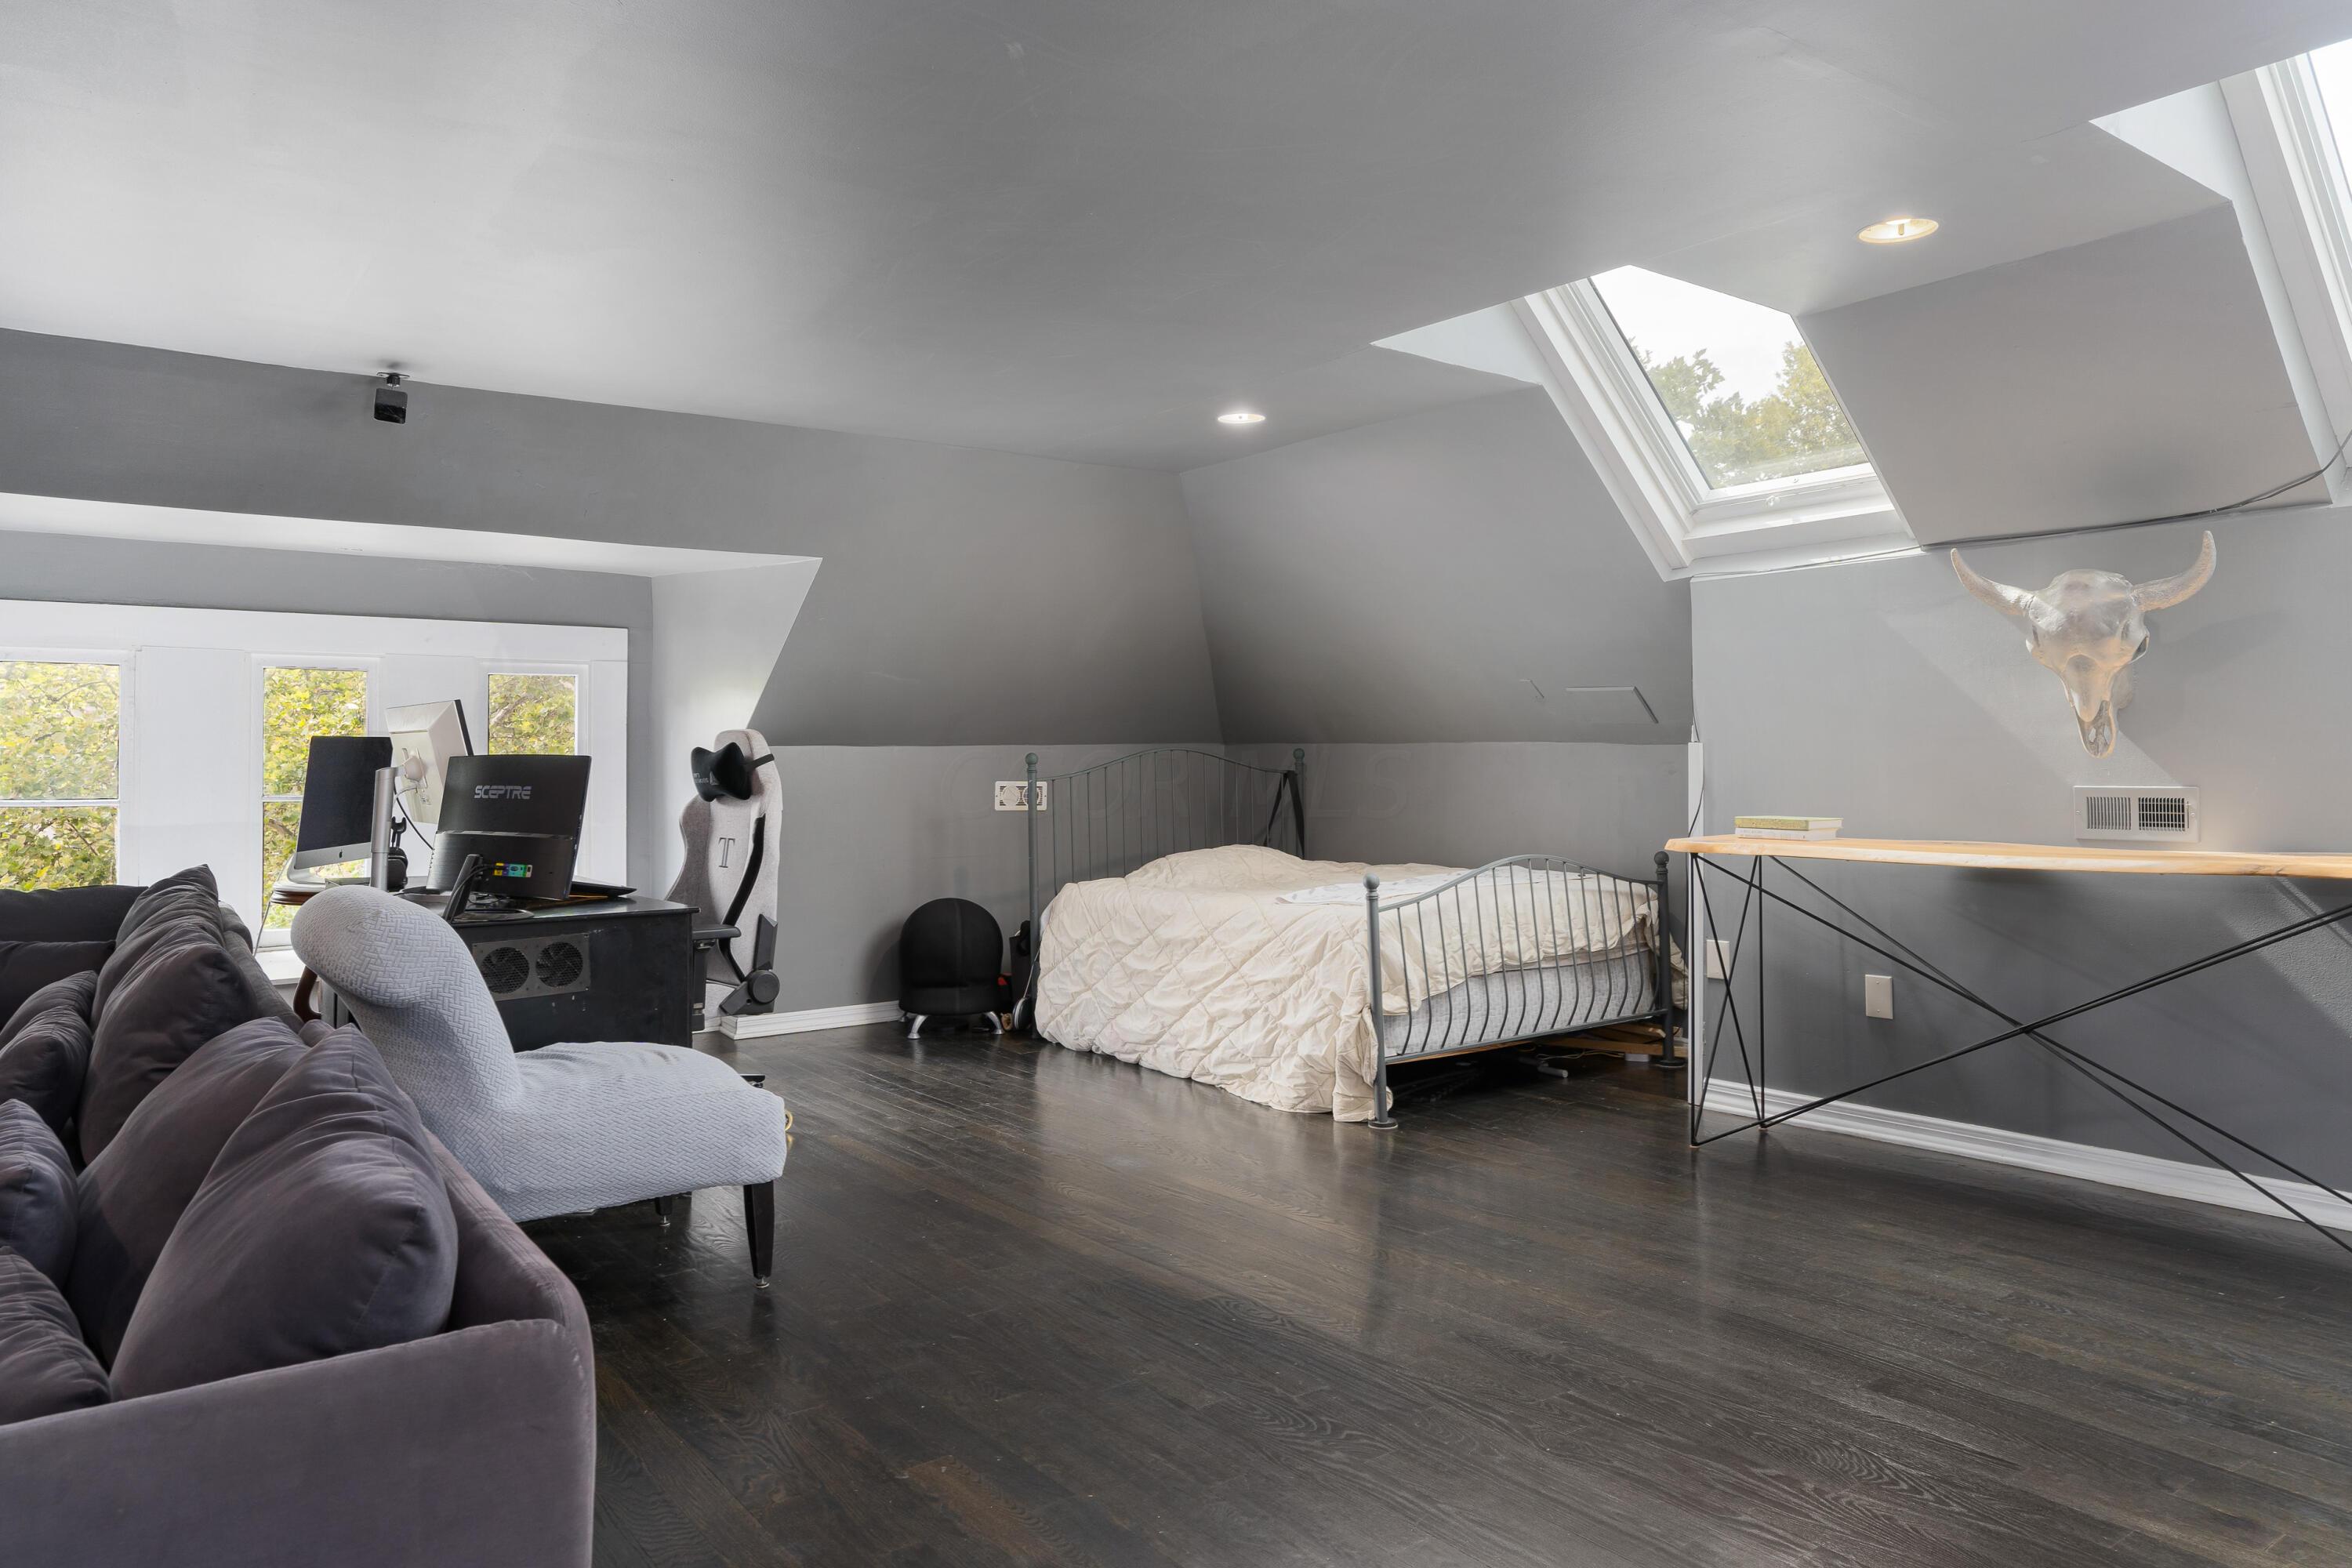
Attic bedroom with a skylight, metal bed, computer desk, and dark sofa.
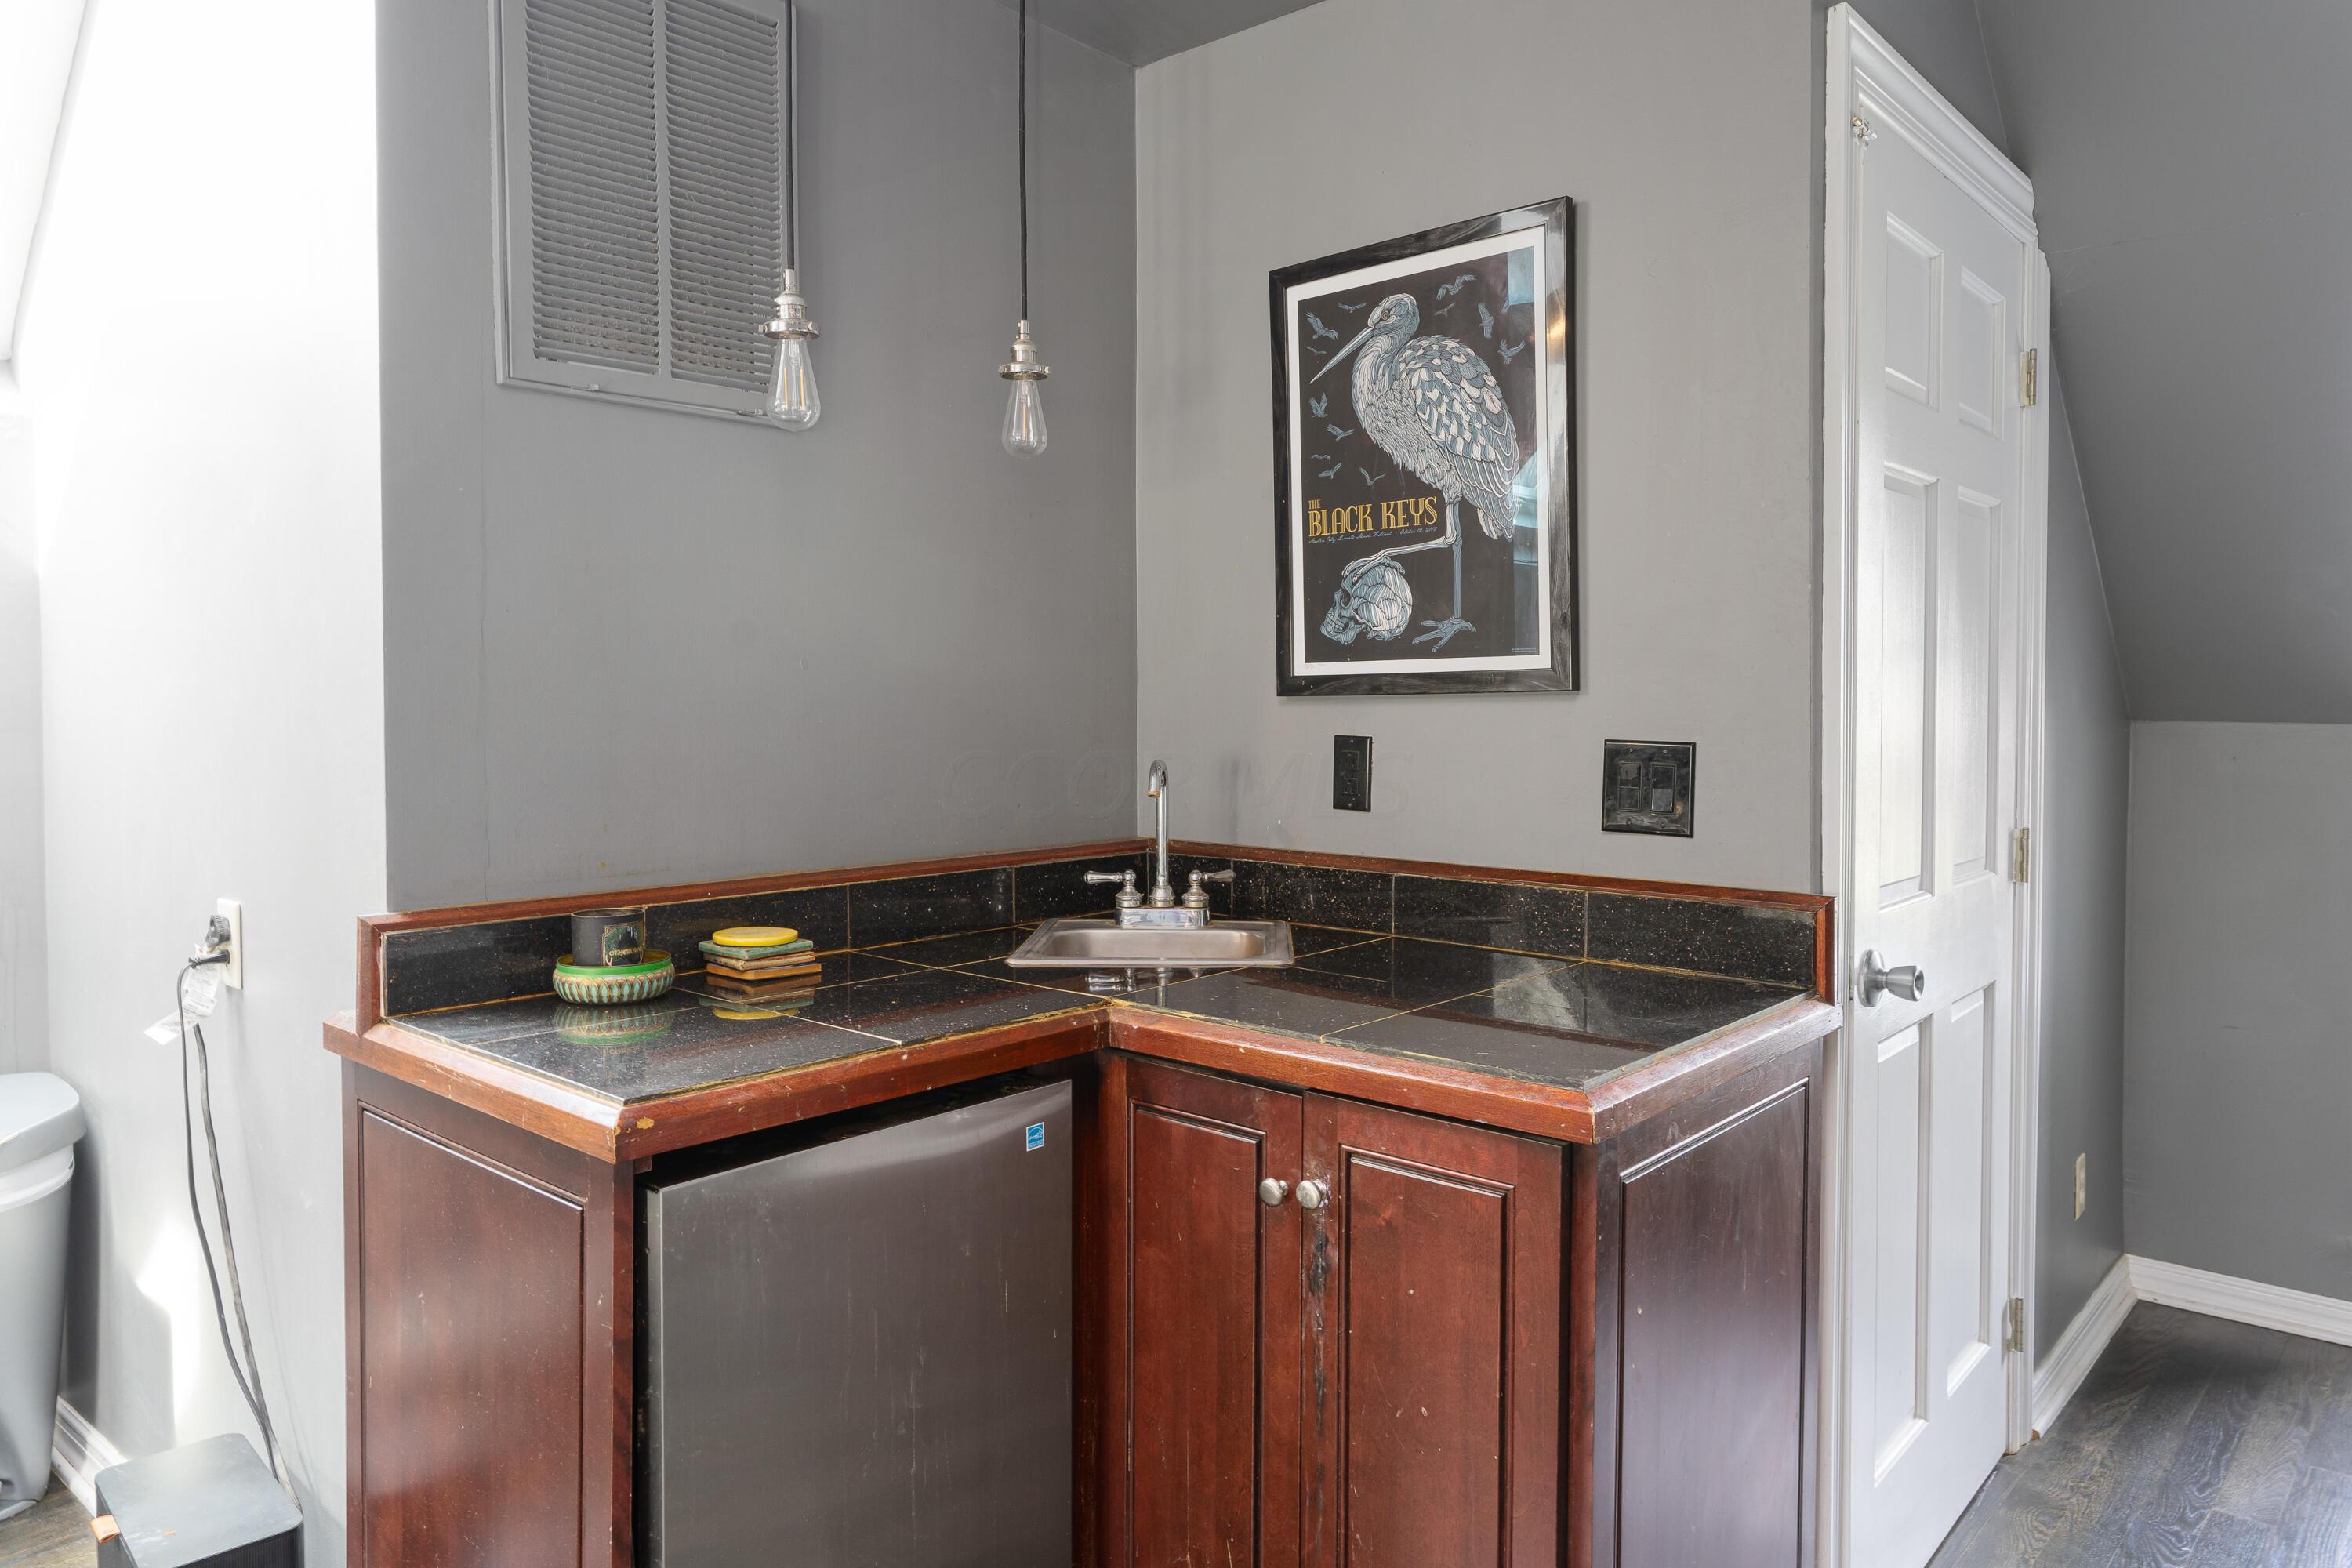
Bathroom vanity with black tiled counters, reddish-brown cabinets, a compact refrigerator, and a framed Black Keys poster.
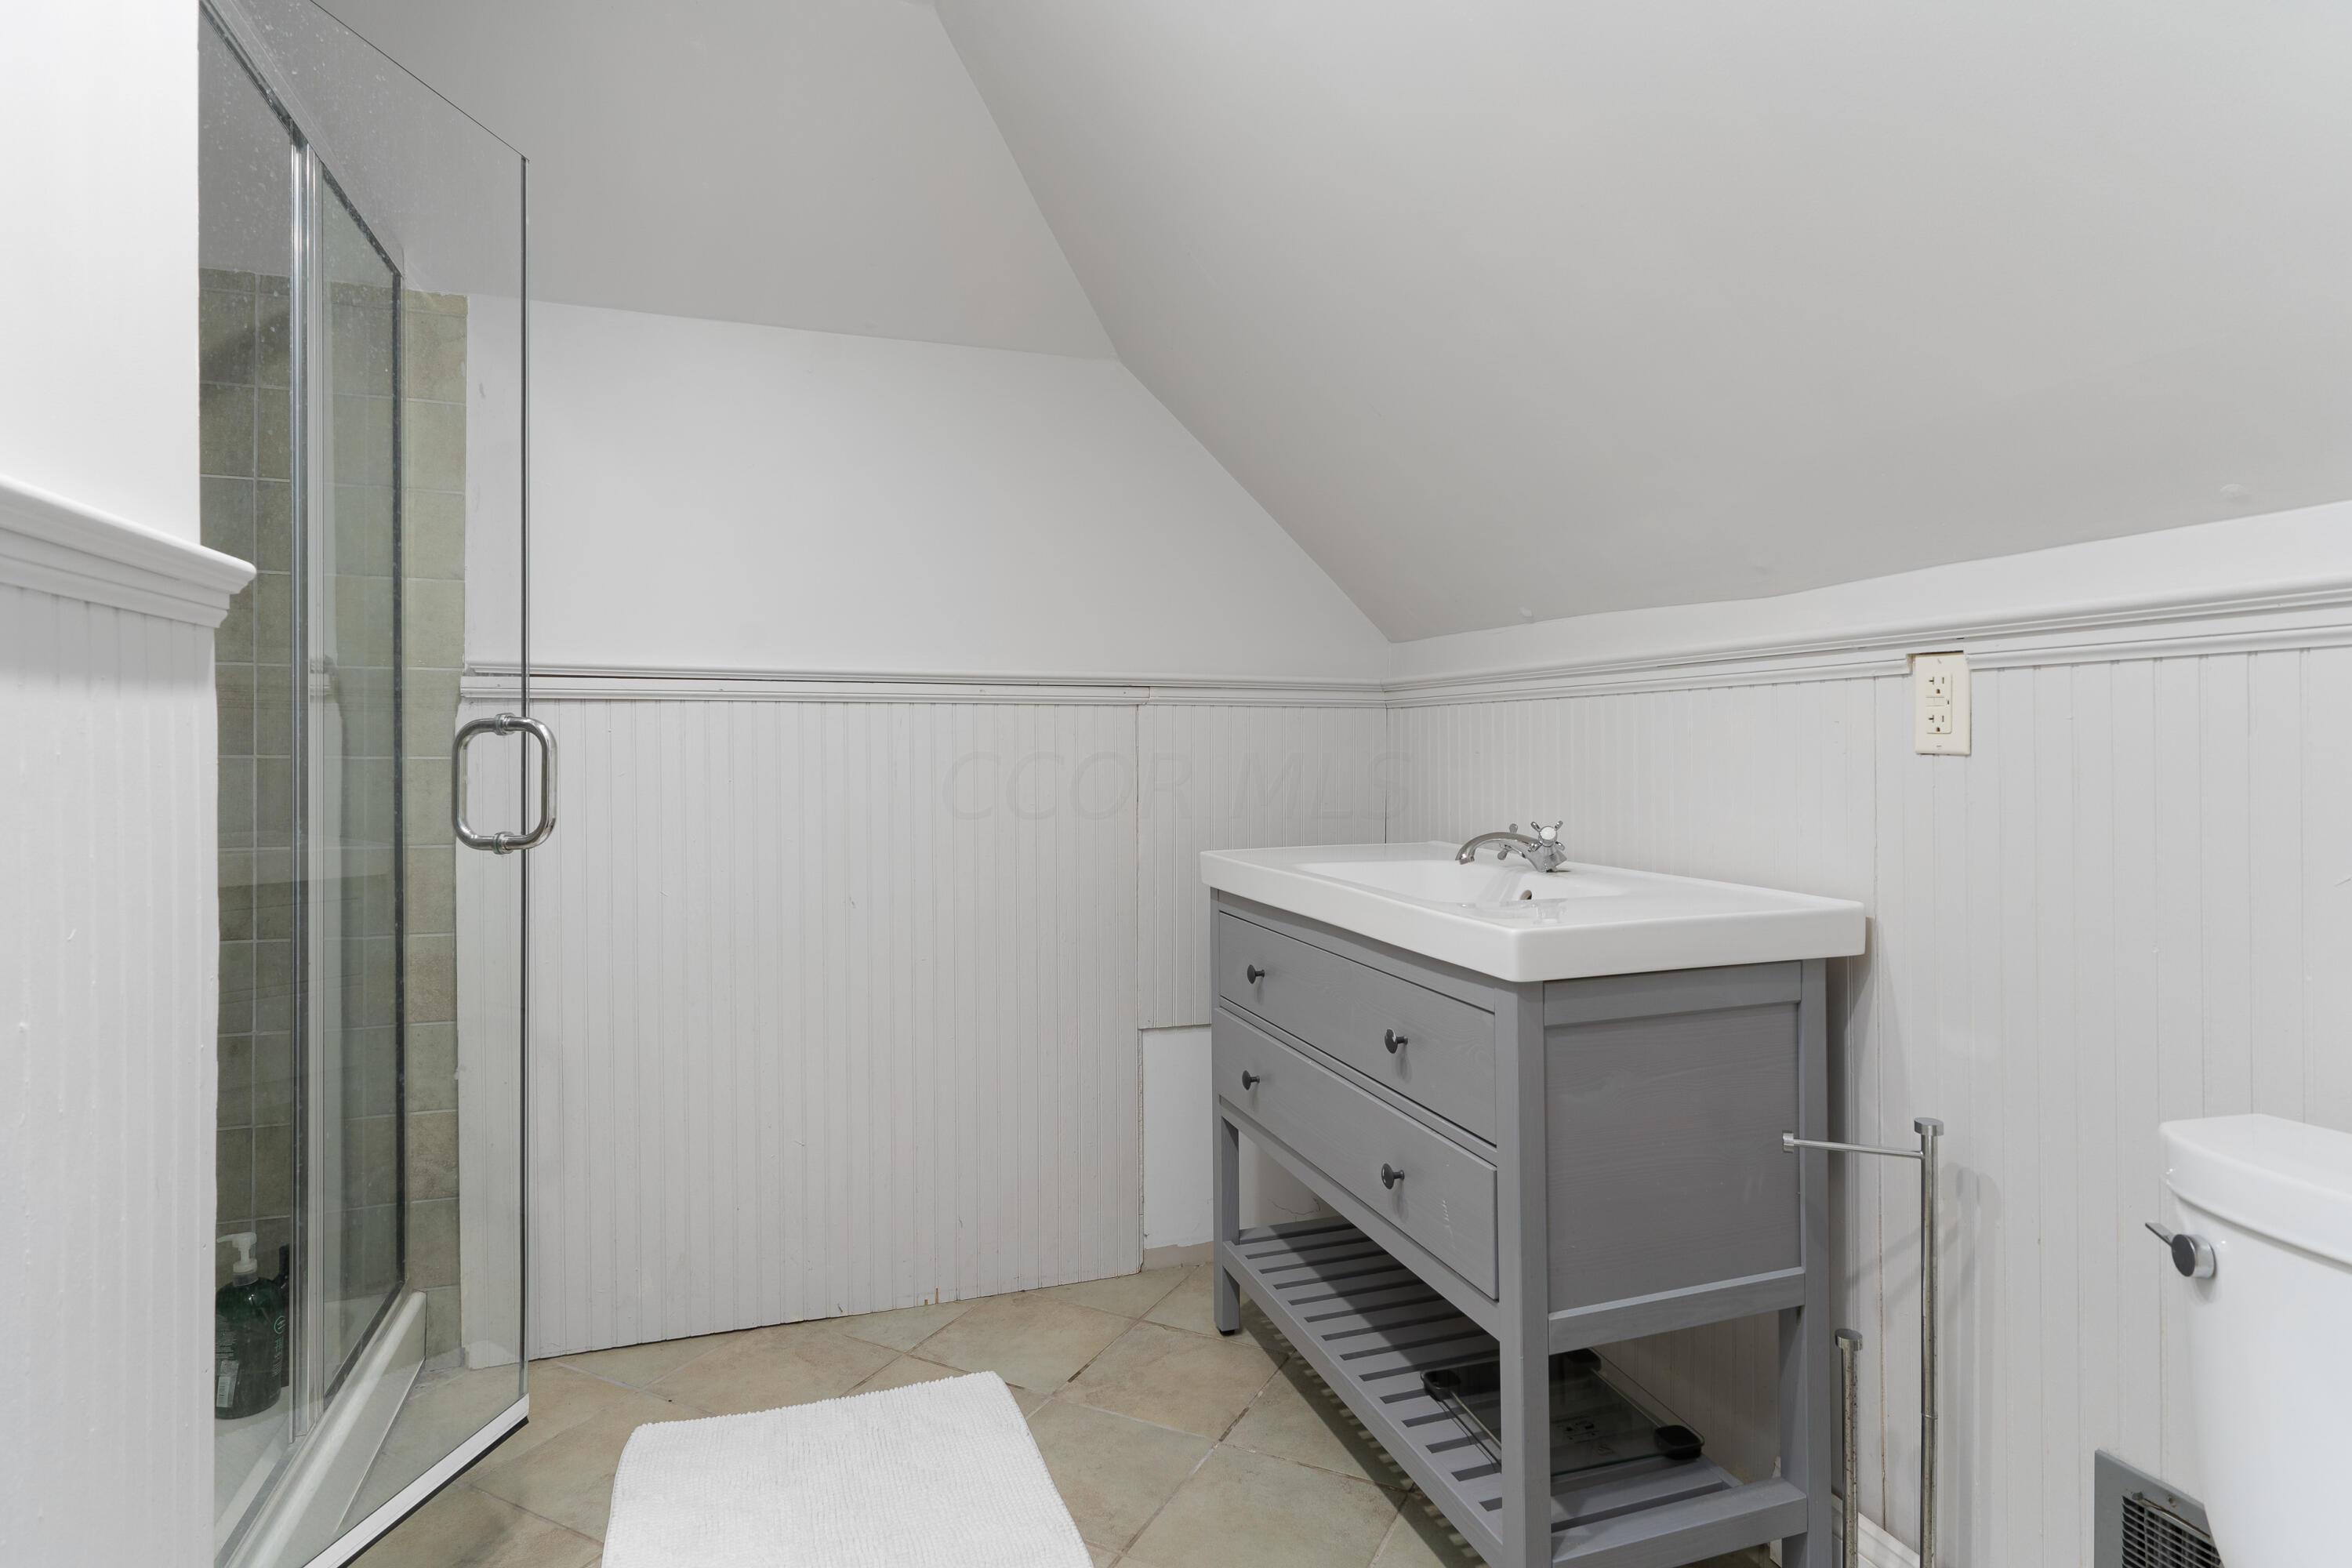
Bathroom with a glass shower, gray vanity, and sloped ceiling.
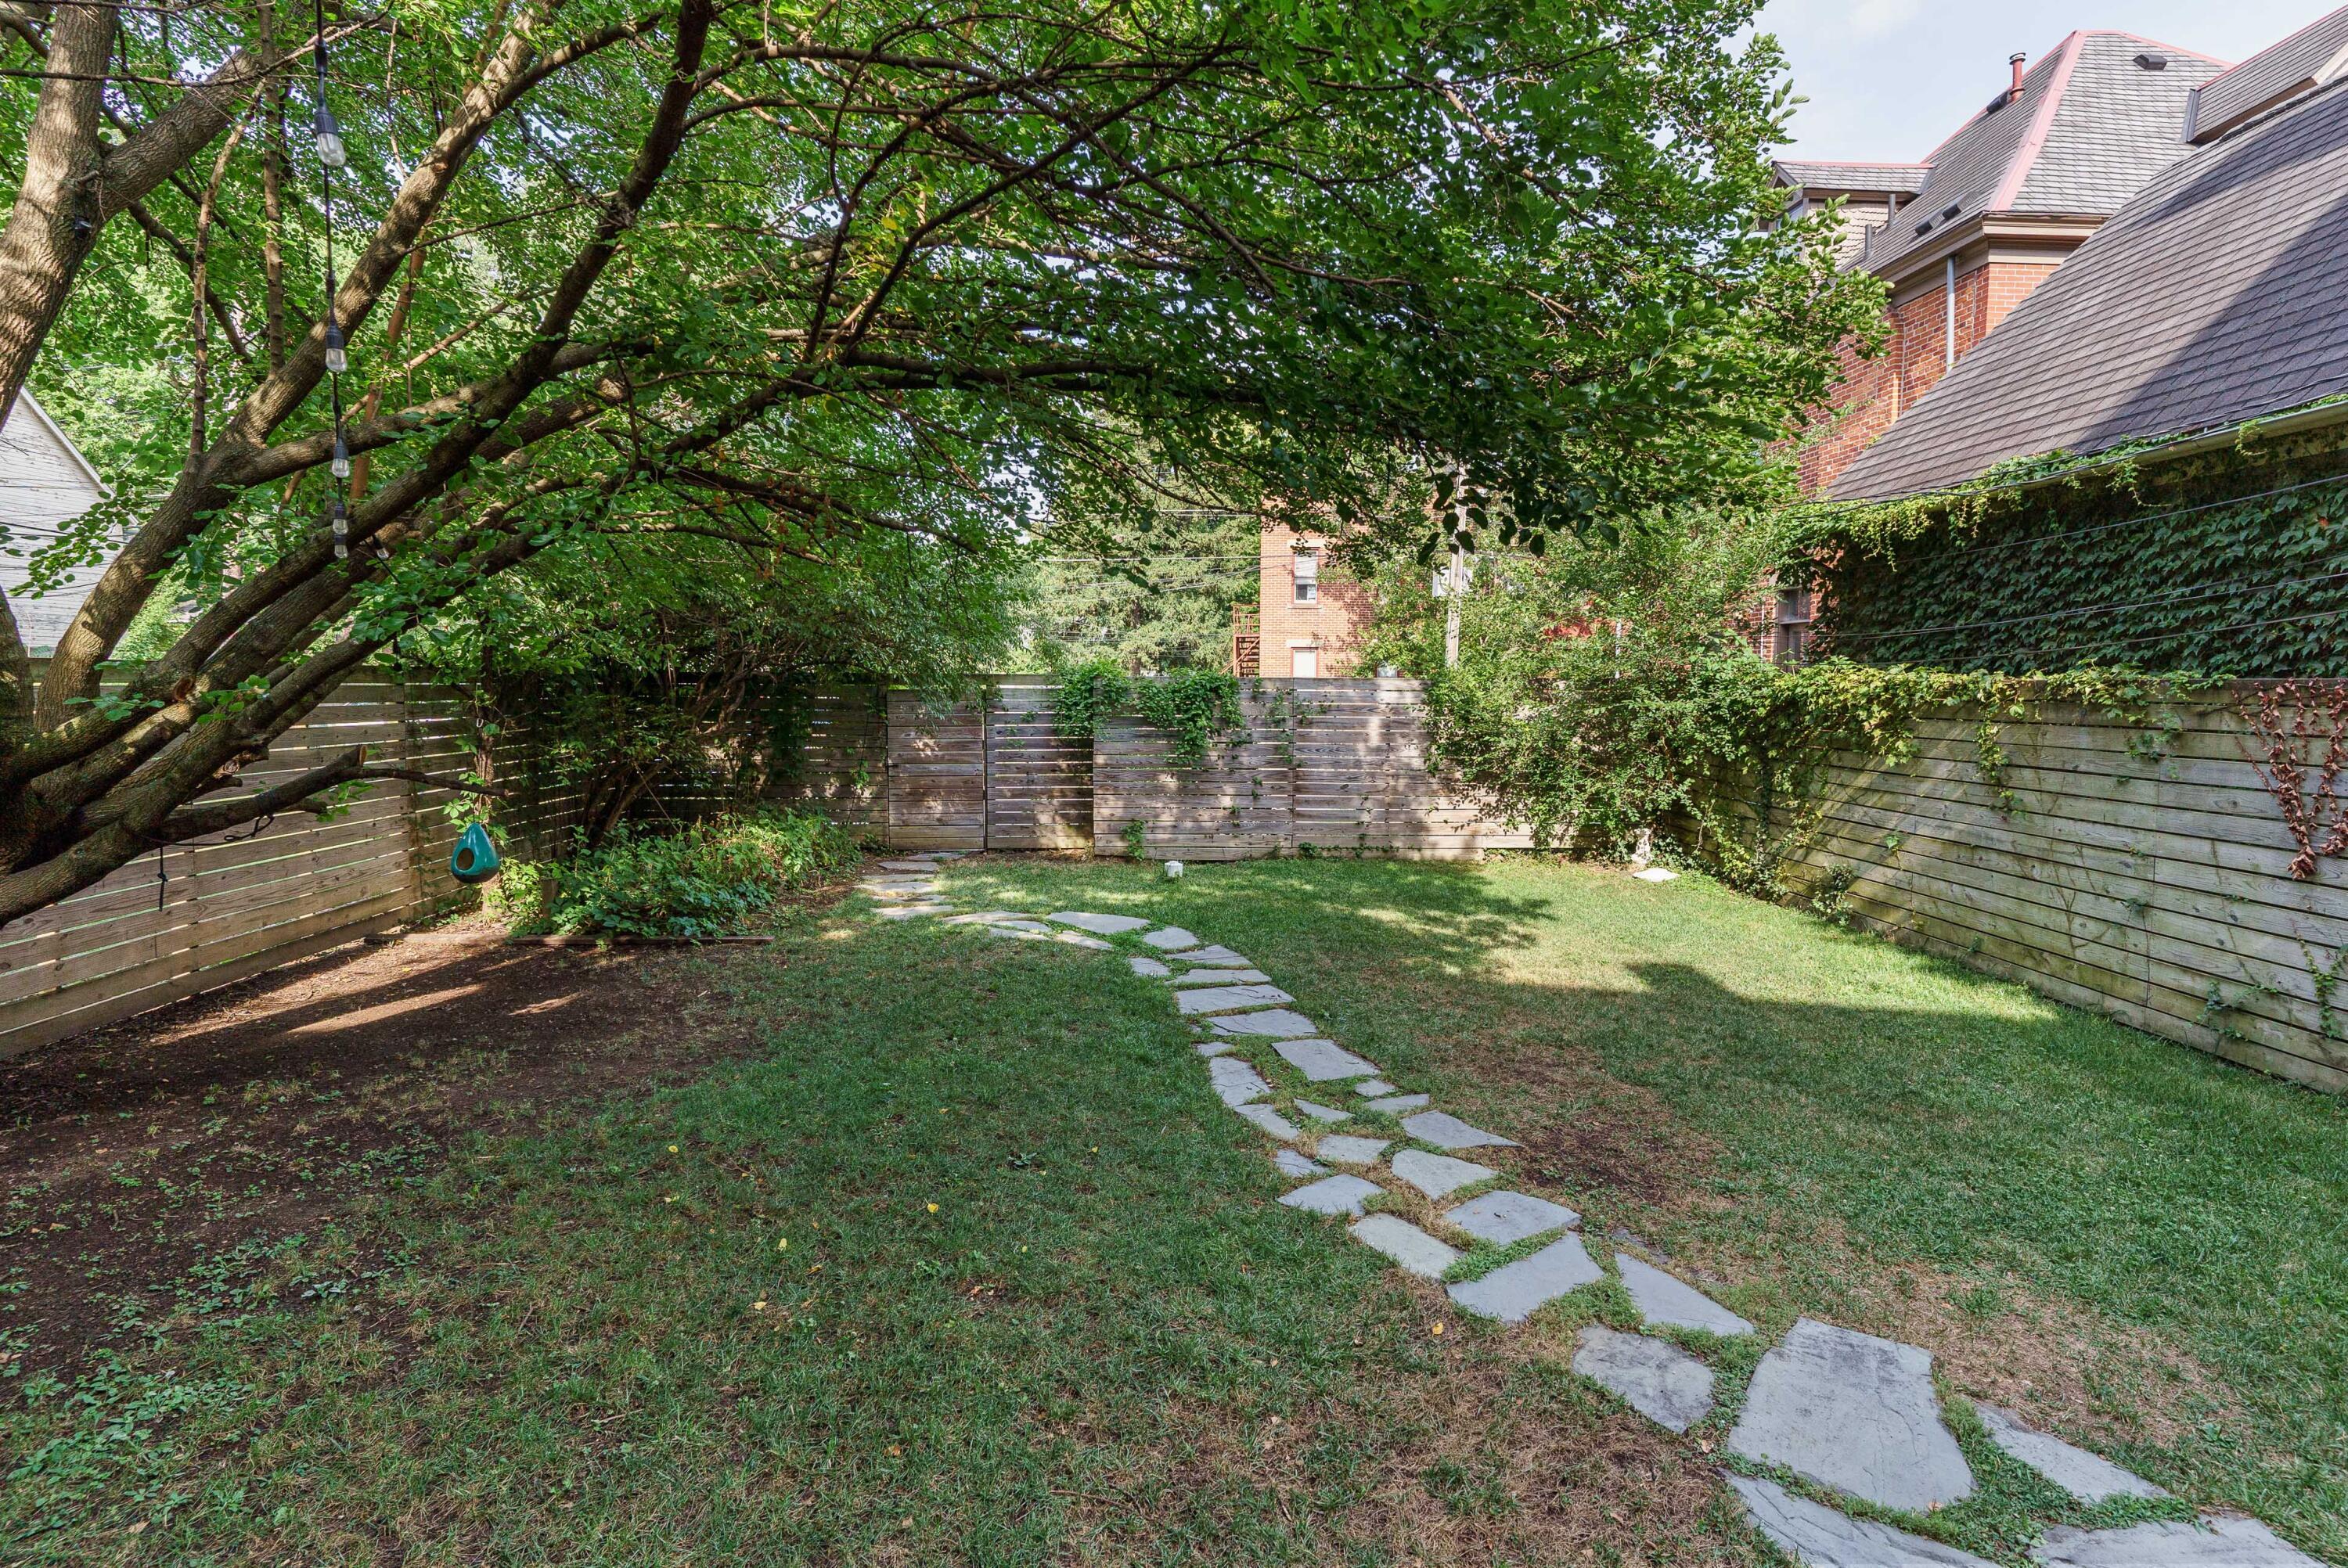
Home’s fenced backyard with a stepping-stone path, raised deck, and large mature tree.
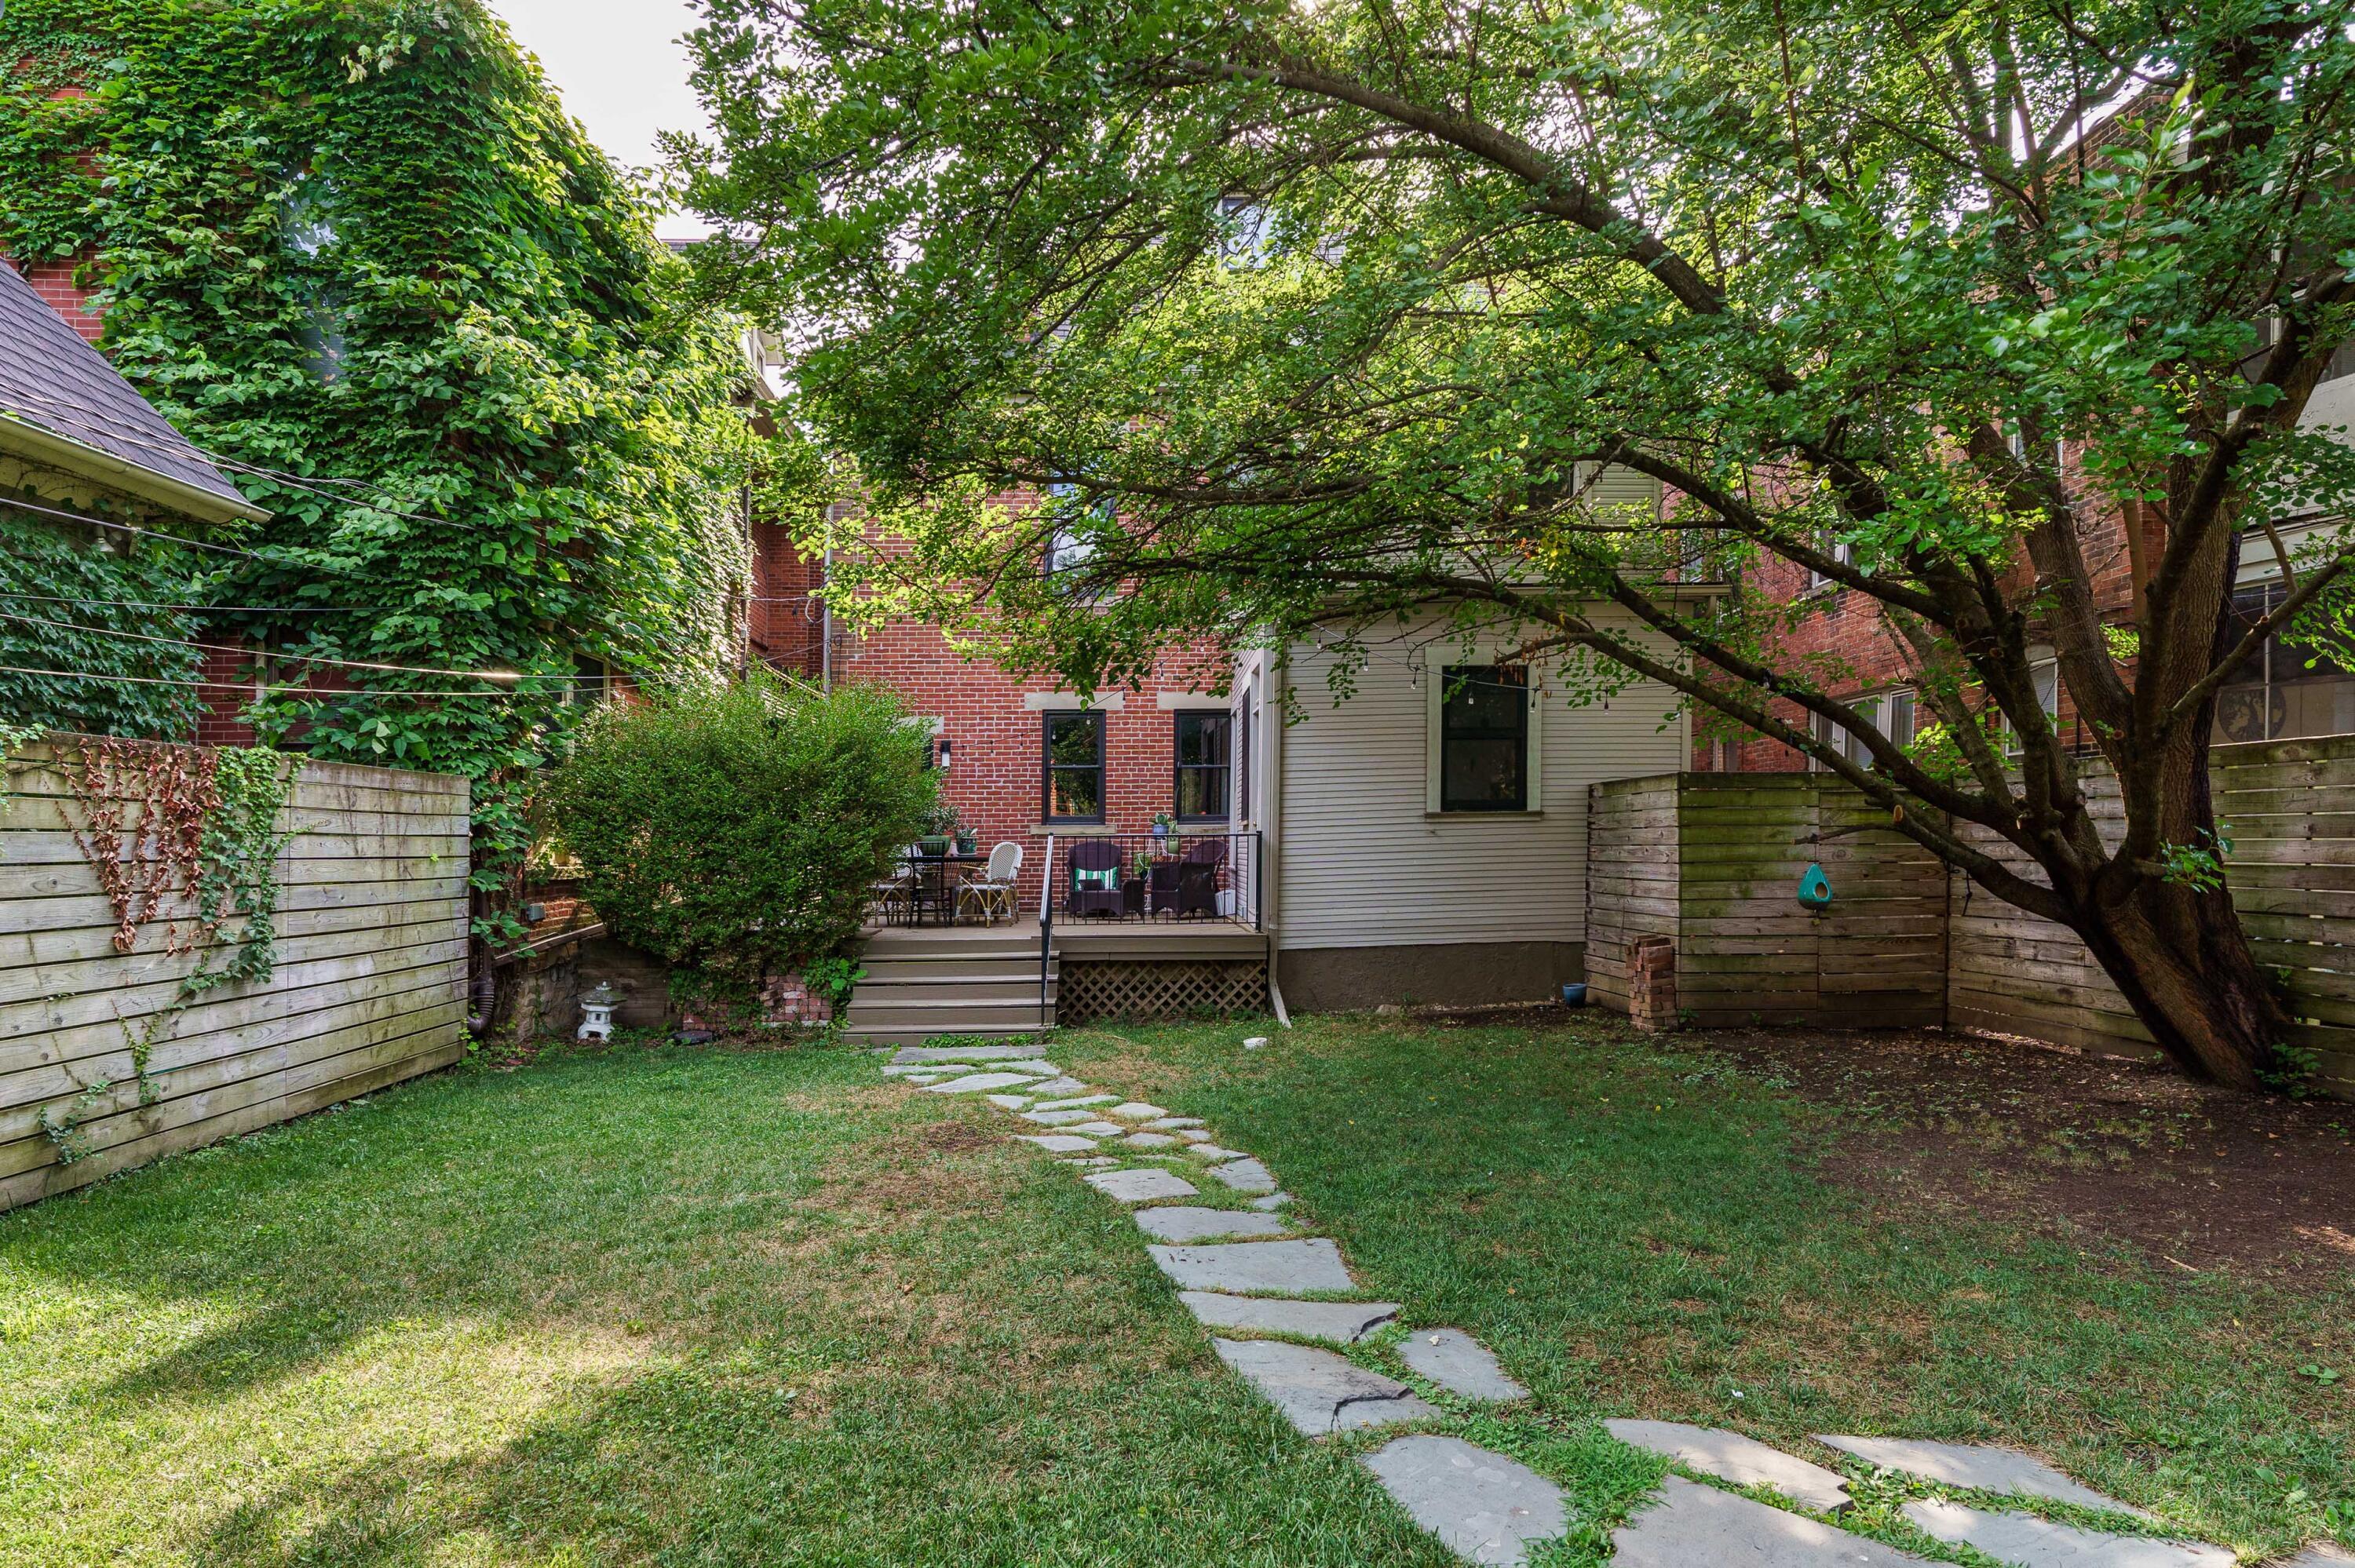
Fenced backyard with a leafy tree canopy and a winding stone path across the lawn.
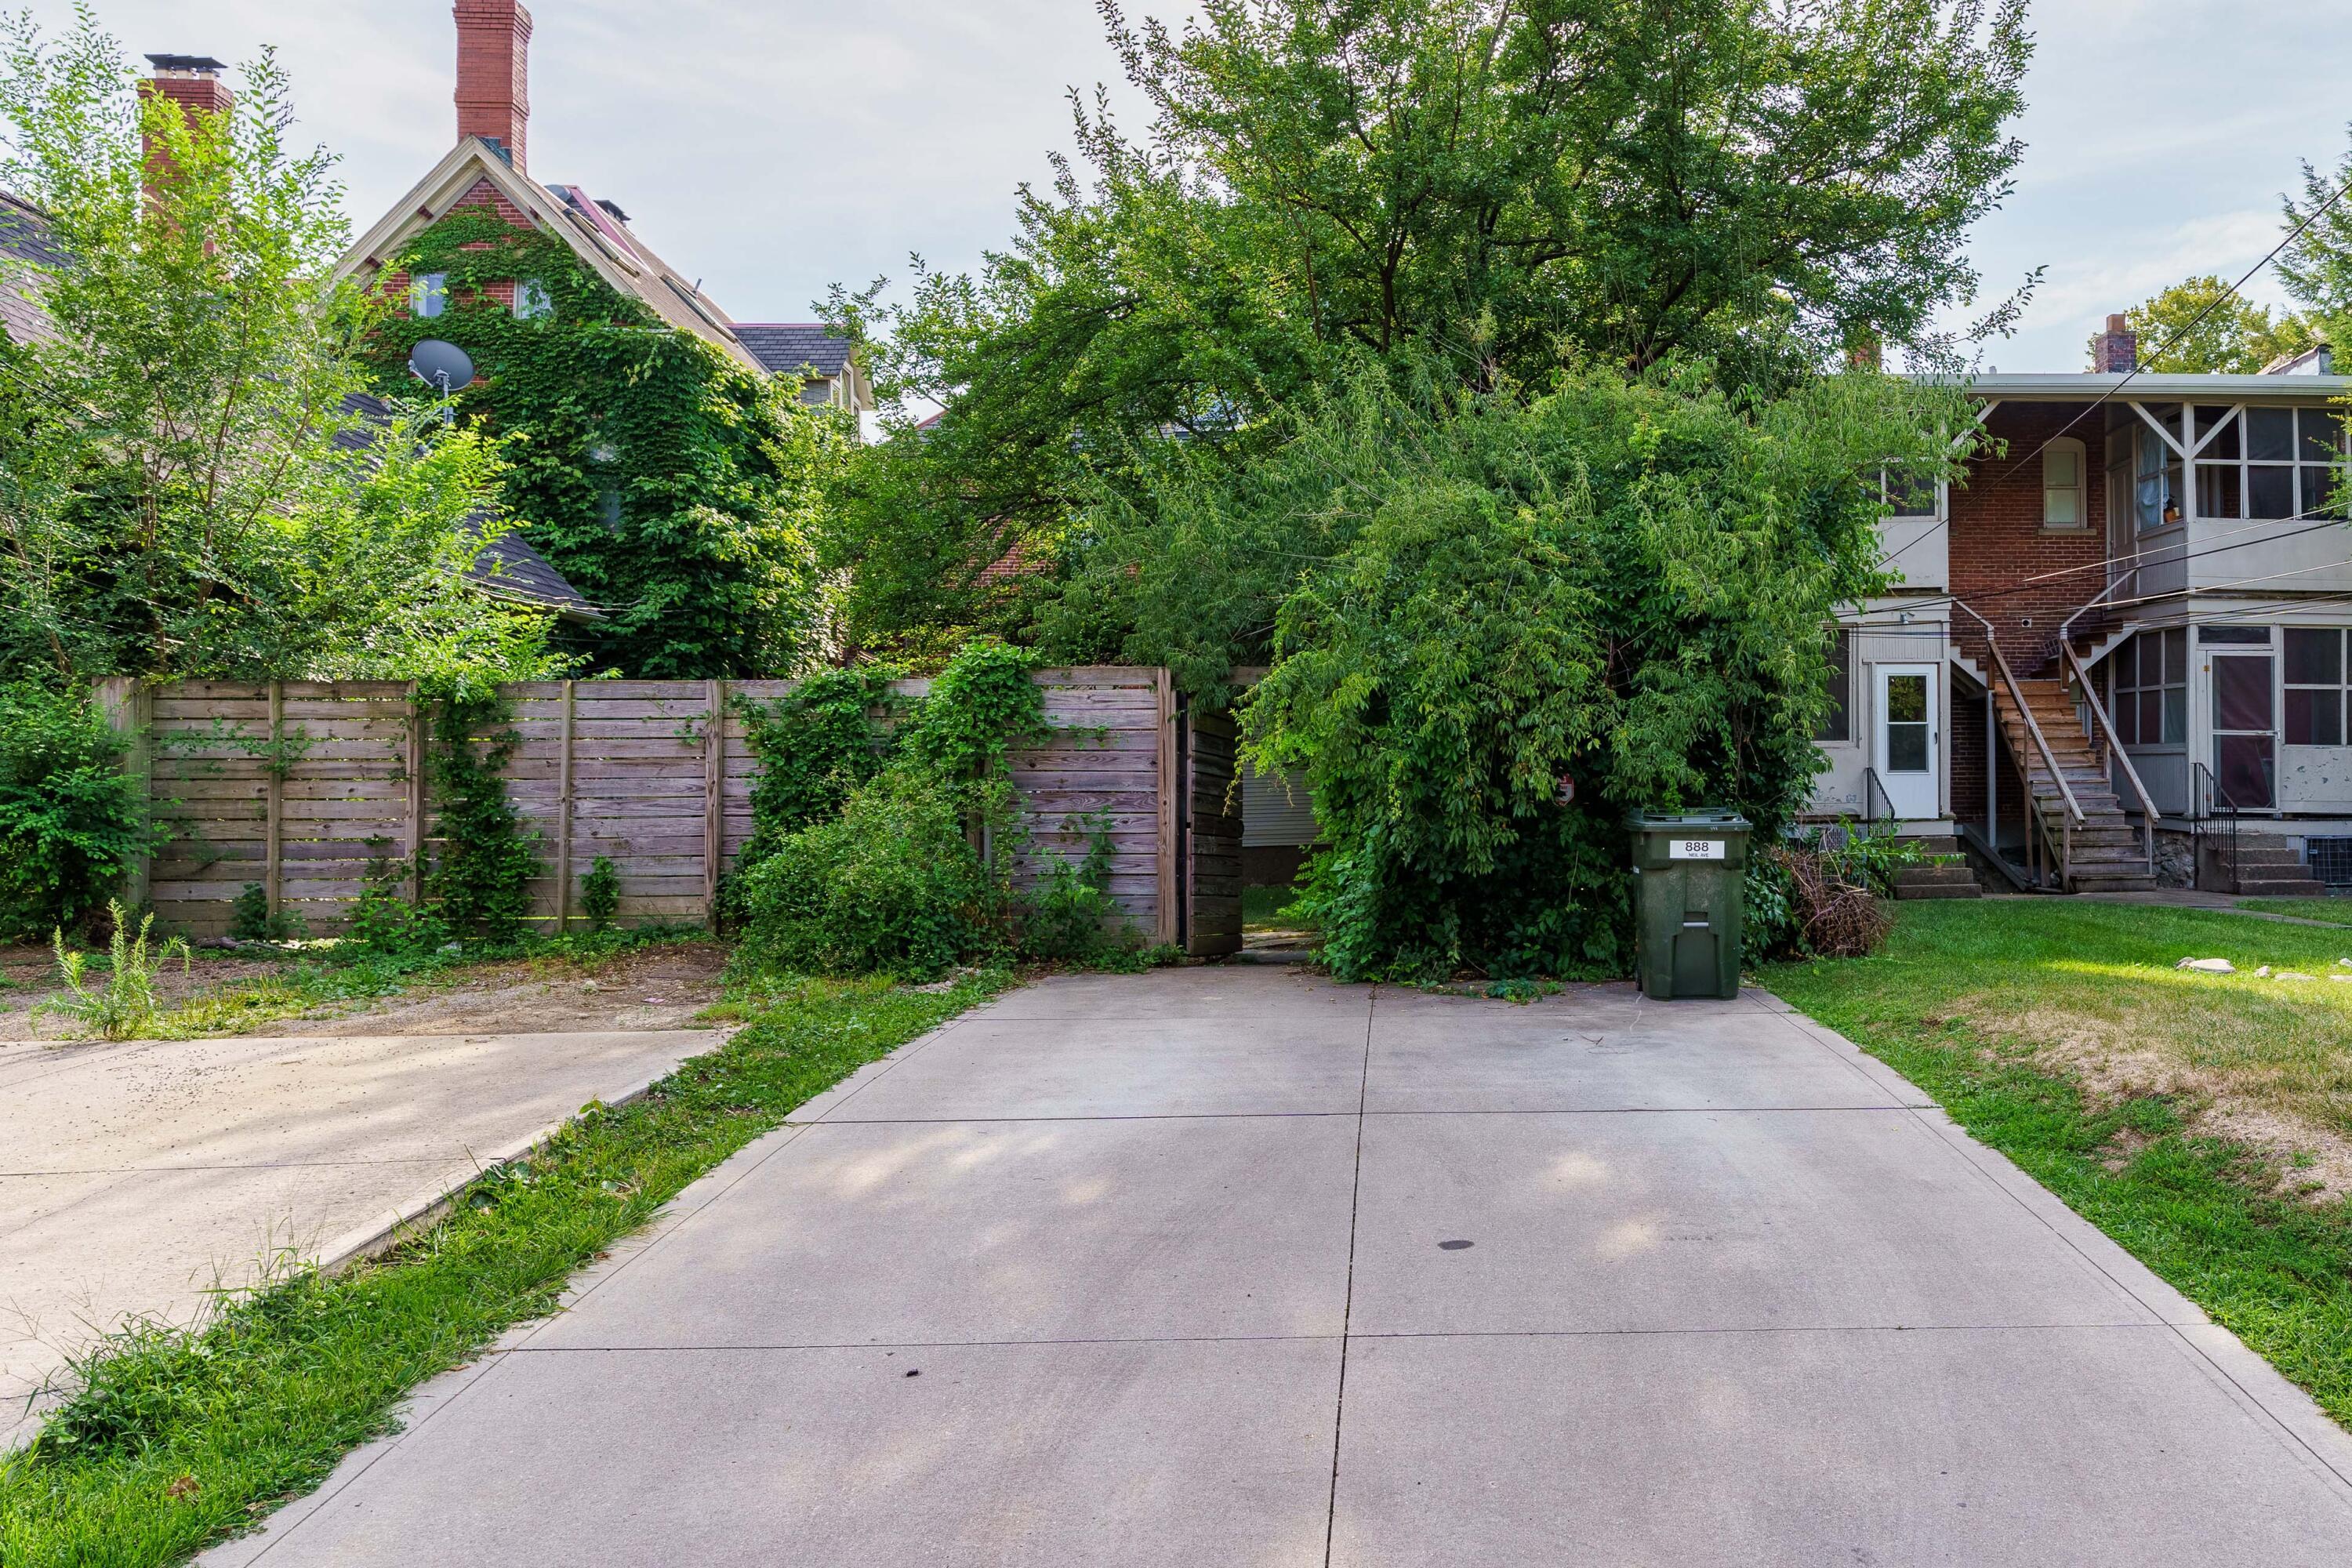
Rear exterior of 888 Neil Avenue beside a concrete driveway, wooden fence, and screened porch.
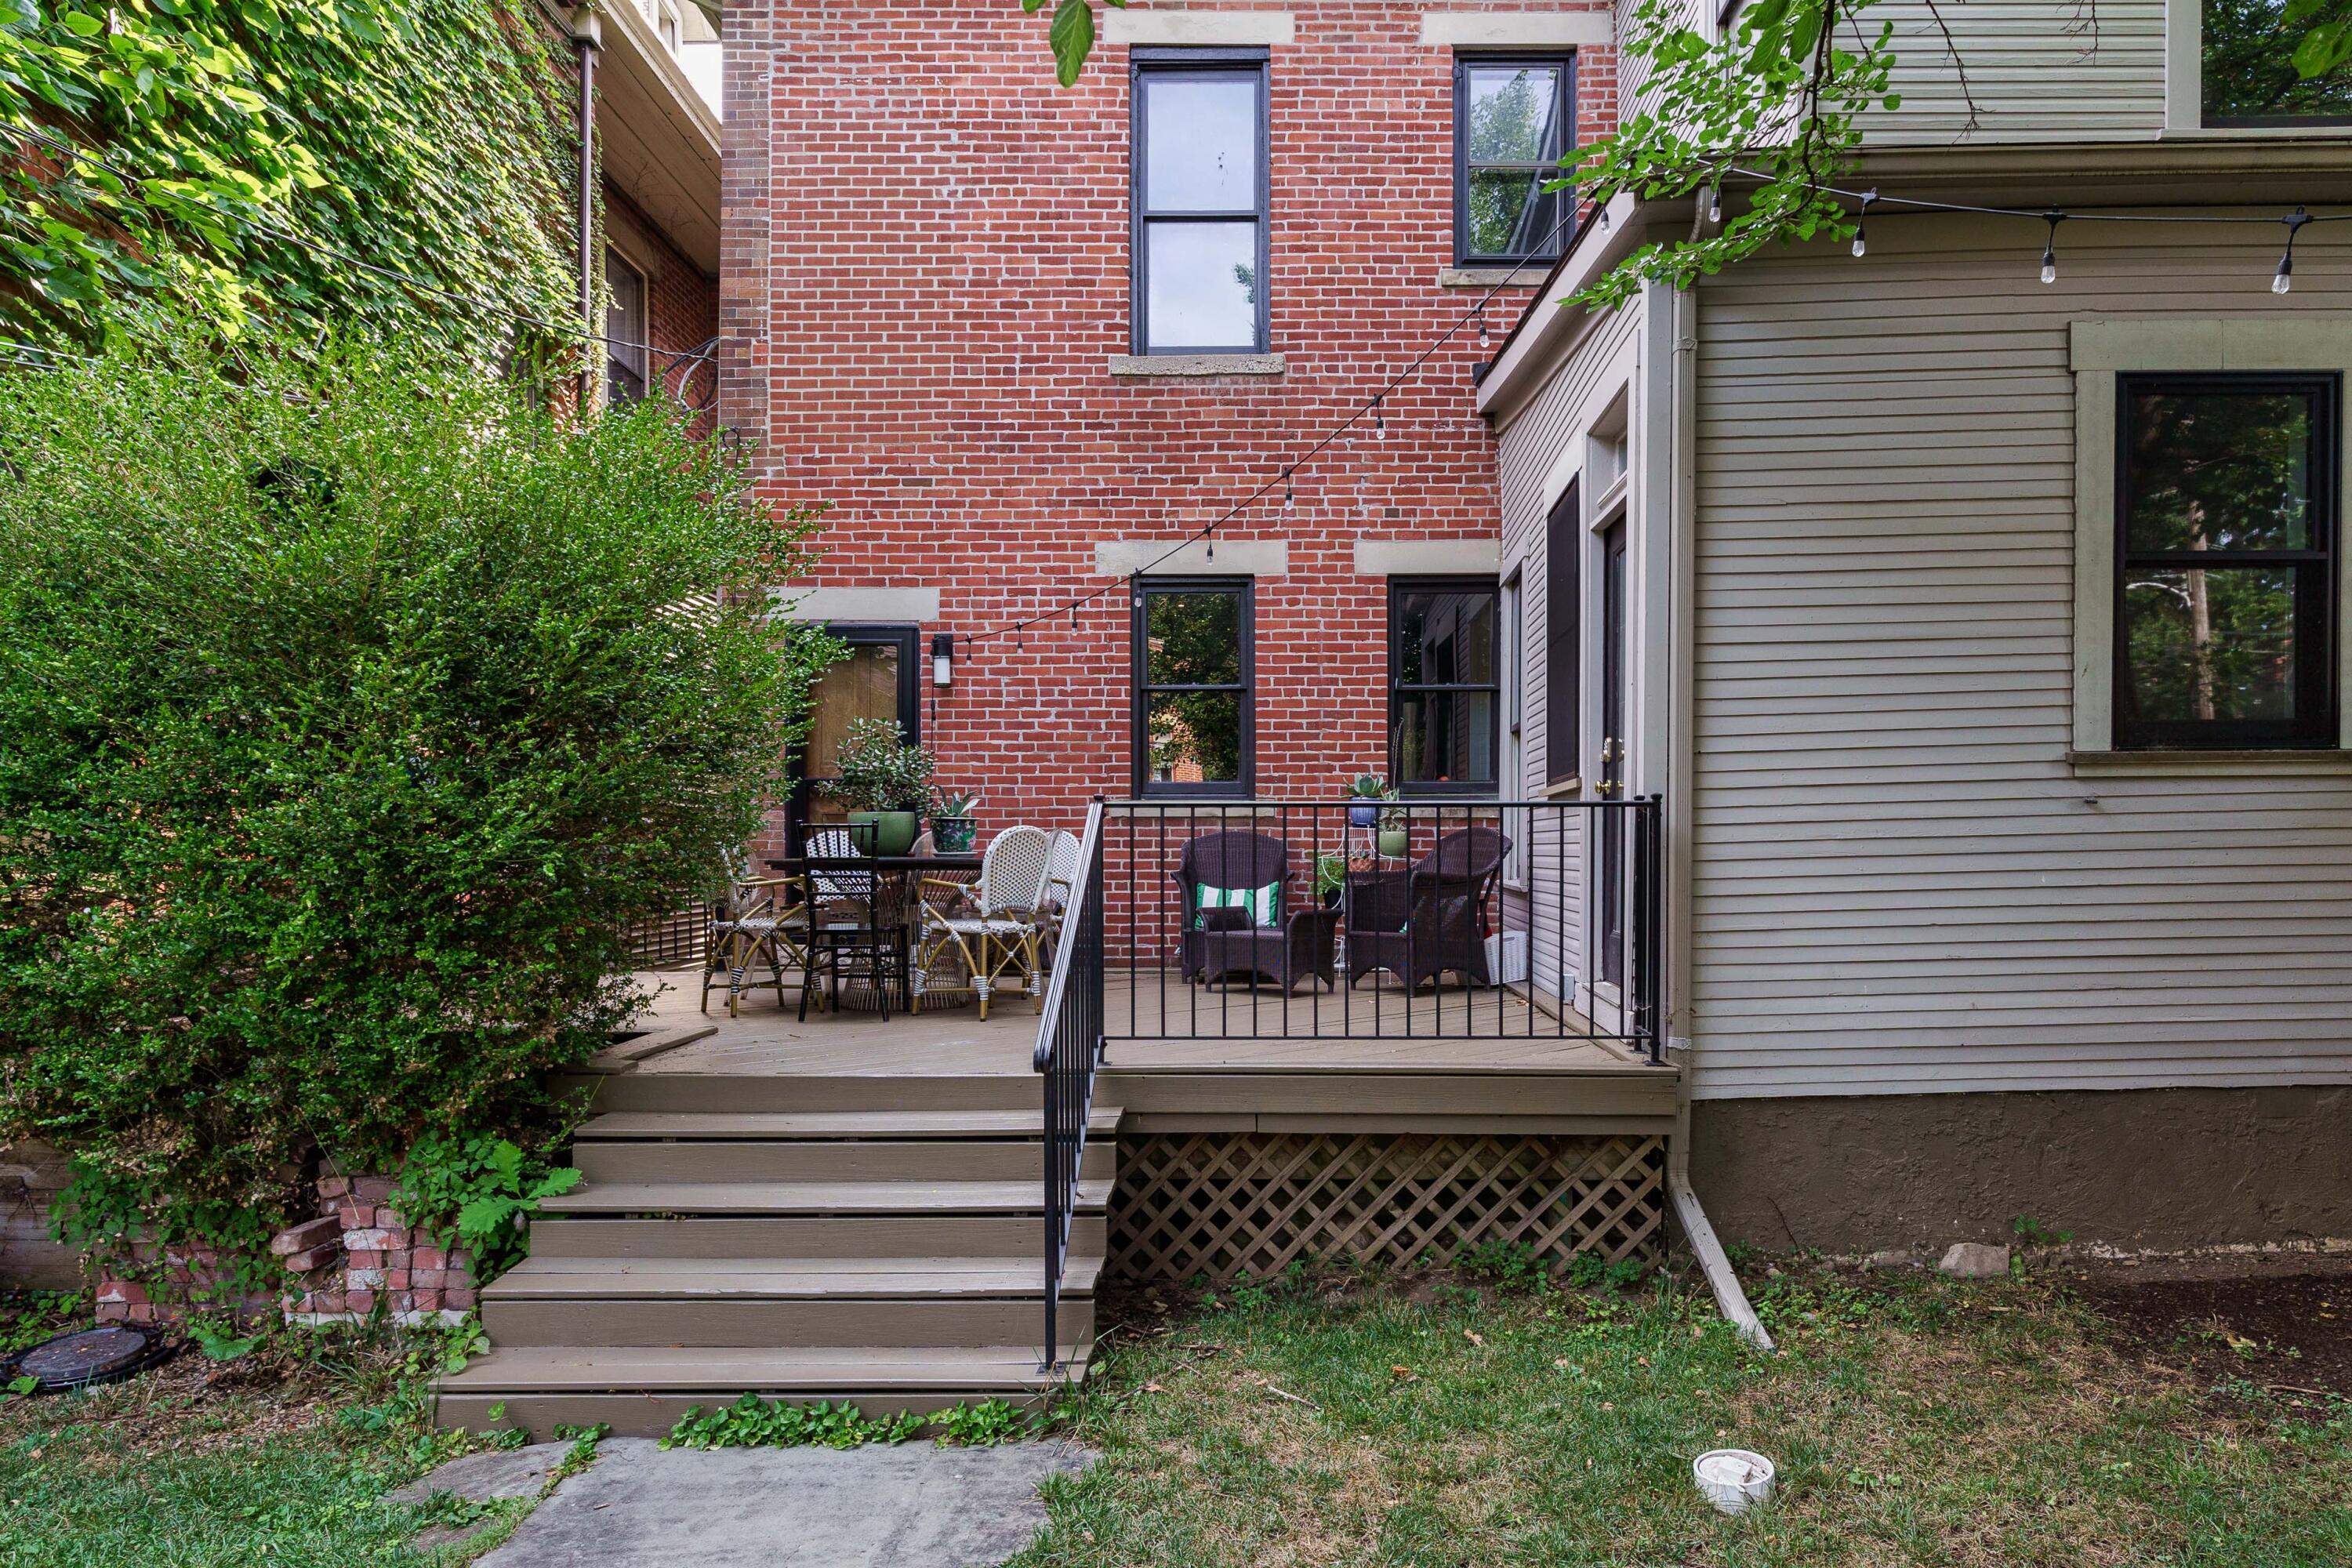
Rear deck with outdoor seating, steps, string lights, and a red brick wall.
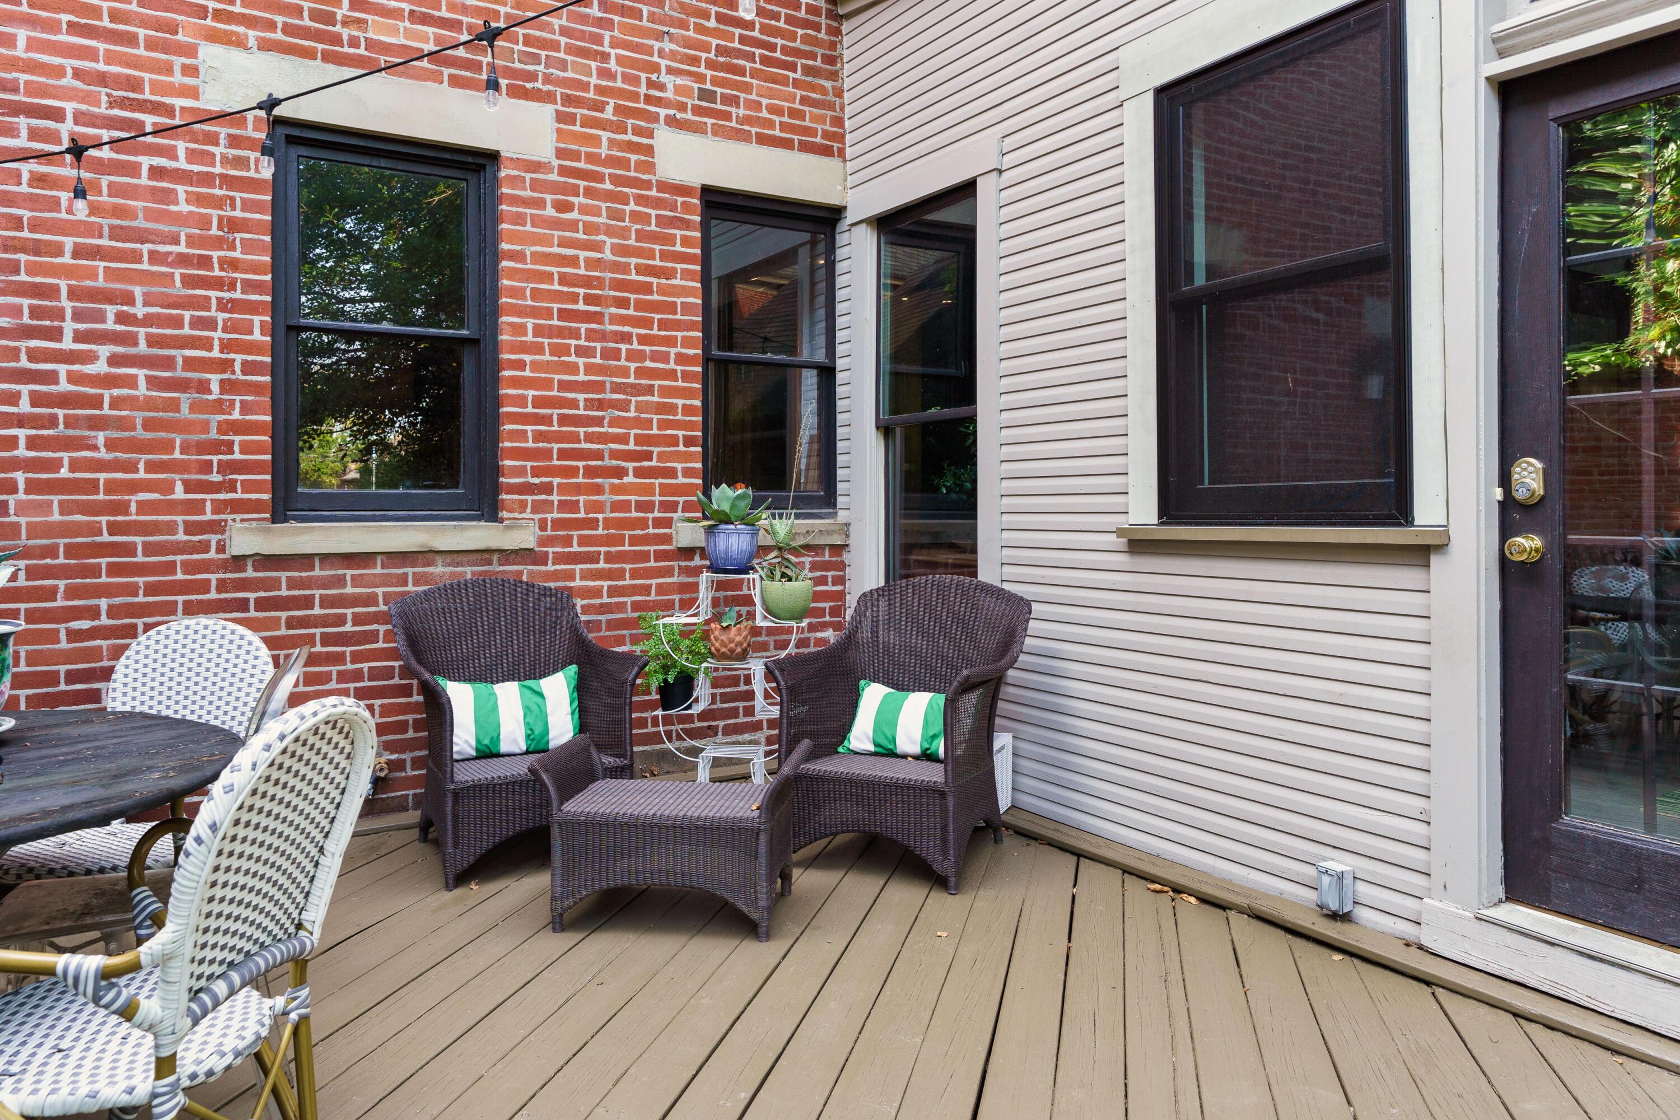
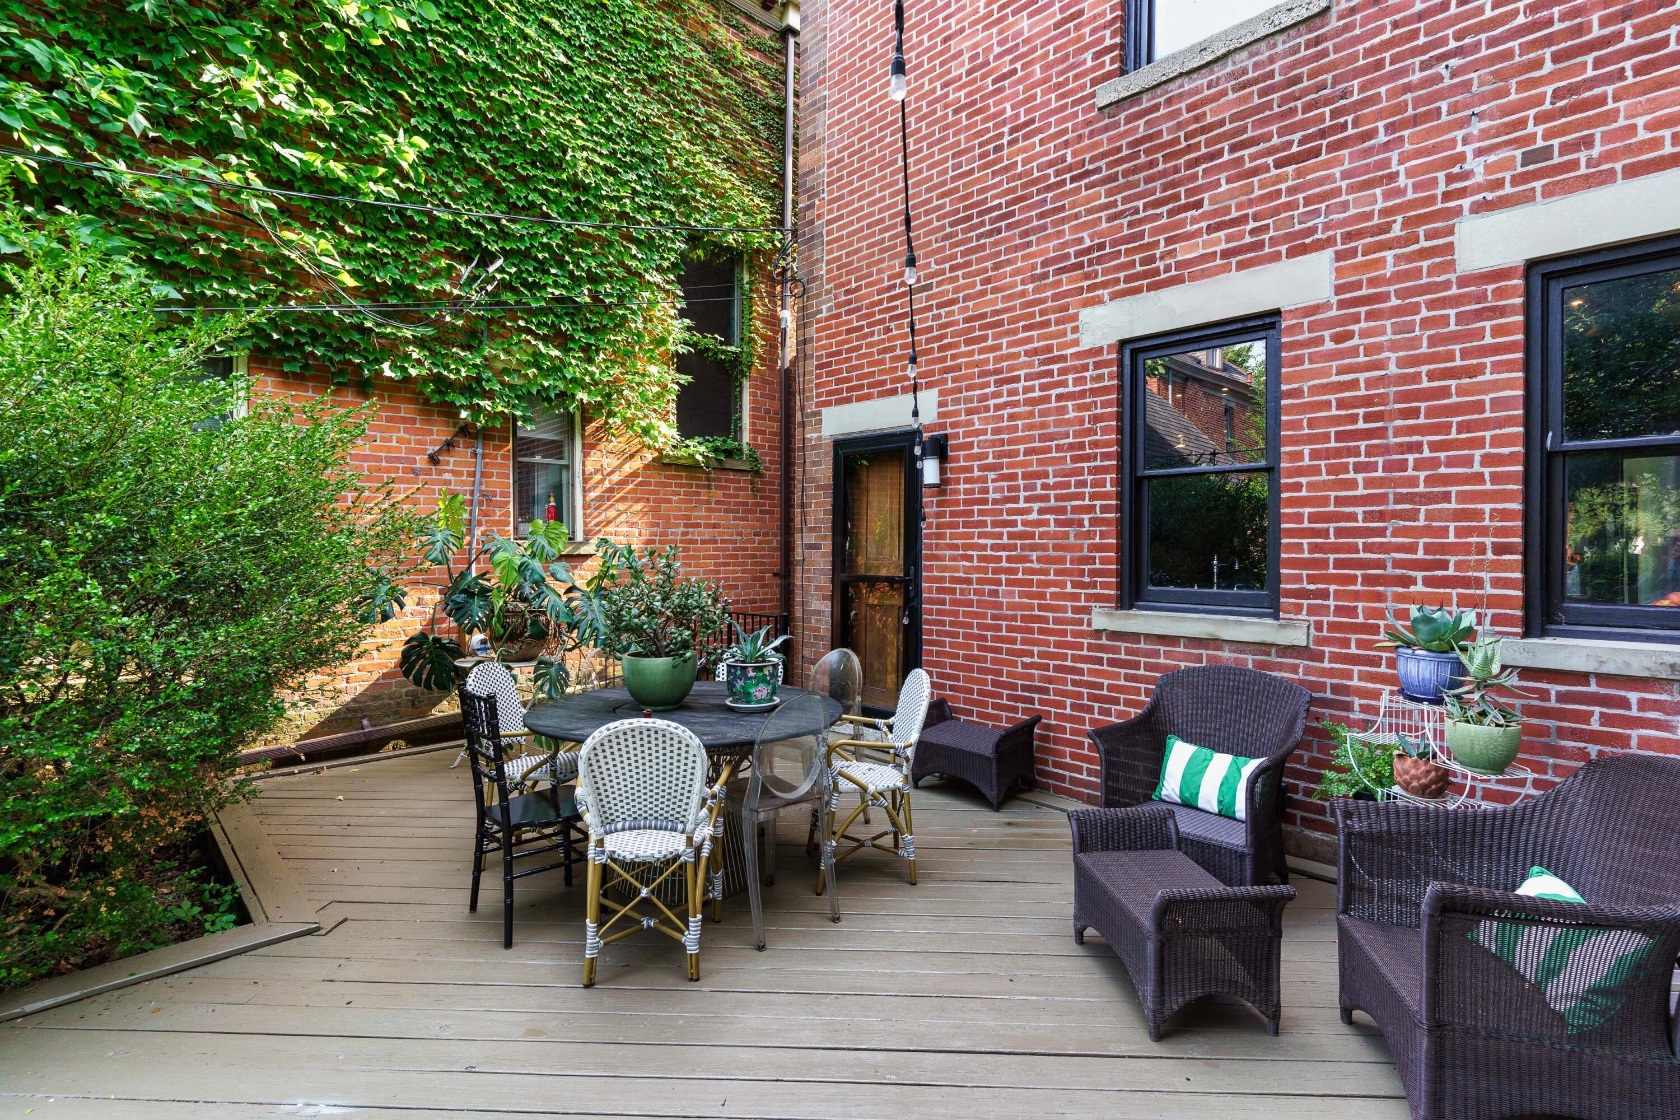
Furnished deck patio with wicker seating and potted plants beside a red brick wall.
Furnished wooden deck patio with ivy-covered brick walls, potted plants, and wicker seating.
SEE ALL PHOTOS
Brick home with a centered entrance, landscaped shrubs, stone retaining wall, and mature trees overhead.
Brick facade at 888 Neil Avenue with a dark entrance, tall windows, and potted shrubs.
Brick entrance at 888 Neil Avenue with a black glass door and matching potted shrubs.
Living room with an ornate carved fireplace, blue armchairs, and a green floral rug.
Living room with an ornate wood fireplace, crystal chandelier, blue armchairs, and floral sofa.
Living room with an ornate carved fireplace, blue sofa, floral armchair, and marble coffee table.
Furnished living room with ornate wood fireplace, blue chairs, tall windows, and floral rug.
Living room with ornate wood doorways, hardwood floors, and a view through to a fireplace.
Living room with an ornate wood fireplace, gallery wall, gray sofa, and patterned armchair.
Living room with an ornate wood fireplace, gray sofa, patterned pillows, and black marble coffee table.
Ornate dark wood fireplace with white marble tile, framed artwork, and patterned pillows on the sofa.
Living room with a carved wood fireplace, gray sofa, patterned chairs, and tall wood-trimmed windows.
Hallway with warm wood floors and trim, dark walls, paneled doors, and starburst pendant lights.
Dining room with a glass-top table, crystal chandelier, carved fireplace, and hardwood floors.
Dining room with a crystal chandelier, glass-top table, hardwood floors, and an ornate carved-wood fireplace.
Dining room with ornate fireplace, dark cabinet, brass lamp, and large colorful artwork.
Living room with hardwood floors, floral seating, blue chairs, a chandelier, and books beneath a console table.
Hardwood hallway with an open wooden door revealing a brick-walled room beyond.
Kitchen with exposed brick walls, dark cabinetry, white counters, and stainless steel appliances.
Dining nook with exposed brick walls, a white-topped table, and a wood-trimmed window.
Kitchen with black cabinetry, glass-front cupboards, a gas cooktop, and stacked stainless steel ovens.
Kitchen with black cabinetry and double ovens, exposed brick walls, and a doorway to a wooden staircase.
Kitchen with dark cabinets, a farmhouse-style sink beneath wood-trimmed windows, and exposed brick walls.
Kitchen with brick wall, floating shelves, wood-framed window, and white countertop.
Kitchen sink with polished chrome faucets, potted succulents, and a view of the patio.
Brick patio with a wooden deck, outdoor dining set, and abundant potted plants.
Entry hall framed by dark wood trim, with a potted plant on an antique cabinet beside the window.
Bathroom with a pedestal sink, toilet, dark wood trim, and ornate gold mirror.
Laundry mudroom with stacked washer and dryer beside a built-in wood bench and shoe storage.
Bedroom with patterned bedding, a black accent wall, and an open doorway to a tiled shower.
Bedroom with a white tufted bed, black desk, patterned chair, and pink floral lamp.
Bedroom doorway framing a beige-tiled walk-in shower and bright bathroom.
Bathroom with a tiled glass shower and two white pedestal sinks beside a window.
Jetted soaking tub with tan tile surround beside a doorway opening to a furnished bedroom.
Staged bedroom with patterned bedding, a white tufted headboard, and an adjoining sitting area.
Furnished living room with dark floors, tall windows, and a black fireplace surround.
Furnished living room with a geometric loveseat, marble coffee table, and tiled fireplace.
Living room fireplace with a black mantel, pale patterned tile surround, and framed art above.
Furnished bedroom with an ornate tiled fireplace, tall windows, and a black metal bunk bed.
Brass pendant chandelier with three white globes beneath an ornate ceiling medallion.
Bedroom with a black metal bunk bed, ornate blue-and-white wall trim, and dark hardwood floors.
Green bedroom with a black iron bed, tall windows, and a glass globe chandelier.
Furnished bedroom with a deep green wall, colorful abstract painting, black-framed window, and wooden dresser.
Bedroom with emerald-green paneled walls, a black metal bed, and a plush tiger by the window.
Bathroom with a freestanding tub beneath a leafy-window view and an ornate mirror above the vanity.
White clawfoot bathtub with ornate chrome fixtures beneath framed Paris artwork.
Entry hall with a white staircase, black chair, abstract artwork, and view of a decorative fireplace.
Media room with gray sectional sofas, a large television, and a computer workstation beside the windows.
Attic bedroom with a skylight, metal bed, computer desk, and dark sofa.
Bathroom vanity with black tiled counters, reddish-brown cabinets, a compact refrigerator, and a framed Black Keys poster.
Bathroom with a glass shower, gray vanity, and sloped ceiling.
Home’s fenced backyard with a stepping-stone path, raised deck, and large mature tree.
Fenced backyard with a leafy tree canopy and a winding stone path across the lawn.
Rear exterior of 888 Neil Avenue beside a concrete driveway, wooden fence, and screened porch.
Rear deck with outdoor seating, steps, string lights, and a red brick wall.
Furnished deck patio with wicker seating and potted plants beside a red brick wall.
Furnished wooden deck patio with ivy-covered brick walls, potted plants, and wicker seating.
Courtesy of Wayne Woods - Cutler Real Estate
Sold

888 Neil Avenue

888 Neil Avenue, Columbus, OH 43215

$675,000
At 888 Neil Ave, a historic Victorian home stands proudly on a tree-lined street in Columbus' Victorian Village. Each morning, sunlight filters through the leaves, casting a warm glow on the elegant facade. Inside, more than 3,000 square feet of living space span three floors, adorned with beautiful original wood trim, fireplaces, and hardwood floors. Just steps away, Goodale Park offers serene walks, while the aroma of freshly brewed coffee from Stauf's Coffee entices passersby. Locals gather at Basi Italia for exquisite meals, and Lucky's Market brims with fresh produce and friendly faces. The home's charm, coupled with its vibrant surroundings, makes it a cherished cornerstone of the community. Don't miss your chance to own this beautiful home.

4
beds

4
baths

3,354 Sq.Ft. LIVING AREA

5,227.2 Sq.Ft. lot

Wayne Woods

Wayne Woods

Features & Amenities

Interior

  • total bedrooms4
  • Total bathrooms4
  • full bathrooms3
  • half bathroom1
  • Flooring Wood
  • Fireplace Decorative
  • other interior Features Dishwasher, Gas Range, Microwave

Area & Lot

  • Status Sold
  • Date Sold August 22, 2024
  • Living Area3,354 Sq.Ft.
  • Total Area2,988 Sq.Ft.
  • Lot Area5,227.2 Sq.Ft.
  • MLS® ID224025421
  • TypeResidential
  • YEAR BUILT1900
  • School DistrictCOLUMBUS CSD 2503 FRA CO.

Exterior

  • water SourcePublic
  • HEAT TYPEForced Air
  • AIR CONDITIONINGCentral Air
  • sewerPublic Sewer
  • SubstructureStone

Financial

  • Sales Price$675,000
  • Real Estate Tax $11,330/yr

Work With Us

We offer the highest level of expertise, service, and integrity.
Follow Us