Search
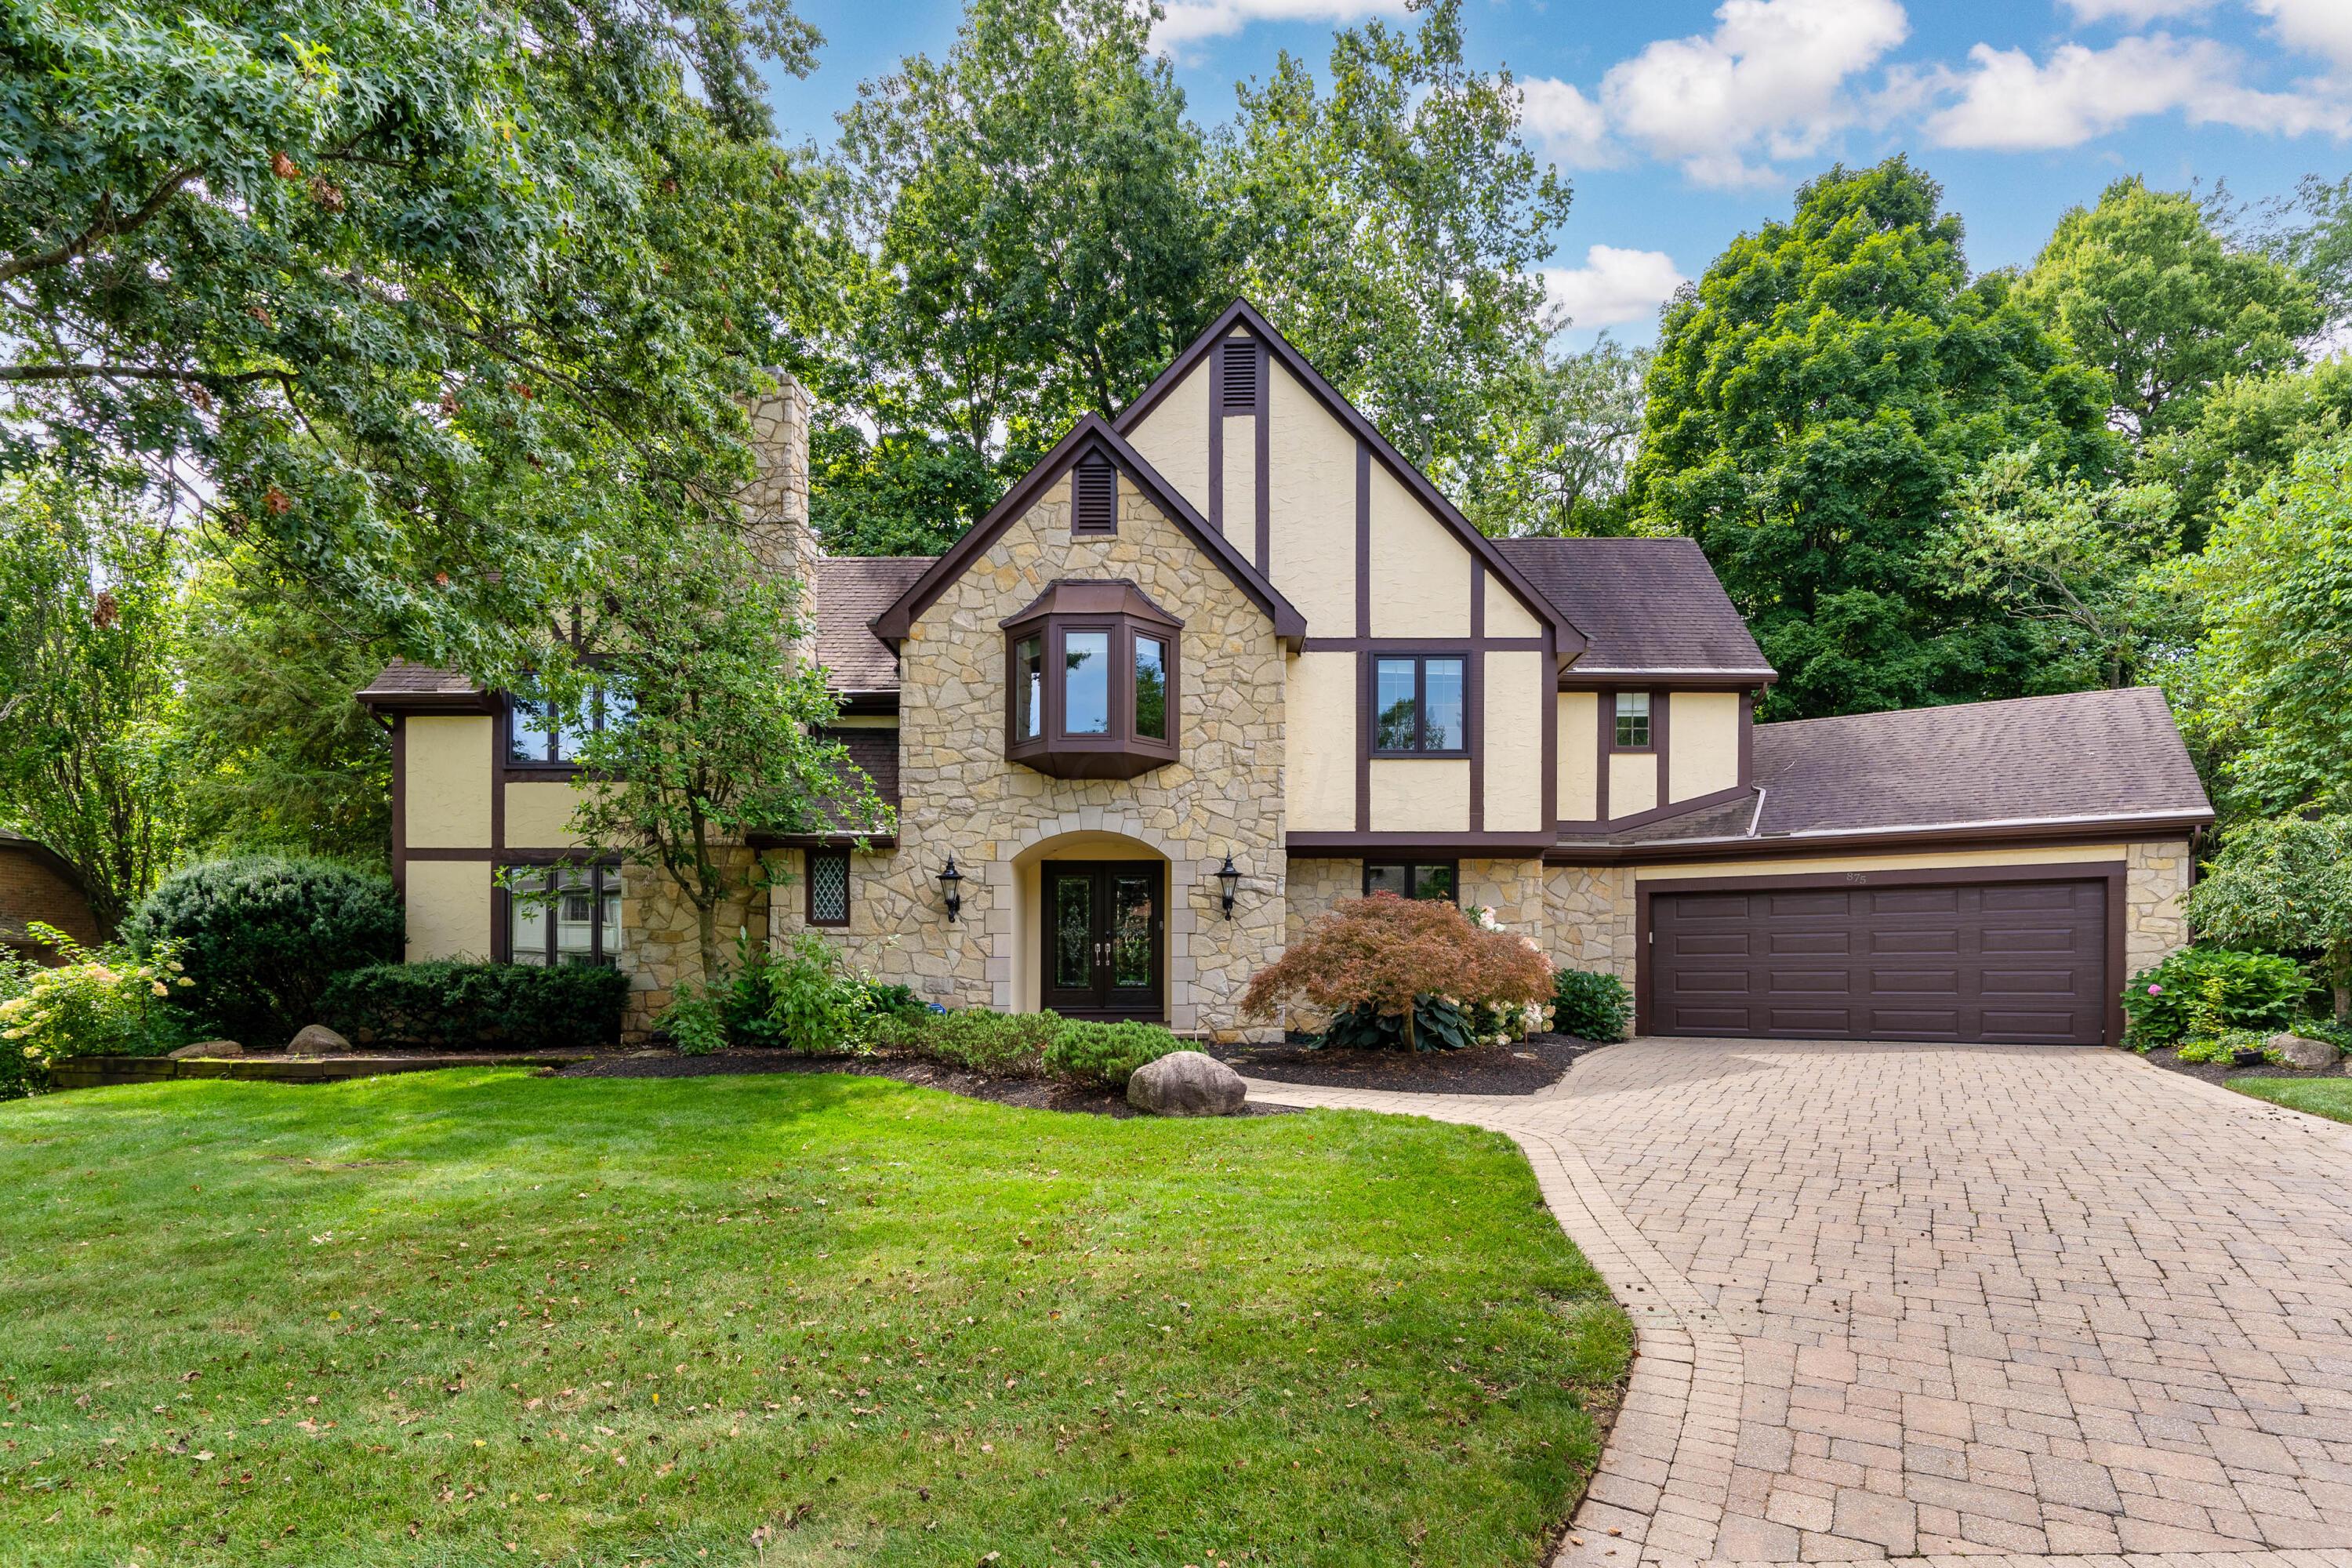
Tudor-style home with stone facade, projecting bay window, attached garage, and curved paver driveway.
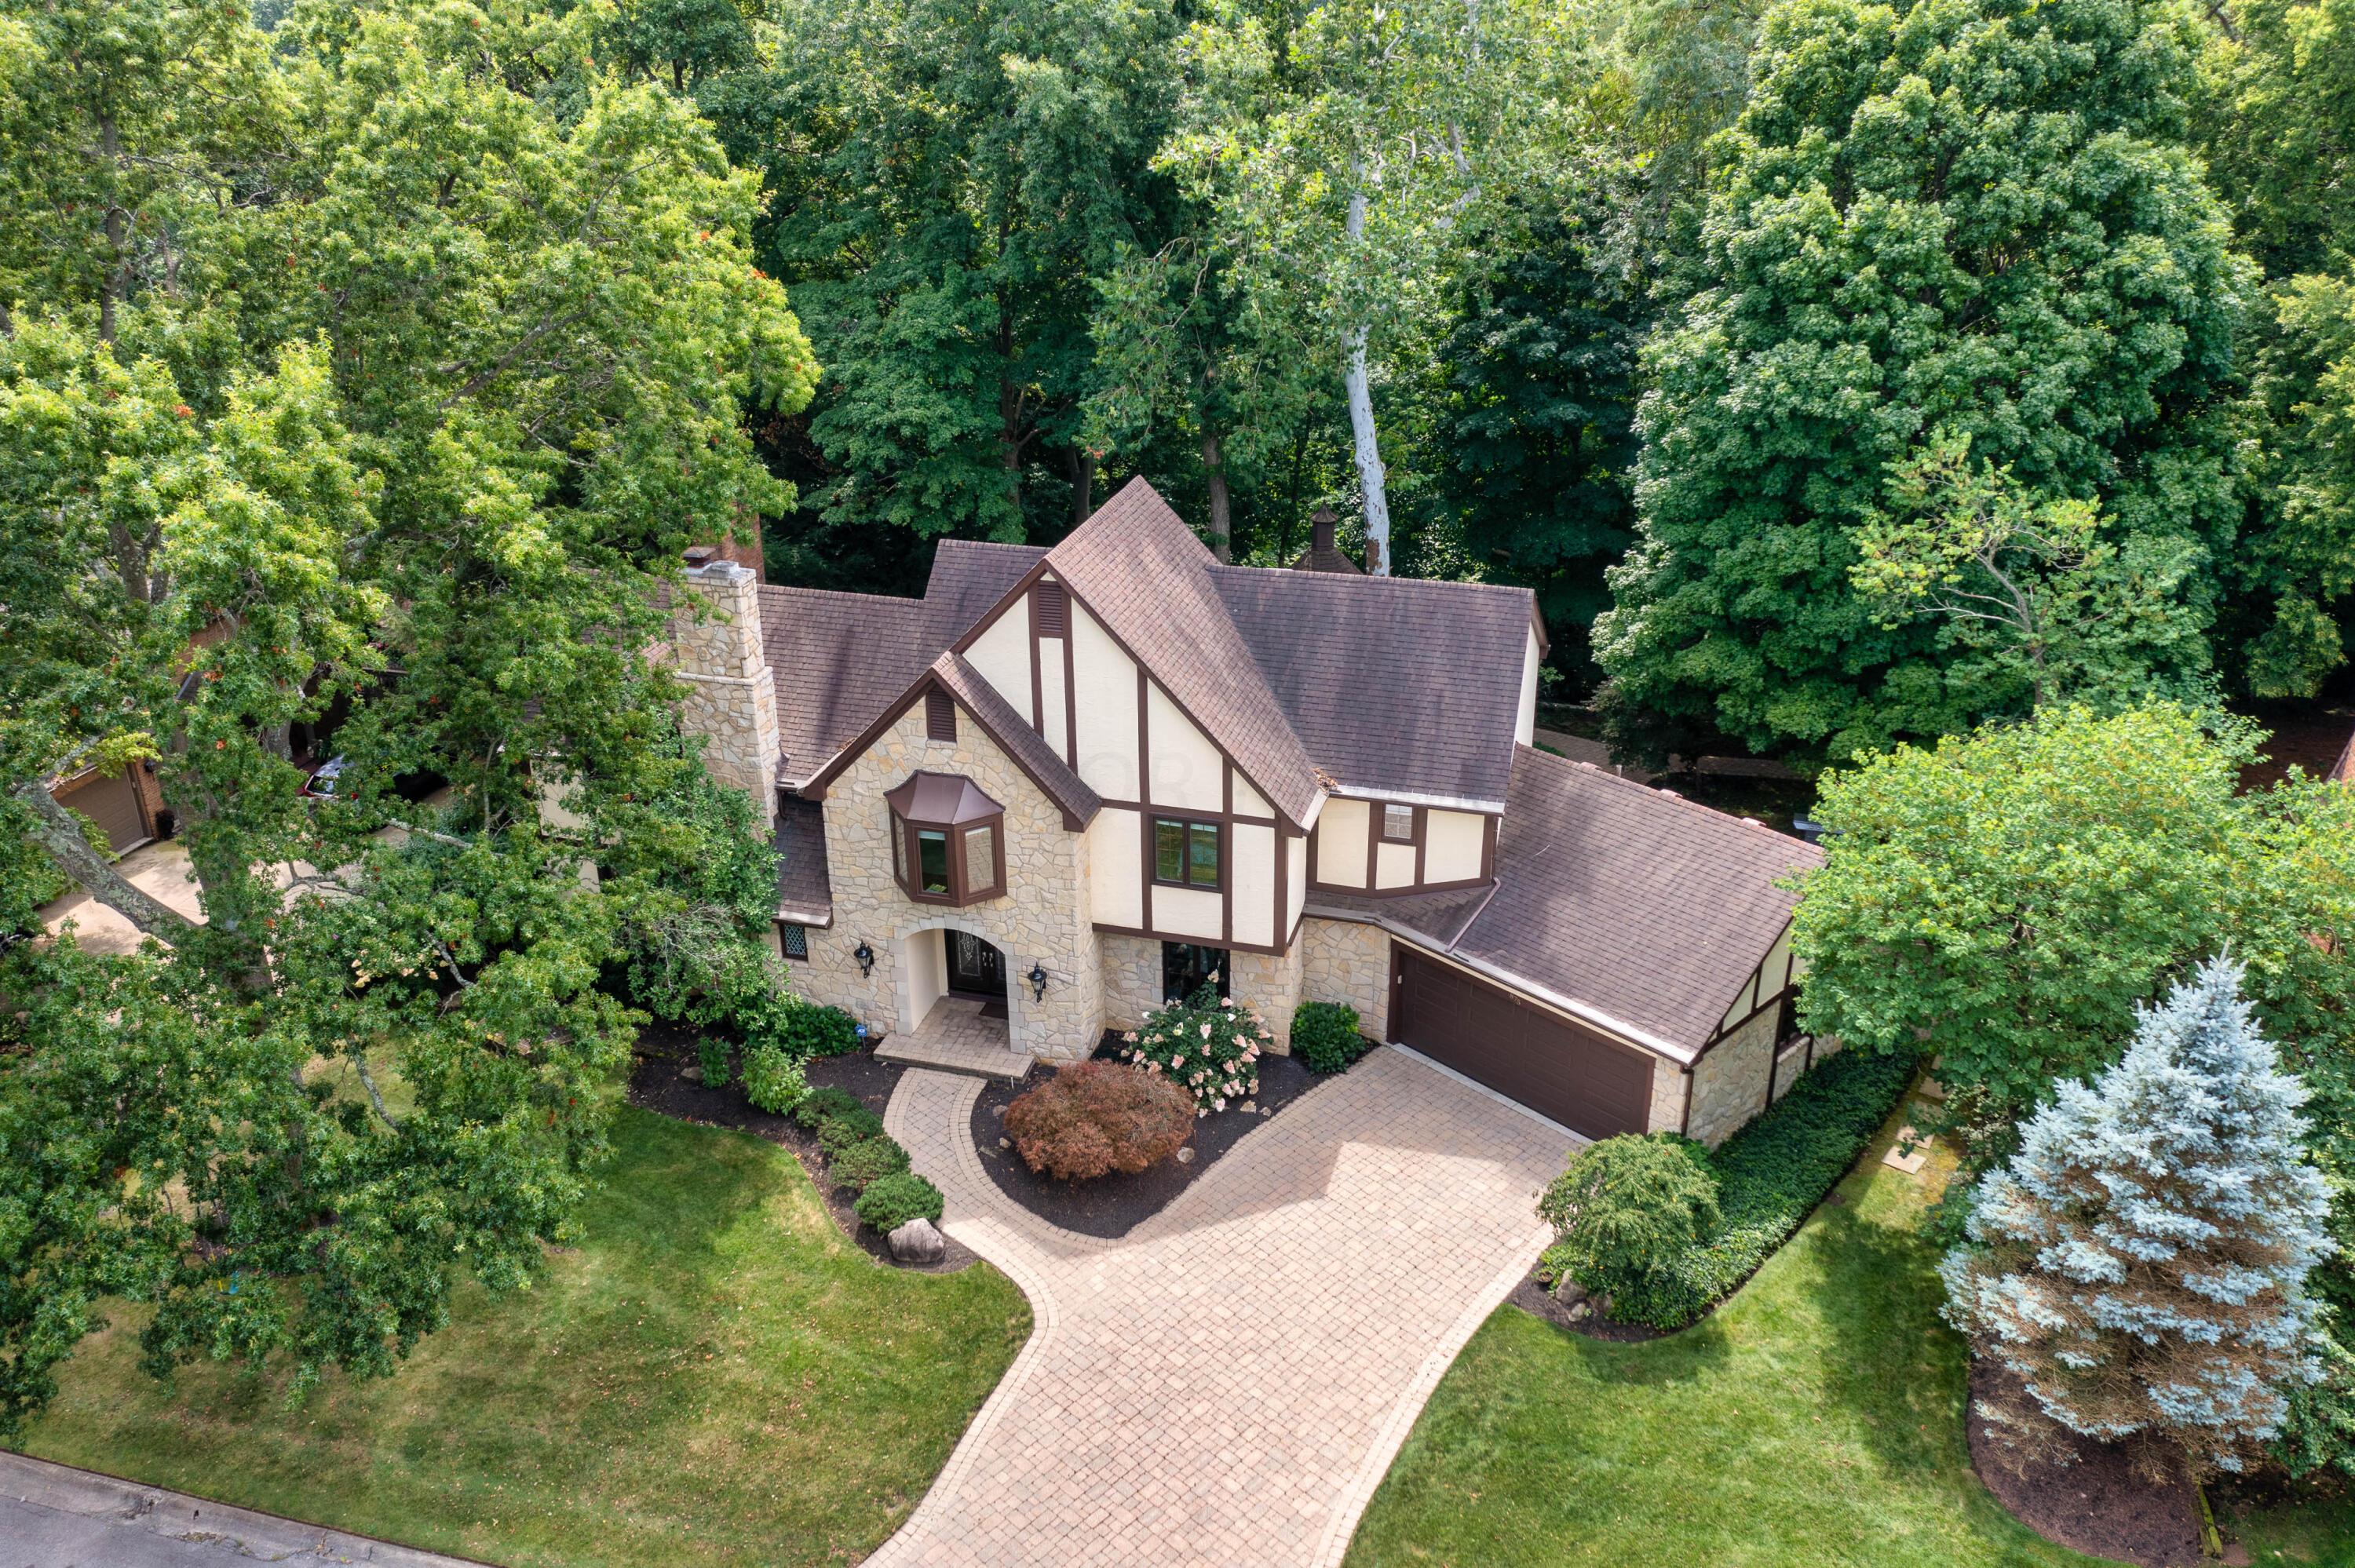
Aerial view of a stone-and-timber house with a curved paver driveway and surrounding trees.
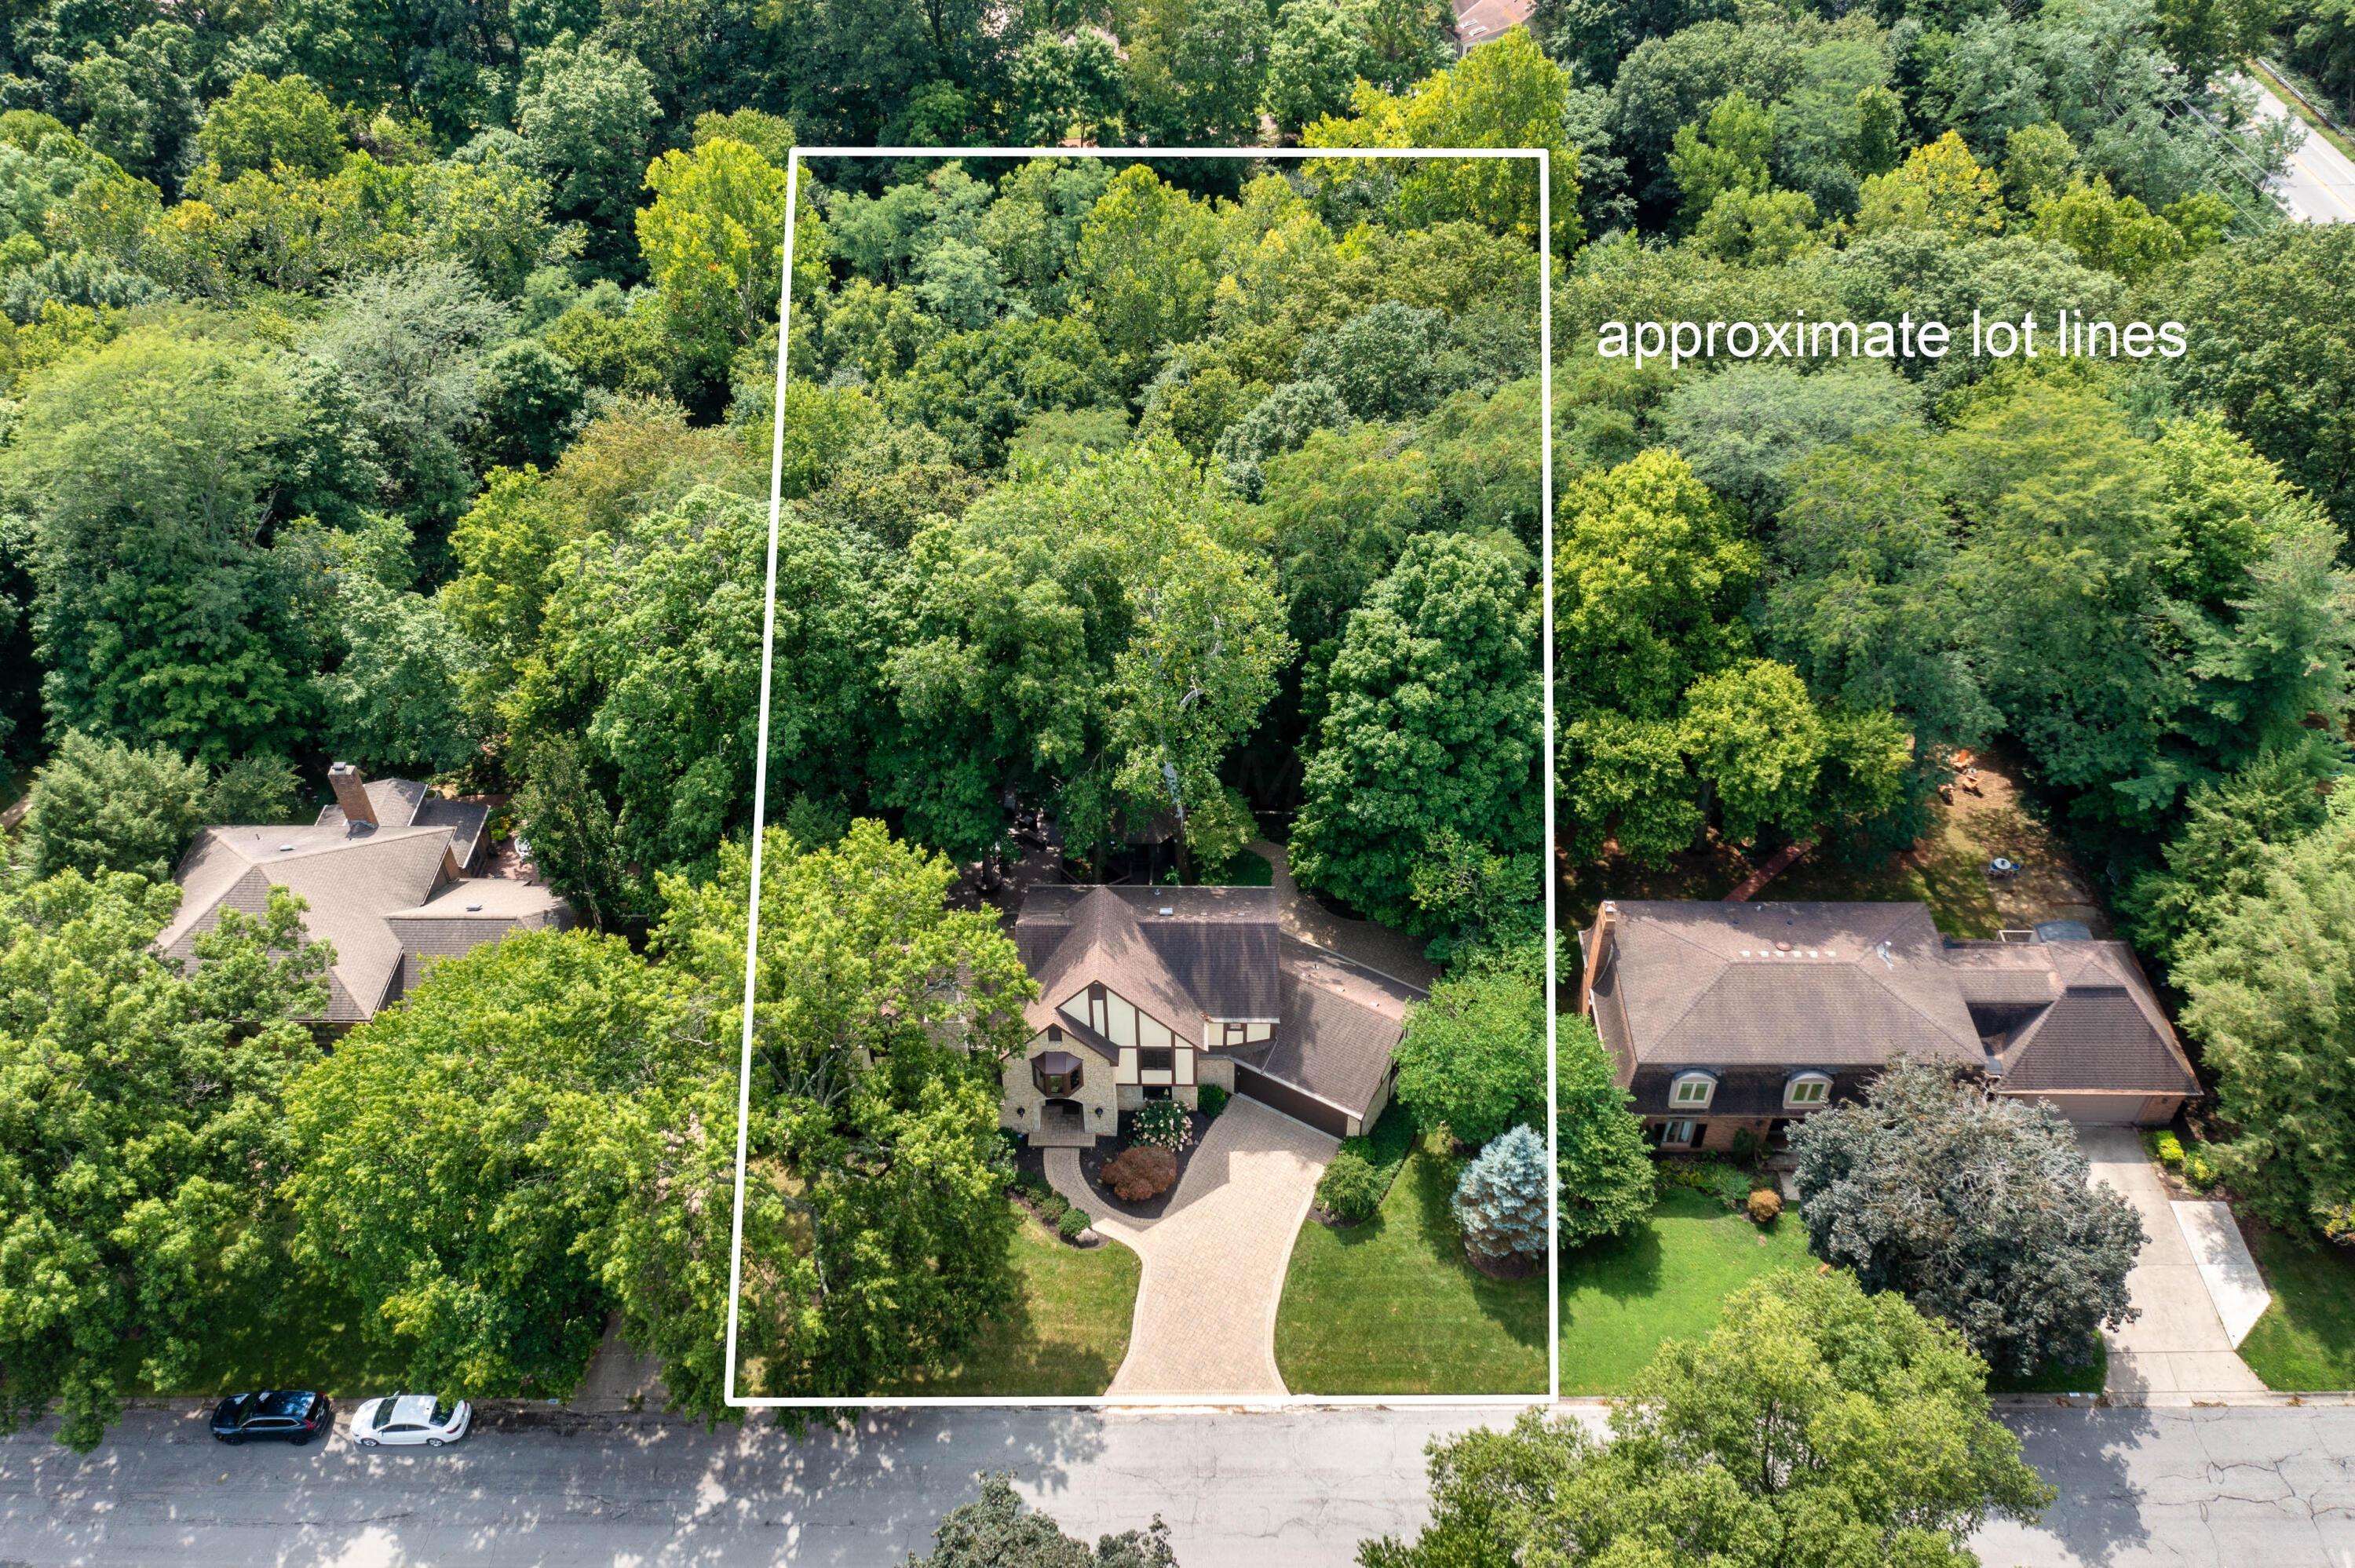
Aerial view of a wooded home lot outlined with approximate property boundaries.
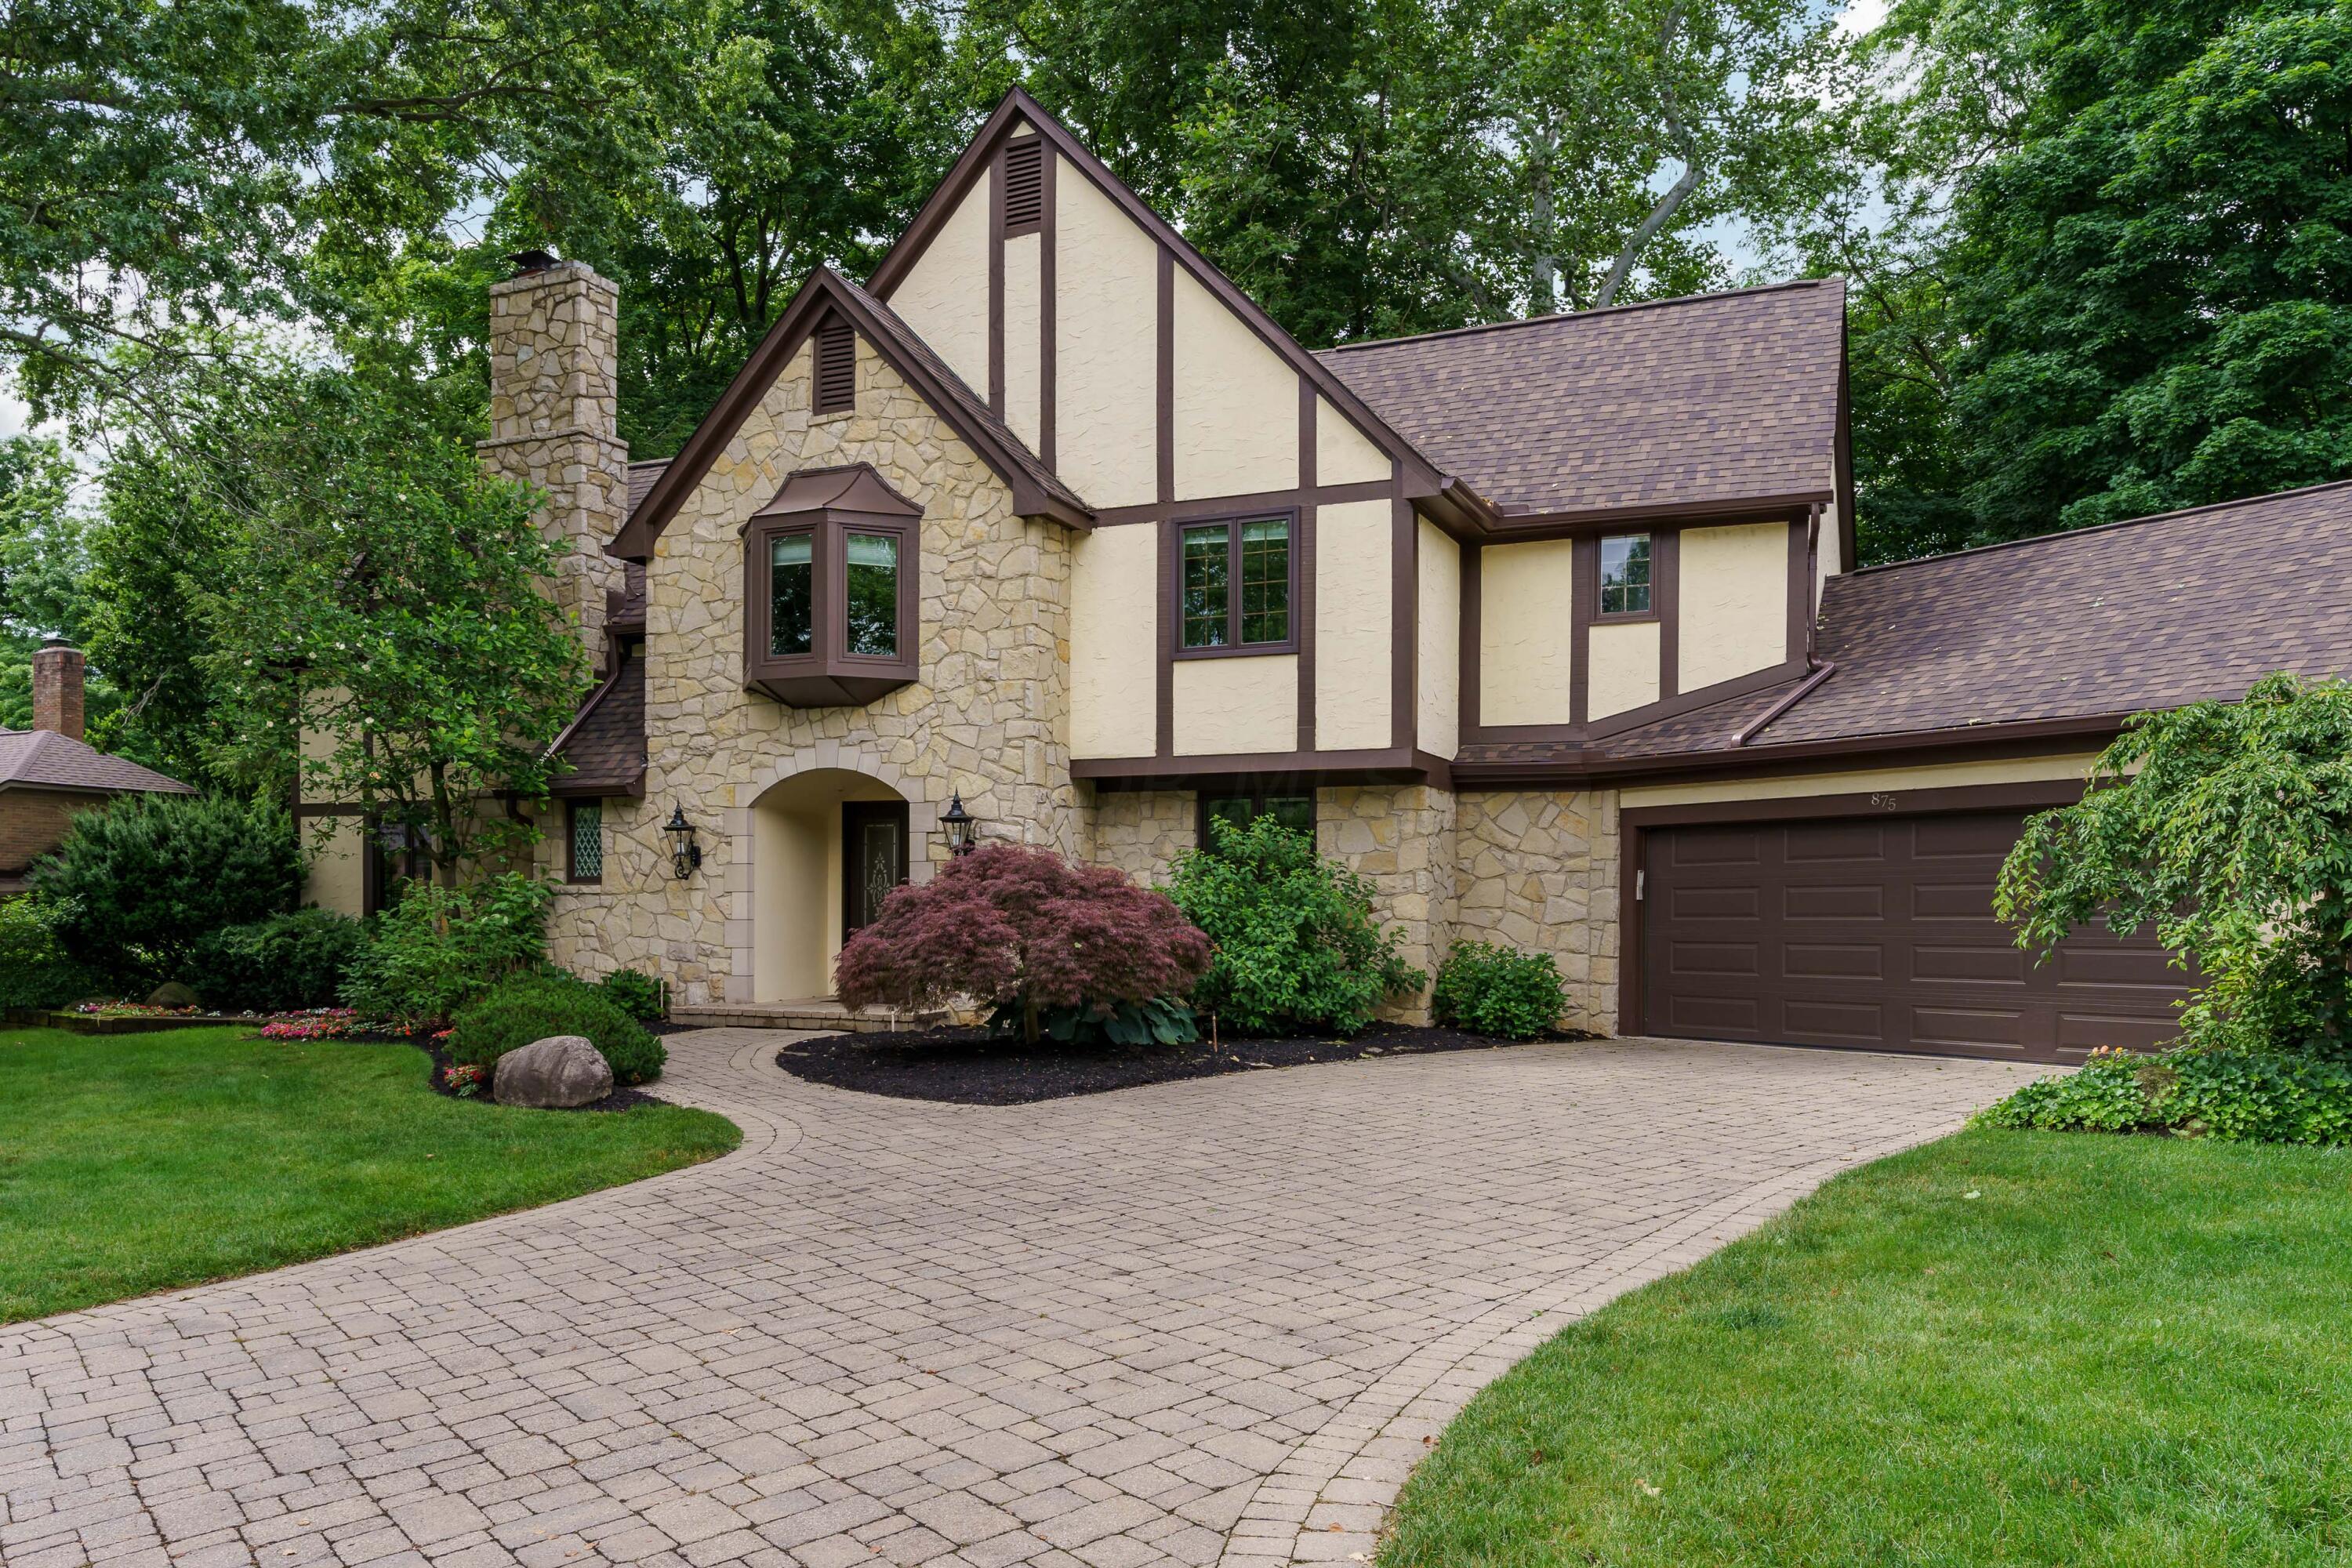
Stone-and-stucco home with dark timber trim, a tall chimney, attached garage, and broad paver driveway.
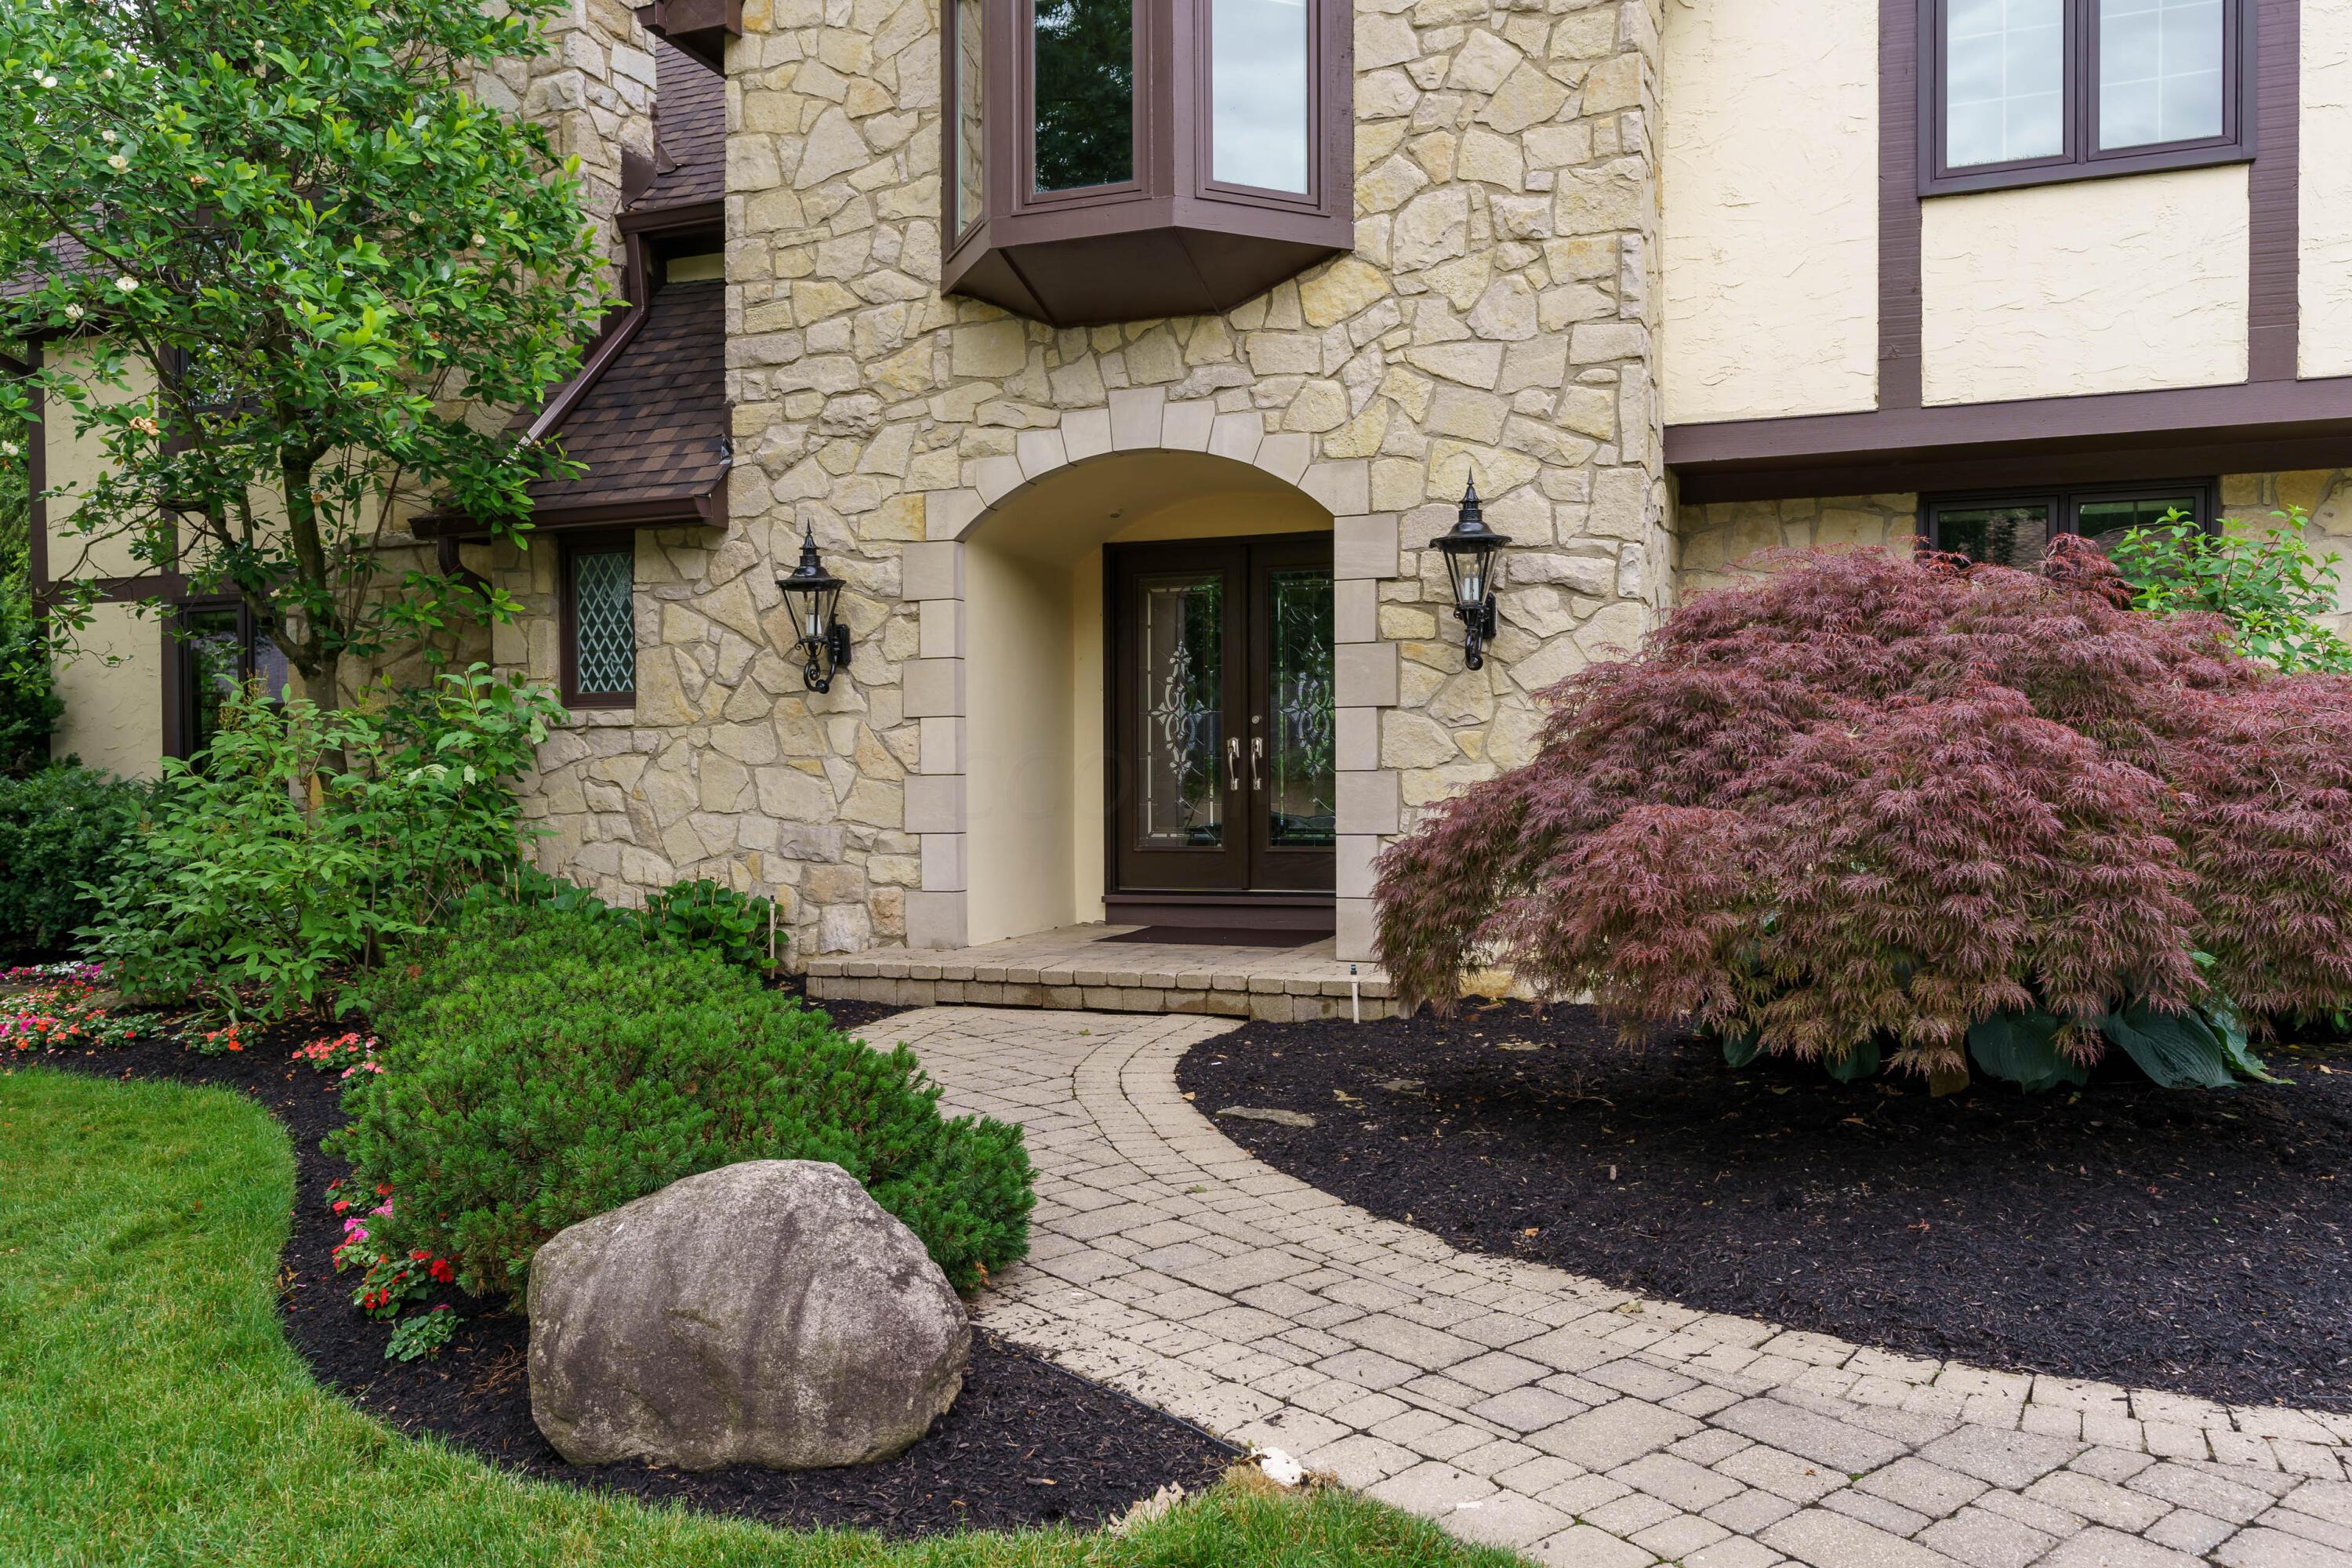
Stone-front home with an arched entry, dark double doors, and a curved garden walkway.
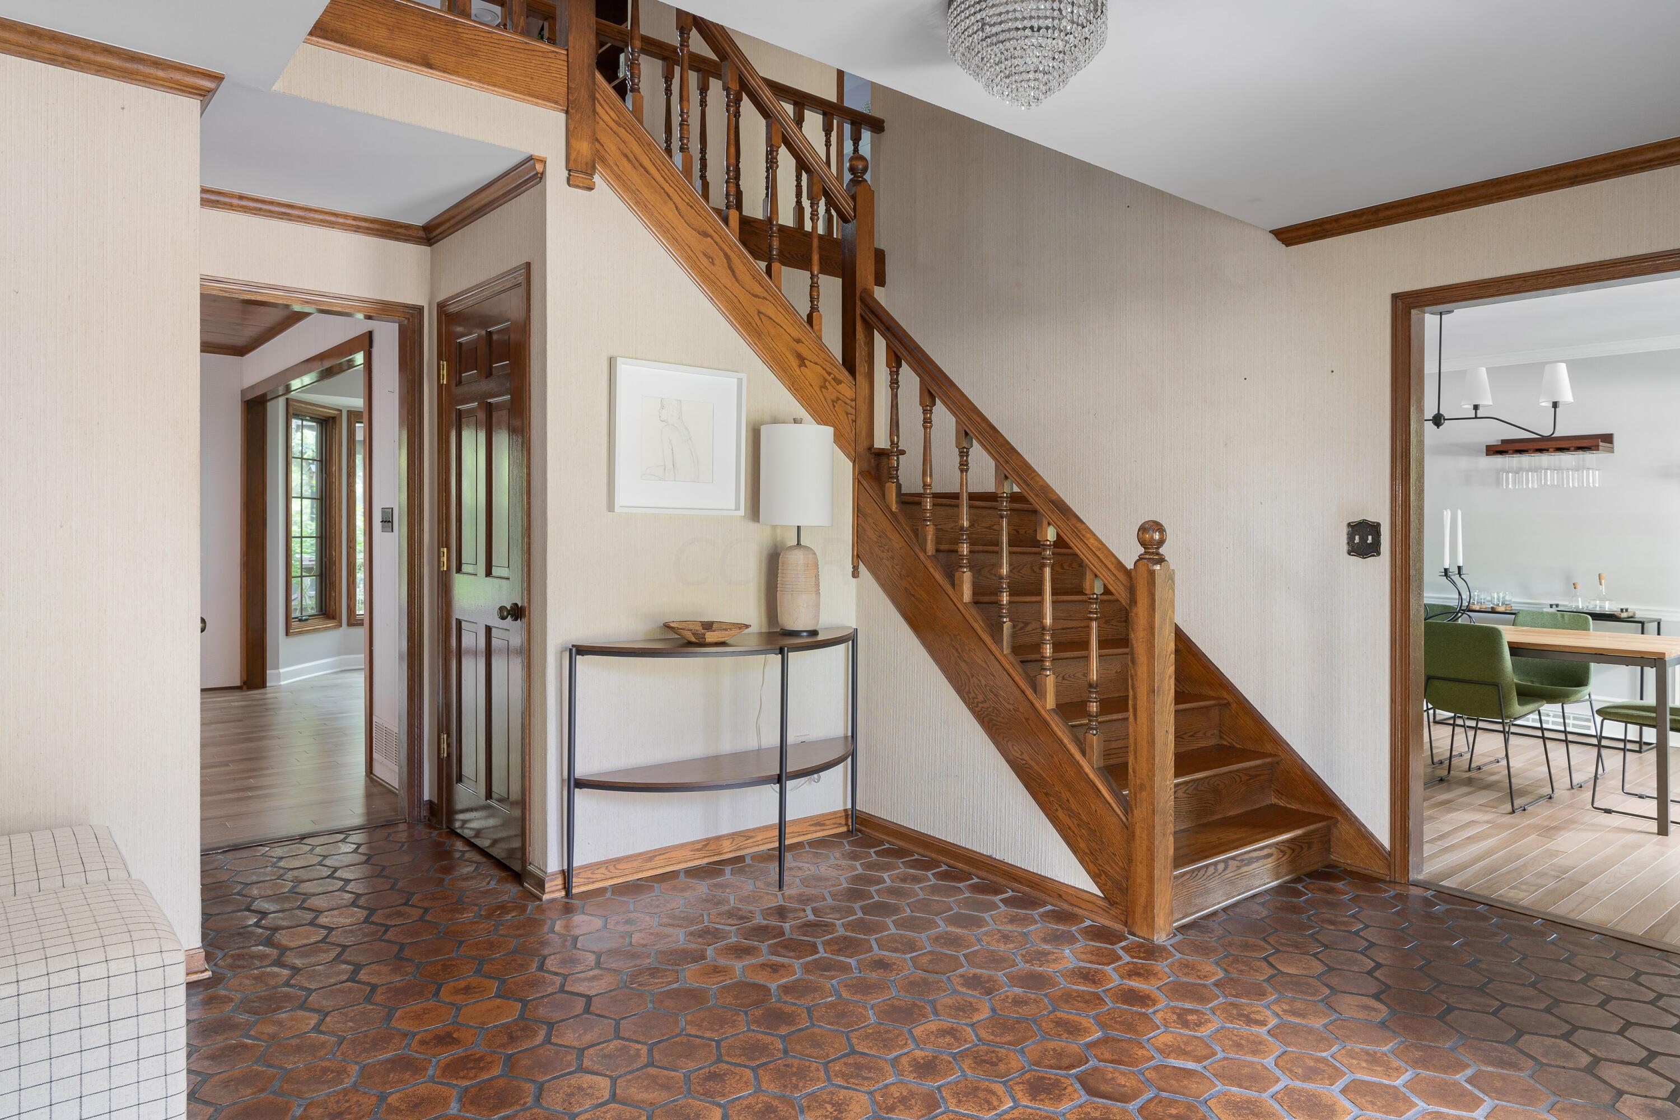
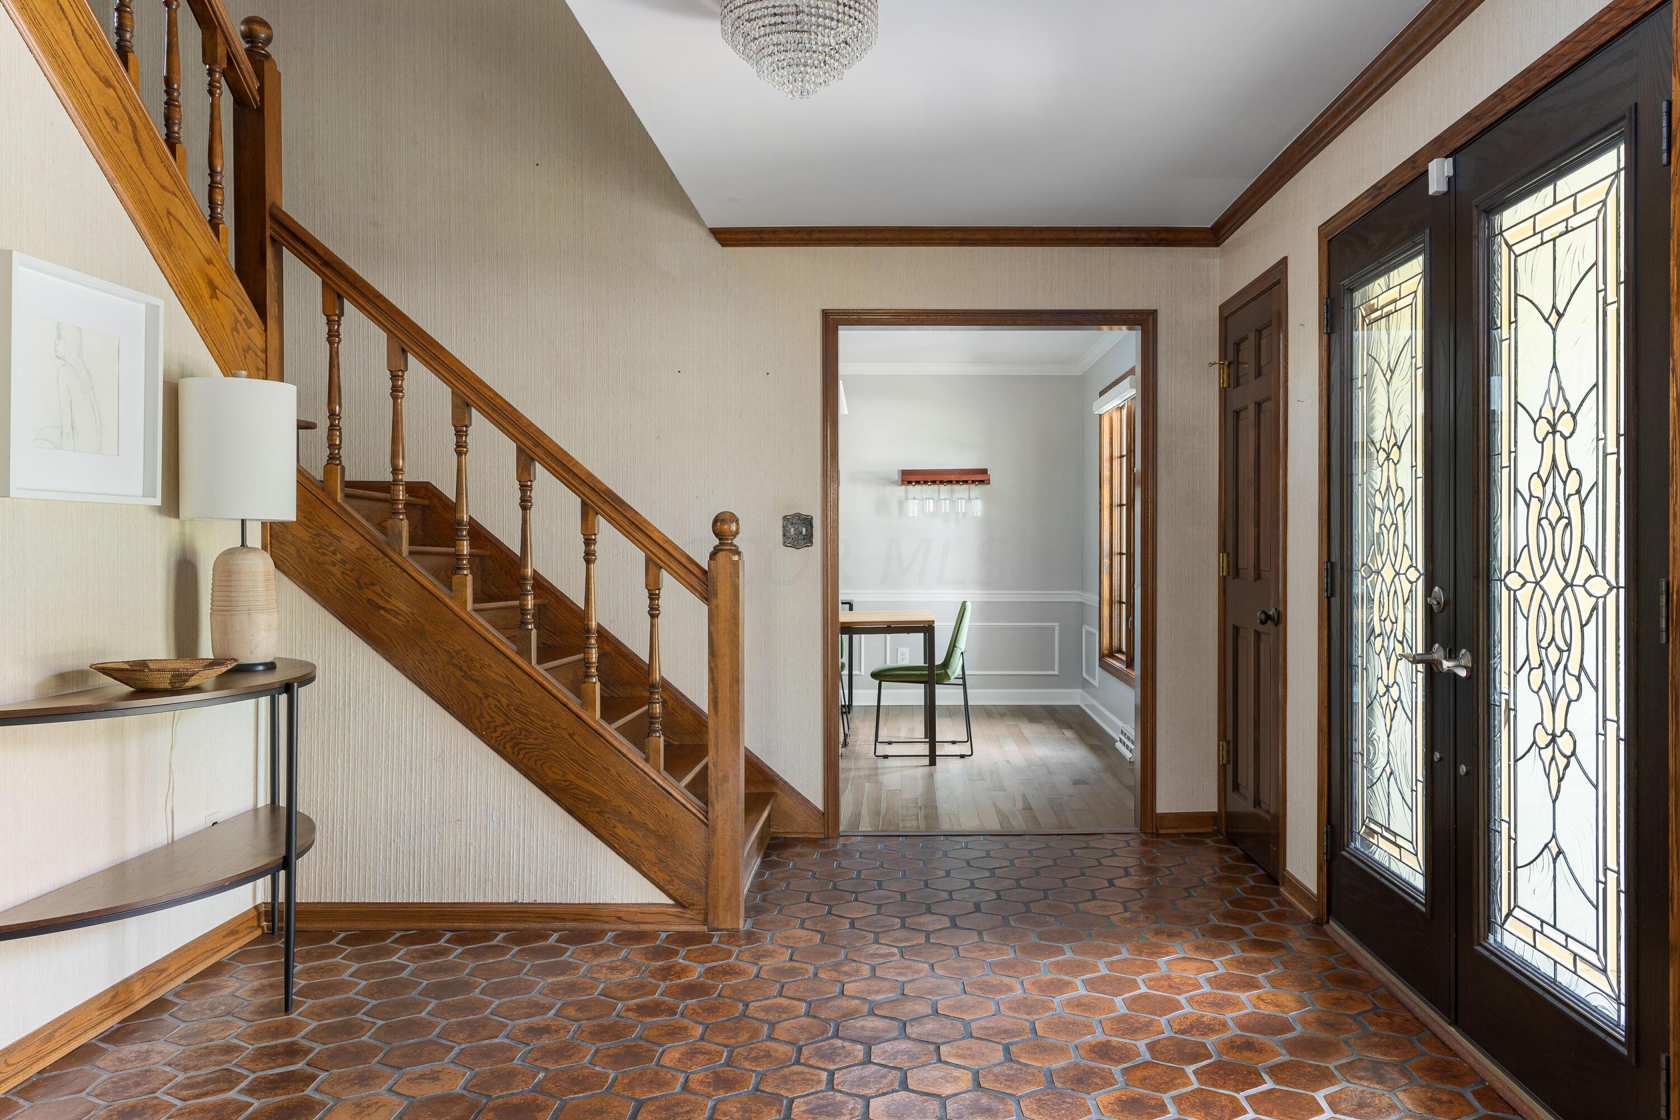
Entry foyer with a dark wood staircase, terracotta tile floor, and dining room visible through the doorway.
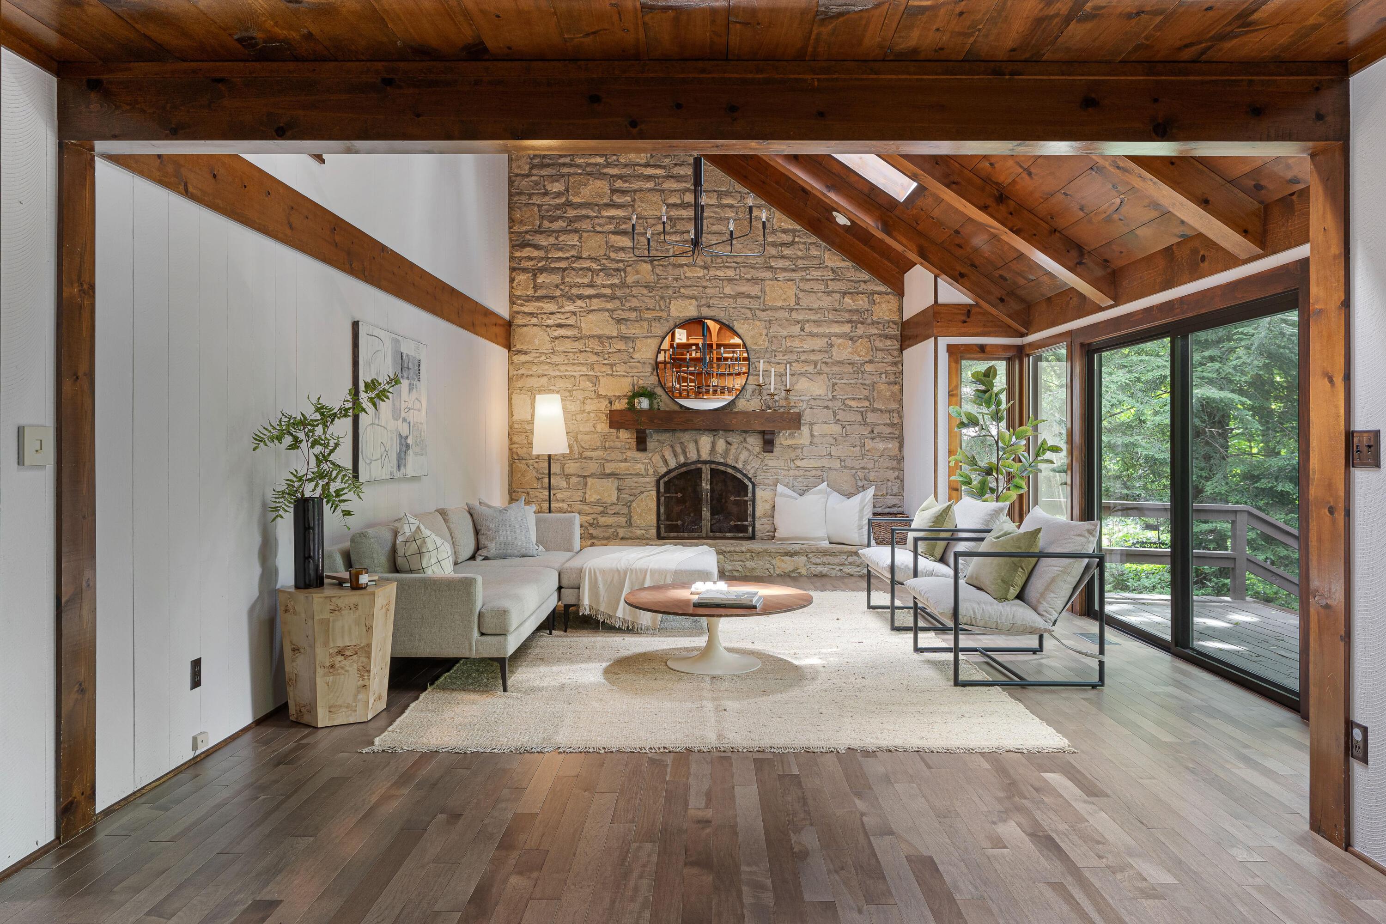
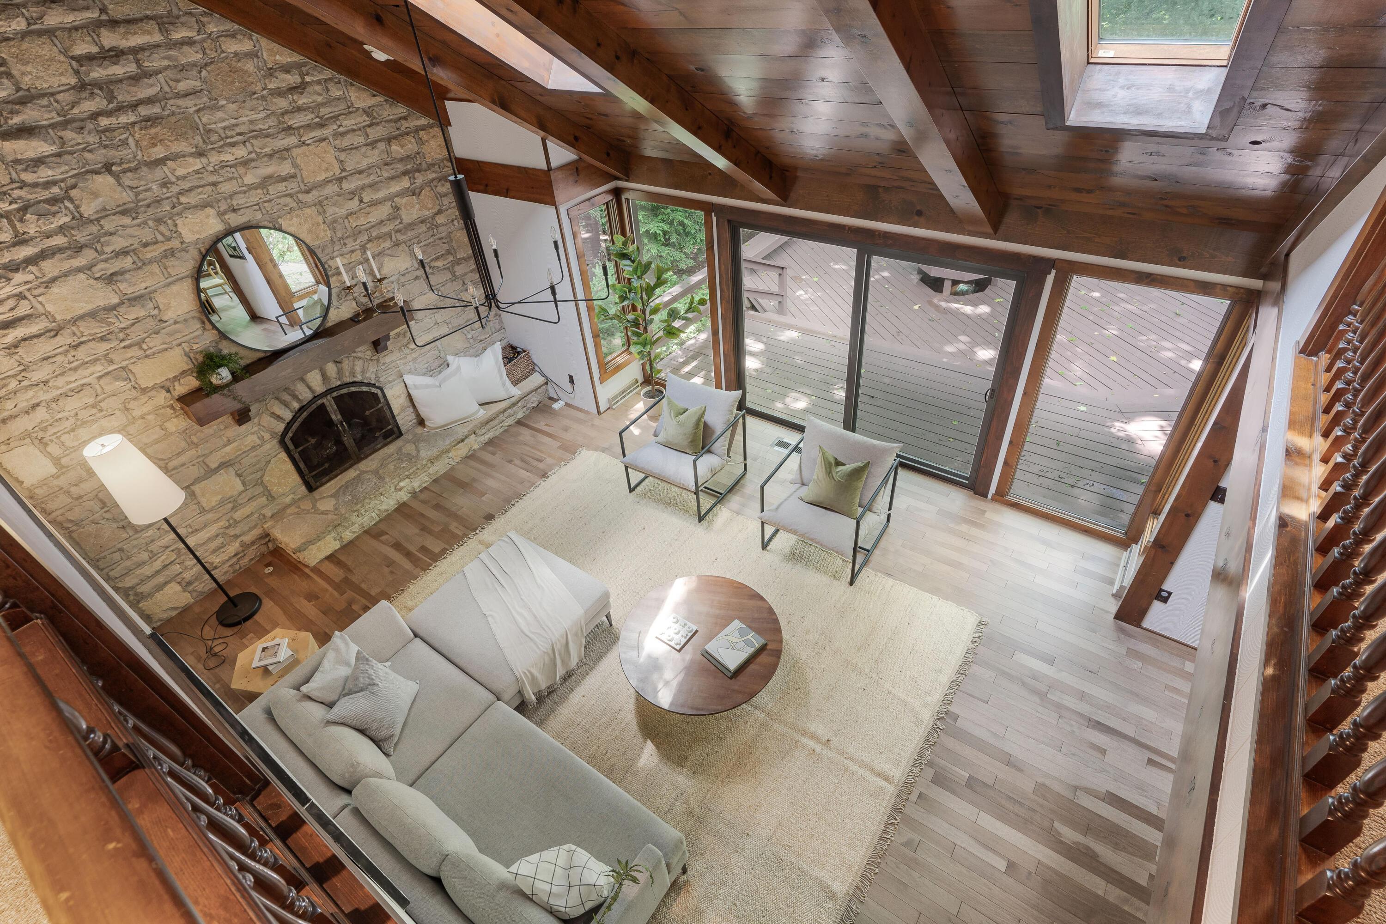
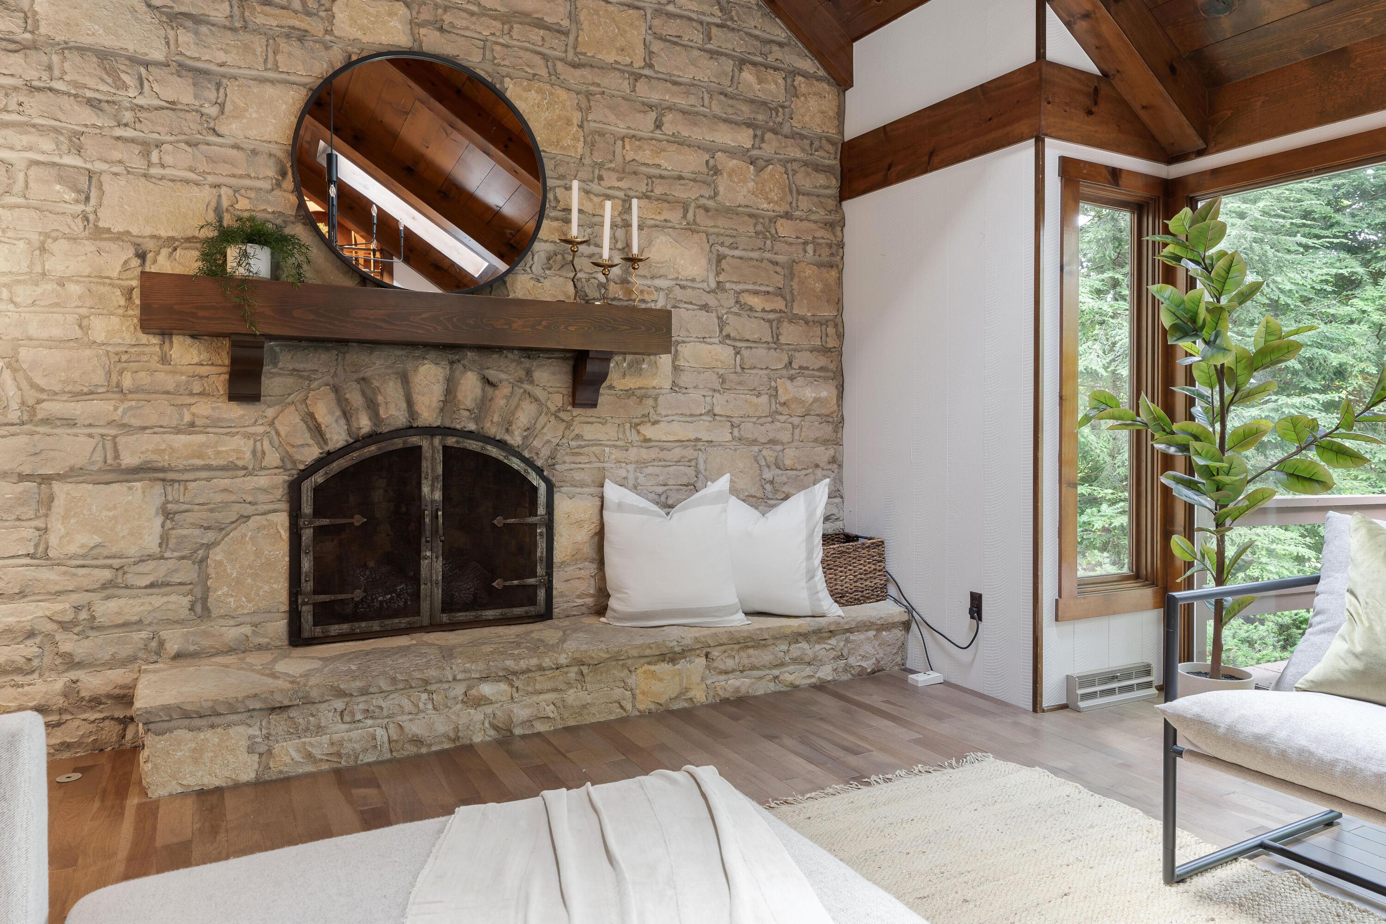
Living room with a stone fireplace, vaulted wood ceiling, and large windows overlooking trees.
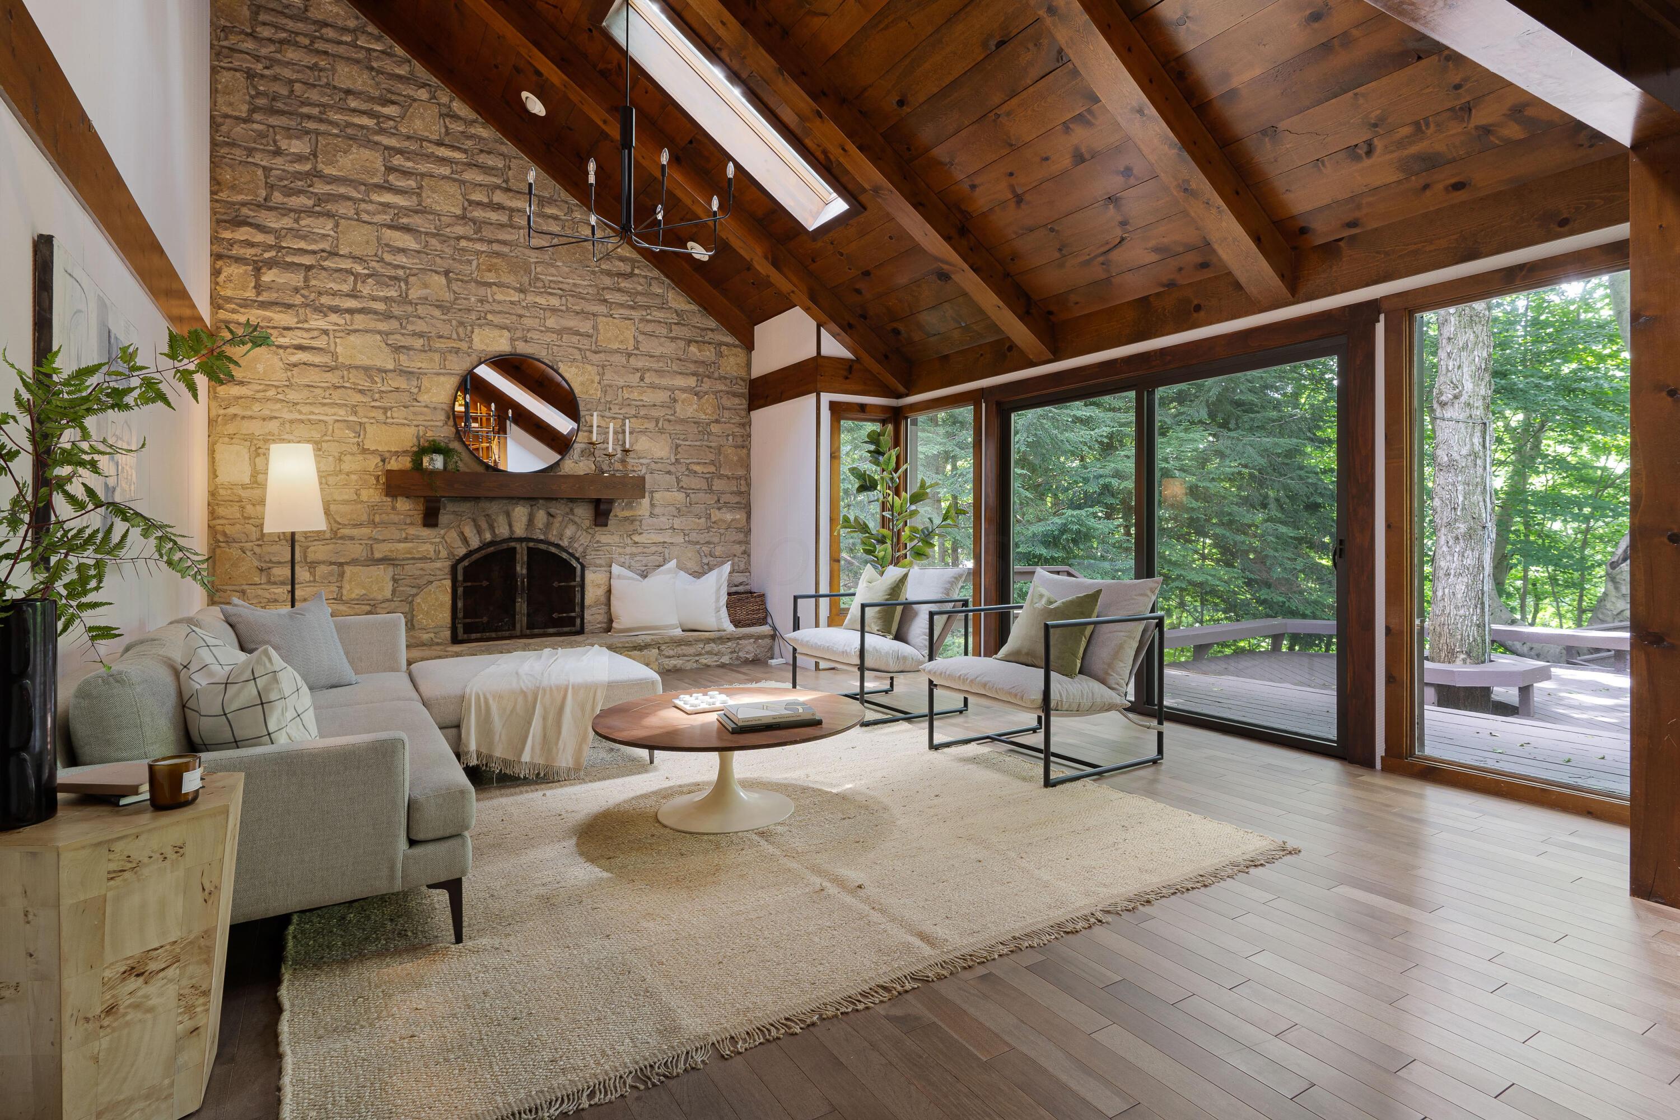
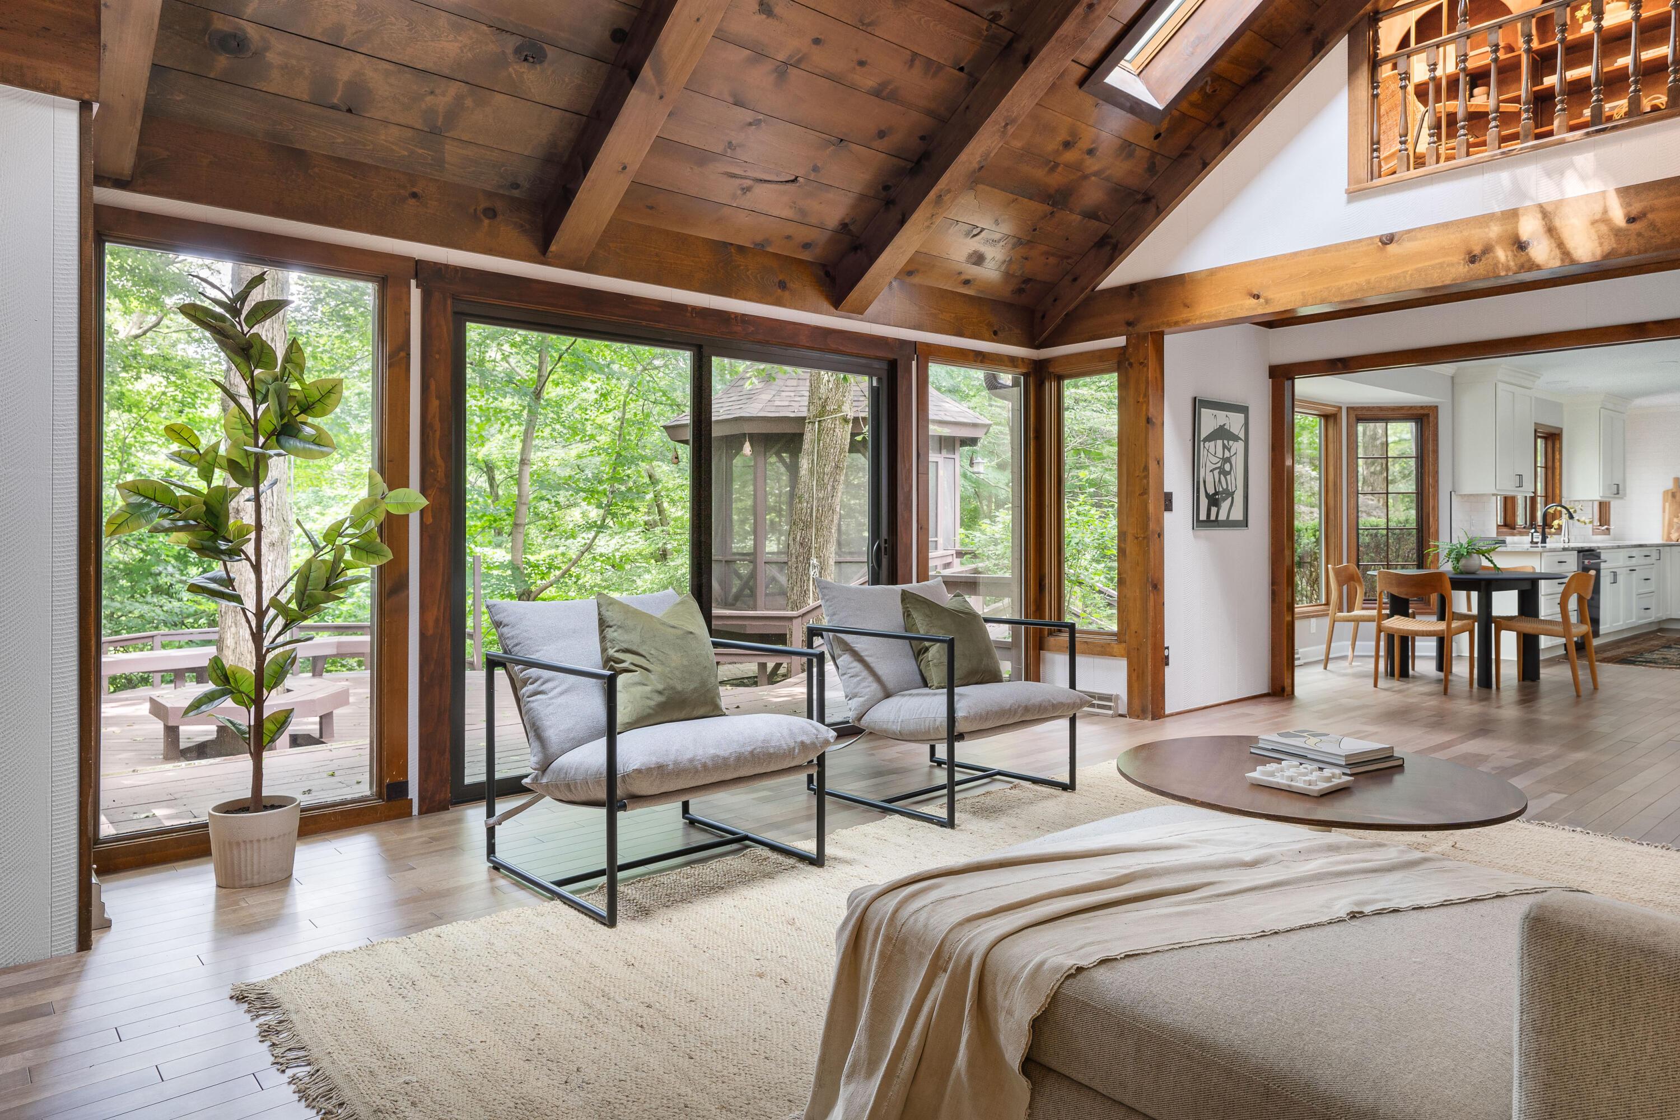
Living room with a vaulted wood ceiling, stone fireplace, and large windows facing a wooded deck.
Living room with a stone fireplace, vaulted wood ceiling, and sliding doors to a deck.
Living room with a stone fireplace, wood mantel, vaulted ceiling, and windows overlooking trees.
Living room with a vaulted wood ceiling and large windows overlooking a wooded deck.
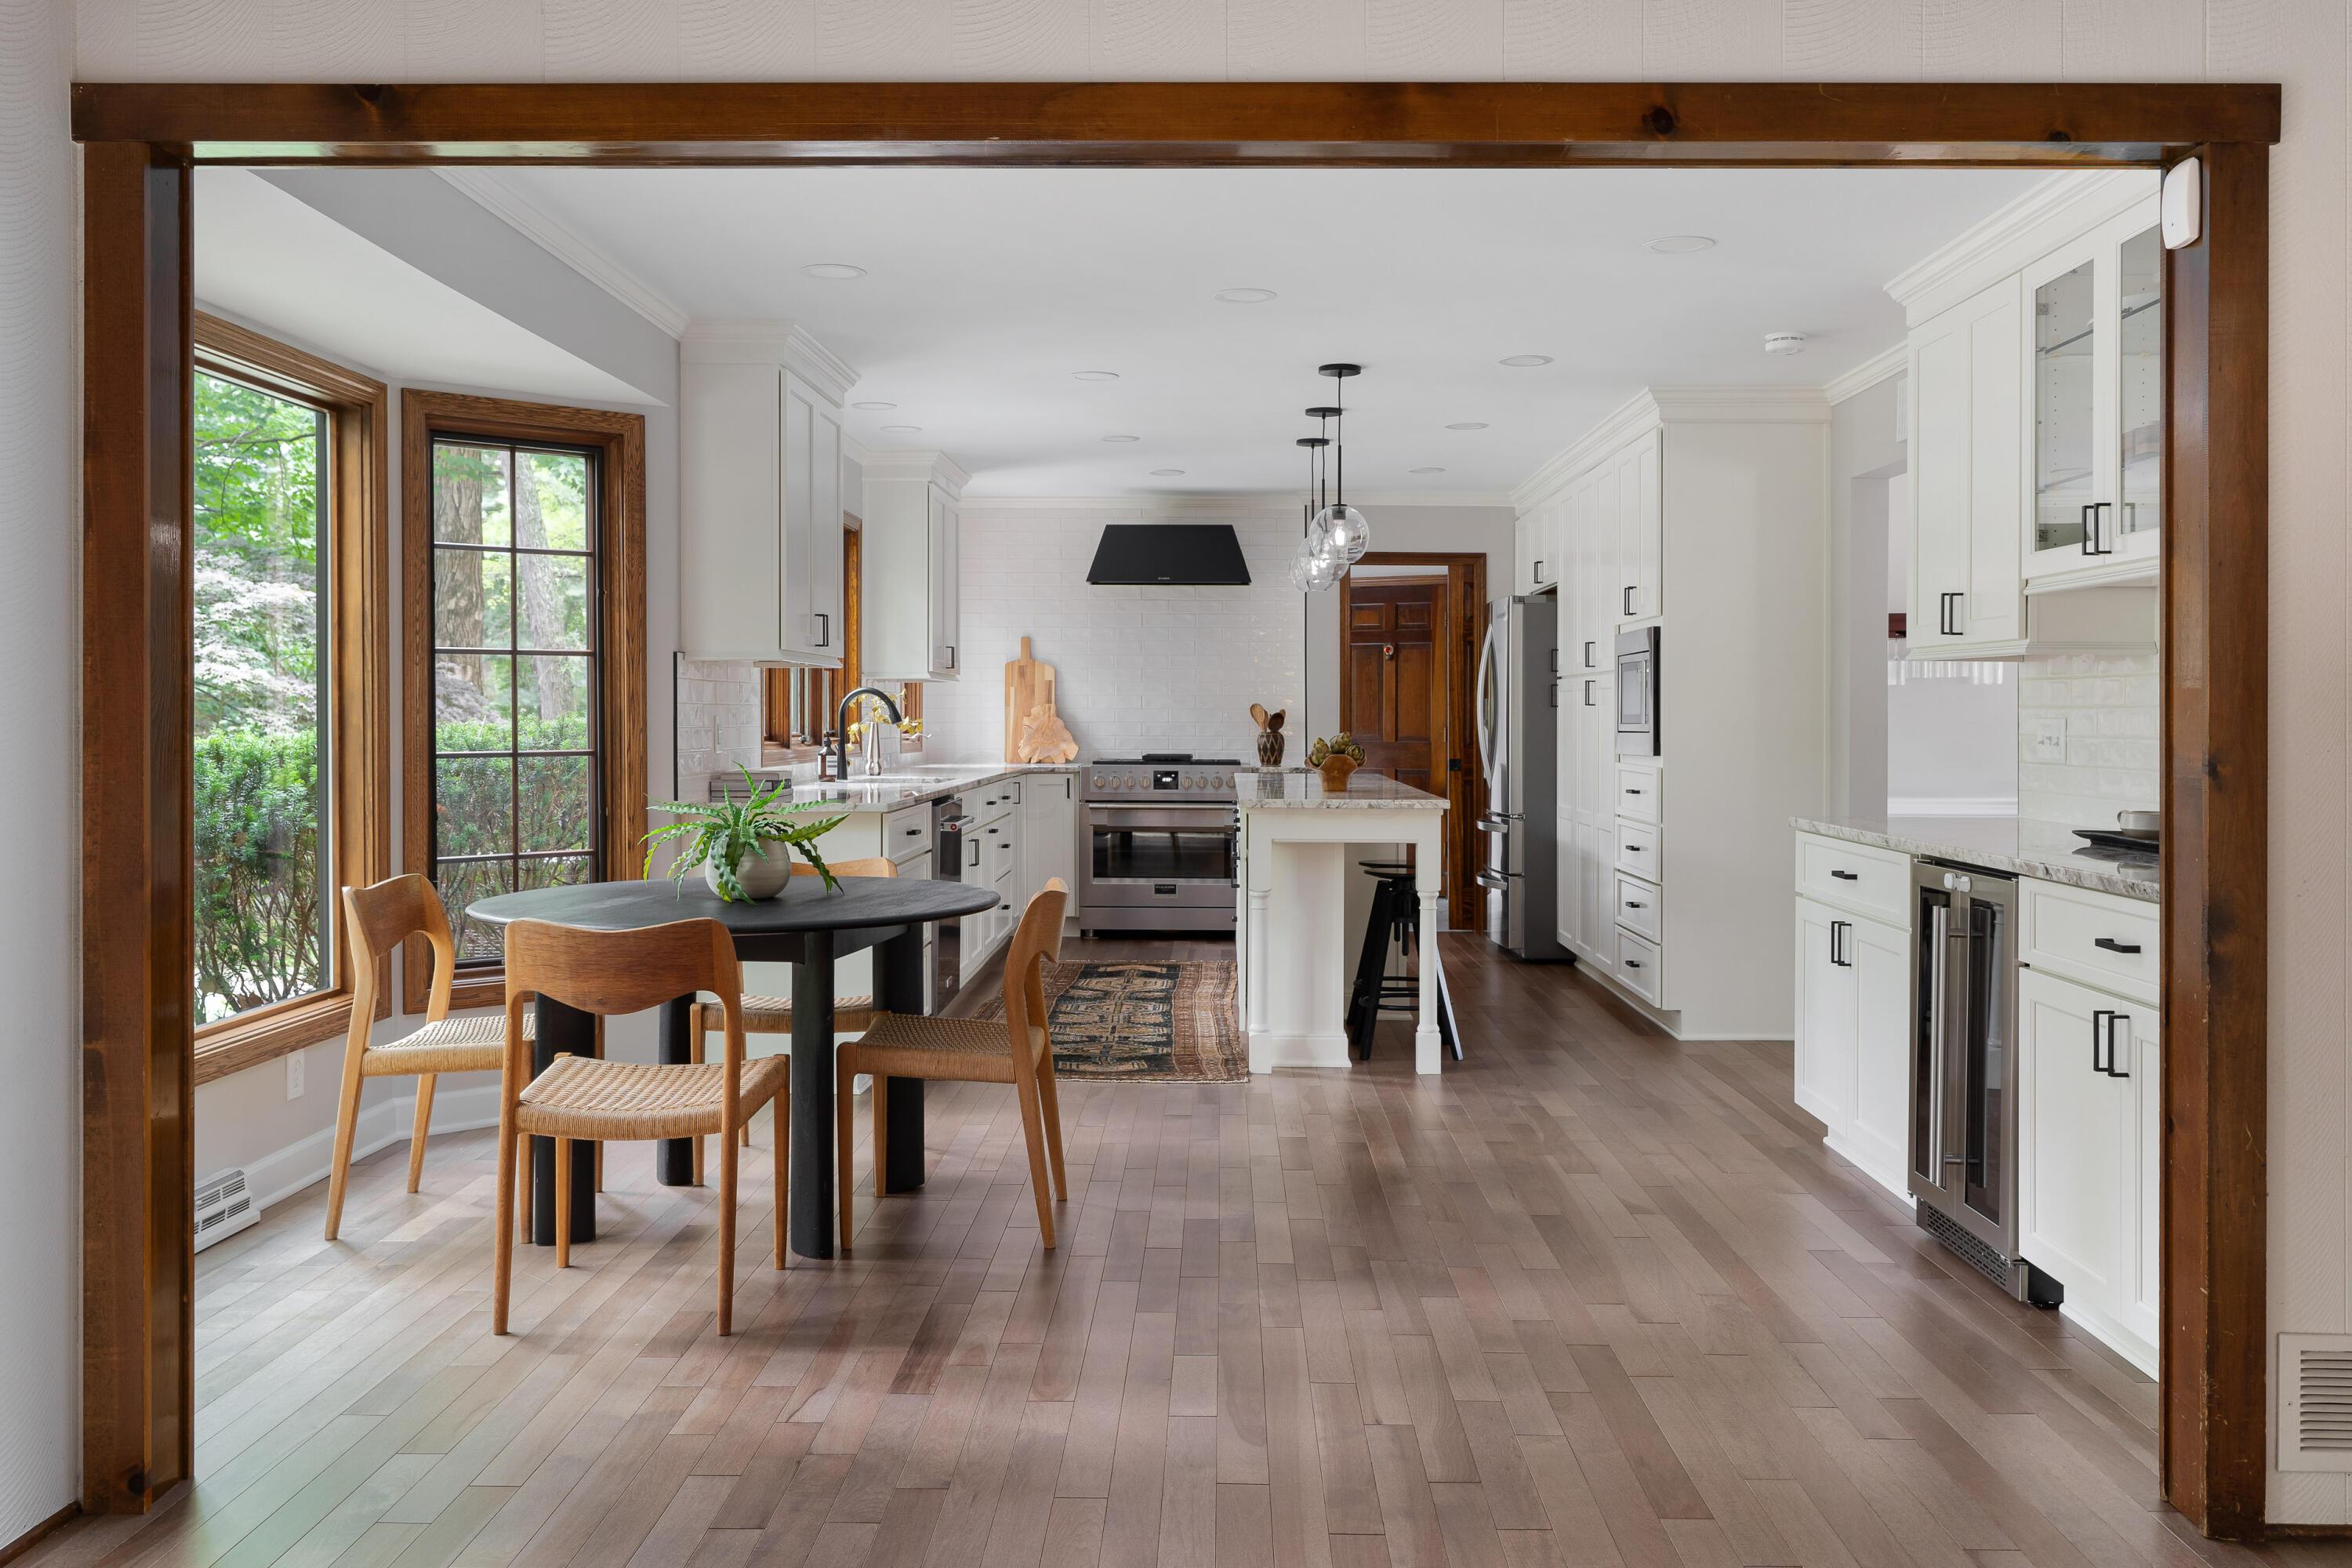
White kitchen with central island and round dining table beside large windows overlooking trees.
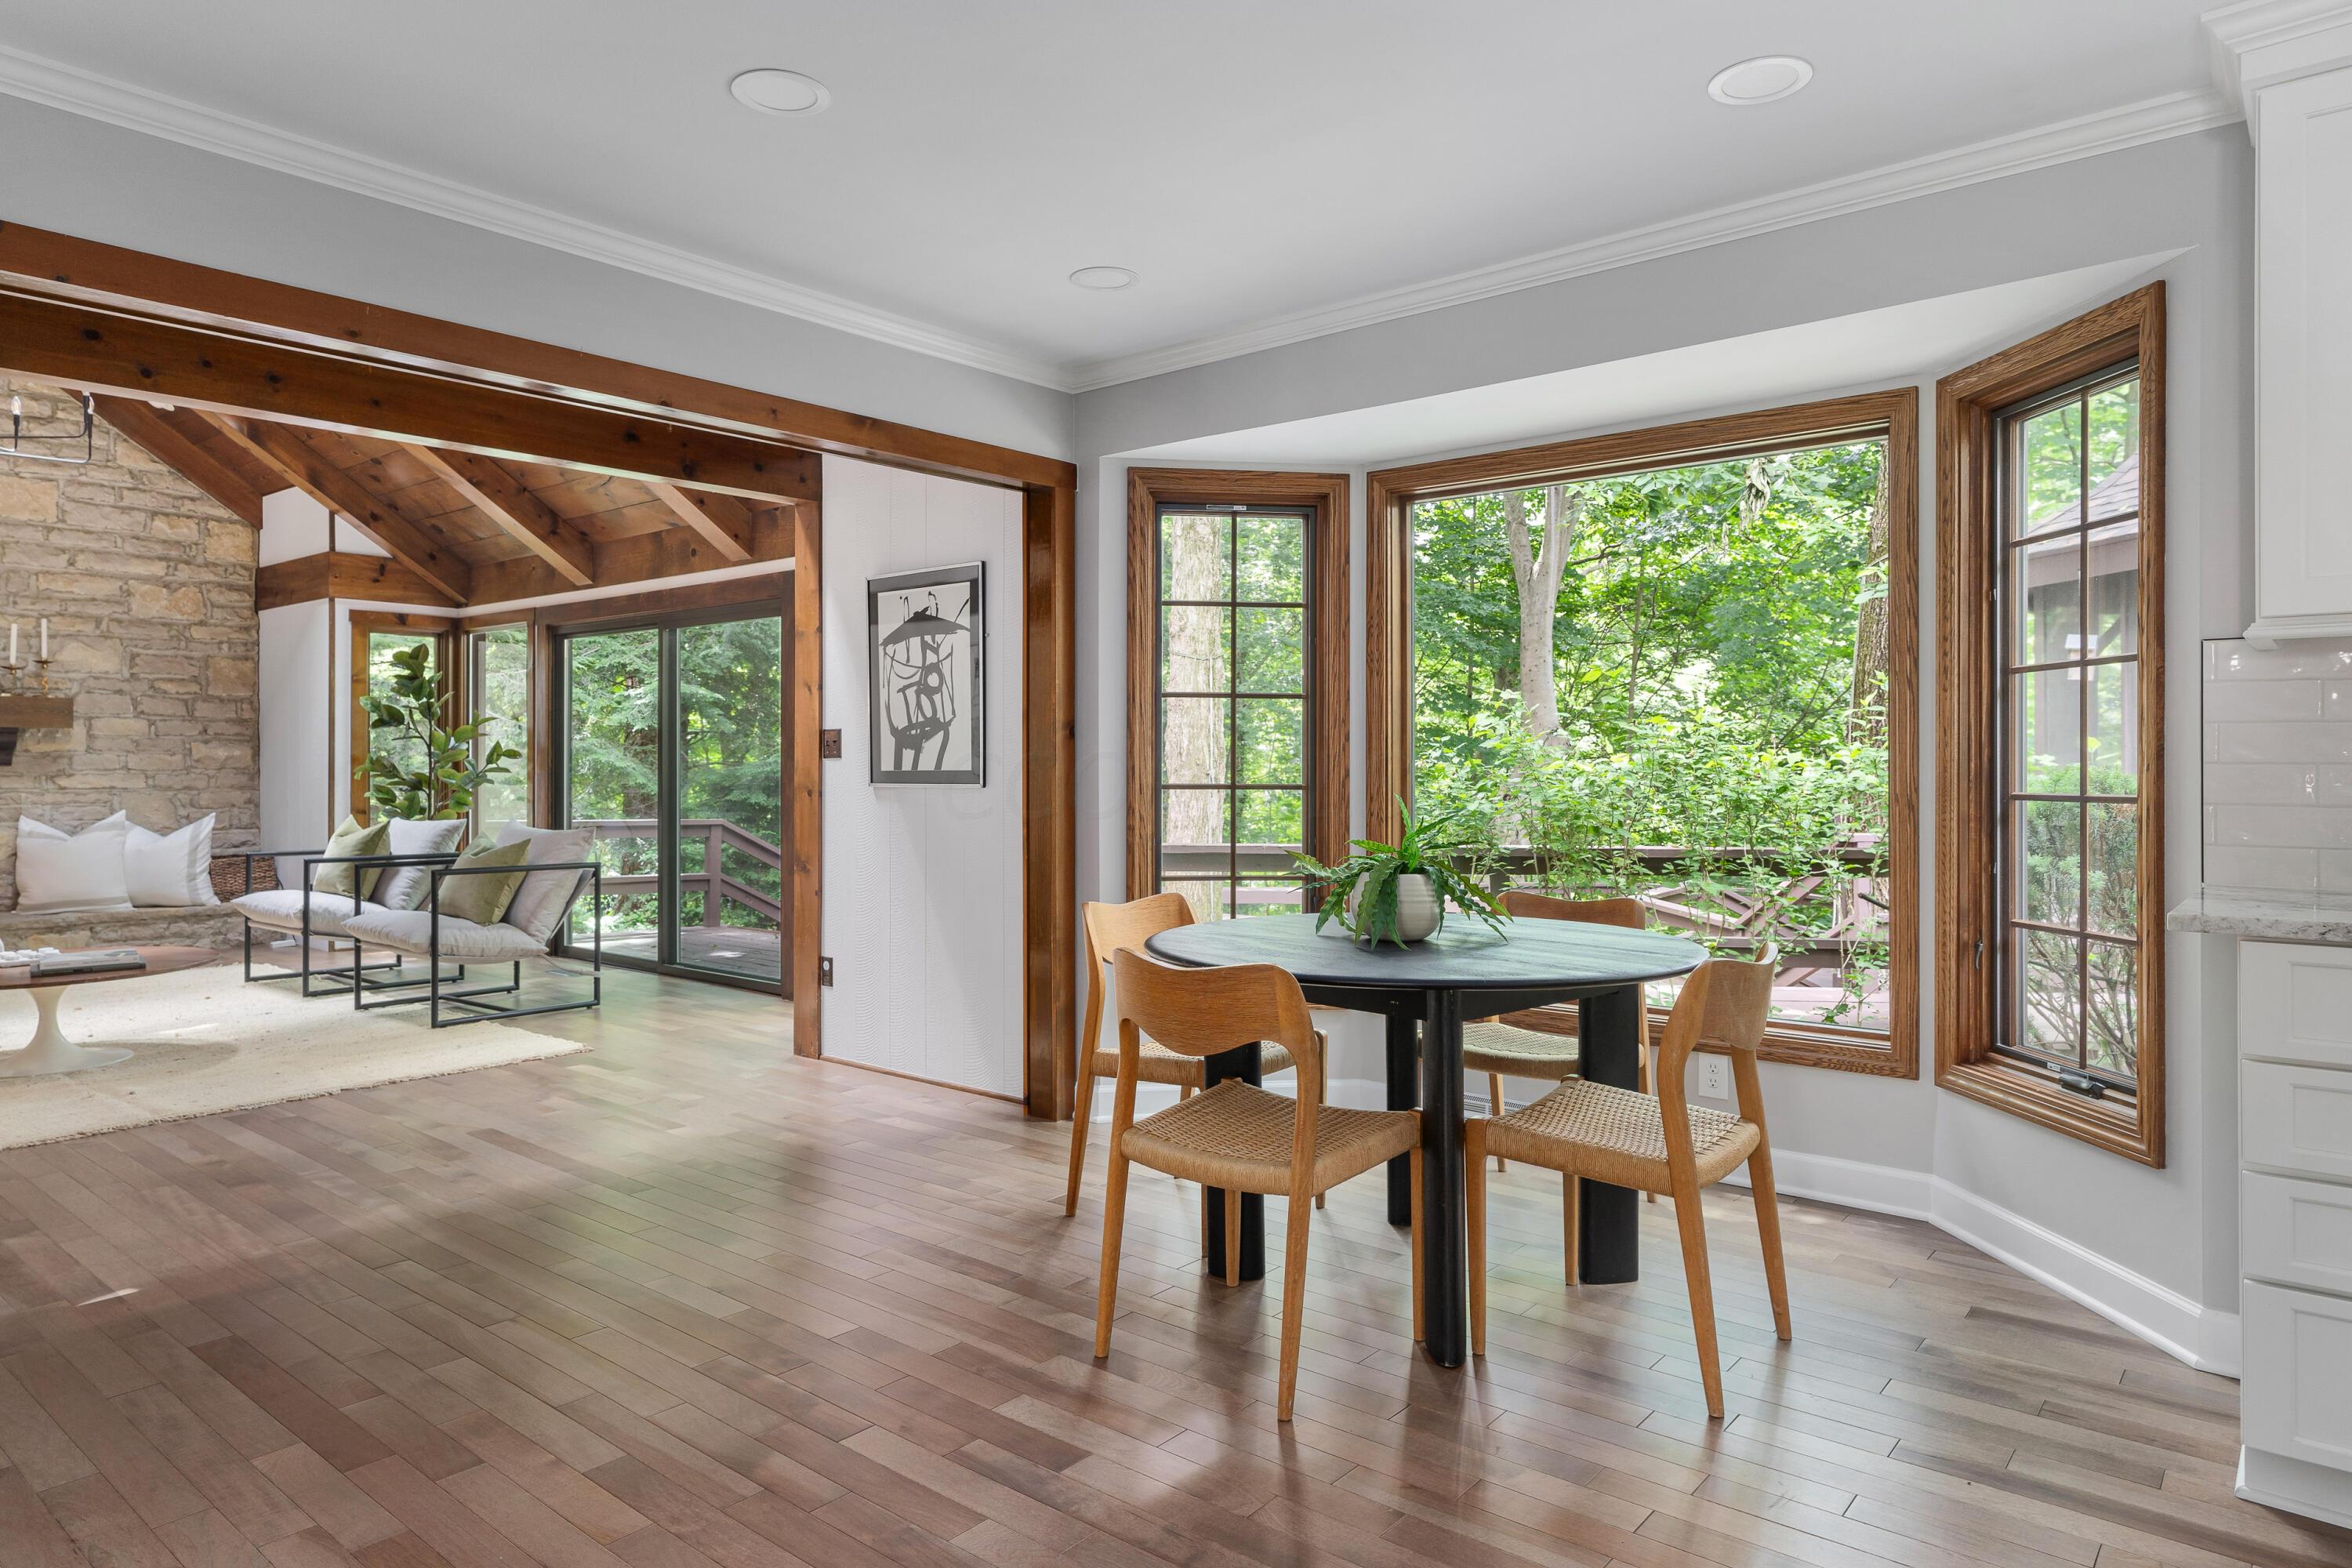
Dining area with a round table beside large windows, opening to a timber-beamed living room with a stone fireplace.
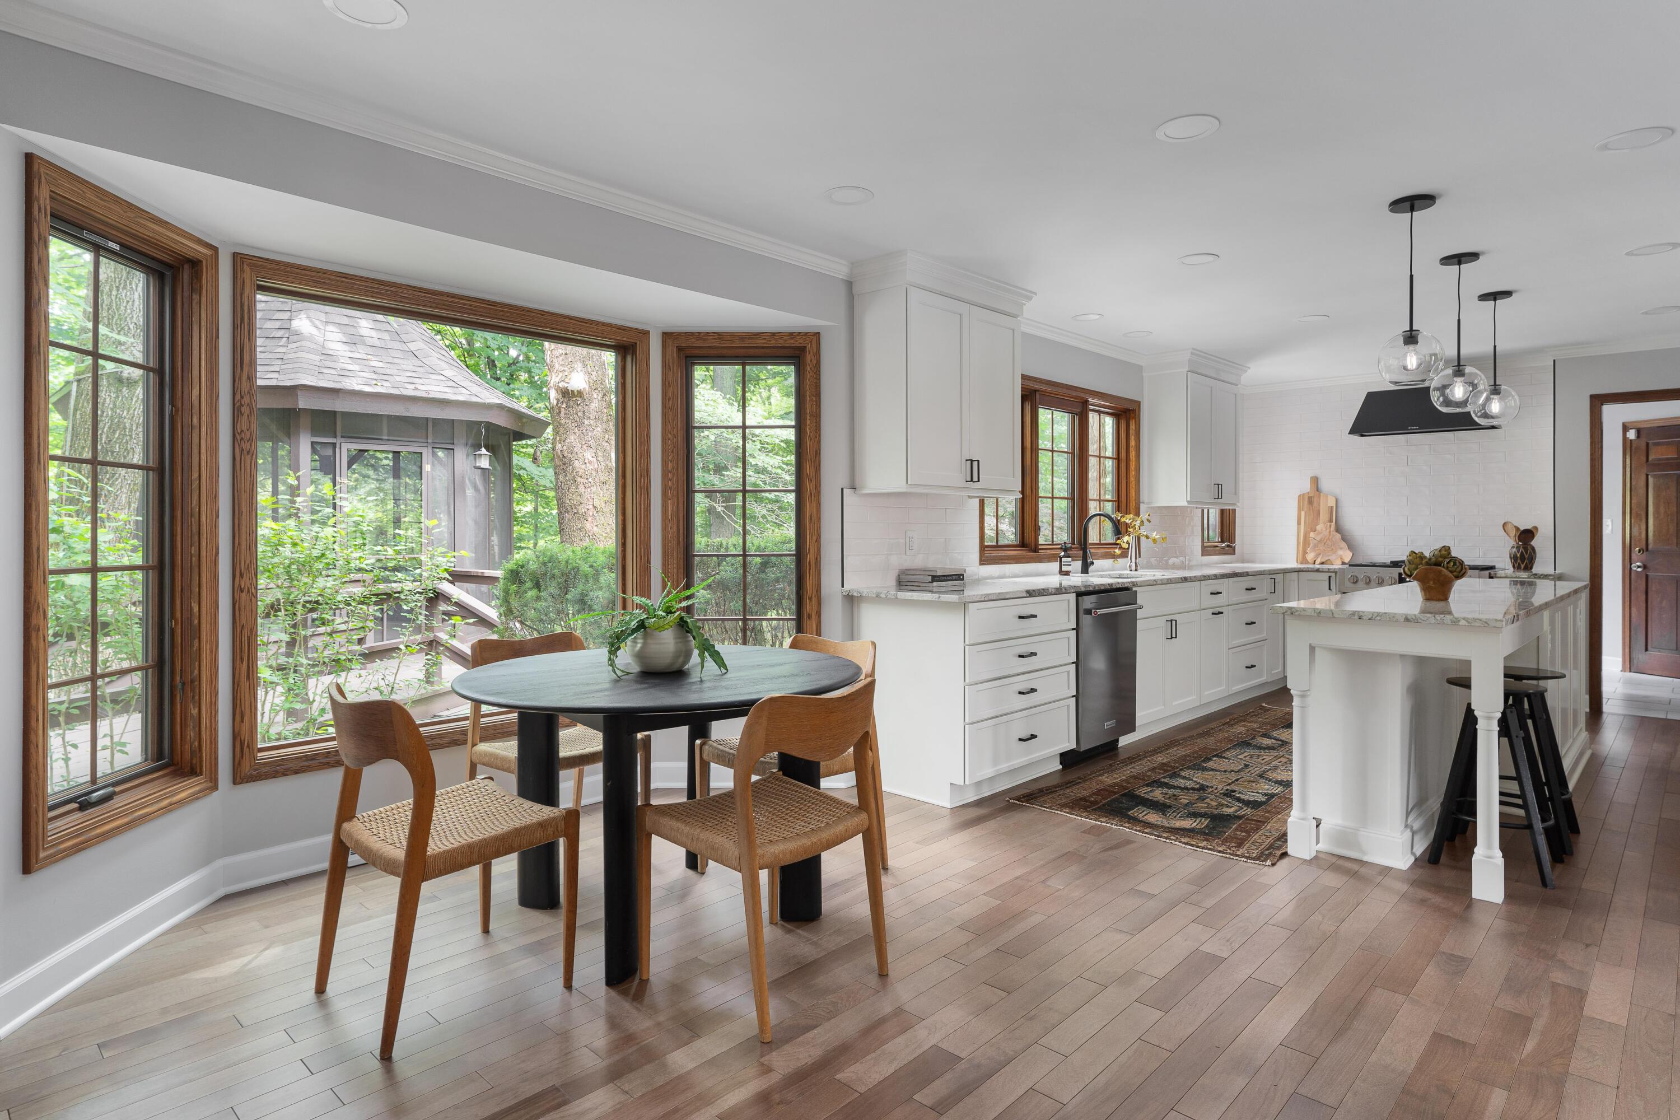
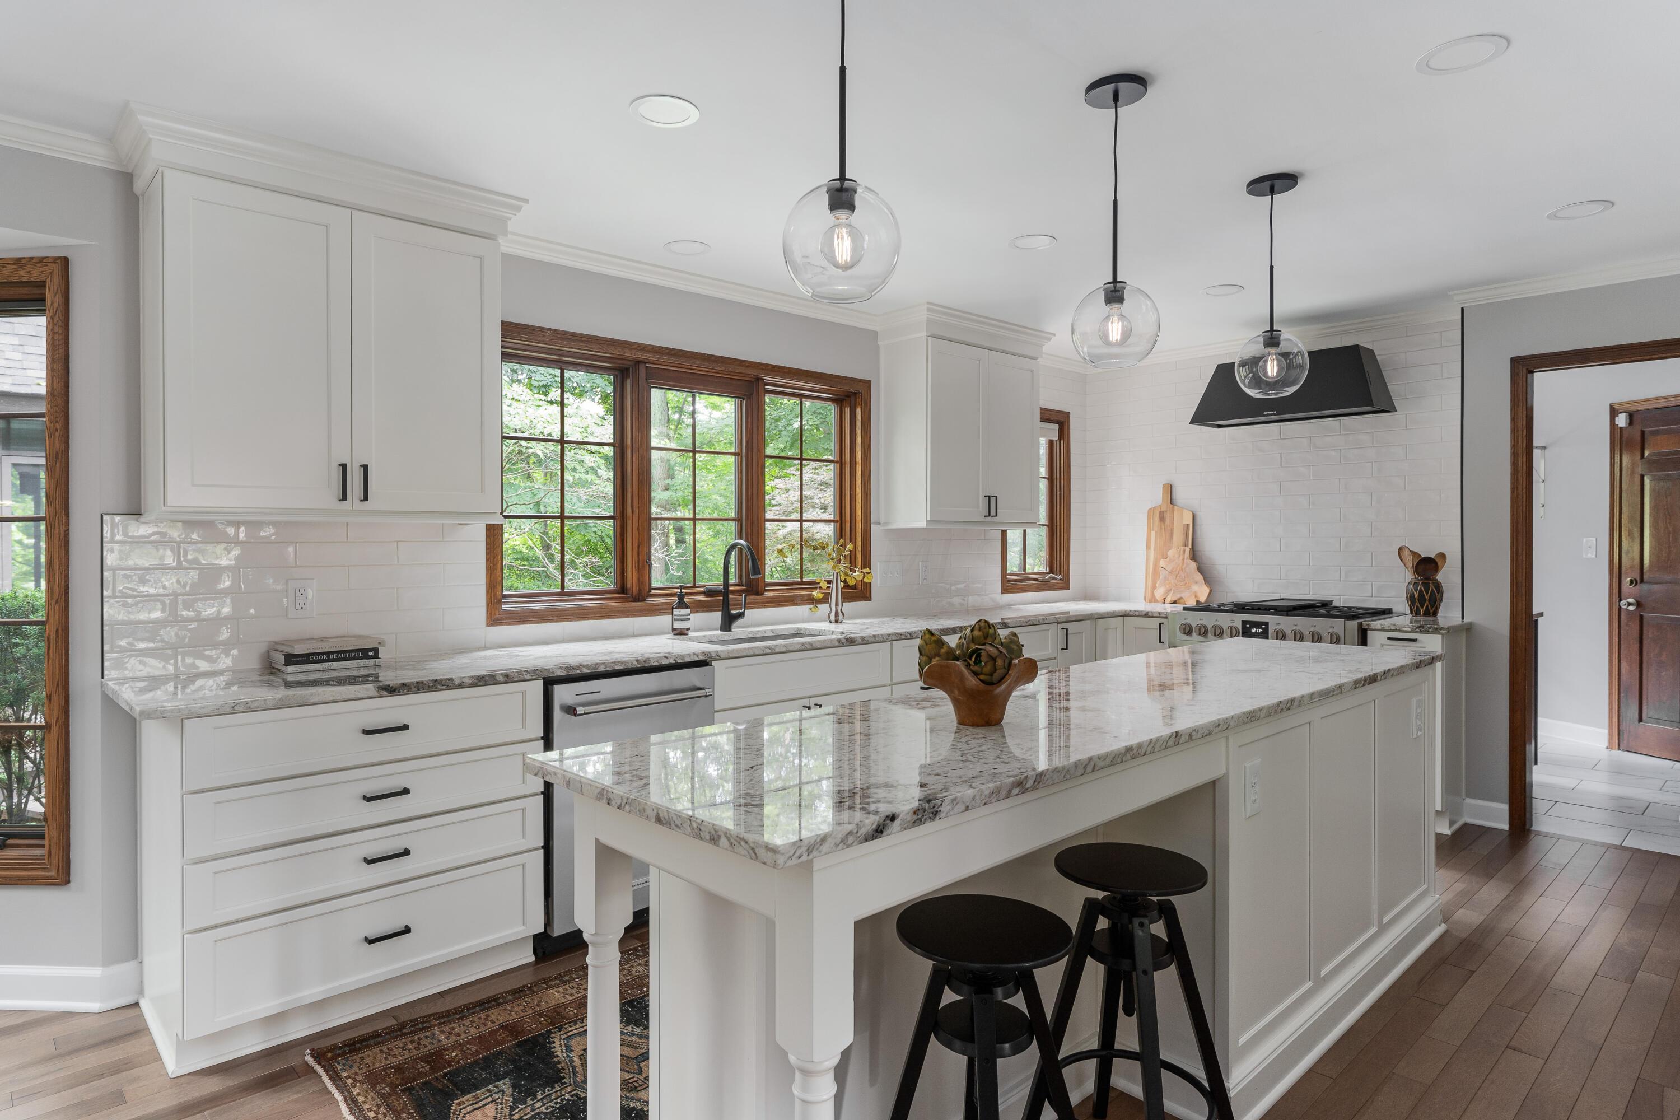
Kitchen and dining area with a large island and wood-trimmed windows overlooking trees.
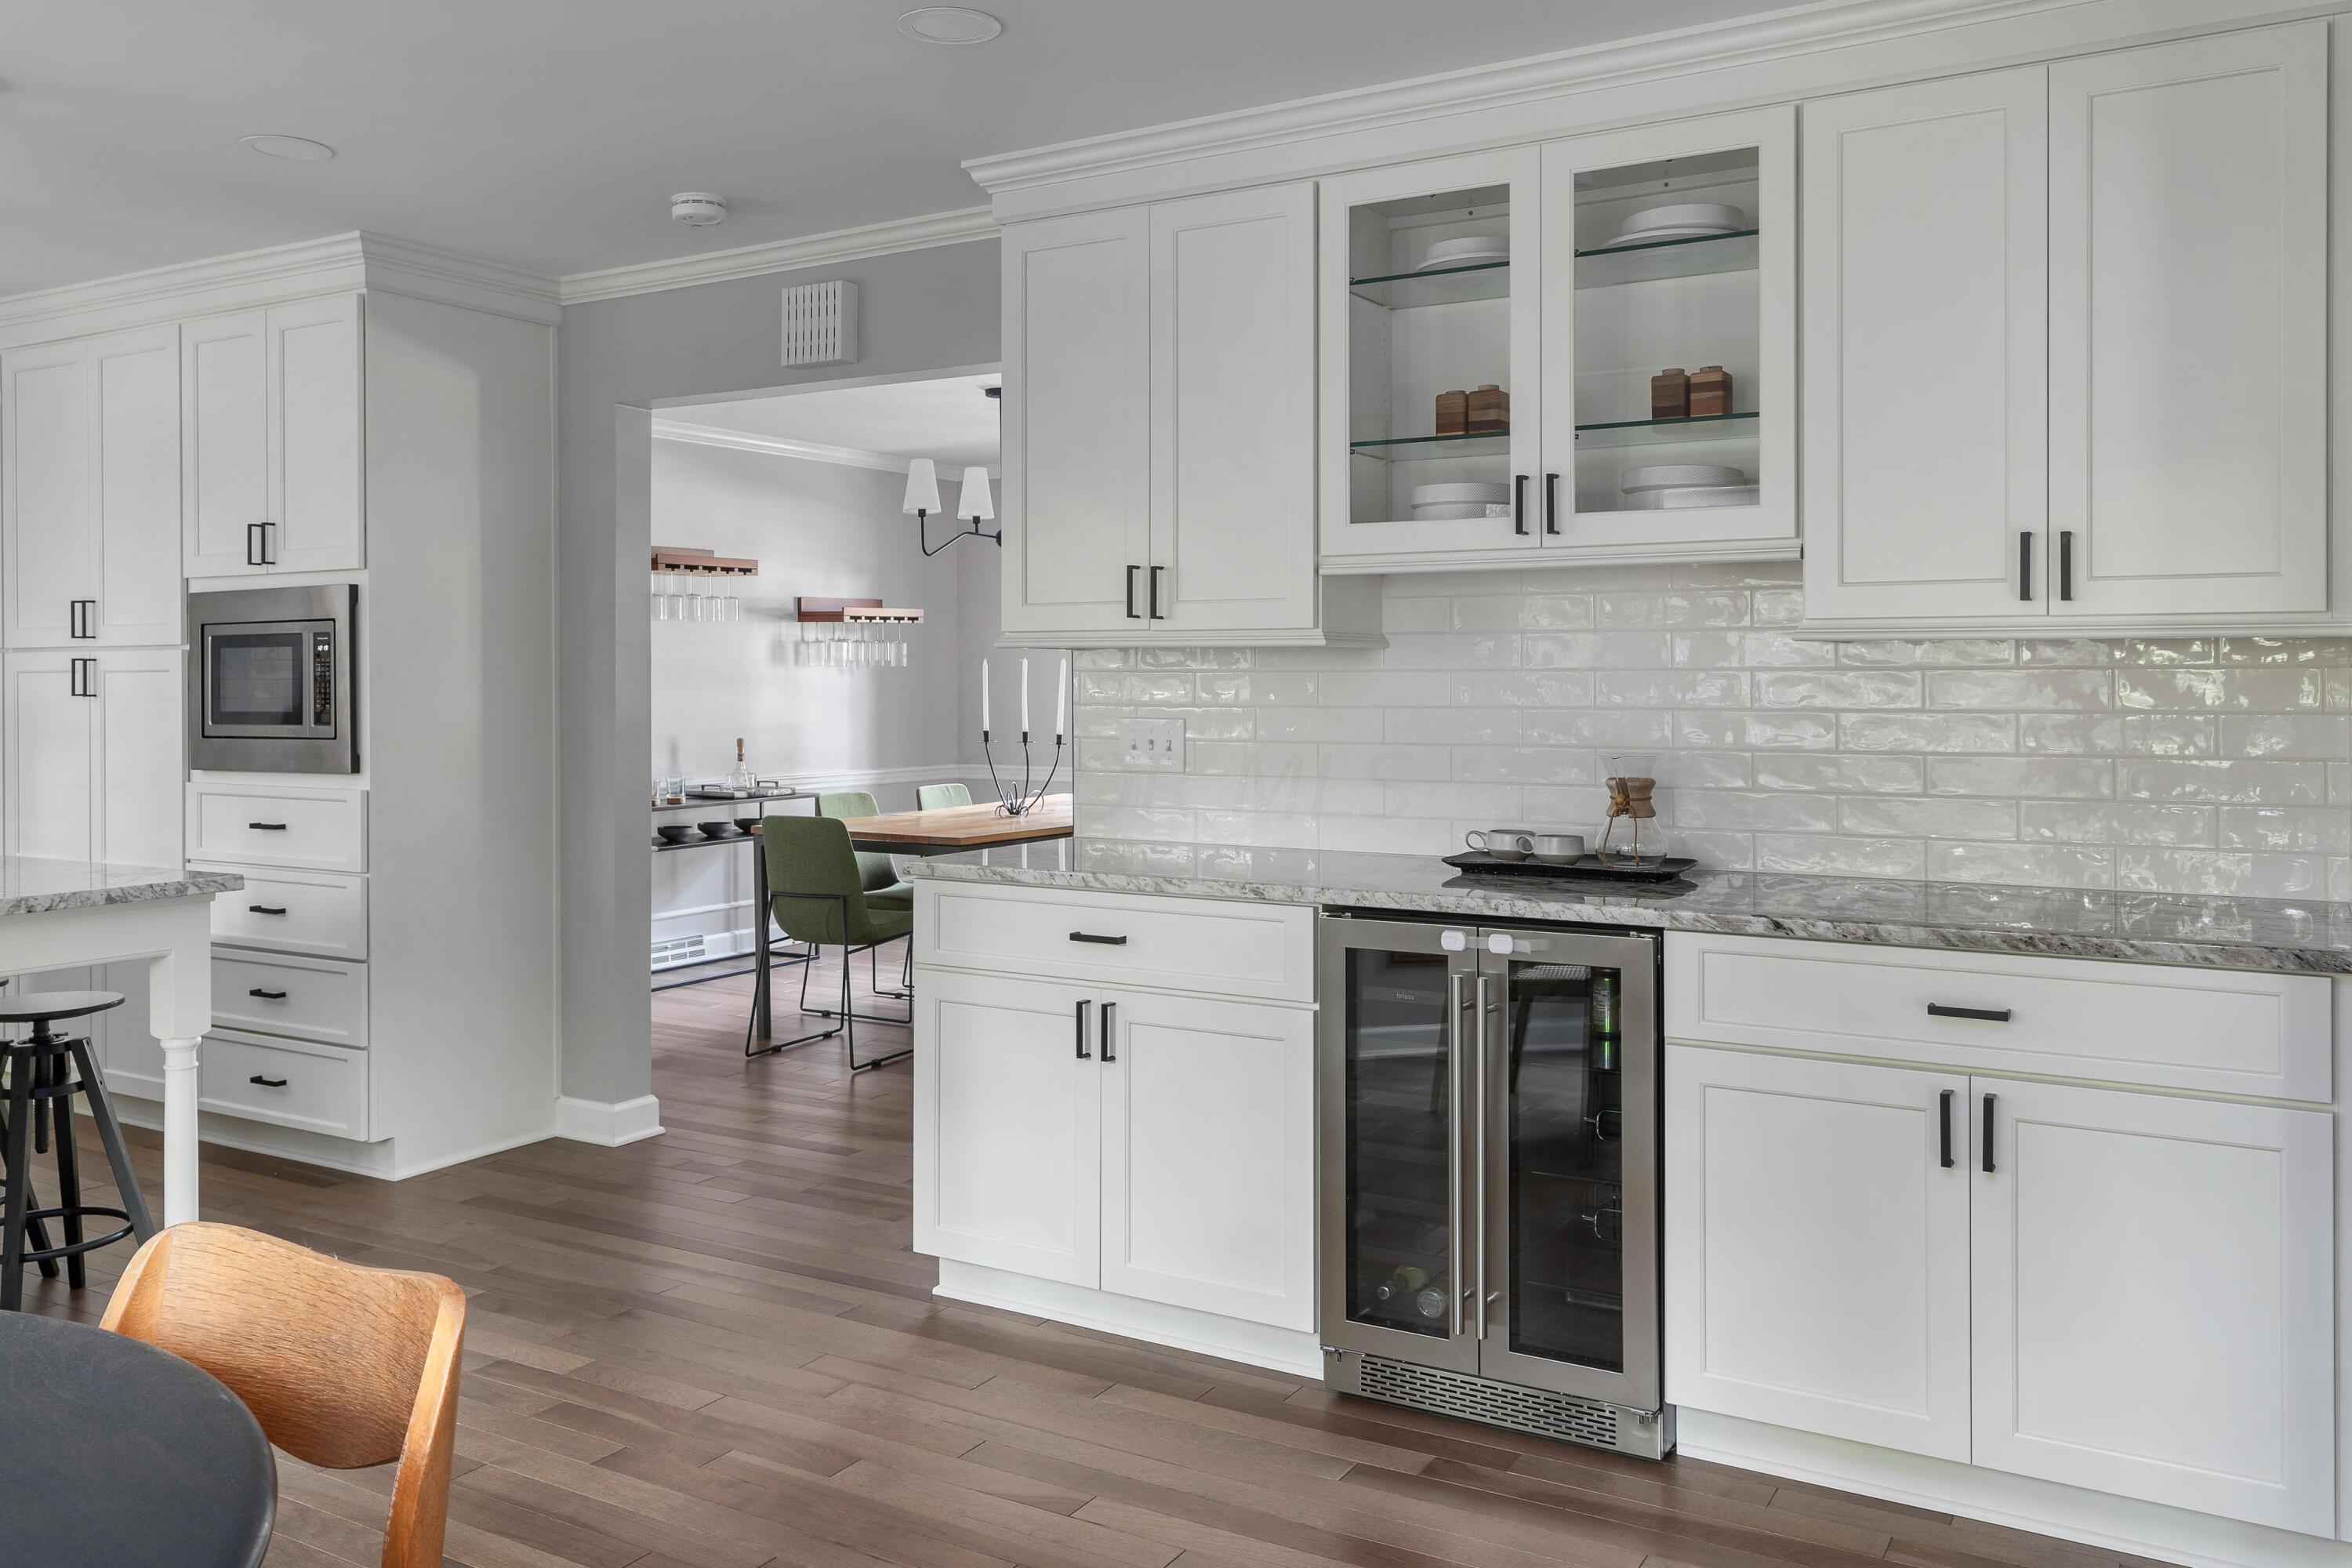
Kitchen with white cabinetry, glossy tile backsplash, marble counters, and a built-in wine refrigerator.
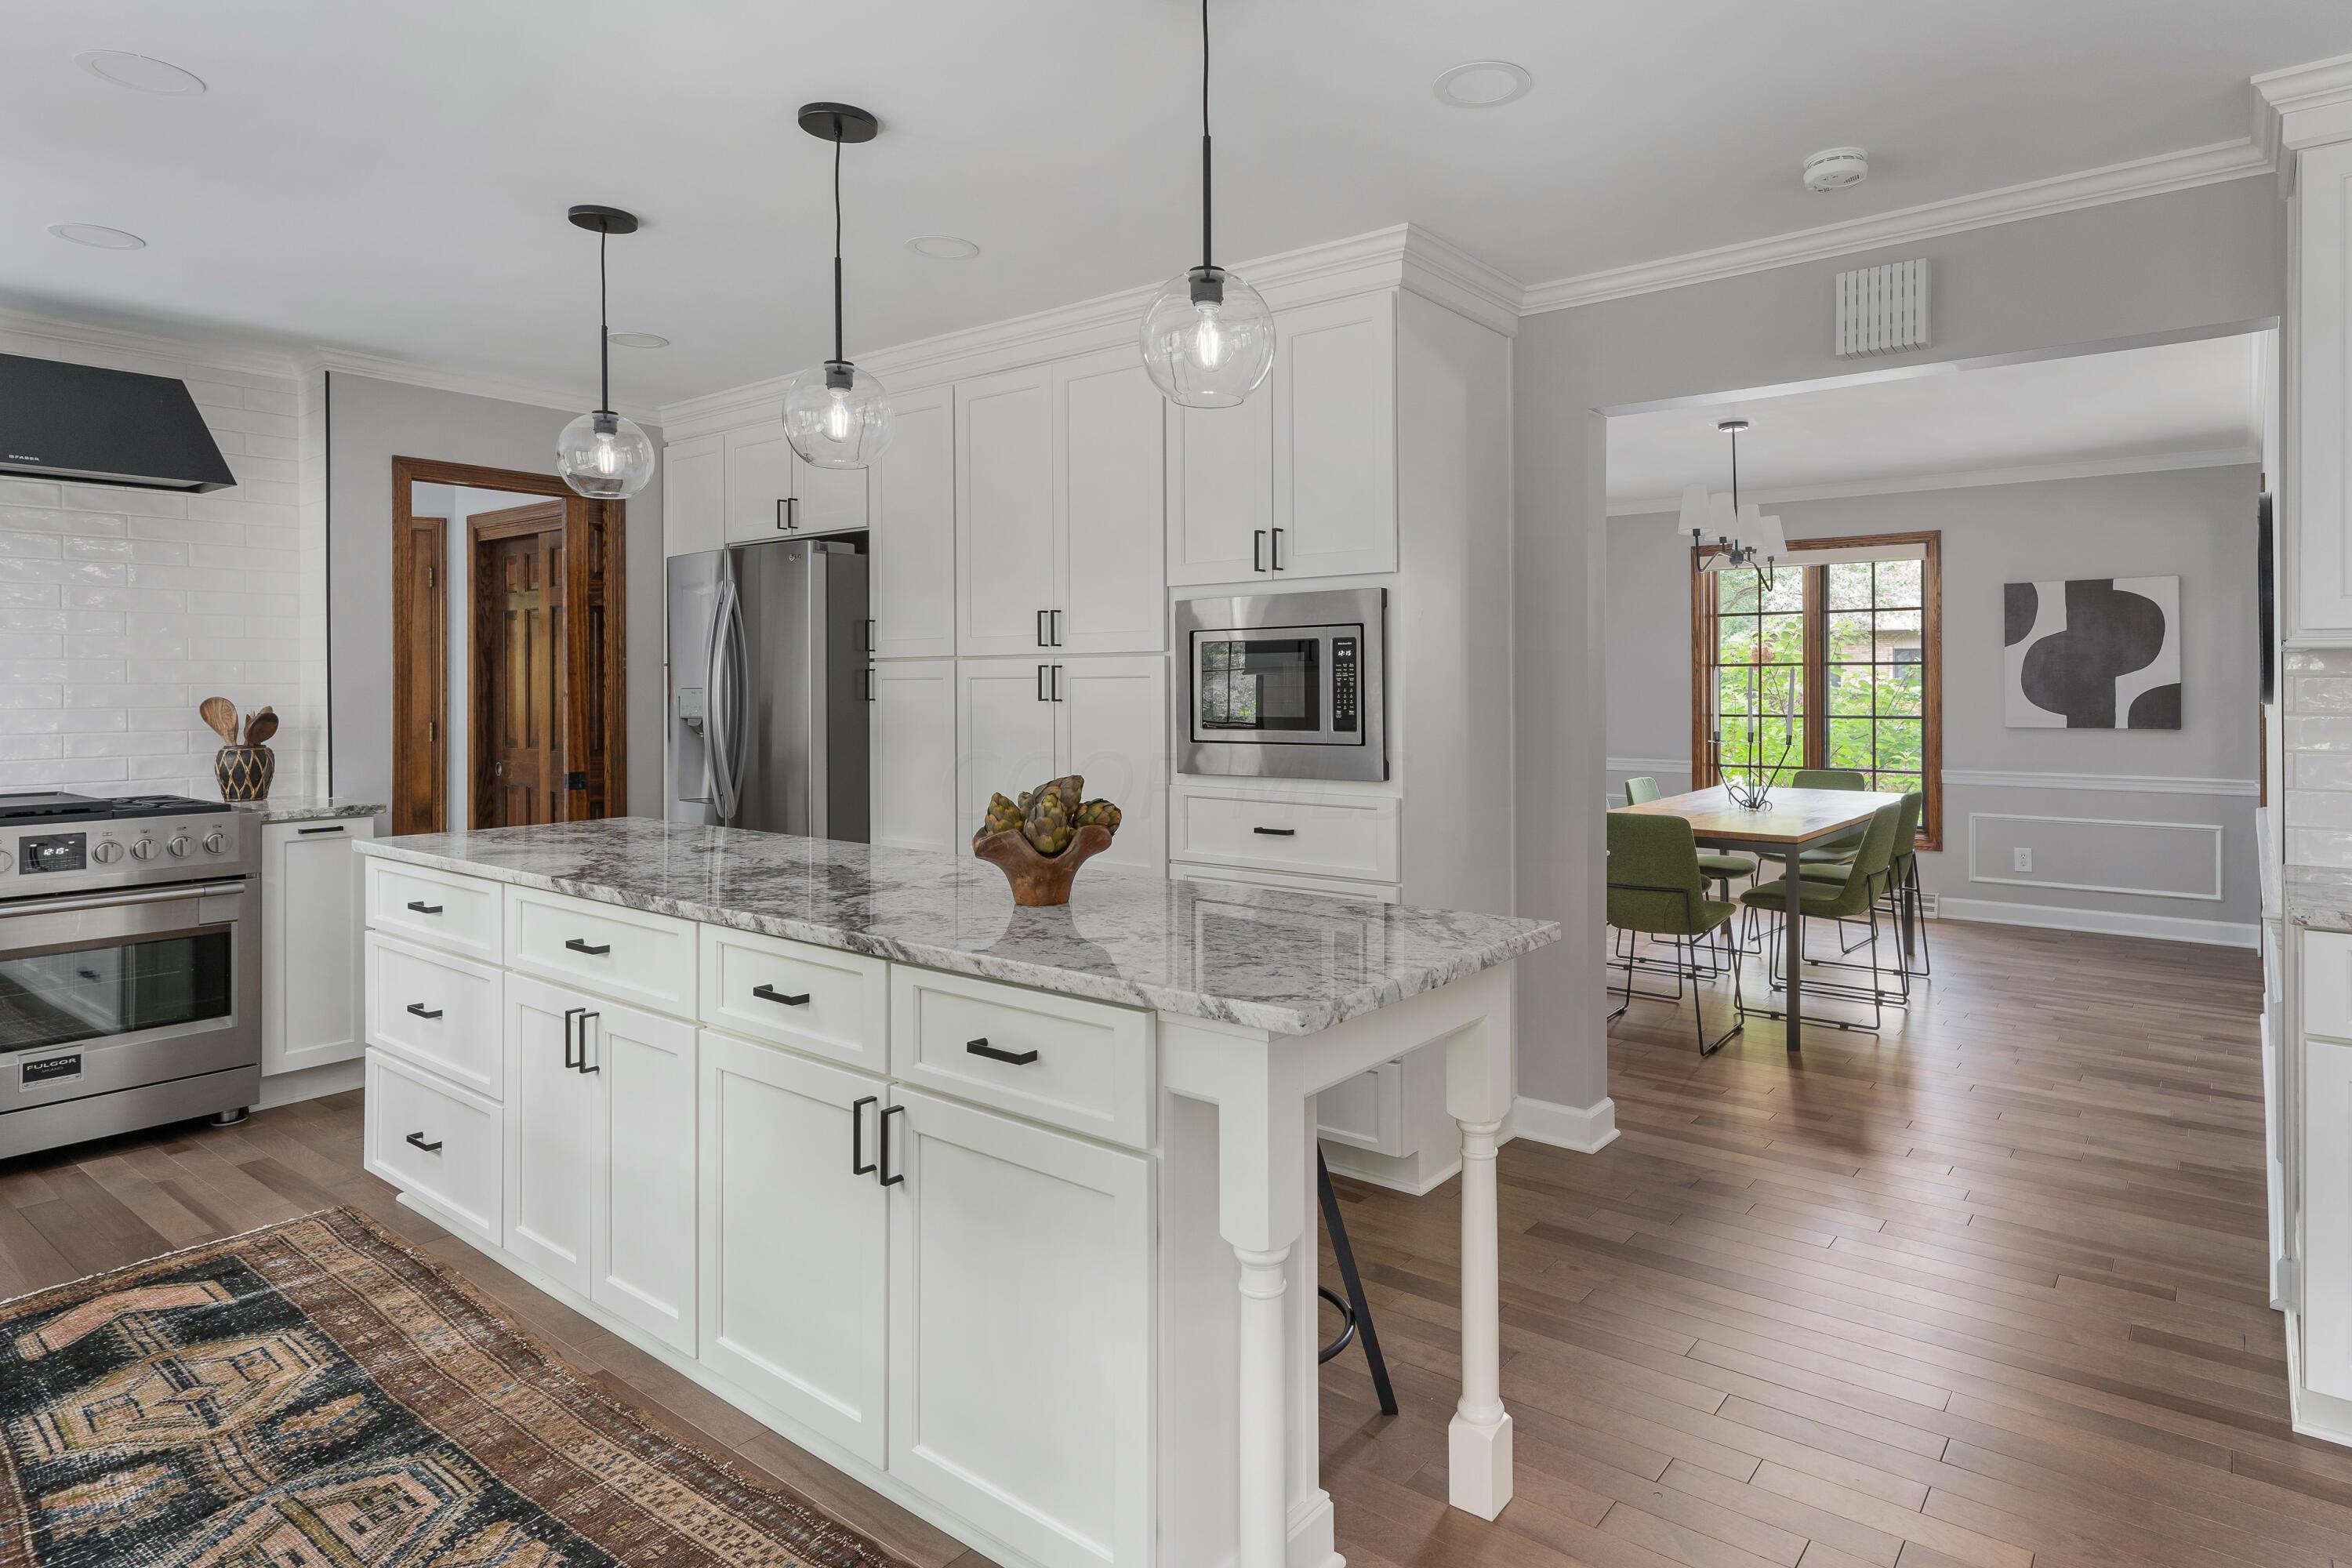
Kitchen with white cabinets, a marble island, stainless-steel appliances, and an adjoining dining area.
Kitchen with a large marble island, white cabinetry, and wood-trimmed windows.
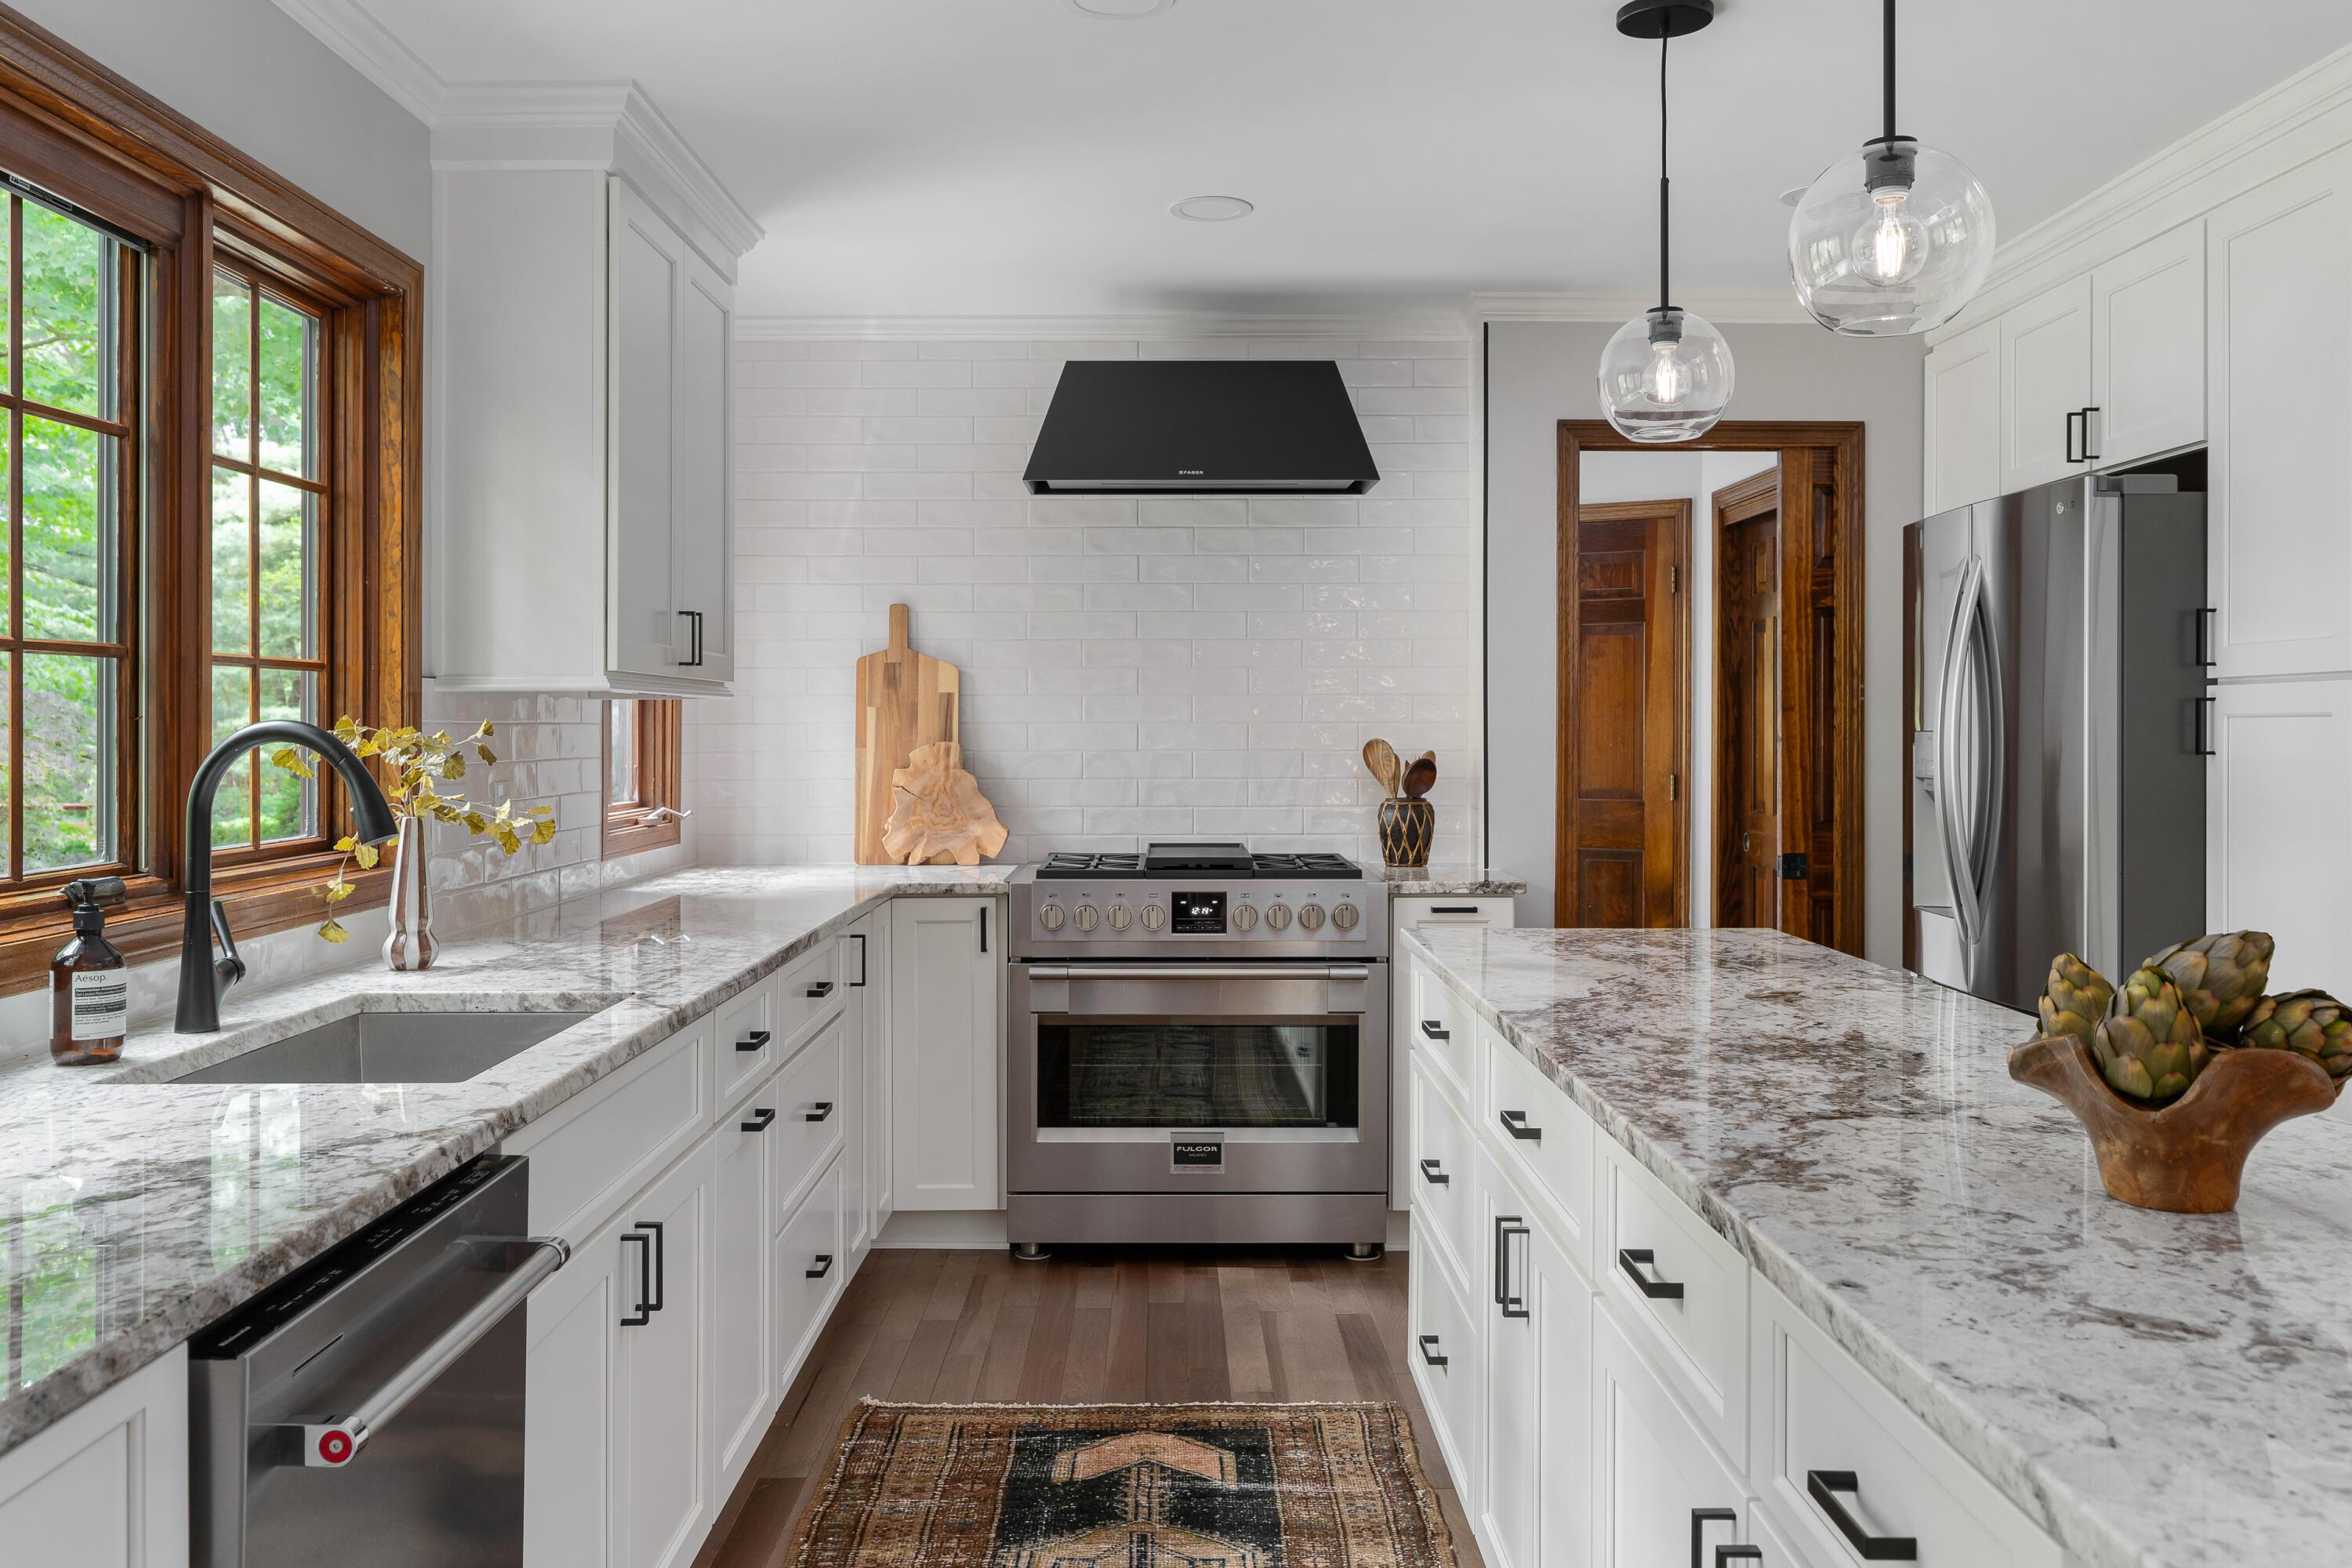
Bright white kitchen with veined stone counters, stainless range, and wood-framed windows.
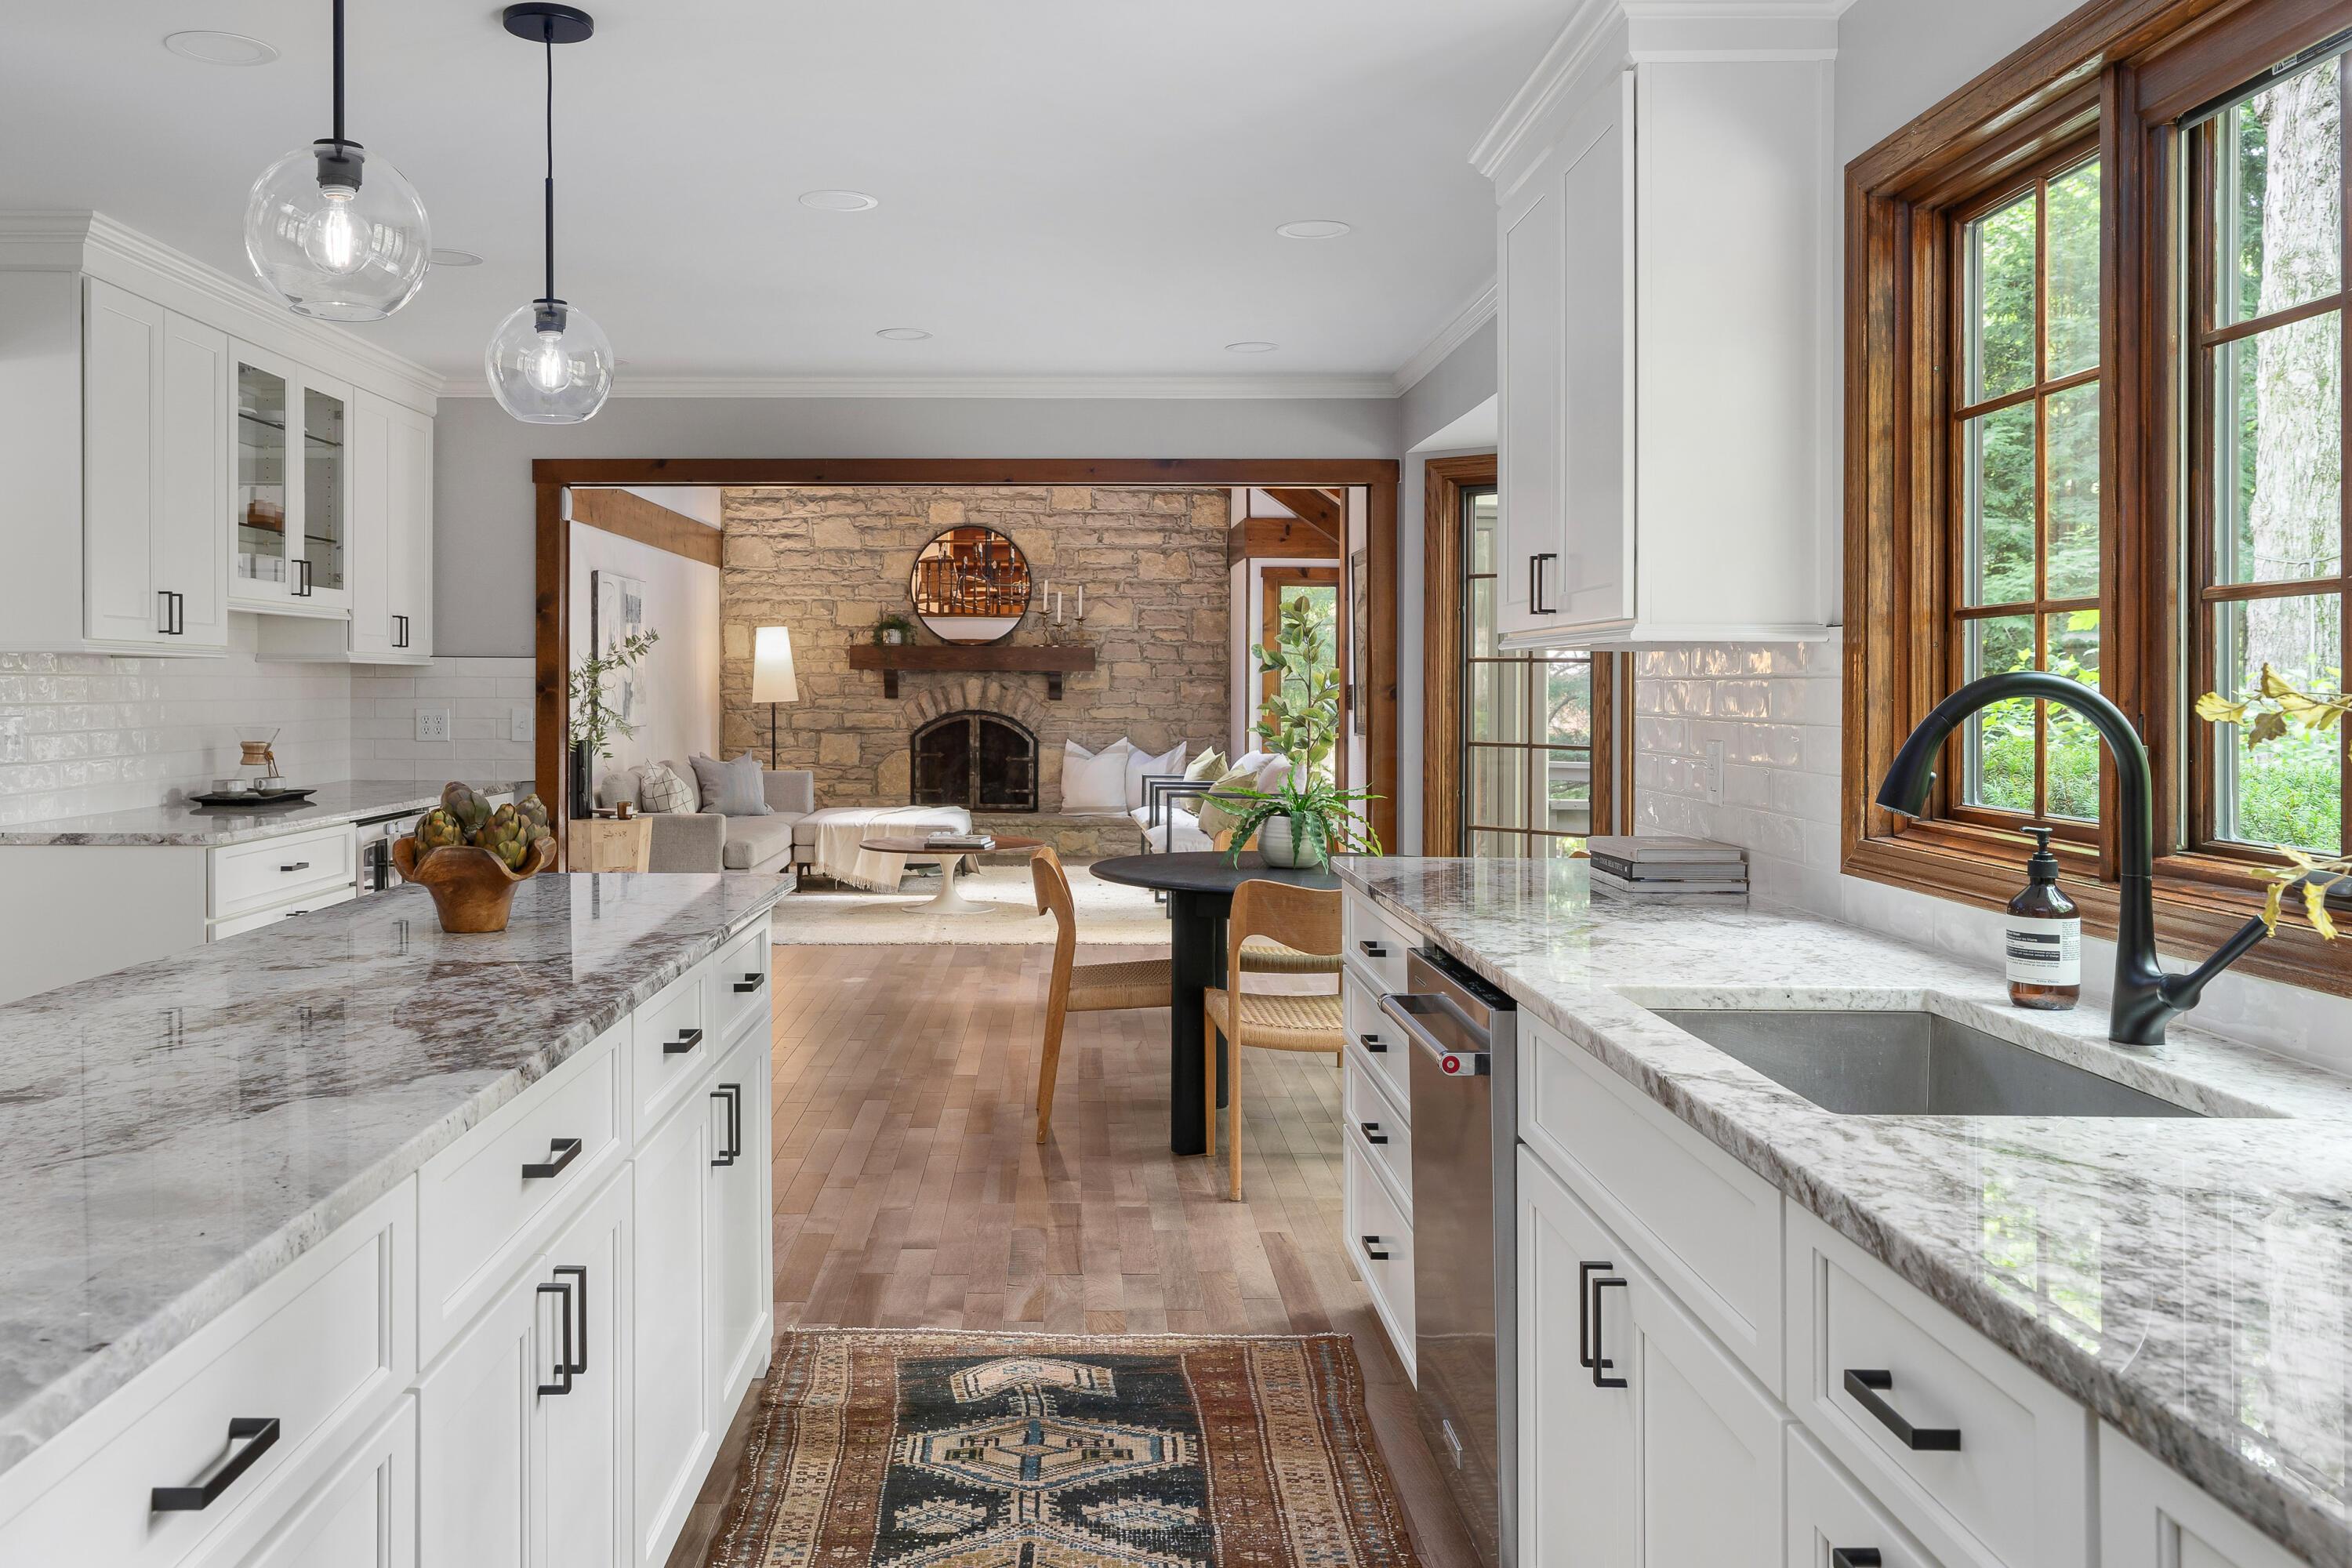
Kitchen with white cabinetry, marble countertops, and wood-framed windows opening to a stone-fireplace living room.
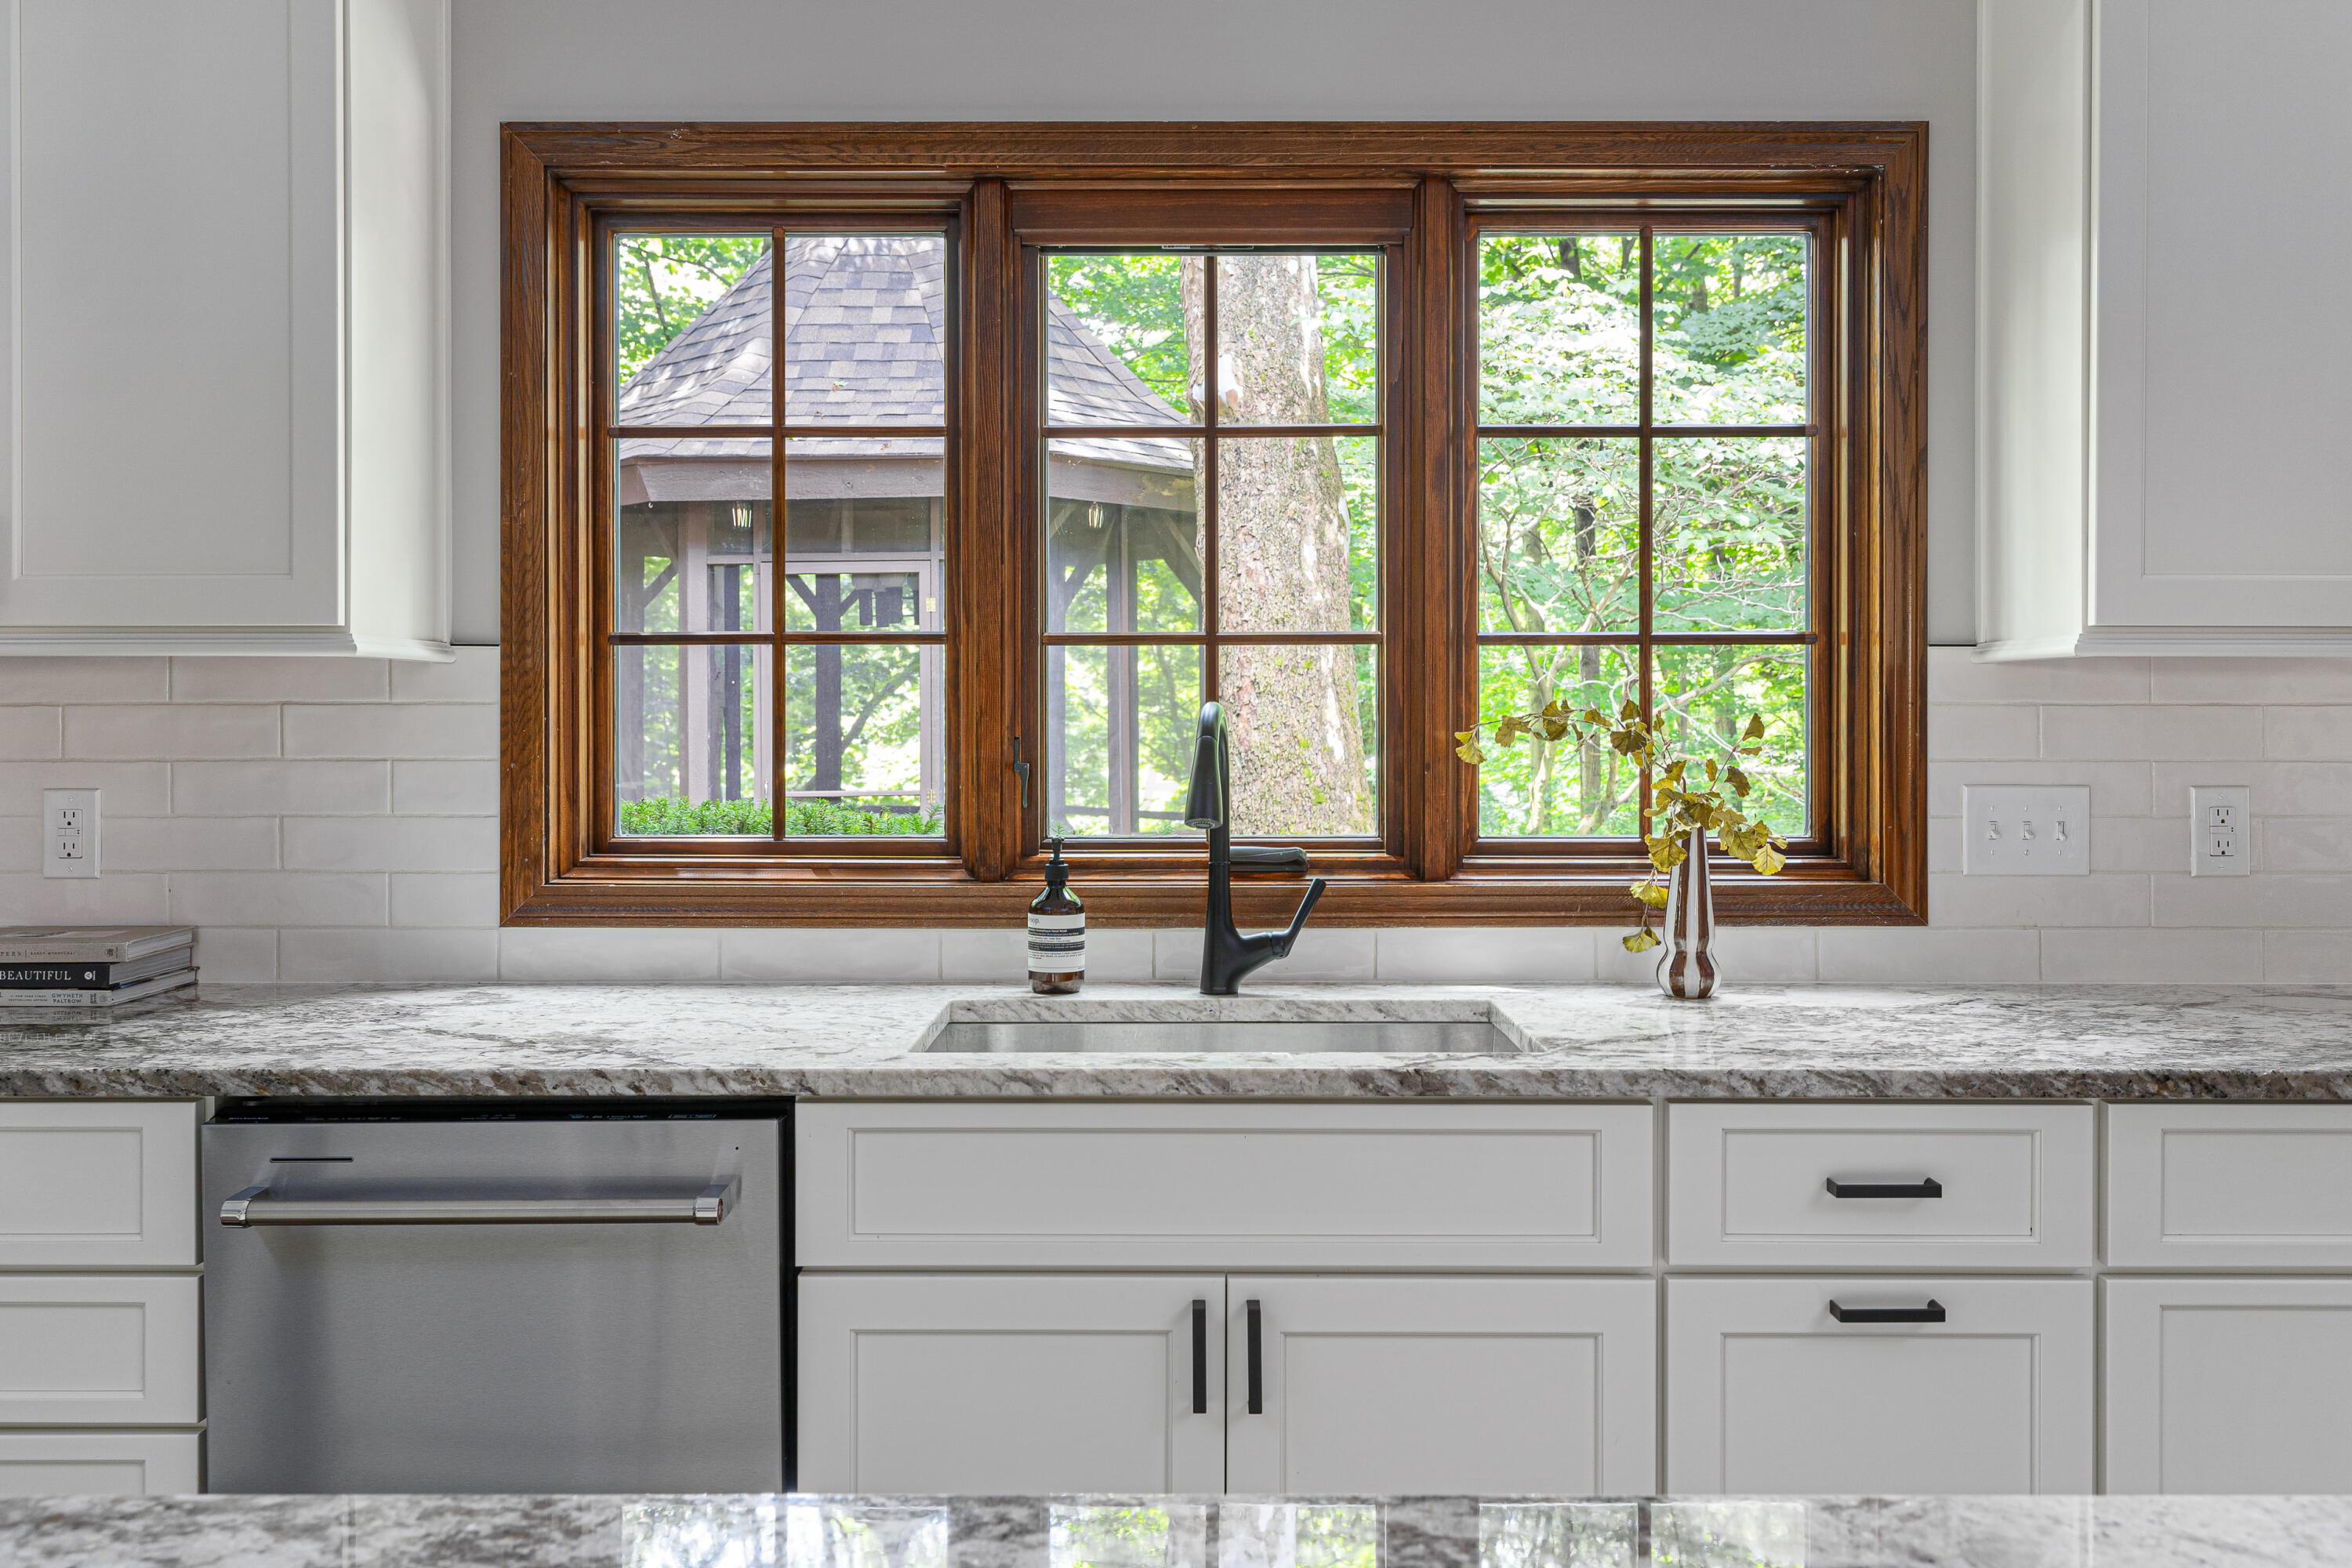
Kitchen with marble counters and a deep wood-framed window overlooking trees and a gazebo.
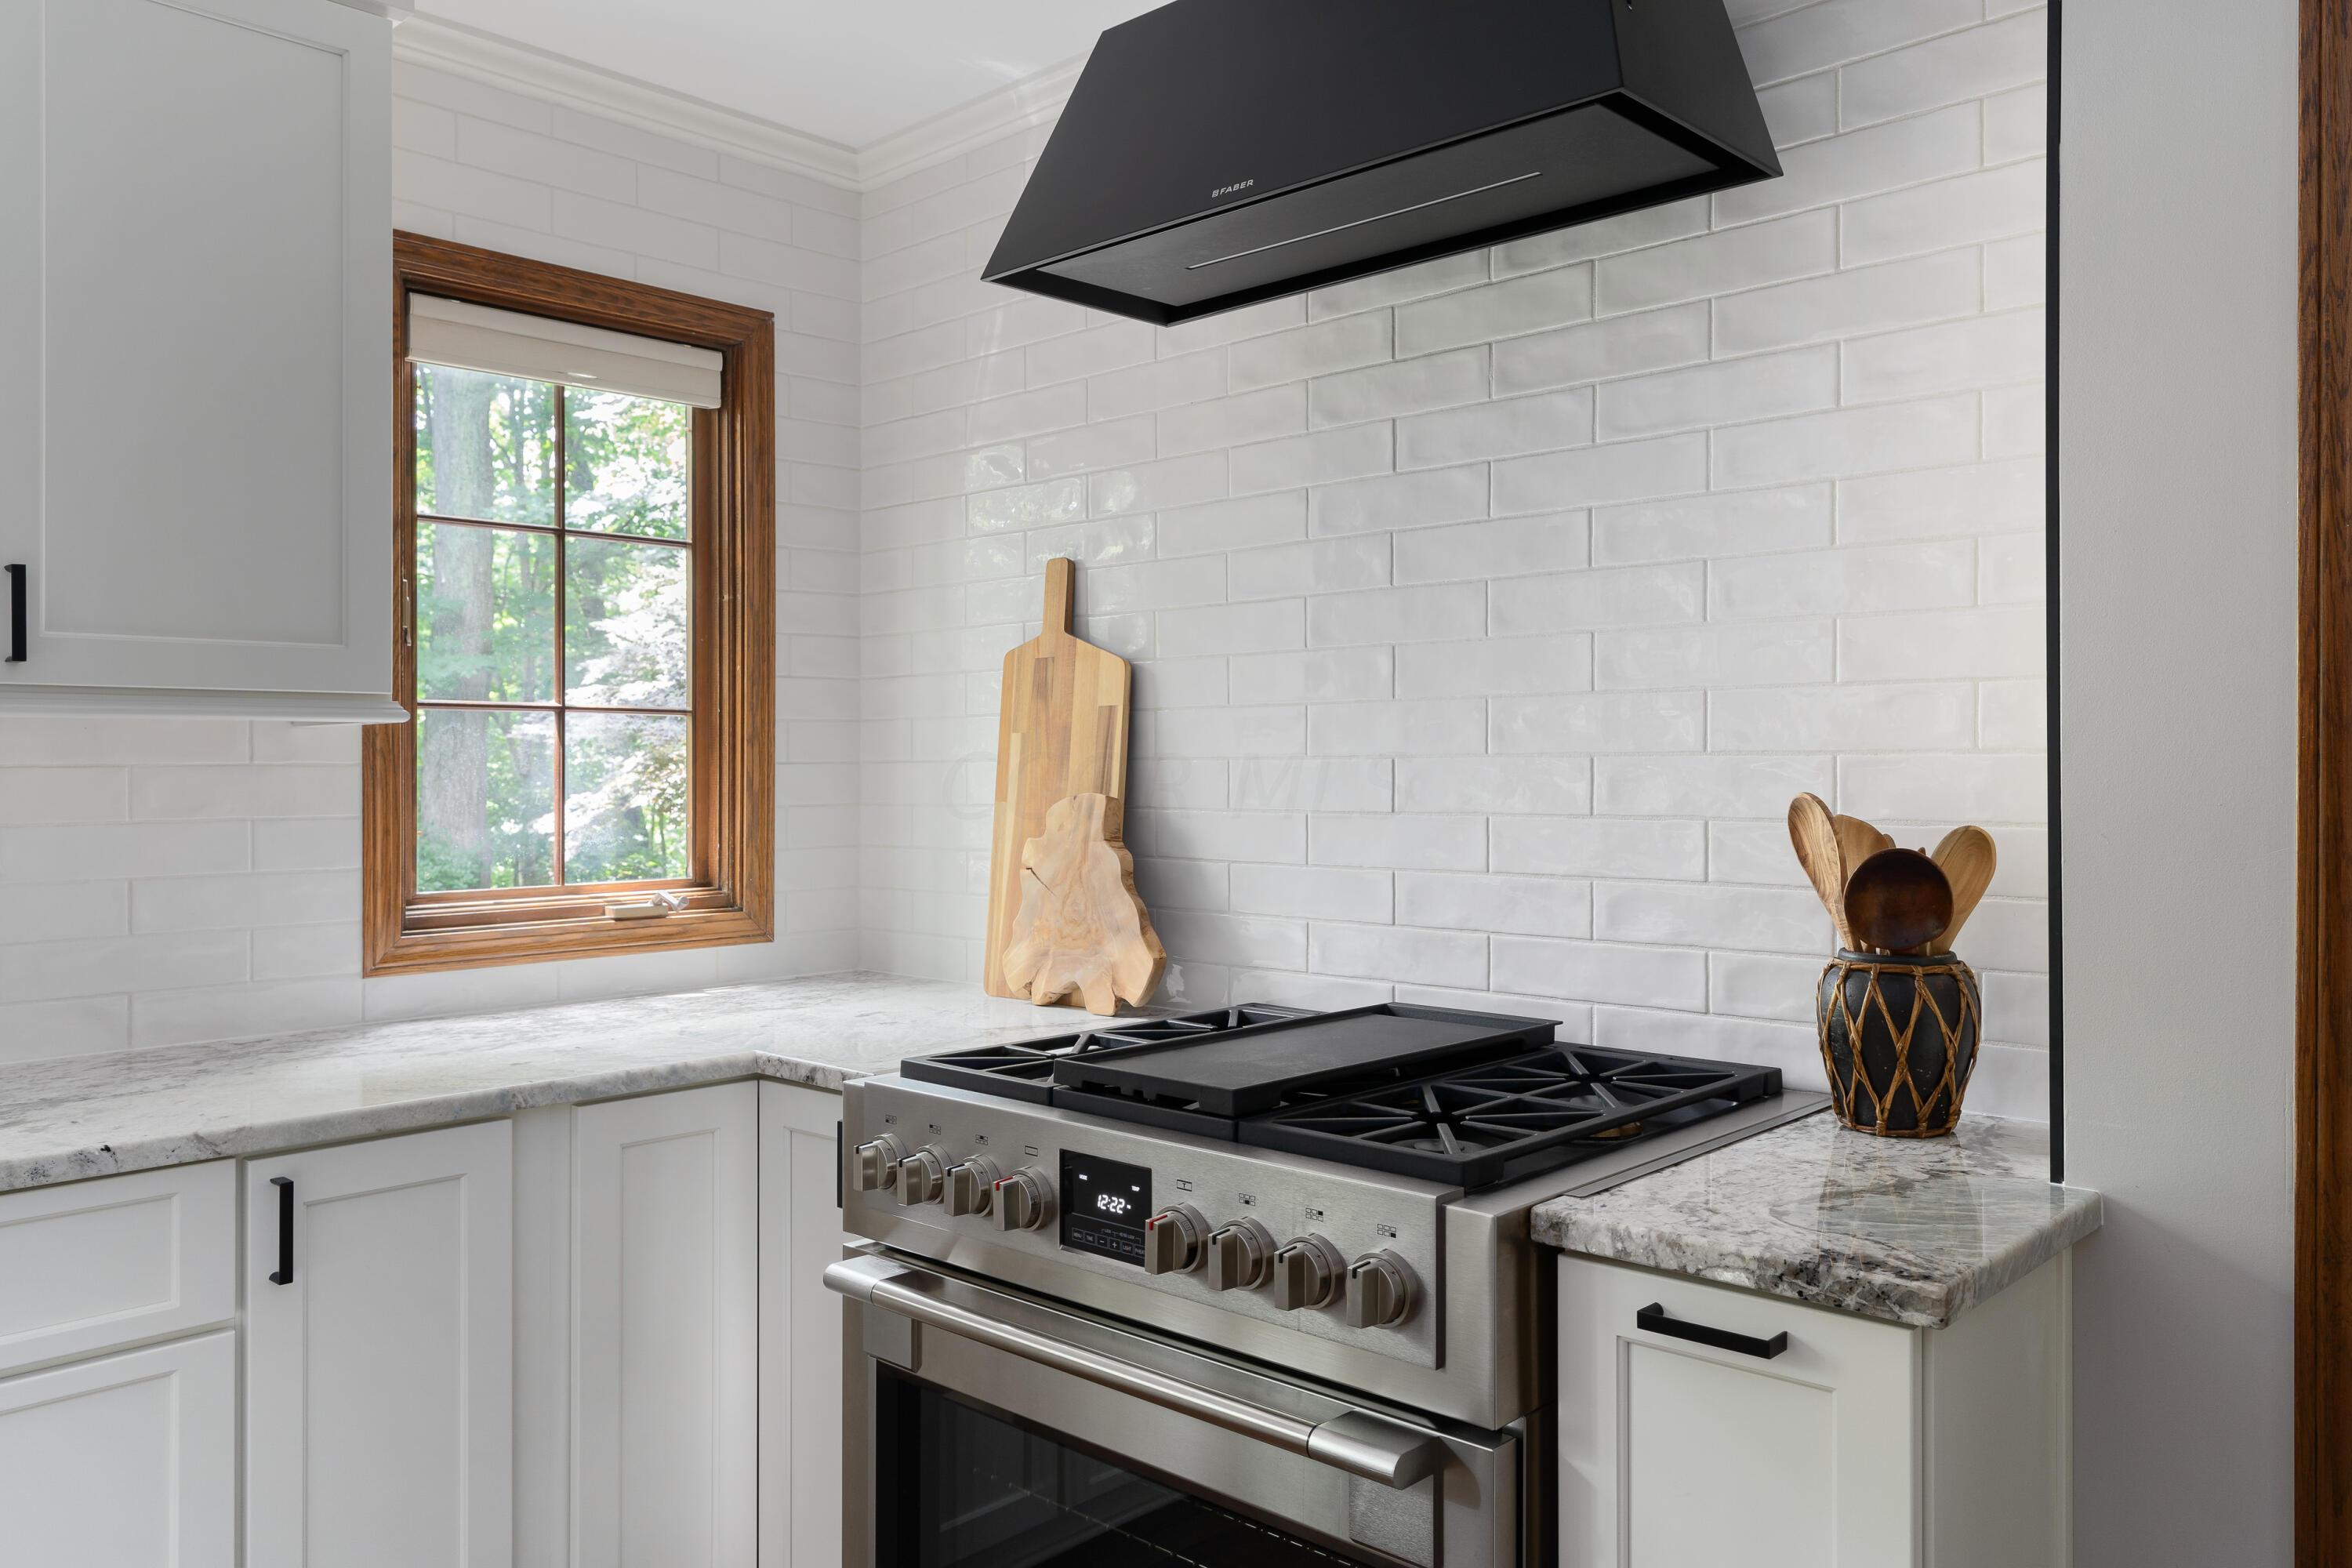
Kitchen with a stainless steel range, black hood, white tile backsplash, and wood-trimmed window.
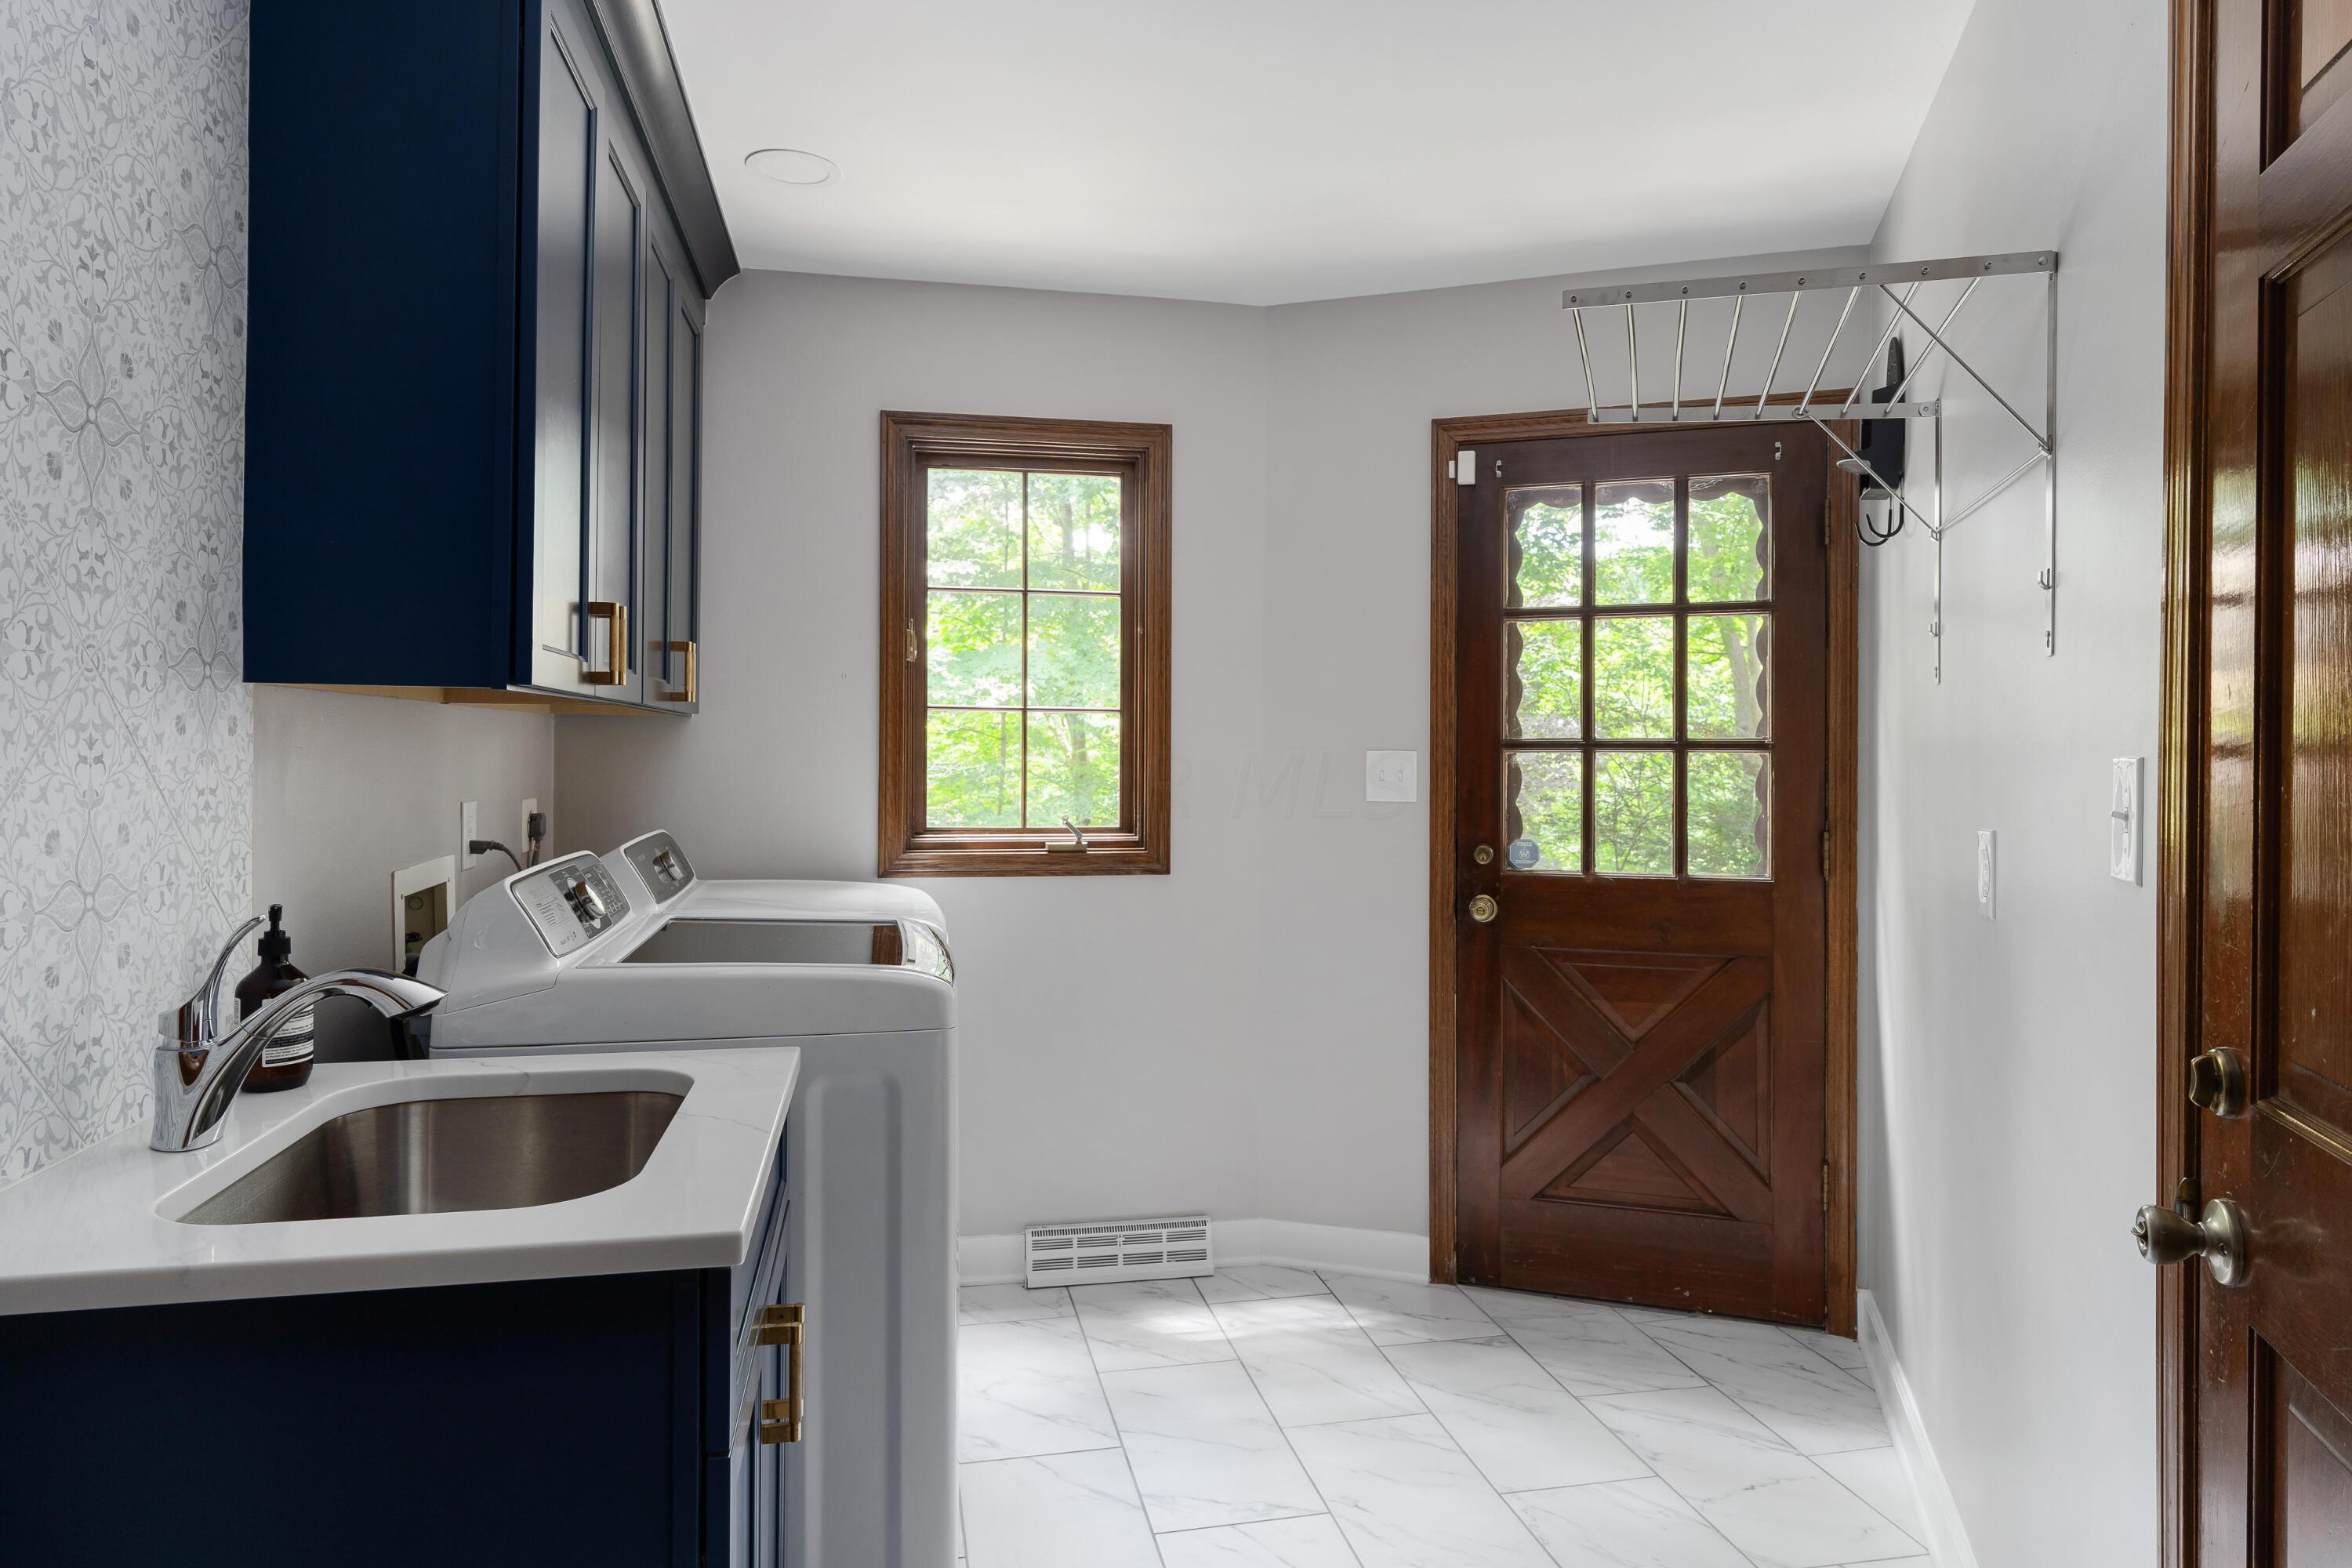
Laundry room with washer and dryer, utility sink, dark blue cabinets, and a wood-framed exterior door.
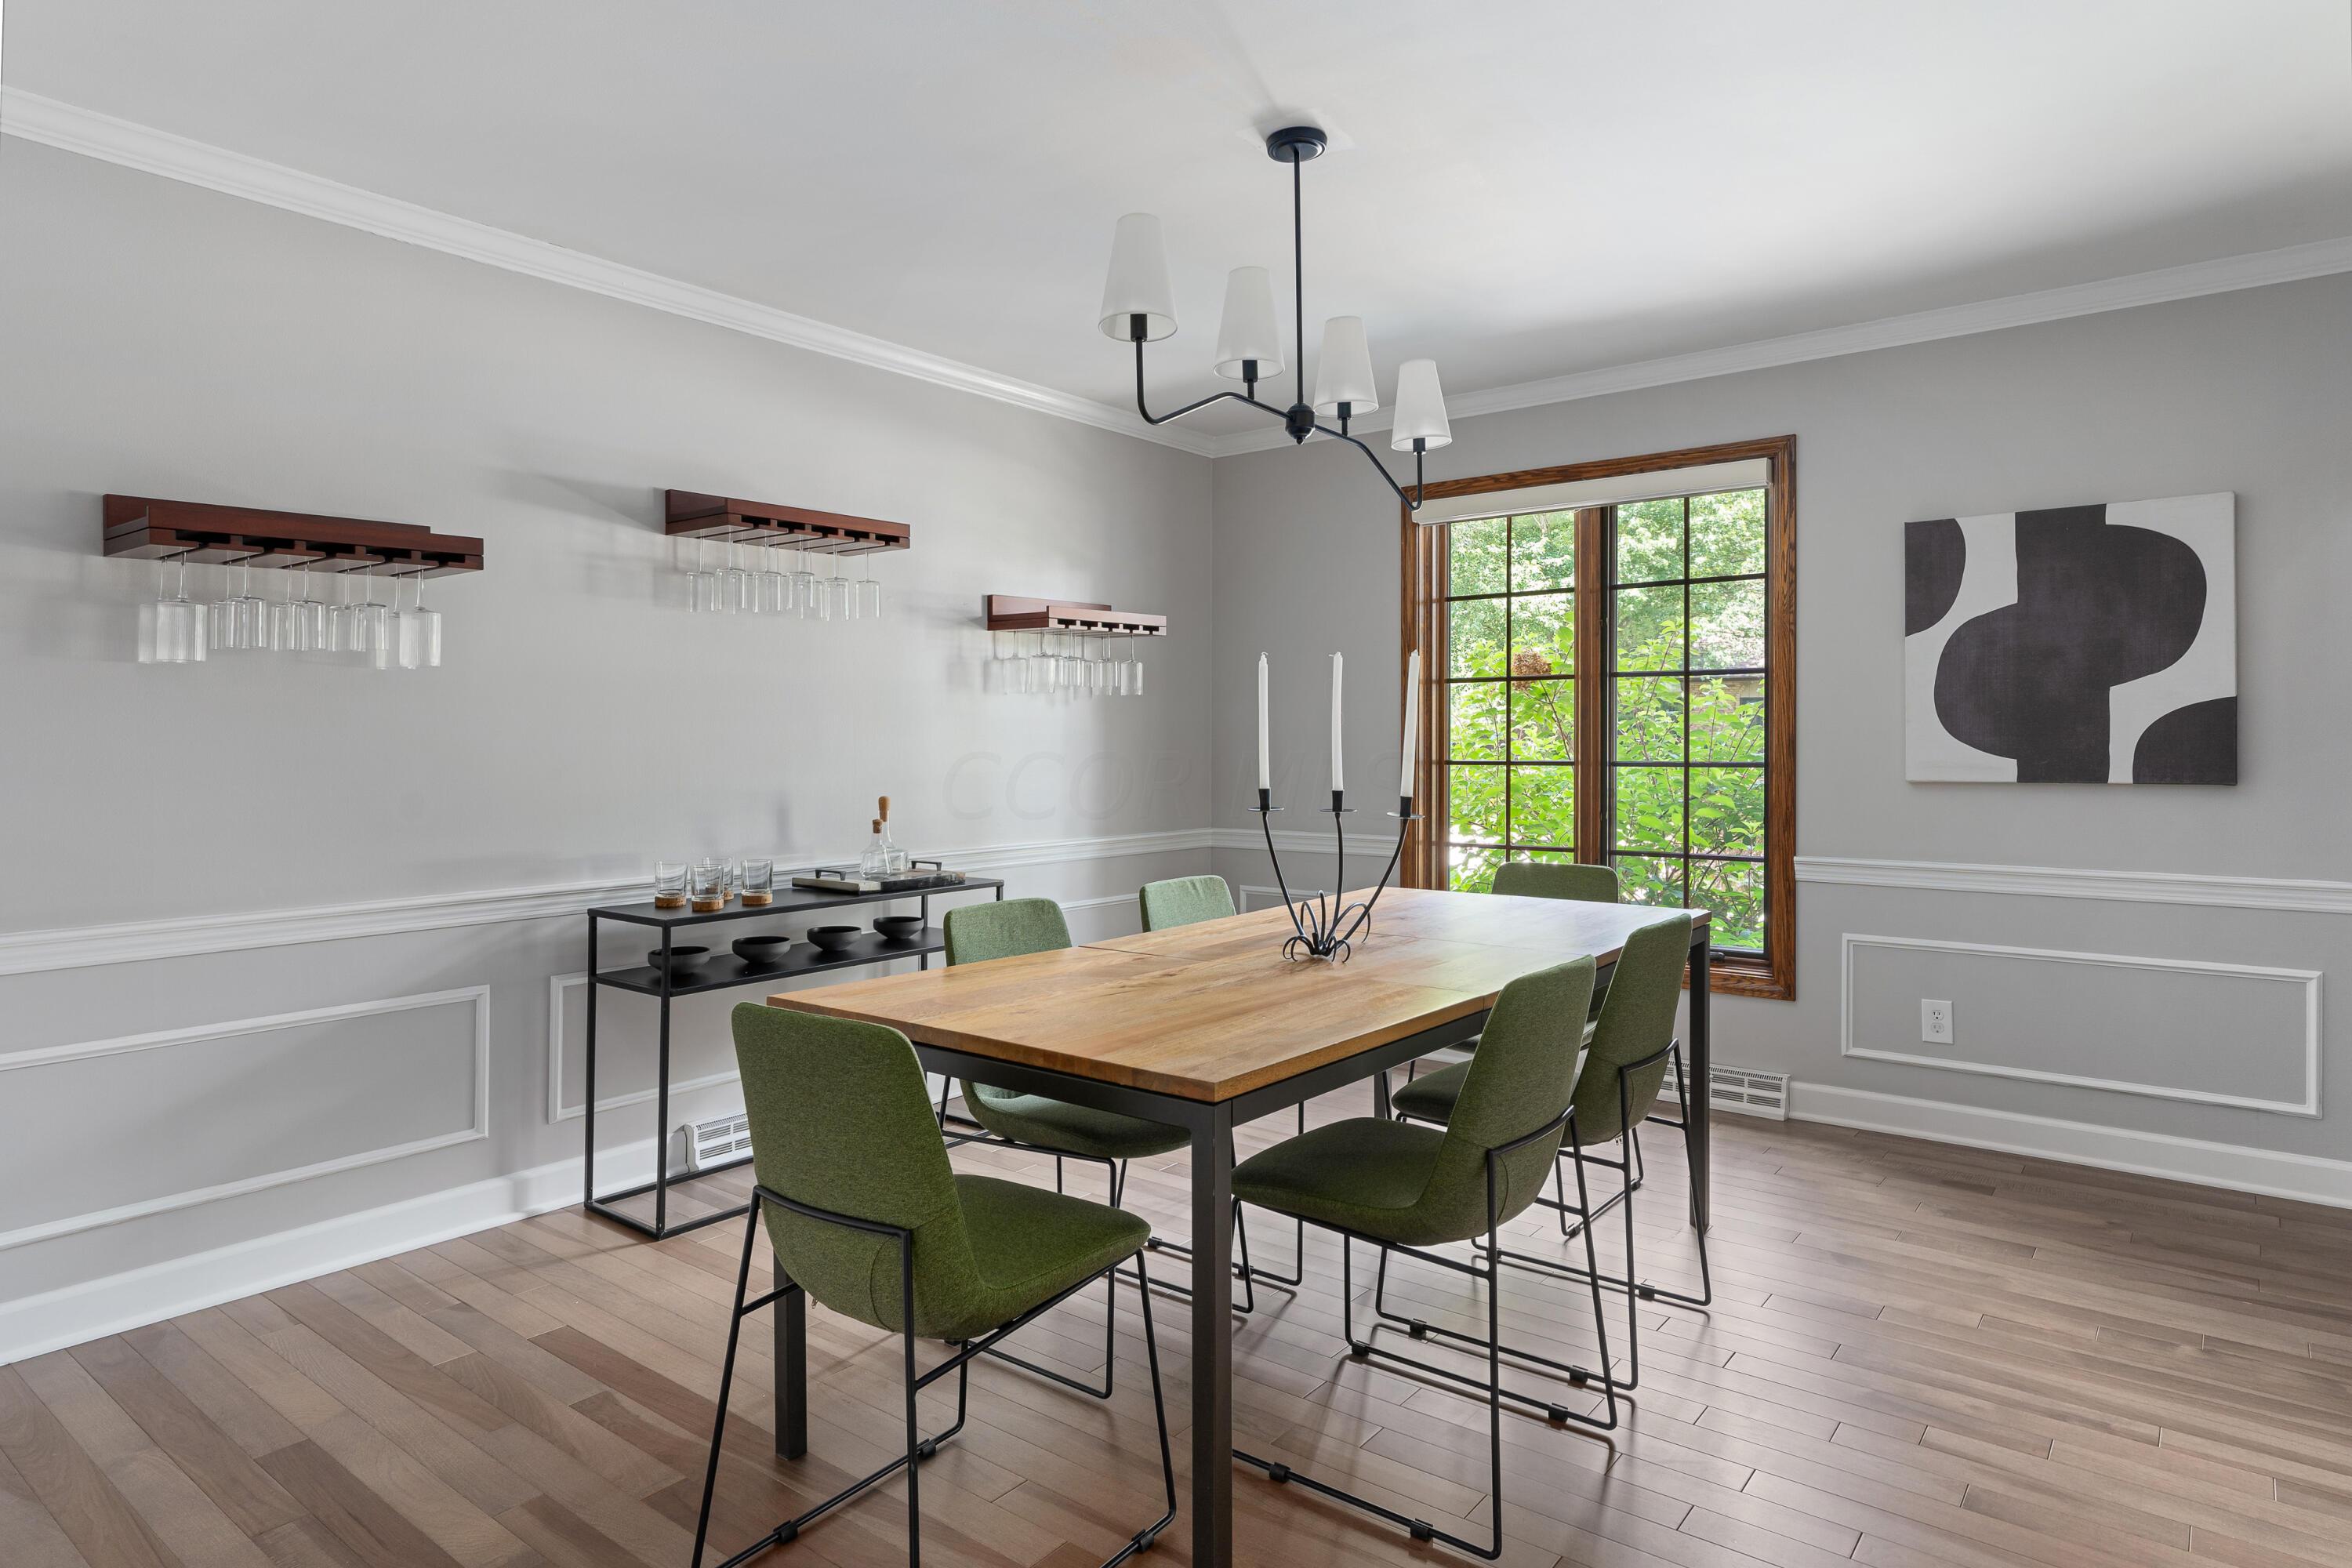
Dining room with a wood table, green chairs, and a large window overlooking greenery.
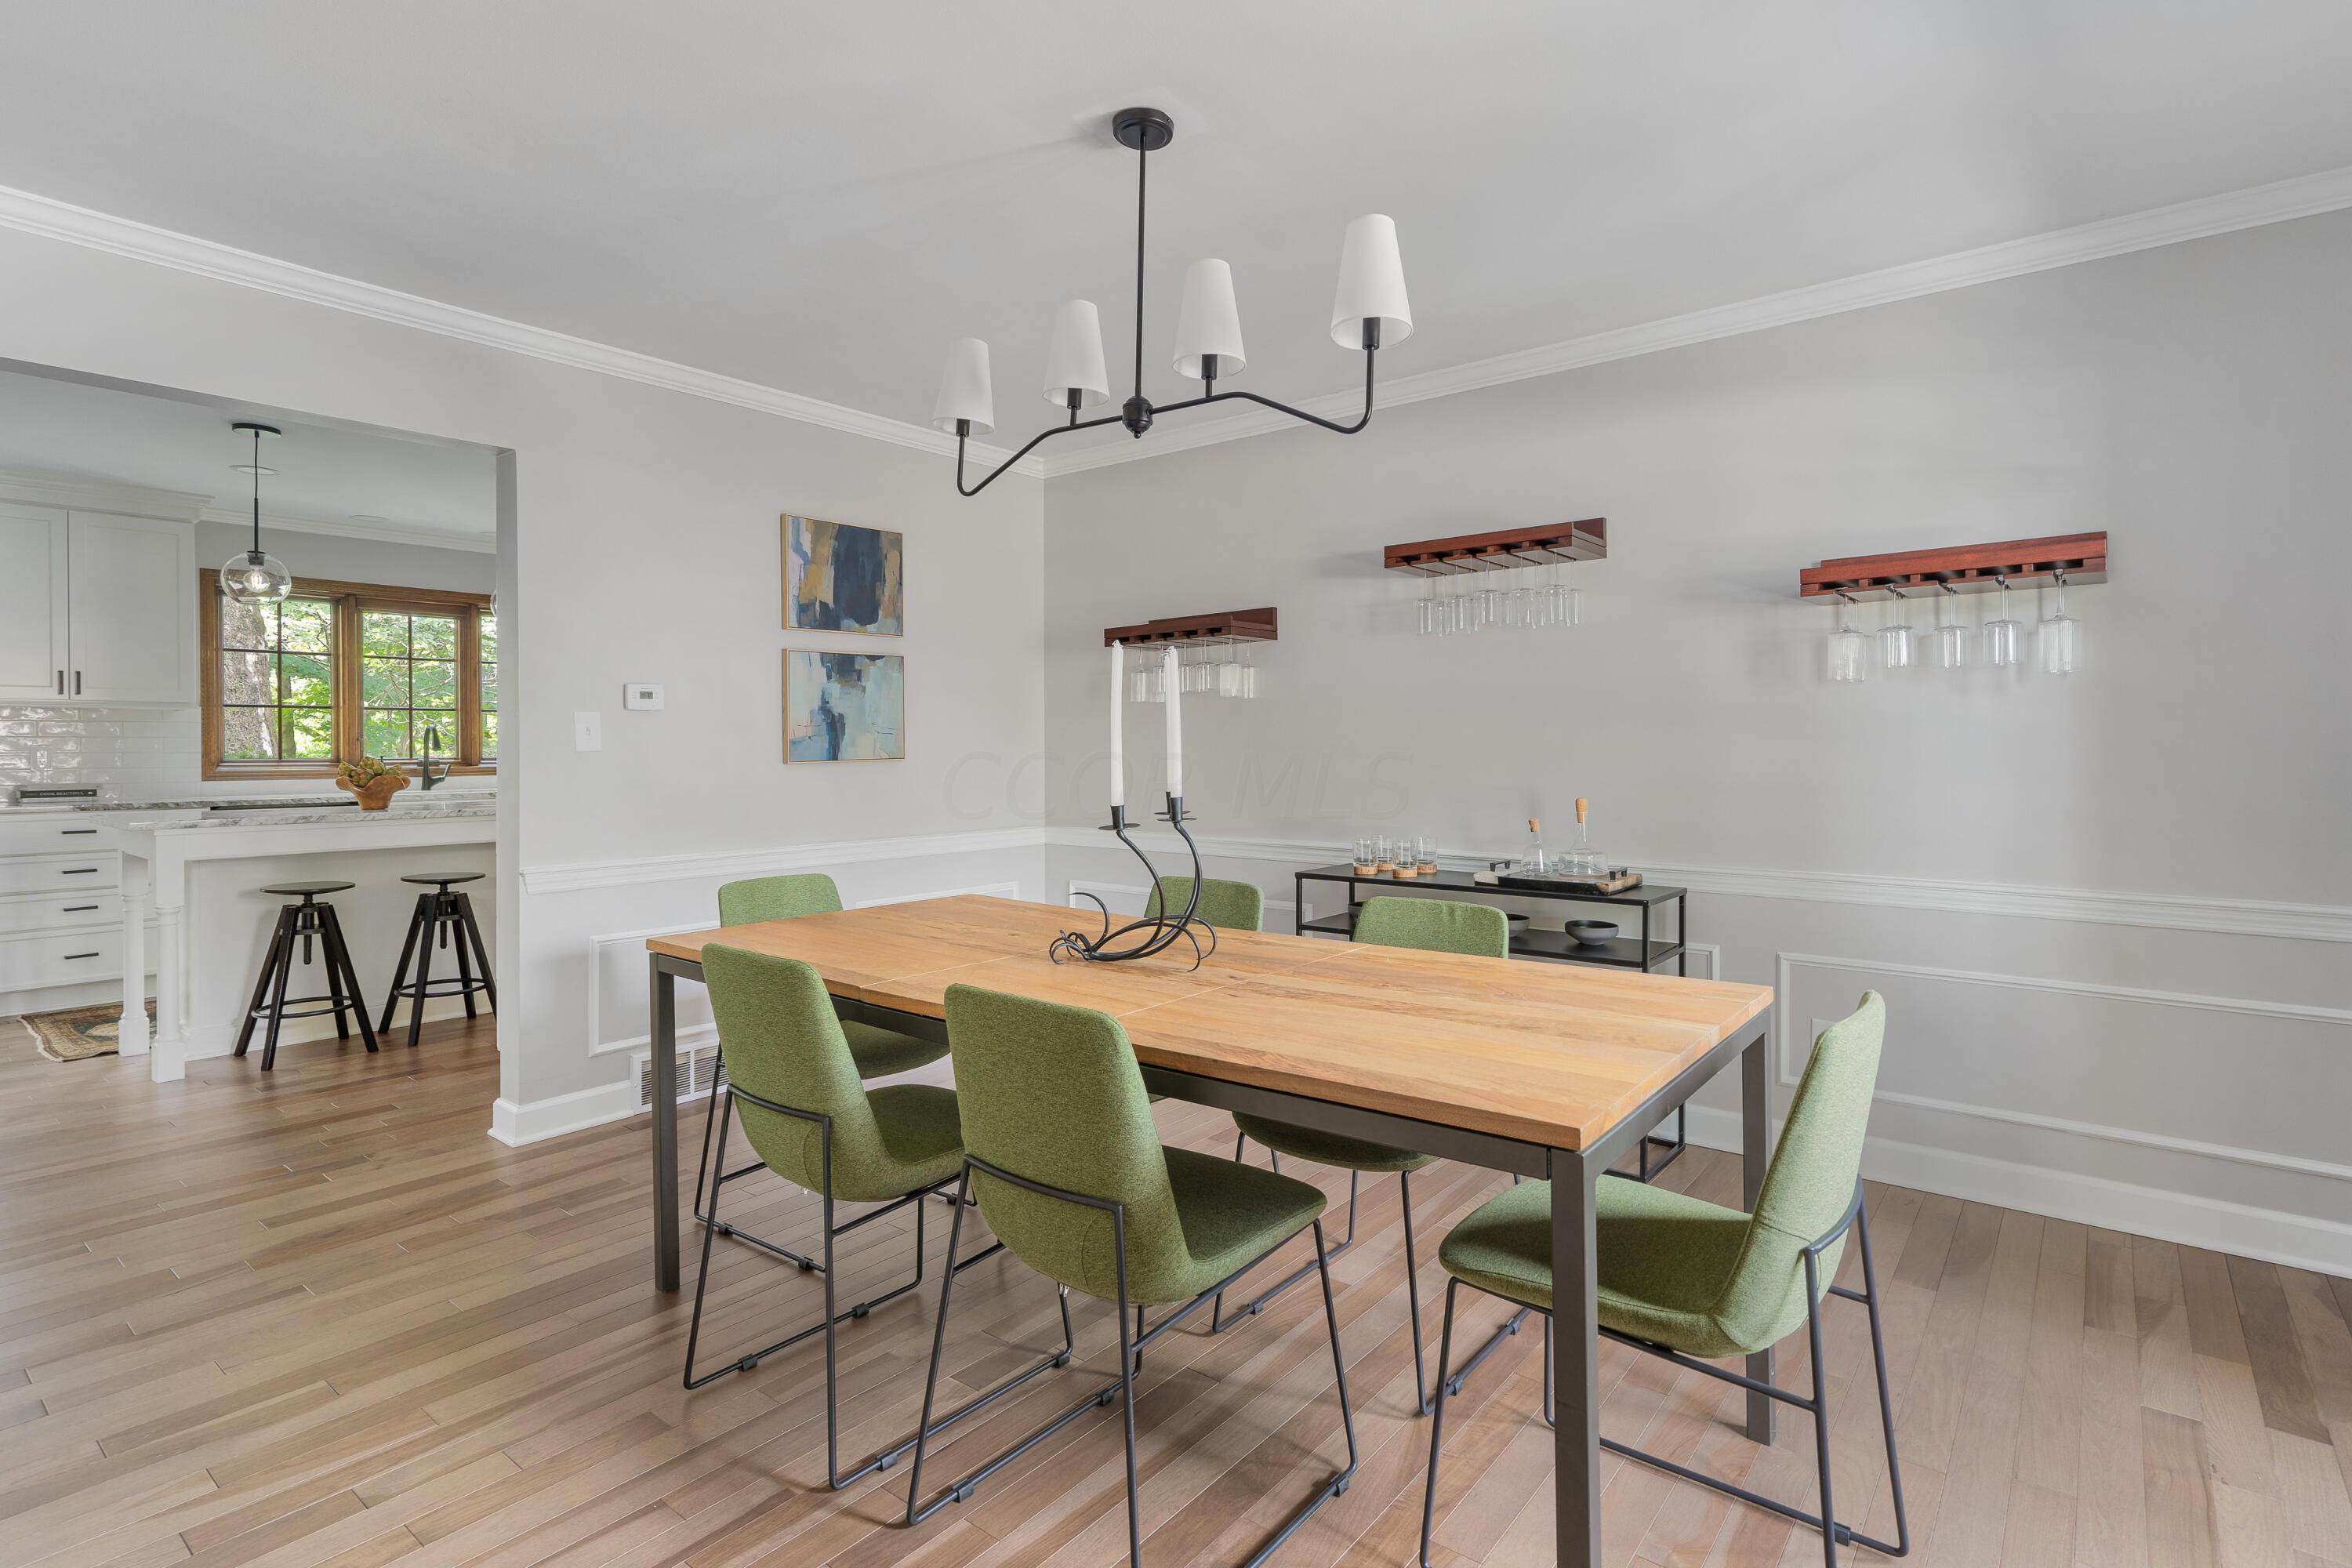
Dining room with a light-wood table, green chairs, and a view into the kitchen.
Entry foyer with terracotta tile, a wood staircase, and decorative glass entry doors.
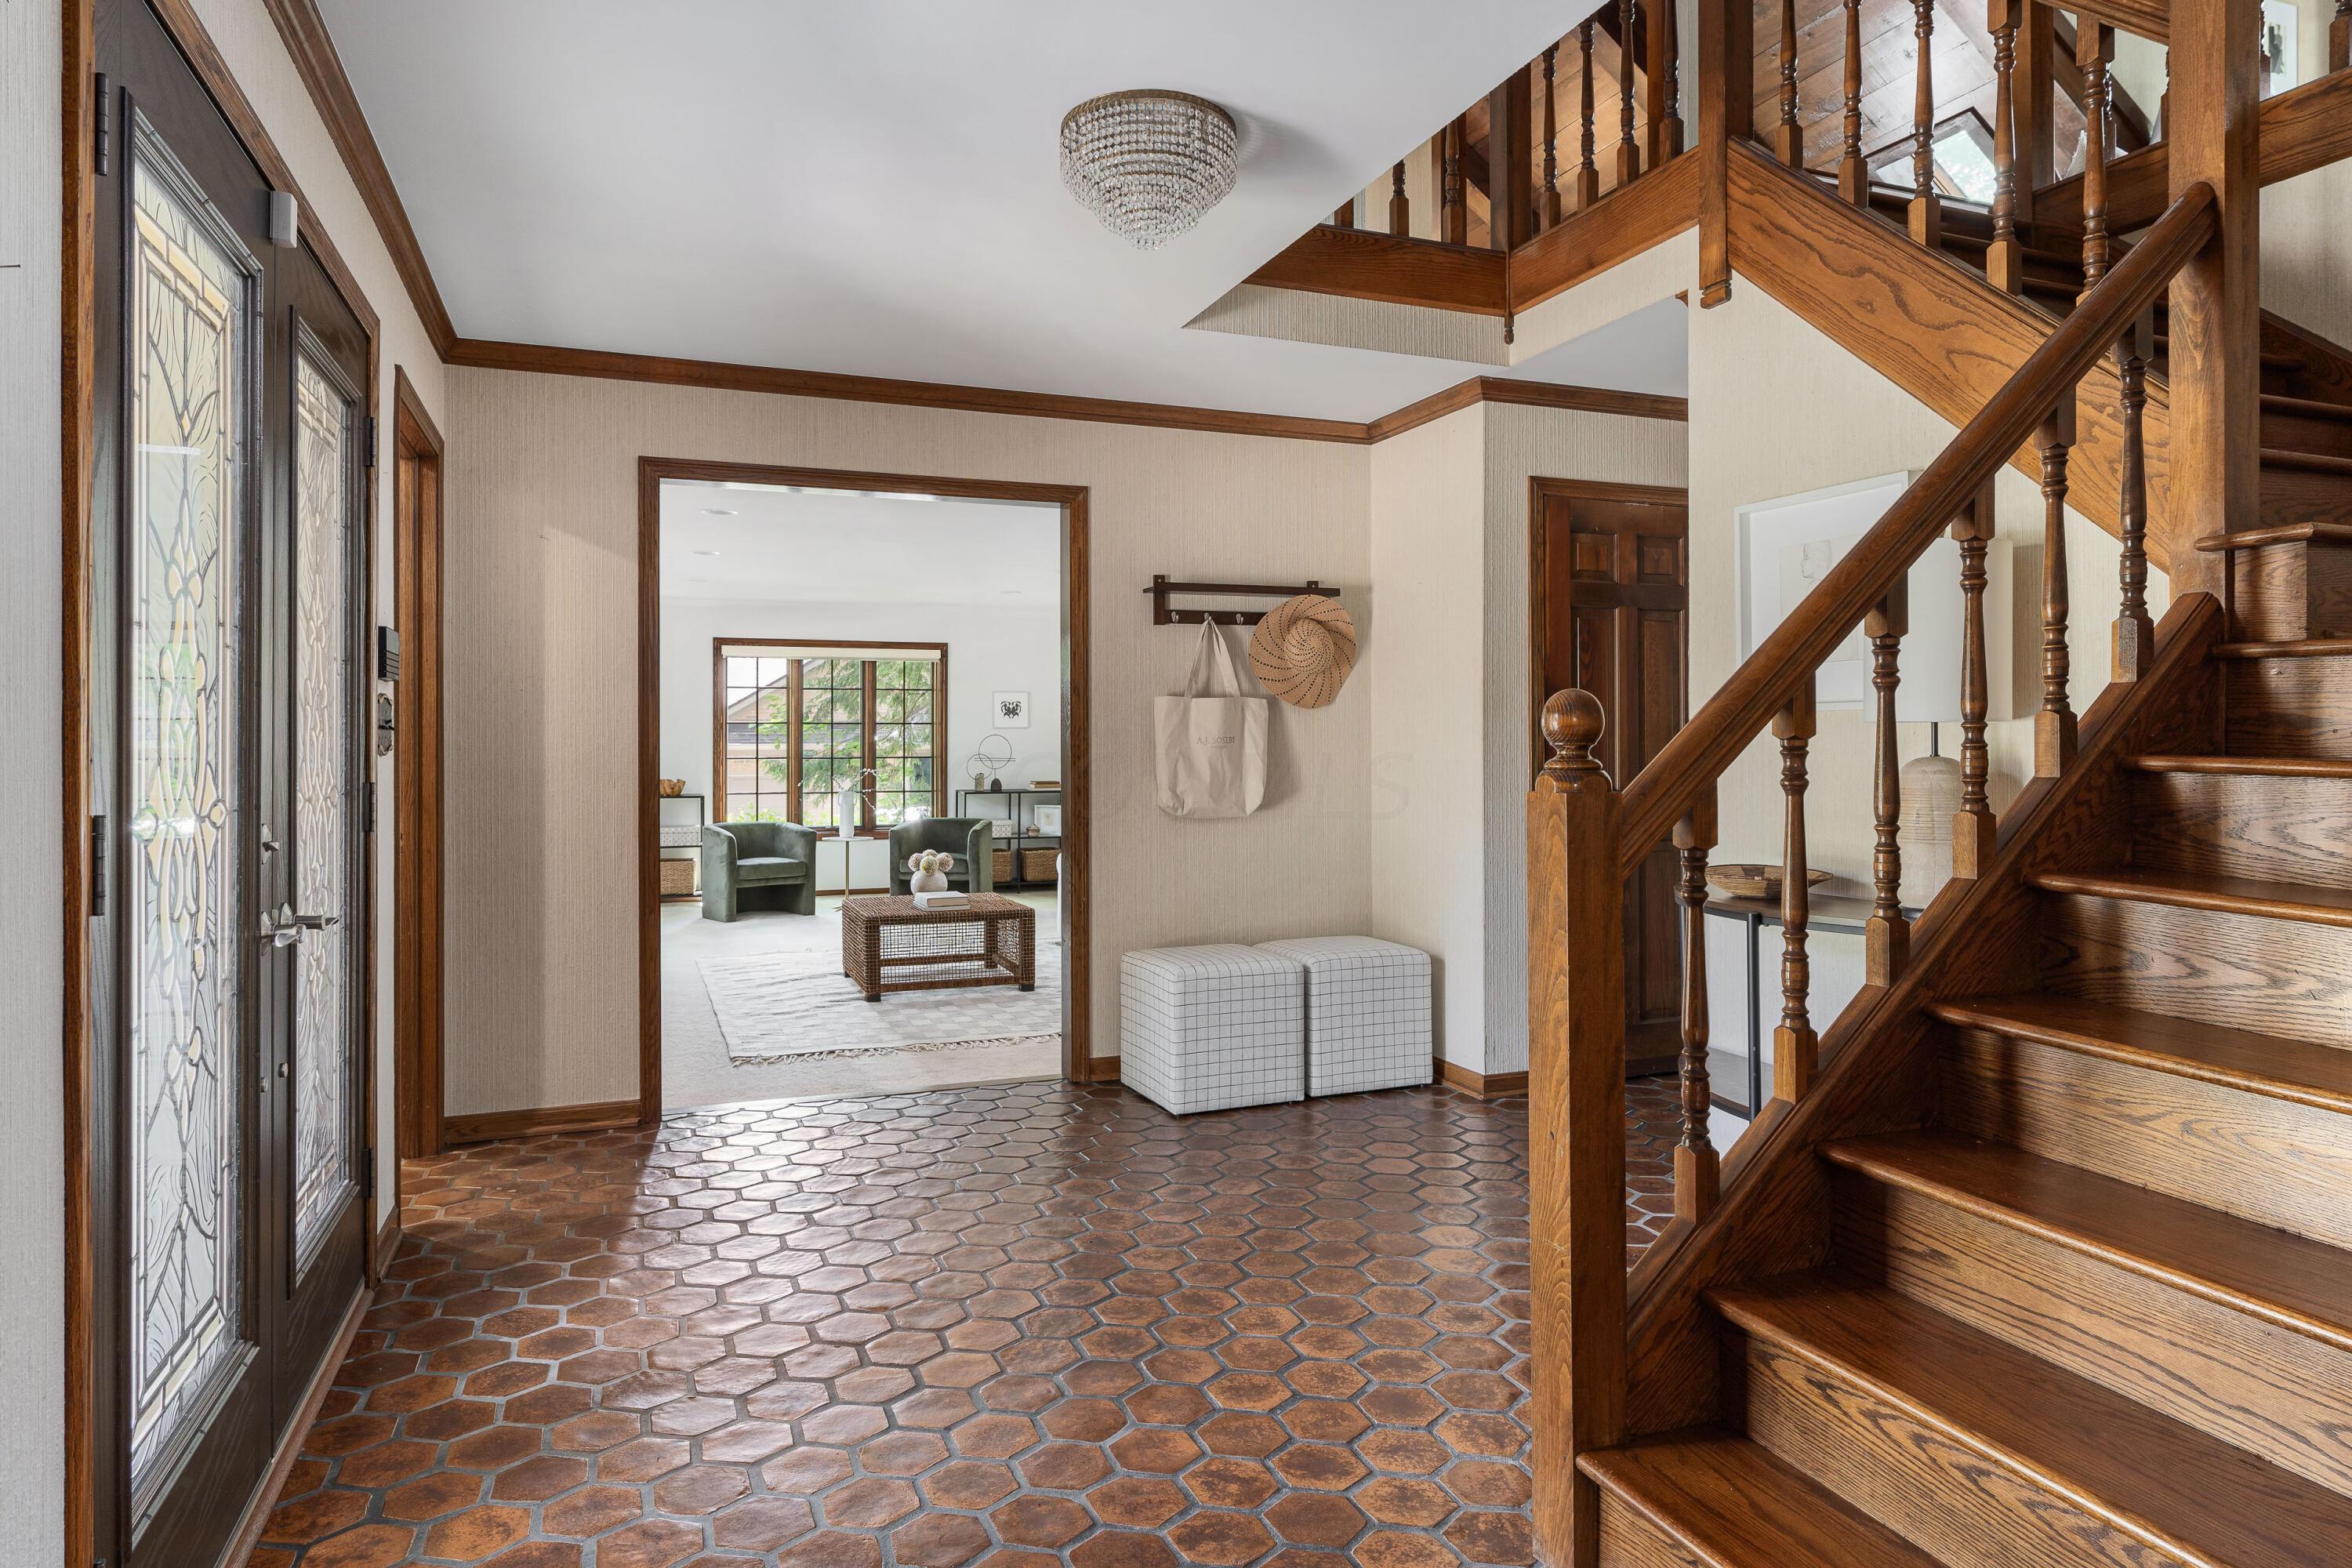
Entry foyer with hexagonal tile flooring, decorative glass door, and a large dark wood staircase.
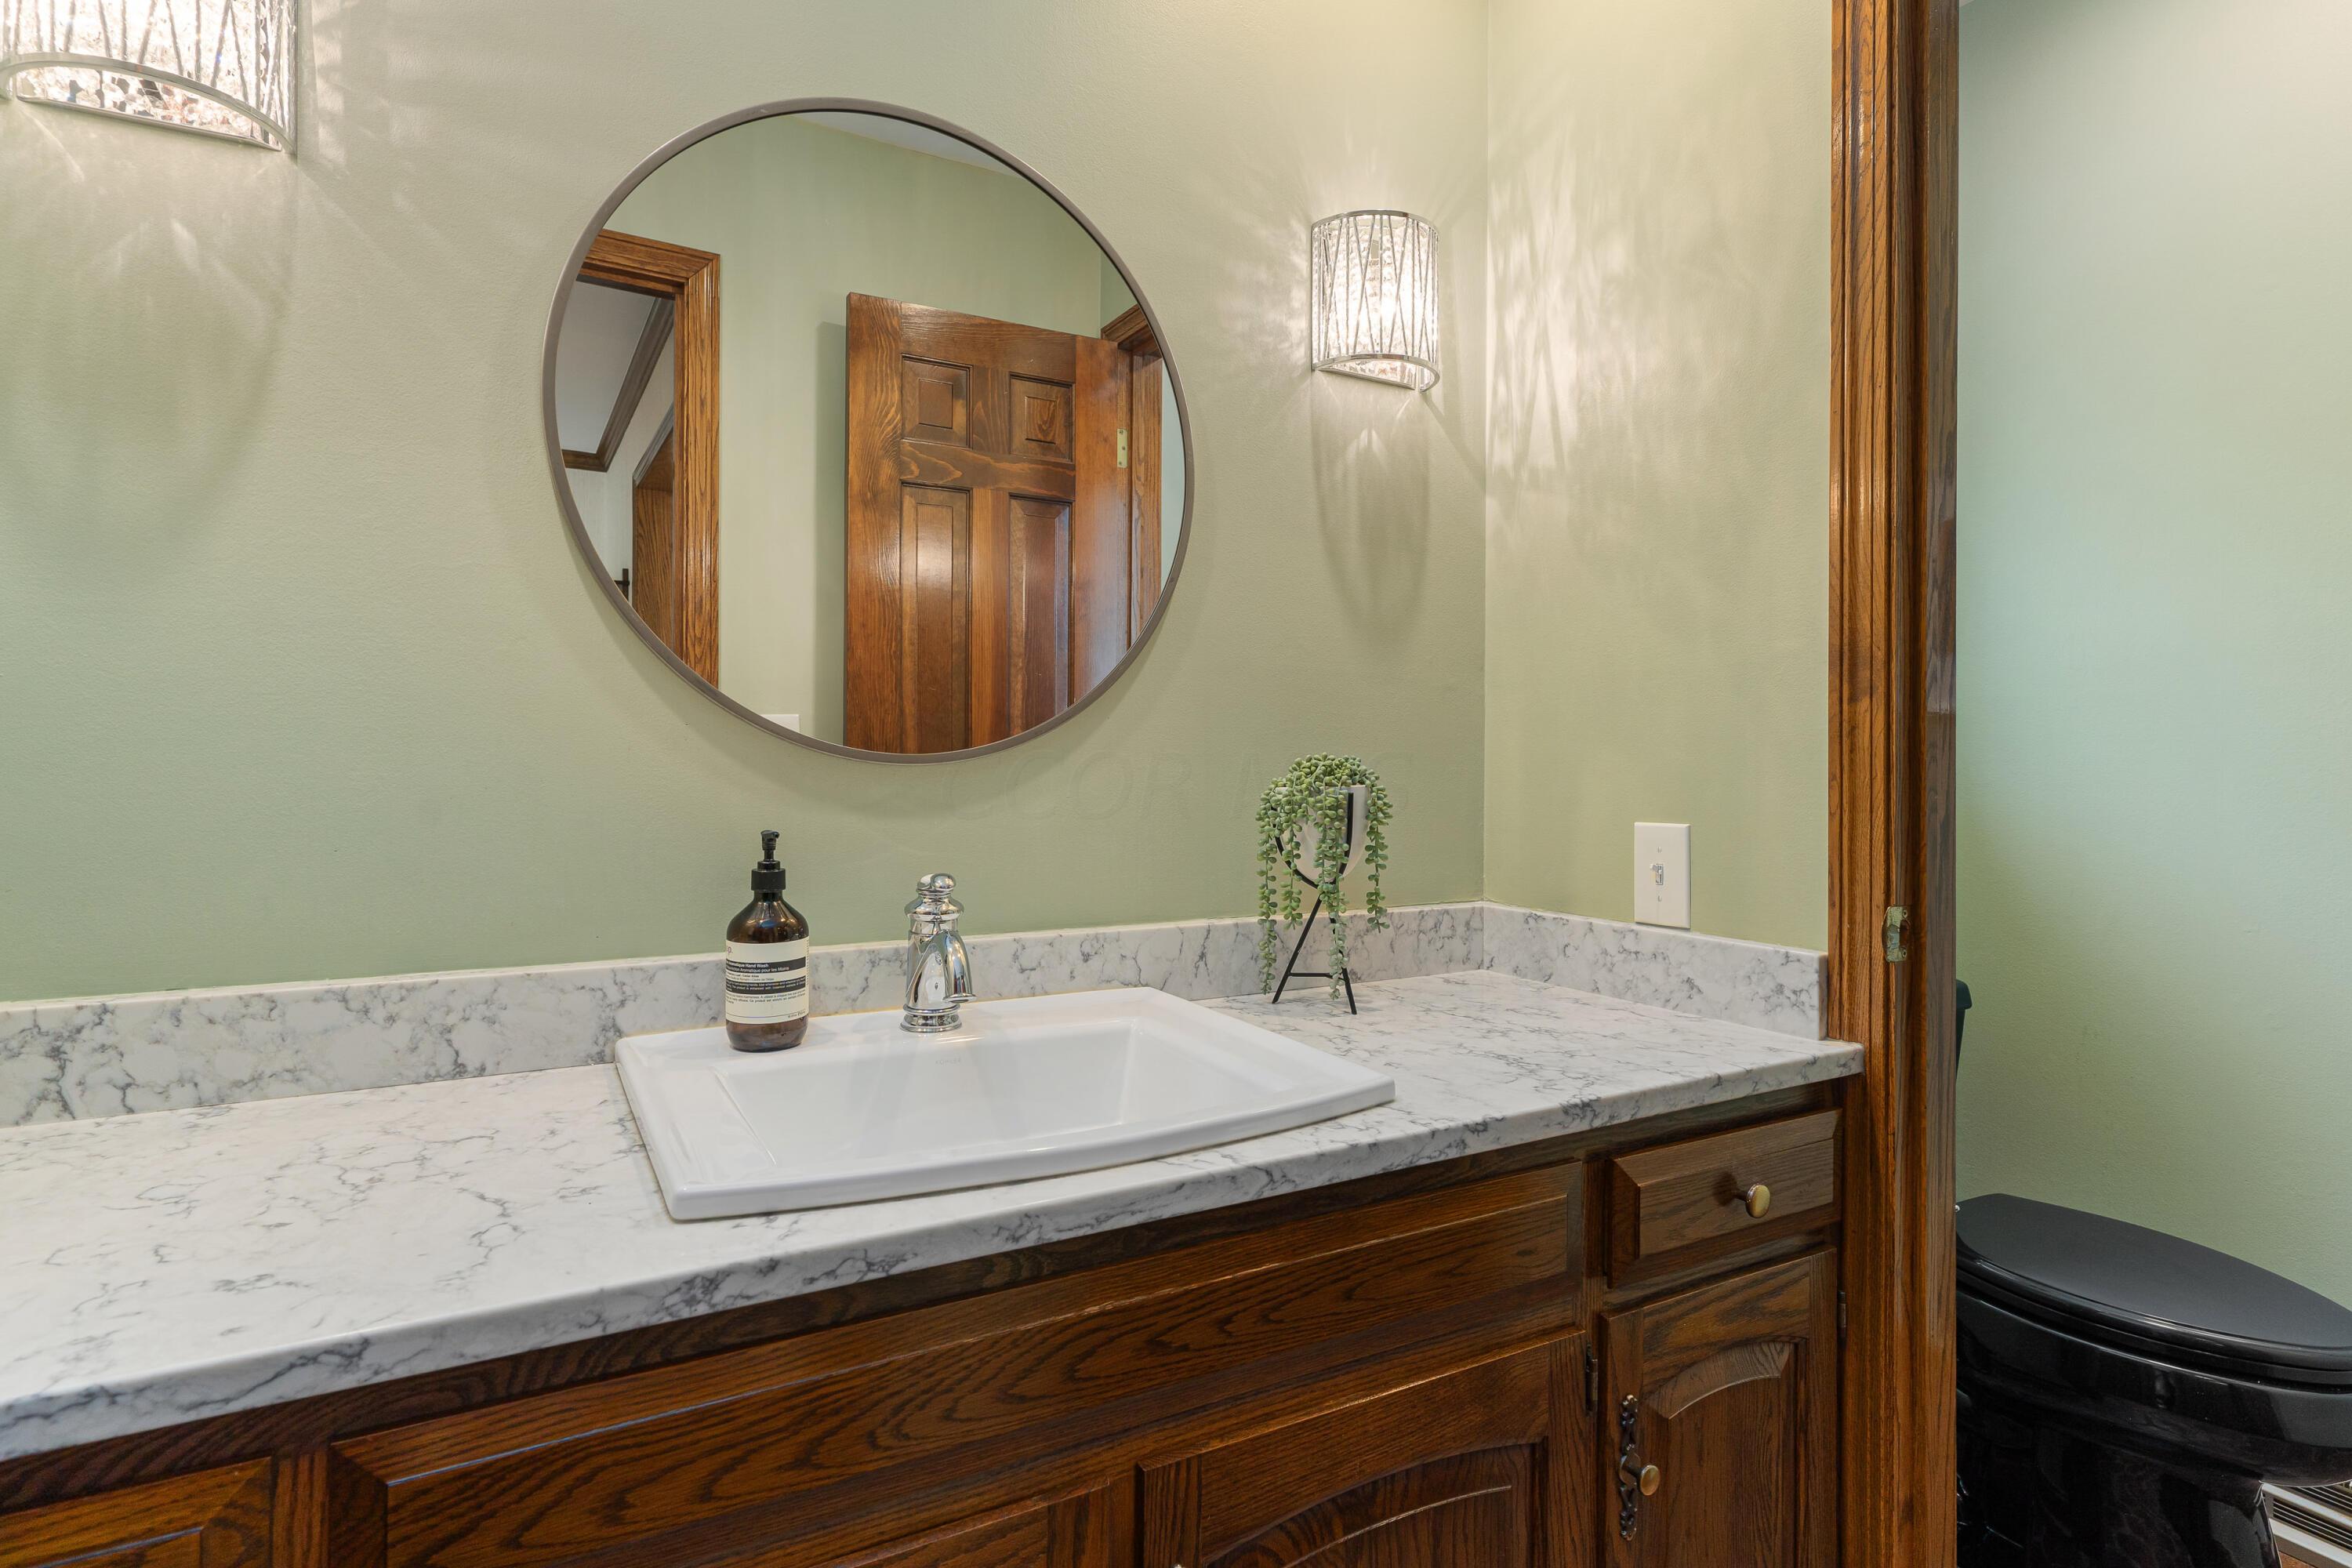
Bathroom vanity with a white marble-pattern counter, dark wood cabinetry, and a large round mirror.
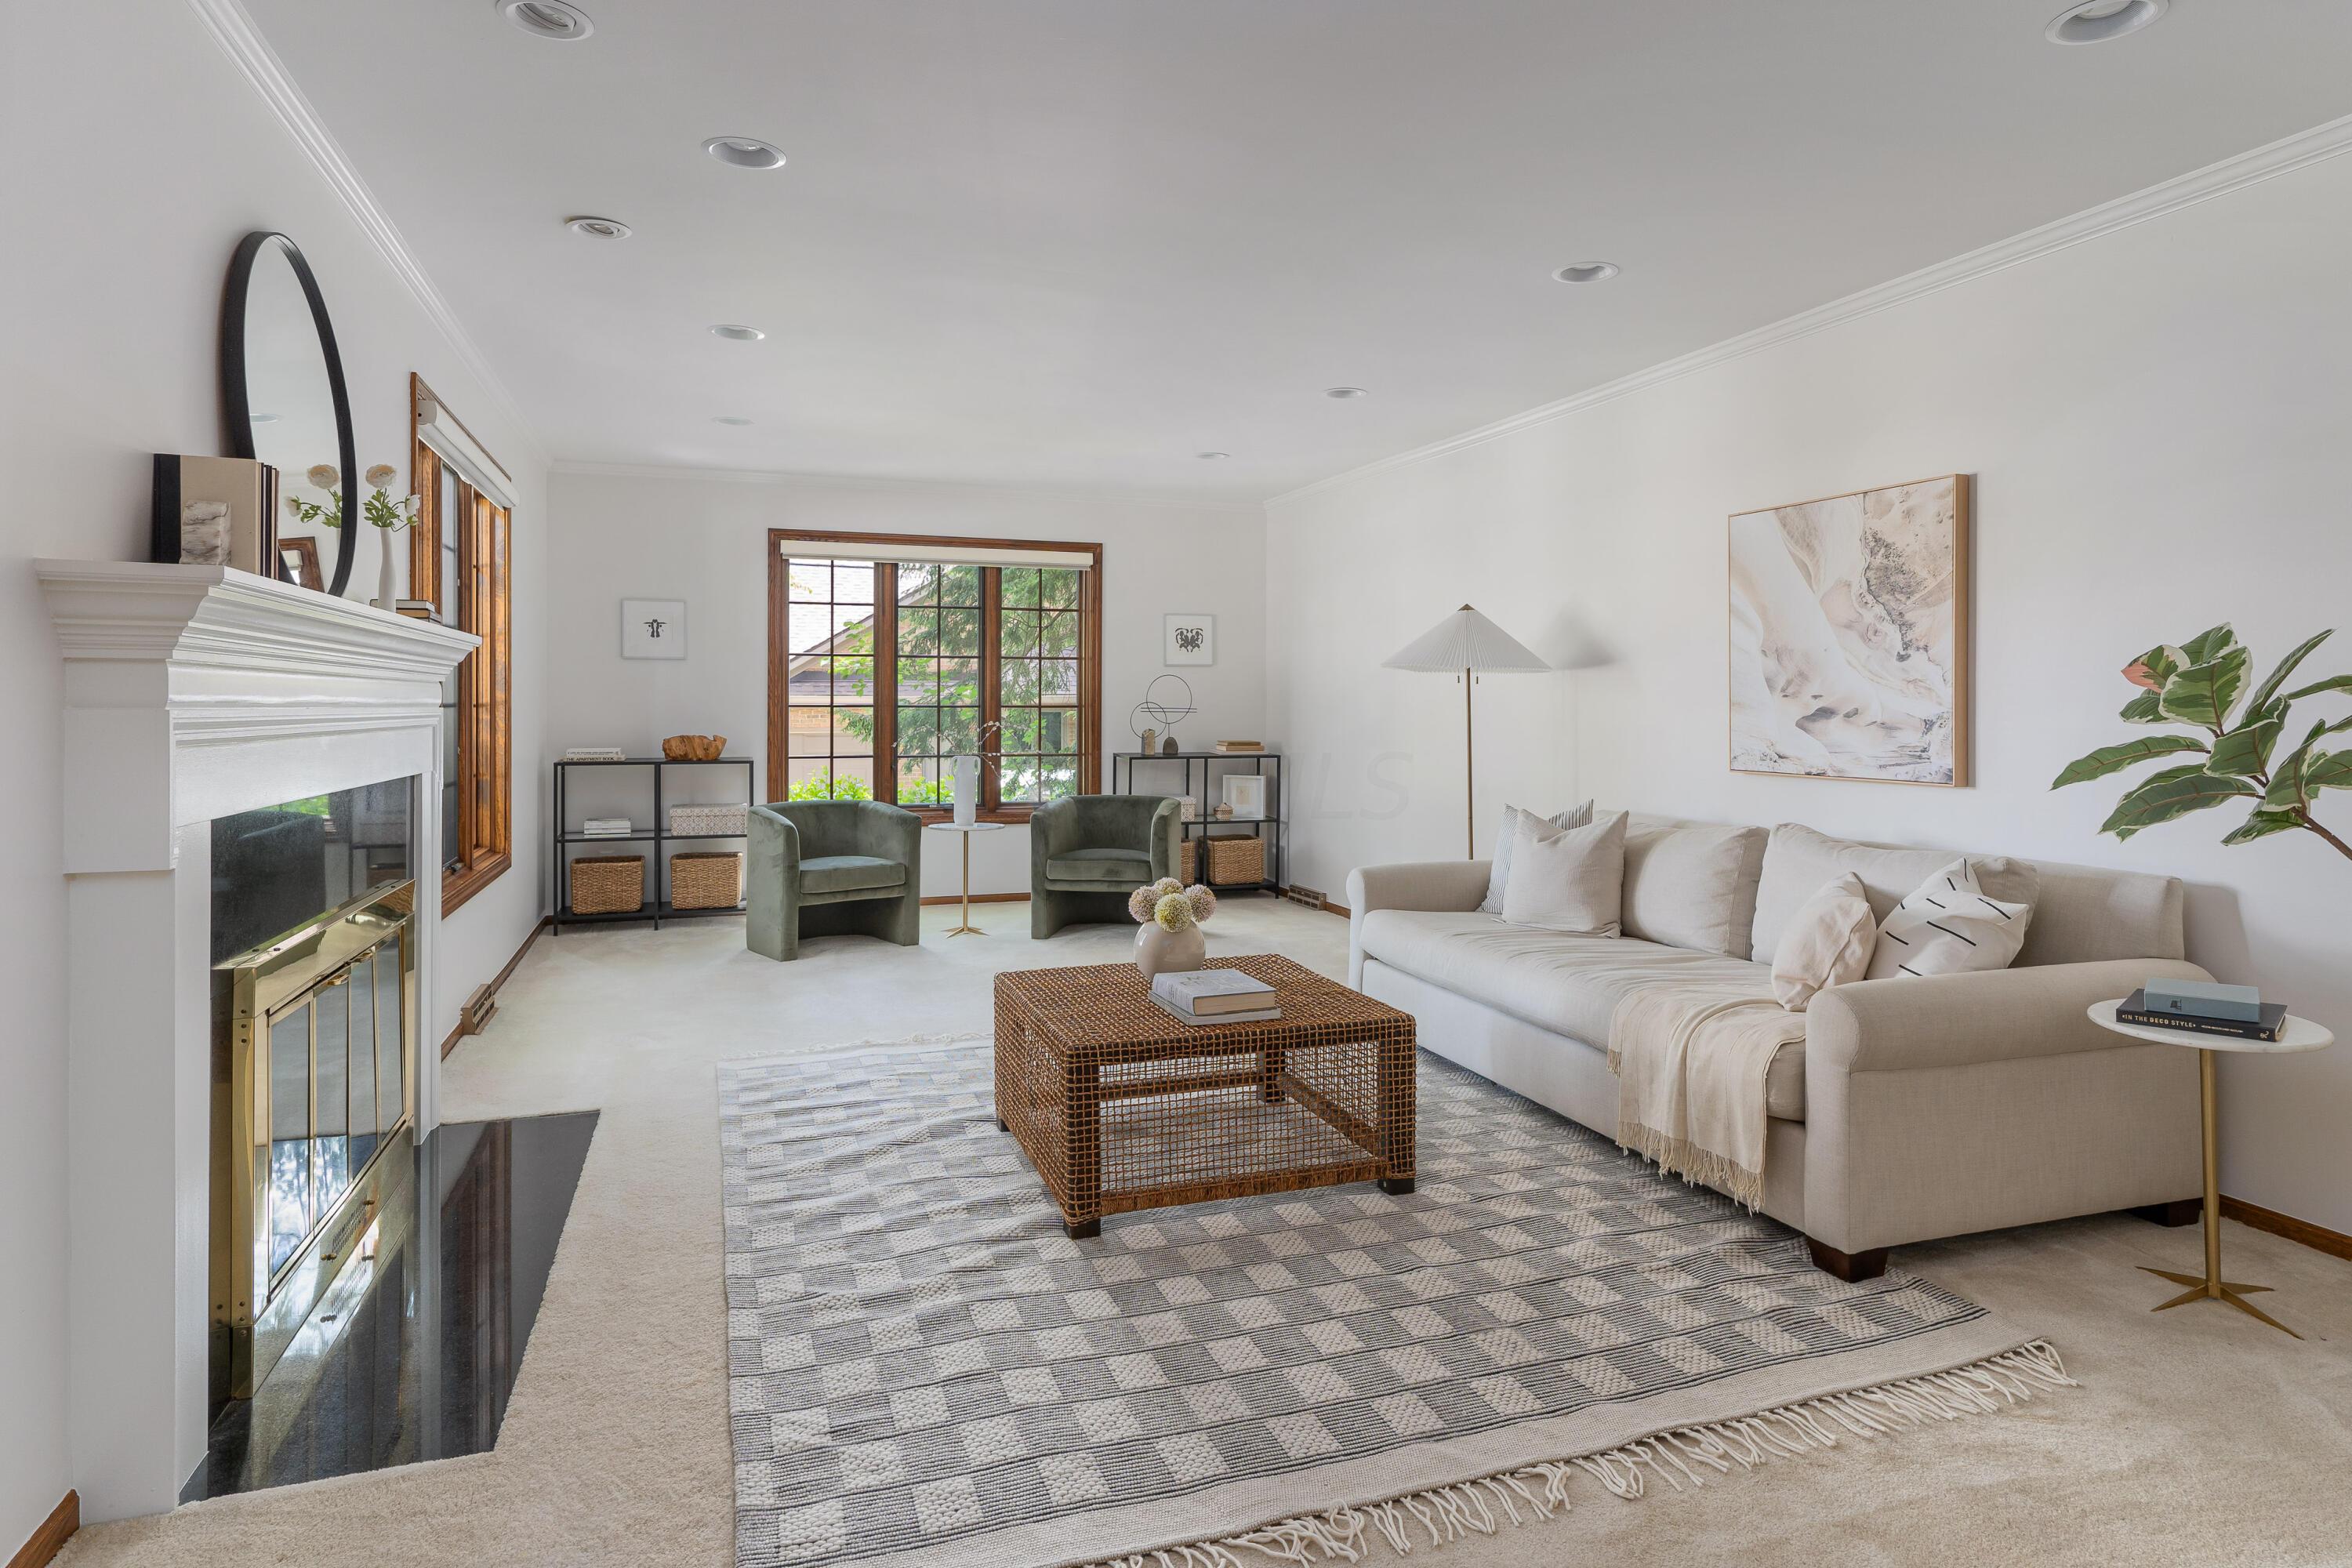
Staged living room with a white fireplace, cream sectional, woven coffee table, and green armchairs.
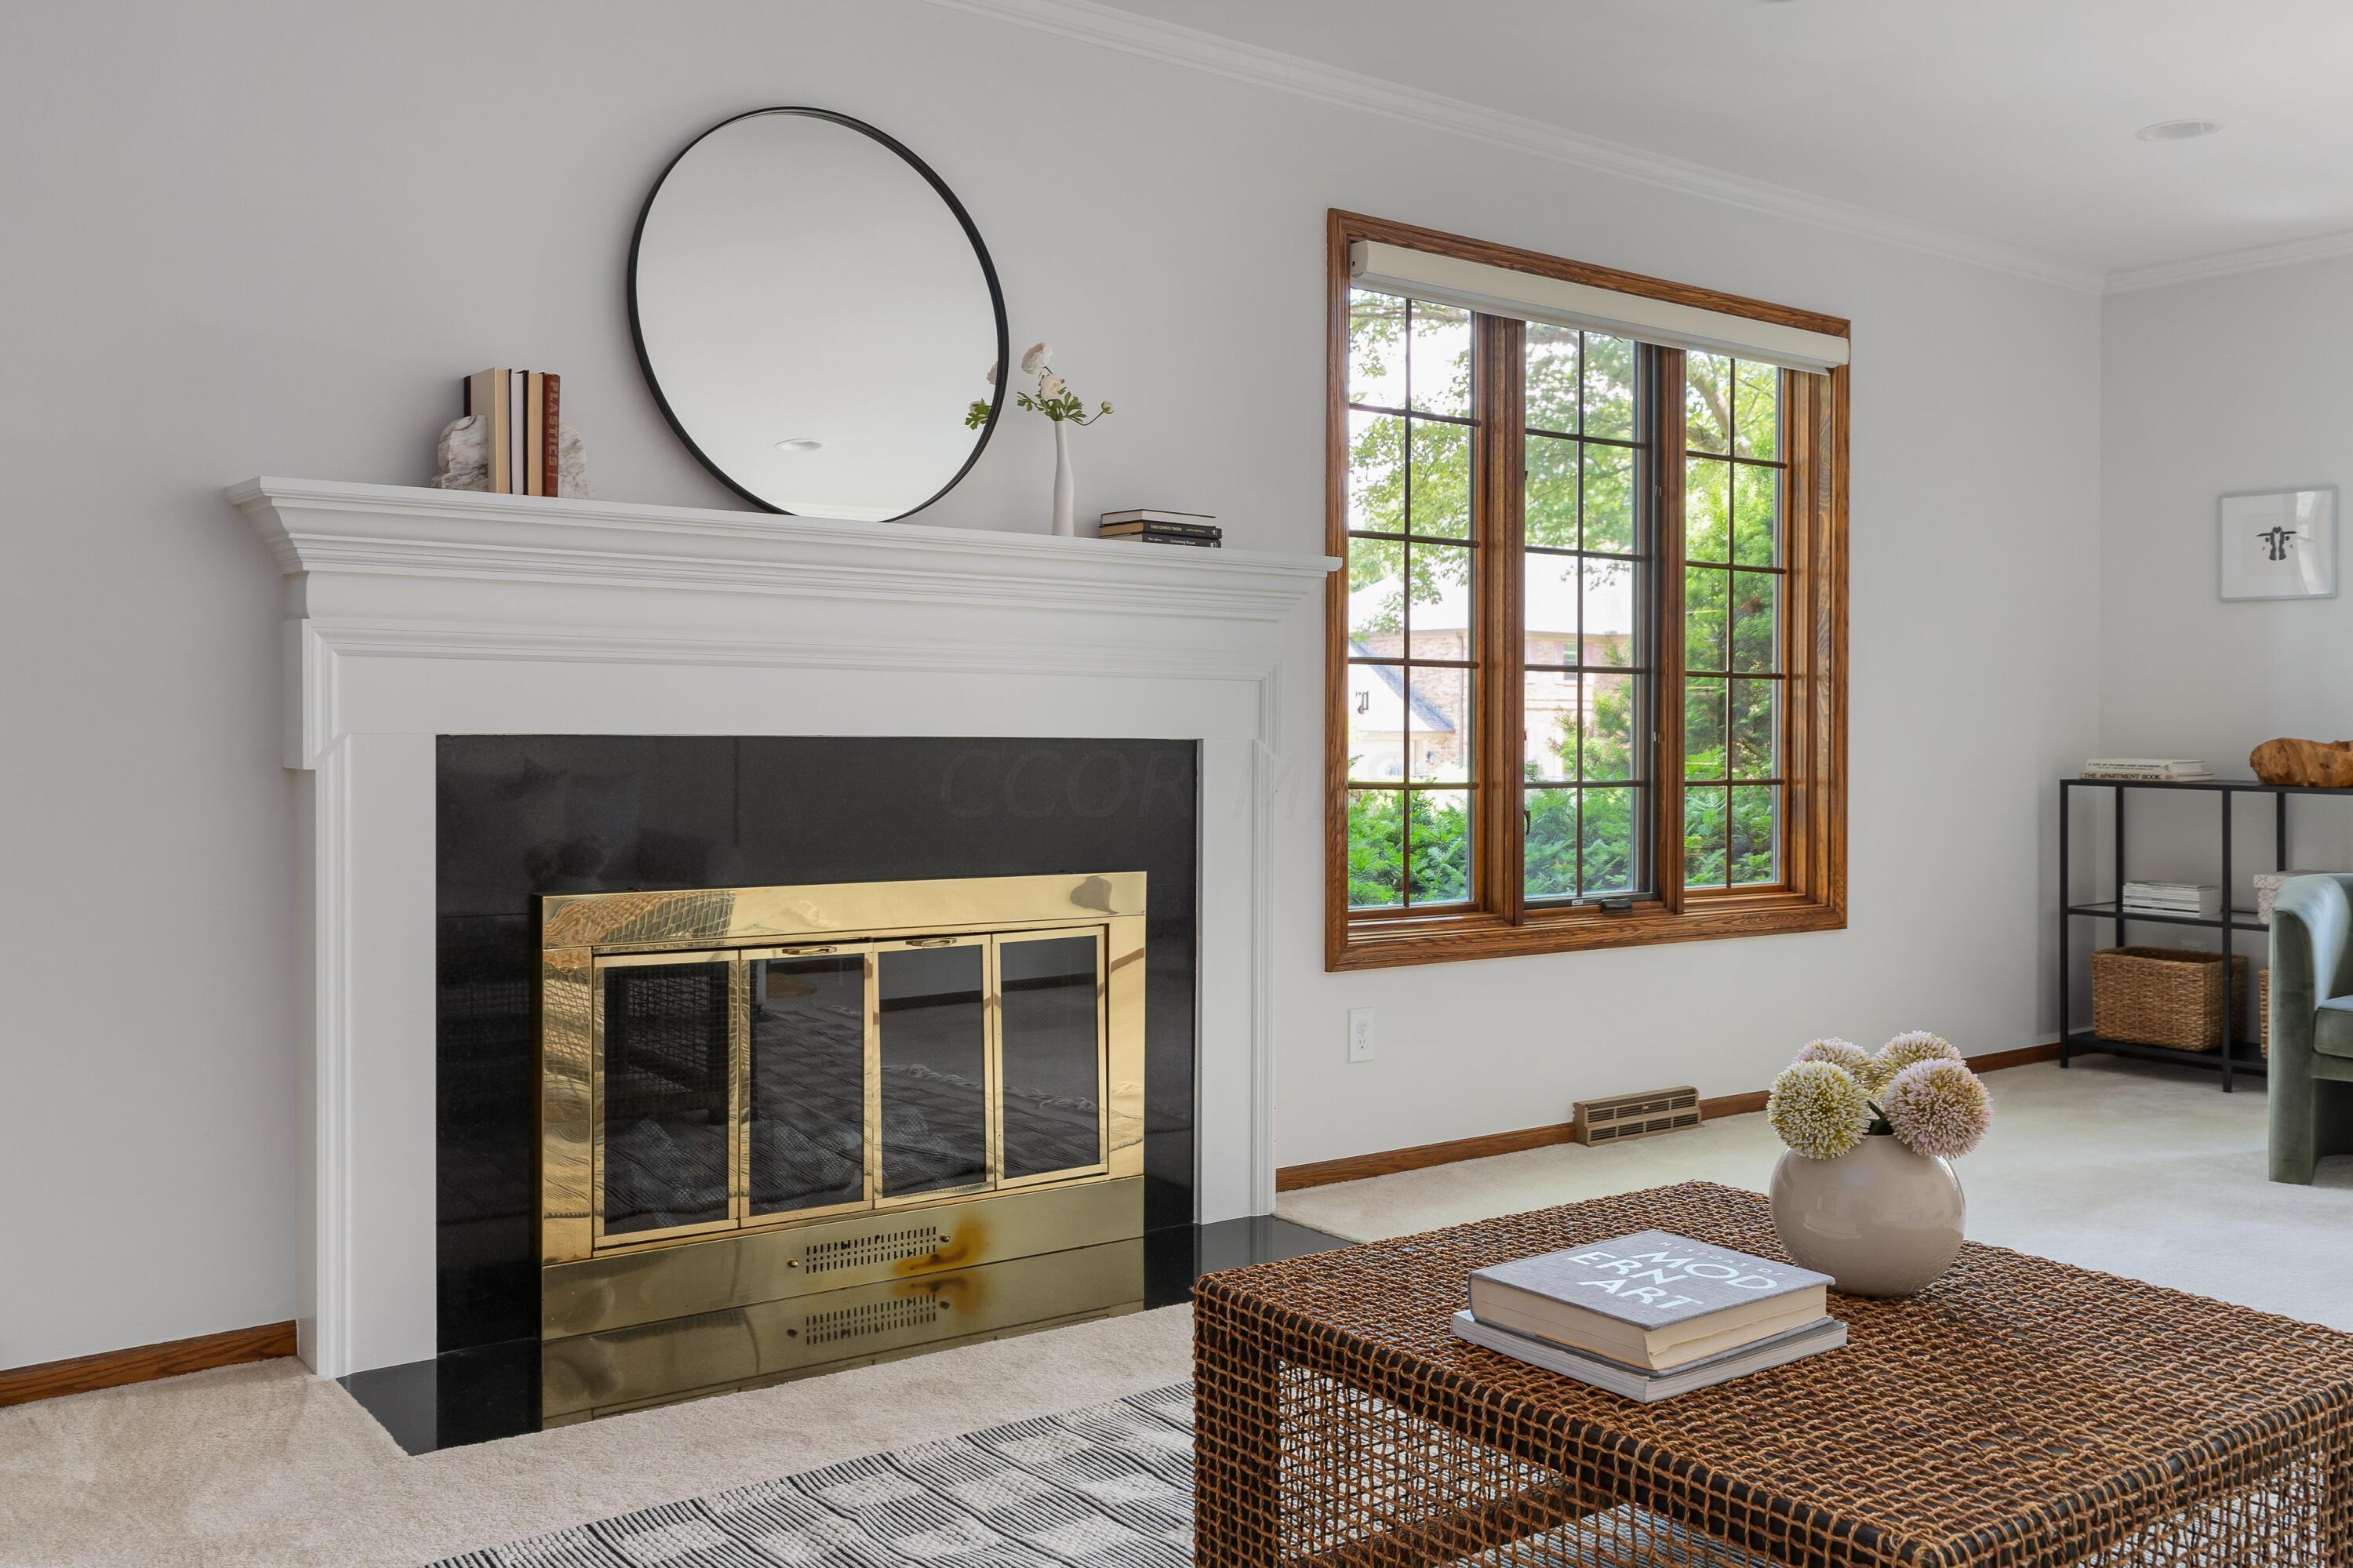
Living room with a brass-front fireplace, round mirror, and tall wood-trimmed window.
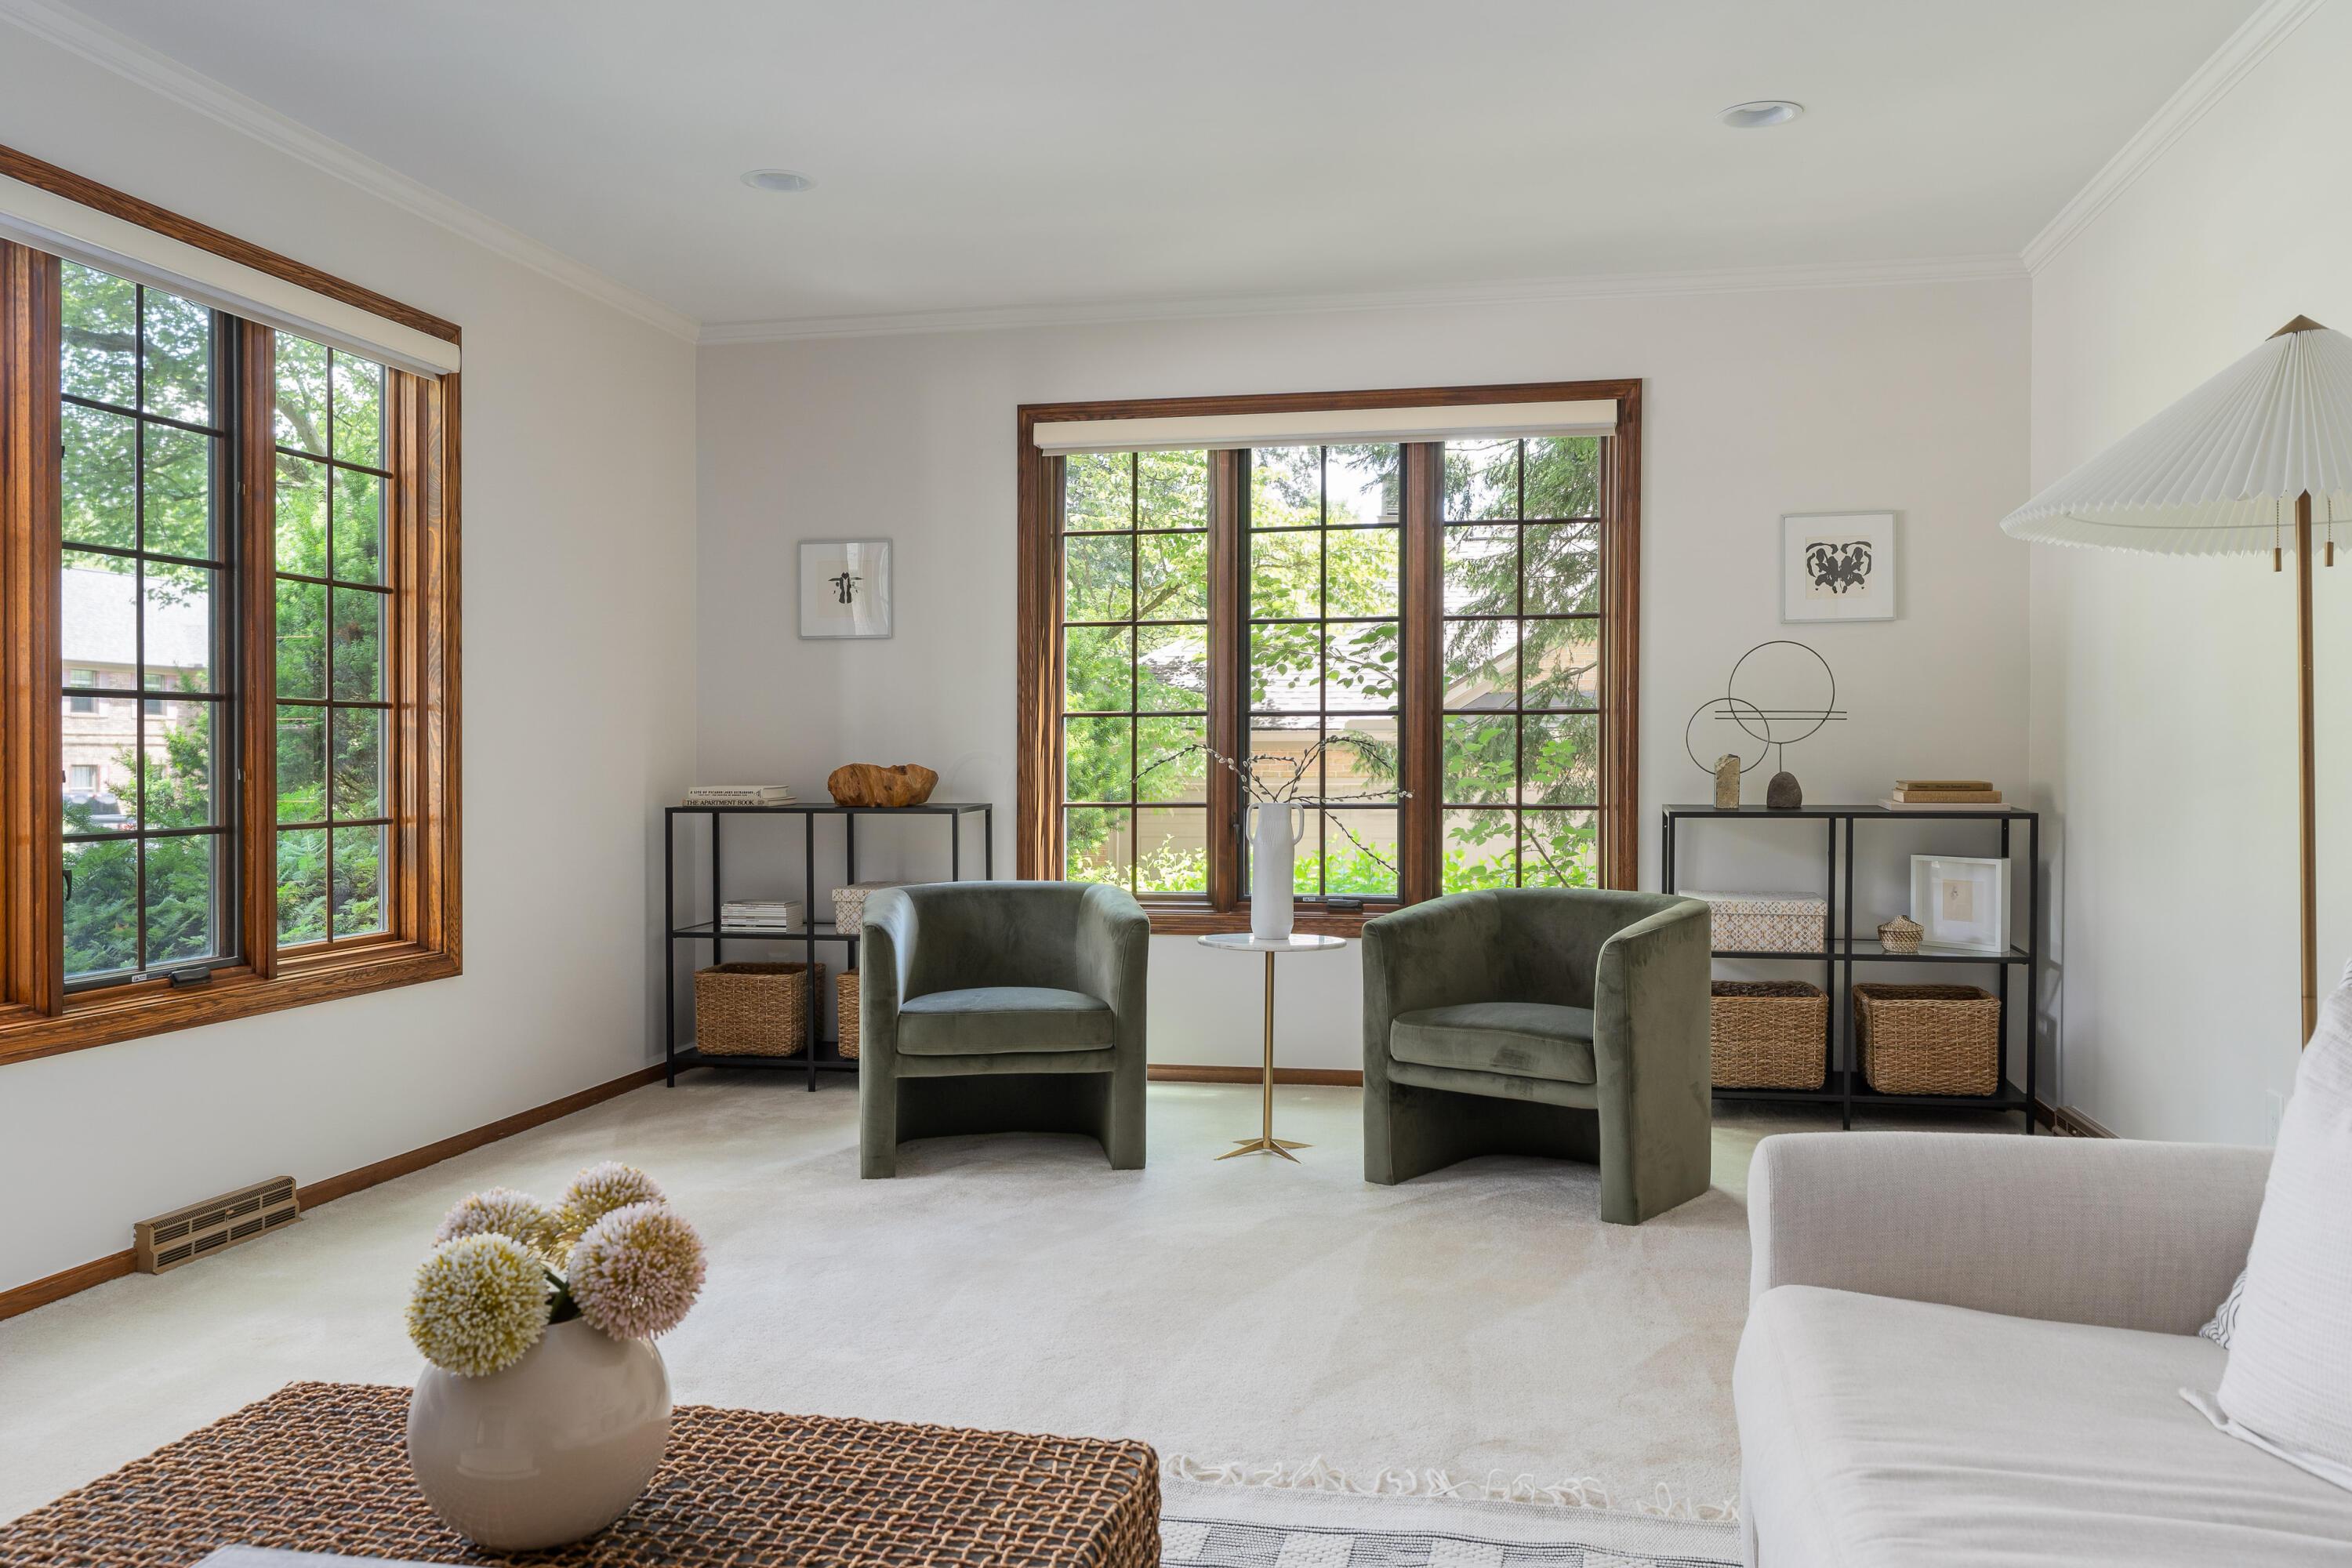
Staged living room with olive-green armchairs and large wood-trimmed windows overlooking greenery.
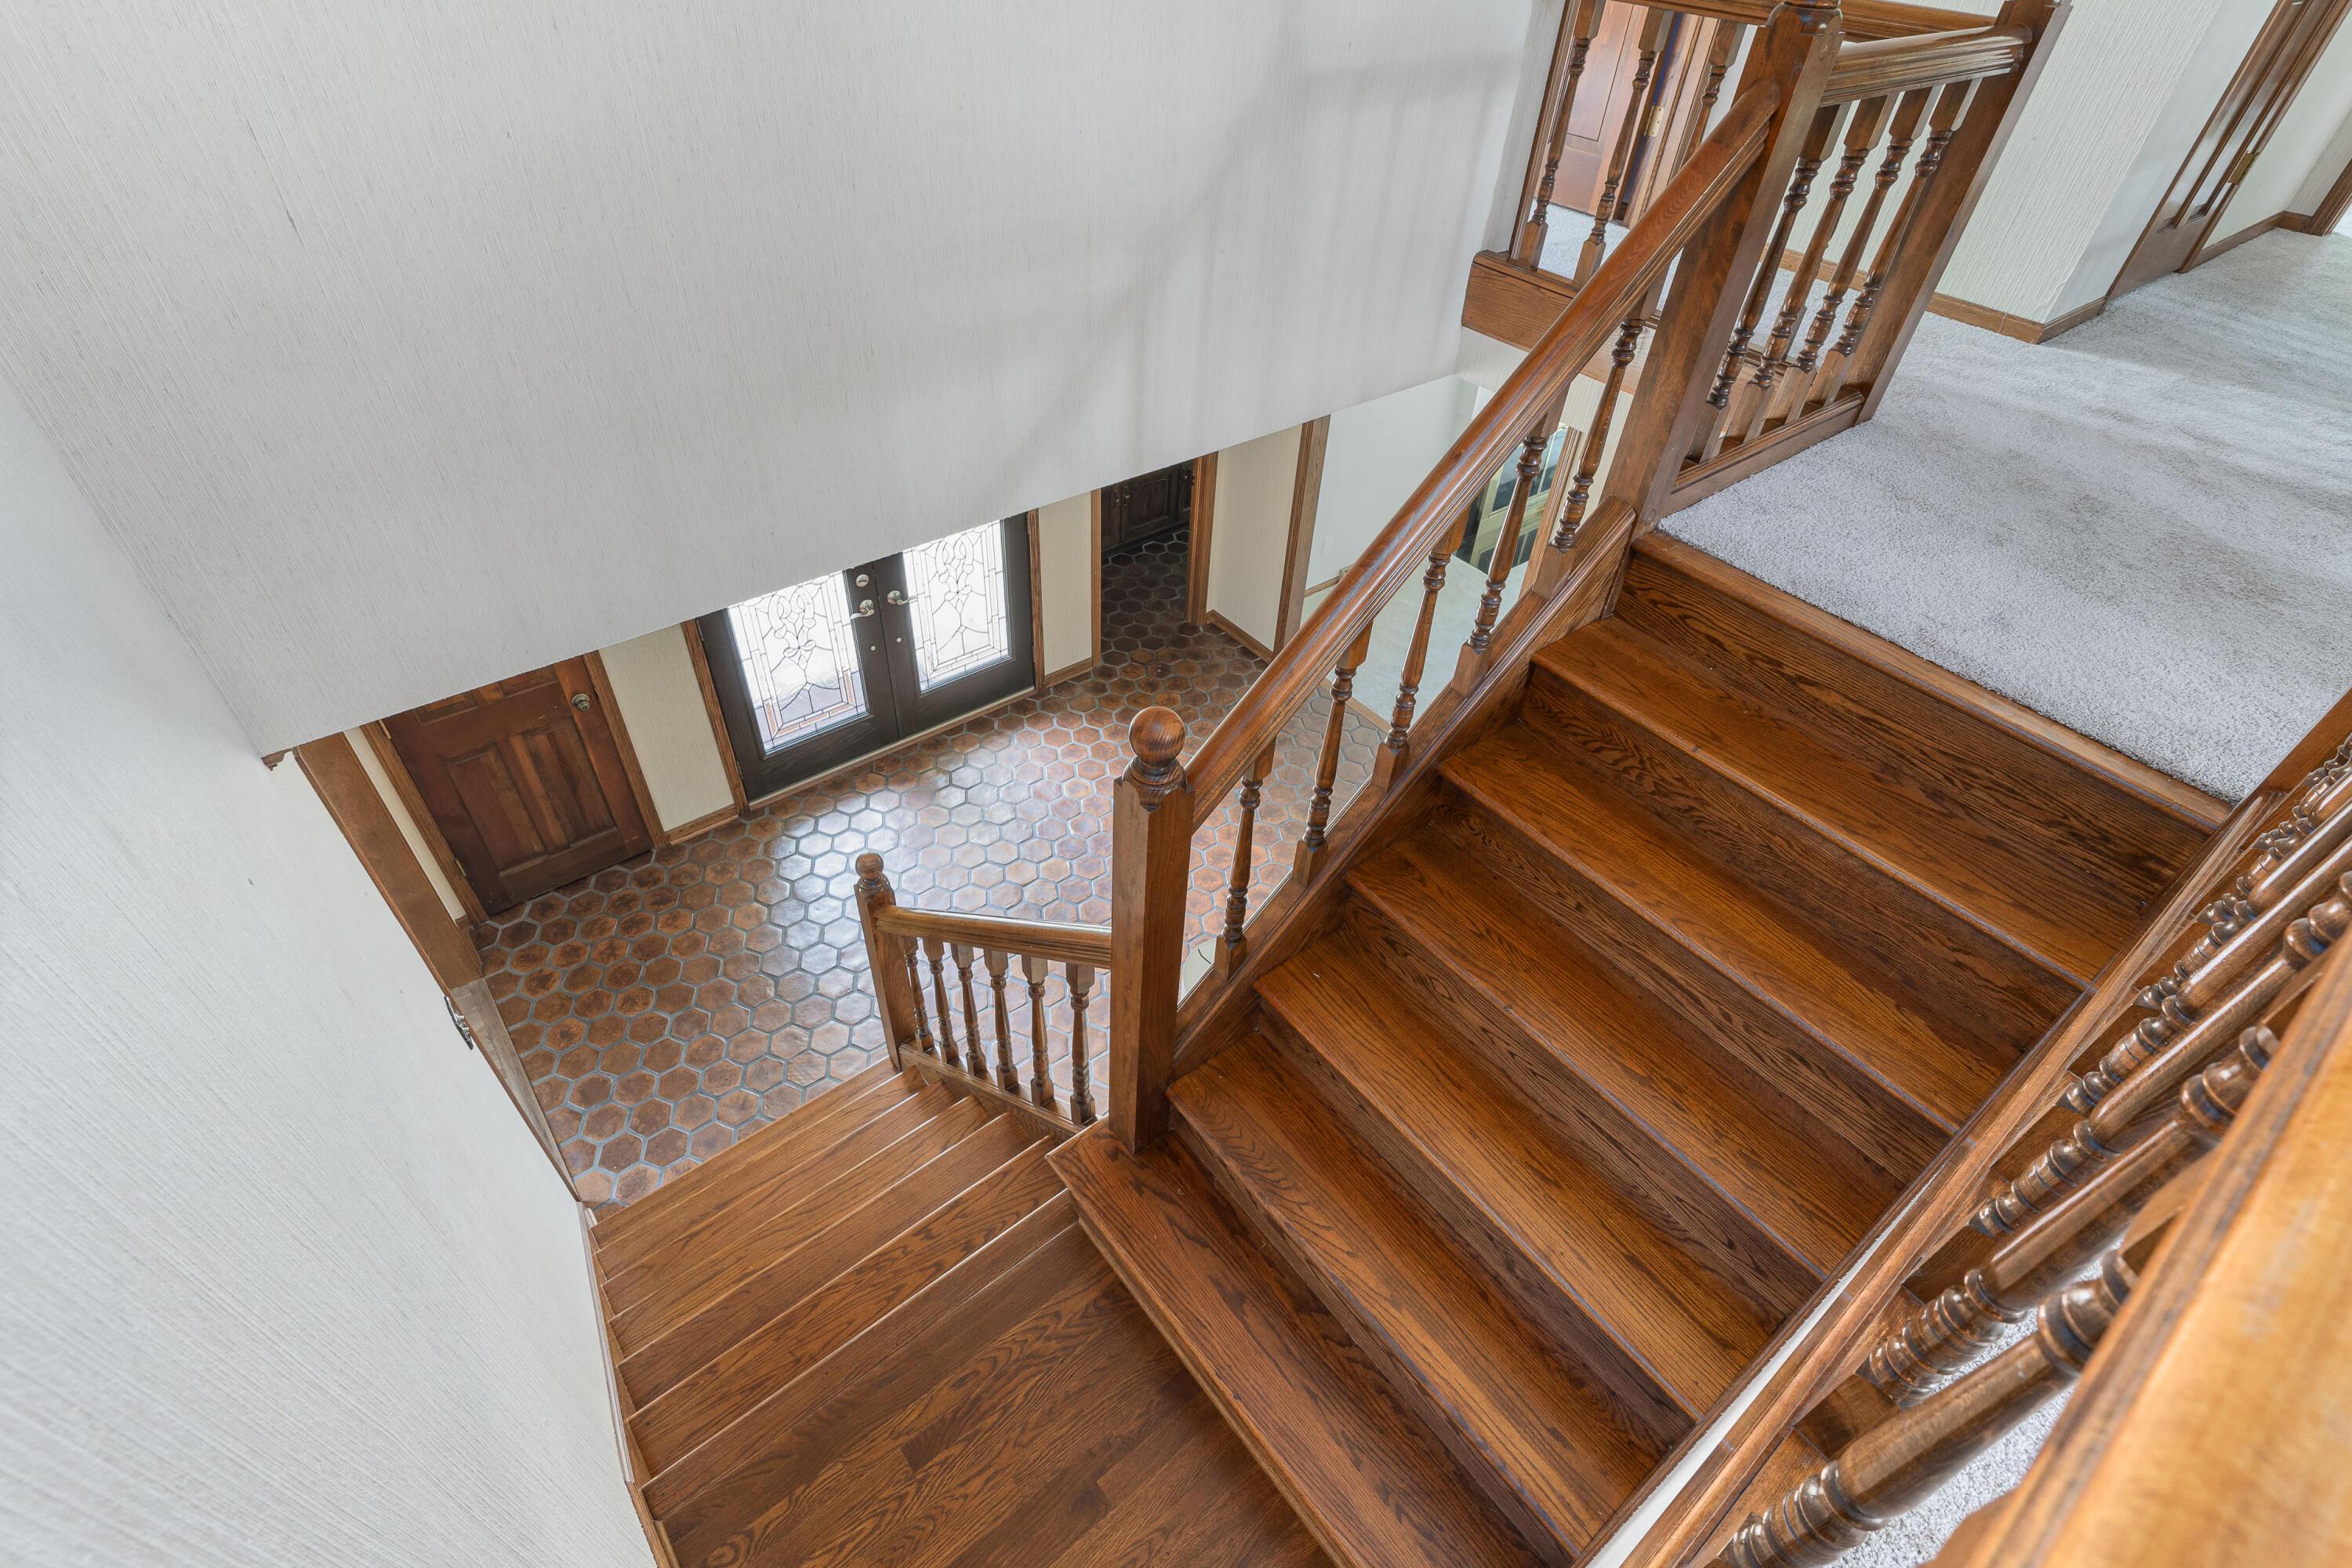
Wood staircase overlooking a tiled foyer and front doors with decorative glass.
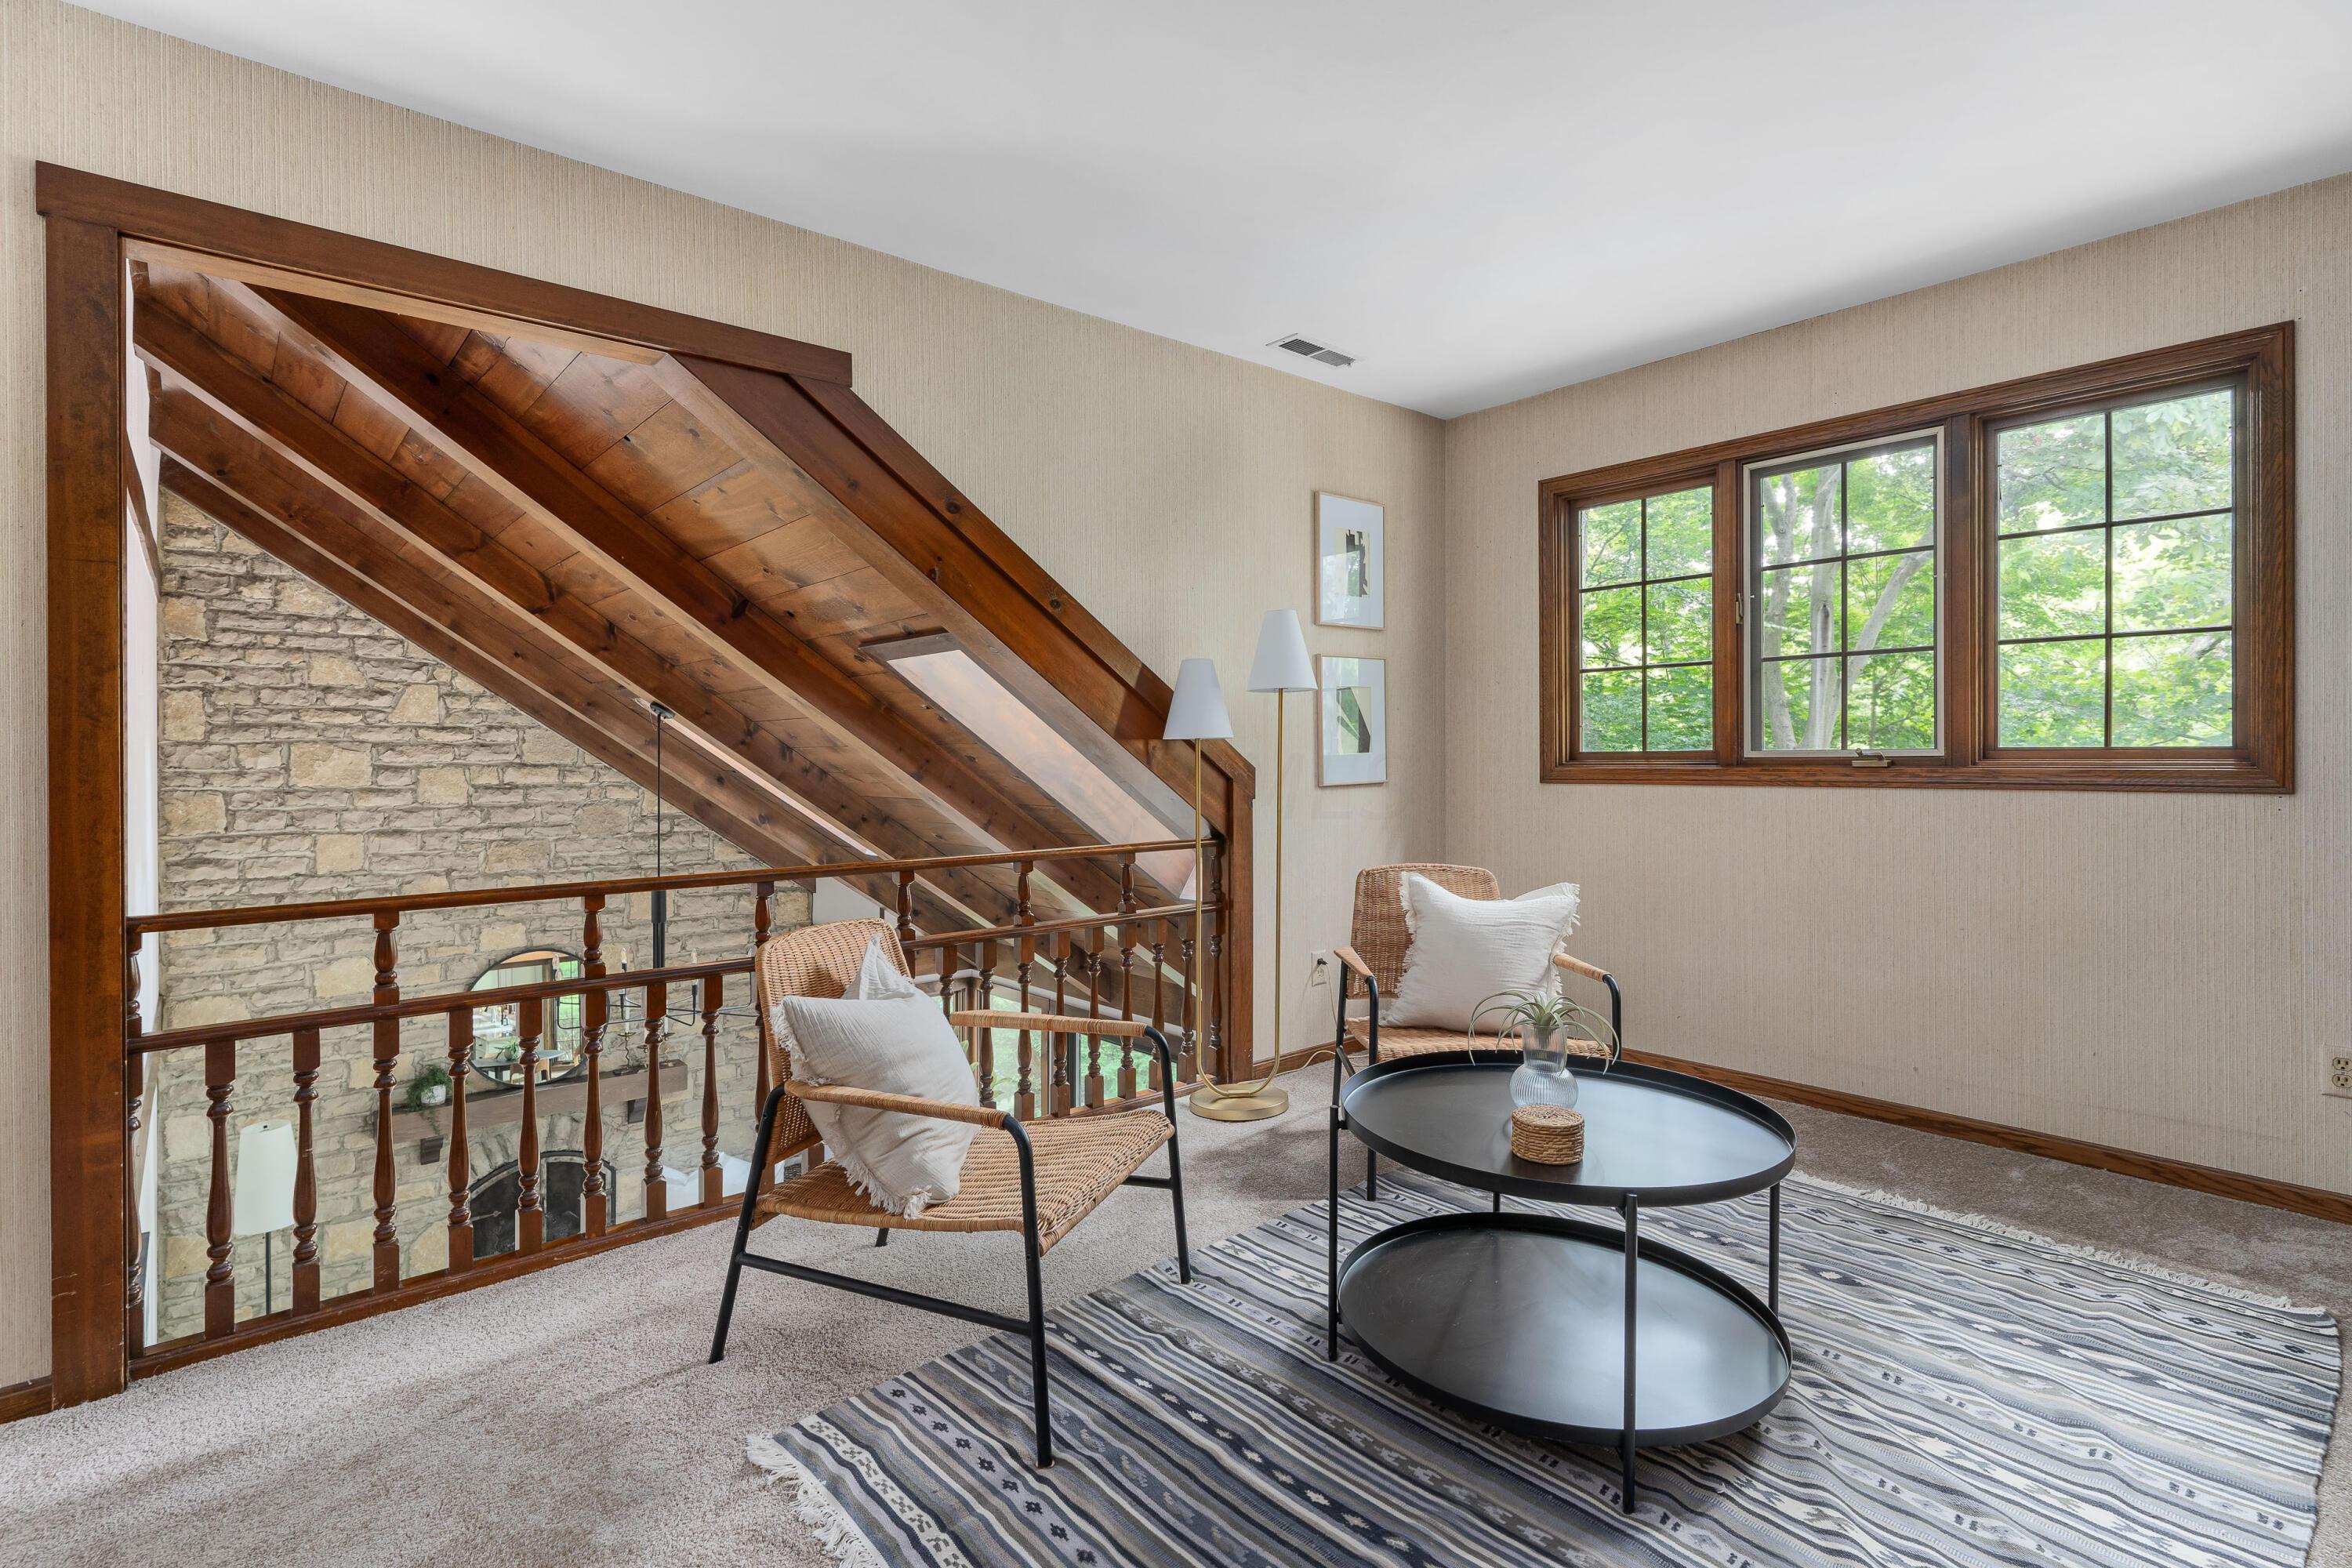
Upstairs sitting area with exposed timber framing, a stone wall, wicker chairs, and a wide window.
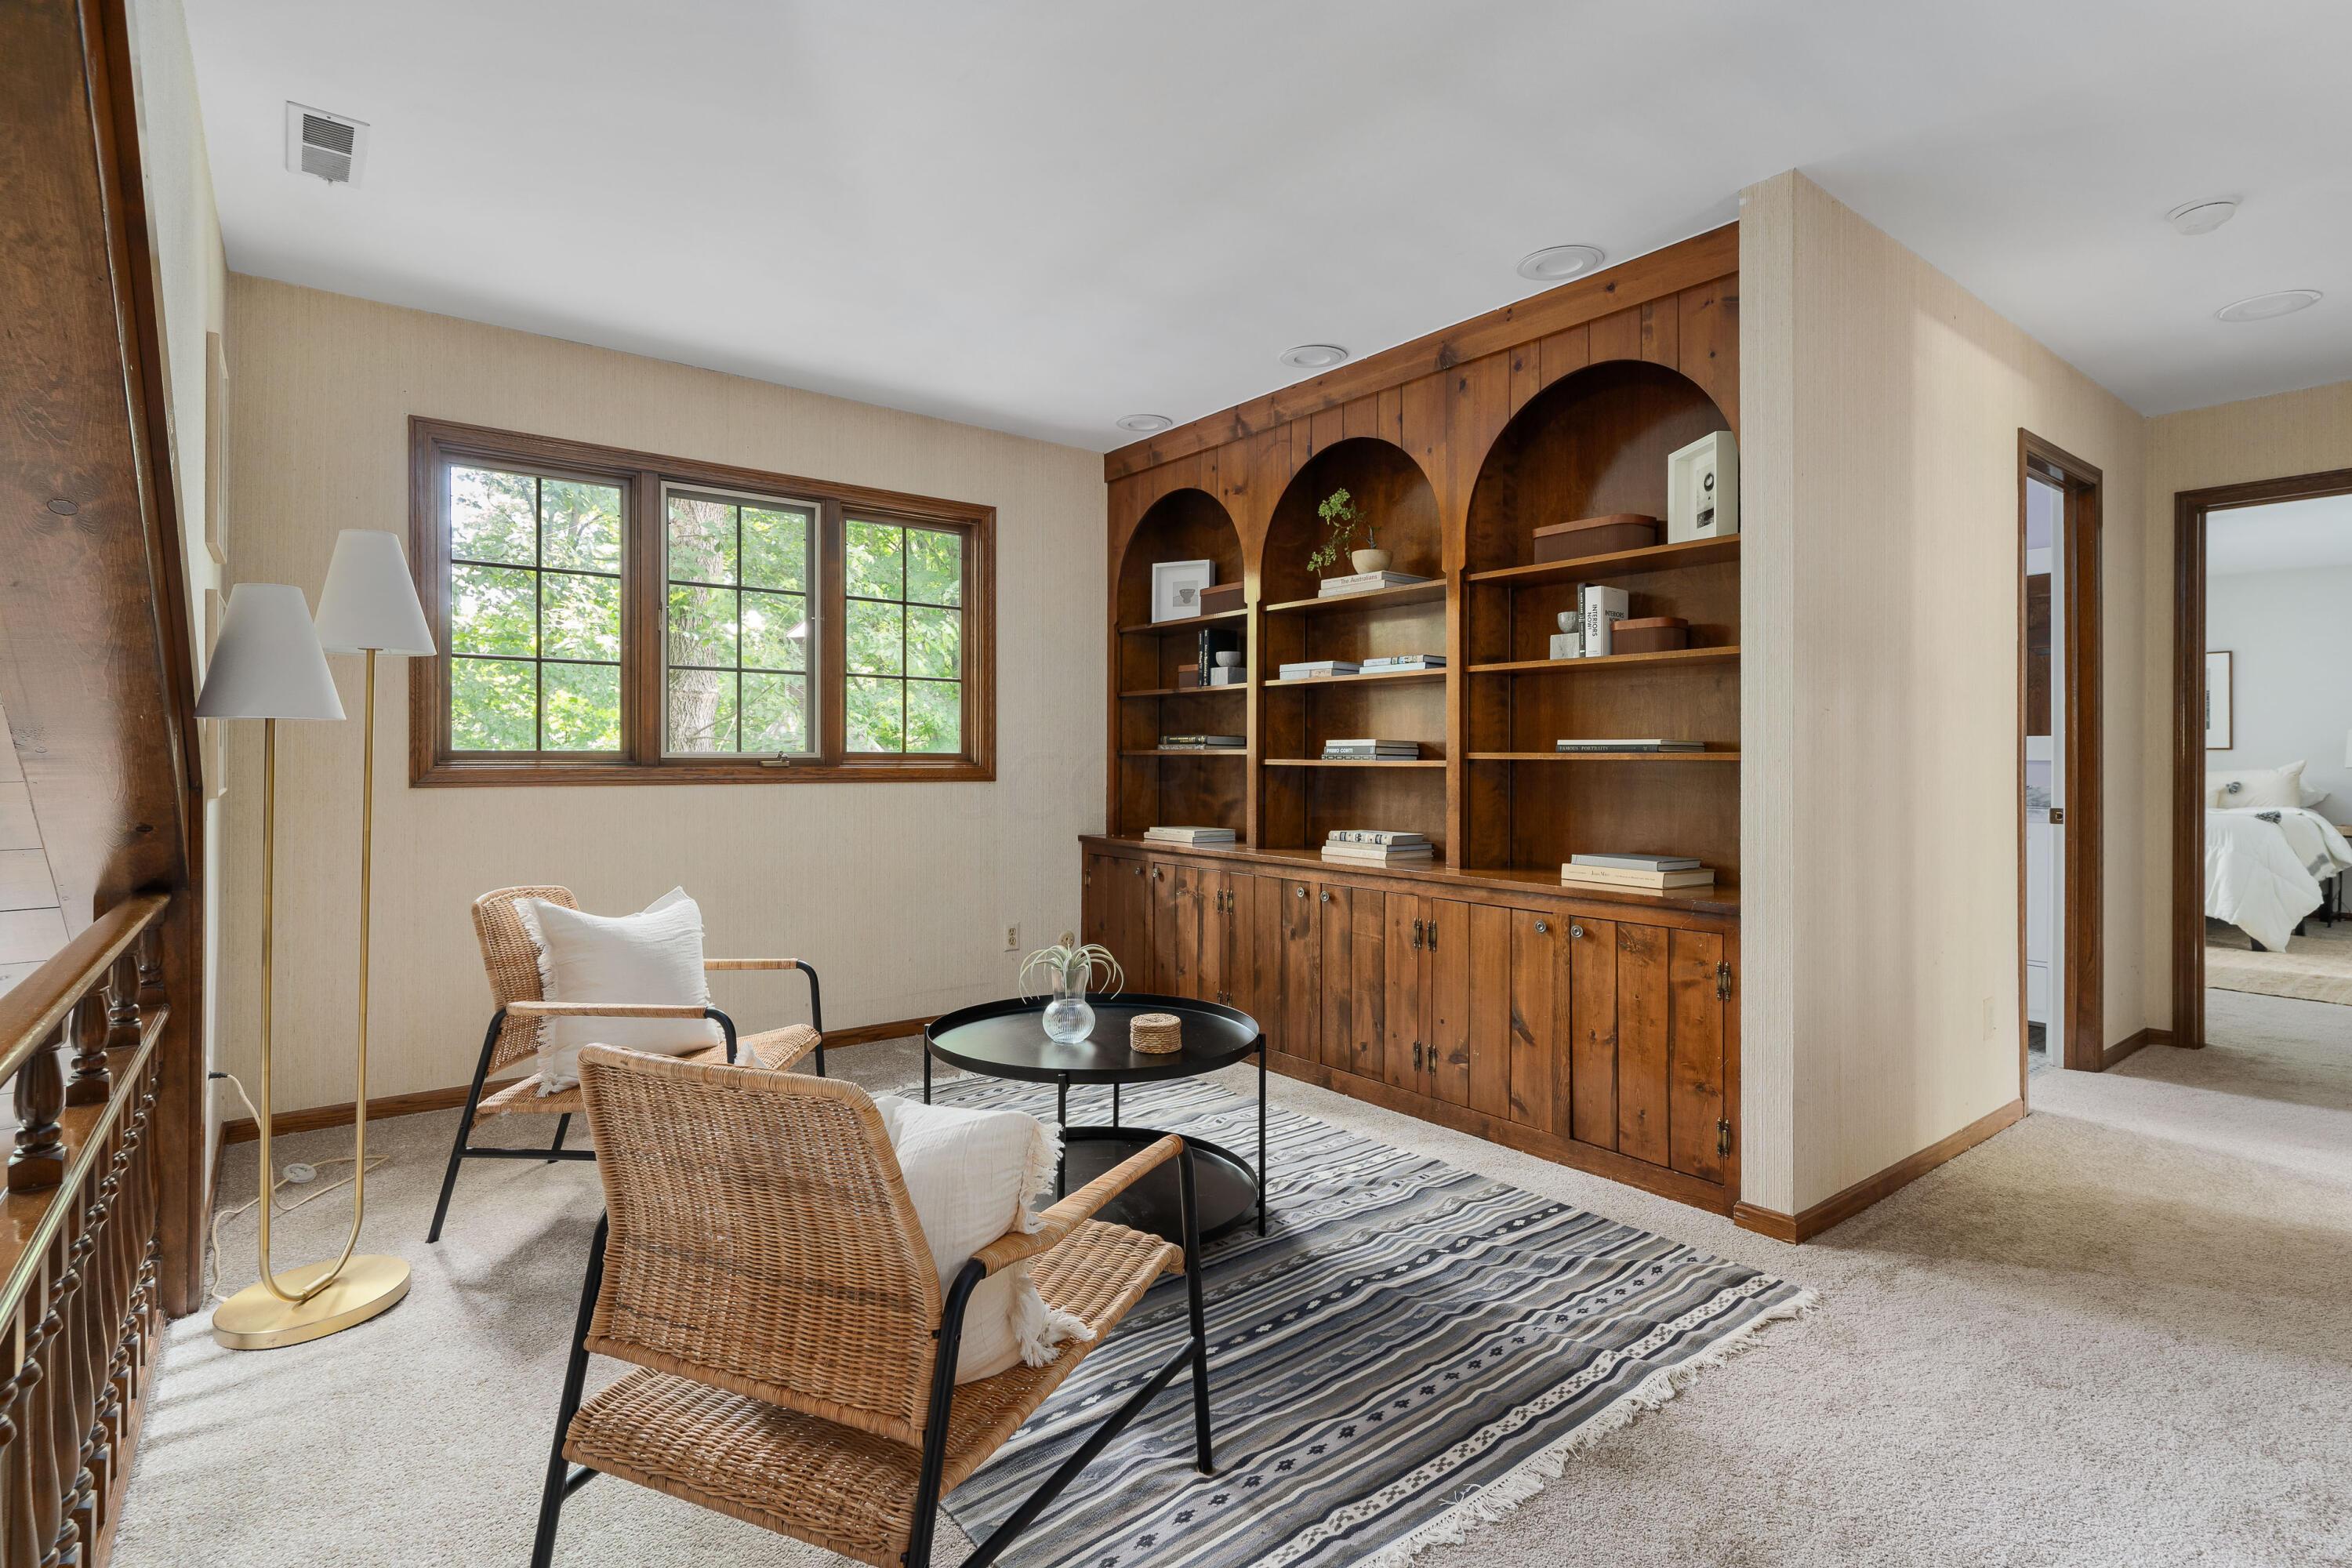
Study with arched wooden bookcases, wicker chairs, and a large window overlooking trees.
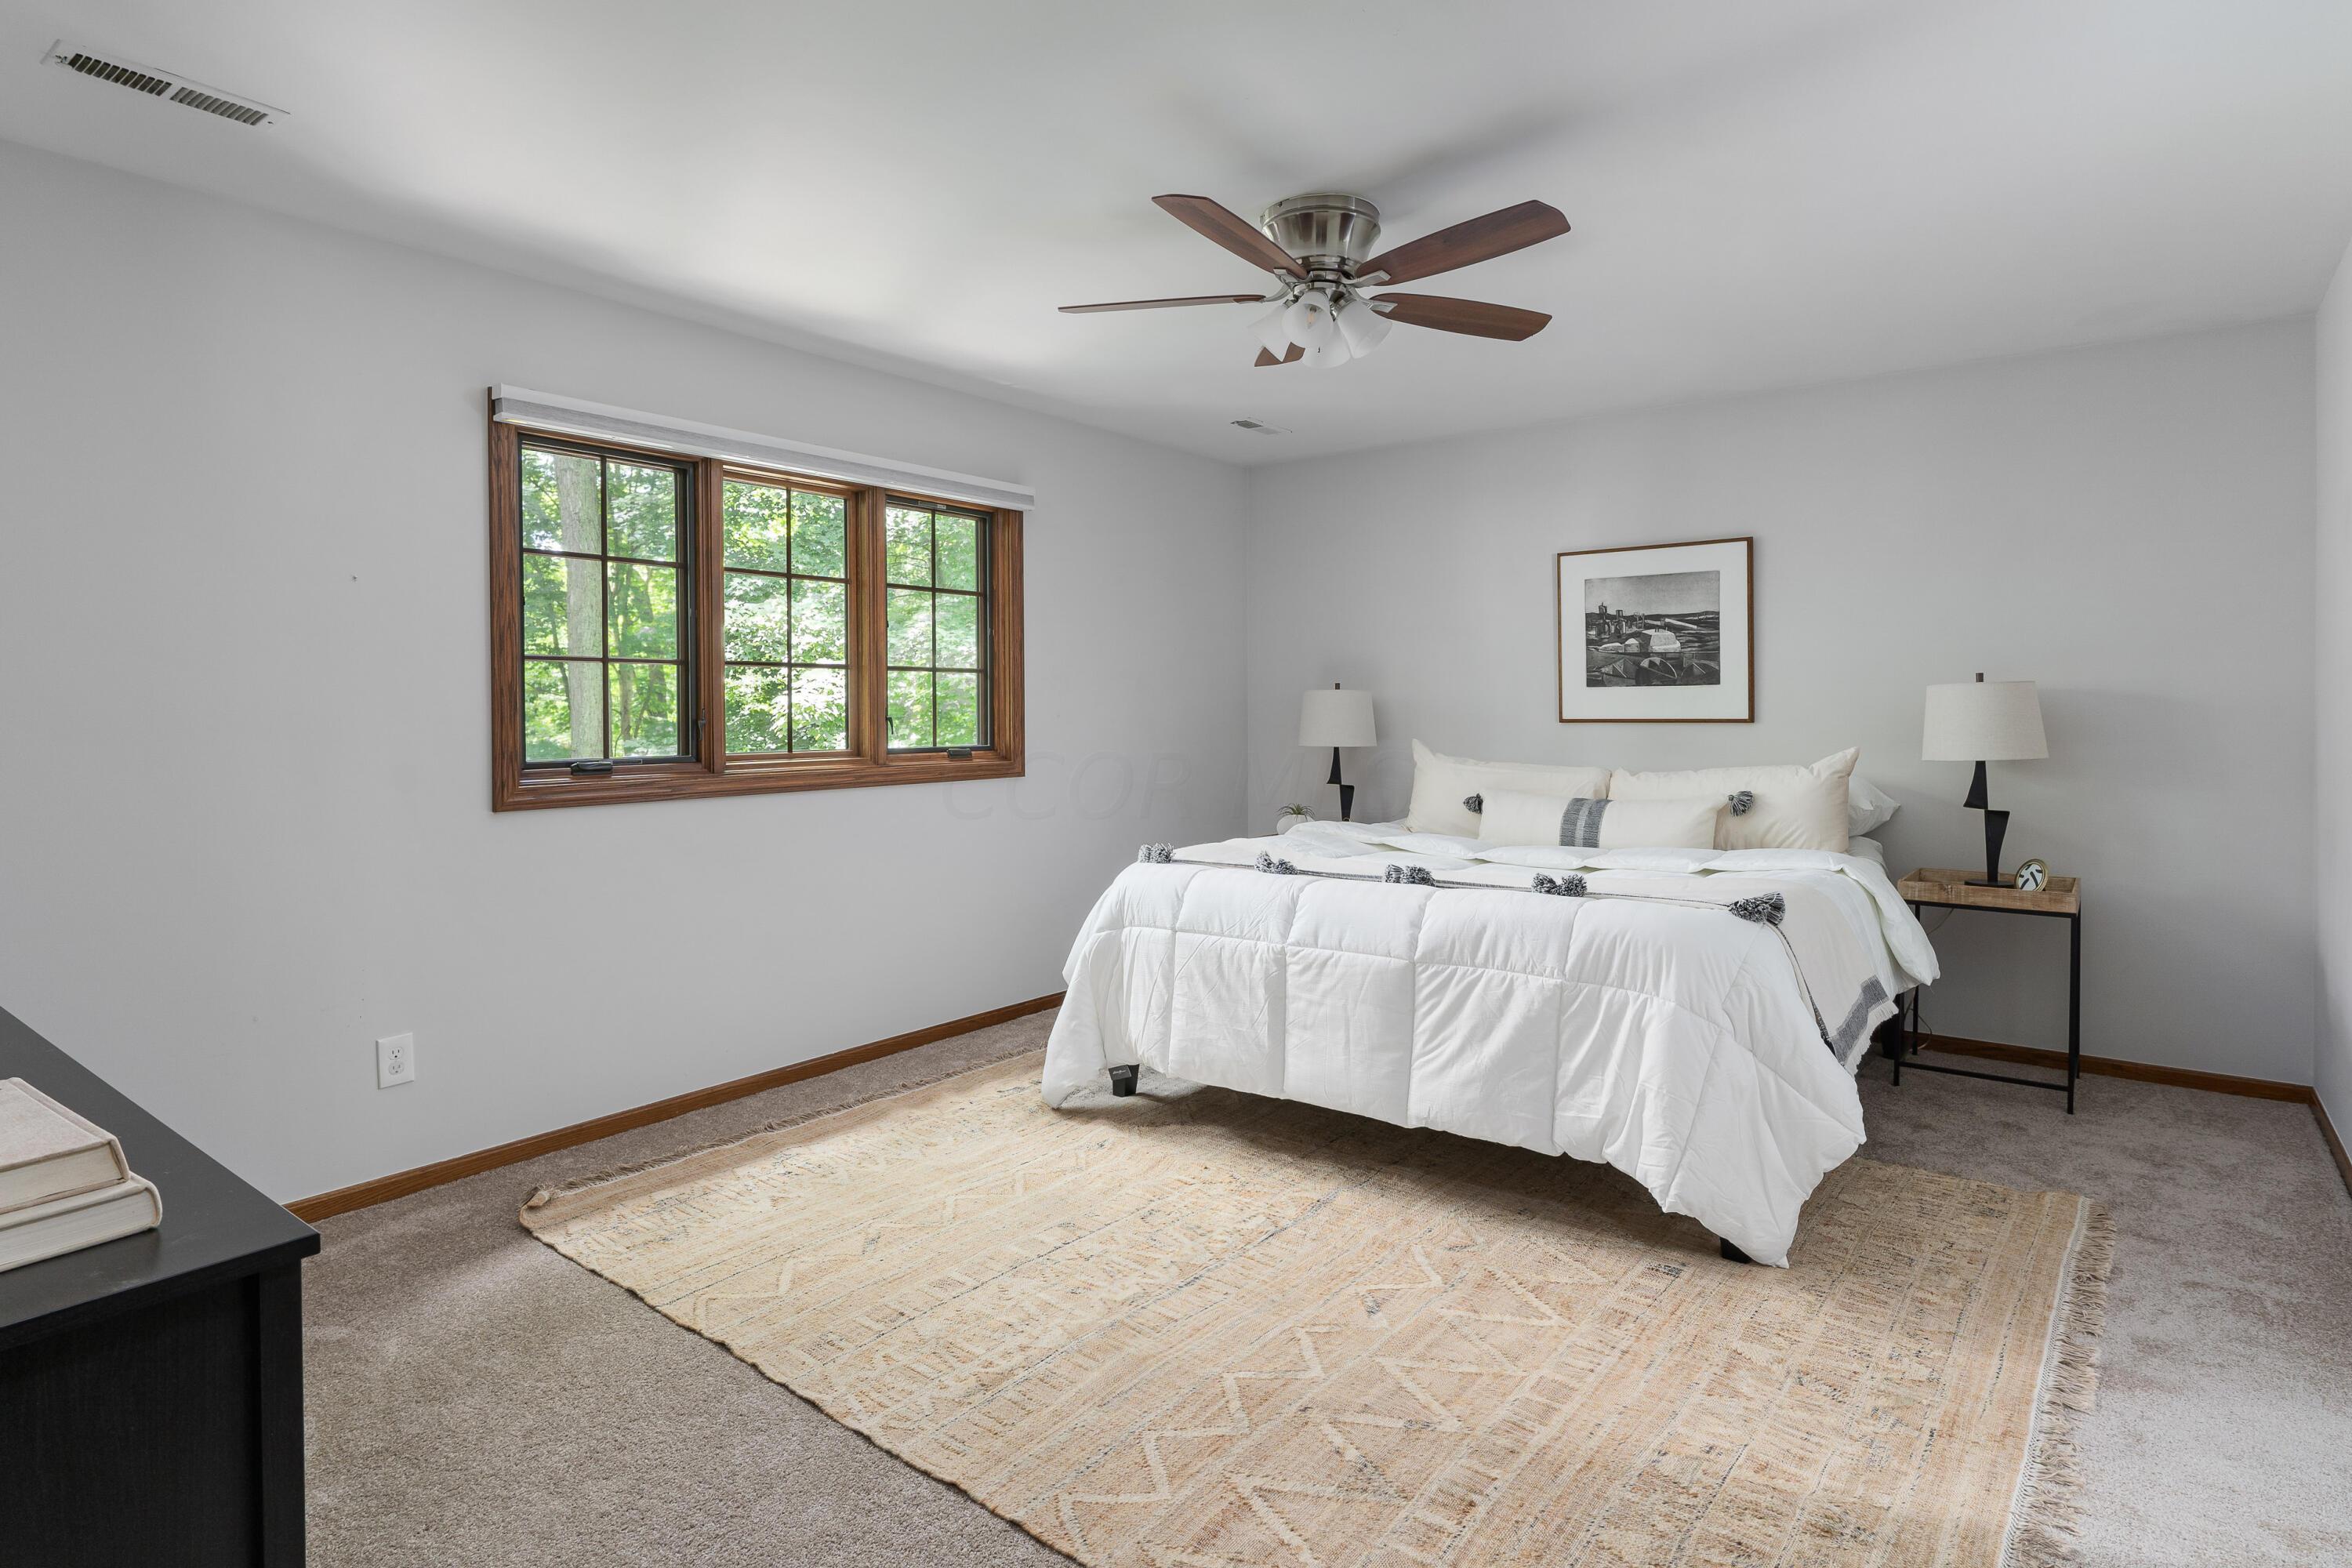
Staged bedroom with a white bed, large patterned rug, and wood-framed window overlooking trees.
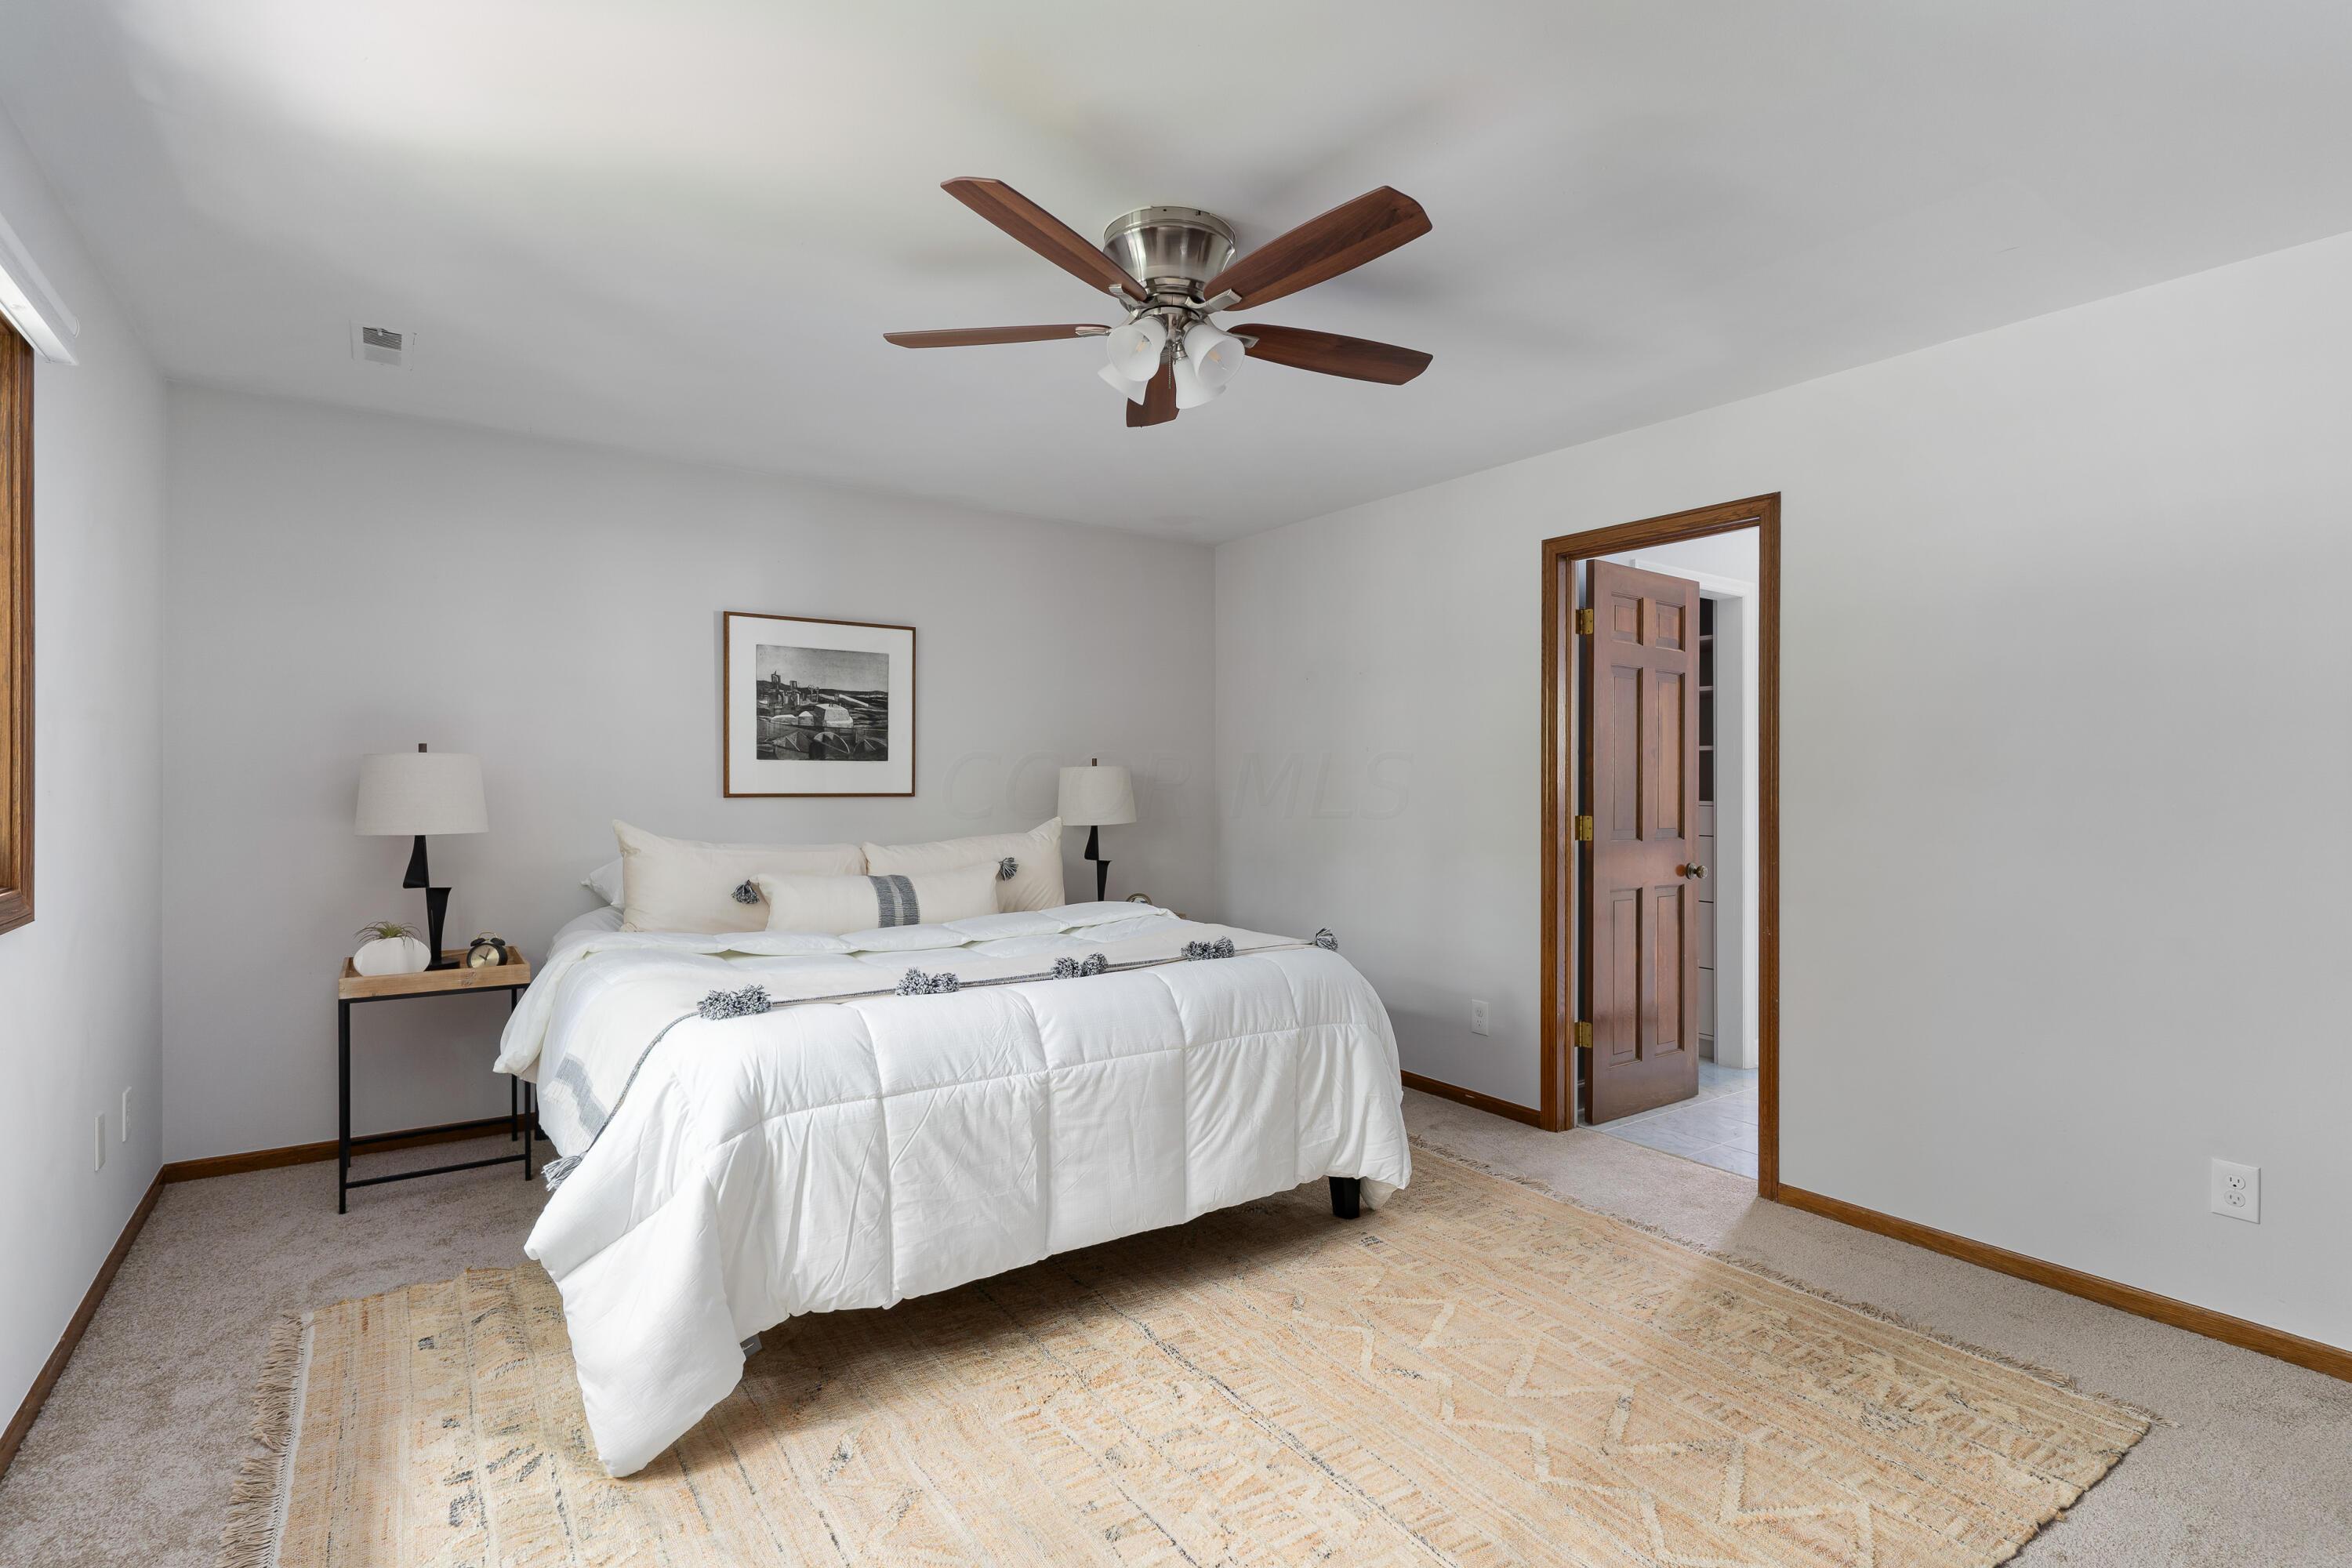
Bedroom with a white bed, wood-blade ceiling fan, and open doorway to a tiled room.
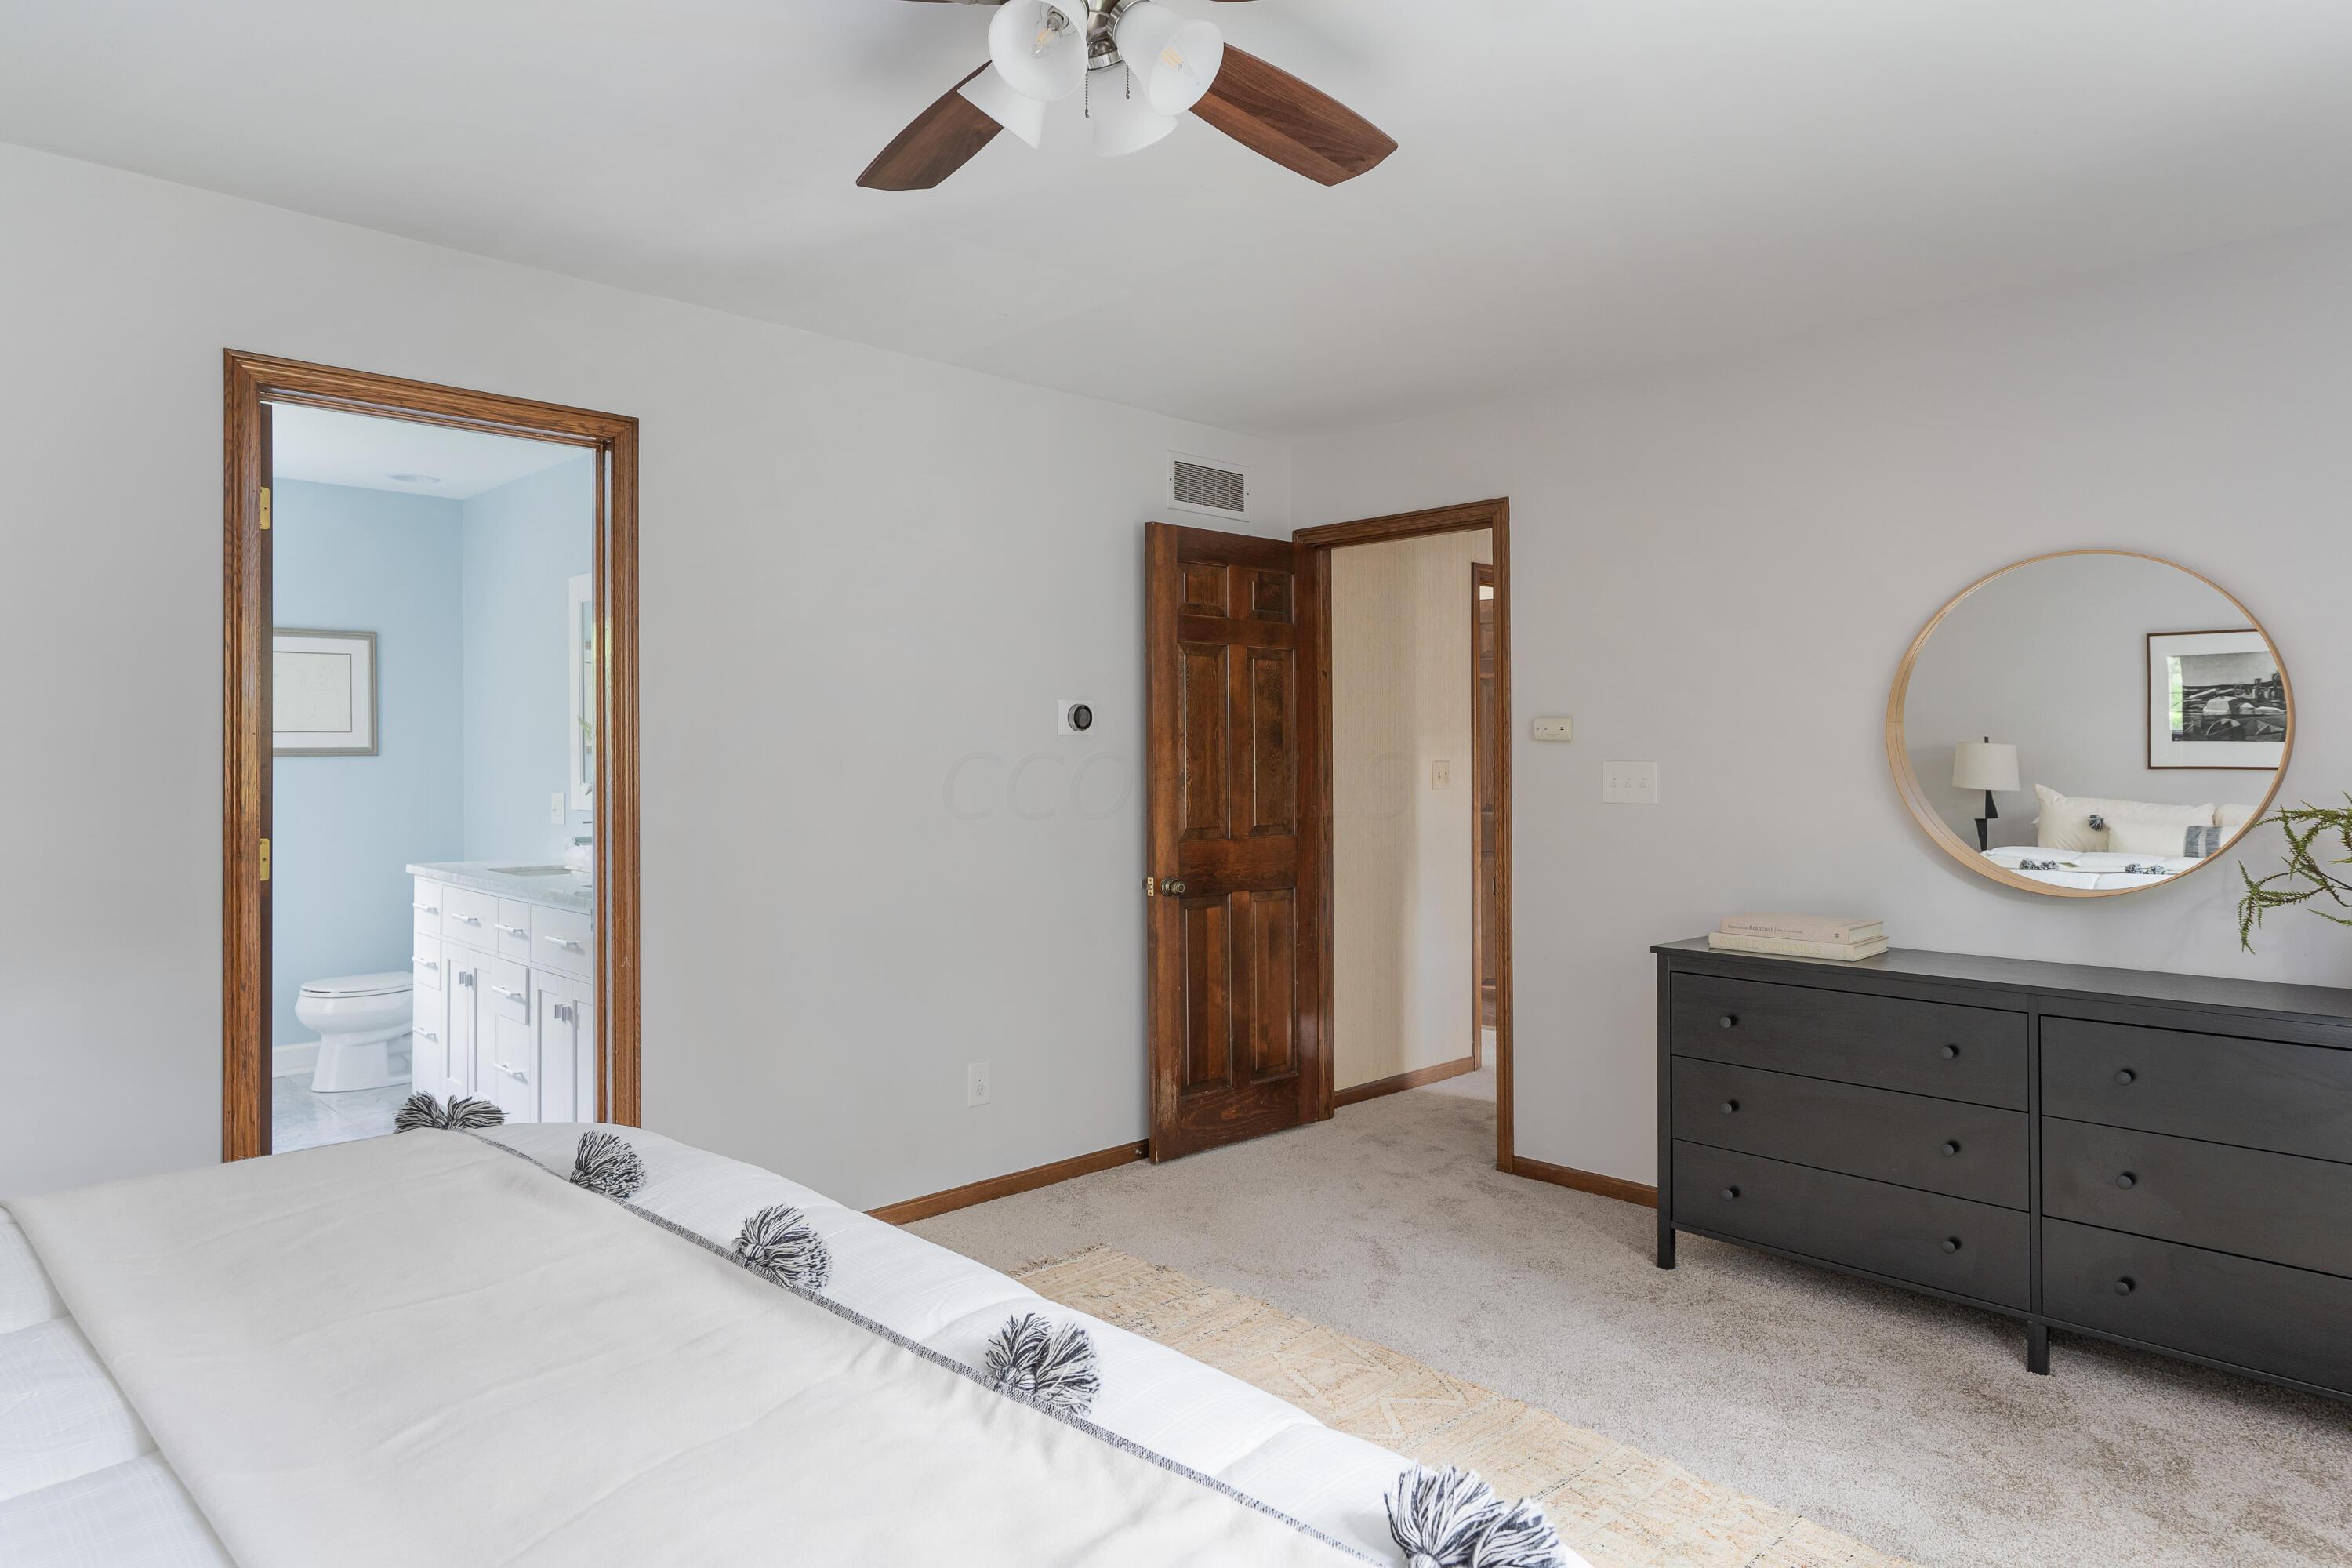
Bedroom with a white bed, dark dresser, round mirror, and doorway to an adjoining bathroom.
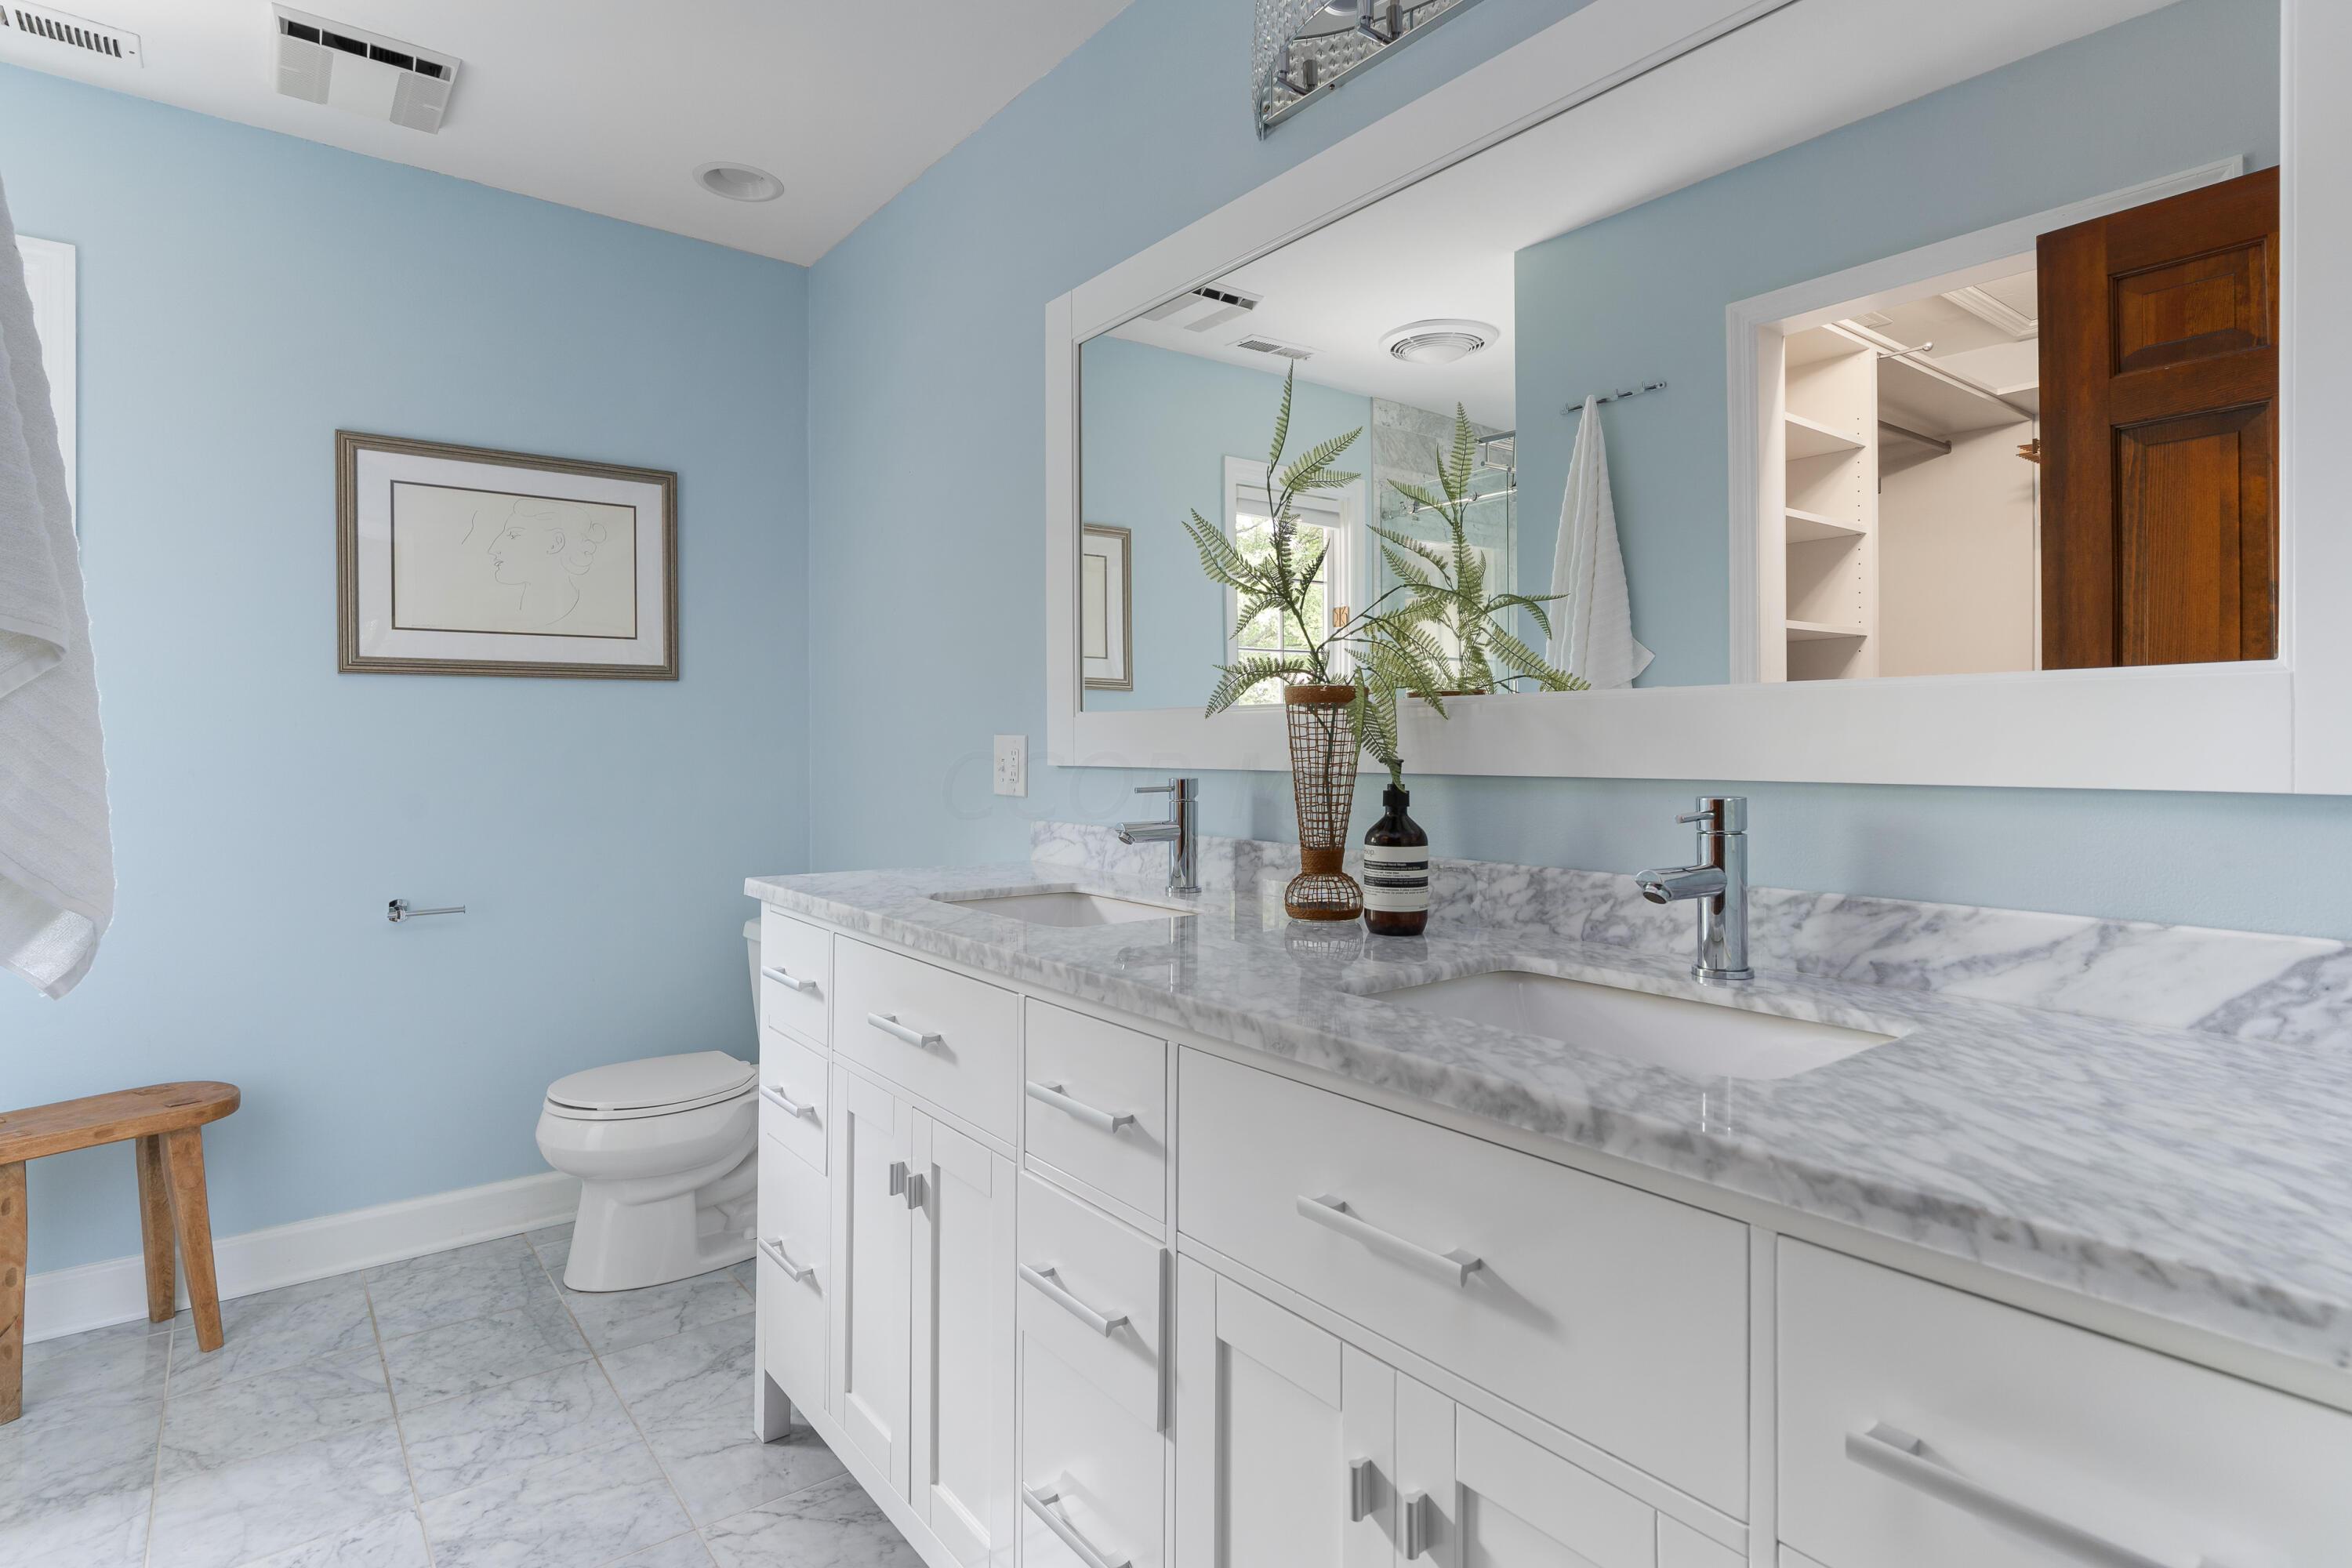
Bathroom with a marble-topped double vanity, pale blue walls, and a mirror reflecting a walk-in closet.
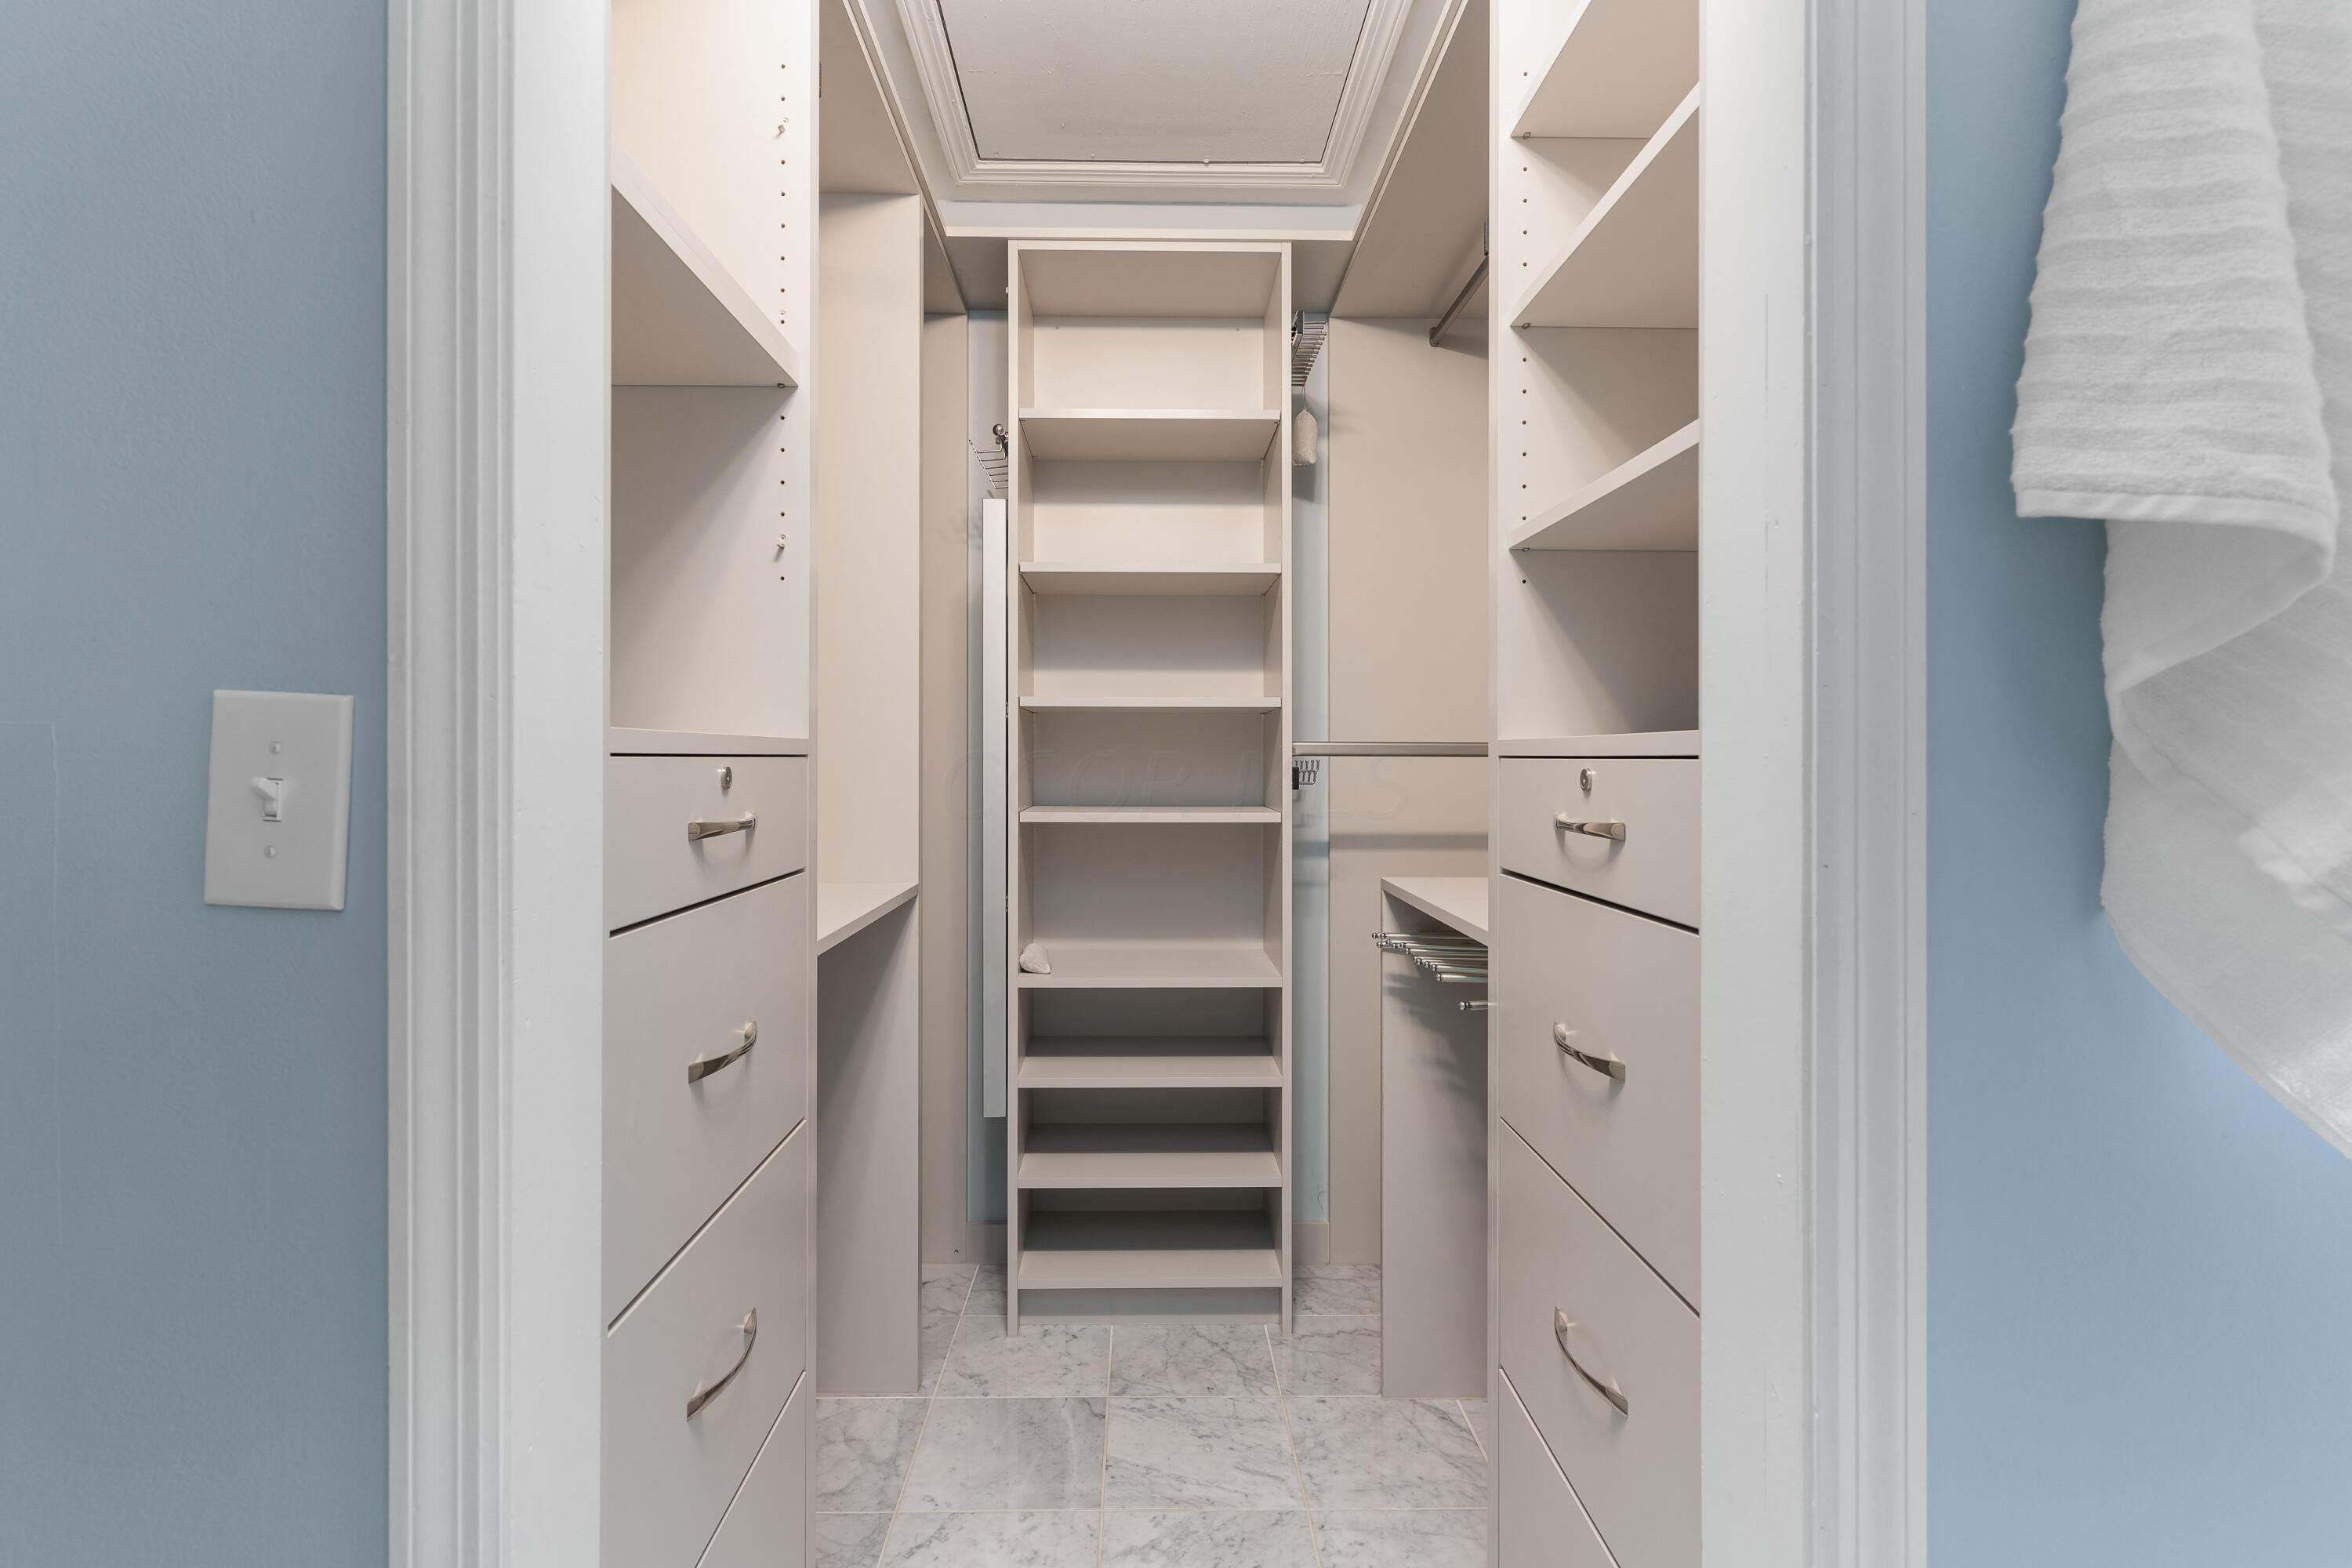
Walk-in closet with built-in shelving and drawers, marble-pattern tile floor, and towels on a blue wall.
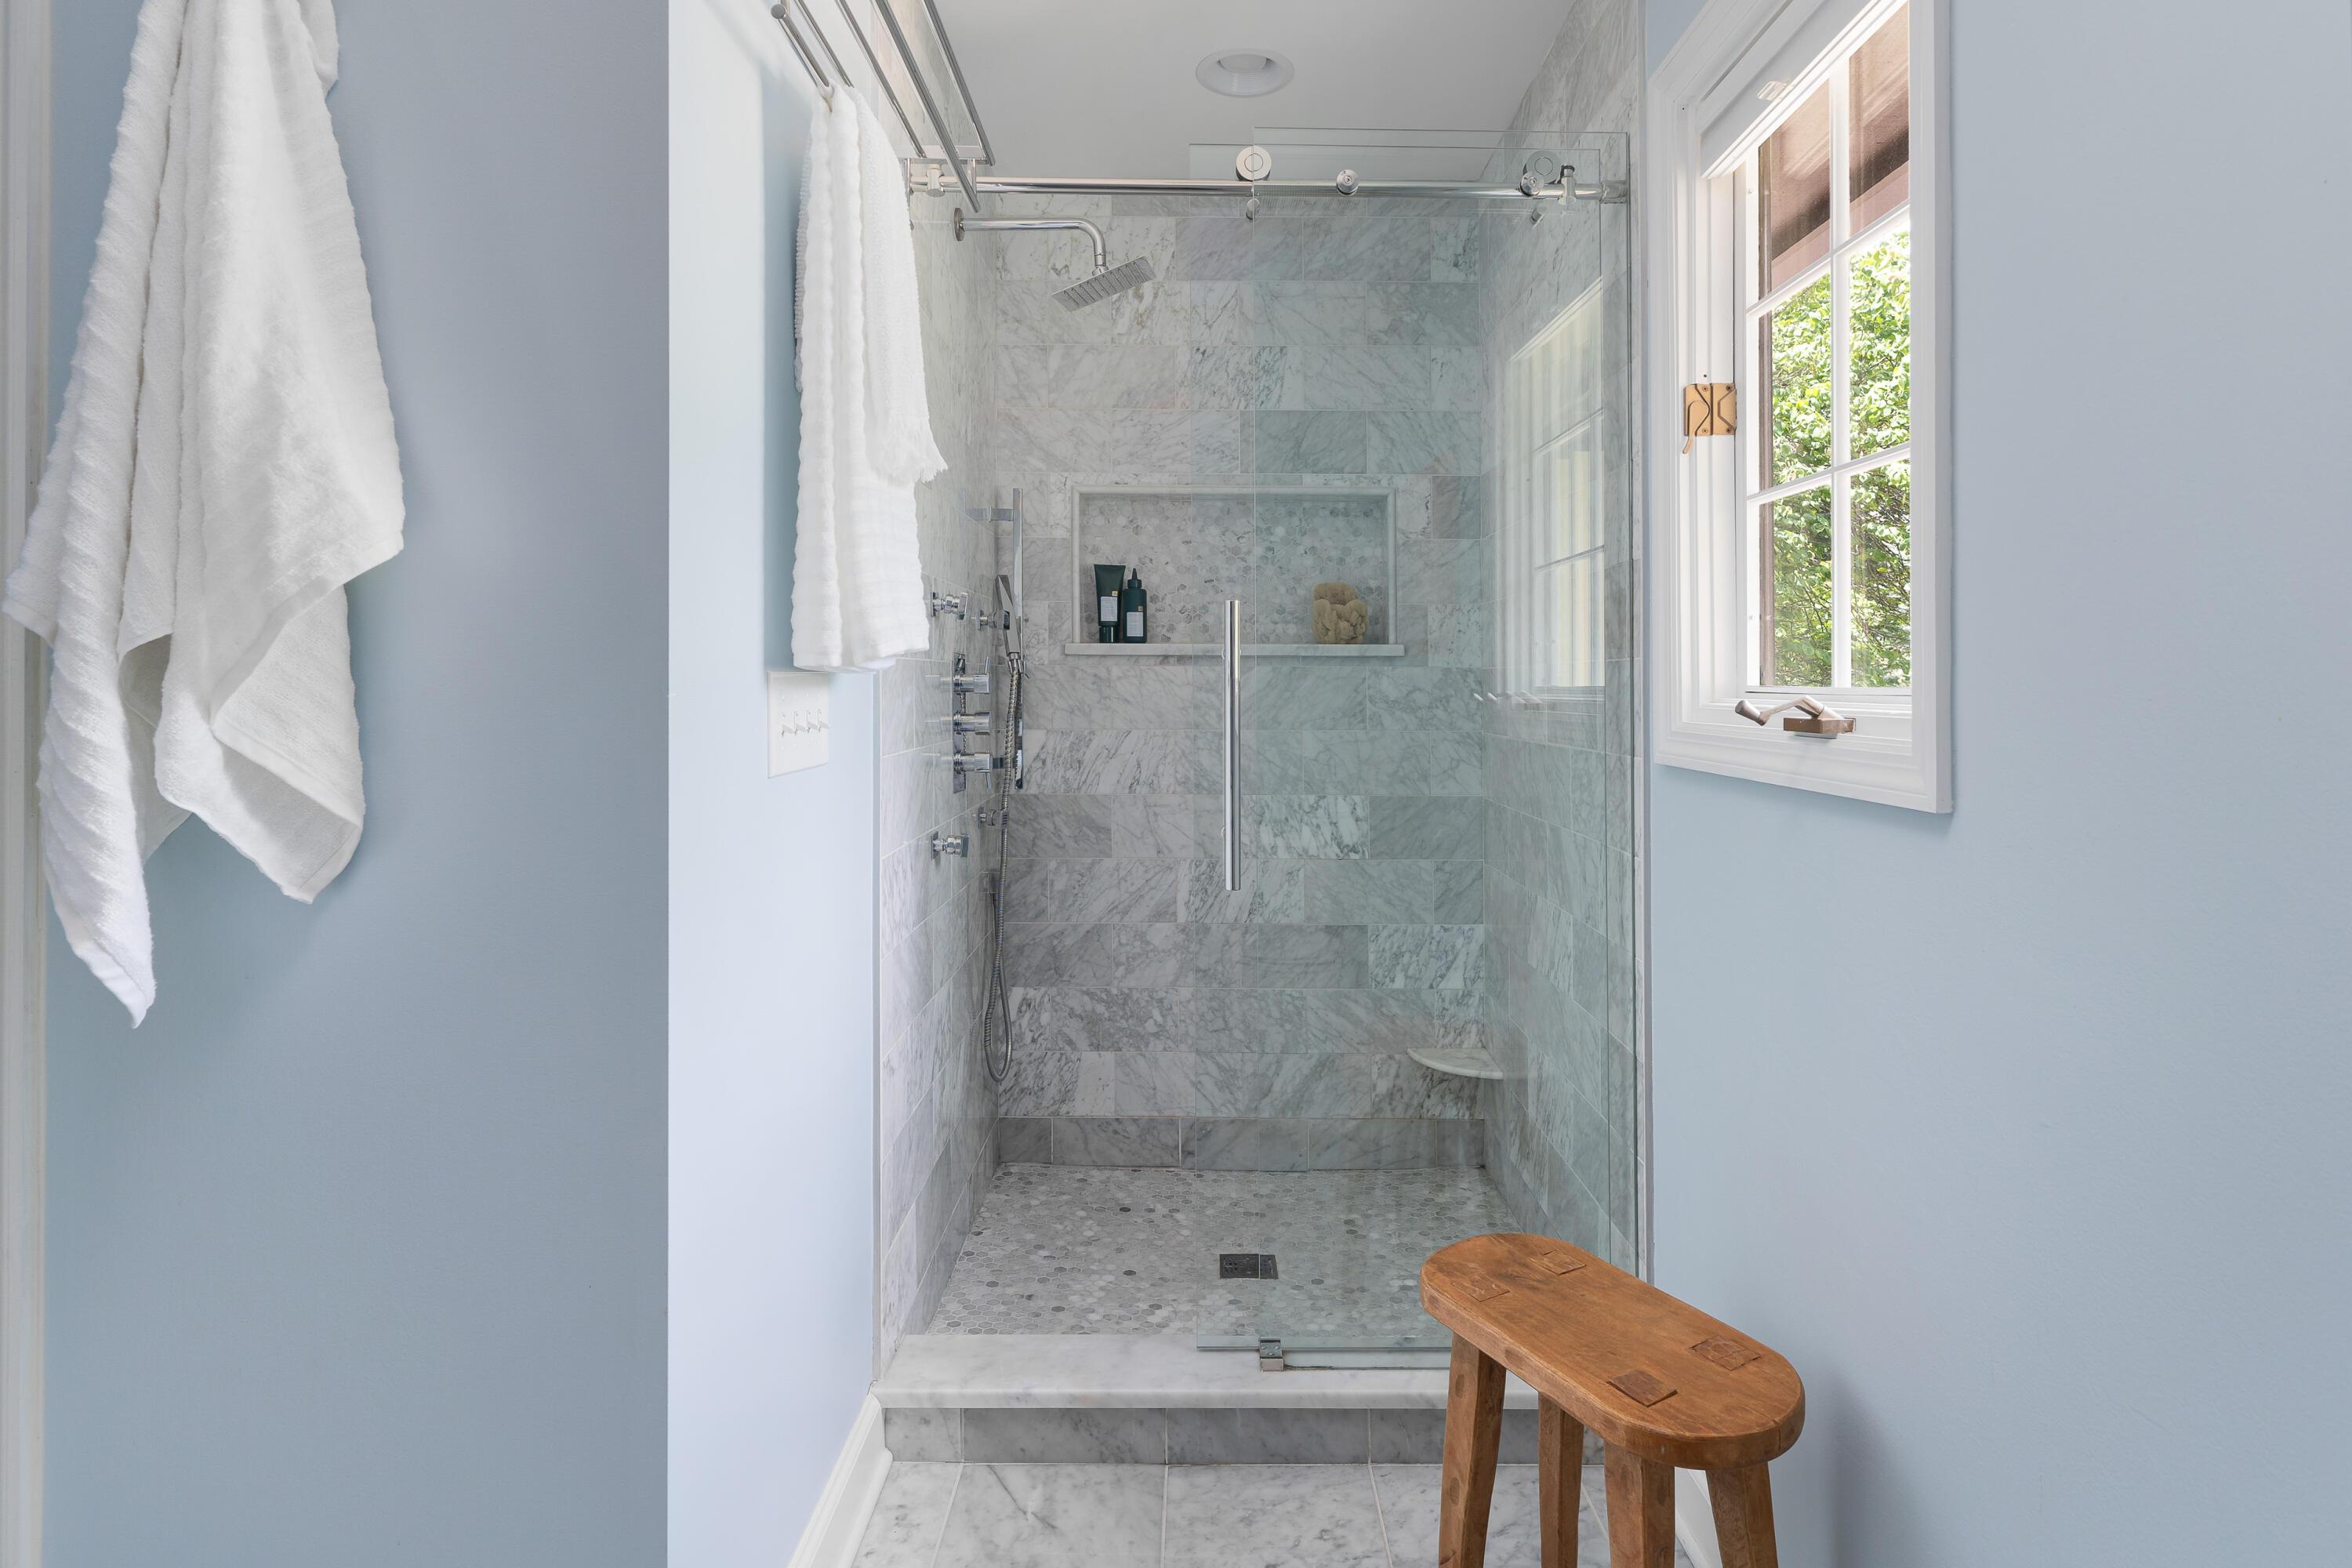
Marble walk-in shower with glass enclosure, pebble floor, and a bright window.
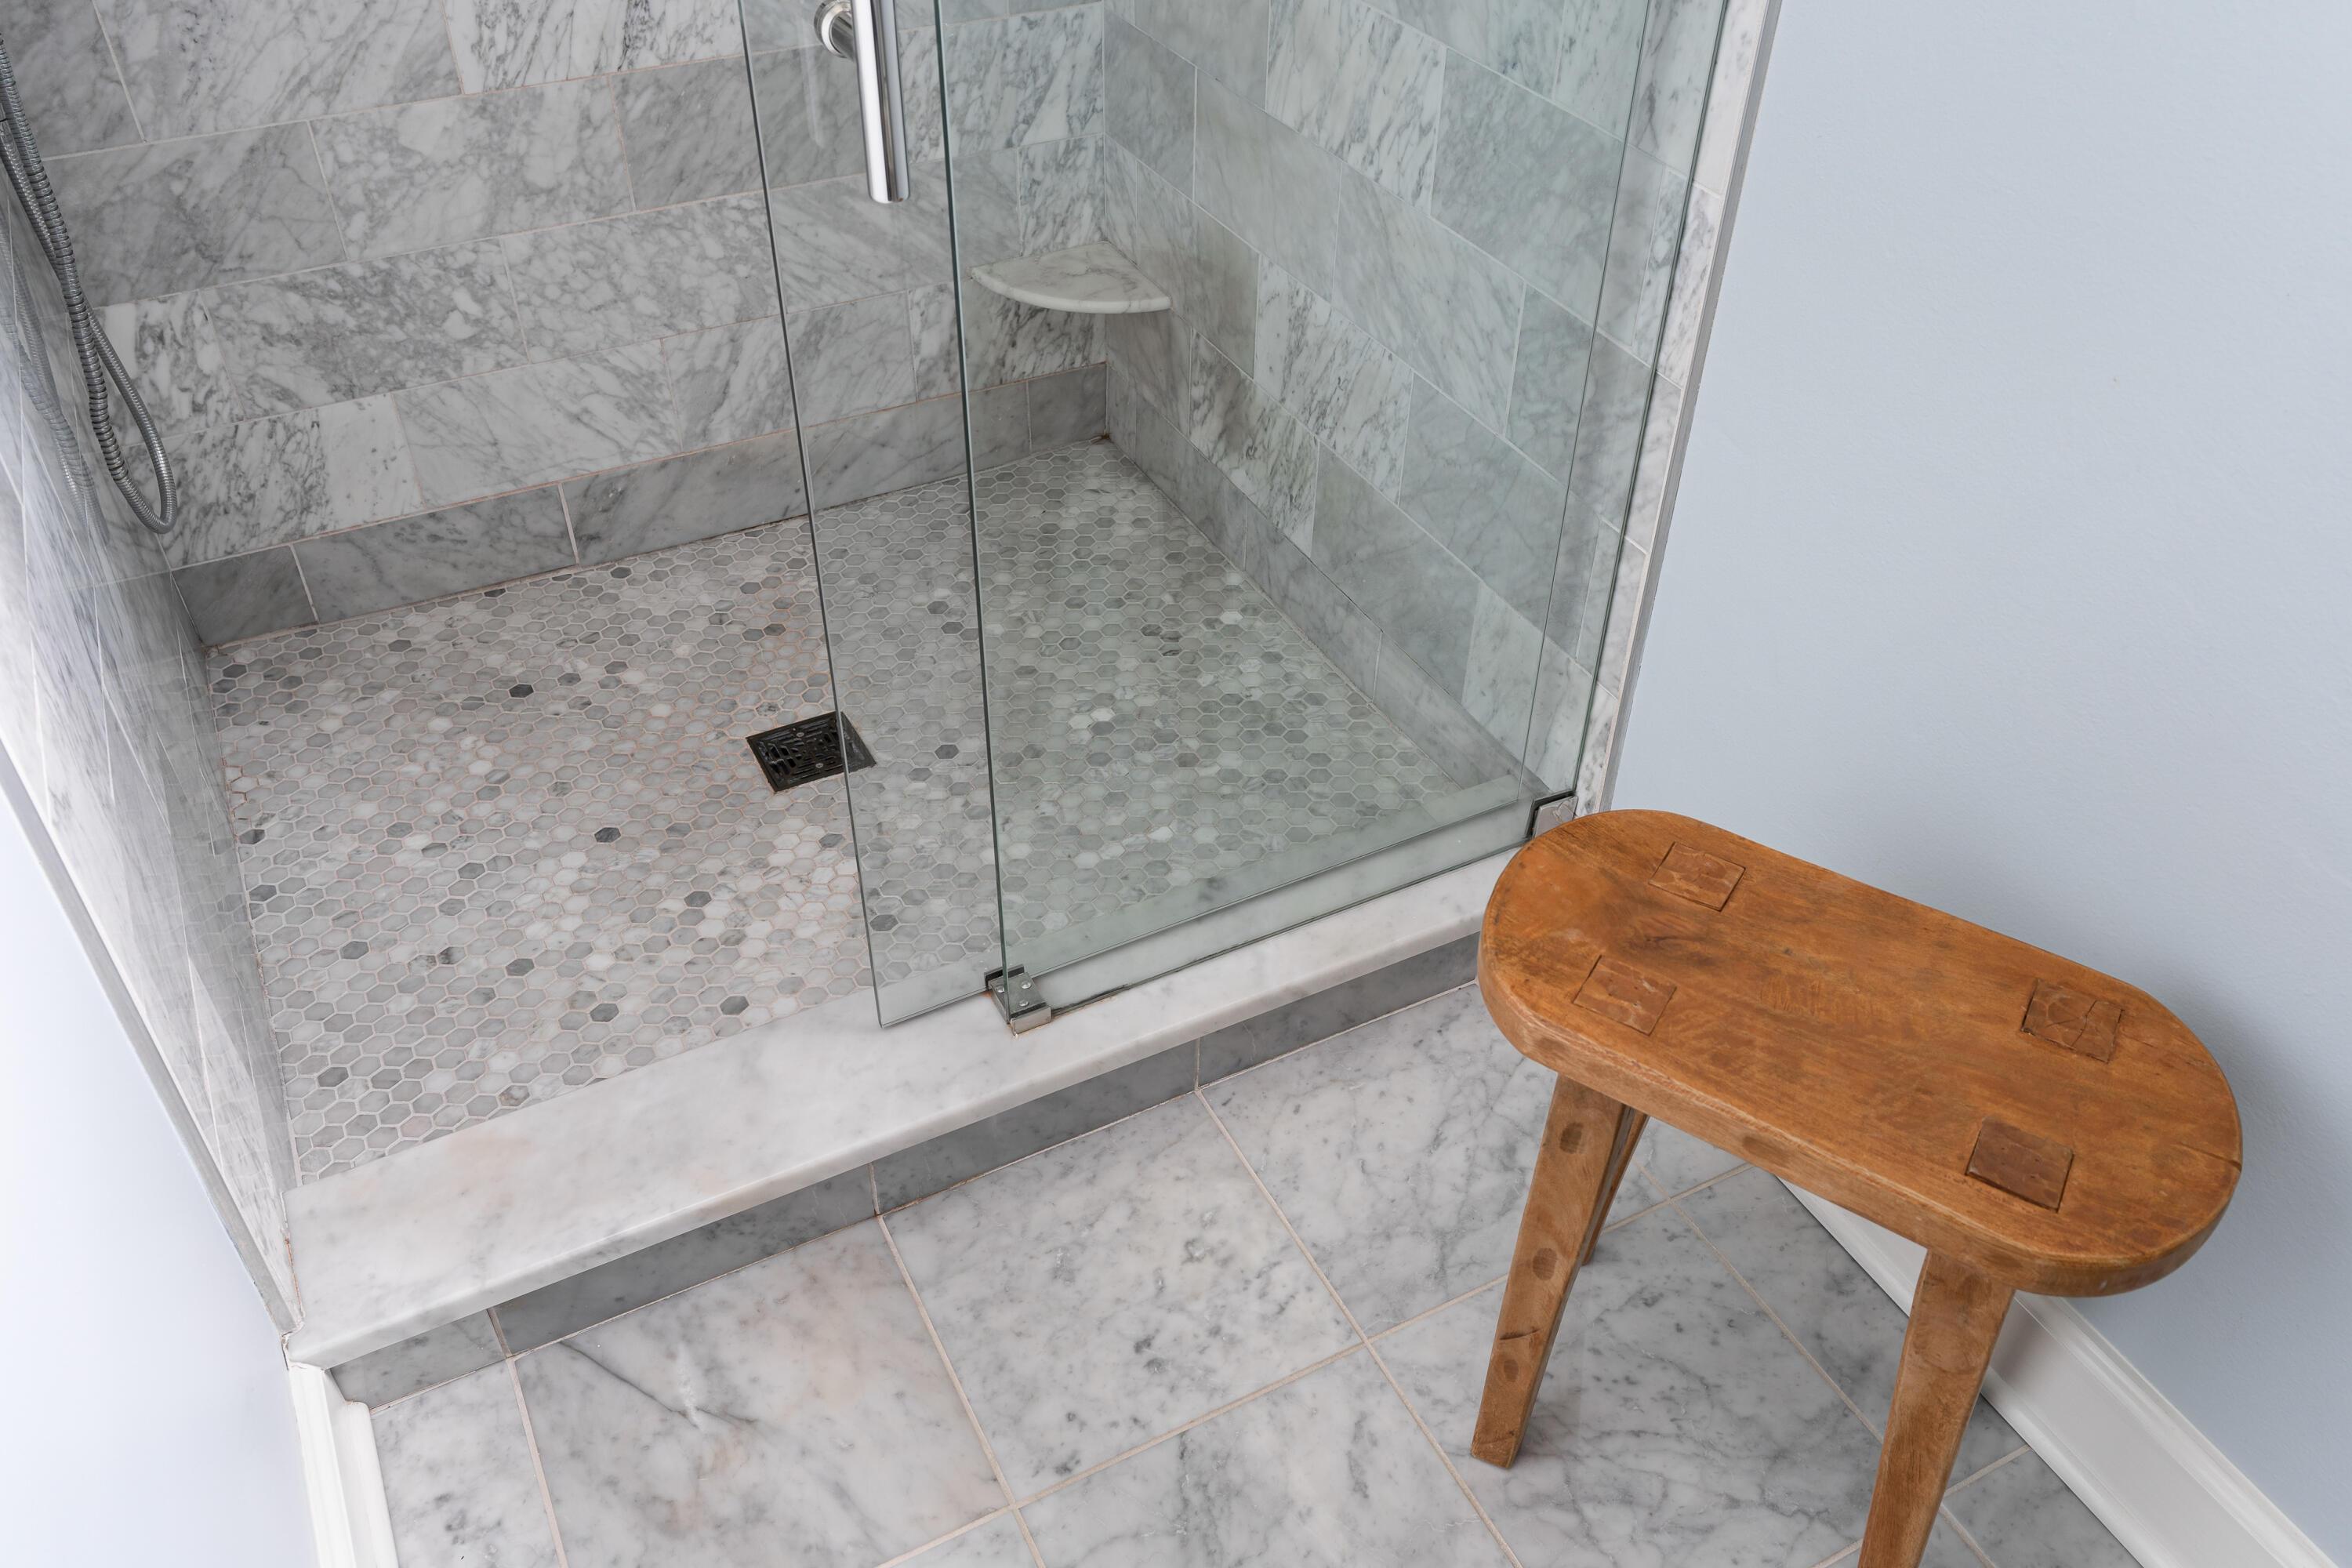
Marble walk-in shower with glass enclosure and a wooden stool beside it.
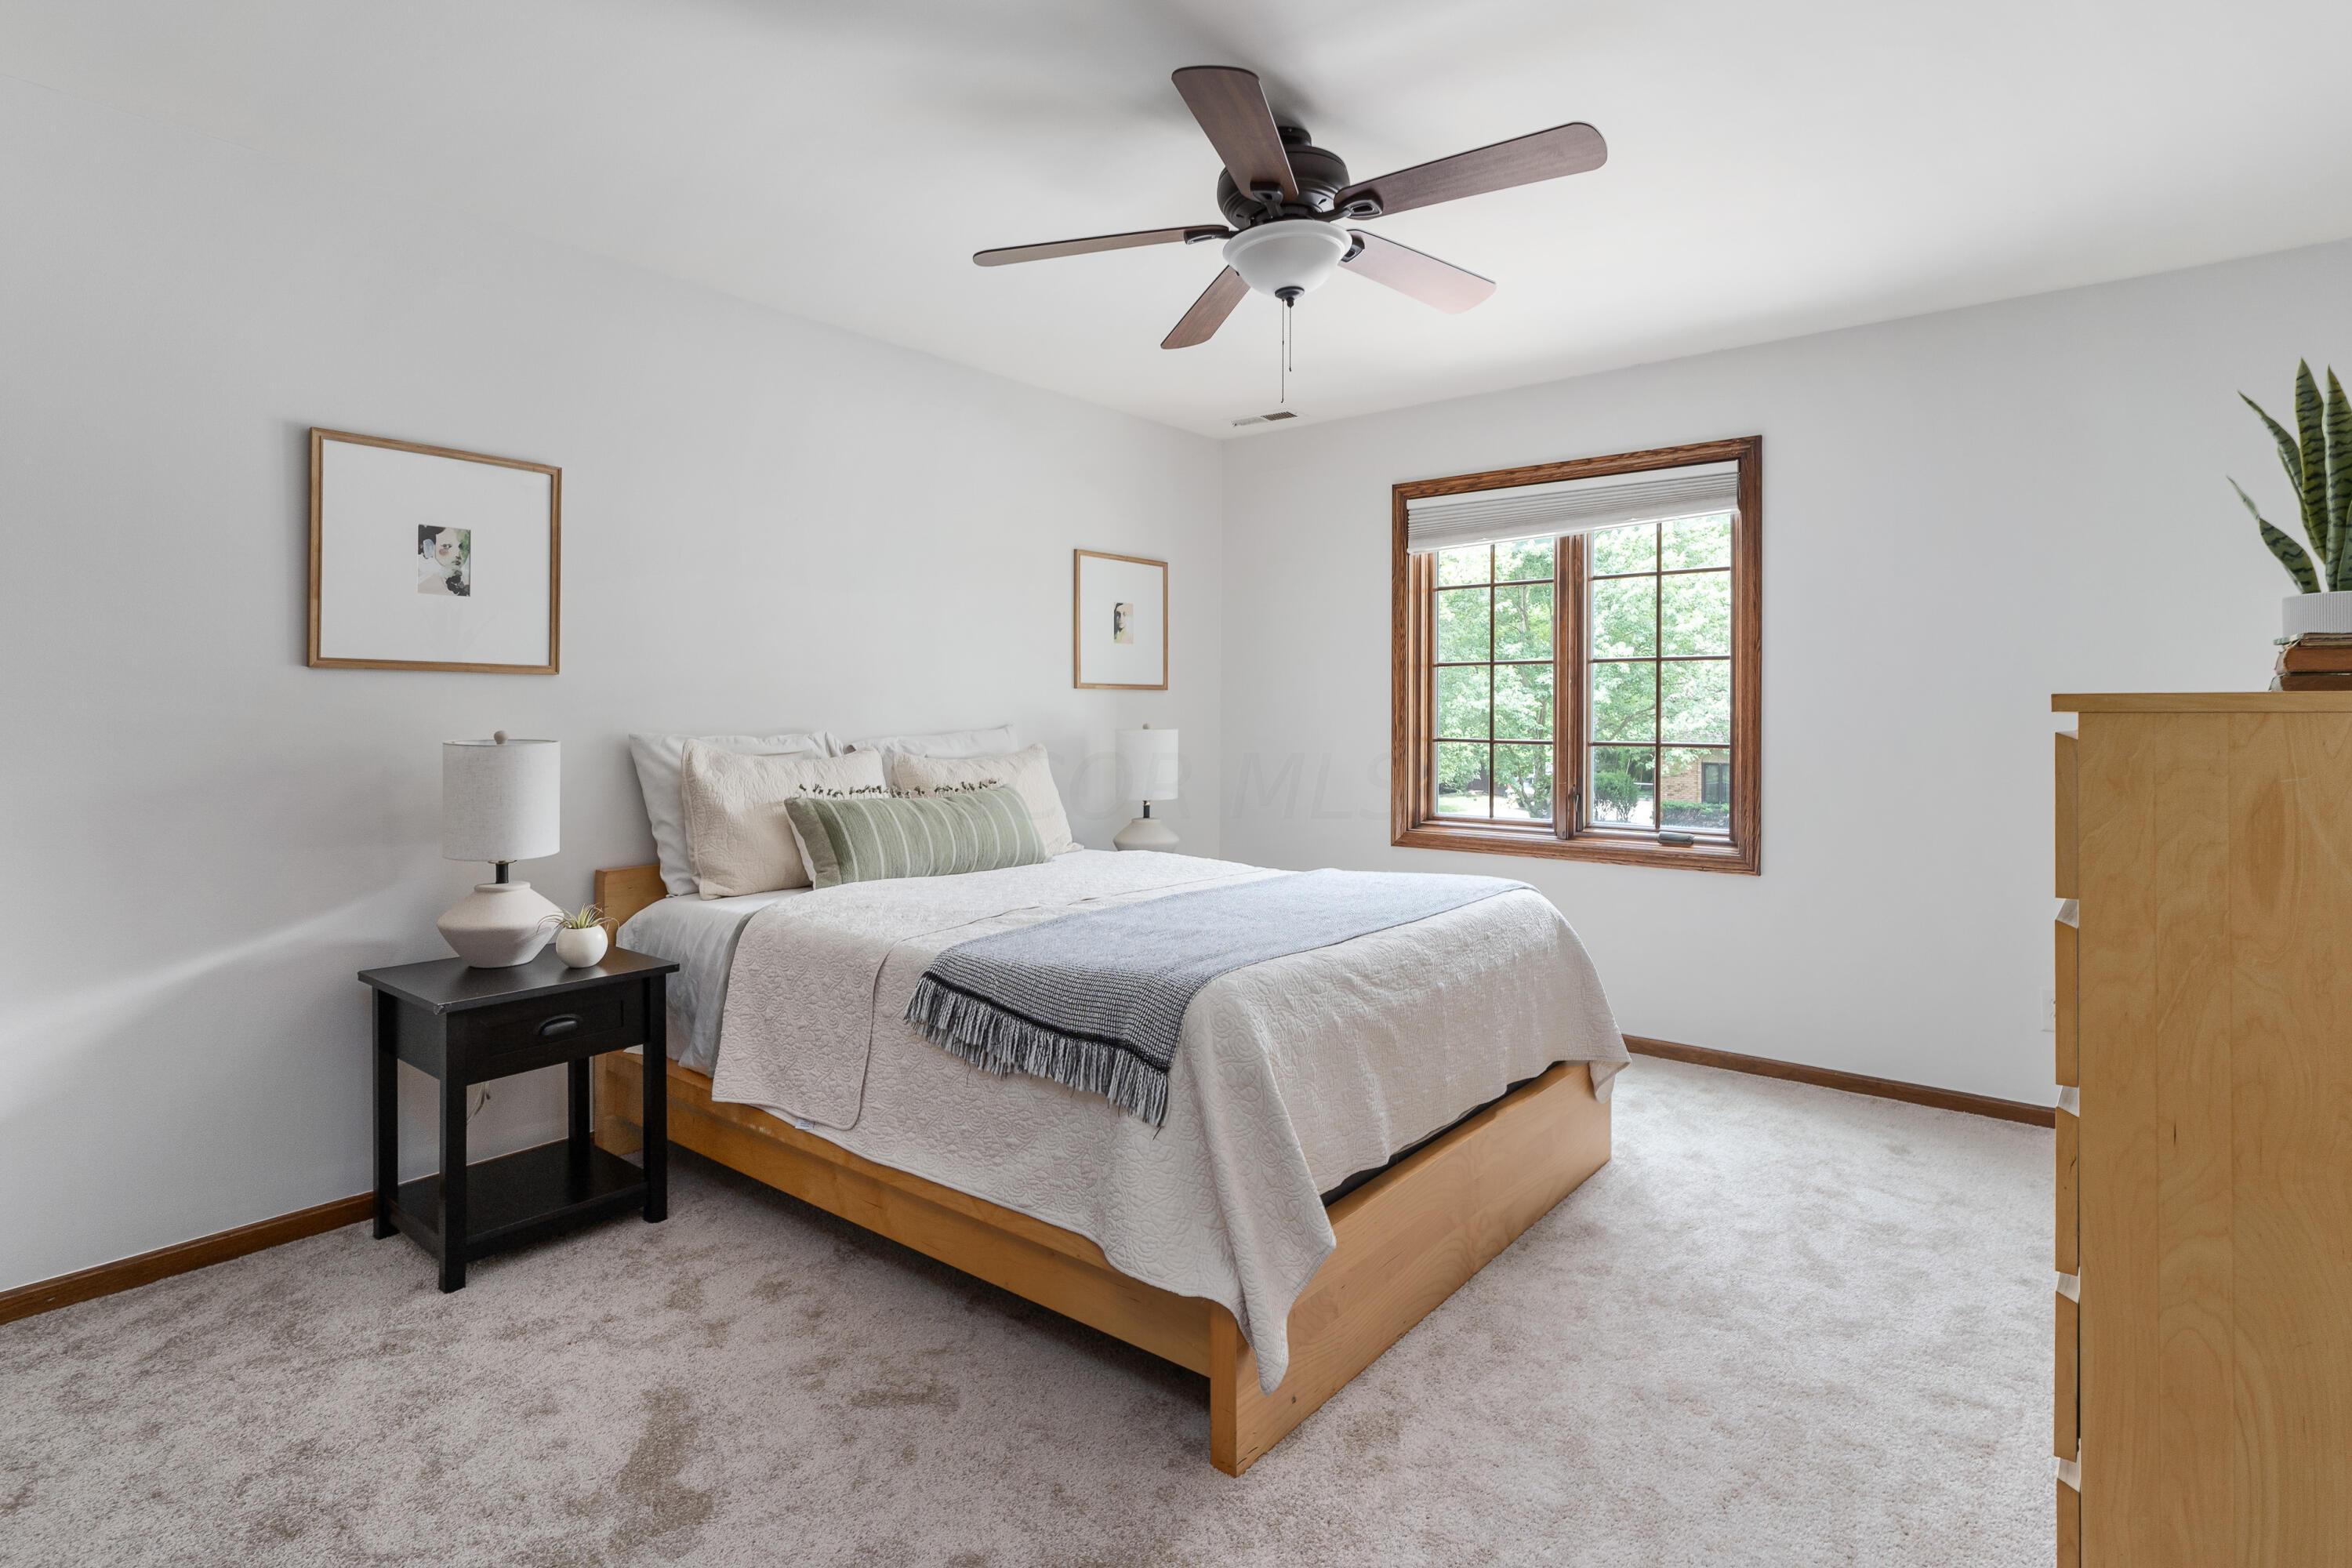
Furnished bedroom with a wooden bed, sage-green accent pillow, and large wood-trimmed window.
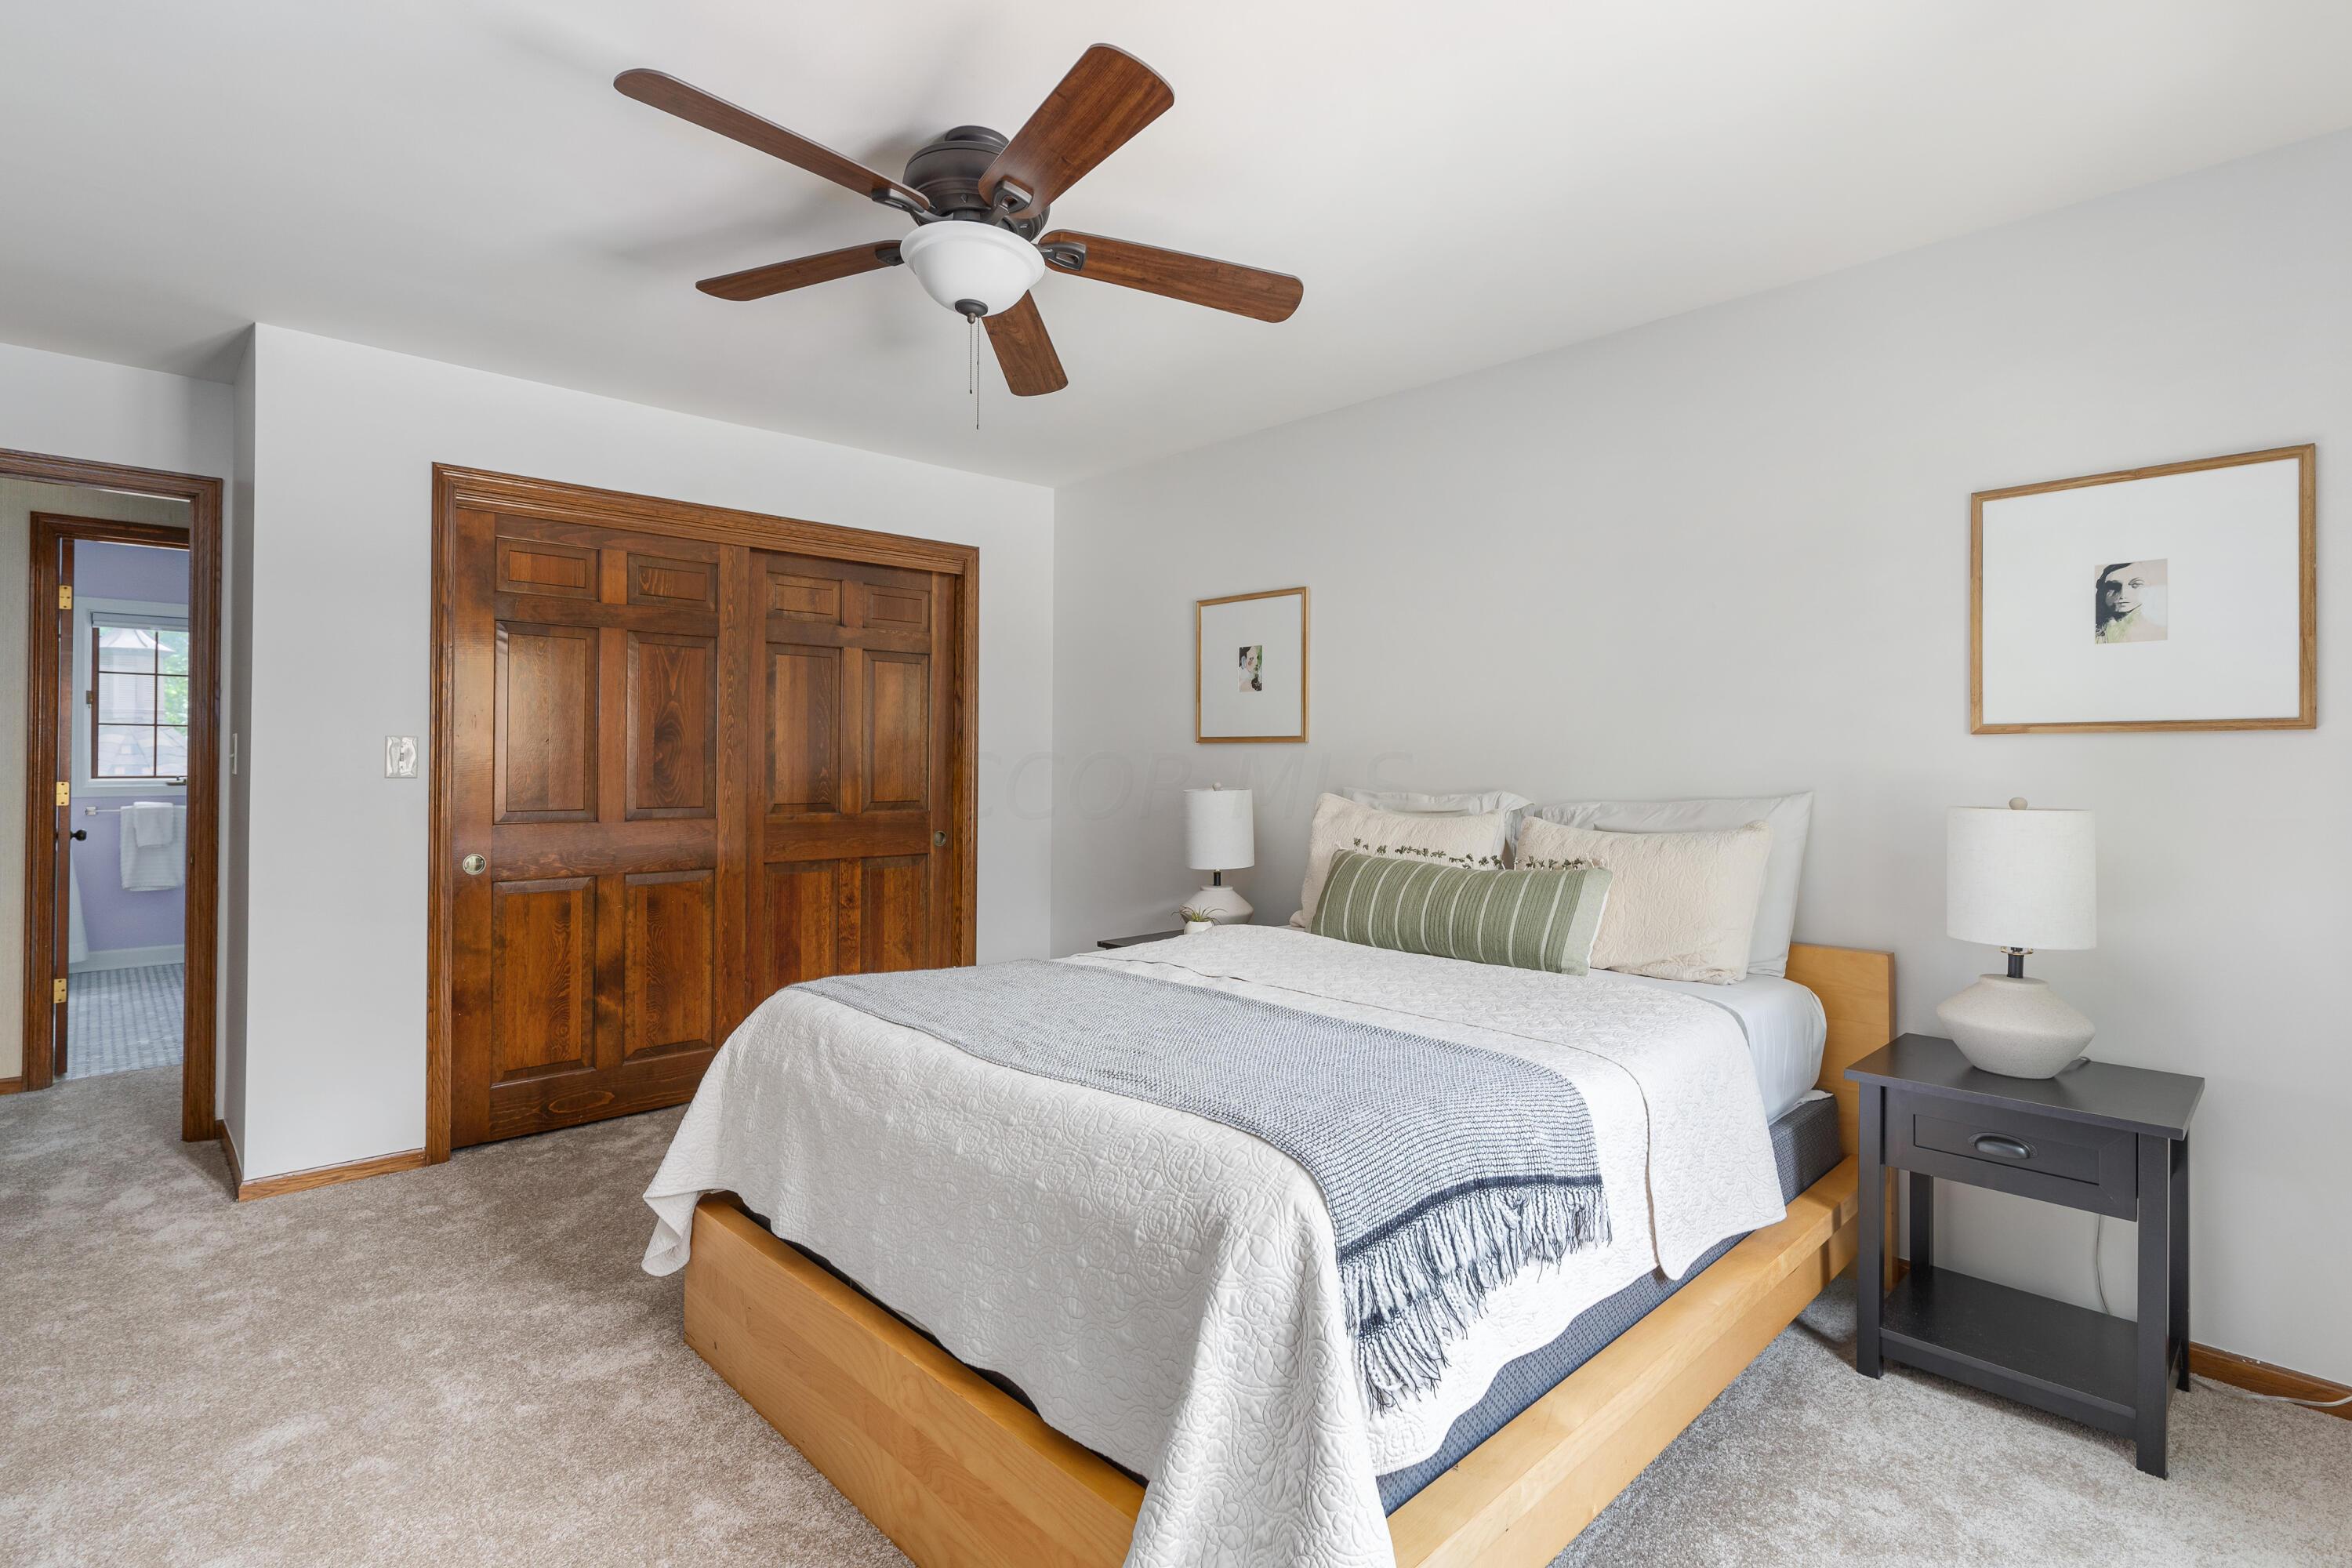
Bedroom with white bedding, dark wood closet doors, and a ceiling fan.
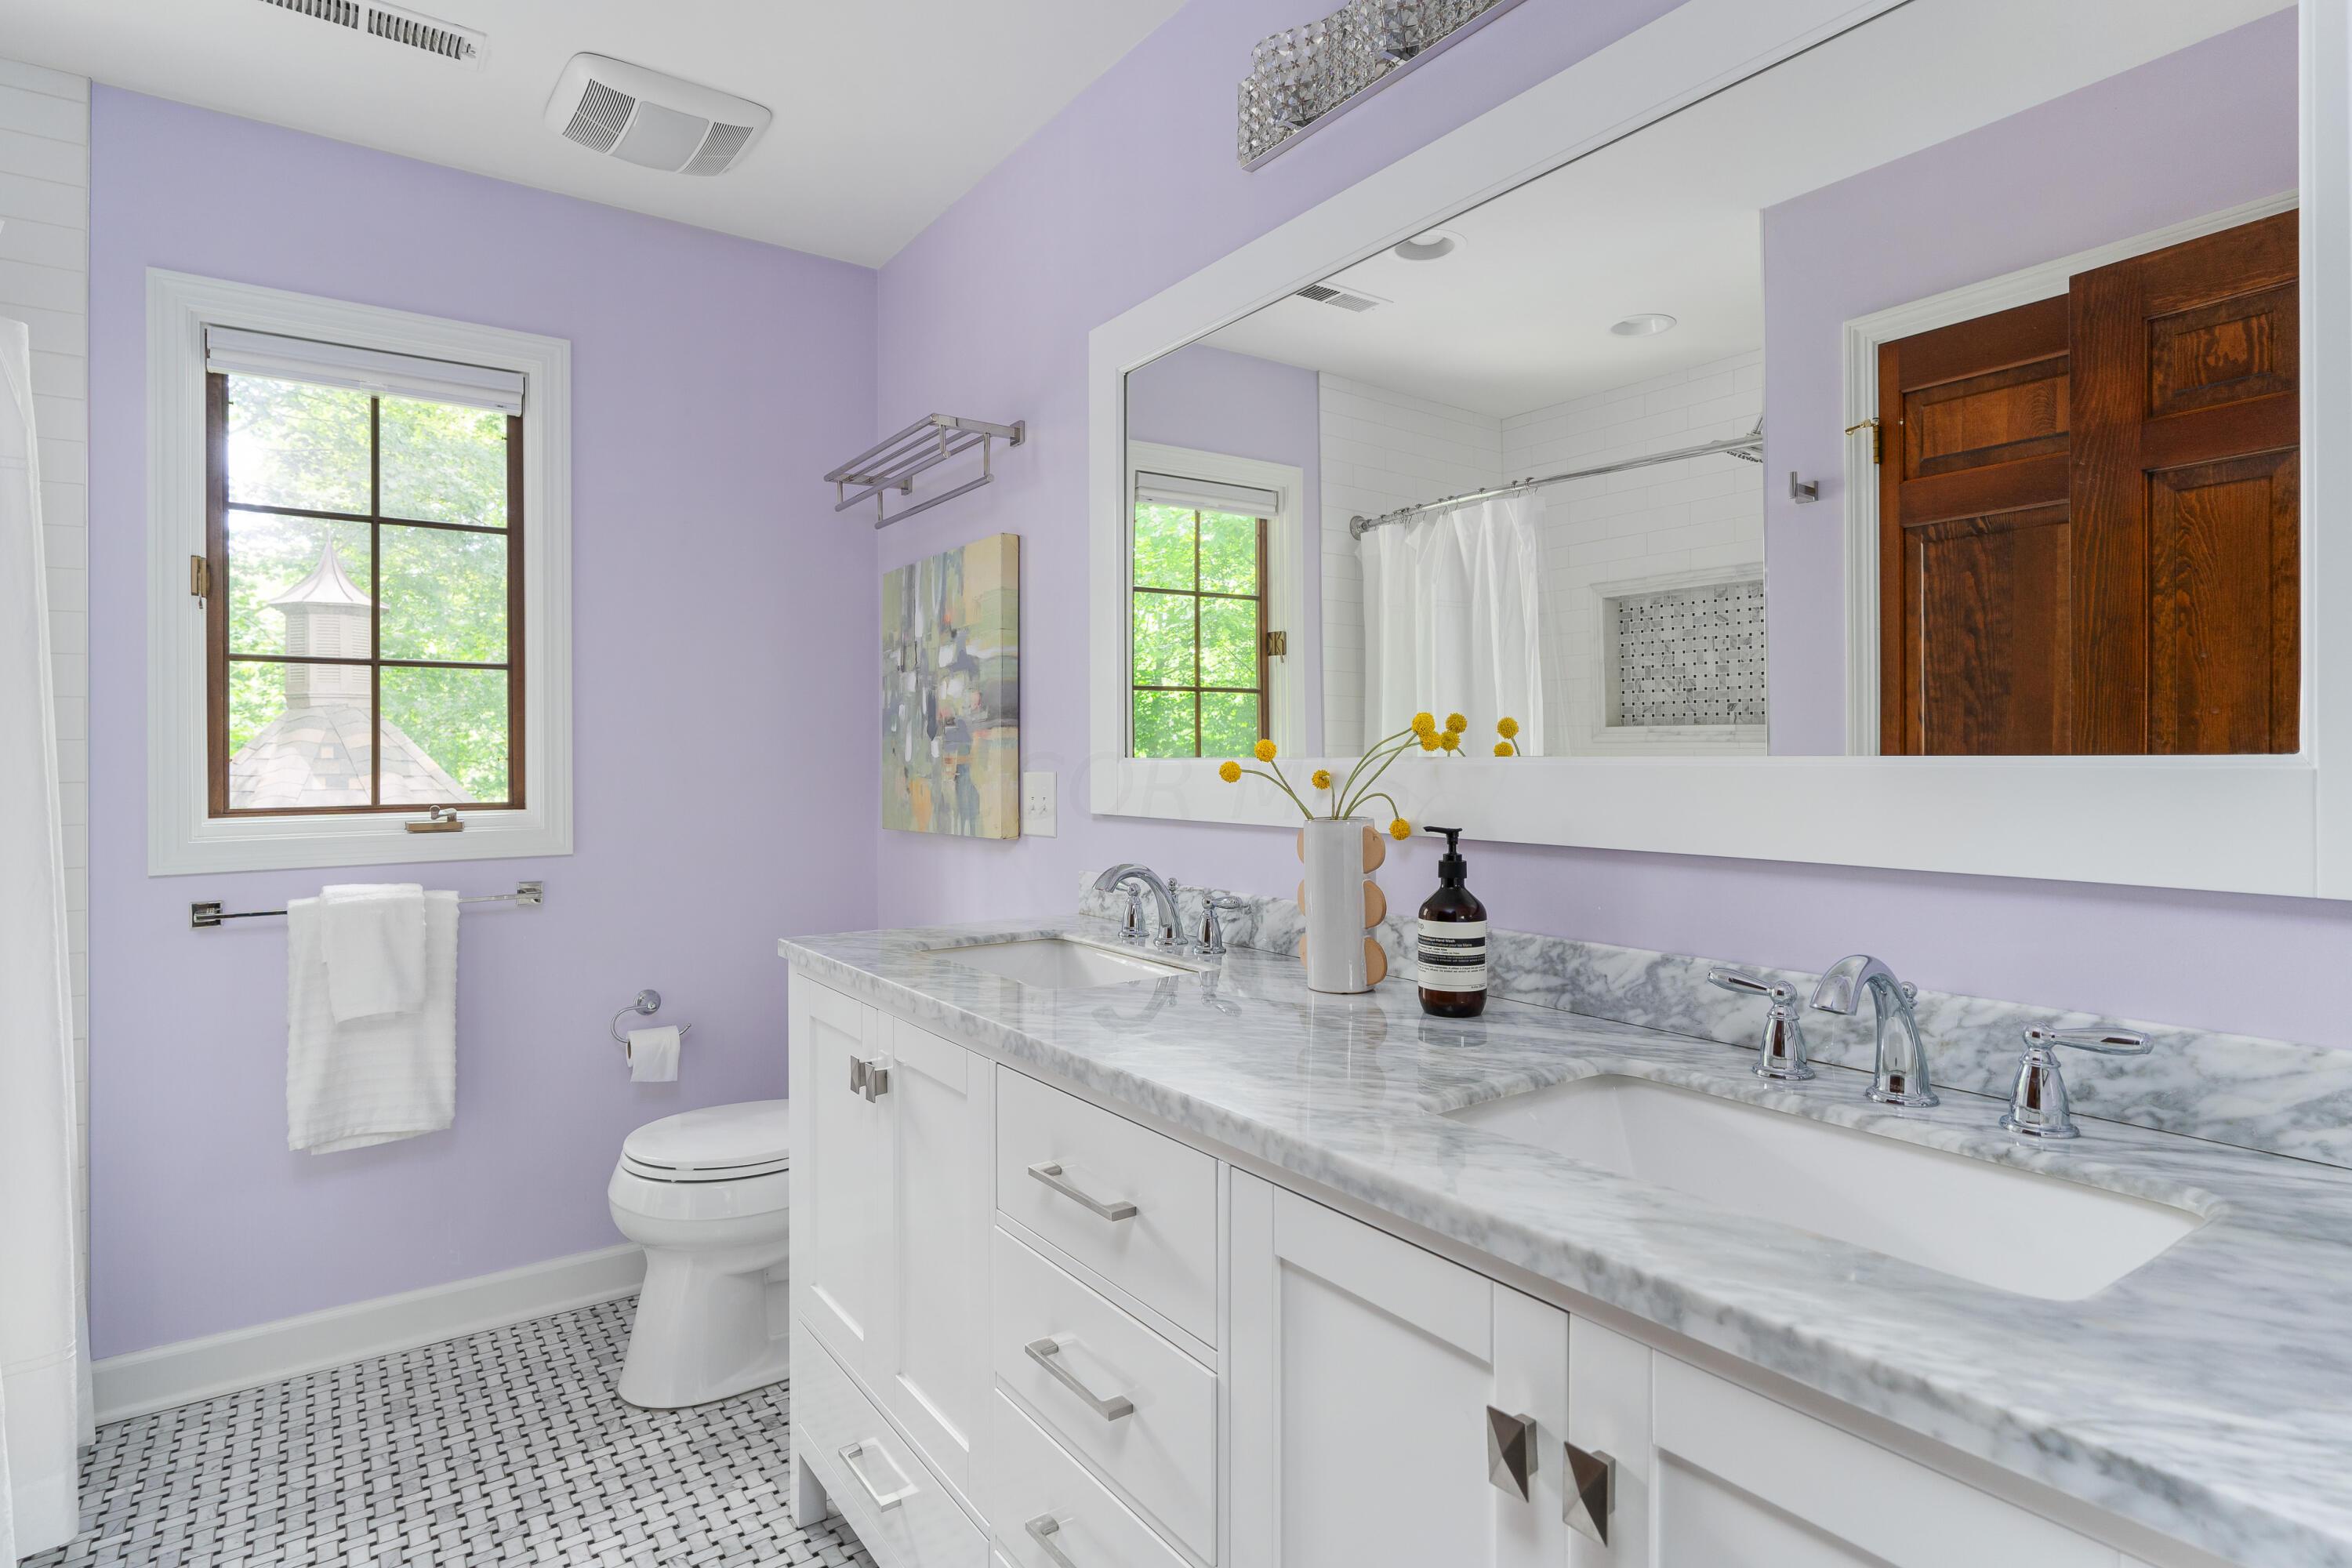
Bathroom with lavender walls, marble double vanity, and a window beside the toilet.
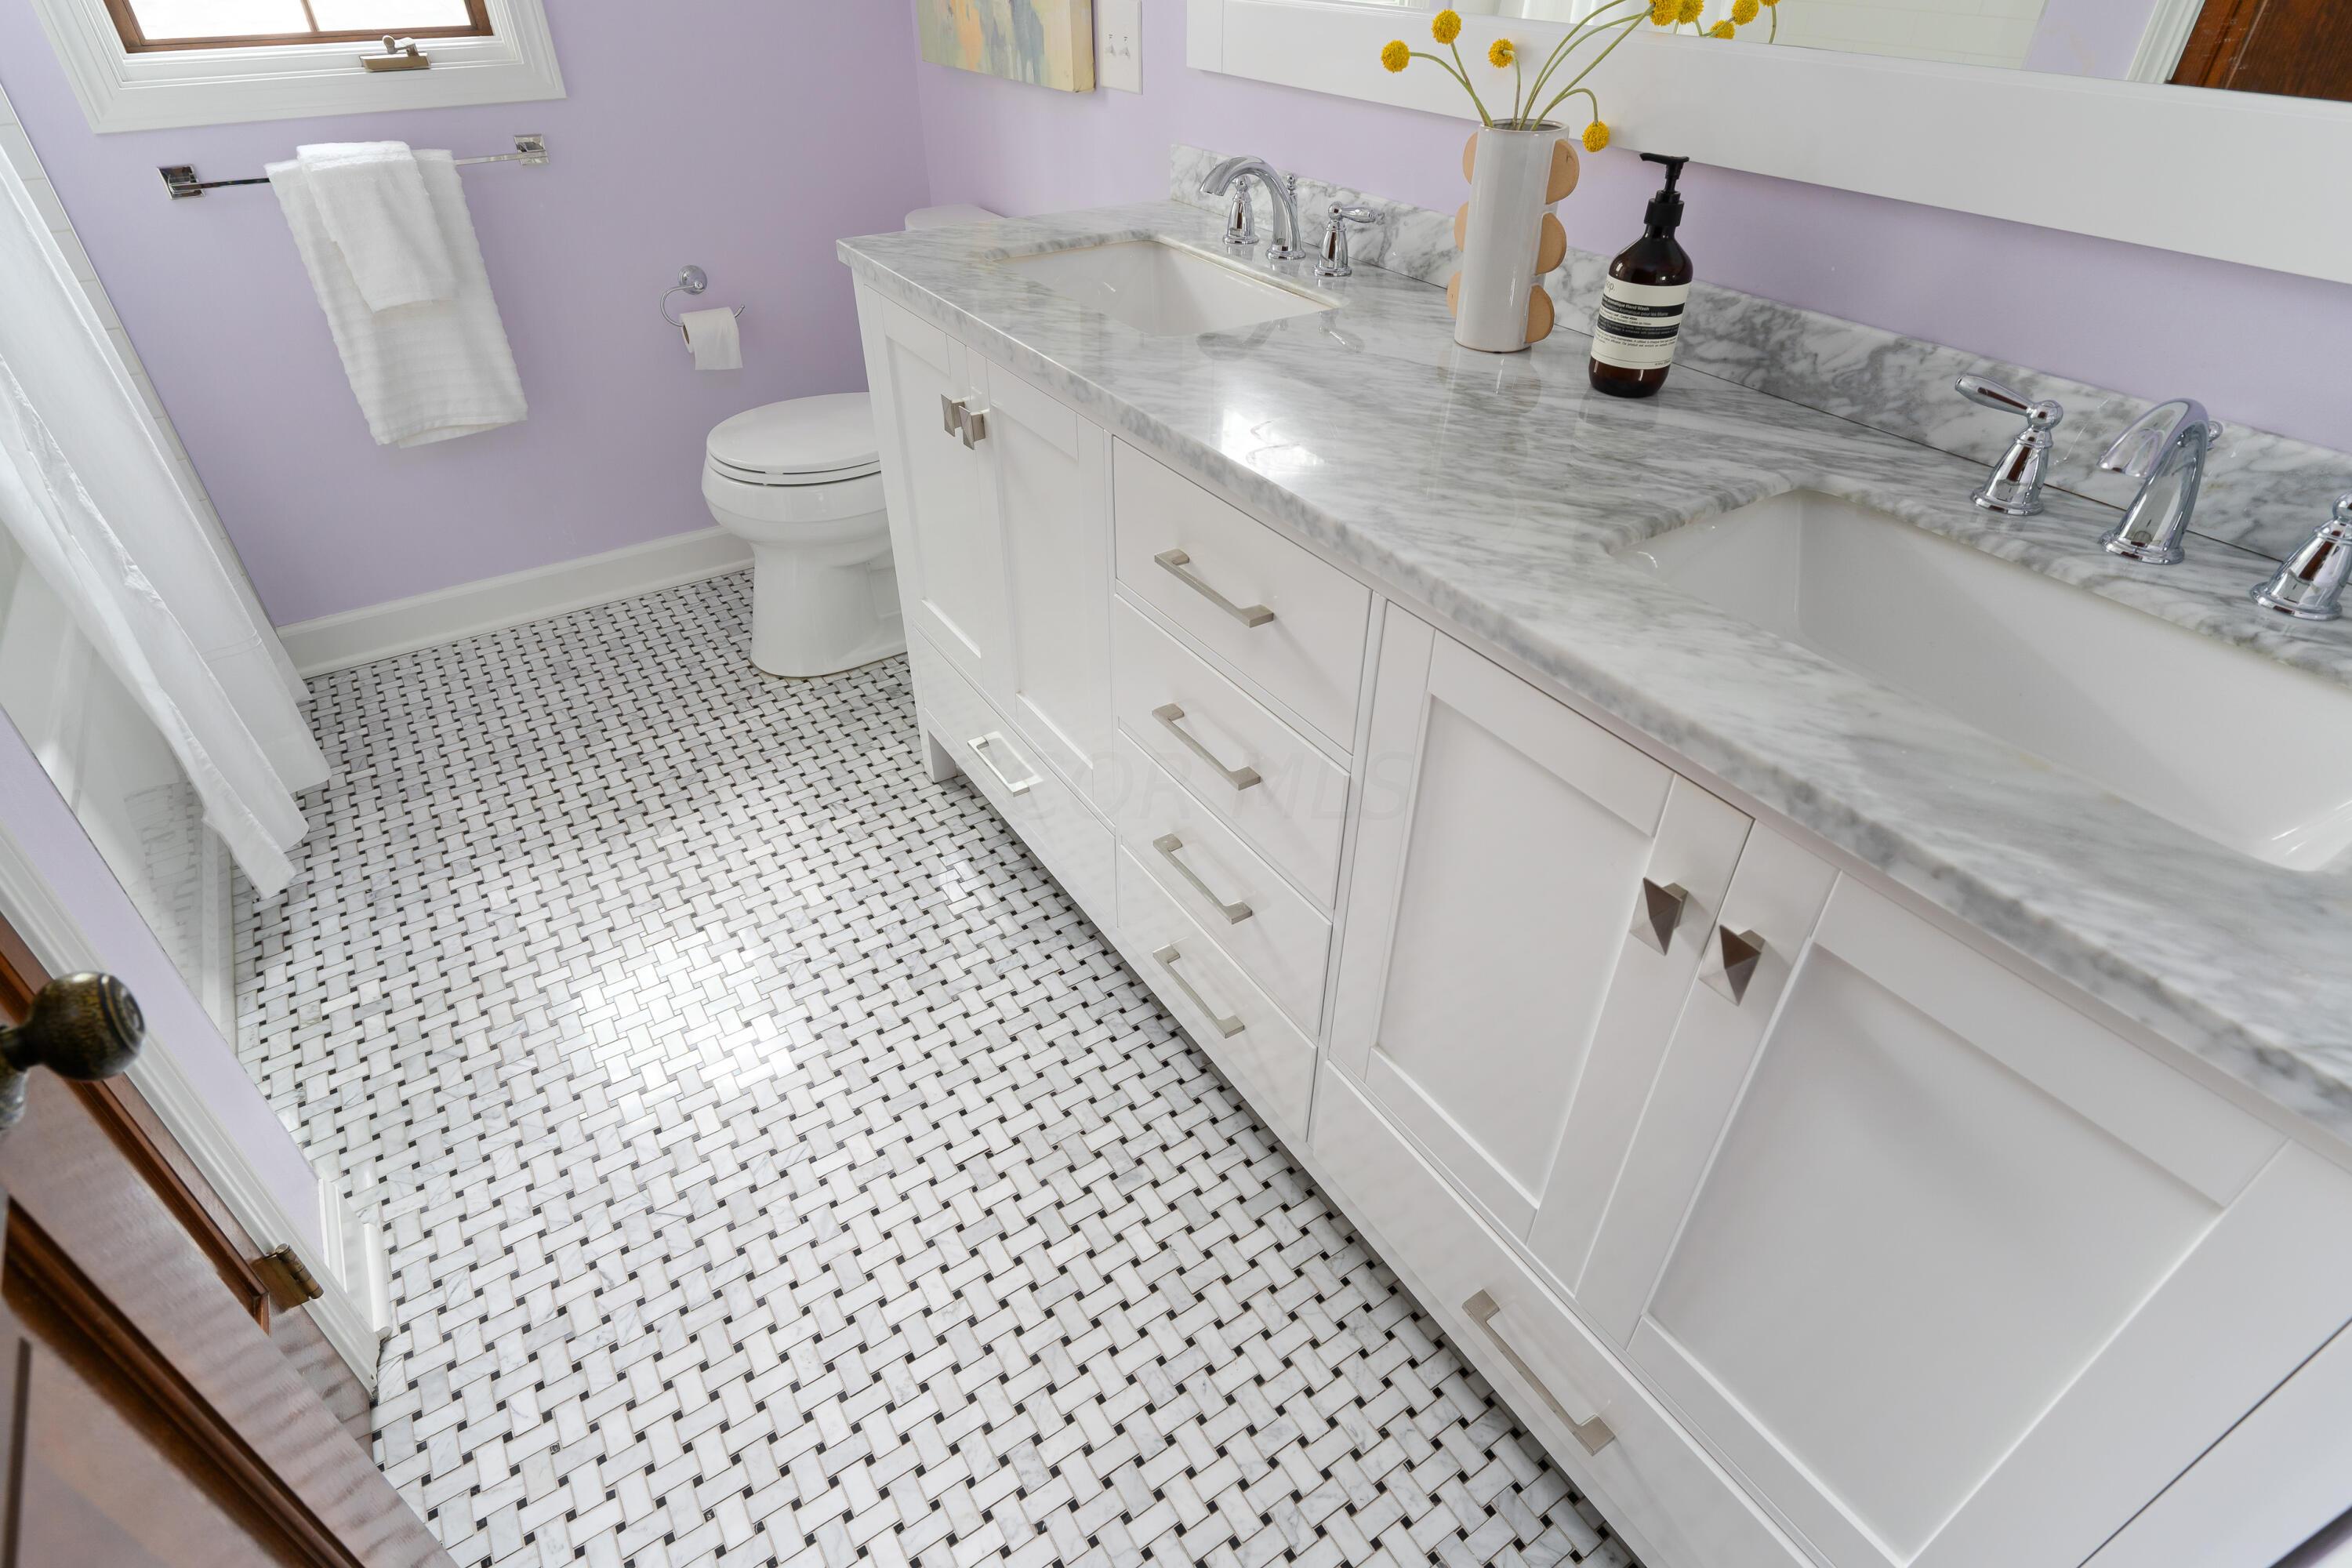
Bathroom with a marble double vanity, lavender walls, and black-and-white basketweave tile floor
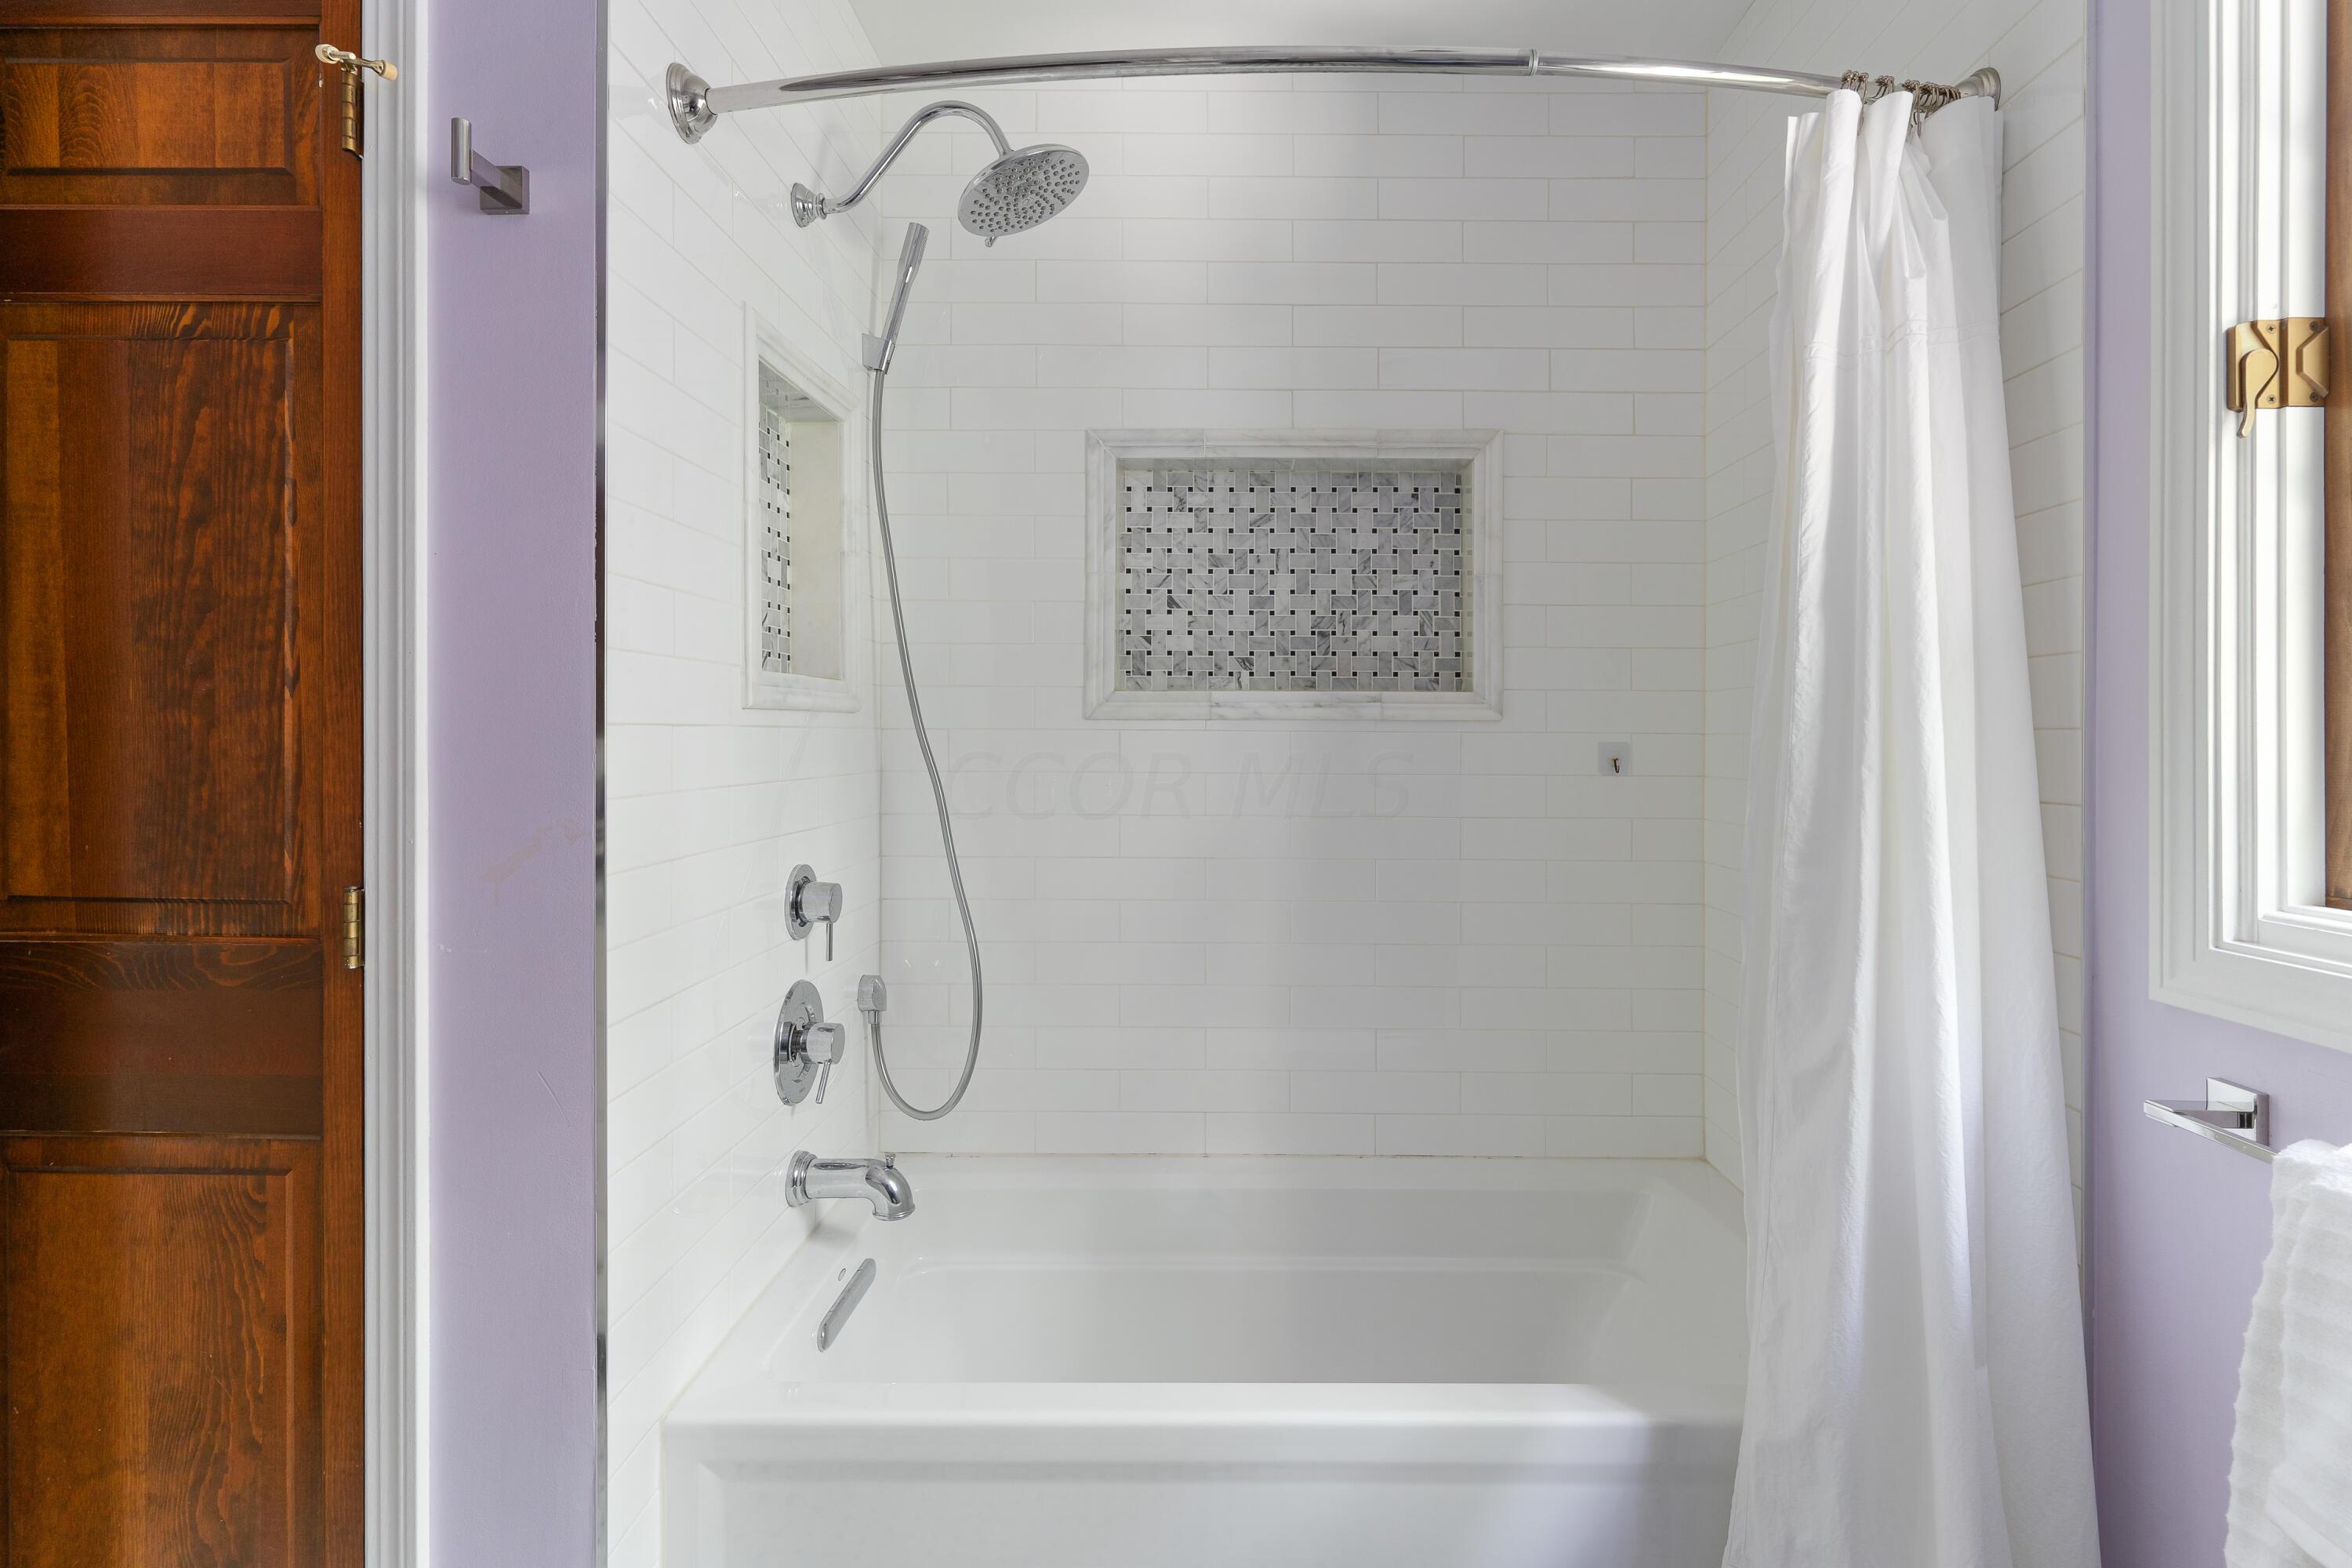
Bathroom with white tiled tub and shower, chrome rain and handheld showerheads, and a gray mosaic niche.
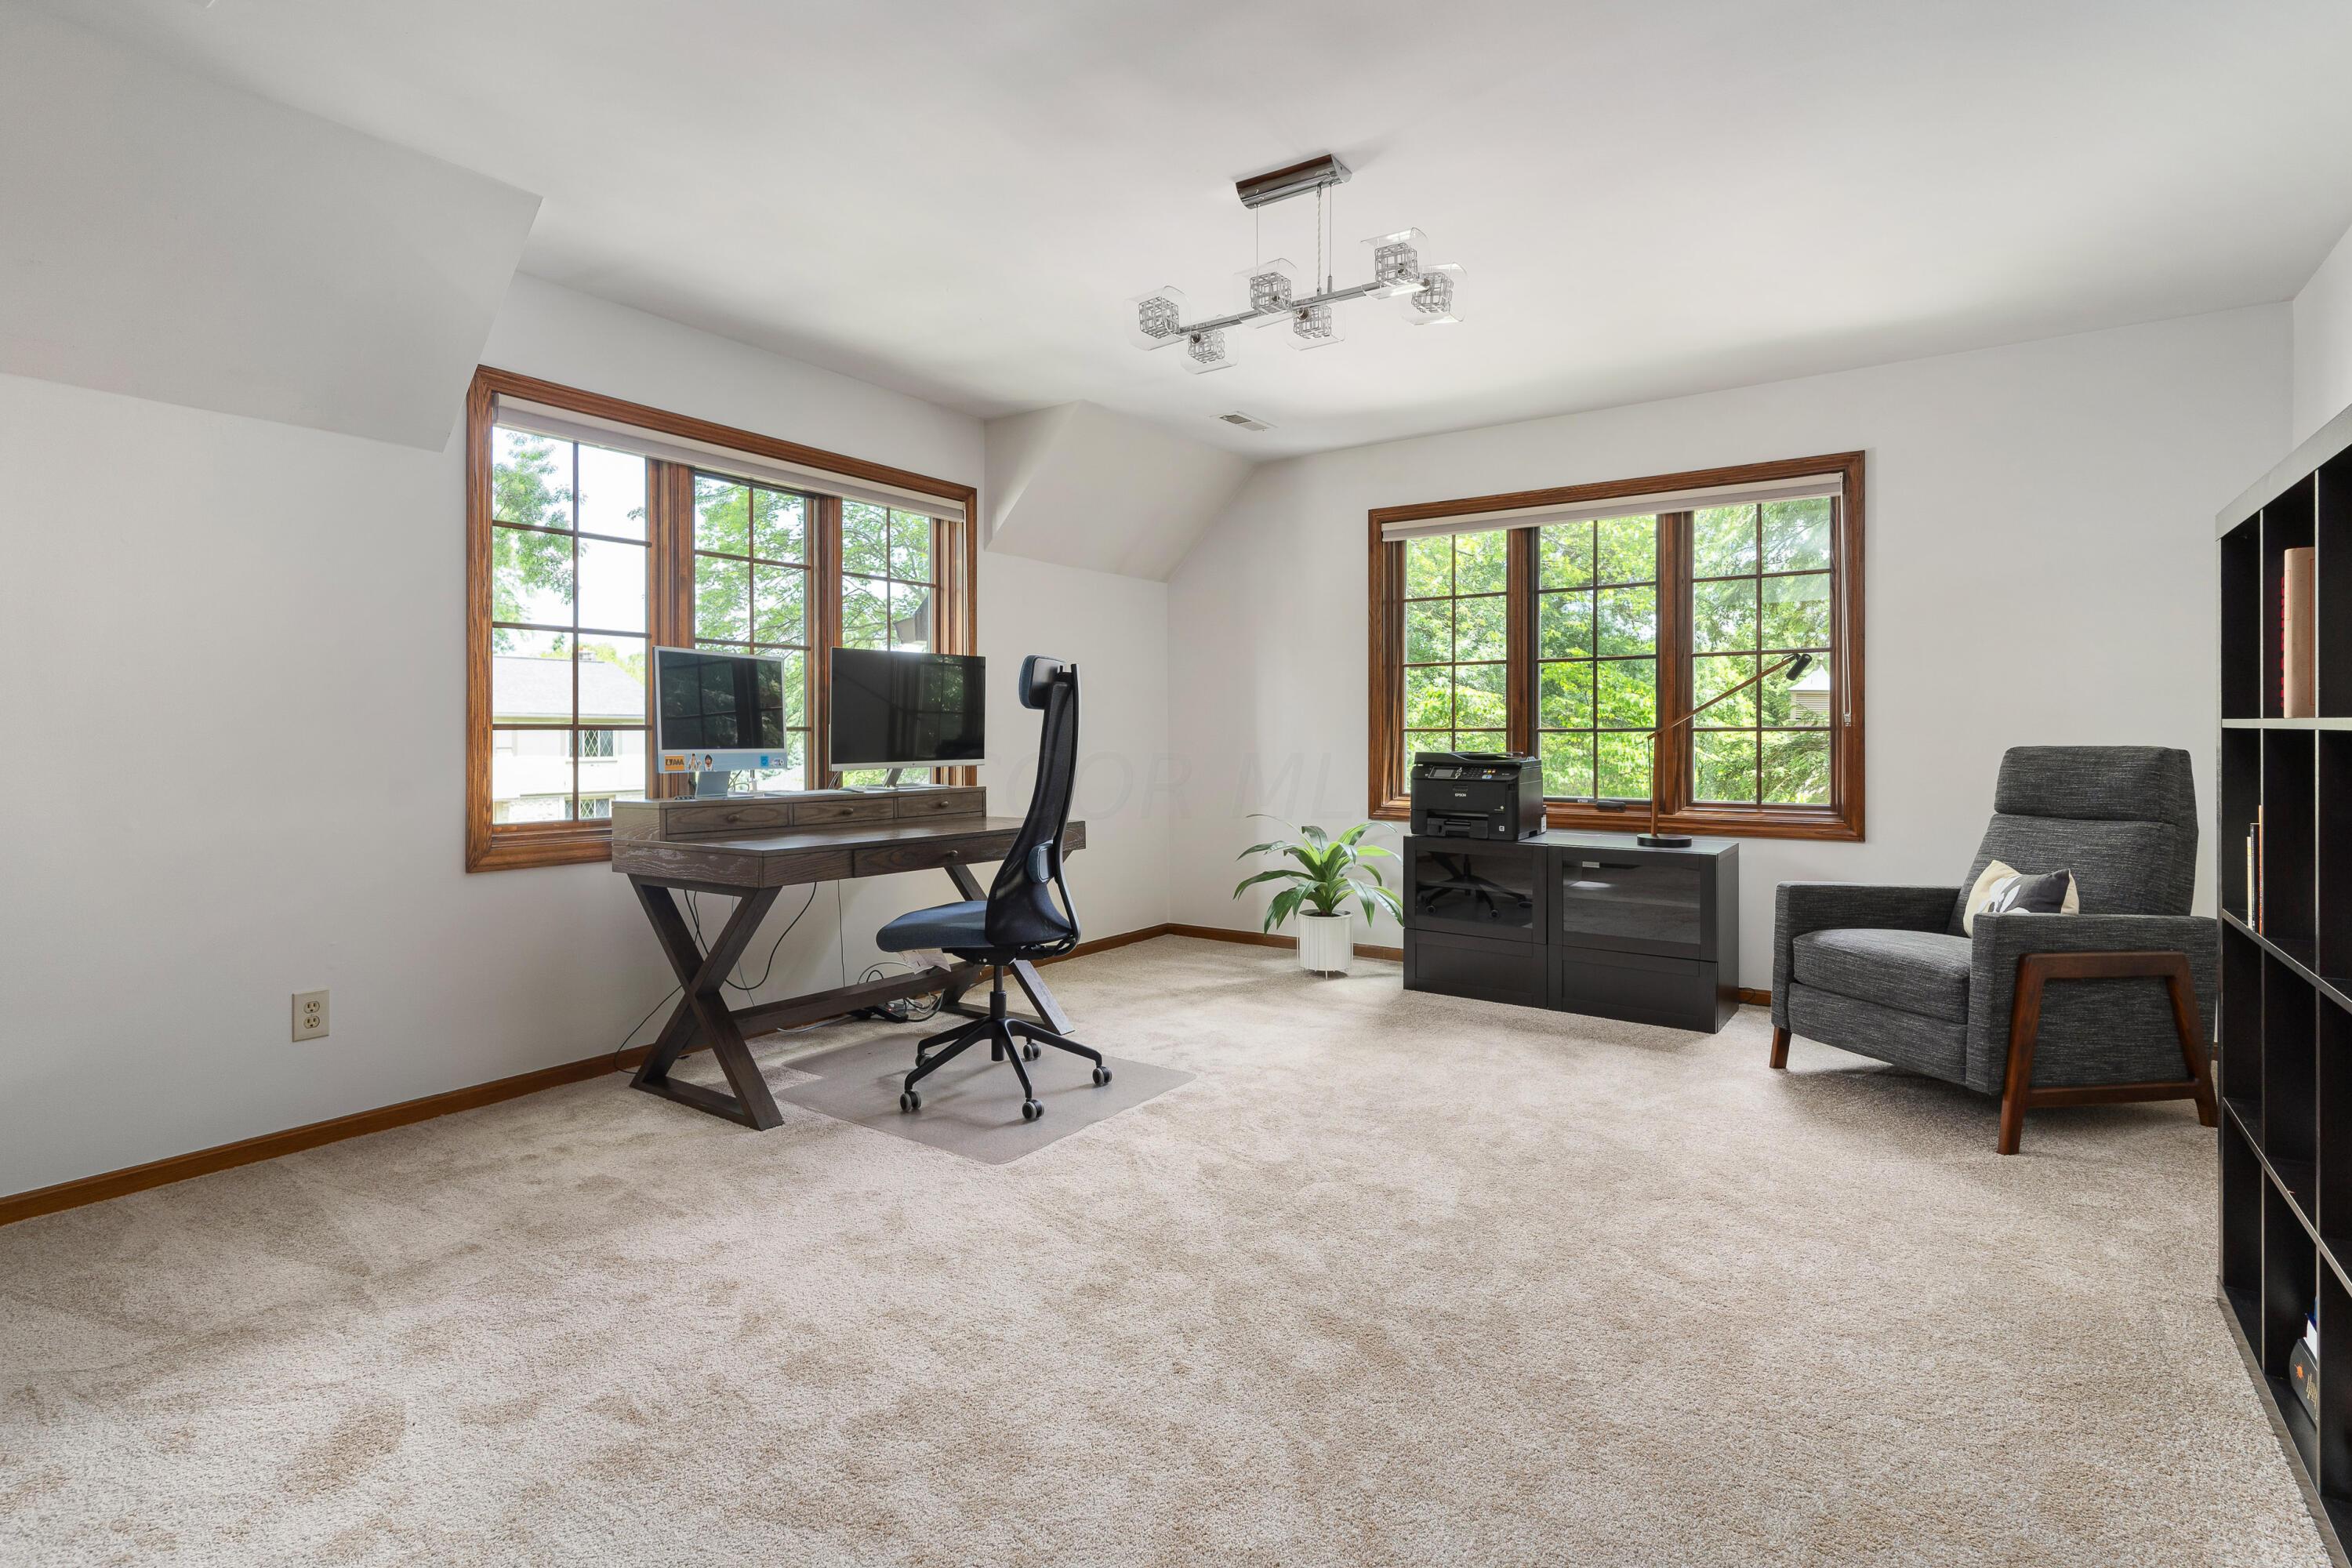
Home office with wood-trimmed windows, a desk and monitors, and a gray armchair.
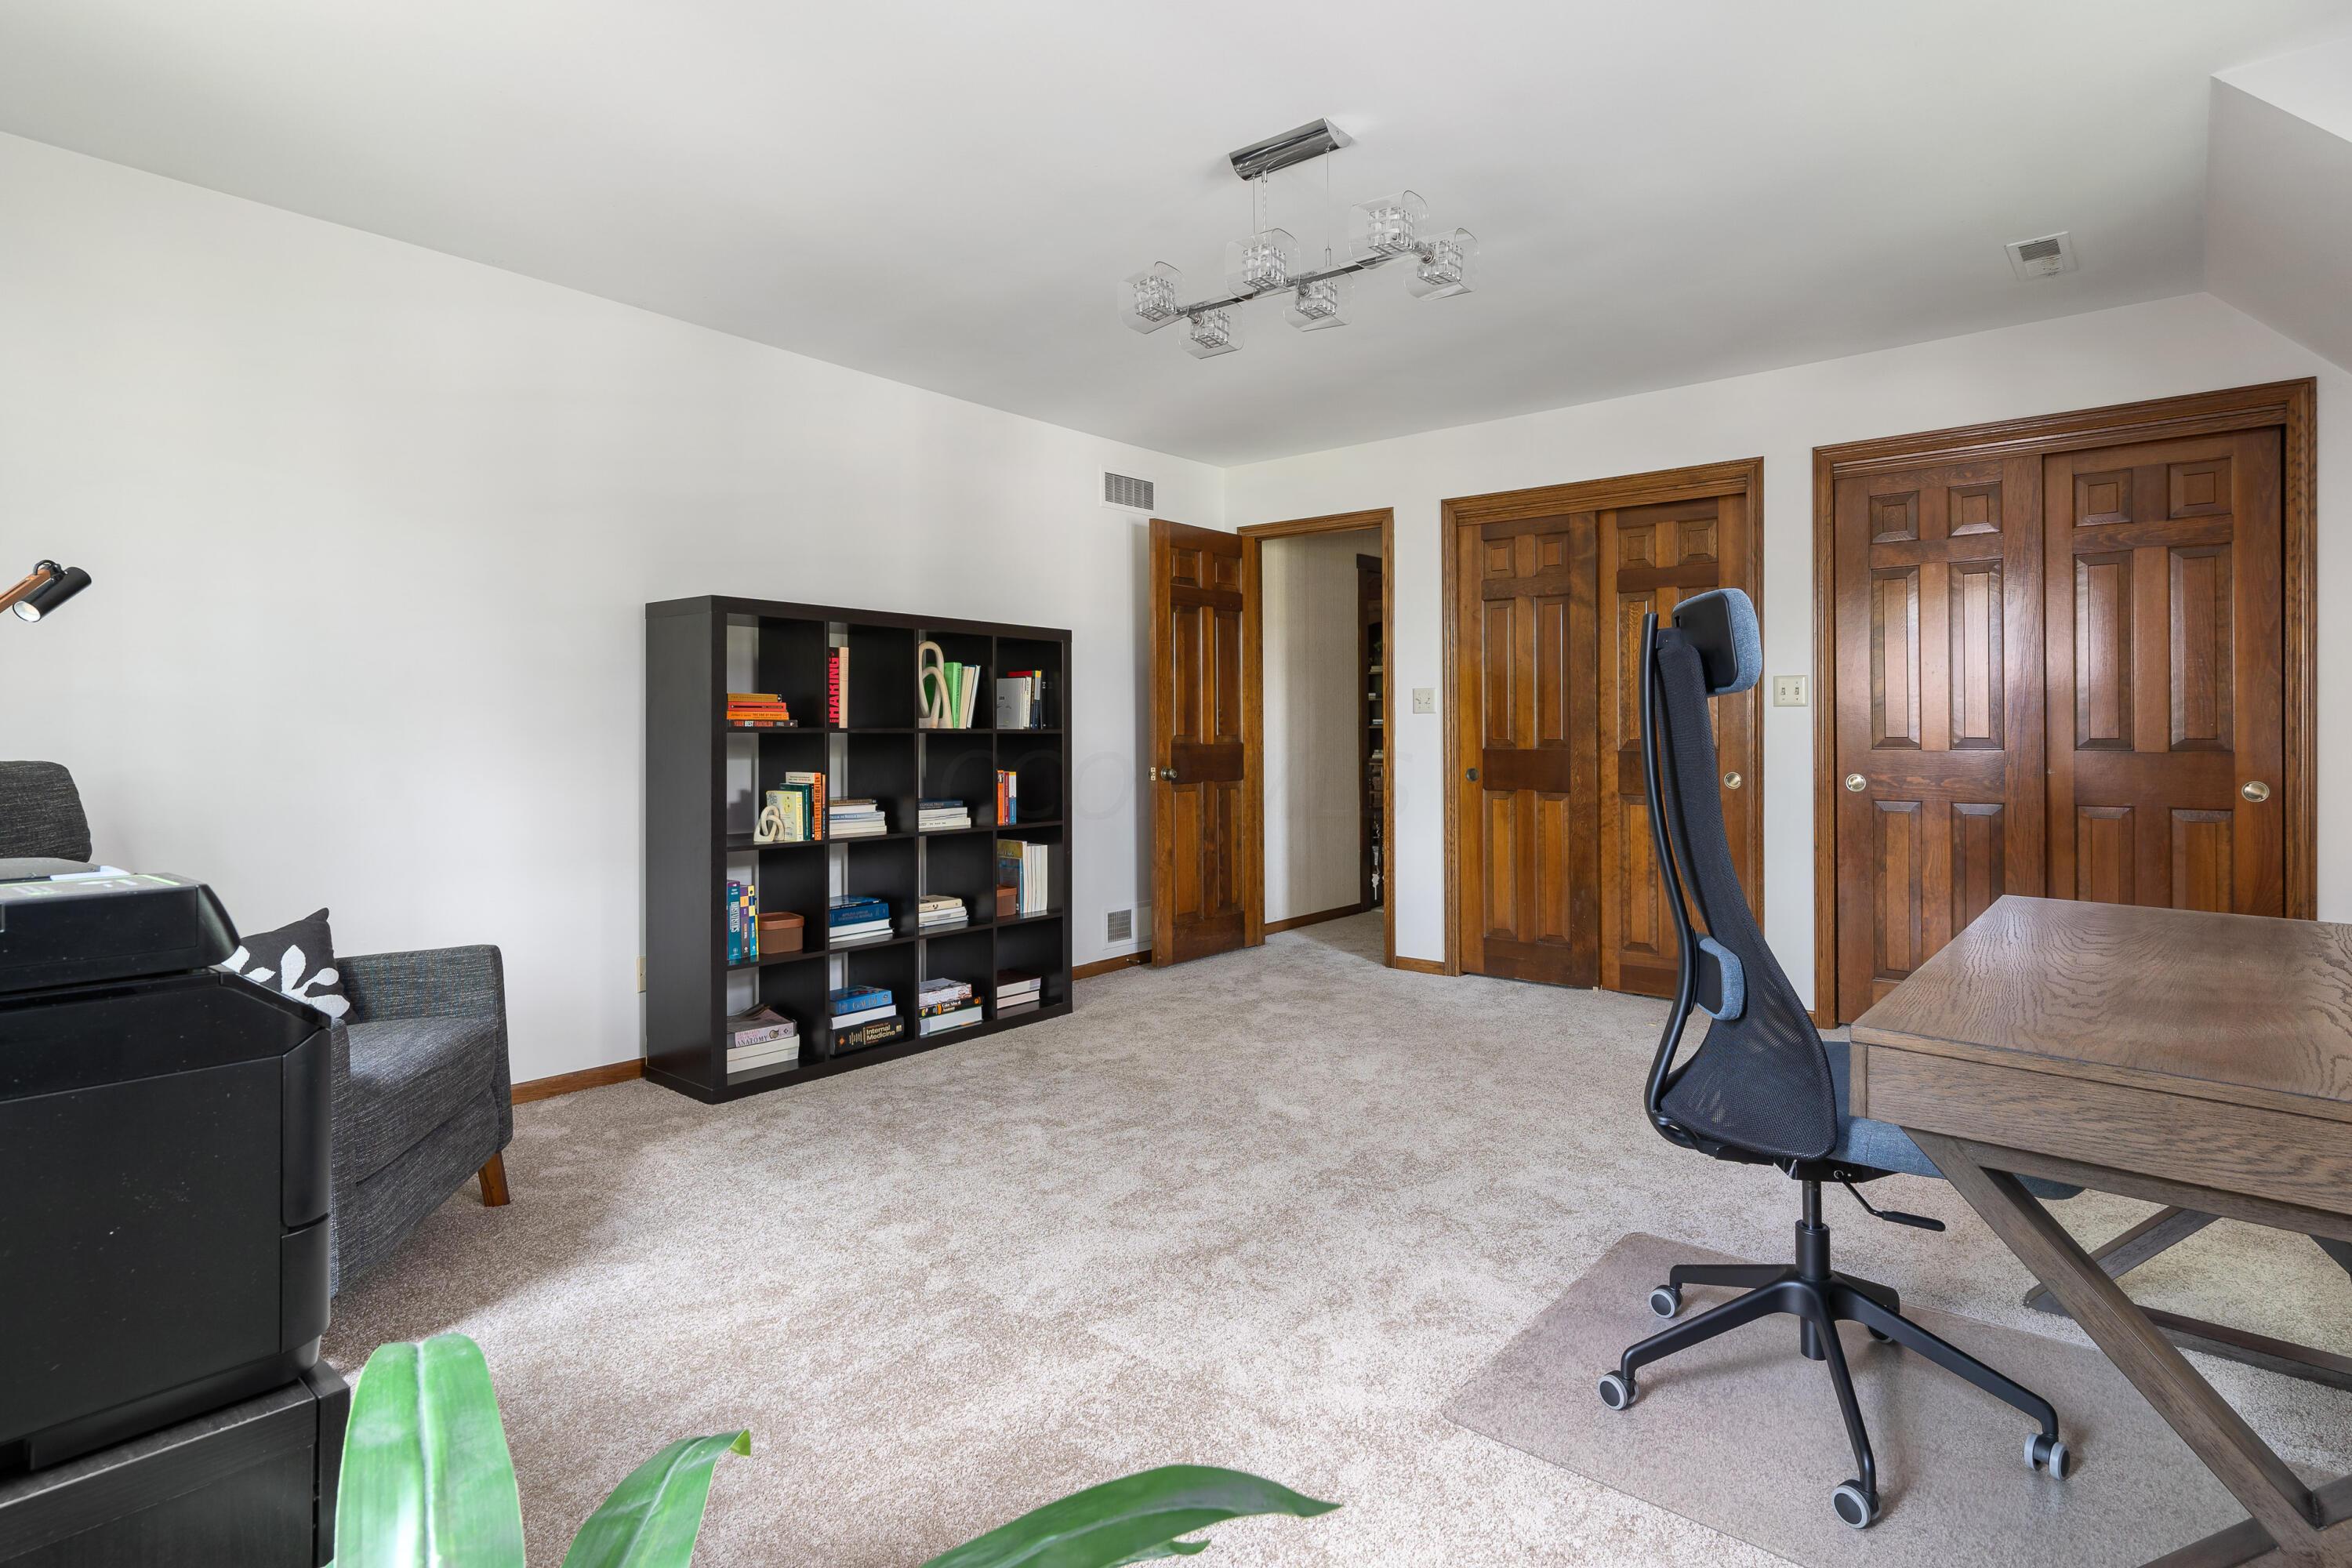
Home office with a black bookcase, wooden doors, and a desk and rolling chair.
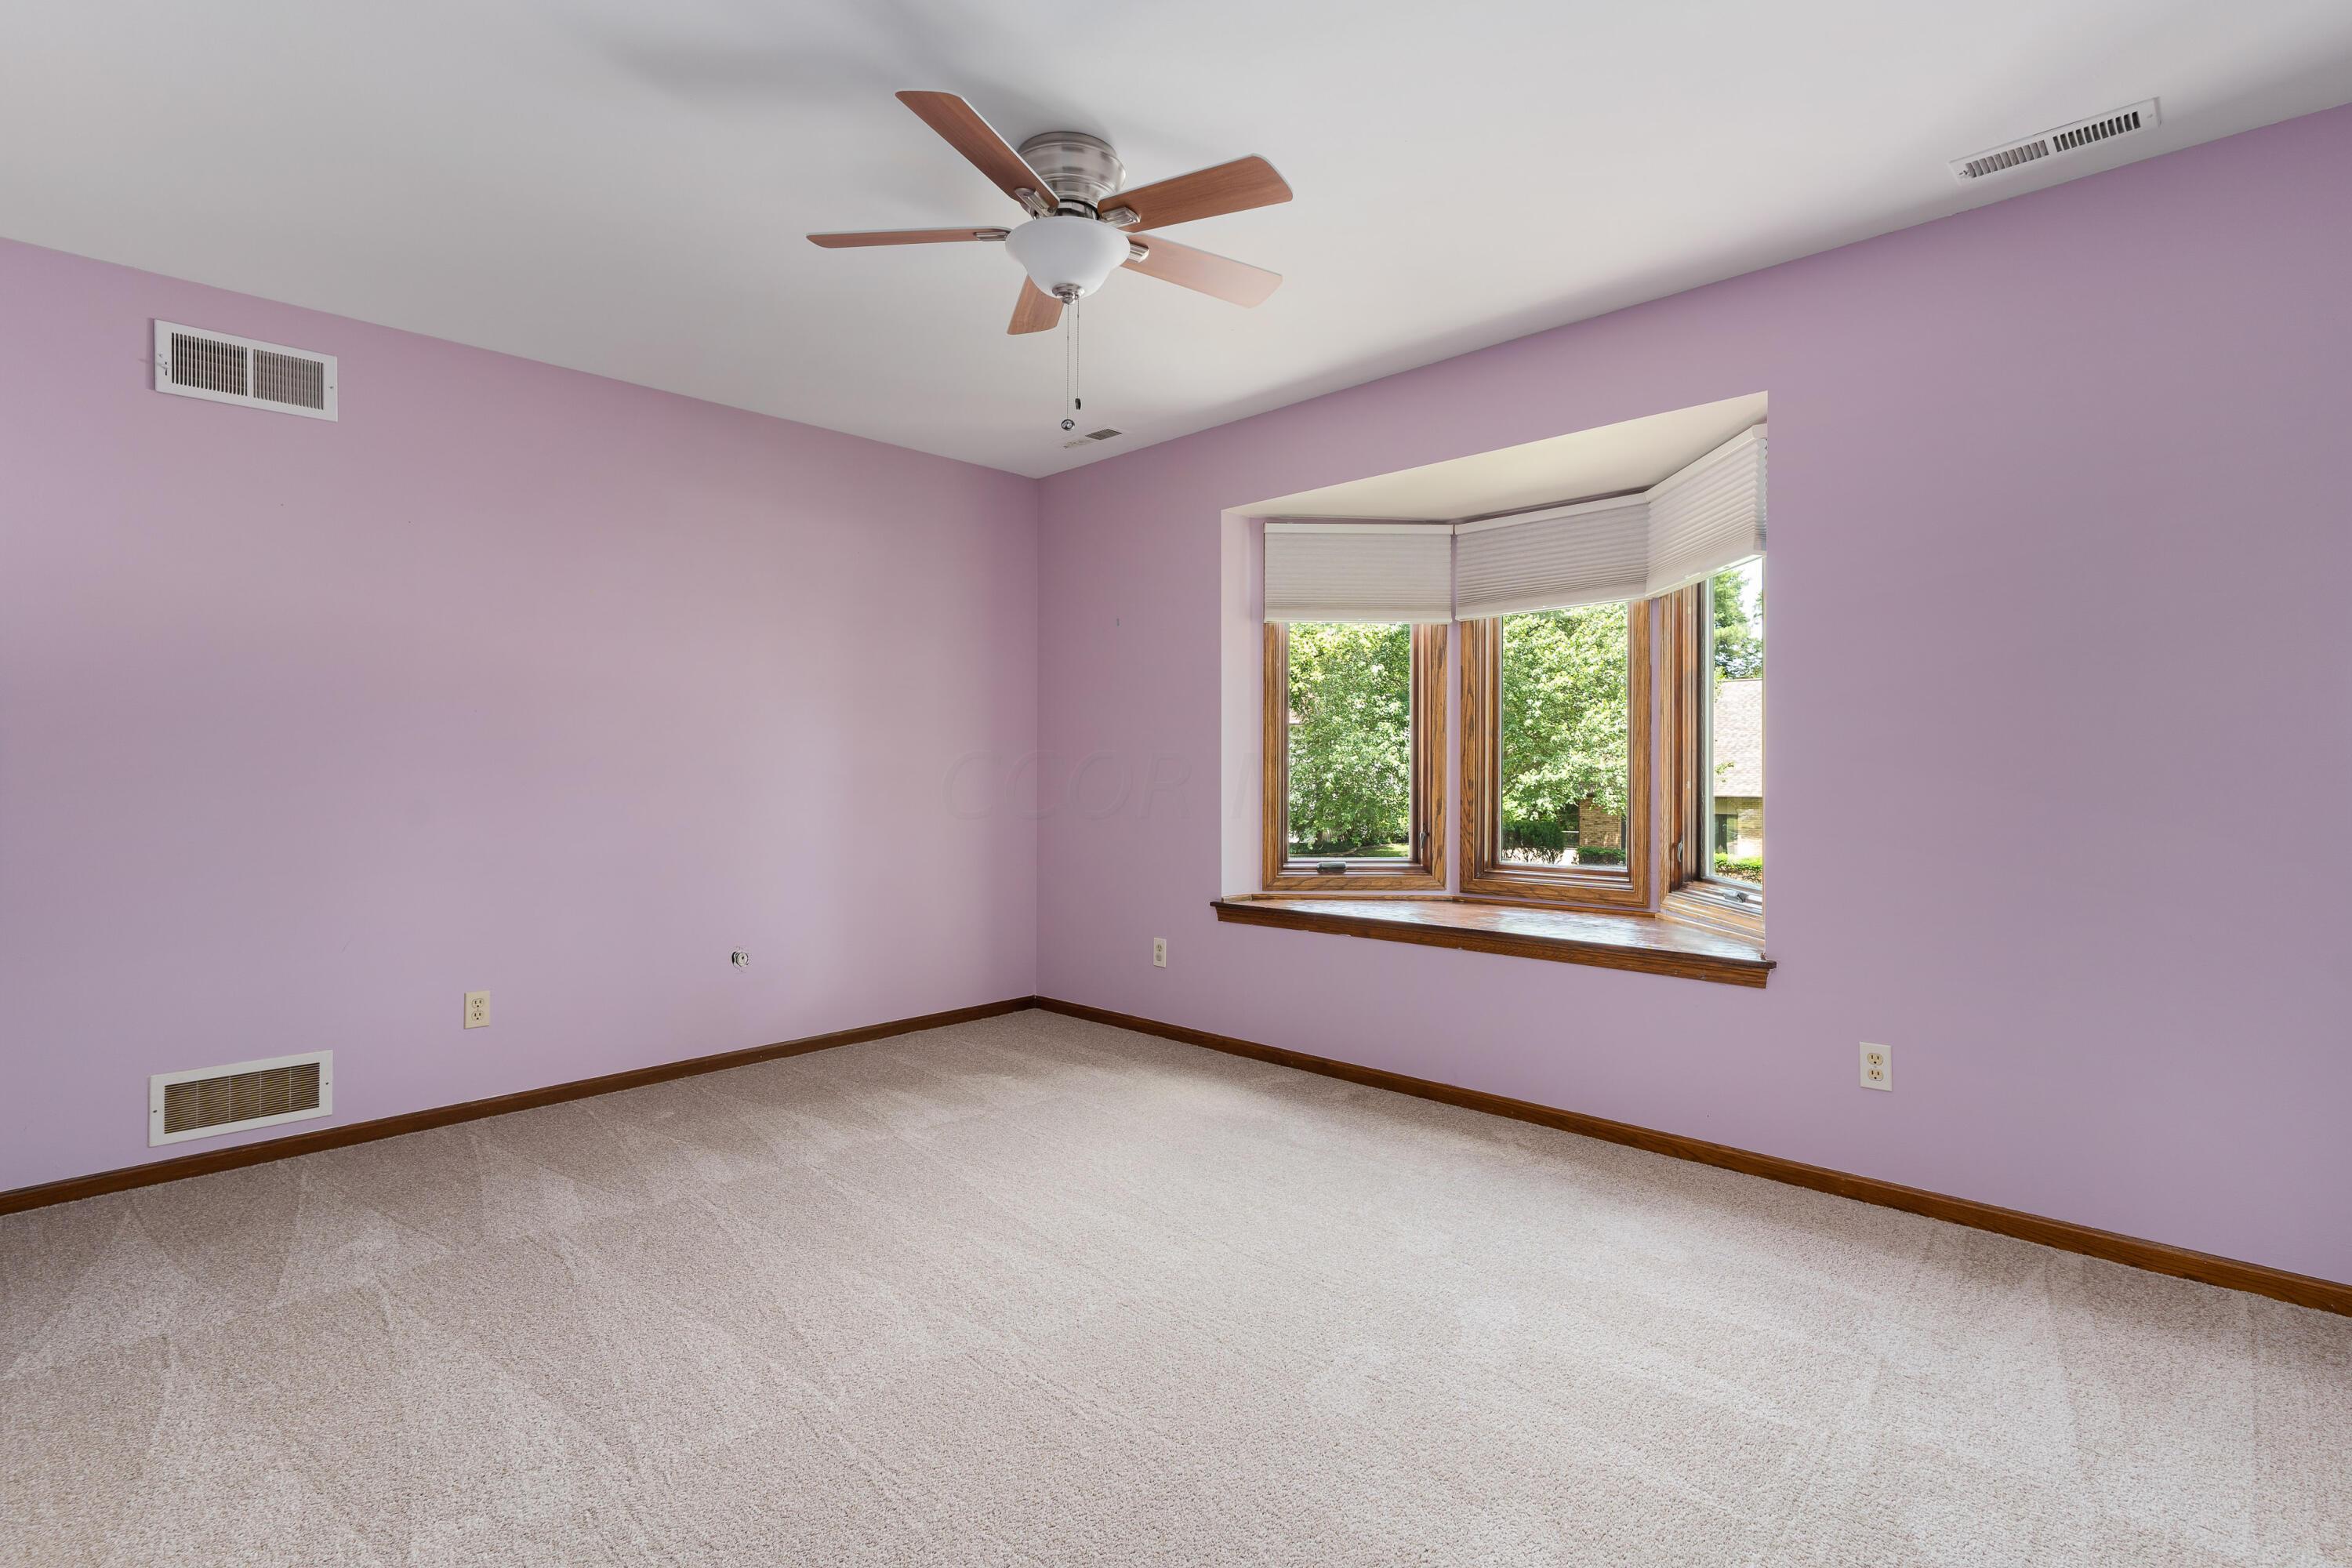
Empty purple bedroom with beige carpet, a ceiling fan, and a wood-framed bay window.
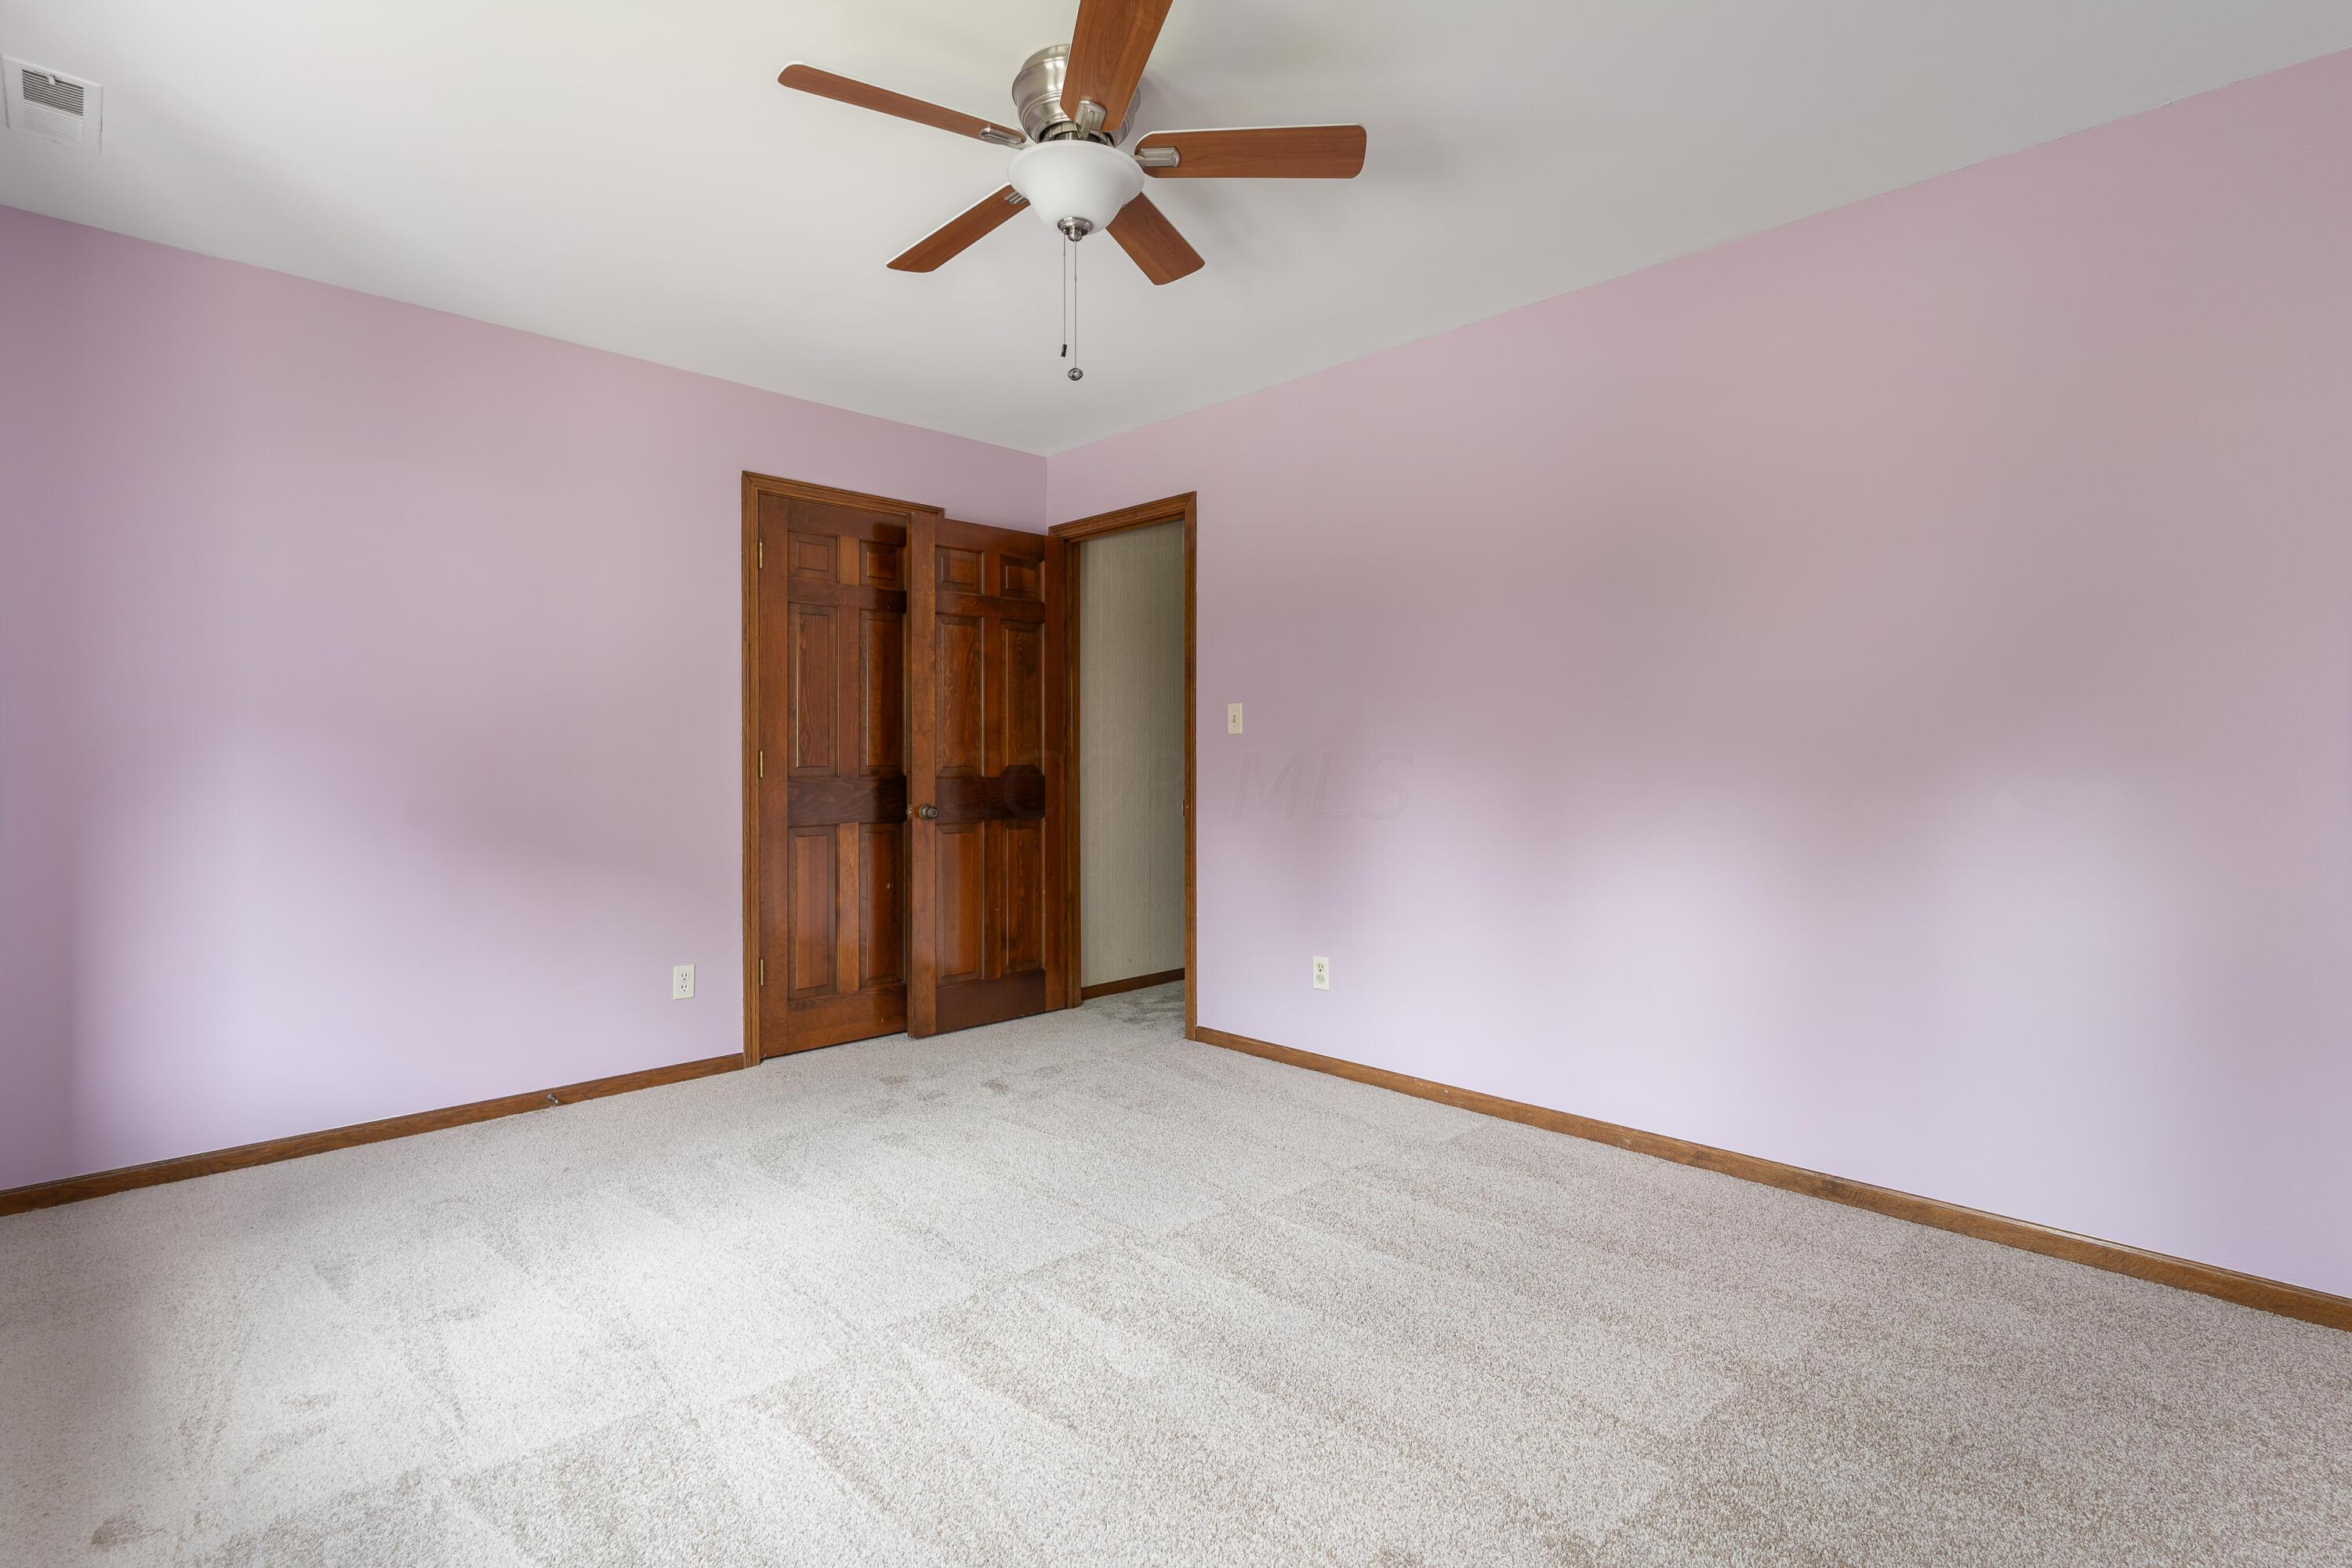
Empty bedroom with lavender walls, light carpet, paneled wood doors, and a ceiling fan.
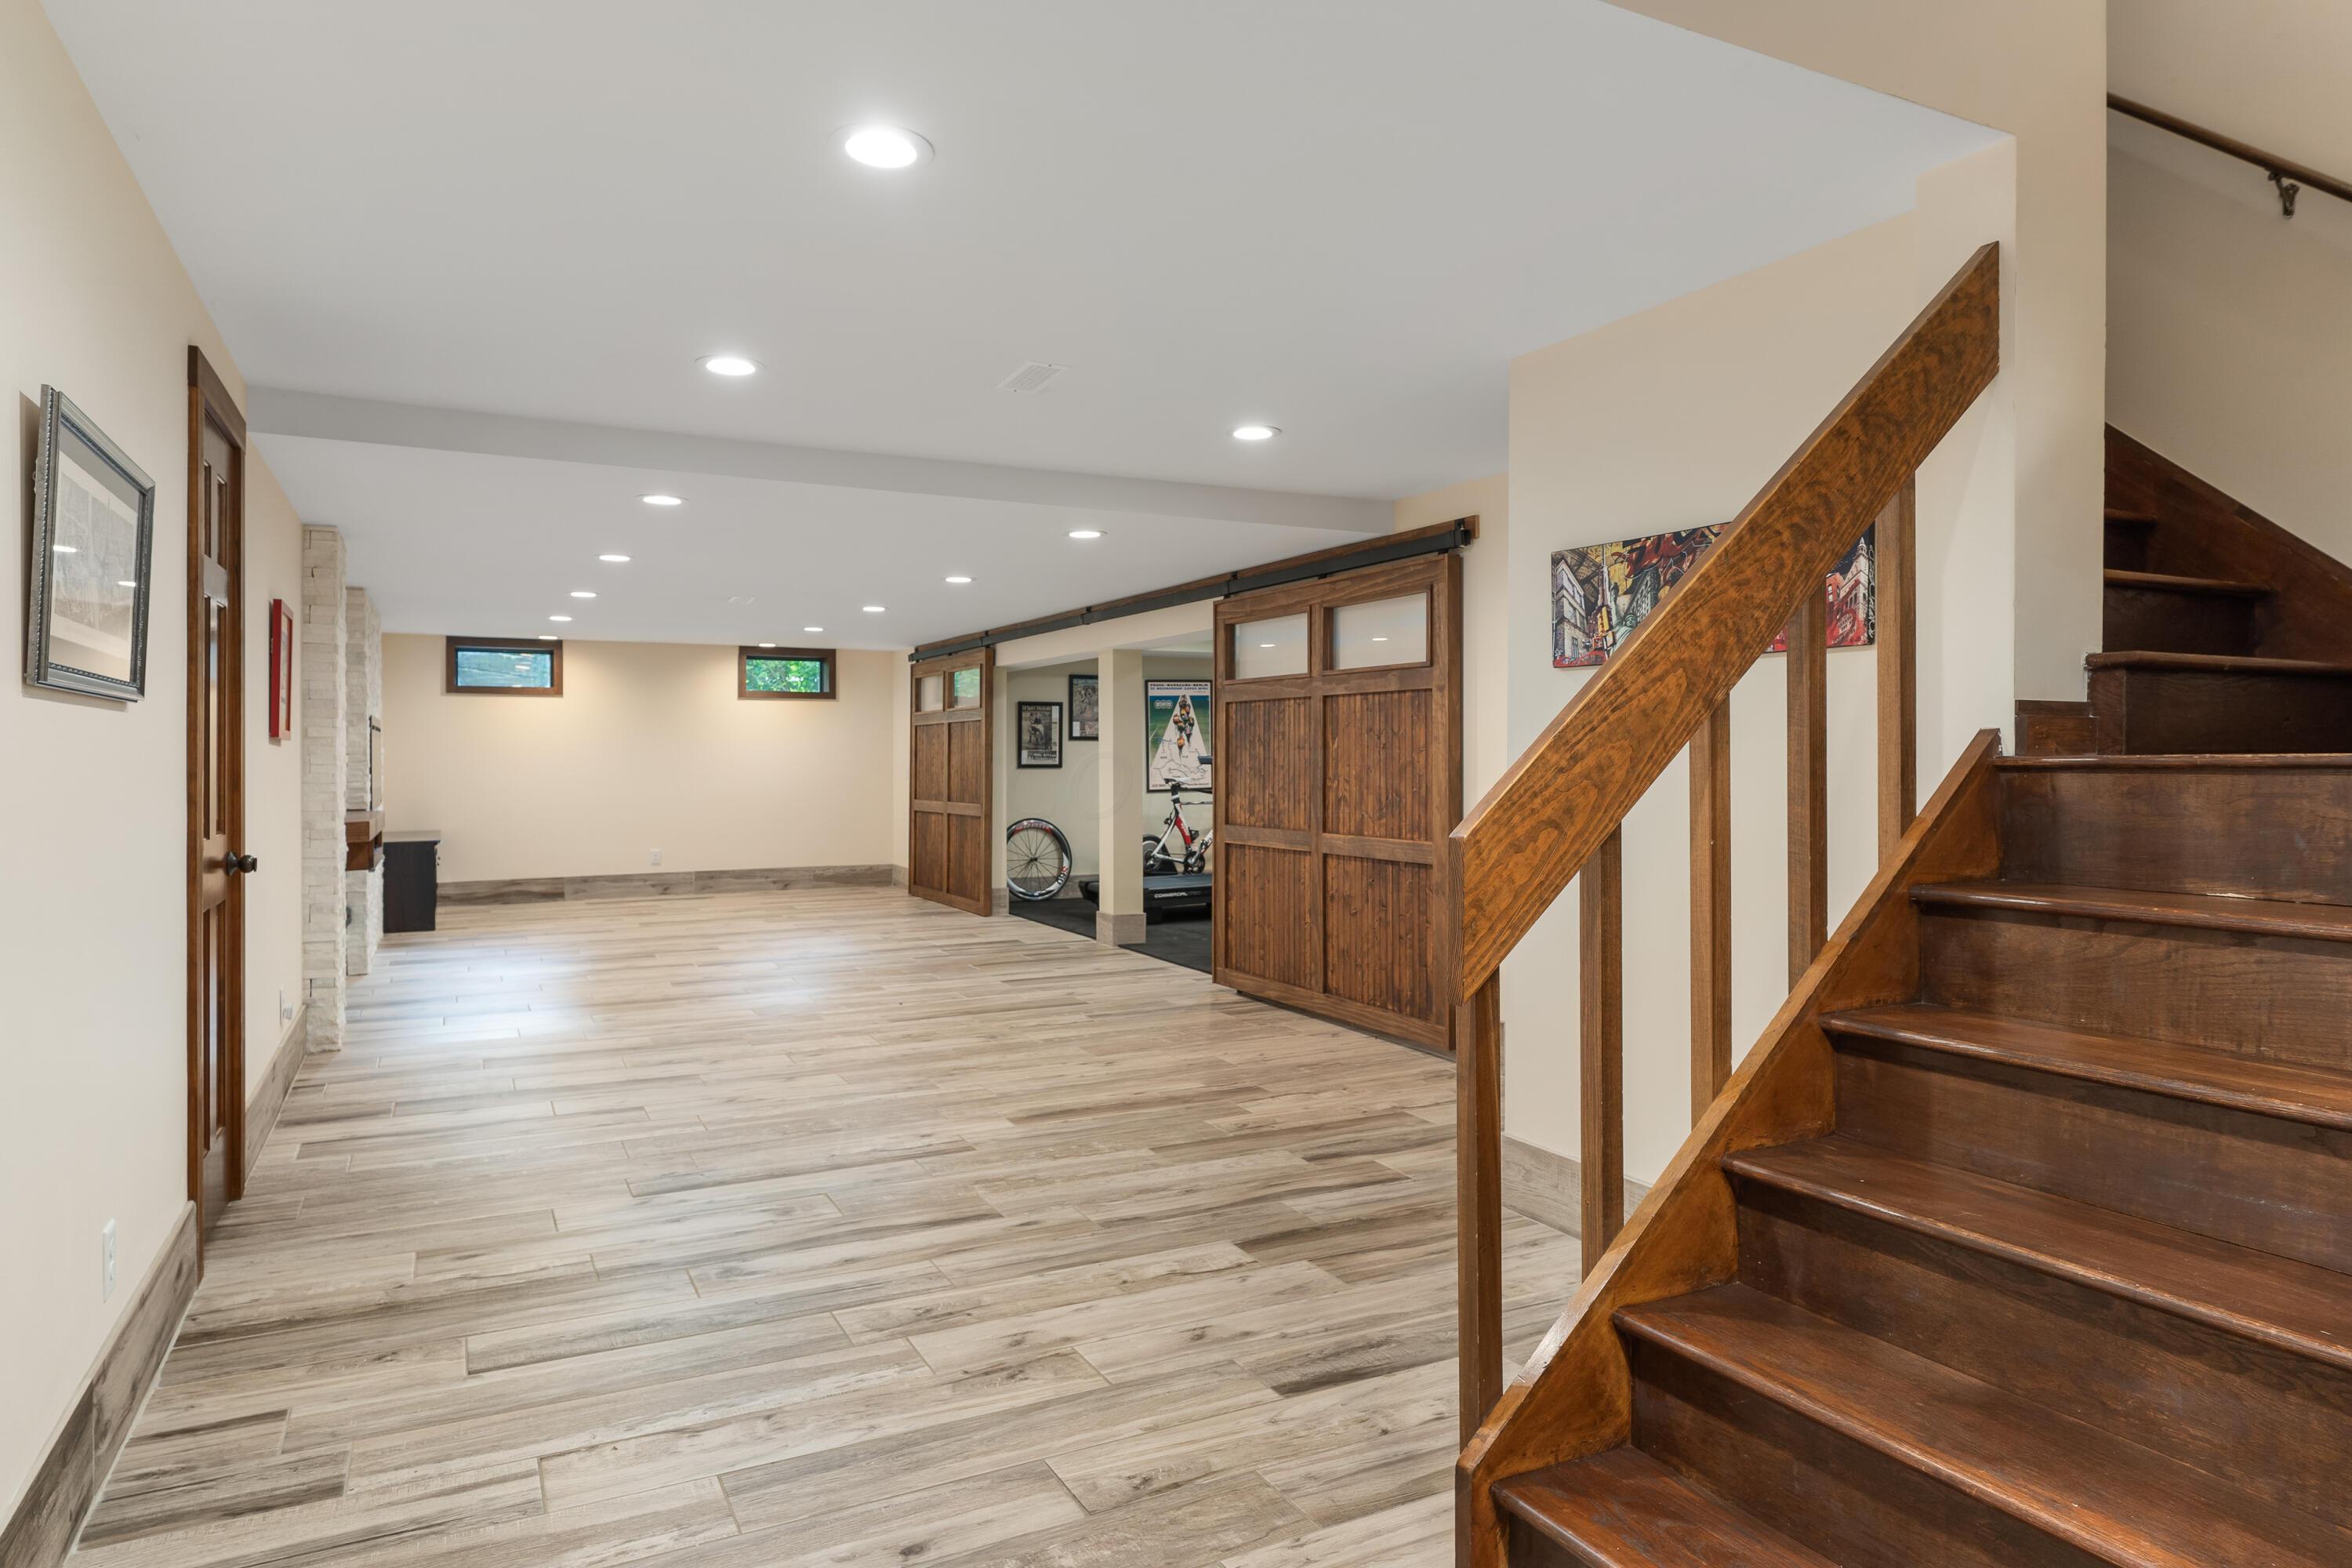
Finished basement recreation area with wood-look tile floors, rustic sliding barn doors, and a dark wooden staircase.
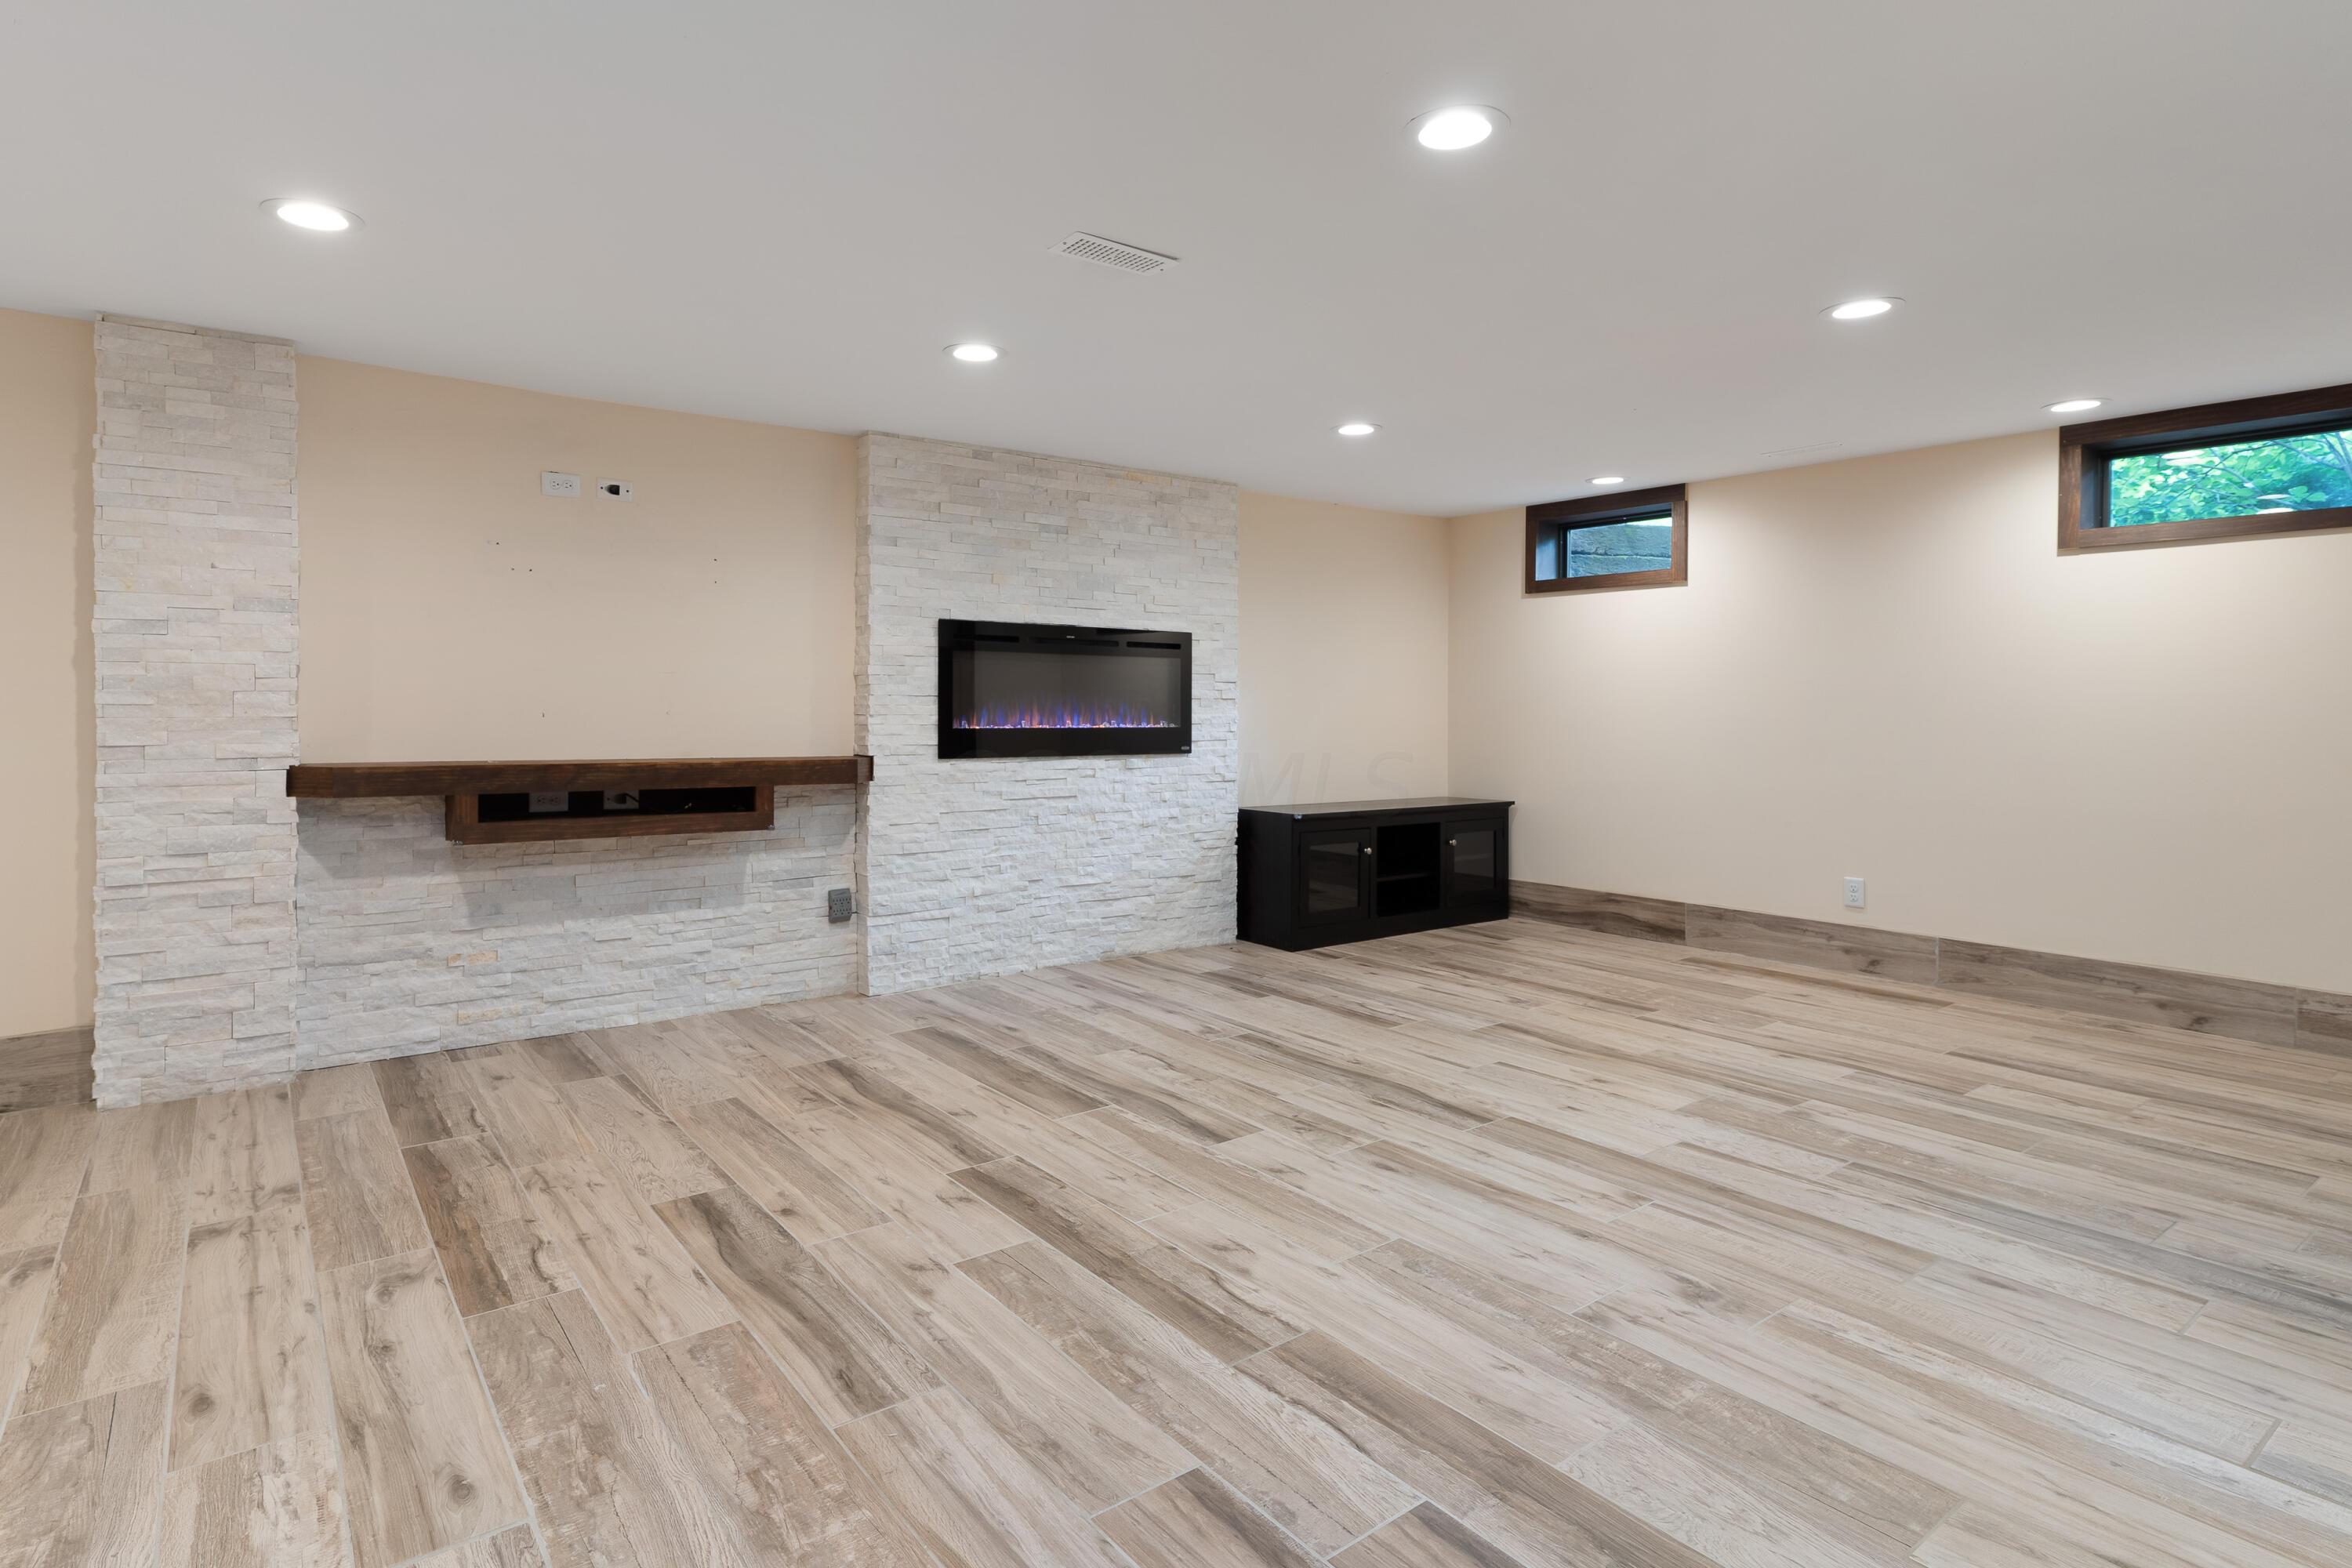
Unfurnished living room with a stacked-stone fireplace wall, dark mantel, and wood-look tile flooring.
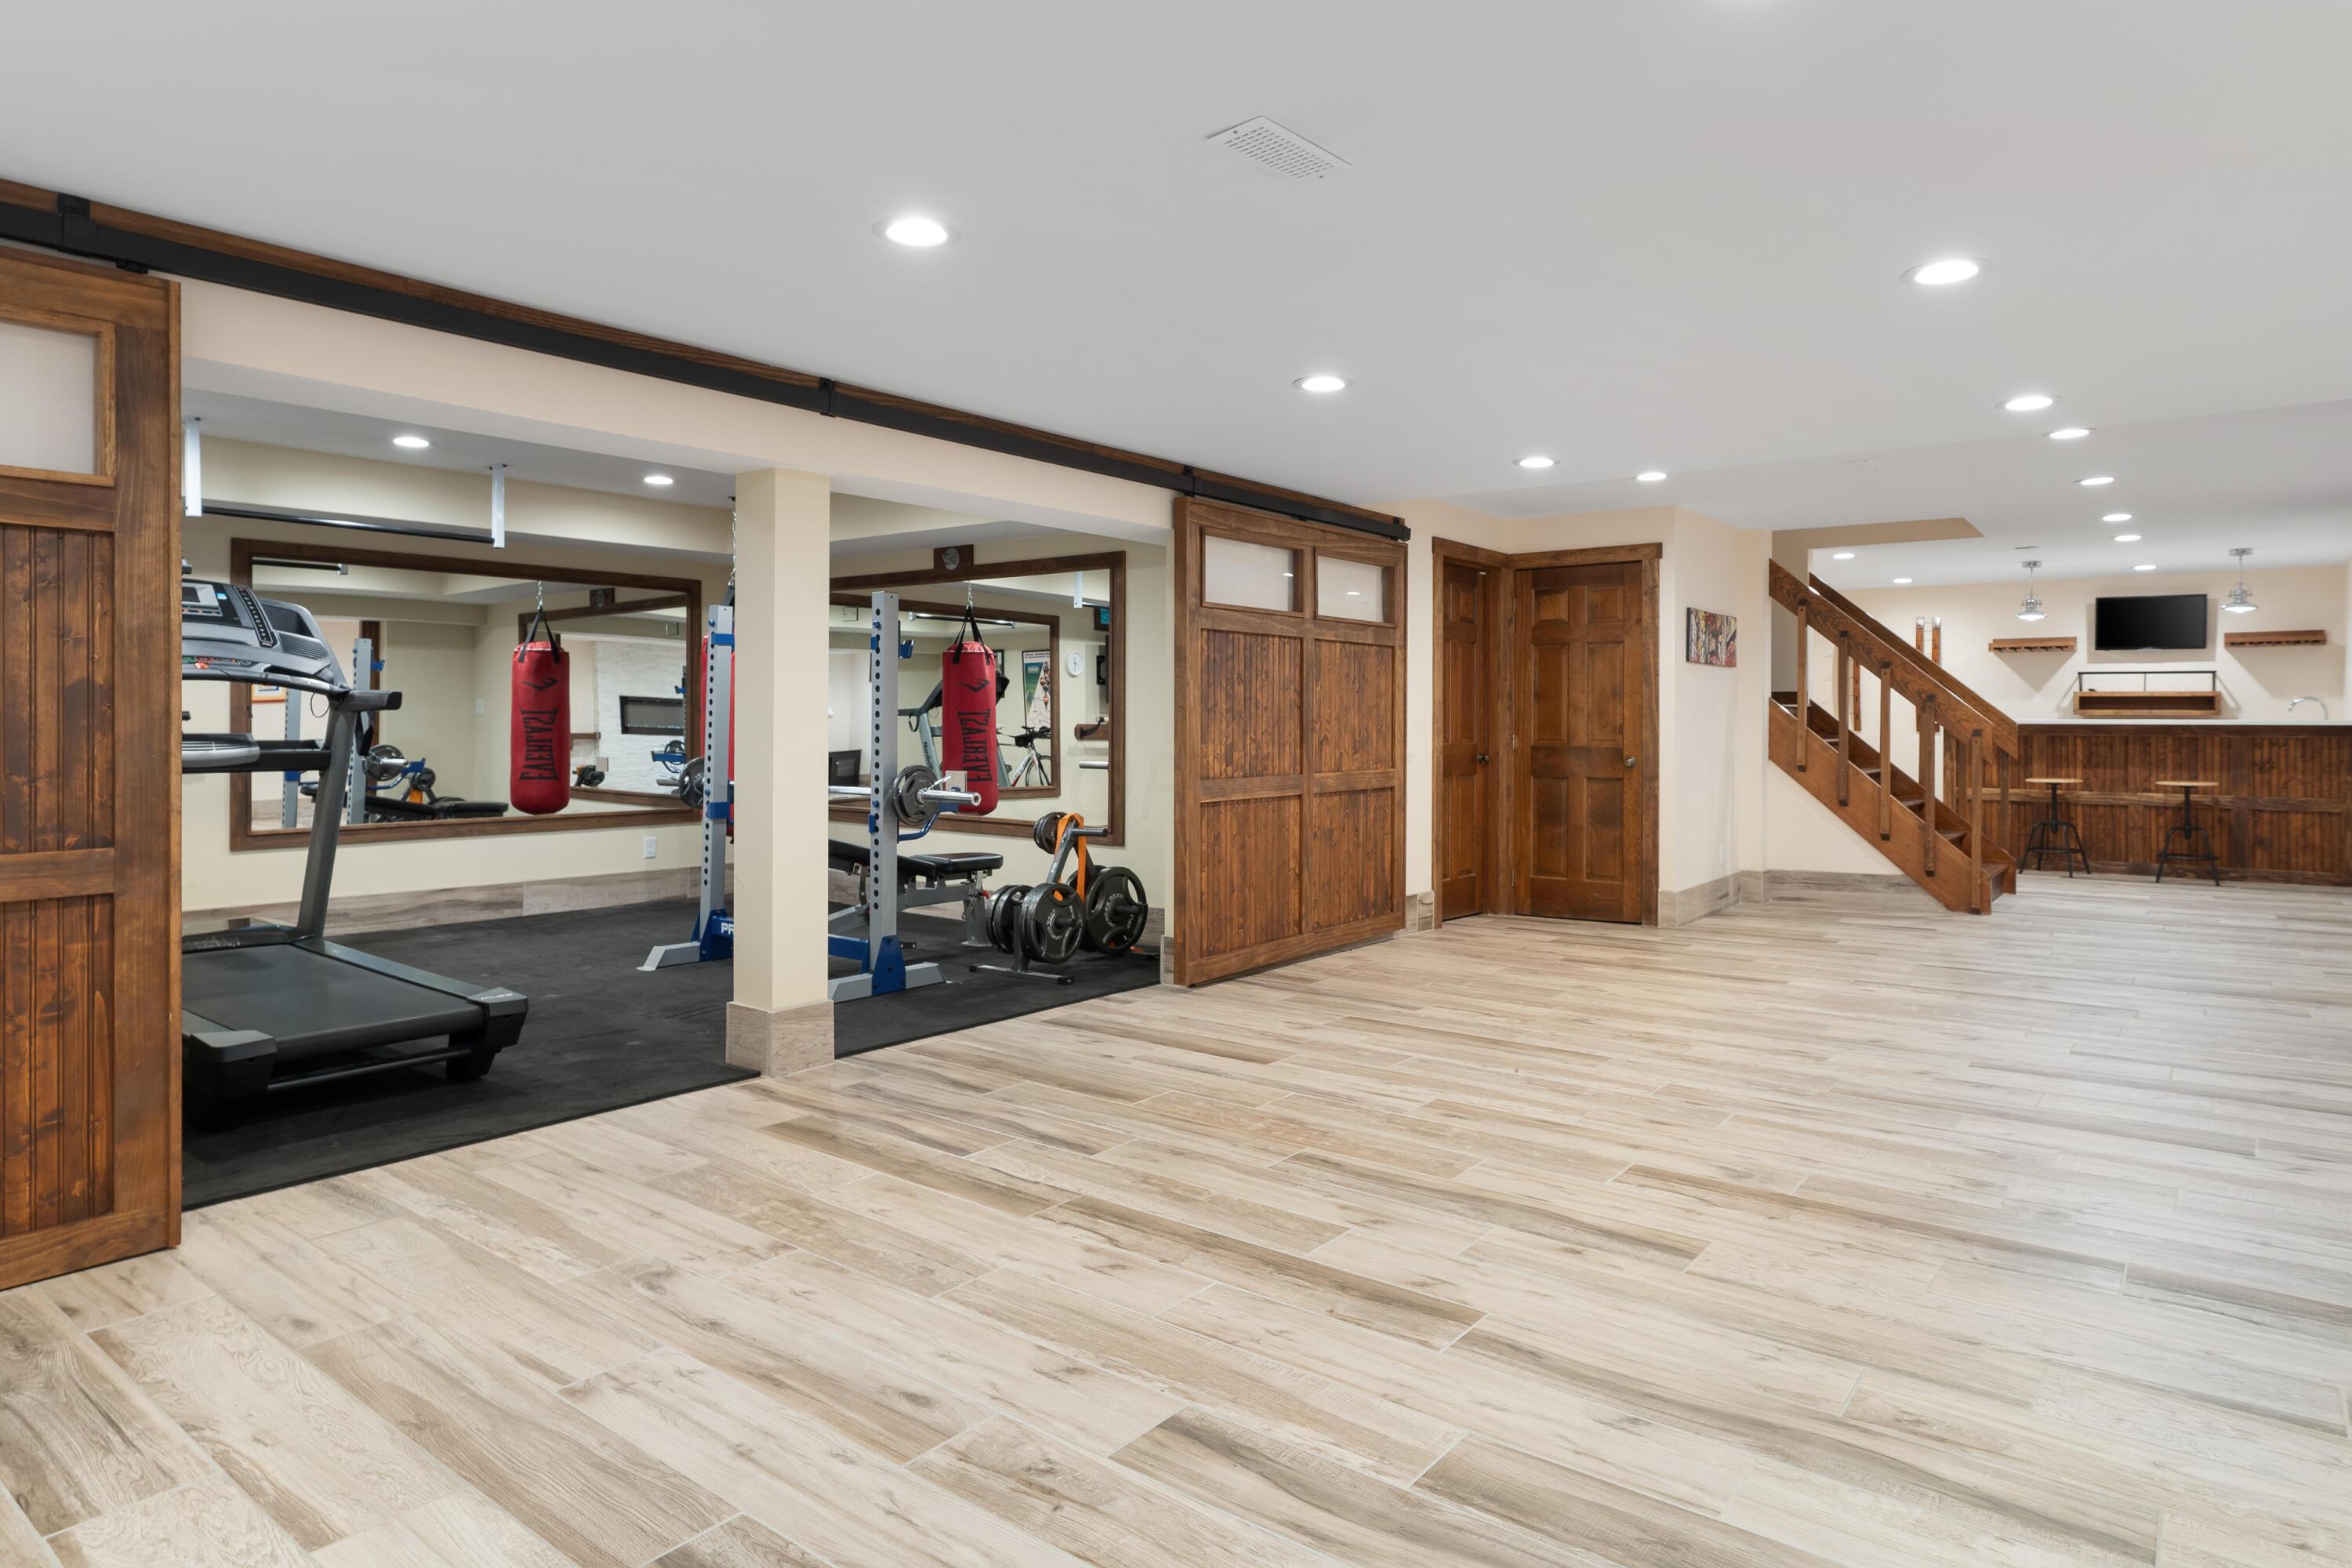
Home gym with mirrored walls, workout equipment, and wood-paneled doors beside a staircase and bar.
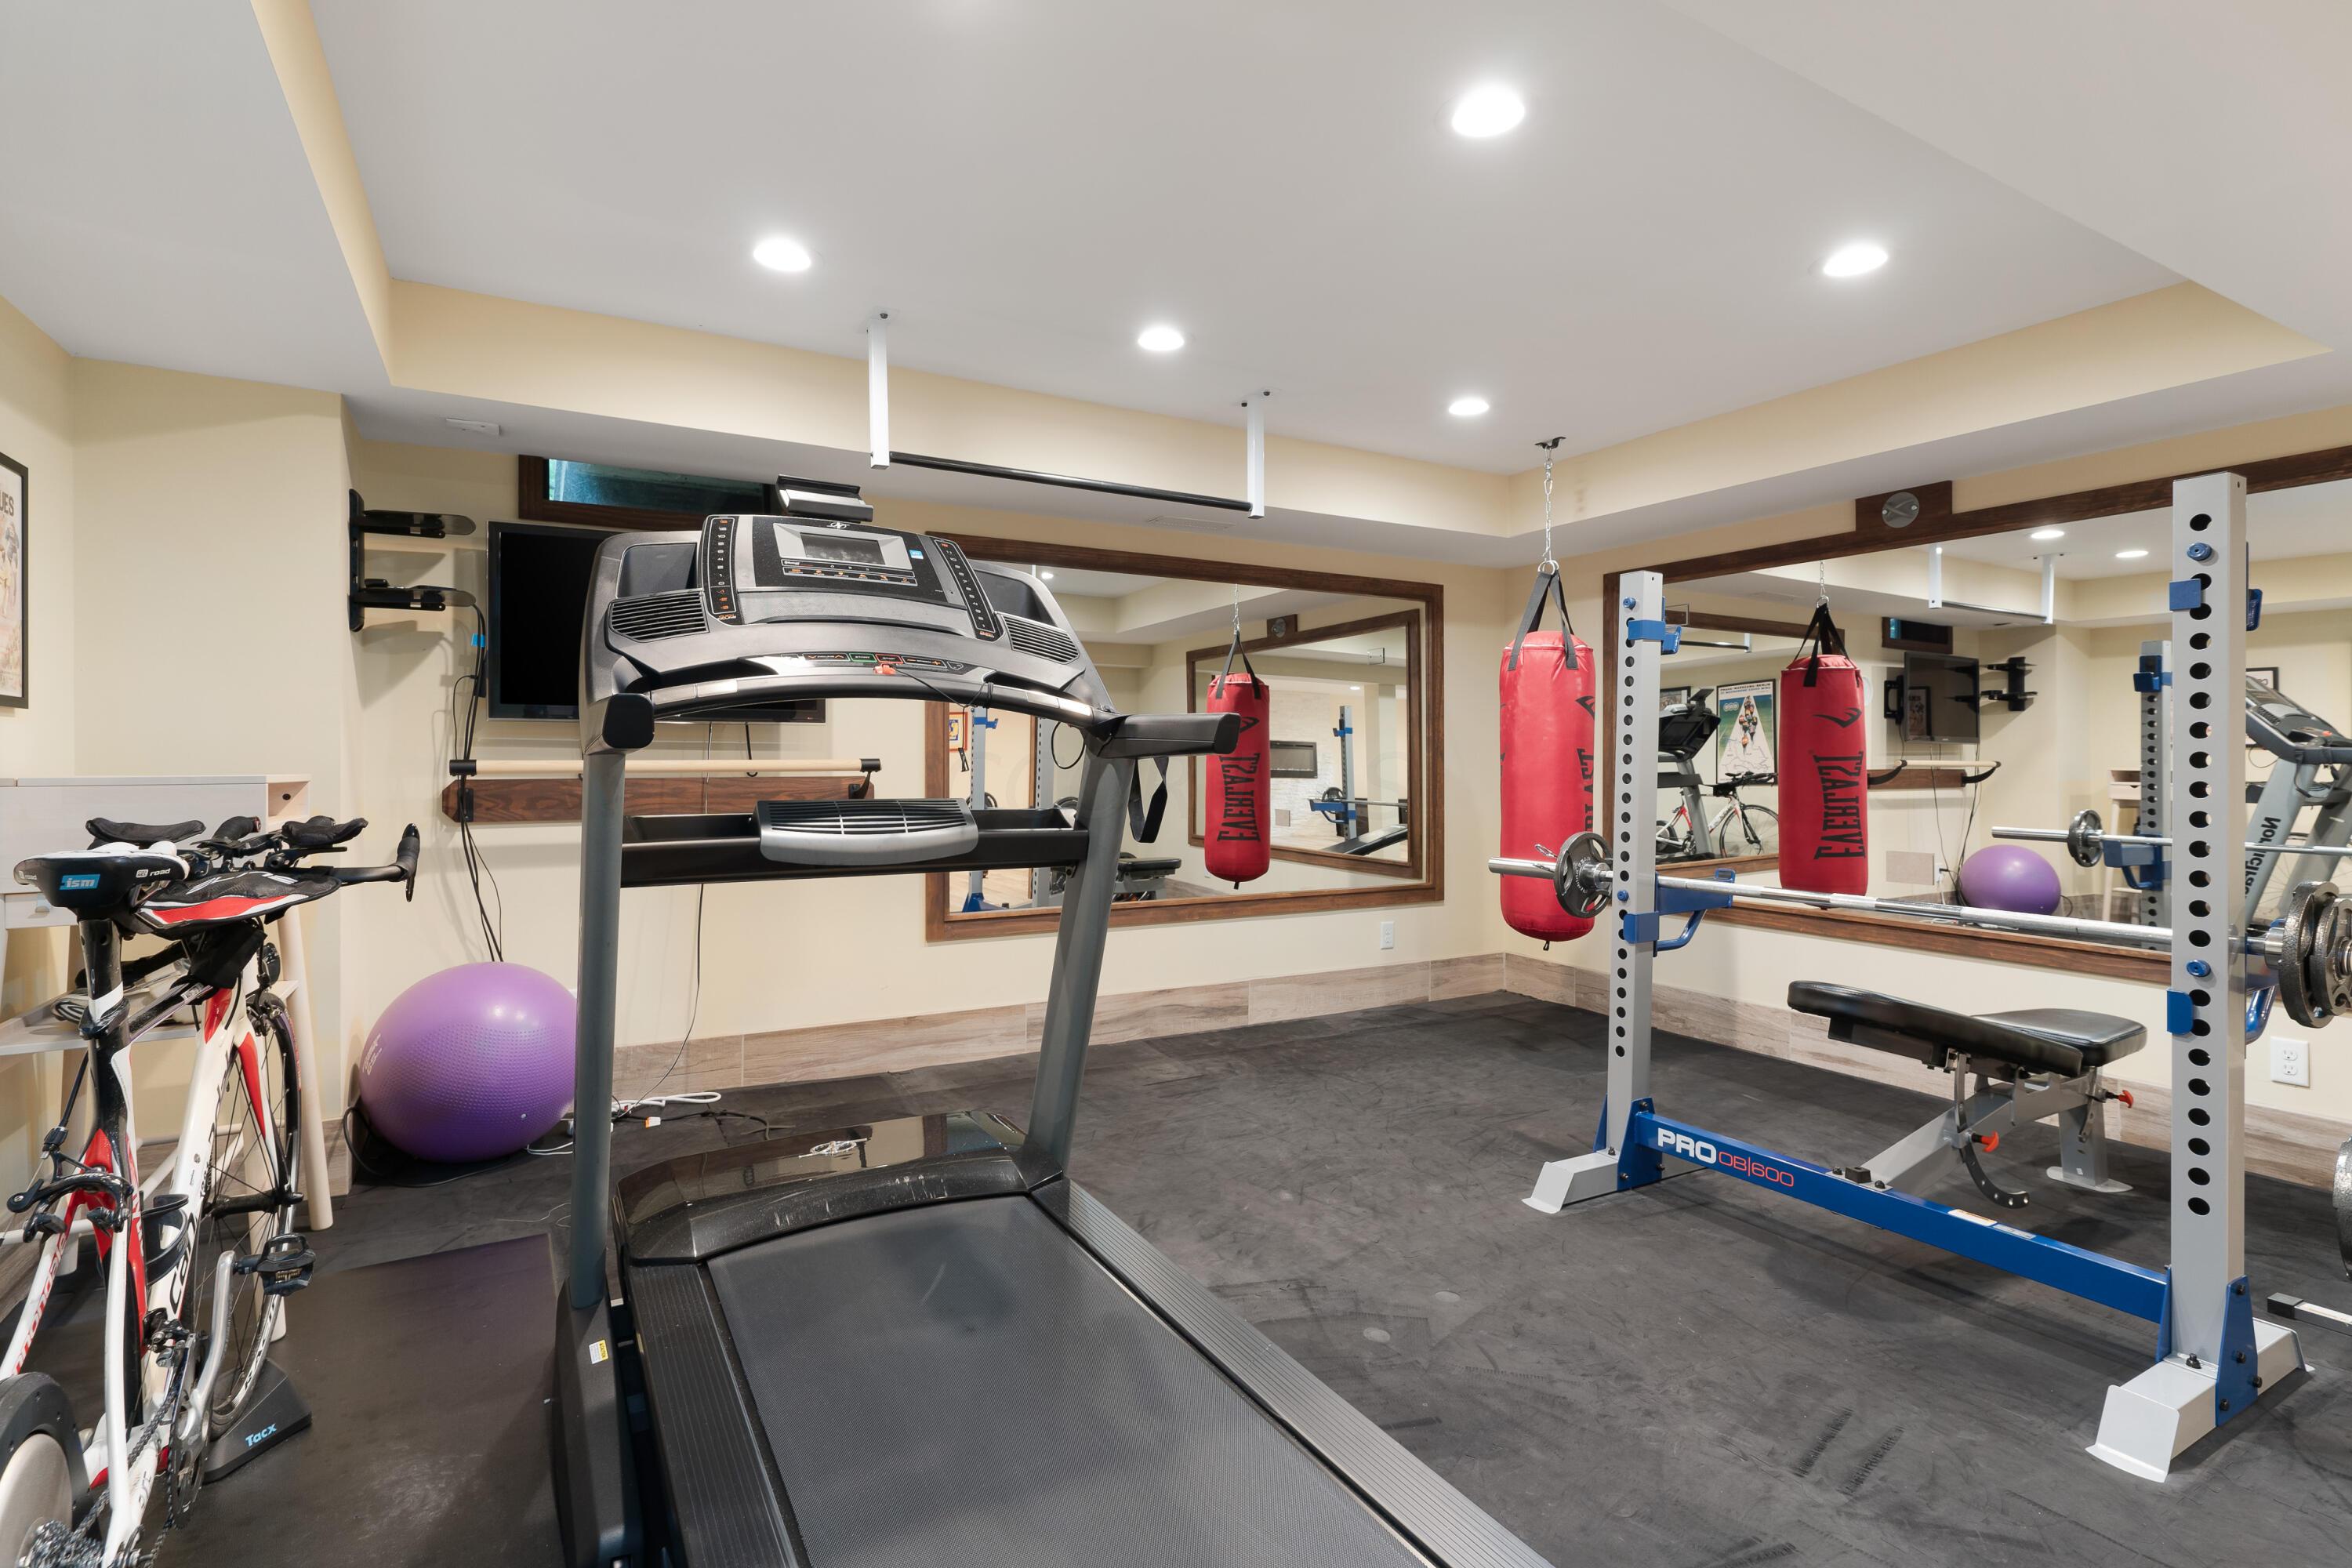
Home gym with a treadmill, stationary bikes, red punching bags, and a weight rack.
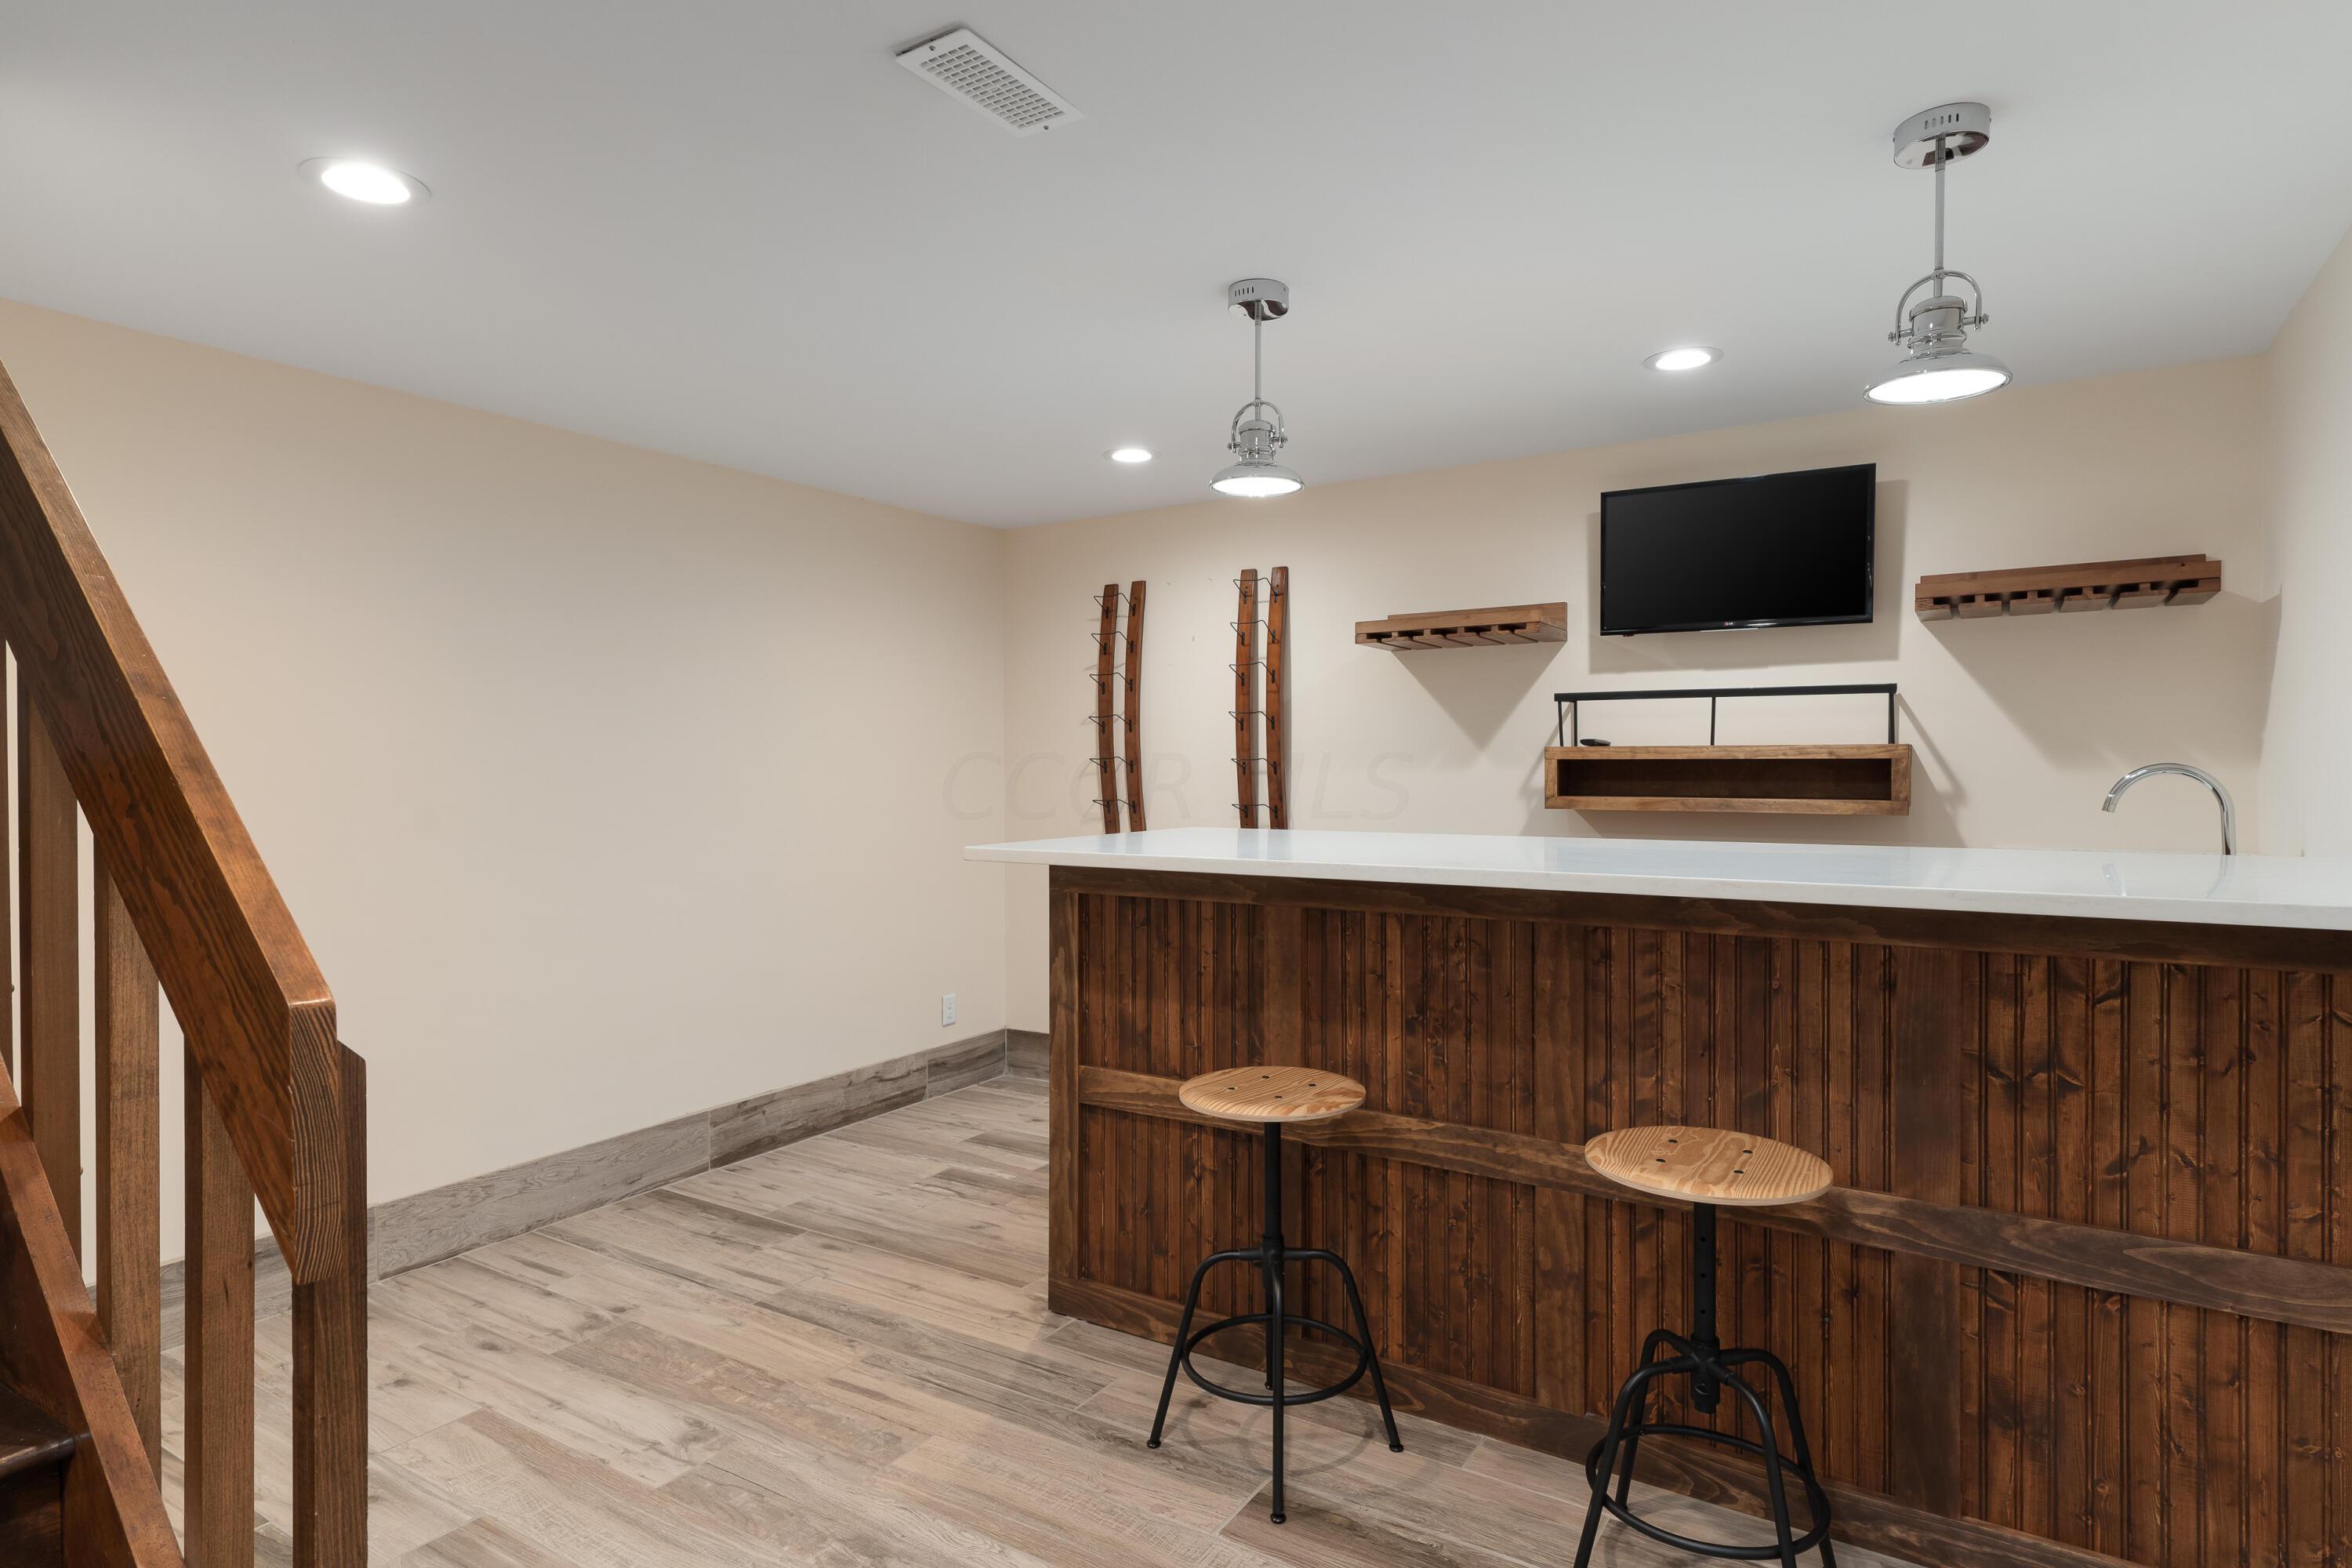
Finished basement bar with a dark wood counter, white countertop, and two stools.
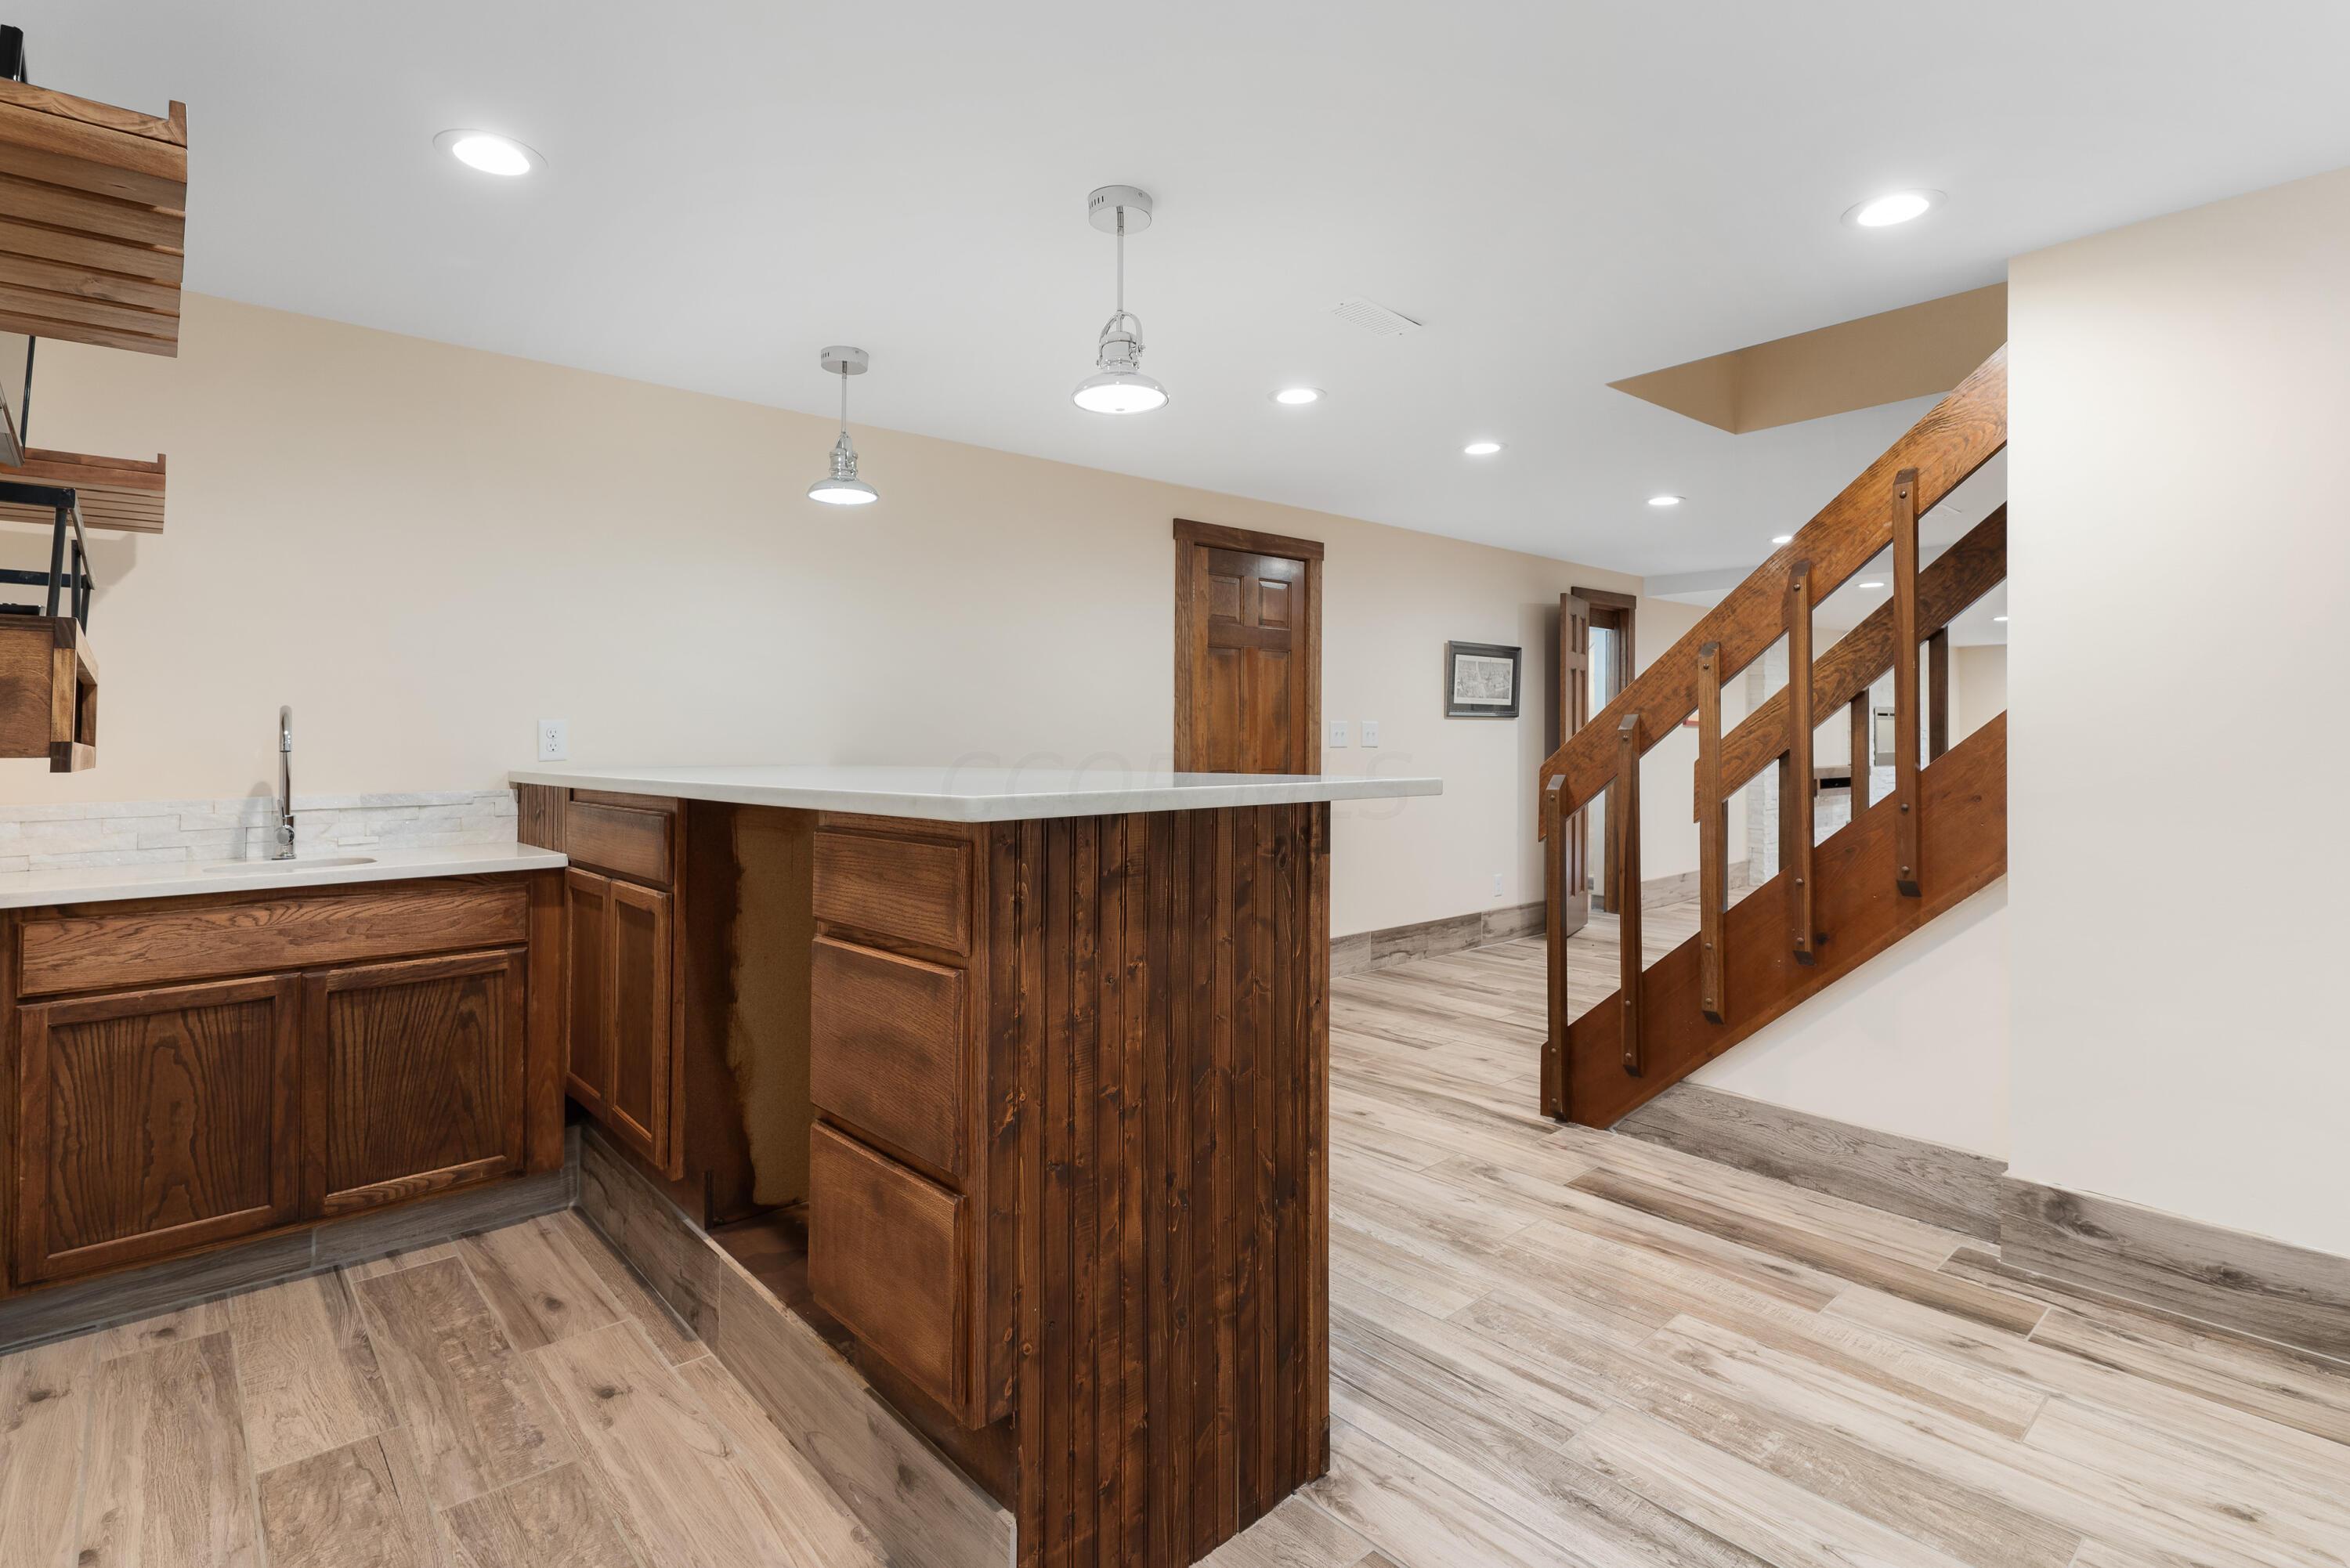
Kitchen with dark wood cabinets, a white counter and sink beside a wooden staircase.
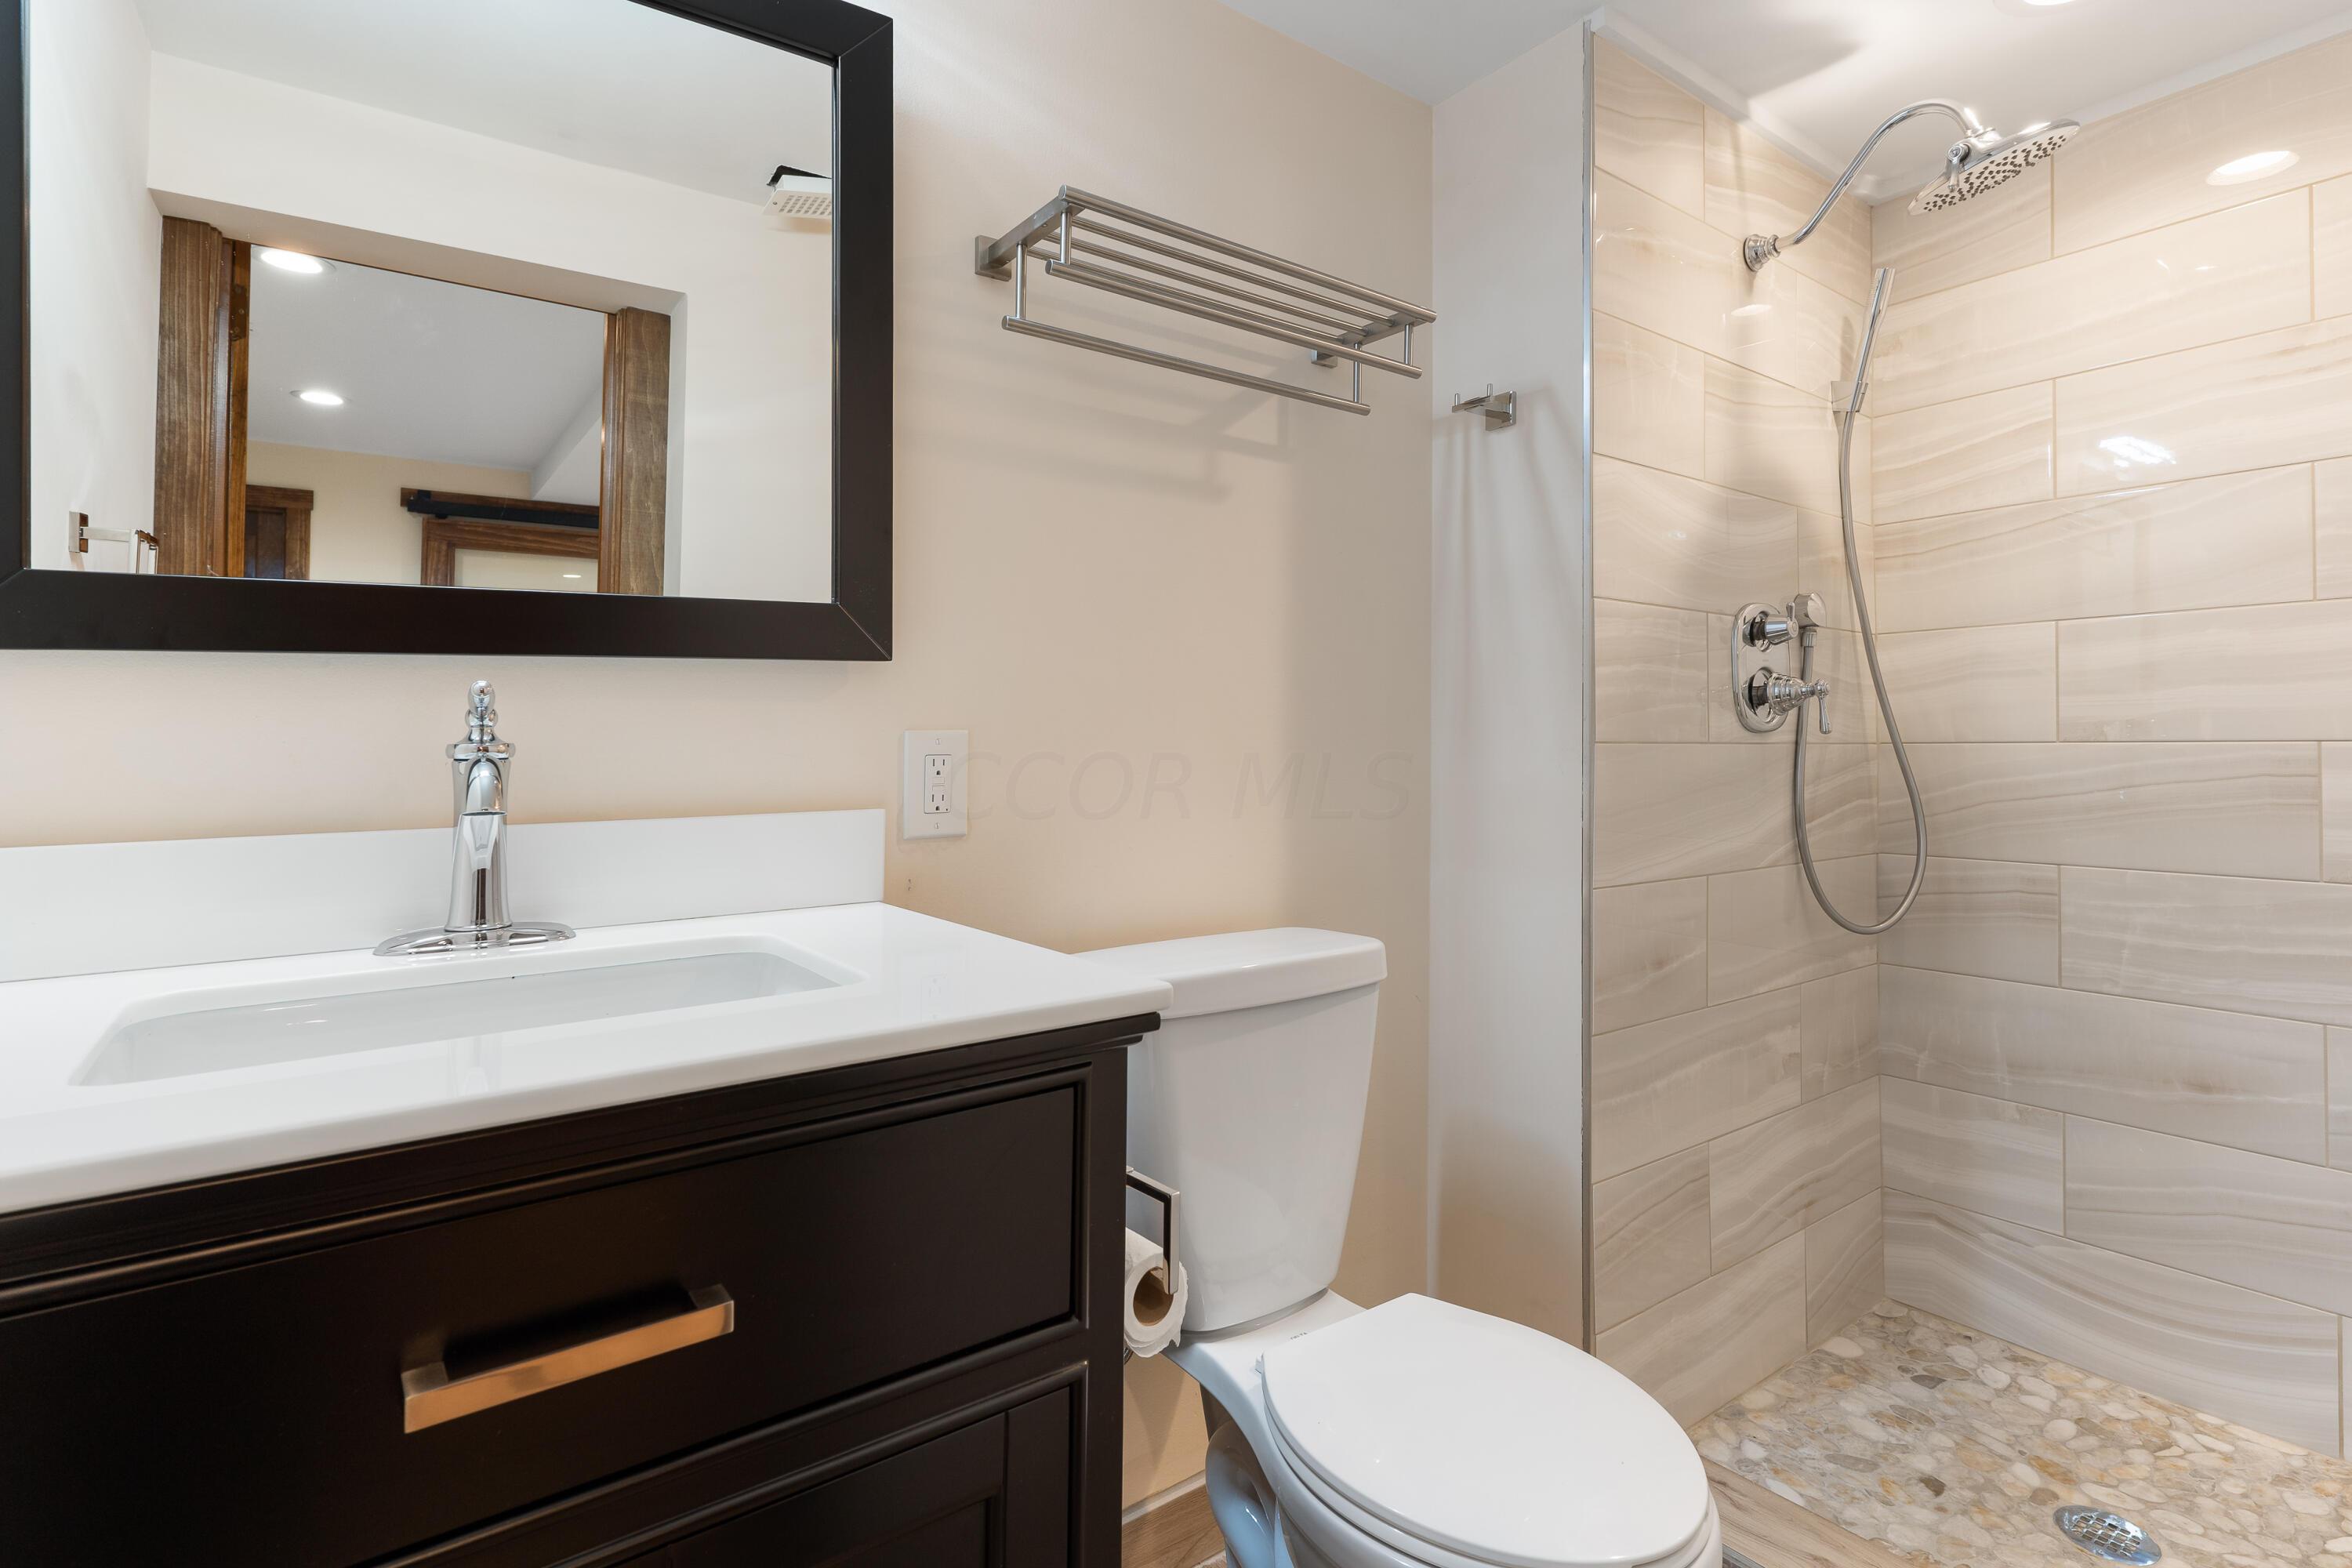
Bathroom with dark vanity, white fixtures, and a tiled walk-in shower with a stone floor.
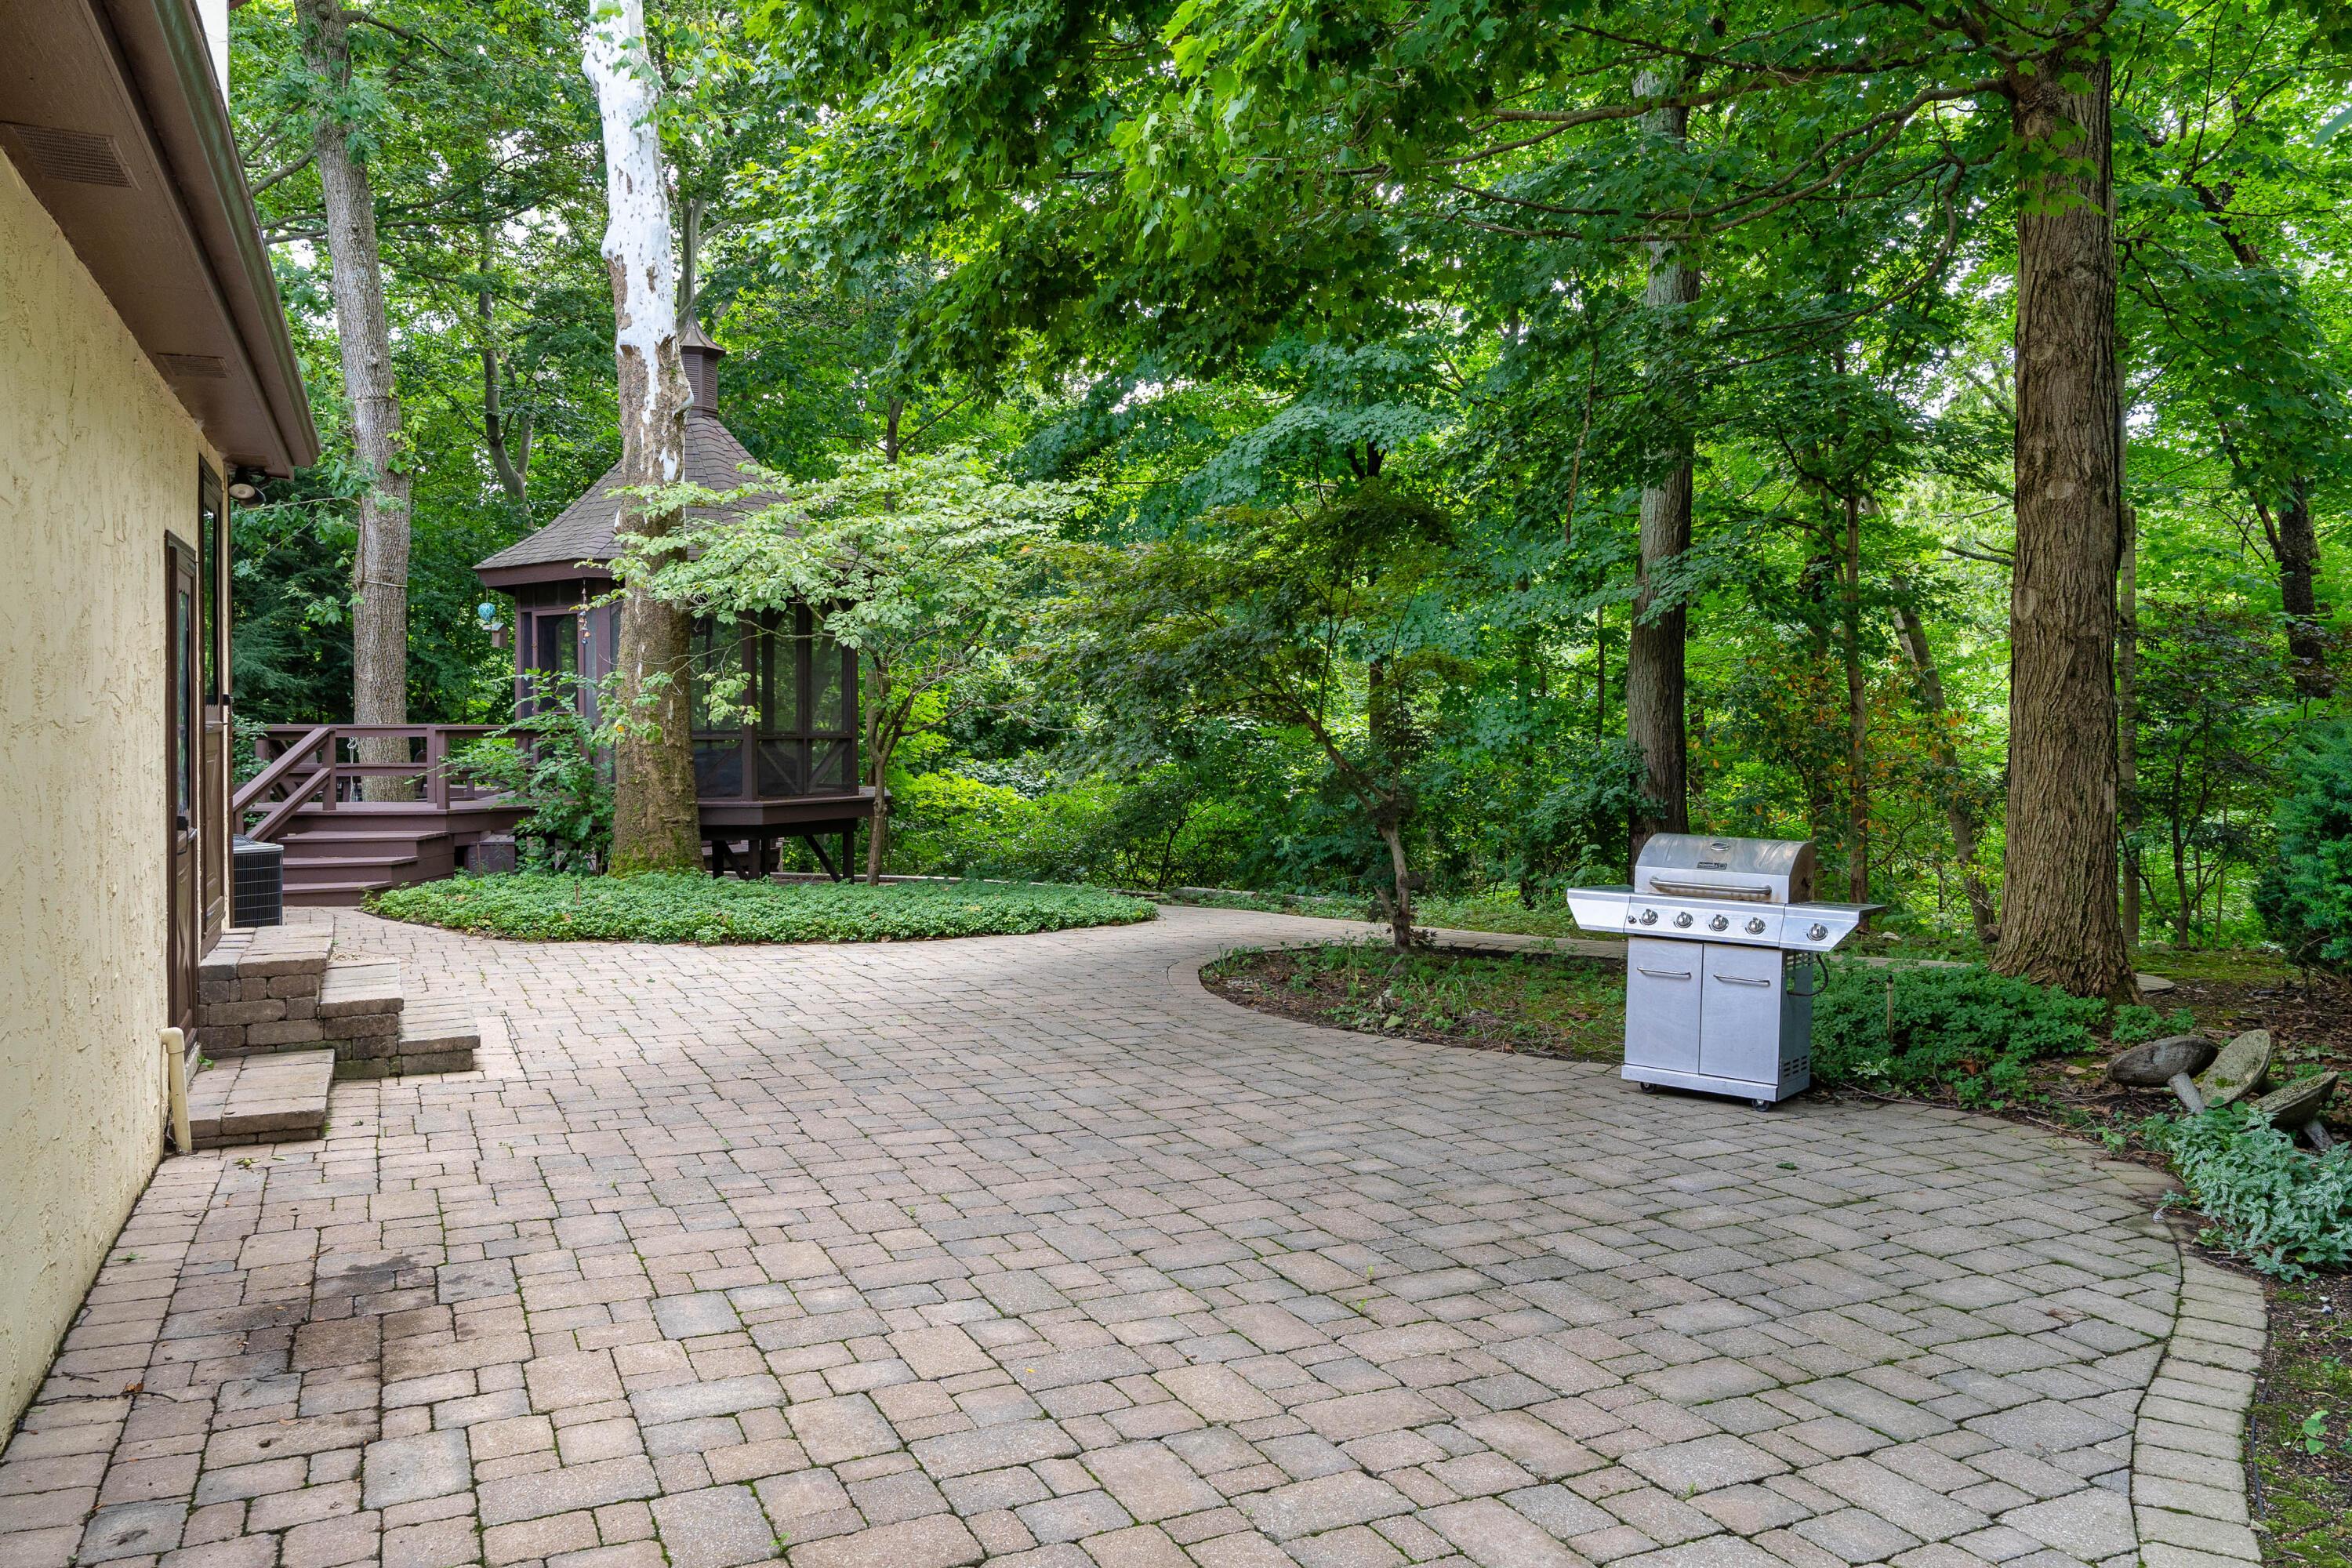
Stone-paver patio beside a wooded home, with a screened gazebo and stainless-steel grill.
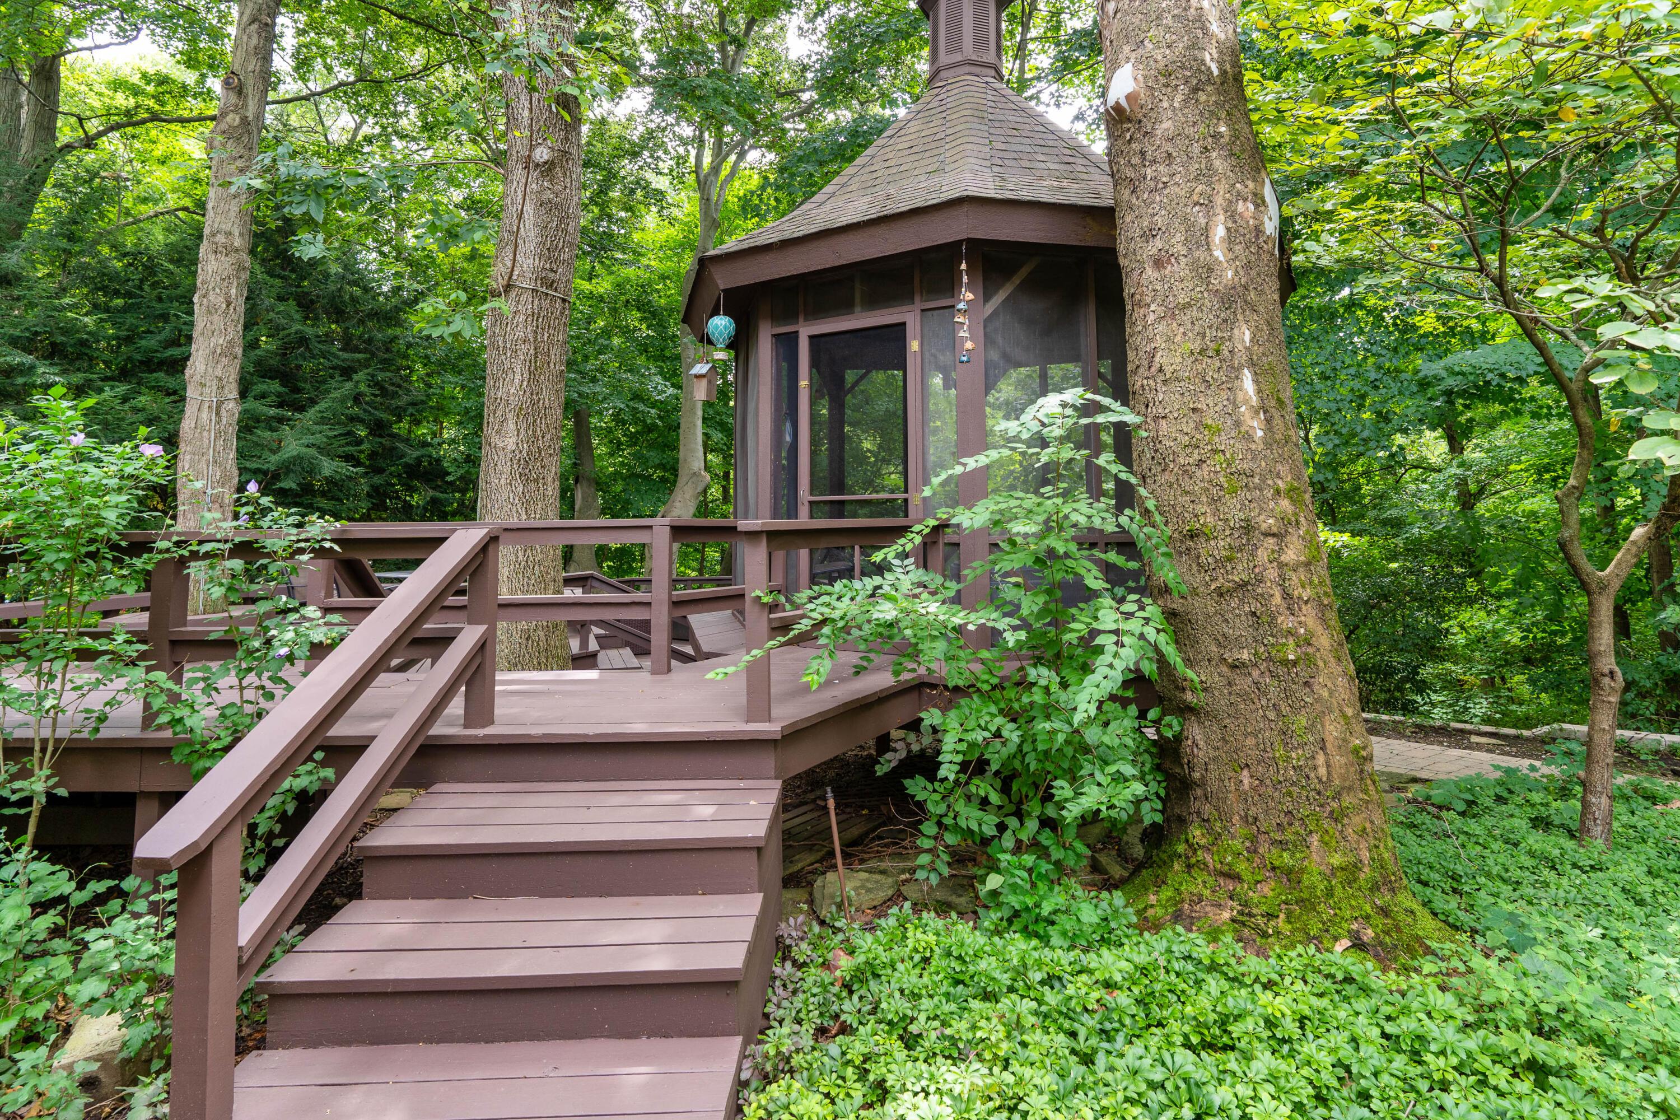
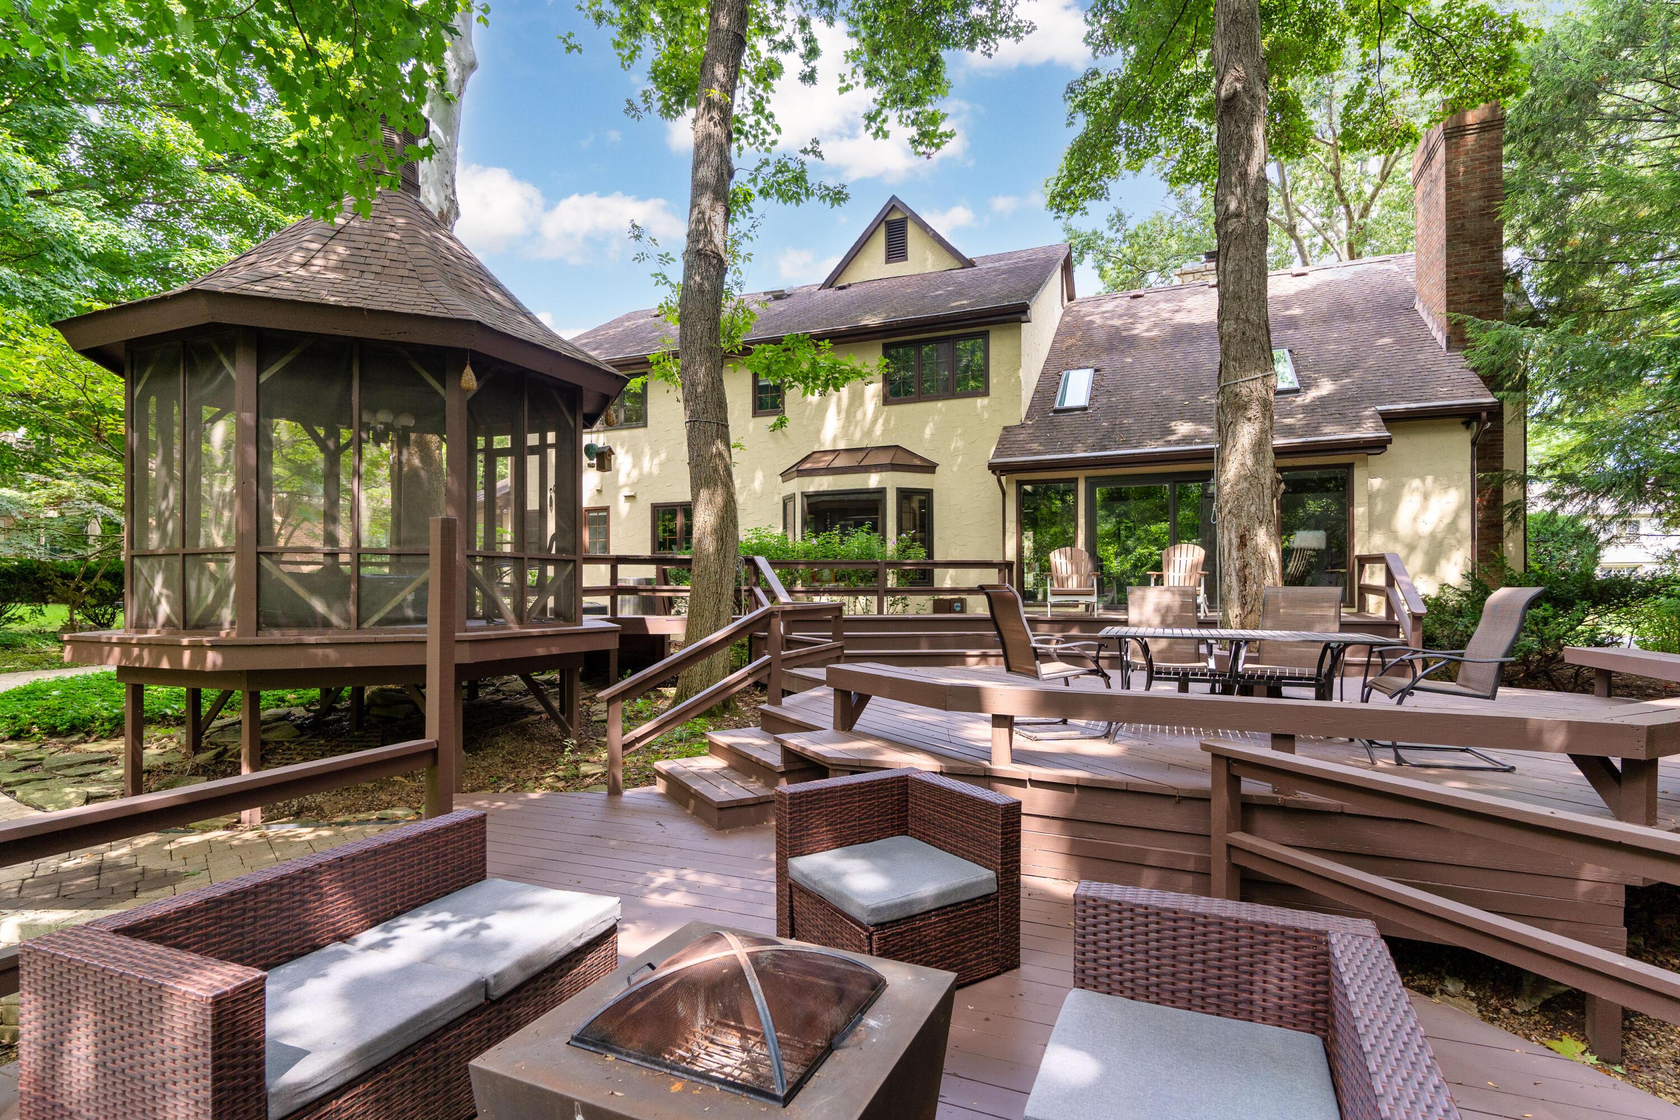
Screened gazebo on a raised brown deck, surrounded by mature trees and greenery.
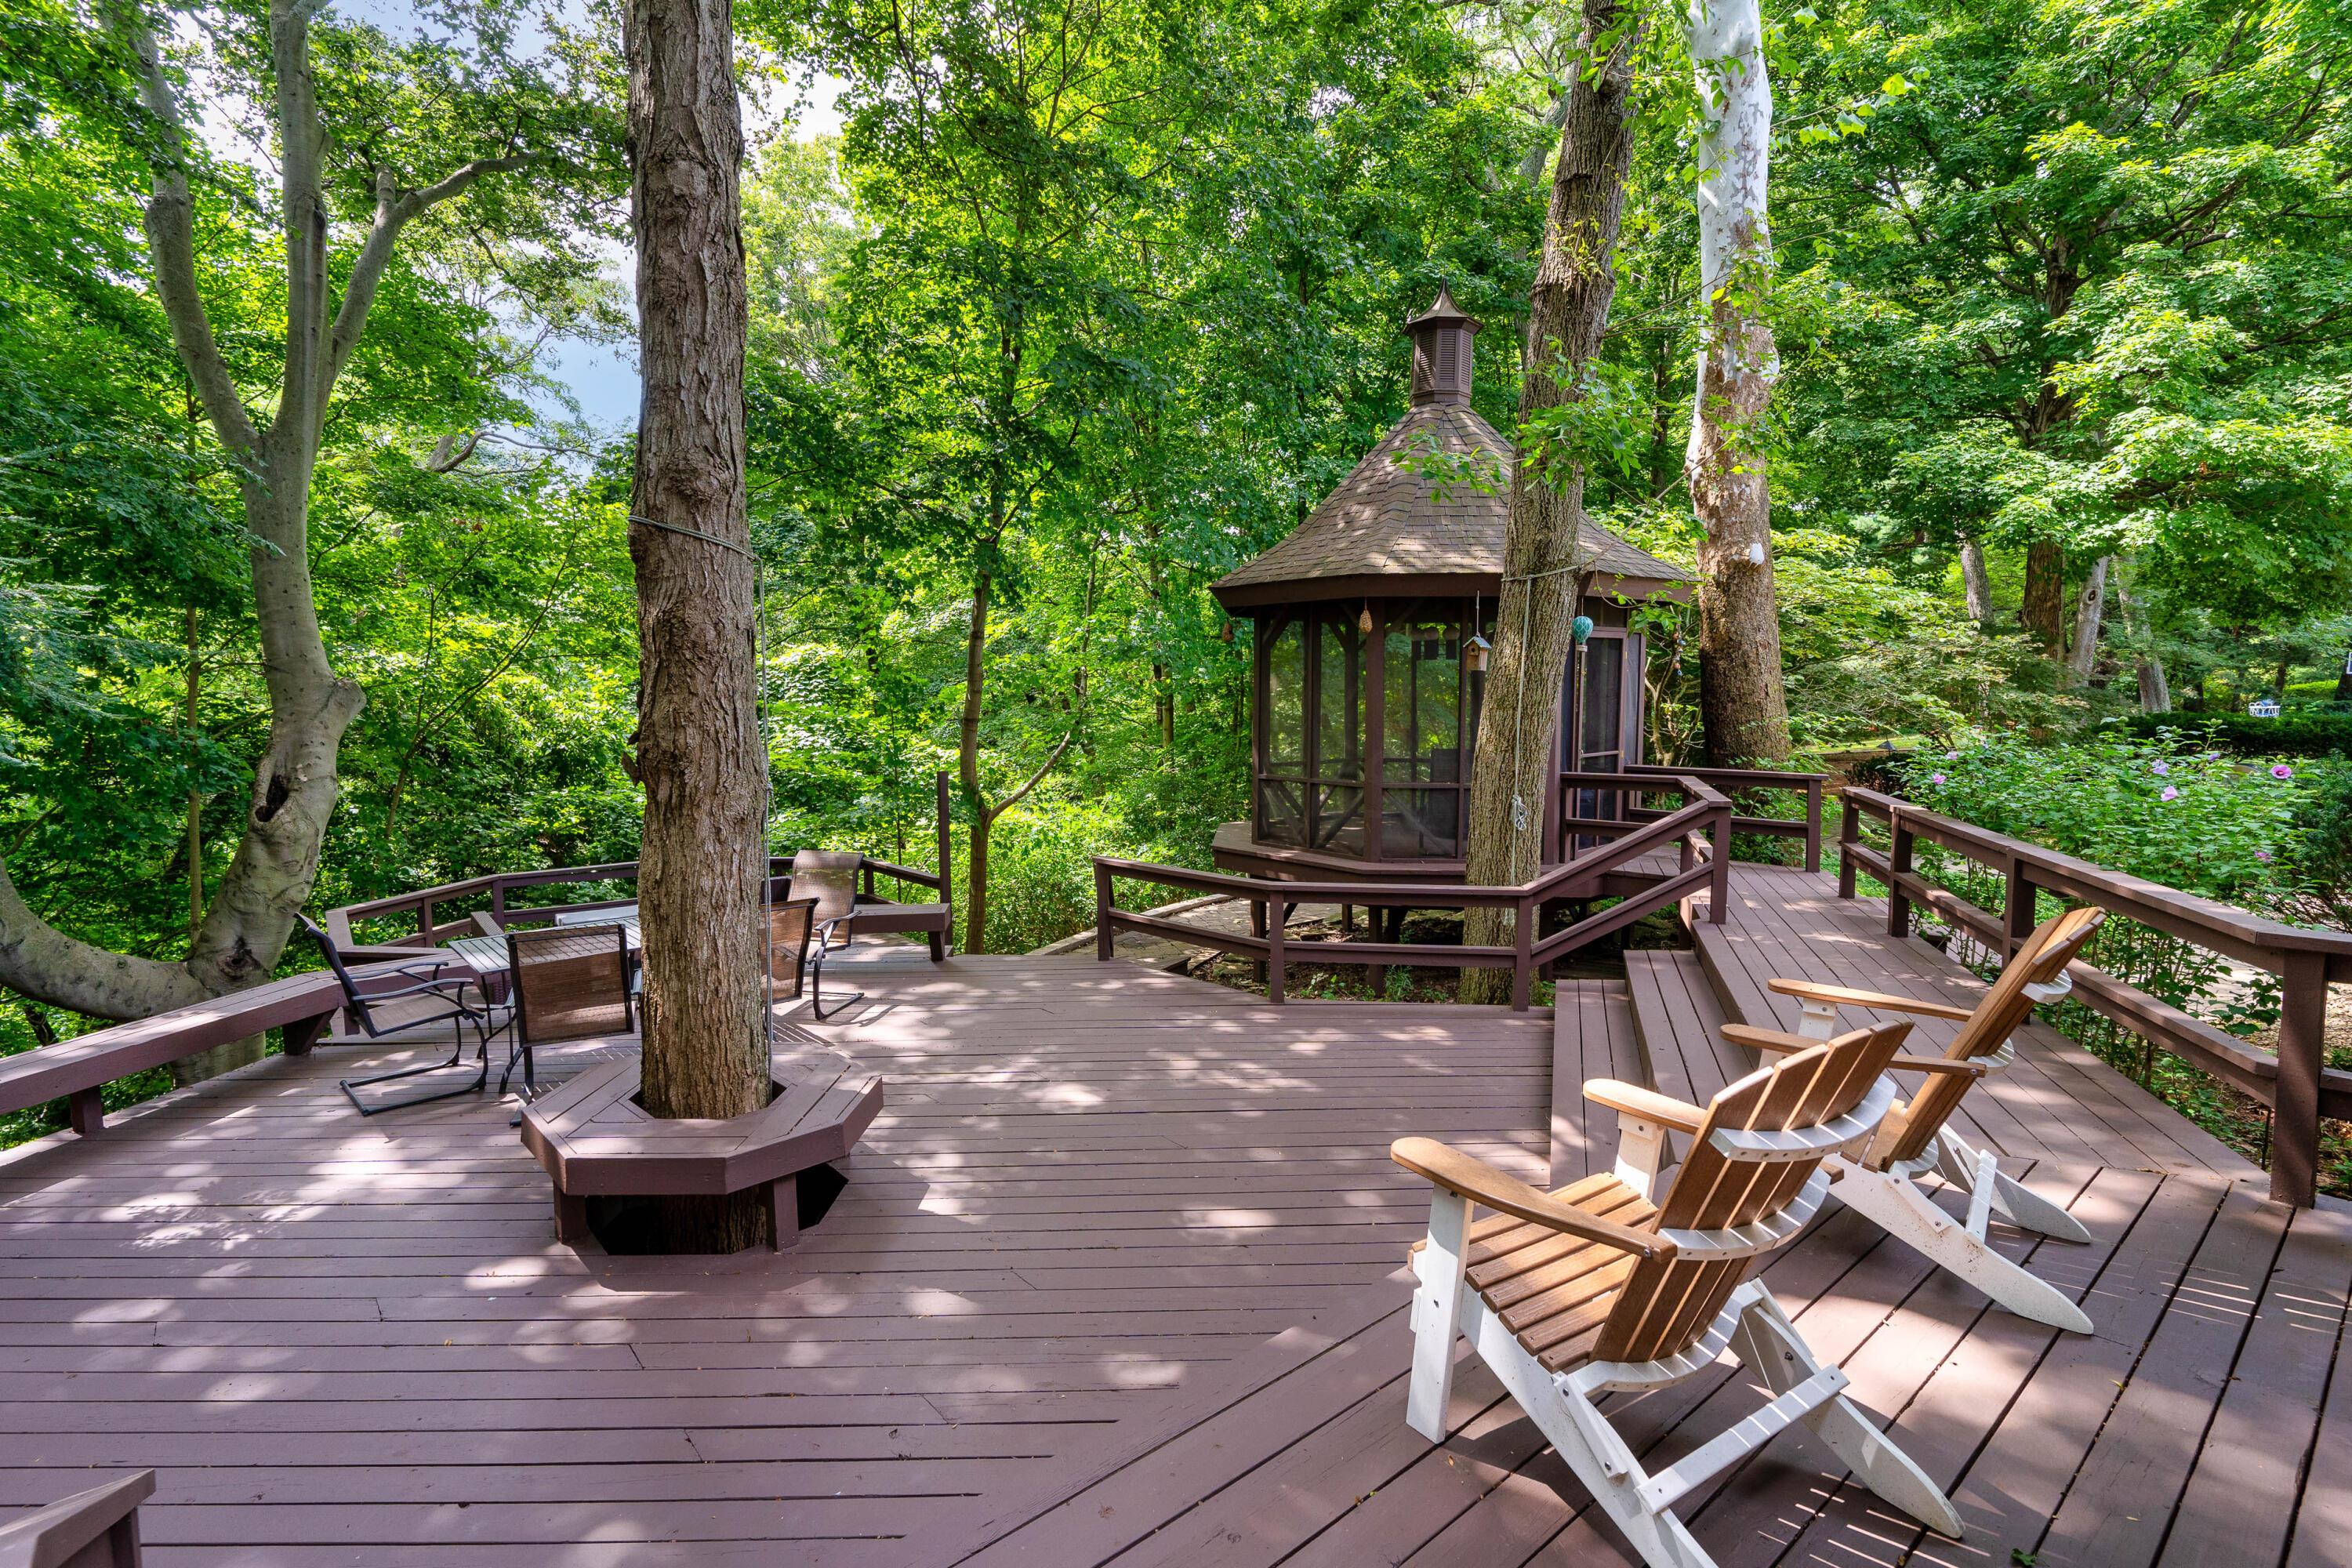
Wooden deck with a screened gazebo and Adirondack chairs beneath a leafy canopy.
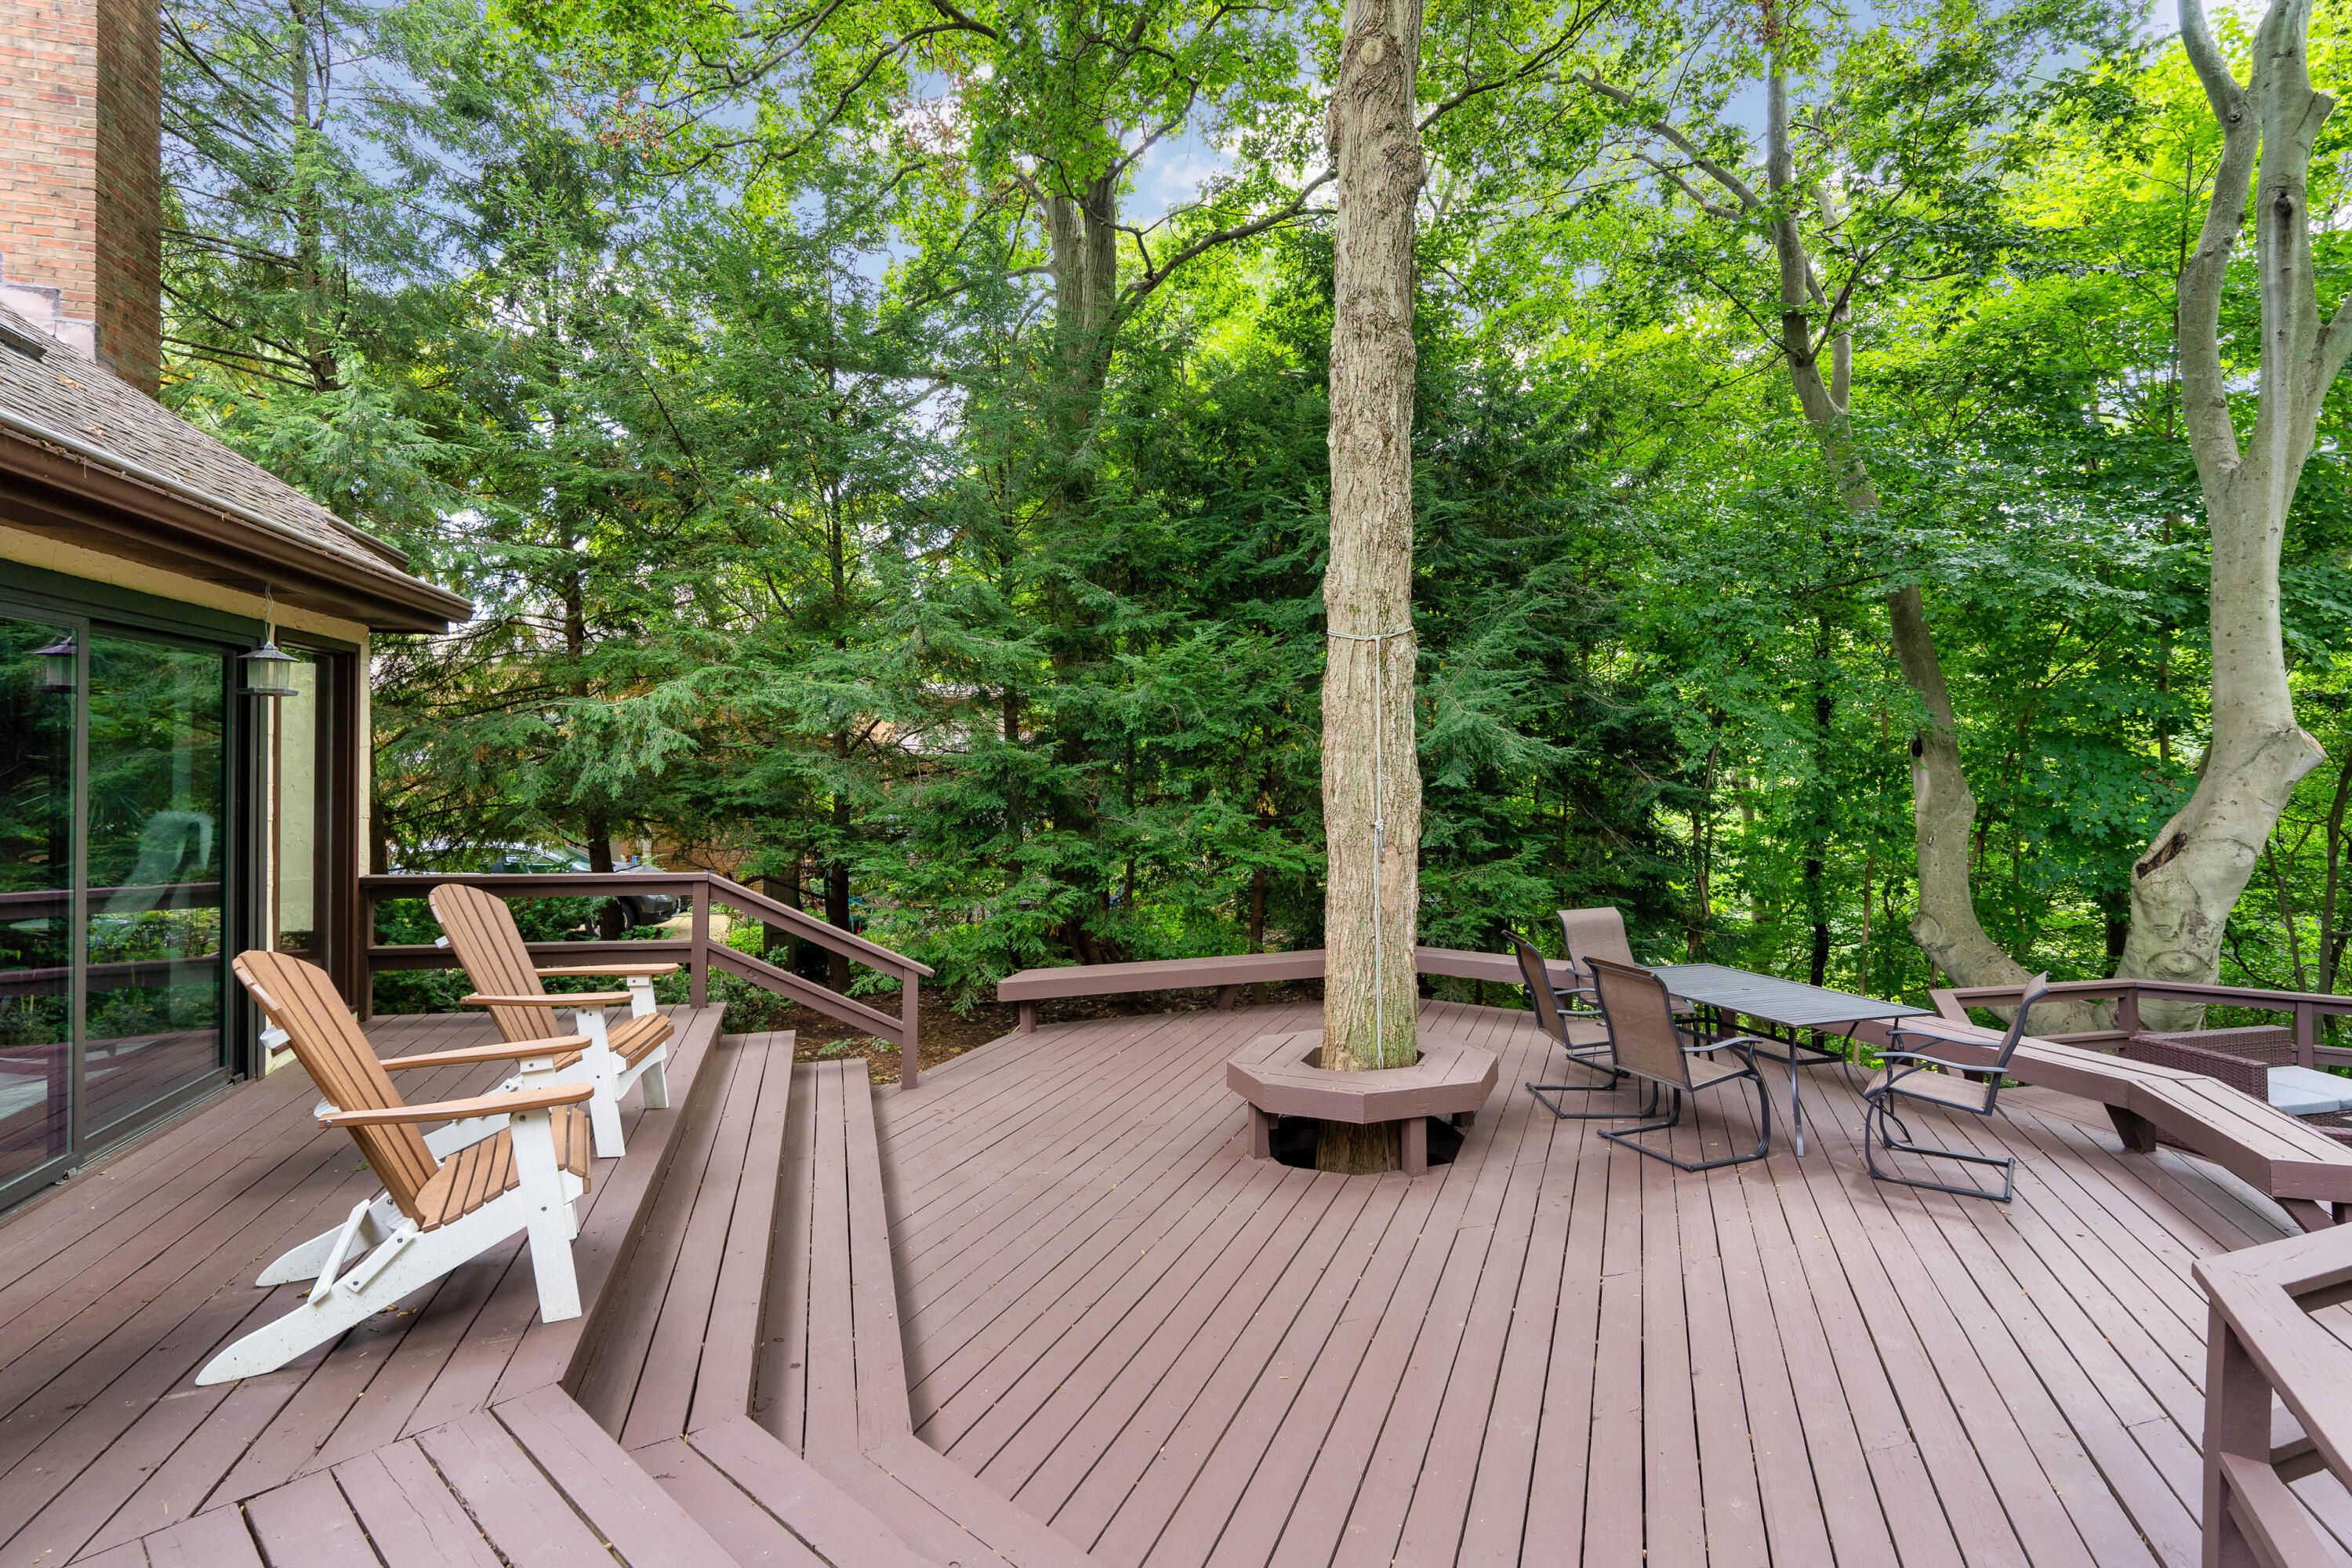
Tree-shaded wood deck with a tree growing through it, Adirondack chairs, and a screened porch.
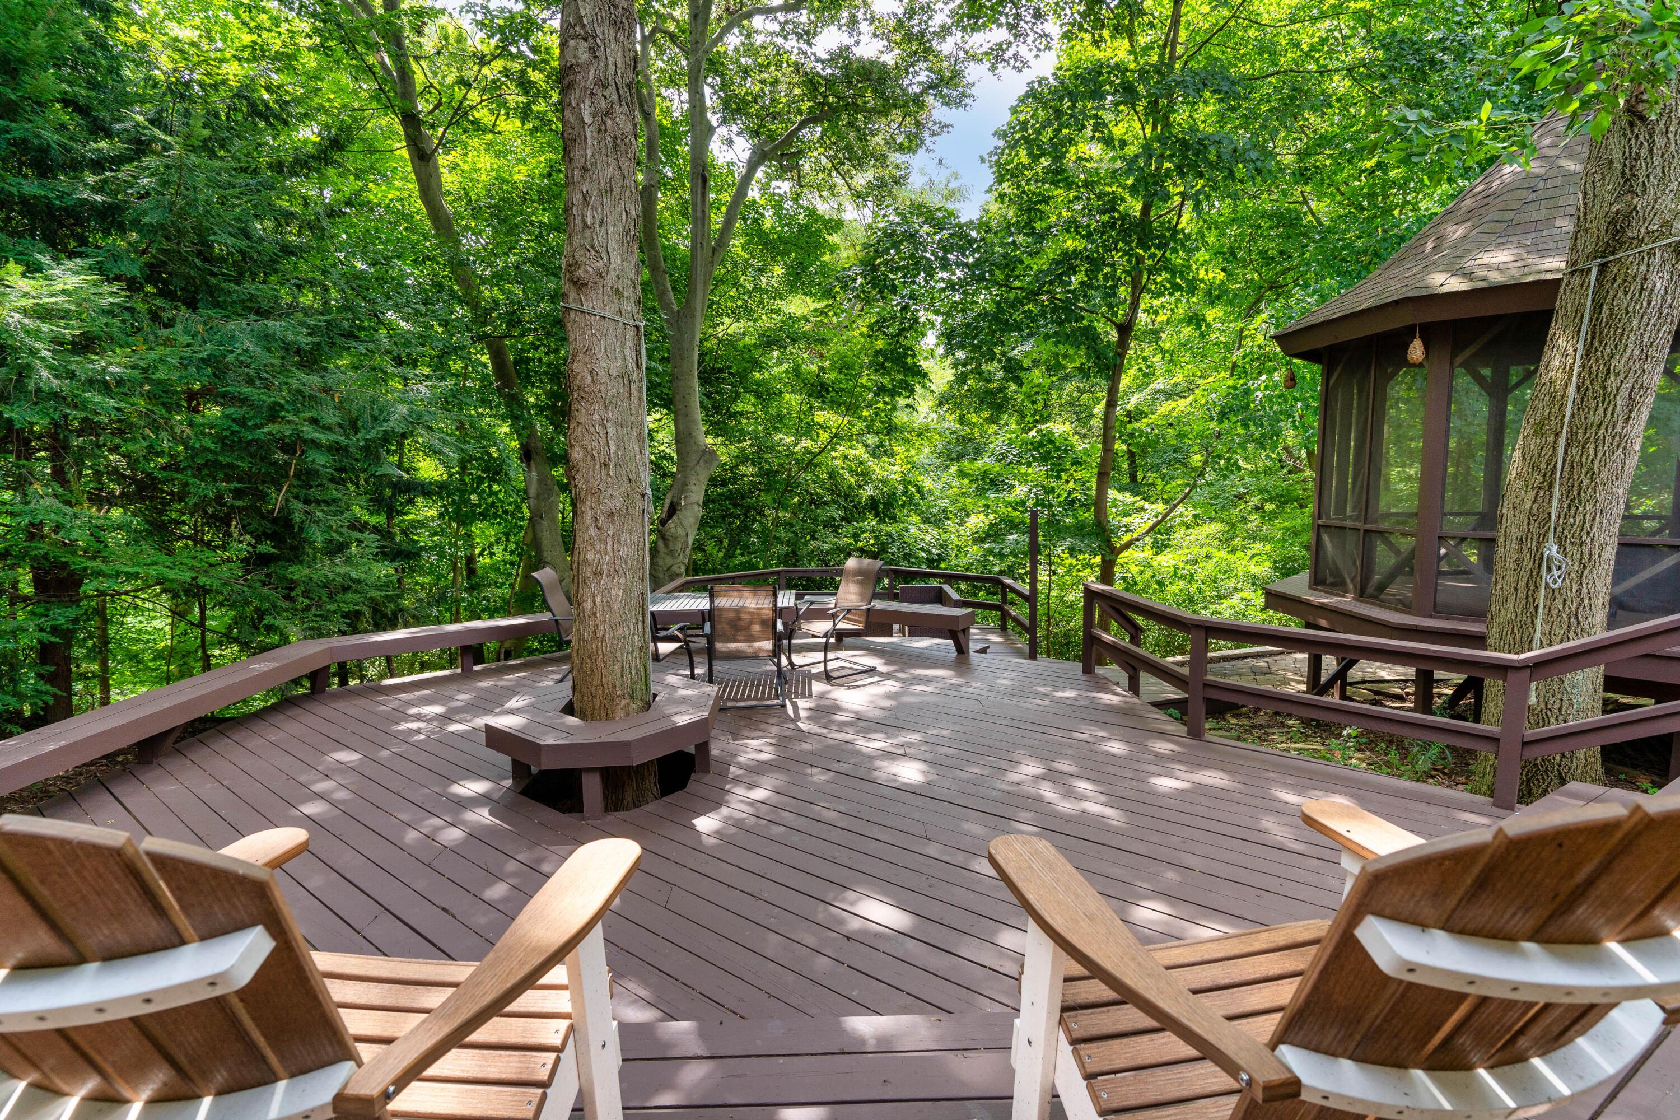
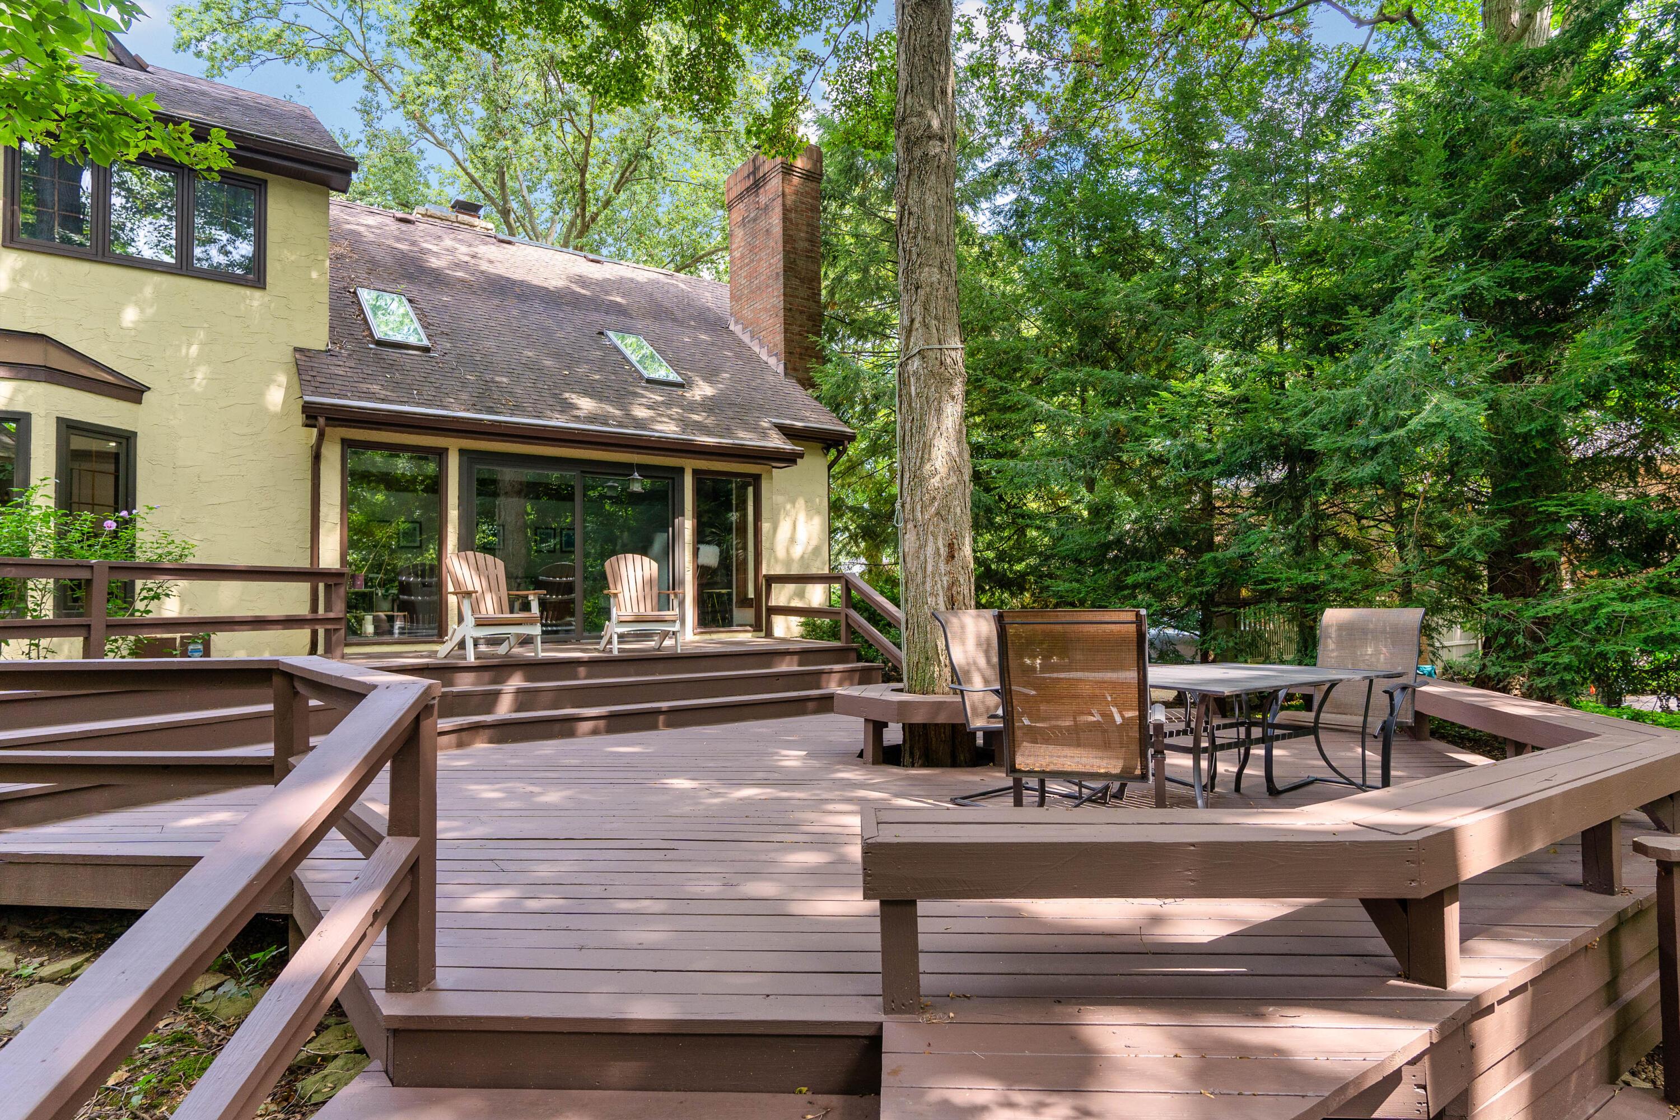
Wooden deck with built-in tree seating, Adirondack chairs, and a dining table beneath a leafy canopy.
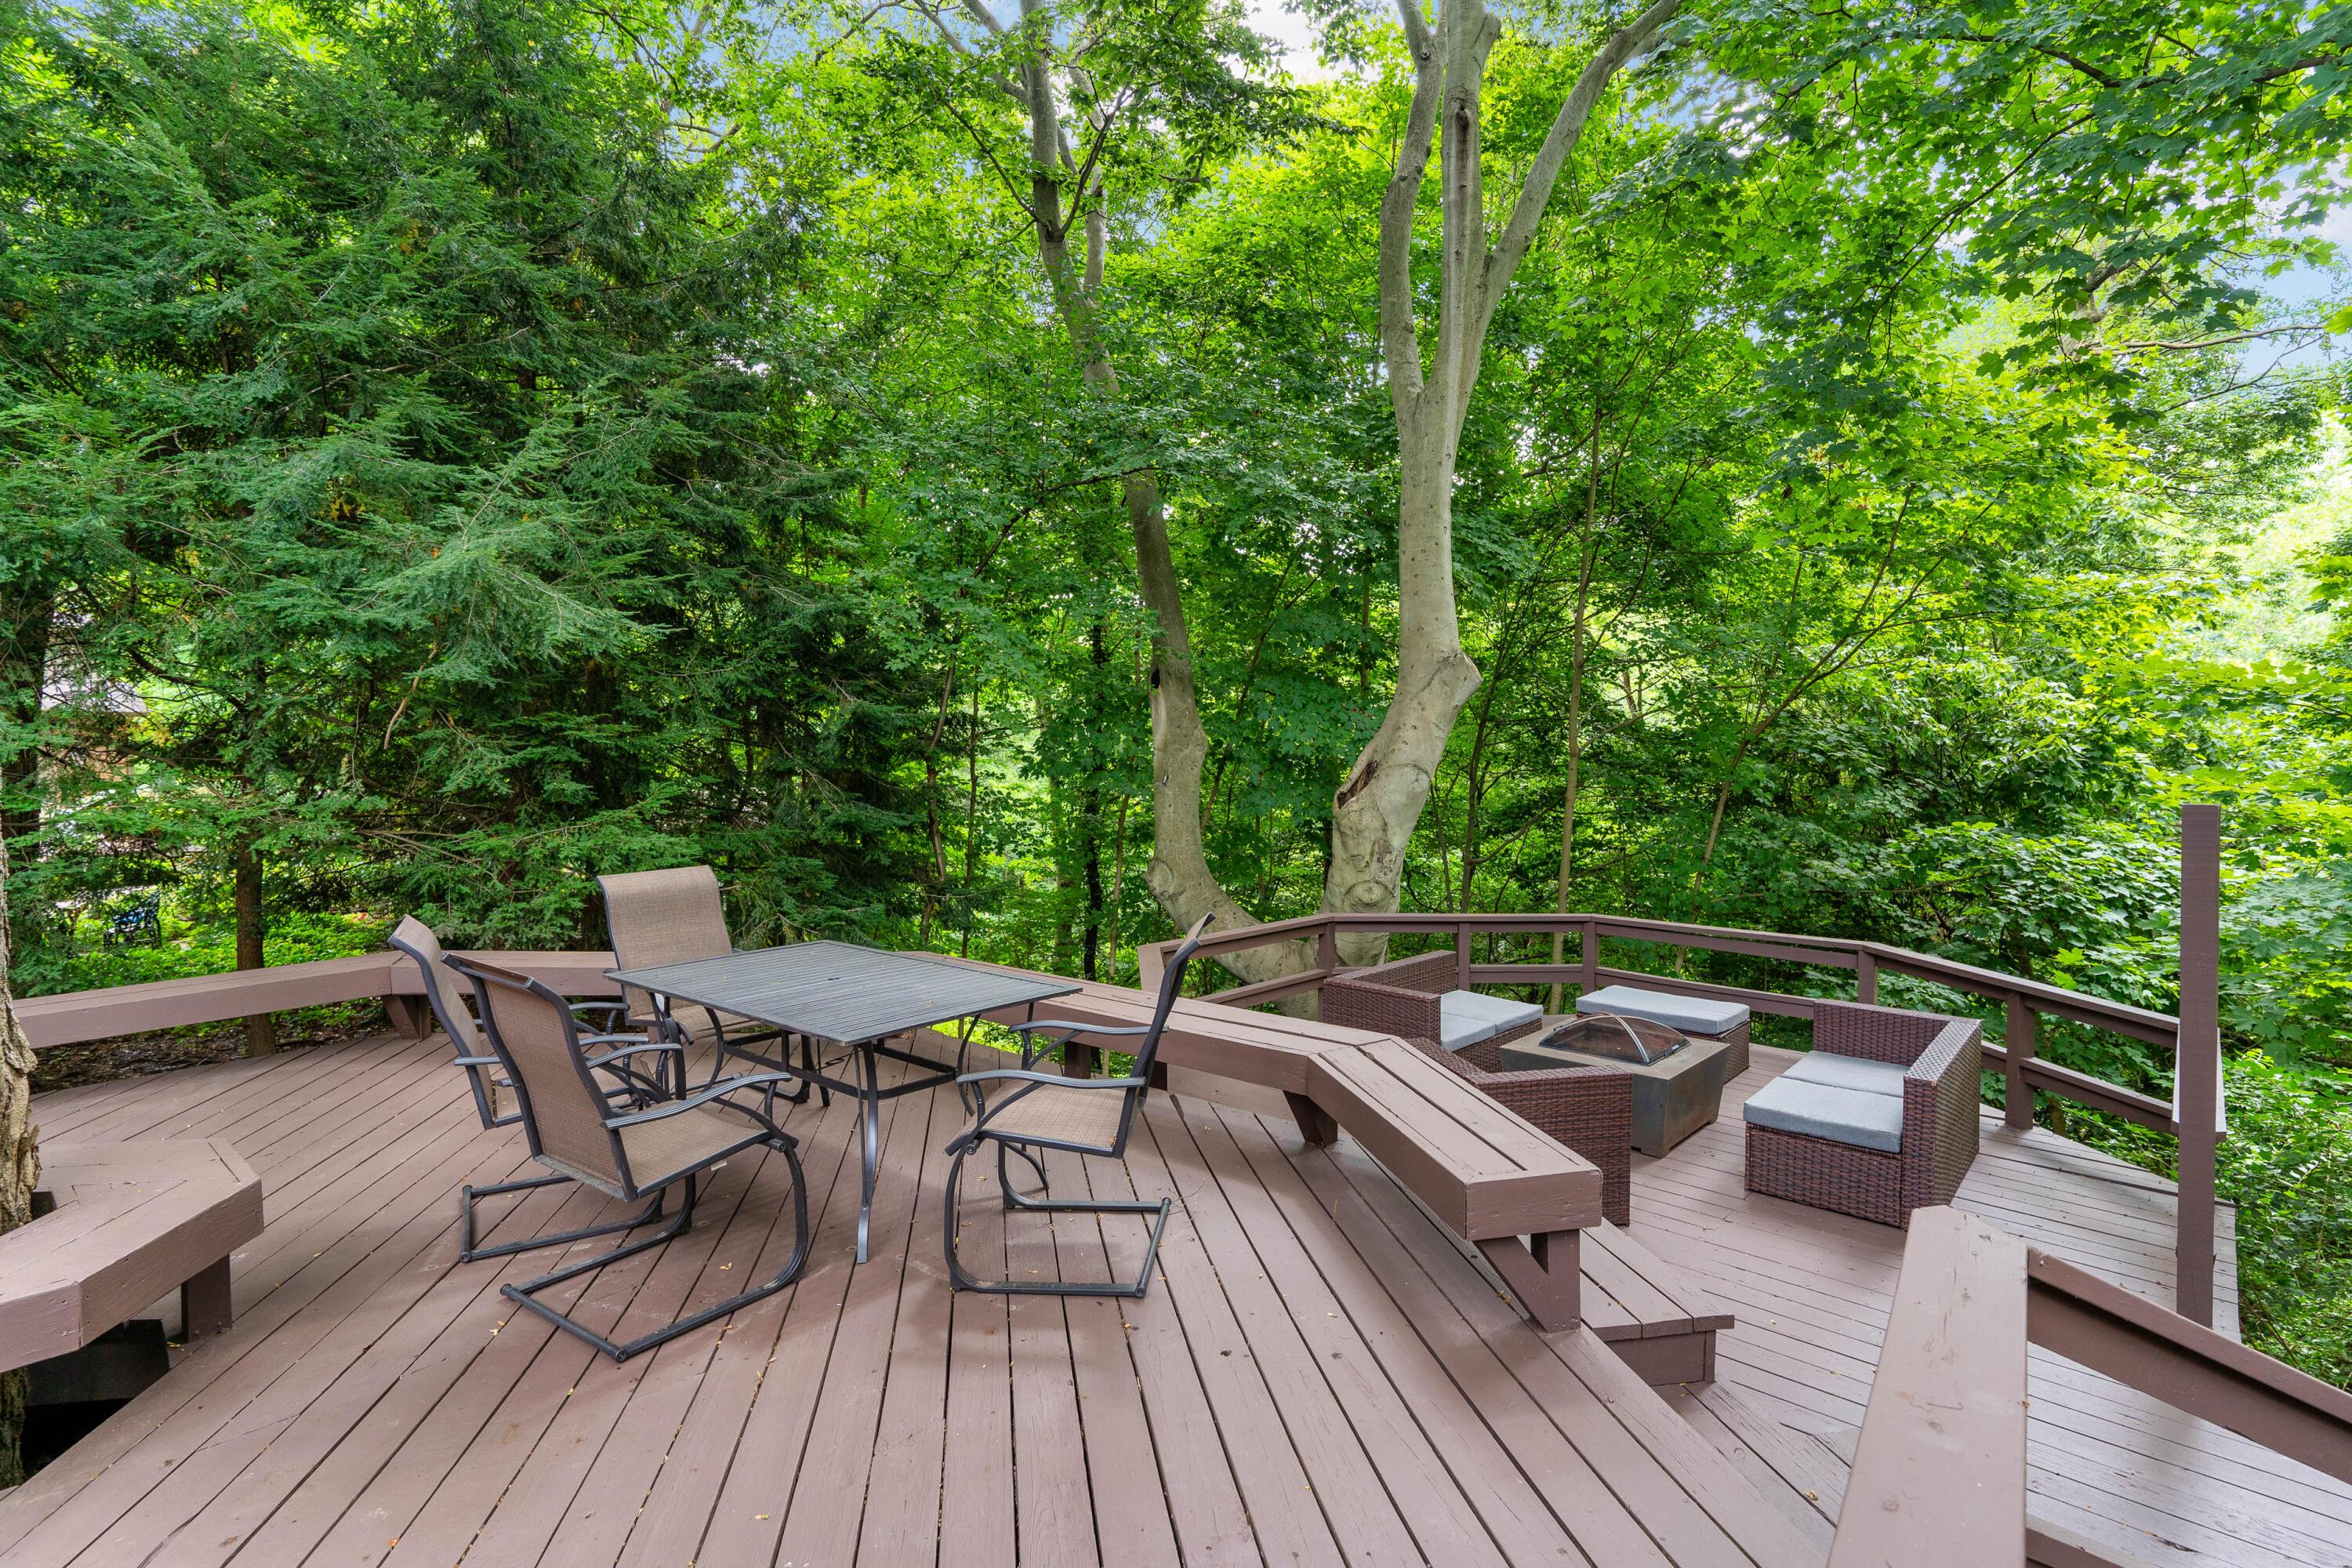
Wooden deck with outdoor dining and lounge seating, a fire pit, and dense surrounding trees.
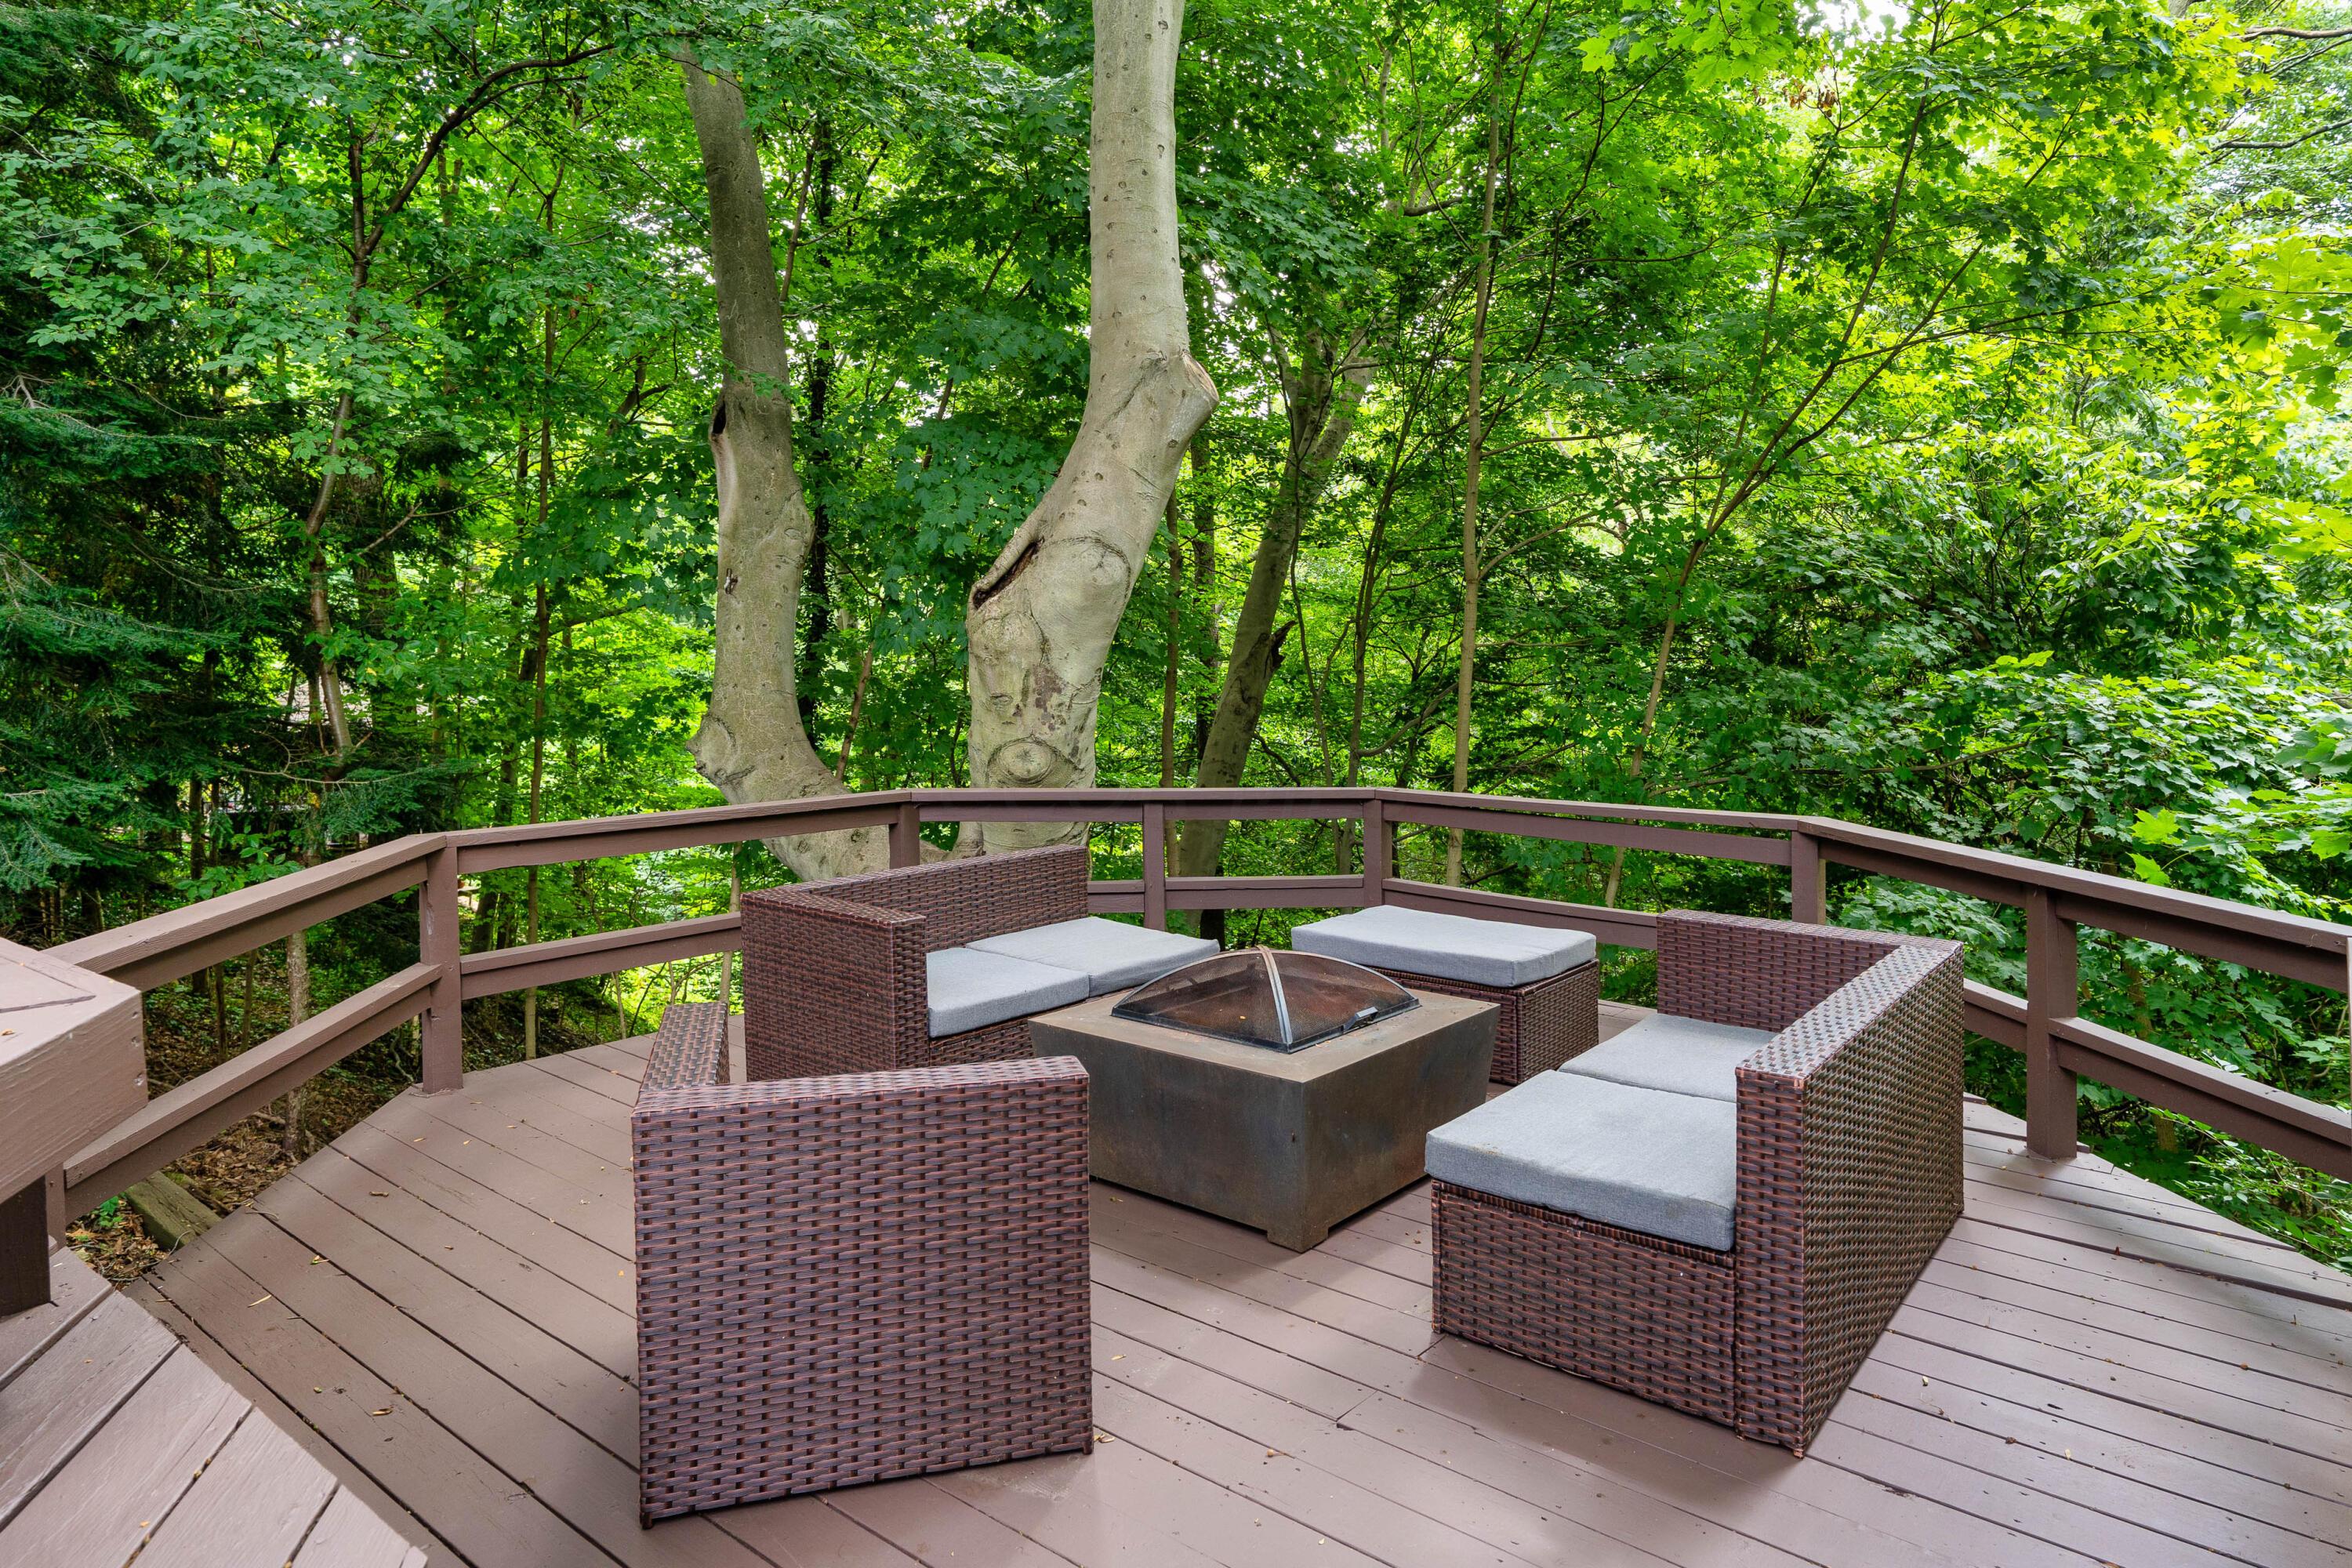
Furnished deck with wicker seating and a fire pit surrounded by mature trees.
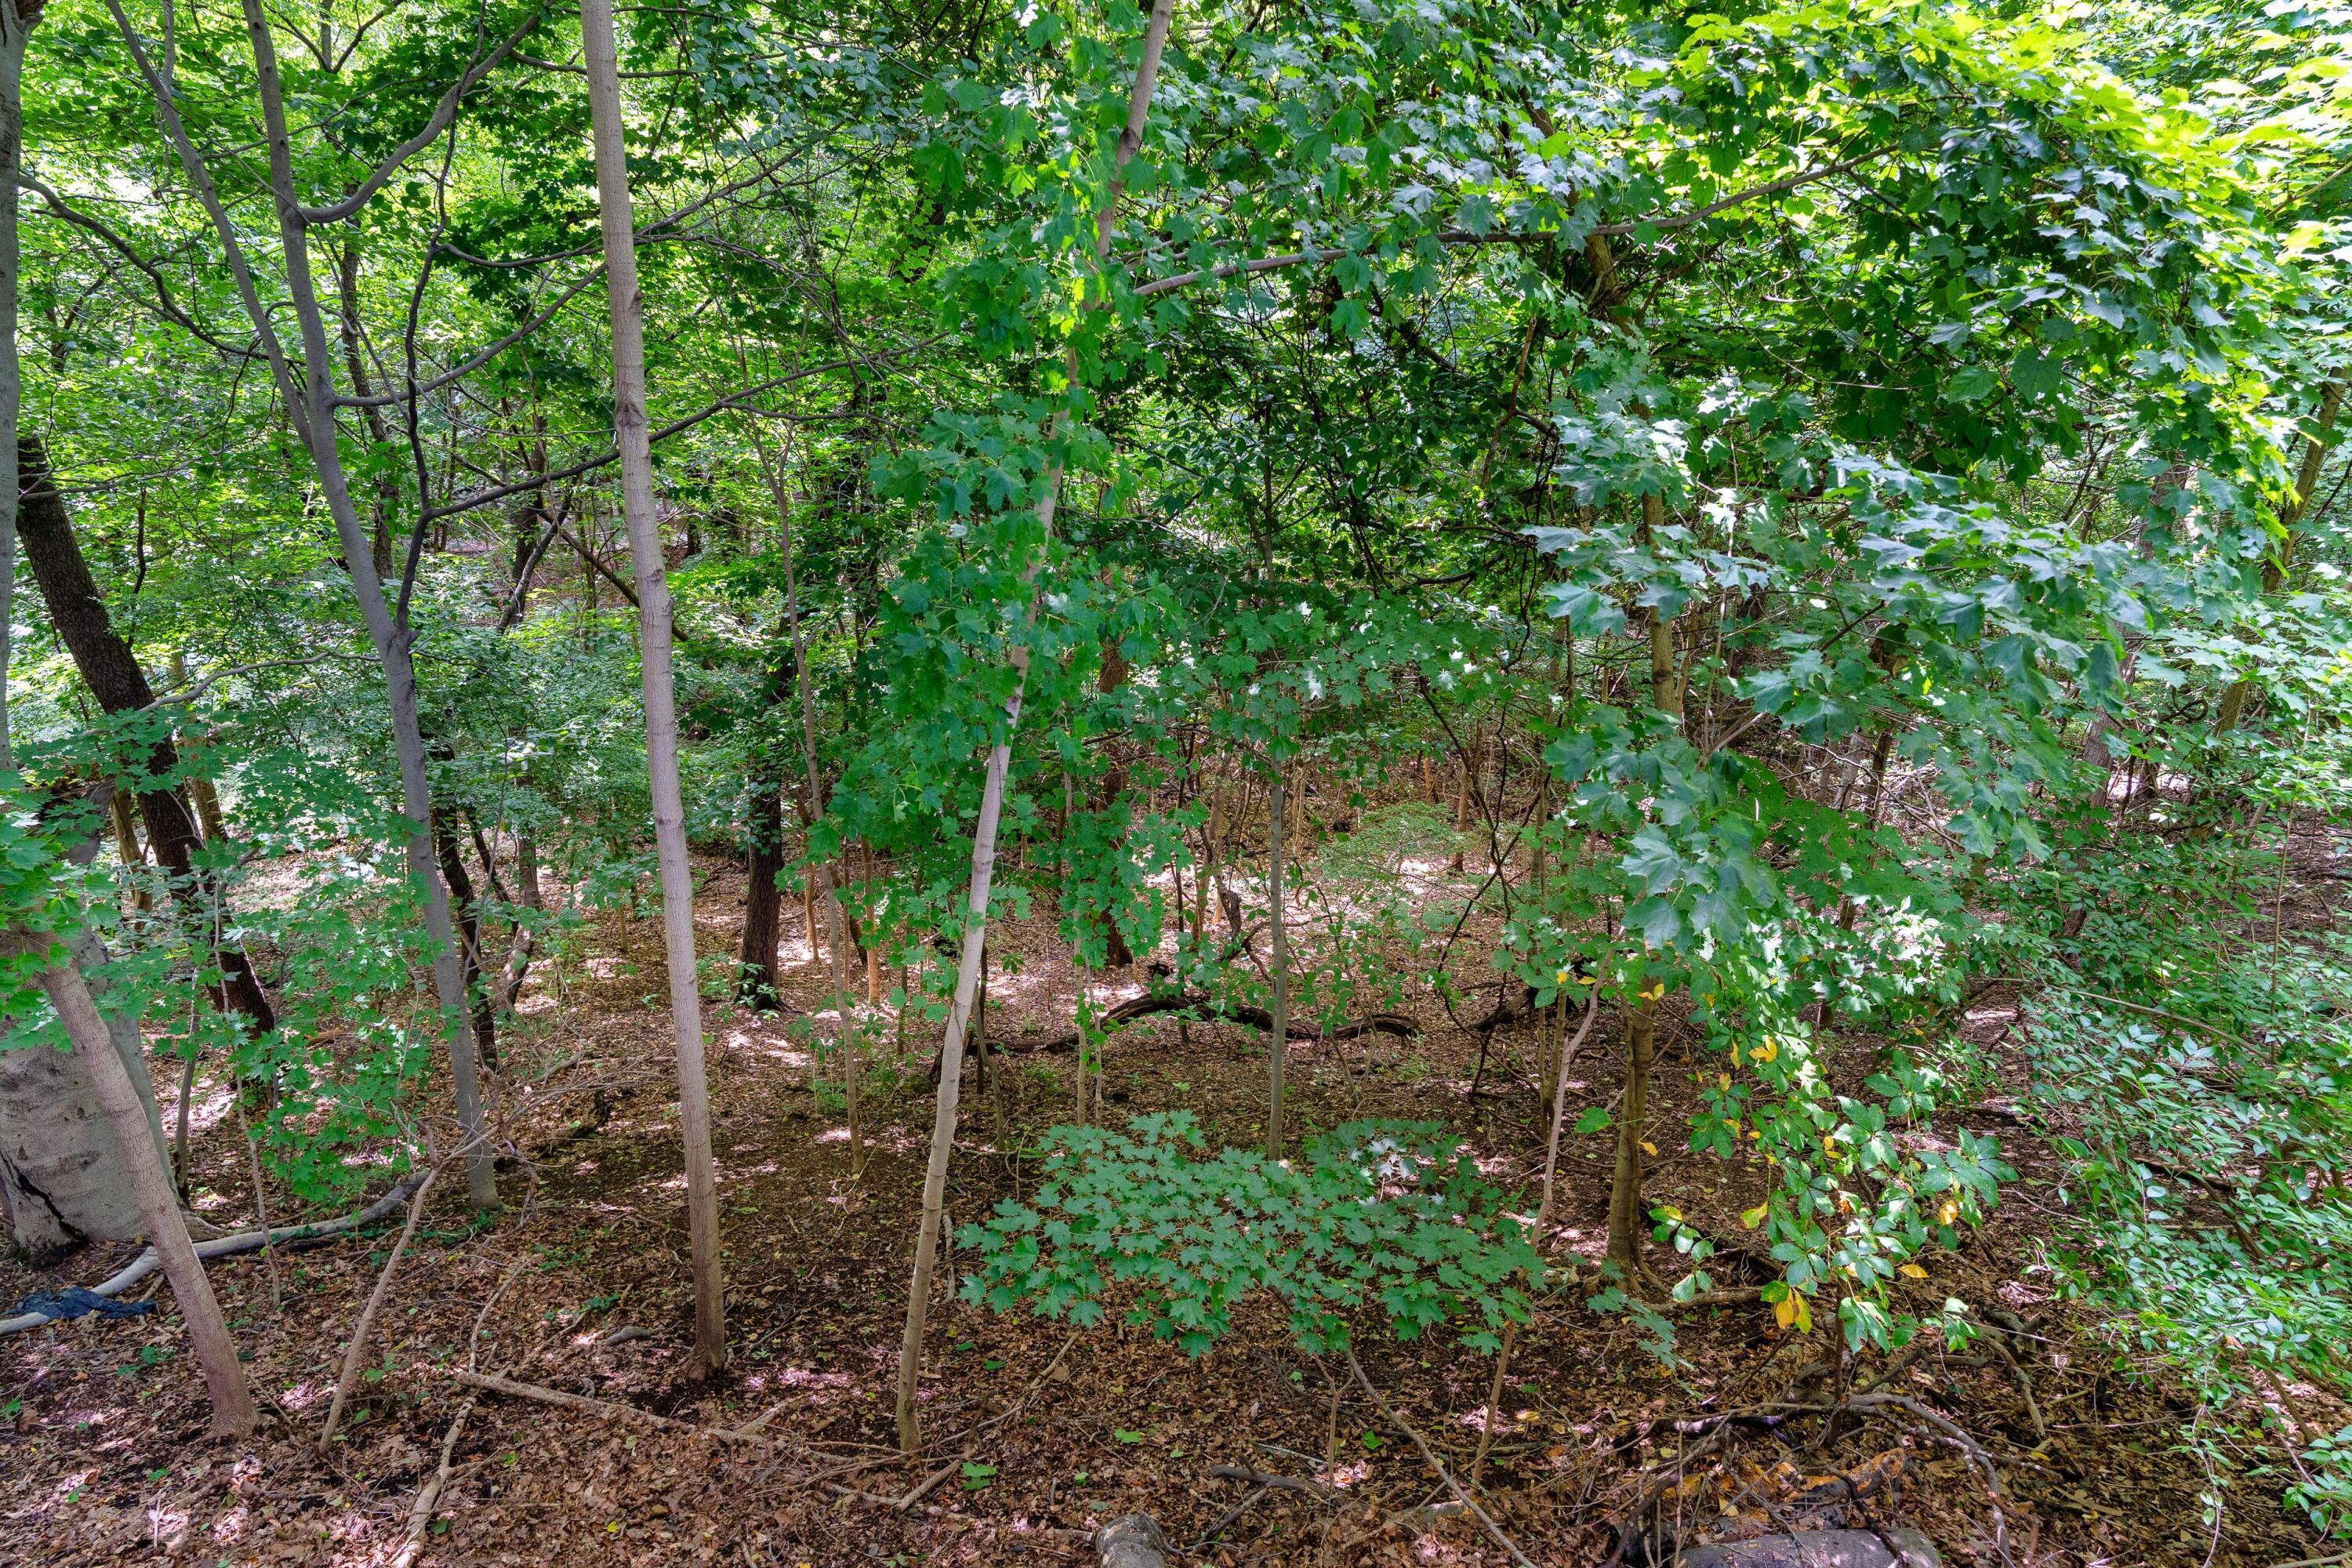
Wooded lot with mature trees, dense green foliage, and a sloping forest floor.
House with a multi-level deck, screened gazebo, outdoor seating, and fire pit beneath mature trees.
House with a spacious multilevel deck, outdoor seating, and mature trees.
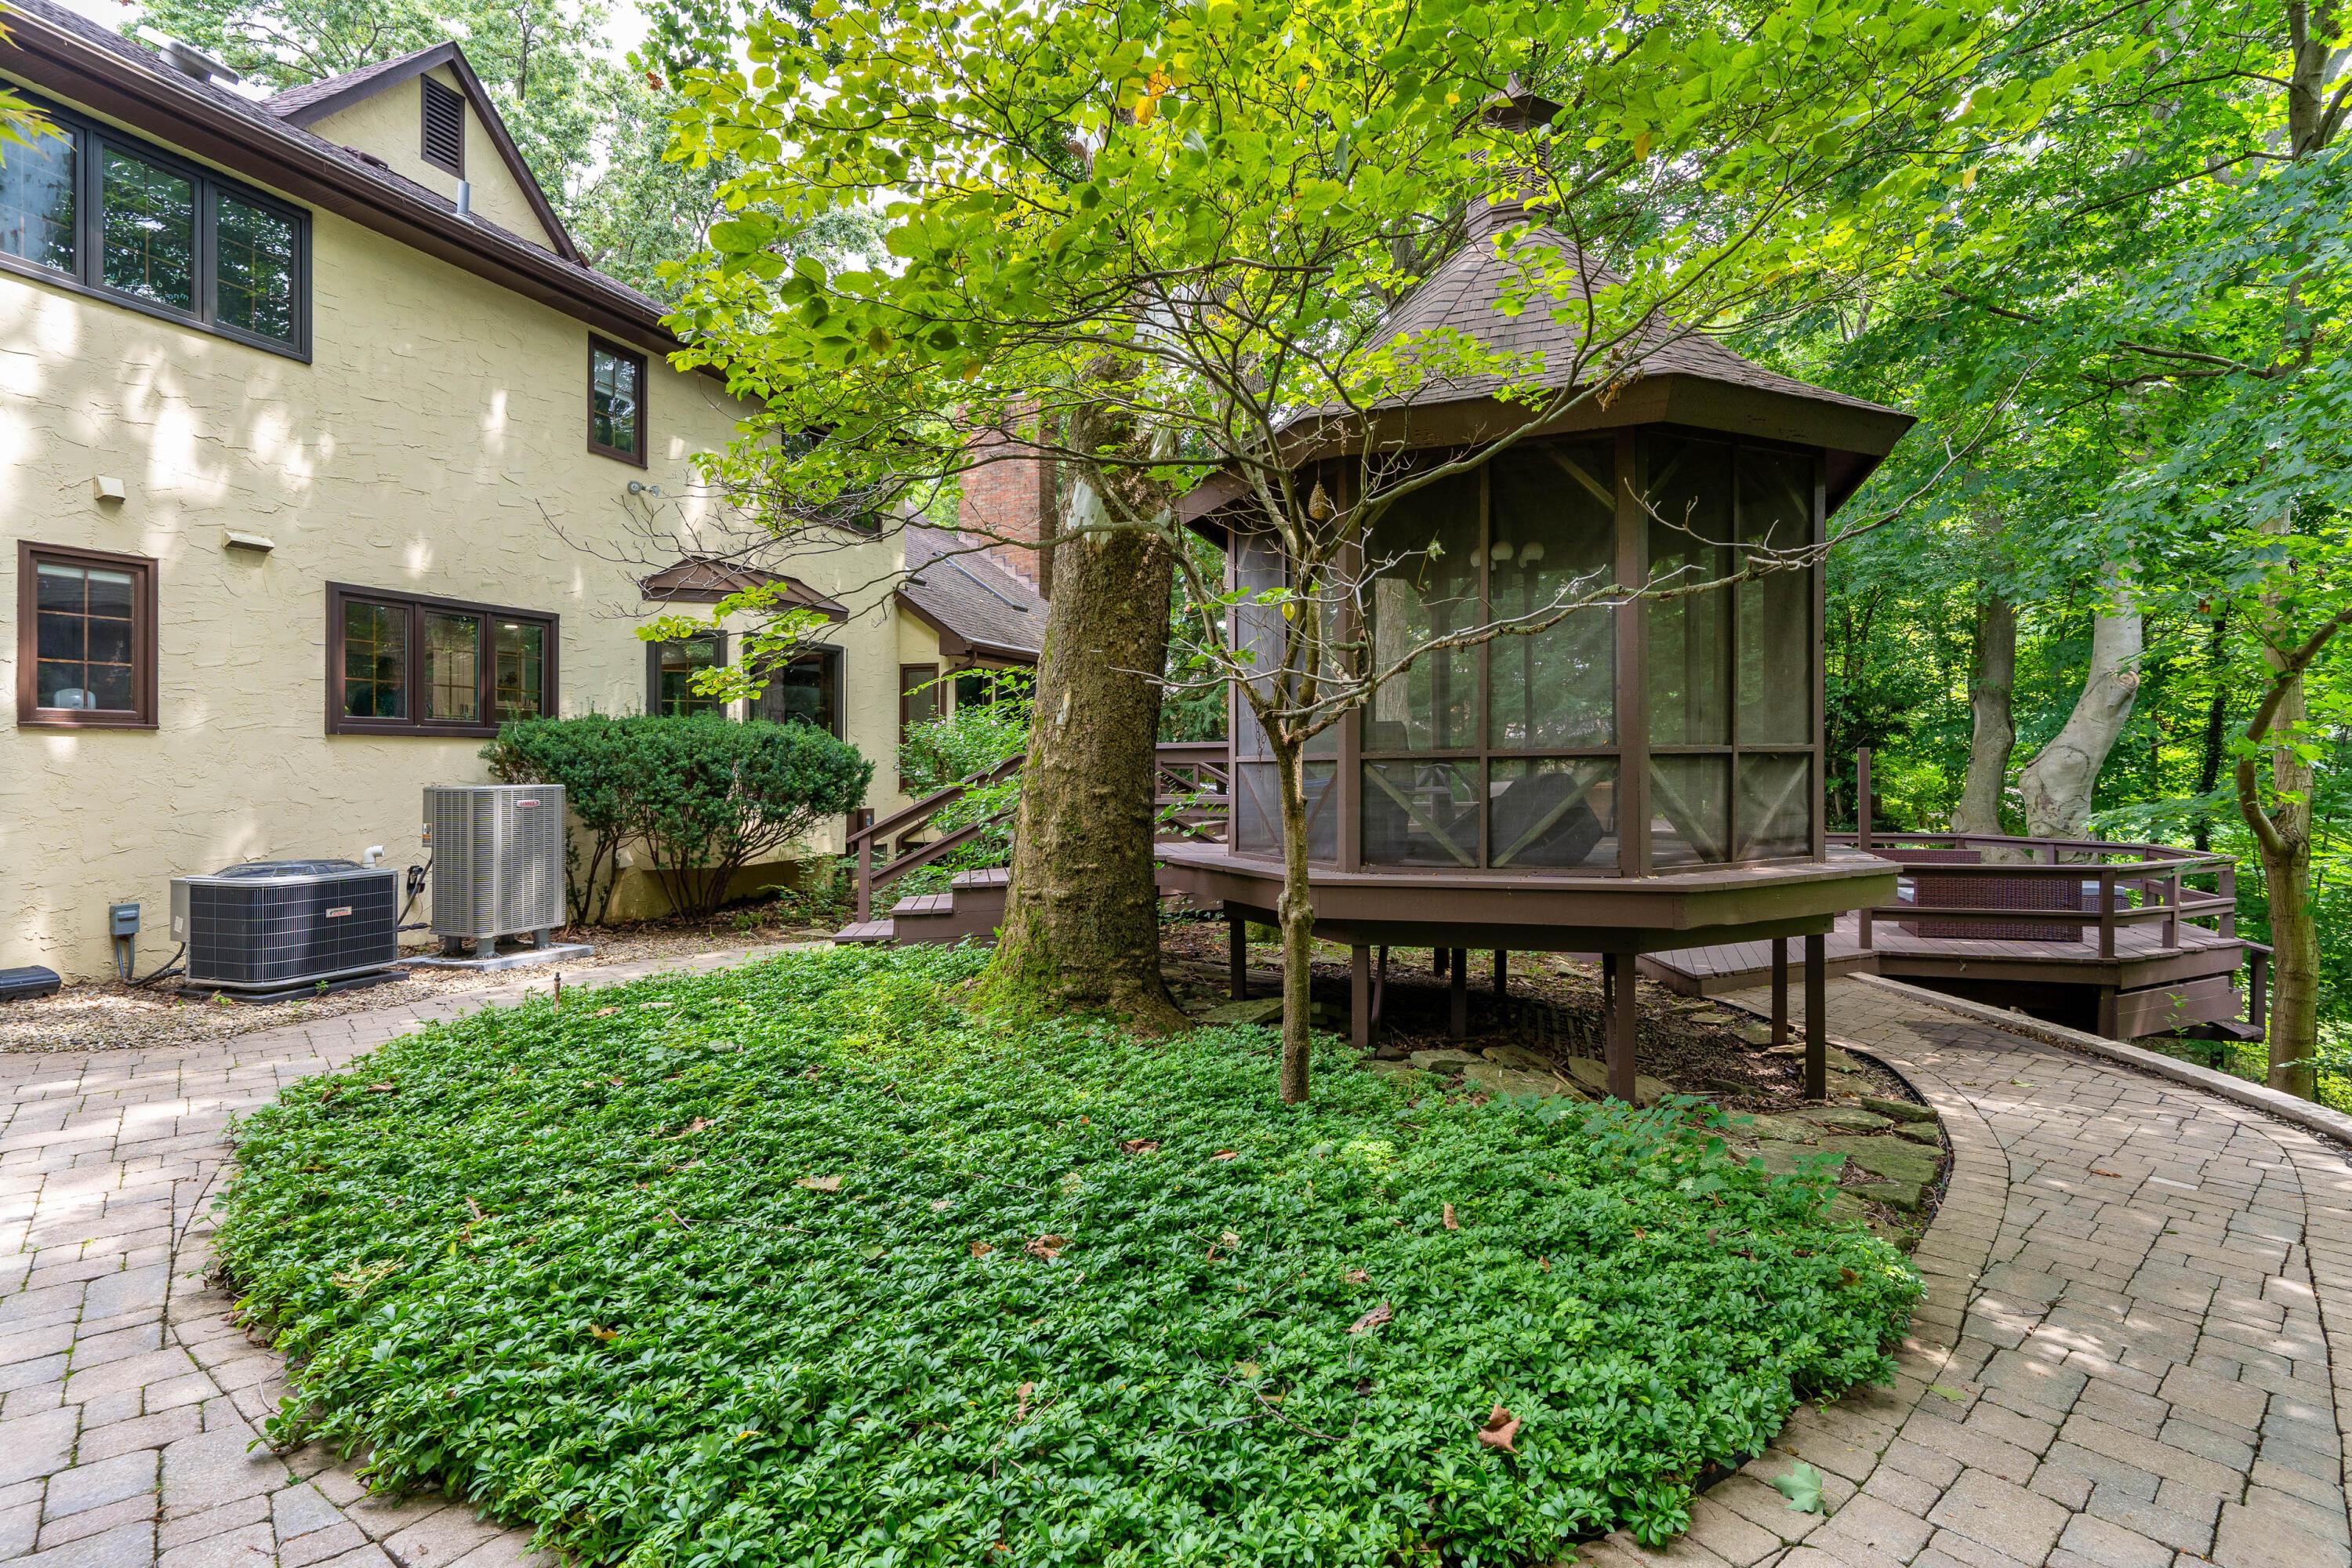
House beside a raised screened gazebo and deck, with a curved stone walkway beneath mature trees.
SEE ALL PHOTOS
Tudor-style home with stone facade, projecting bay window, attached garage, and curved paver driveway.
Aerial view of a stone-and-timber house with a curved paver driveway and surrounding trees.
Aerial view of a wooded home lot outlined with approximate property boundaries.
Stone-and-stucco home with dark timber trim, a tall chimney, attached garage, and broad paver driveway.
Stone-front home with an arched entry, dark double doors, and a curved garden walkway.
Entry foyer with a dark wood staircase, terracotta tile floor, and dining room visible through the doorway.
Living room with a stone fireplace, vaulted wood ceiling, and large windows overlooking trees.
Living room with a vaulted wood ceiling, stone fireplace, and large windows facing a wooded deck.
Living room with a stone fireplace, vaulted wood ceiling, and sliding doors to a deck.
Living room with a stone fireplace, wood mantel, vaulted ceiling, and windows overlooking trees.
Living room with a vaulted wood ceiling and large windows overlooking a wooded deck.
White kitchen with central island and round dining table beside large windows overlooking trees.
Dining area with a round table beside large windows, opening to a timber-beamed living room with a stone fireplace.
Kitchen and dining area with a large island and wood-trimmed windows overlooking trees.
Kitchen with white cabinetry, glossy tile backsplash, marble counters, and a built-in wine refrigerator.
Kitchen with white cabinets, a marble island, stainless-steel appliances, and an adjoining dining area.
Kitchen with a large marble island, white cabinetry, and wood-trimmed windows.
Bright white kitchen with veined stone counters, stainless range, and wood-framed windows.
Kitchen with white cabinetry, marble countertops, and wood-framed windows opening to a stone-fireplace living room.
Kitchen with marble counters and a deep wood-framed window overlooking trees and a gazebo.
Kitchen with a stainless steel range, black hood, white tile backsplash, and wood-trimmed window.
Laundry room with washer and dryer, utility sink, dark blue cabinets, and a wood-framed exterior door.
Dining room with a wood table, green chairs, and a large window overlooking greenery.
Dining room with a light-wood table, green chairs, and a view into the kitchen.
Entry foyer with terracotta tile, a wood staircase, and decorative glass entry doors.
Entry foyer with hexagonal tile flooring, decorative glass door, and a large dark wood staircase.
Bathroom vanity with a white marble-pattern counter, dark wood cabinetry, and a large round mirror.
Staged living room with a white fireplace, cream sectional, woven coffee table, and green armchairs.
Living room with a brass-front fireplace, round mirror, and tall wood-trimmed window.
Staged living room with olive-green armchairs and large wood-trimmed windows overlooking greenery.
Wood staircase overlooking a tiled foyer and front doors with decorative glass.
Upstairs sitting area with exposed timber framing, a stone wall, wicker chairs, and a wide window.
Study with arched wooden bookcases, wicker chairs, and a large window overlooking trees.
Staged bedroom with a white bed, large patterned rug, and wood-framed window overlooking trees.
Bedroom with a white bed, wood-blade ceiling fan, and open doorway to a tiled room.
Bedroom with a white bed, dark dresser, round mirror, and doorway to an adjoining bathroom.
Bathroom with a marble-topped double vanity, pale blue walls, and a mirror reflecting a walk-in closet.
Walk-in closet with built-in shelving and drawers, marble-pattern tile floor, and towels on a blue wall.
Marble walk-in shower with glass enclosure, pebble floor, and a bright window.
Marble walk-in shower with glass enclosure and a wooden stool beside it.
Furnished bedroom with a wooden bed, sage-green accent pillow, and large wood-trimmed window.
Bedroom with white bedding, dark wood closet doors, and a ceiling fan.
Bathroom with lavender walls, marble double vanity, and a window beside the toilet.
Bathroom with a marble double vanity, lavender walls, and black-and-white basketweave tile floor
Bathroom with white tiled tub and shower, chrome rain and handheld showerheads, and a gray mosaic niche.
Home office with wood-trimmed windows, a desk and monitors, and a gray armchair.
Home office with a black bookcase, wooden doors, and a desk and rolling chair.
Empty purple bedroom with beige carpet, a ceiling fan, and a wood-framed bay window.
Empty bedroom with lavender walls, light carpet, paneled wood doors, and a ceiling fan.
Finished basement recreation area with wood-look tile floors, rustic sliding barn doors, and a dark wooden staircase.
Unfurnished living room with a stacked-stone fireplace wall, dark mantel, and wood-look tile flooring.
Home gym with mirrored walls, workout equipment, and wood-paneled doors beside a staircase and bar.
Home gym with a treadmill, stationary bikes, red punching bags, and a weight rack.
Finished basement bar with a dark wood counter, white countertop, and two stools.
Kitchen with dark wood cabinets, a white counter and sink beside a wooden staircase.
Bathroom with dark vanity, white fixtures, and a tiled walk-in shower with a stone floor.
Stone-paver patio beside a wooded home, with a screened gazebo and stainless-steel grill.
Screened gazebo on a raised brown deck, surrounded by mature trees and greenery.
Wooden deck with a screened gazebo and Adirondack chairs beneath a leafy canopy.
Tree-shaded wood deck with a tree growing through it, Adirondack chairs, and a screened porch.
Wooden deck with built-in tree seating, Adirondack chairs, and a dining table beneath a leafy canopy.
Wooden deck with outdoor dining and lounge seating, a fire pit, and dense surrounding trees.
Furnished deck with wicker seating and a fire pit surrounded by mature trees.
Wooded lot with mature trees, dense green foliage, and a sloping forest floor.
House with a multi-level deck, screened gazebo, outdoor seating, and fire pit beneath mature trees.
House with a spacious multilevel deck, outdoor seating, and mature trees.
House beside a raised screened gazebo and deck, with a curved stone walkway beneath mature trees.
Courtesy of Wayne Woods - Cutler Real Estate
Sold

875 Bluffview Drive

875 Bluffview Drive, Columbus, OH 43235

$900,000
Welcome to 875 Bluffview Dr., a stunning Bob Webb custom home nestled on a serene wooded ravine lot. Enjoy breathtaking nature views from the expansive deck. The remodeled chef's kitchen boasts high-end finishes and modern stainless steel appliances, perfect for culinary enthusiasts. The great room features a floor-to-ceiling stone fireplace, vaulted wood beam ceiling, and picturesque views. You'll enjoy the abundant natural light throughout the home. Retreat to the updated owners bathroom for a spa-like experience. The loft offers a cozy reading nook or home office space. Entertain in the finished basement, complete with a home gym. Beautifully landscaped and just minutes from the vibrant offerings of Worthington. Don't miss this exceptional home!

4
beds

4
baths

5,067 Sq.Ft. LIVING AREA

0.5 Acres lot

Wayne Woods

Wayne Woods

Features & Amenities

Interior

  • total bedrooms4
  • Total bathrooms4
  • full bathrooms3
  • half bathroom1
  • Flooring Wood, Carpet
  • Fireplace Wood Burning, Gas Log
  • other interior Features Dishwasher, Electric Range, Gas Range, Gas Water Heater, Microwave, On-Demand Water Heater, Refrigerator

Area & Lot

  • Status Sold
  • Date Sold August 7, 2024
  • Living Area5,067 Sq.Ft.
  • Total Area3,402 Sq.Ft.
  • Lot Area0.5 Acres
  • MLS® ID224018518
  • TypeResidential
  • YEAR BUILT1974
  • School DistrictWORTHINGTON CSD 2516 FRA CO.

Exterior

  • Garage Space2.0
  • water SourcePublic
  • lot featuresRavine Lot, Wooded
  • parkingGarage Door Opener, Attached Garage
  • HEAT TYPEElectric, Forced Air
  • AIR CONDITIONINGCentral Air
  • sewerPublic Sewer
  • SubstructureBlock

Financial

  • Sales Price$900,000
  • Real Estate Tax $12,575/yr

Work With Us

We offer the highest level of expertise, service, and integrity.
Follow Us