Search
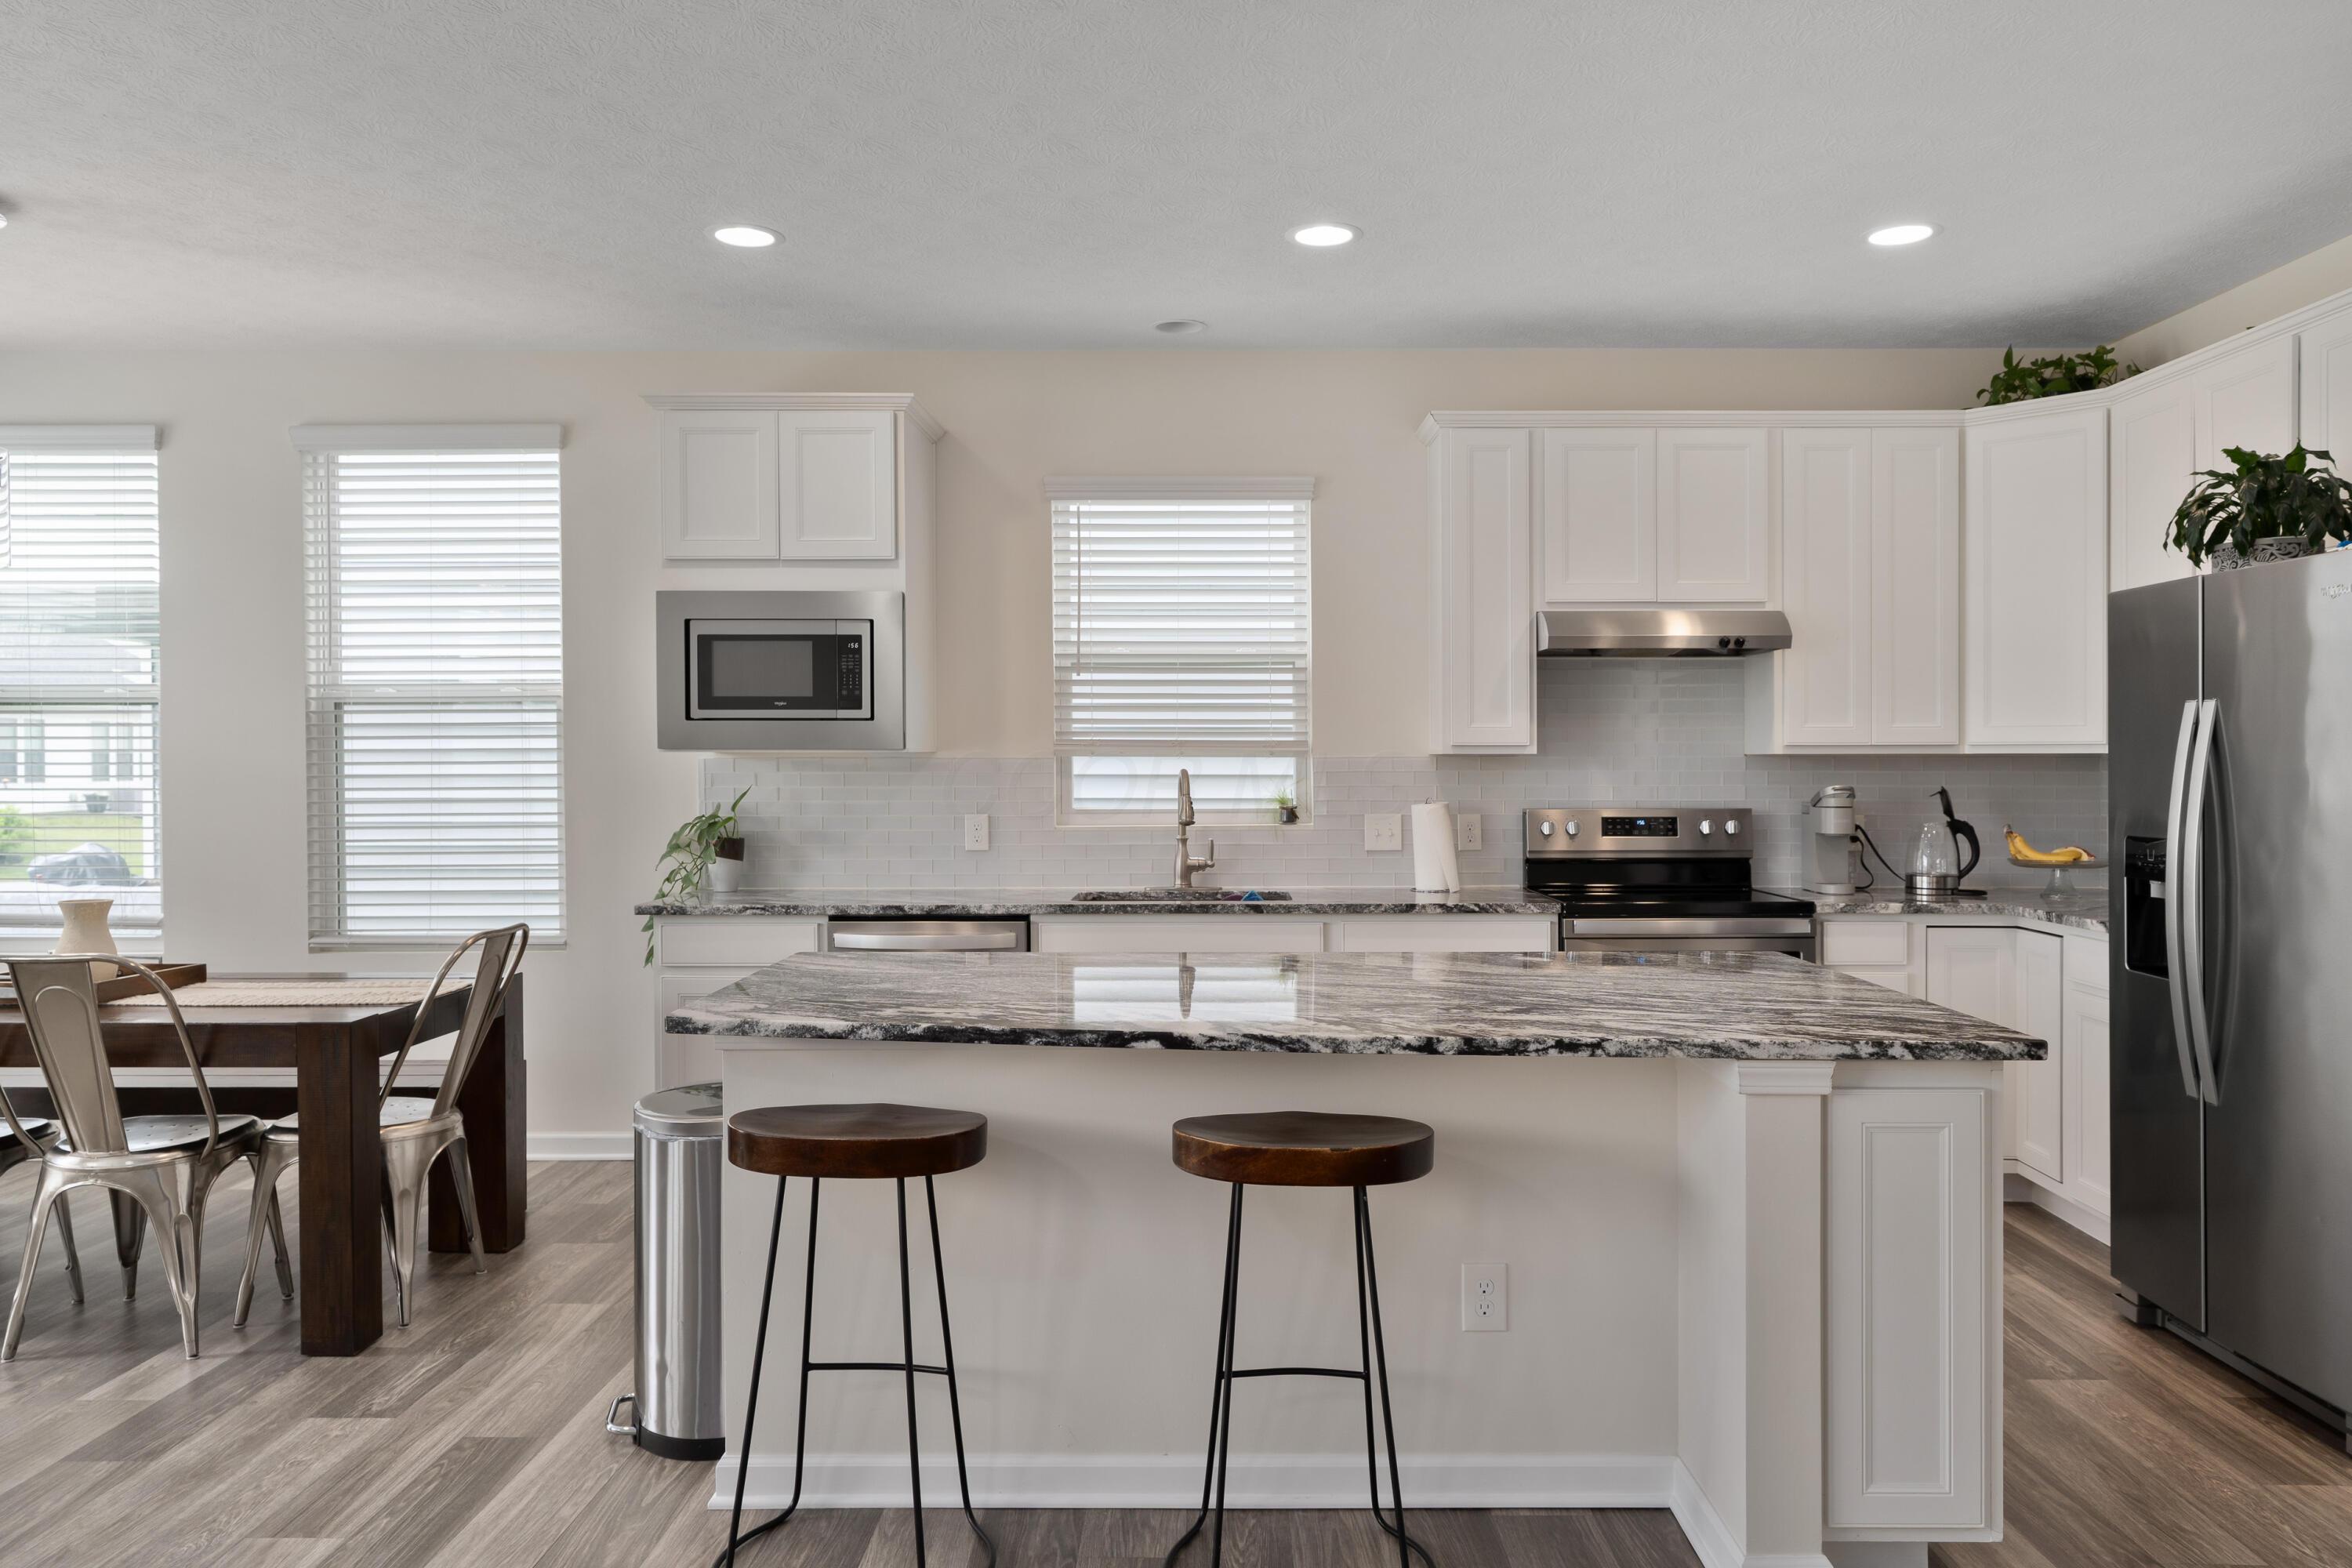
Bright kitchen with white cabinets, stainless steel appliances, and a large stone-topped island.
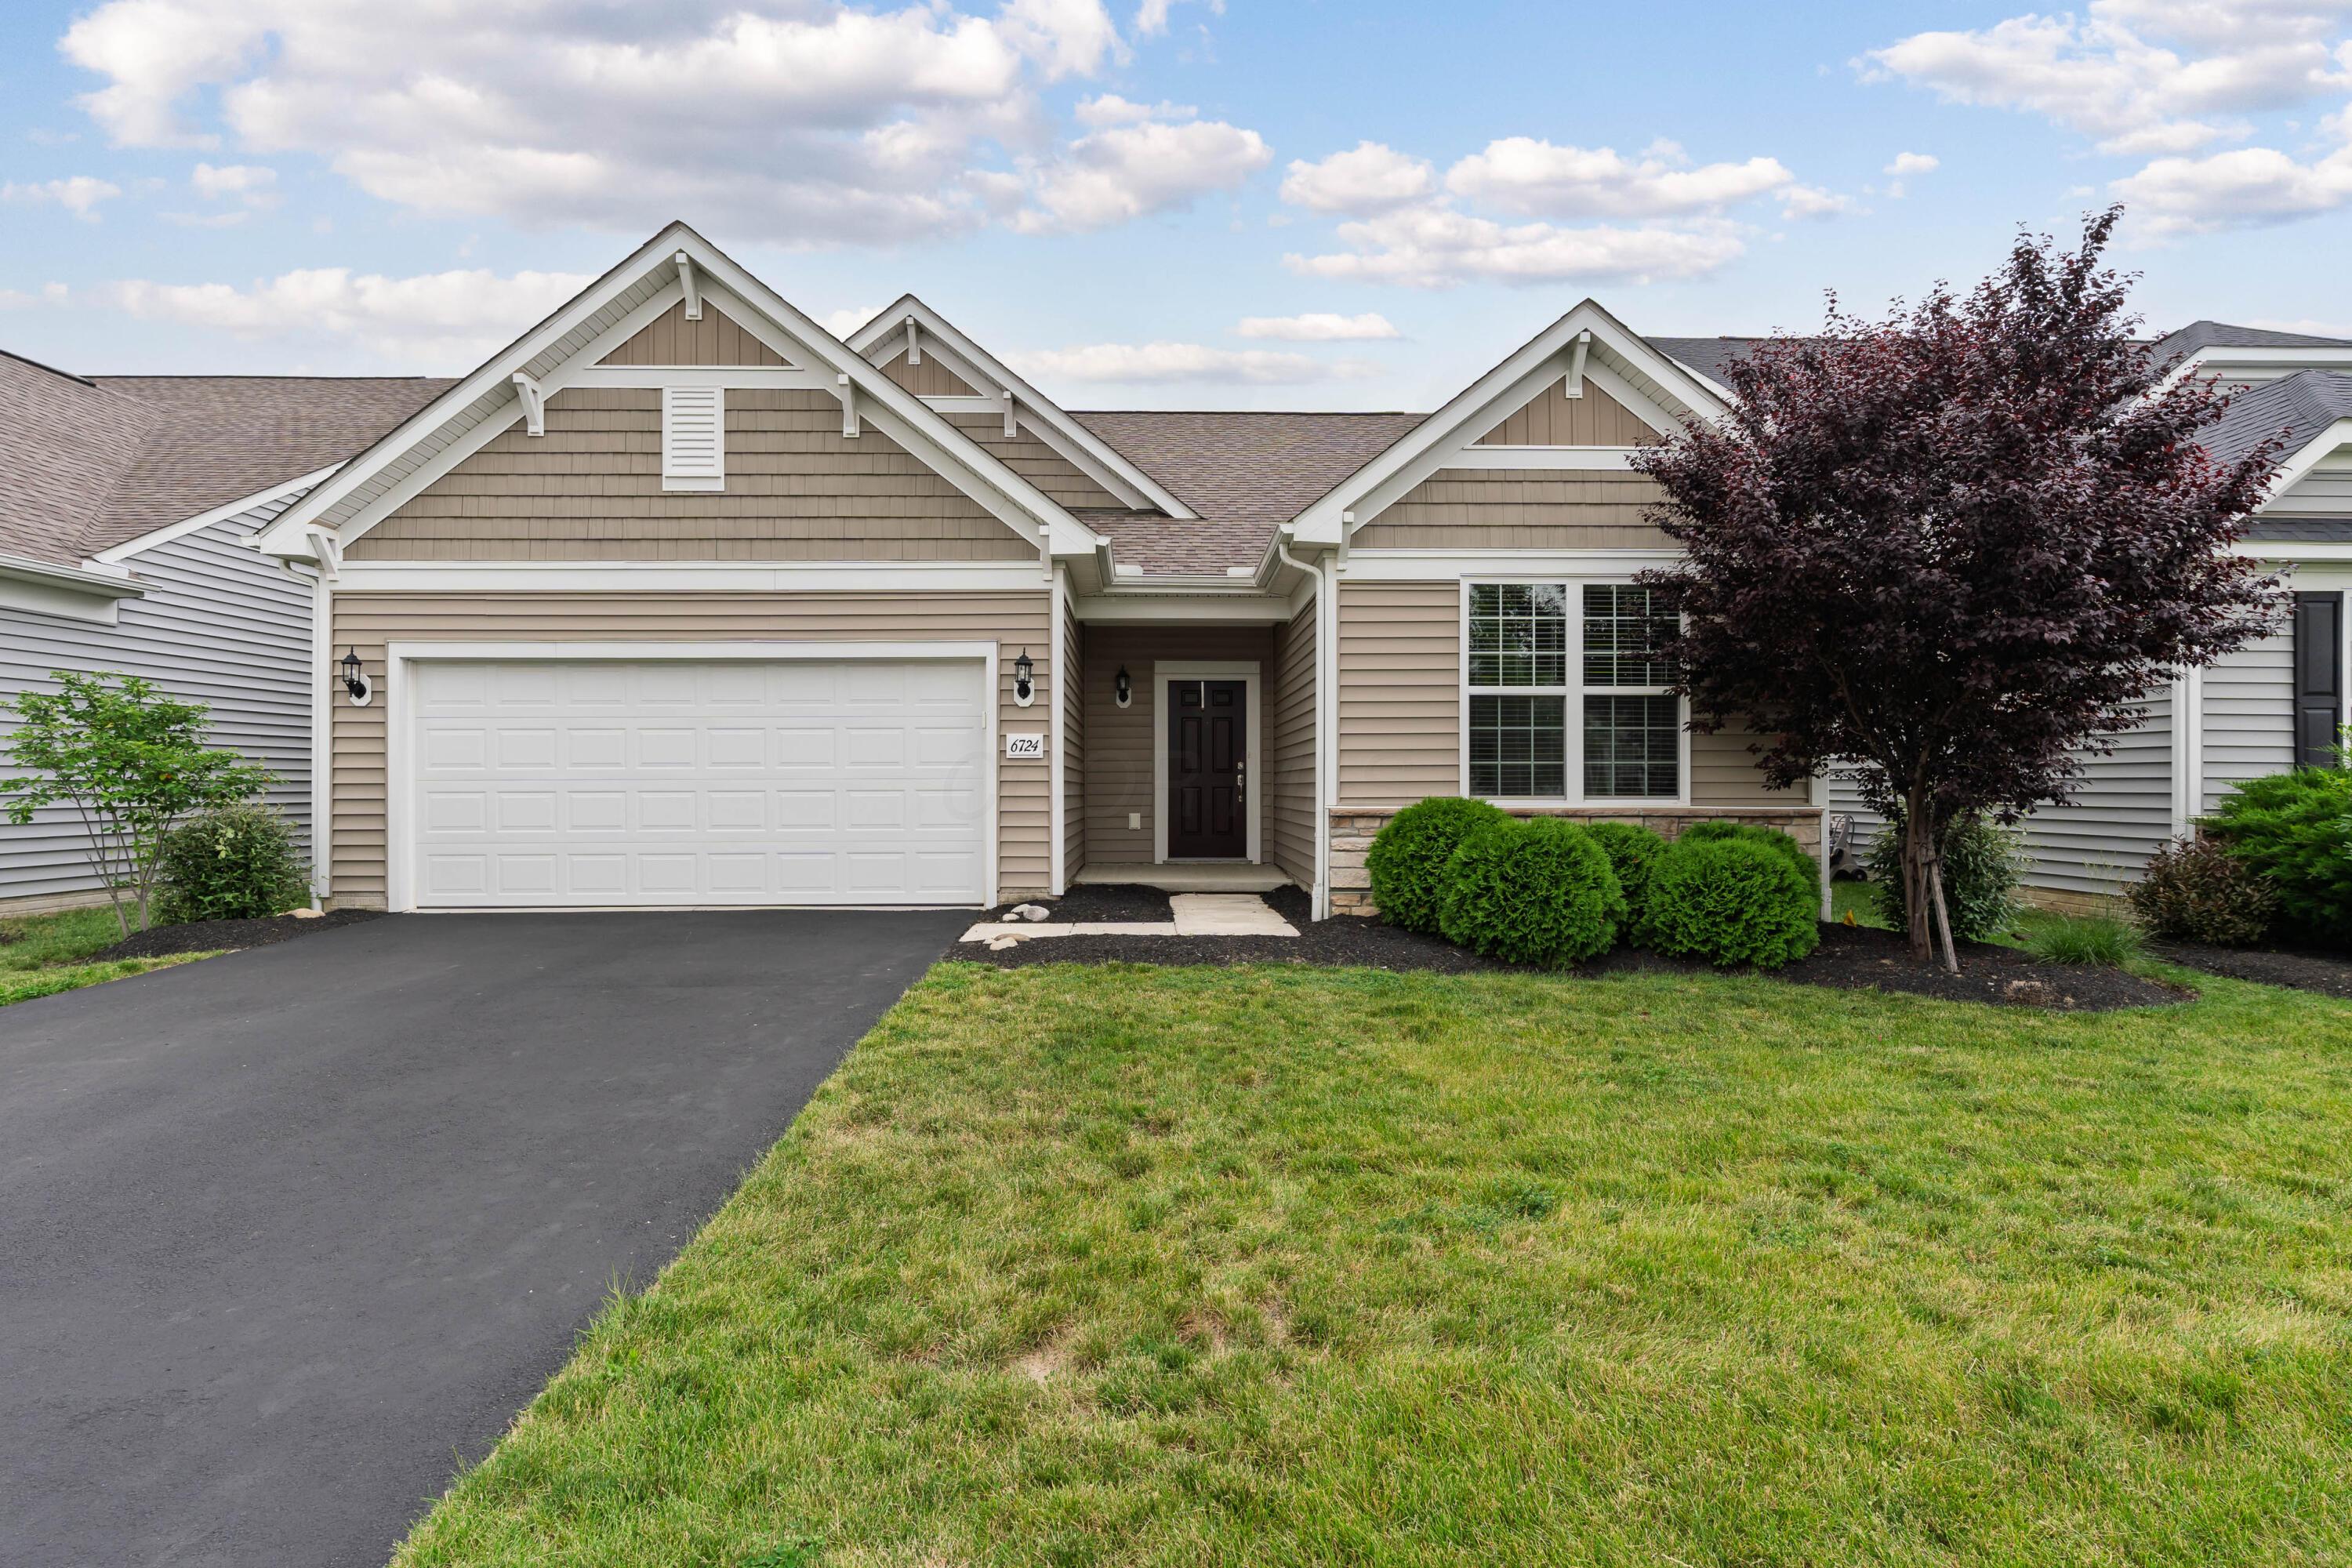
Front of a beige-sided home with a two-car garage, landscaped yard, and burgundy-leaved tree.
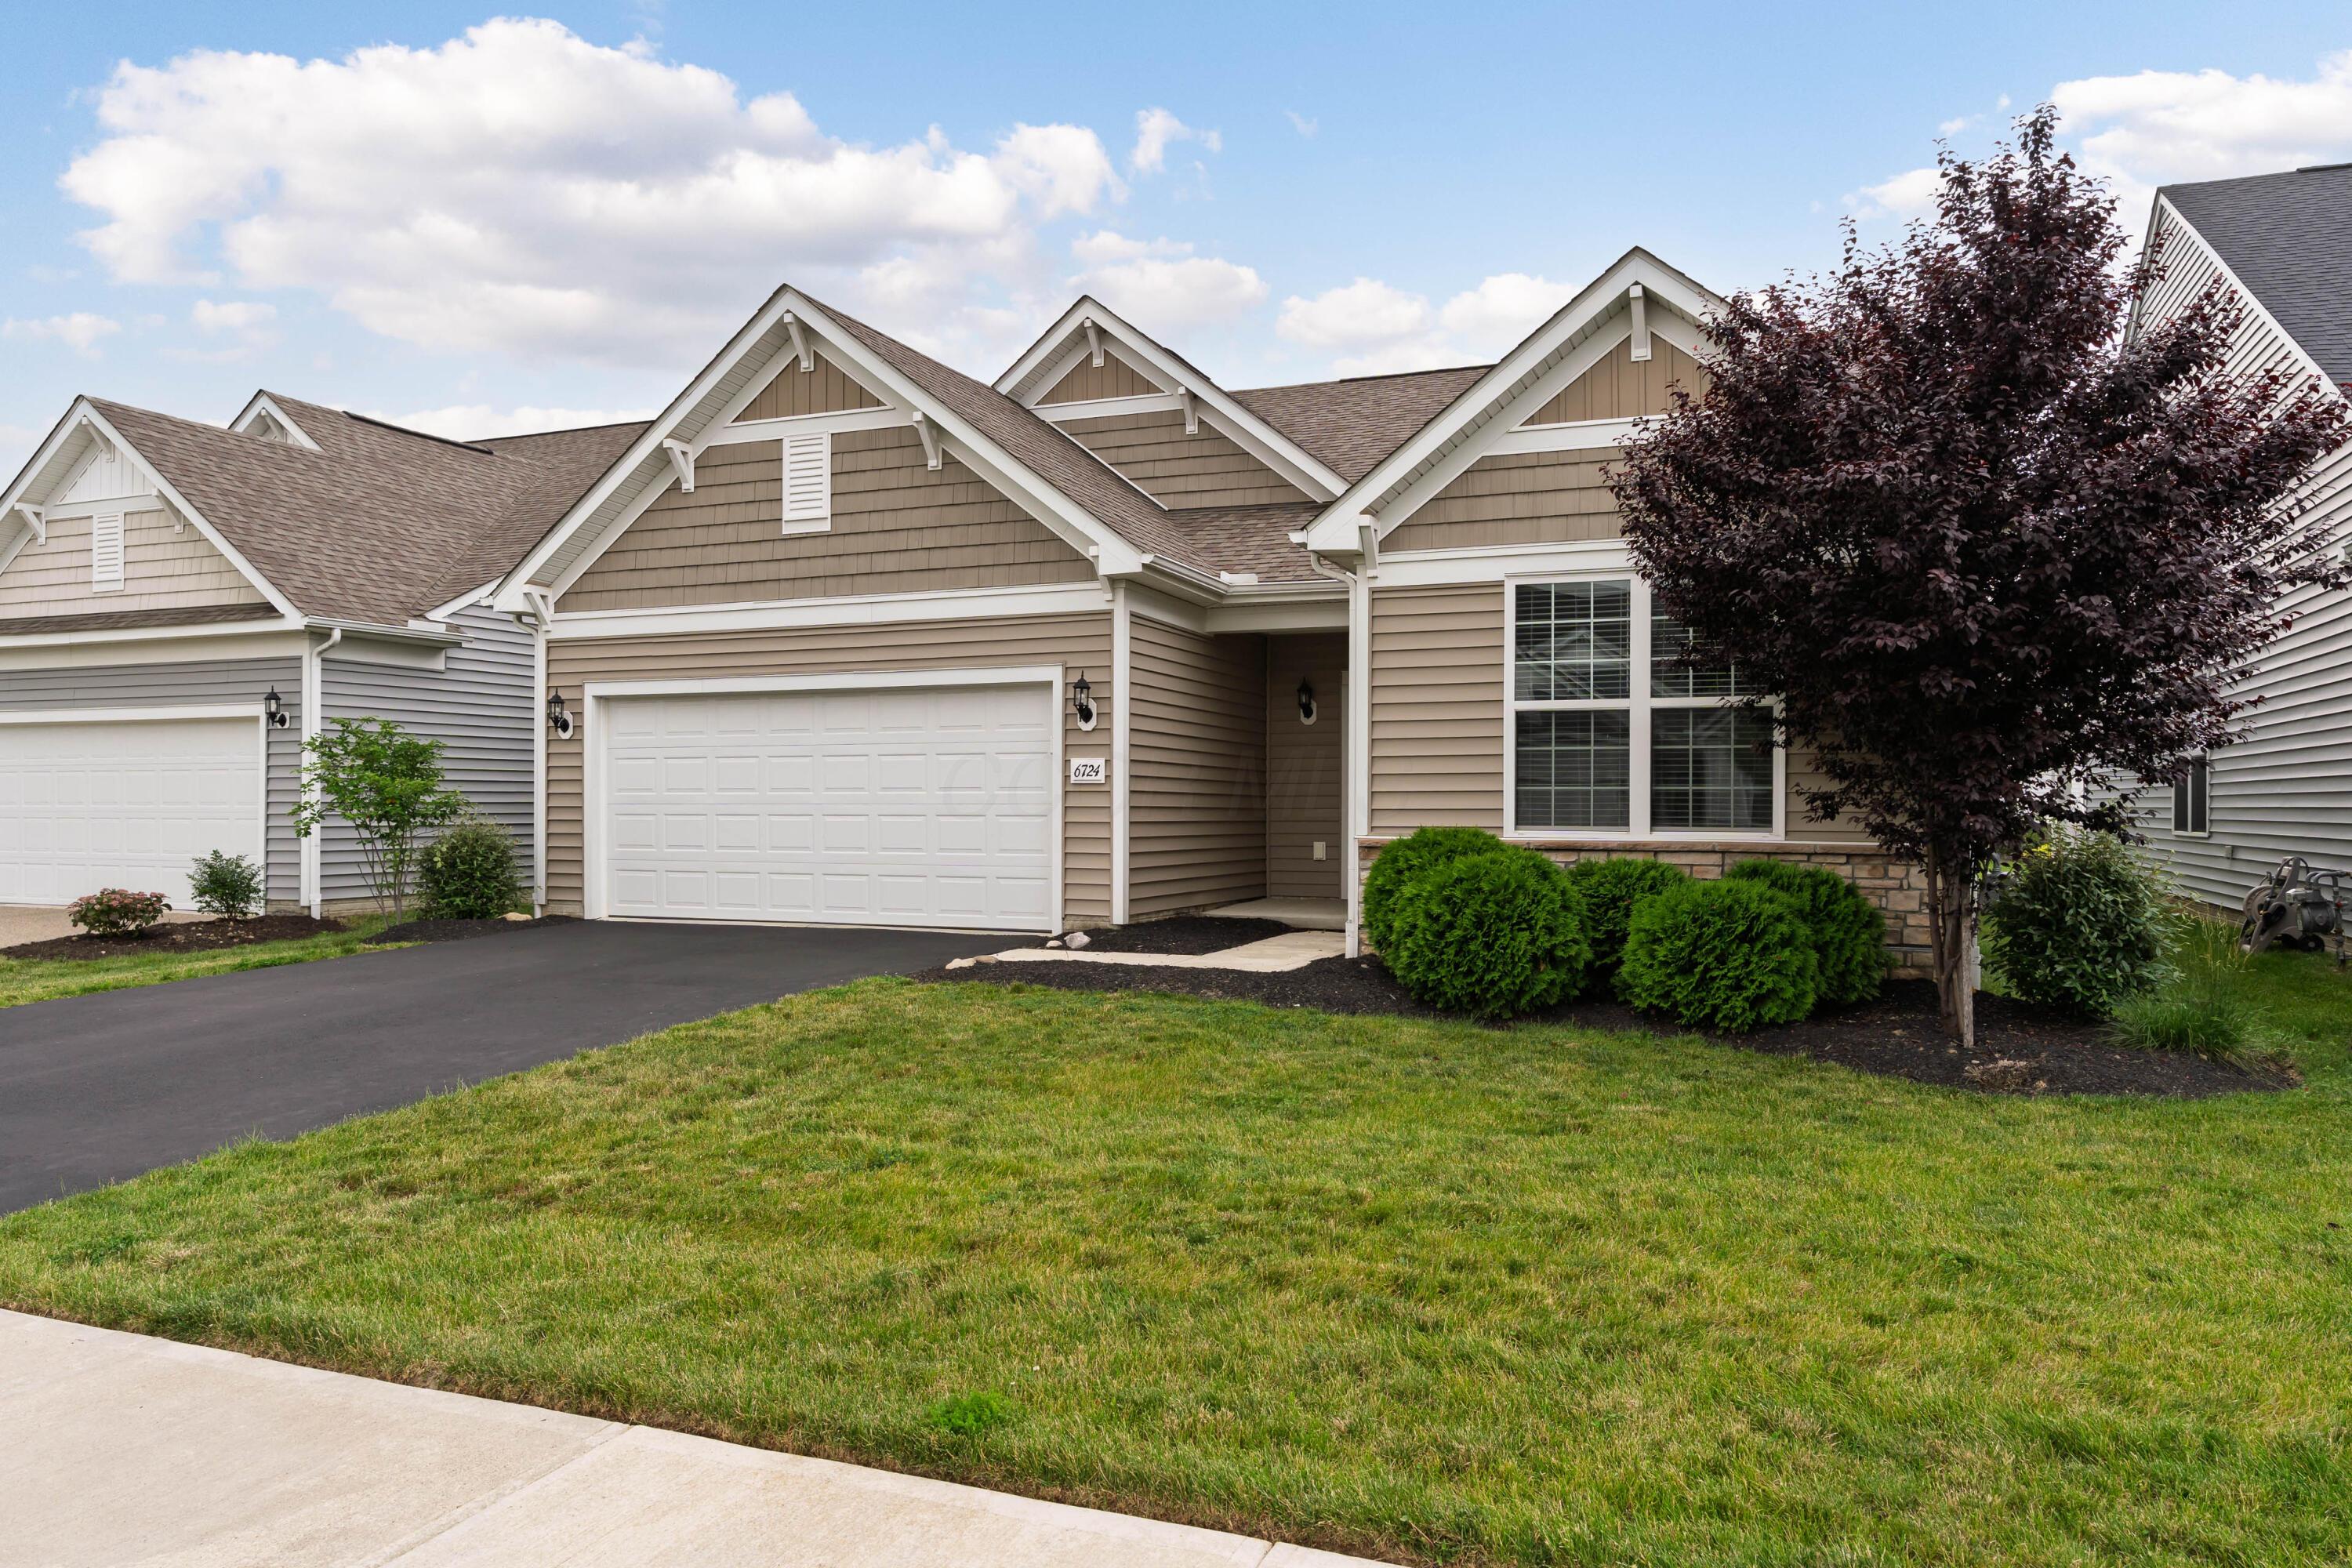
Taupe-sided home with a white double garage door, multiple gables, and landscaped front lawn.
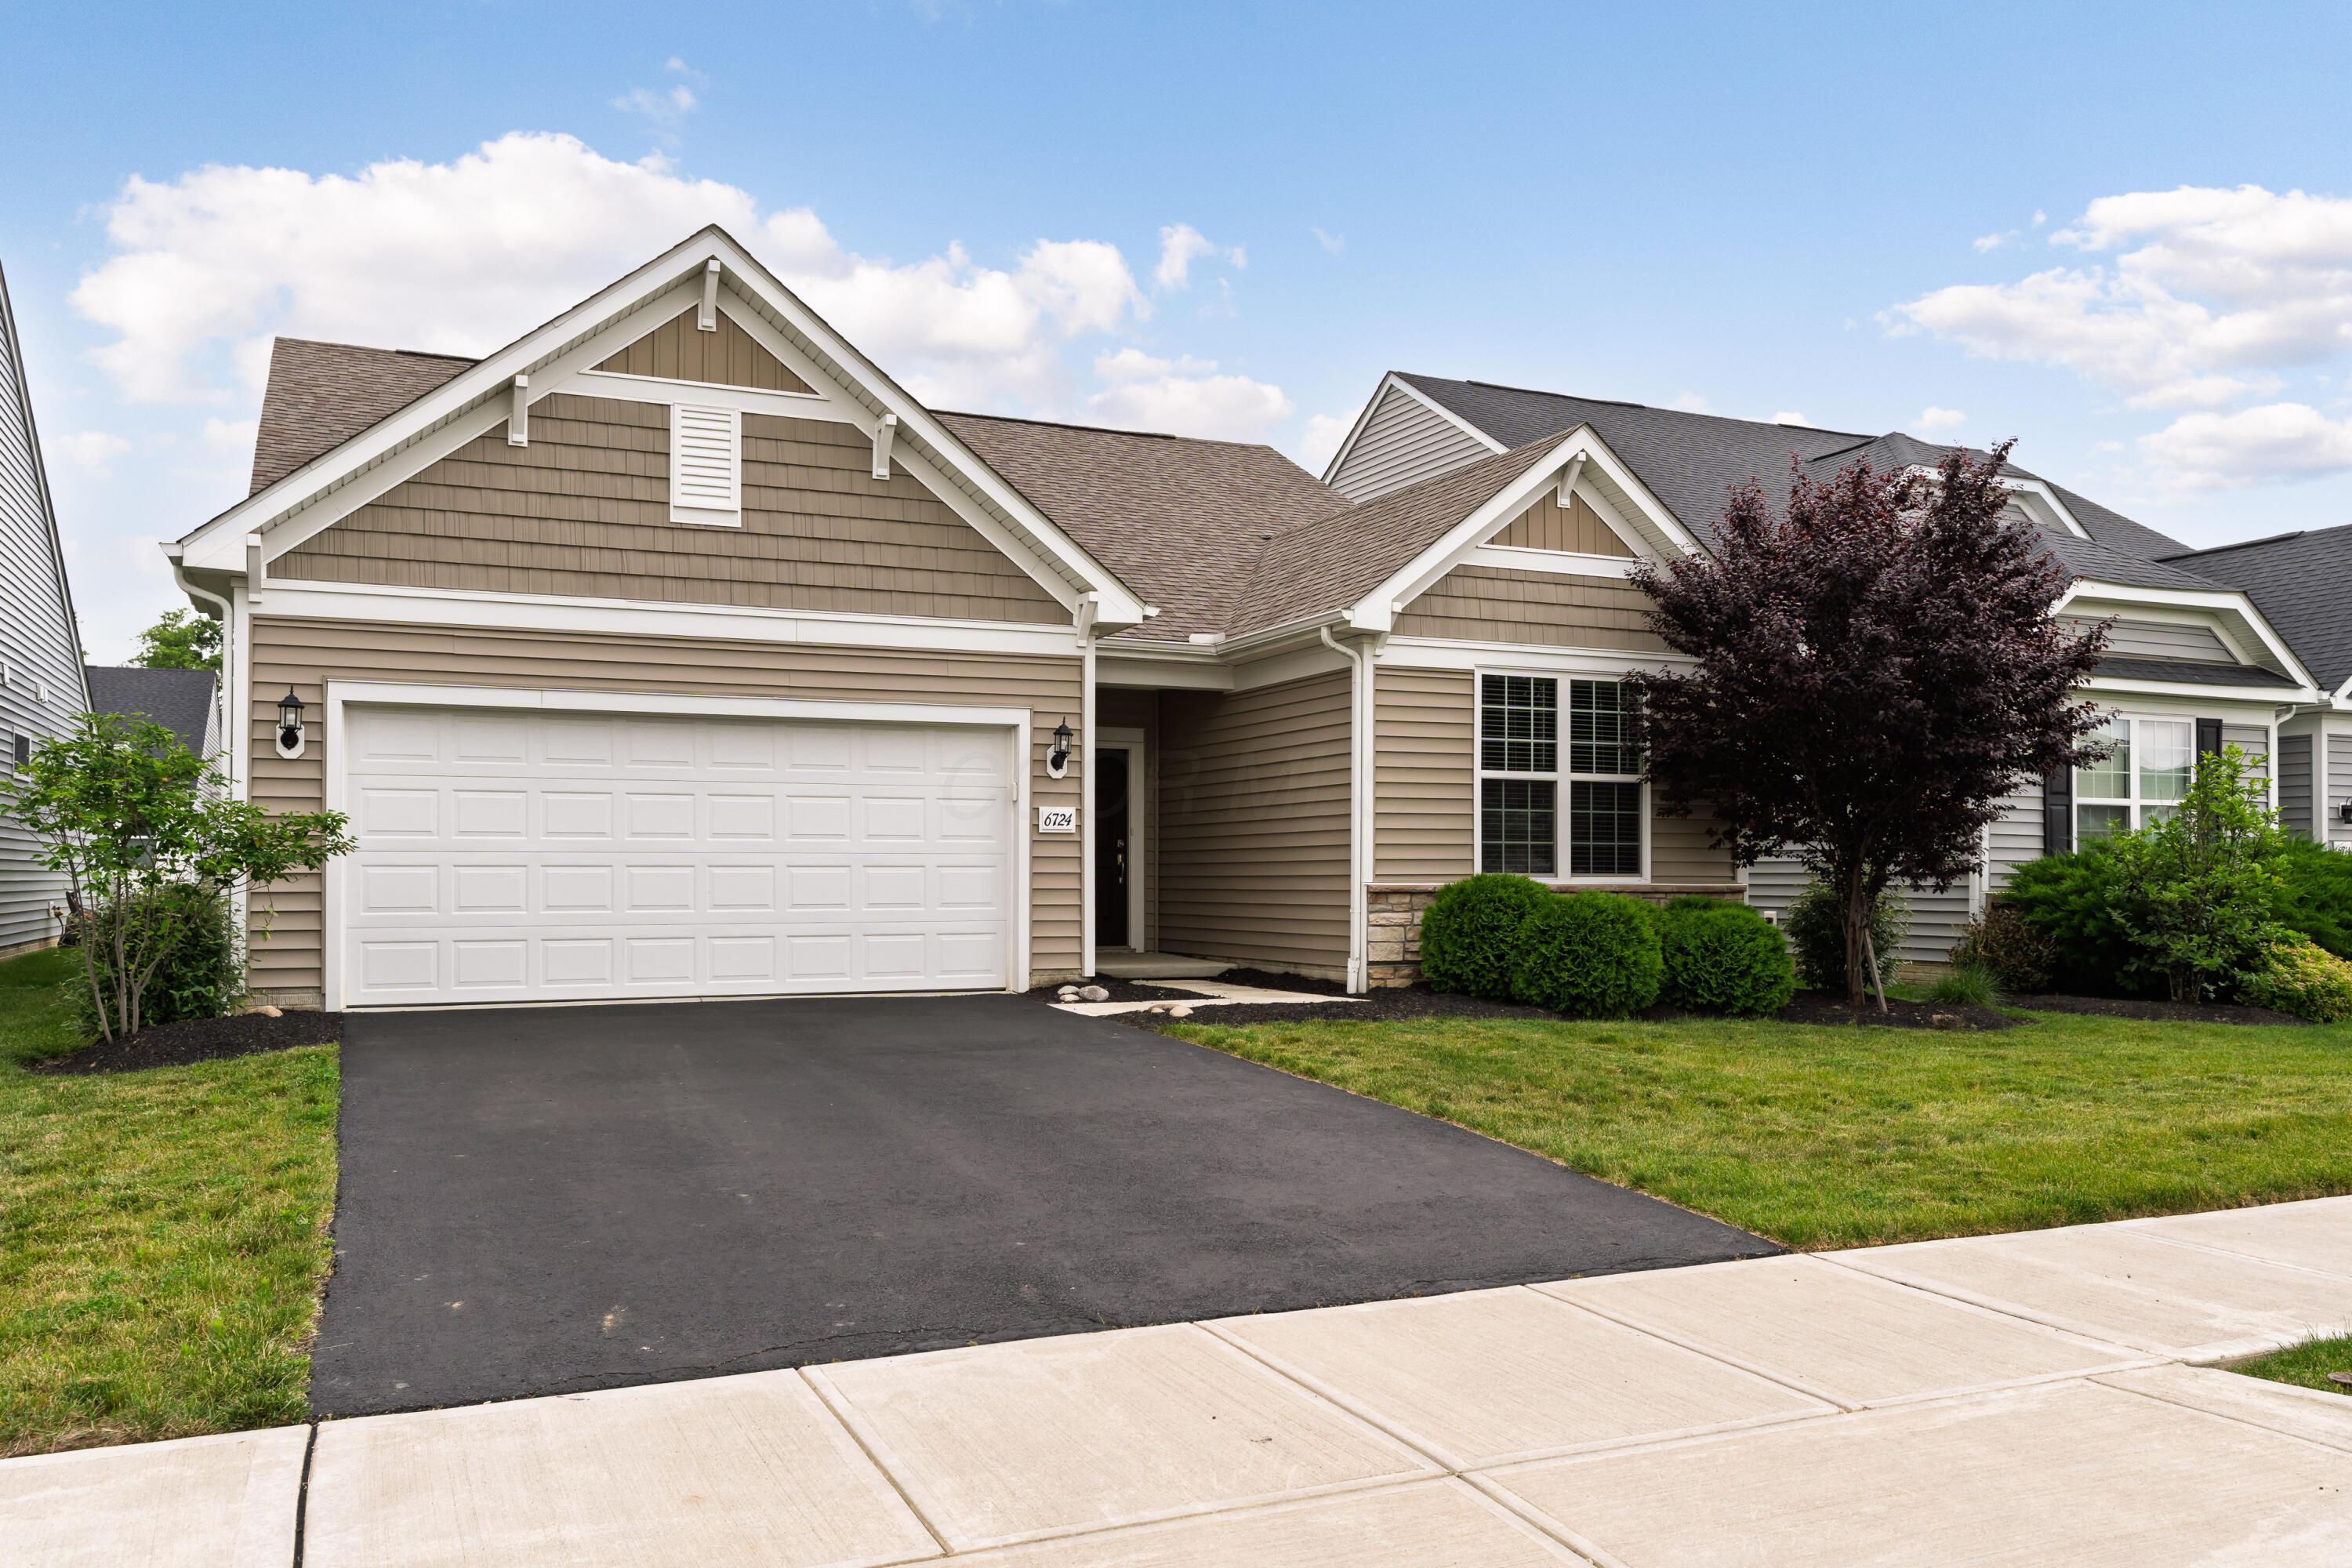
Home exterior with taupe siding, white double garage door, and landscaped front yard.
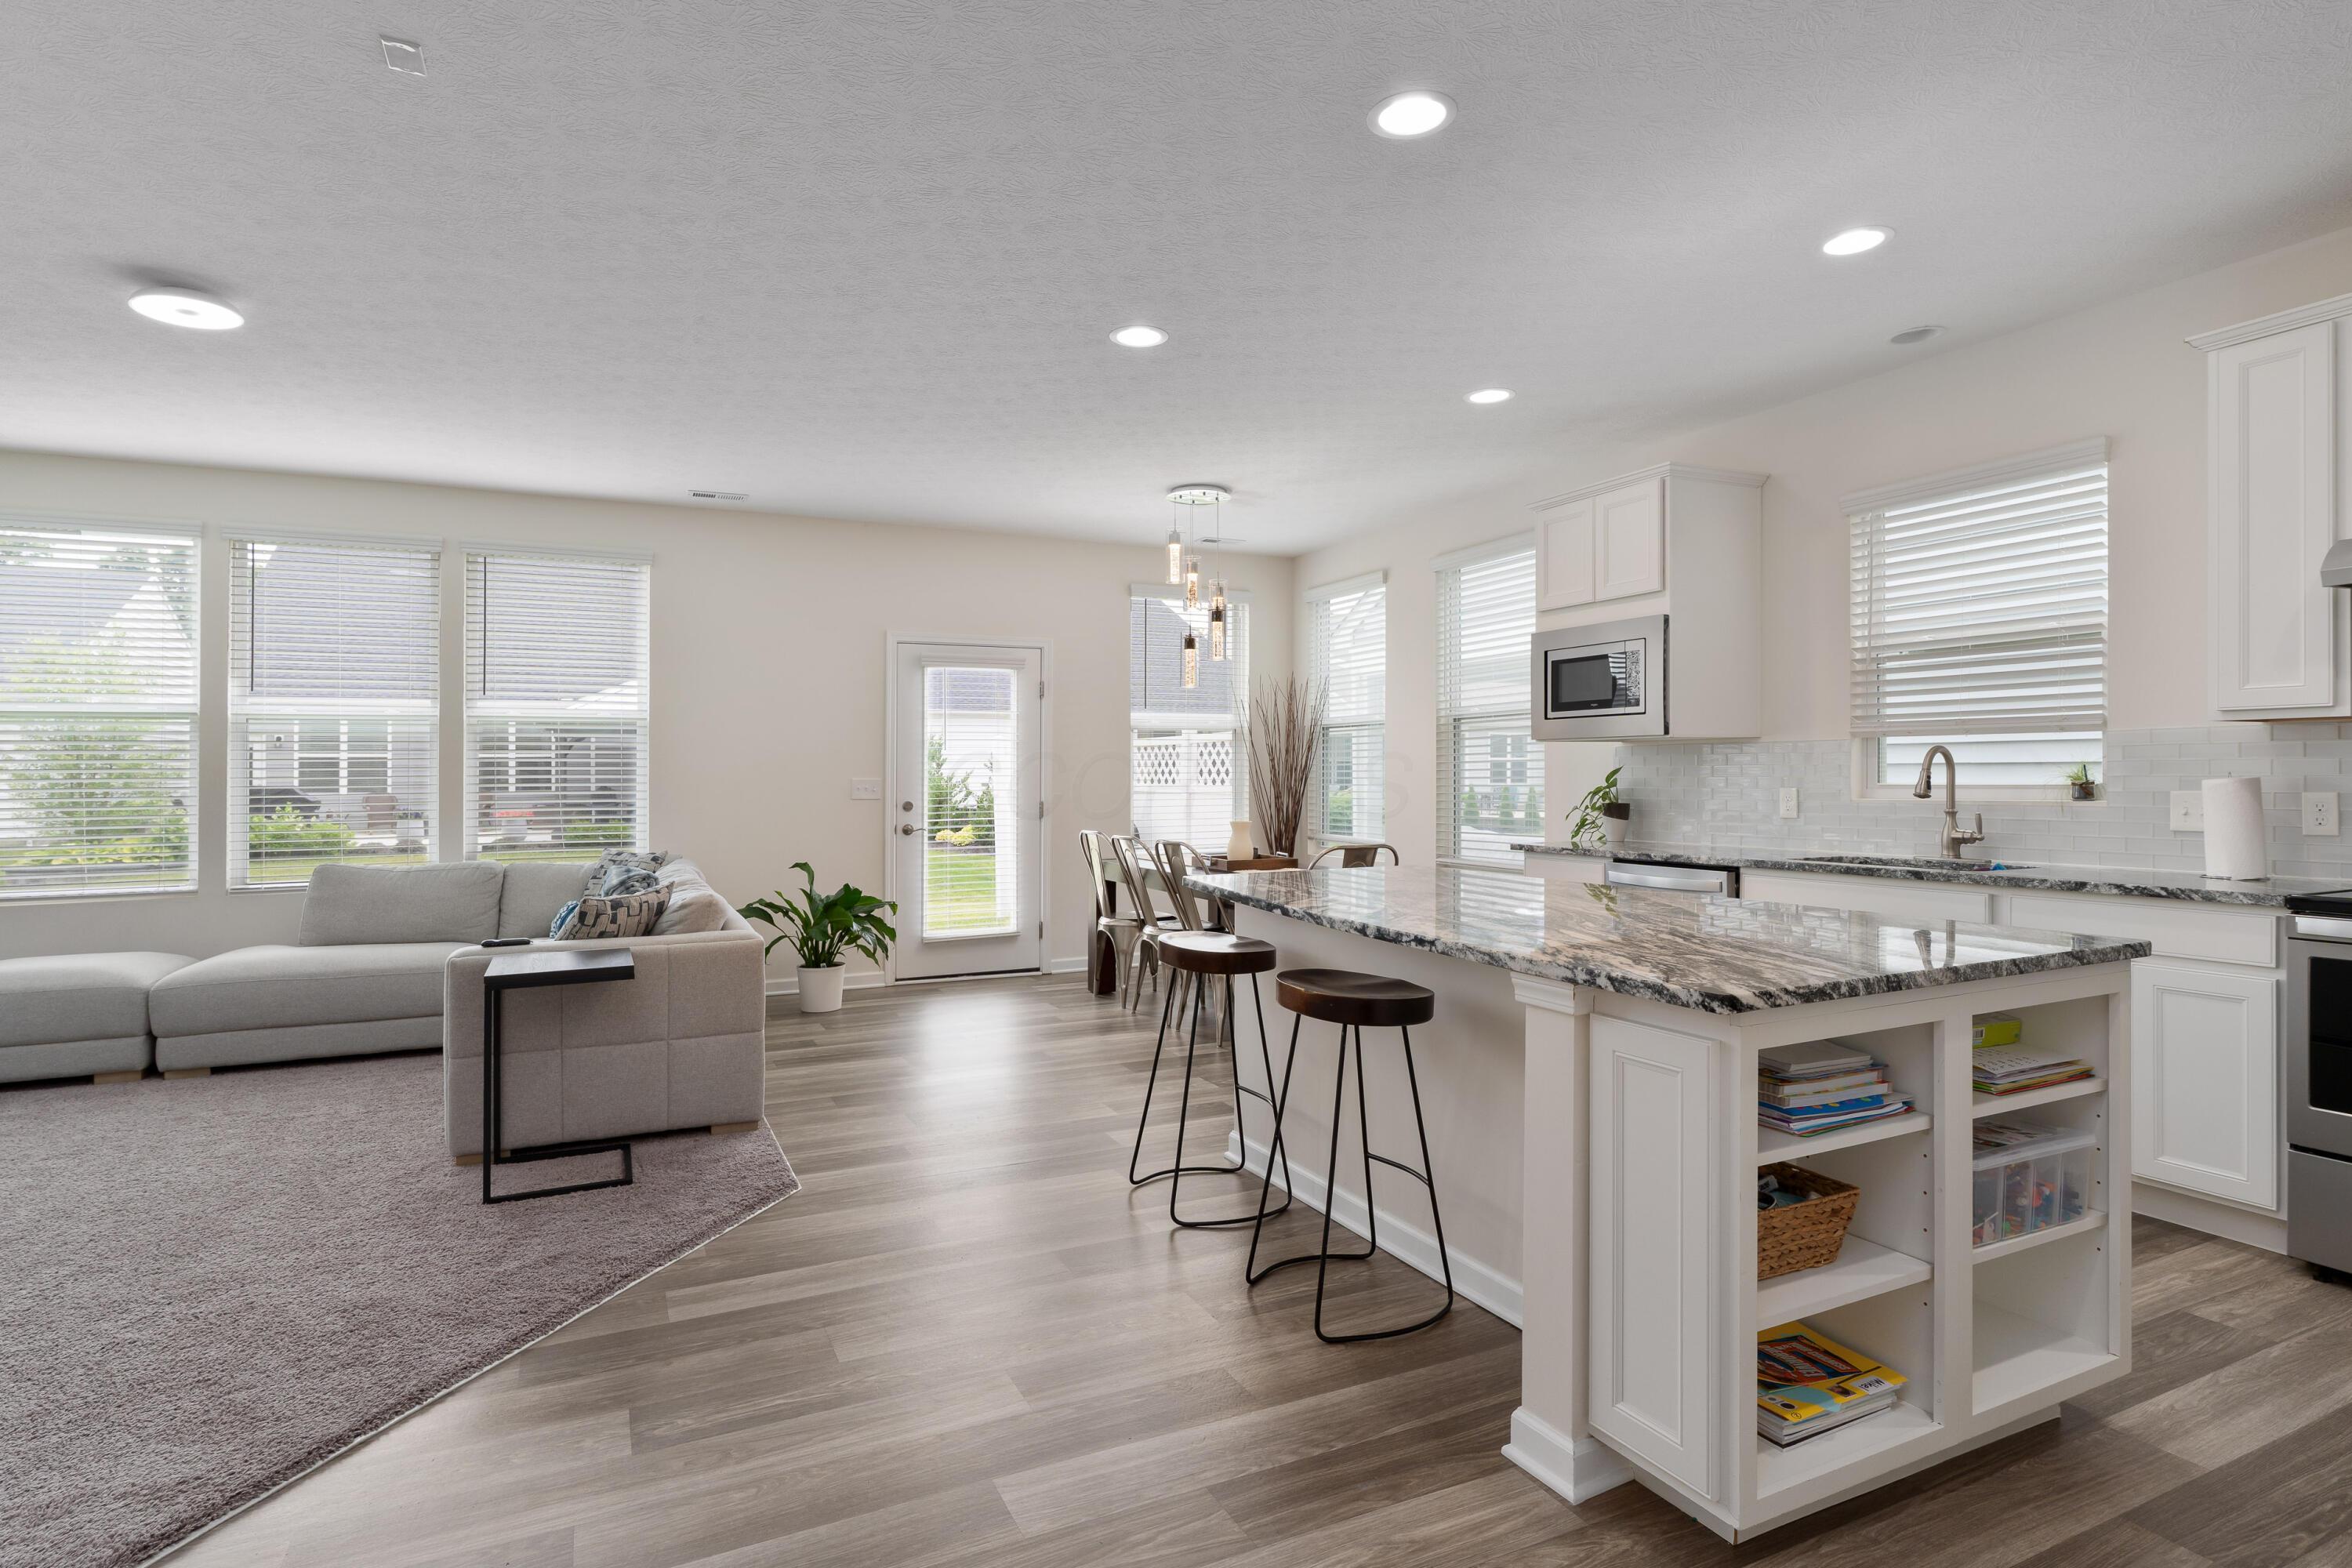
Open-plan kitchen and living room with a large island, breakfast stools, and gray sectional sofa.
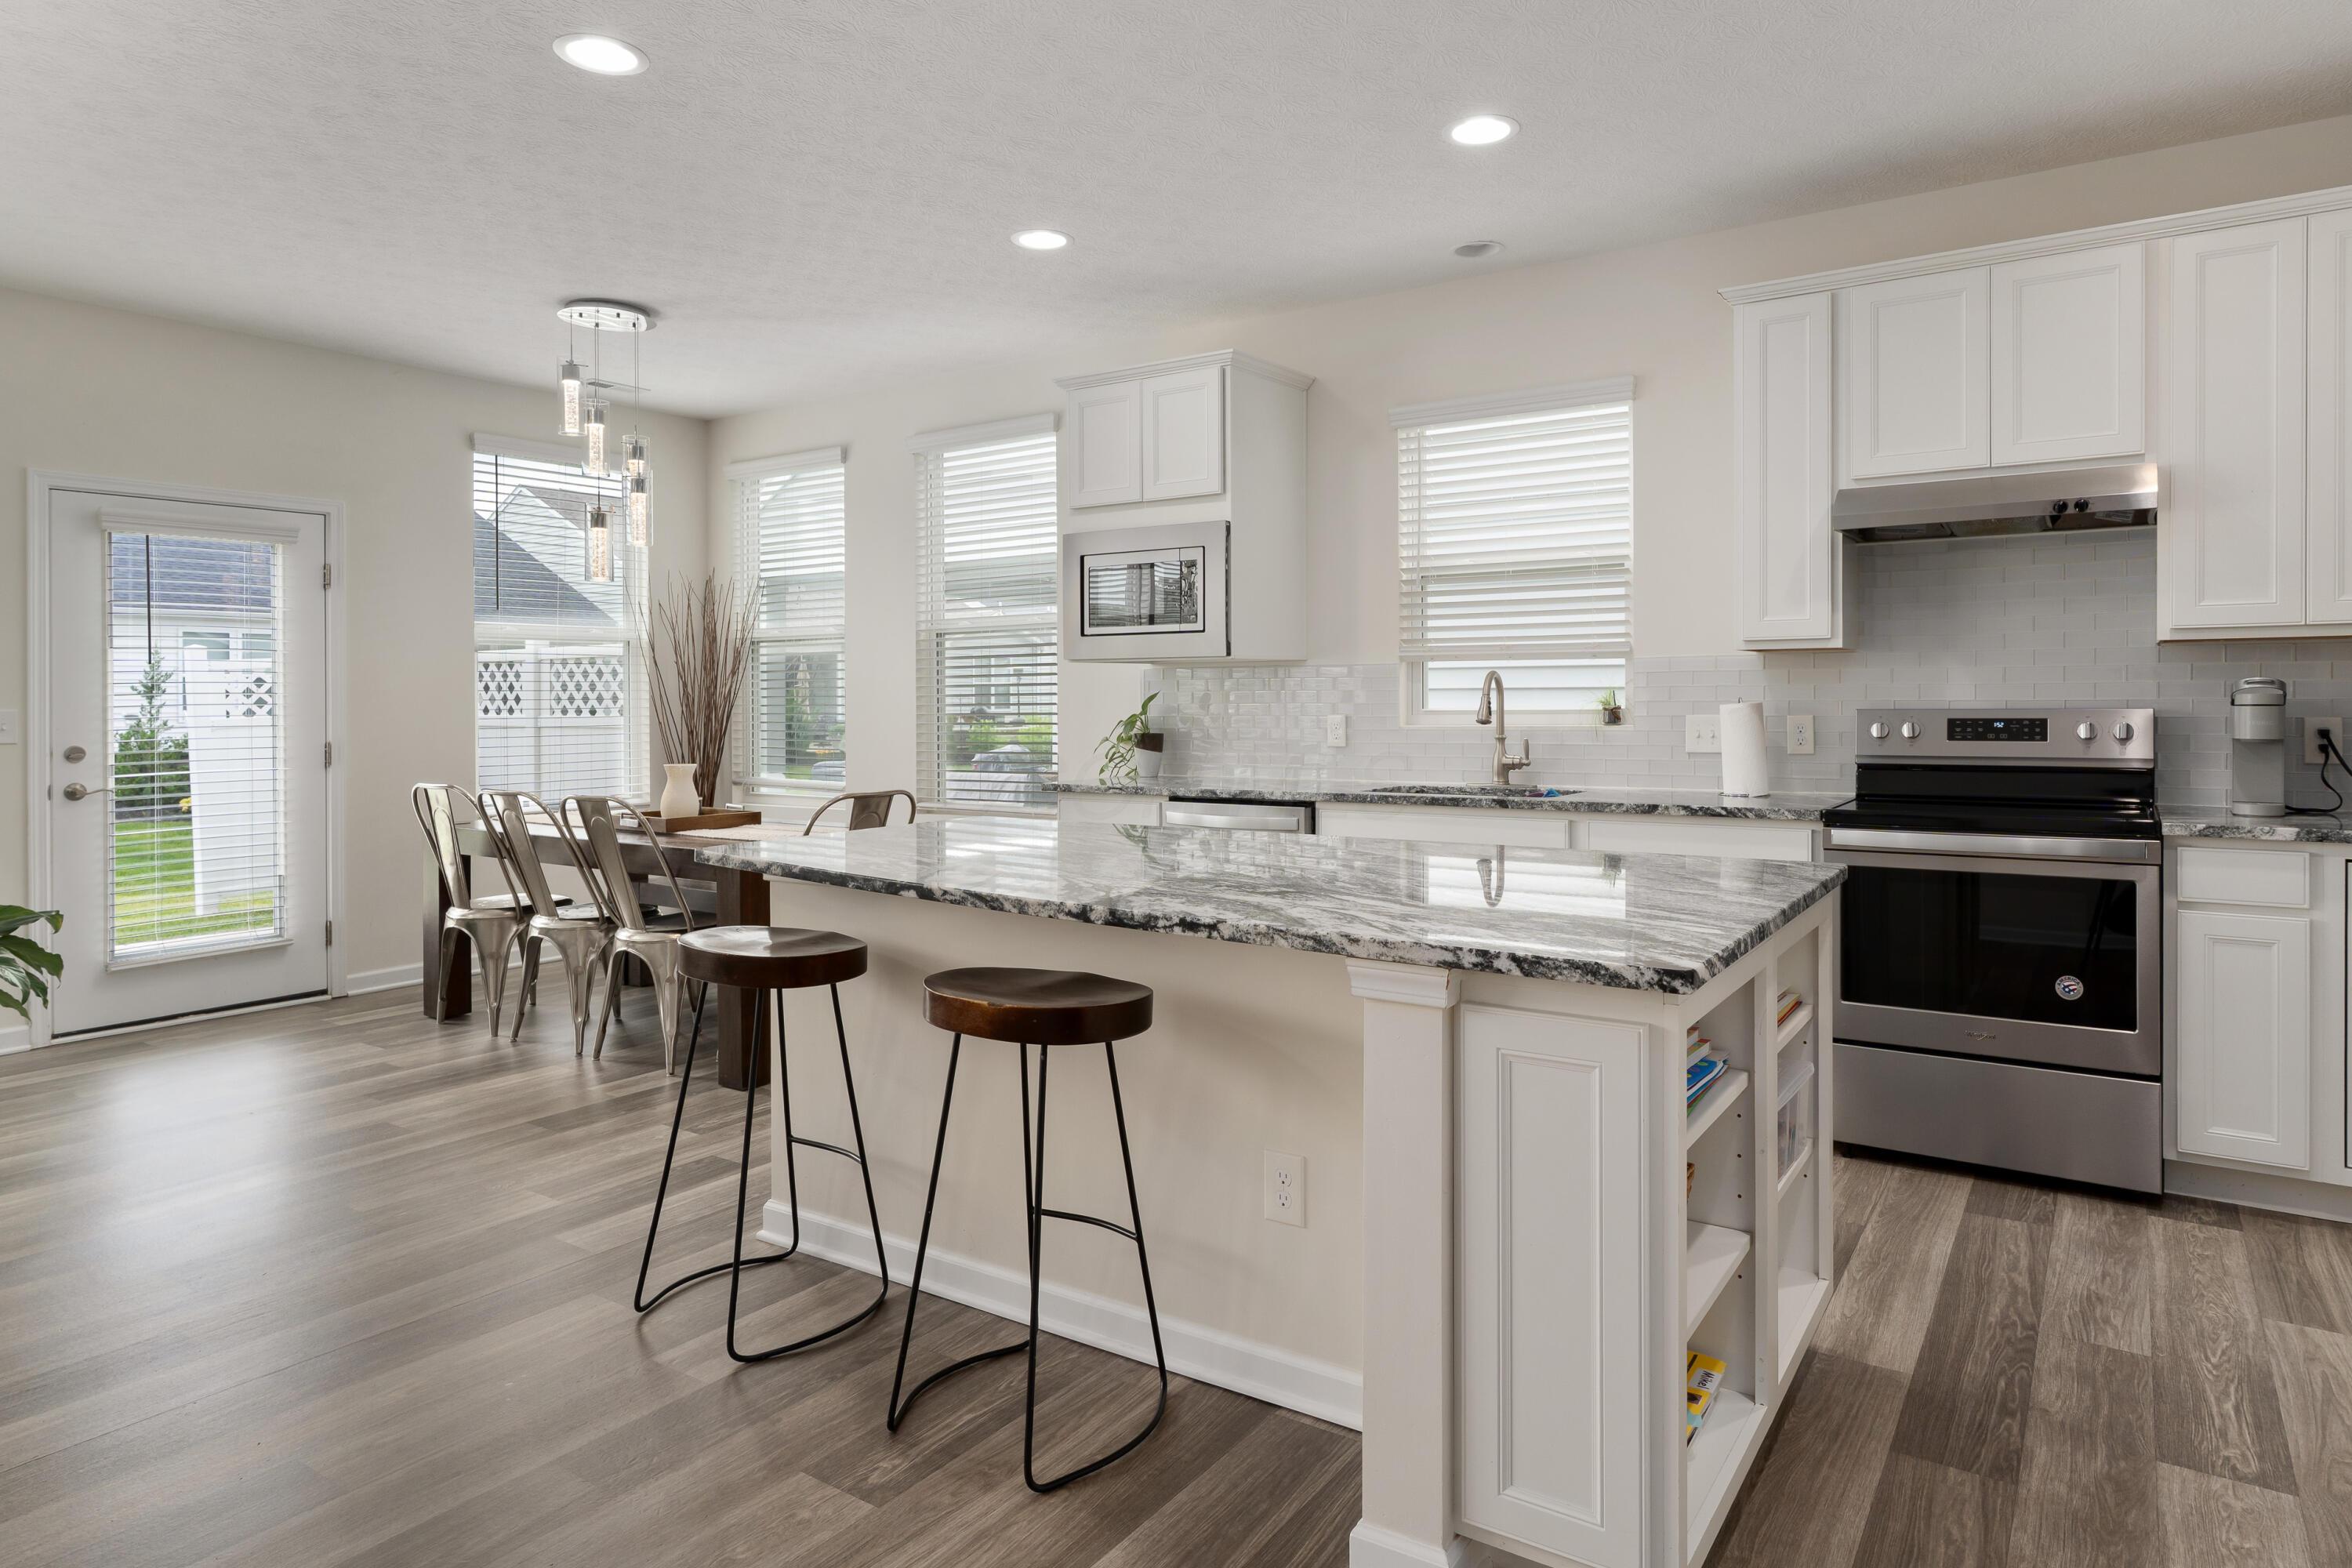
Bright kitchen with a large stone island, bar stools, white cabinetry, and stainless steel appliances.
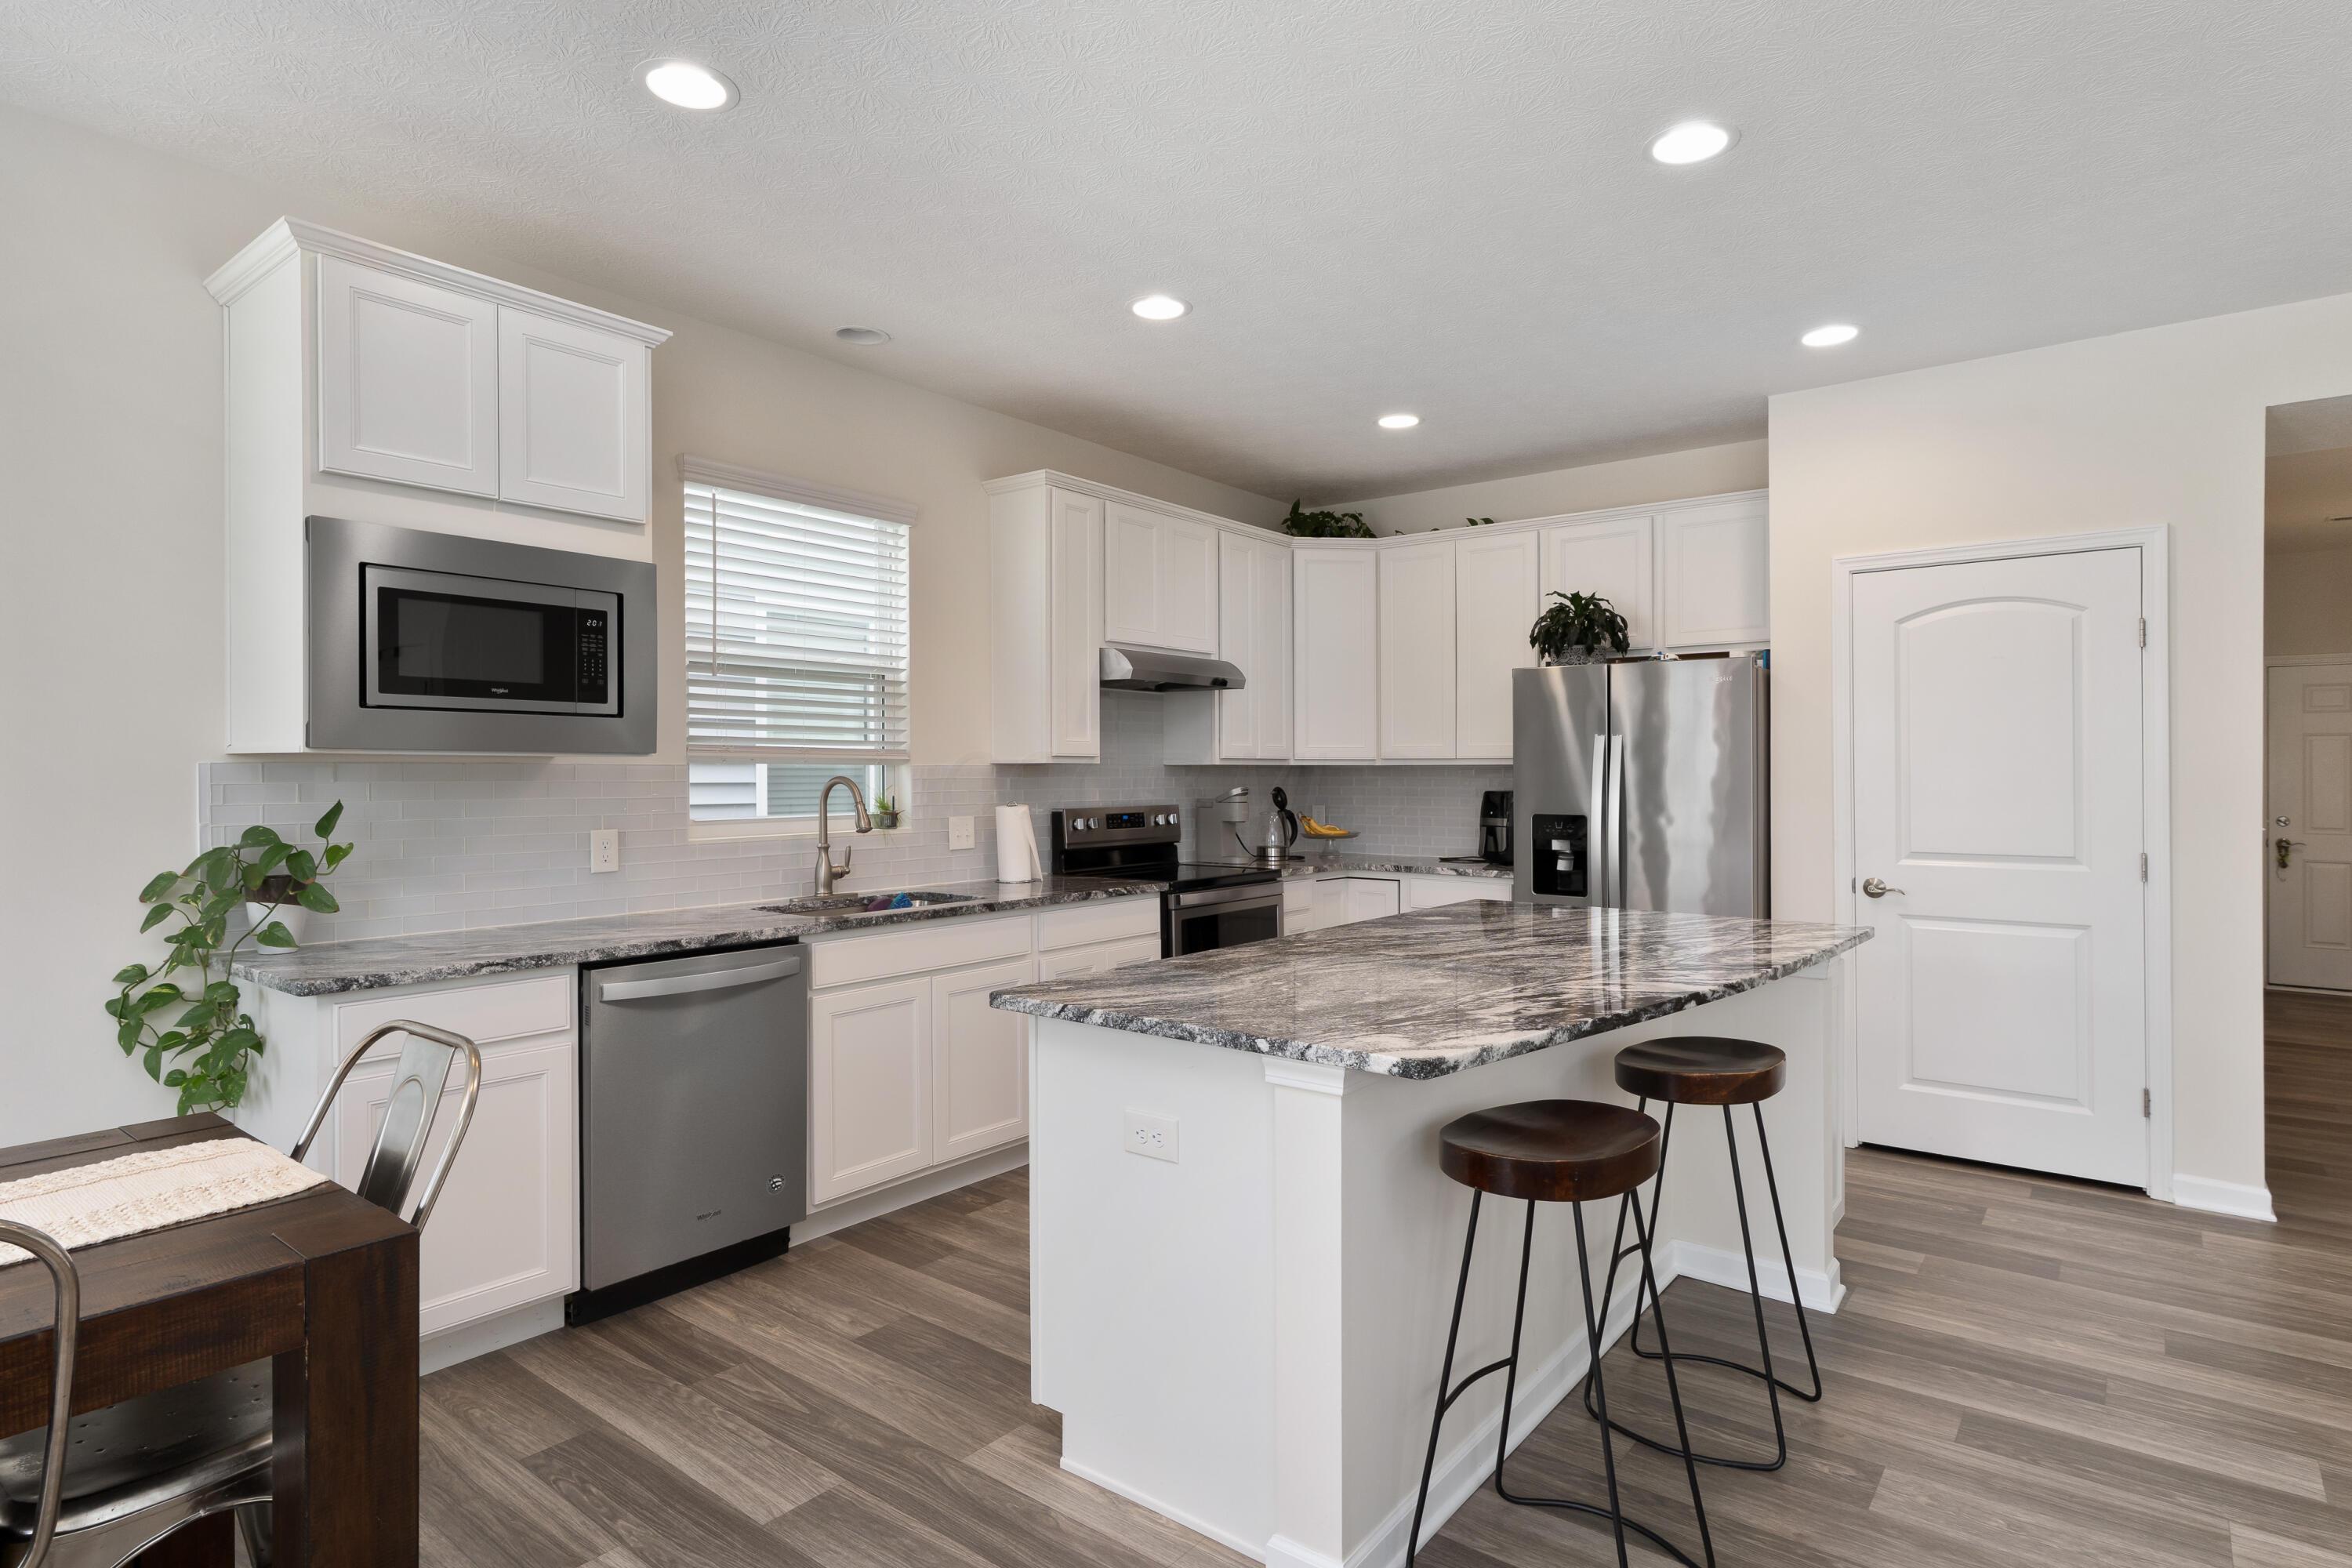
Kitchen with white cabinets, stainless appliances, and a large granite island with two stools.
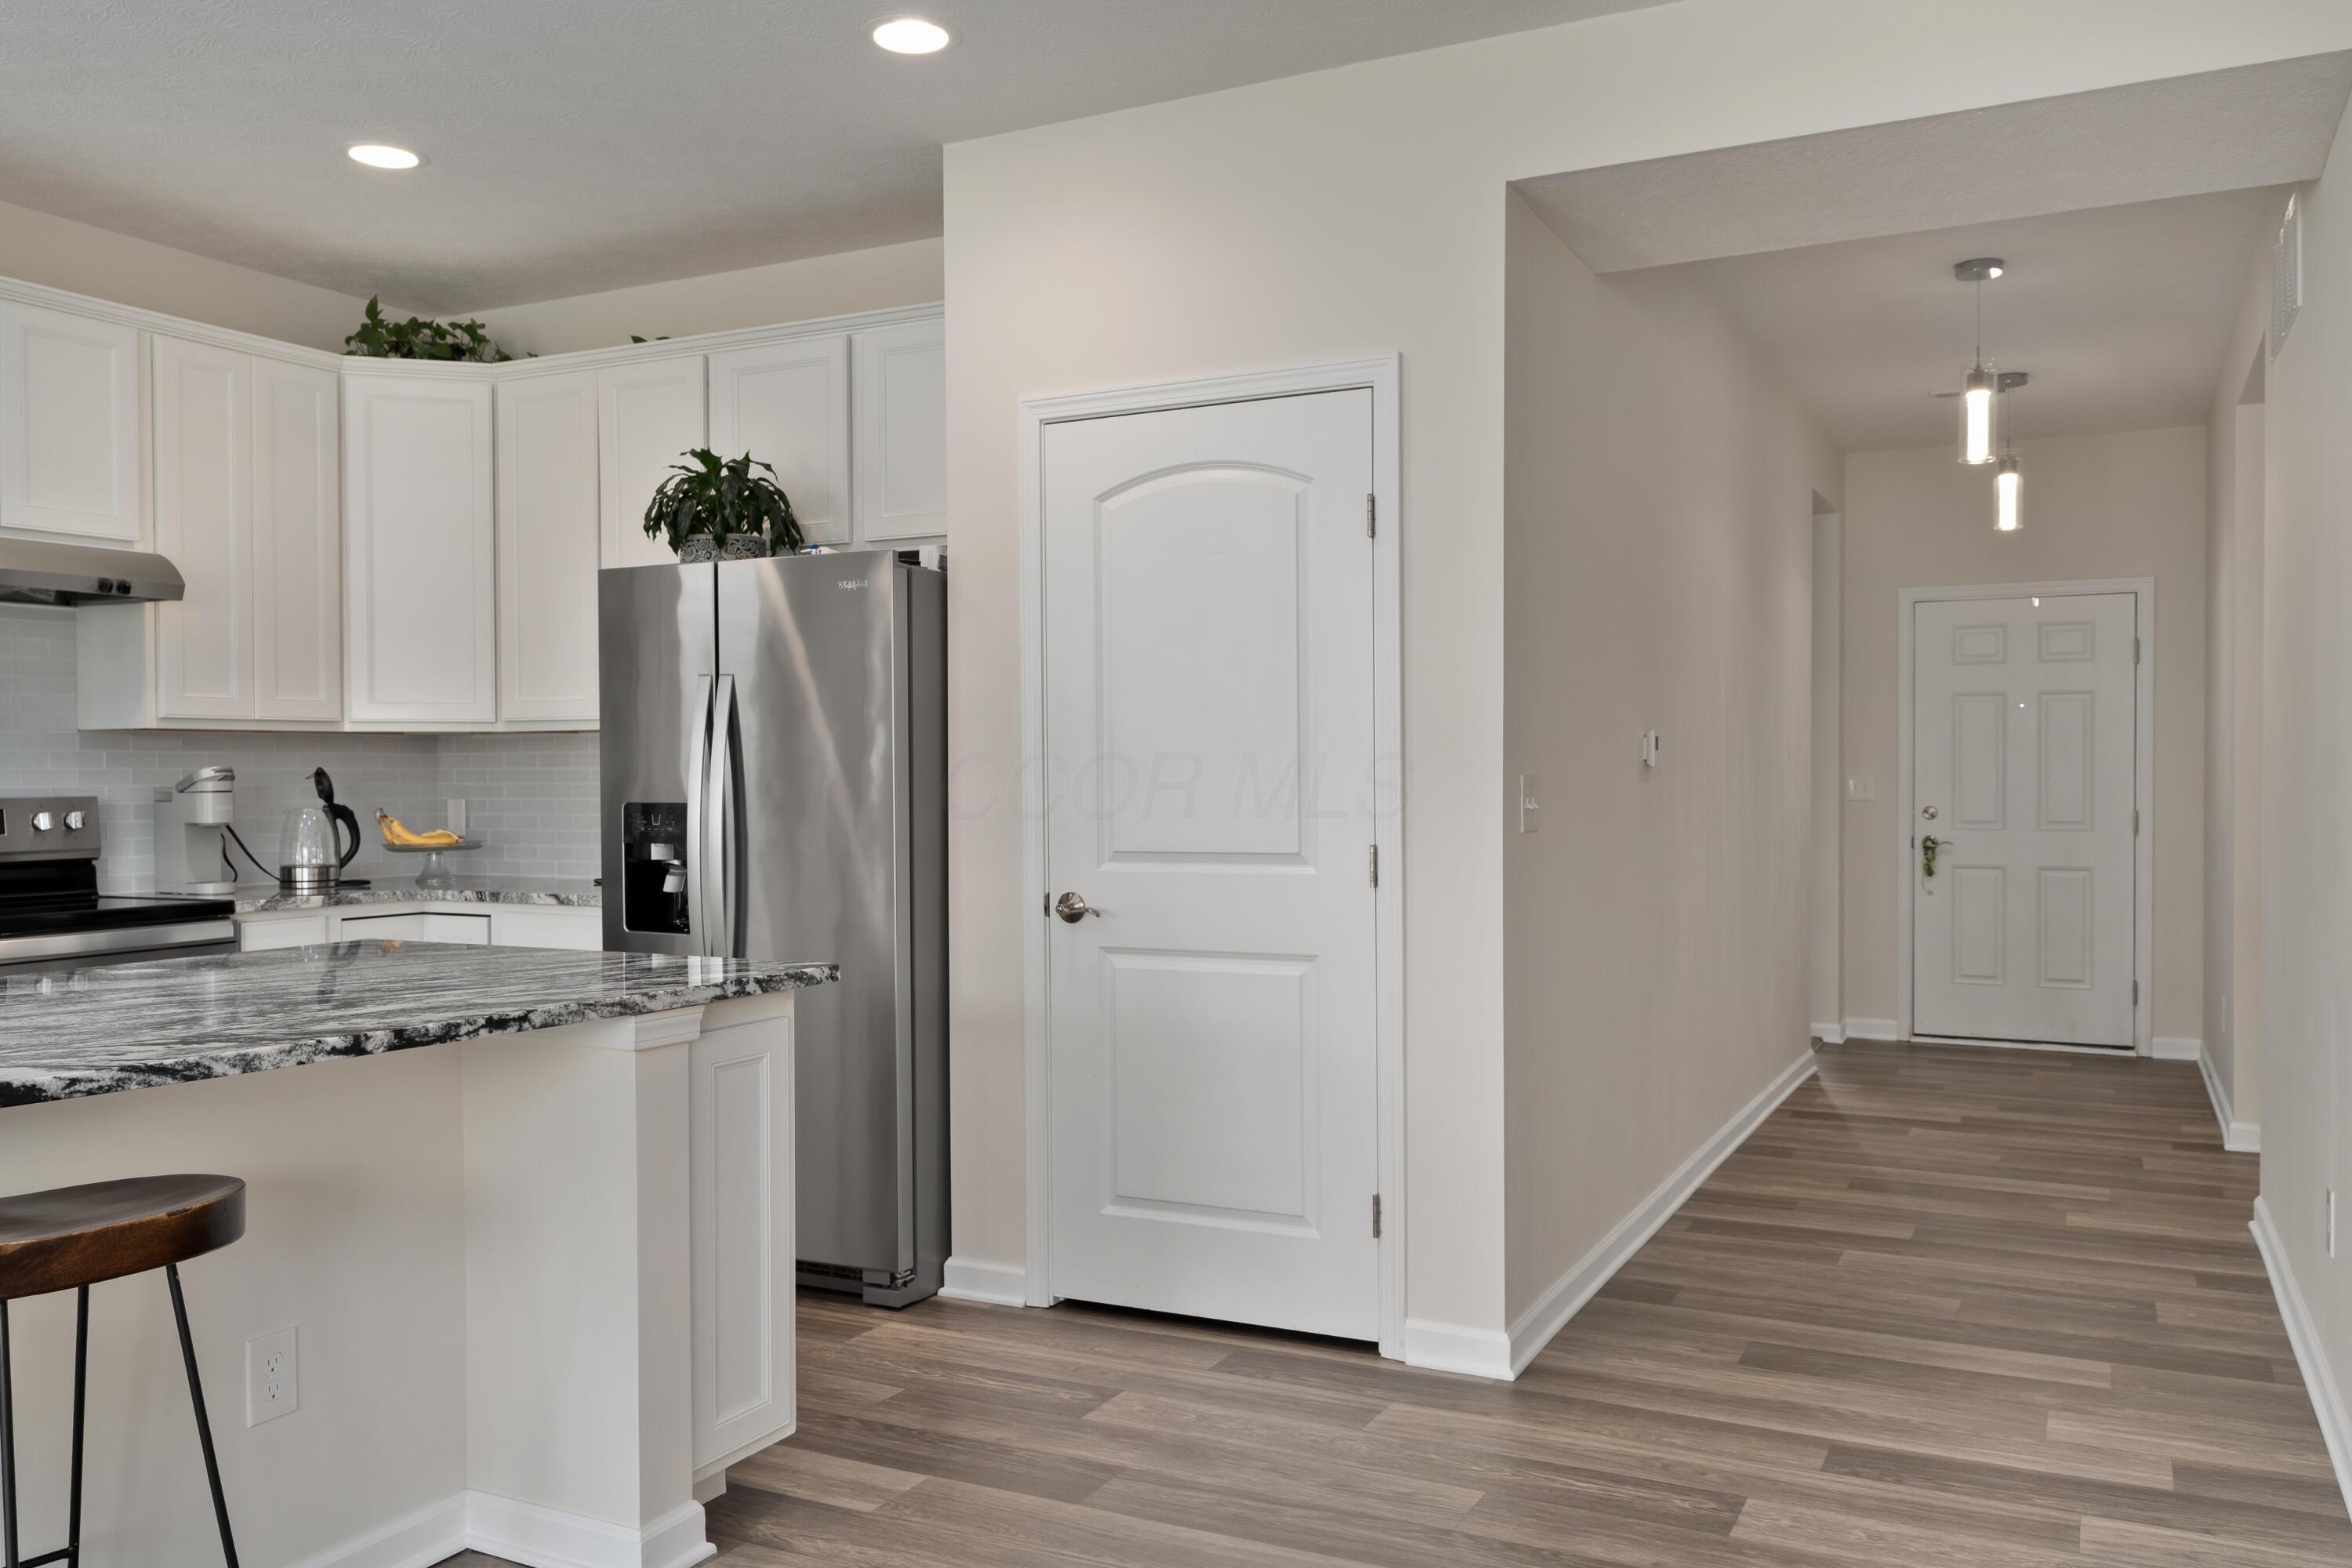
White-cabinet kitchen with stone breakfast bar and stainless refrigerator beside a hallway to the front door.
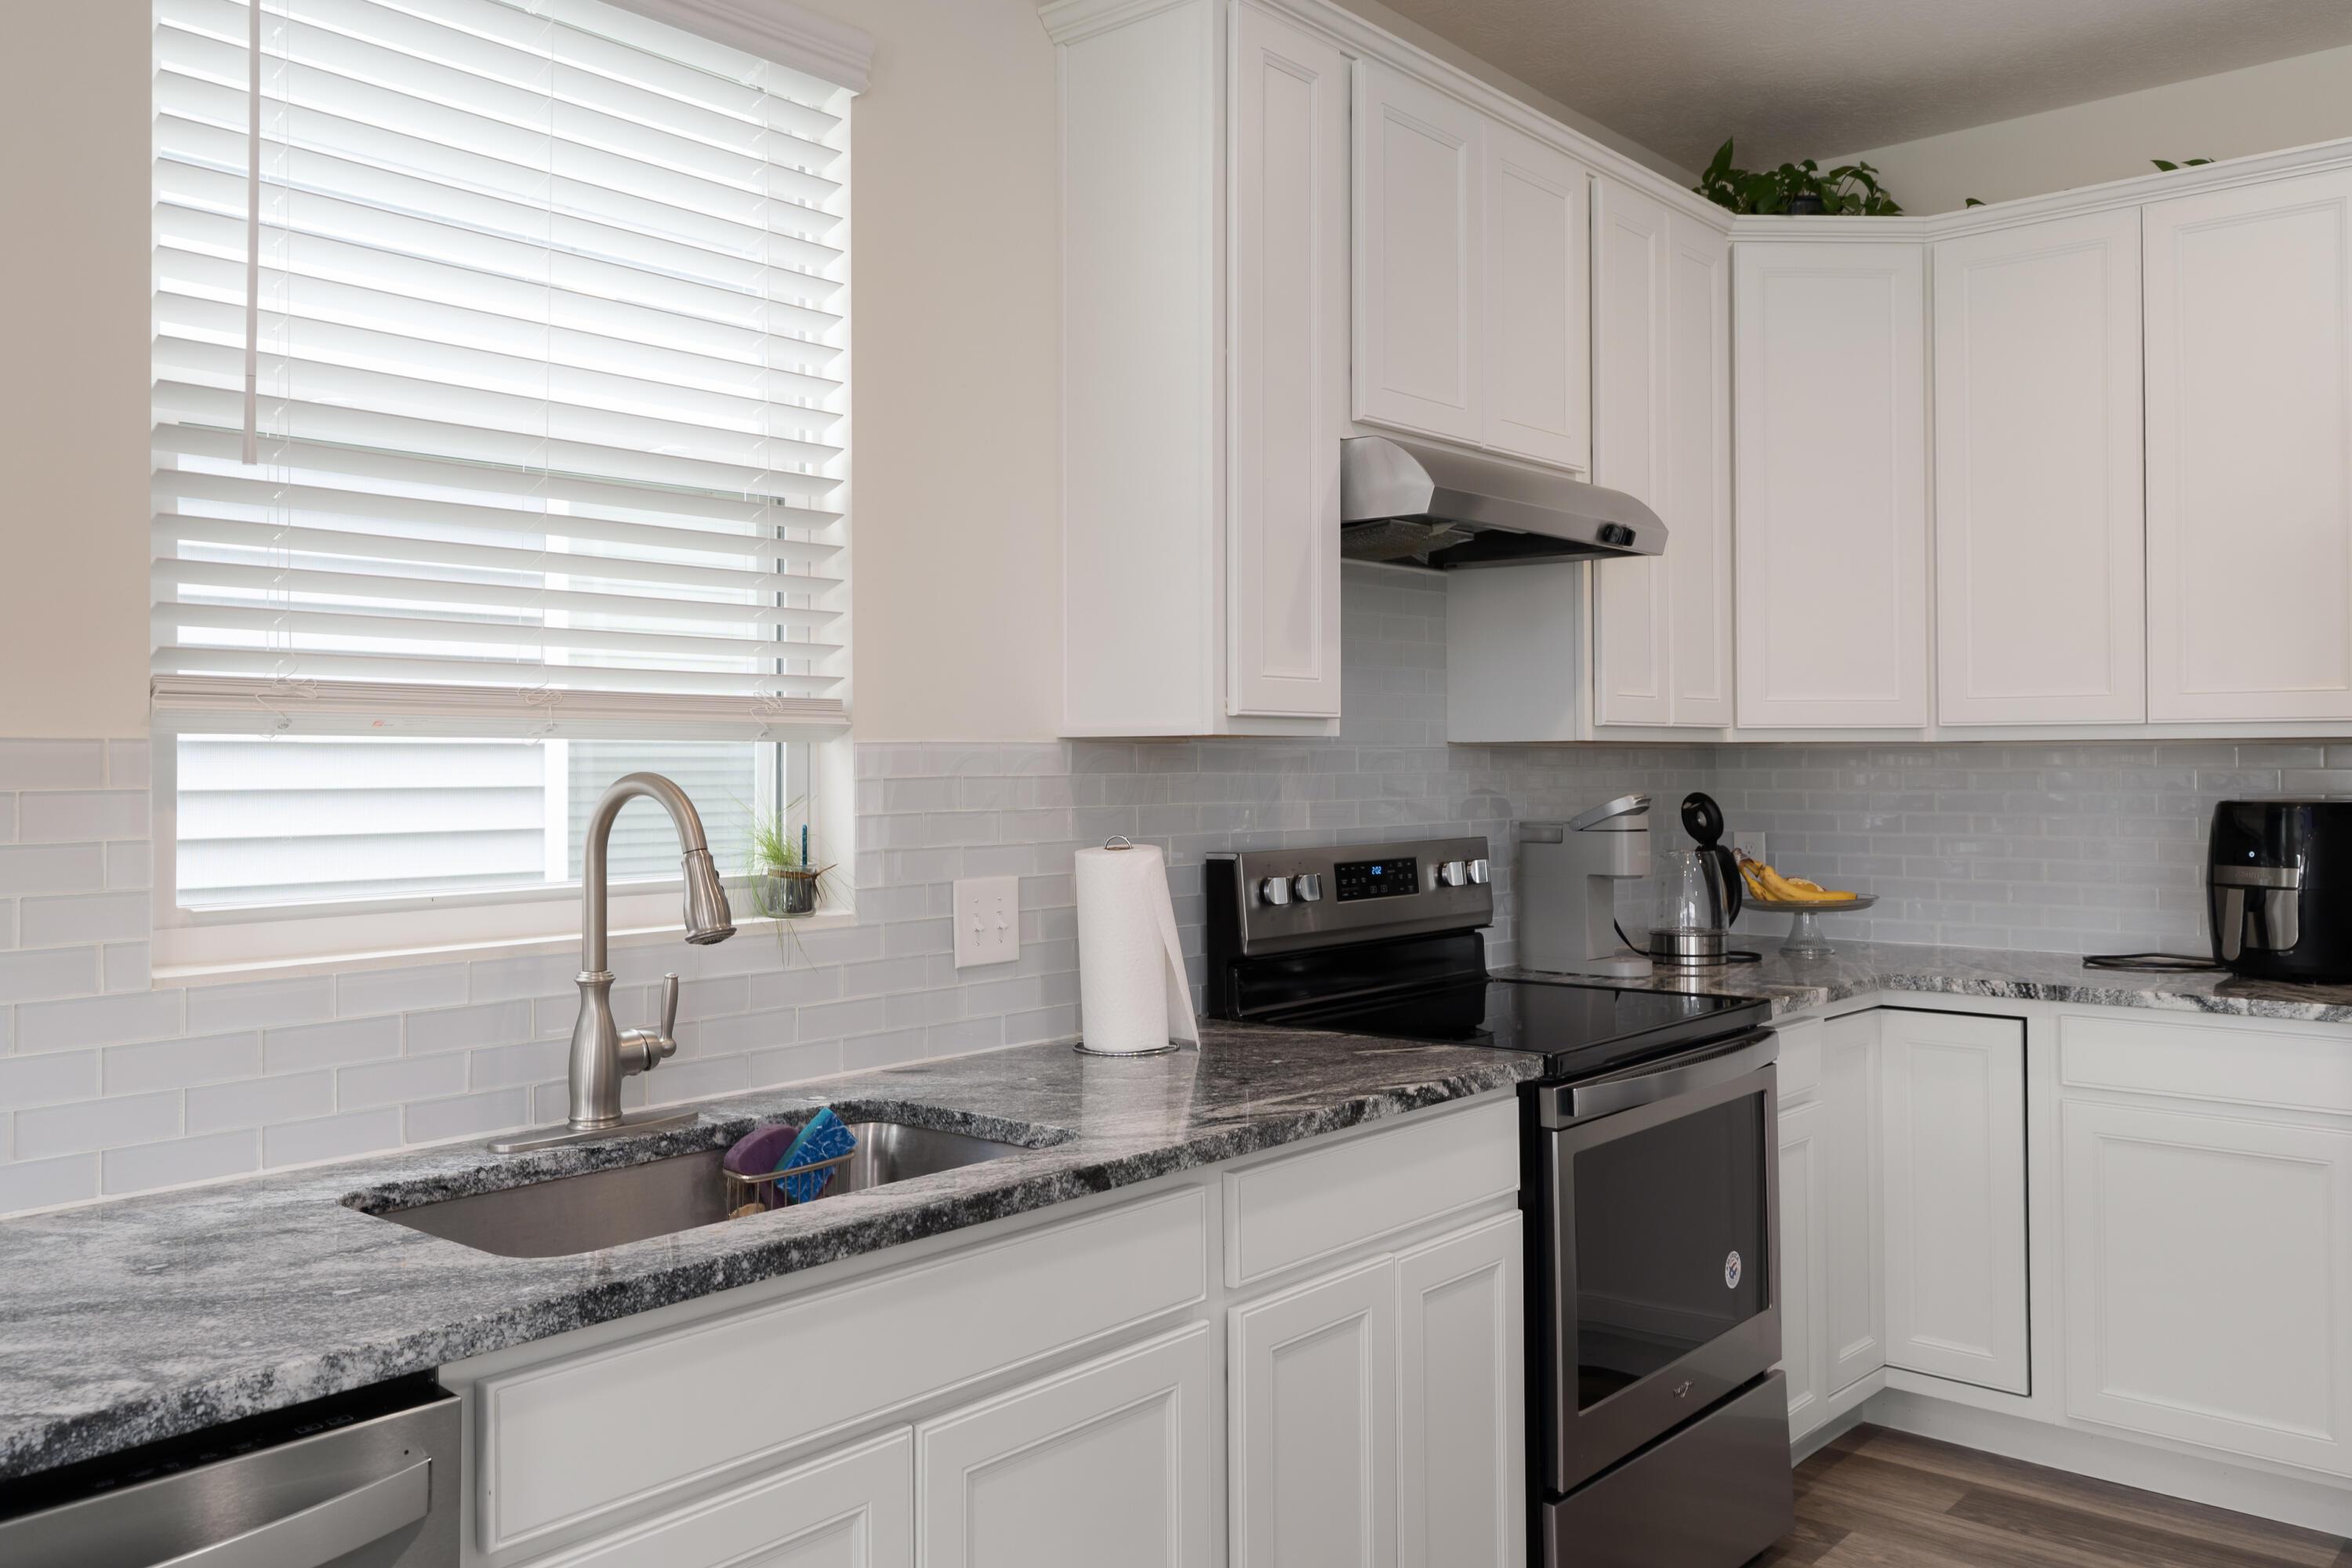
Kitchen with white cabinets, granite counters, subway tile backsplash, and stainless steel appliances.
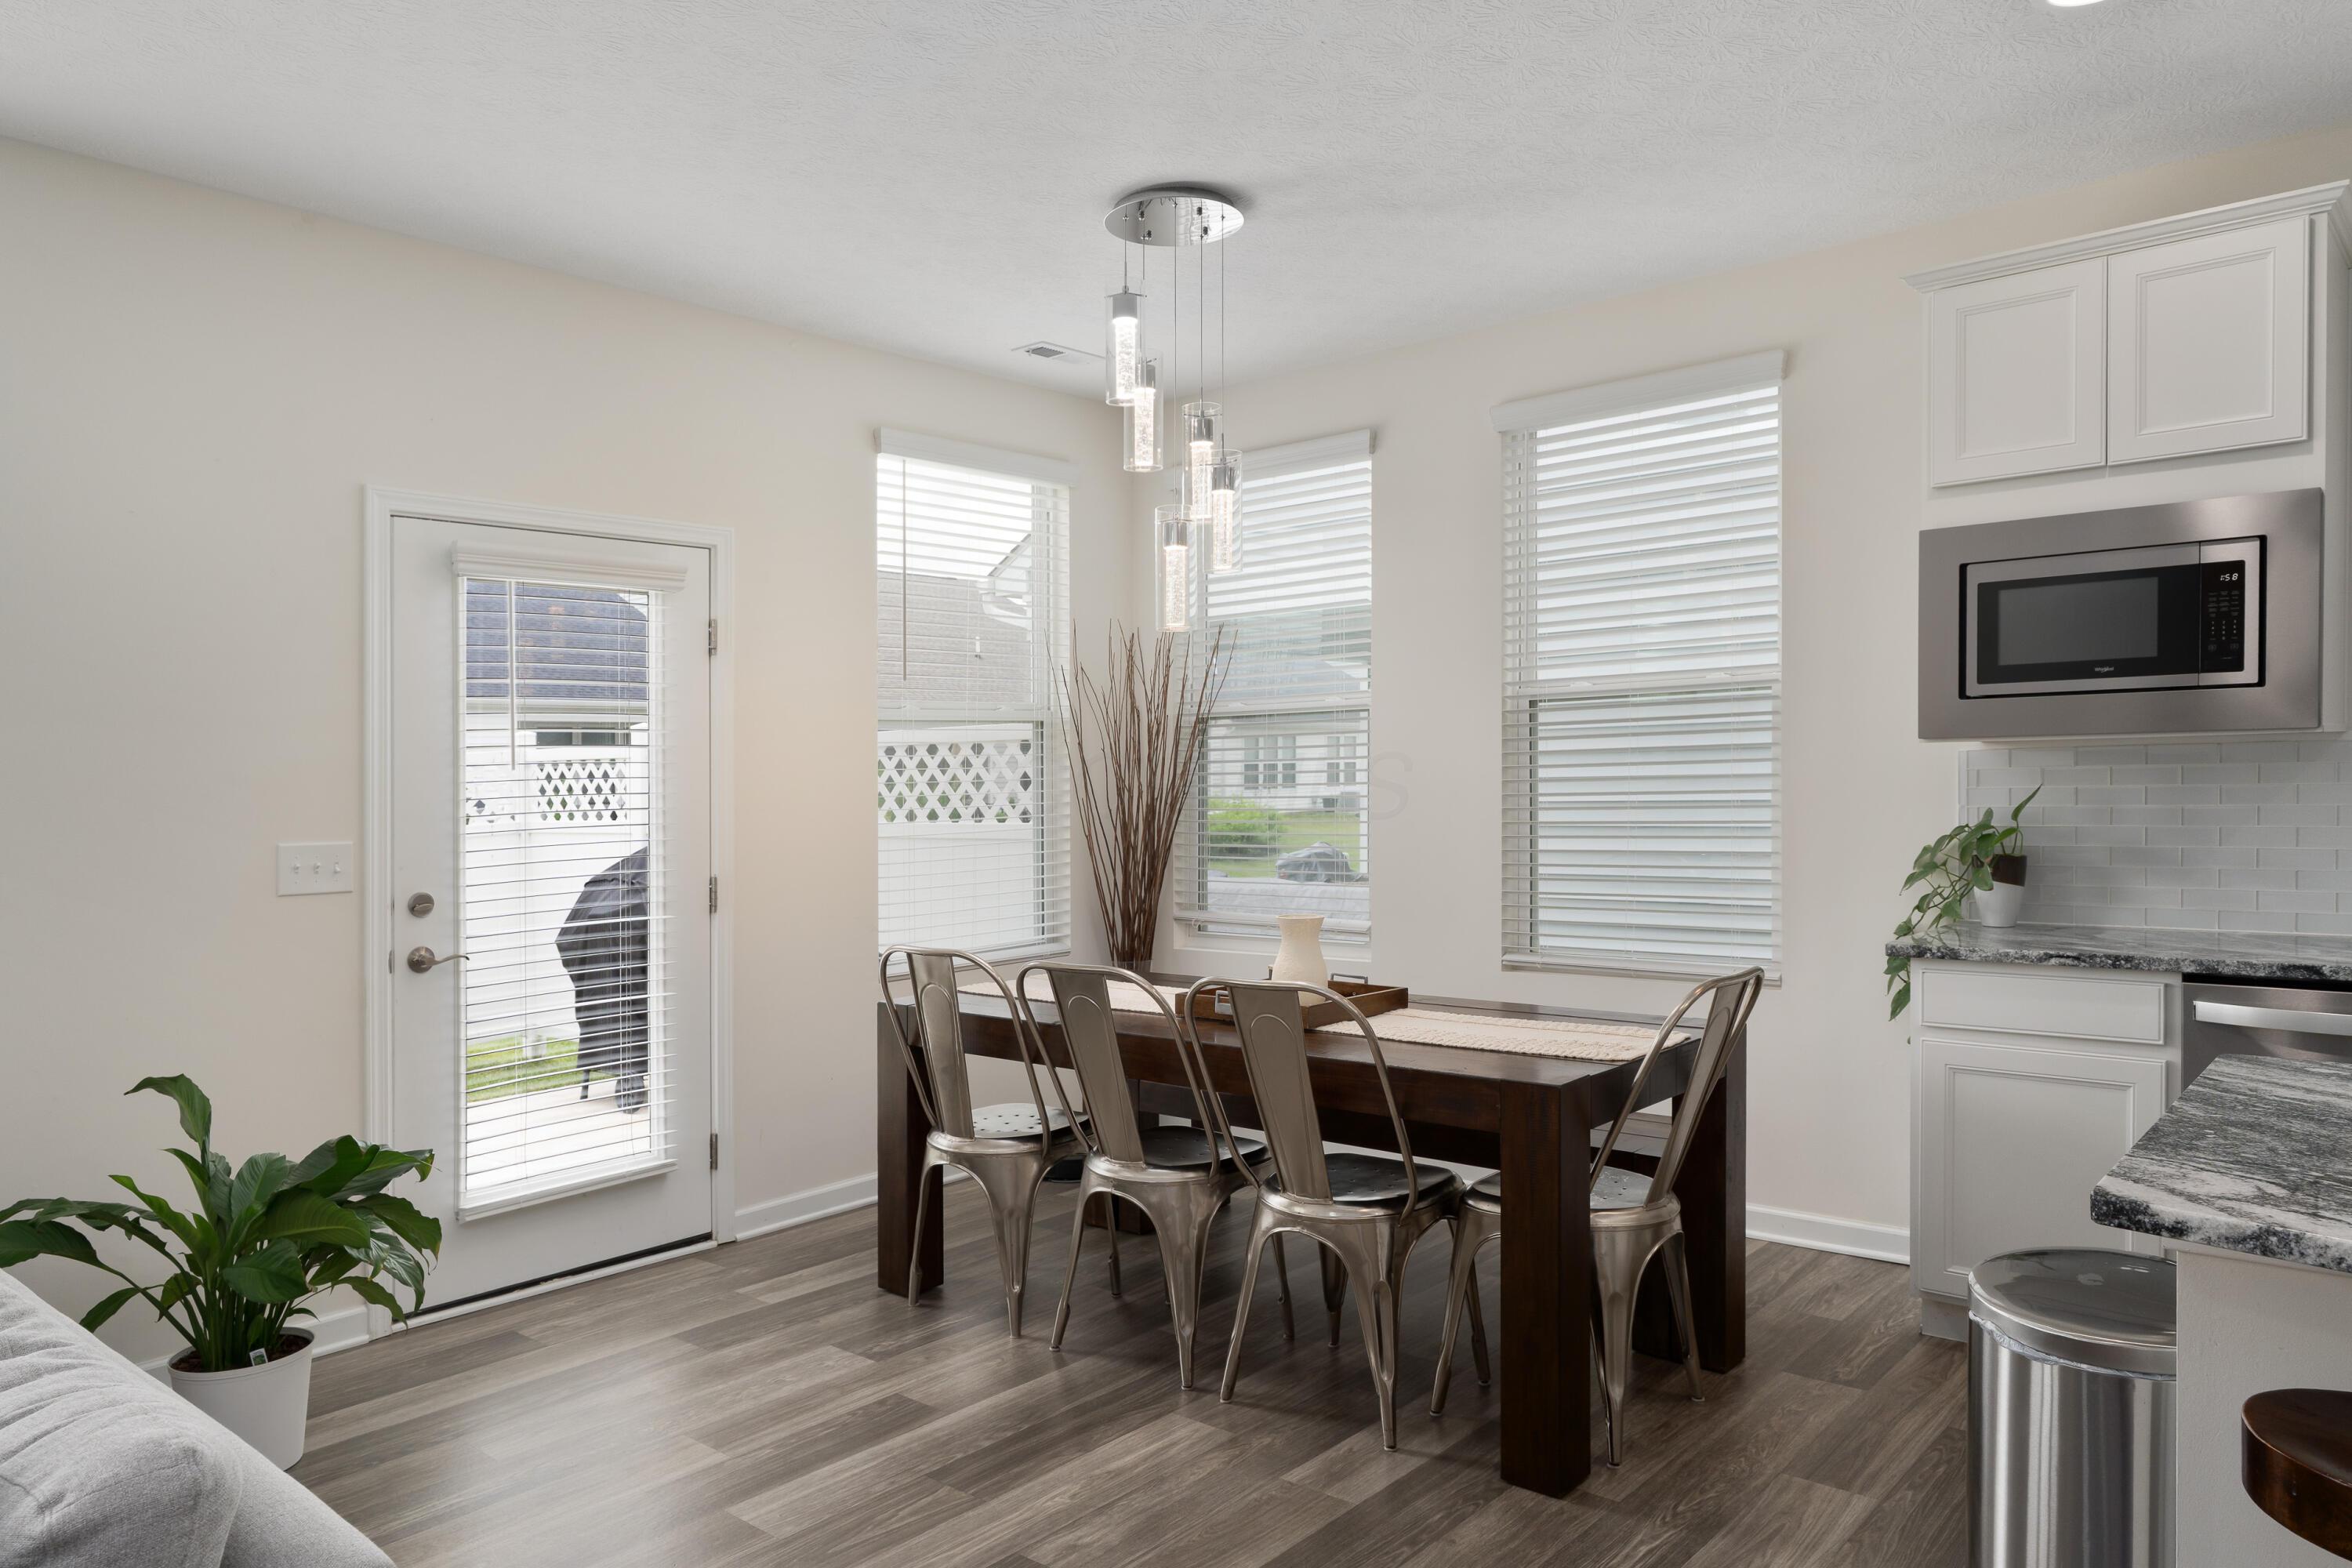
Dining area with a dark wood table, metal chairs, glass pendant lights, and three bright windows.
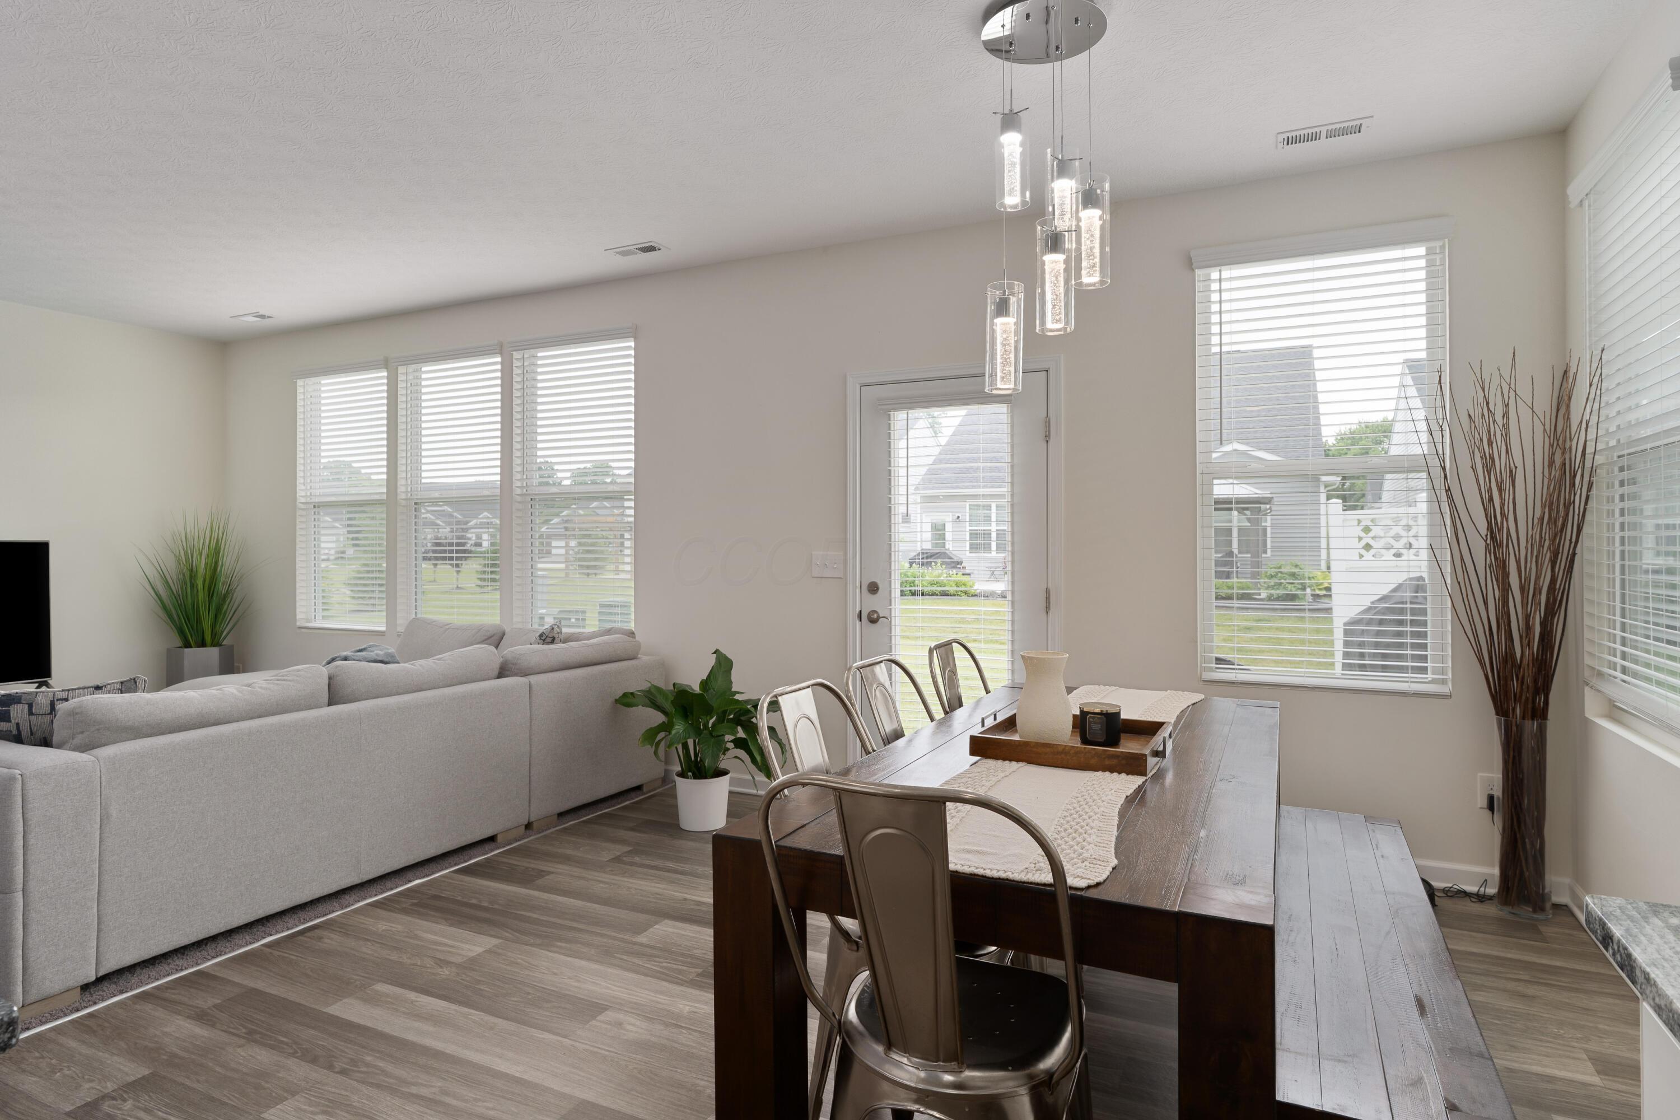
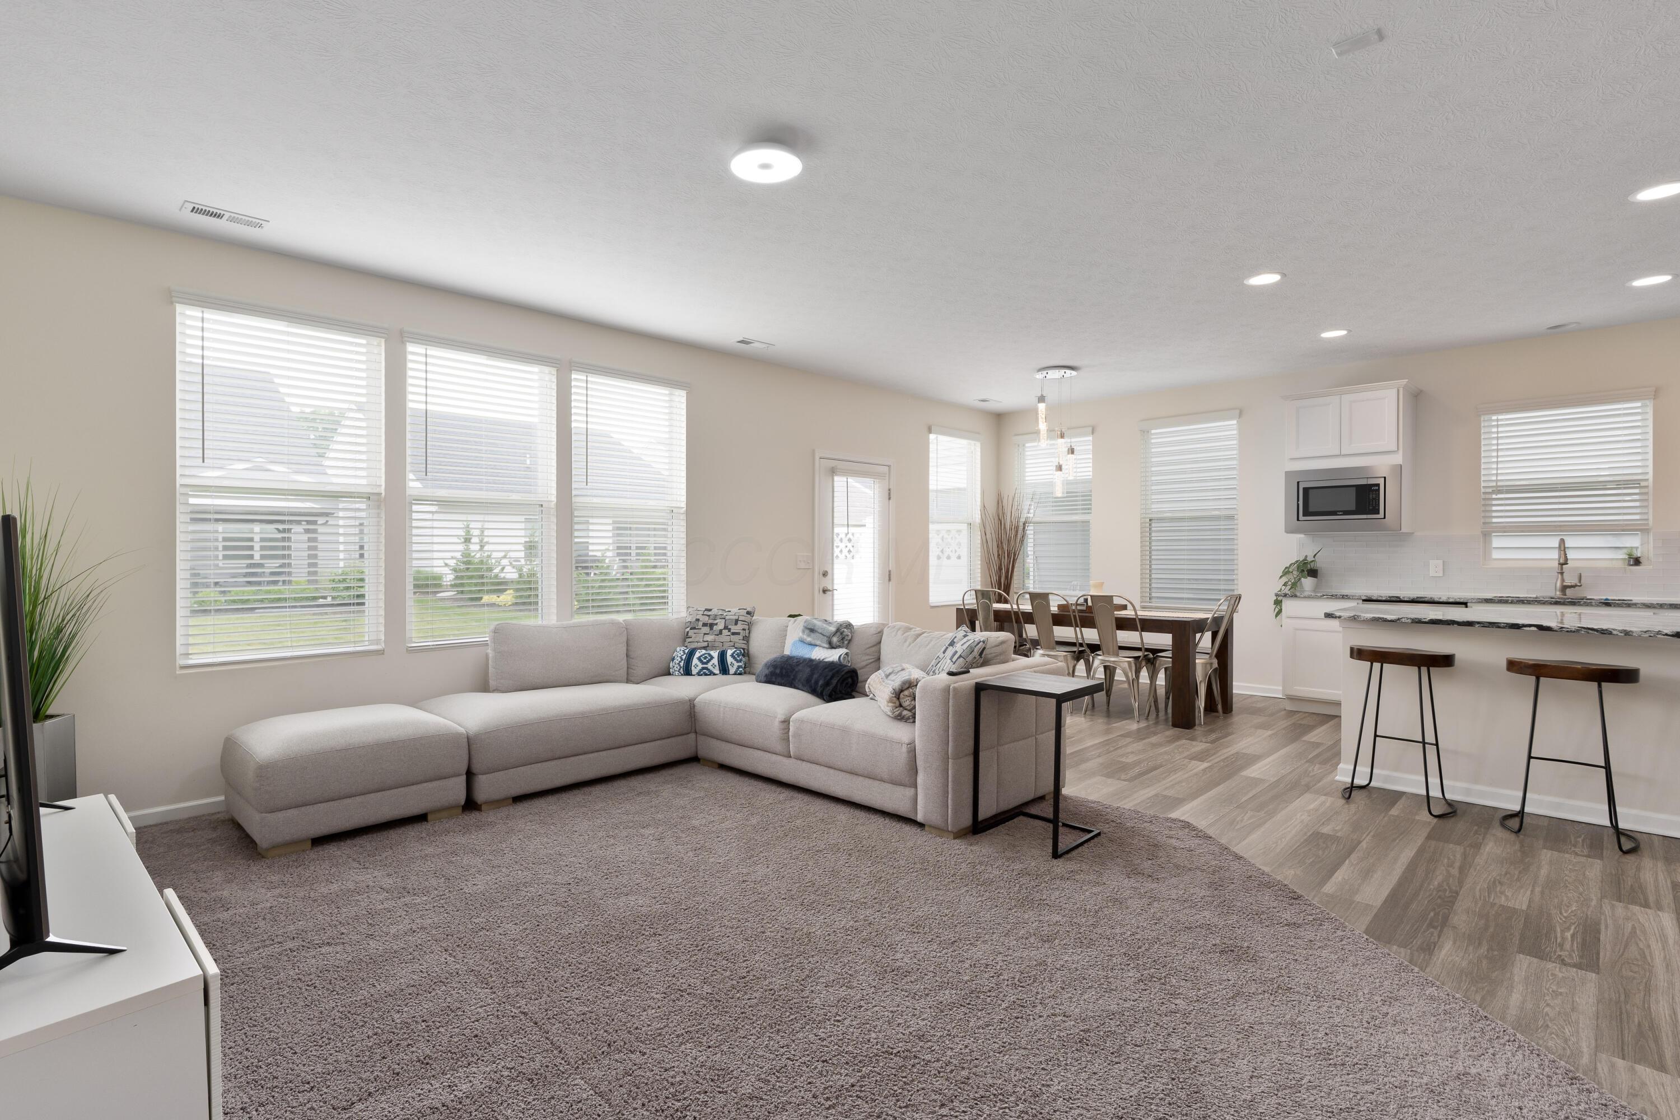
Open-plan living and dining room with a gray sectional, dark wood table, and large windows.
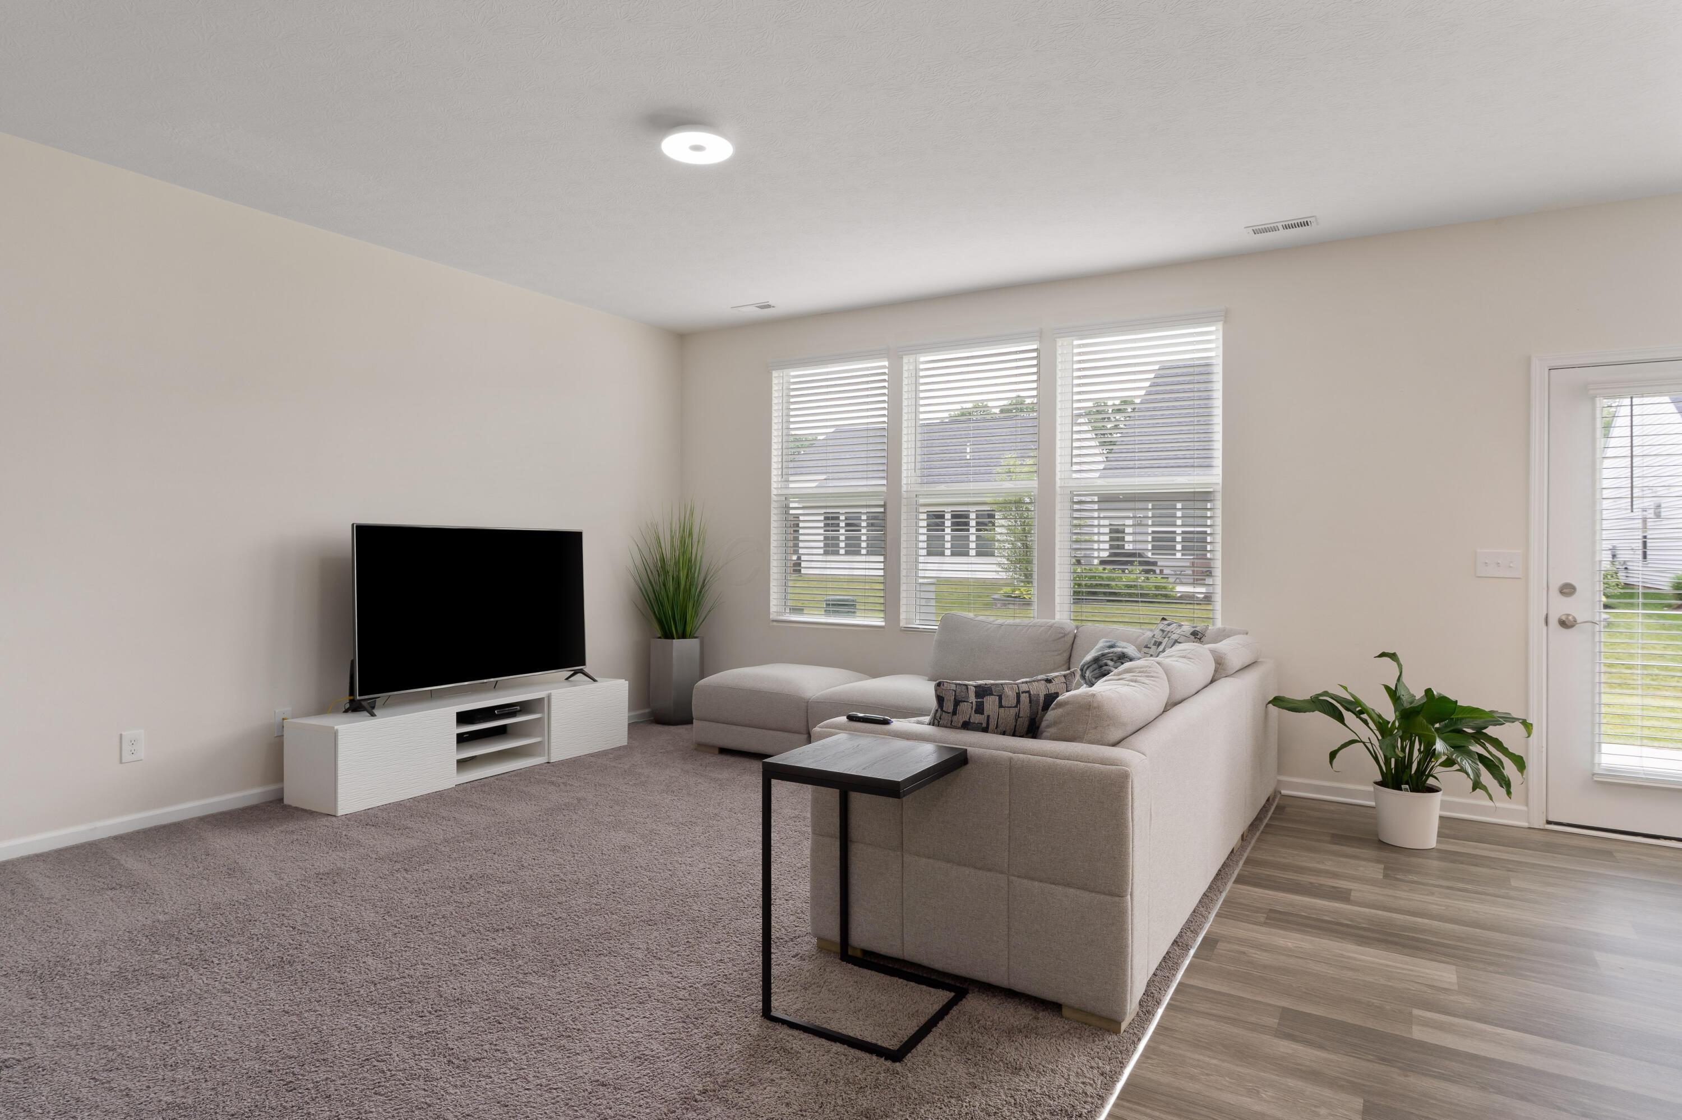
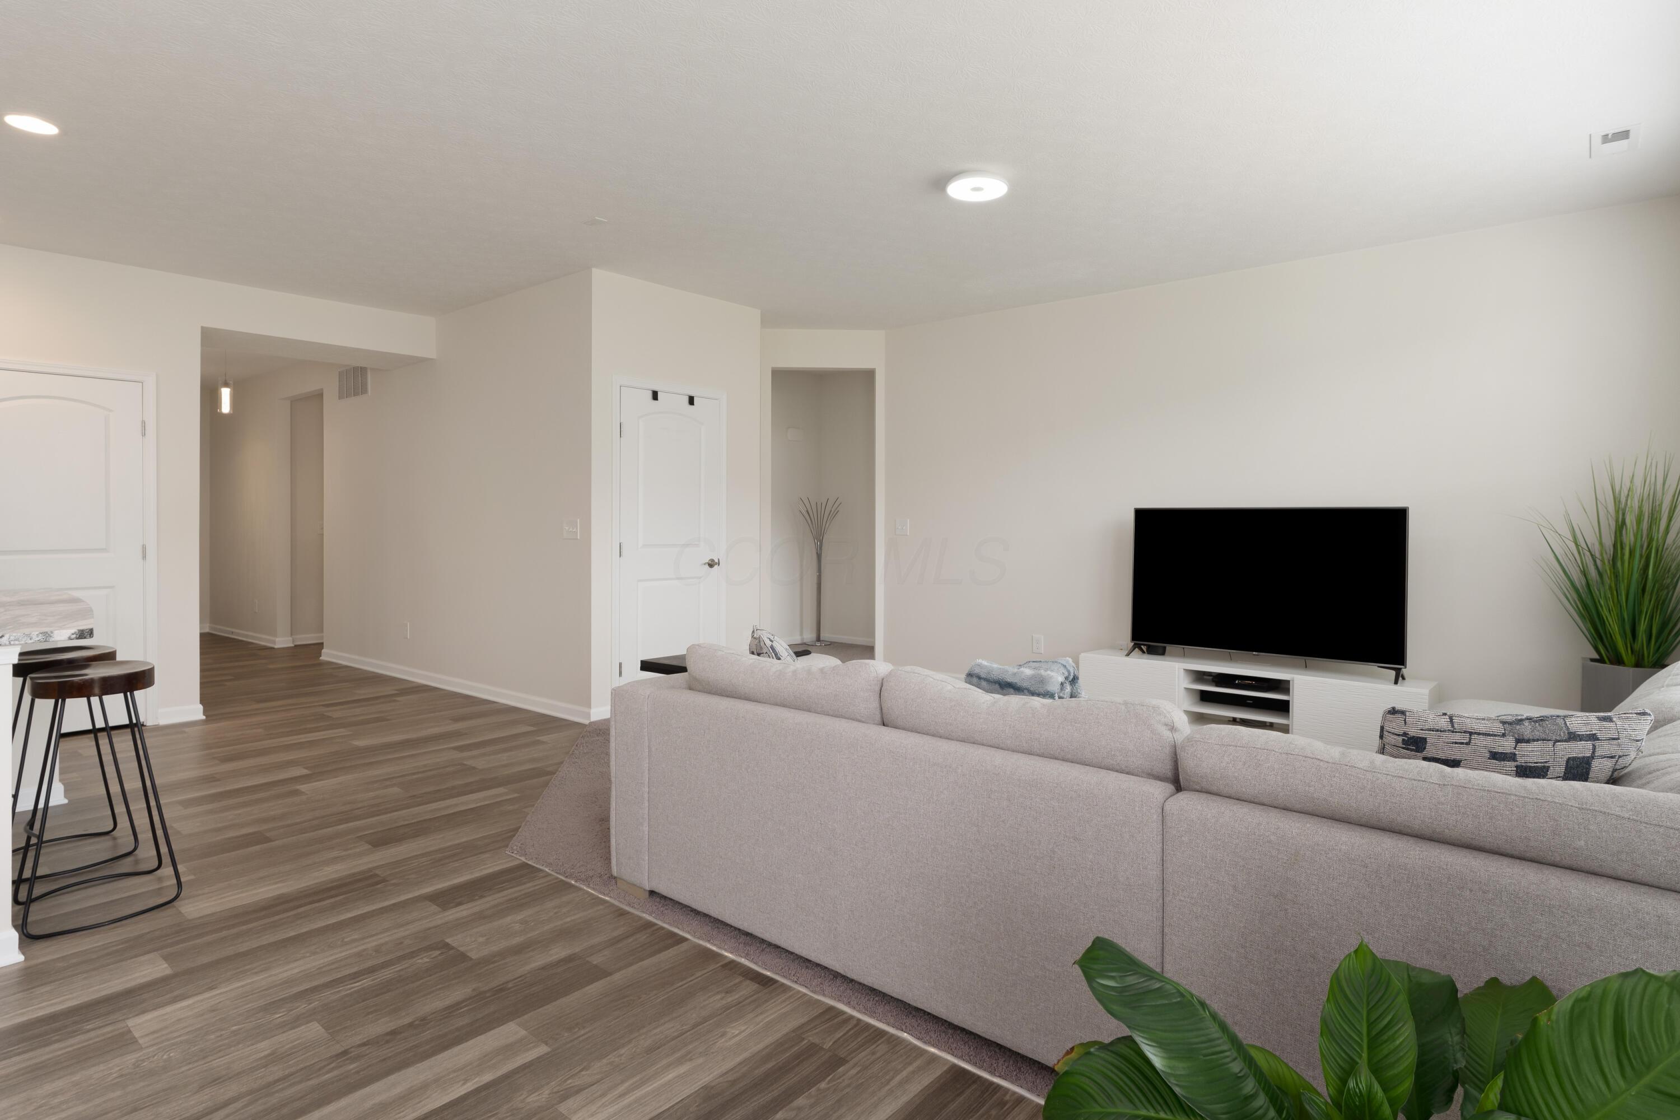
Living room with a light sectional, television, three wide windows, and carpet beside wood-look flooring.
Living room with a light sectional sofa, television, and wood-look flooring.
Open-plan living room with a large sectional sofa beside the dining area and kitchen island.
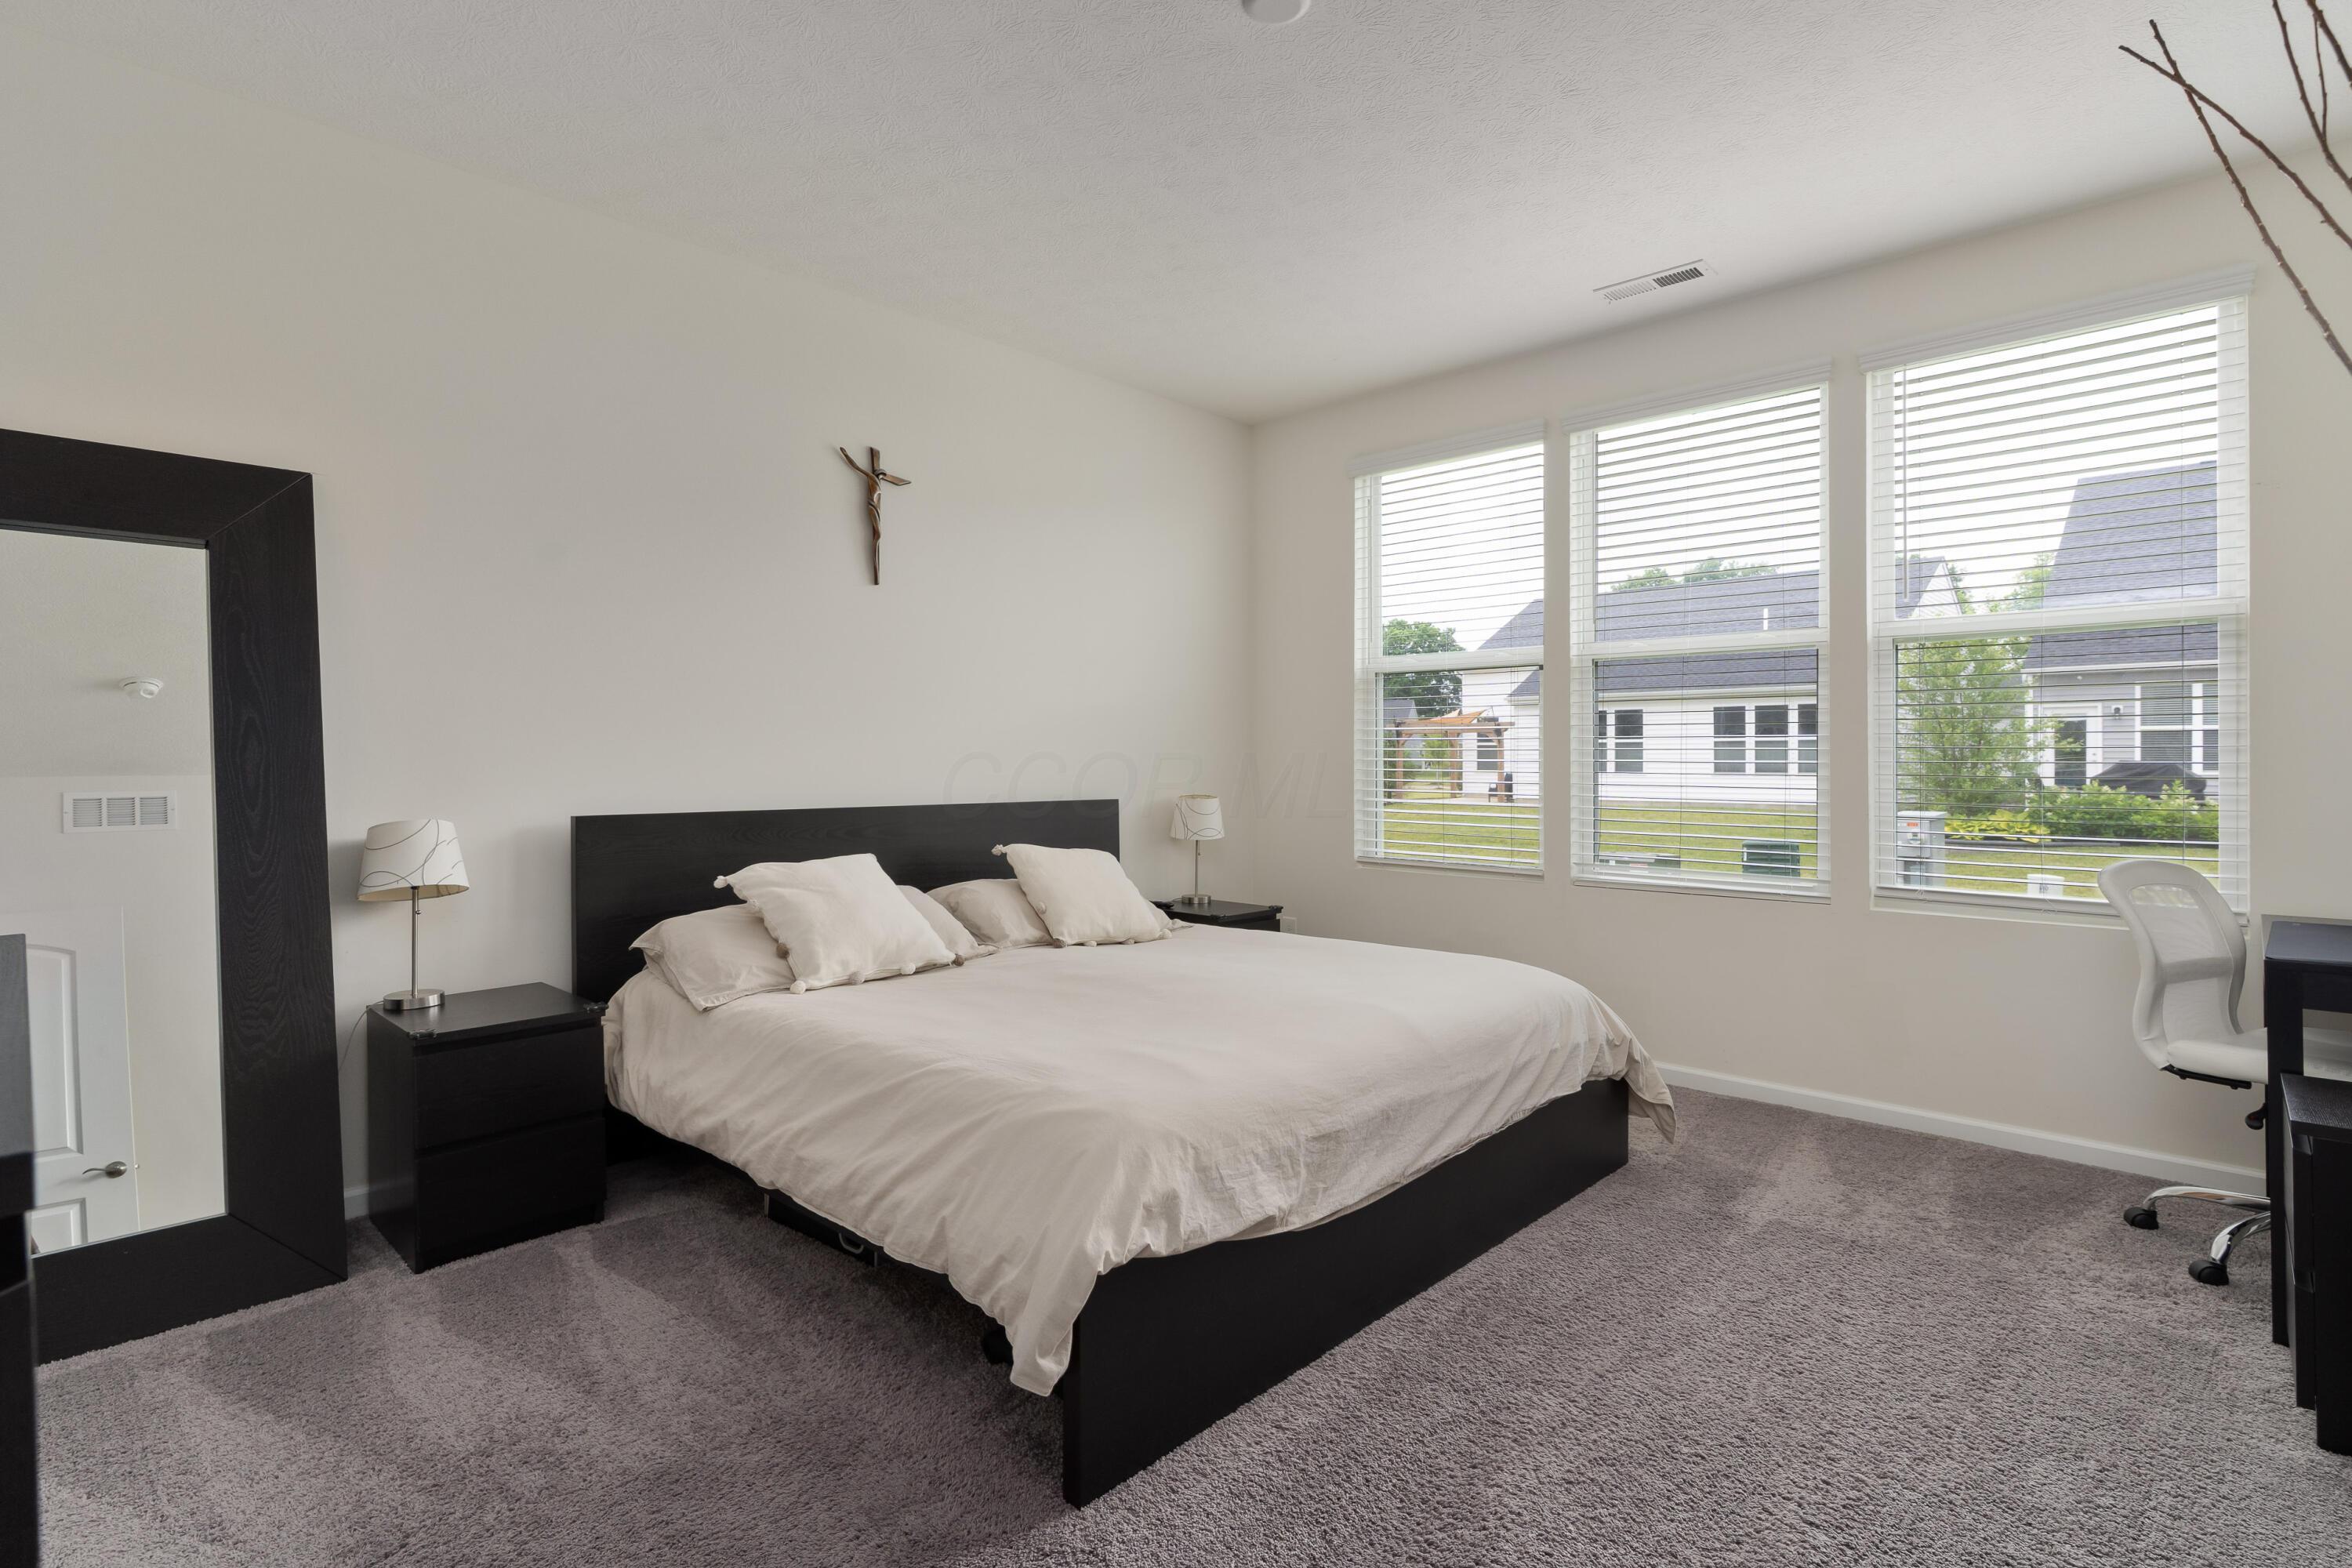
Bedroom with a large dark-framed bed, gray carpet, and three bright windows.
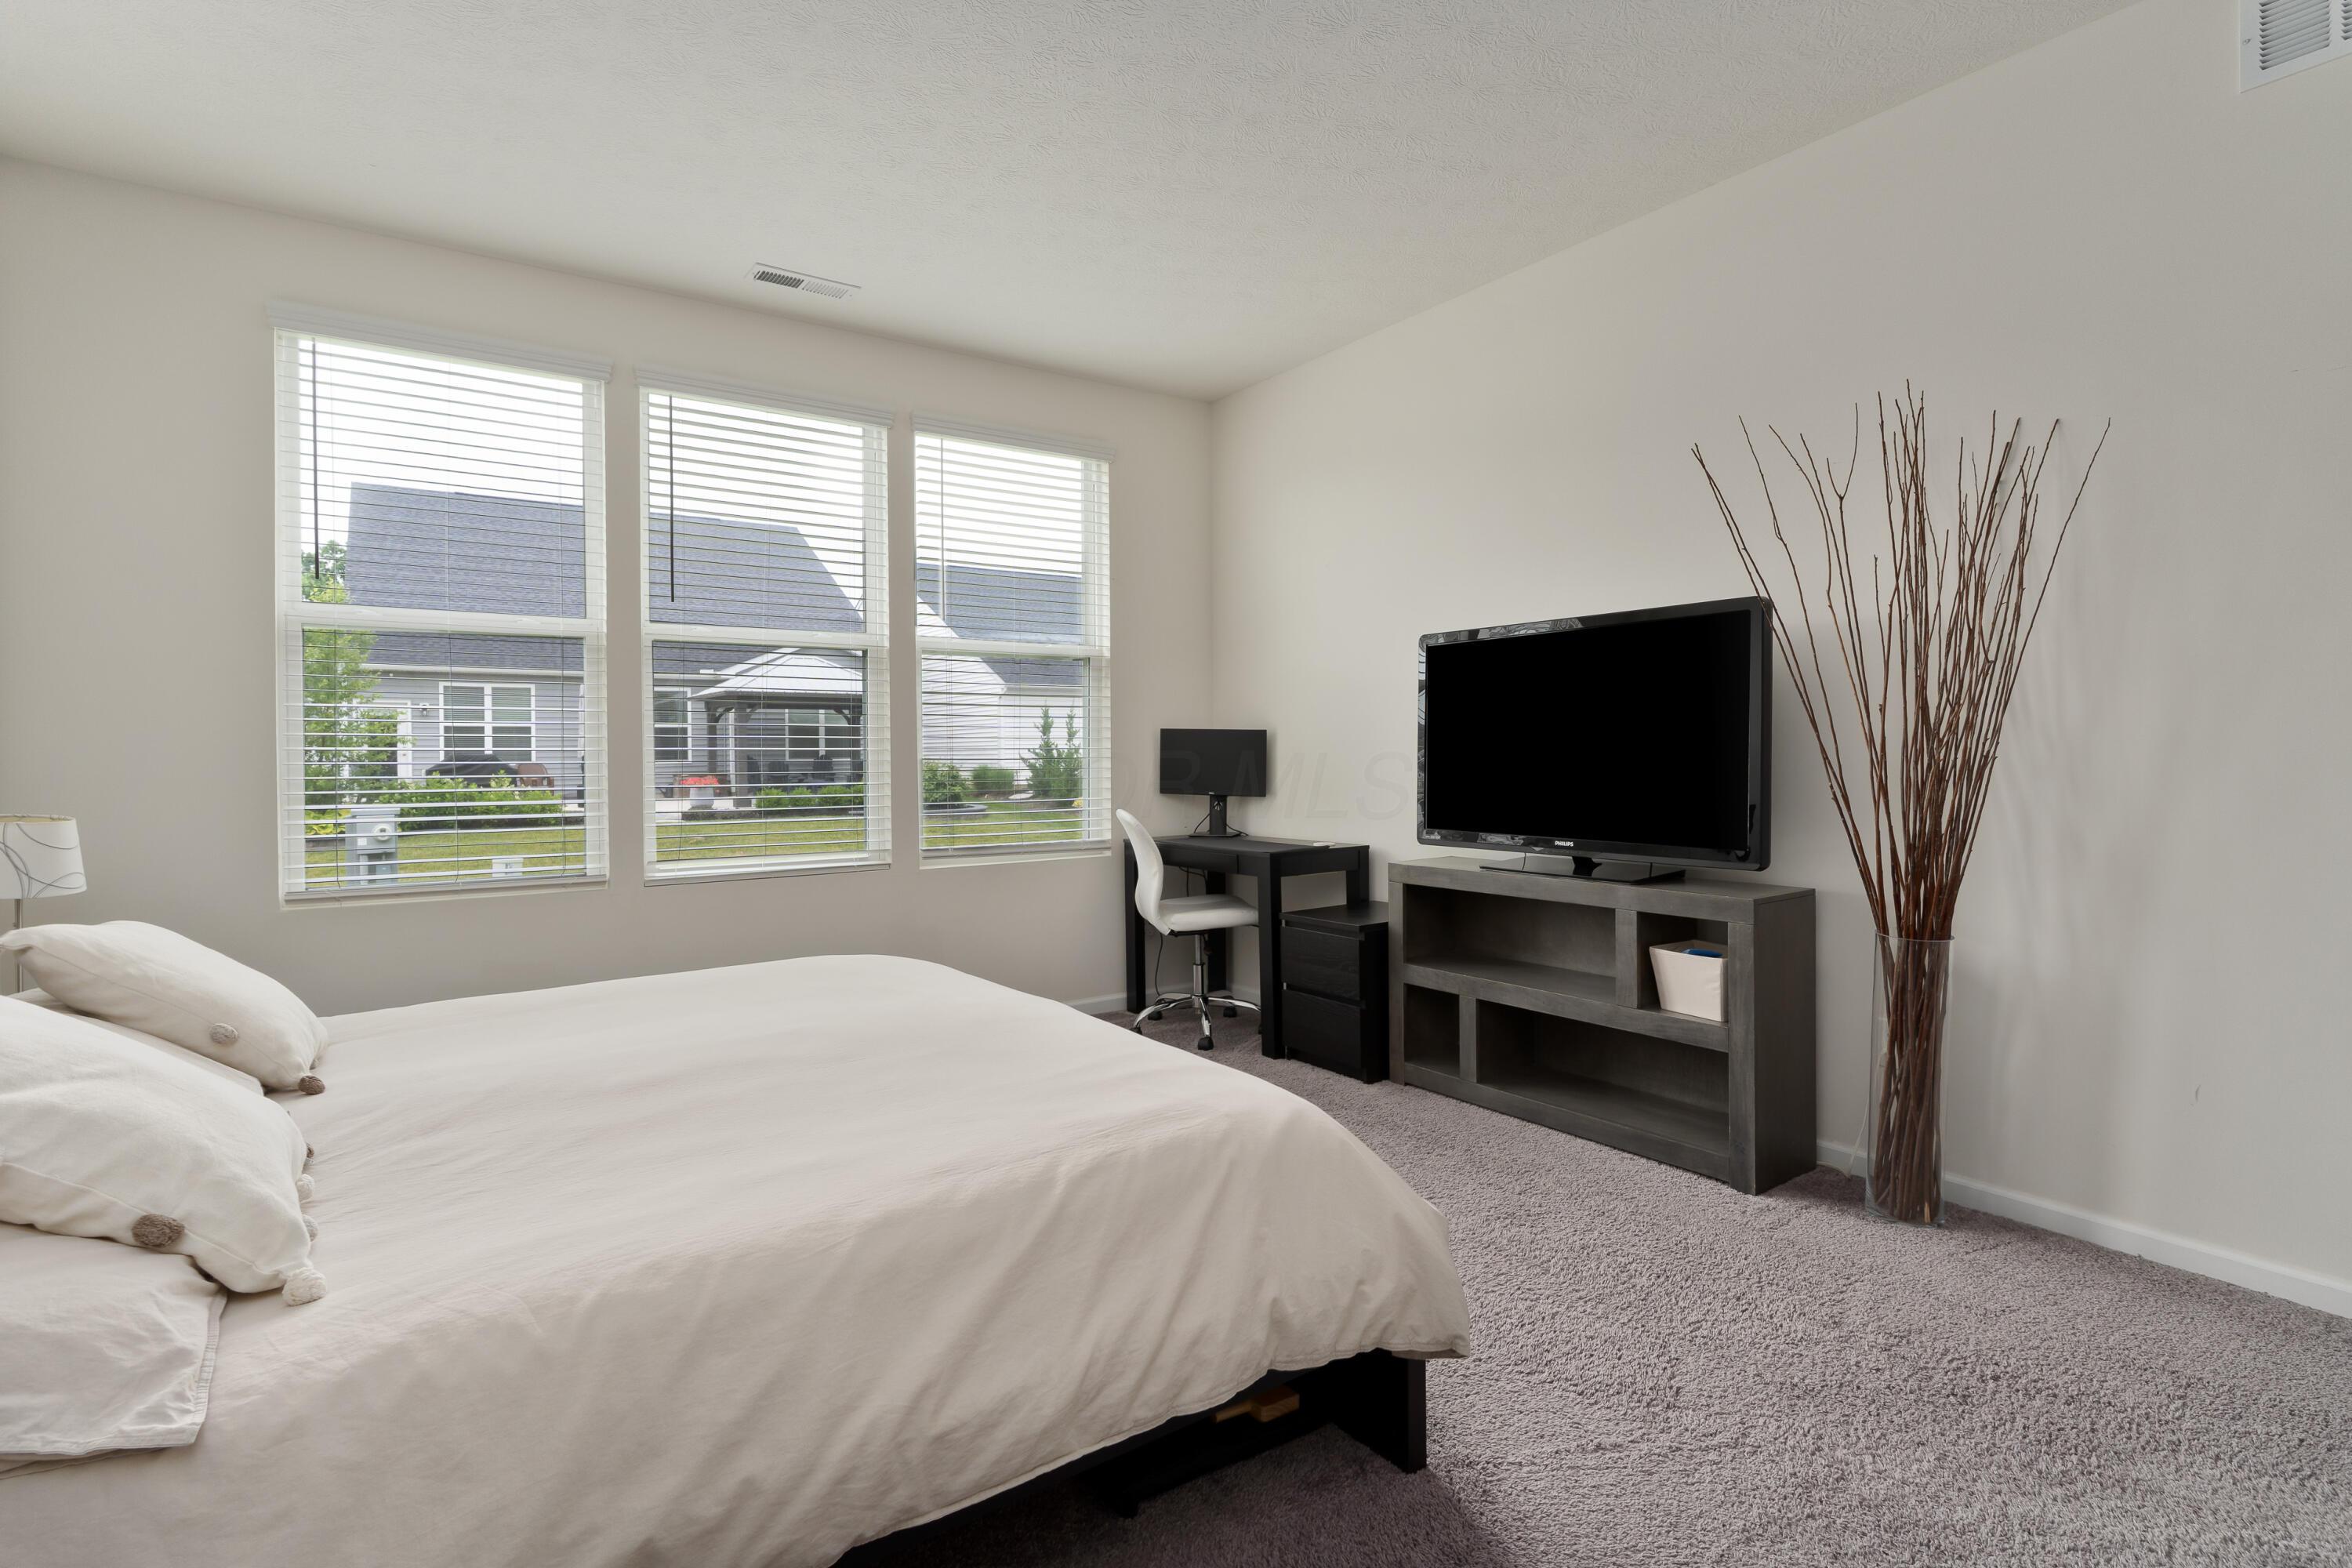
Furnished bedroom with a white bed, three windows, and a television on a dark console.
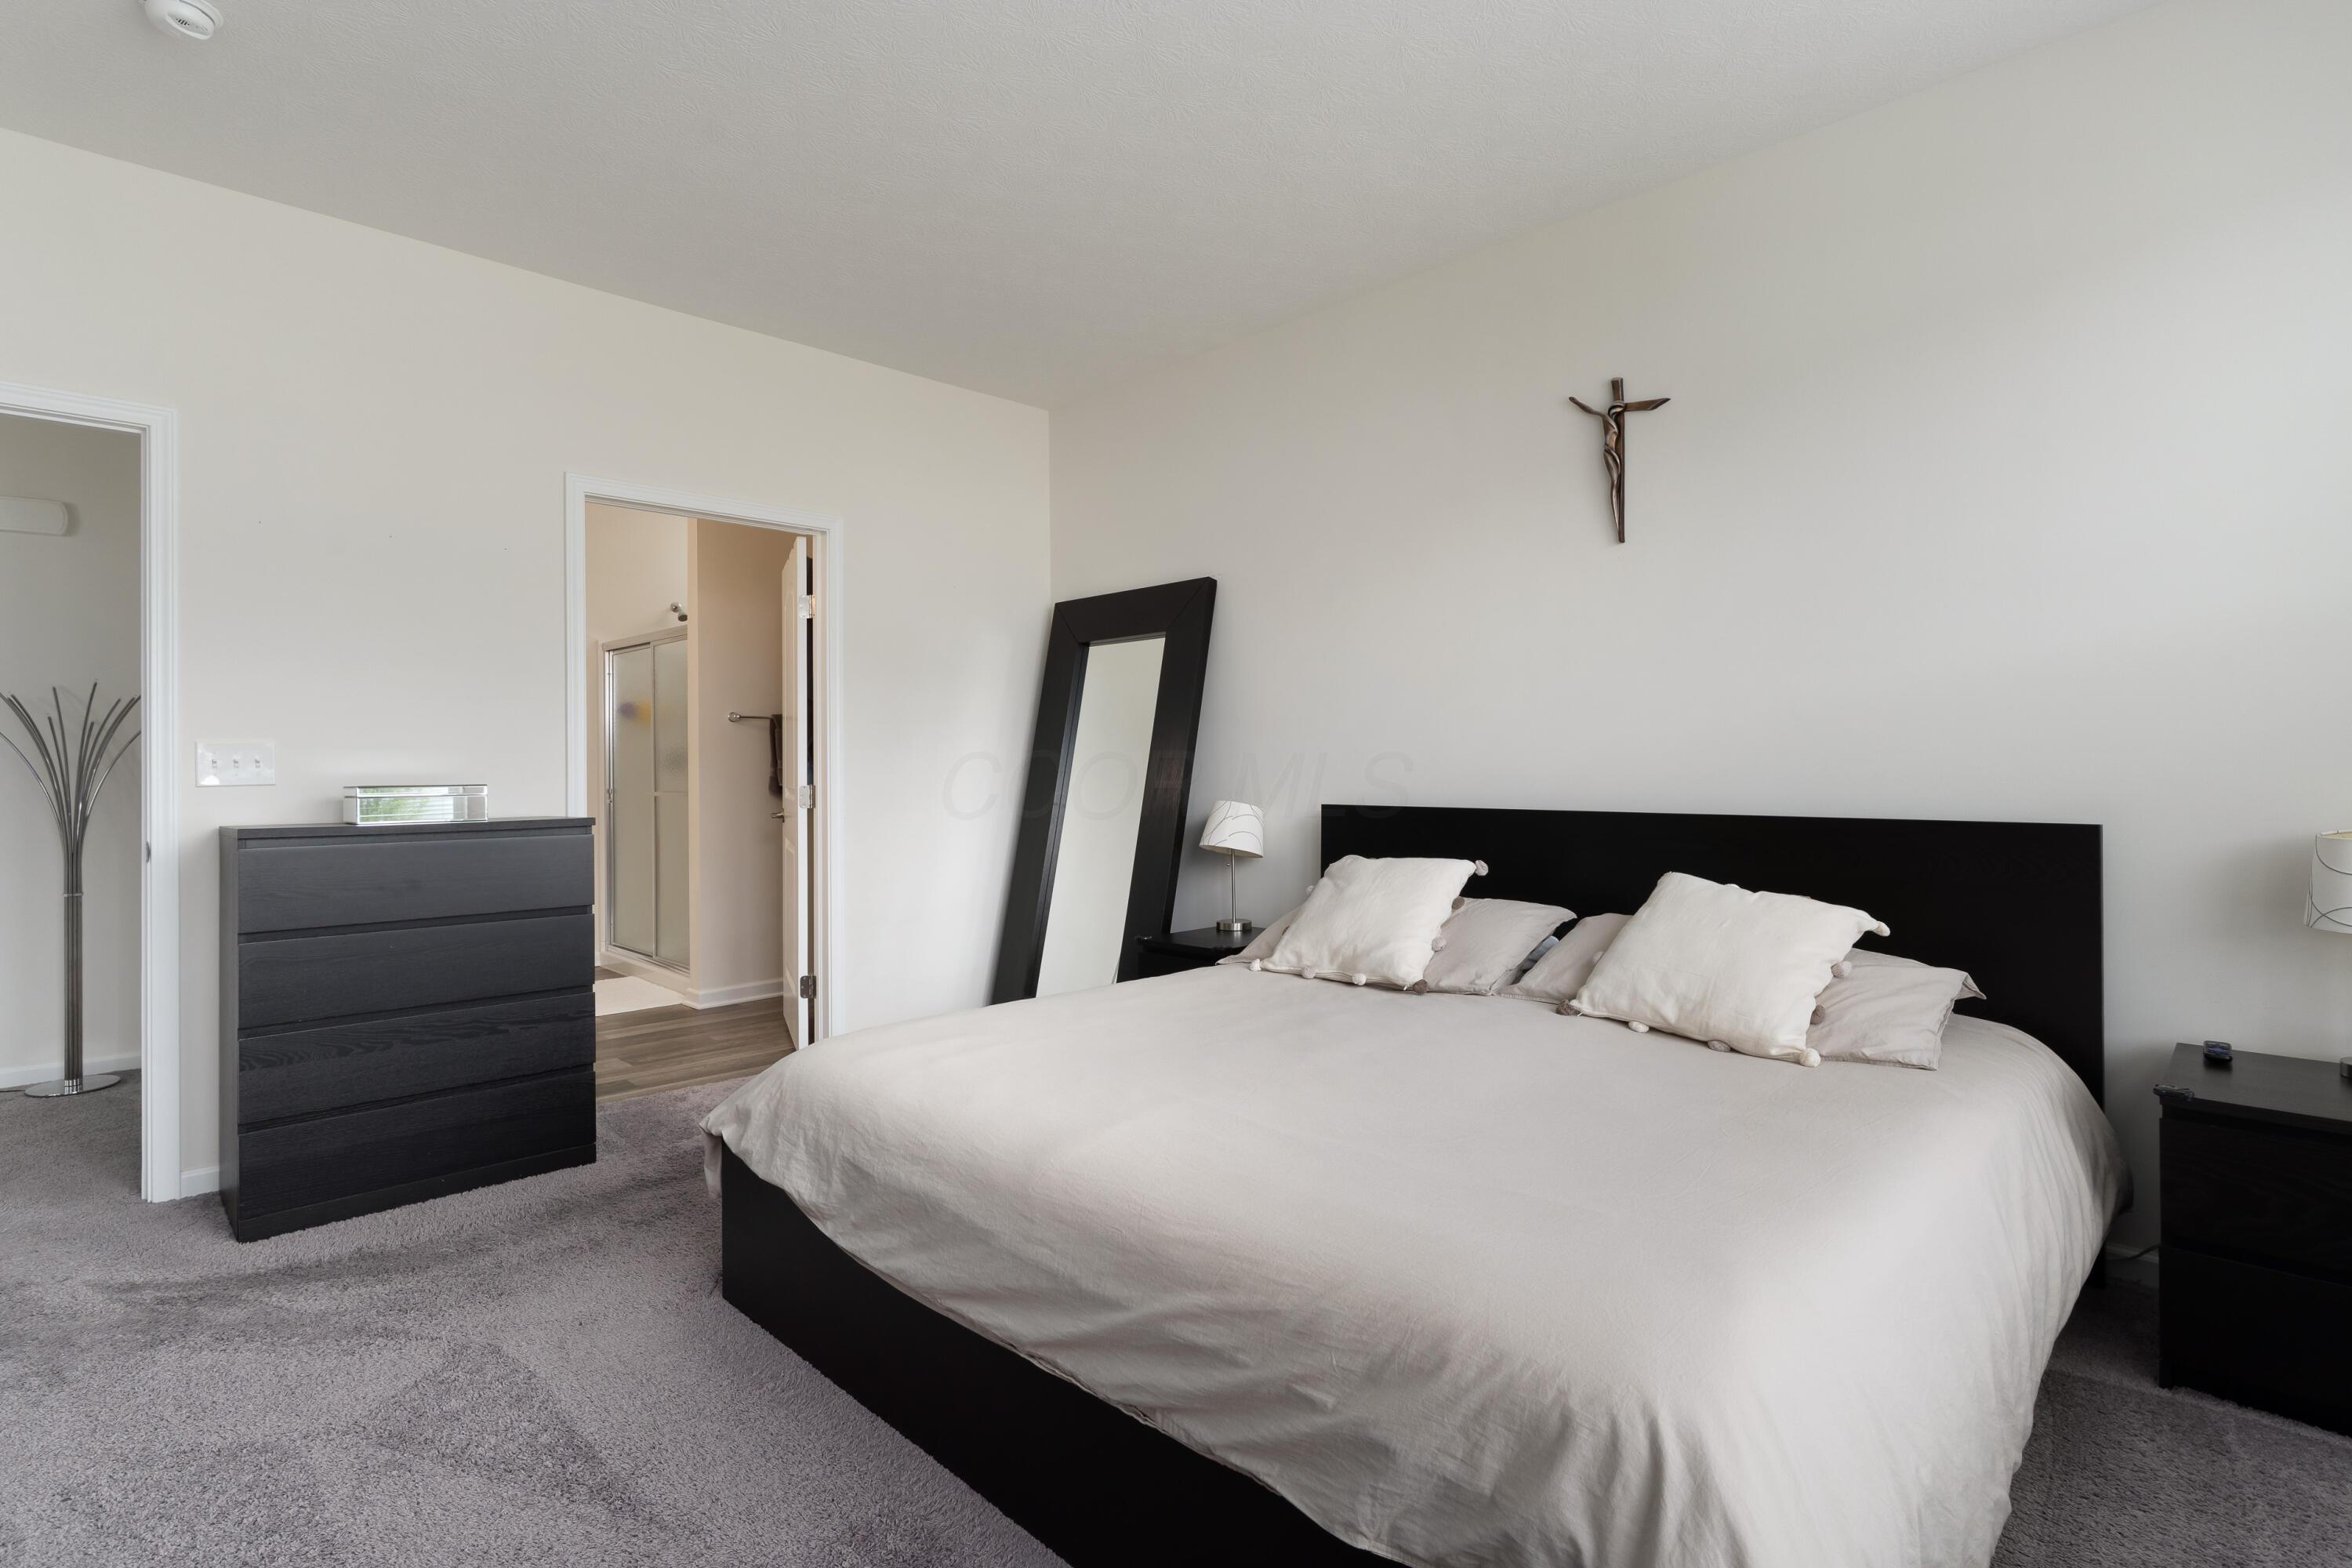
Furnished bedroom with a large white bed, black headboard, gray carpet, and doorway to an adjoining bathroom.
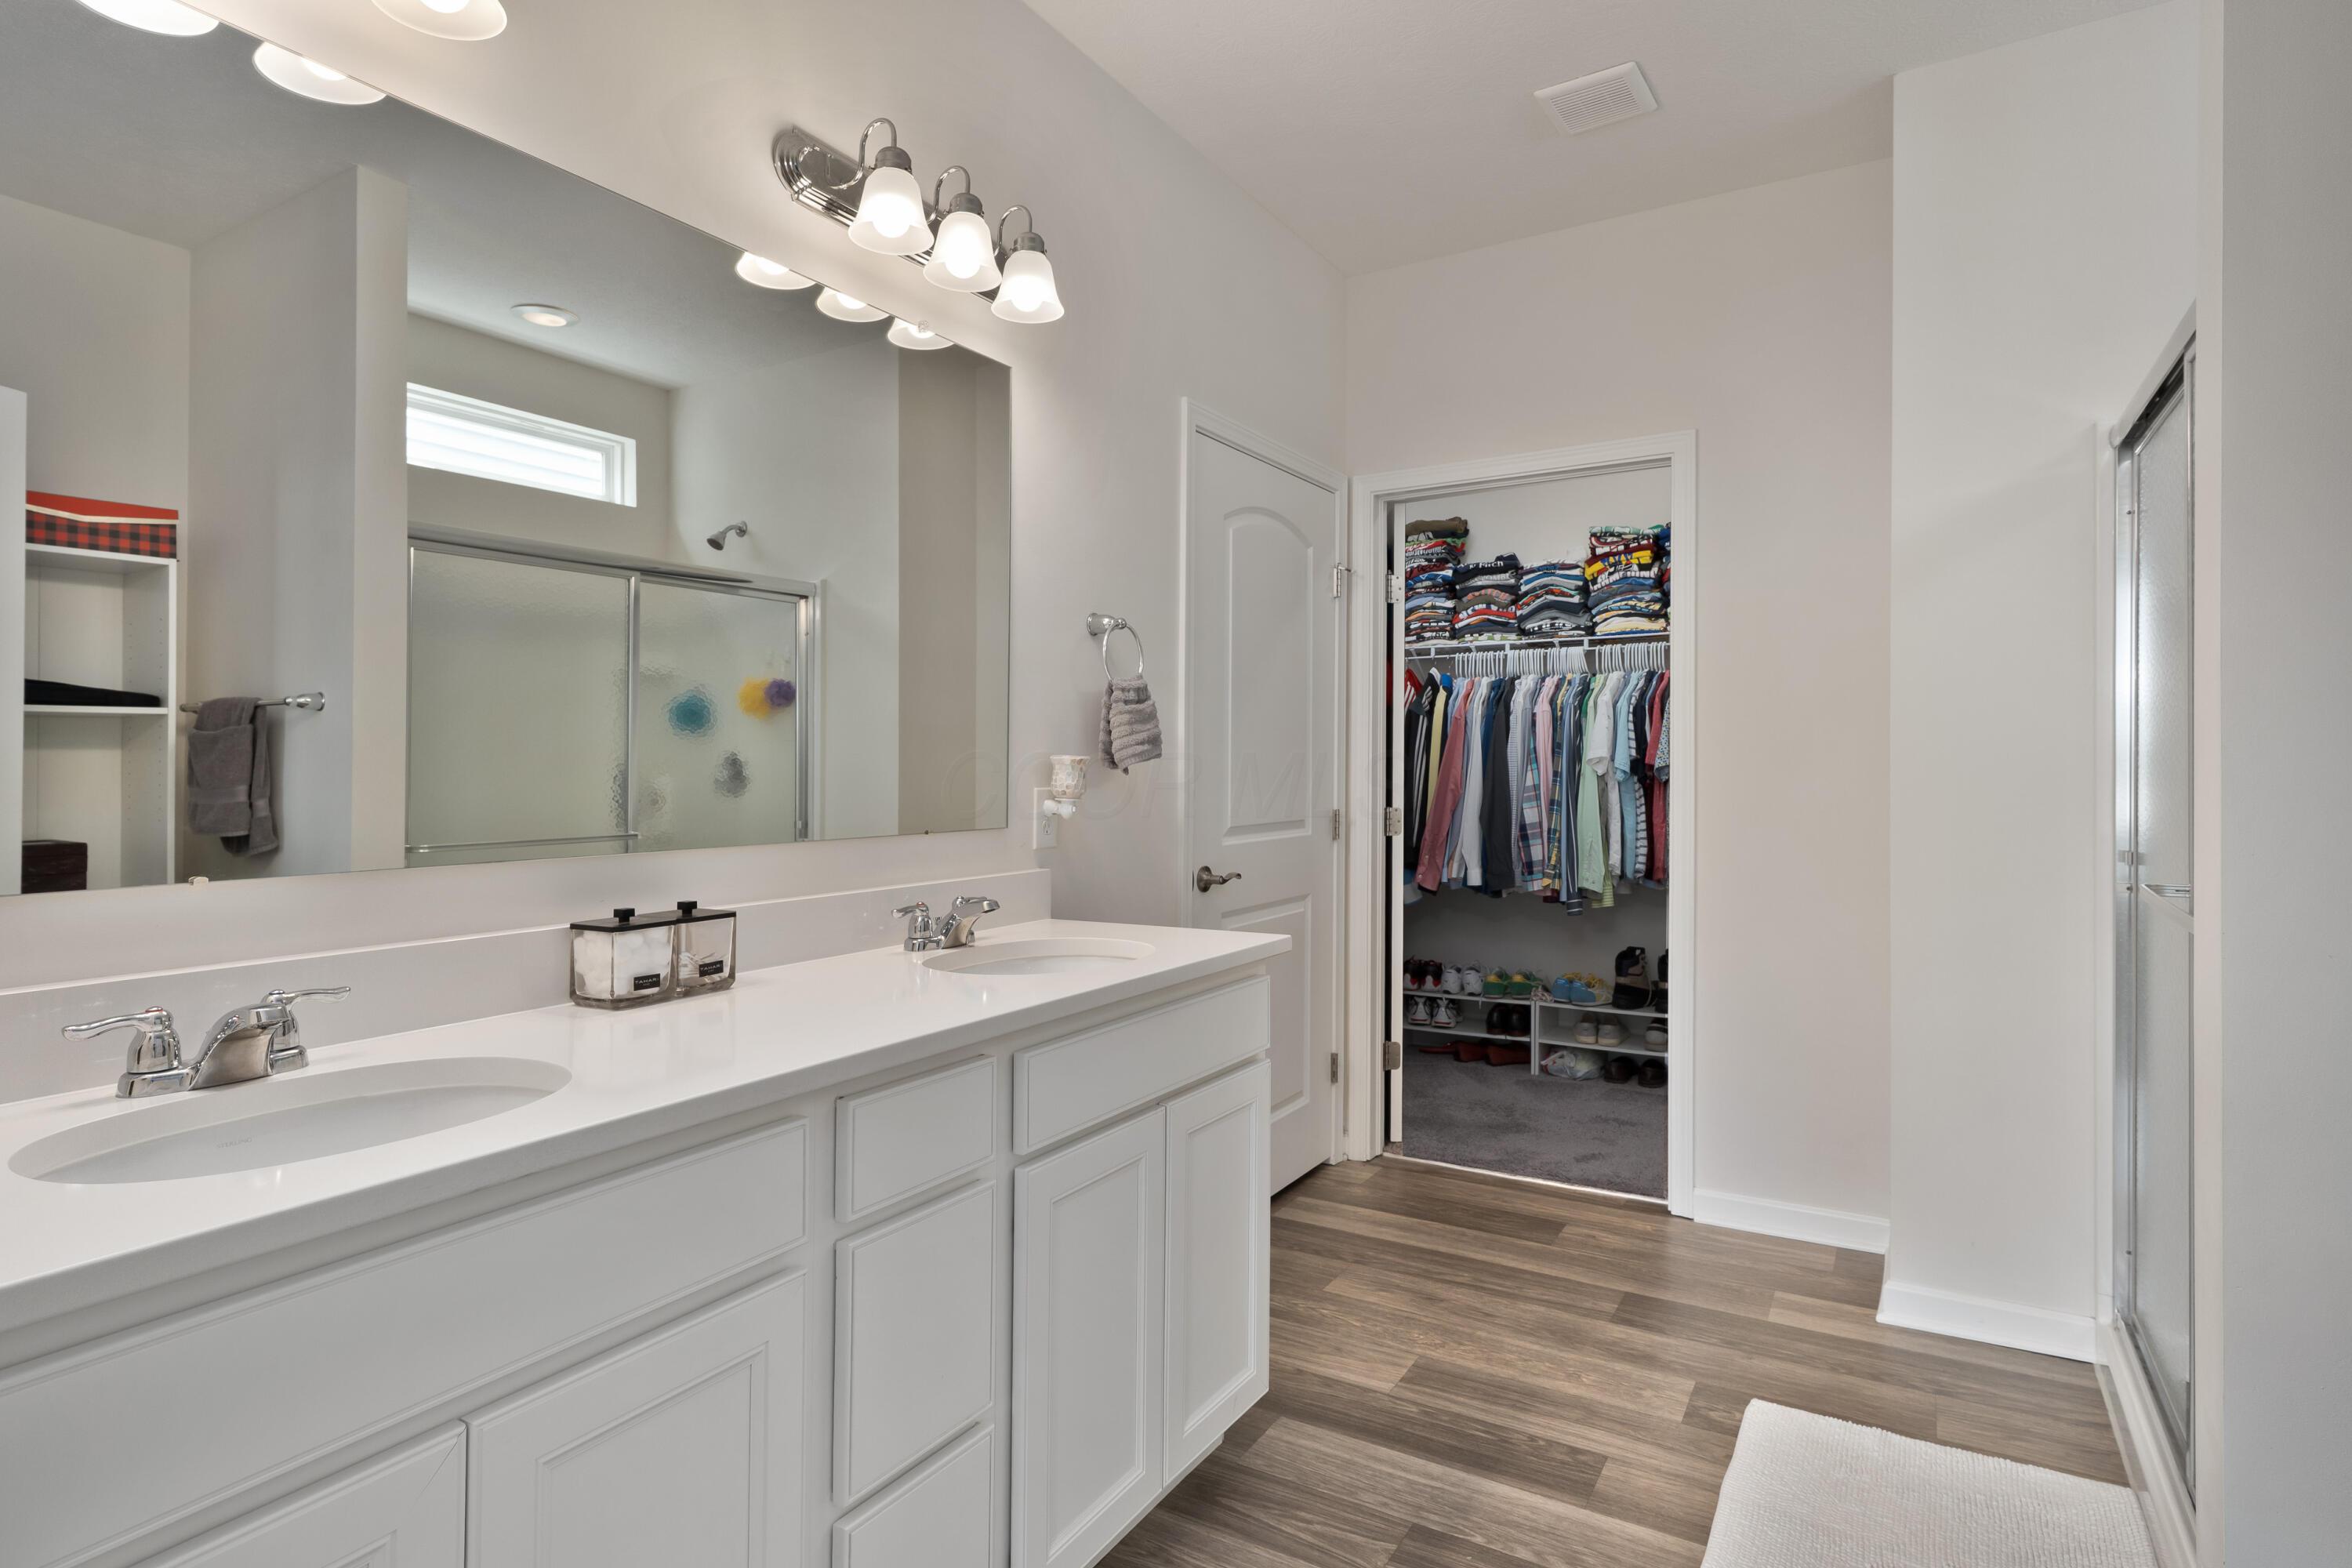
Primary bathroom with double vanity, glass shower, and an open walk-in closet.
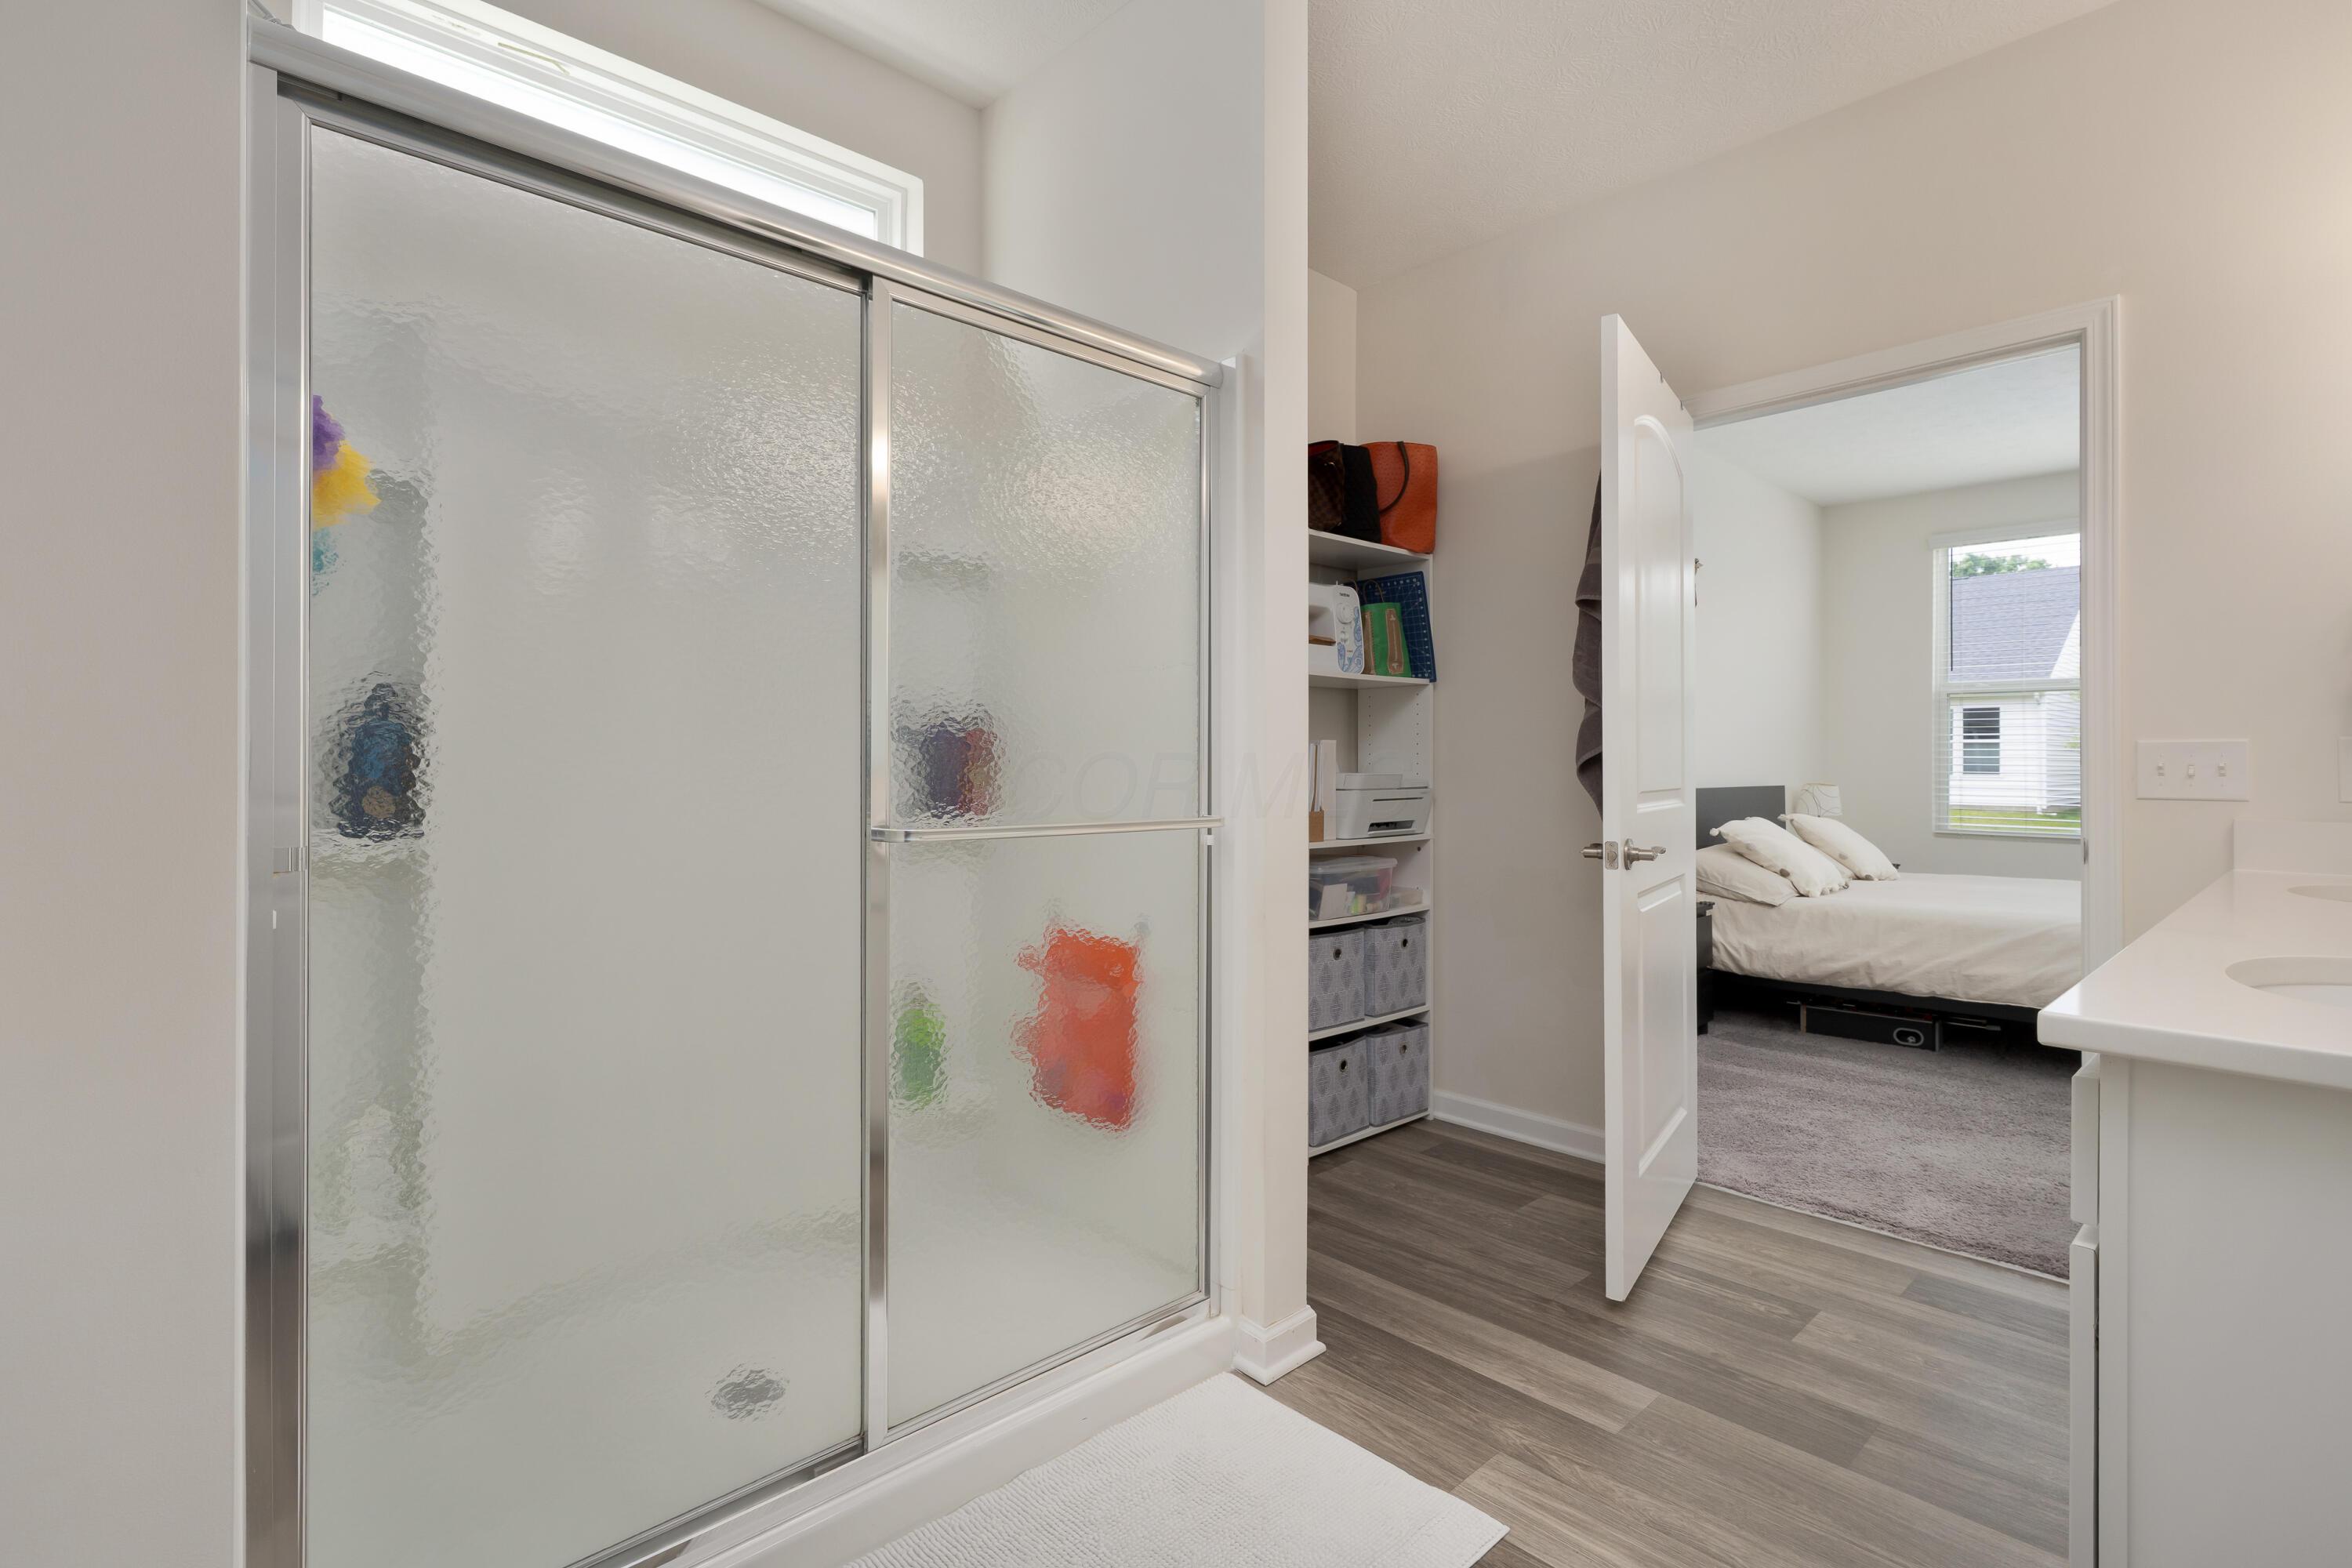
Bathroom with a frosted-glass shower, white vanity, and view through to a bedroom.
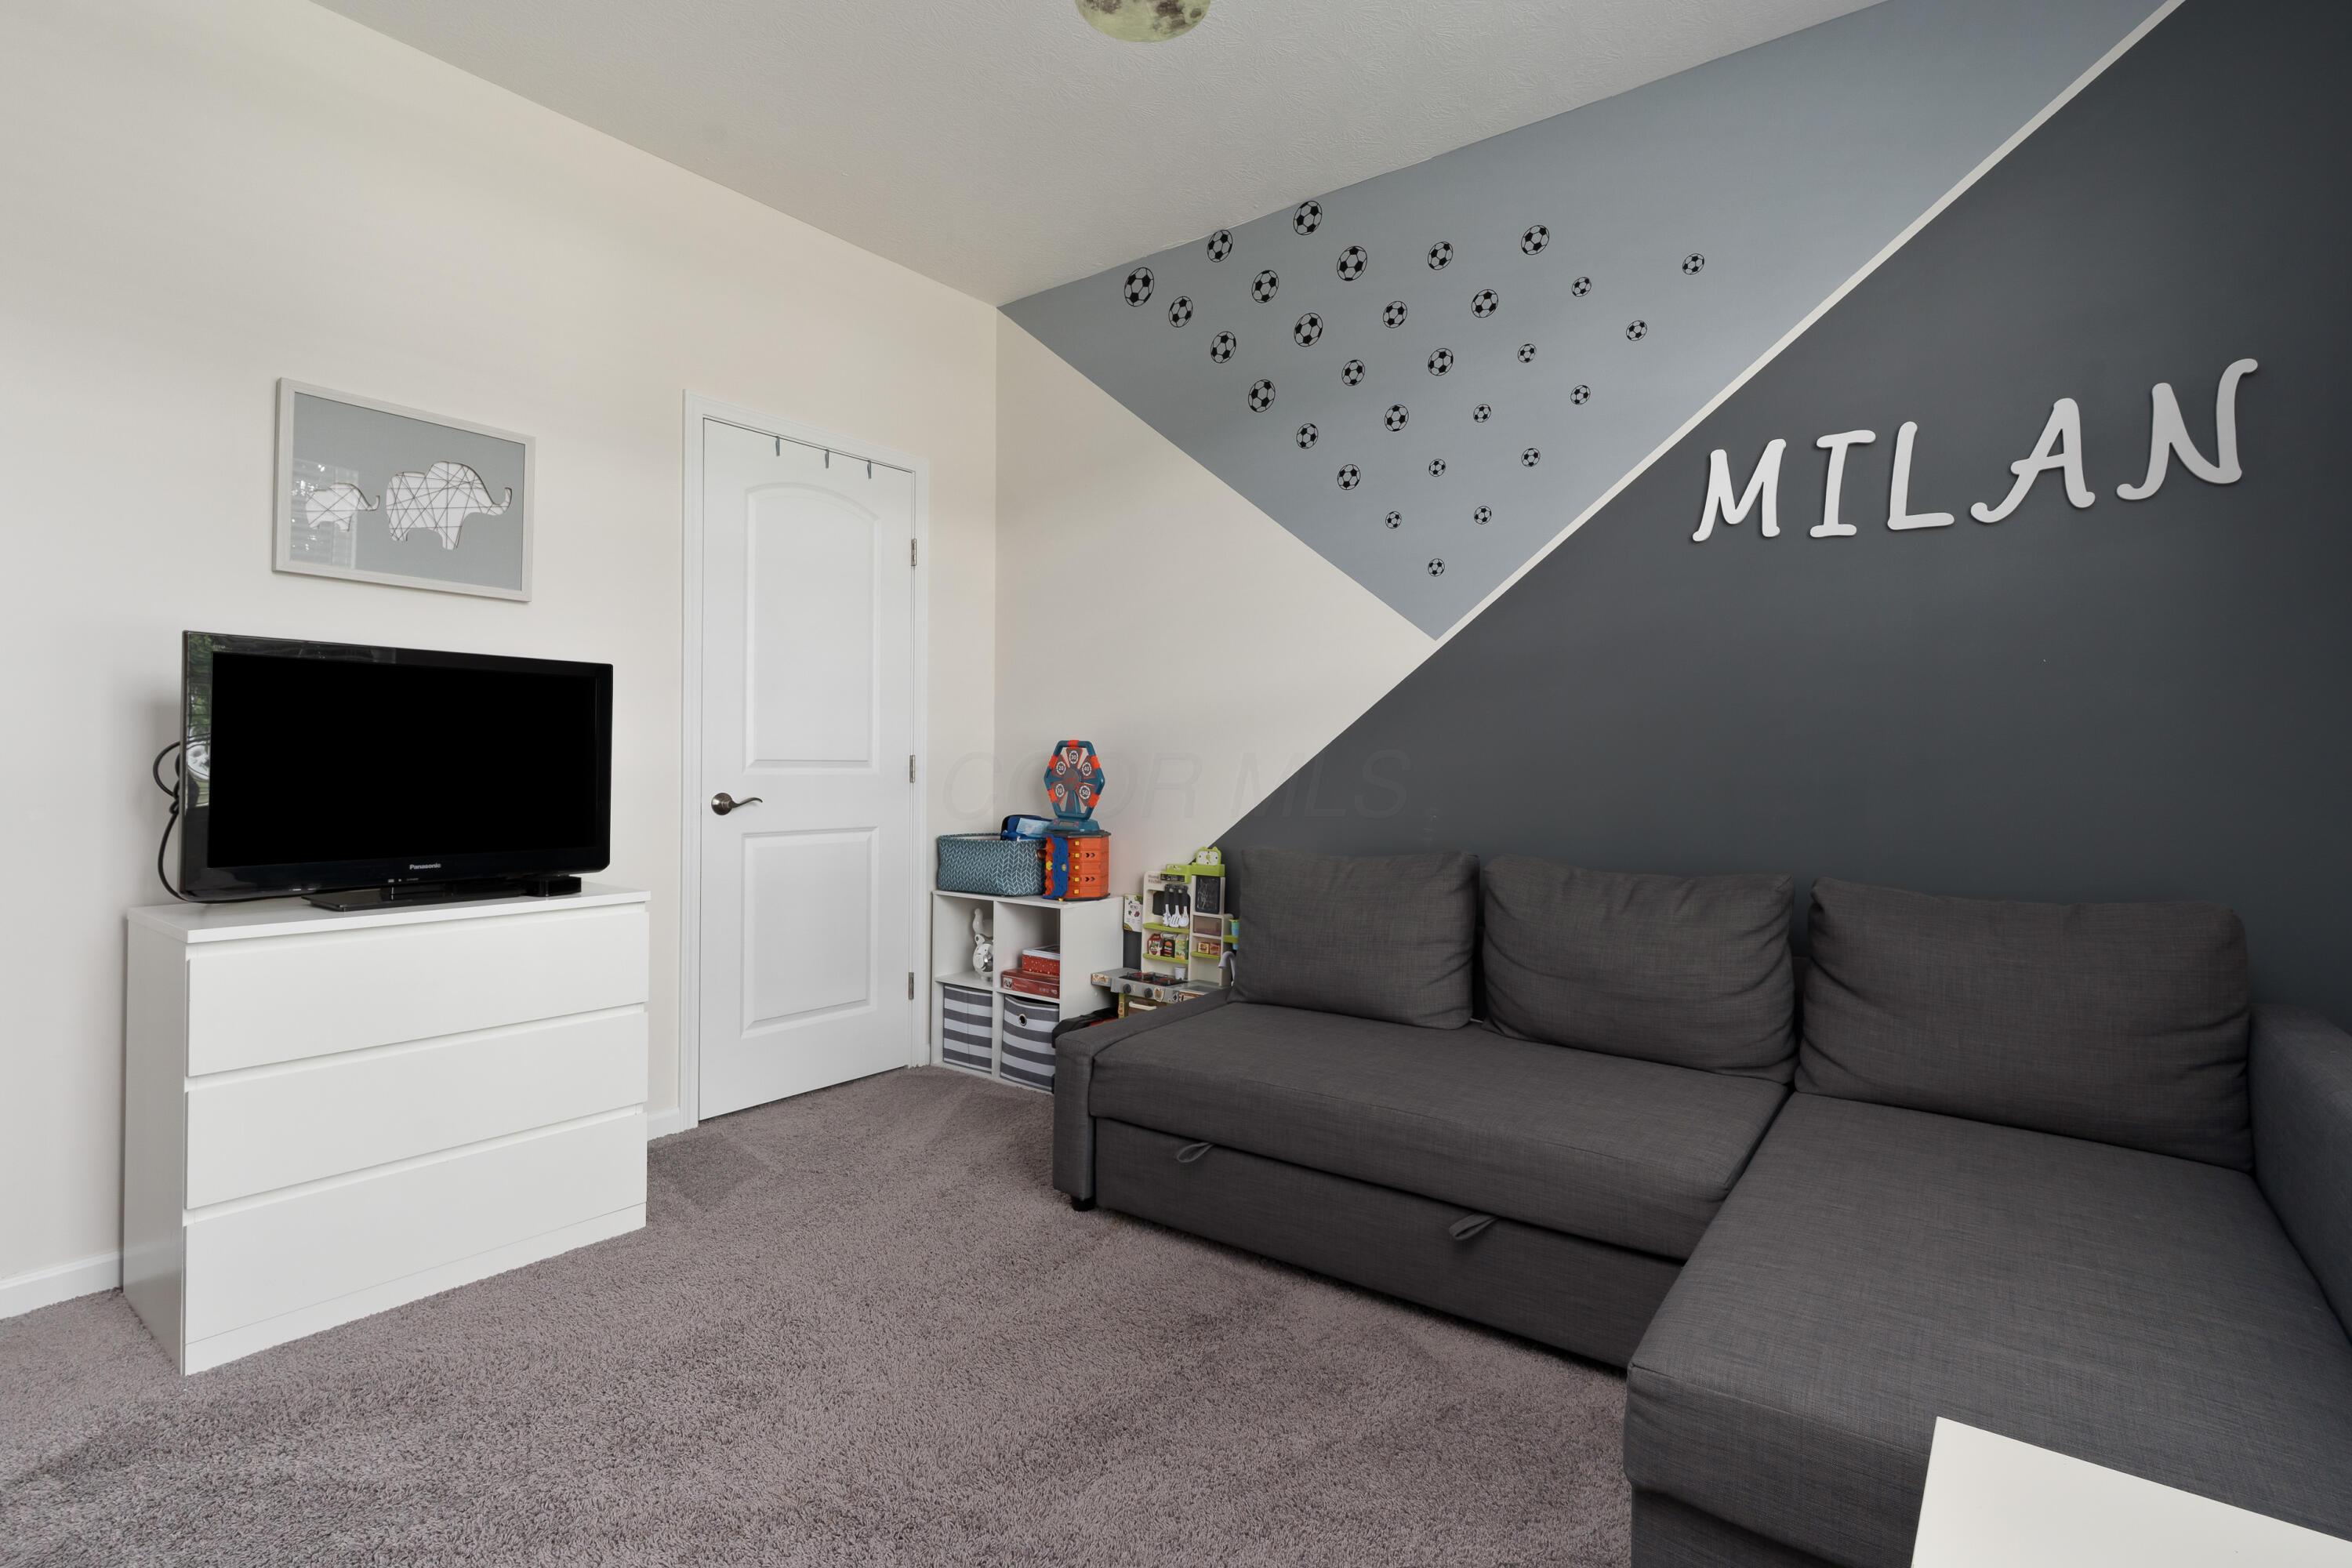
Furnished playroom with soccer ball wall decals, a gray sectional, toys, and a window with white blinds.
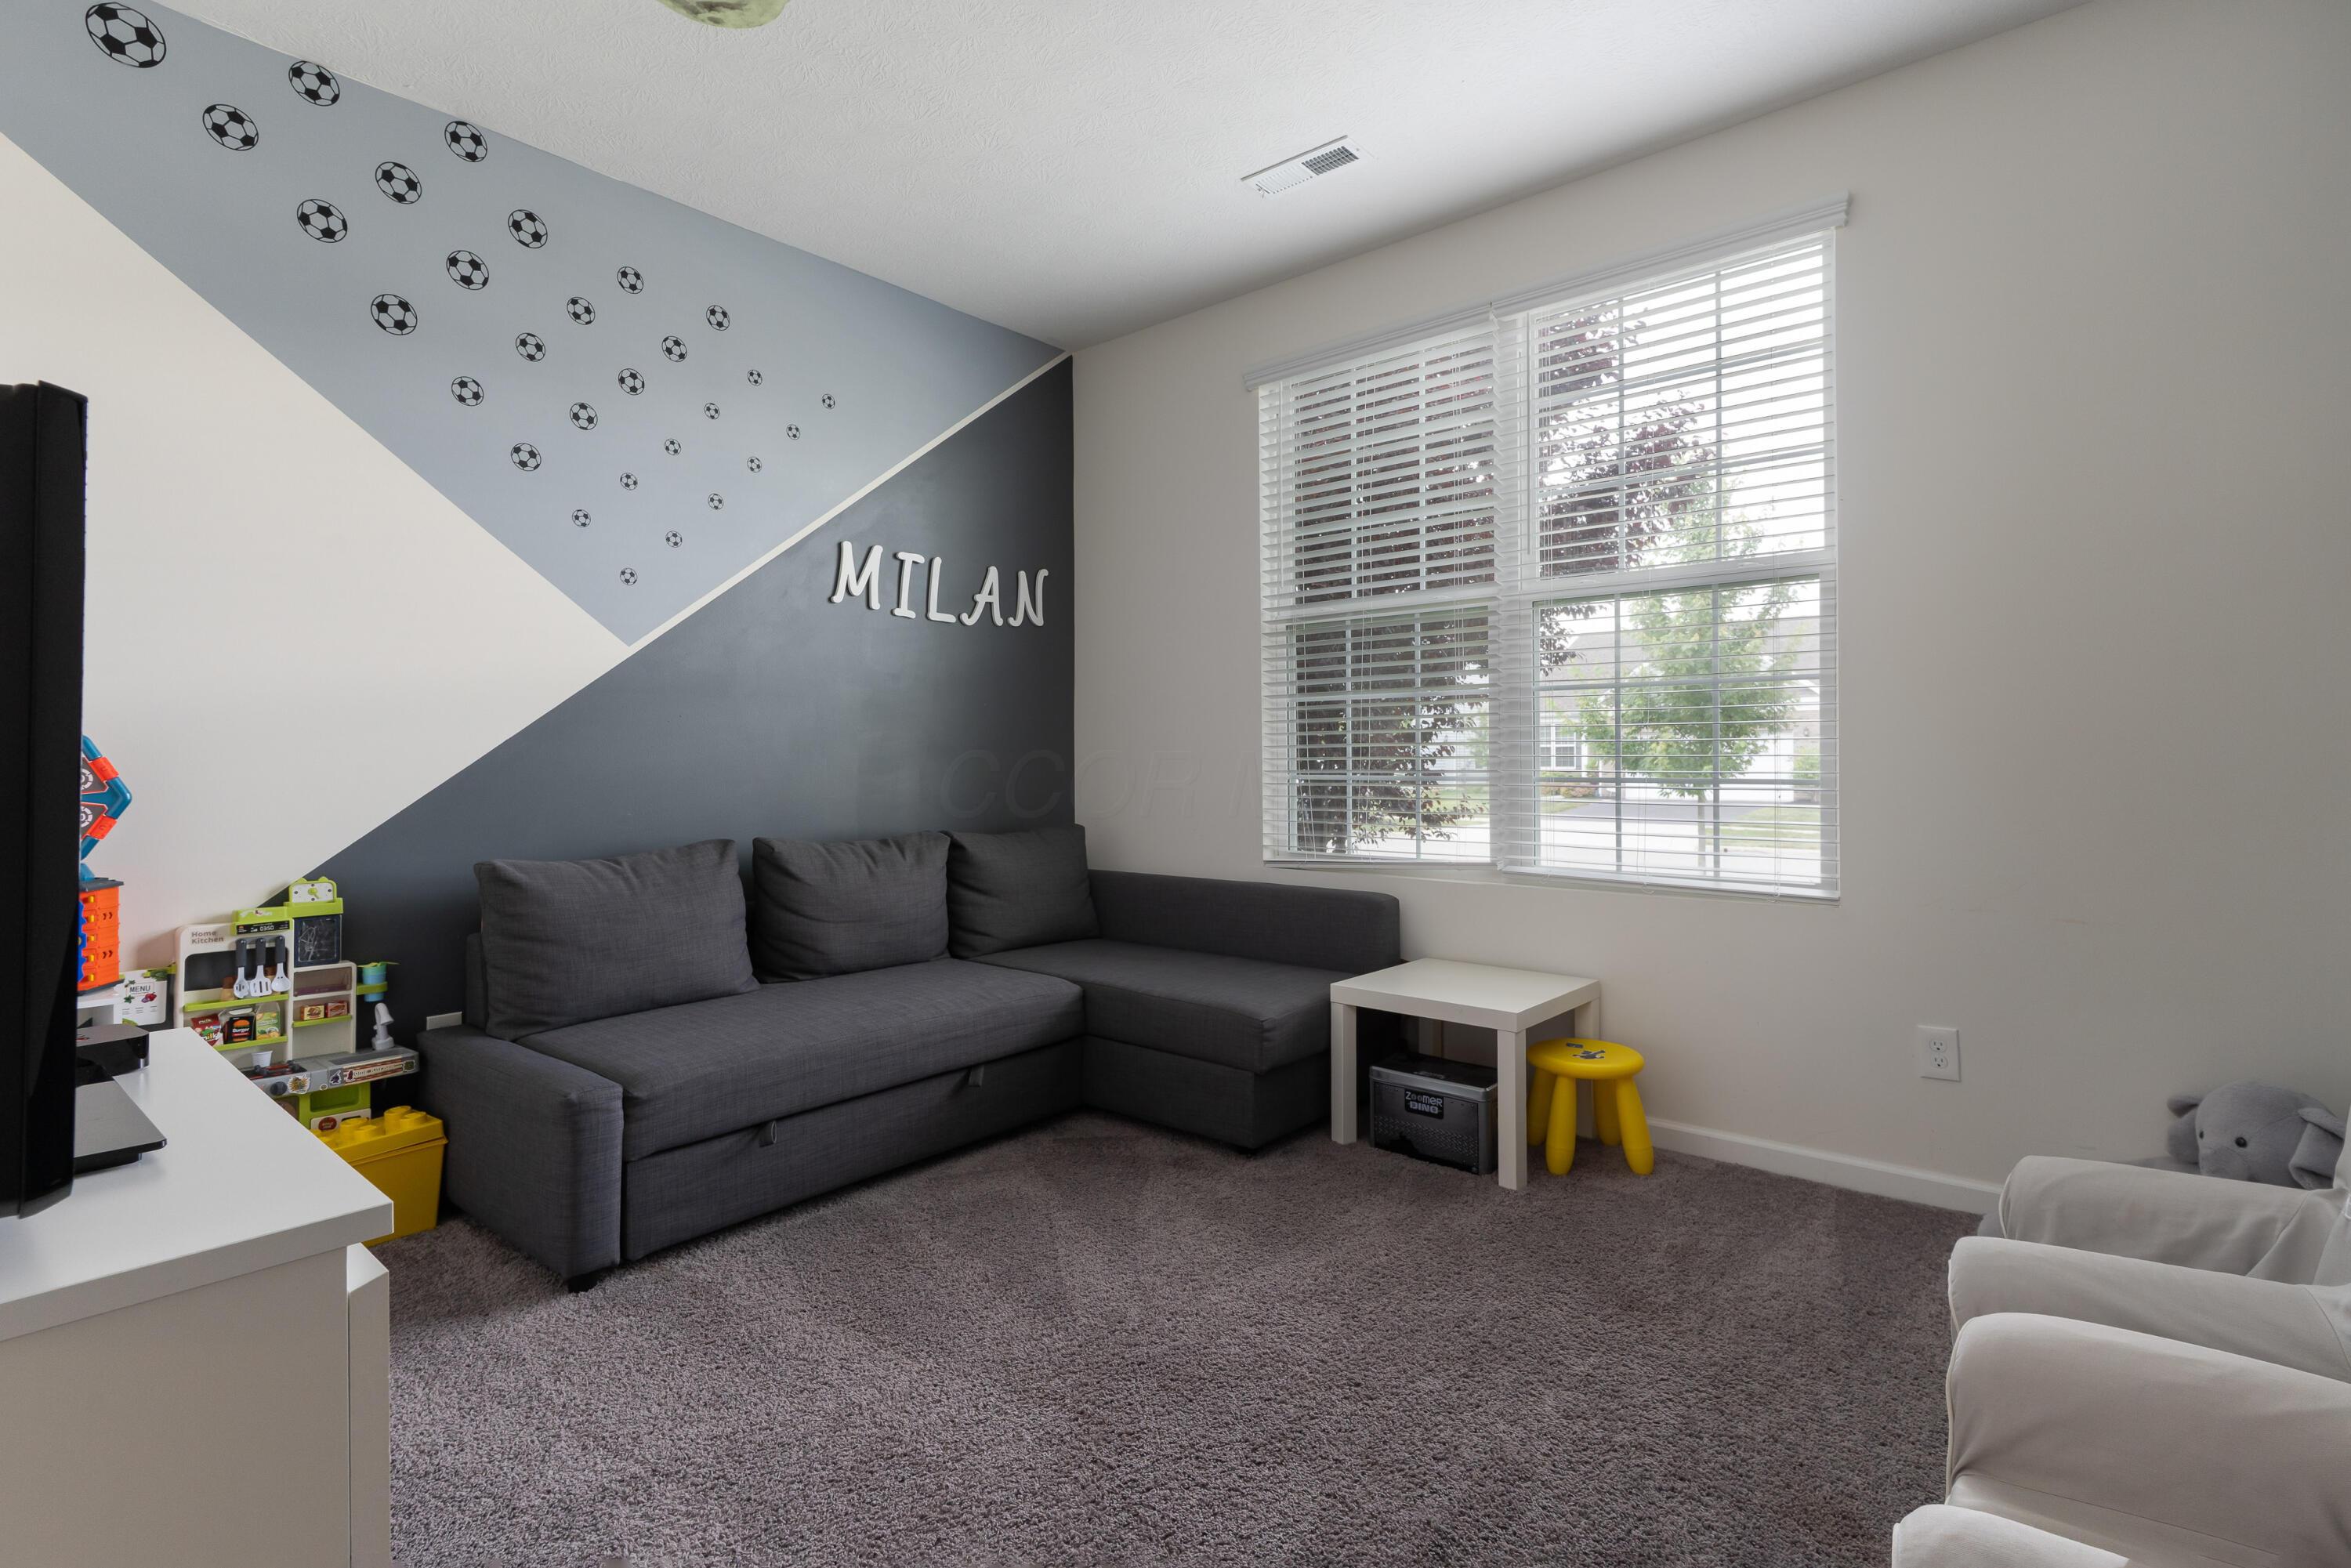
Furnished playroom with a gray sectional, television, soccer-ball decals, and “Milan” lettering.
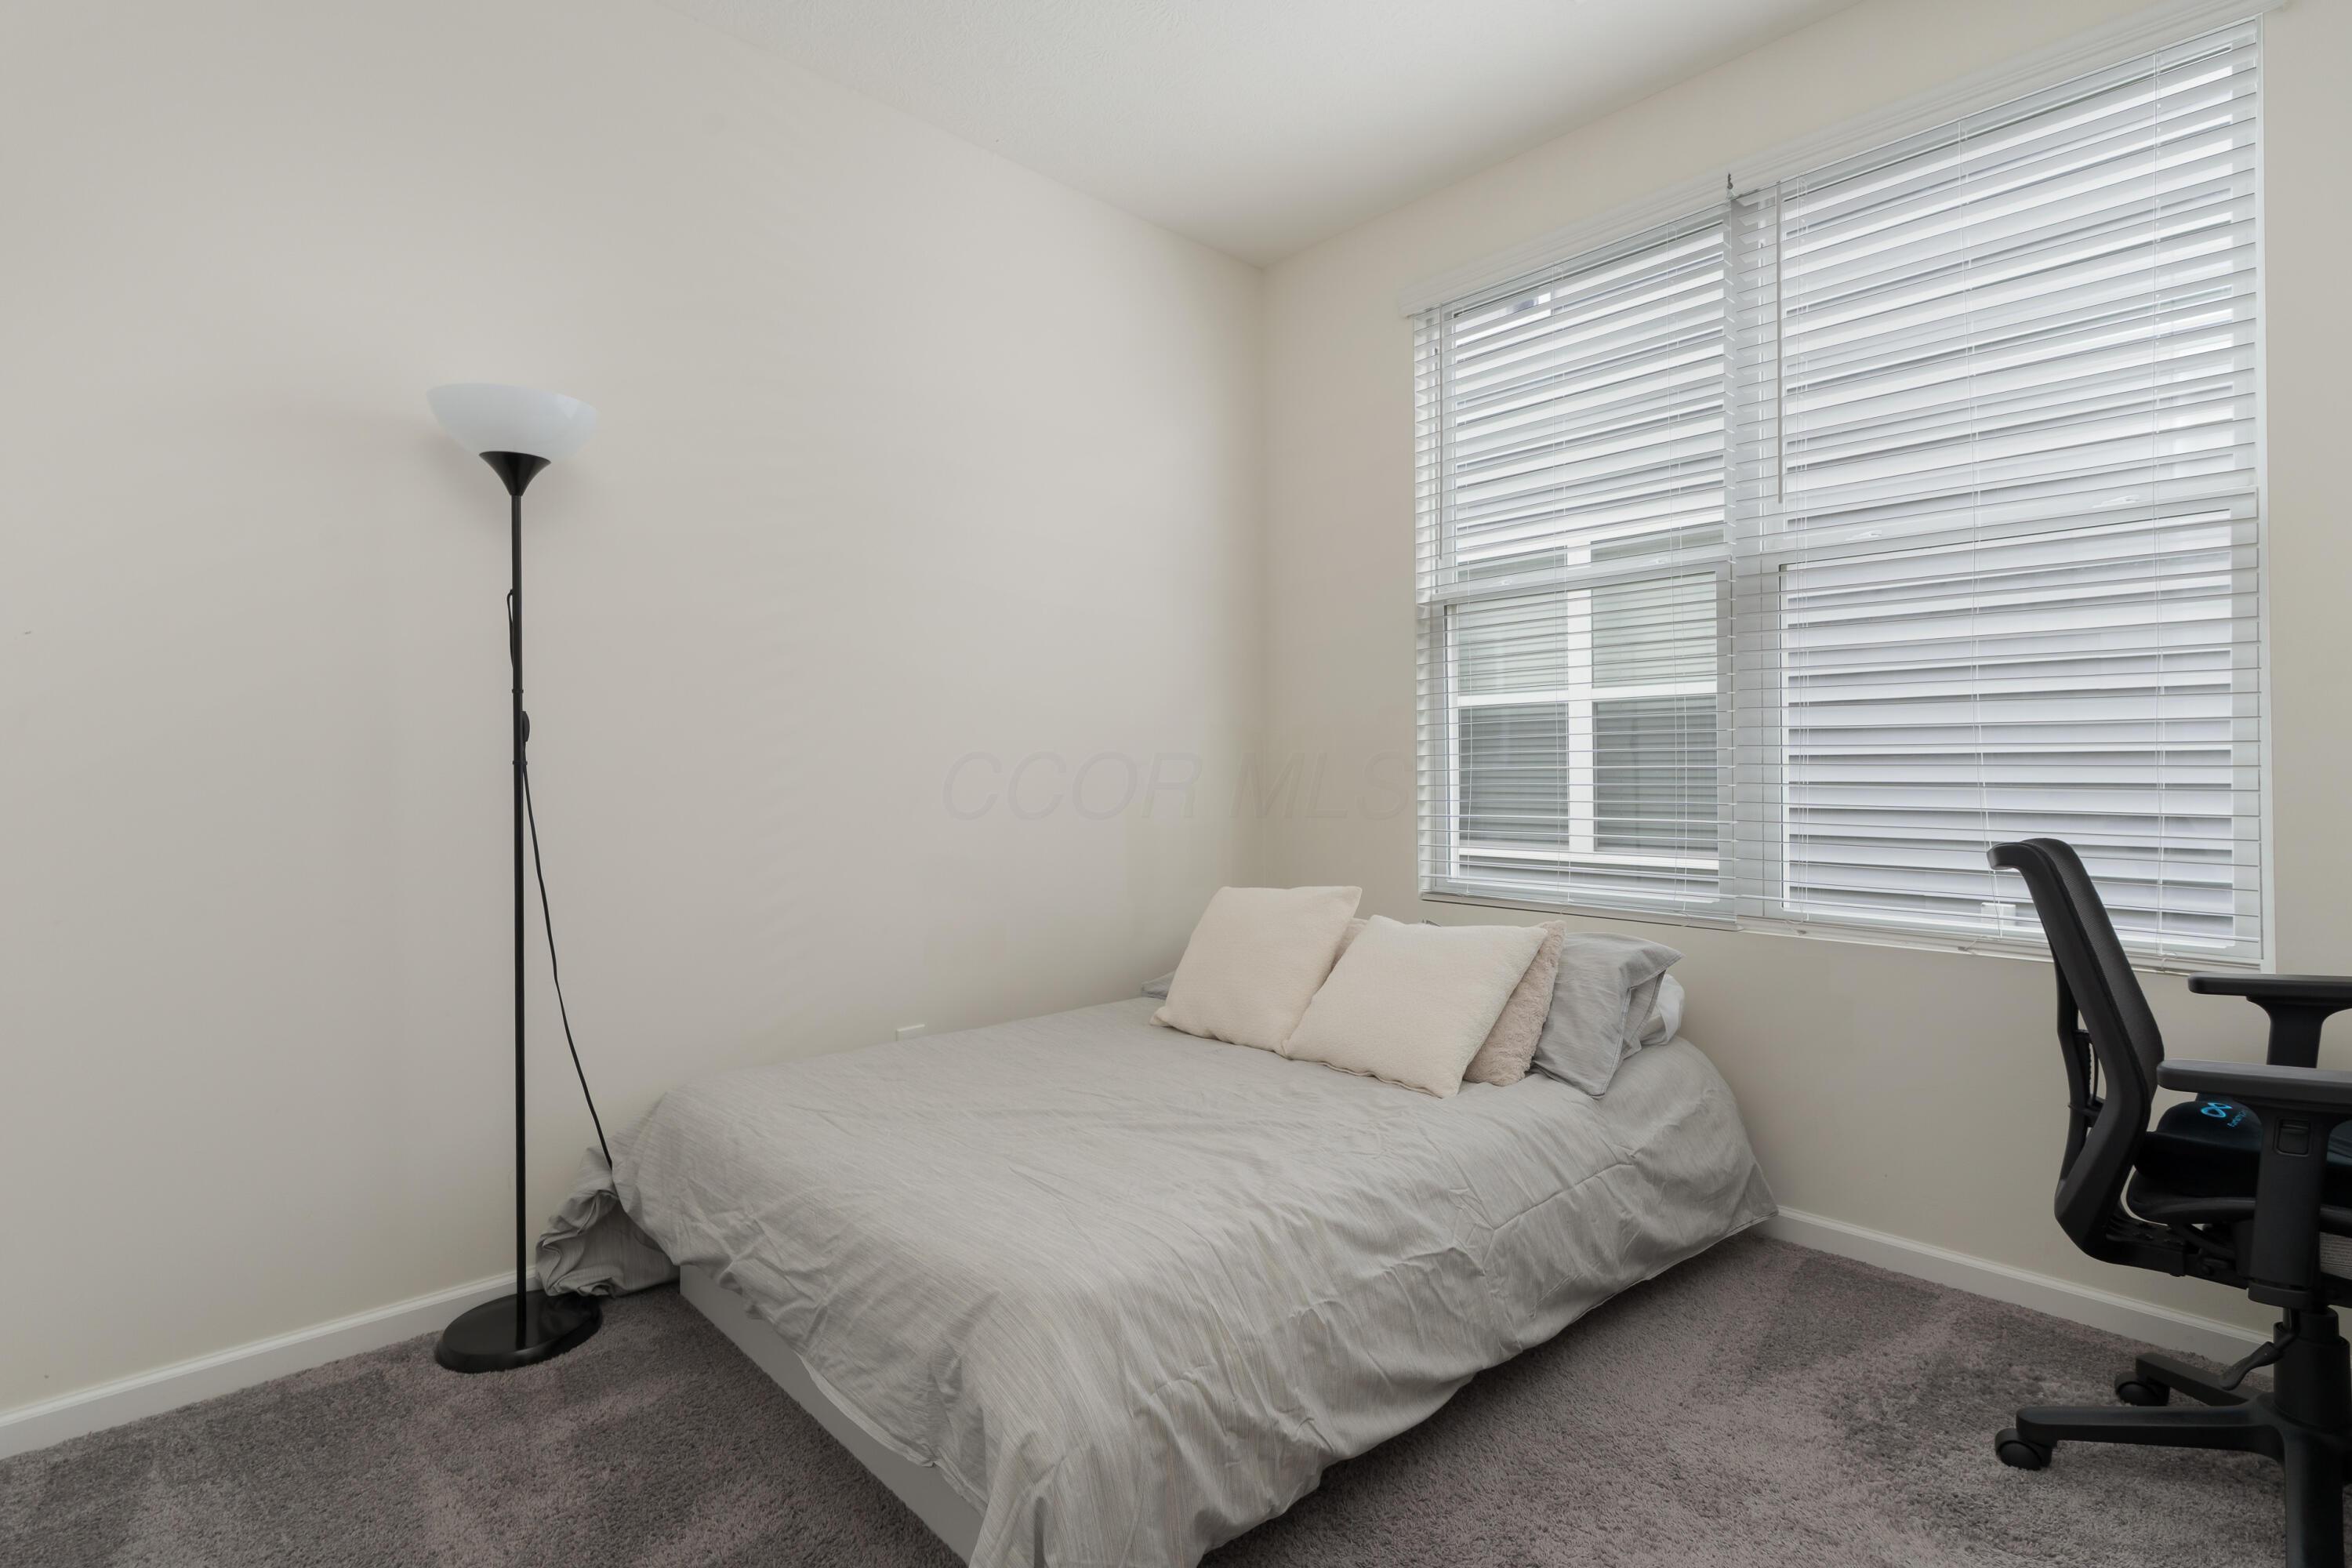
Furnished bedroom with a gray bed beneath a large window with white blinds.
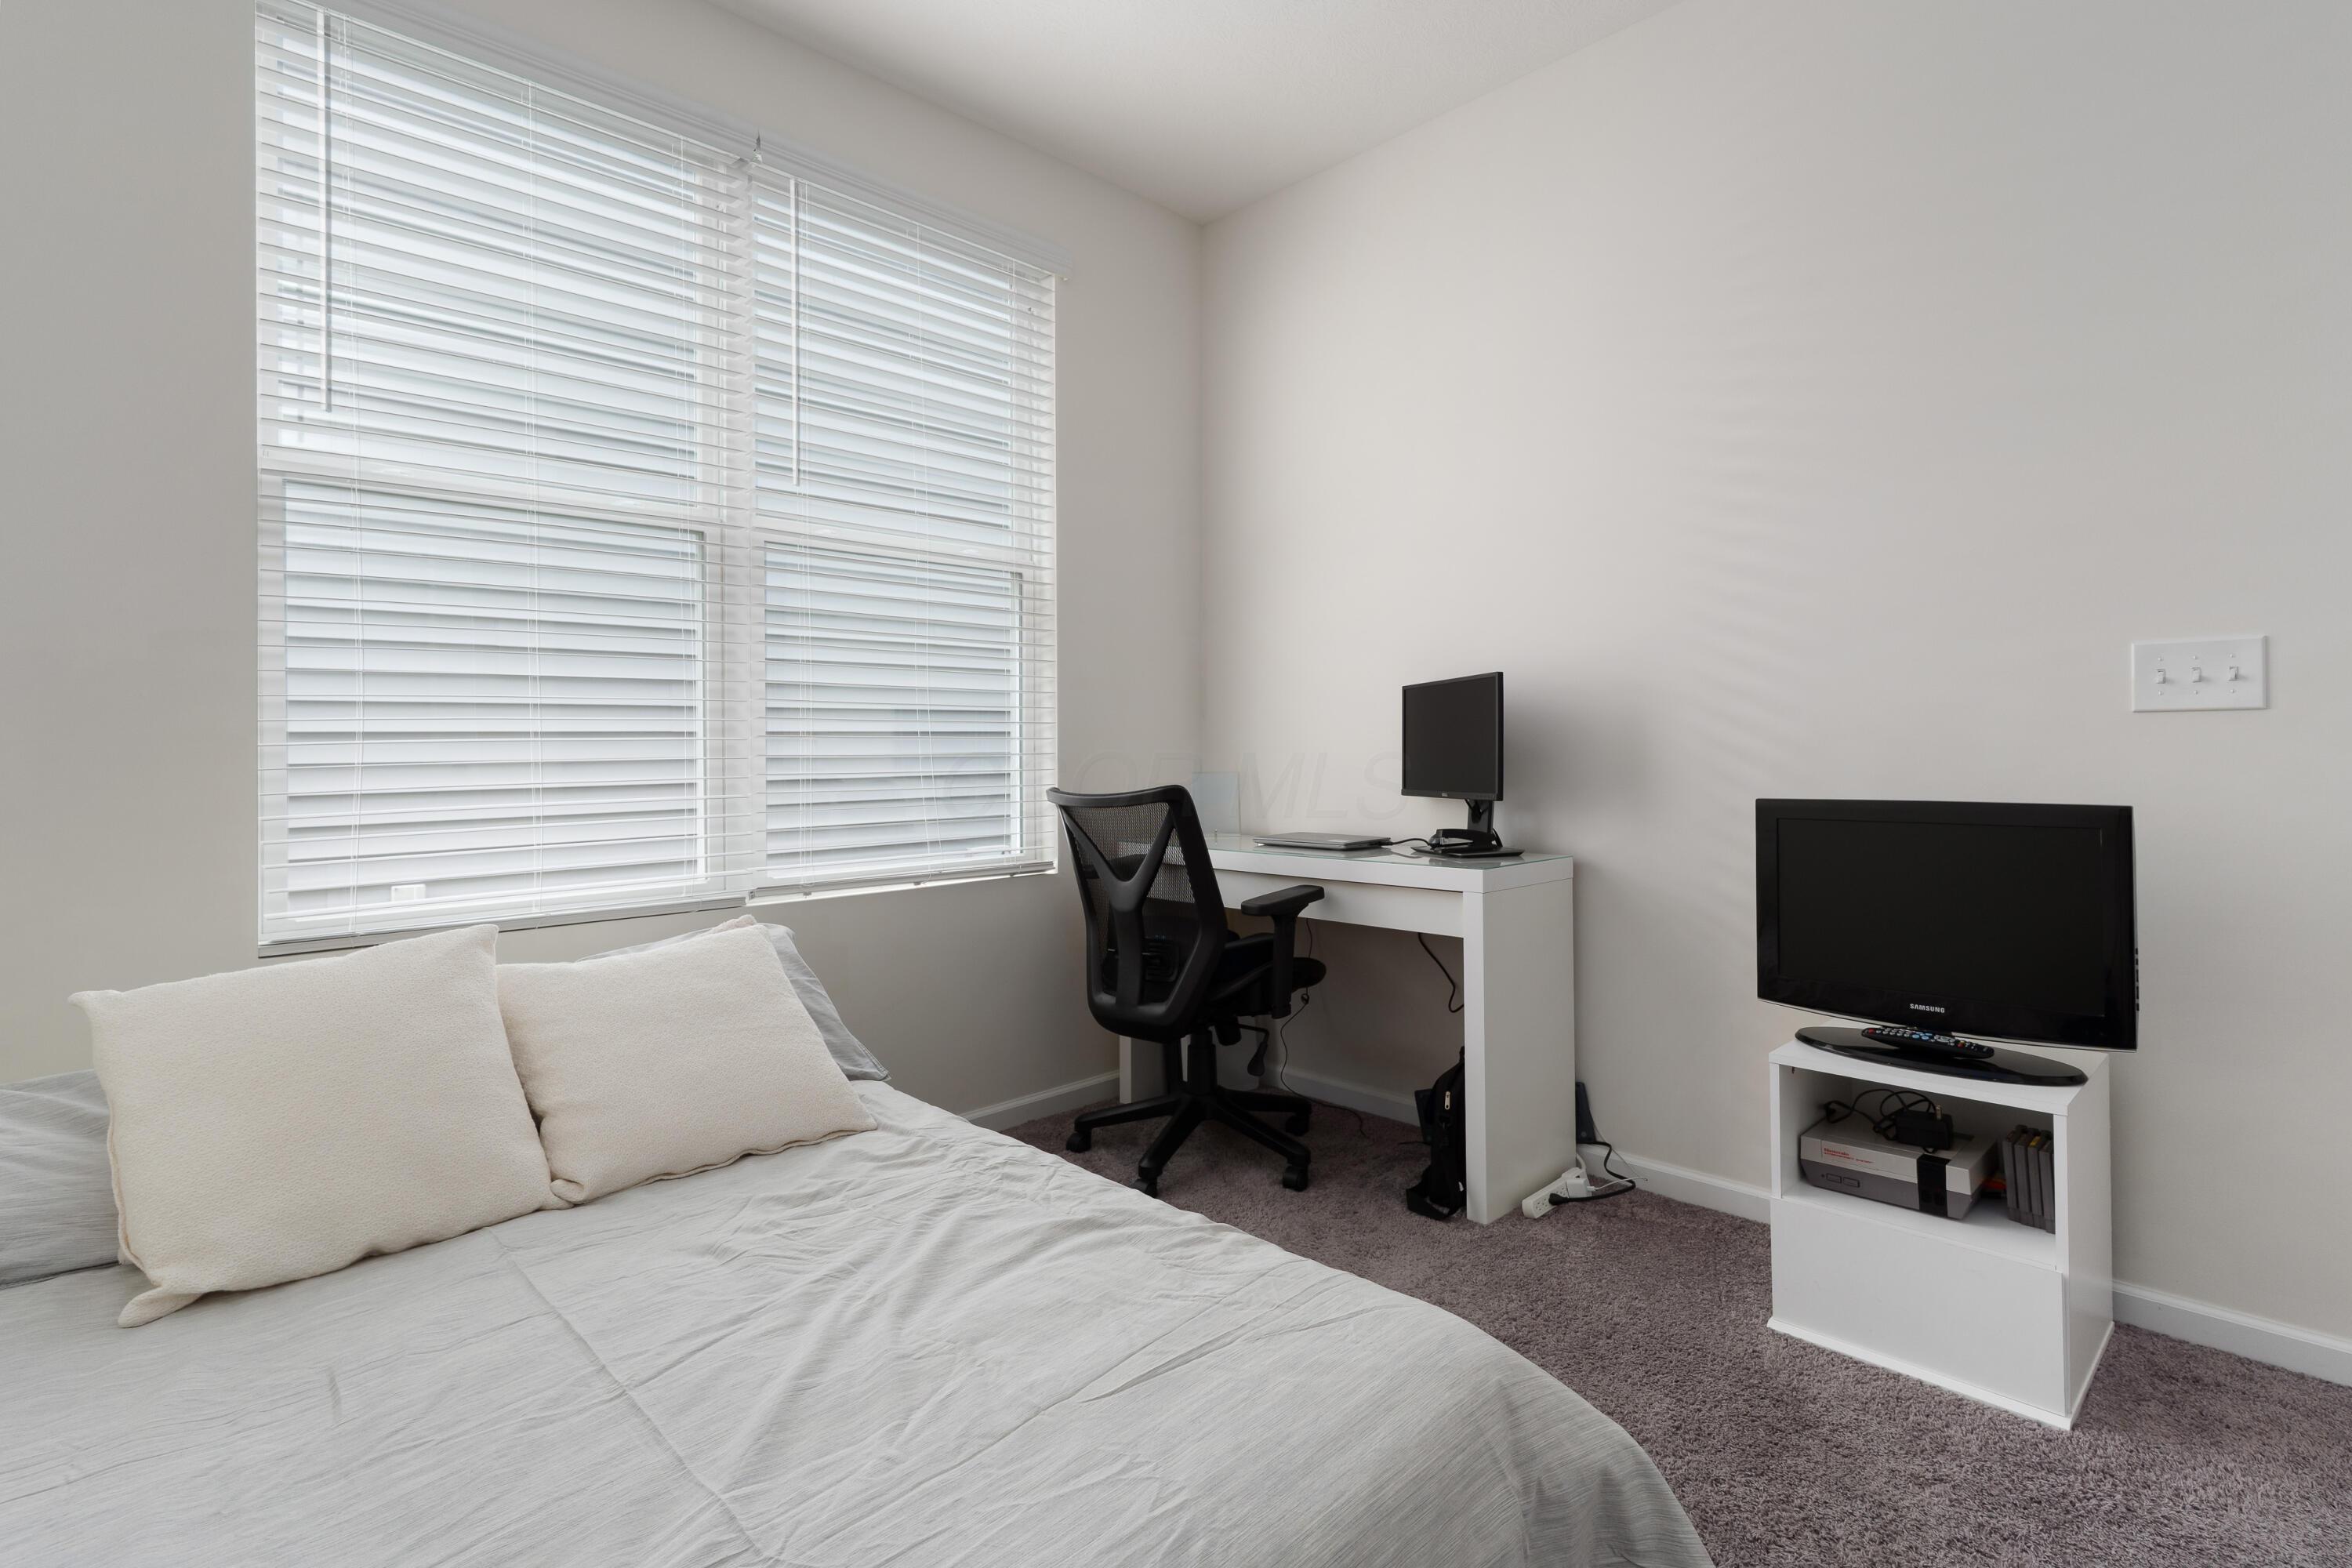
Bedroom with a large bed, corner desk and computer, and television on a white stand.
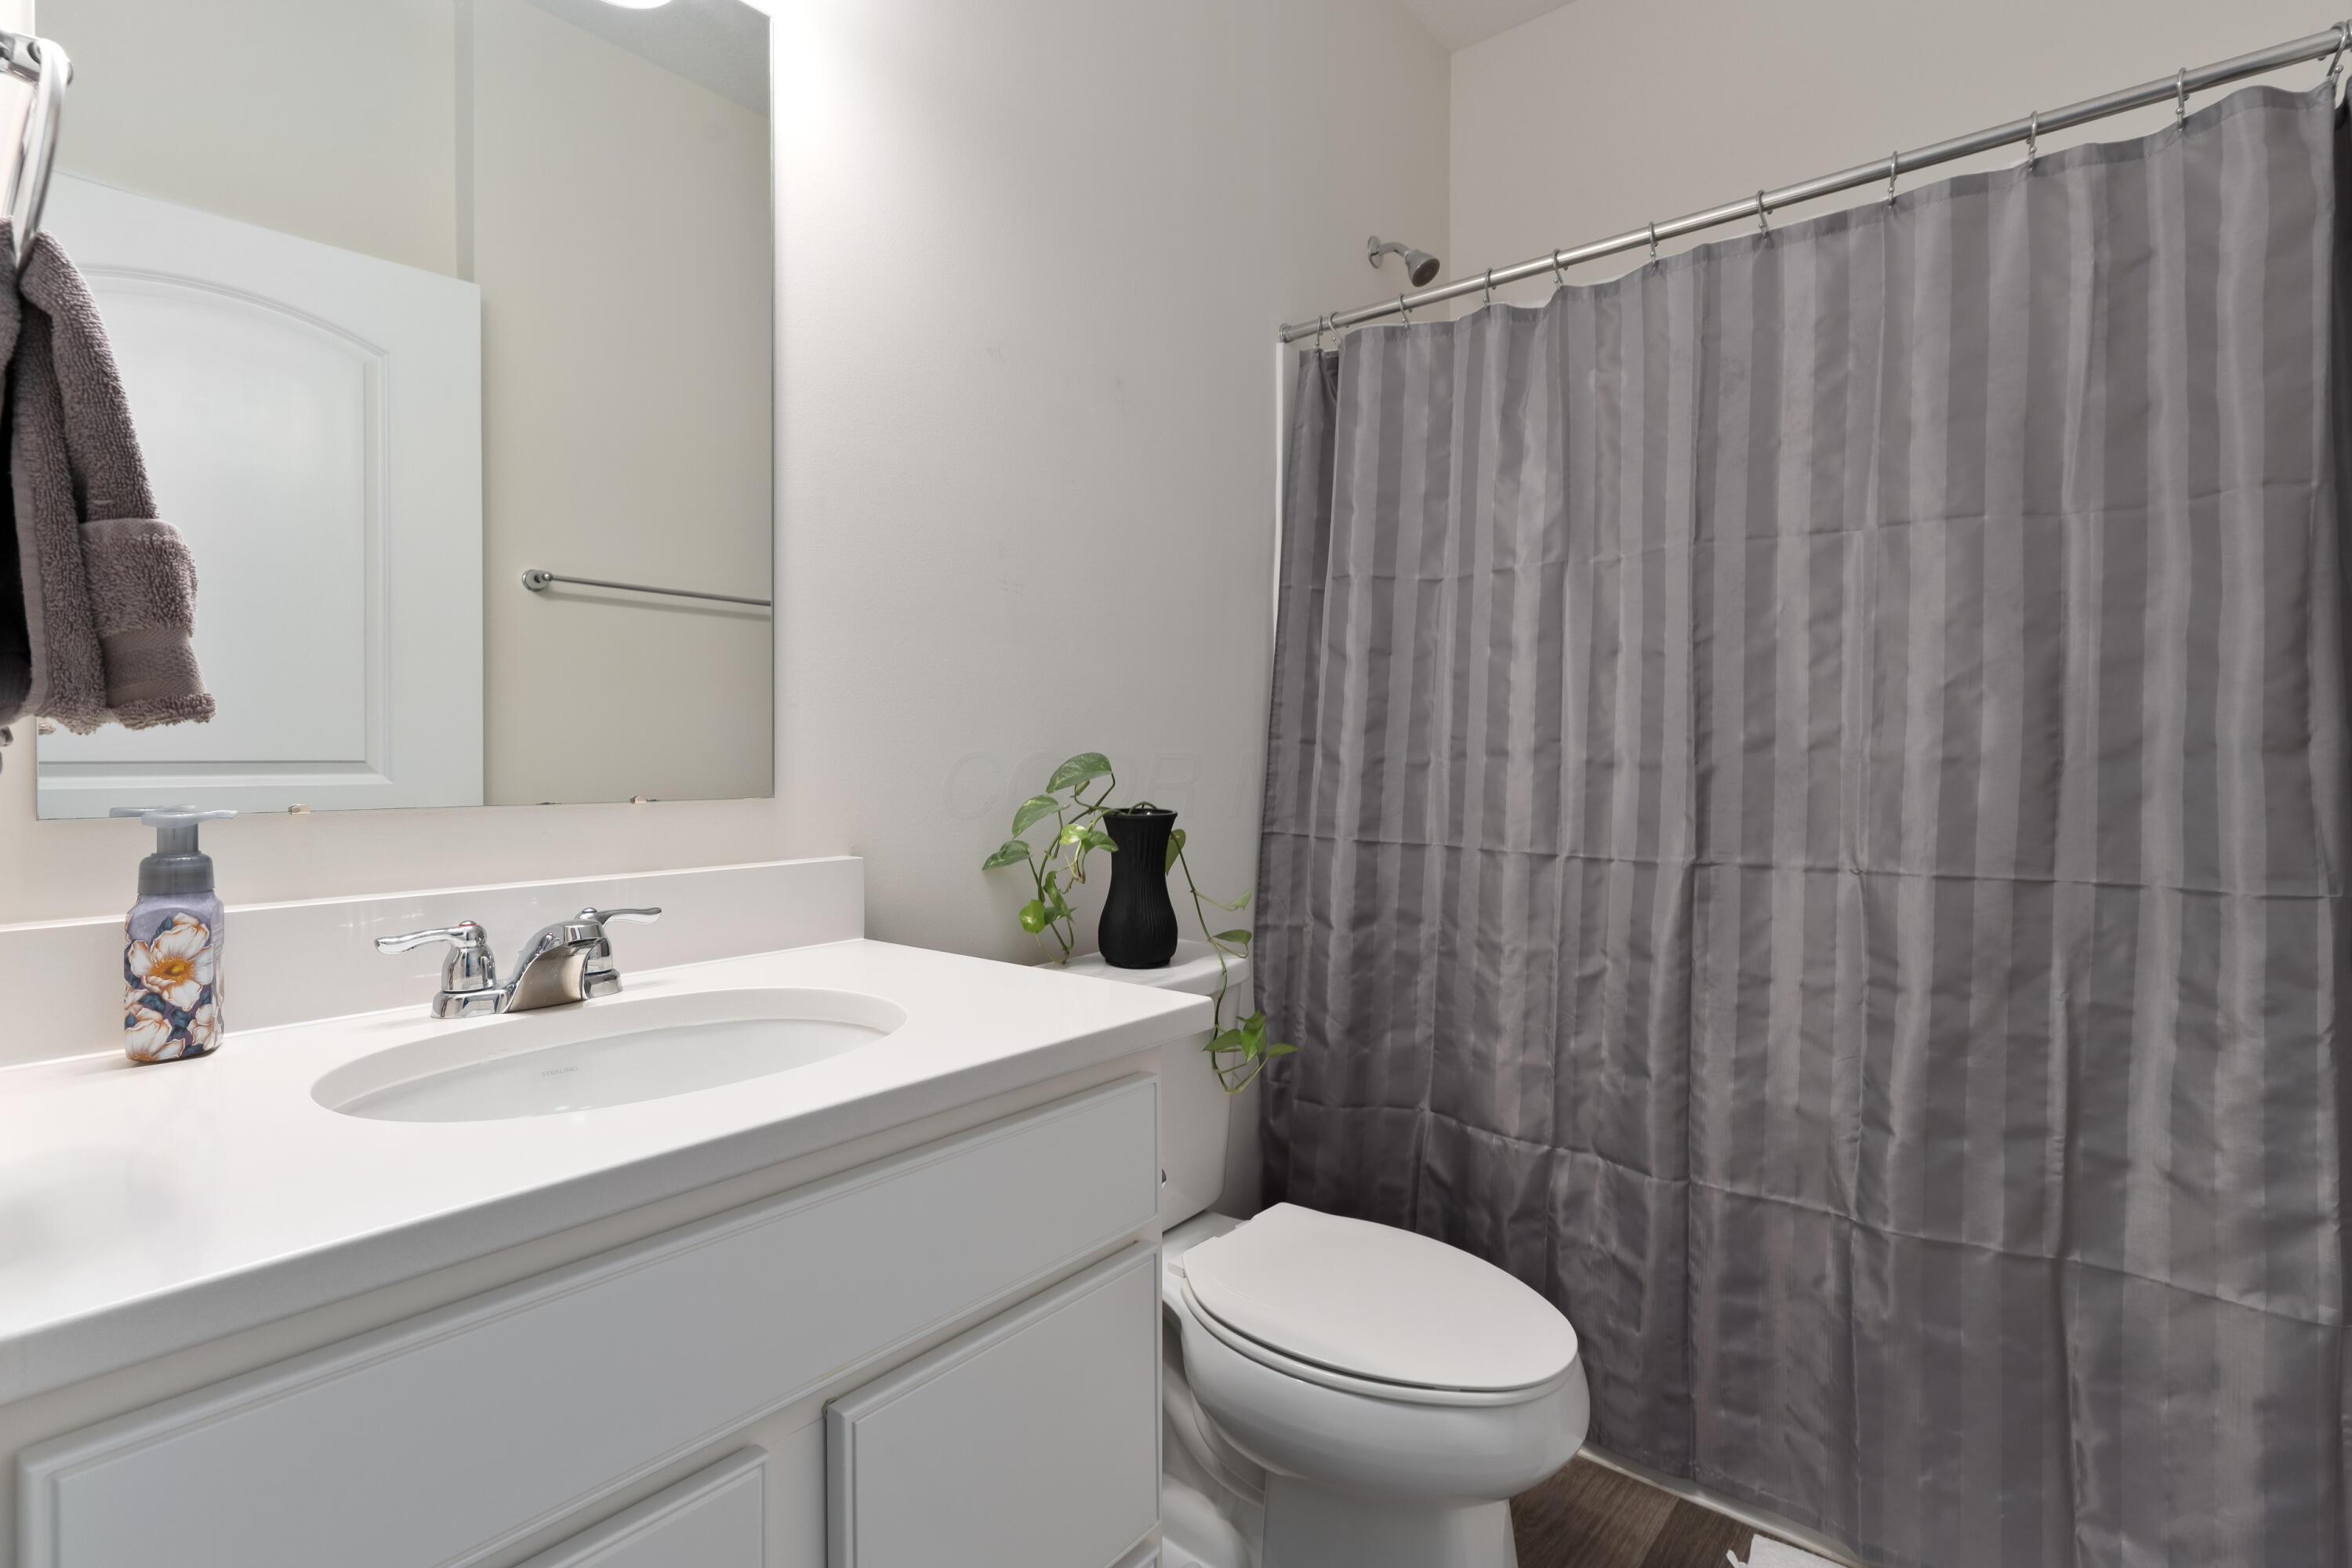
Bathroom with a white vanity and sink beside a toilet and gray striped shower curtain.
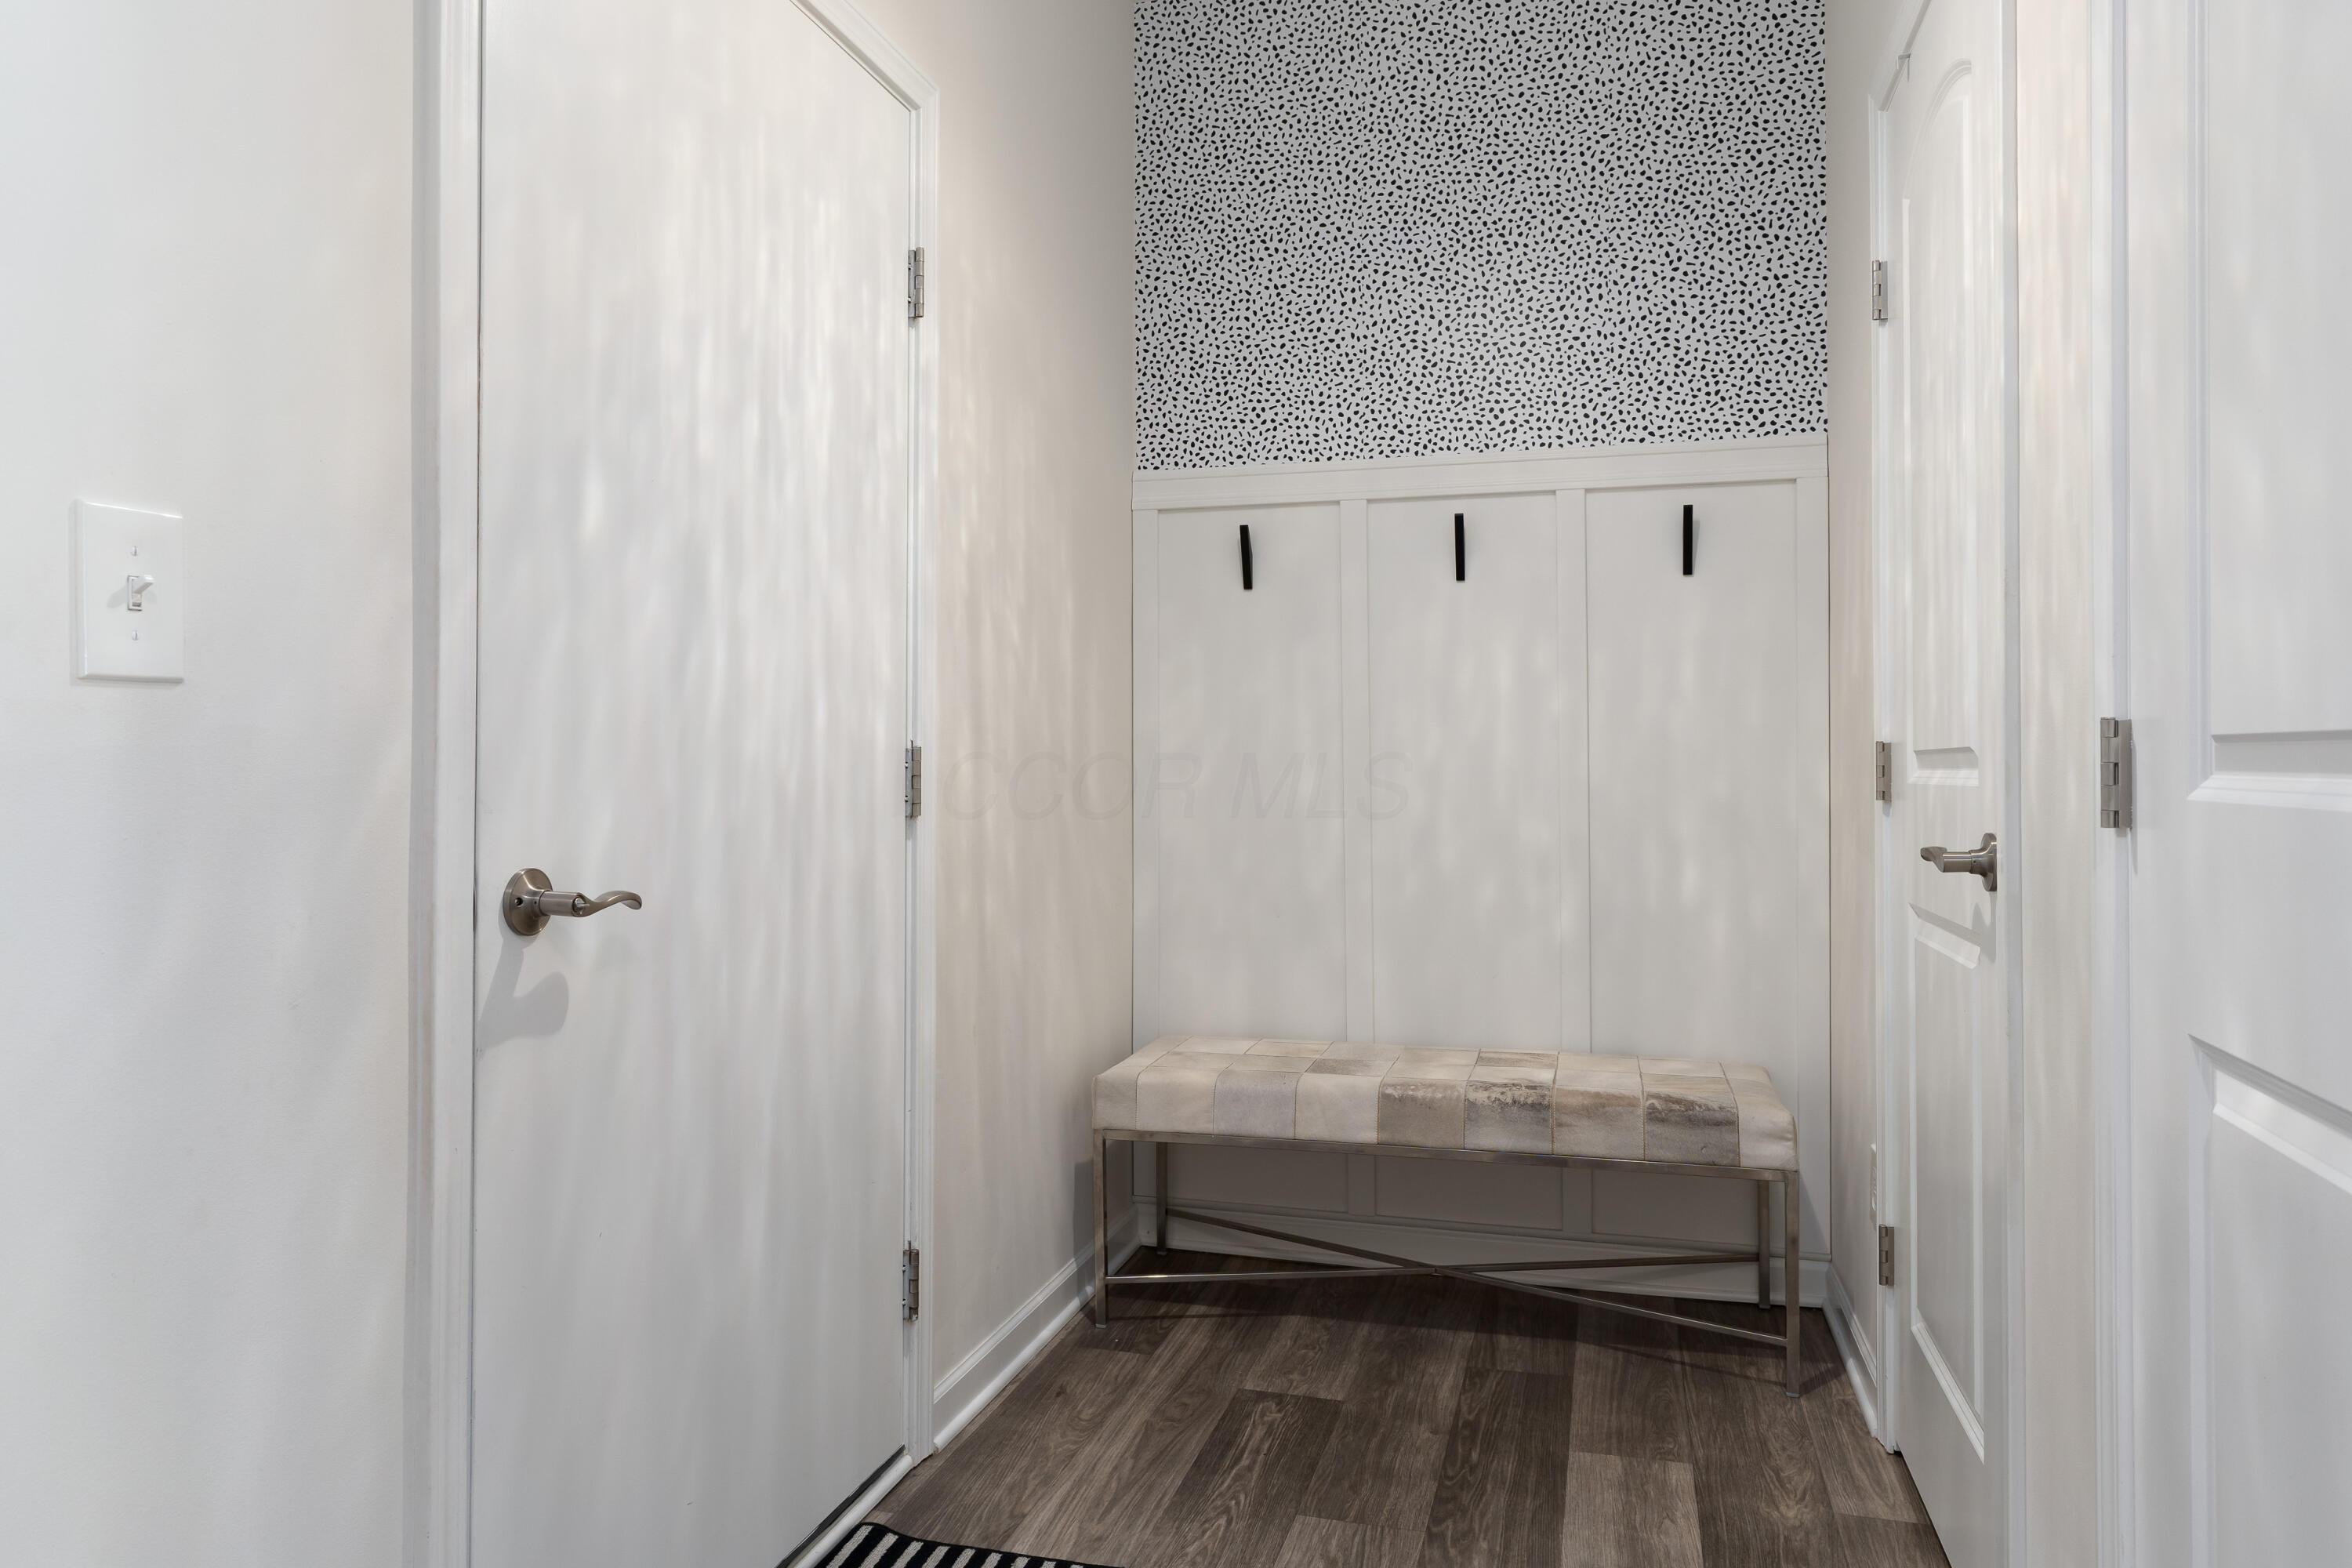
Entryway with a tiled upholstered bench beneath patterned wallpaper and built-in cabinets.
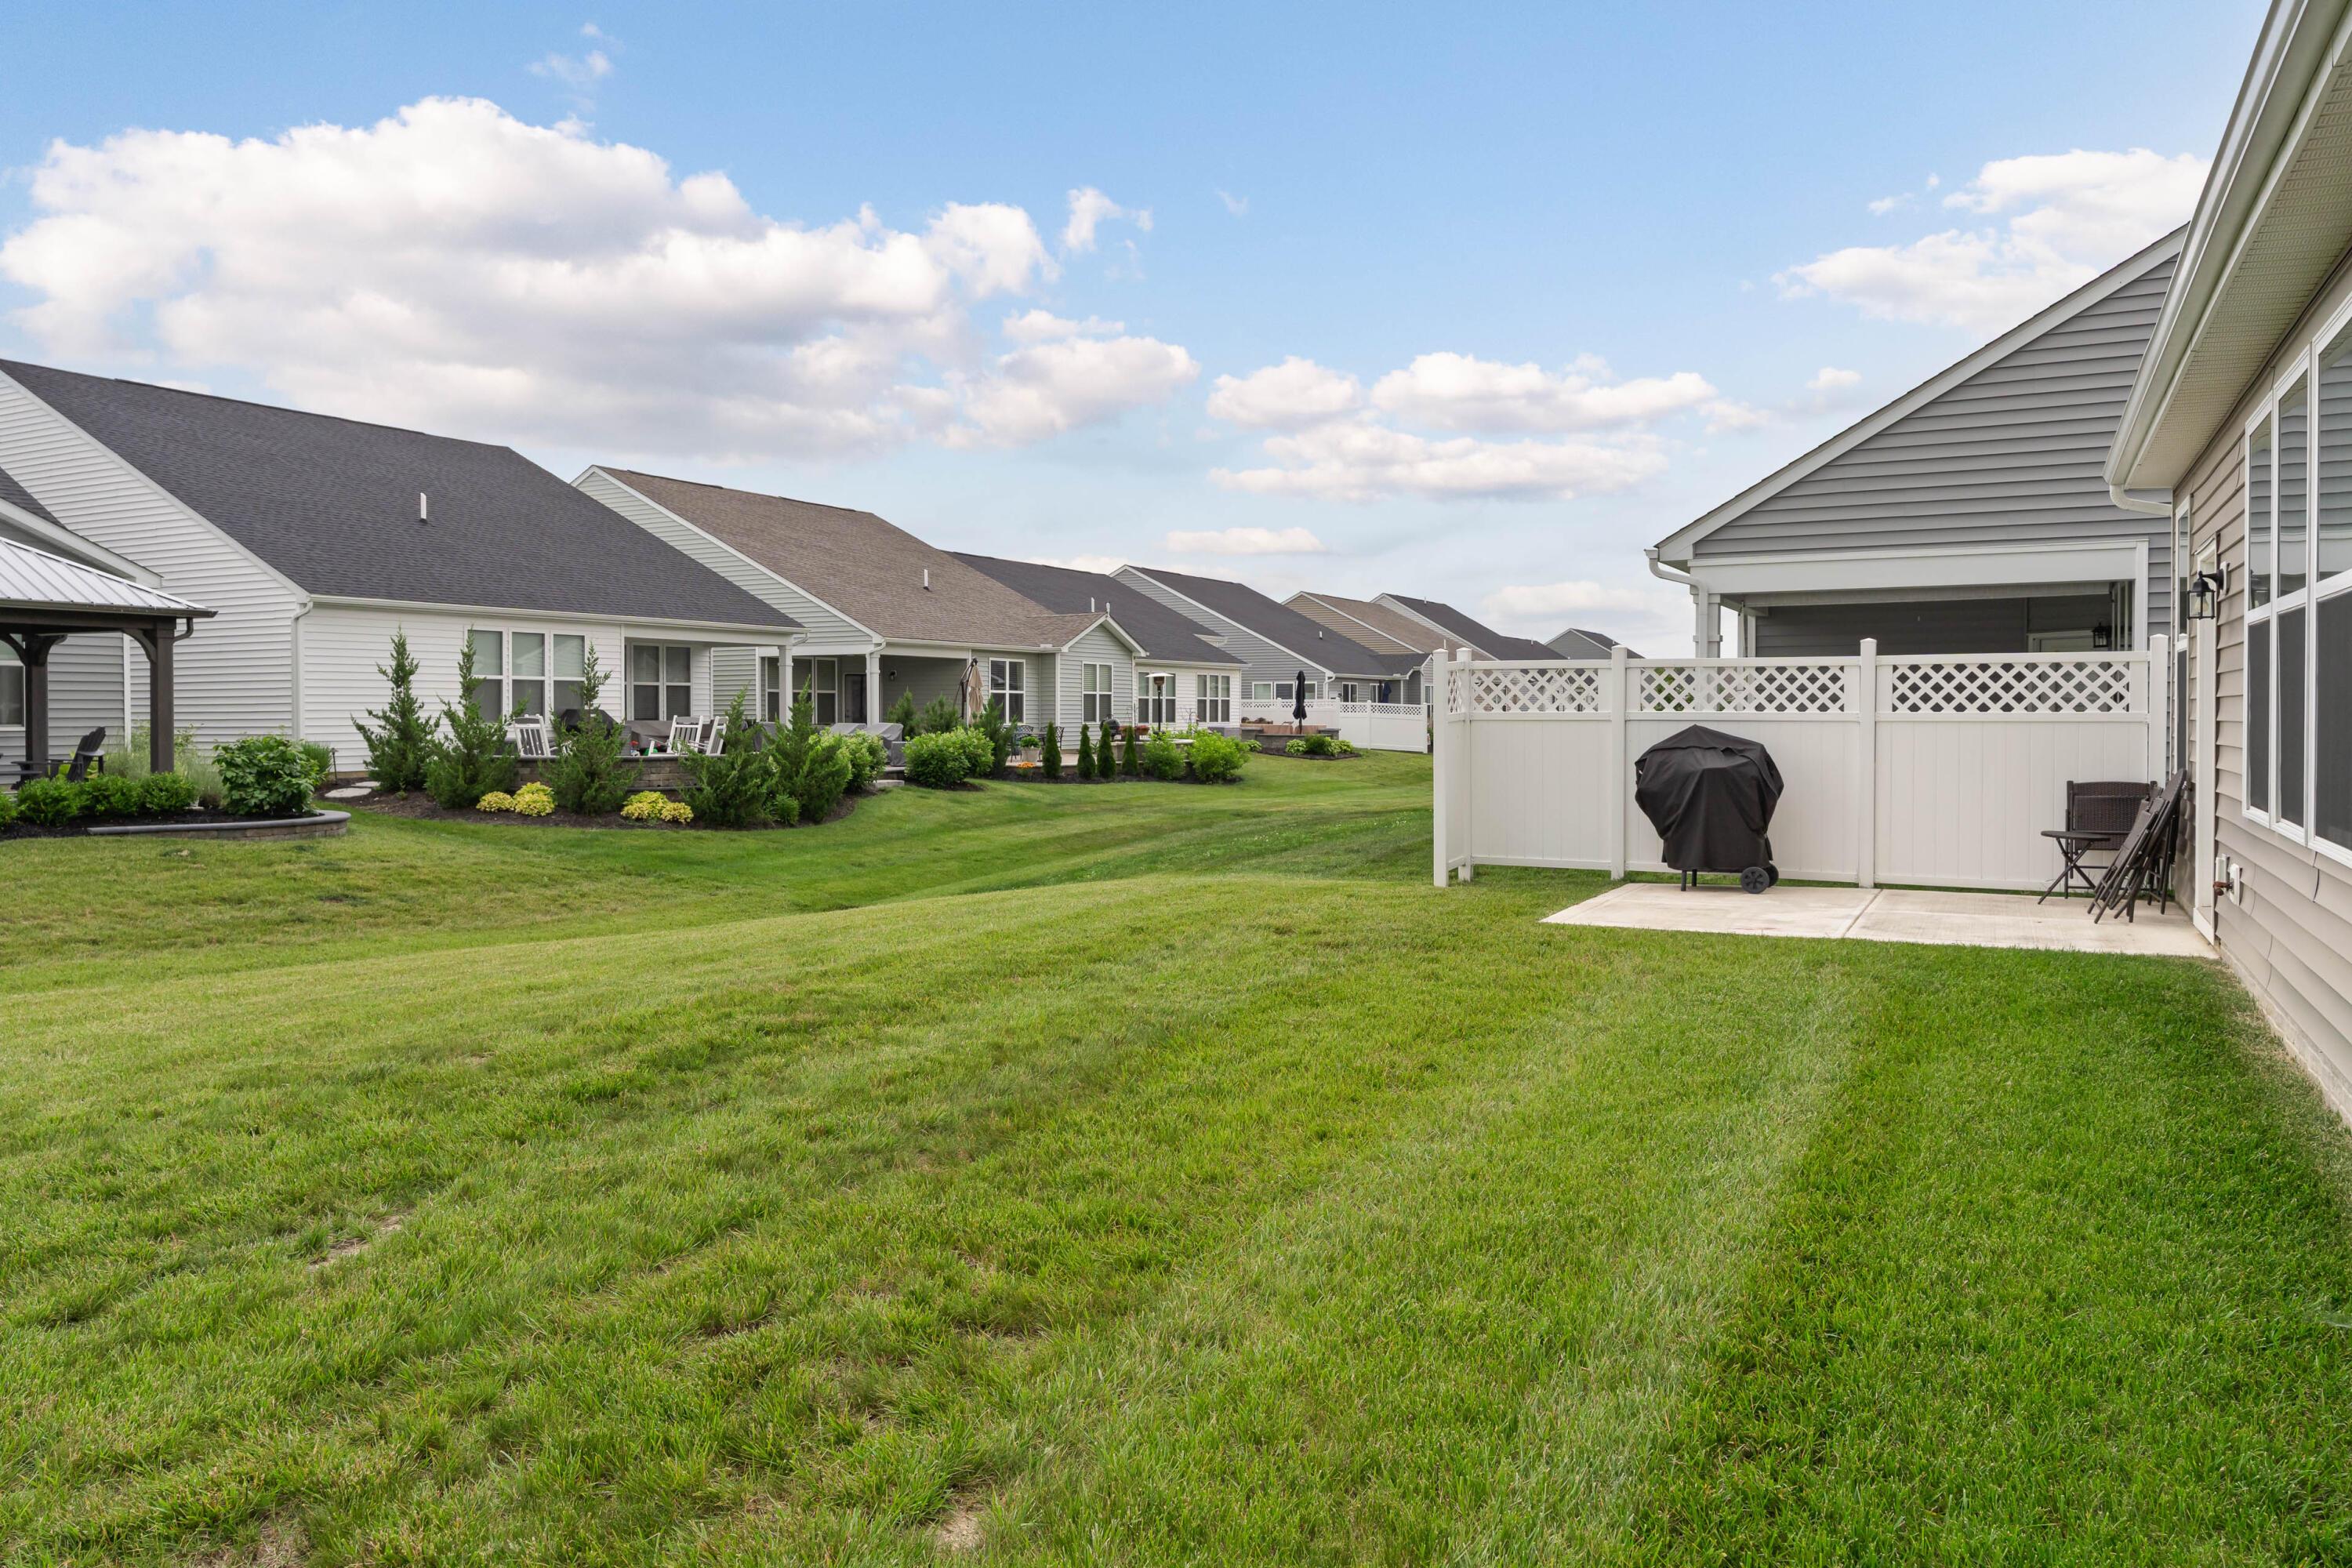
Green backyard with a fenced patio, covered grill, and neighboring homes.
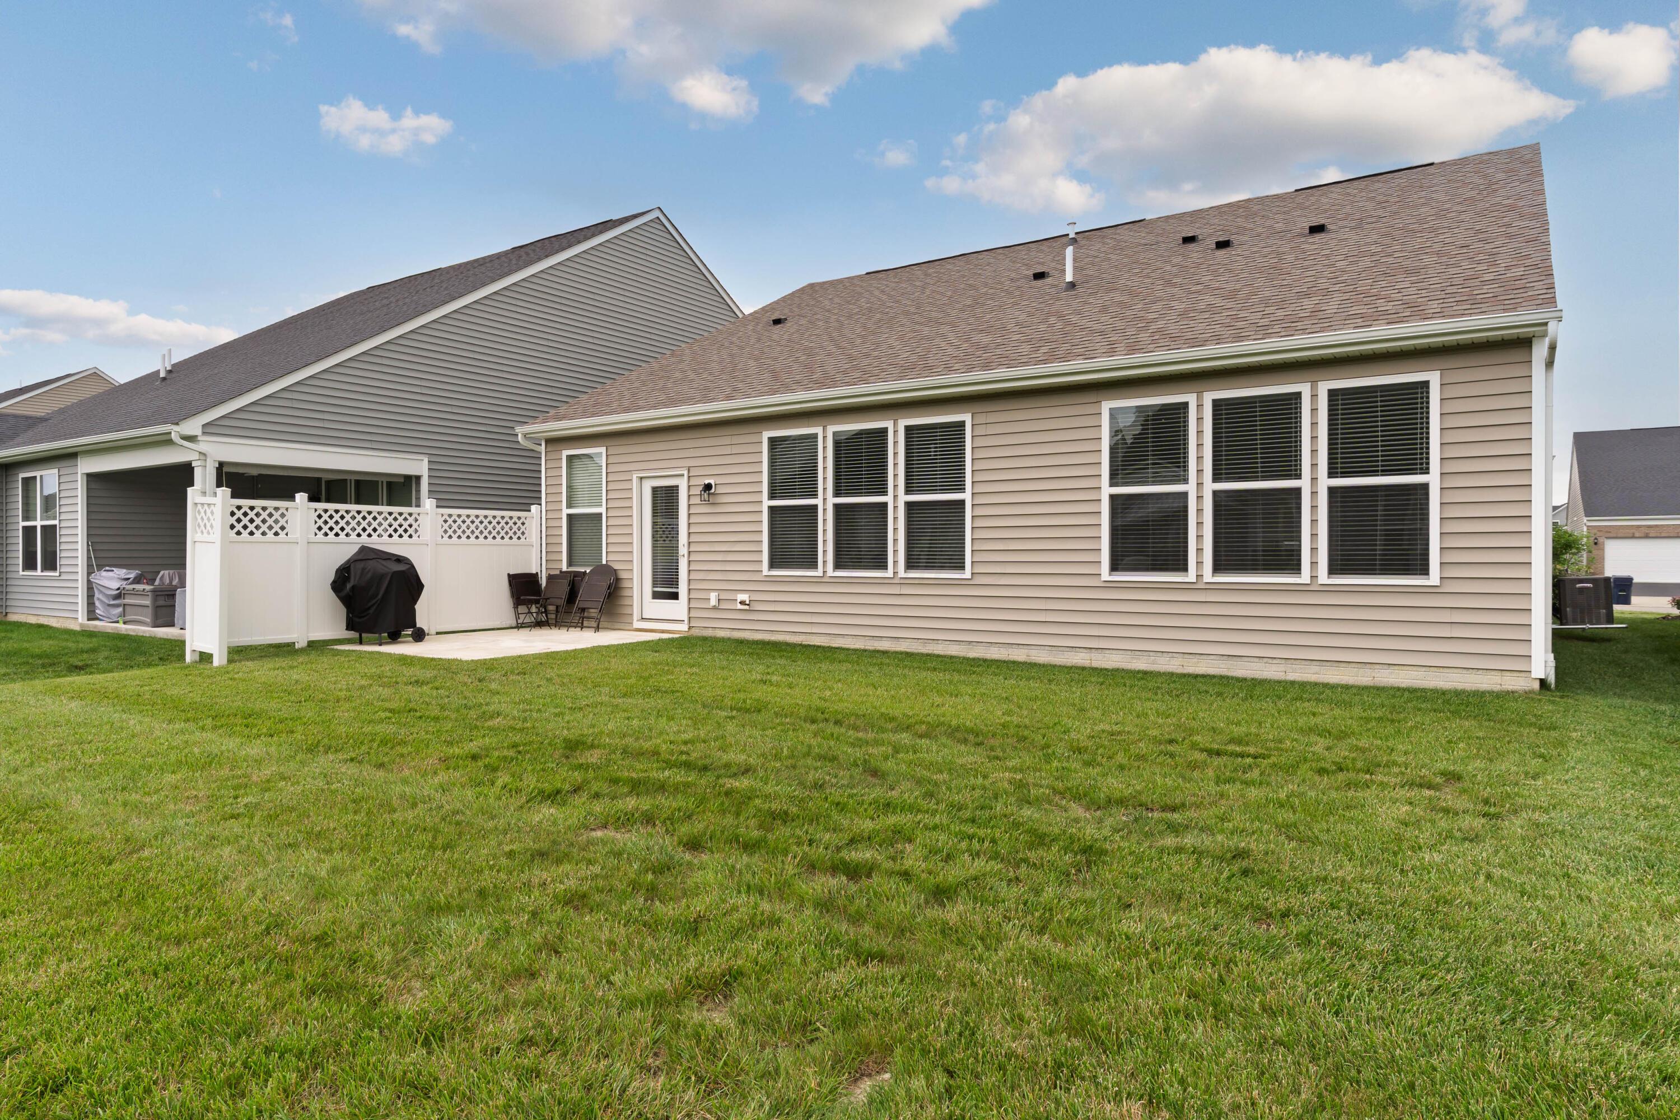
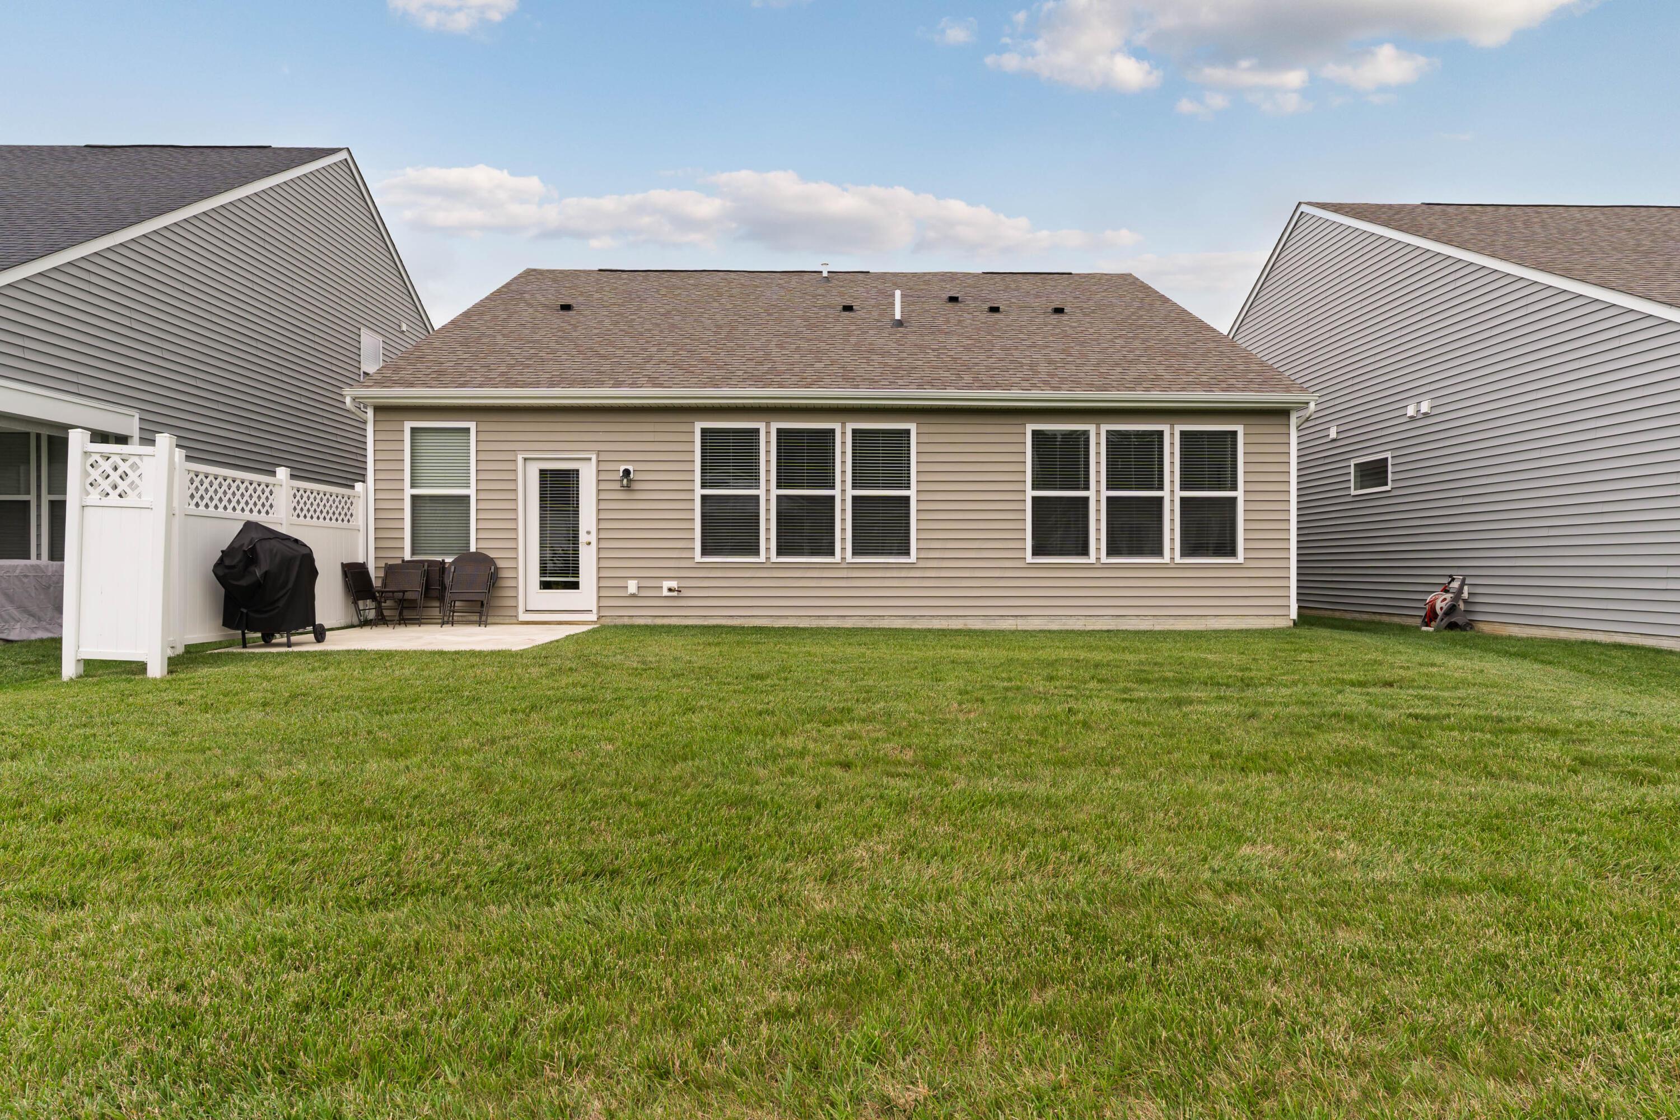
Rear exterior of a beige house with a fenced patio, covered grill, and broad green lawn.
Rear of a beige-sided home with a fenced patio, covered grill, and broad lawn.
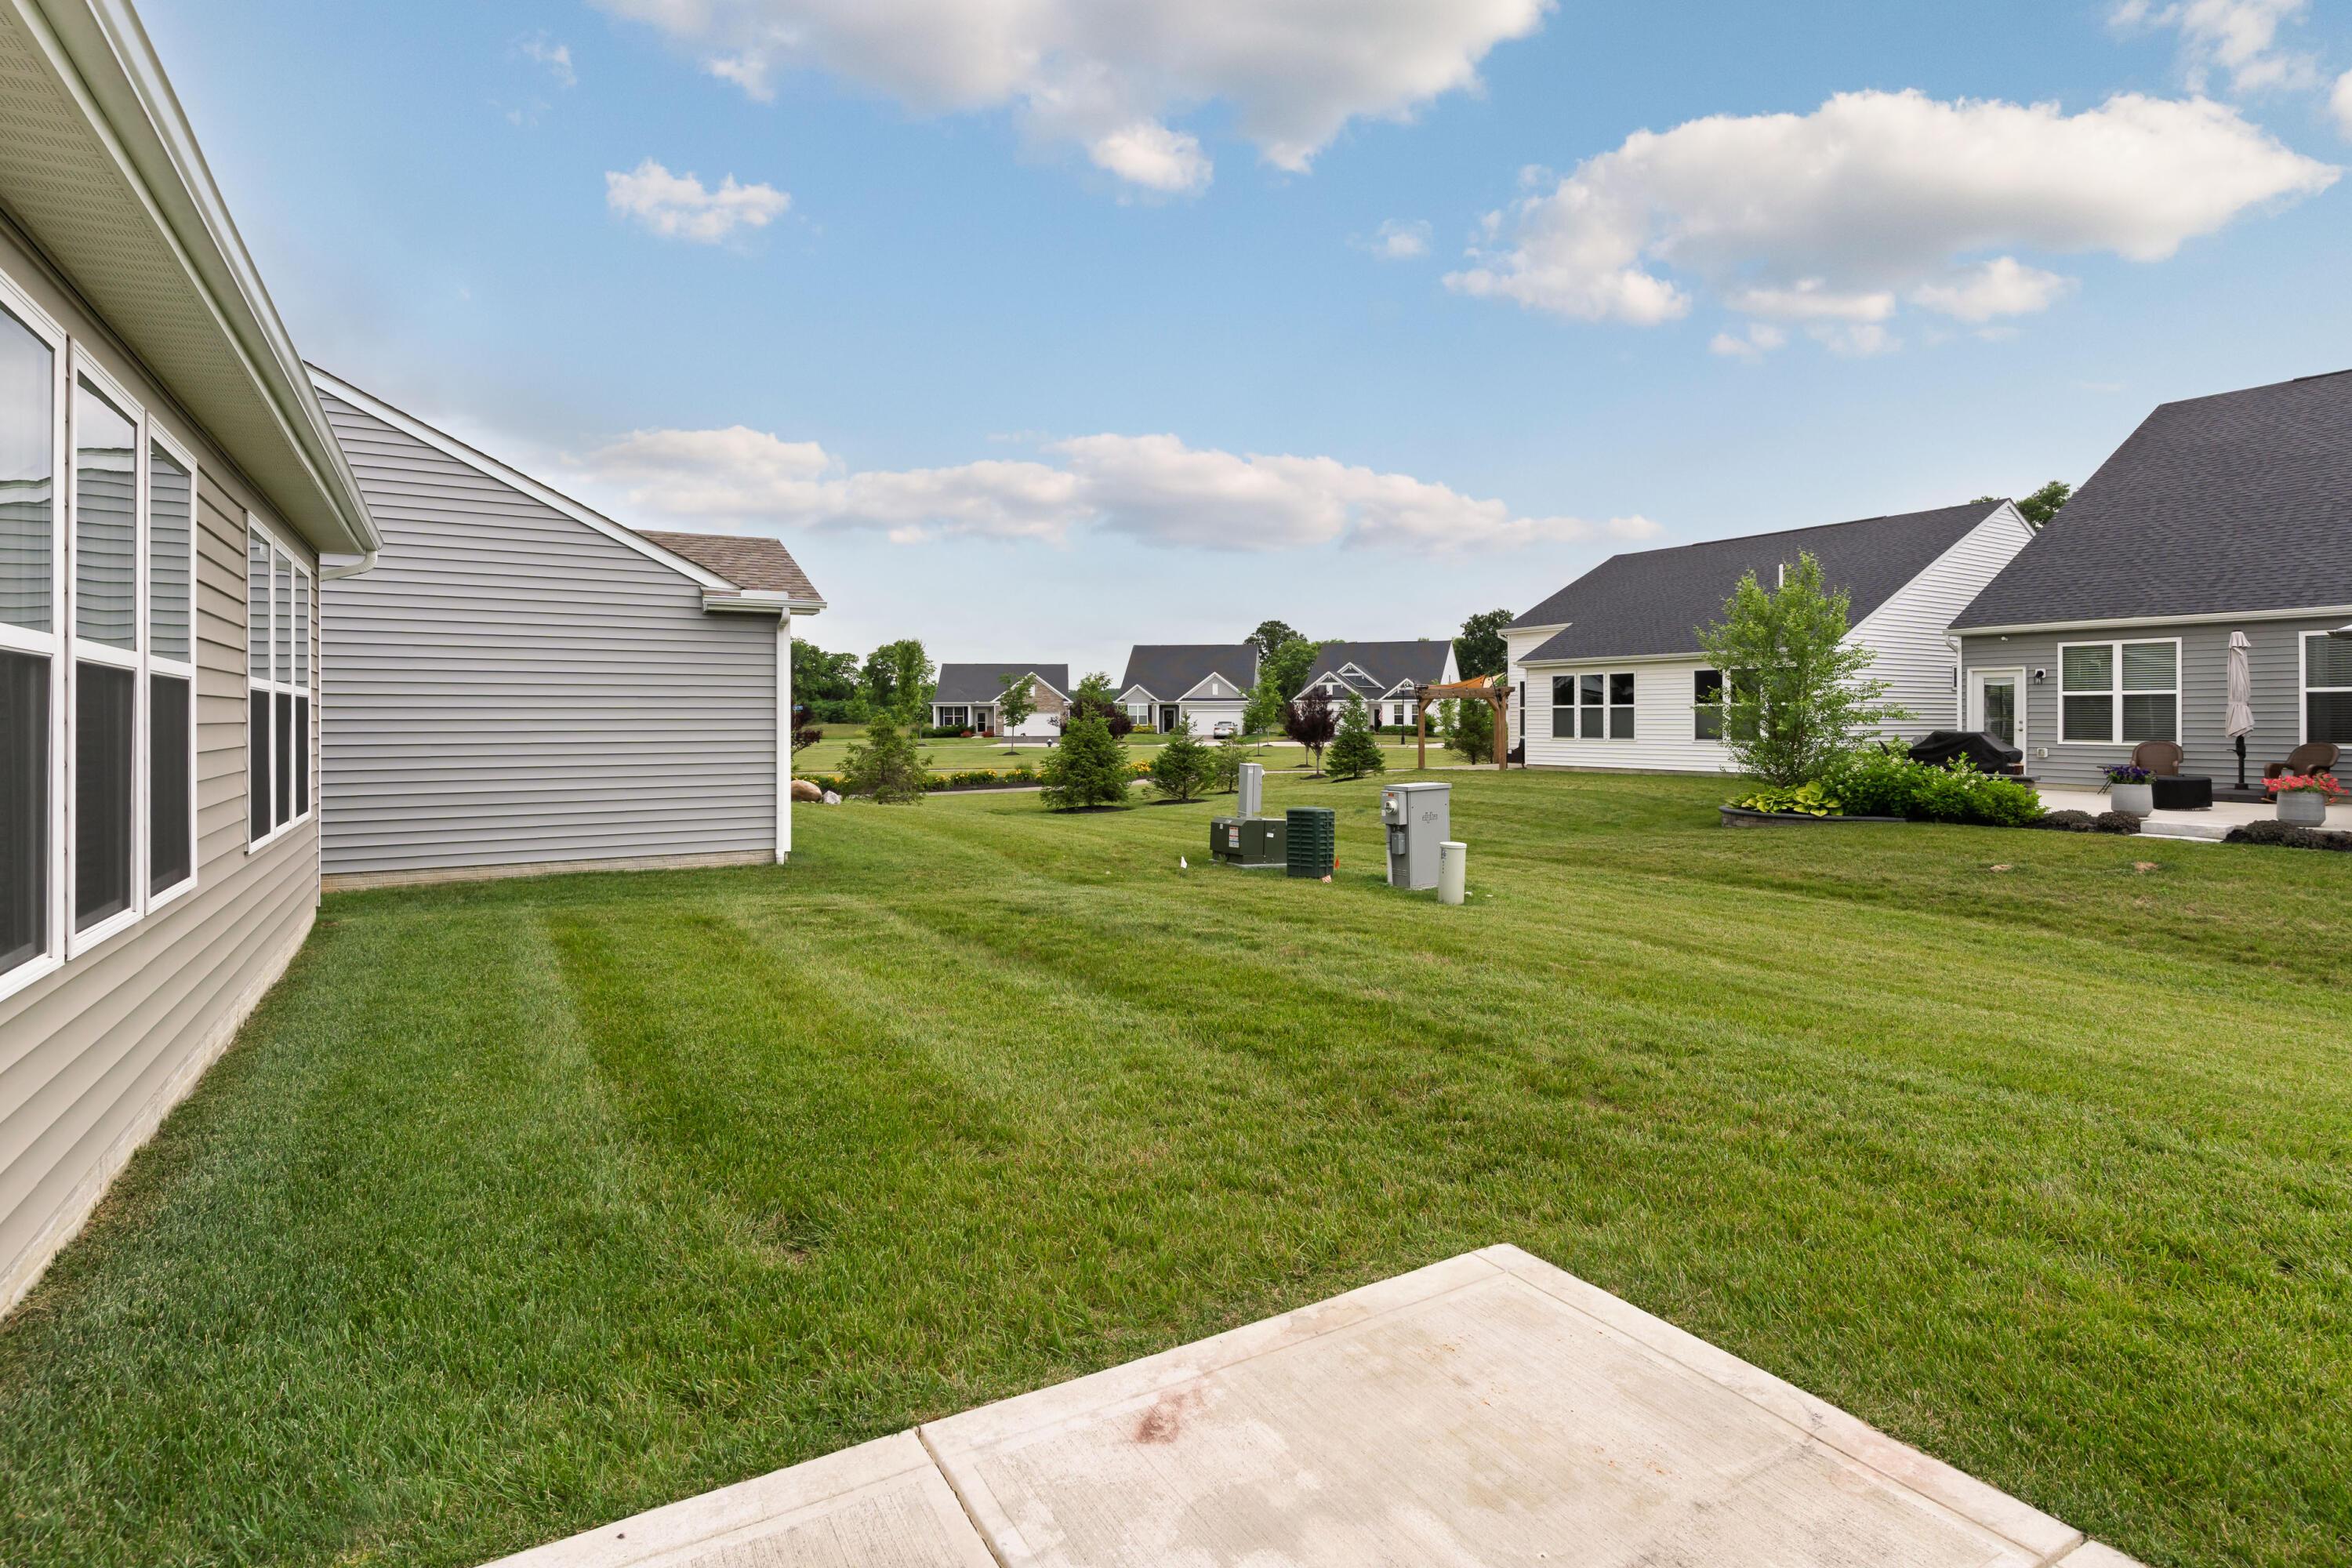
Backyard with a broad lawn, concrete patio, neighboring homes, and utility boxes.
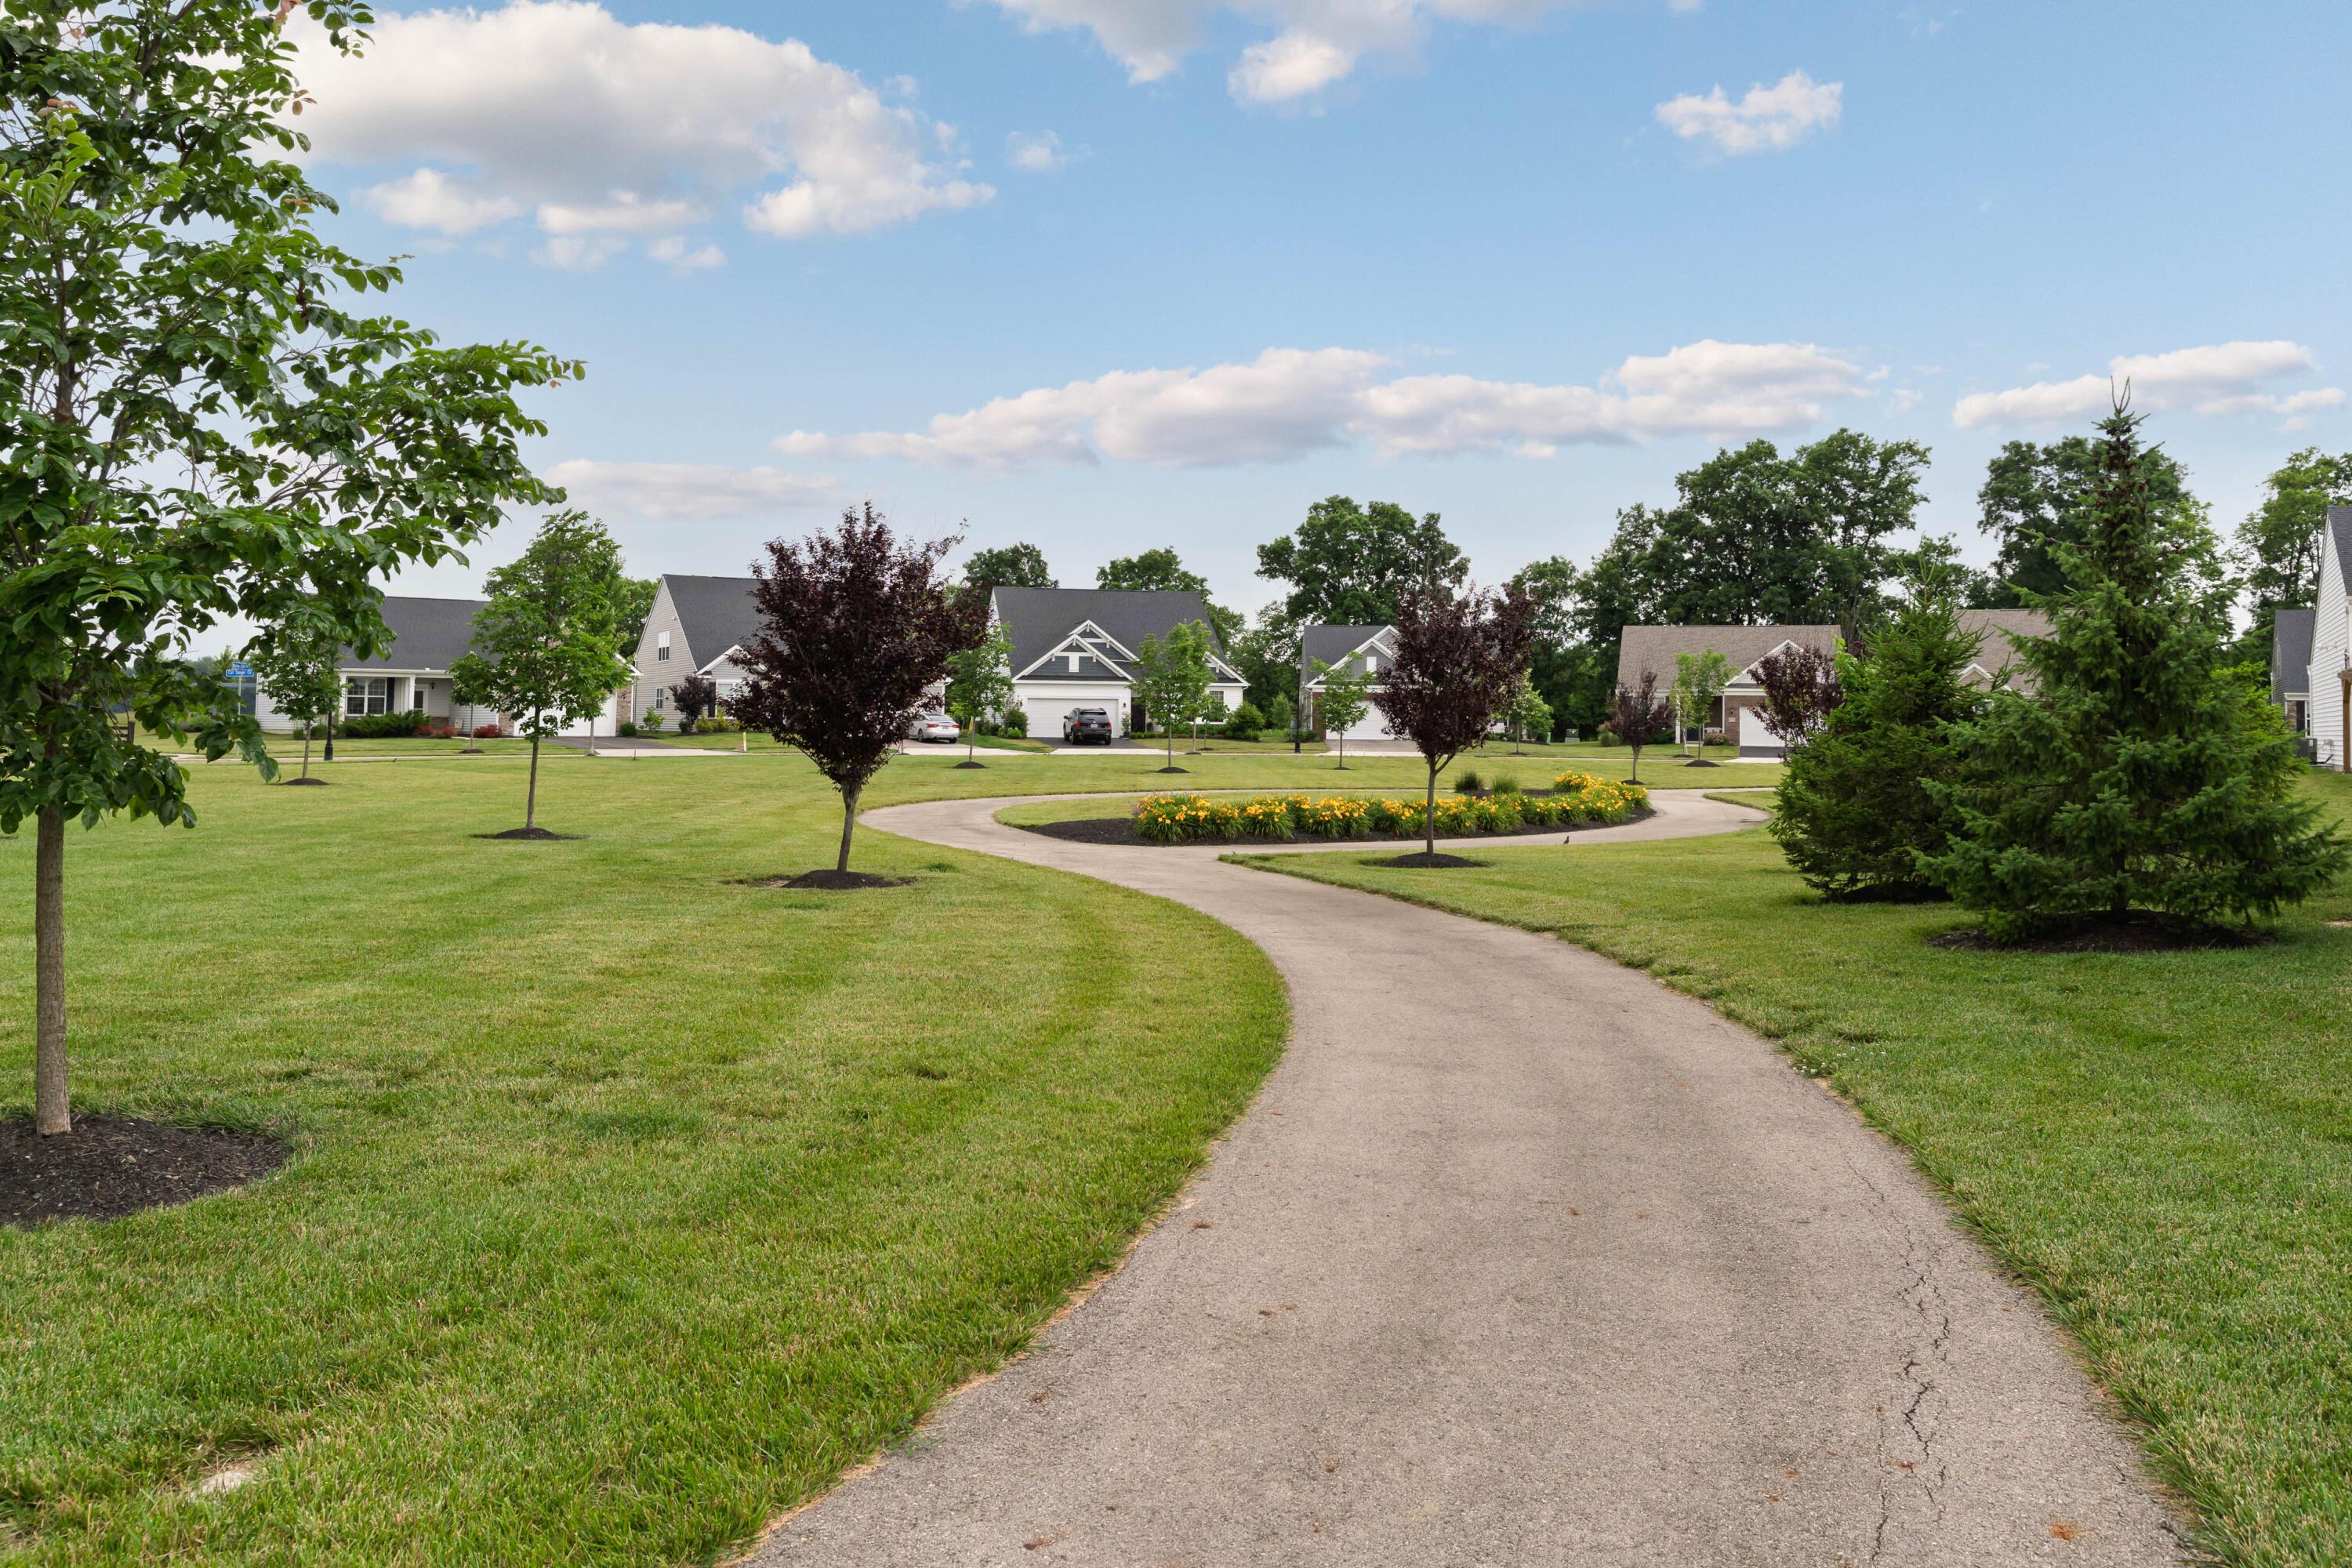
Neighborhood path curves through a green lawn toward detached homes and landscaped flower beds.
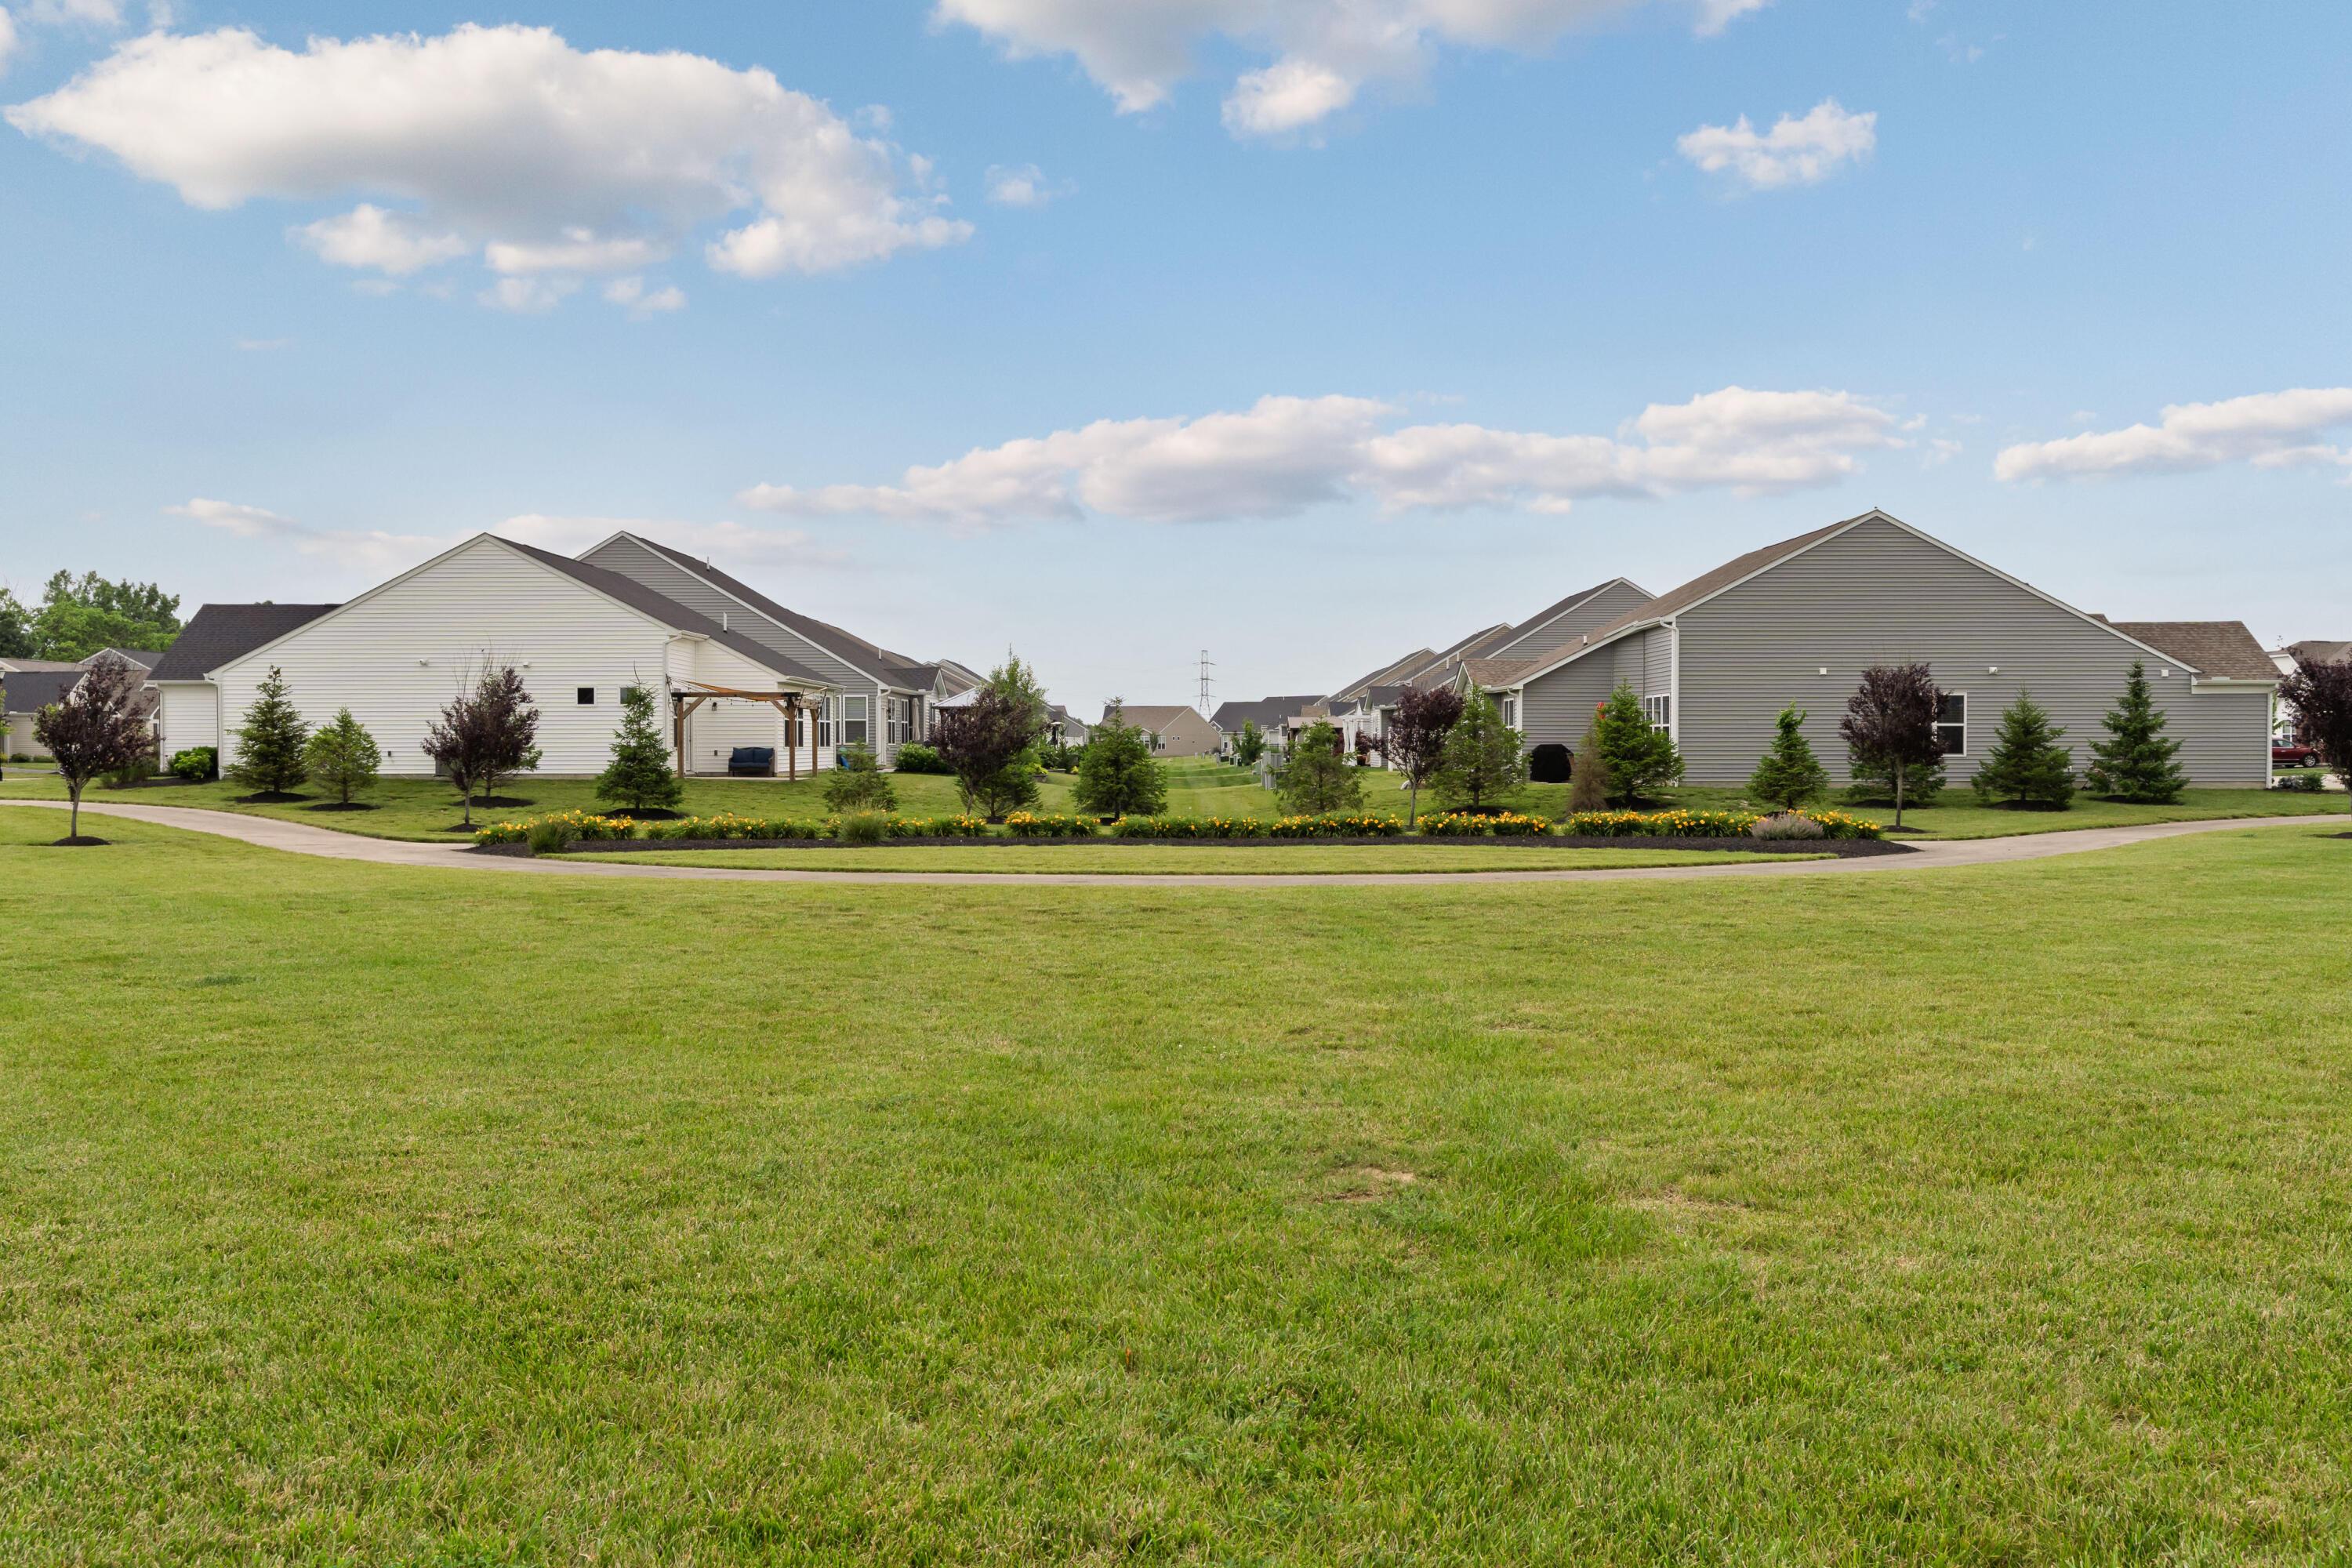
Residential community lawn with a curving sidewalk, flower beds, and homes in the background.
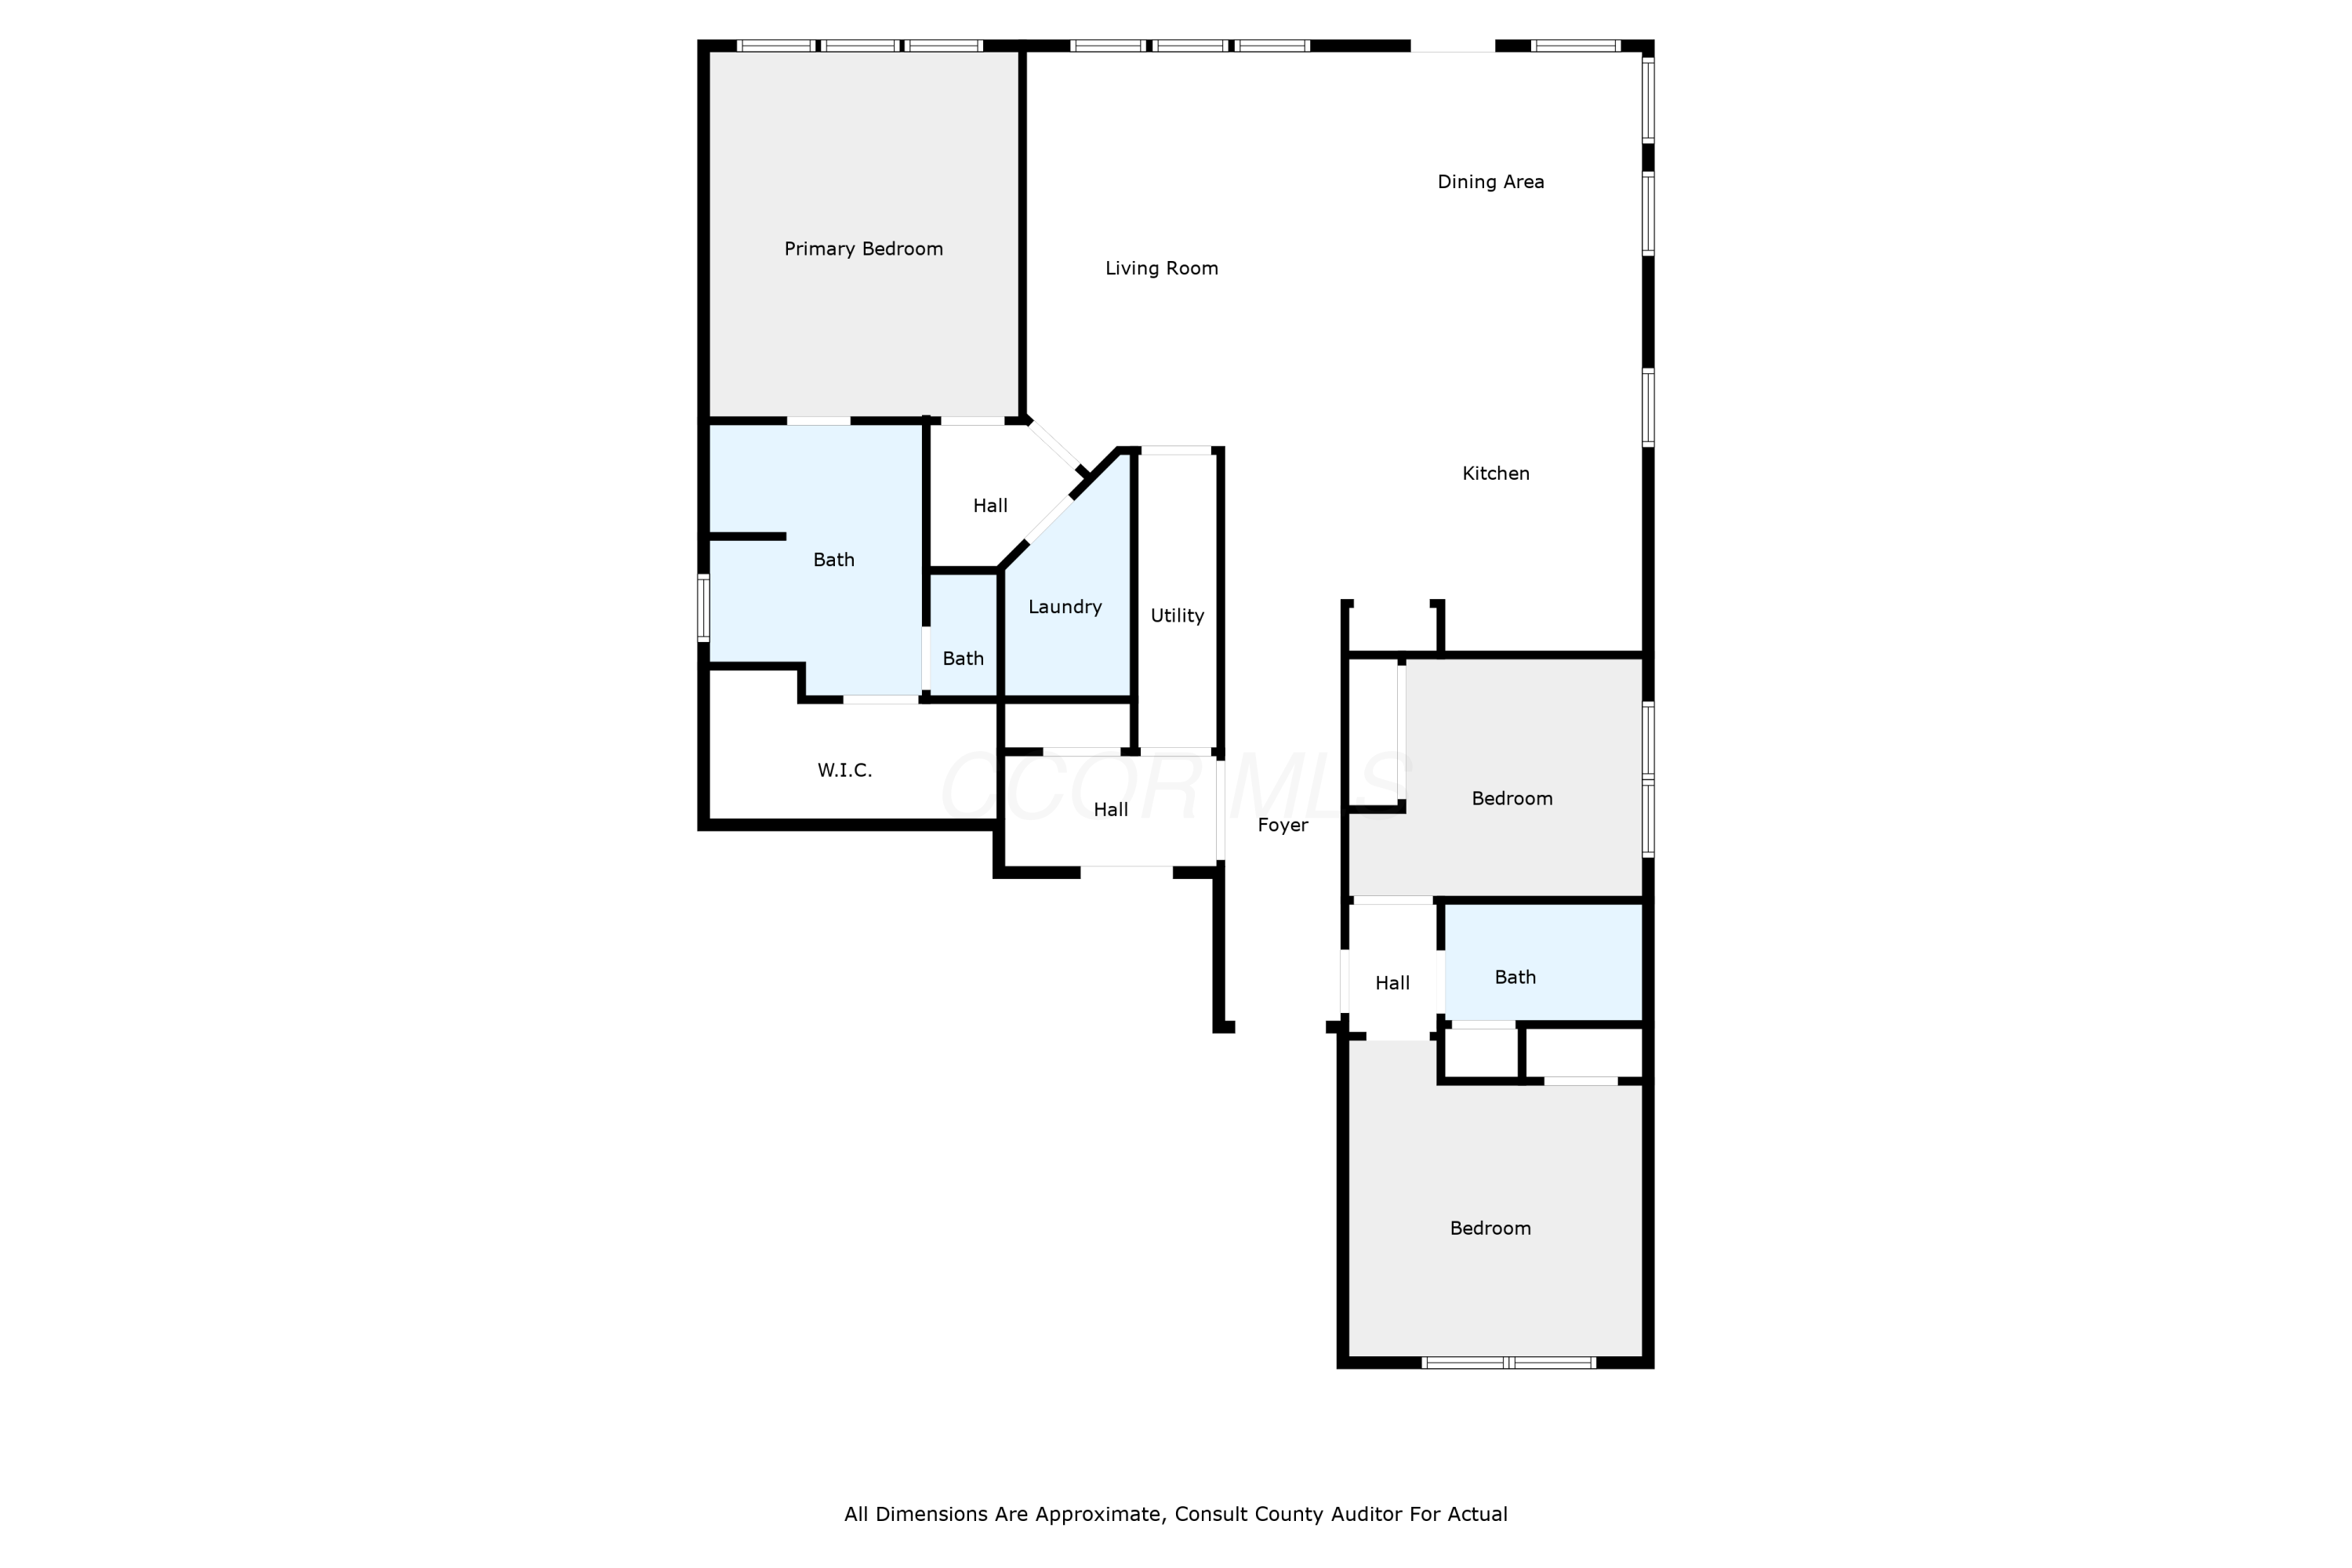
Floor plan showing three bedrooms, three baths, an open living, dining, and kitchen area, and laundry.
SEE ALL PHOTOS
Bright kitchen with white cabinets, stainless steel appliances, and a large stone-topped island.
Front of a beige-sided home with a two-car garage, landscaped yard, and burgundy-leaved tree.
Taupe-sided home with a white double garage door, multiple gables, and landscaped front lawn.
Home exterior with taupe siding, white double garage door, and landscaped front yard.
Open-plan kitchen and living room with a large island, breakfast stools, and gray sectional sofa.
Bright kitchen with a large stone island, bar stools, white cabinetry, and stainless steel appliances.
Kitchen with white cabinets, stainless appliances, and a large granite island with two stools.
White-cabinet kitchen with stone breakfast bar and stainless refrigerator beside a hallway to the front door.
Kitchen with white cabinets, granite counters, subway tile backsplash, and stainless steel appliances.
Dining area with a dark wood table, metal chairs, glass pendant lights, and three bright windows.
Open-plan living and dining room with a gray sectional, dark wood table, and large windows.
Living room with a light sectional, television, three wide windows, and carpet beside wood-look flooring.
Living room with a light sectional sofa, television, and wood-look flooring.
Open-plan living room with a large sectional sofa beside the dining area and kitchen island.
Bedroom with a large dark-framed bed, gray carpet, and three bright windows.
Furnished bedroom with a white bed, three windows, and a television on a dark console.
Furnished bedroom with a large white bed, black headboard, gray carpet, and doorway to an adjoining bathroom.
Primary bathroom with double vanity, glass shower, and an open walk-in closet.
Bathroom with a frosted-glass shower, white vanity, and view through to a bedroom.
Furnished playroom with soccer ball wall decals, a gray sectional, toys, and a window with white blinds.
Furnished playroom with a gray sectional, television, soccer-ball decals, and “Milan” lettering.
Furnished bedroom with a gray bed beneath a large window with white blinds.
Bedroom with a large bed, corner desk and computer, and television on a white stand.
Bathroom with a white vanity and sink beside a toilet and gray striped shower curtain.
Entryway with a tiled upholstered bench beneath patterned wallpaper and built-in cabinets.
Green backyard with a fenced patio, covered grill, and neighboring homes.
Rear exterior of a beige house with a fenced patio, covered grill, and broad green lawn.
Rear of a beige-sided home with a fenced patio, covered grill, and broad lawn.
Backyard with a broad lawn, concrete patio, neighboring homes, and utility boxes.
Neighborhood path curves through a green lawn toward detached homes and landscaped flower beds.
Residential community lawn with a curving sidewalk, flower beds, and homes in the background.
Floor plan showing three bedrooms, three baths, an open living, dining, and kitchen area, and laundry.
Courtesy of Wayne Woods - Cutler Real Estate
Sold

6724 Cat Singer Circle S

6724 Cat Singer Circle S, Hilliard, OH 43026

$415,000
Welcome to 6724 Cat Singer Cir S, where modern elegance meets low-maintenance living in the heart of Hilliard's popular Tarlton Meadows. This lovingly maintained 3-bed, 2-bath ranch-style home (built in 2019) offers 1,862 sq ft of spotless, single-level living.
Step inside to discover an airy, open-concept layout featuring gleaming floors underfoot and a beautifully equipped kitchen with a generous island, perfect for everyday meals or entertaining your favorite guests. The spacious owner's suite boasts a private bath and ample closet space, while the secondary bedrooms and full guest bath provide comfort, space, and convenience.
Outside, relax on the manageable yard and private patio, ideal for weekend grilling or morning coffee.
Located within a vibrant neighborhood of well-kept homes, walking paths and green space. This property is just minutes from local trails, parks, dining, shopping, and reputable schools. Whether you're downsizing, just beginning your homeownership journey, or seeking a first-class patio home, this beauty checks every box.
Fall in love with a home that blends modern comfort, community connection, and easy Hilliard living.

3
beds

2
baths

1,862 Sq.Ft. LIVING AREA

6,534 Sq.Ft. lot

Wayne Woods

Wayne Woods

Features & Amenities

Interior

  • total bedrooms3
  • Total bathrooms2
  • full bathrooms2
  • Flooring Carpet, Vinyl

Area & Lot

  • Status Sold
  • Date Sold October 1, 2025
  • Living Area1,862 Sq.Ft.
  • Total Area1,862 Sq.Ft.
  • Lot Area6,534 Sq.Ft.
  • MLS® ID225022293
  • TypeResidential
  • YEAR BUILT2019
  • School DistrictHILLIARD CSD 2510 FRA CO.

Exterior

  • Garage Space2.0
  • water SourcePublic
  • parkingAttached Garage
  • HEAT TYPEForced Air
  • AIR CONDITIONINGCentral Air
  • sewerPublic Sewer
  • SubstructureSlab

Financial

  • Sales Price$415,000
  • Real Estate Tax $8,771/yr
  • HOA $367/3 mos

Work With Us

We offer the highest level of expertise, service, and integrity.
Follow Us