Search
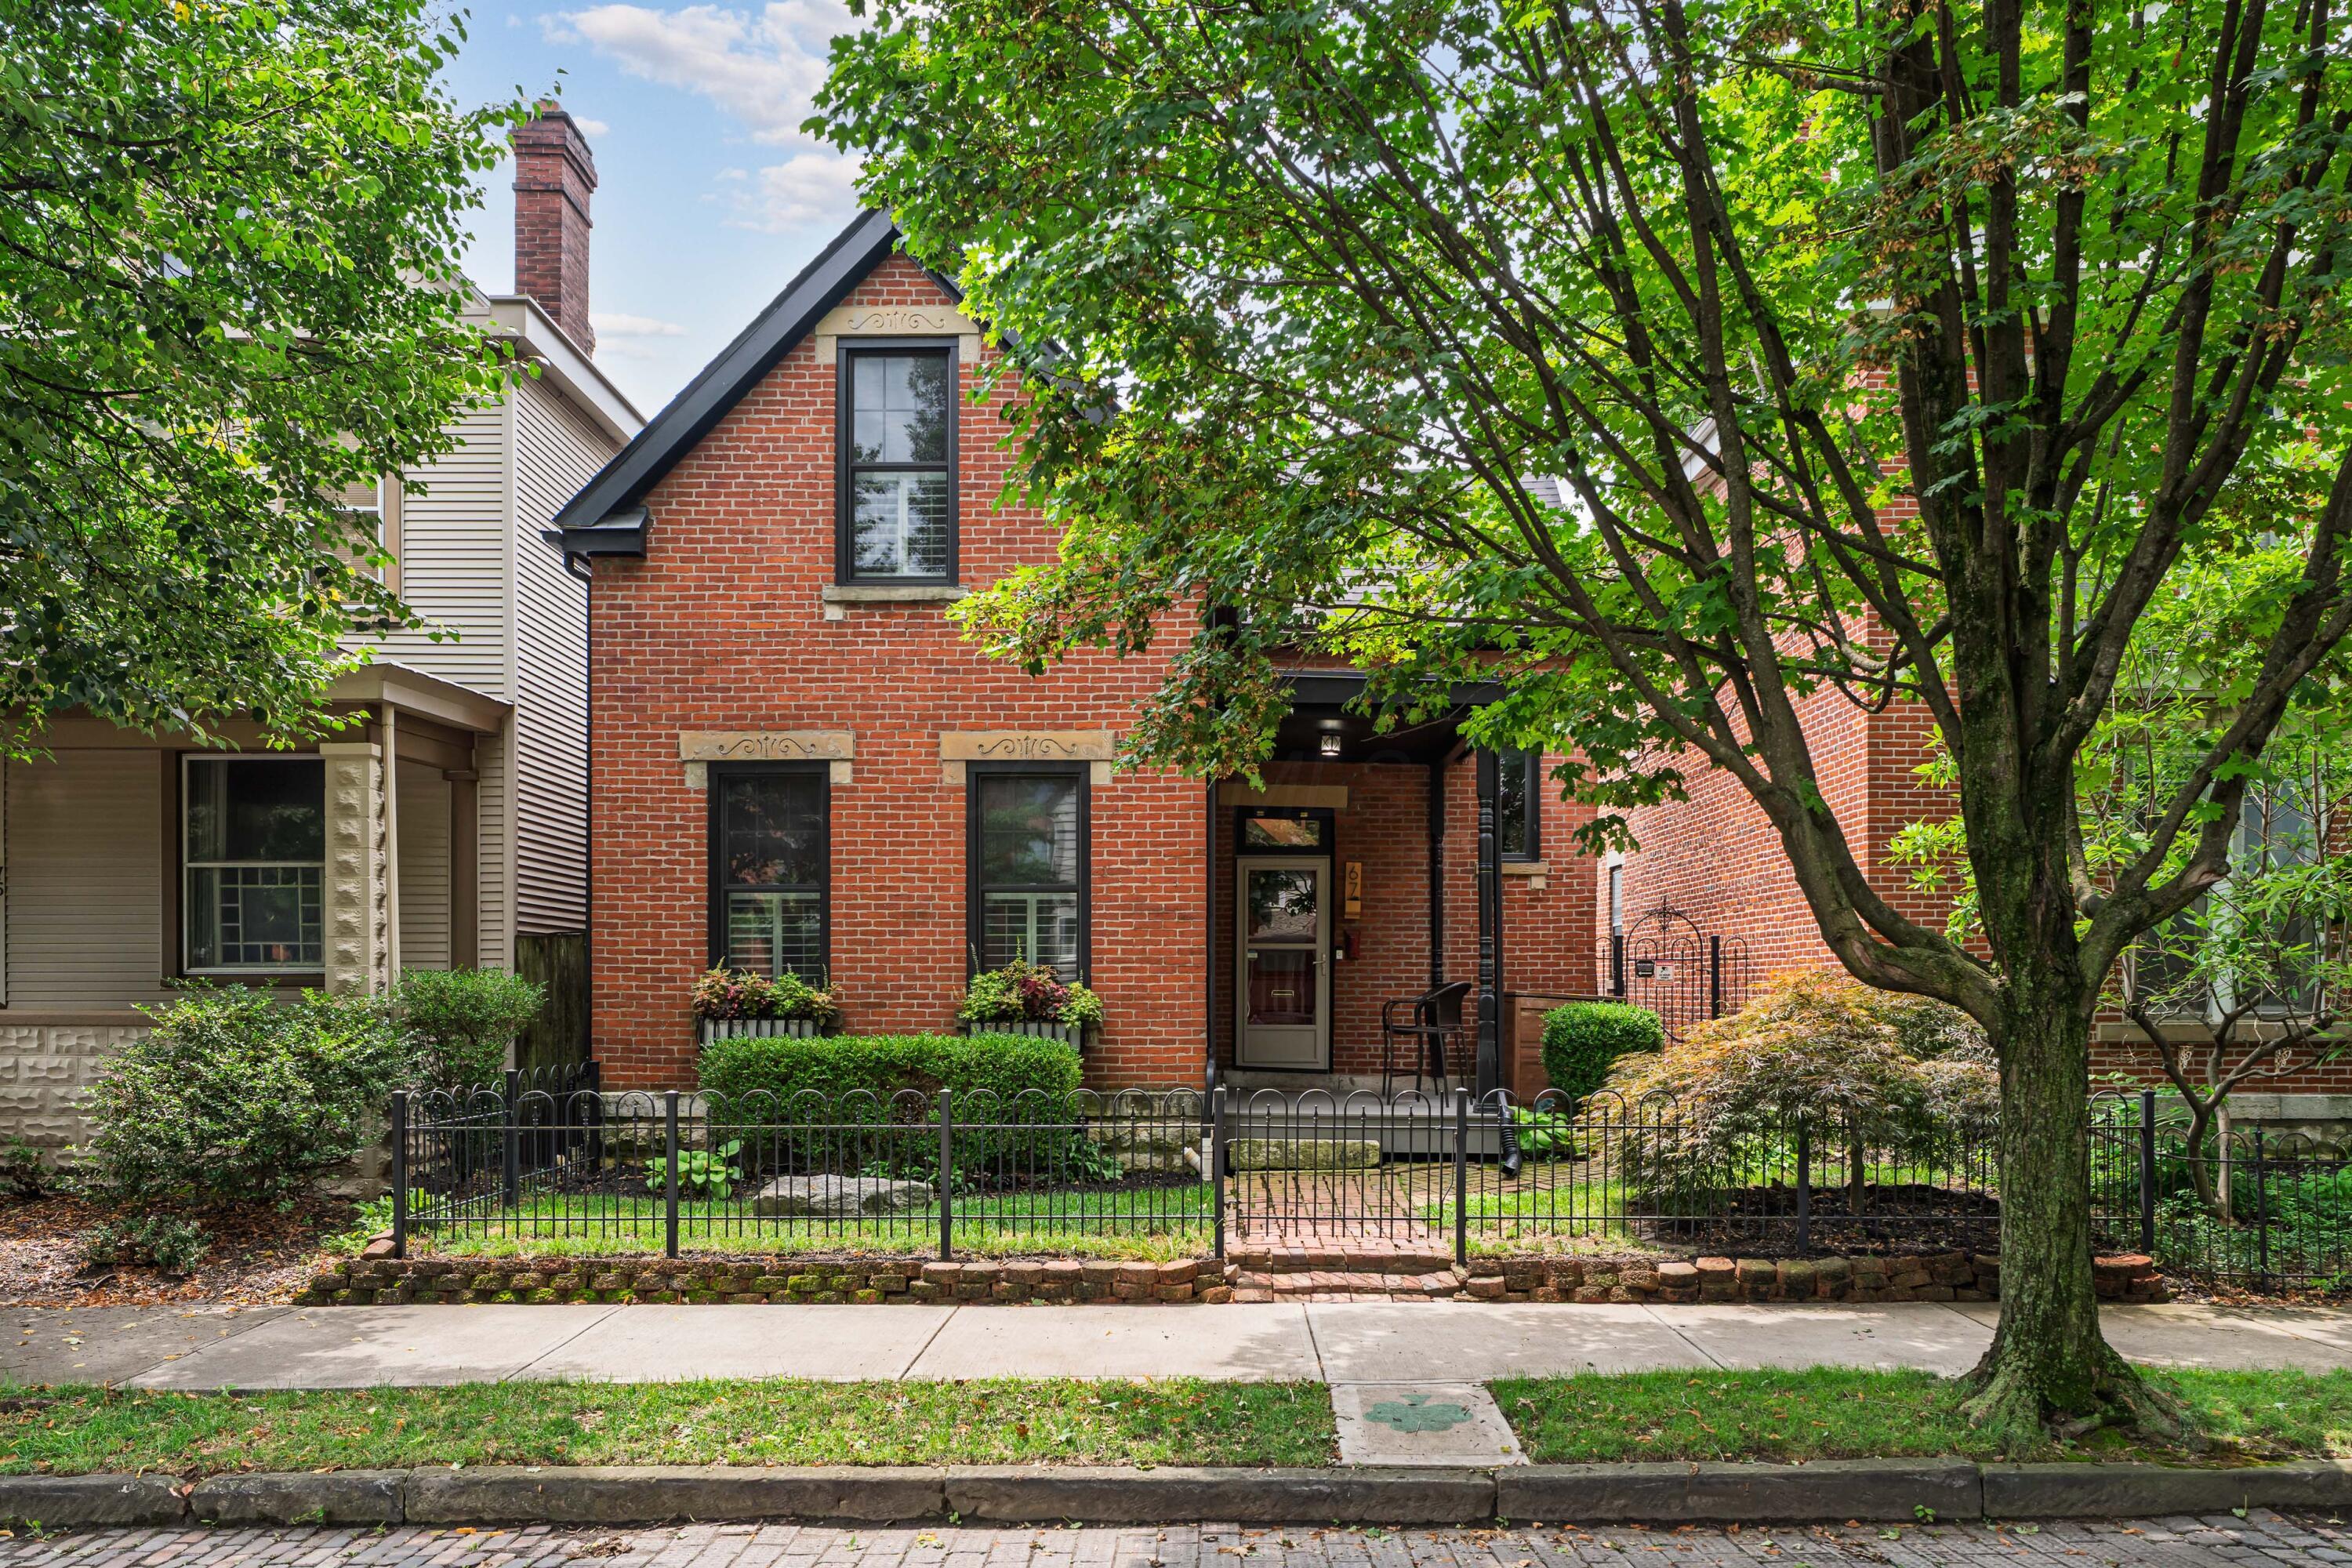
Red-brick home with a steep gable, covered porch, fenced garden, and mature trees.
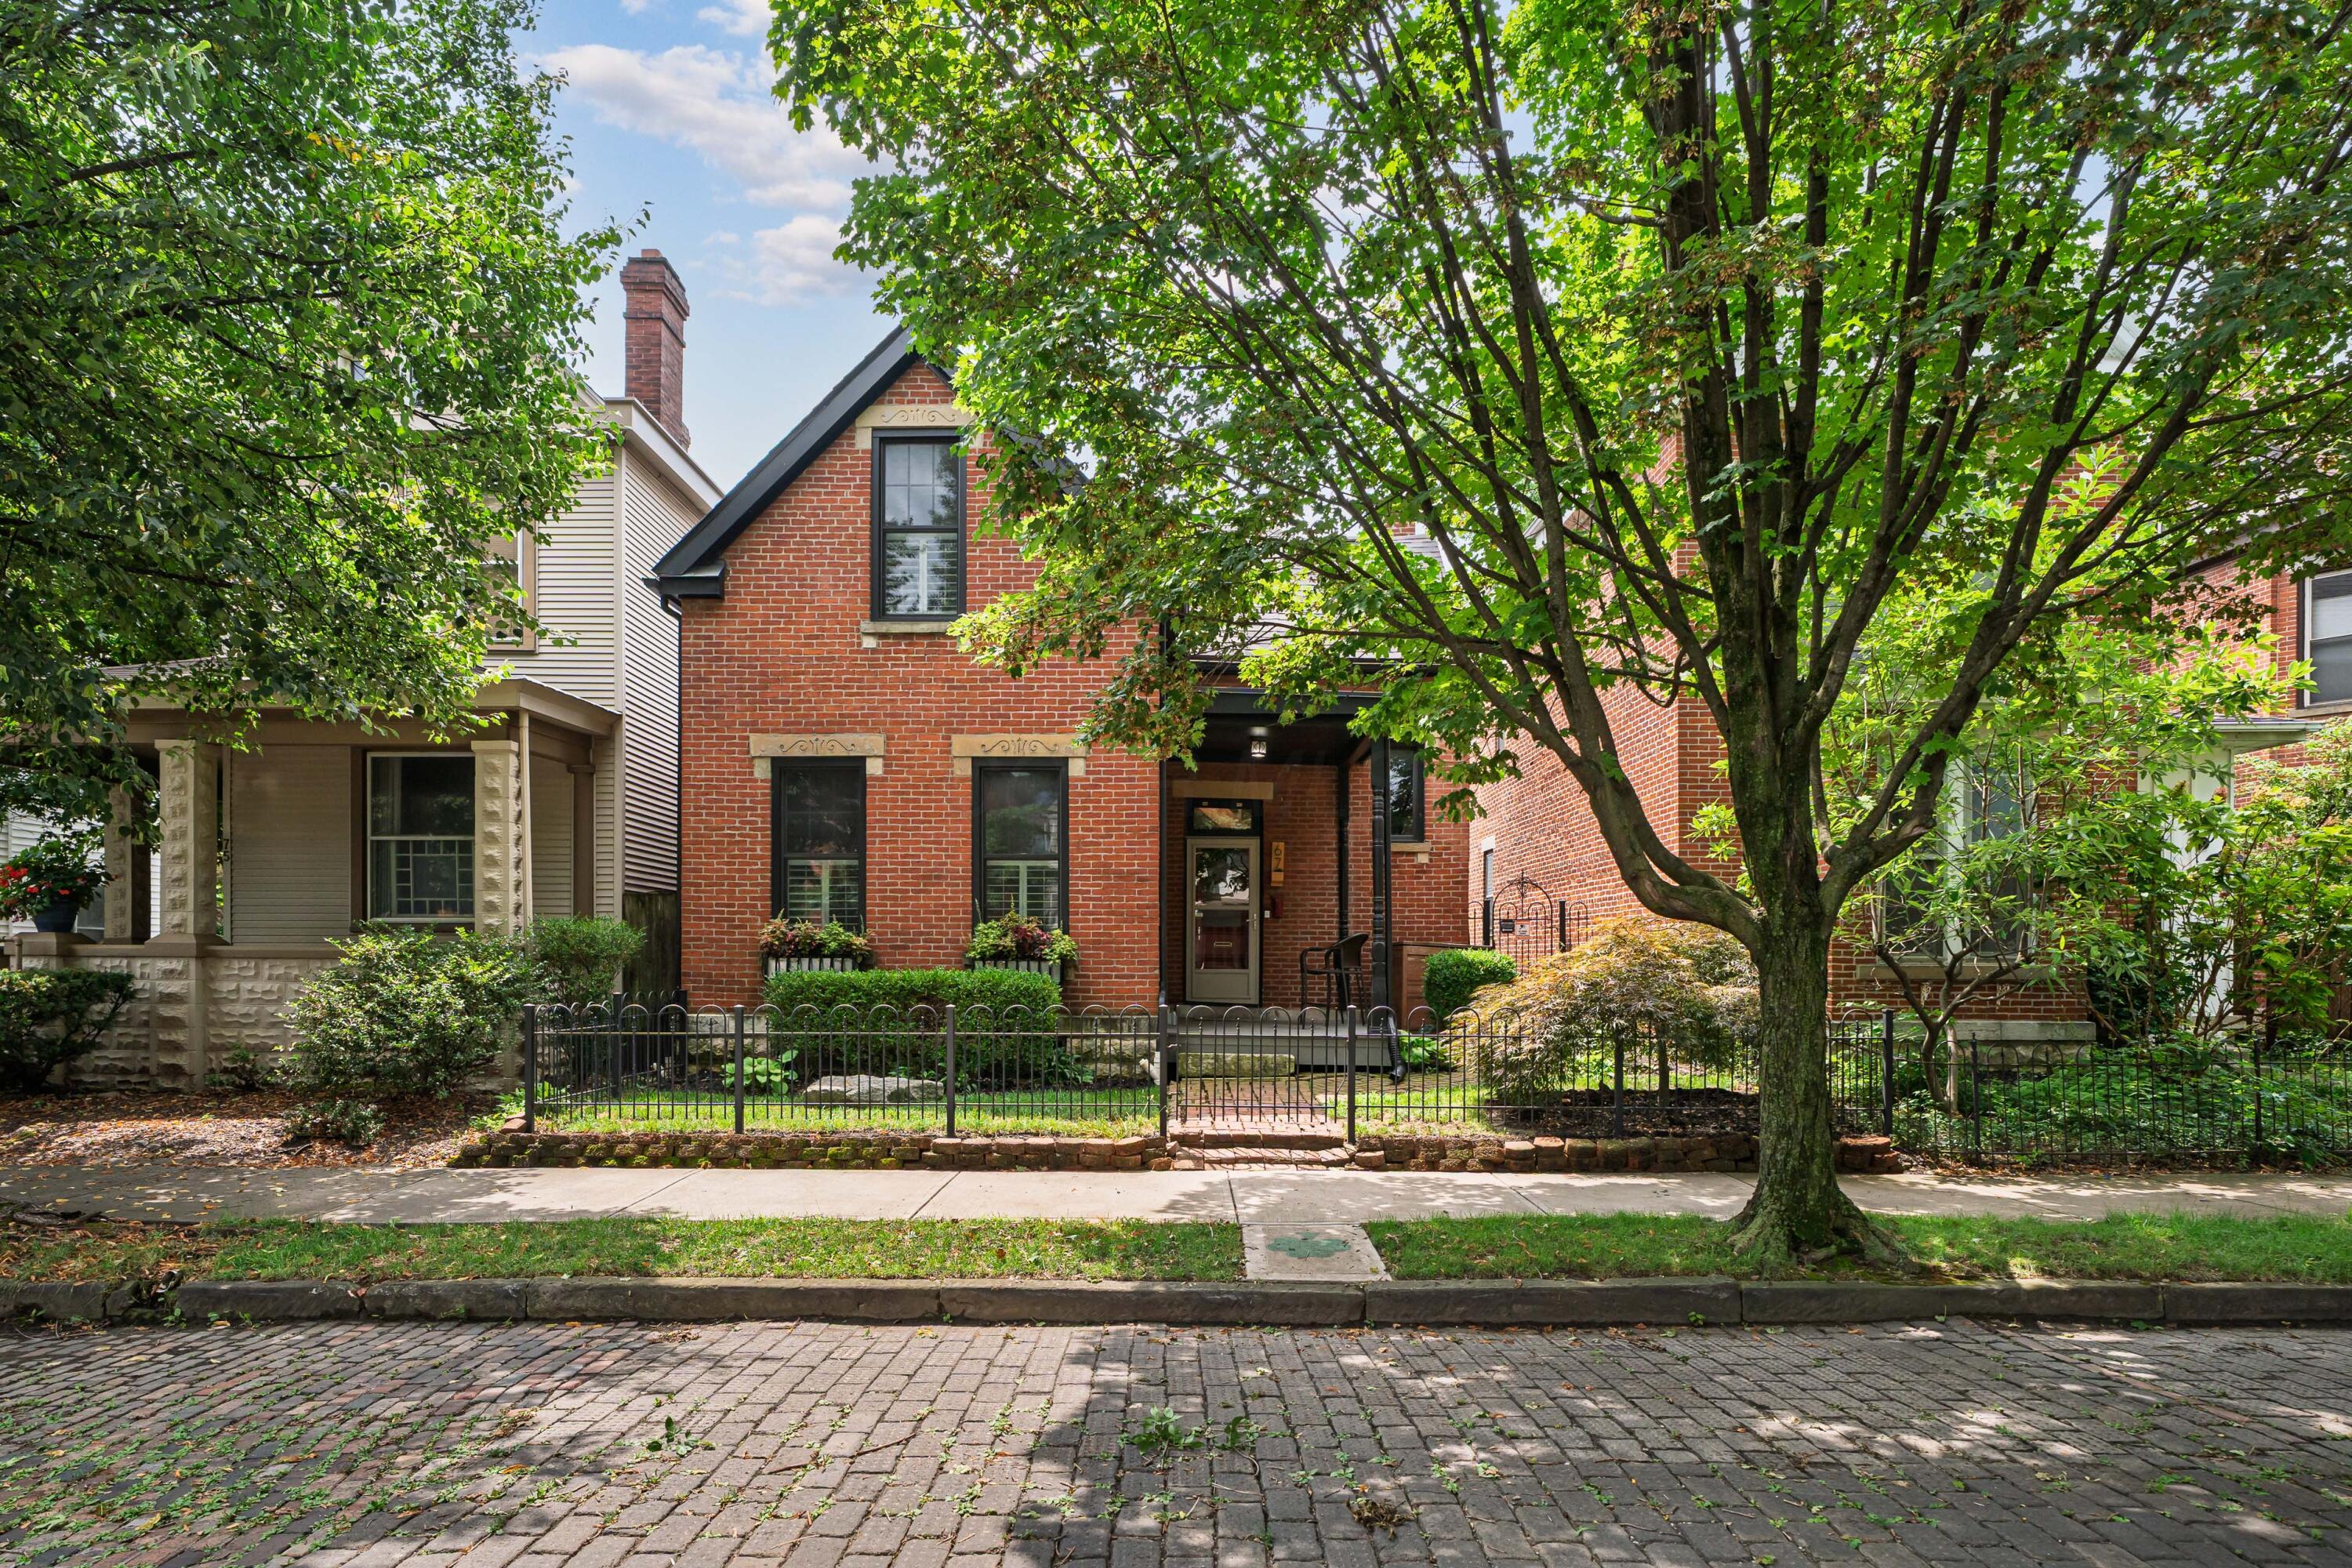
Red brick home with a covered entrance, fenced garden, and large shade tree.
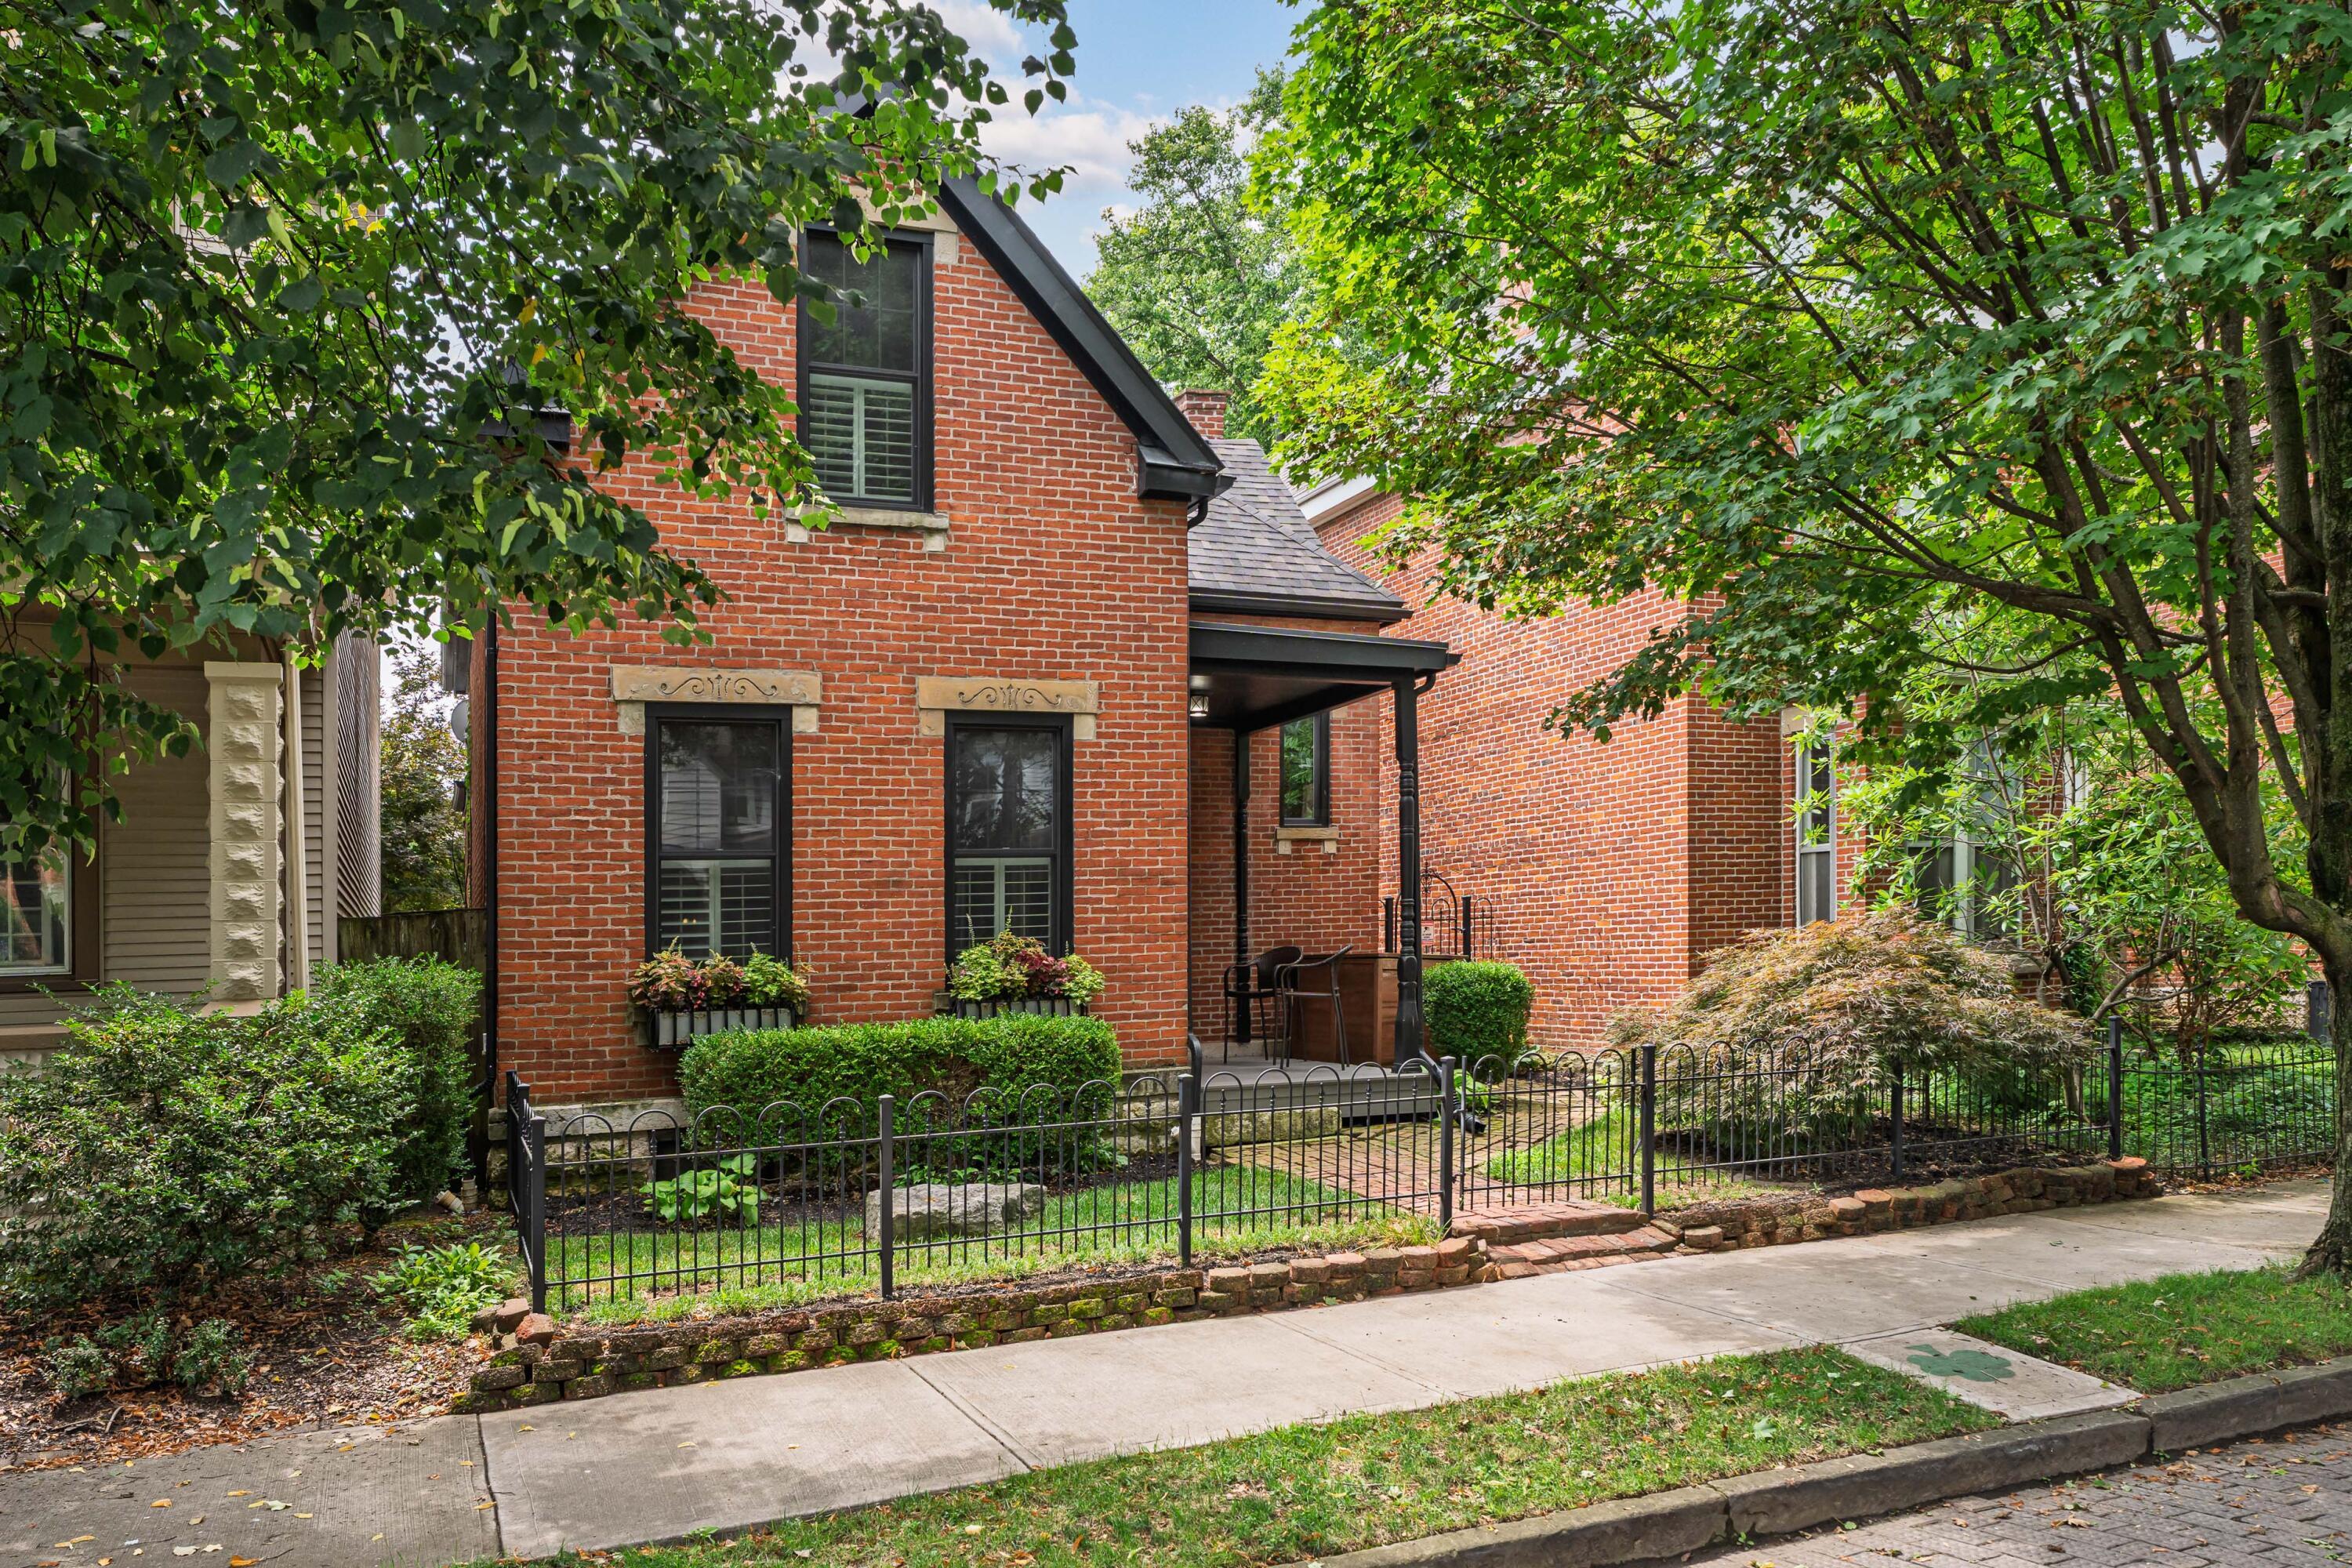
Red-brick house with a steep gabled roof, covered porch, and leafy trees along the front yard.
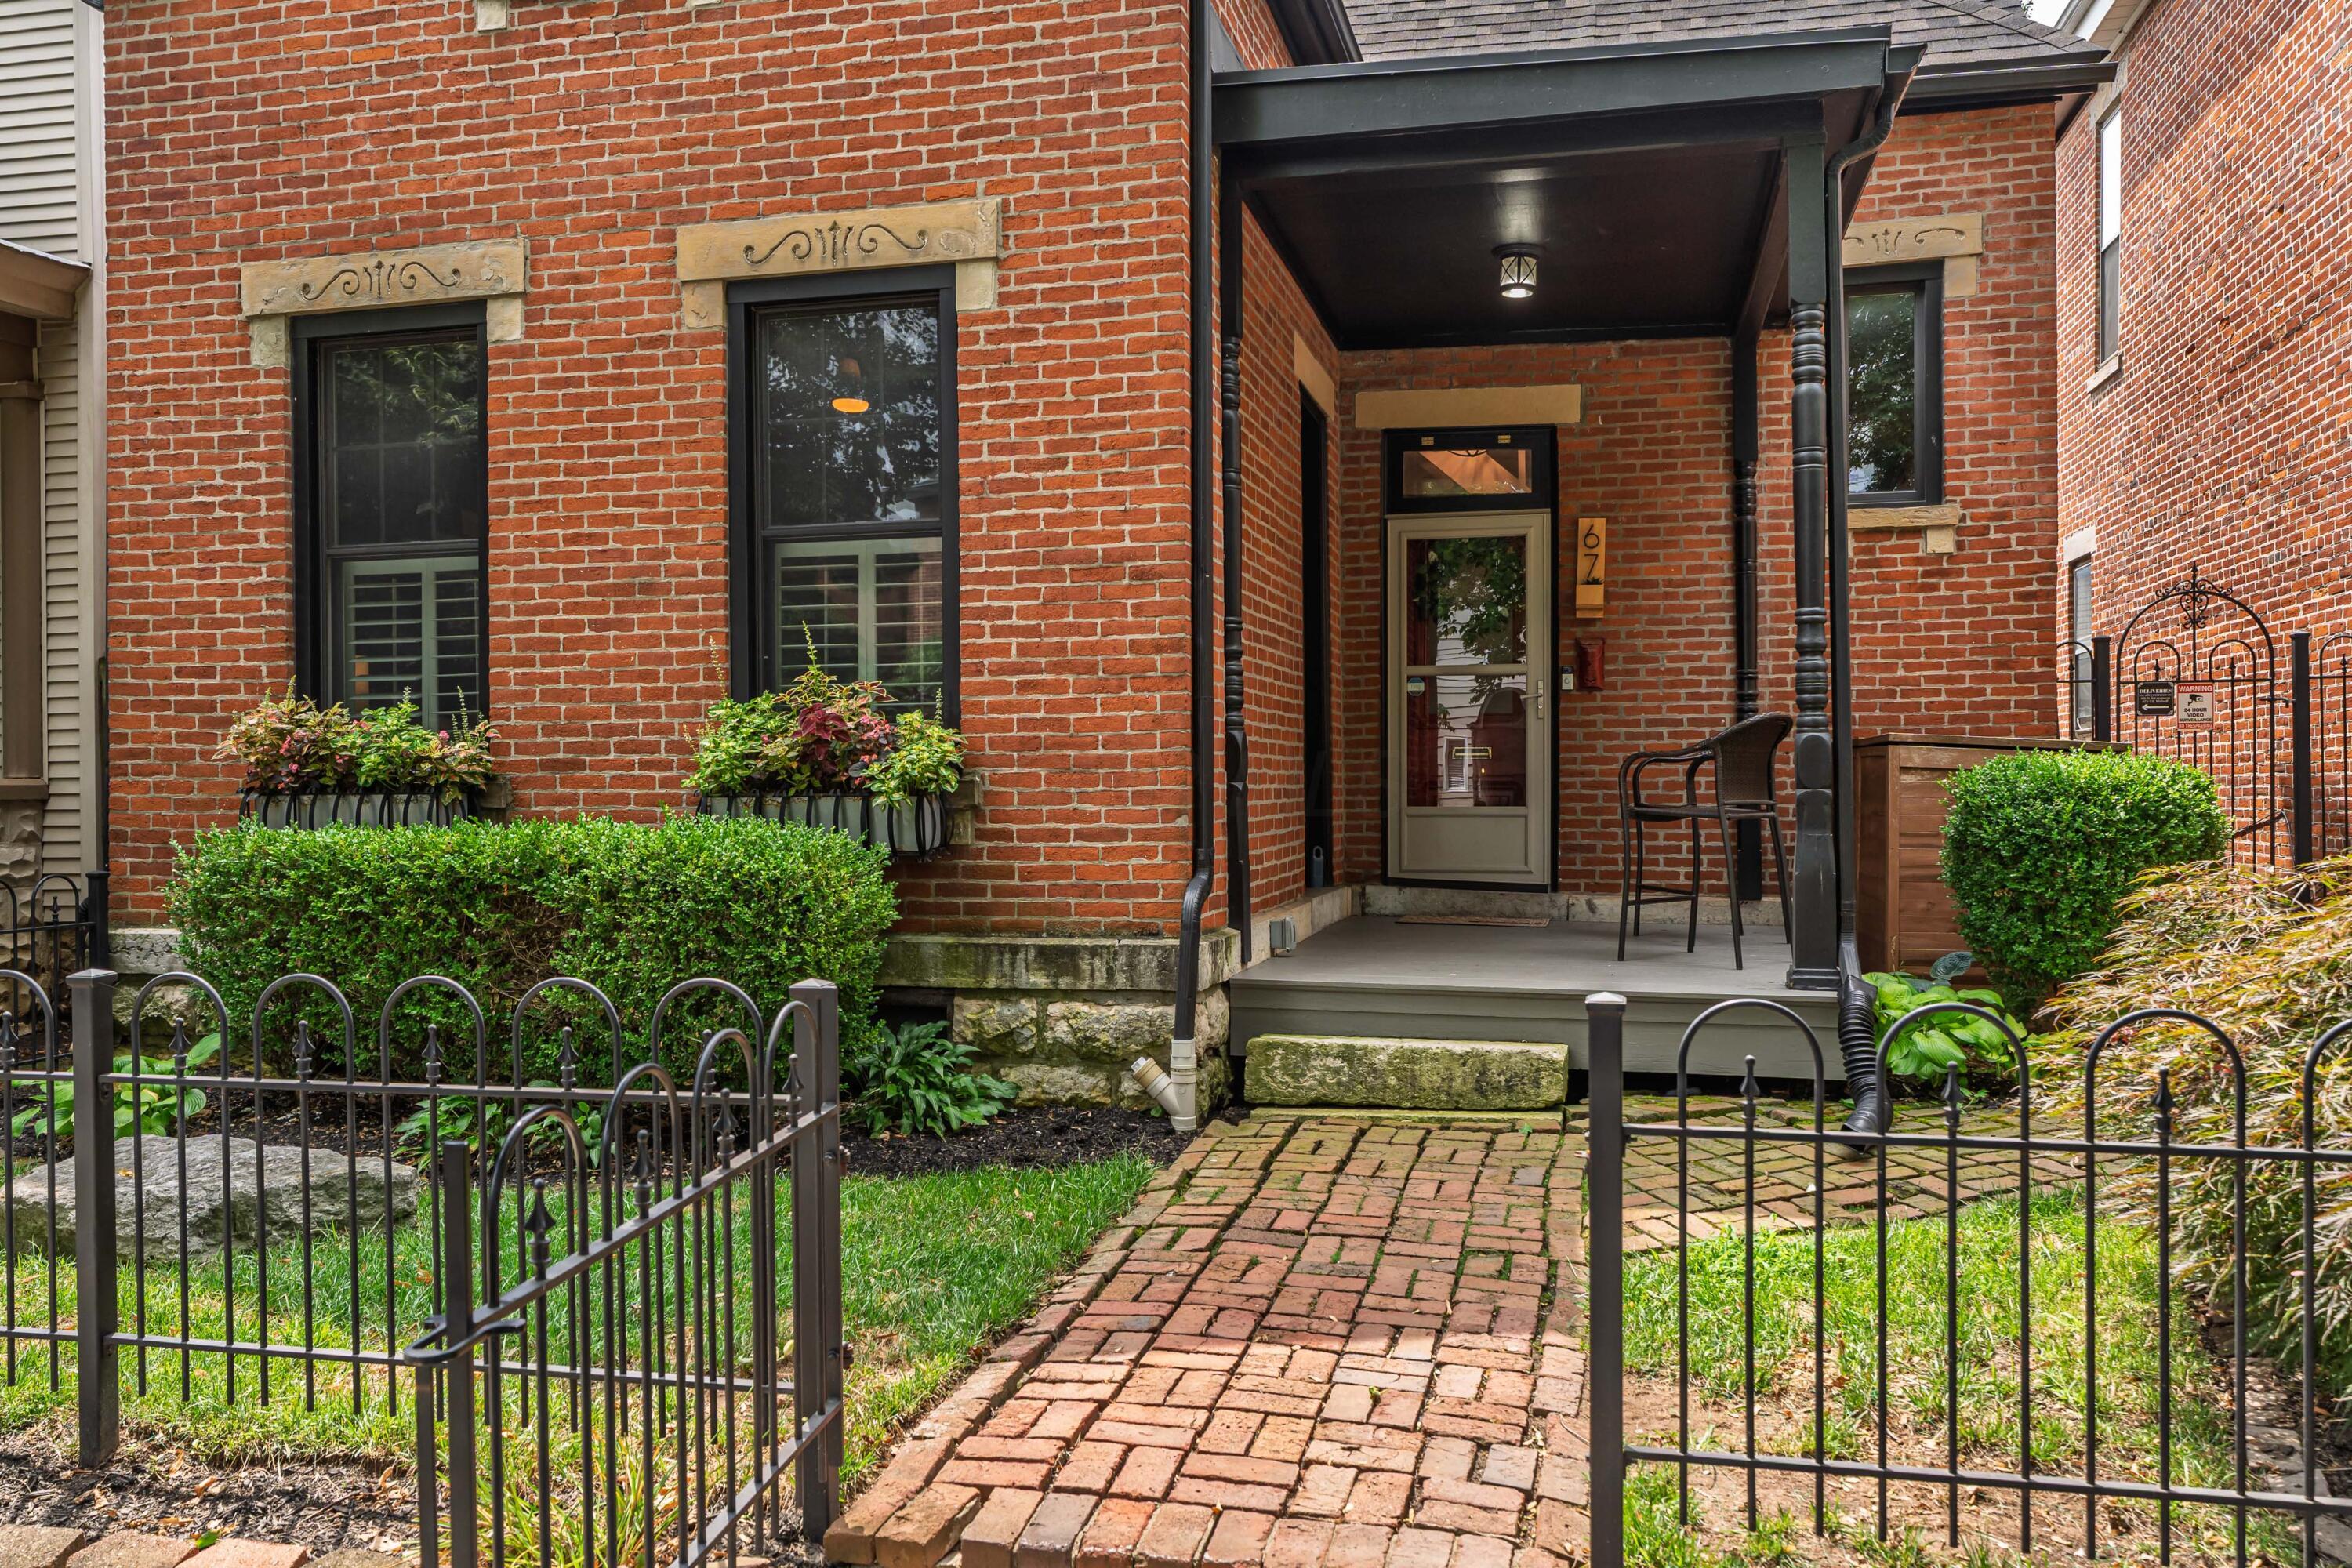
Red-brick home with a covered porch, brick walkway, wrought-iron gate, and landscaped front garden.
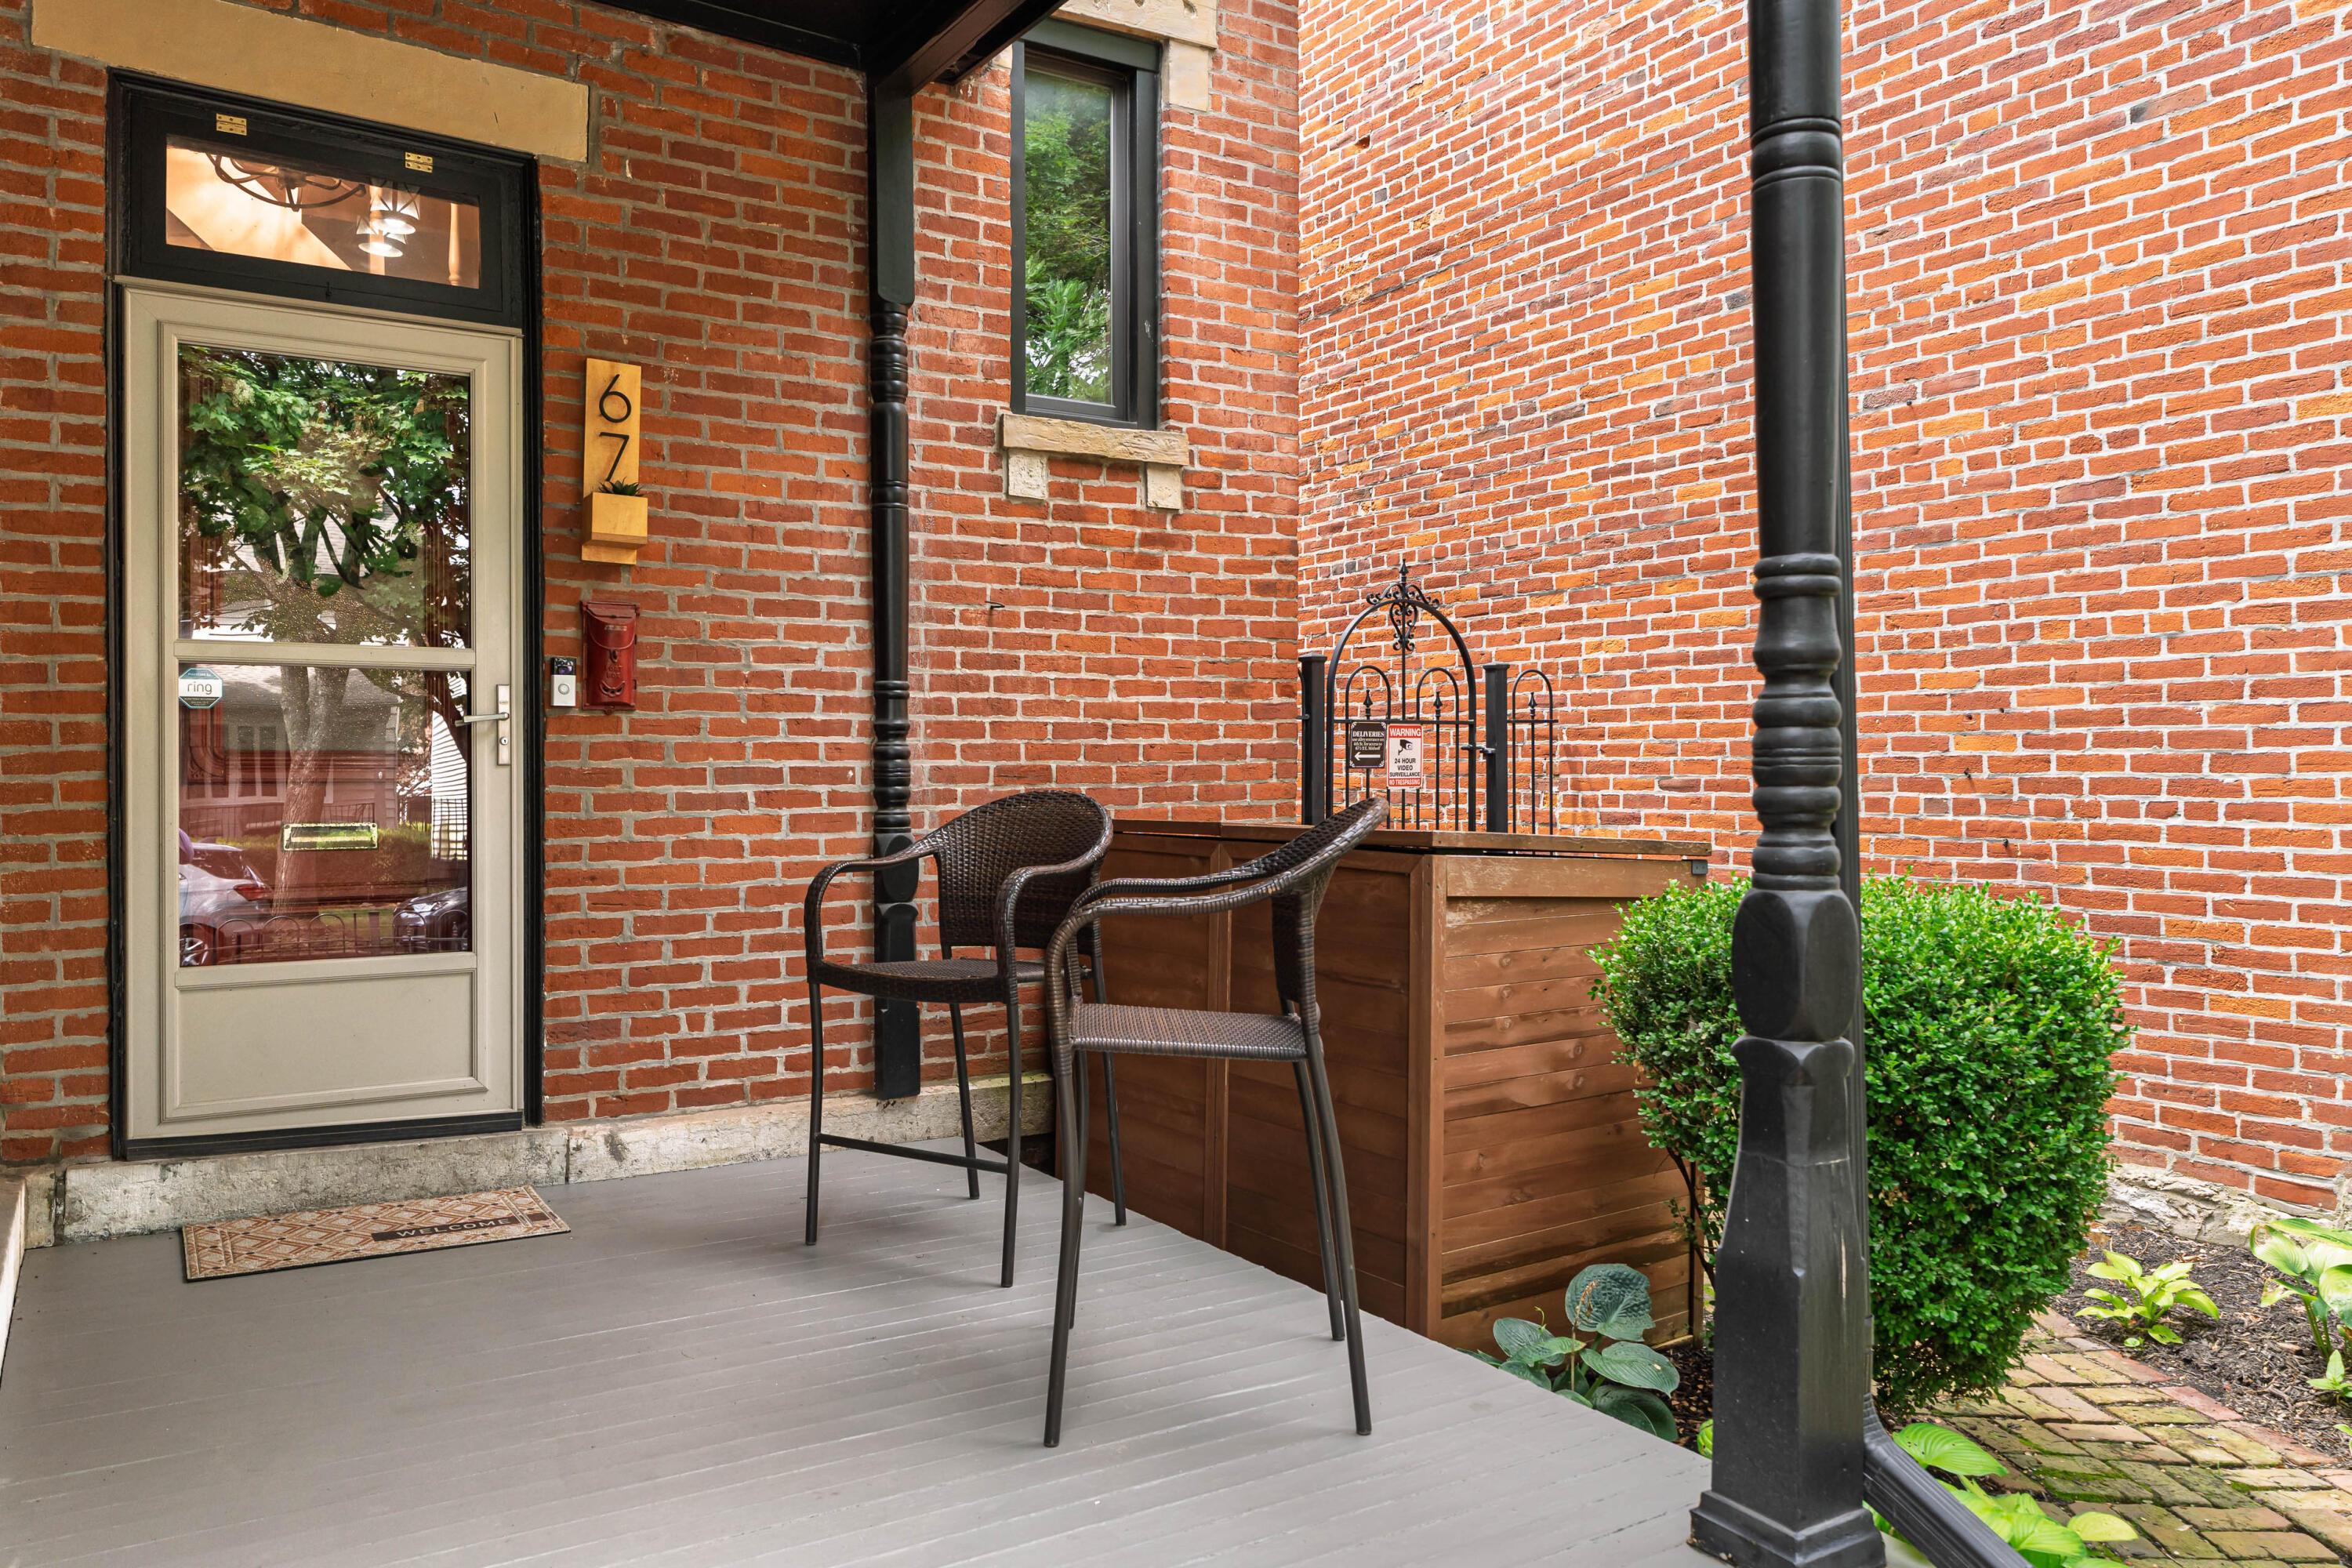
Brick front porch with a glass door, two wicker chairs, and a wooden planter.
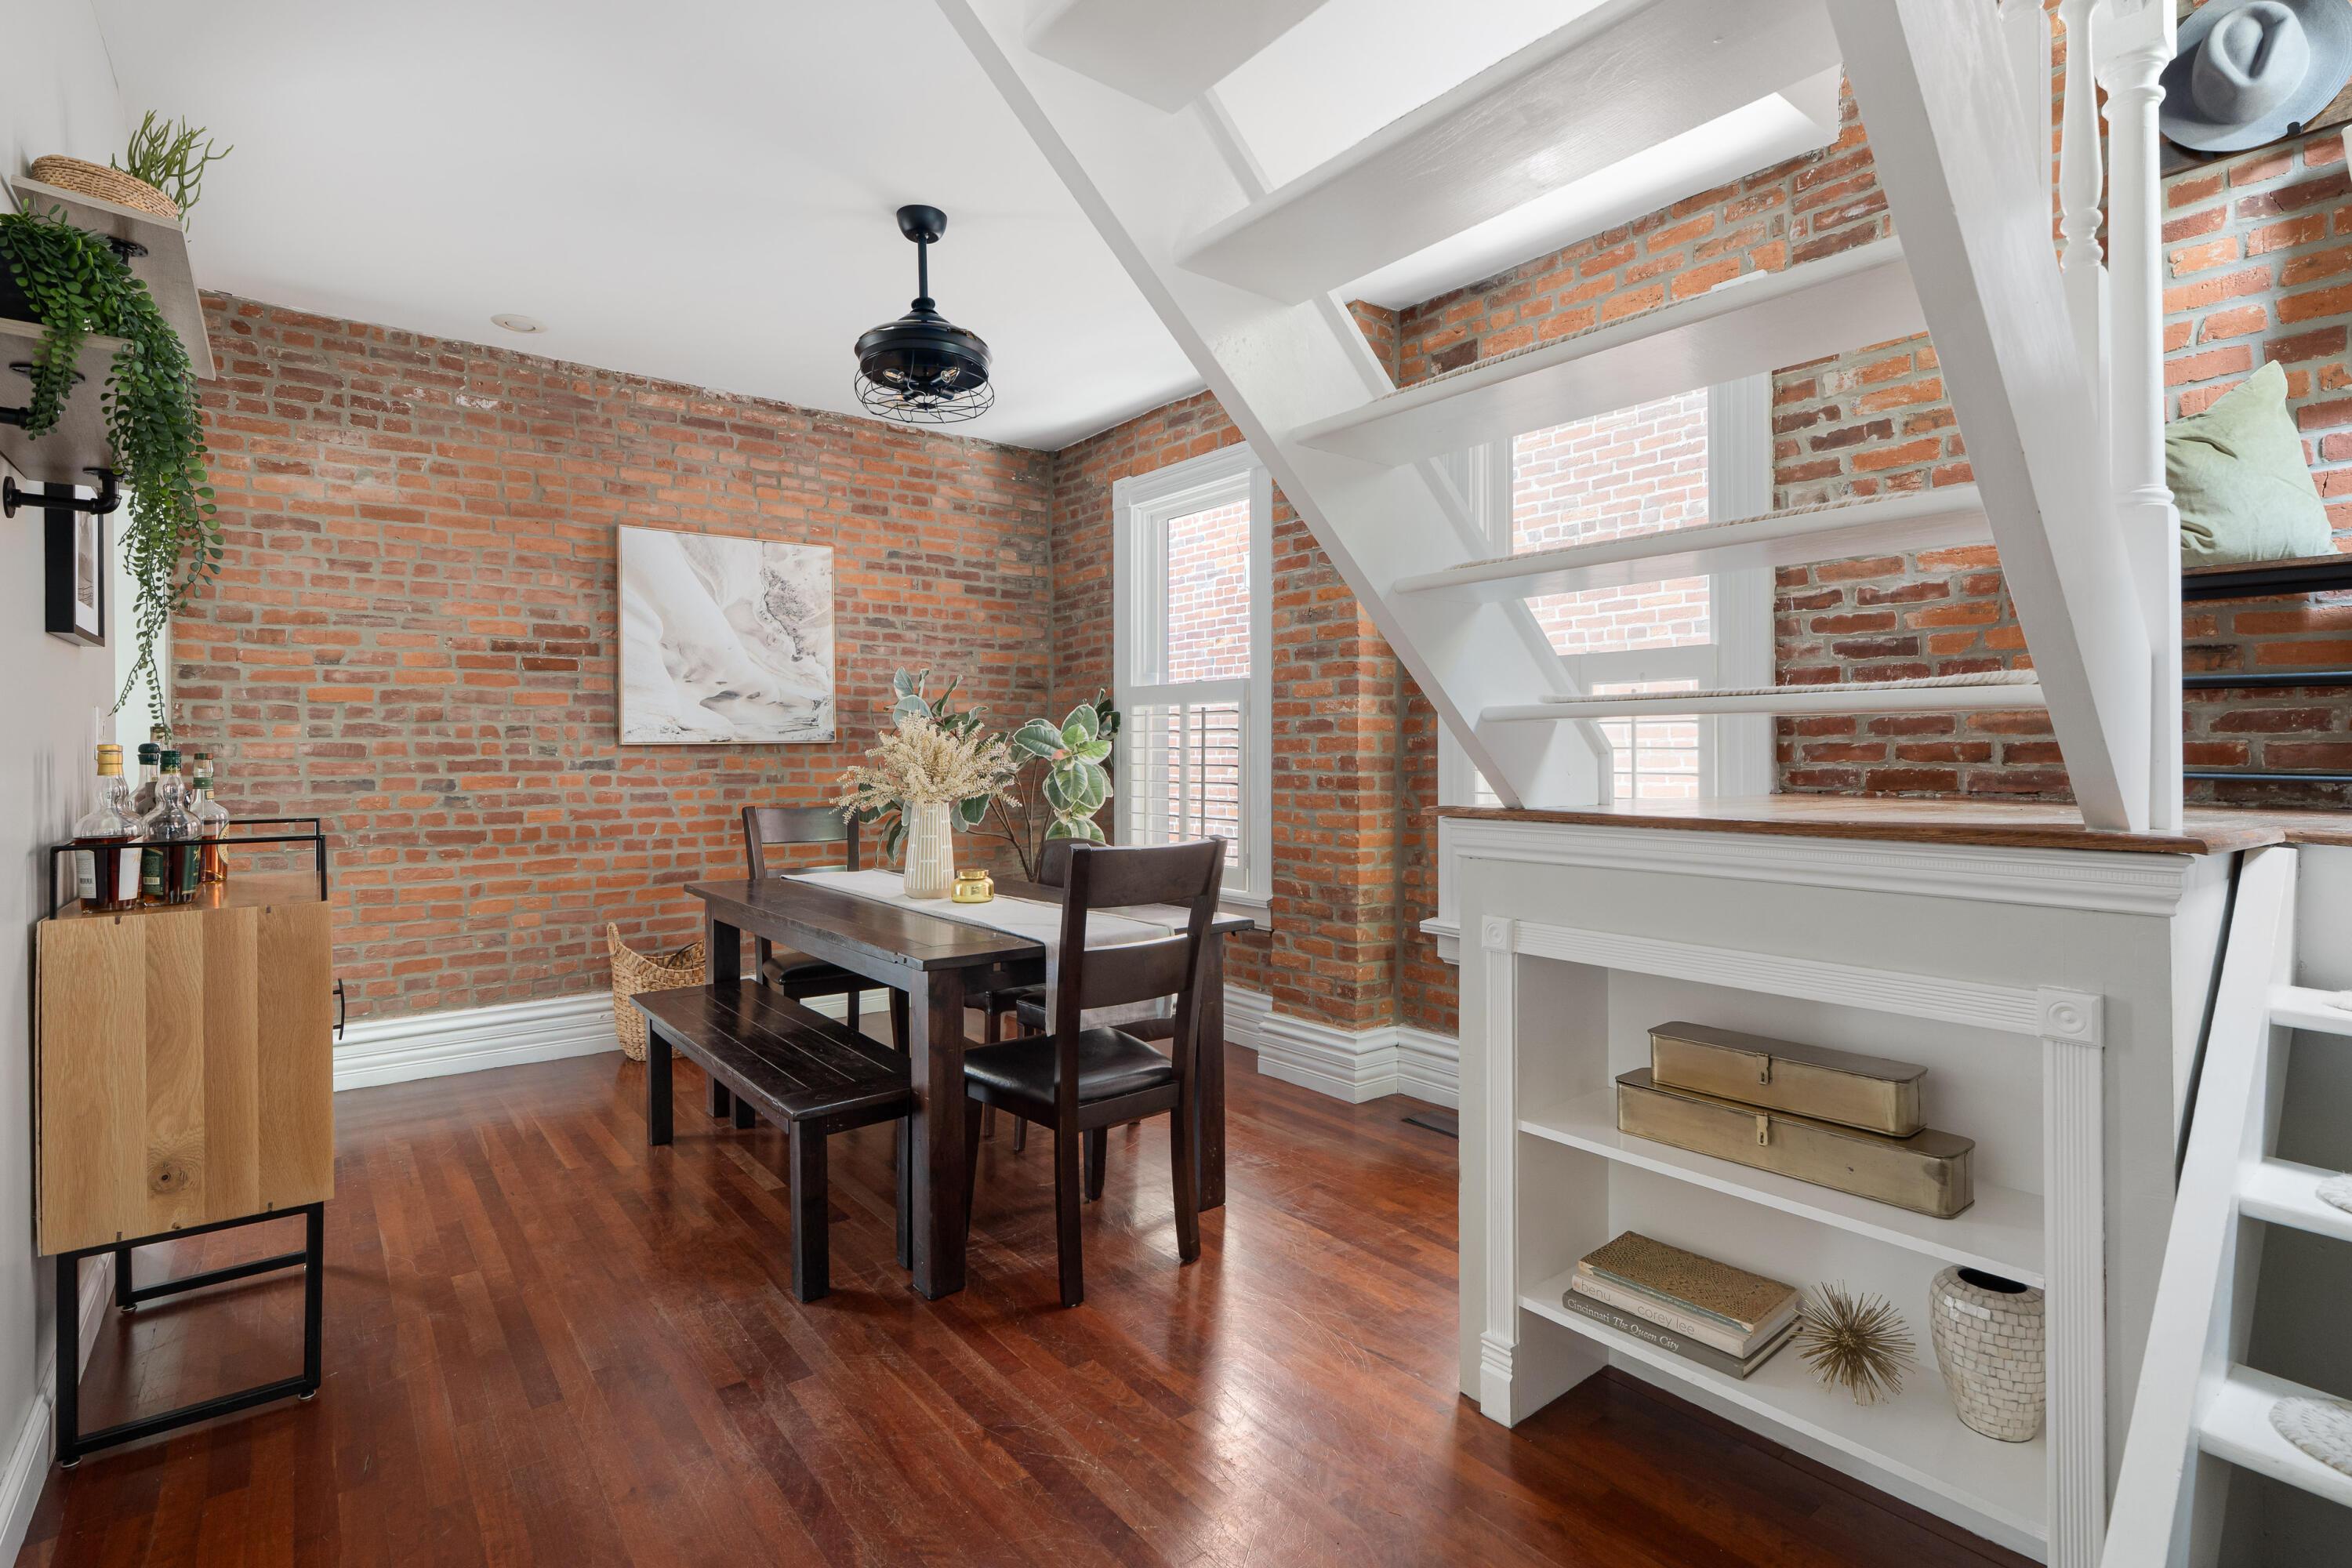
Dining room with exposed brick walls, a dark wood table, hardwood floors, and a white open staircase.
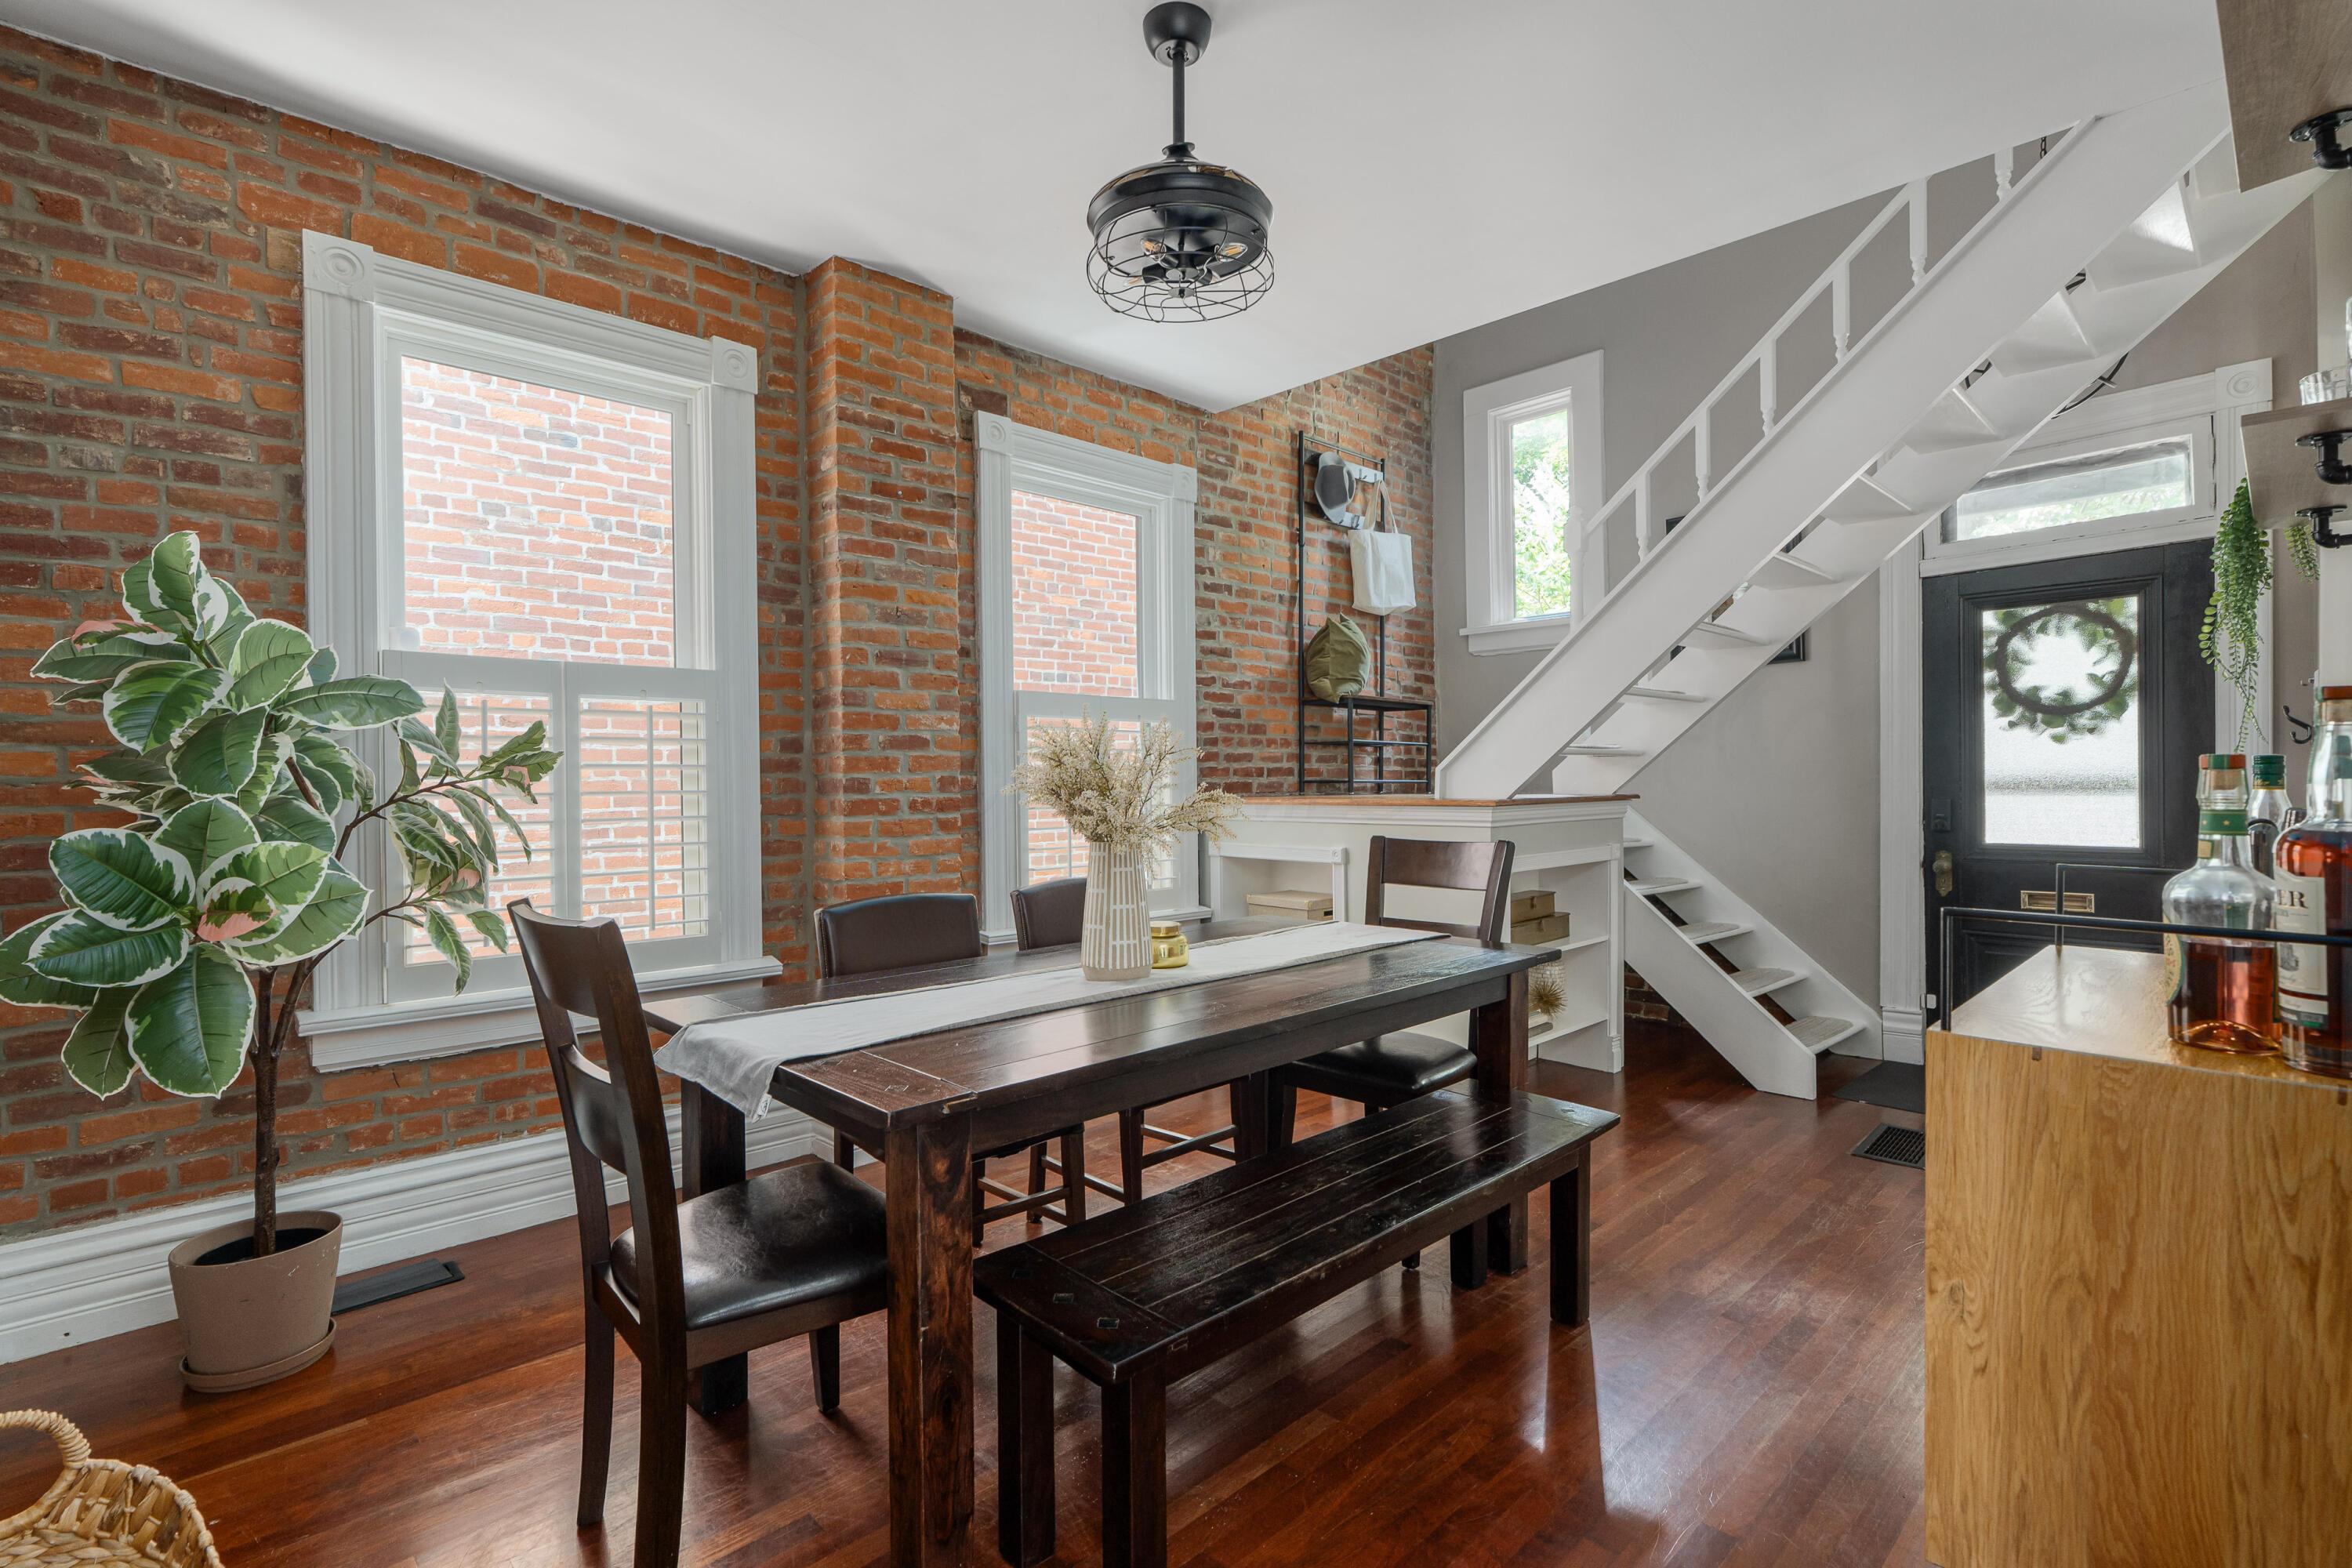
Dining area with exposed brick walls, a dark wood table, and a white staircase.
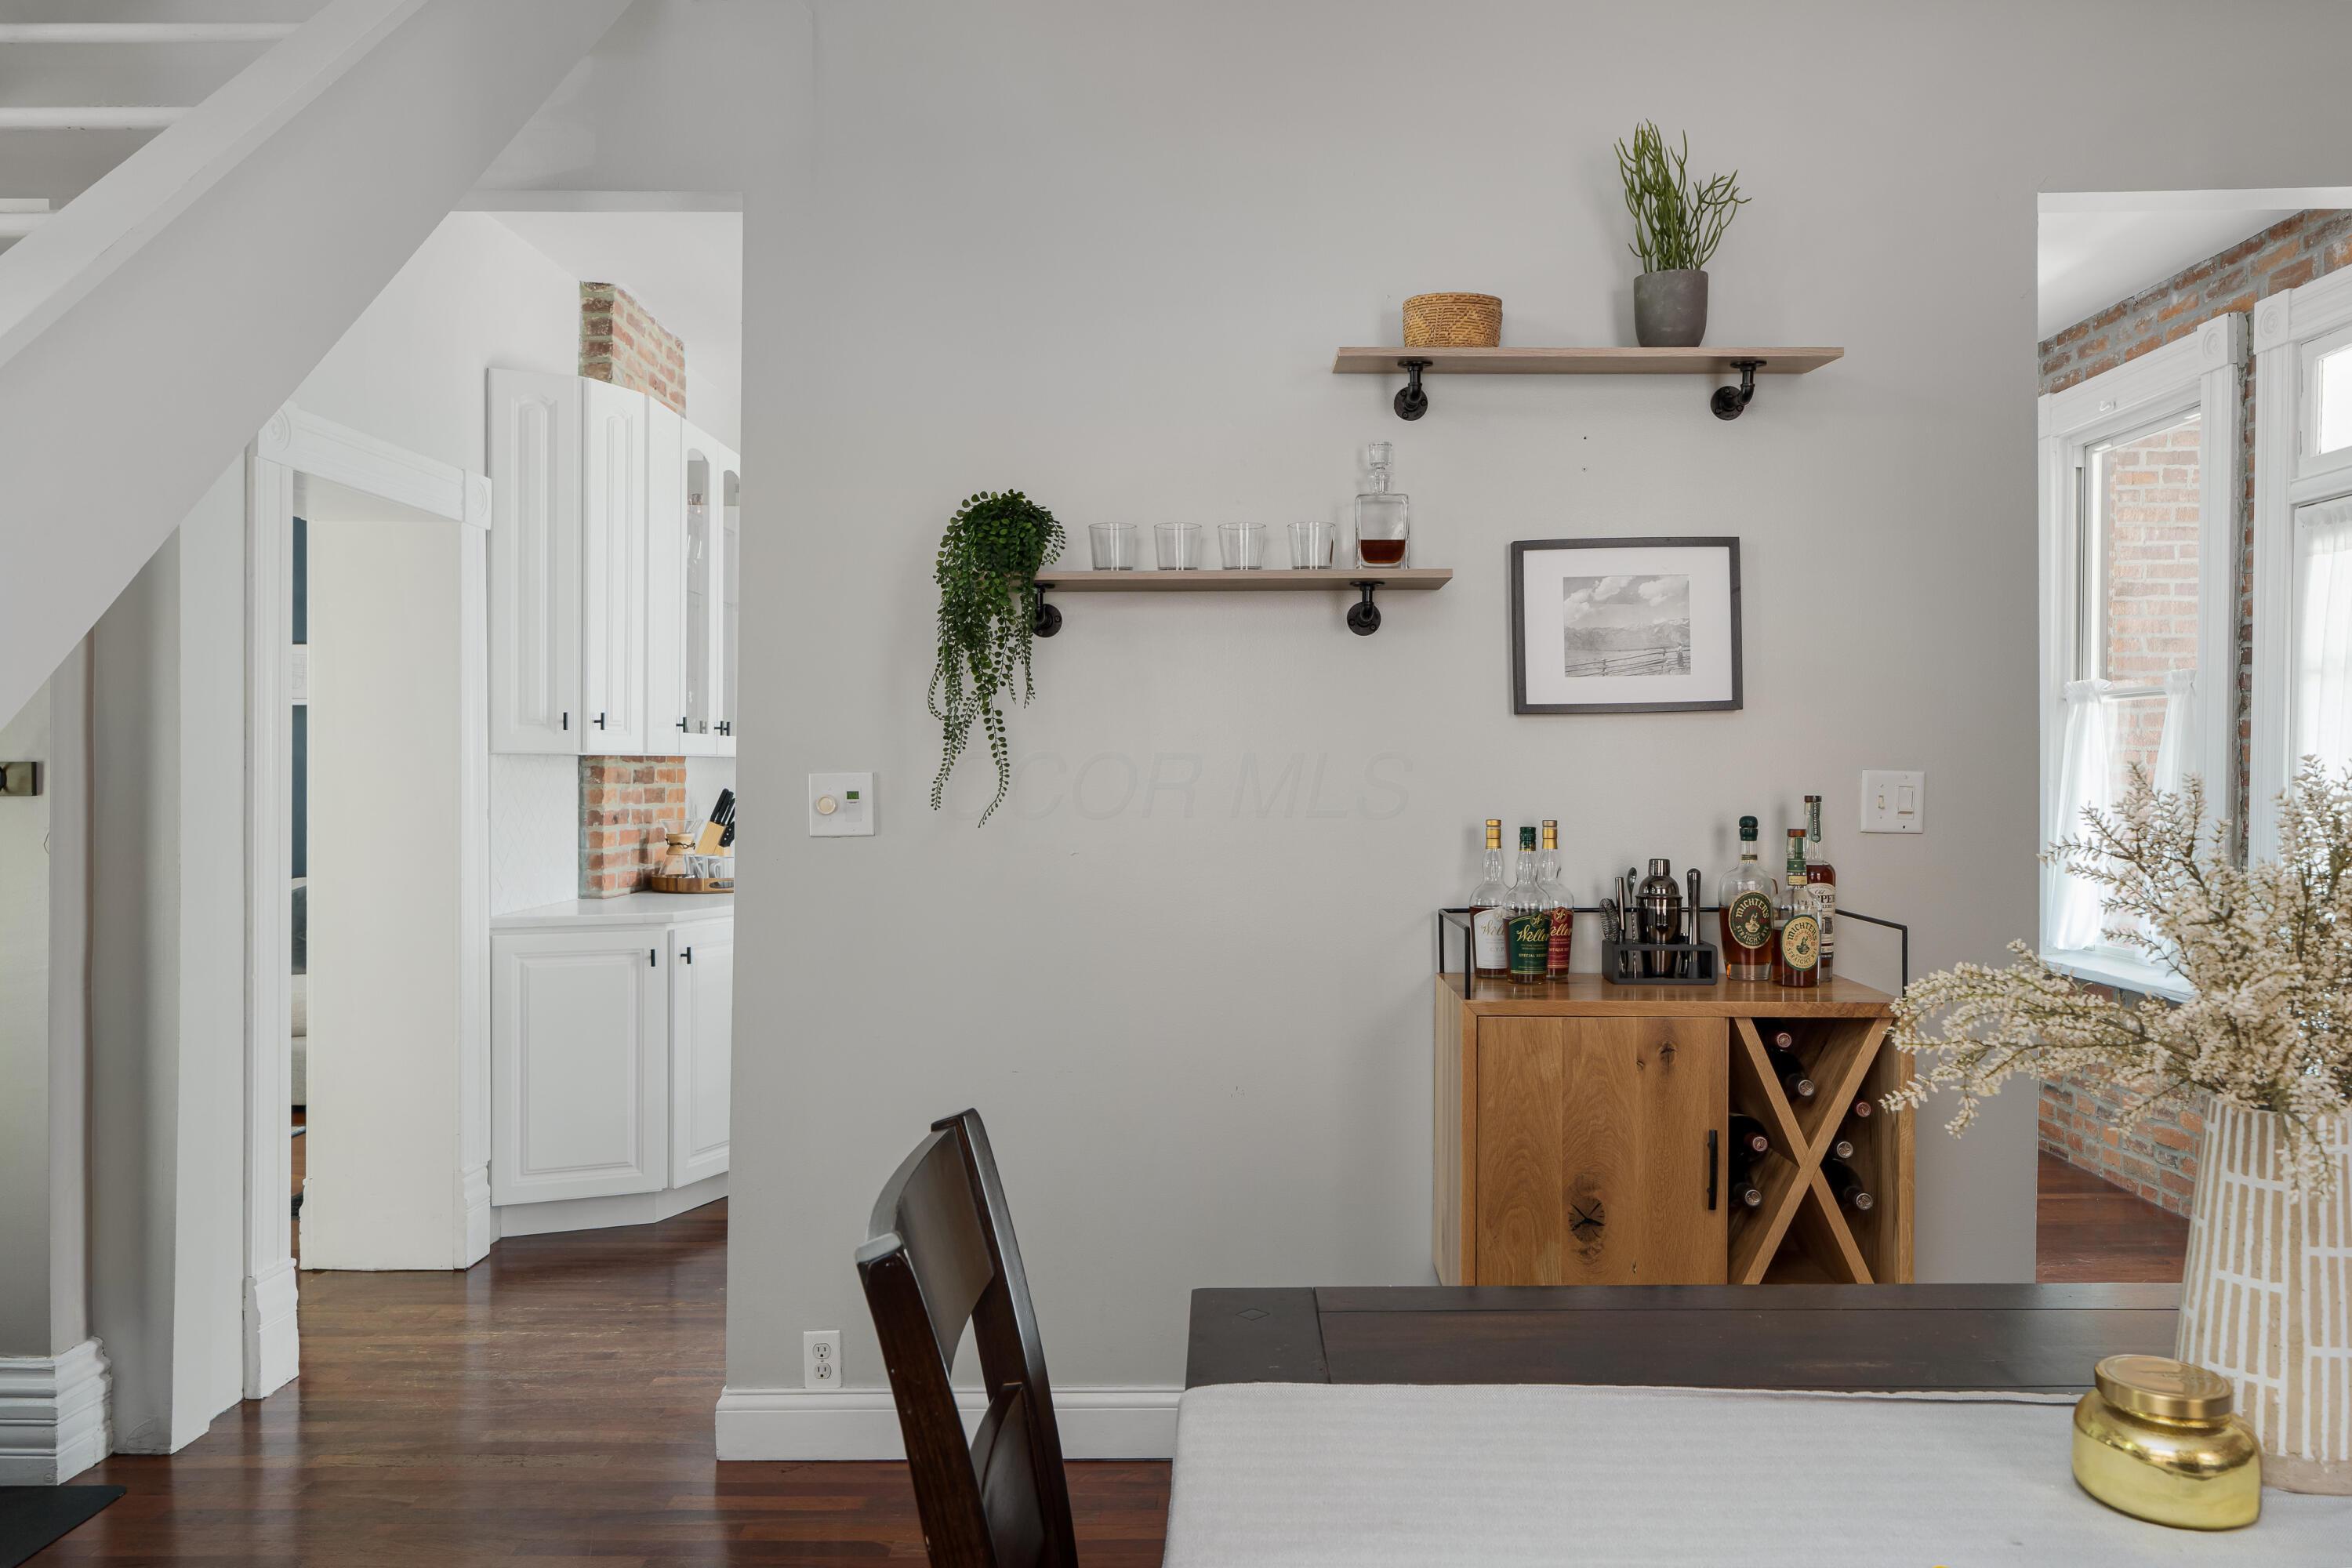
Dining area with a wooden bar cabinet, wine storage, open shelves, and an adjacent white kitchen.
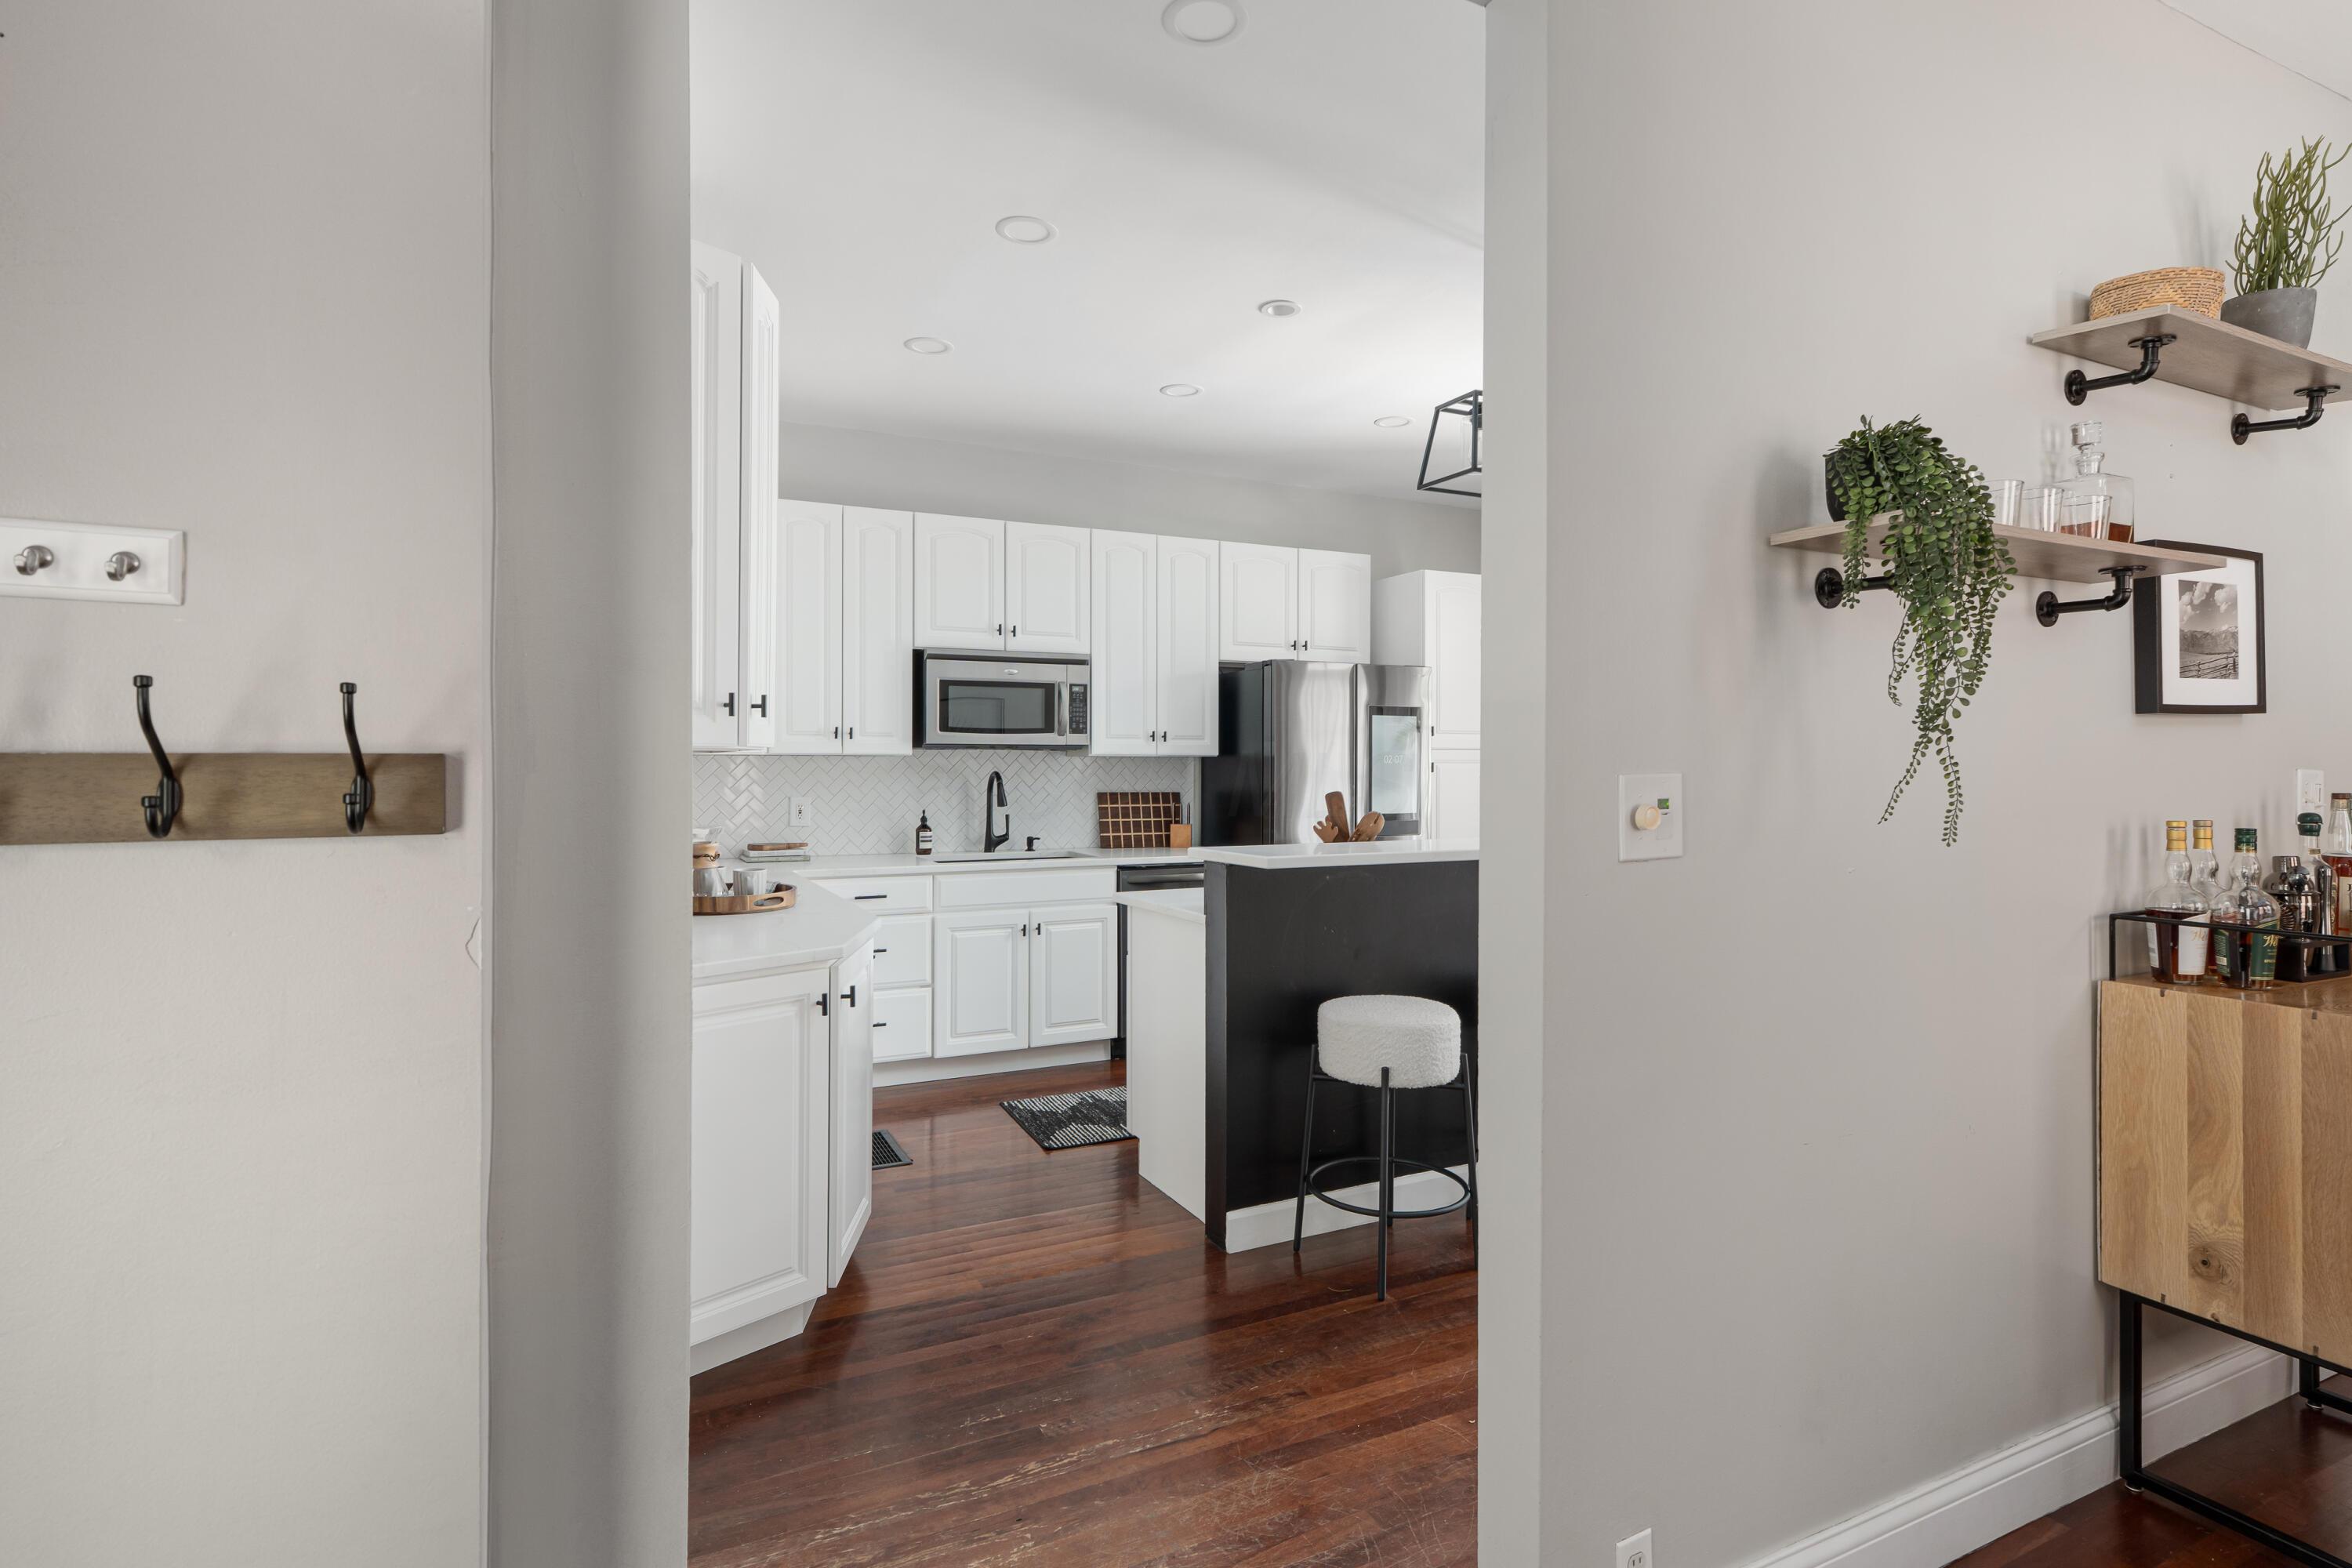
White kitchen with a black island, stainless steel appliances, and dark hardwood floors.
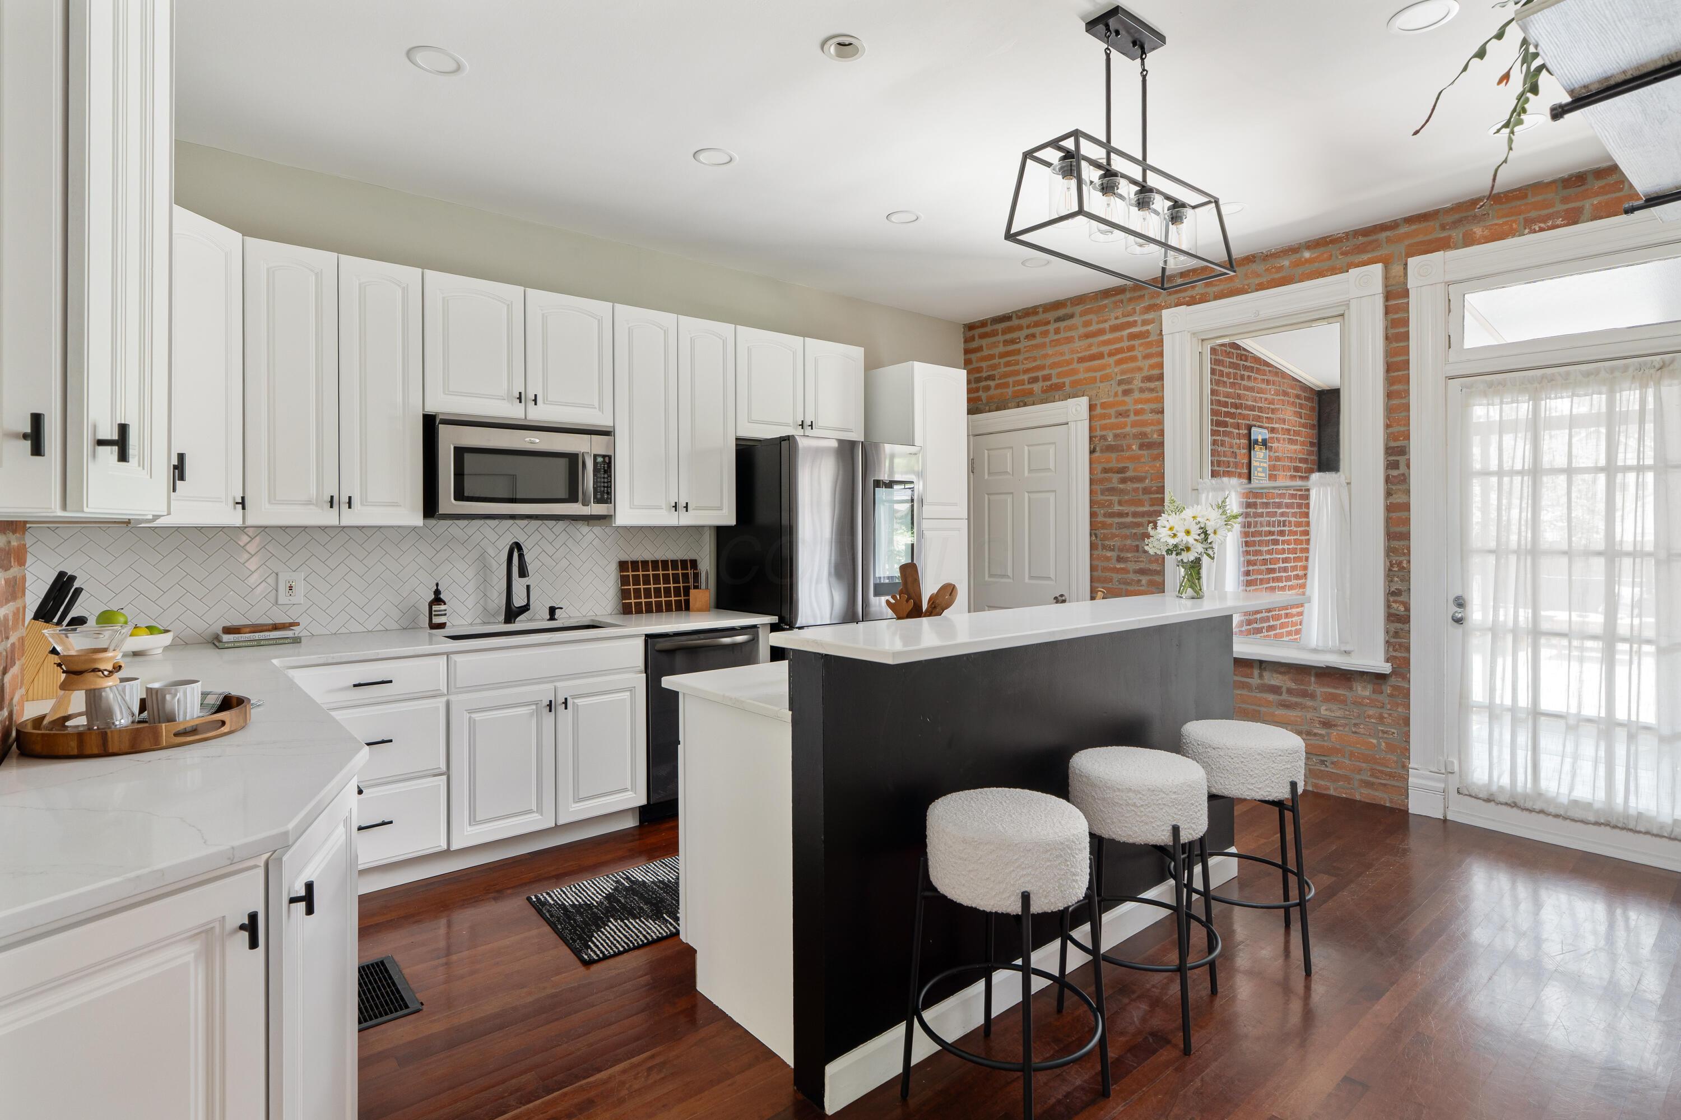
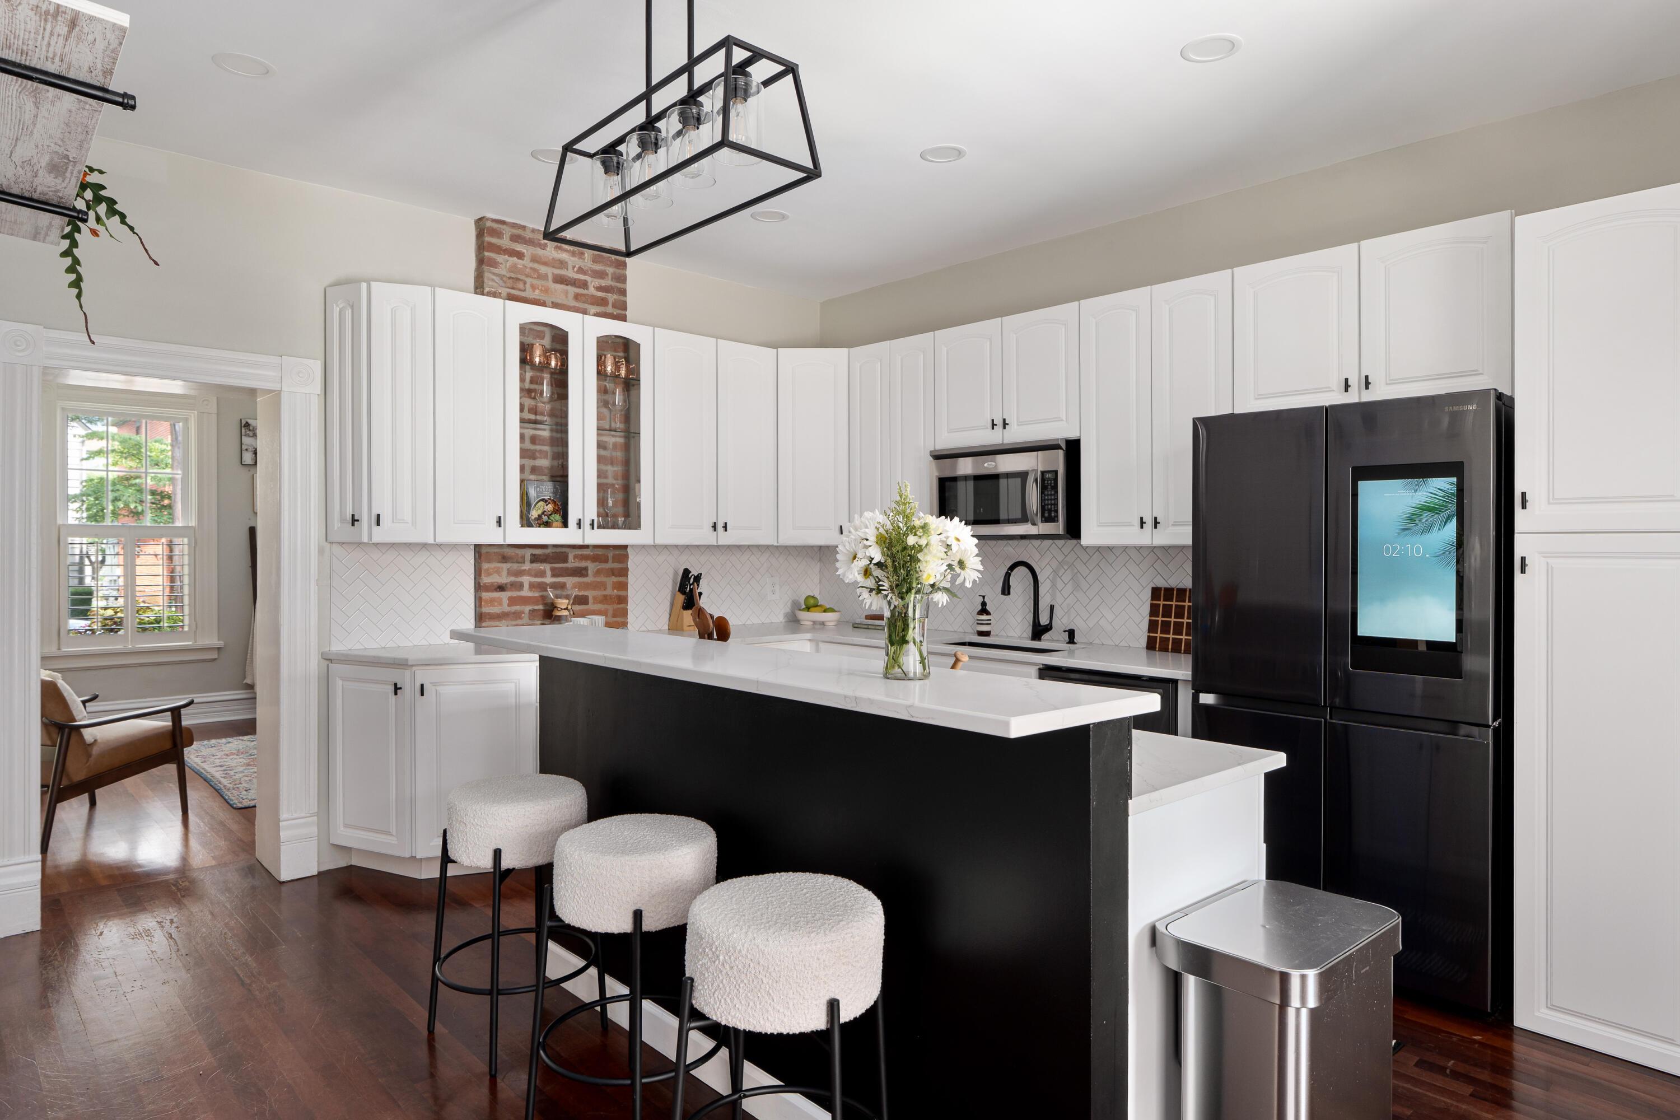
Kitchen with black island and three stools, white cabinets, stainless appliances, and exposed brick walls.
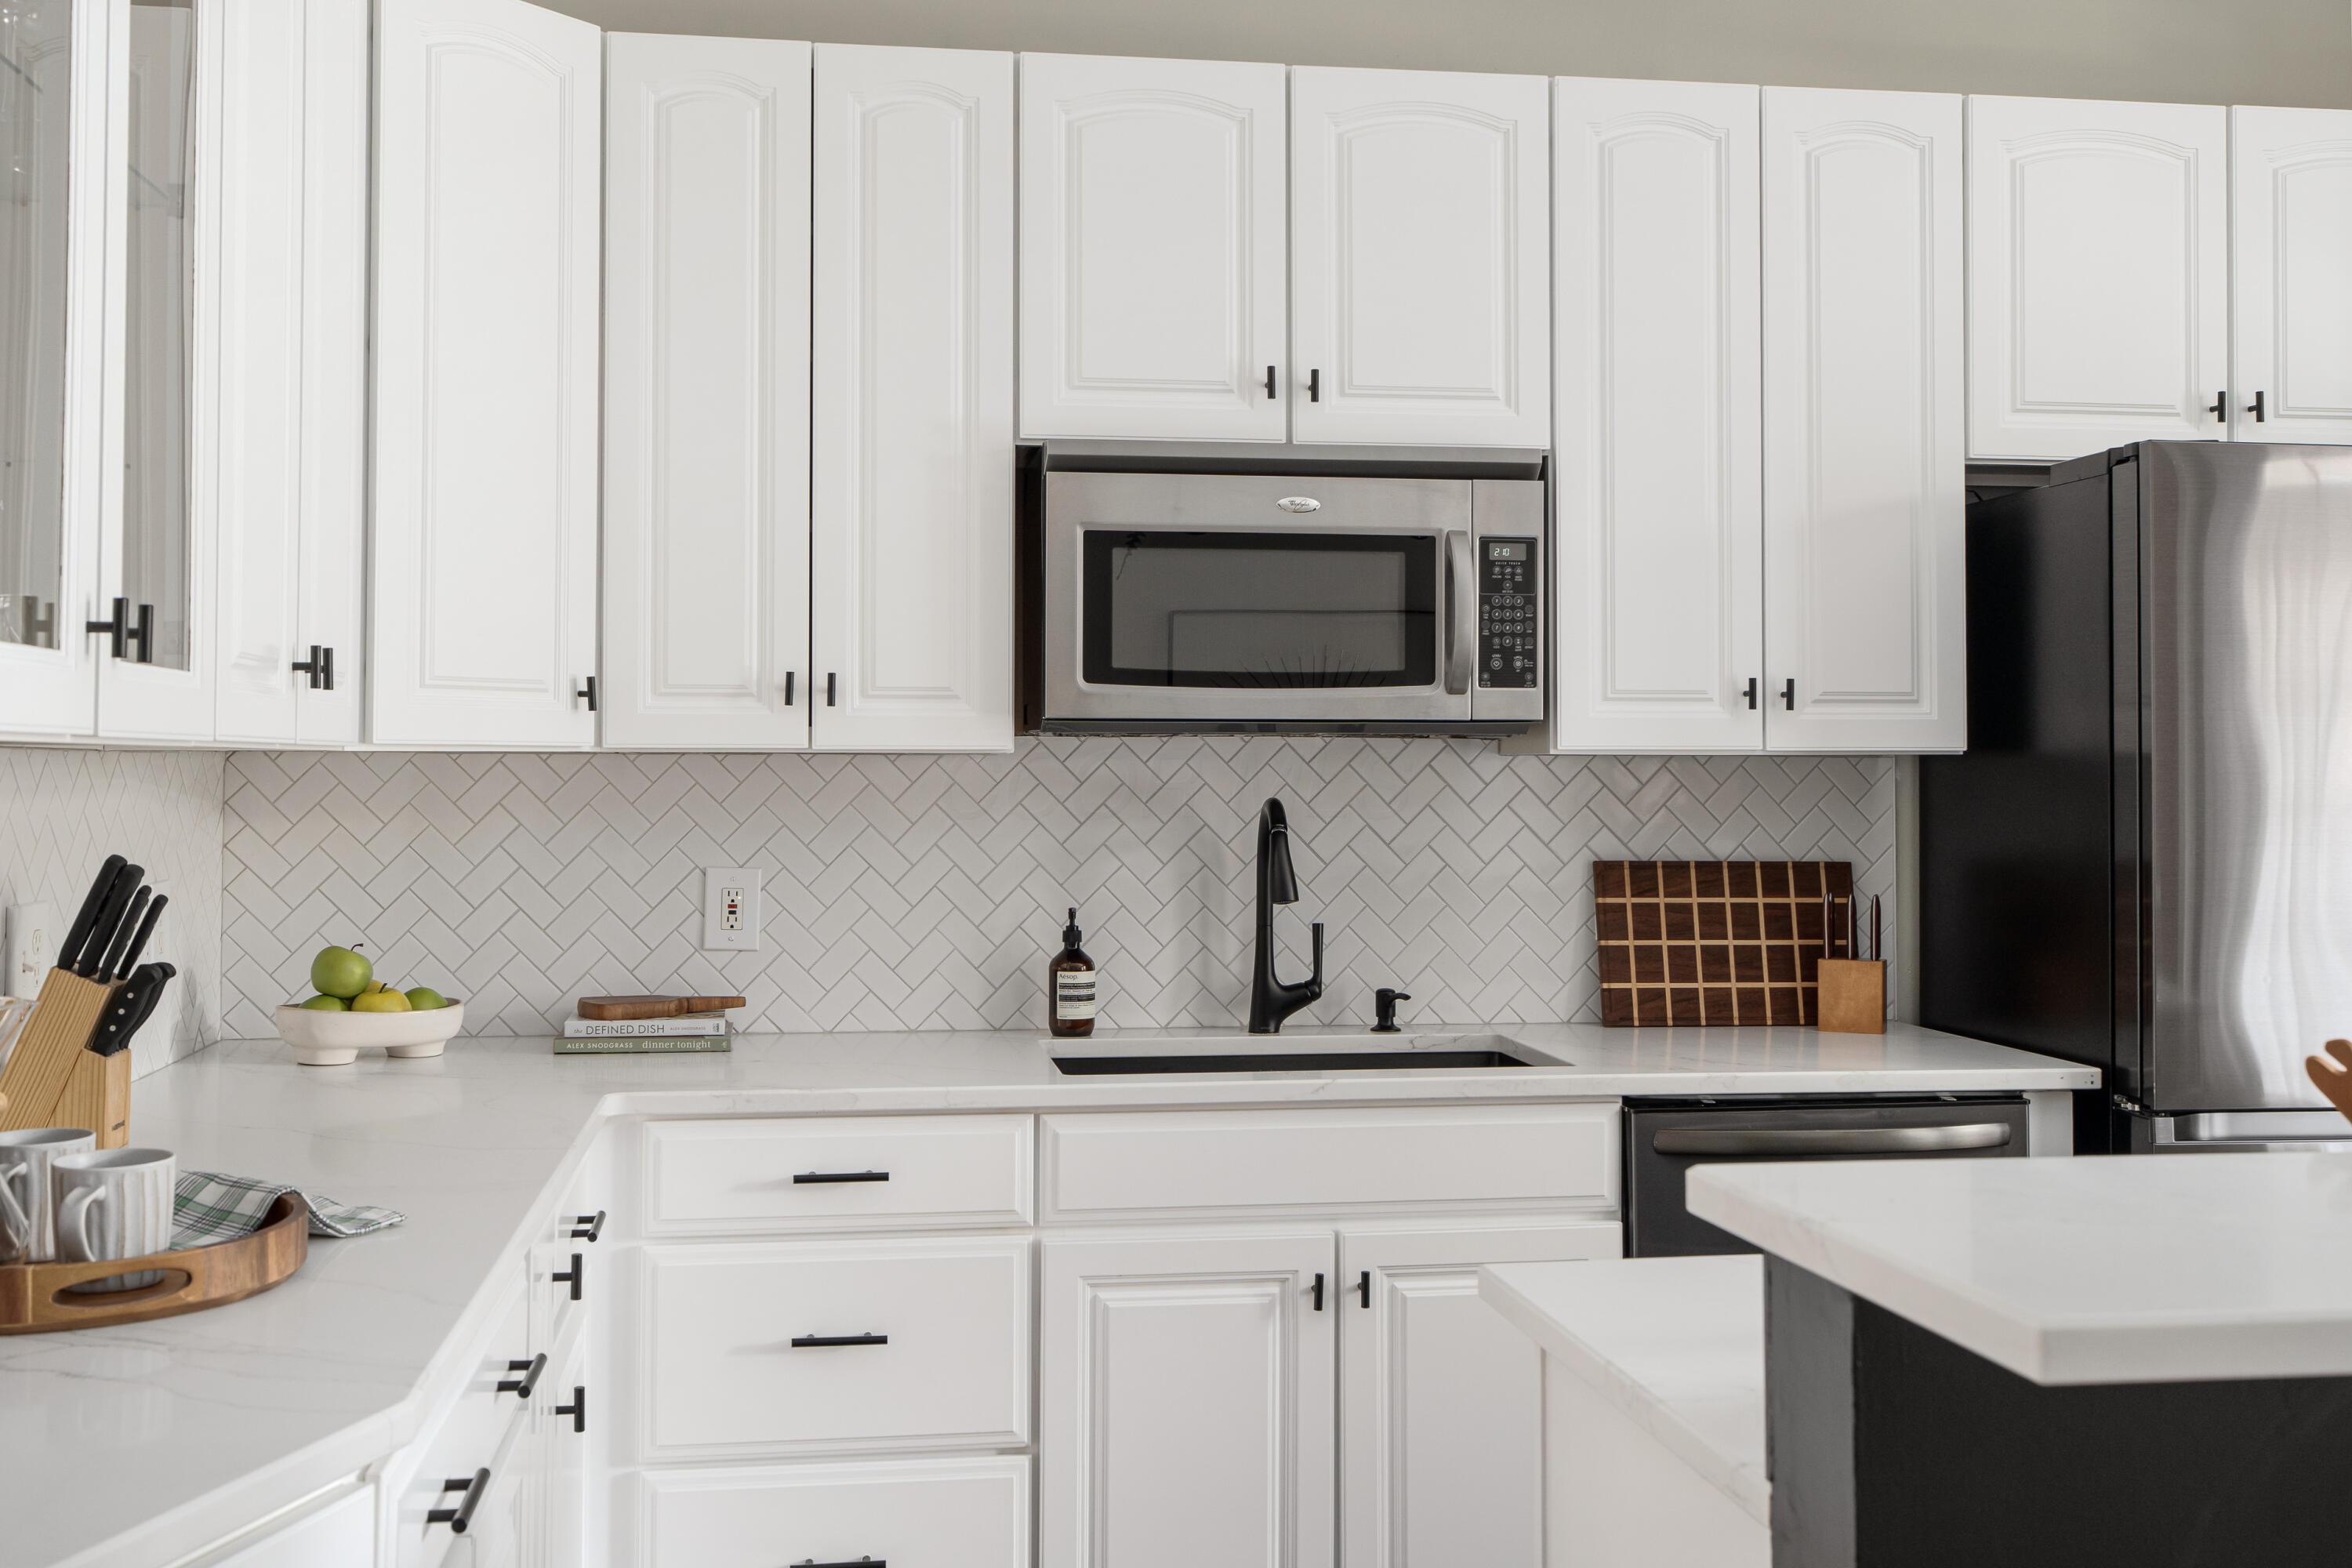
Kitchen with white cabinets, herringbone tile backsplash, and stainless steel appliances.
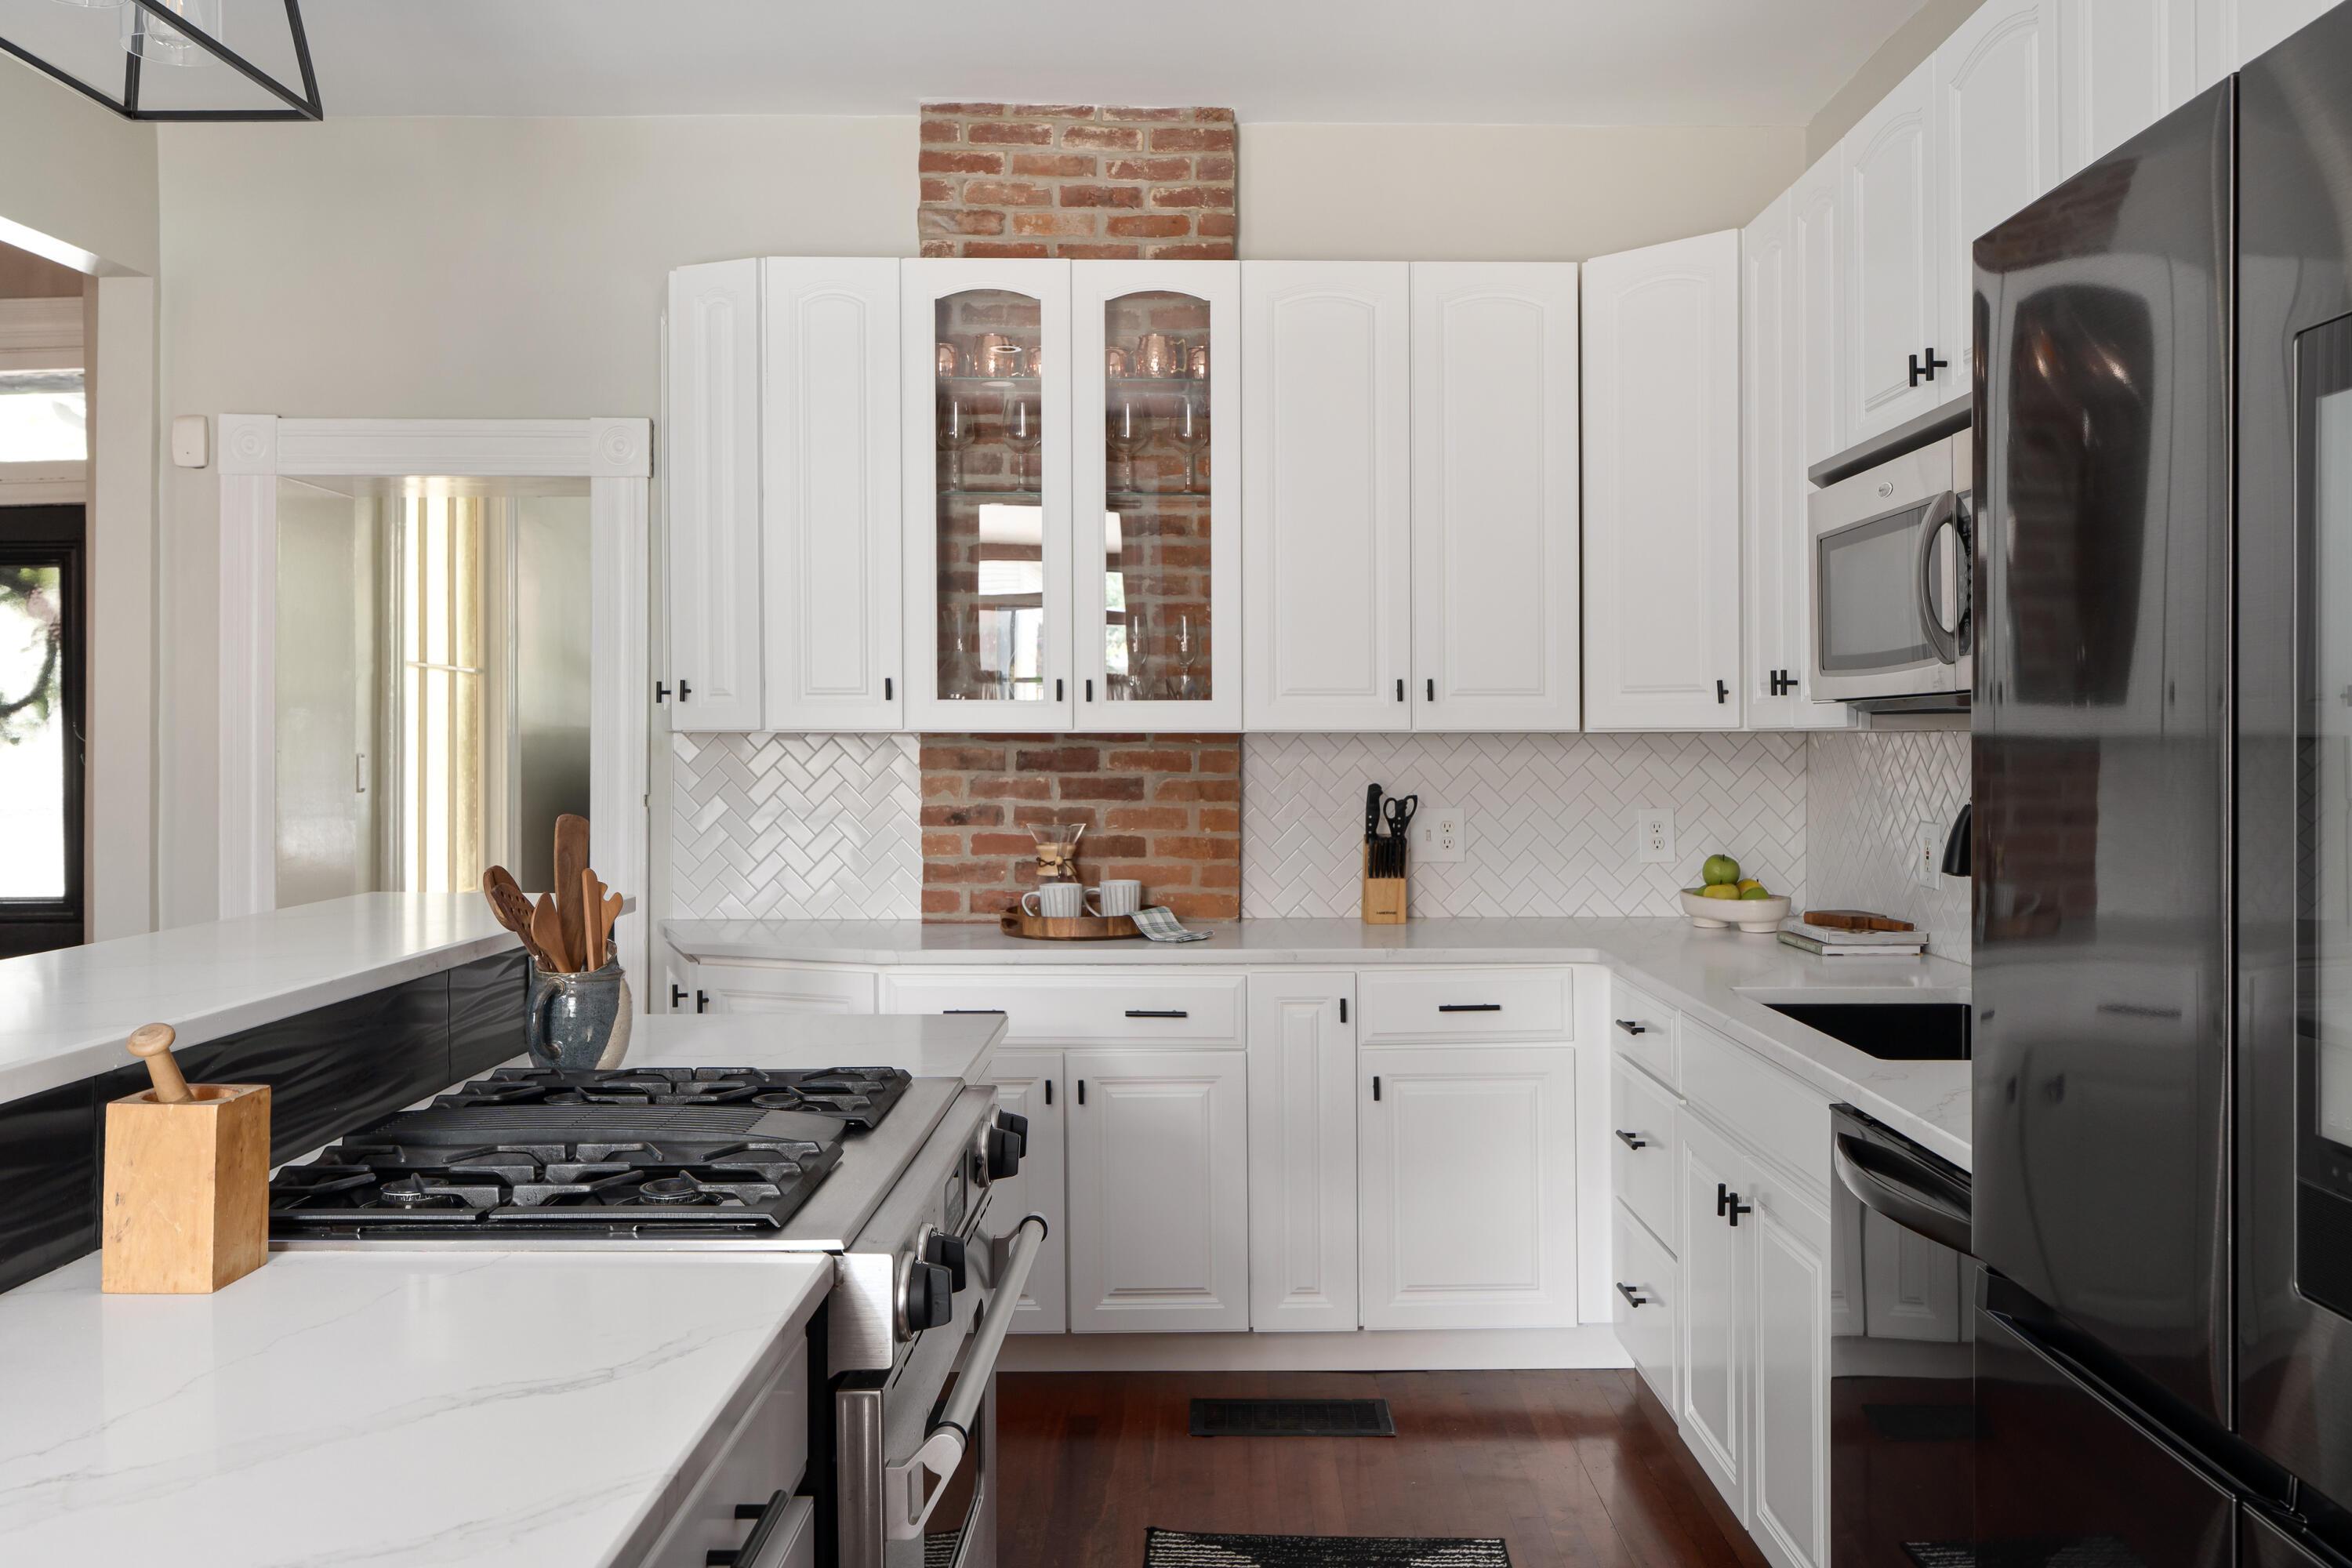
Kitchen with white cabinetry, herringbone tile backsplash, exposed brick, and a large gas range.
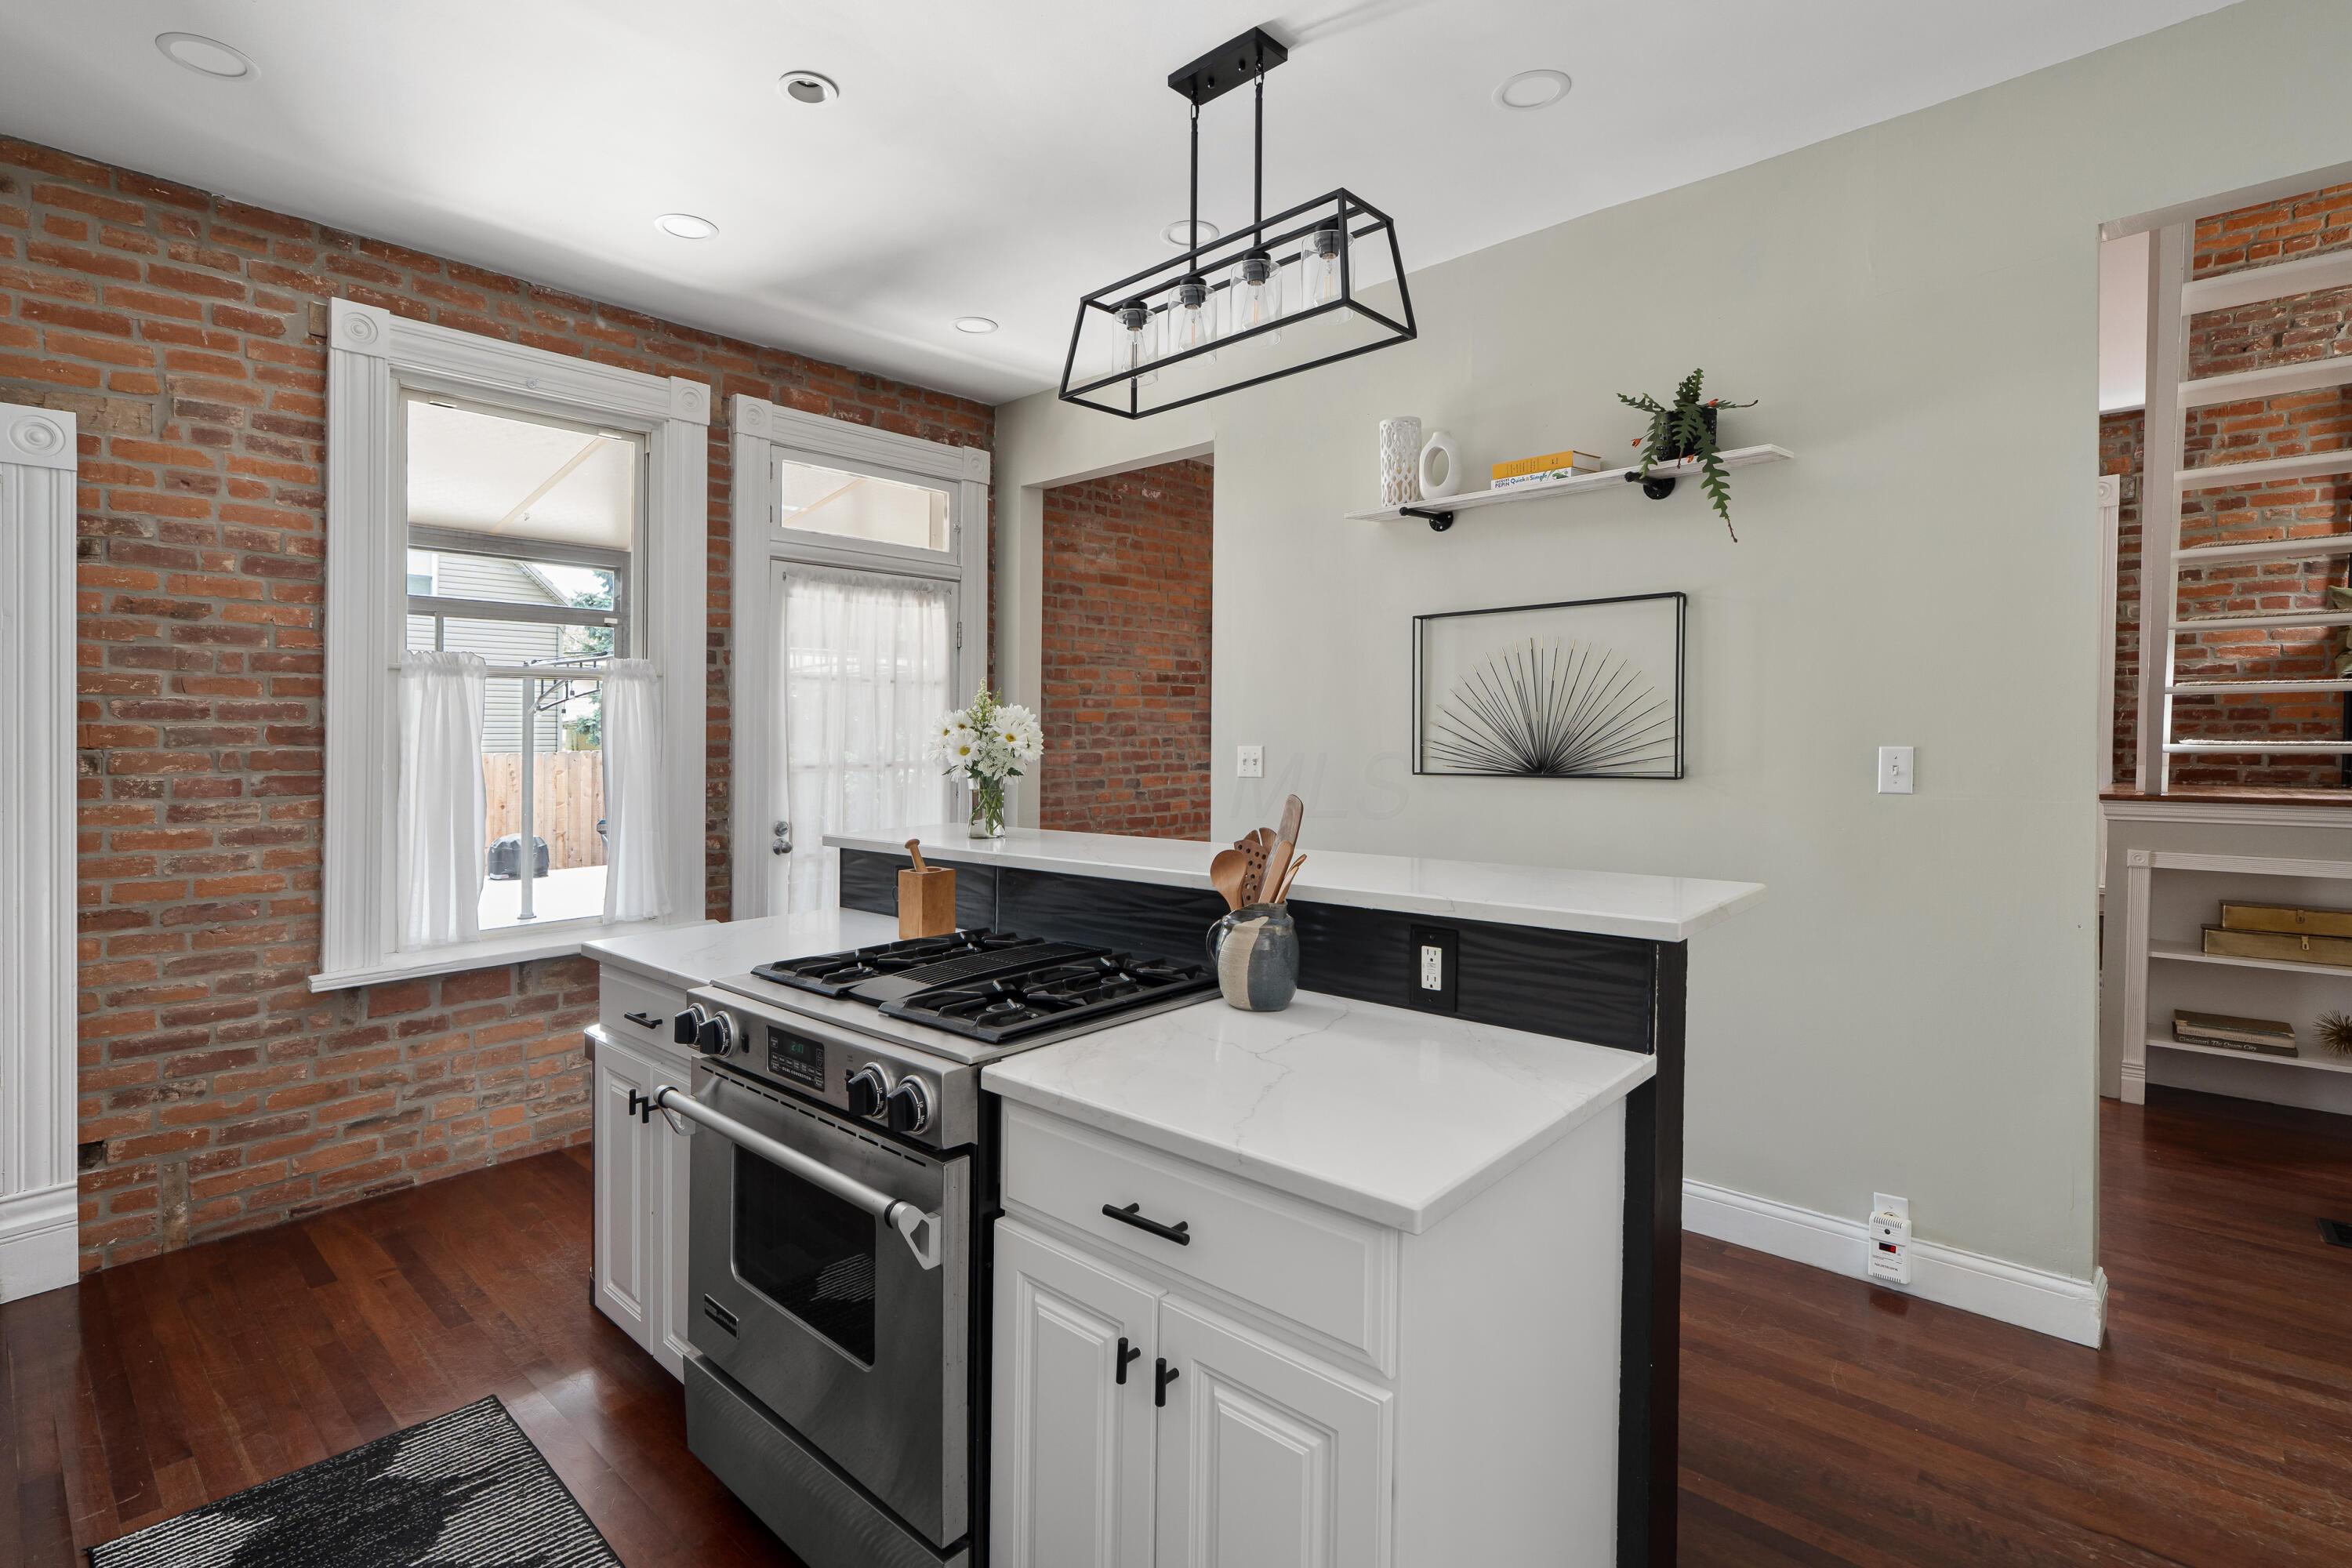
Kitchen with a white island, stainless steel range, exposed brick walls, and dark wood floors.
Kitchen with white cabinets, brick accent column, and black island with three stools.
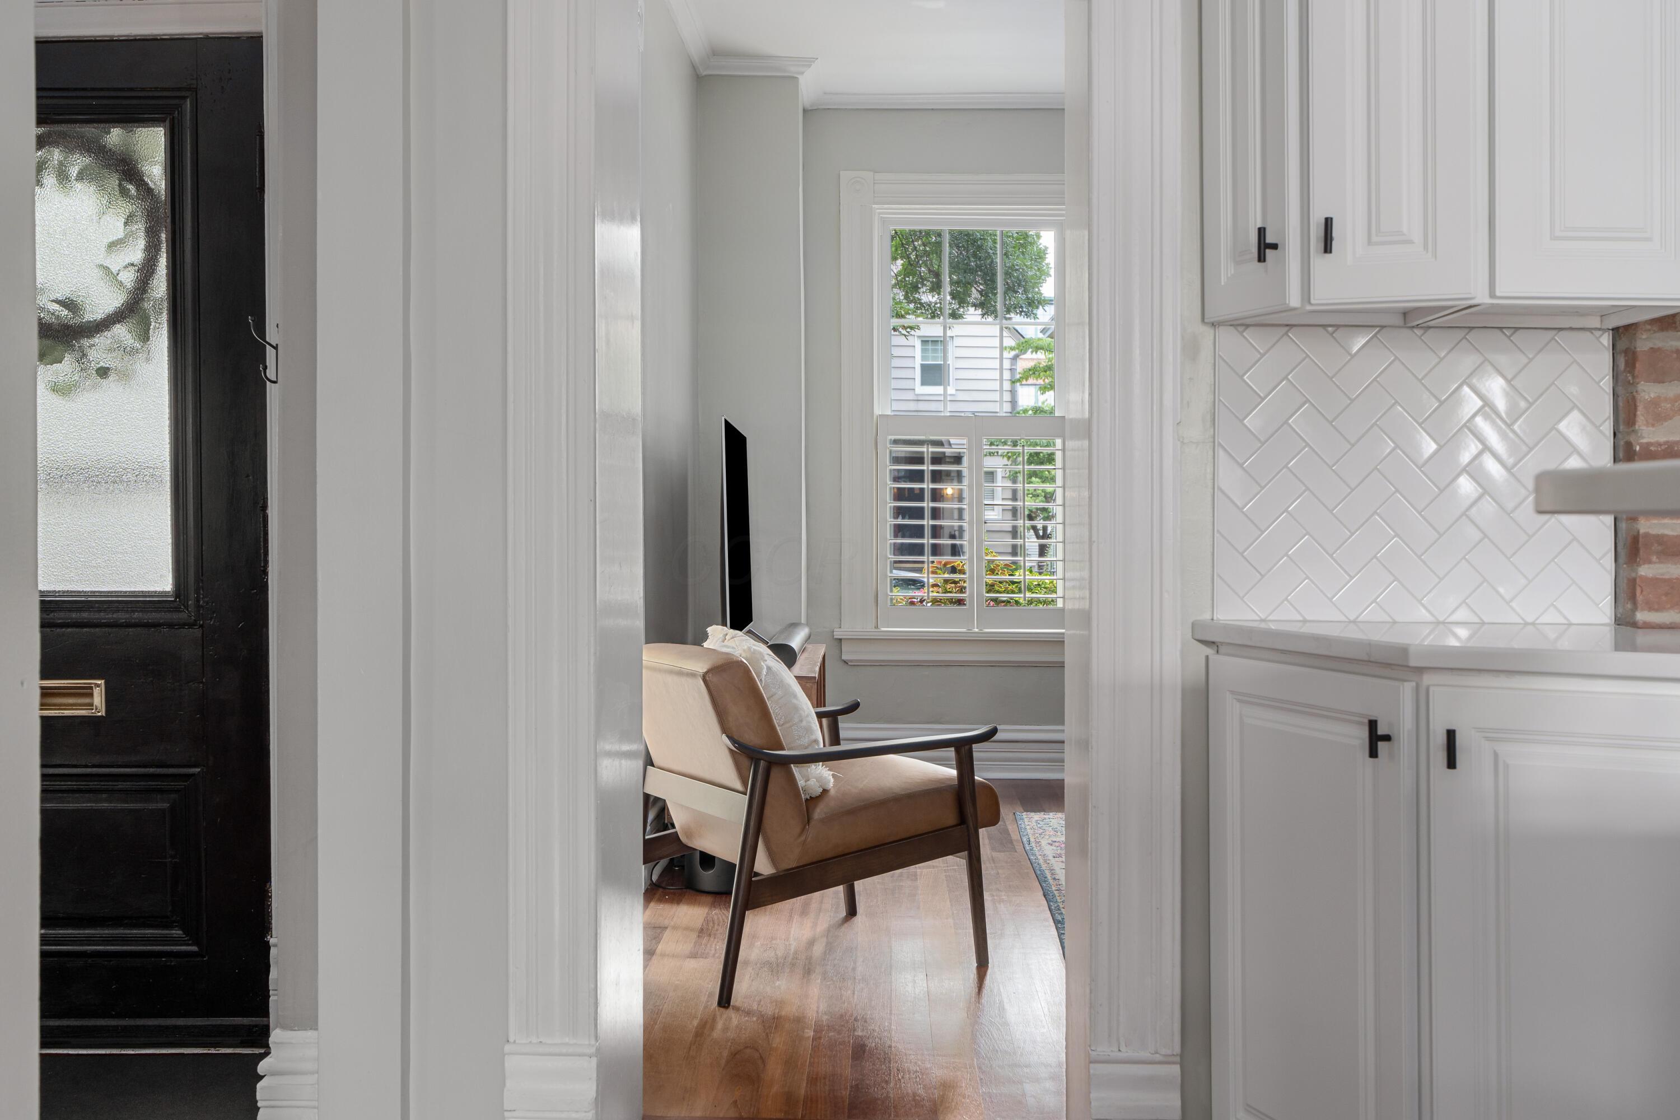
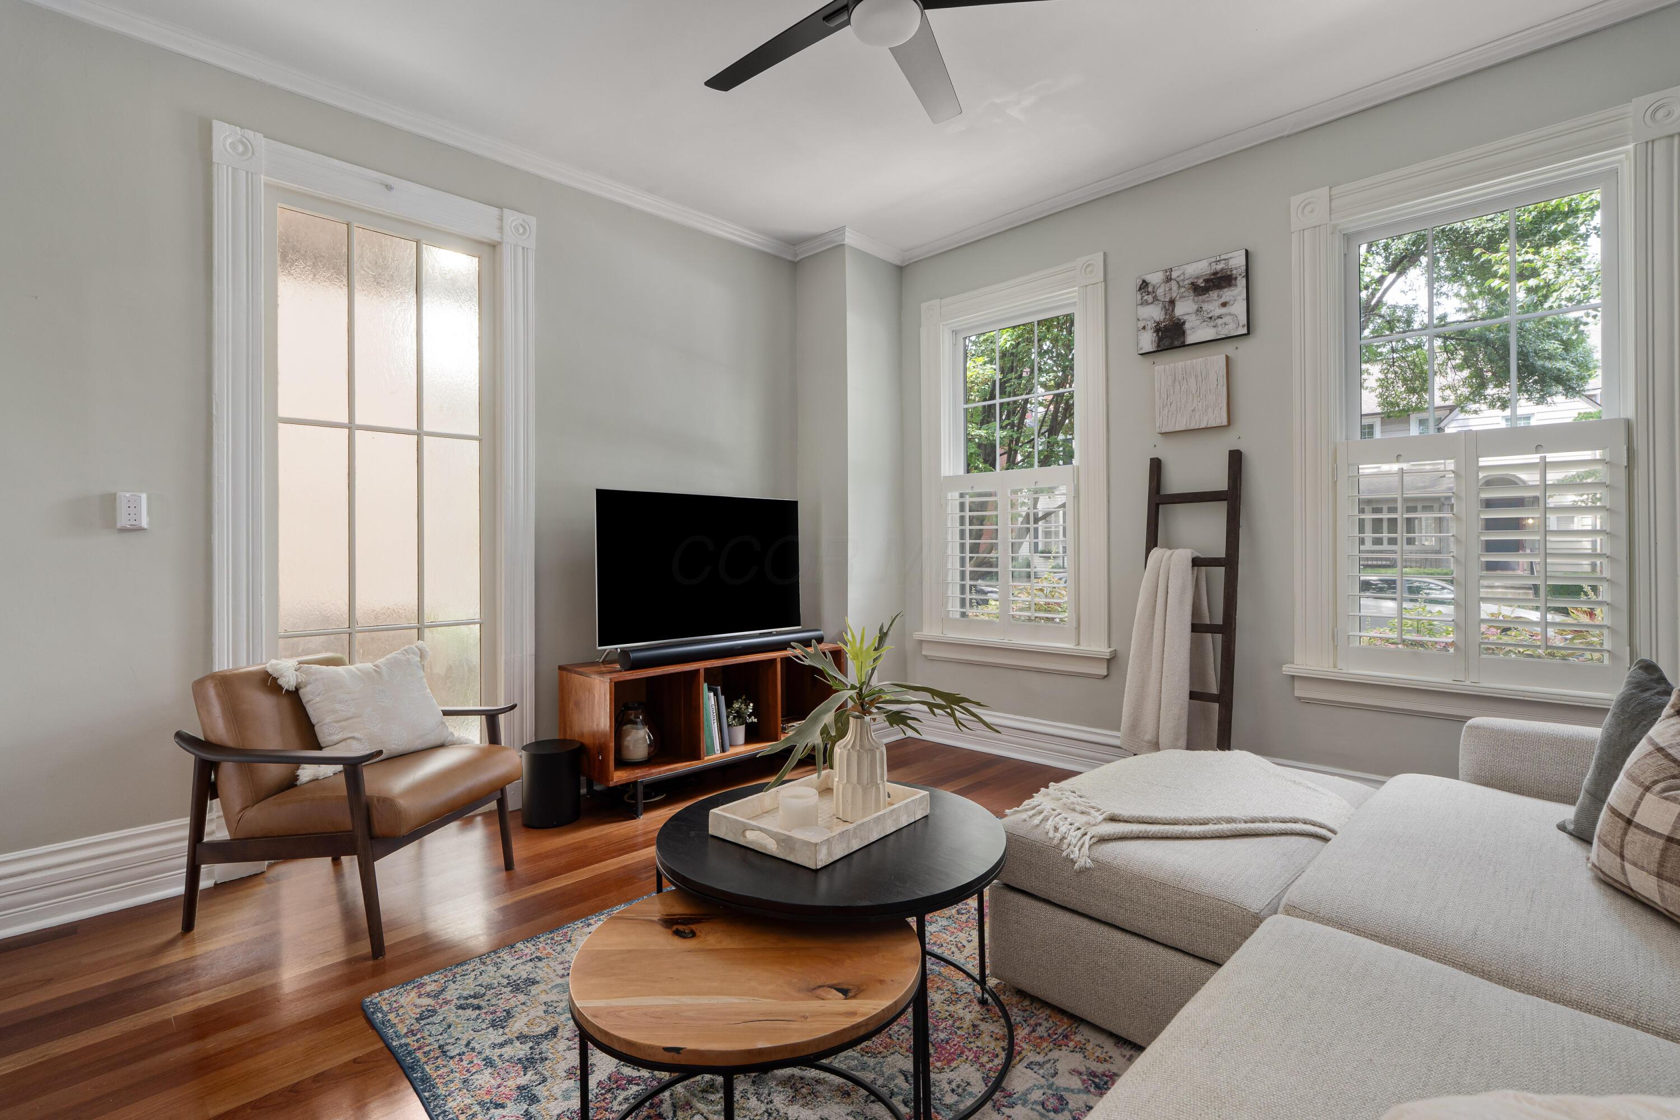
Living room with a brown leather armchair, tall window, and white kitchen cabinetry.
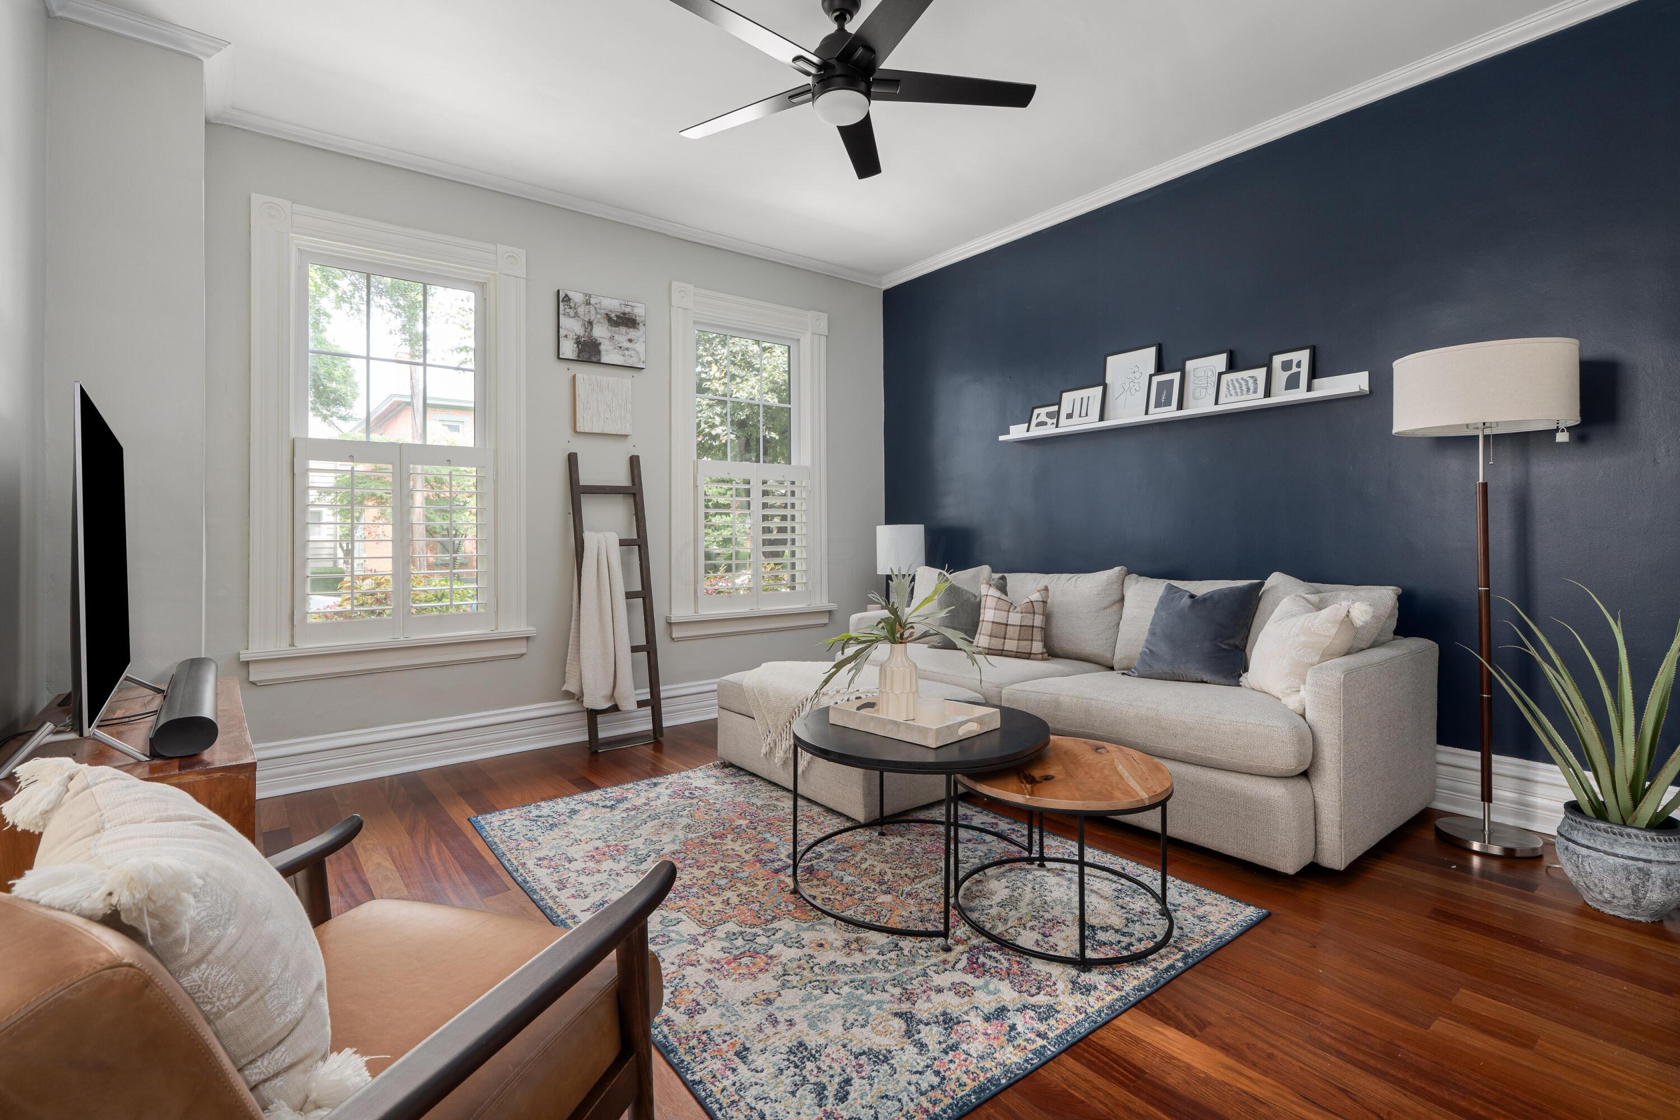
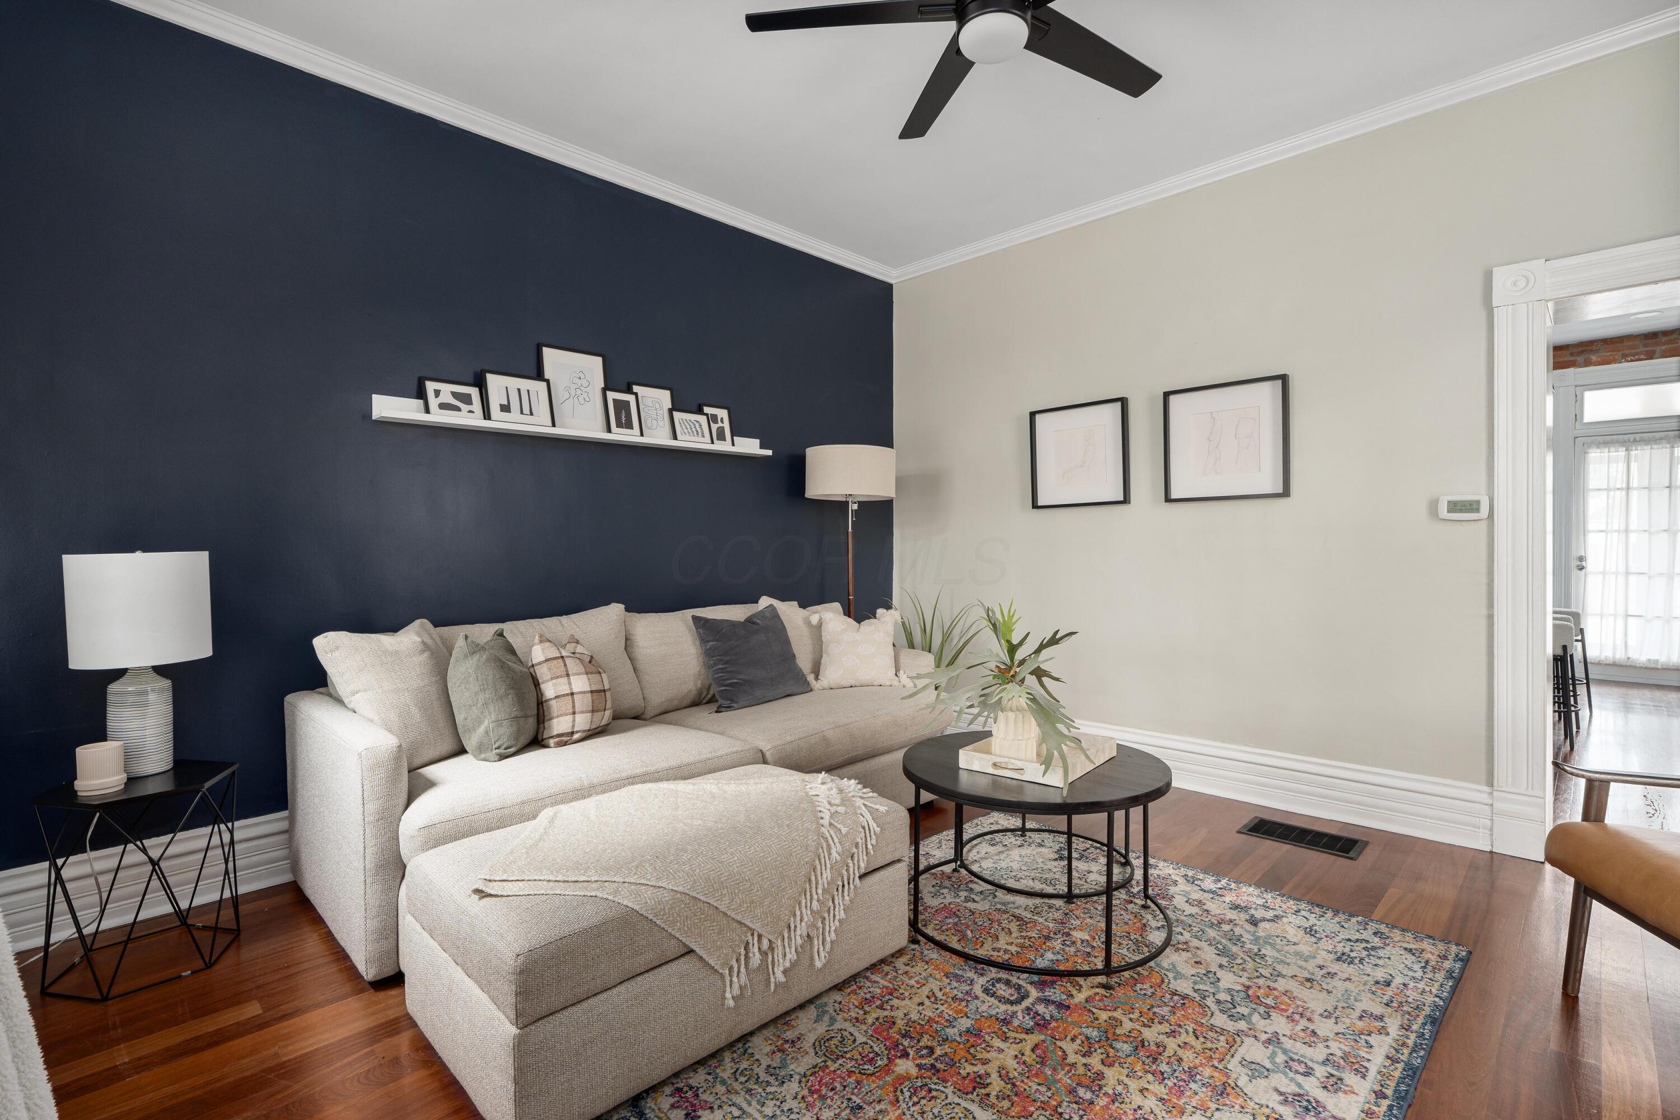
Living room with a navy accent wall, gray sofa, shuttered windows, and hardwood floors.
Staged living room with hardwood floors, shuttered windows, a leather armchair, and a light sectional sofa.
Living room with a light sectional against a navy wall and a colorful patterned rug.
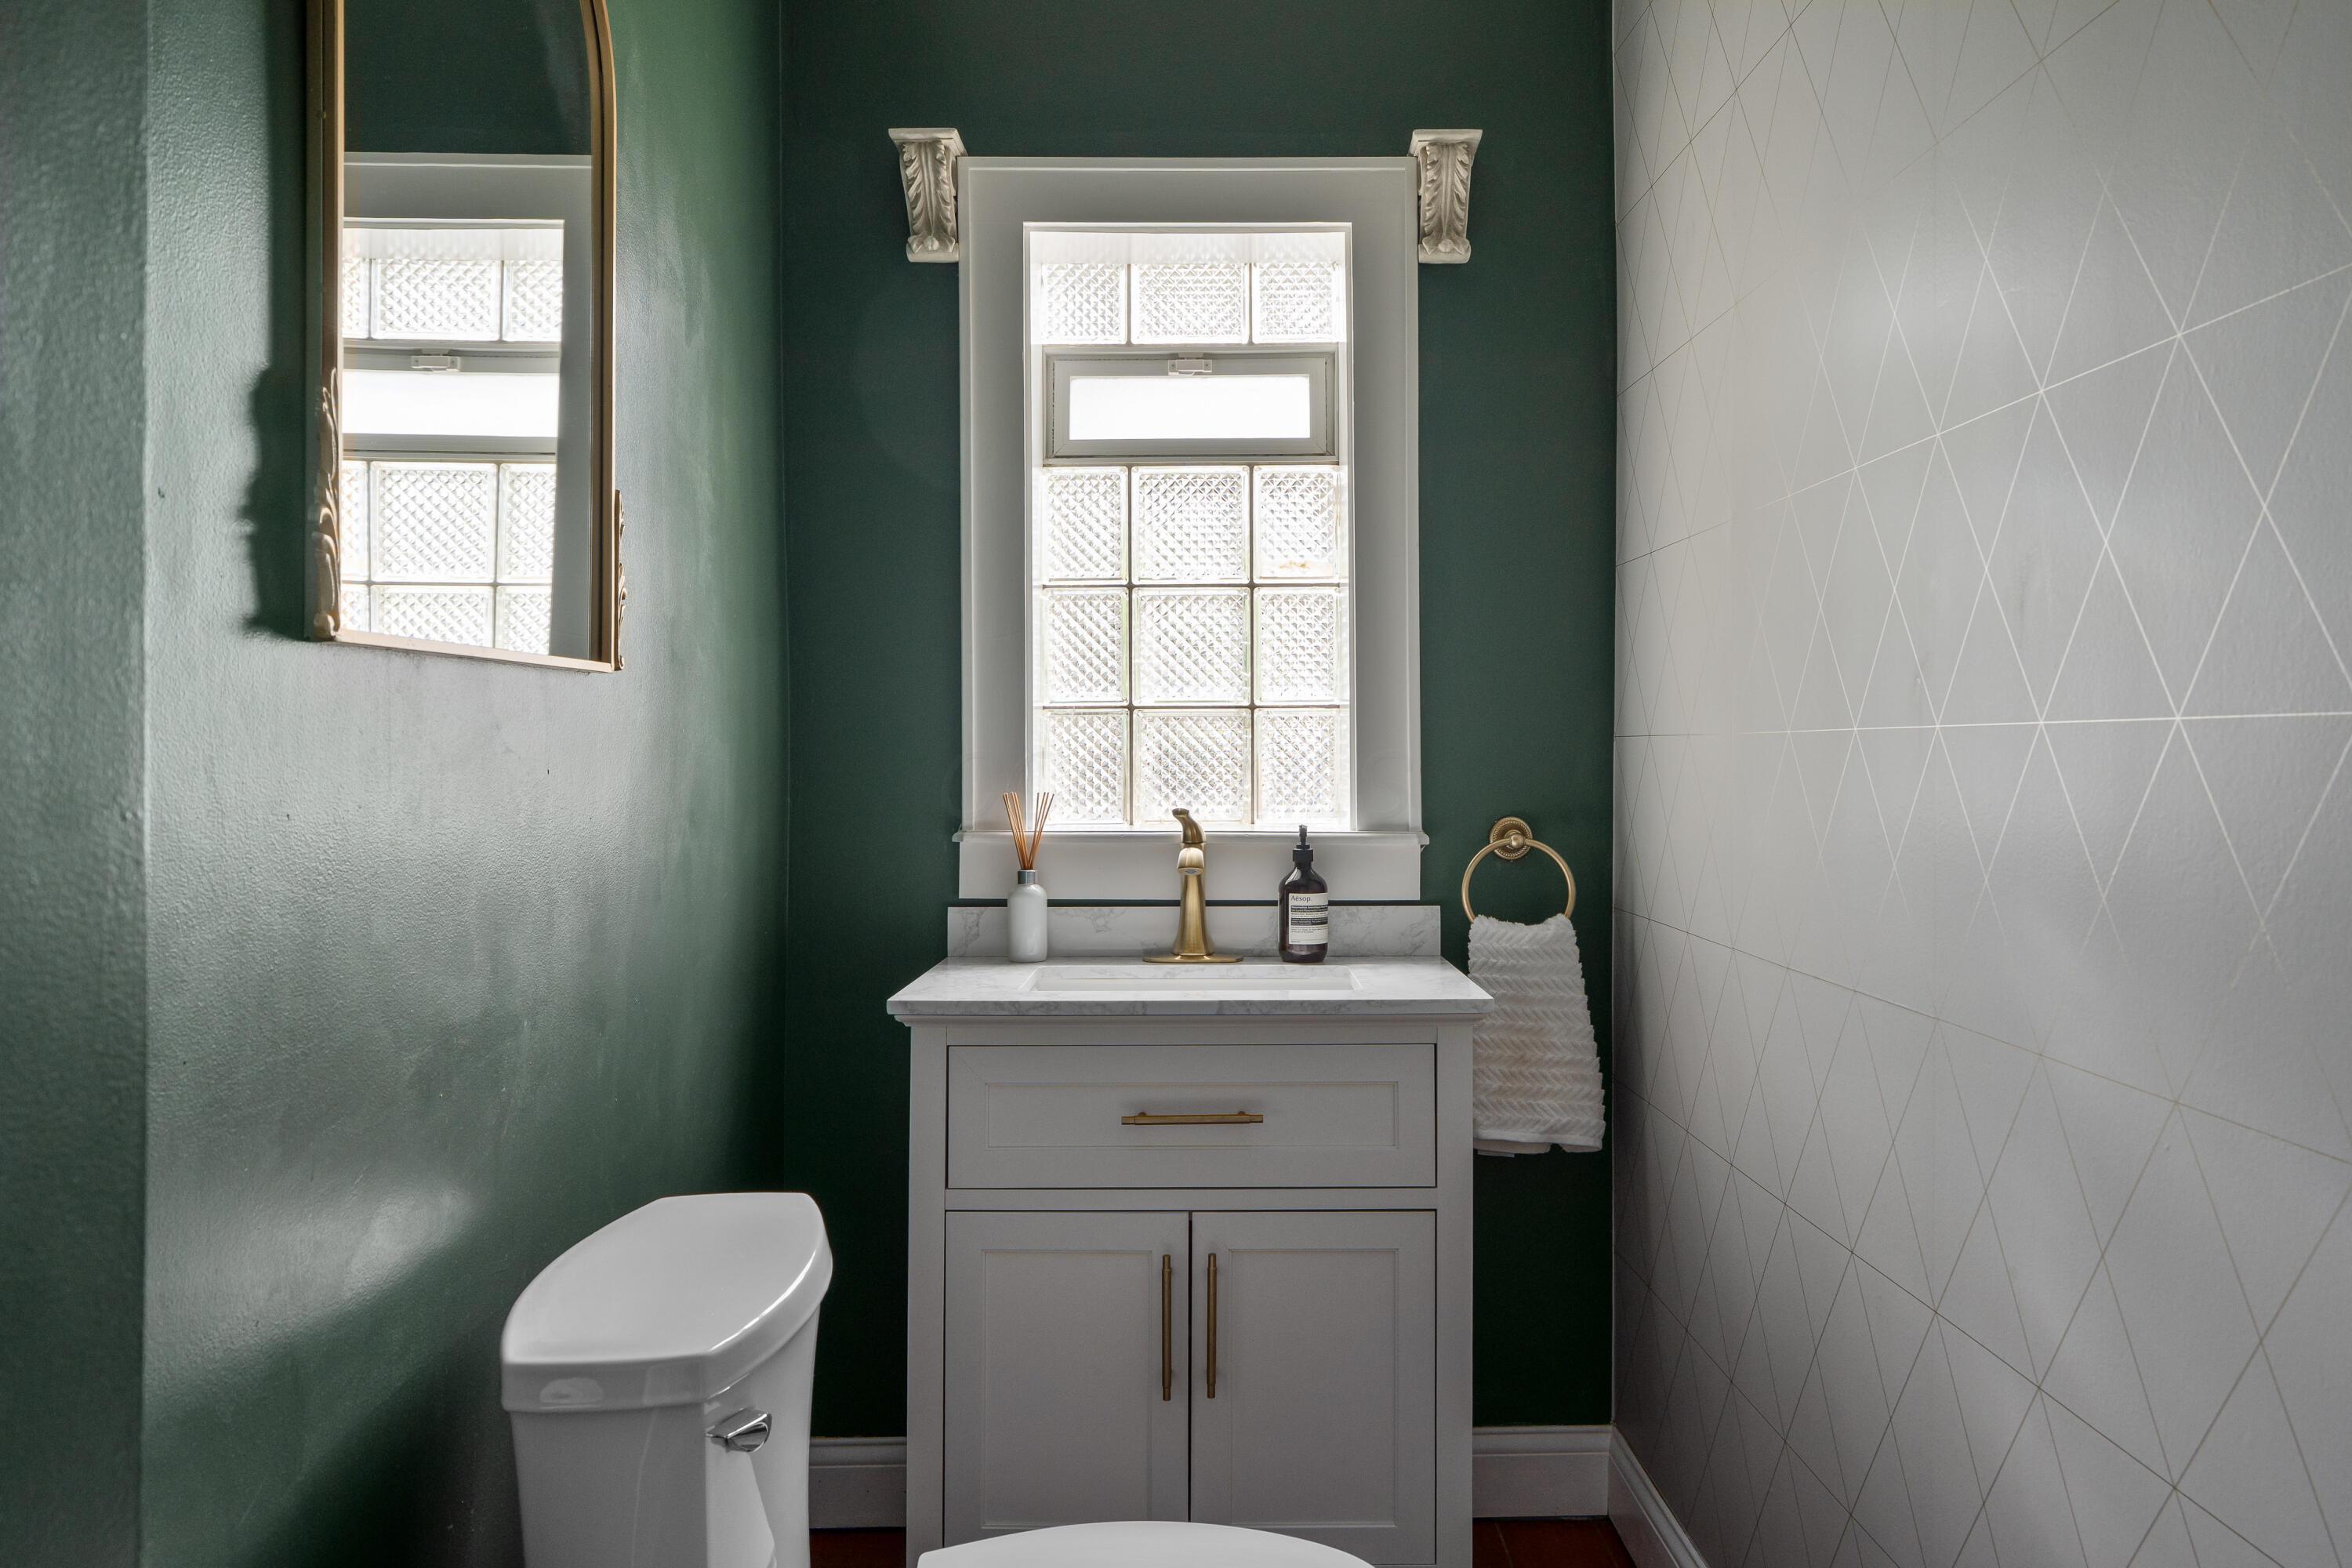
Bathroom with dark green walls, glass-block window, white vanity, brass fixtures, and geometric-patterned tile.
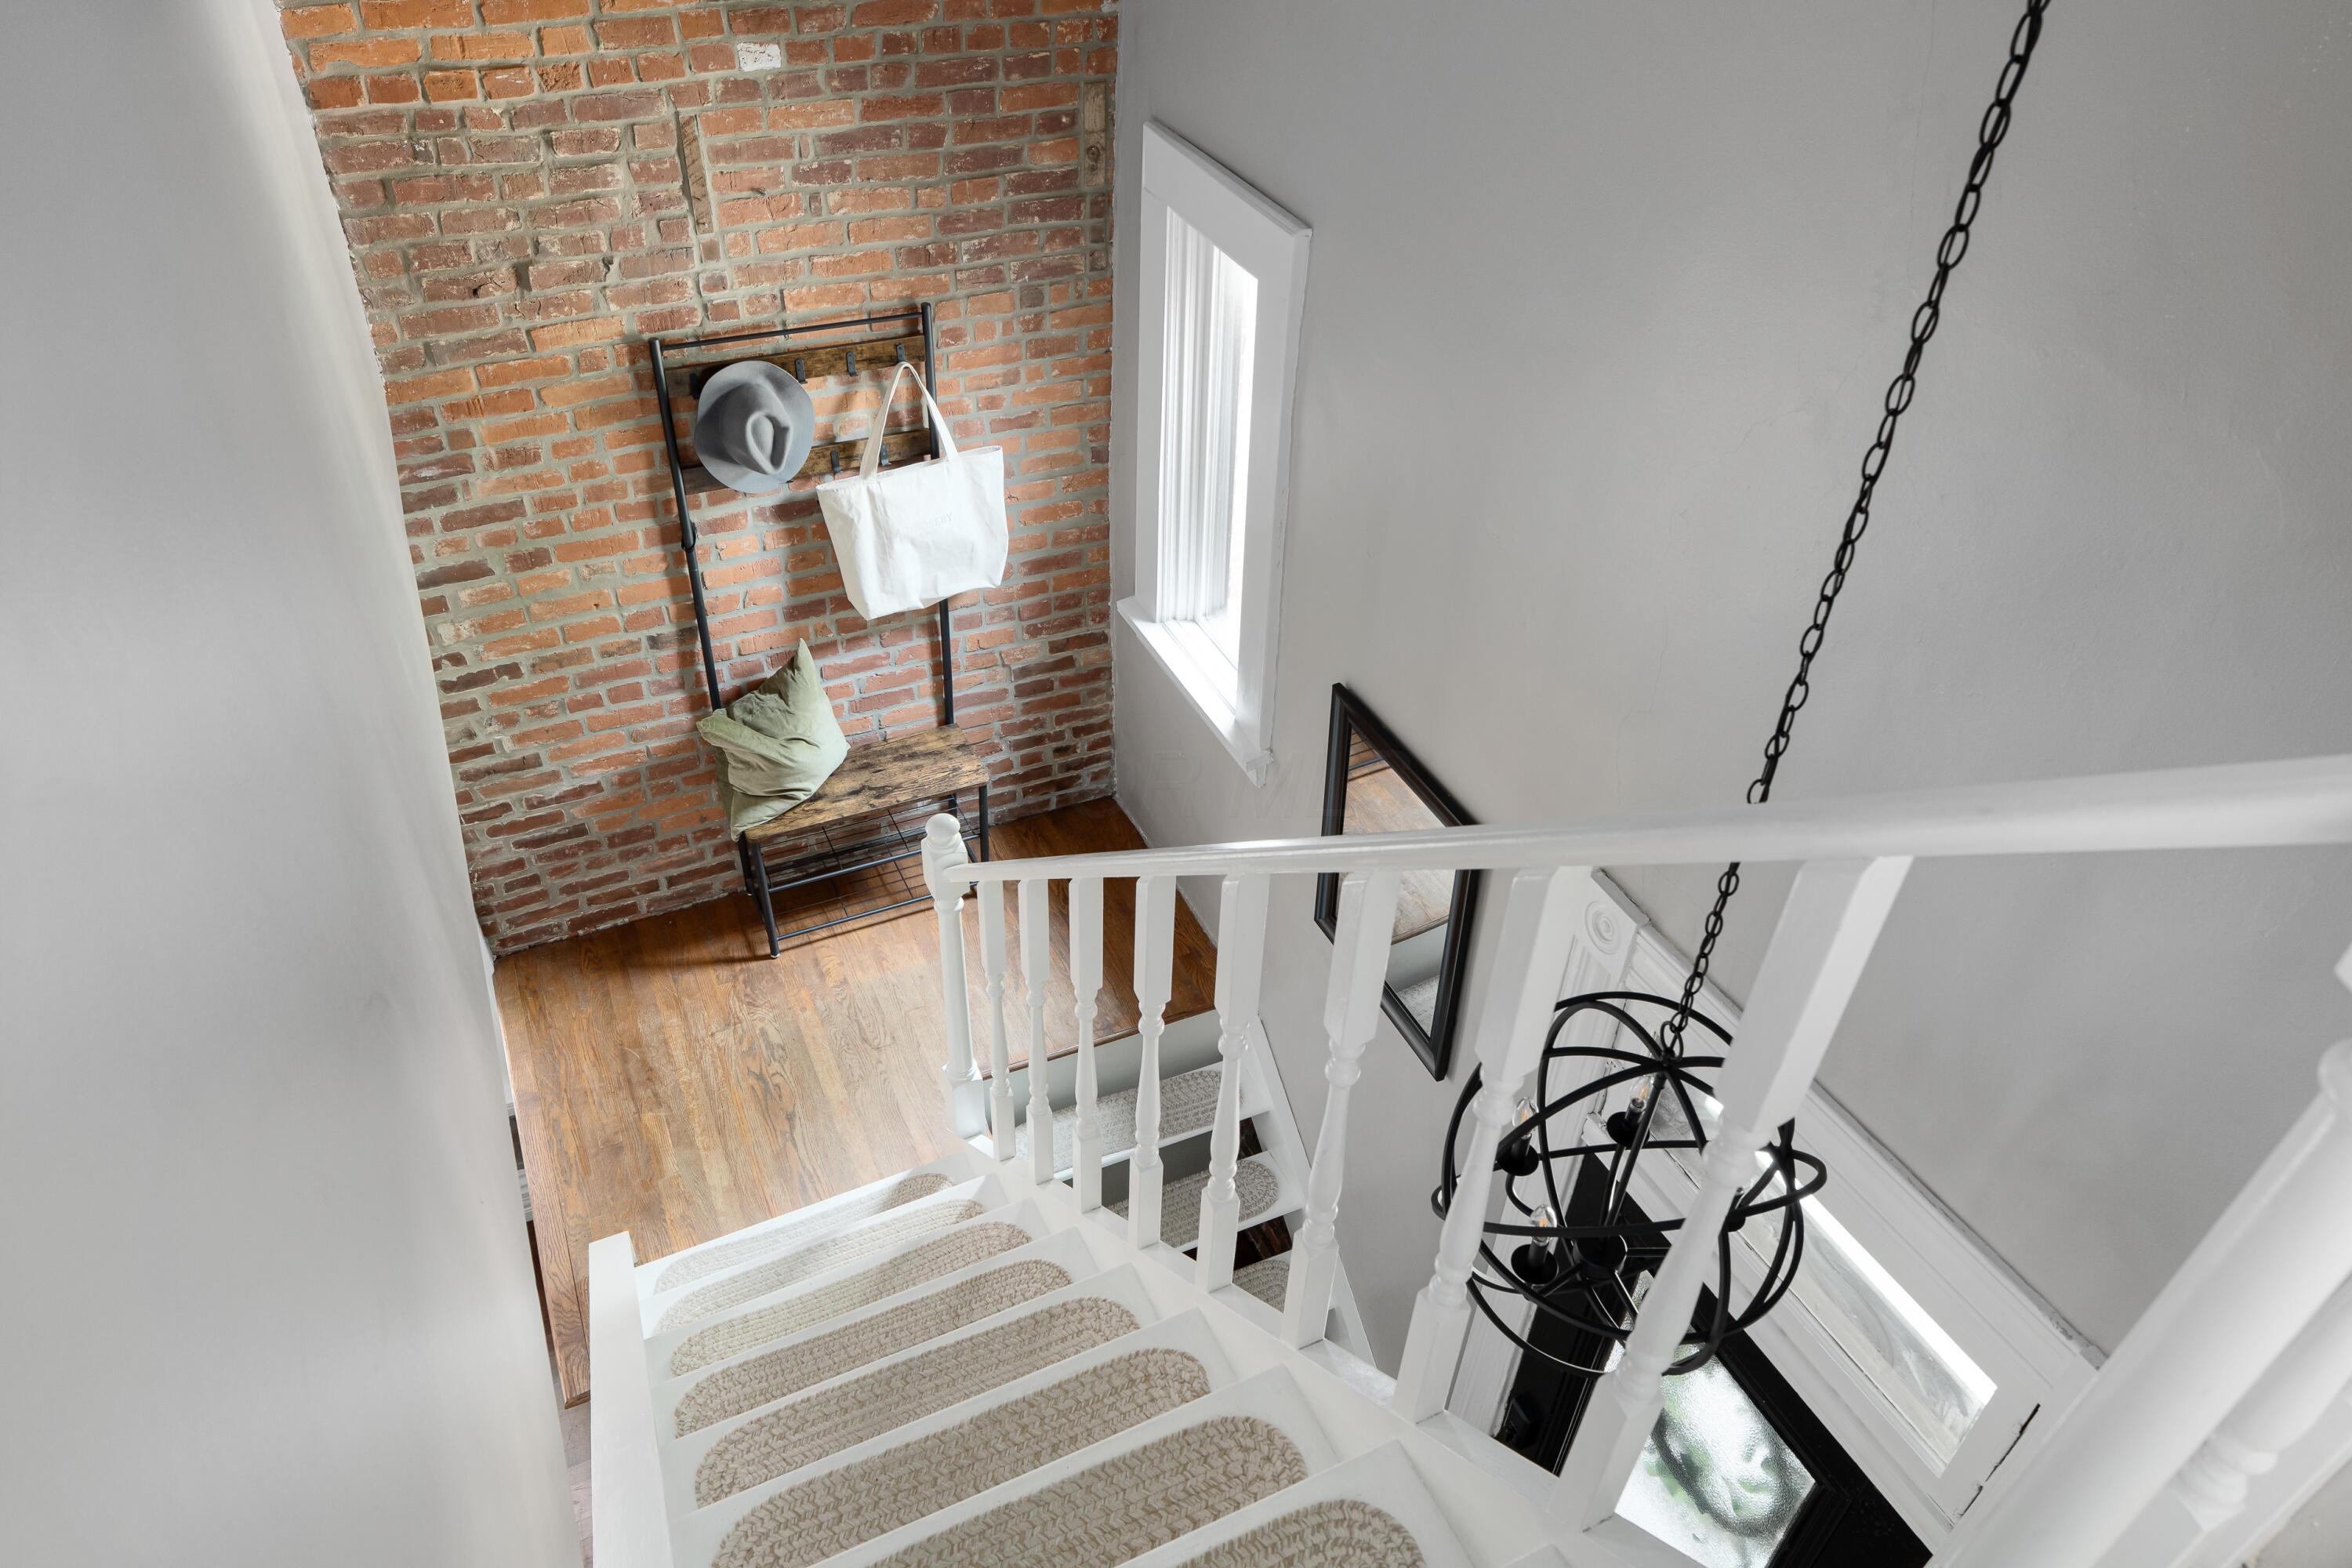
White staircase with woven runners descends to a brick-walled landing with a wooden bench.
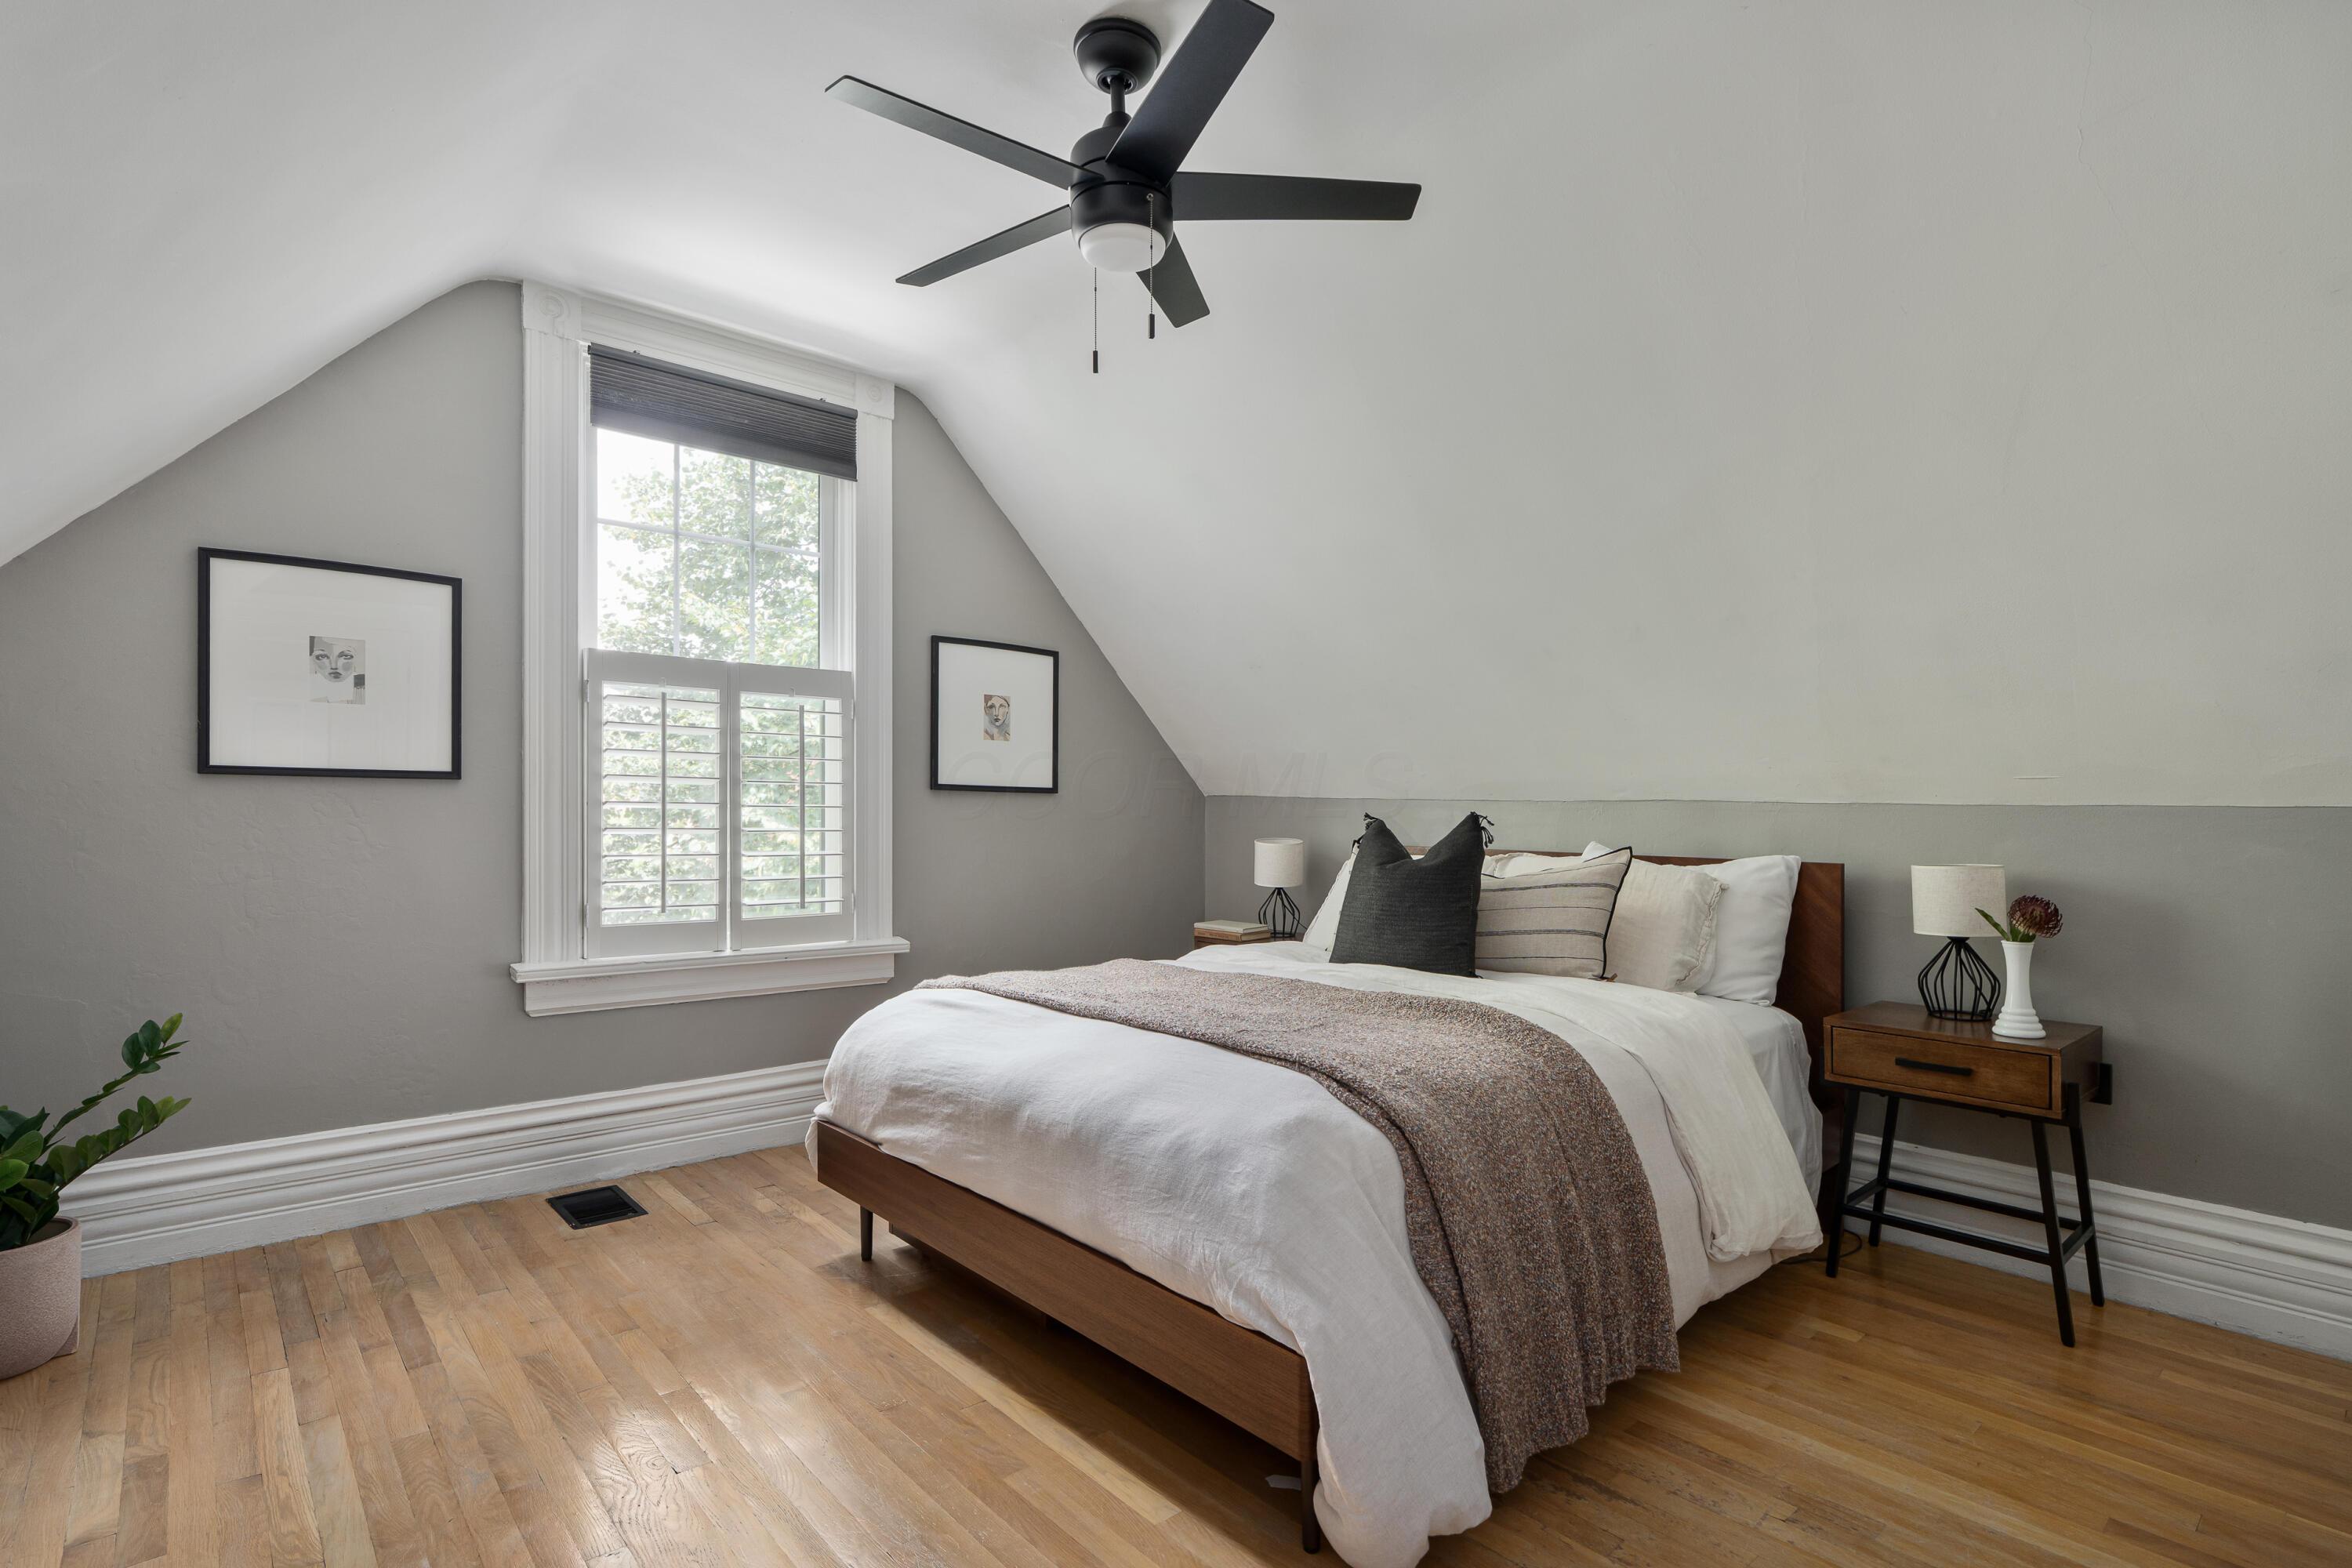
Staged bedroom with a sloped ceiling, shuttered window, and wood floors.
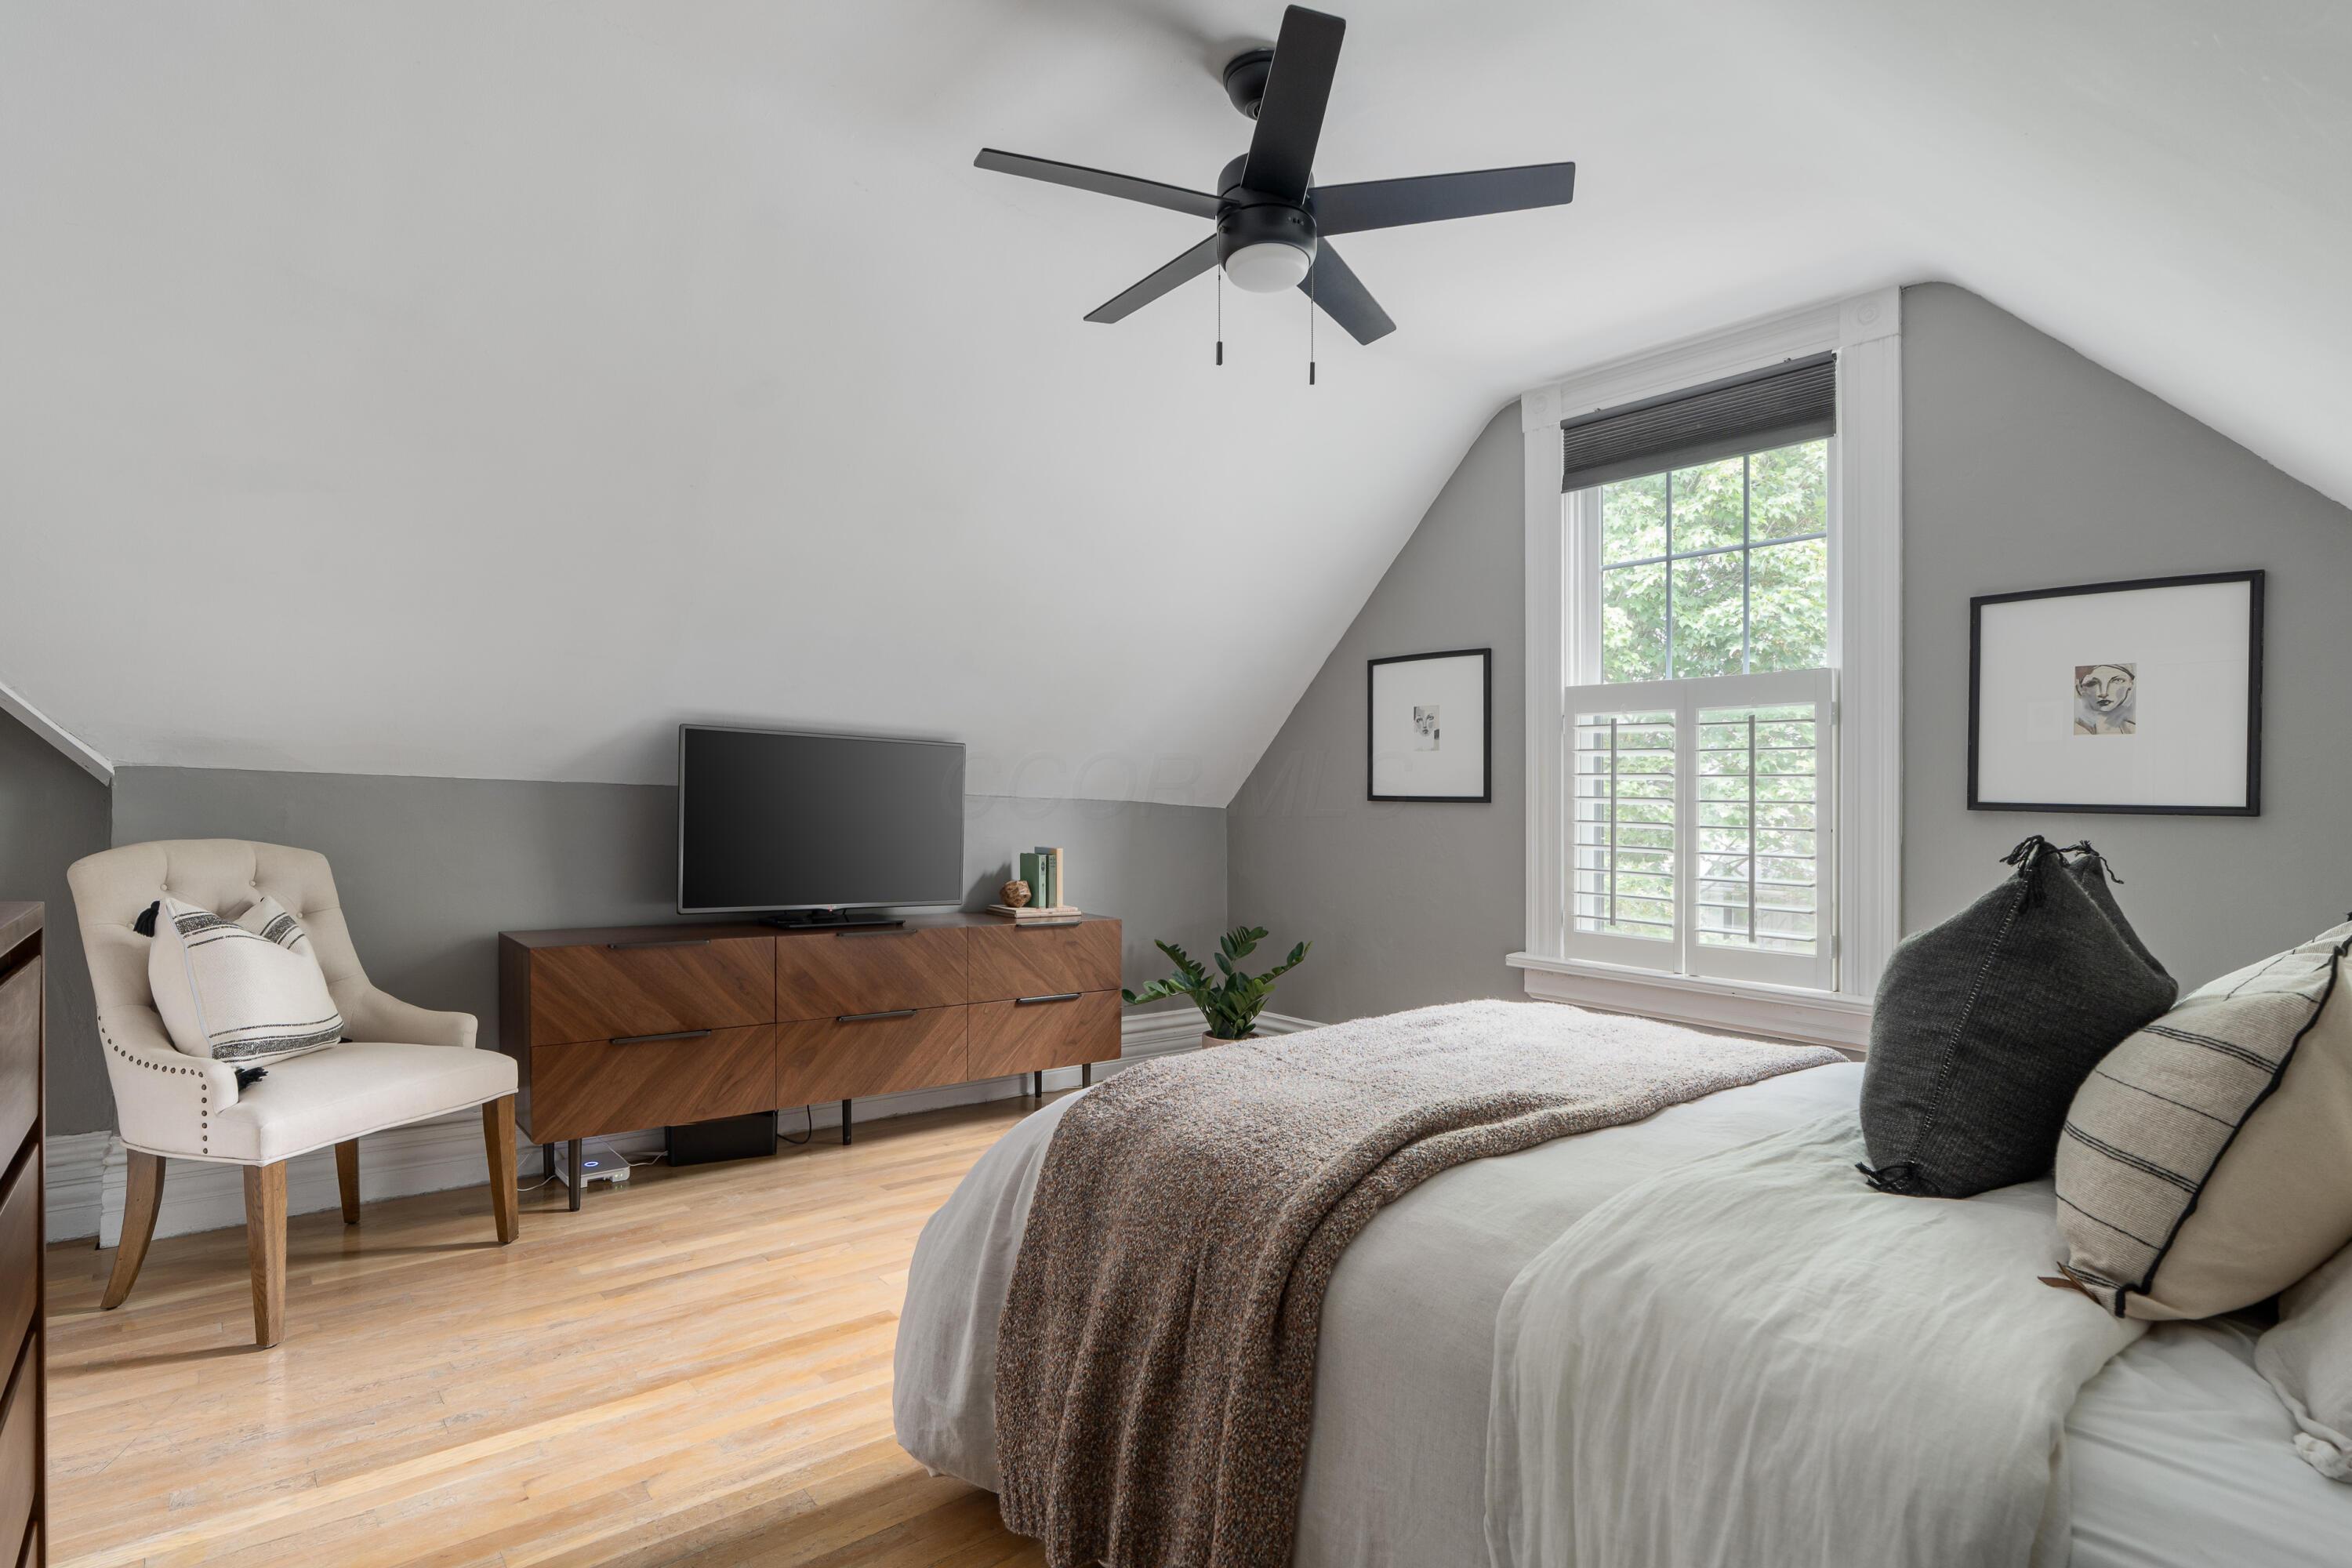
Furnished bedroom with a sloped ceiling, tall shuttered window, and light wood floors.
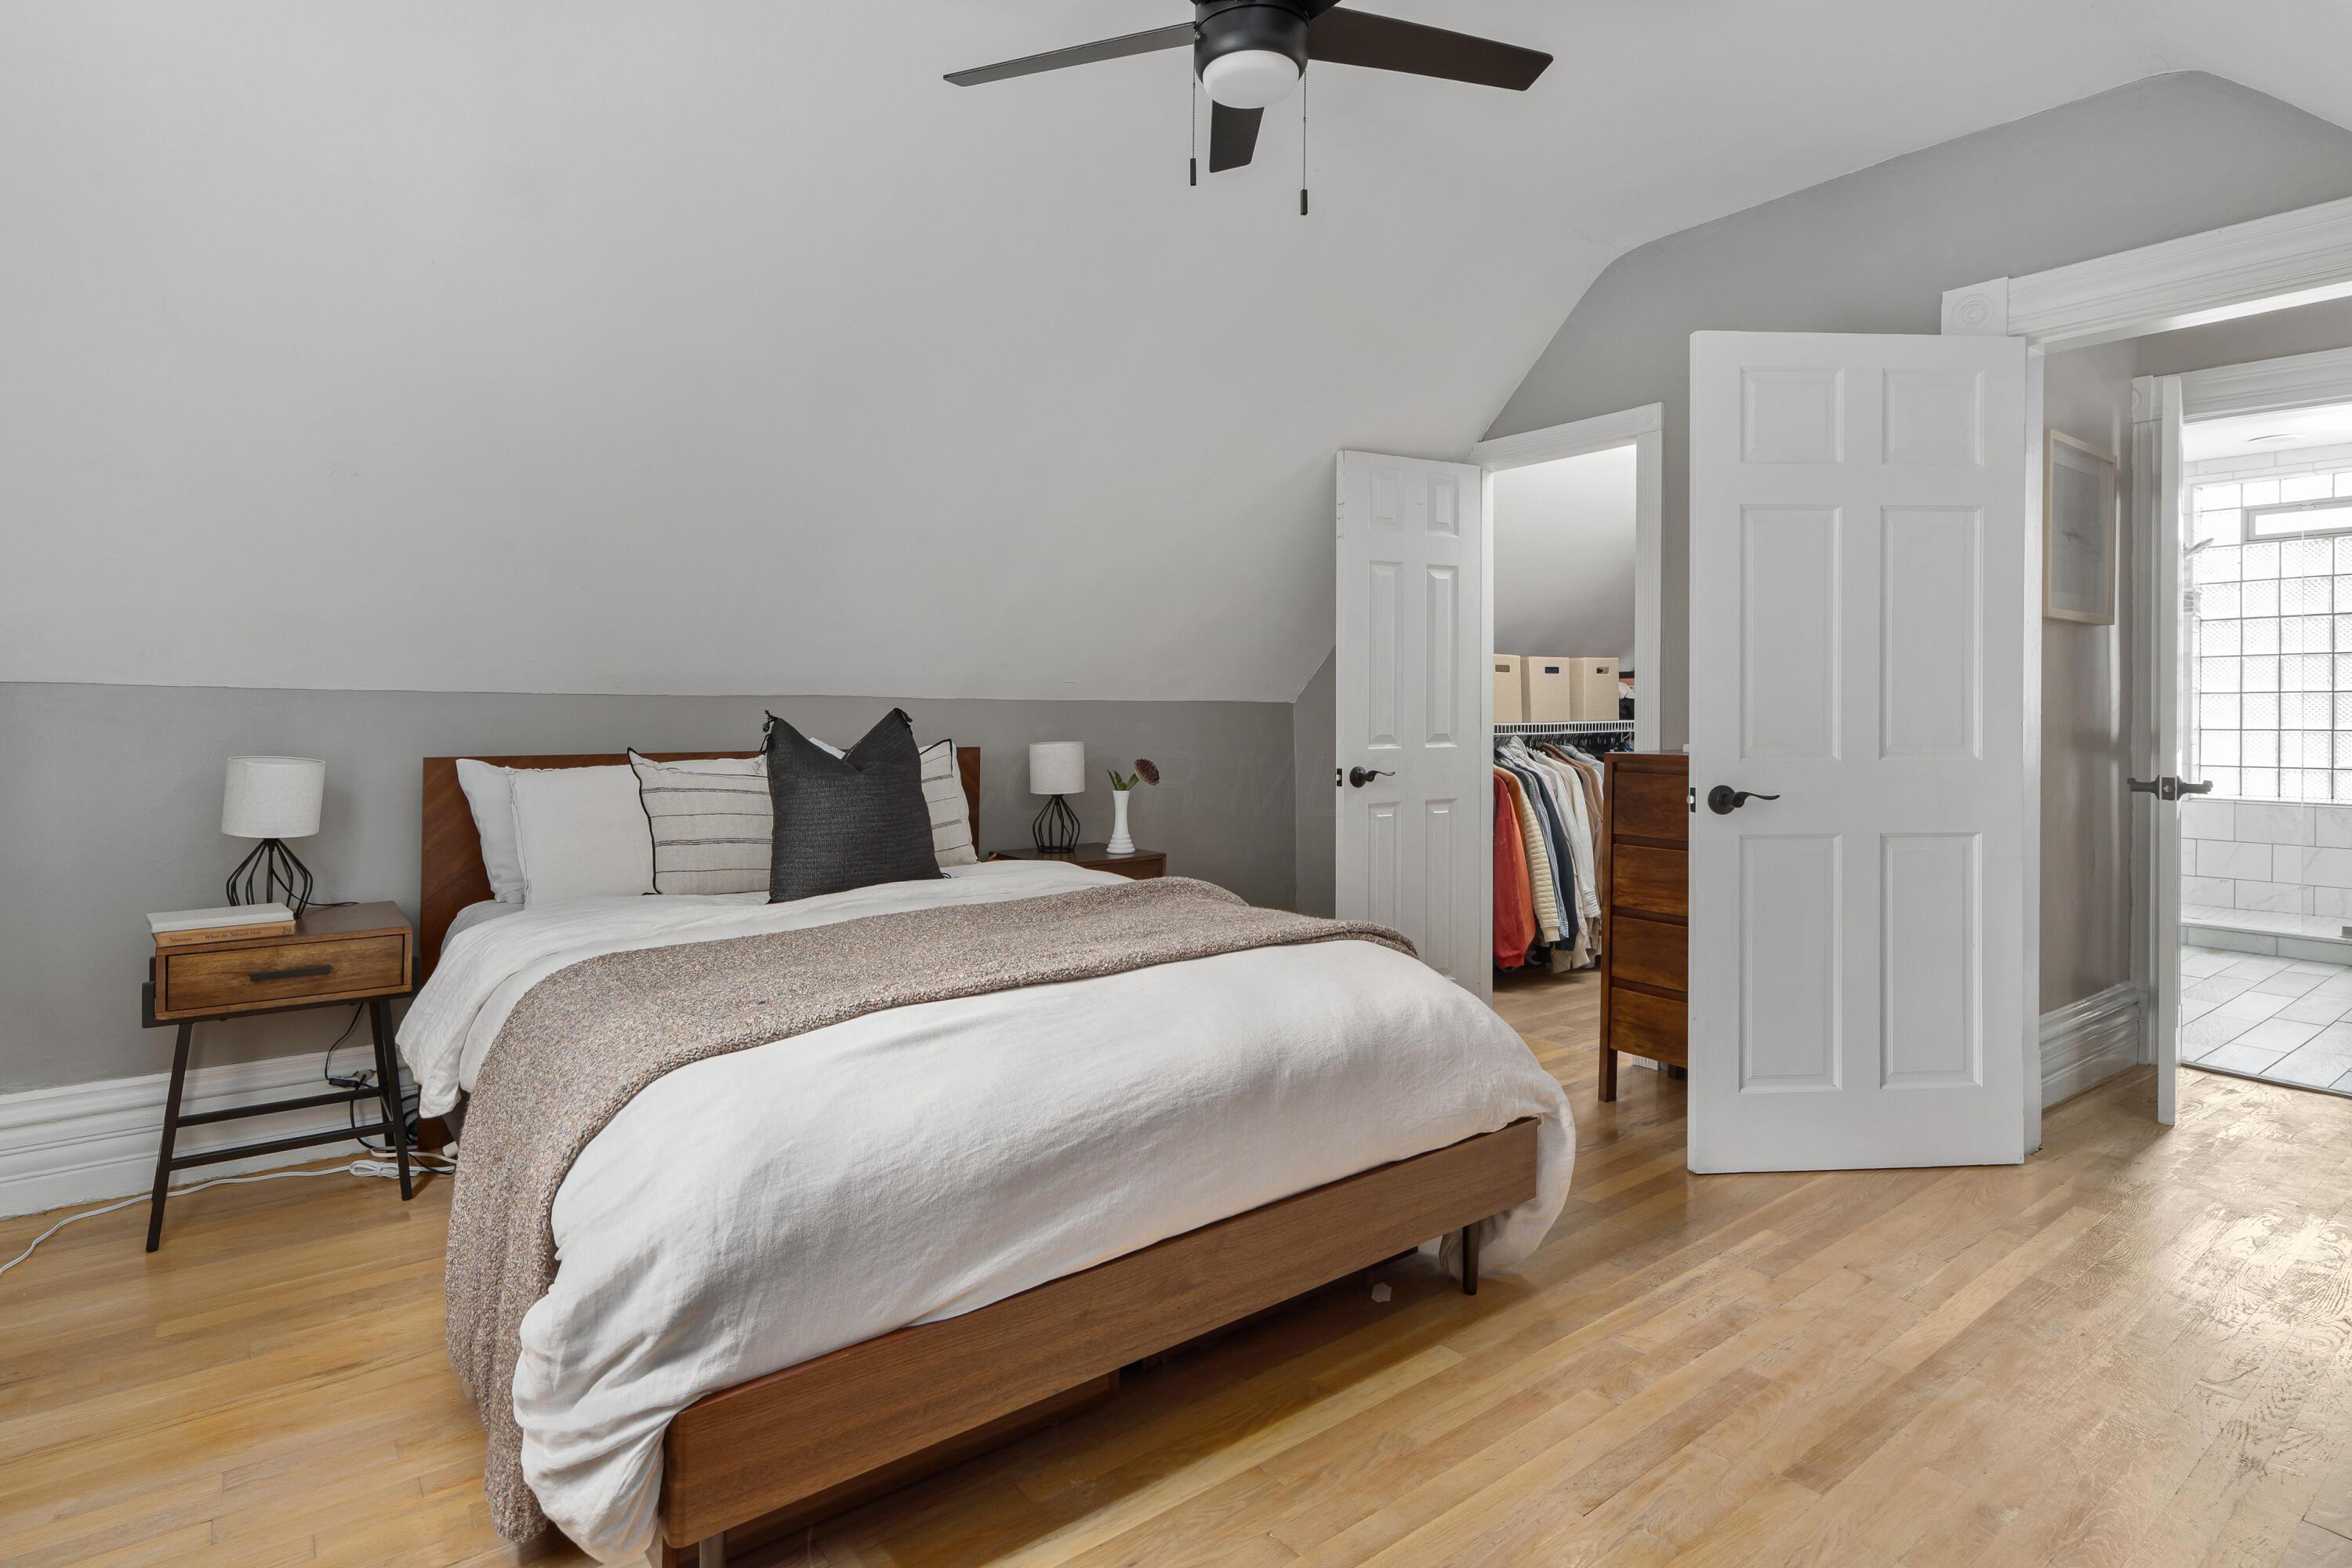
Staged bedroom with a wood bed, sloped ceiling, open closet, and tiled bathroom doorway.
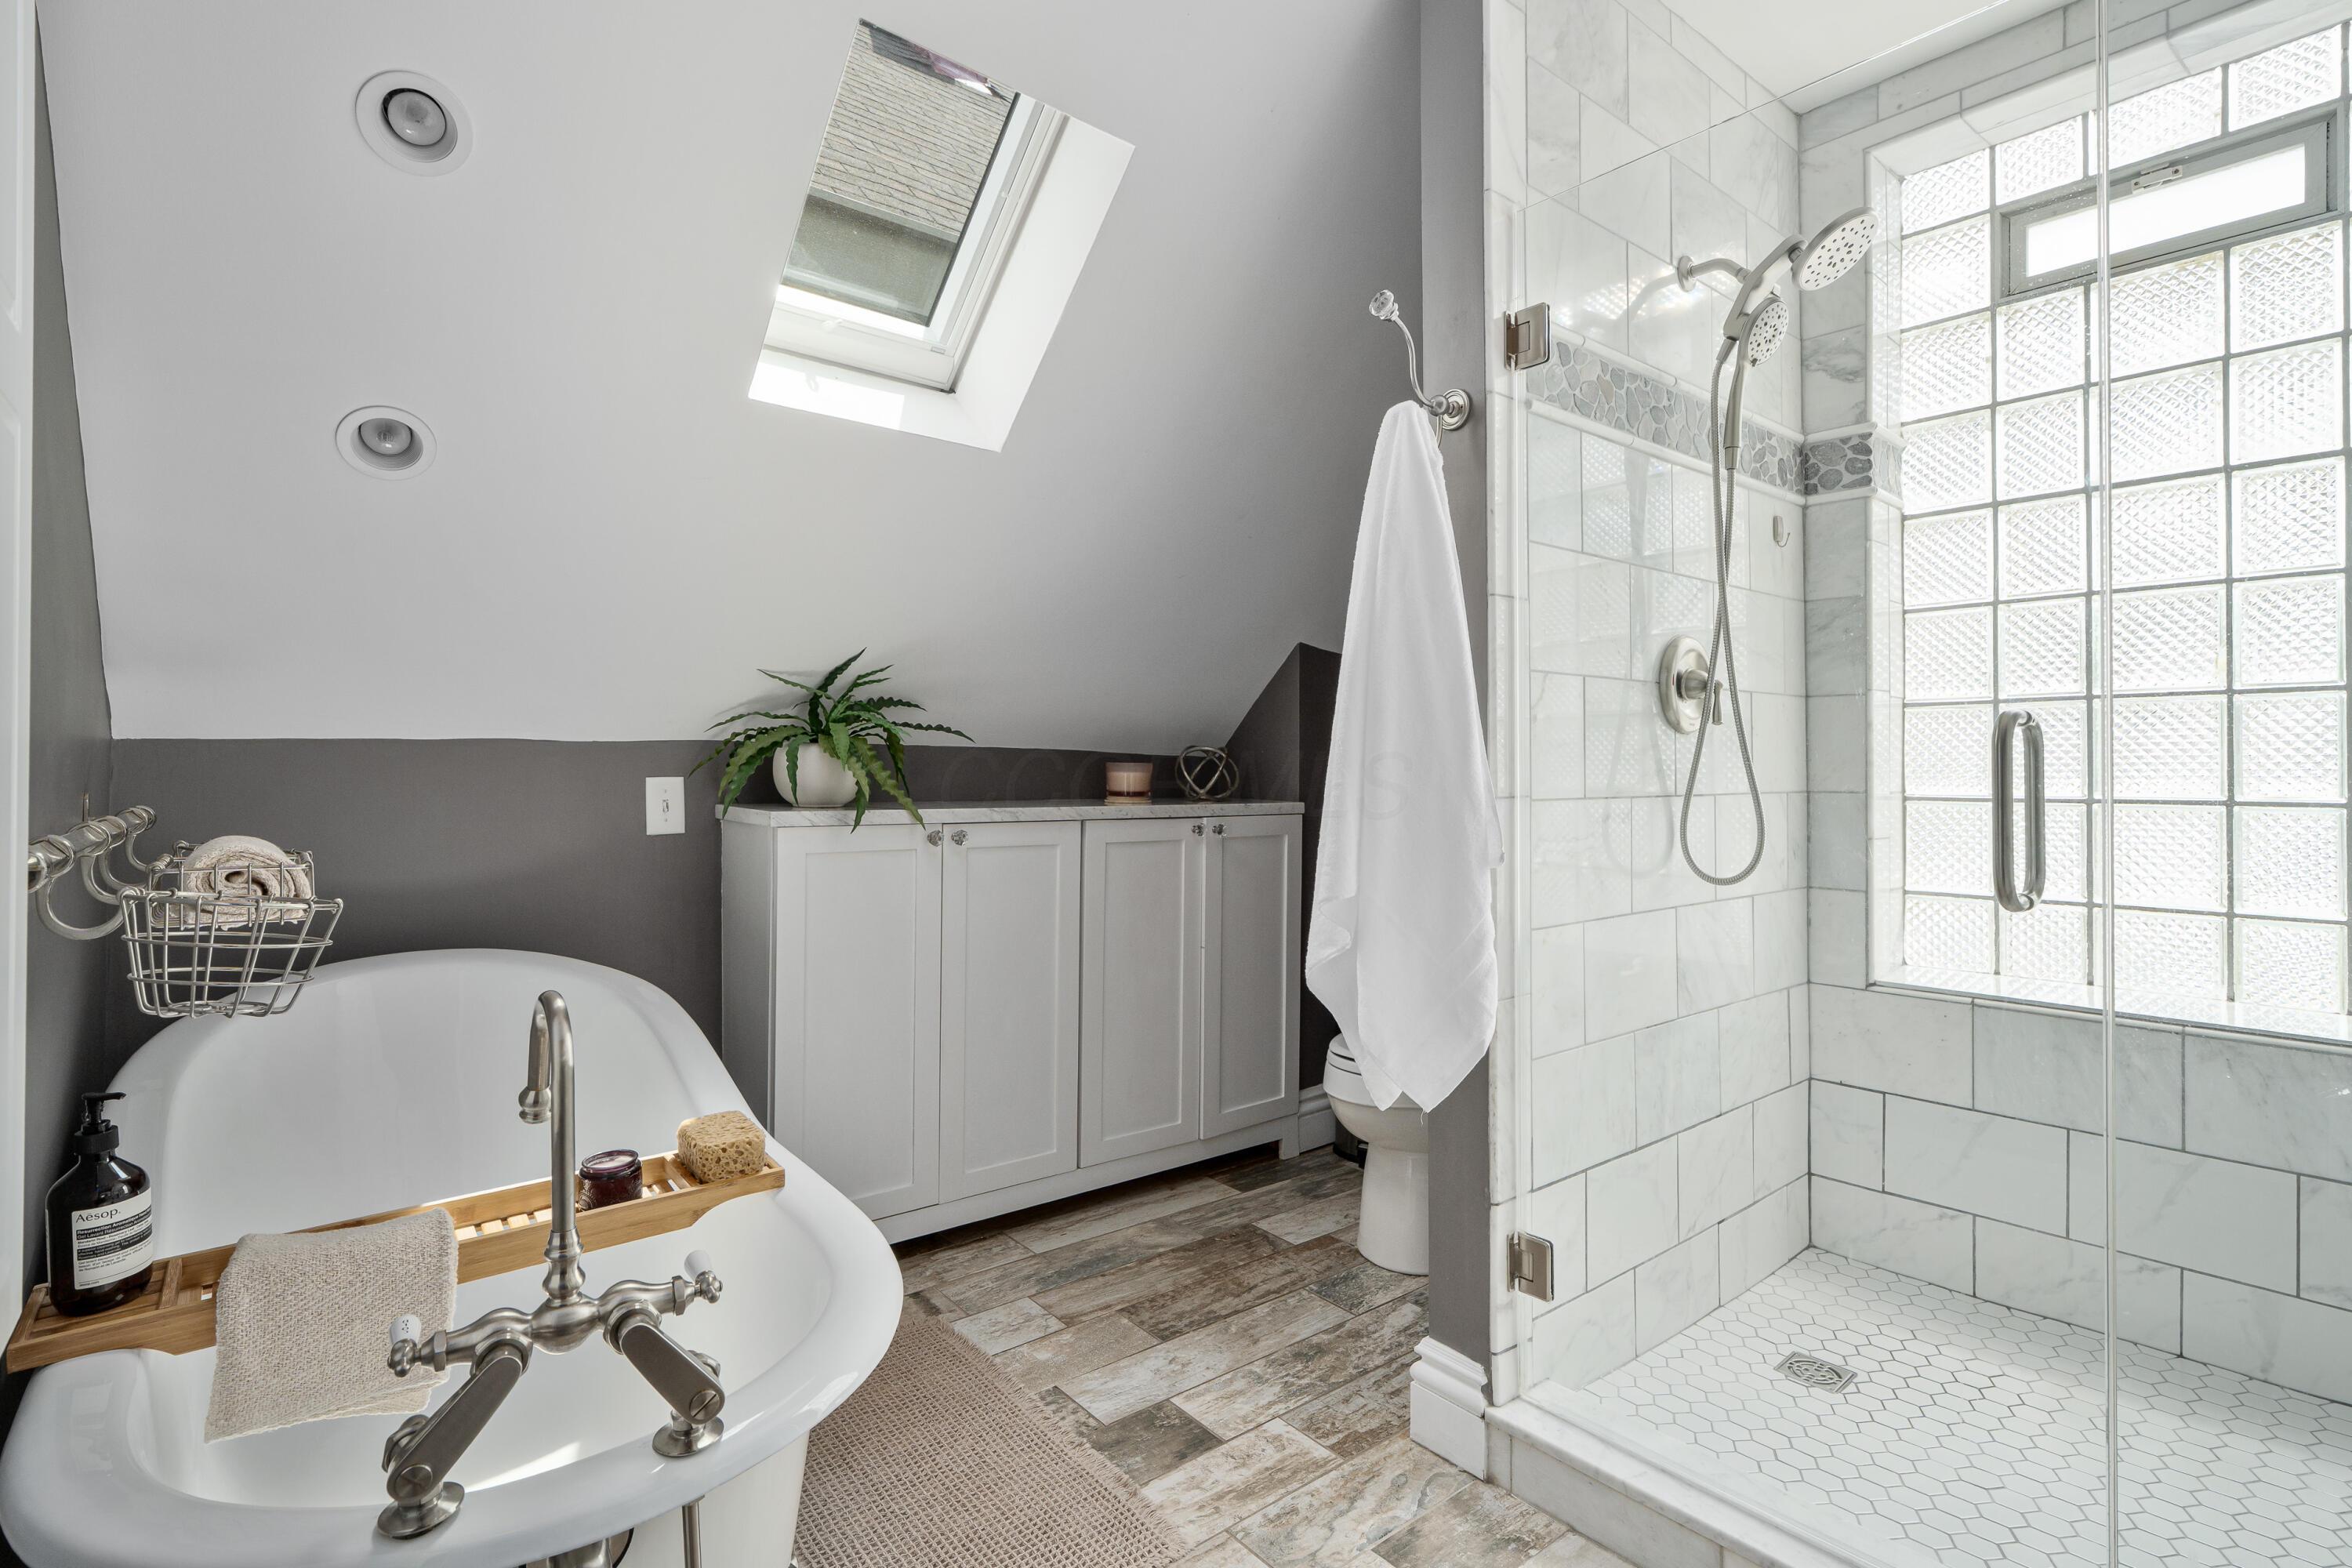
Bathroom with a freestanding tub, skylight, and glass-block shower enclosure.
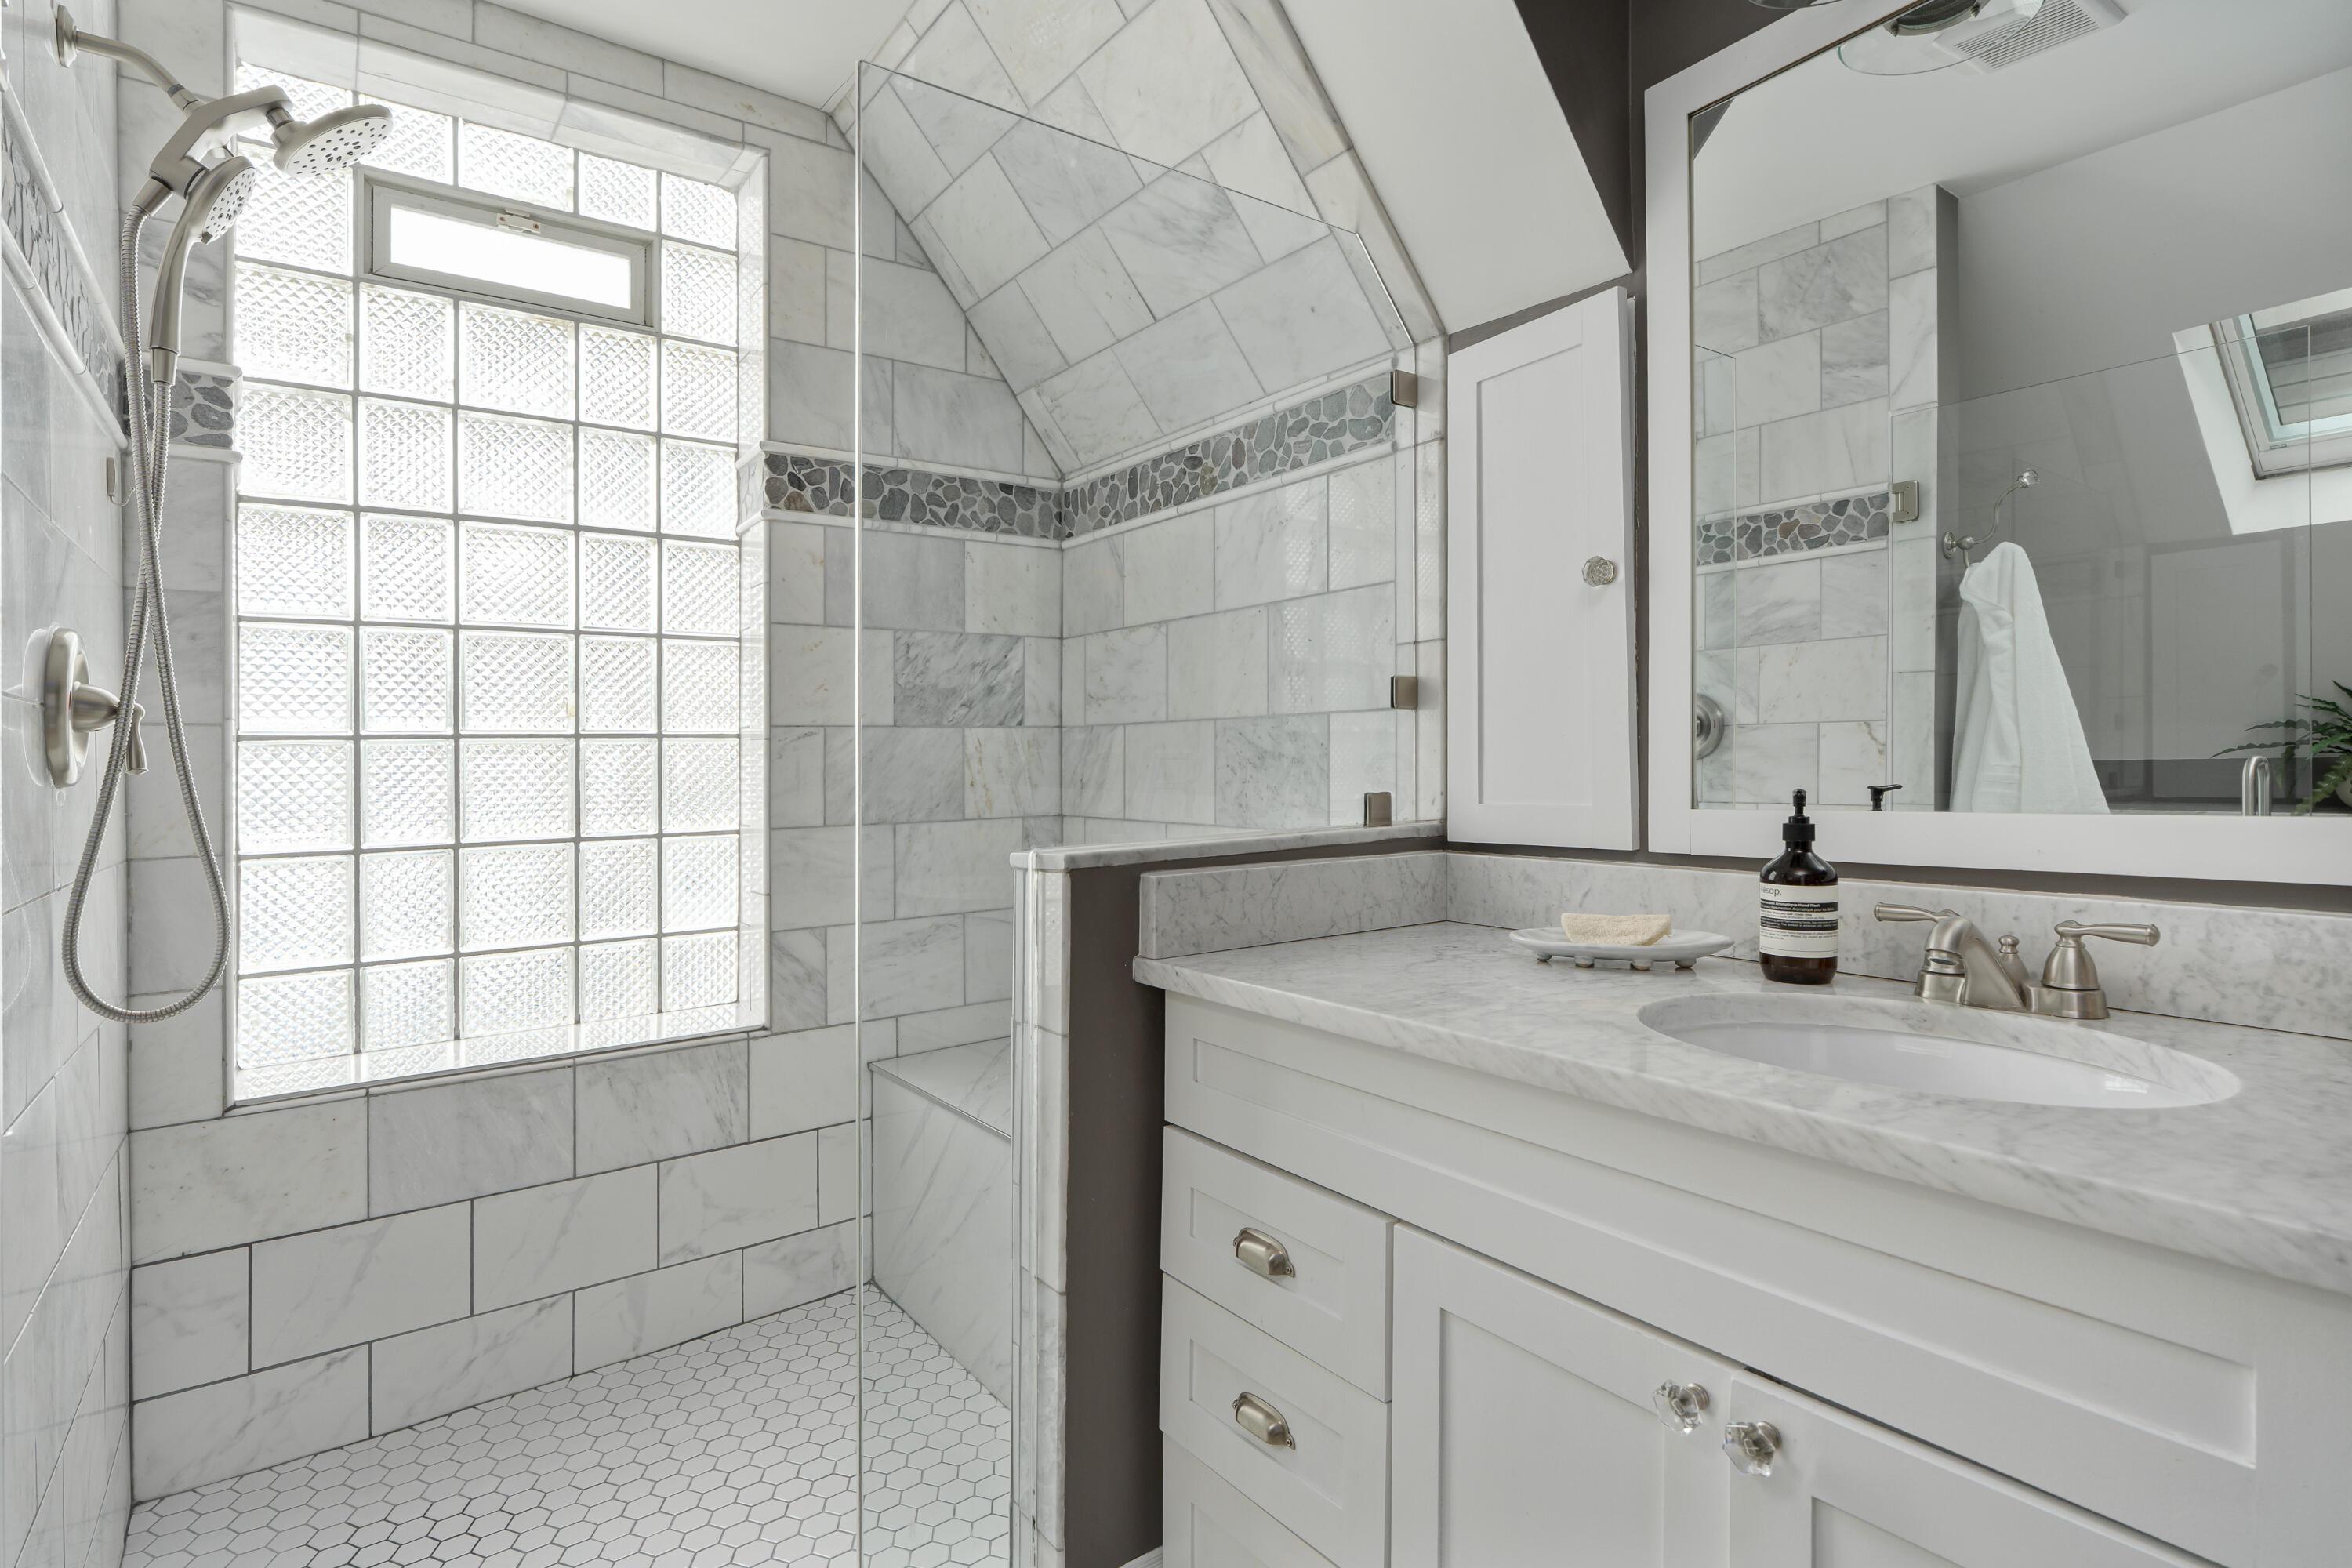
Marble-tiled bathroom with a glass shower, glass-block window, and white vanity.
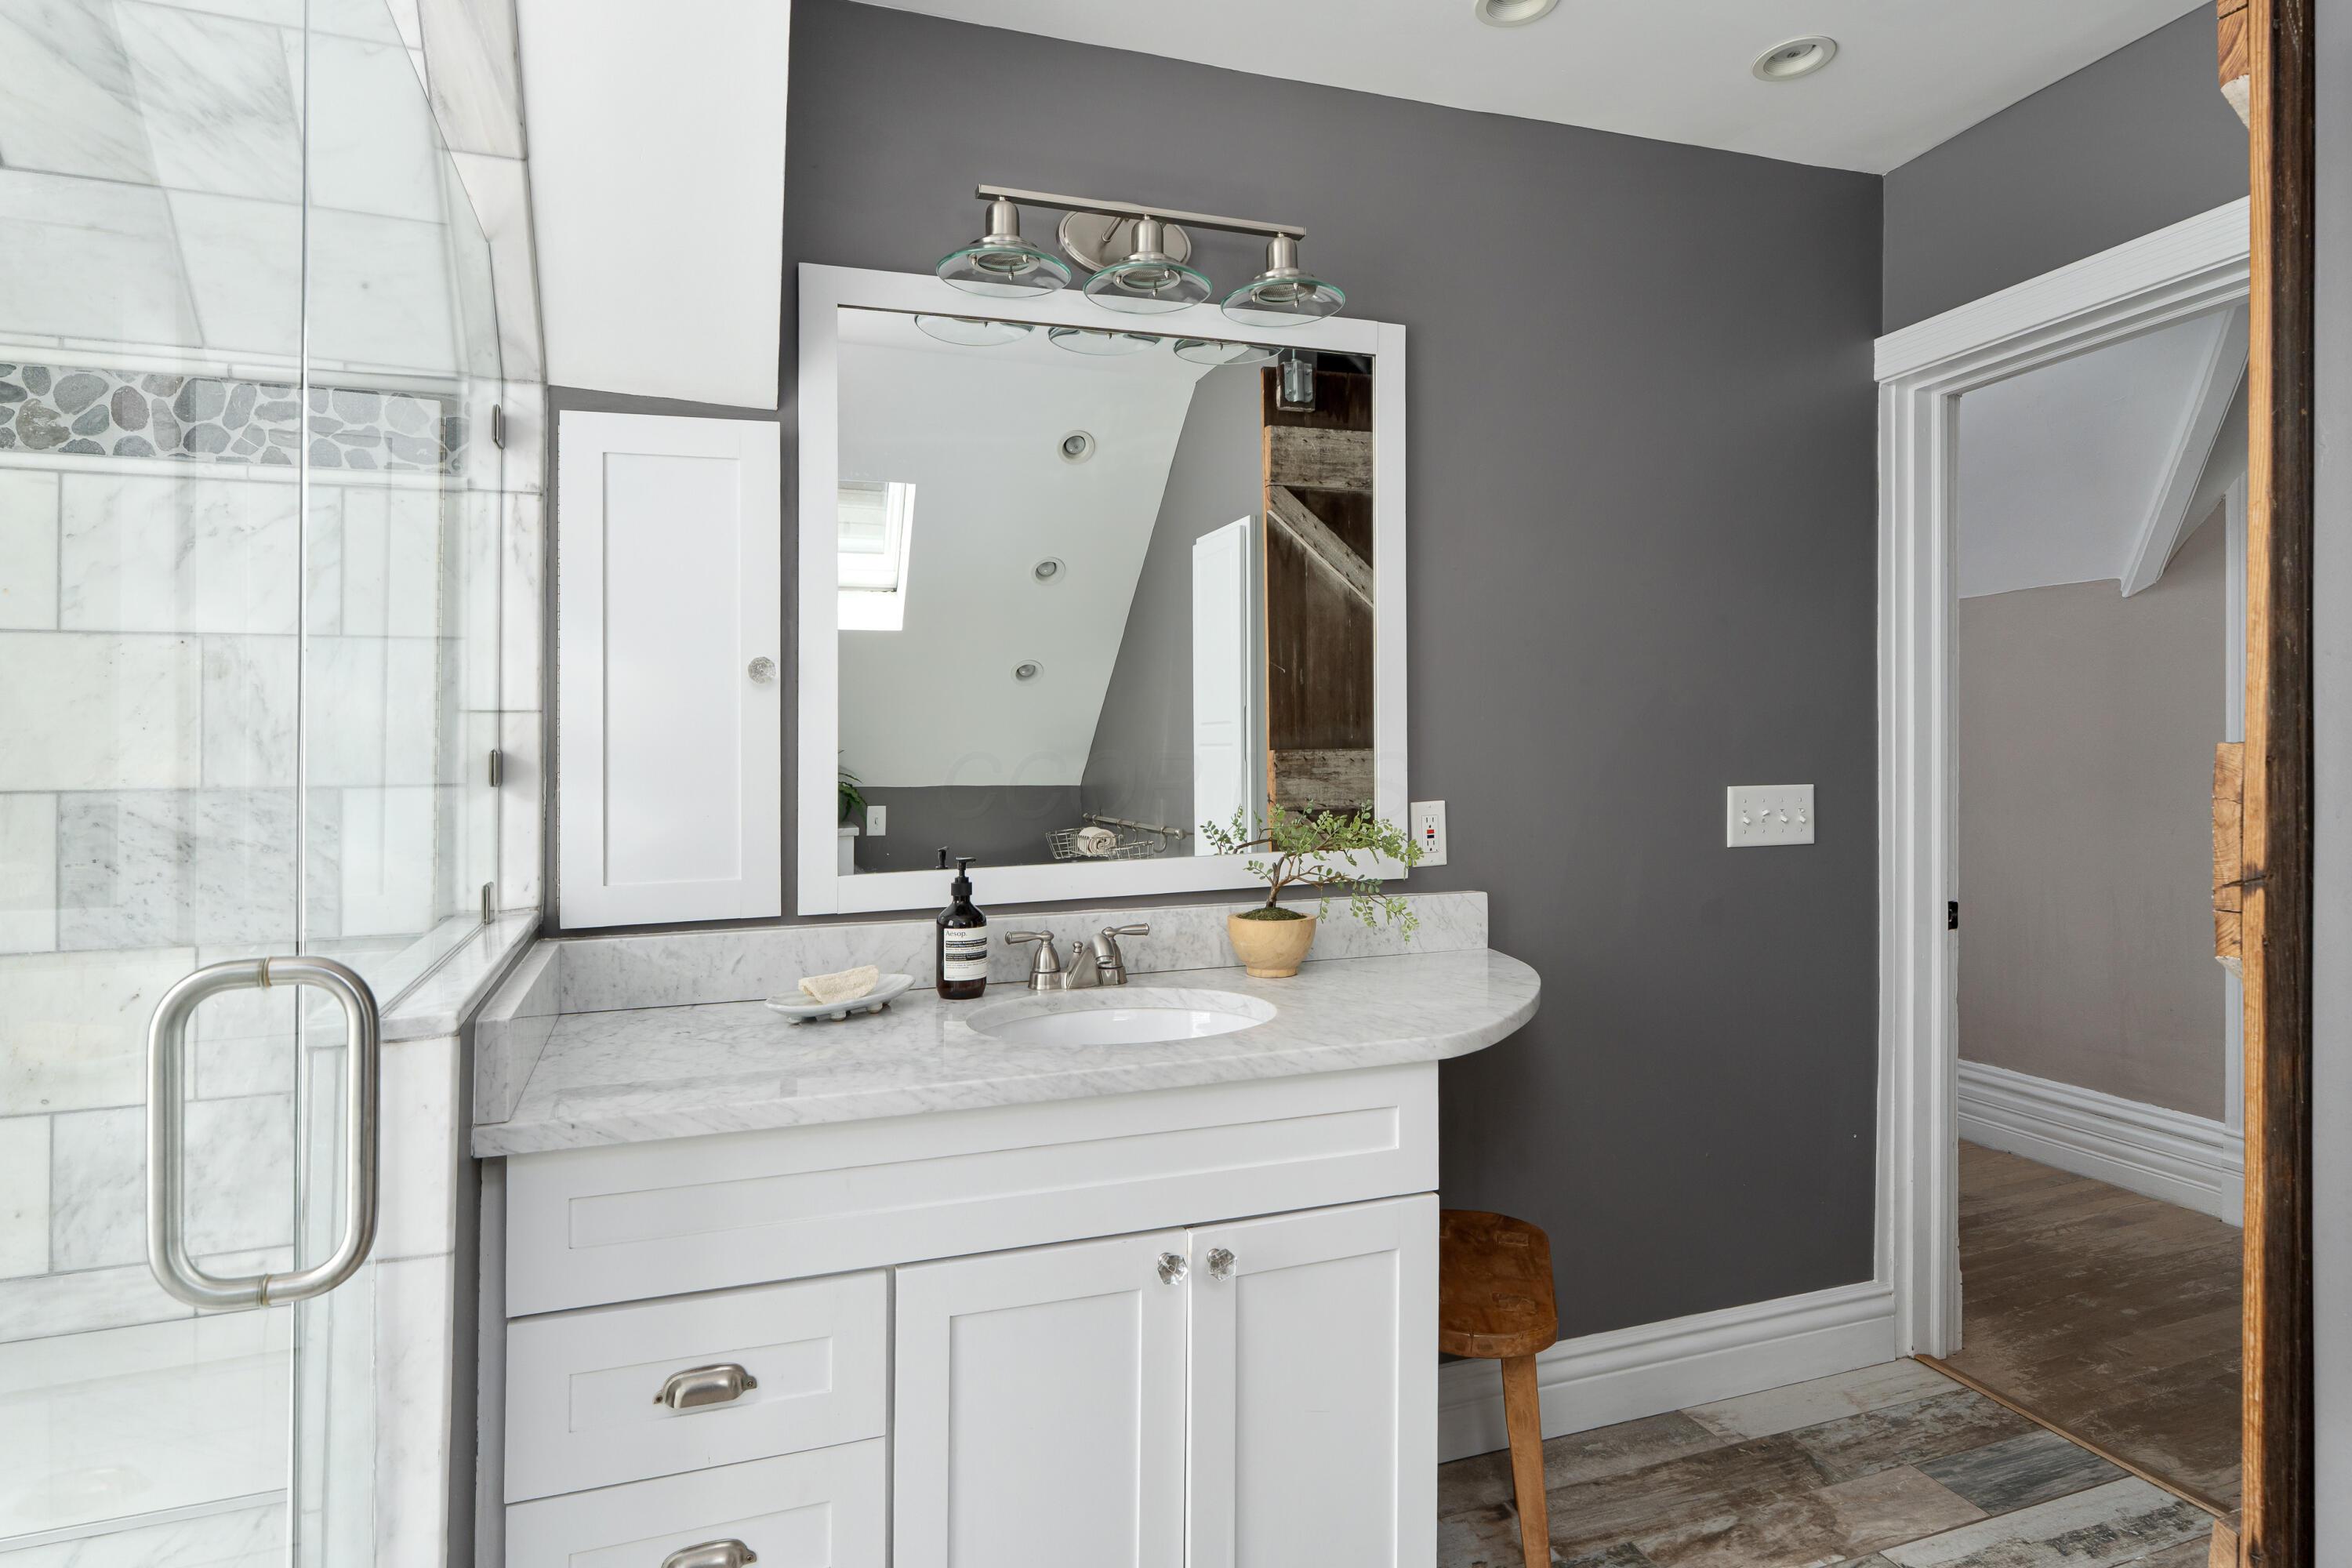
Bathroom with a marble vanity and glass shower featuring a pebble accent band.
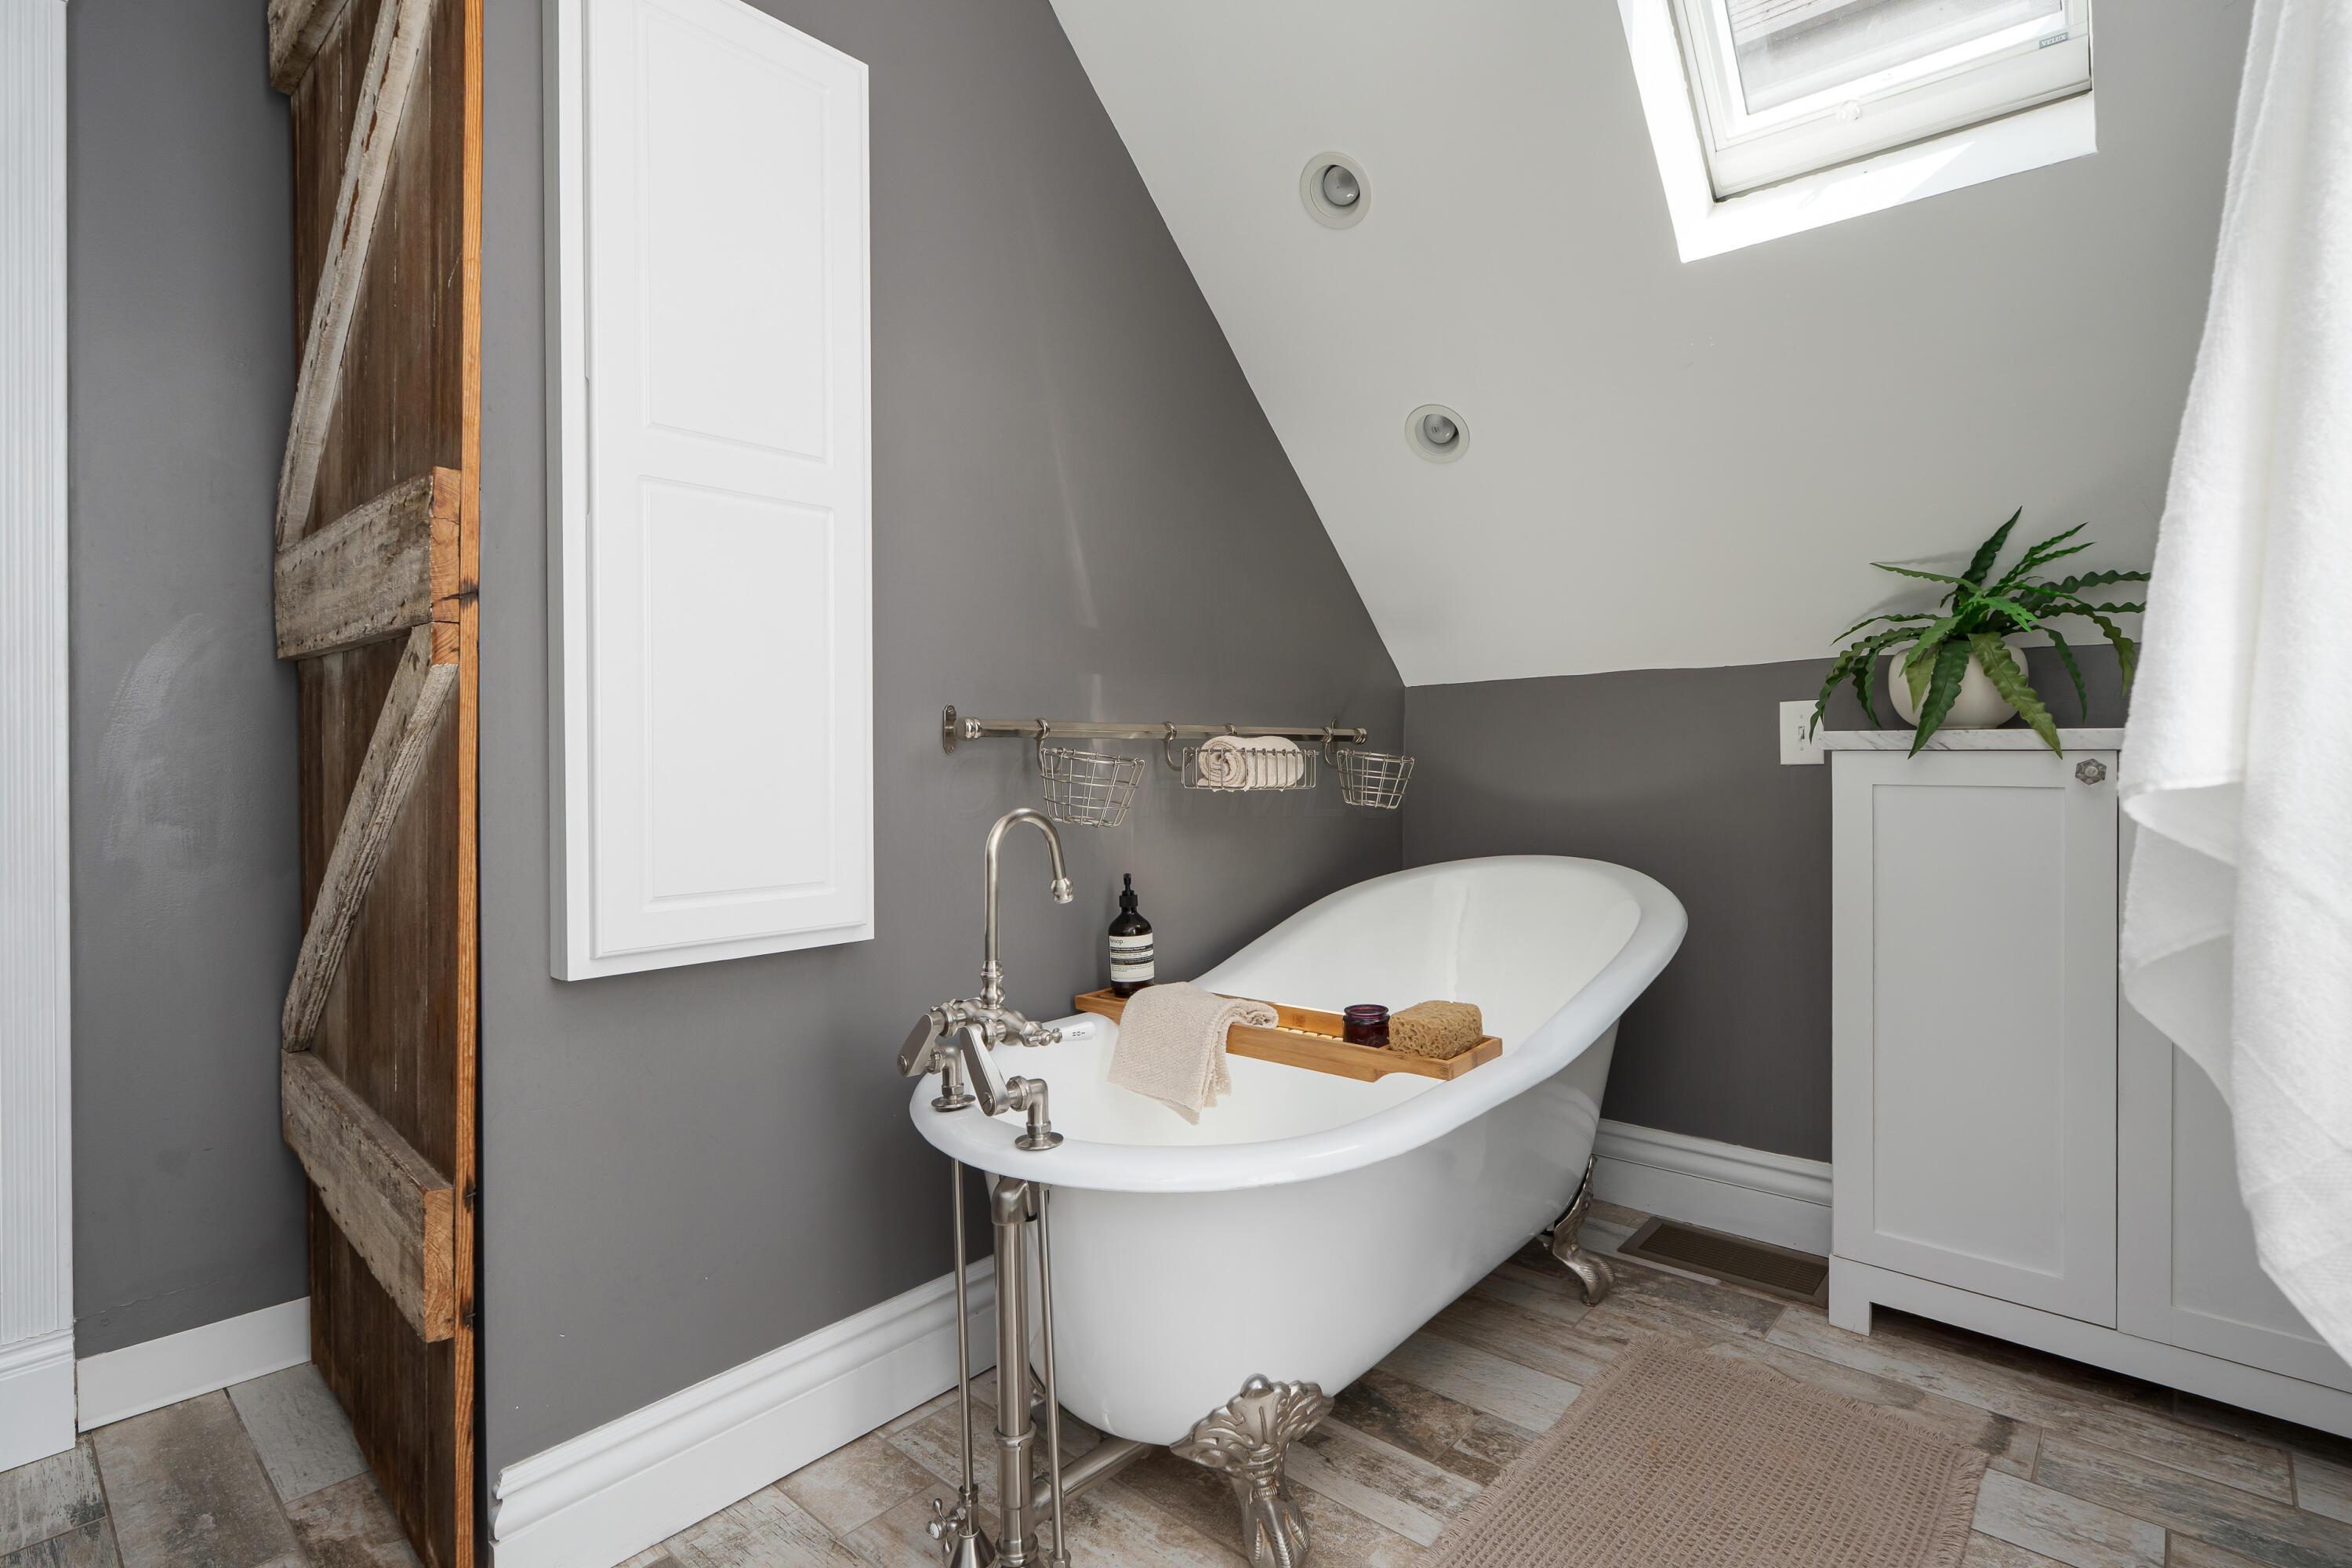
Attic bathroom with a white clawfoot tub beneath a skylight and a potted fern on a cabinet.
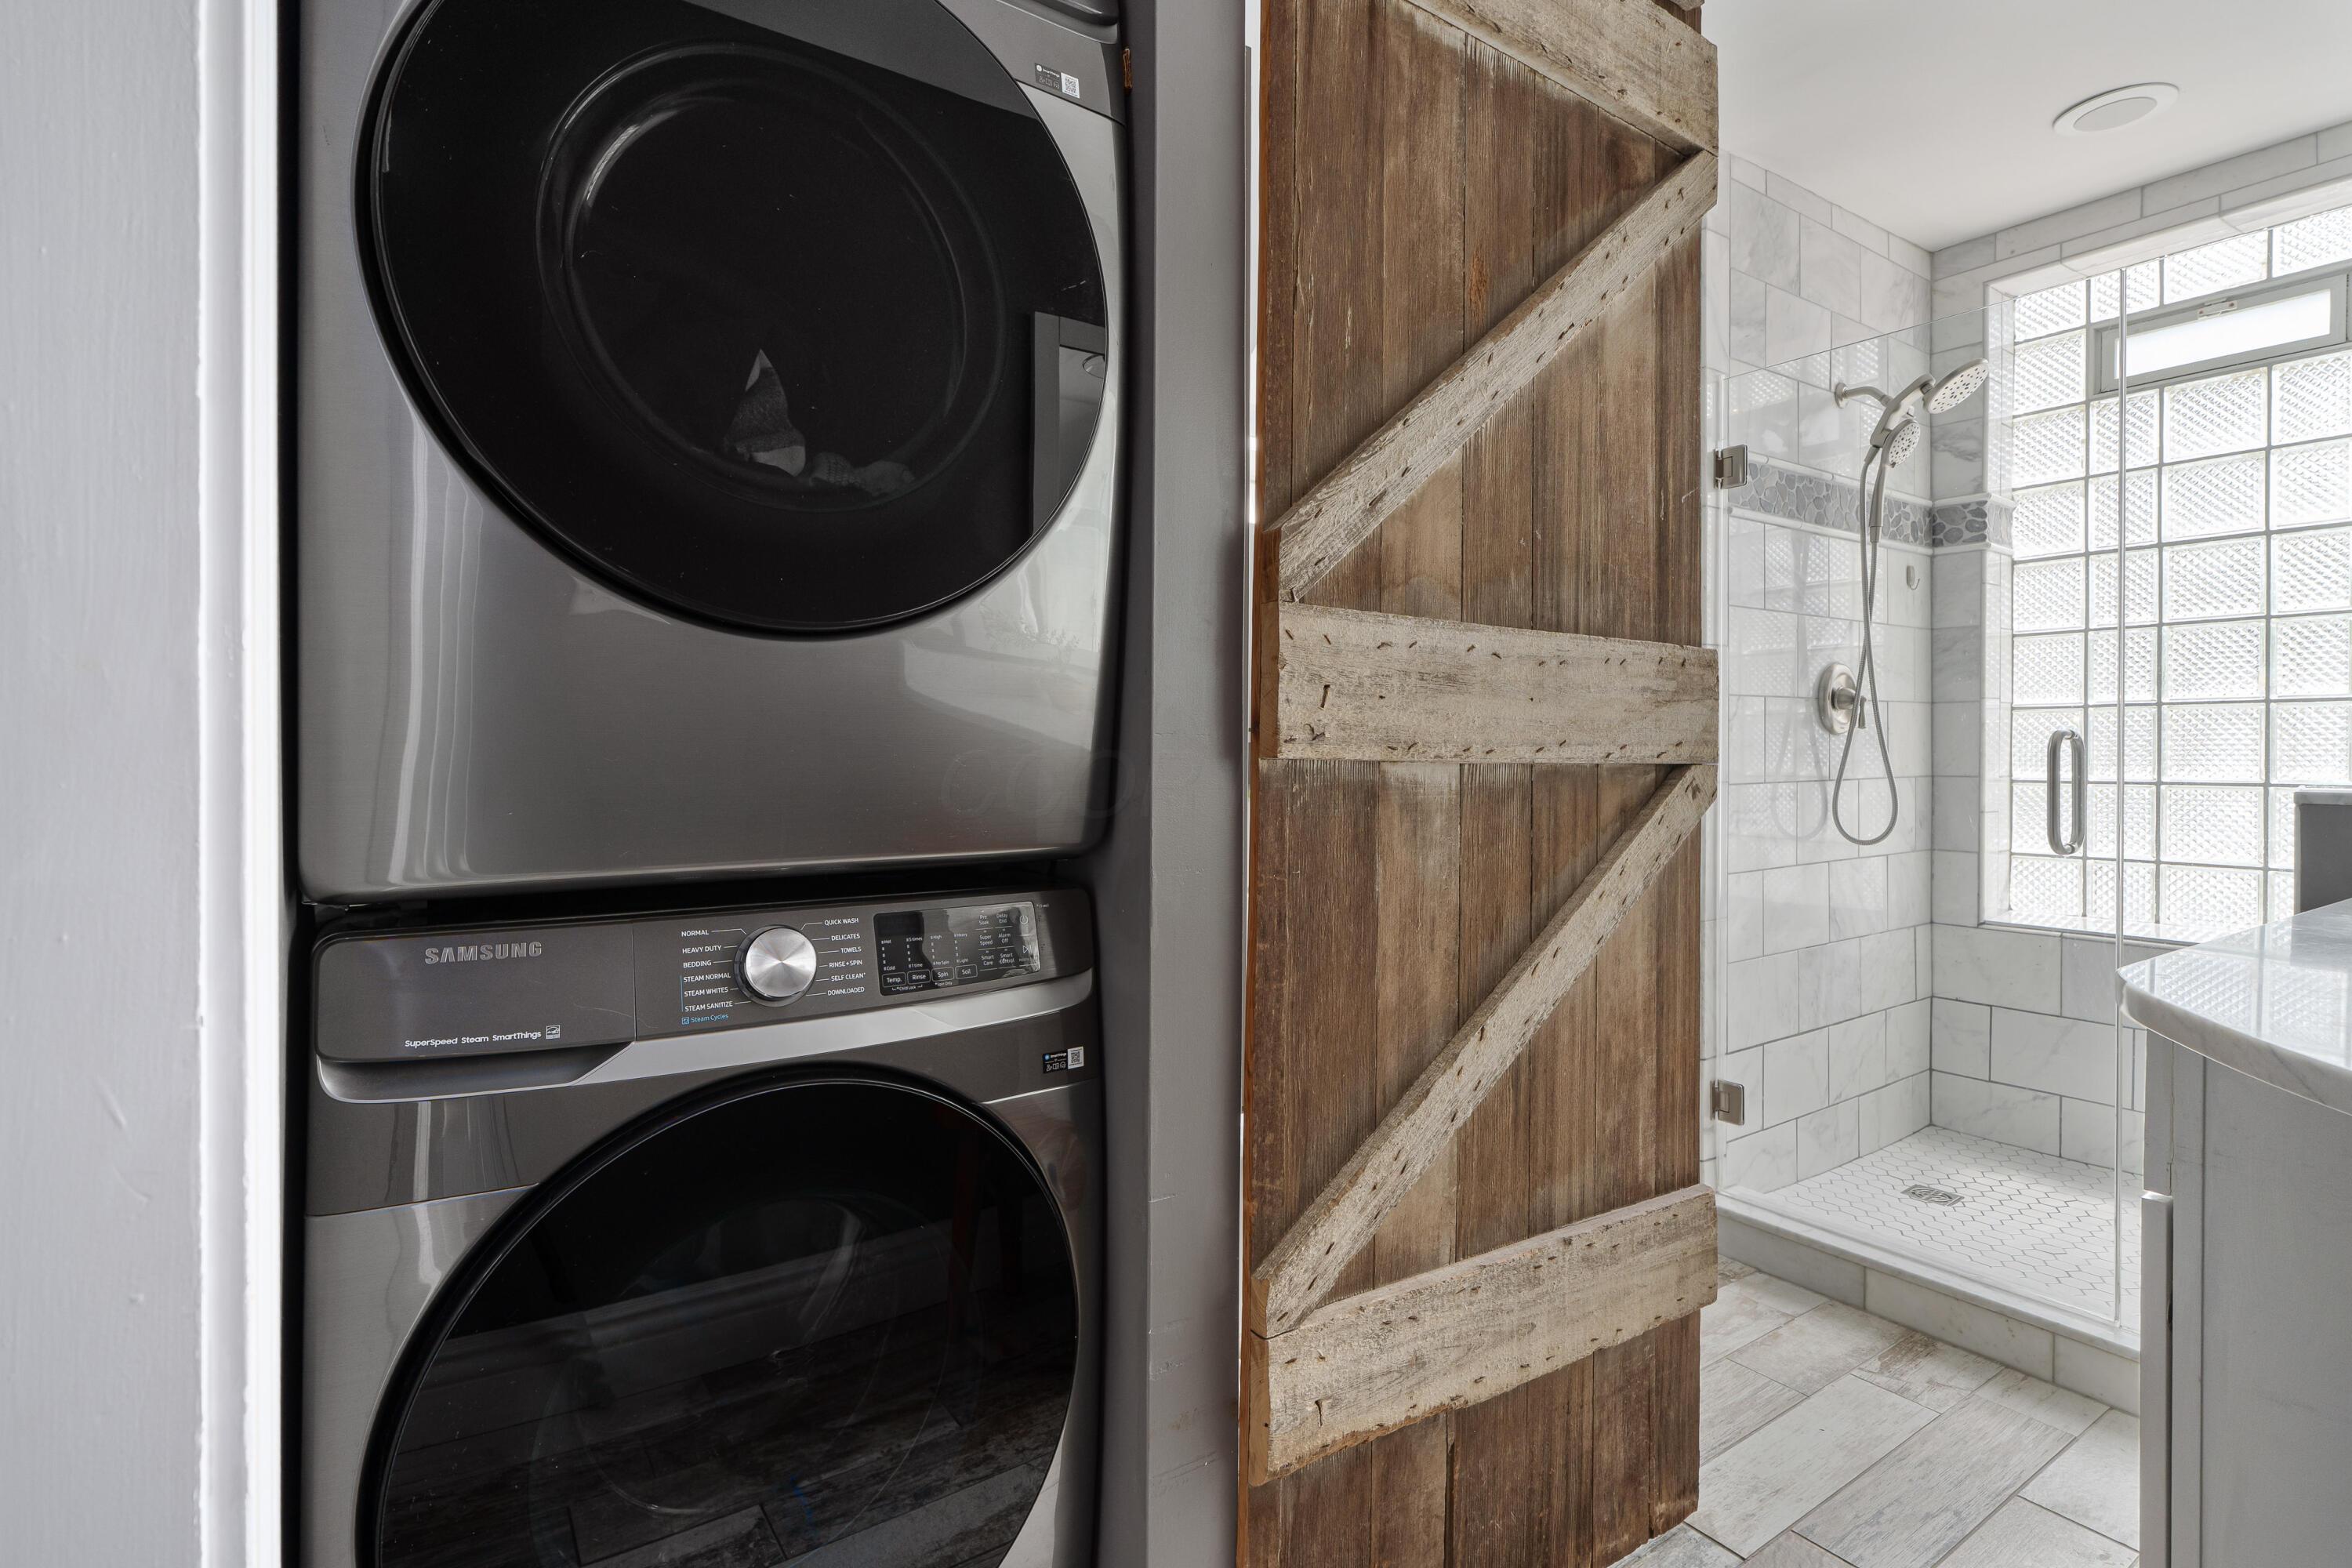
Bathroom with stacked washer and dryer, rustic barn door, and tiled shower beside a glass-block window.
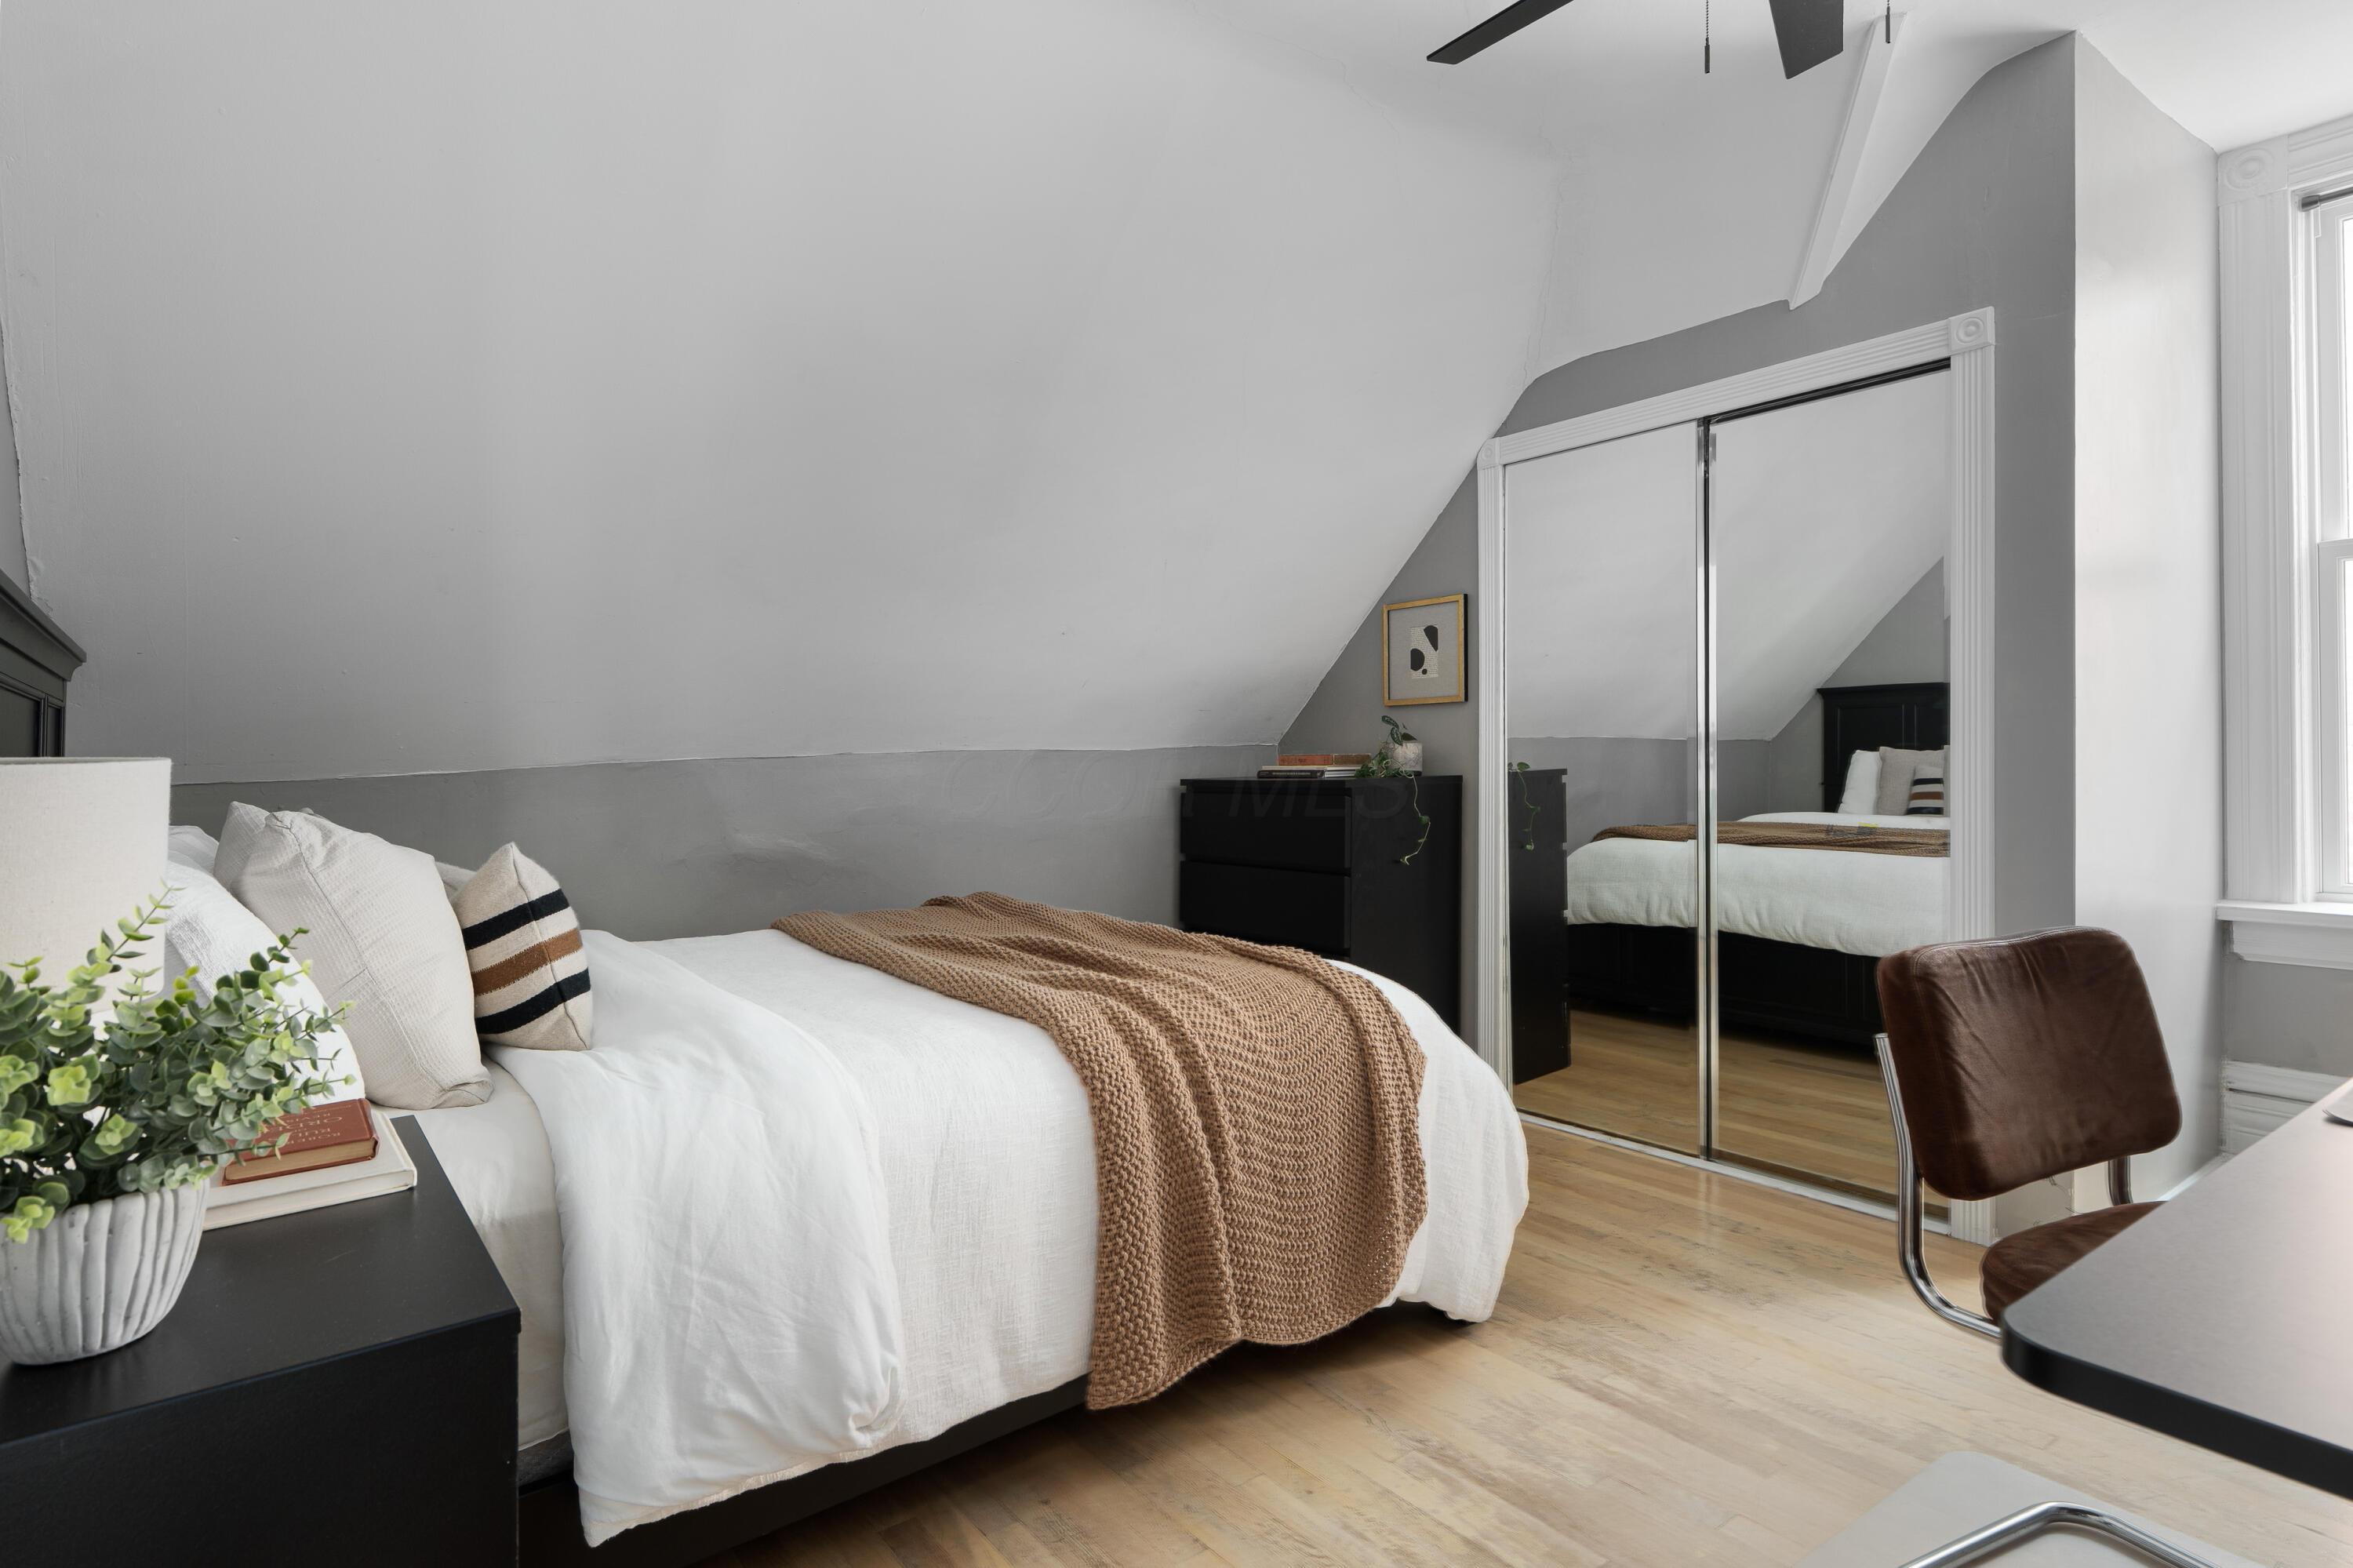
Attic bedroom with a white bed, brown knit blanket, mirrored closet doors, and sloped ceiling.
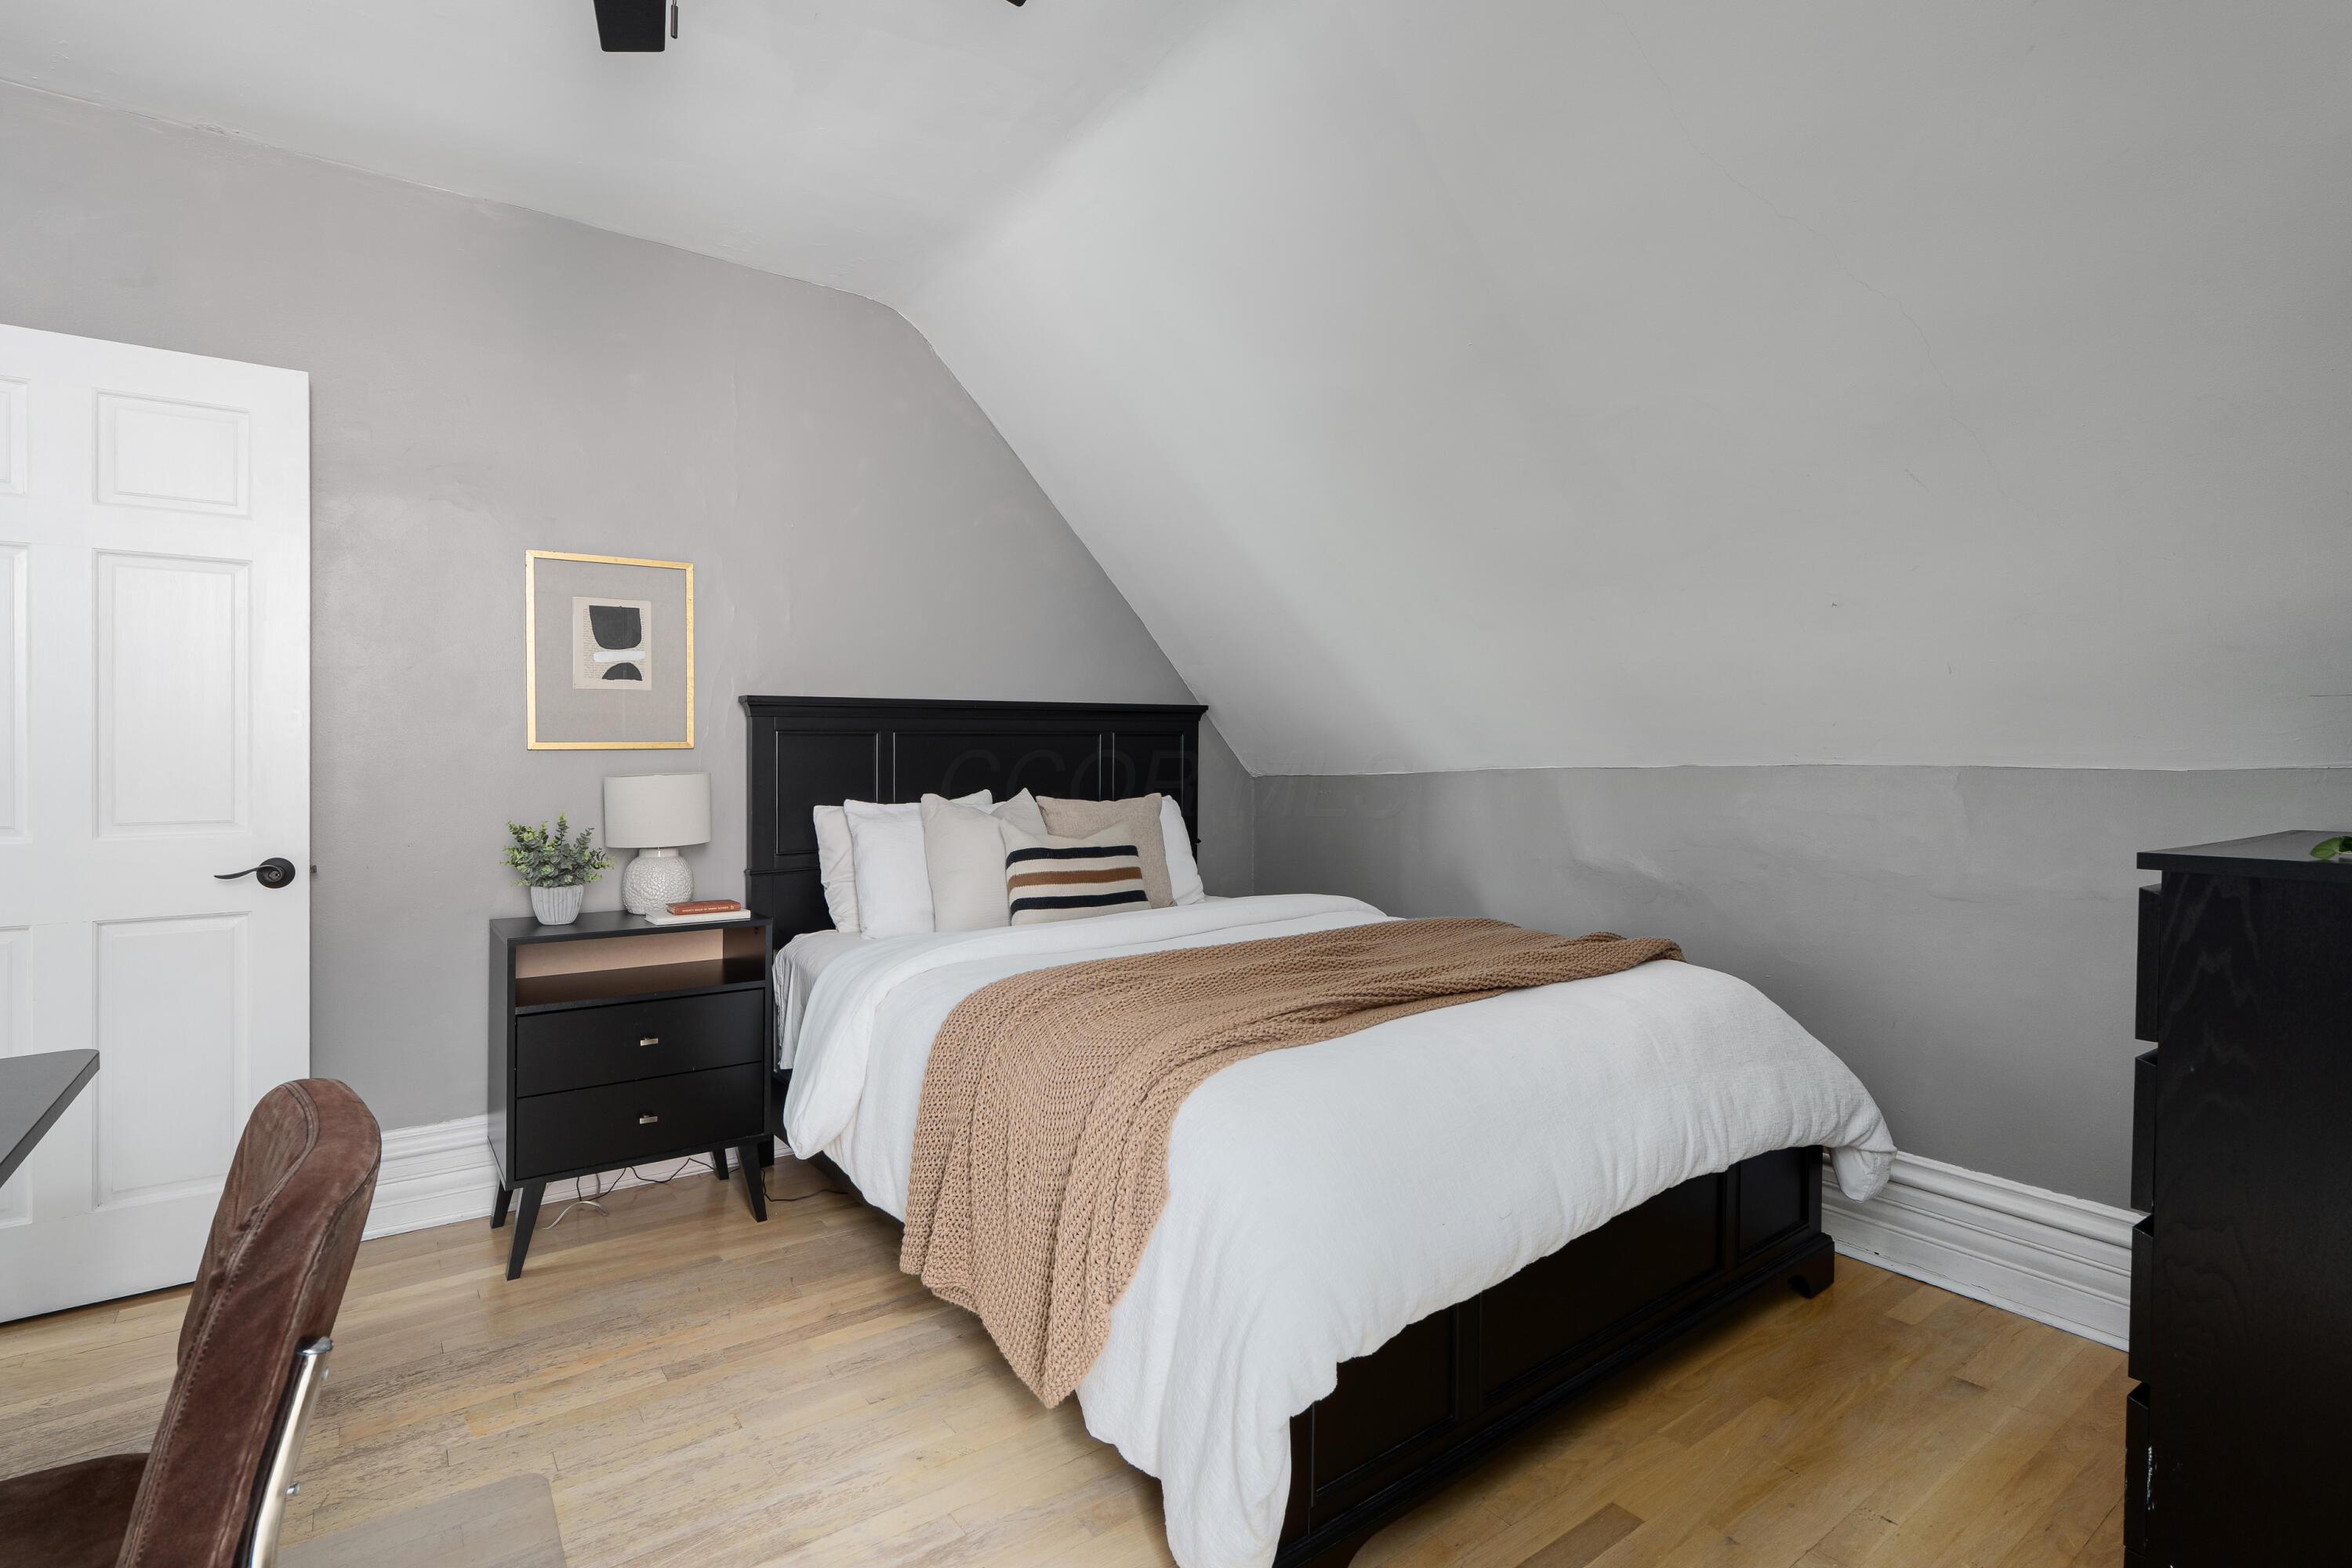
Furnished bedroom with a dark wood bed, white bedding, tan knit throw, and sloped ceiling.
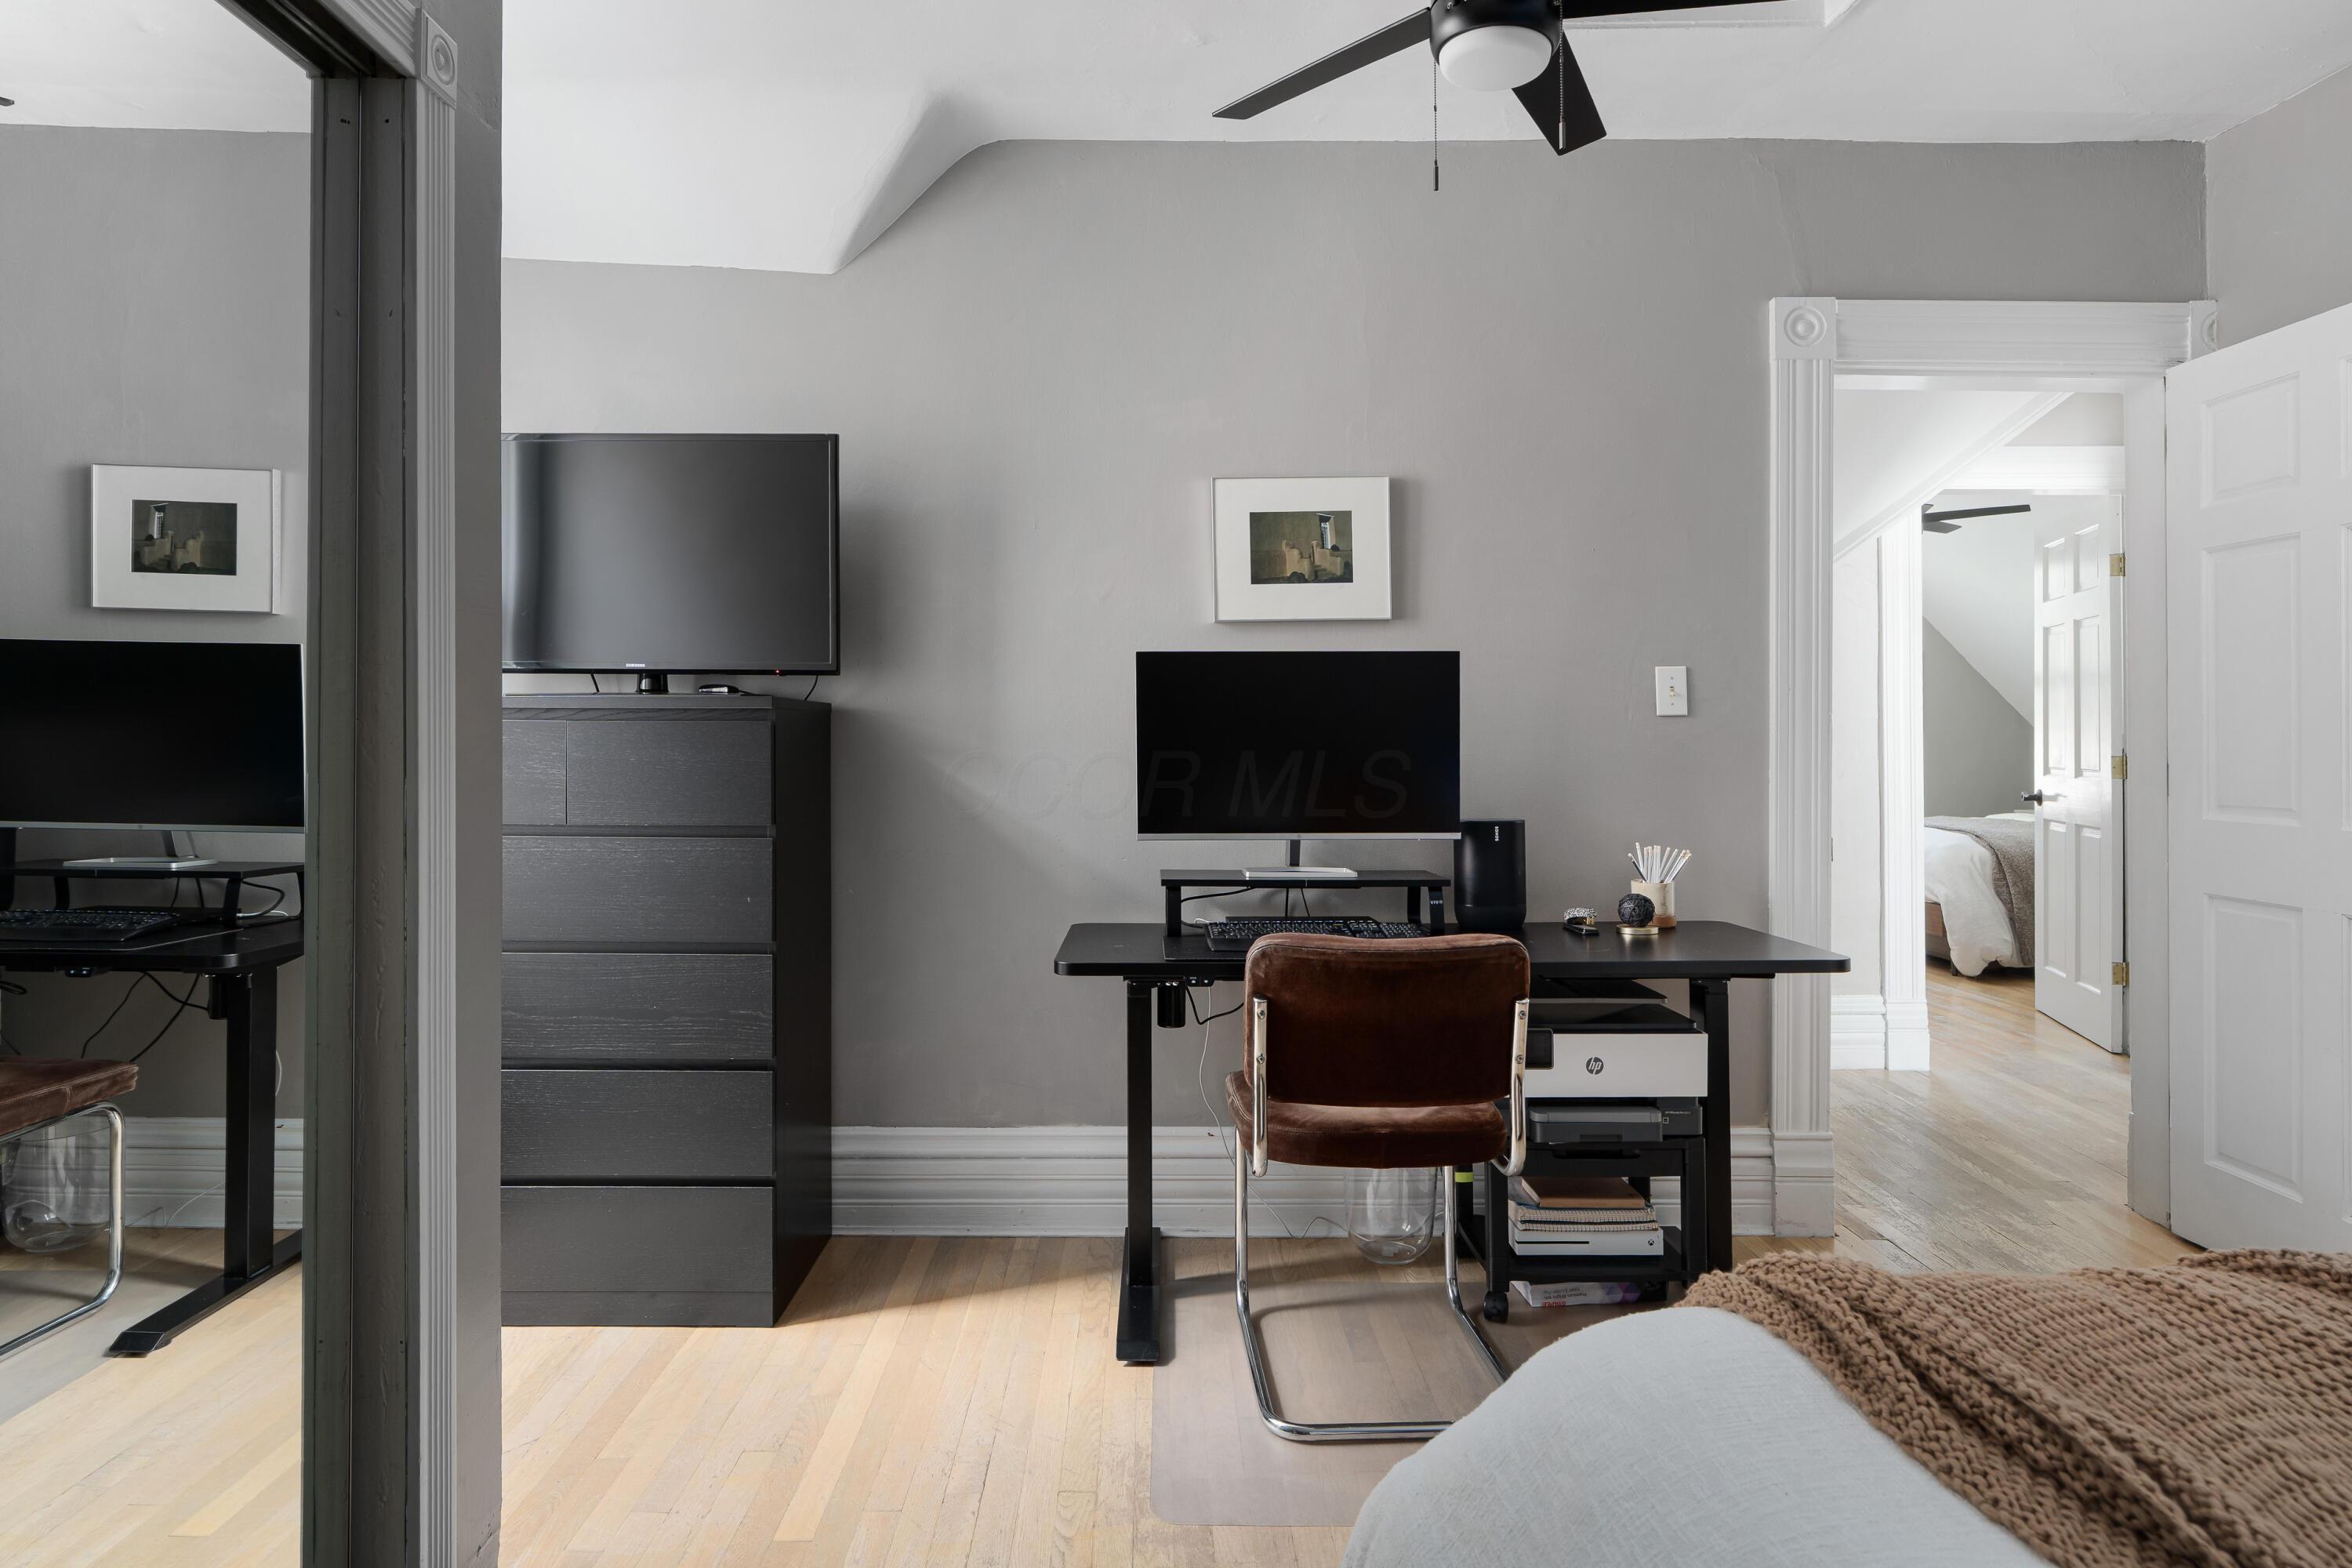
Home office with a black desk and brown chair, opening onto a bedroom.
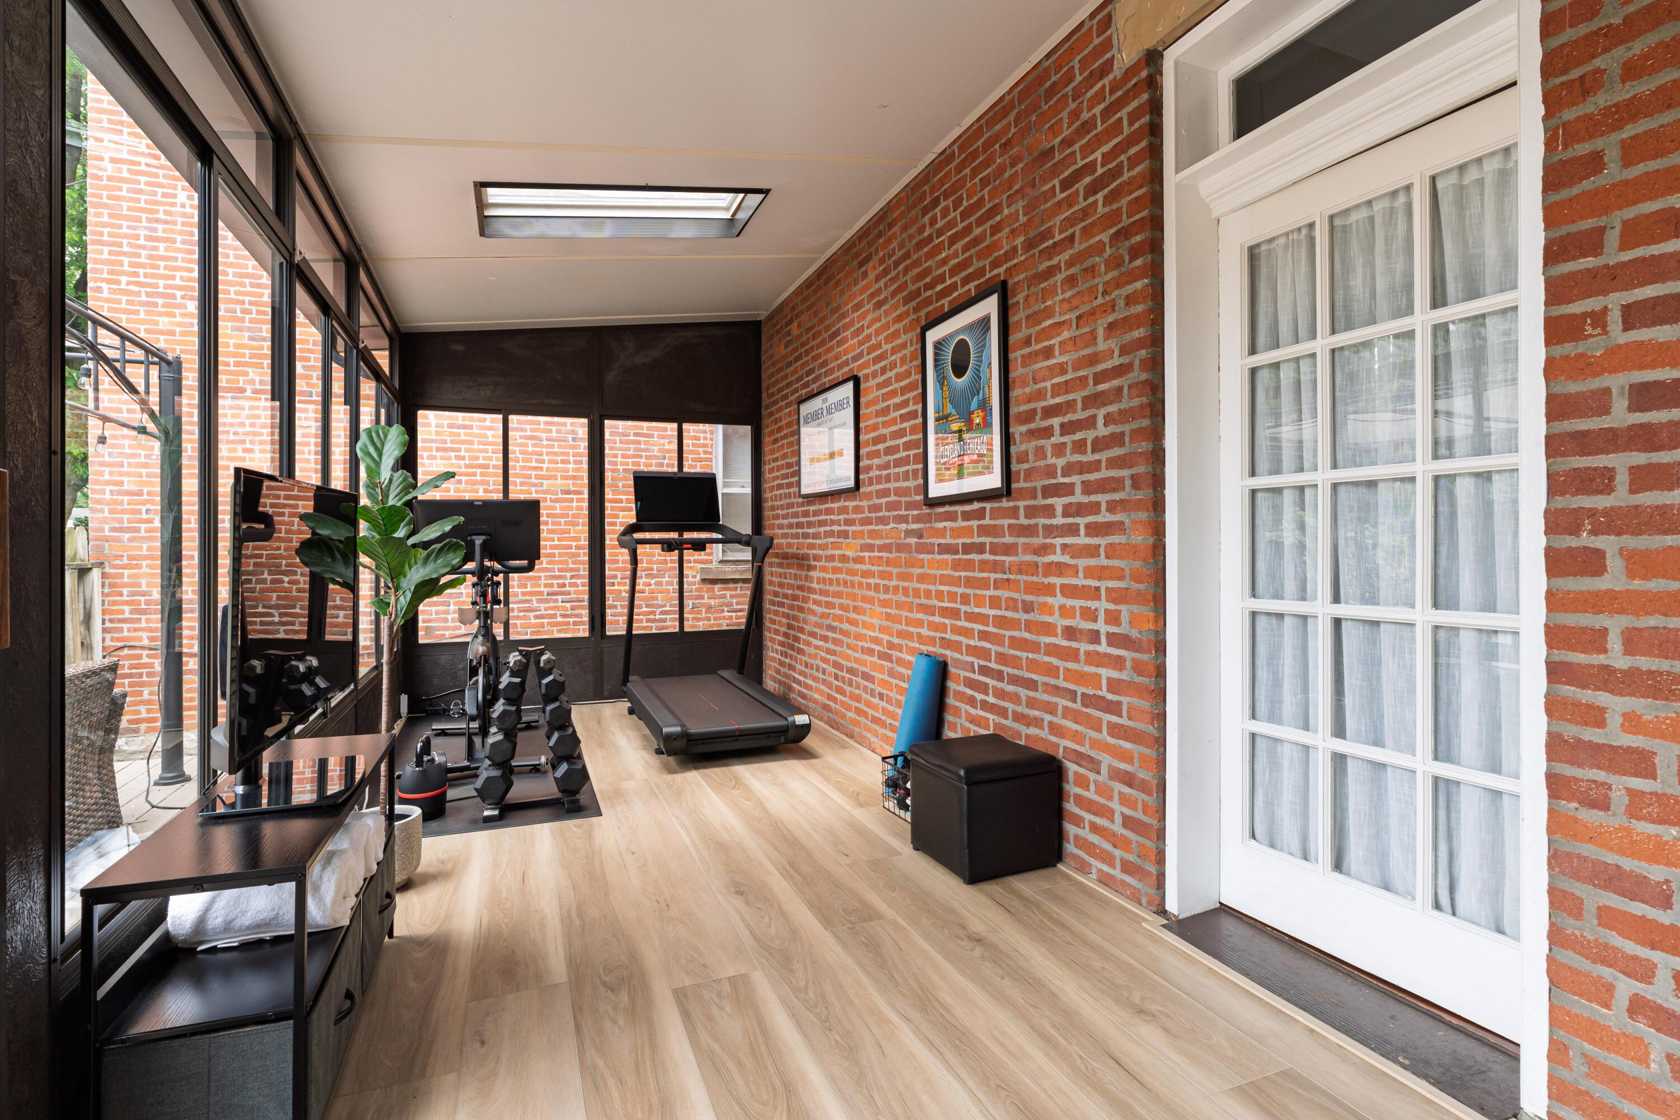
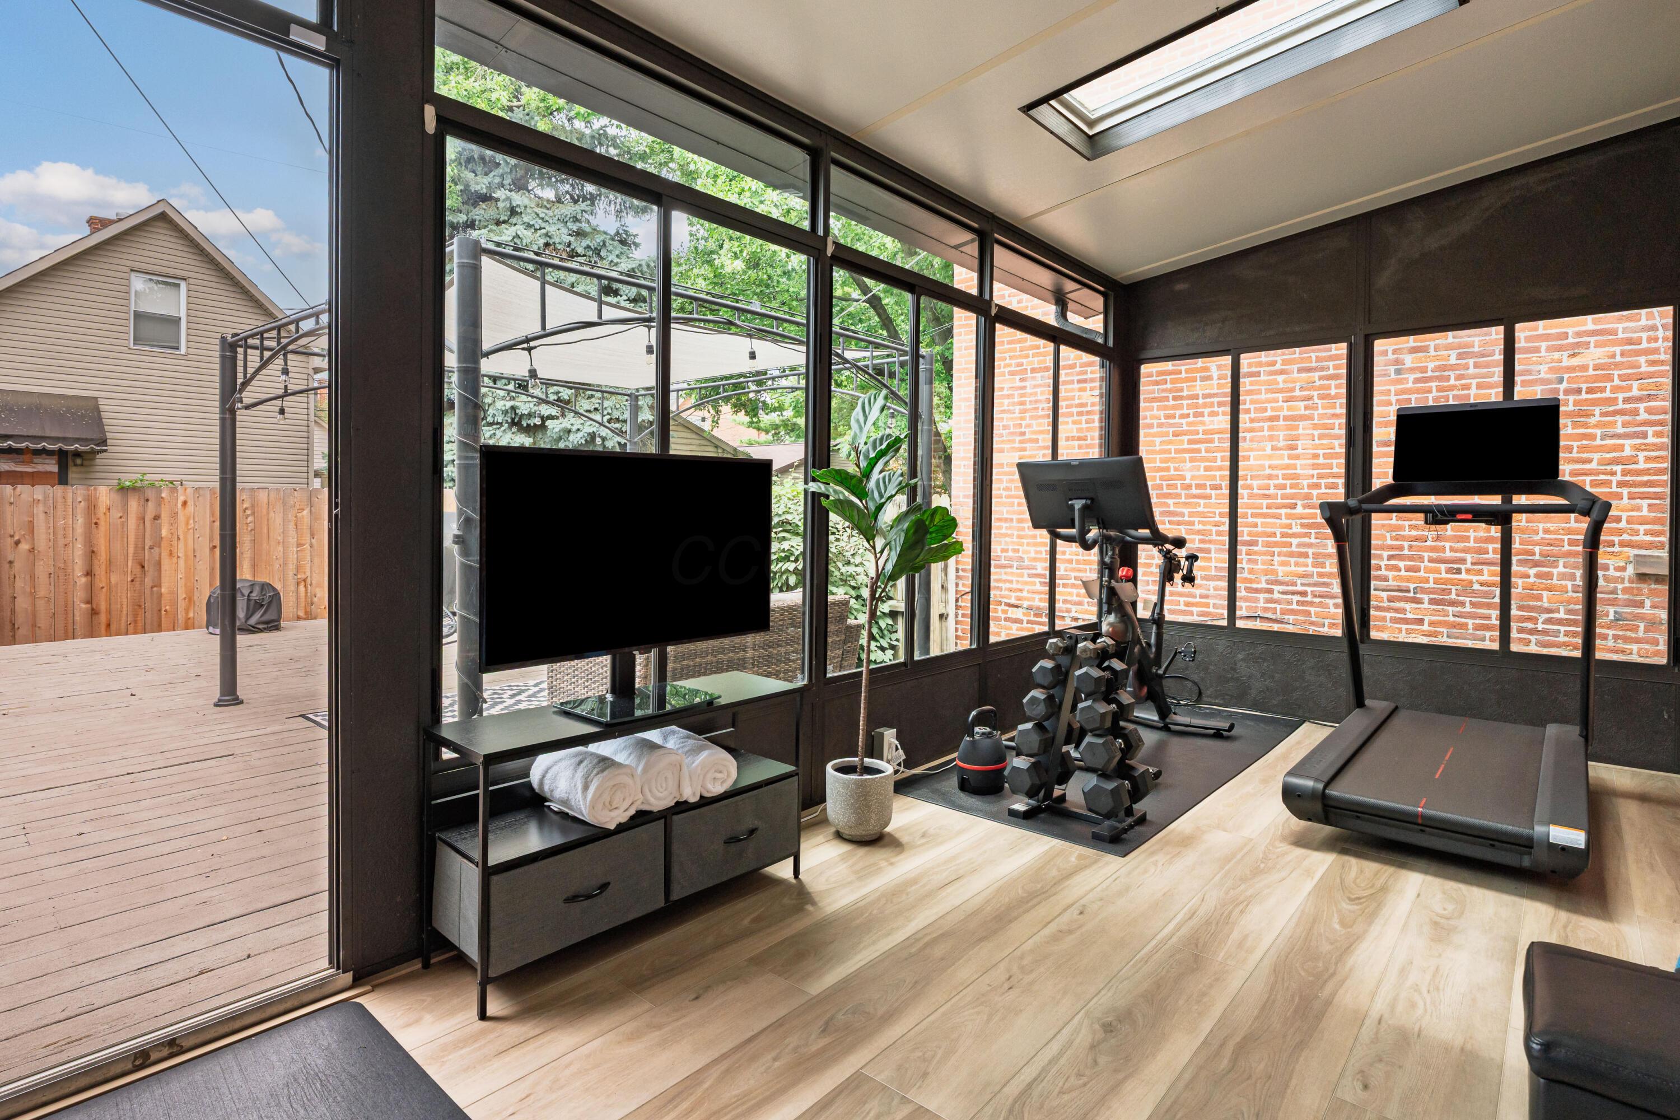
Home gym with treadmill, stationary bike, and dumbbells beside exposed brick walls and large windows.
Home gym with treadmill, stationary bike, and dumbbells beside floor-to-ceiling windows overlooking a deck.
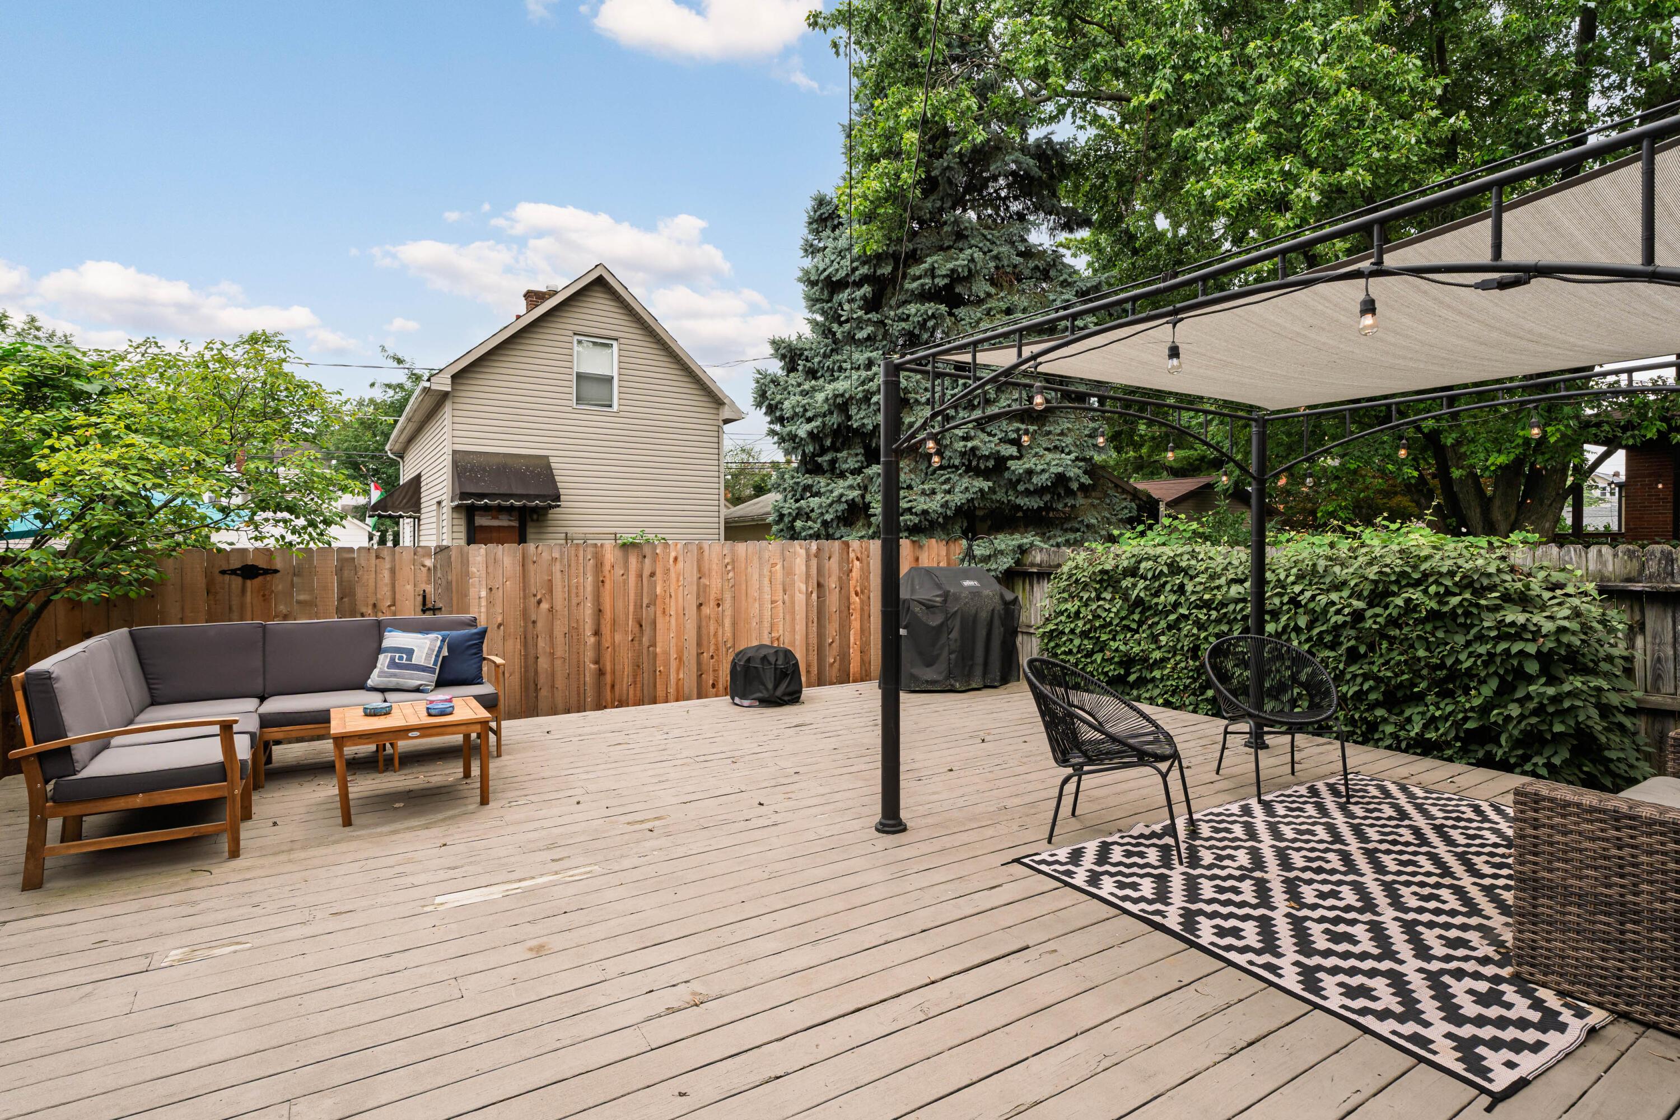
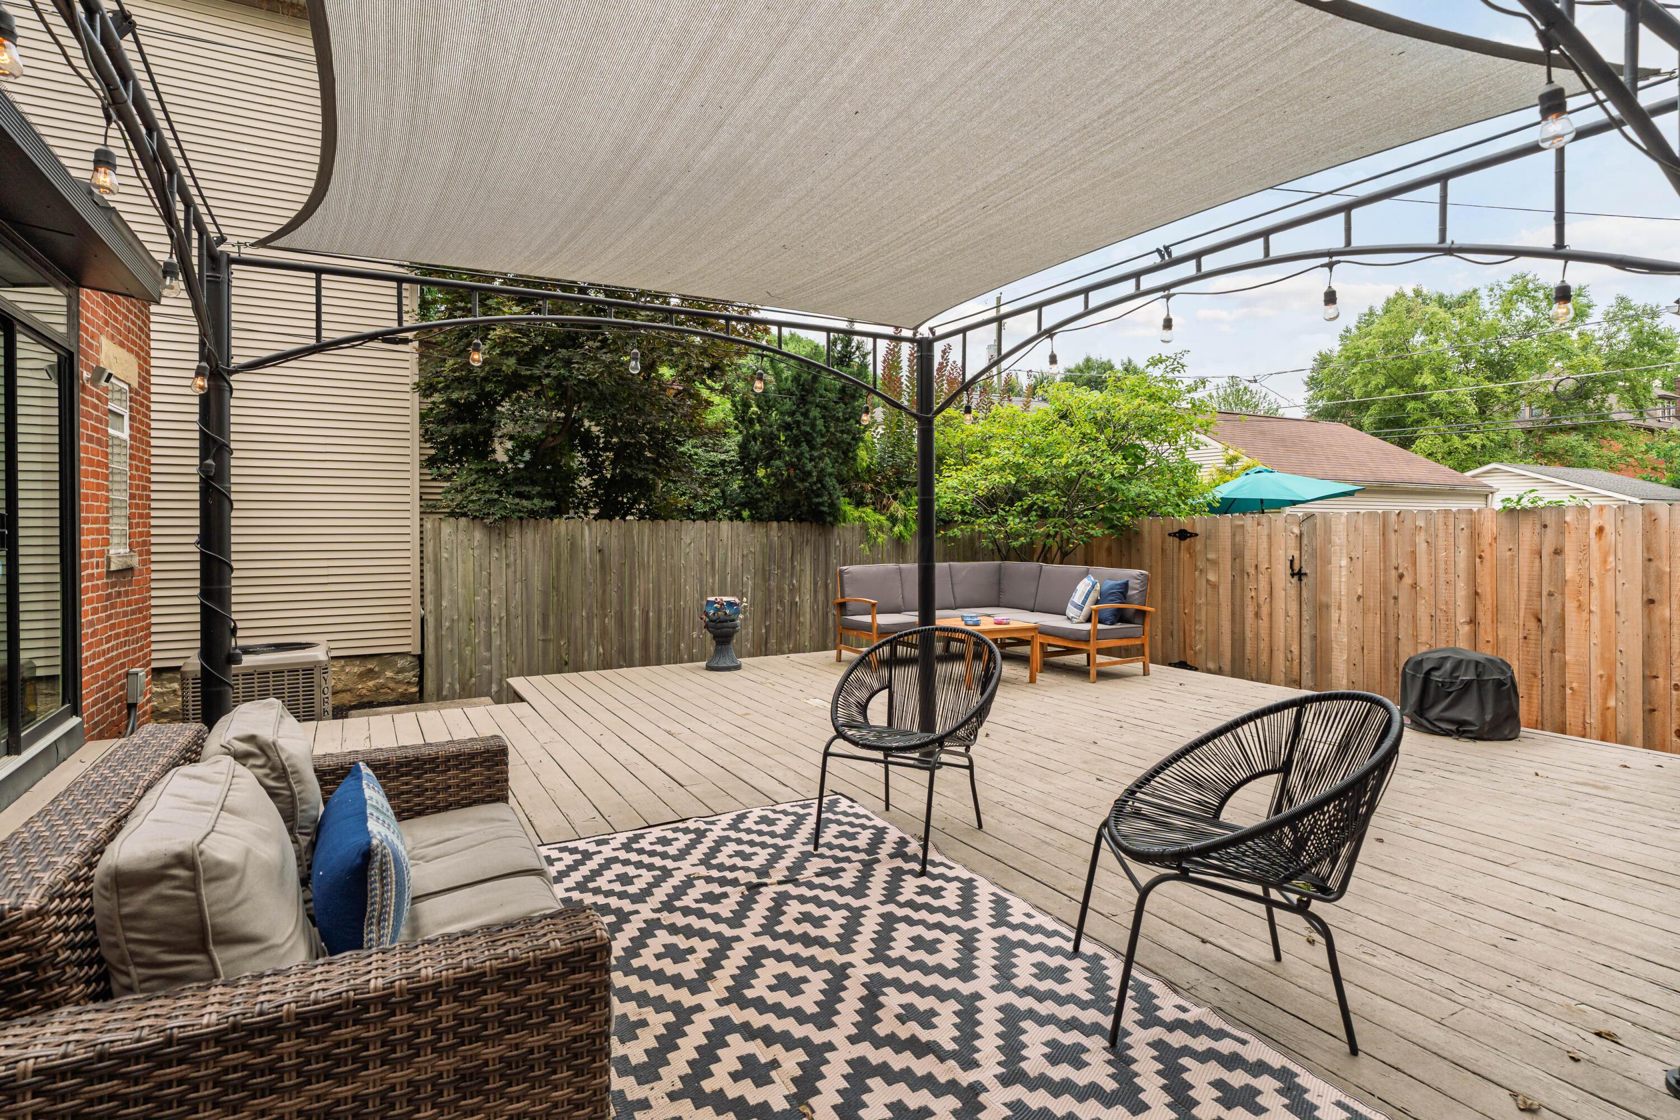
Backyard deck with a shade canopy, outdoor seating, patterned rug, and string lights.
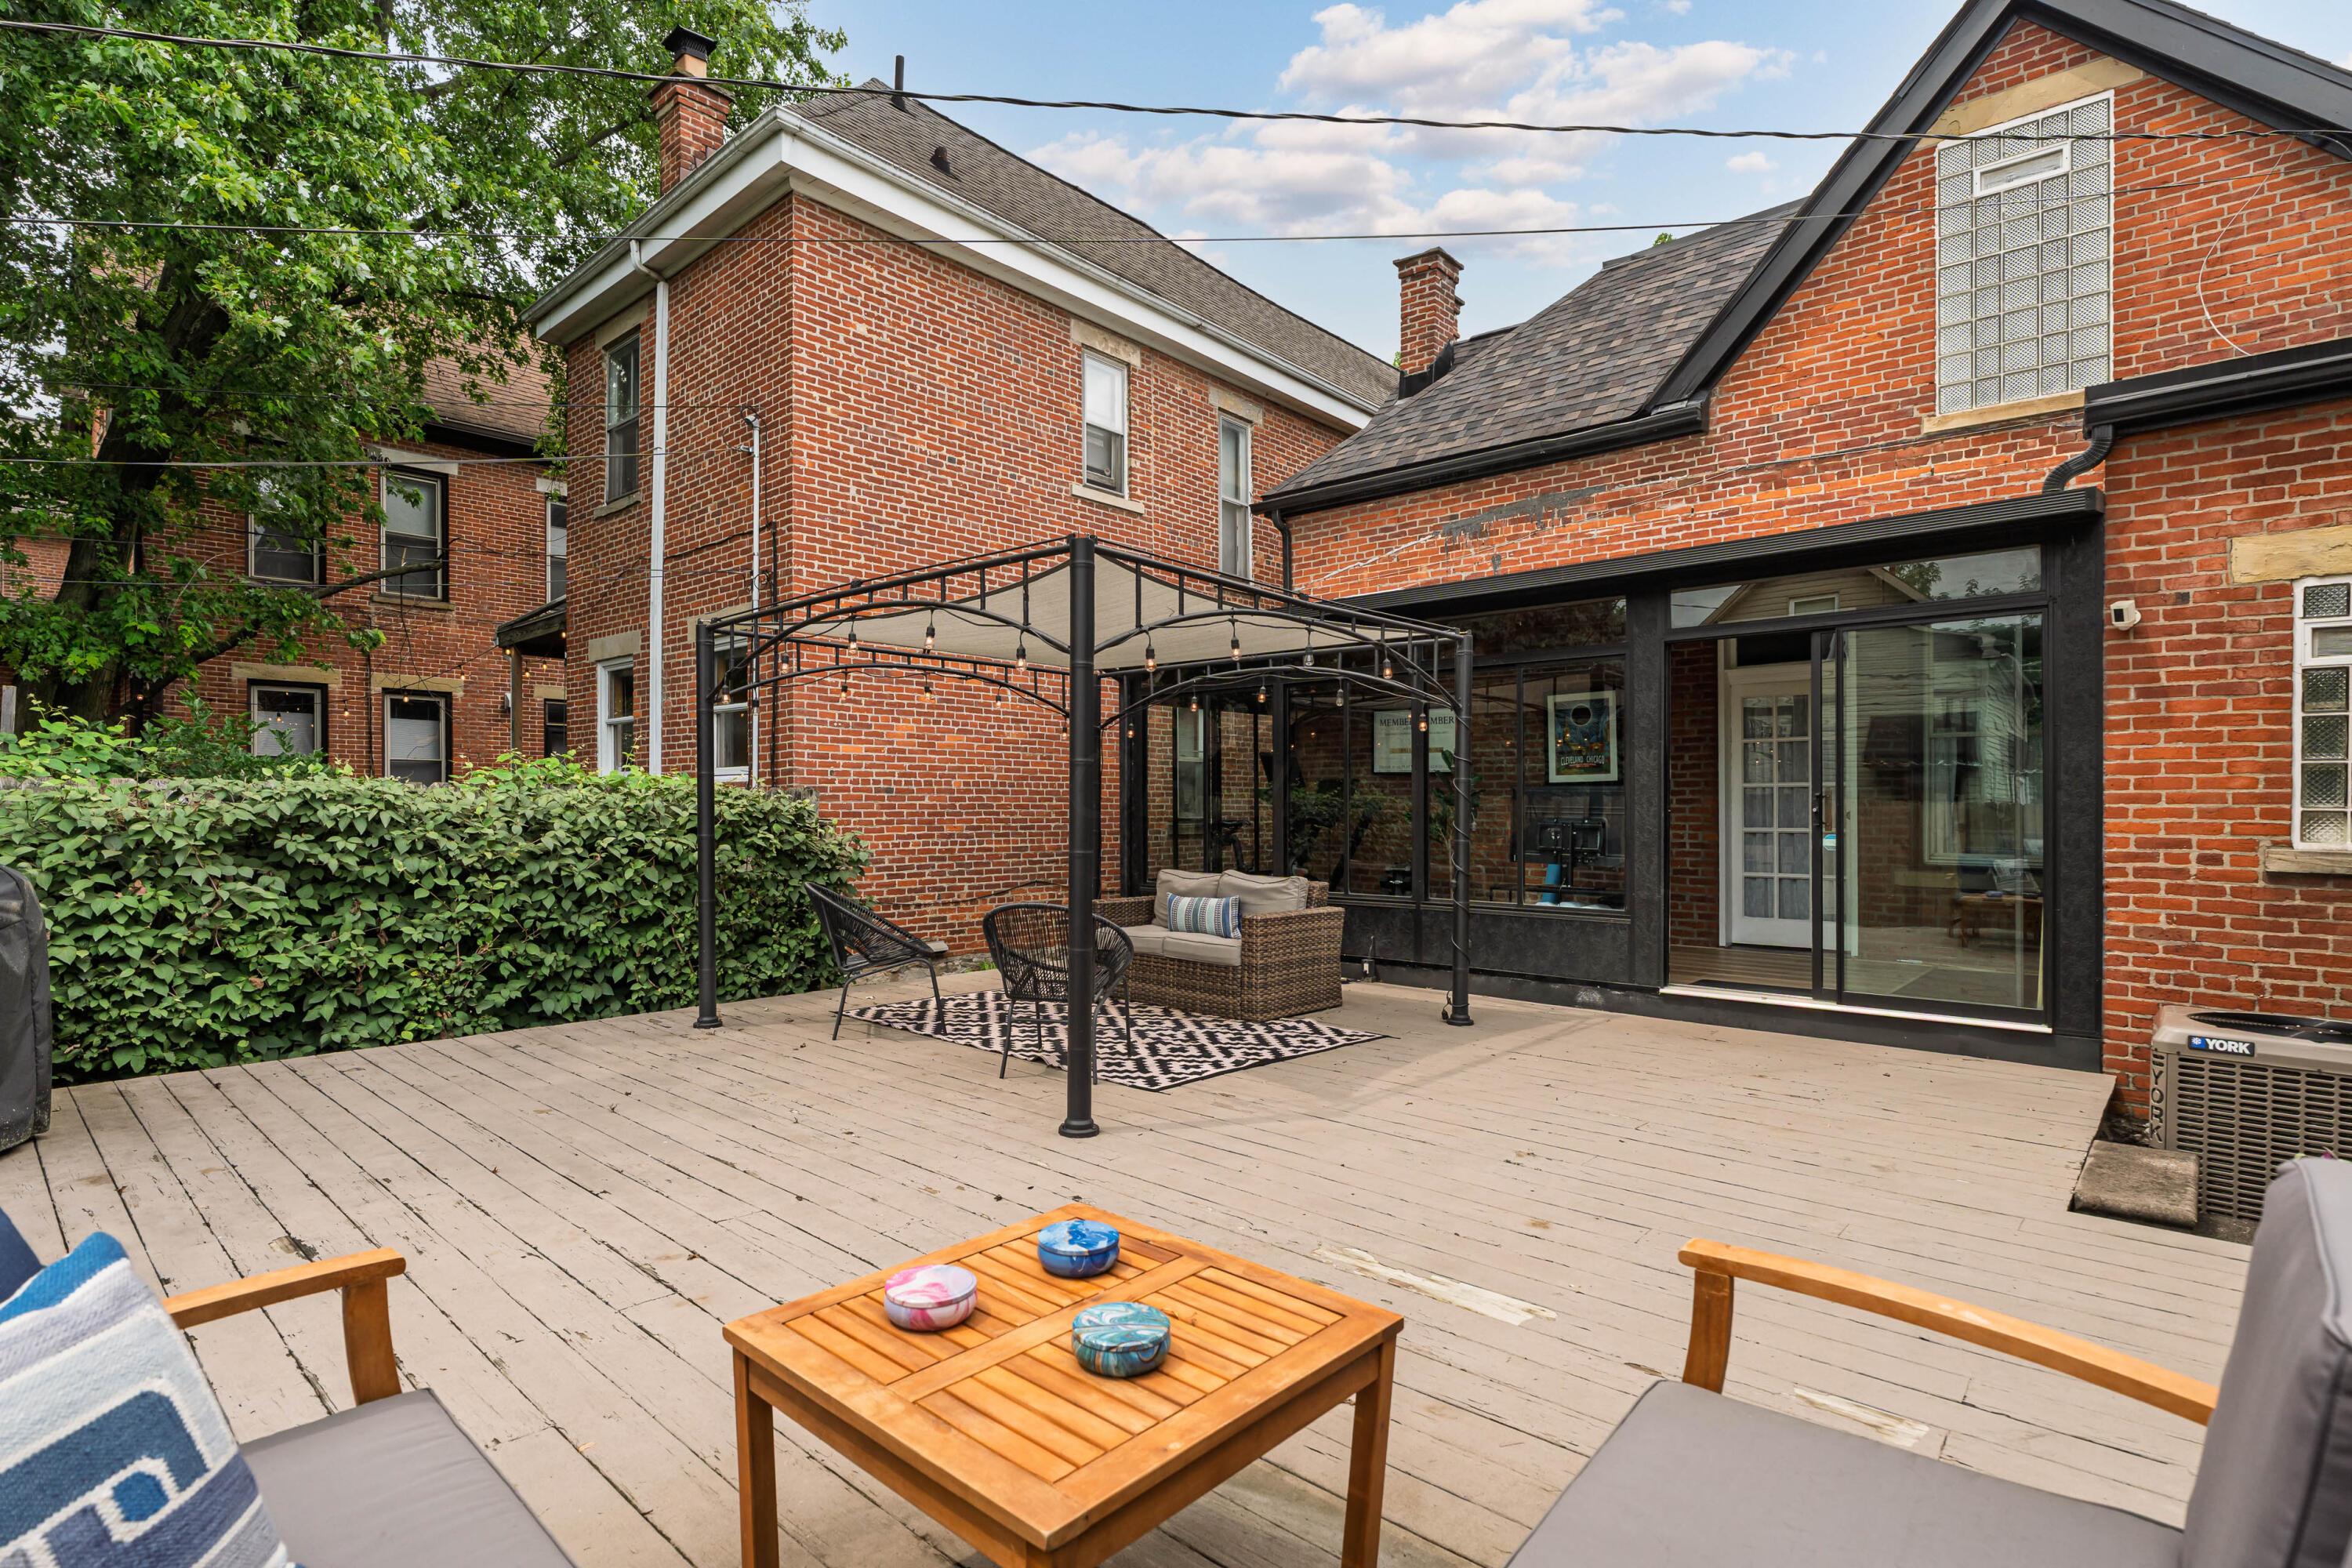
Brick home’s backyard deck with a pergola, string lights, and outdoor seating.
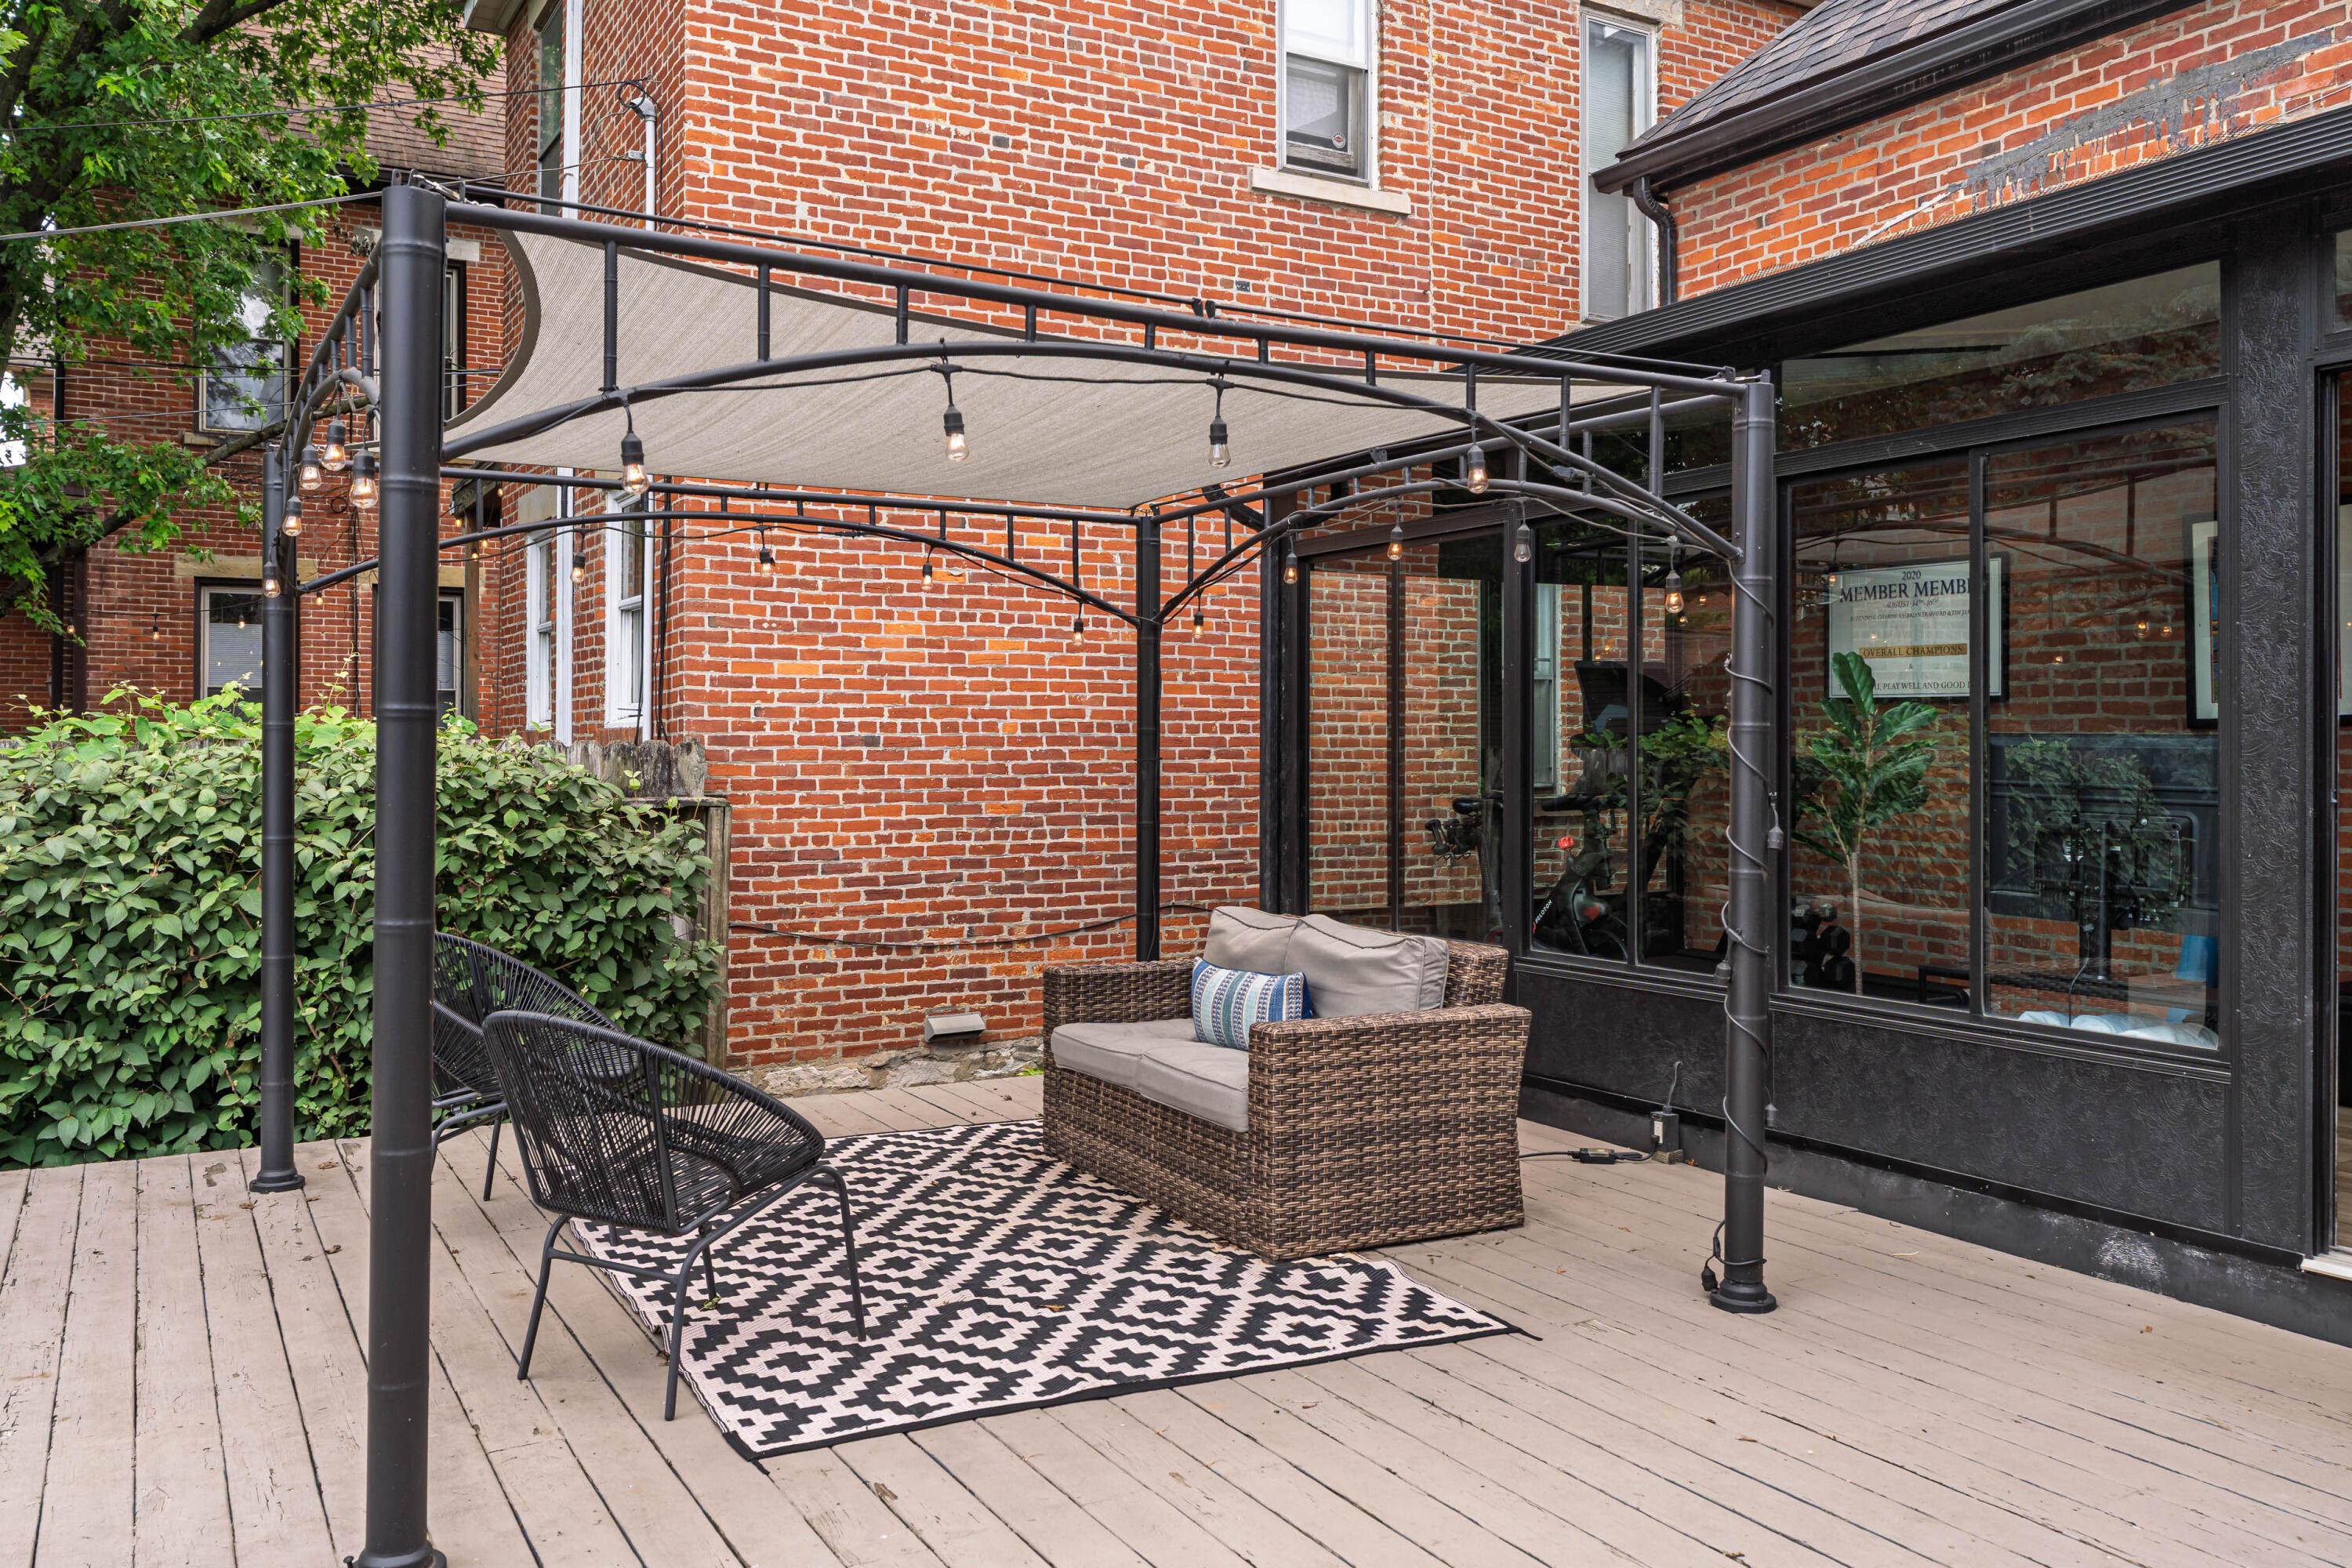
Outdoor patio with a pergola, string lights, woven loveseat, and patterned rug beside red brick walls.
Backyard deck with wicker seating, black chairs, string lights, and a large shade sail.
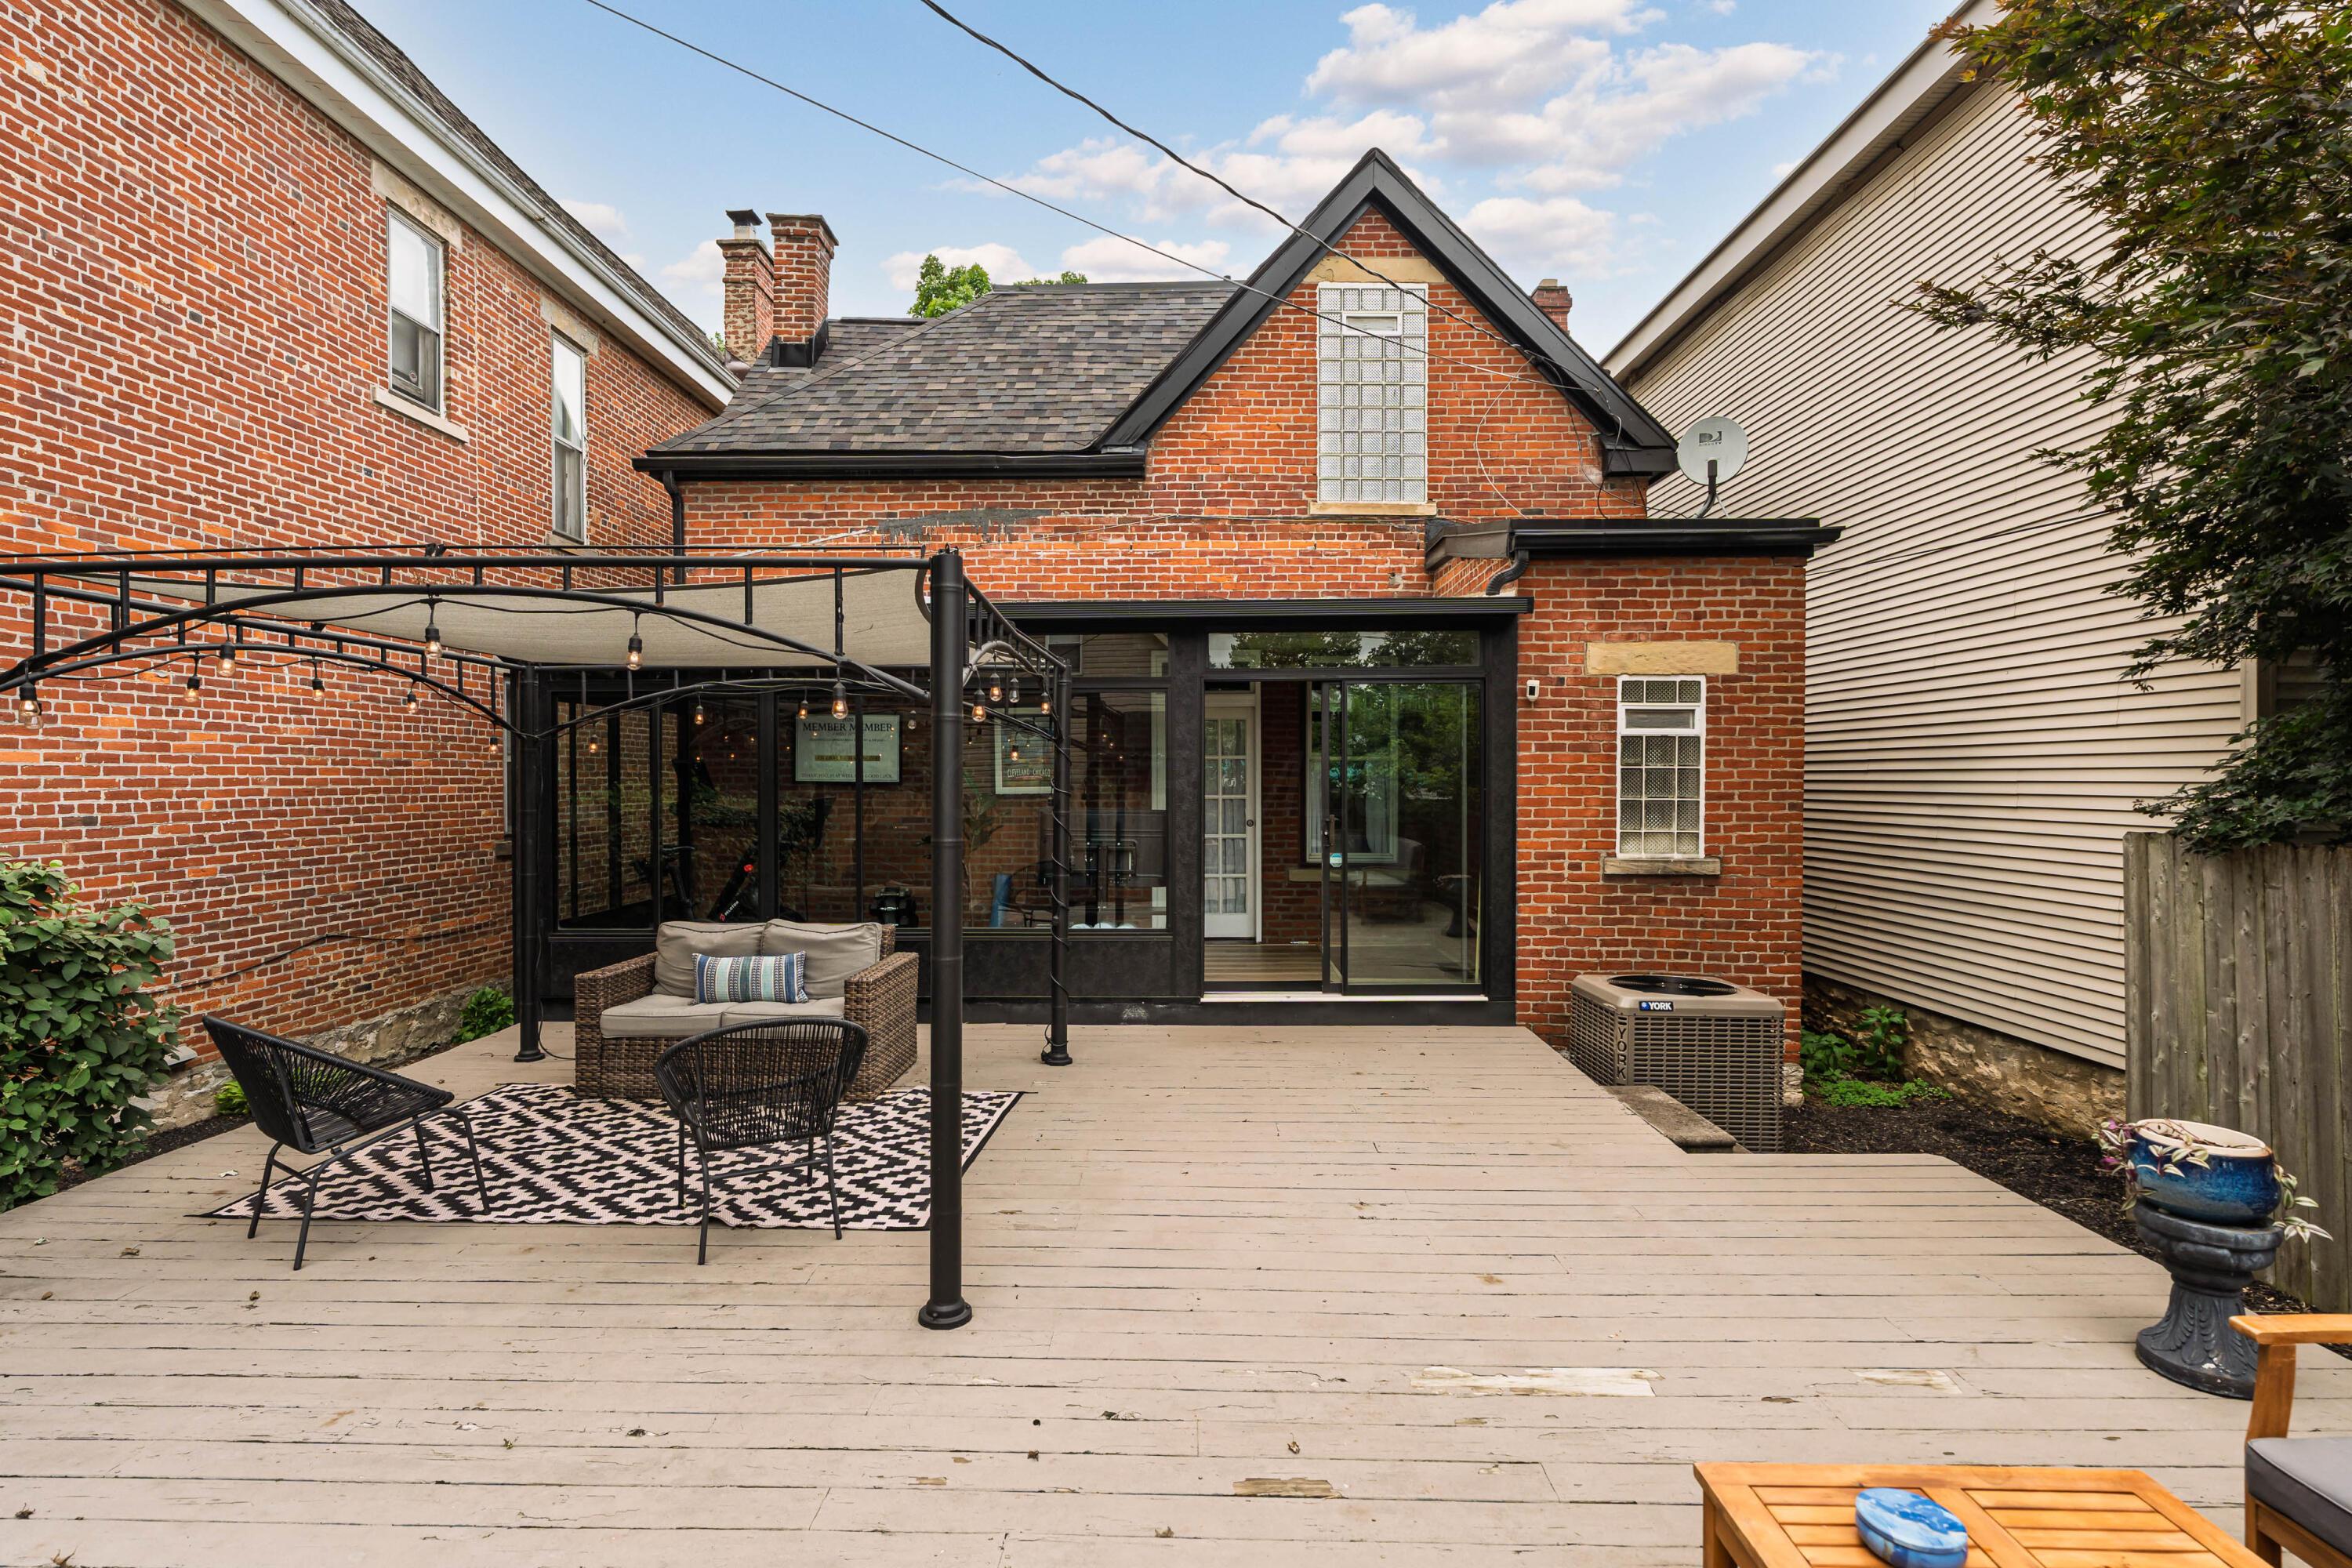
Red brick home and glass extension opening onto a spacious wood deck with patio seating and a canopy frame.
SEE ALL PHOTOS
Red-brick home with a steep gable, covered porch, fenced garden, and mature trees.
Red brick home with a covered entrance, fenced garden, and large shade tree.
Red-brick house with a steep gabled roof, covered porch, and leafy trees along the front yard.
Red-brick home with a covered porch, brick walkway, wrought-iron gate, and landscaped front garden.
Brick front porch with a glass door, two wicker chairs, and a wooden planter.
Dining room with exposed brick walls, a dark wood table, hardwood floors, and a white open staircase.
Dining area with exposed brick walls, a dark wood table, and a white staircase.
Dining area with a wooden bar cabinet, wine storage, open shelves, and an adjacent white kitchen.
White kitchen with a black island, stainless steel appliances, and dark hardwood floors.
Kitchen with black island and three stools, white cabinets, stainless appliances, and exposed brick walls.
Kitchen with white cabinets, herringbone tile backsplash, and stainless steel appliances.
Kitchen with white cabinetry, herringbone tile backsplash, exposed brick, and a large gas range.
Kitchen with a white island, stainless steel range, exposed brick walls, and dark wood floors.
Kitchen with white cabinets, brick accent column, and black island with three stools.
Living room with a brown leather armchair, tall window, and white kitchen cabinetry.
Living room with a navy accent wall, gray sofa, shuttered windows, and hardwood floors.
Staged living room with hardwood floors, shuttered windows, a leather armchair, and a light sectional sofa.
Living room with a light sectional against a navy wall and a colorful patterned rug.
Bathroom with dark green walls, glass-block window, white vanity, brass fixtures, and geometric-patterned tile.
White staircase with woven runners descends to a brick-walled landing with a wooden bench.
Staged bedroom with a sloped ceiling, shuttered window, and wood floors.
Furnished bedroom with a sloped ceiling, tall shuttered window, and light wood floors.
Staged bedroom with a wood bed, sloped ceiling, open closet, and tiled bathroom doorway.
Bathroom with a freestanding tub, skylight, and glass-block shower enclosure.
Marble-tiled bathroom with a glass shower, glass-block window, and white vanity.
Bathroom with a marble vanity and glass shower featuring a pebble accent band.
Attic bathroom with a white clawfoot tub beneath a skylight and a potted fern on a cabinet.
Bathroom with stacked washer and dryer, rustic barn door, and tiled shower beside a glass-block window.
Attic bedroom with a white bed, brown knit blanket, mirrored closet doors, and sloped ceiling.
Furnished bedroom with a dark wood bed, white bedding, tan knit throw, and sloped ceiling.
Home office with a black desk and brown chair, opening onto a bedroom.
Home gym with treadmill, stationary bike, and dumbbells beside exposed brick walls and large windows.
Home gym with treadmill, stationary bike, and dumbbells beside floor-to-ceiling windows overlooking a deck.
Backyard deck with a shade canopy, outdoor seating, patterned rug, and string lights.
Brick home’s backyard deck with a pergola, string lights, and outdoor seating.
Outdoor patio with a pergola, string lights, woven loveseat, and patterned rug beside red brick walls.
Backyard deck with wicker seating, black chairs, string lights, and a large shade sail.
Red brick home and glass extension opening onto a spacious wood deck with patio seating and a canopy frame.
Courtesy of Wayne Woods - Cutler Real Estate
Sold

67 E Mithoff Street

67 E Mithoff Street, Columbus, OH 43206

$530,000
Welcome to 67 E Mithoff Street, a timeless brick beauty nestled on one of Merion Village's most sought-after blocks. This lovingly maintained home blends historic character with thoughtful modern updates, creating a space that's both elevated and approachable.
Step through the front gate and you're greeted by classic curb appeal: lush landscaping, wrought-iron fencing, and an inviting front porch perfect for morning coffee or an evening chat with neighbors. Inside, exposed brick walls and rich hardwood floors offer warmth and texture throughout the open living and dining areas. The white staircase and wooden front door set a stylish tone, while natural light pours in through tall windows framed in crisp white trim.
The kitchen is a showstopper, white cabinetry, quartz countertops, a sleek herringbone backsplash, and matte black fixtures combine to create a space that's equal parts functional and Instagram-worthy. The layout flows seamlessly into a glass-enclosed sunroom turned home gym, proof that this house isn't just beautiful, it's perfect for everyday life.
Upstairs, the spa-like bathroom with a clawfoot soaking tub and vaulted ceiling feels like a private retreat. Outside, the expansive deck is your own backyard escape, fully fenced, shaded by mature trees, and perfect for entertaining under cafe lights.
Tucked on a picturesque street, this home offers walkable access to the best coffee shops, restaurants, parks, and neighborhood energy of both Merion Village and German Village.
Historic charm, modern upgrades, unbeatable location. This is more than a home--it's a lifestyle.

2
beds

2
baths

1,344 Sq.Ft. LIVING AREA

2,613.6 Sq.Ft. lot

Wayne Woods

Wayne Woods

Features & Amenities

Interior

  • total bedrooms2
  • Total bathrooms2
  • full bathroom1
  • half bathroom1
  • Flooring Wood

Area & Lot

  • Status Sold
  • Date Sold August 29, 2025
  • Living Area1,344 Sq.Ft.
  • Total Area1,344 Sq.Ft.
  • Lot Area2,613.6 Sq.Ft.
  • MLS® ID225028467
  • TypeResidential
  • YEAR BUILT1900
  • Architecture StylesCape Cod
  • School DistrictCOLUMBUS CSD 2503 FRA CO.

Exterior

  • water SourcePublic
  • parkingOn Street
  • HEAT TYPEForced Air
  • AIR CONDITIONINGCentral Air
  • sewerPublic Sewer
  • SubstructureStone

Financial

  • Sales Price$530,000
  • Real Estate Tax $5,974/yr

Work With Us

We offer the highest level of expertise, service, and integrity.
Follow Us