Search
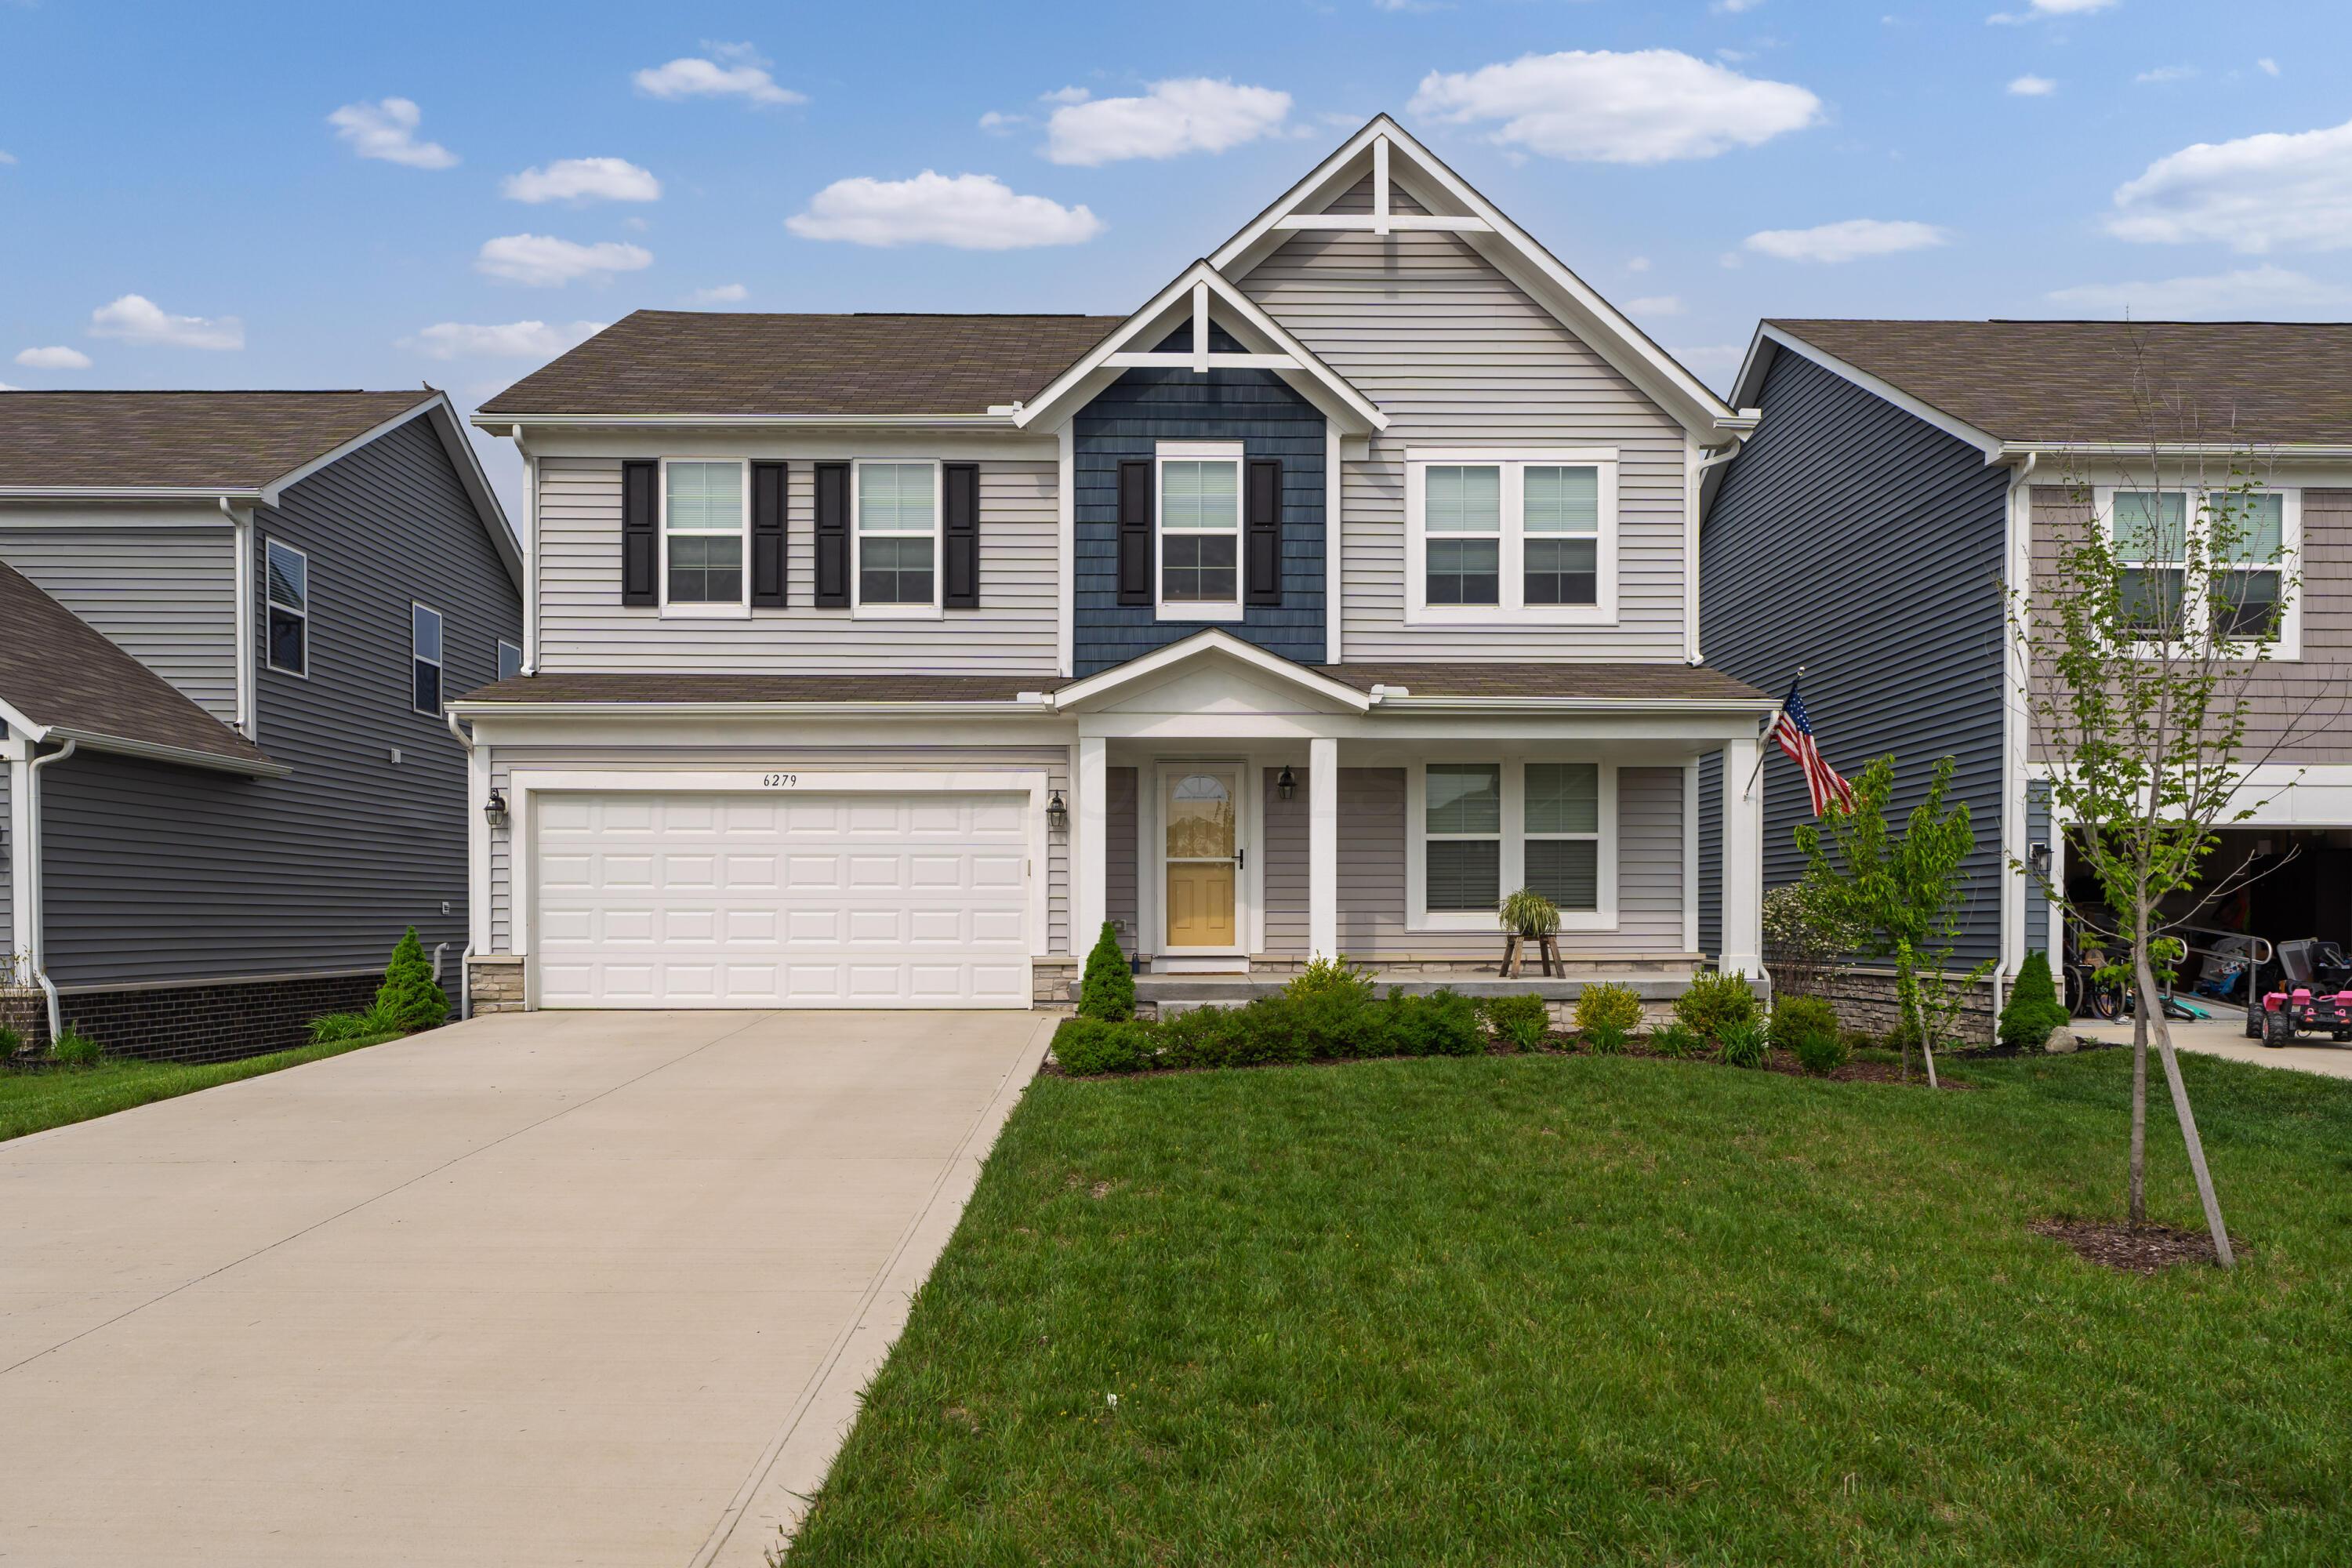
Two-story gray house with a blue gable, covered porch, double garage, and broad driveway.
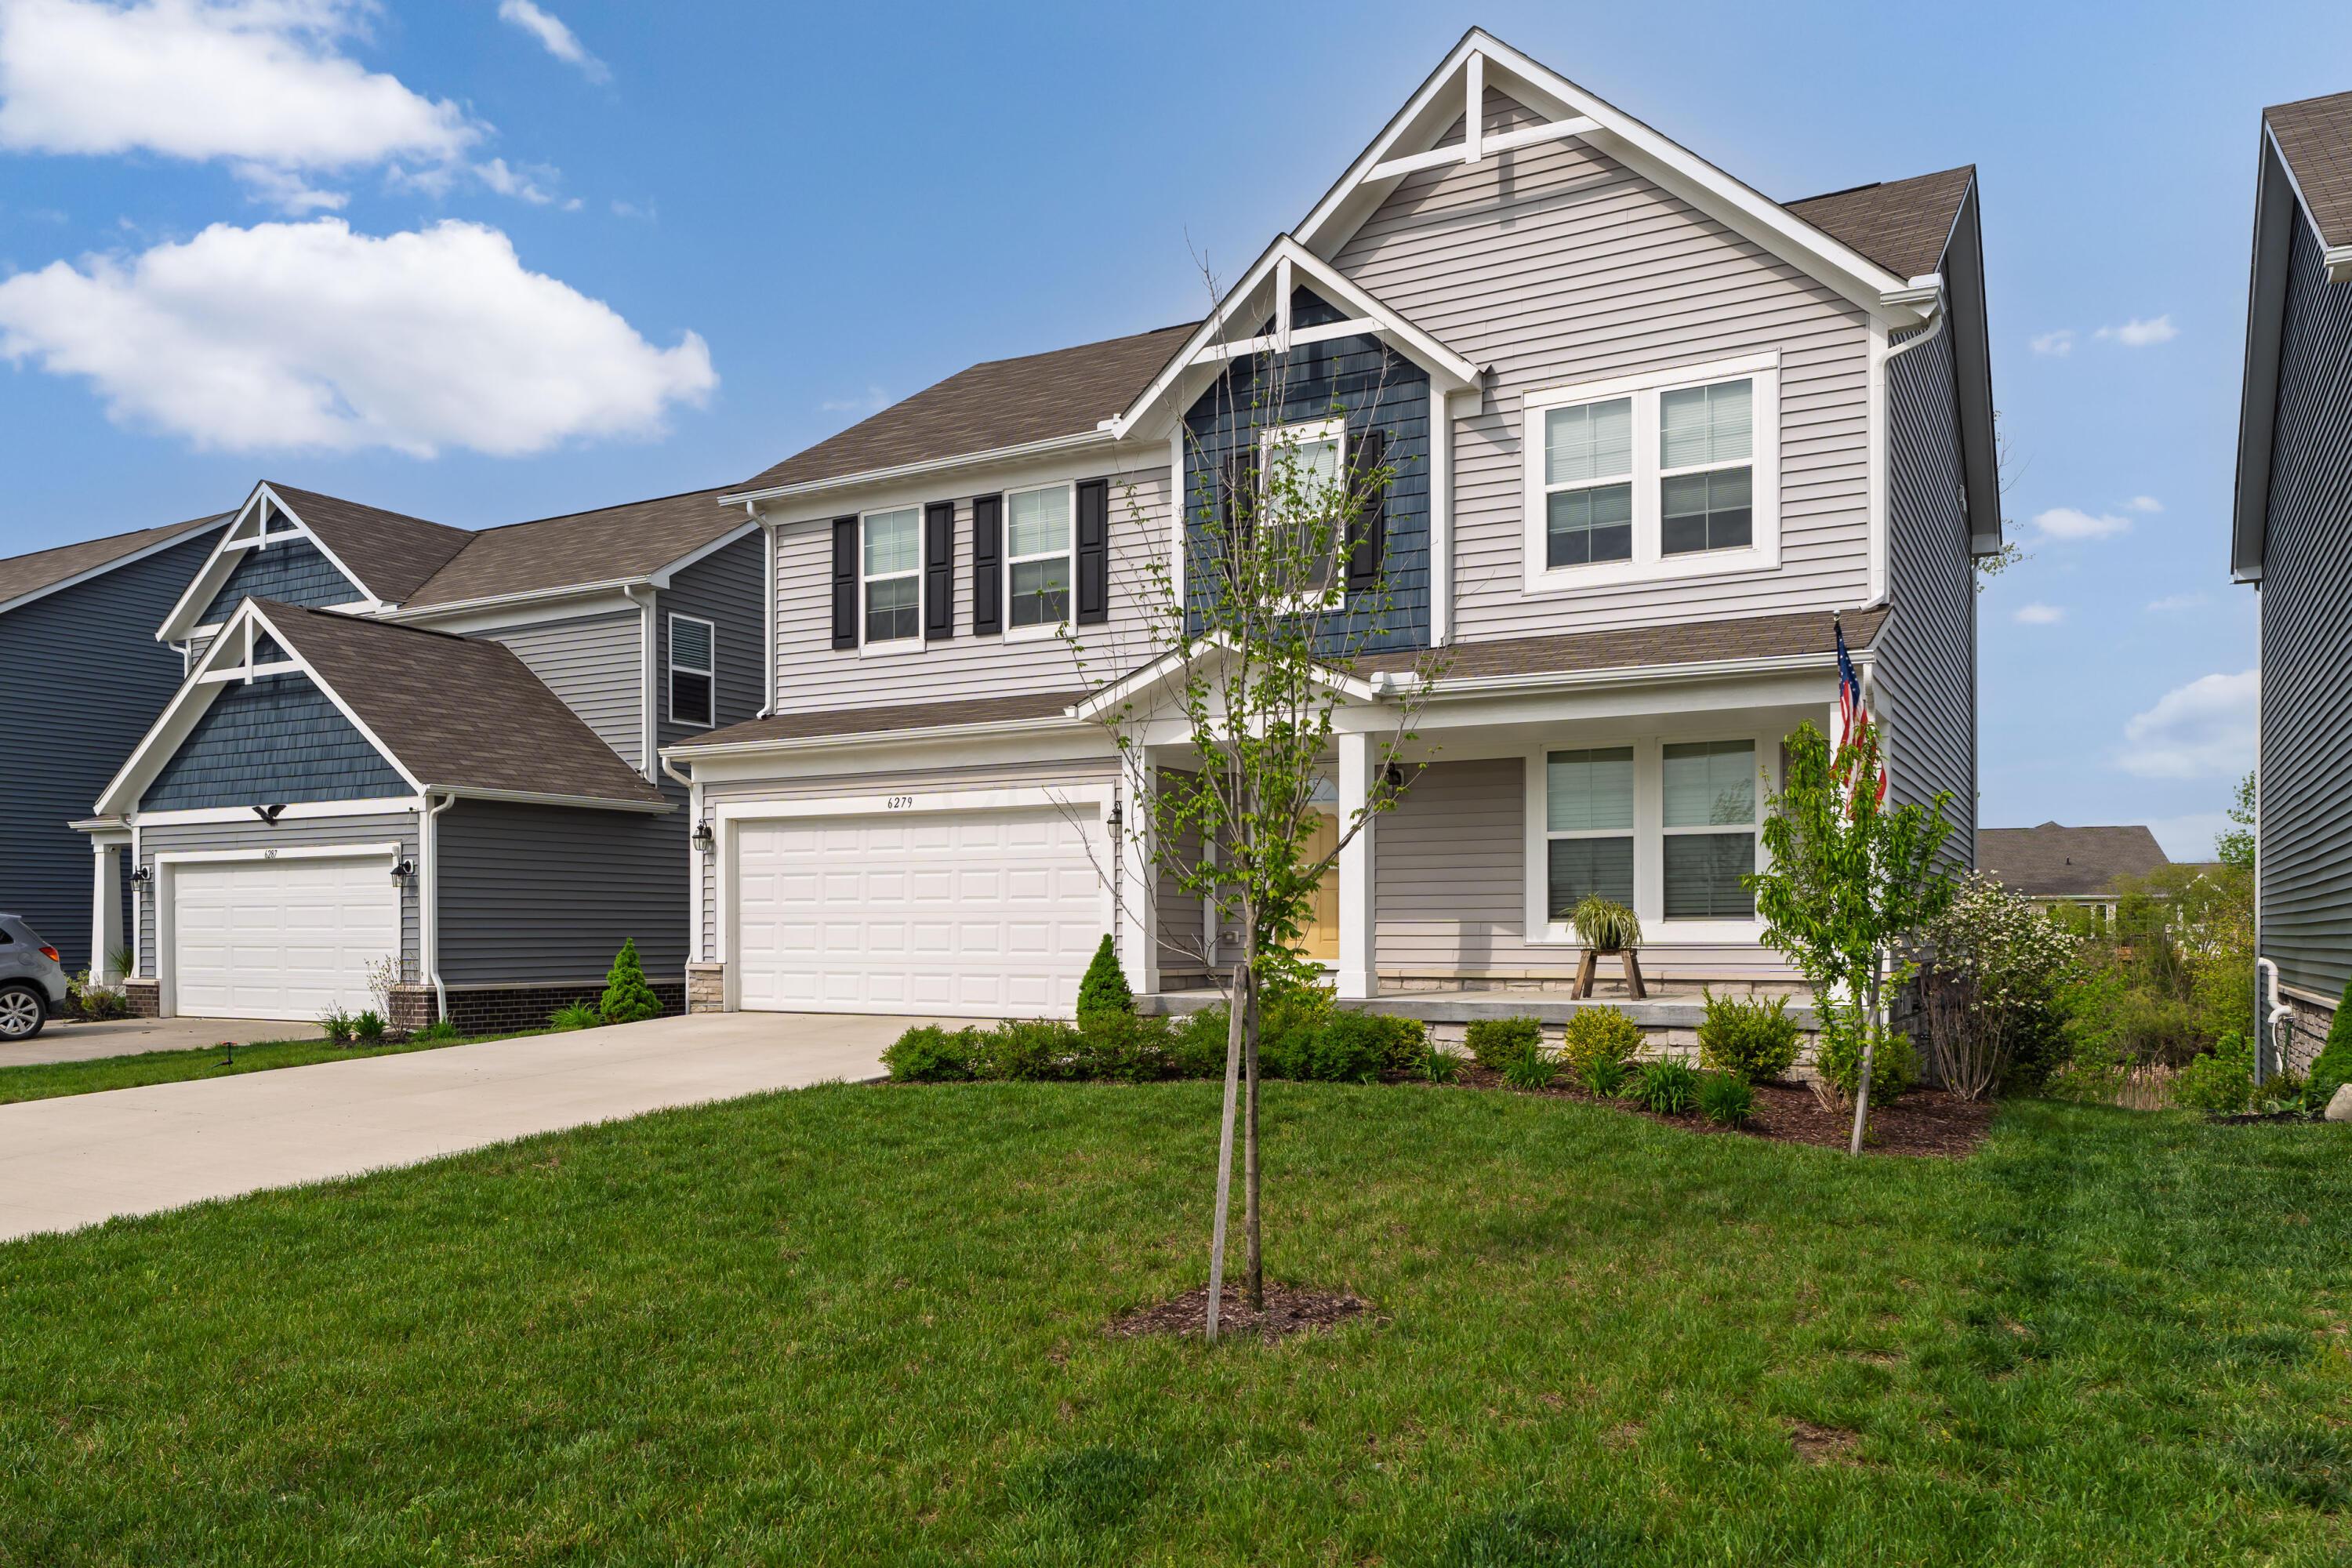
Two-story gray house with blue gable accents, covered porch, two-car garage, and landscaped front yard.
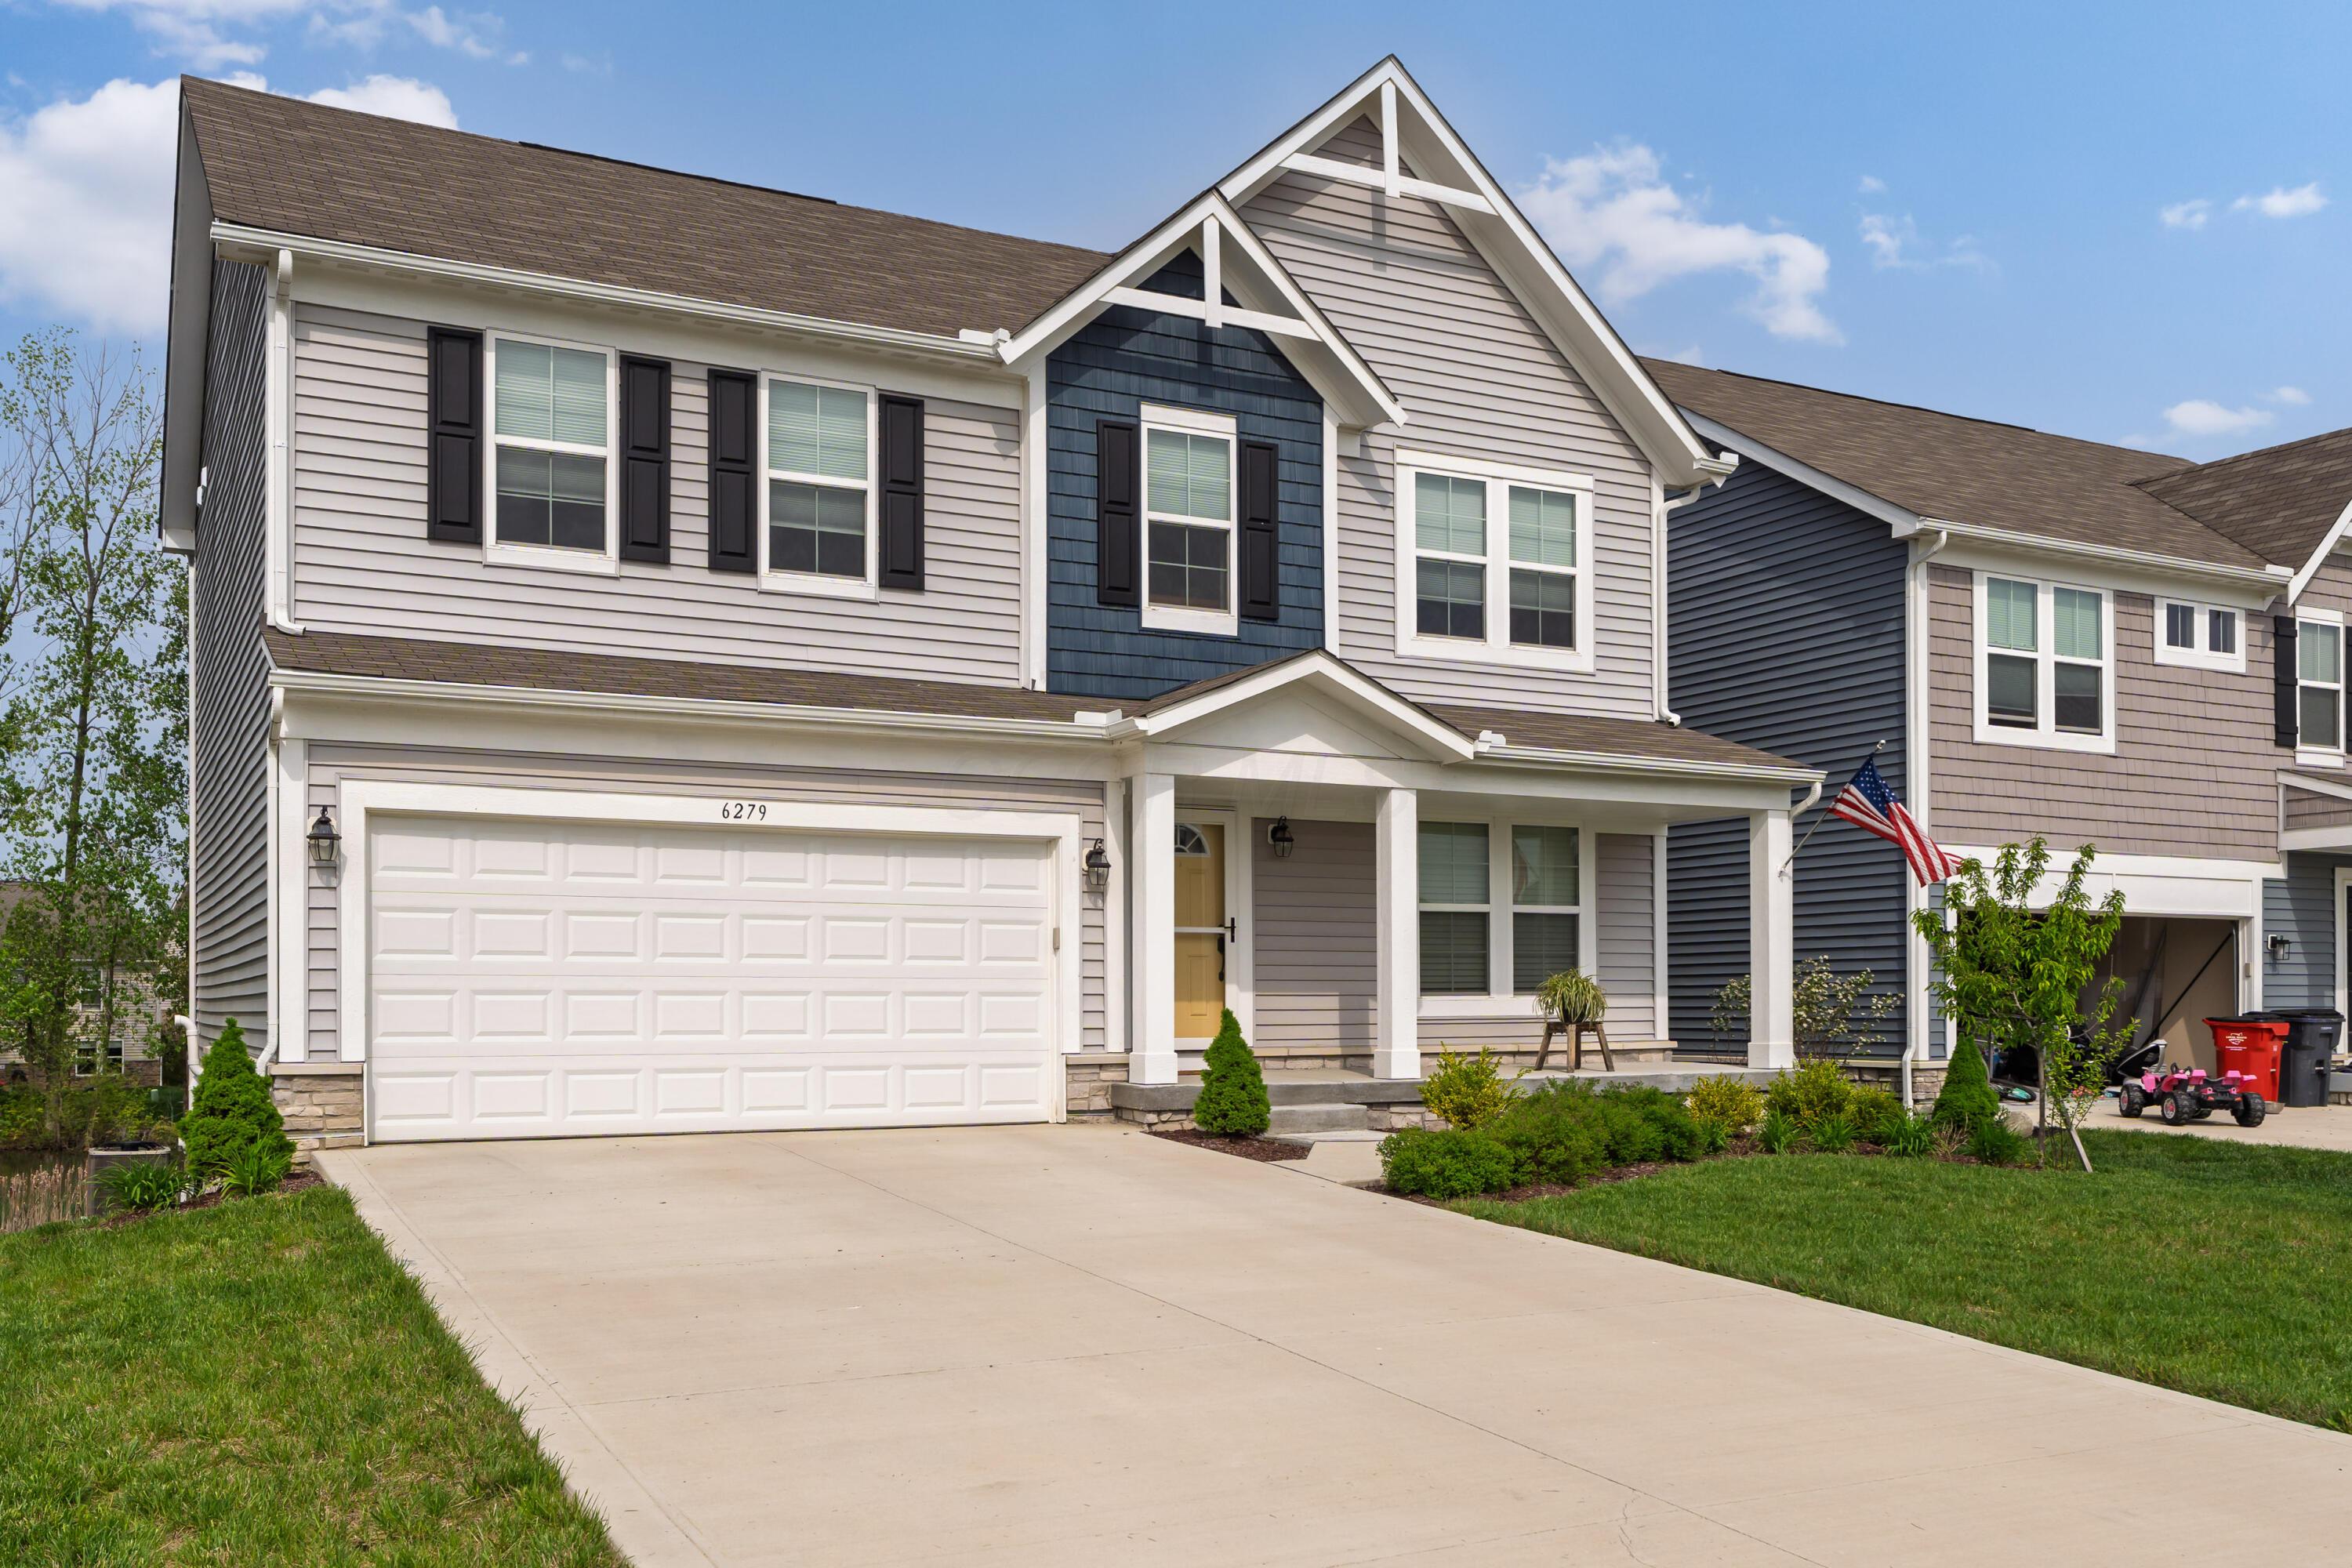
Two-story gray house with a blue gable, two-car garage, covered porch, and landscaped front yard.
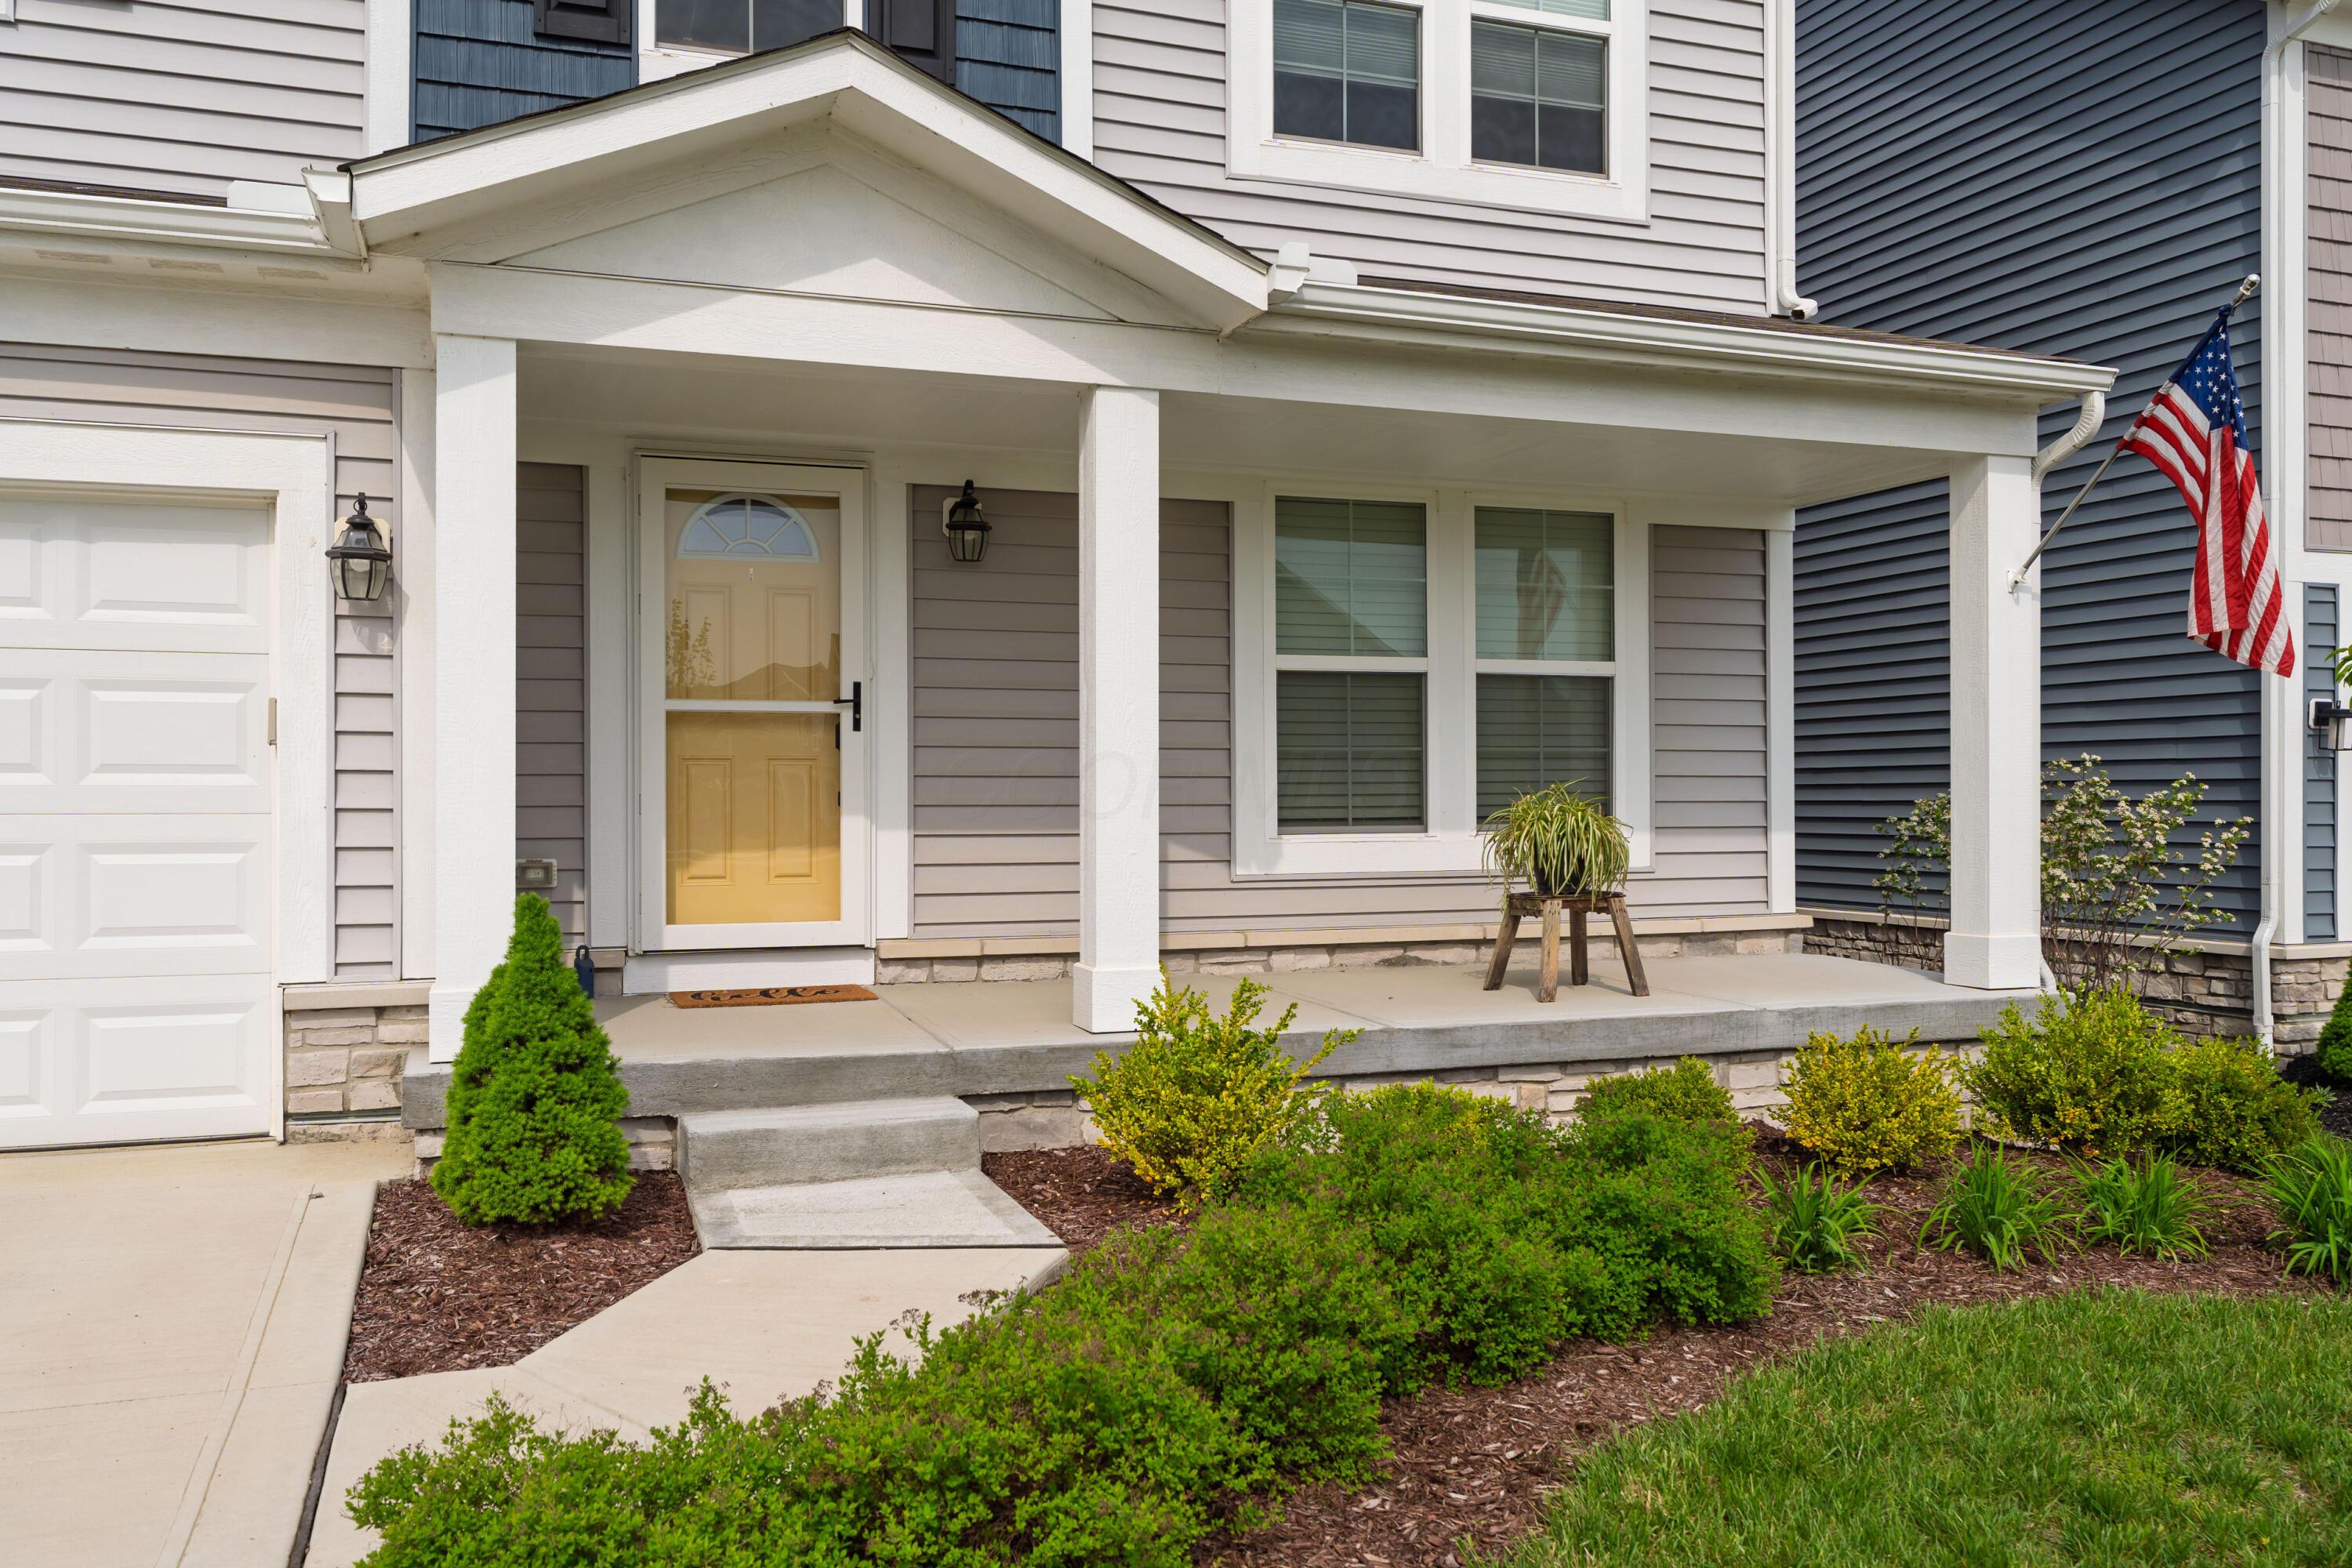
Home’s covered front porch with a yellow door, attached garage, landscaped shrubs, and an American flag.
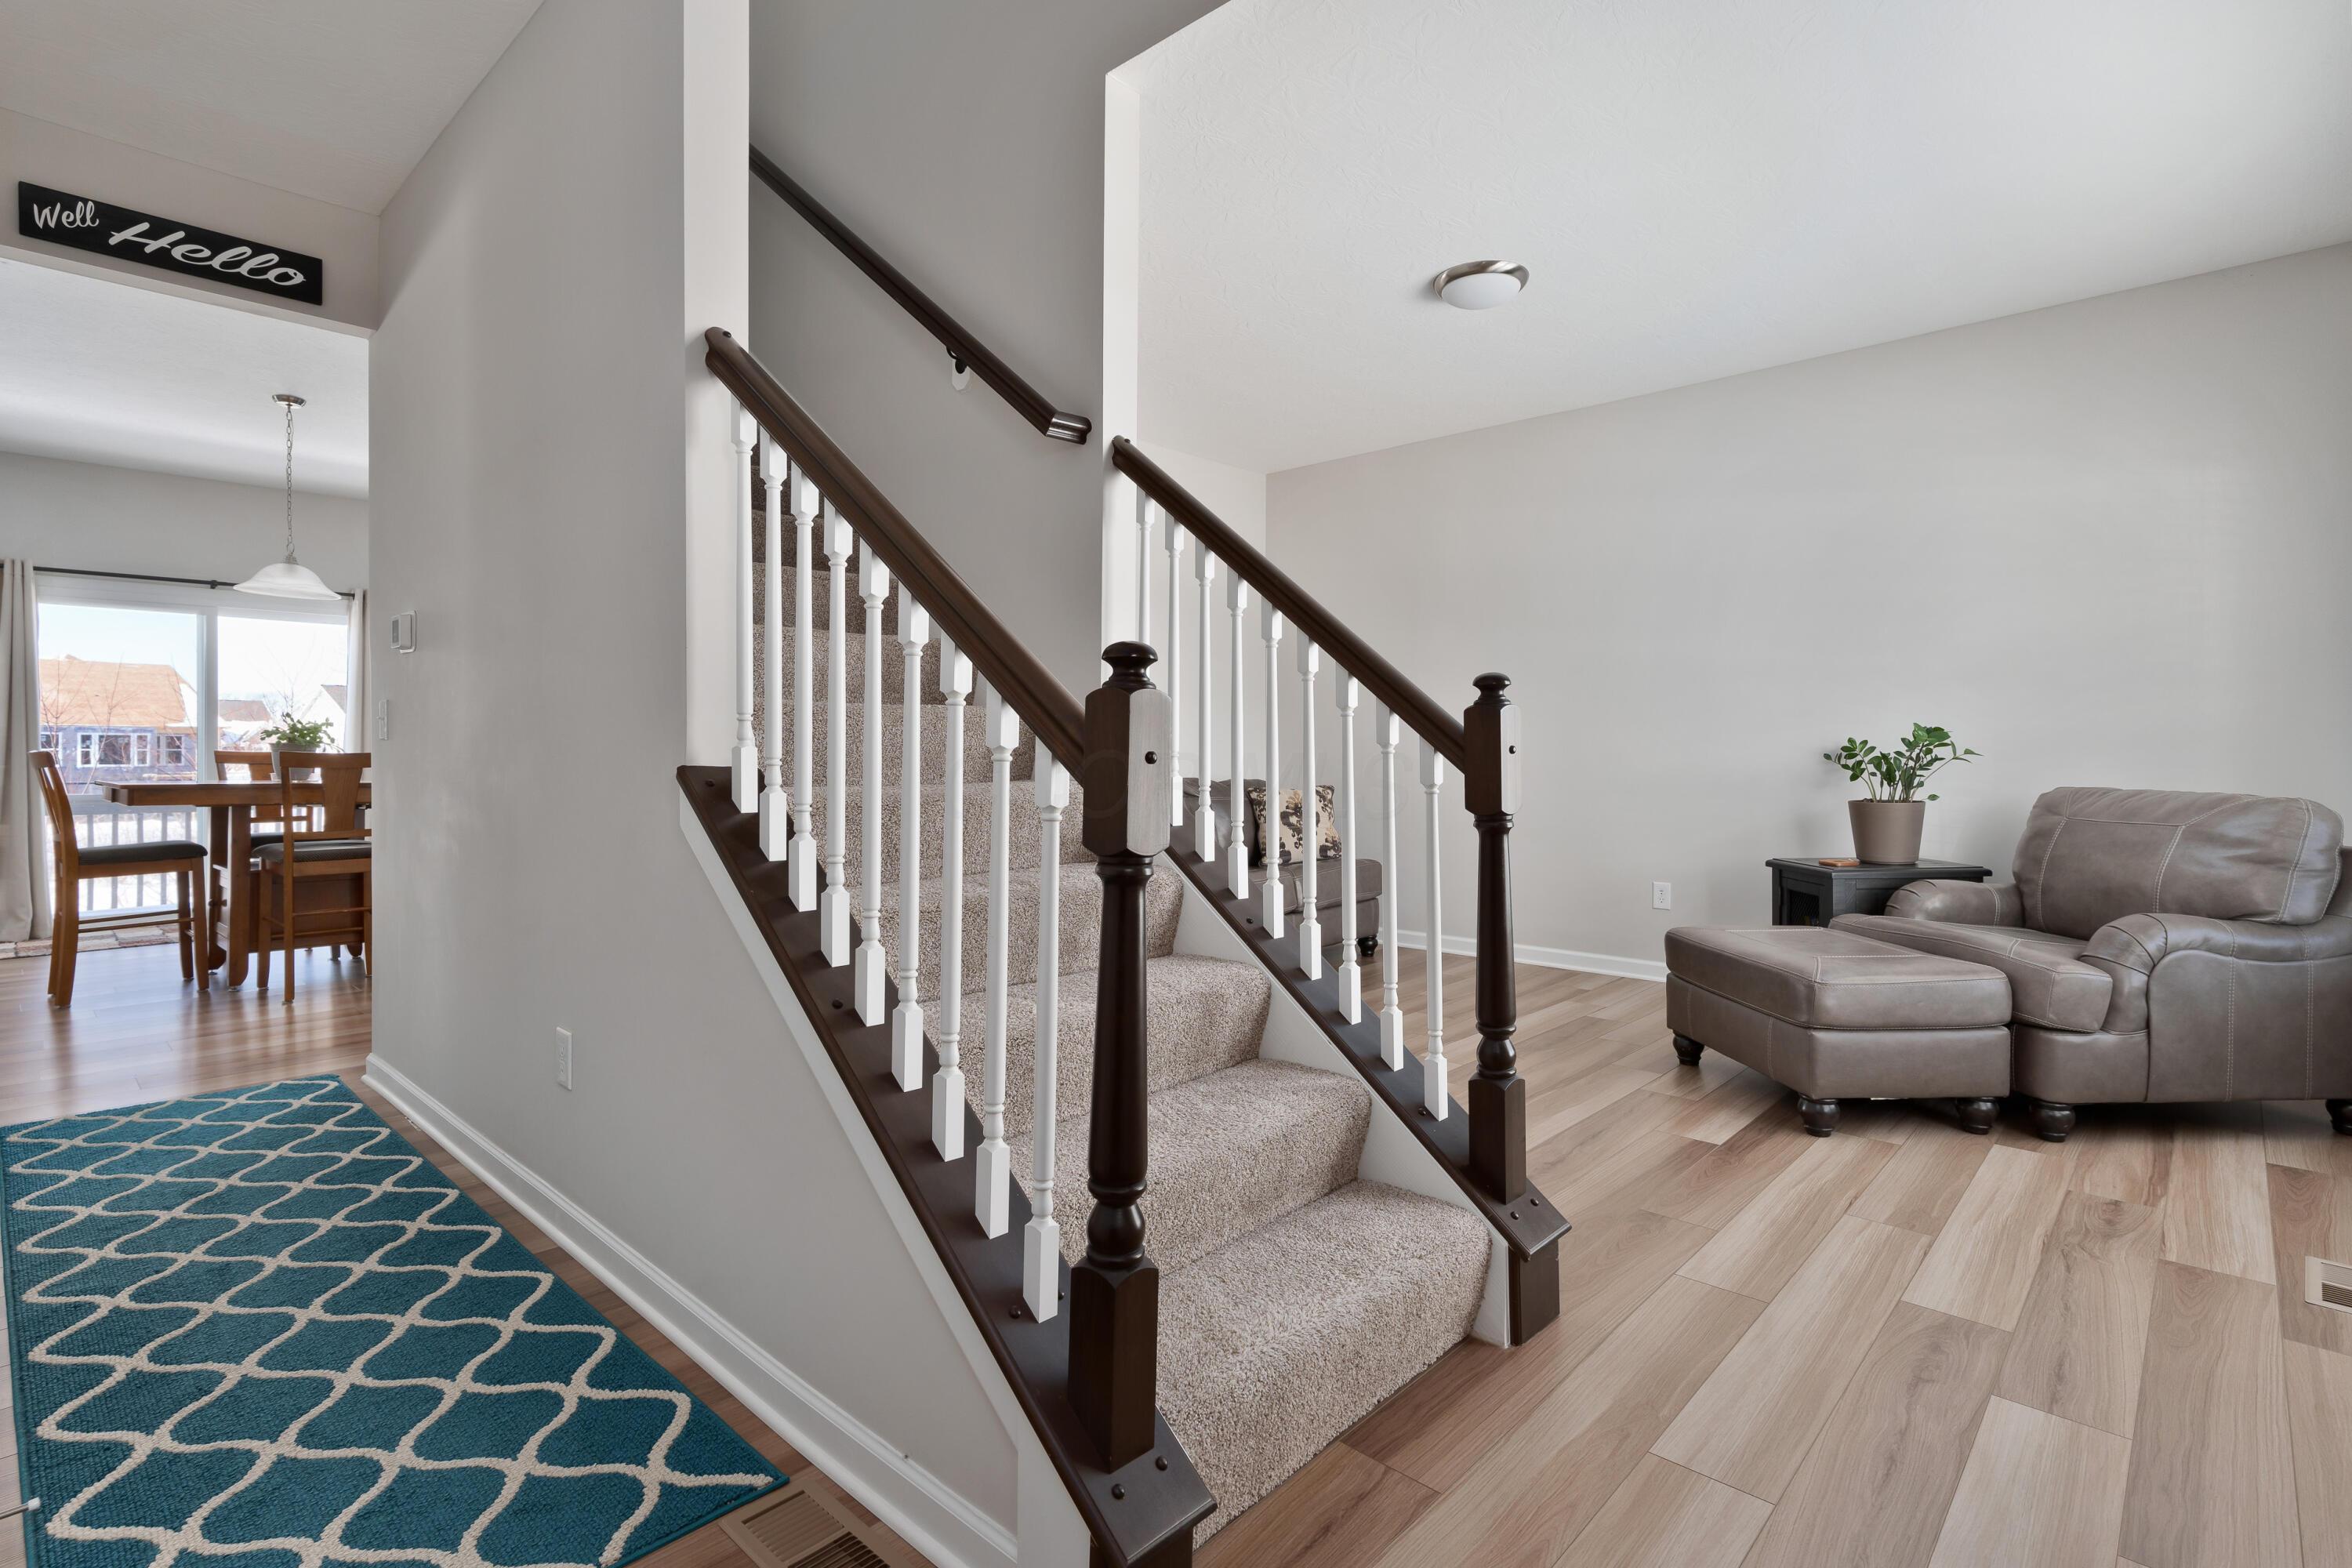
Furnished entryway with a carpeted staircase, dark wood rails, white balusters, and adjoining dining and living areas.
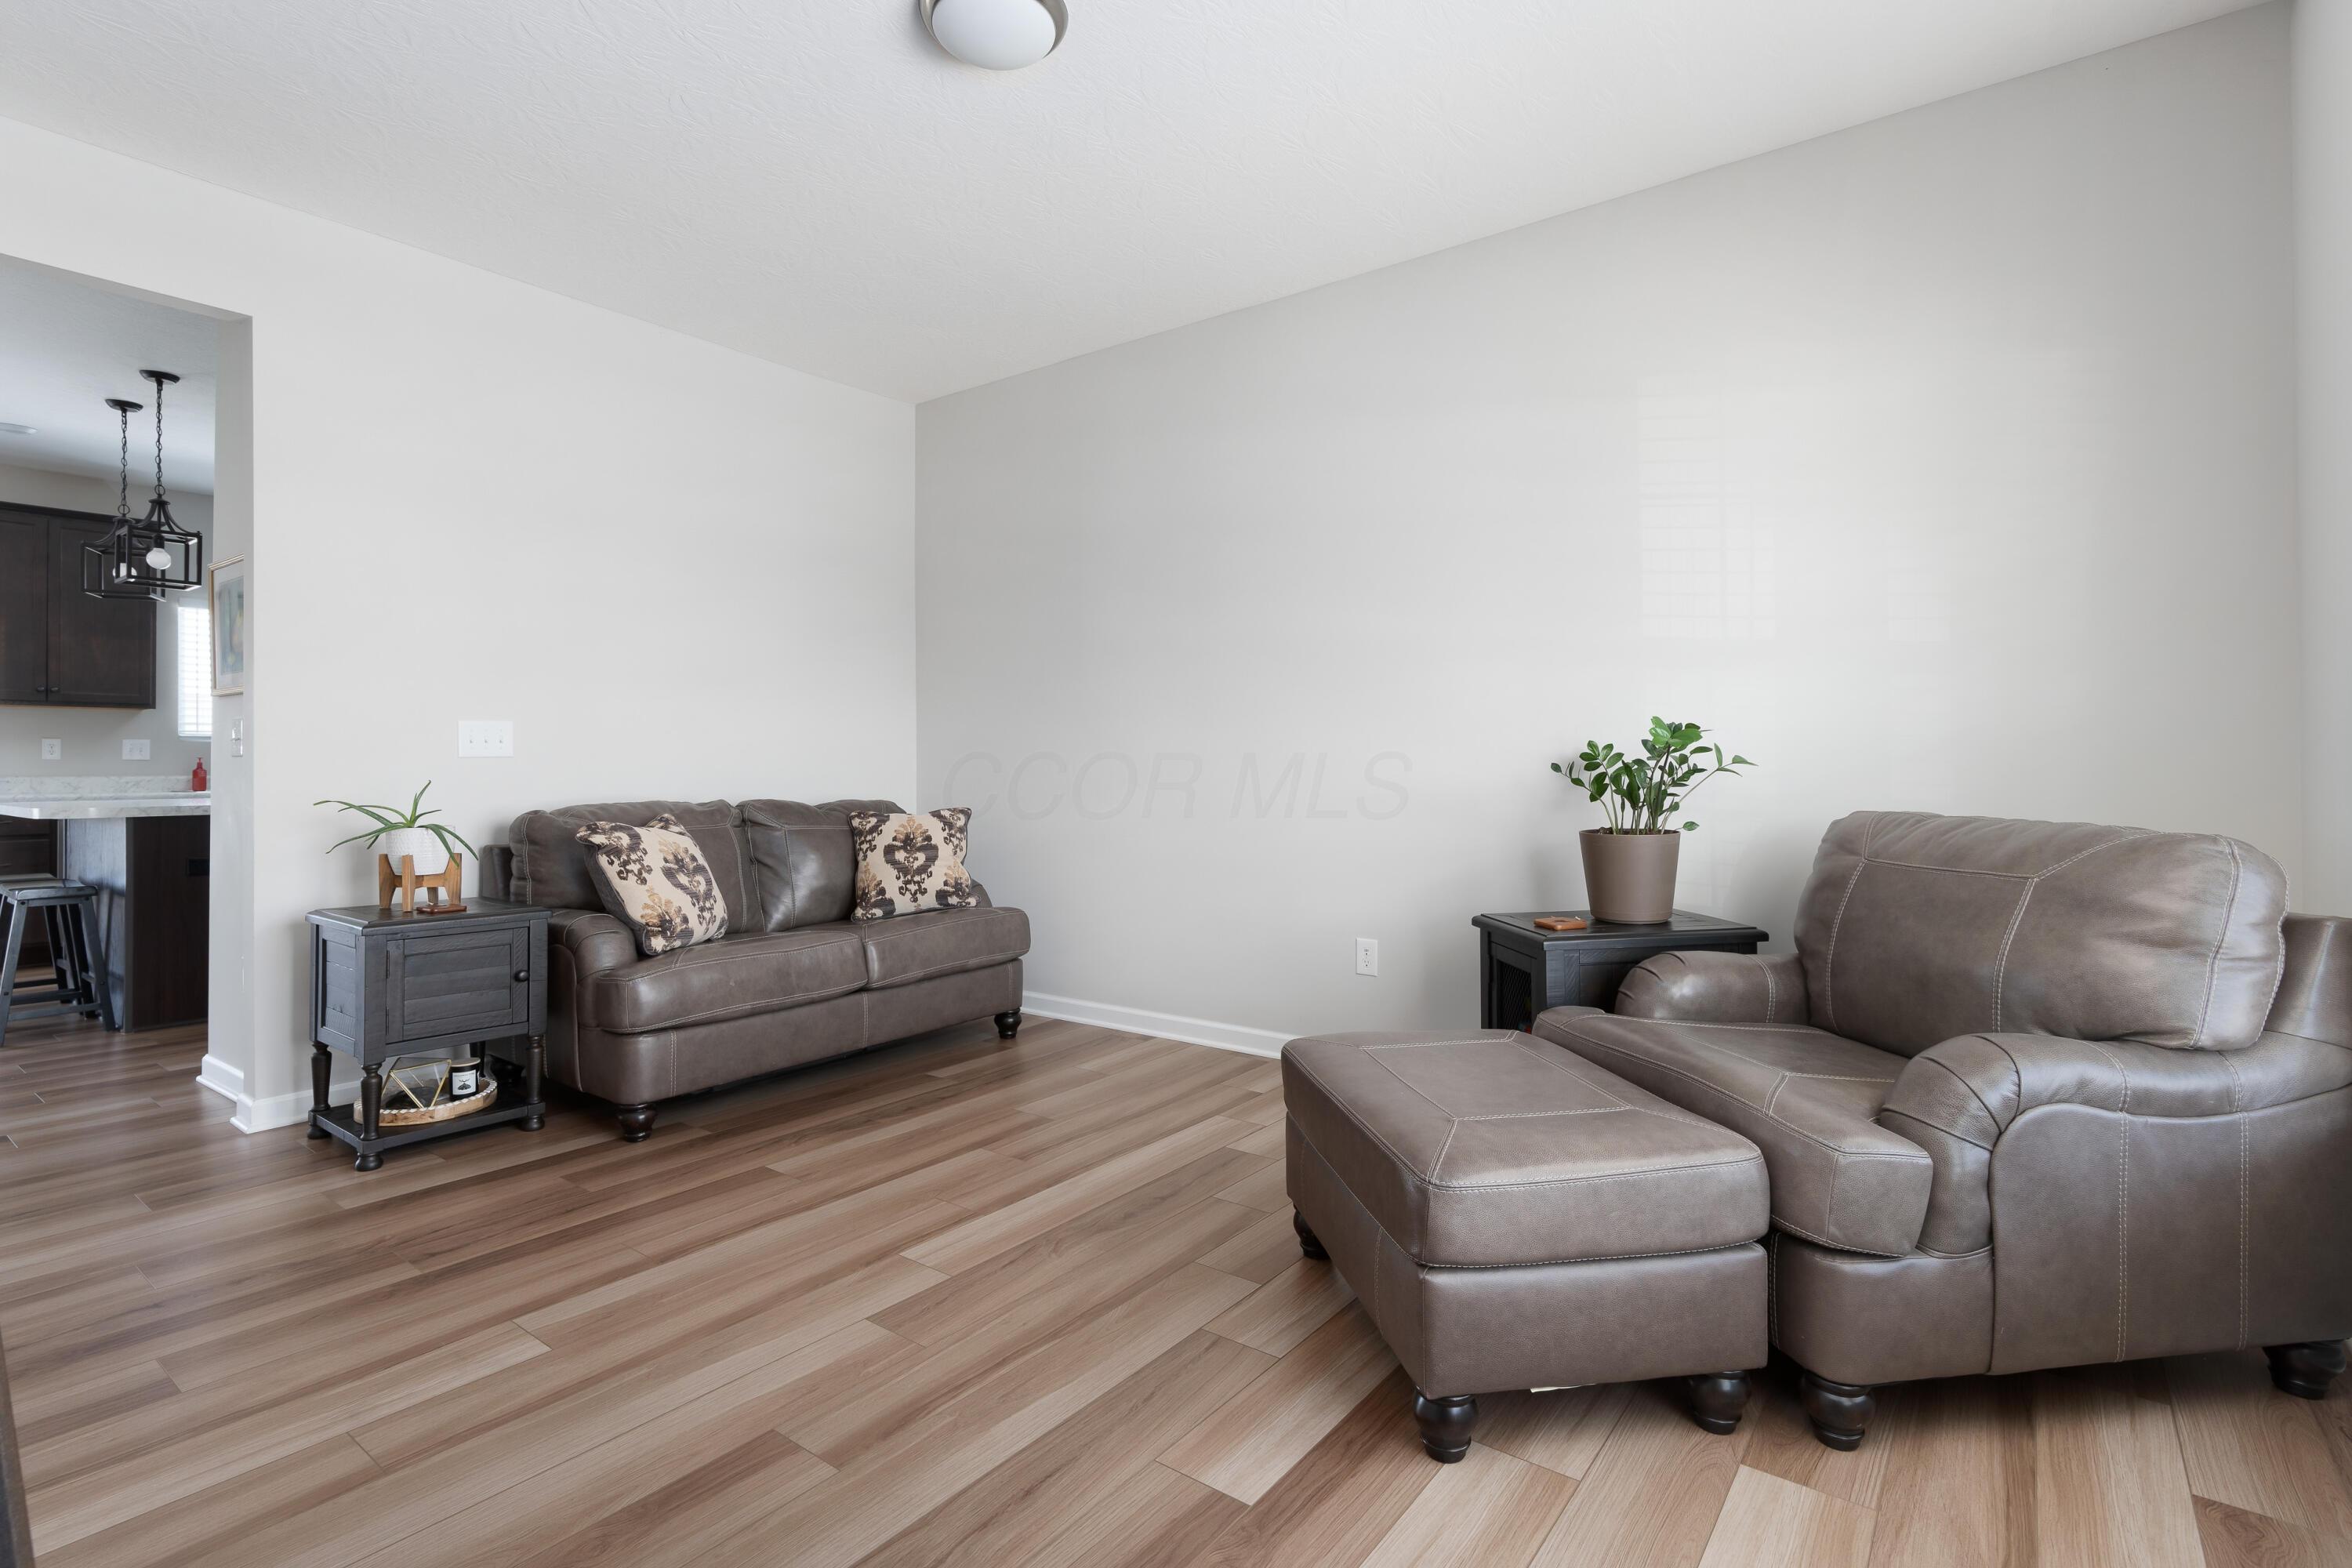
Furnished living room with leather seating, patterned pillows, and wood-look flooring beside an open kitchen.
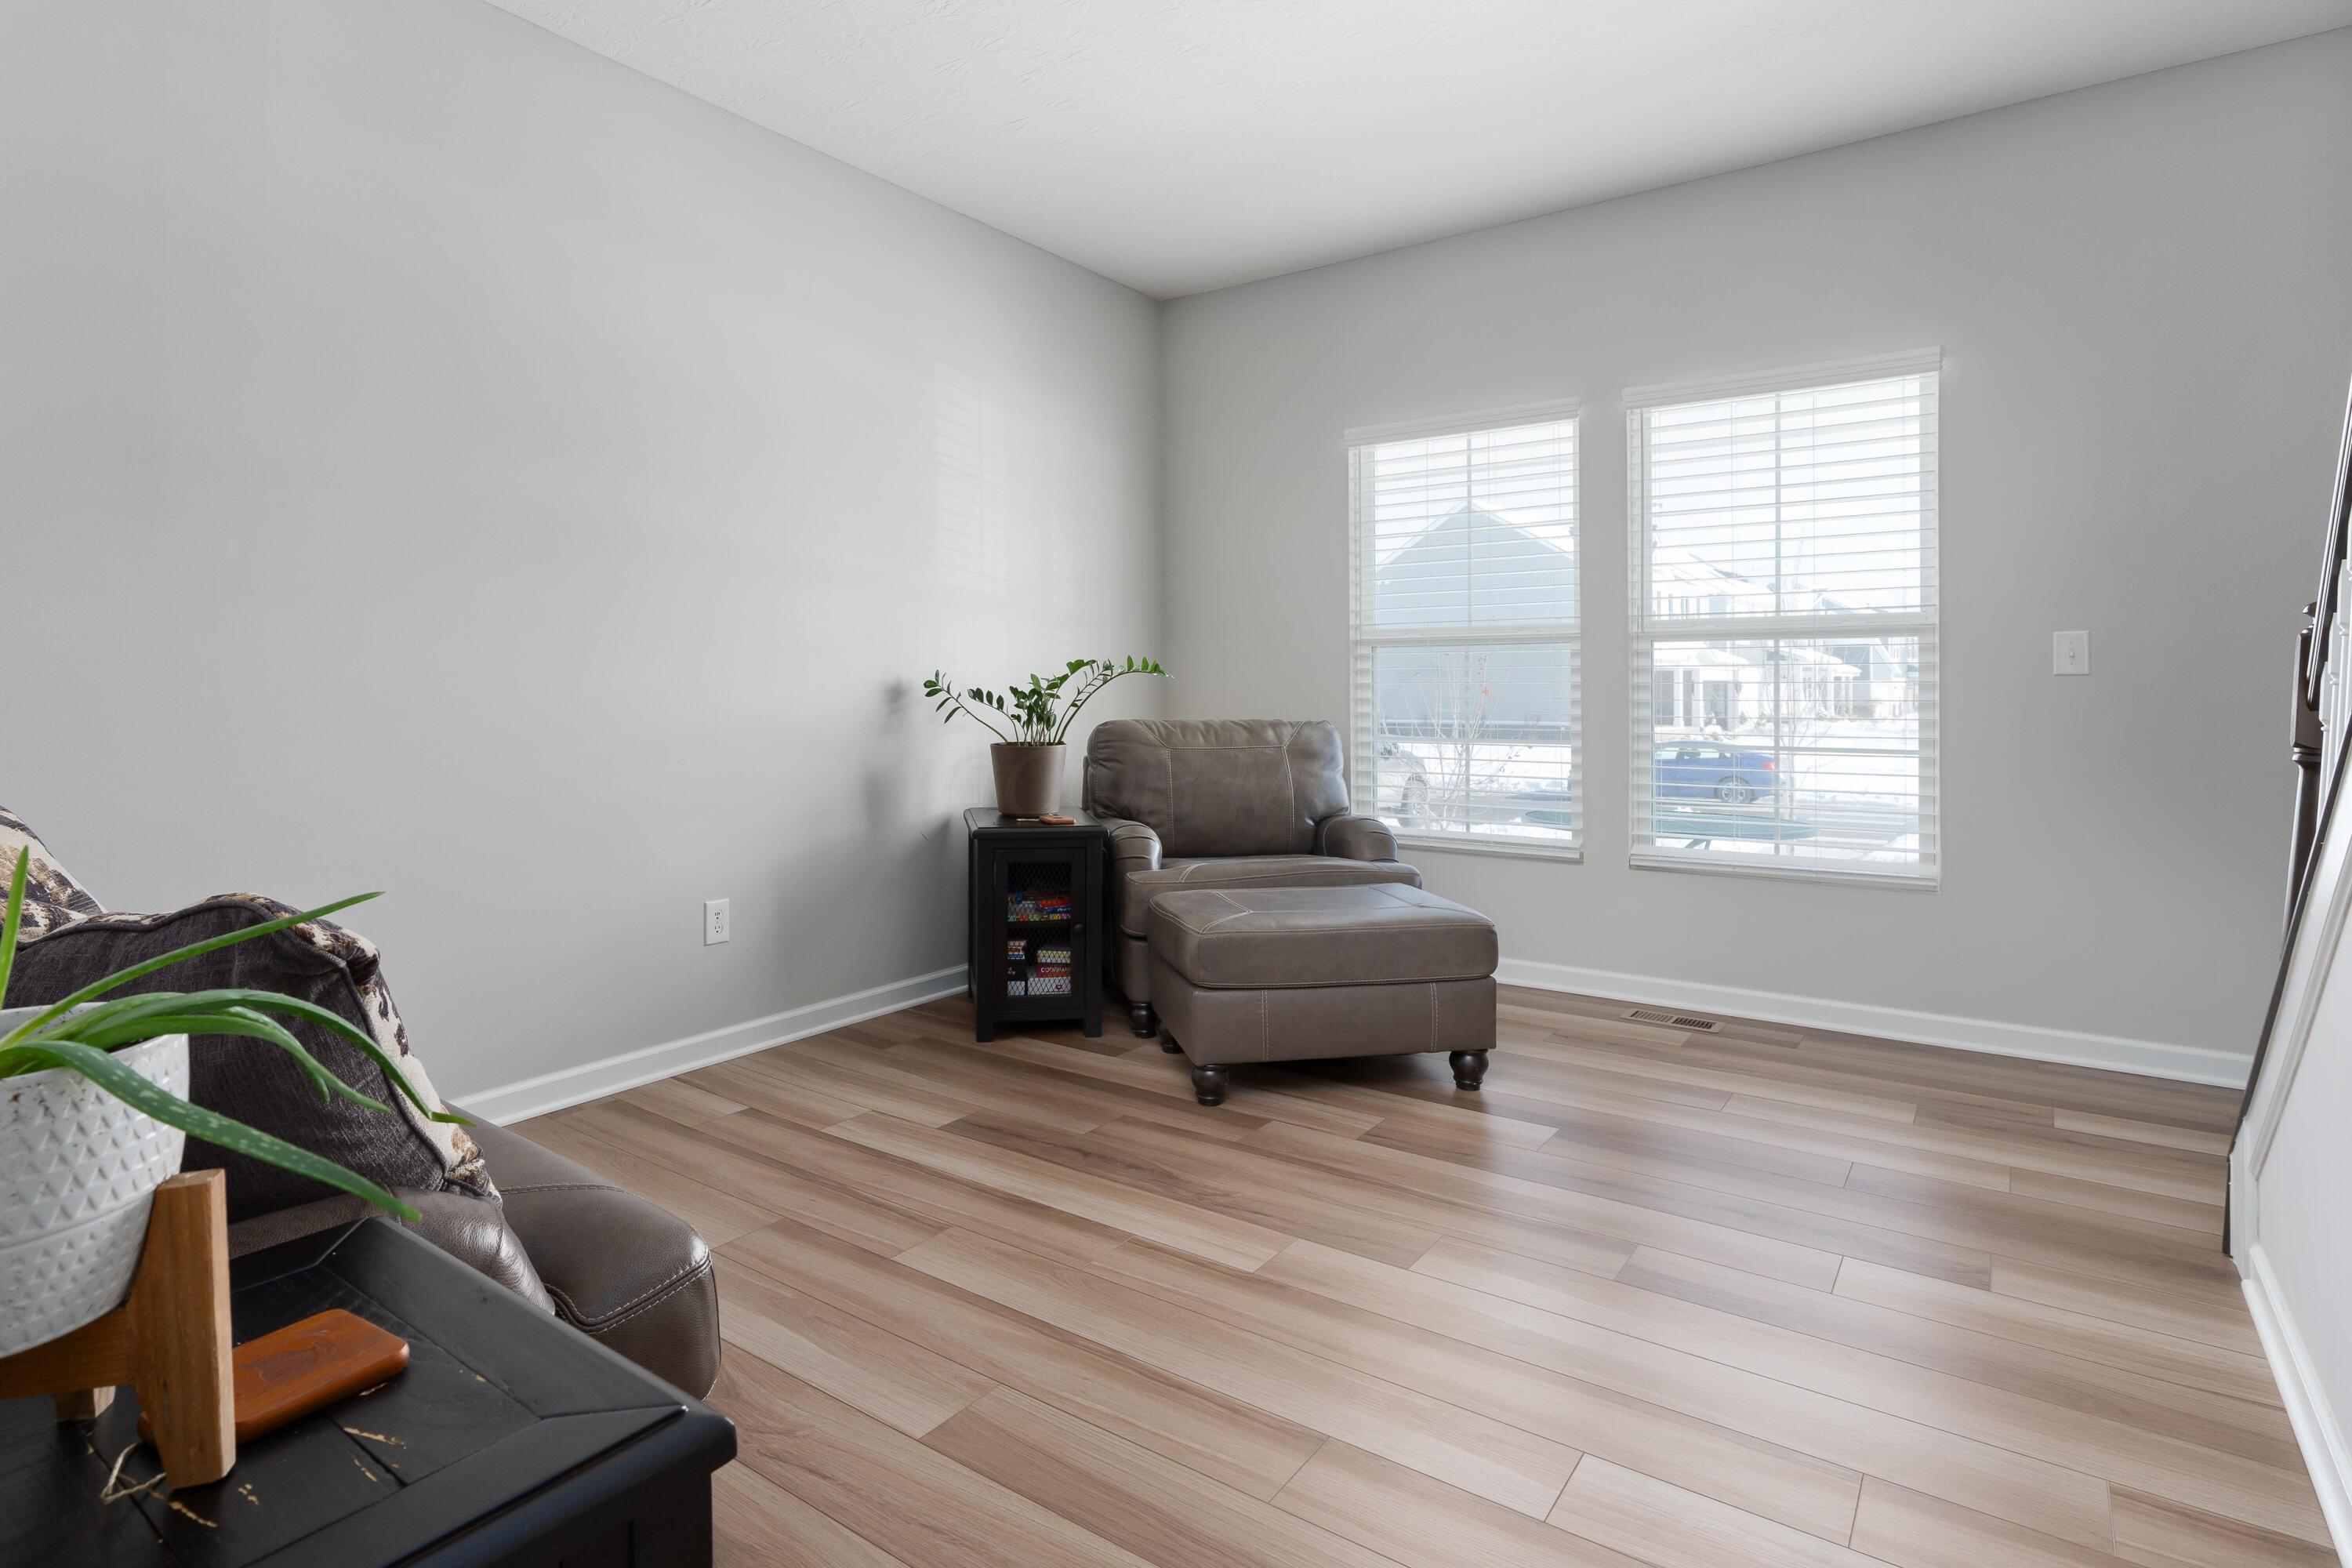
Living room with a brown leather armchair and ottoman beside two windows with white blinds.
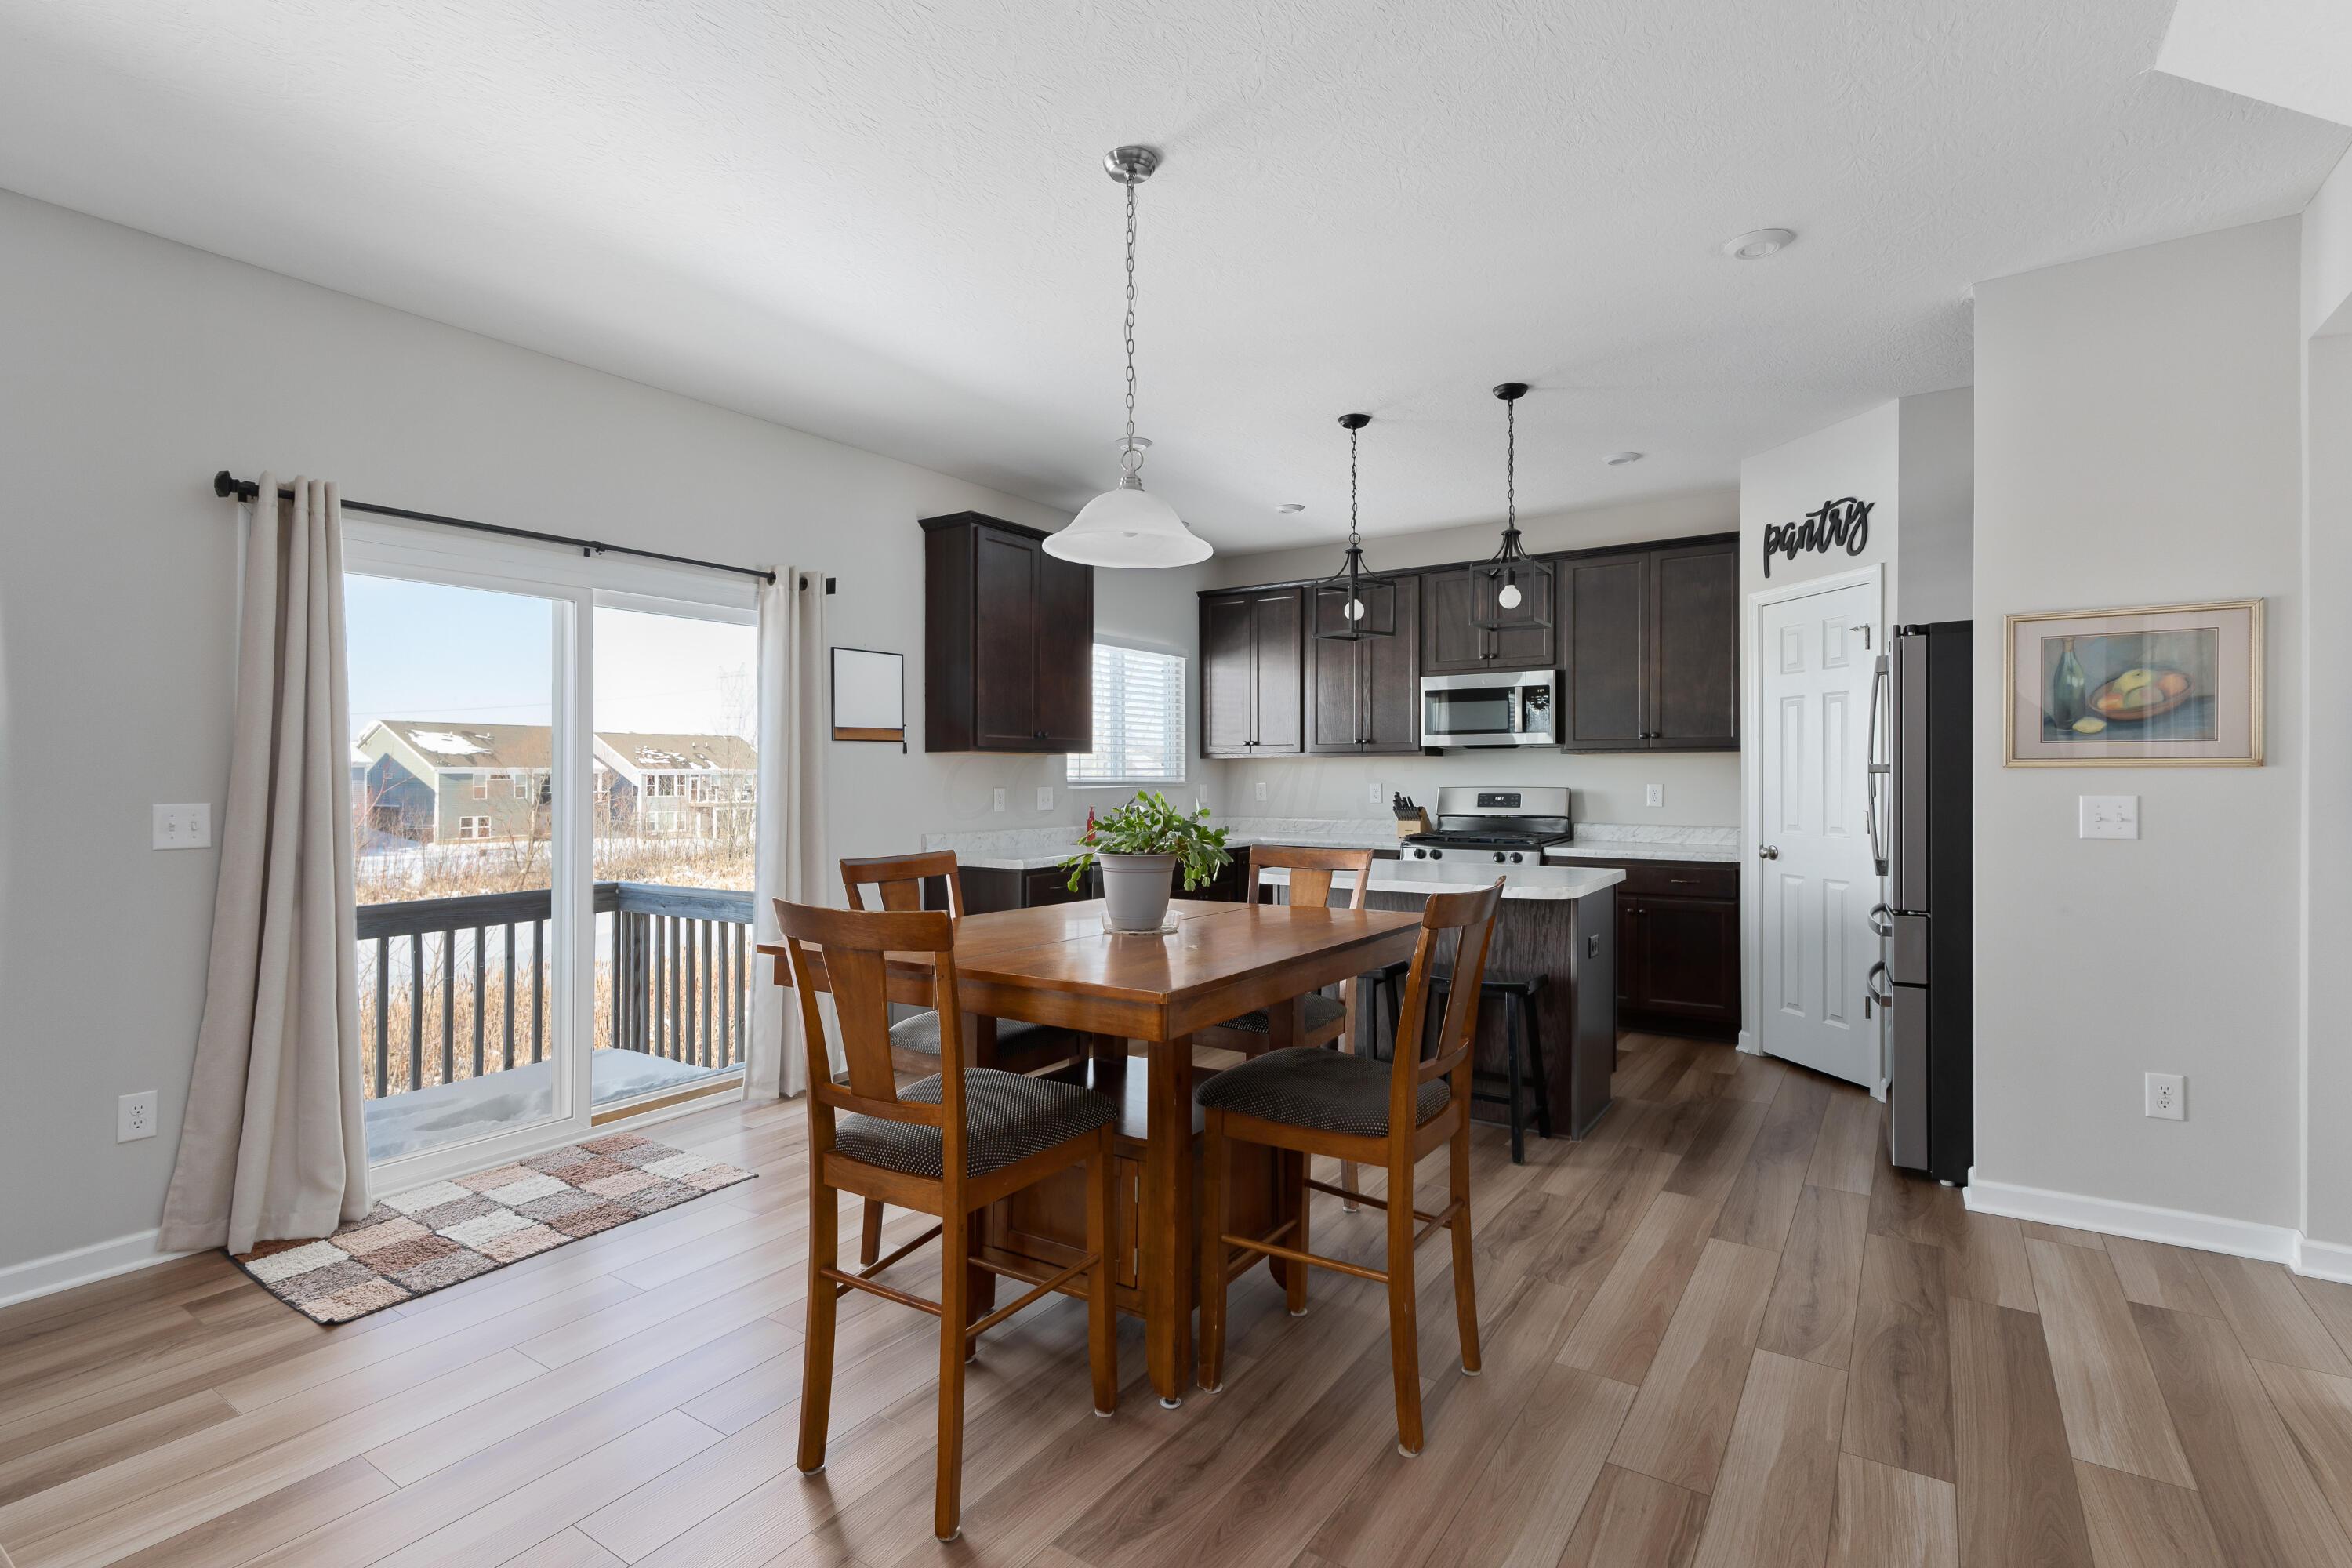
Kitchen and dining area with dark cabinets, a central island, and sliding doors overlooking a snowy deck.
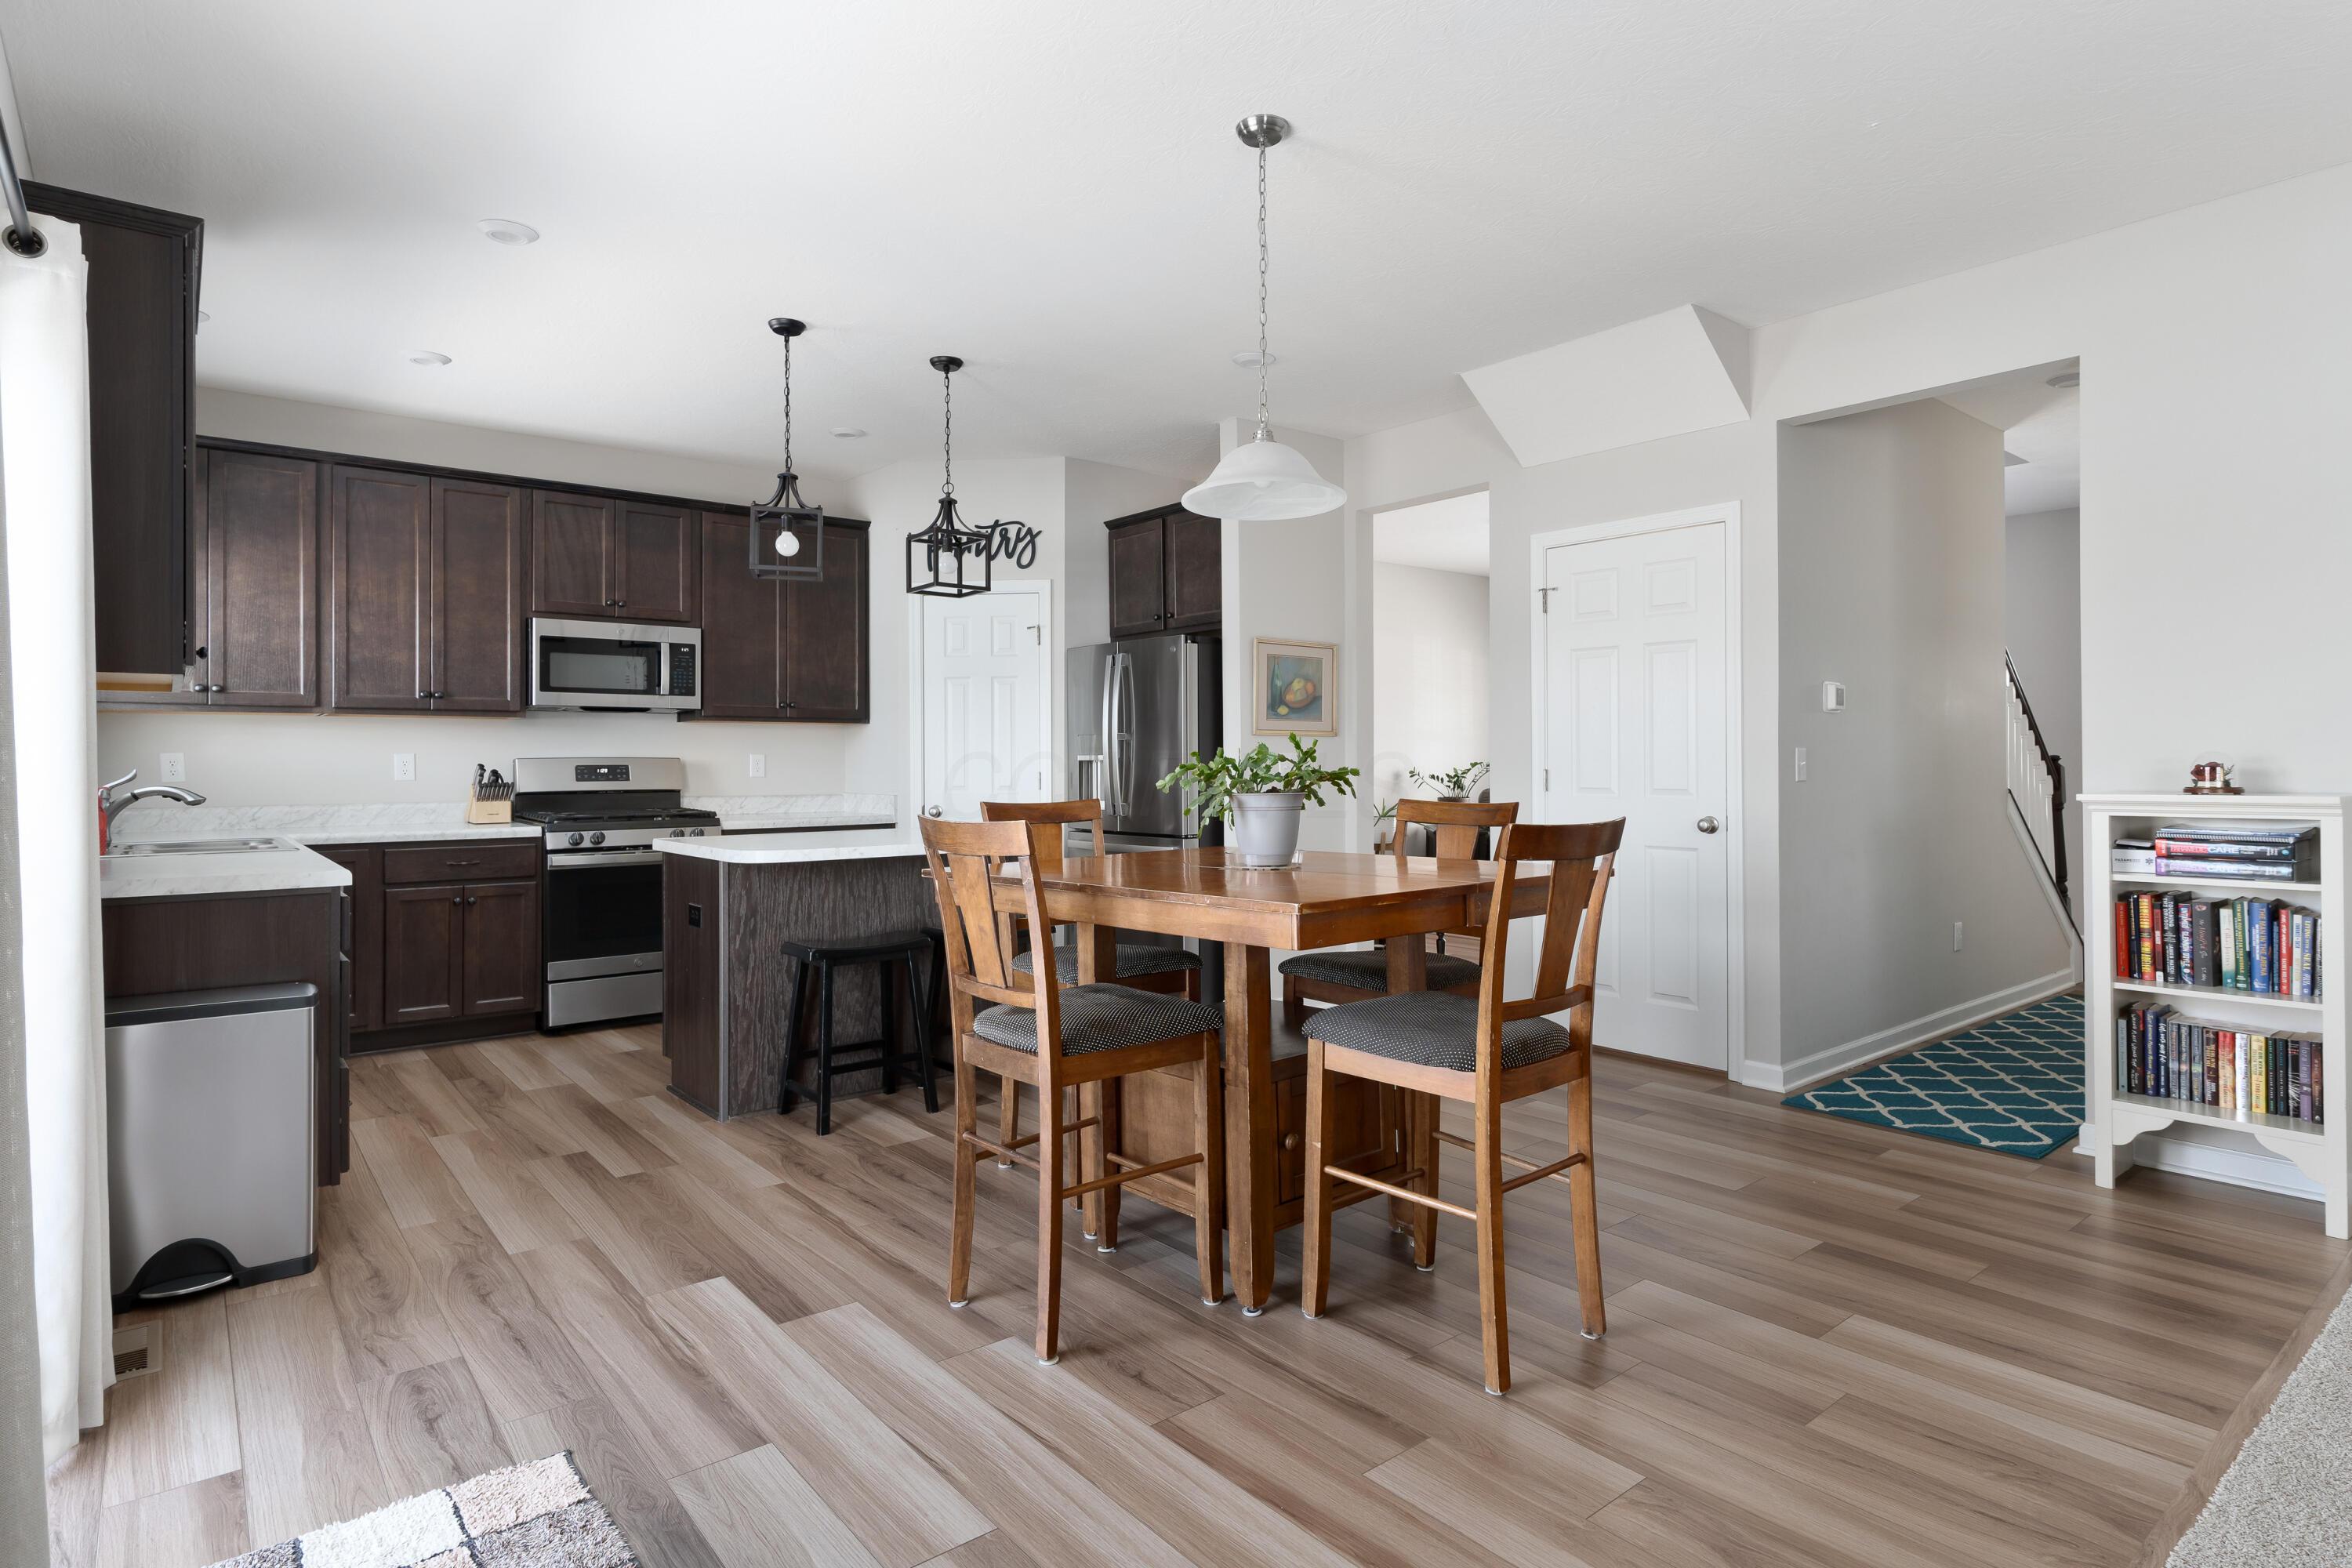
Open-plan kitchen and dining area with dark cabinets, stainless appliances, and a wooden table.
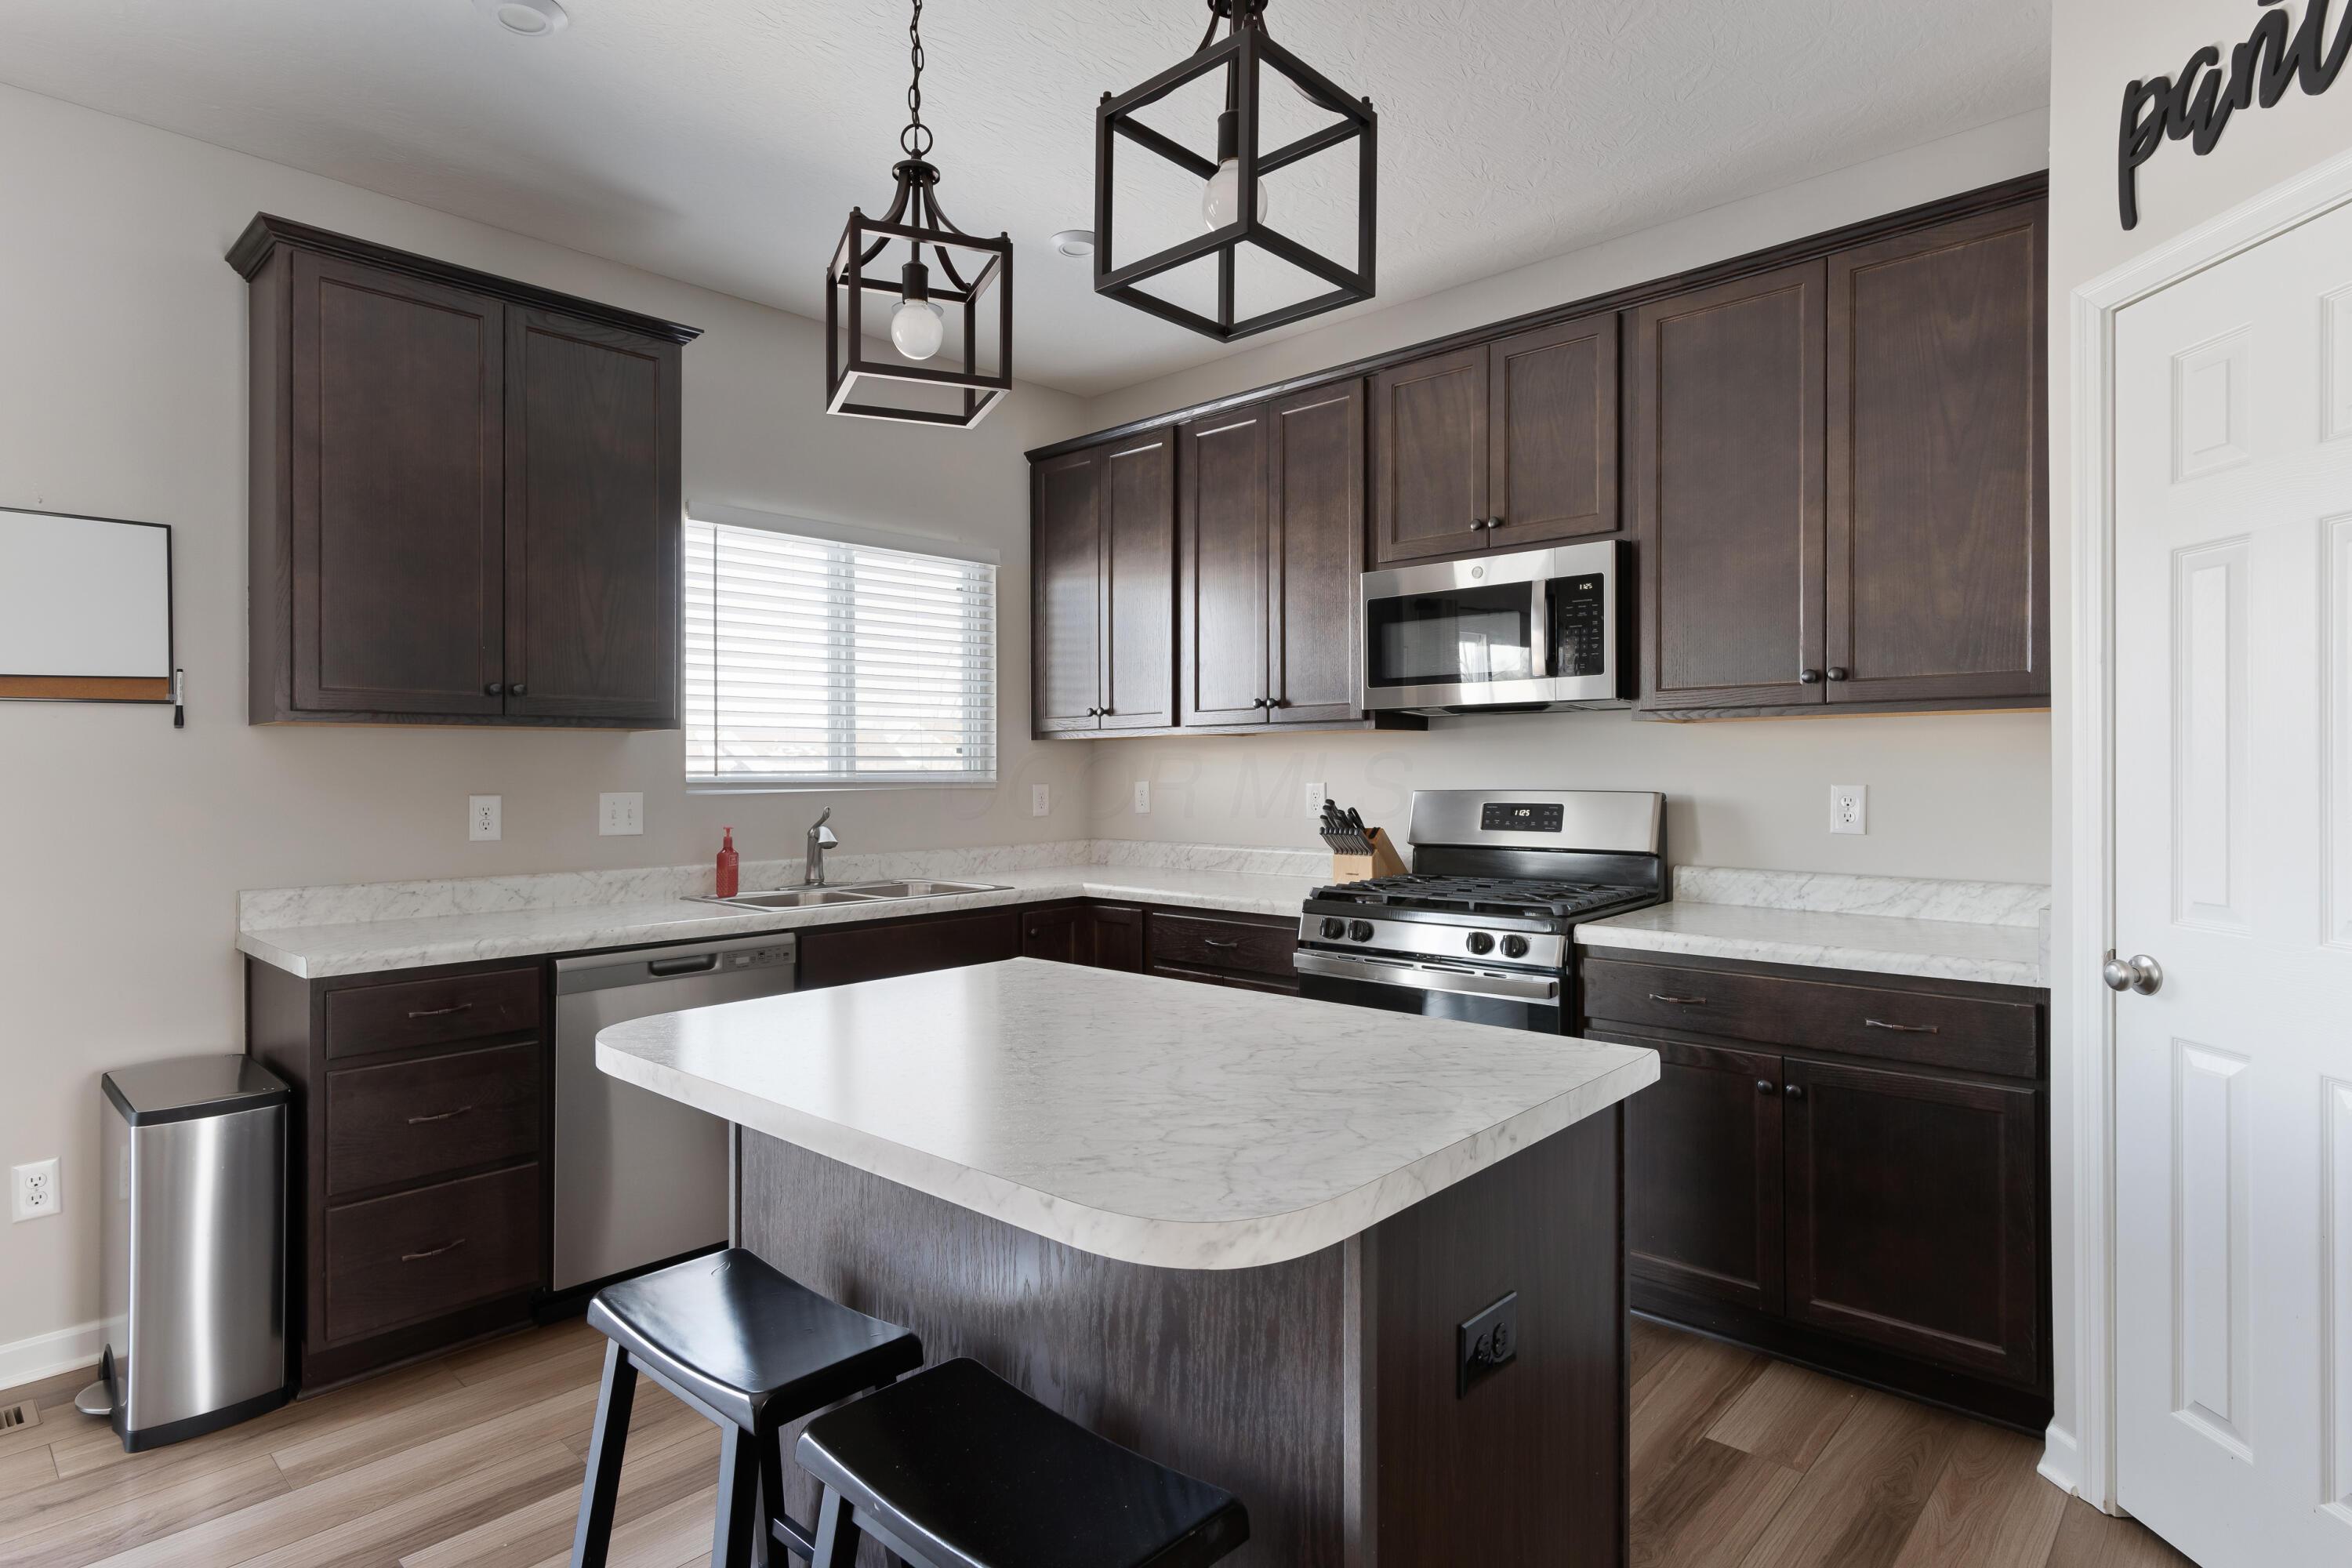
Kitchen with dark cabinets, white countertops, a large island, and stainless steel appliances.
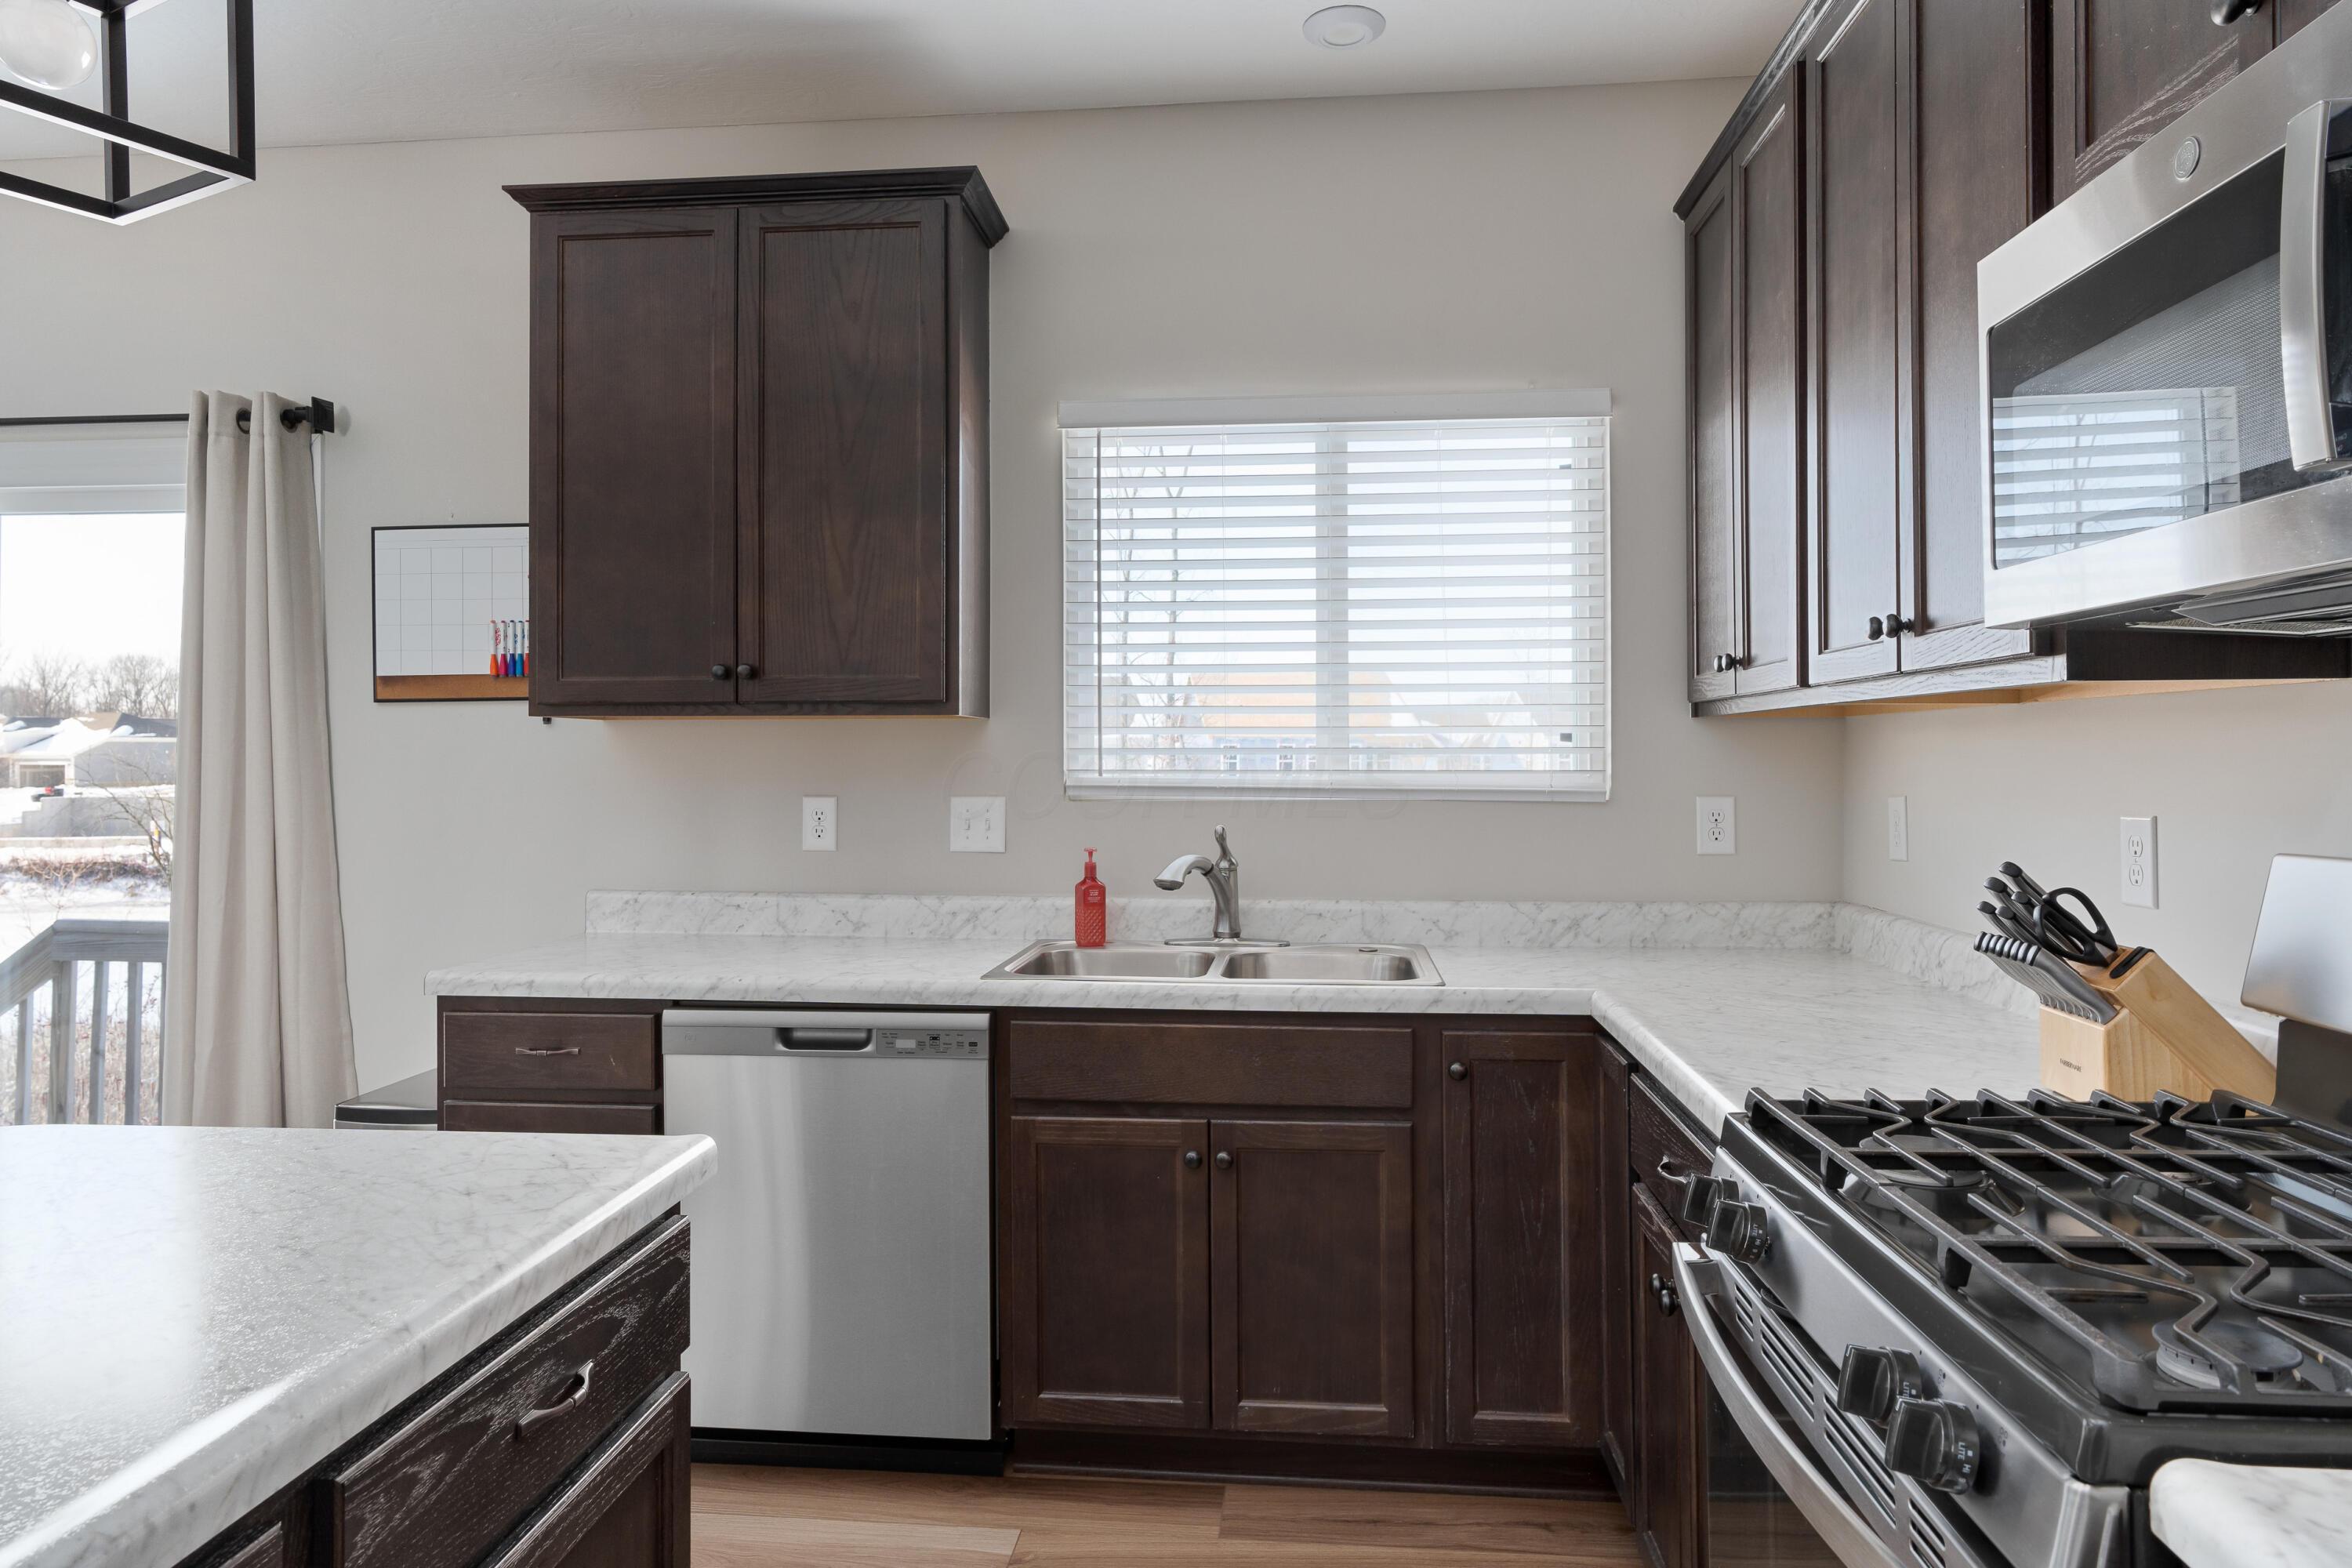
Kitchen with dark wood cabinets, white countertops, and a stainless steel gas range beside a snowy view.
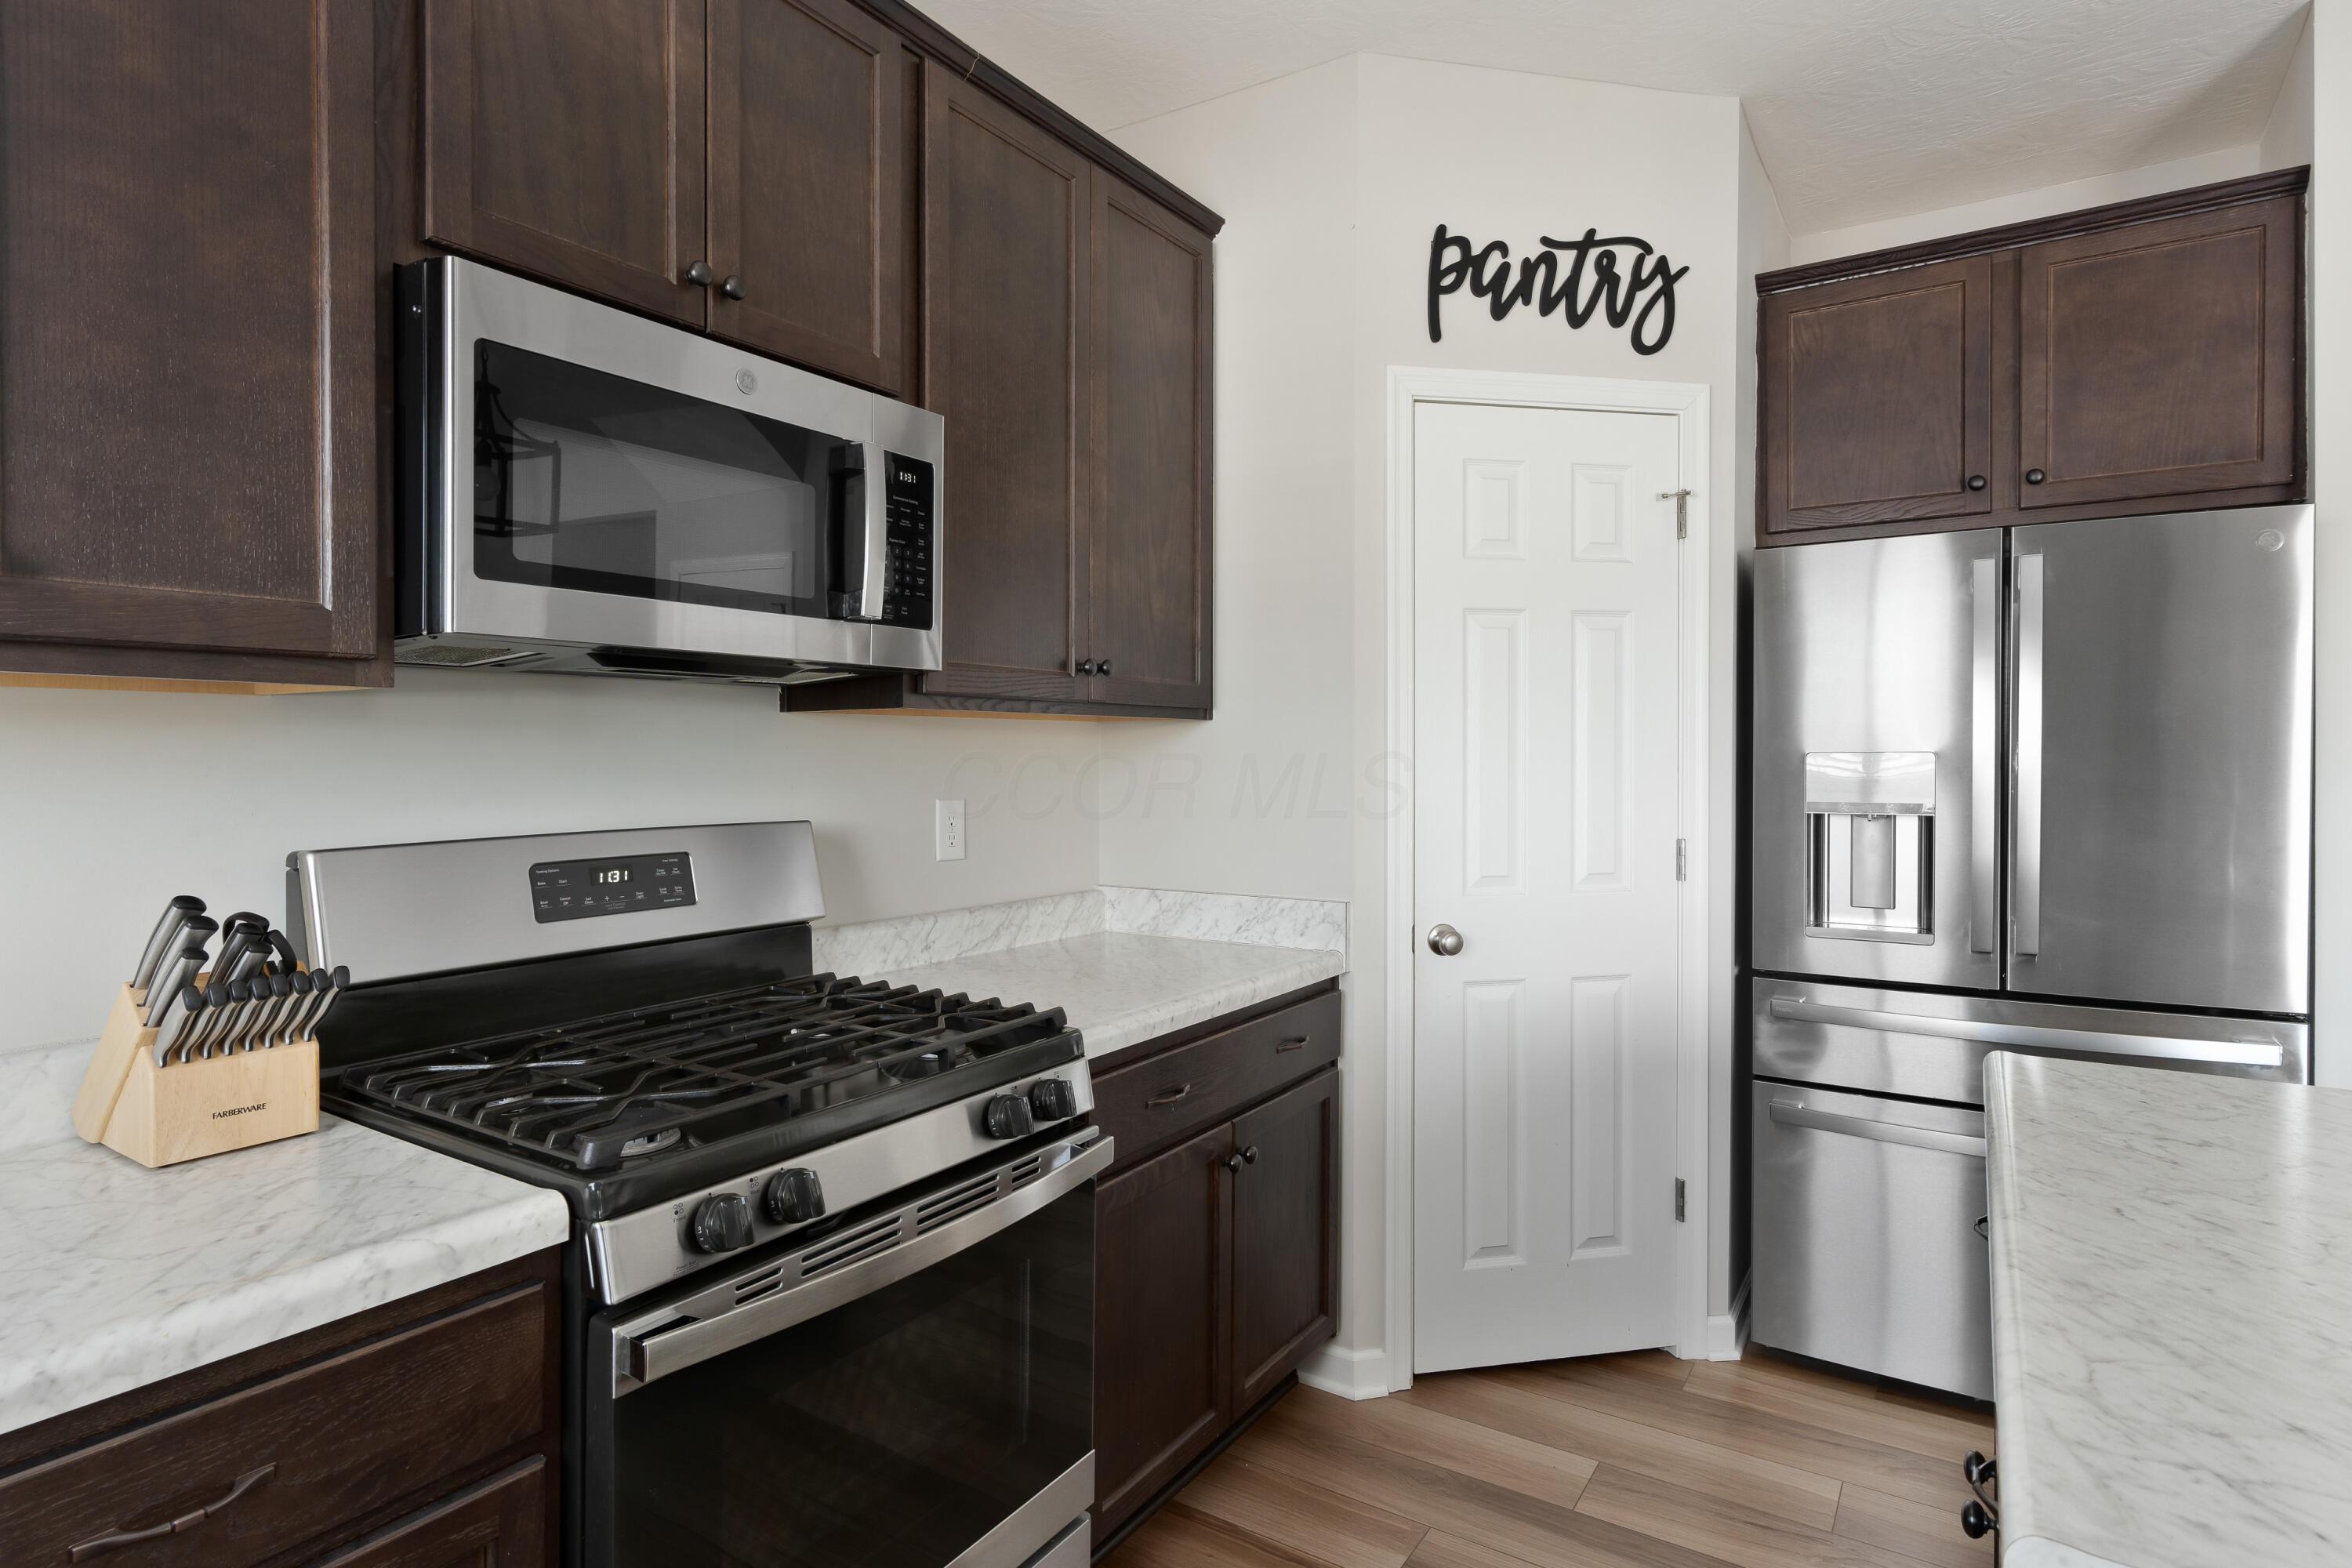
Kitchen with dark wood cabinets, marble-look counters, stainless appliances, and a pantry door.
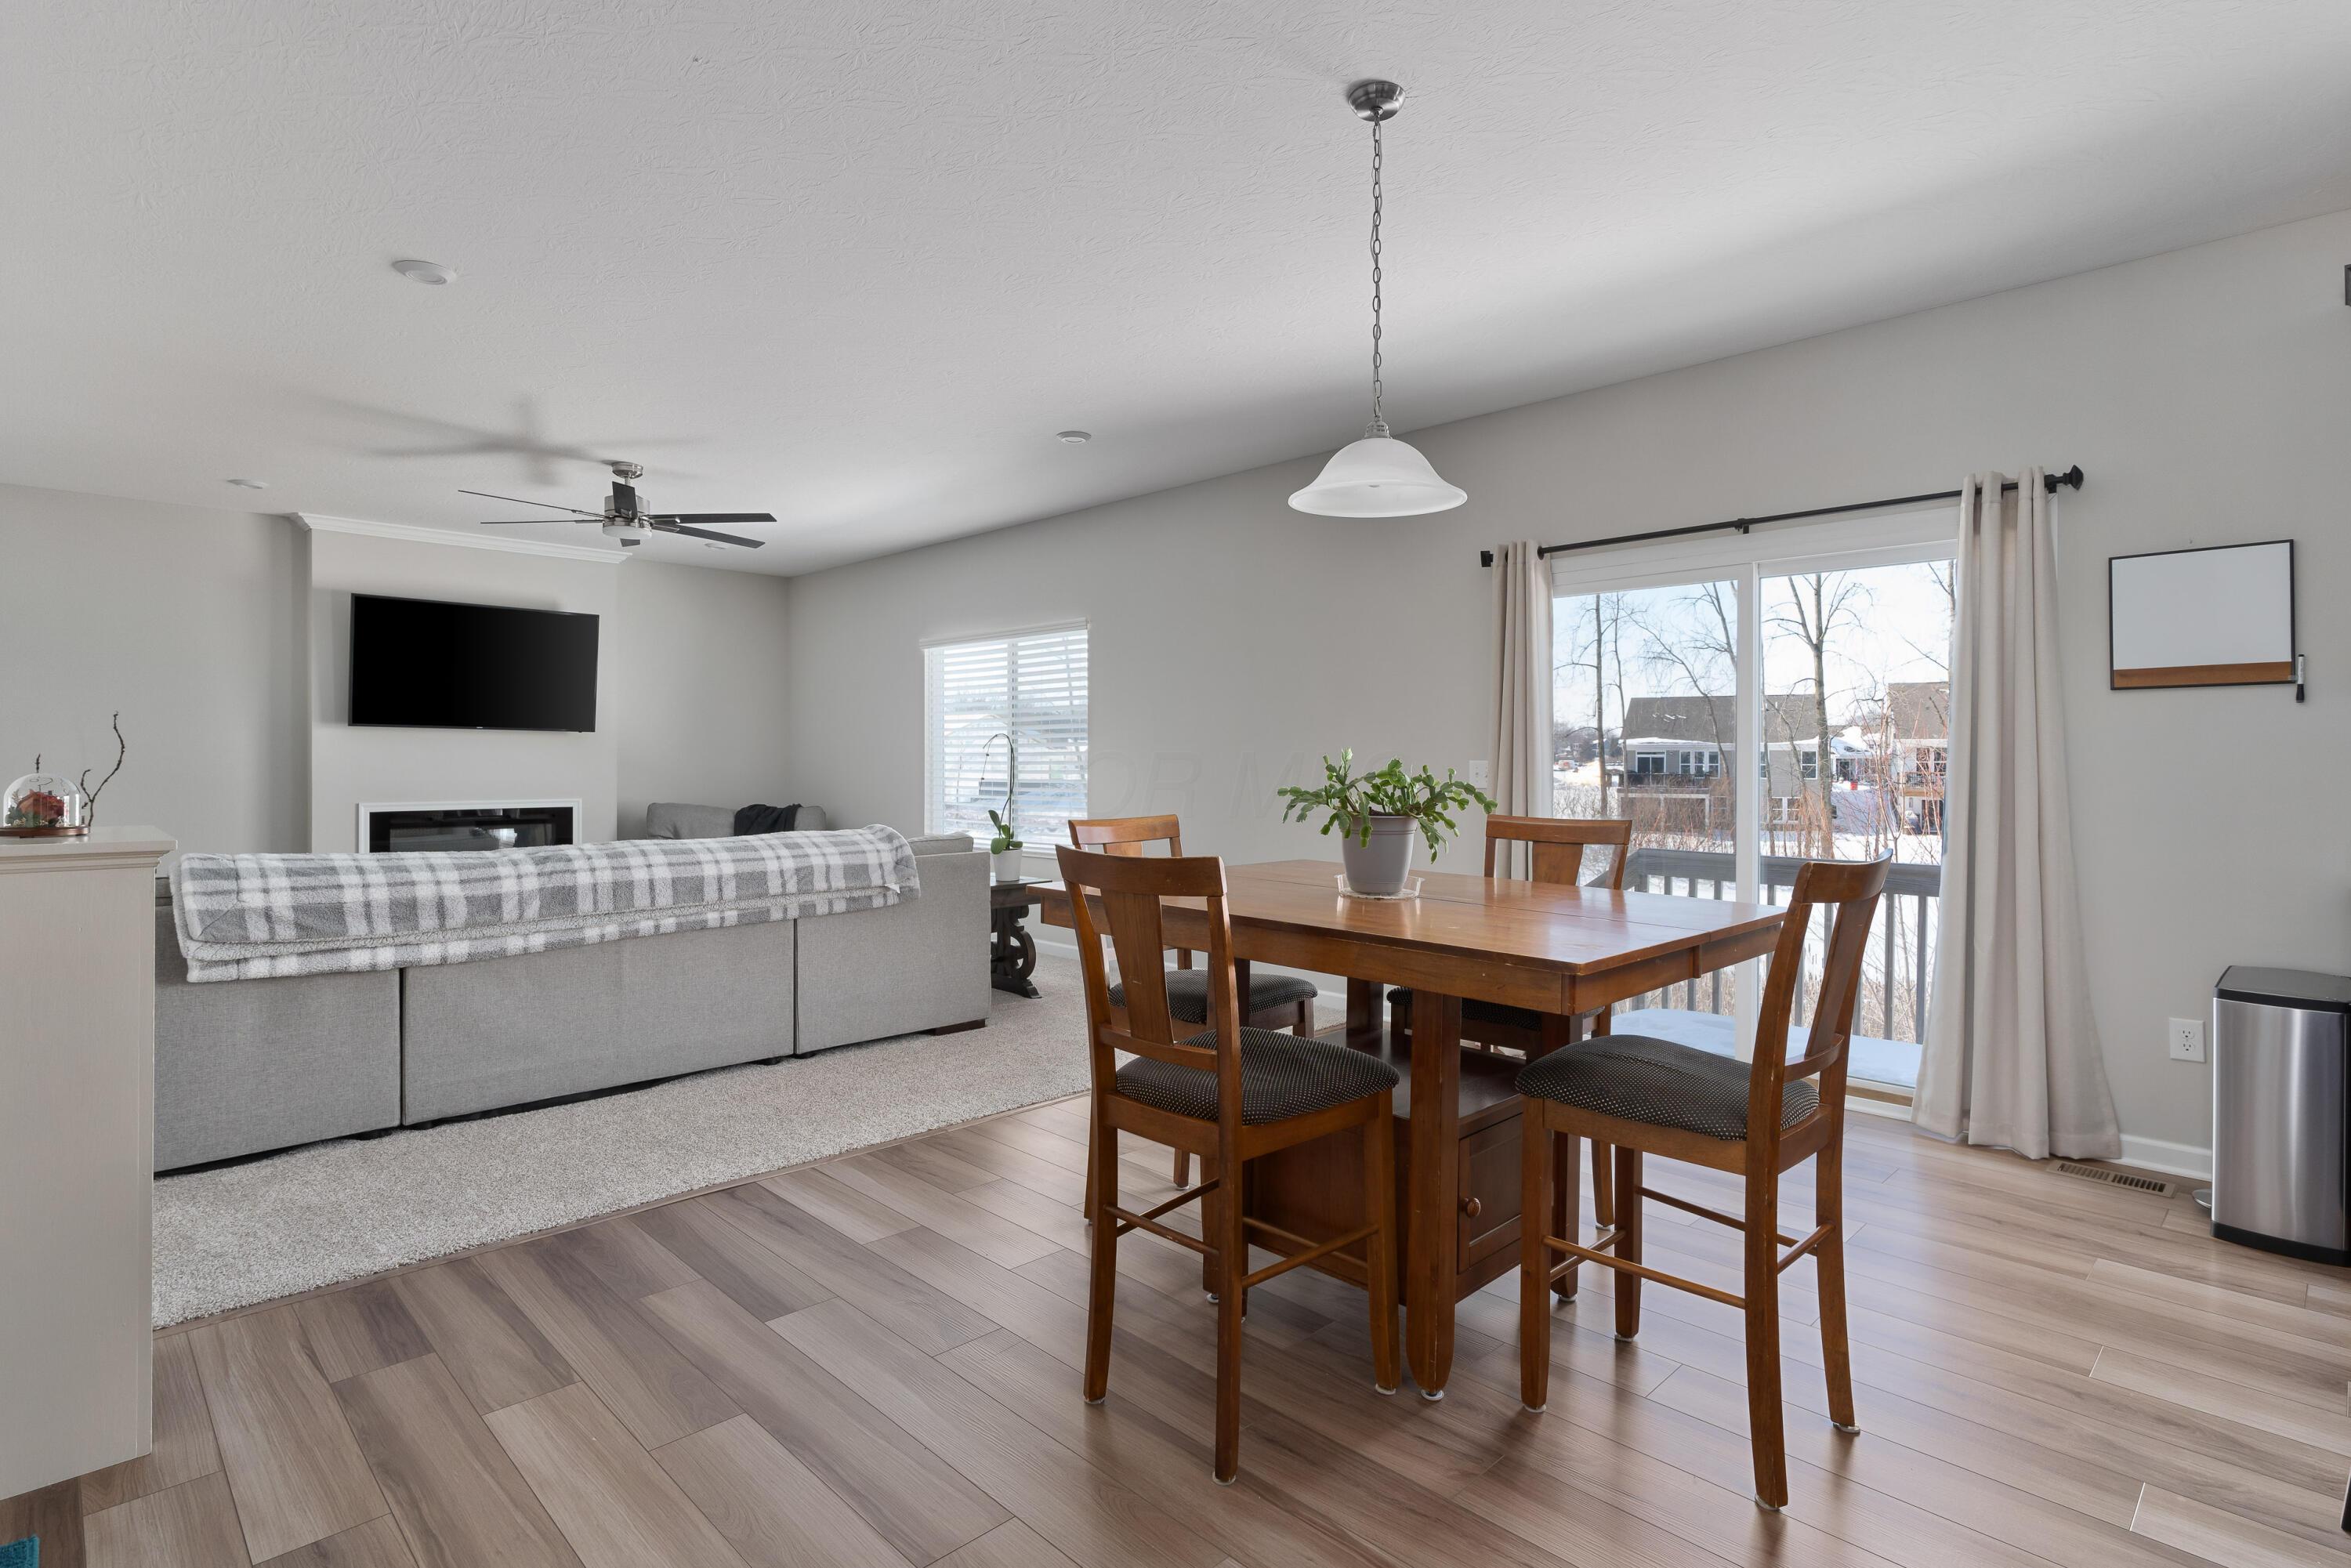
Open dining and living room with a wooden table, gray sectional, fireplace, and sliding doors to a snowy backyard.
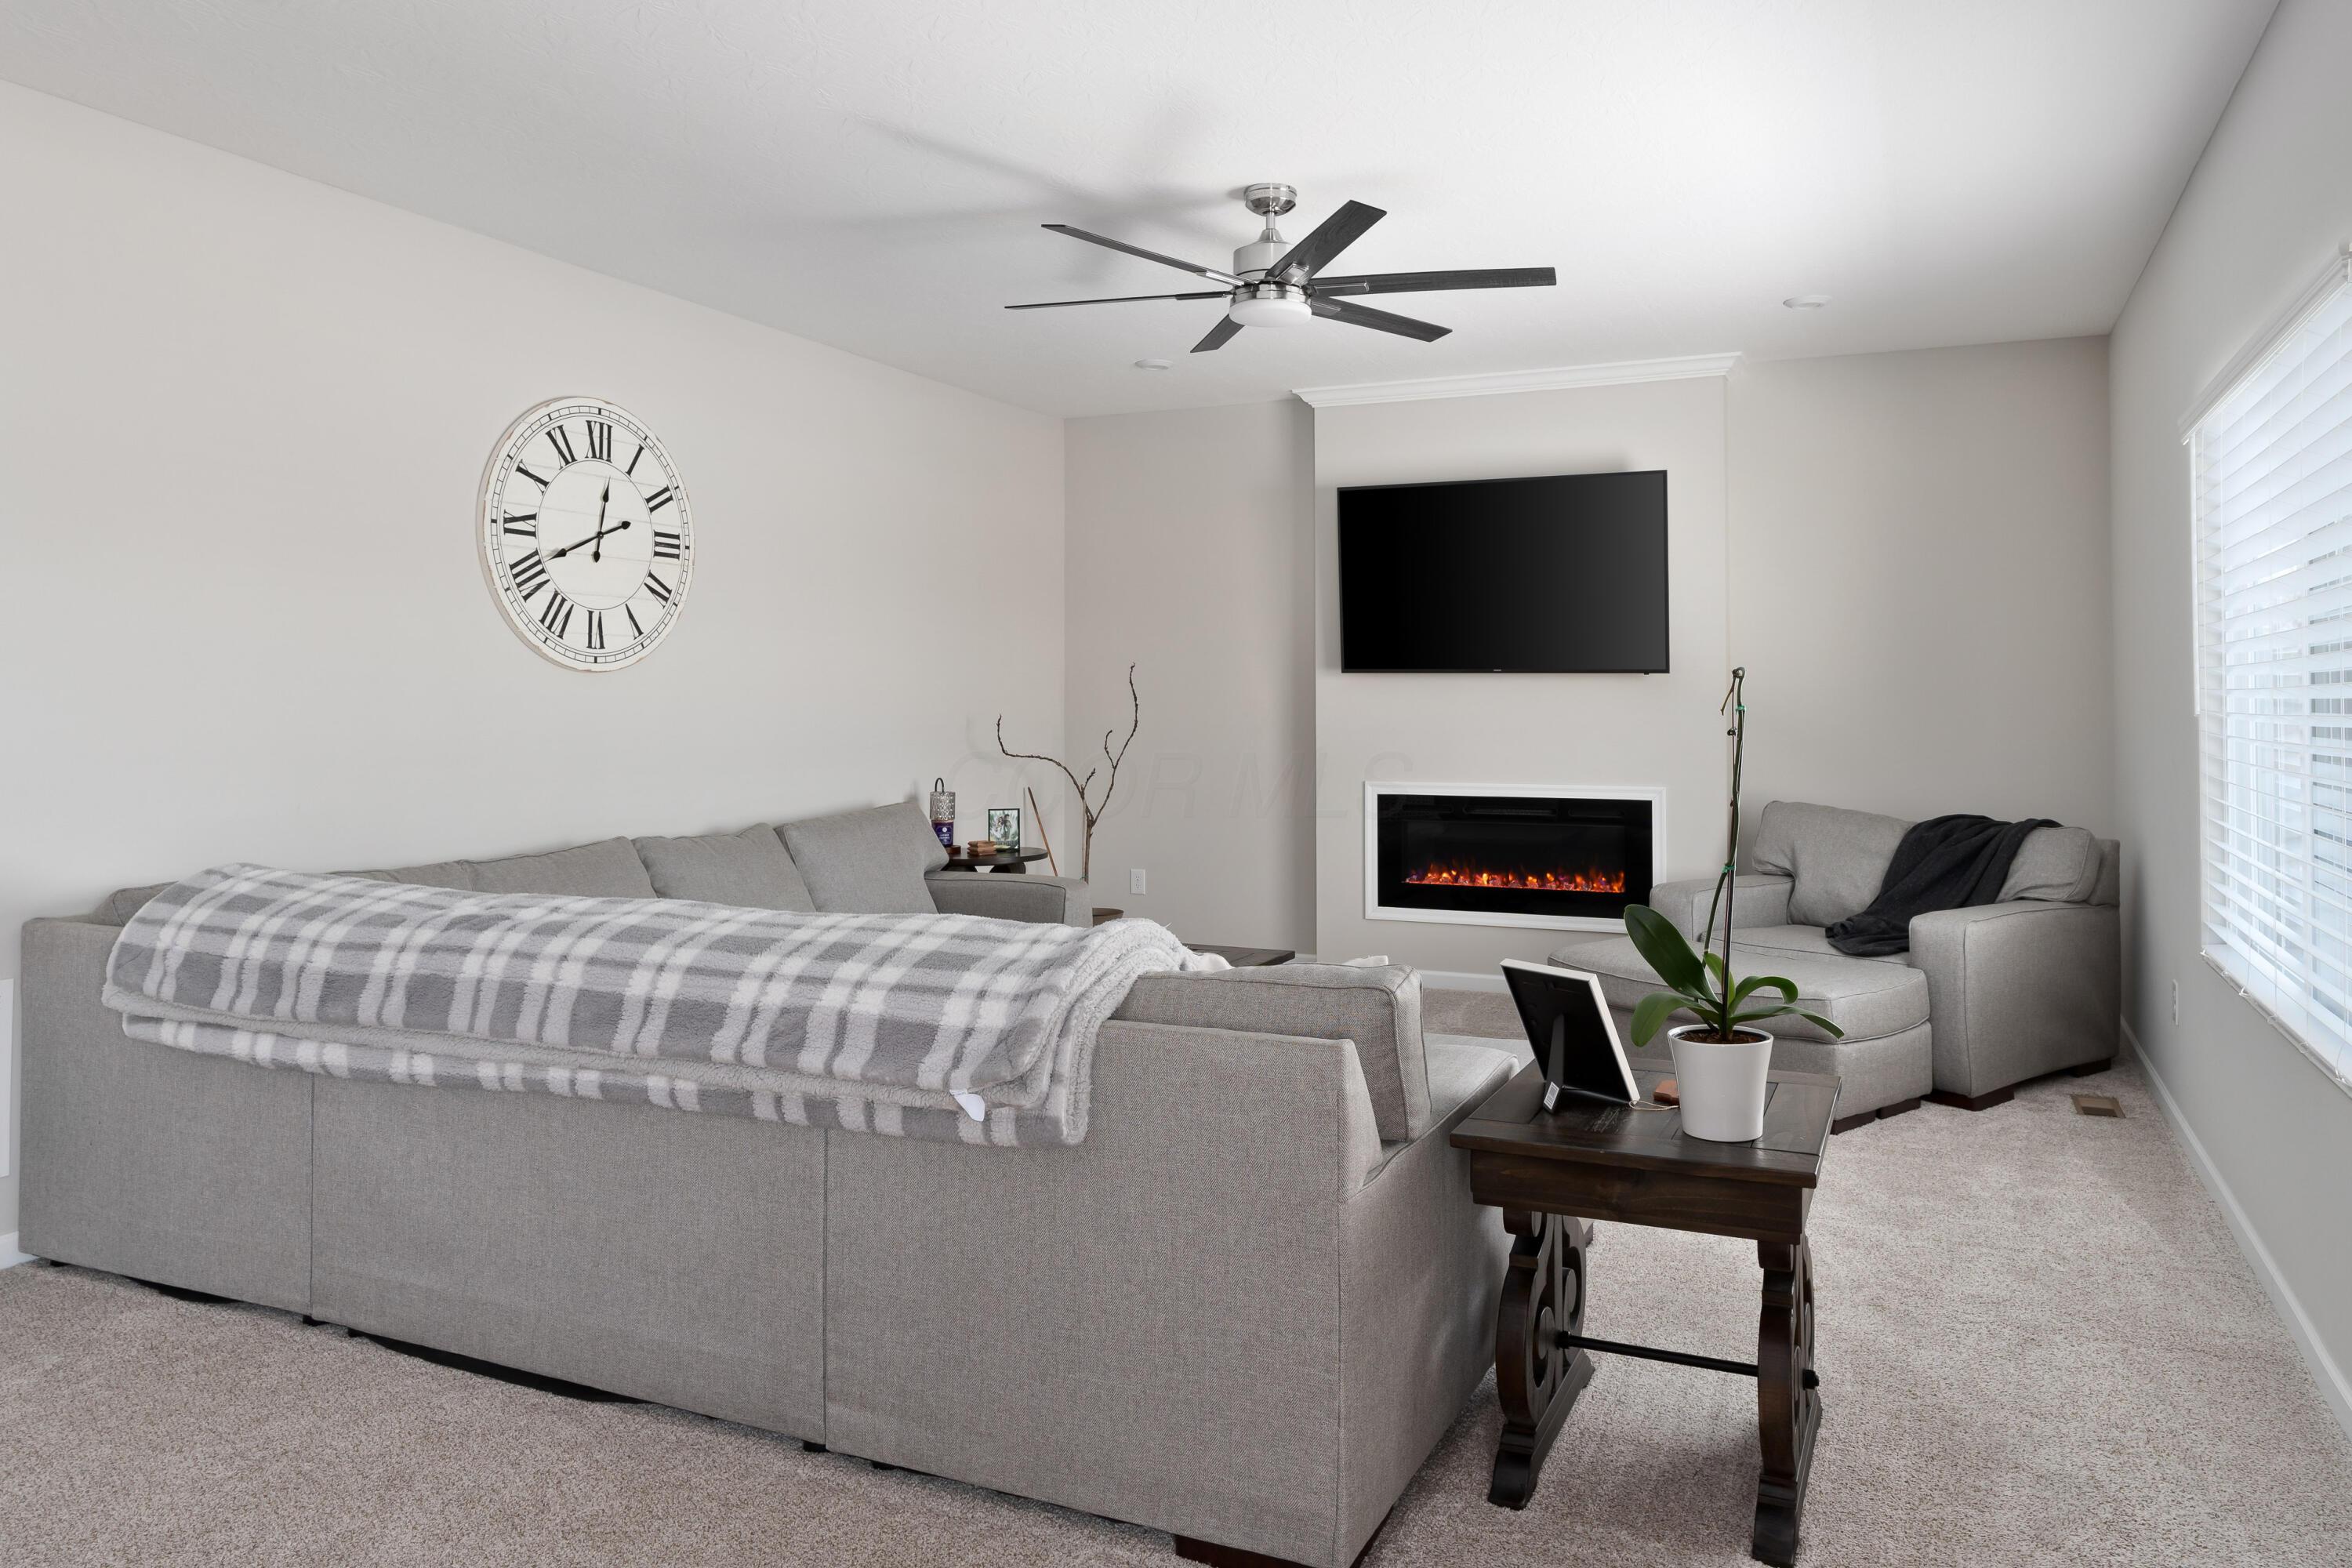
Living room with a gray sectional, electric fireplace, wall-mounted television, and large Roman numeral clock.
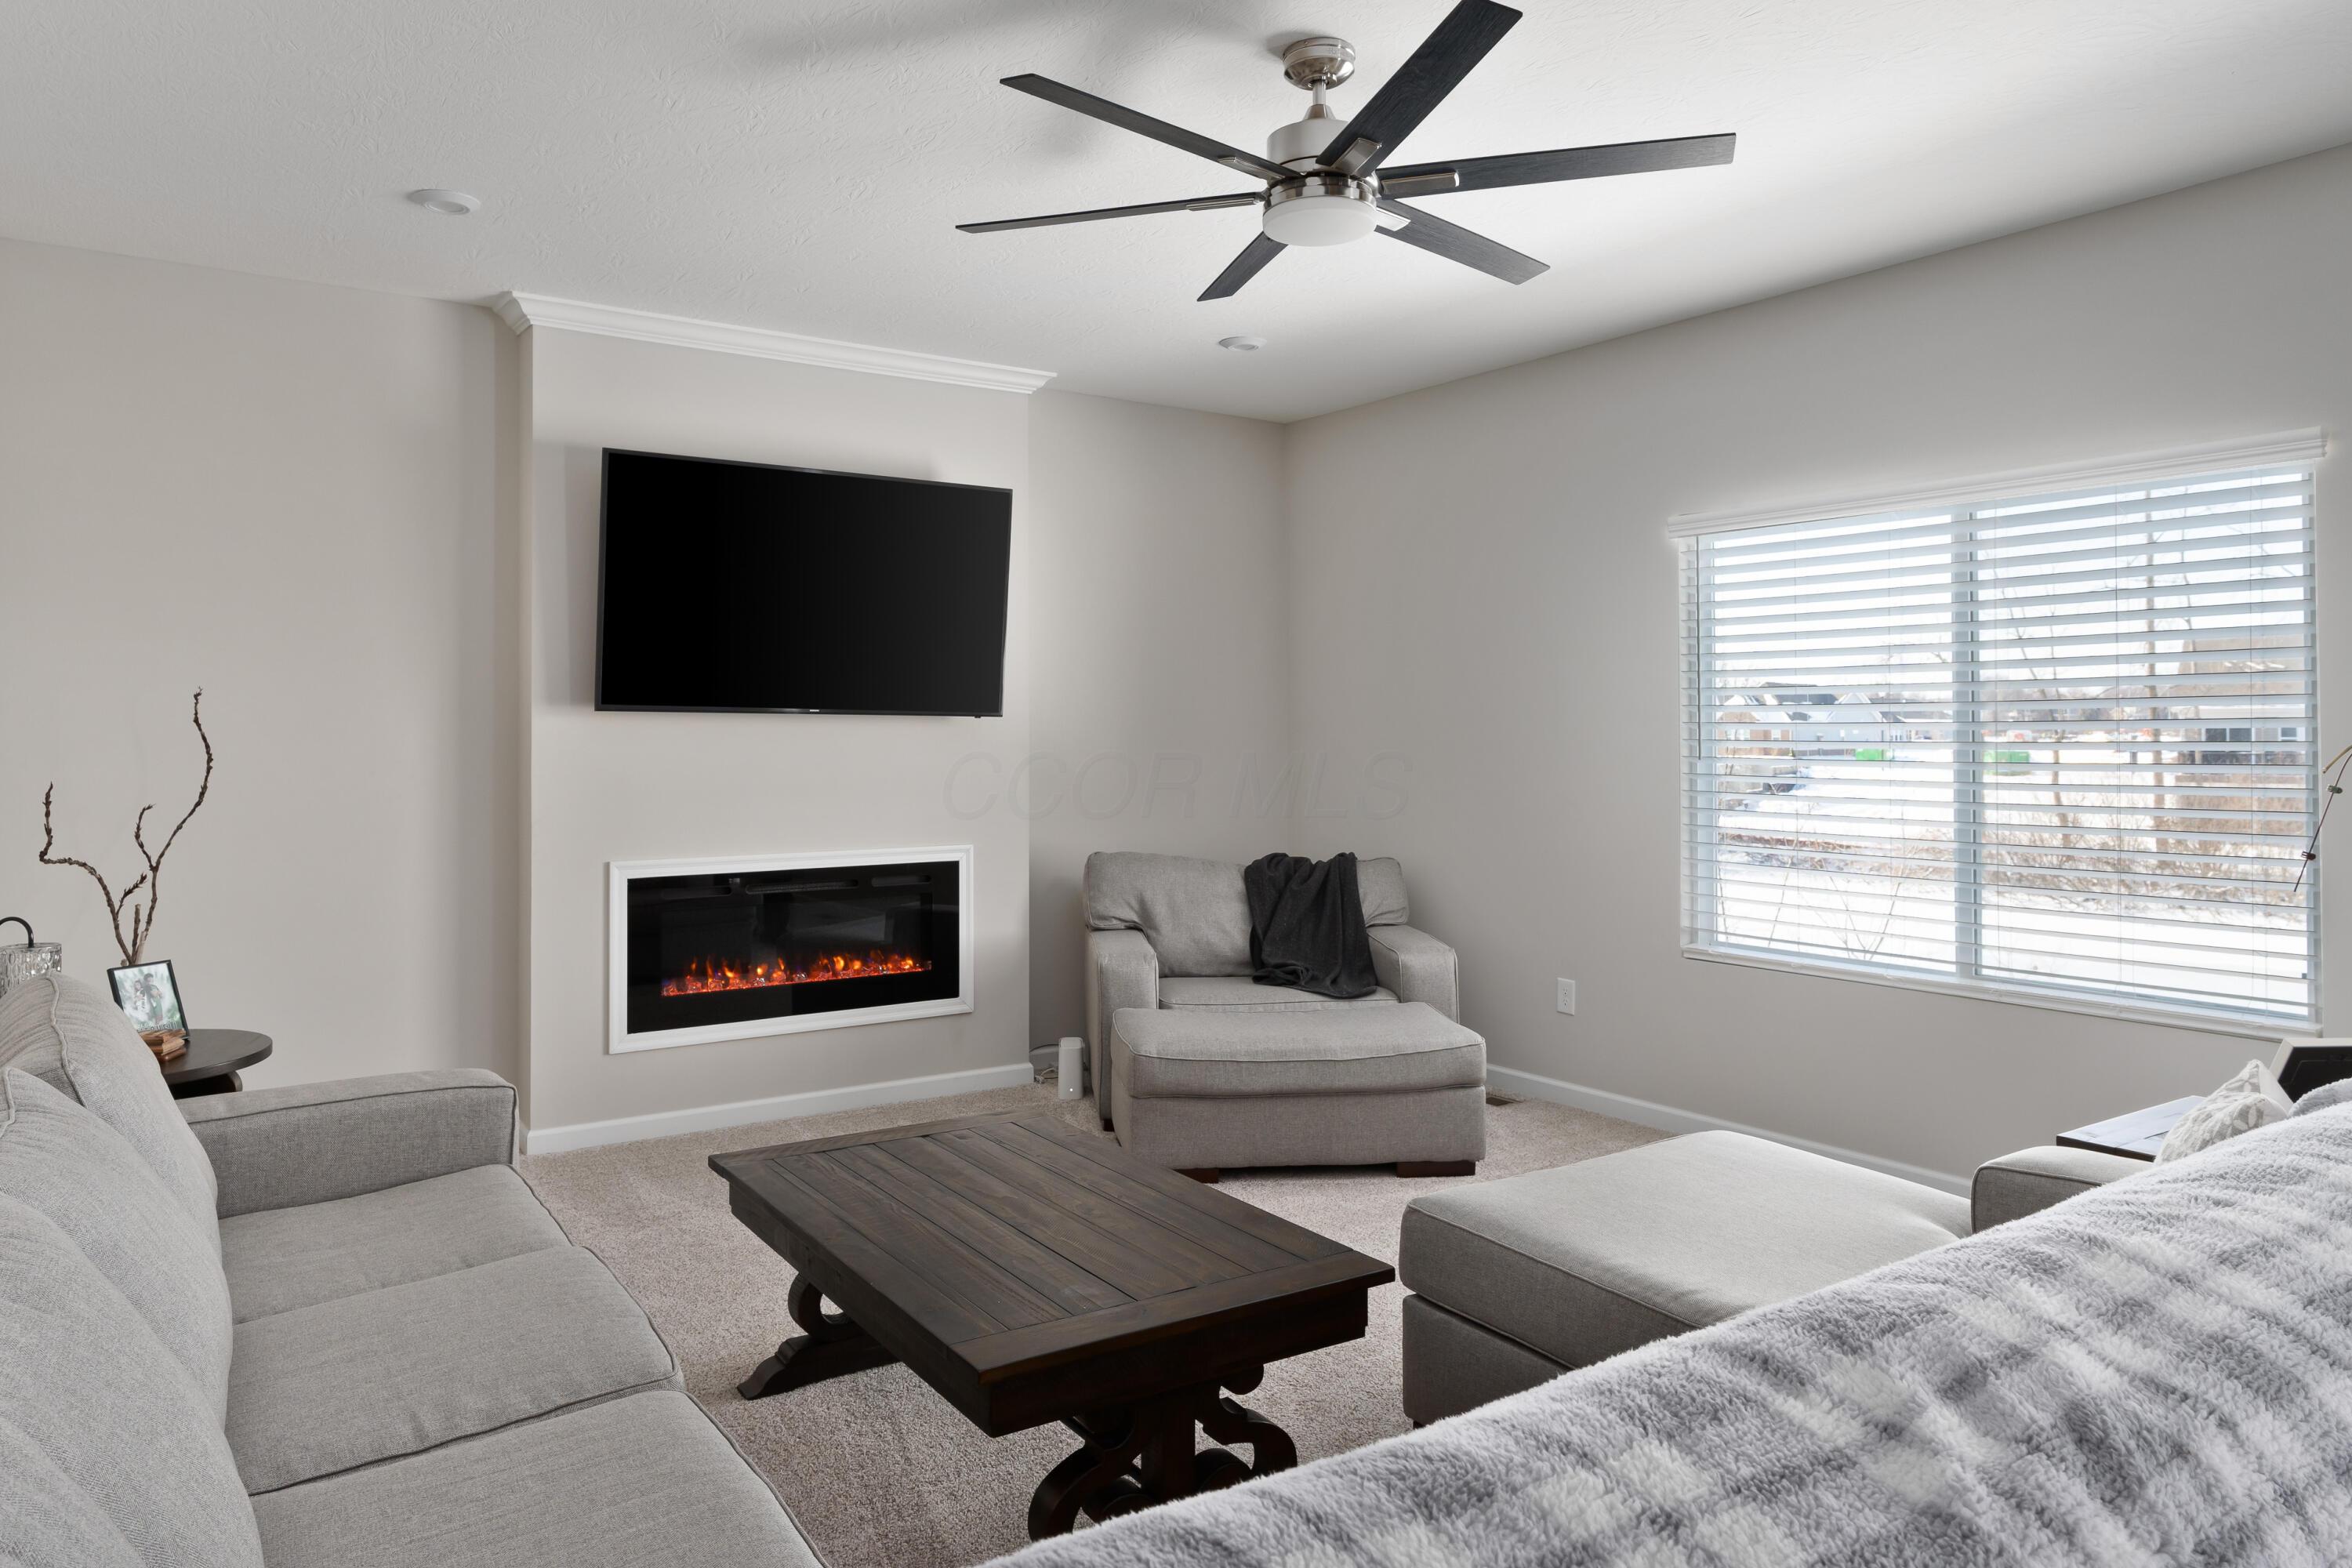
Living room with gray seating, a wall-mounted television, and an electric fireplace beside a large window.
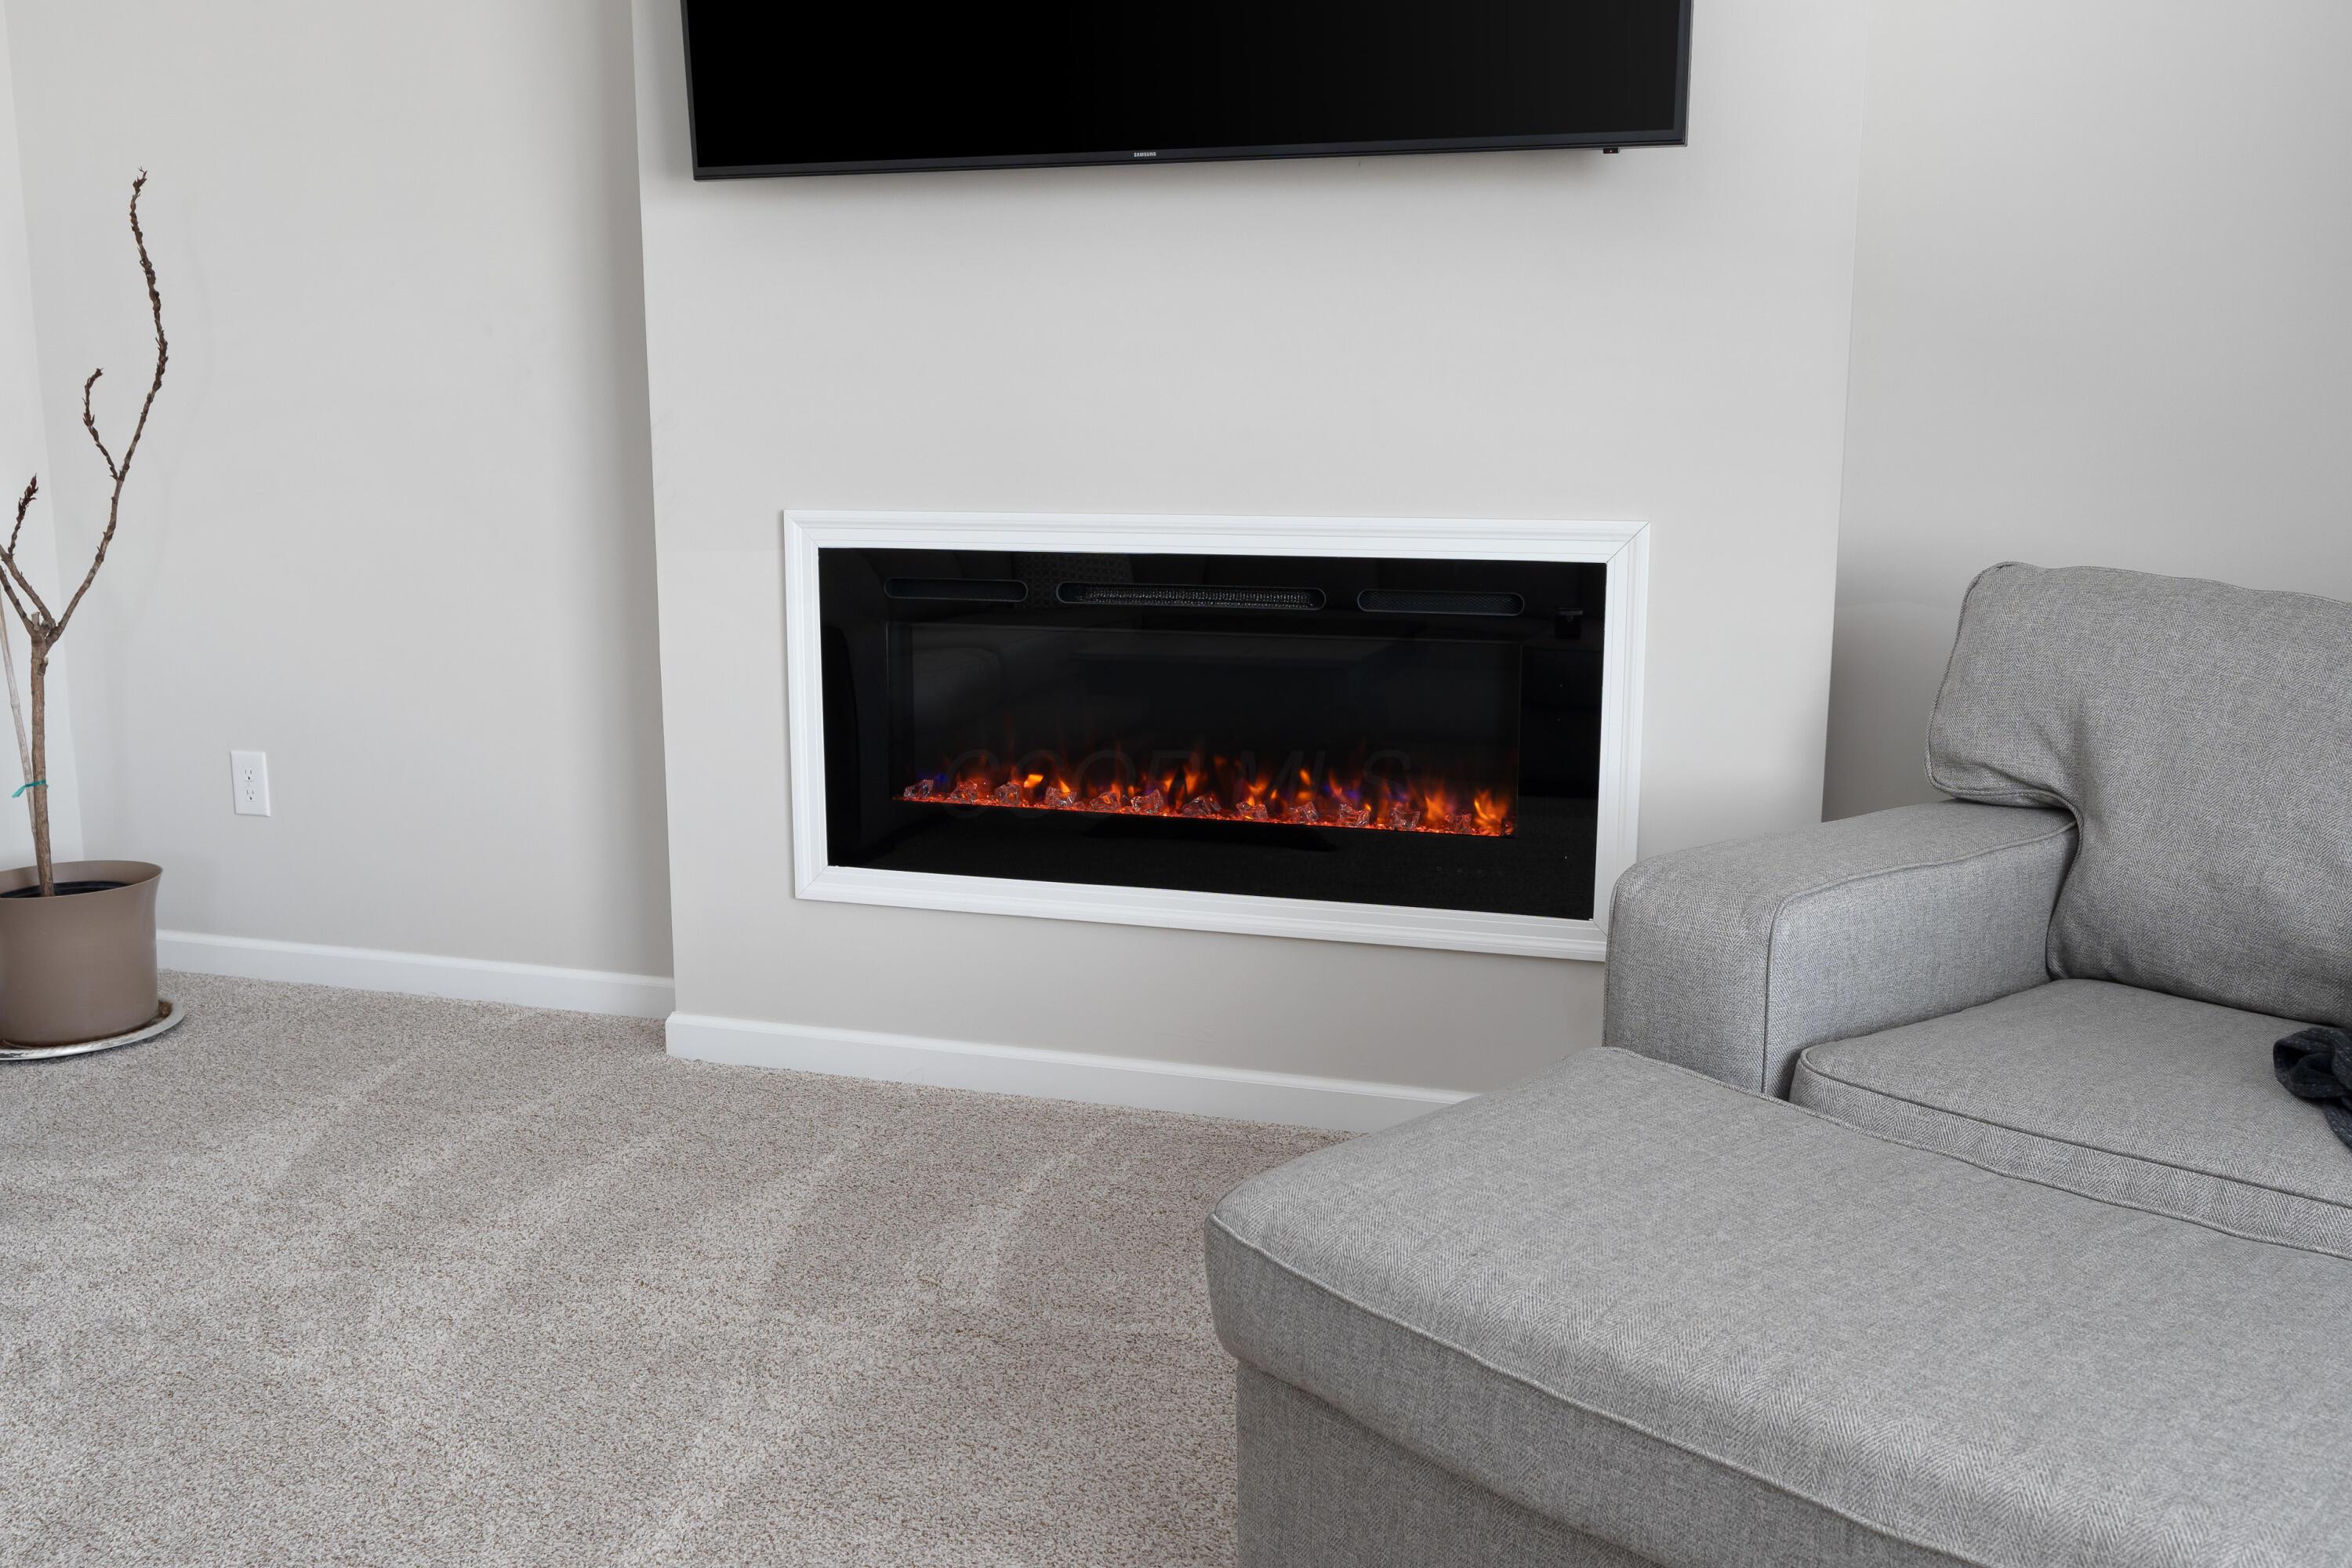
Living room with a wide electric fireplace, wall-mounted TV, and gray sectional sofa.
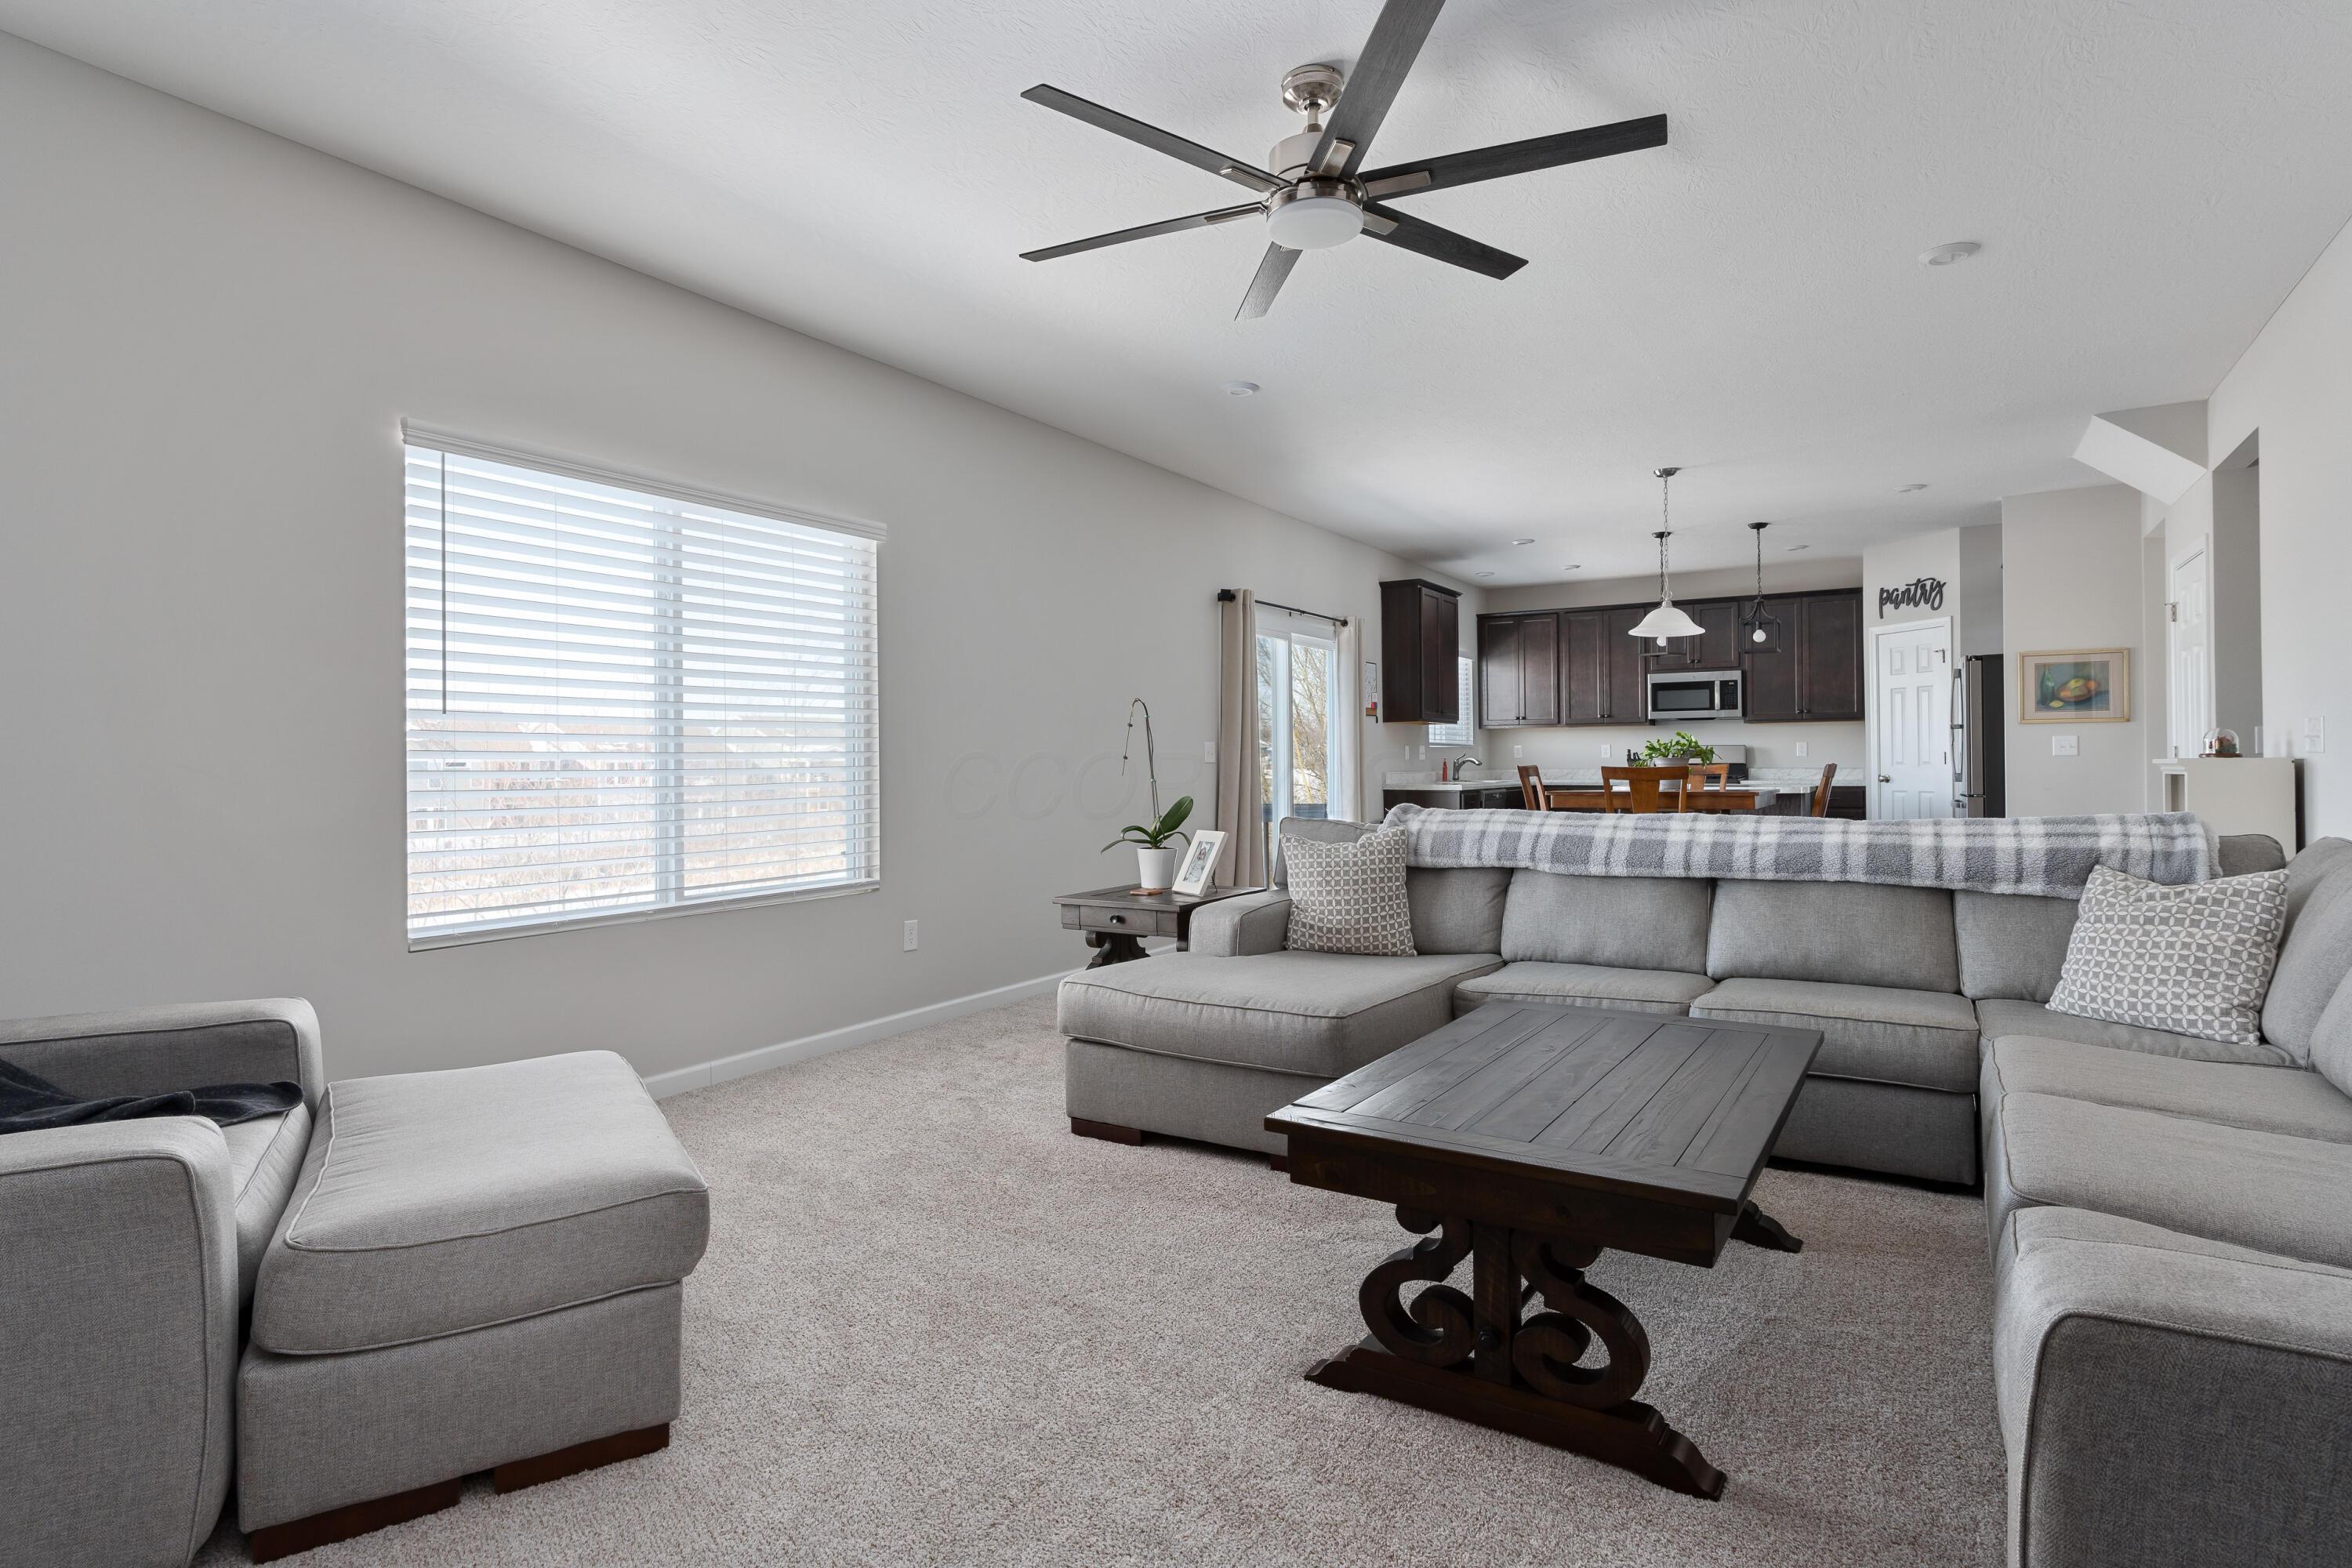
Living room with a gray sectional and dark wood coffee table, opening to the kitchen.
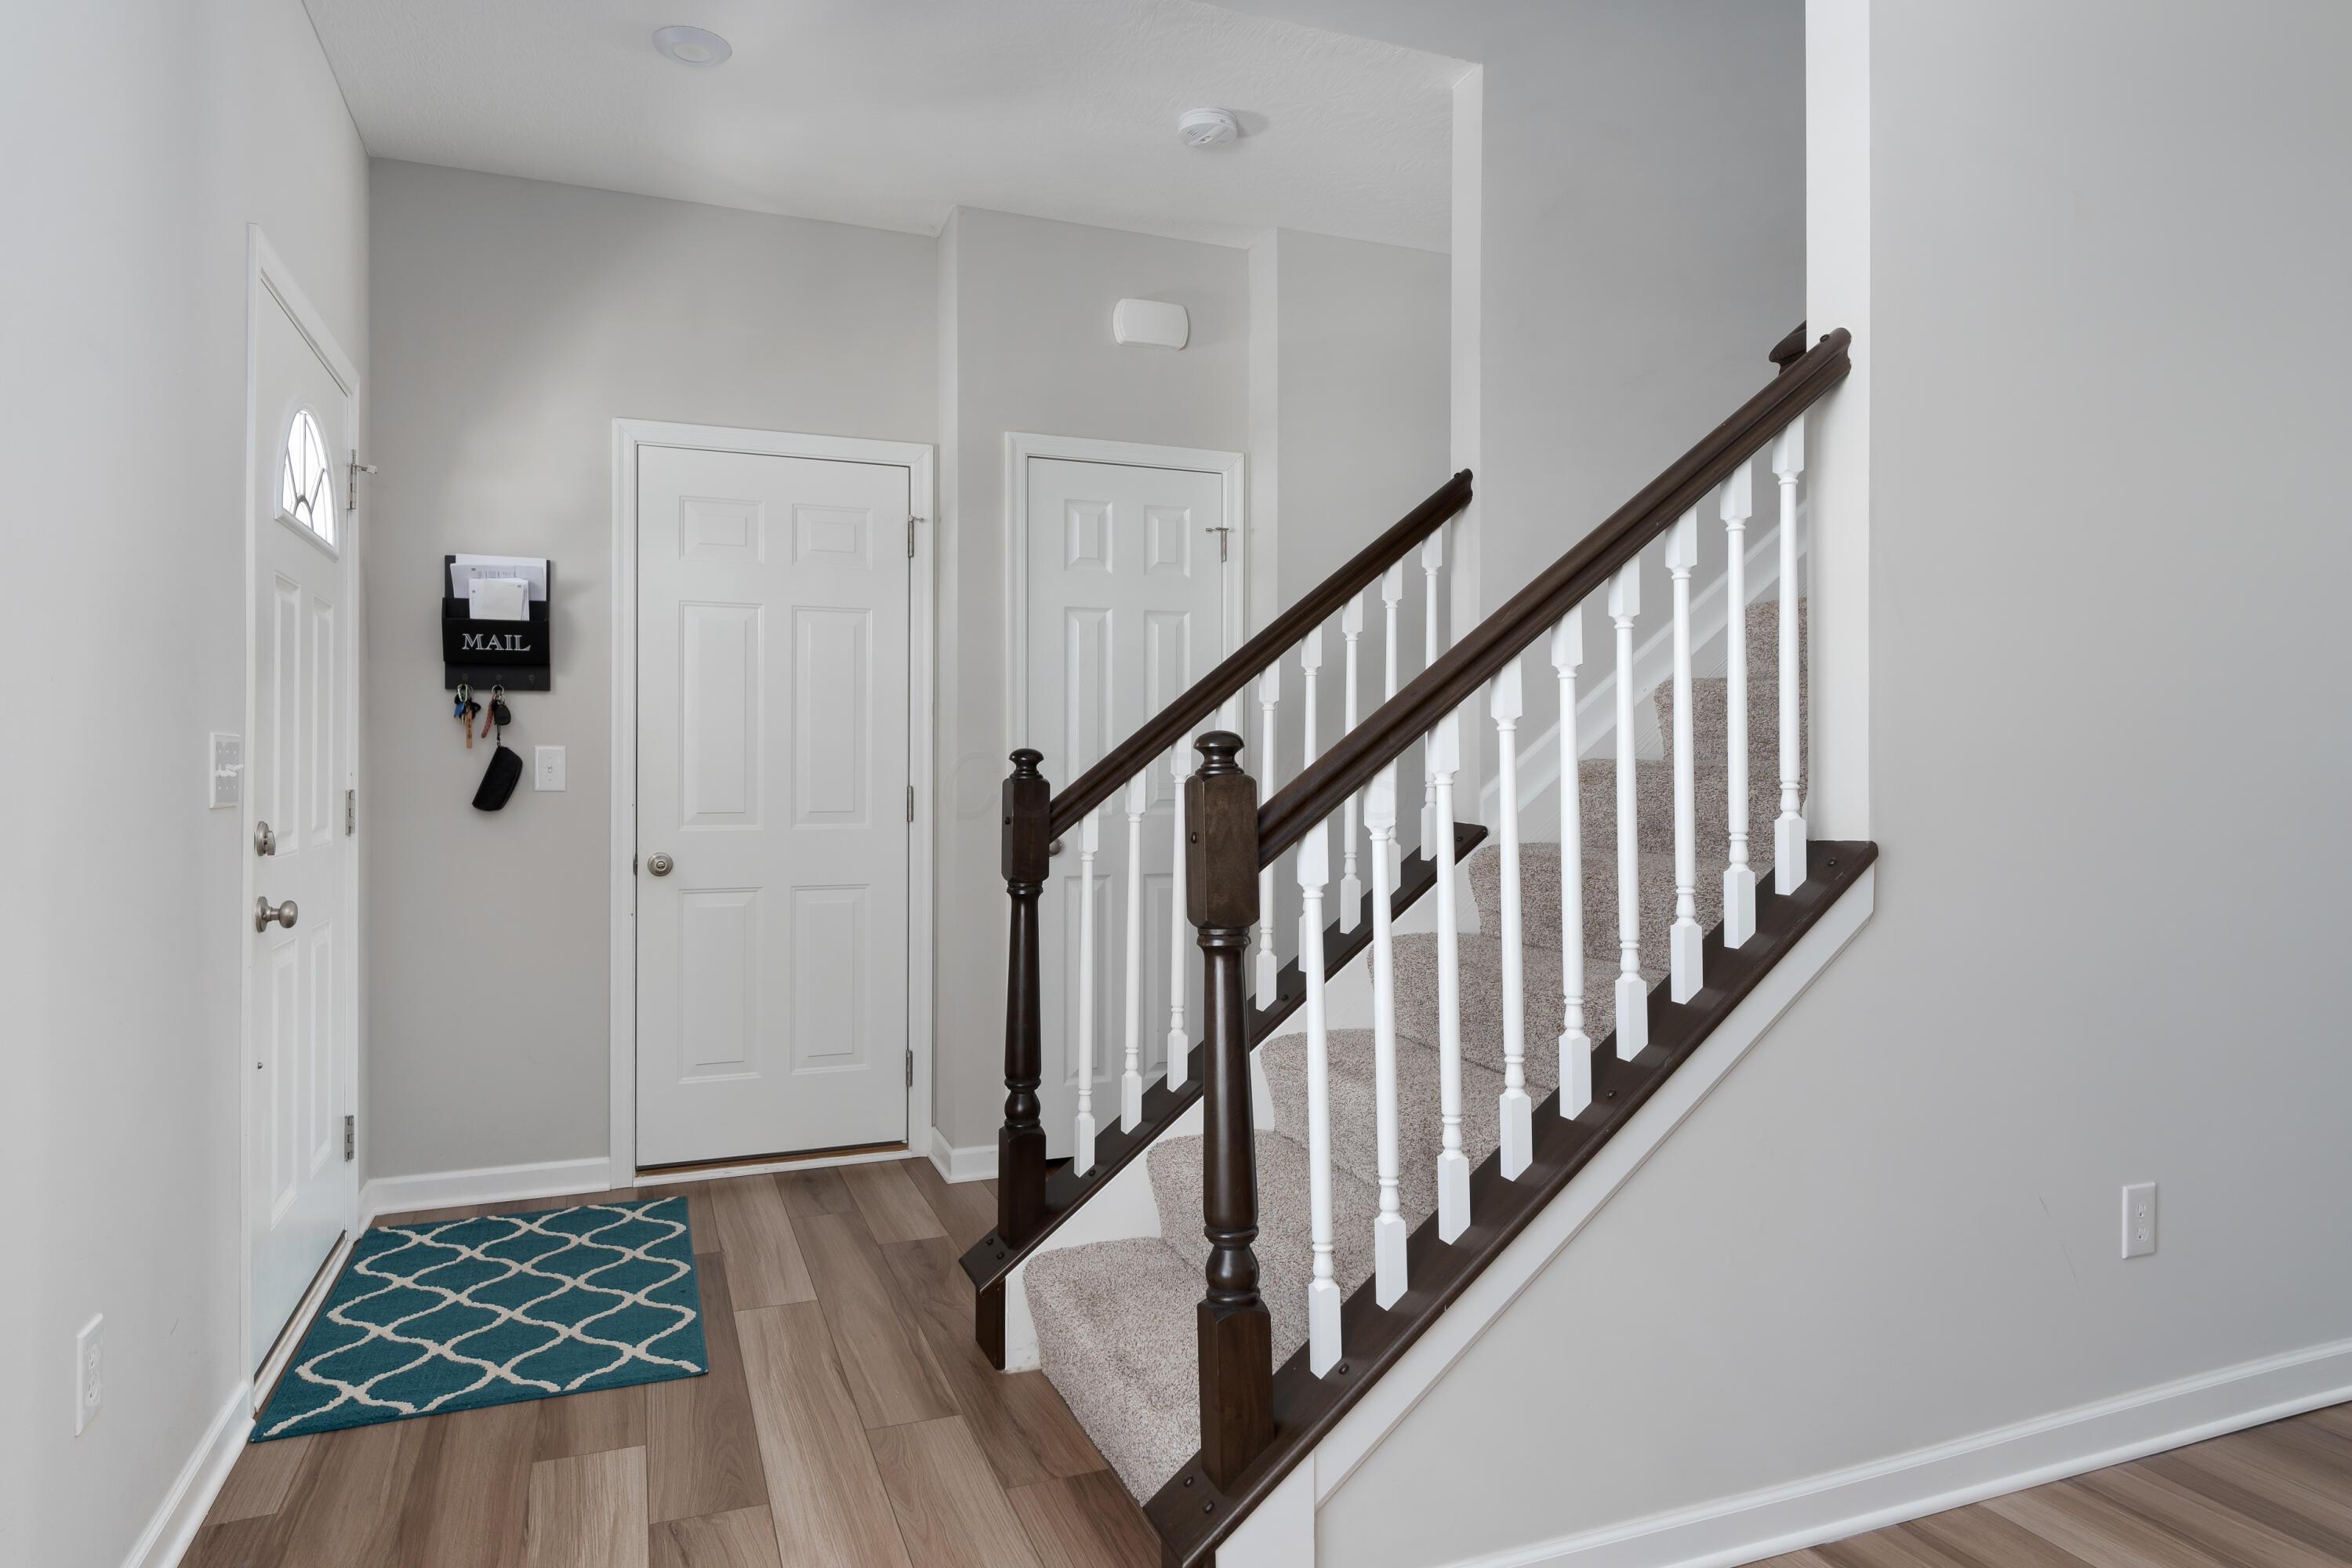
Entry foyer with a teal patterned doormat and carpeted staircase with dark wood handrails.
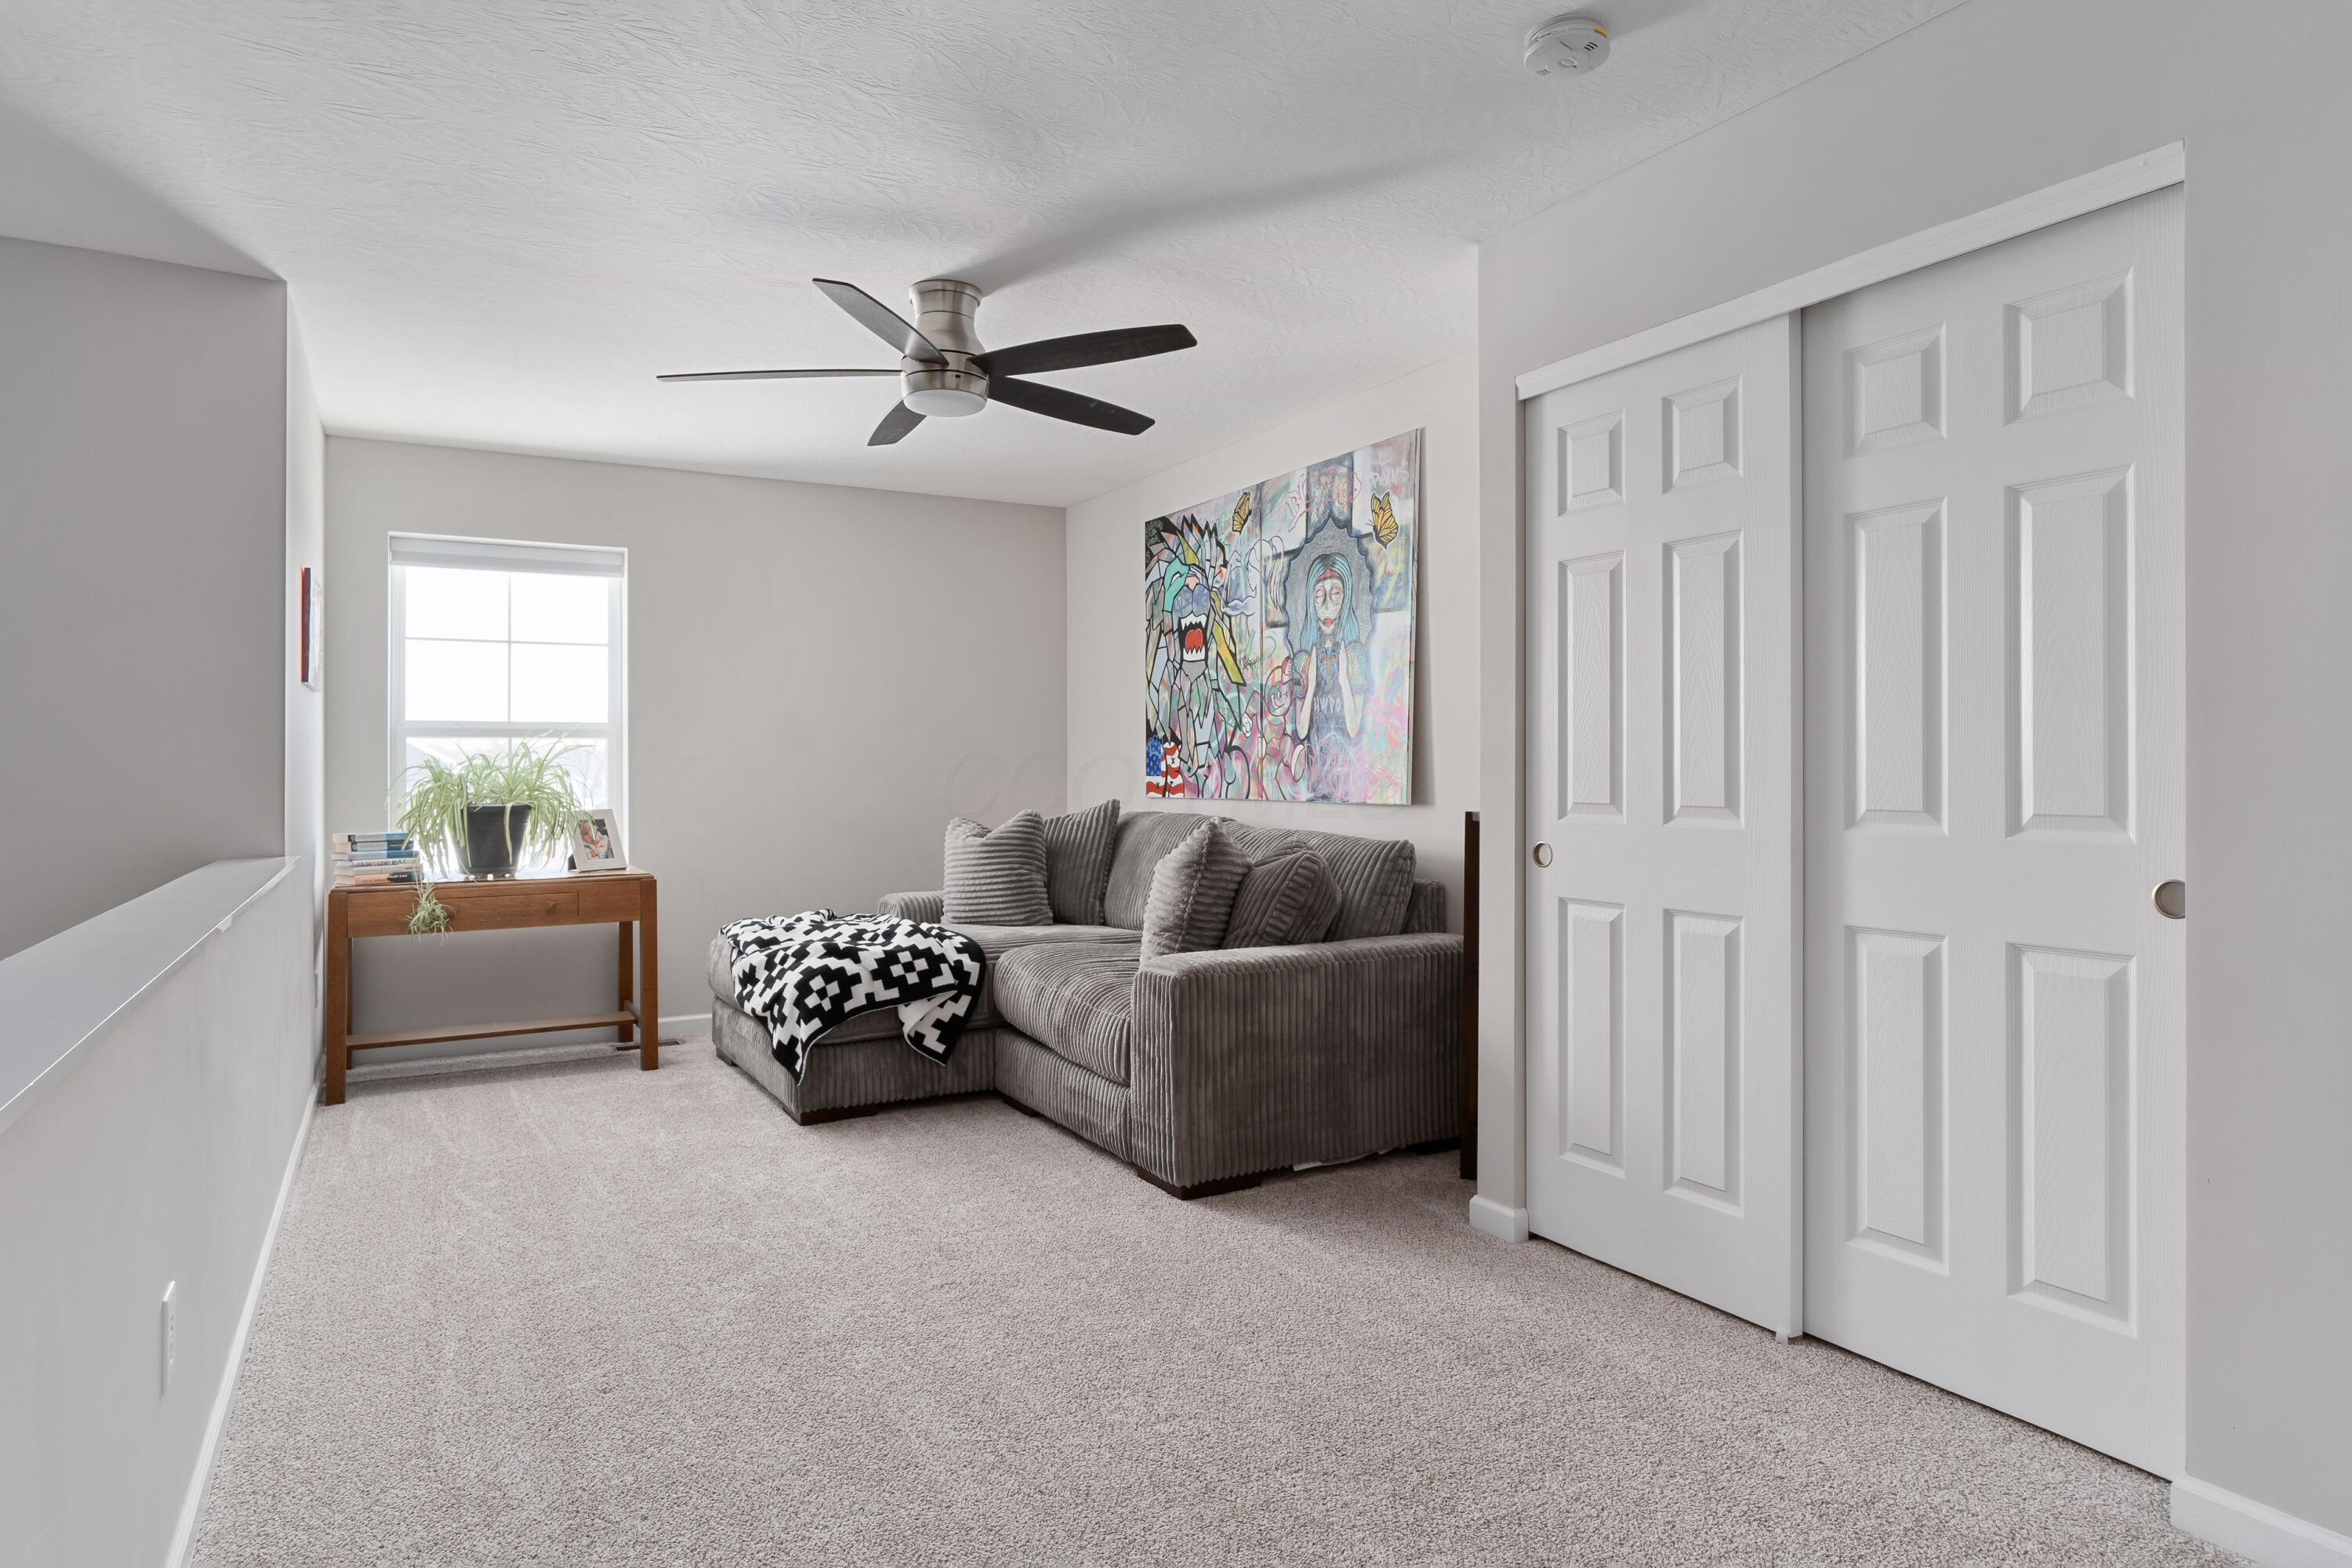
Upstairs sitting area with a gray sectional, colorful wall art, and white sliding closet doors.
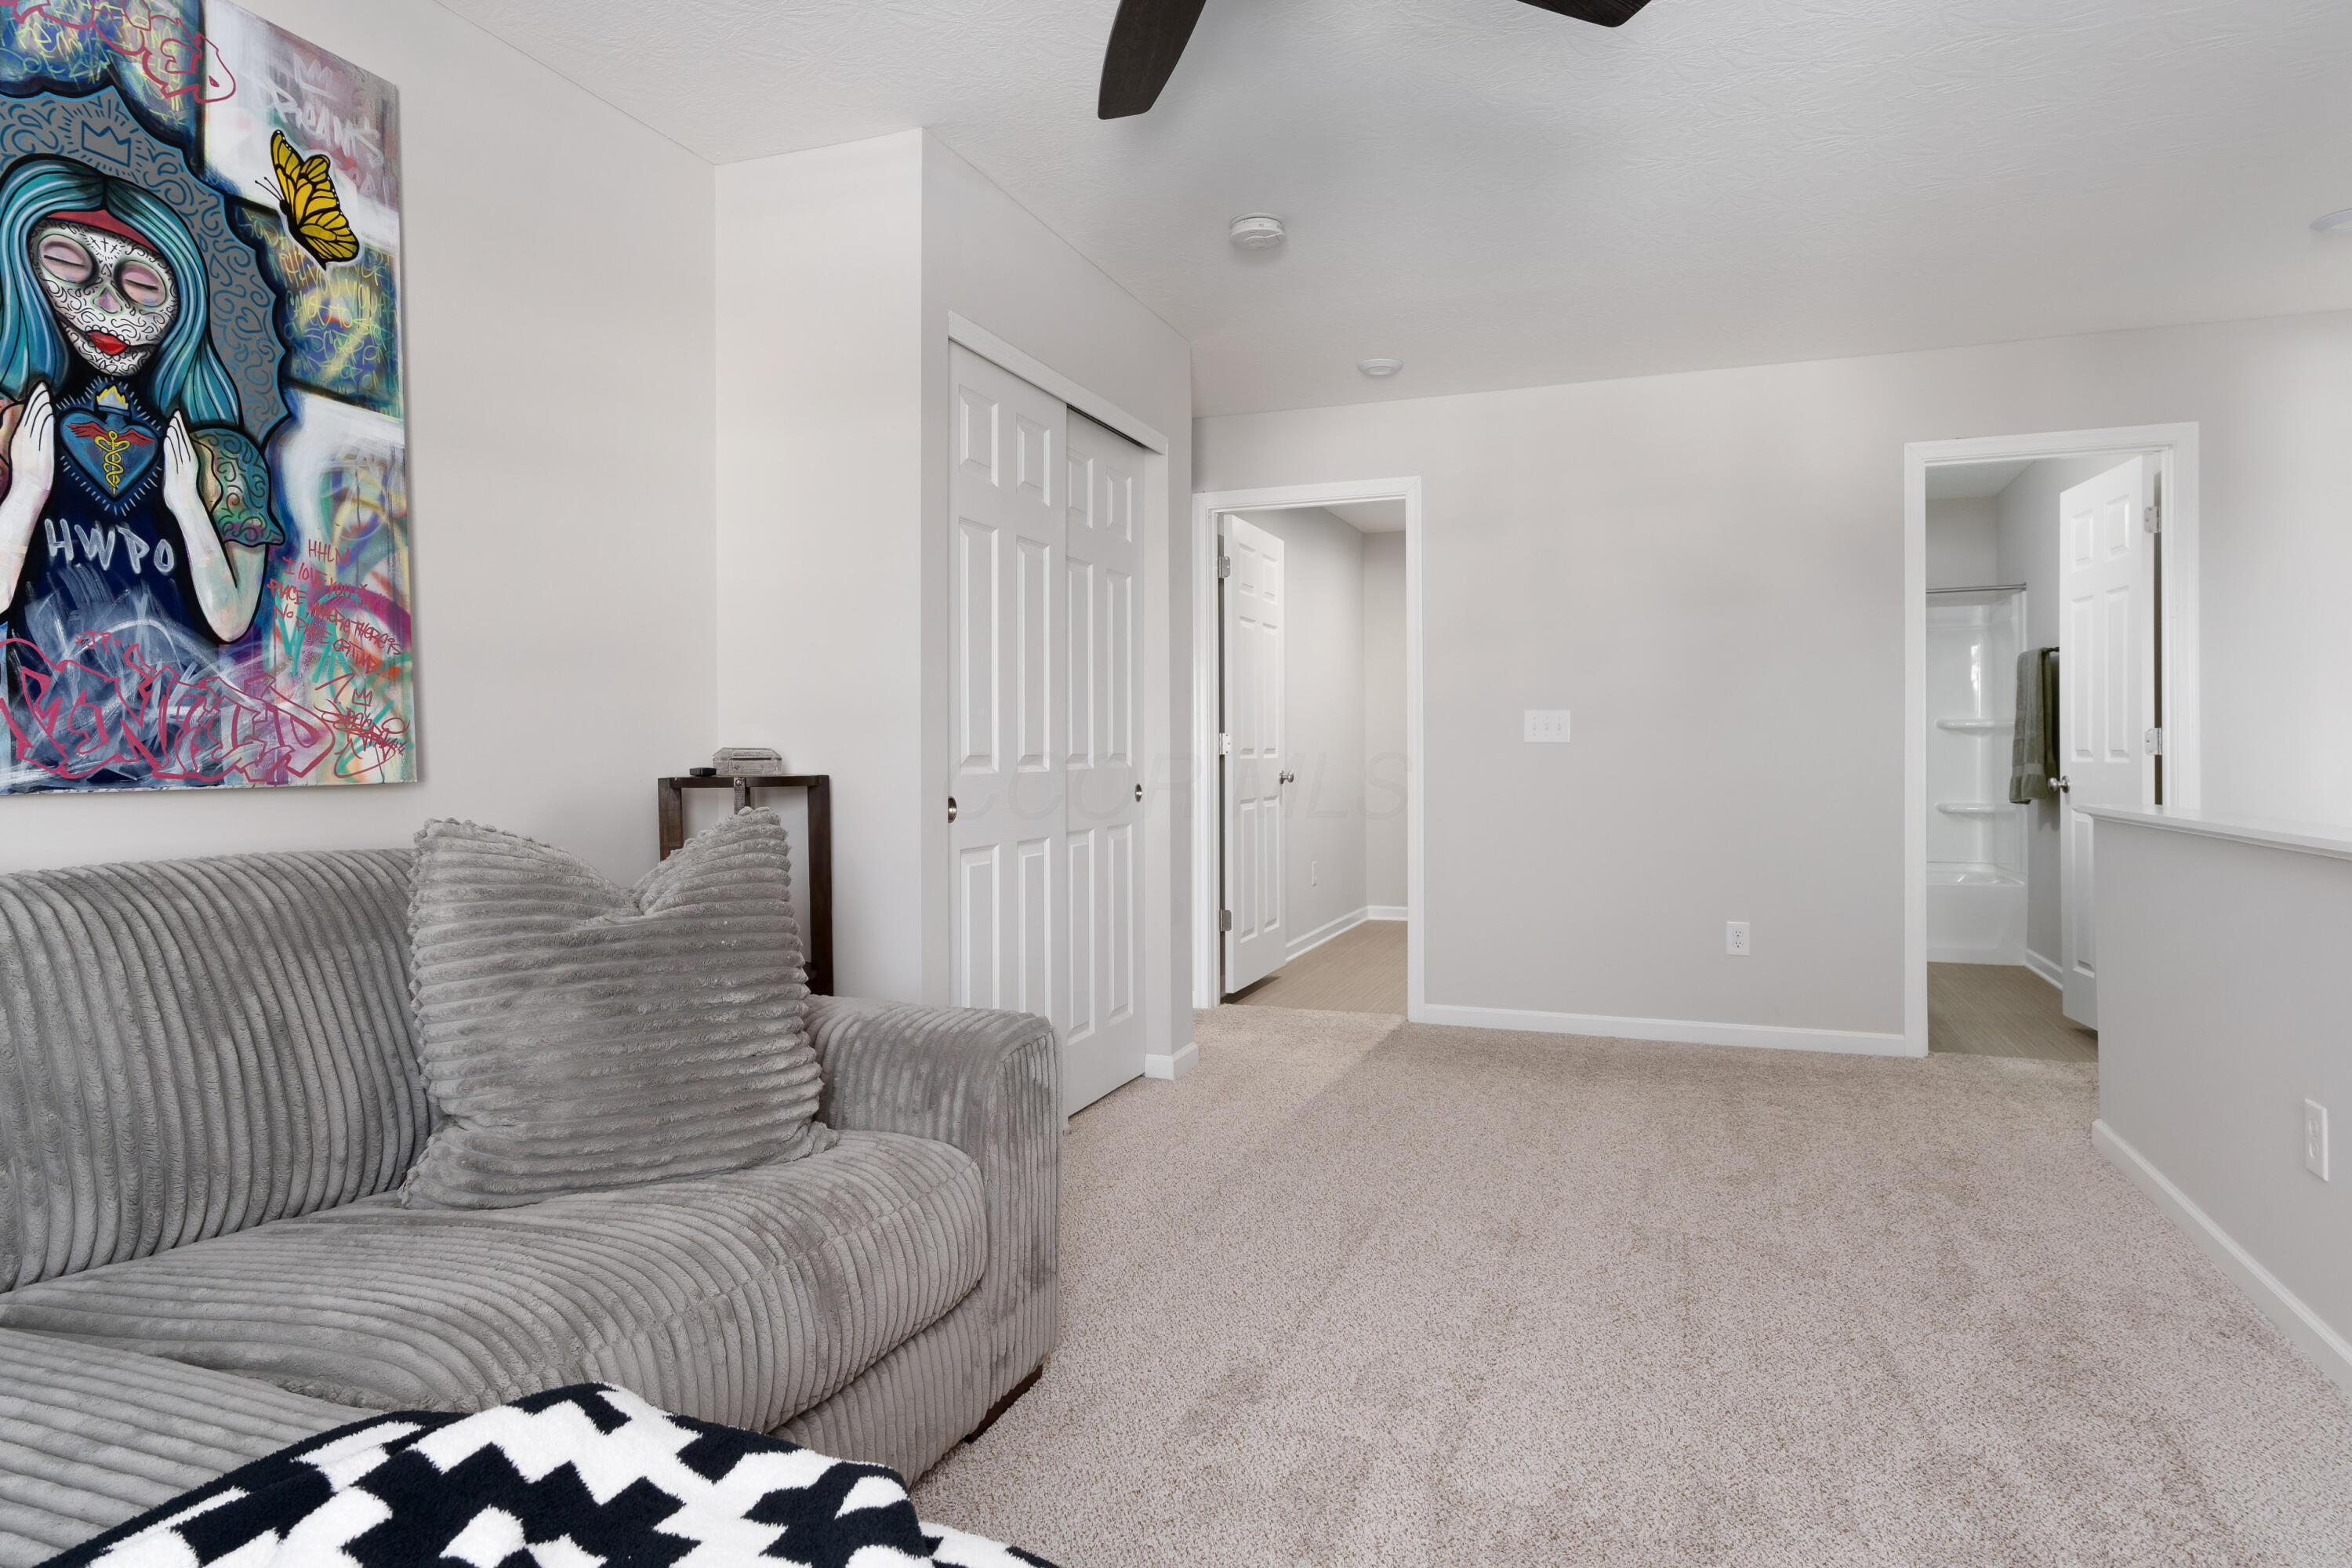
Carpeted bedroom sitting area with a gray sofa, colorful wall art, and an open bathroom doorway.
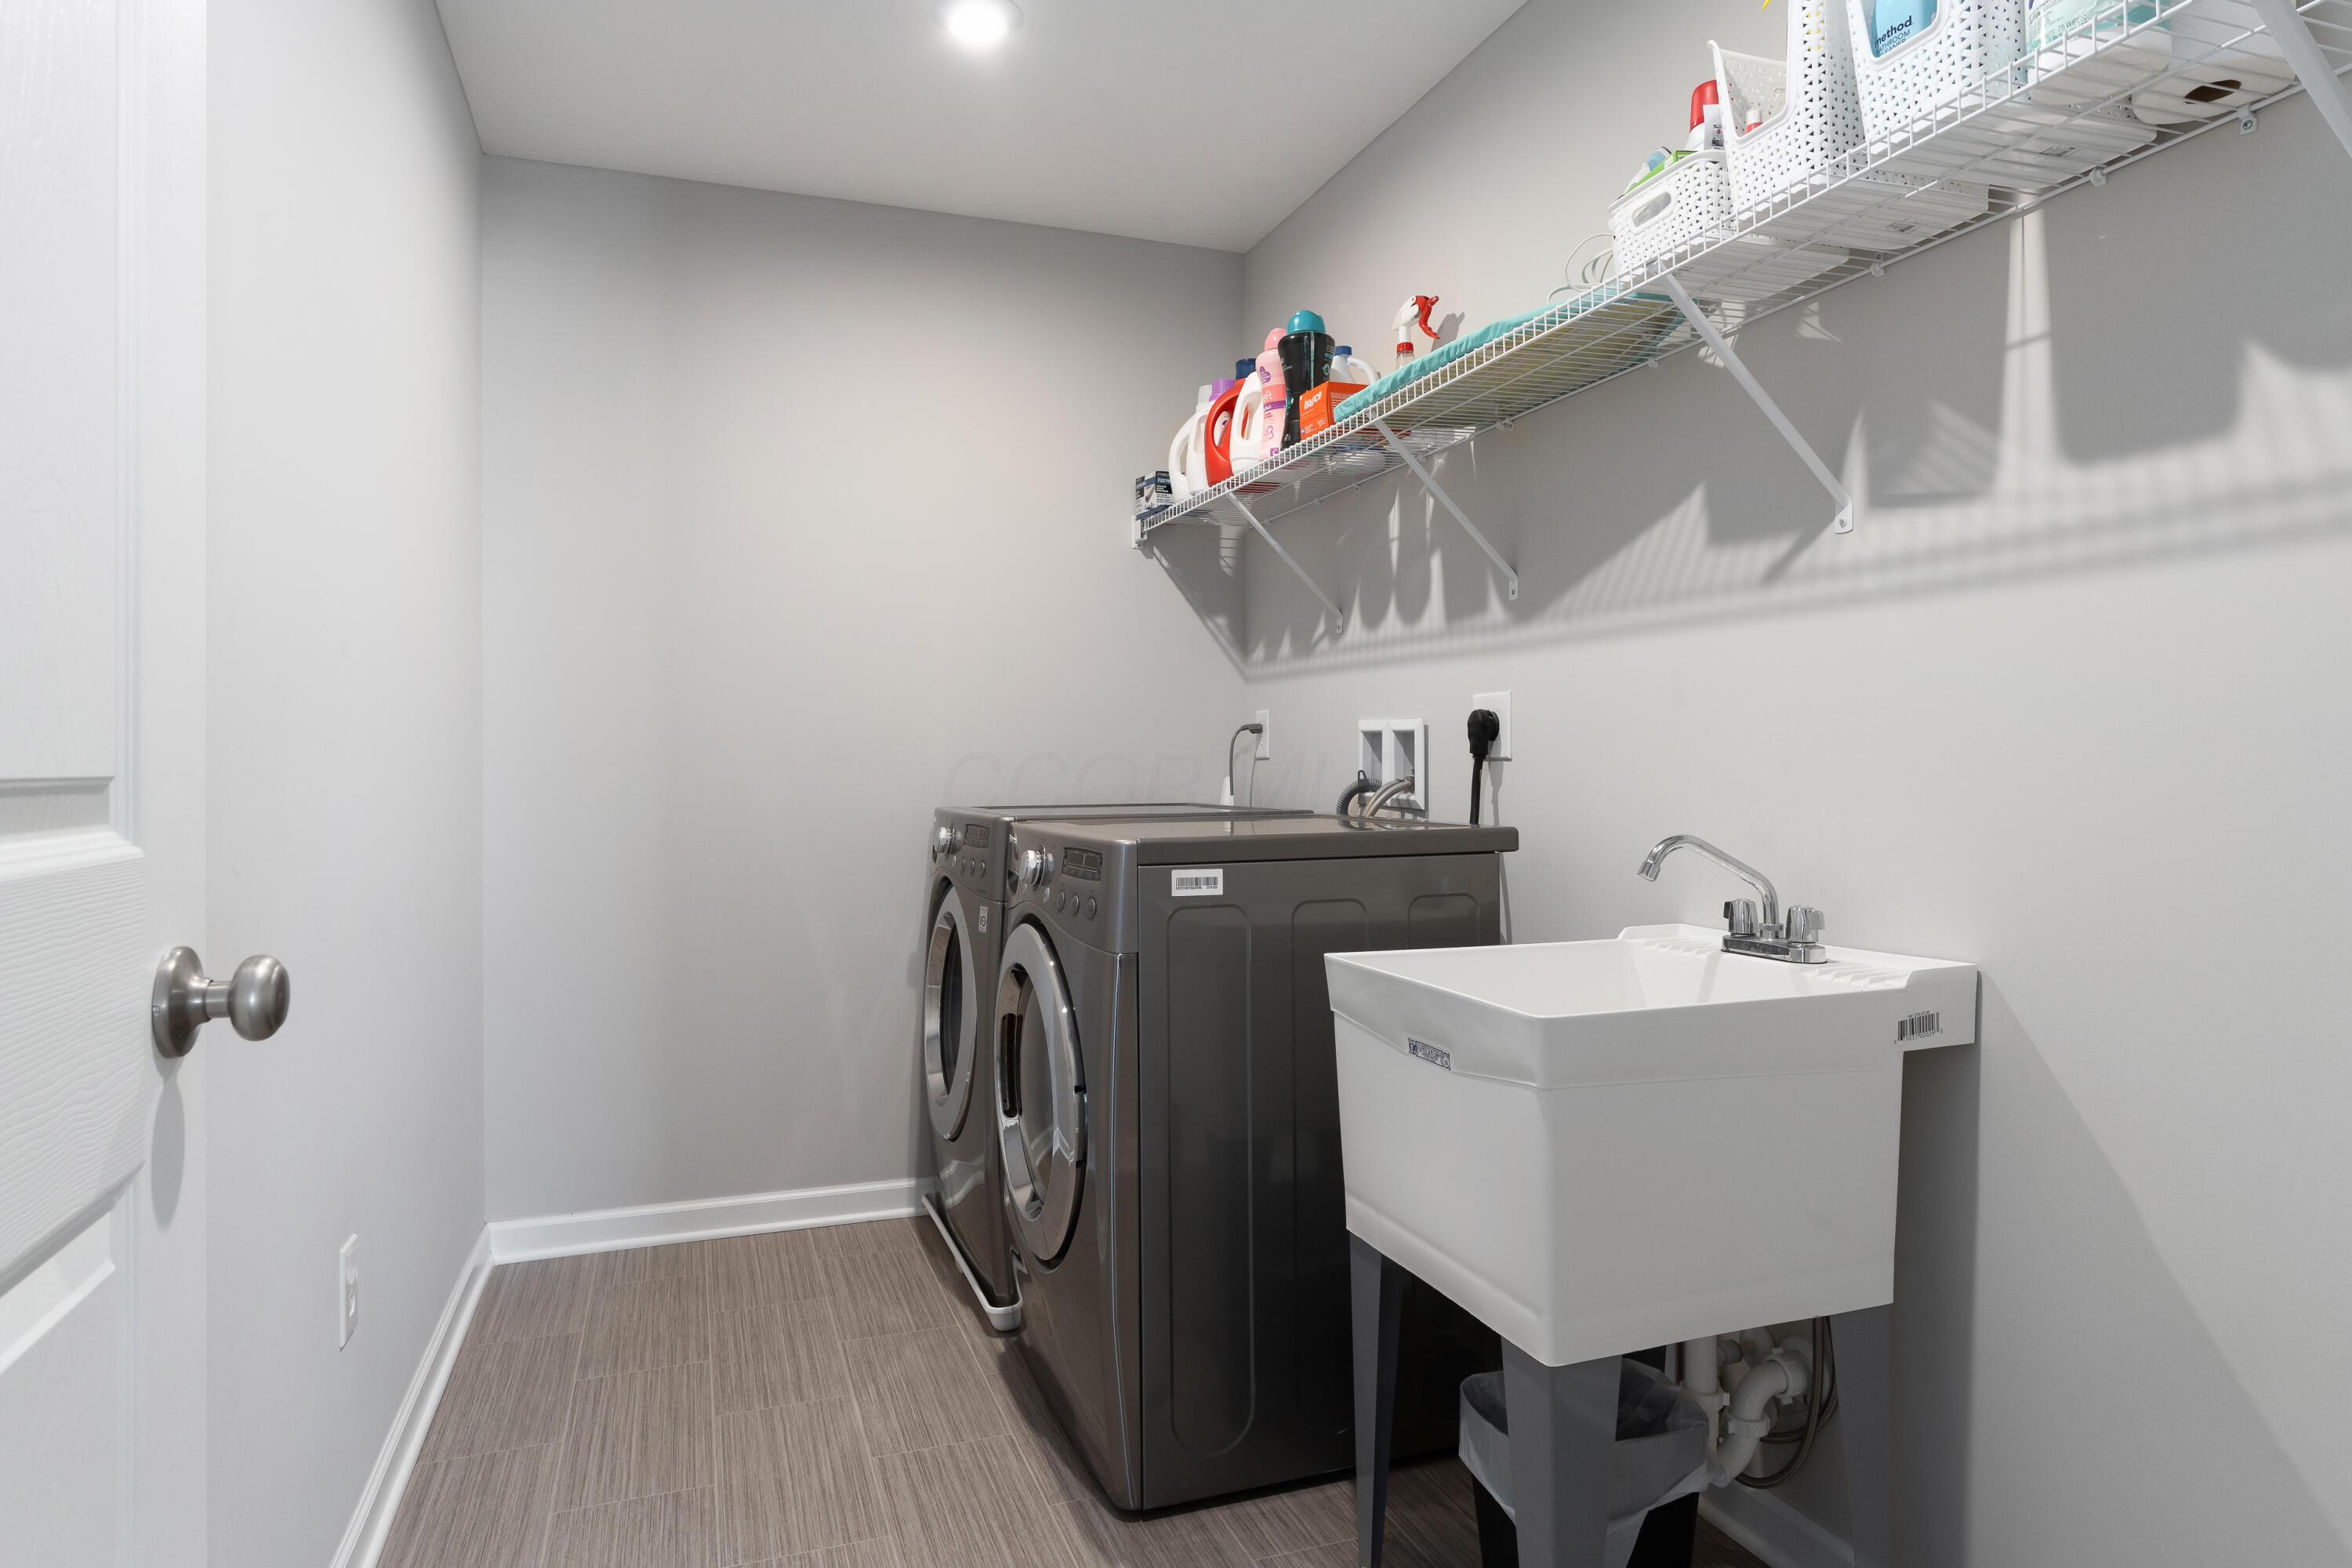
Laundry room with dark front-loading washer and dryer, deep utility sink, and wire storage shelves.
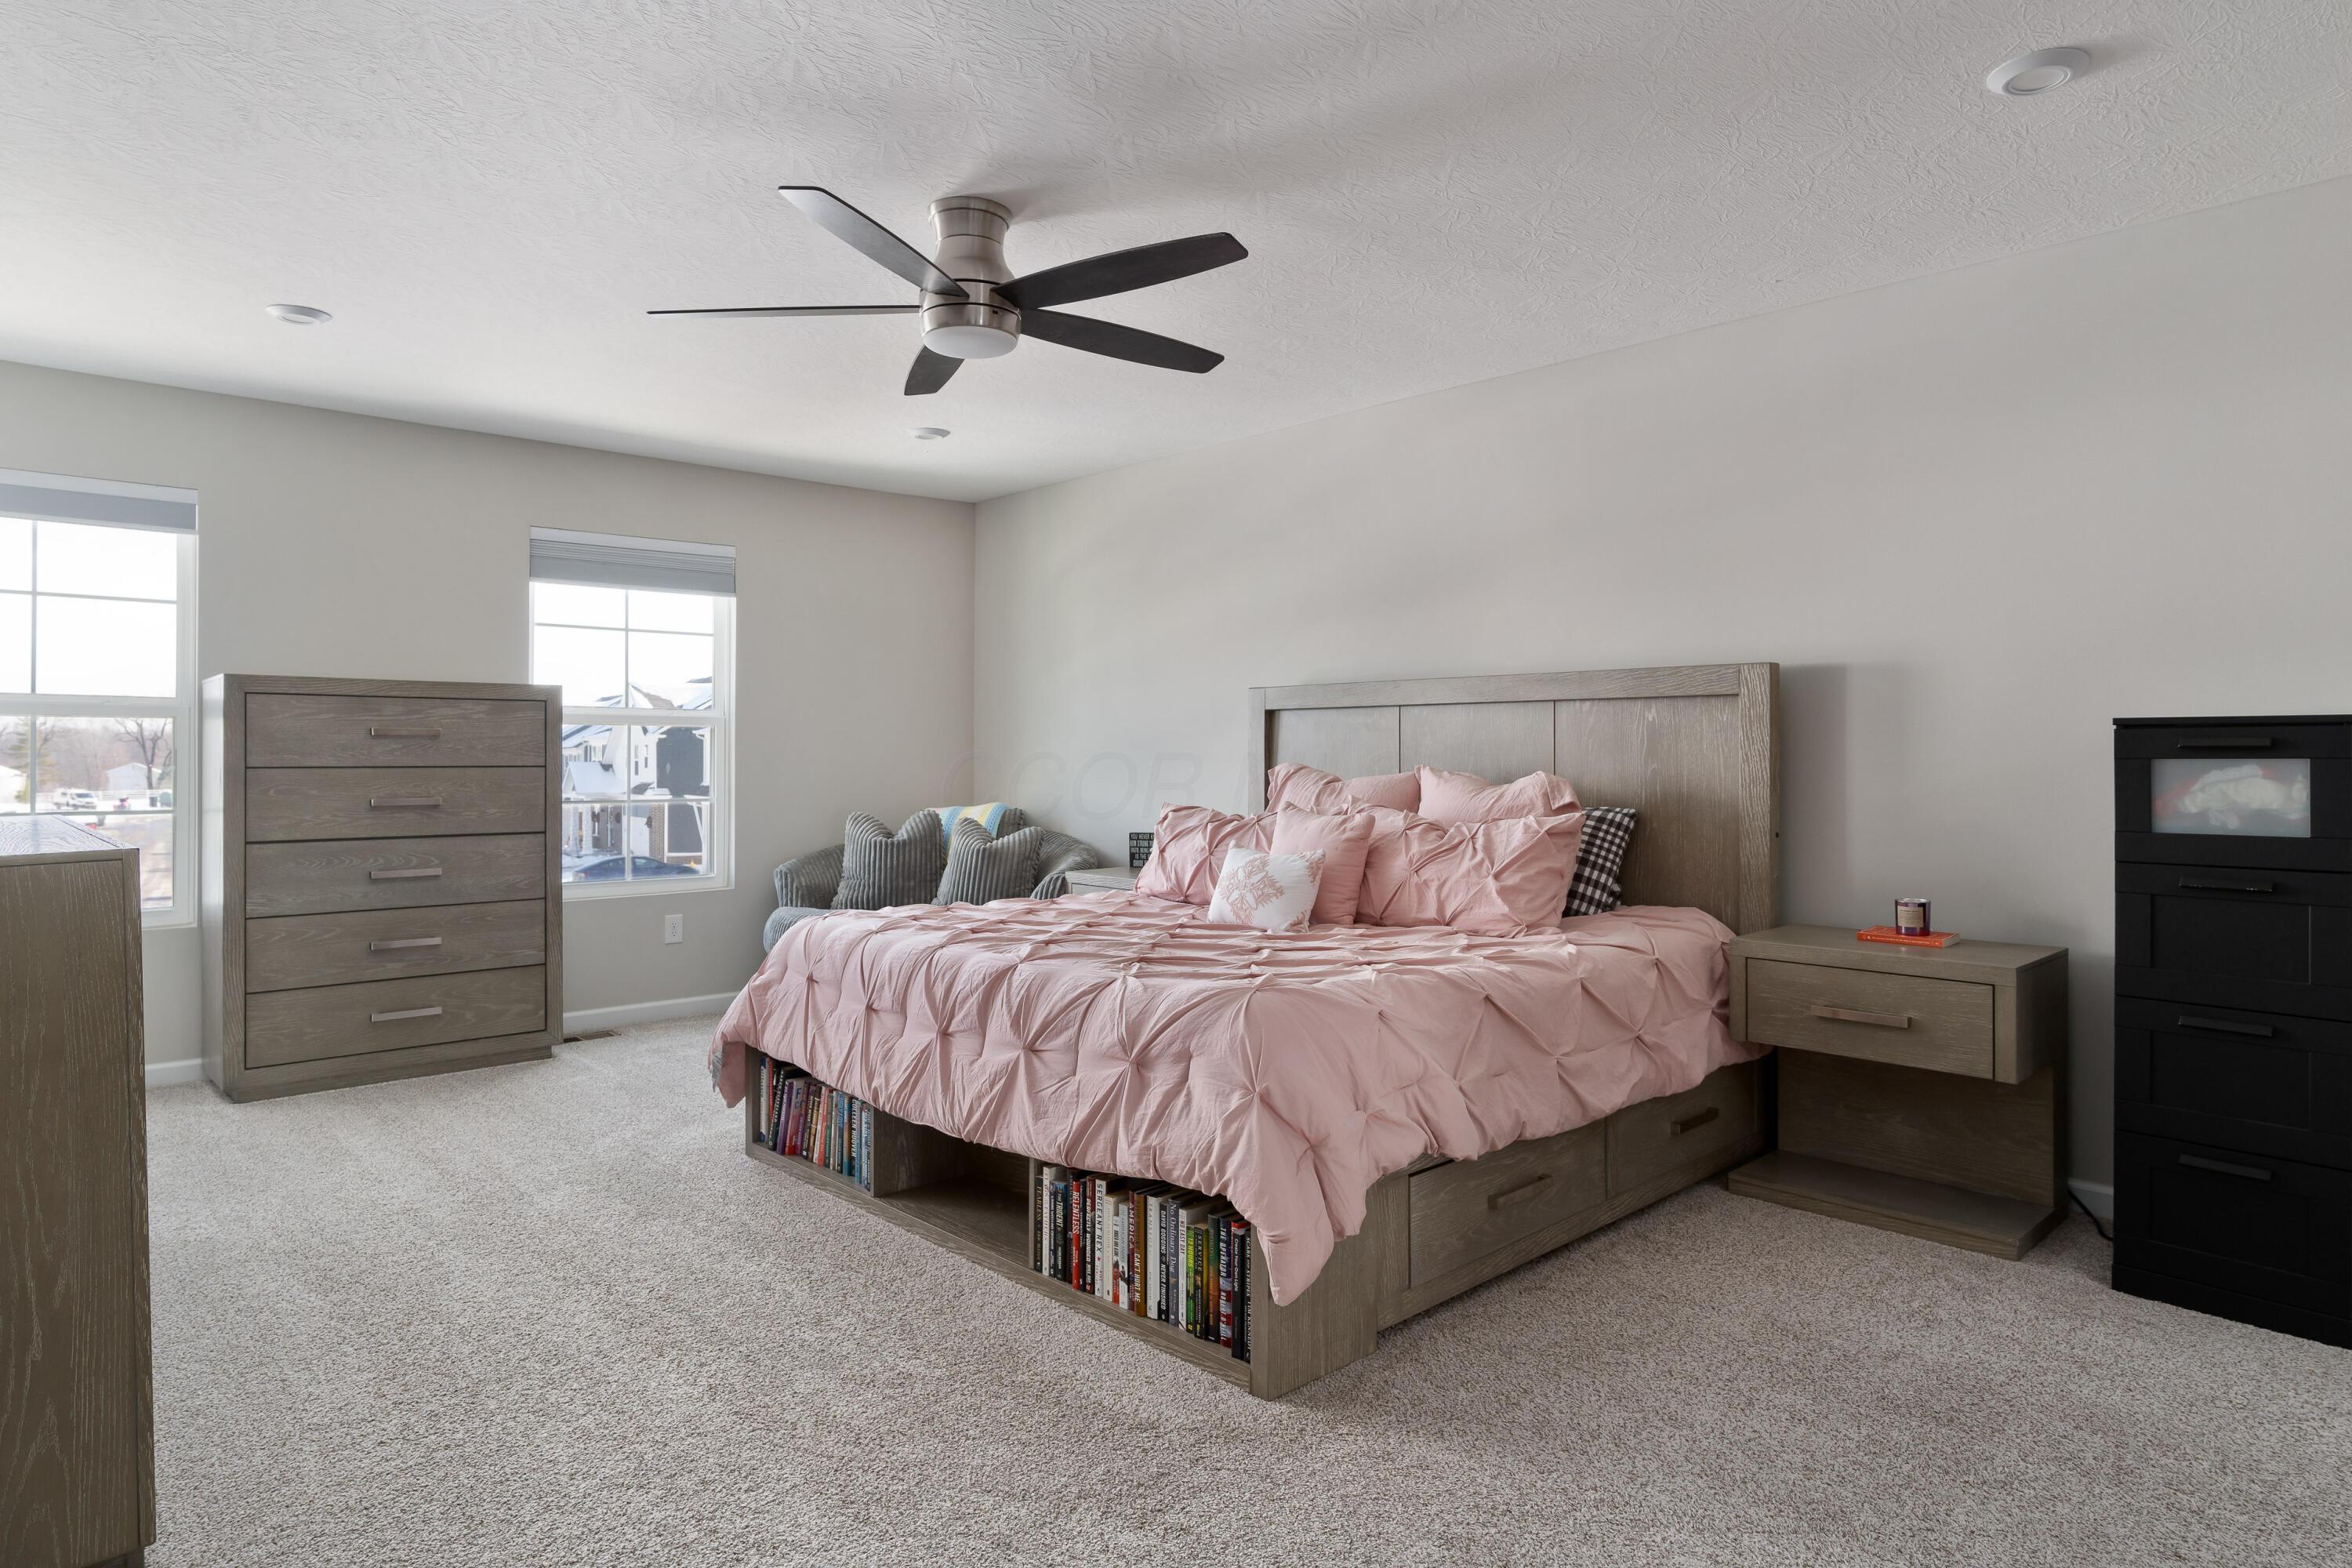
Bedroom with pink bedding, a gray wood storage bed, matching dresser, and ceiling fan.
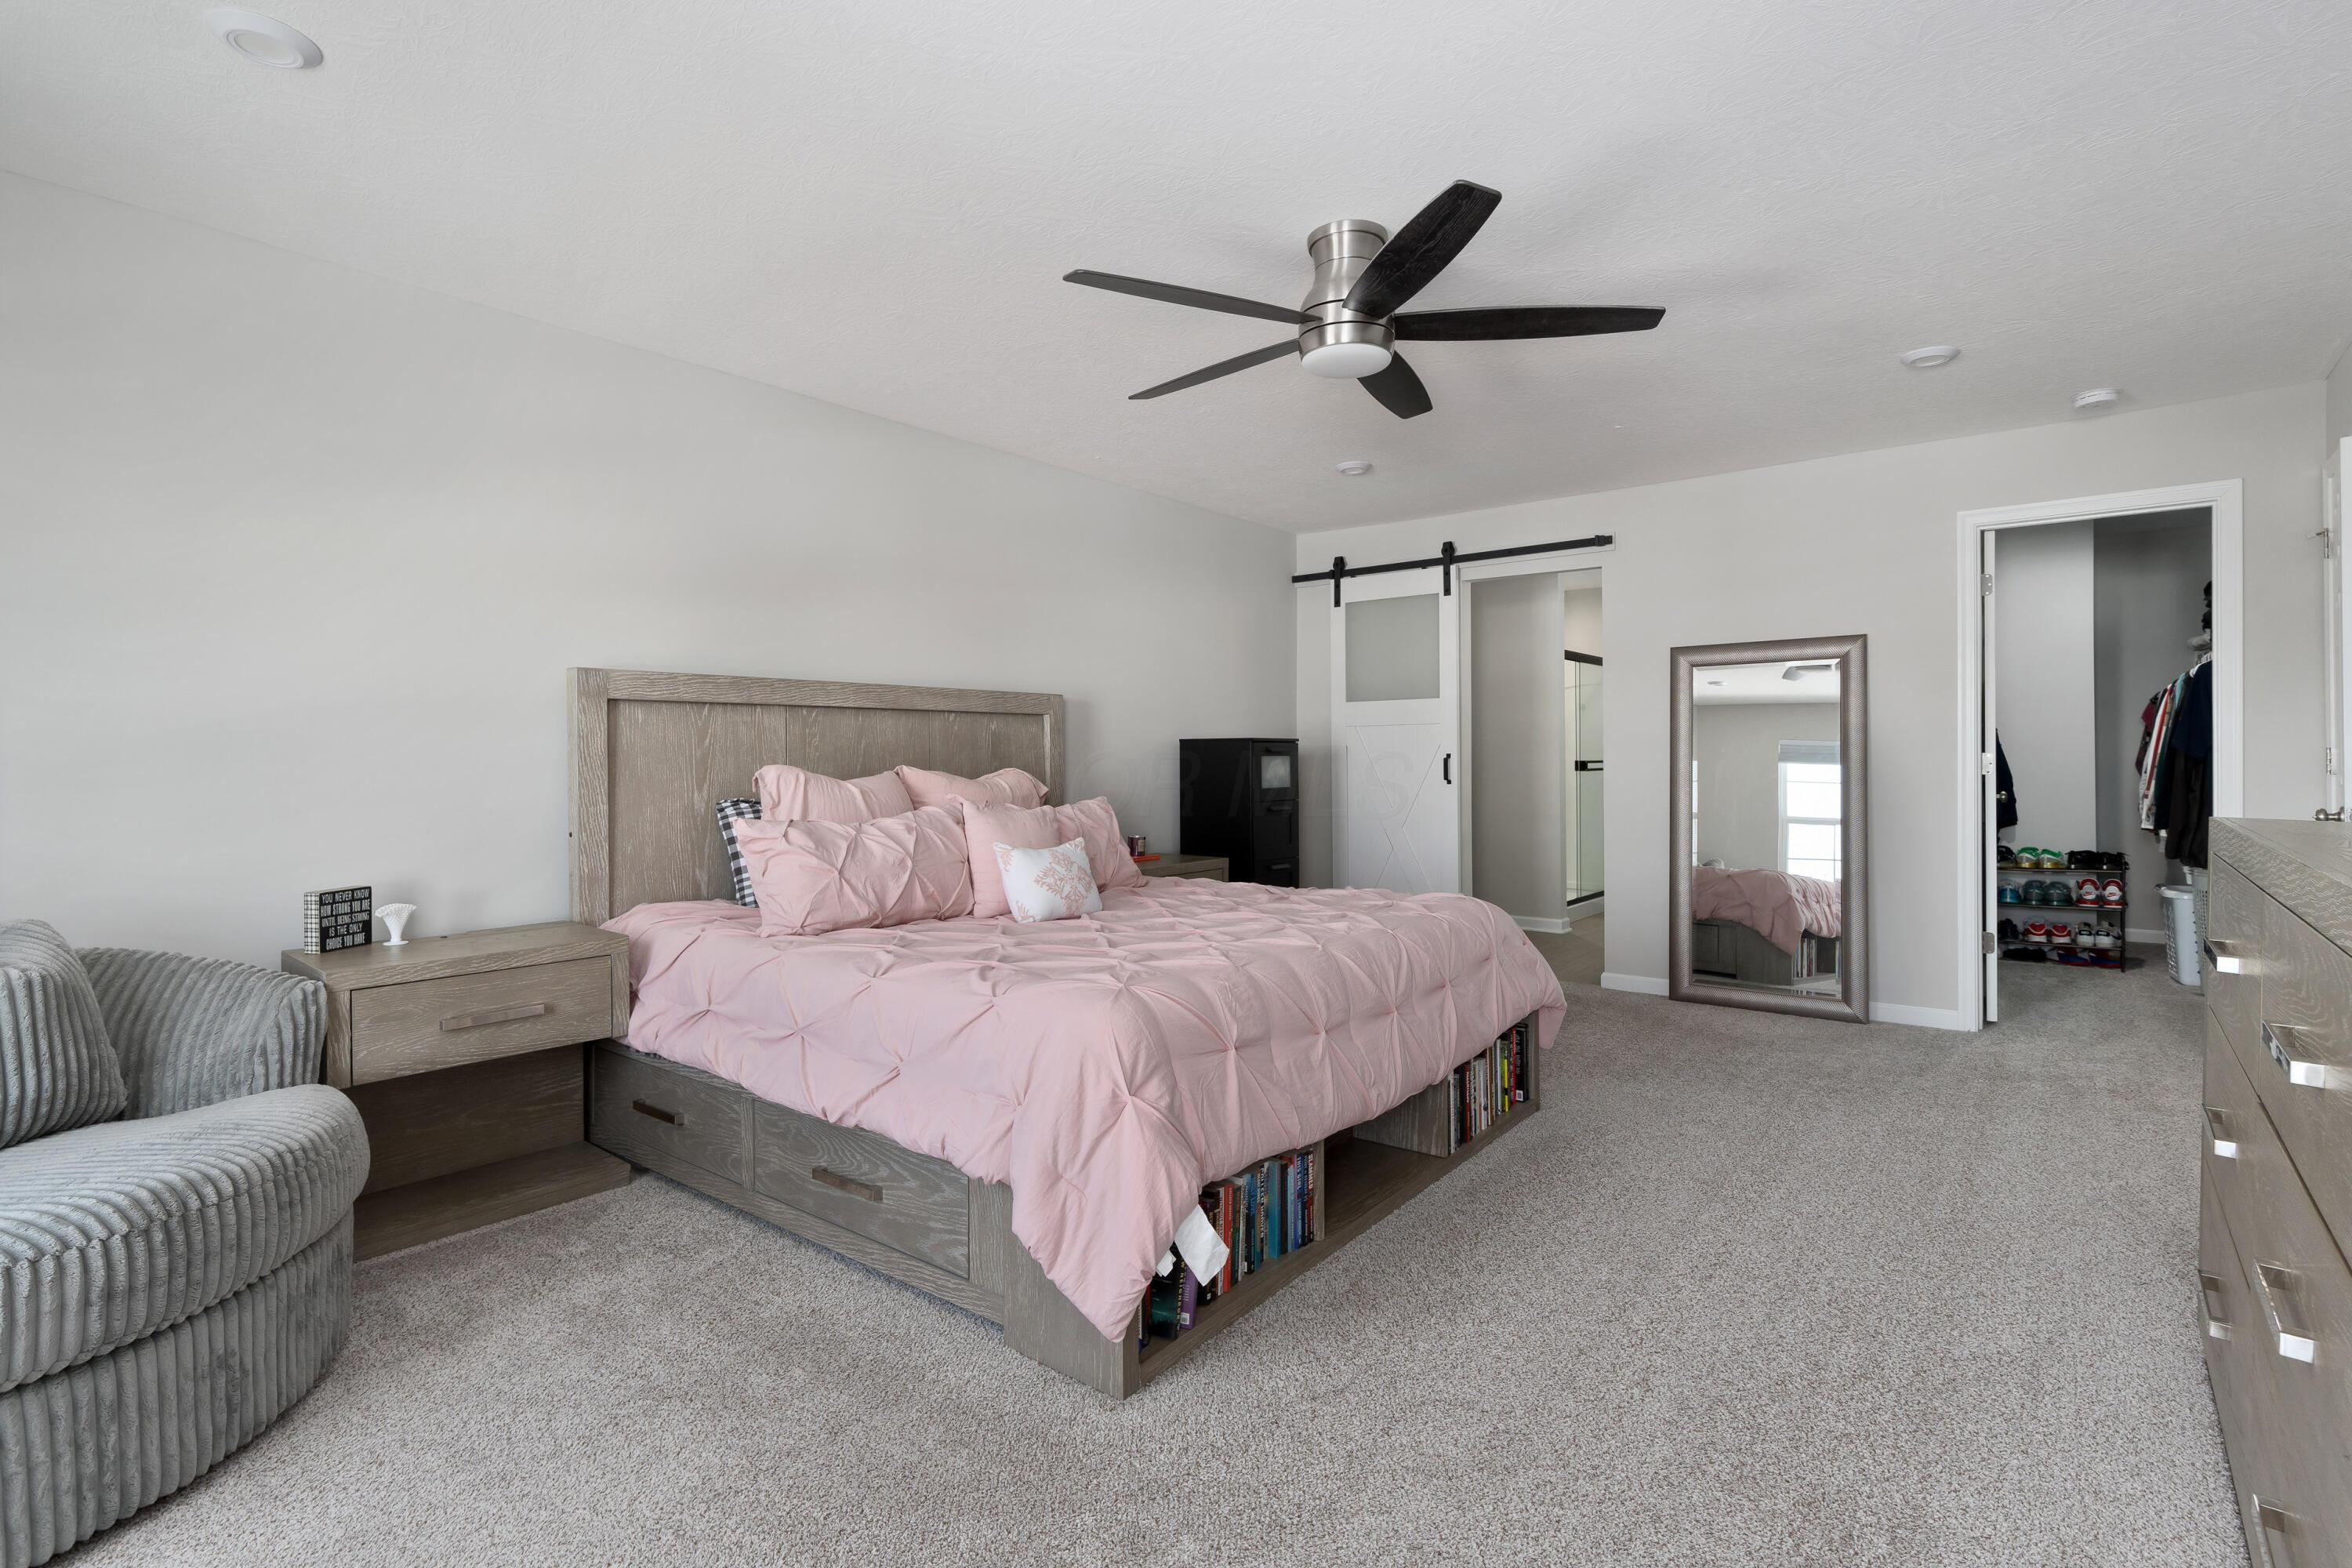
Furnished bedroom with a pink bed, gray storage furniture, ceiling fan, and open closet.
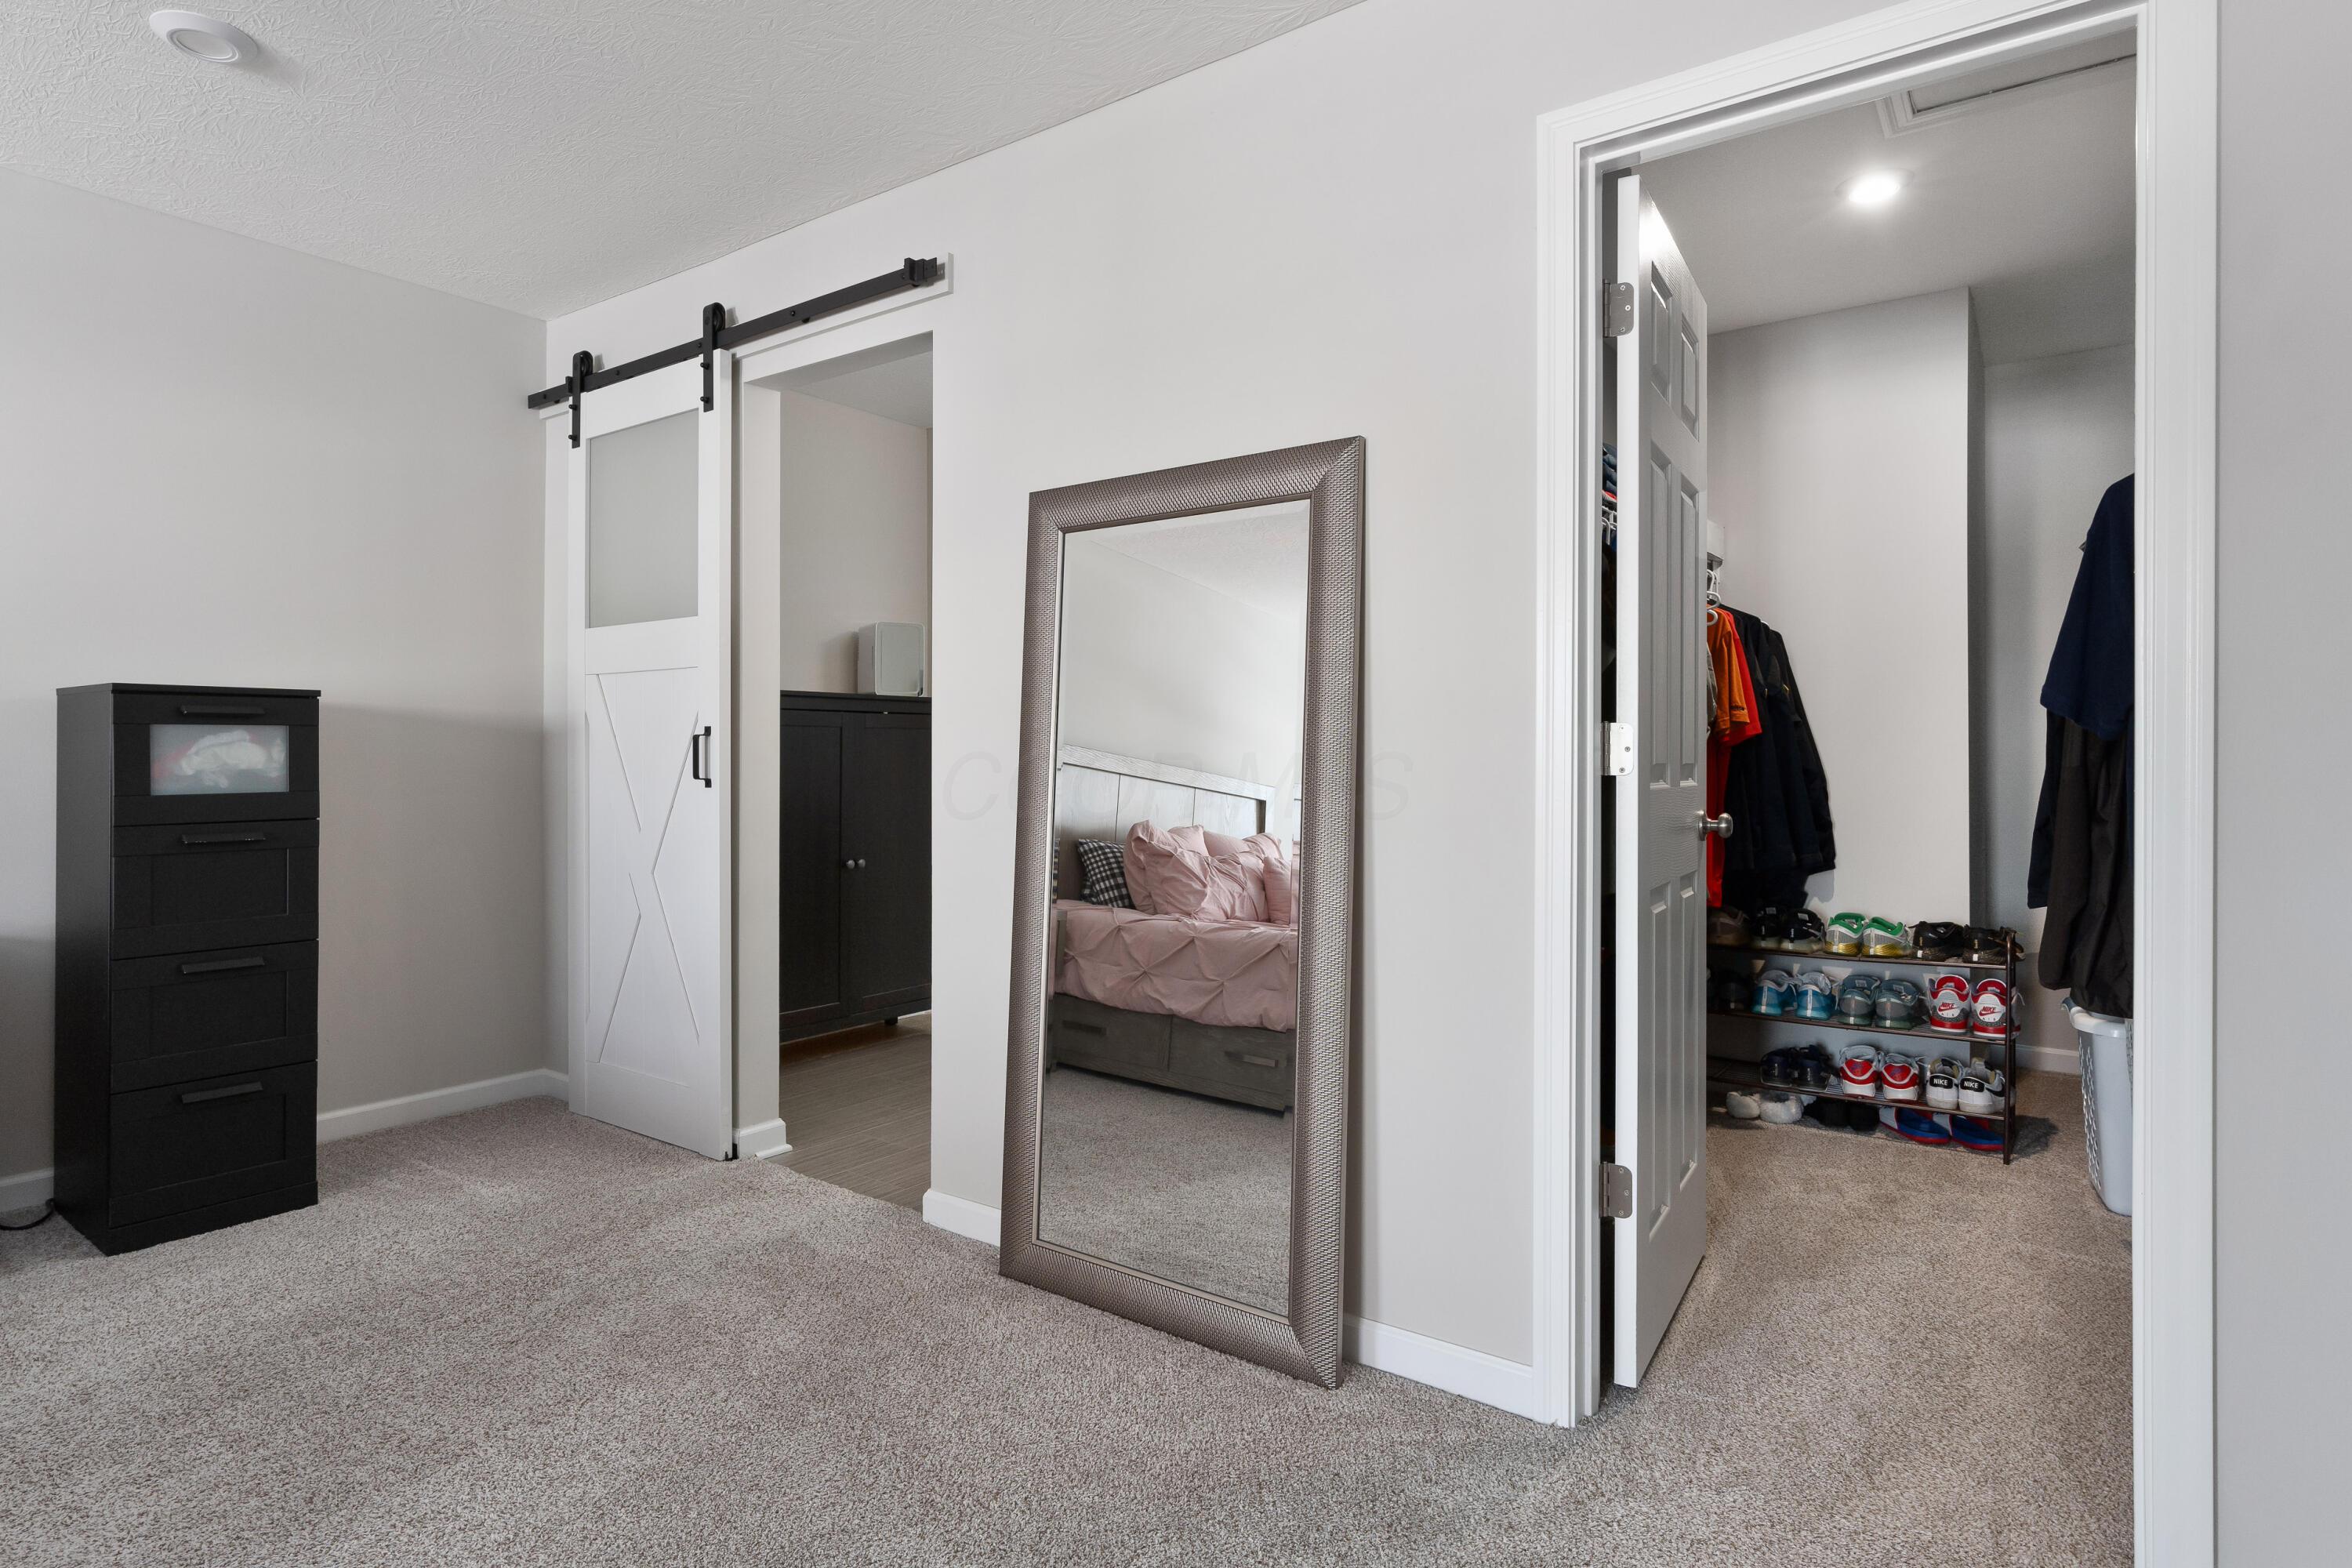
Carpeted bedroom with a barn-style sliding door, full-length mirror, and open shoe-filled closet.
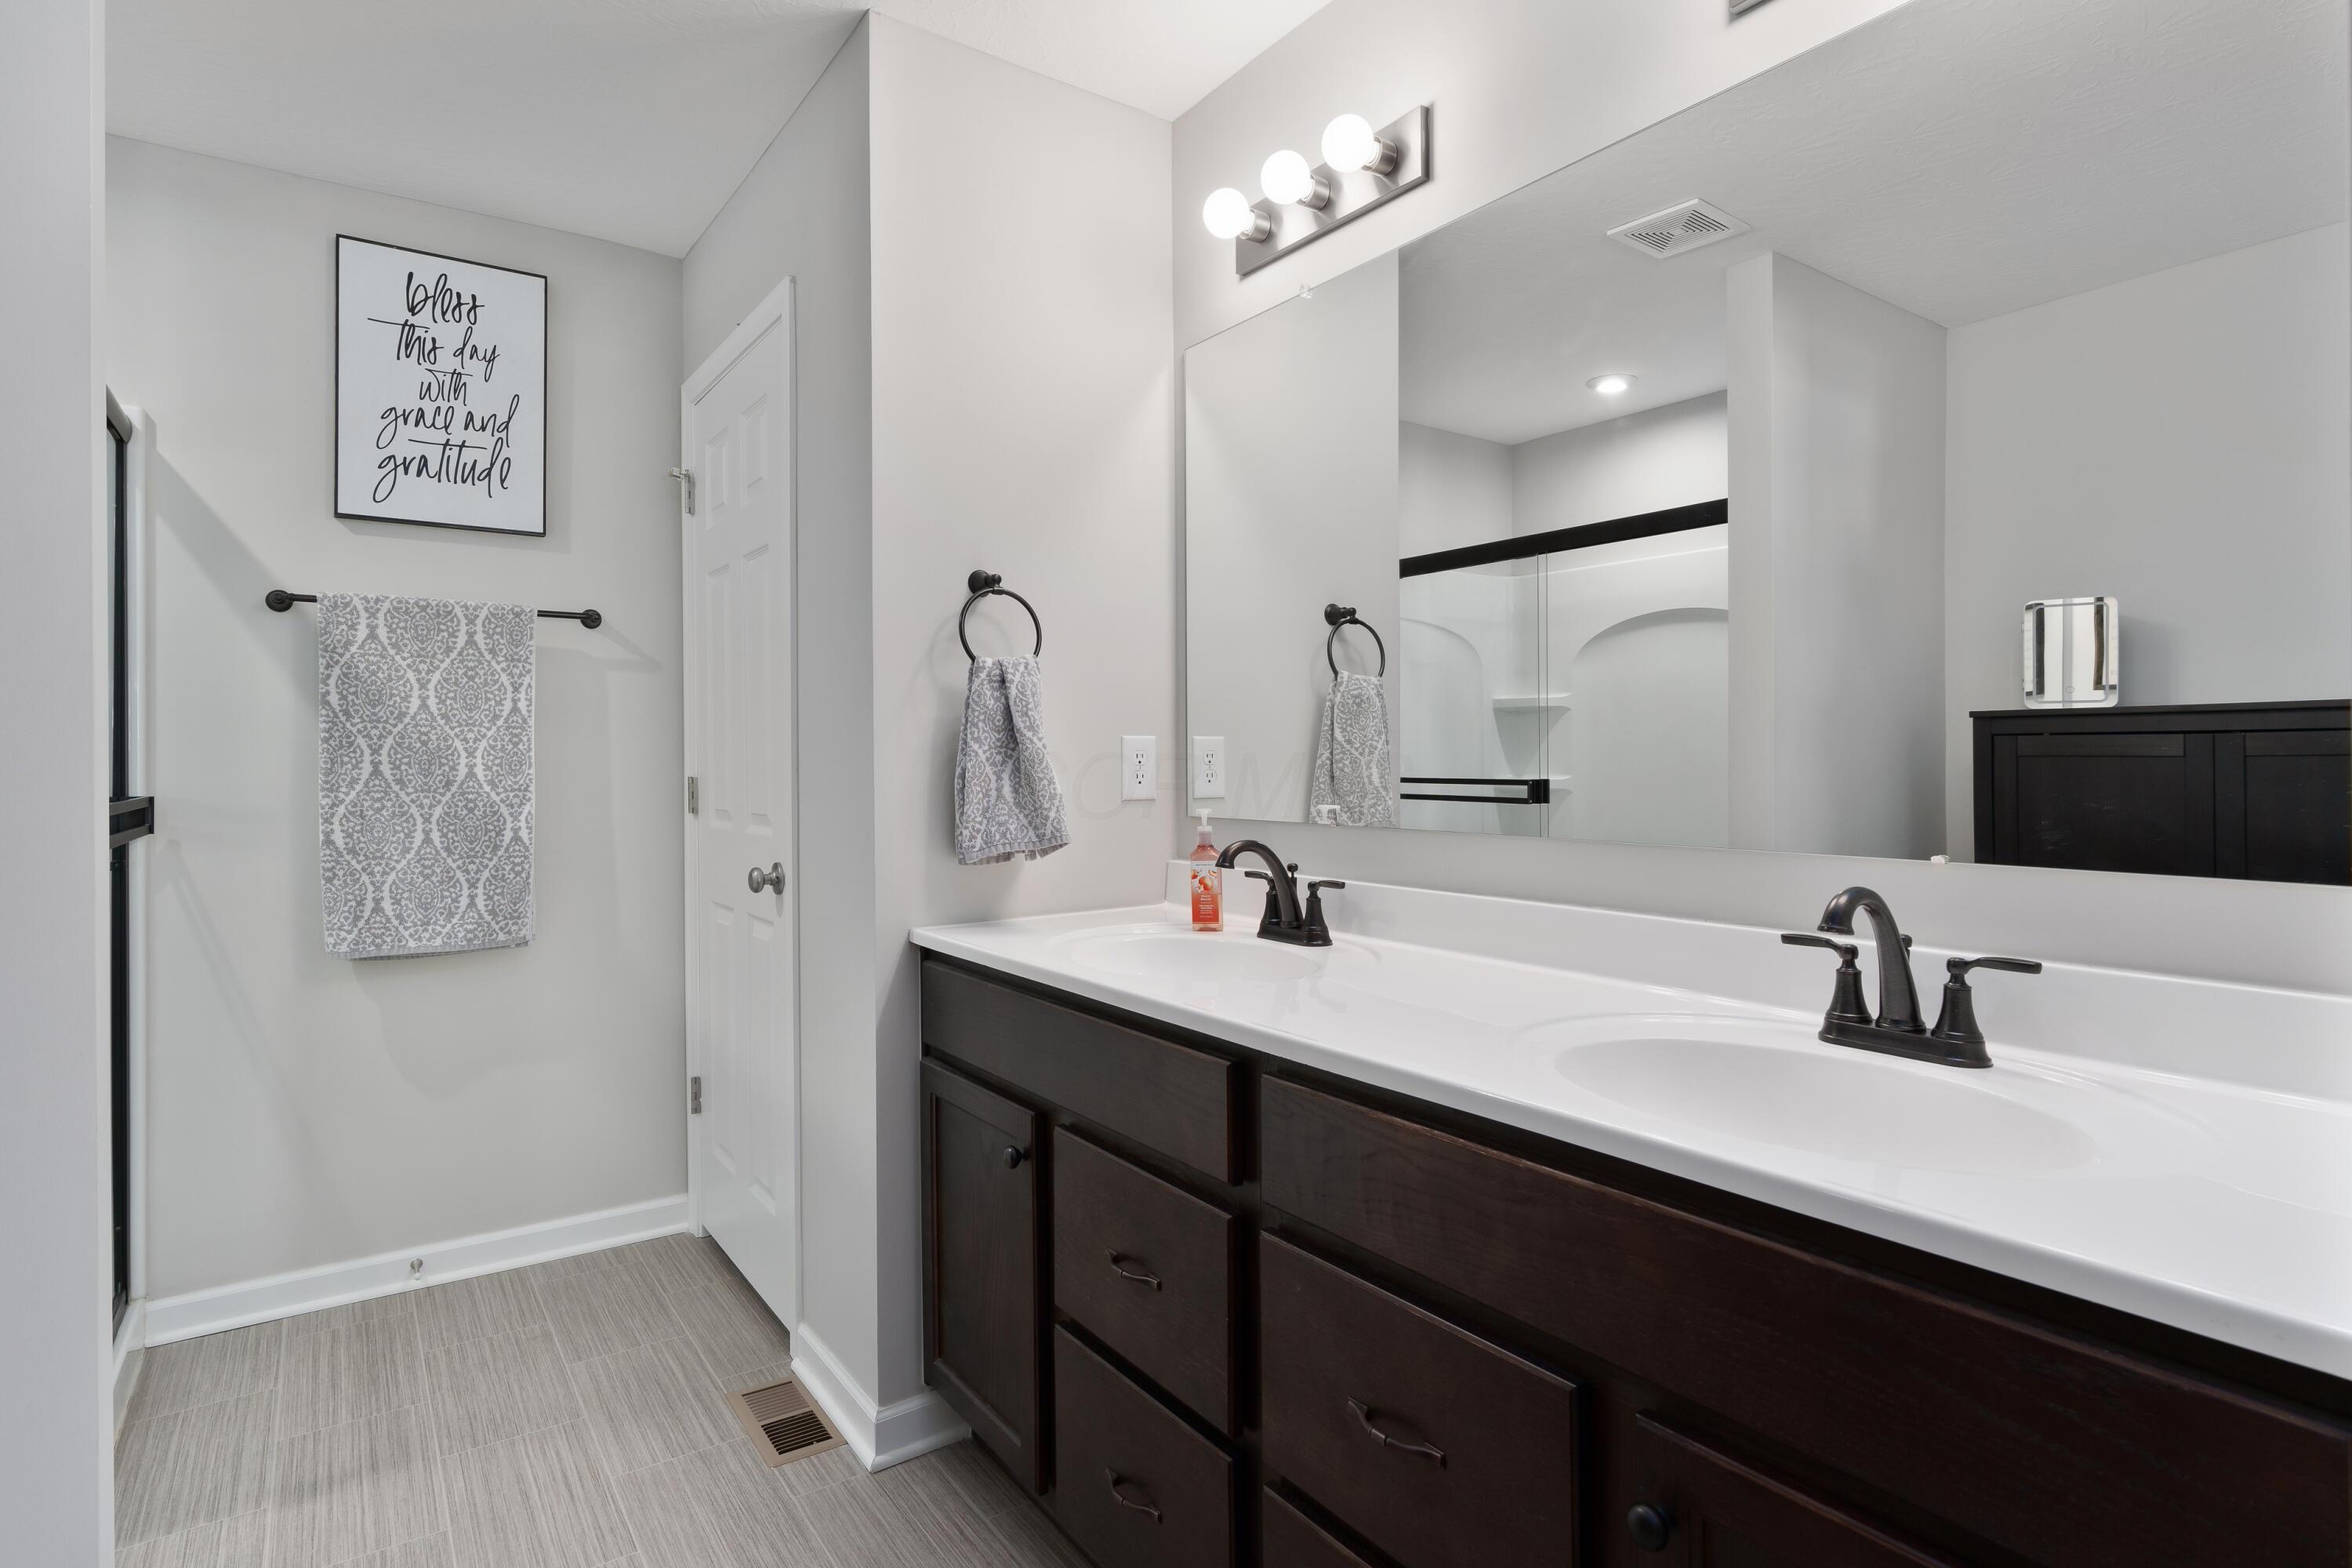
Bathroom with a dark double-sink vanity, large mirror, and glass-enclosed shower.
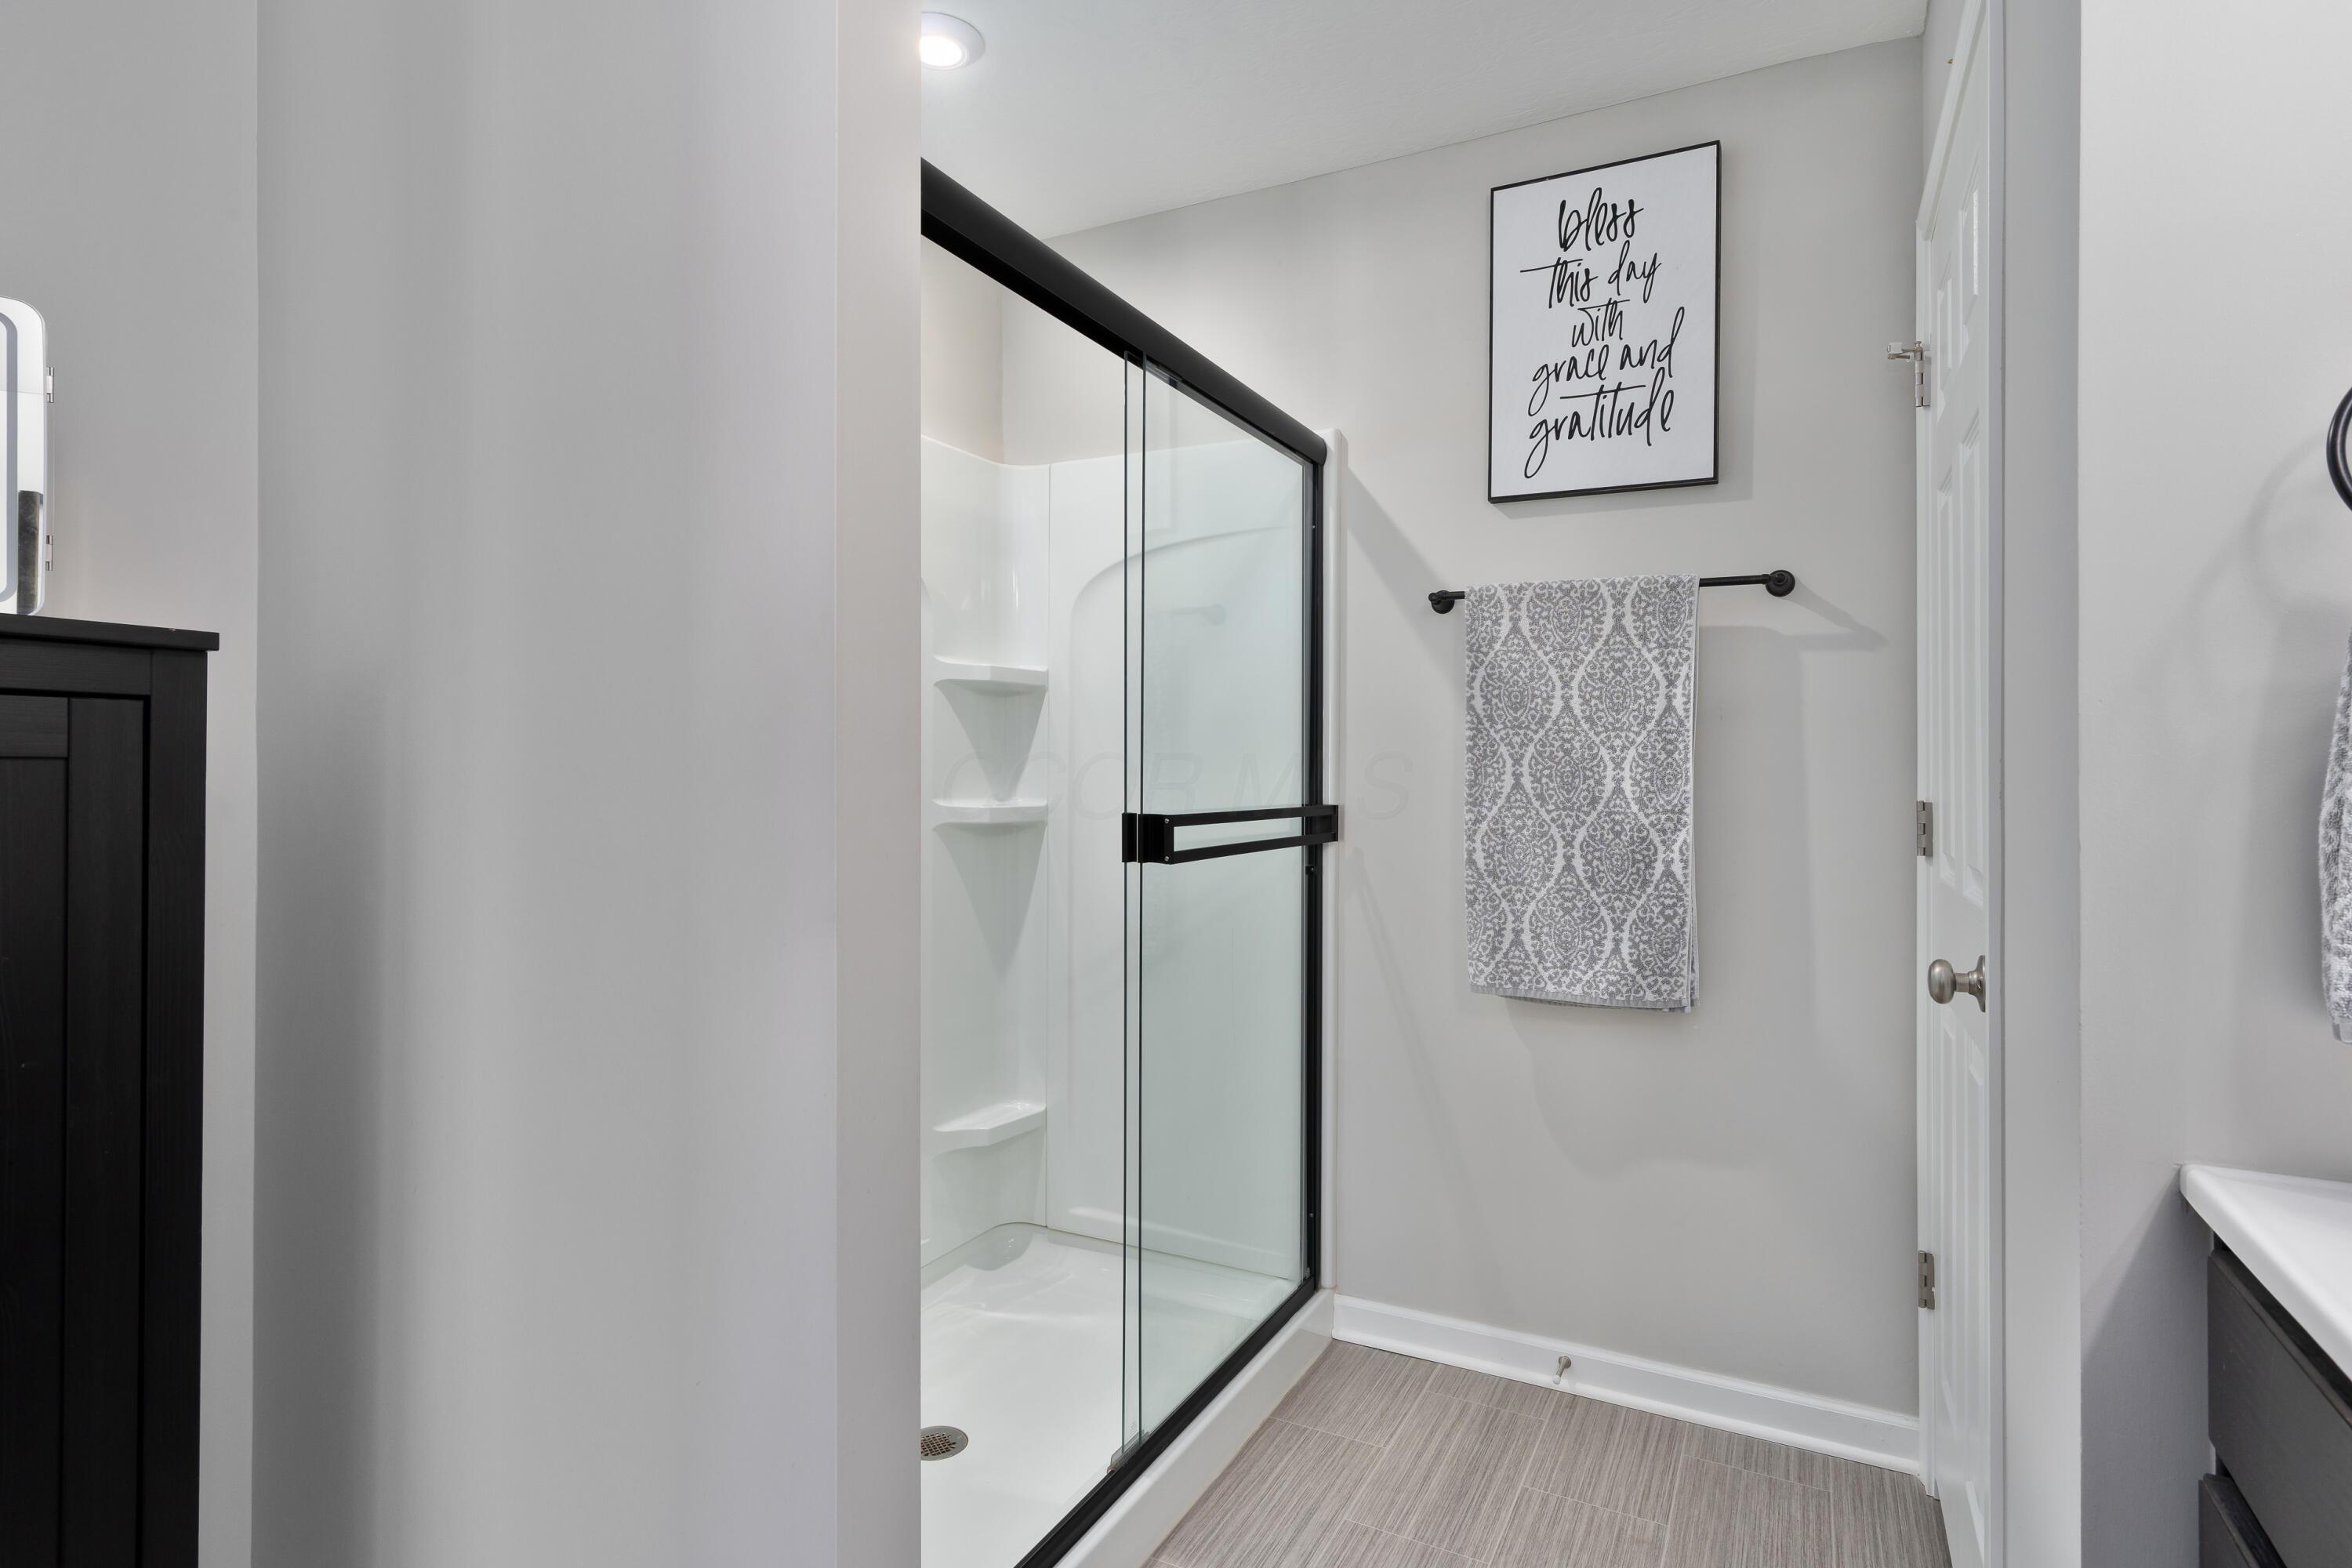
Bathroom with a black-framed glass shower, built-in corner shelves, and a patterned gray towel.
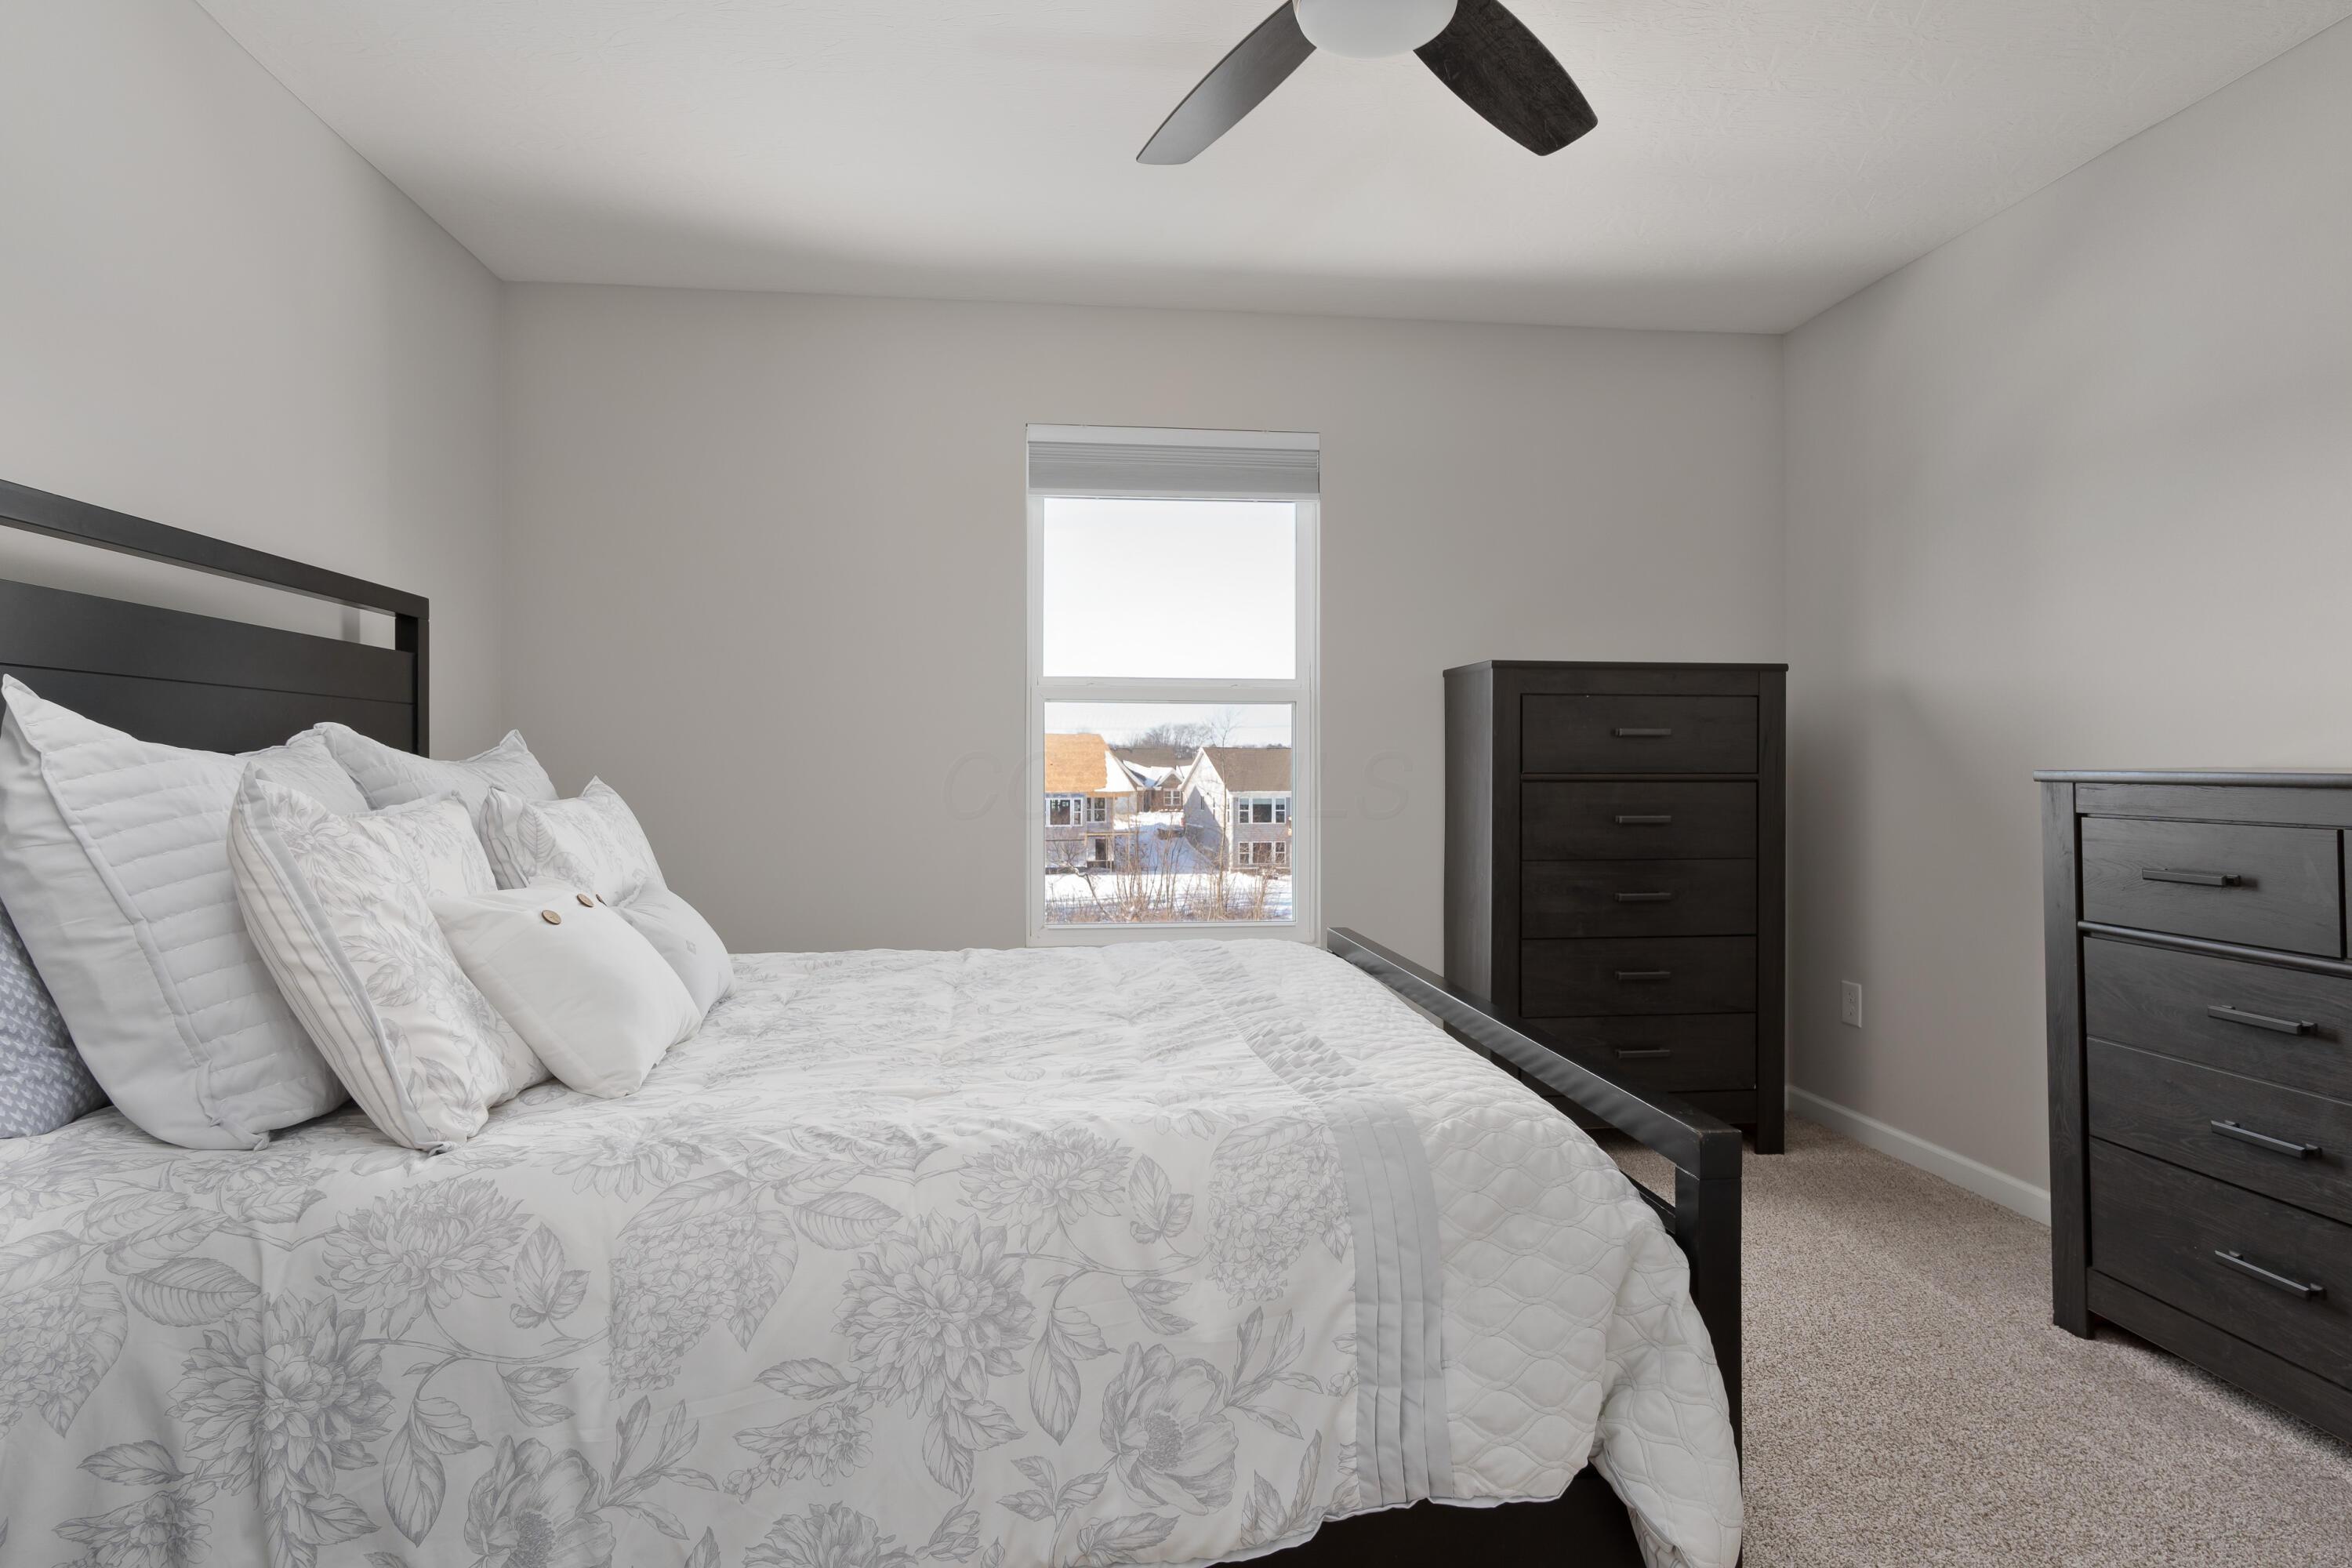
Bedroom with white floral bedding, dark wood dressers, and a window overlooking snow.
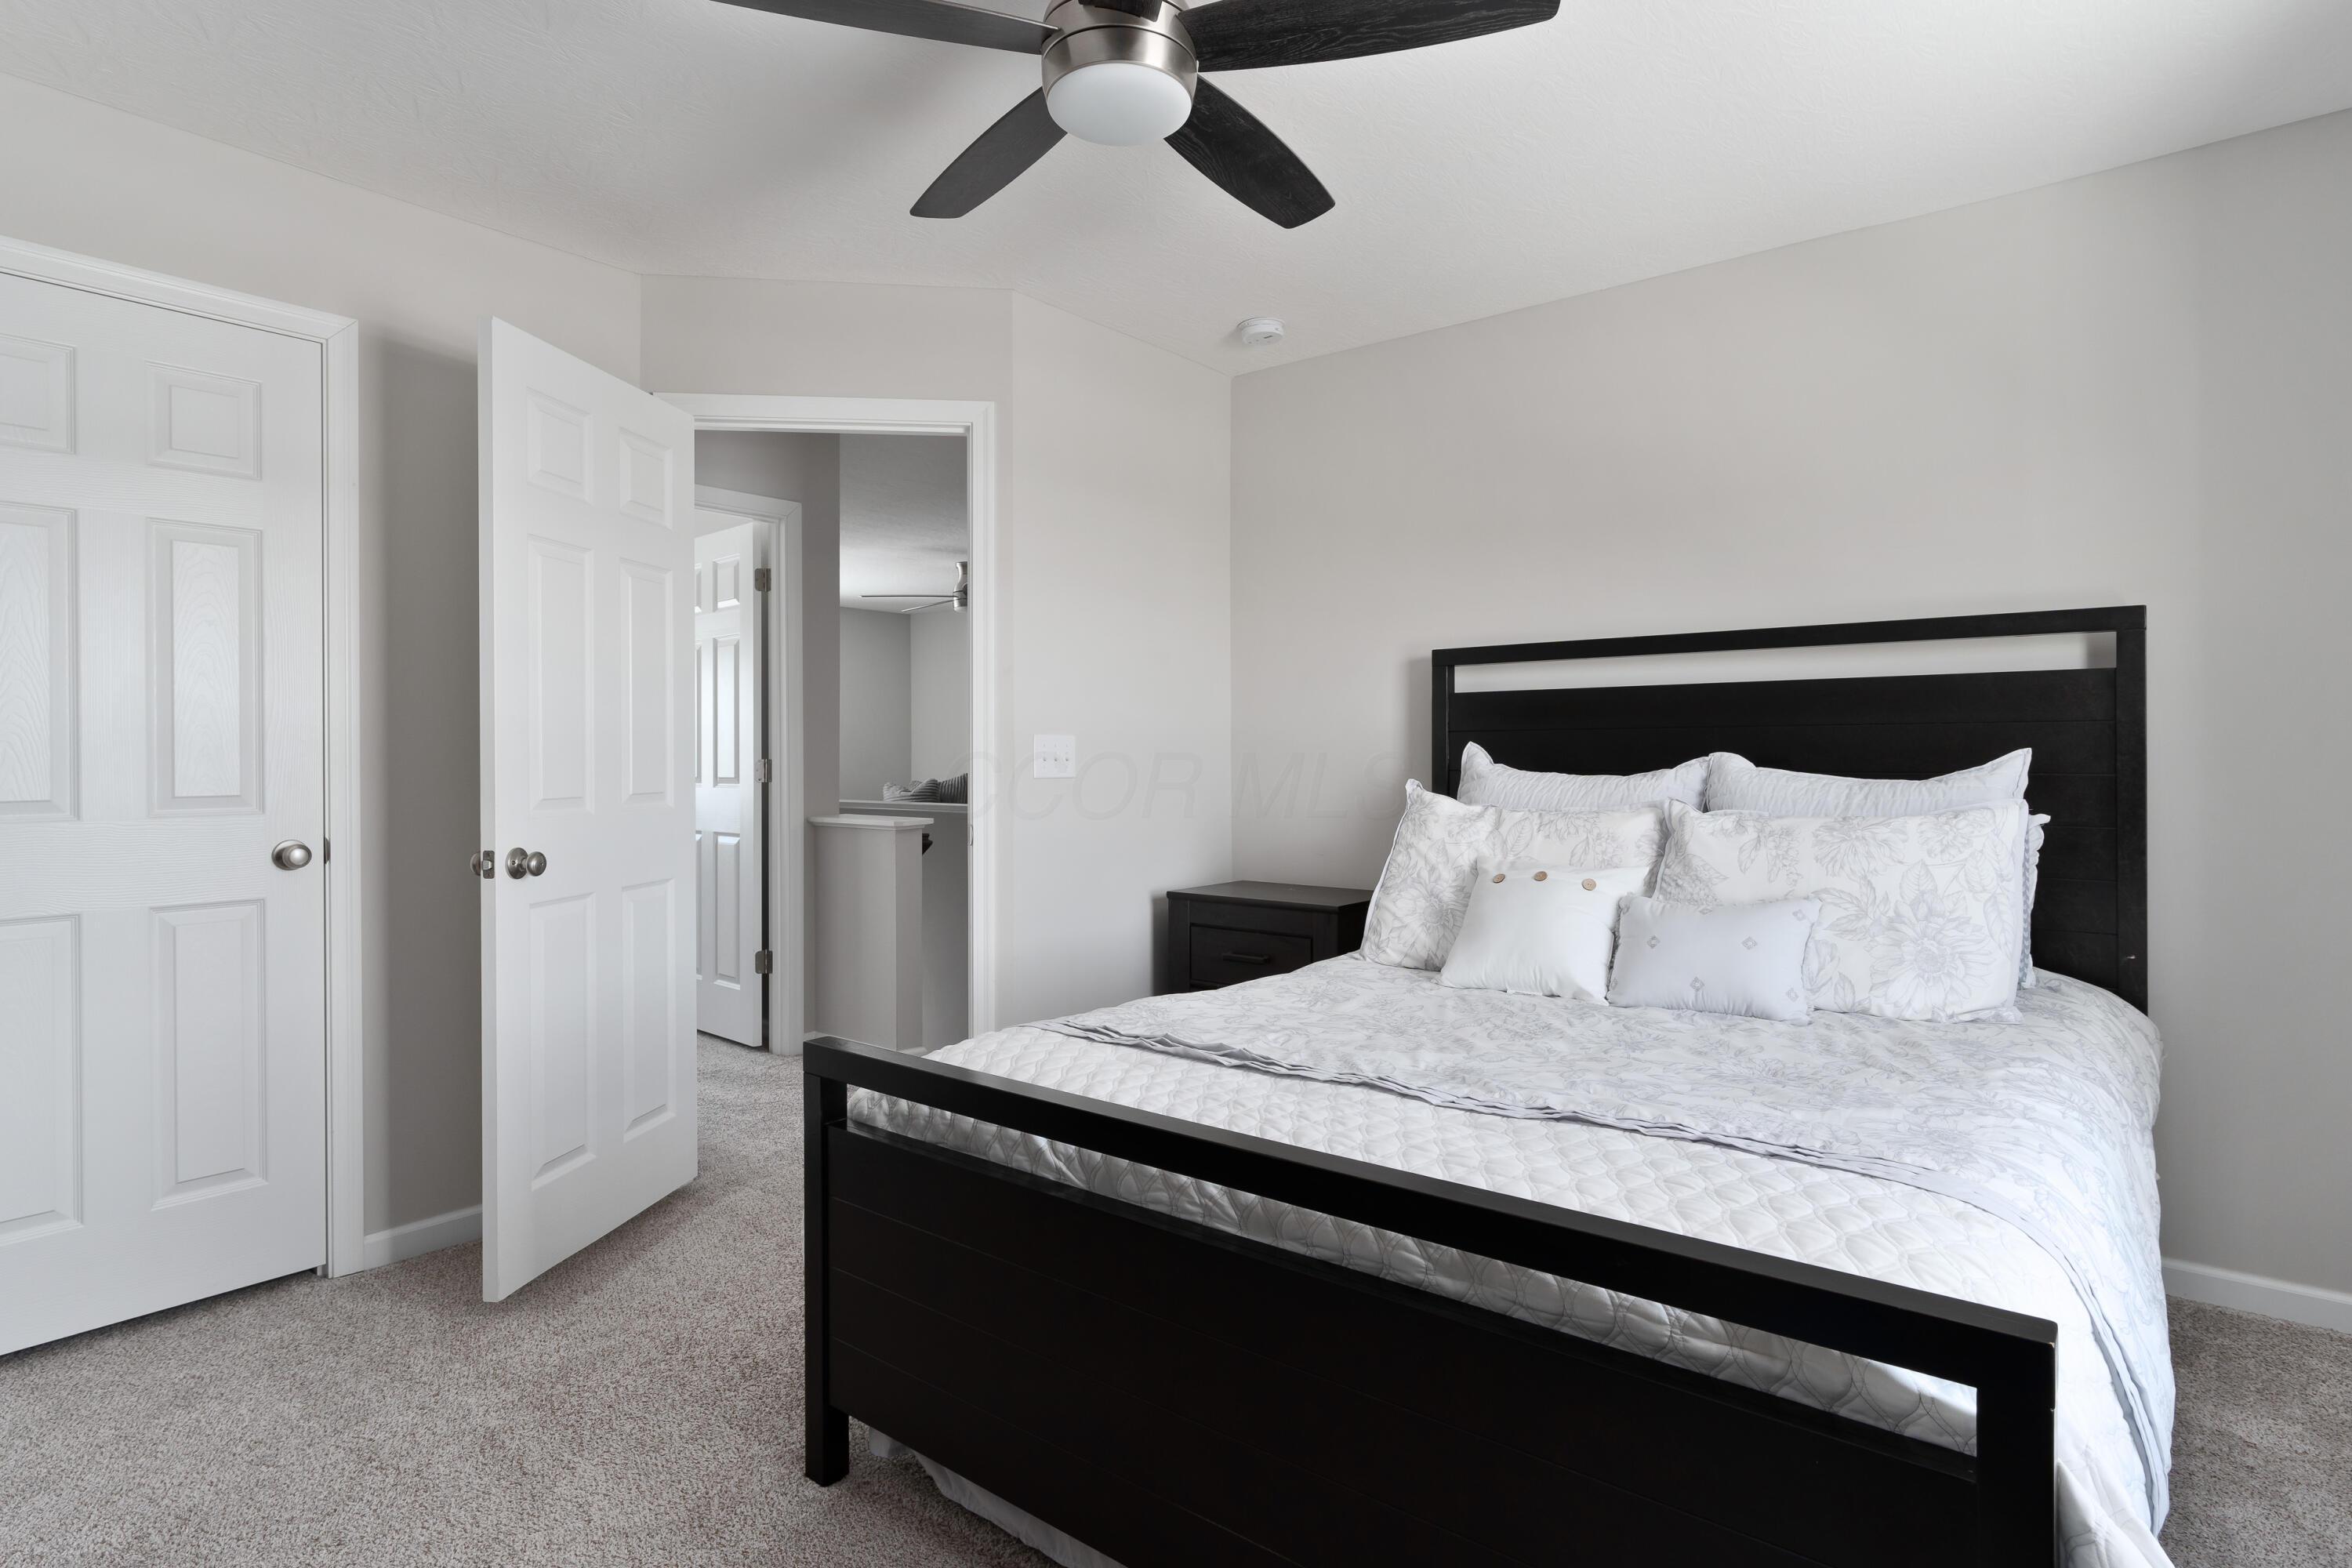
Bedroom with a black bed frame, white patterned bedding, gray carpet, and ceiling fan
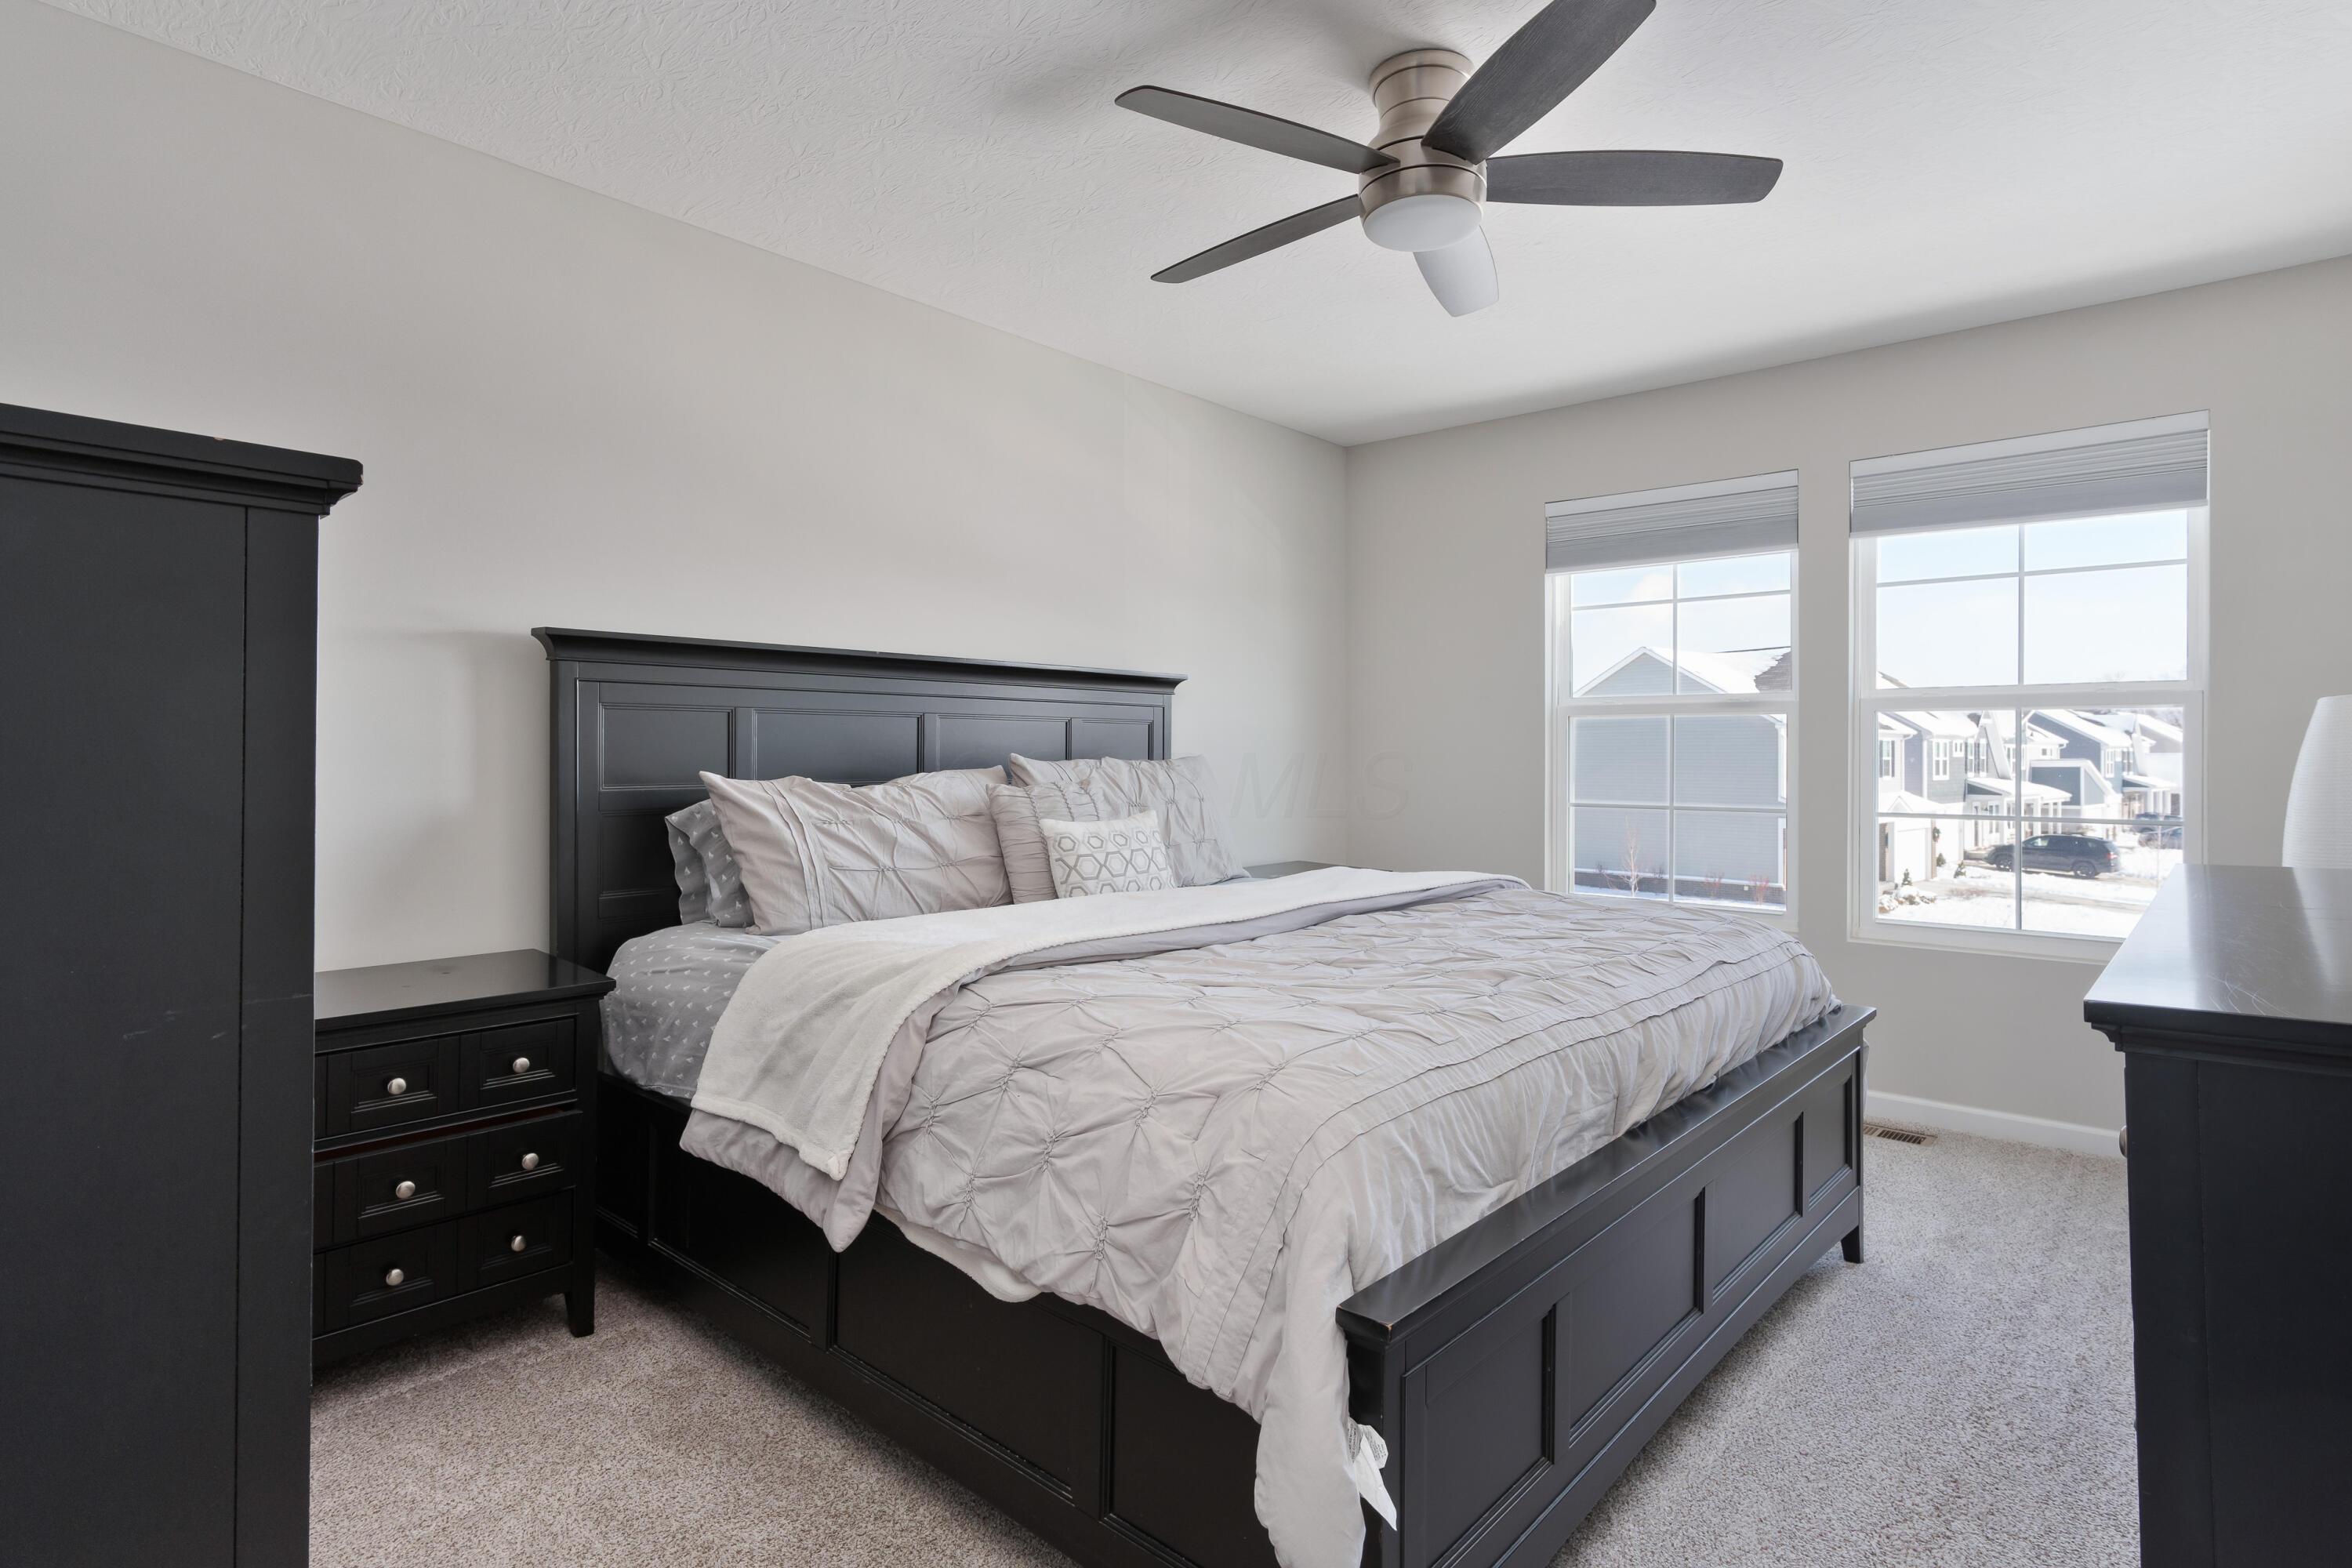
Furnished bedroom with a dark wood bed, light bedding, ceiling fan, and windows overlooking a snowy neighborhood.
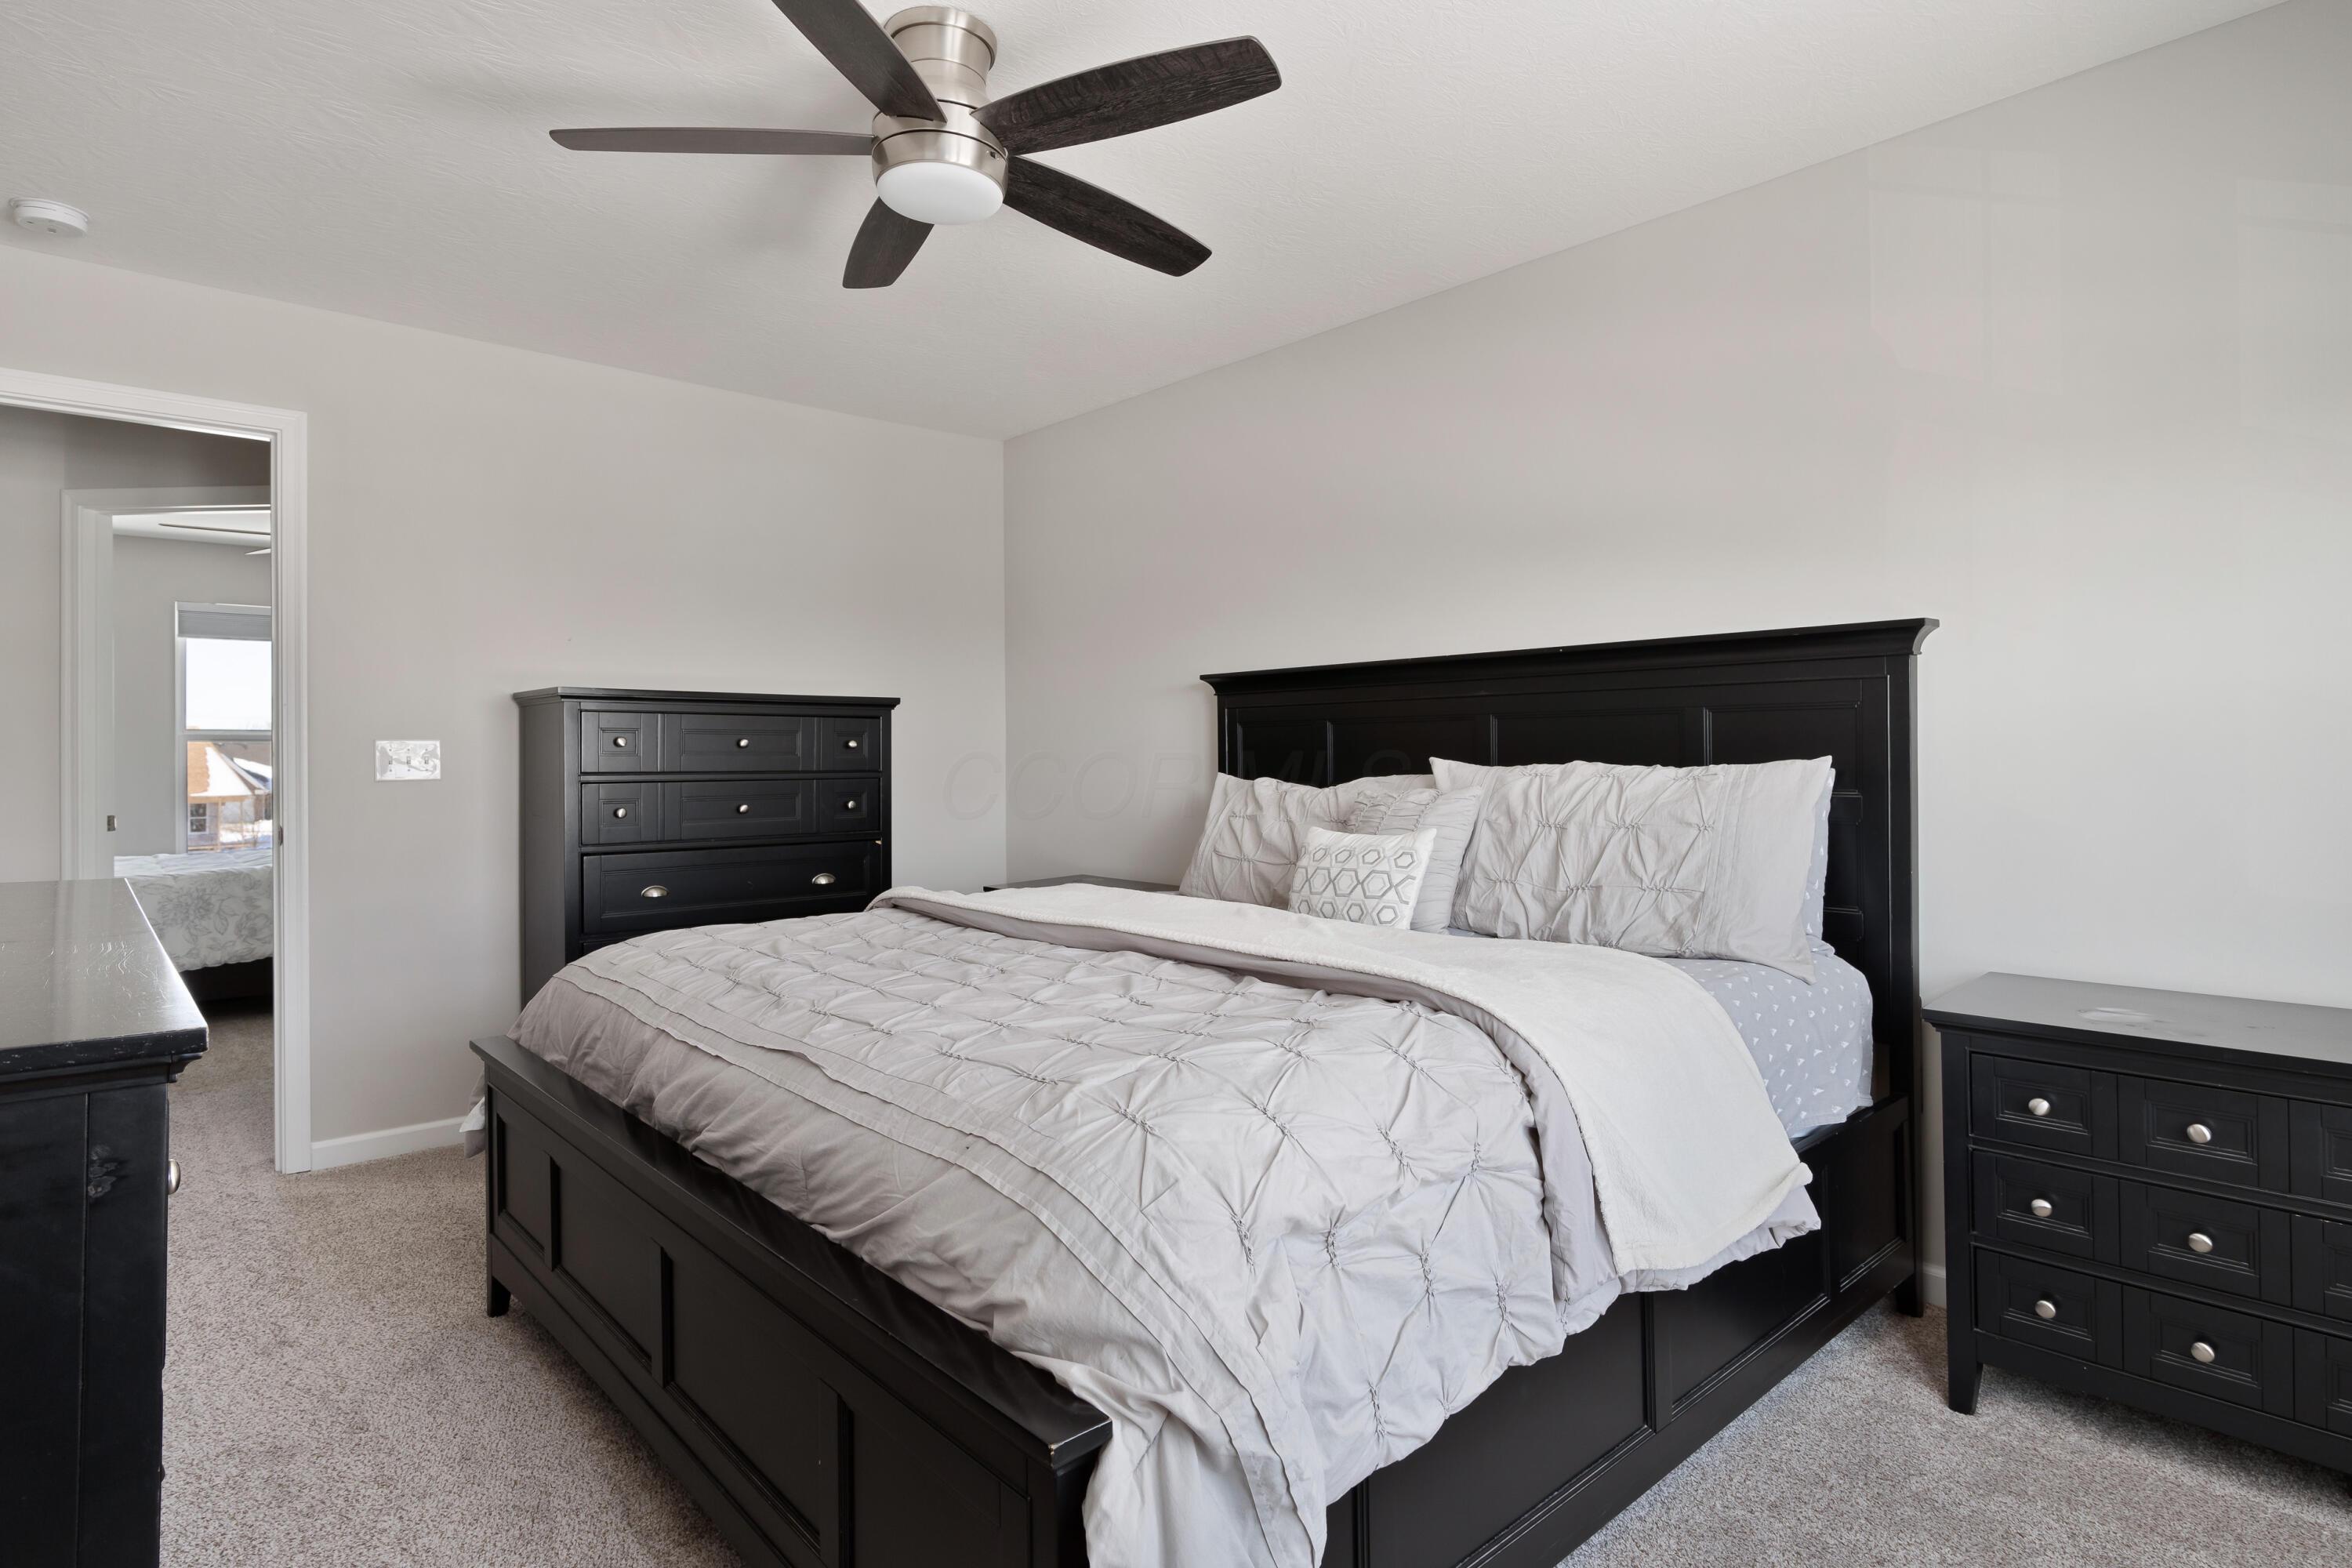
Furnished bedroom with a dark wood bed, pale bedding, matching dressers, and ceiling fan.
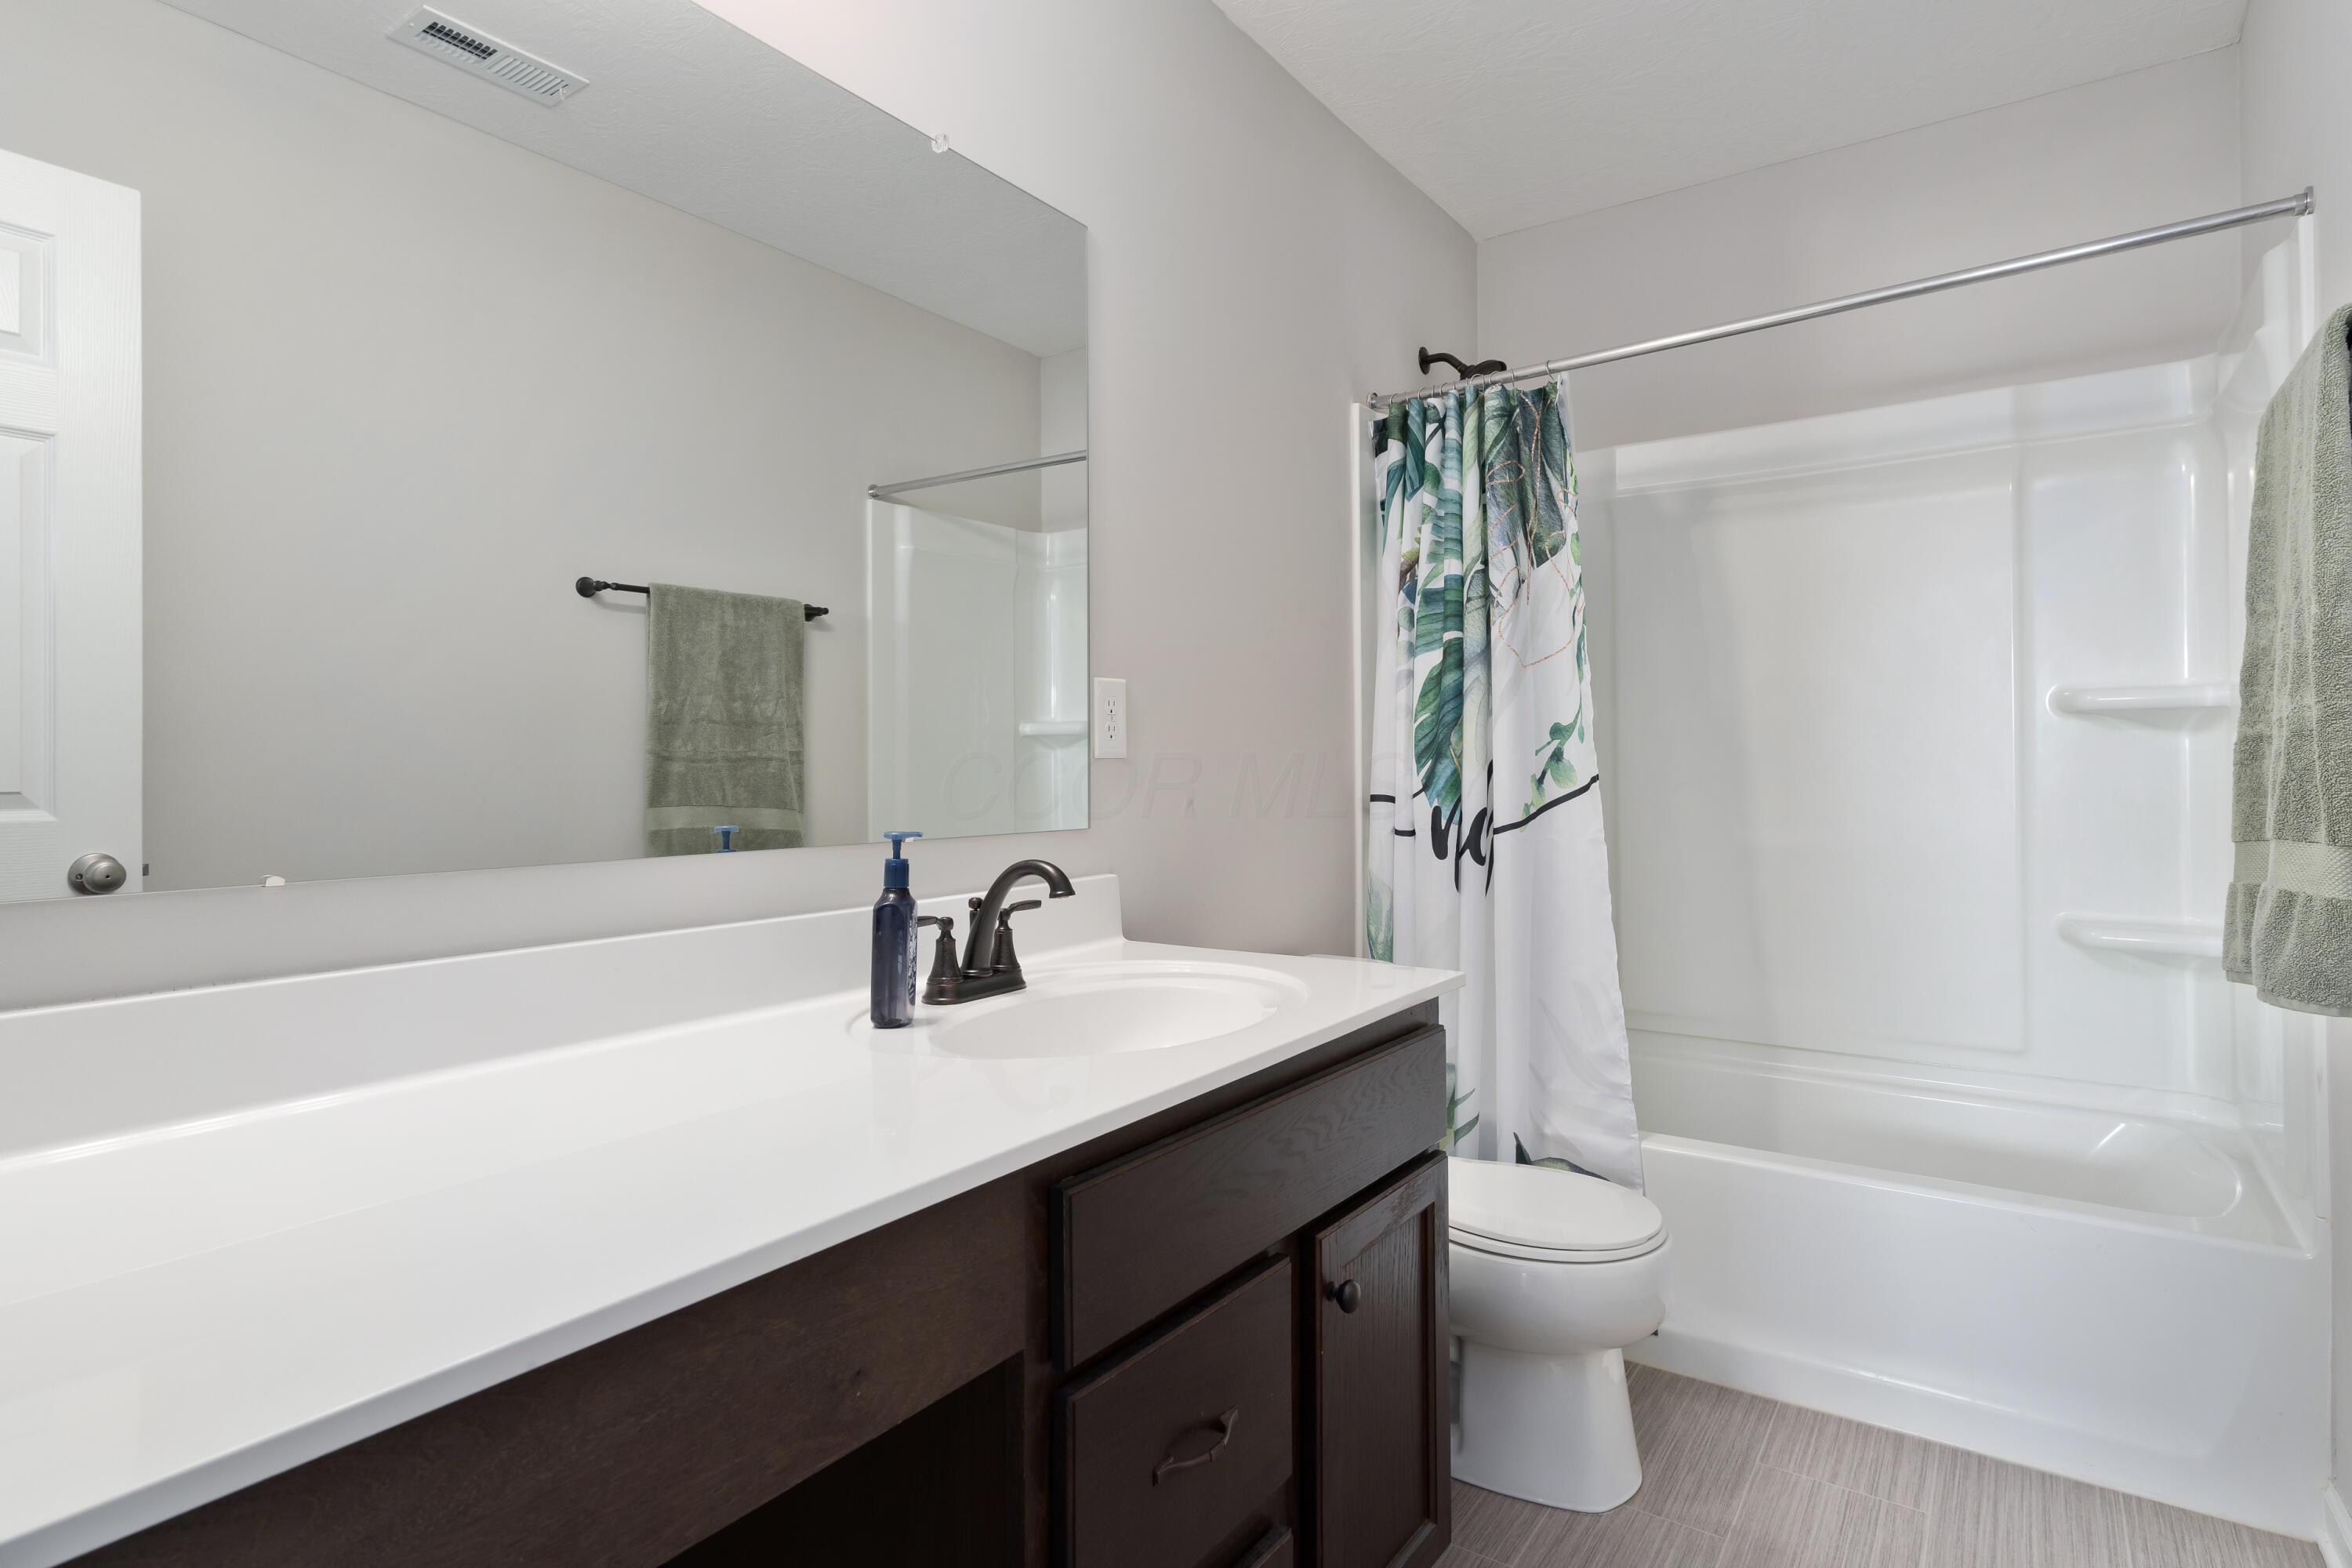
Bathroom with a long white vanity, dark cabinetry, and a tub-shower behind a leafy curtain.
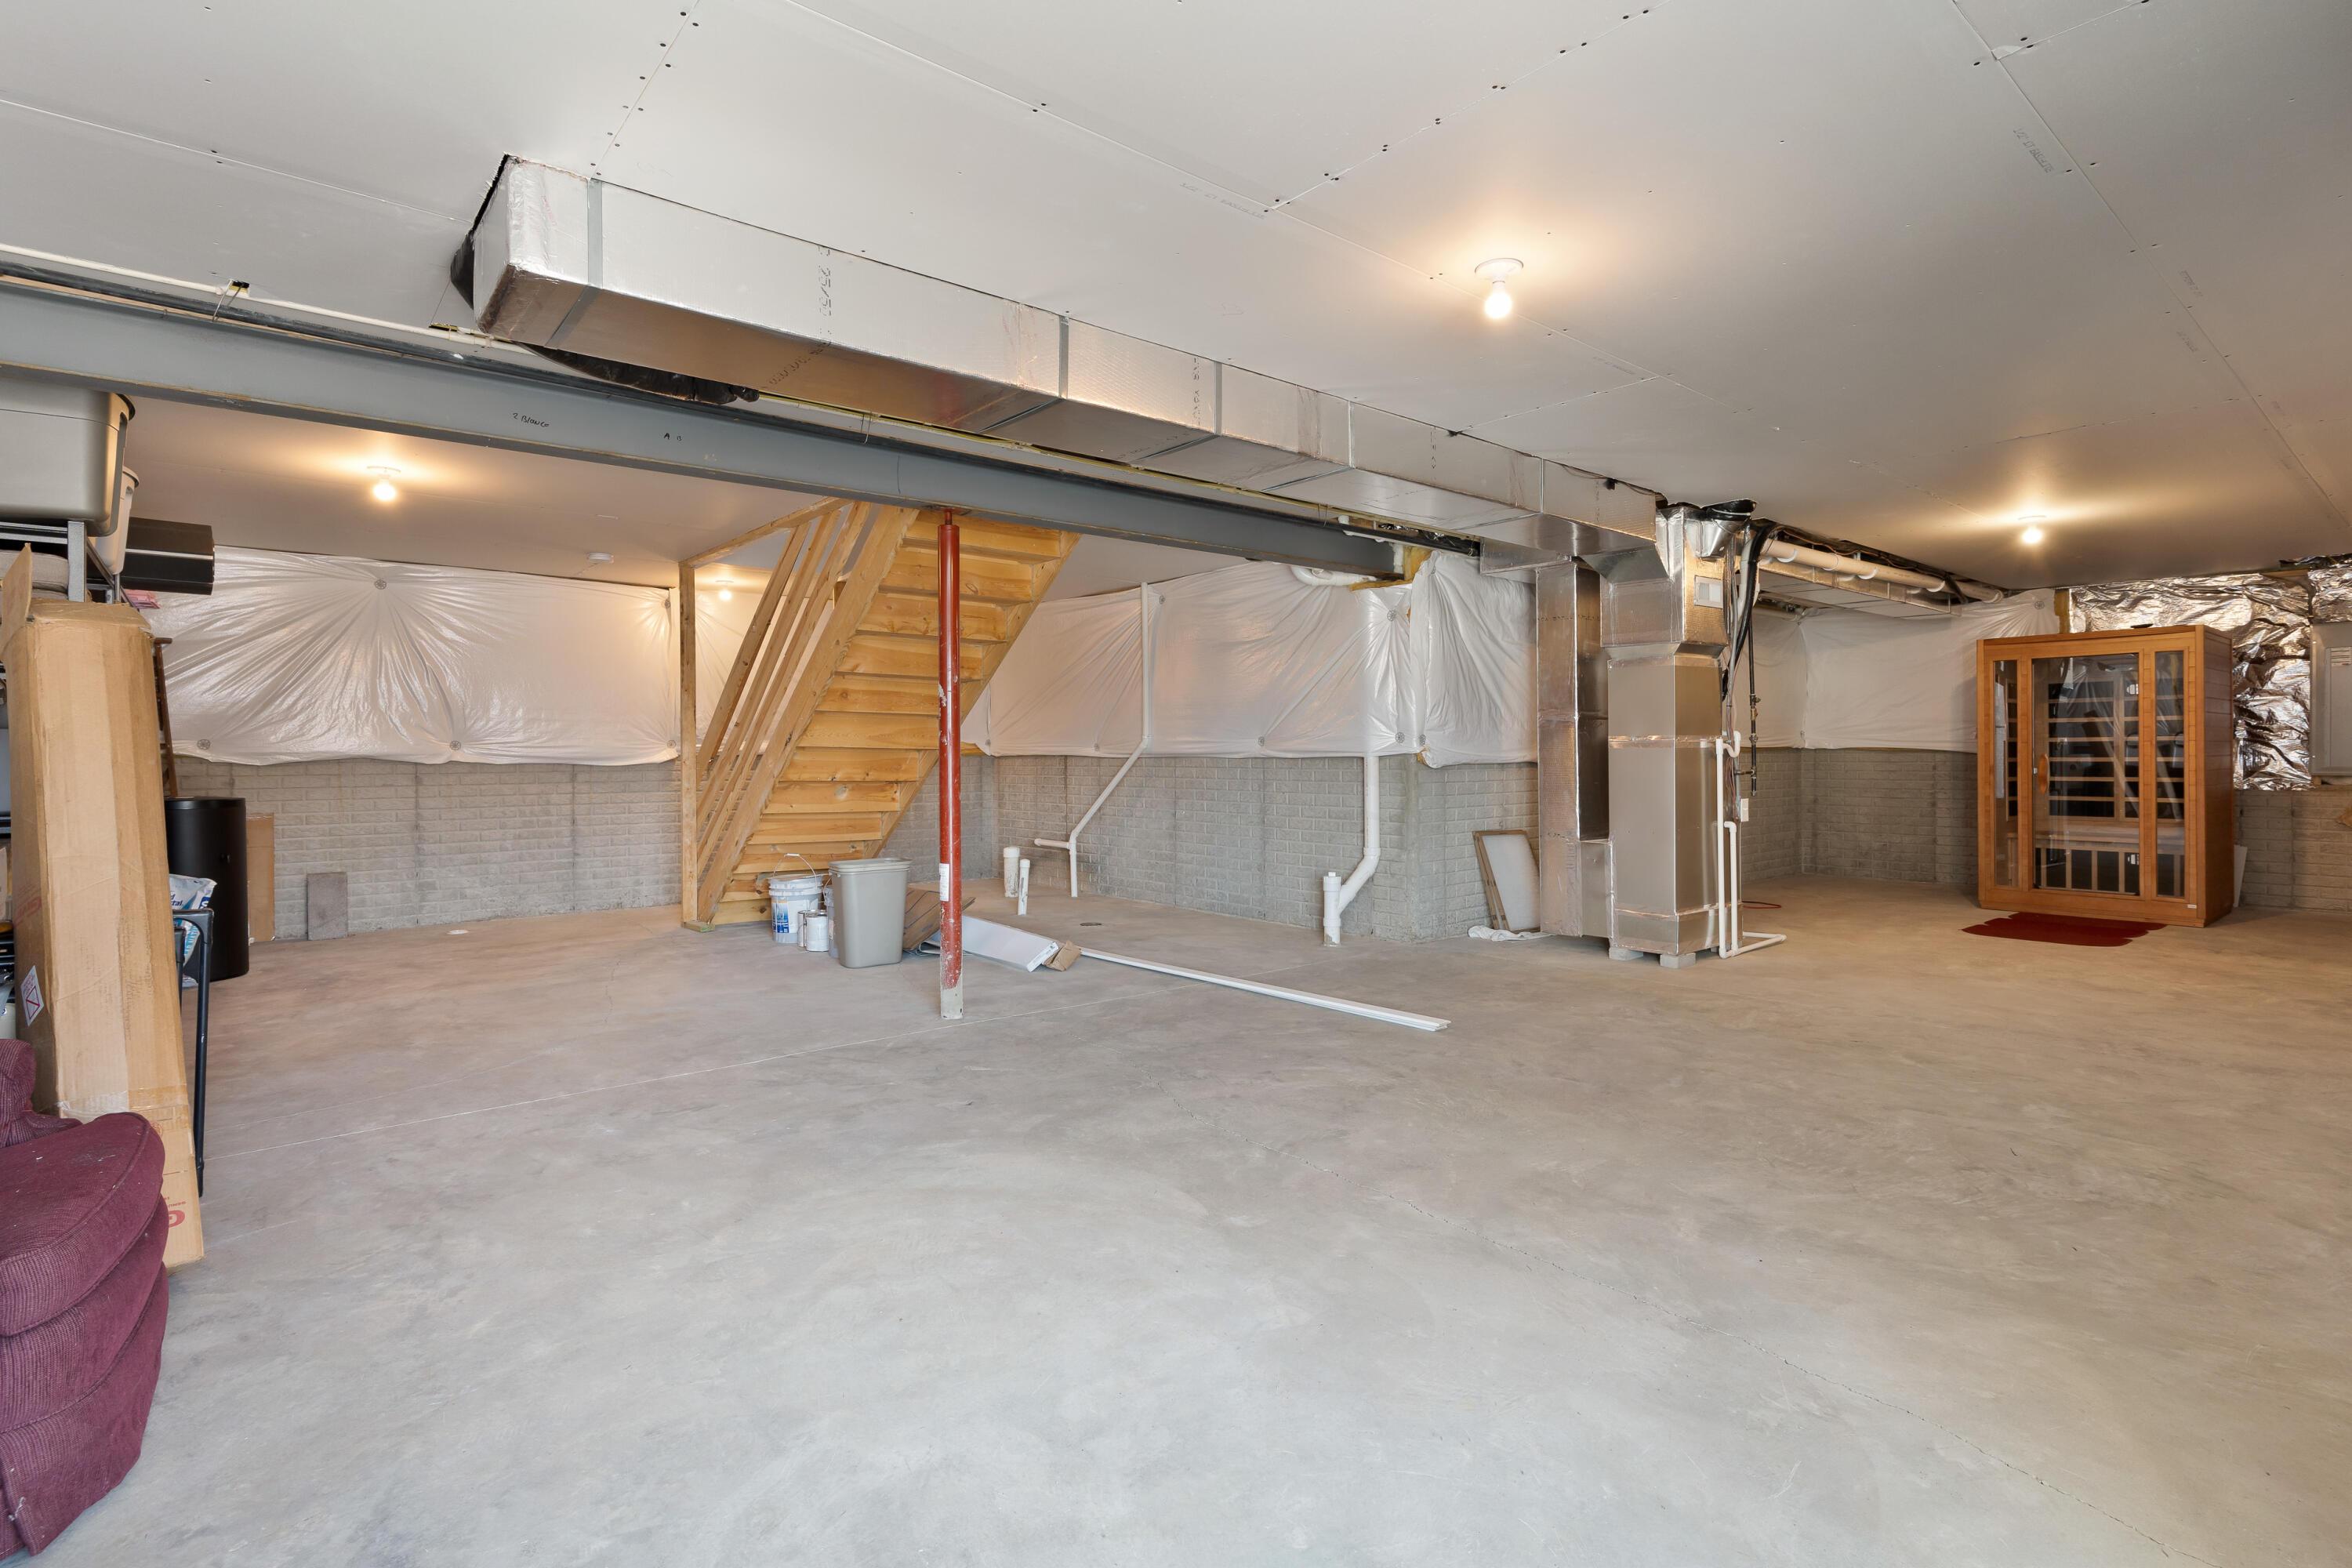
Unfinished basement with exposed ductwork, a wooden staircase, and a wine cabinet.
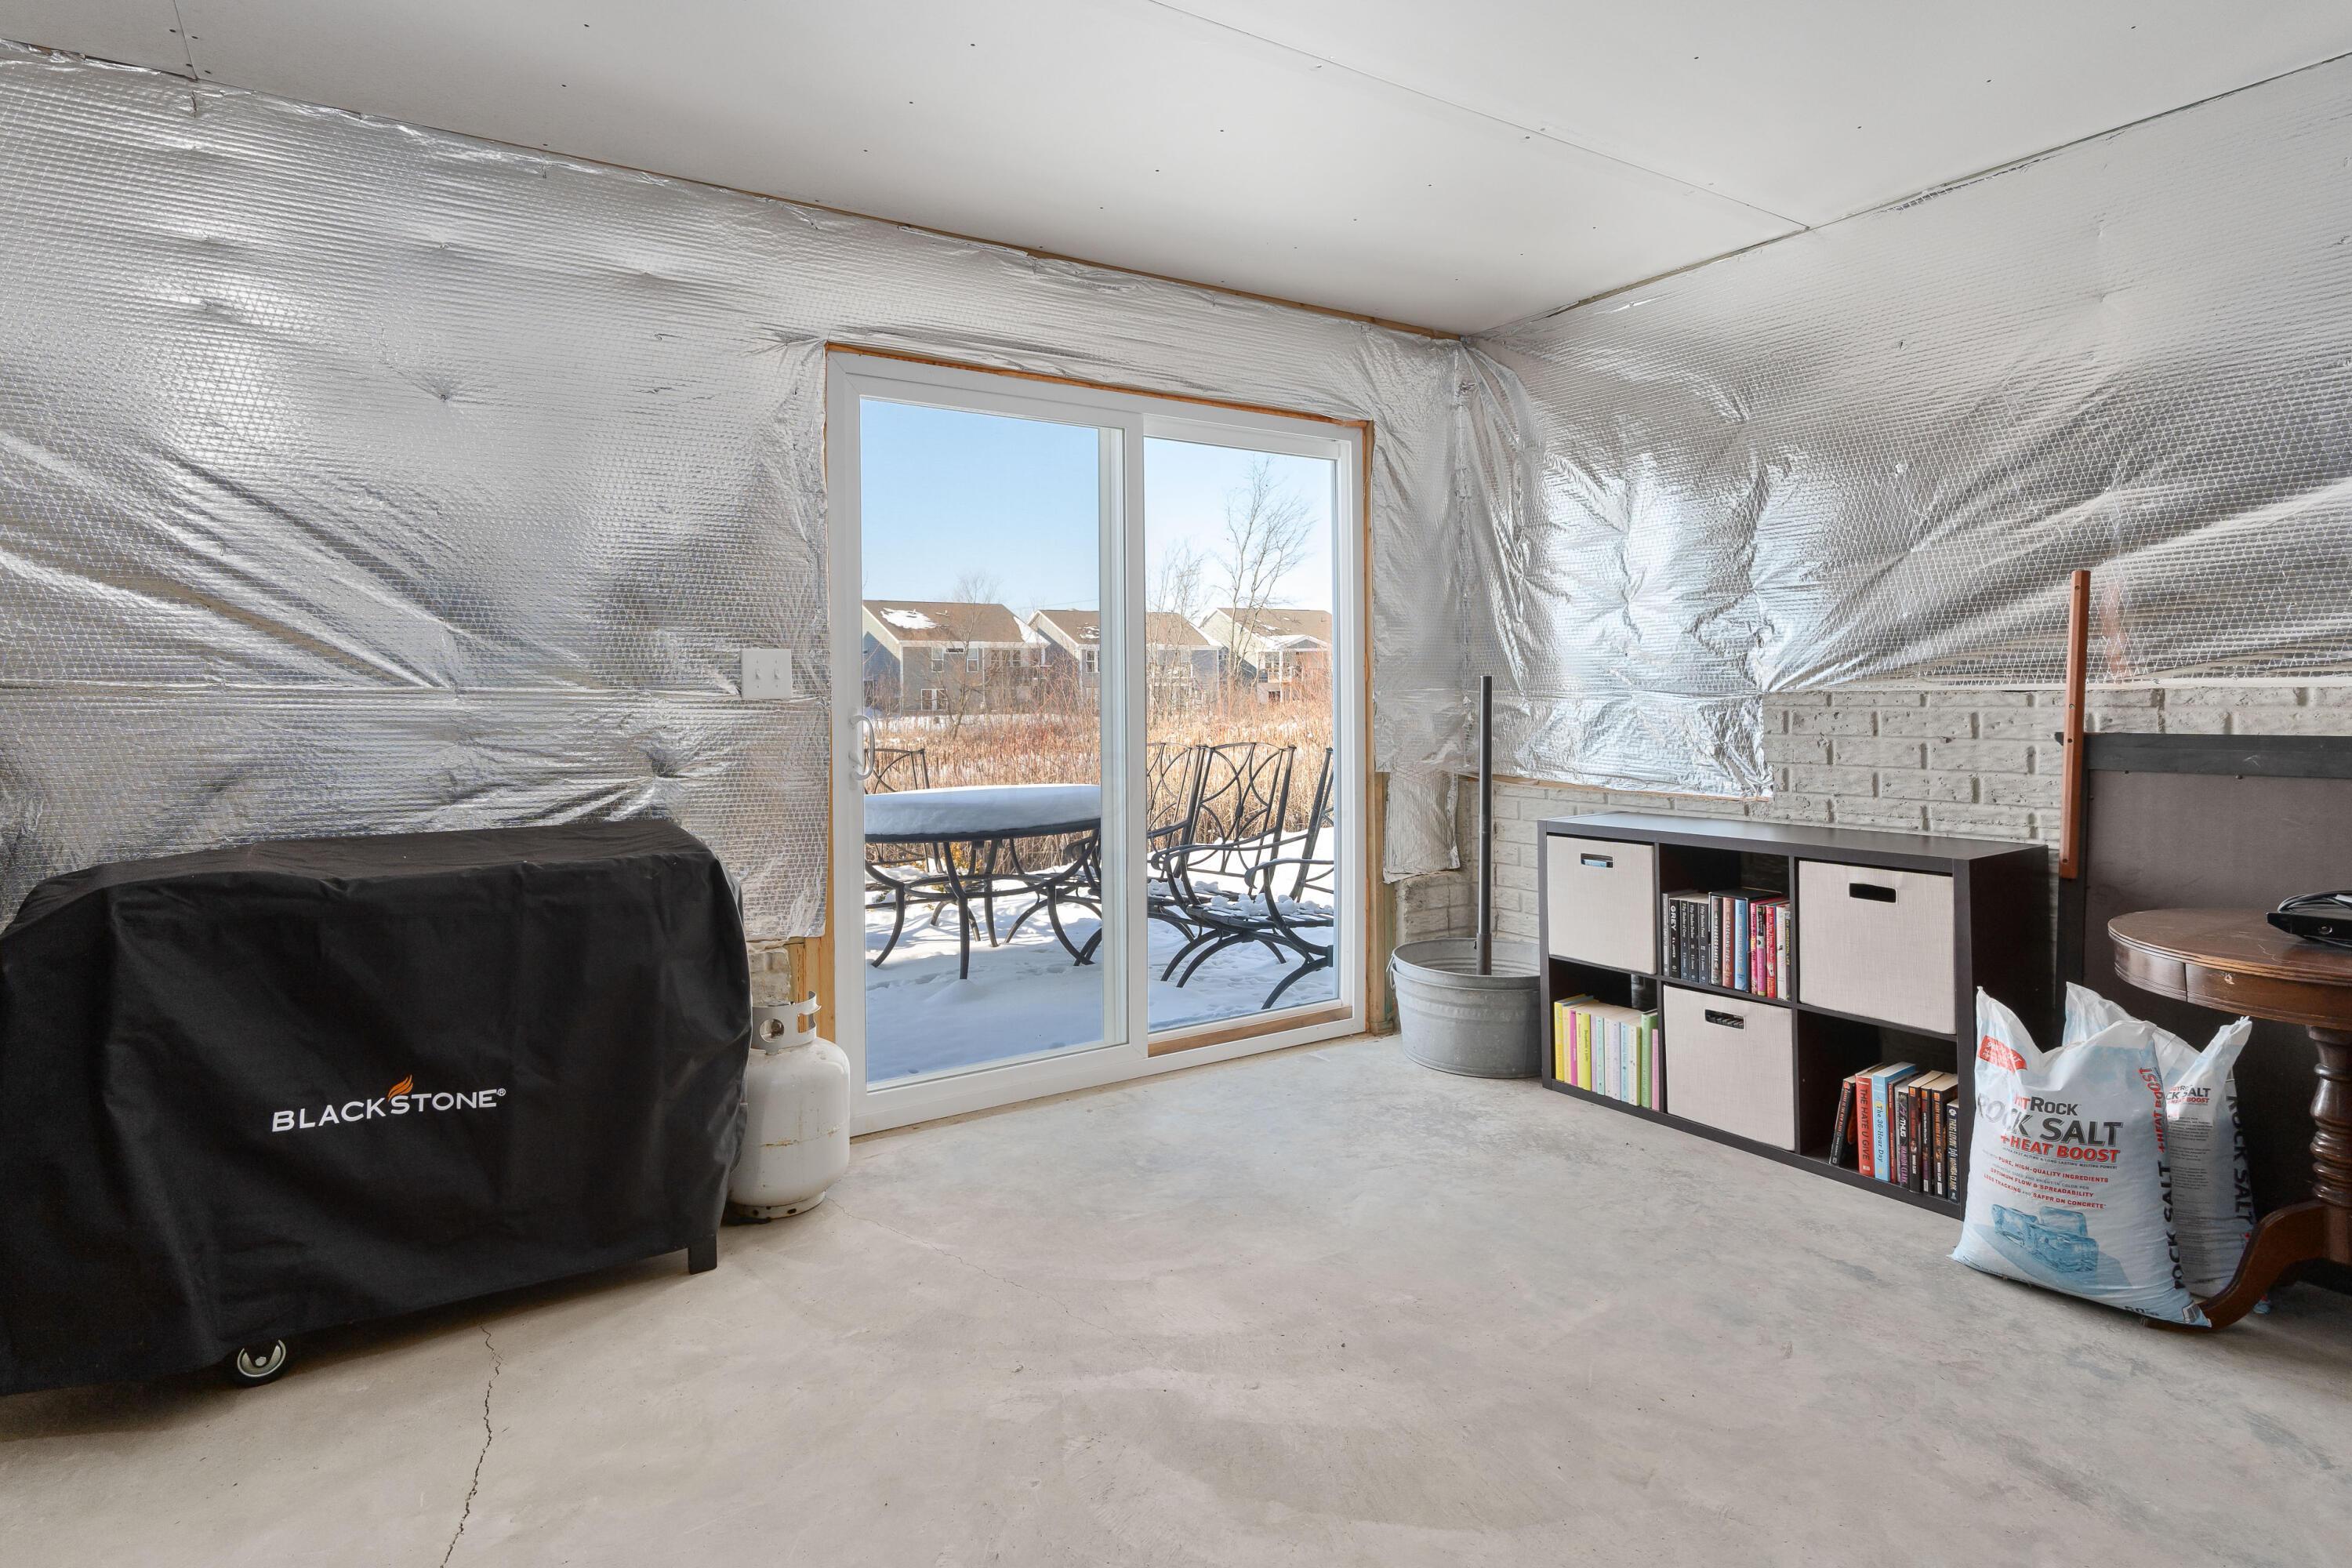
Unfinished garage with reflective insulation, a covered grill, storage shelves, and a sliding door to a snowy patio.
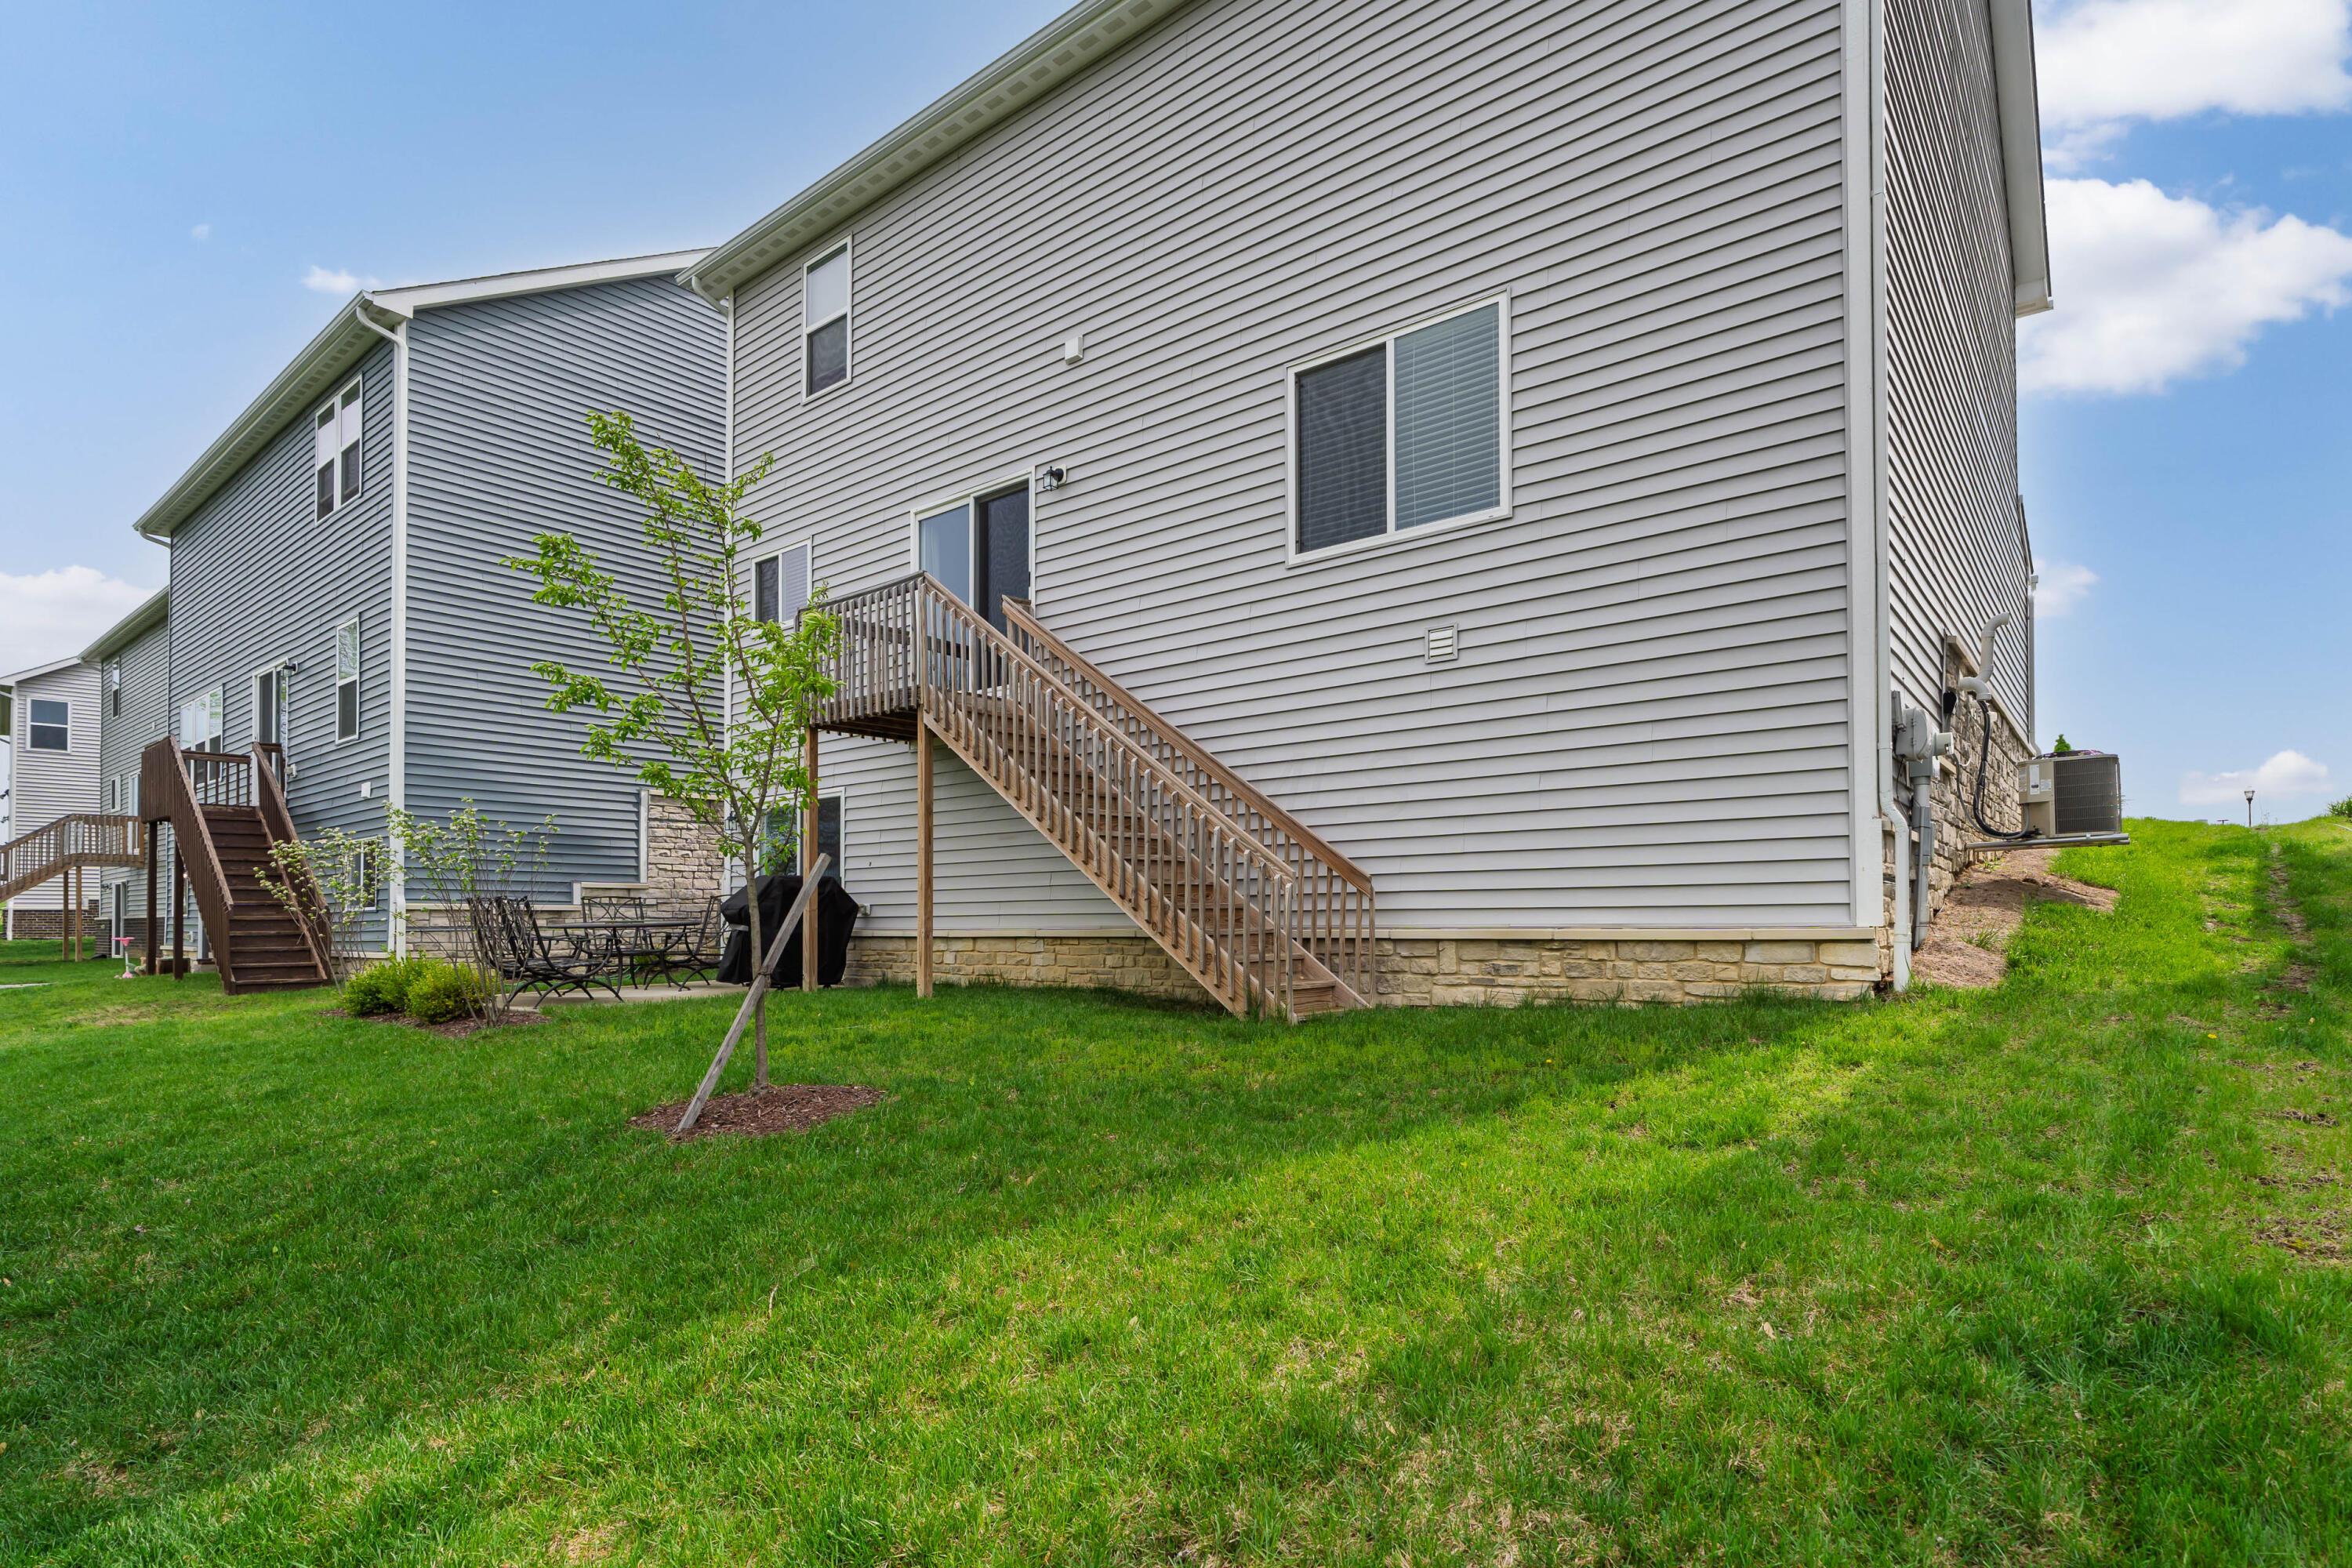
Rear of a gray-sided two-story home with wooden stairs, a small deck, and a broad grassy yard.
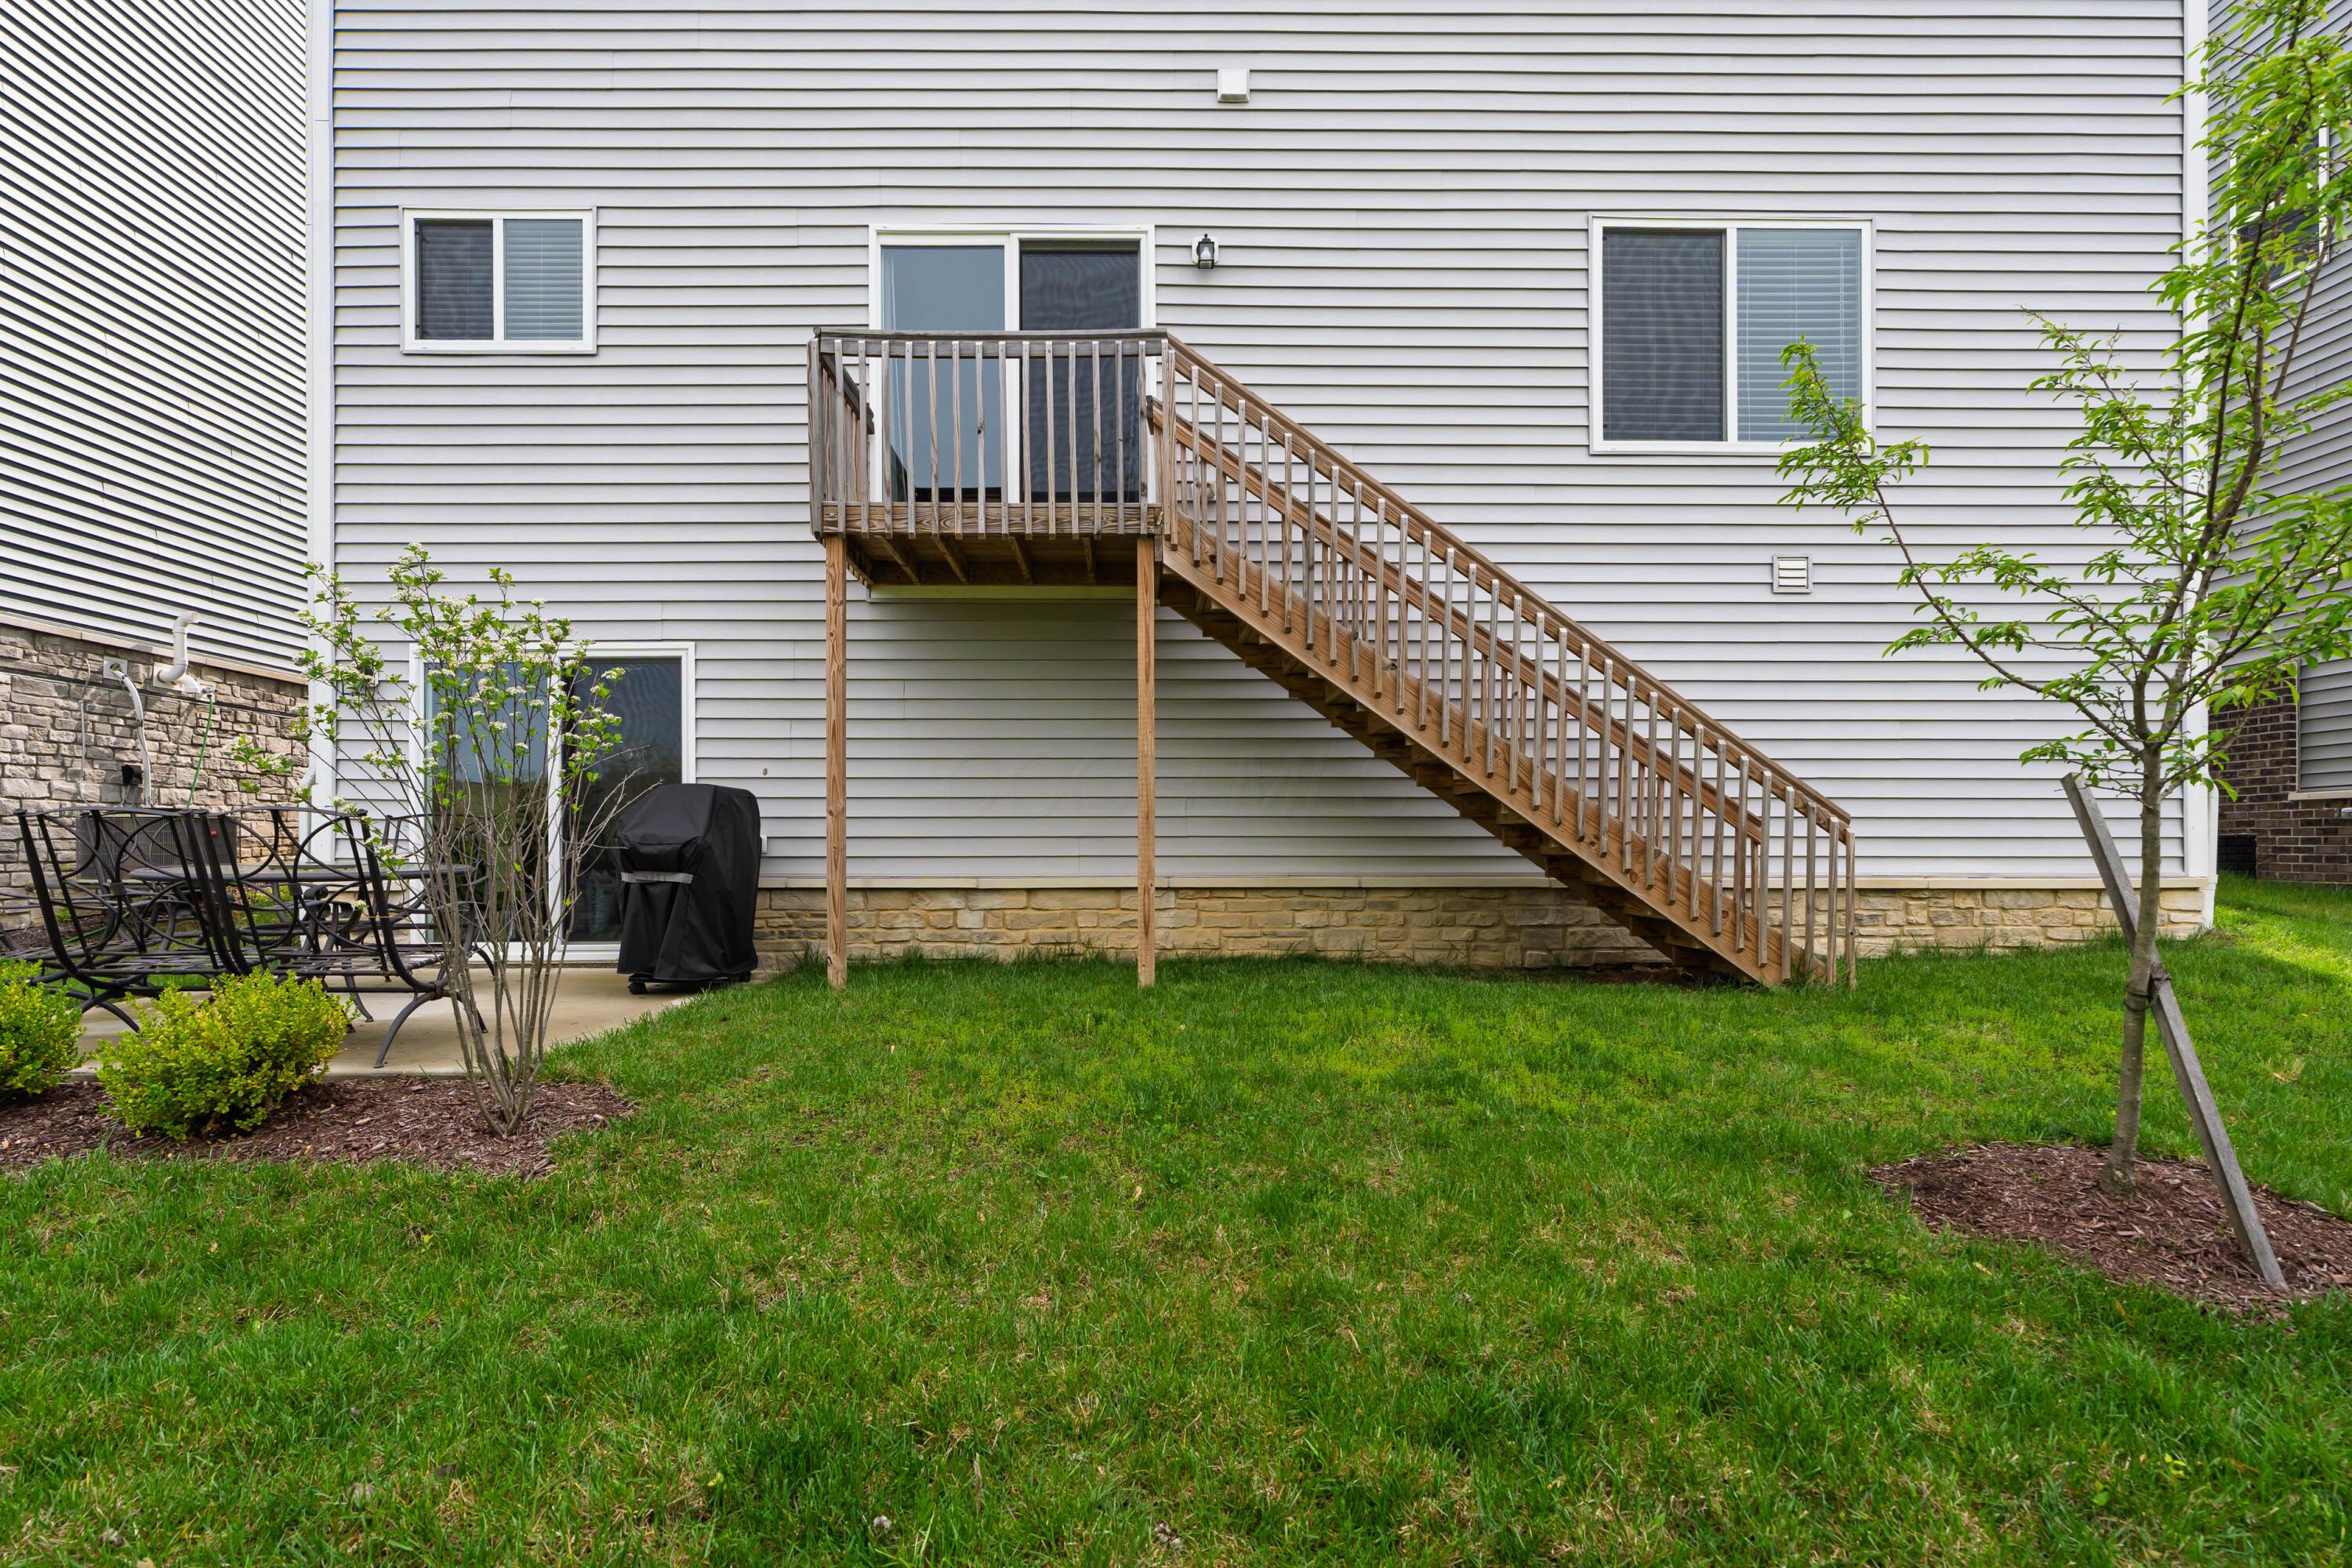
Home’s rear deck and long wooden staircase overlook a green lawn, with patio seating and a covered grill nearby.
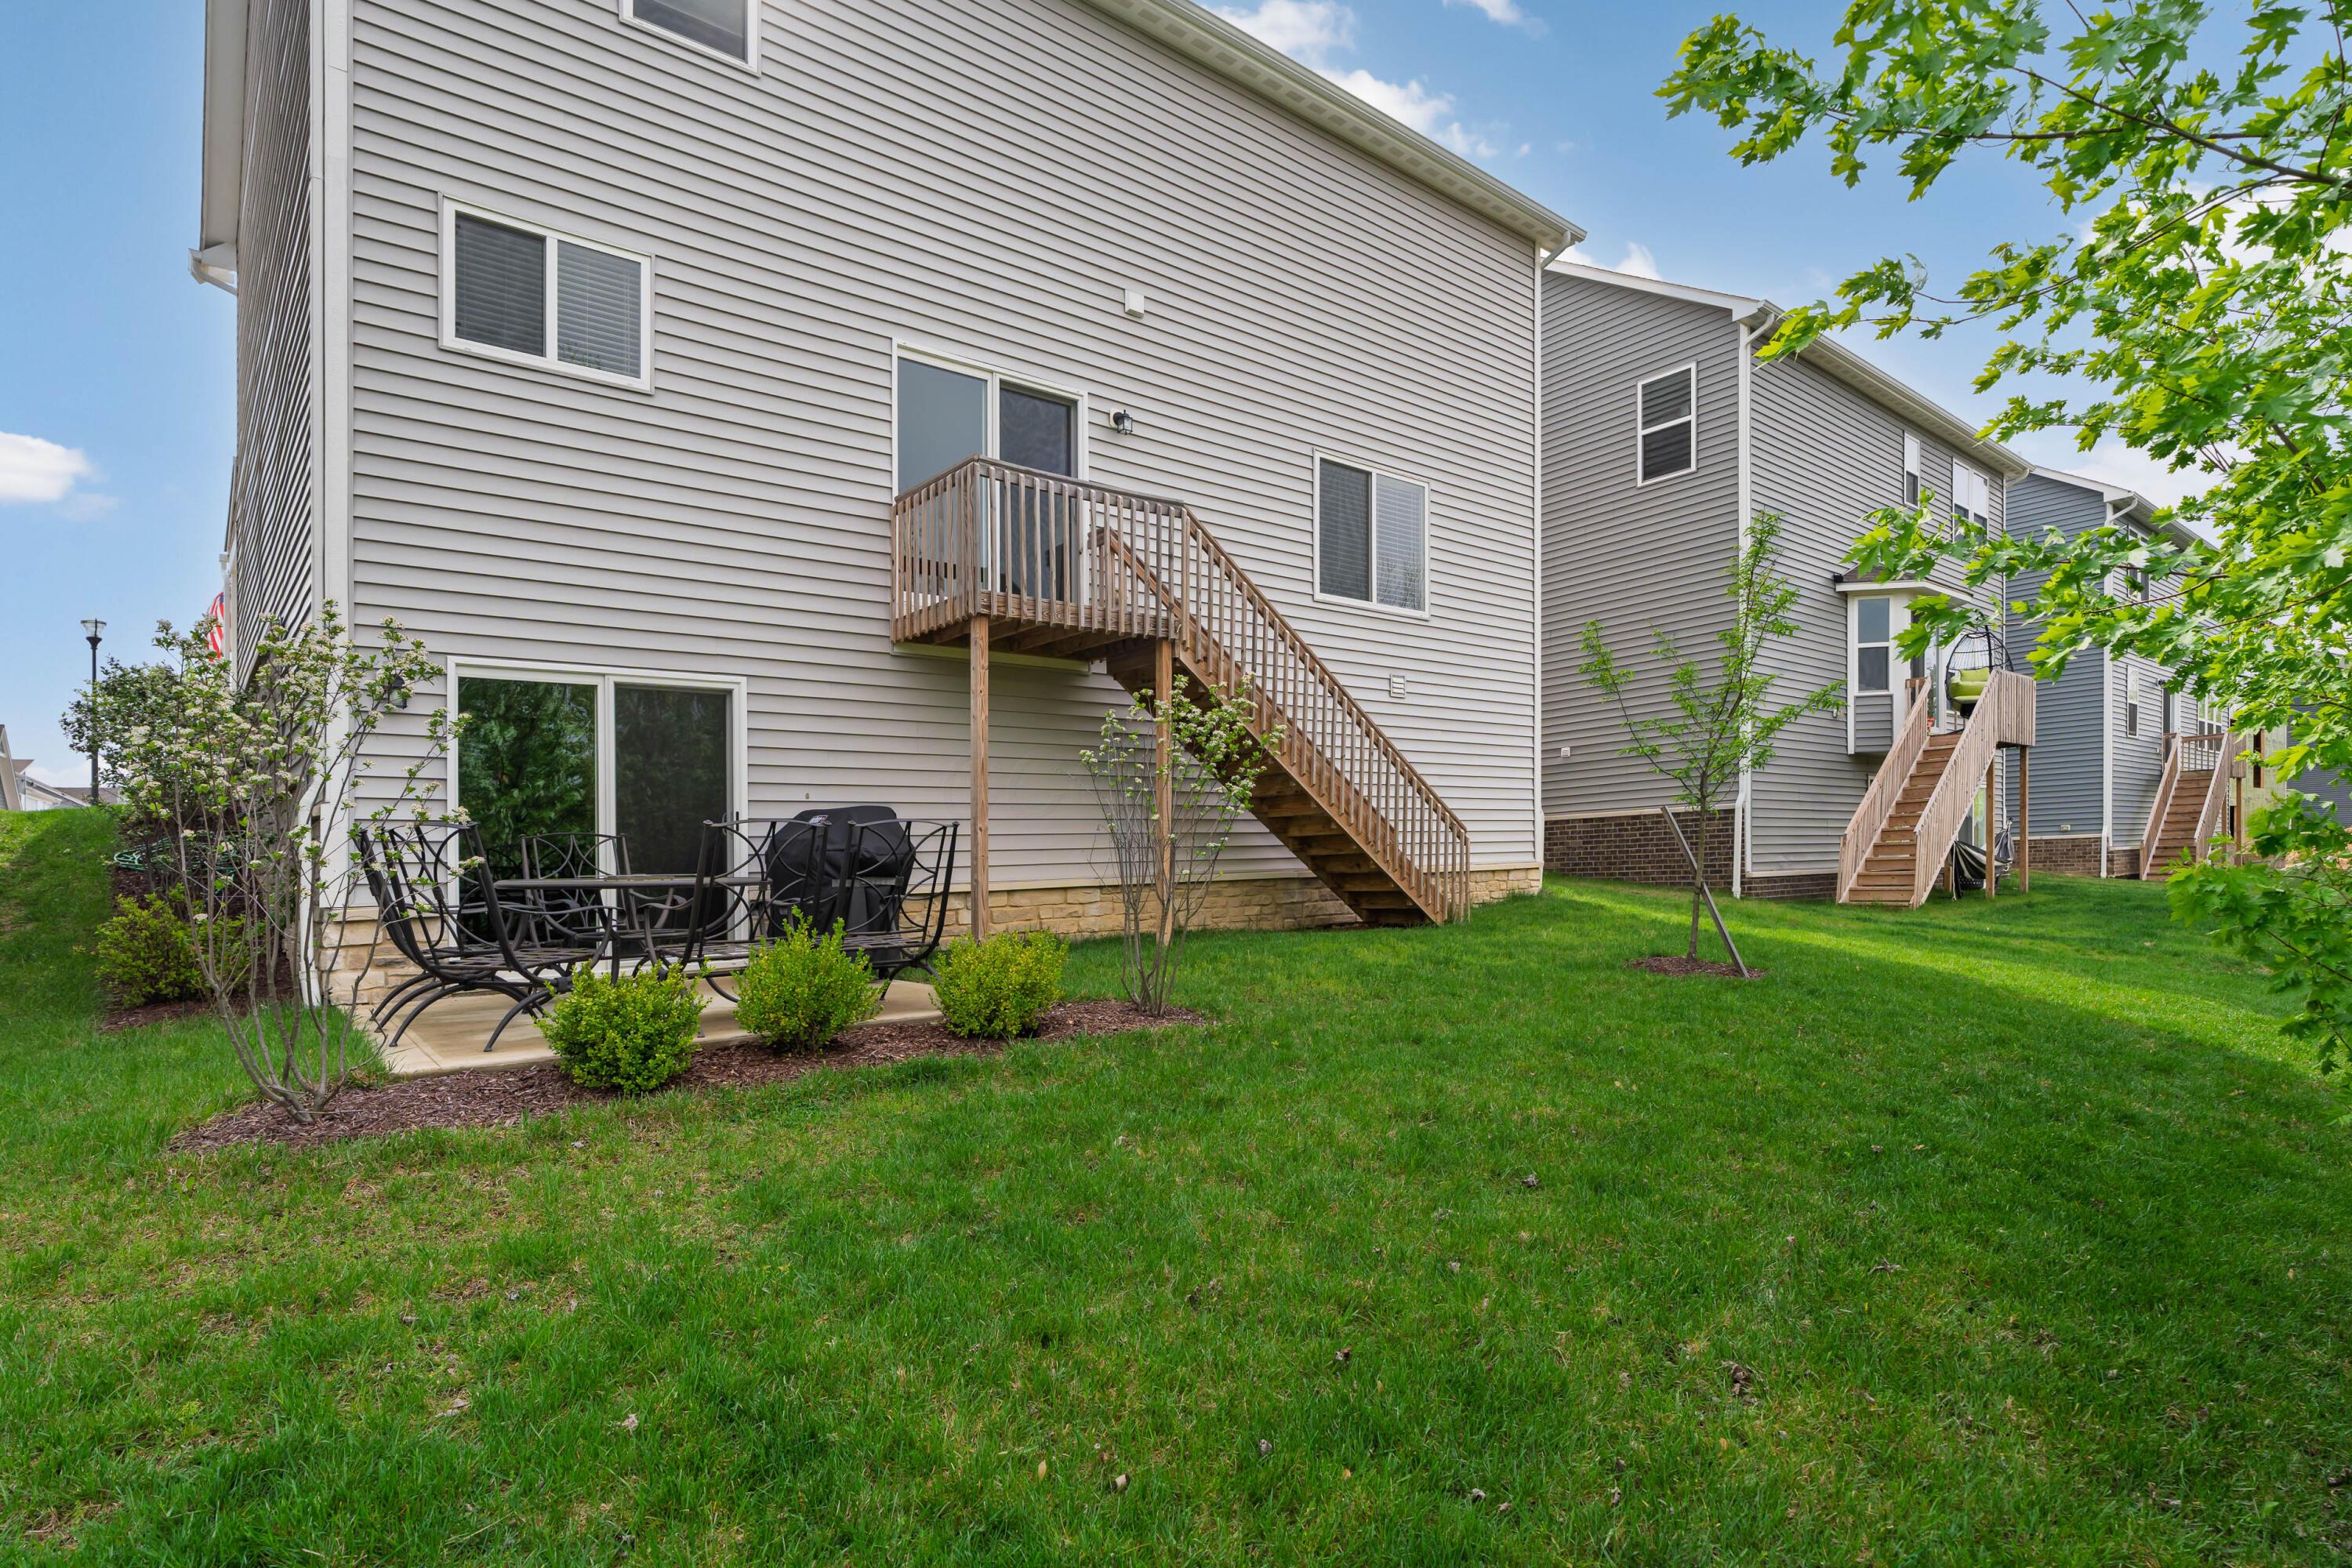
Home’s rear exterior with a raised wooden deck, patio seating, and a broad green lawn.
SEE ALL PHOTOS
Two-story gray house with a blue gable, covered porch, double garage, and broad driveway.
Two-story gray house with blue gable accents, covered porch, two-car garage, and landscaped front yard.
Two-story gray house with a blue gable, two-car garage, covered porch, and landscaped front yard.
Home’s covered front porch with a yellow door, attached garage, landscaped shrubs, and an American flag.
Furnished entryway with a carpeted staircase, dark wood rails, white balusters, and adjoining dining and living areas.
Furnished living room with leather seating, patterned pillows, and wood-look flooring beside an open kitchen.
Living room with a brown leather armchair and ottoman beside two windows with white blinds.
Kitchen and dining area with dark cabinets, a central island, and sliding doors overlooking a snowy deck.
Open-plan kitchen and dining area with dark cabinets, stainless appliances, and a wooden table.
Kitchen with dark cabinets, white countertops, a large island, and stainless steel appliances.
Kitchen with dark wood cabinets, white countertops, and a stainless steel gas range beside a snowy view.
Kitchen with dark wood cabinets, marble-look counters, stainless appliances, and a pantry door.
Open dining and living room with a wooden table, gray sectional, fireplace, and sliding doors to a snowy backyard.
Living room with a gray sectional, electric fireplace, wall-mounted television, and large Roman numeral clock.
Living room with gray seating, a wall-mounted television, and an electric fireplace beside a large window.
Living room with a wide electric fireplace, wall-mounted TV, and gray sectional sofa.
Living room with a gray sectional and dark wood coffee table, opening to the kitchen.
Entry foyer with a teal patterned doormat and carpeted staircase with dark wood handrails.
Upstairs sitting area with a gray sectional, colorful wall art, and white sliding closet doors.
Carpeted bedroom sitting area with a gray sofa, colorful wall art, and an open bathroom doorway.
Laundry room with dark front-loading washer and dryer, deep utility sink, and wire storage shelves.
Bedroom with pink bedding, a gray wood storage bed, matching dresser, and ceiling fan.
Furnished bedroom with a pink bed, gray storage furniture, ceiling fan, and open closet.
Carpeted bedroom with a barn-style sliding door, full-length mirror, and open shoe-filled closet.
Bathroom with a dark double-sink vanity, large mirror, and glass-enclosed shower.
Bathroom with a black-framed glass shower, built-in corner shelves, and a patterned gray towel.
Bedroom with white floral bedding, dark wood dressers, and a window overlooking snow.
Bedroom with a black bed frame, white patterned bedding, gray carpet, and ceiling fan
Furnished bedroom with a dark wood bed, light bedding, ceiling fan, and windows overlooking a snowy neighborhood.
Furnished bedroom with a dark wood bed, pale bedding, matching dressers, and ceiling fan.
Bathroom with a long white vanity, dark cabinetry, and a tub-shower behind a leafy curtain.
Unfinished basement with exposed ductwork, a wooden staircase, and a wine cabinet.
Unfinished garage with reflective insulation, a covered grill, storage shelves, and a sliding door to a snowy patio.
Rear of a gray-sided two-story home with wooden stairs, a small deck, and a broad grassy yard.
Home’s rear deck and long wooden staircase overlook a green lawn, with patio seating and a covered grill nearby.
Home’s rear exterior with a raised wooden deck, patio seating, and a broad green lawn.
Courtesy of Wayne Woods - OLOGY Realty
Sold

6279 Honey Farm Way

6279 Honey Farm Way, Grove City, OH 43123

$425,000
This 2022 new build offers the perfect blend of style and functionality, featuring upgraded 9-foot ceilings on the first floor that create a spacious and airy atmosphere. Step inside to discover an open-concept floor plan, perfect for entertaining or relaxing. The kitchen is a chef's dream, with contemporary finishes, ample counter space, and an island ideal for meal prep or casual dining. Natural light pours into the living spaces, complementing the fresh, neutral palette throughout the home. Upstairs, you'll find well-appointed bedrooms, including a luxurious primary suite with a private bath and walk-in closet. One of the standout features of this property is its picturesque backyard, which backs to a beautiful pond. Don't miss the opportunity to make this stunning home yours.

3
beds

3
baths

2,256 Sq.Ft. LIVING AREA

6,098.4 Sq.Ft. lot

Wayne Woods

Wayne Woods

Features & Amenities

Interior

  • total bedrooms3
  • Total bathrooms3
  • full bathrooms2
  • half bathroom1
  • Flooring Wood, Laminate, Carpet, Vinyl
  • Fireplace One

Area & Lot

  • Status Sold
  • Date Sold April 13, 2026
  • Living Area2,256 Sq.Ft.
  • Total Area2,256 Sq.Ft.
  • Lot Area6,098.4 Sq.Ft.
  • MLS® ID226005082
  • TypeResidential
  • YEAR BUILT2022
  • Architecture StylesTraditional, Craftsman
  • School DistrictSOUTH WESTERN CSD 2511 FRA CO.

Exterior

  • Garage Space2.0
  • water SourcePublic
  • lot featuresWater View
  • parkingGarage Door Opener, Attached Garage
  • HEAT TYPEForced Air, Propane, Hot Water
  • AIR CONDITIONINGCentral Air
  • sewerPublic Sewer
  • SubstructurePoured
  • HOA AmenitiesPool

Financial

  • Sales Price$425,000
  • Real Estate Tax $6,247/yr
  • HOA $720/yr

Work With Us

We offer the highest level of expertise, service, and integrity.
Follow Us