Search
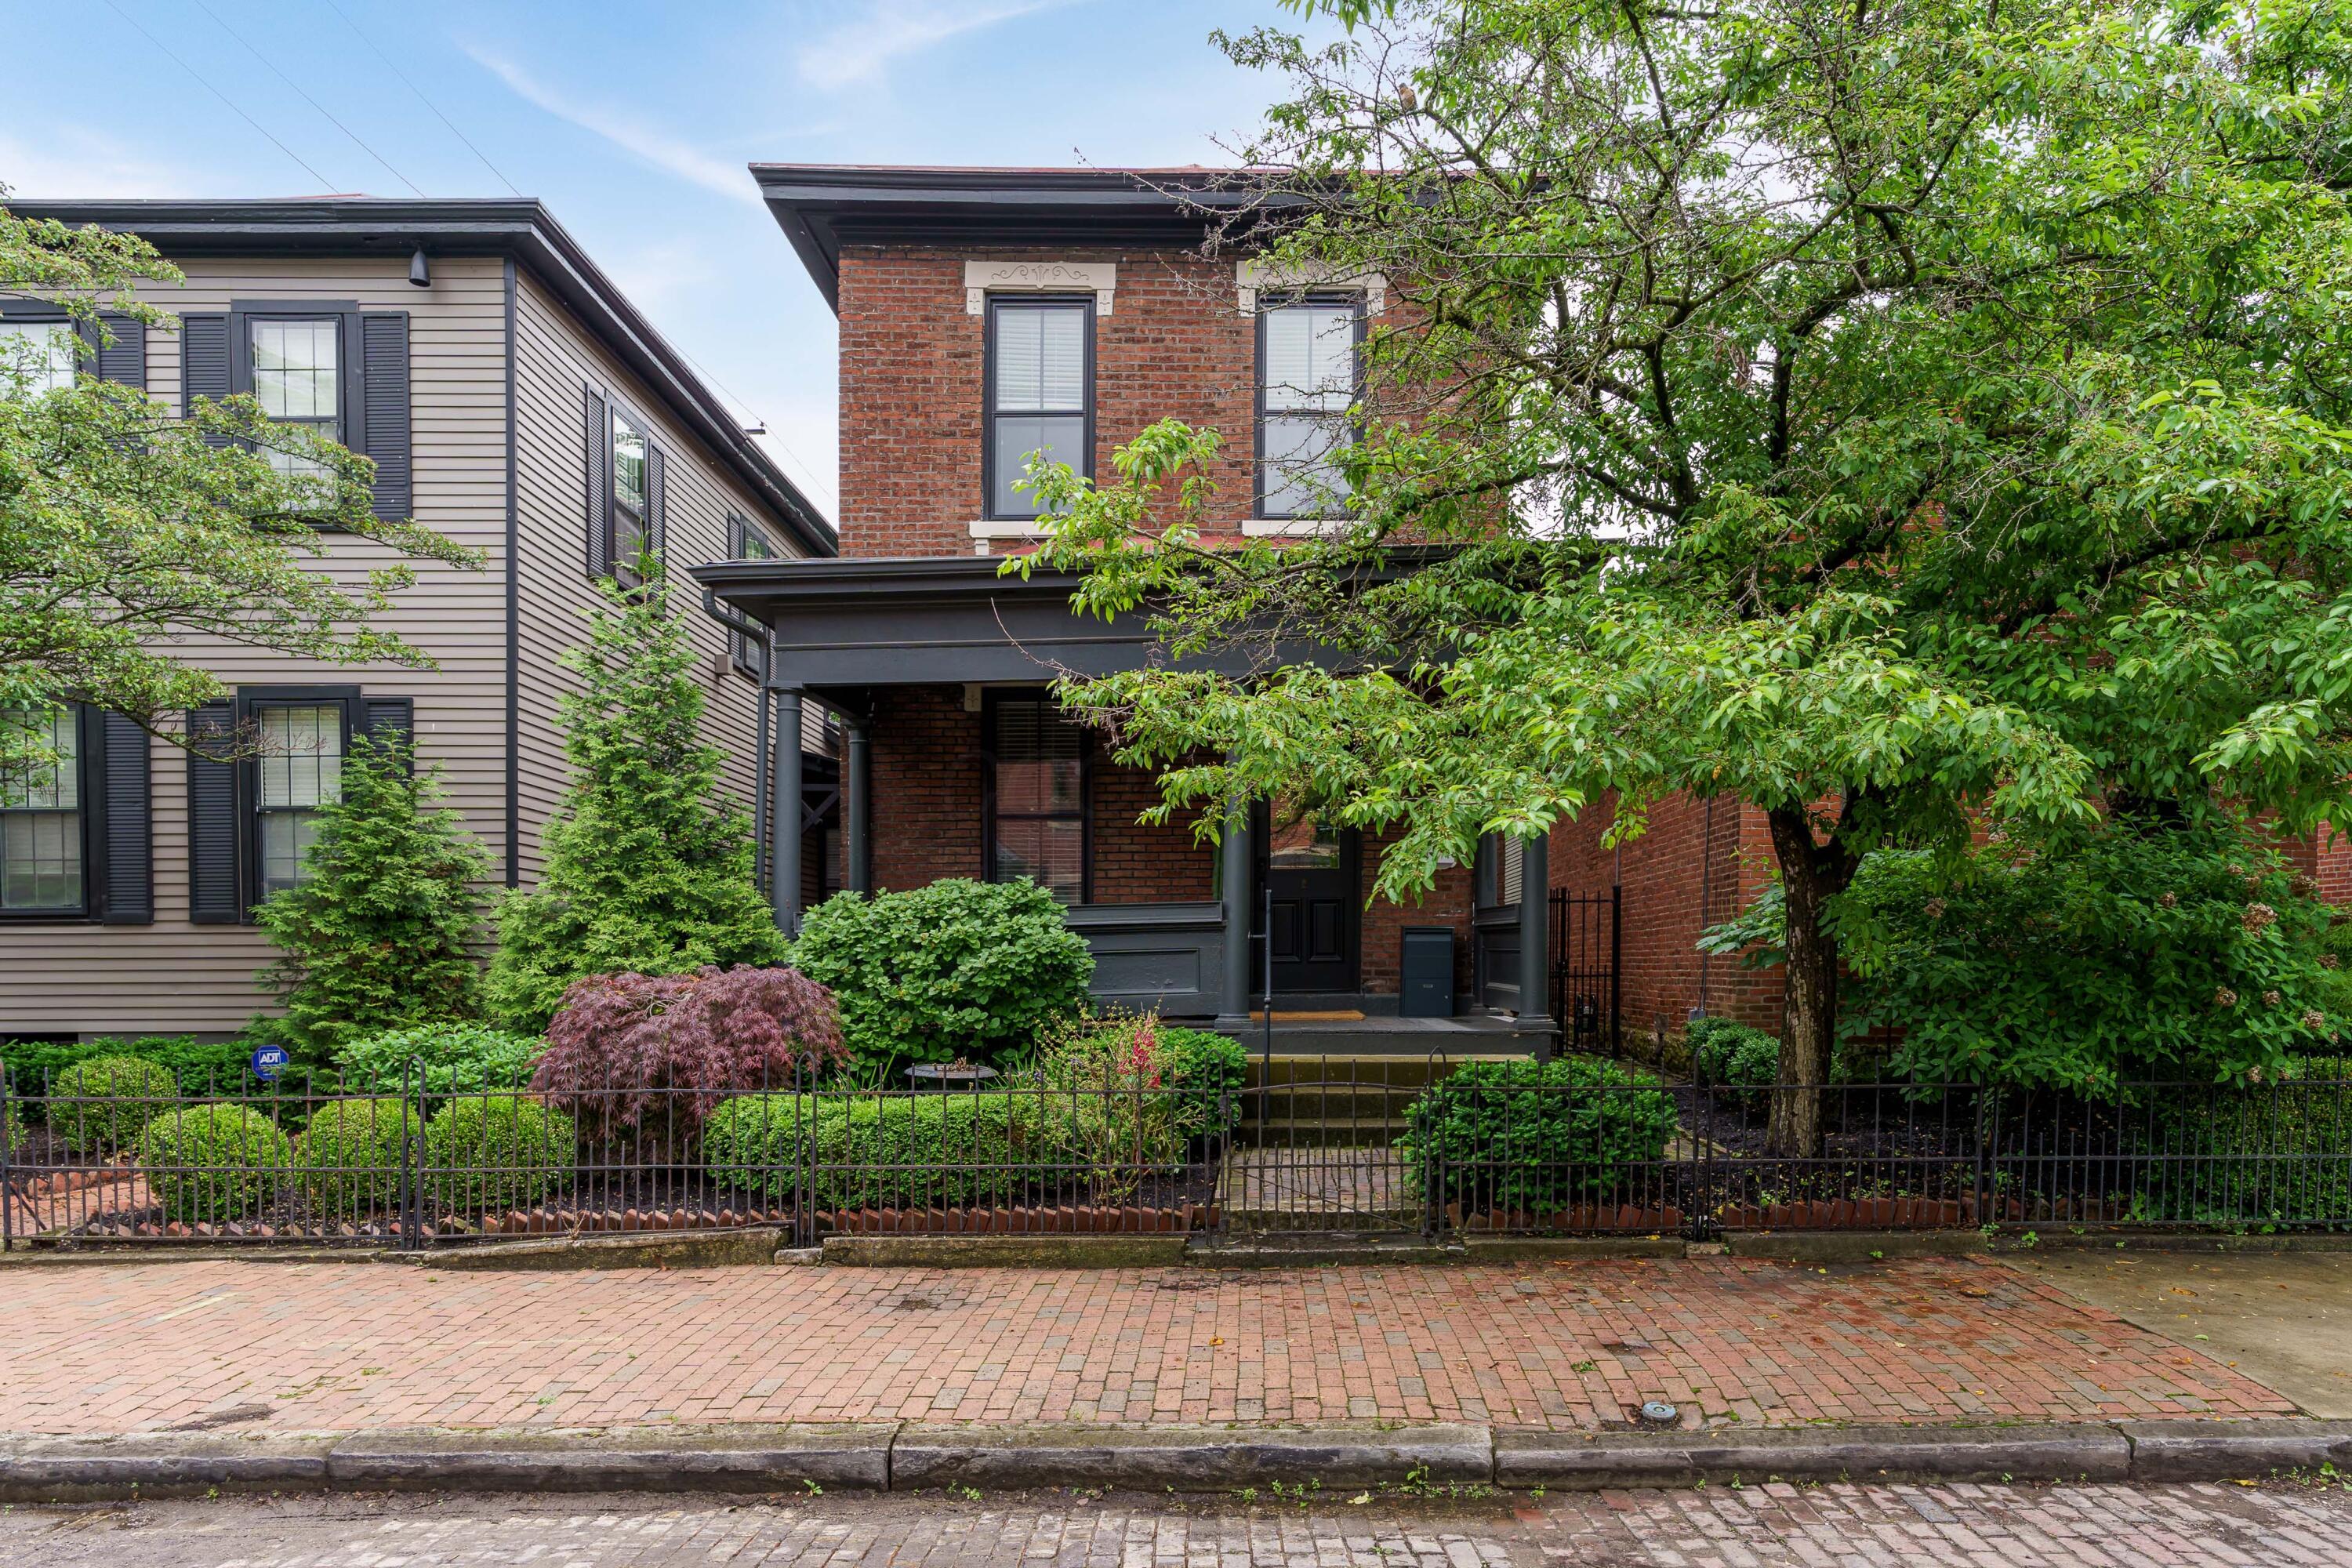
Red brick house with a covered porch behind an iron fence and leafy tree.
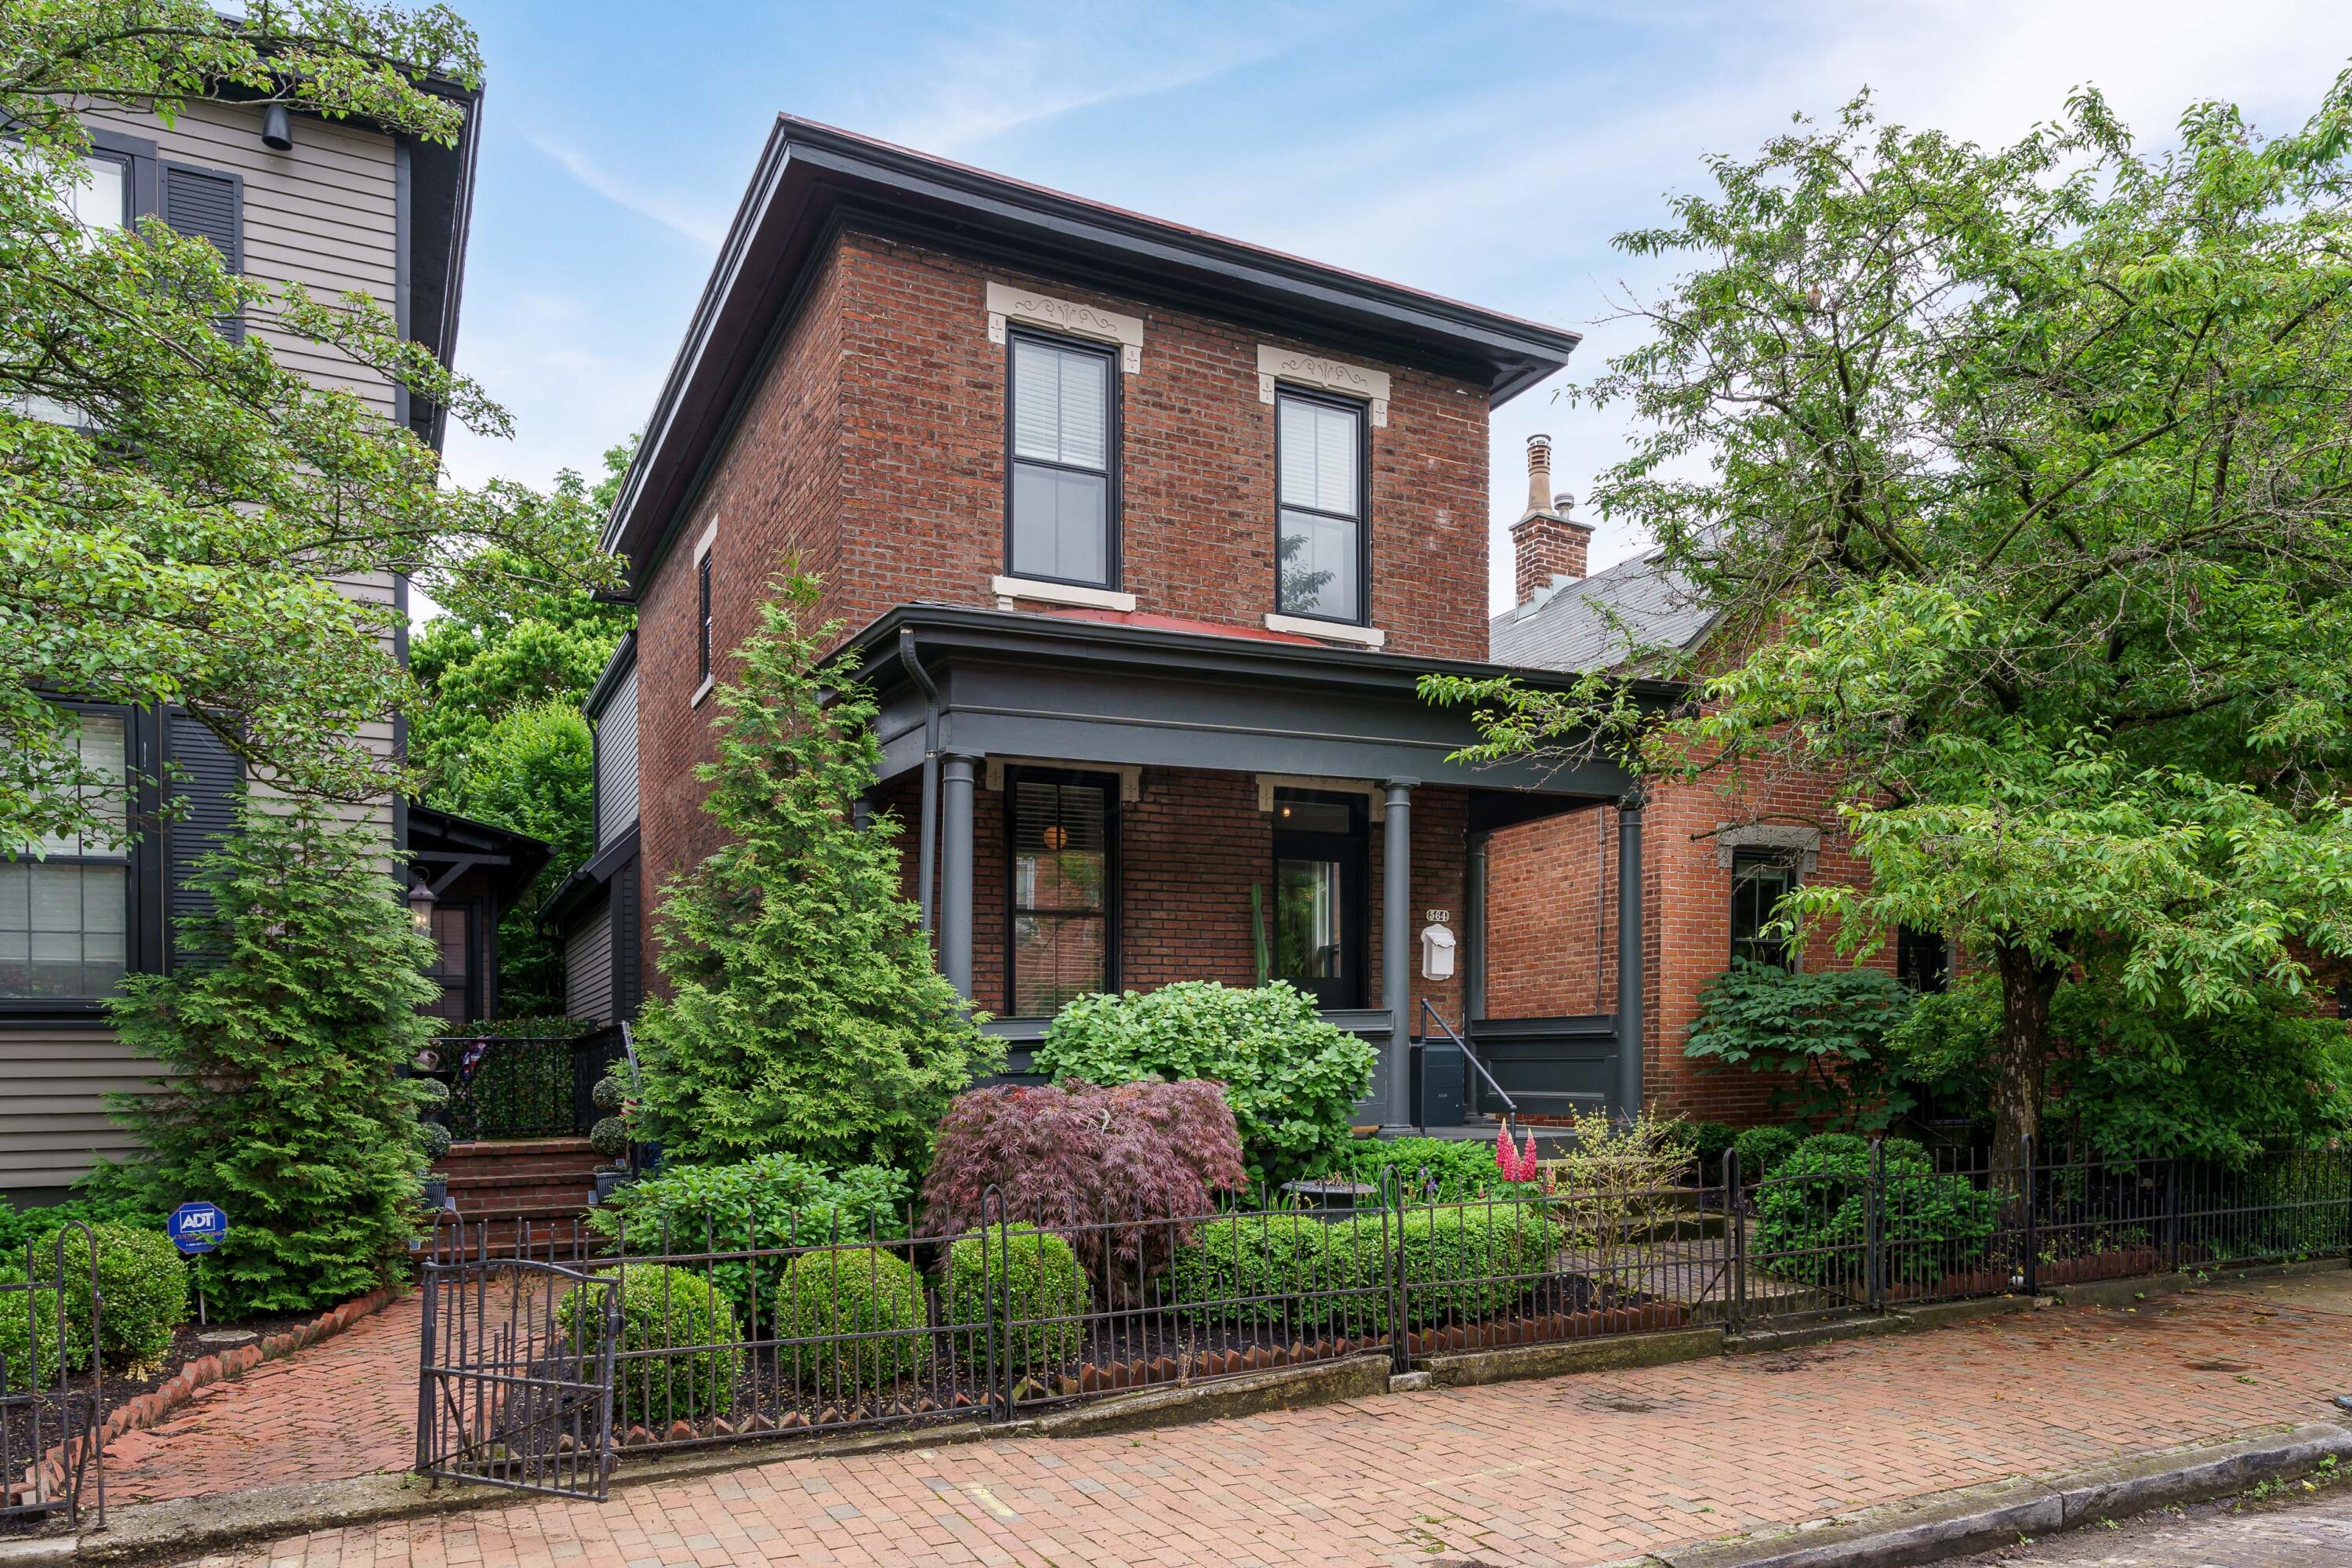
Two-story red-brick house with a covered porch, leafy garden, and black iron fence.
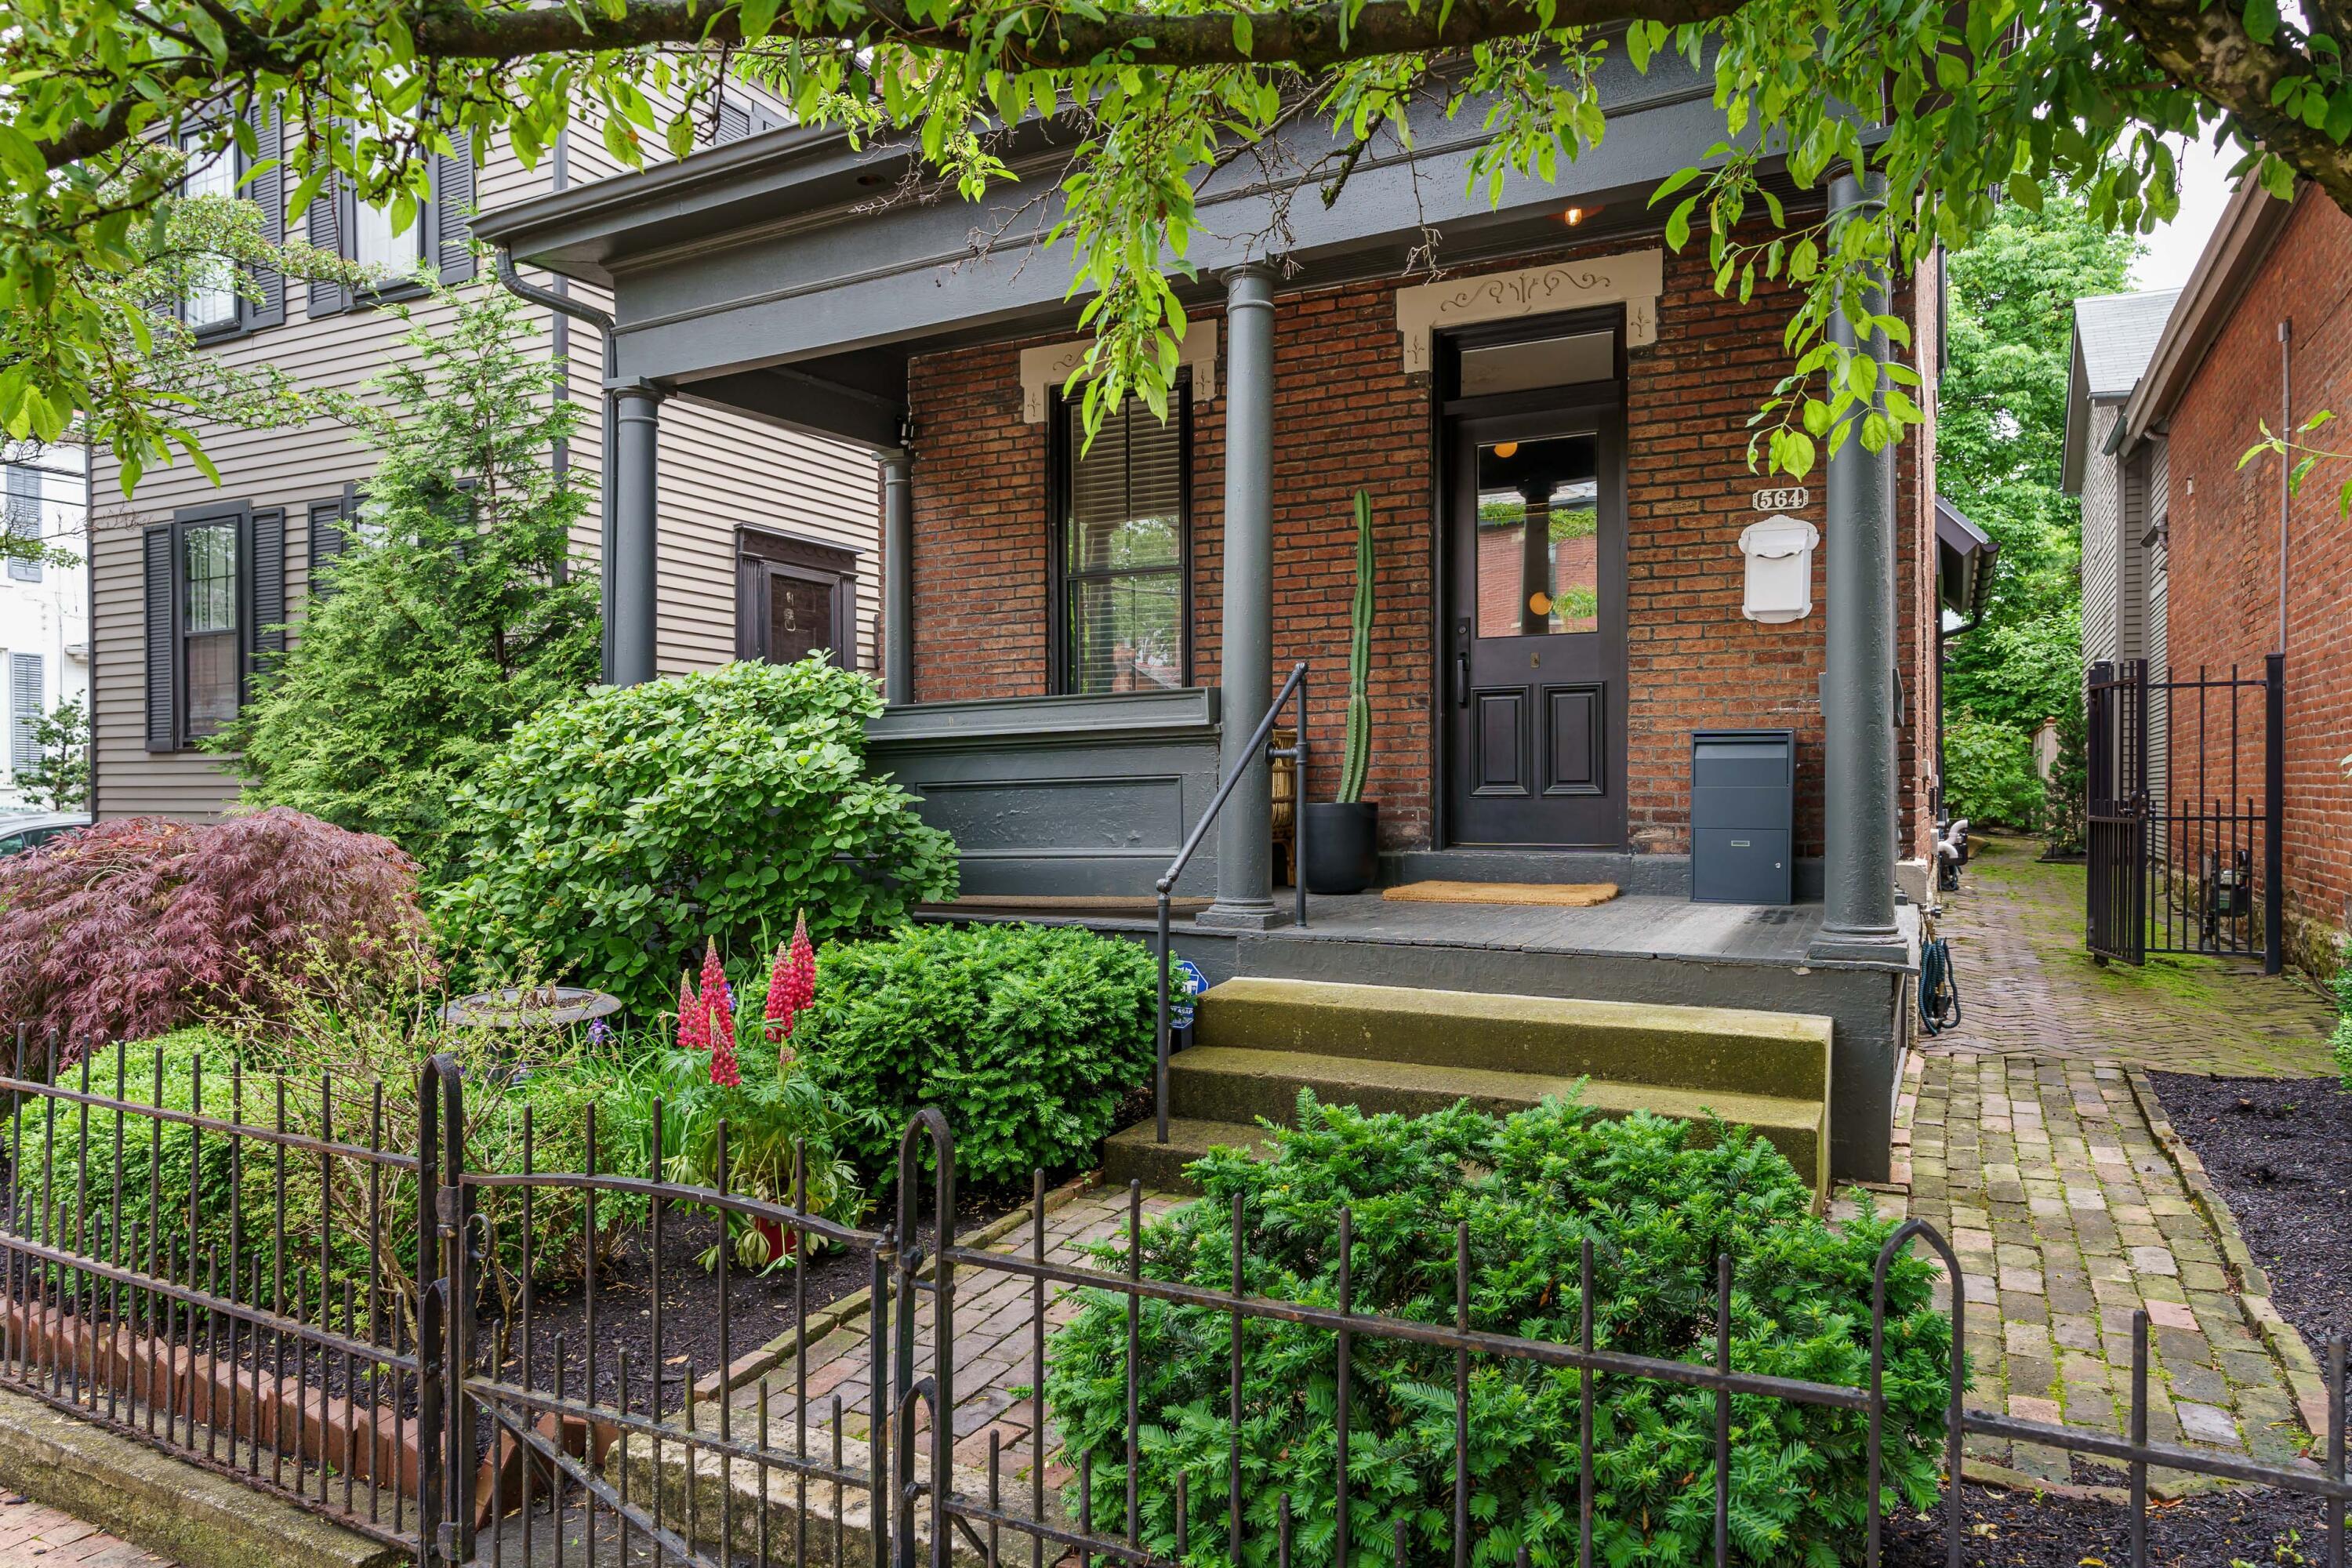
Brick home with a covered porch, lush front garden, iron fence, and brick walkway.
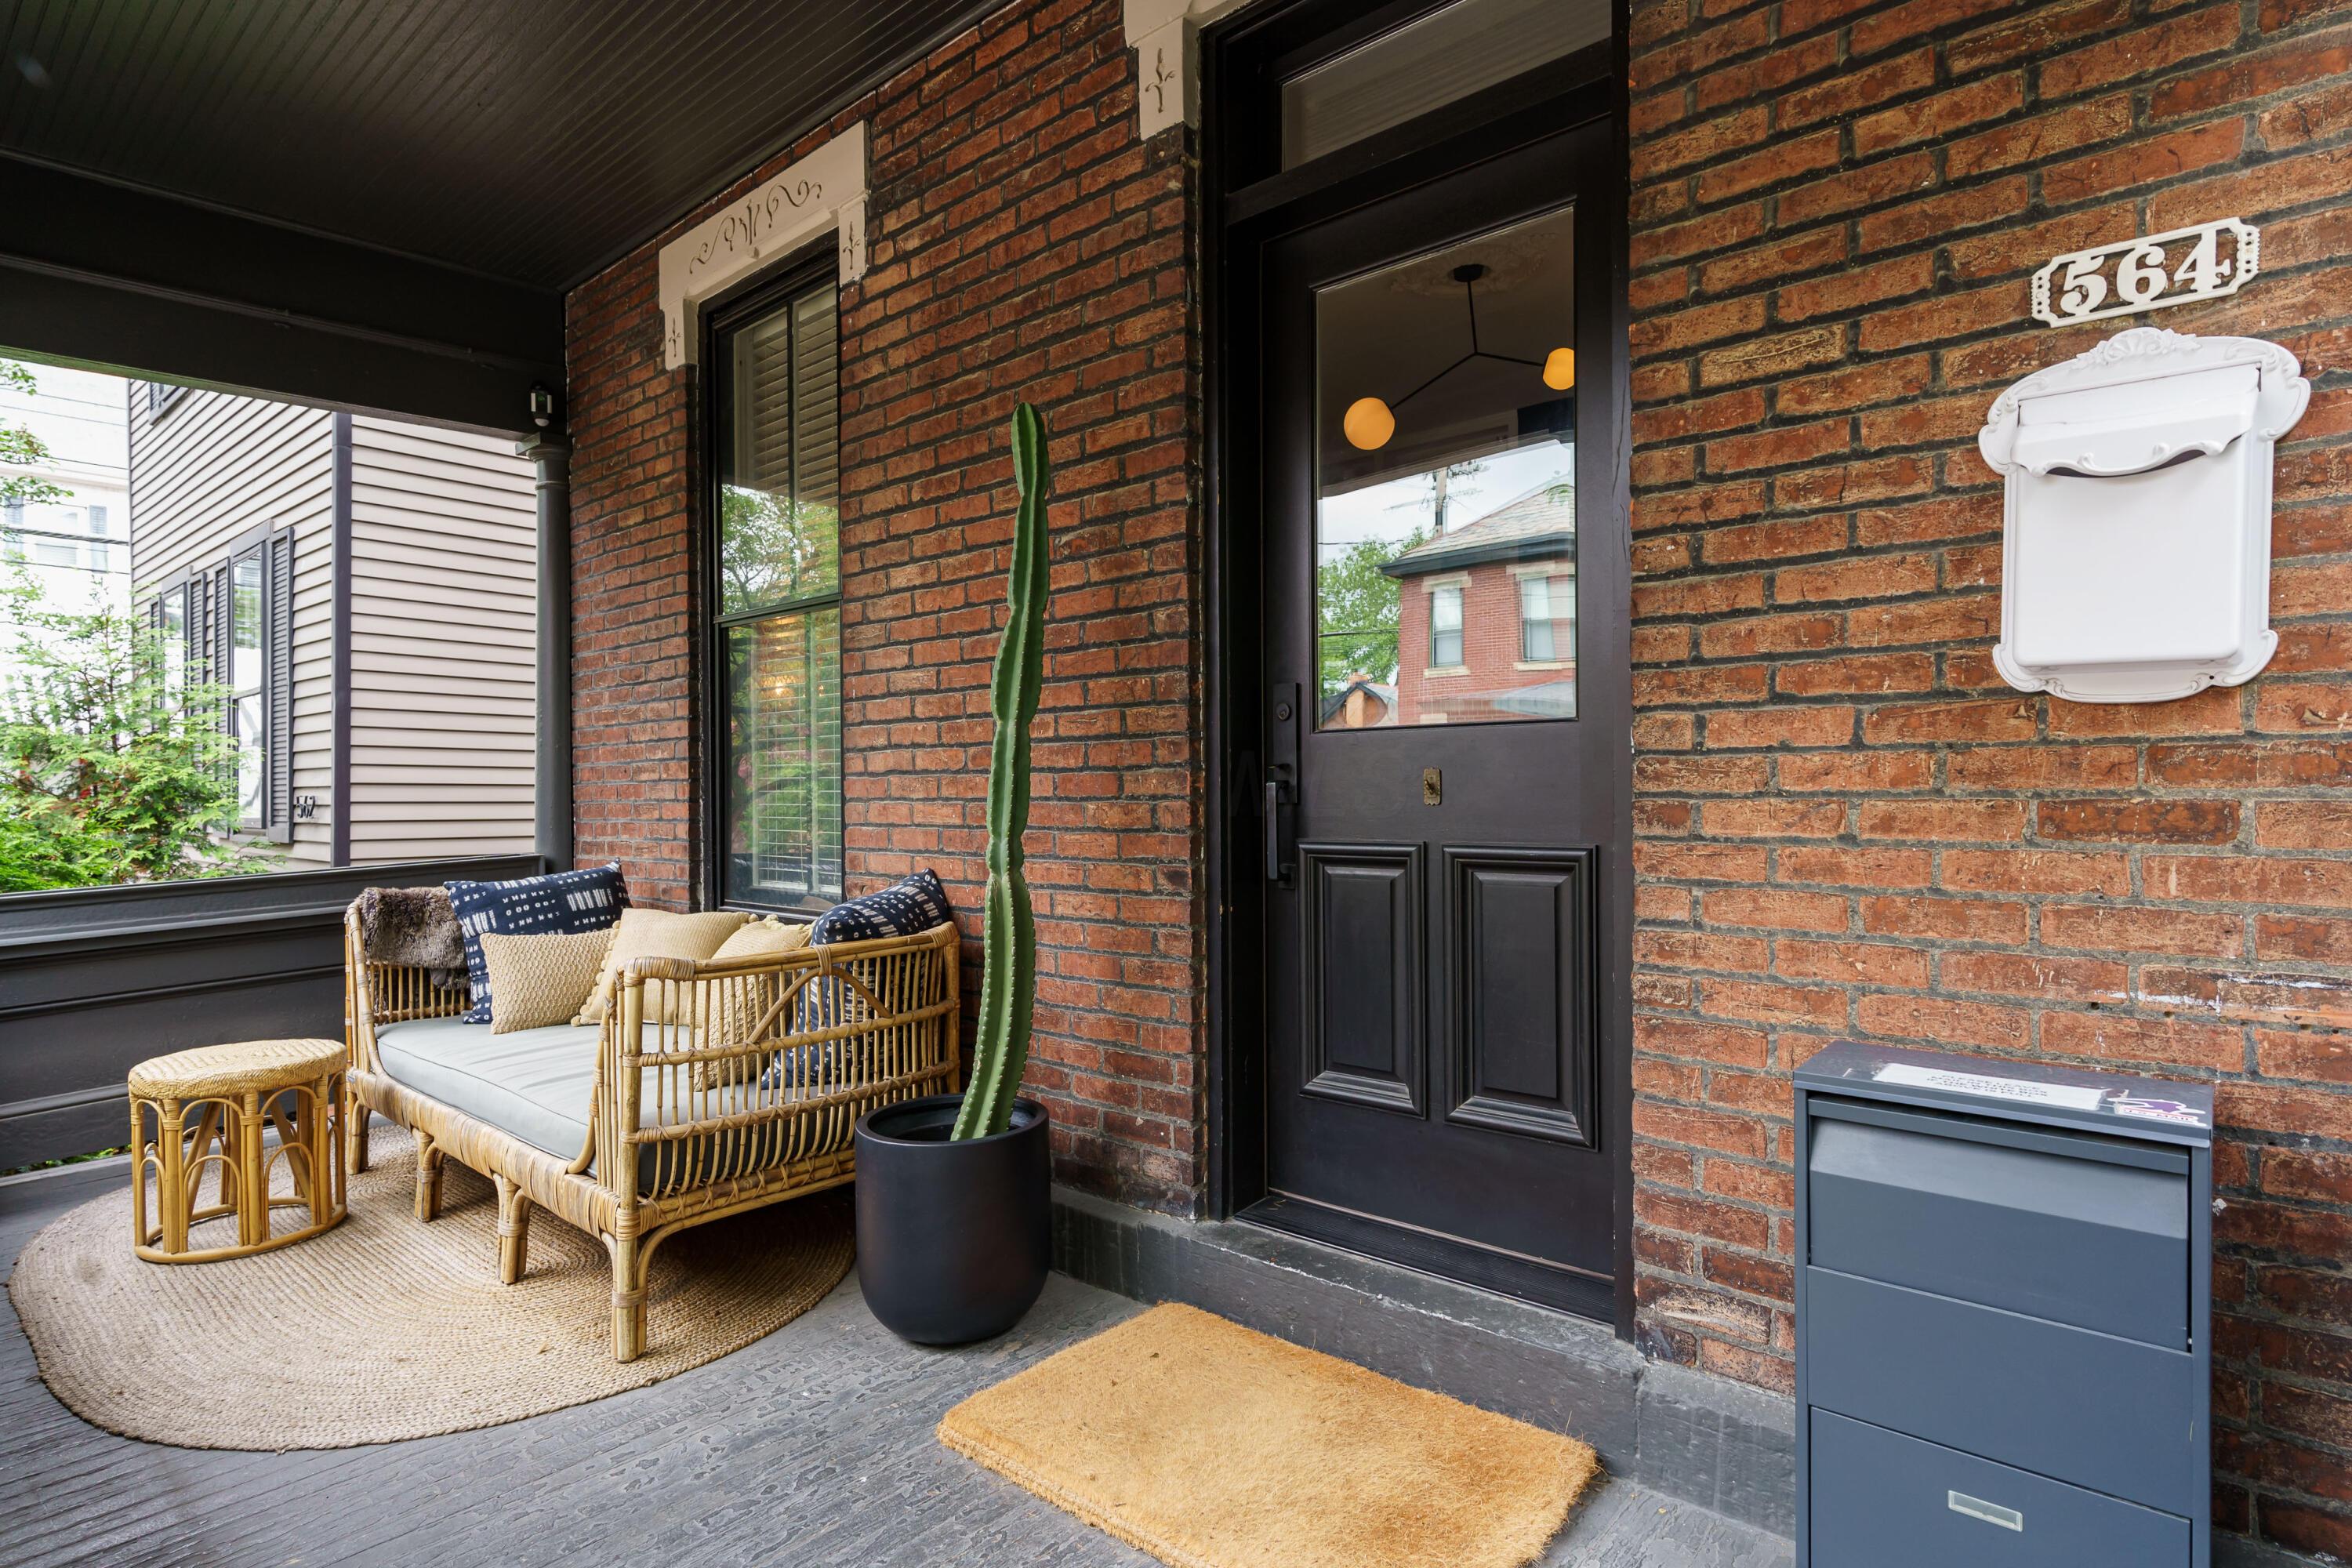
Covered brick front porch with wicker seating, a potted cactus, and black entry door marked 564.
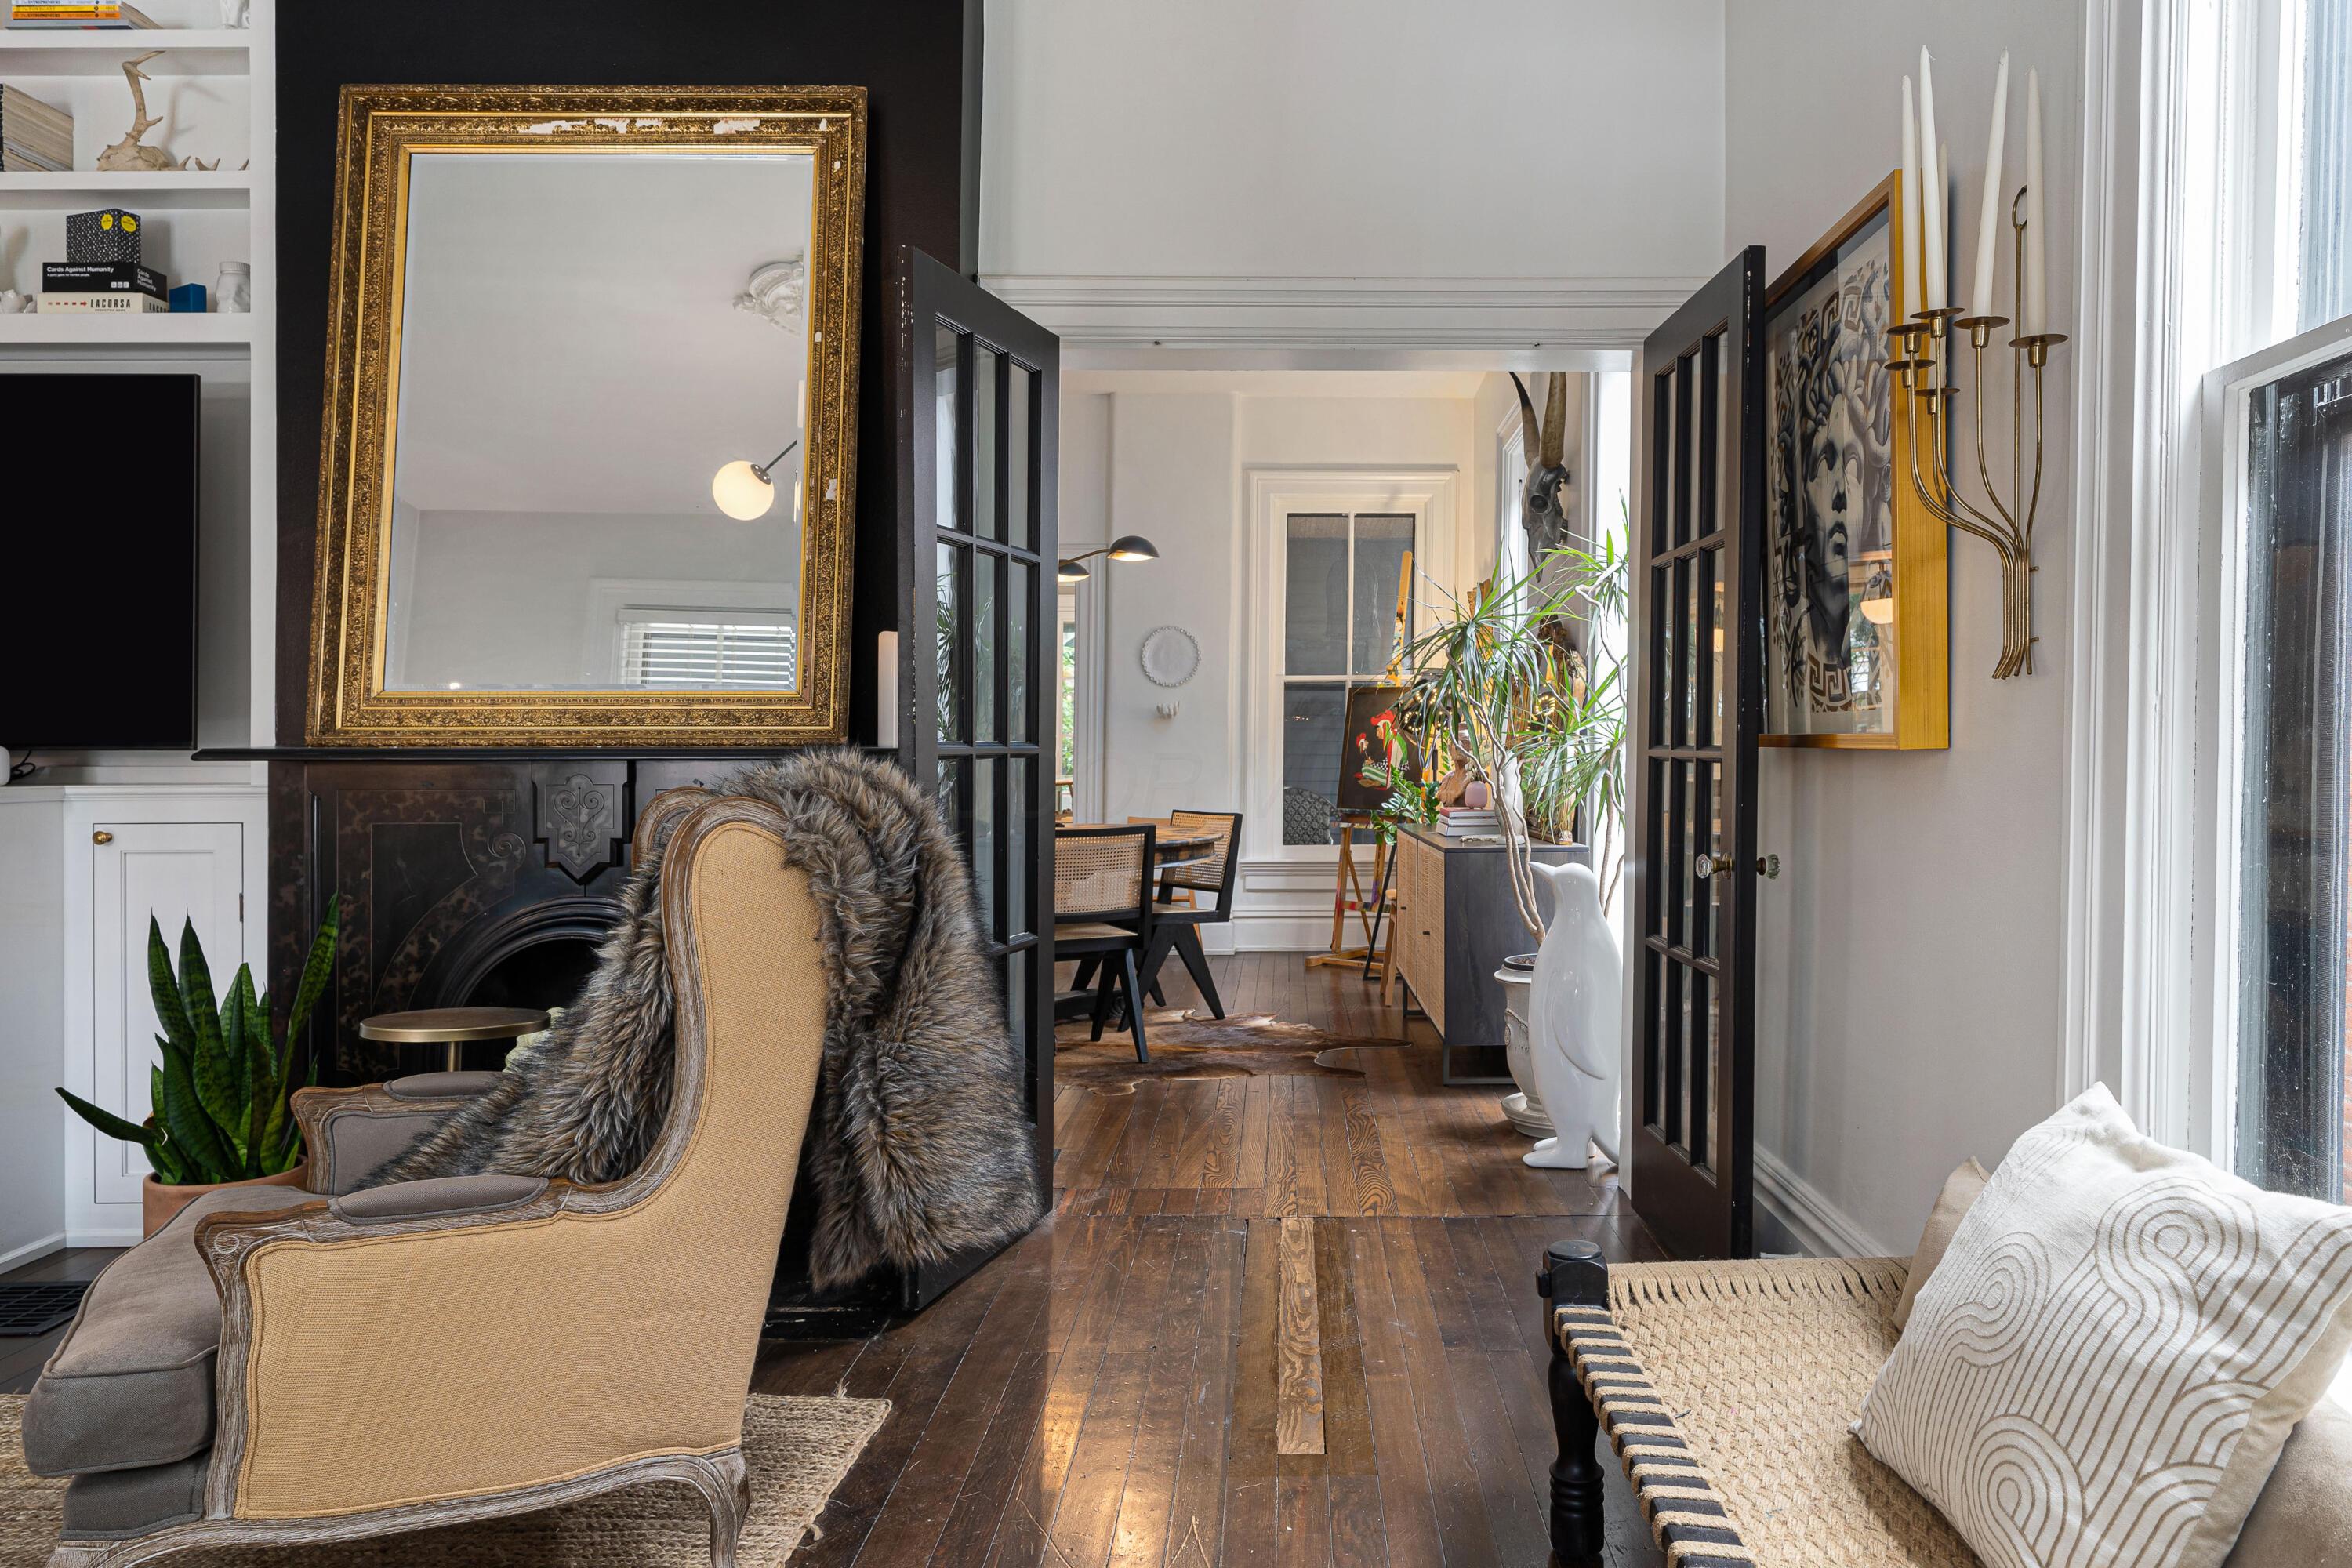
Living room with marble fireplace and gilt mirror, looking through French doors into a dining area.
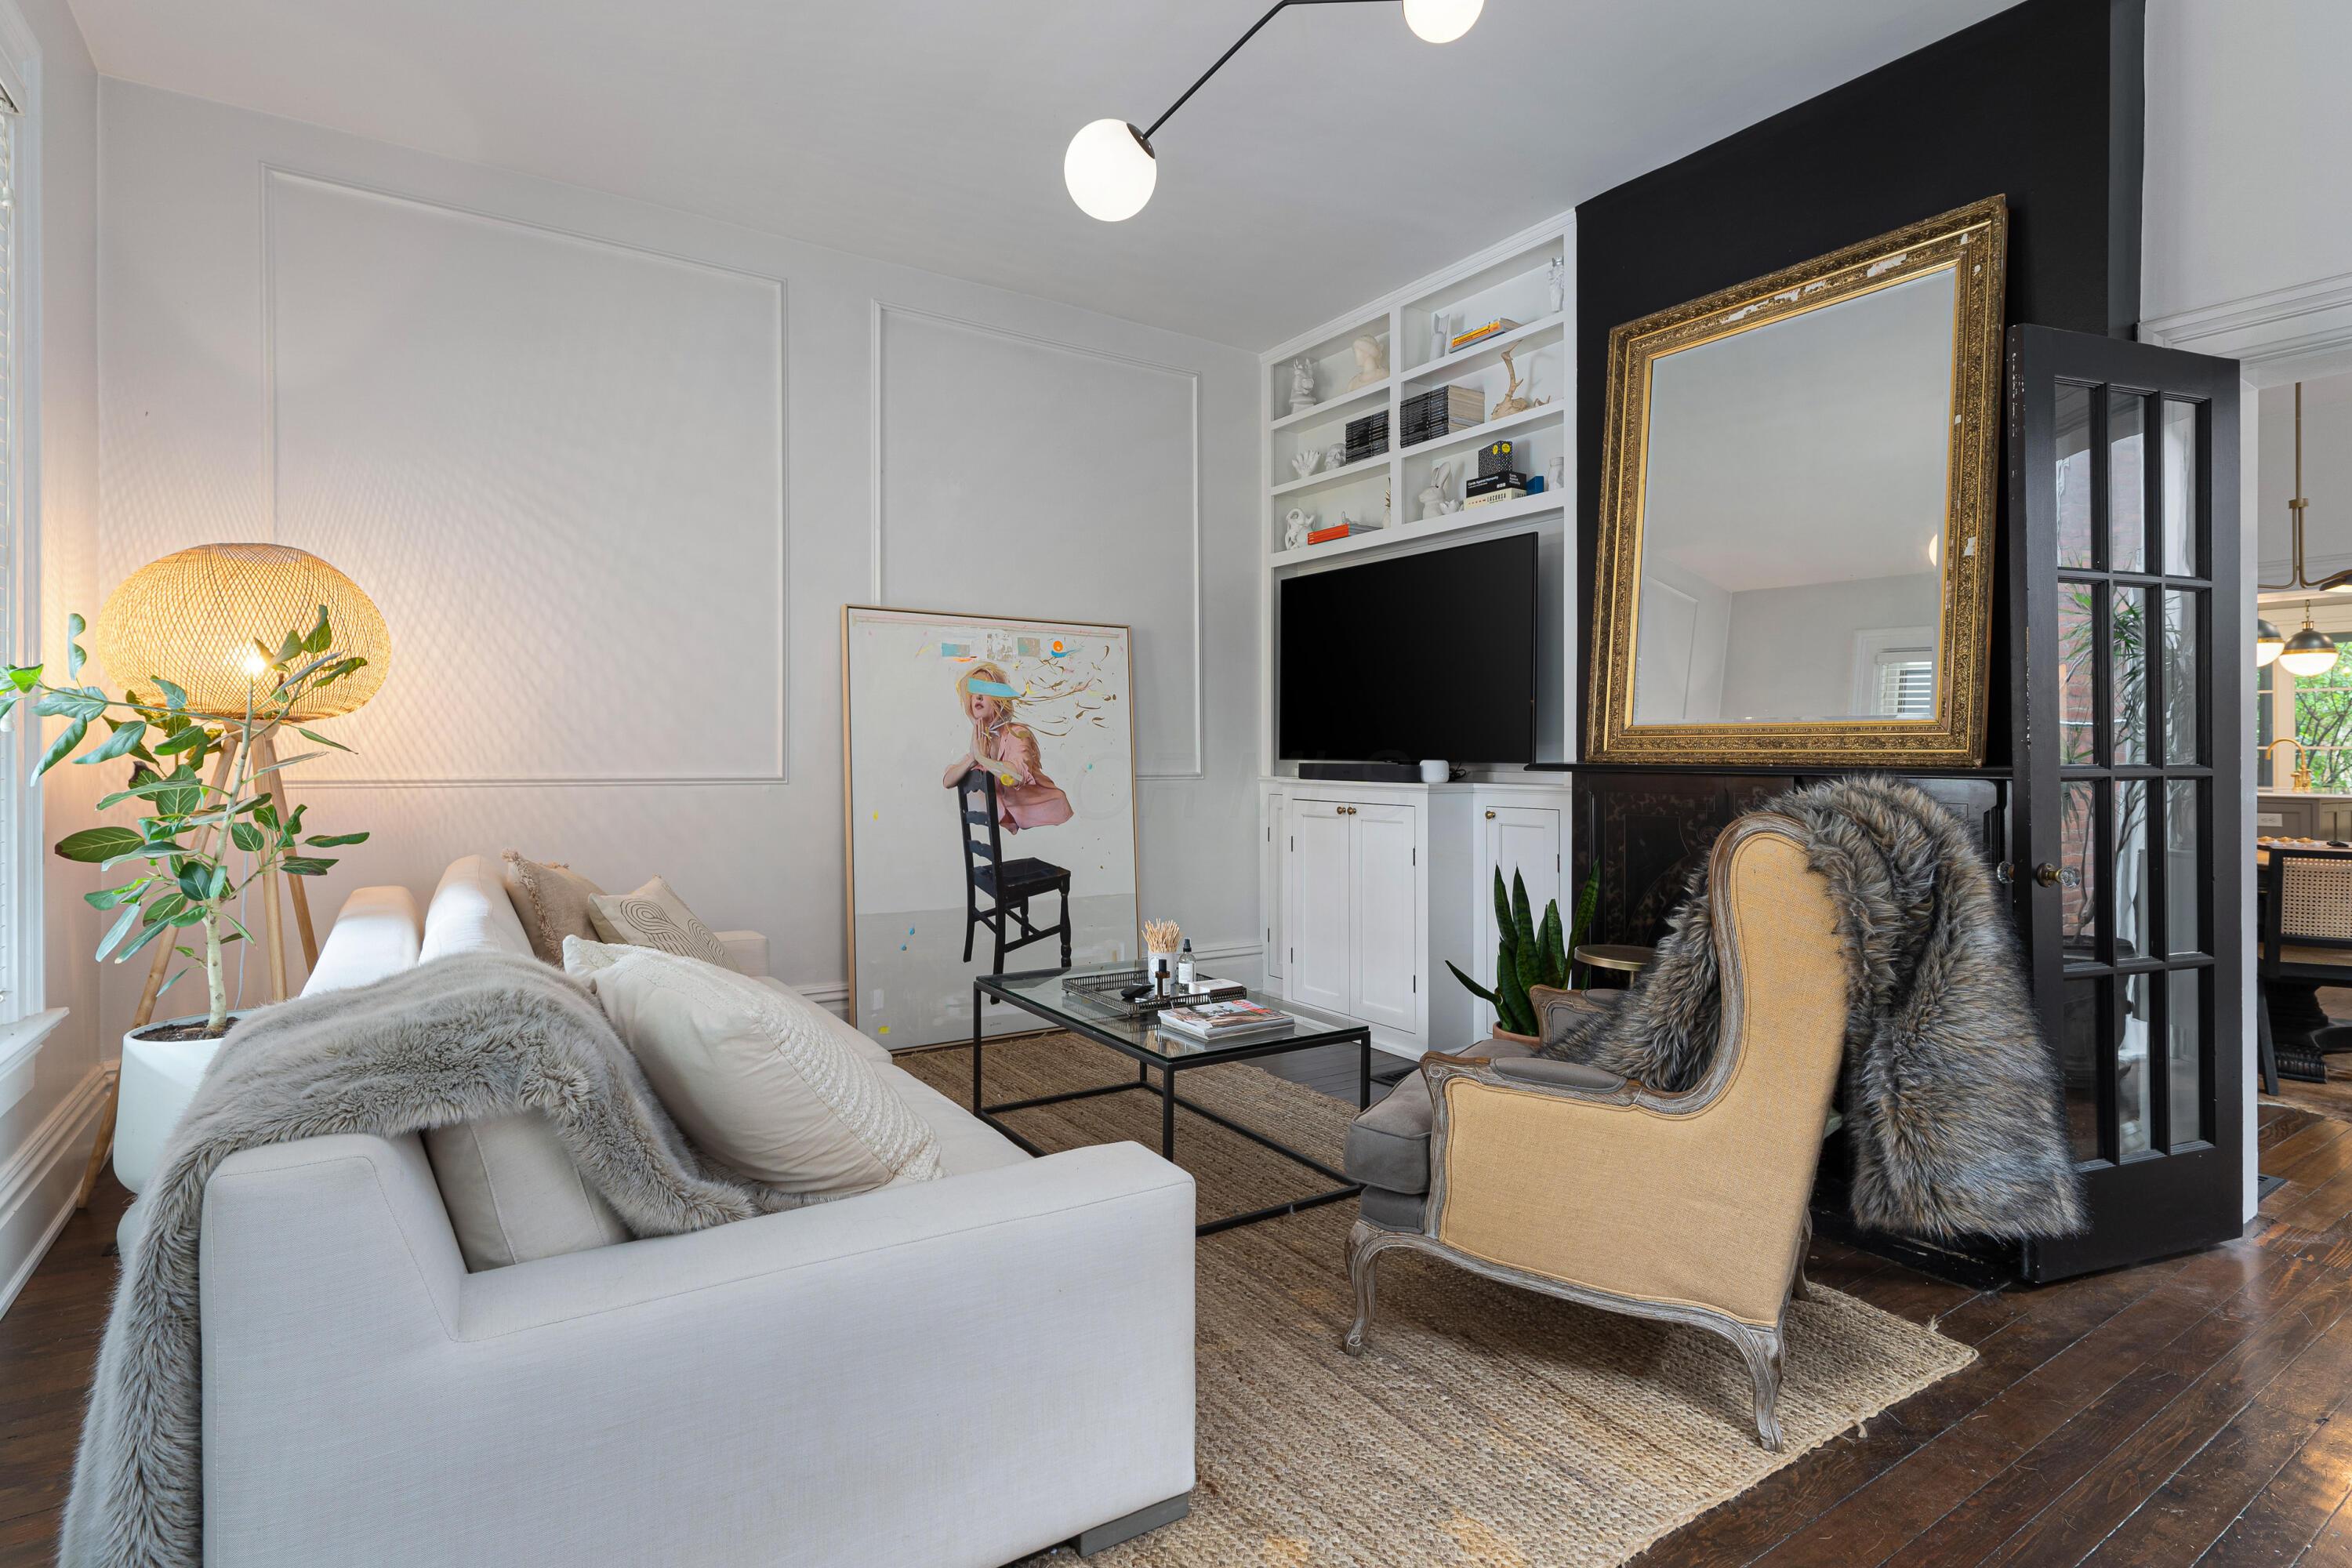
Living room with white sofa, gold armchair, built-in shelves, and a black fireplace wall with ornate mirror.
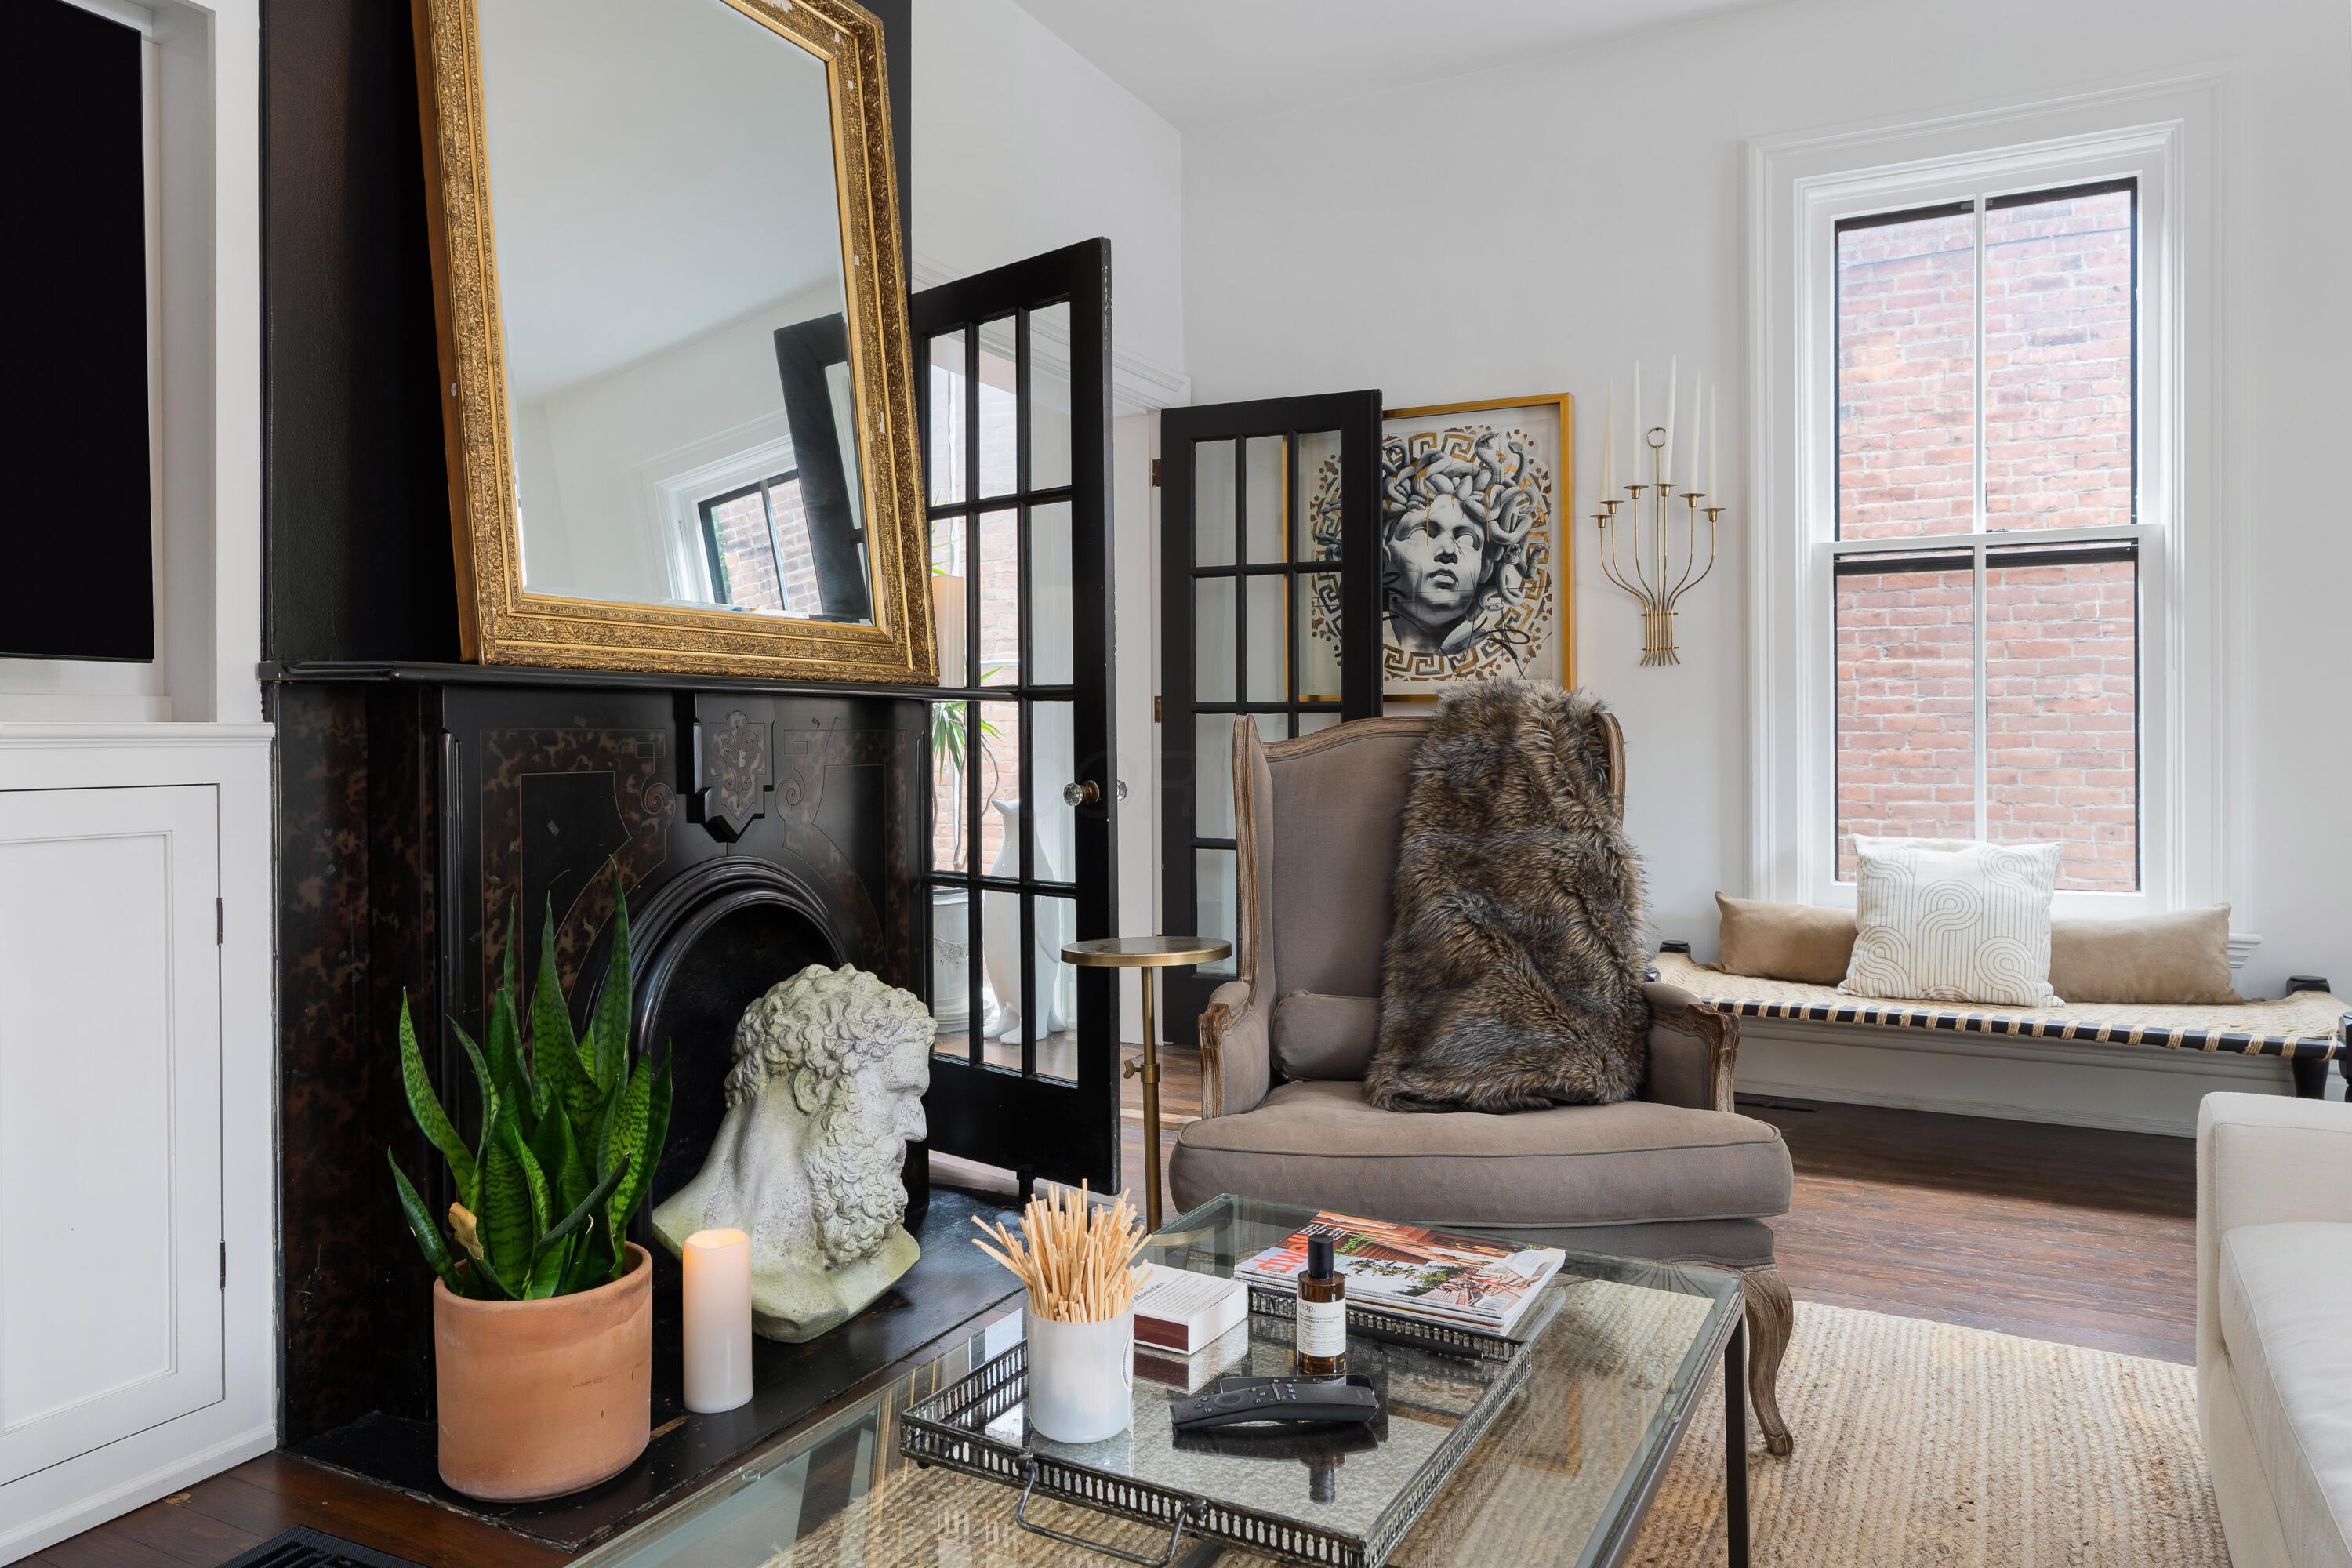
Living room with an ornate dark fireplace, oversized gold mirror, and tufted armchair beside tall windows.
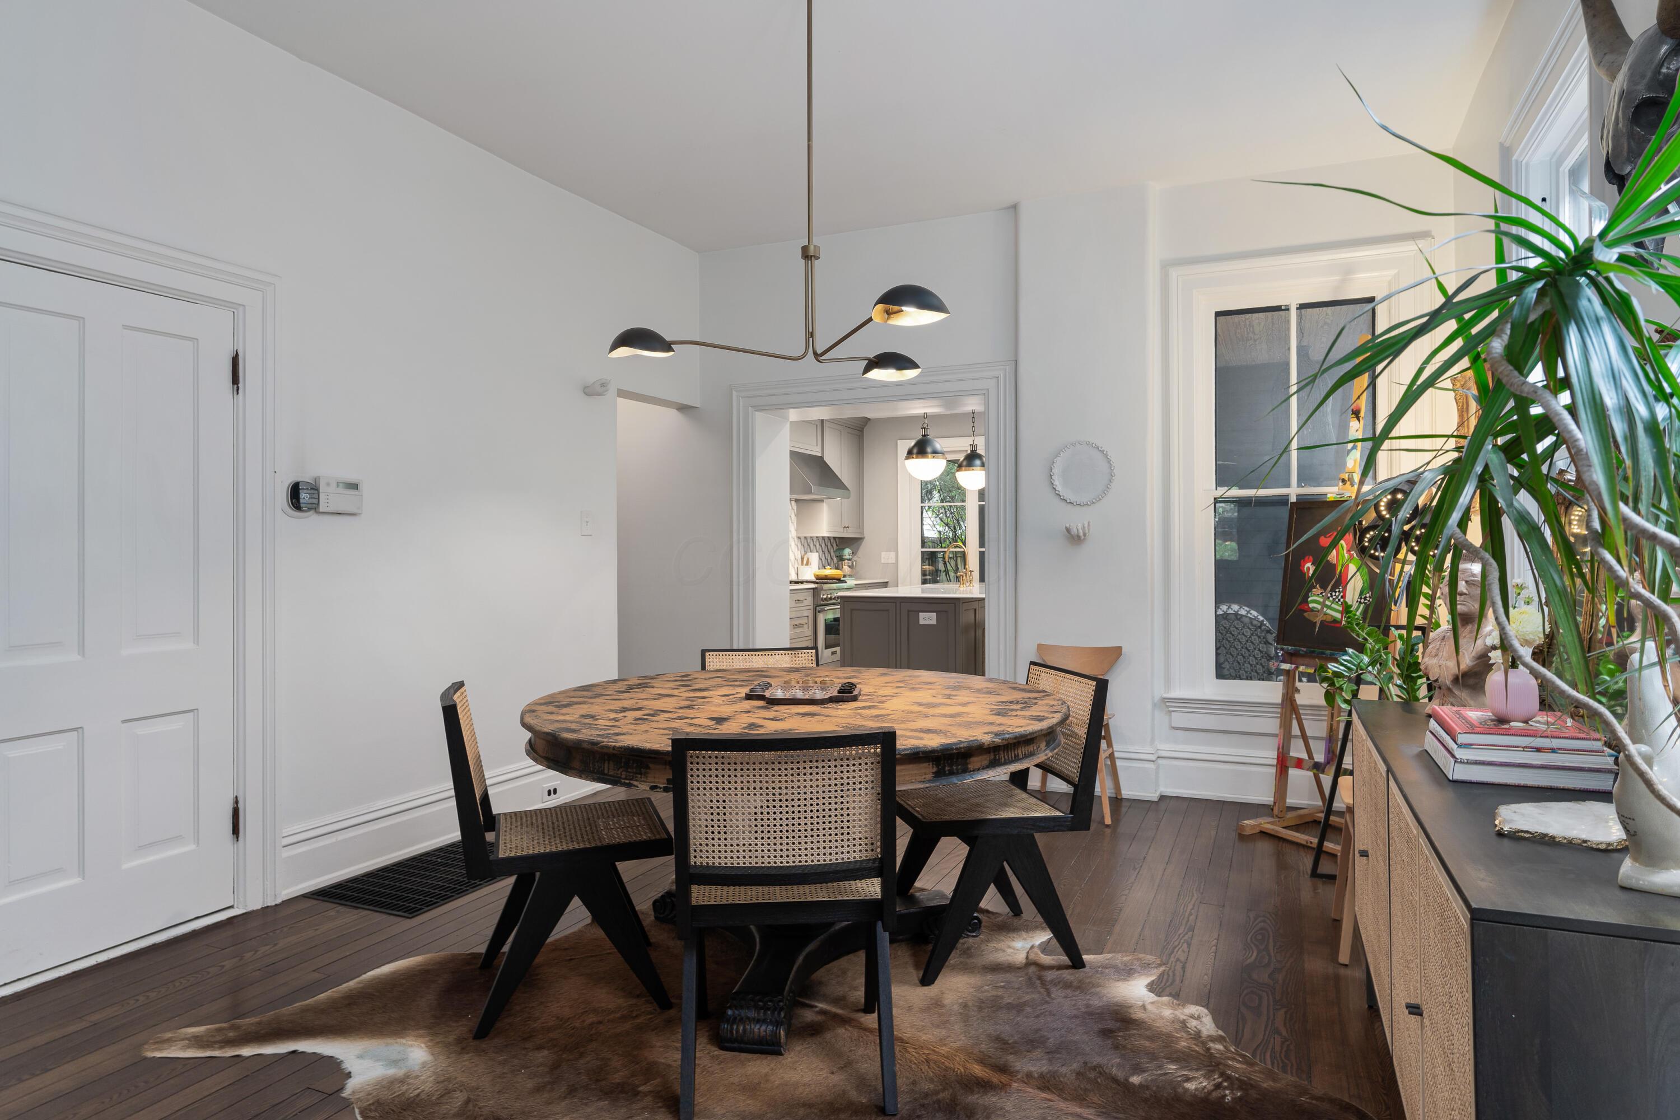
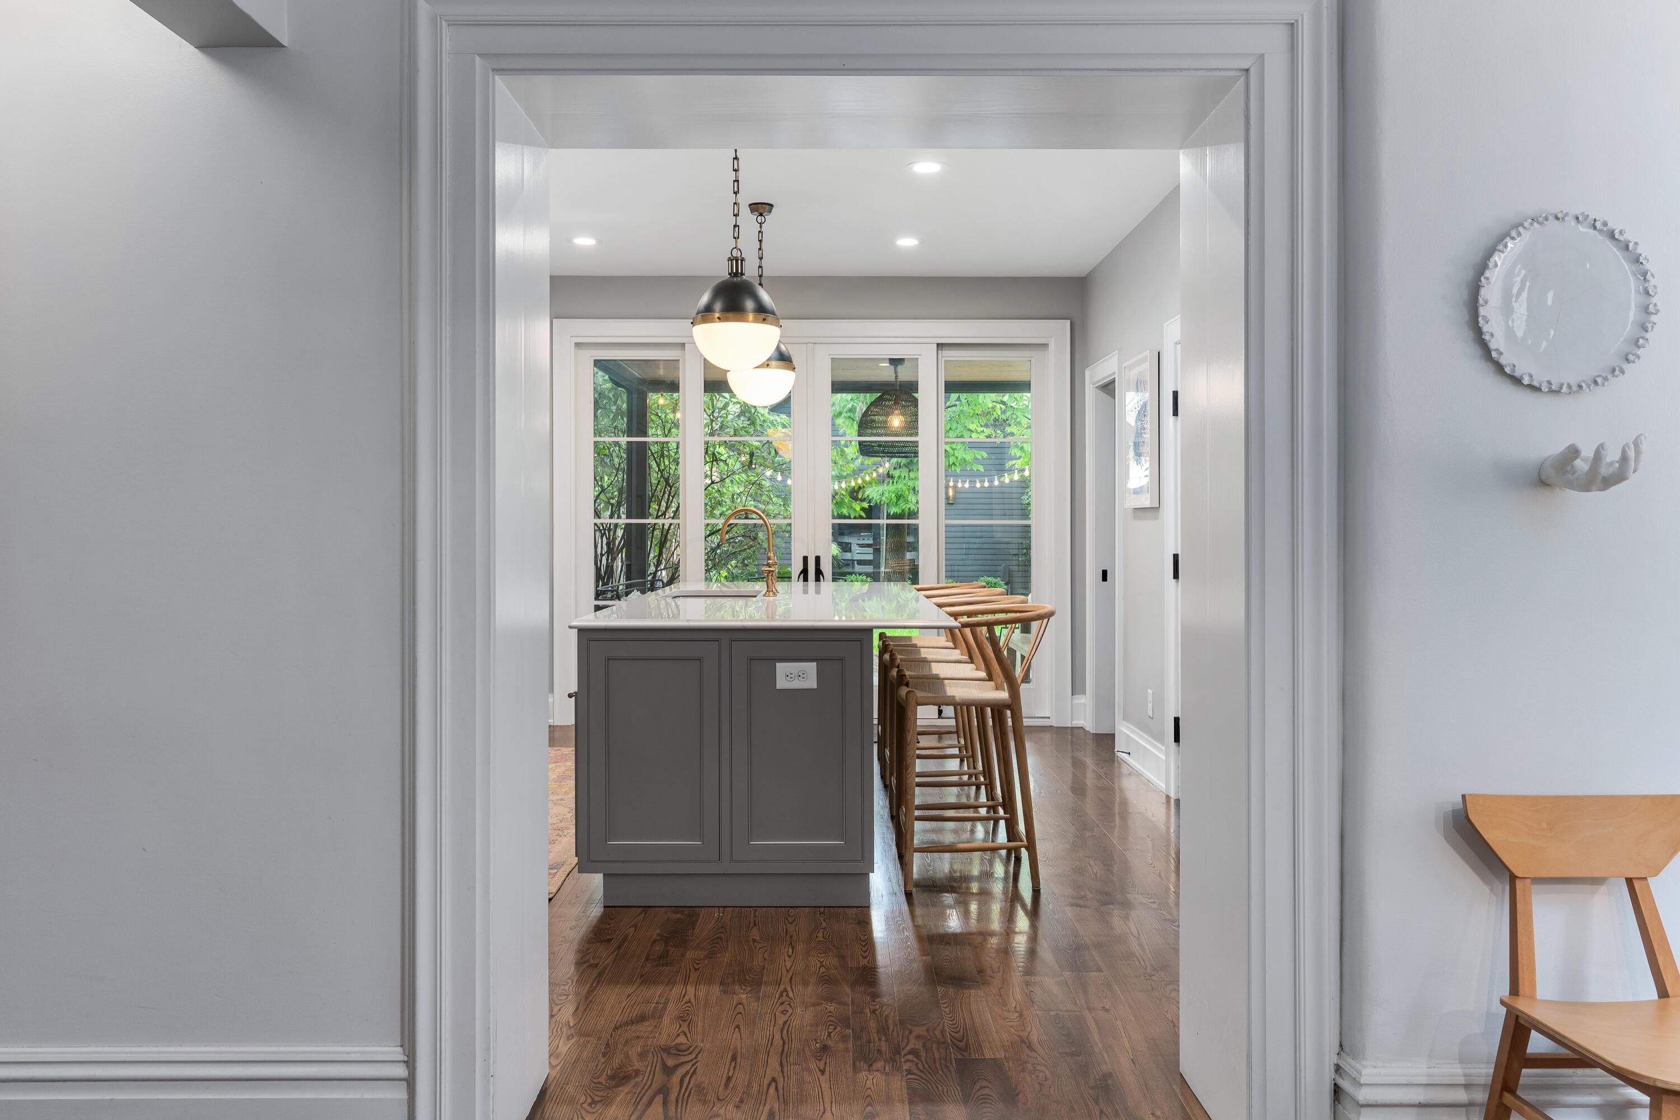
Dining room with a round distressed wood table, woven chairs, and a view into the kitchen.
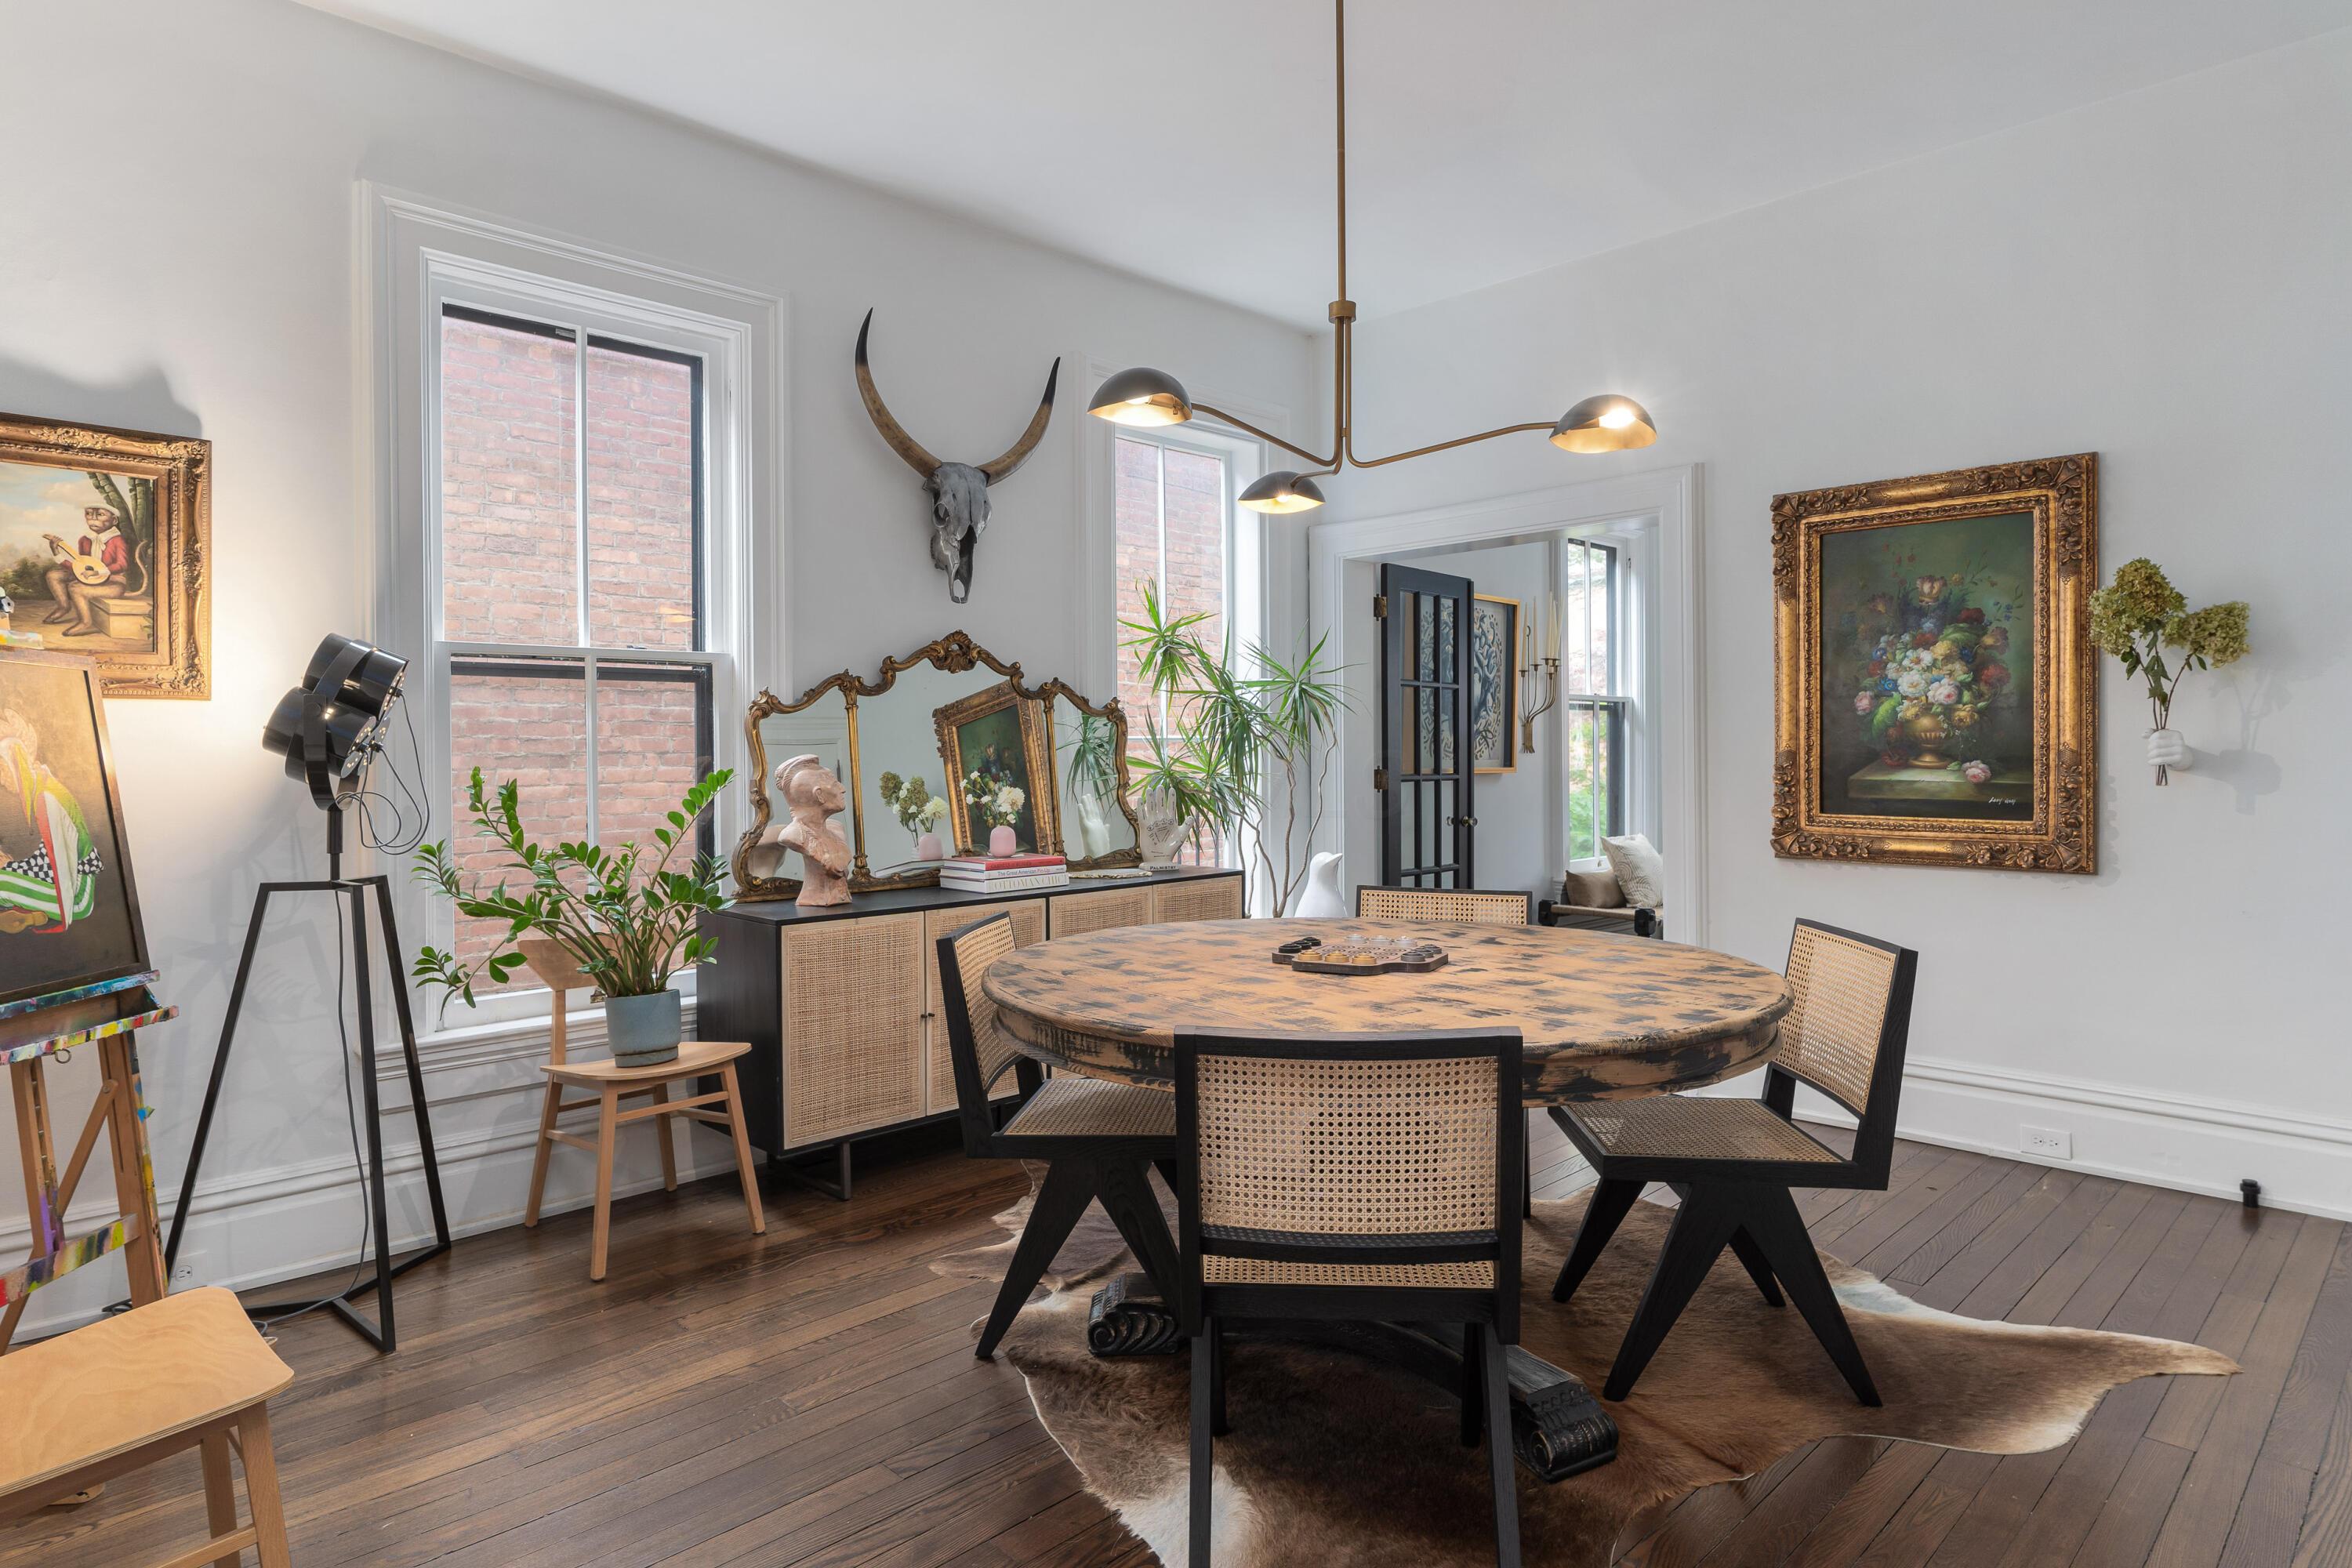
Dining room with a round wood table, cane chairs, tall windows, and eclectic artwork.
Kitchen with a gray island, wooden bar stools, and glass doors opening to leafy greenery.
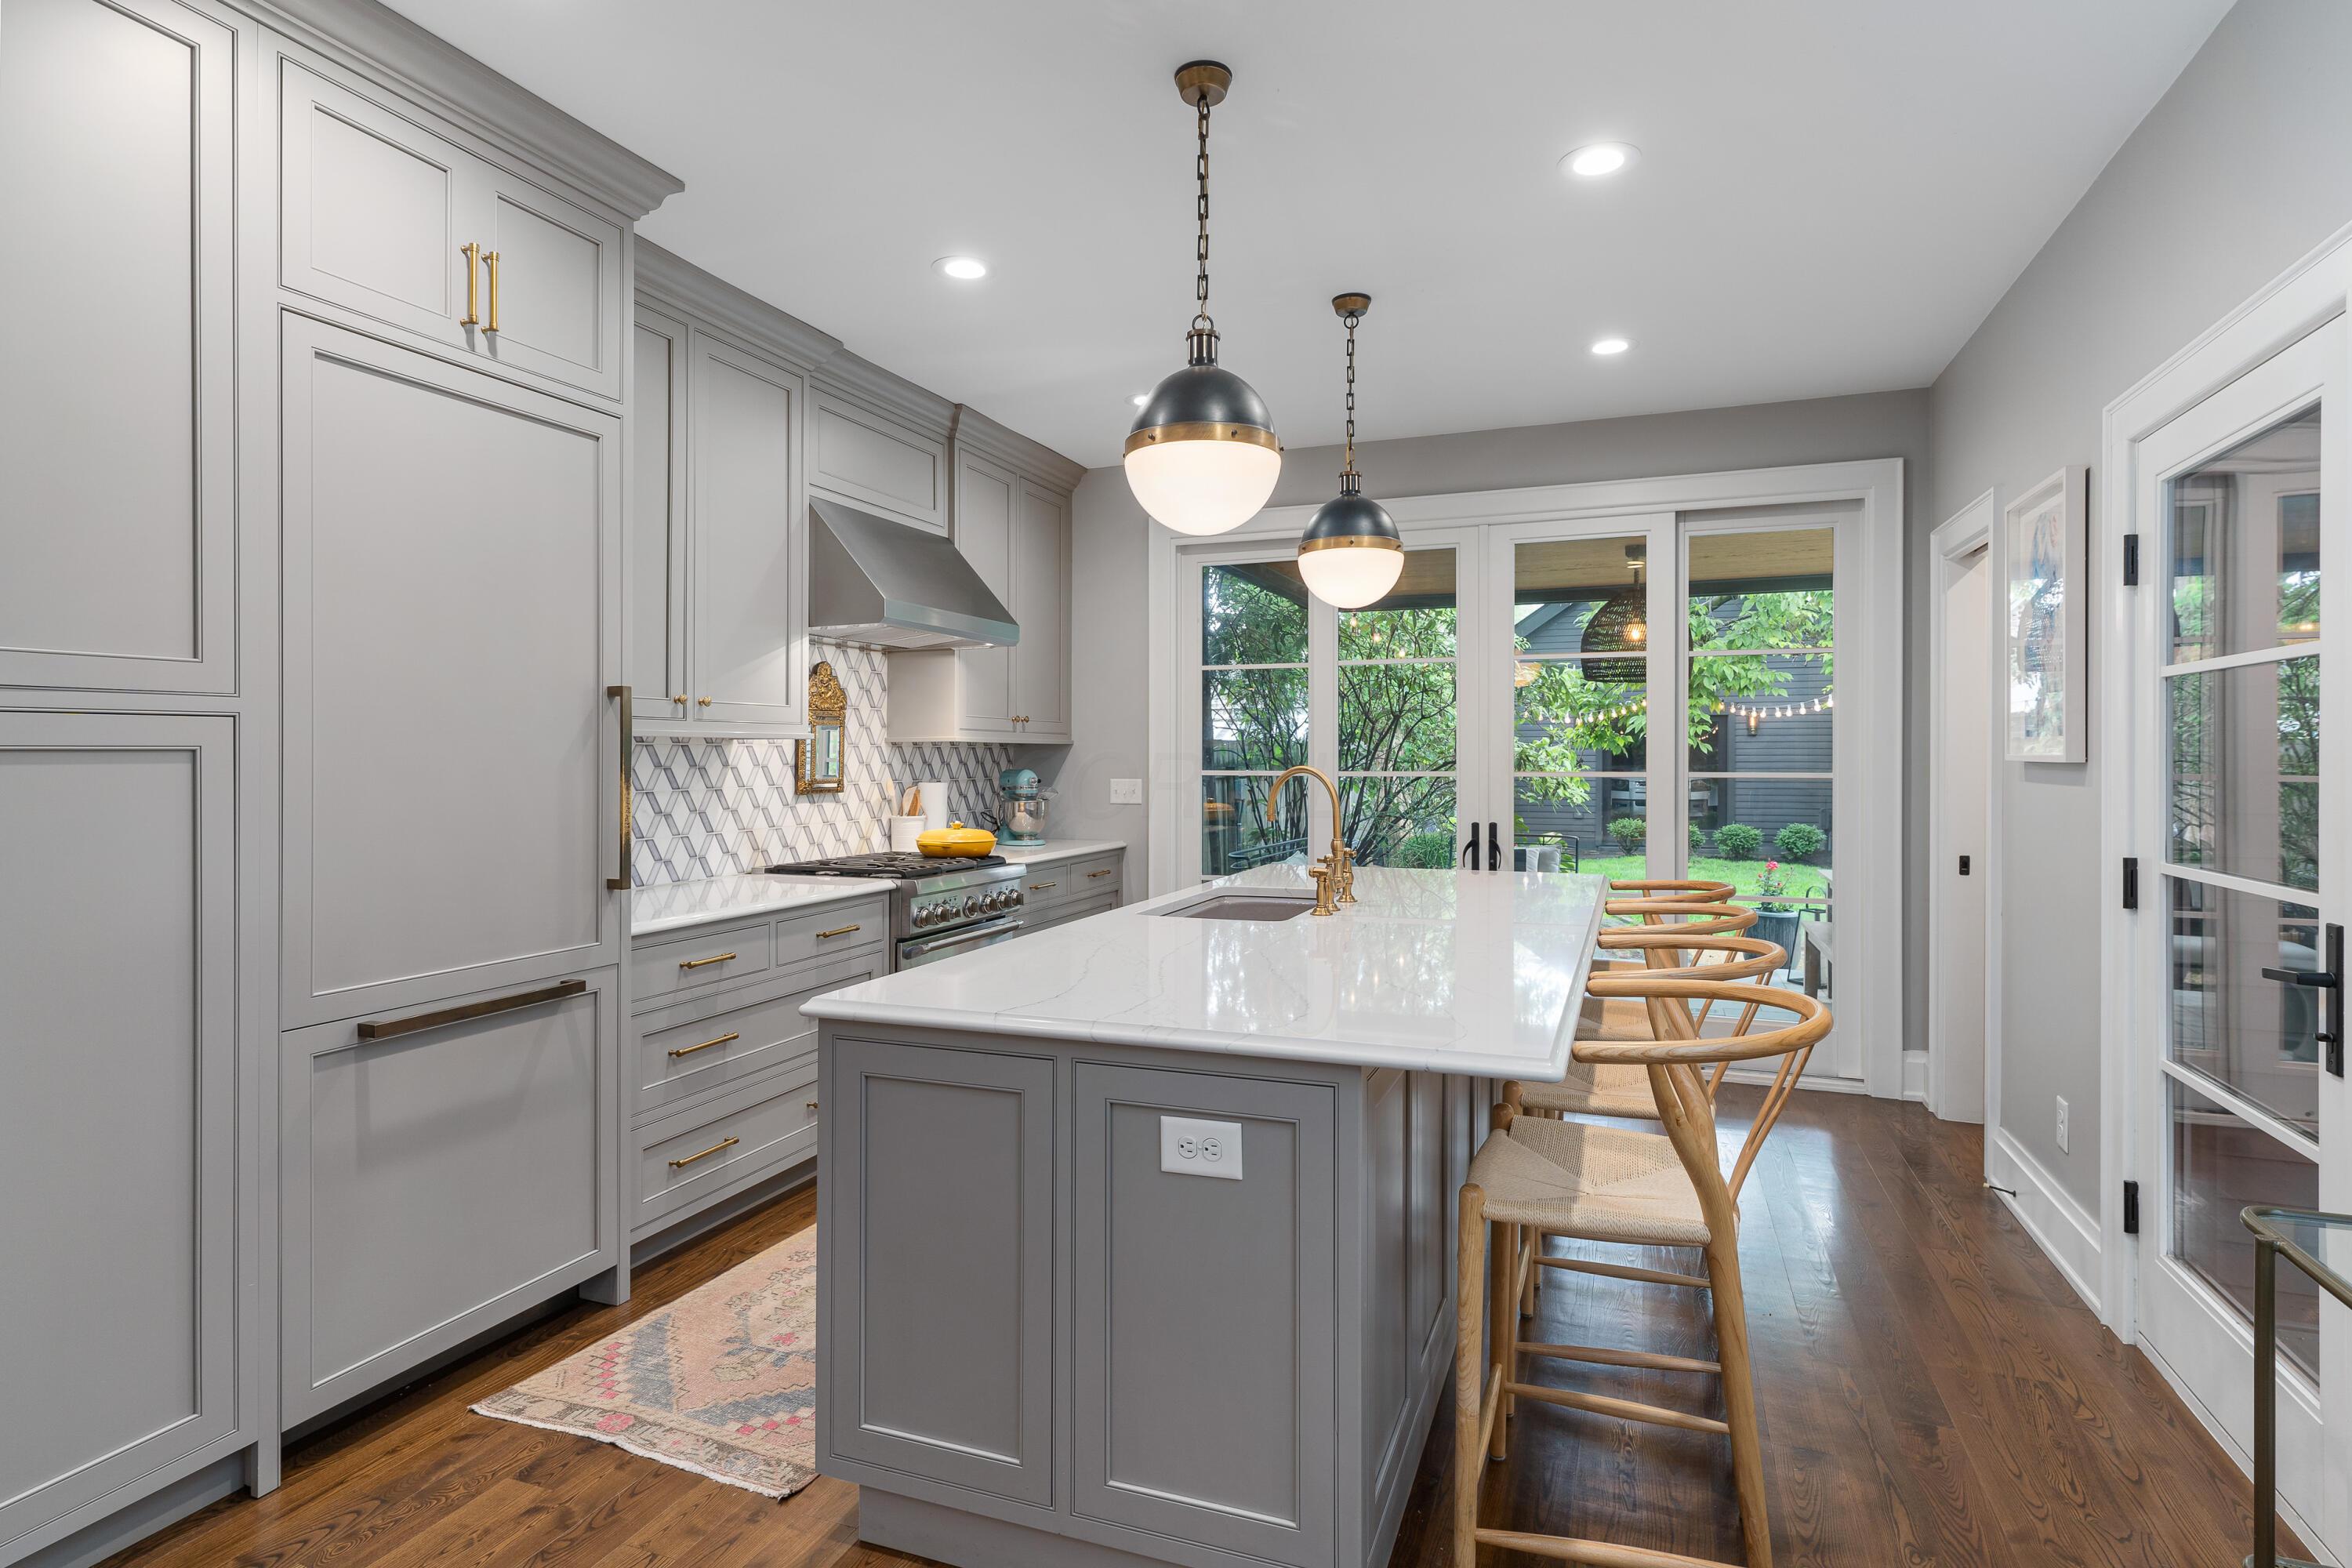
Kitchen with gray cabinetry, a large white island, wooden stools, and glass doors to a leafy backyard.
Kitchen with gray cabinets, geometric tile backsplash, marble island, and French doors overlooking a leafy backyard.
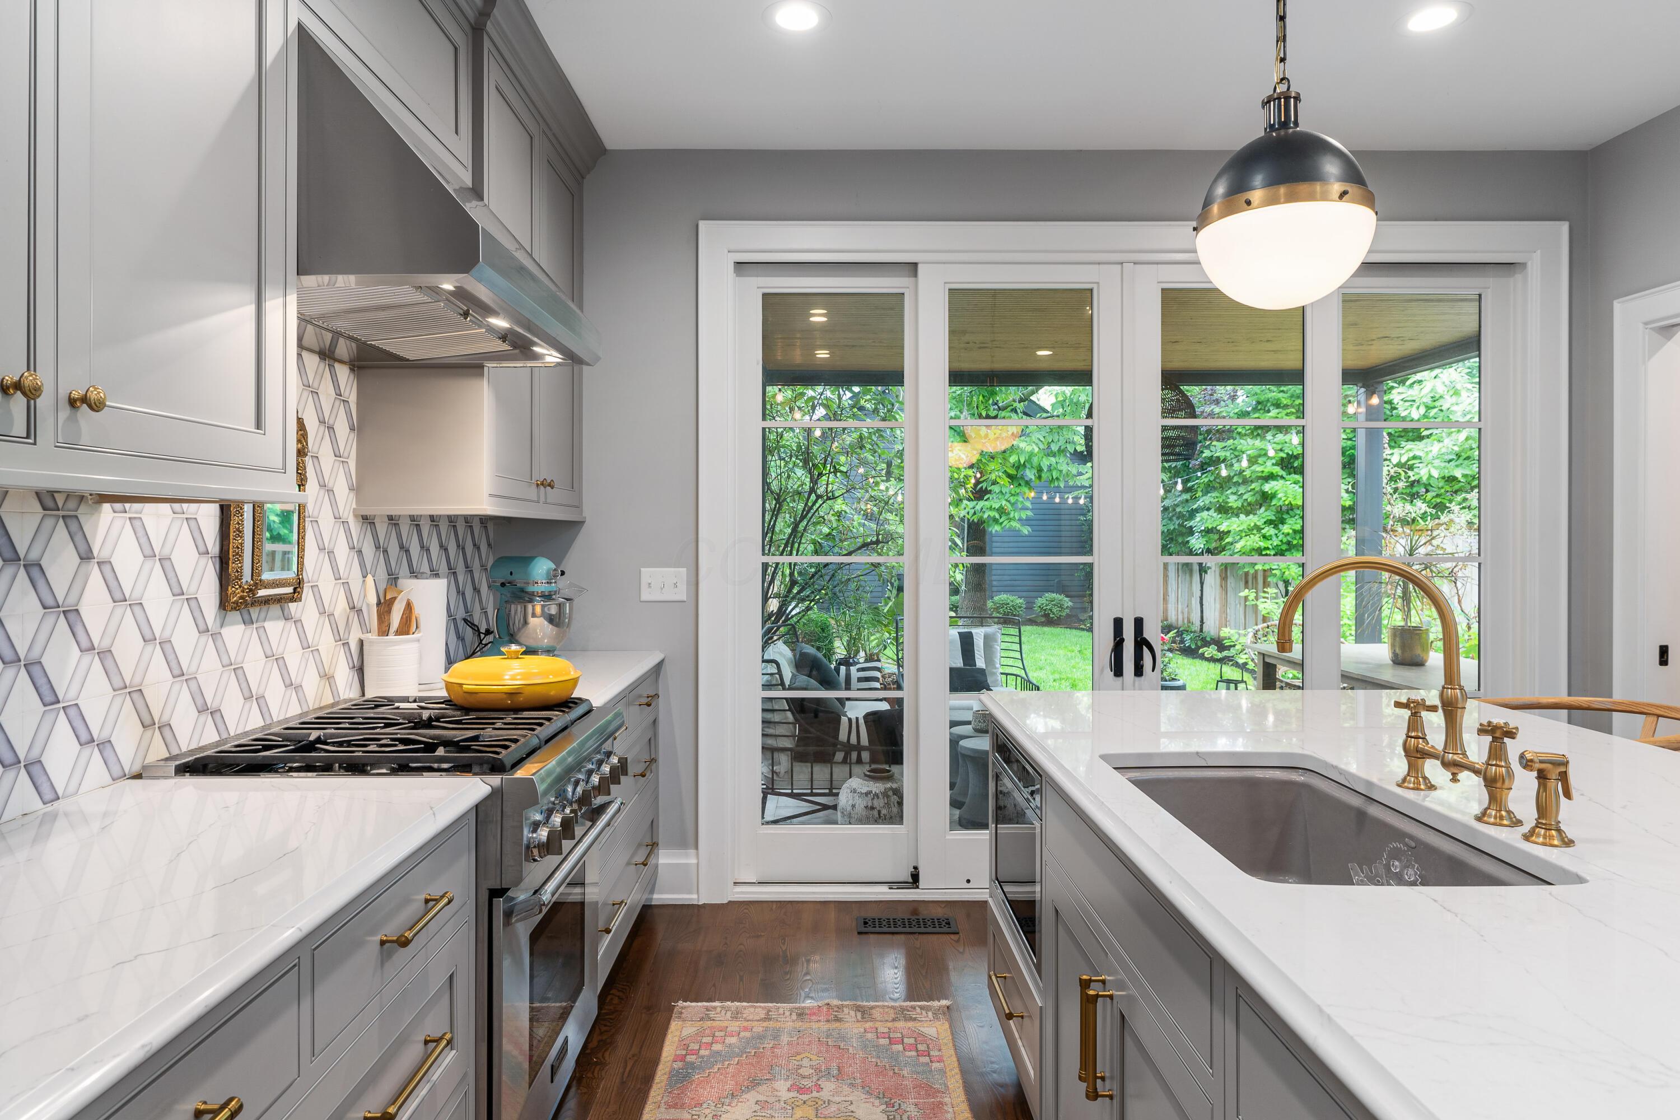
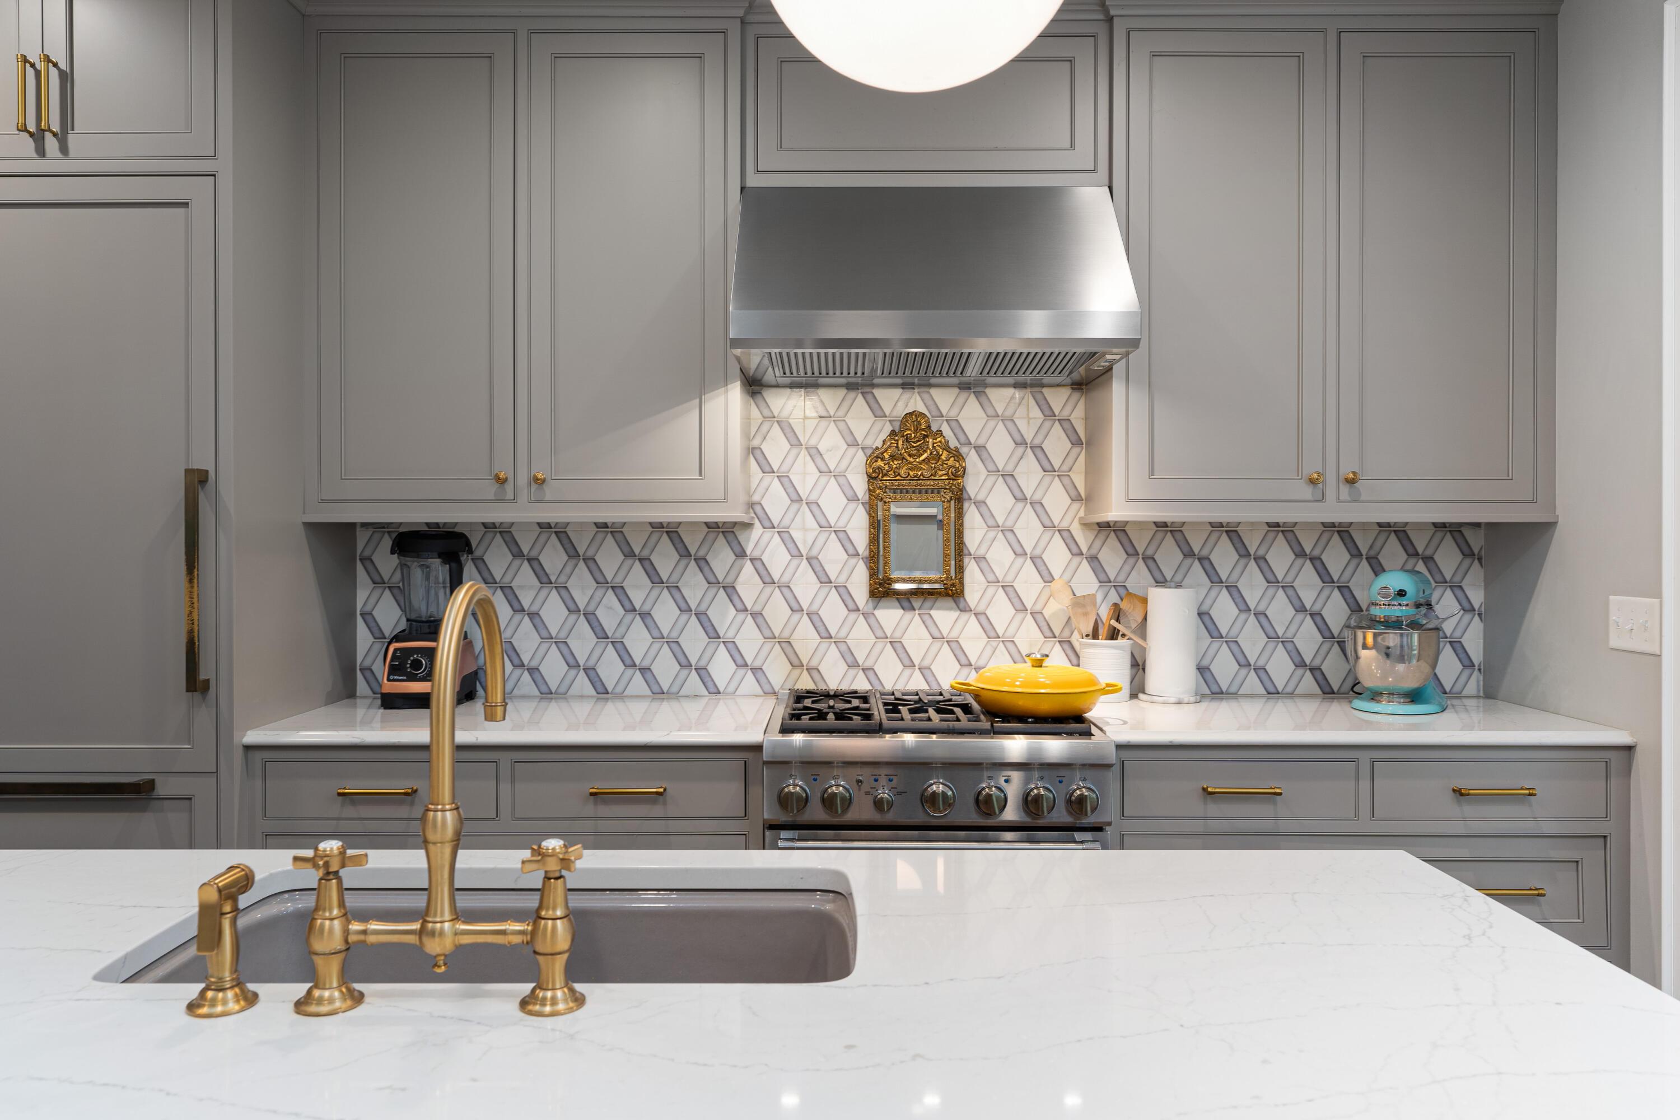
Kitchen with gray cabinets, geometric backsplash, stainless range, and marble island with brass faucet.
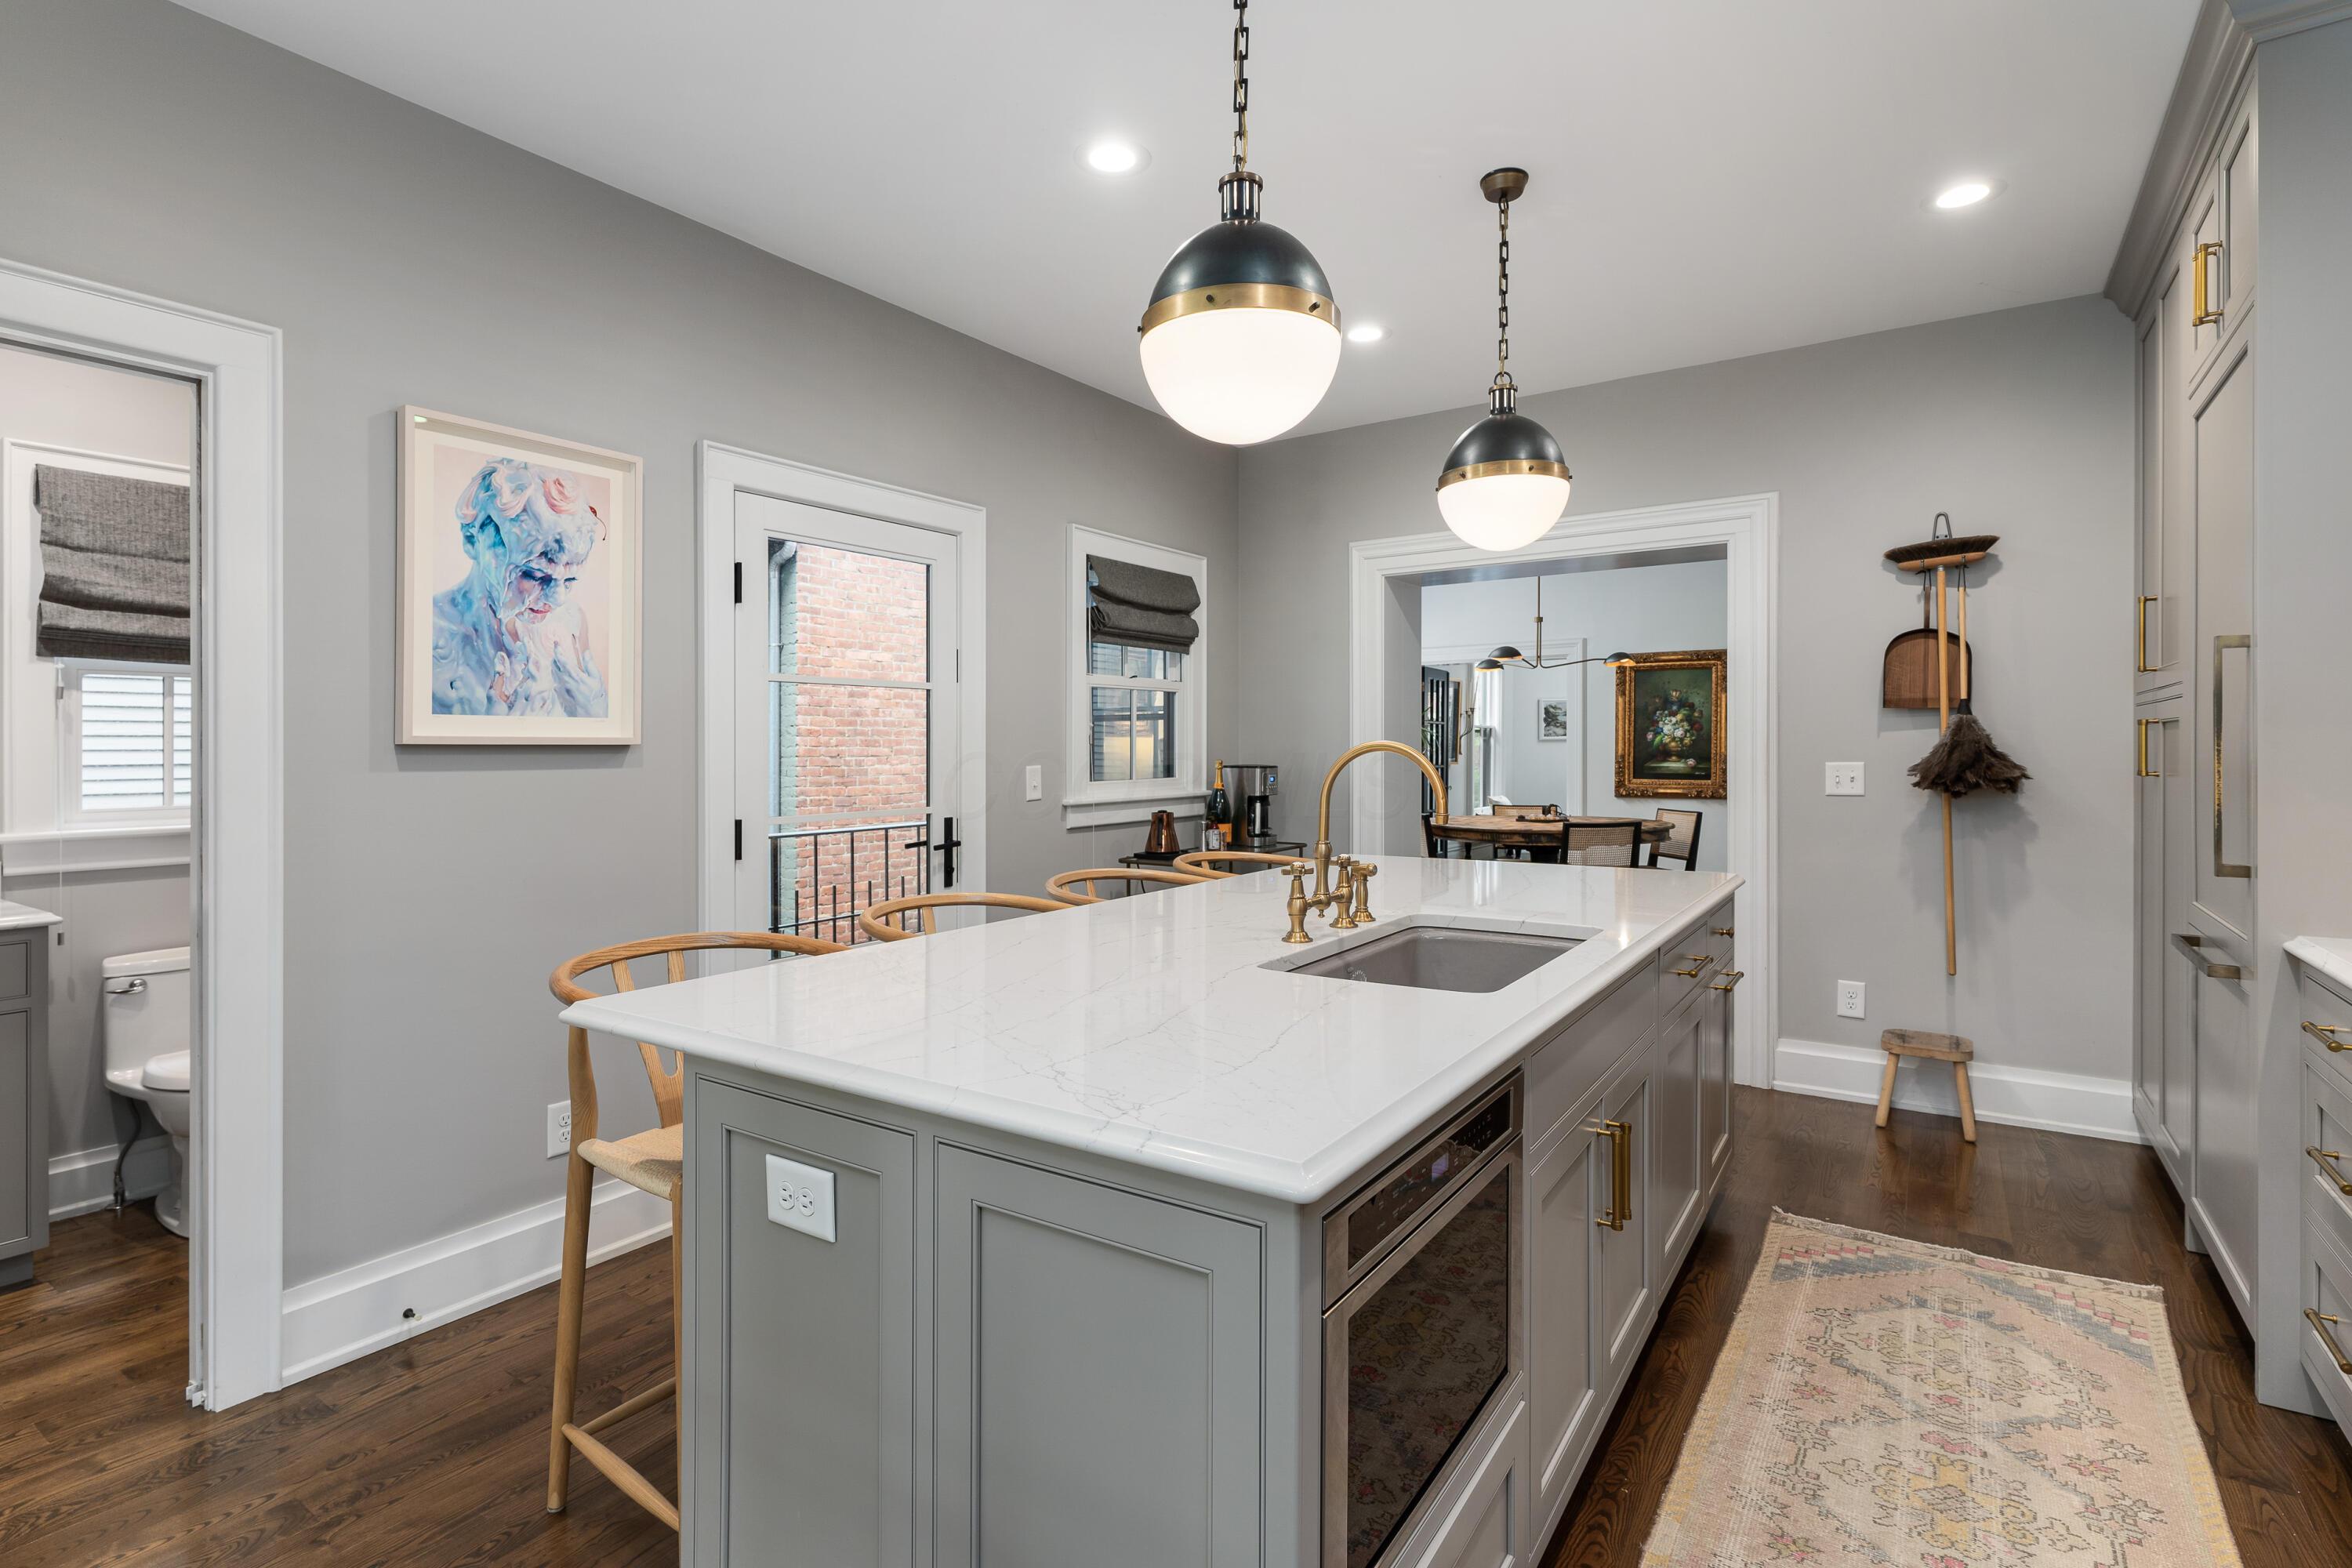
Kitchen with a large veined-stone island, brass fixtures, and globe pendant lights.
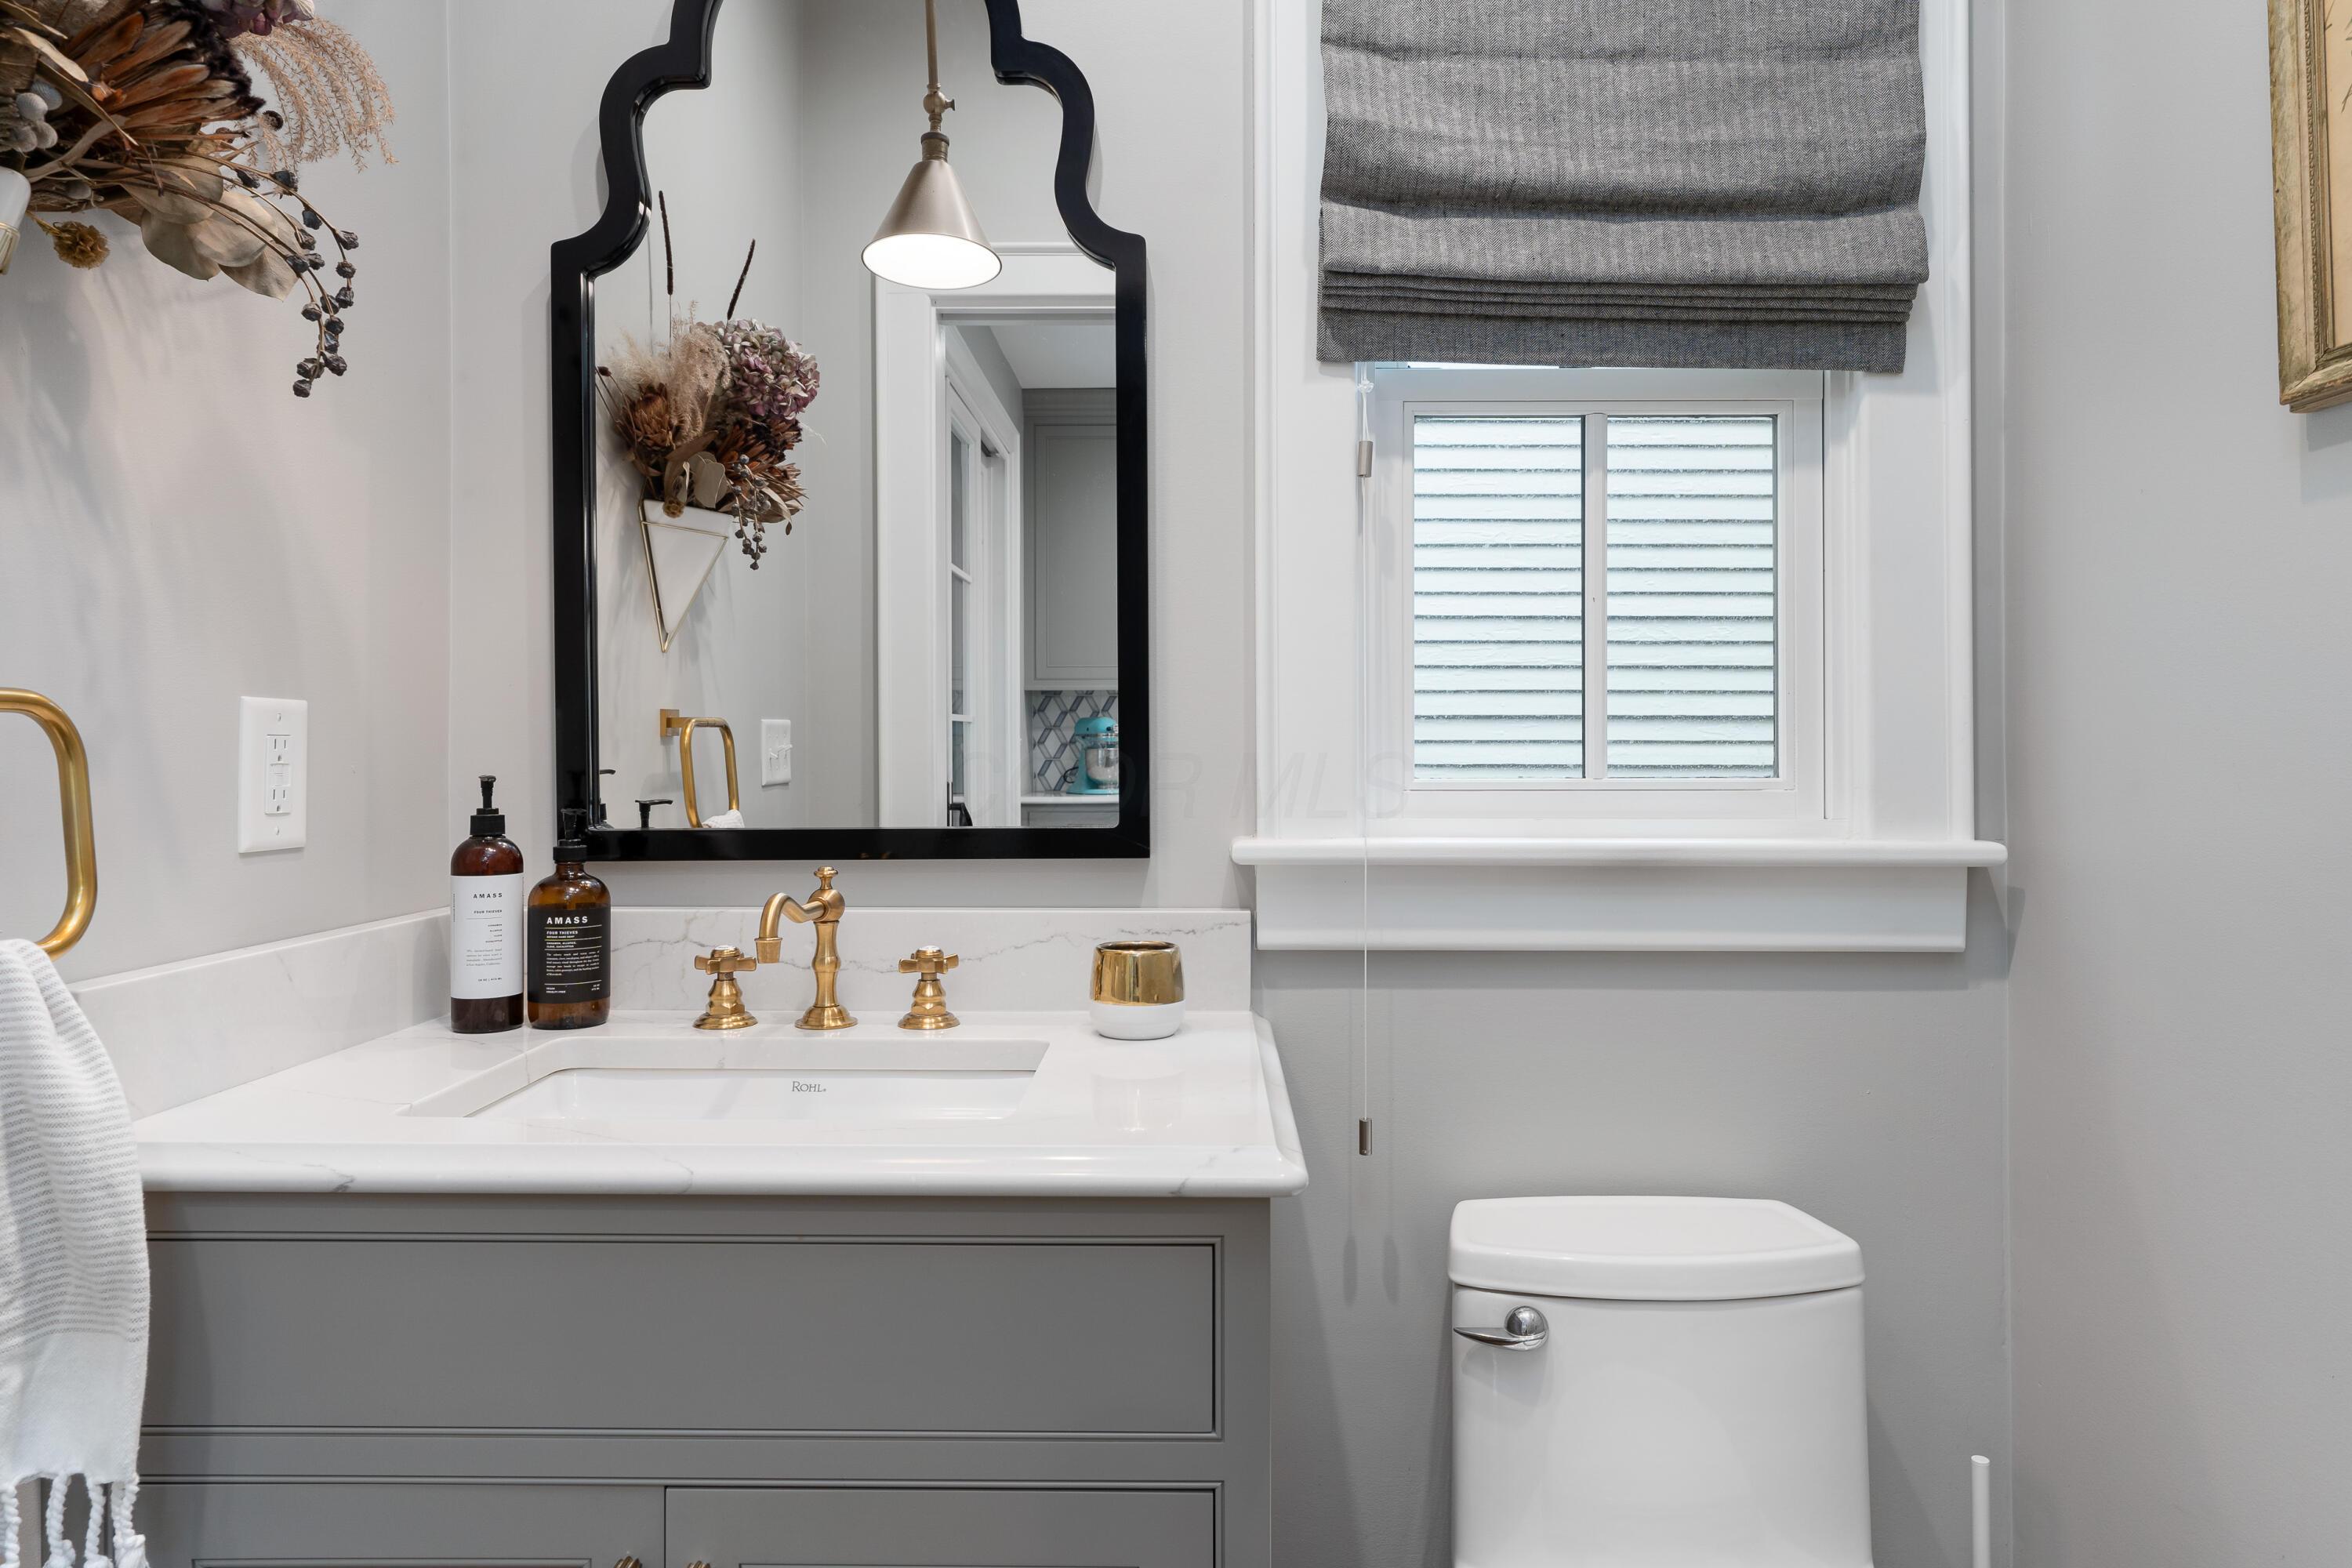
Bathroom vanity with a black-framed mirror, gold faucet, shuttered window, and toilet.
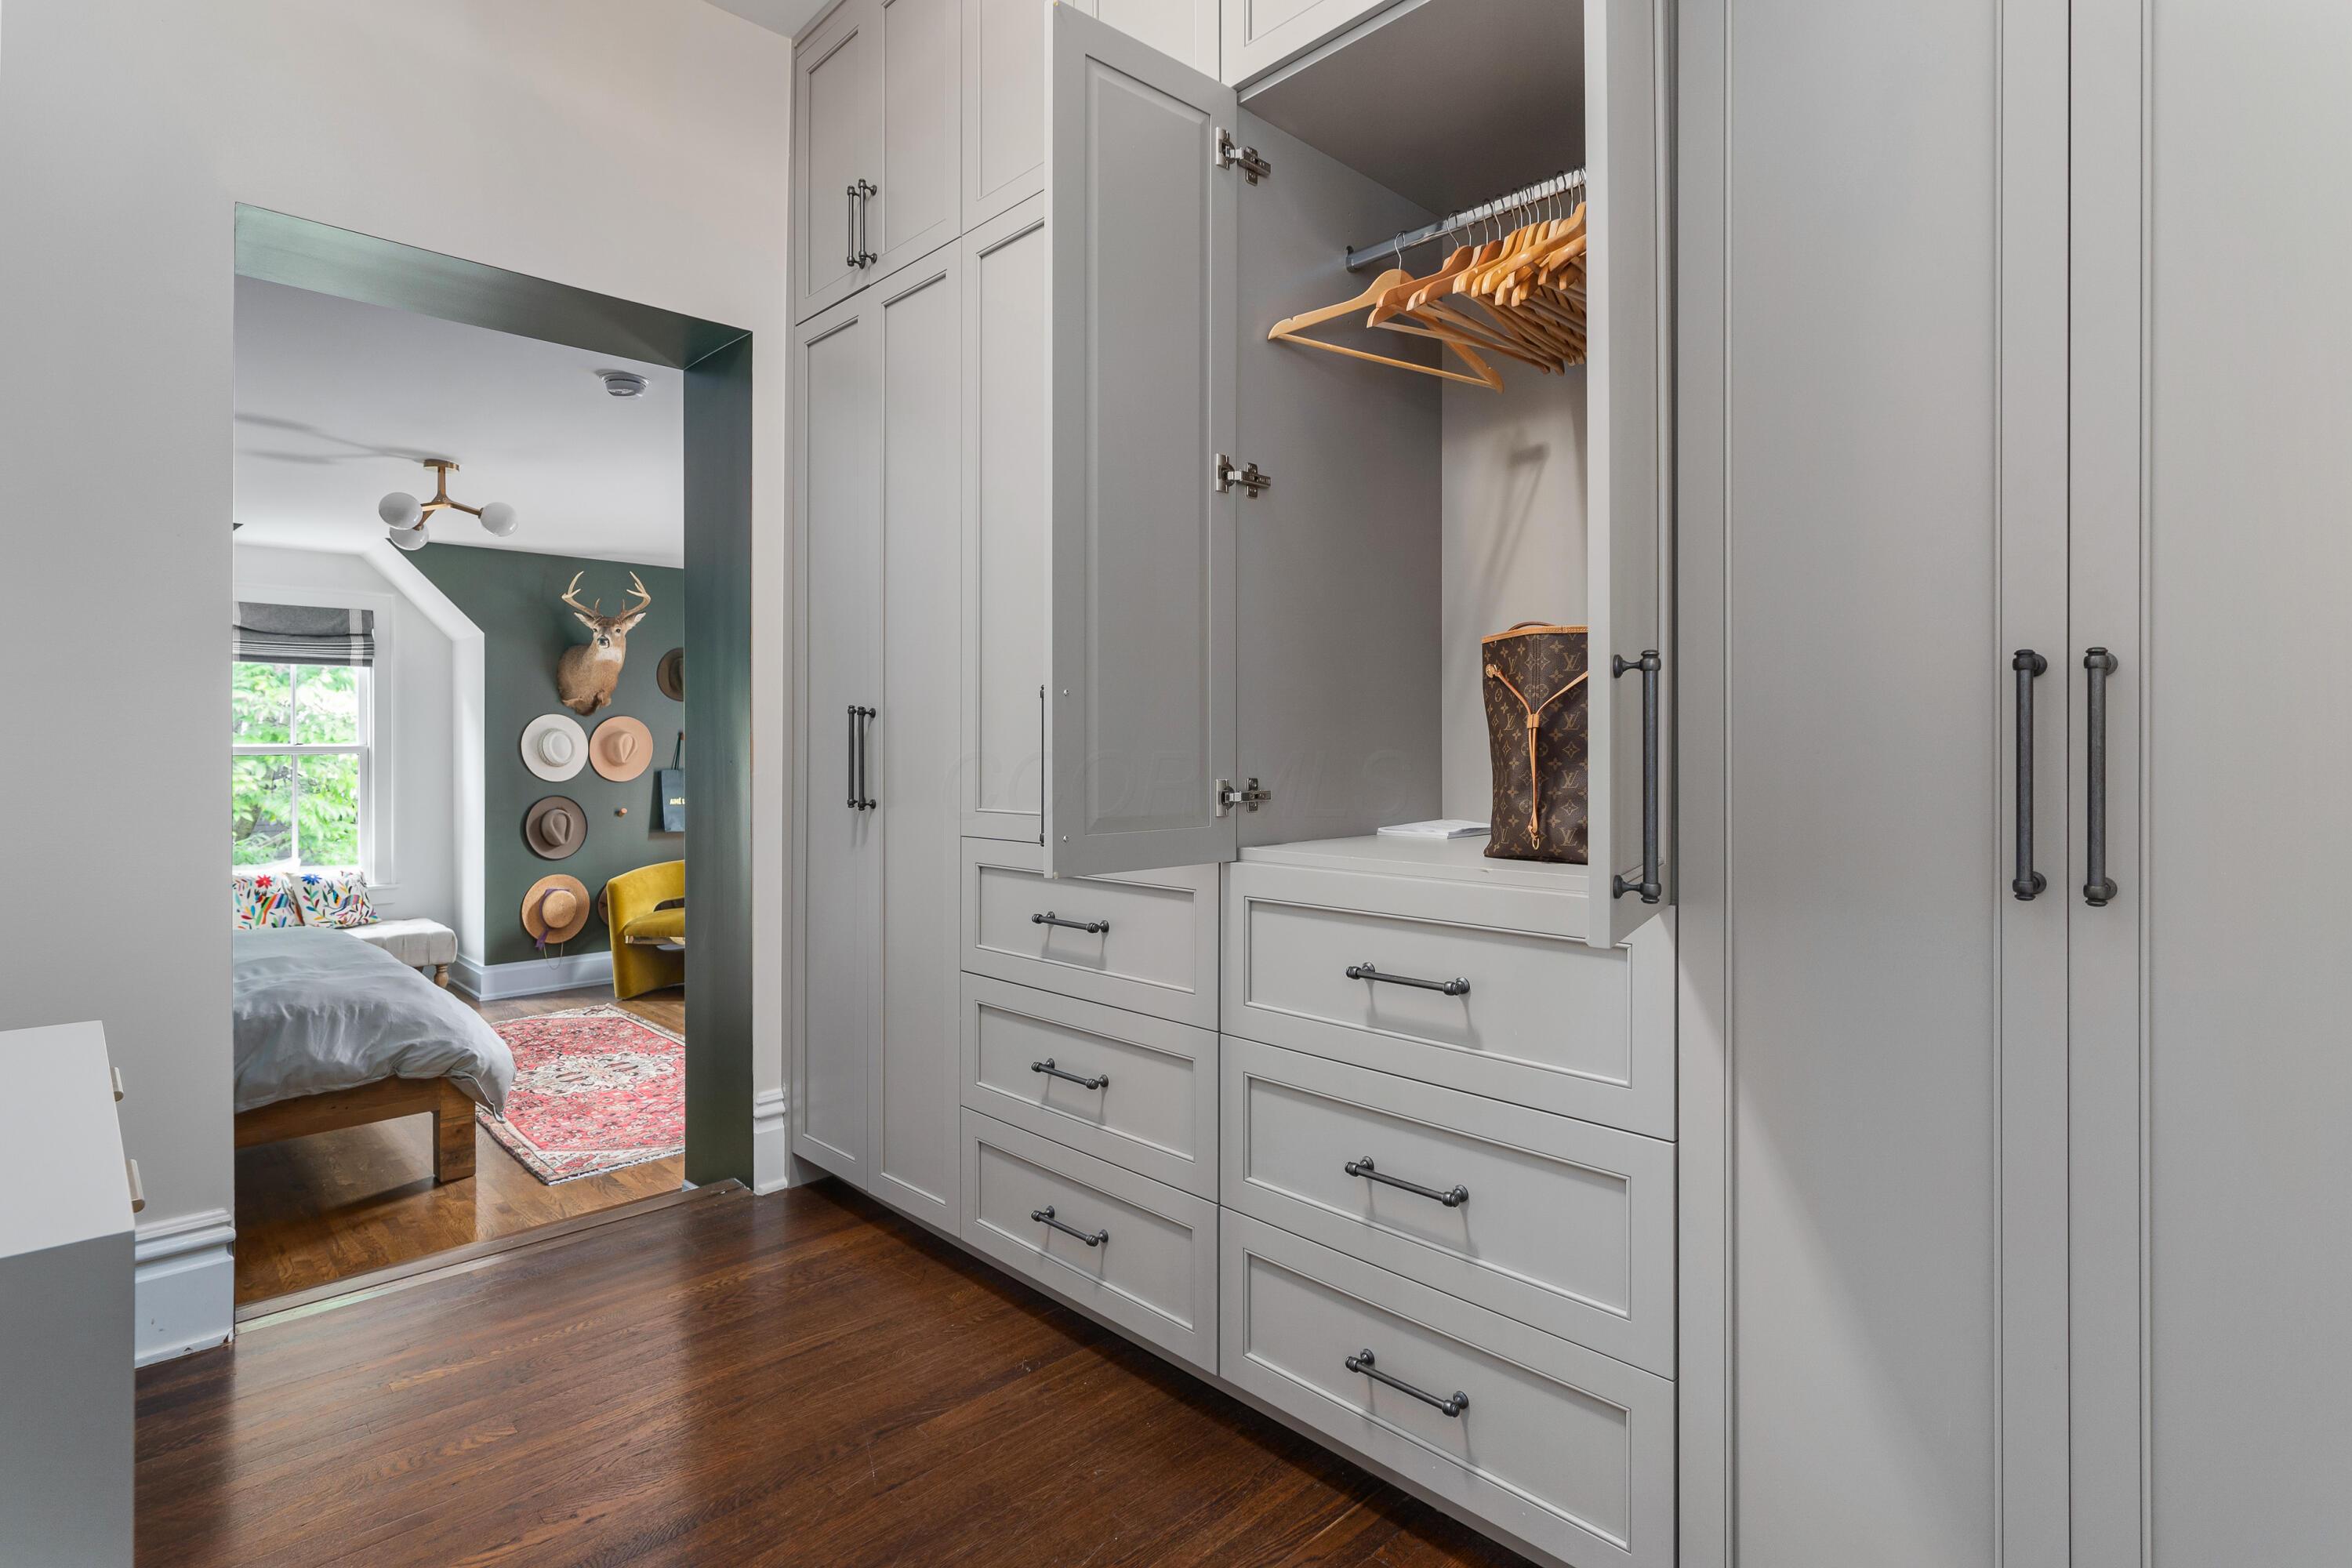
Custom gray built-in closet with drawers and hangers, opening onto a bedroom.
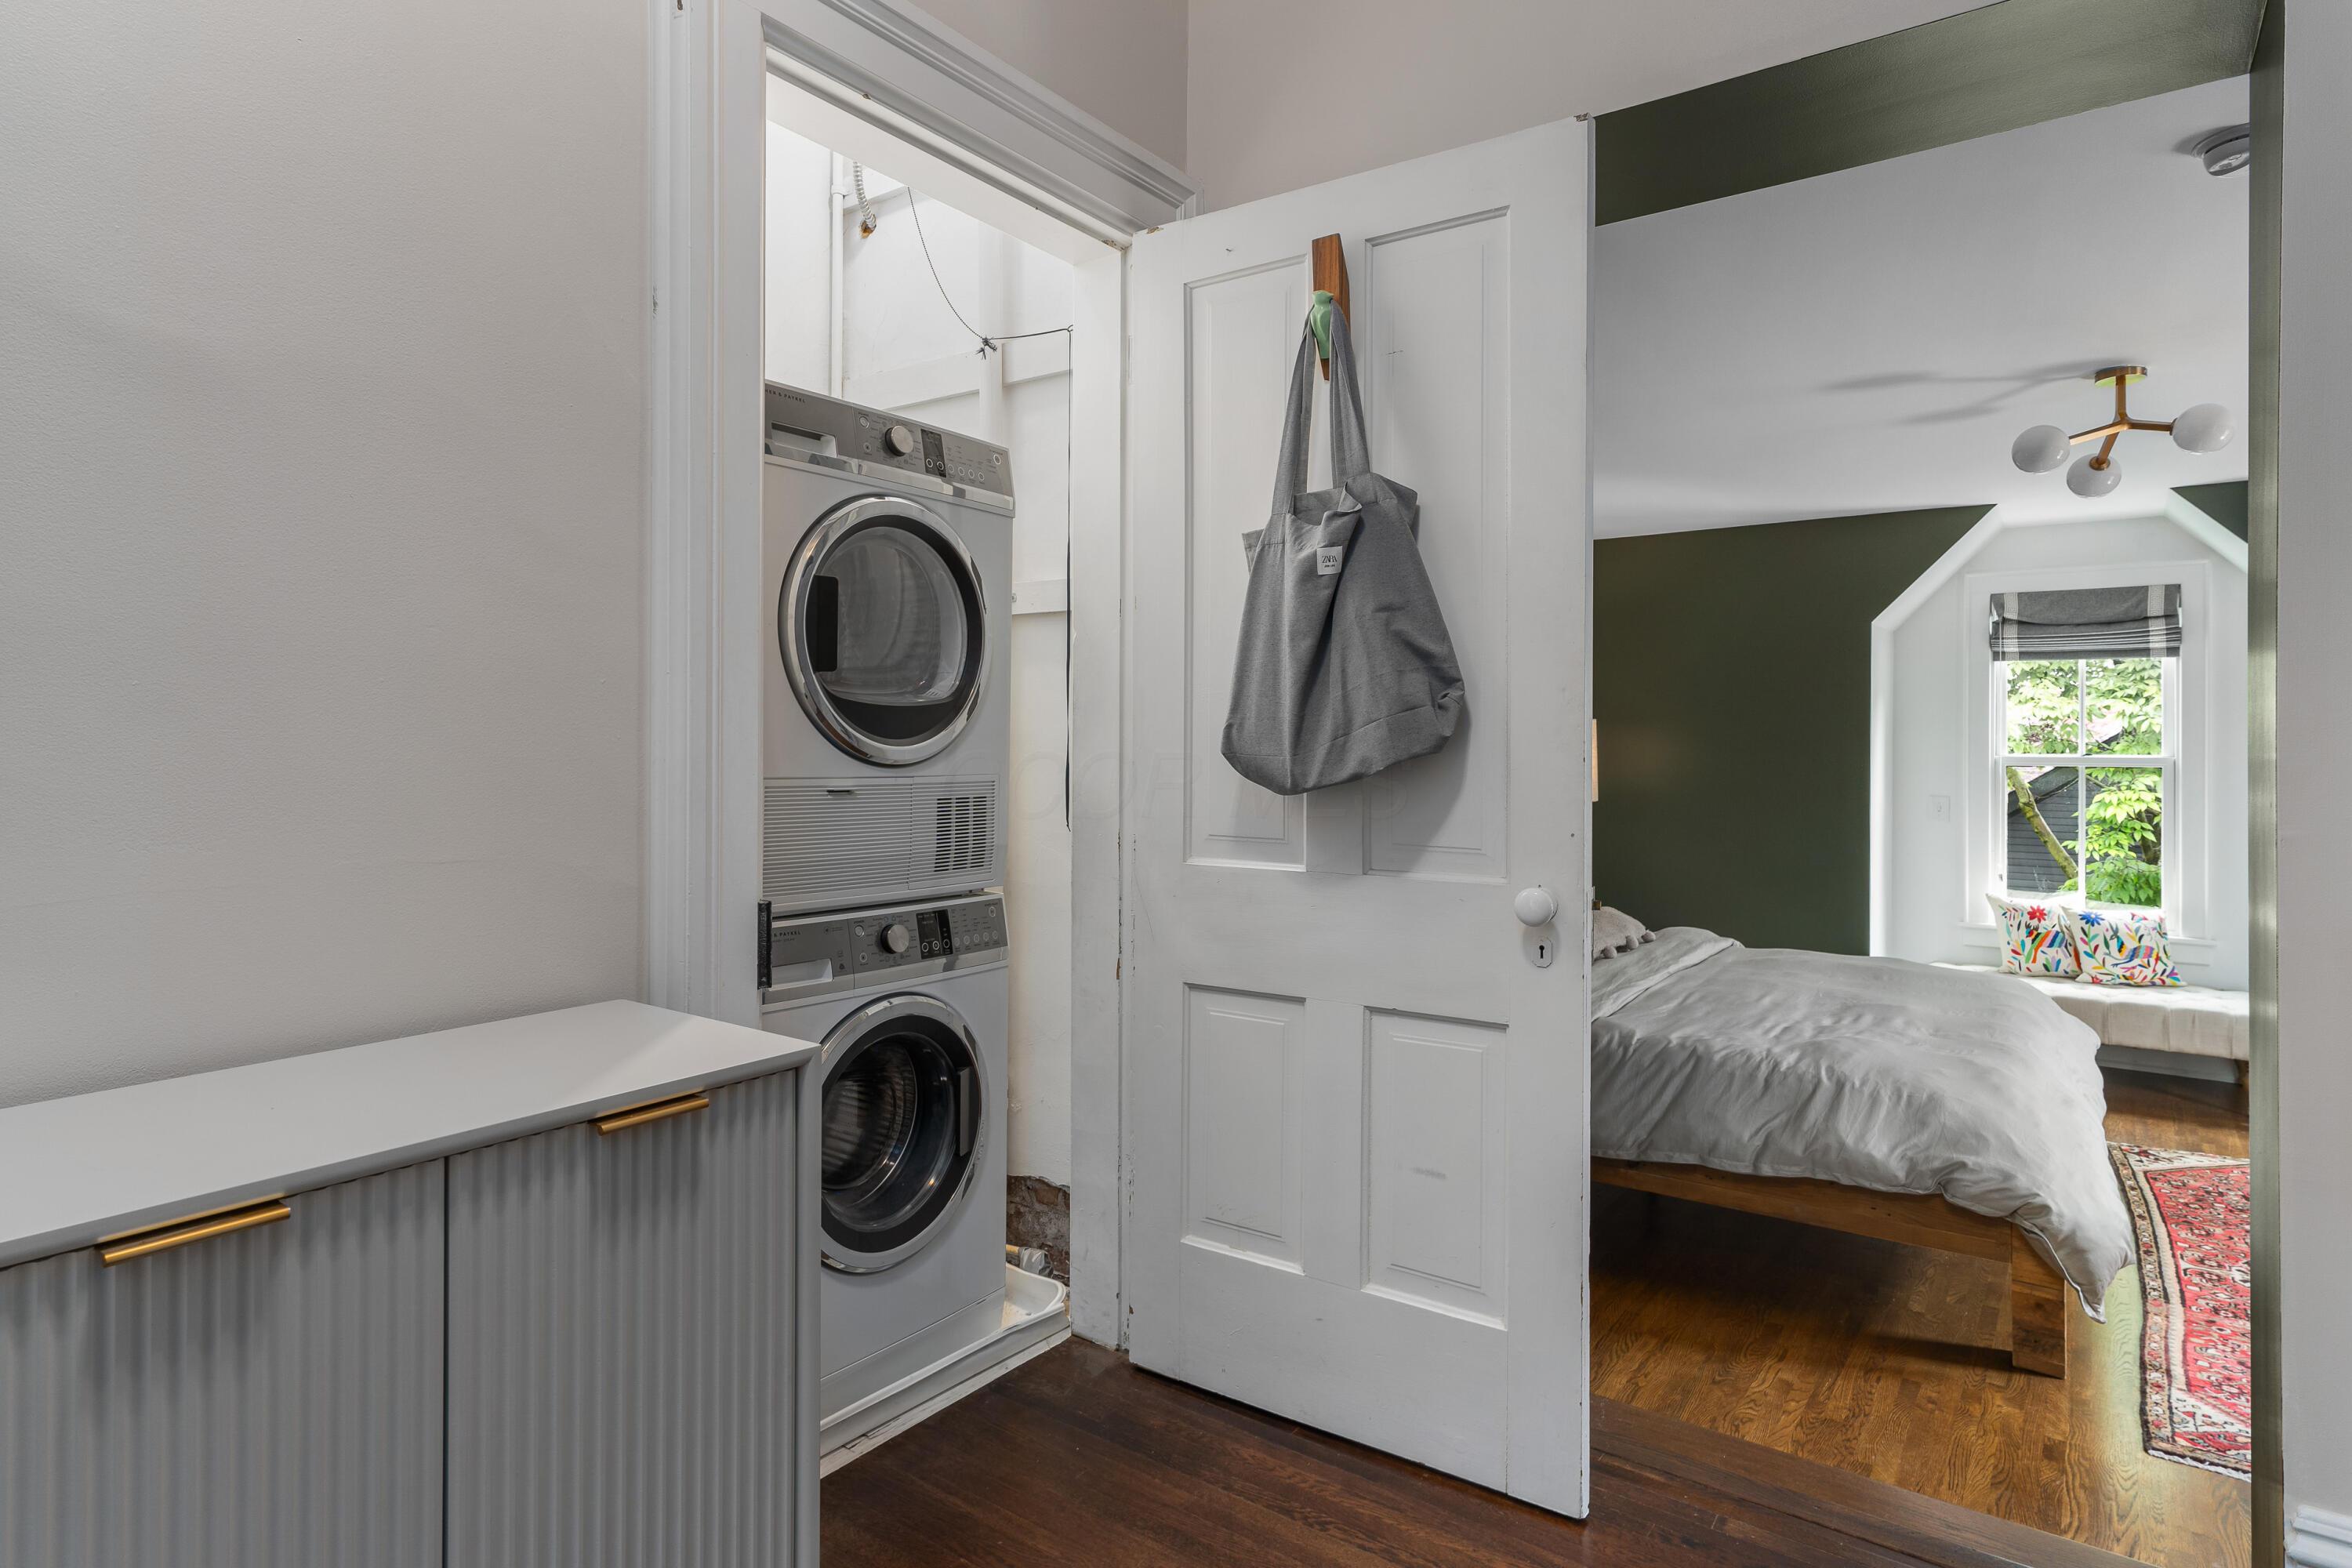
Laundry area with stacked washer and dryer opening into a bedroom with a bay window.
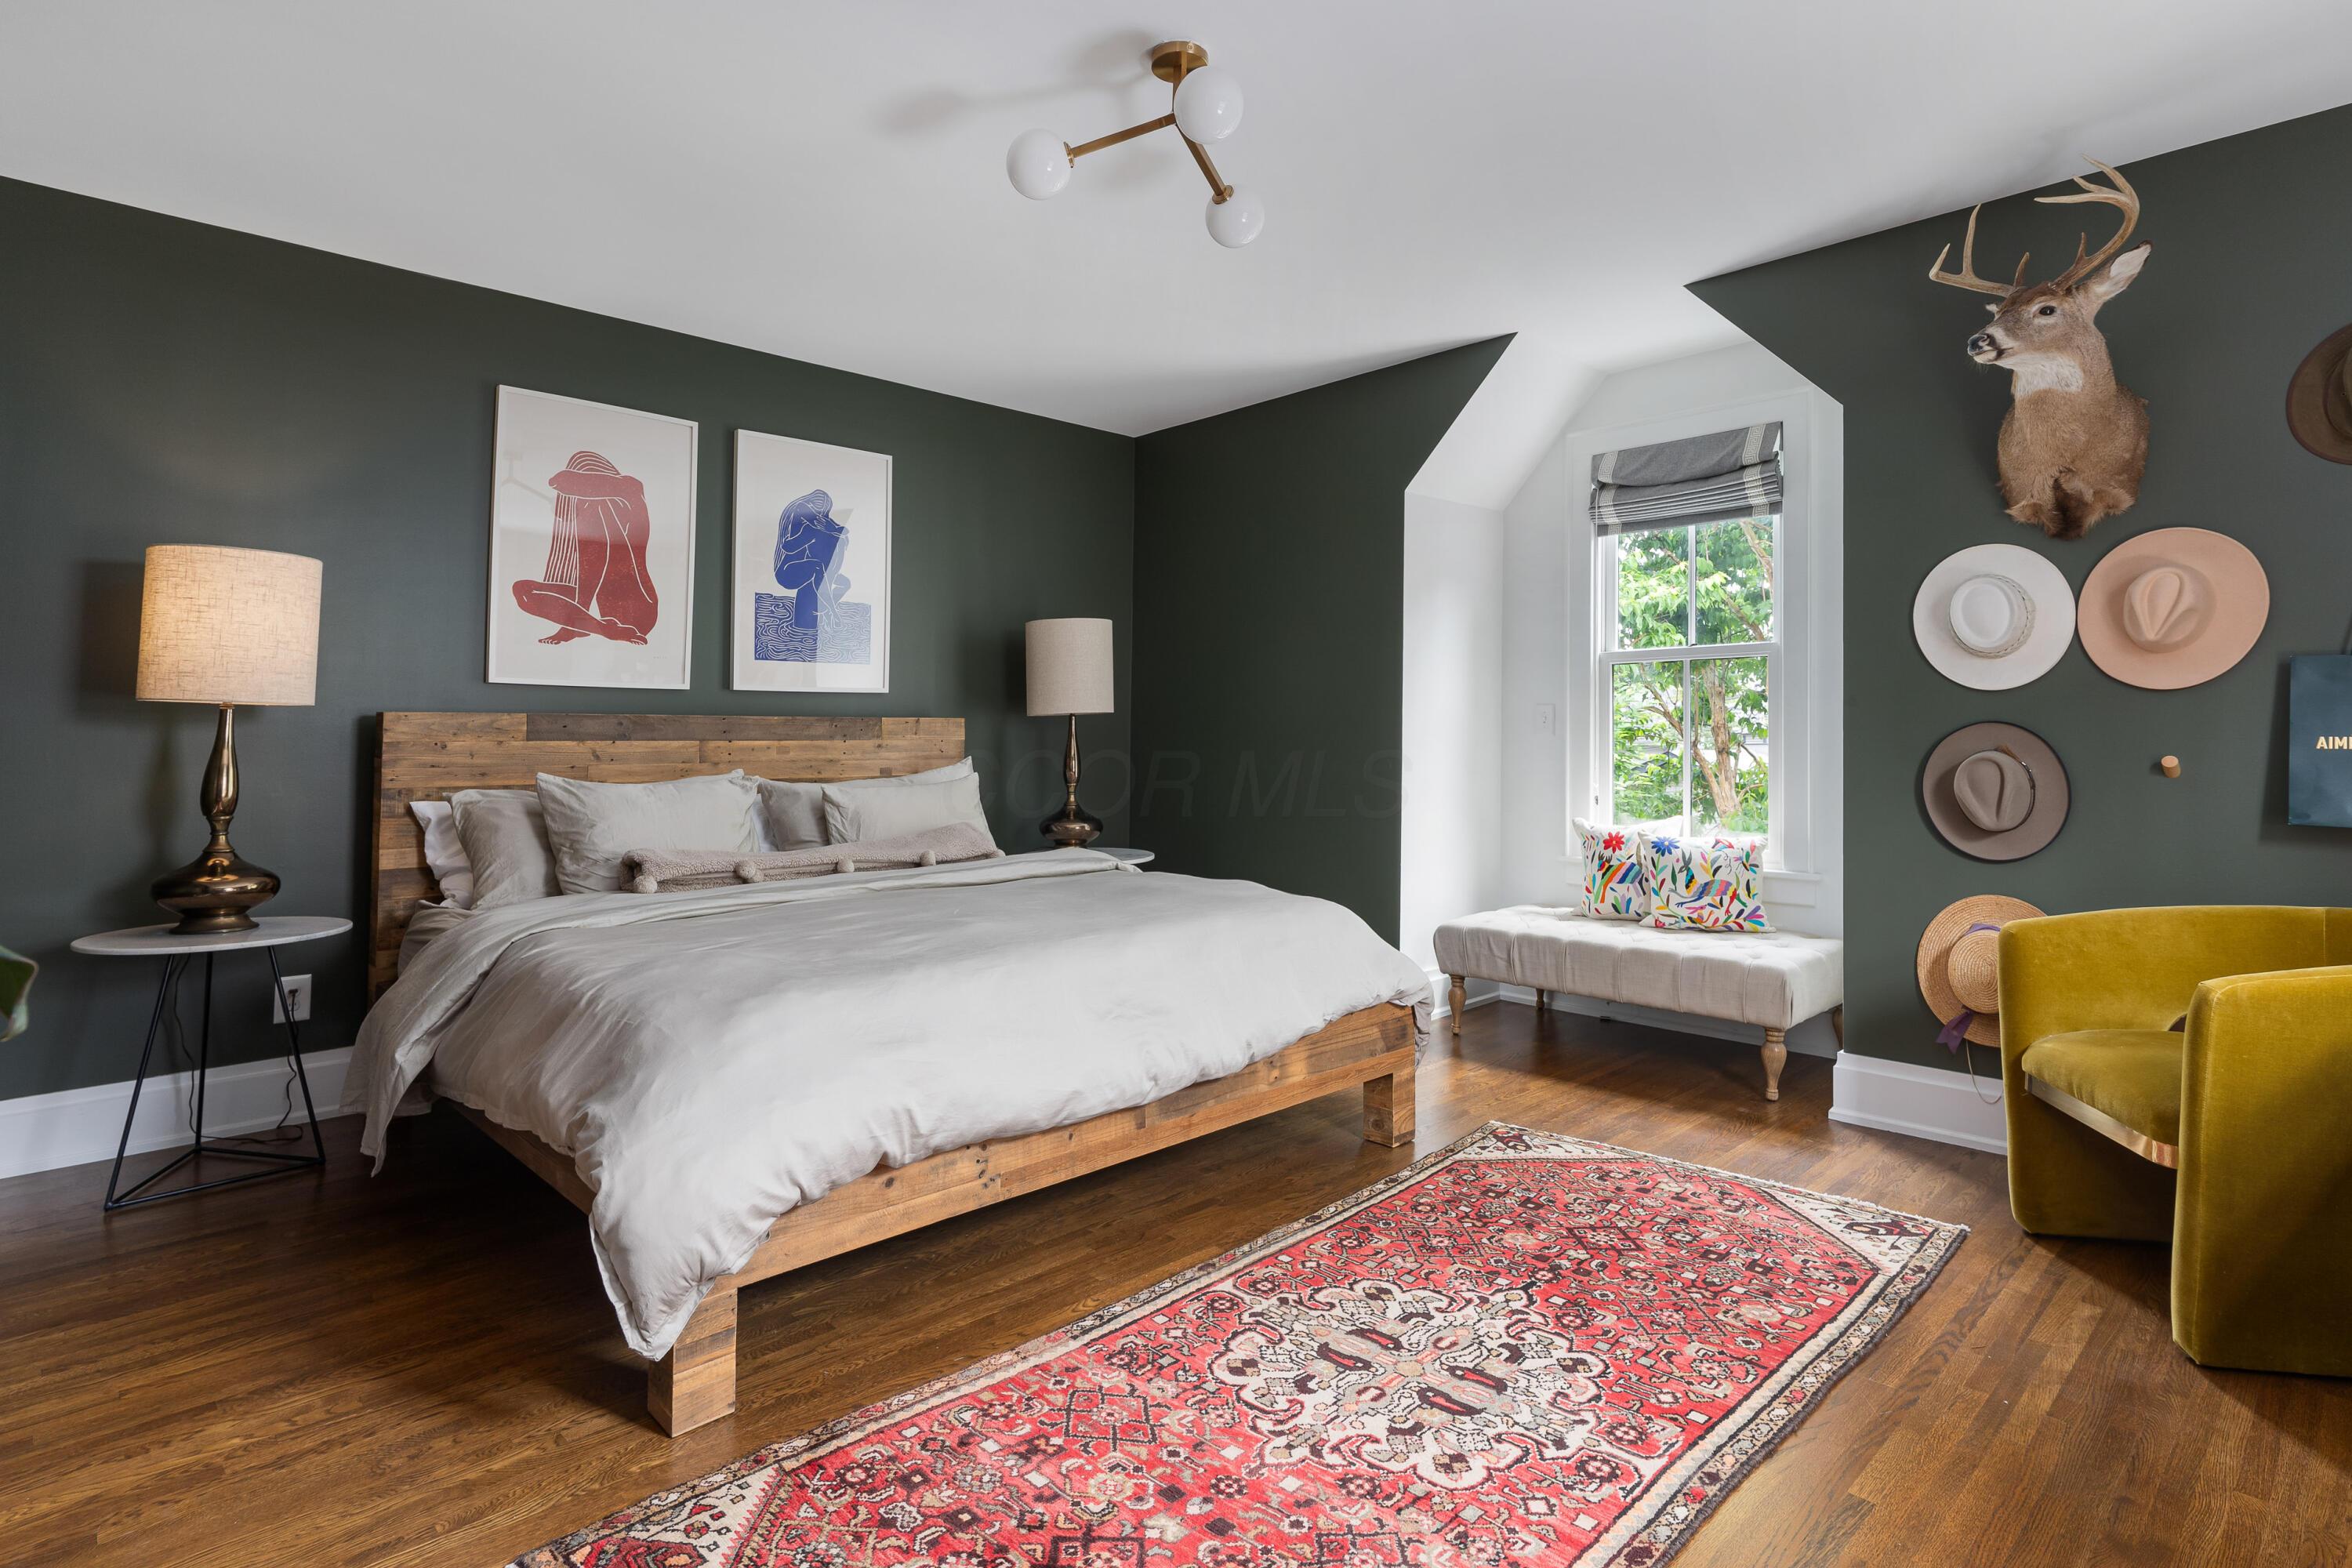
Bedroom with a rustic wood bed, dark green walls, a window seat, and a red patterned rug.
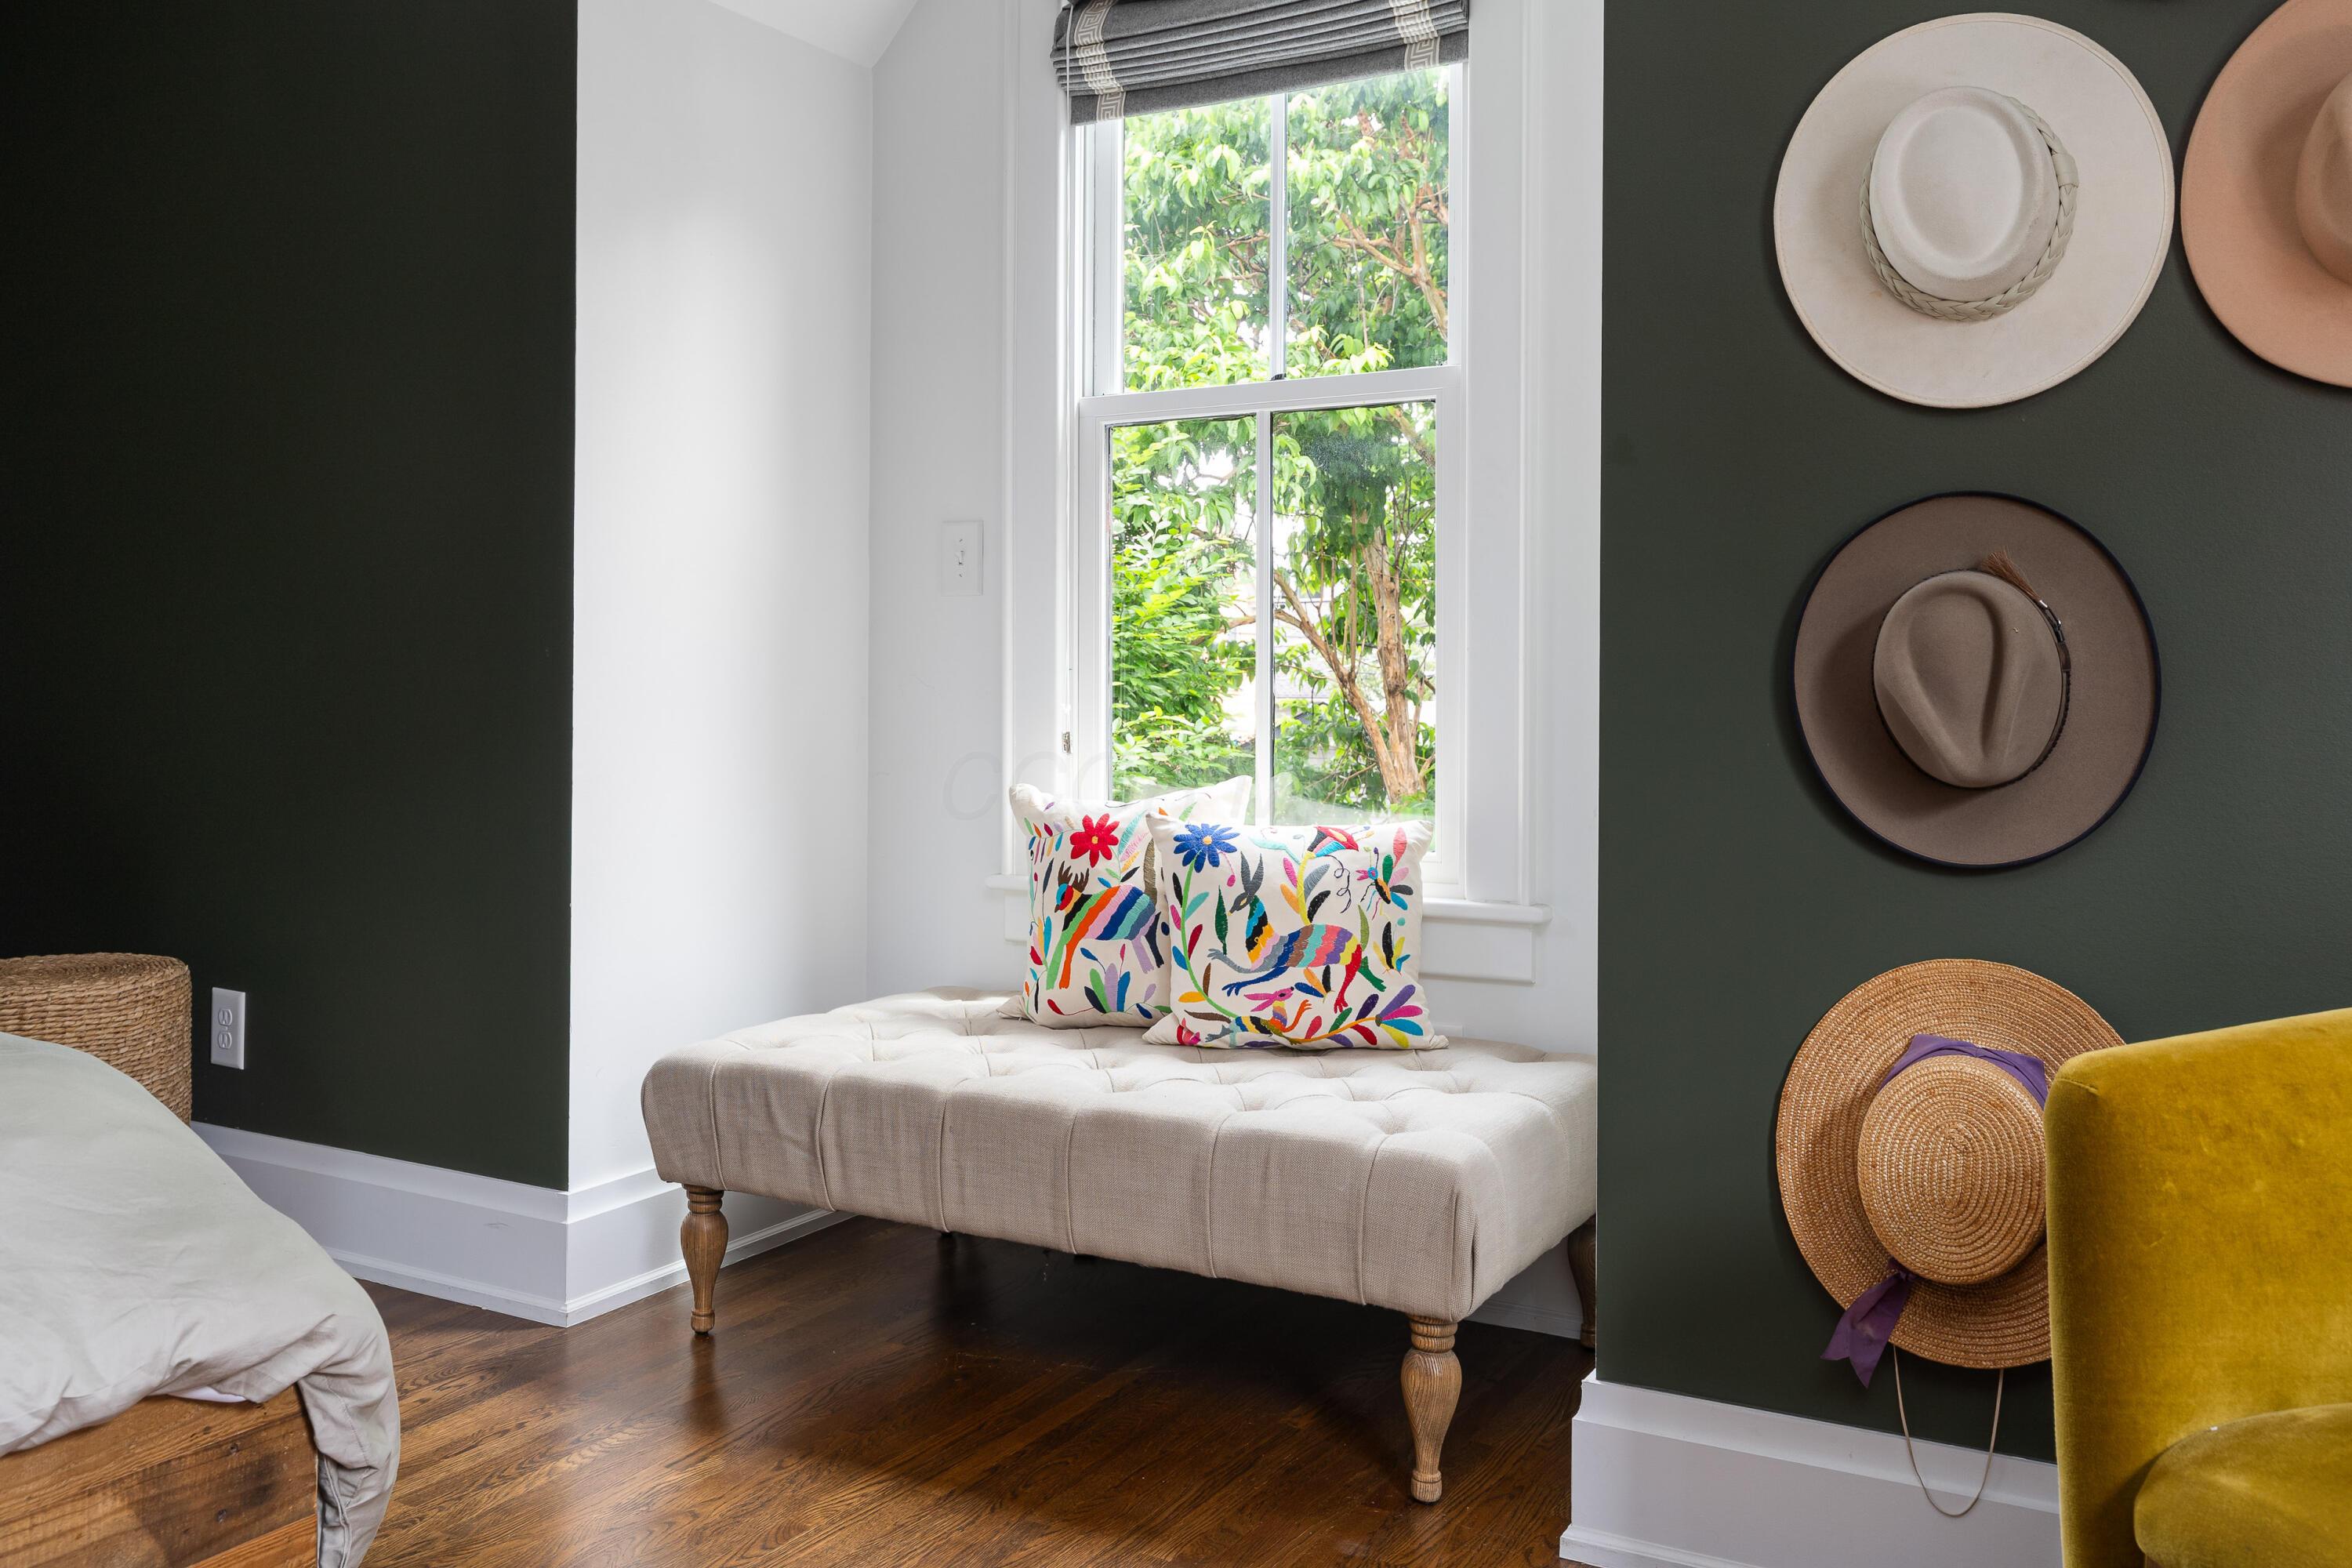
Staged bedroom with a tufted window bench, colorful pillows, and hats displayed on a dark green wall.
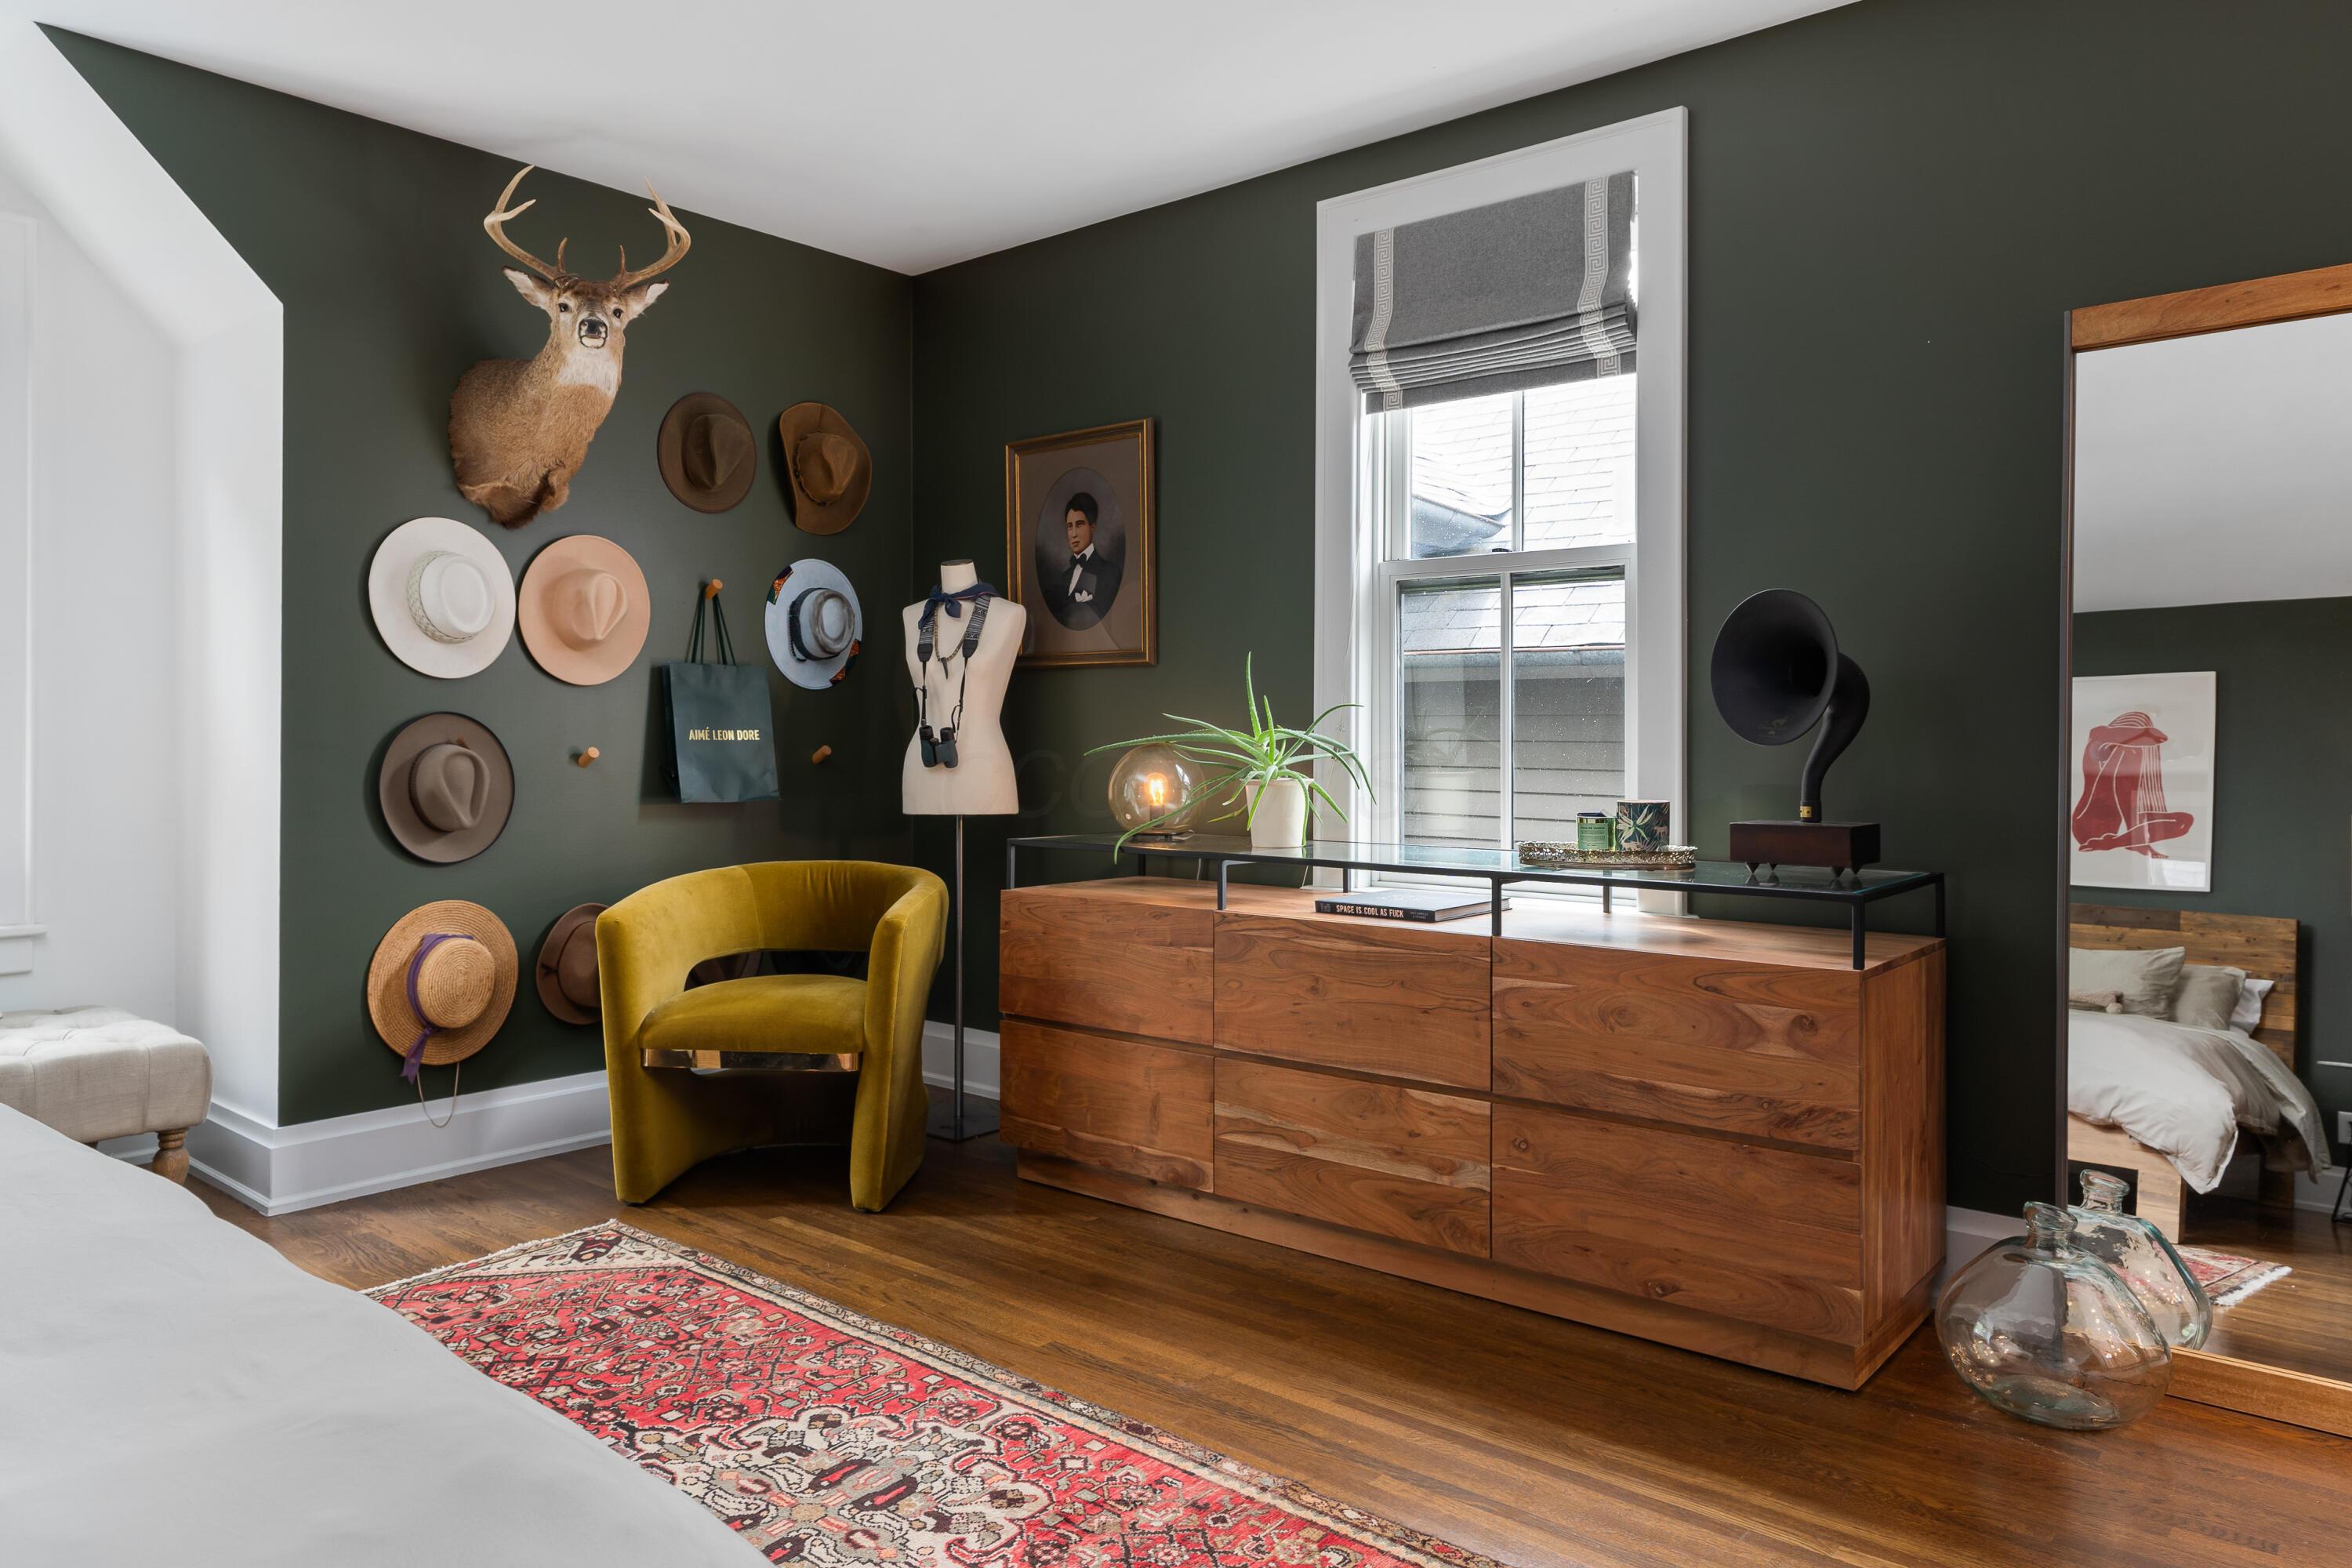
Bedroom with dark green walls, a mustard velvet chair, walnut dresser, and hats displayed beside a mounted deer head.
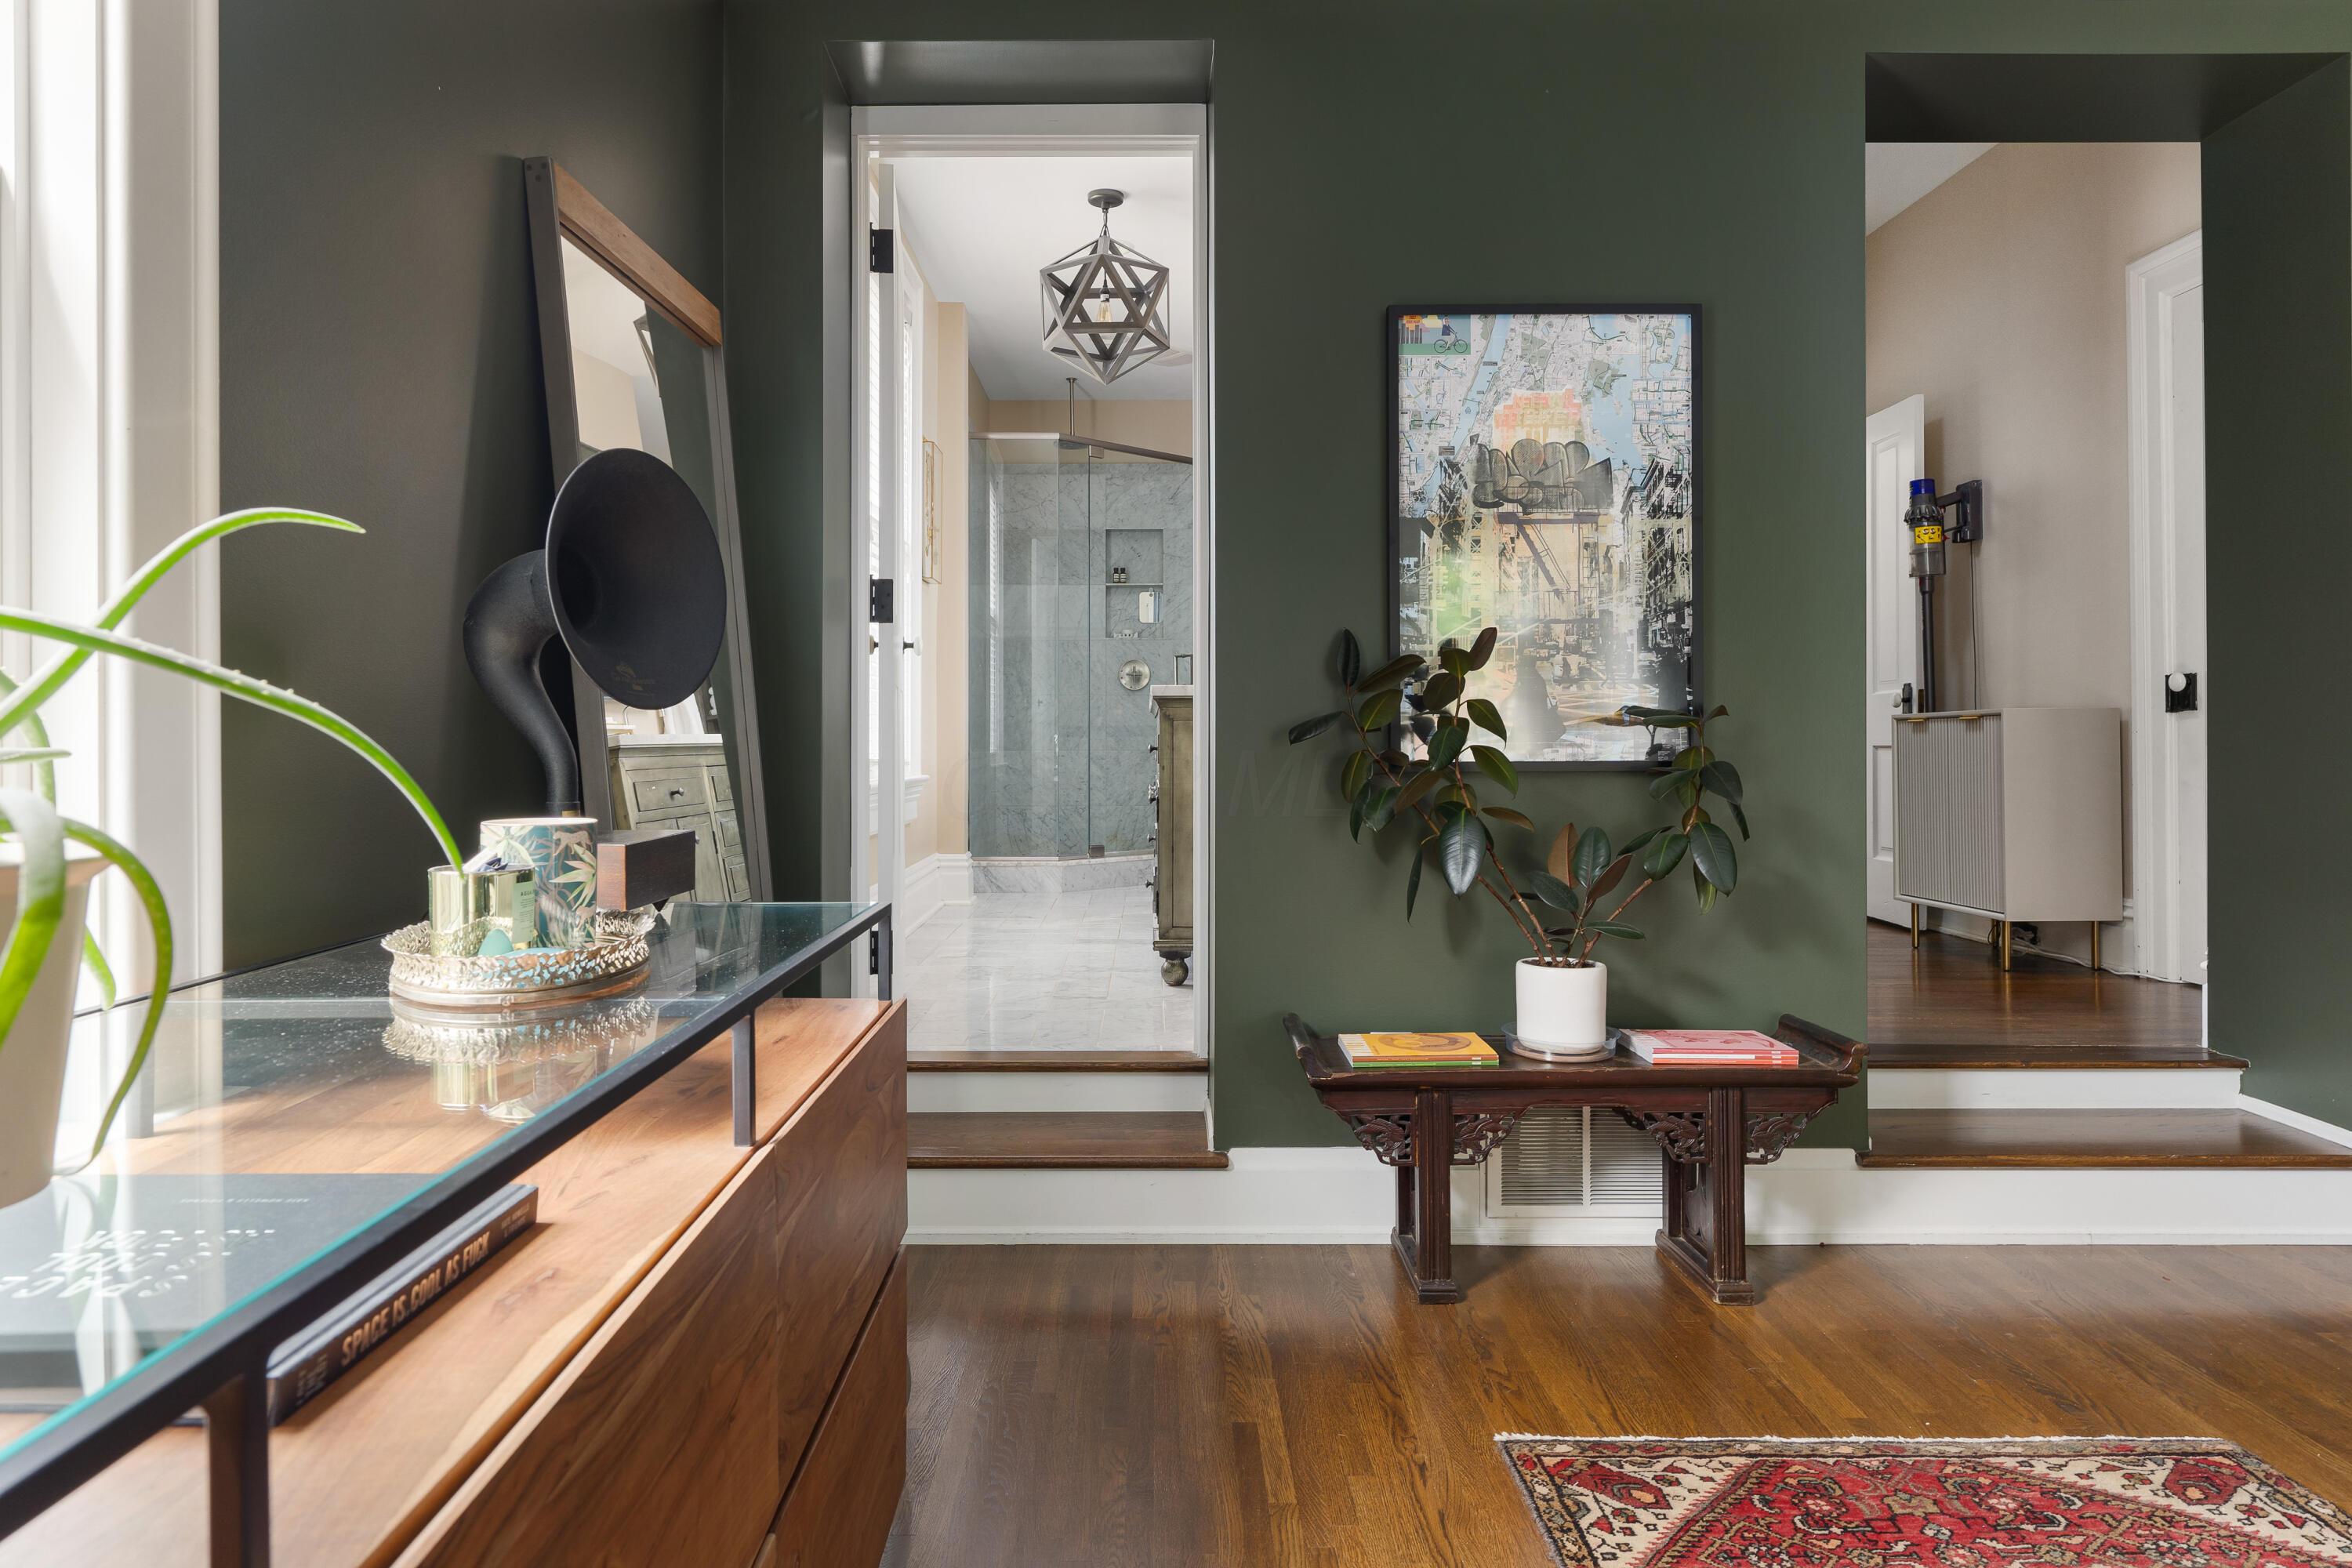
Staged entry hall with dark green walls, hardwood floors, and a view into a marble-tiled shower.
Bathroom with a marble vanity and glass-enclosed marble shower.
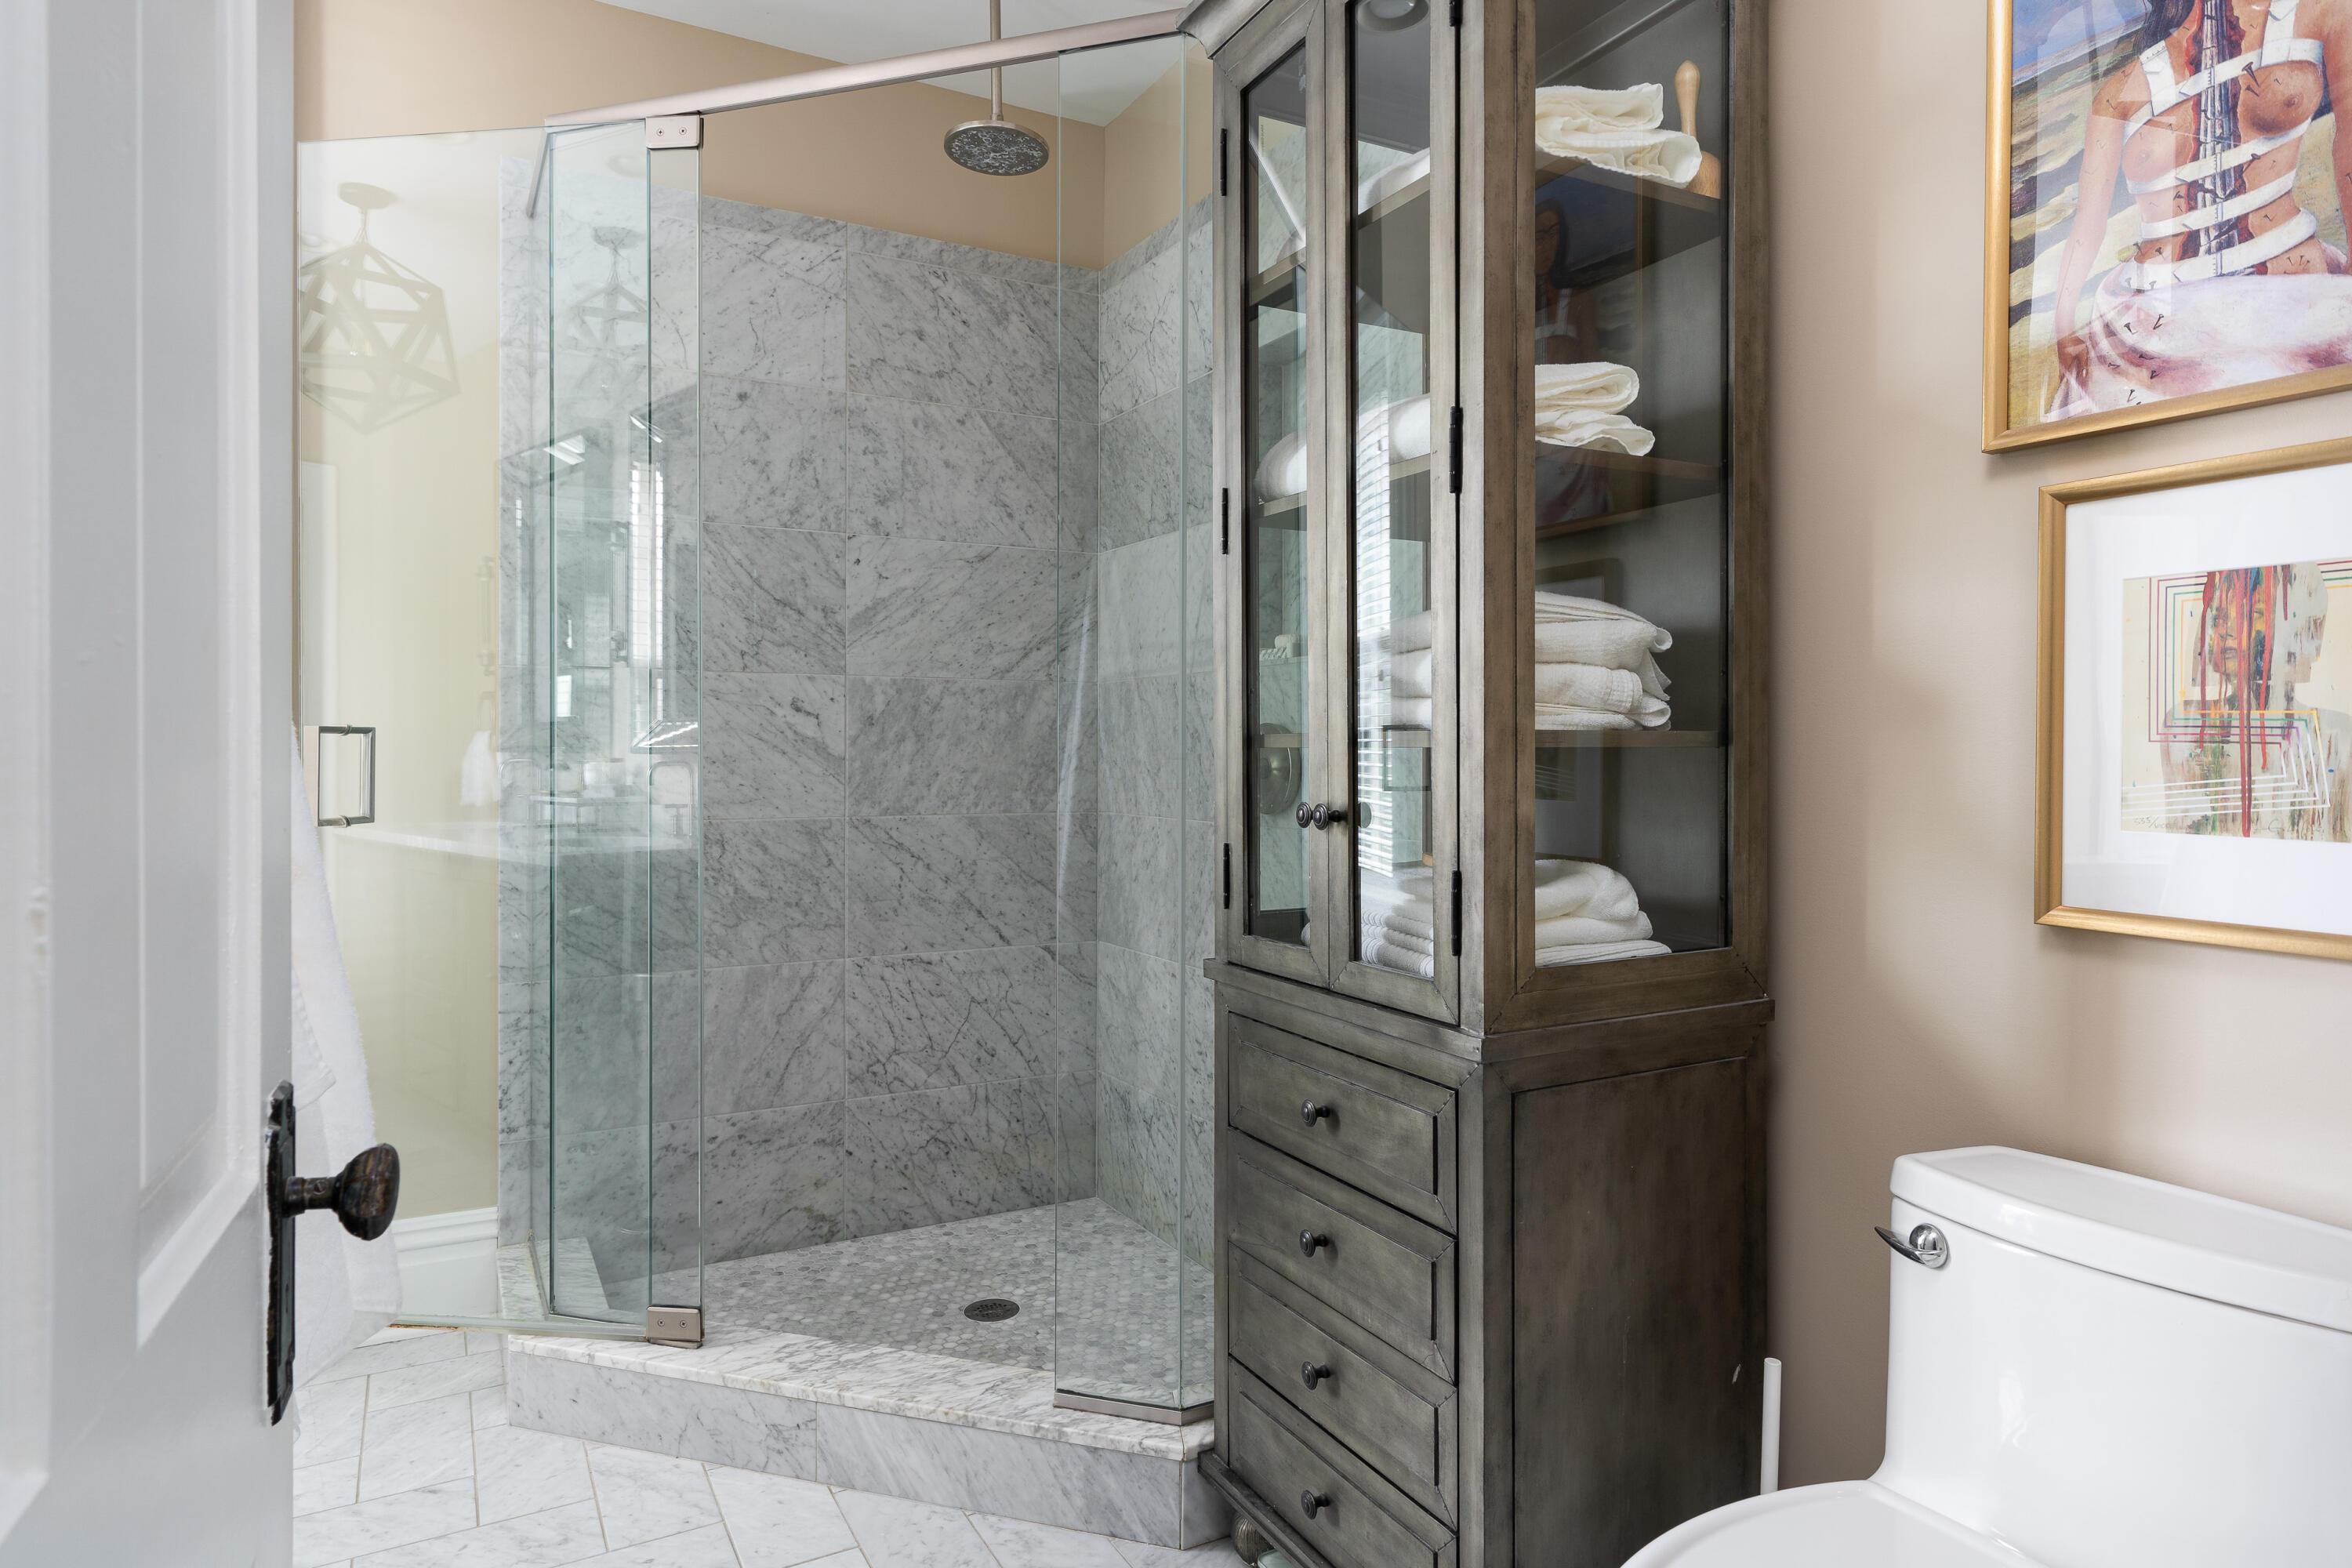
Bathroom with a glass-enclosed marble shower and dark wood cabinet stocked with towels.
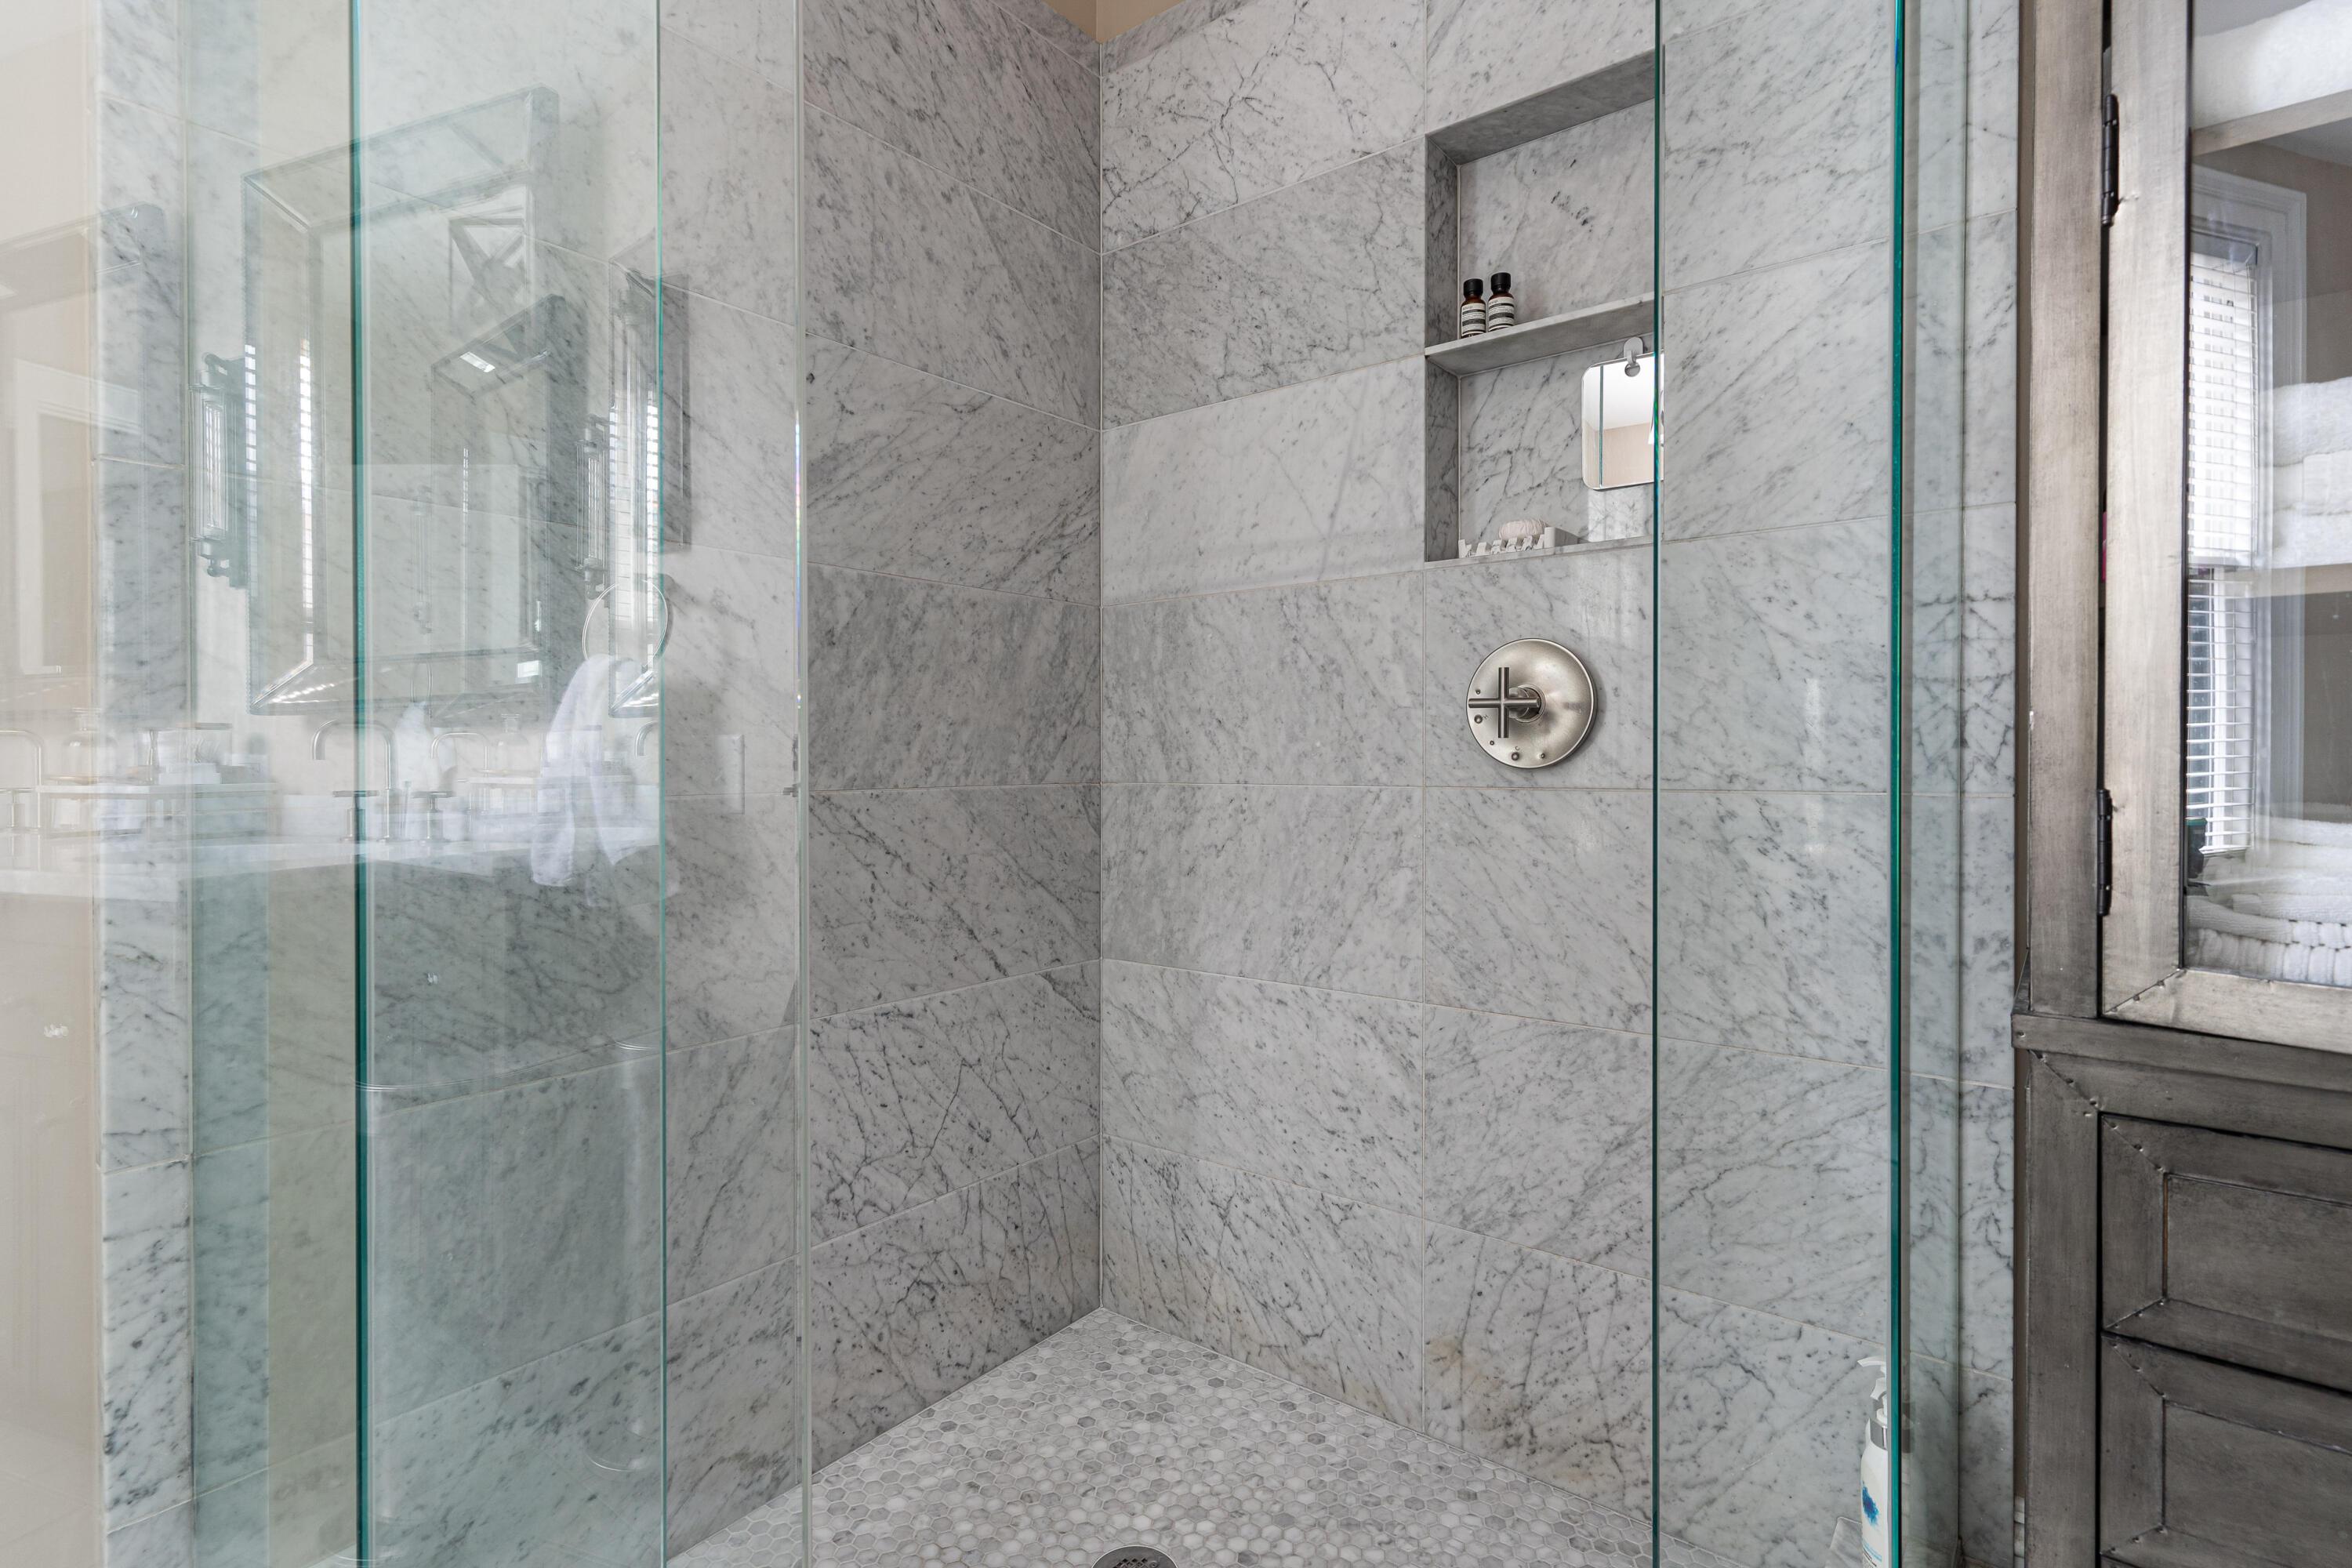
Marble-tiled walk-in shower with glass enclosure, recessed shelf, and hexagonal mosaic floor.
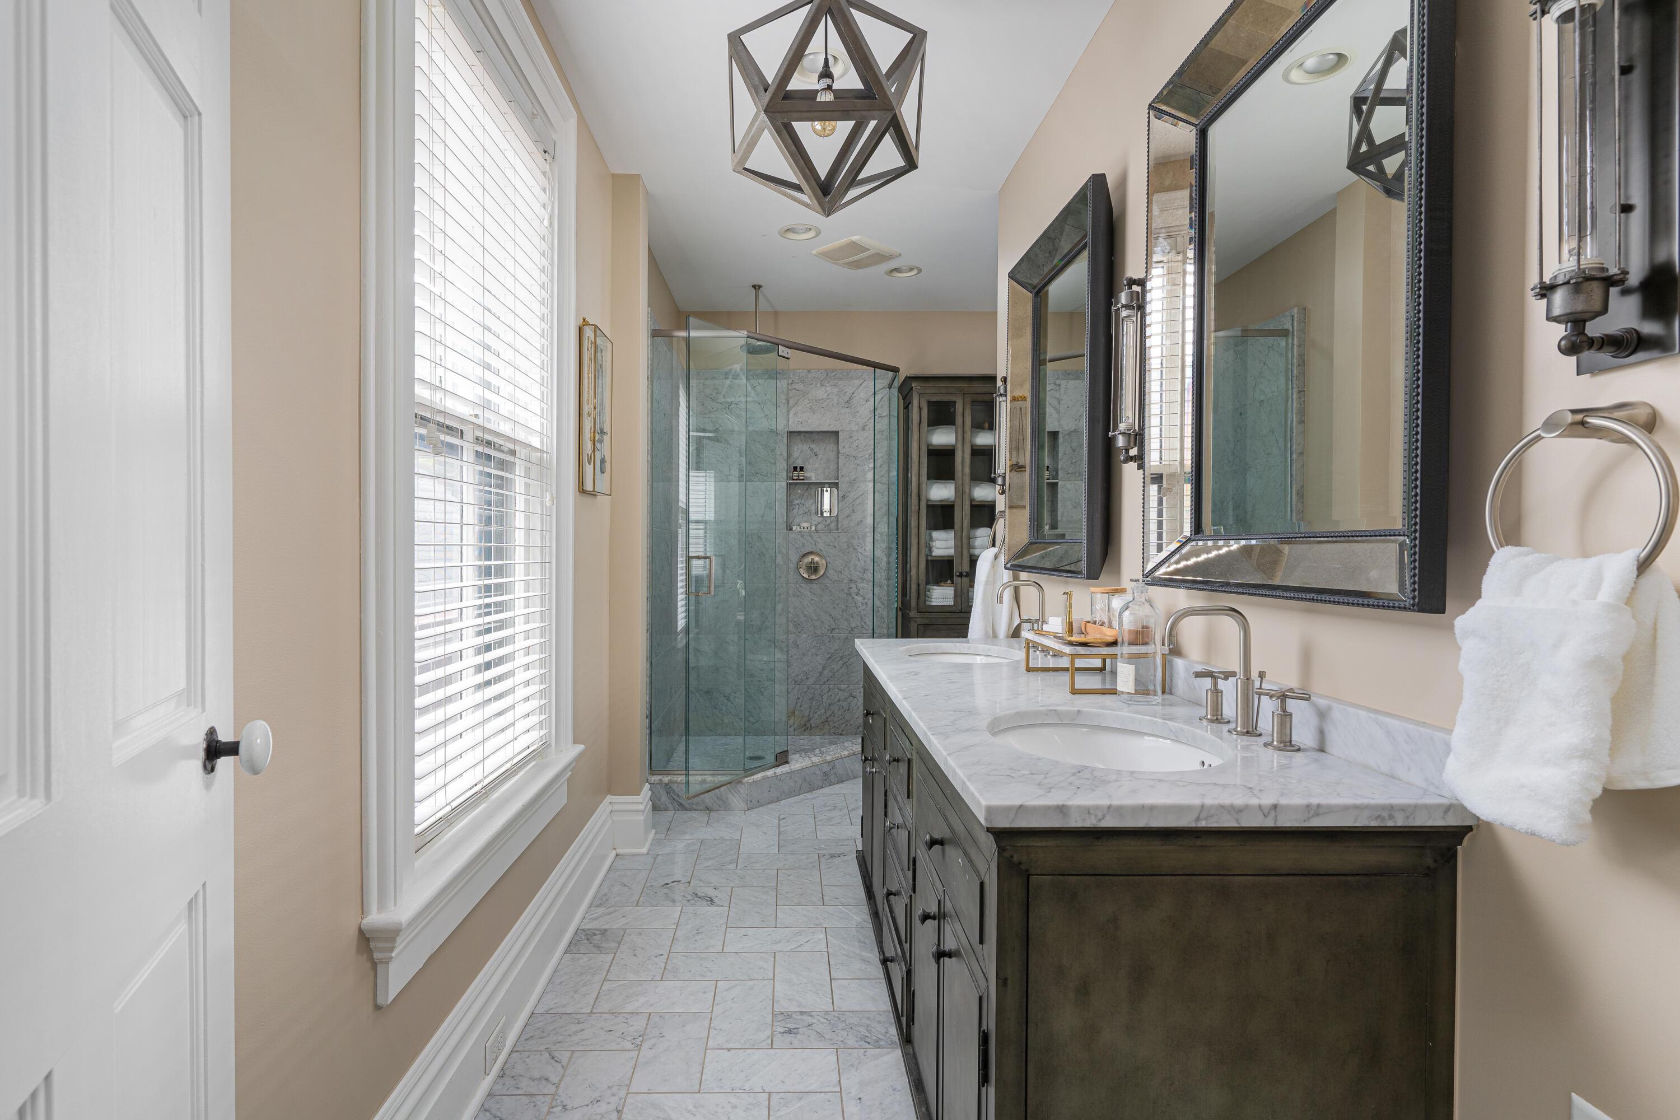
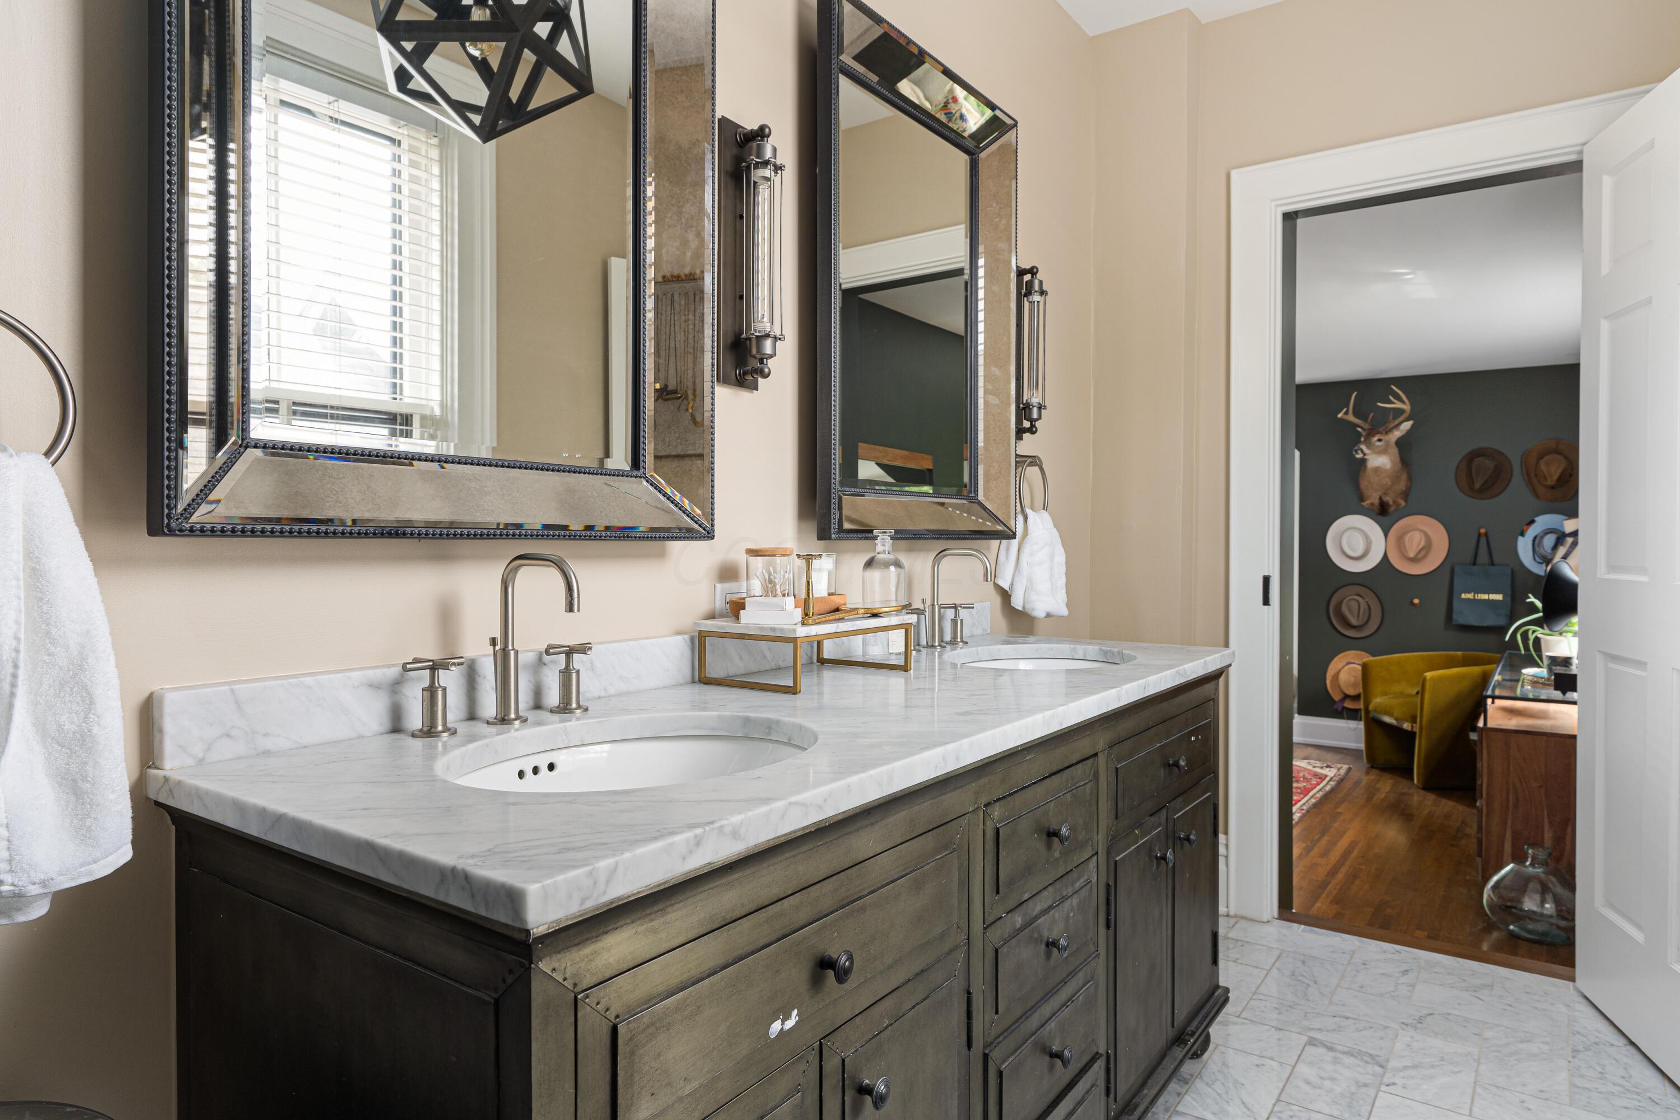
Bathroom with a marble double vanity, dark wood cabinetry, and large mirrors opening onto a sitting room.
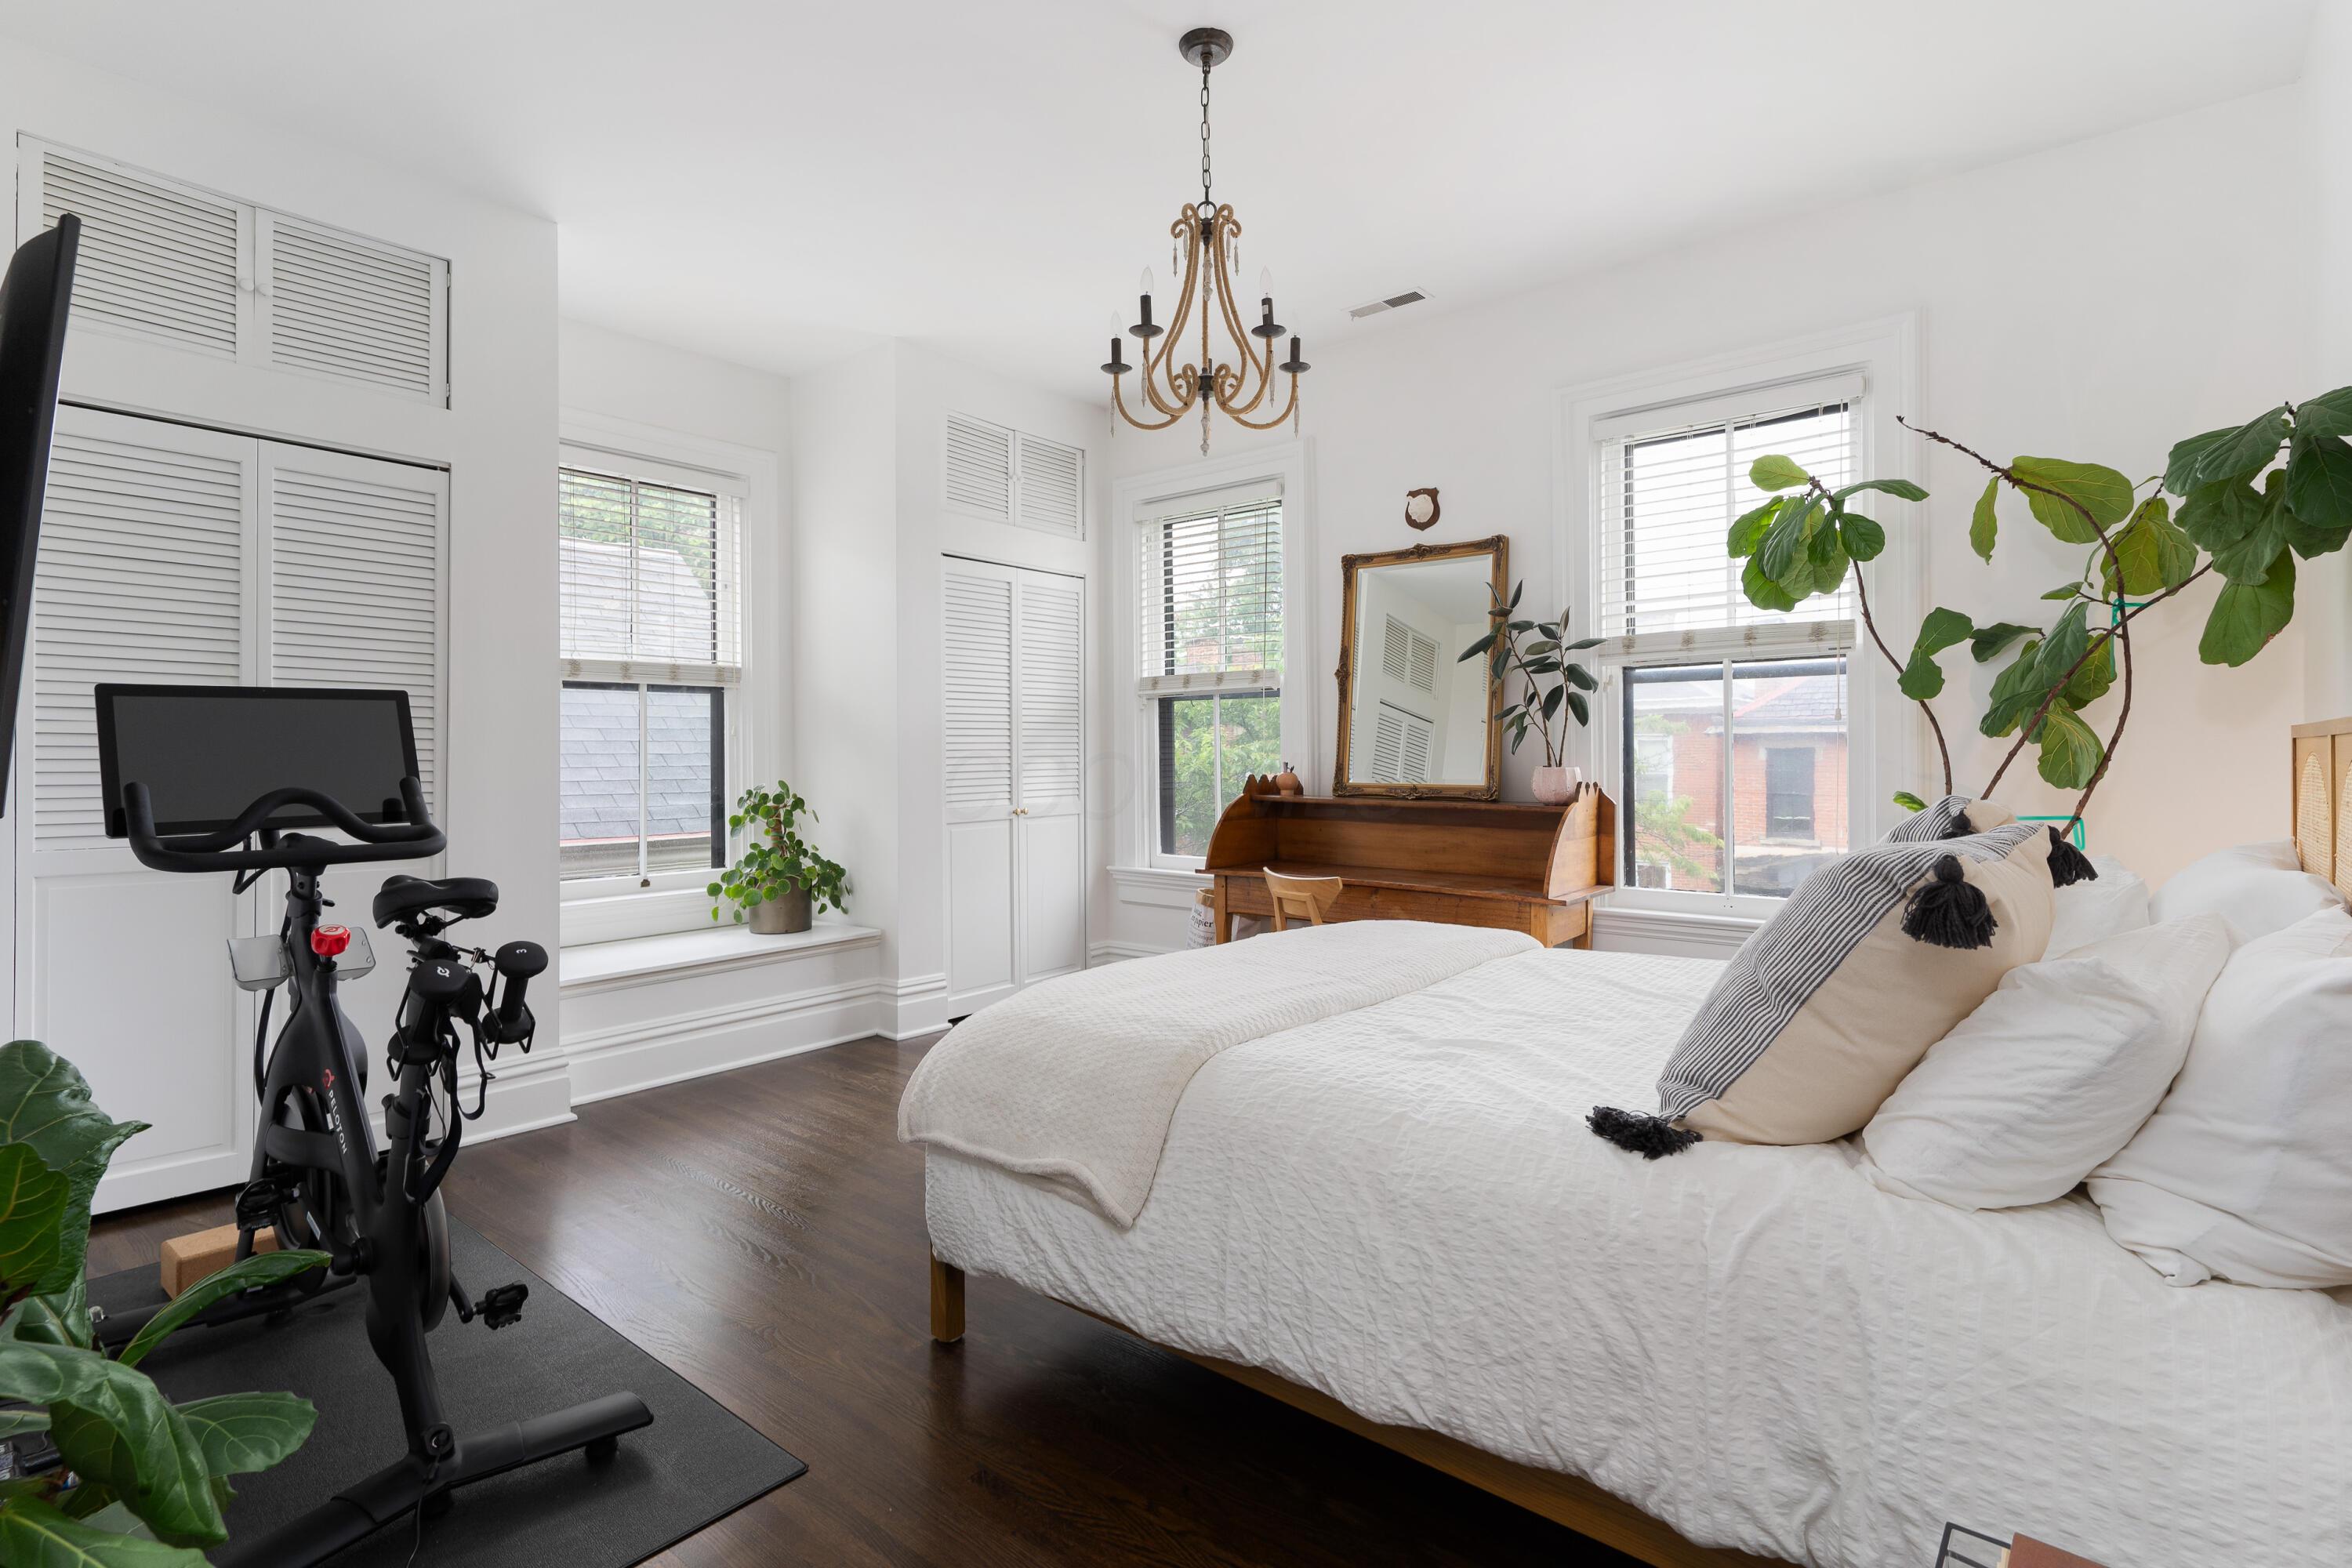
Bright bedroom with a white bed, louvered closets, wooden desk, and exercise bike.
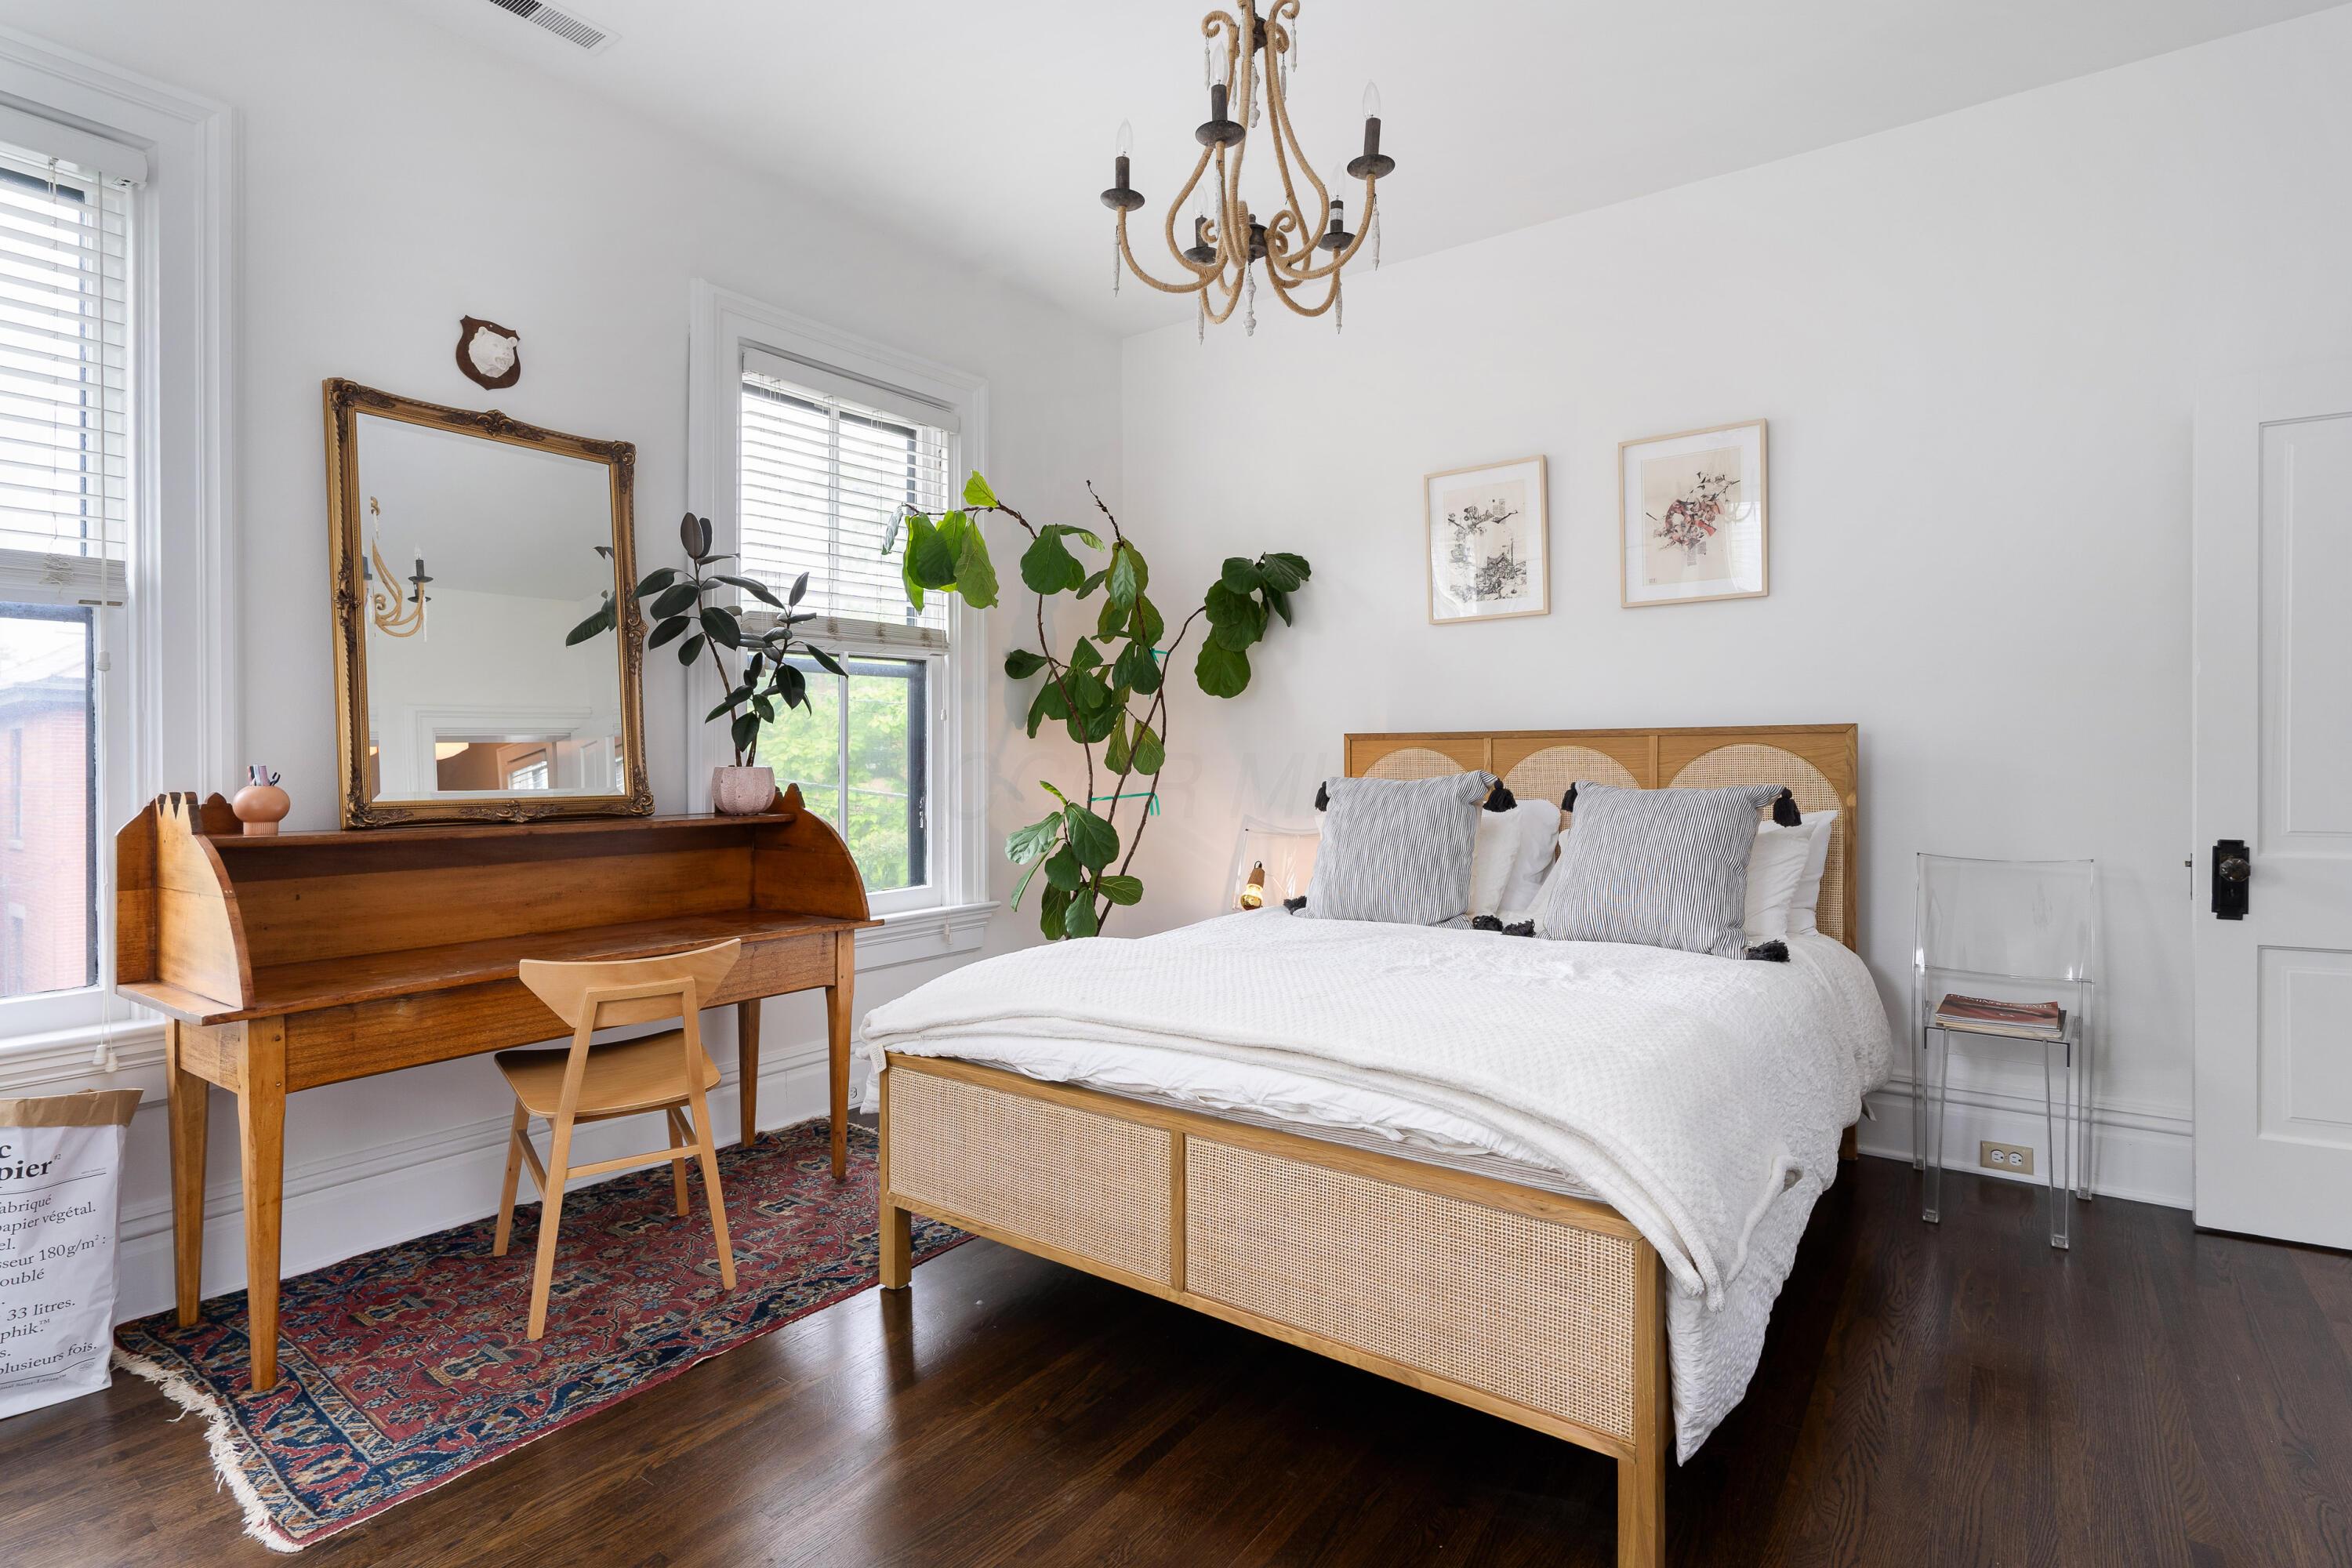
Bright bedroom with a cane-front bed, antique writing desk, leafy plants, and patterned rug.
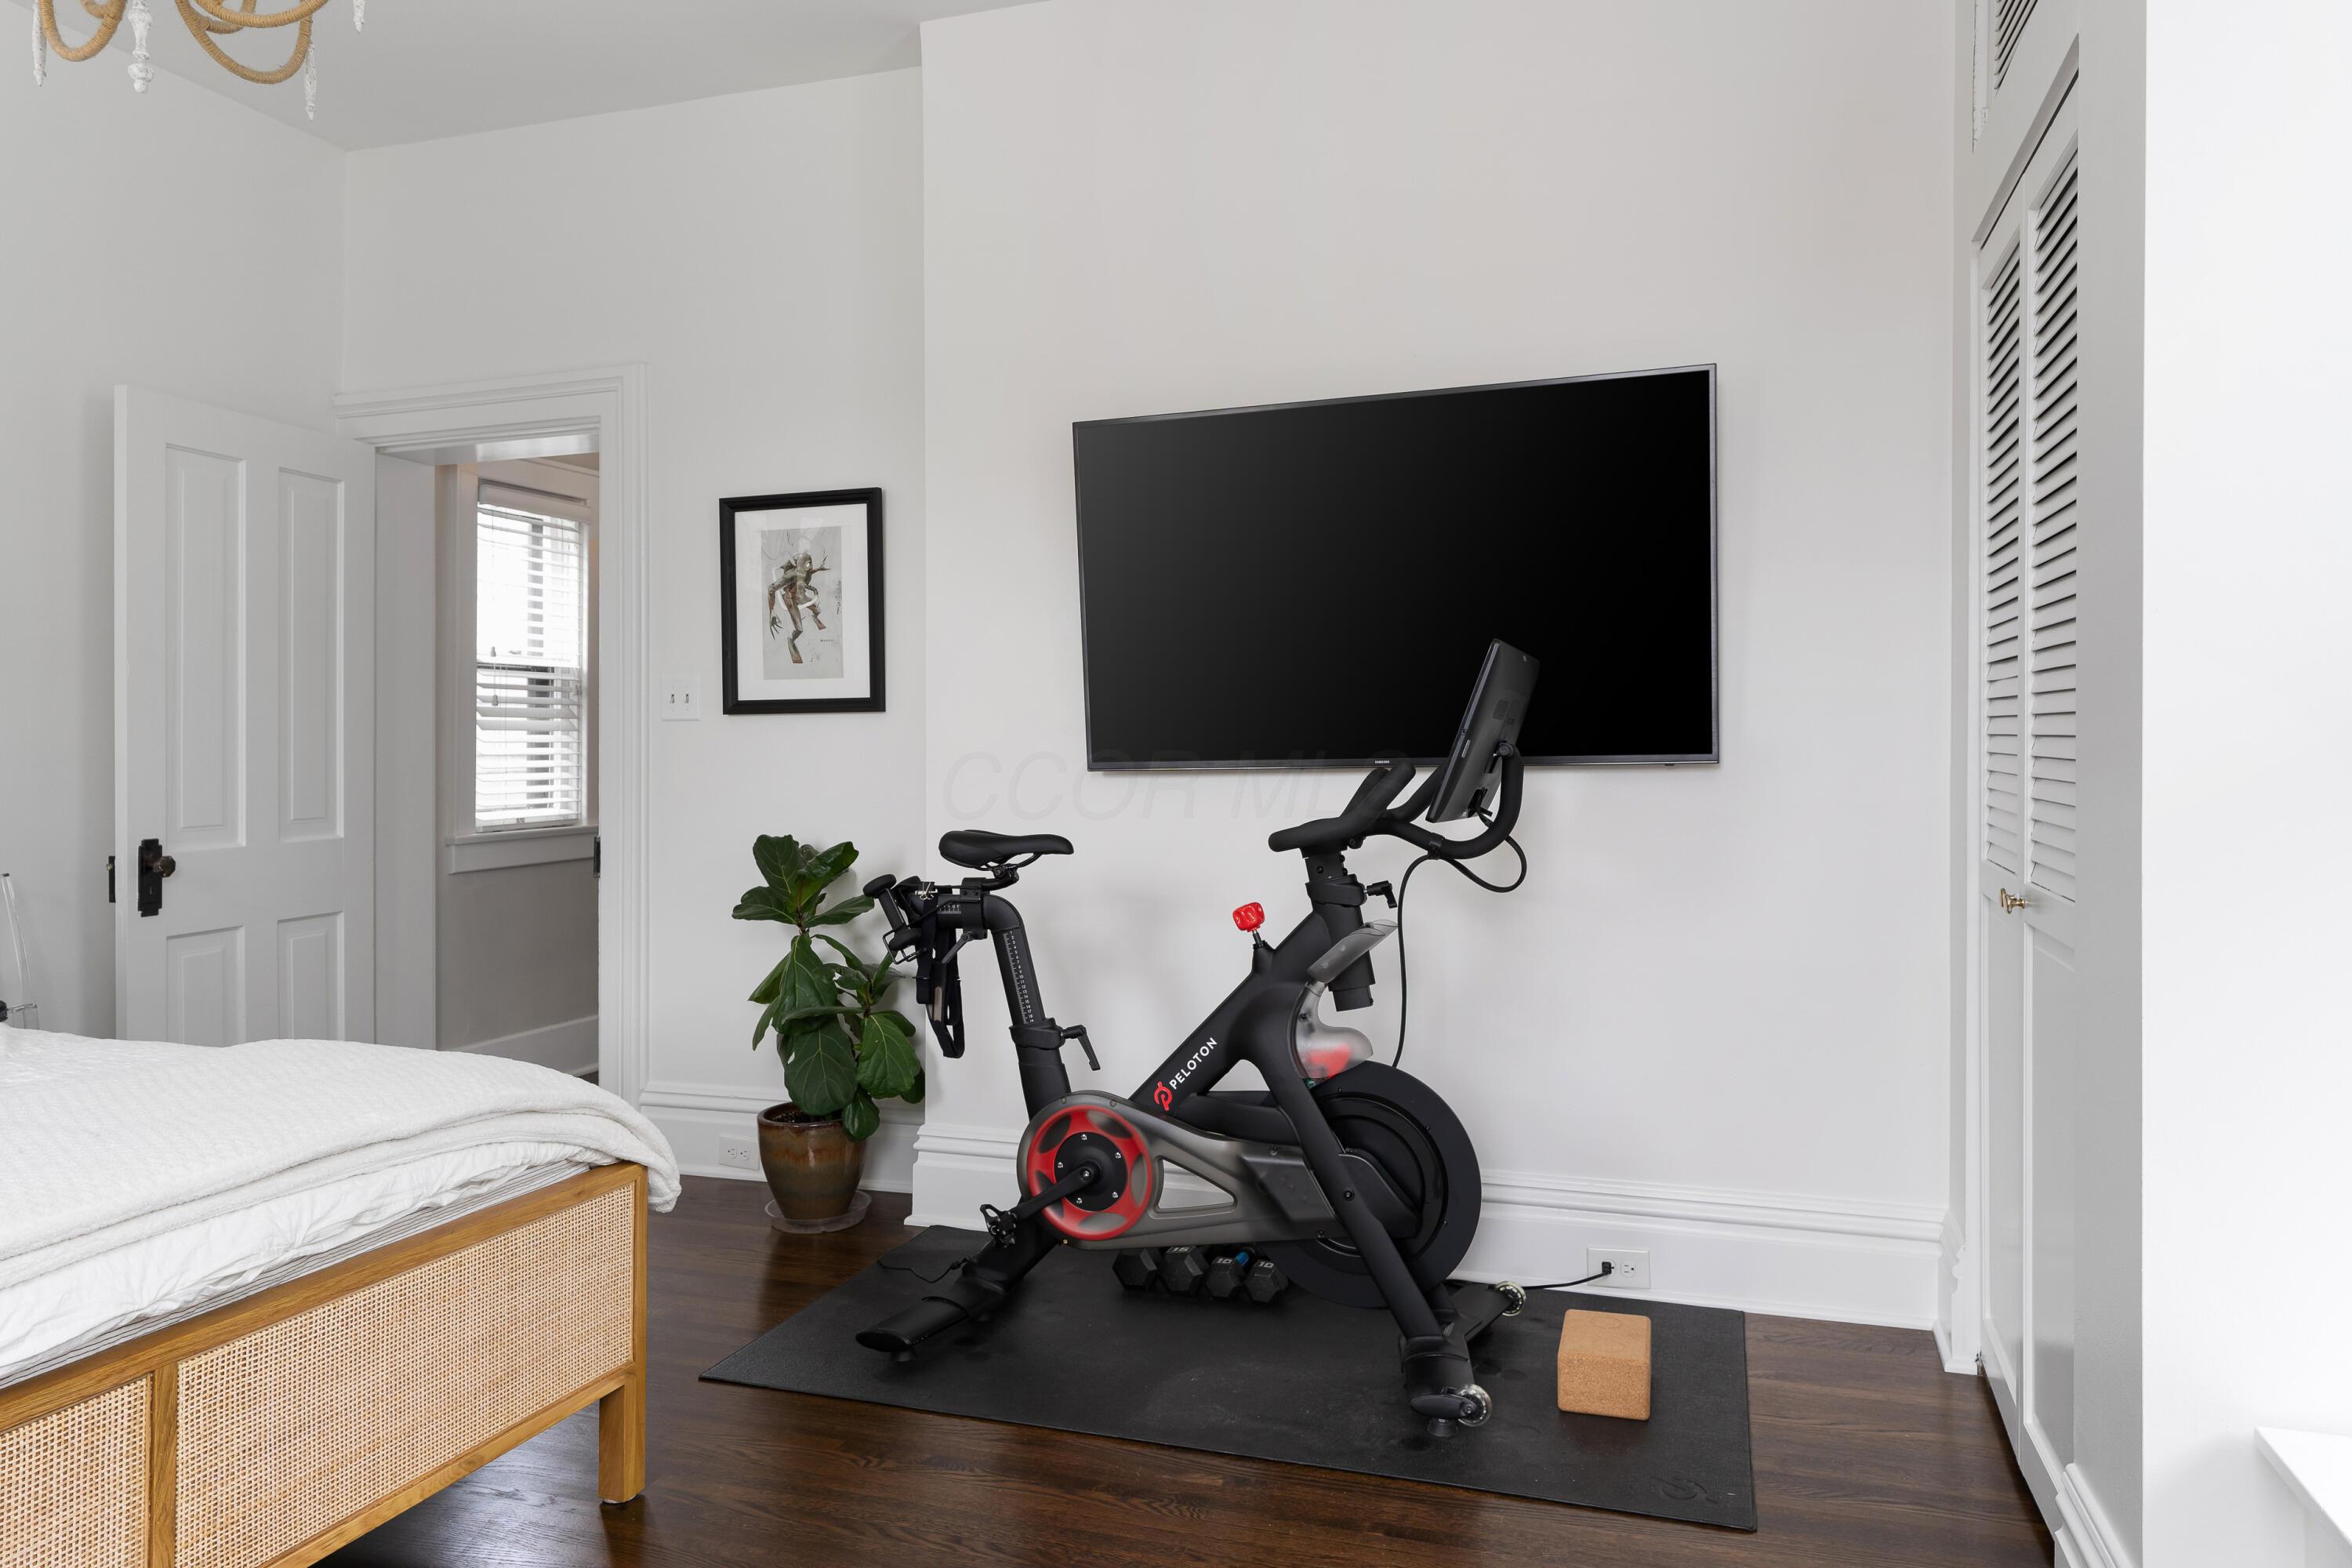
Bedroom with a Peloton bike and weights beside a woven cane bed.
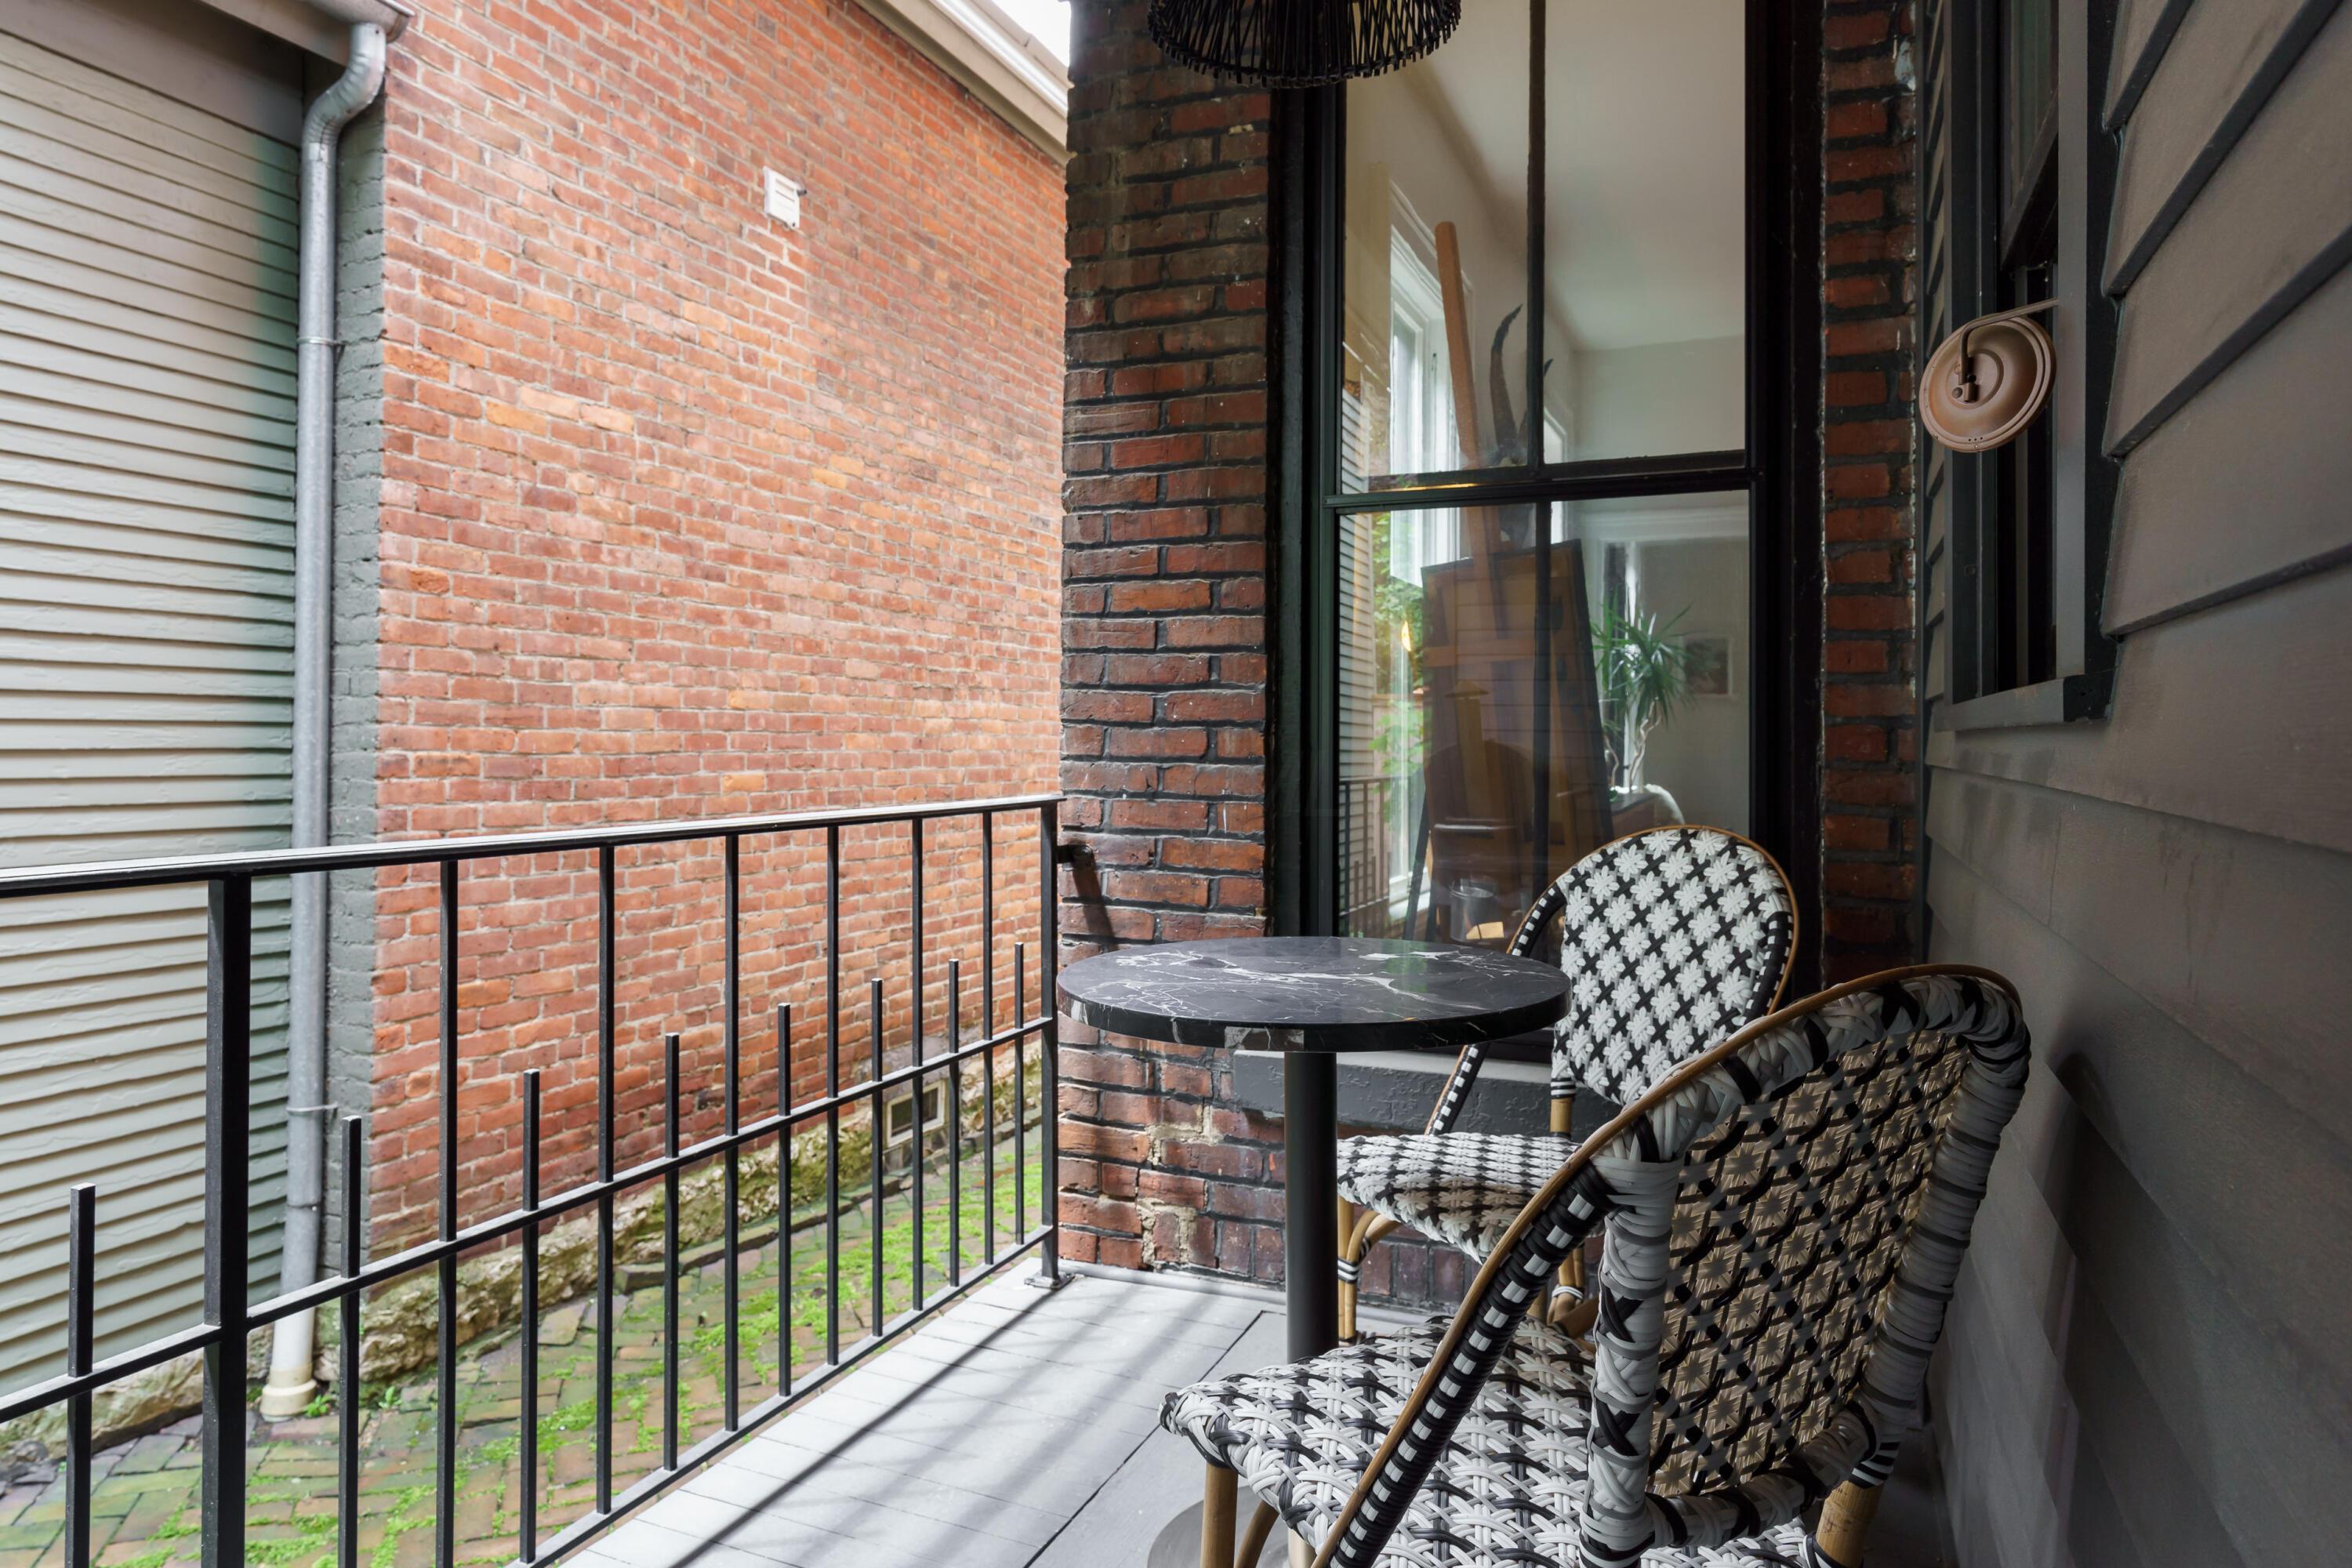
Balcony with woven chairs and a round table beside a brick wall.
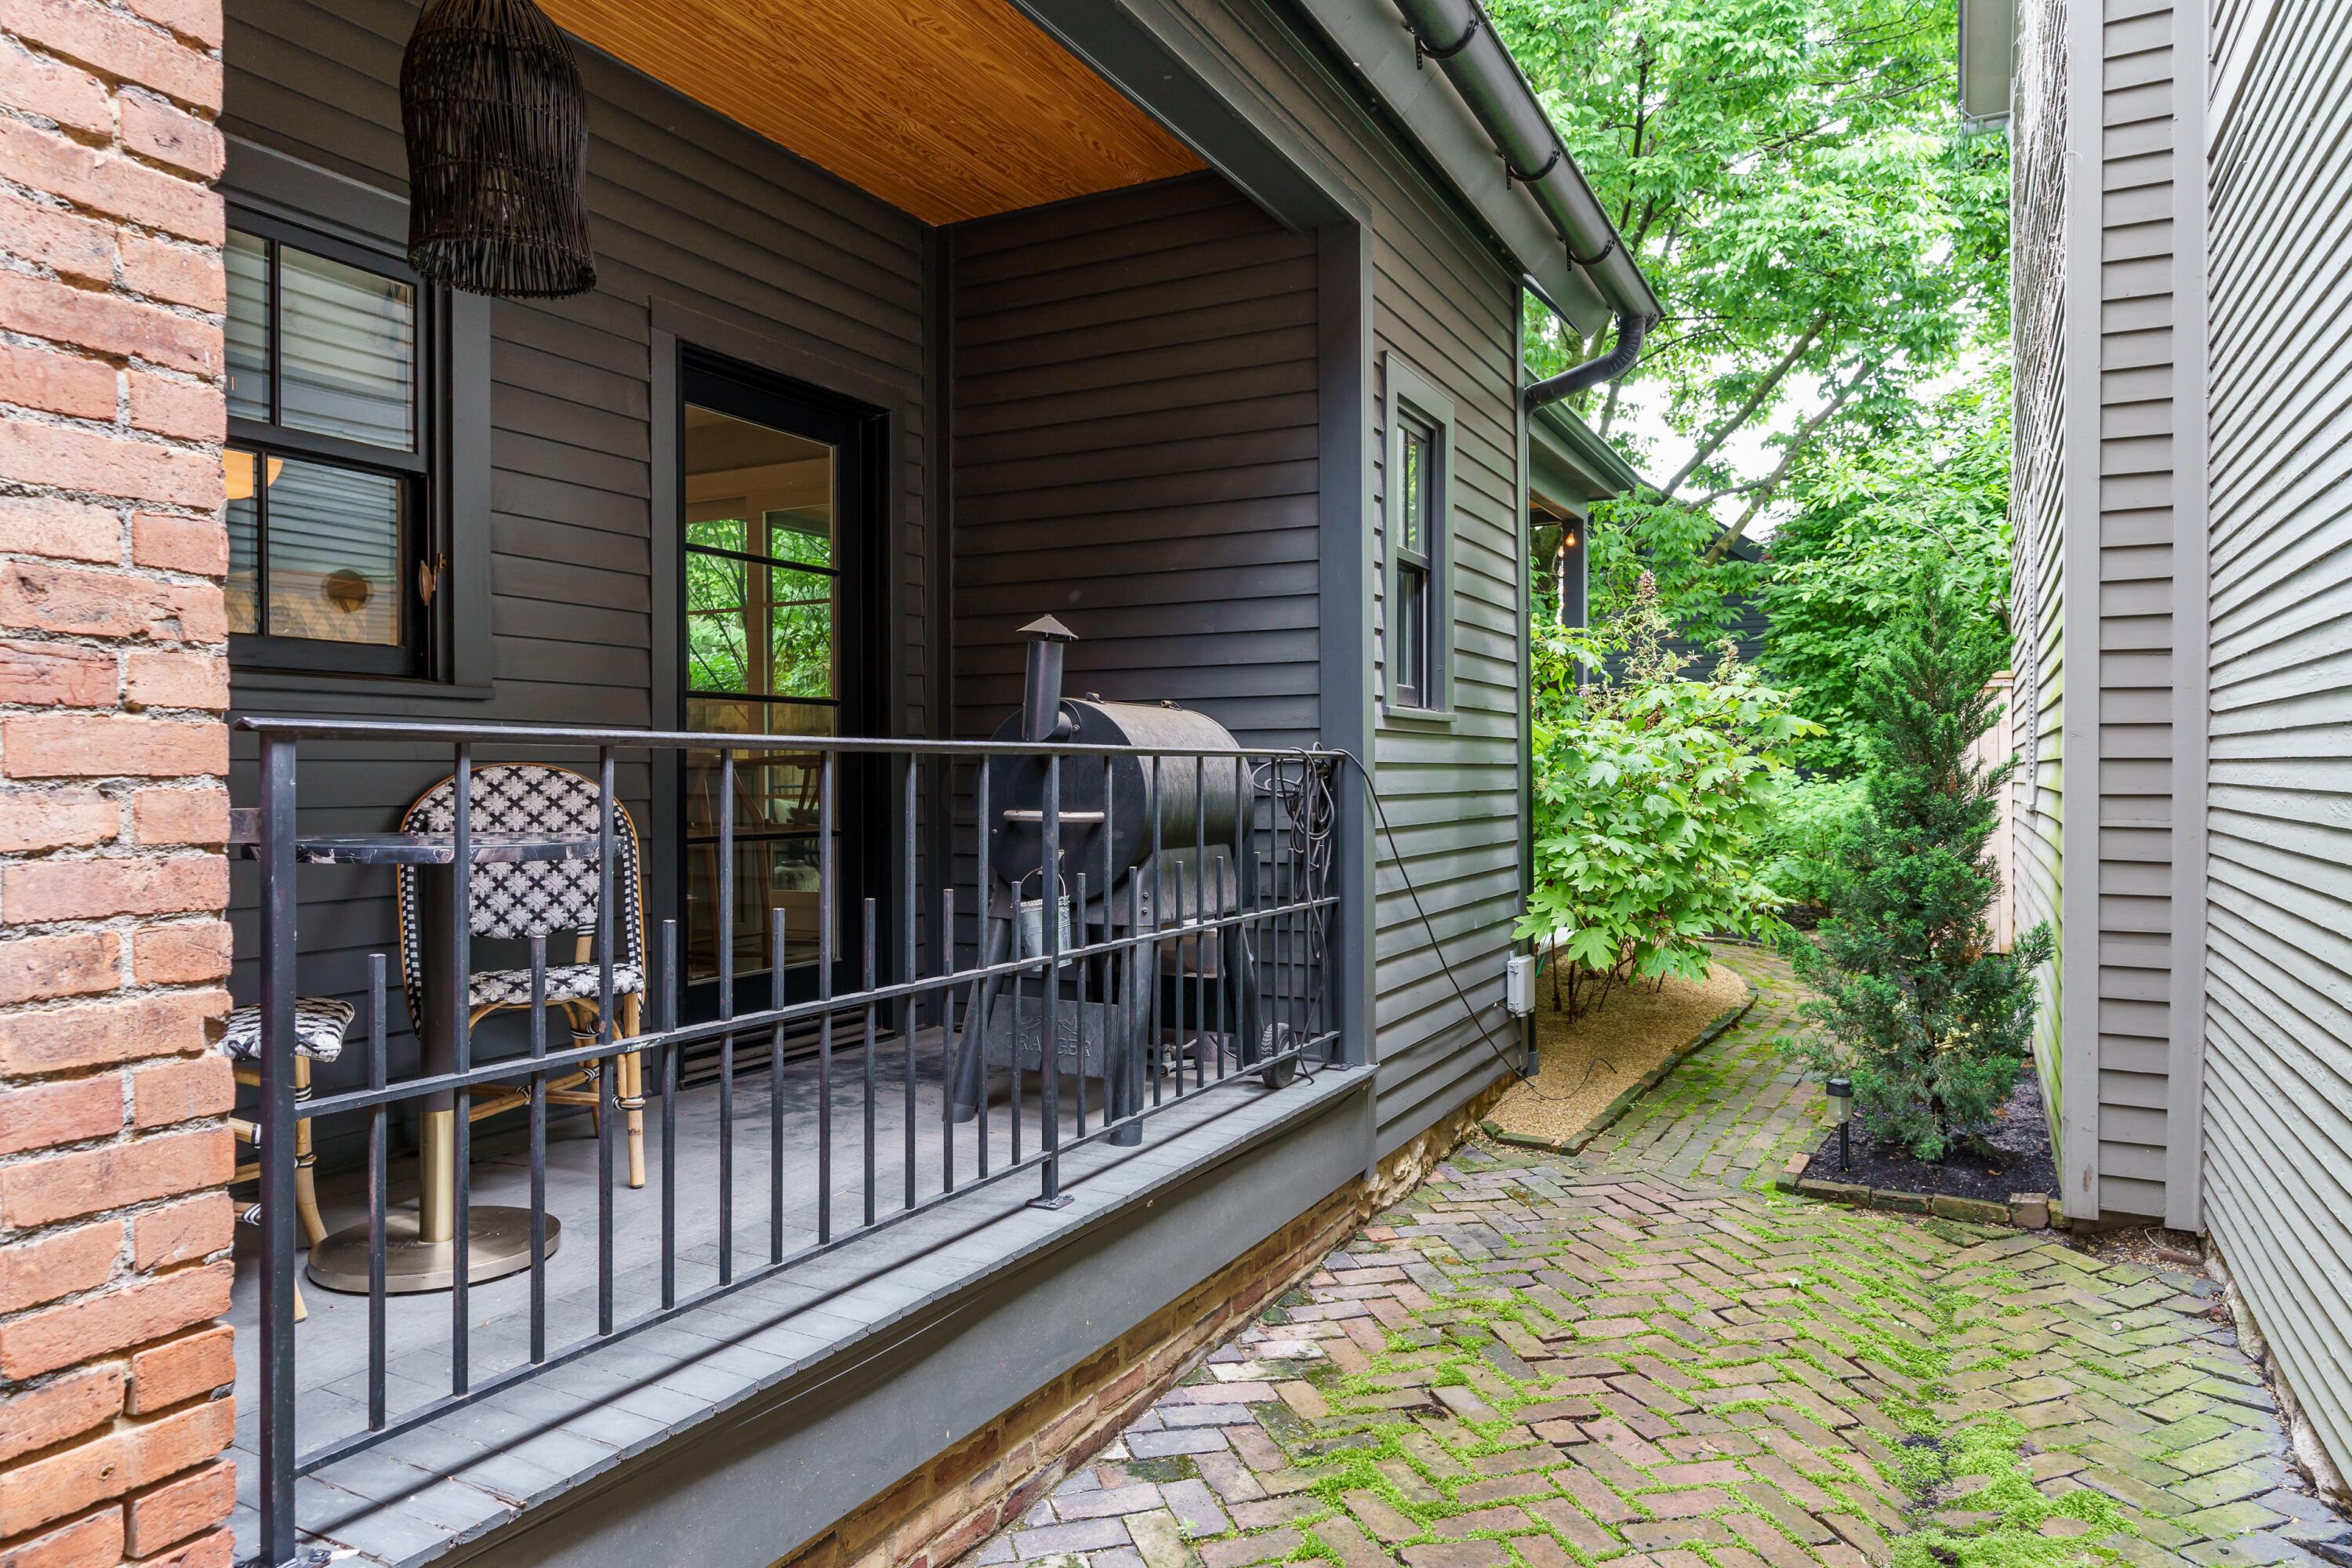
Covered side patio with a barrel smoker and brick walkway bordered by greenery.
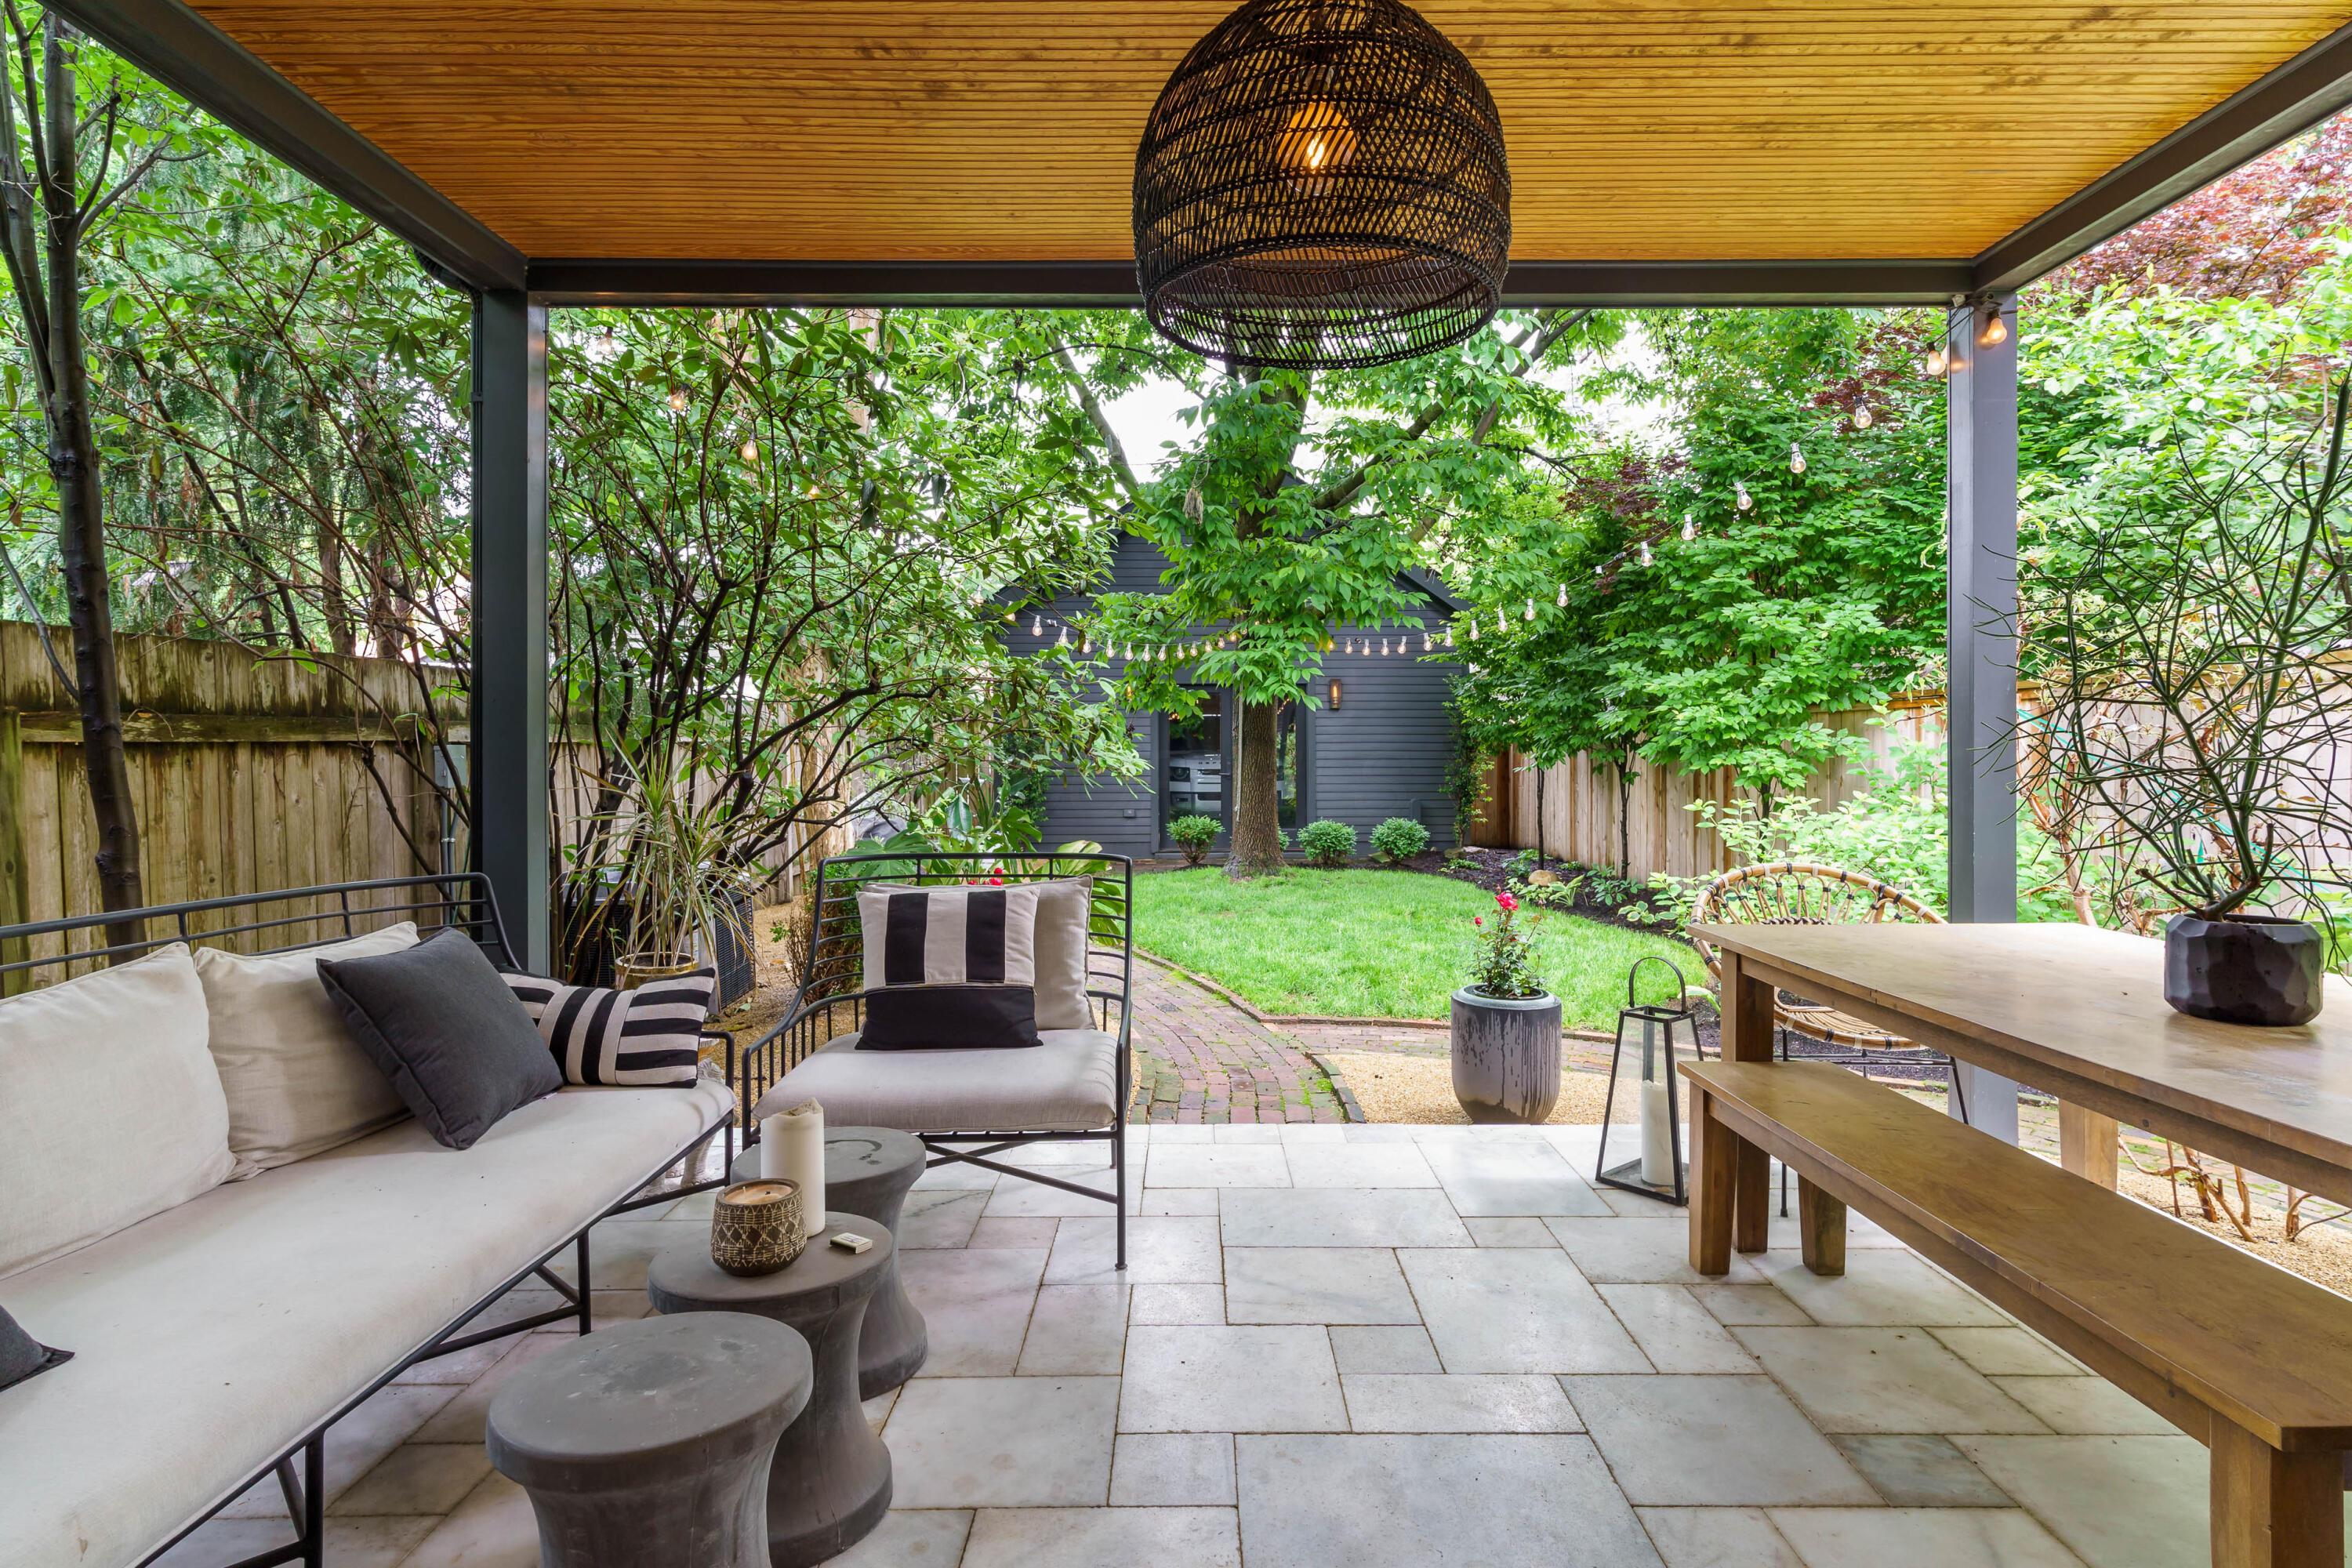
Covered patio with lounge seating and dining table overlooking a leafy fenced garden.
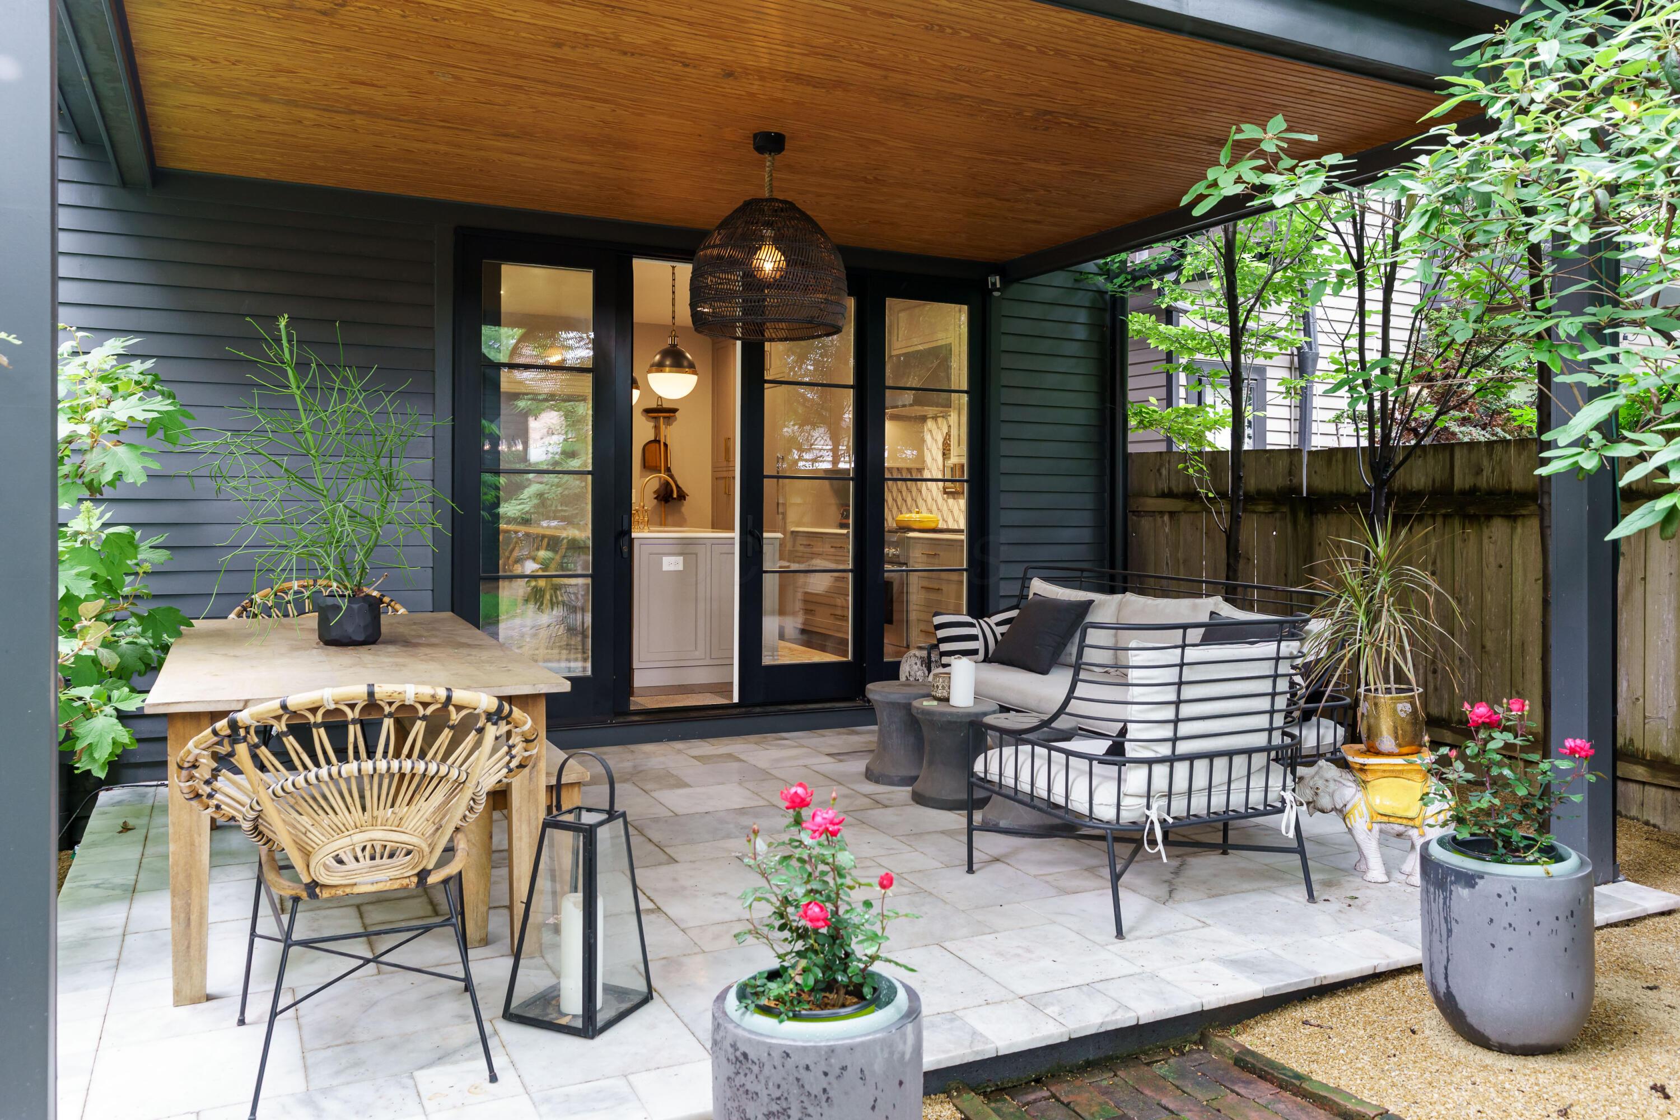
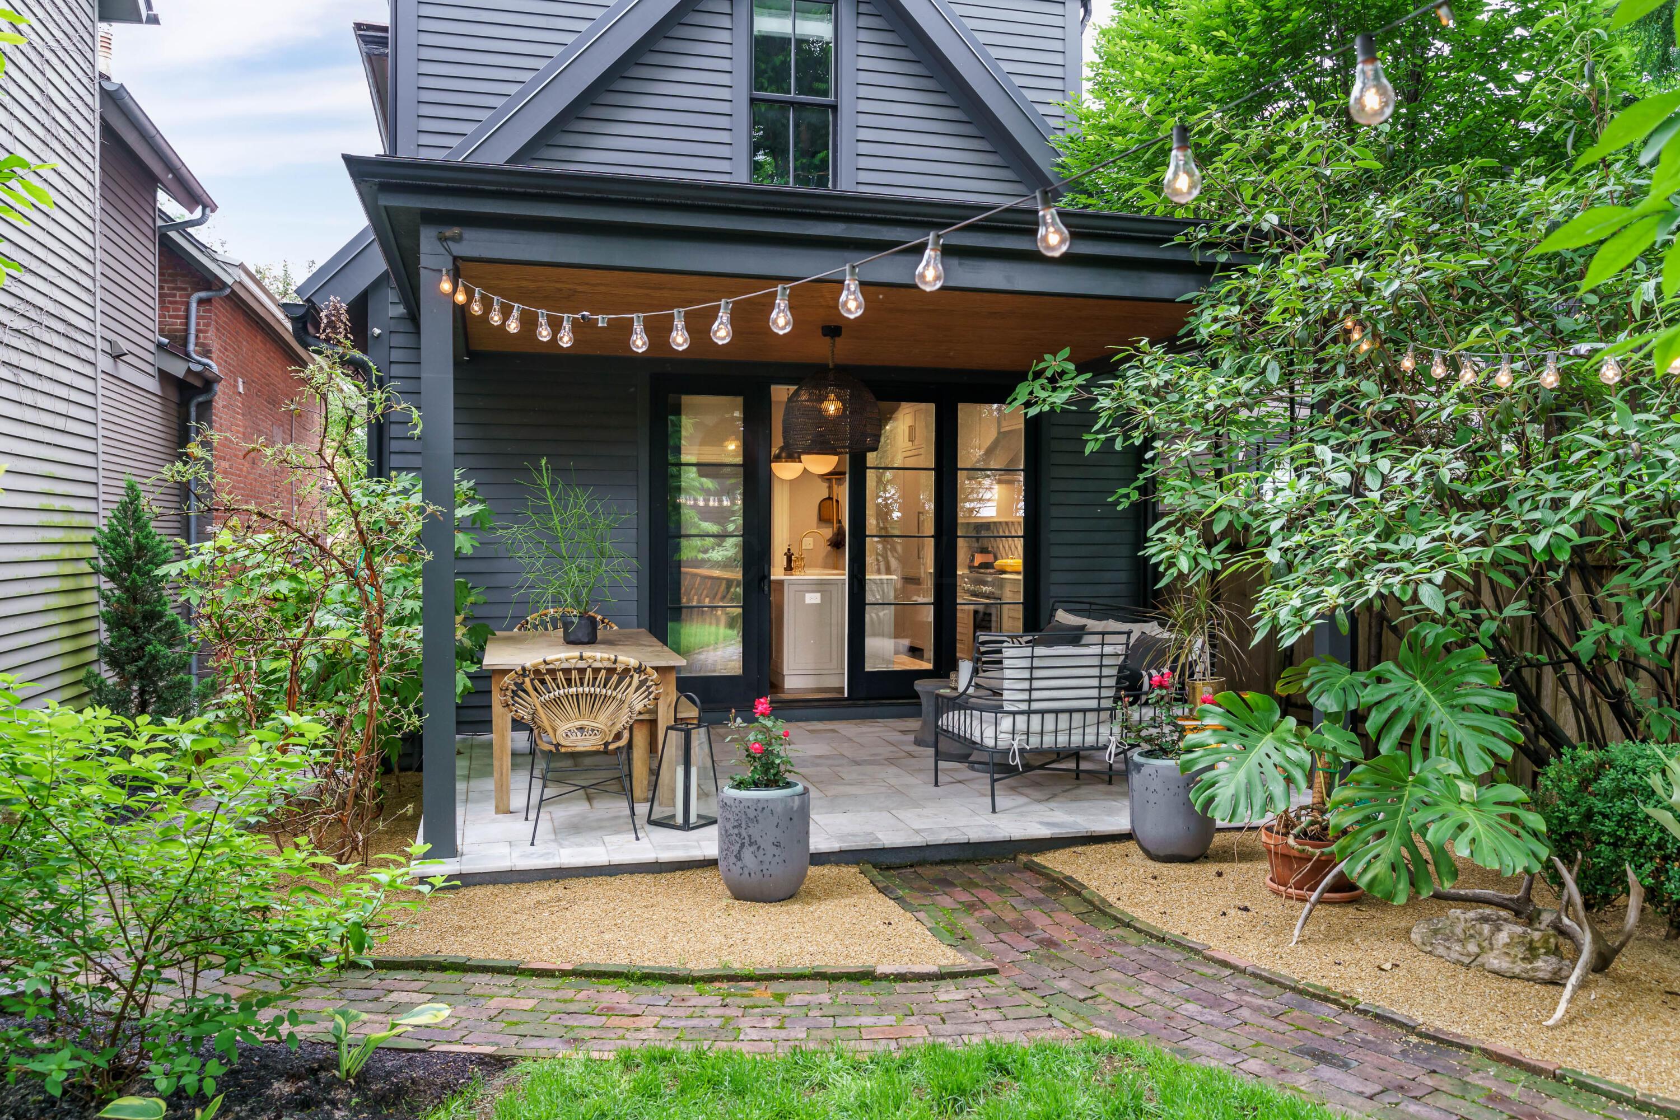
Furnished patio with stone pavers, woven dining chairs, cushioned lounge seating, and potted plants.
Covered backyard patio with outdoor seating, lush plants, and string lights.
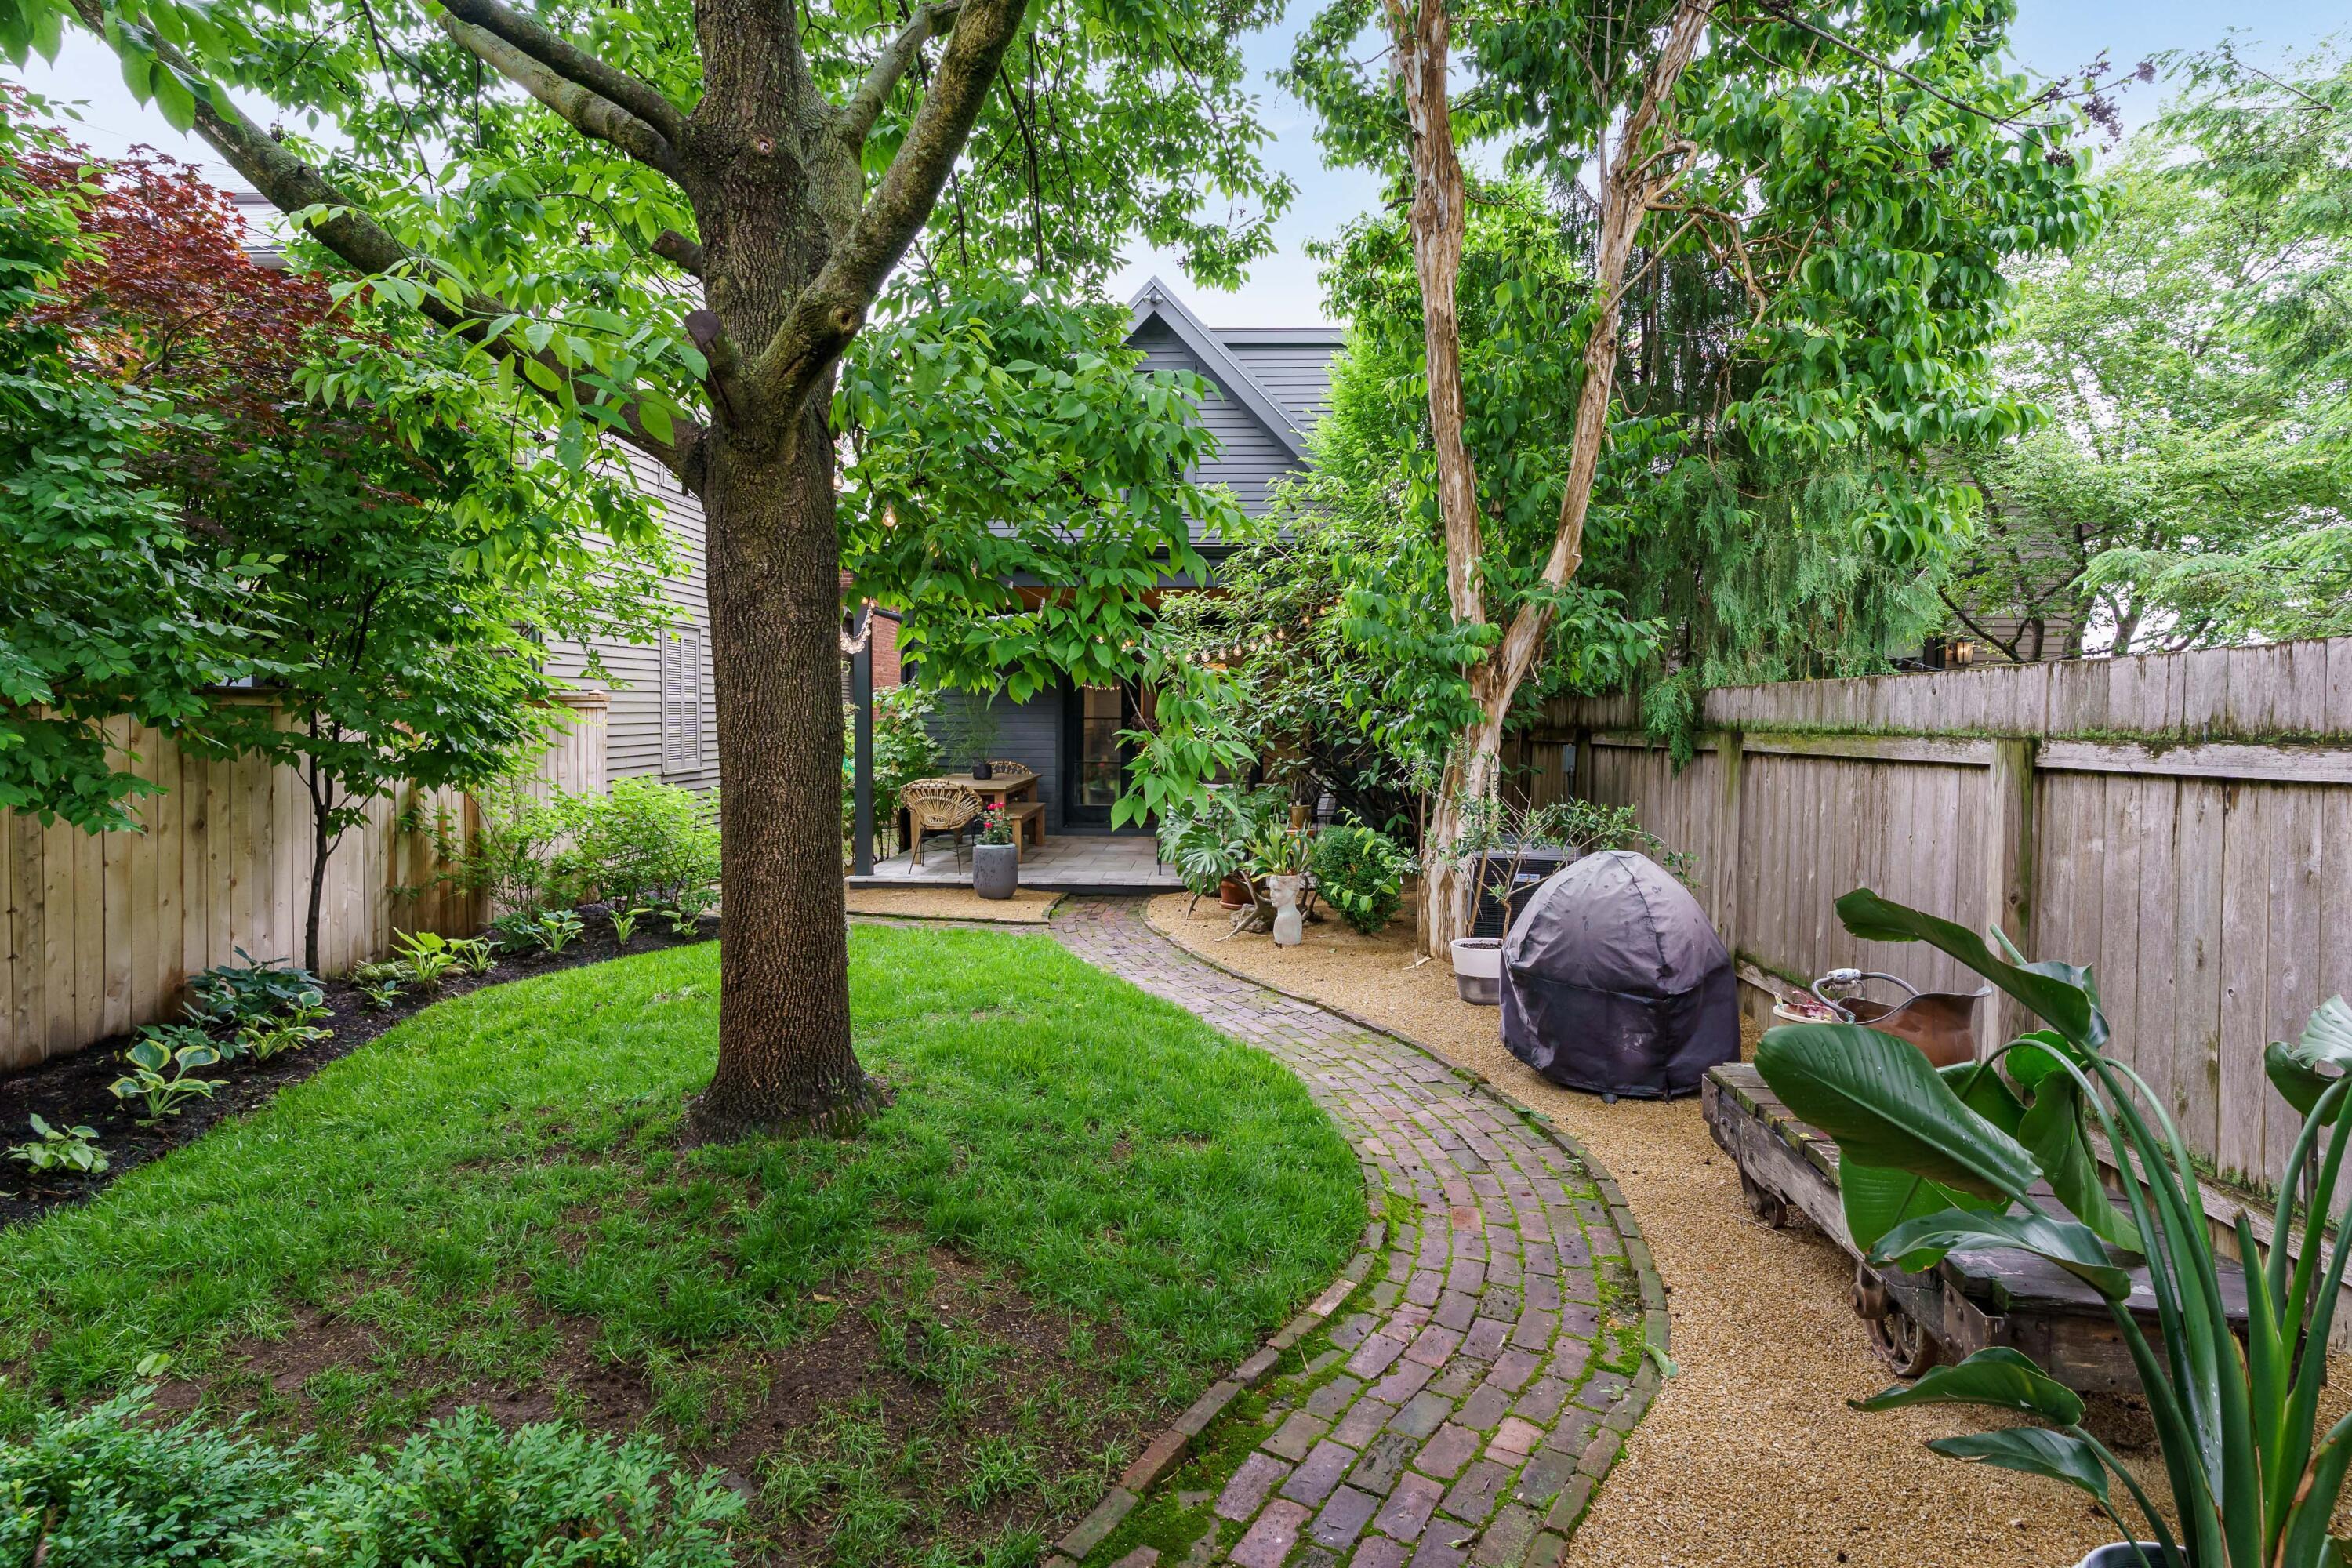
Leafy backyard with a curved brick path, mature shade tree, garden beds, and a small patio.
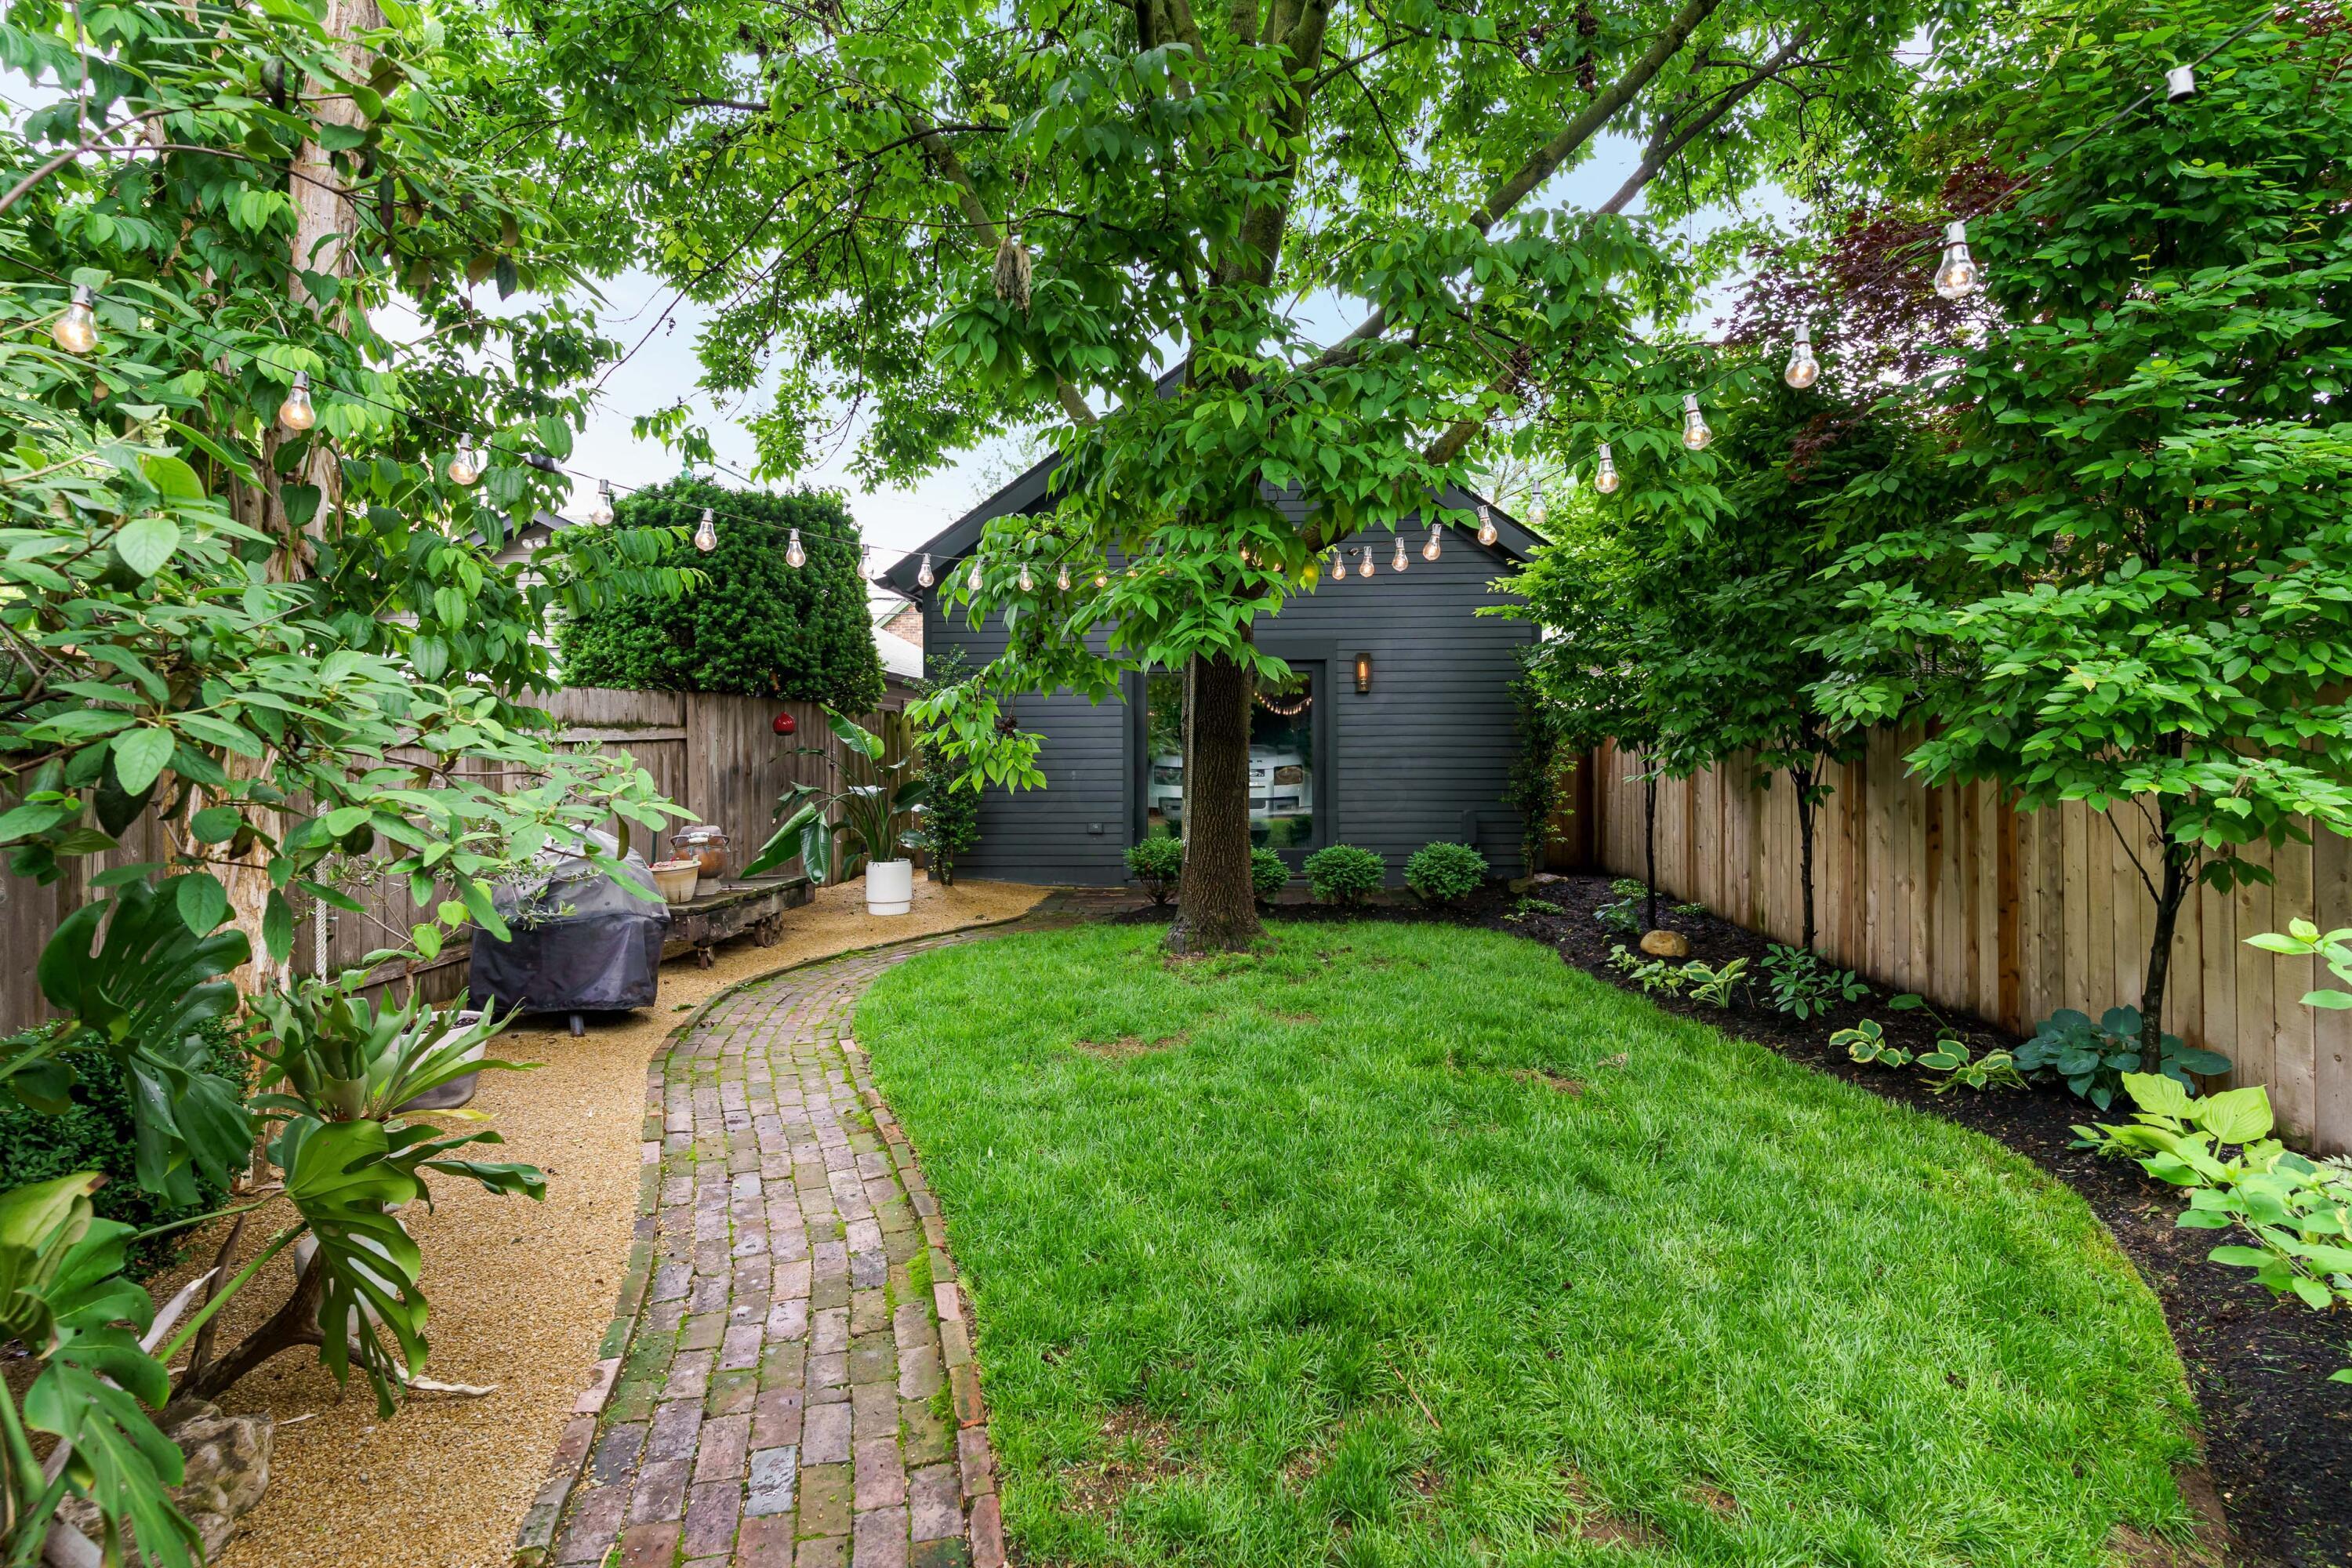
Fenced backyard with a curved brick path, mature trees, lawn, and string lights.
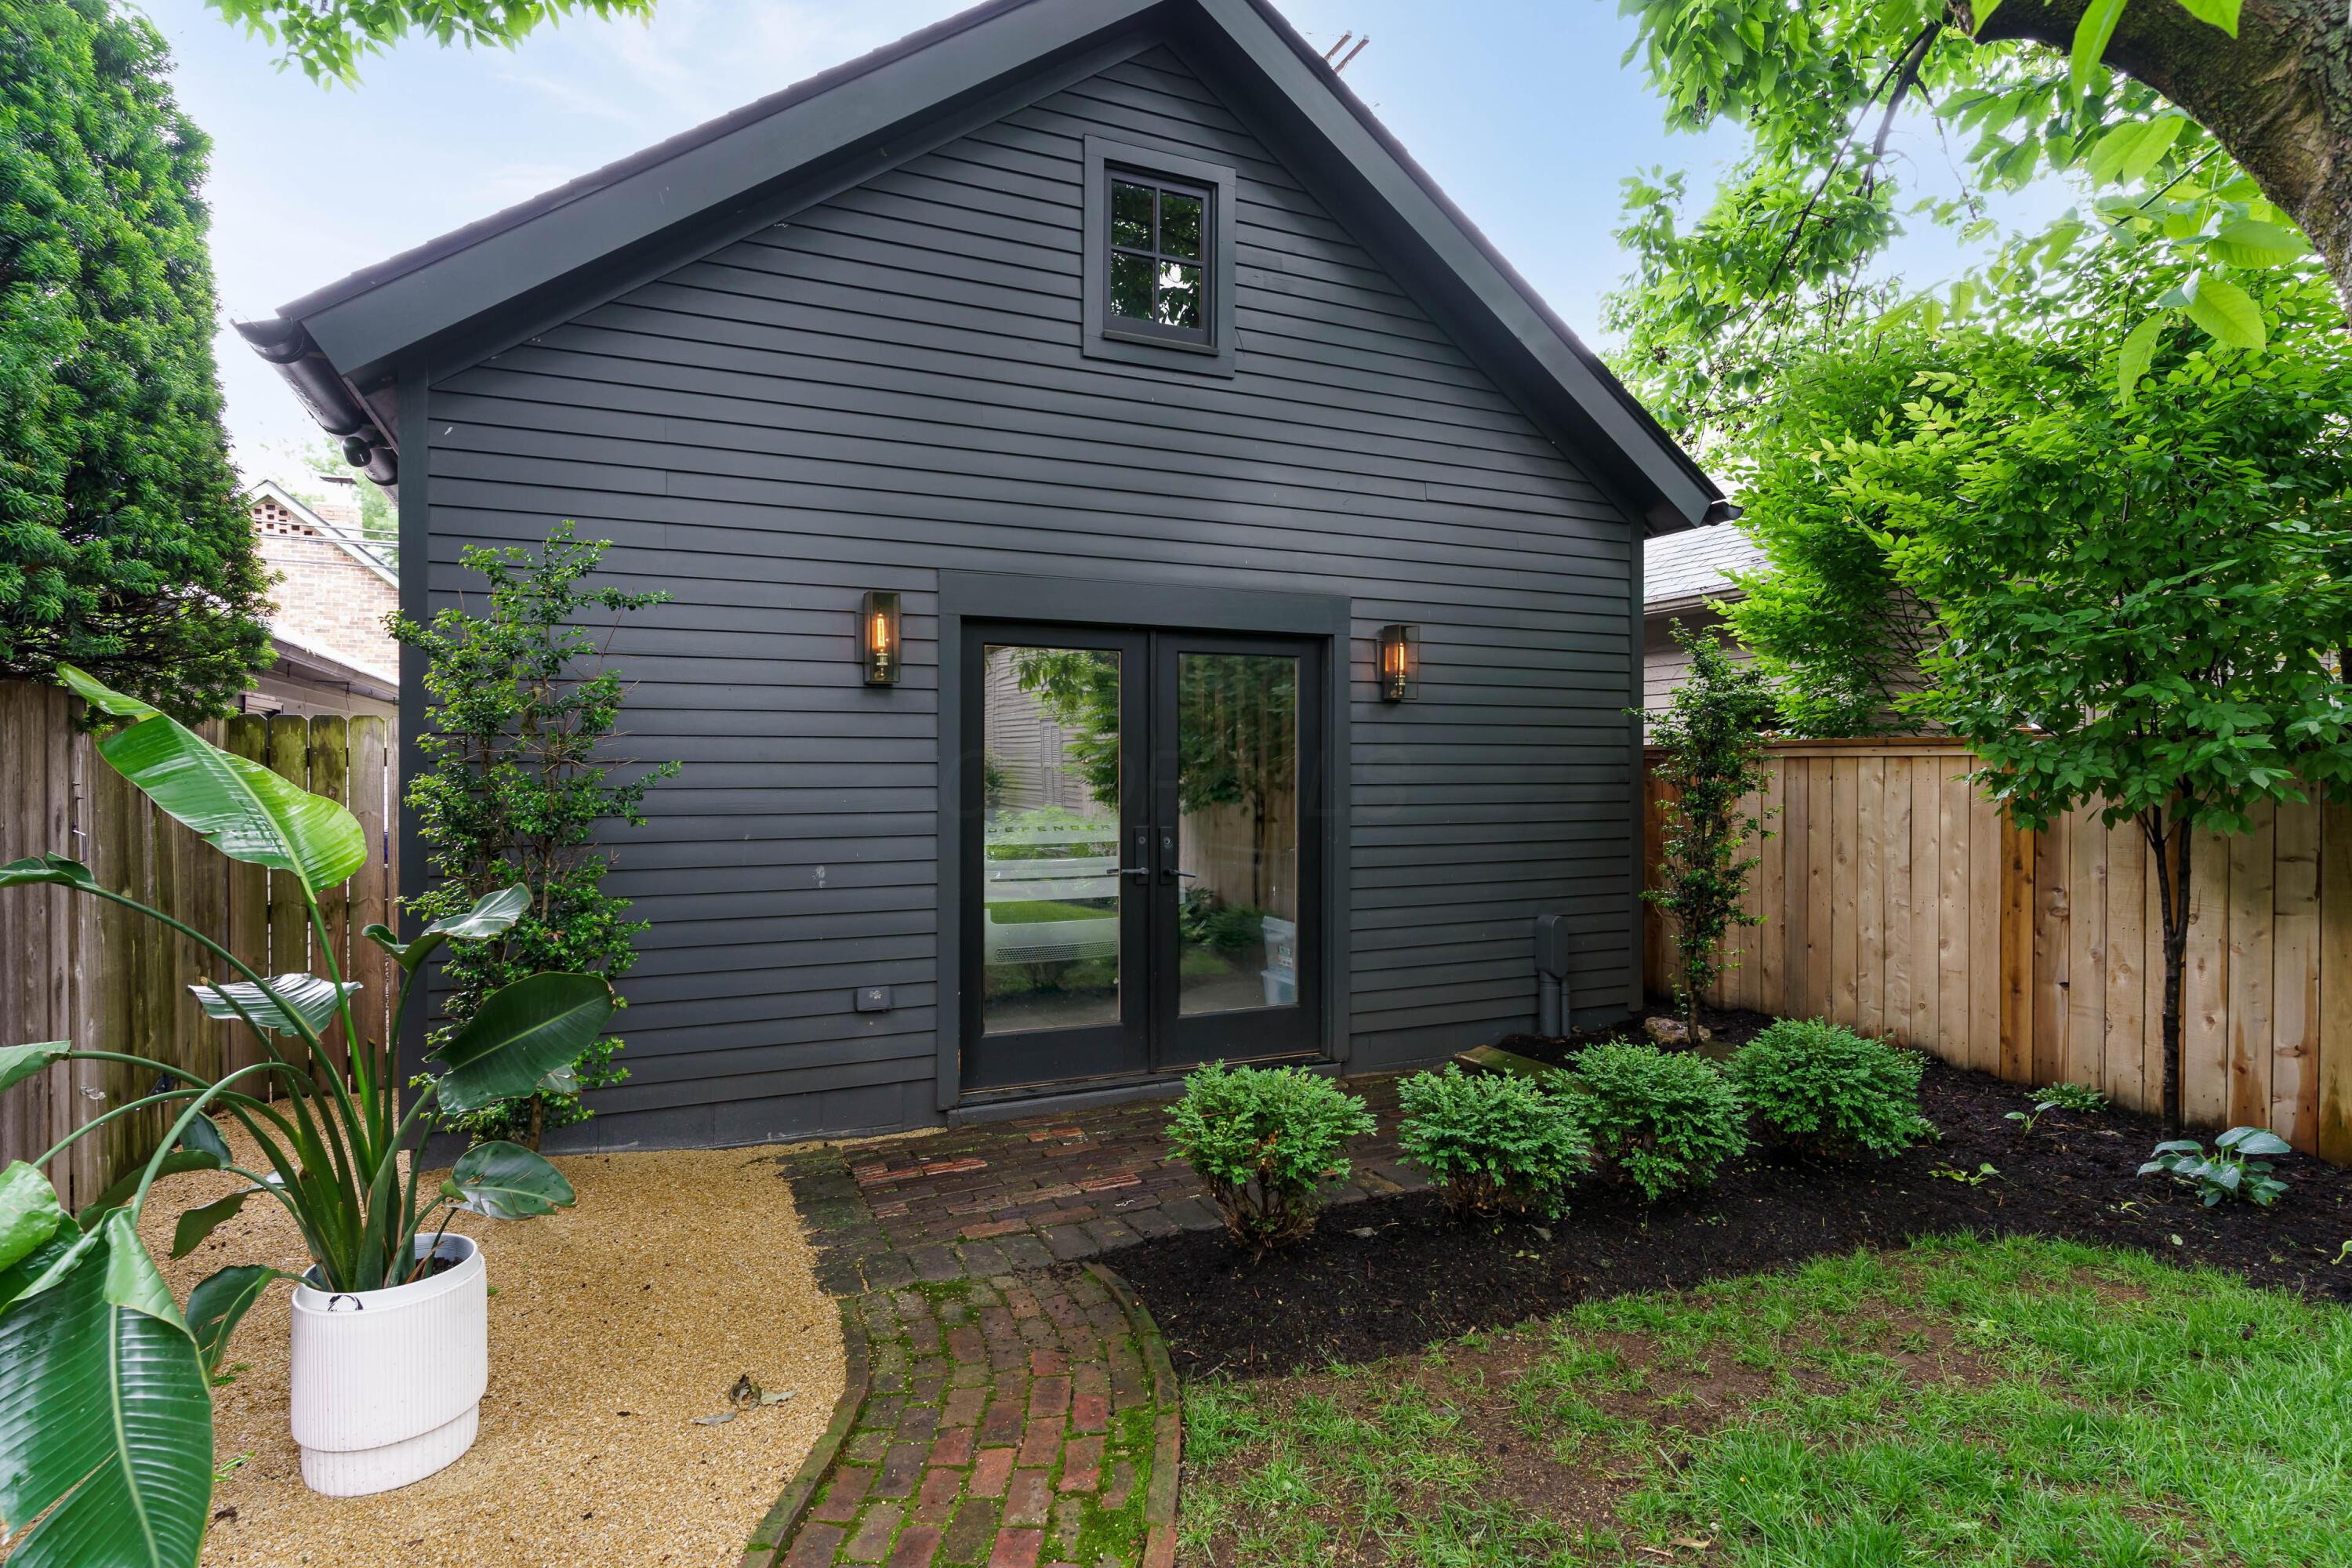
Dark gray house exterior with glass doors, a curved brick path, and a leafy fenced yard.
SEE ALL PHOTOS
Red brick house with a covered porch behind an iron fence and leafy tree.
Two-story red-brick house with a covered porch, leafy garden, and black iron fence.
Brick home with a covered porch, lush front garden, iron fence, and brick walkway.
Covered brick front porch with wicker seating, a potted cactus, and black entry door marked 564.
Living room with marble fireplace and gilt mirror, looking through French doors into a dining area.
Living room with white sofa, gold armchair, built-in shelves, and a black fireplace wall with ornate mirror.
Living room with an ornate dark fireplace, oversized gold mirror, and tufted armchair beside tall windows.
Dining room with a round distressed wood table, woven chairs, and a view into the kitchen.
Dining room with a round wood table, cane chairs, tall windows, and eclectic artwork.
Kitchen with a gray island, wooden bar stools, and glass doors opening to leafy greenery.
Kitchen with gray cabinetry, a large white island, wooden stools, and glass doors to a leafy backyard.
Kitchen with gray cabinets, geometric tile backsplash, marble island, and French doors overlooking a leafy backyard.
Kitchen with gray cabinets, geometric backsplash, stainless range, and marble island with brass faucet.
Kitchen with a large veined-stone island, brass fixtures, and globe pendant lights.
Bathroom vanity with a black-framed mirror, gold faucet, shuttered window, and toilet.
Custom gray built-in closet with drawers and hangers, opening onto a bedroom.
Laundry area with stacked washer and dryer opening into a bedroom with a bay window.
Bedroom with a rustic wood bed, dark green walls, a window seat, and a red patterned rug.
Staged bedroom with a tufted window bench, colorful pillows, and hats displayed on a dark green wall.
Bedroom with dark green walls, a mustard velvet chair, walnut dresser, and hats displayed beside a mounted deer head.
Staged entry hall with dark green walls, hardwood floors, and a view into a marble-tiled shower.
Bathroom with a marble vanity and glass-enclosed marble shower.
Bathroom with a glass-enclosed marble shower and dark wood cabinet stocked with towels.
Marble-tiled walk-in shower with glass enclosure, recessed shelf, and hexagonal mosaic floor.
Bathroom with a marble double vanity, dark wood cabinetry, and large mirrors opening onto a sitting room.
Bright bedroom with a white bed, louvered closets, wooden desk, and exercise bike.
Bright bedroom with a cane-front bed, antique writing desk, leafy plants, and patterned rug.
Bedroom with a Peloton bike and weights beside a woven cane bed.
Balcony with woven chairs and a round table beside a brick wall.
Covered side patio with a barrel smoker and brick walkway bordered by greenery.
Covered patio with lounge seating and dining table overlooking a leafy fenced garden.
Furnished patio with stone pavers, woven dining chairs, cushioned lounge seating, and potted plants.
Covered backyard patio with outdoor seating, lush plants, and string lights.
Leafy backyard with a curved brick path, mature shade tree, garden beds, and a small patio.
Fenced backyard with a curved brick path, mature trees, lawn, and string lights.
Dark gray house exterior with glass doors, a curved brick path, and a leafy fenced yard.
Courtesy of Wayne Woods - Cutler Real Estate
Leased

564 S 6th Street

564 S 6th Street, Columbus, OH 43206

$4,500/month
Luxury rental in the Heart of German Village. 564 S. 6th St | Columbus, OH 43206

Step into timeless elegance with this fully furnished, professionally styled home nestled on one of German Village's most charming brick-lined streets. Every inch of this residence has been curated with intention, layered textures, designer furniture, and collected art pieces to create a soulful blend of comfort and sophistication.

The home features a bright and airy living room with bespoke built-ins, original hardwood floors, and thoughtful finishes throughout. The dining room is a gallery-like space perfect for entertaining, while the kitchen is a showstopper complete with custom cabinetry, Thermador appliances, brass hardware, and French doors opening to a covered patio and beautifully landscaped backyard.

Upstairs, the spacious bedrooms are equally artful and inviting, including a primary suite with rich tones, curated decor, and serene natural light. Bathroom features marble tile, double vanities, and high-end fixtures, offering a boutique hotel experience in your own home.

Enjoy quiet mornings on the front porch, al fresco dinners under string lights, and the unbeatable walkability of German Village--with shops, parks, and restaurants just steps away.

All utilities covered in rent. Landscape and interior cleaning included.

2
beds

2
baths

1,634 Sq.Ft. LIVING AREA

3,920.4 Sq.Ft. lot

Wayne Woods

Wayne Woods

Features & Amenities

Interior

  • total bedrooms2
  • Total bathrooms2
  • full bathroom1
  • half bathroom1
  • Flooring Wood
  • Fireplace One, Decorative

Area & Lot

  • Status Leased
  • Date Leased August 15, 2025
  • Living Area1,634 Sq.Ft.
  • Total Area1,634 Sq.Ft.
  • Lot Area3,920.4 Sq.Ft.
  • MLS® ID225017178
  • TypeOther
  • YEAR BUILT1900
  • NeighborhoodGerman Village
  • School DistrictCOLUMBUS CSD 2503 FRA CO.

Exterior

  • Garage Space2.0
  • water SourcePublic
  • AIR CONDITIONINGCentral Air
  • sewerPublic Sewer
  • SubstructureStone

Financial

  • Lease Price$4,500/mo
  • Lease Term 1 MONTH

German Village

German Village

Explore

Work With Us

We offer the highest level of expertise, service, and integrity.
Follow Us