Search
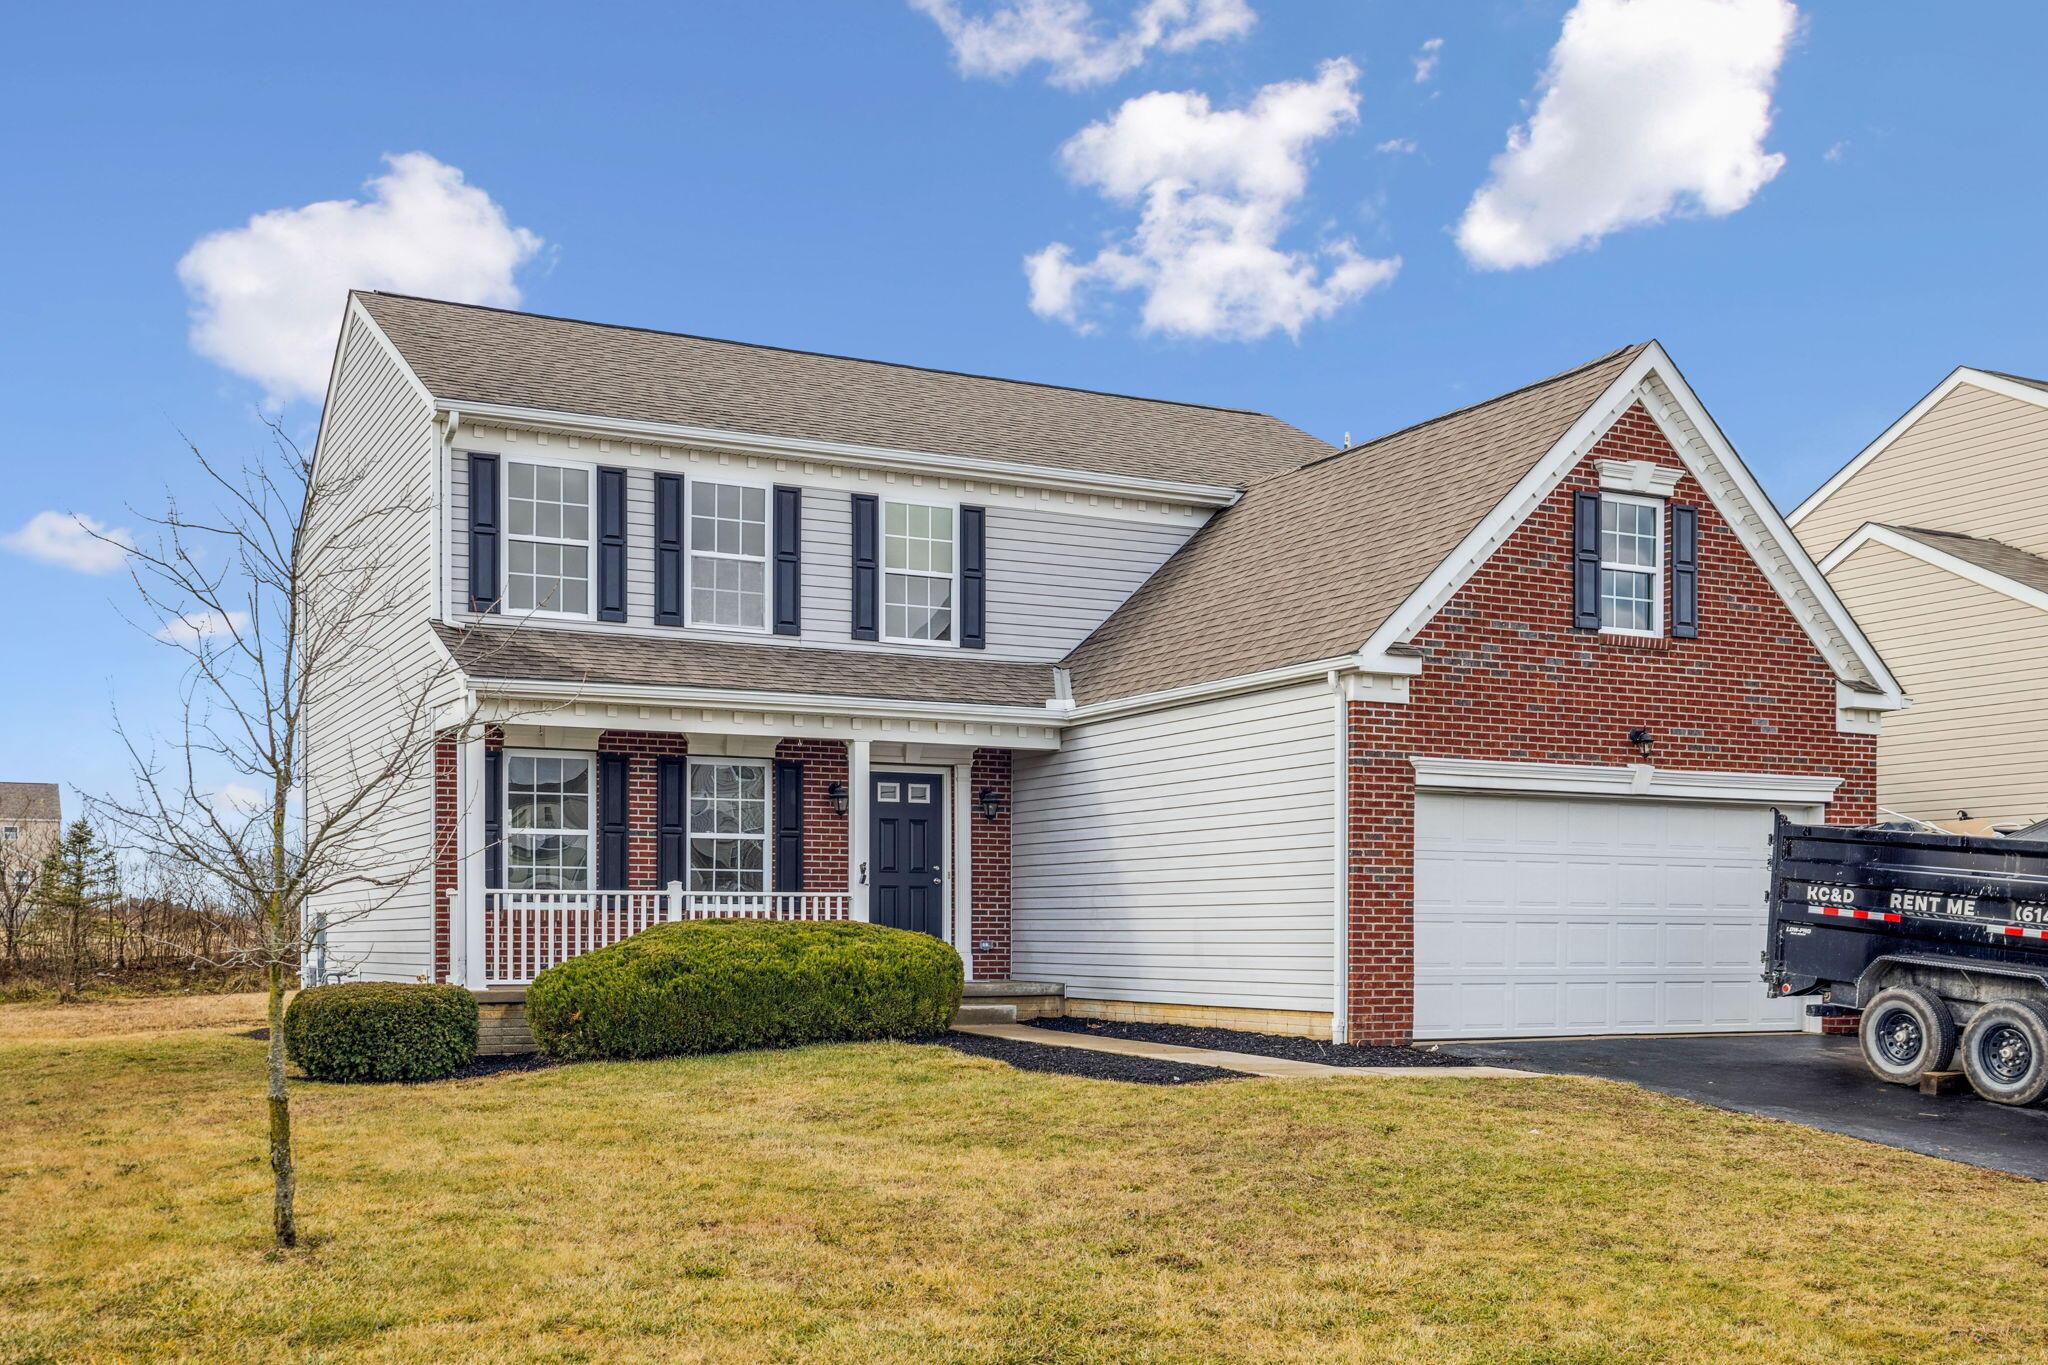
Two-story brick and gray-sided house with a covered porch, attached garage, and rental trailer in the driveway.
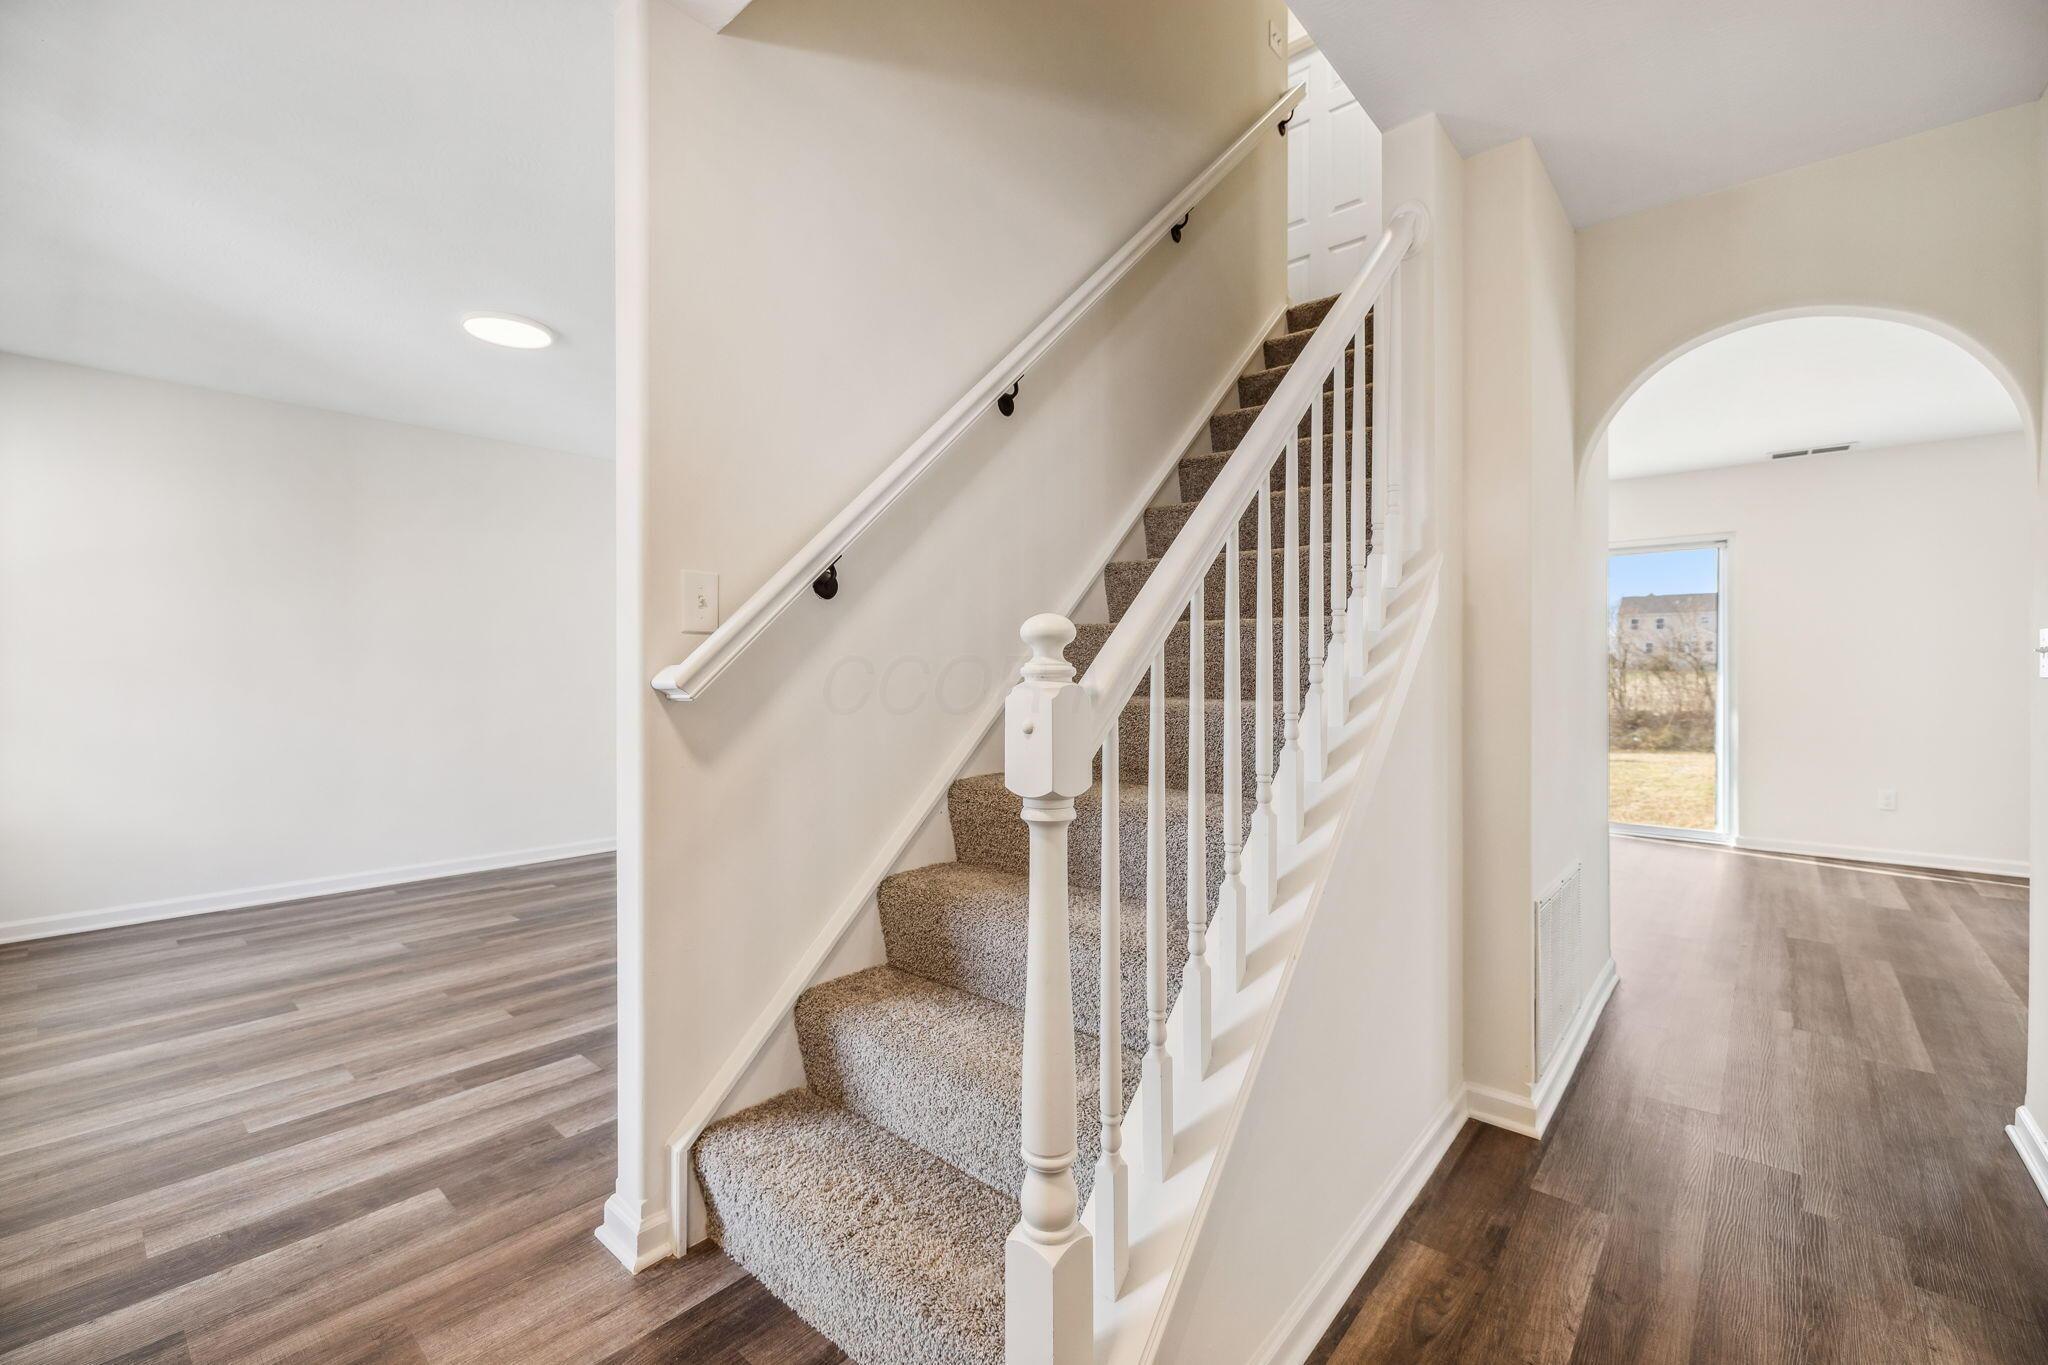
Carpeted staircase with white railing between wood-look floors, beside an arched opening to a bright room.
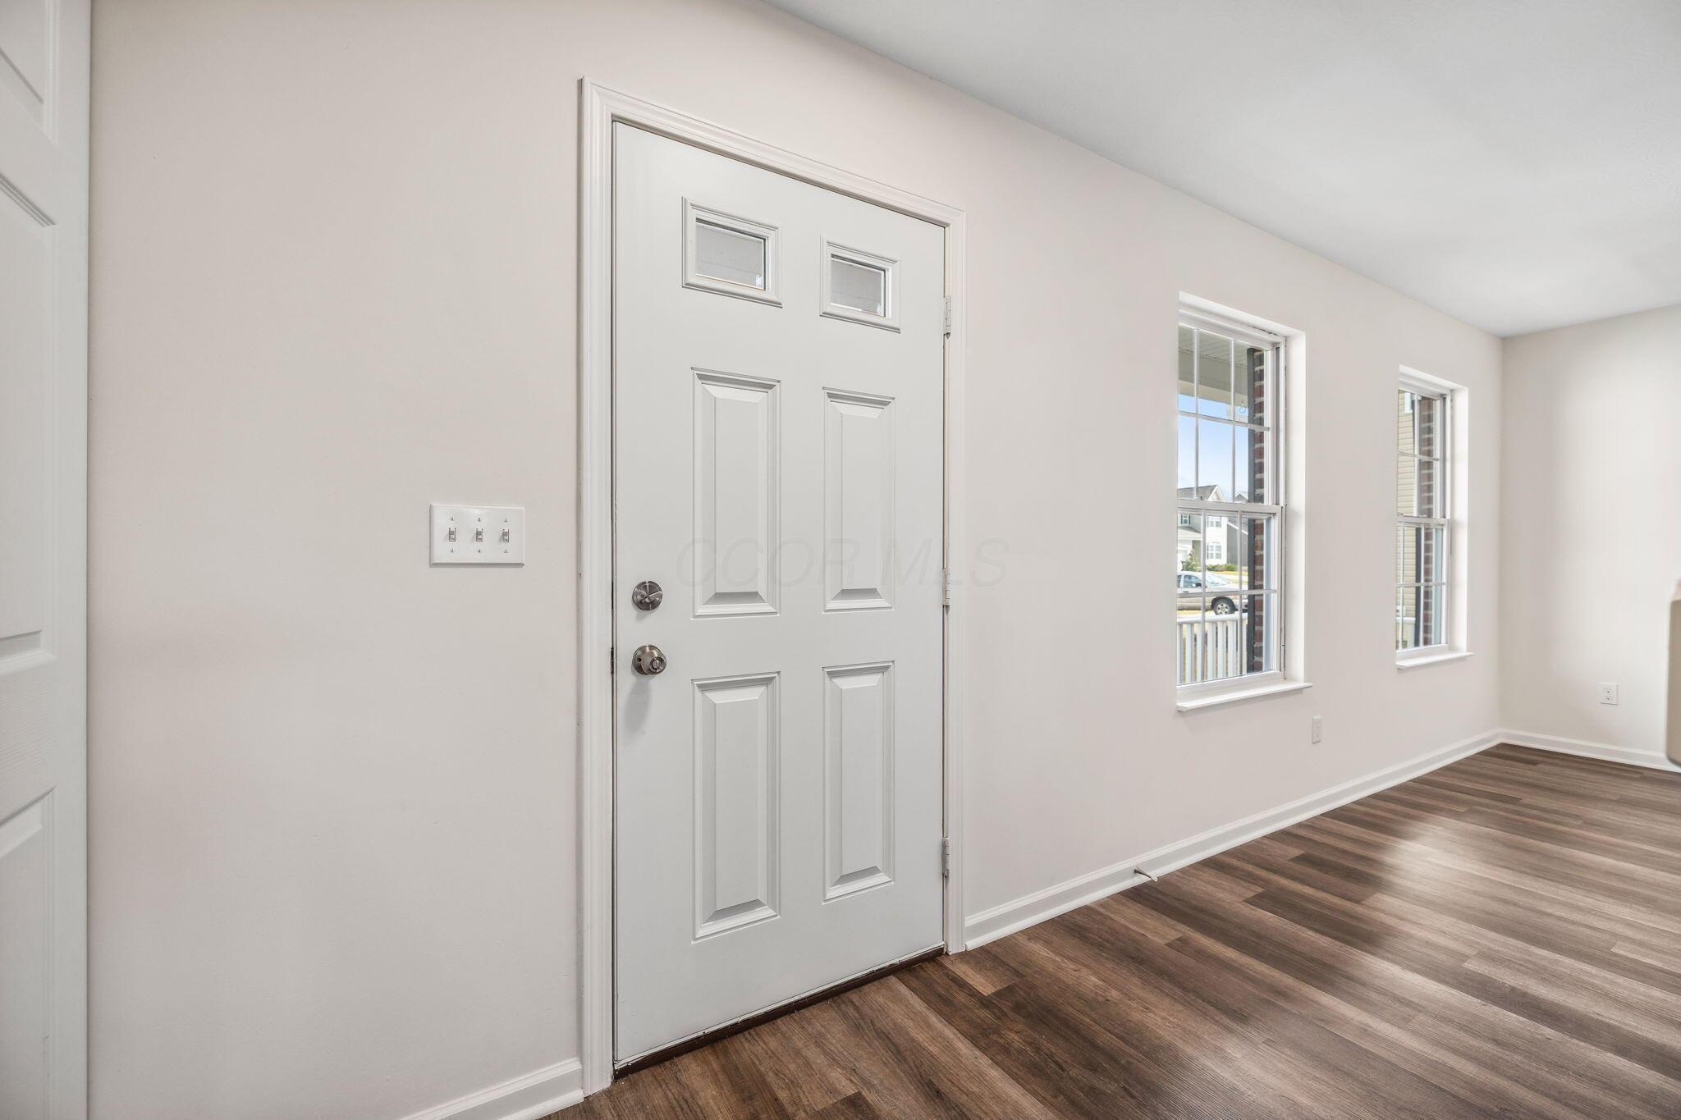
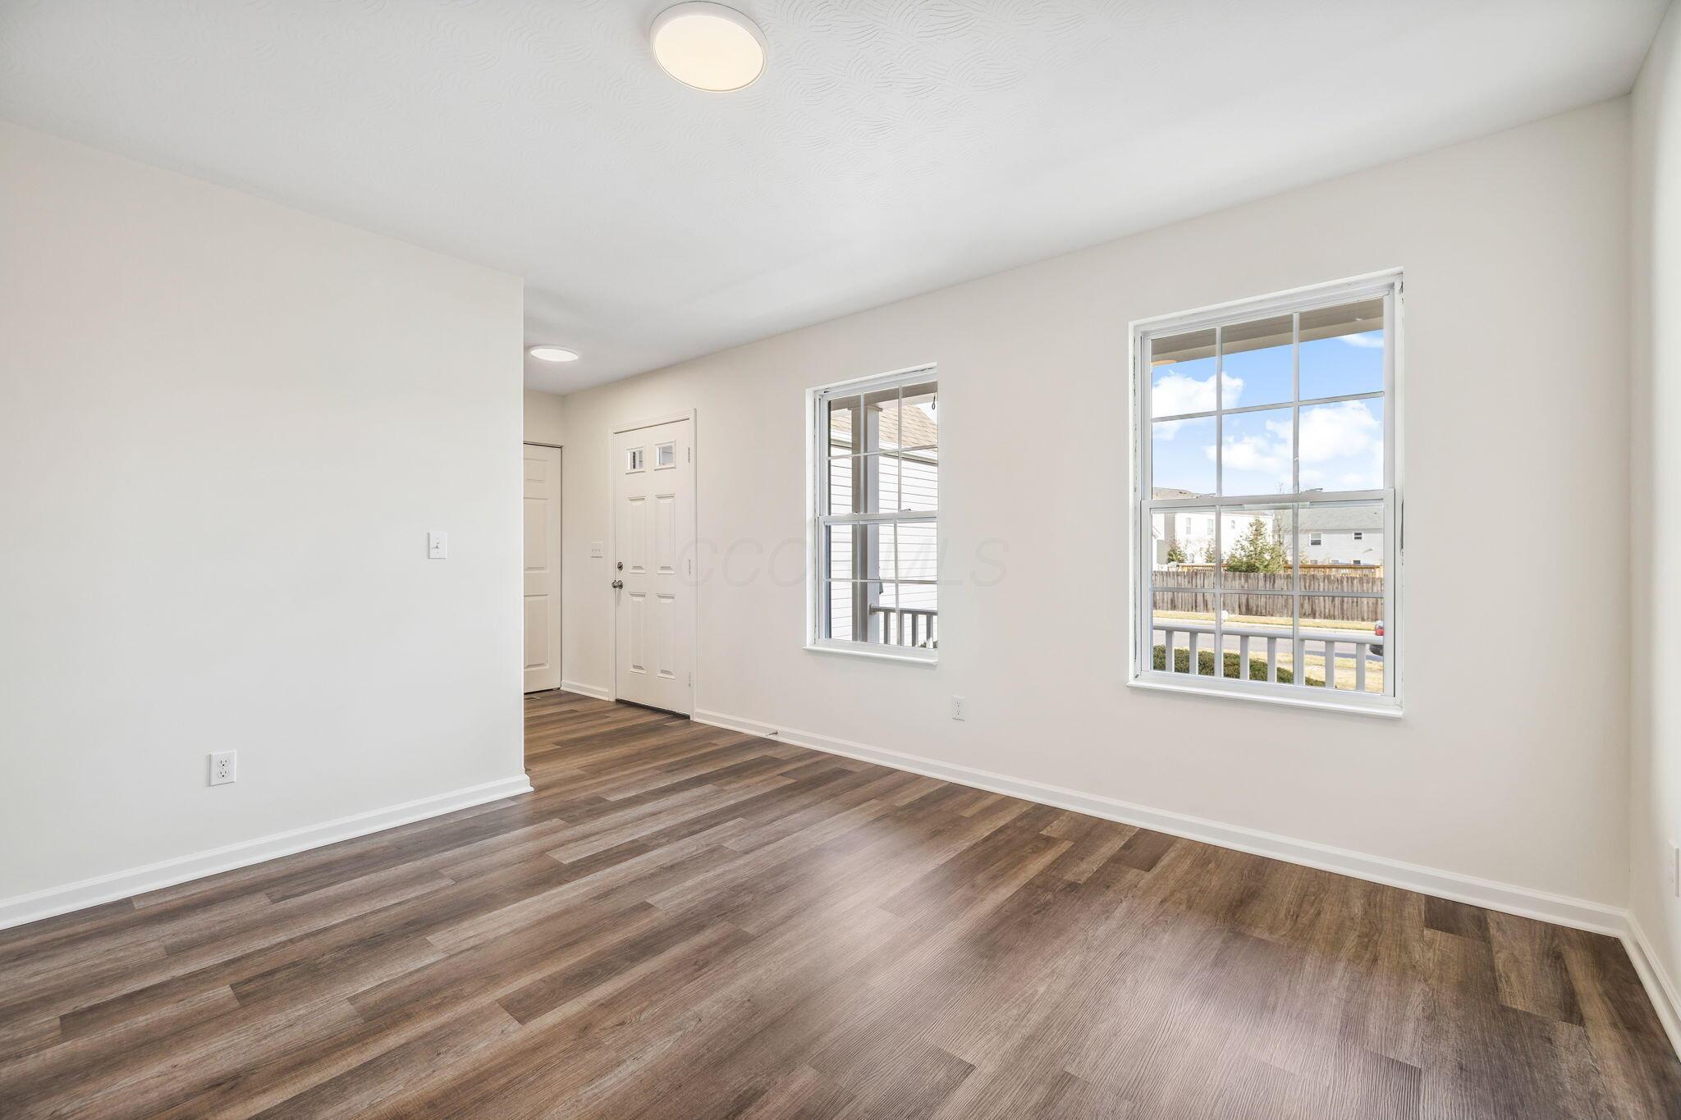
Unfurnished entry with a white paneled door, two tall windows, and dark wood-look flooring.
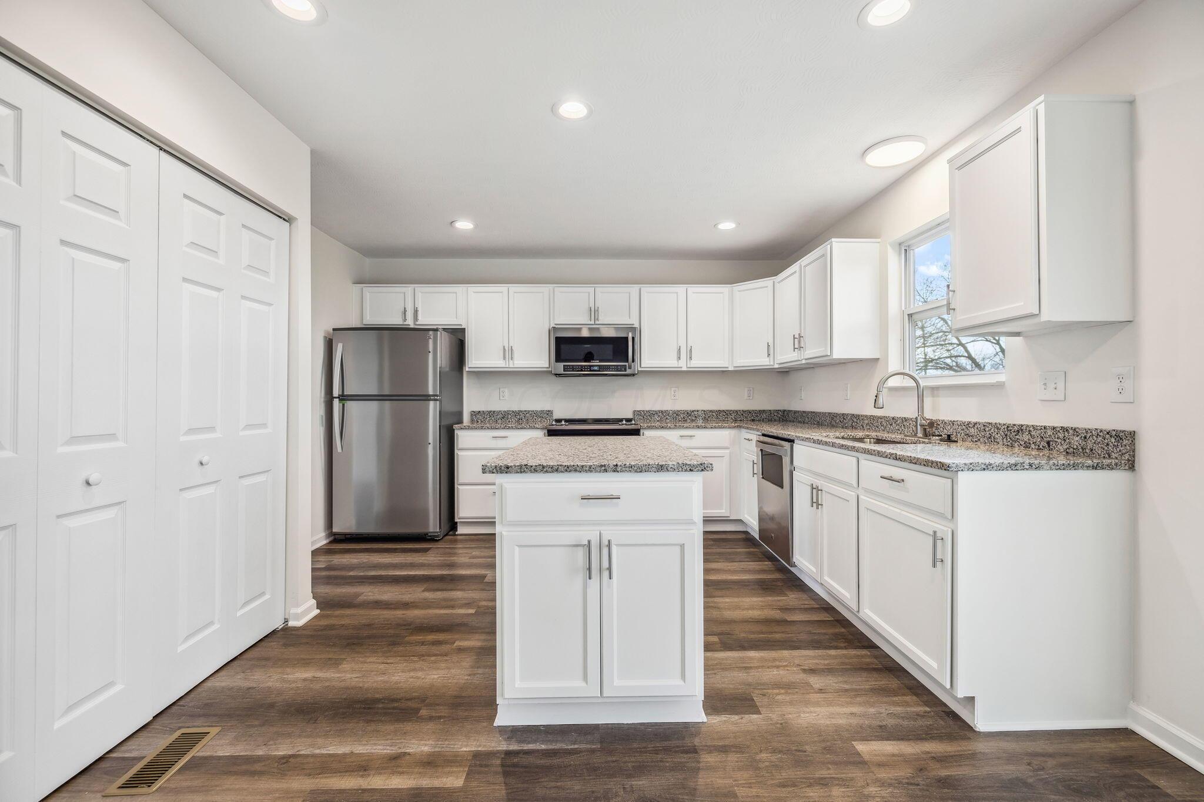
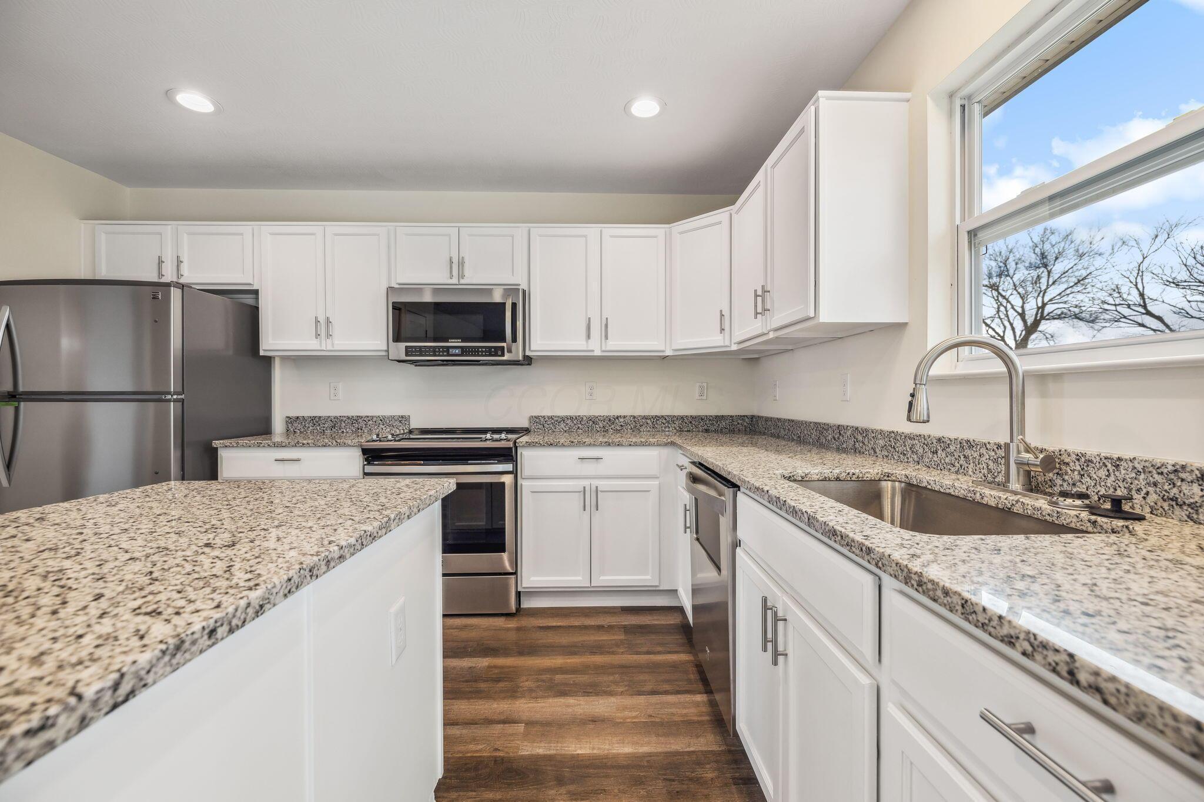
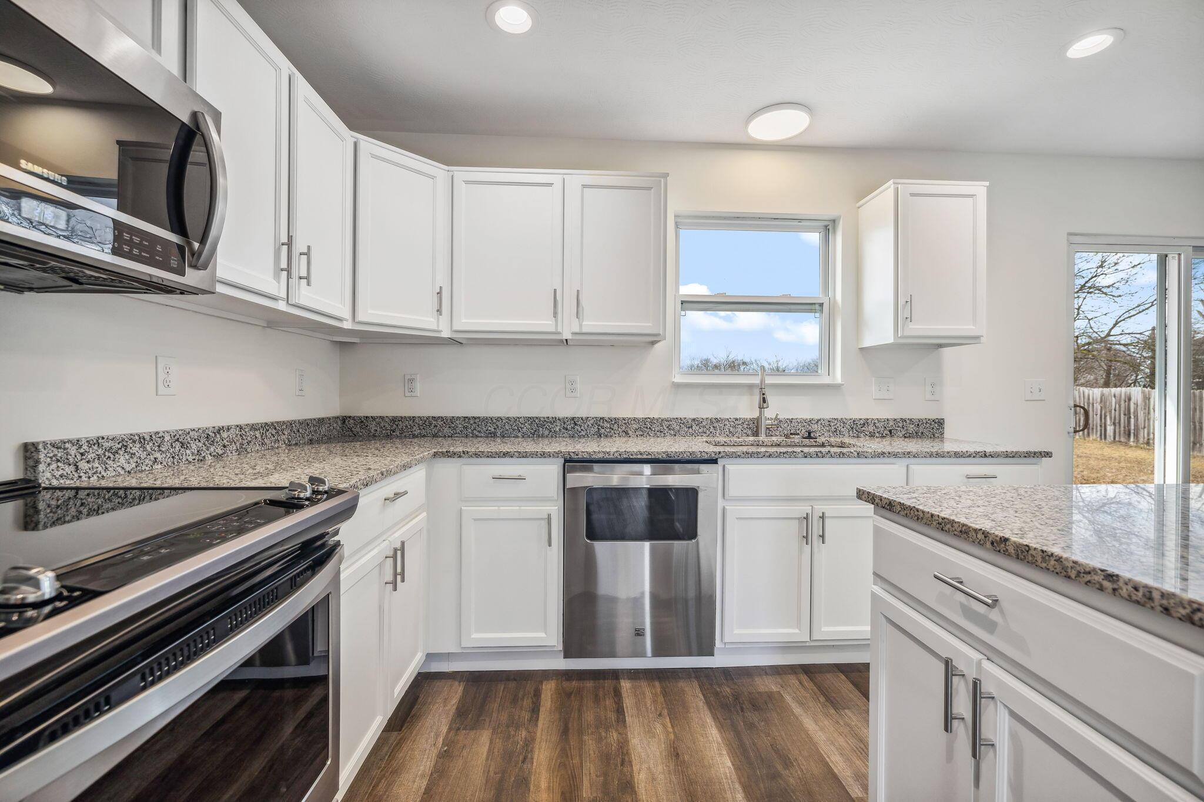
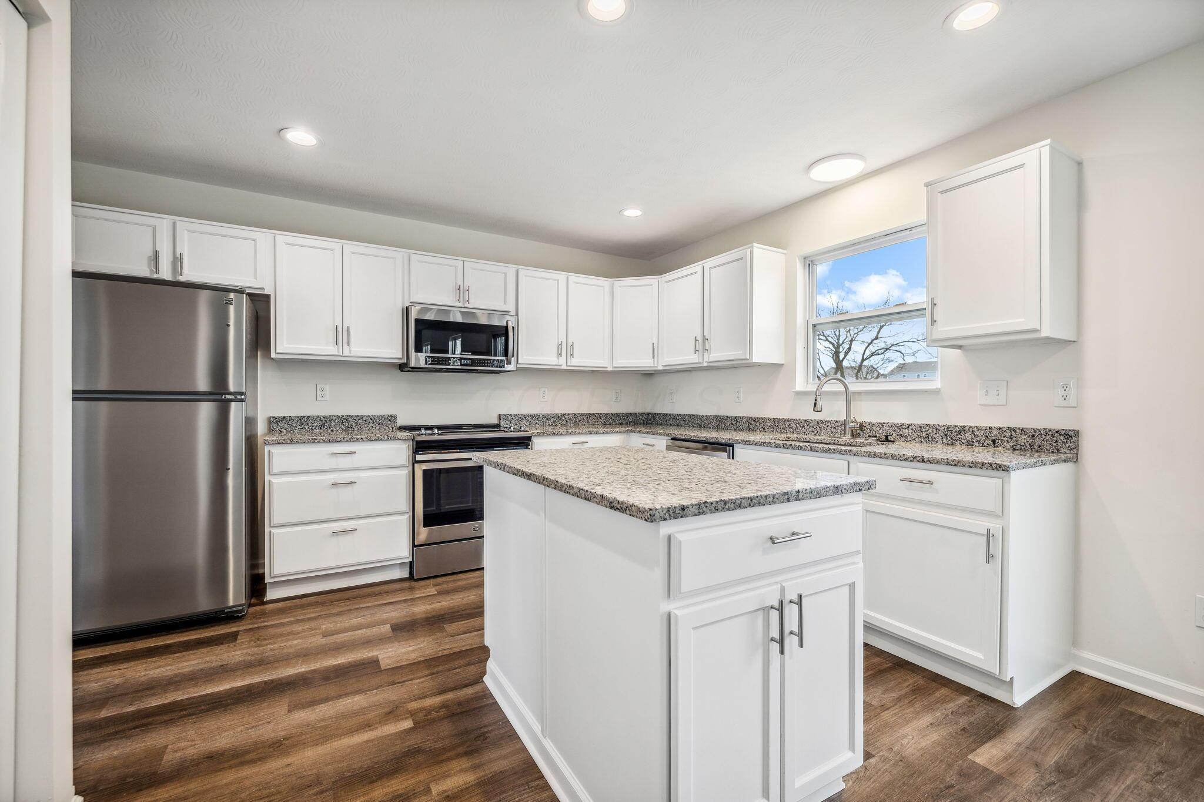
Kitchen with white cabinets, granite countertops, a central island, and stainless steel appliances.
Kitchen with granite counters, white cabinets, stainless appliances, and a large island.
Kitchen with white cabinets, granite counters, stainless appliances, and a peninsula beside a sliding glass door.
Kitchen with white cabinets, stainless steel appliances, granite counters, and a central island.
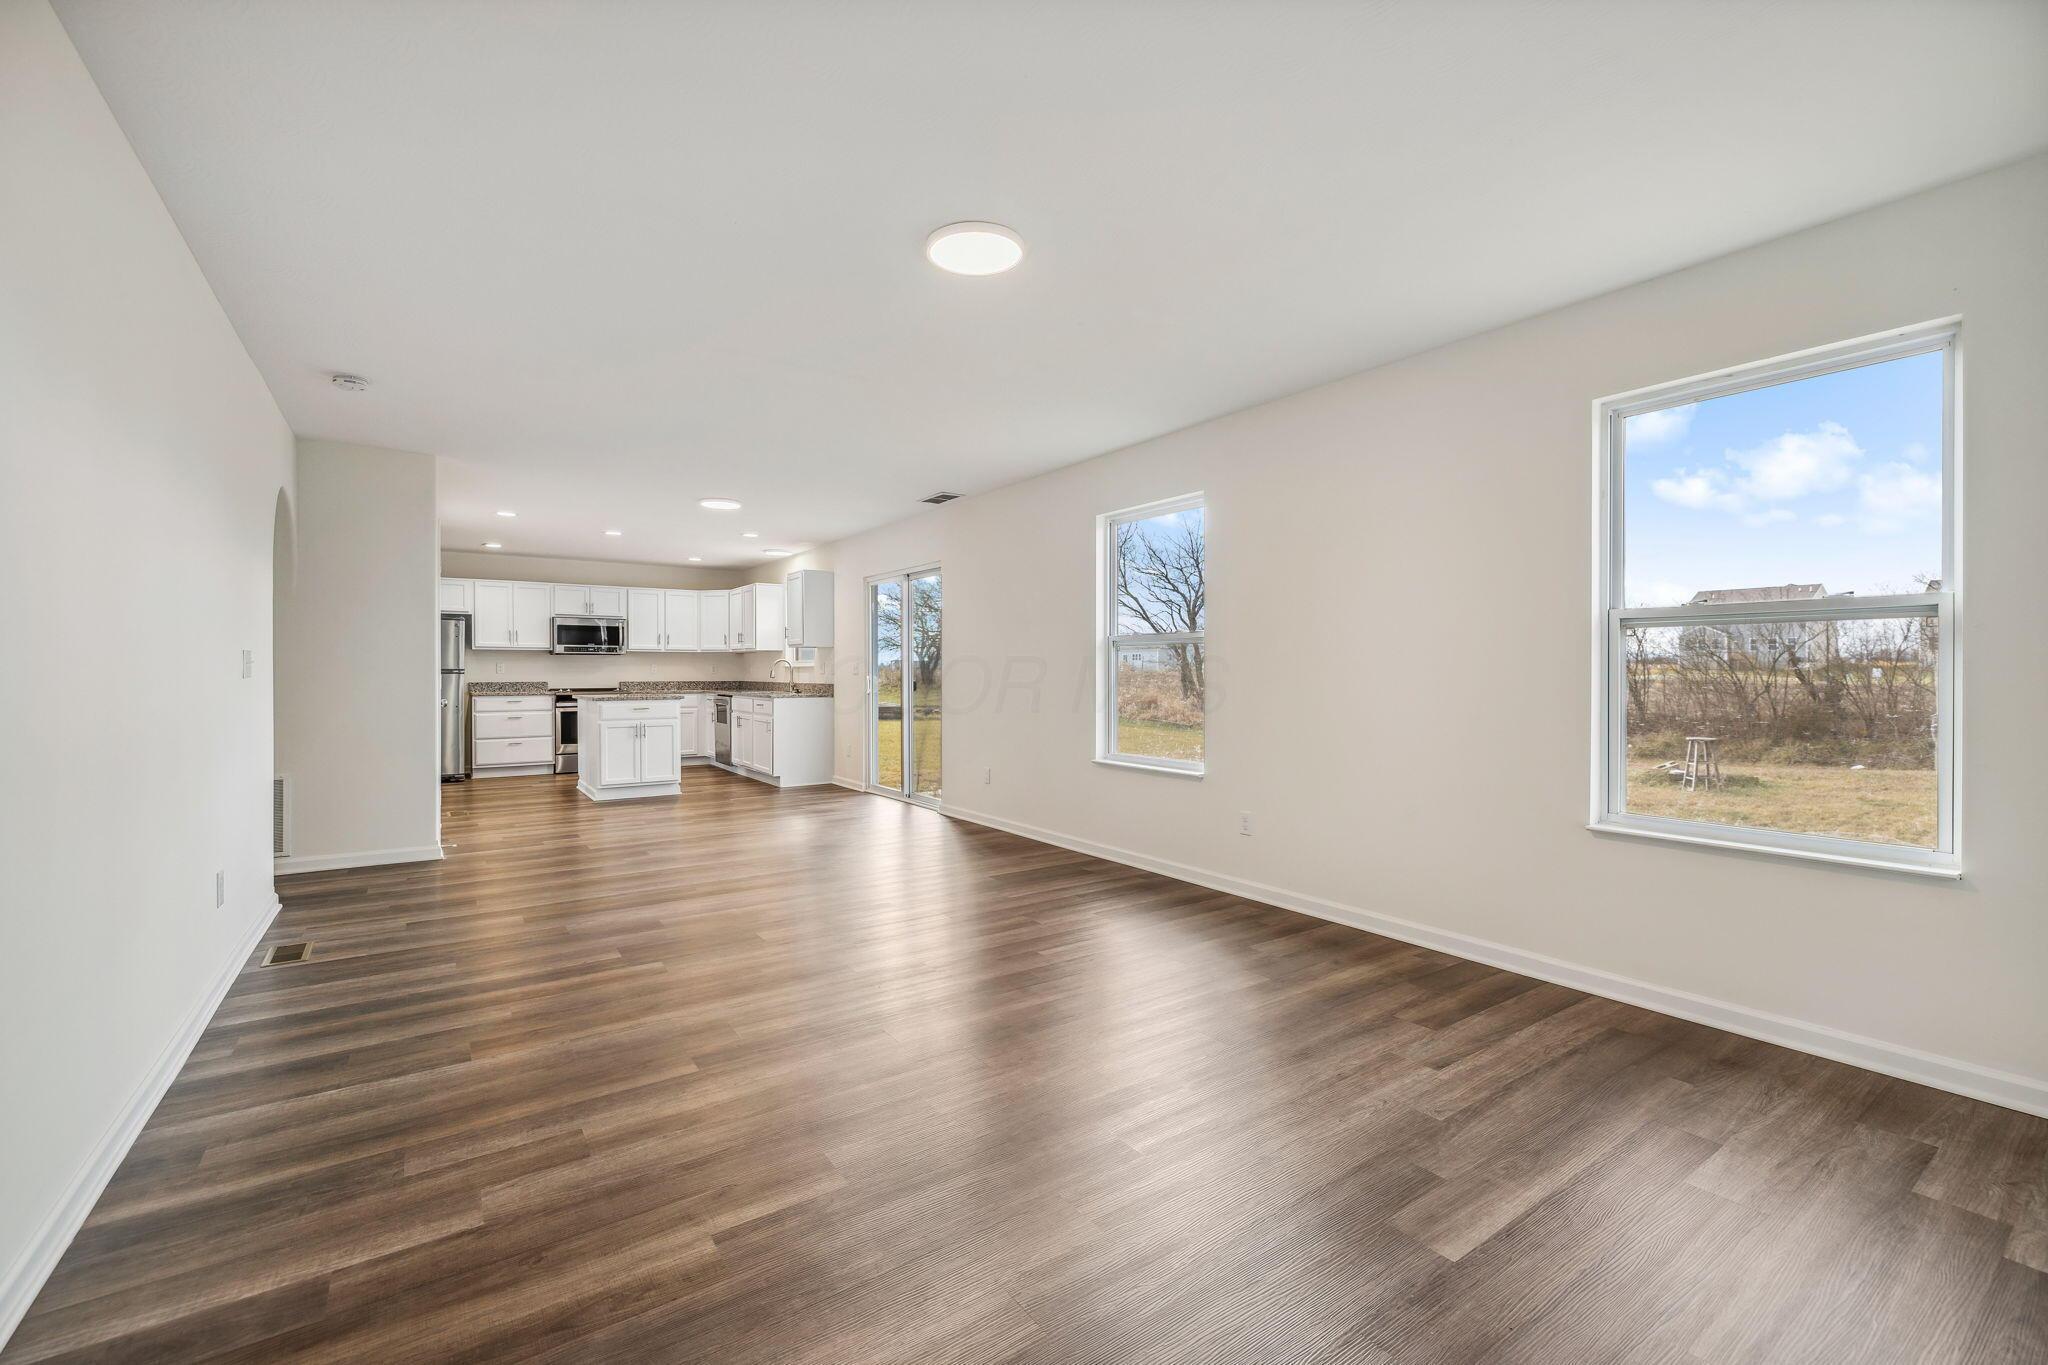
Empty open-plan living area with dark wood-look floors, white kitchen island, and large windows.
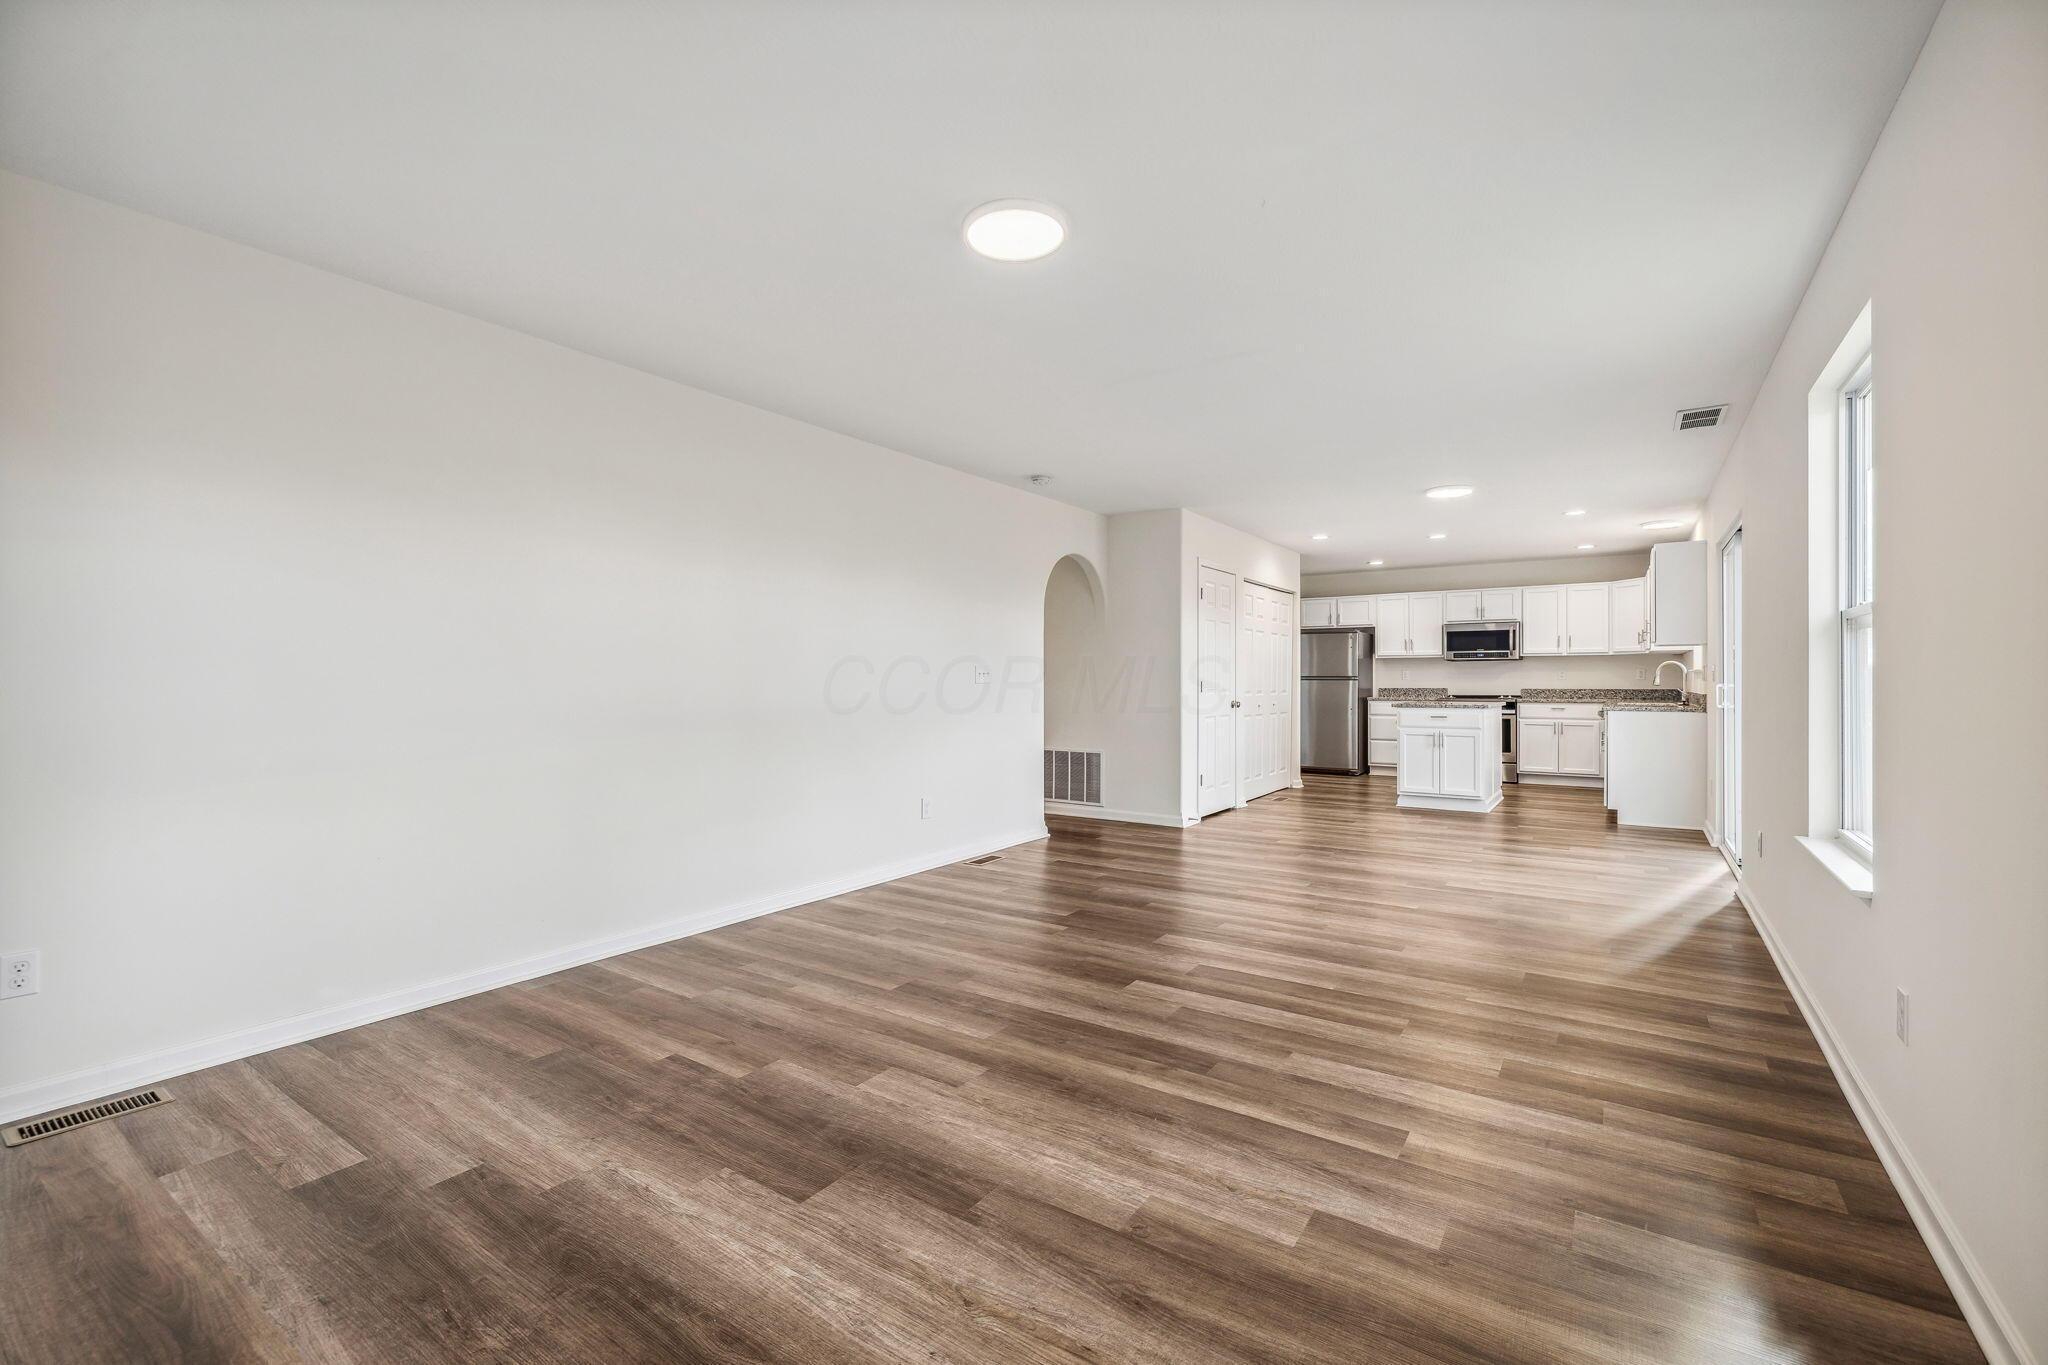
Empty living area with wood-look floors opening to a white kitchen and stainless steel appliances.
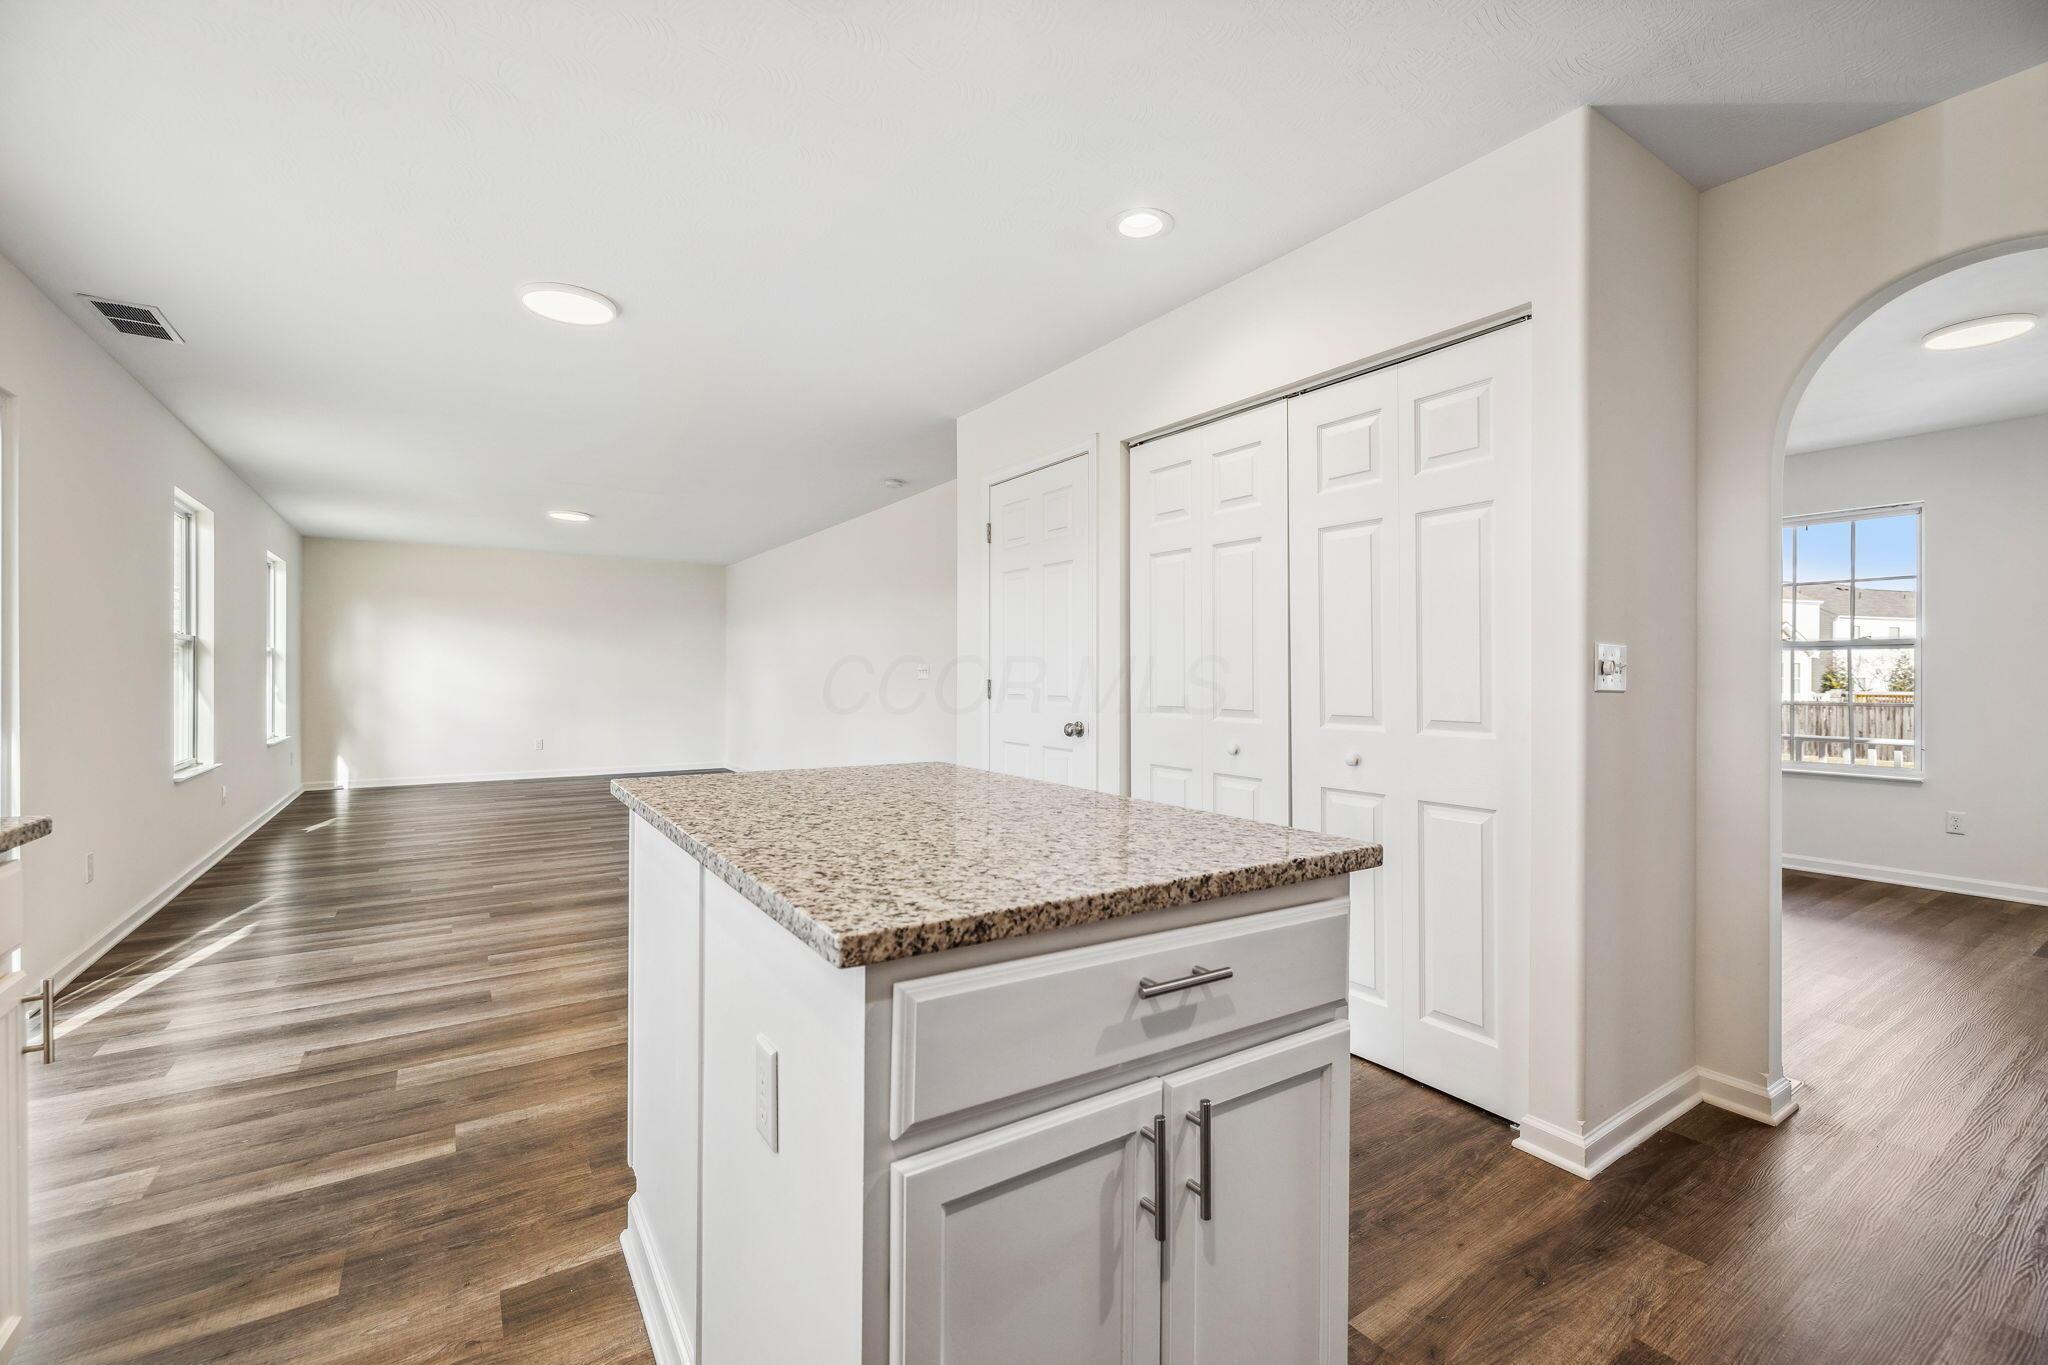
Kitchen with a granite-topped white island, dark wood-look floors, and an open adjoining room.
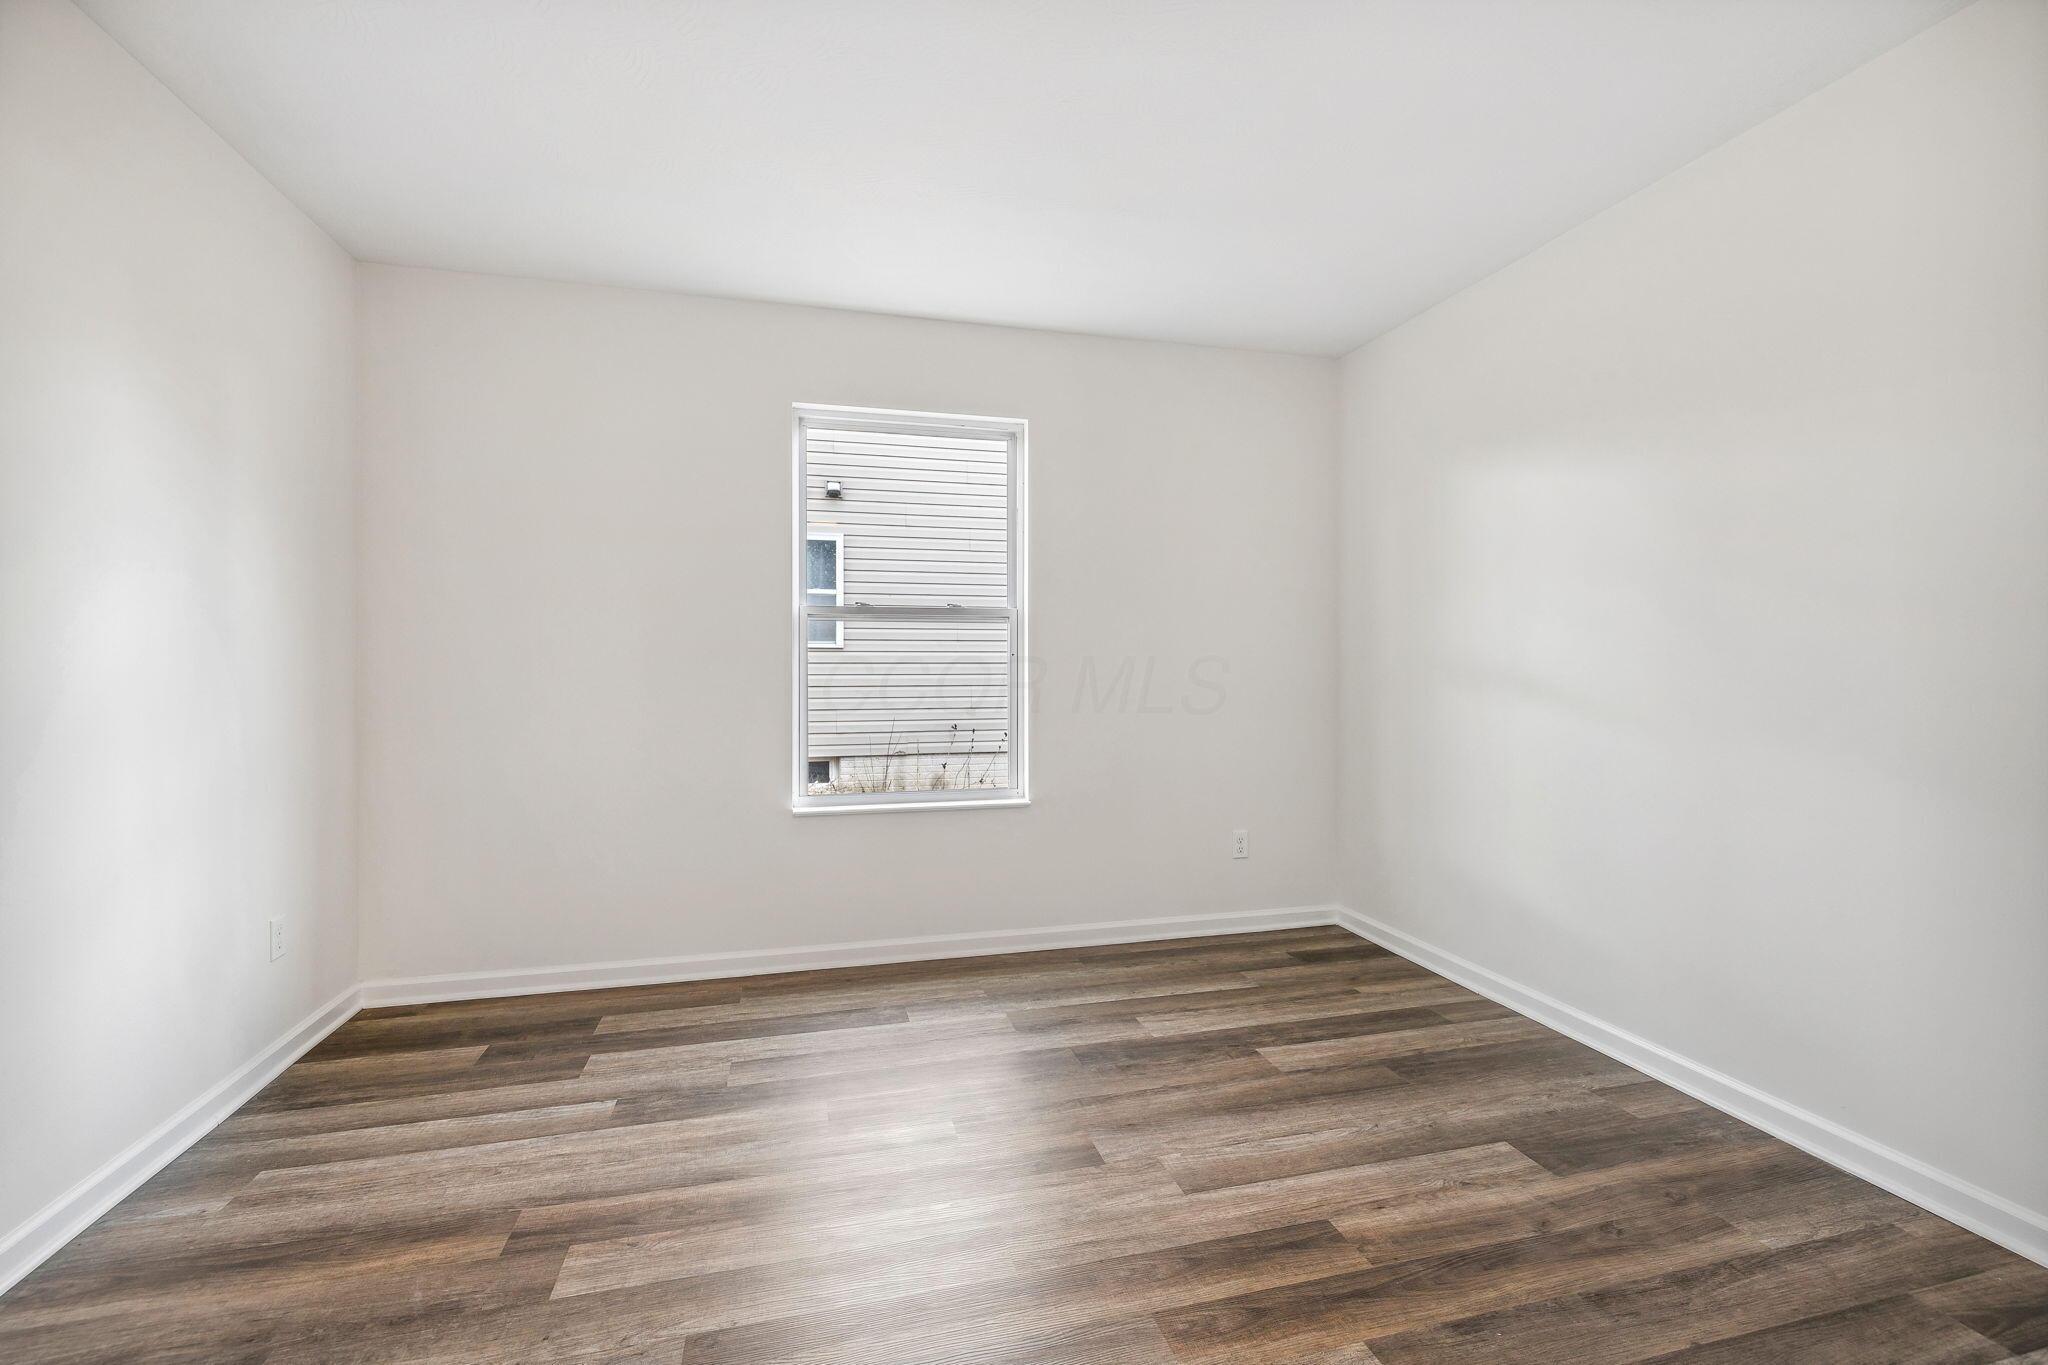
Vacant room with brown plank flooring and a single window.
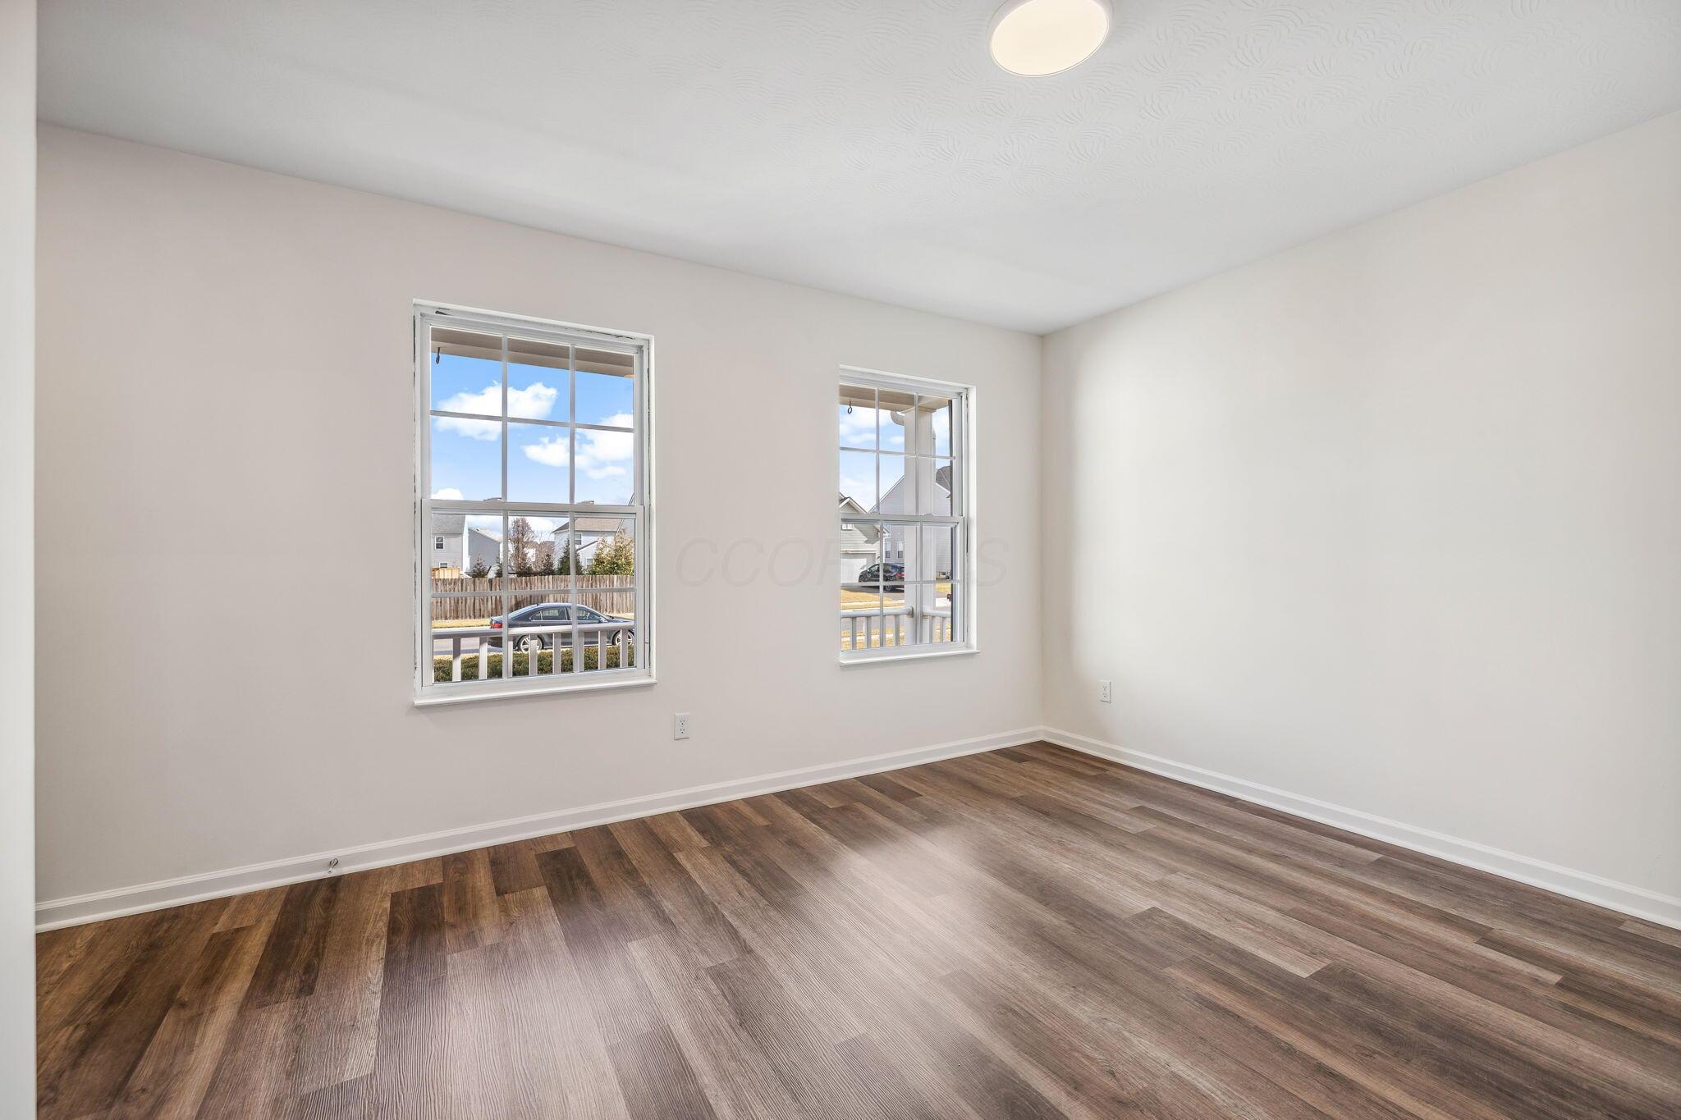
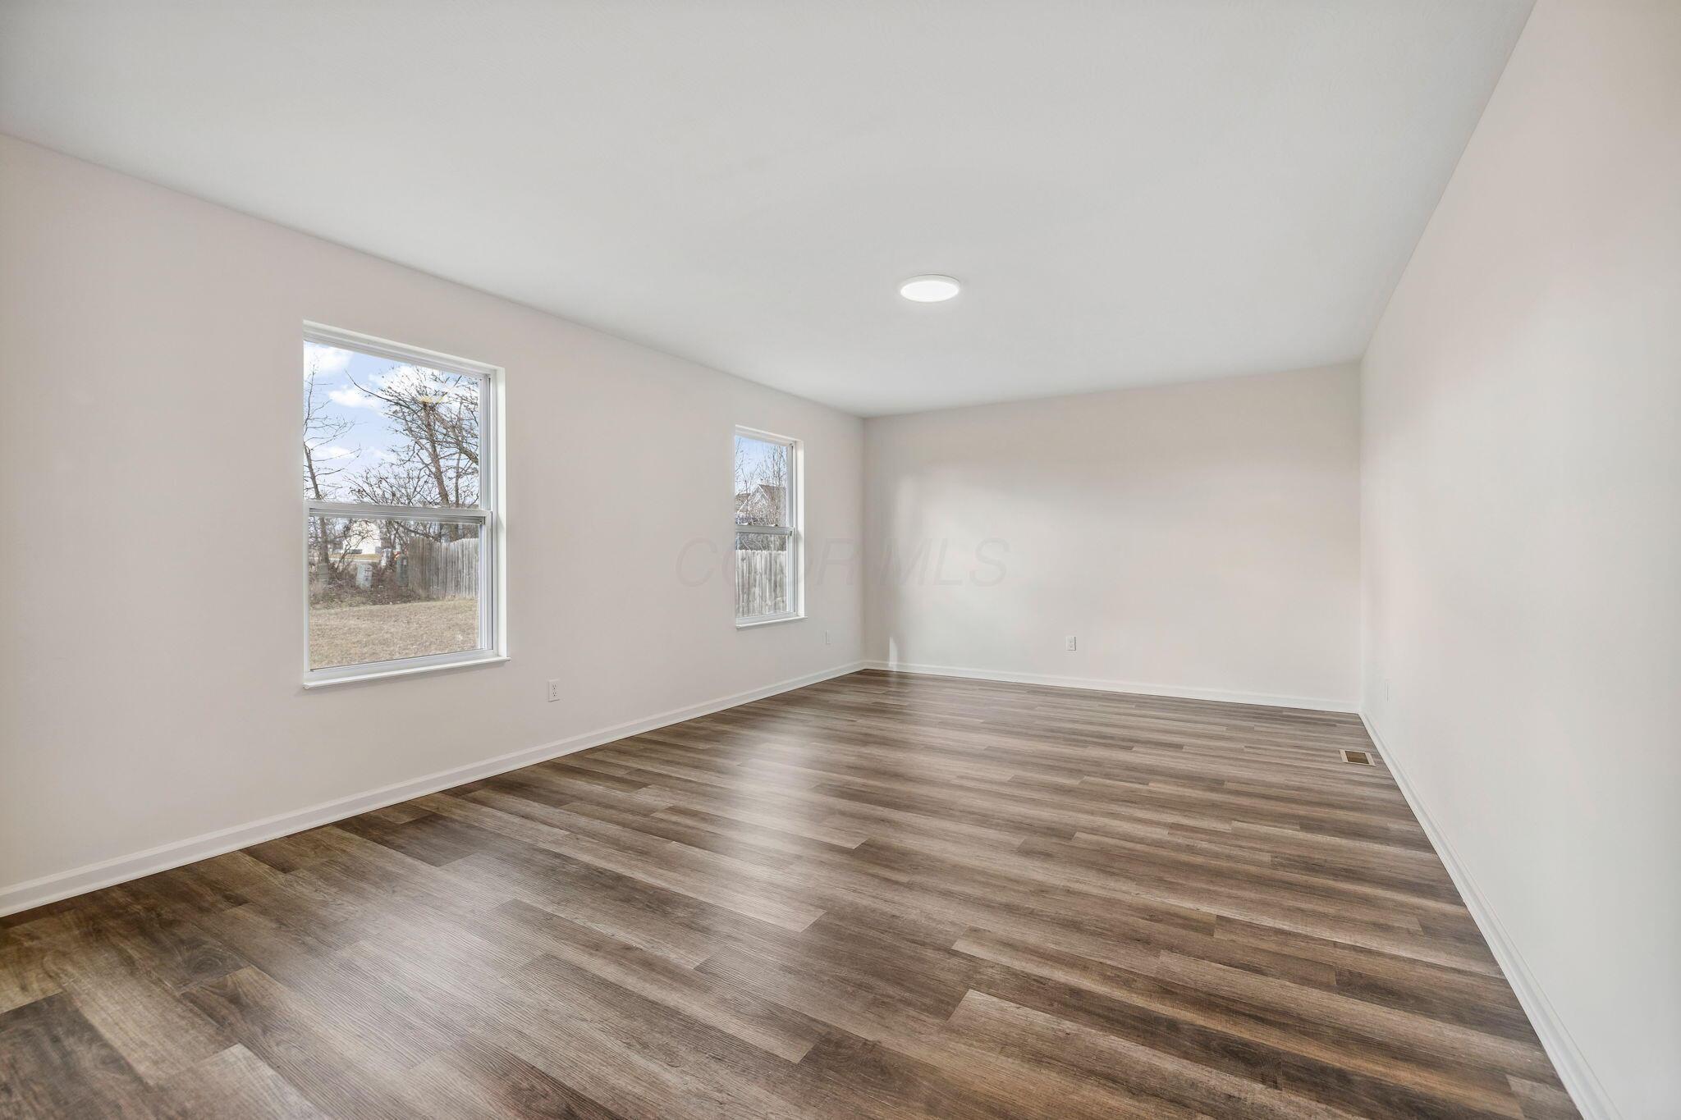
Empty room with dark plank flooring and two windows overlooking neighboring homes.
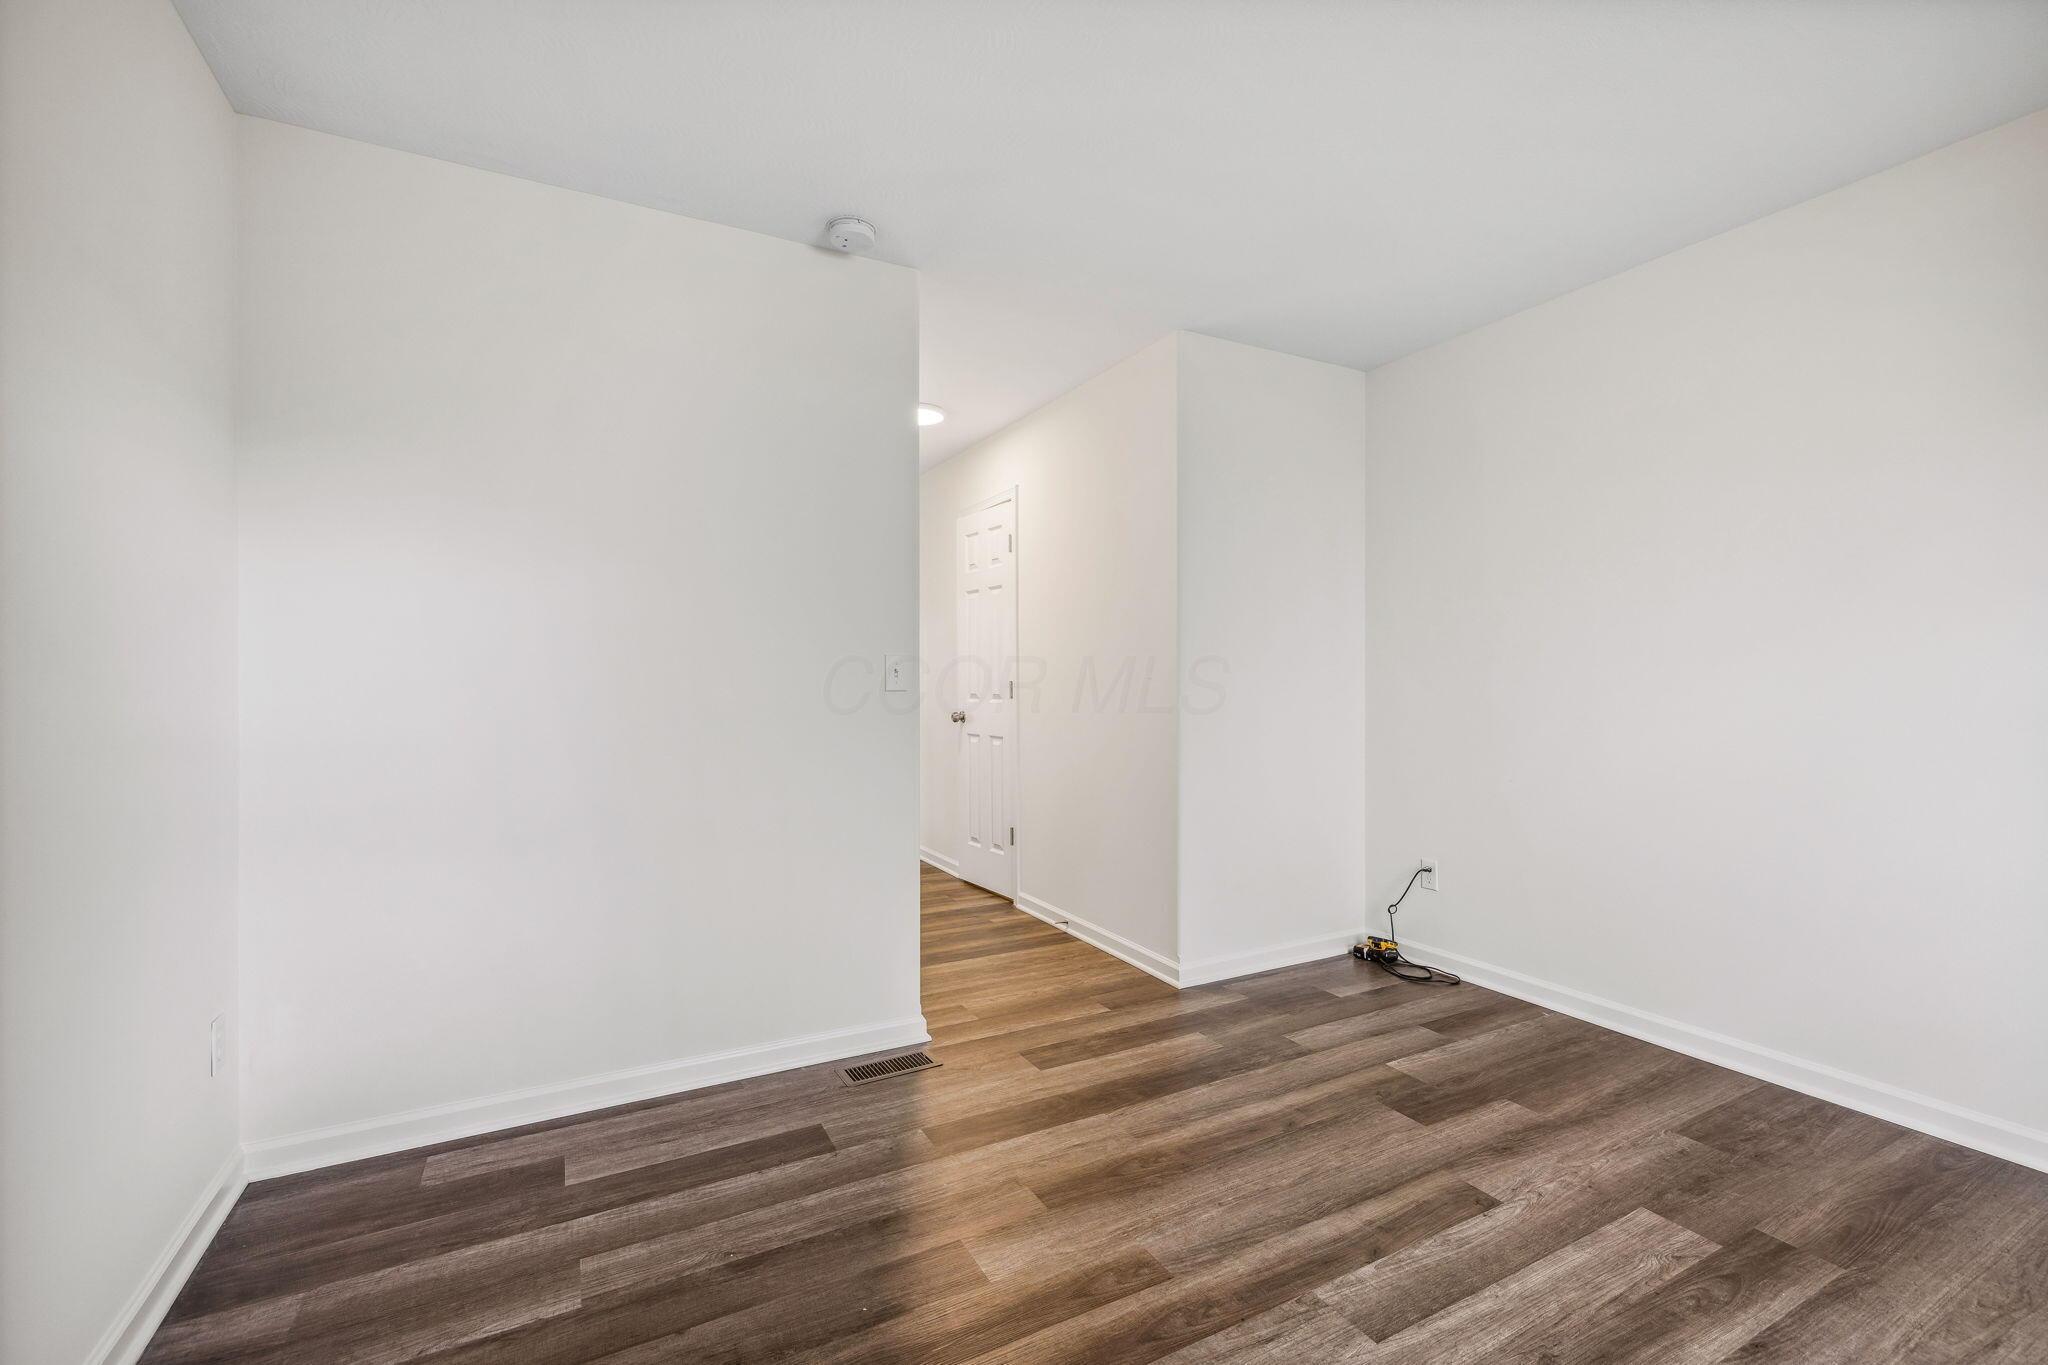
Vacant interior room with dark wood-look flooring and a passage to a paneled door.
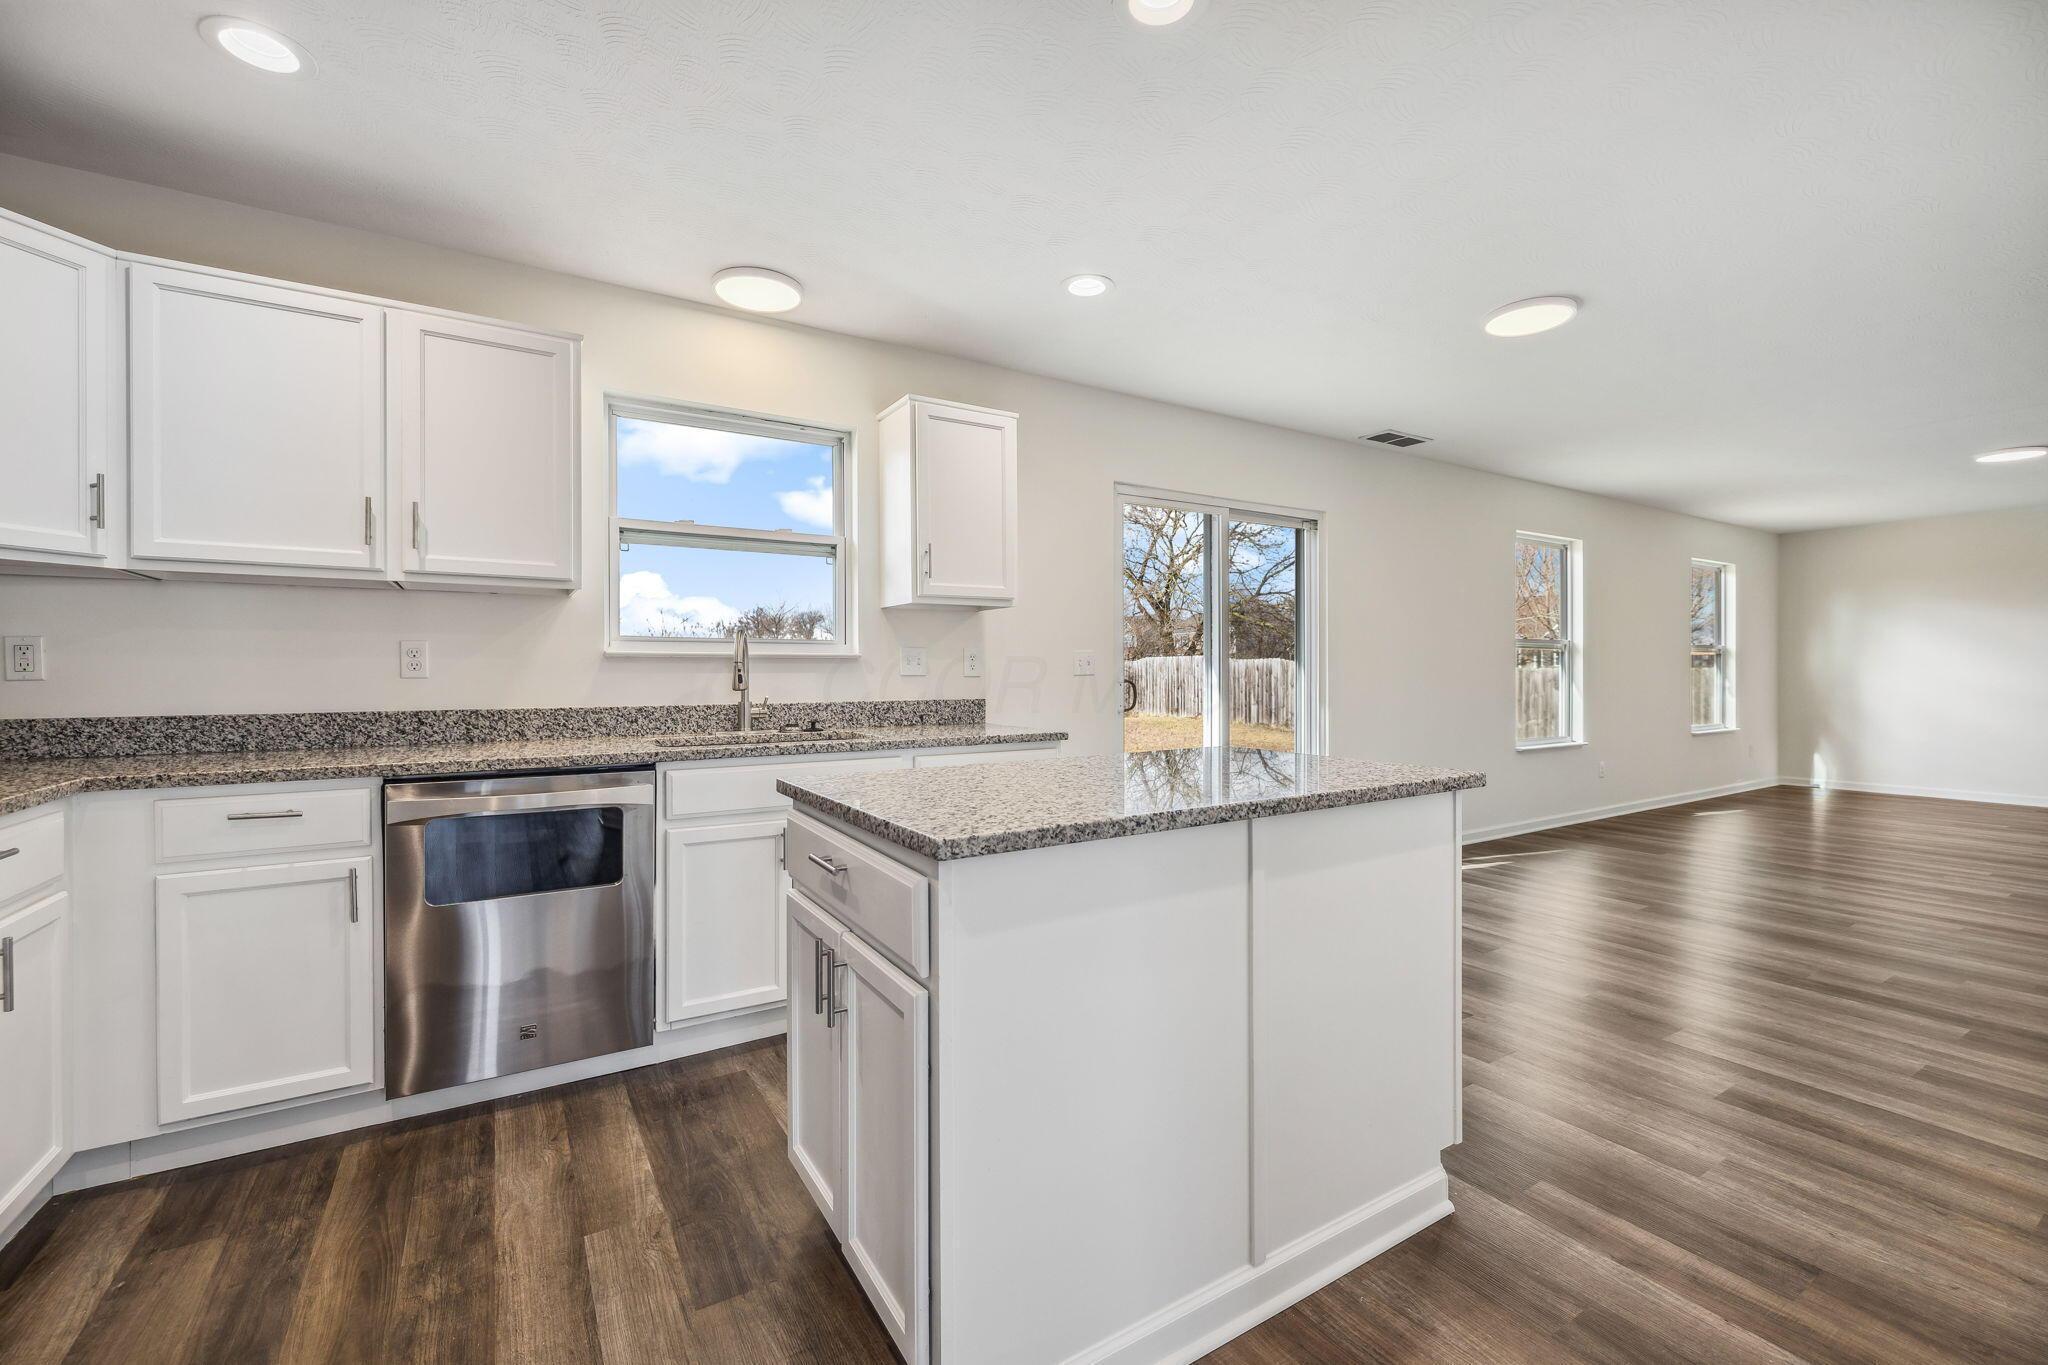
Bright kitchen with white cabinets, granite counters, a large island, and an open living area.
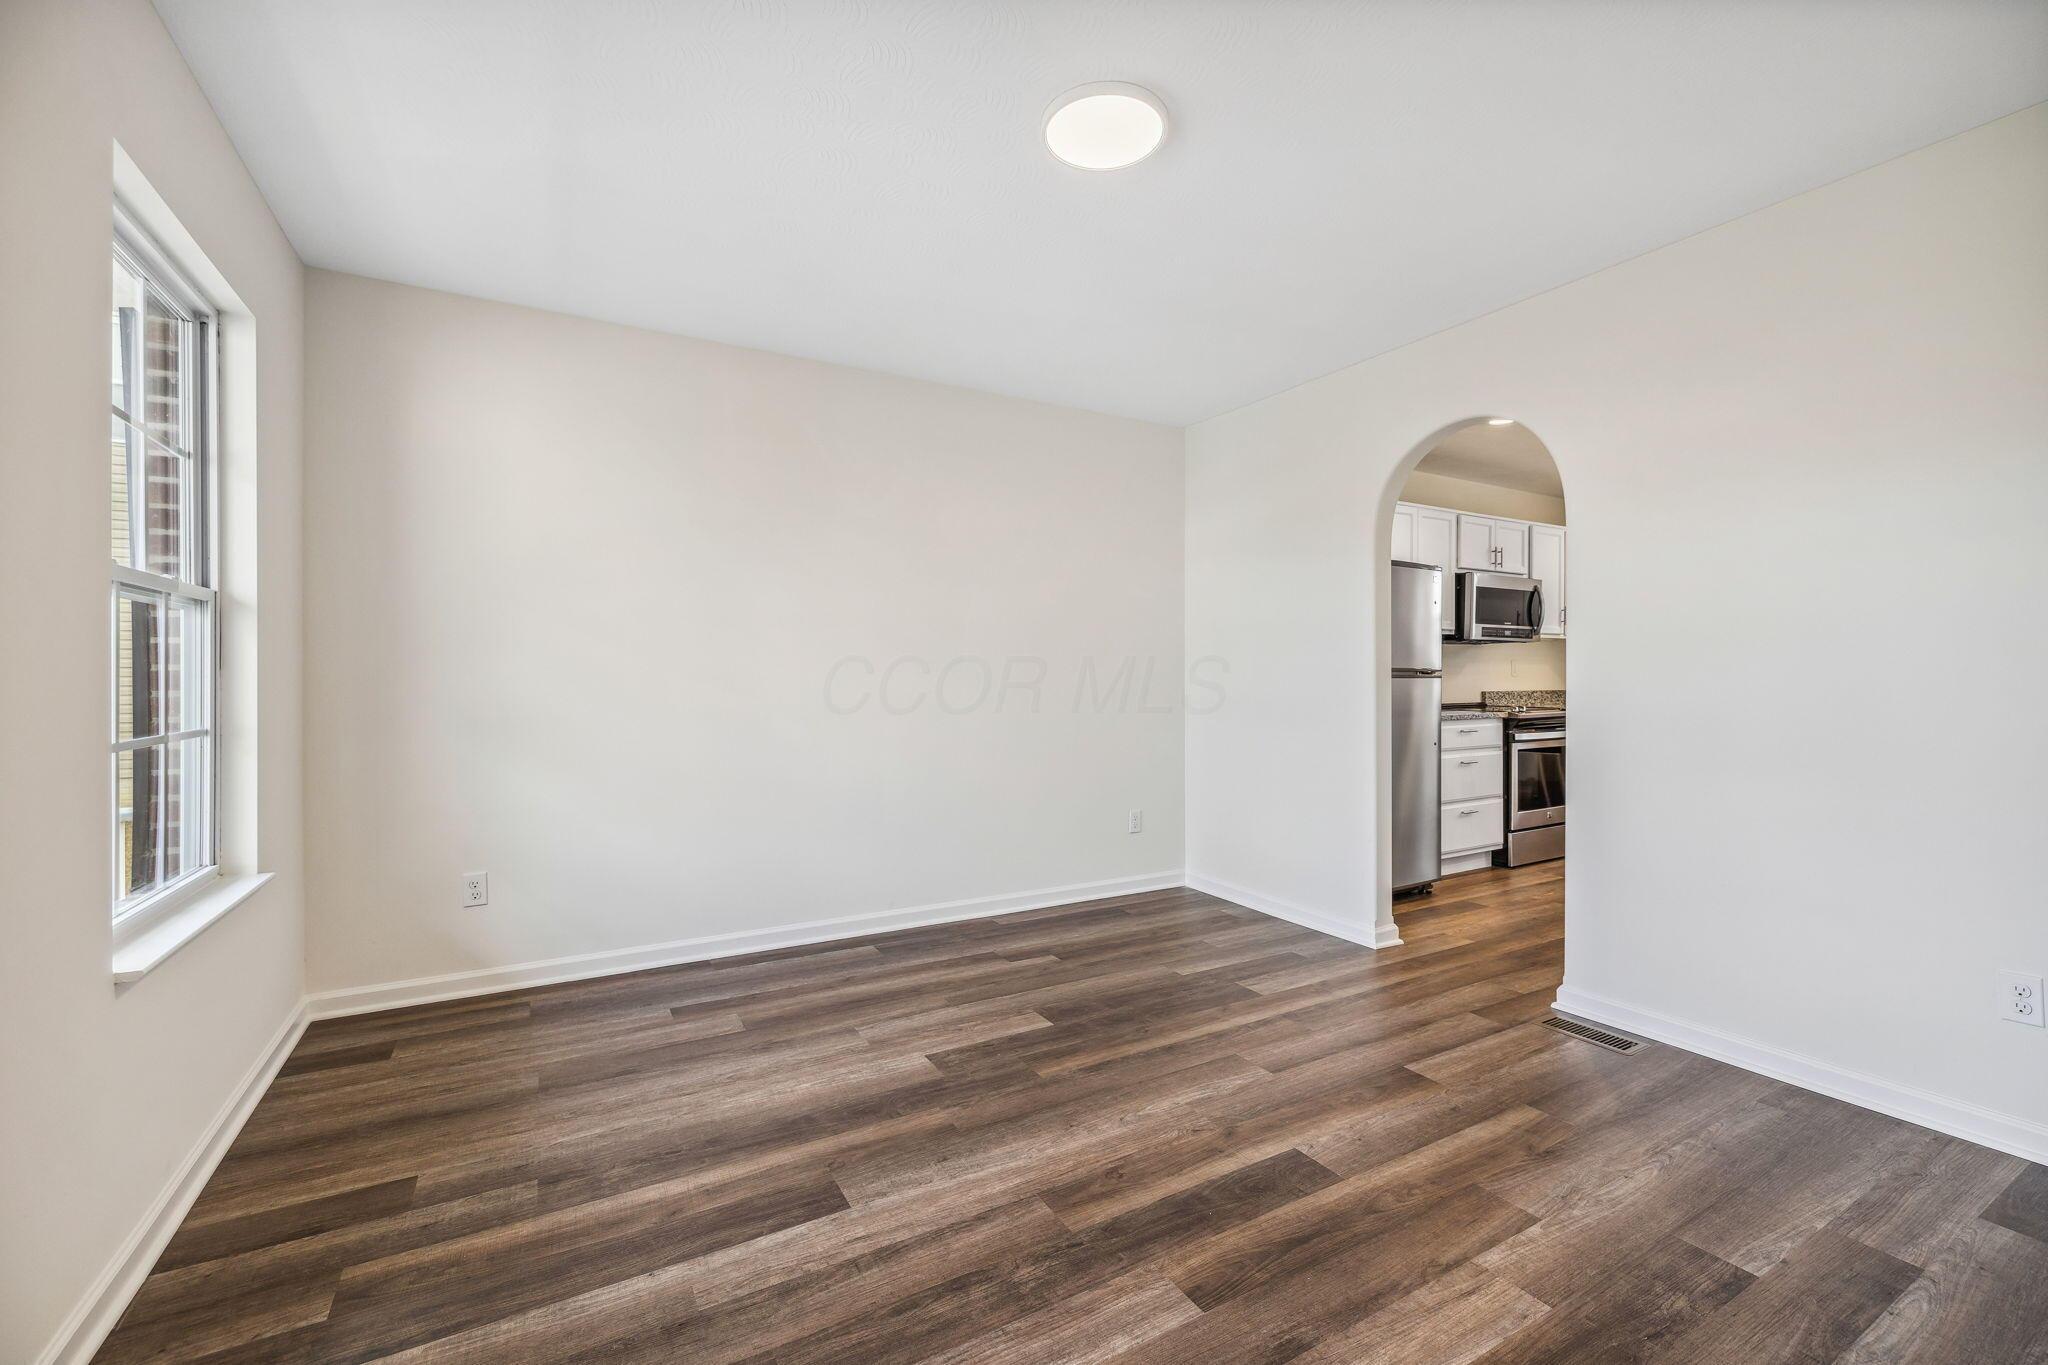
Vacant living room with dark plank flooring and an arched opening to the kitchen.
Empty room with two windows and brown wood-look plank flooring.
Empty room with brown plank flooring, two windows, and a white entry door.
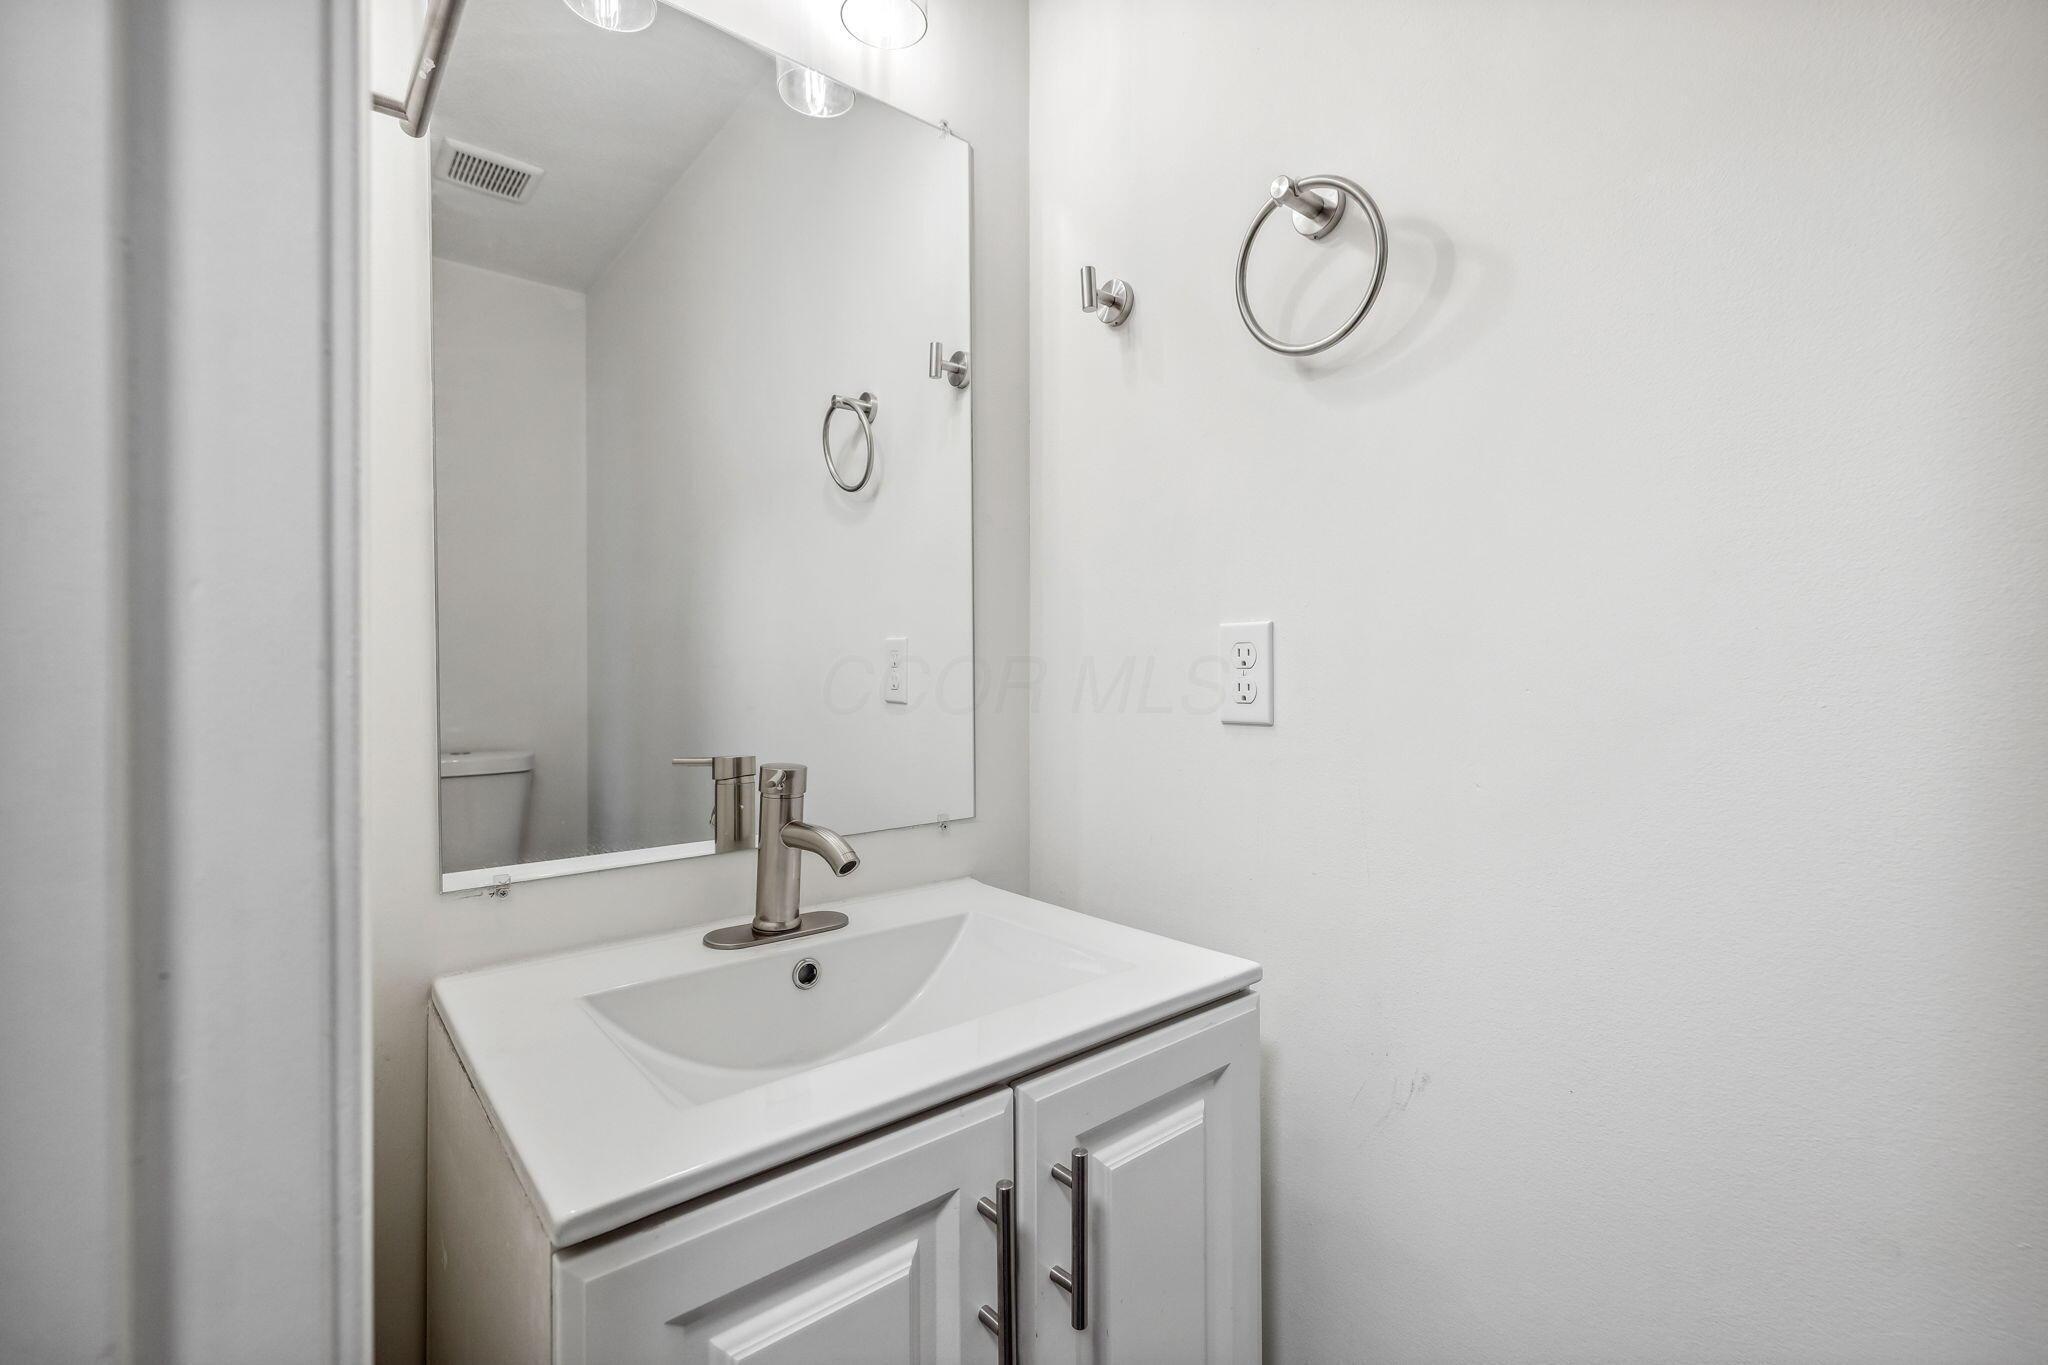
Bathroom vanity with white sink, brushed metal faucet, large mirror, and towel ring.
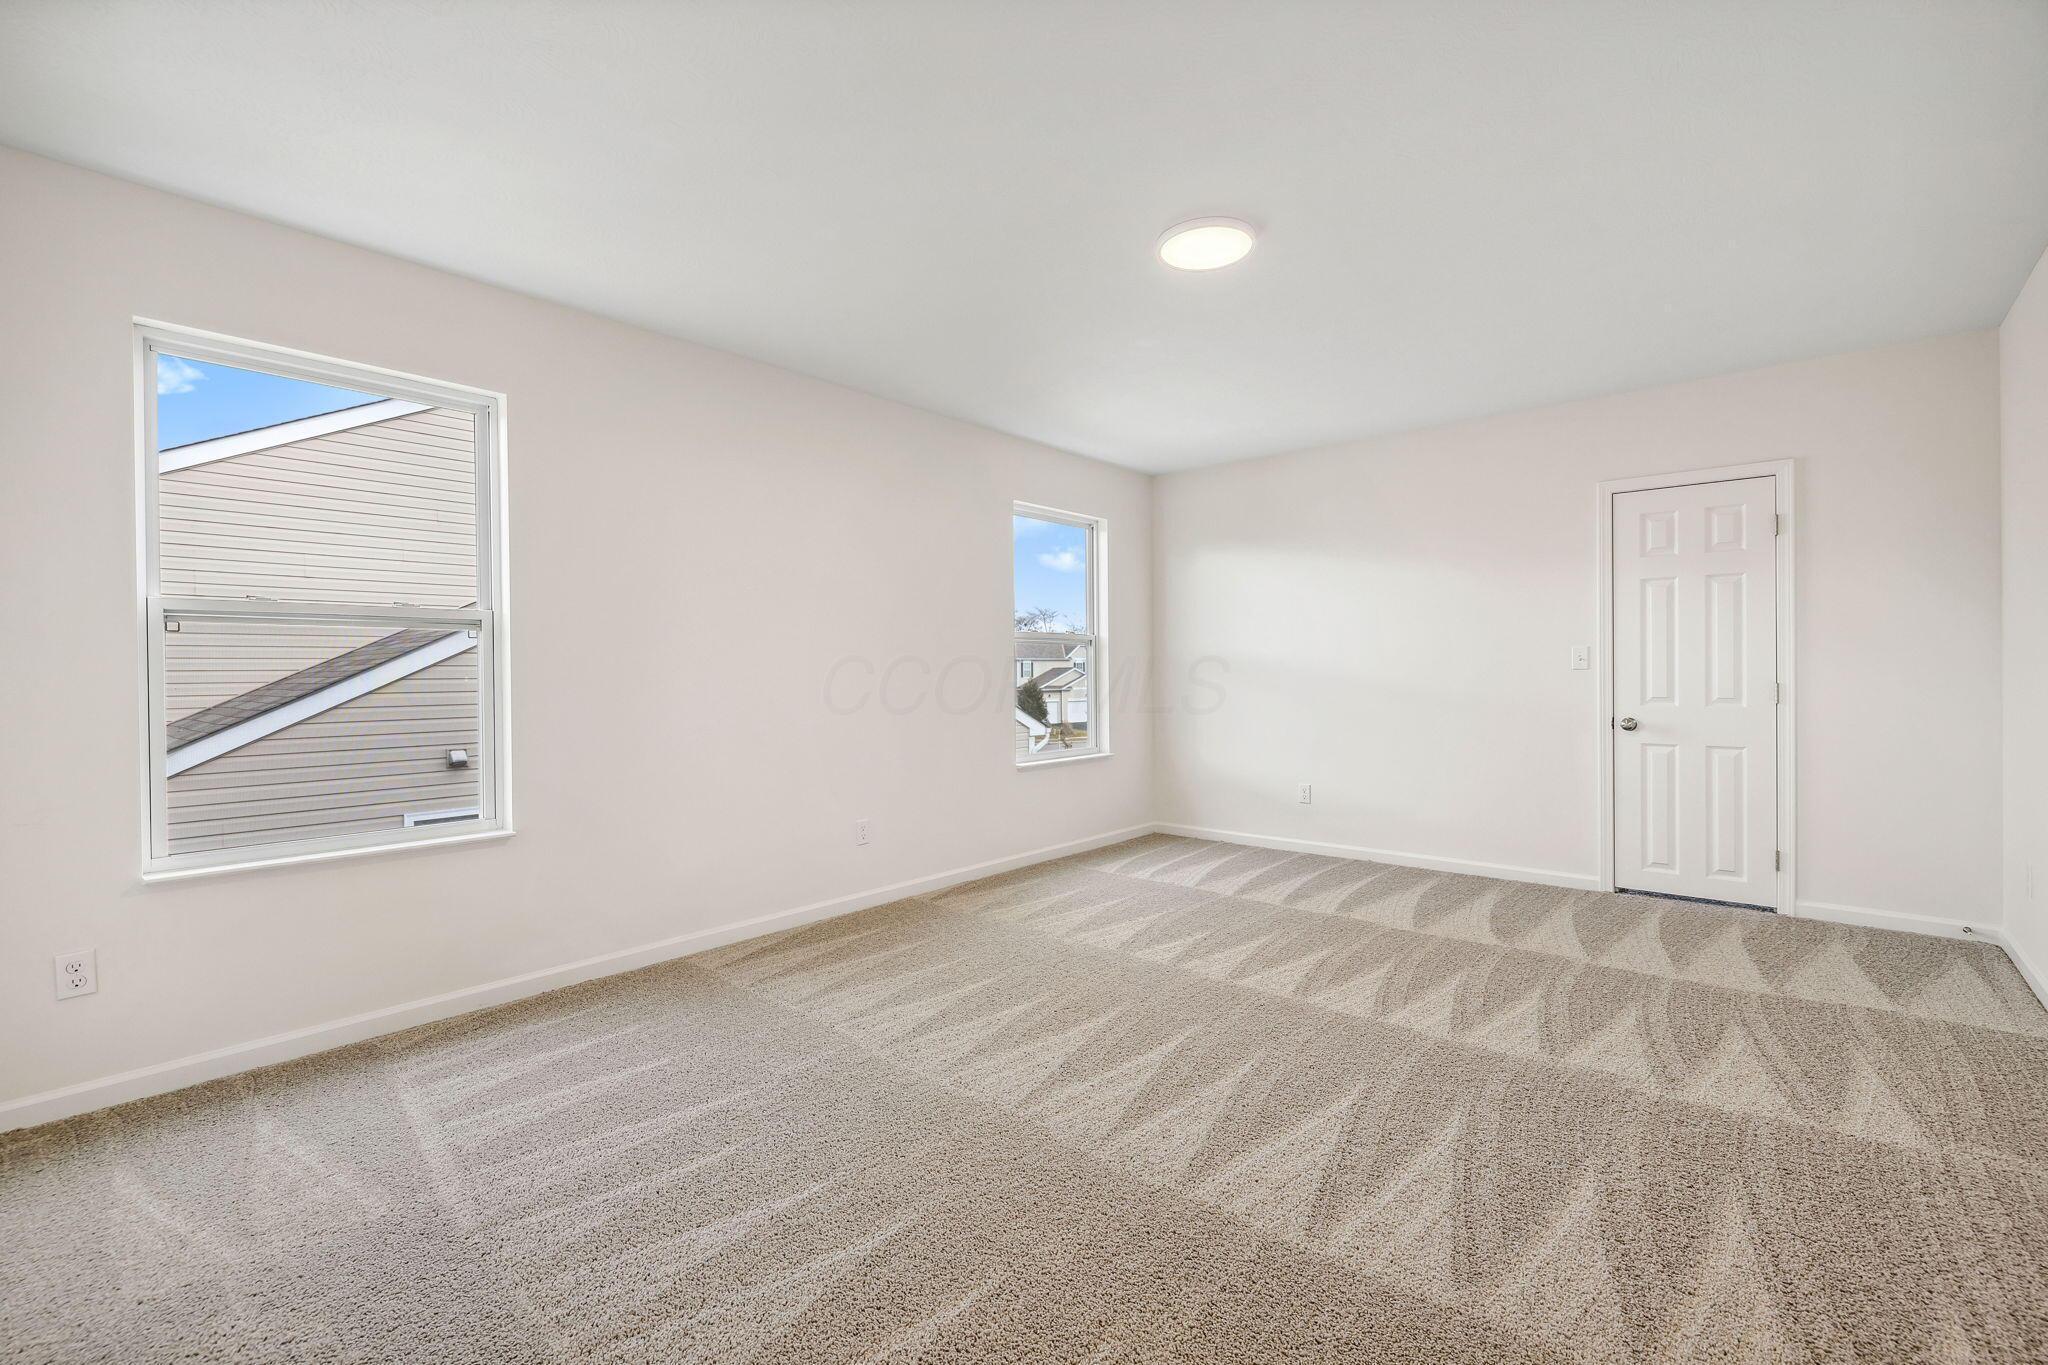
Empty carpeted bedroom with two windows and a white paneled door.
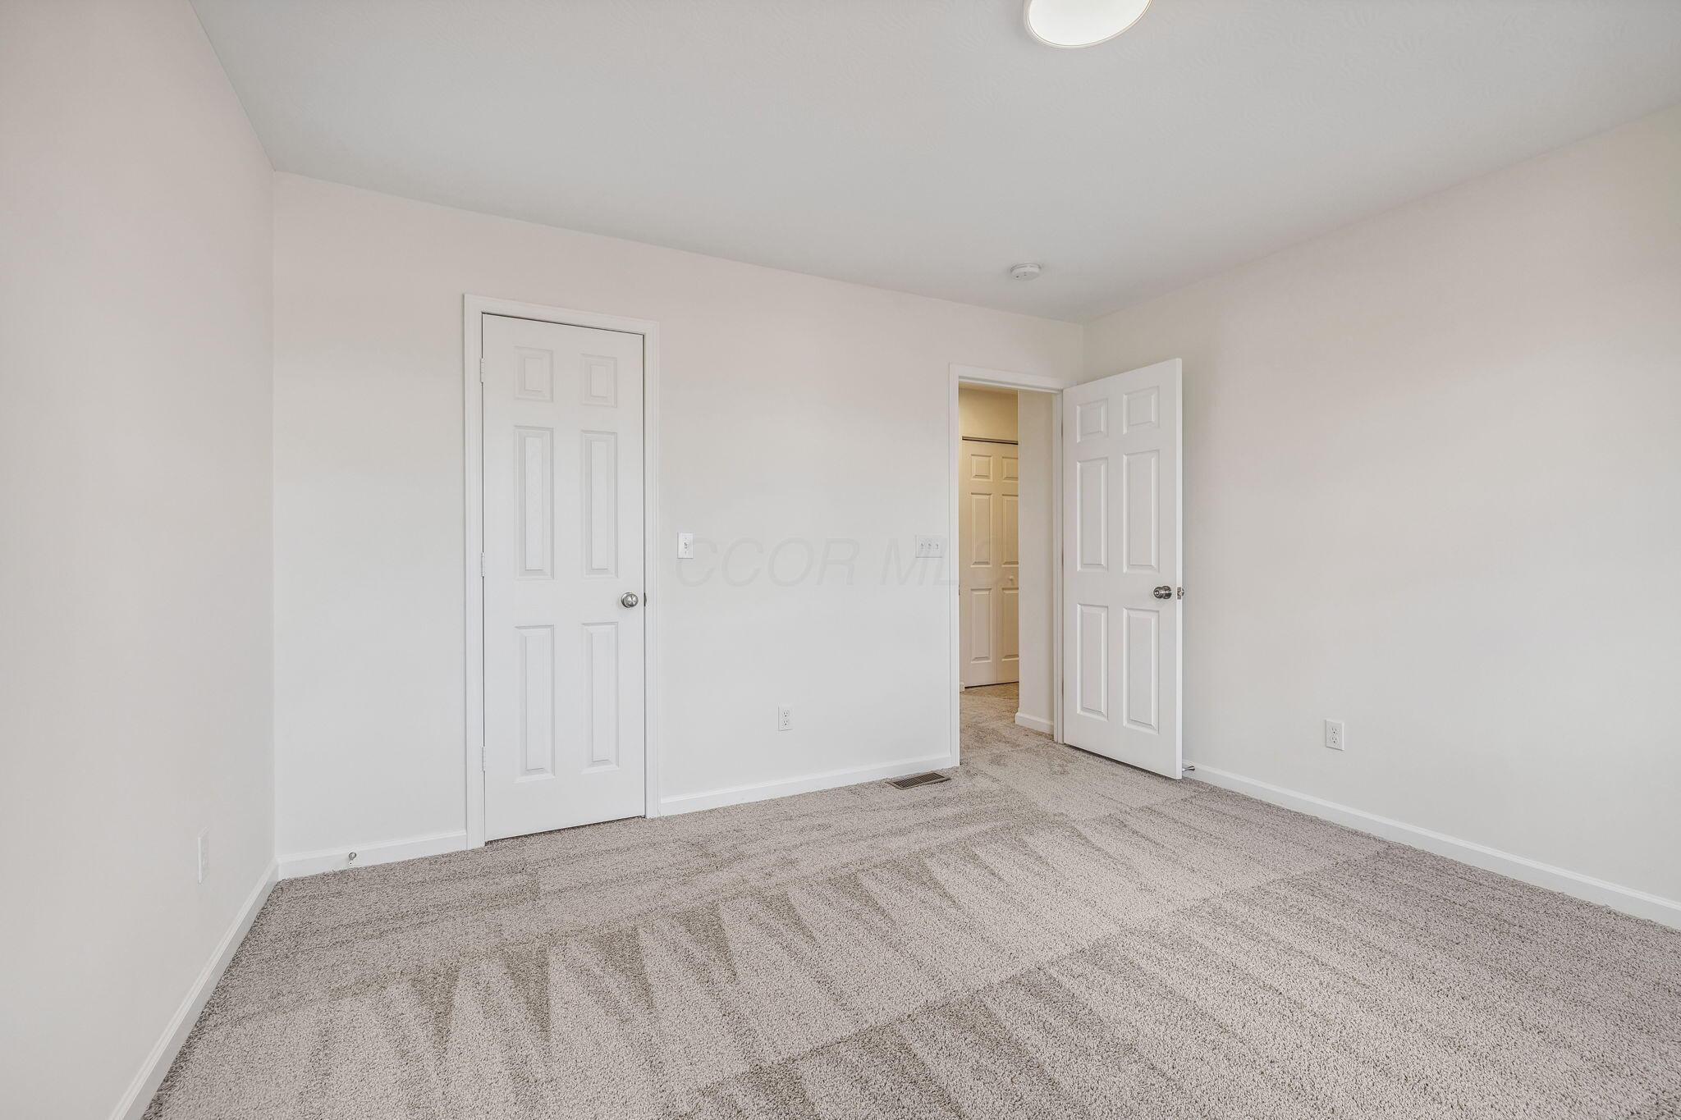
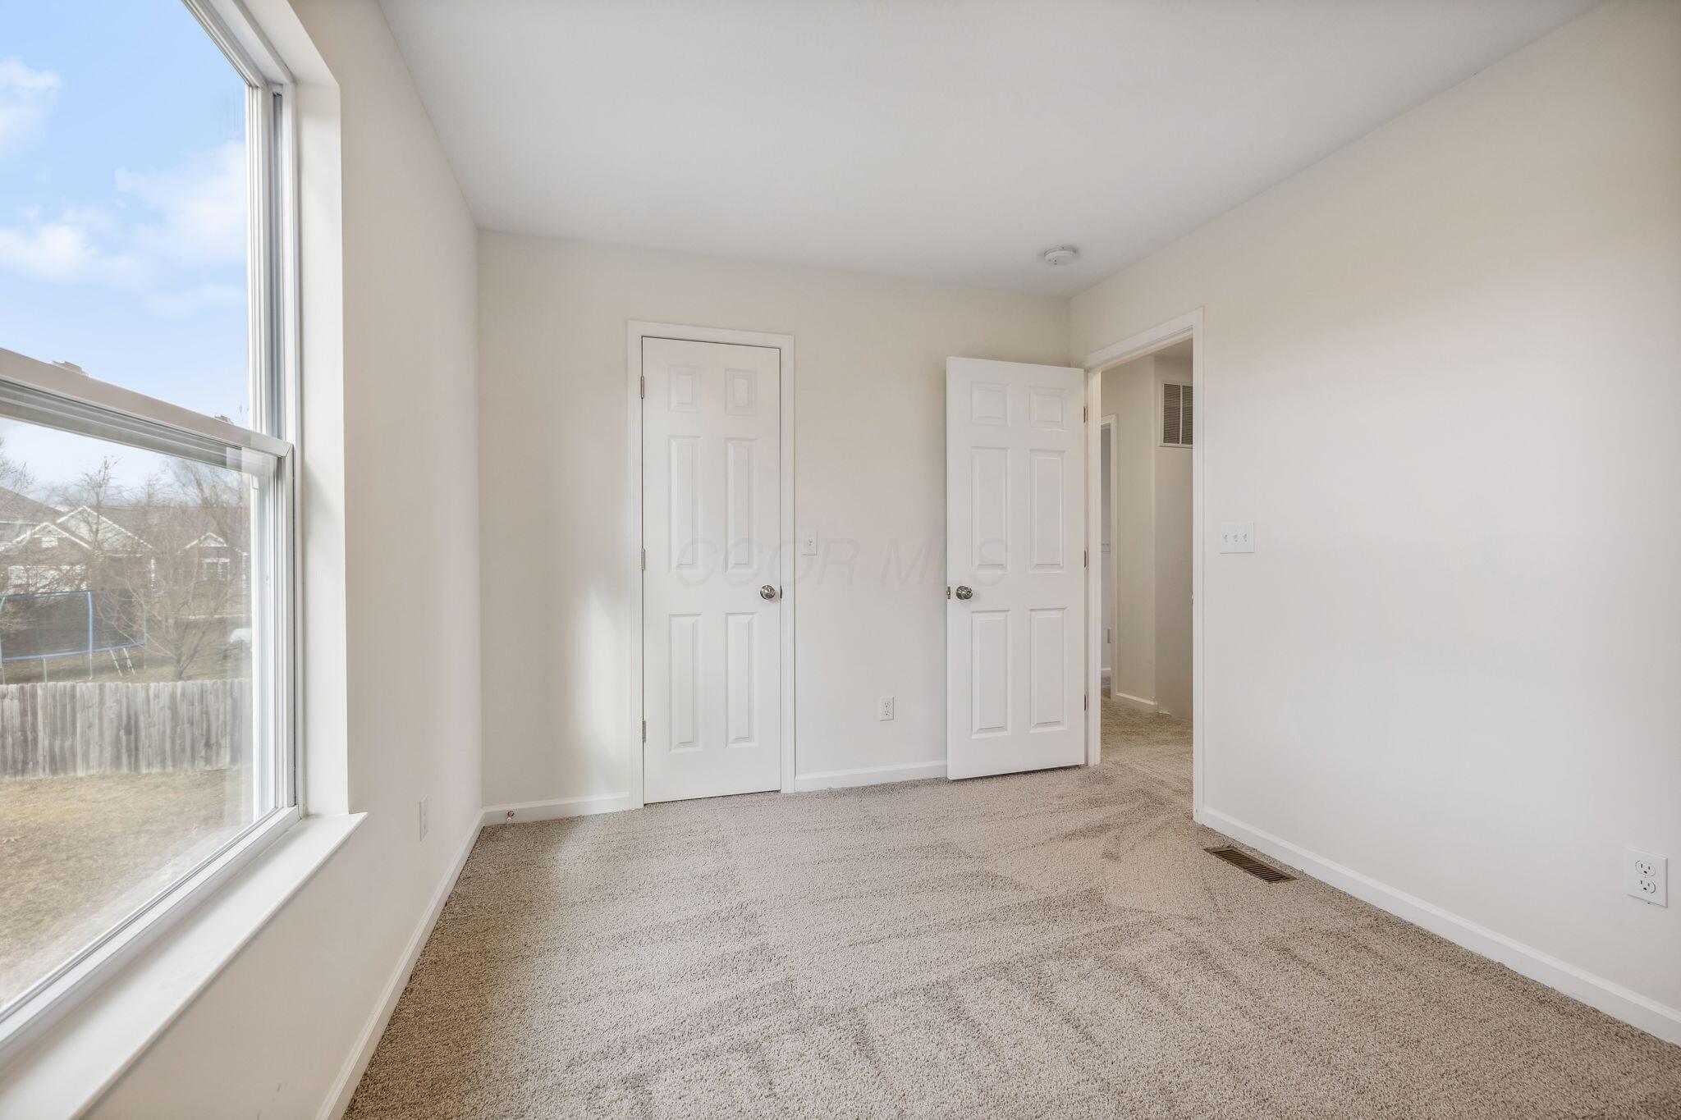
Empty bedroom with beige carpet, a closed door, and an open doorway.
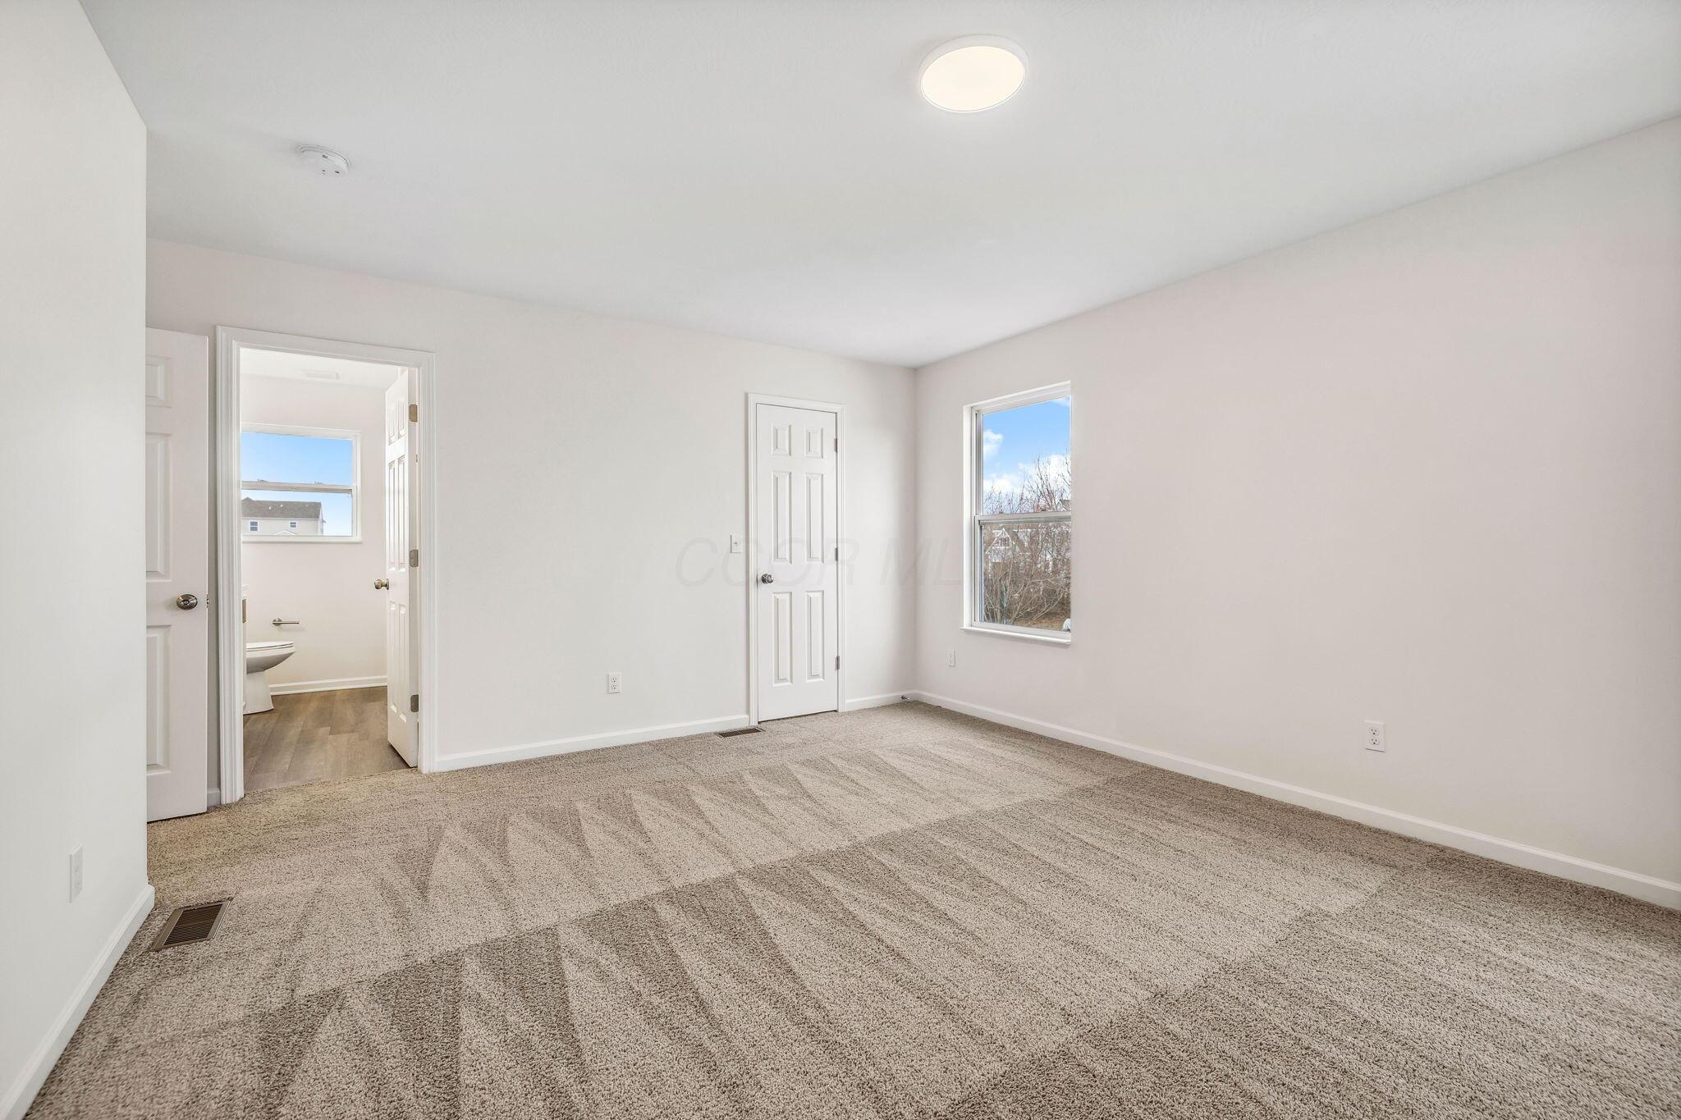
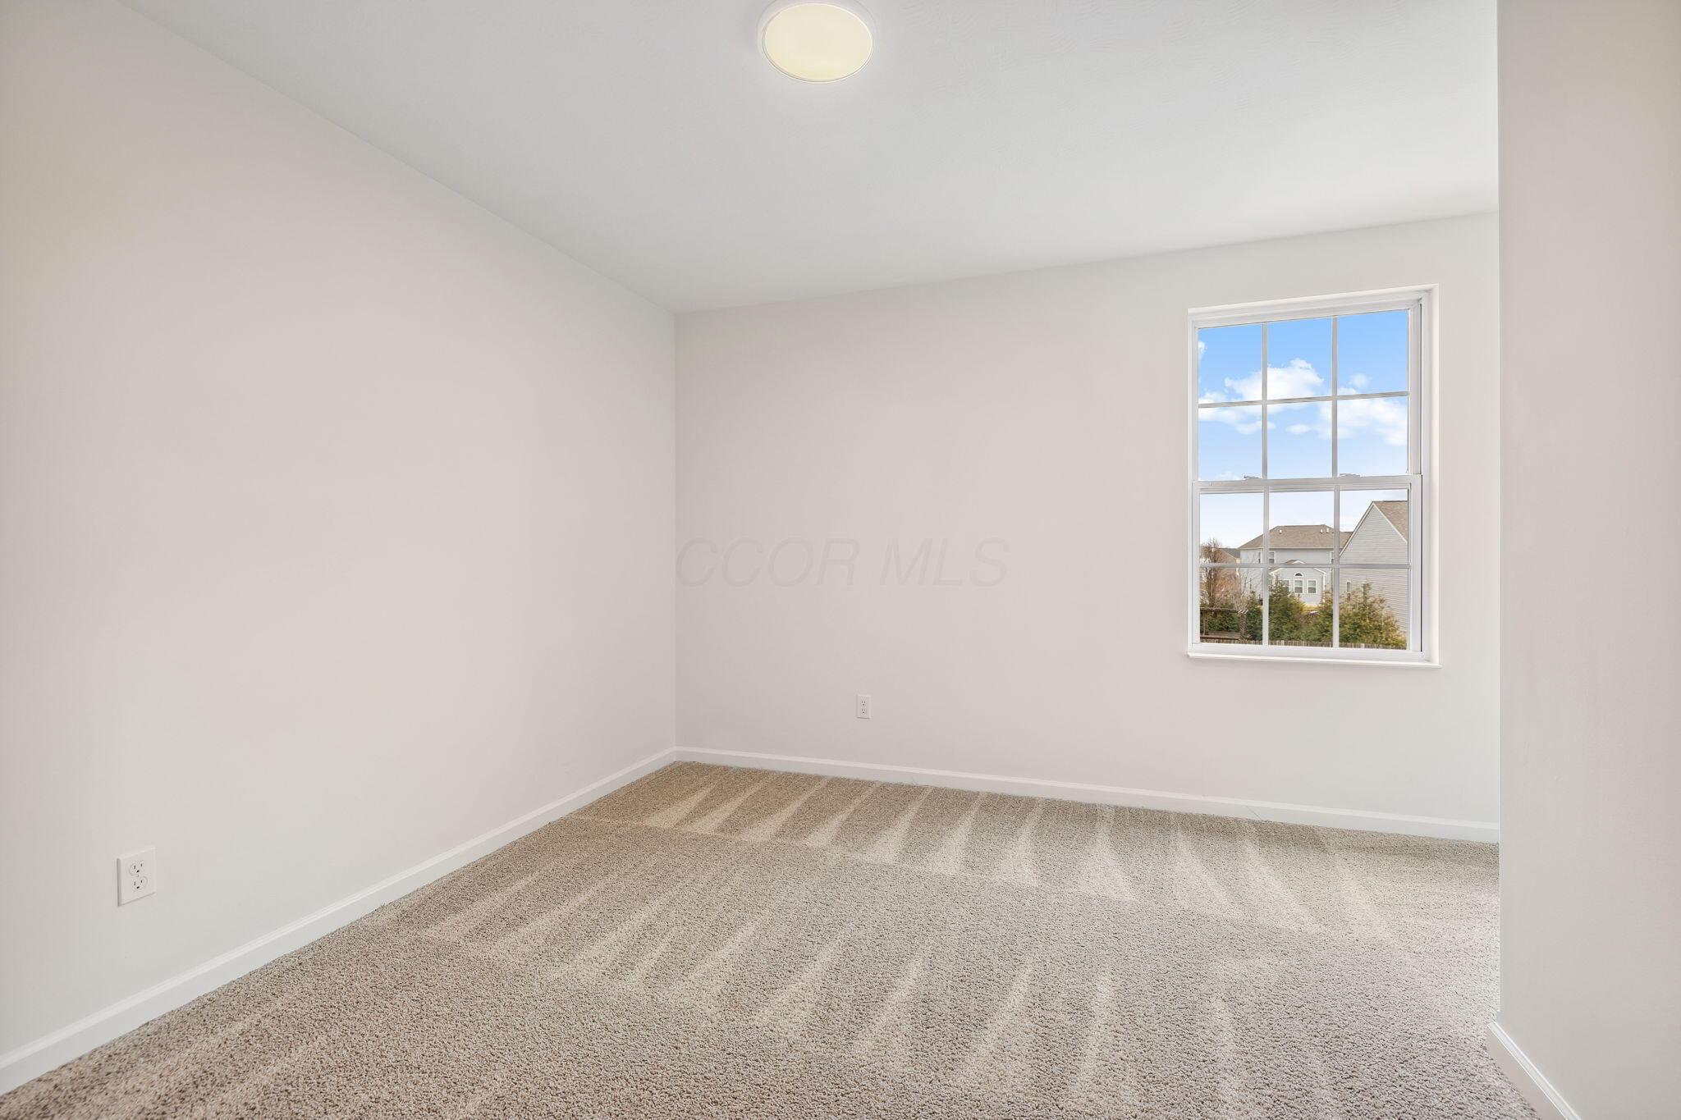
Vacant carpeted bedroom with a window and an open doorway to a bathroom.
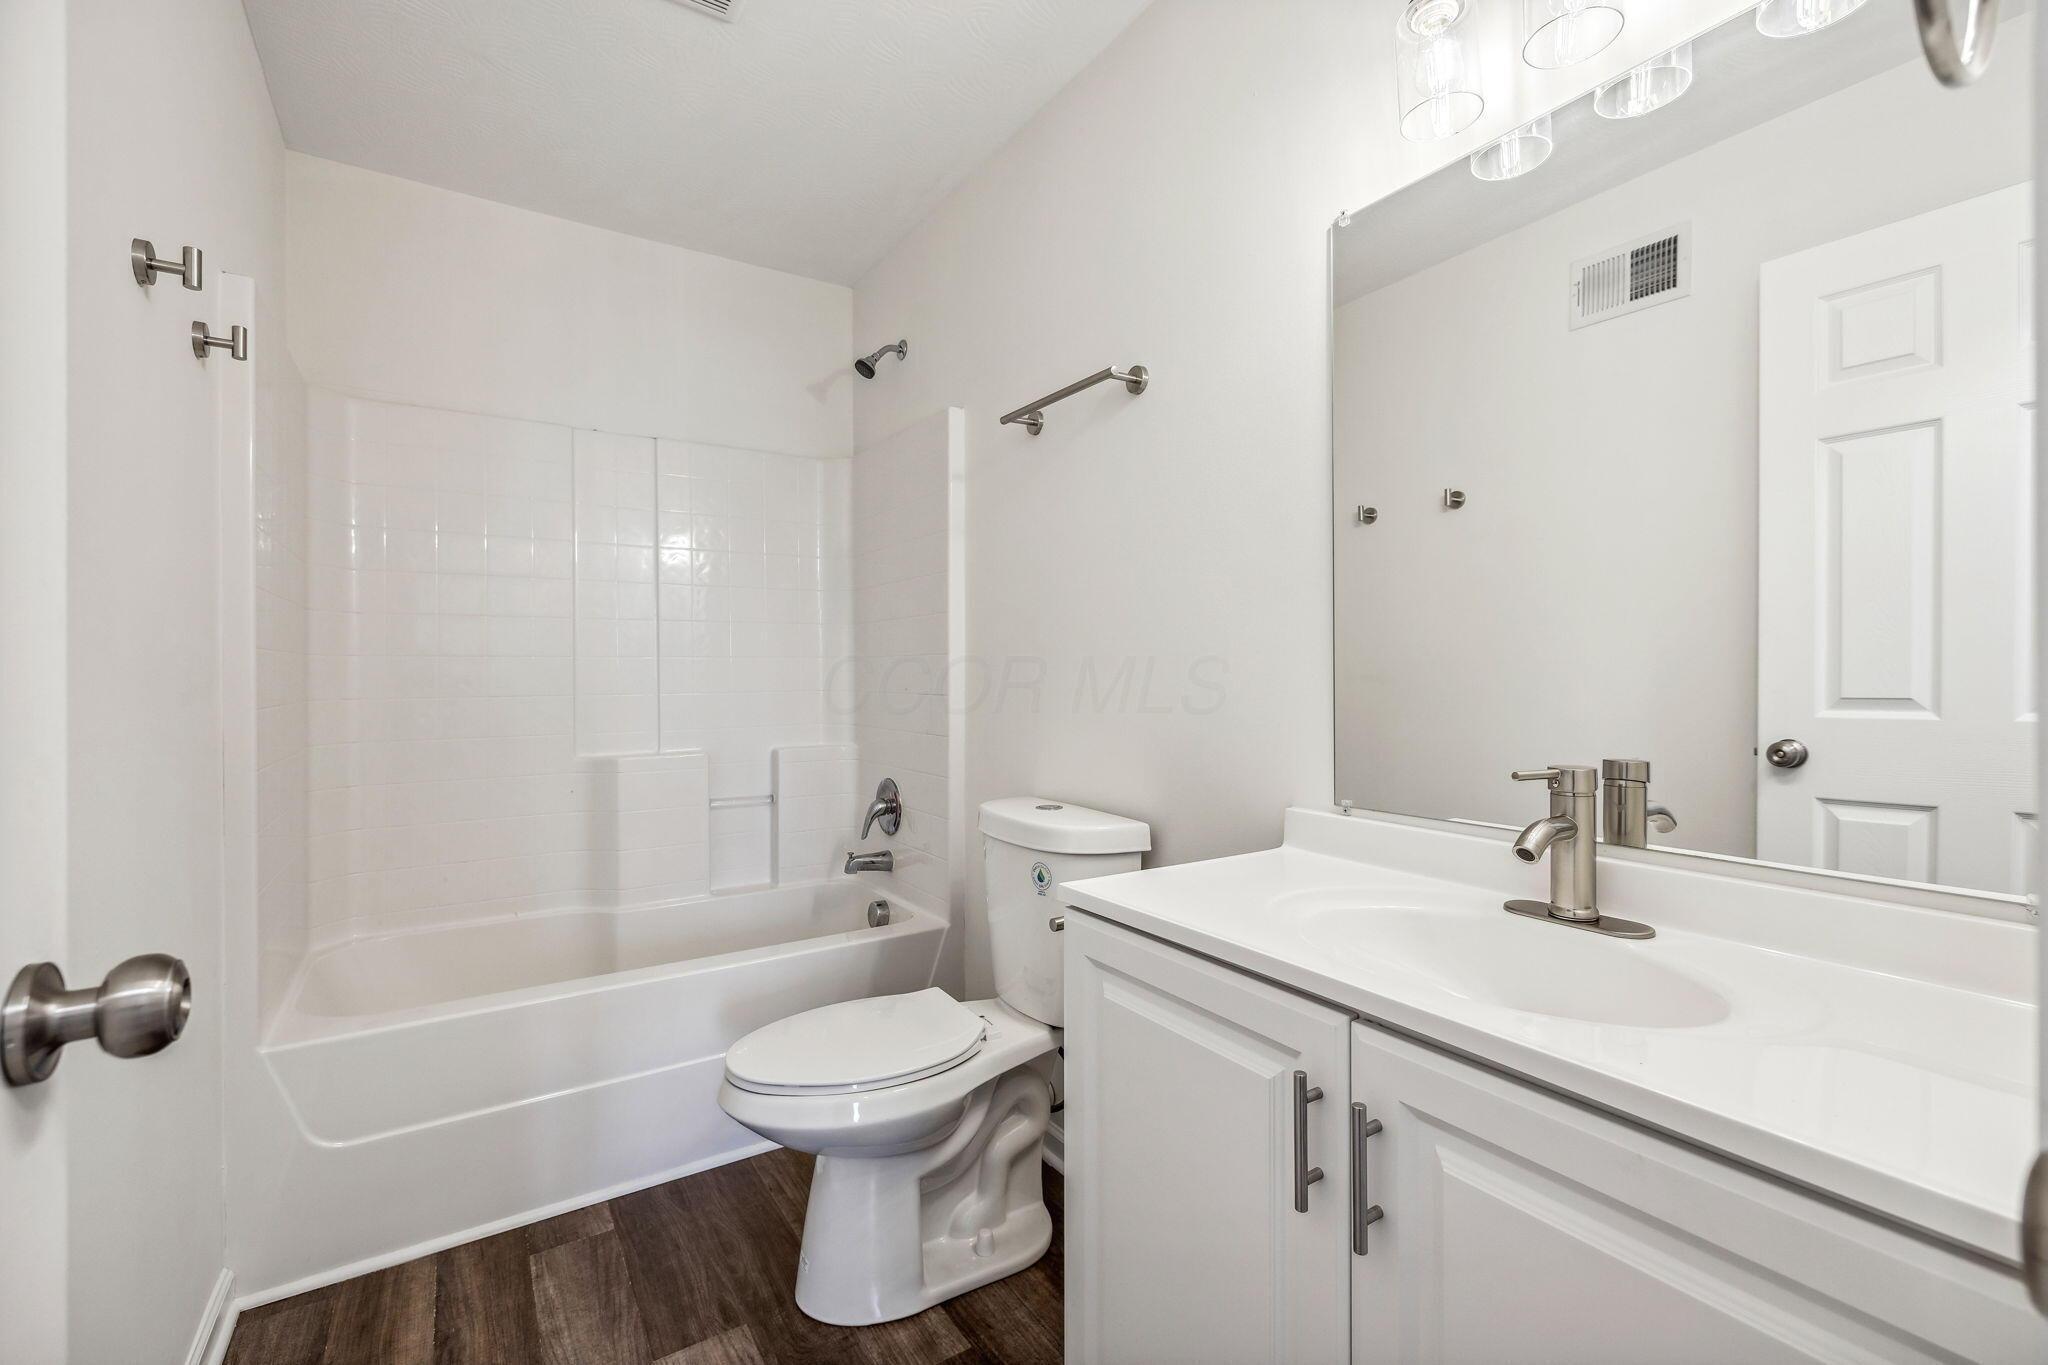
Bathroom with a white tub and shower, toilet, and vanity over dark wood-look flooring.
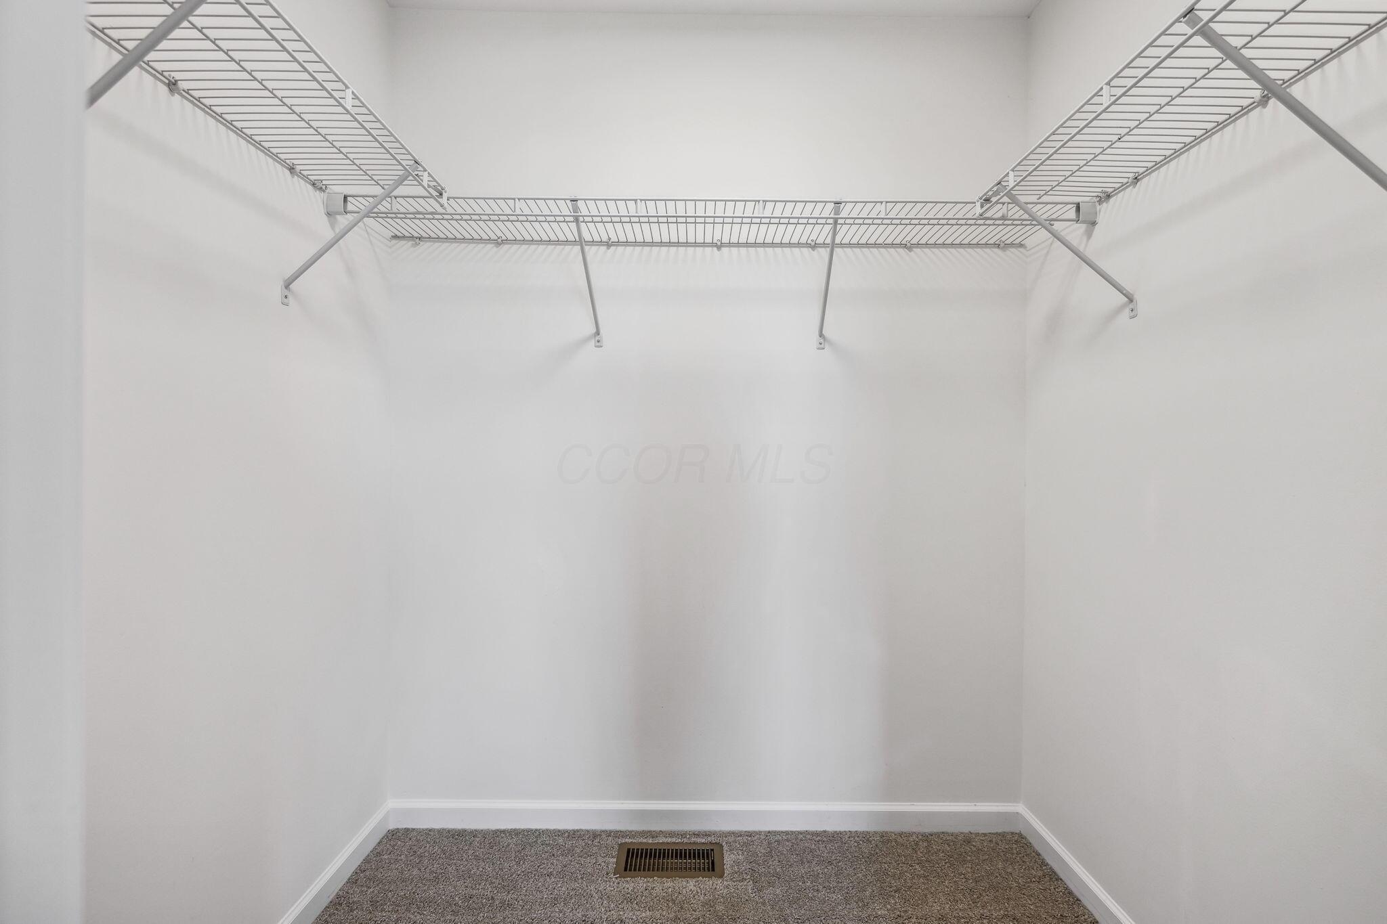
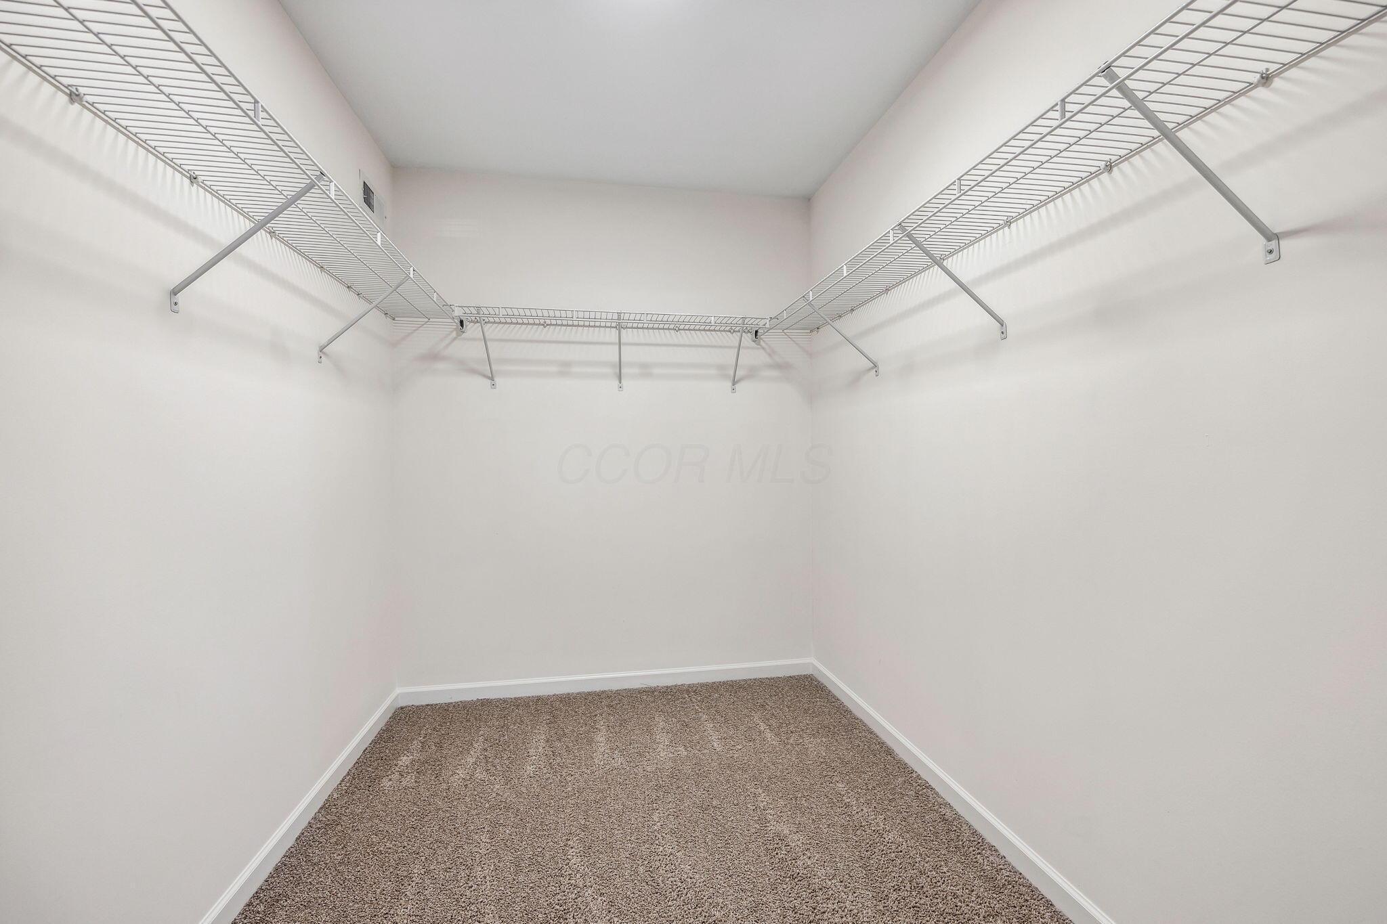
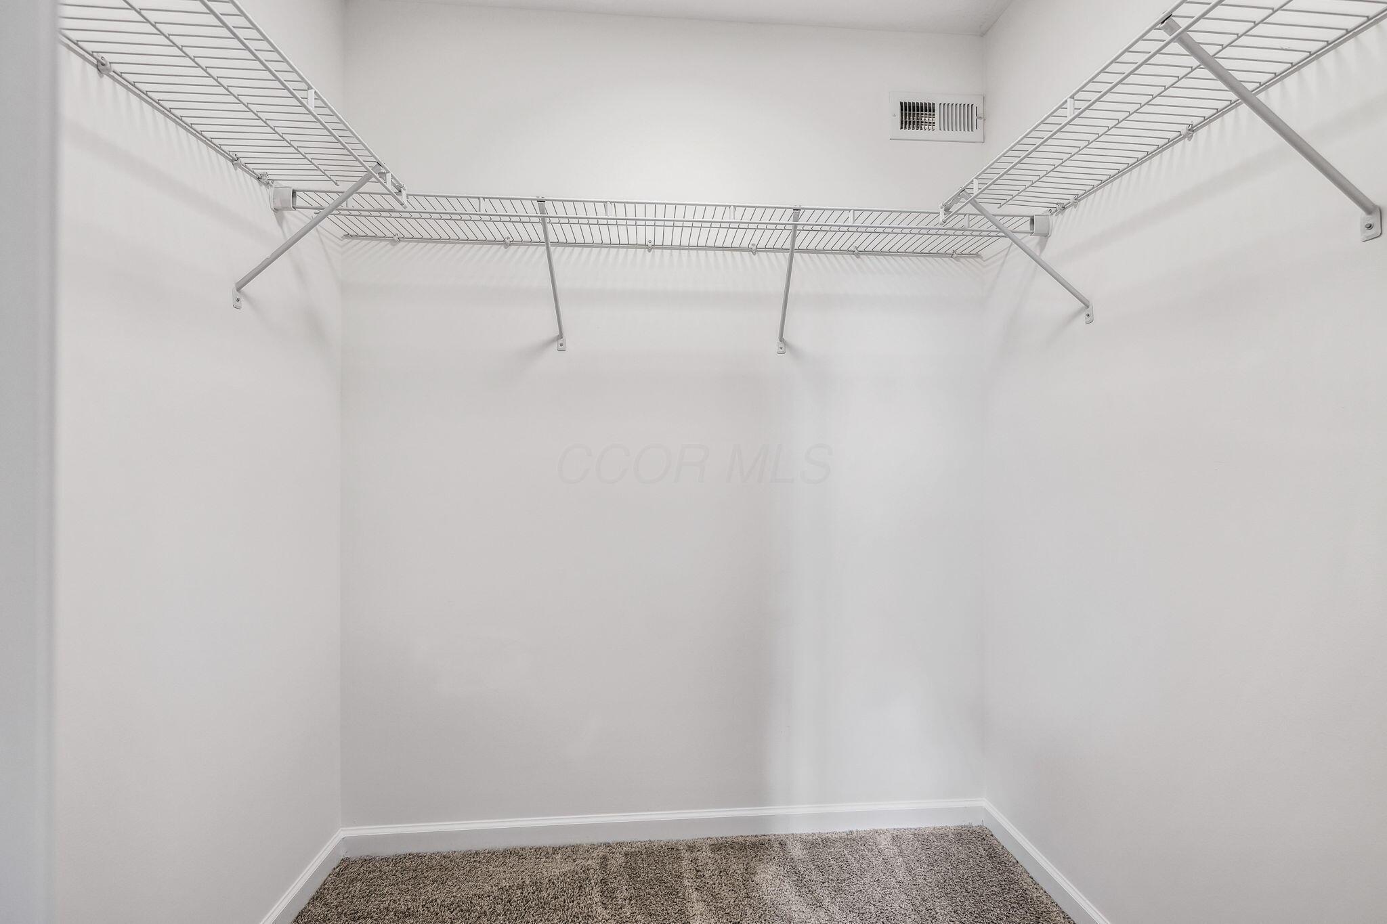
Empty walk-in closet with wraparound wire shelving, hanging rods, and gray carpet.
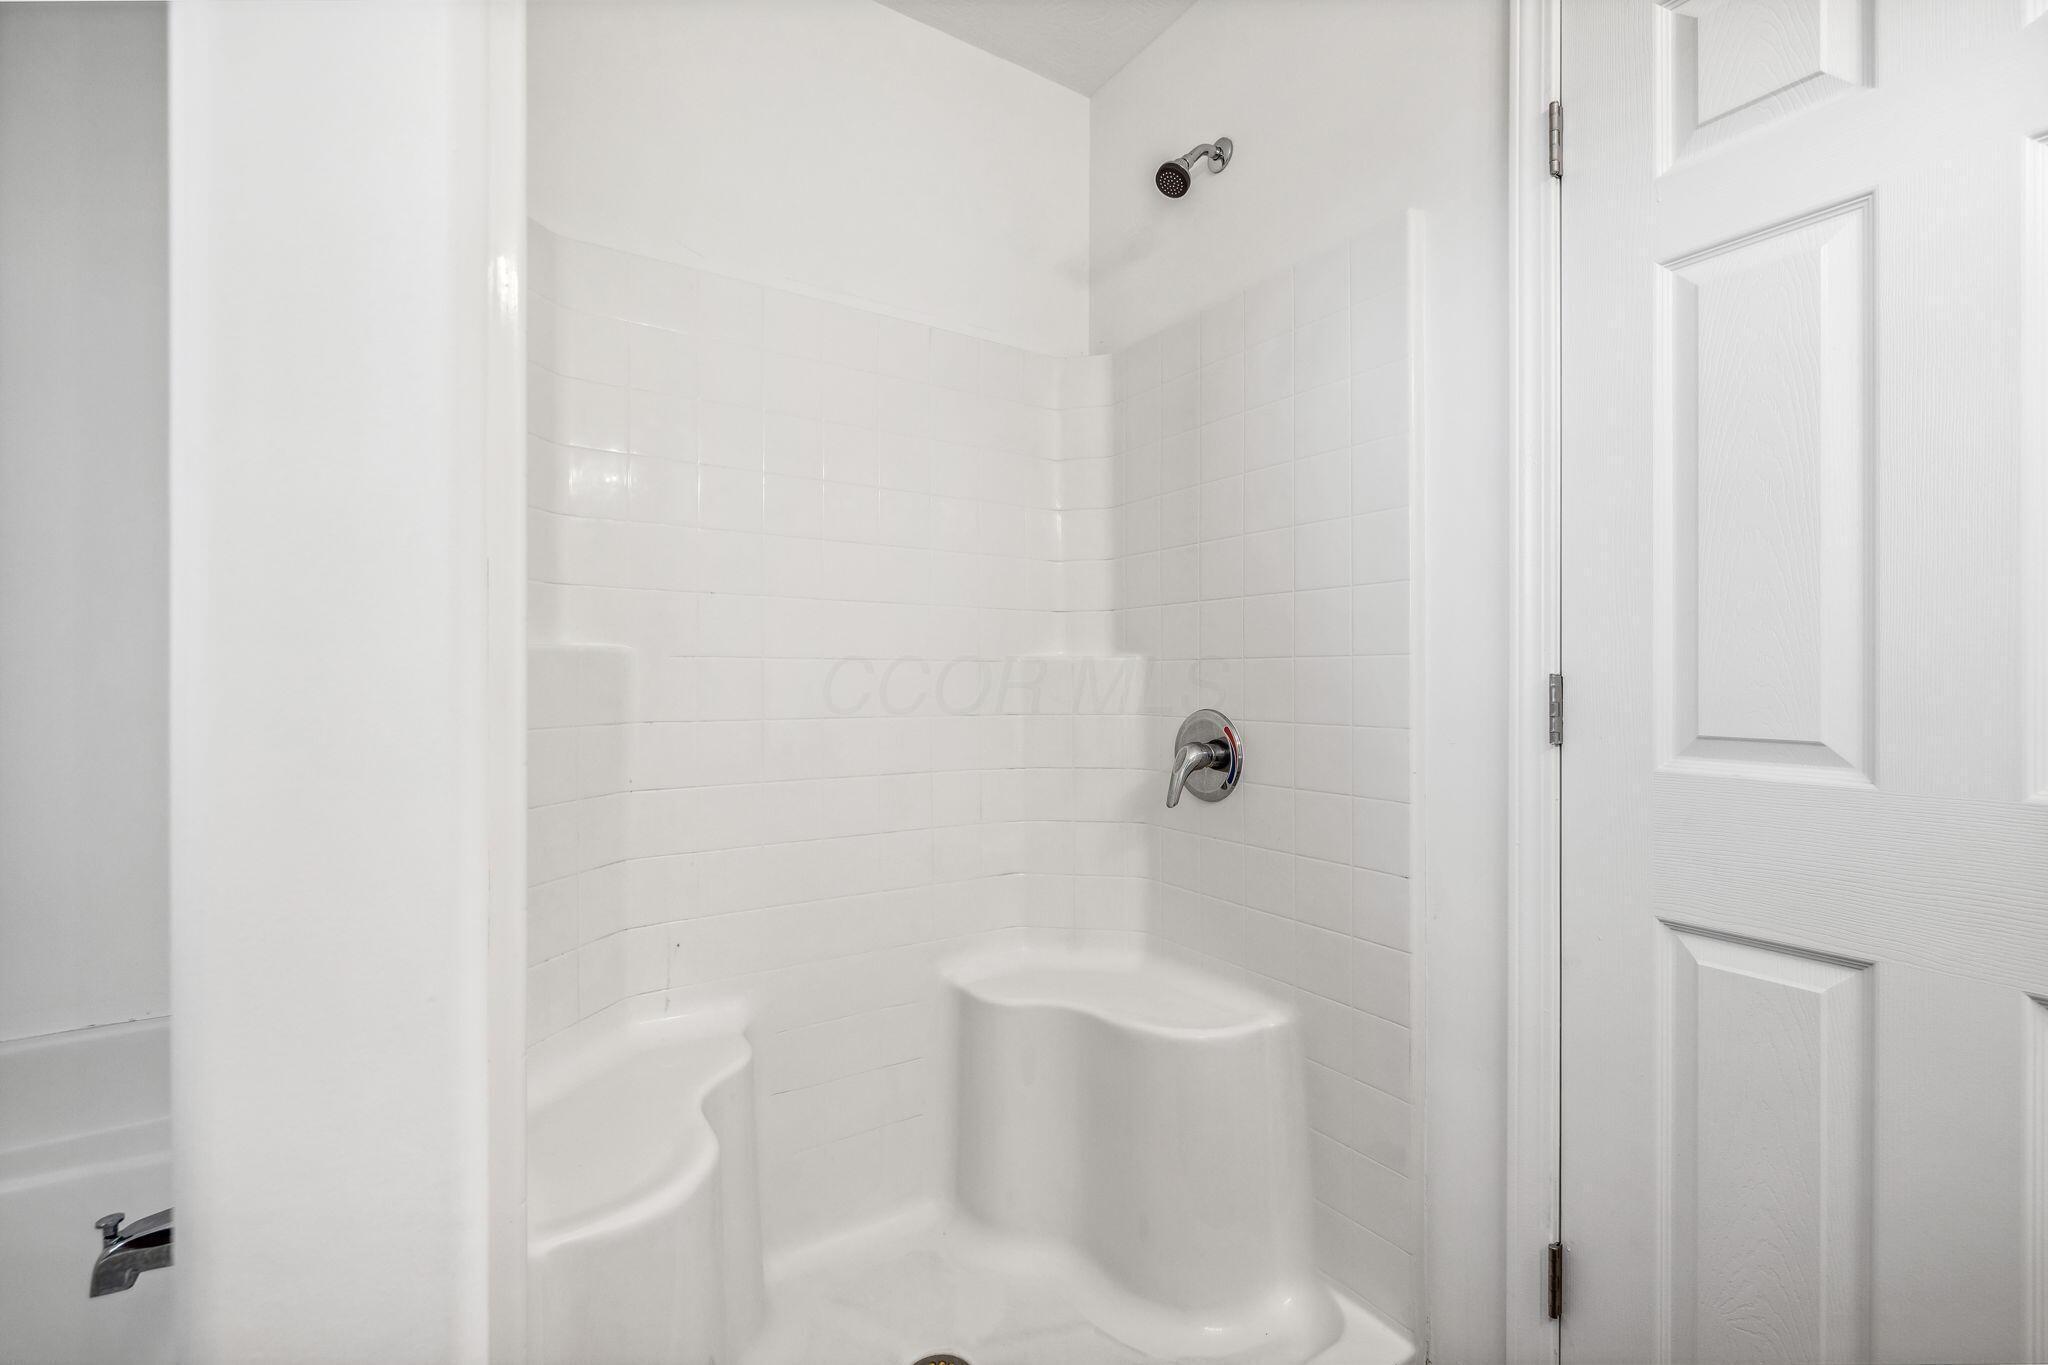
White tiled shower with a built-in corner seat and chrome fixtures.
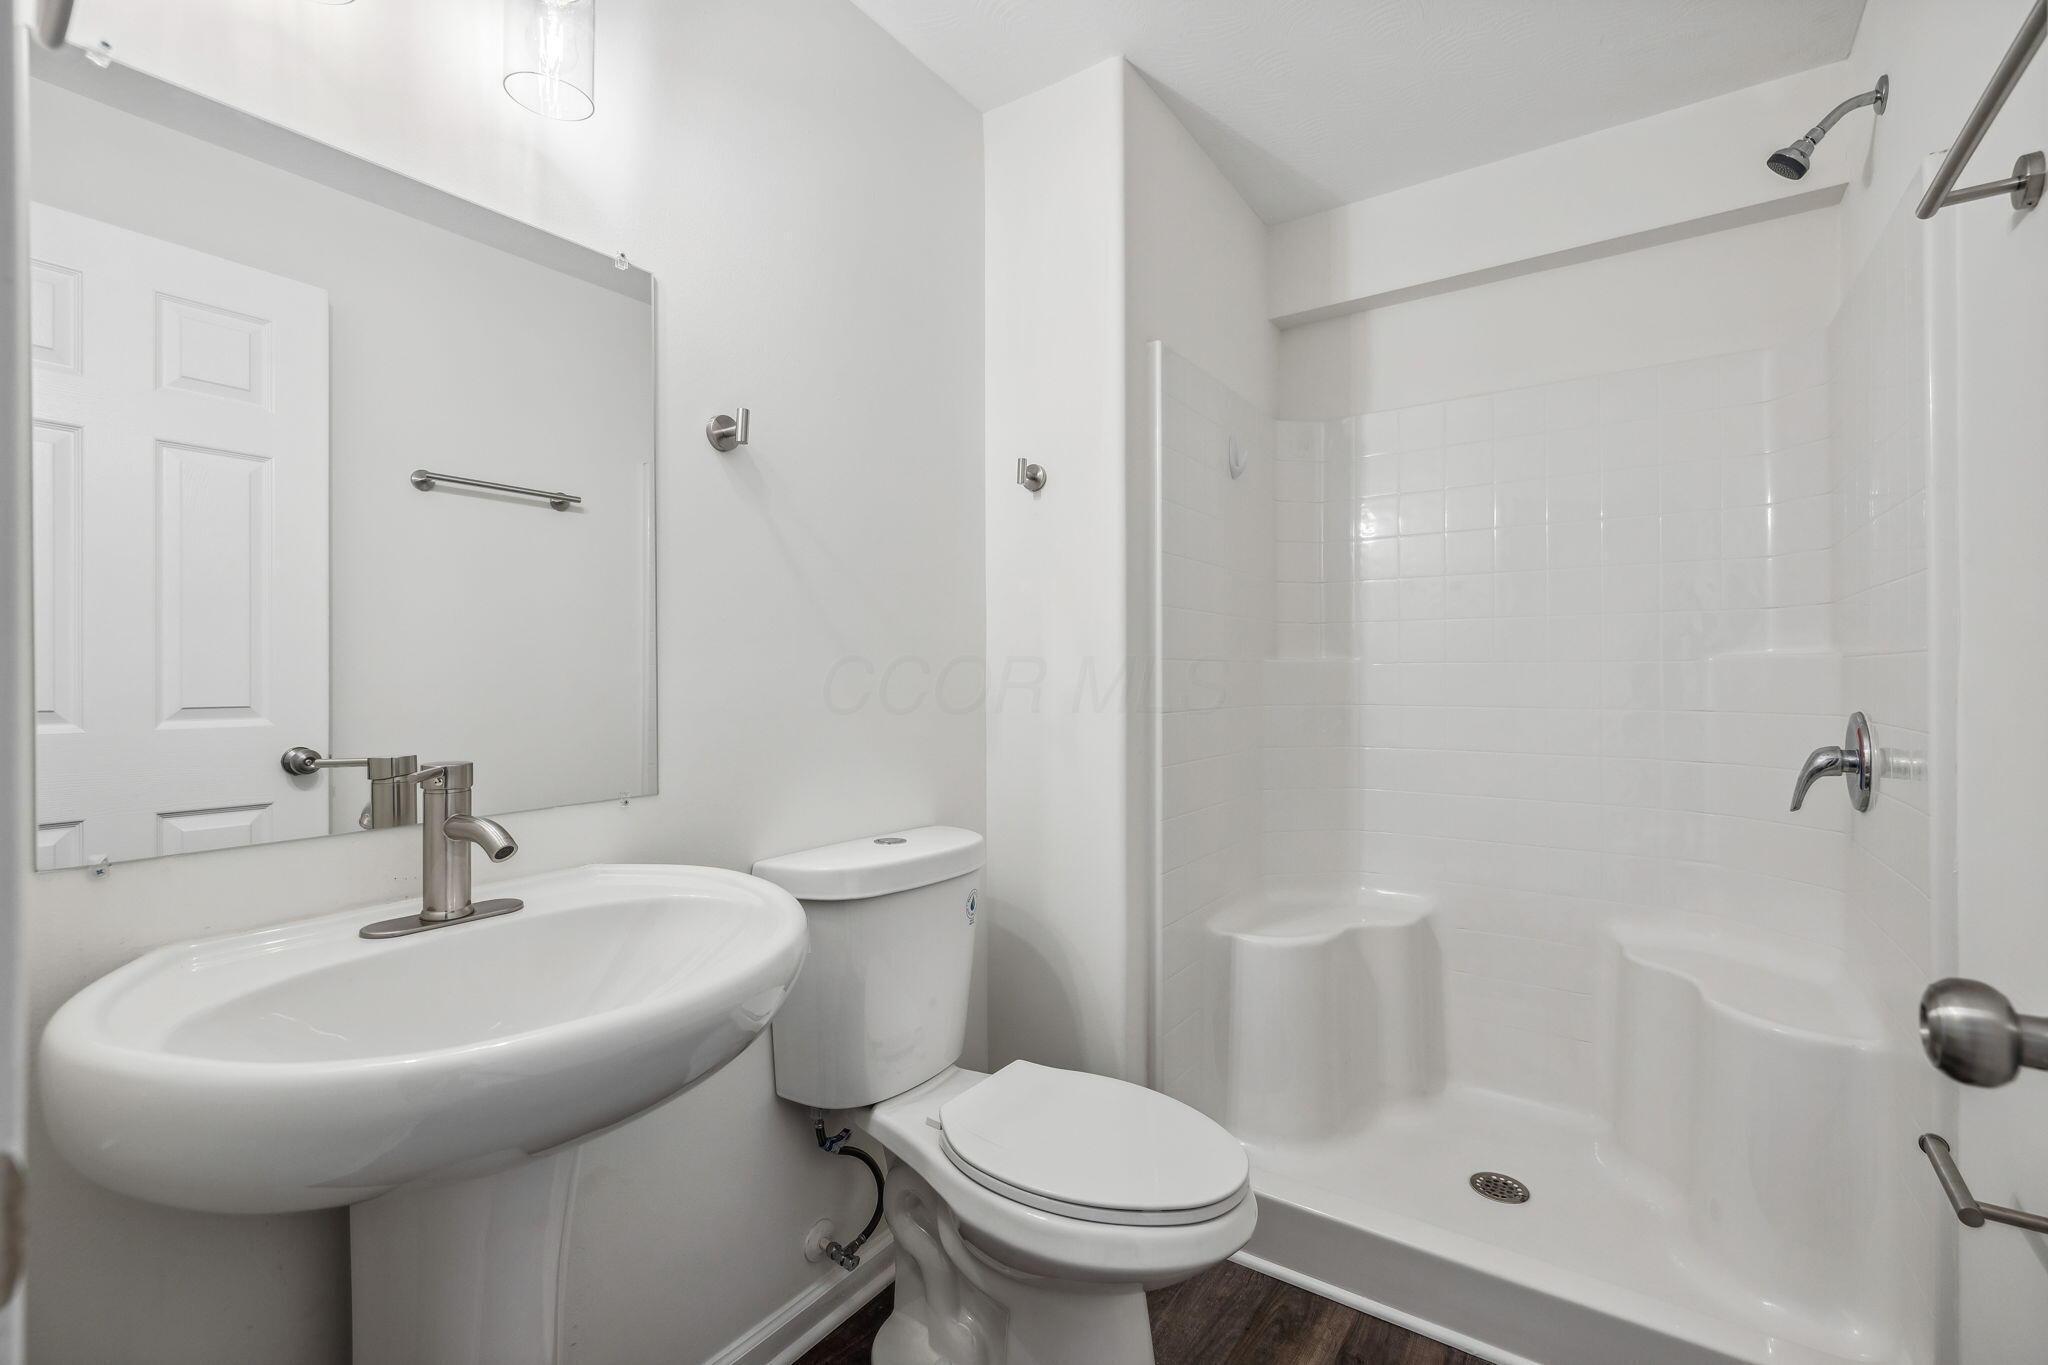
Bathroom with a white sink and toilet beside a tiled tub-shower.
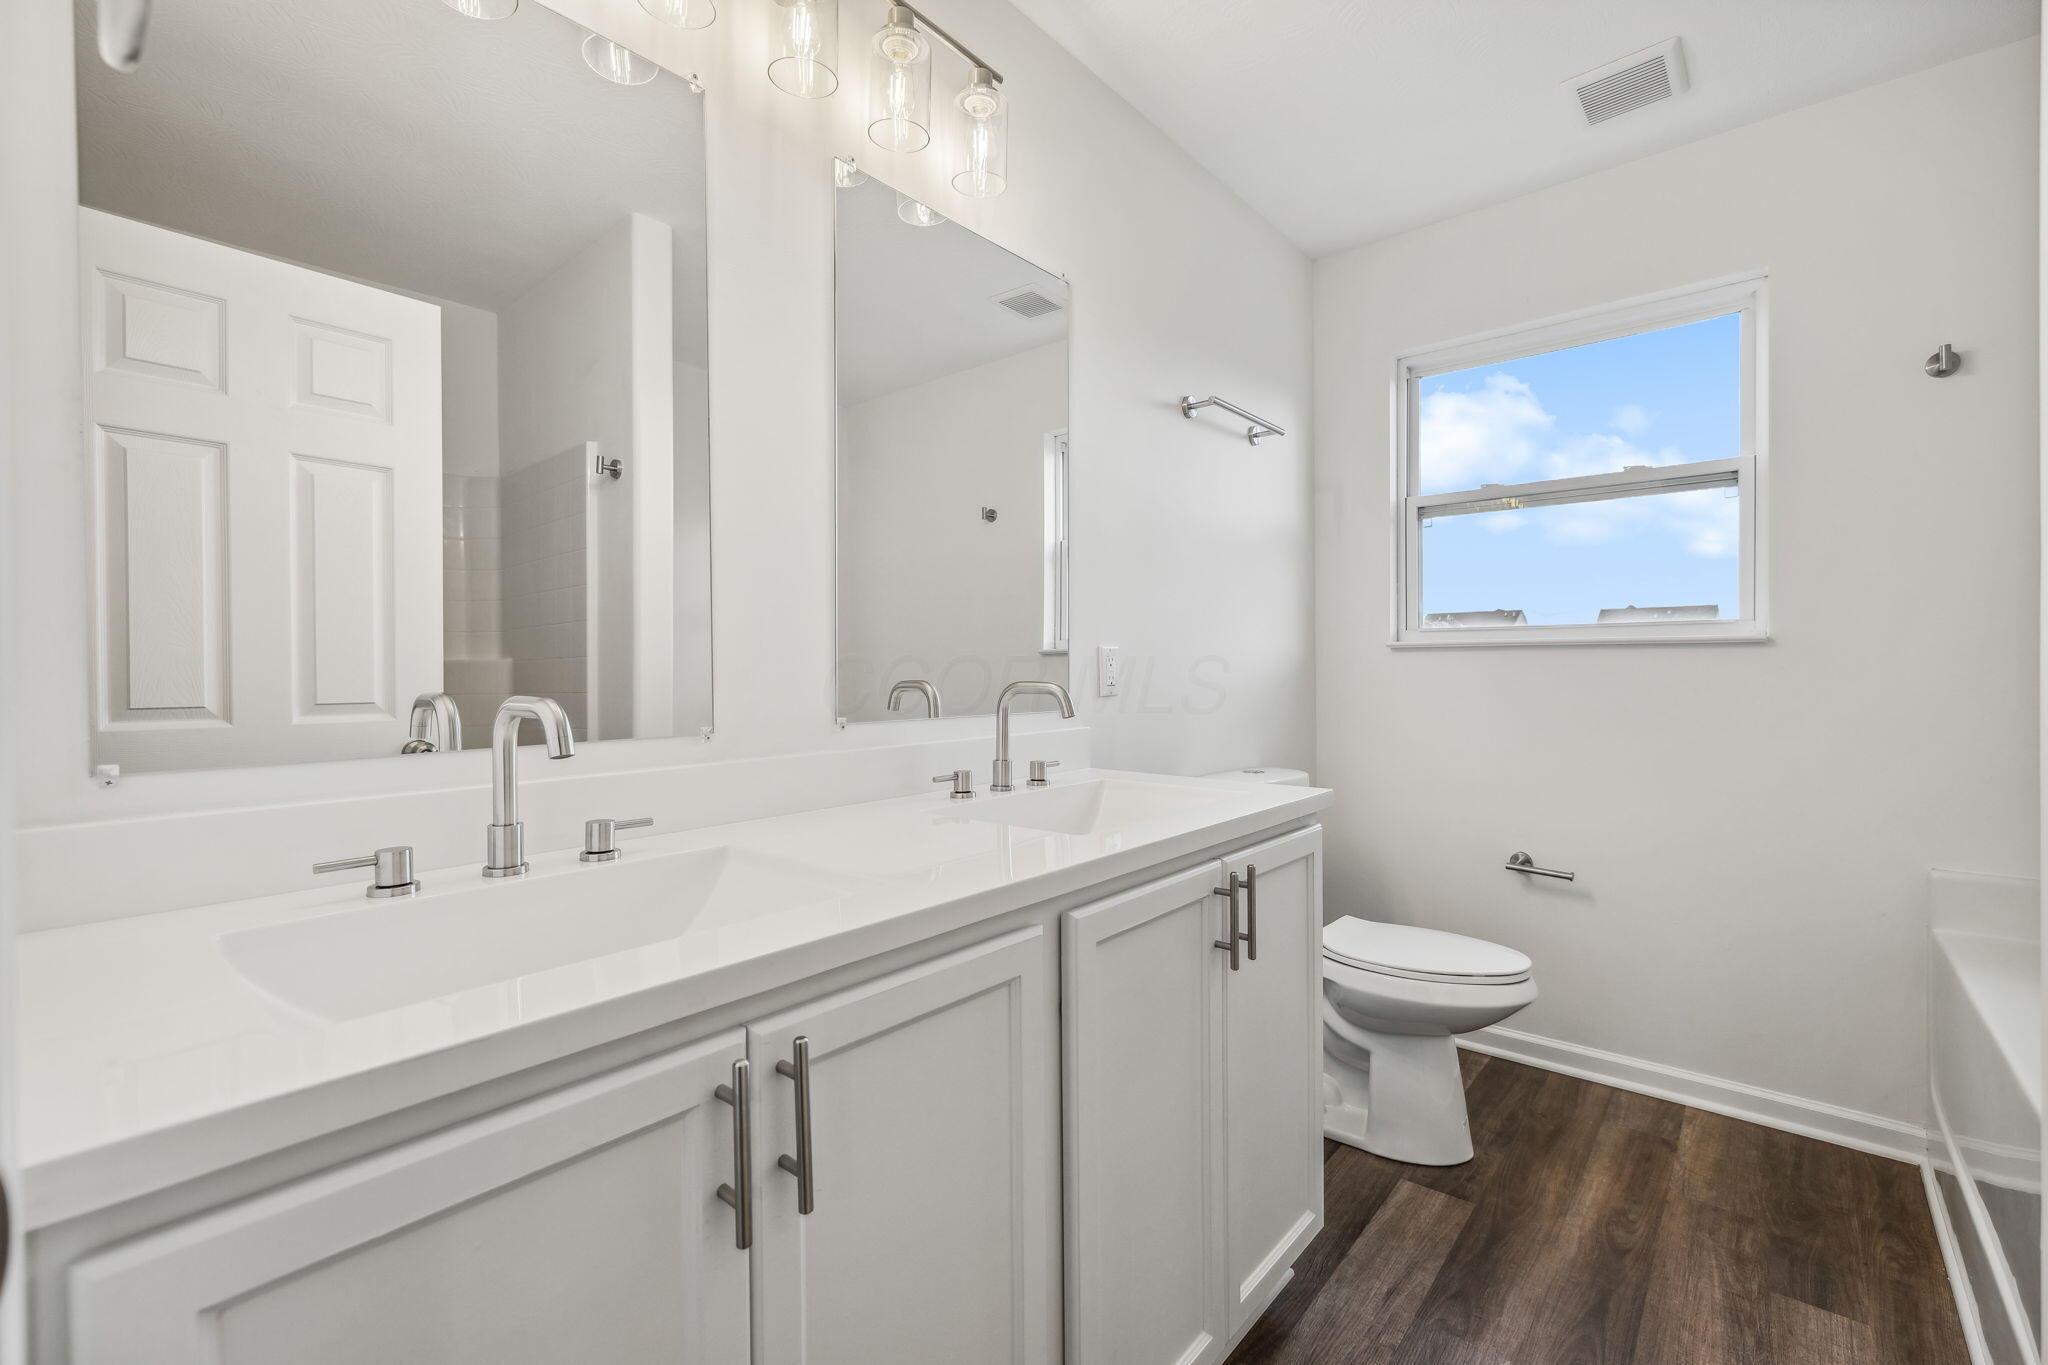
Bright bathroom with a double vanity, large mirrors, window, toilet, and dark wood-look flooring.
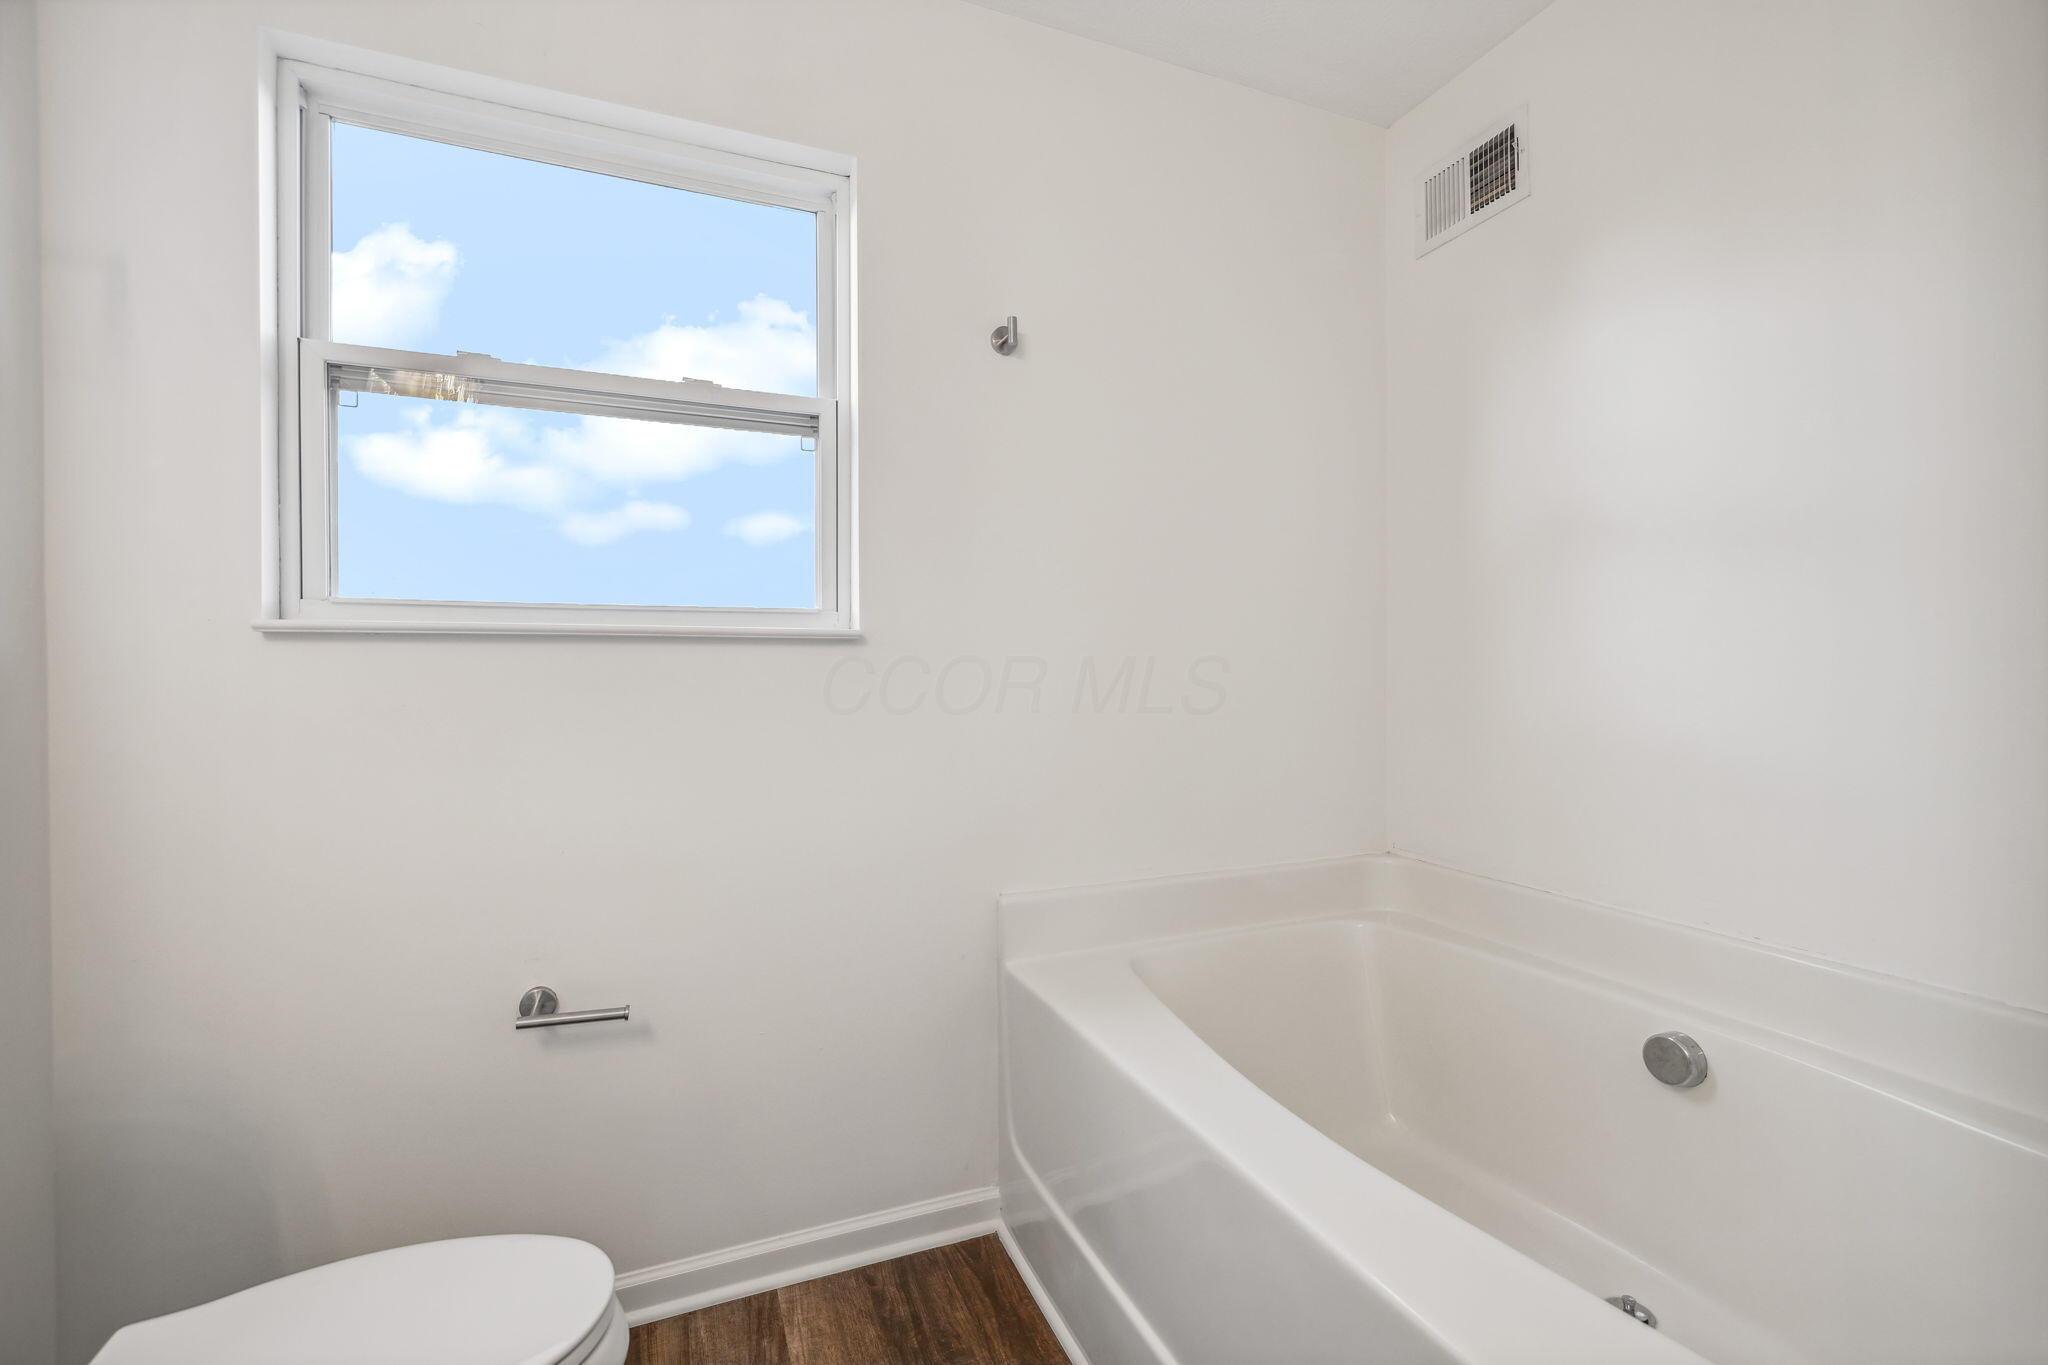
Bathroom with a white bathtub beneath a large window showing blue sky and clouds.
Empty carpeted bedroom with a large window and an open doorway to the hall.
Empty walk-in closet with beige carpet and wire shelving along three walls.
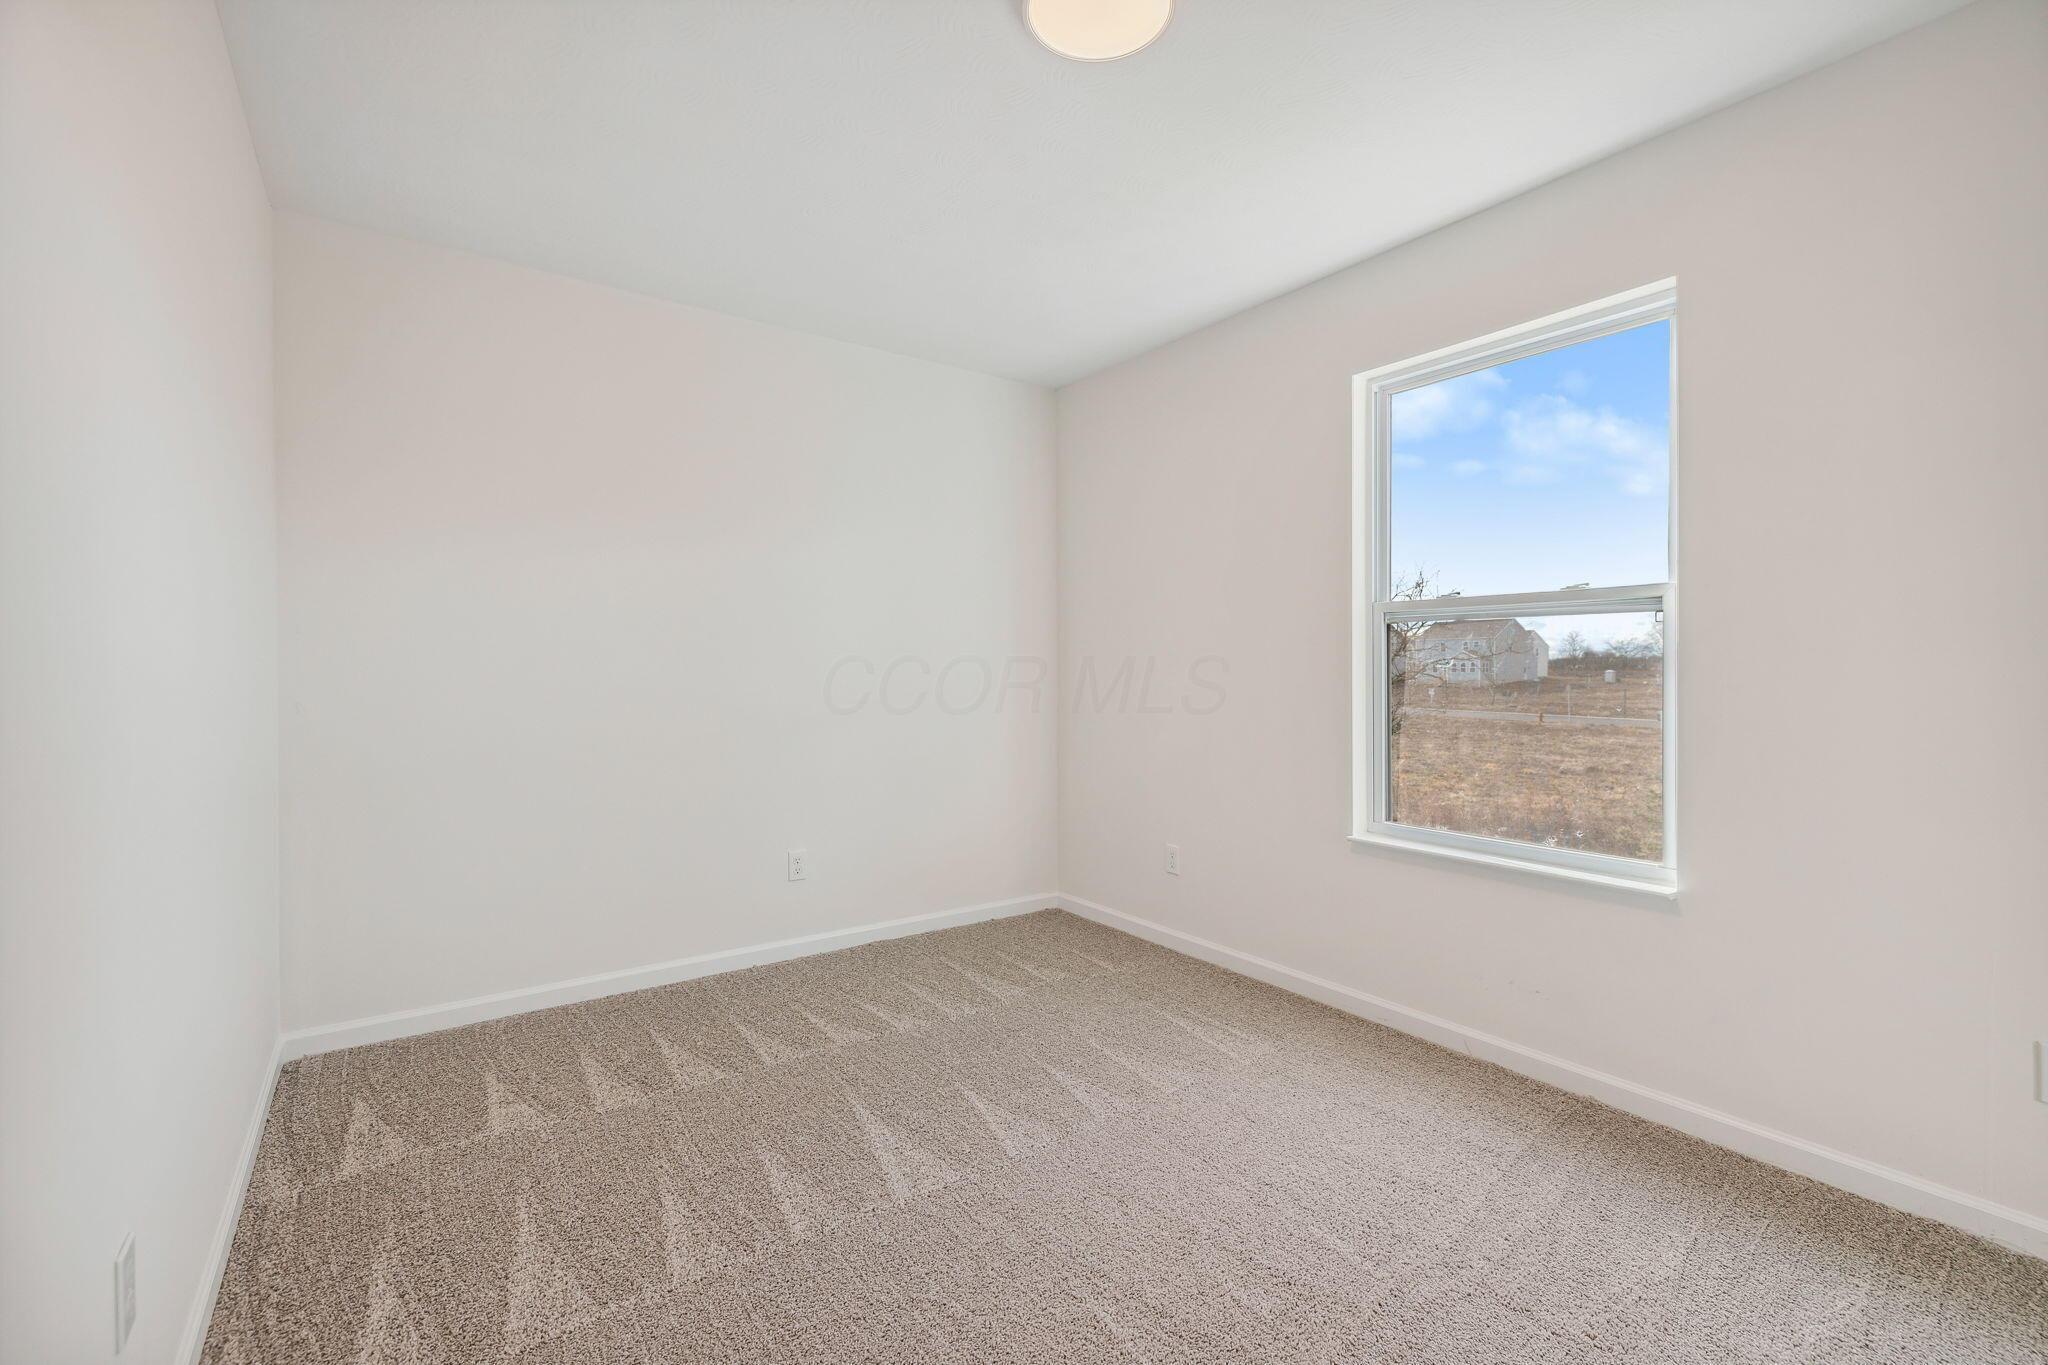
Empty bedroom with beige carpet and a window overlooking a yard.
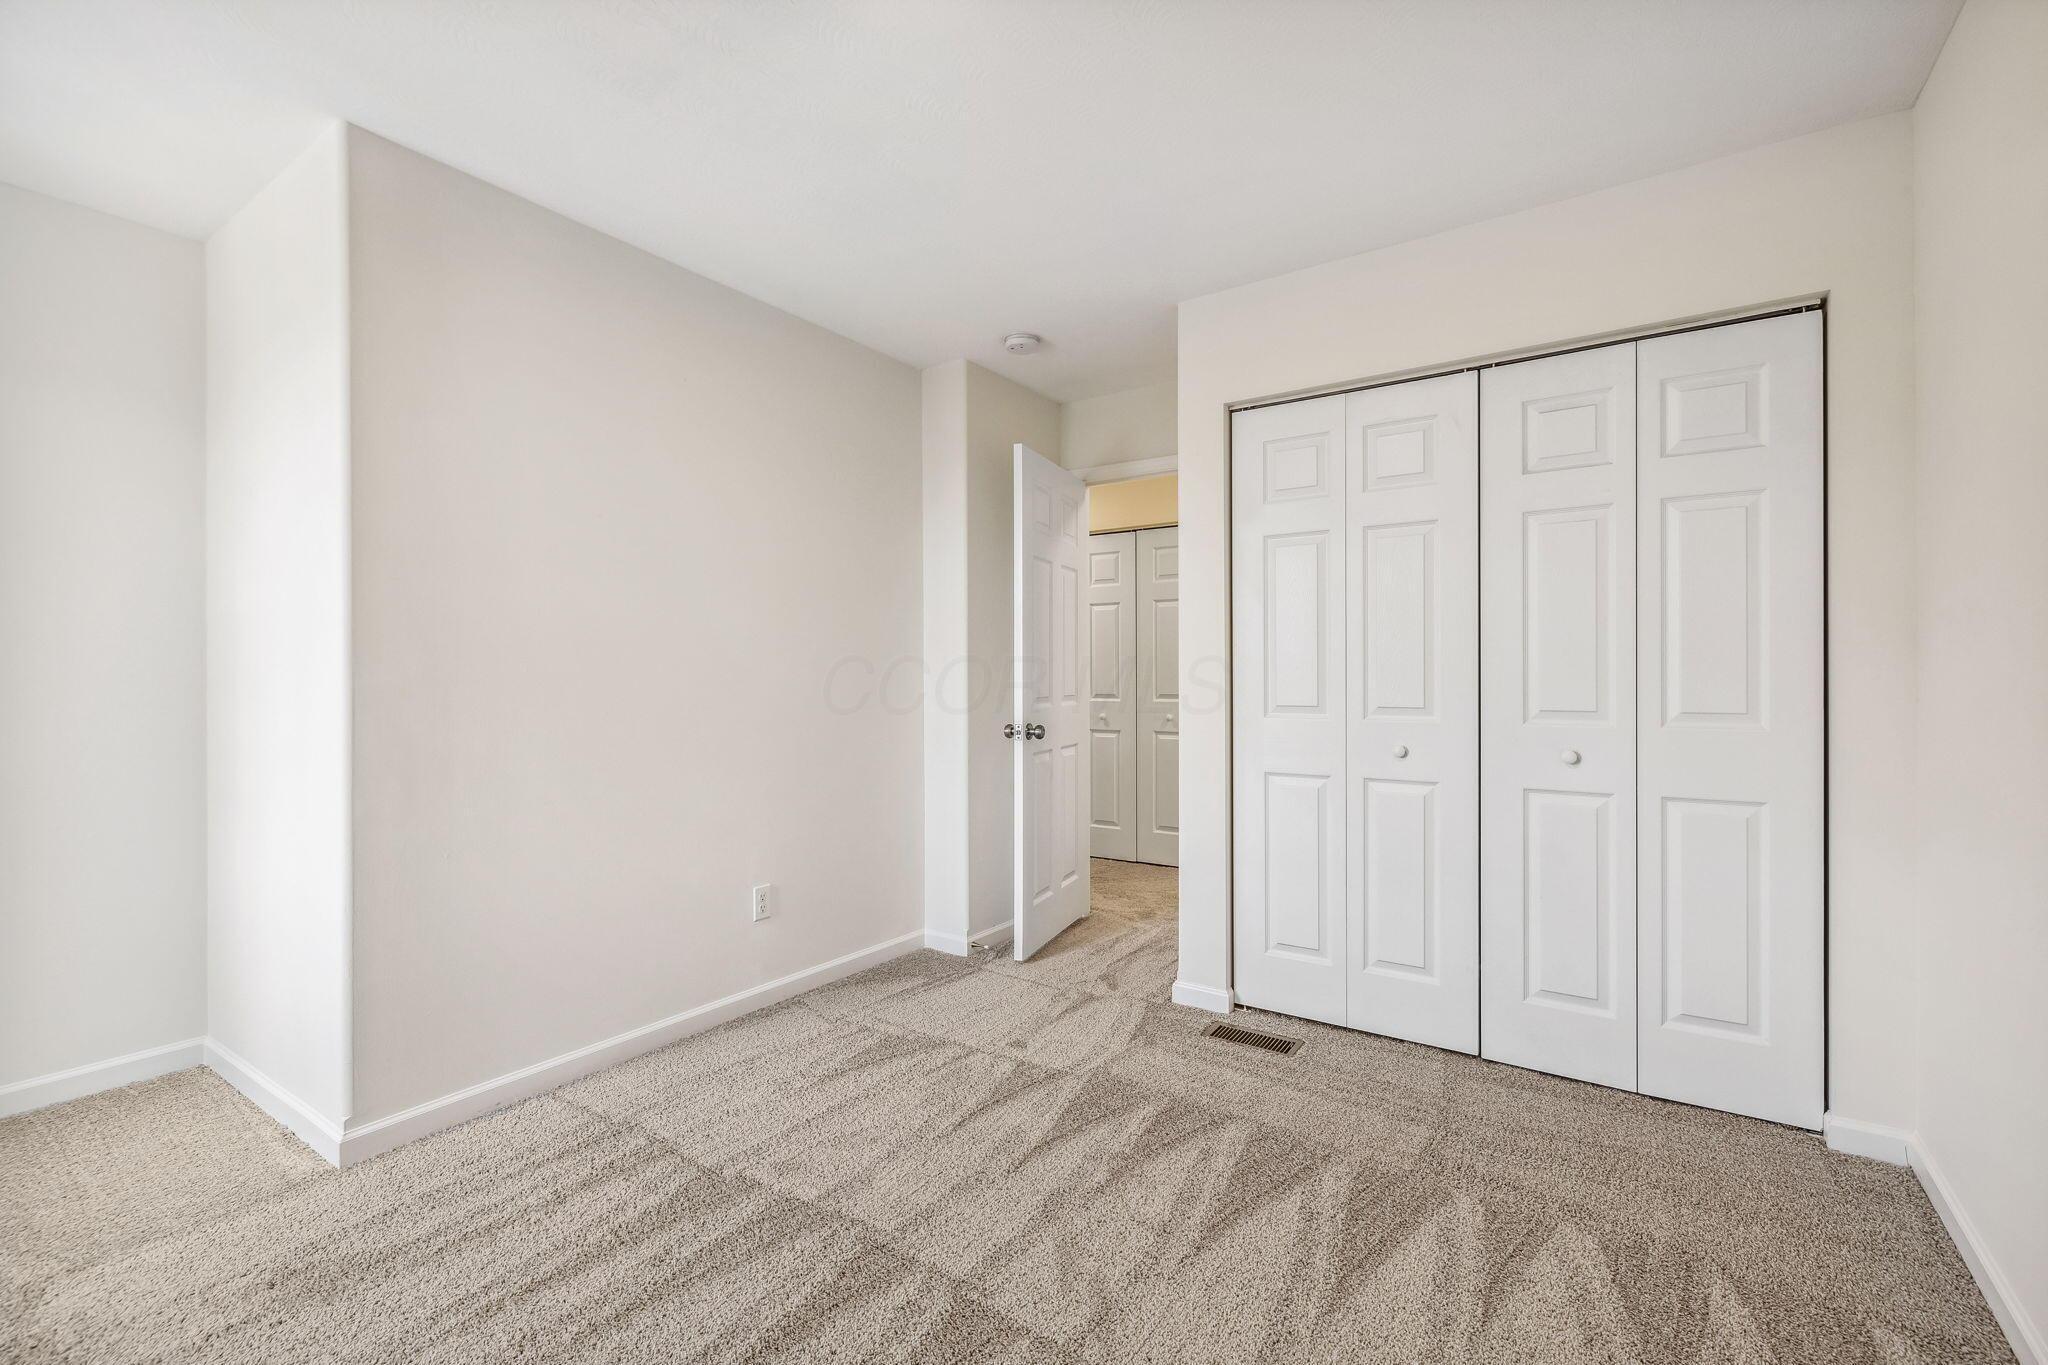
Unfurnished bedroom with beige carpet and white folding closet doors.
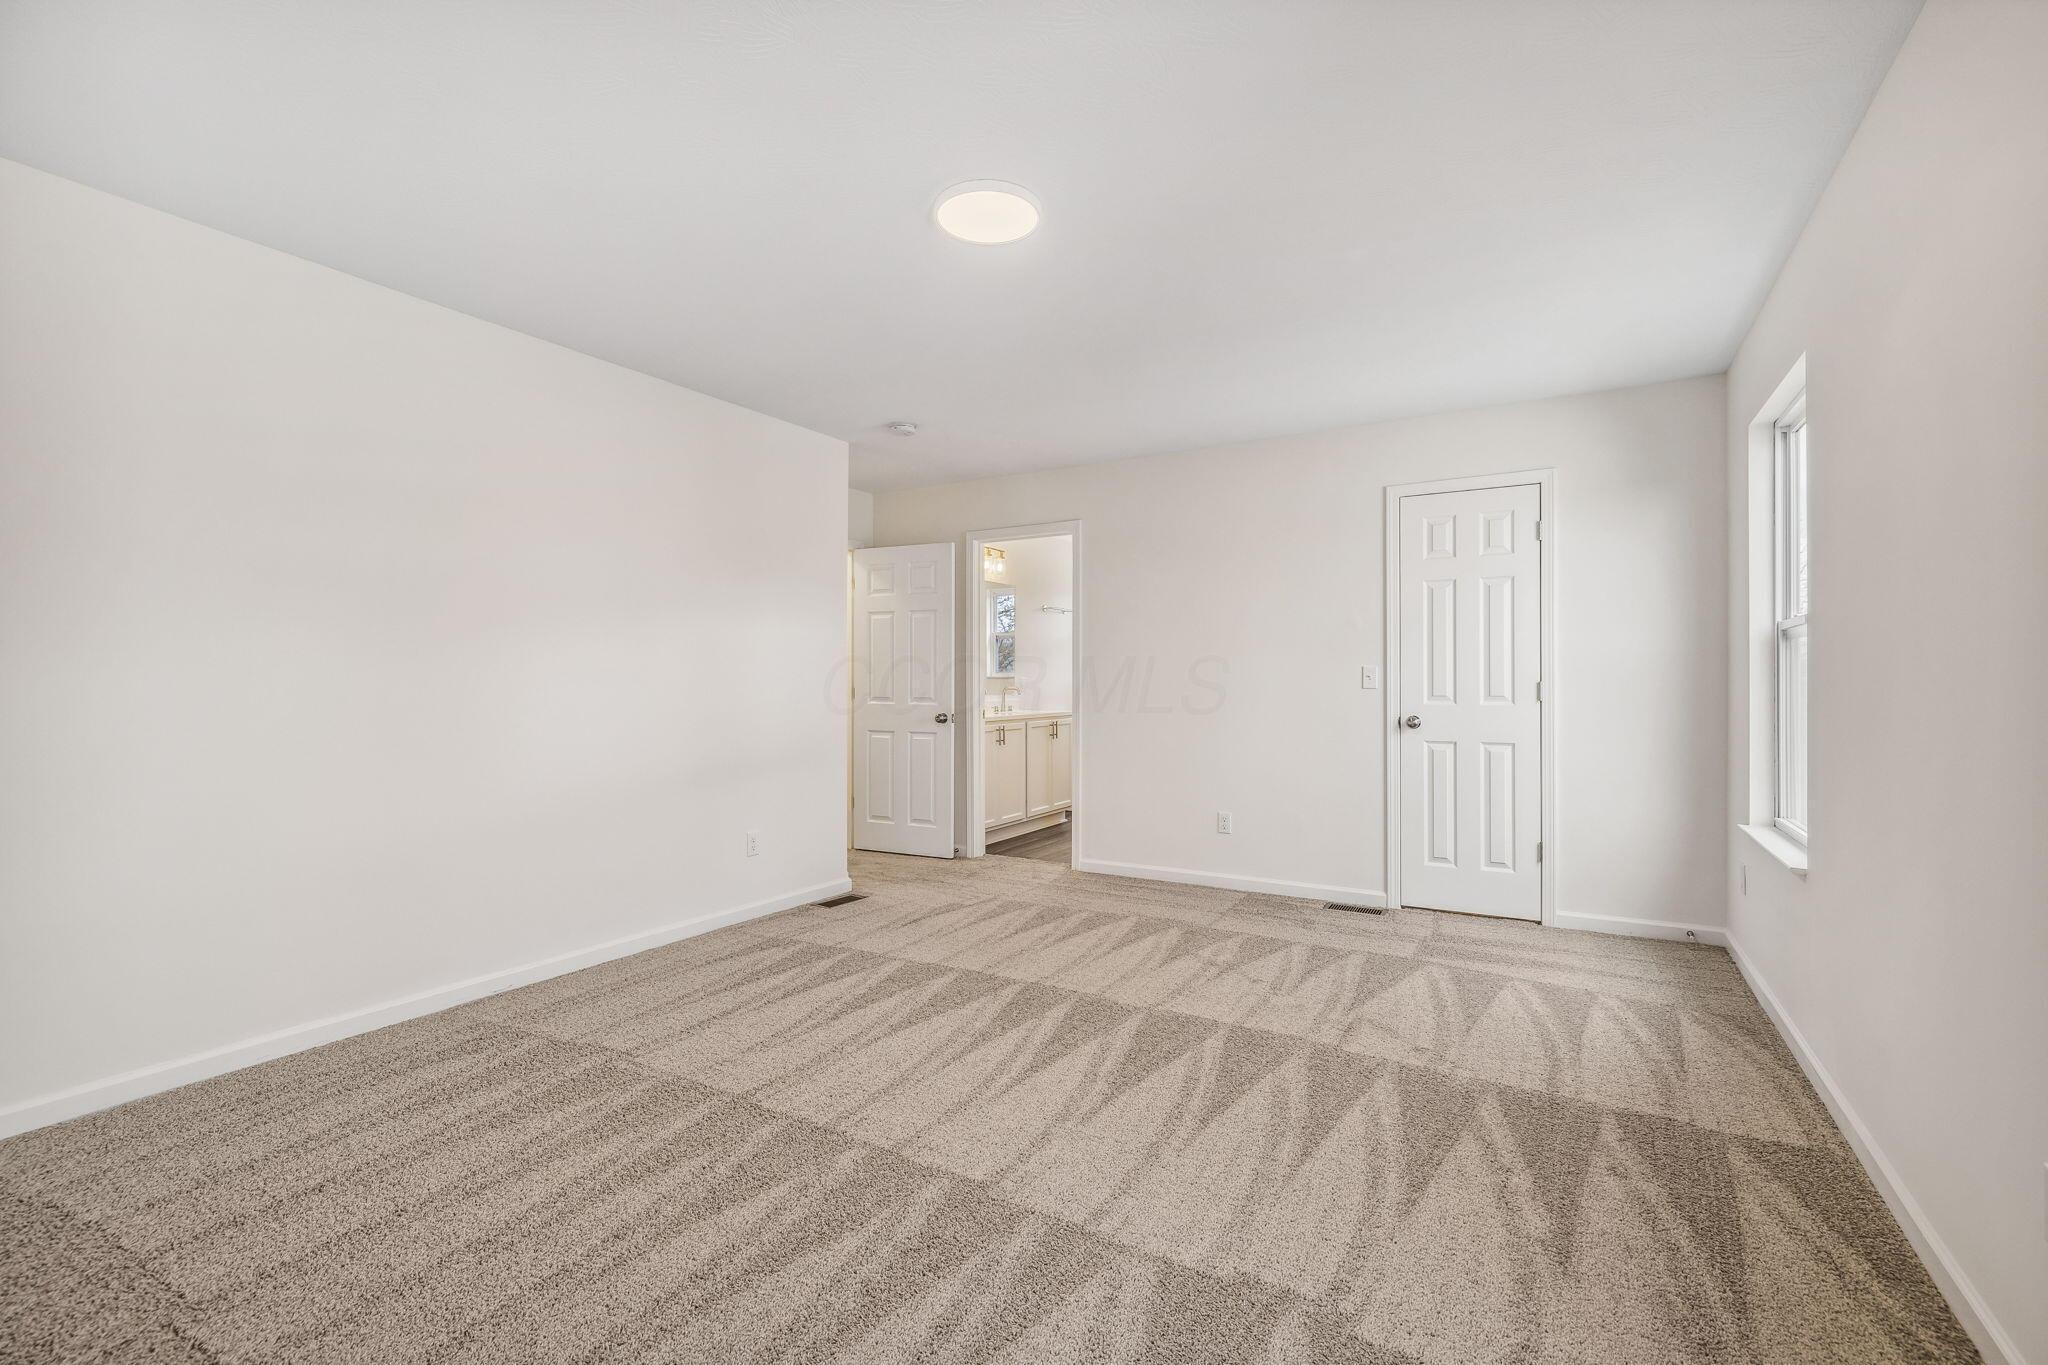
Empty carpeted bedroom with a window and an open doorway to a bathroom vanity.
Vacant carpeted room with white walls and a window overlooking neighboring homes.
Walk-in closet with white wire shelving on three walls and gray carpet.
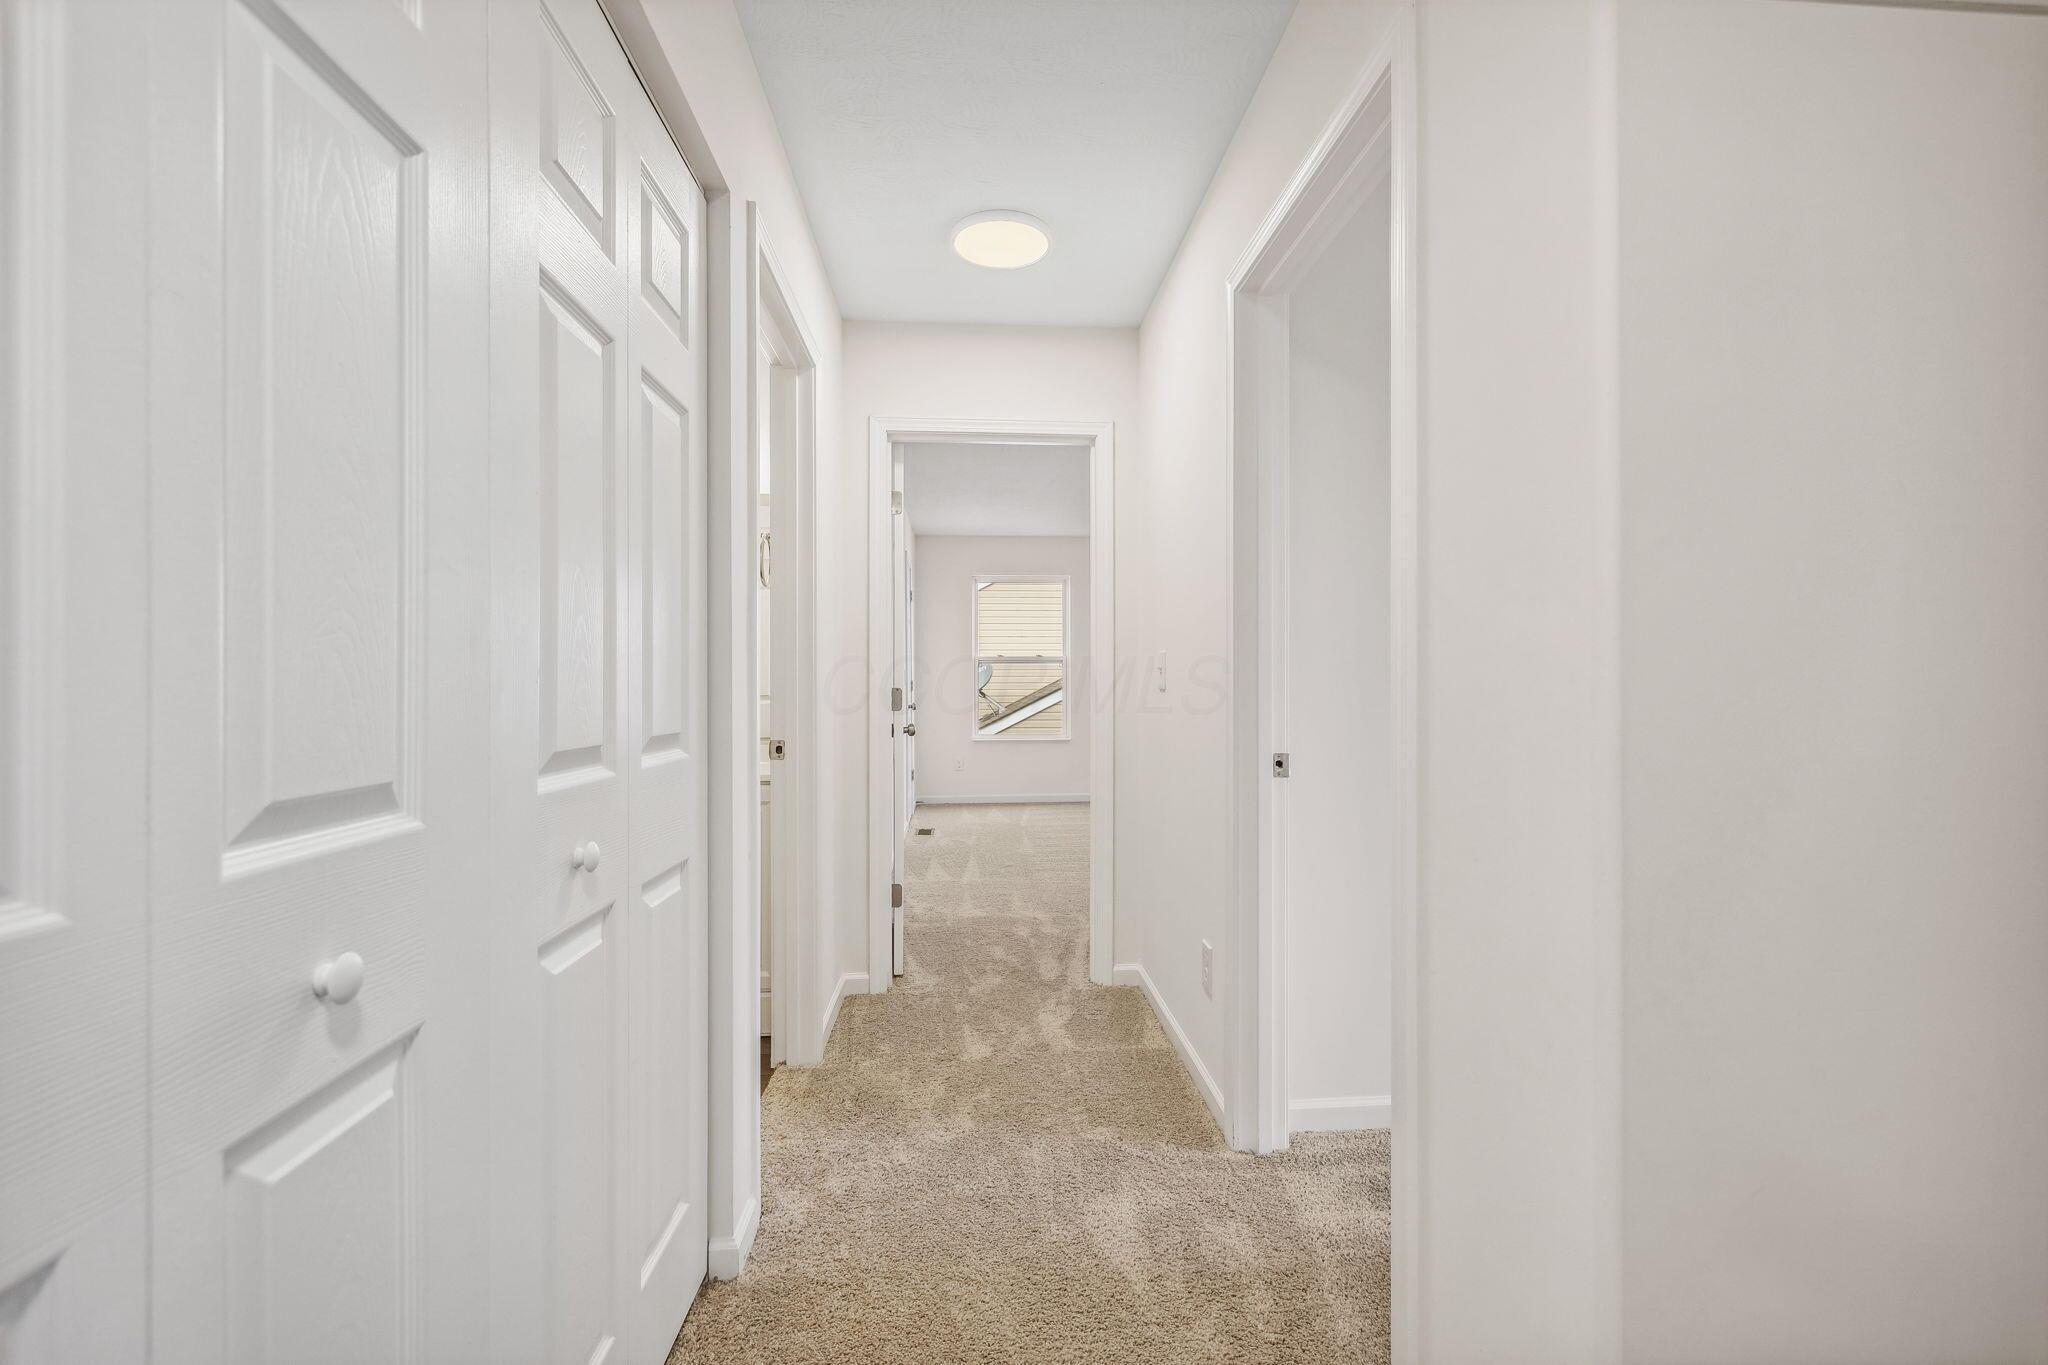
Carpeted hallway with white paneled closet doors and open doorways to adjoining rooms.
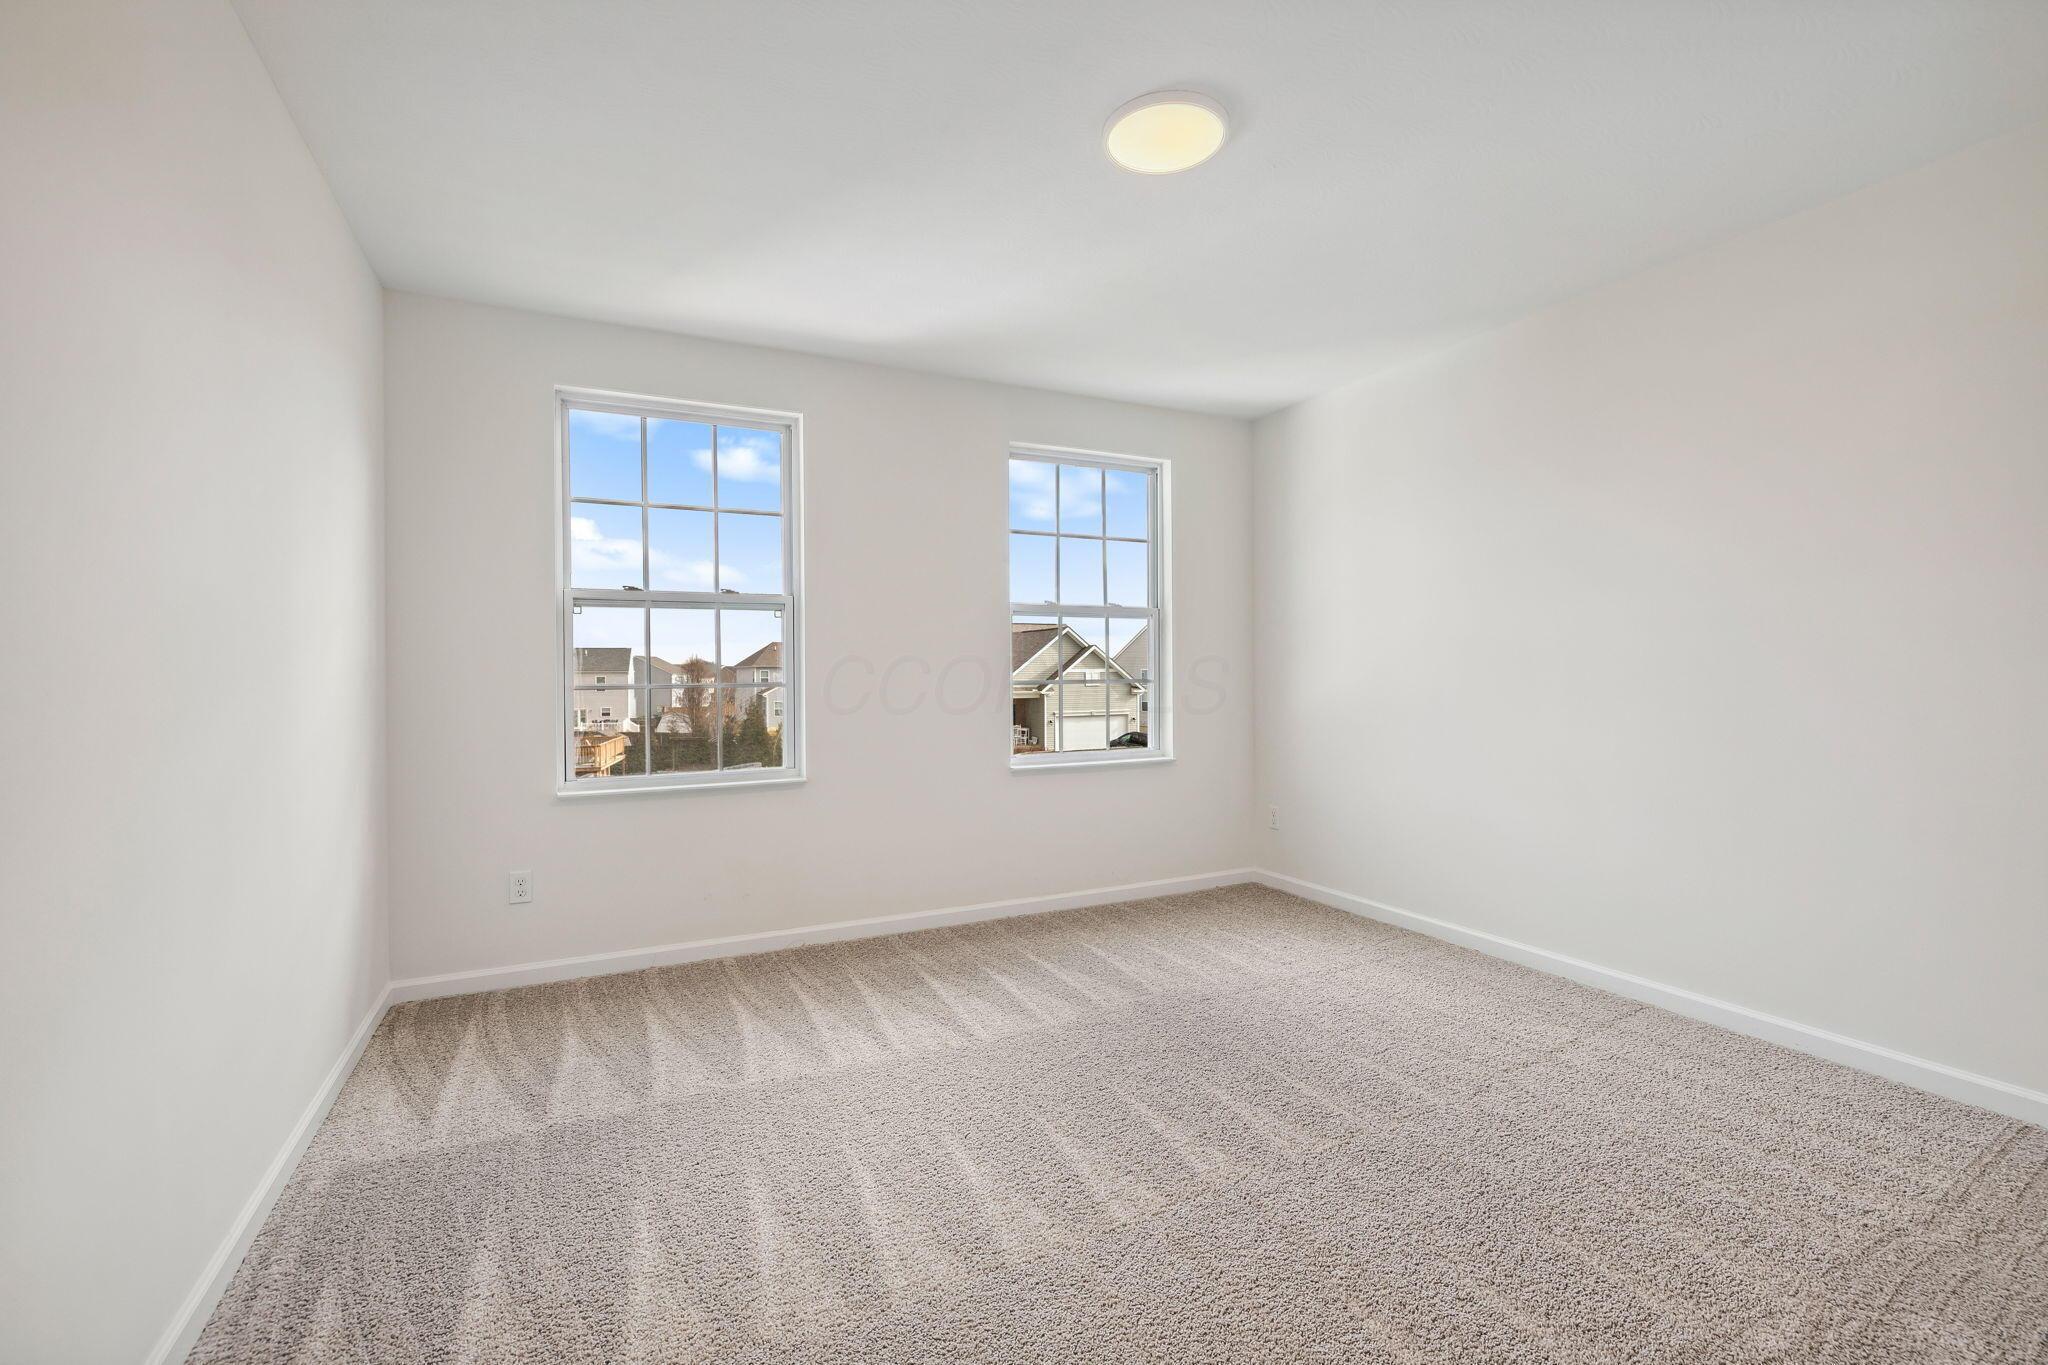
Empty carpeted room with two windows overlooking neighboring homes.
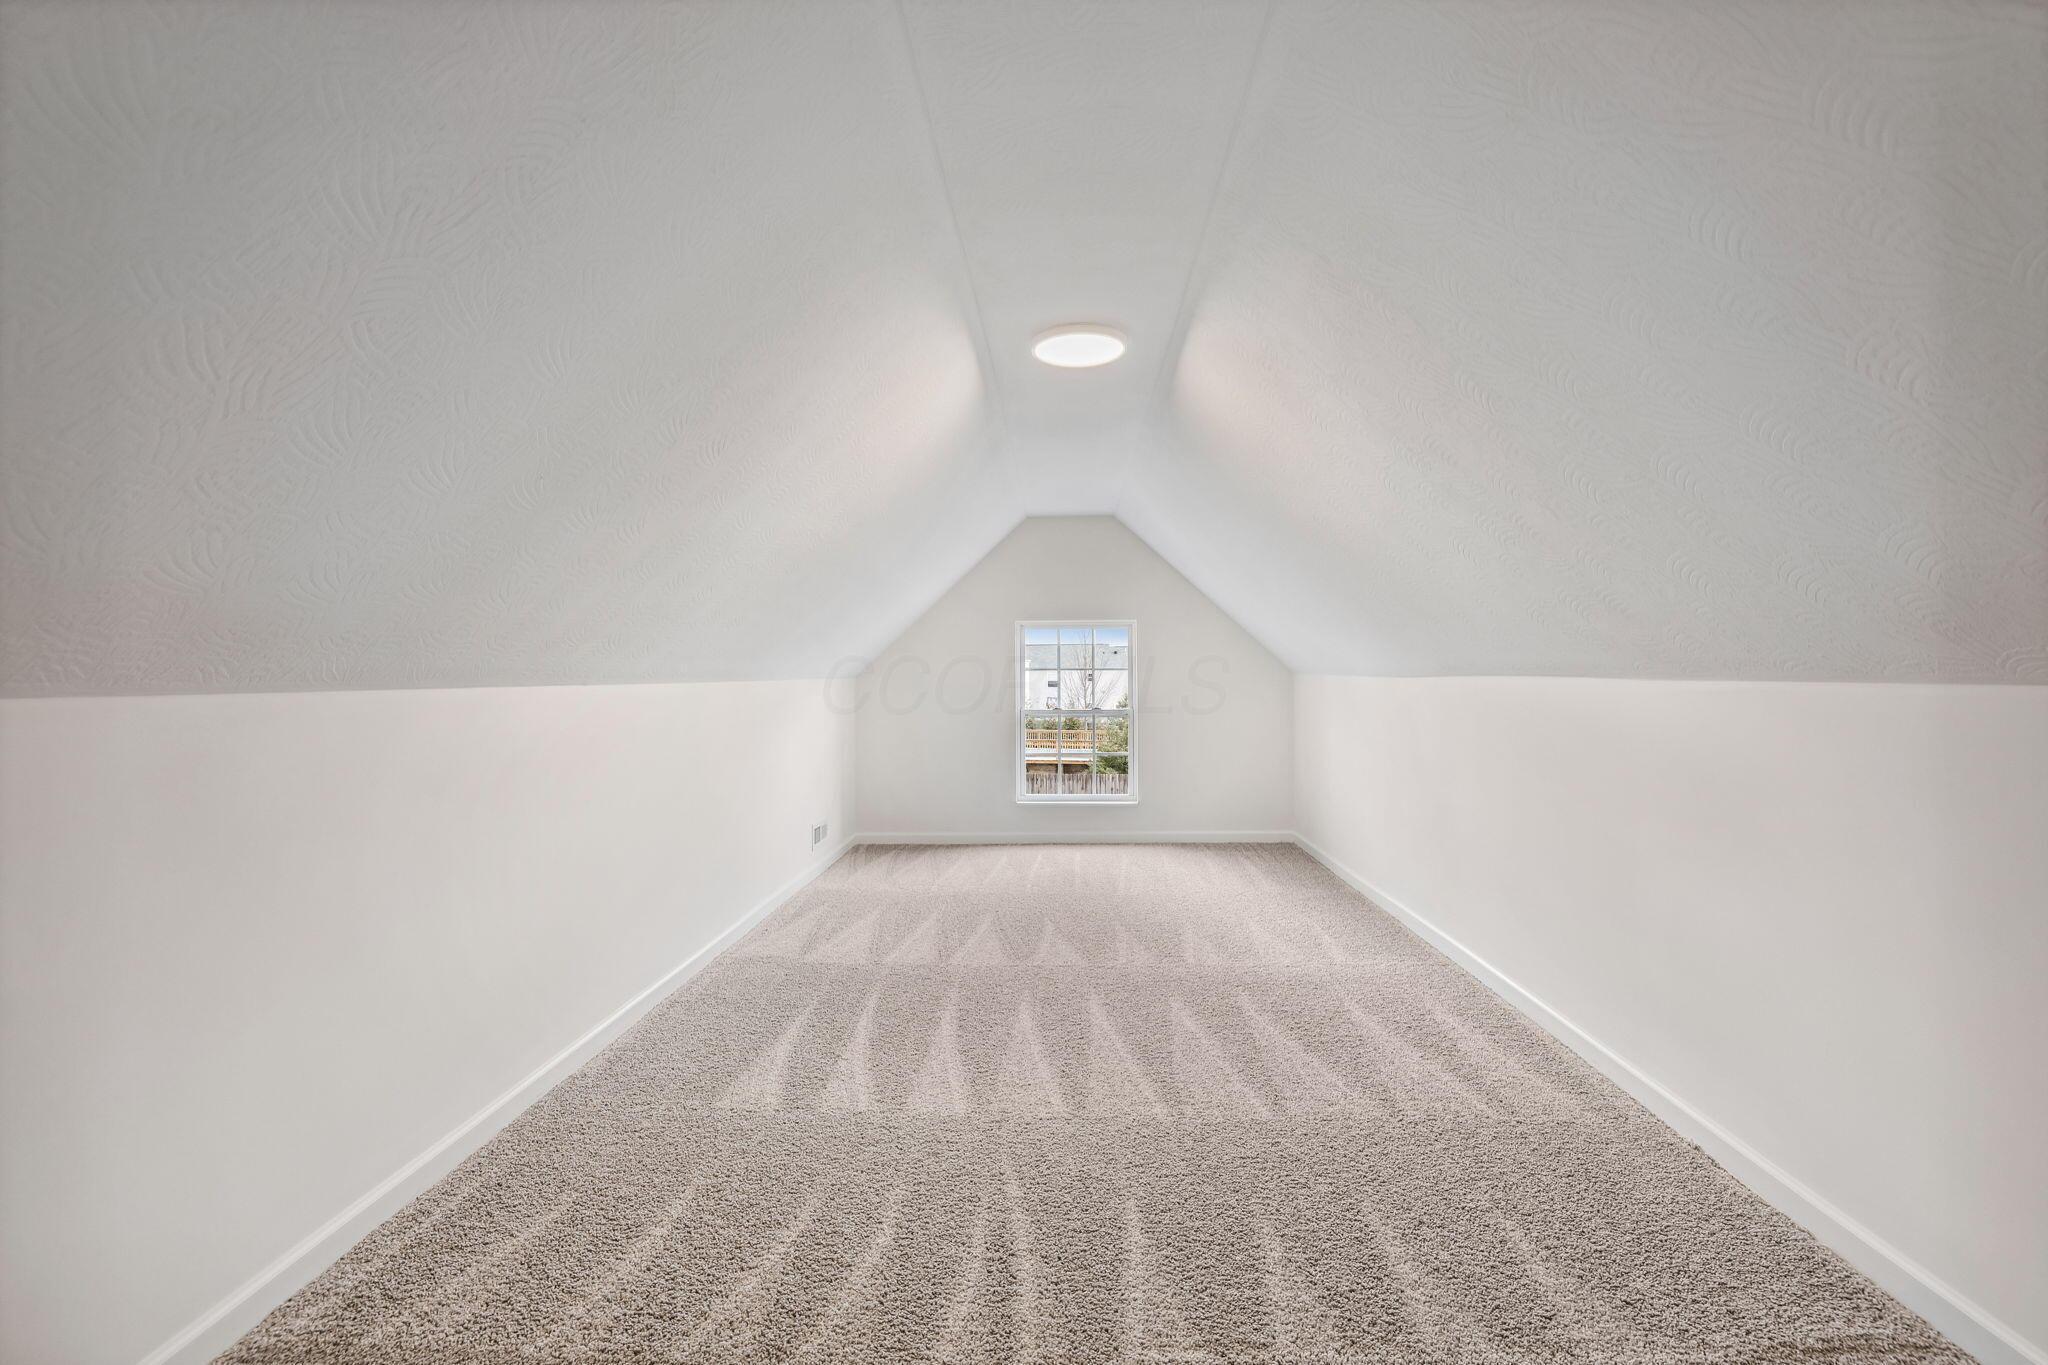
Empty carpeted room with a steeply sloped ceiling and a single far window.
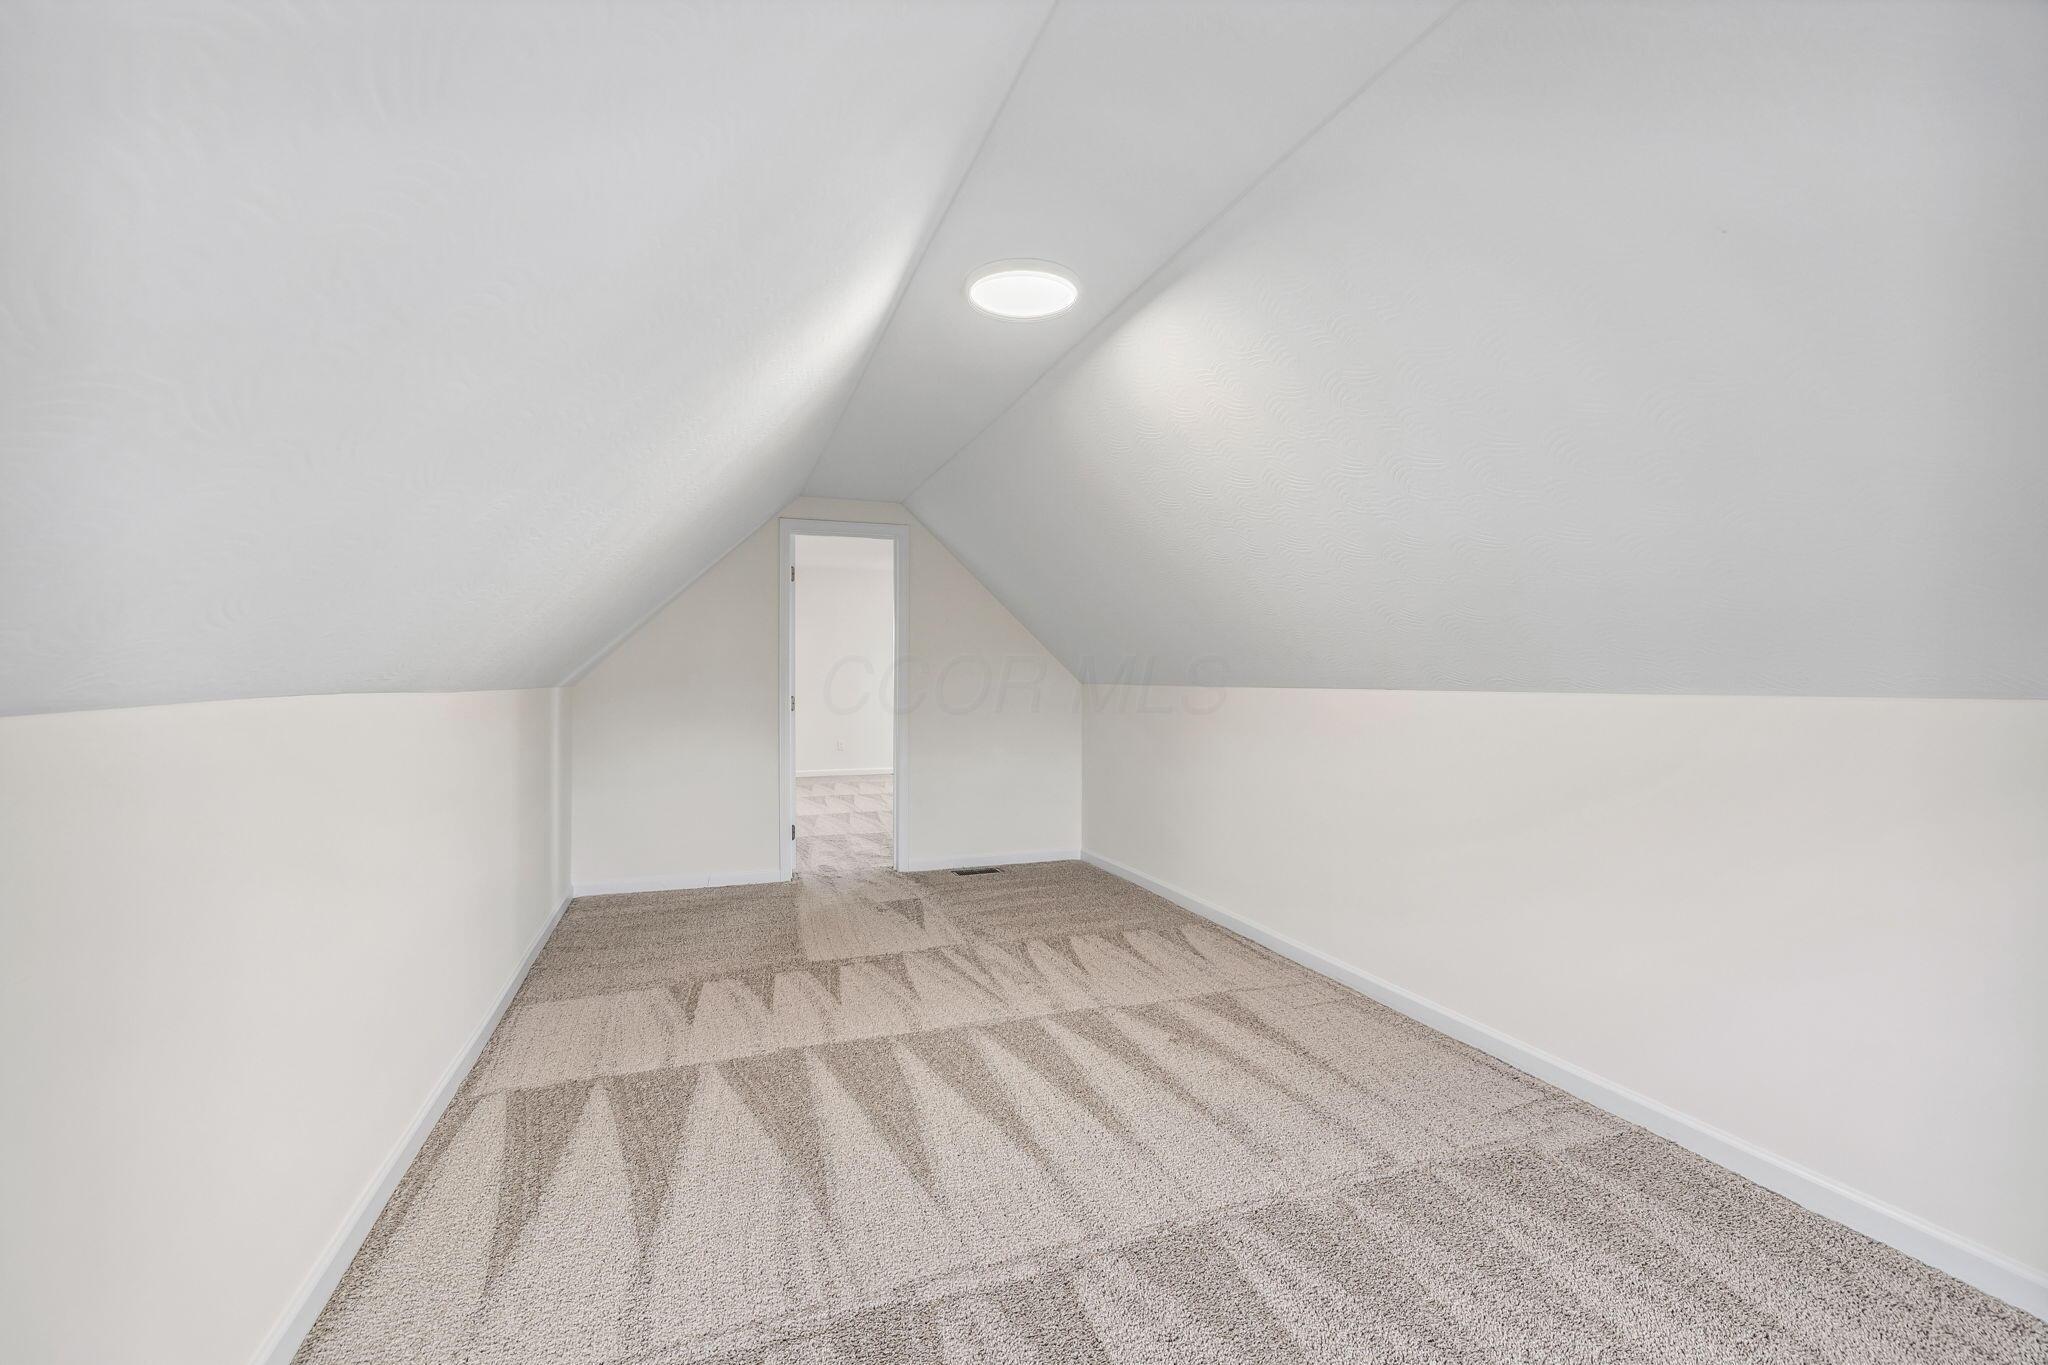
Empty carpeted attic room with sloped ceilings and a doorway at the far end.
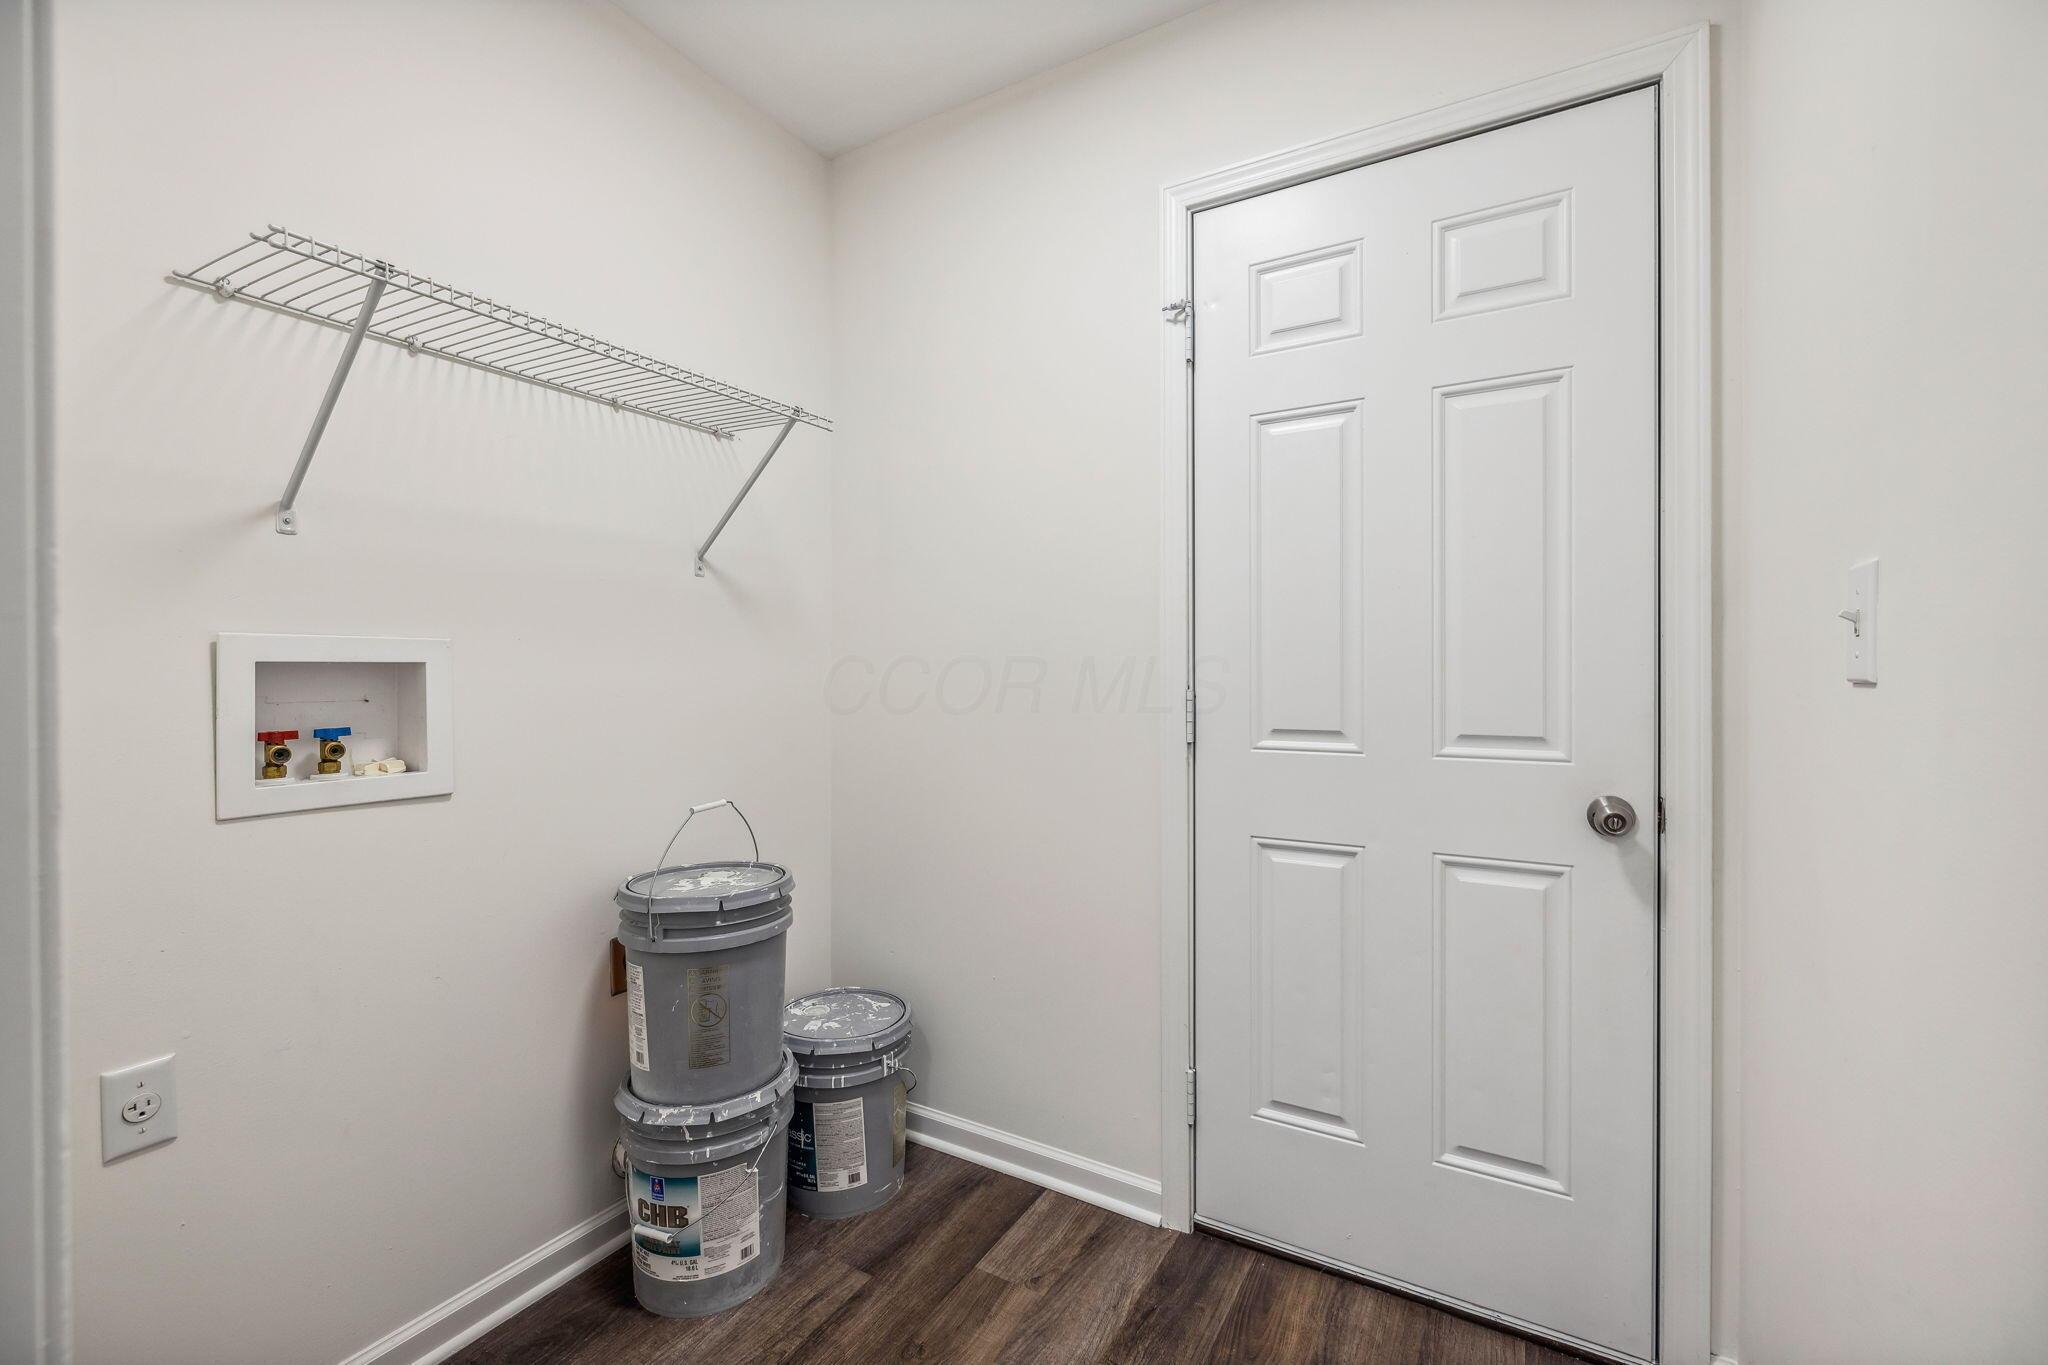
Utility closet with wire shelving, washer hookups, and paint buckets beside a white paneled door.
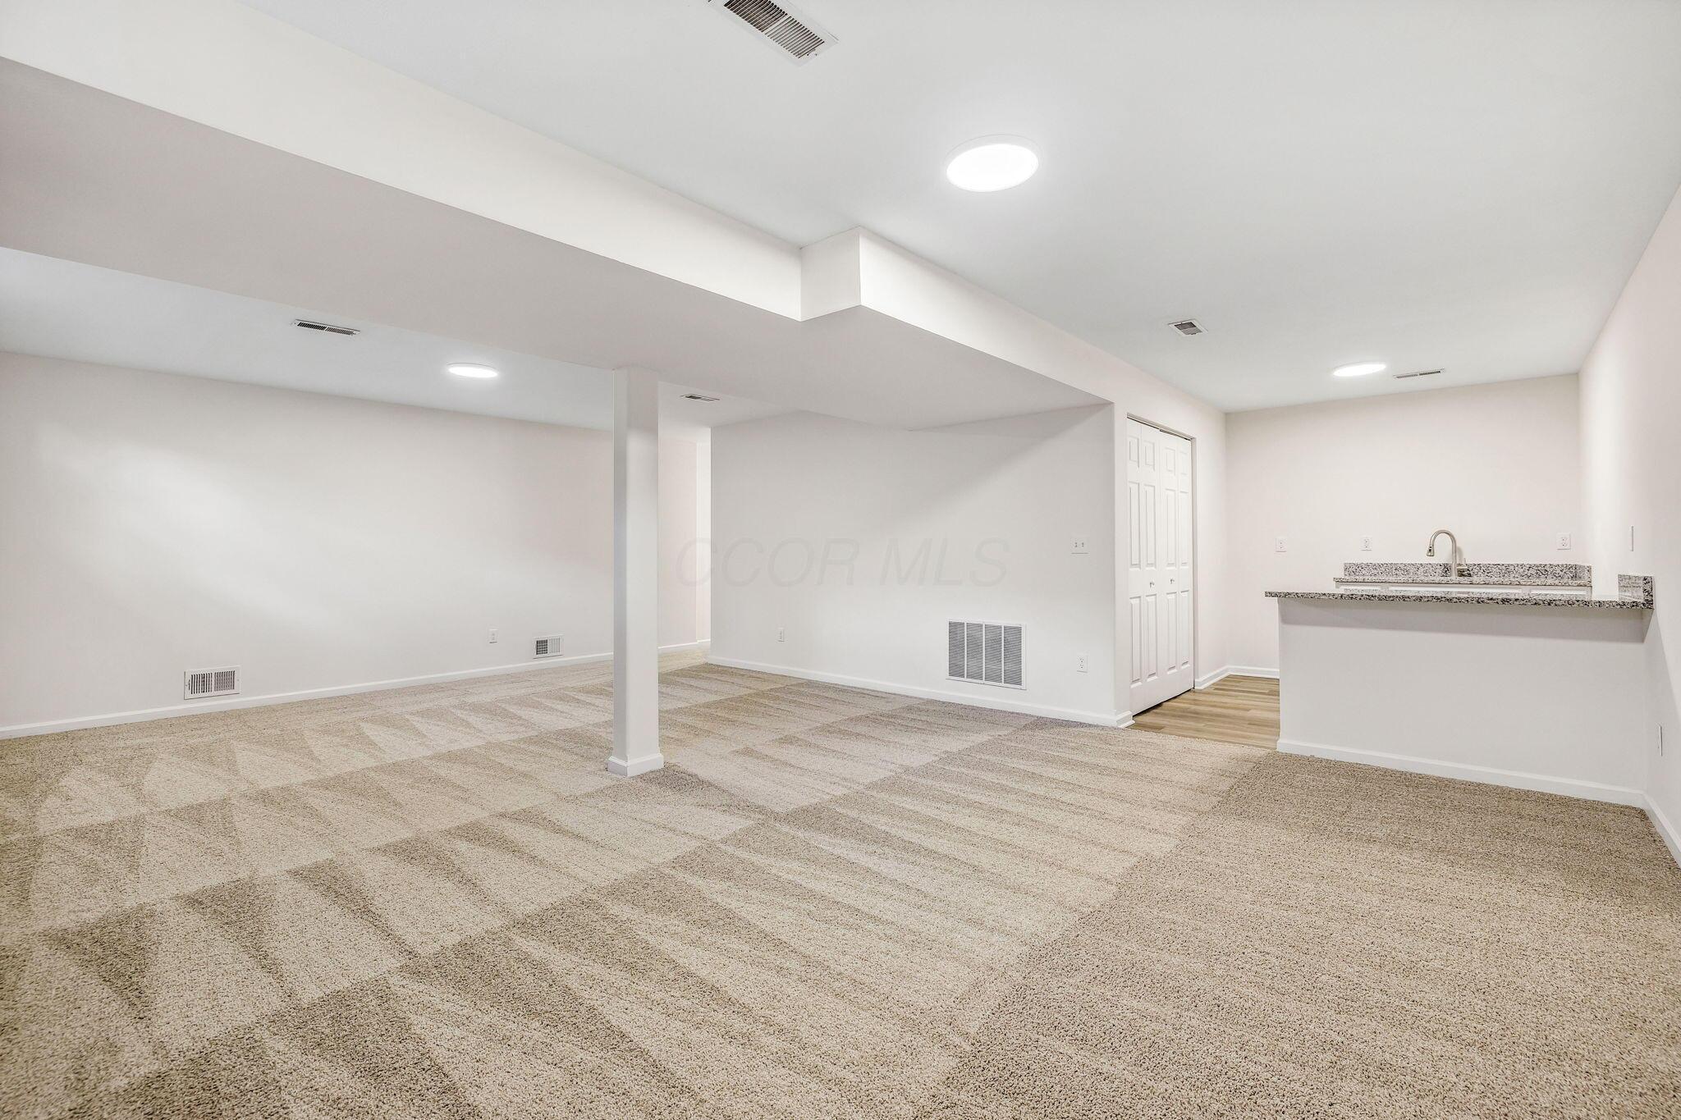
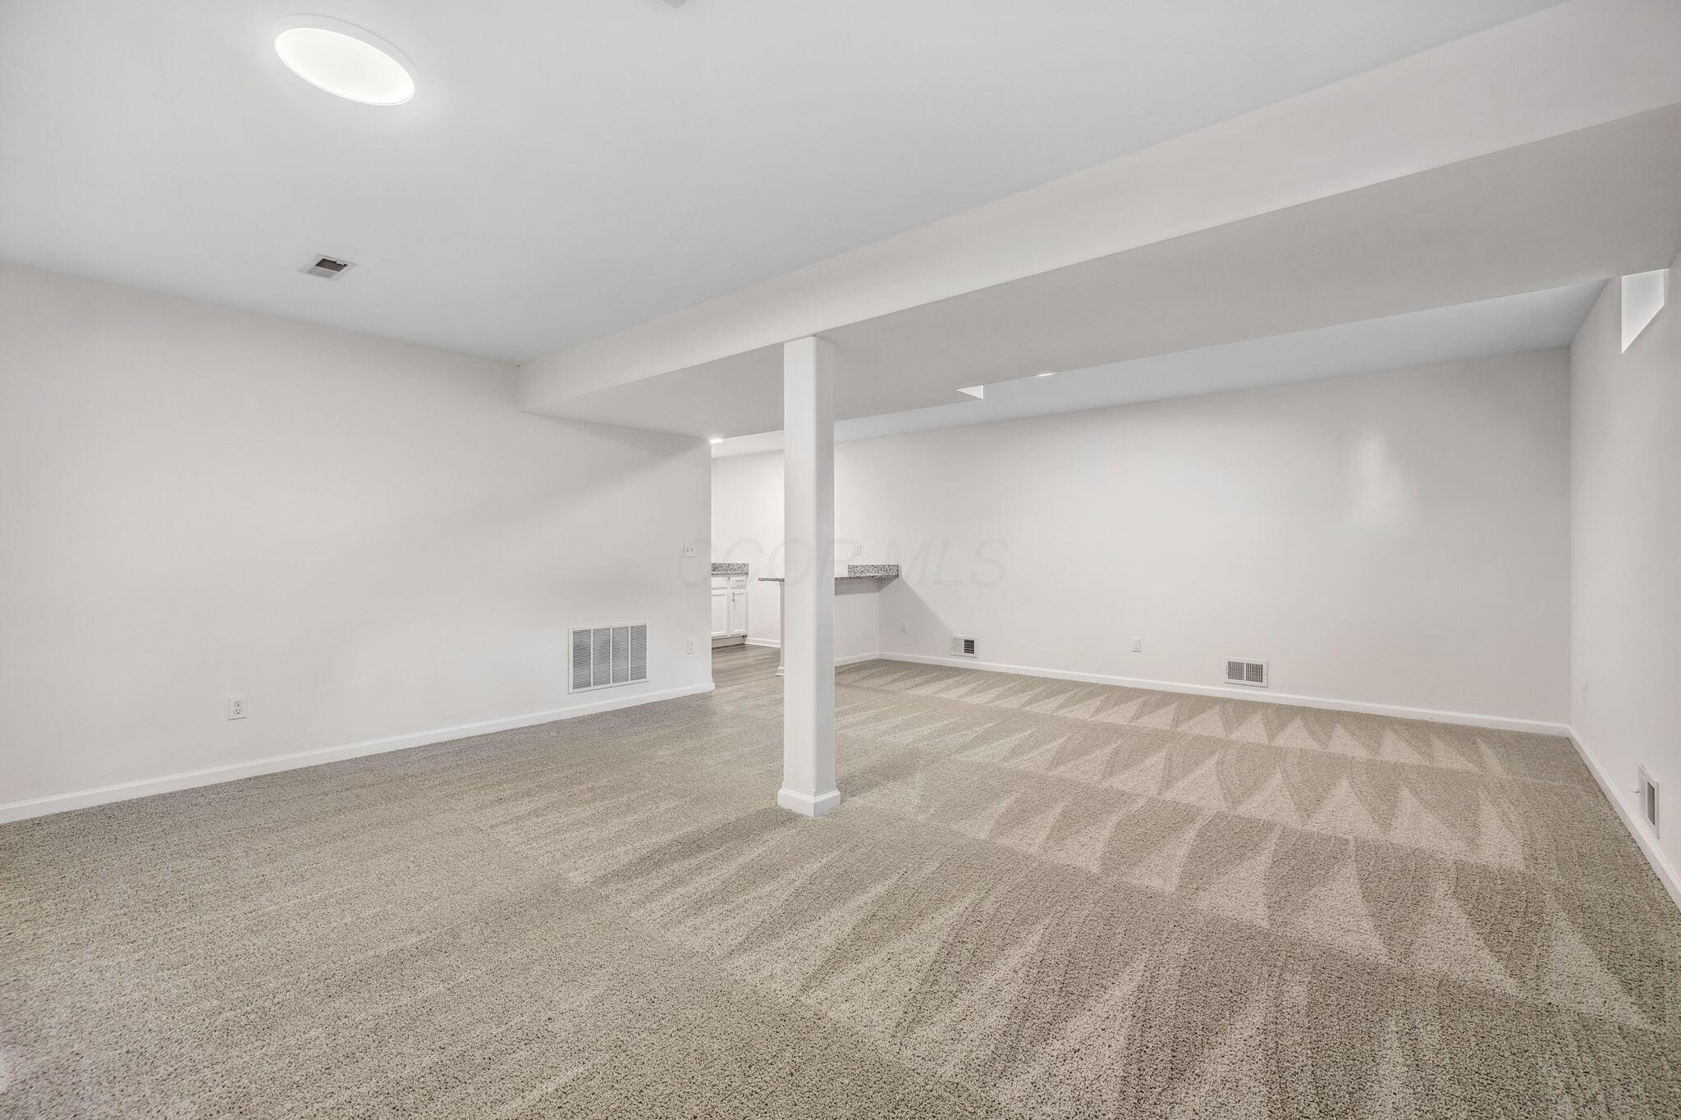
Open carpeted living area with a support column and a small sink counter.
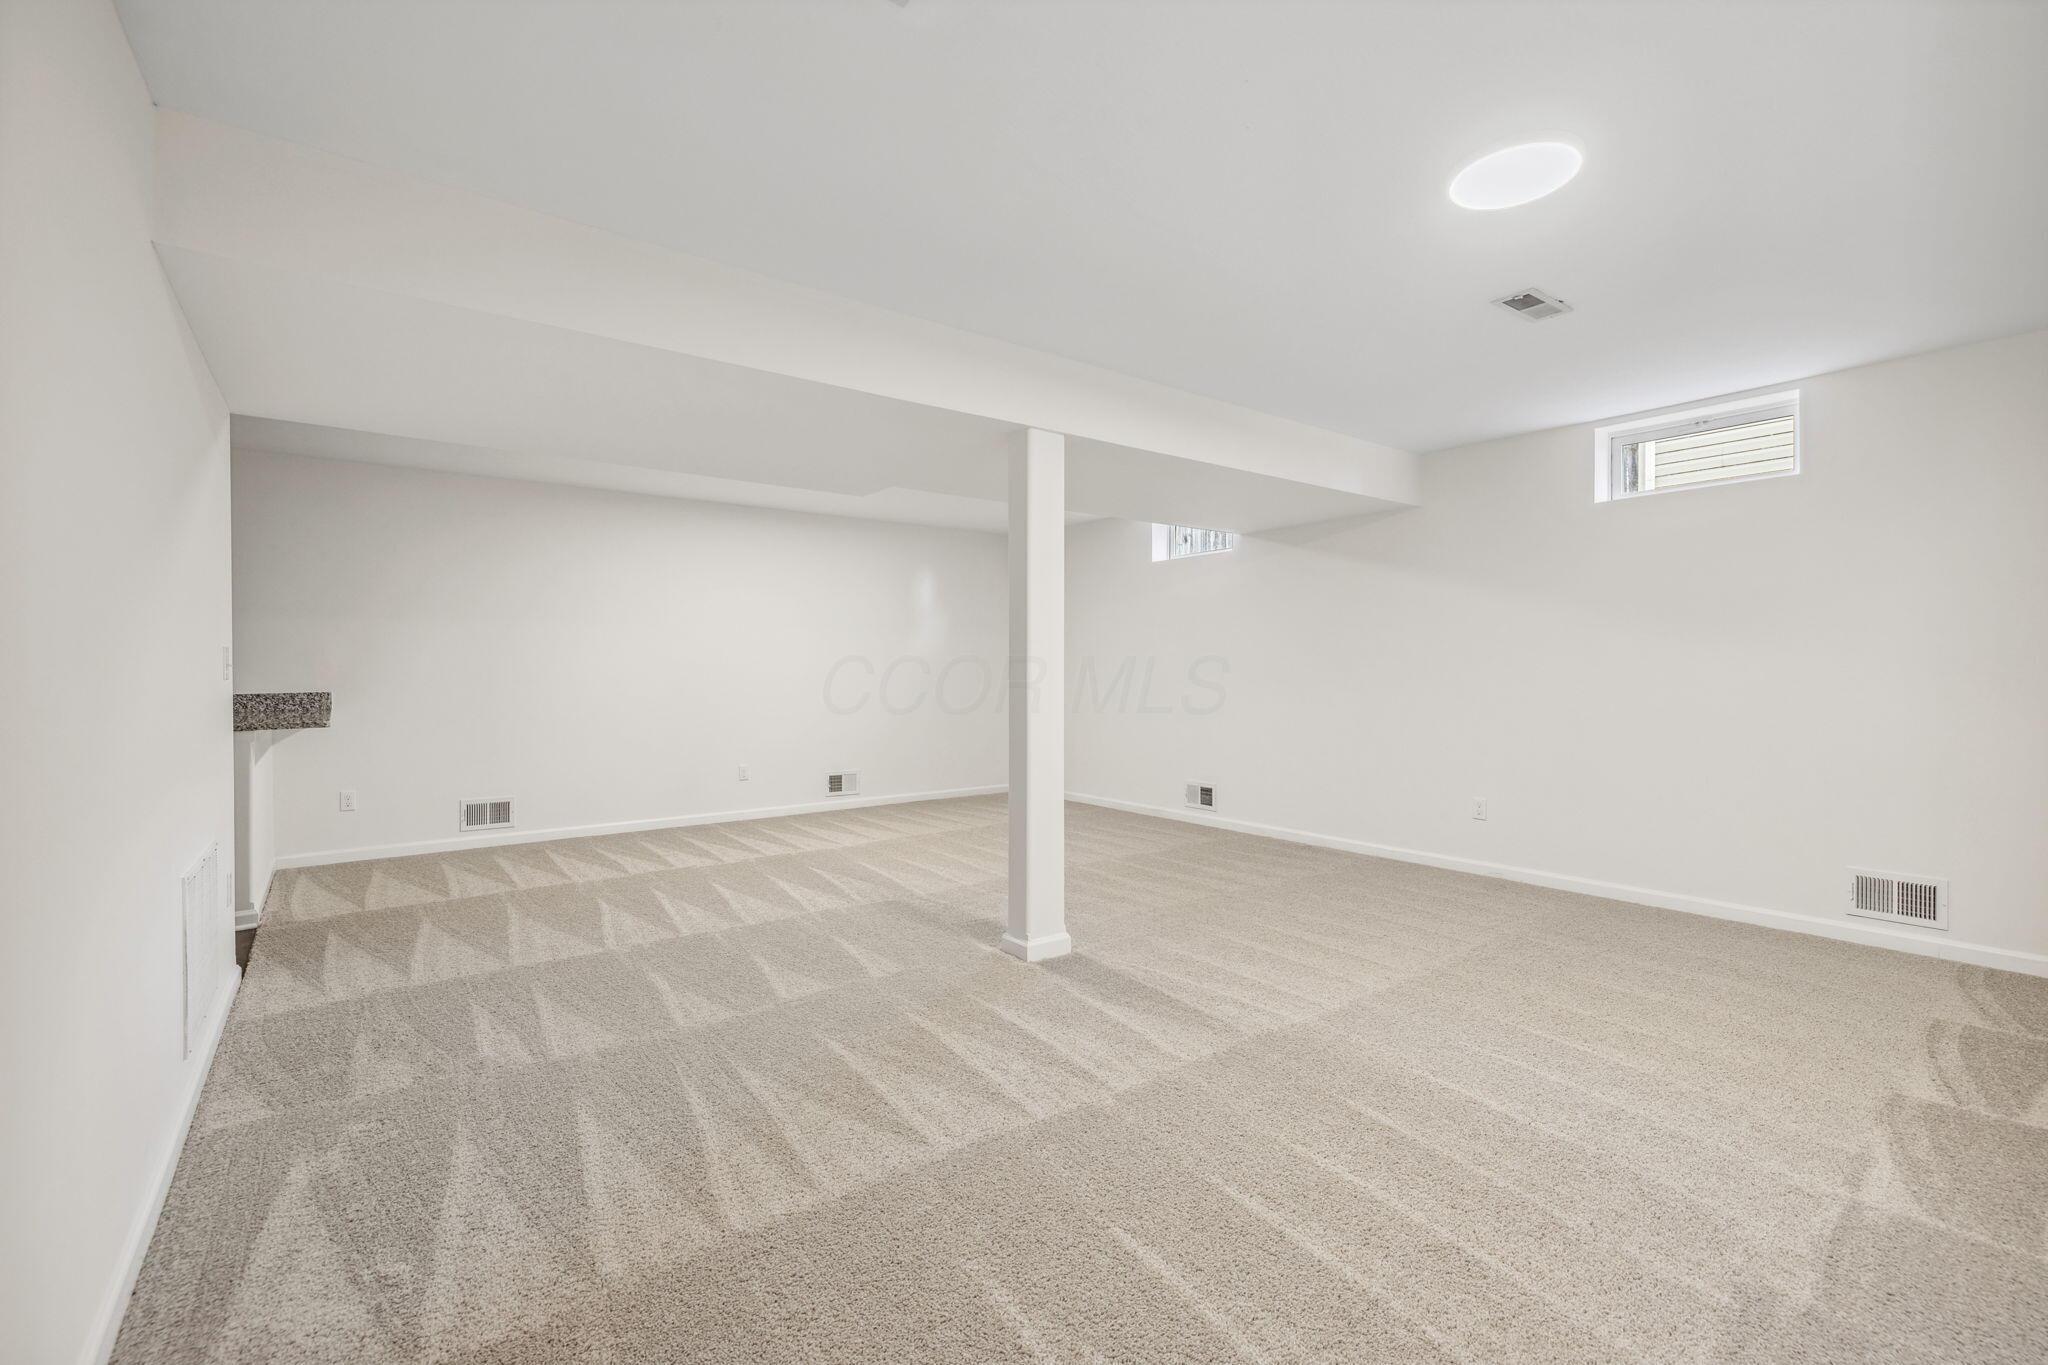
Vacant carpeted basement room with a central support column and a small counter area.
Finished basement with beige carpet, a central support column, and small high-set windows.
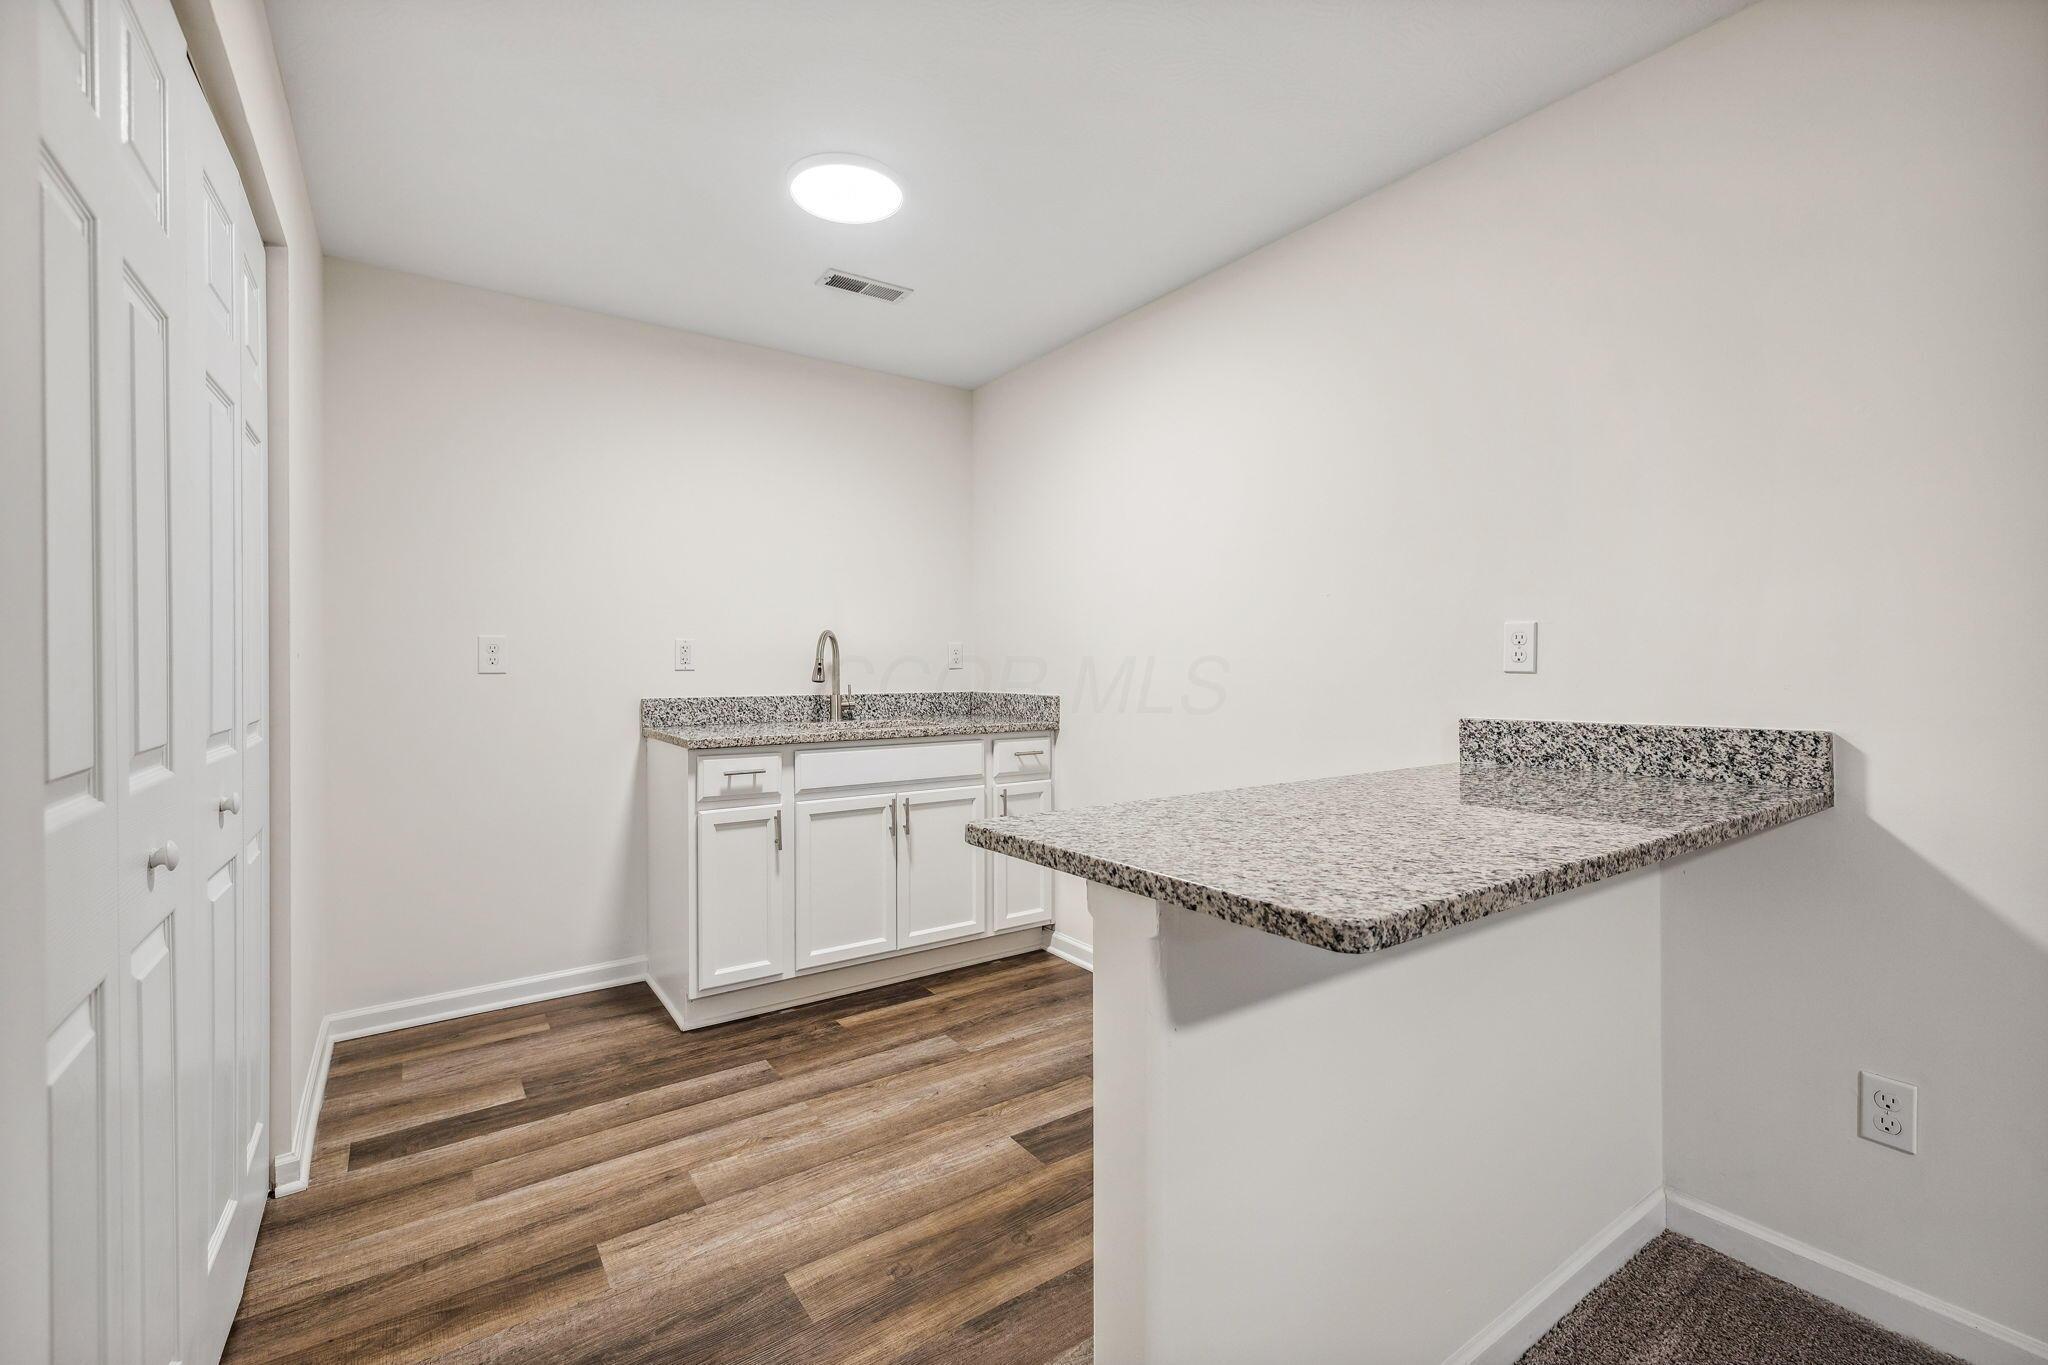
Kitchen with a sink, white cabinetry, and a large speckled granite peninsula.
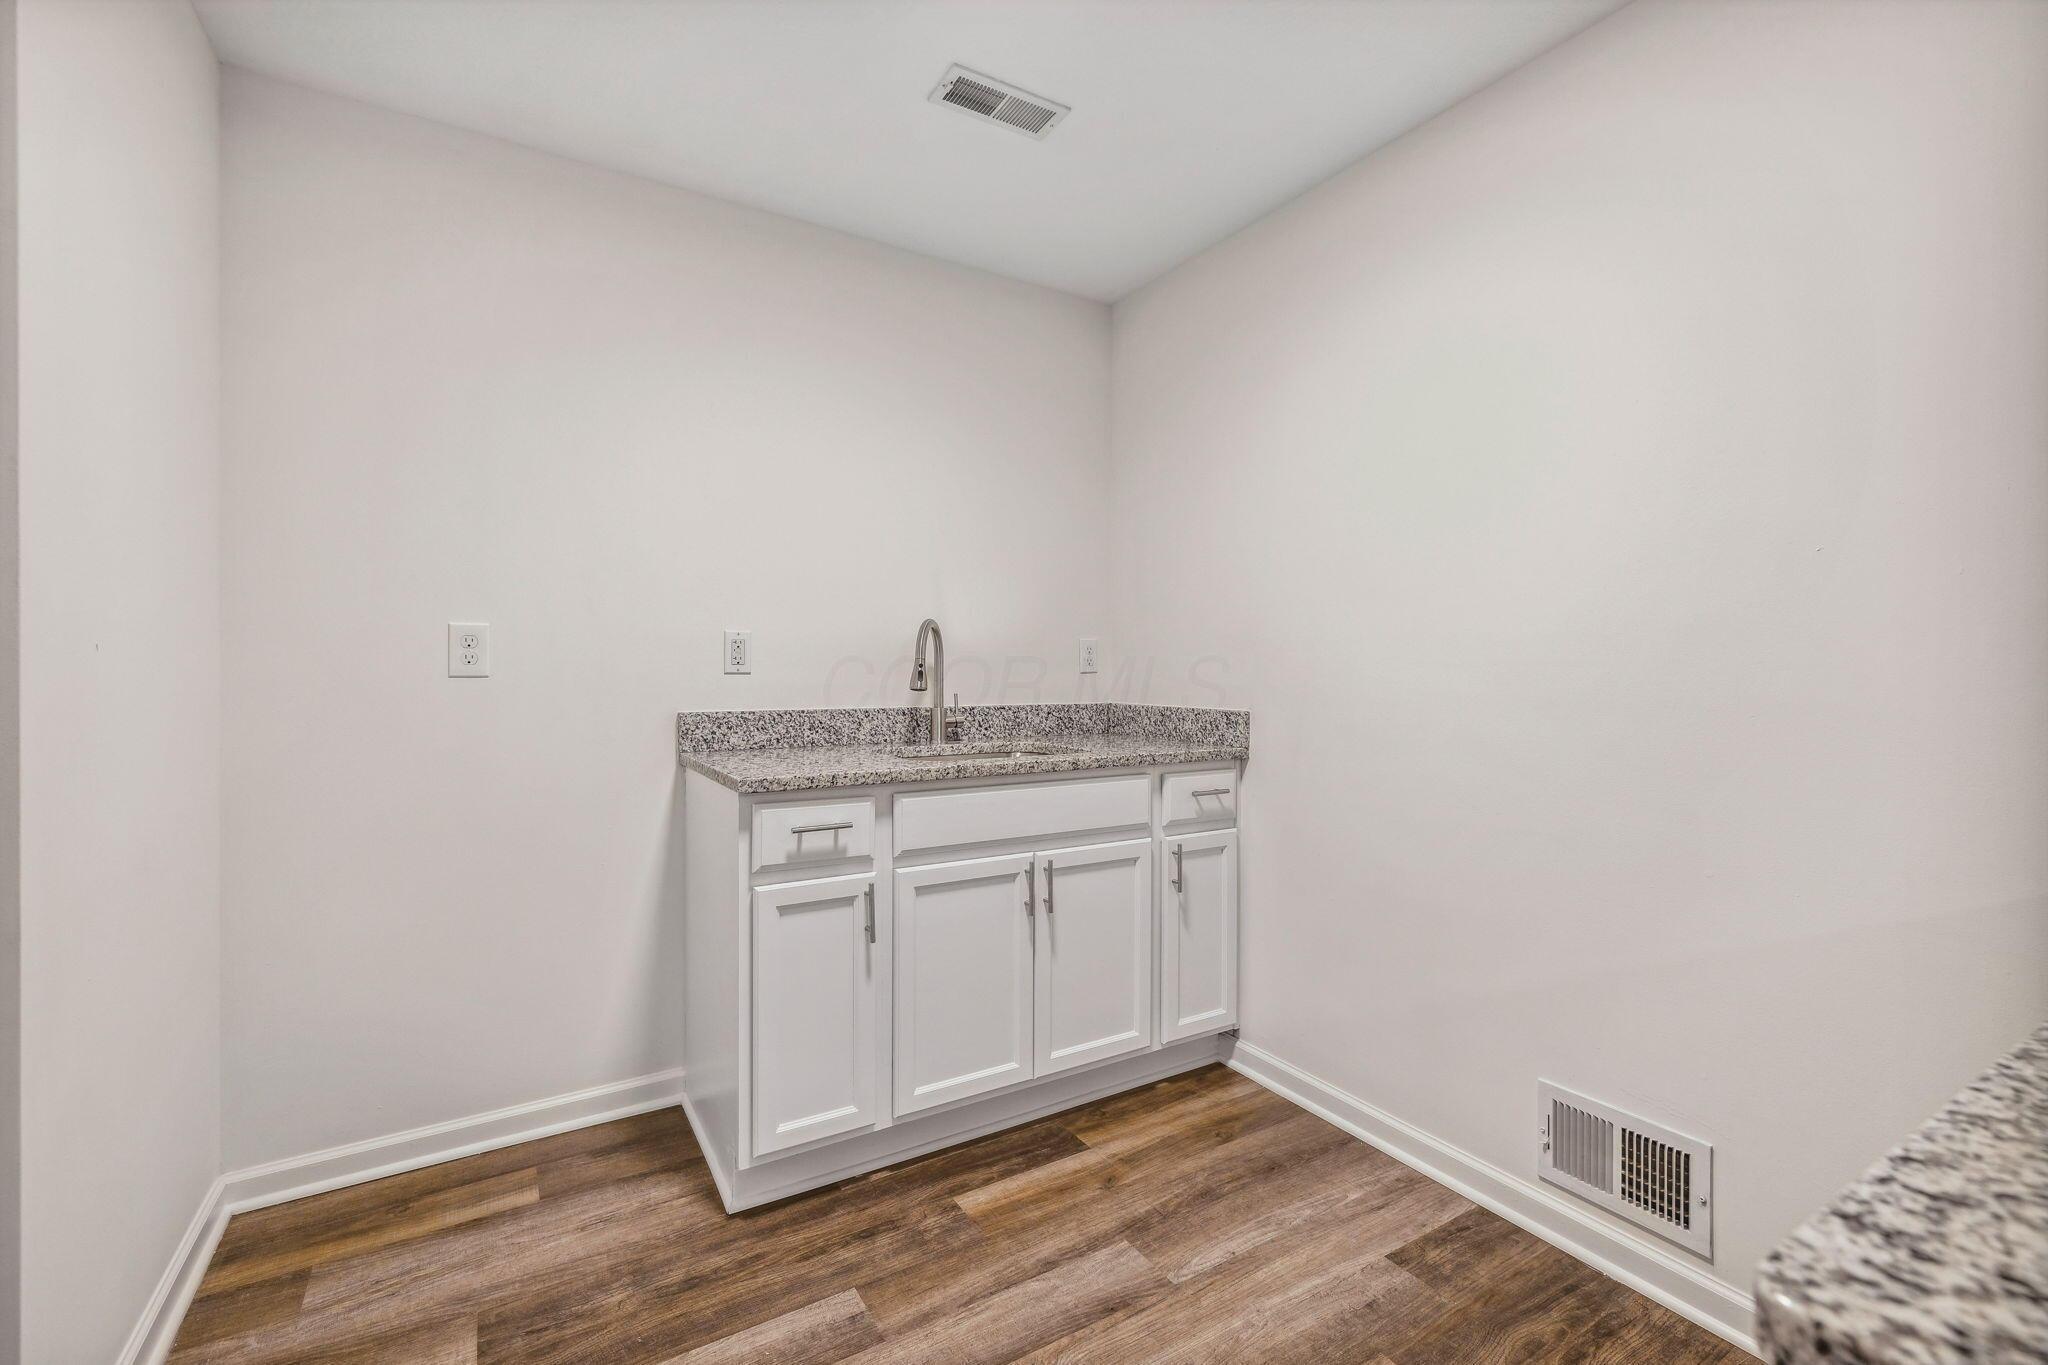
Small room with a white sink cabinet, speckled countertop, and wood-look flooring.
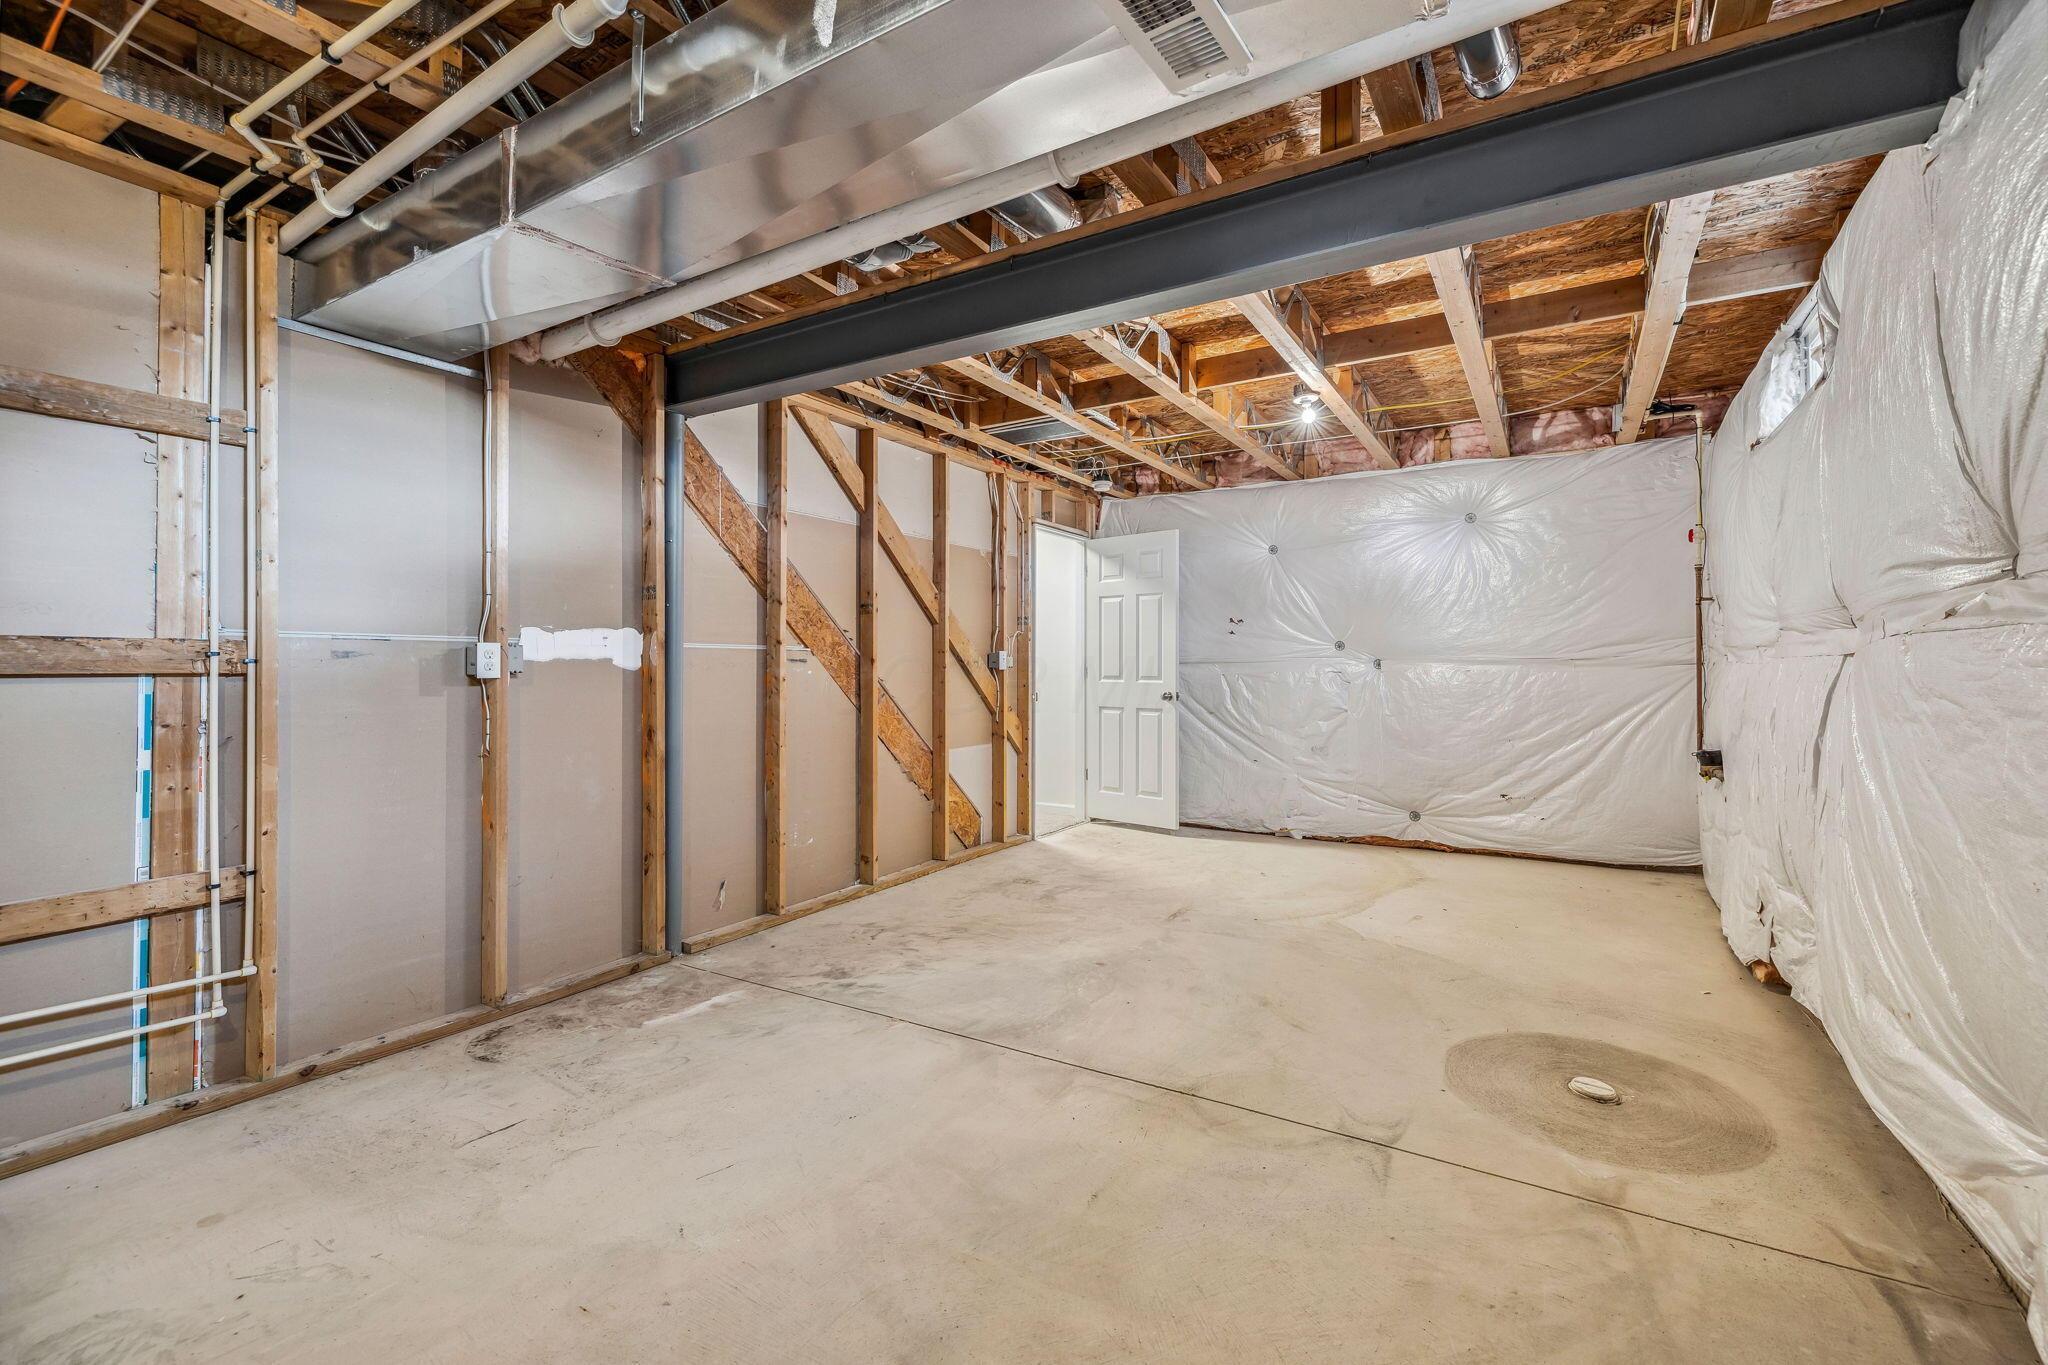
Unfinished basement with exposed framing, ductwork, plastic-covered insulation, and a concrete floor.
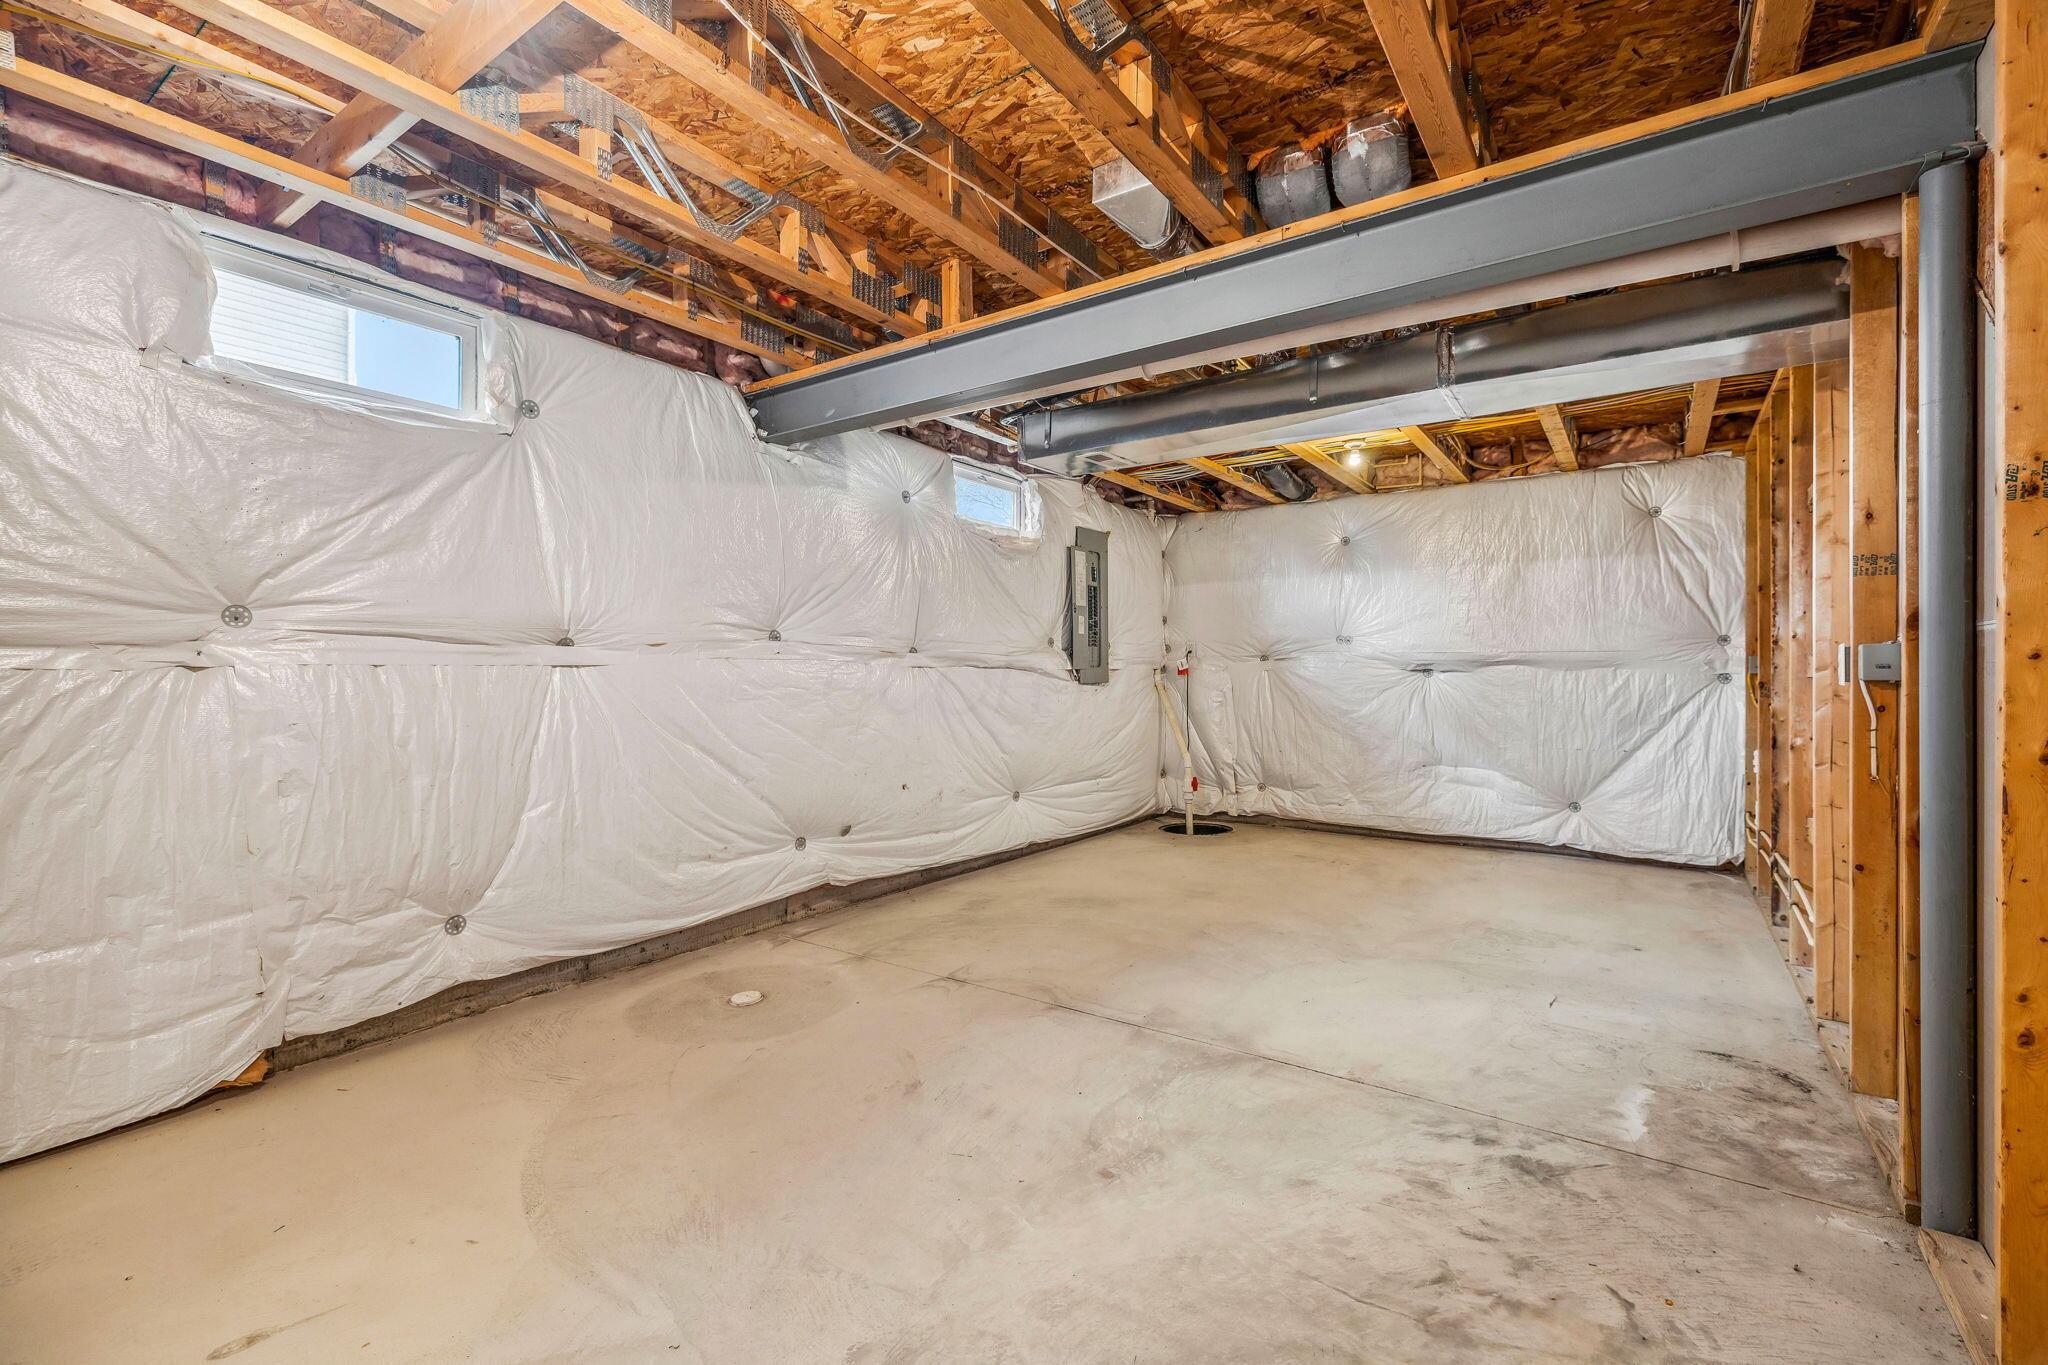
Unfinished basement with white-covered walls, exposed ceiling framing, and a large steel support beam.
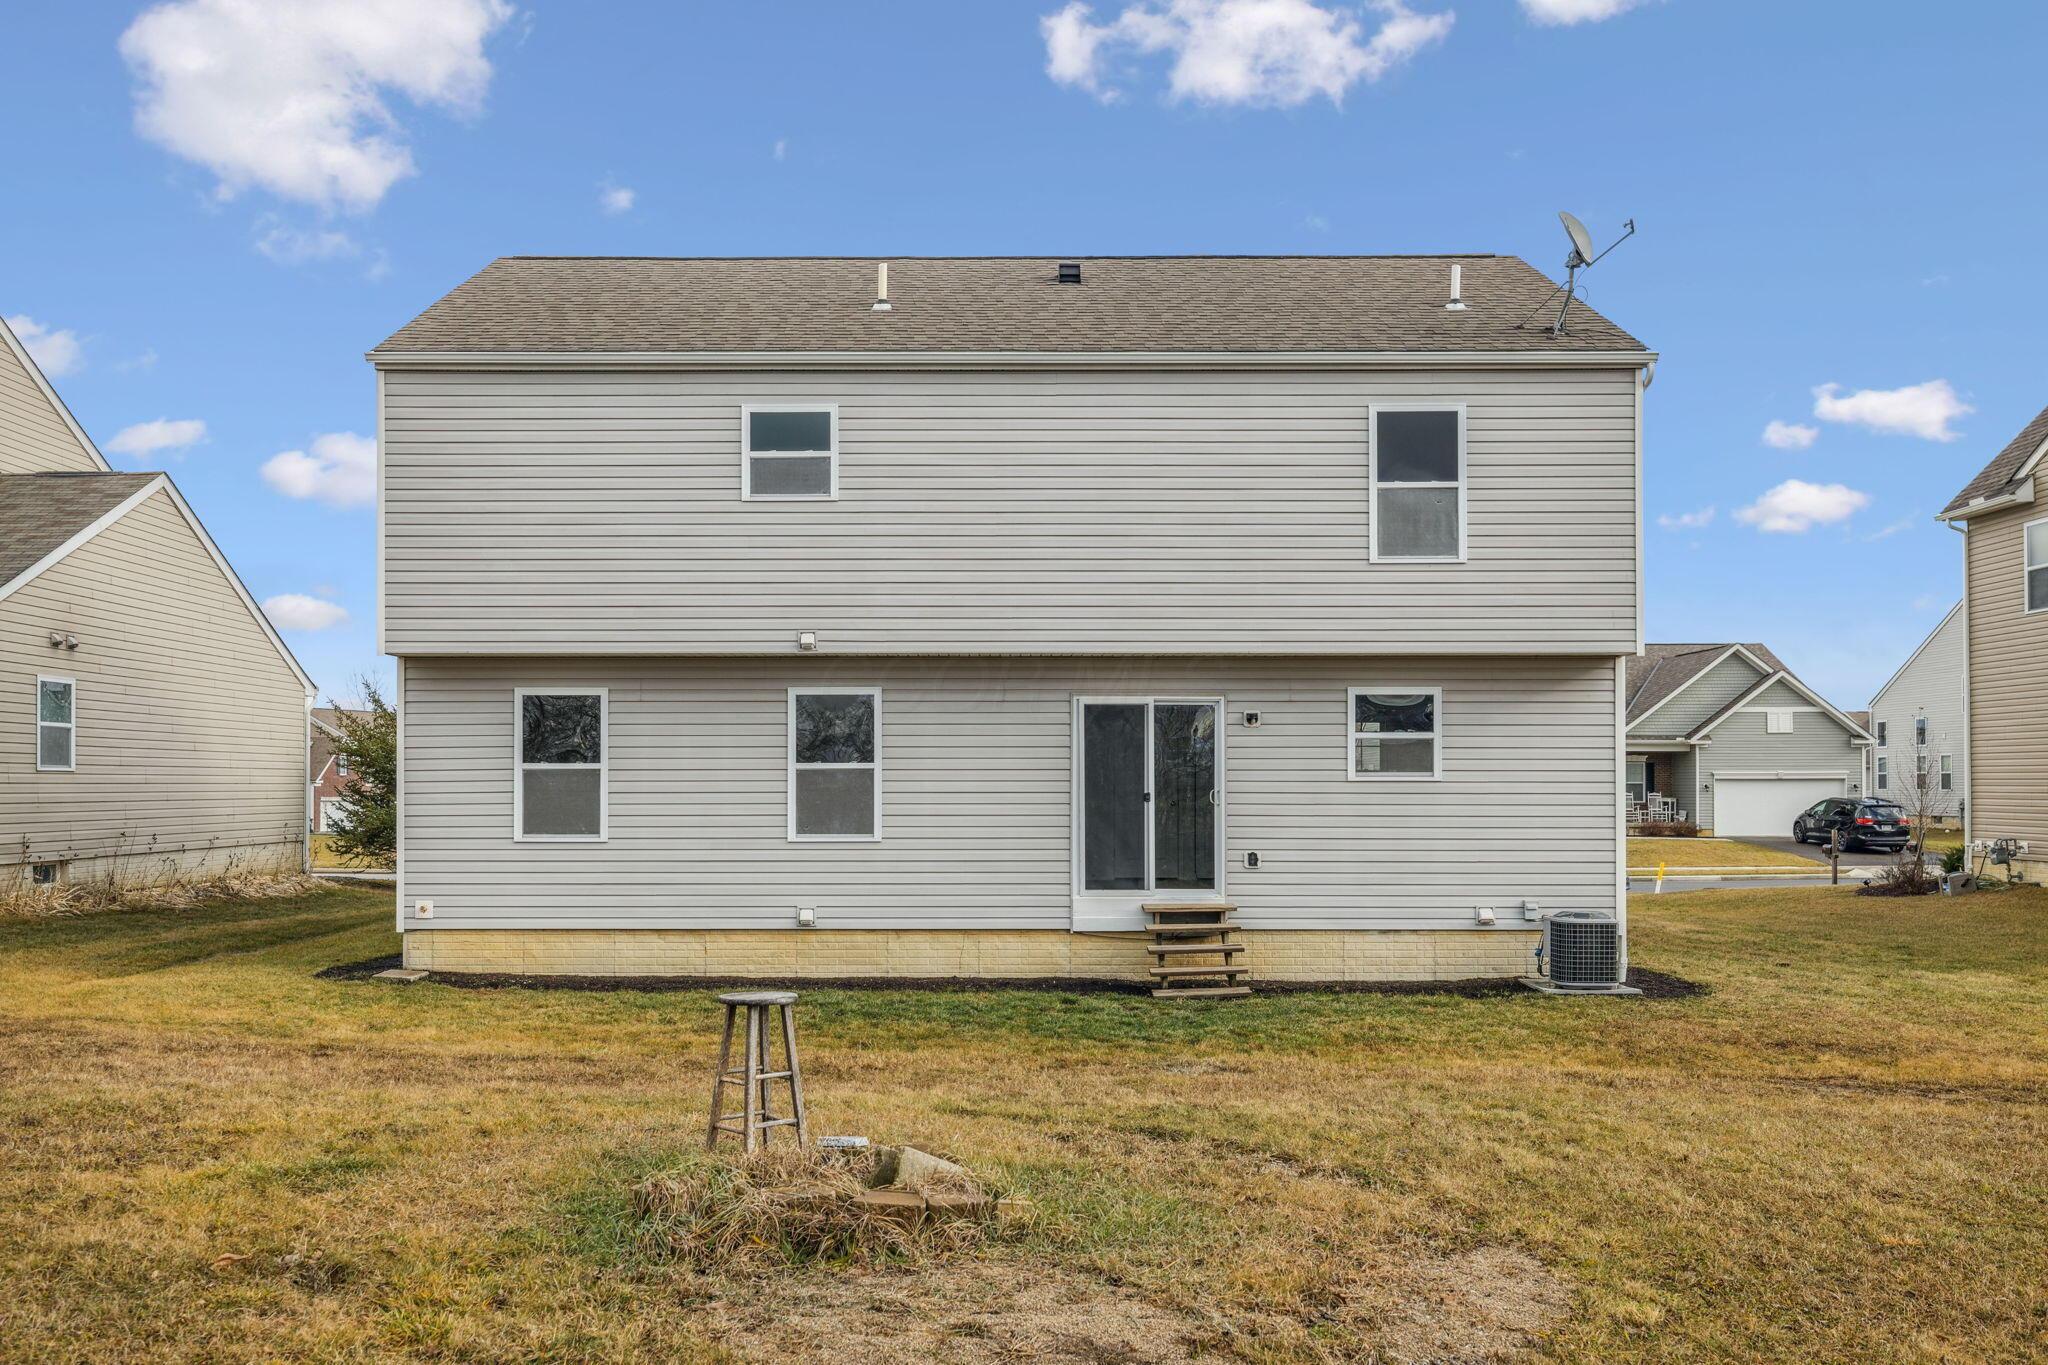
Rear exterior of a two-story gray-sided house with sliding glass door and fenced yard.
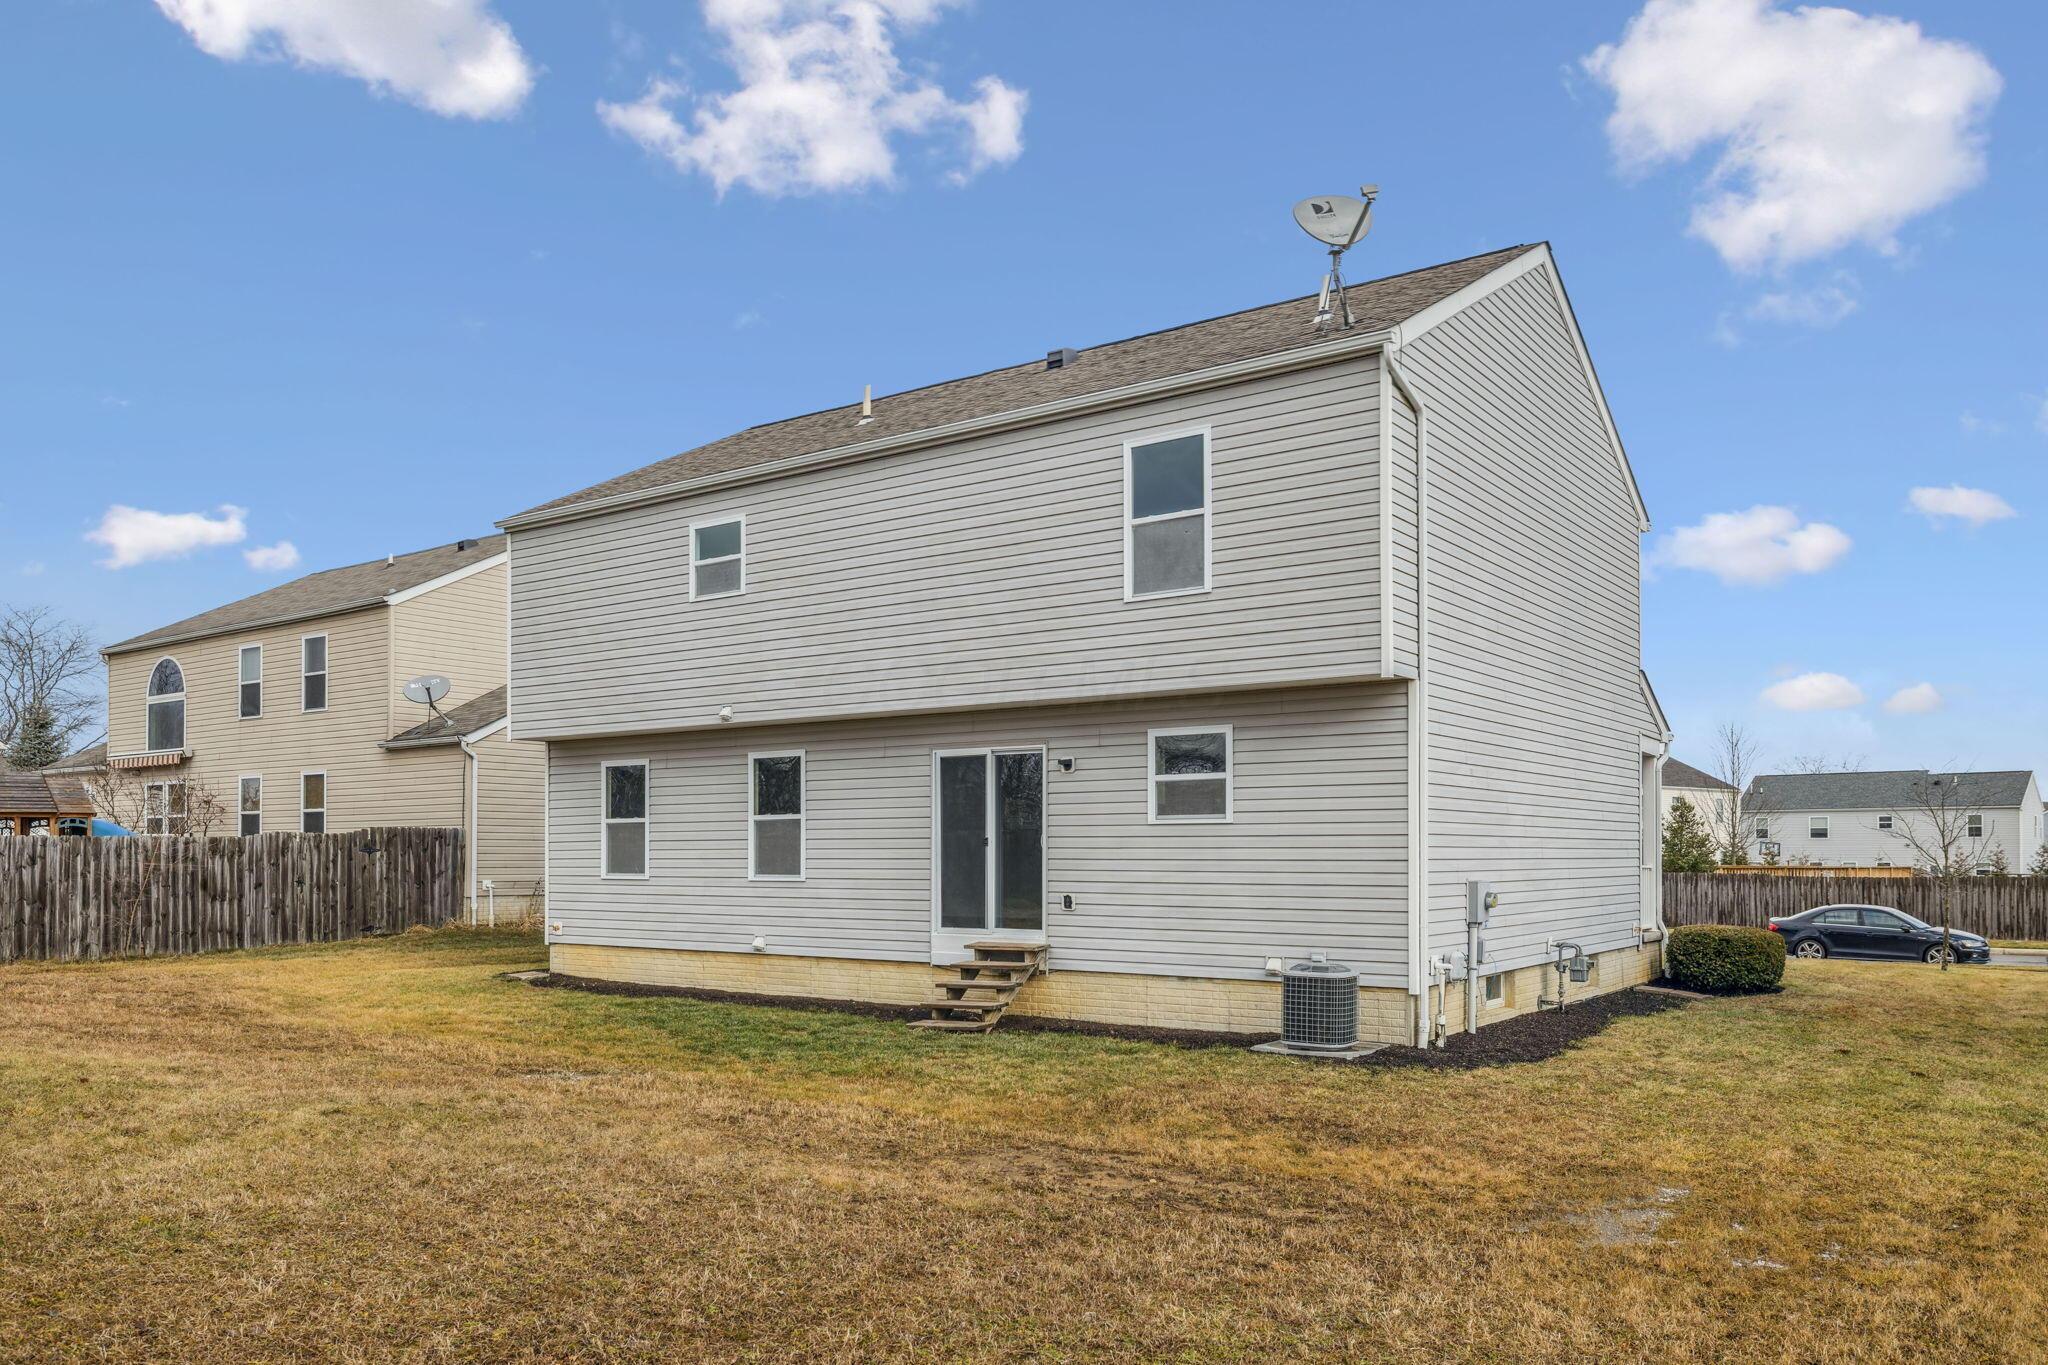
Rear of a two-story gray-sided house with a sliding glass door and small steps onto the lawn.
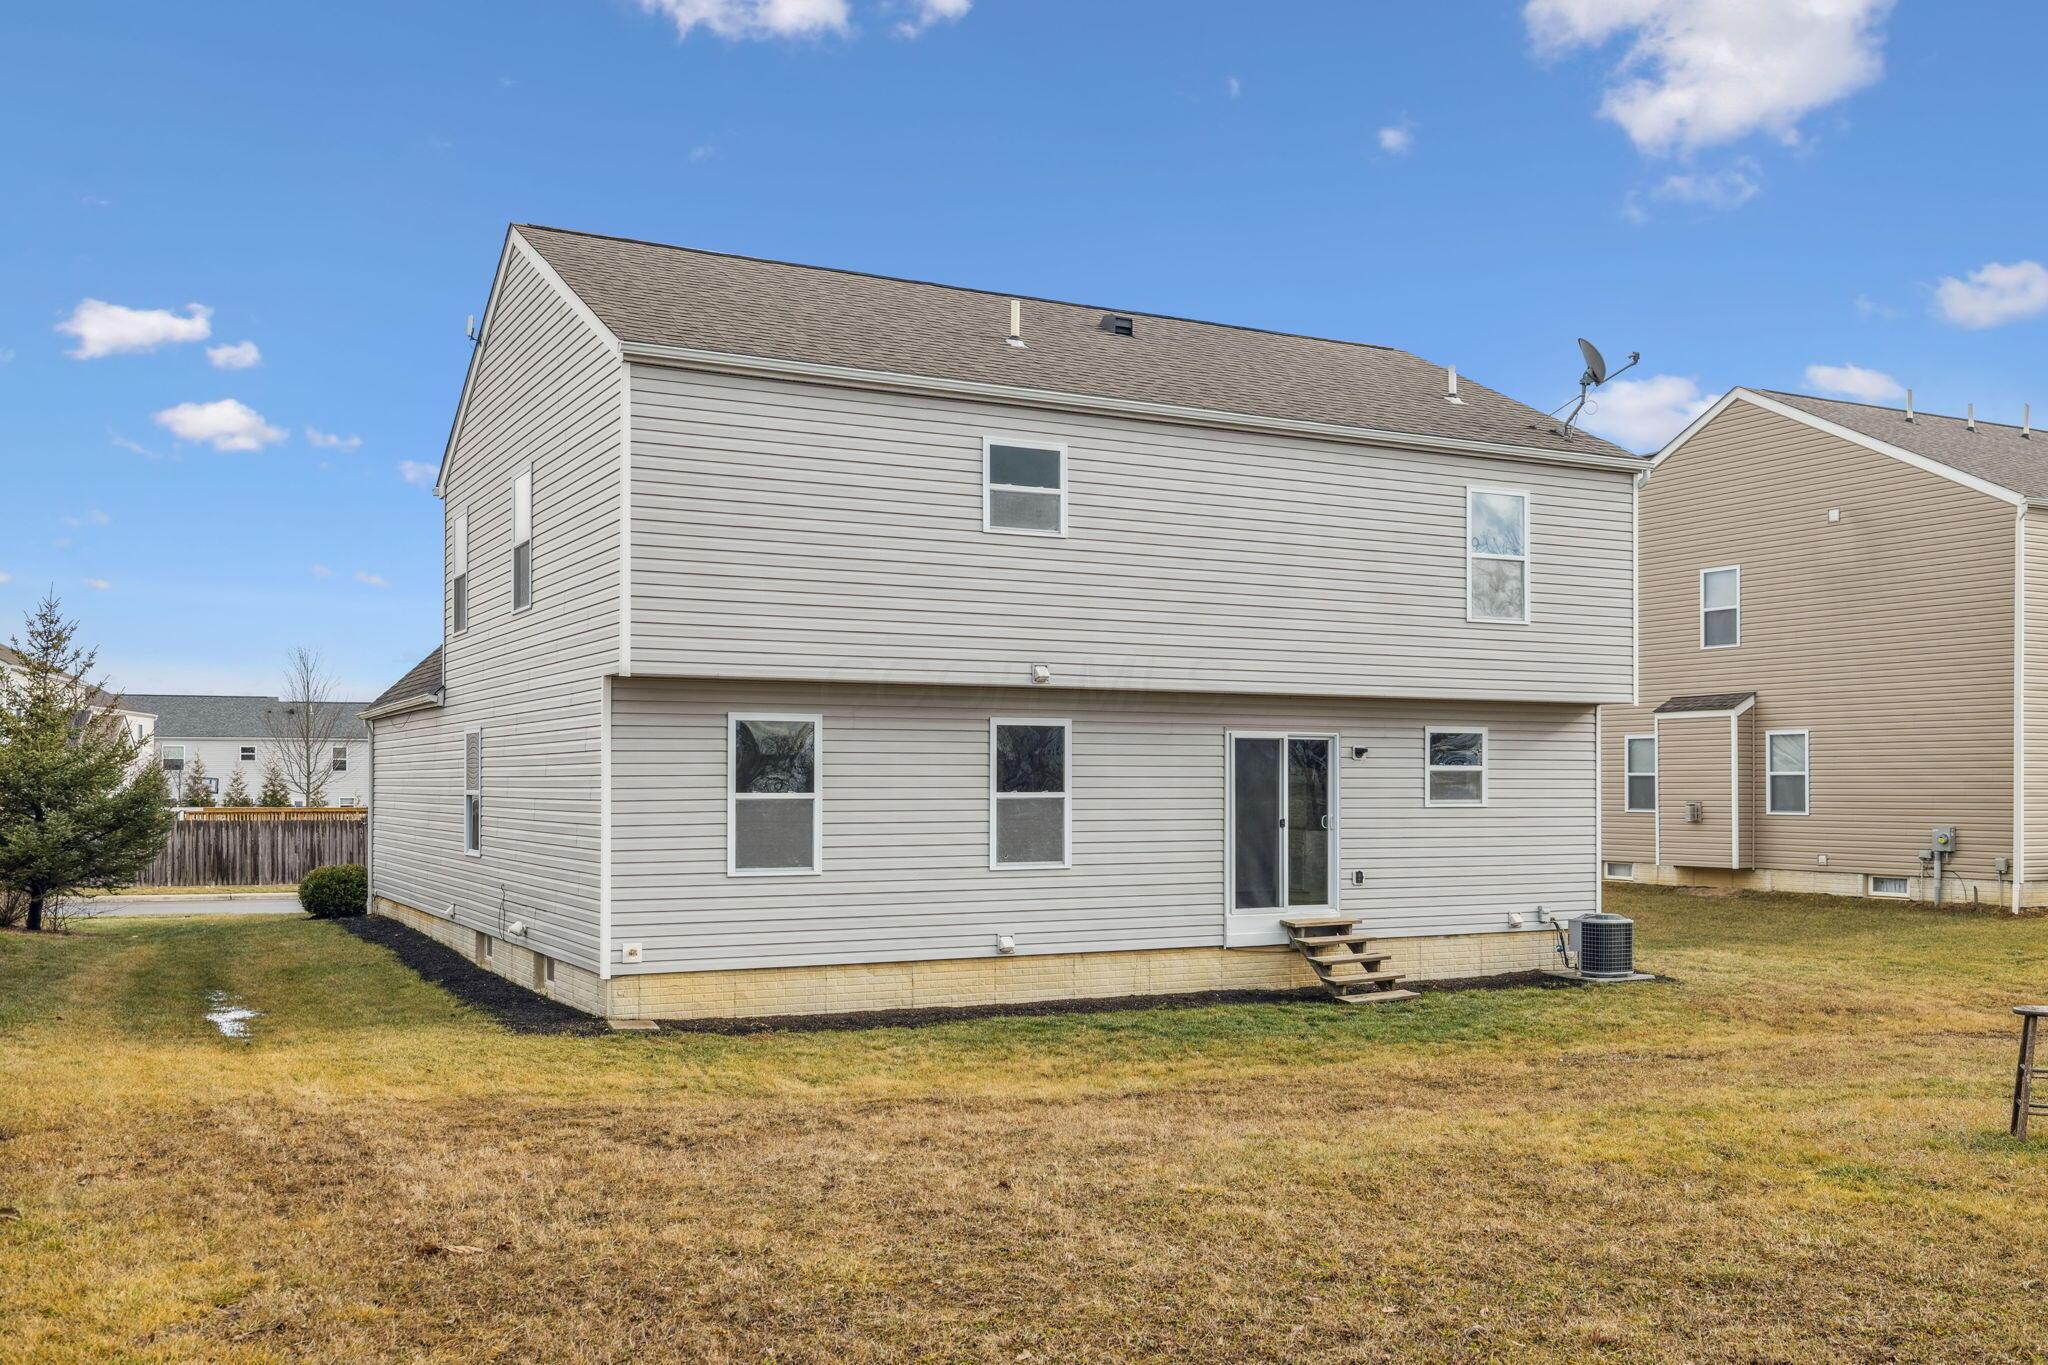
Rear of a two-story gray-sided house with a sliding door, small stoop, and grassy yard.
SEE ALL PHOTOS
Two-story brick and gray-sided house with a covered porch, attached garage, and rental trailer in the driveway.
Carpeted staircase with white railing between wood-look floors, beside an arched opening to a bright room.
Unfurnished entry with a white paneled door, two tall windows, and dark wood-look flooring.
Kitchen with white cabinets, granite countertops, a central island, and stainless steel appliances.
Kitchen with granite counters, white cabinets, stainless appliances, and a large island.
Kitchen with white cabinets, granite counters, stainless appliances, and a peninsula beside a sliding glass door.
Kitchen with white cabinets, stainless steel appliances, granite counters, and a central island.
Empty open-plan living area with dark wood-look floors, white kitchen island, and large windows.
Empty living area with wood-look floors opening to a white kitchen and stainless steel appliances.
Kitchen with a granite-topped white island, dark wood-look floors, and an open adjoining room.
Vacant room with brown plank flooring and a single window.
Empty room with dark plank flooring and two windows overlooking neighboring homes.
Vacant interior room with dark wood-look flooring and a passage to a paneled door.
Bright kitchen with white cabinets, granite counters, a large island, and an open living area.
Vacant living room with dark plank flooring and an arched opening to the kitchen.
Empty room with two windows and brown wood-look plank flooring.
Empty room with brown plank flooring, two windows, and a white entry door.
Bathroom vanity with white sink, brushed metal faucet, large mirror, and towel ring.
Empty carpeted bedroom with two windows and a white paneled door.
Empty bedroom with beige carpet, a closed door, and an open doorway.
Vacant carpeted bedroom with a window and an open doorway to a bathroom.
Bathroom with a white tub and shower, toilet, and vanity over dark wood-look flooring.
Empty walk-in closet with wraparound wire shelving, hanging rods, and gray carpet.
White tiled shower with a built-in corner seat and chrome fixtures.
Bathroom with a white sink and toilet beside a tiled tub-shower.
Bright bathroom with a double vanity, large mirrors, window, toilet, and dark wood-look flooring.
Bathroom with a white bathtub beneath a large window showing blue sky and clouds.
Empty carpeted bedroom with a large window and an open doorway to the hall.
Empty walk-in closet with beige carpet and wire shelving along three walls.
Empty bedroom with beige carpet and a window overlooking a yard.
Unfurnished bedroom with beige carpet and white folding closet doors.
Empty carpeted bedroom with a window and an open doorway to a bathroom vanity.
Vacant carpeted room with white walls and a window overlooking neighboring homes.
Walk-in closet with white wire shelving on three walls and gray carpet.
Carpeted hallway with white paneled closet doors and open doorways to adjoining rooms.
Empty carpeted room with two windows overlooking neighboring homes.
Empty carpeted room with a steeply sloped ceiling and a single far window.
Empty carpeted attic room with sloped ceilings and a doorway at the far end.
Utility closet with wire shelving, washer hookups, and paint buckets beside a white paneled door.
Open carpeted living area with a support column and a small sink counter.
Vacant carpeted basement room with a central support column and a small counter area.
Finished basement with beige carpet, a central support column, and small high-set windows.
Kitchen with a sink, white cabinetry, and a large speckled granite peninsula.
Small room with a white sink cabinet, speckled countertop, and wood-look flooring.
Unfinished basement with exposed framing, ductwork, plastic-covered insulation, and a concrete floor.
Unfinished basement with white-covered walls, exposed ceiling framing, and a large steel support beam.
Rear exterior of a two-story gray-sided house with sliding glass door and fenced yard.
Rear of a two-story gray-sided house with a sliding glass door and small steps onto the lawn.
Rear of a two-story gray-sided house with a sliding door, small stoop, and grassy yard.
Courtesy of Anthony C Sarrouf - OLOGY Realty
For Sale

502 Heidish Drive

502 Heidish Drive, Commercial Point, OH 43116

$424,900
Excellent investment opportunity with immediate cash flow. This well-maintained rental property (or package of rentals) is currently tenant-occupied with strong, qualified tenants paying full market rent. Lease is in place through April of 2027 providing stable income from day one with no vacancy concerns. Property has been professionally maintained and has undergone a full renovation in 2024. Very large floorplan with bonus rooms on every level. It offers a turnkey investment for both seasoned and first-time investors. Tenants have a perfect payment history and wish to remain in the property, creating a seamless transition for new ownership. Financials and lease details available upon request. Please do NOT disturb tenants or walk on the property without prior approval. Showings by appointment only in an open house matter (TBD). Agent/Owner. Can be sold with or without 5 other properties that are all stabilized as well in class A, B or C neighborhoods.

4
beds

4
baths

3,220 Sq.Ft. LIVING AREA

10,890 Sq.Ft. lot

Anthony Sarrouf

Anthony Sarrouf

Features & Amenities

Interior

  • total bedrooms4
  • Total bathrooms4
  • full bathrooms3
  • half bathroom1
  • Flooring Carpet, Ceramic/Porcelain, Vinyl

Area & Lot

  • Status For Sale
  • Living Area3,220 Sq.Ft.
  • Total Area3,220 Sq.Ft.
  • Lot Area10,890 Sq.Ft.
  • MLS® ID226016764
  • TypeResidential
  • YEAR BUILT2011
  • School DistrictTEAYS VALLEY LSD 6503 PIC CO.

Exterior

  • Garage Space2.0
  • water SourcePublic
  • parkingAttached Garage
  • HEAT TYPEForced Air, Wall Furnace
  • AIR CONDITIONINGCentral Air
  • sewerPublic Sewer
  • SubstructurePoured

Financial

  • Sales Price$424,900
  • Real Estate Tax $4,232/yr
  • HOA $180/yr
Carpeted staircase with white railing between wood-look floors, beside an arched opening to a bright room.

Schedule a Showing

We would love to show you our beautiful property. Please select your preferred date and time below. An agent will be in touch shortly to confirm your appointment.

Schedule a Showing

We would love to show you our beautiful property. Please select your preferred date and time below. An agent will be in touch shortly to confirm your appointment.

Thank you for your interest in 502 Heidish Drive, Commercial Point, OH 43116. We are reviewing your request and will be in touch shortly!

Mortgage Calculator

Estimate your monthly mortgage payment, including the principal and interest, property taxes, and HOA. Adjust the values to generate a more accurate rate.

All estimates are provided for informational purposes only. Actual amounts may vary.
$0,000 Your Payment 20 15 65
$0,000 Your Payment

Work With Us

We offer the highest level of expertise, service, and integrity.
Follow Us