Search
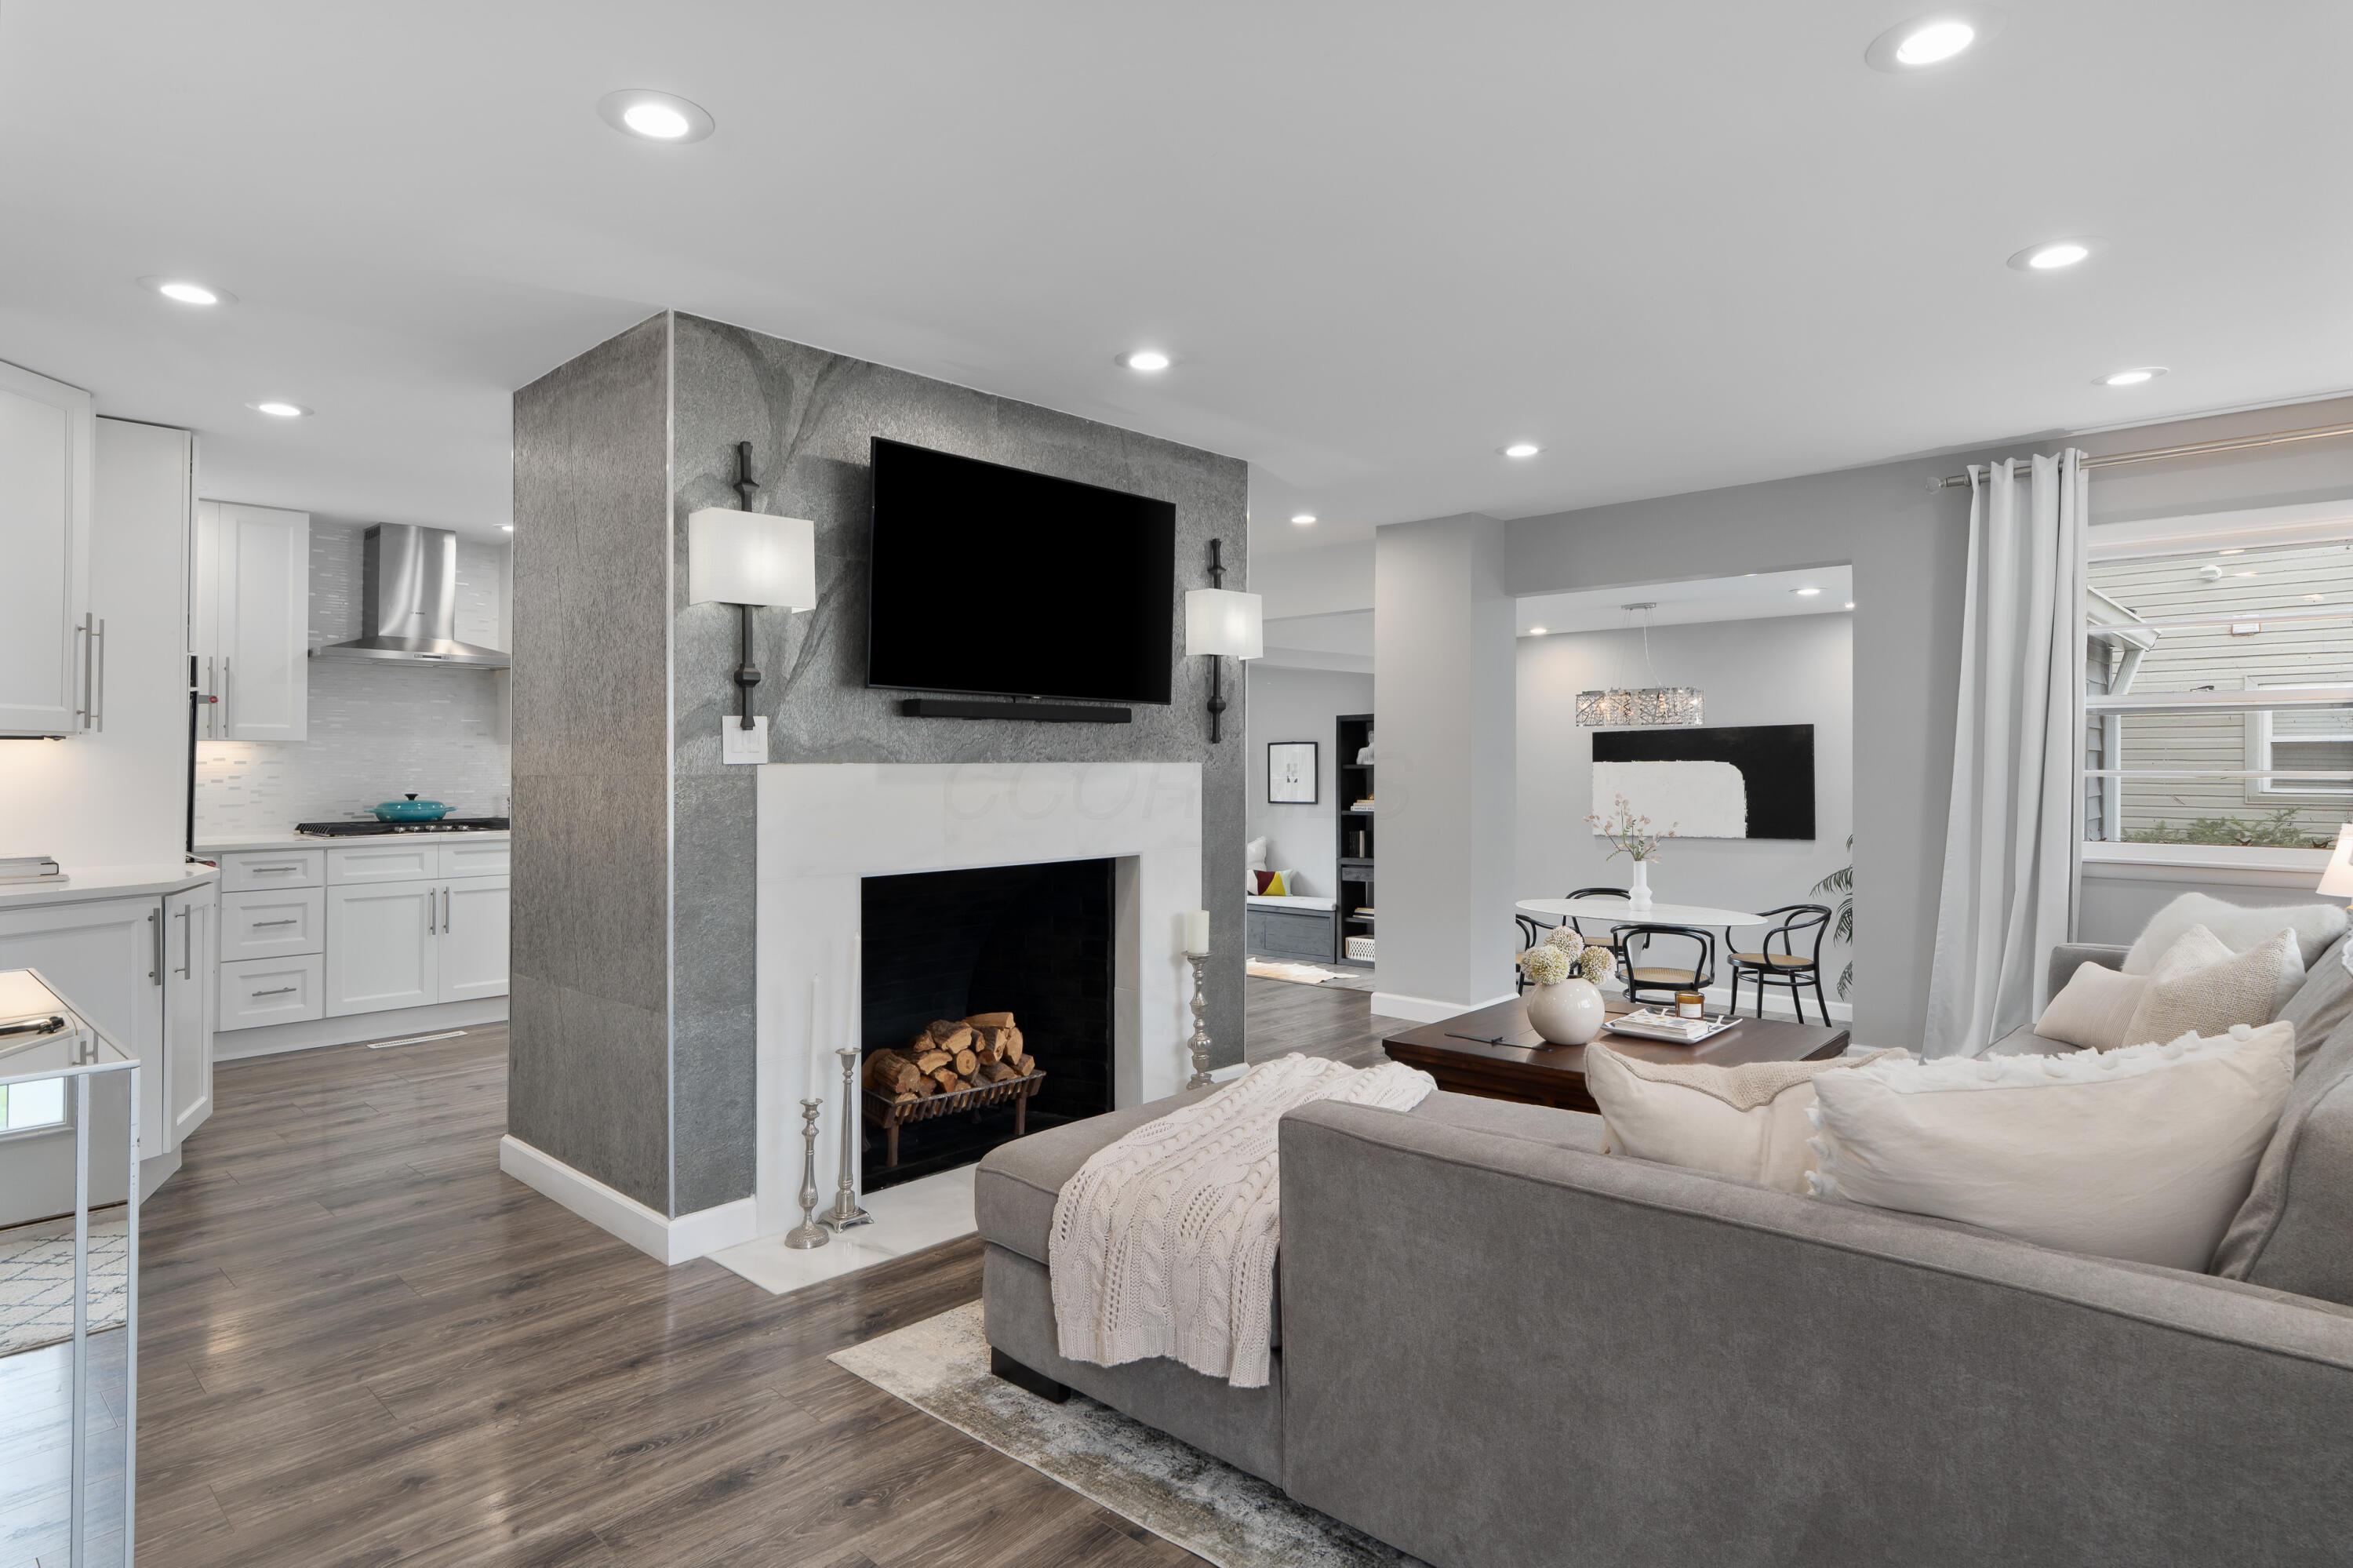
Open-plan living room with gray sectional, stone fireplace and mounted TV beside a white kitchen.
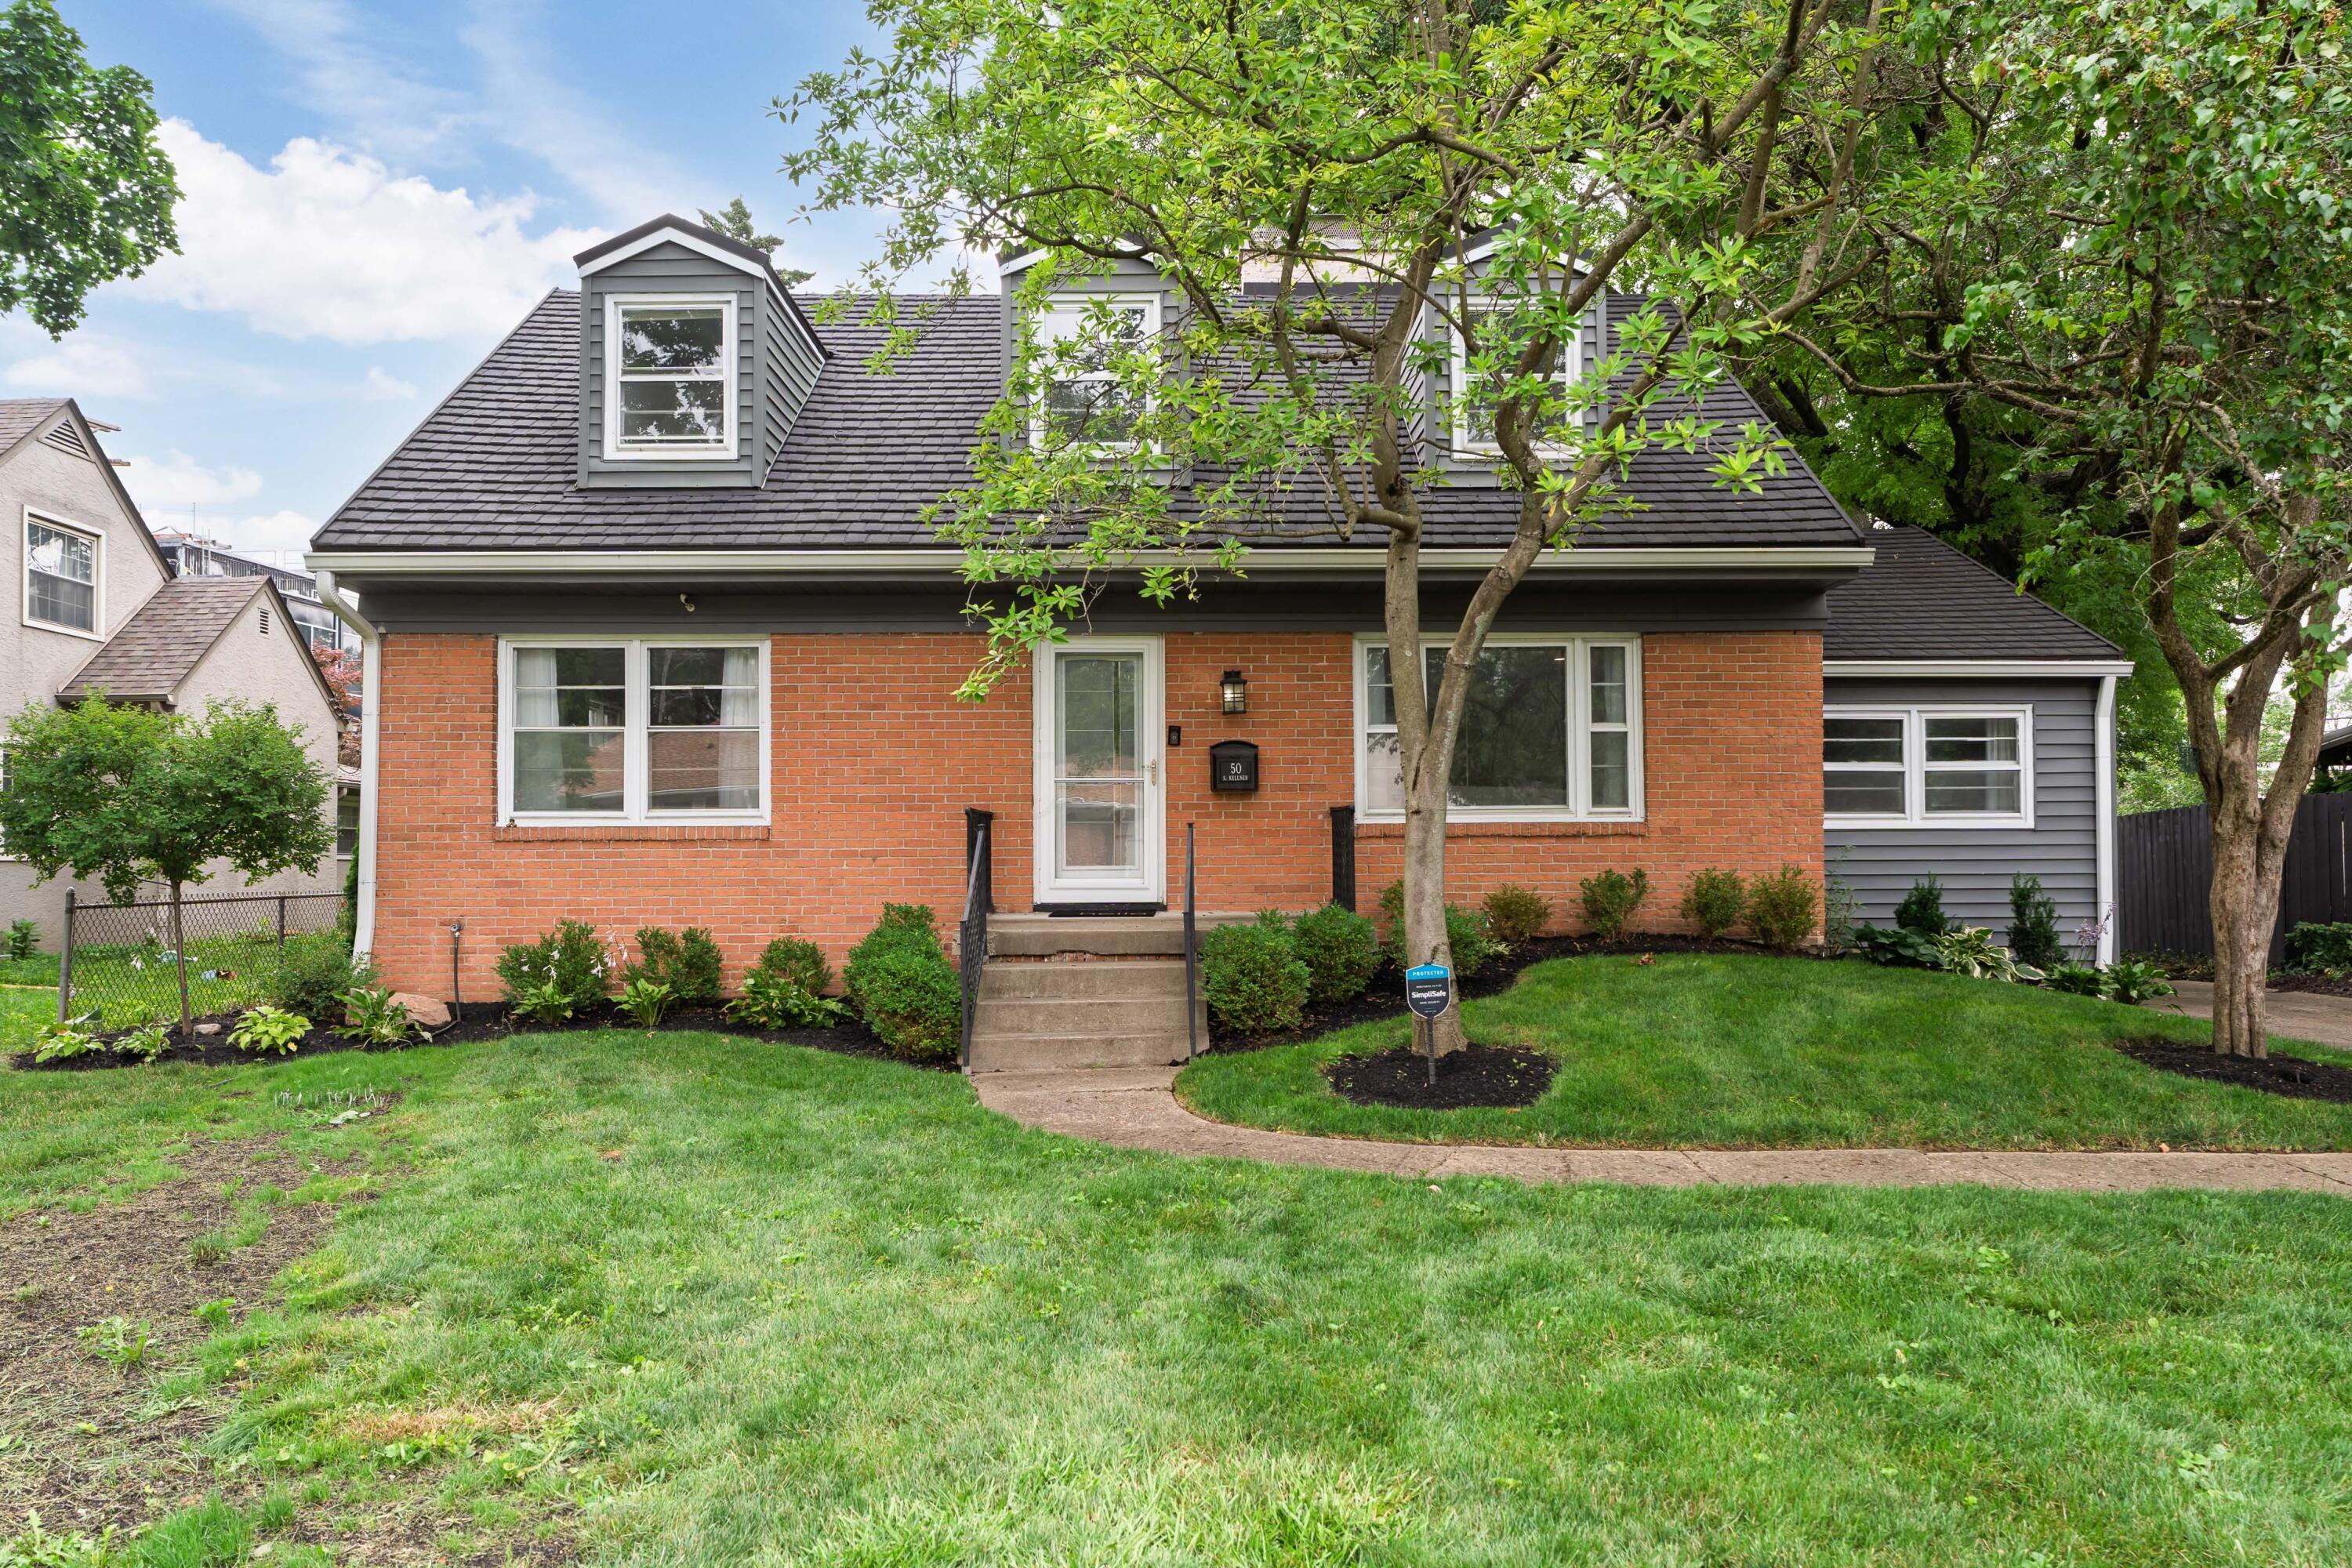
Red-brick house with gray siding, dormer windows, a mature front-yard tree, and a curved walkway.
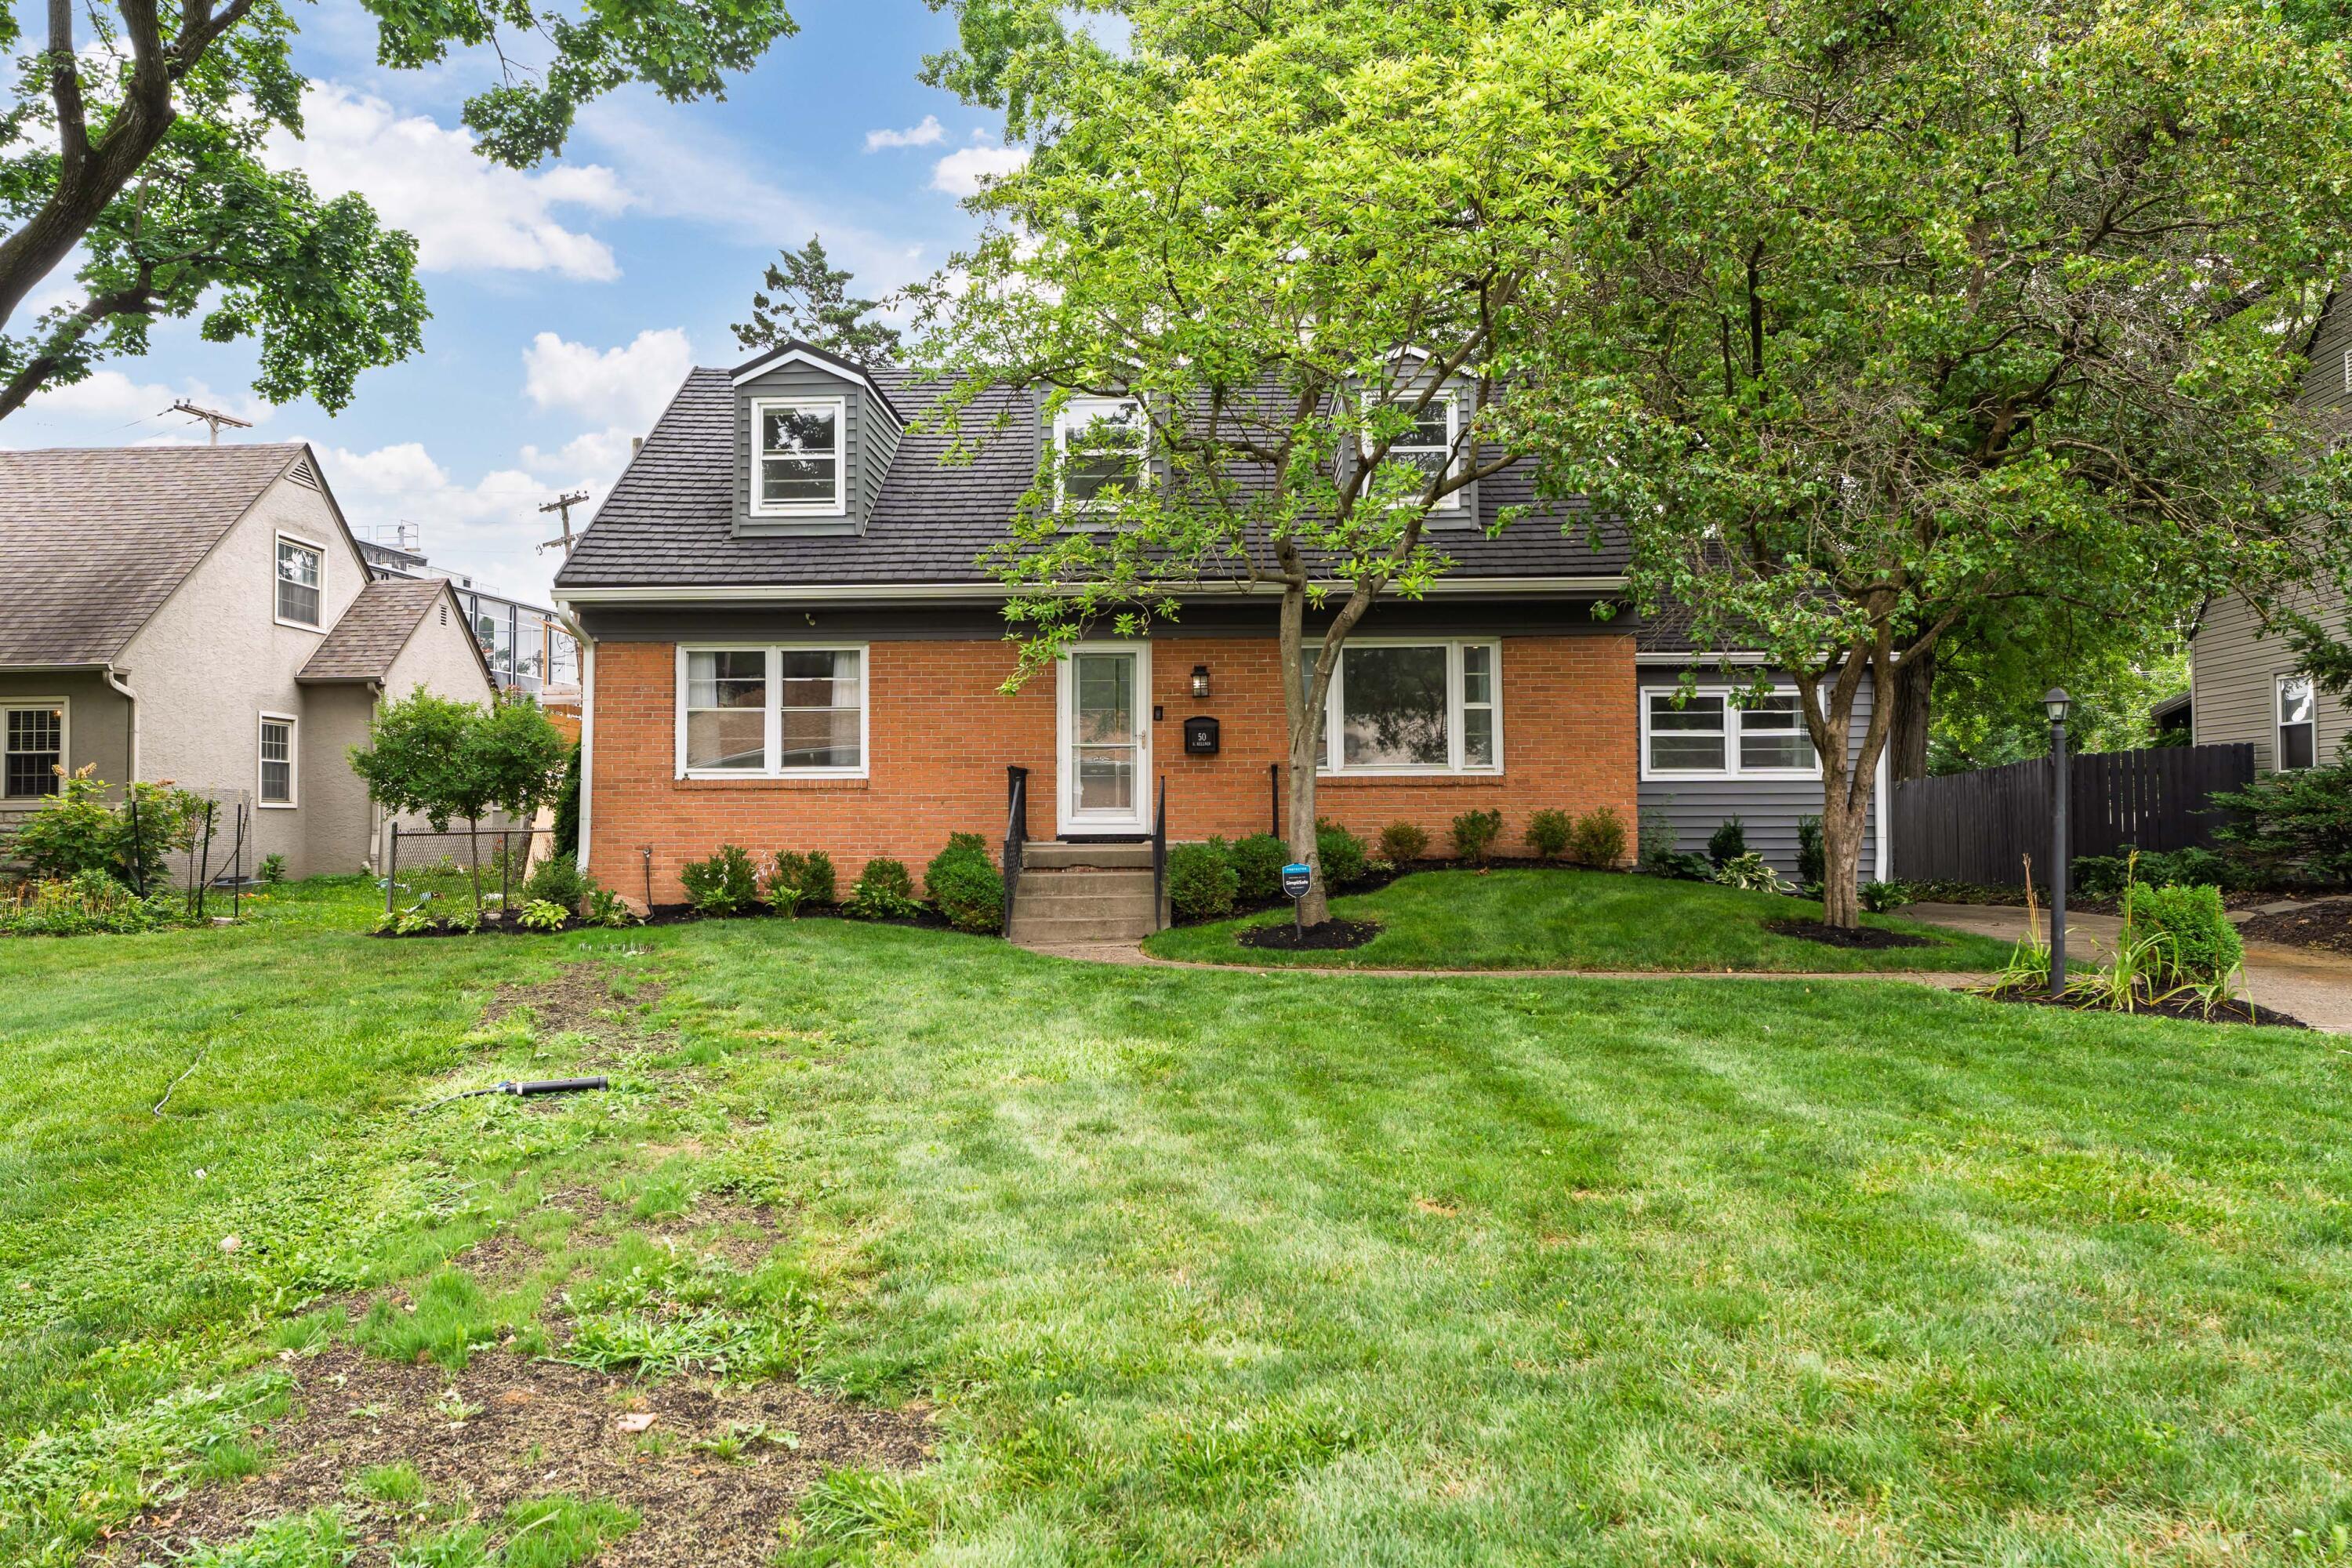
Red-brick home with dormer windows, a broad lawn, and mature trees.
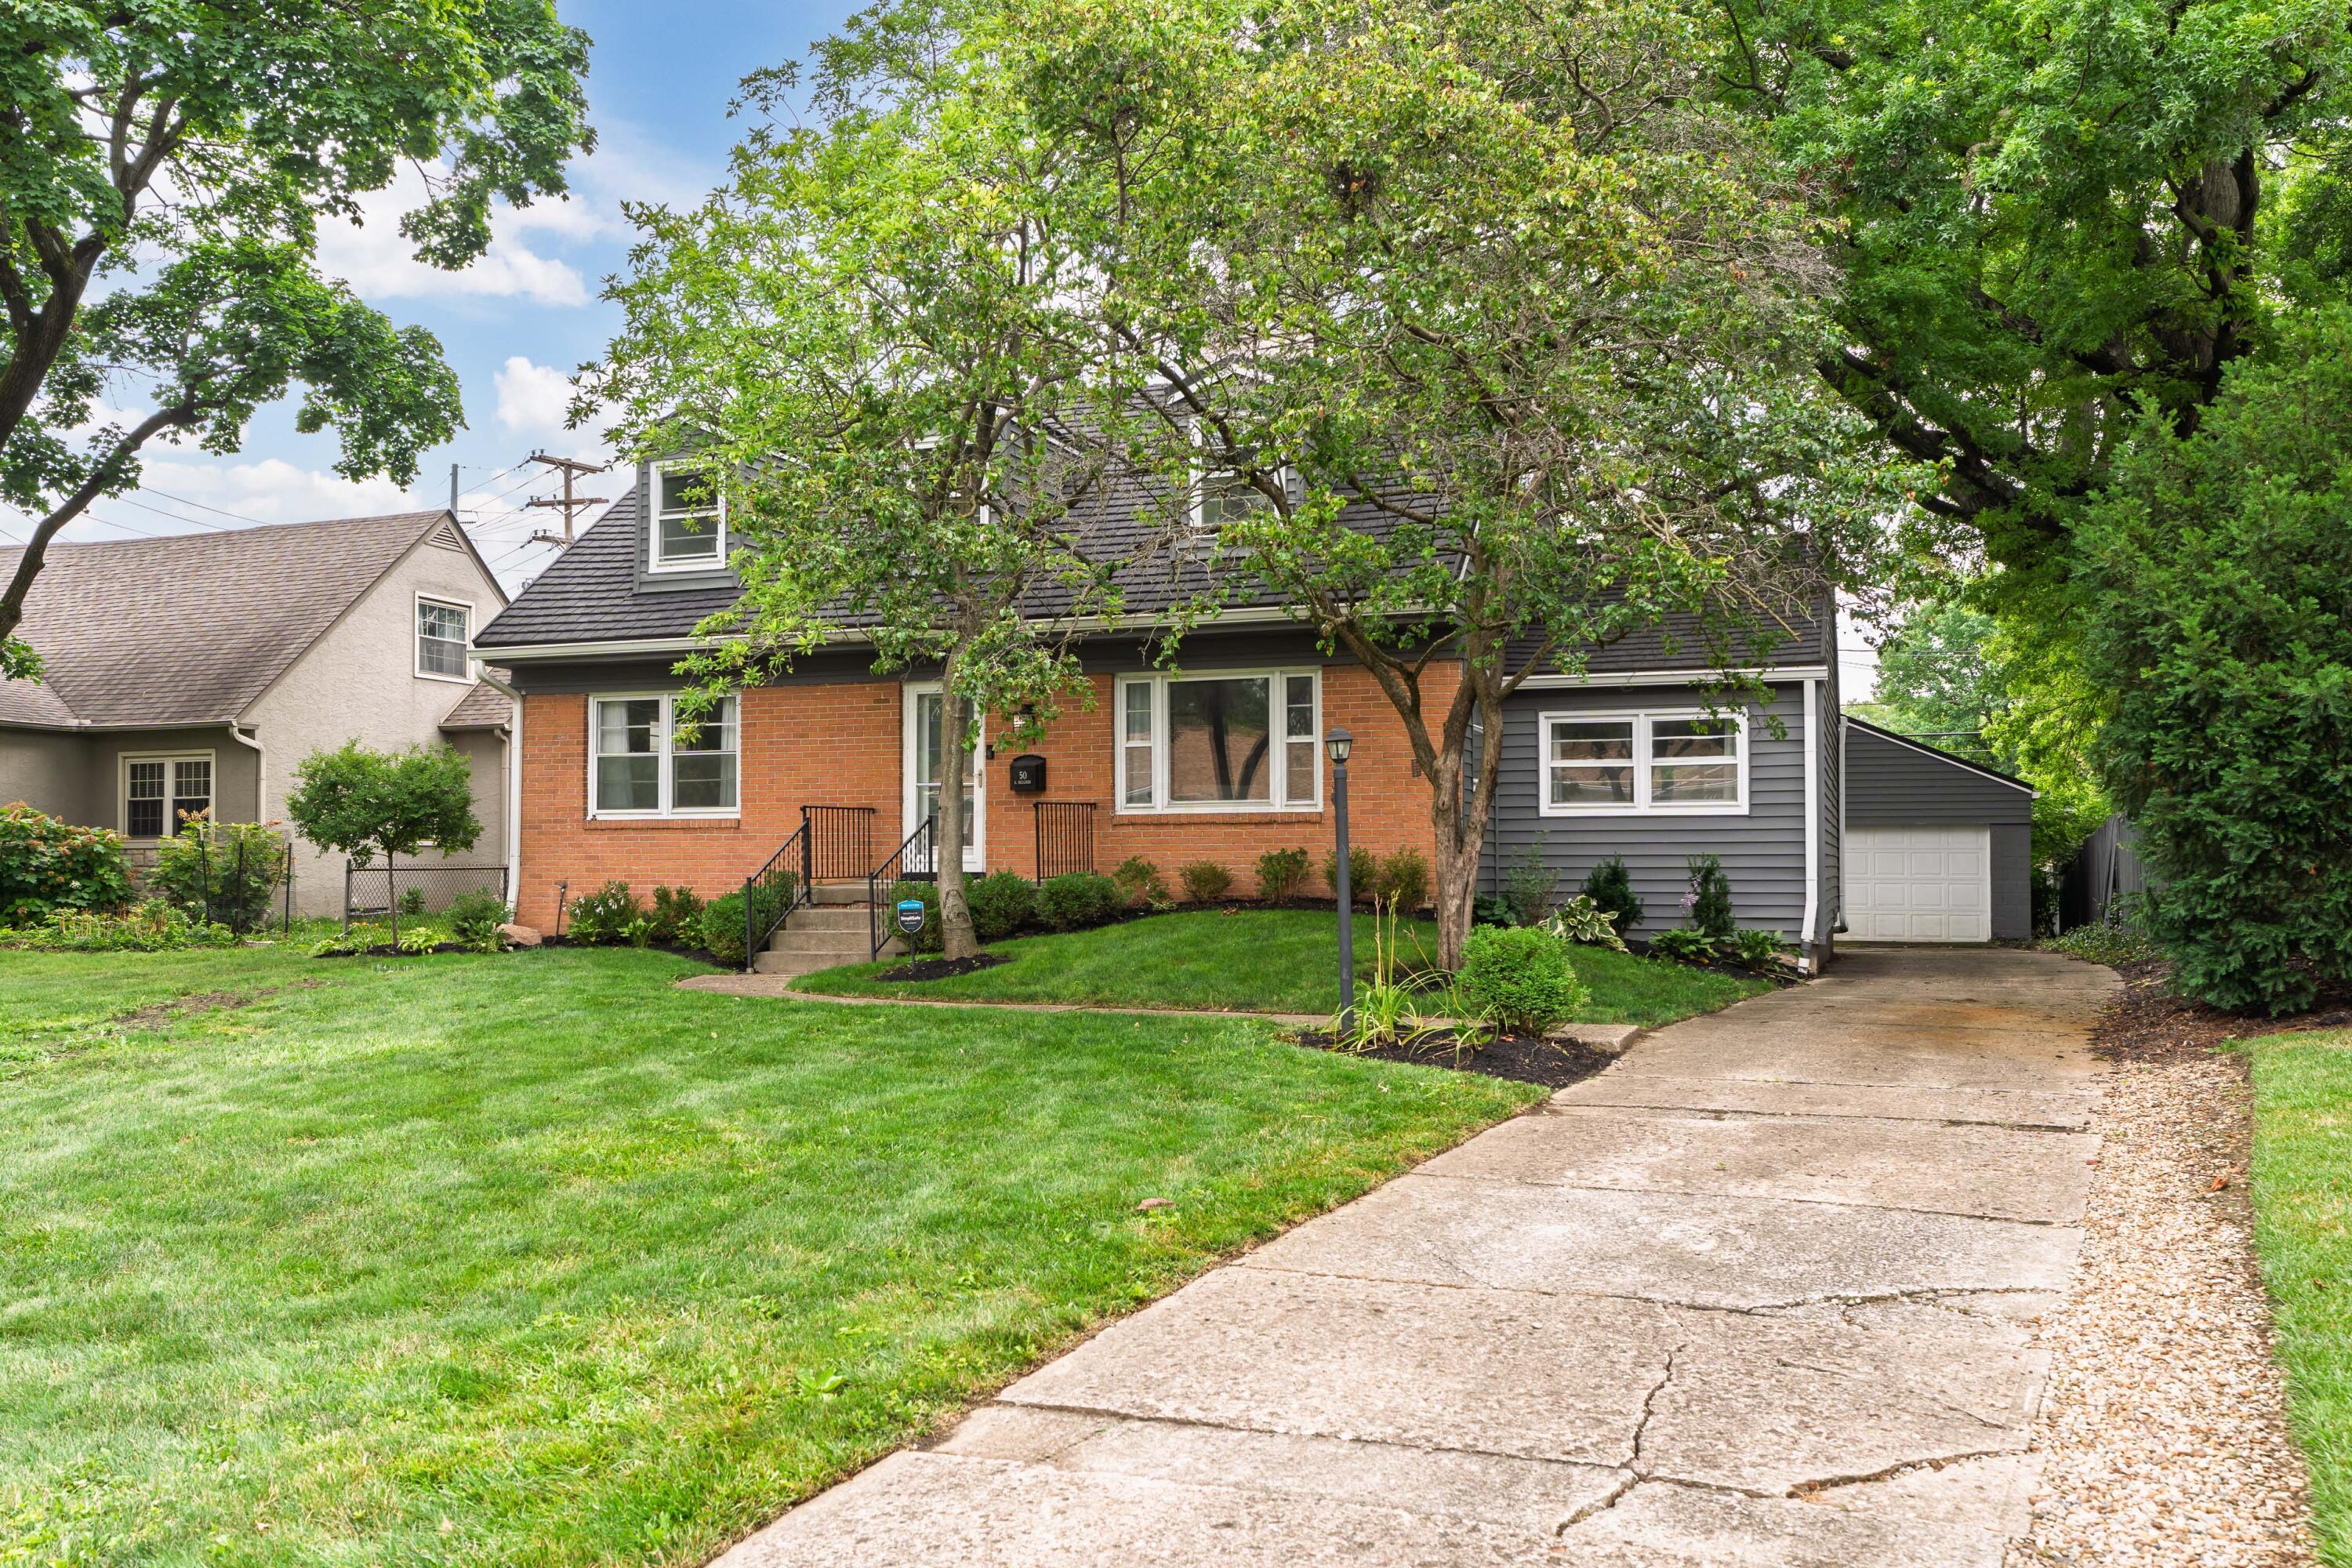
Brick and gray-sided home framed by mature trees, with a landscaped lawn and driveway to an attached garage.
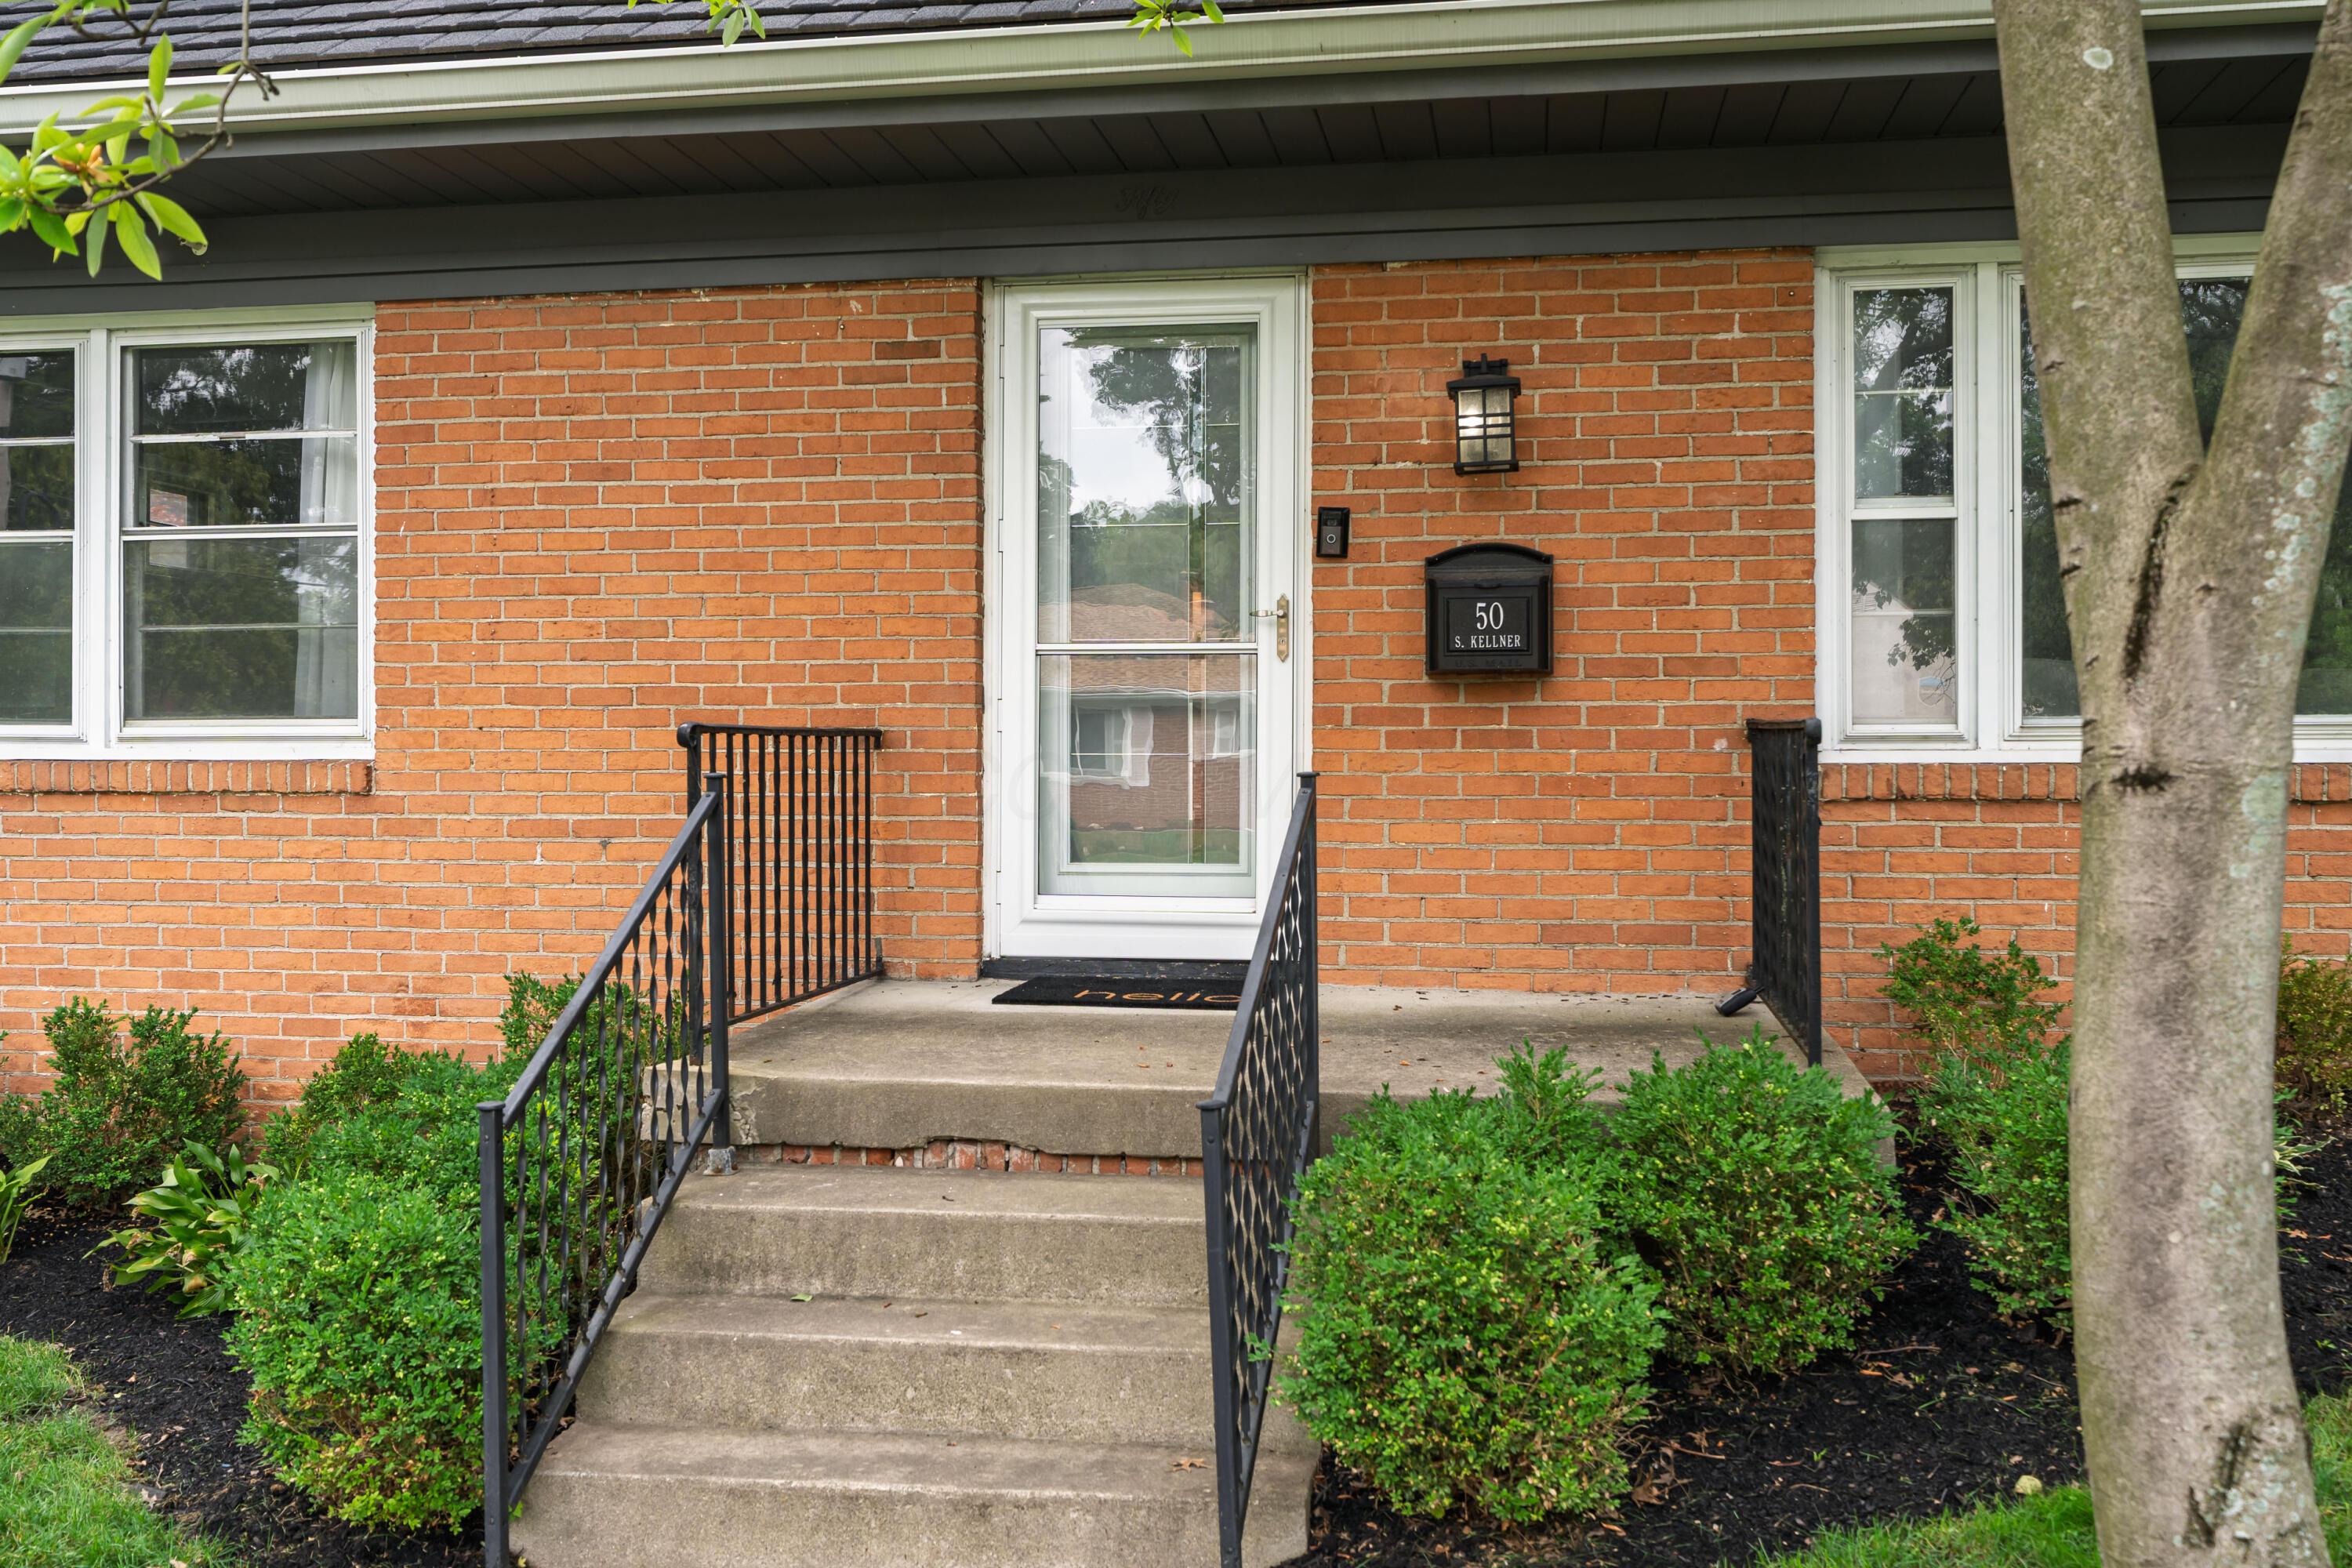
Brick home entrance with concrete steps, black railings, white storm door, and landscaped shrubs.
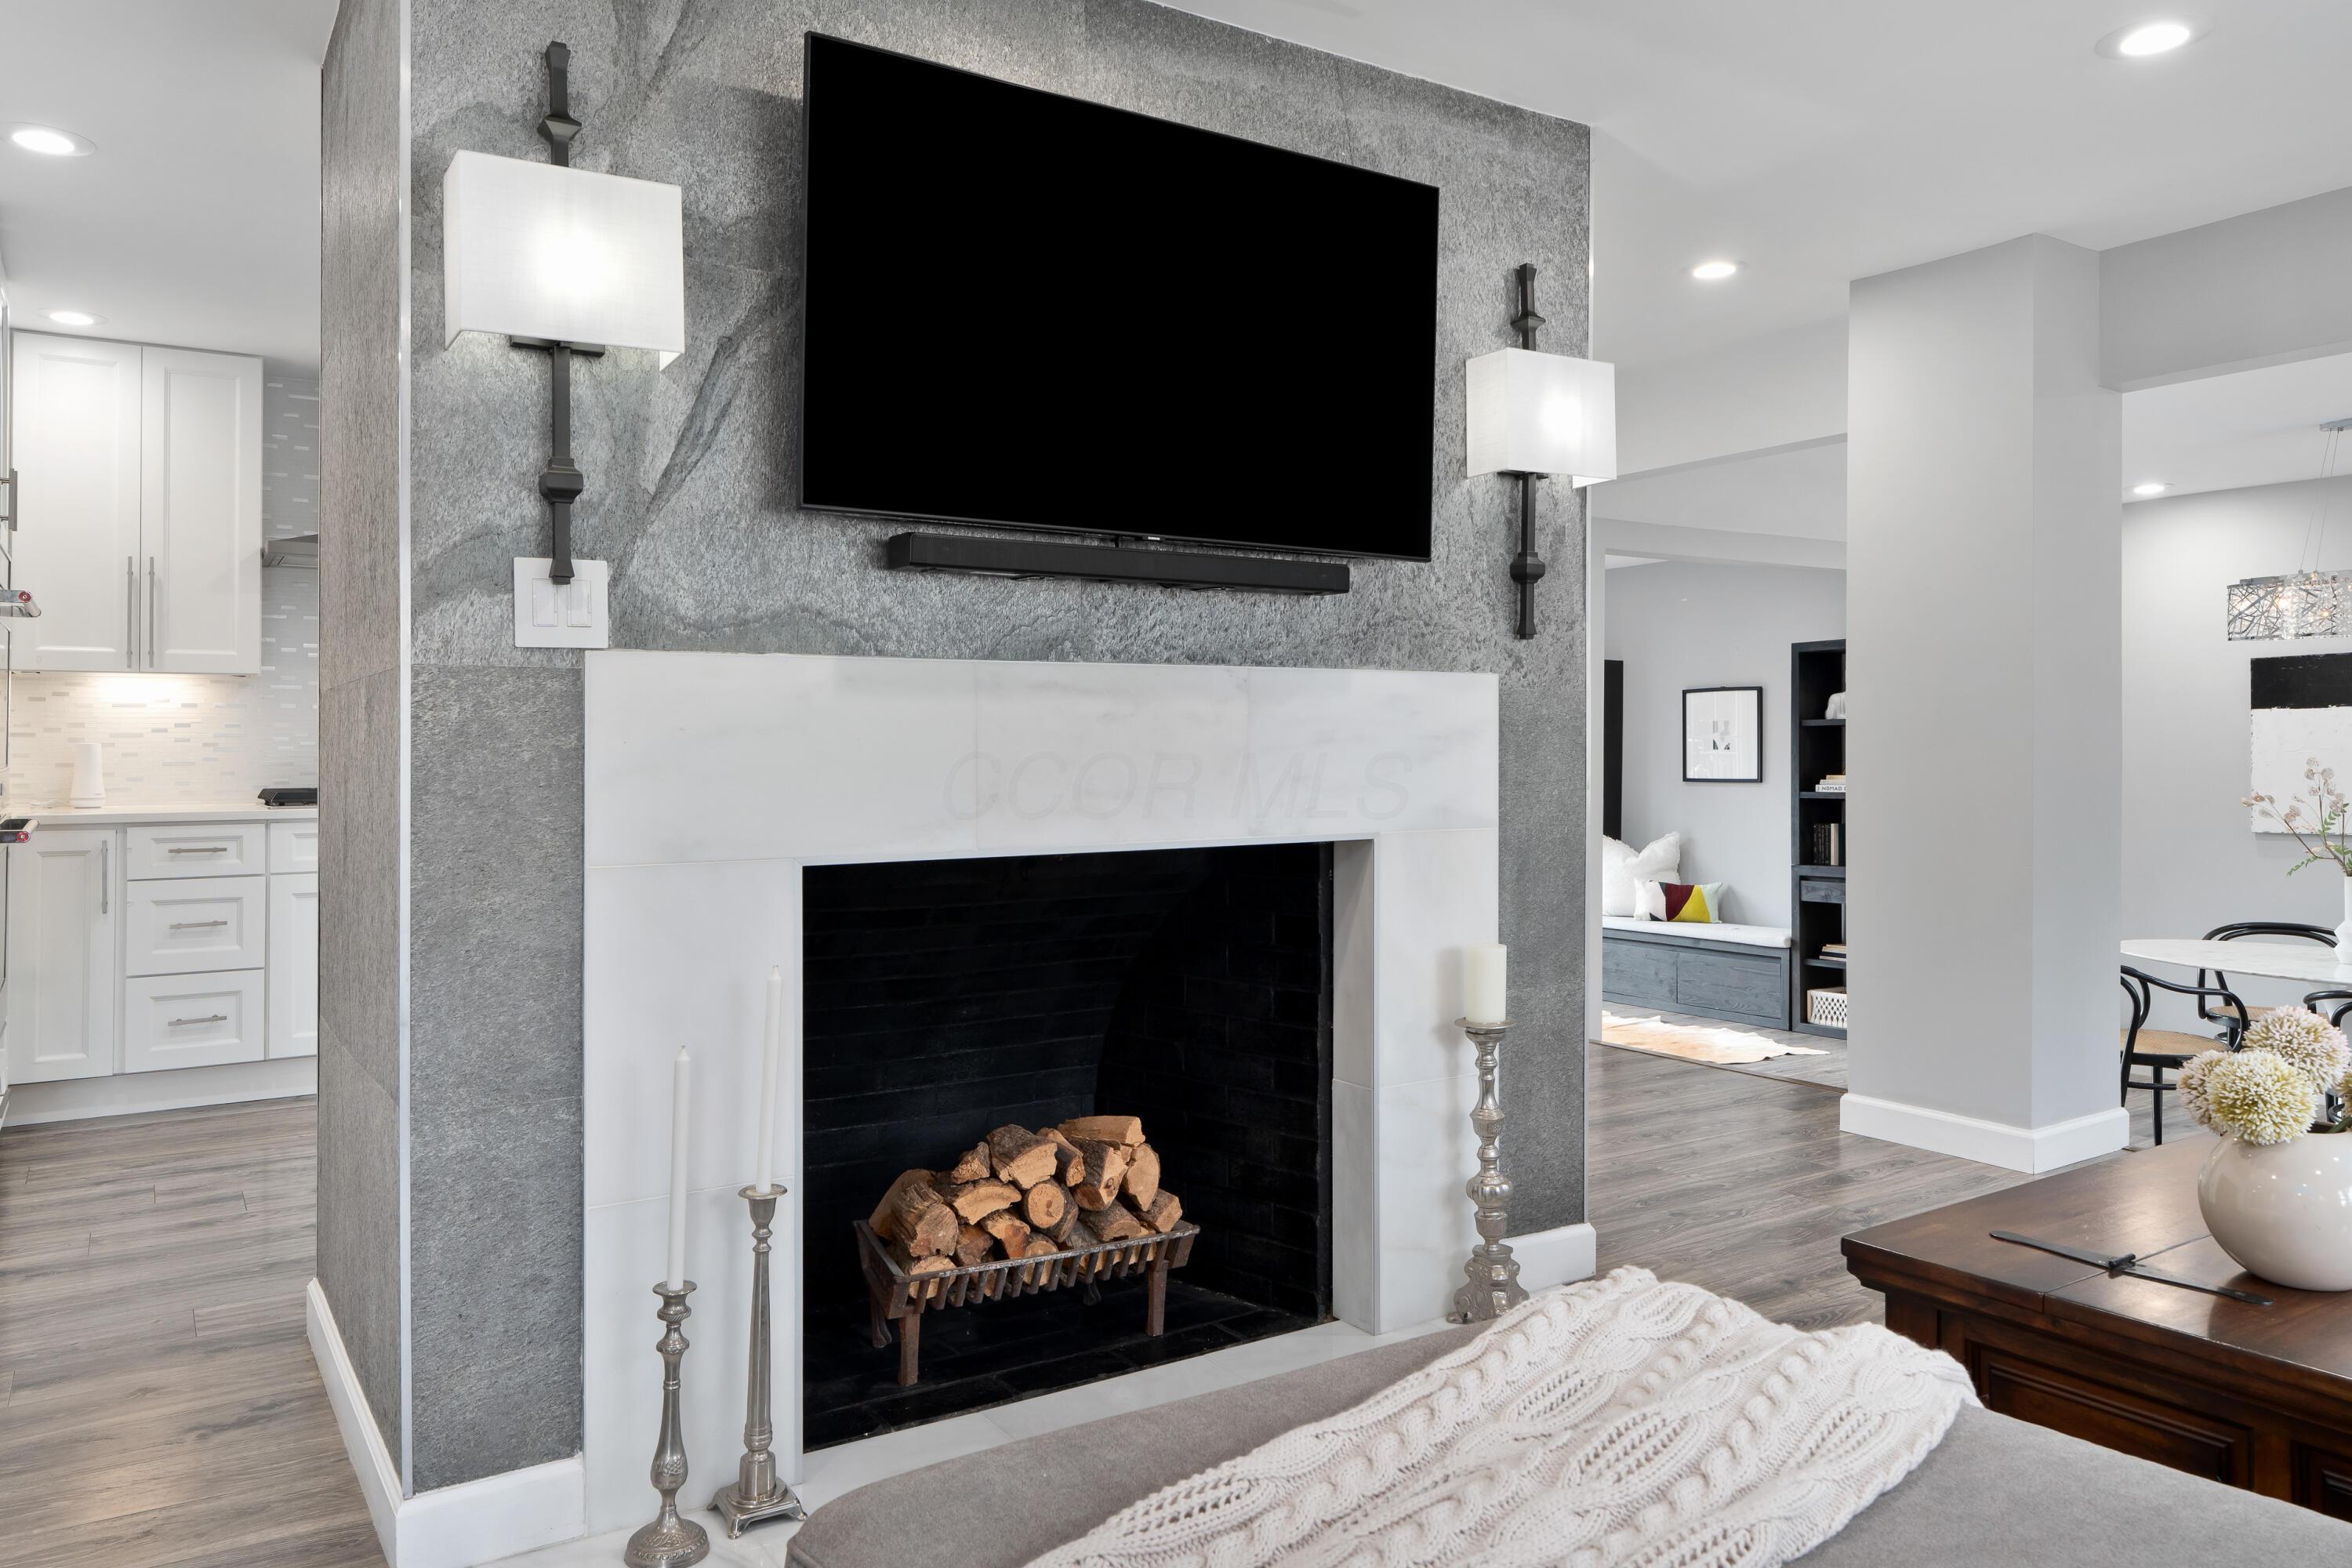
Living room fireplace with gray stone surround, mounted television, and stacked firewood.
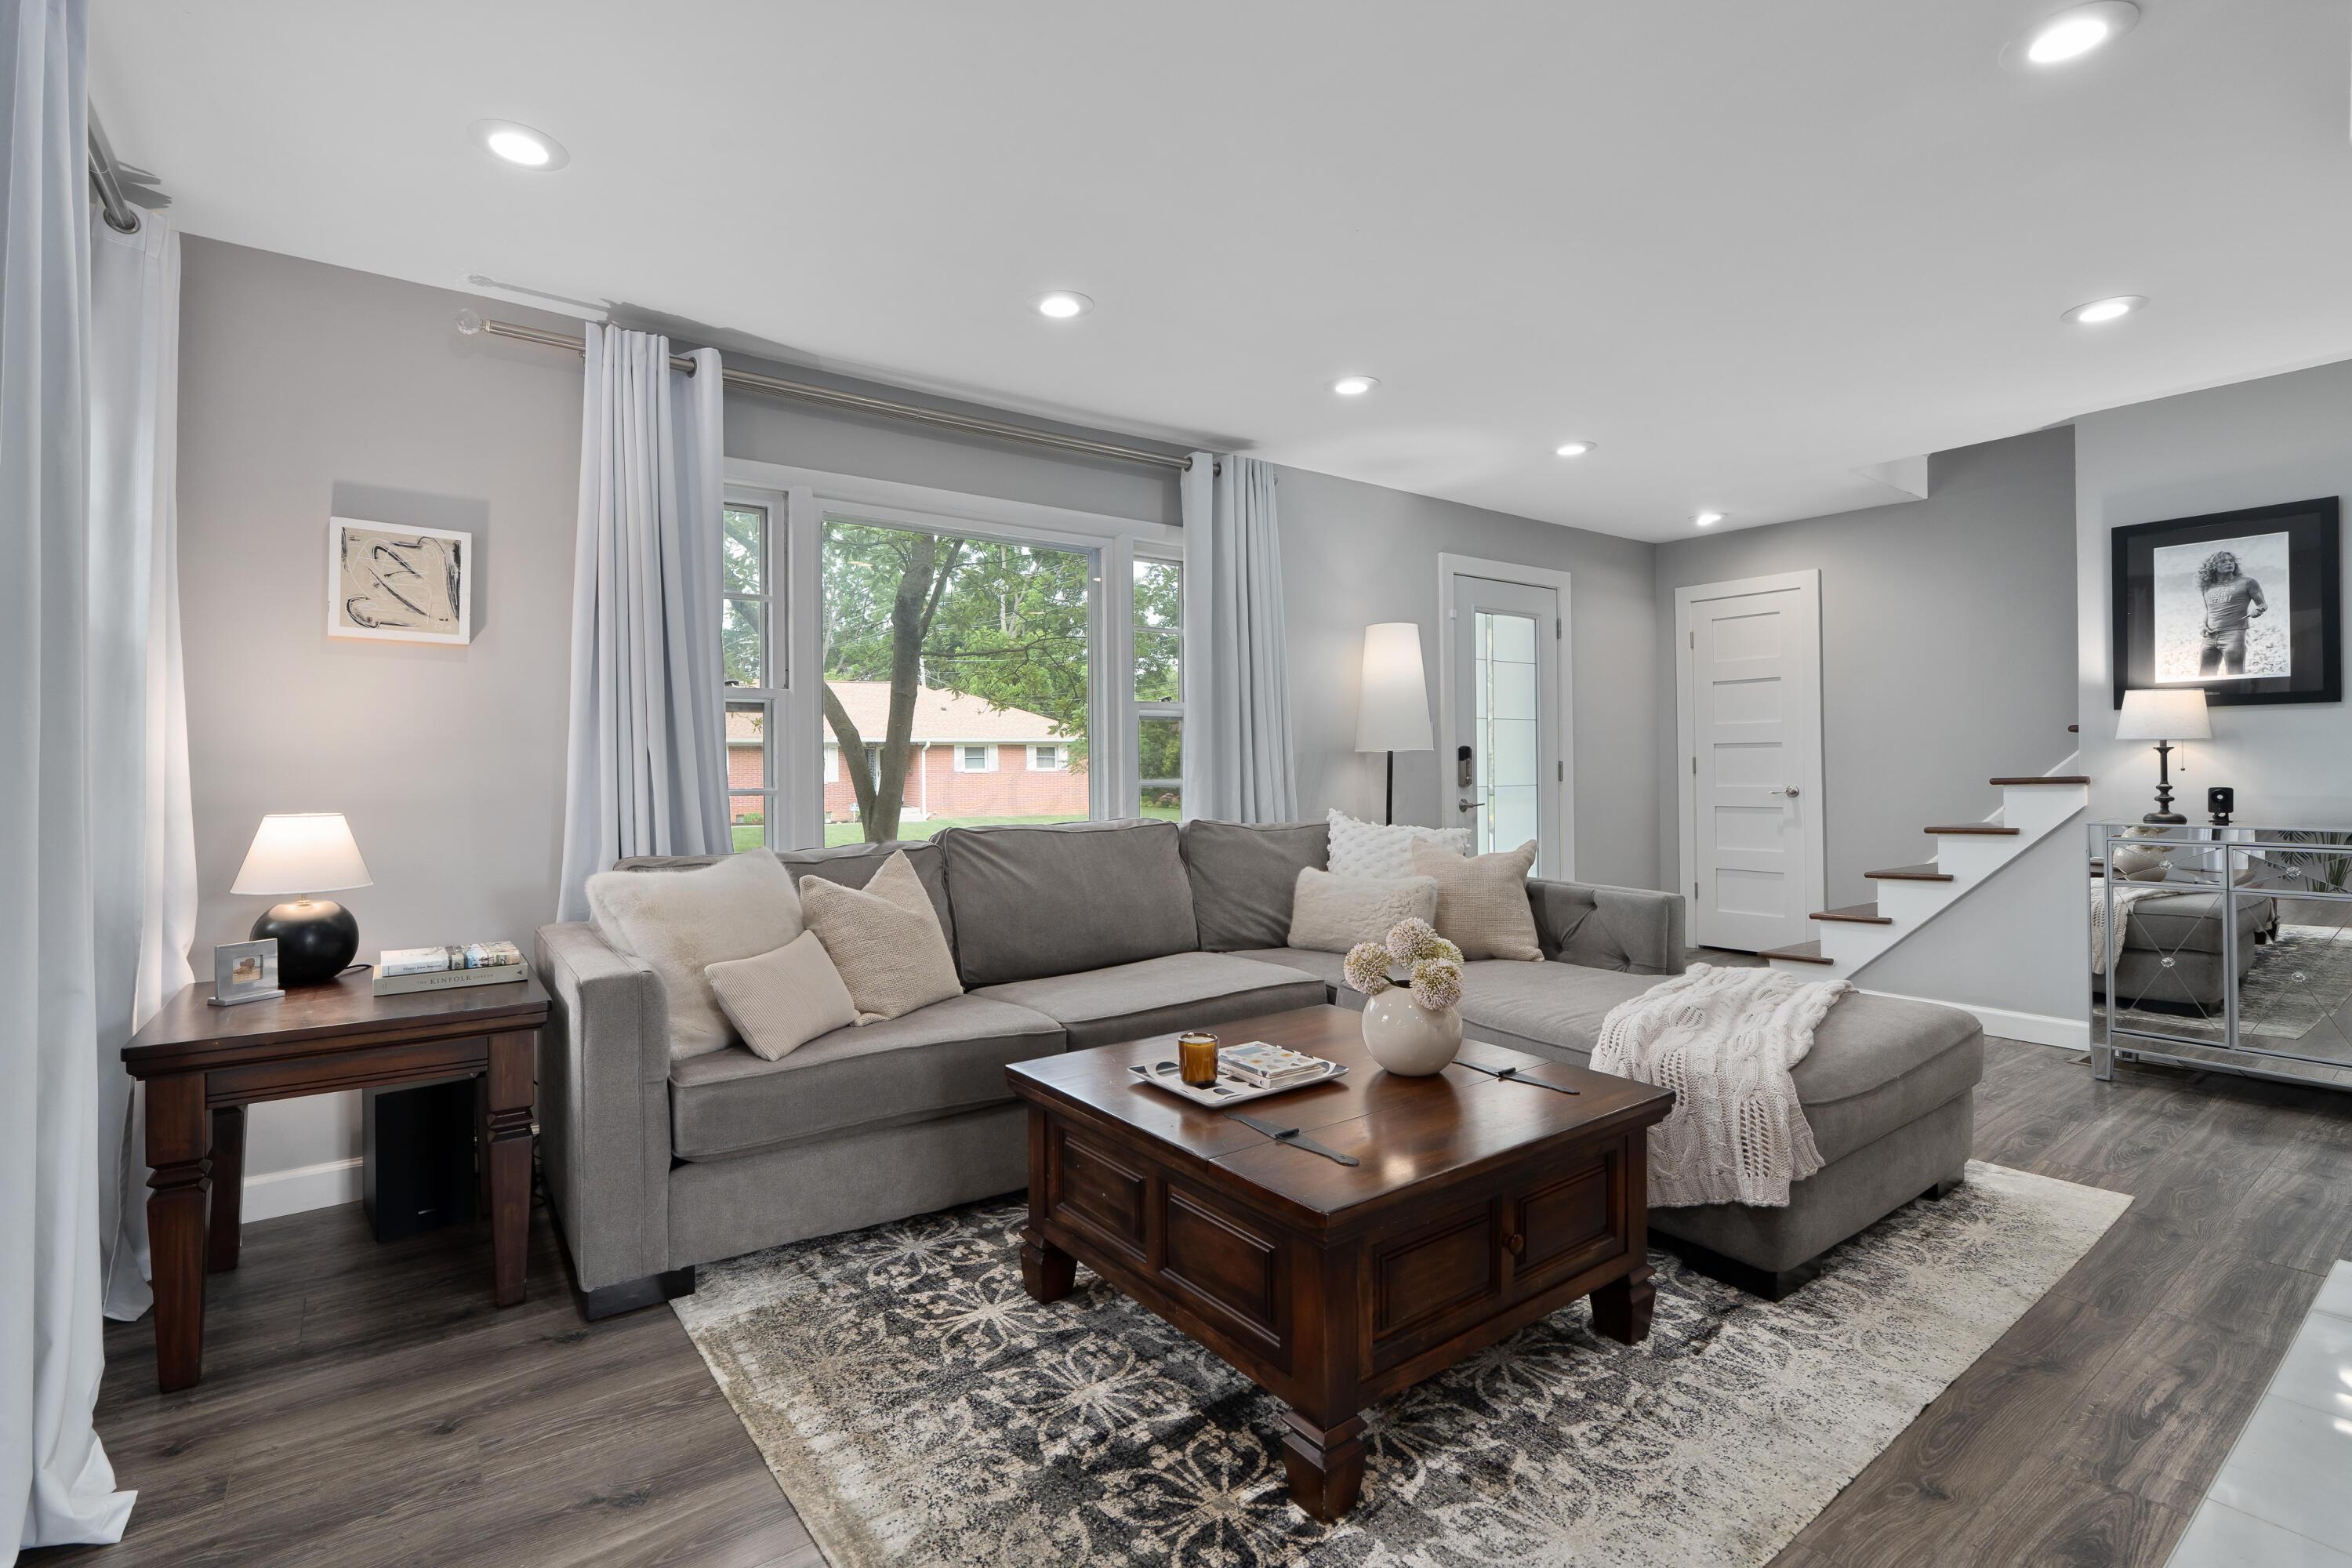
Living room with a gray sectional, dark wood coffee table, patterned rug, and large windows.
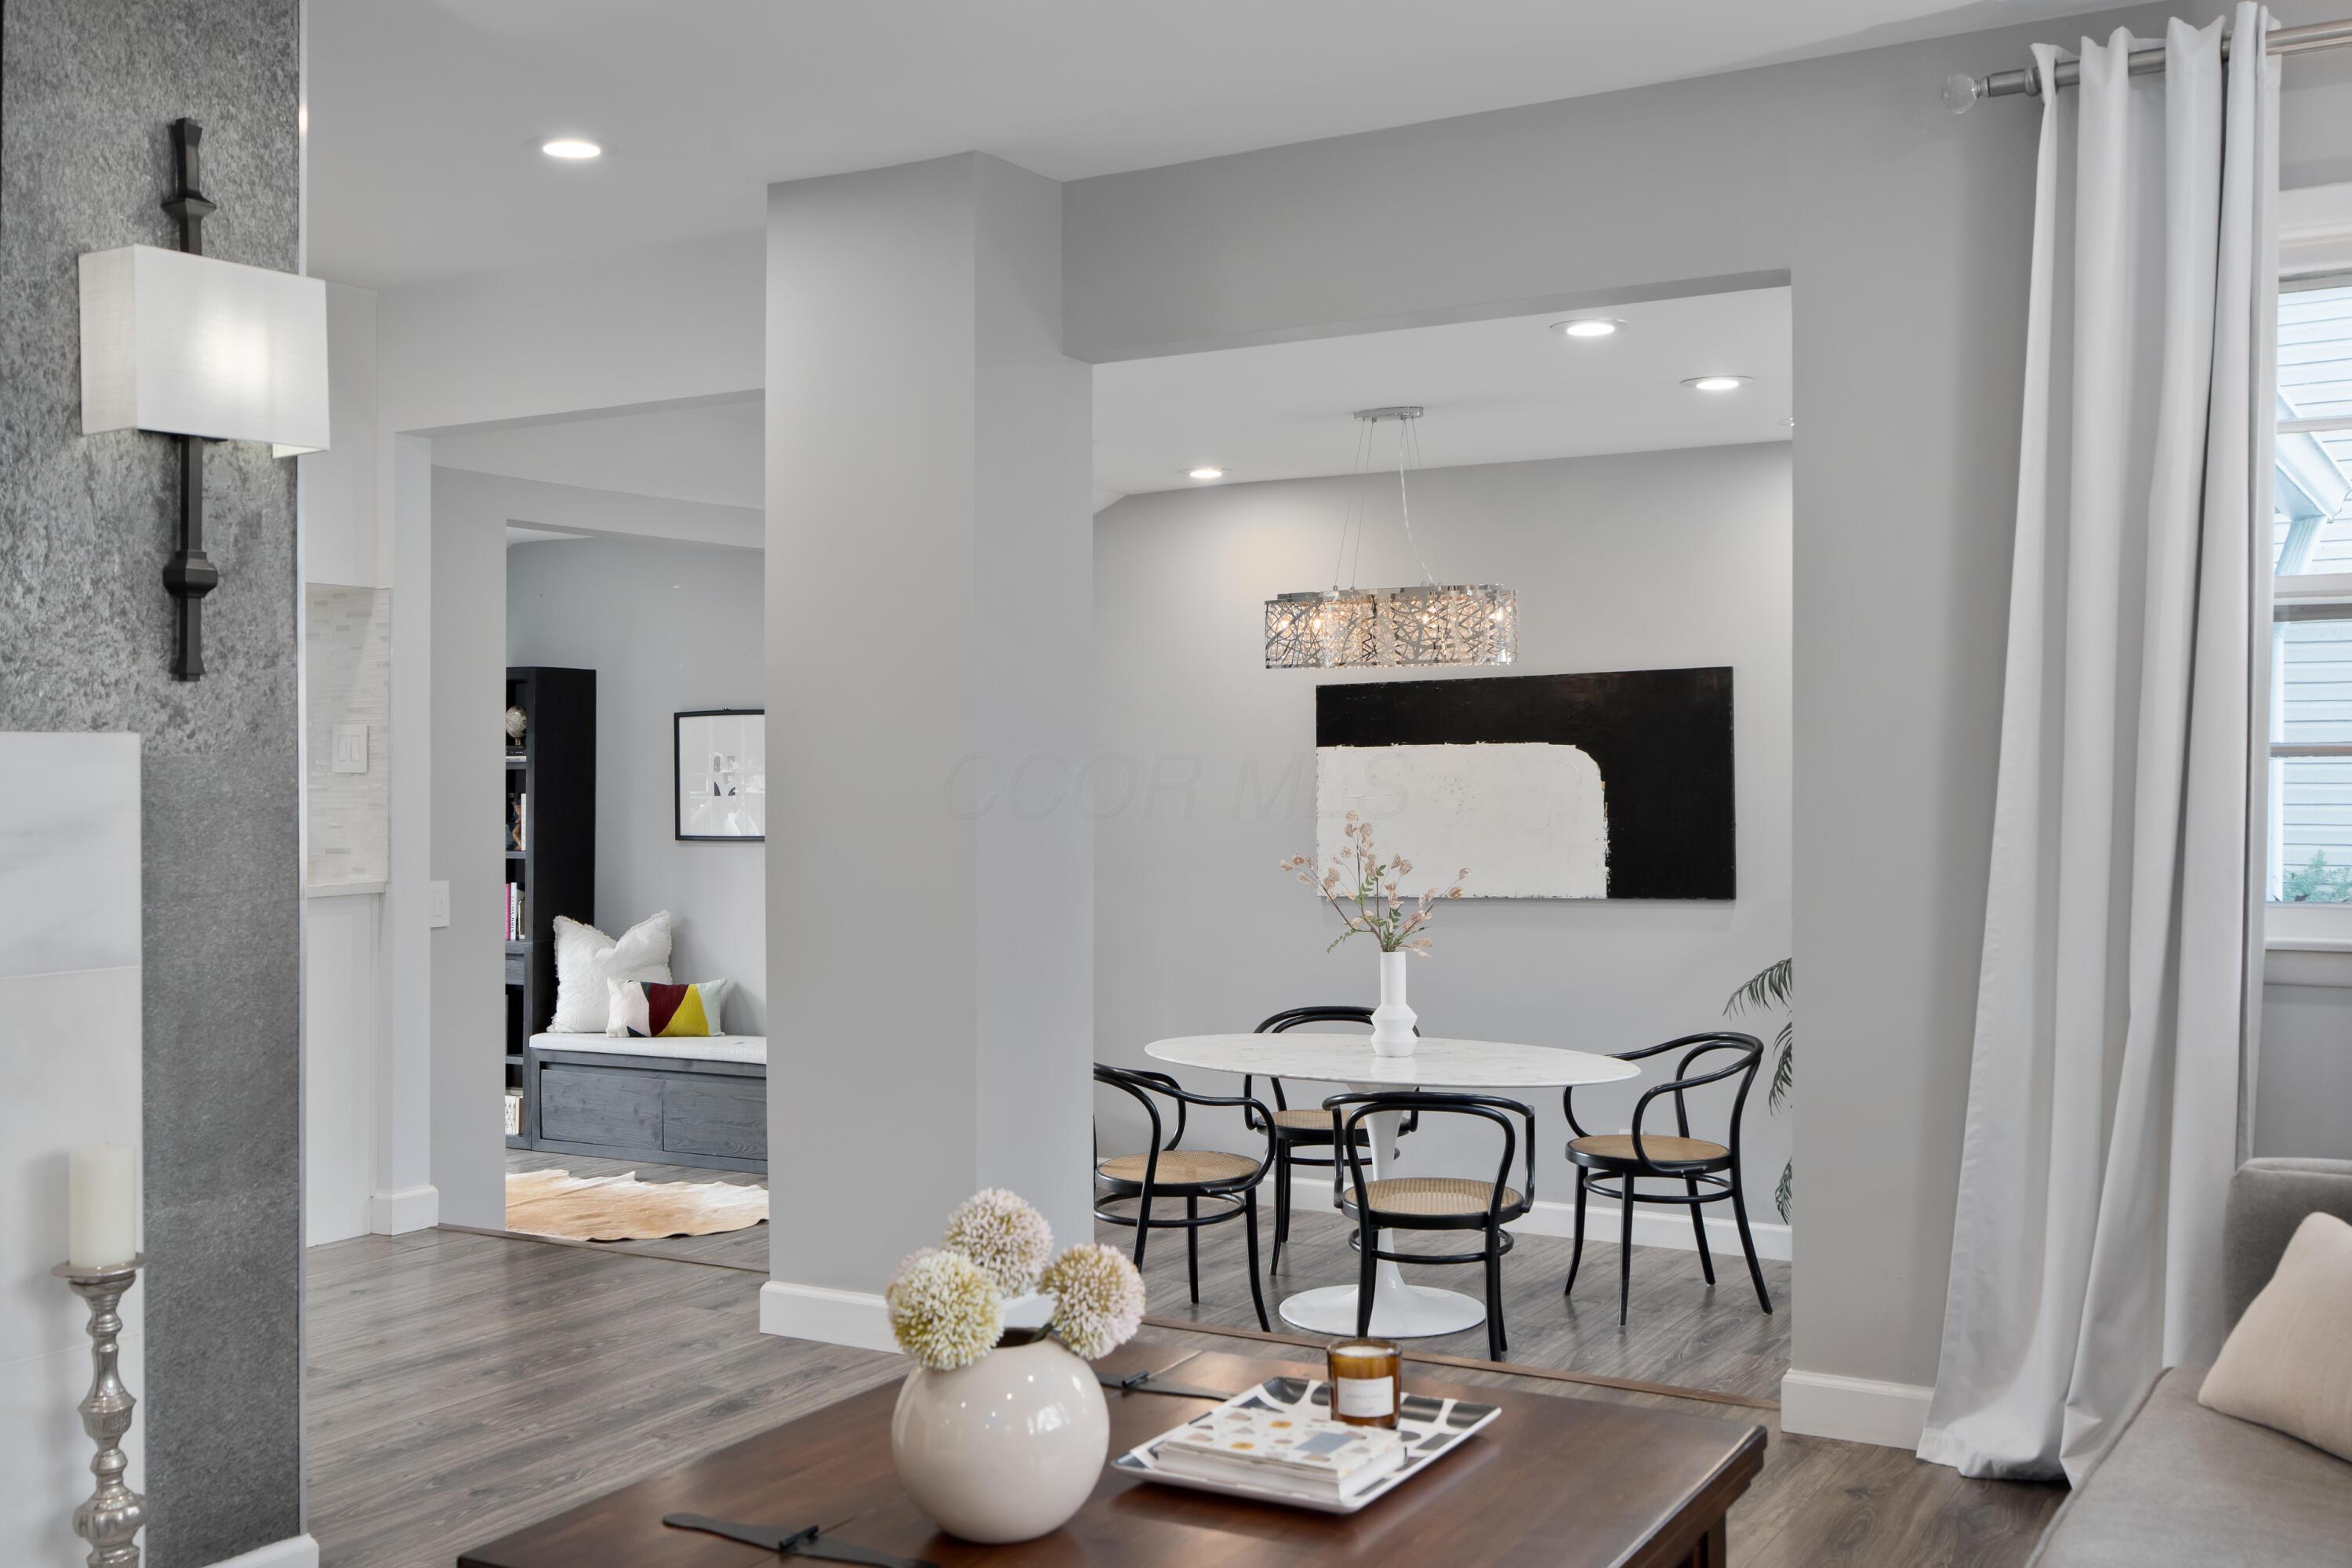
Open-plan dining area with a round white table, black chairs, and a contemporary chandelier.
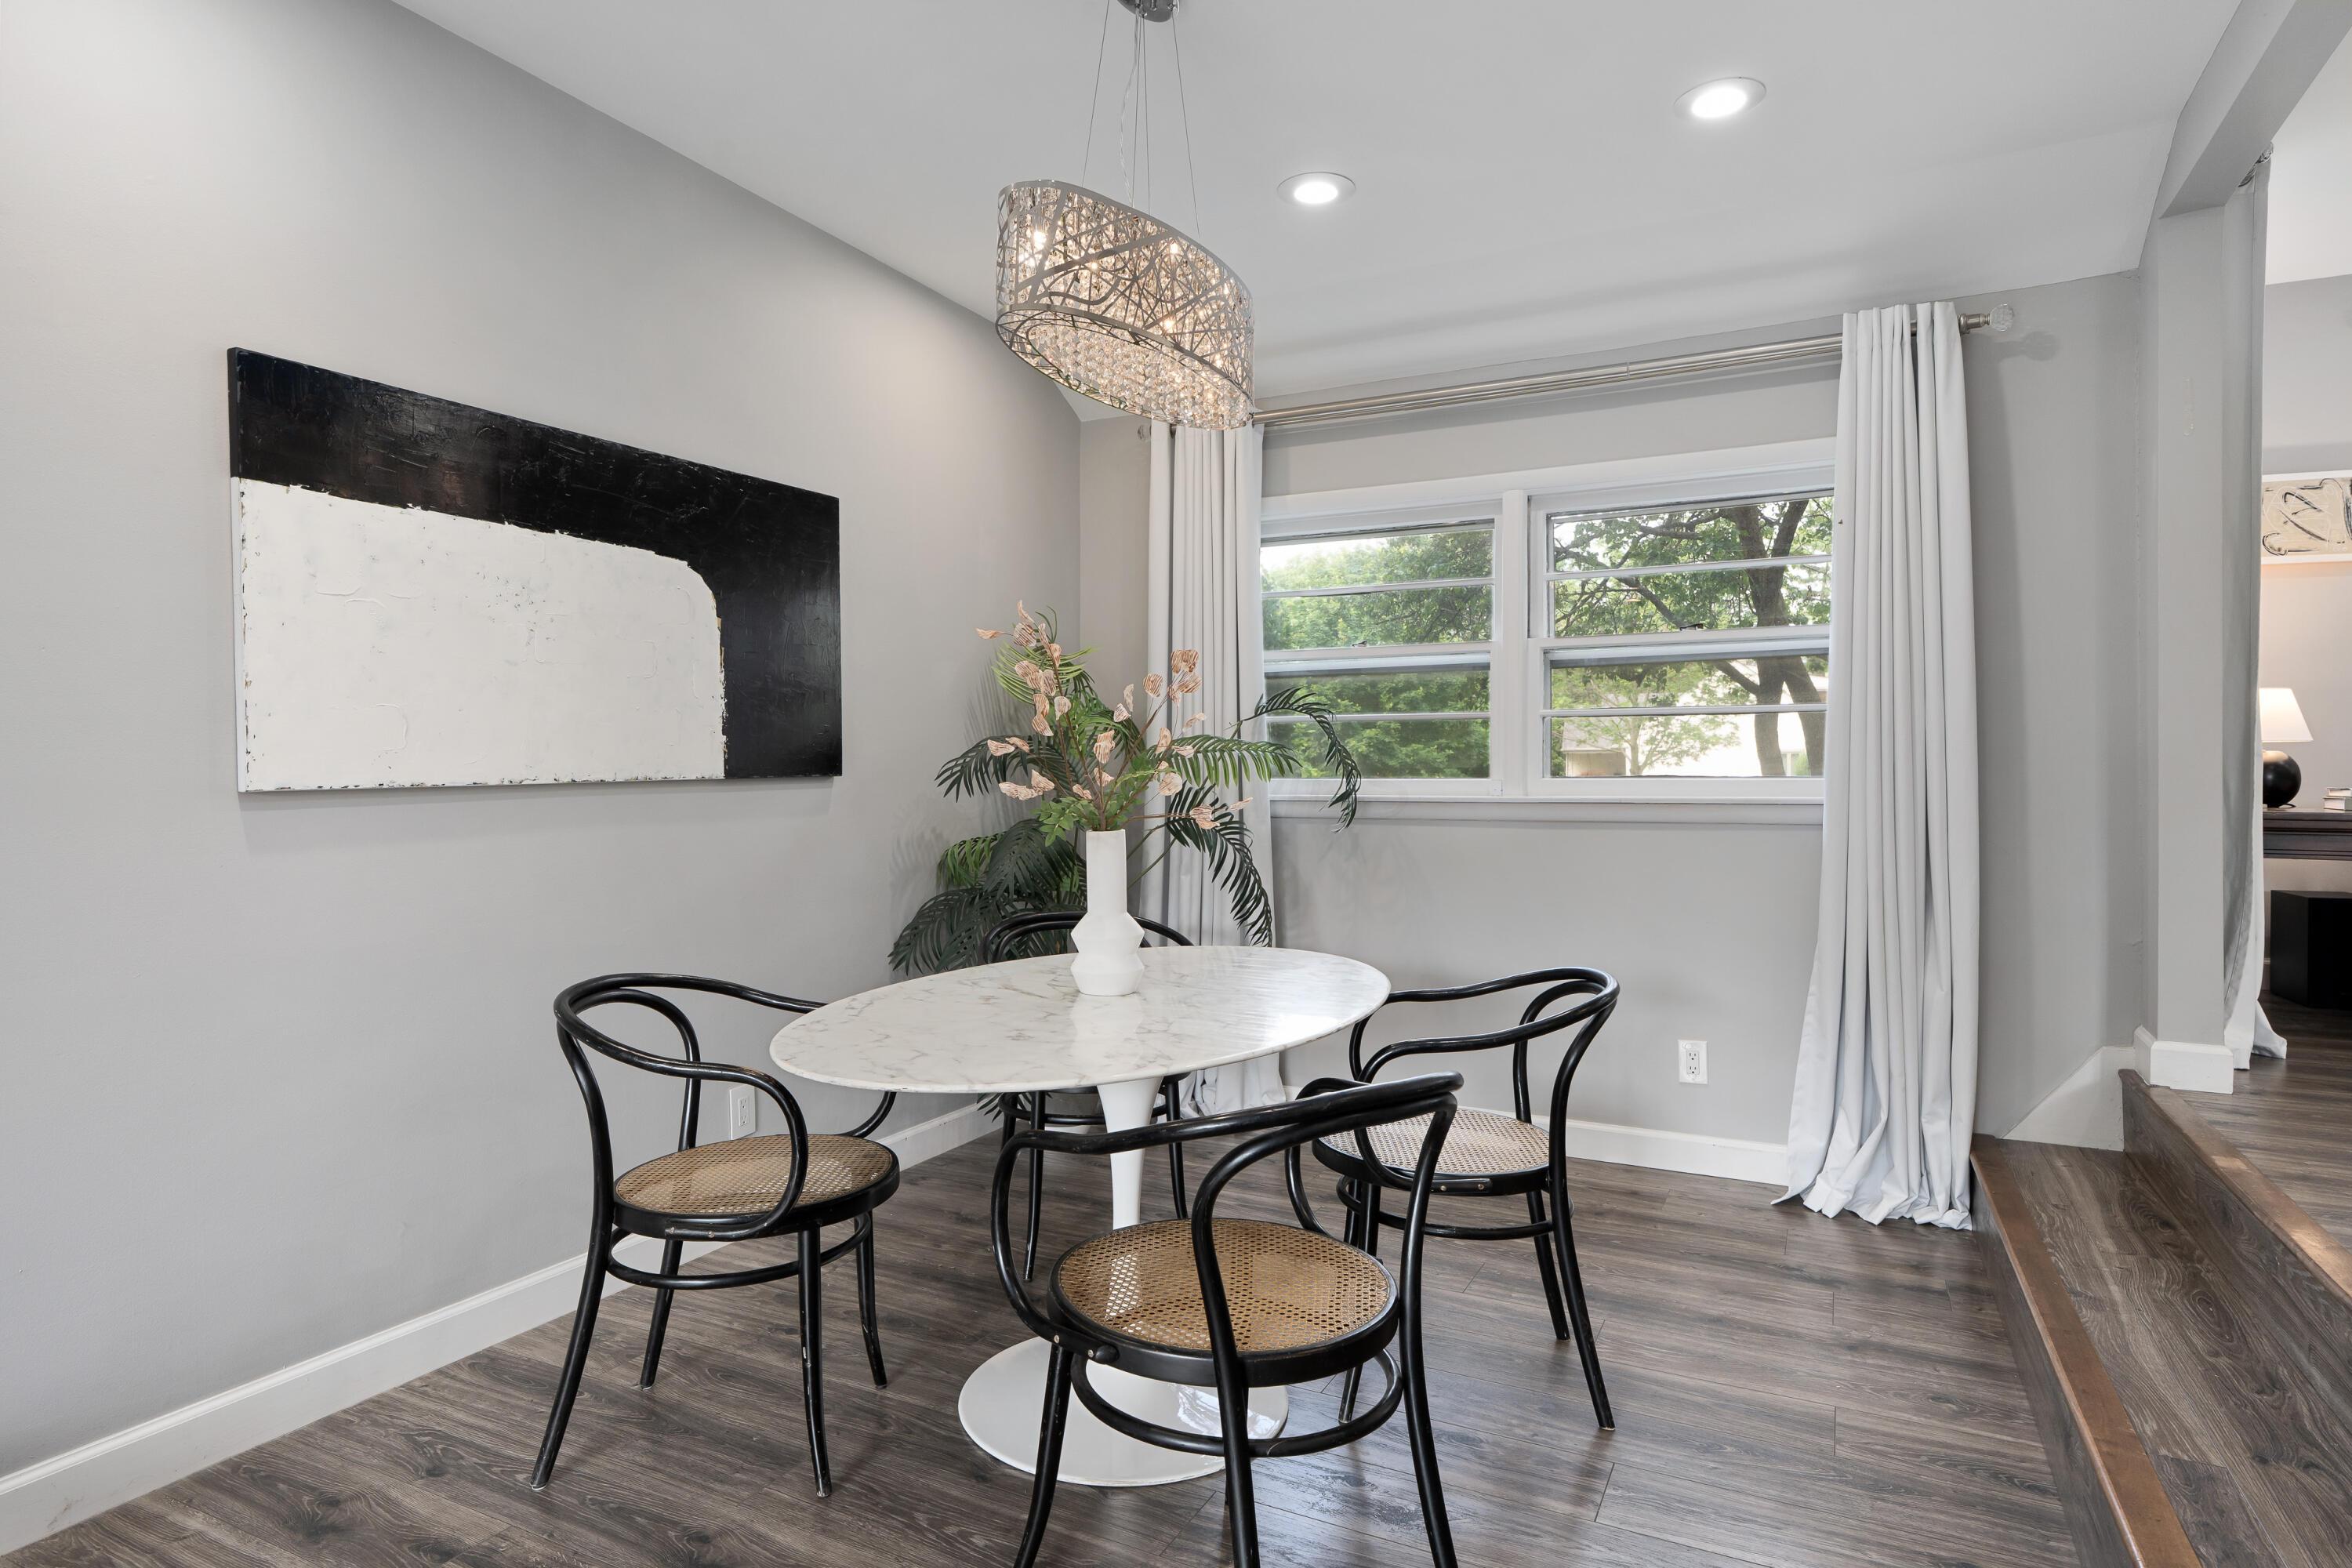
Dining area with a white oval table, black chairs, and large curtained windows.
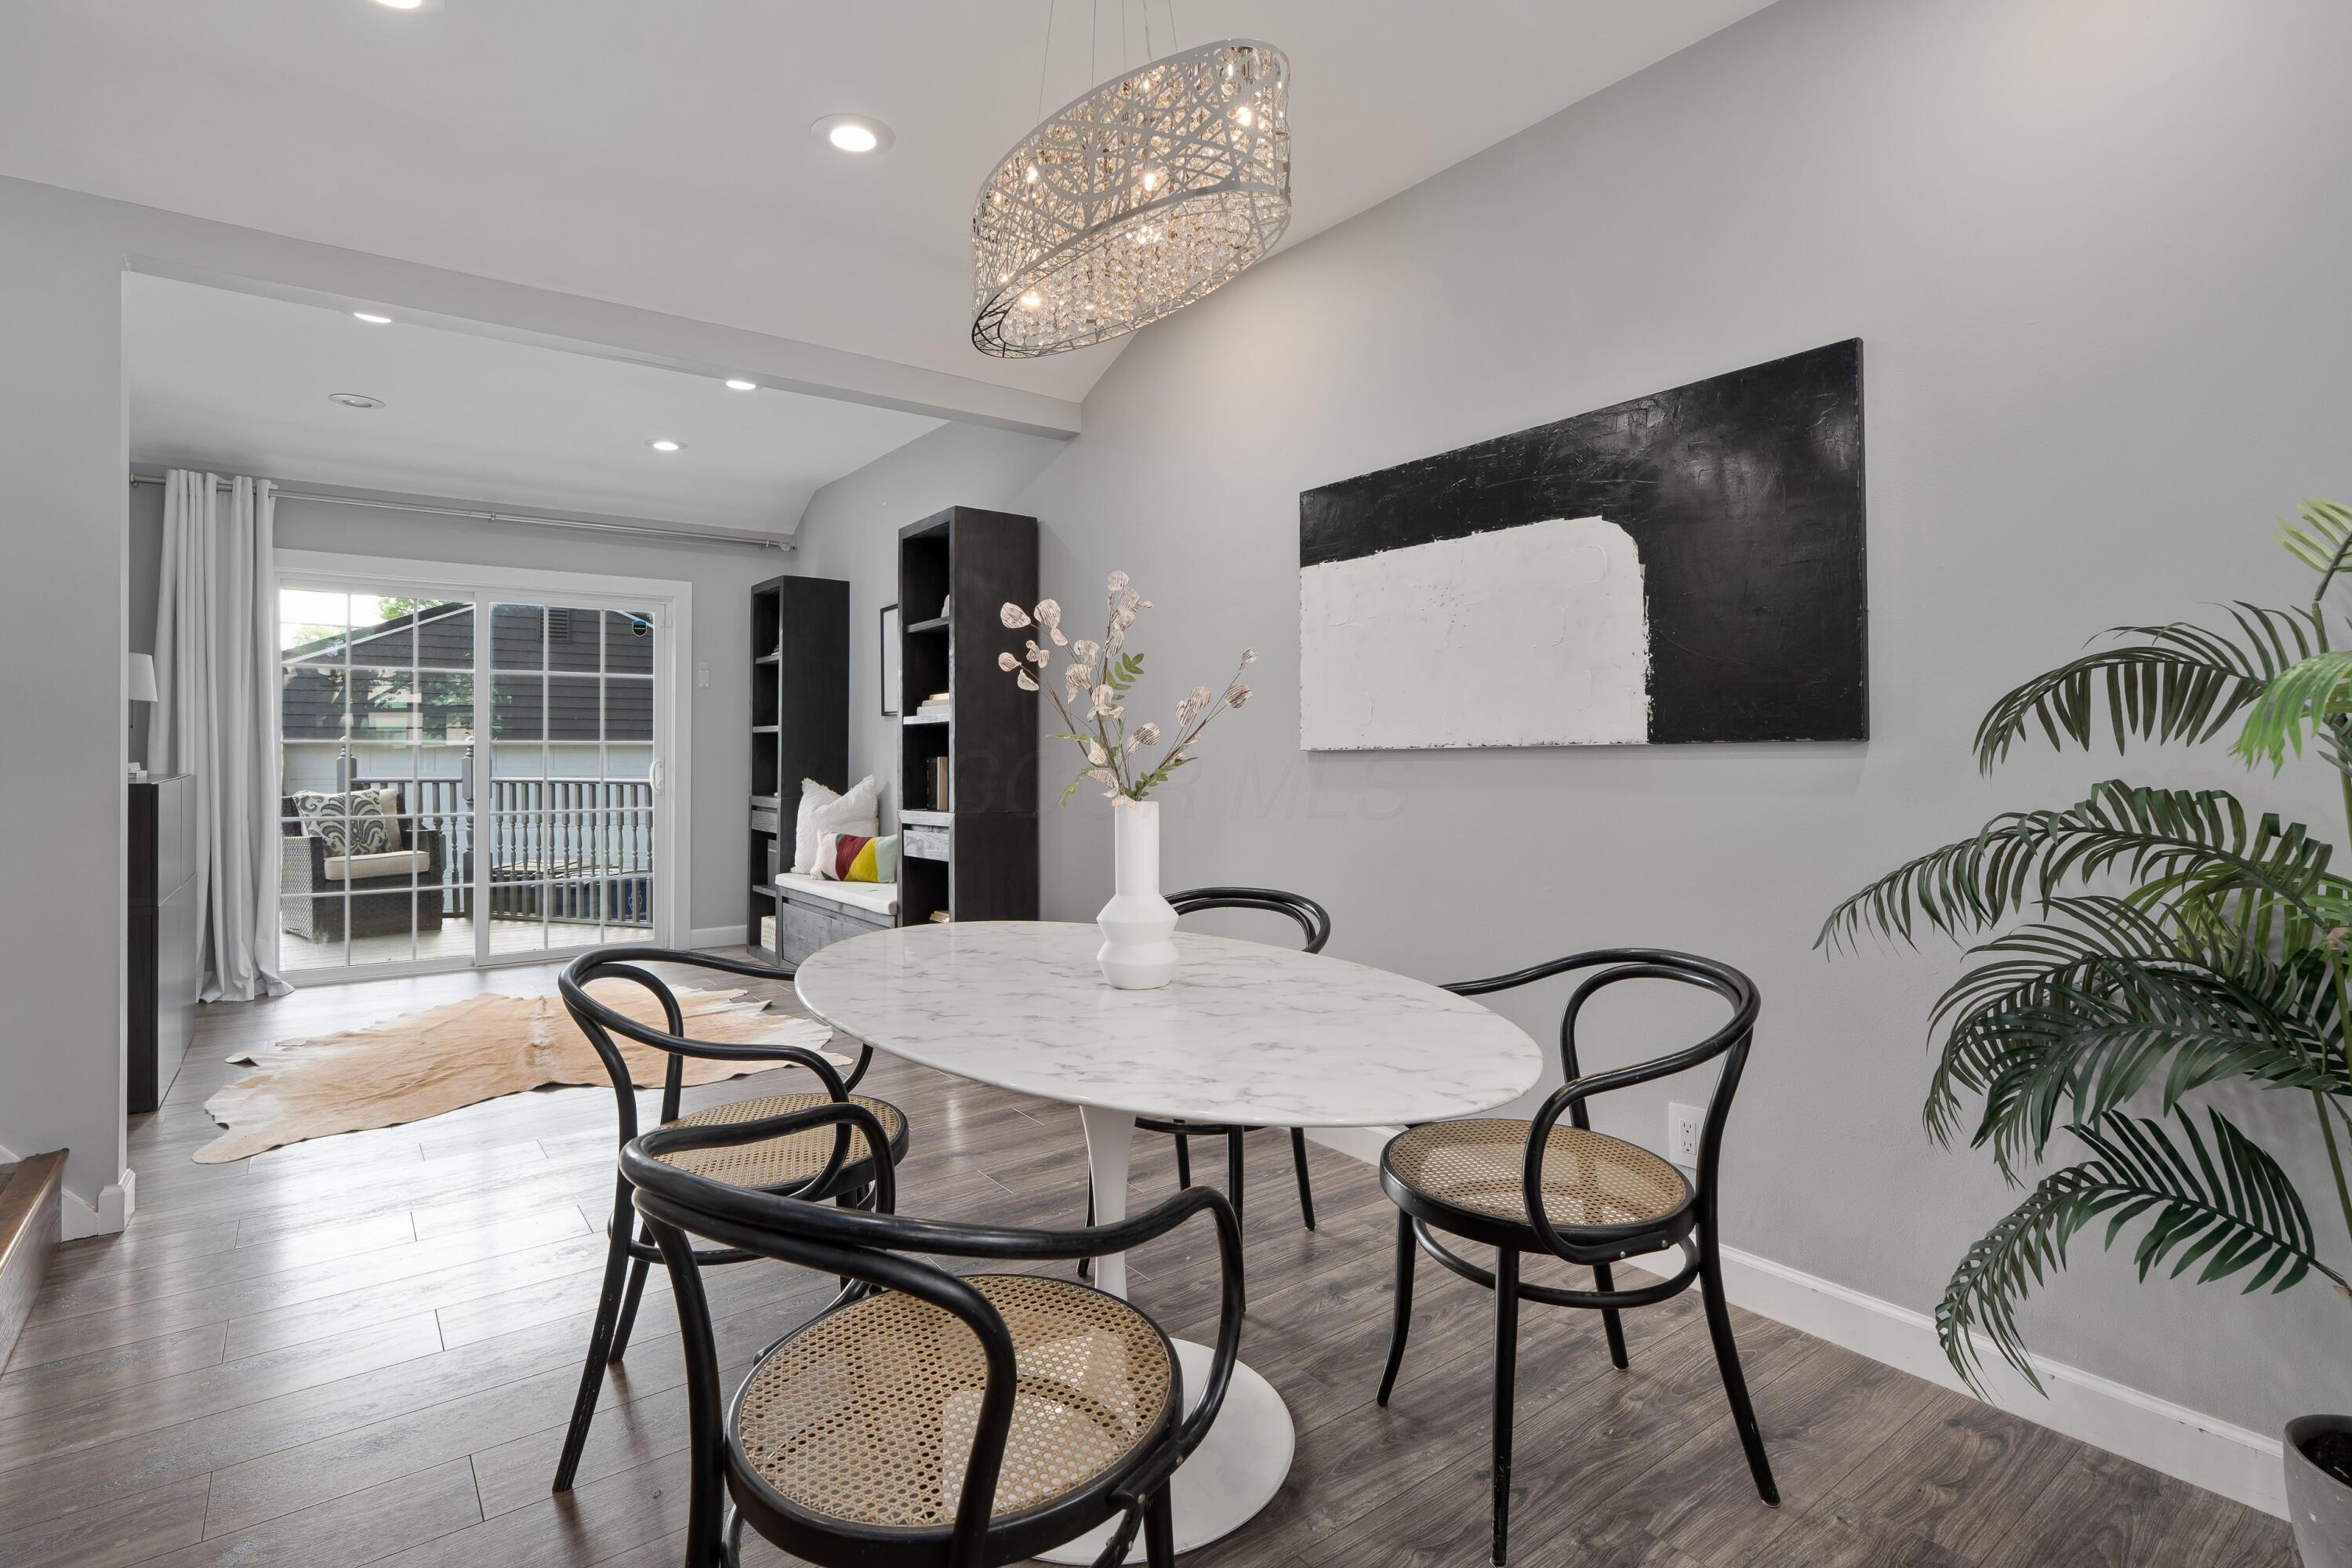
Dining area with a marble-top table, cane-seat chairs, and sliding doors to a deck.
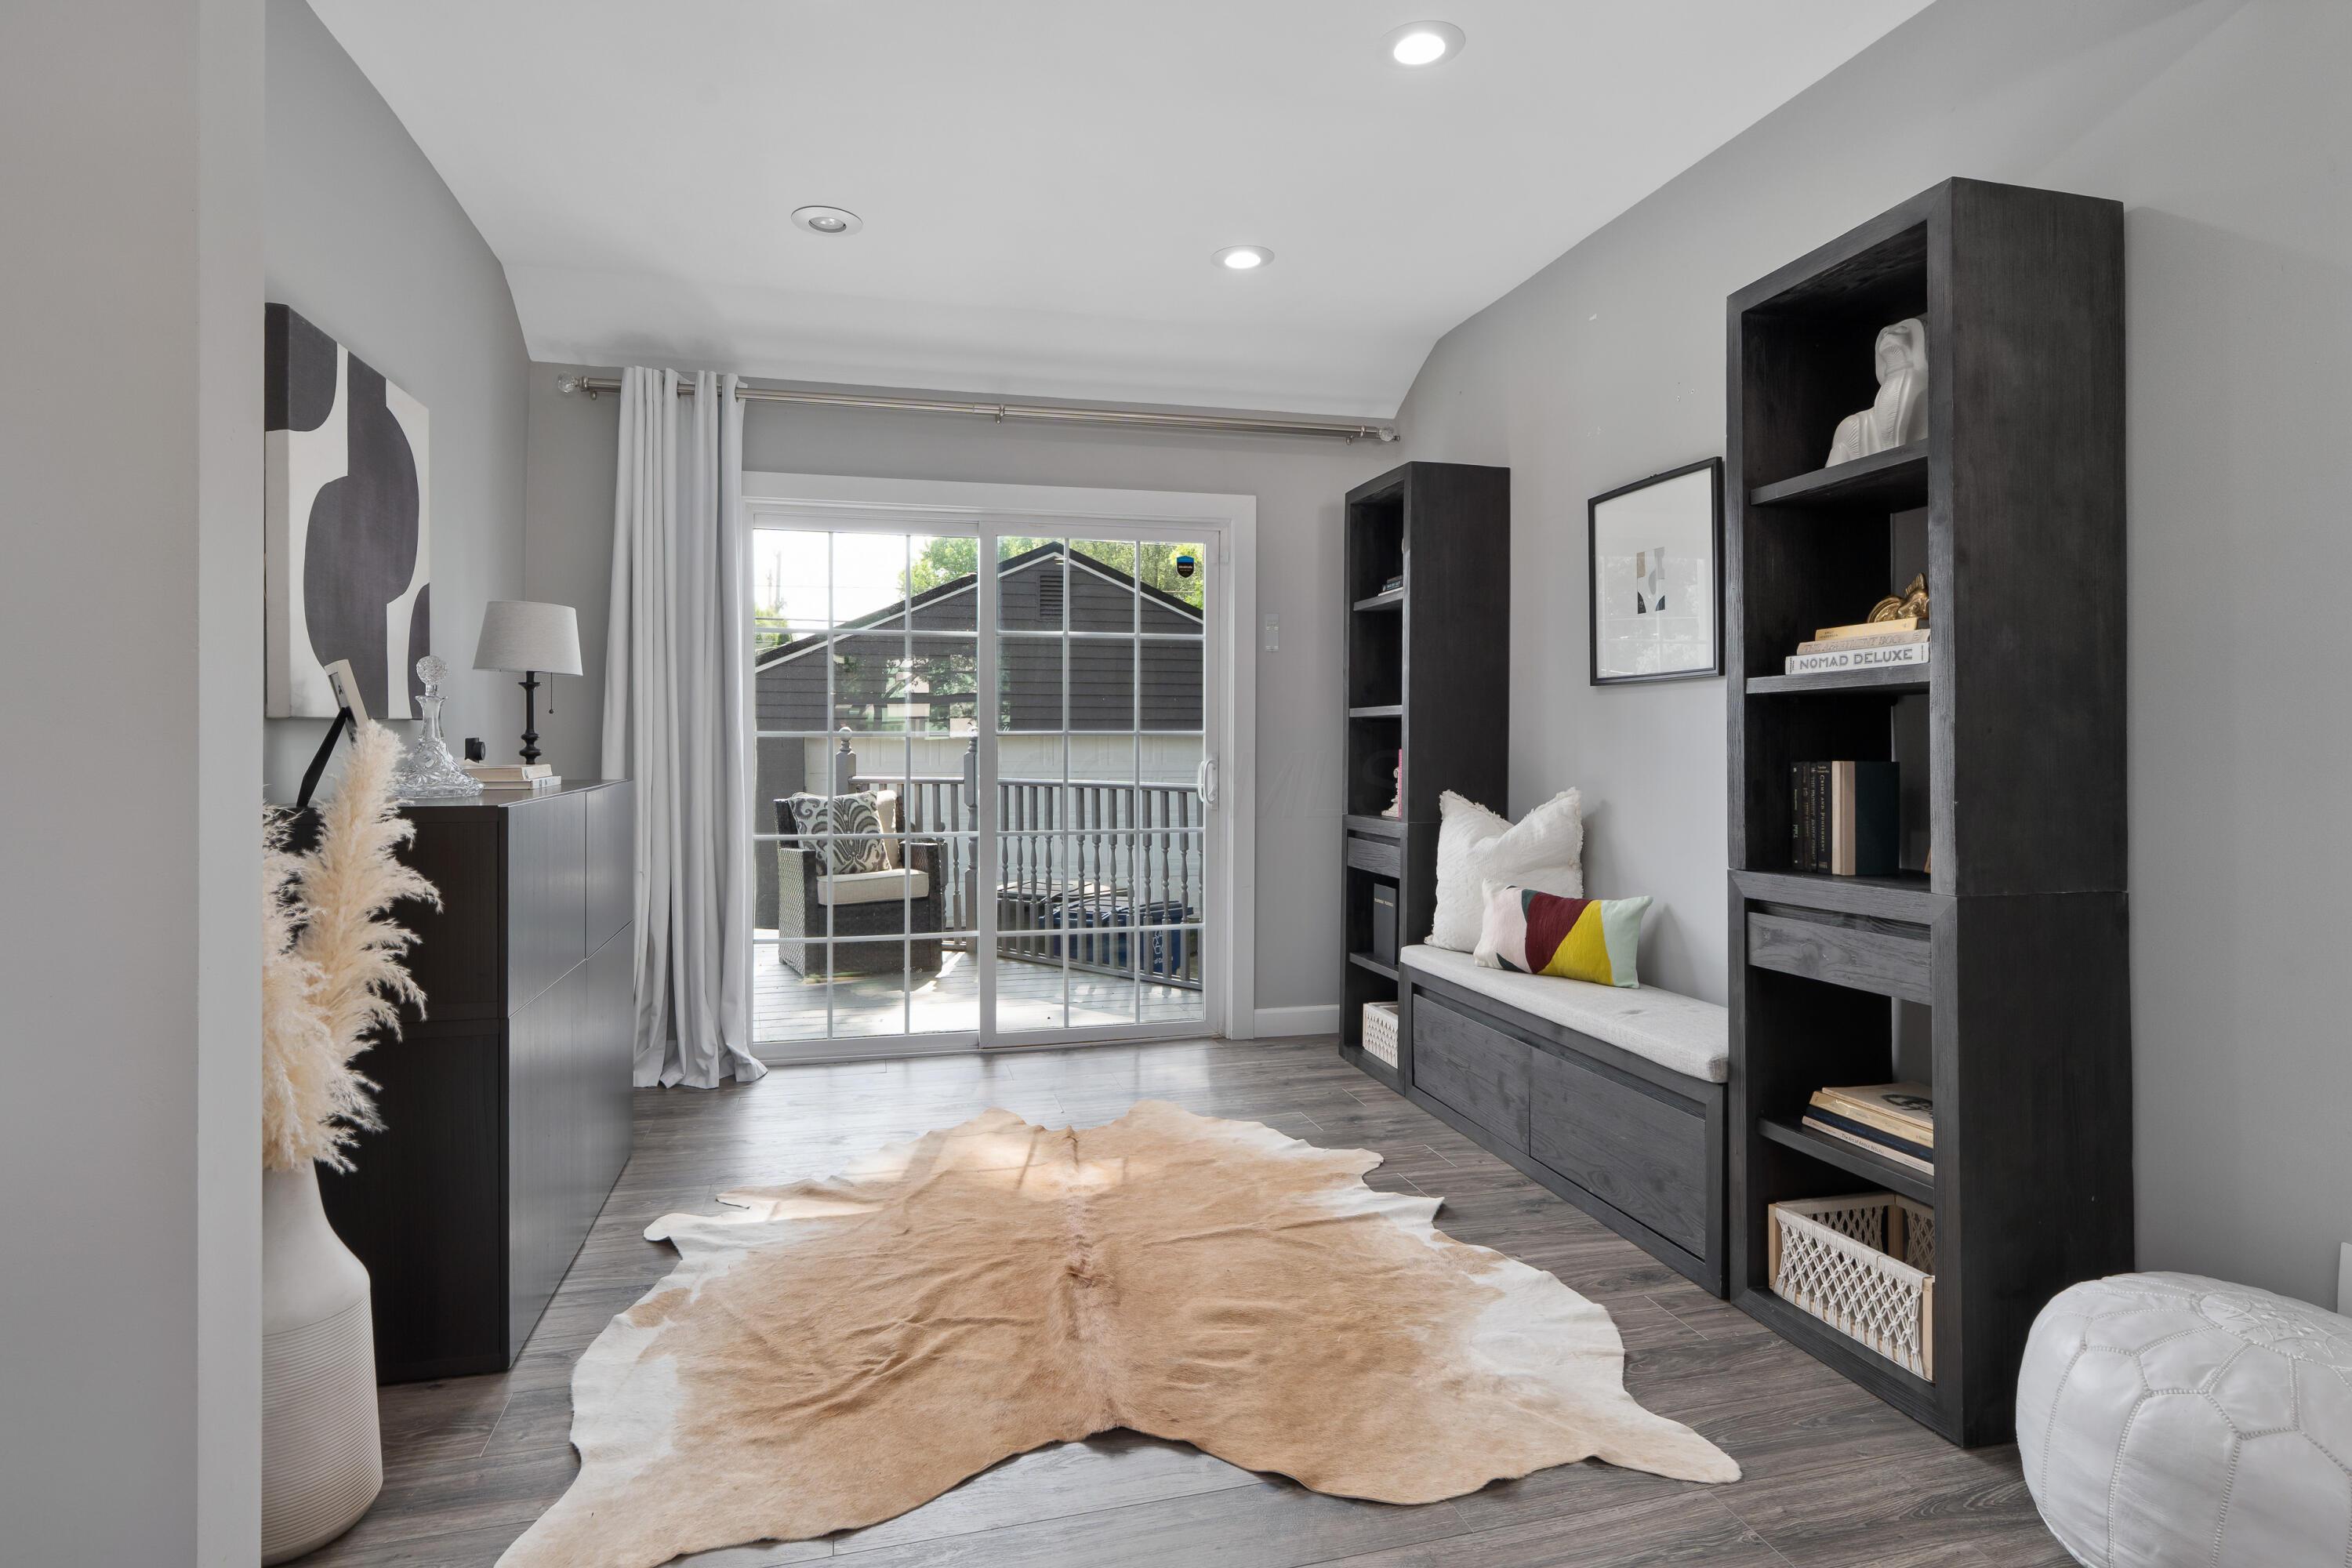
Furnished den with dark built-in shelving, a tan hide rug, and sliding doors to a deck.
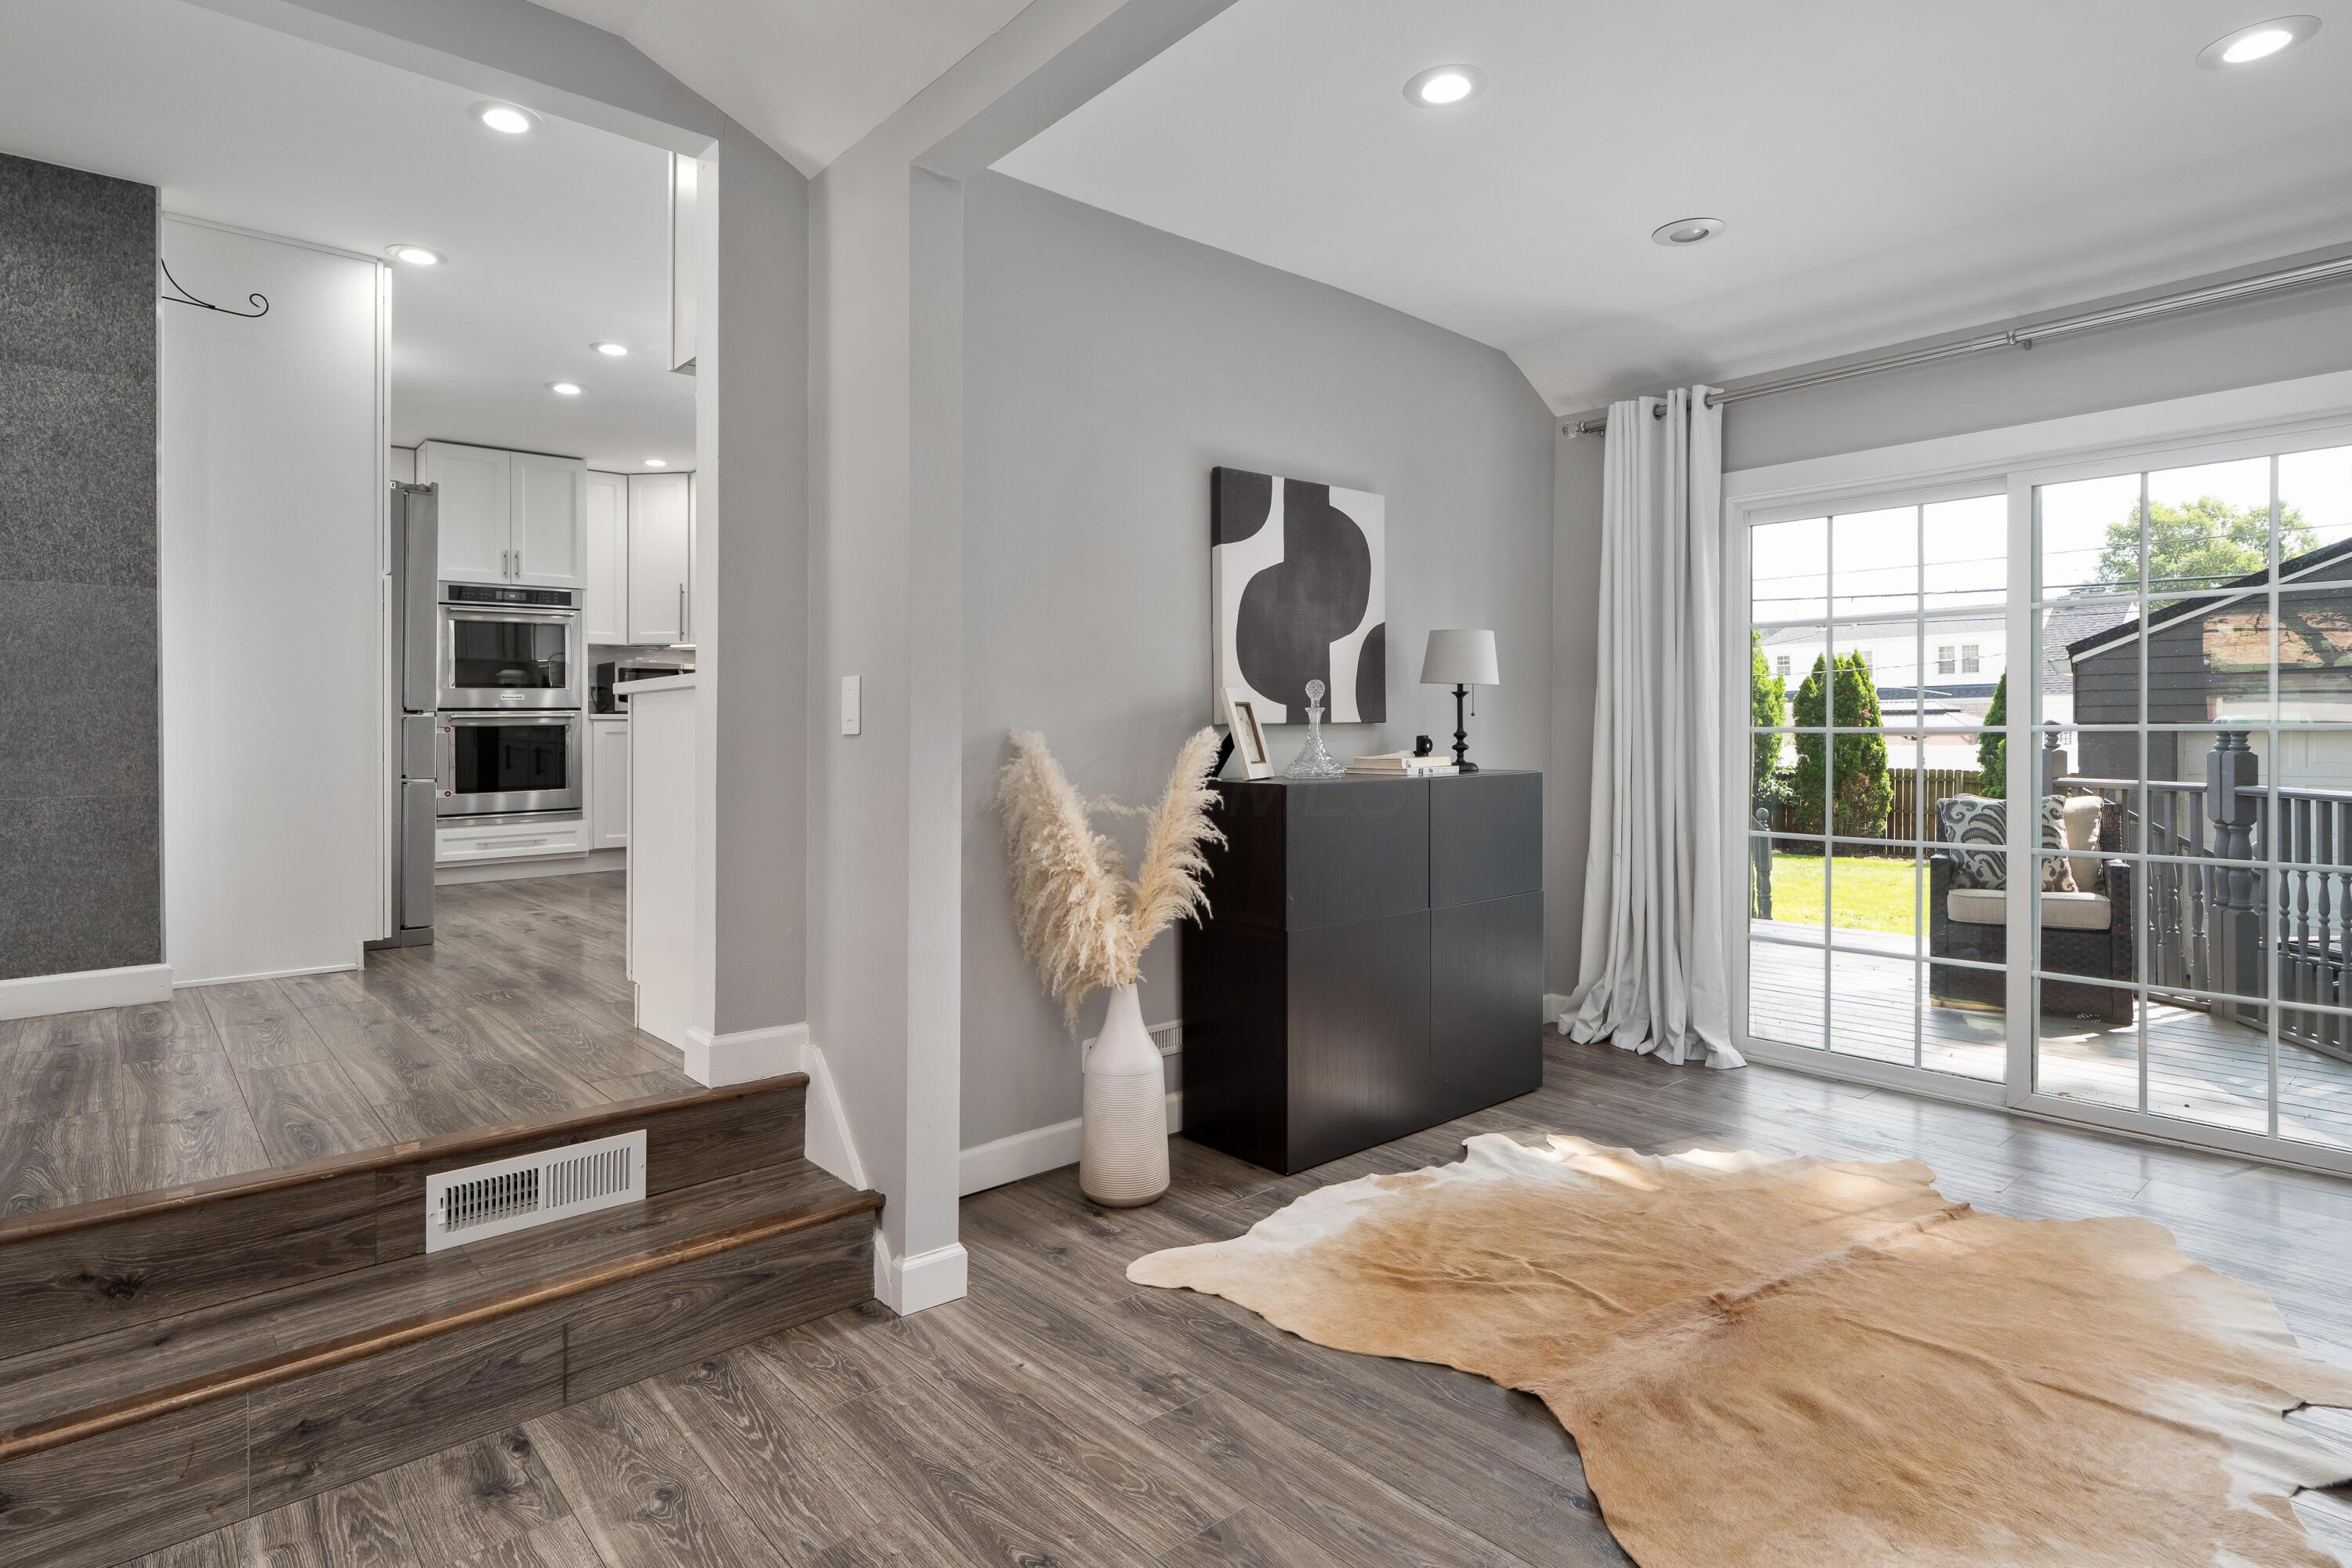
Staged living room with a raised kitchen entry, black console, and sliding doors to the deck.
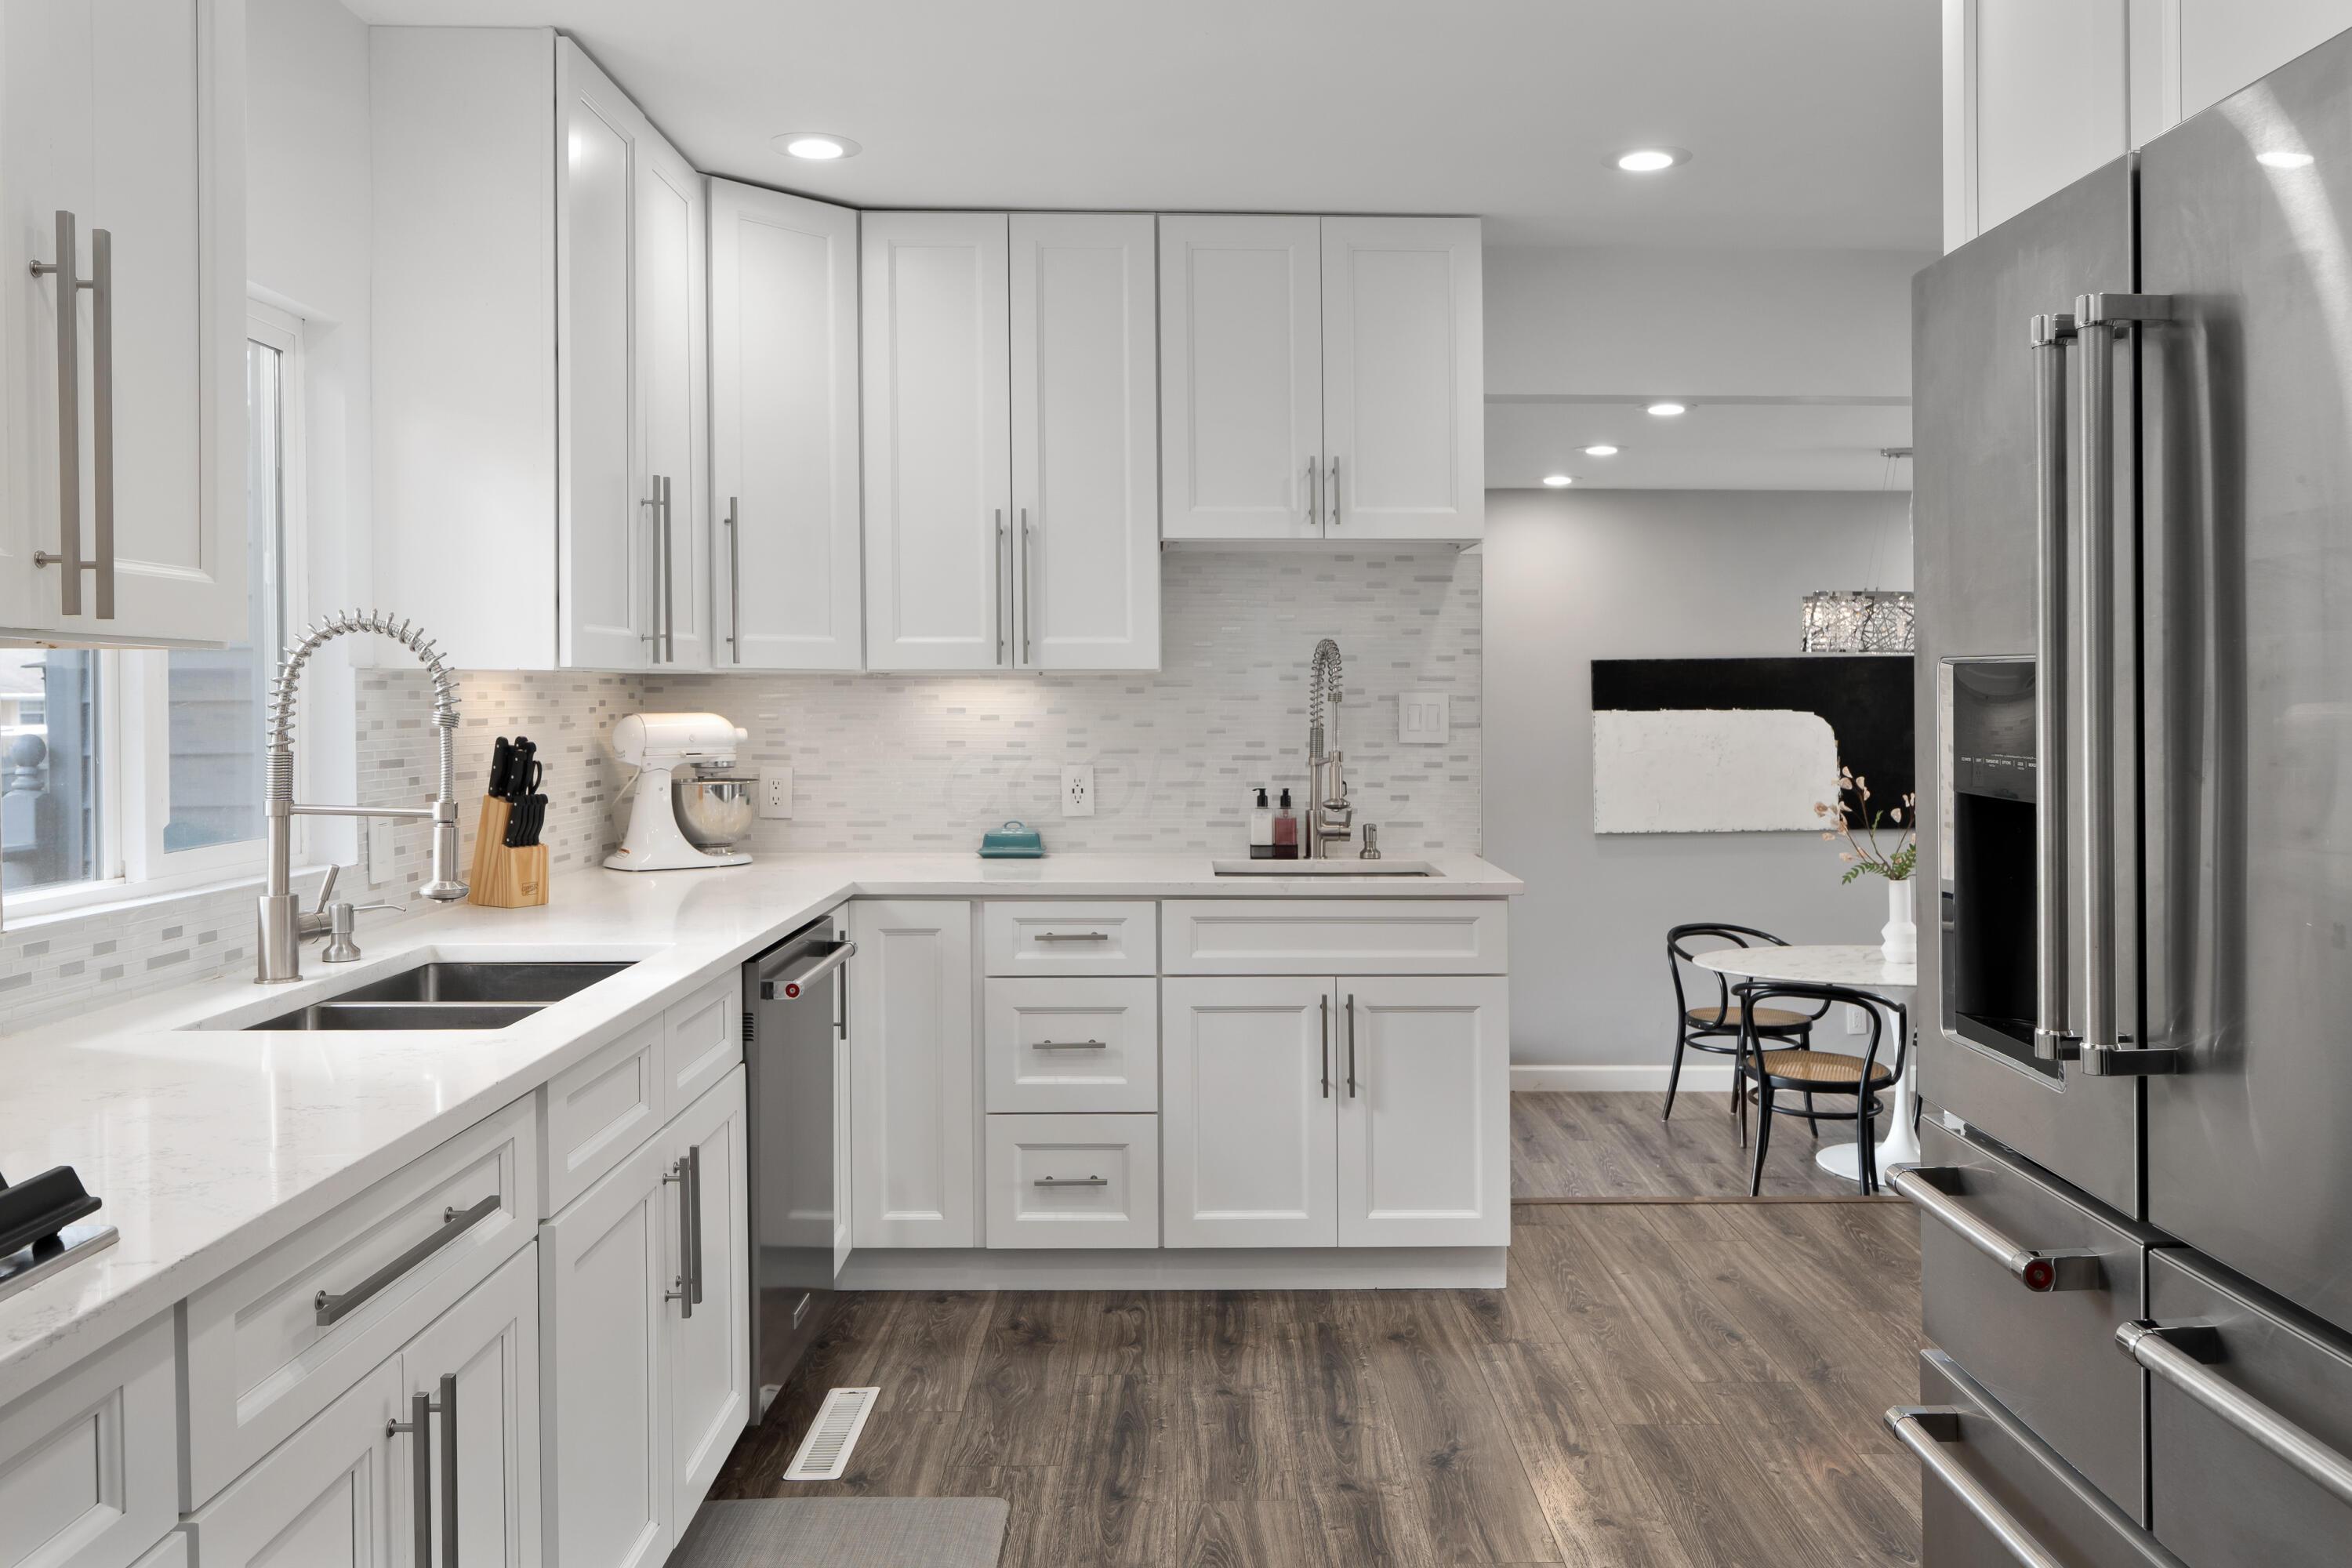
Bright white kitchen with stainless steel appliances, mosaic tile backsplash, and an adjoining dining nook.
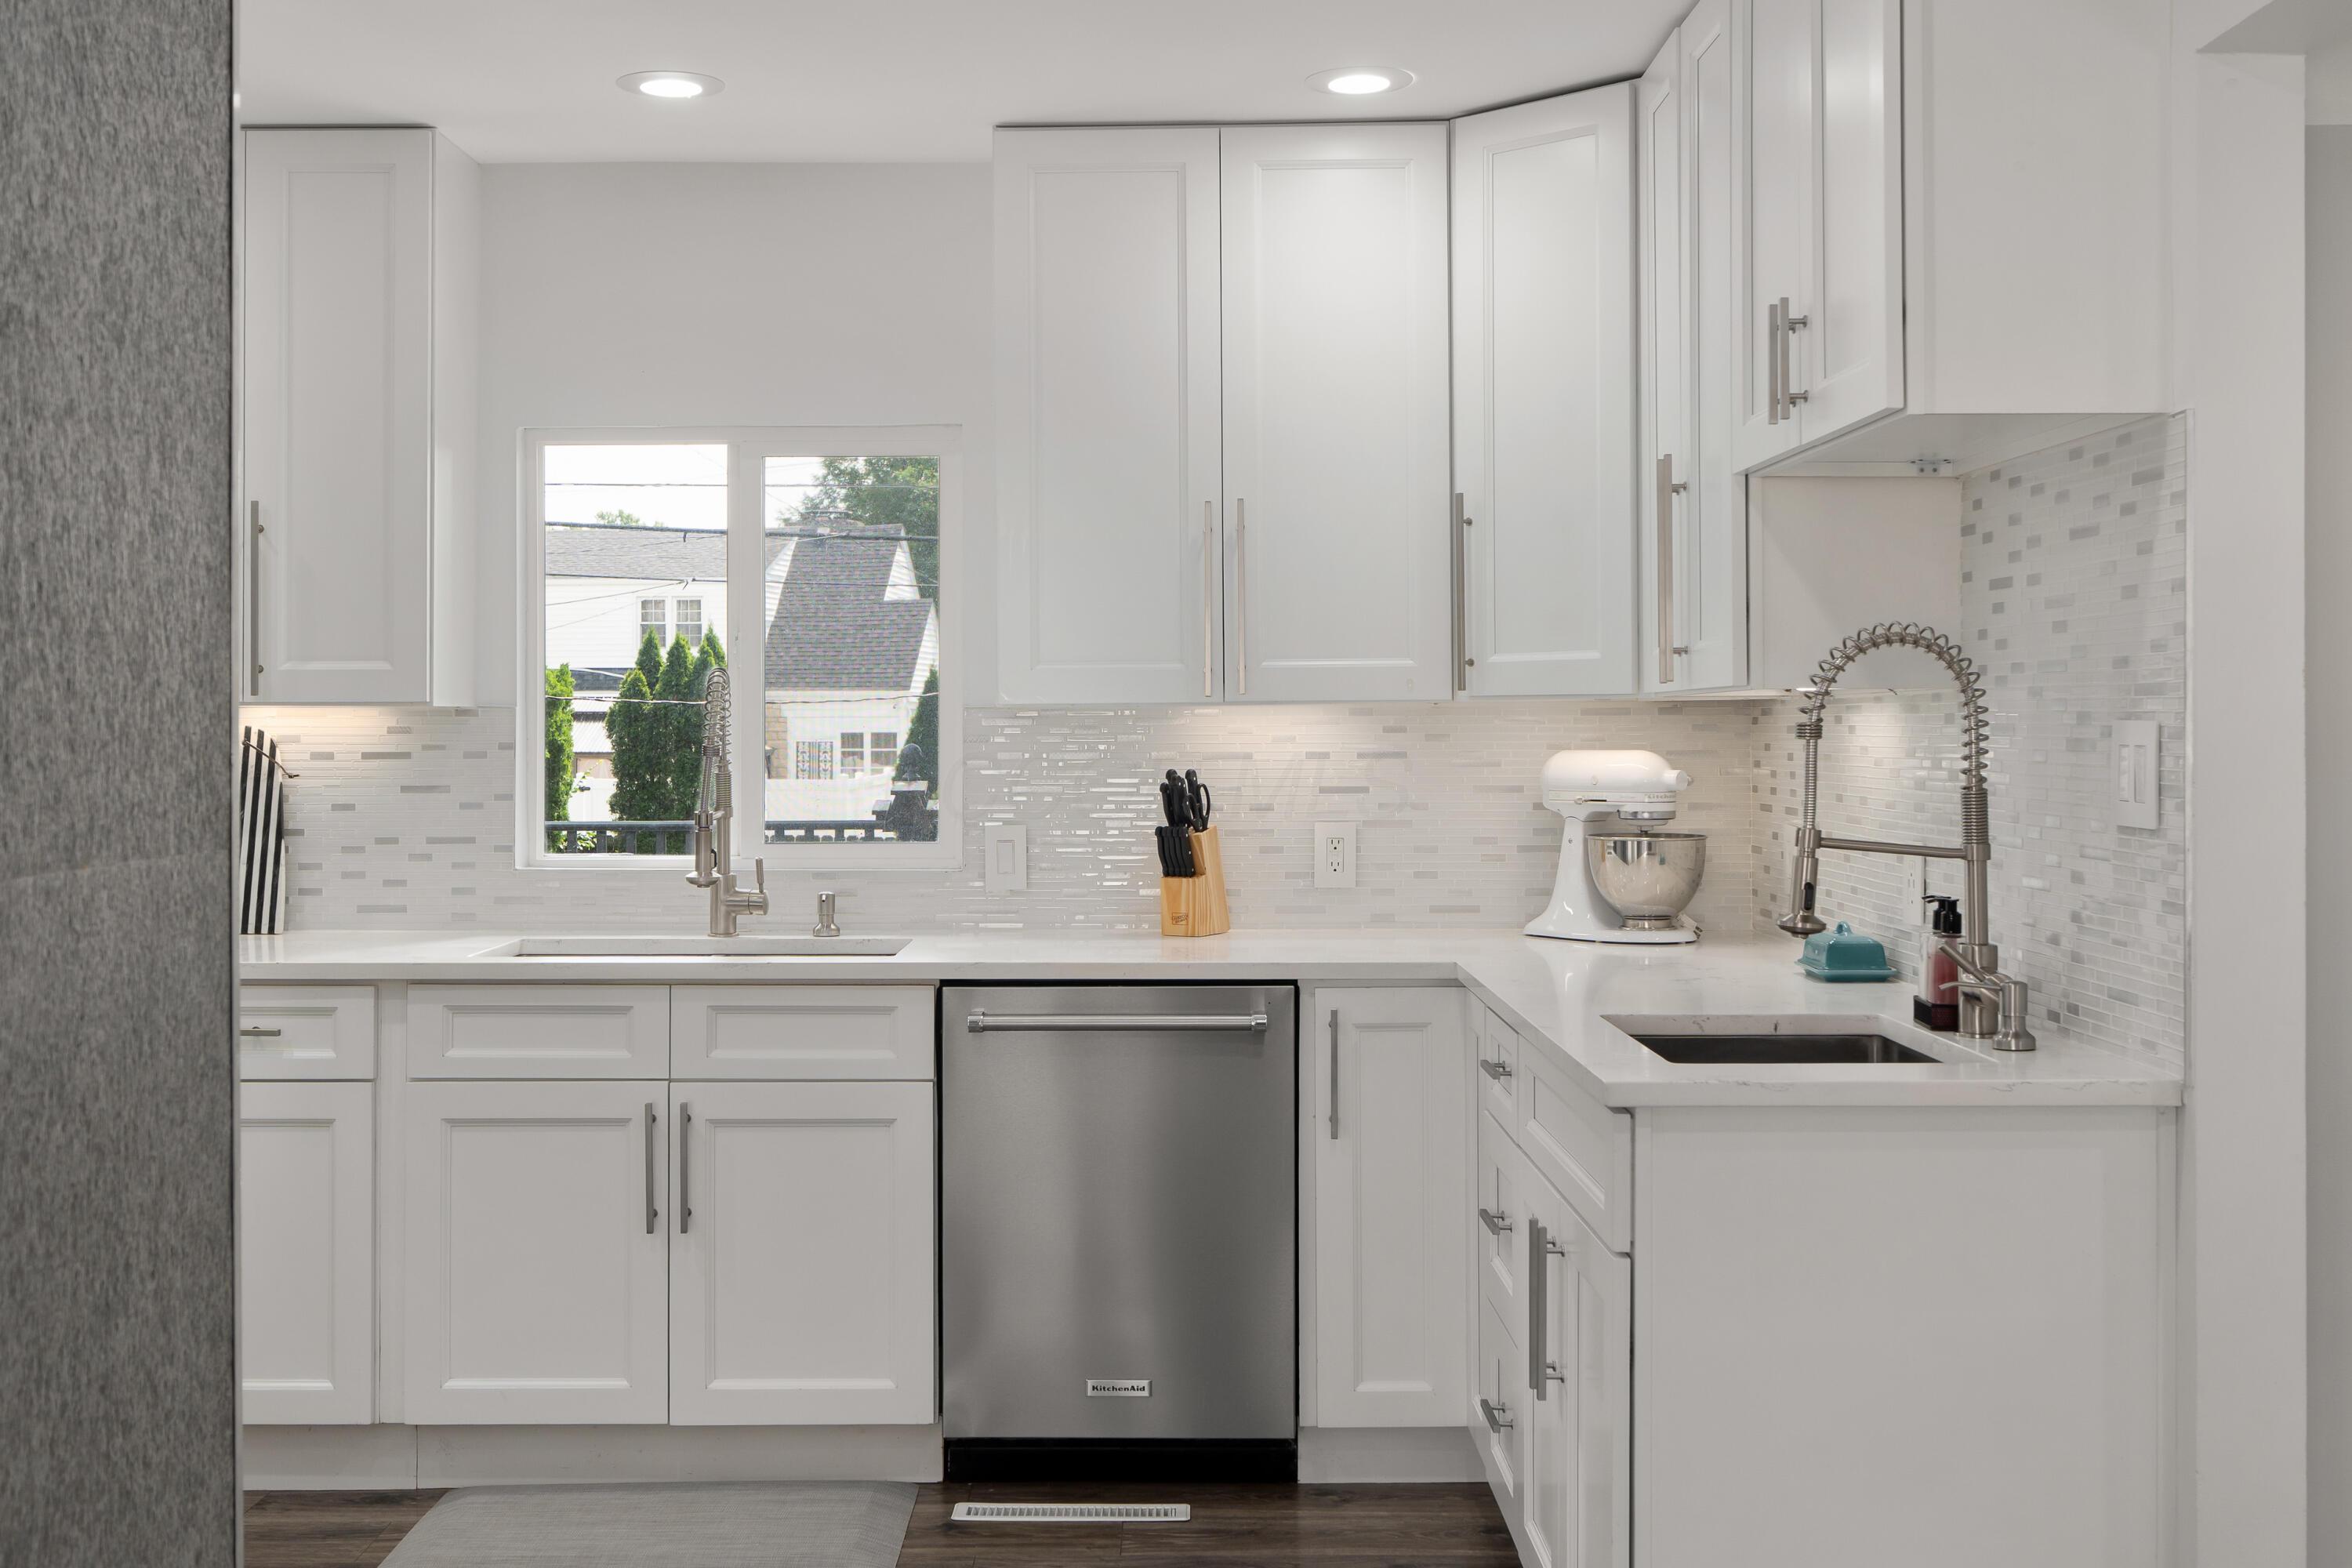
Kitchen with white cabinetry, two sinks, and a window above the left sink.
White kitchen with shaker cabinets, stainless appliances, and a sink beneath a window.
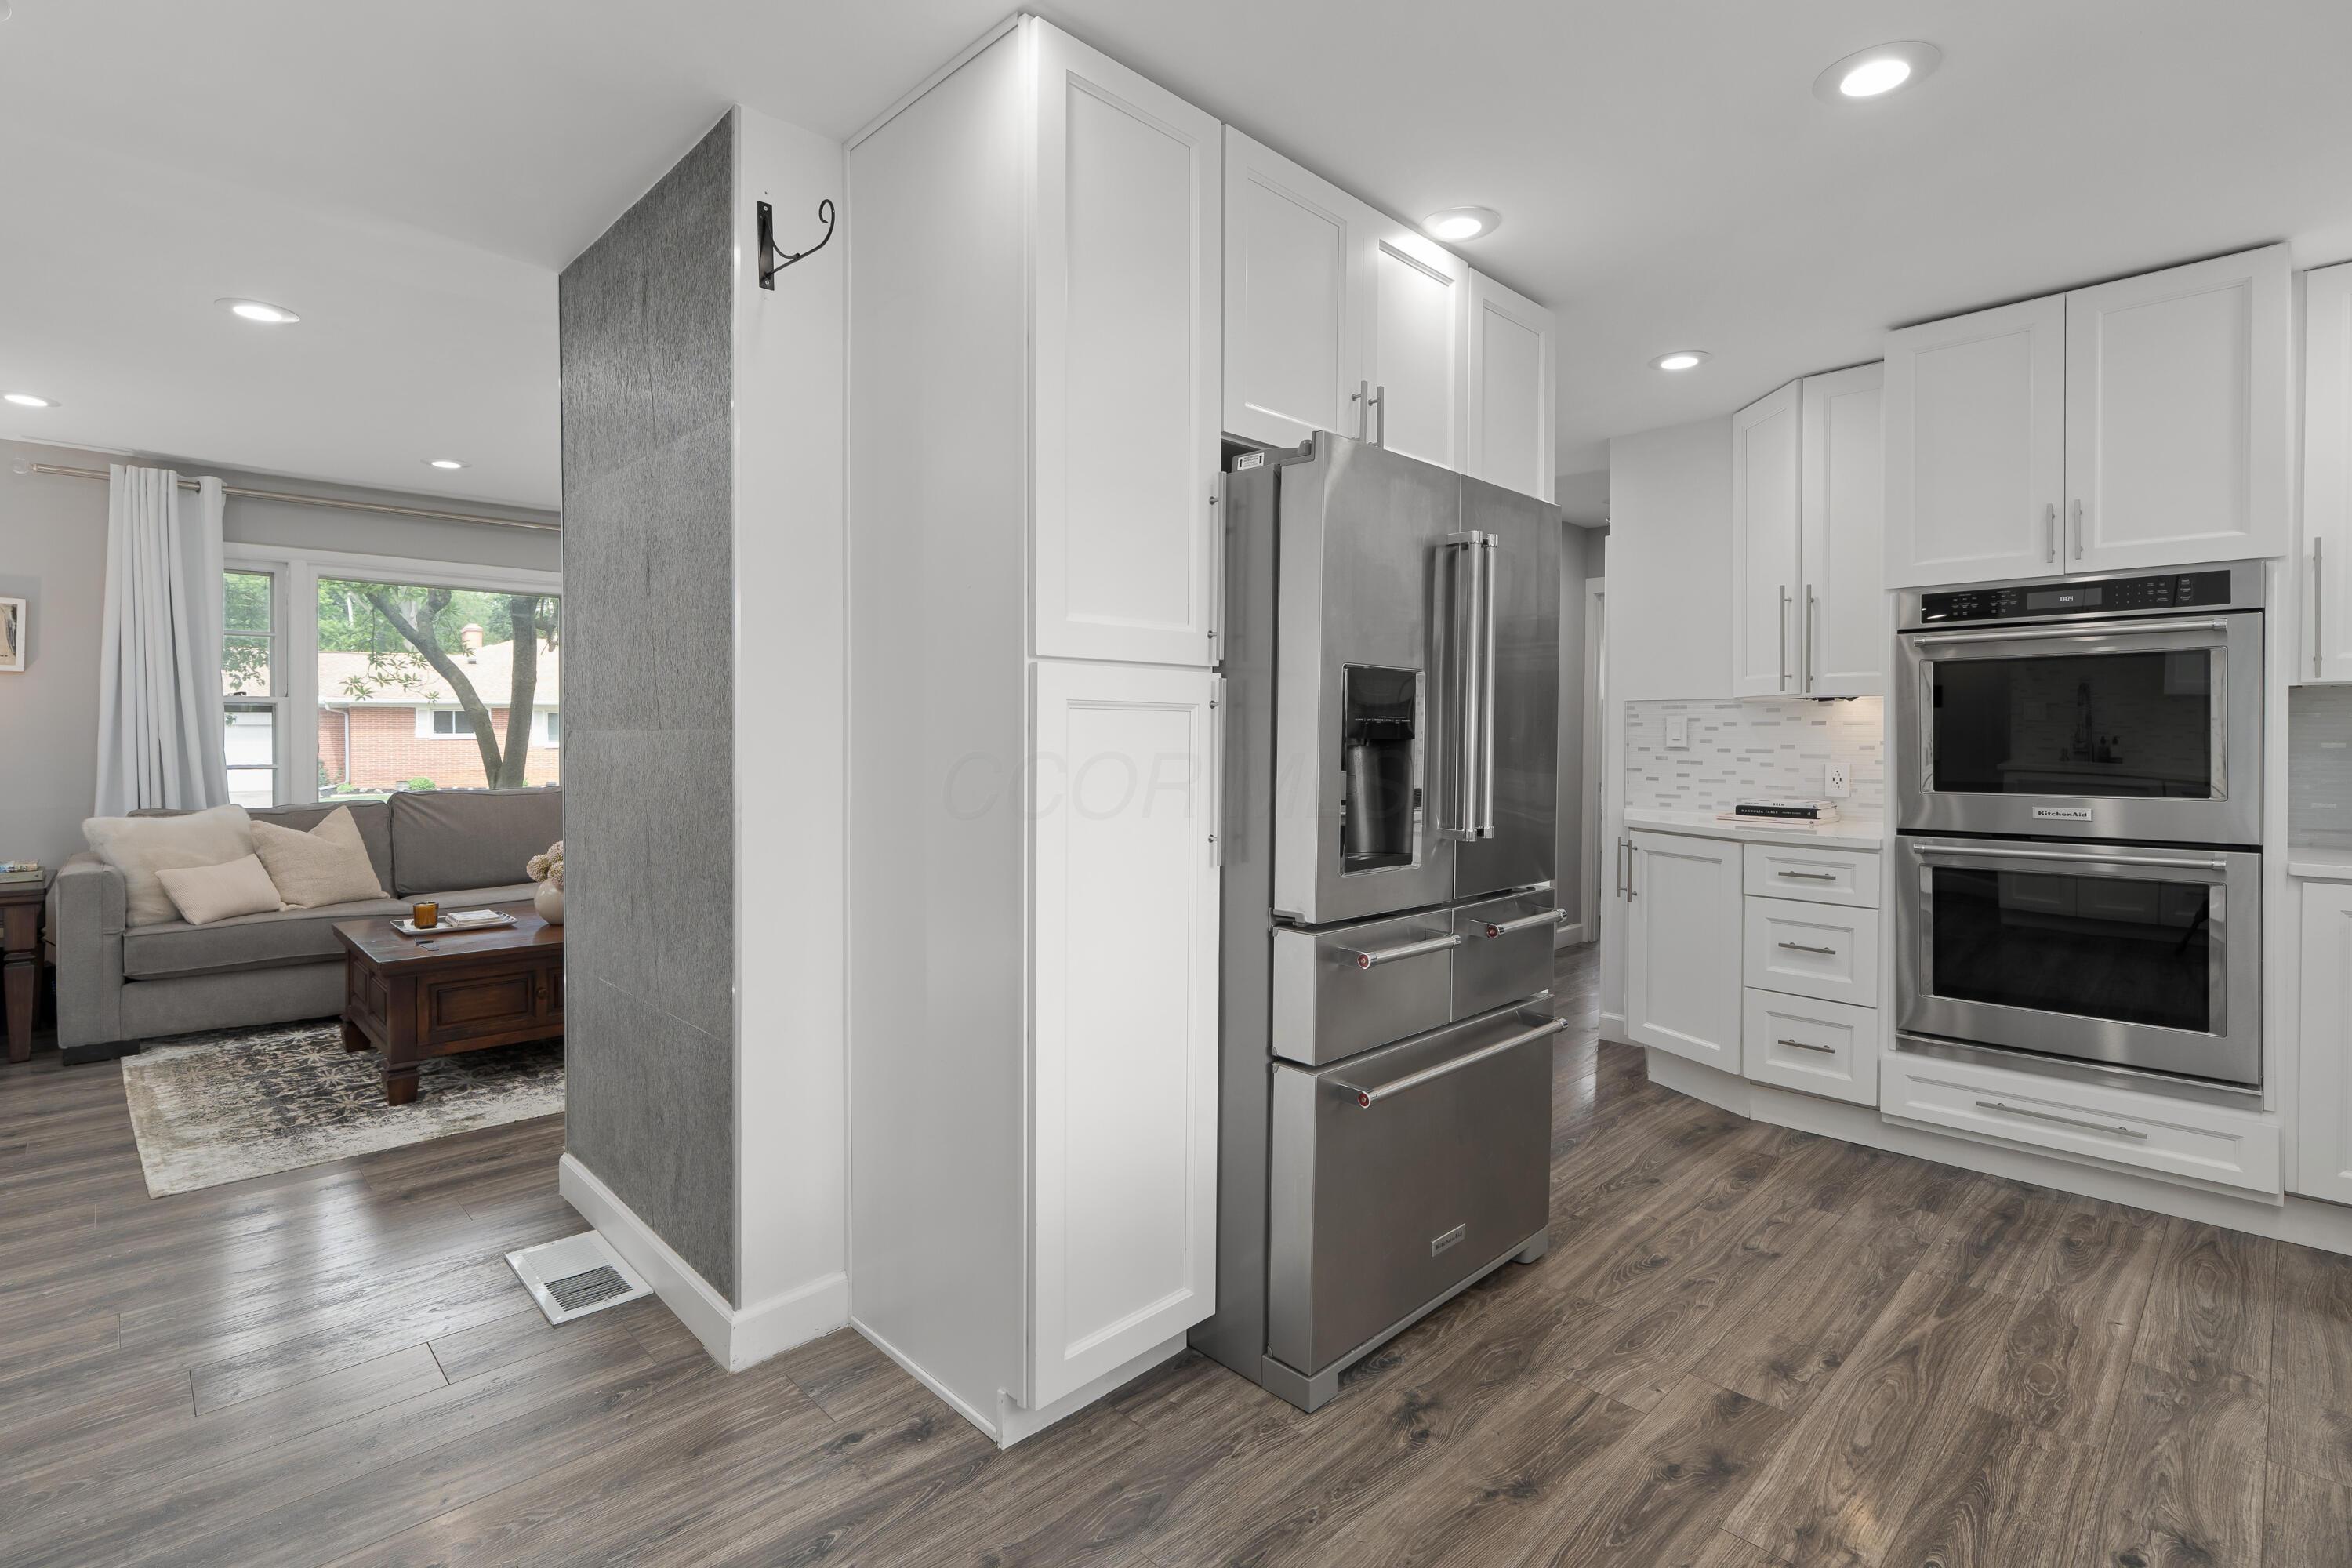
White kitchen with stainless steel appliances and double ovens, opening to a living room.
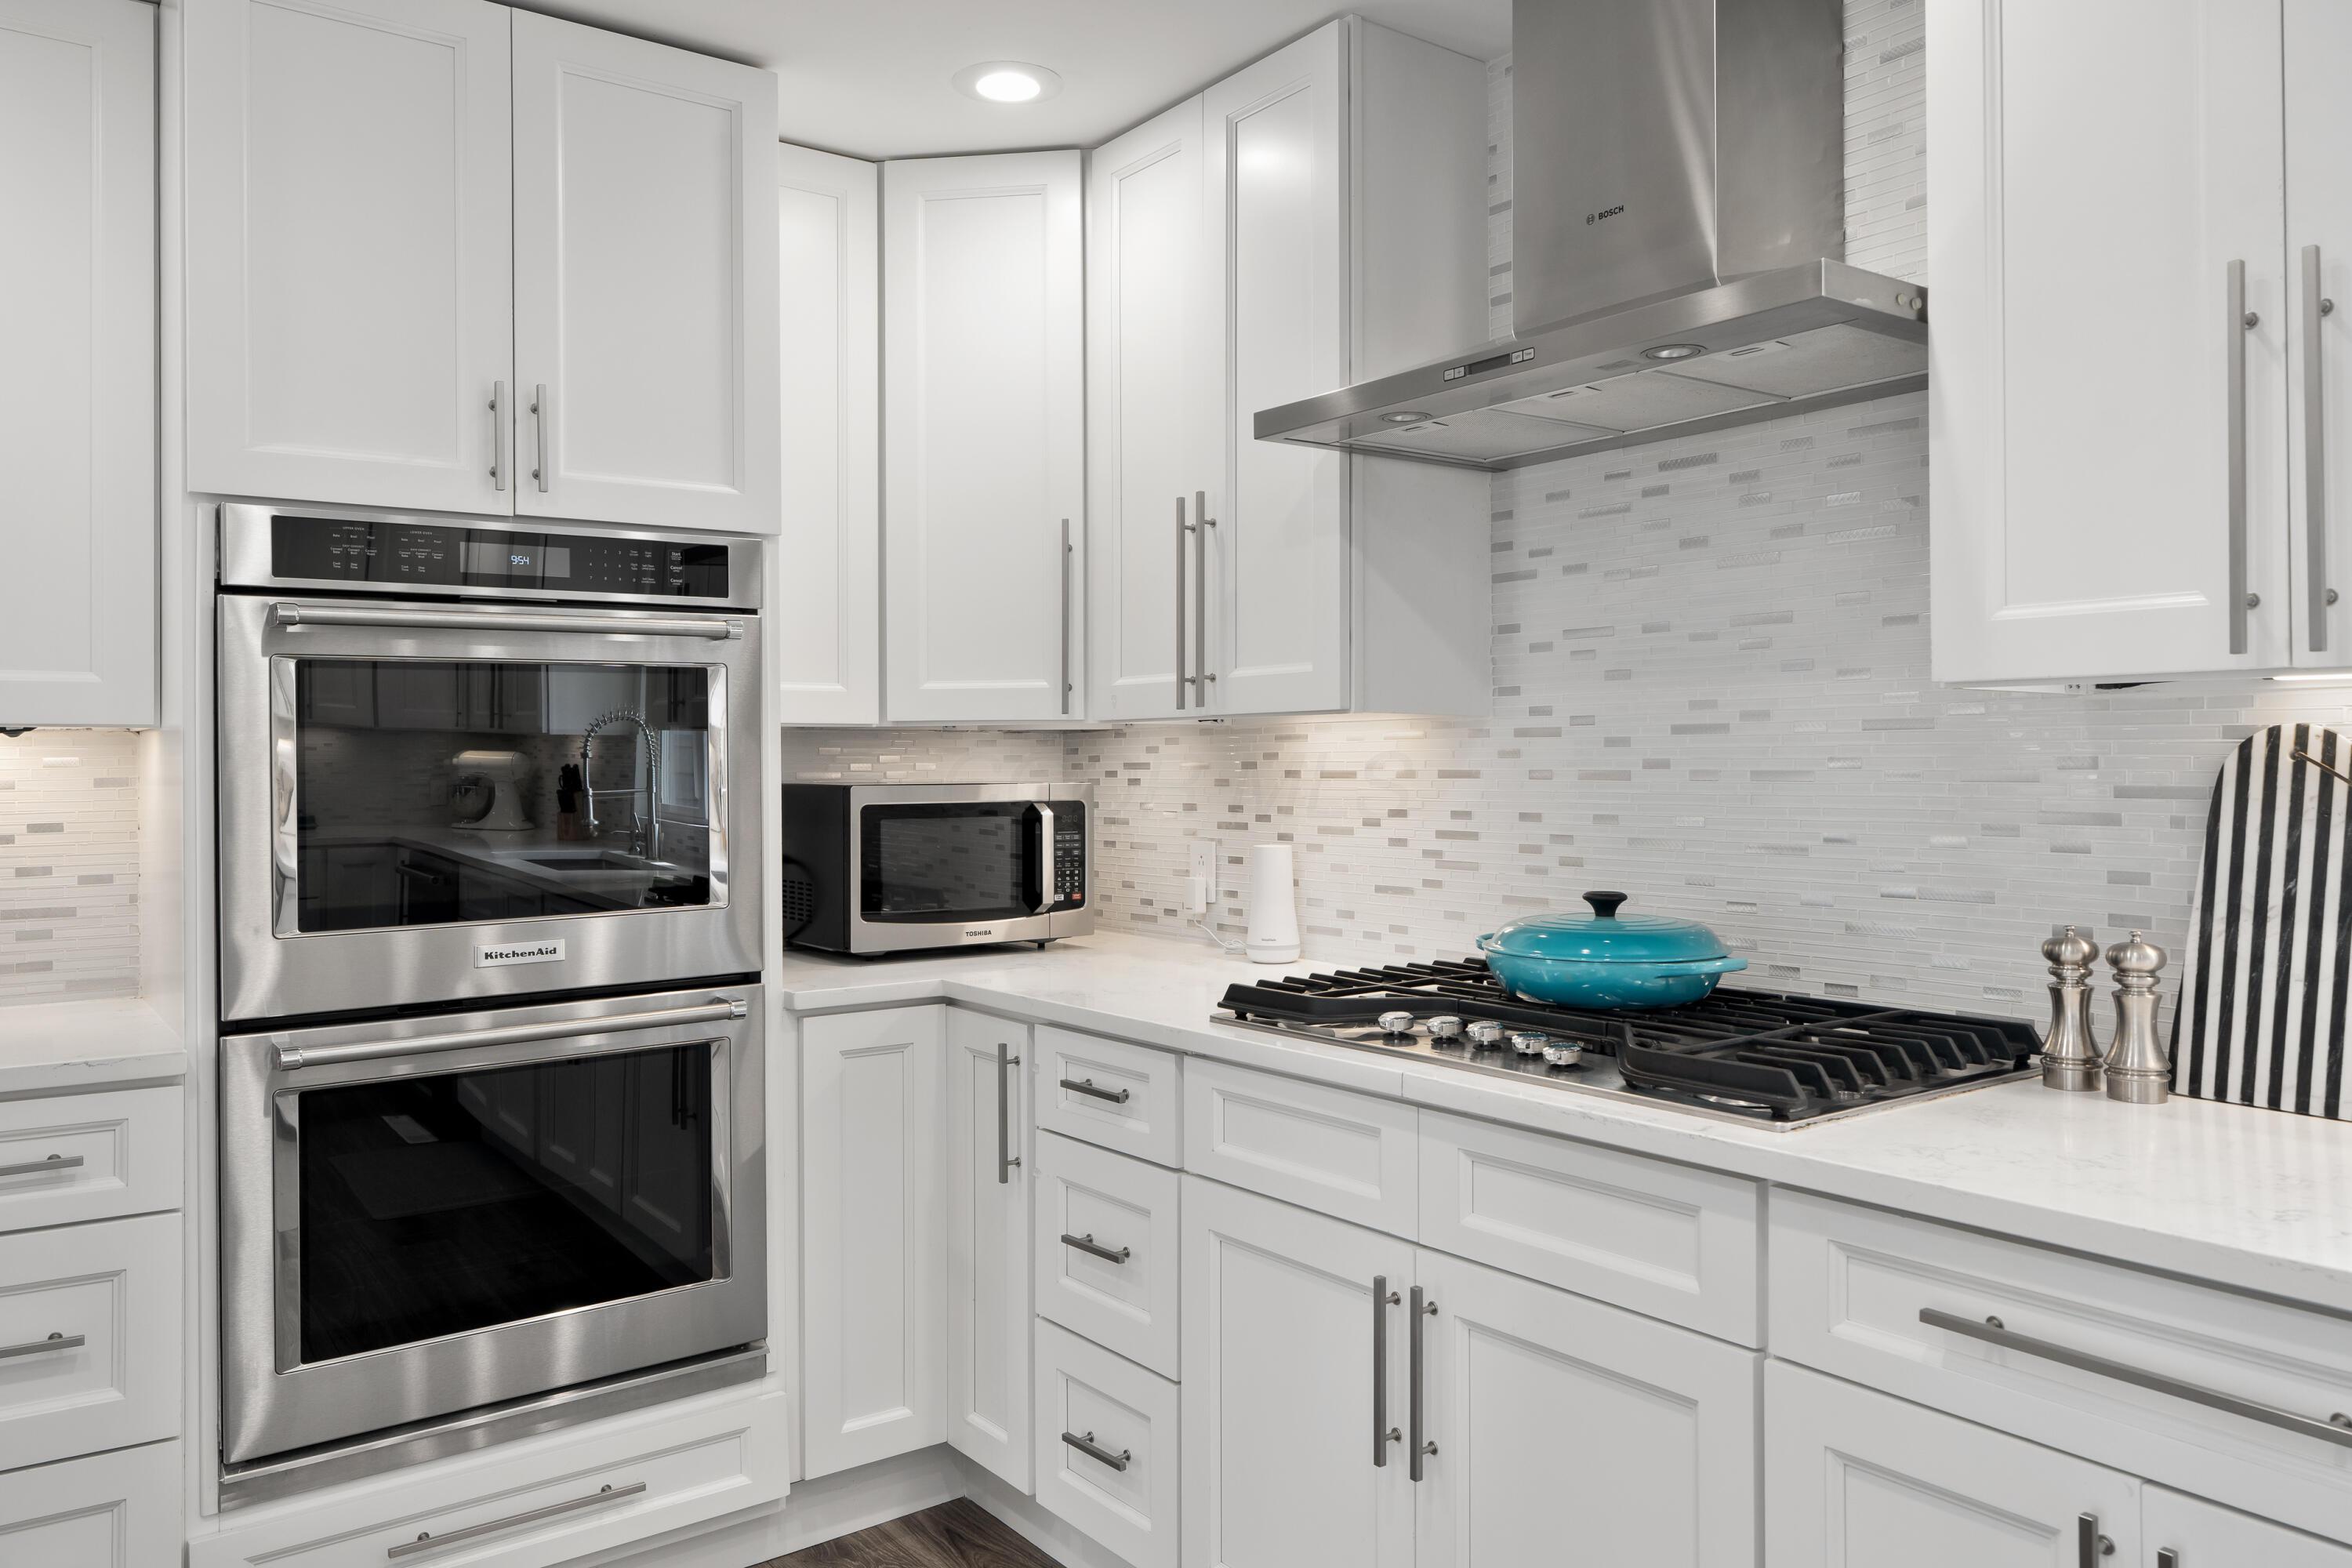
White kitchen with stainless double ovens, gas cooktop, and a turquoise pot.
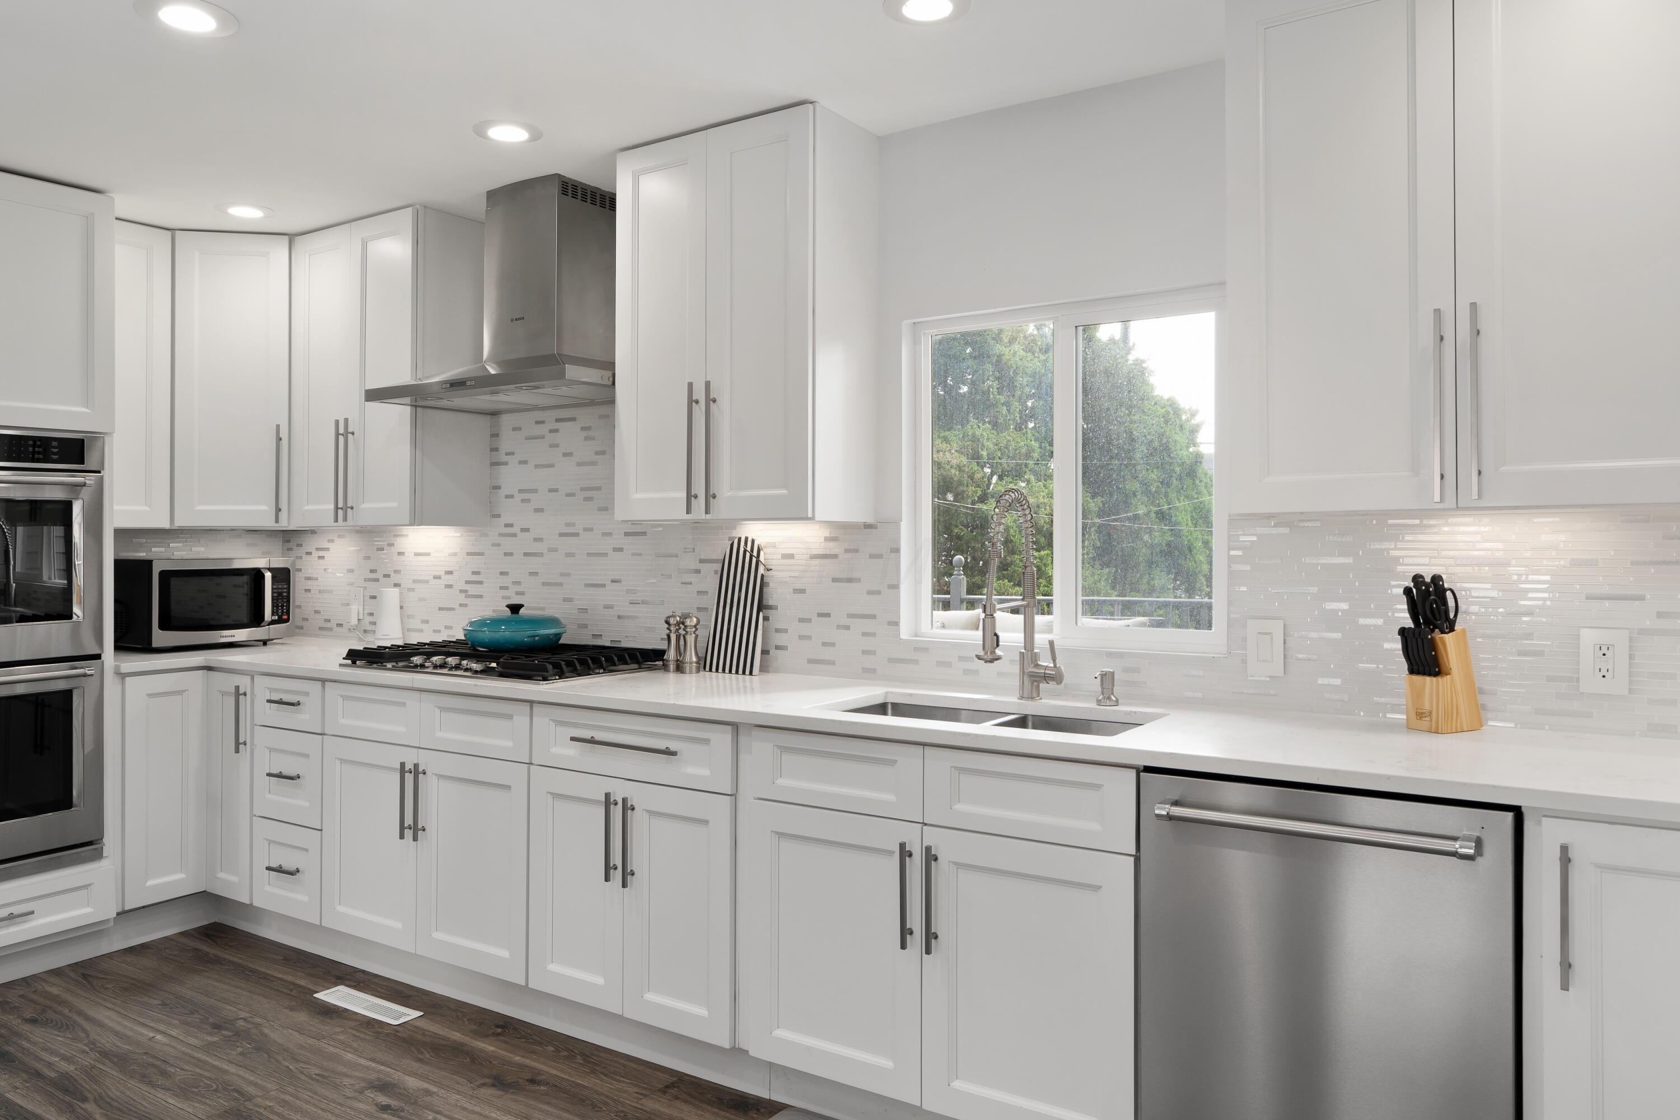
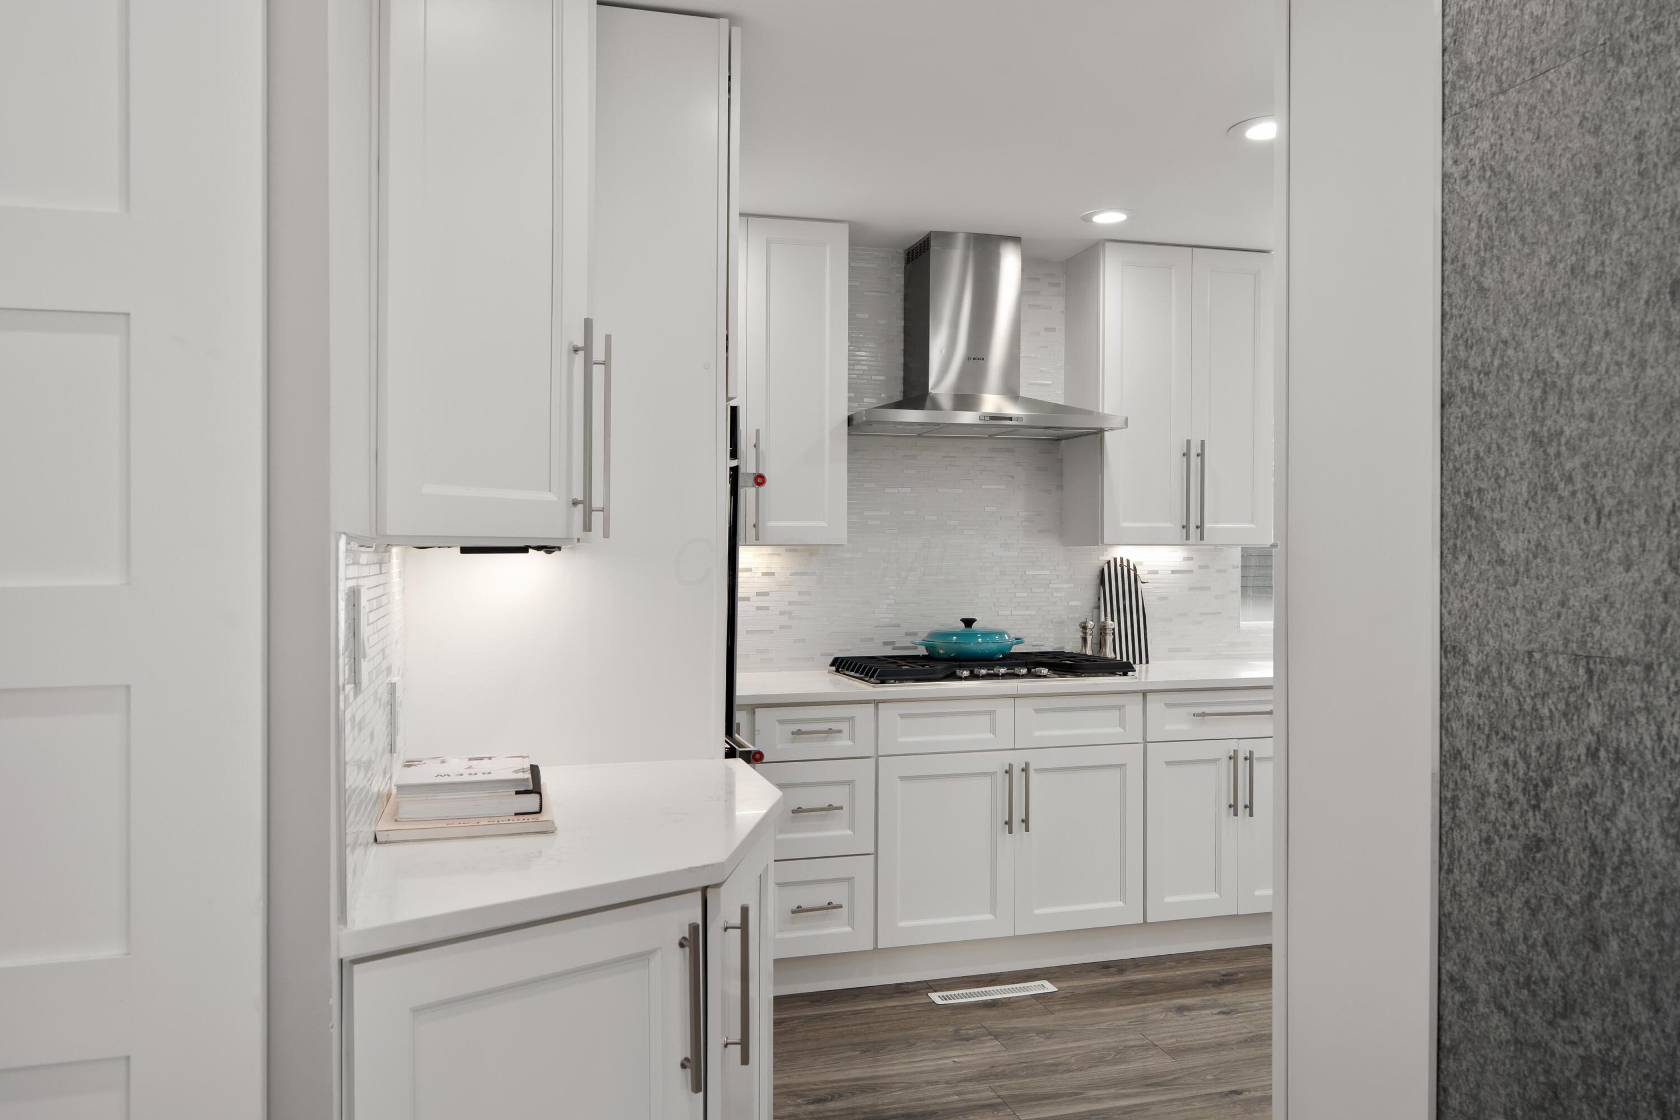
White kitchen with shaker cabinets, mosaic backsplash, stainless steel hood, and turquoise pot on the cooktop.
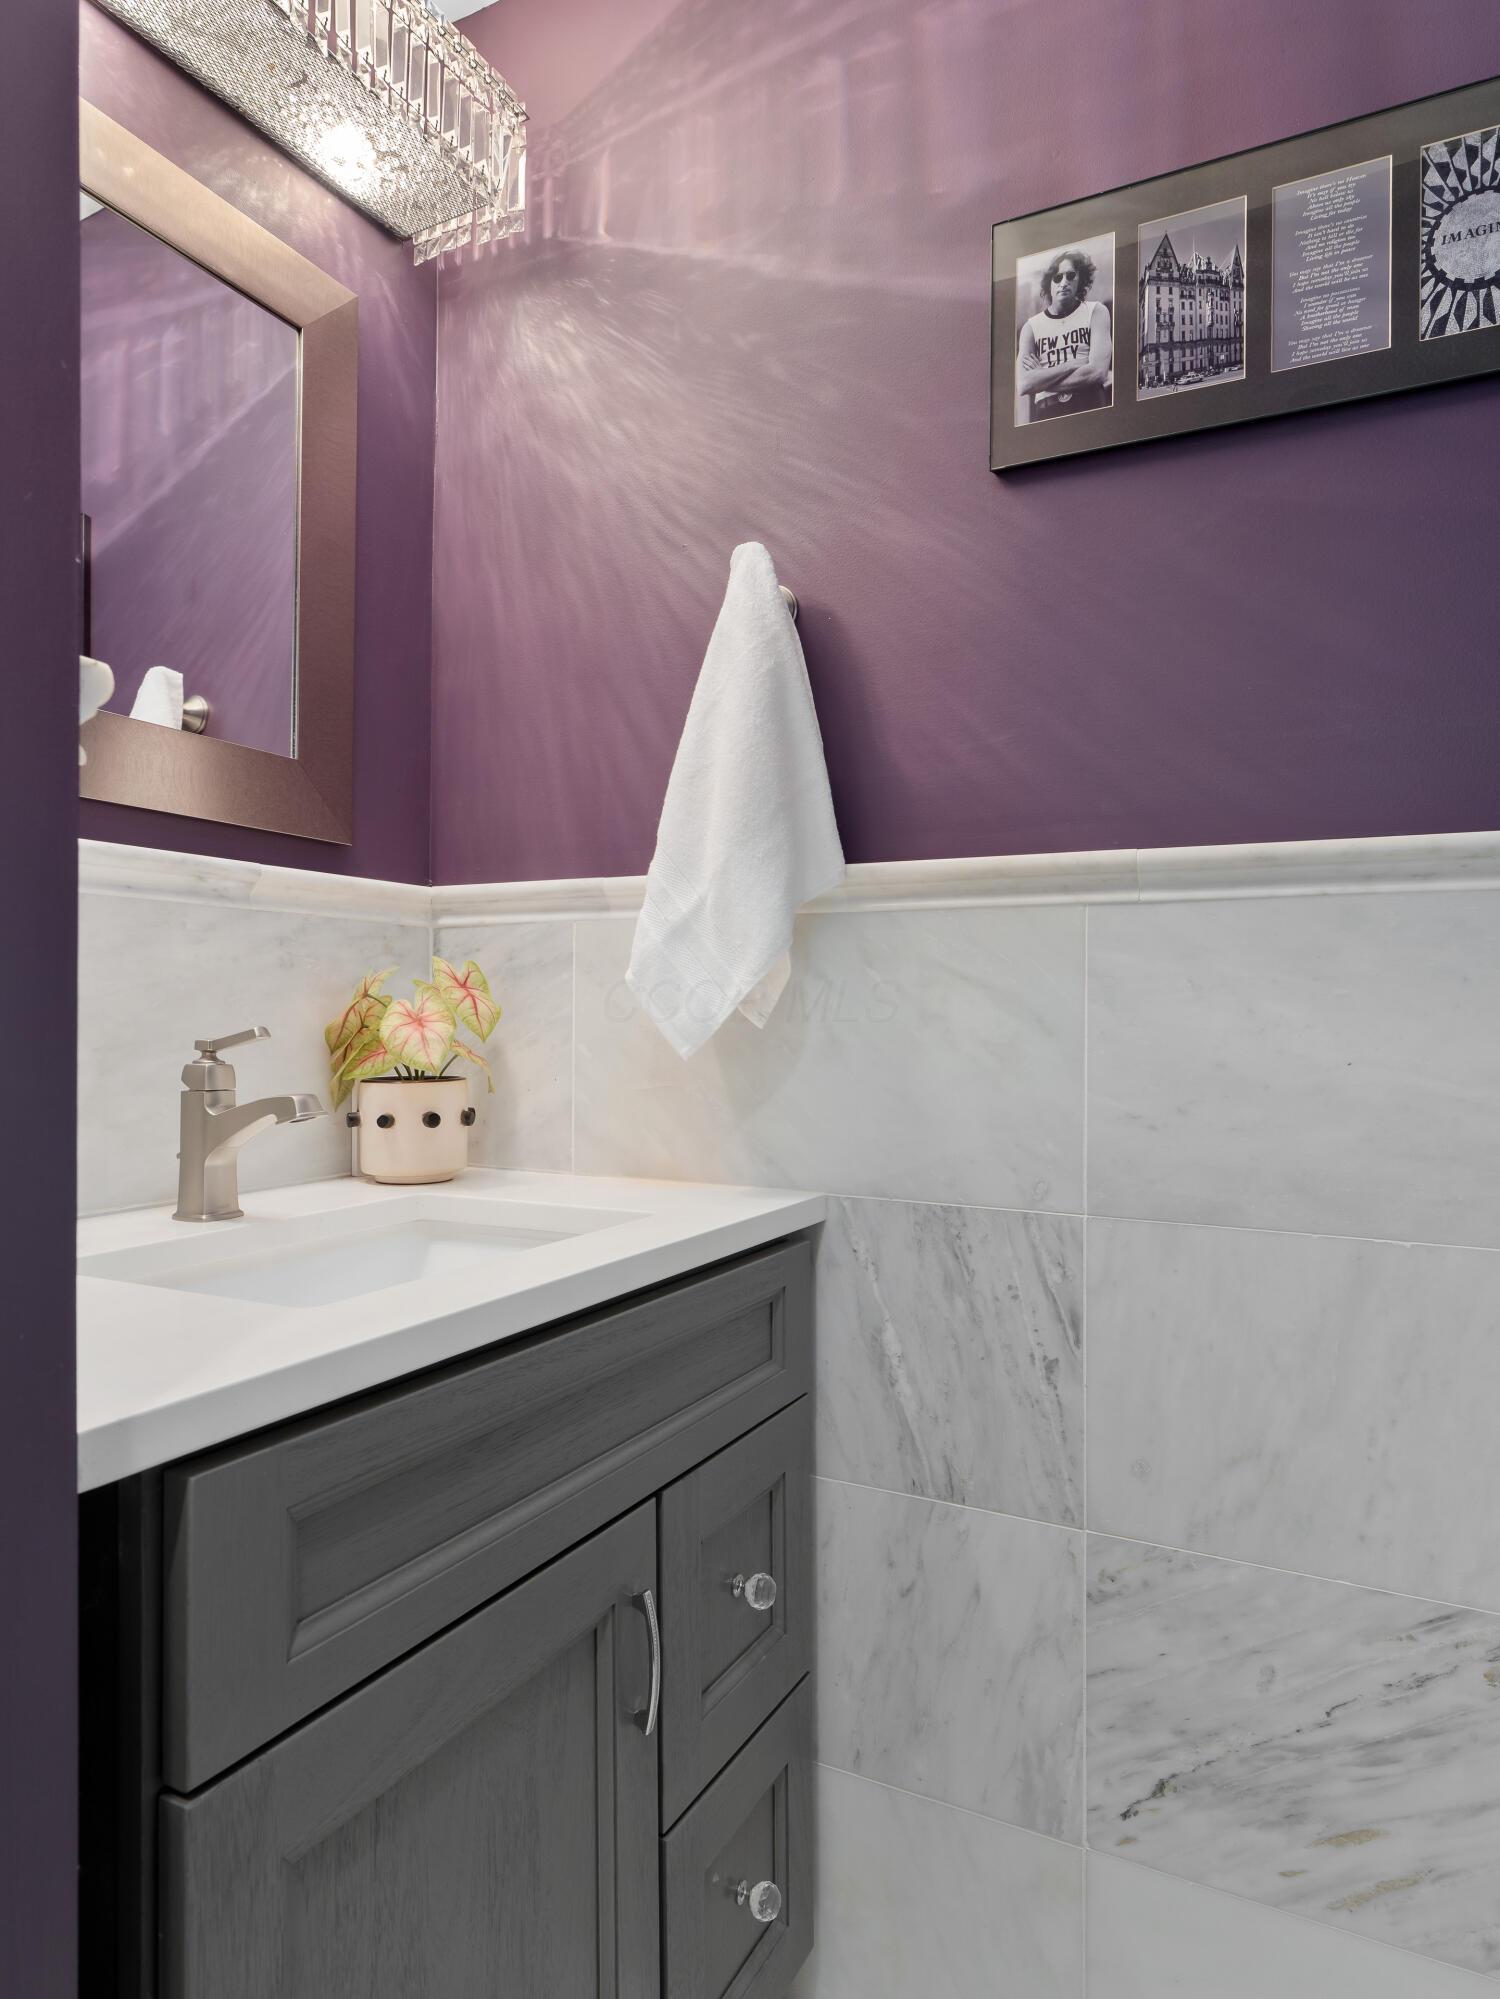
Bathroom with purple walls, marble tile, a dark gray vanity, and a white towel.
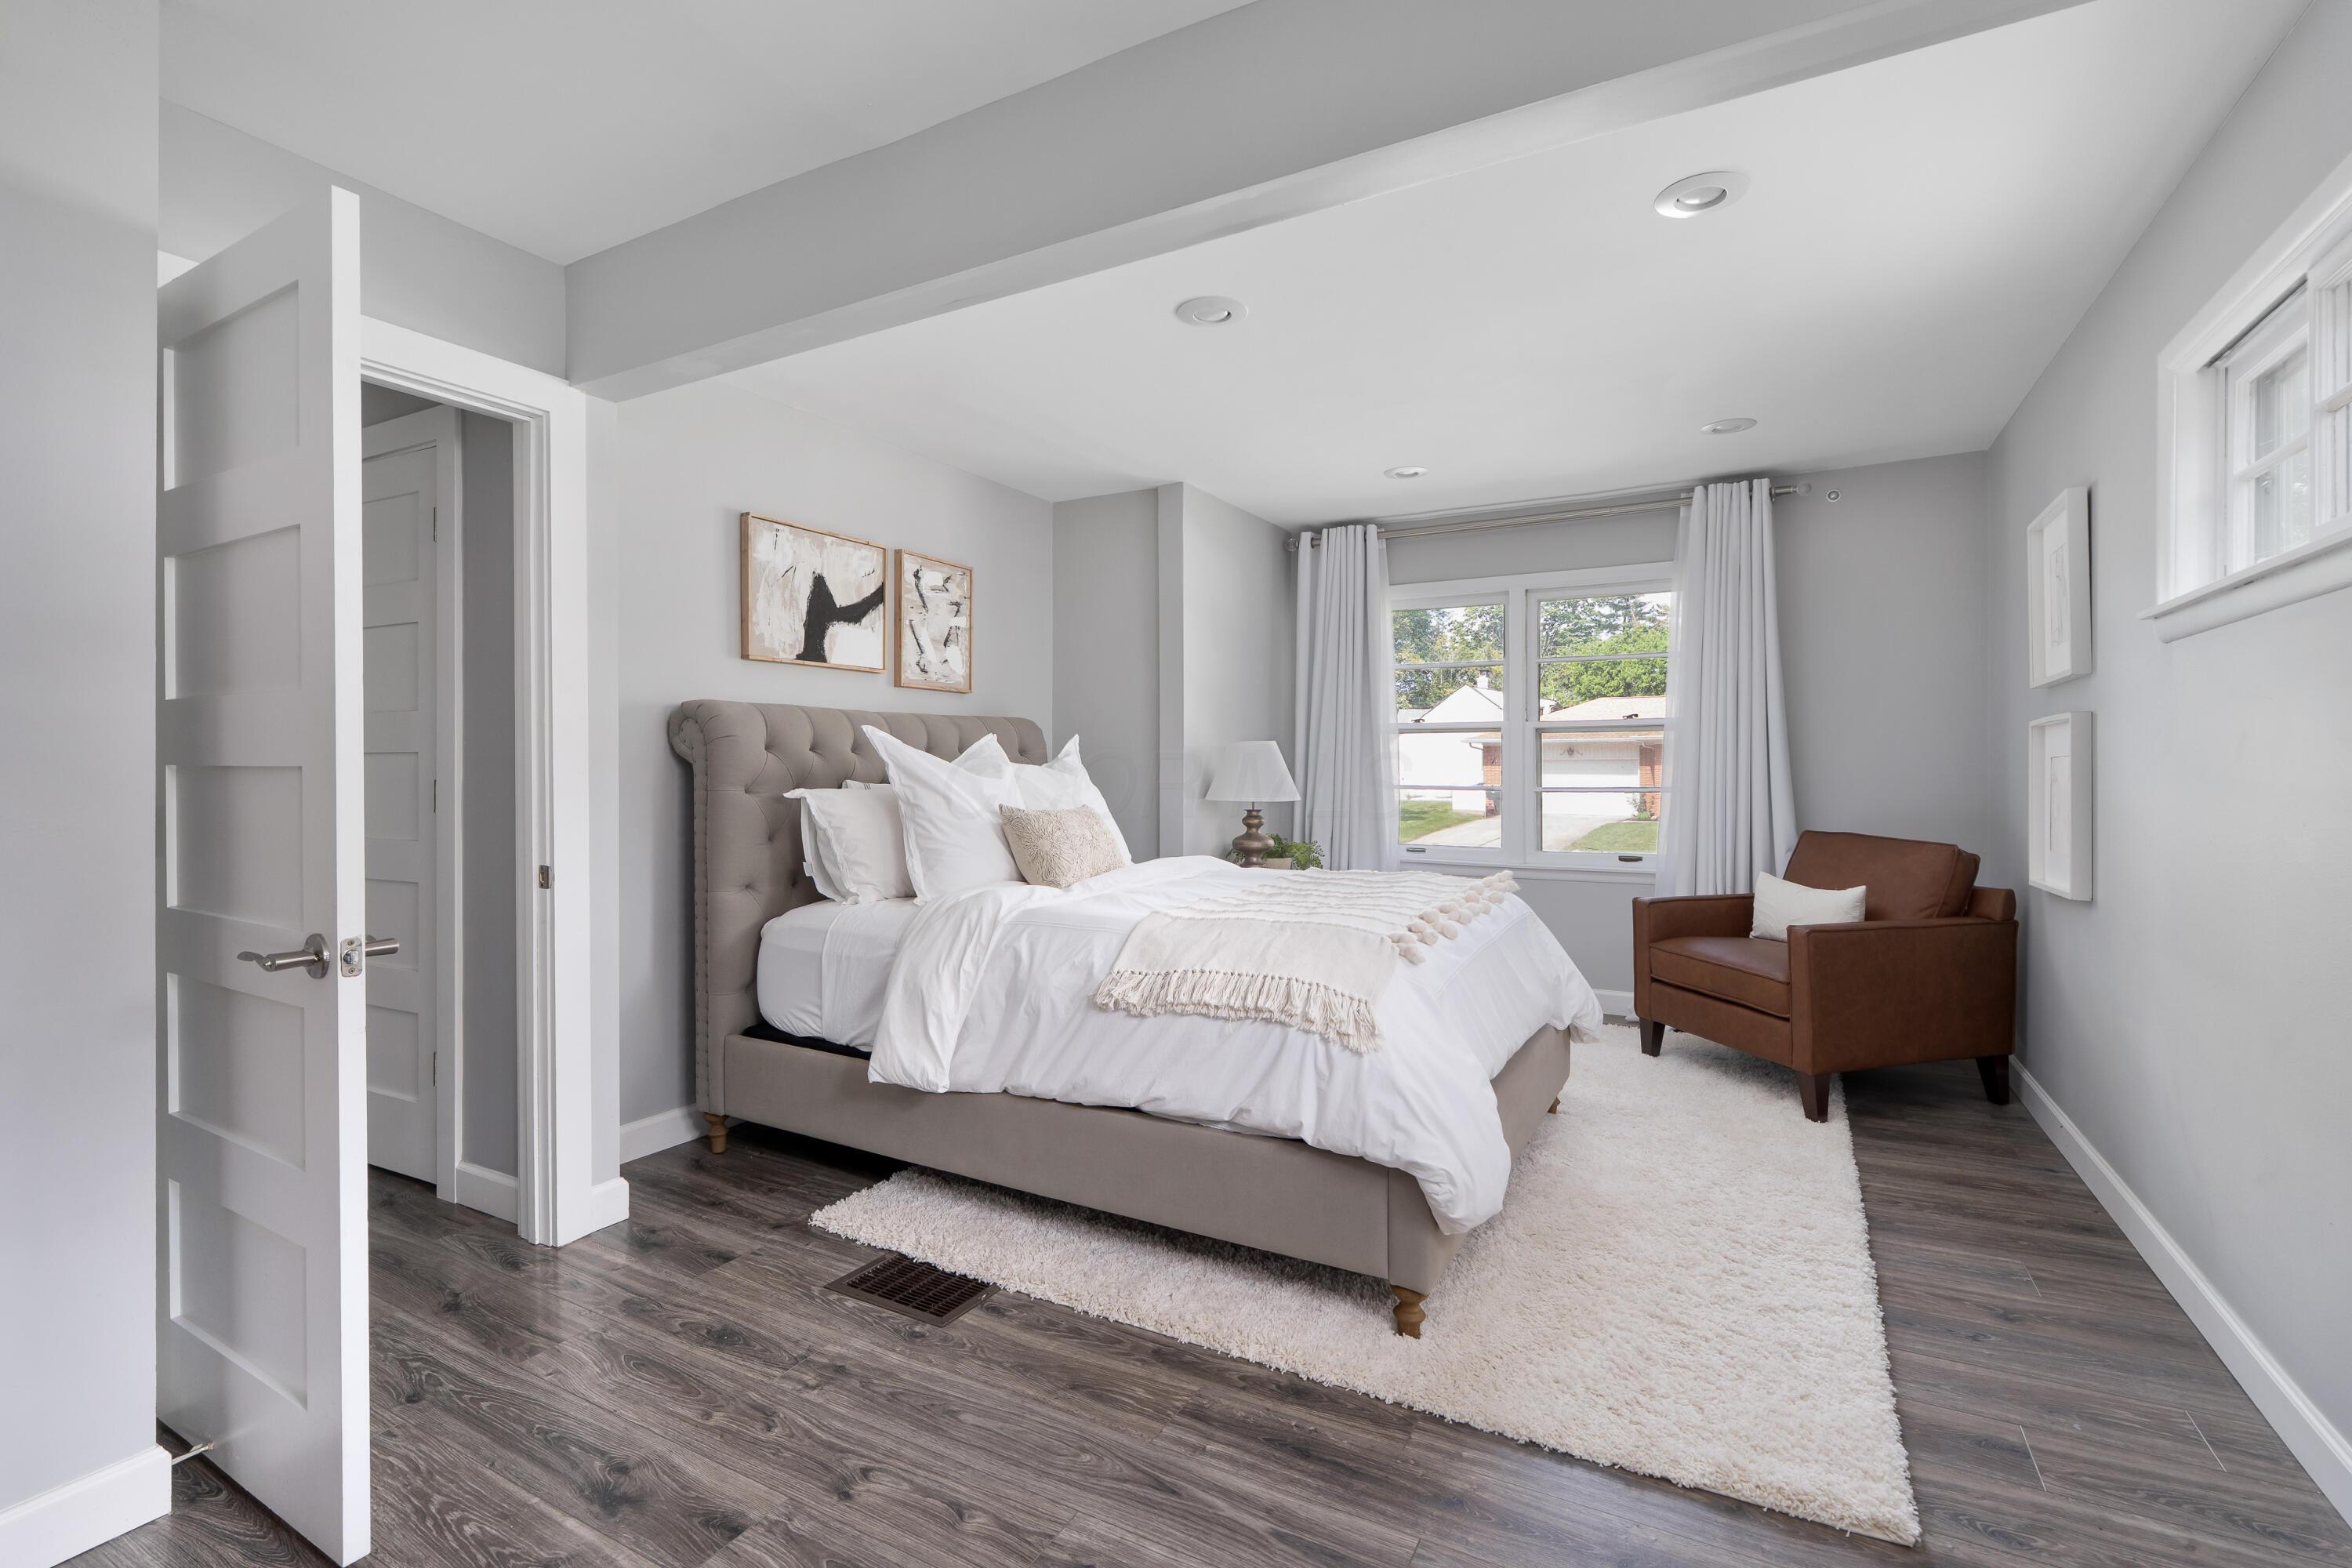
Furnished bedroom with a white bed, gray tufted headboard, bright windows, and dark wood floors.
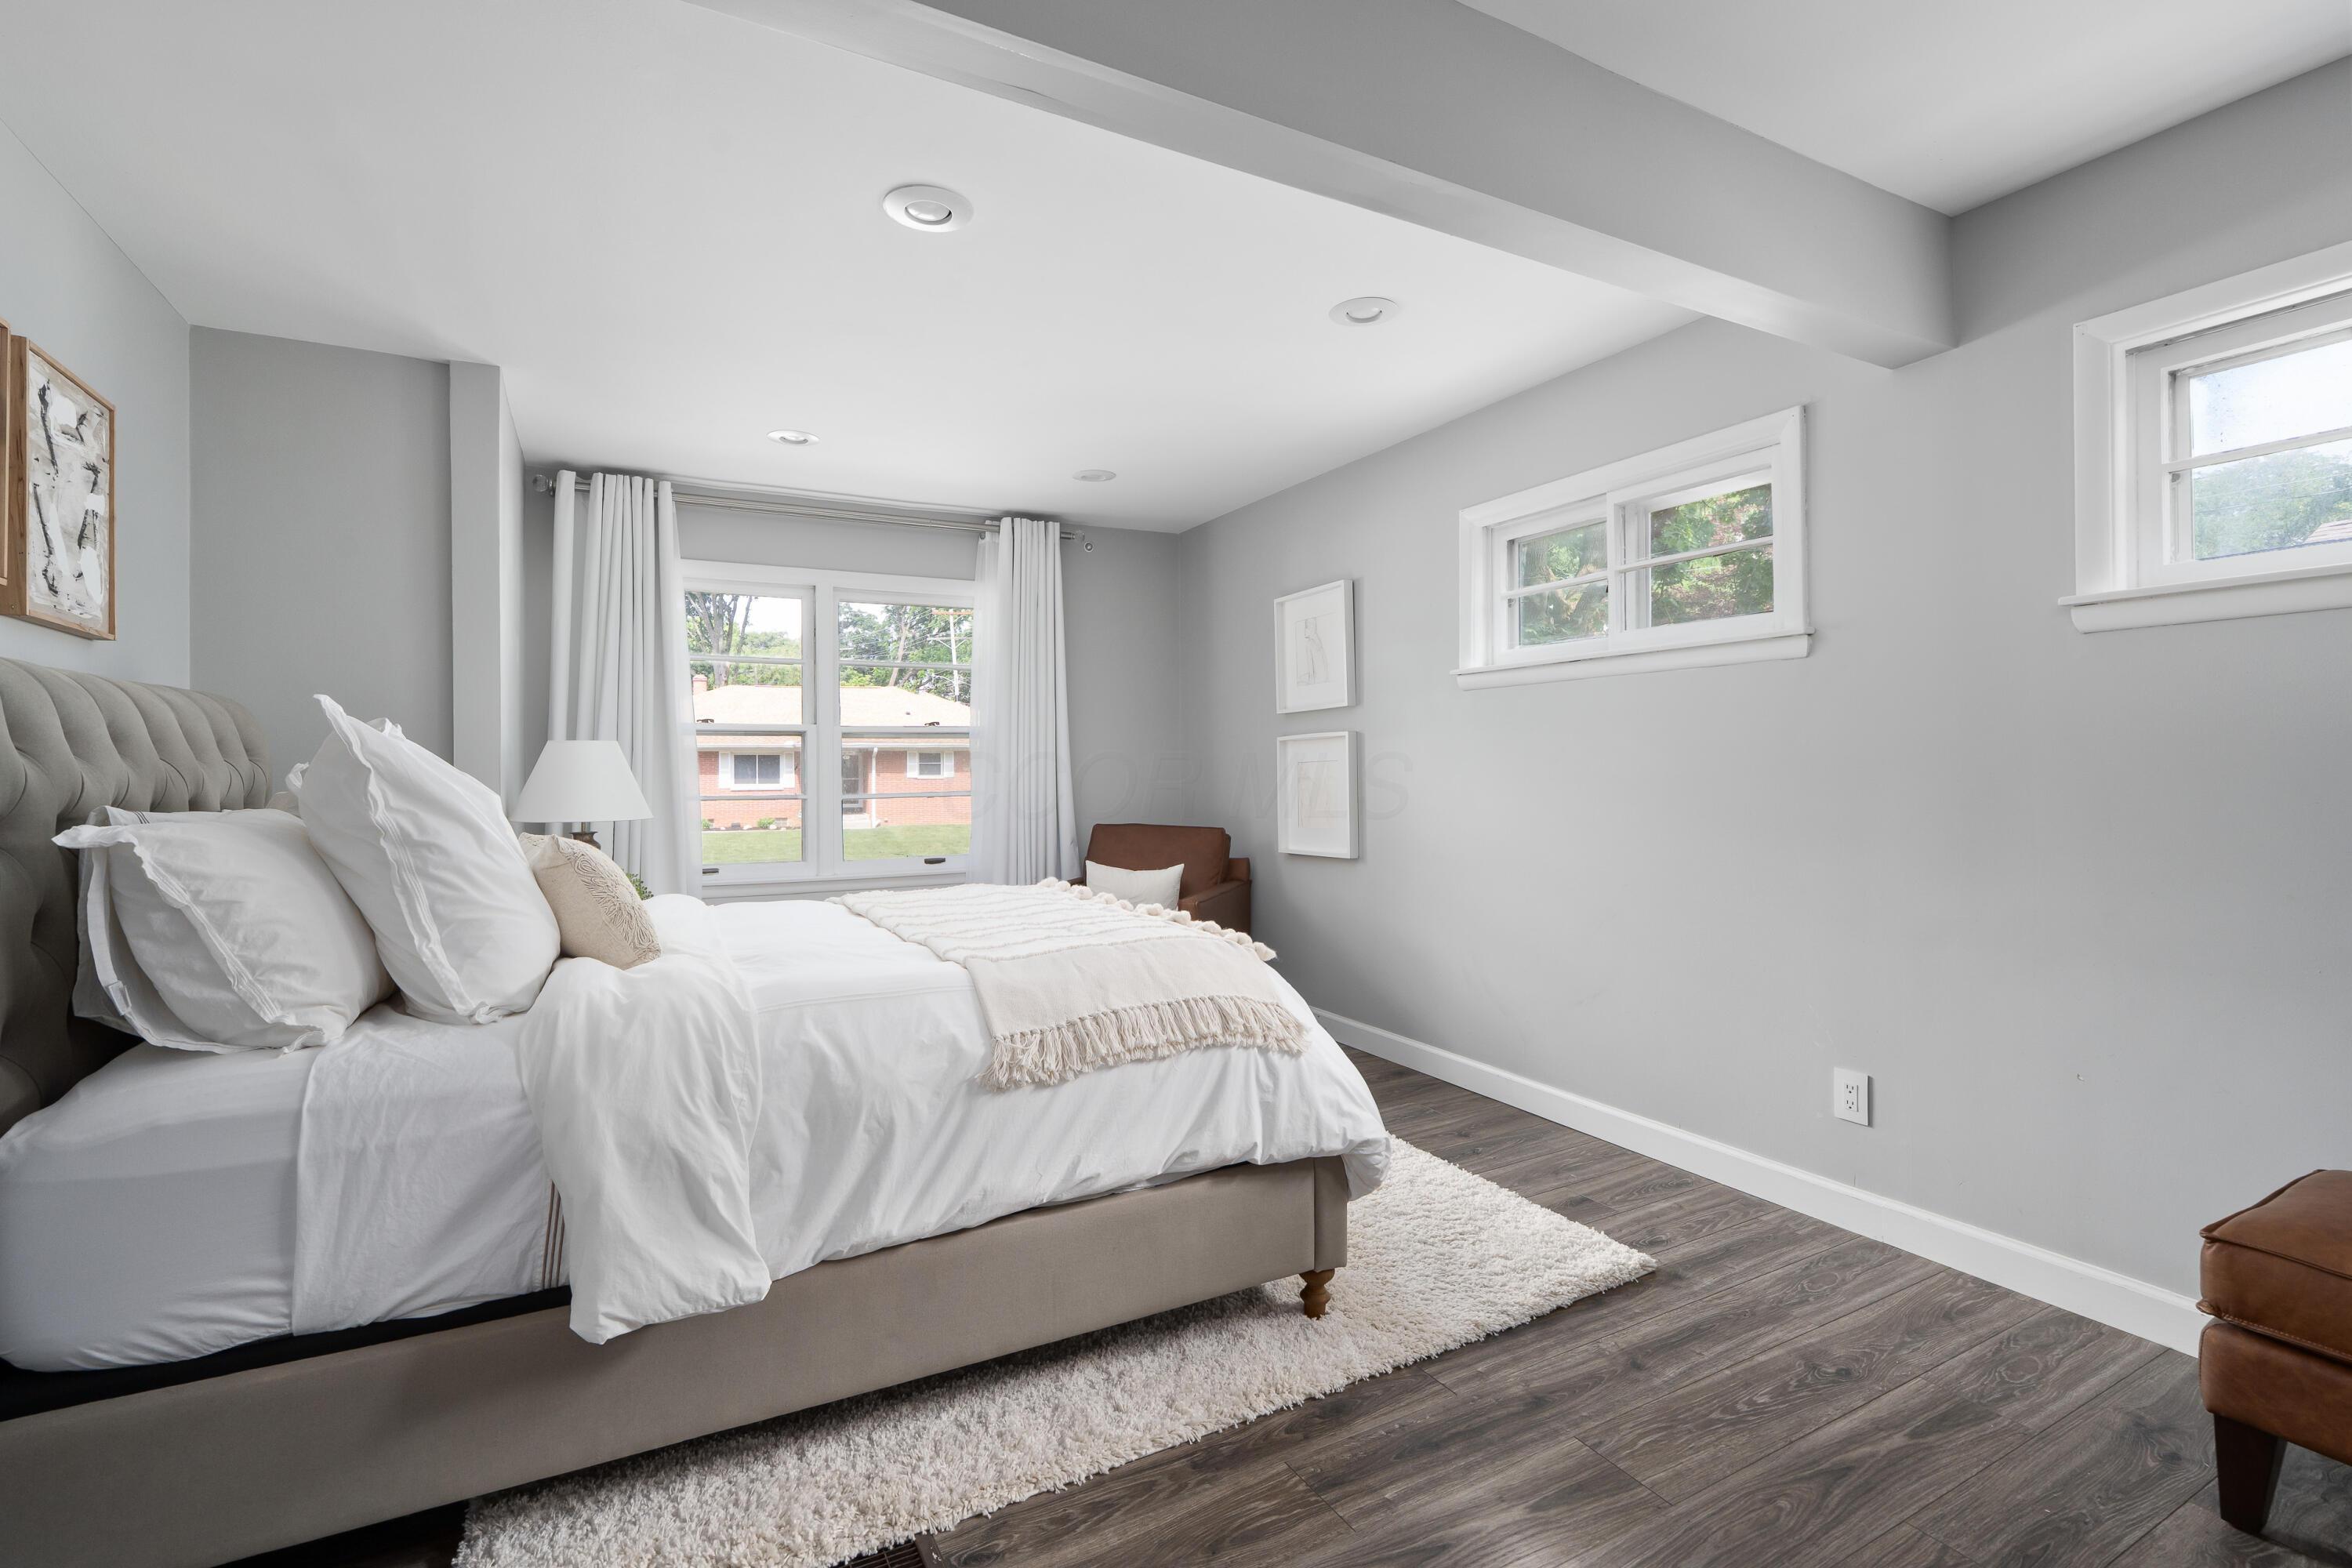
Staged bedroom with a gray upholstered bed, white bedding, and a brown armchair by the window.
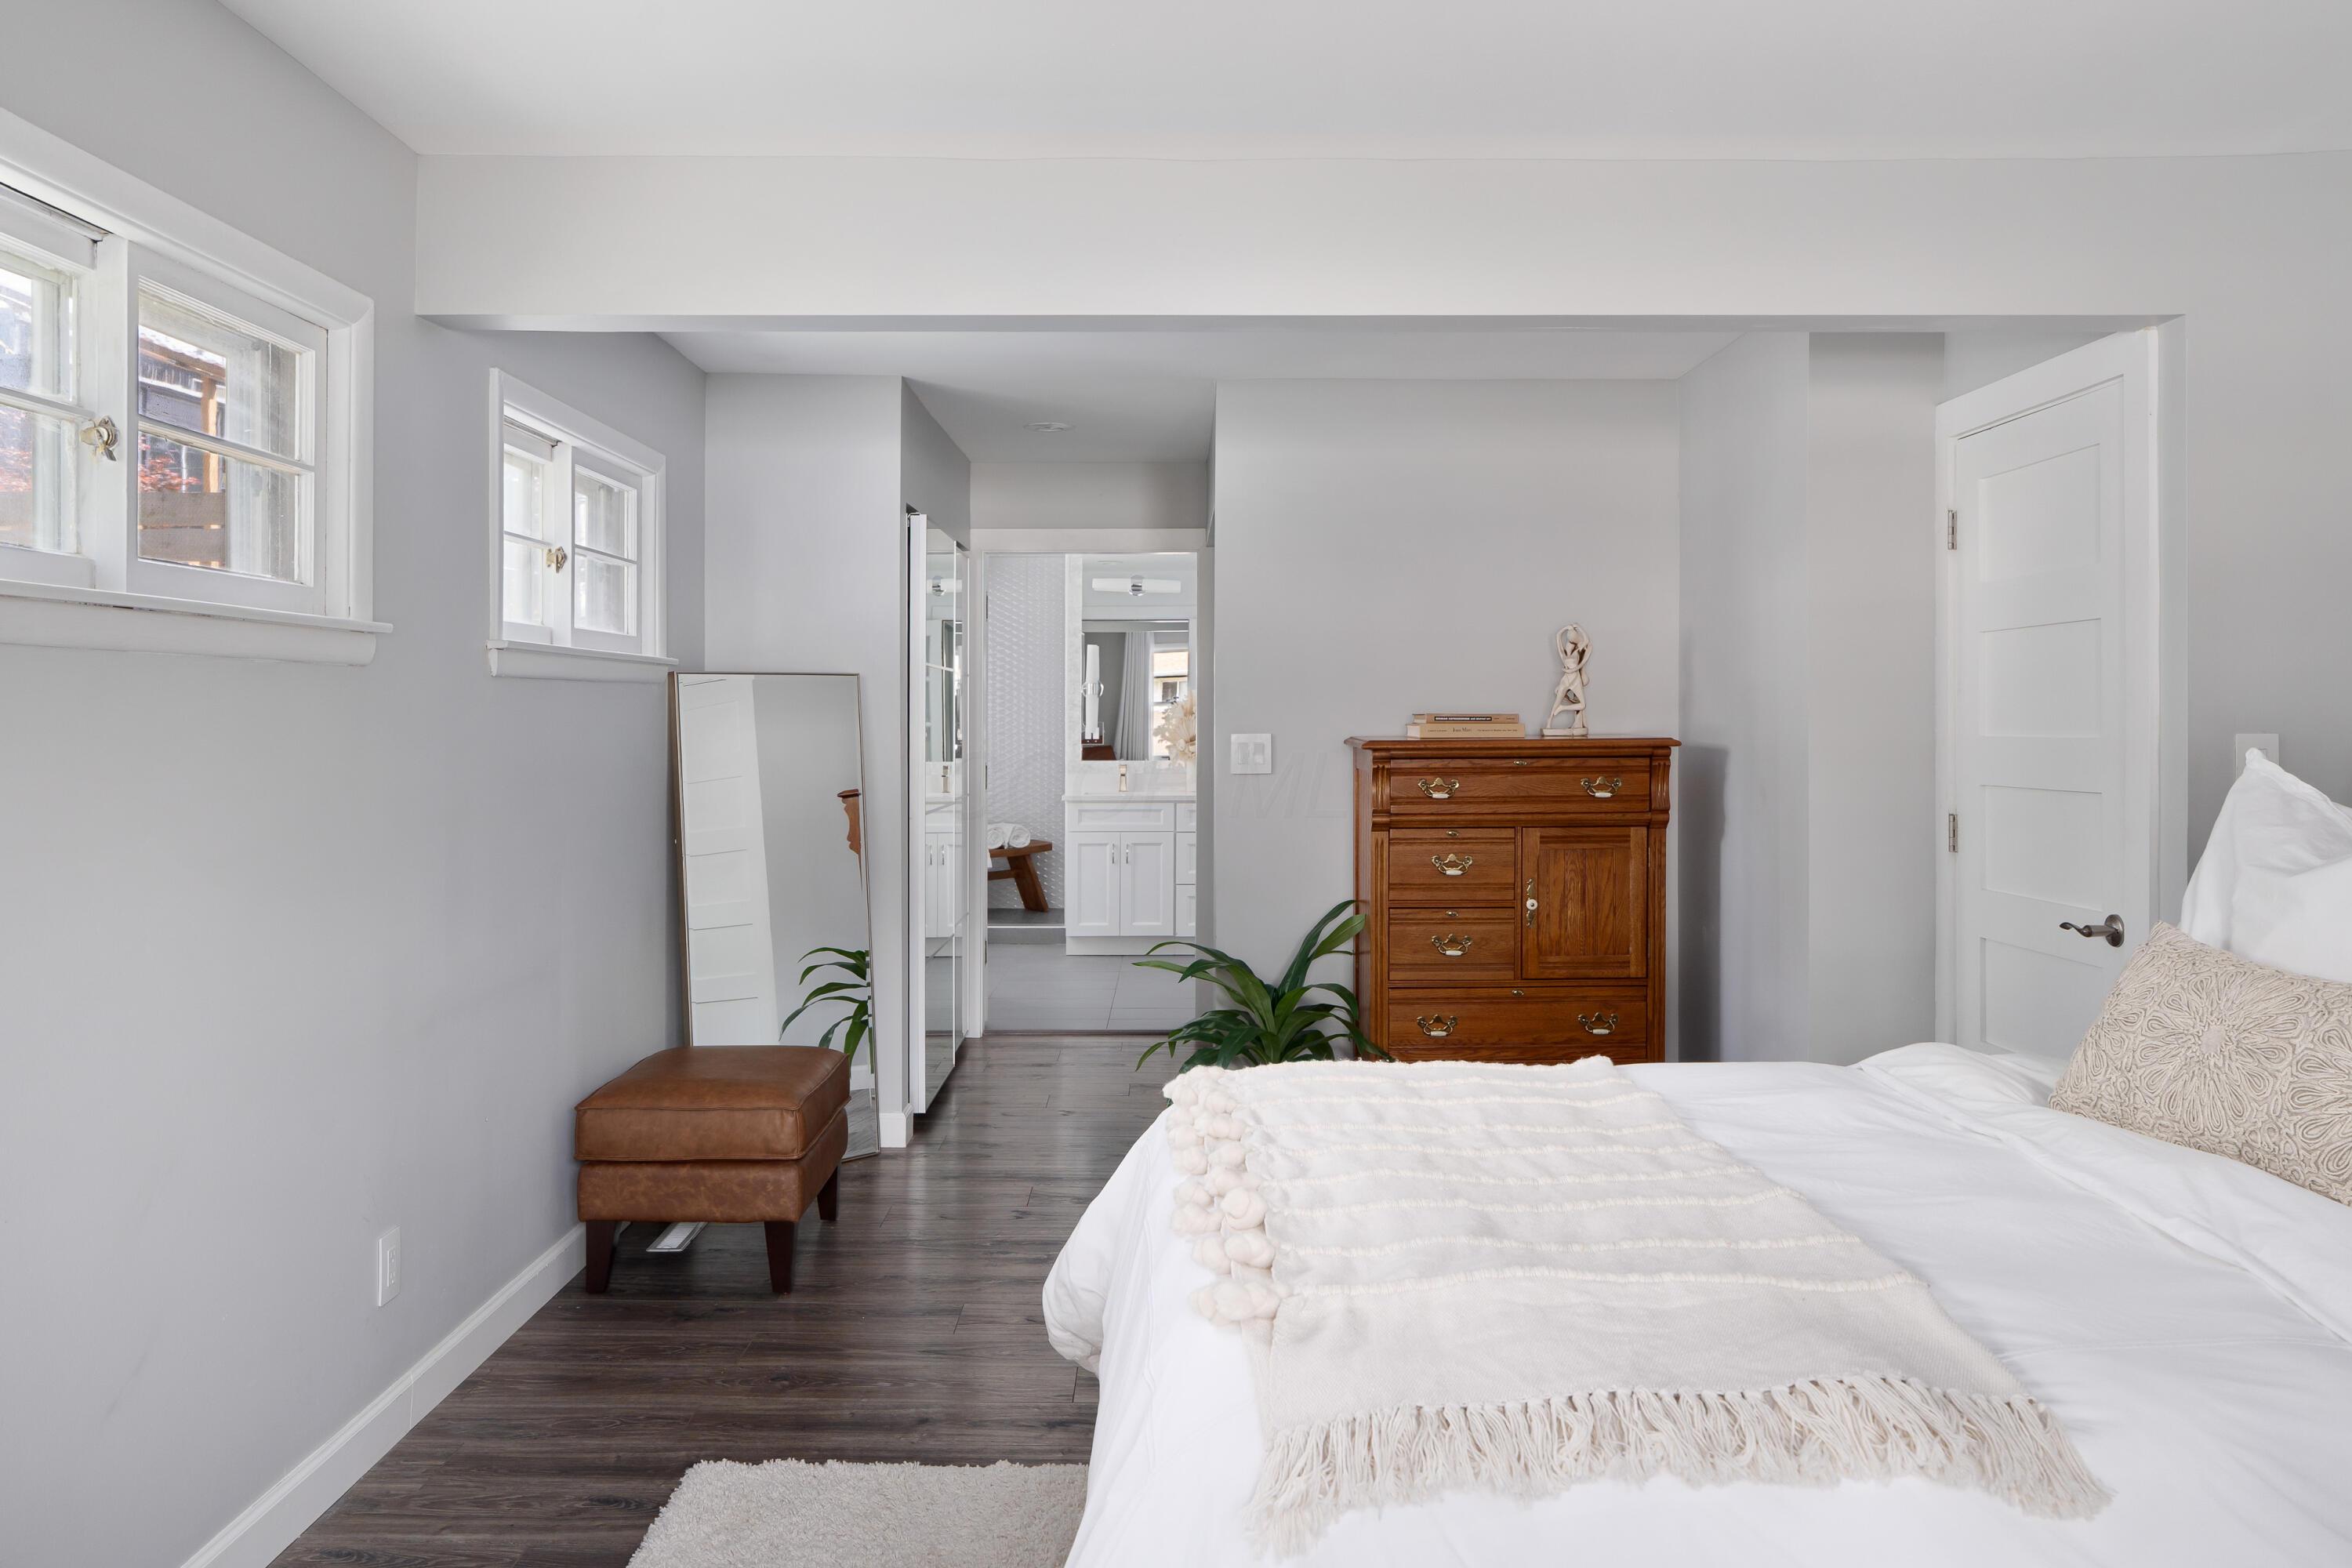
Bedroom with a white bed, wooden dresser, leather bench, and open doorway to the bathroom.
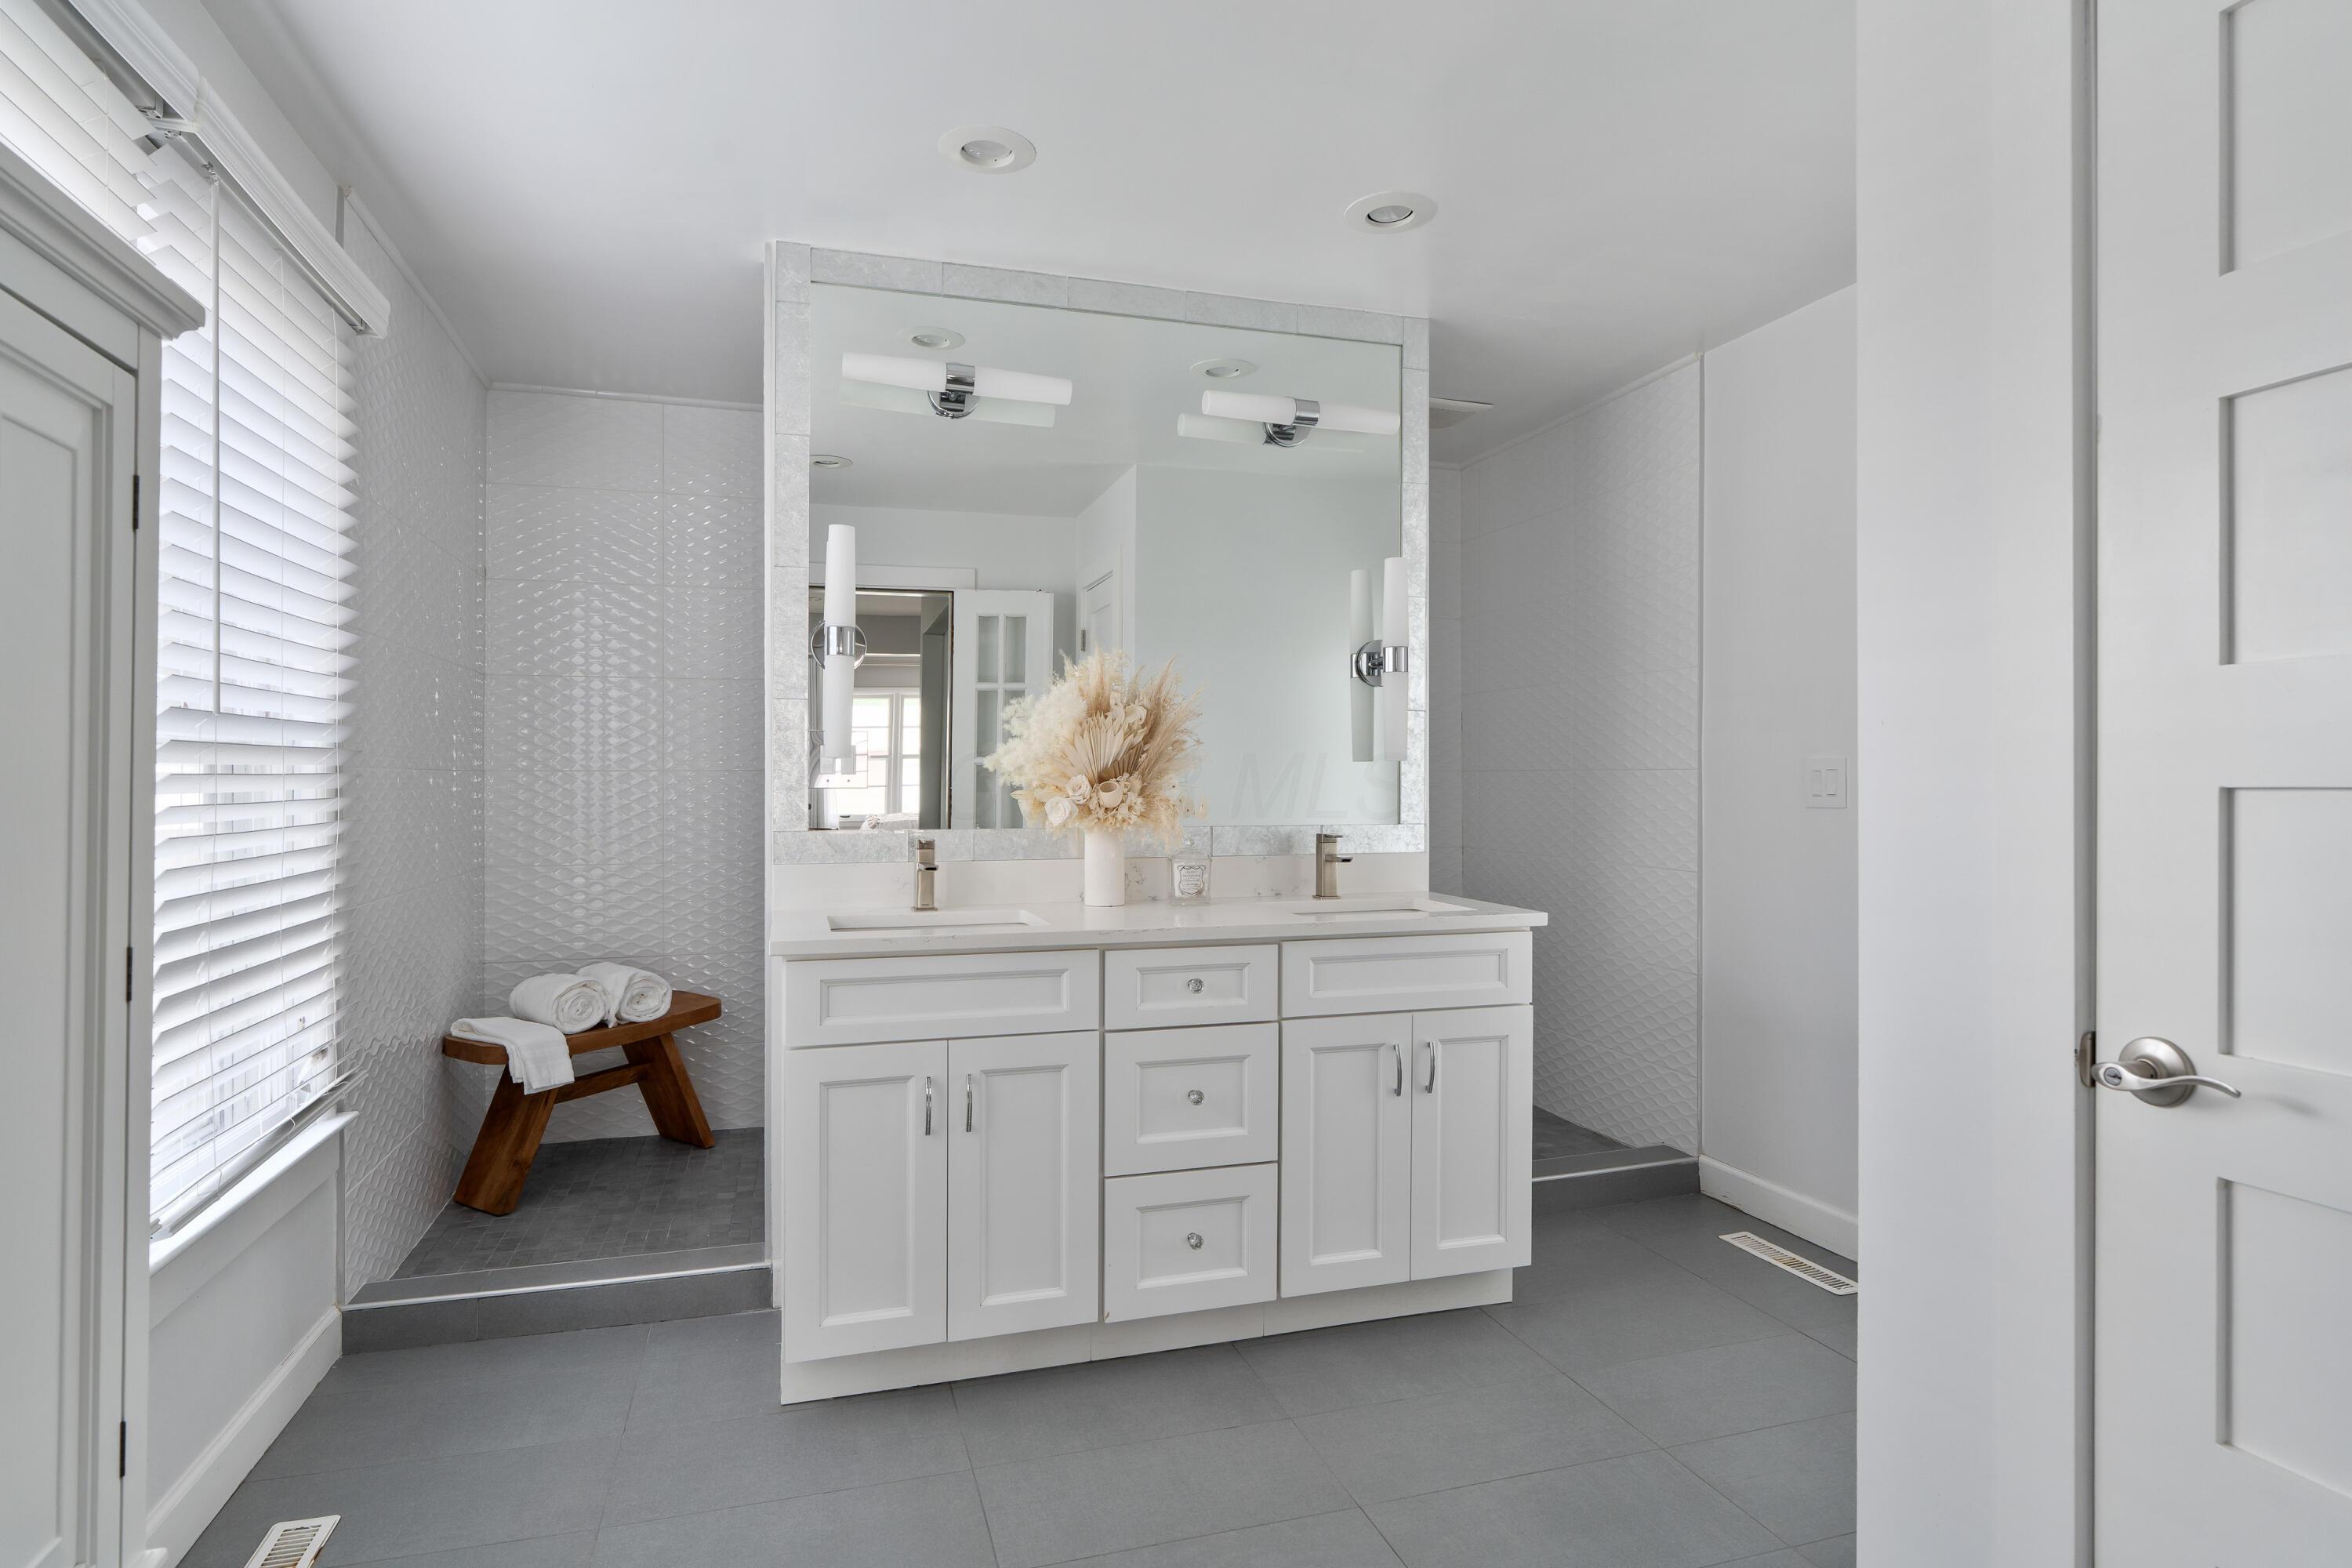
Bright bathroom with a white double vanity, large mirror, textured tile, and wooden towel bench.
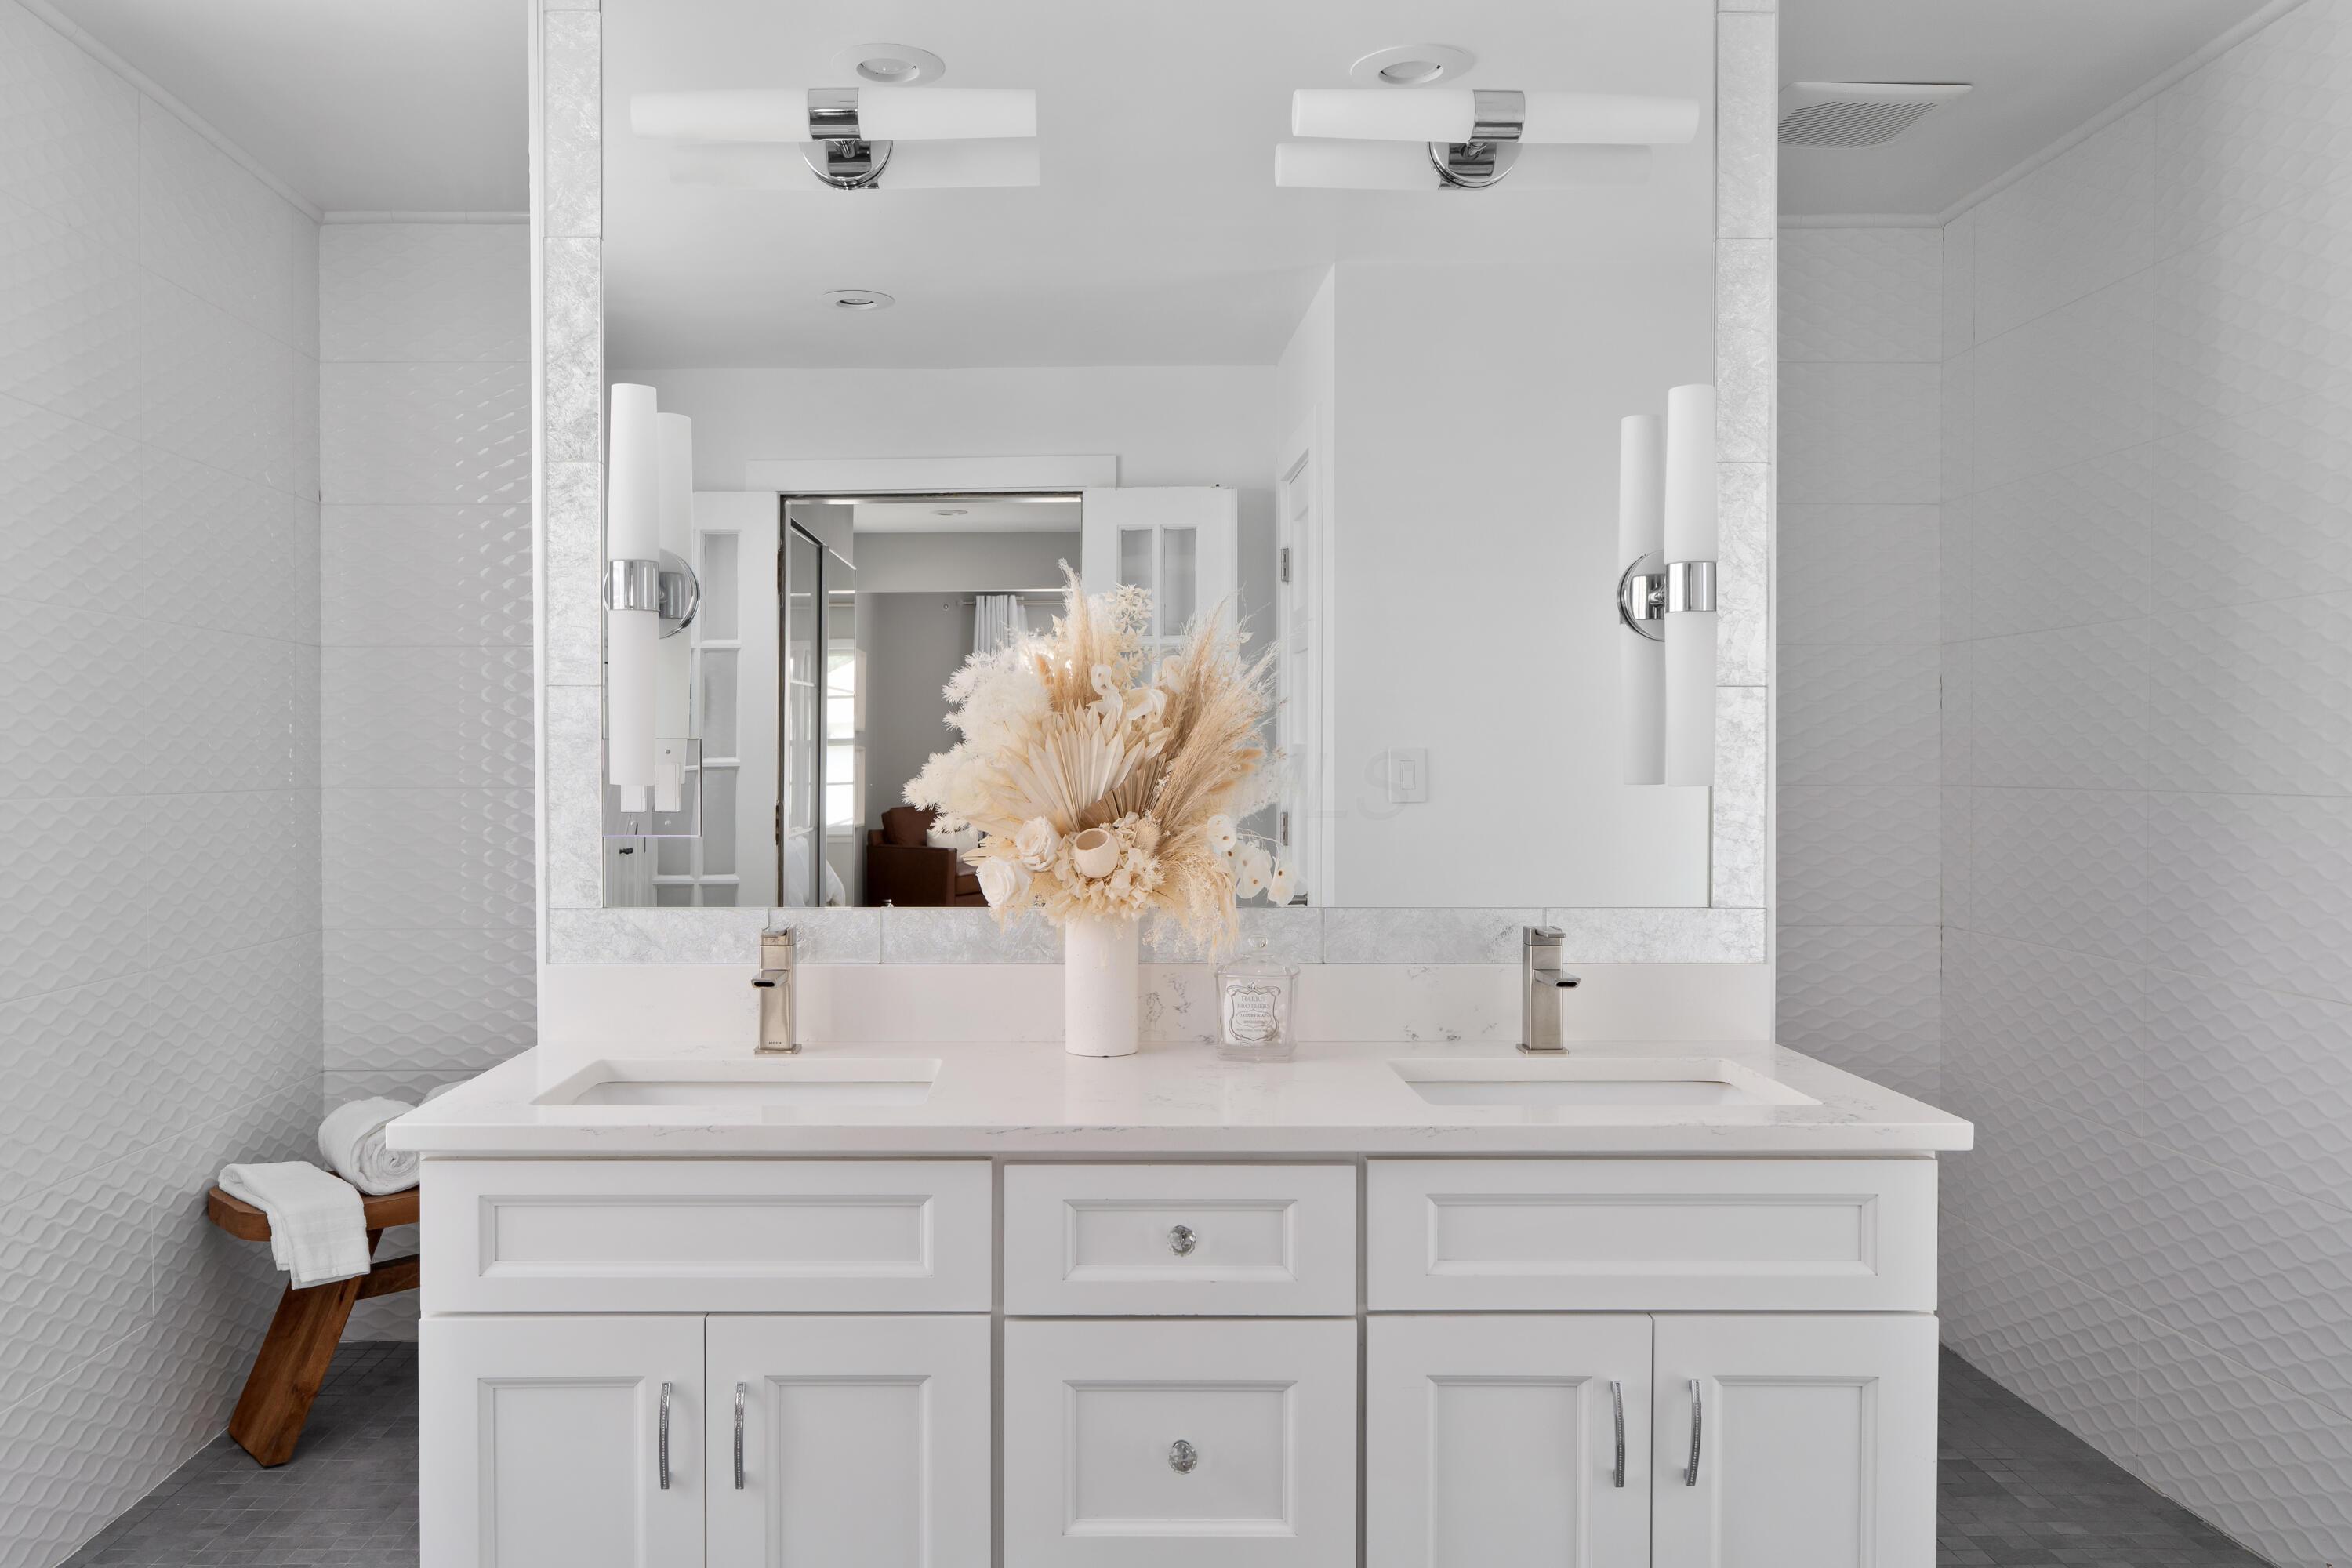
Bright bathroom vanity with two sinks, a large mirror, and dried flowers on the counter.
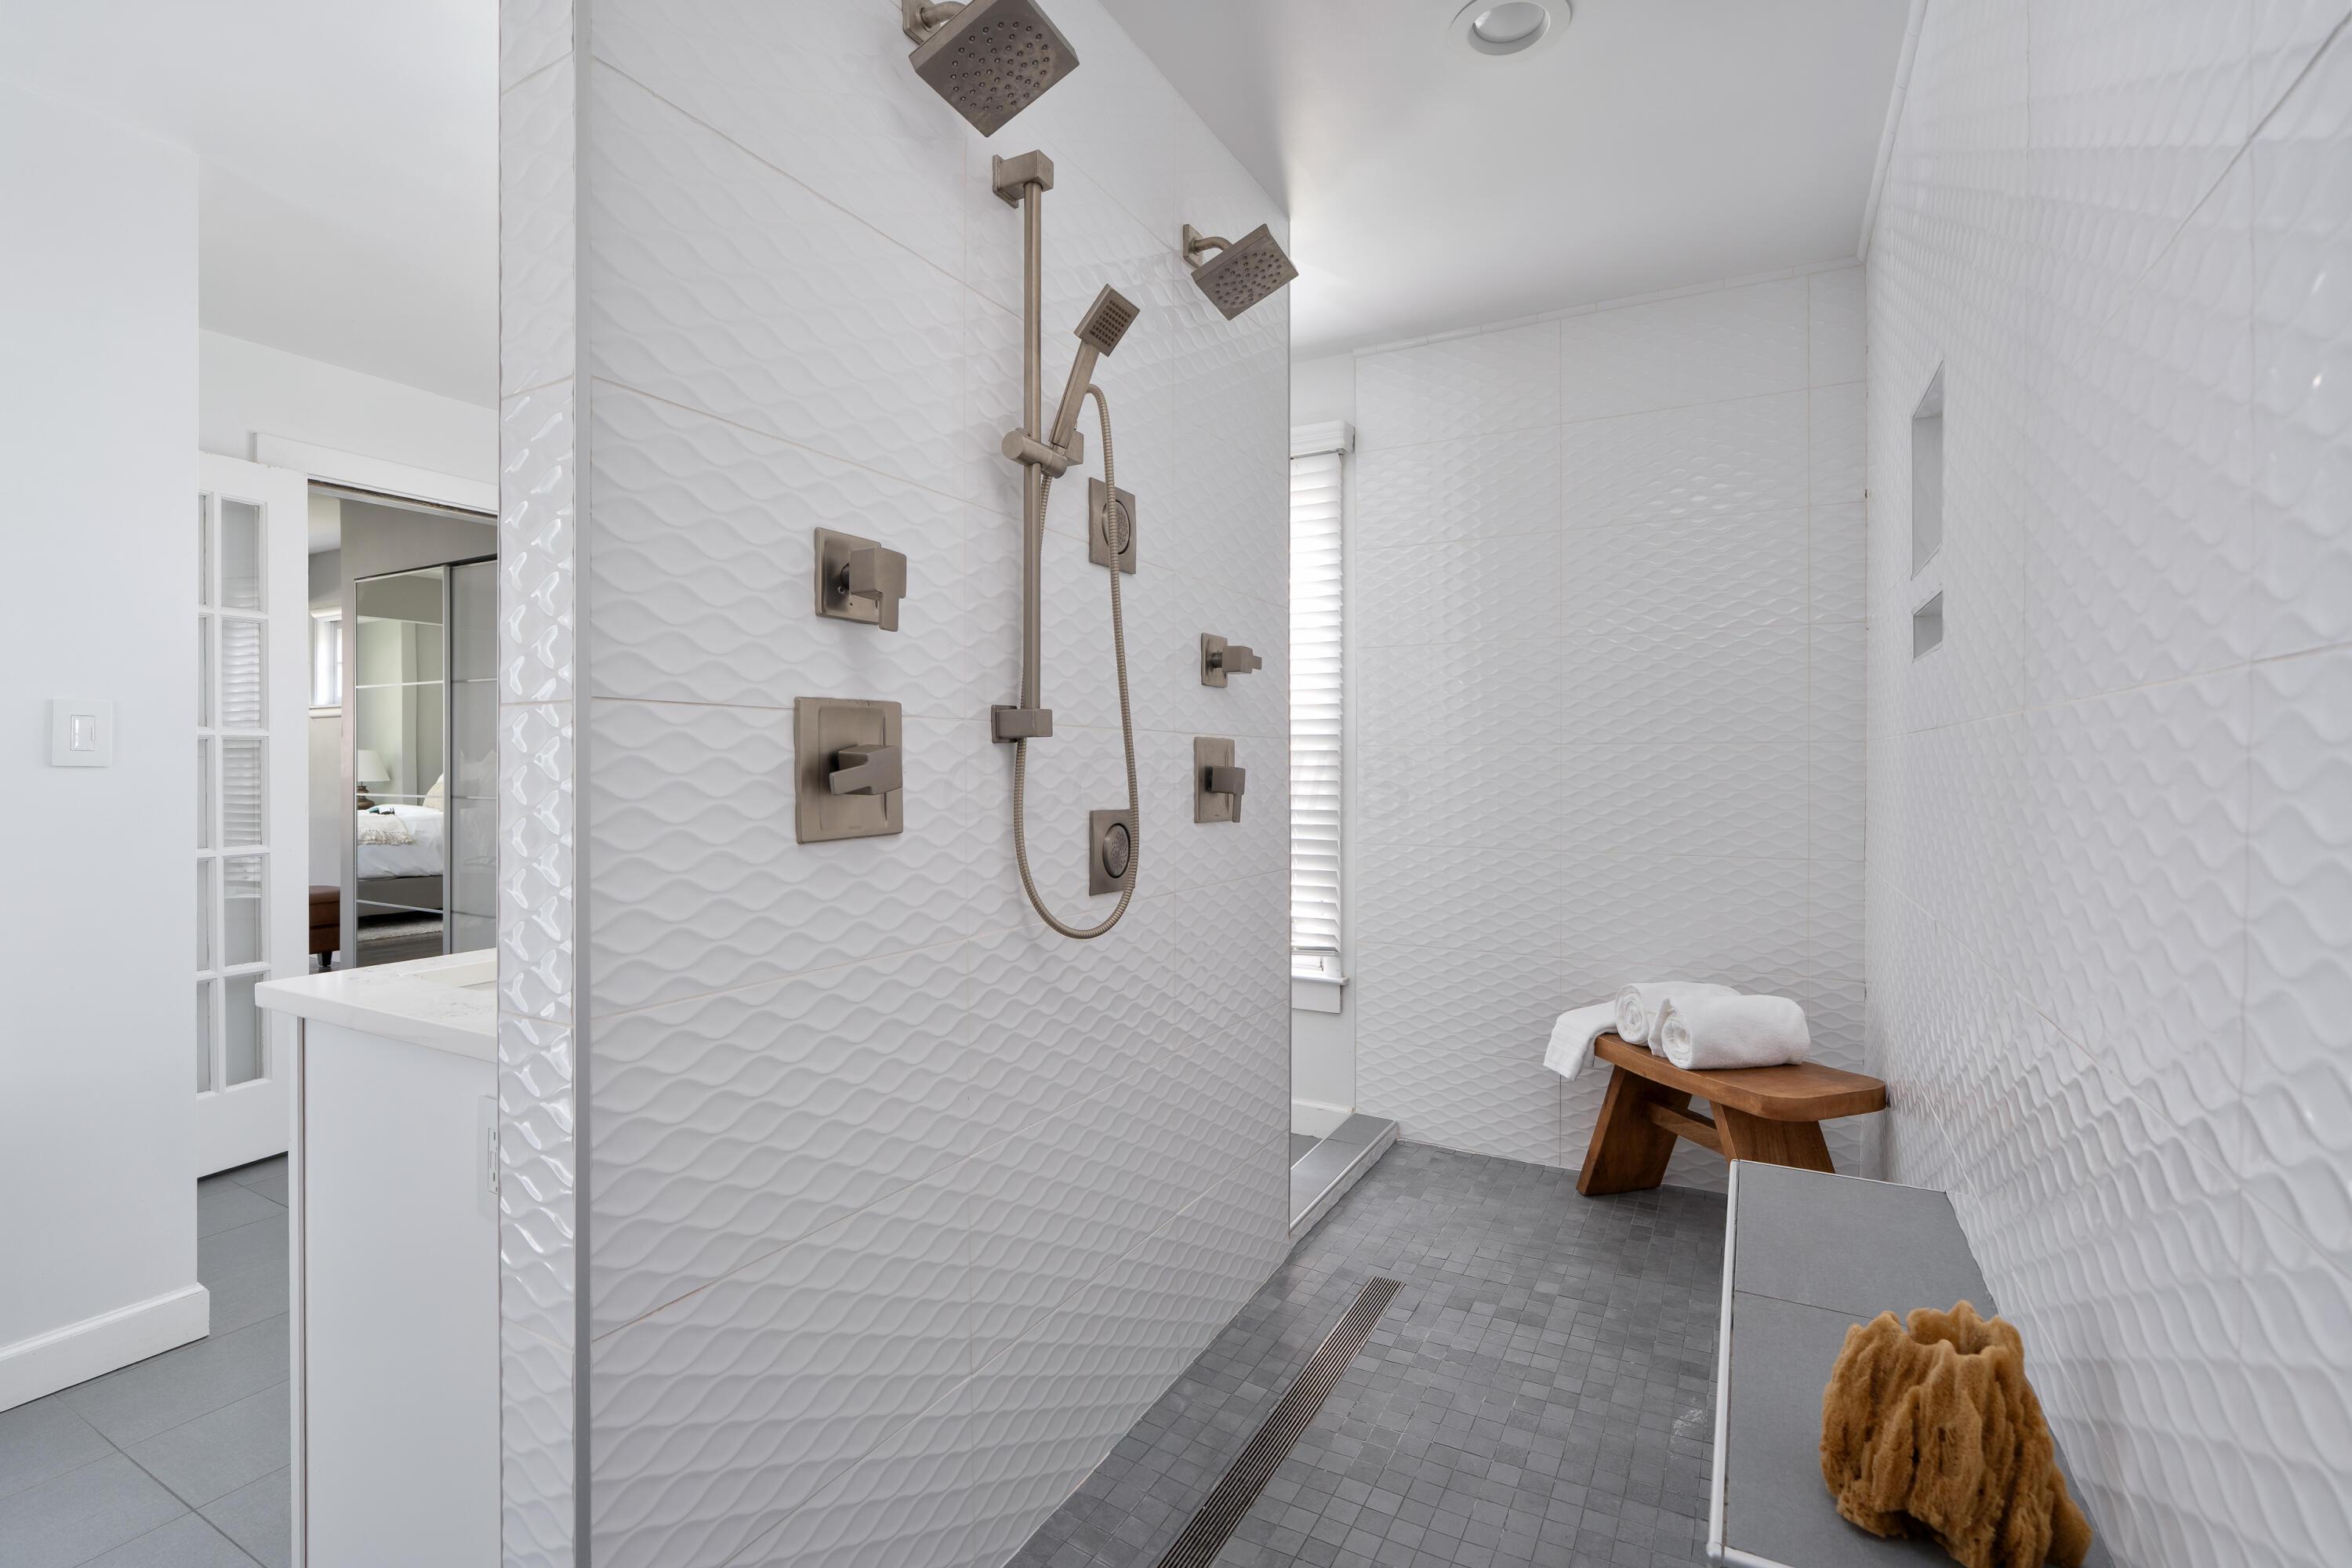
Walk-in shower with white wave-pattern tile, multiple showerheads, and a wooden bench with folded towels.
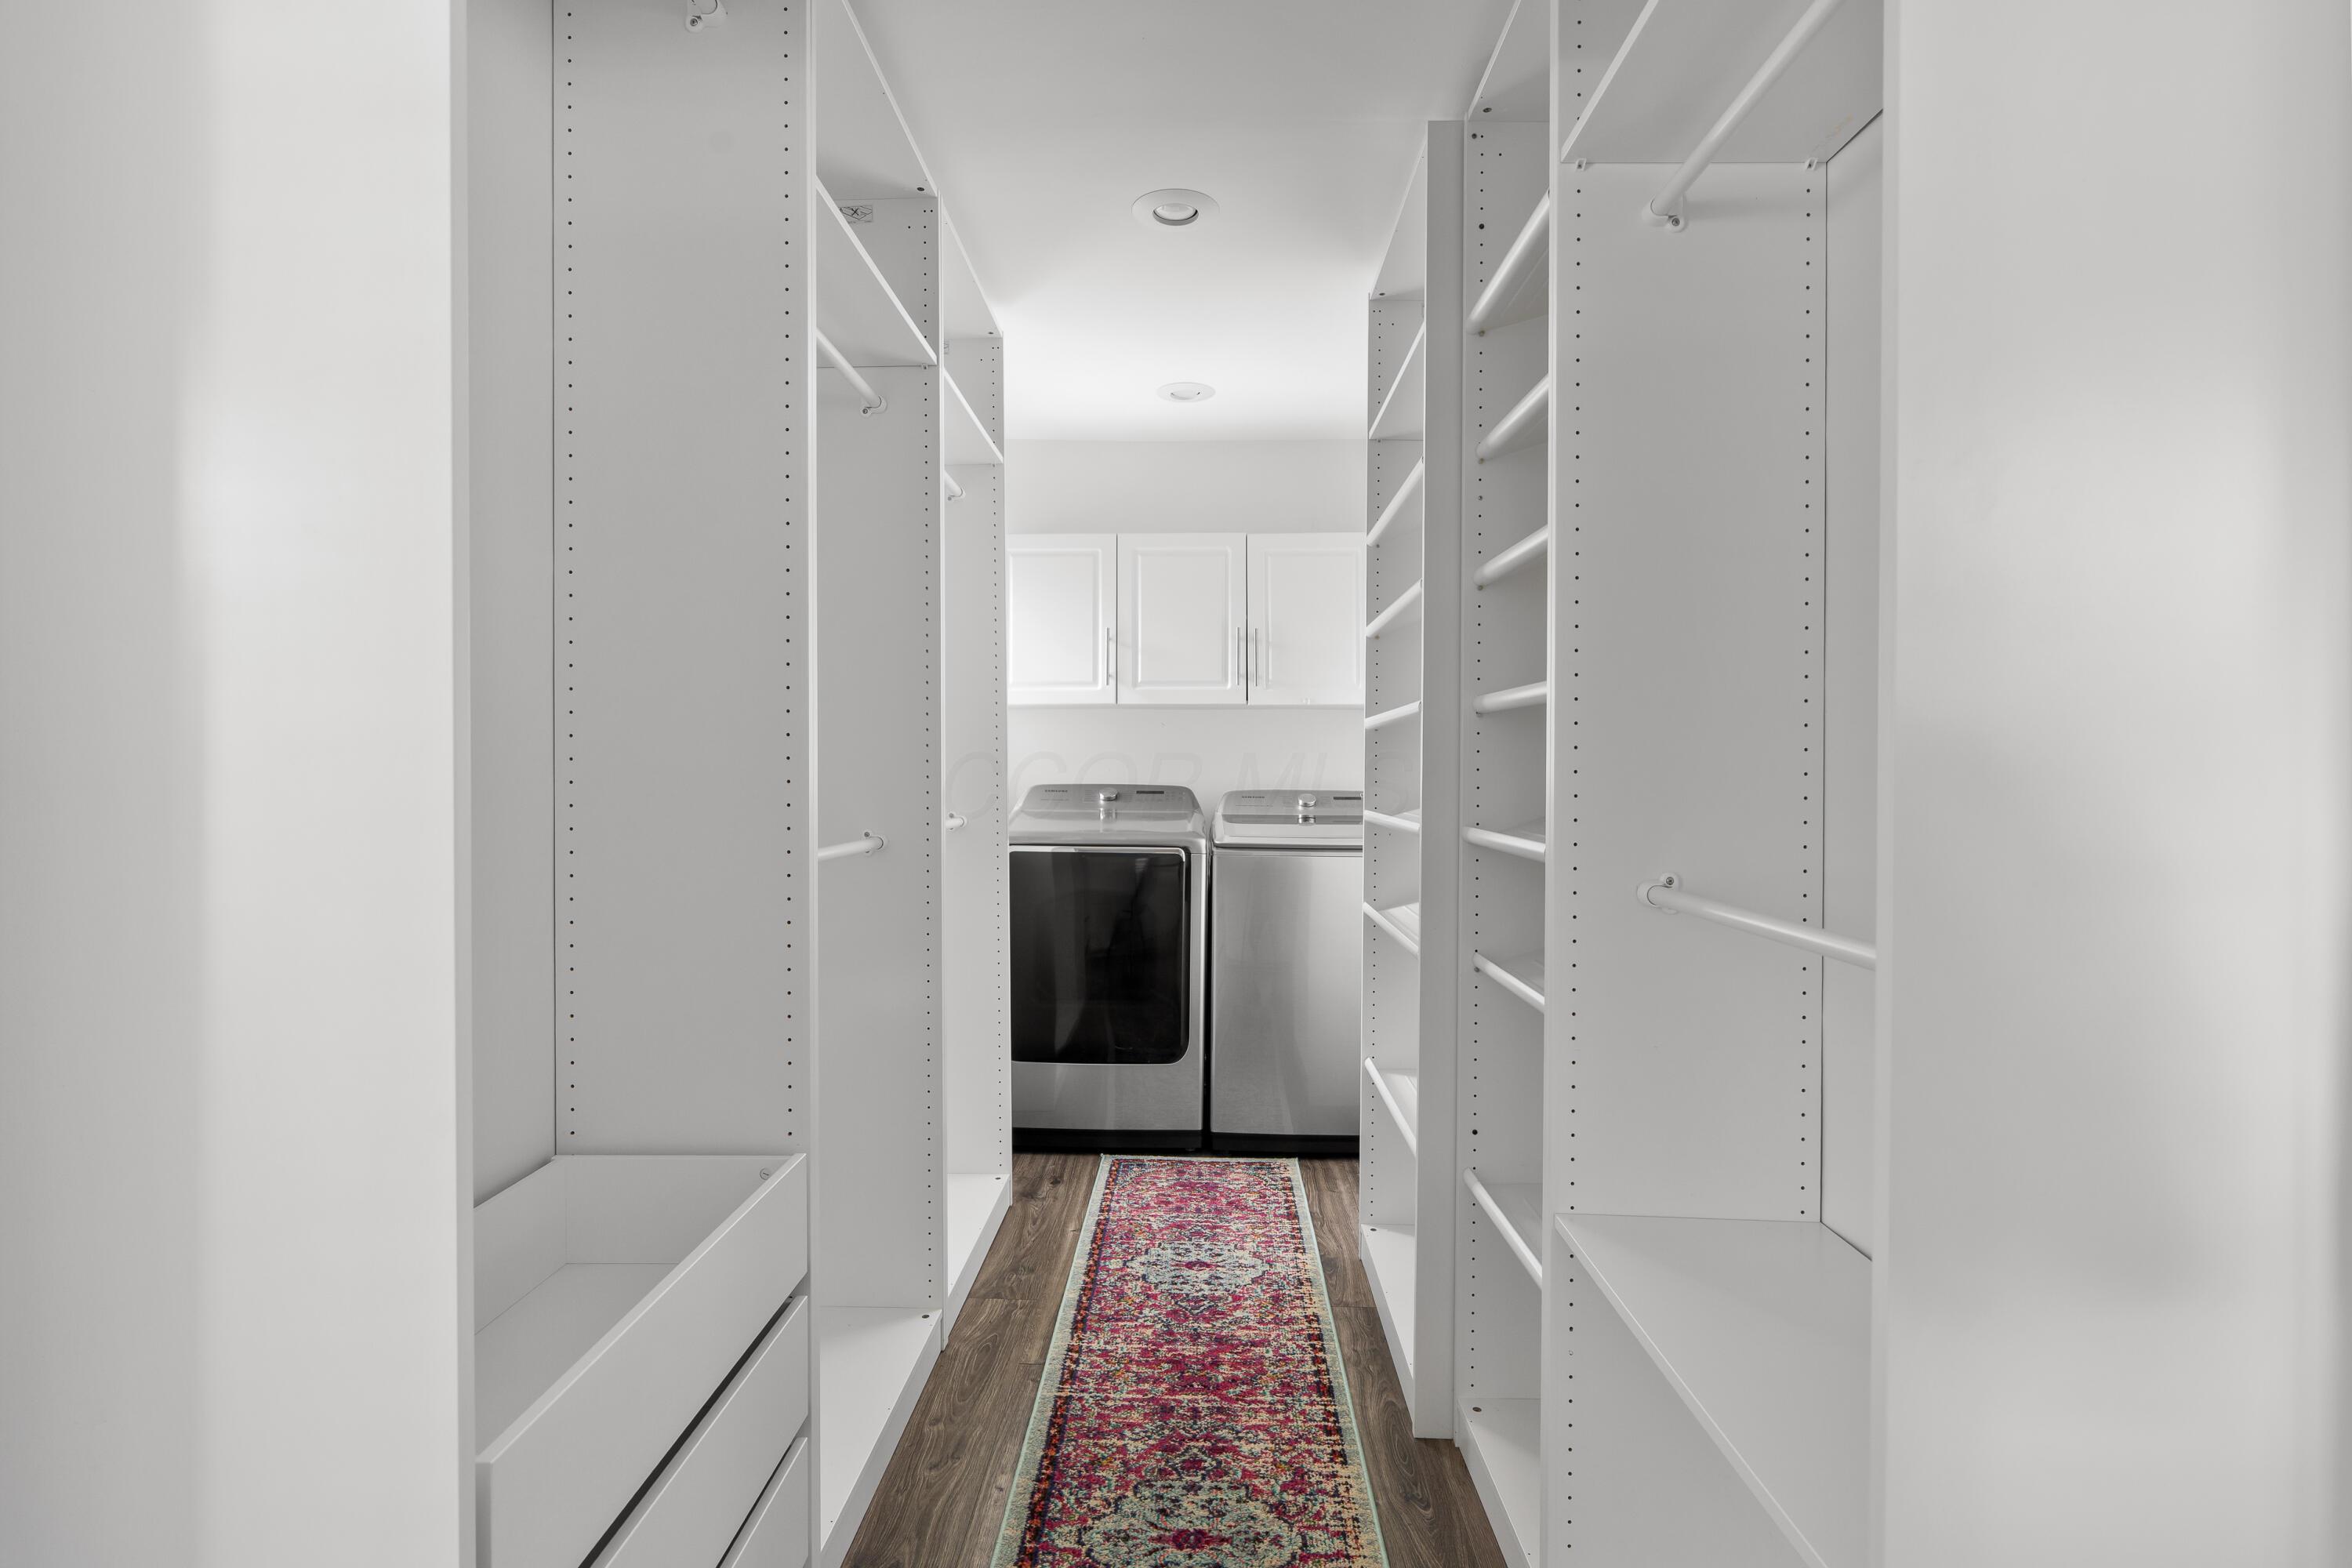
Laundry room with washer and dryer, white built-in storage, and a colorful runner.
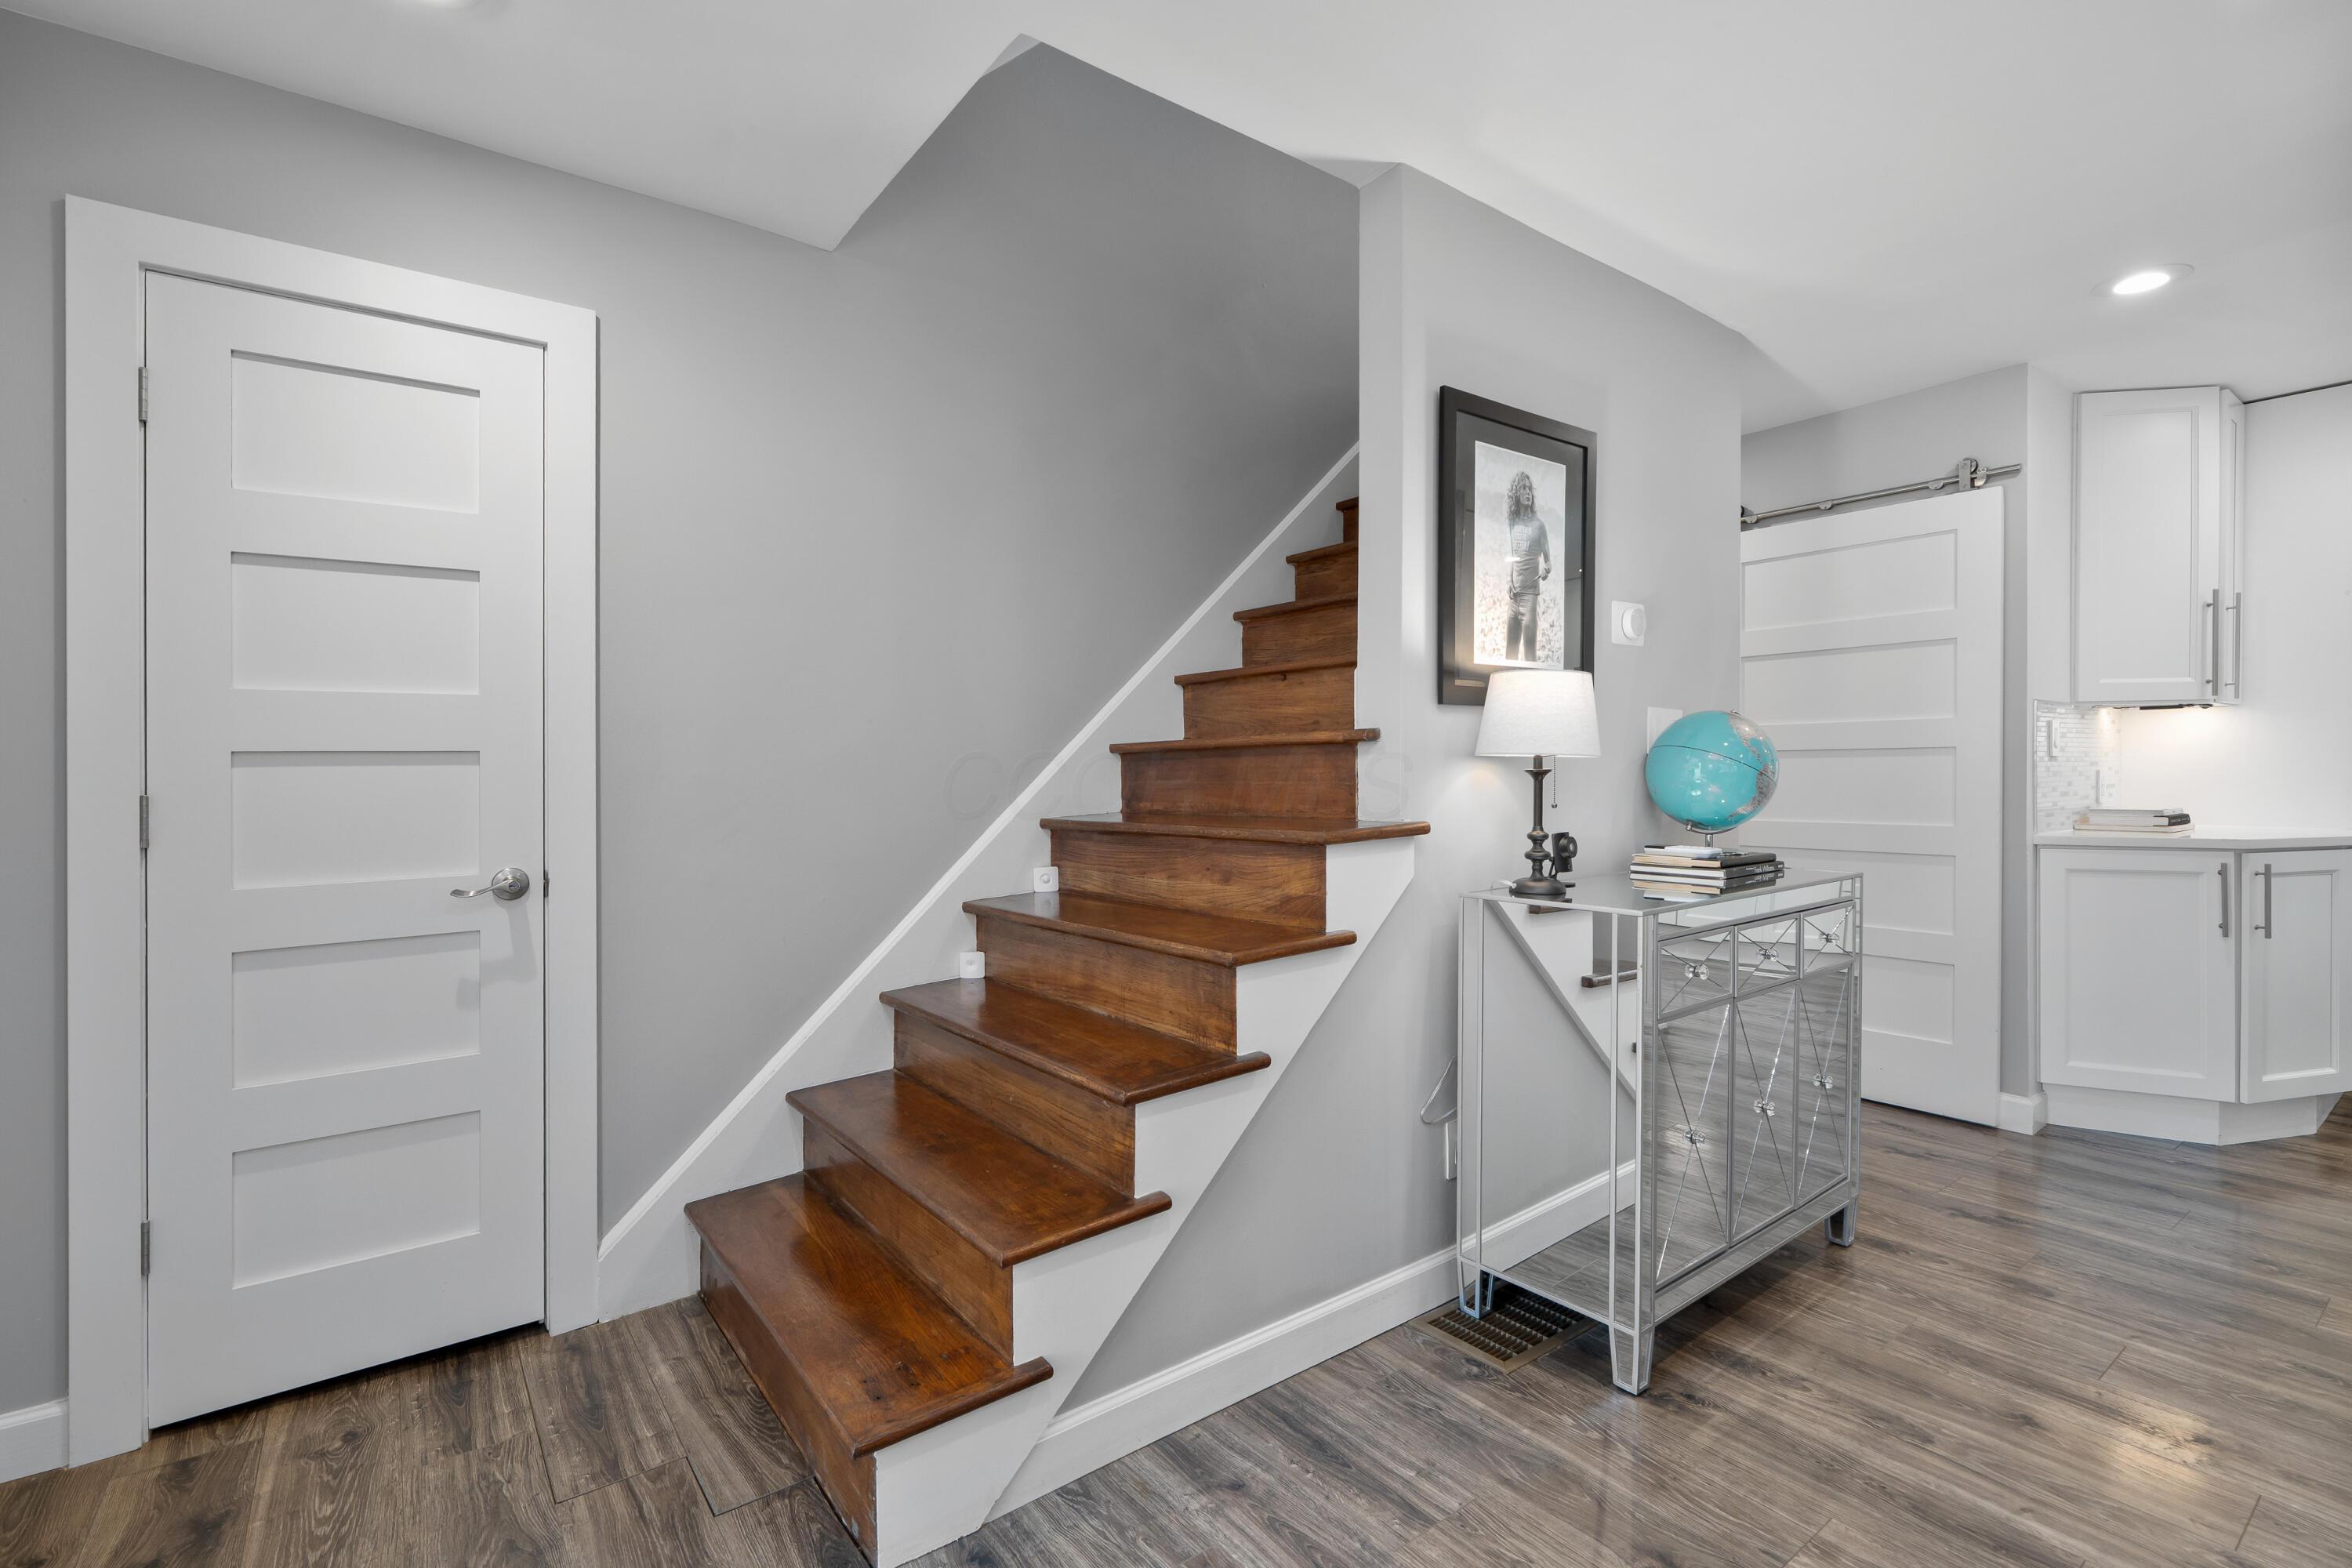
Entryway with a dark wood staircase, mirrored console table, turquoise globe, and white paneled doors.
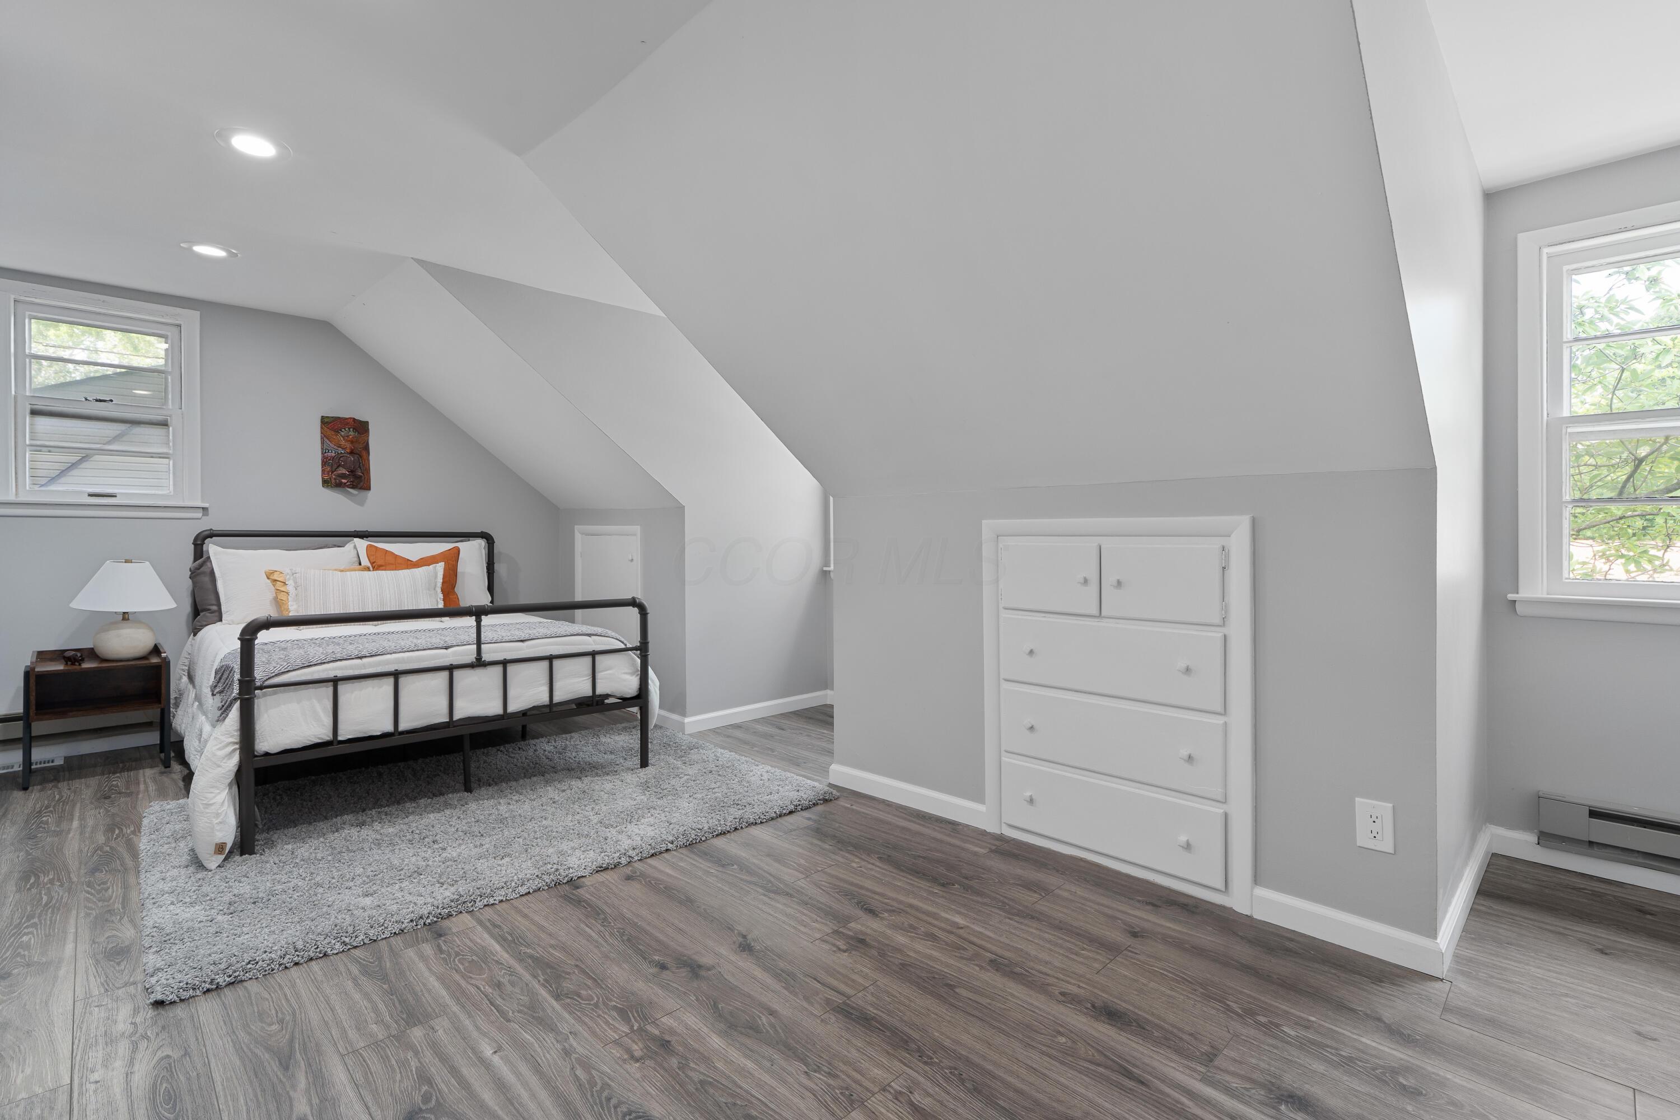
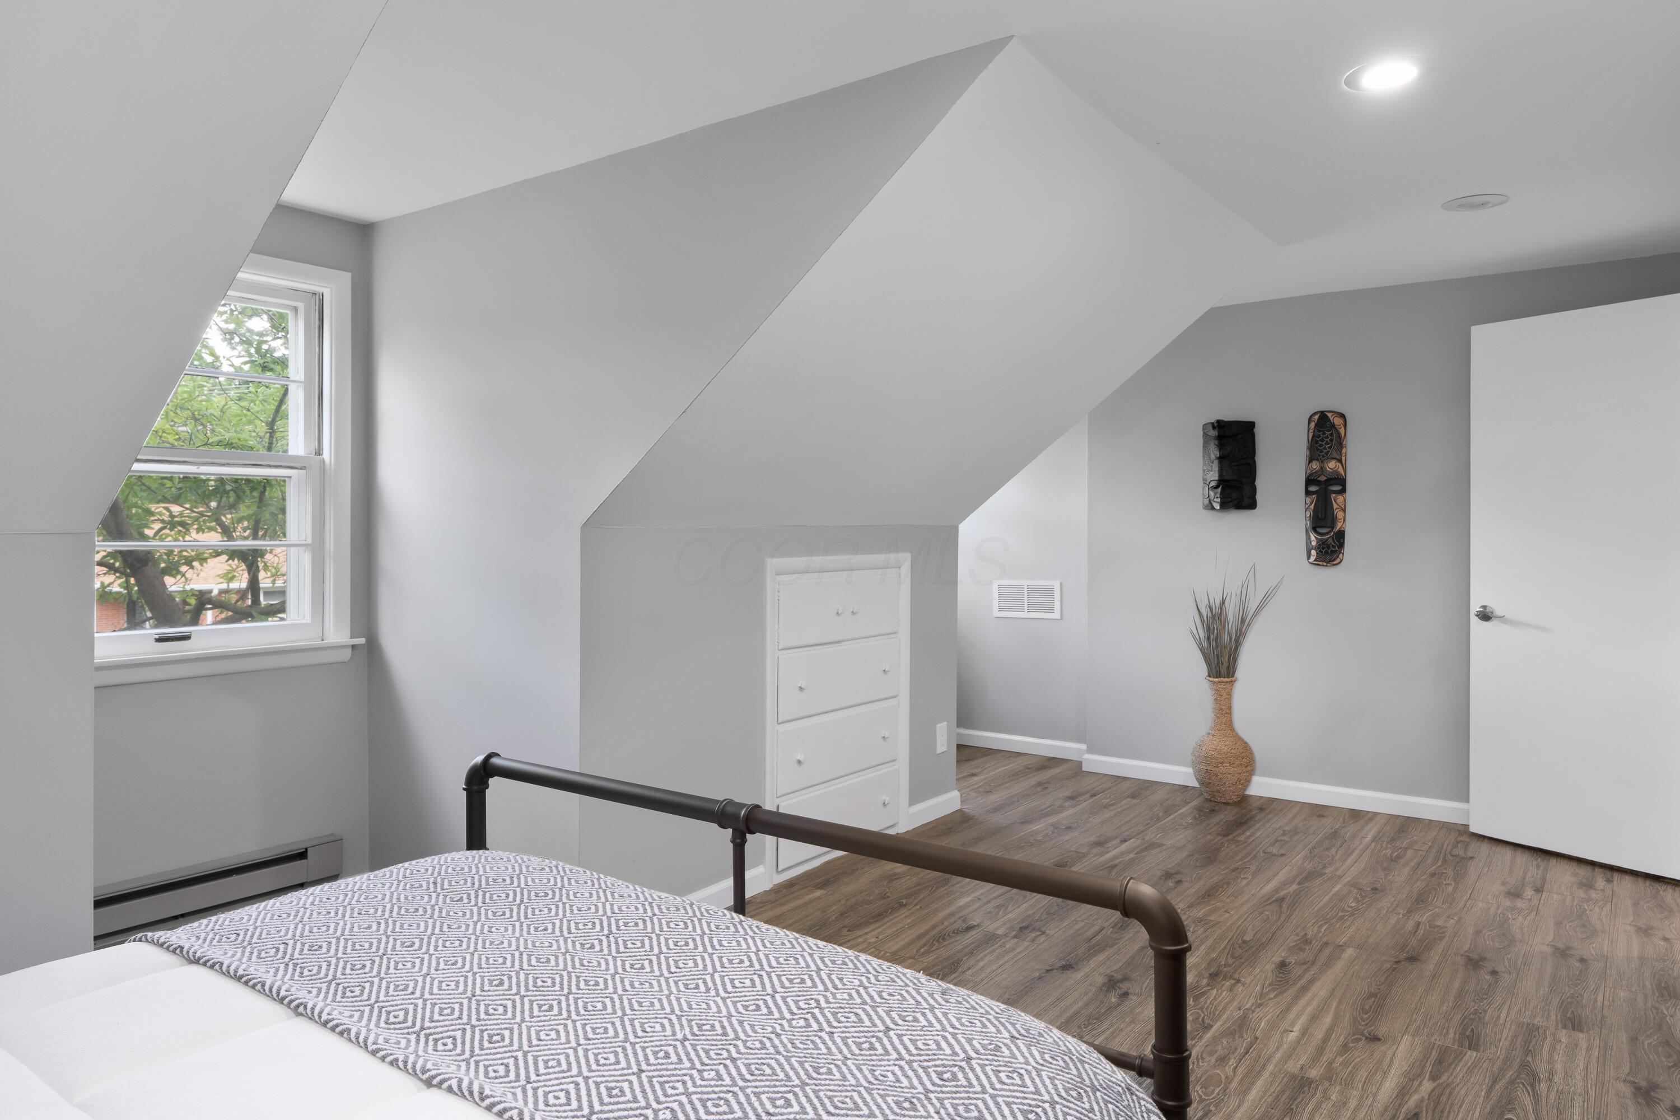
Attic bedroom with a black metal bed, sloped ceiling, and built-in drawers beneath the eaves.
Attic bedroom with a sloped ceiling, built-in dresser, wood-look floors, and a bed with patterned bedding.
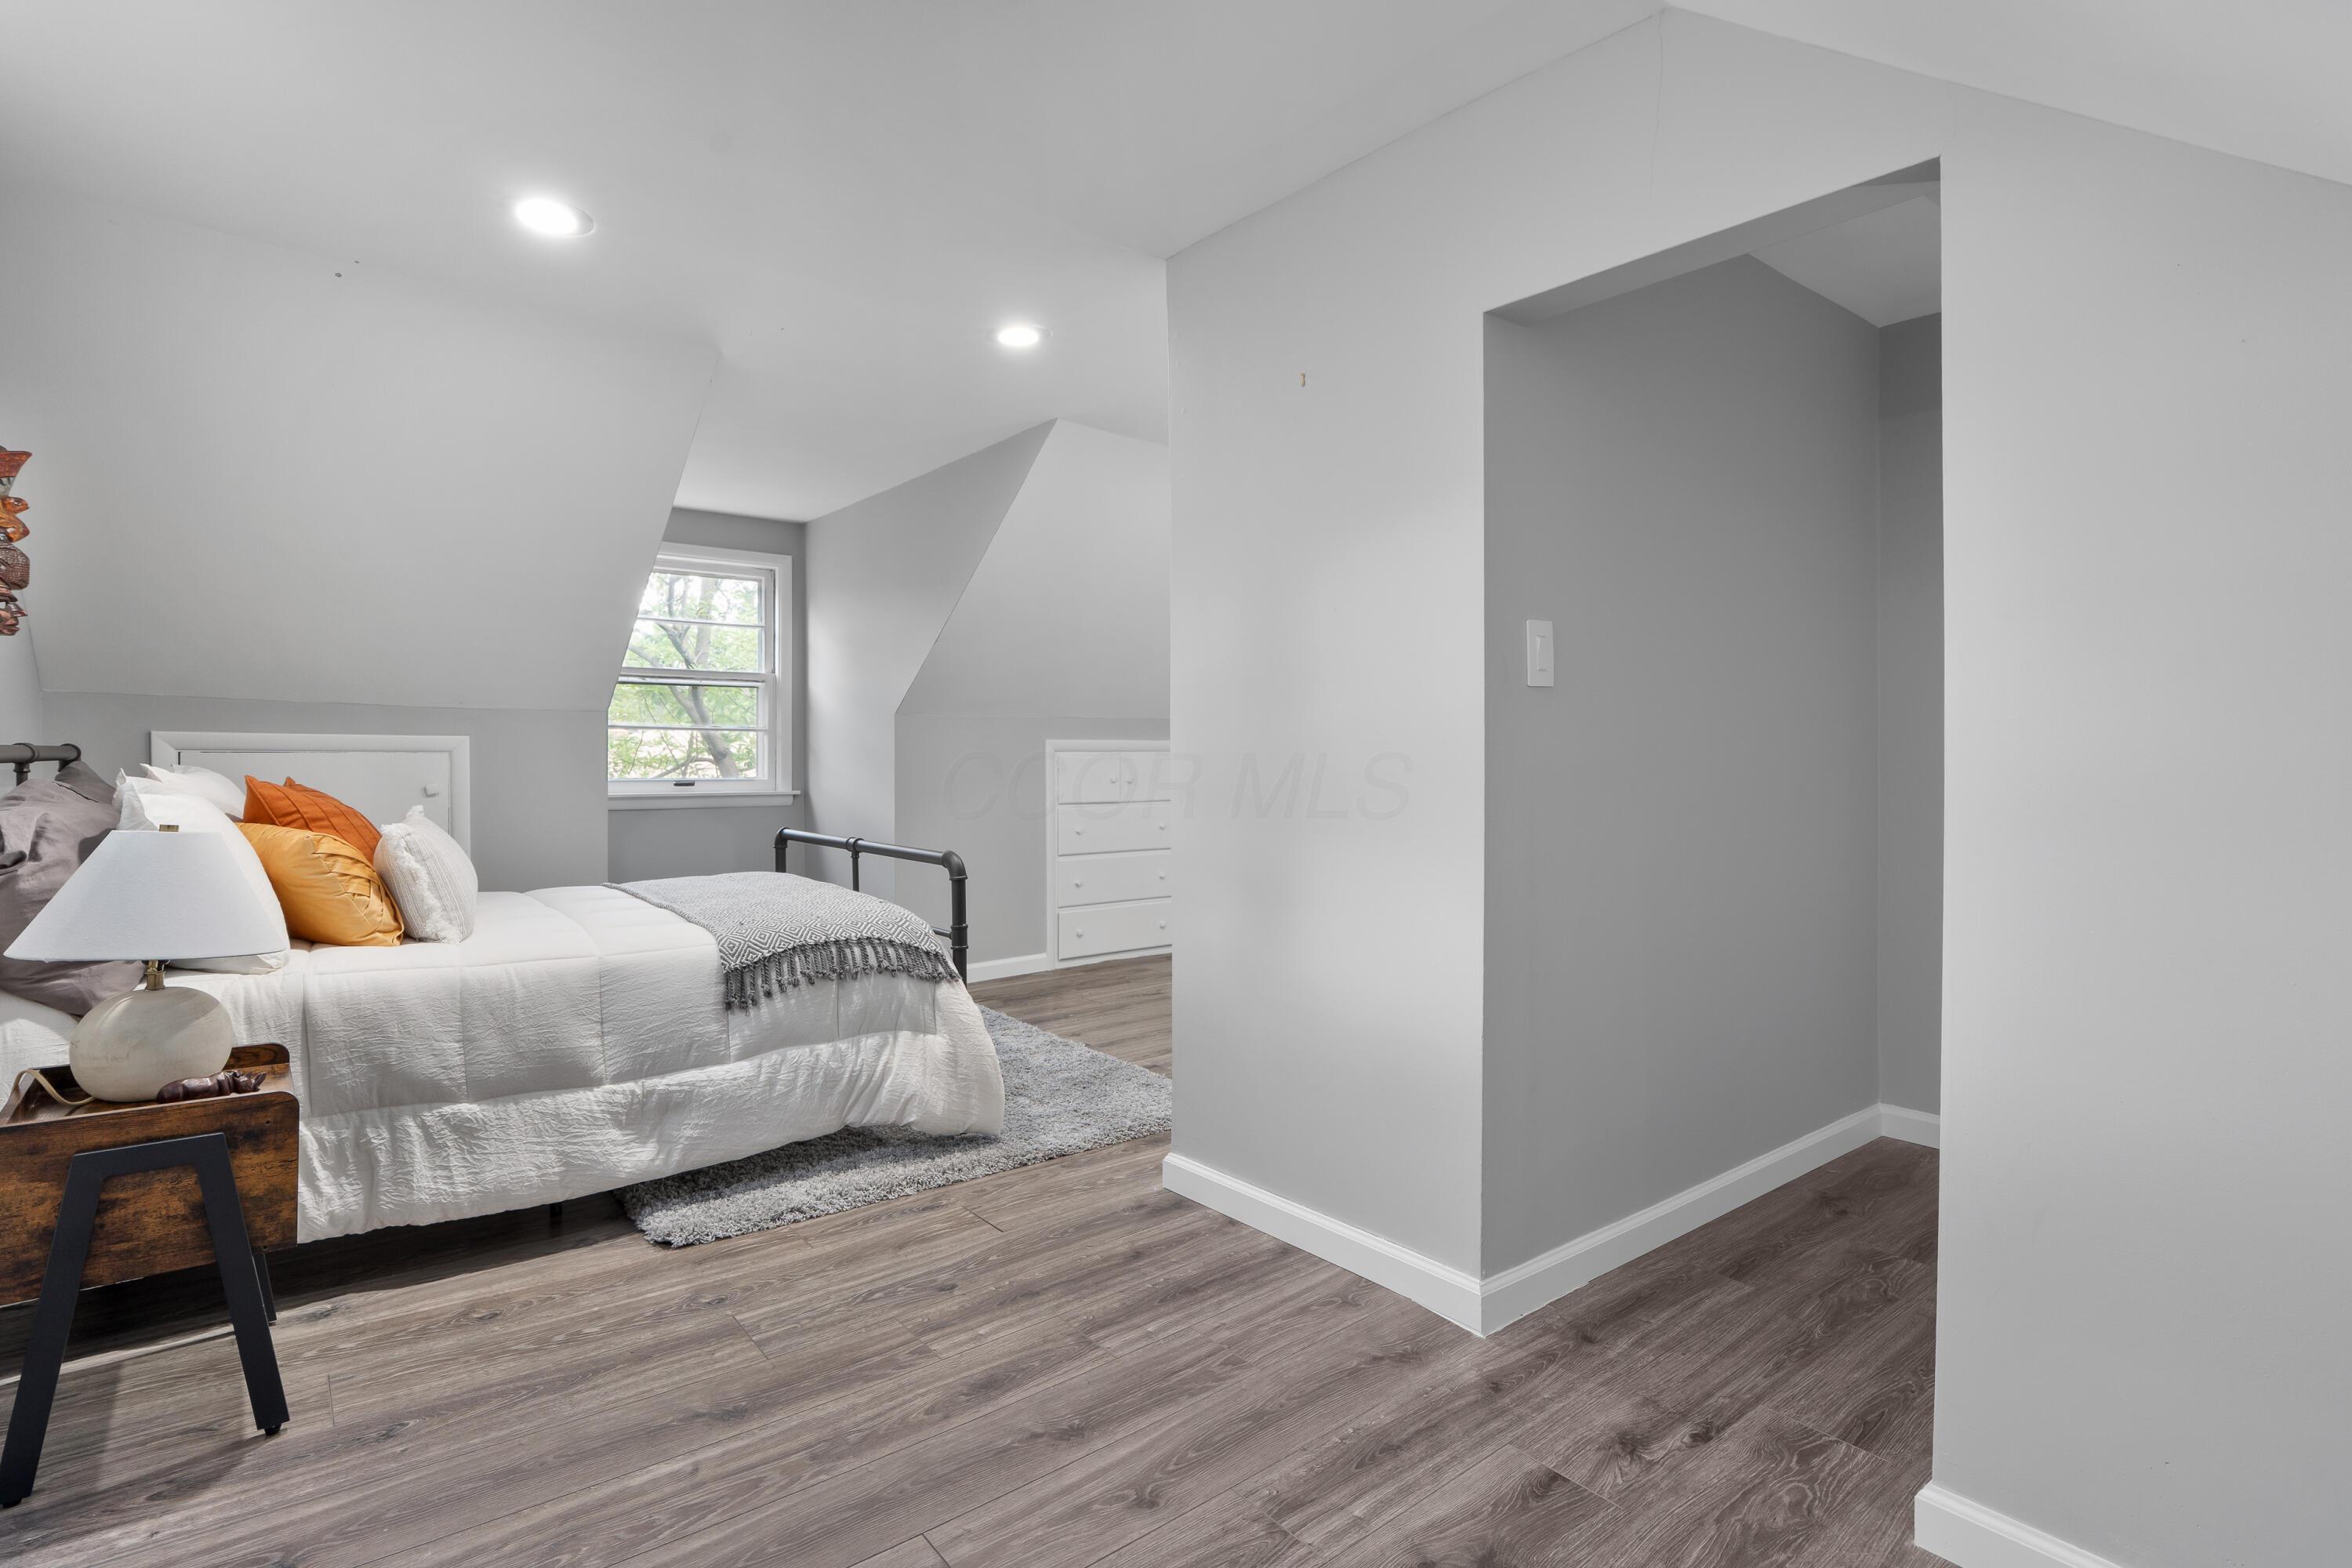
Attic bedroom with a white bed, orange accent pillows, angled ceilings, and a window overlooking trees.
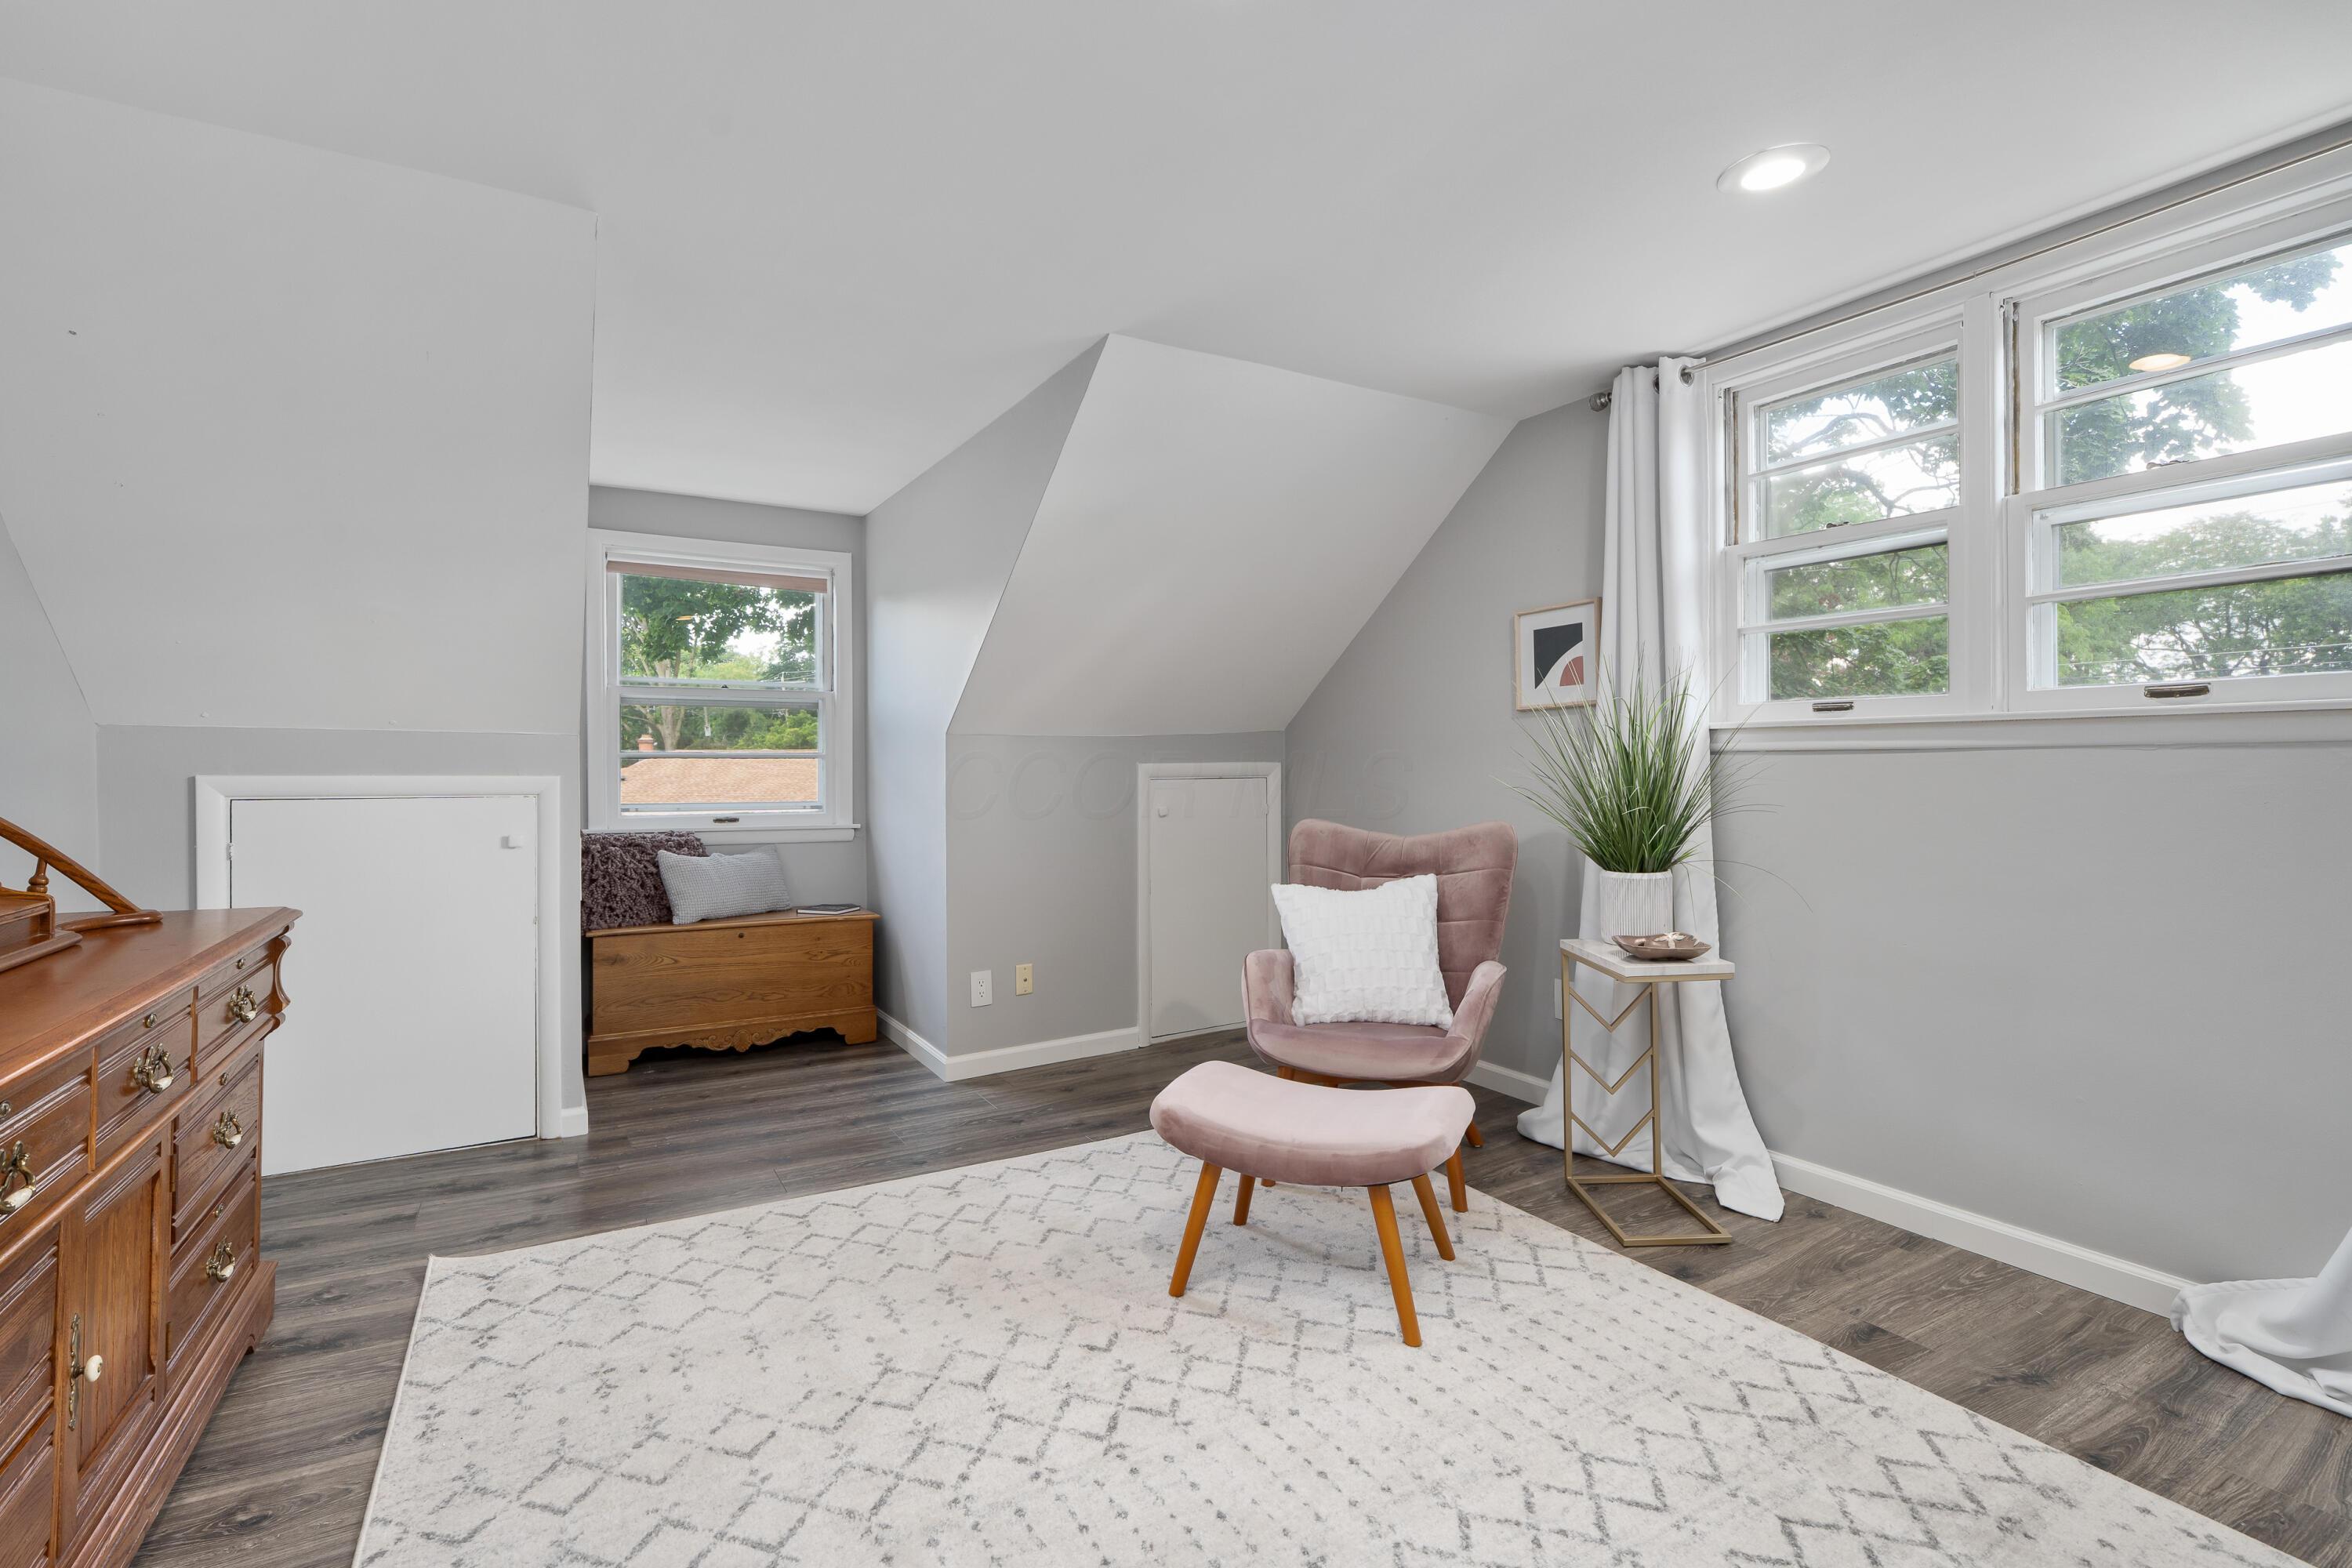
Attic sitting area with a pink chair and ottoman, large windows, and sloped ceilings.
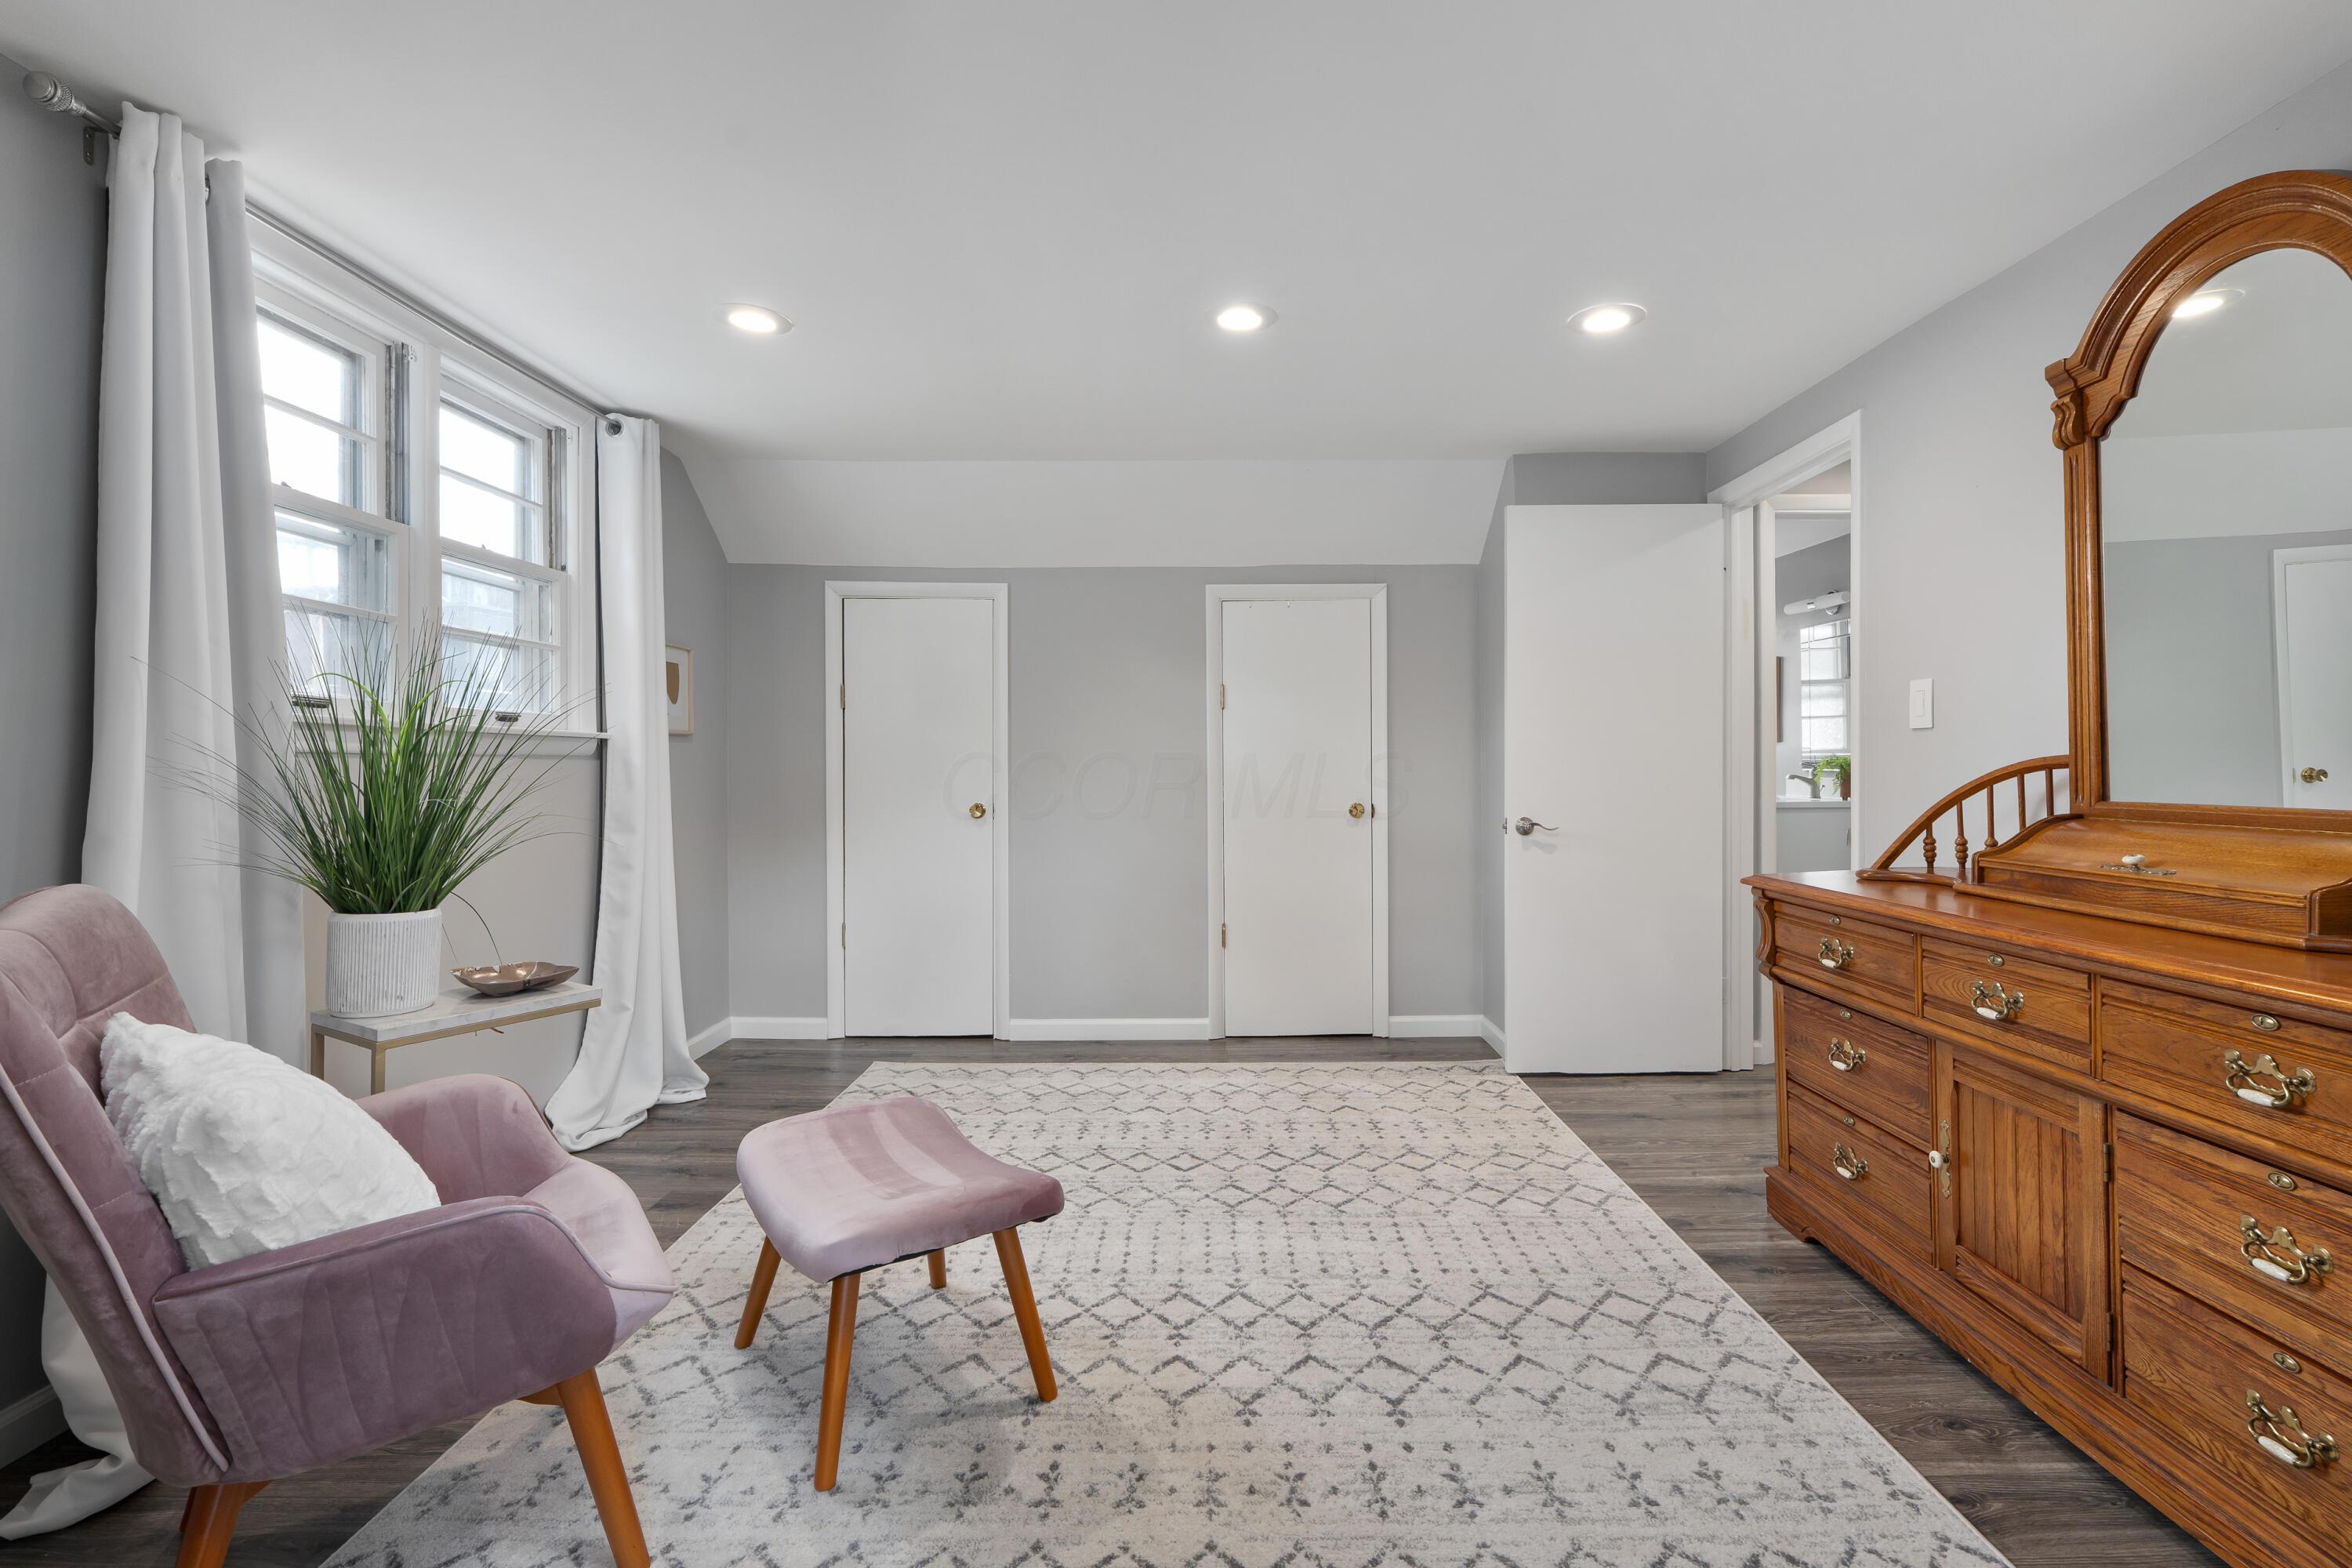
Furnished bedroom with mauve seating, a patterned rug, and a large wooden dresser with mirror.
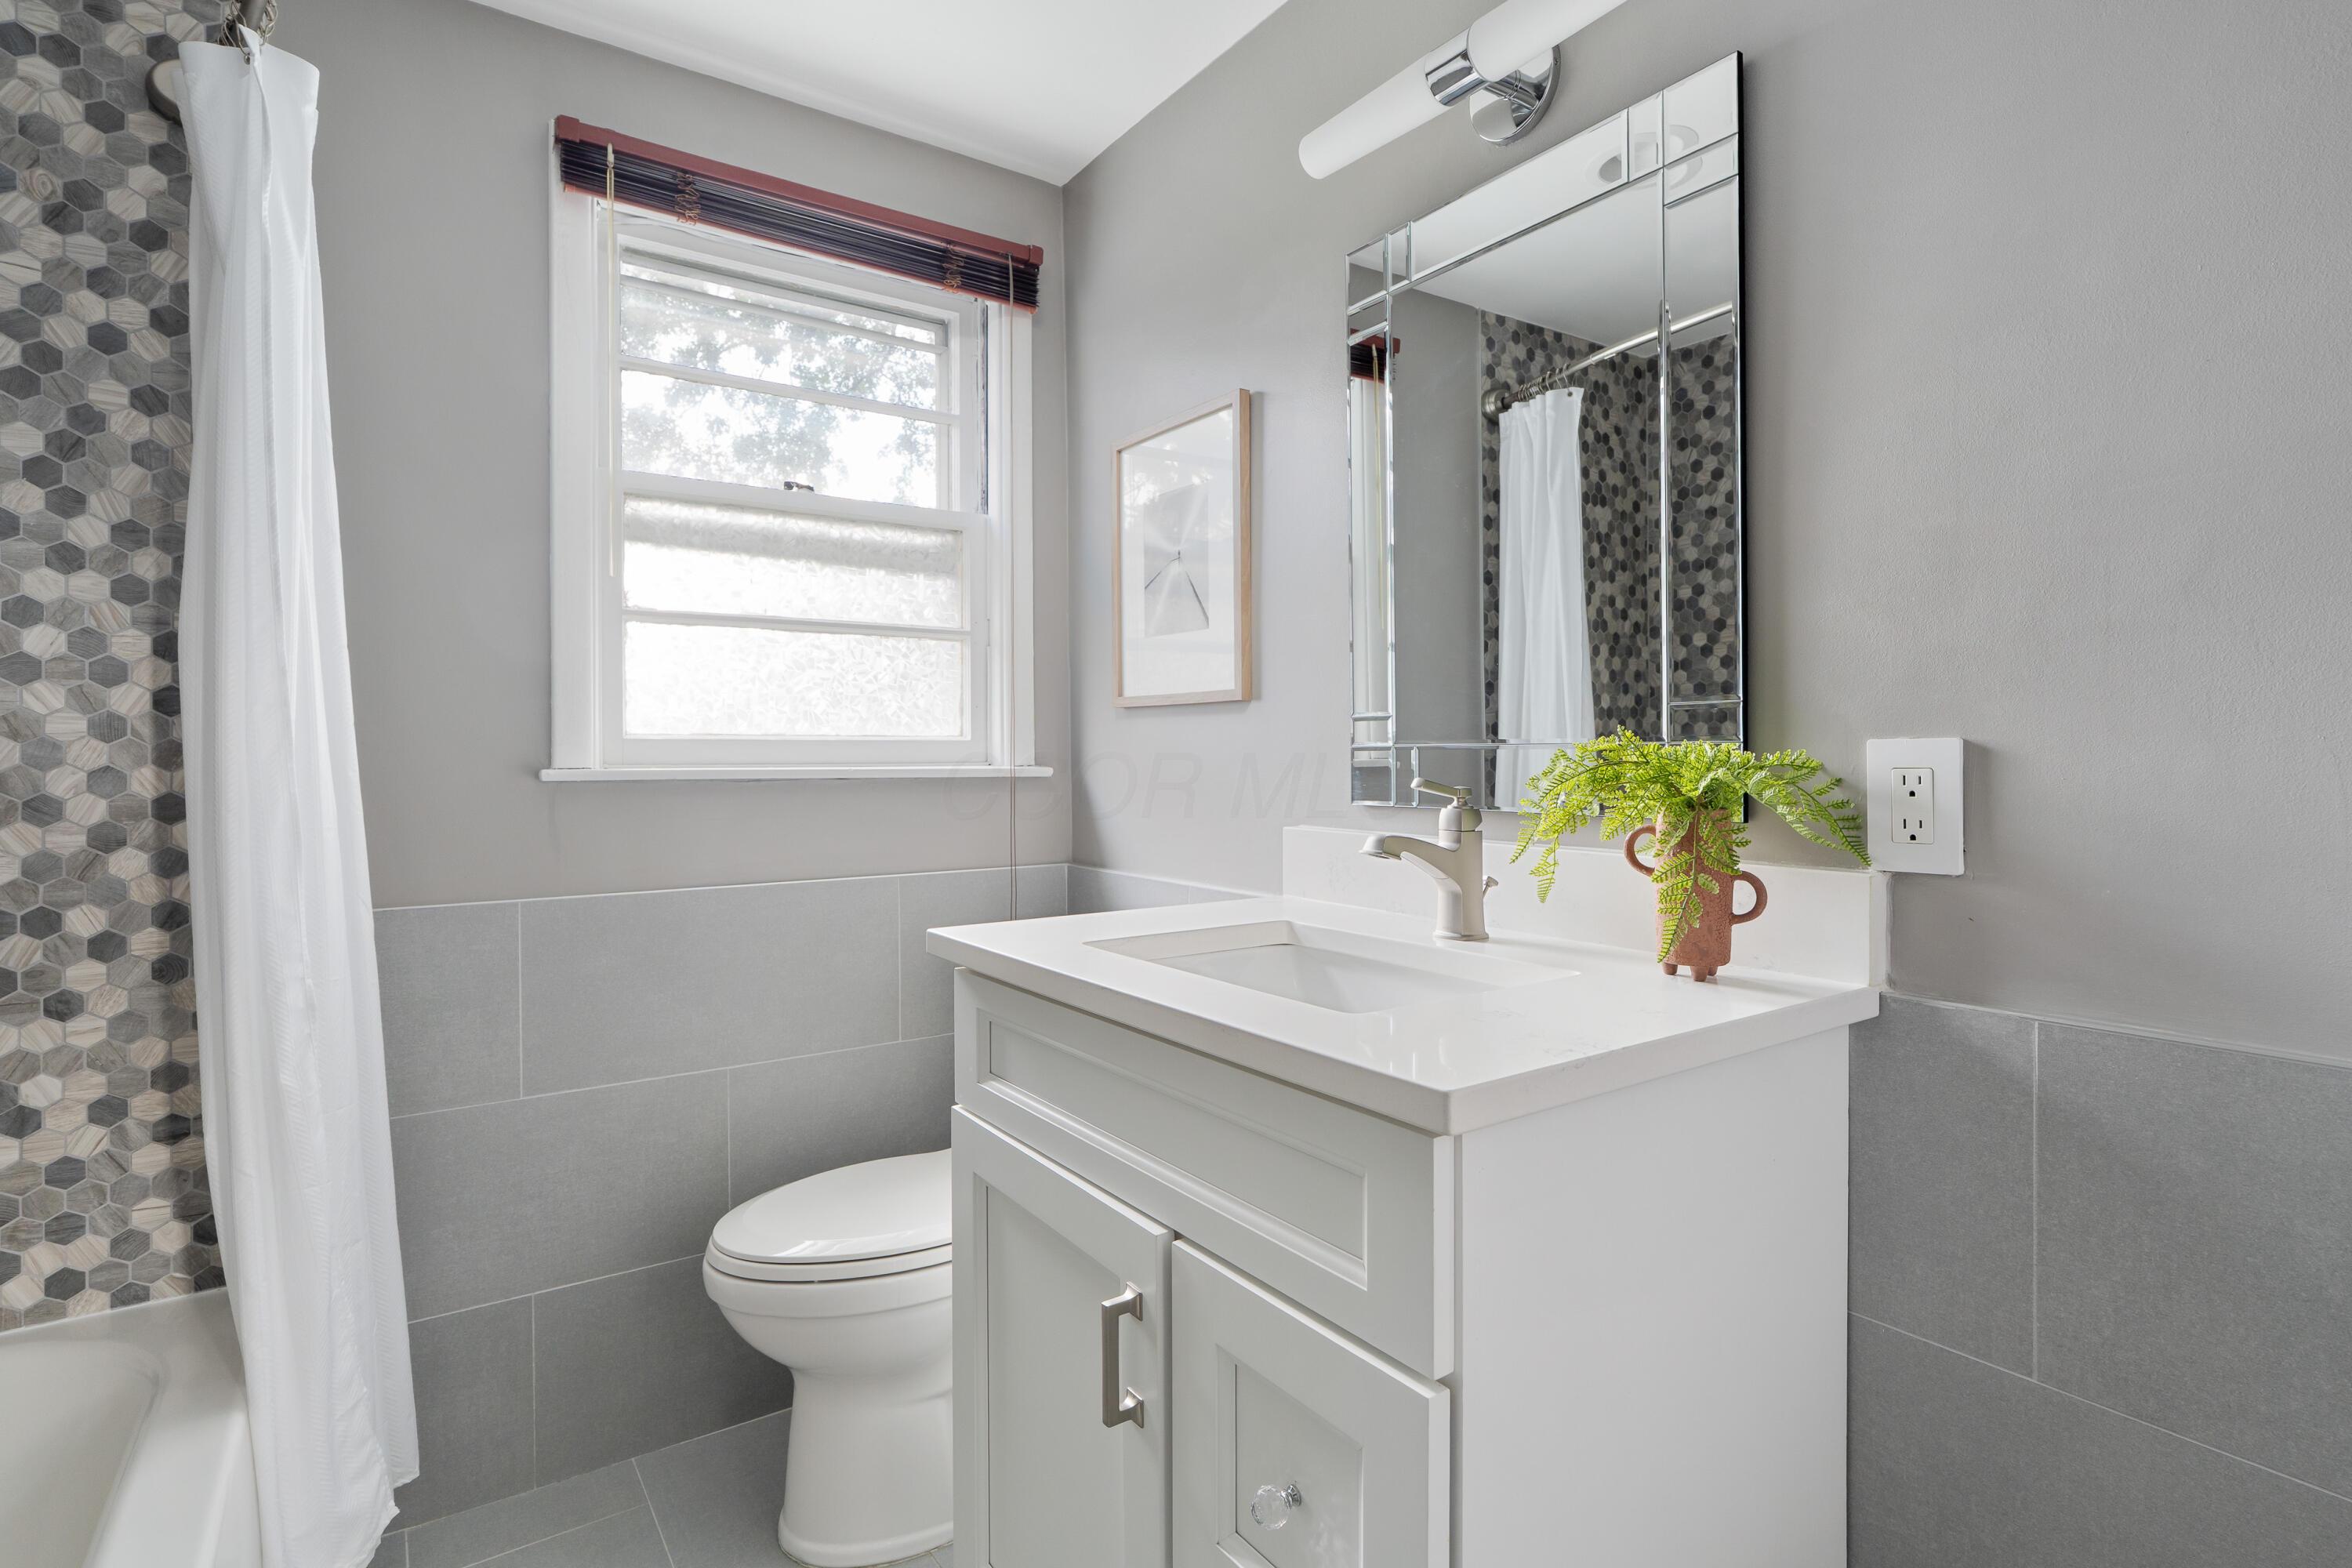
Bathroom with a white vanity, mirrored cabinet, window, and hexagonal shower tile.
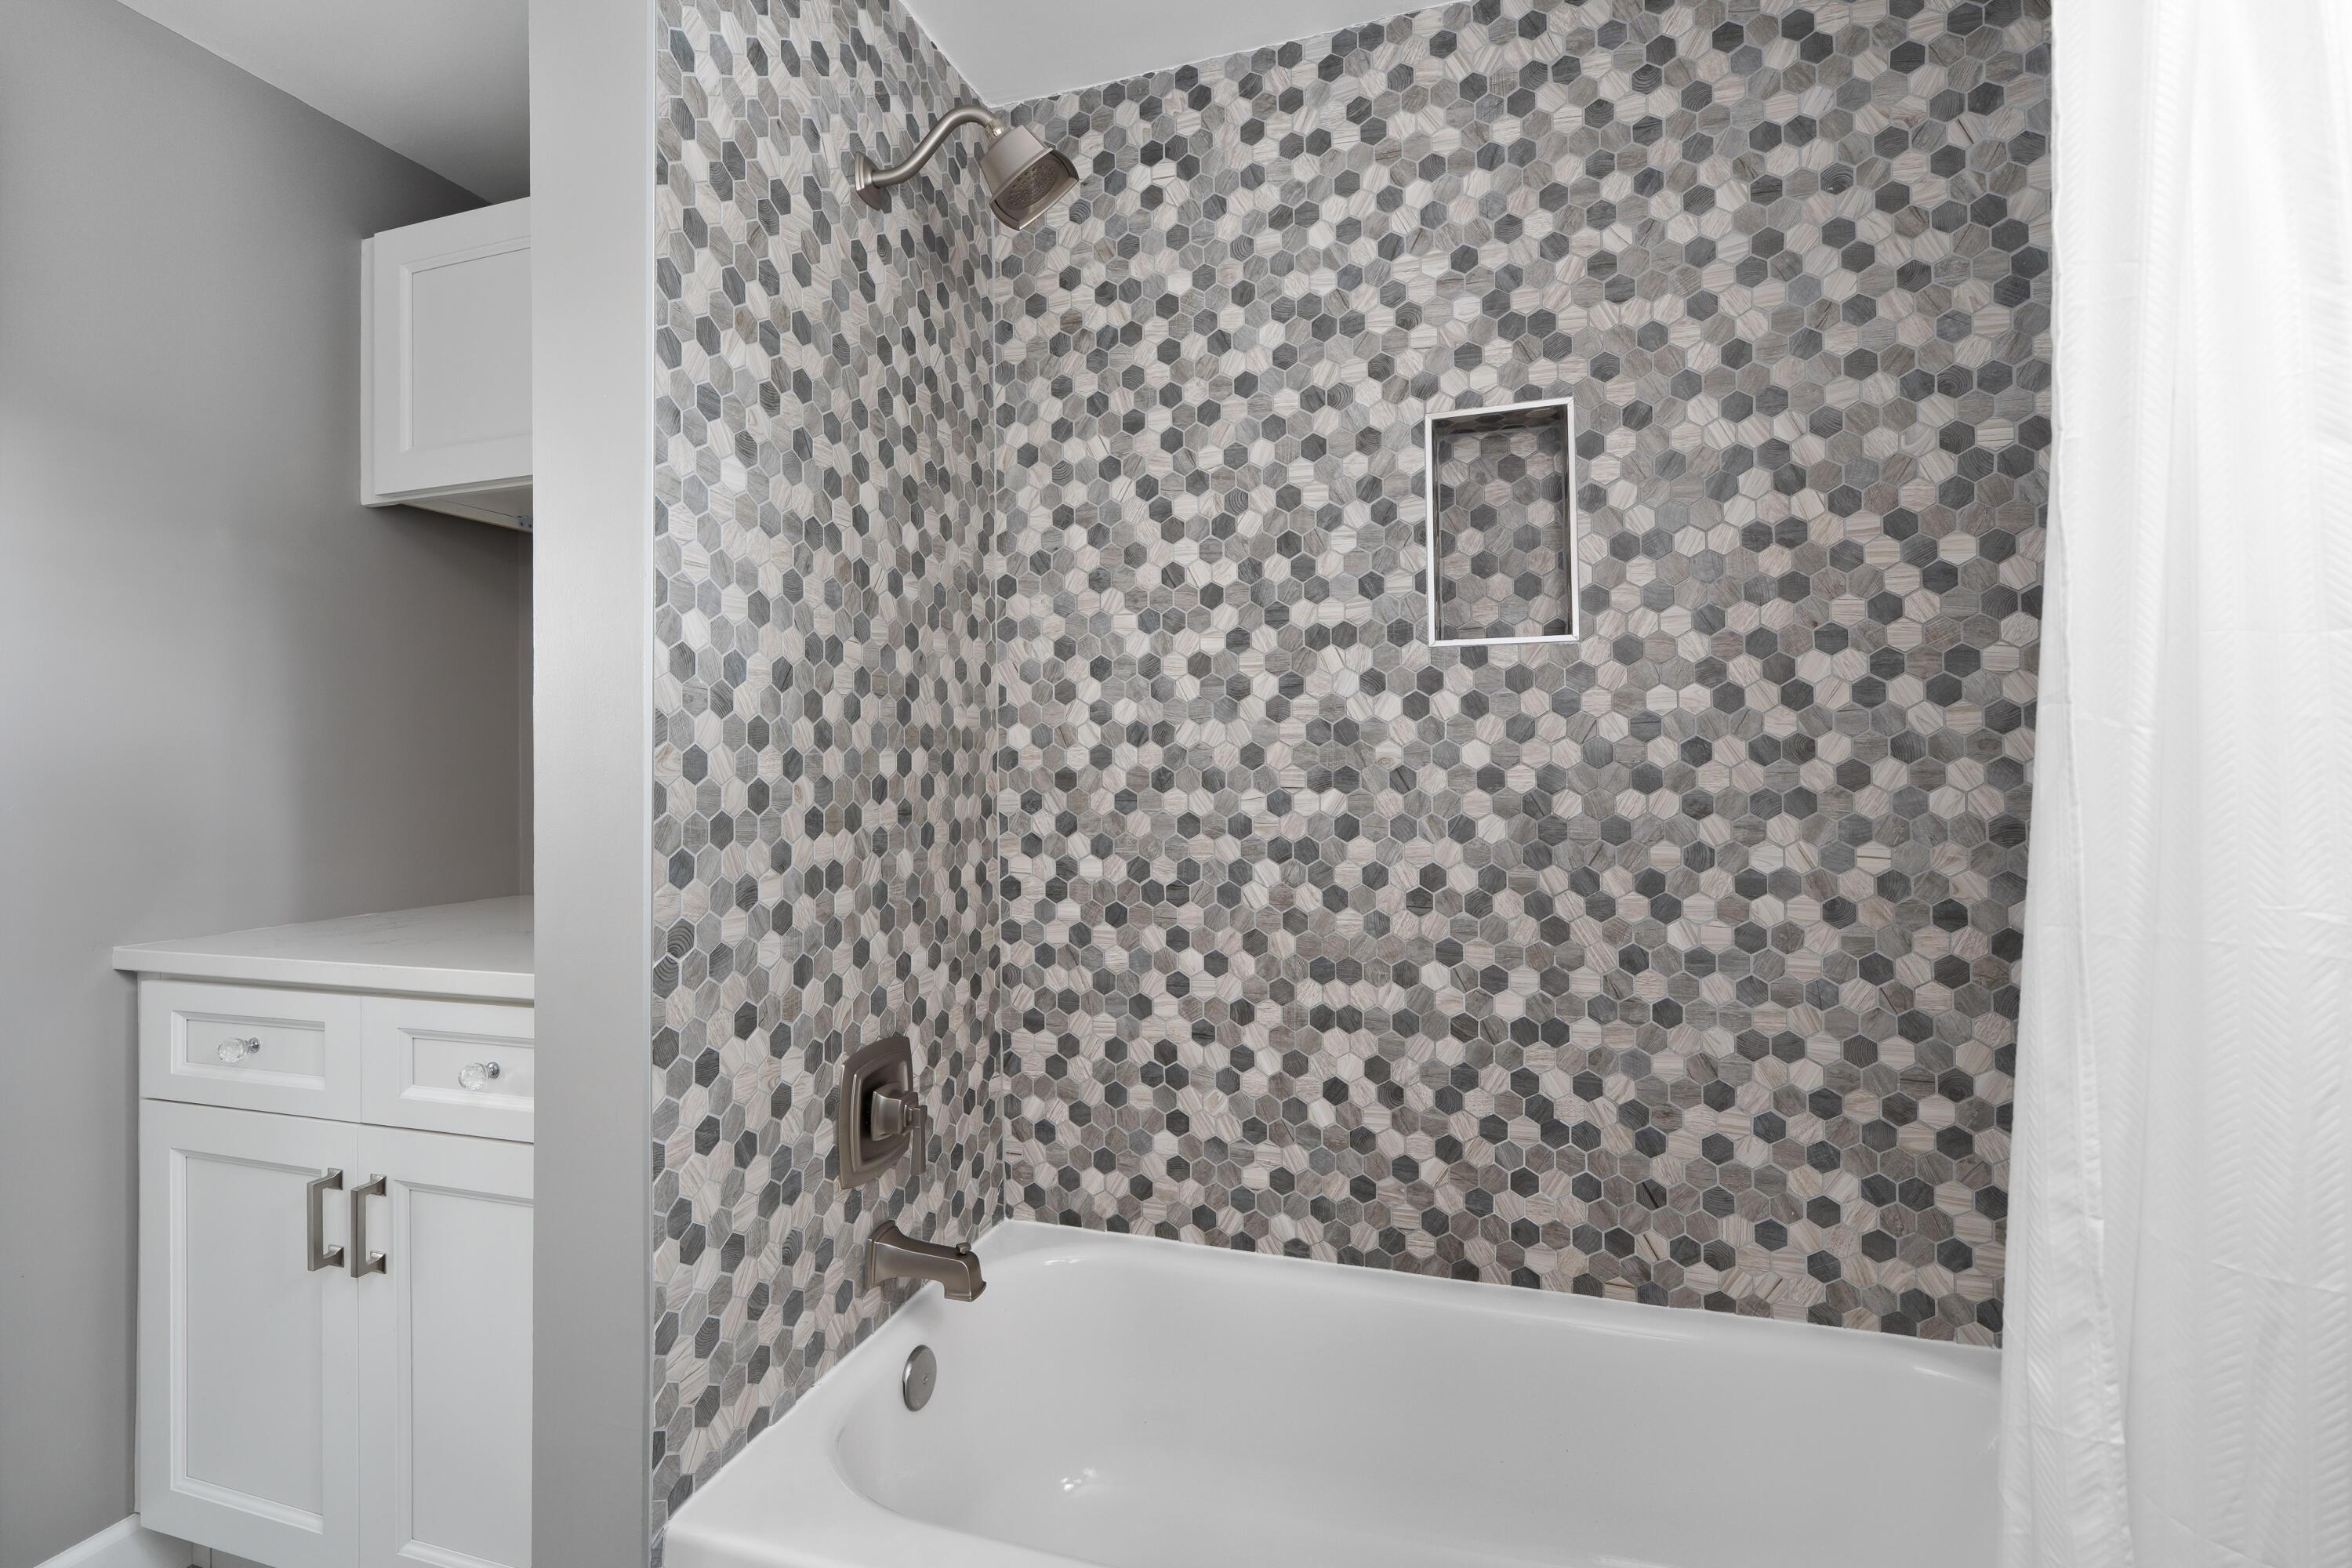
Bathroom bathtub with geometric tile shower surround, recessed niche, bronze fixtures, and white vanity.
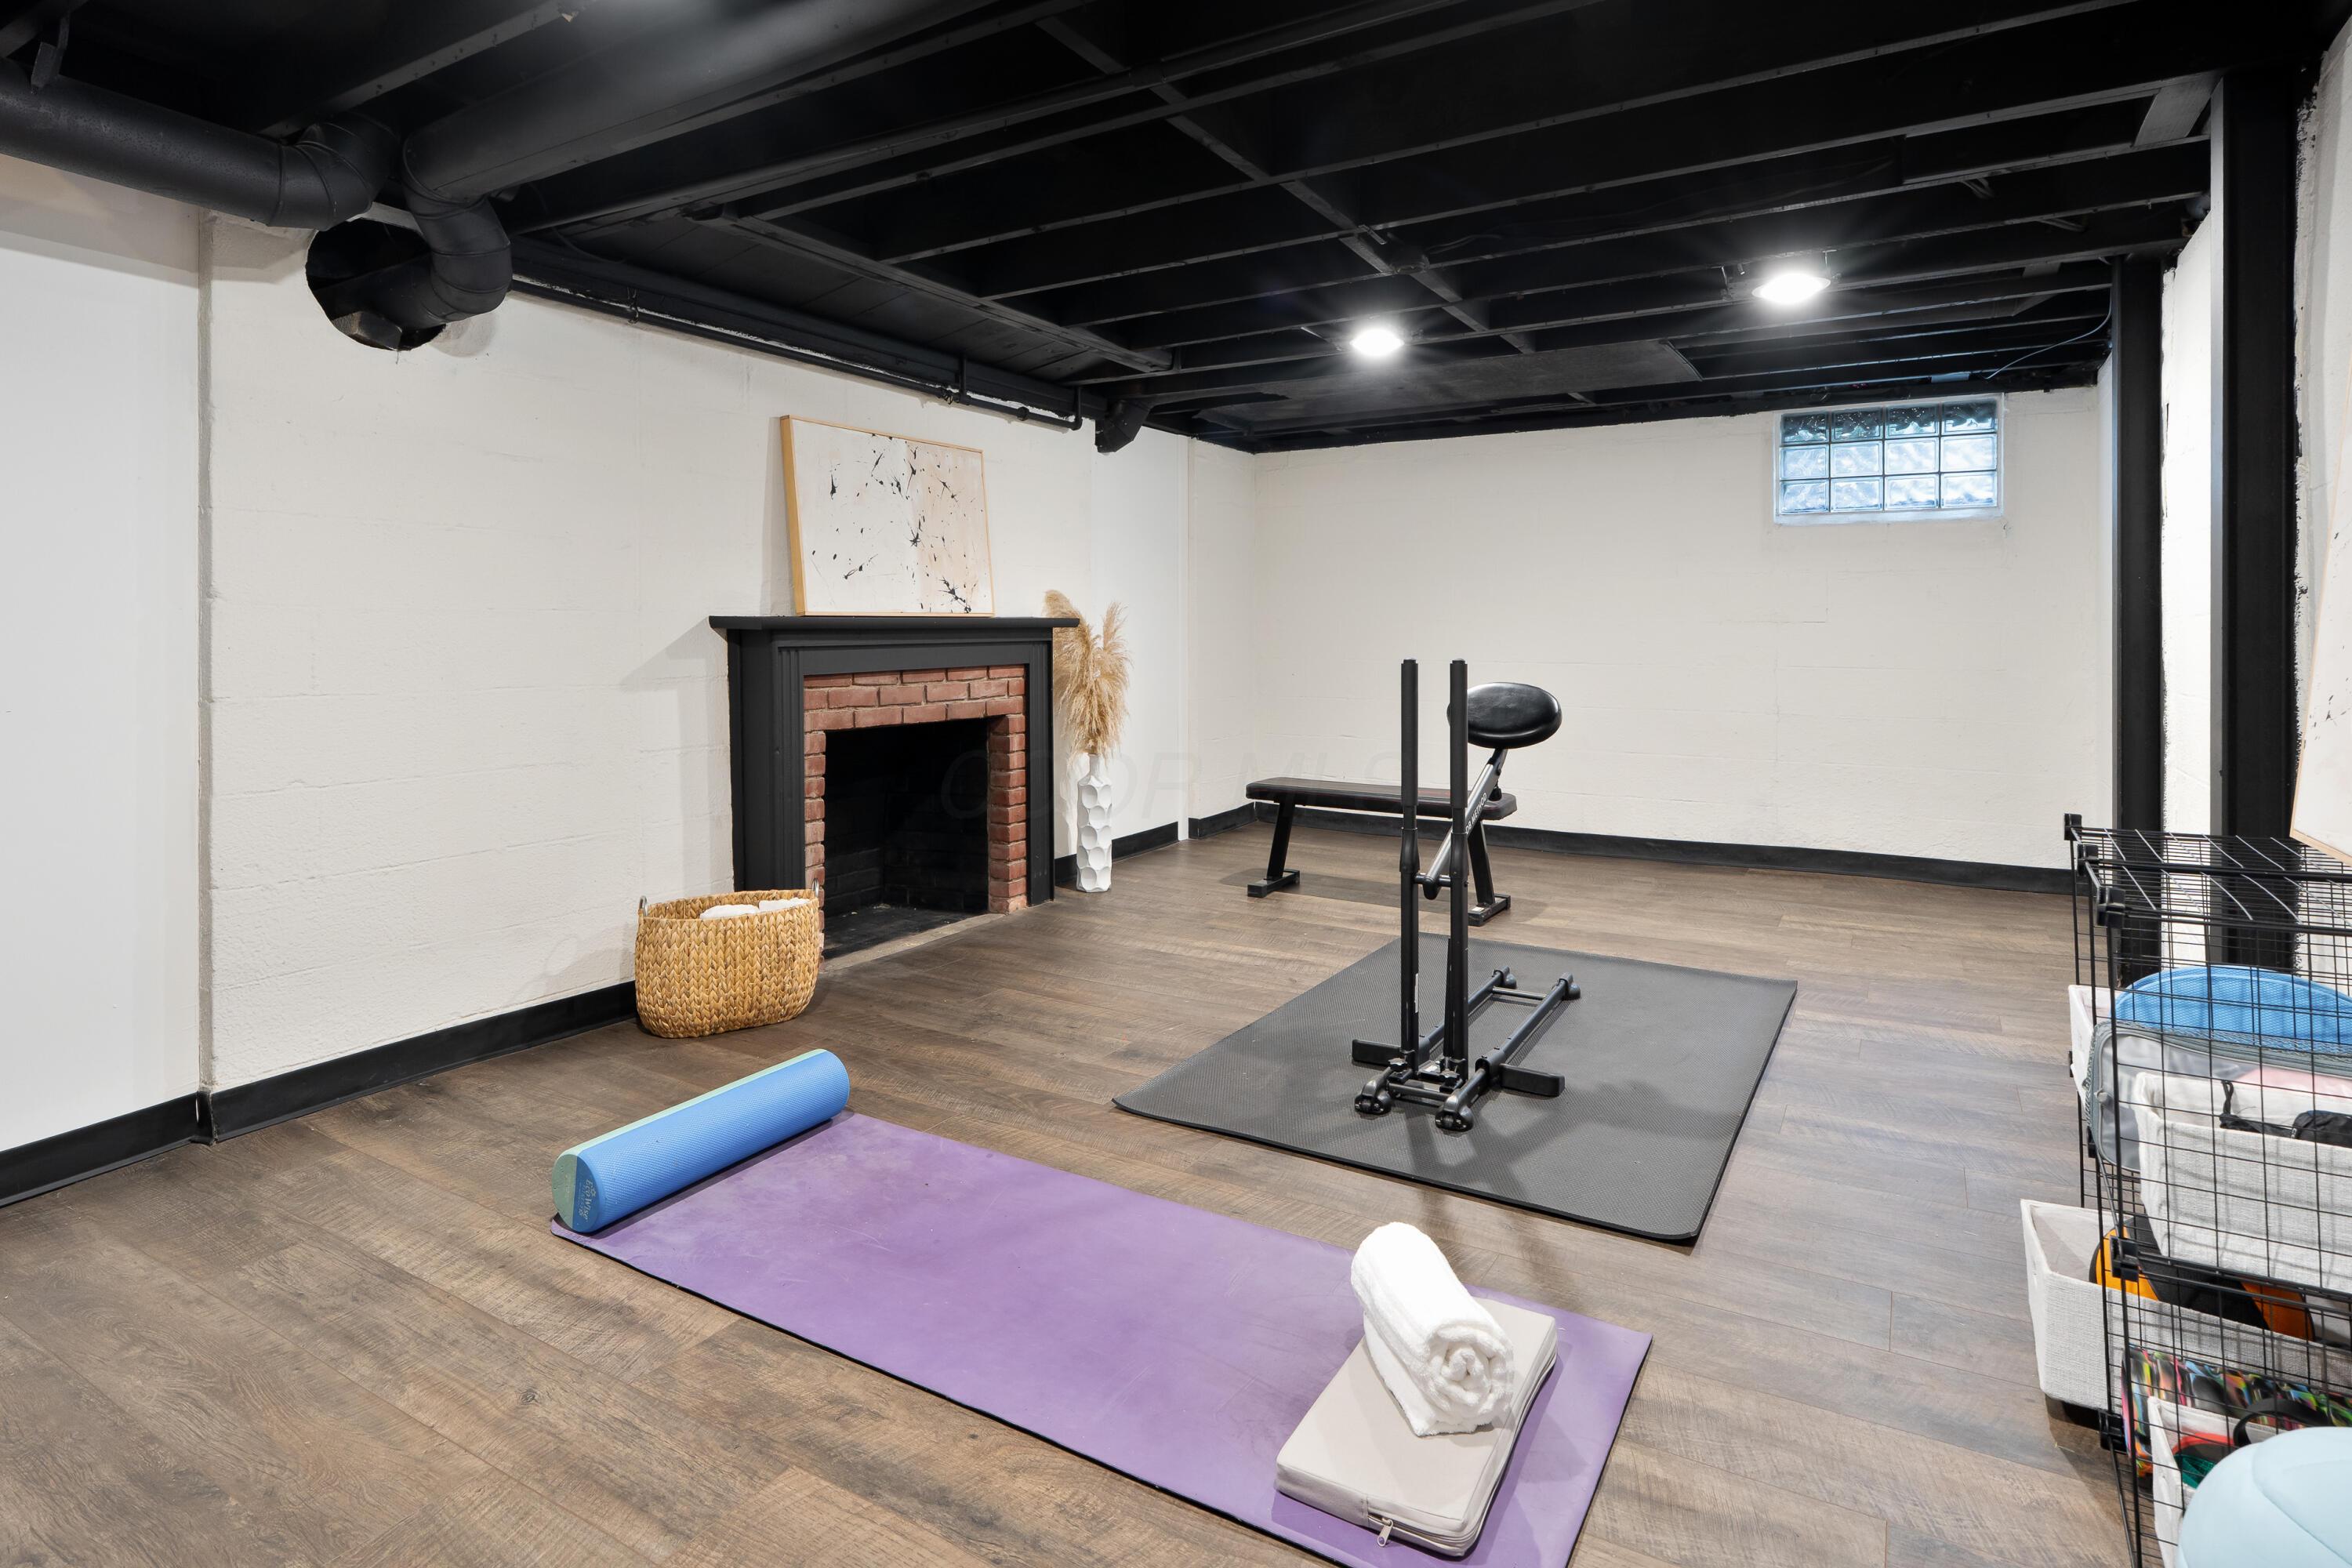
Basement exercise room with a yoga mat, workout equipment, and brick fireplace.
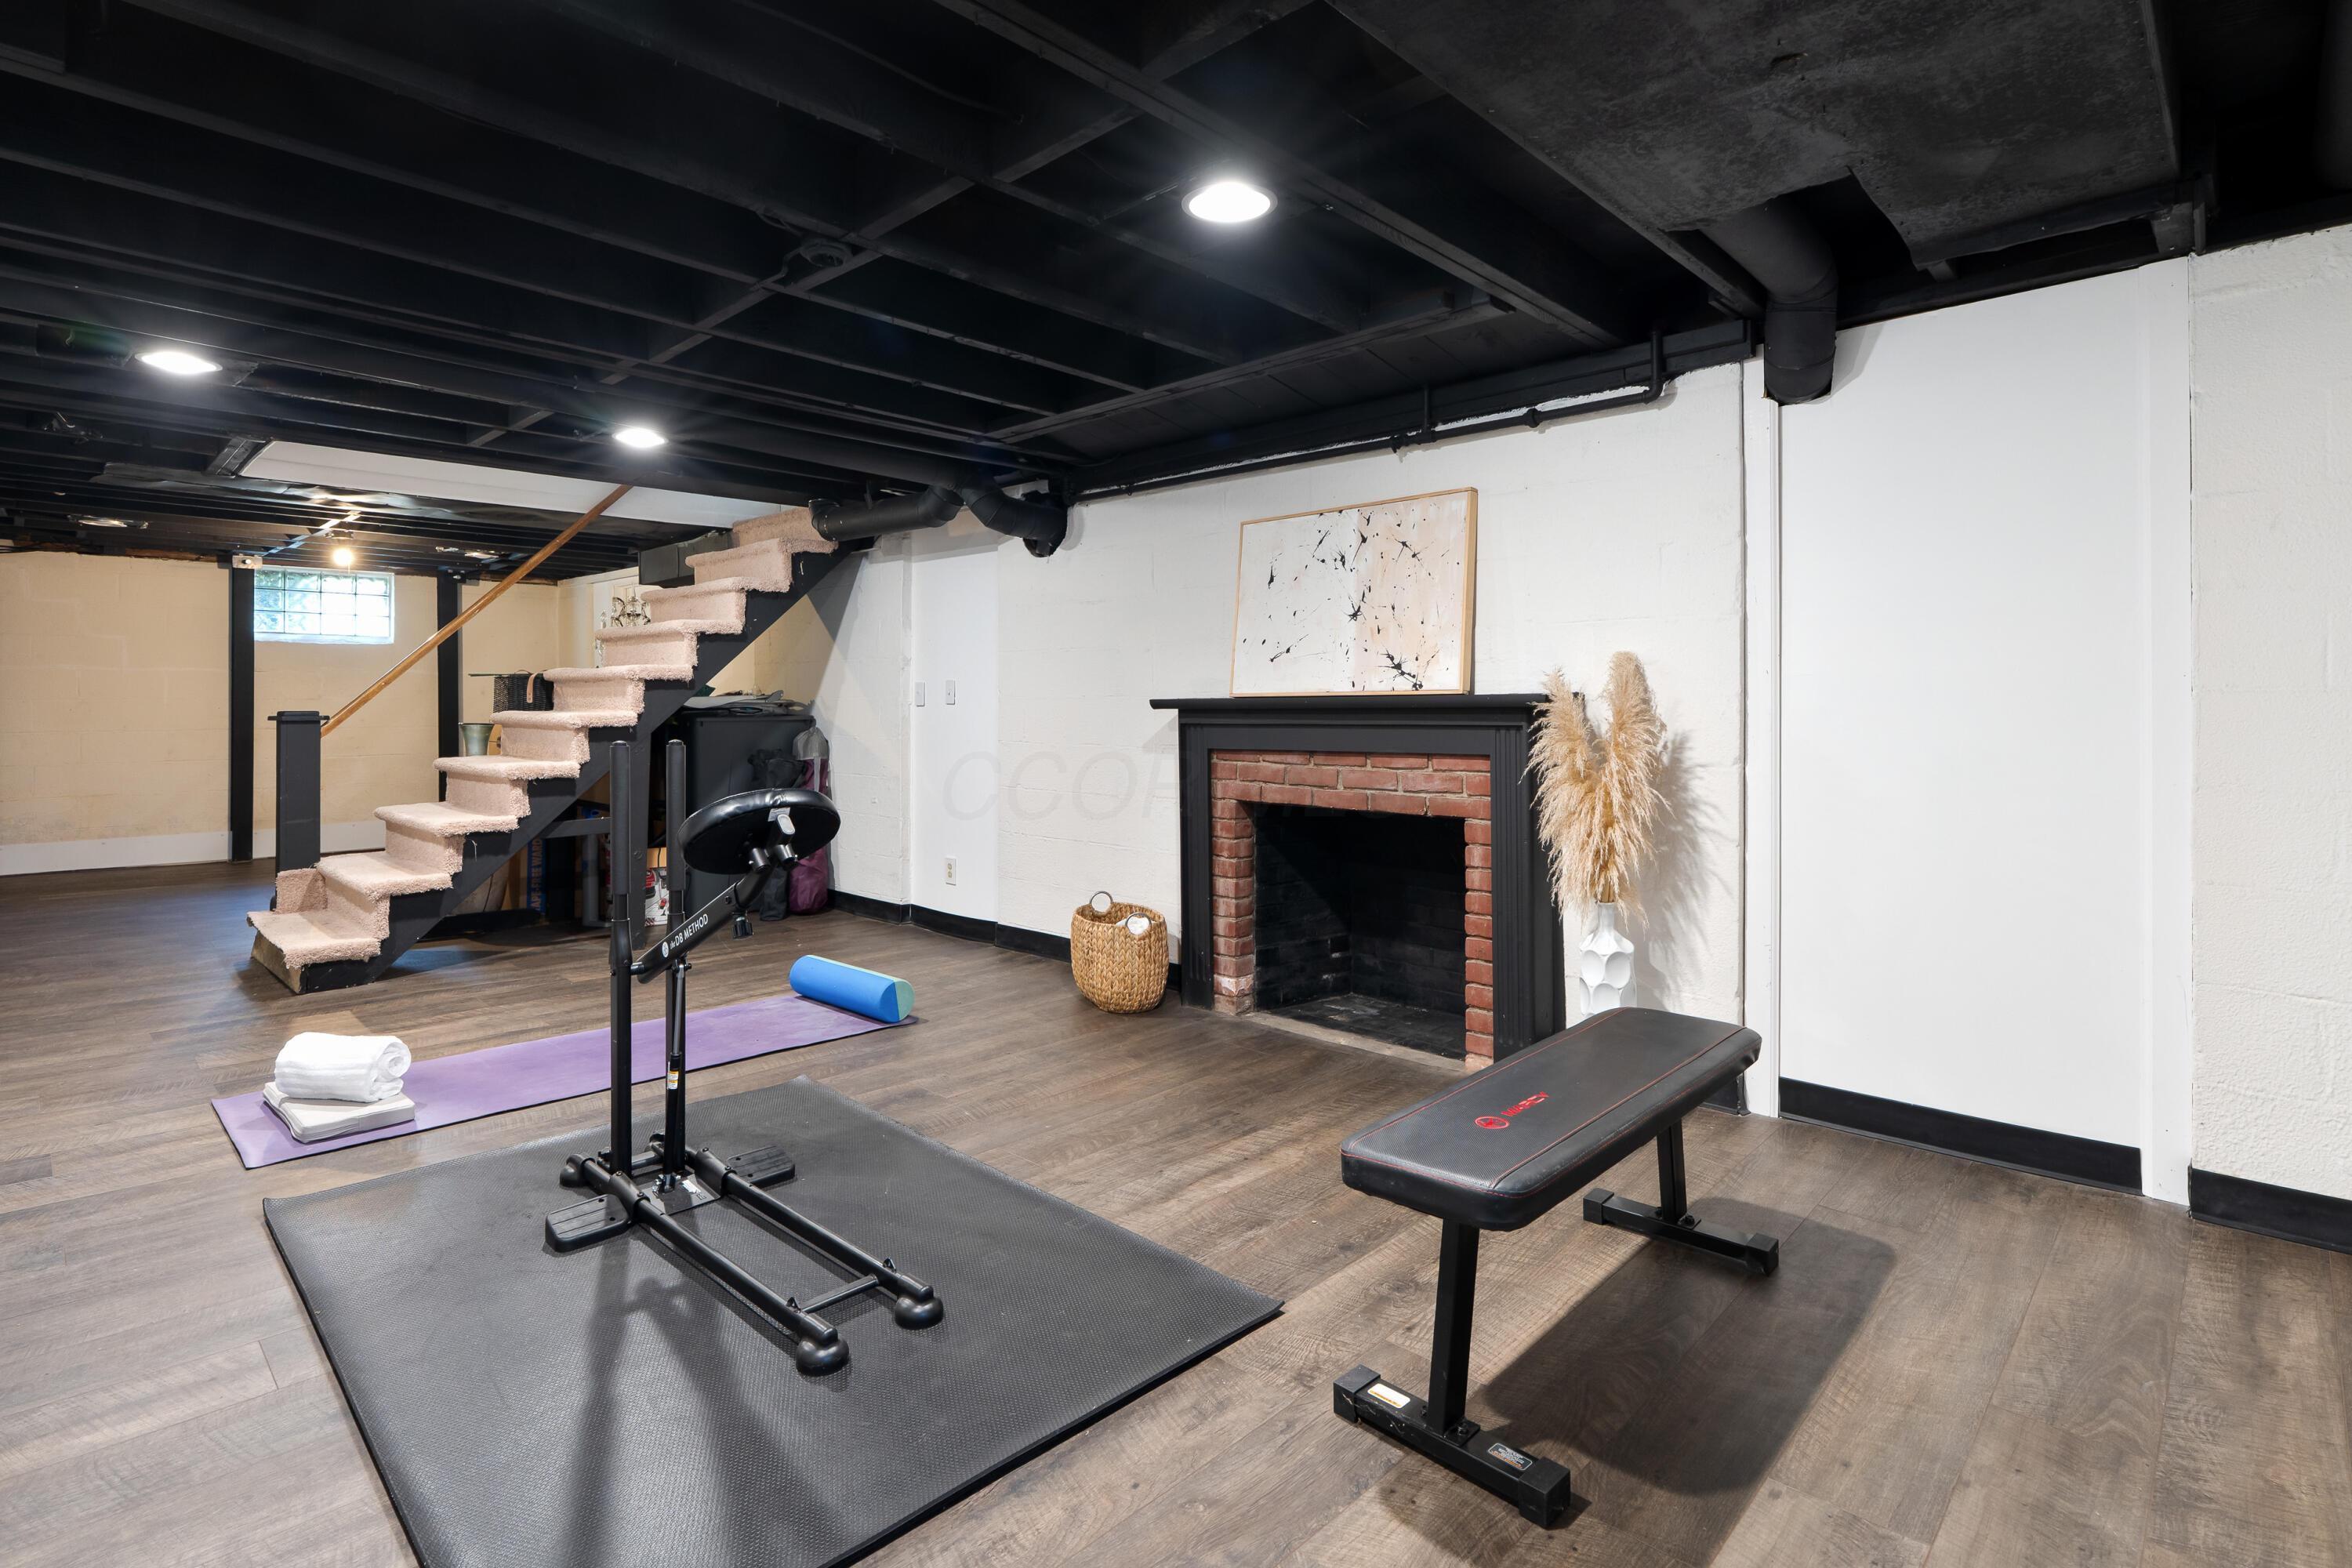
Basement gym with workout equipment, a brick fireplace, and carpeted stairs.
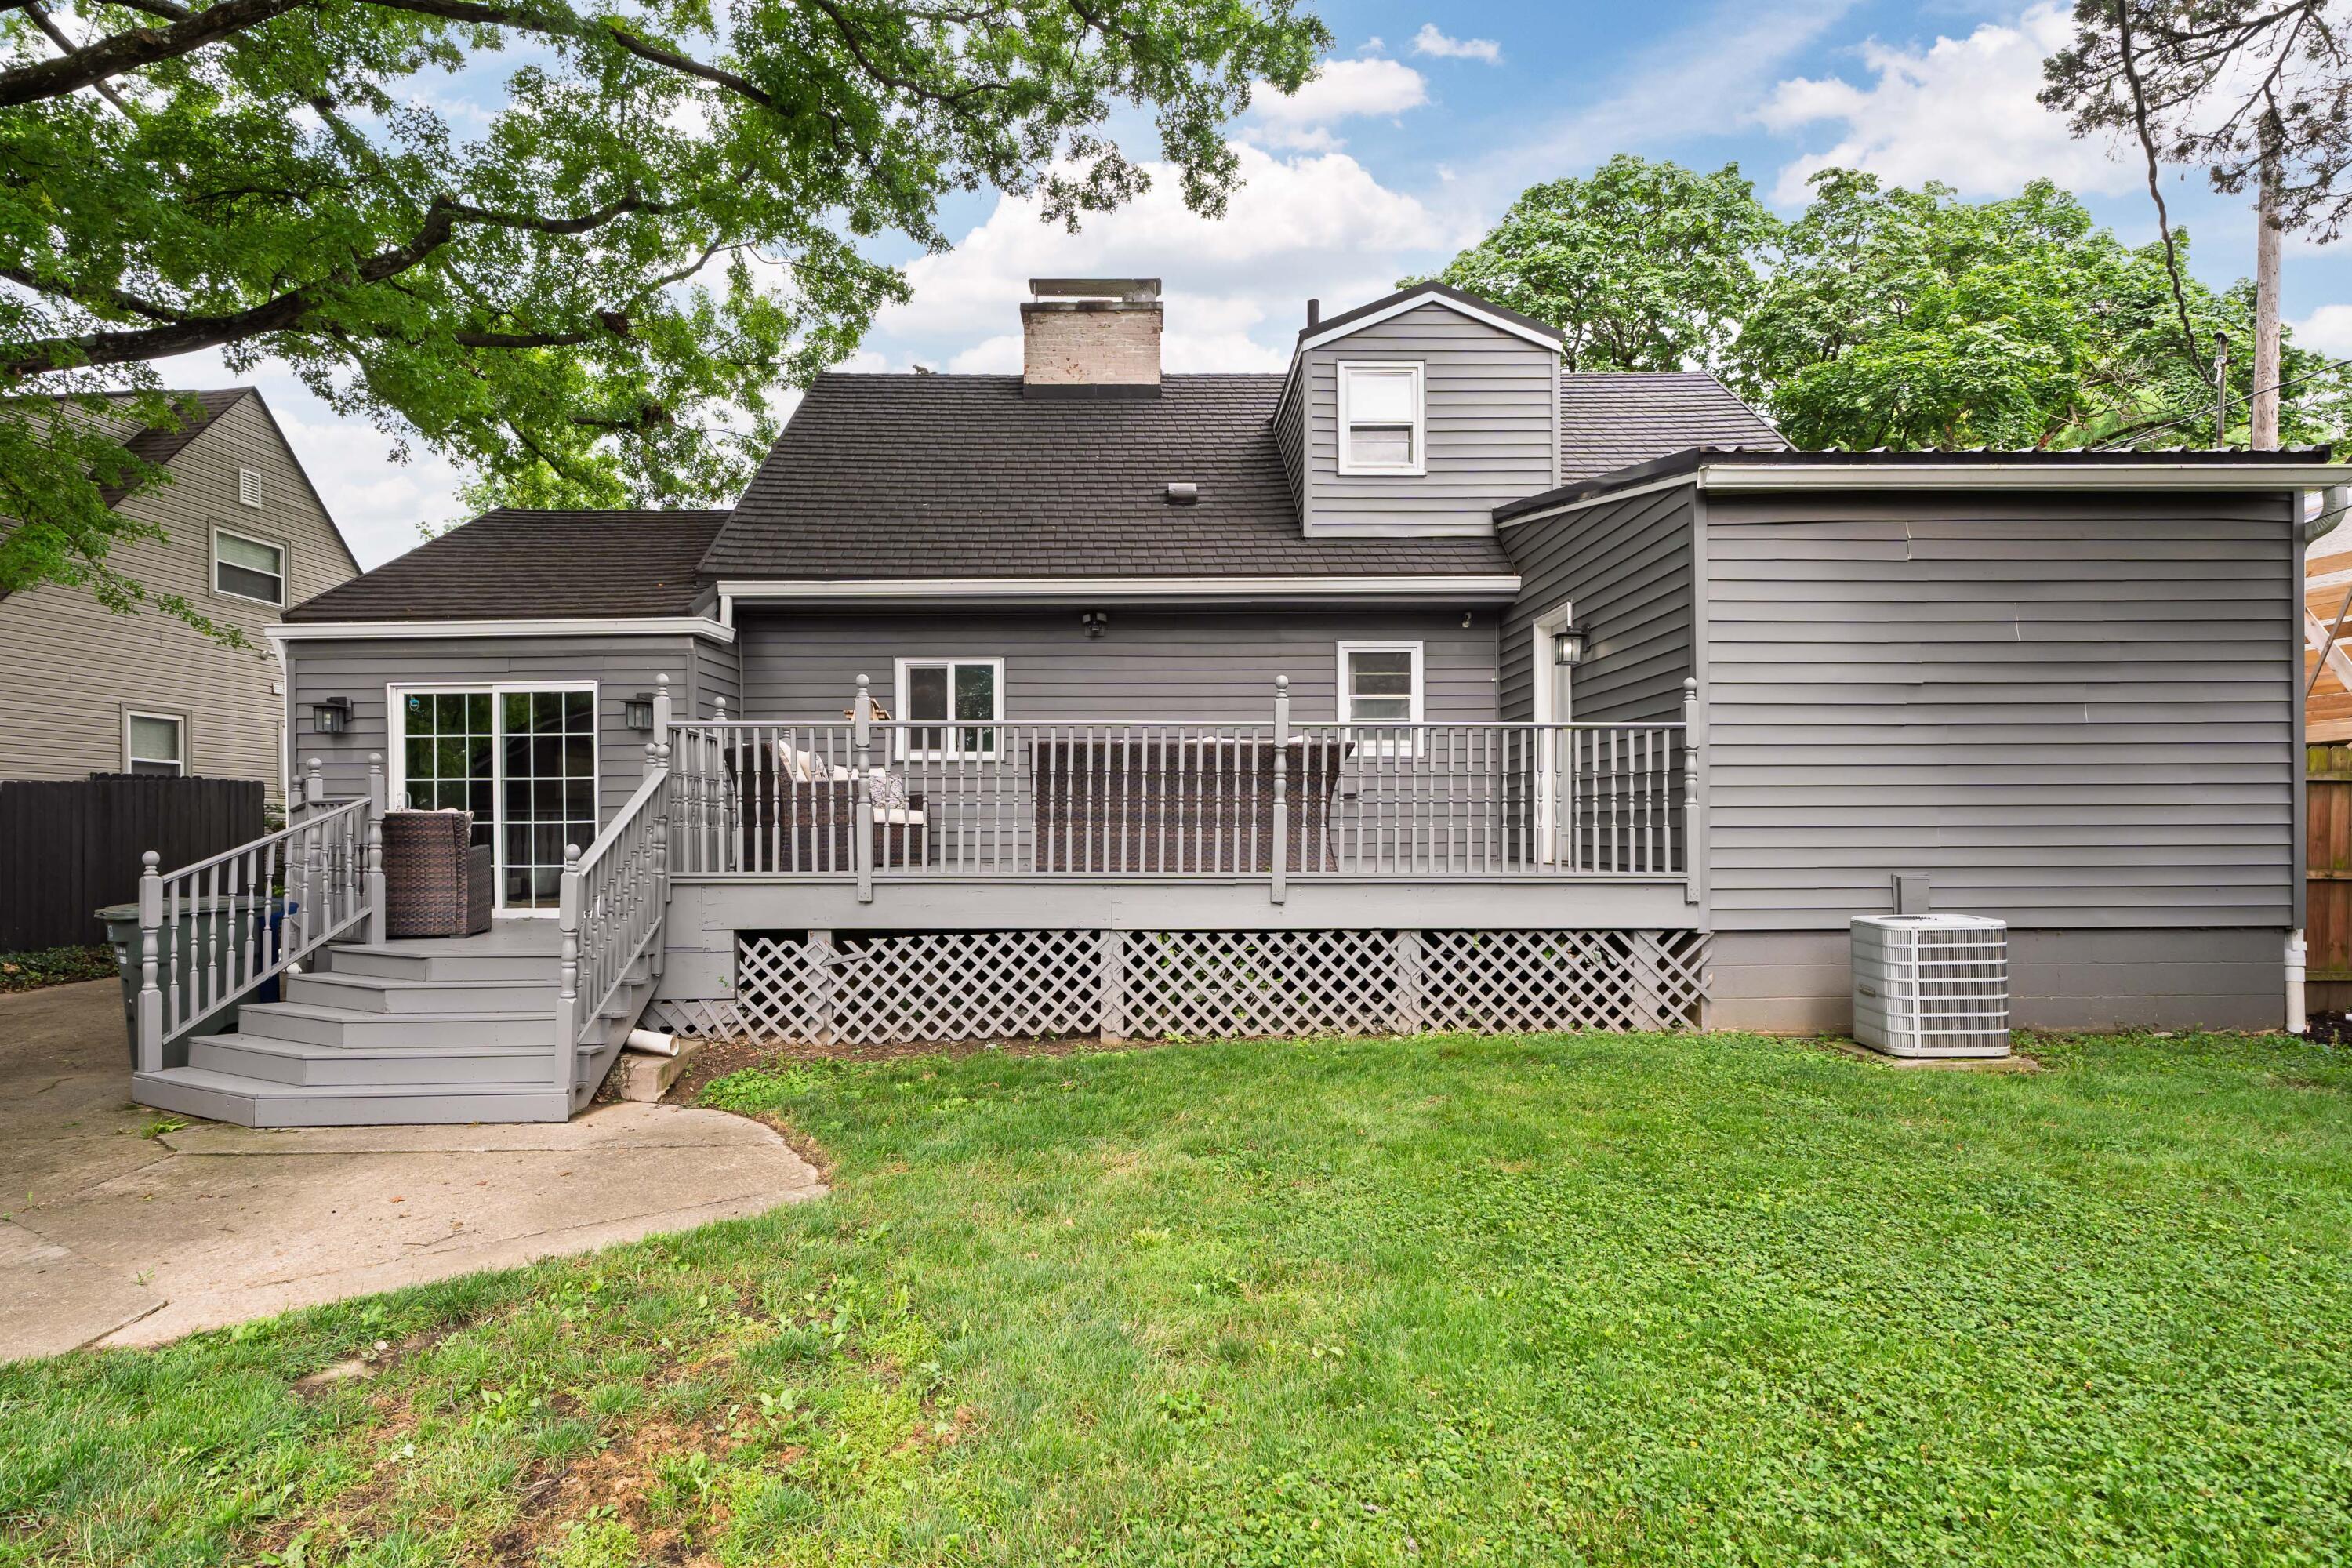
Rear of a gray-sided house with a raised deck, steps, and a grassy yard.
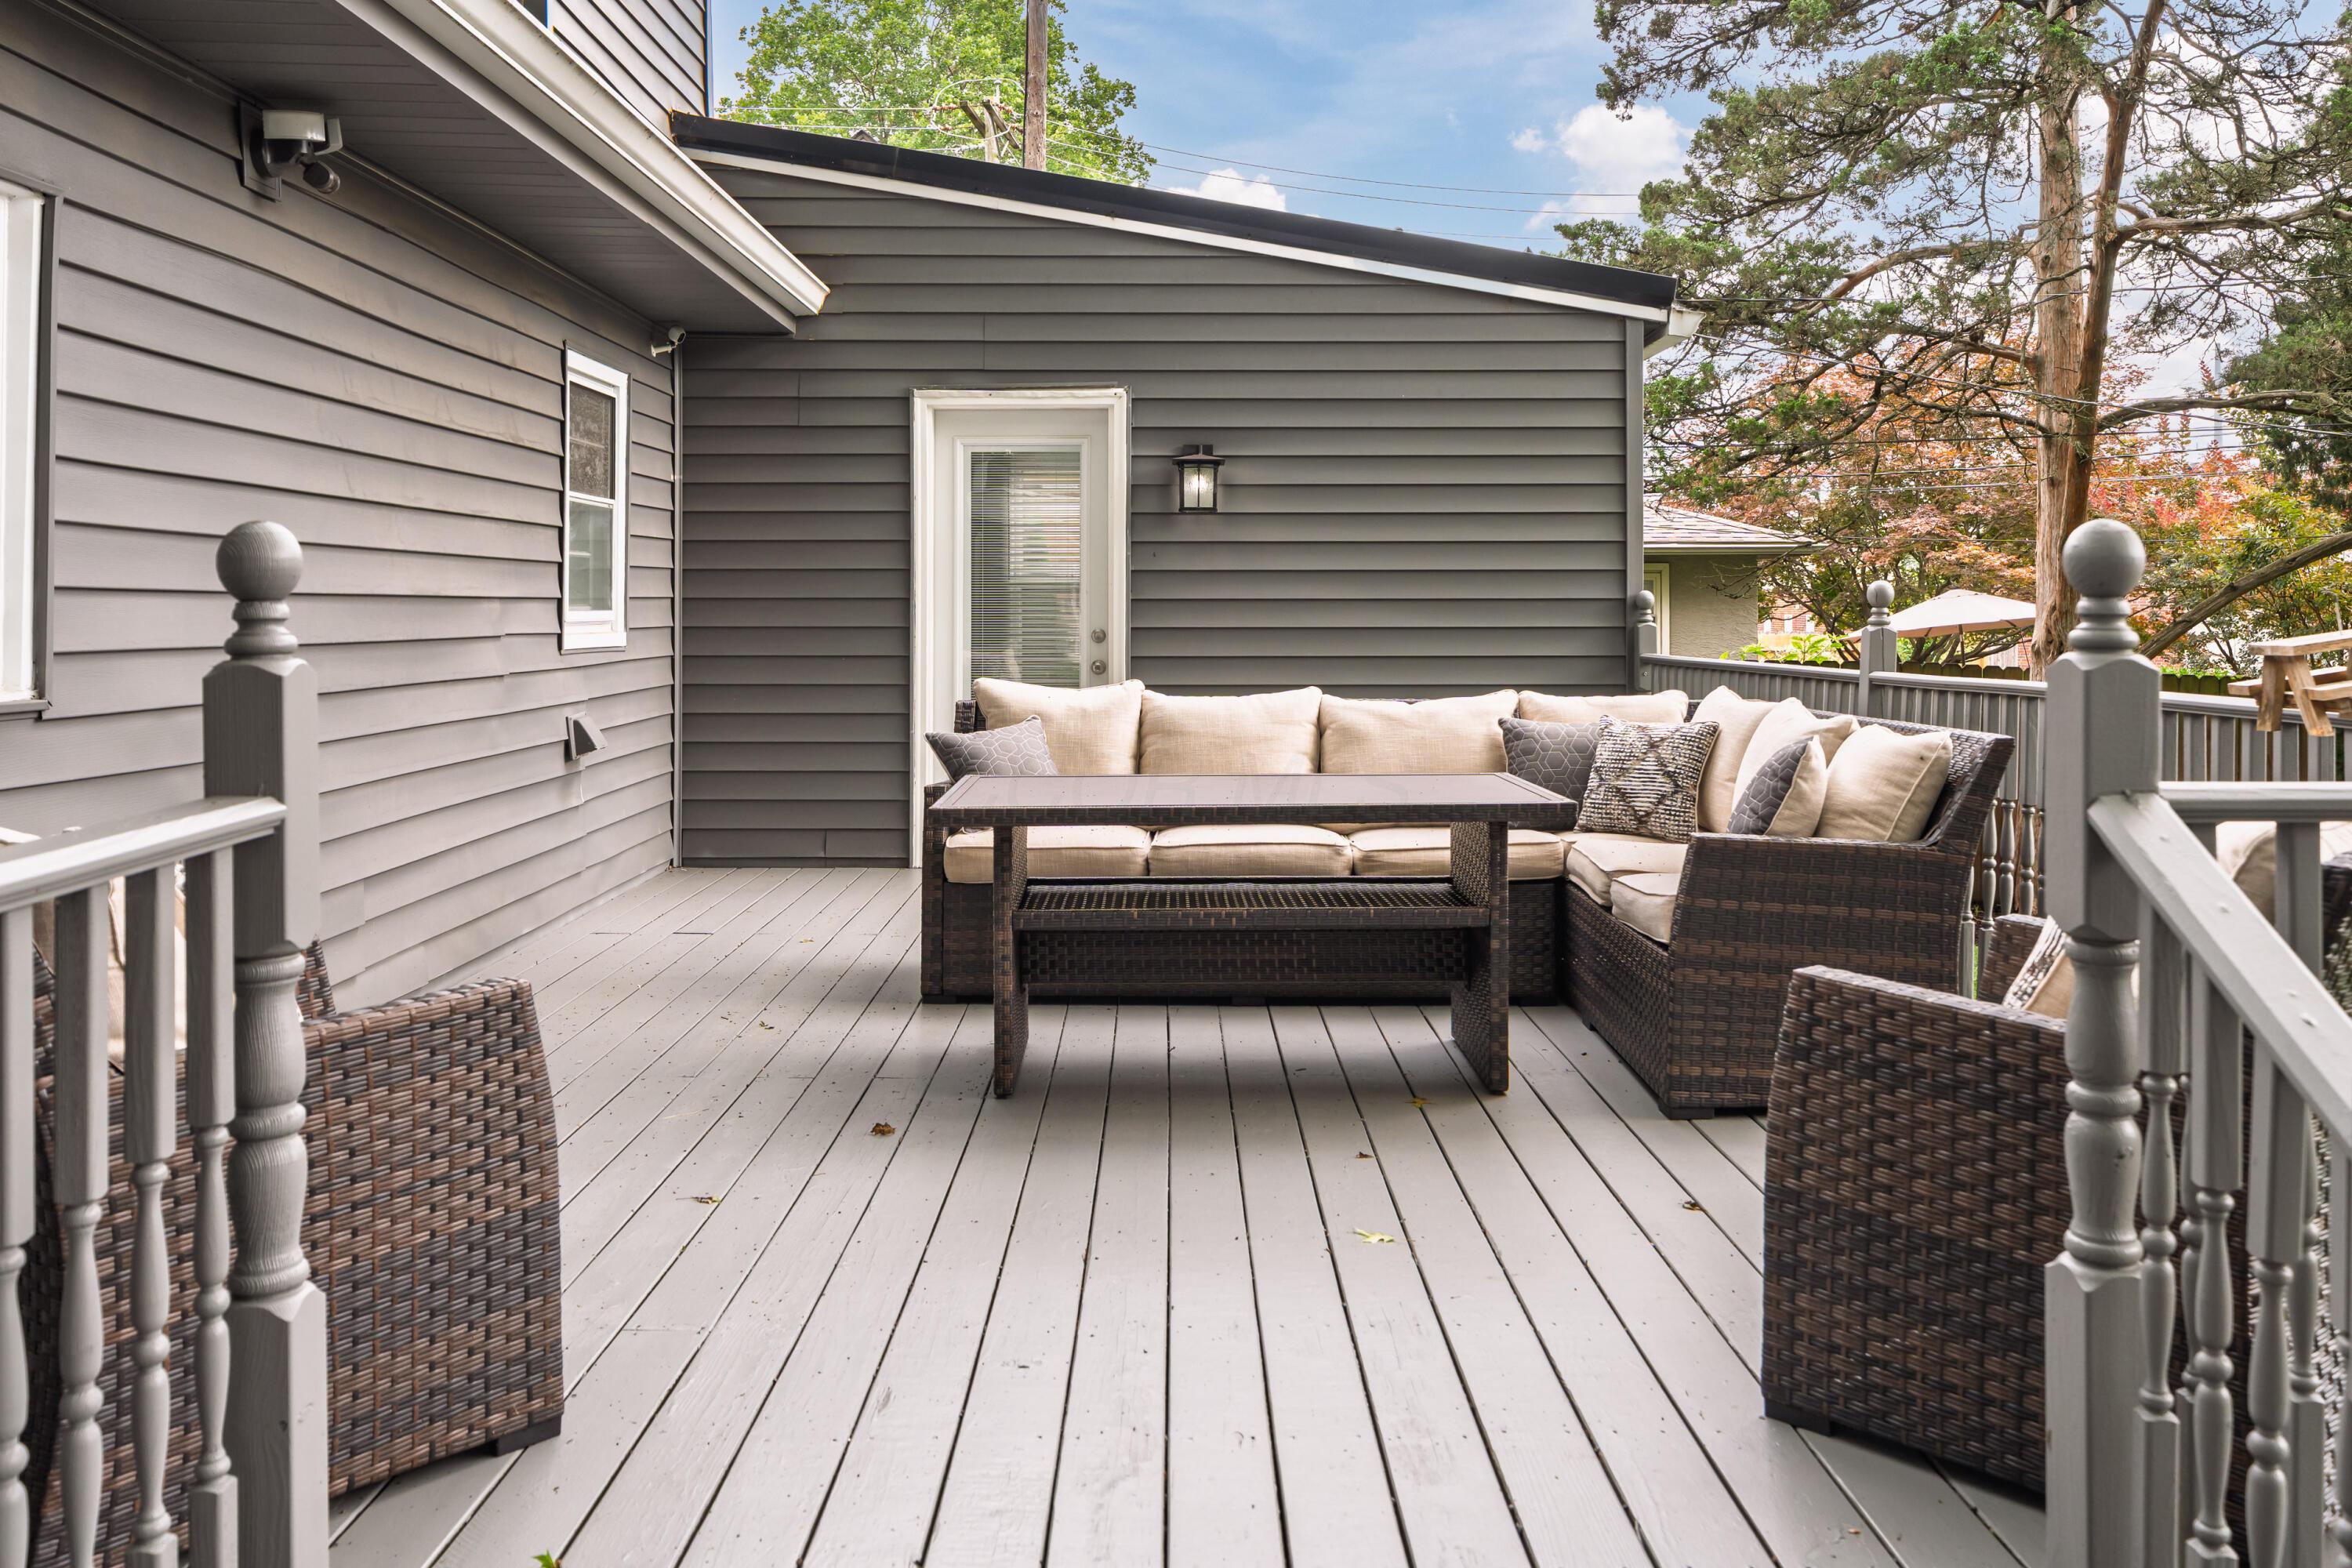
Gray deck with cream-cushioned wicker sectional, coffee table, and autumn trees beyond the railing.
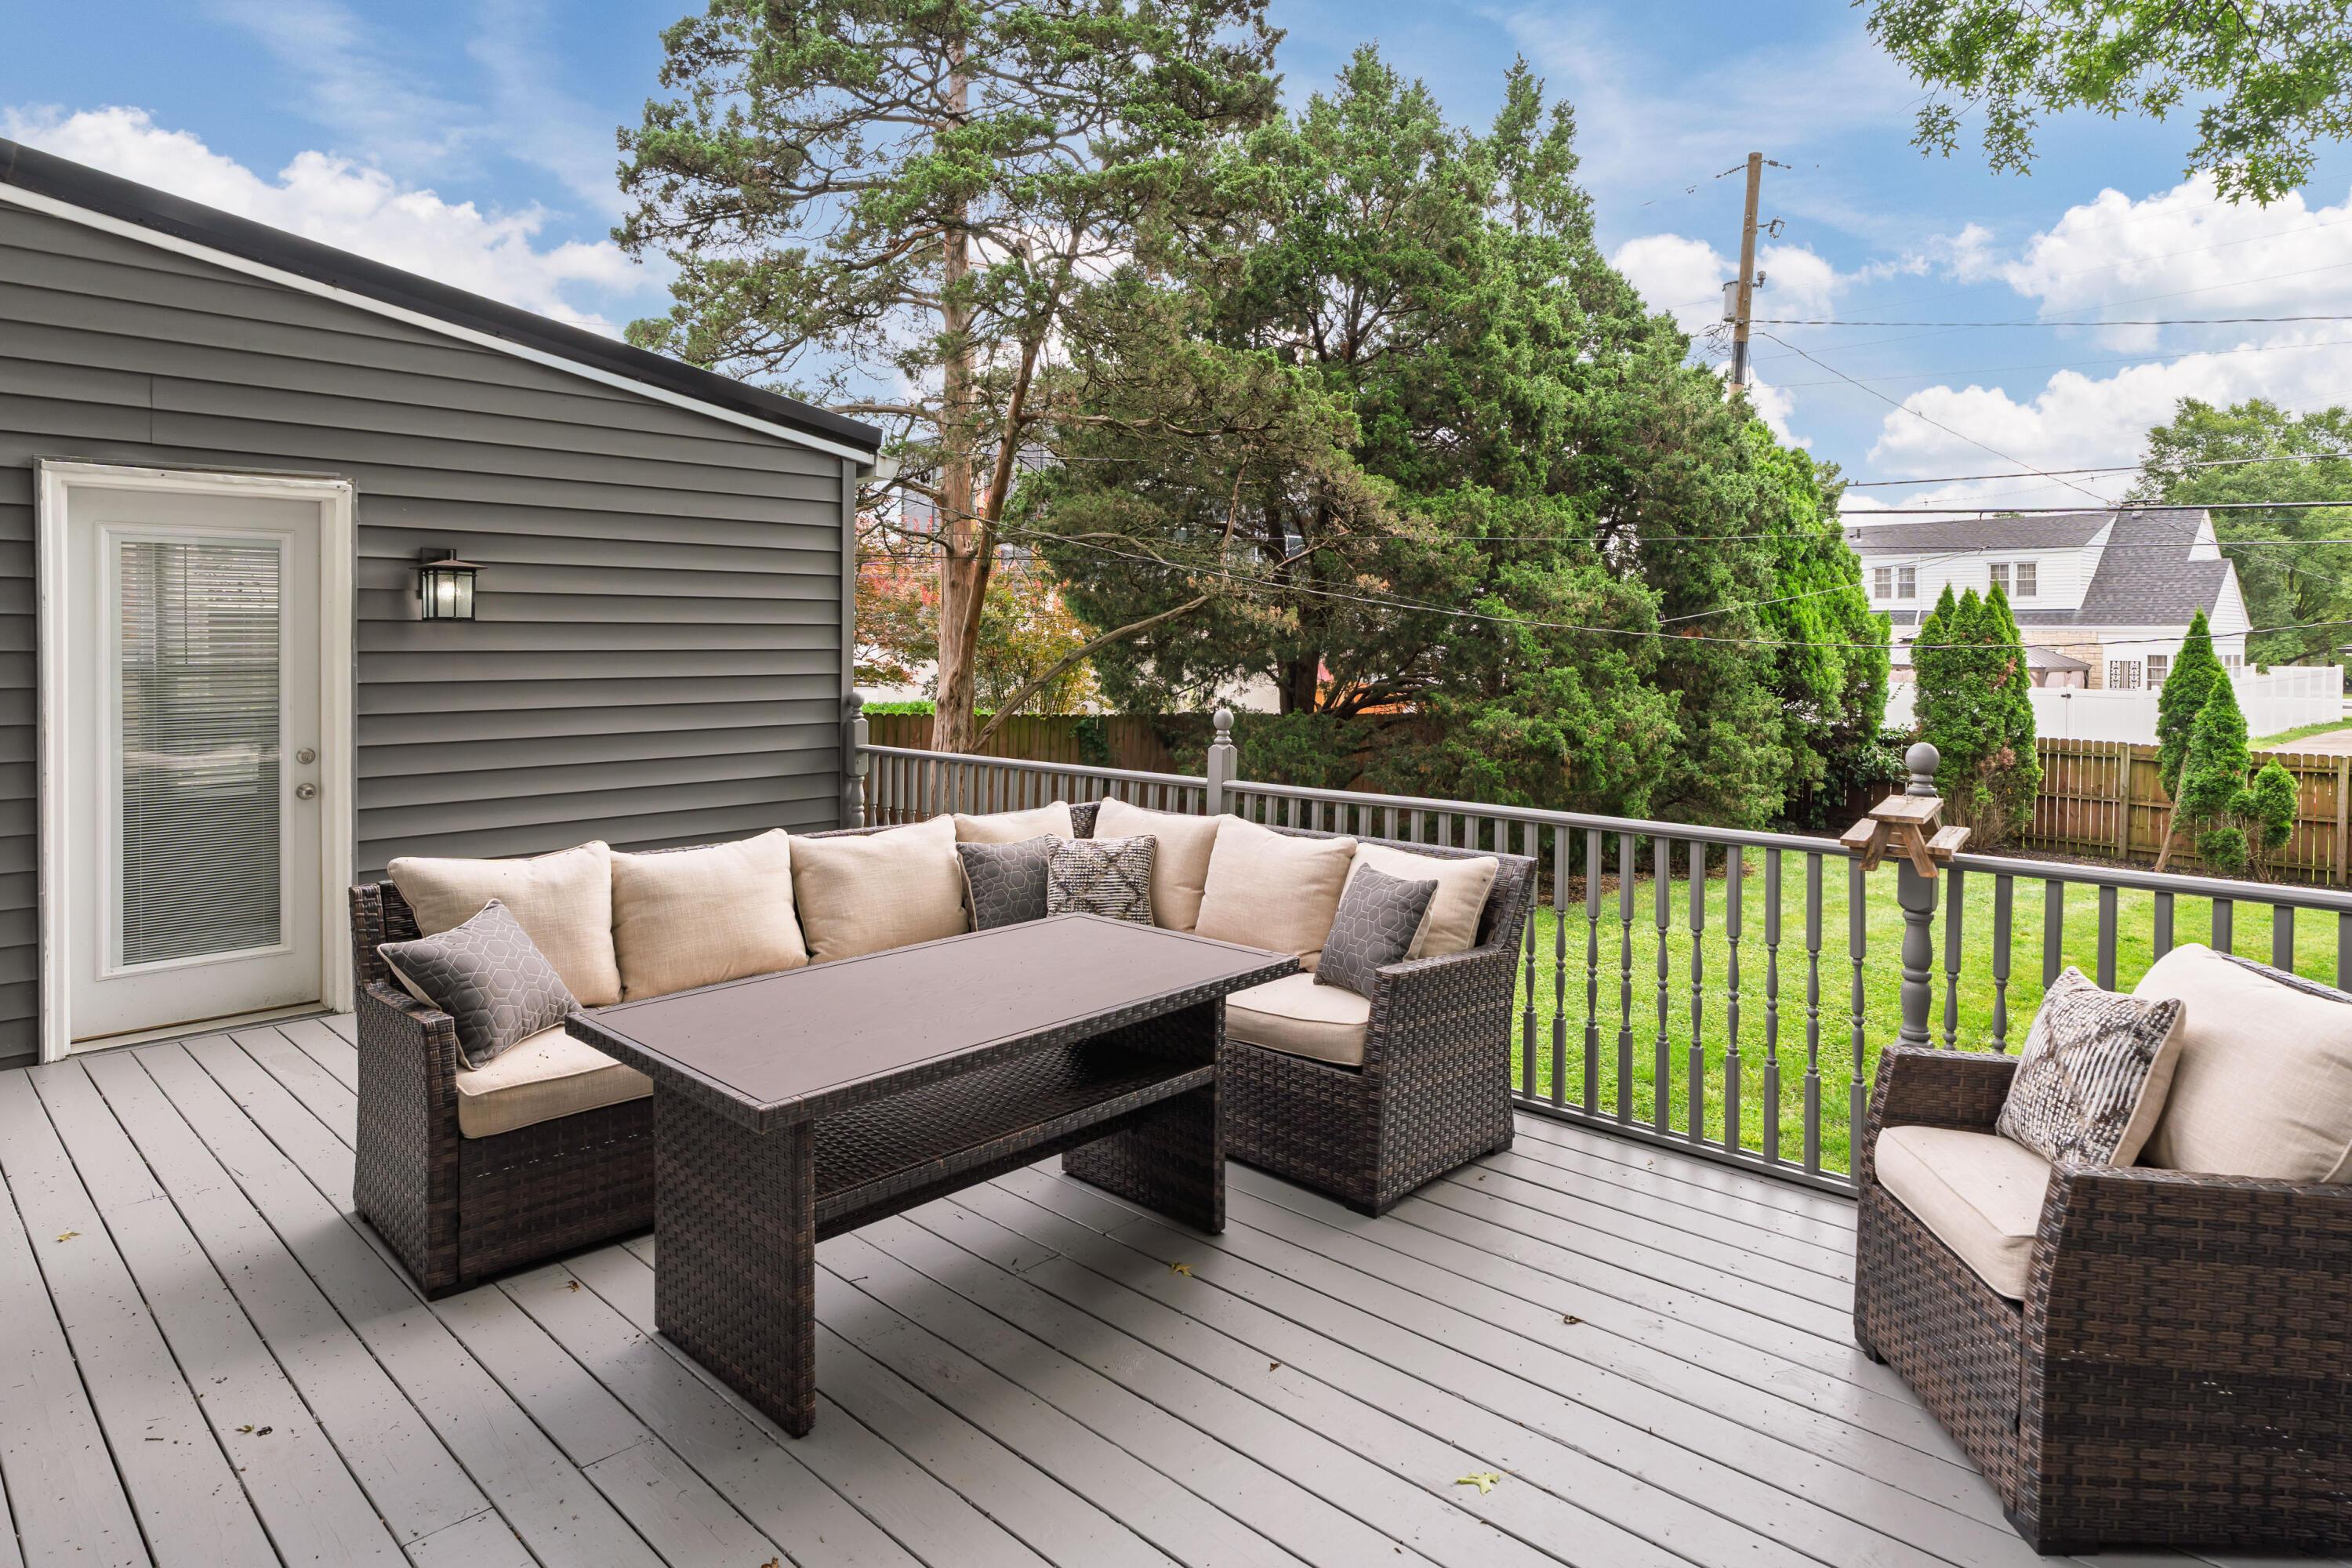
Backyard deck with wicker sectional seating, a coffee table, and a view of the fenced lawn and trees.
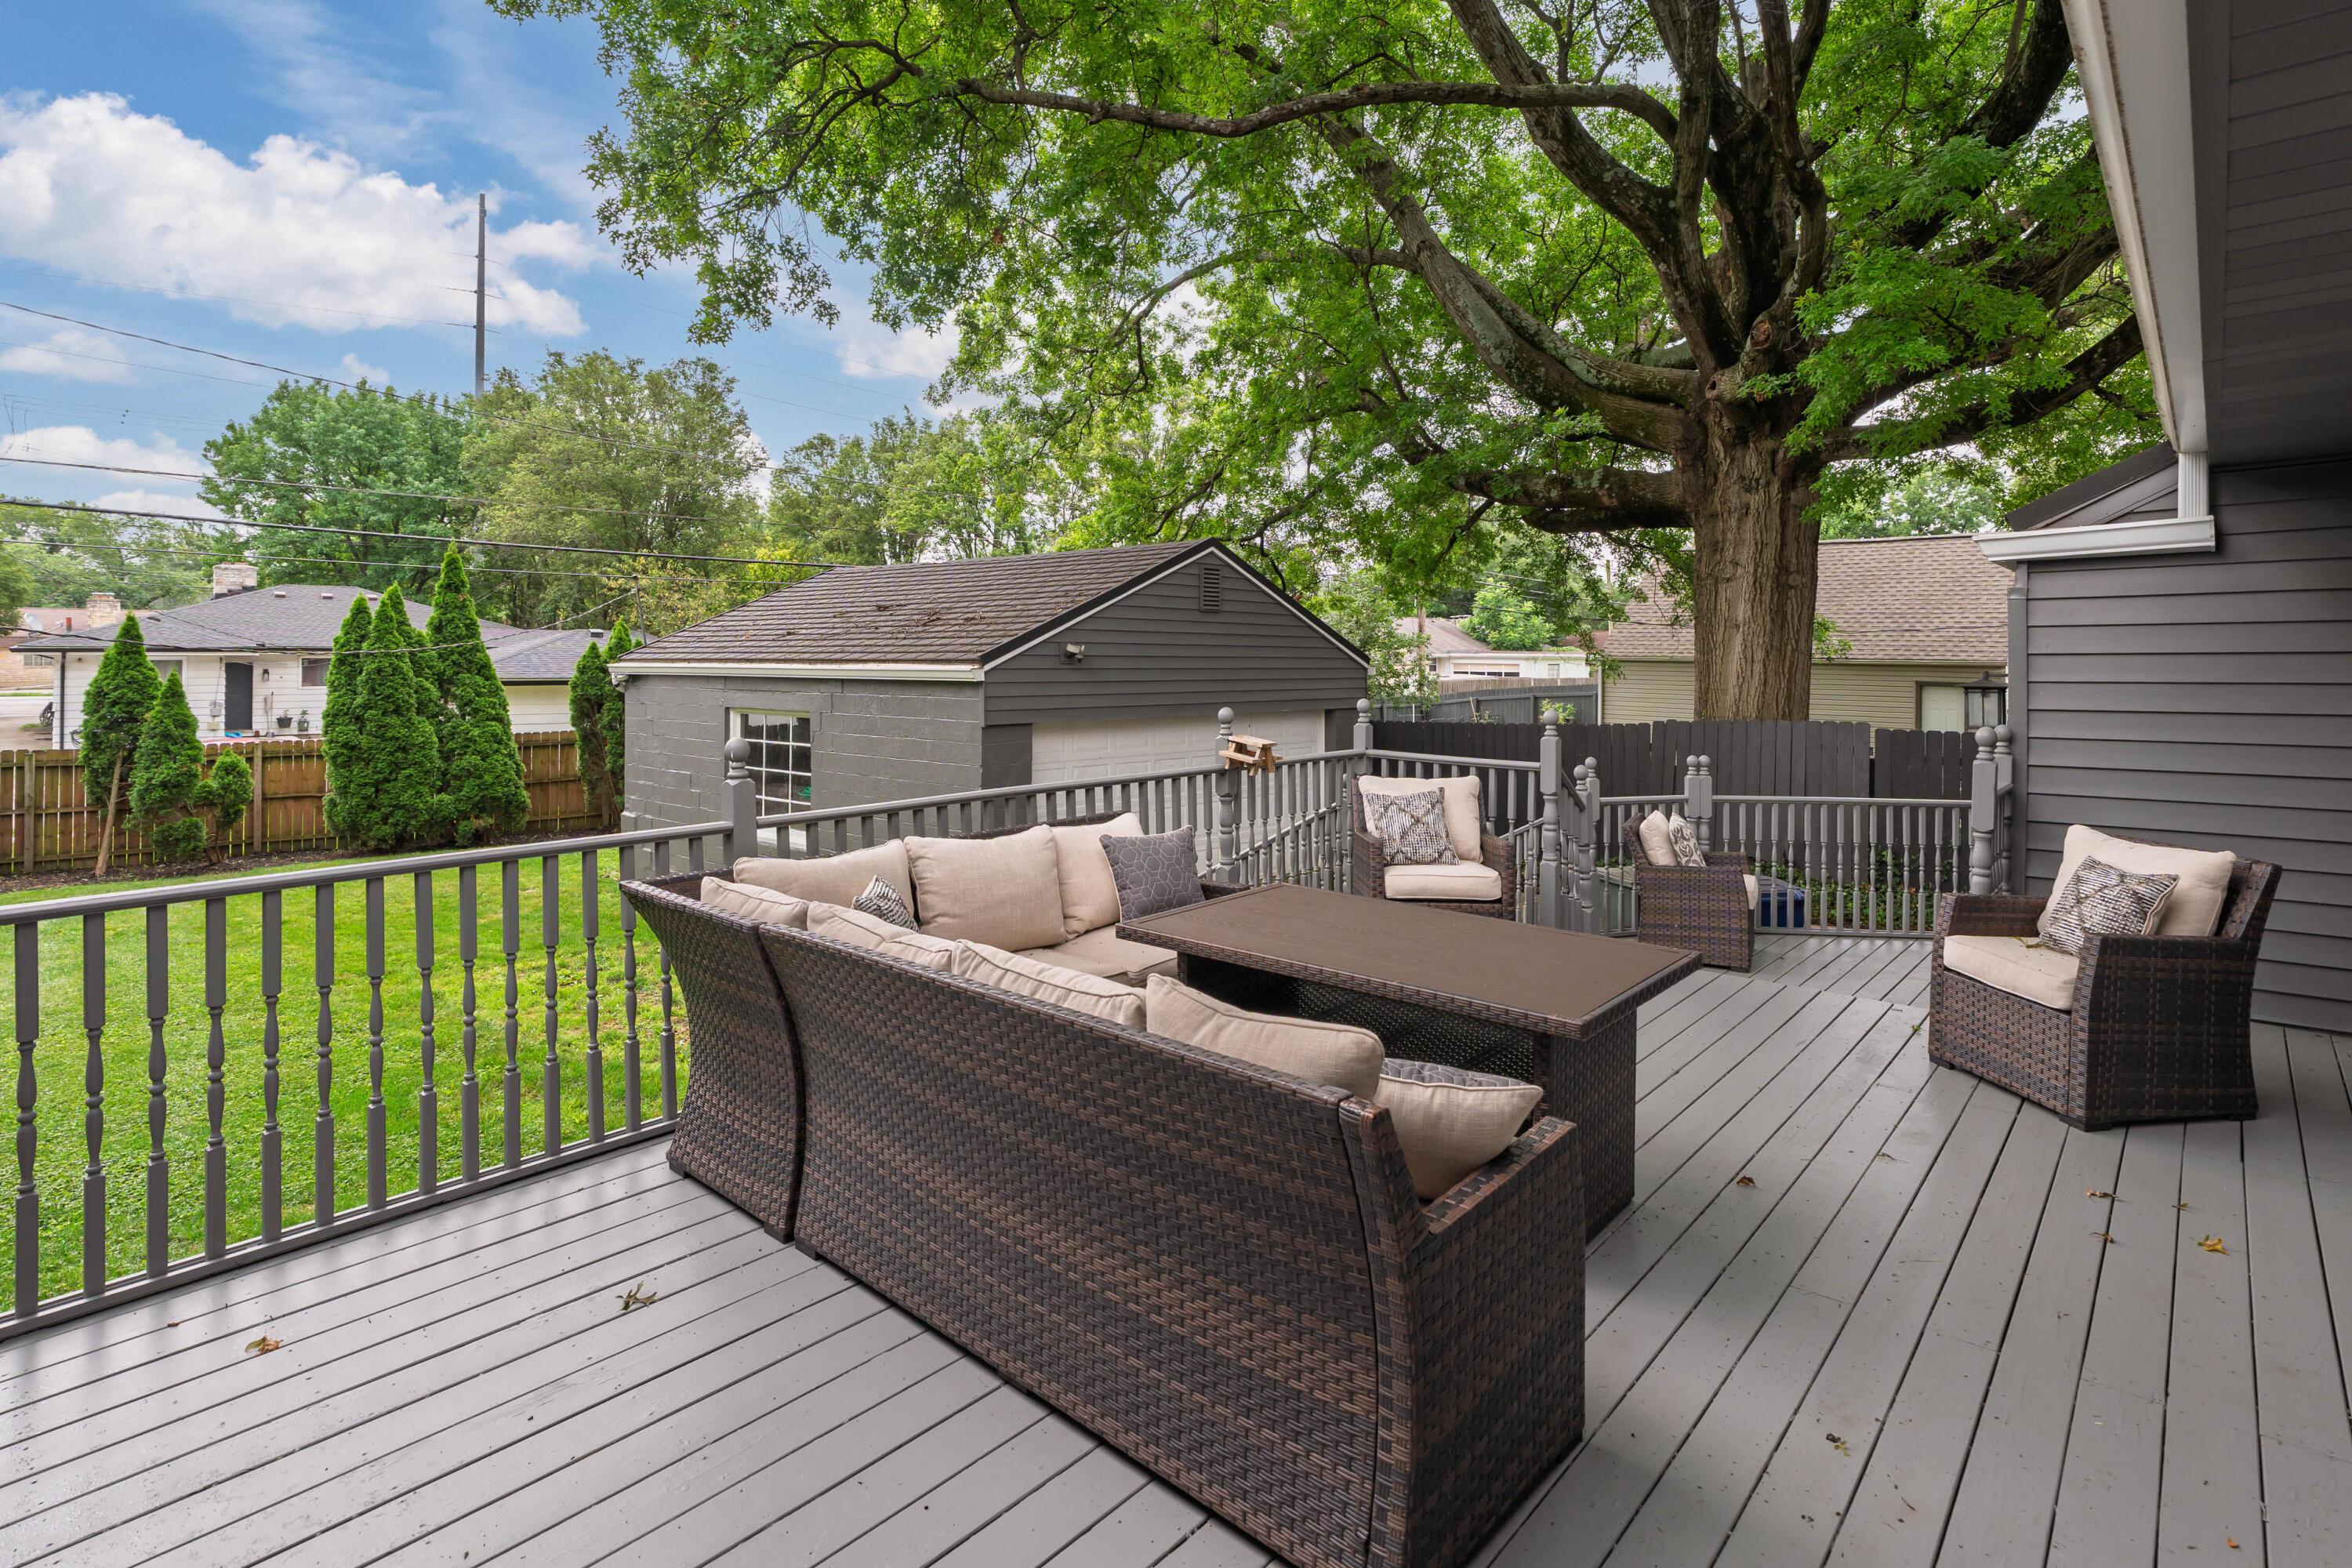
Furnished backyard deck with wicker seating beneath a large shade tree.
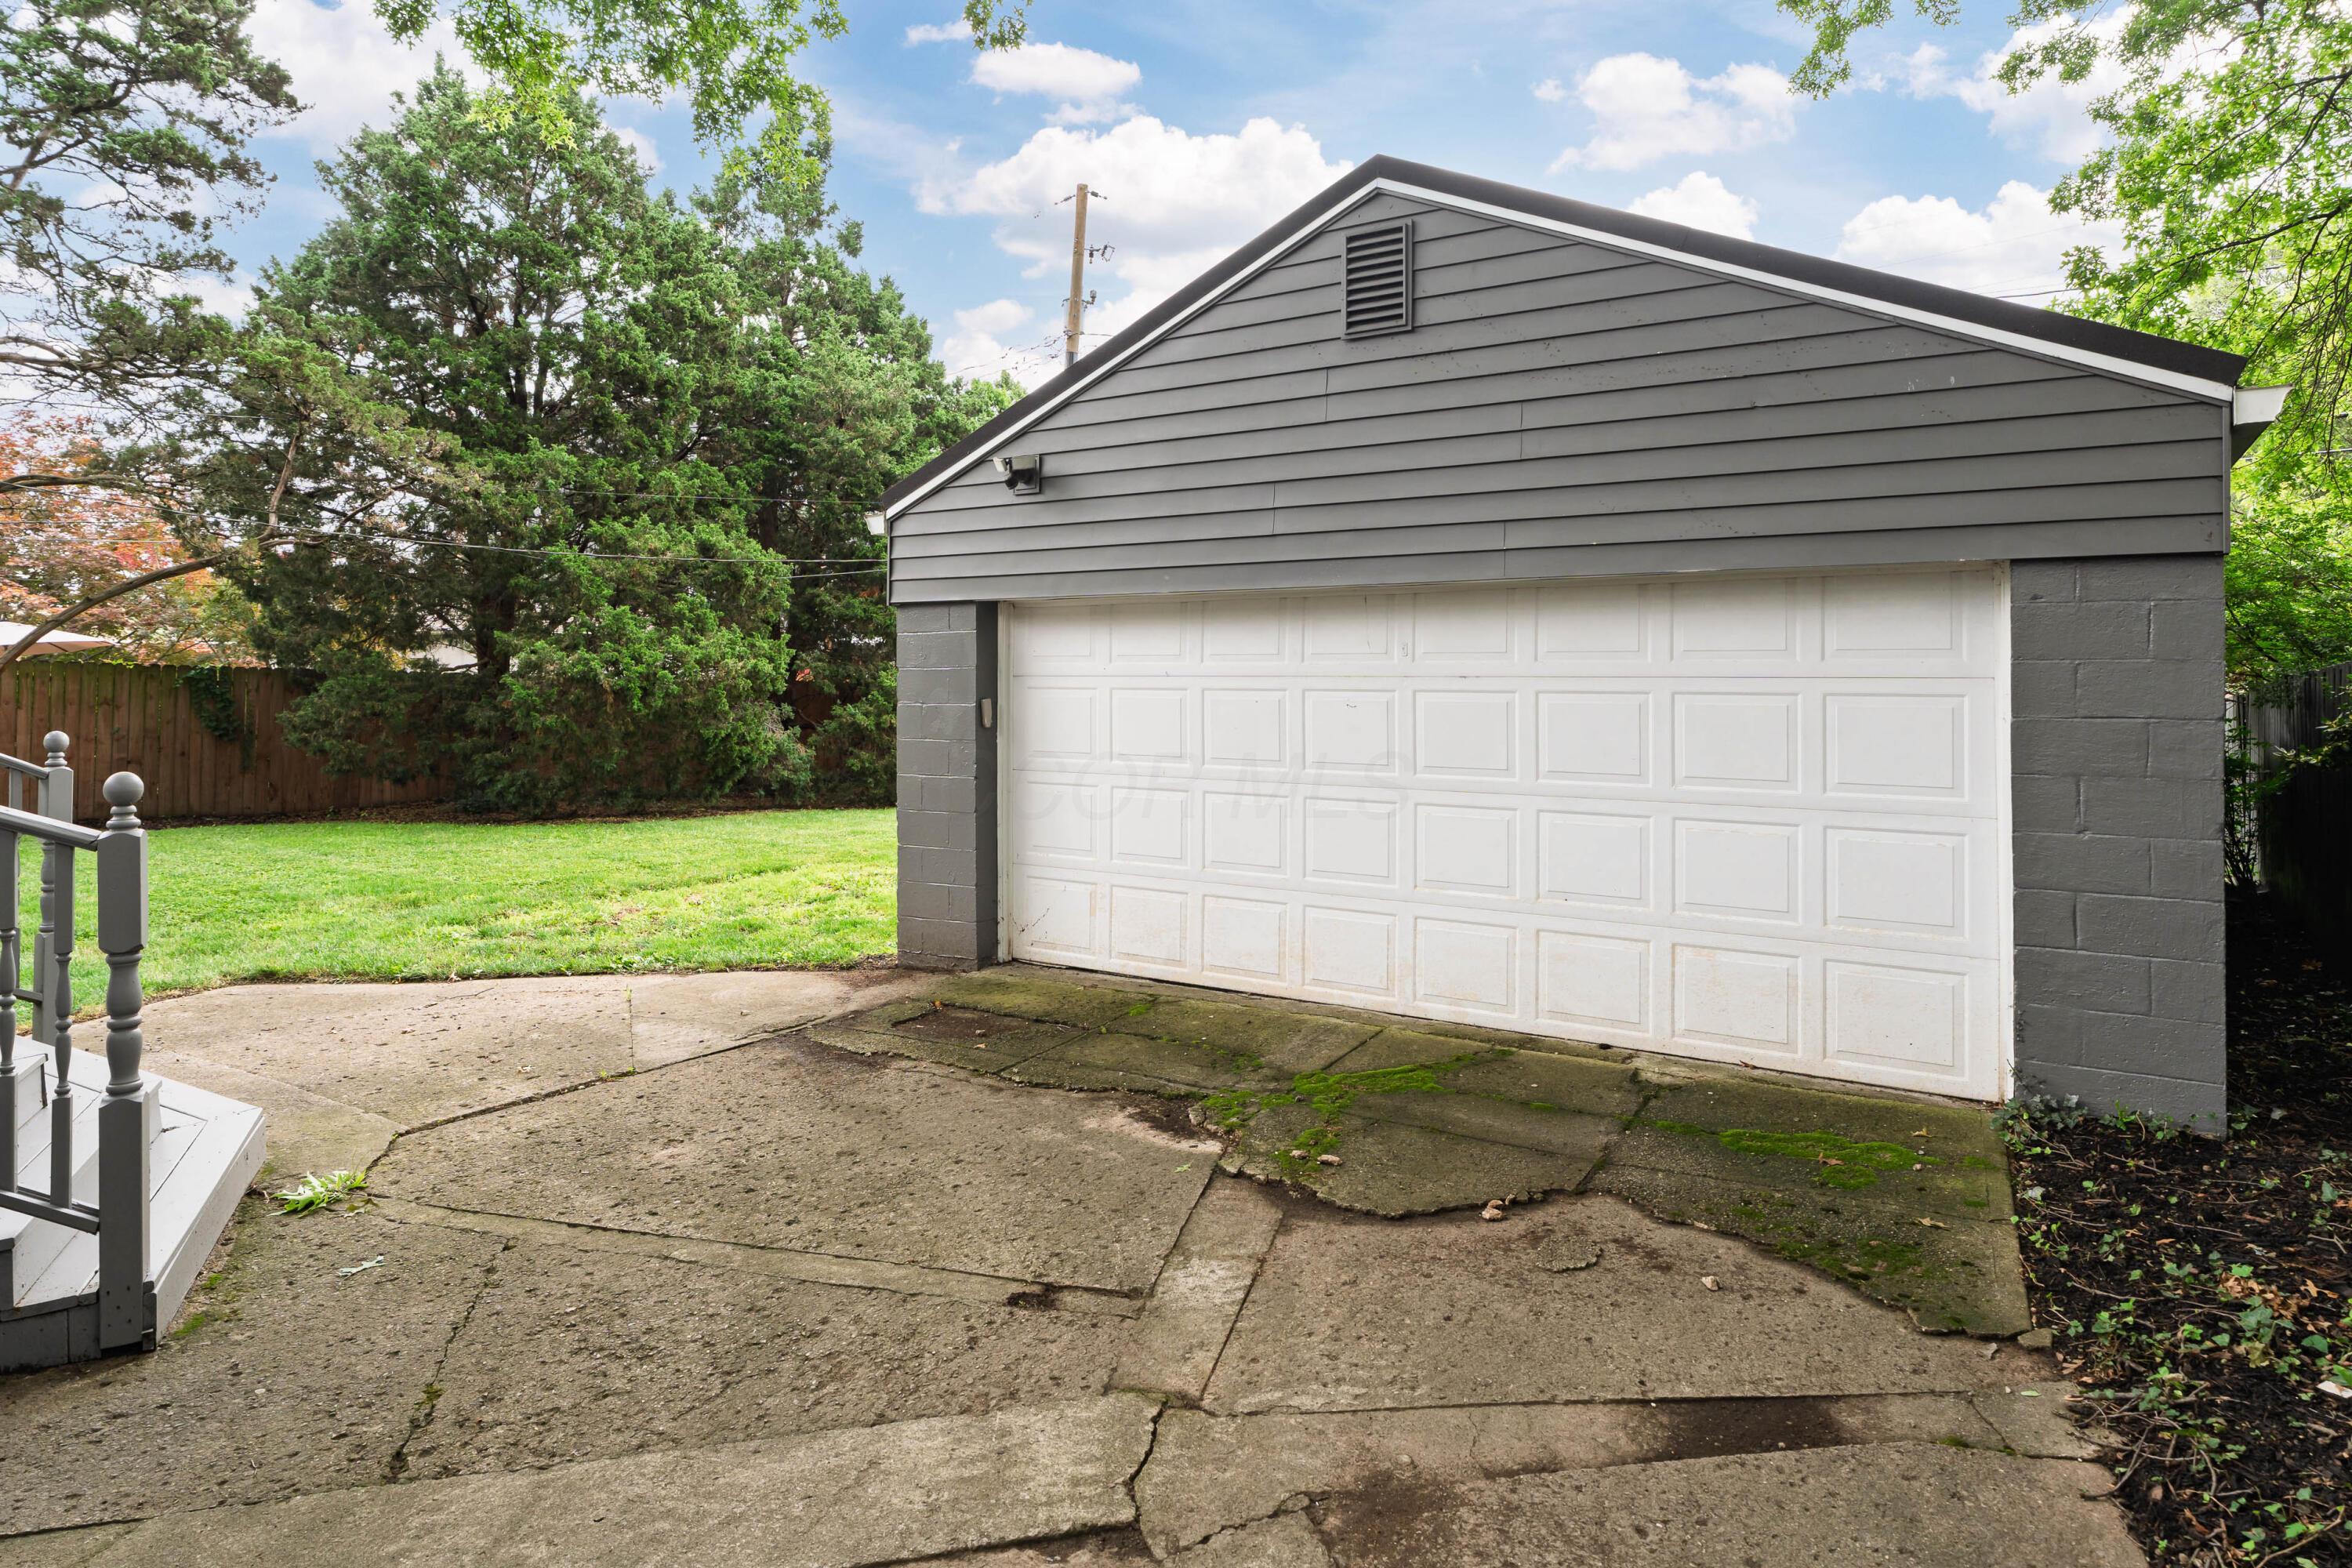
Detached garage with gray siding and white double door beside a cracked driveway and leafy yard.
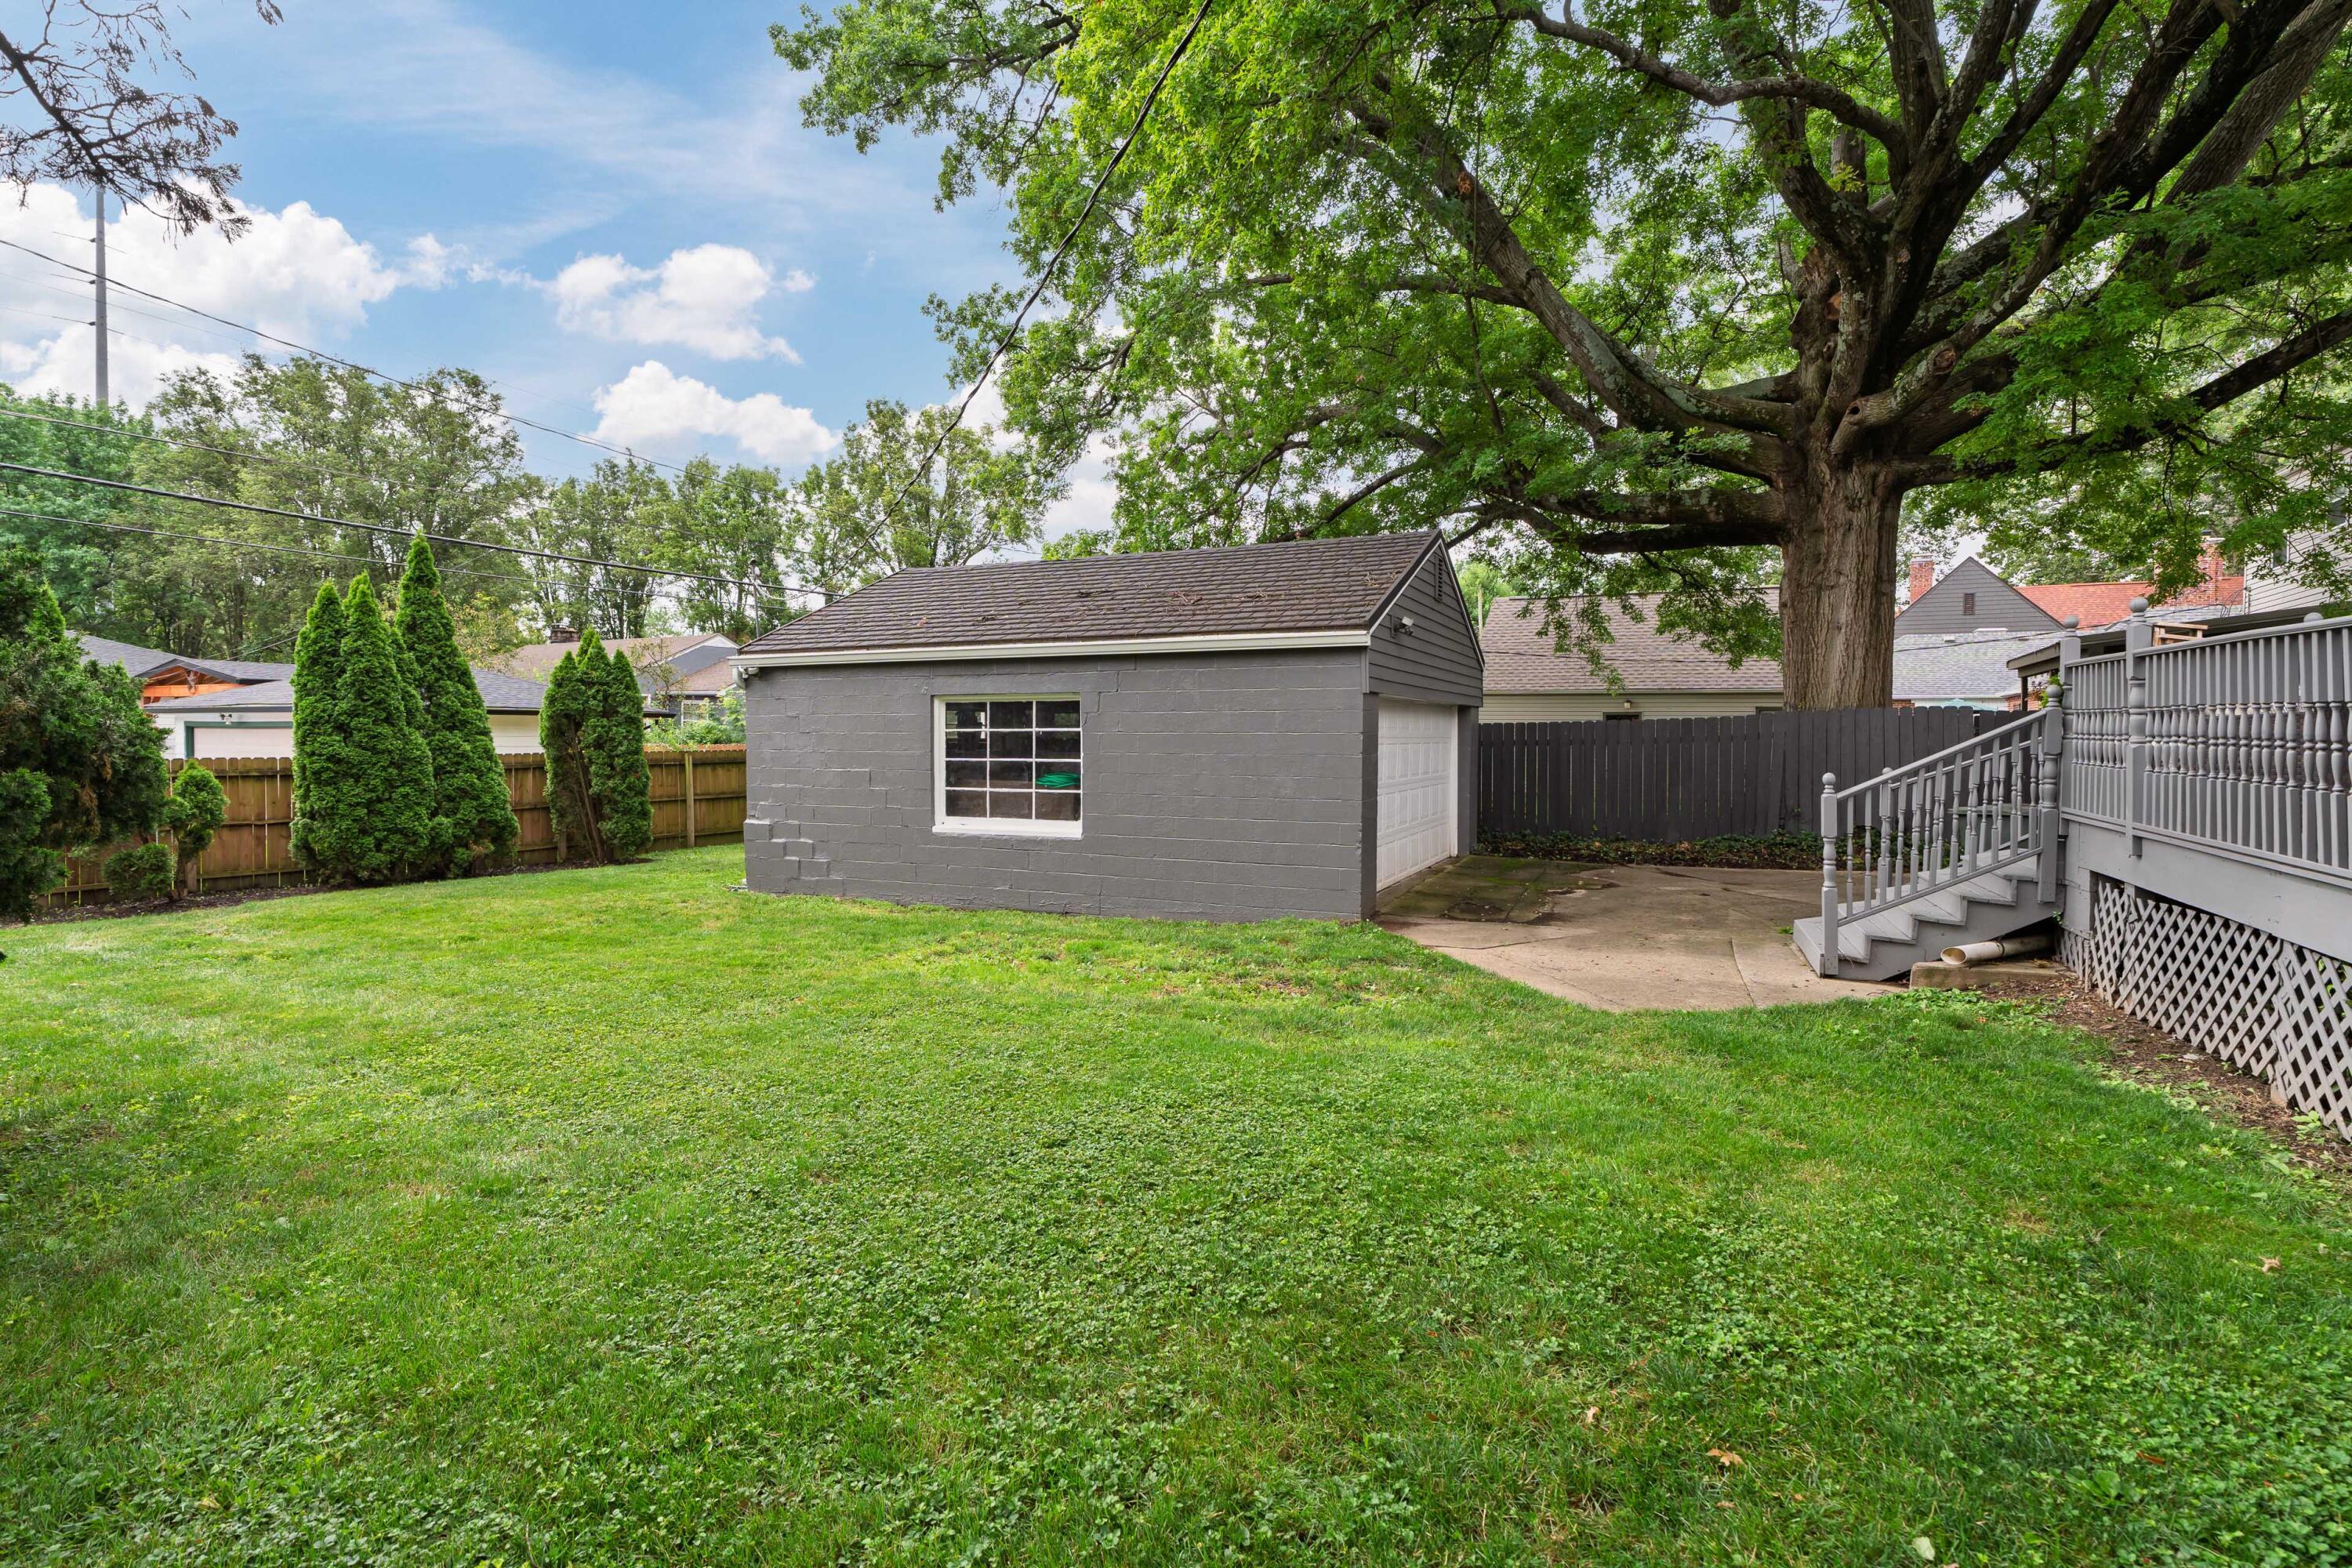
Backyard with a gray detached garage, raised deck, and large shade tree.
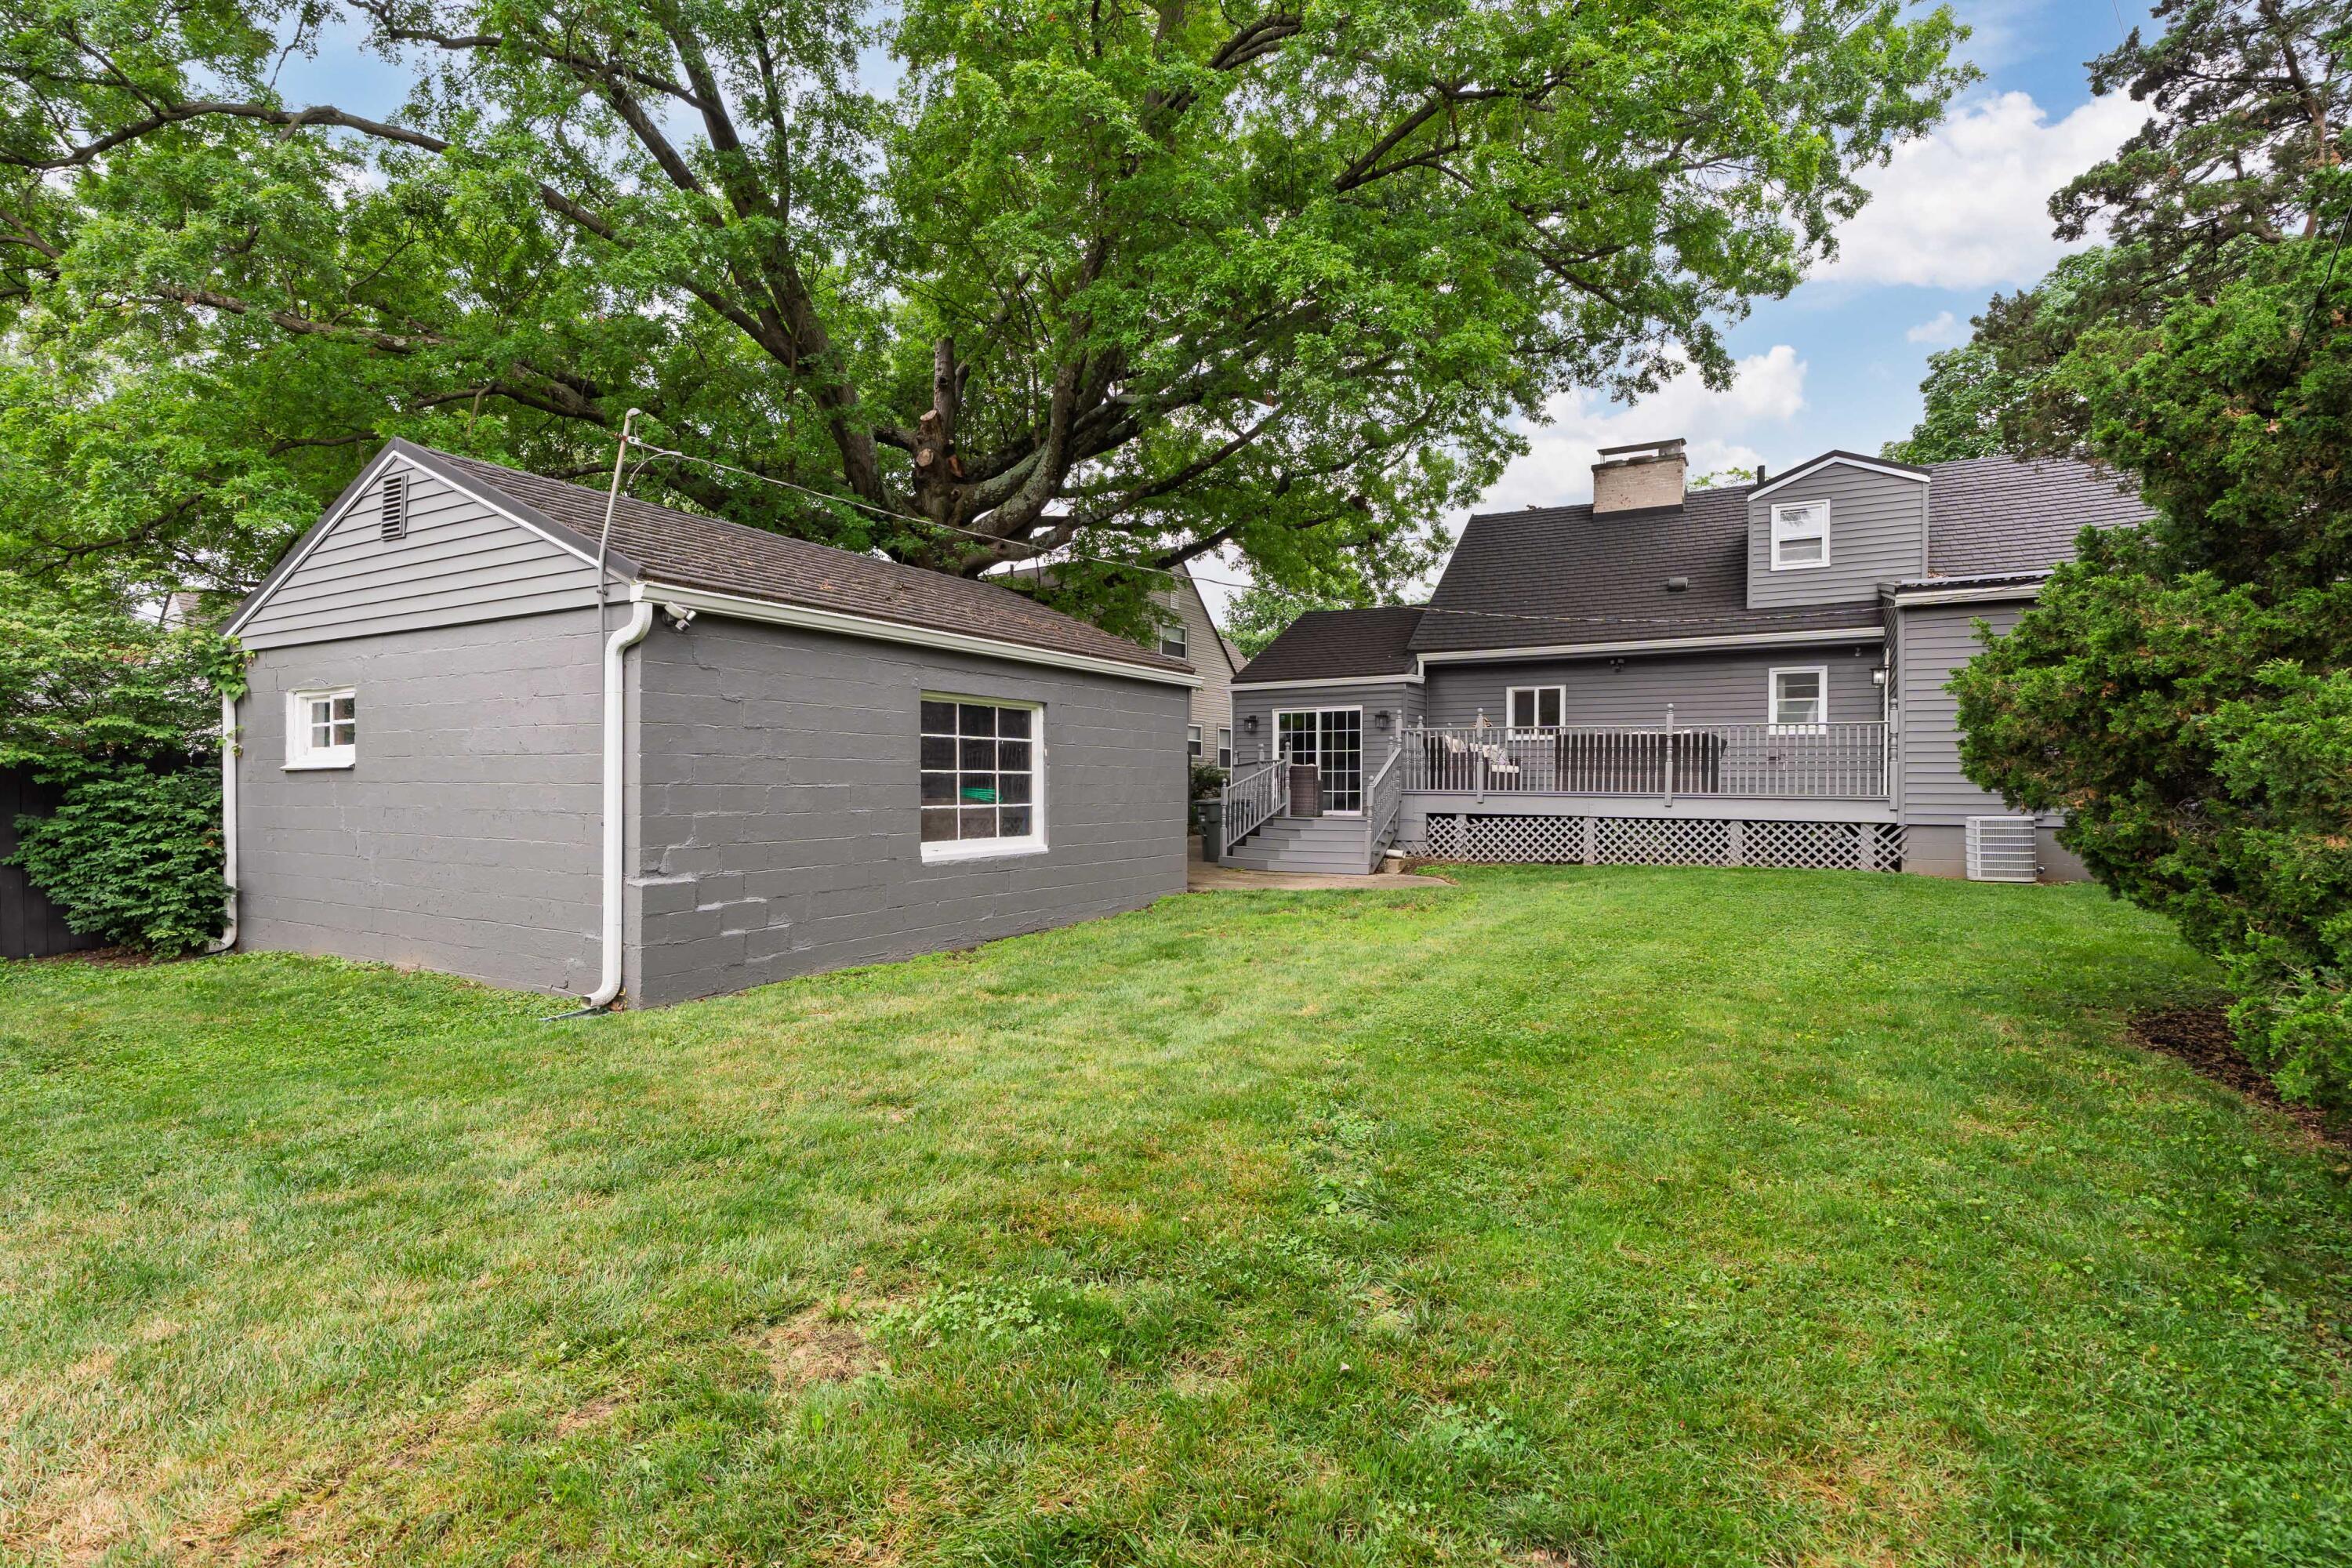
Gray house with a raised rear deck and separate outbuilding overlooking a grassy backyard.
SEE ALL PHOTOS
Open-plan living room with gray sectional, stone fireplace and mounted TV beside a white kitchen.
Red-brick house with gray siding, dormer windows, a mature front-yard tree, and a curved walkway.
Red-brick home with dormer windows, a broad lawn, and mature trees.
Brick and gray-sided home framed by mature trees, with a landscaped lawn and driveway to an attached garage.
Brick home entrance with concrete steps, black railings, white storm door, and landscaped shrubs.
Living room fireplace with gray stone surround, mounted television, and stacked firewood.
Living room with a gray sectional, dark wood coffee table, patterned rug, and large windows.
Open-plan dining area with a round white table, black chairs, and a contemporary chandelier.
Dining area with a white oval table, black chairs, and large curtained windows.
Dining area with a marble-top table, cane-seat chairs, and sliding doors to a deck.
Furnished den with dark built-in shelving, a tan hide rug, and sliding doors to a deck.
Staged living room with a raised kitchen entry, black console, and sliding doors to the deck.
Bright white kitchen with stainless steel appliances, mosaic tile backsplash, and an adjoining dining nook.
Kitchen with white cabinetry, two sinks, and a window above the left sink.
White kitchen with shaker cabinets, stainless appliances, and a sink beneath a window.
White kitchen with stainless steel appliances and double ovens, opening to a living room.
White kitchen with stainless double ovens, gas cooktop, and a turquoise pot.
White kitchen with shaker cabinets, mosaic backsplash, stainless steel hood, and turquoise pot on the cooktop.
Bathroom with purple walls, marble tile, a dark gray vanity, and a white towel.
Furnished bedroom with a white bed, gray tufted headboard, bright windows, and dark wood floors.
Staged bedroom with a gray upholstered bed, white bedding, and a brown armchair by the window.
Bedroom with a white bed, wooden dresser, leather bench, and open doorway to the bathroom.
Bright bathroom with a white double vanity, large mirror, textured tile, and wooden towel bench.
Bright bathroom vanity with two sinks, a large mirror, and dried flowers on the counter.
Walk-in shower with white wave-pattern tile, multiple showerheads, and a wooden bench with folded towels.
Laundry room with washer and dryer, white built-in storage, and a colorful runner.
Entryway with a dark wood staircase, mirrored console table, turquoise globe, and white paneled doors.
Attic bedroom with a black metal bed, sloped ceiling, and built-in drawers beneath the eaves.
Attic bedroom with a sloped ceiling, built-in dresser, wood-look floors, and a bed with patterned bedding.
Attic bedroom with a white bed, orange accent pillows, angled ceilings, and a window overlooking trees.
Attic sitting area with a pink chair and ottoman, large windows, and sloped ceilings.
Furnished bedroom with mauve seating, a patterned rug, and a large wooden dresser with mirror.
Bathroom with a white vanity, mirrored cabinet, window, and hexagonal shower tile.
Bathroom bathtub with geometric tile shower surround, recessed niche, bronze fixtures, and white vanity.
Basement exercise room with a yoga mat, workout equipment, and brick fireplace.
Basement gym with workout equipment, a brick fireplace, and carpeted stairs.
Rear of a gray-sided house with a raised deck, steps, and a grassy yard.
Gray deck with cream-cushioned wicker sectional, coffee table, and autumn trees beyond the railing.
Backyard deck with wicker sectional seating, a coffee table, and a view of the fenced lawn and trees.
Furnished backyard deck with wicker seating beneath a large shade tree.
Detached garage with gray siding and white double door beside a cracked driveway and leafy yard.
Backyard with a gray detached garage, raised deck, and large shade tree.
Gray house with a raised rear deck and separate outbuilding overlooking a grassy backyard.
Courtesy of Wayne Woods - Cutler Real Estate
Sold

50 S Kellner Road

50 S Kellner Road, Columbus, OH 43209

$480,000
Welcome to 50 S Kellner Rd, a beautifully updated Cape Cod nestled on one of Eastmoor's most beloved, tree-lined streets. This spacious 3-bedroom, 2.5-bath home offers over 2,400 square feet of thoughtfully designed living space, blending original character with modern updates and lasting quality.

Inside, you'll find luxury vinyl plank floors, a stunning kitchen with quartz countertops, stainless steel appliances, and a flexible floor plan perfect for everyday living and entertaining. The first-floor primary suite features a spa-like en-suite bath with heated floors, while upstairs bedrooms offer space for family, guests, or a home office. A finished basement provides even more room to spread out, ideal for movie nights, play space, or a gym.

Major updates have already been done for you, including a newer 40-year roof and a newer furnace, giving you comfort, efficiency, and peace of mind for years to come.

Outside, the fenced yard and two-level deck create the perfect setting for relaxing, grilling, or gathering with friends. All of this is just minutes from Bexley, Downtown Columbus, major hospitals, the airport, and countless dining, shopping, and park options.

This is more than a home, it's your next chapter. Schedule your showing today and experience the lifestyle 50 S Kellner Rd has to offer.

3
beds

3
baths

2,462 Sq.Ft. LIVING AREA

9,147.6 Sq.Ft. lot

Wayne Woods

Wayne Woods

Features & Amenities

Interior

  • total bedrooms3
  • Total bathrooms3
  • full bathrooms2
  • half bathroom1
  • Flooring Wood, Laminate, Ceramic/Porcelain
  • Fireplace One

Area & Lot

  • Status Sold
  • Date Sold September 5, 2025
  • Living Area2,462 Sq.Ft.
  • Total Area2,095 Sq.Ft.
  • Lot Area9,147.6 Sq.Ft.
  • MLS® ID225025169
  • TypeResidential
  • YEAR BUILT1952
  • Architecture StylesCape Cod
  • School DistrictCOLUMBUS CSD 2503 FRA CO.

Exterior

  • Garage Space2.0
  • water SourcePublic
  • parkingGarage Door Opener, Detached Garage
  • HEAT TYPEForced Air
  • AIR CONDITIONINGCentral Air
  • sewerPublic Sewer
  • SubstructureBlock

Financial

  • Sales Price$480,000
  • Real Estate Tax $7,114/yr

Work With Us

We offer the highest level of expertise, service, and integrity.
Follow Us