Search
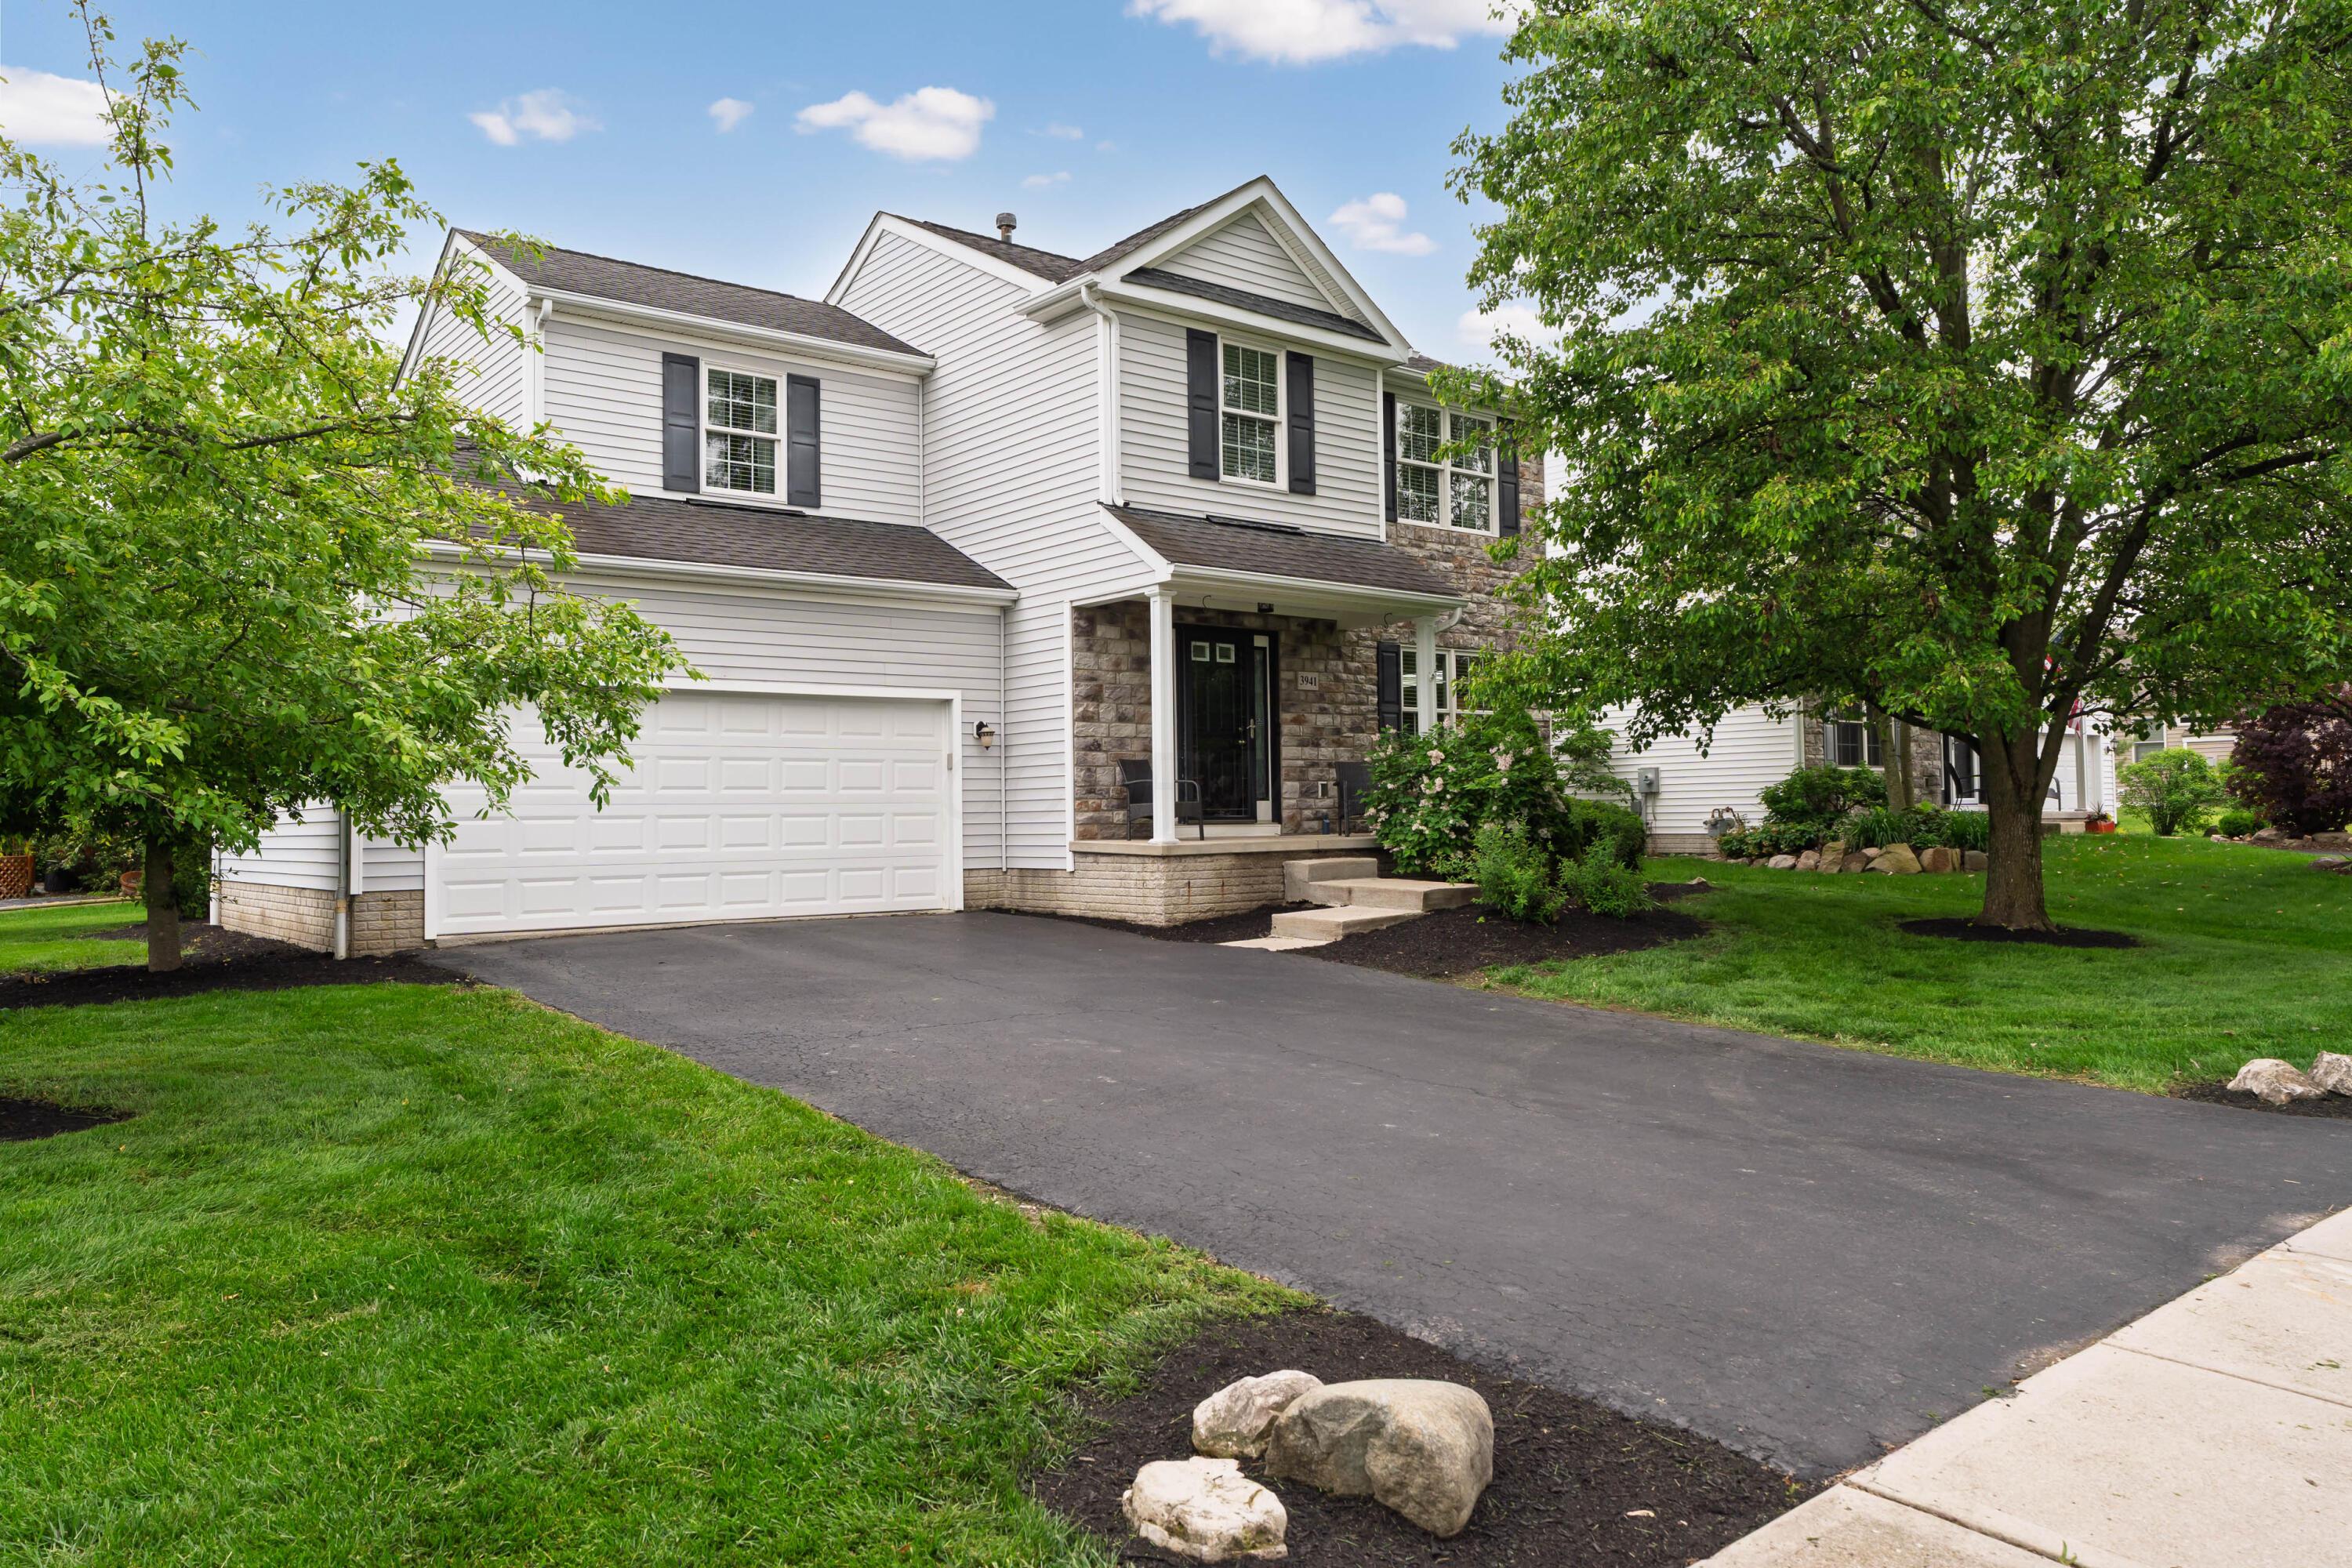
Two-story white home with stone entry, attached double garage, wide driveway, and mature trees.
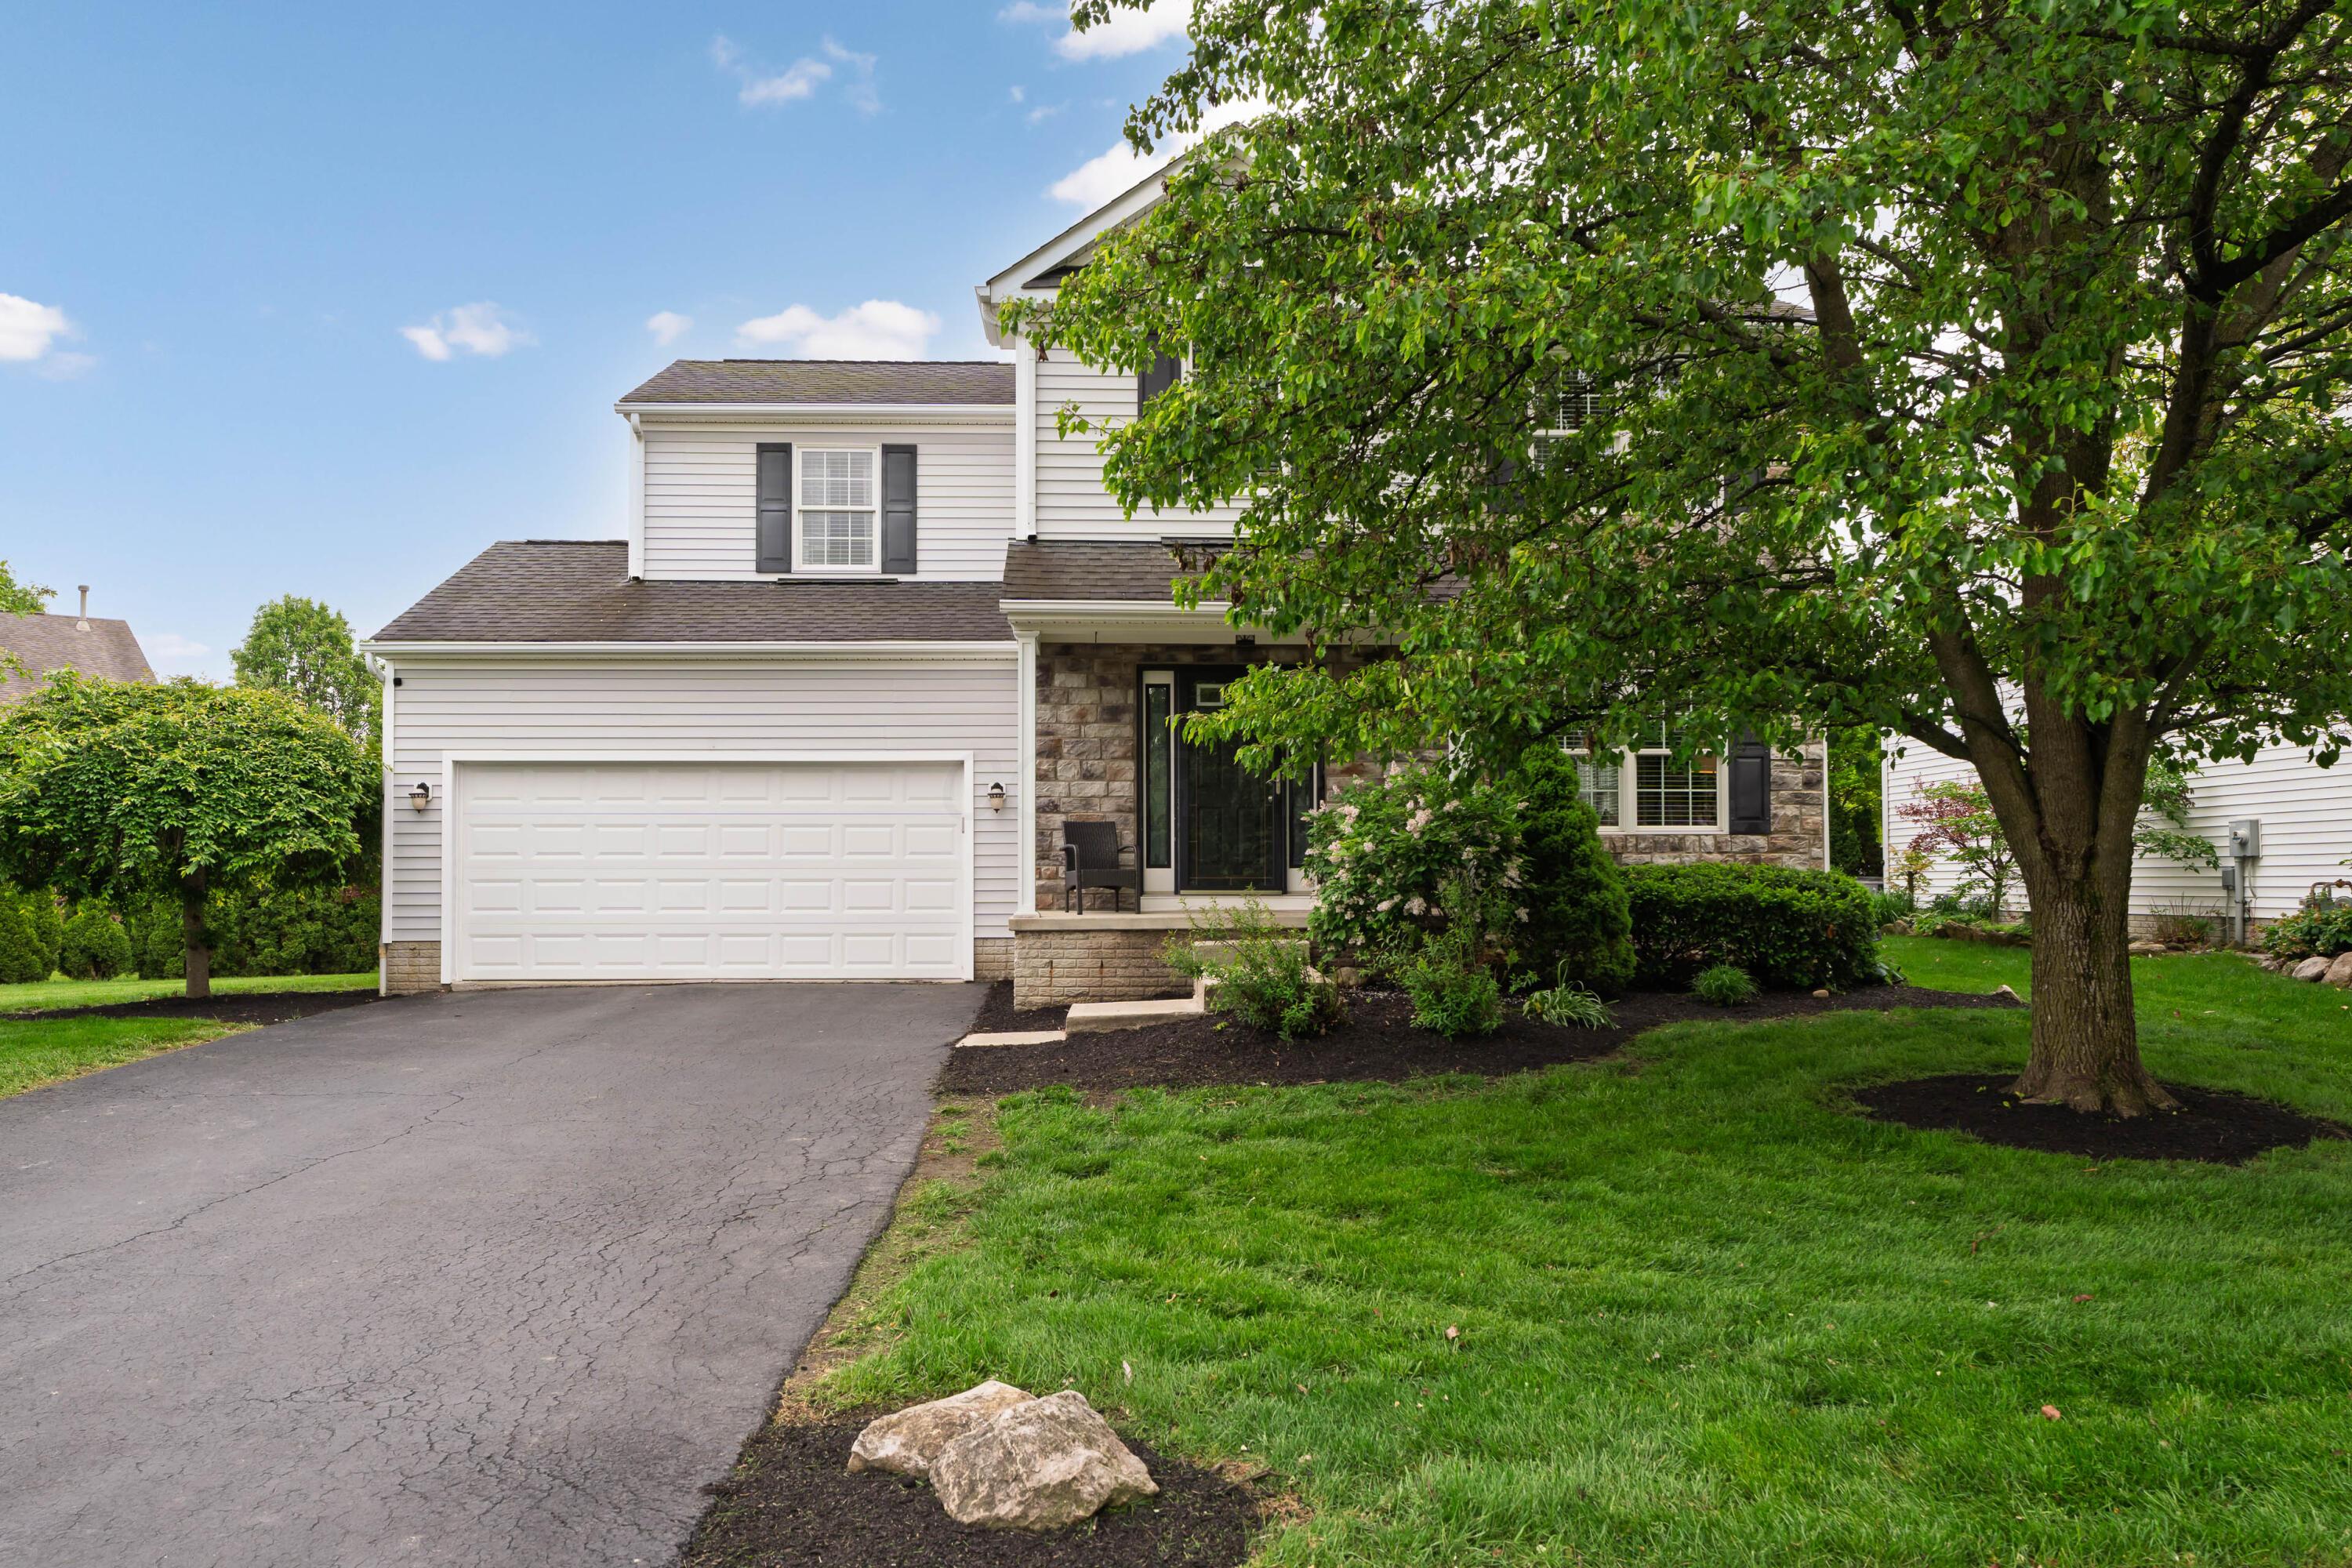
Two-story white-sided home with stone accents, a two-car garage, and mature landscaping.
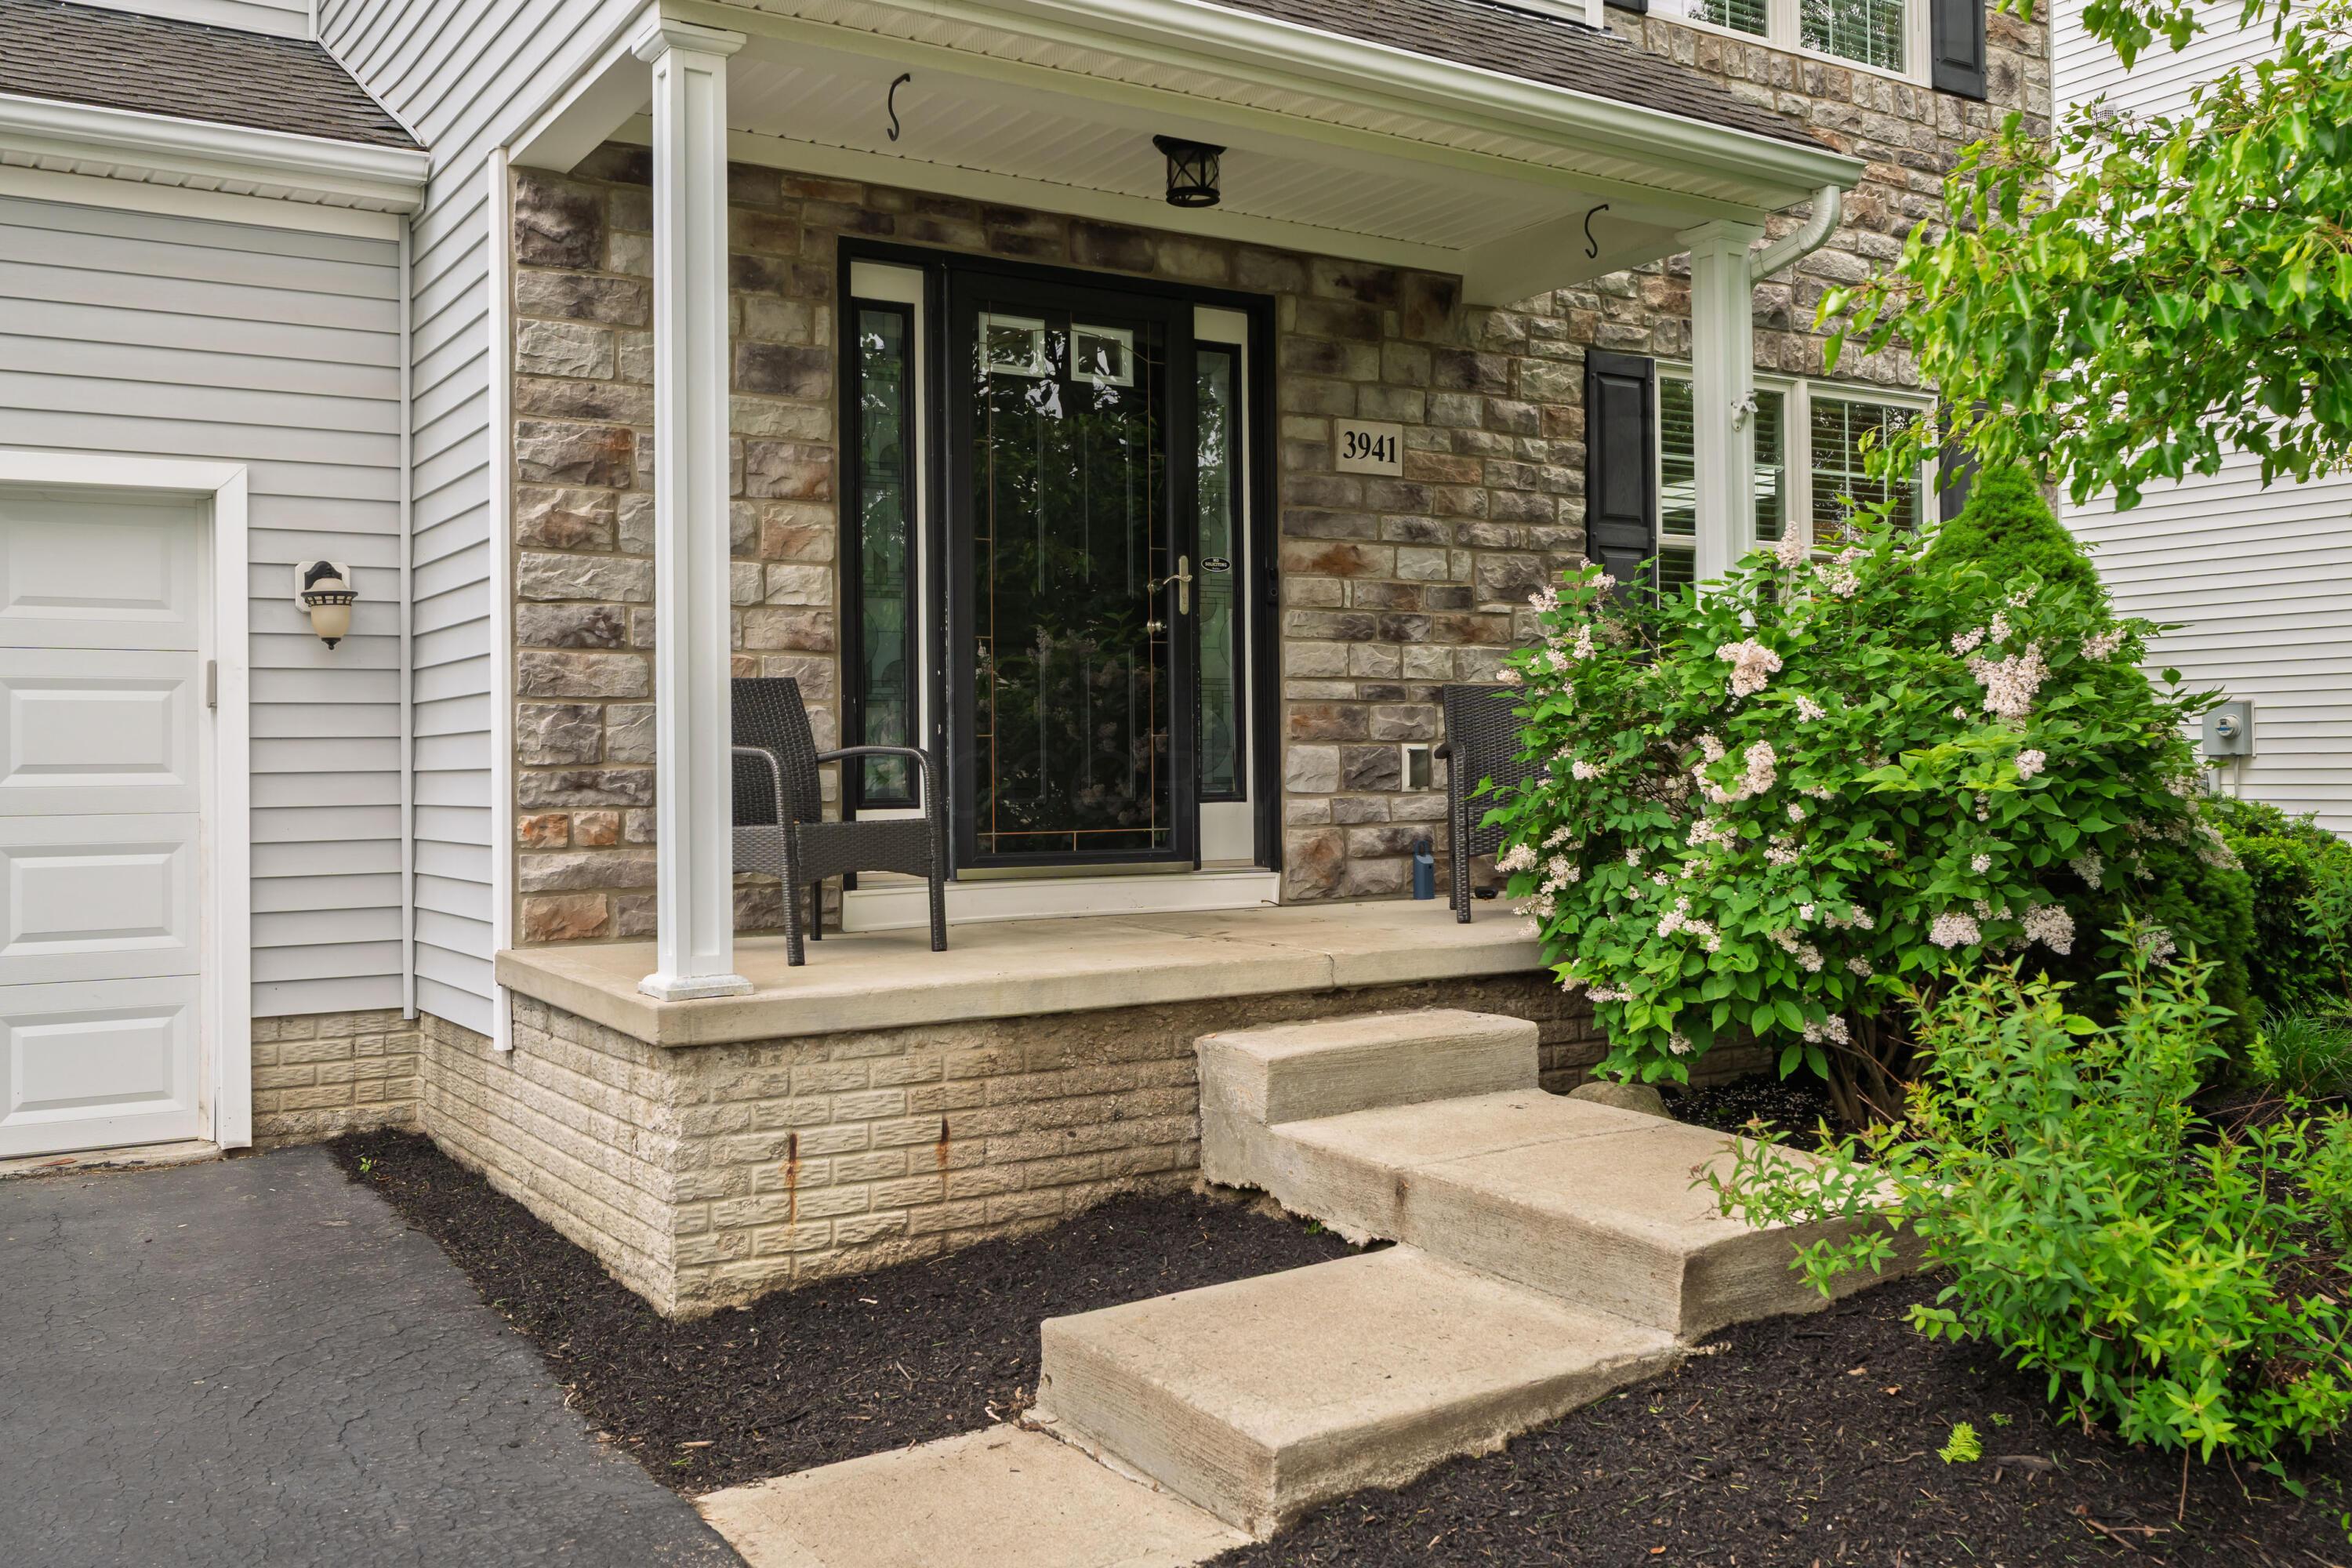
Stone-front entrance with a black glass door, covered porch, concrete steps, and flowering shrubs.
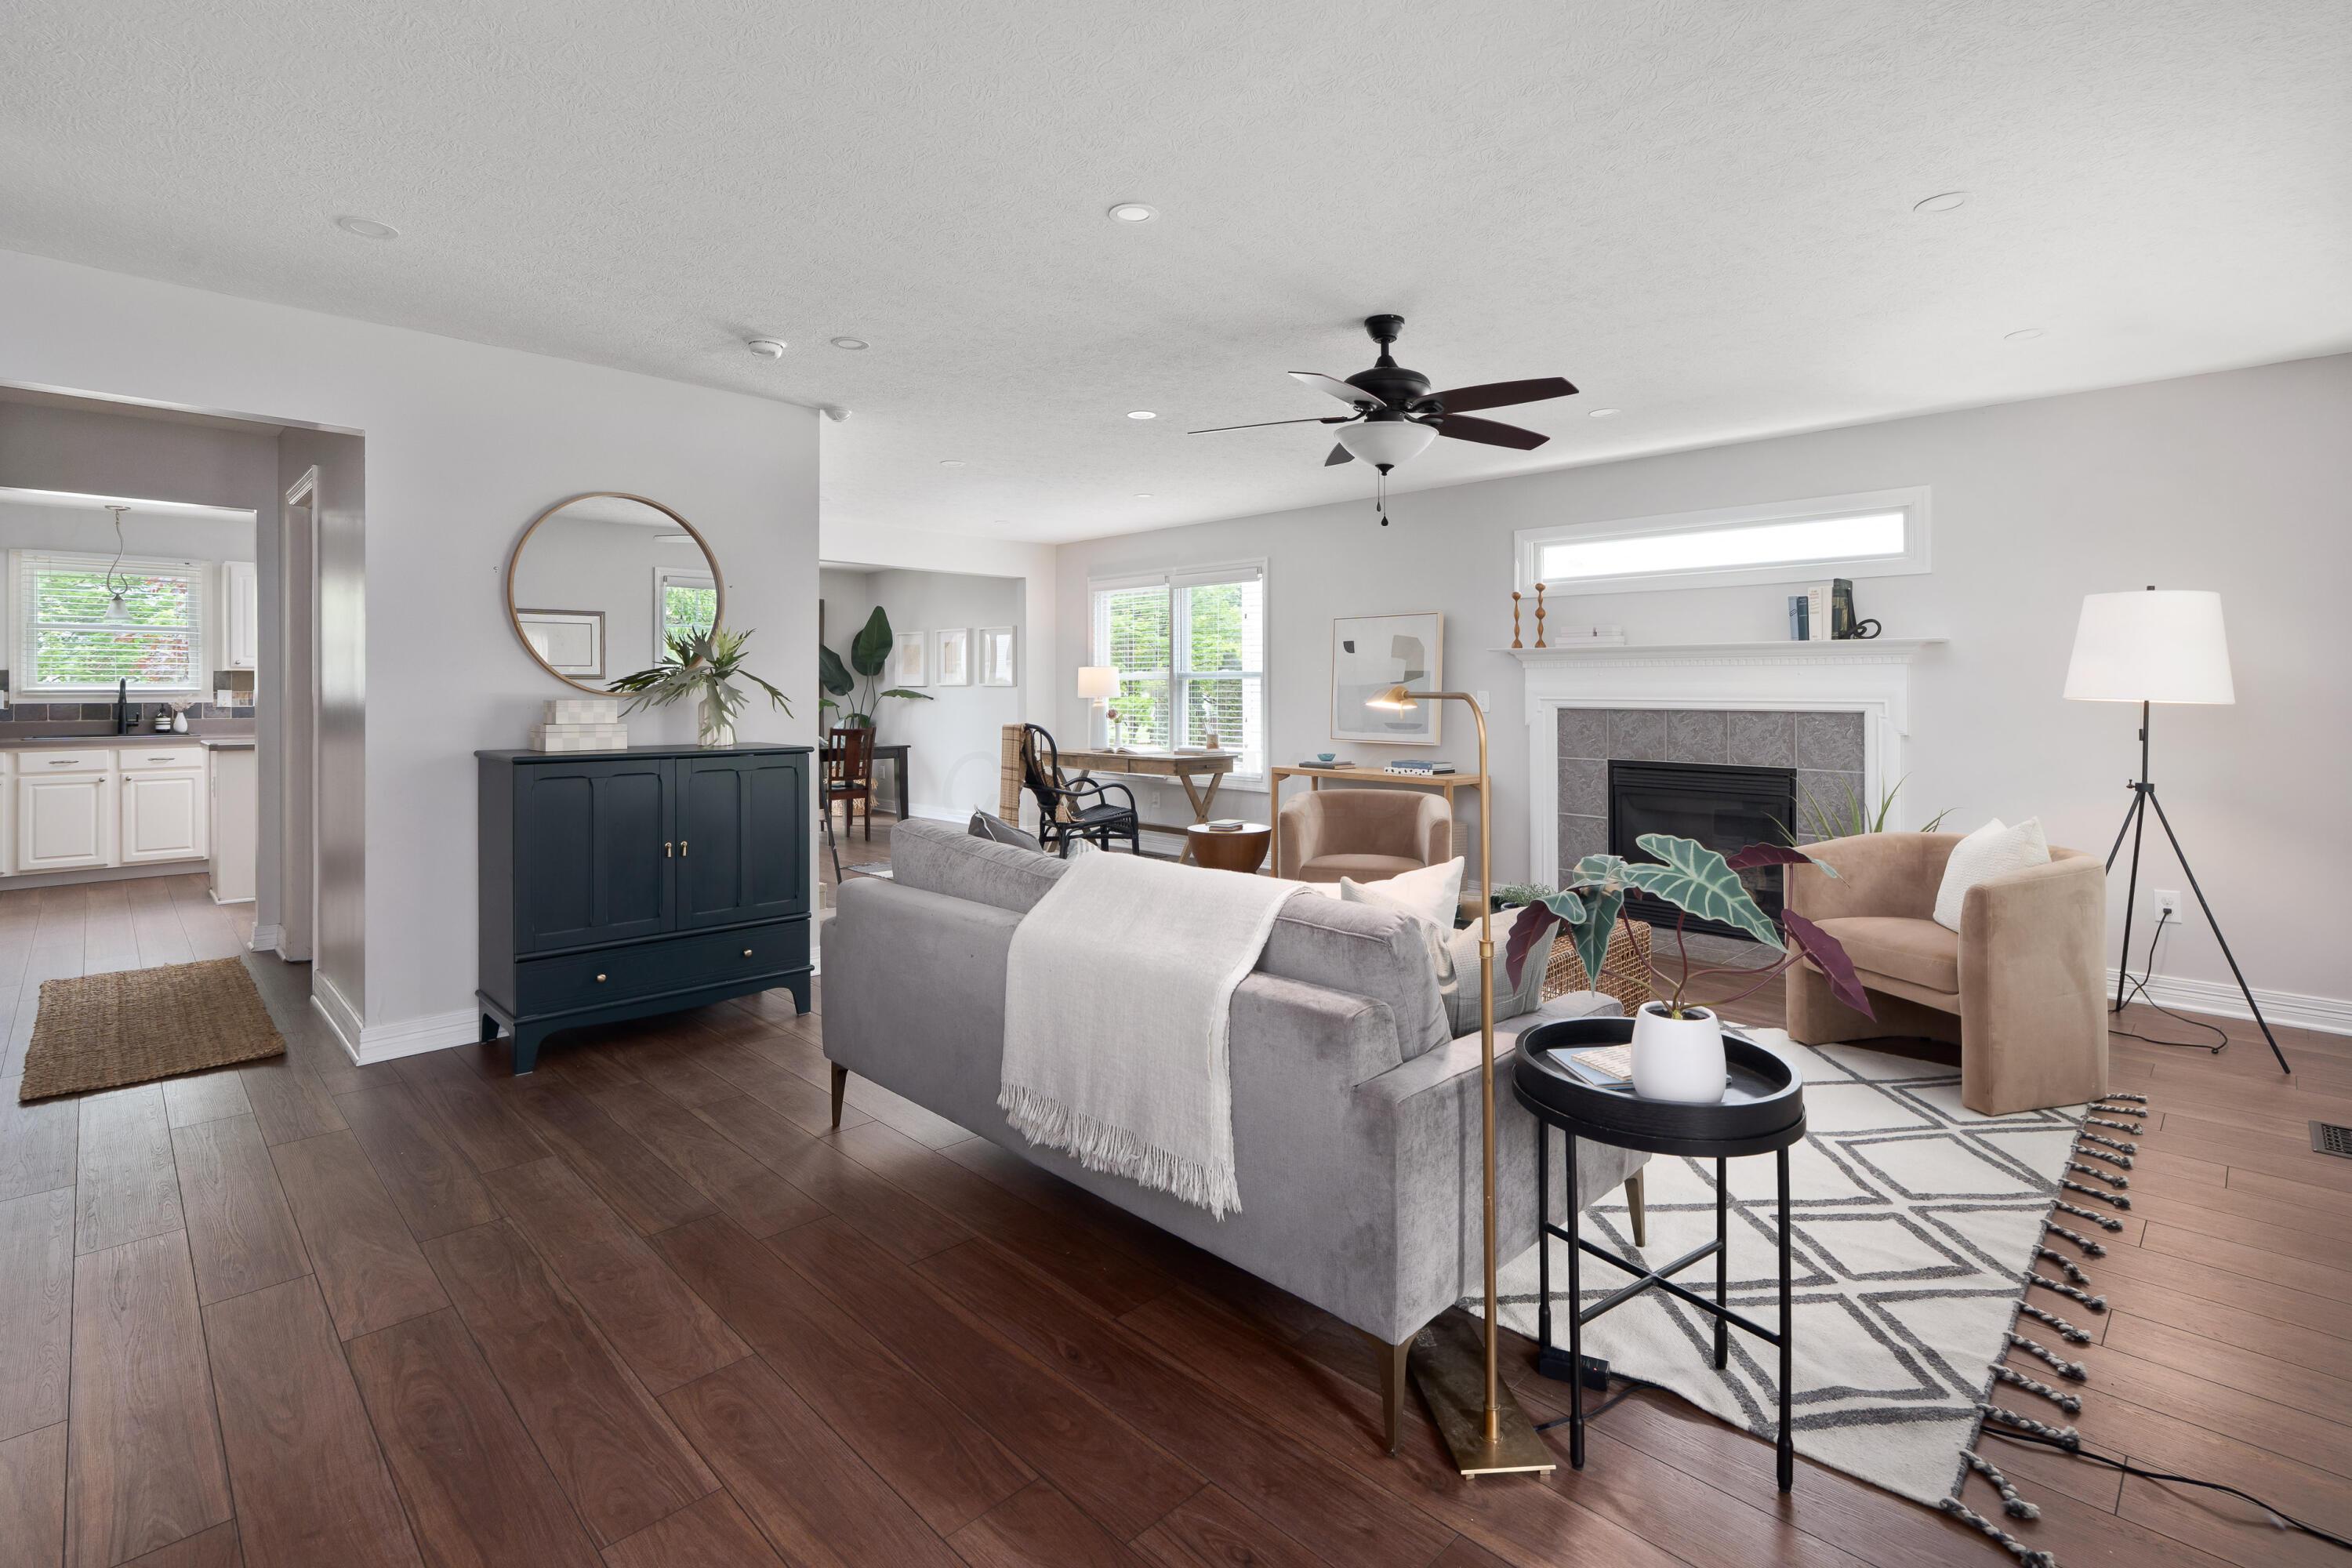
Open-plan living room with a tiled fireplace, gray sofa, and kitchen visible beyond.
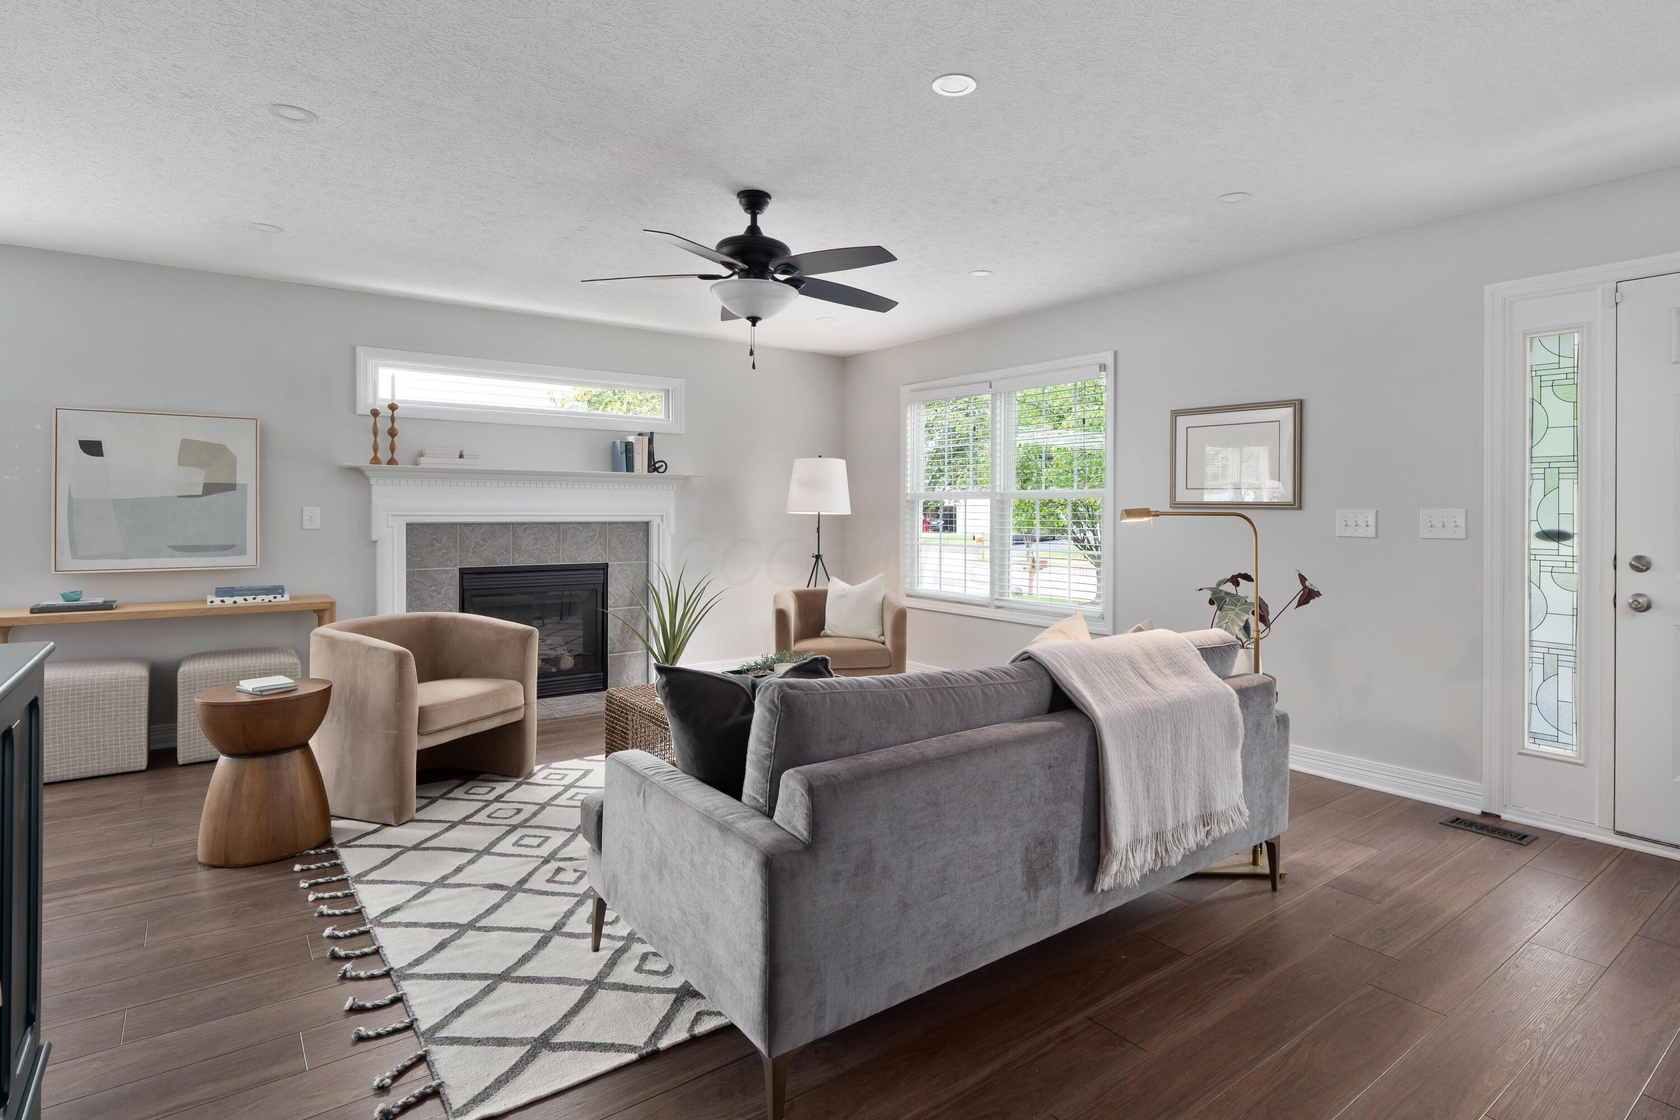
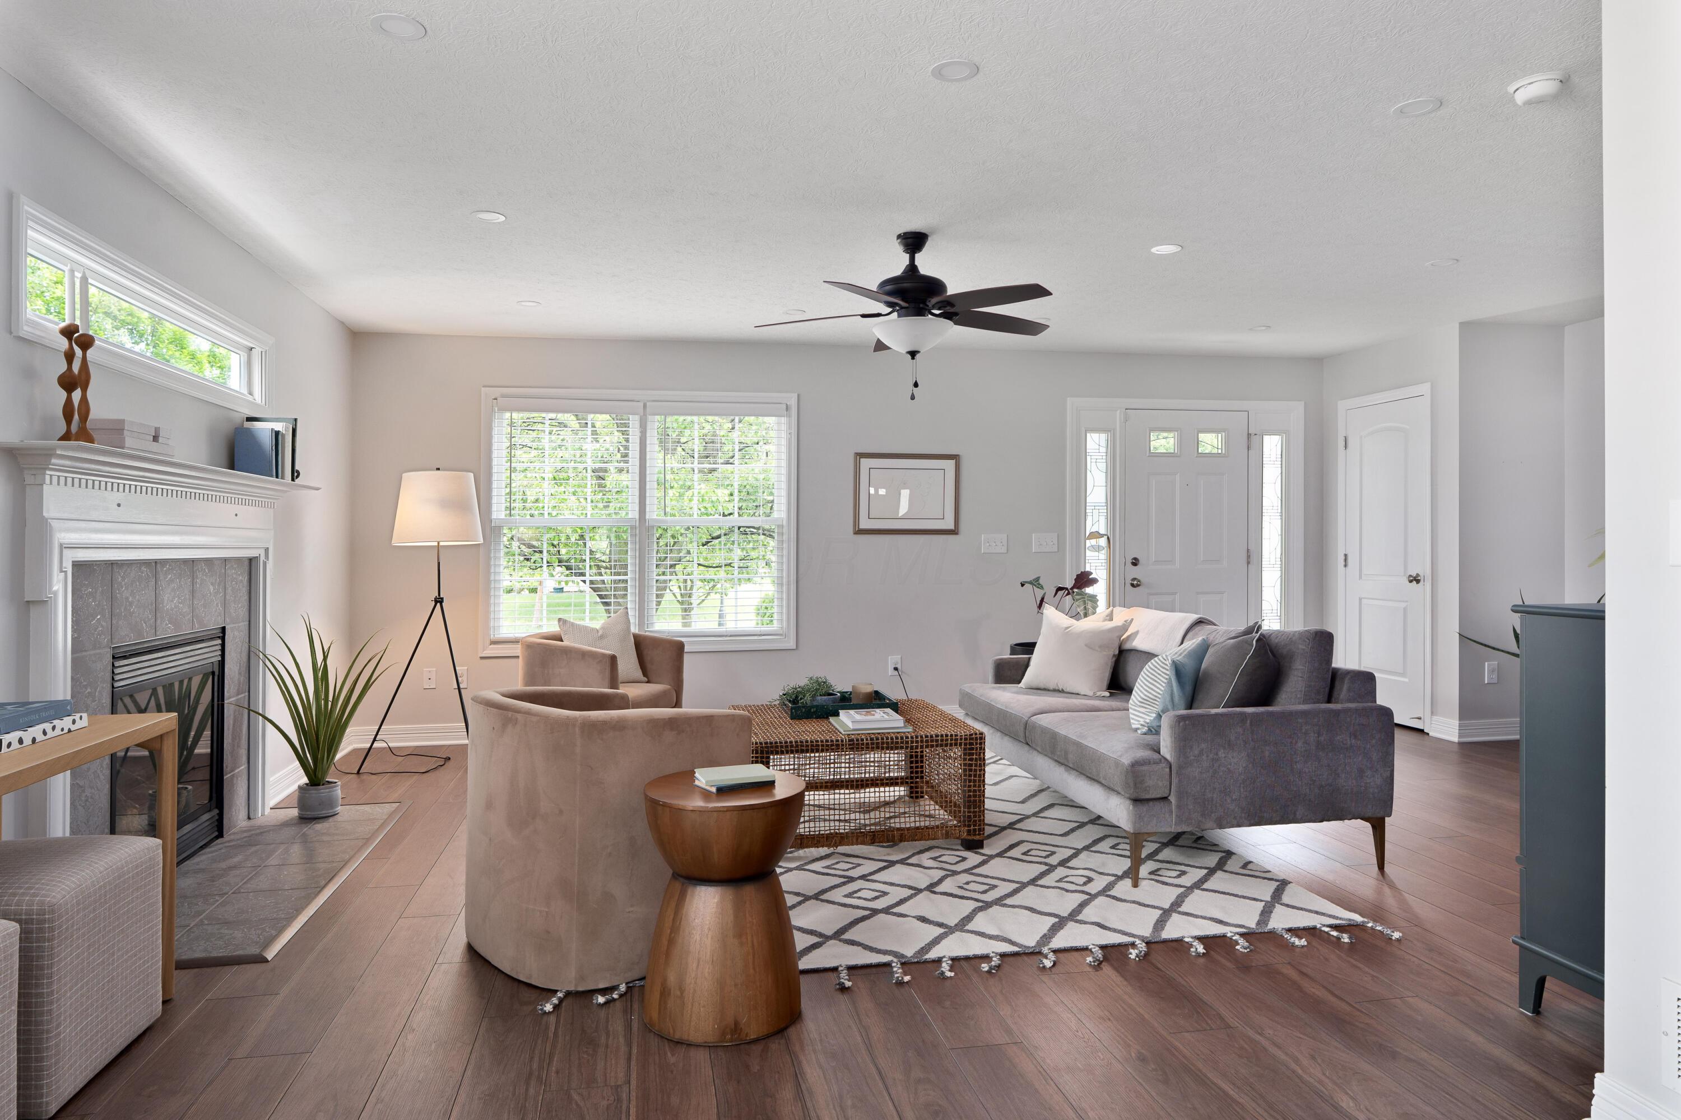
Staged living room with a tiled fireplace, gray sofa, geometric rug, and large windows.
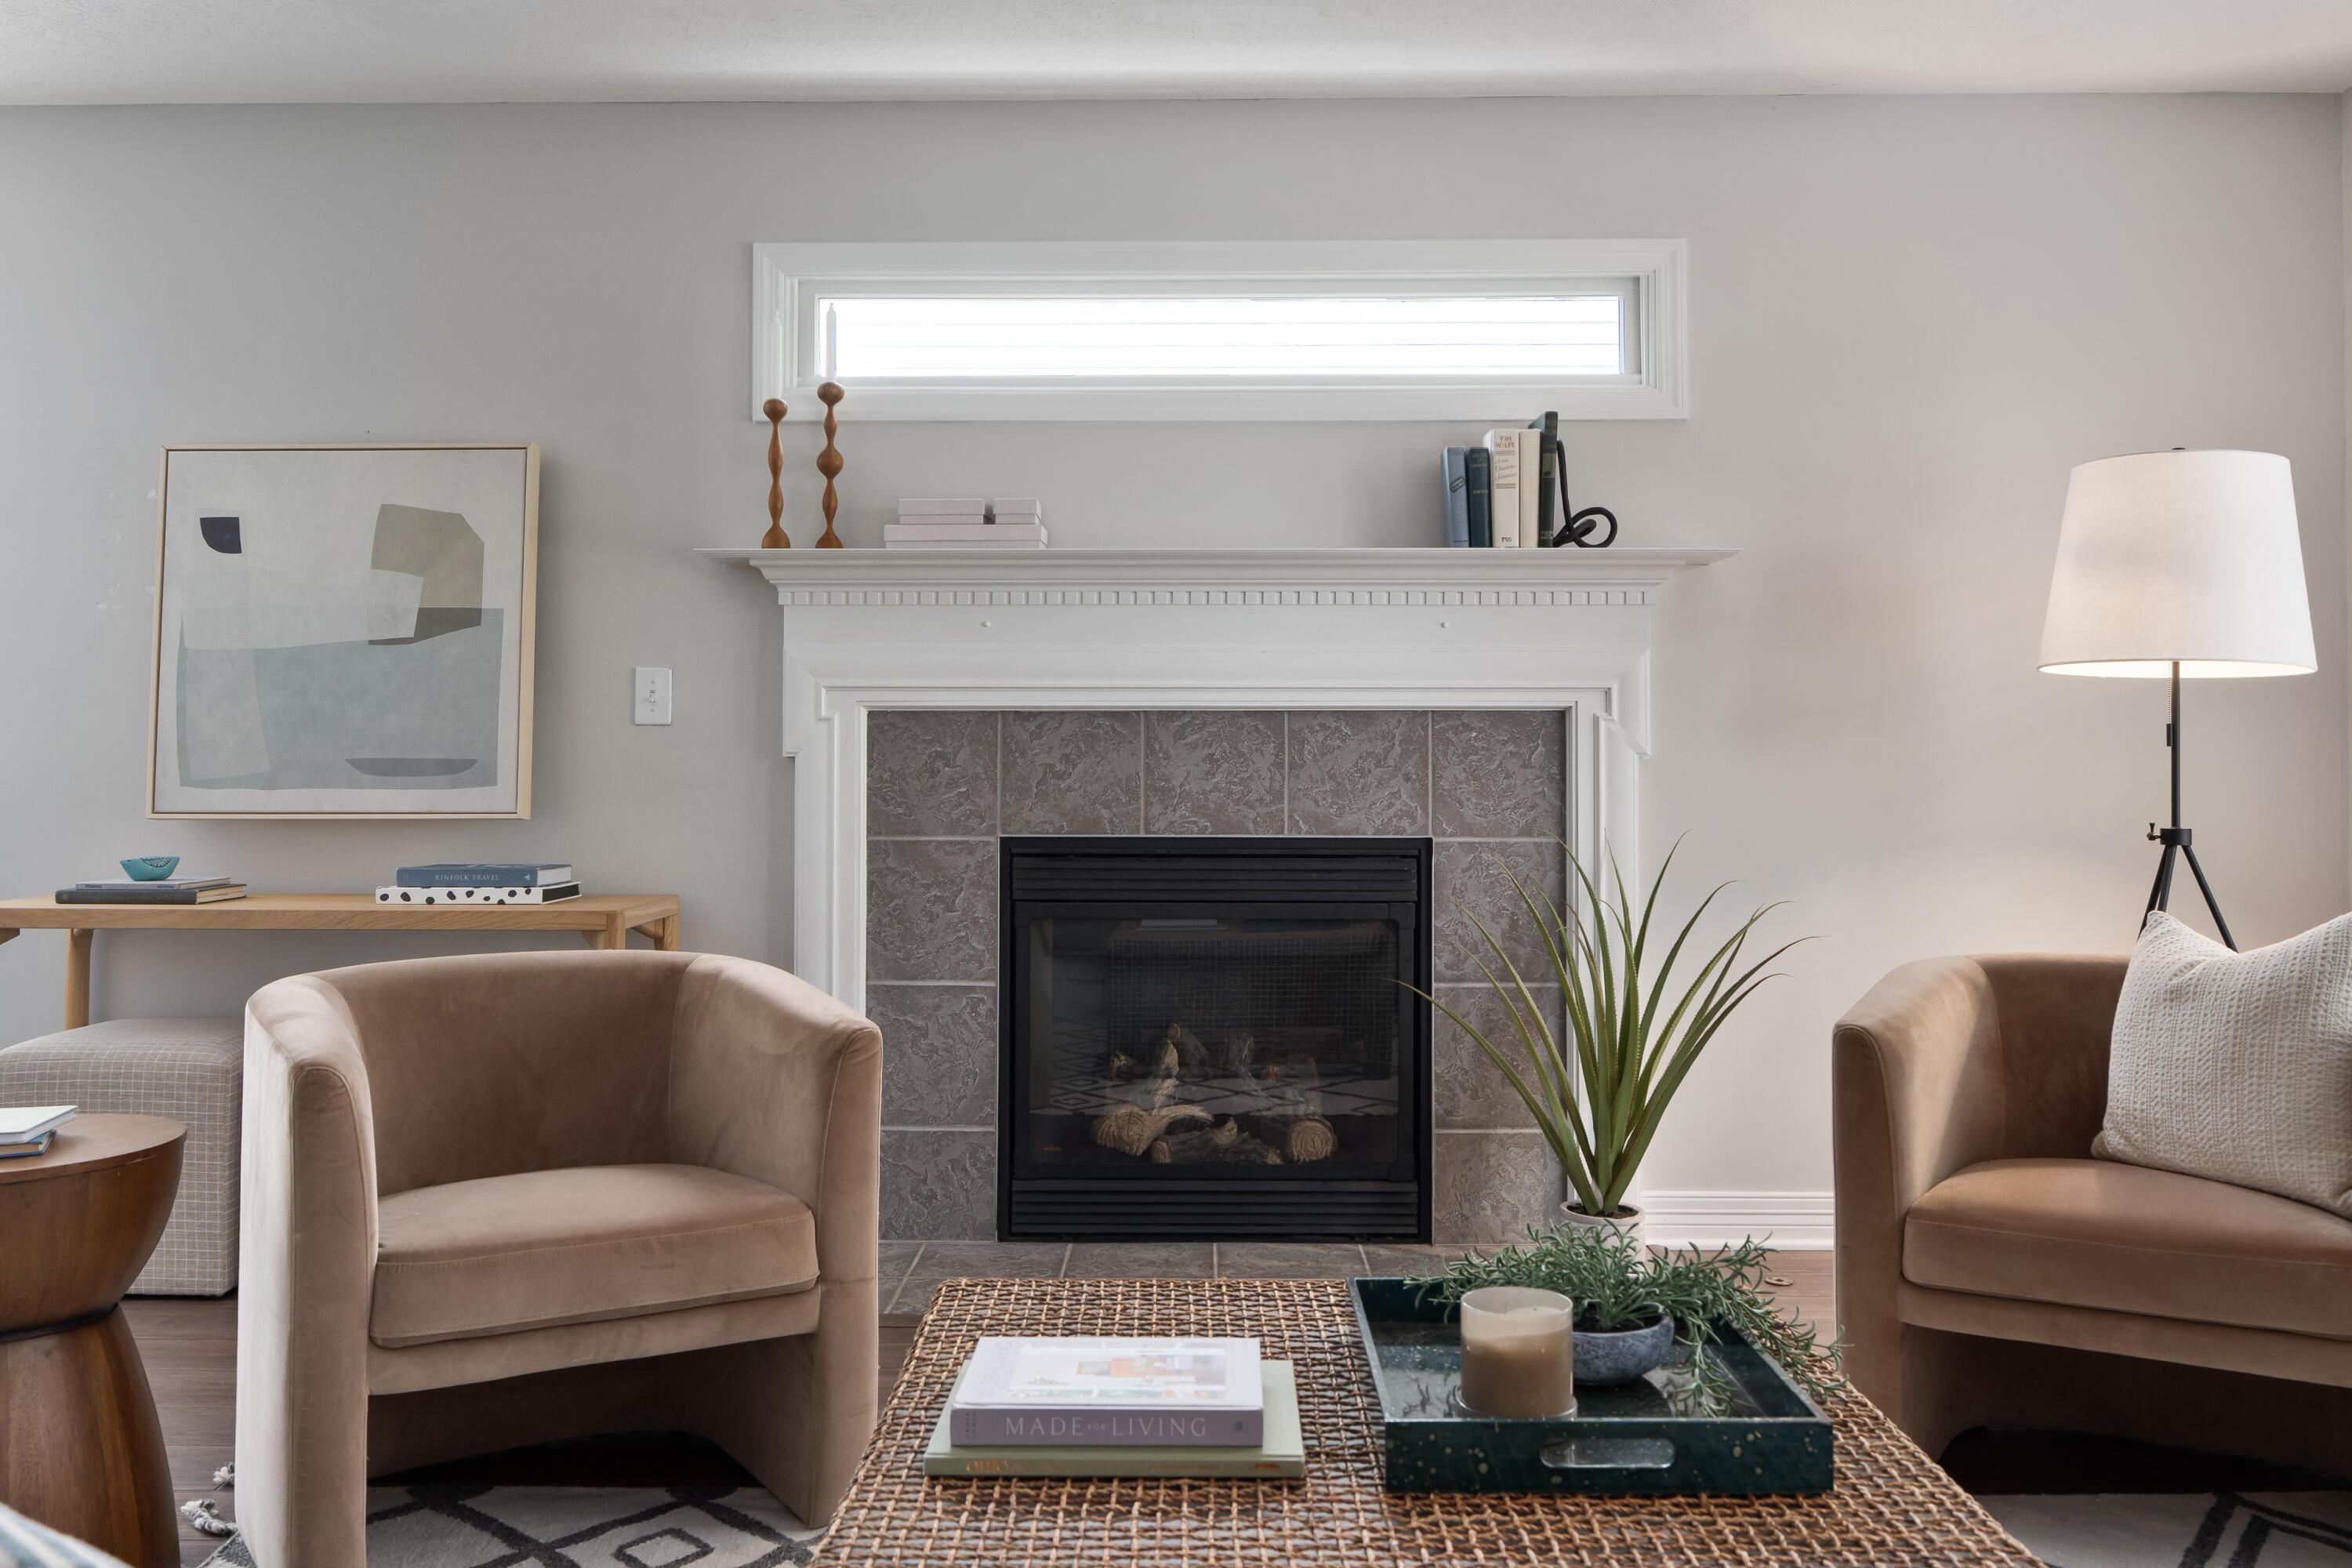
Living room with a gray tiled fireplace, white mantel, and two upholstered armchairs.
Staged living room with a white fireplace, gray sofa, large windows, and wood-look floors.
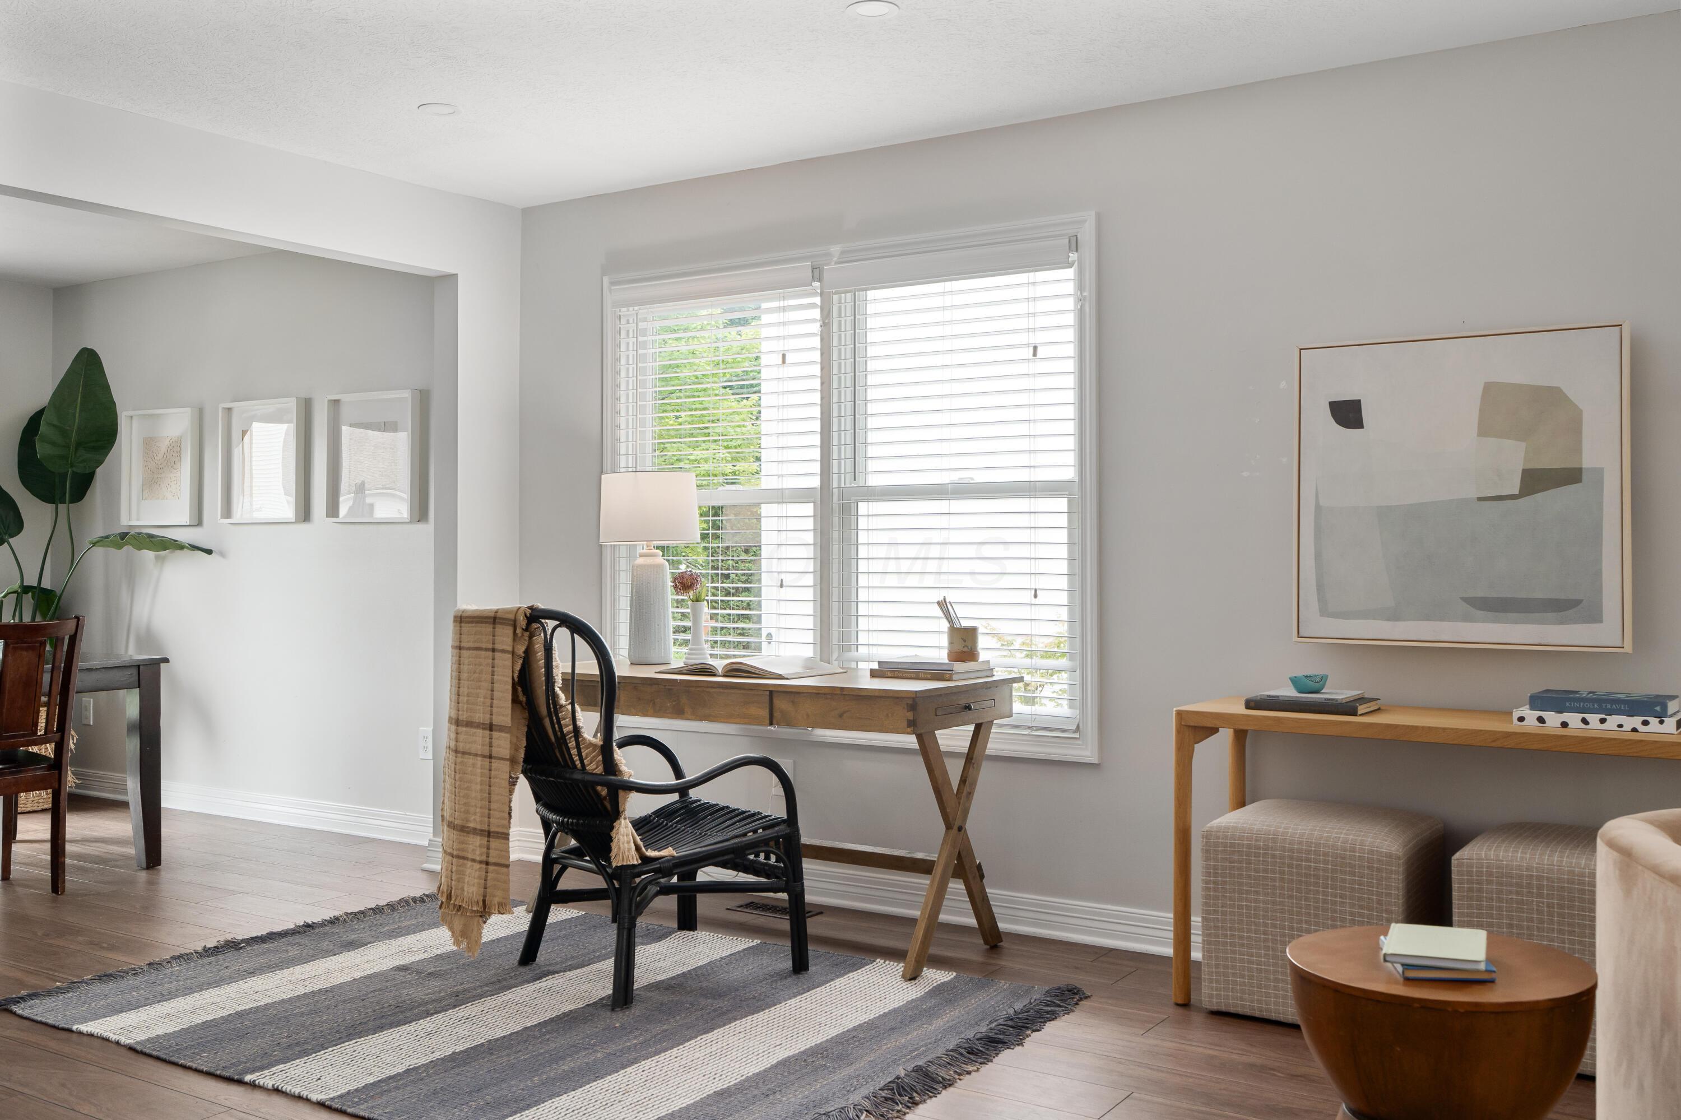
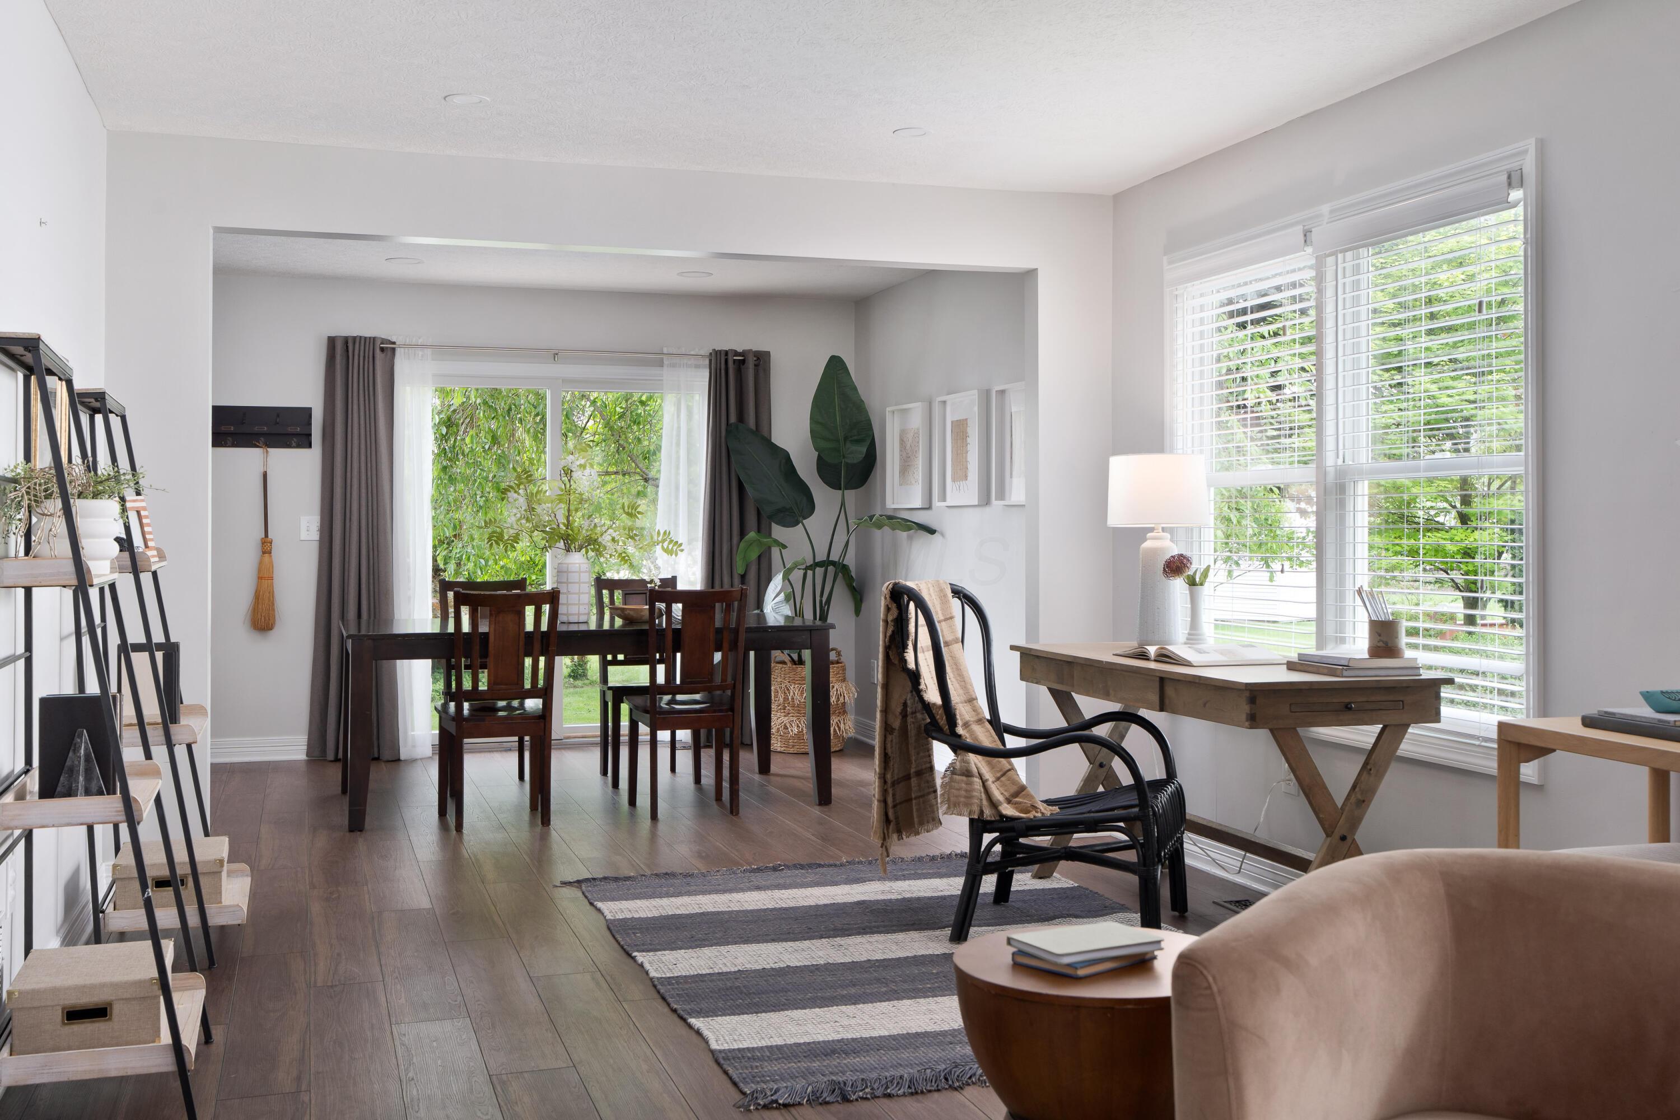
Bright living room with a desk and black chair beside a large window with white blinds.
Dining area with dark wood table beside large windows and a desk.
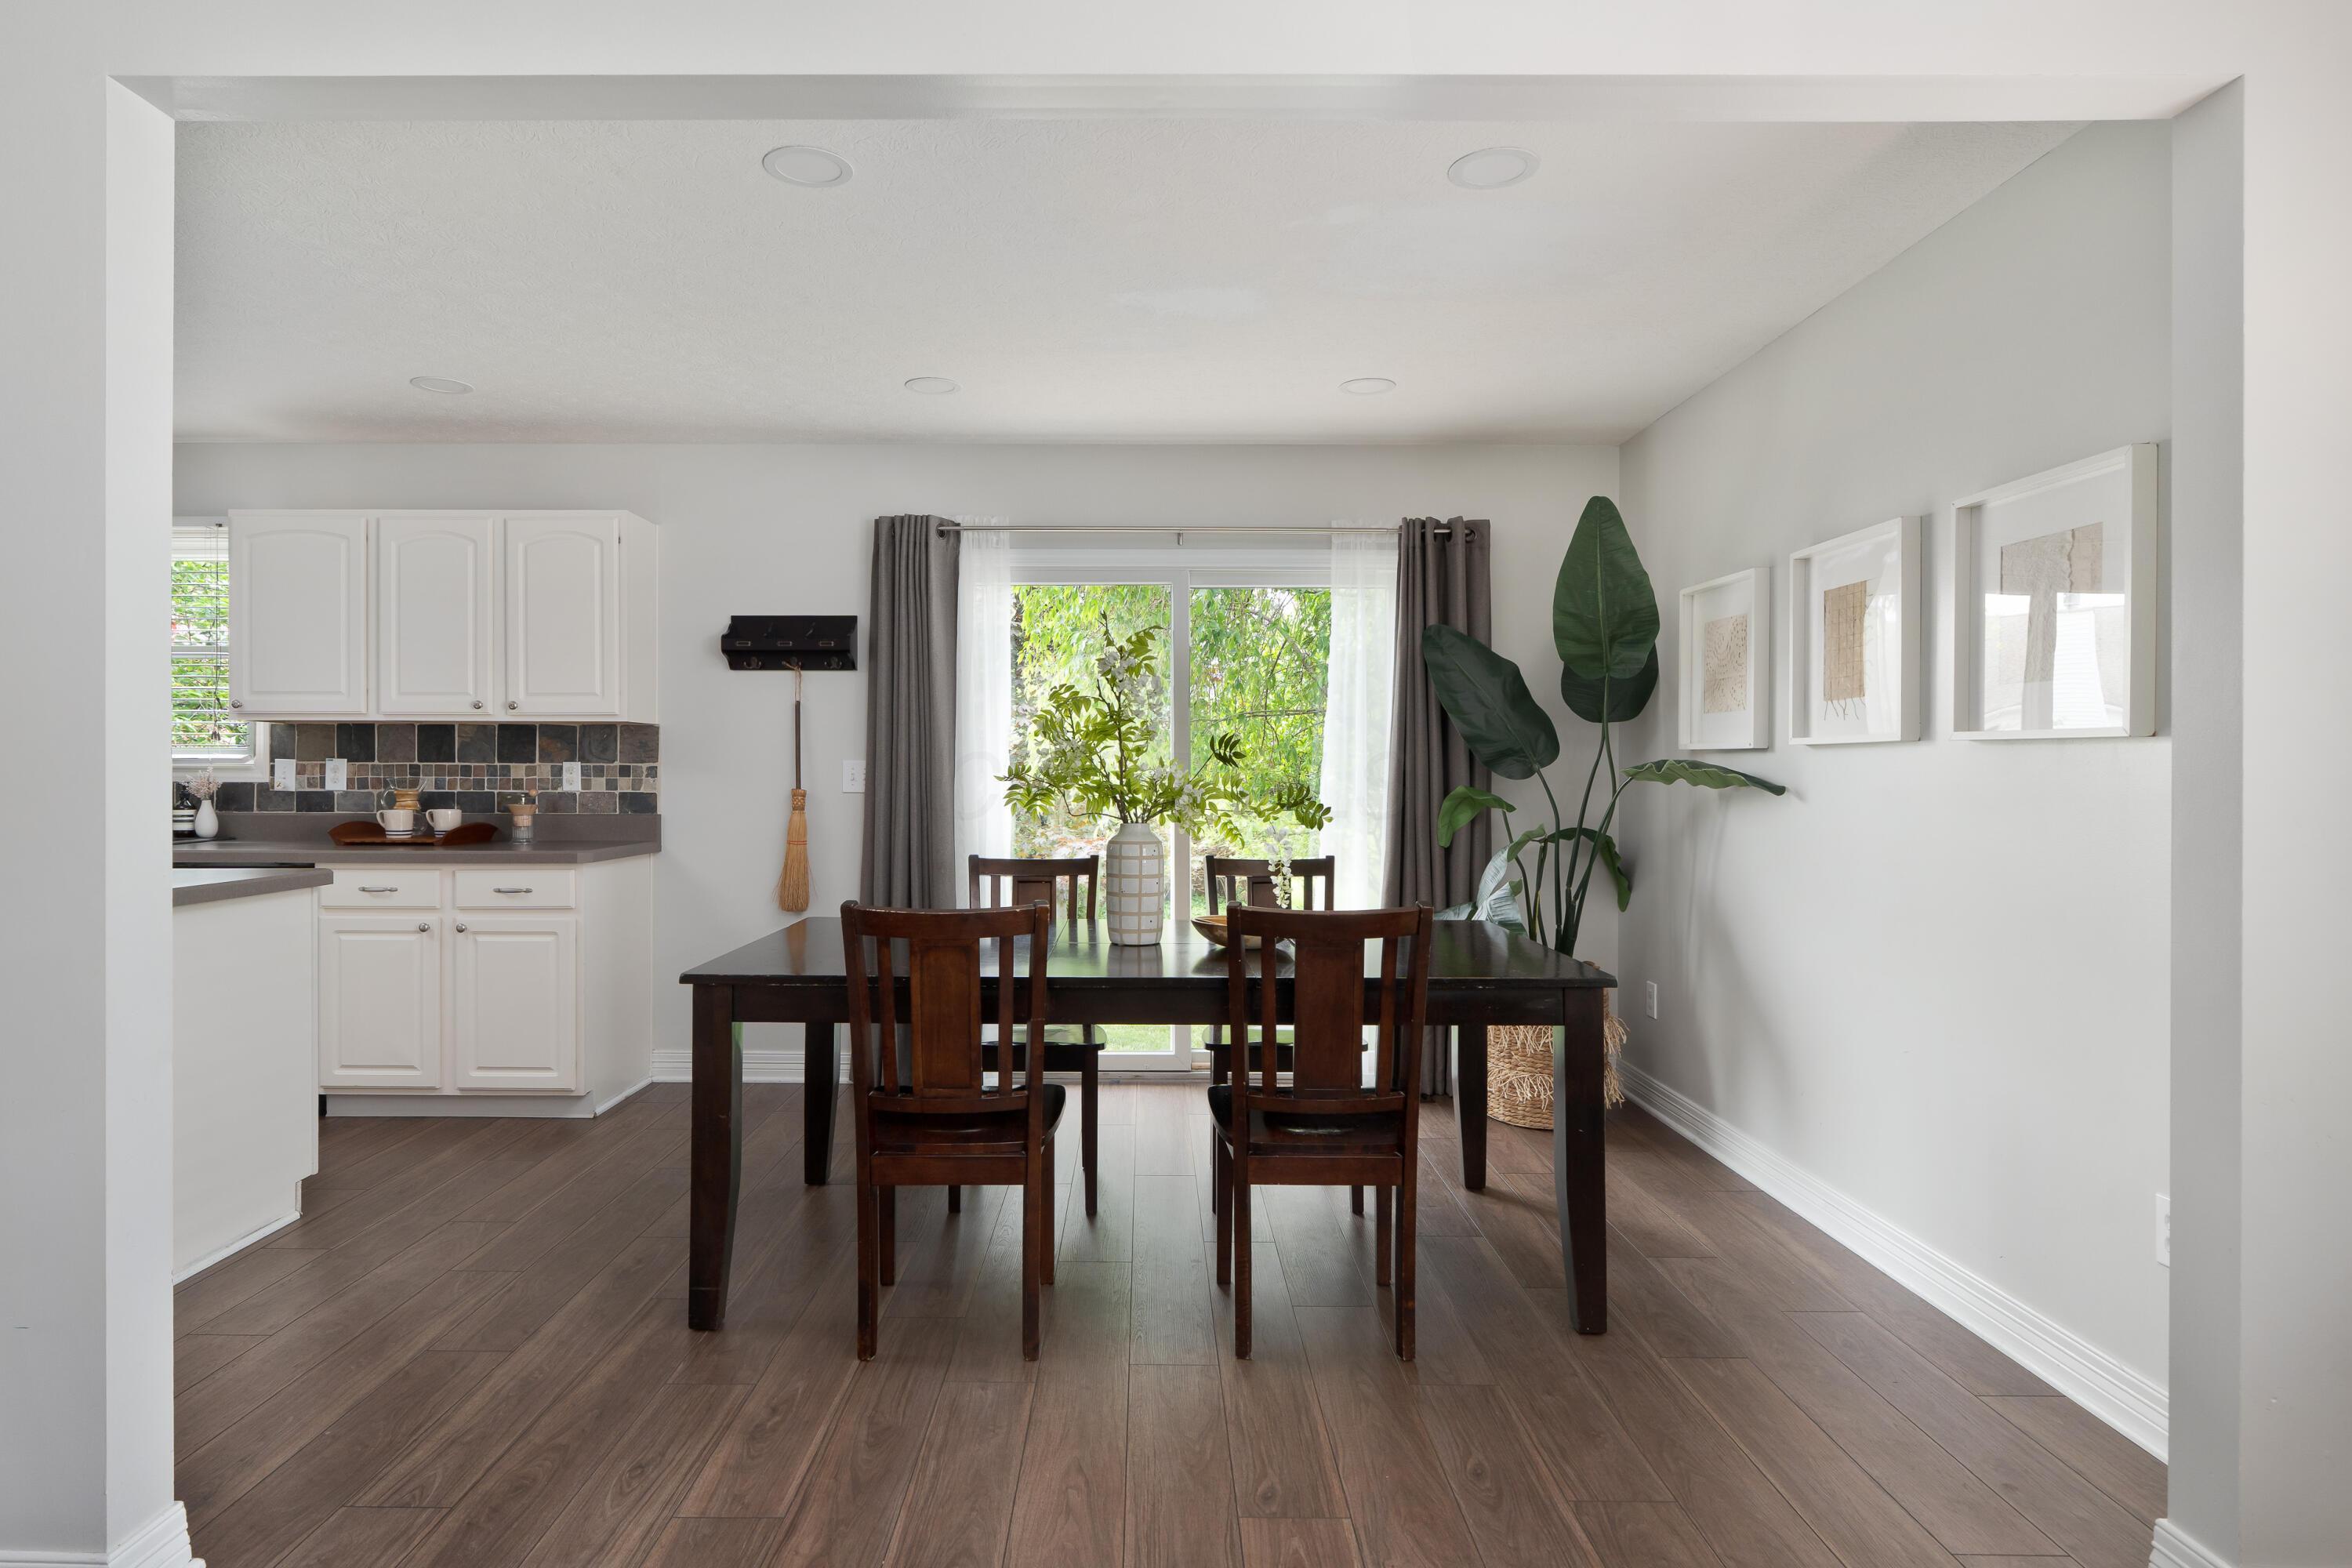
Dining area with a dark wood table beside the kitchen and a glass door overlooking greenery.
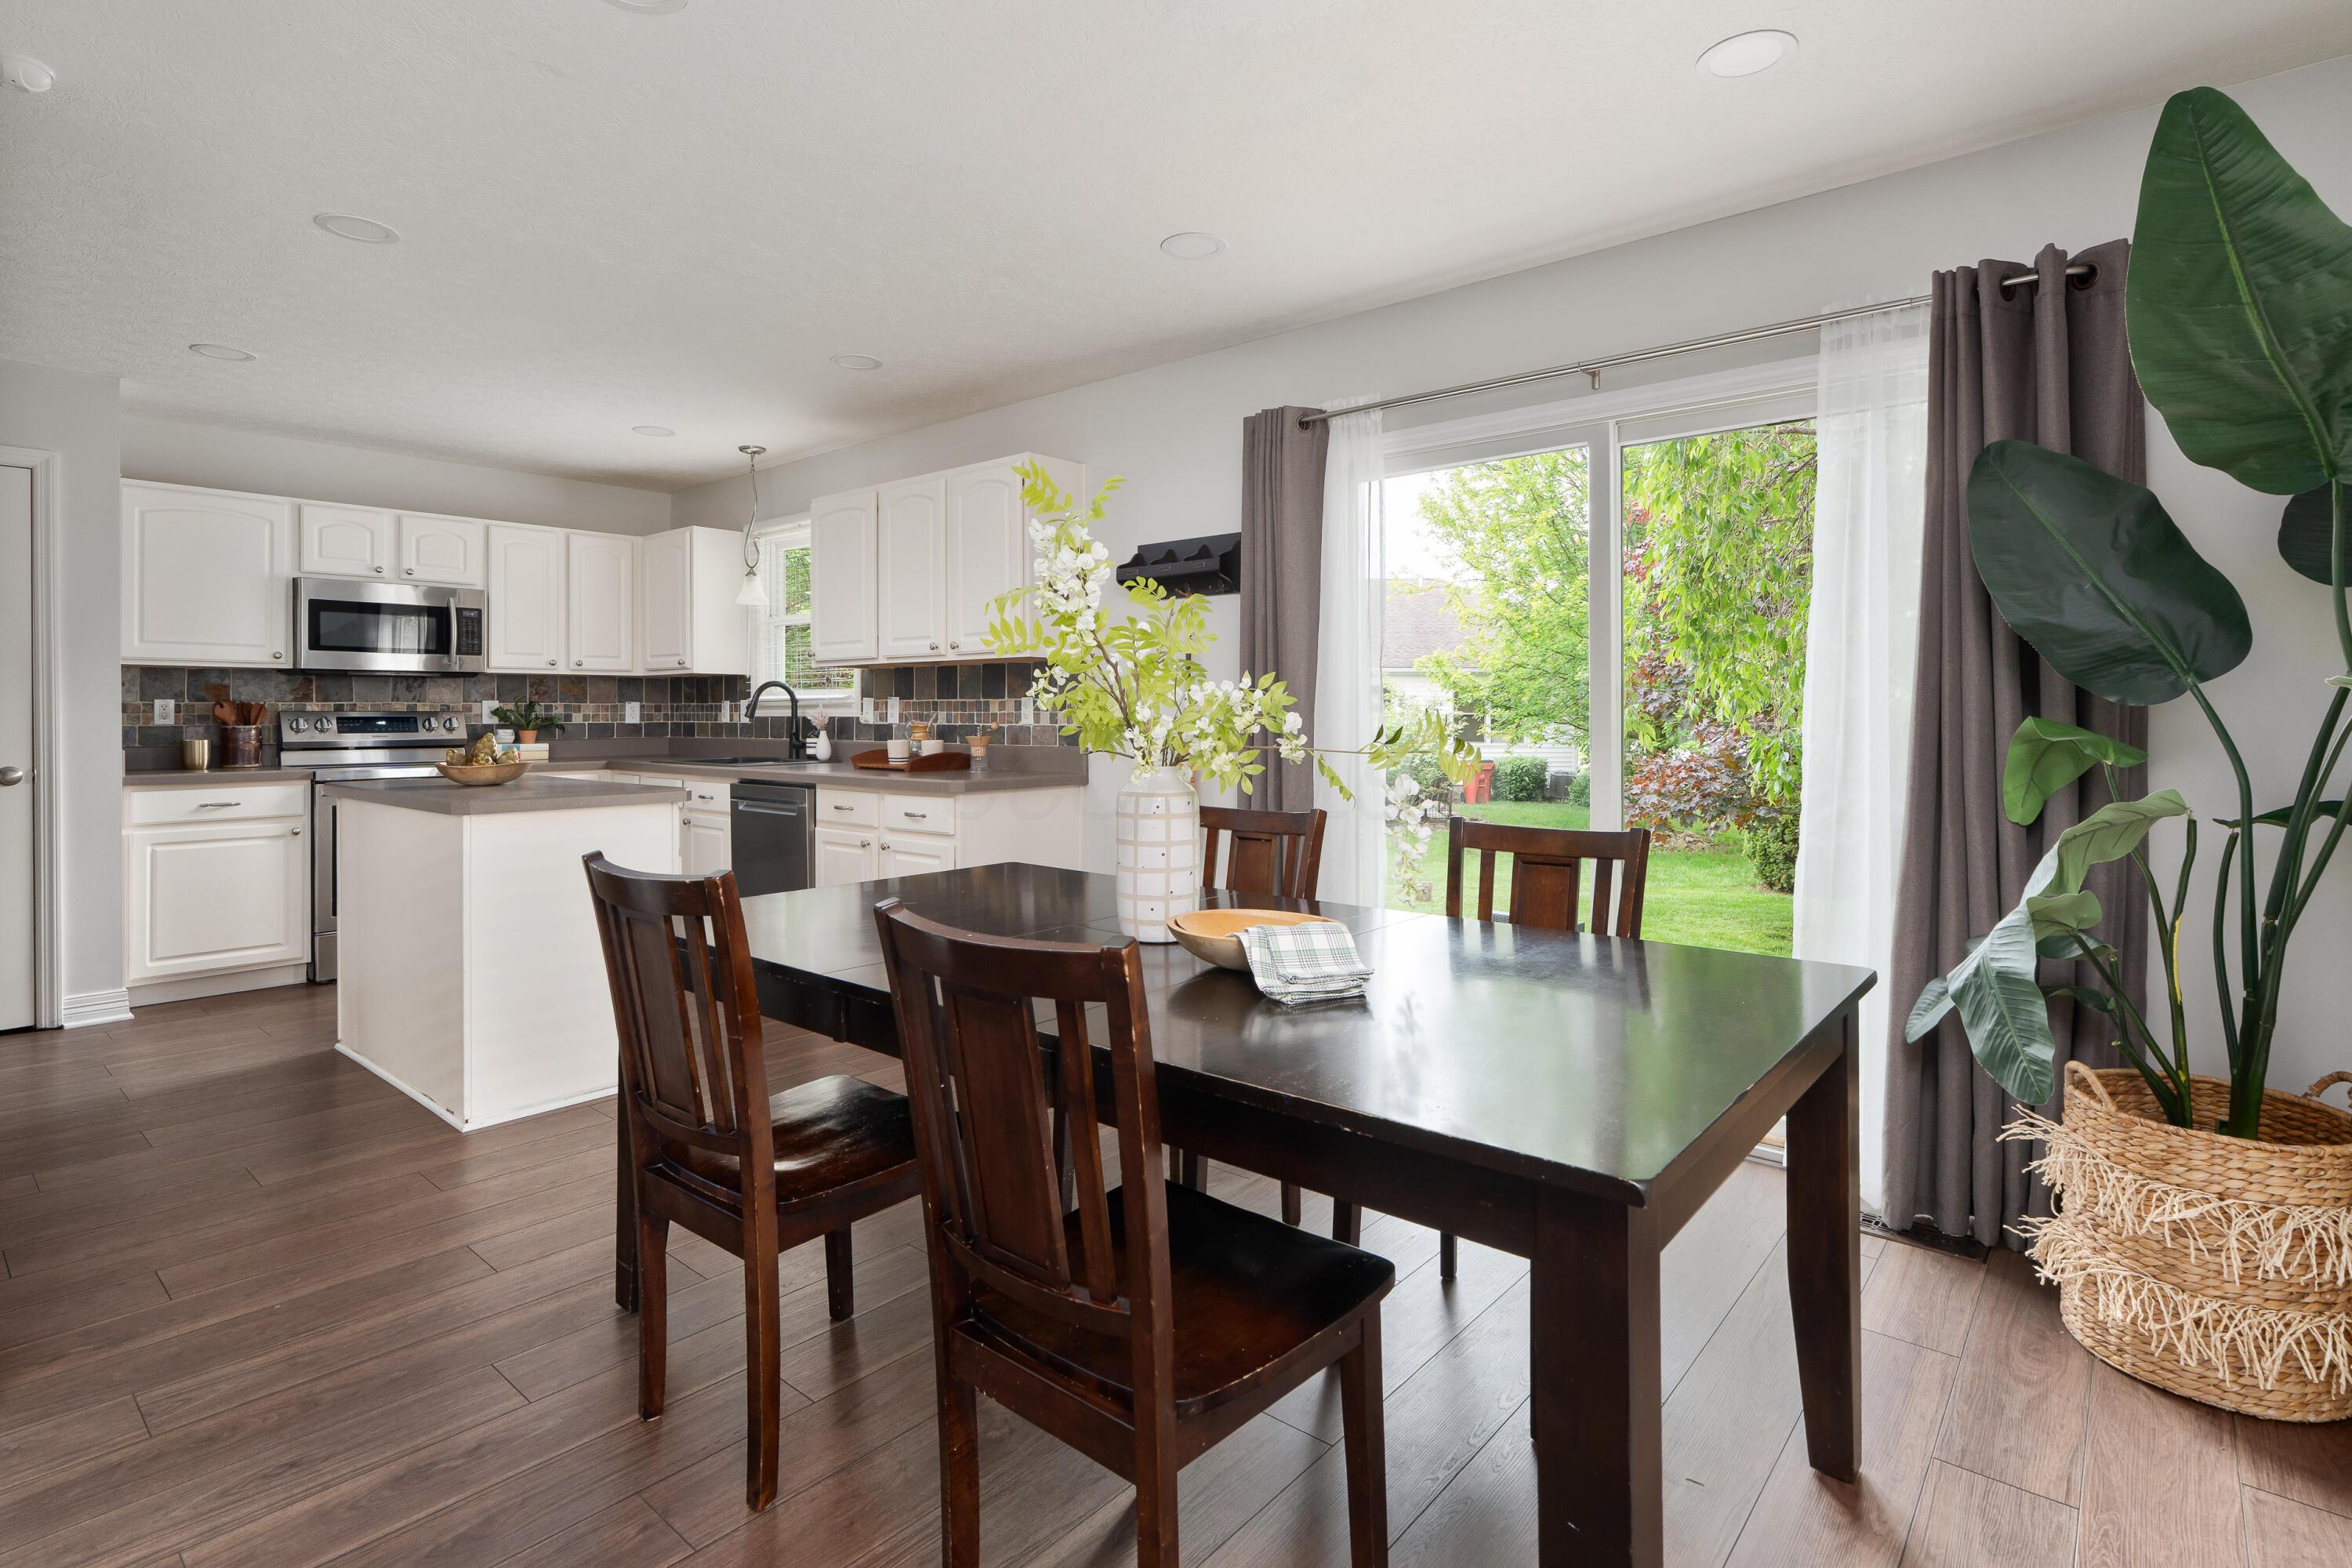
Open kitchen and dining area with a white-cabinet kitchen, dark wood table, and sliding doors to the backyard.
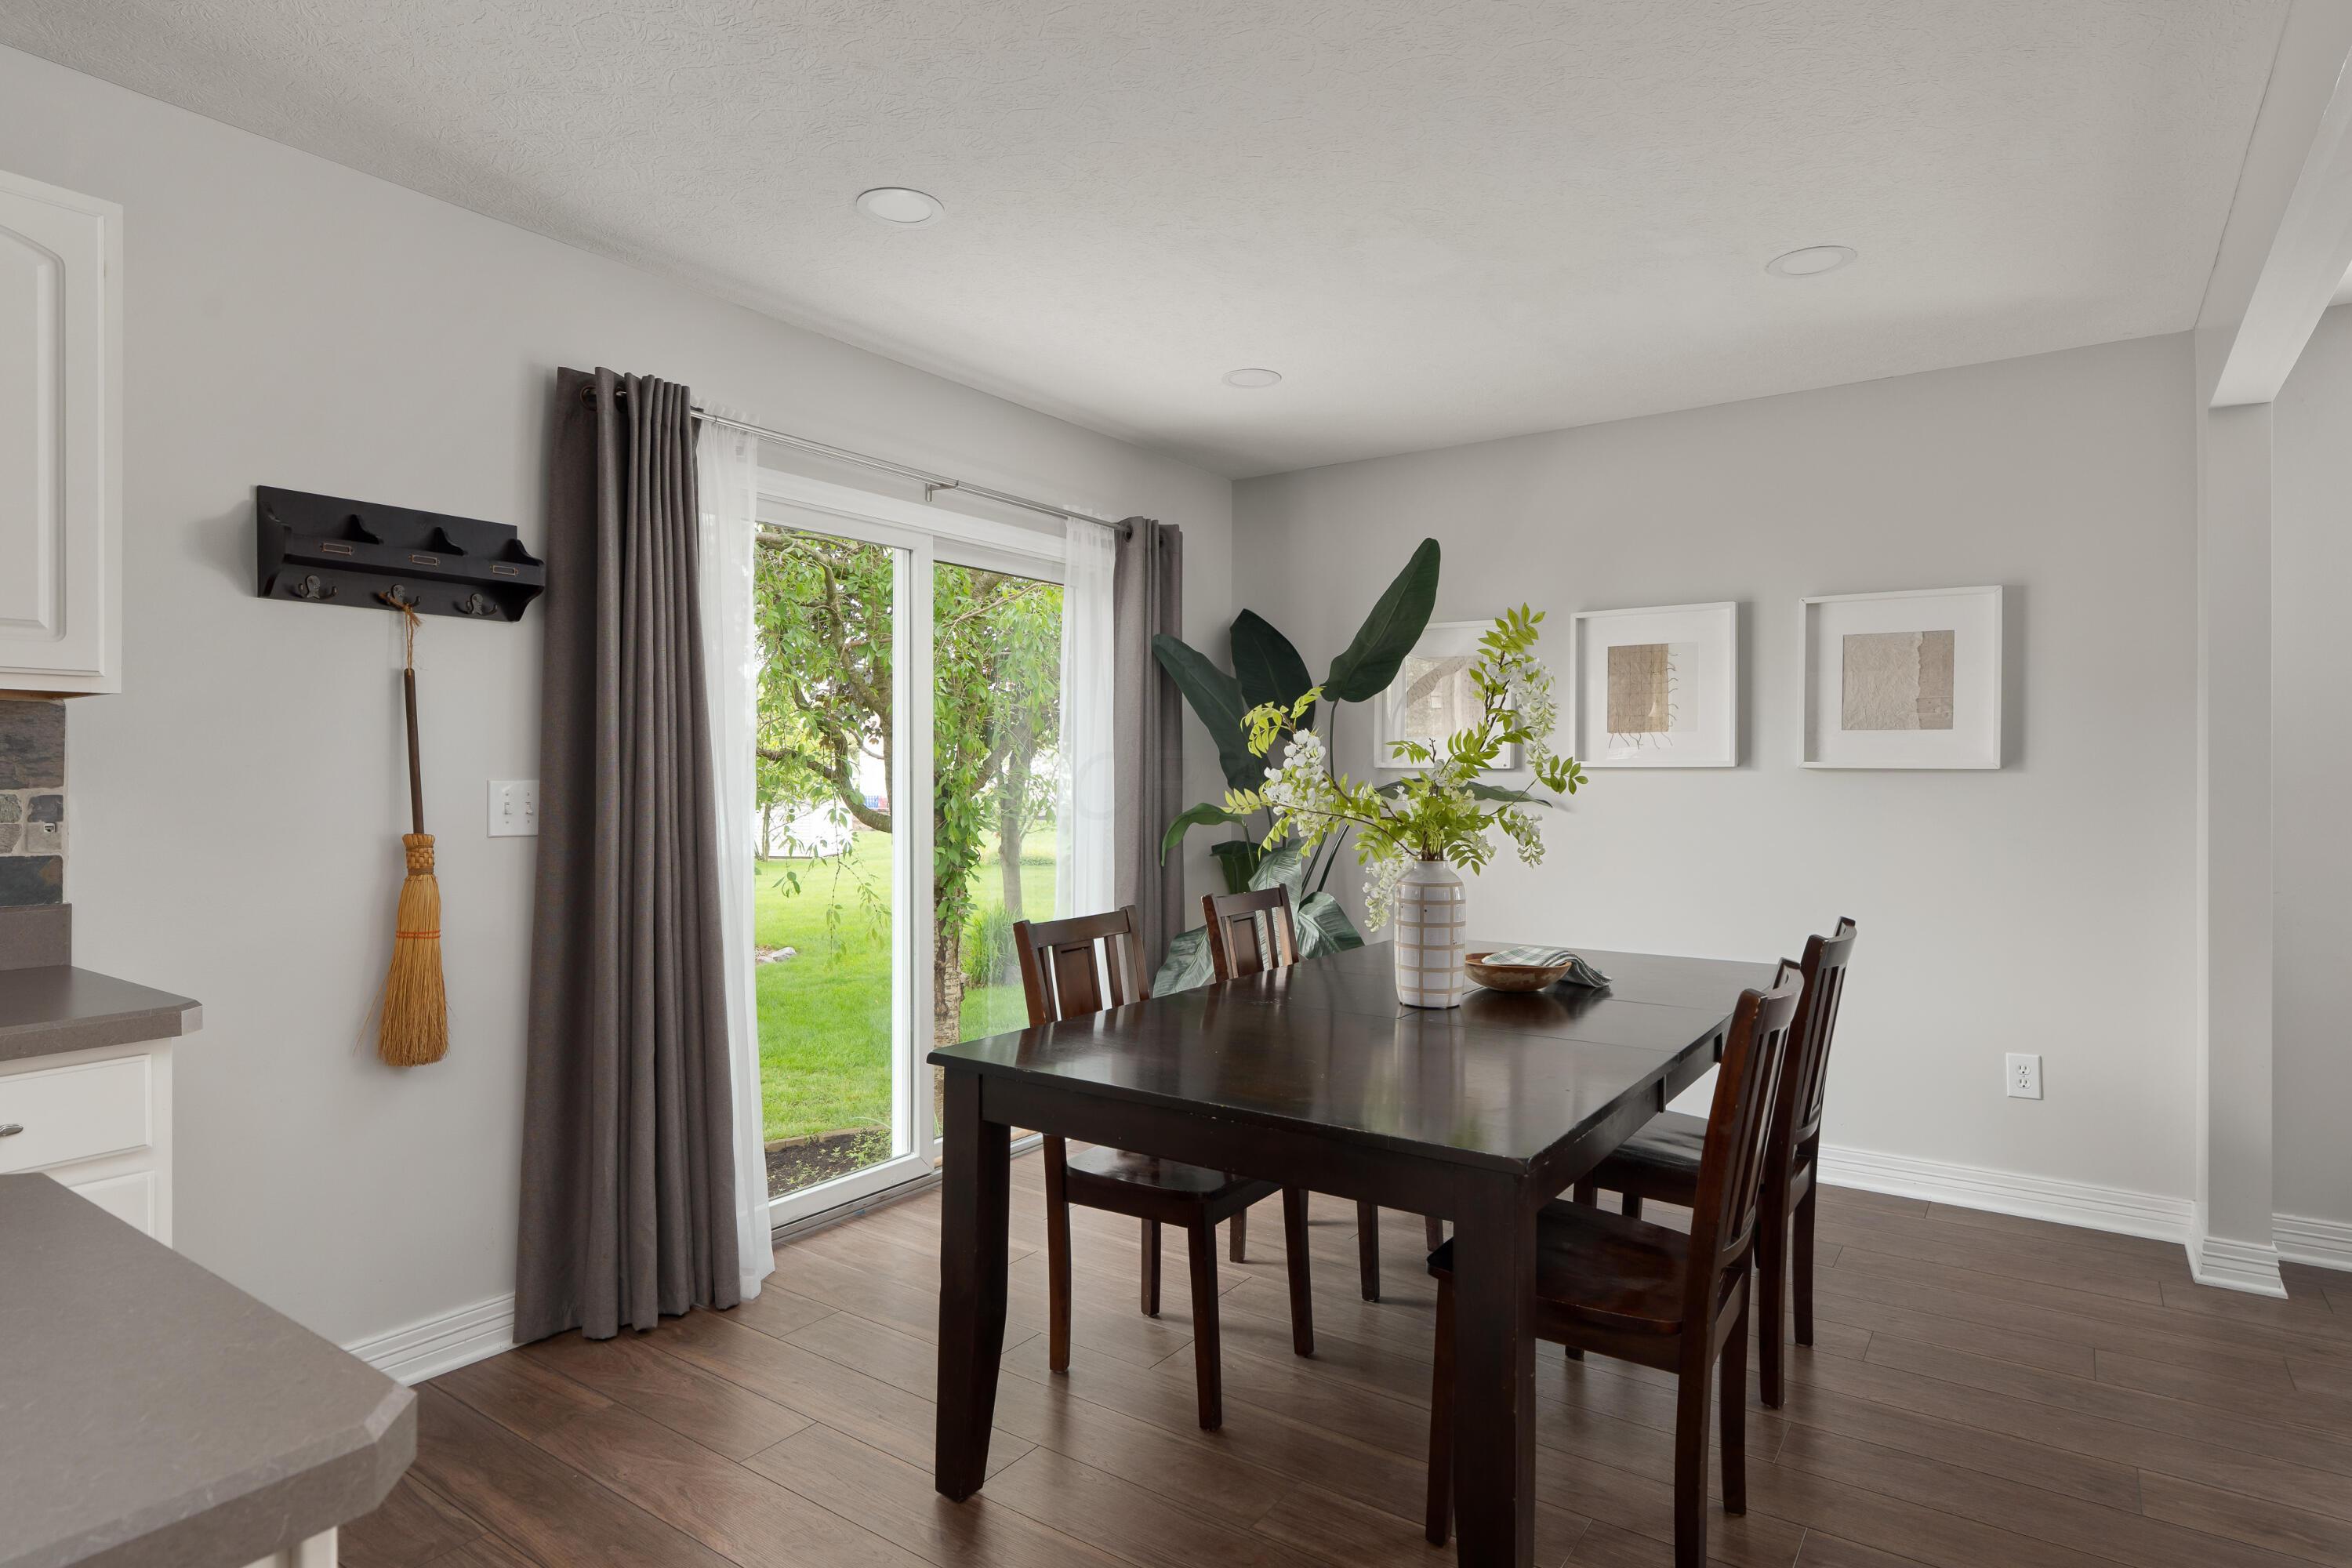
Dining room with a dark wood table beside sliding glass doors overlooking a green lawn.
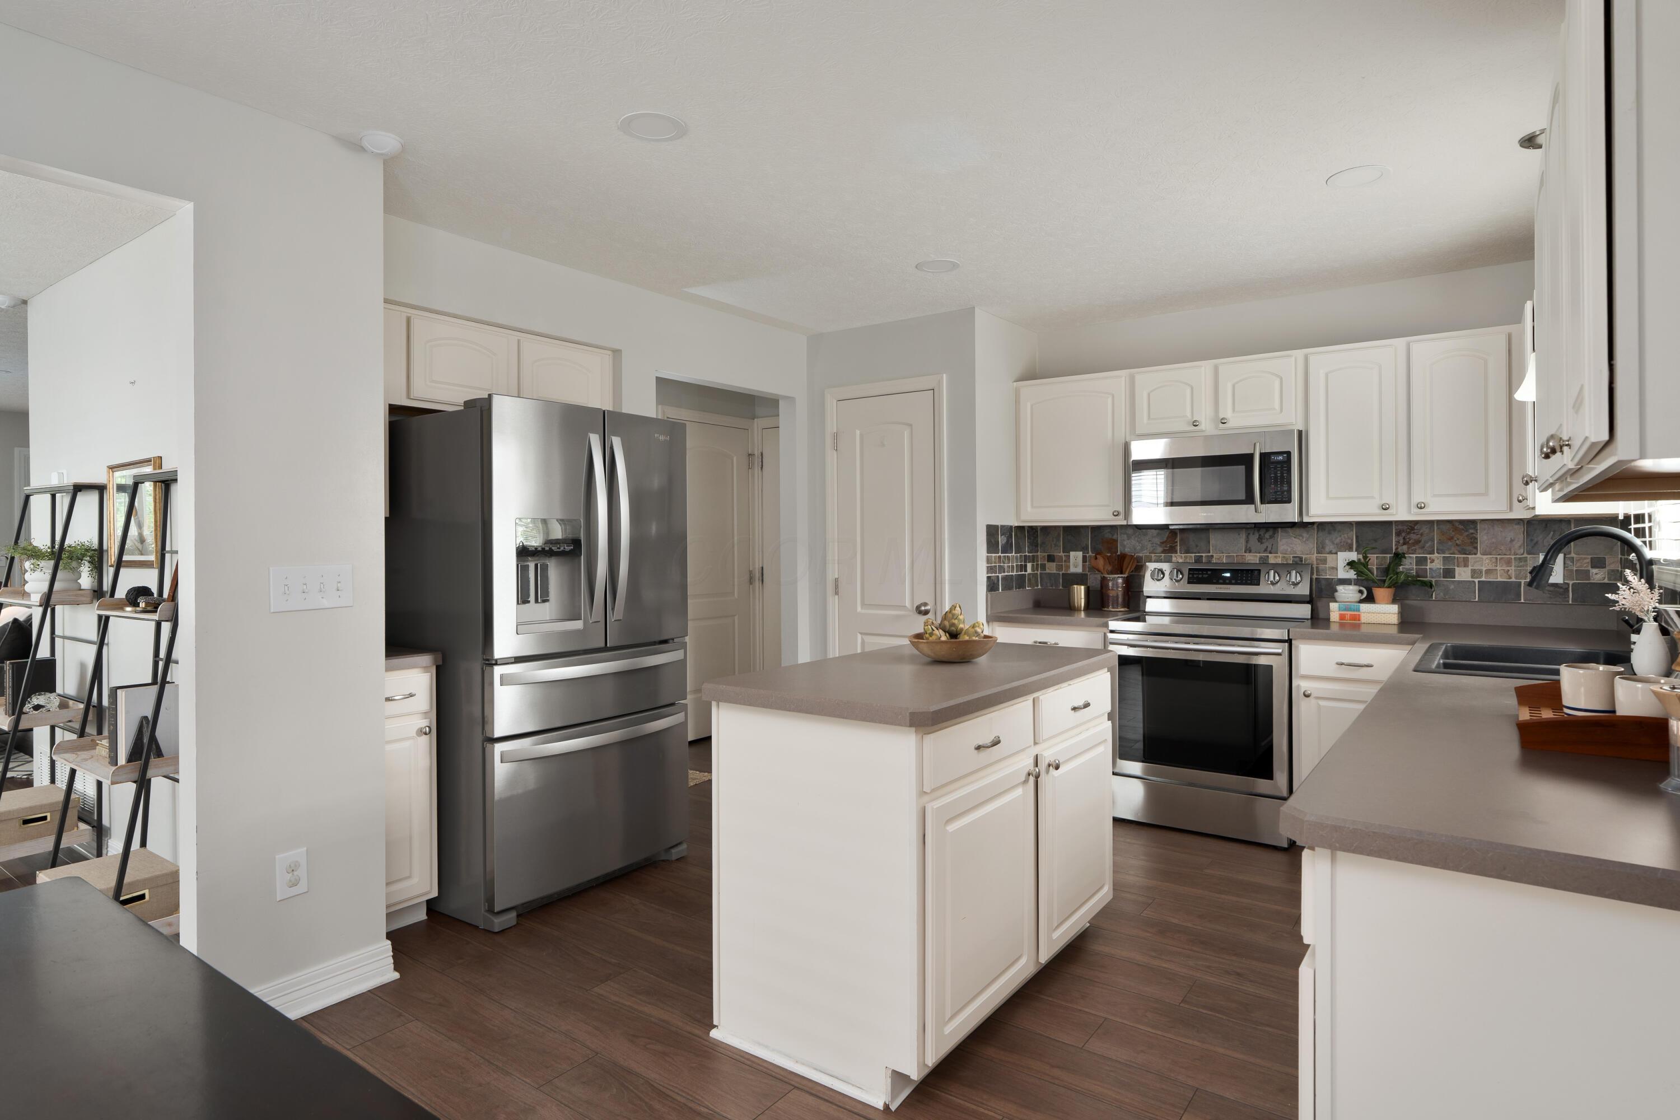
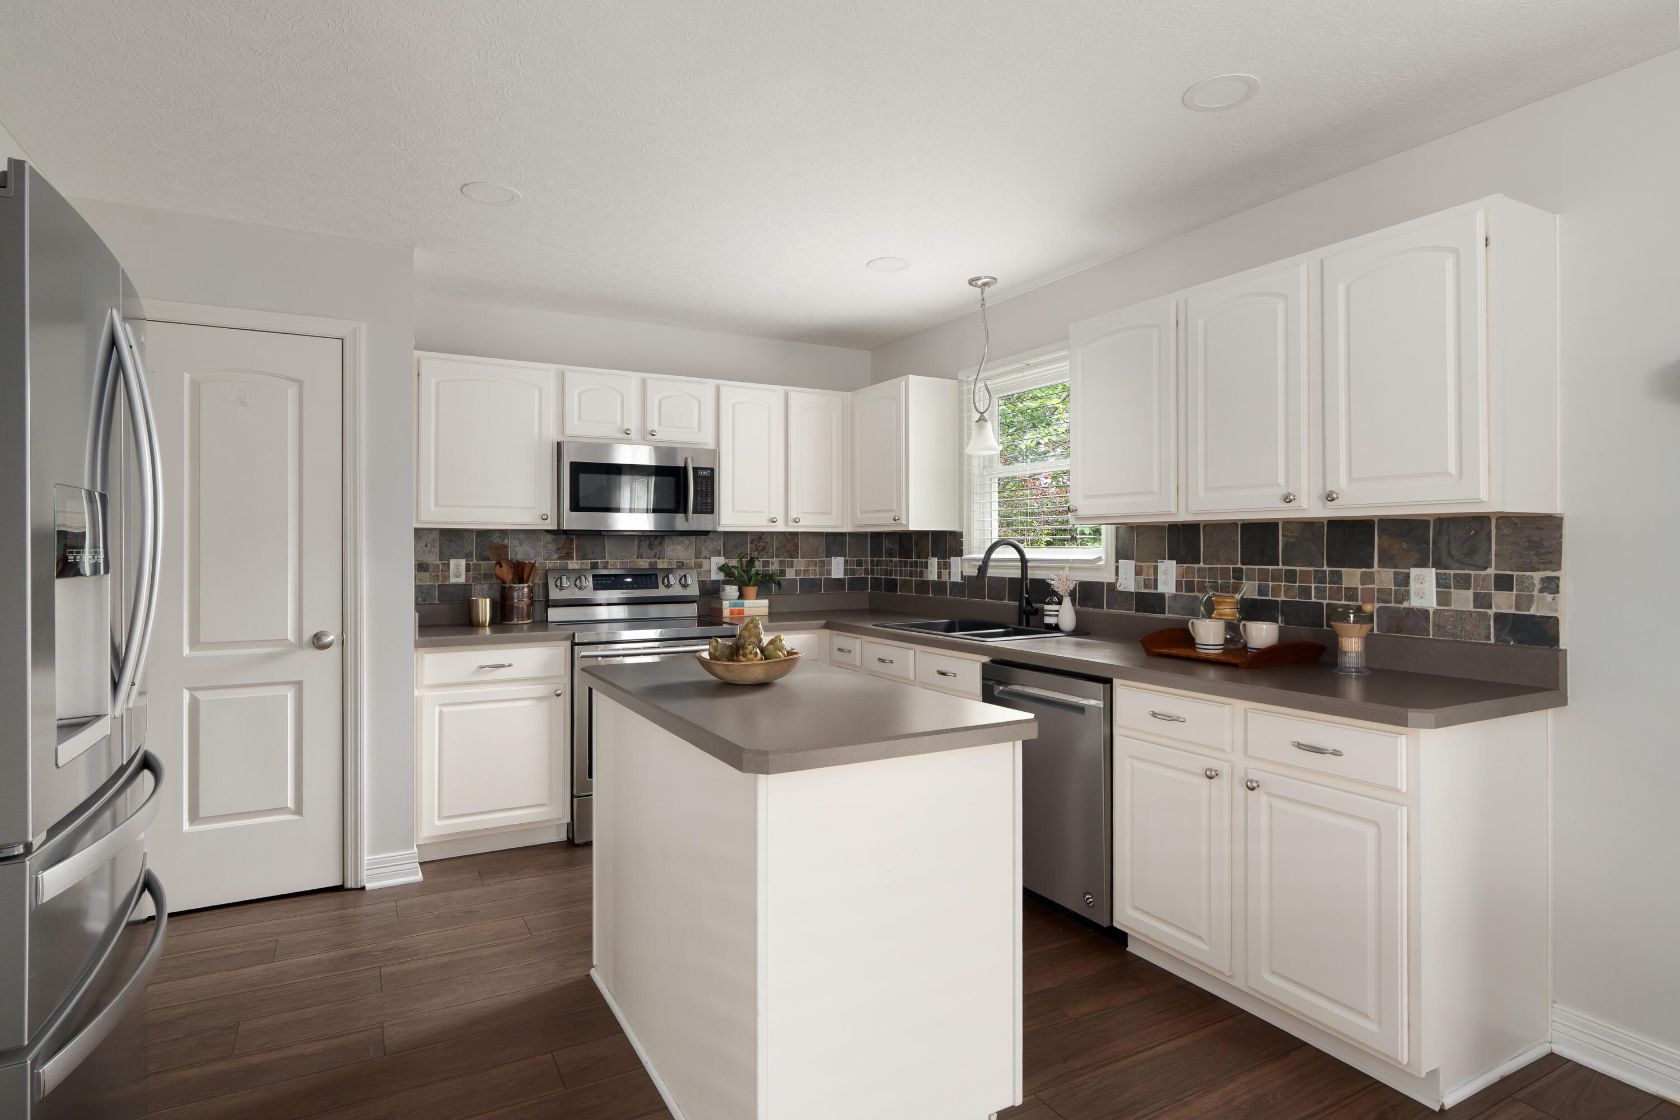
Kitchen with white cabinetry, stainless appliances, tiled backsplash, and a central island.
Bright kitchen with white cabinets, dark tile backsplash, stainless-steel appliances, and a central island.
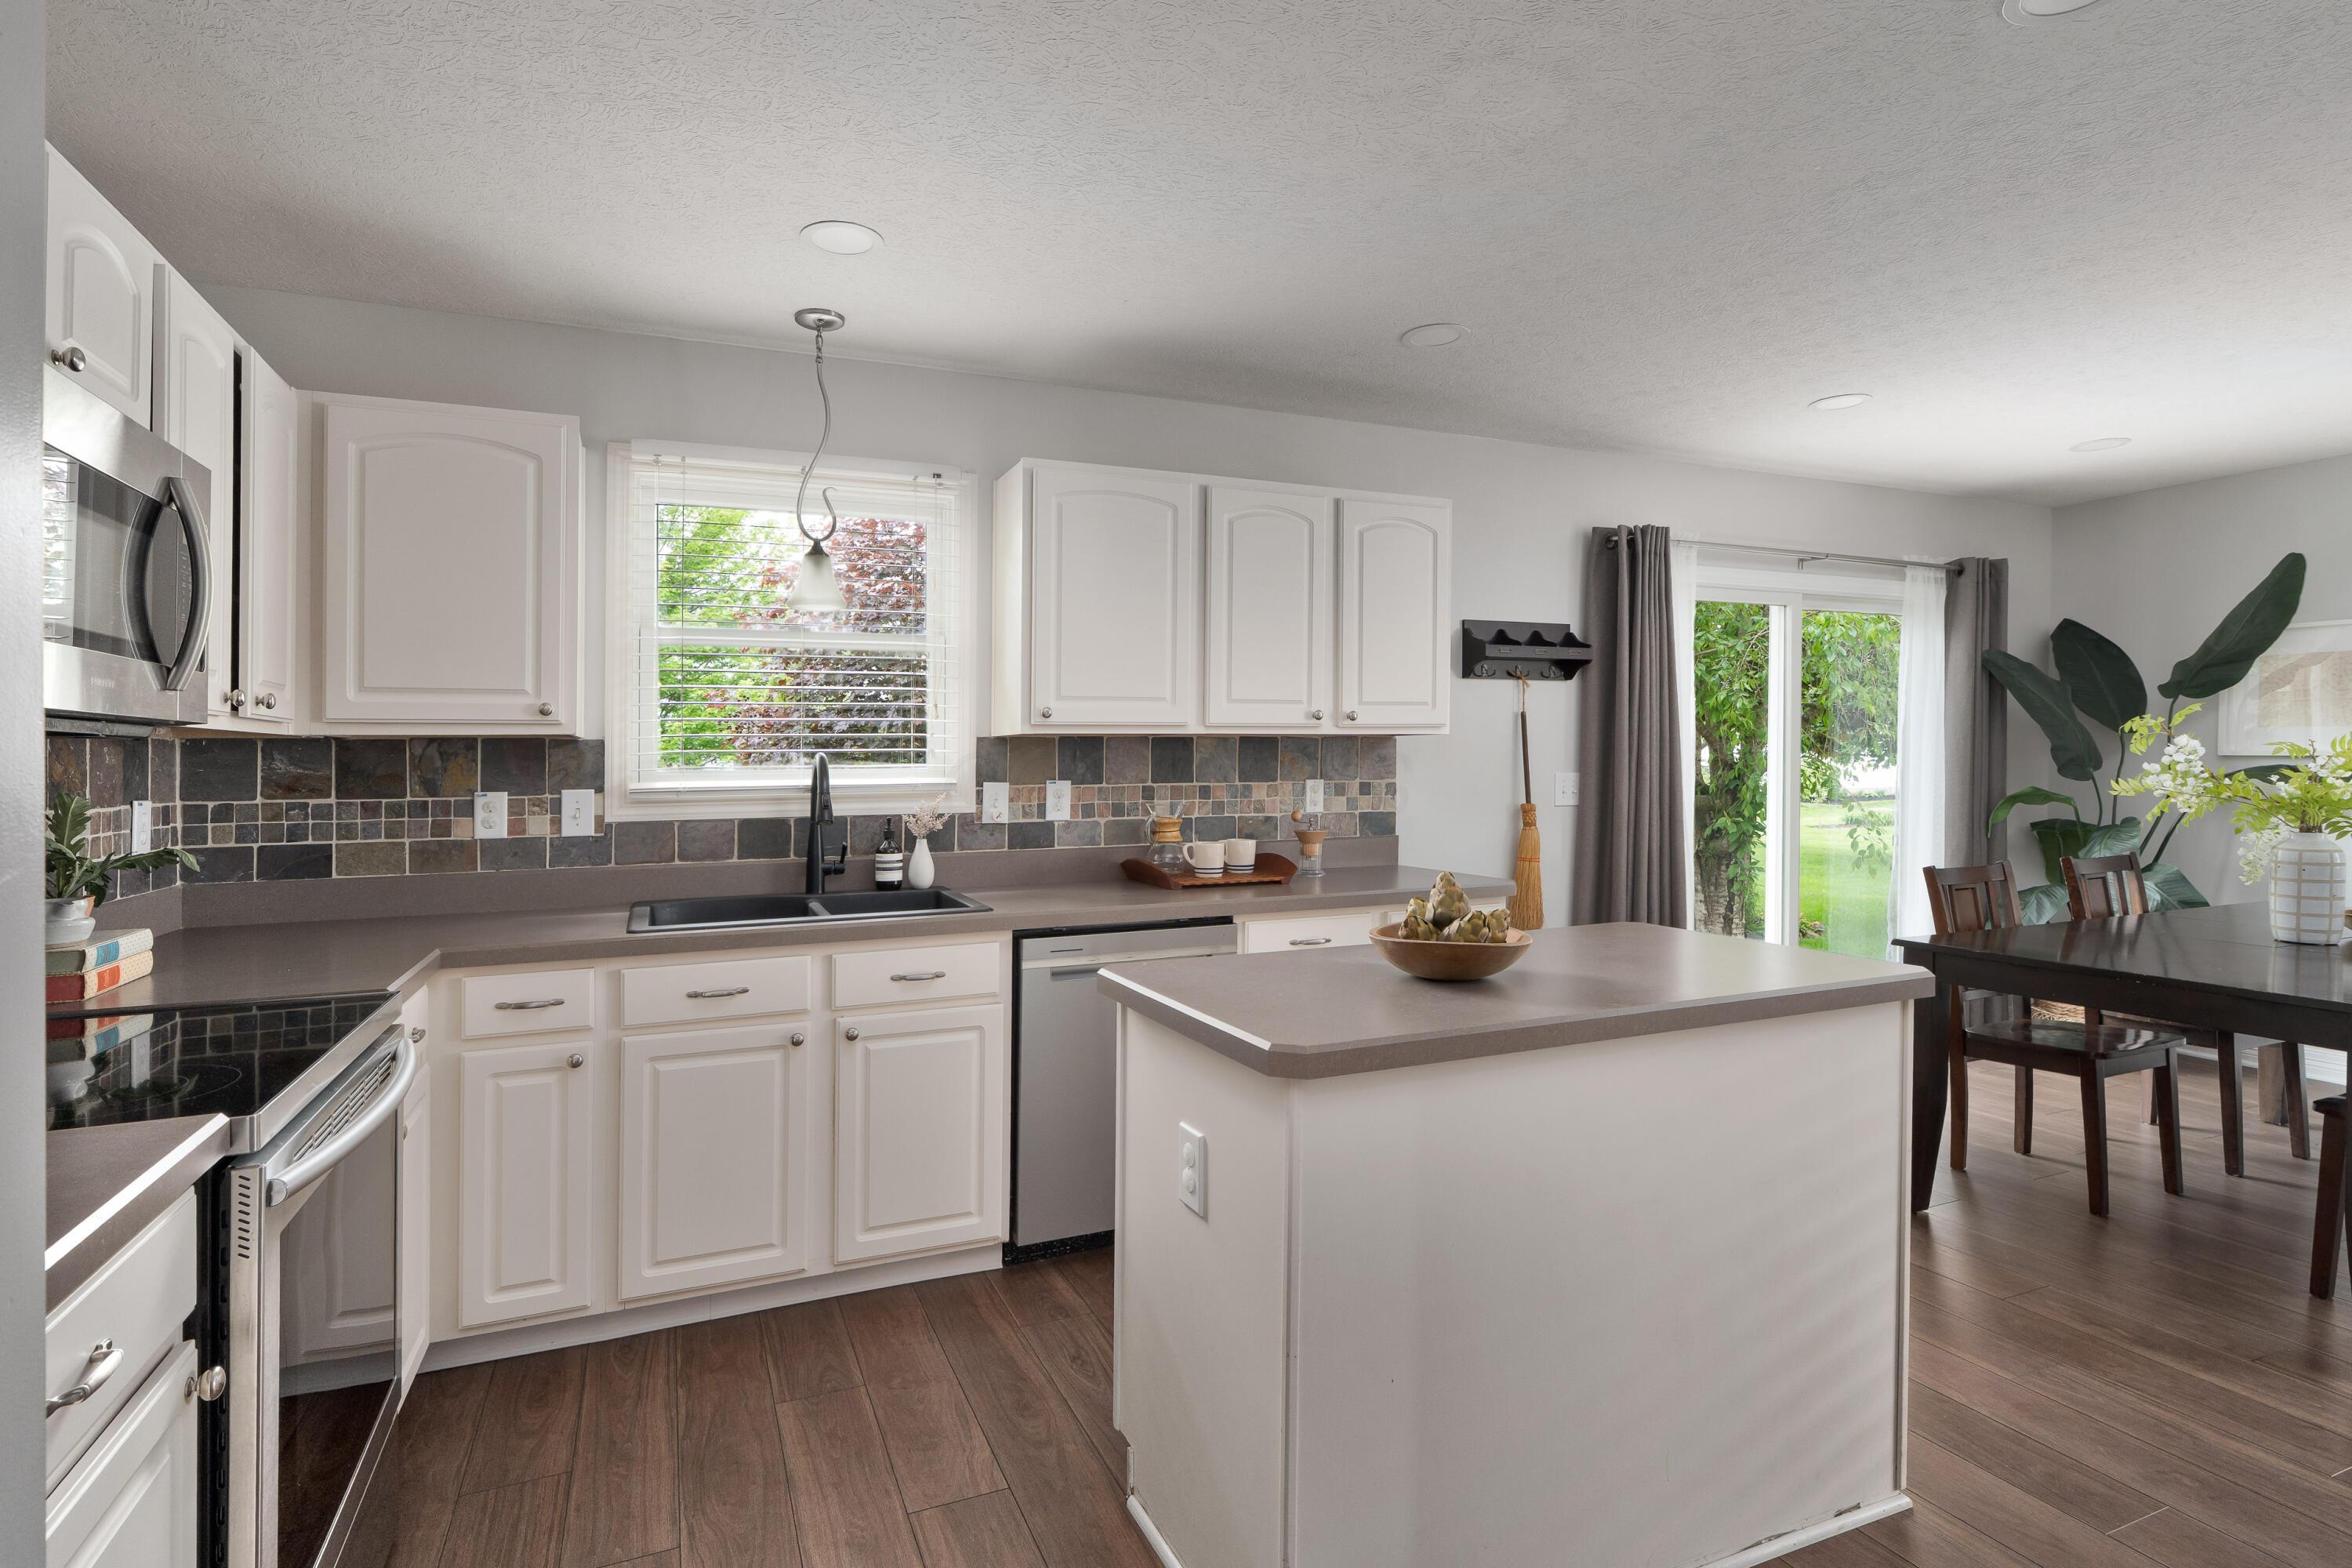
Kitchen with white cabinets, a large island, and sliding glass doors overlooking greenery.
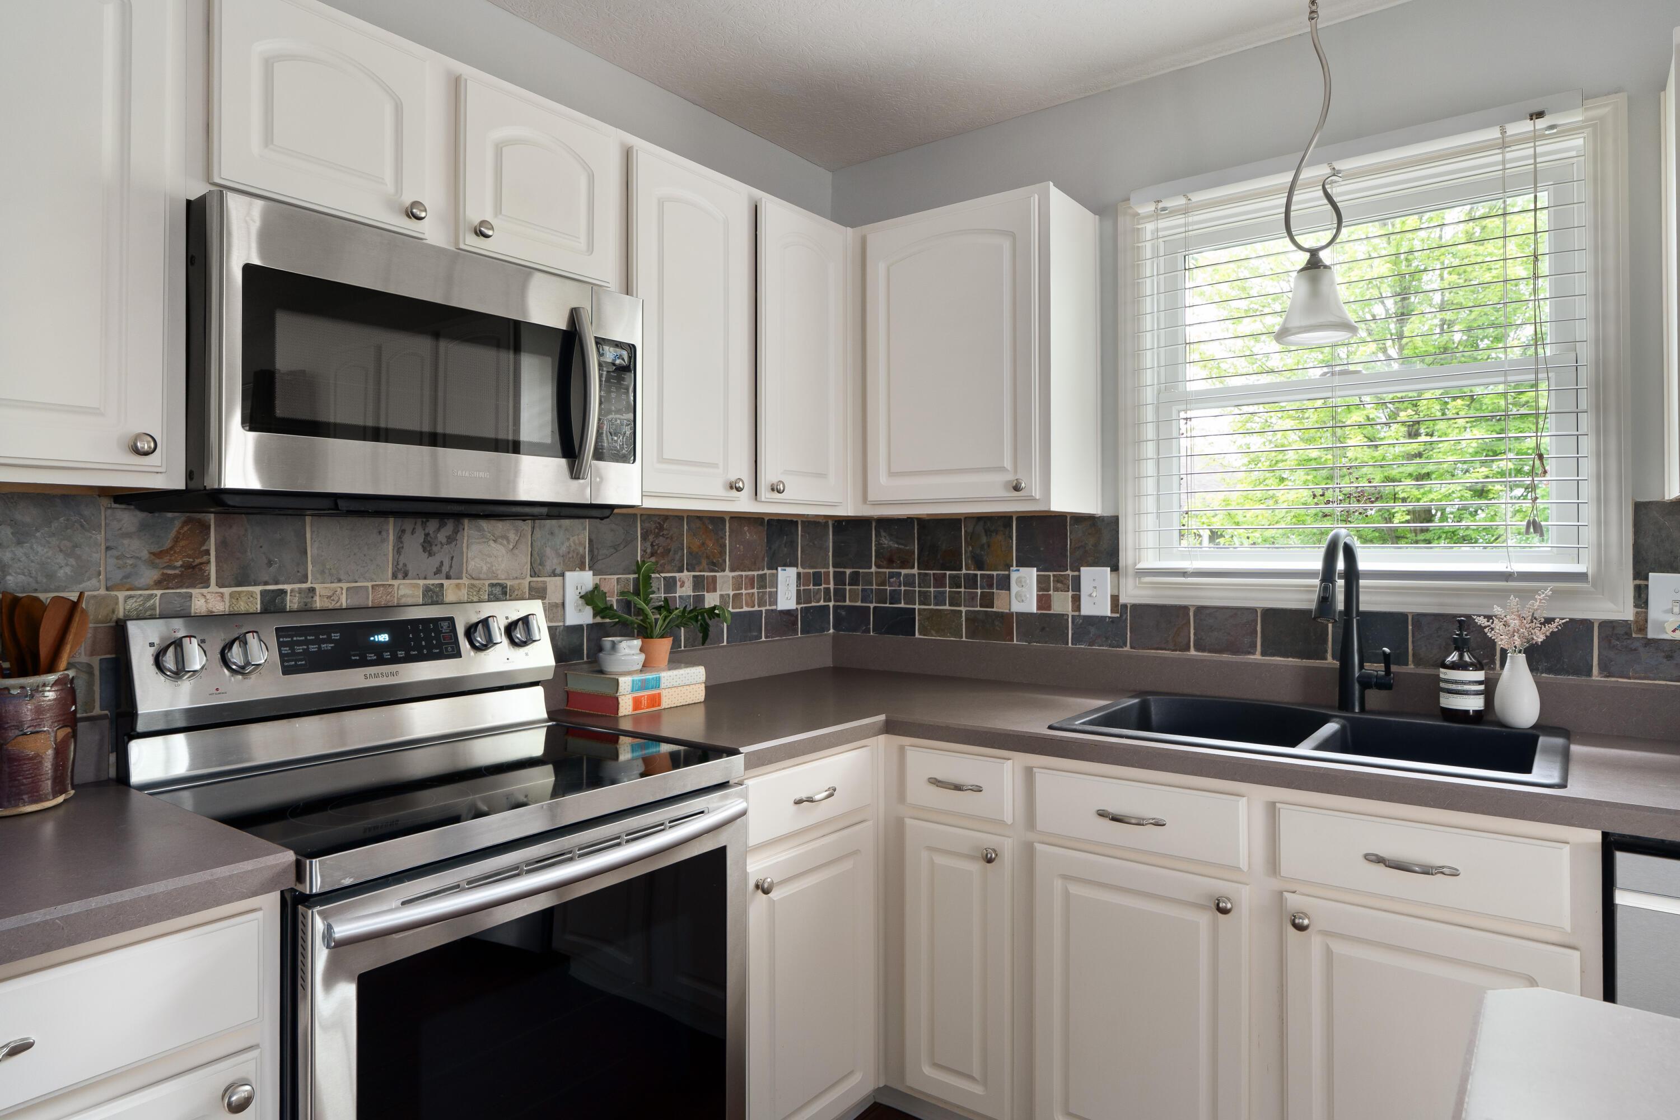
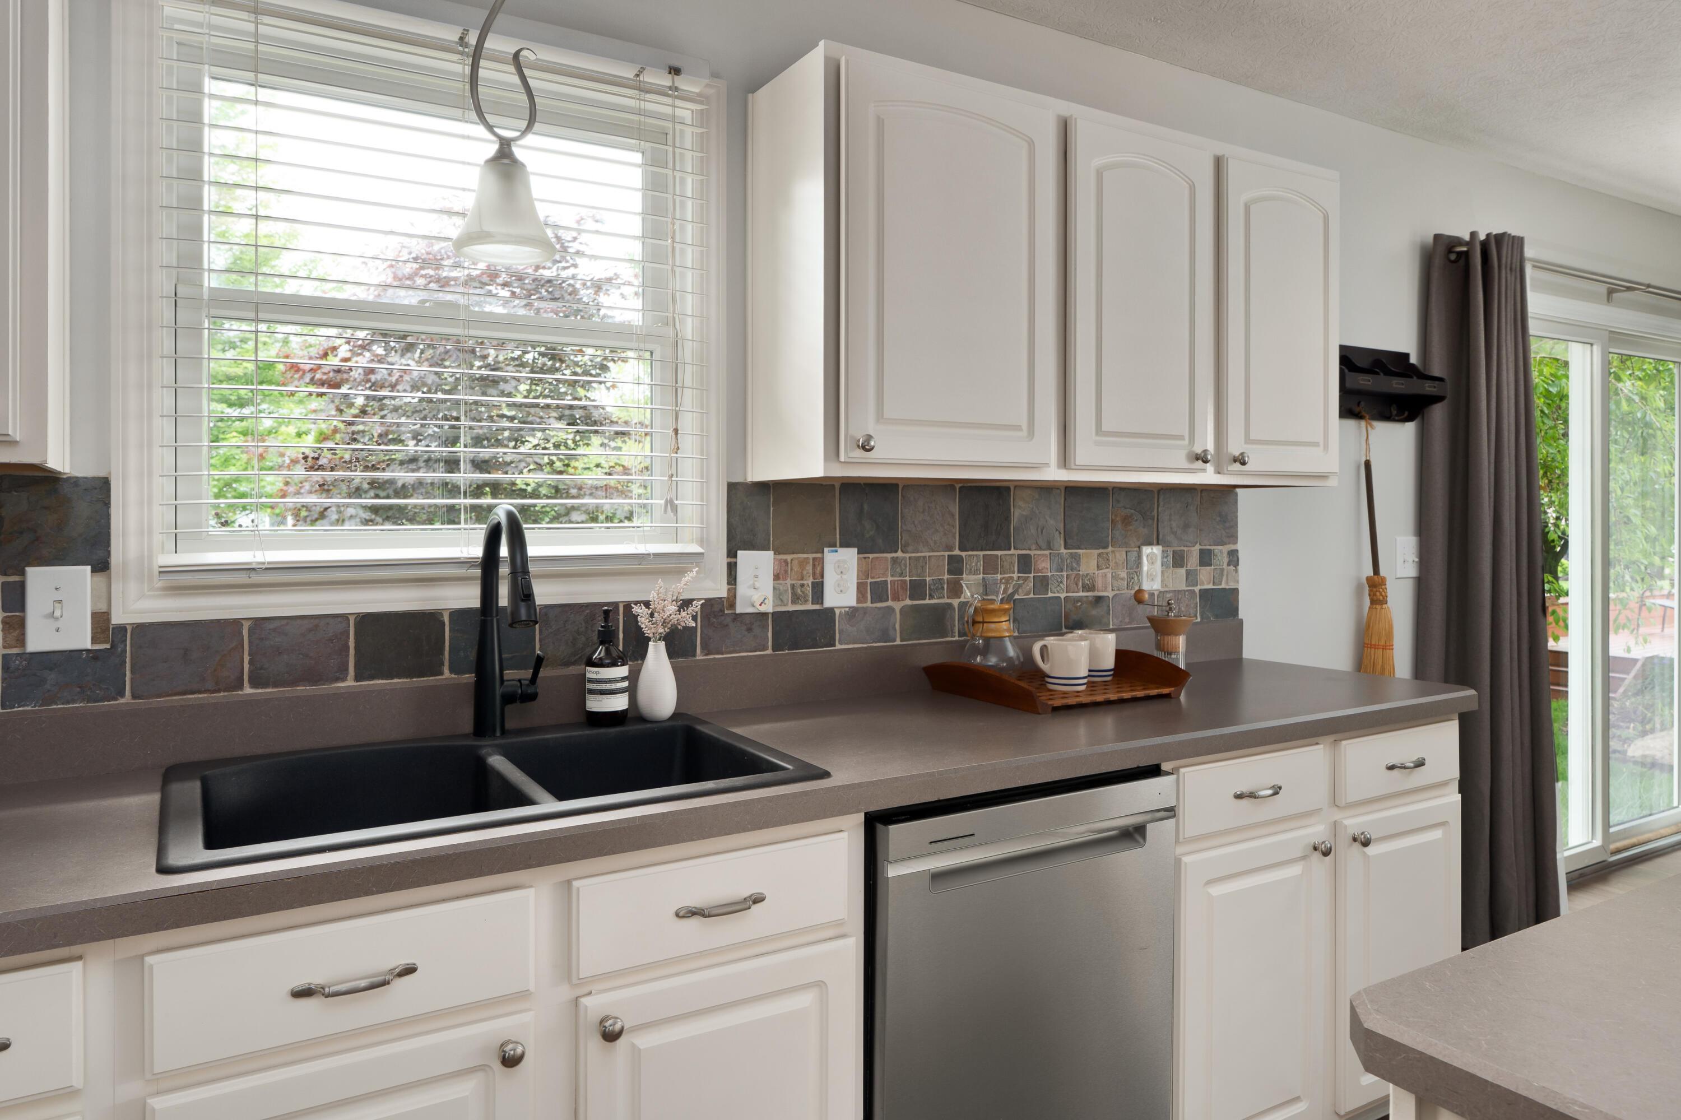
Kitchen with white cabinets, stainless steel appliances, dark tile backsplash, and a double-basin sink by a window.
Kitchen with white cabinets, dark tile backsplash, black double sink, and a window overlooking greenery.
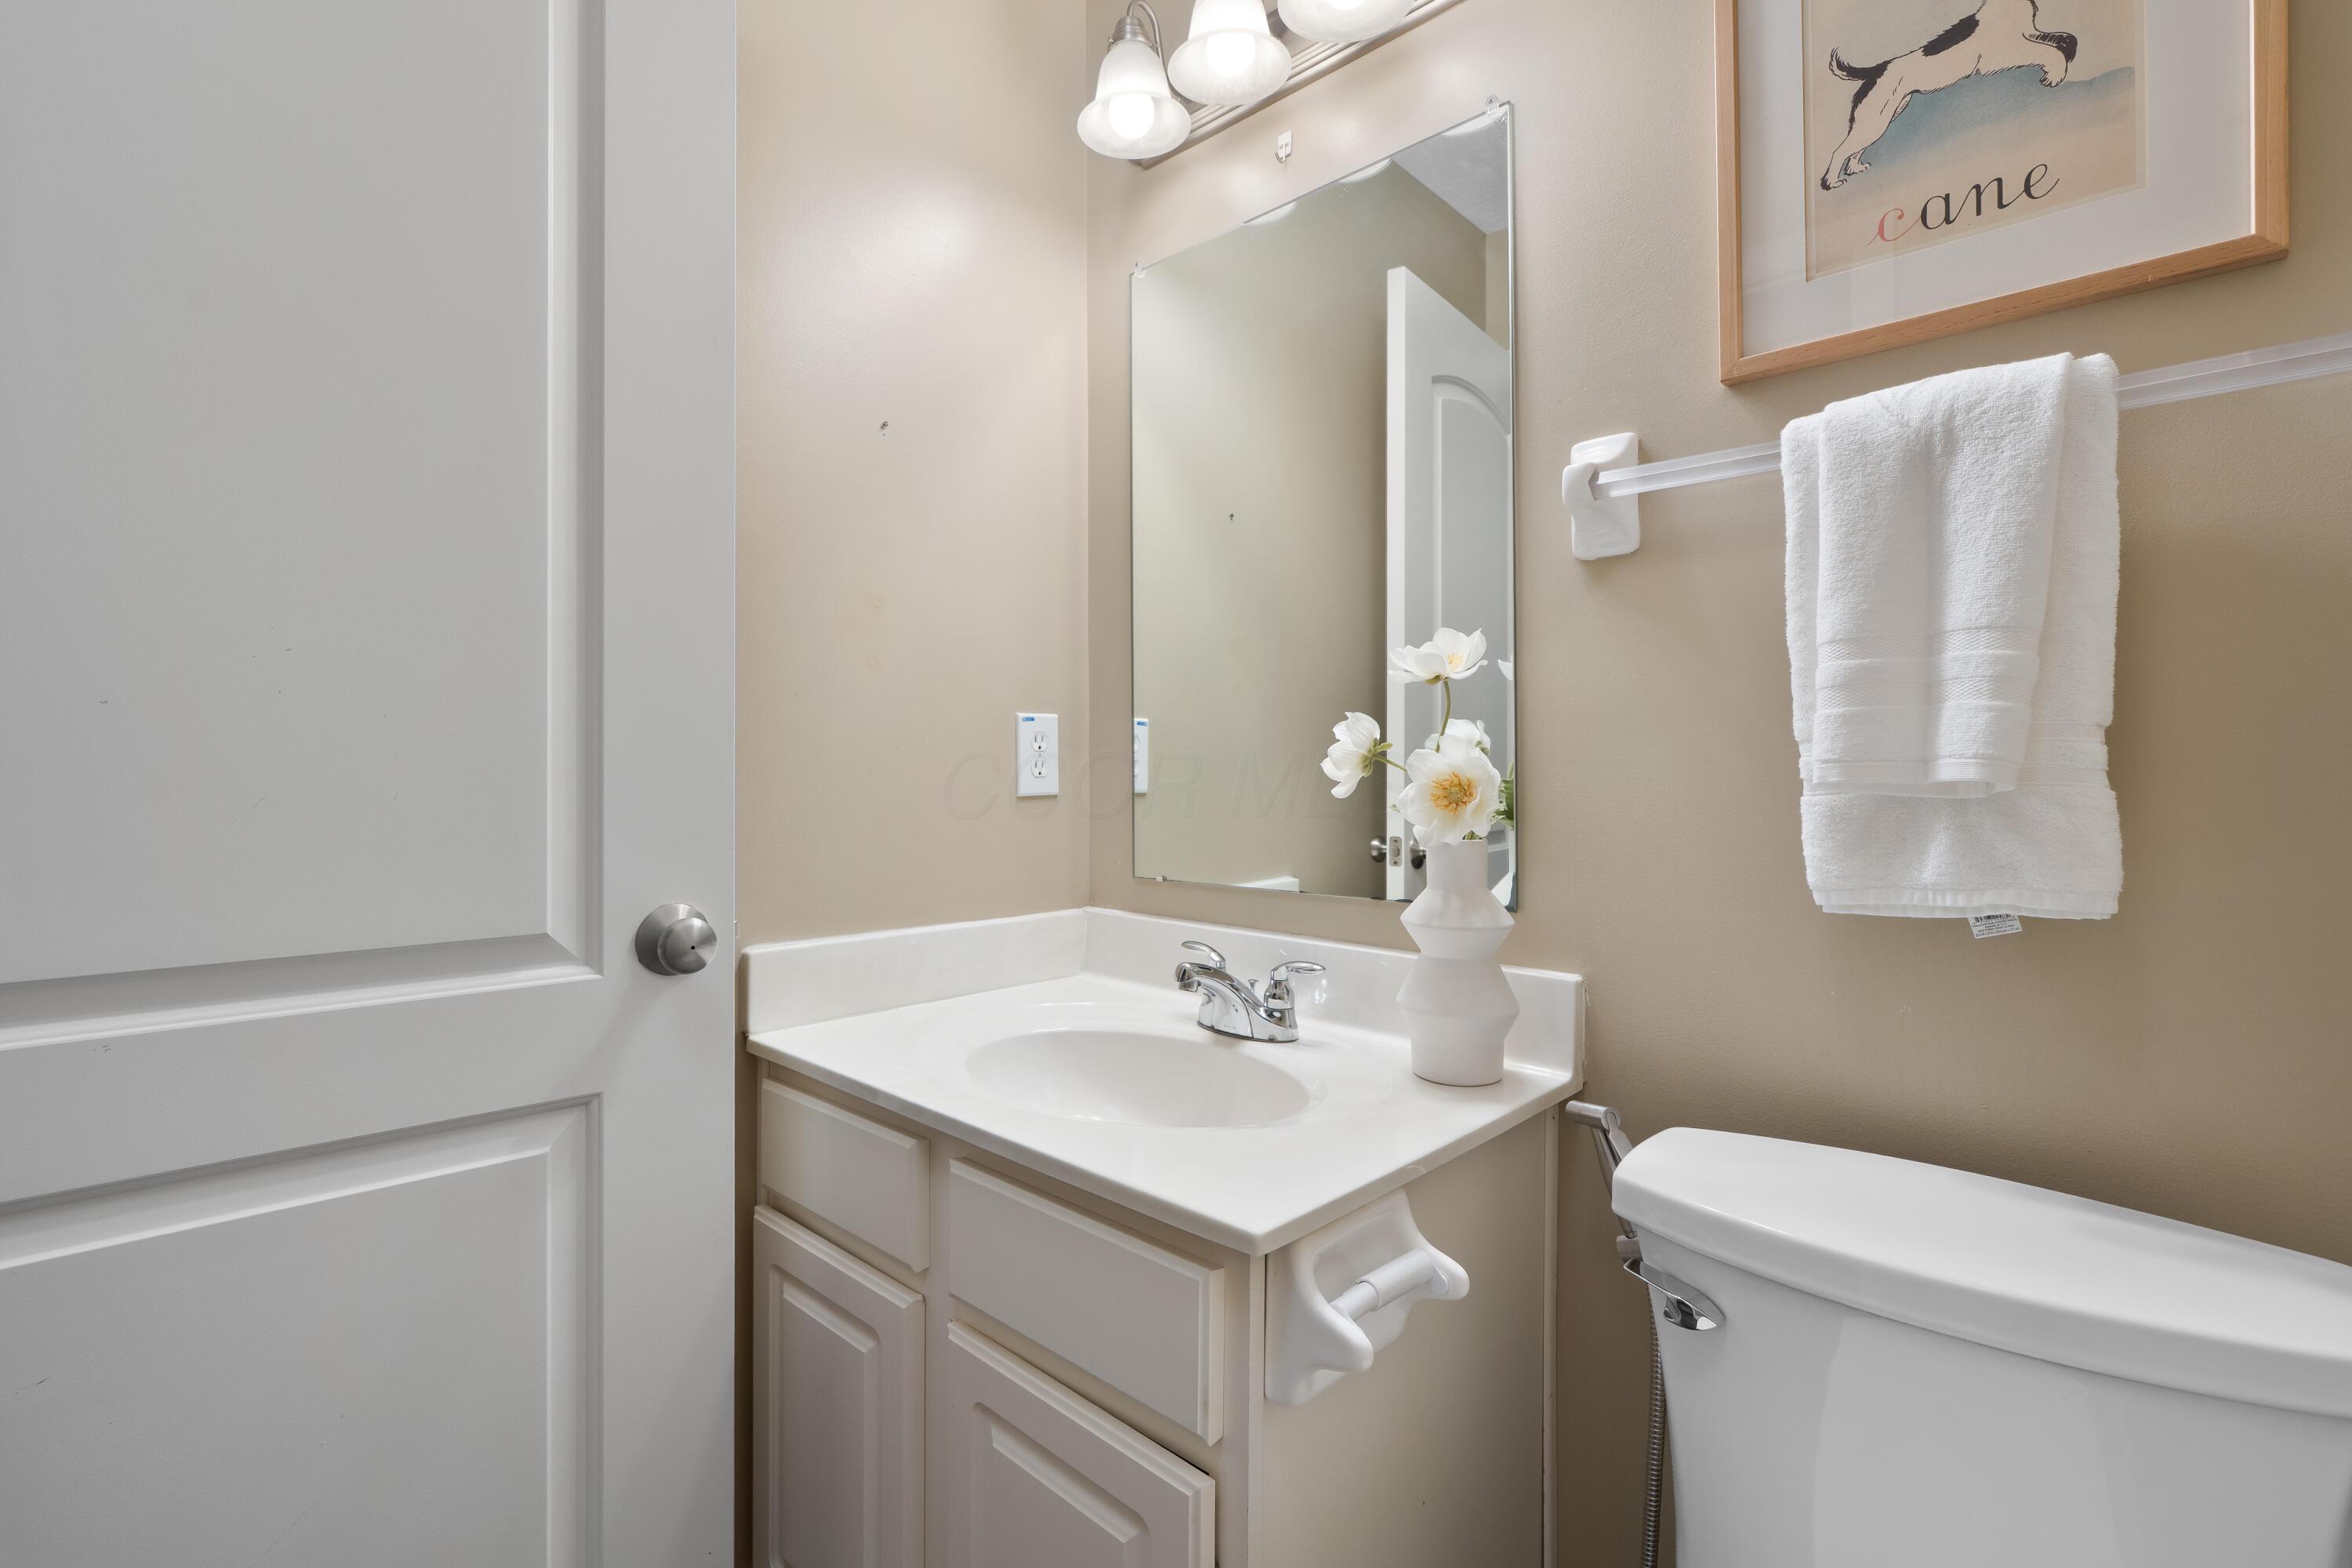
Bathroom with a white vanity, large mirror, toilet, and neatly folded towels.
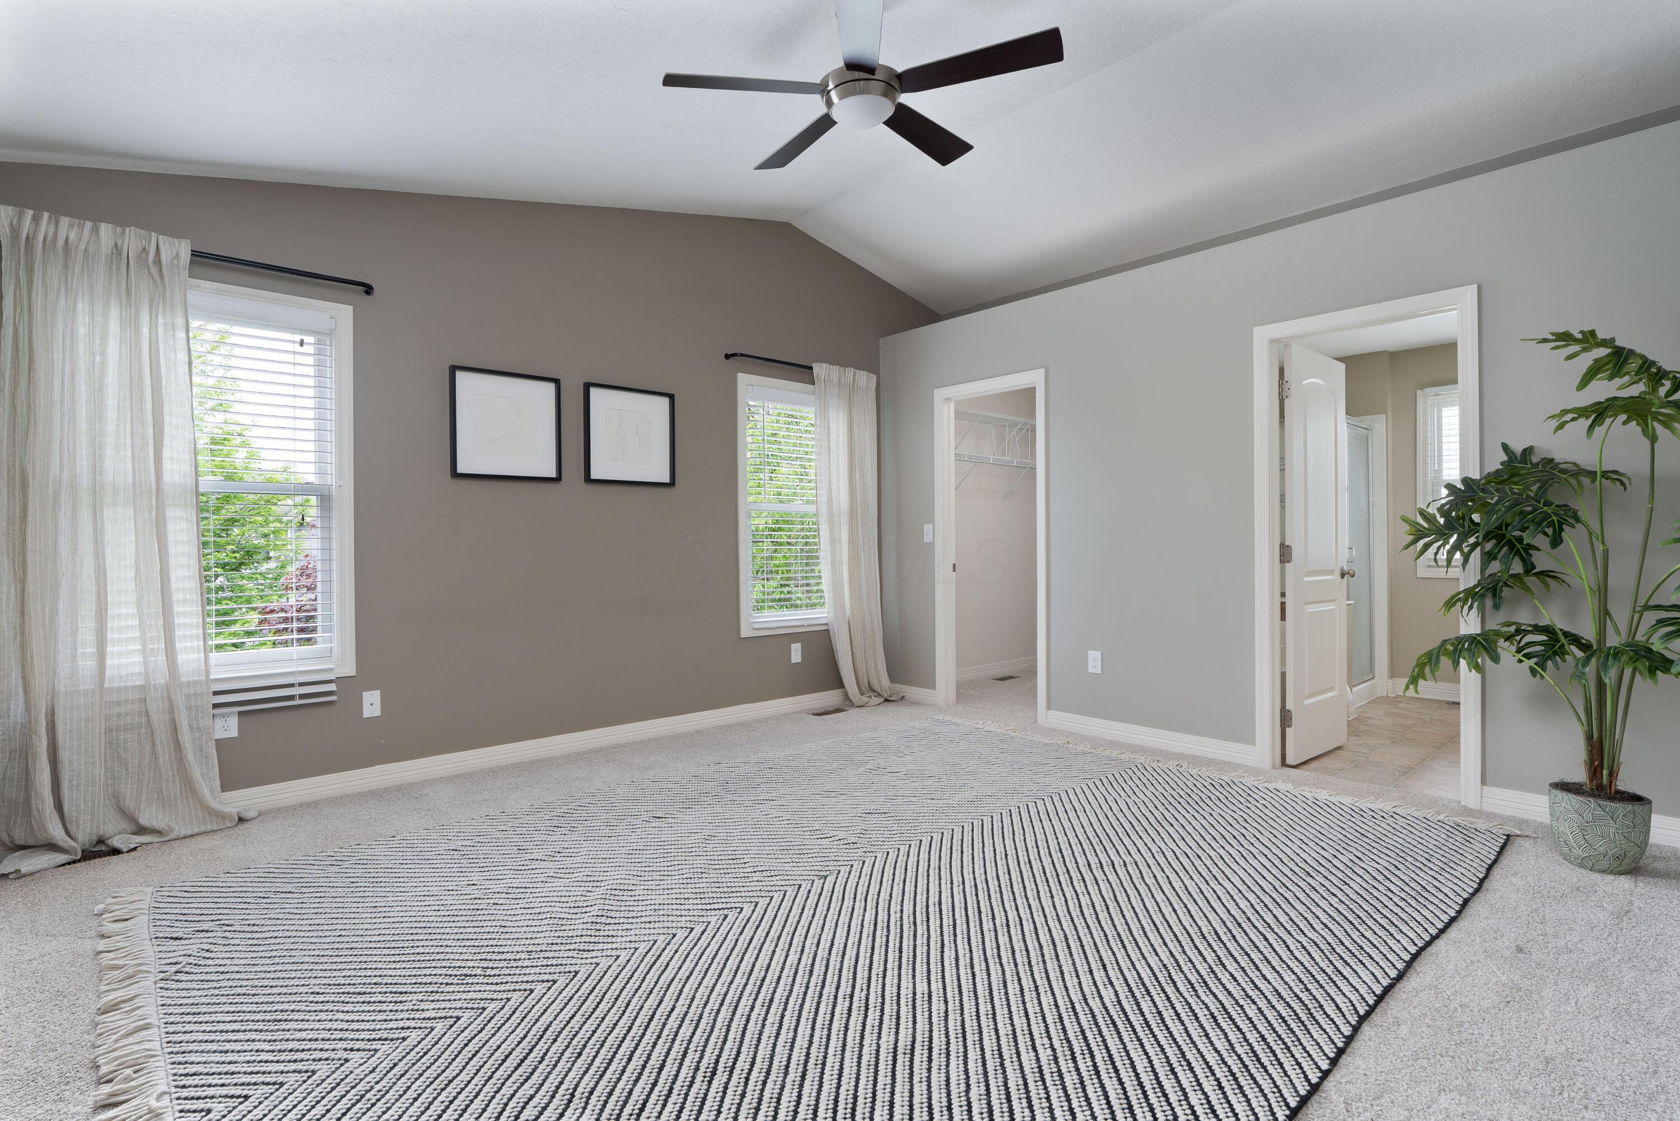
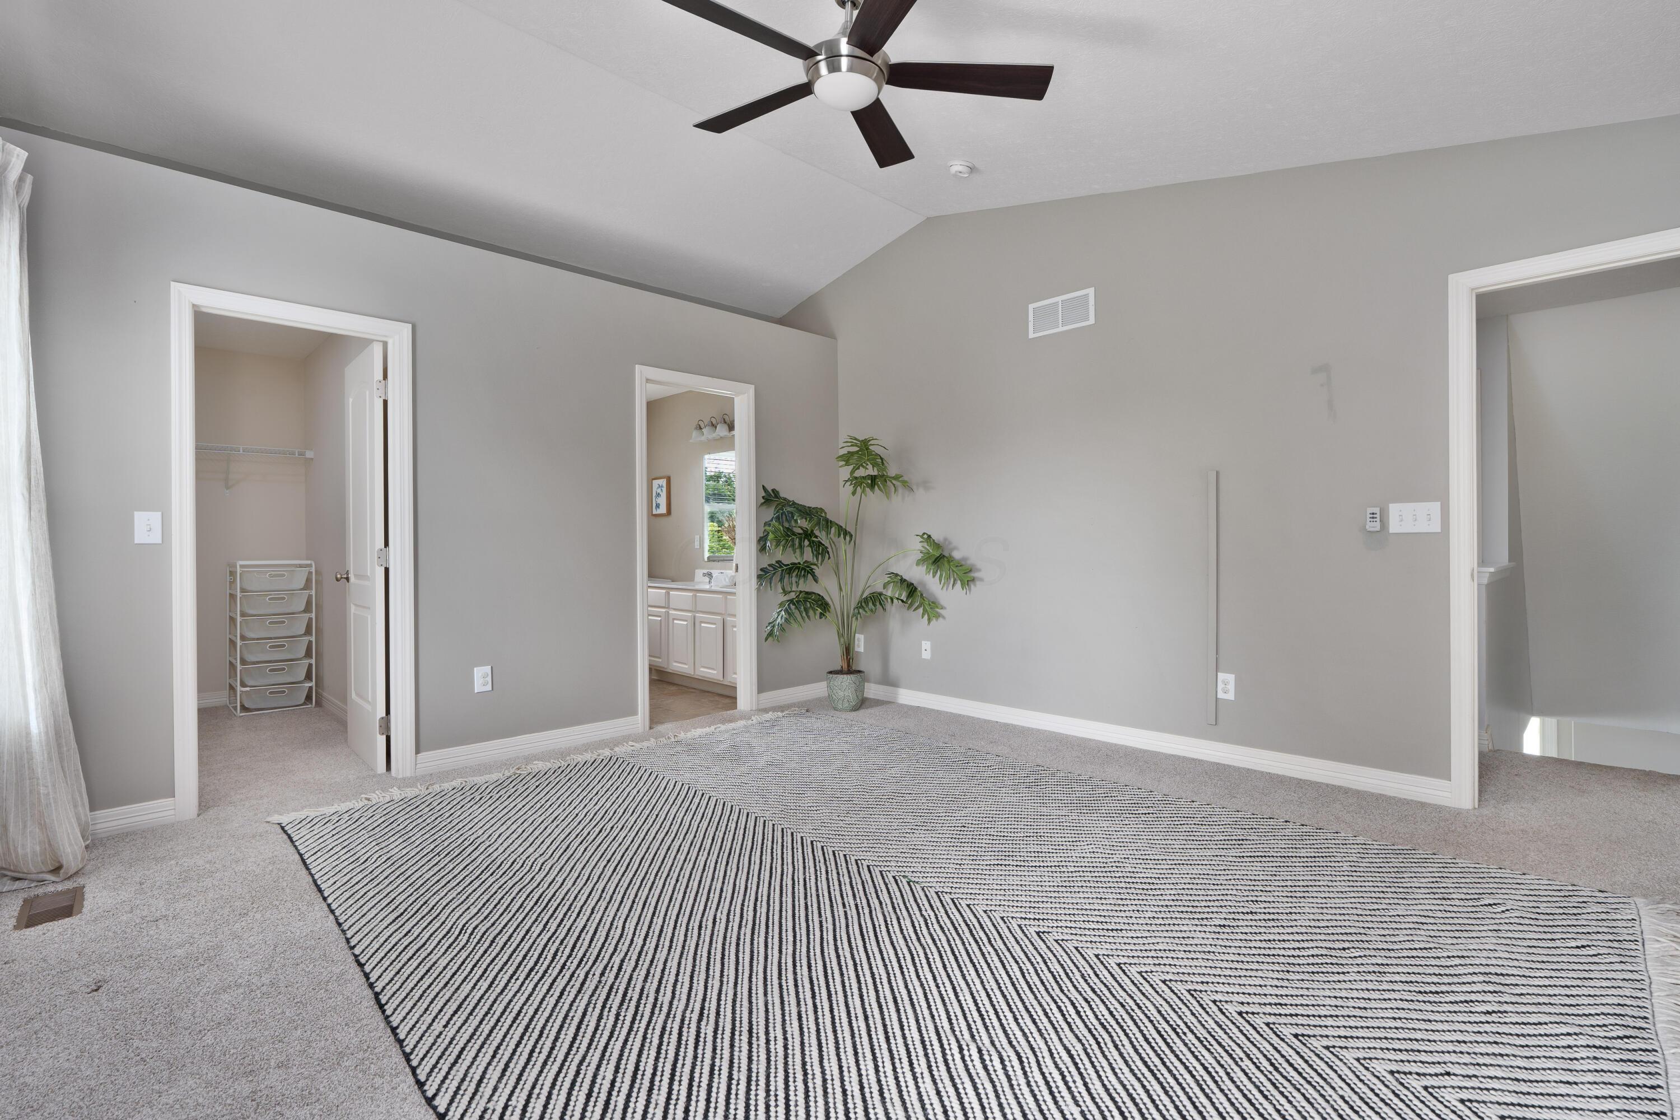
Staged bedroom with a vaulted ceiling, large striped rug, and open doorways to a closet and adjoining room.
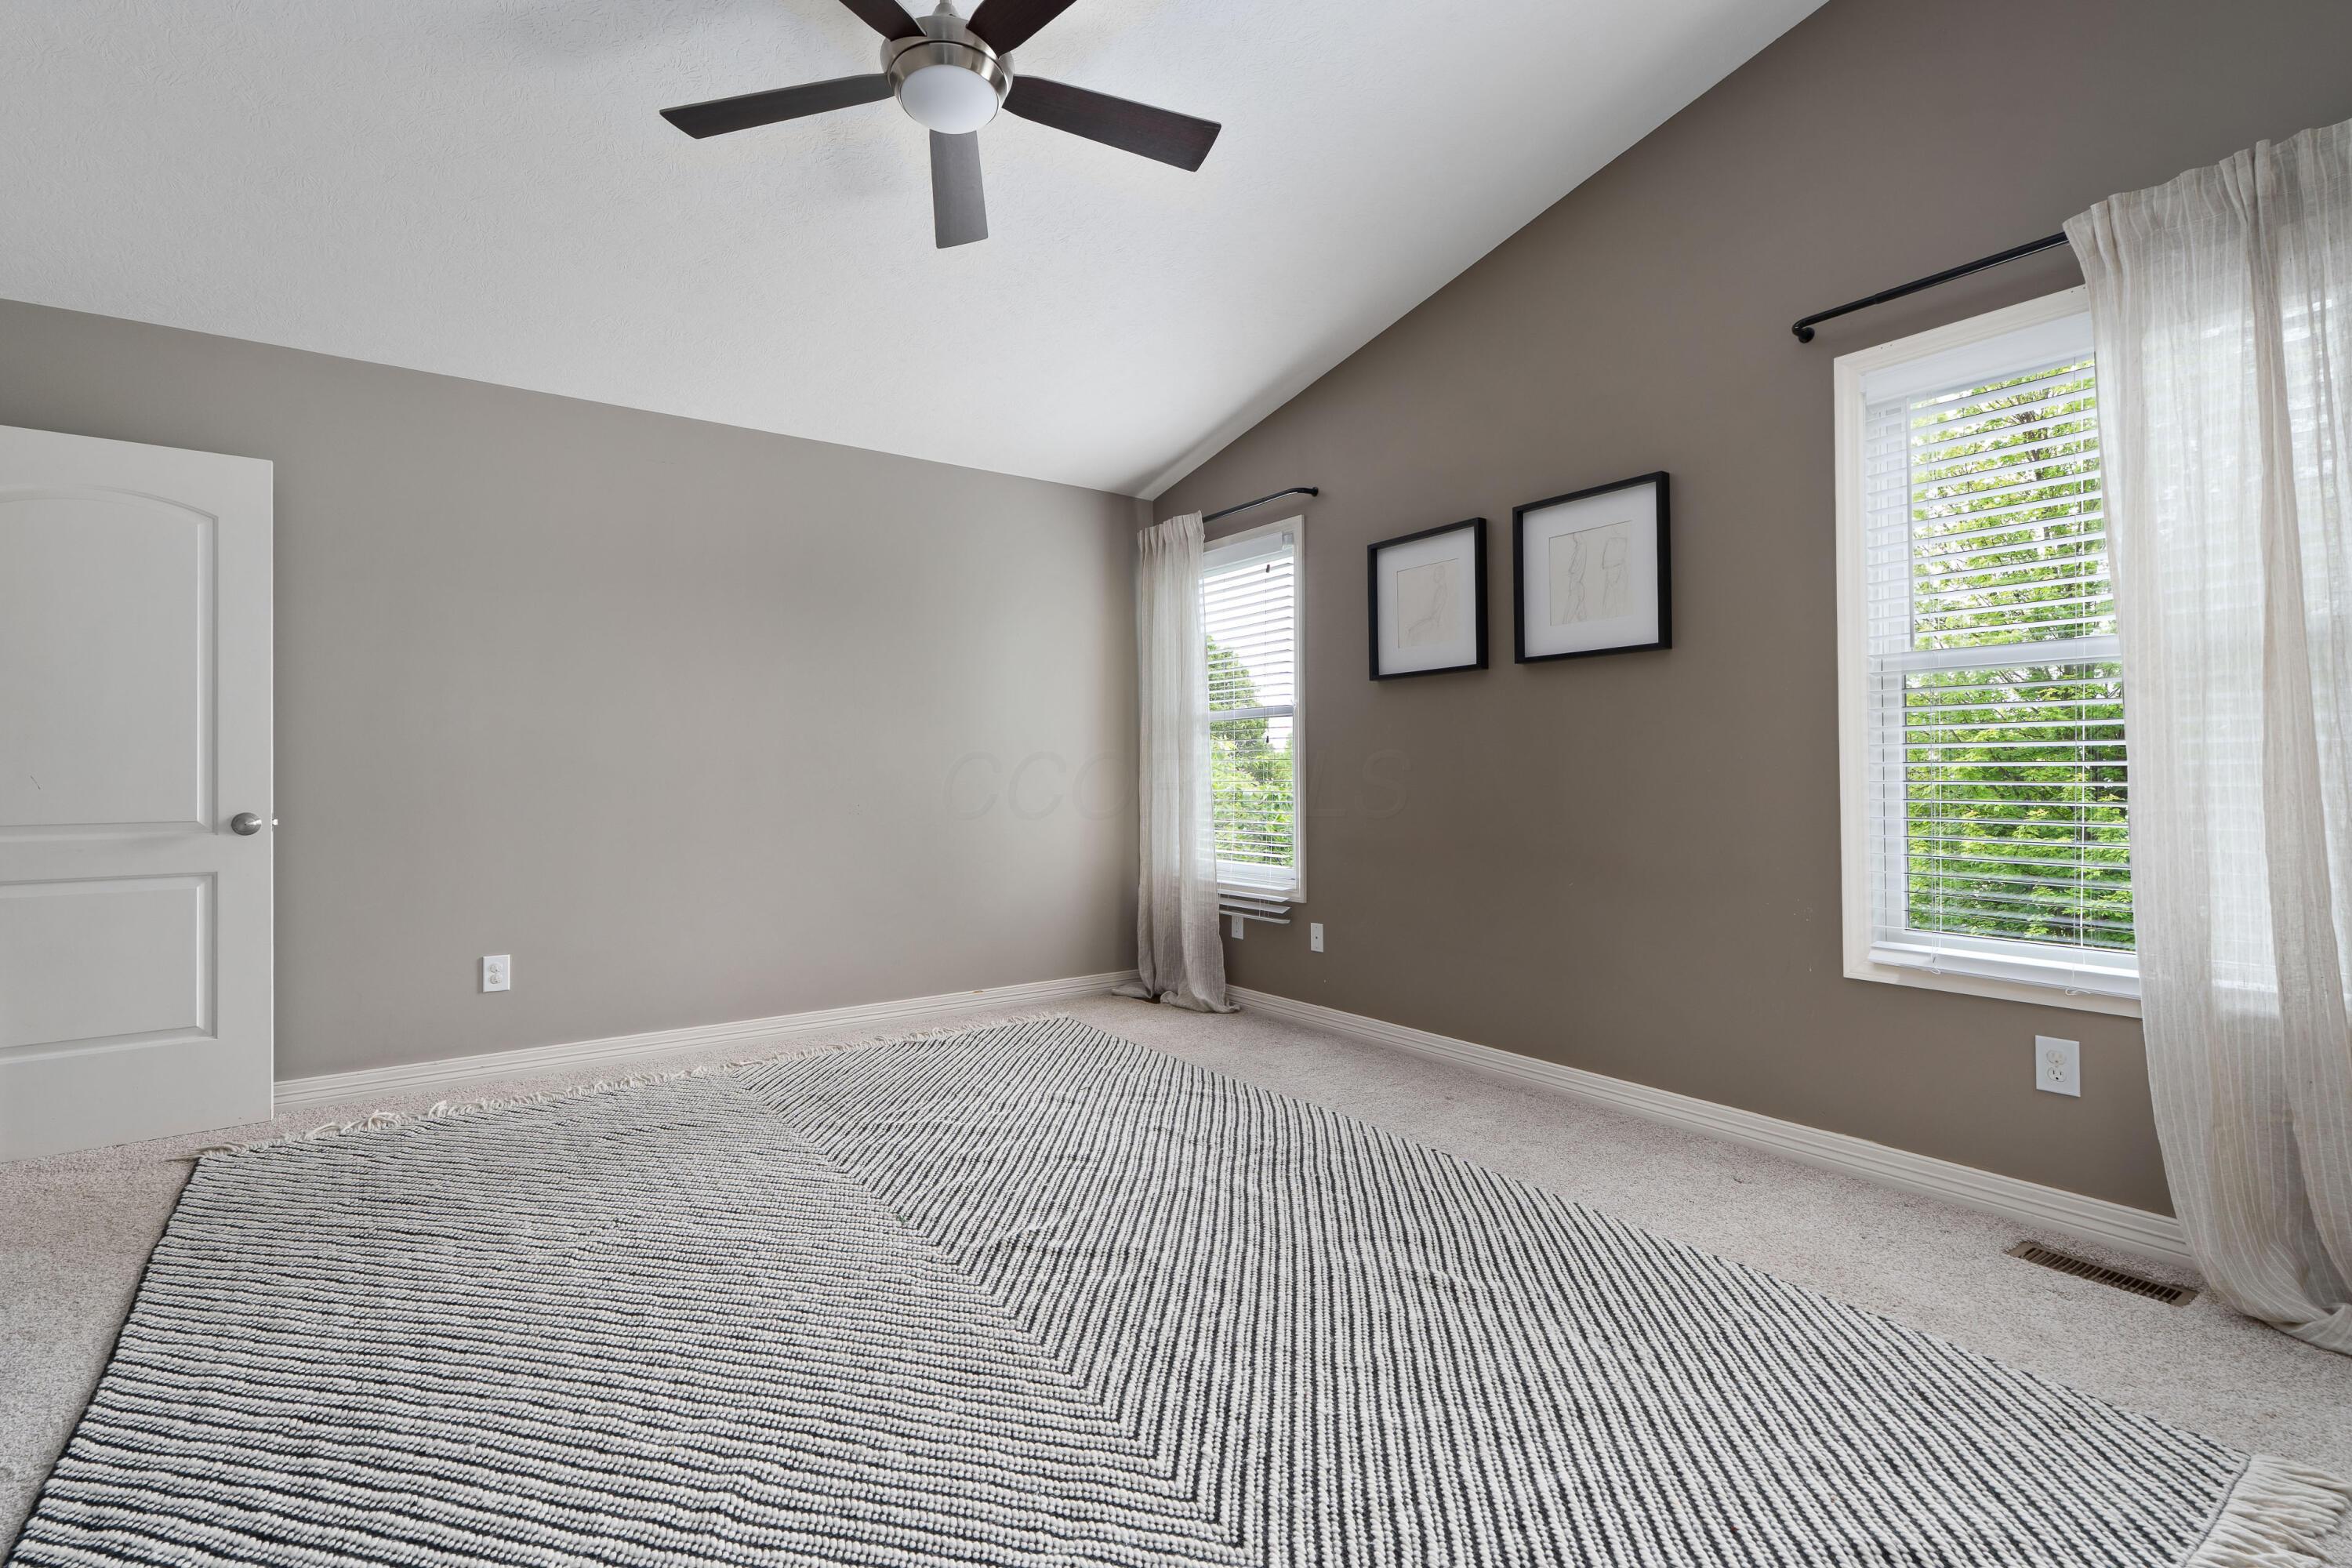
Empty bedroom with taupe walls, two curtained windows, a ceiling fan, and a large striped rug.
Bedroom with a vaulted ceiling, striped rug, ceiling fan, and adjoining closet and bathroom.
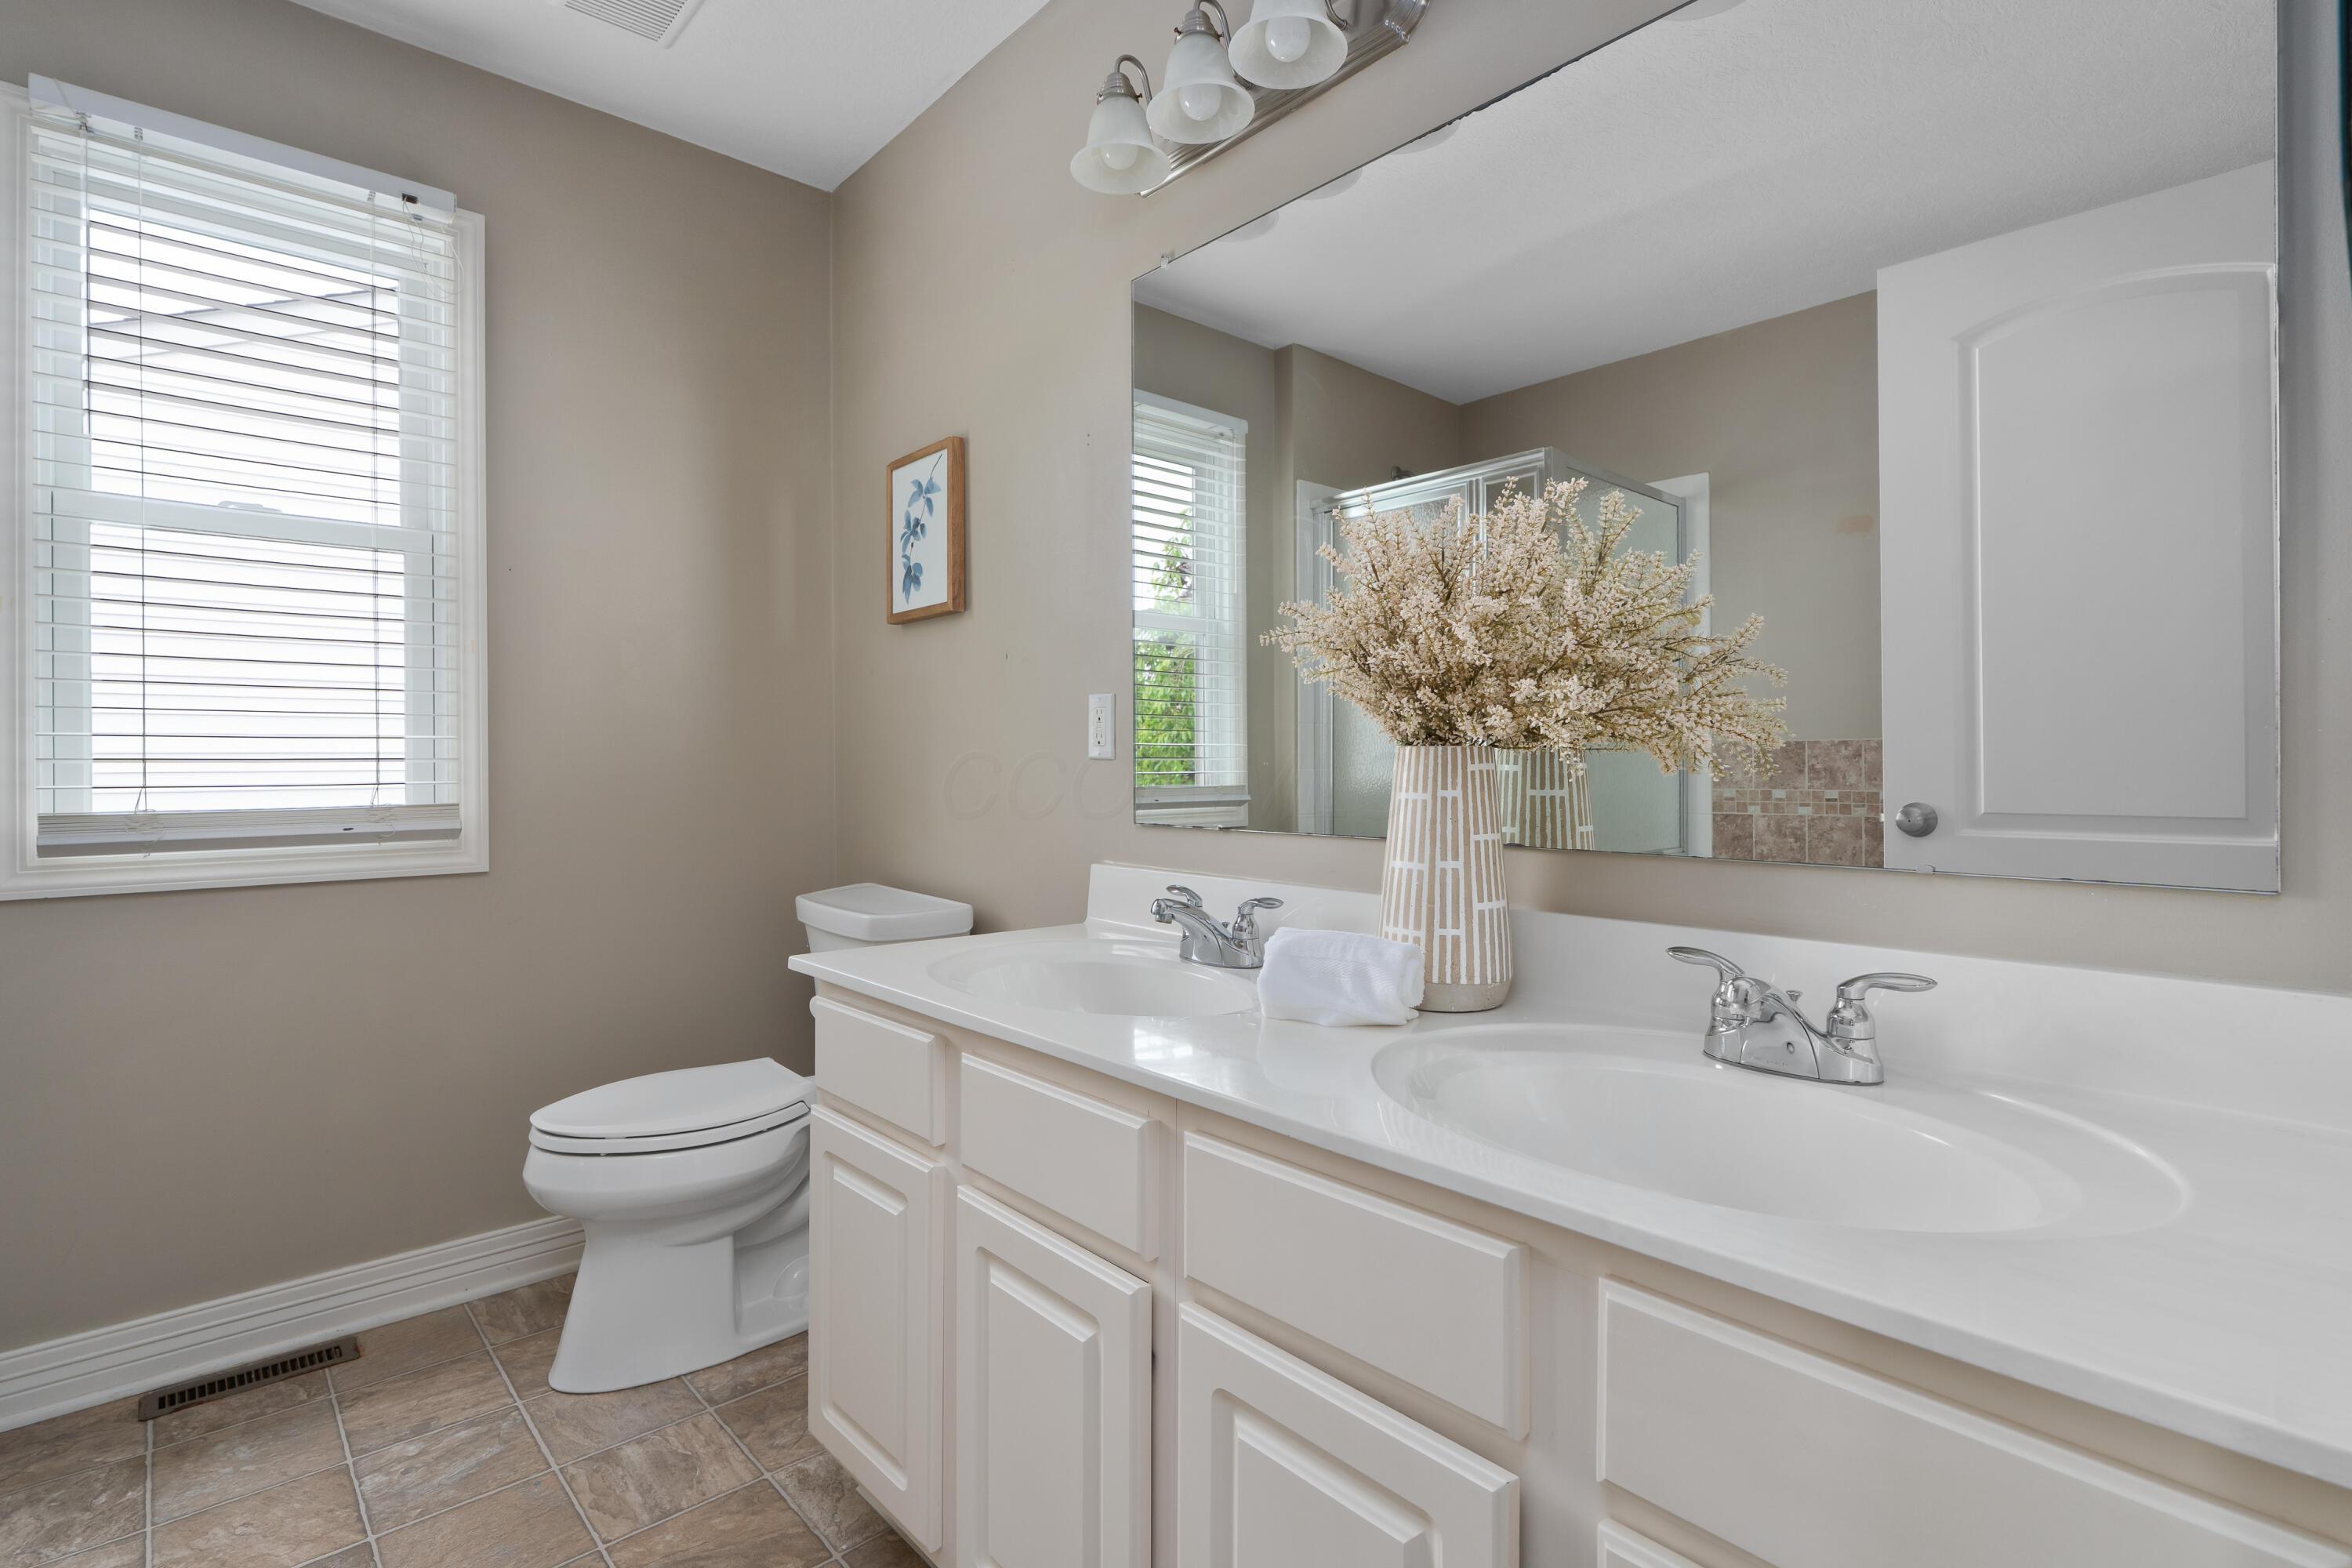
Bathroom with a white double-sink vanity, large mirror, and vase of pale flowers.
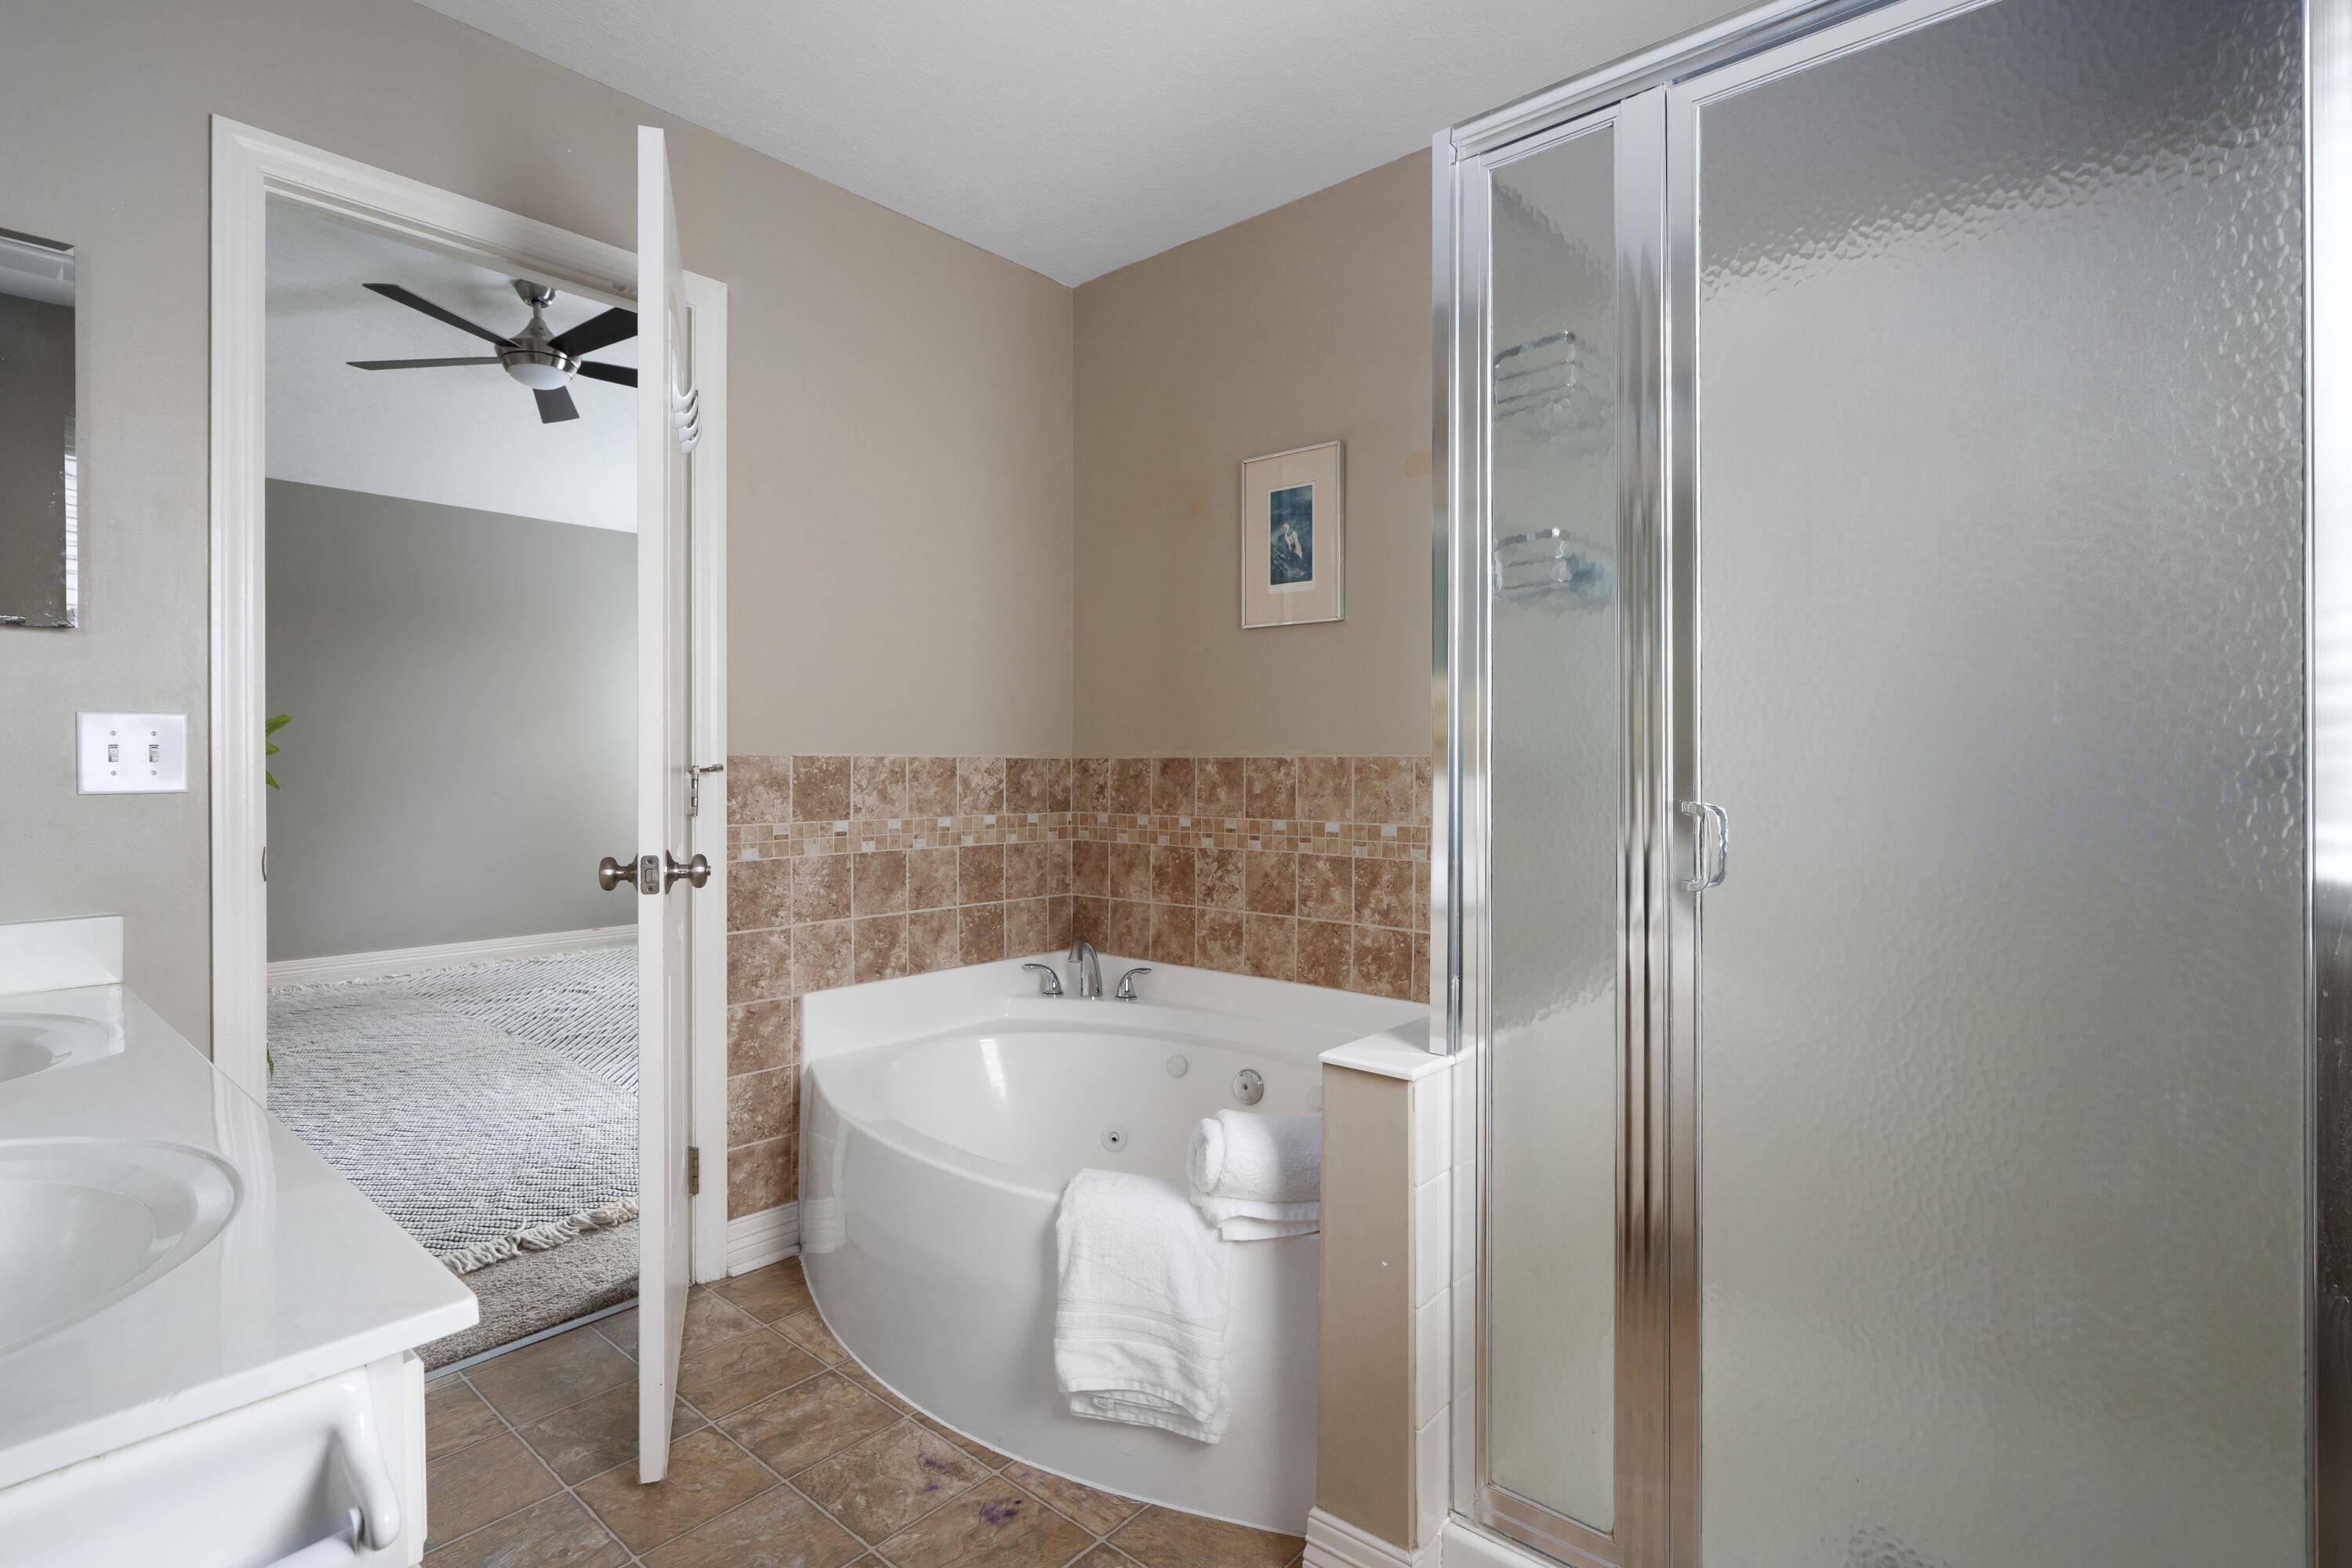
Primary bathroom with a jetted corner tub, frosted-glass shower, and brown tile.
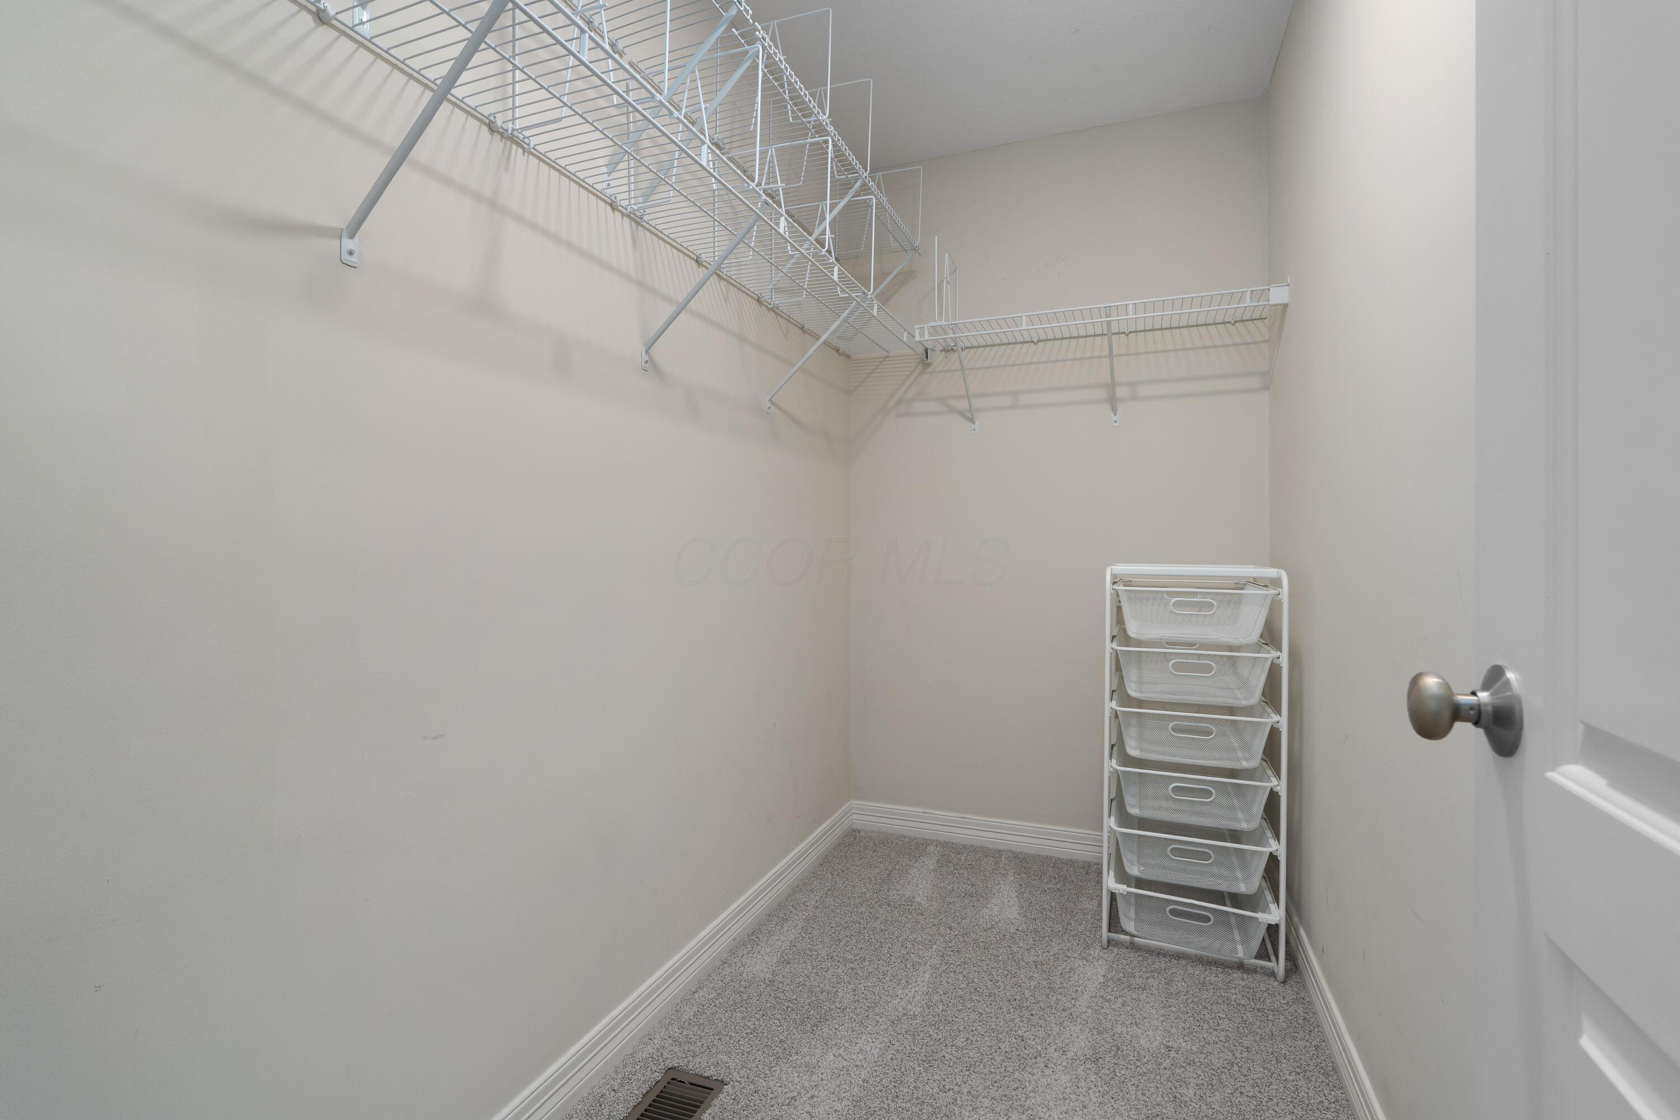
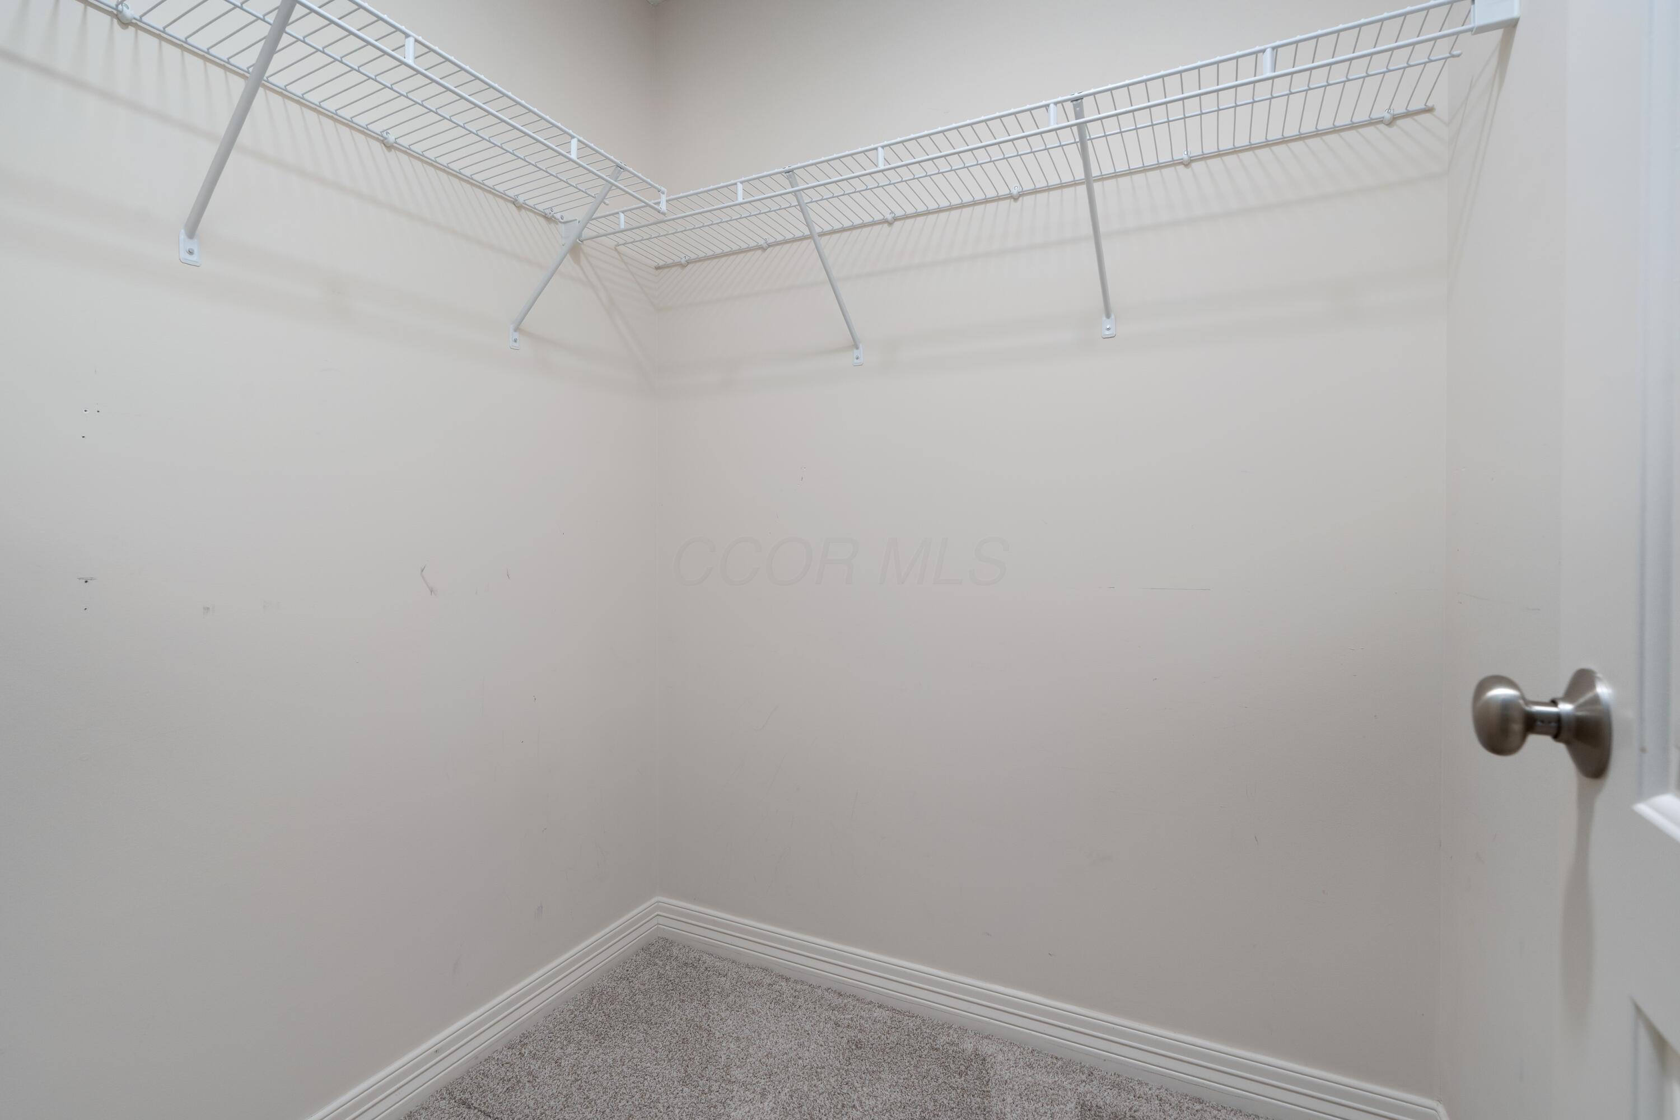
Walk-in closet with wraparound wire shelving and a white mesh drawer unit.
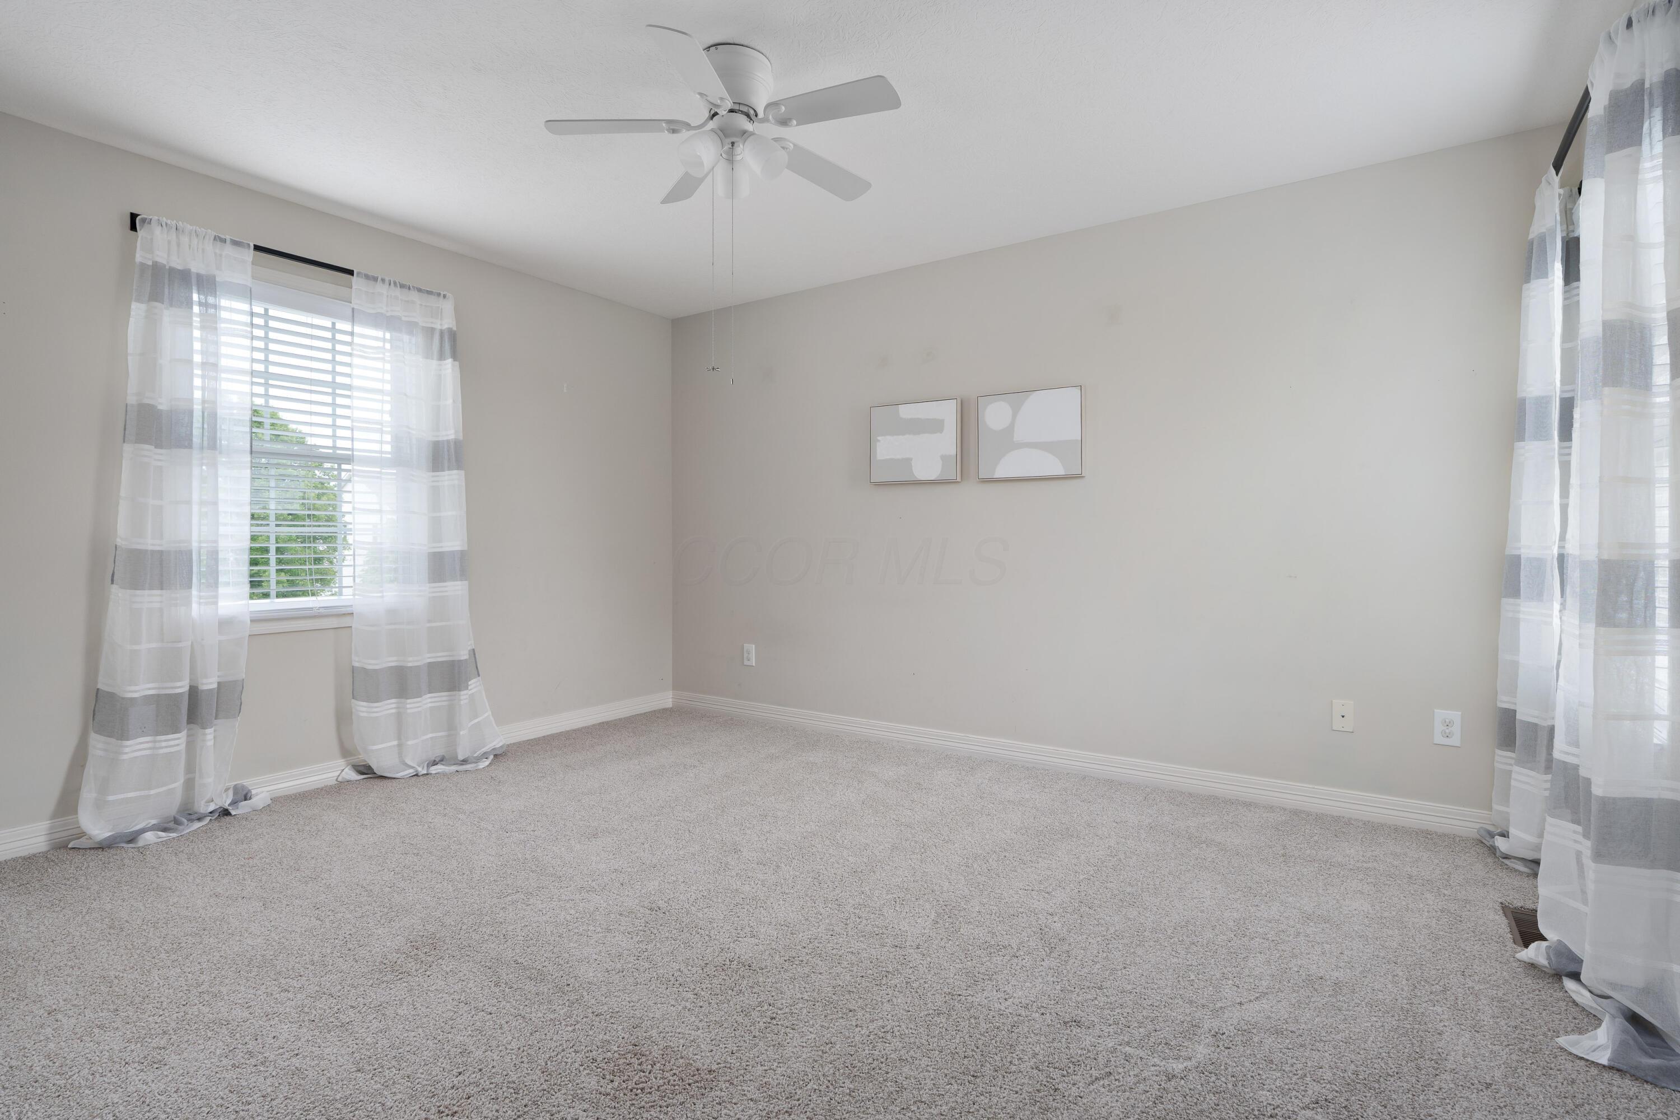
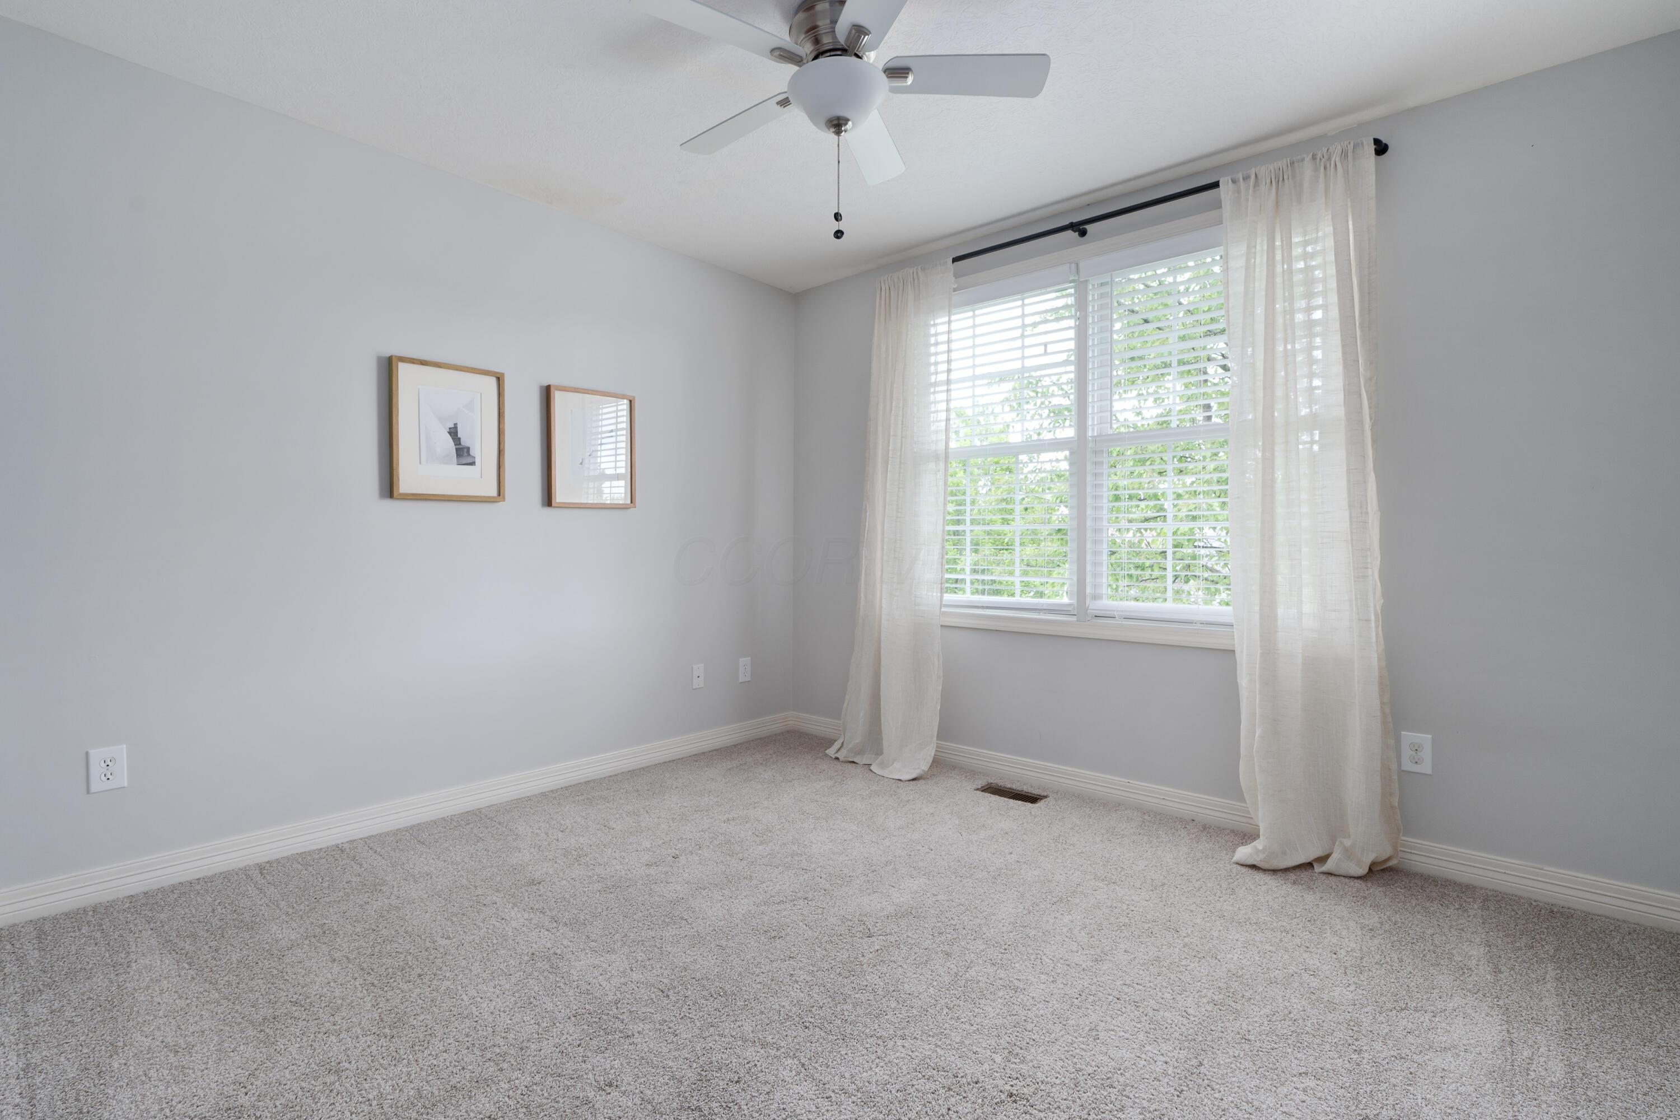
Vacant carpeted bedroom with two curtained windows, a ceiling fan, and abstract wall art.
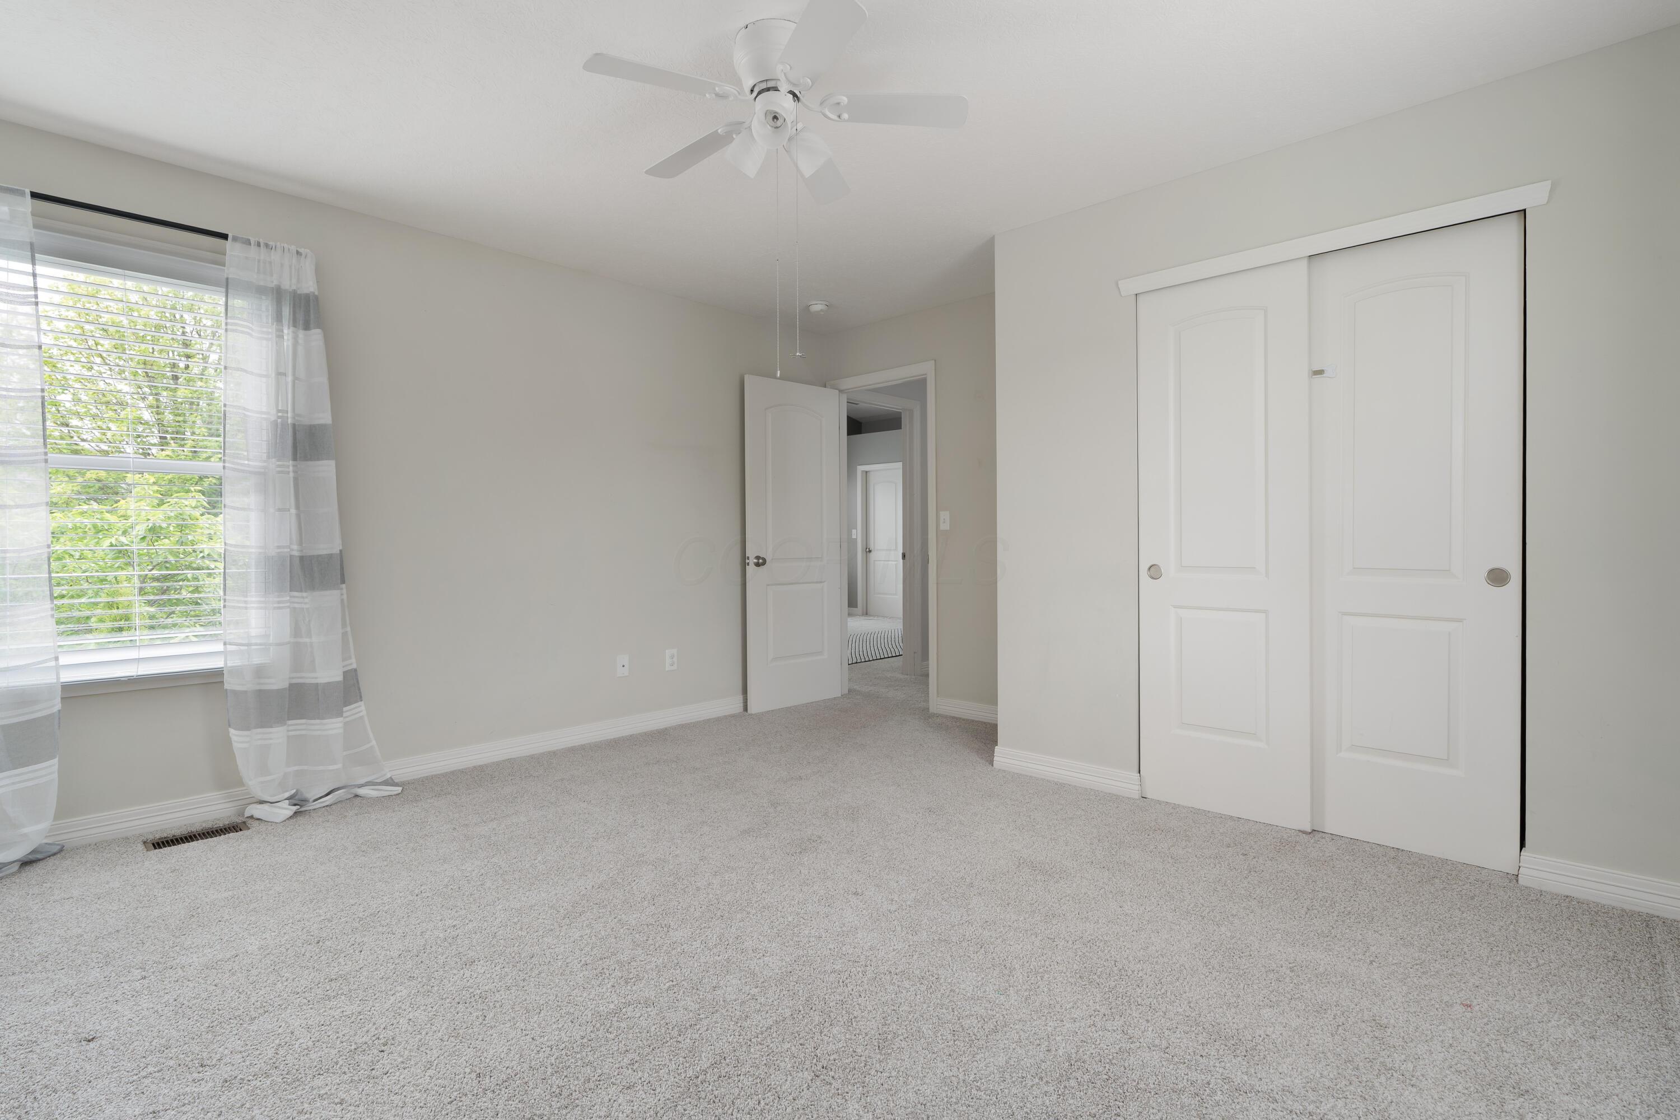
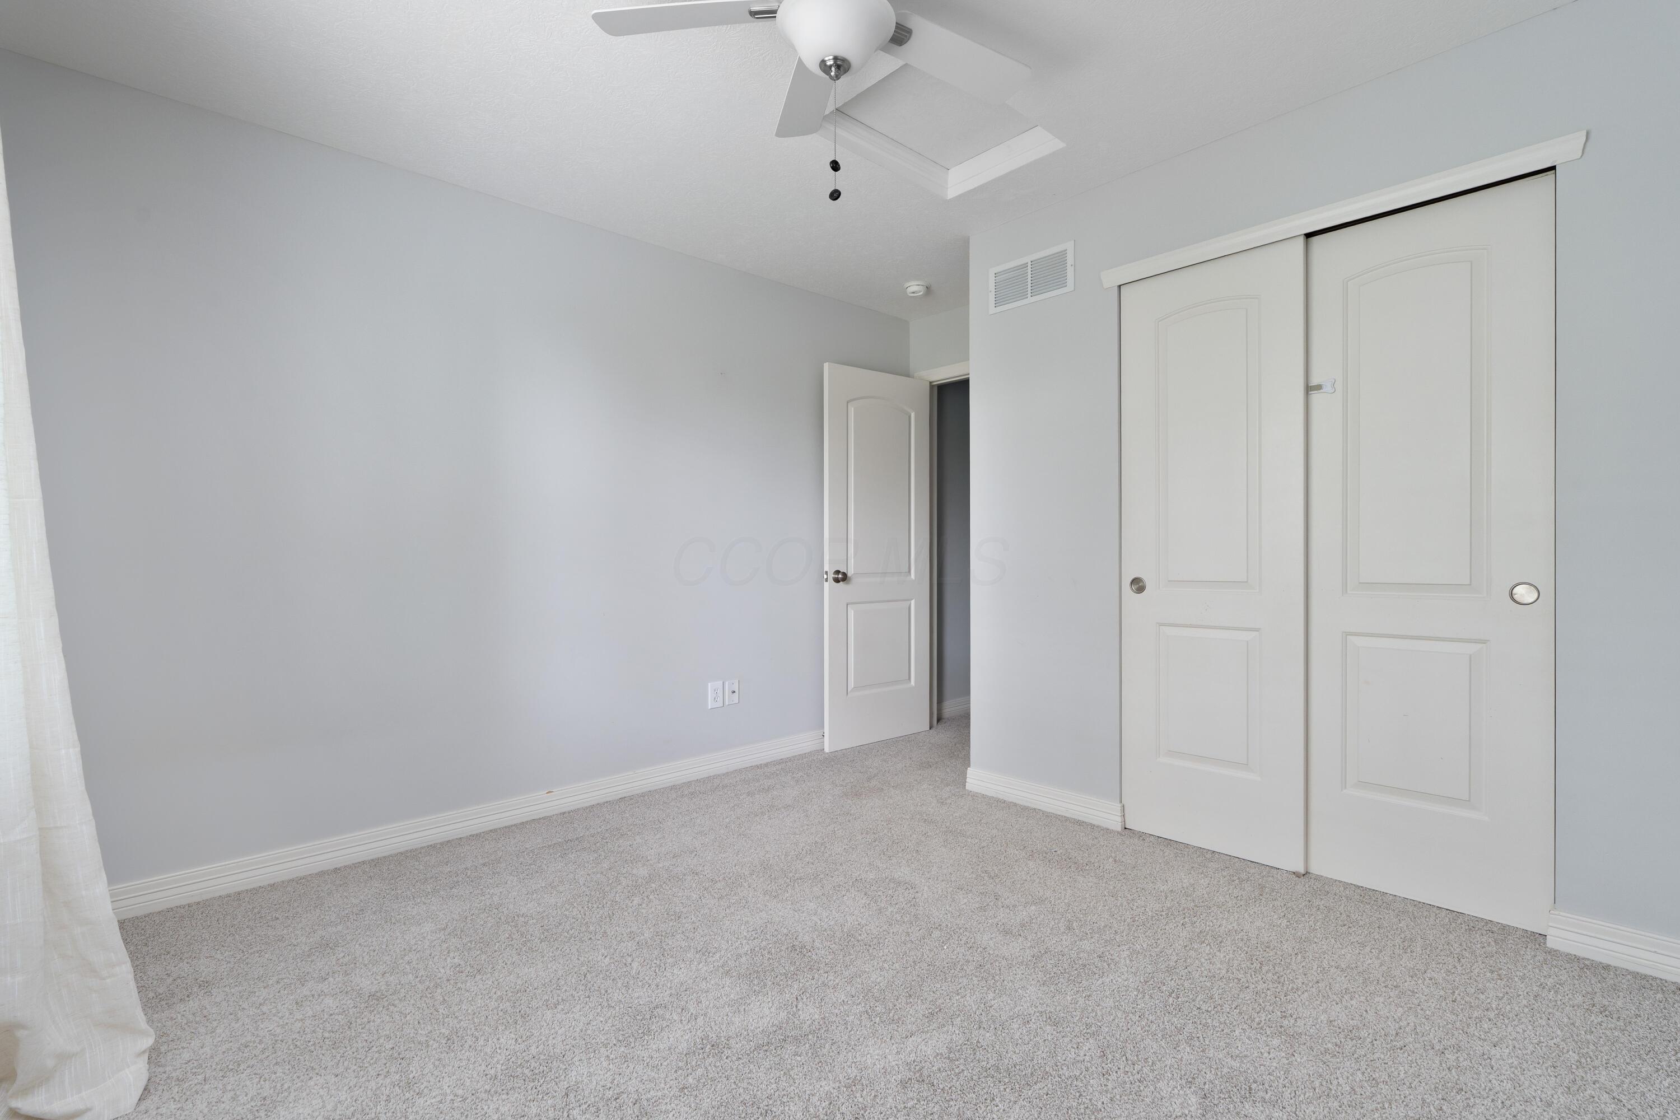
Empty bedroom with gray carpet, a white sliding-door closet, and a curtained window.
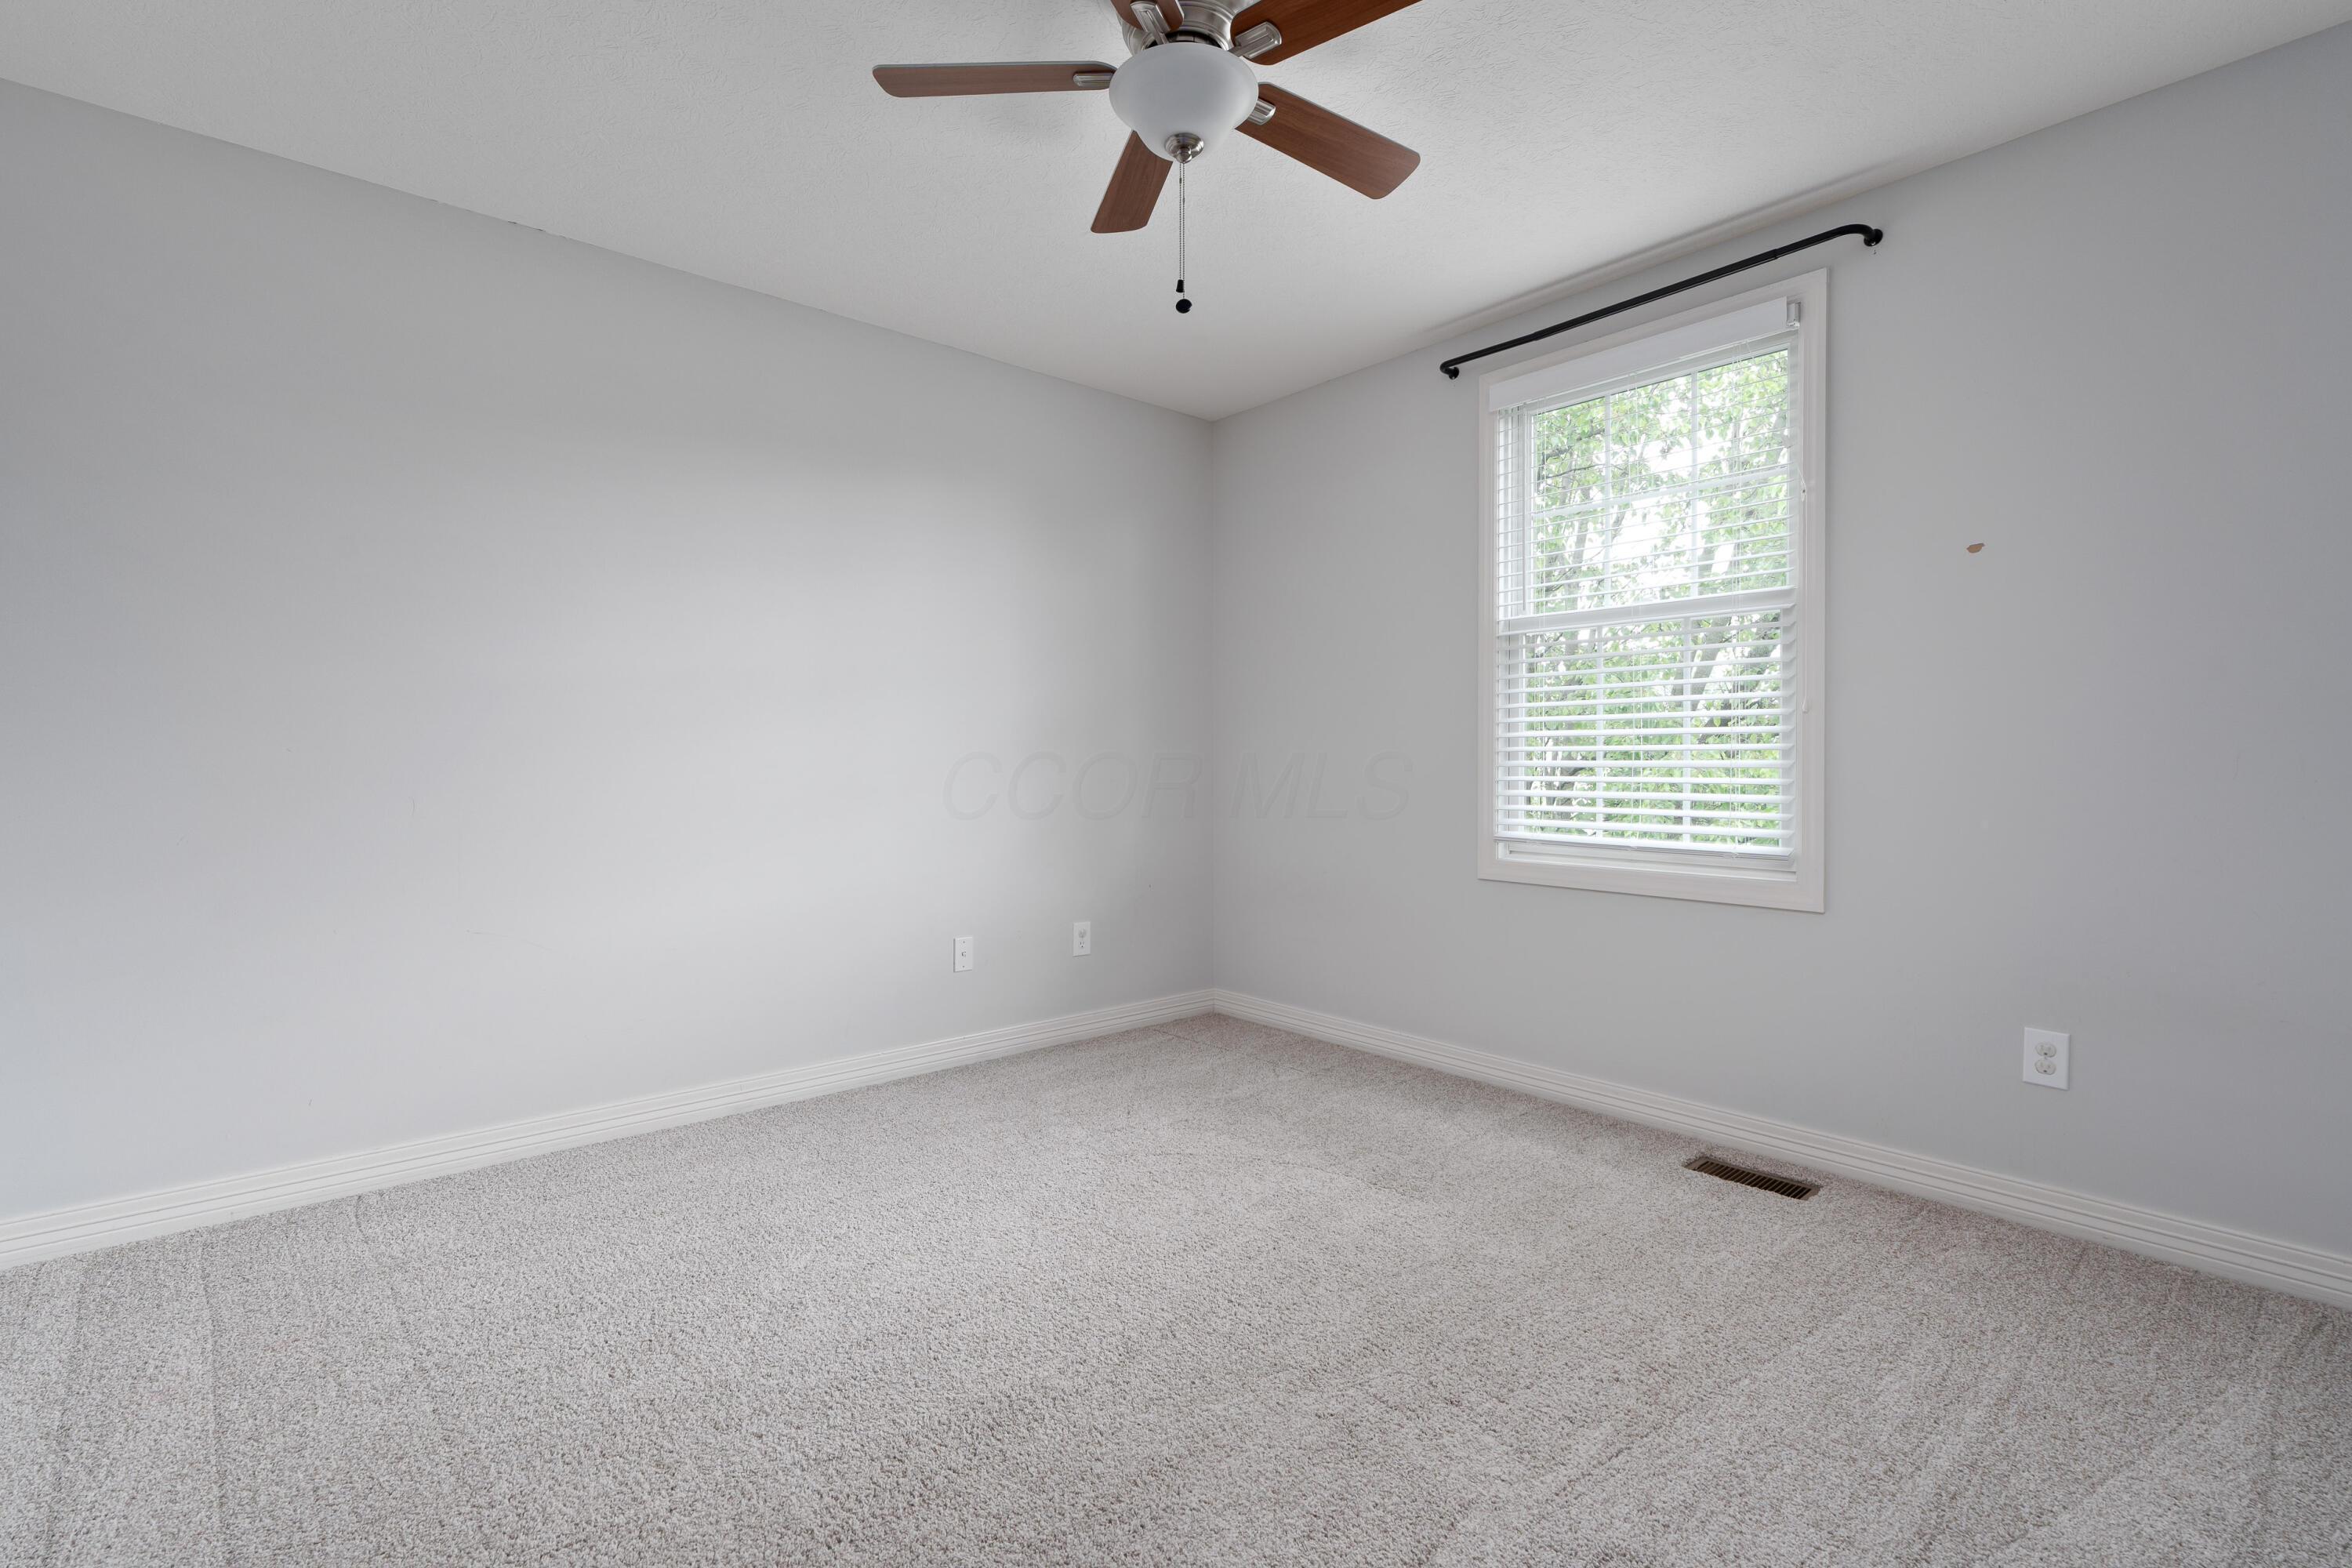
Empty carpeted bedroom with a ceiling fan and a window overlooking leafy trees.
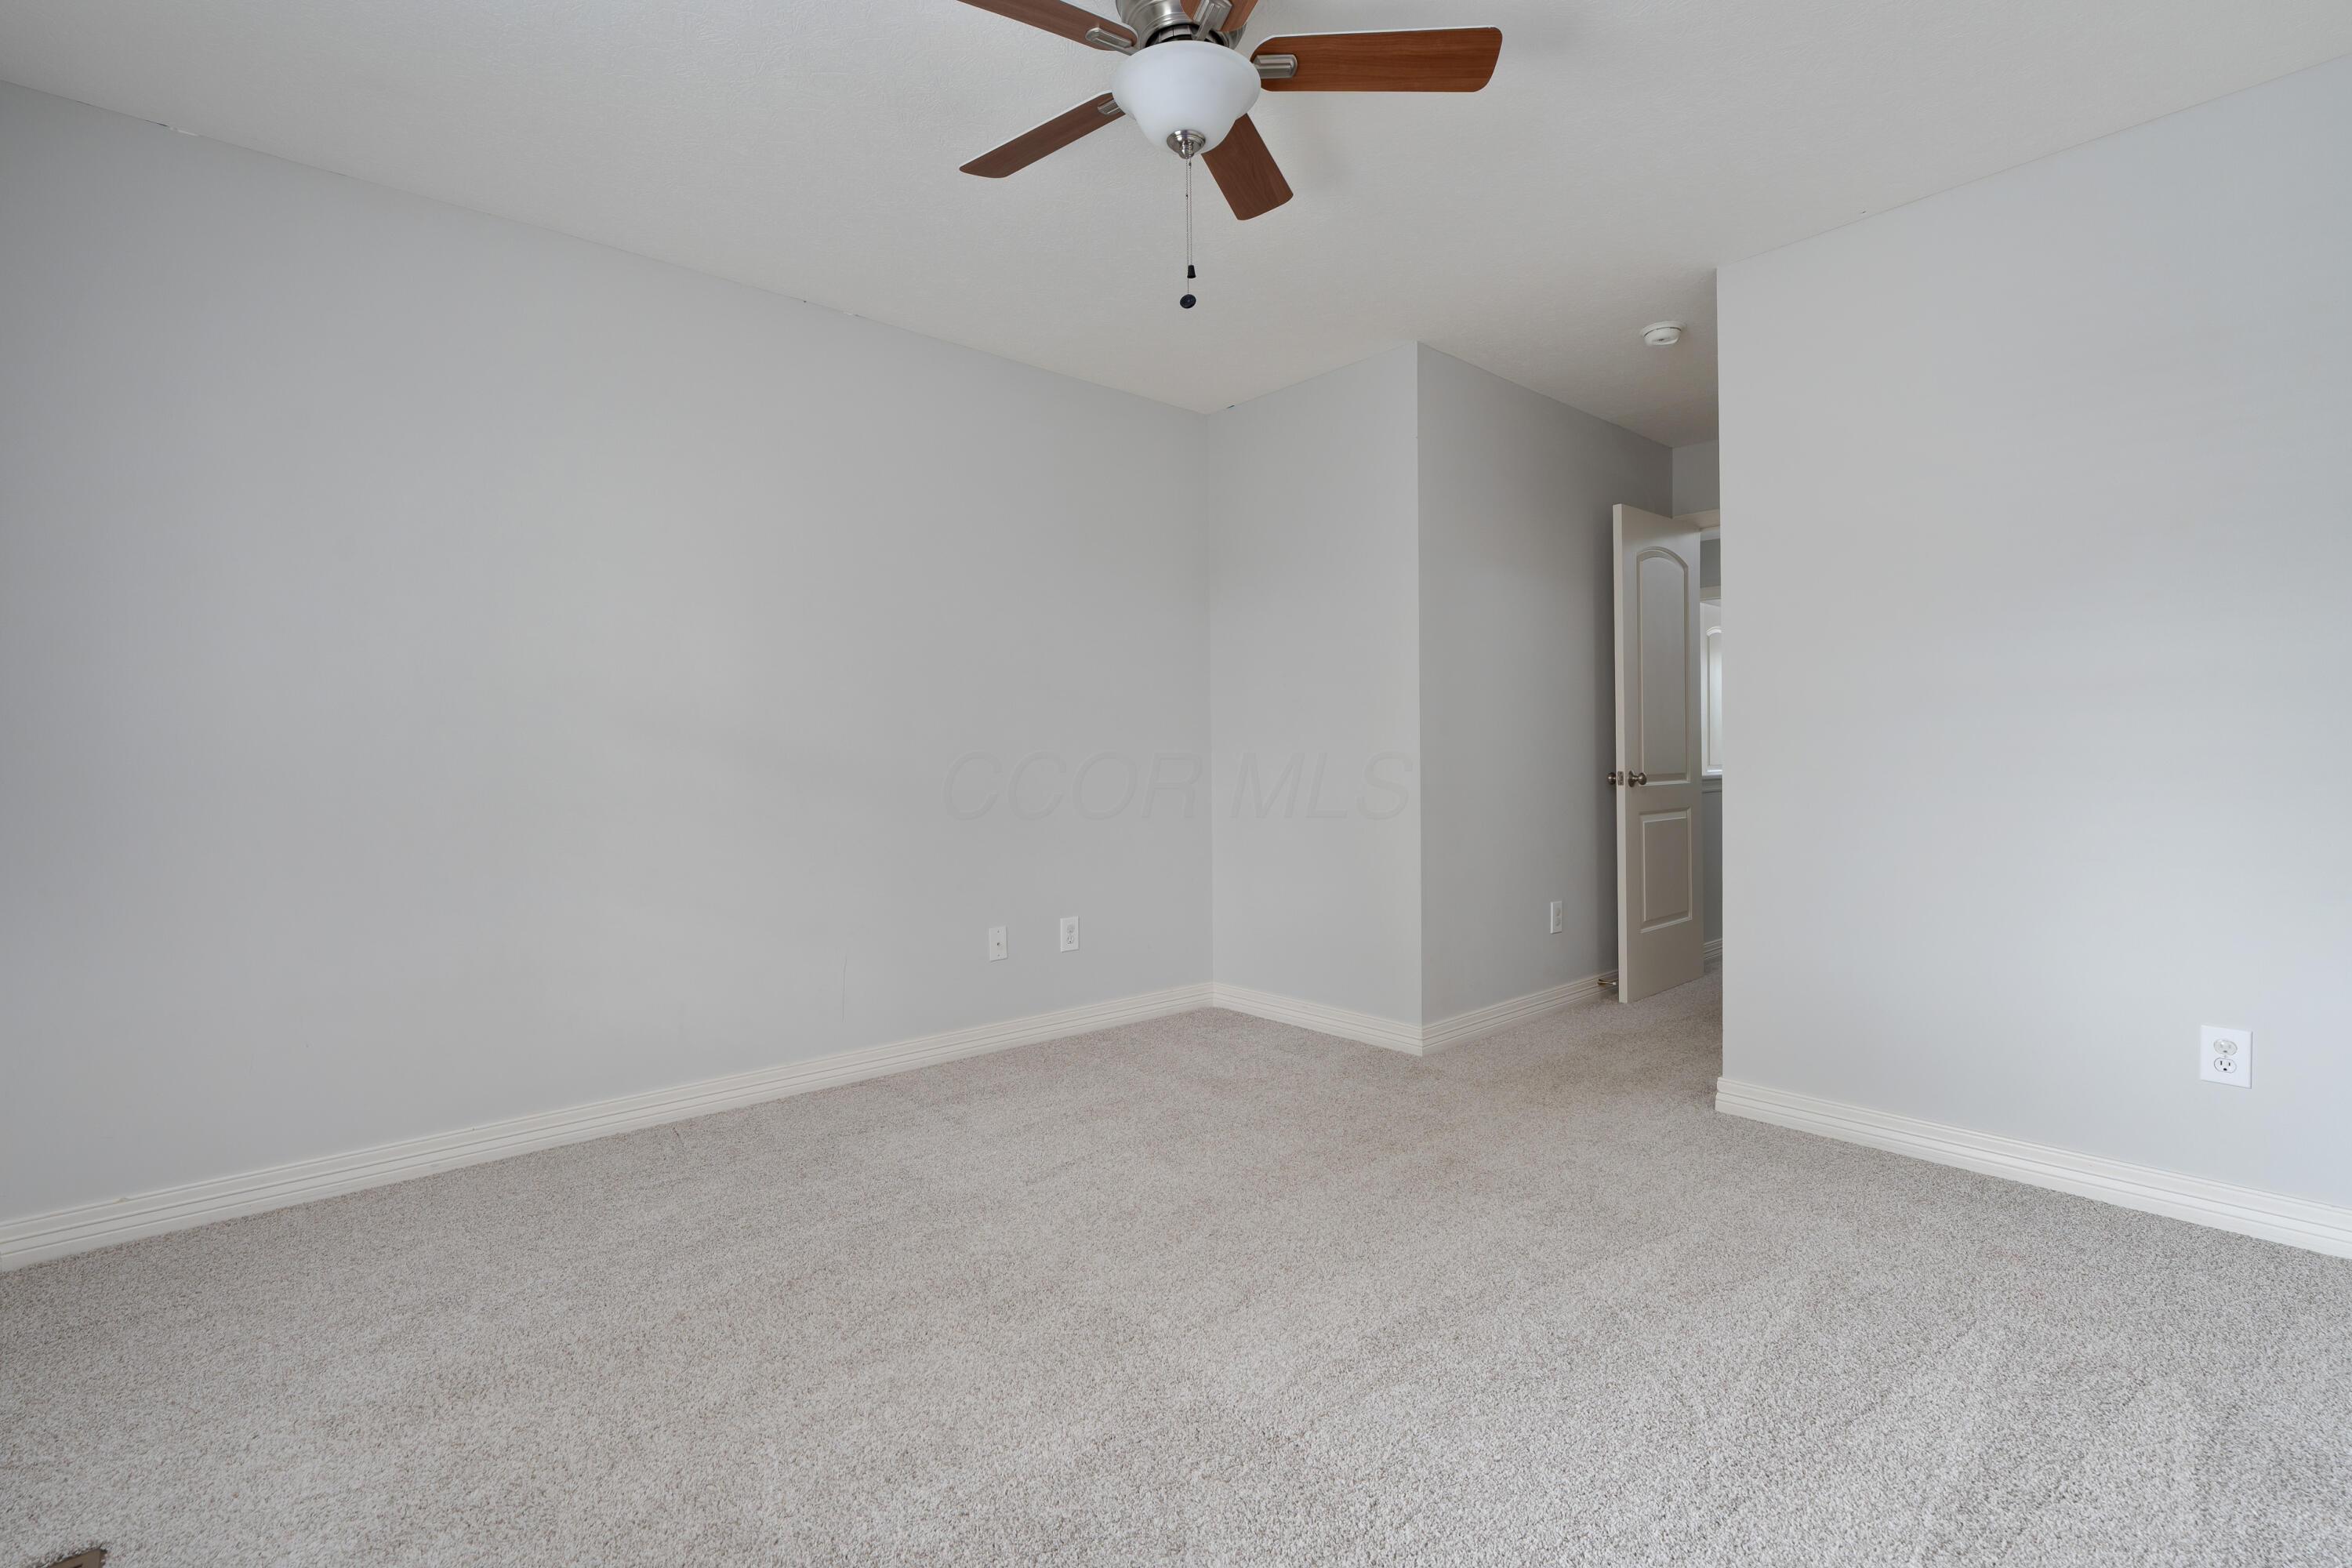
Empty carpeted room with gray walls, a ceiling fan, and an open doorway.
Empty walk-in closet with wraparound wire shelving and light carpet.
Vacant bedroom with pale carpeting, a ceiling fan, and a large curtained window.
Empty carpeted bedroom with white sliding closet doors and a ceiling fan.
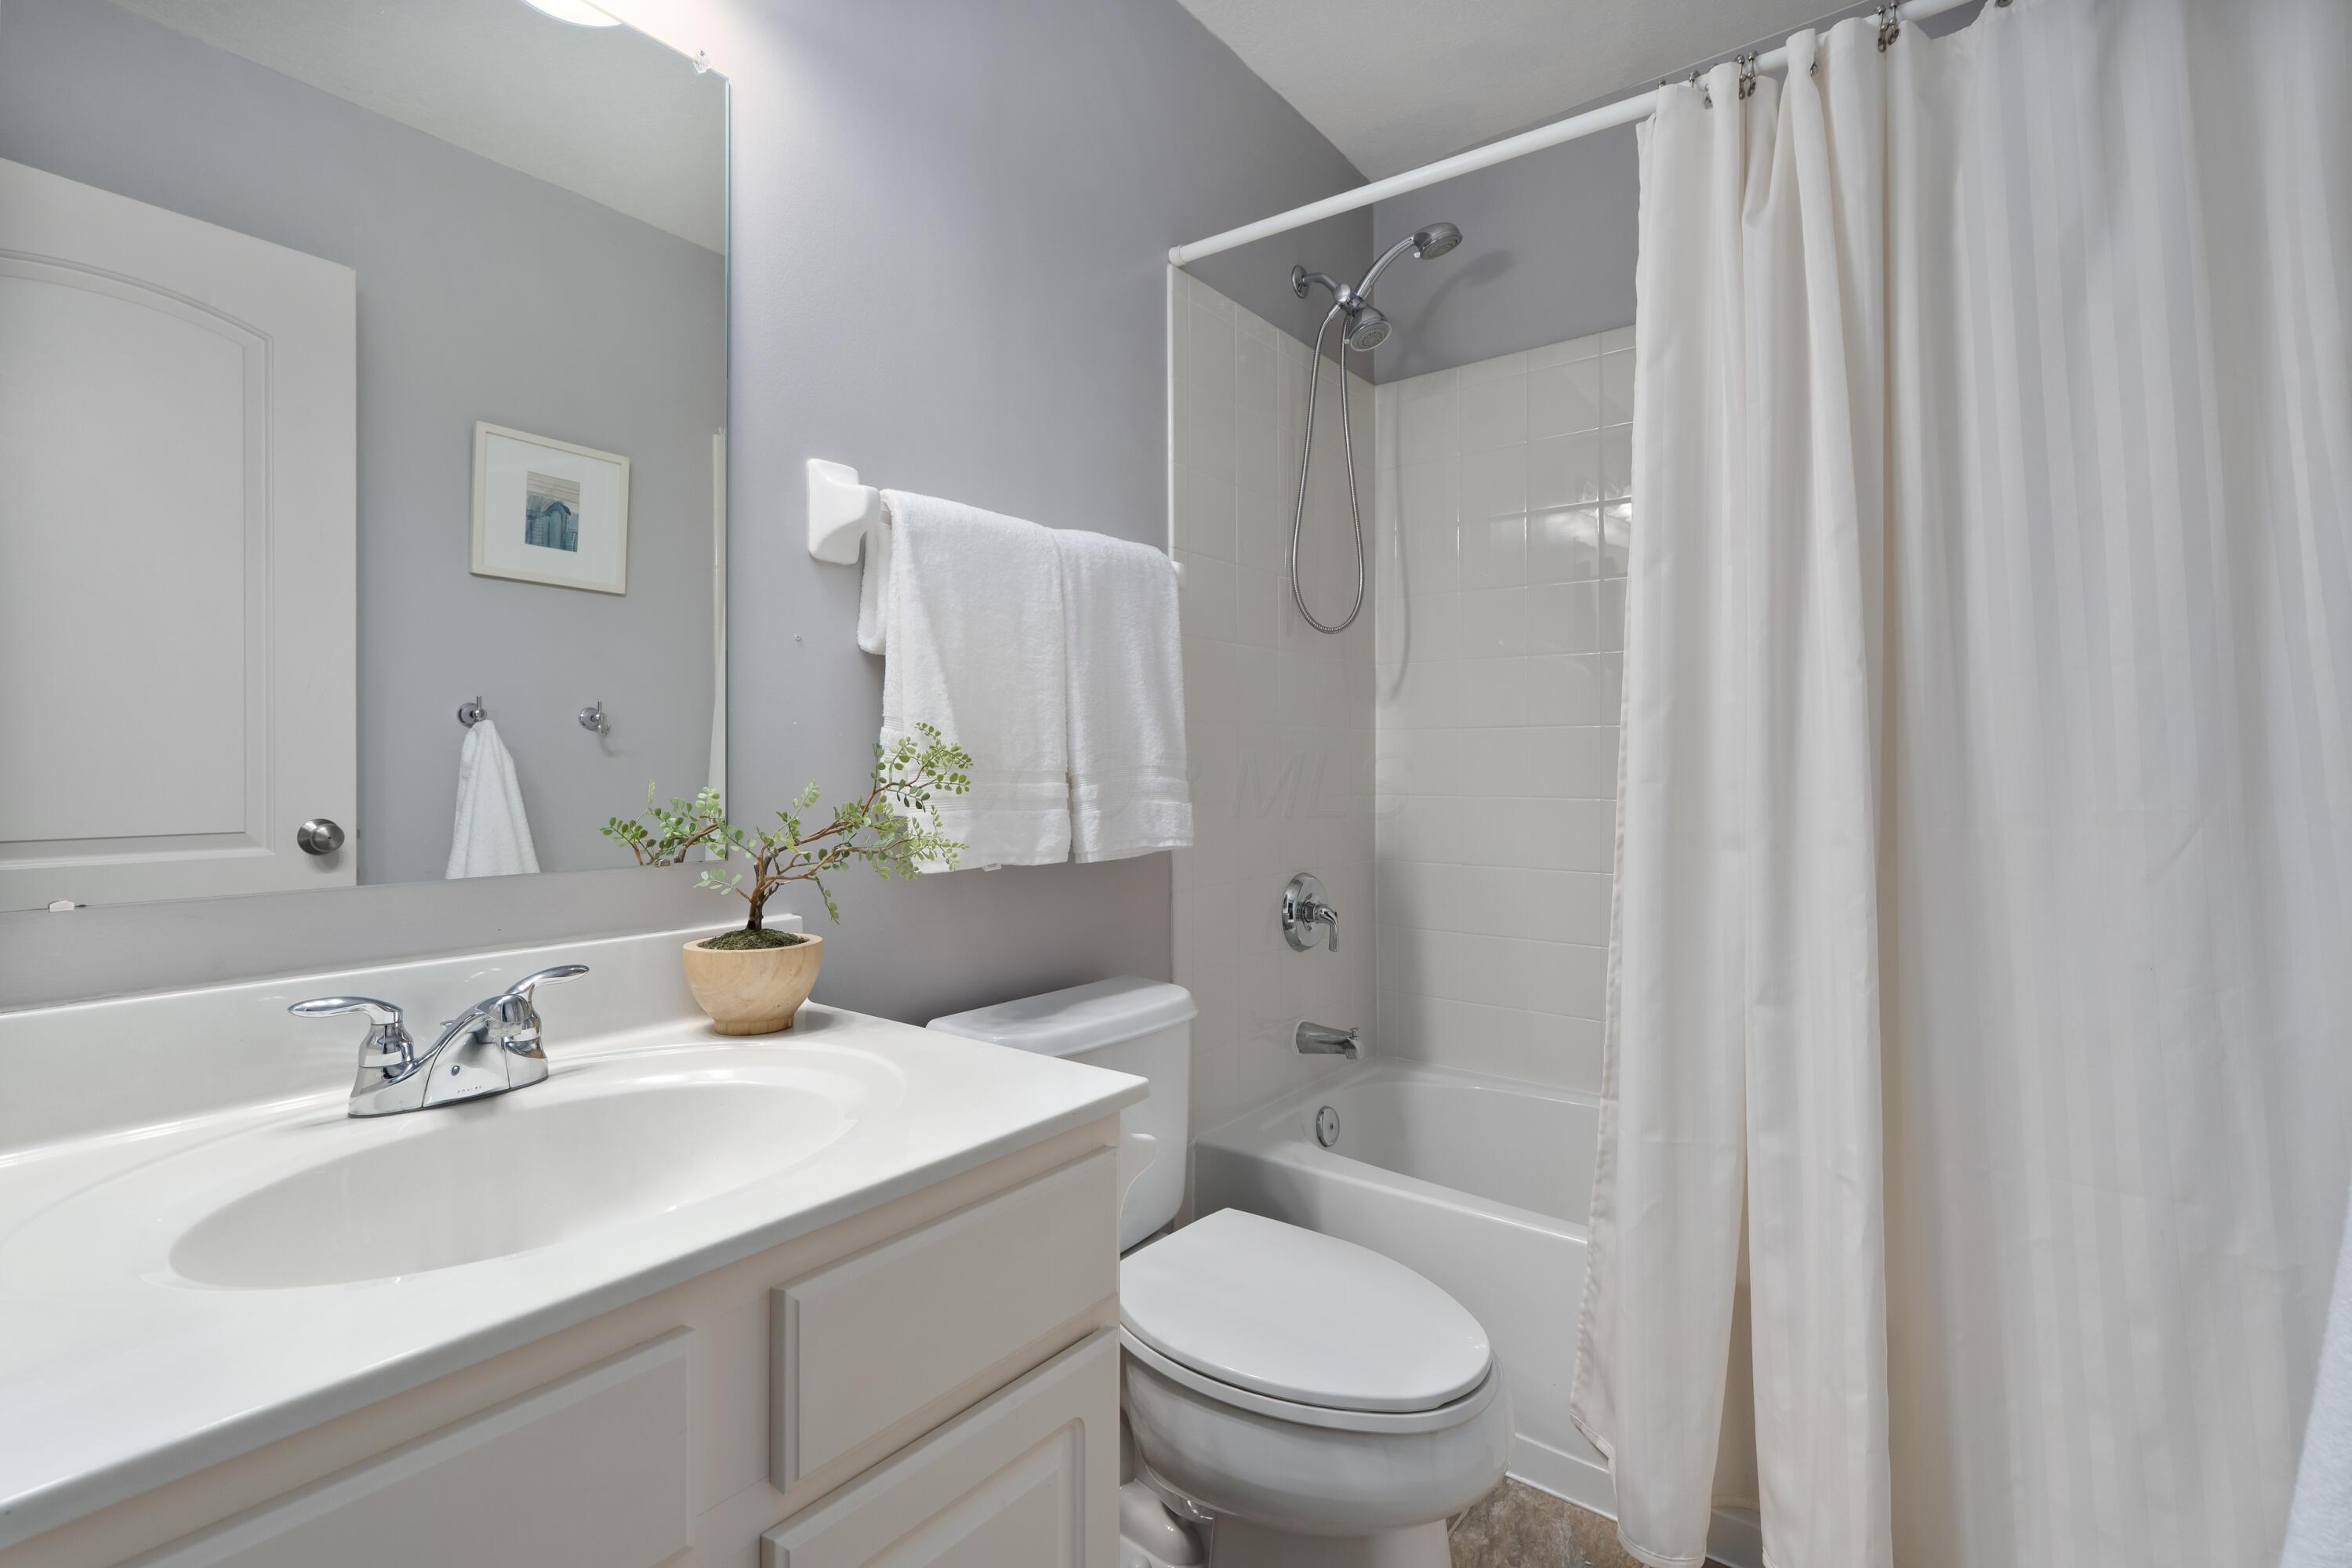
Bathroom with a white vanity, toilet, and tub-shower behind a curtain.
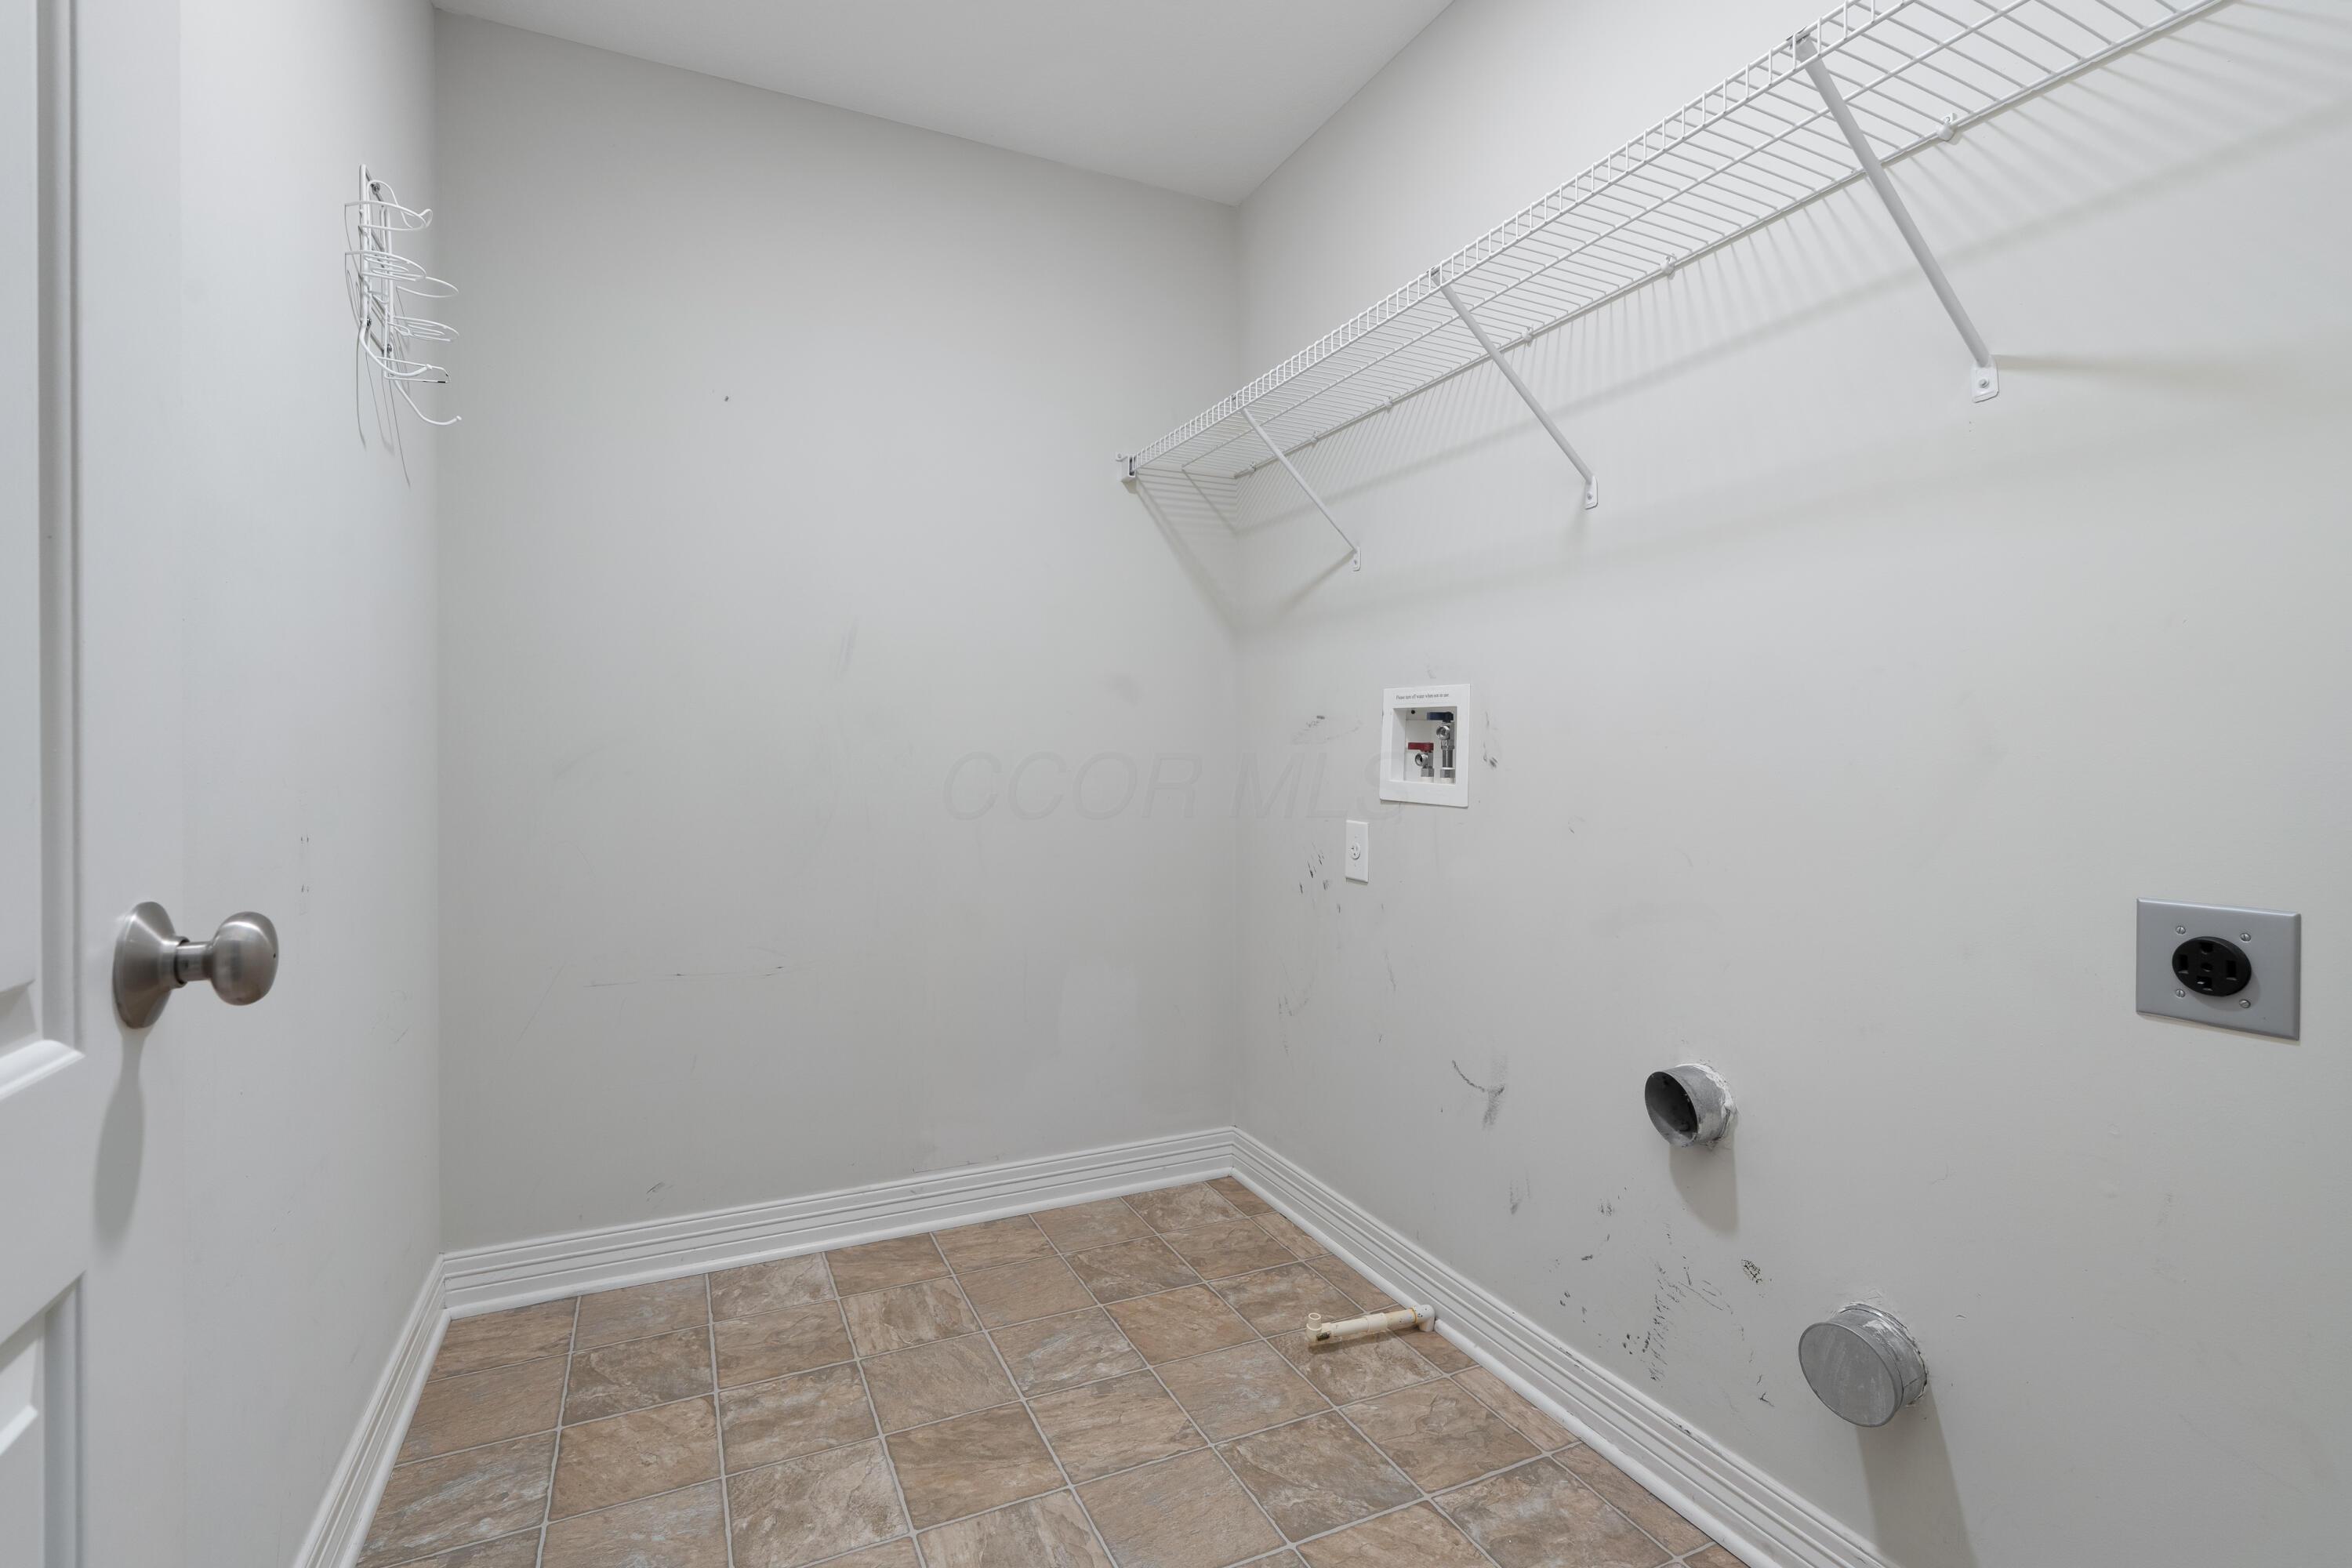
Empty laundry room with washer and dryer hookups, wire shelving, and brown tile floor.
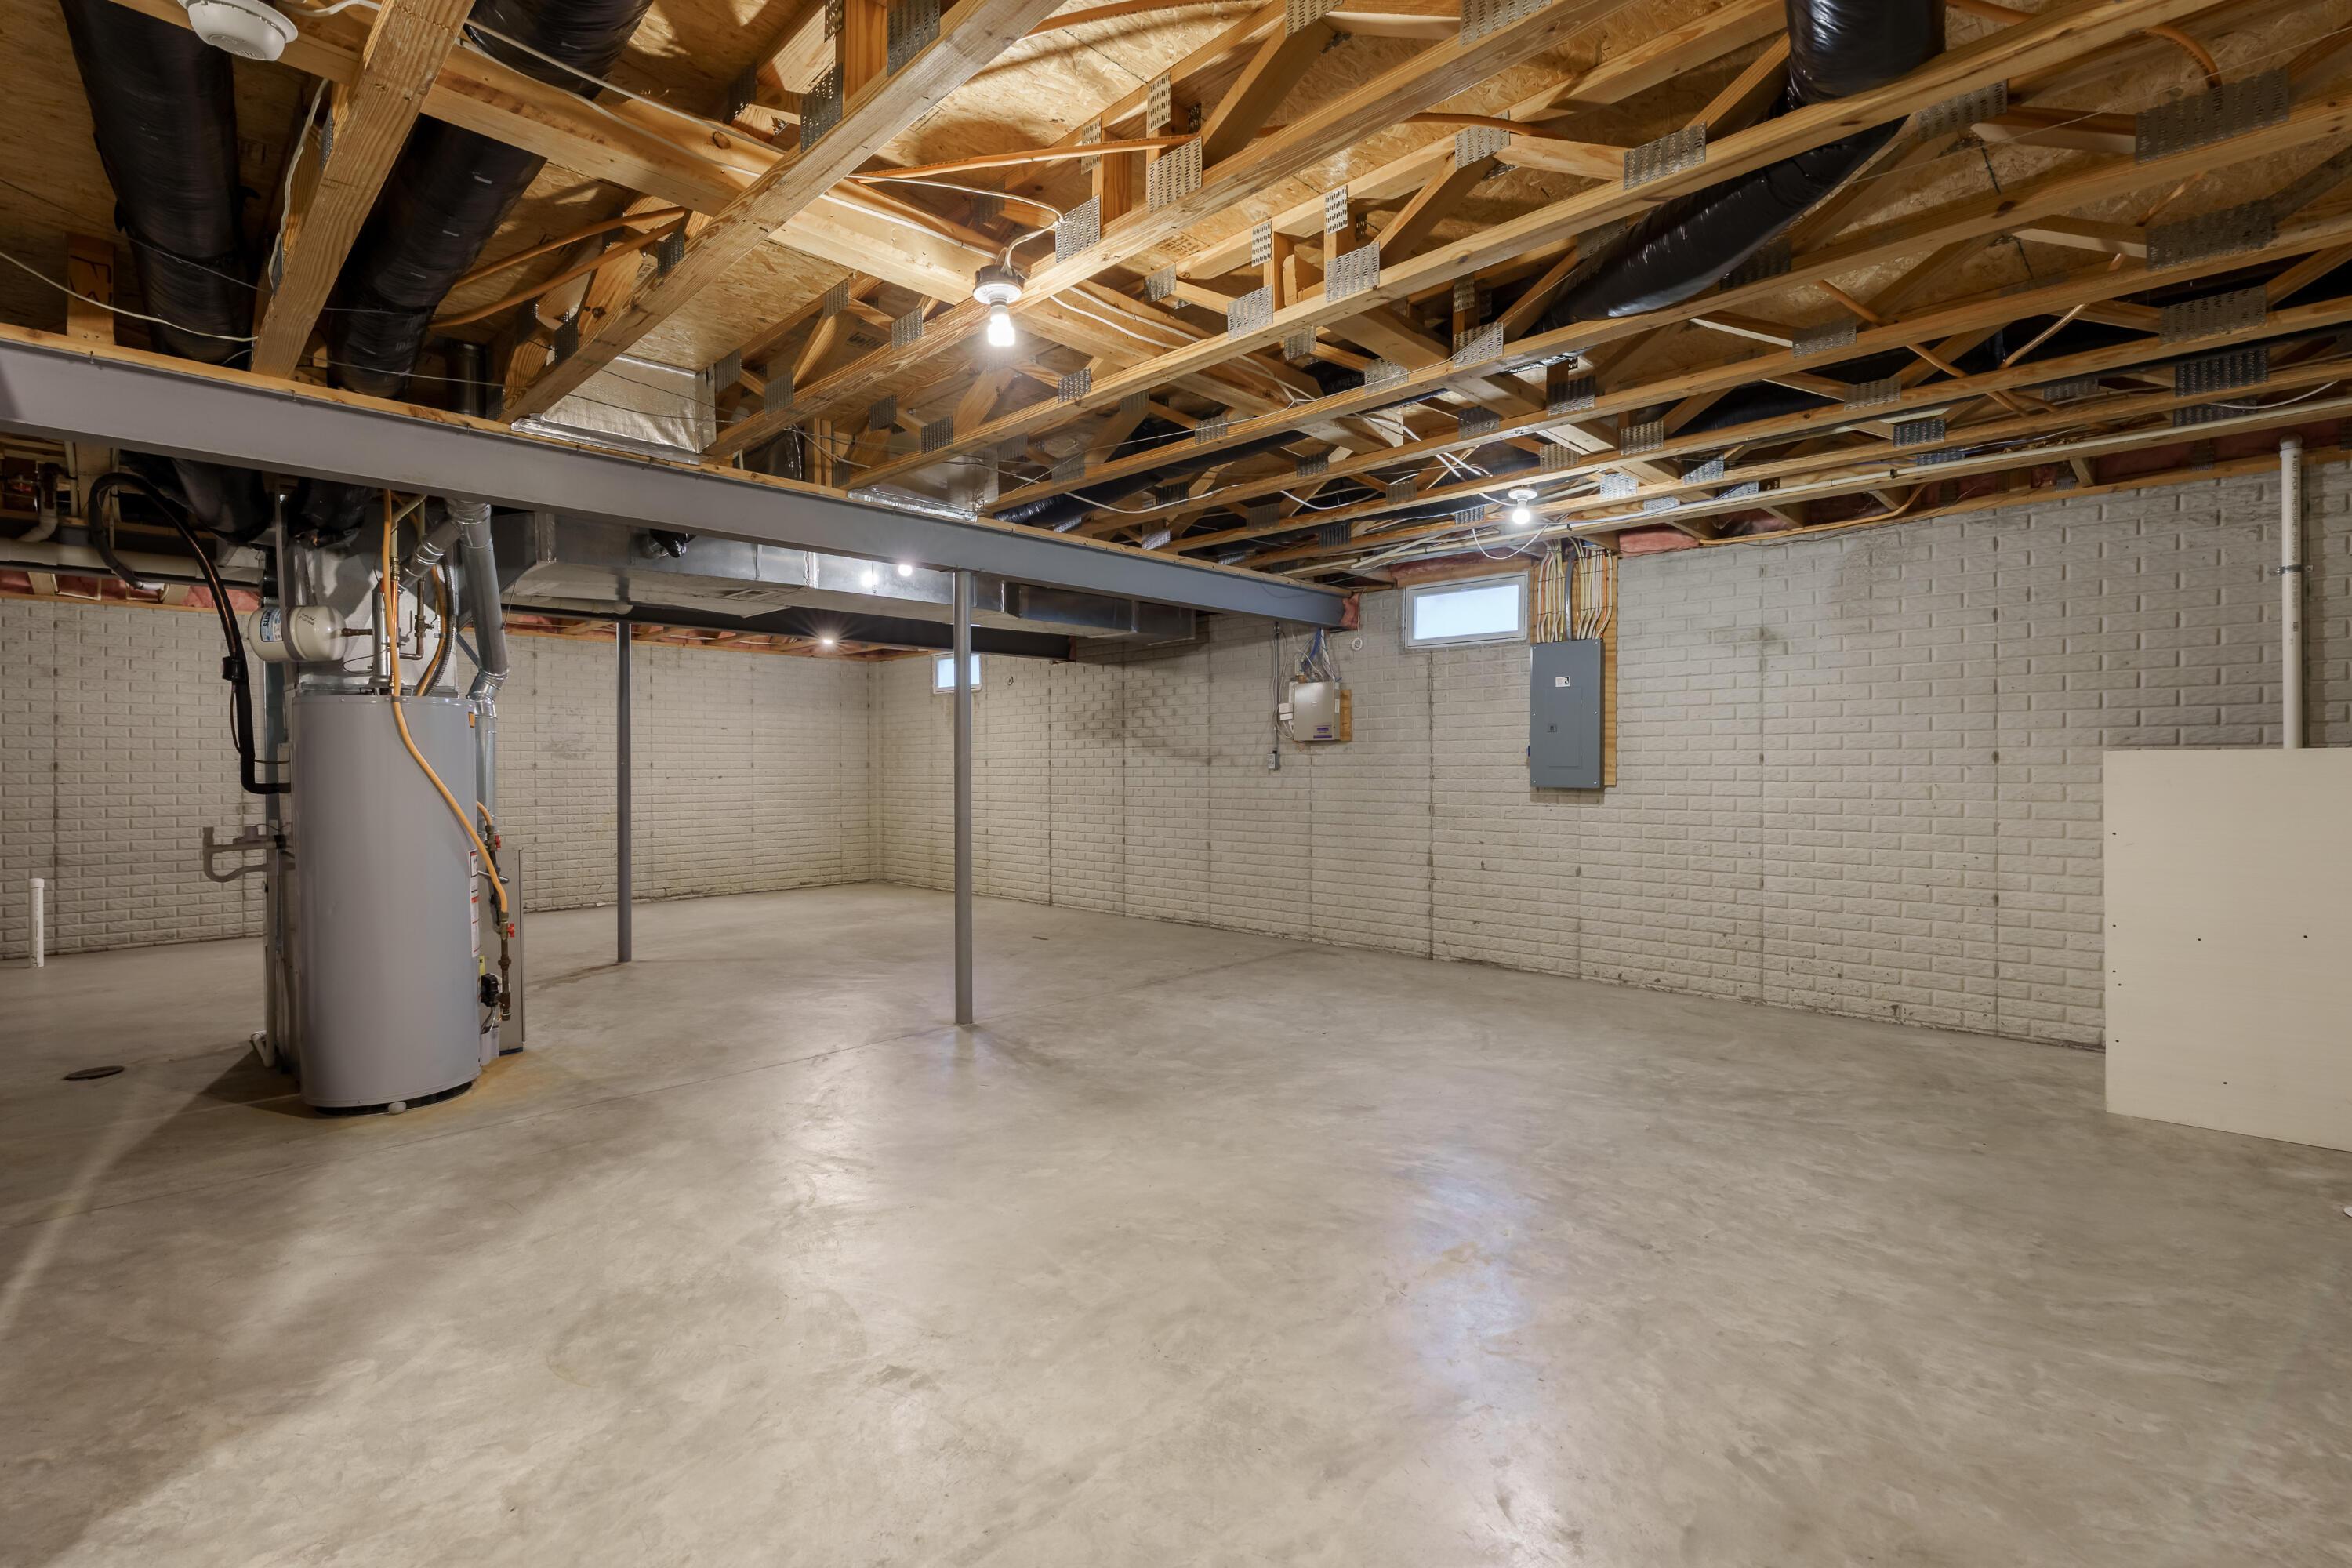
Unfinished basement with exposed ceiling joists, concrete floor, and water heater.
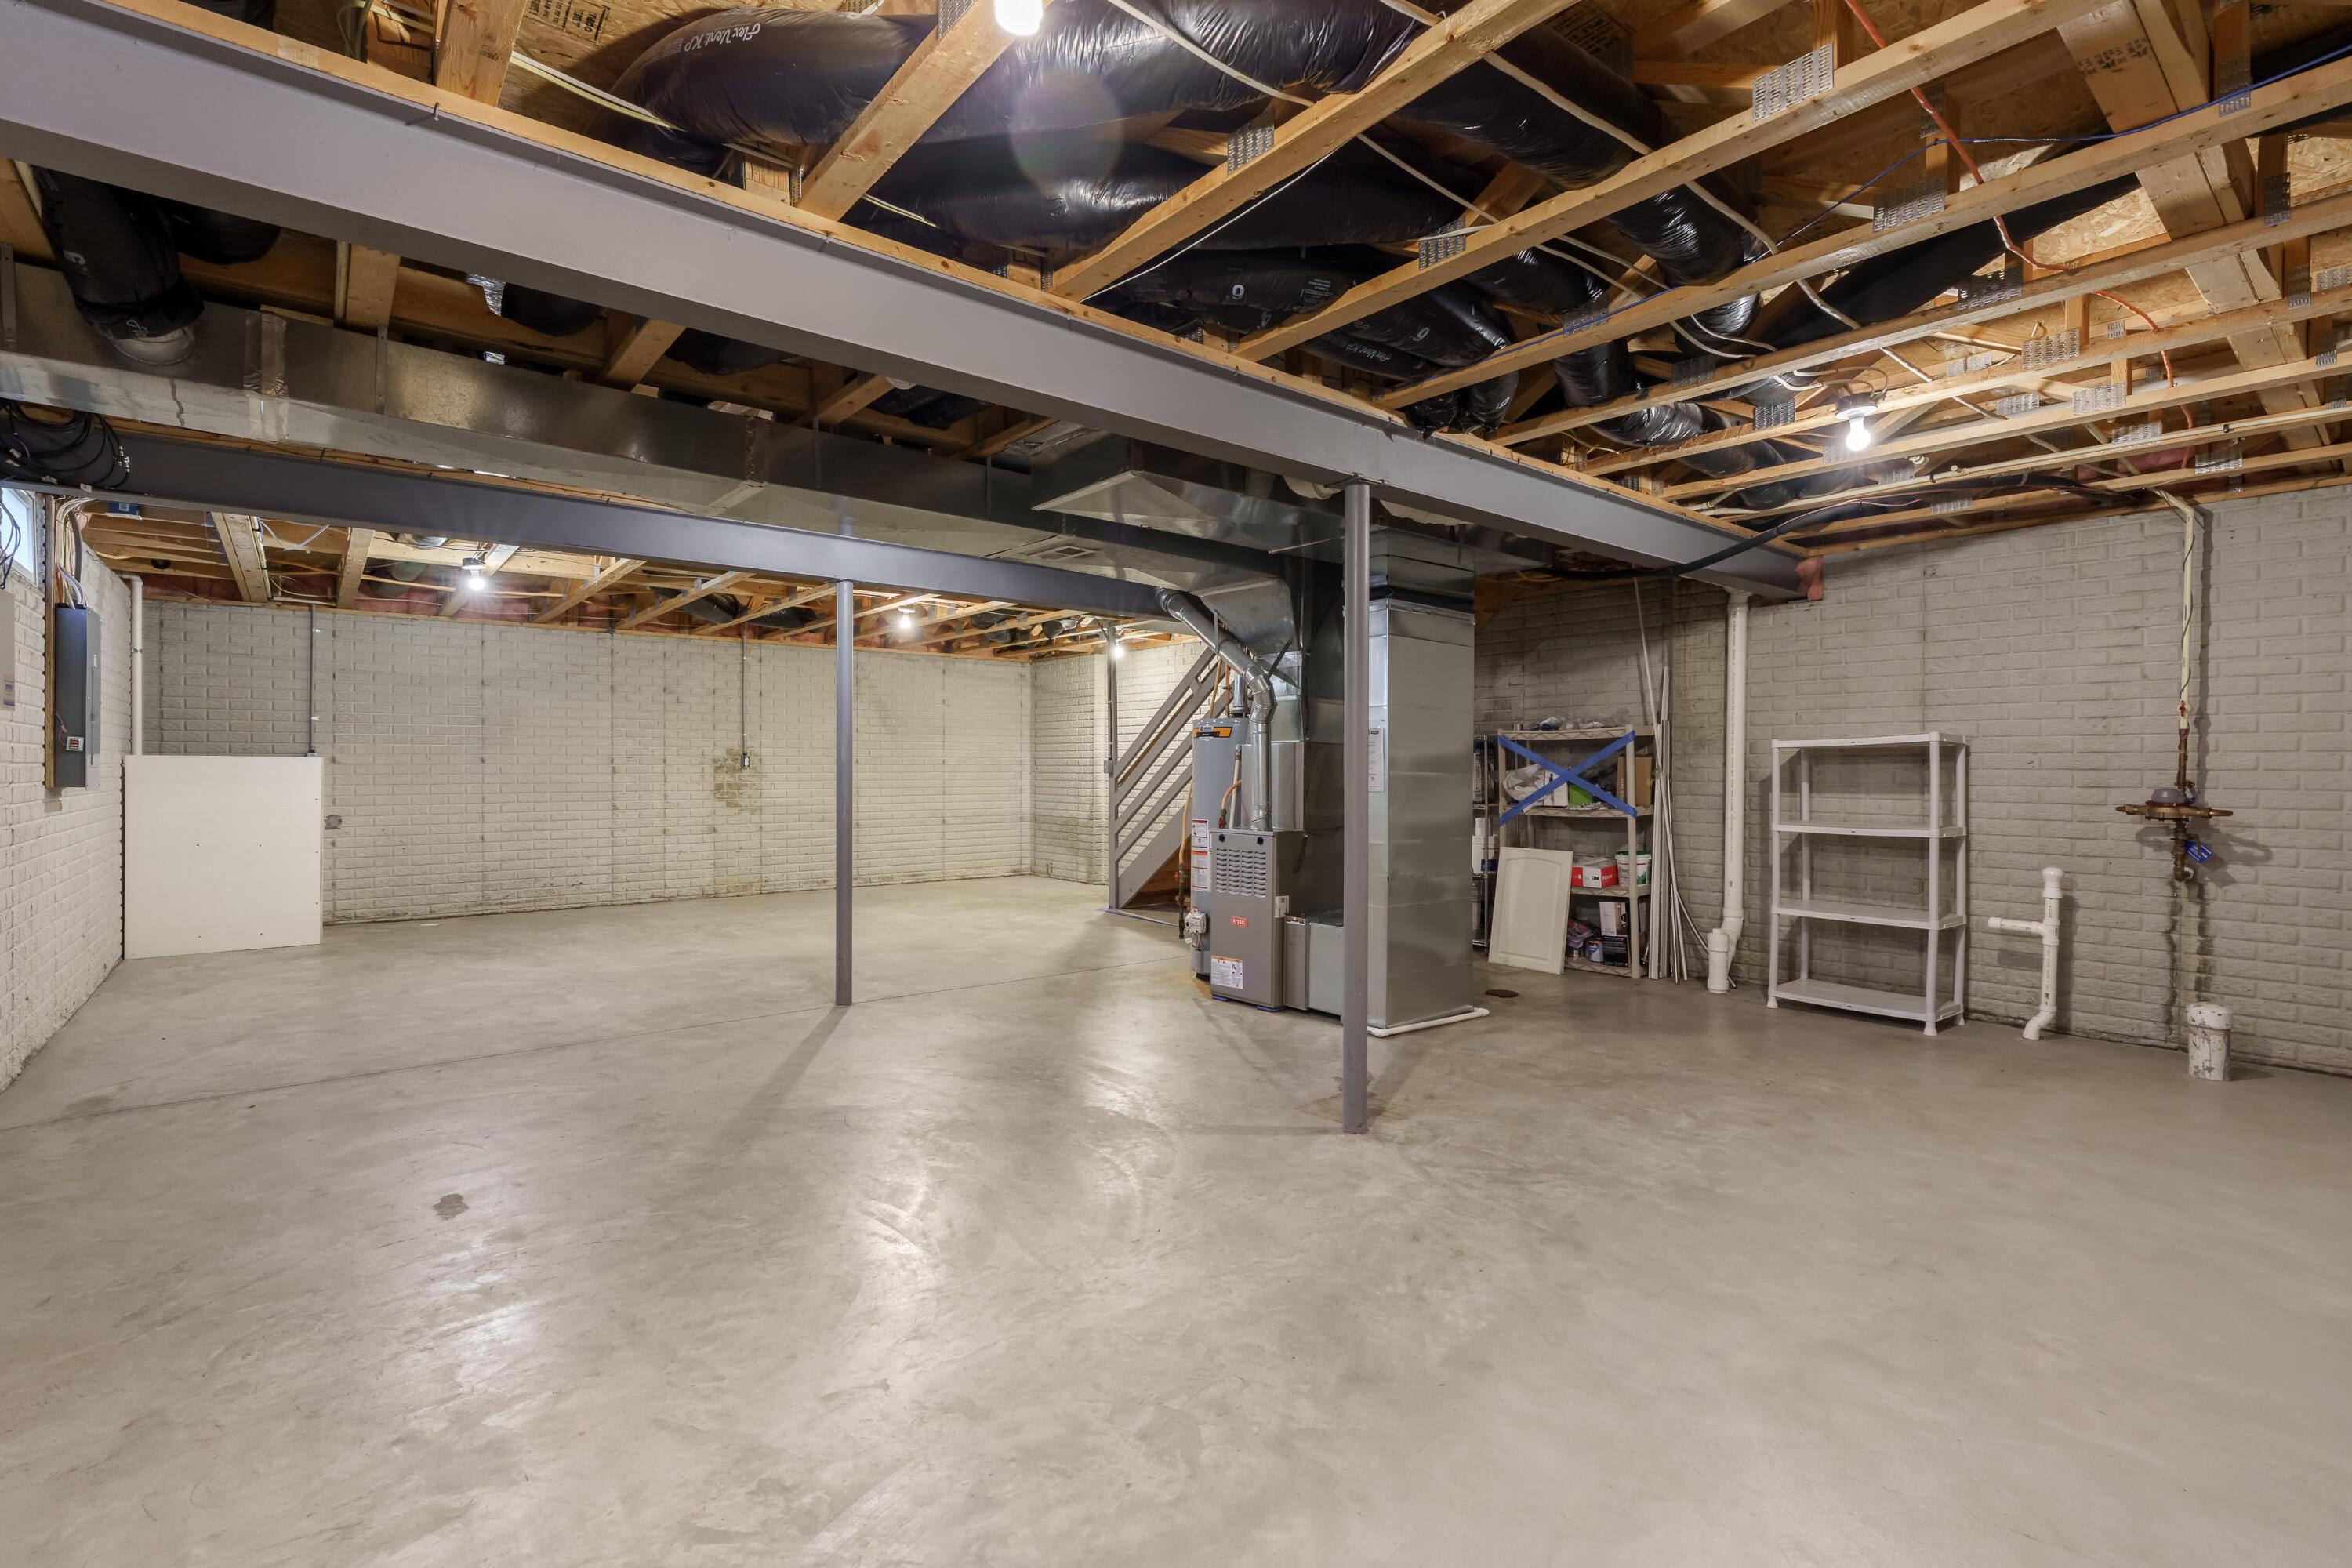
Unfinished basement with exposed ceiling joists, concrete floor, and central furnace equipment.
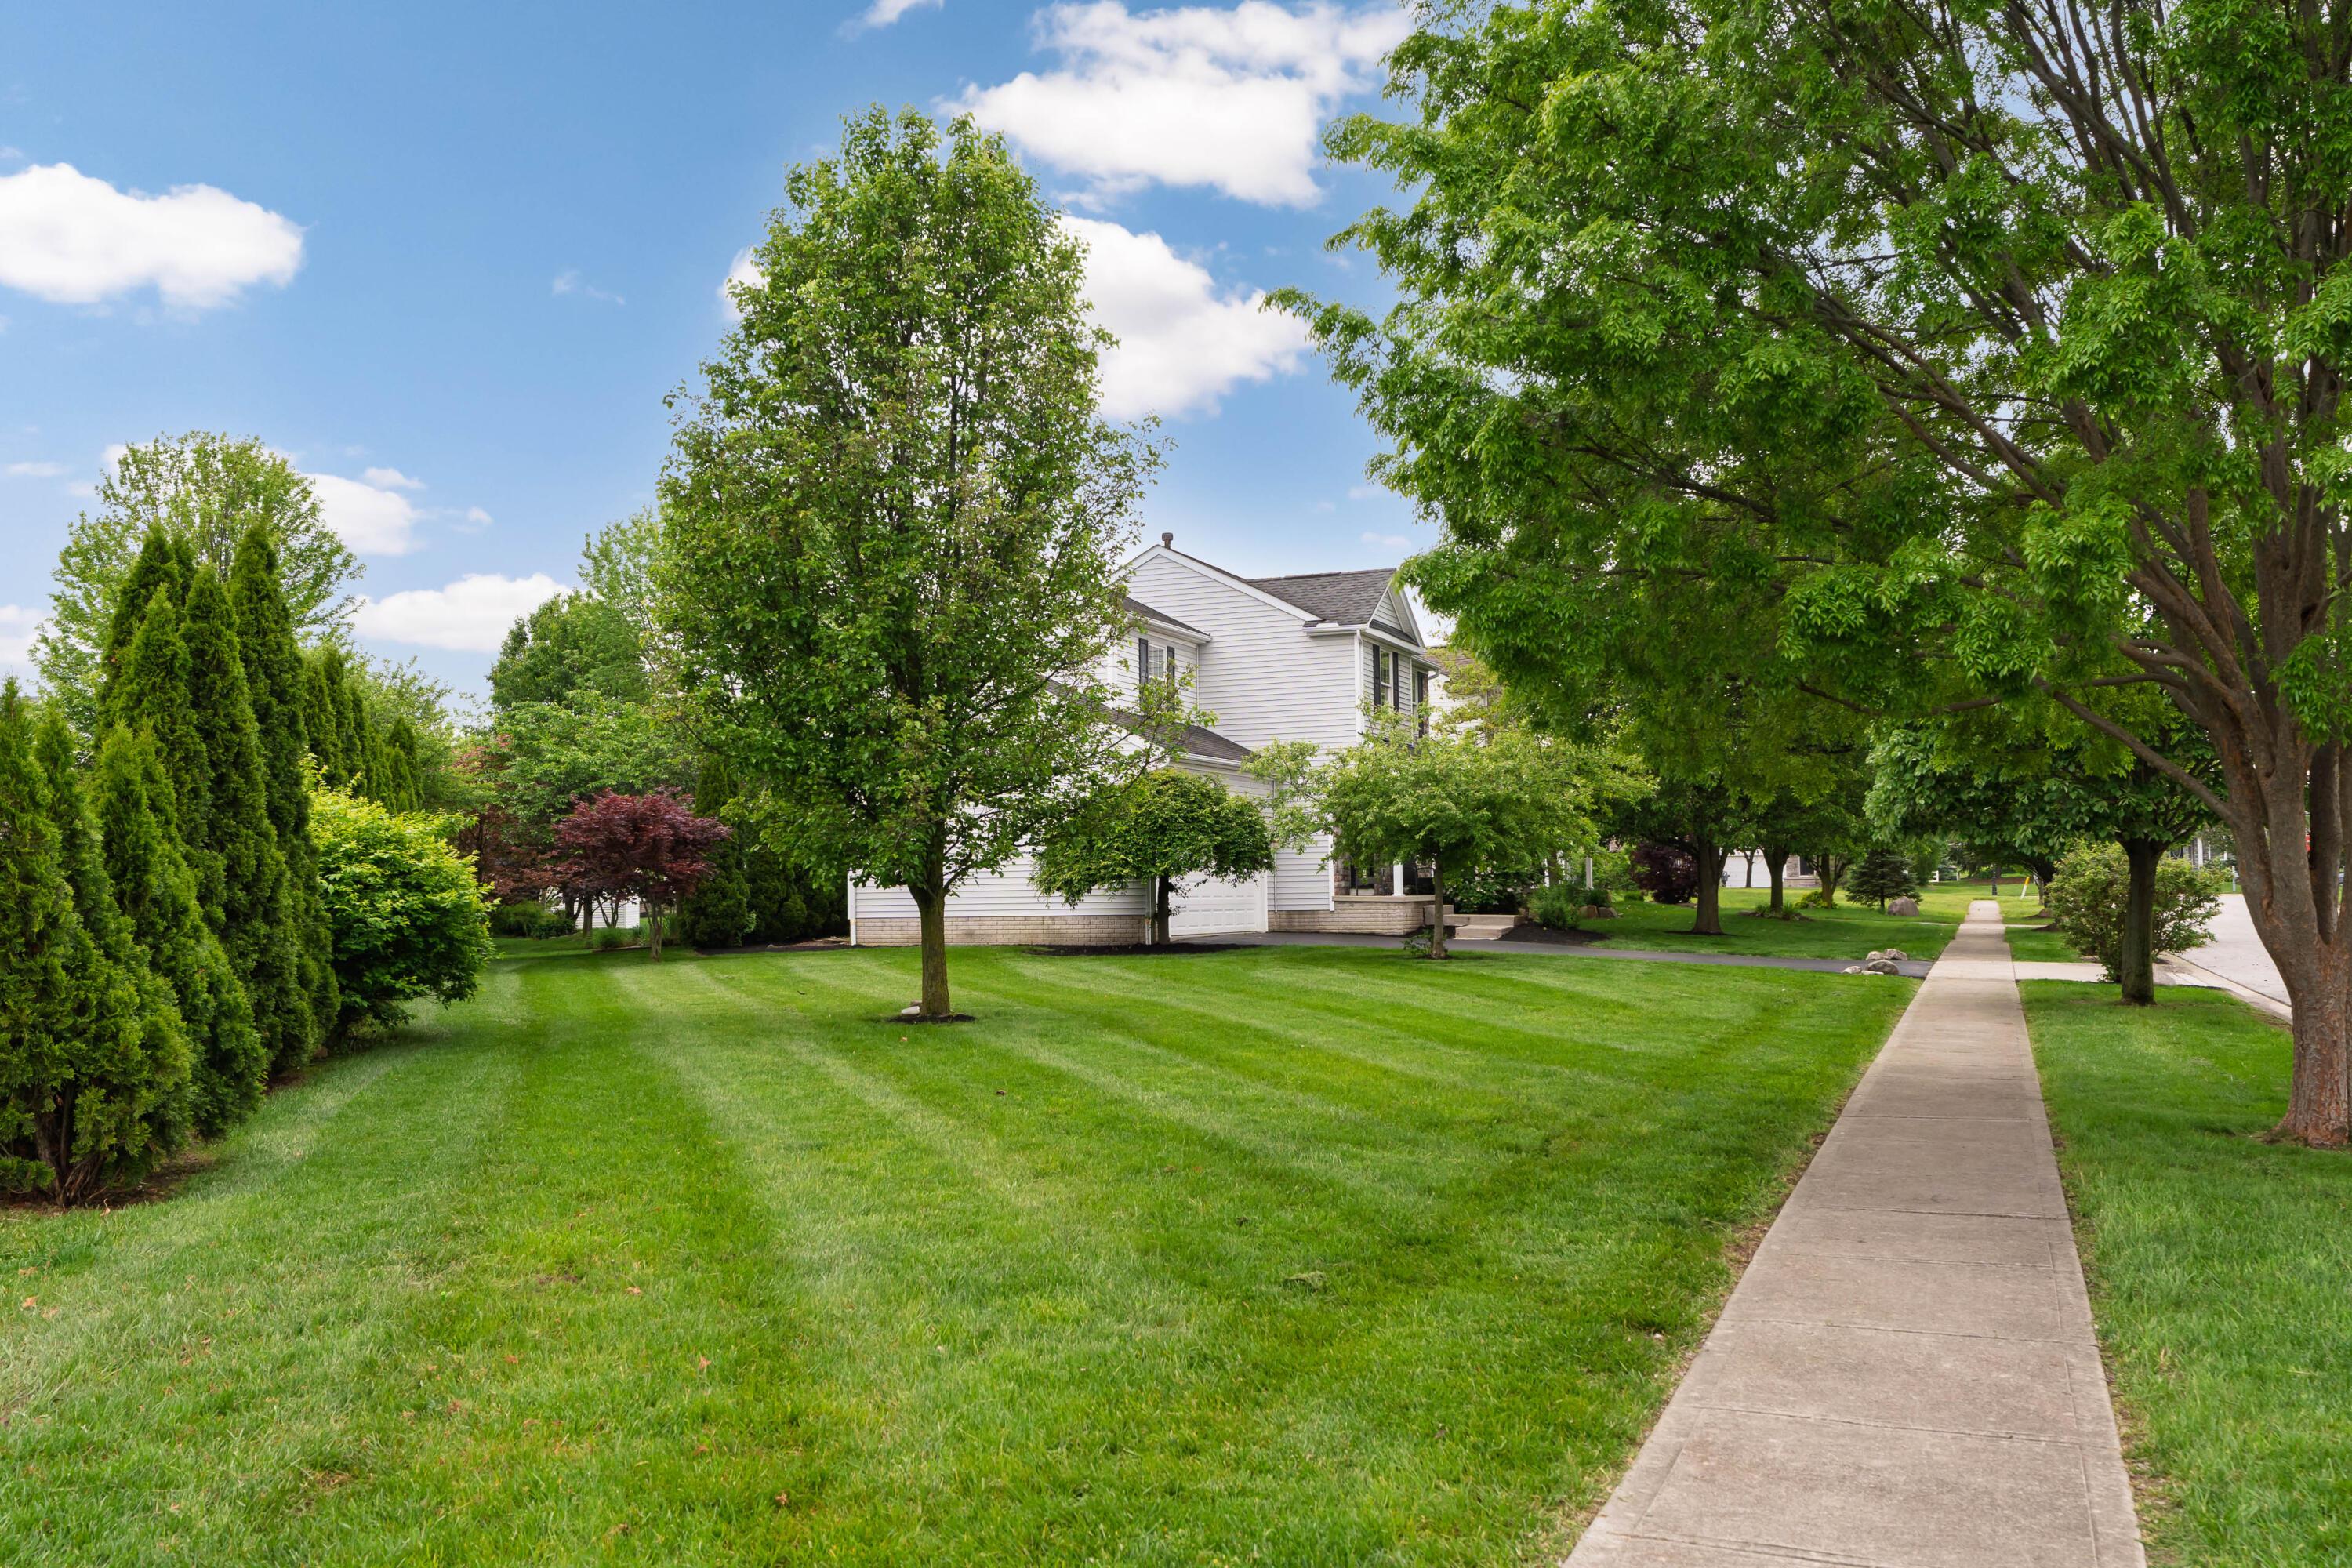
White two-story house partly hidden by mature trees beyond a broad lawn and sidewalk.
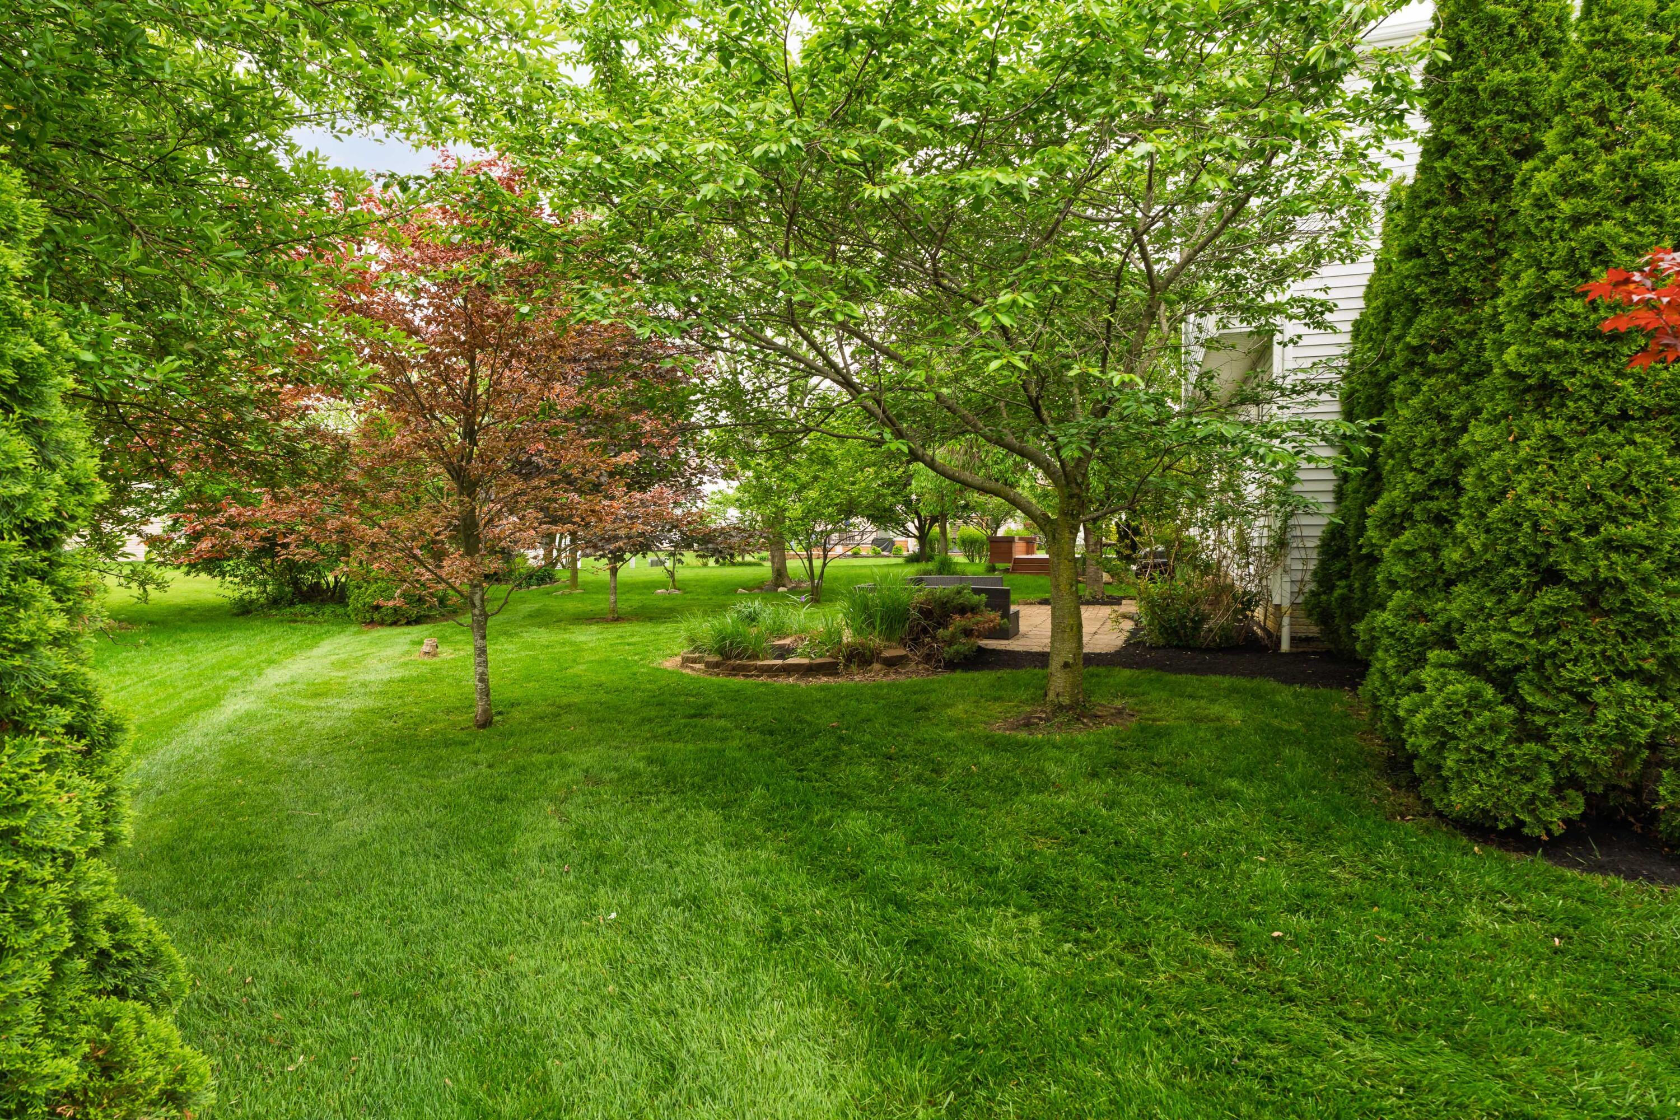
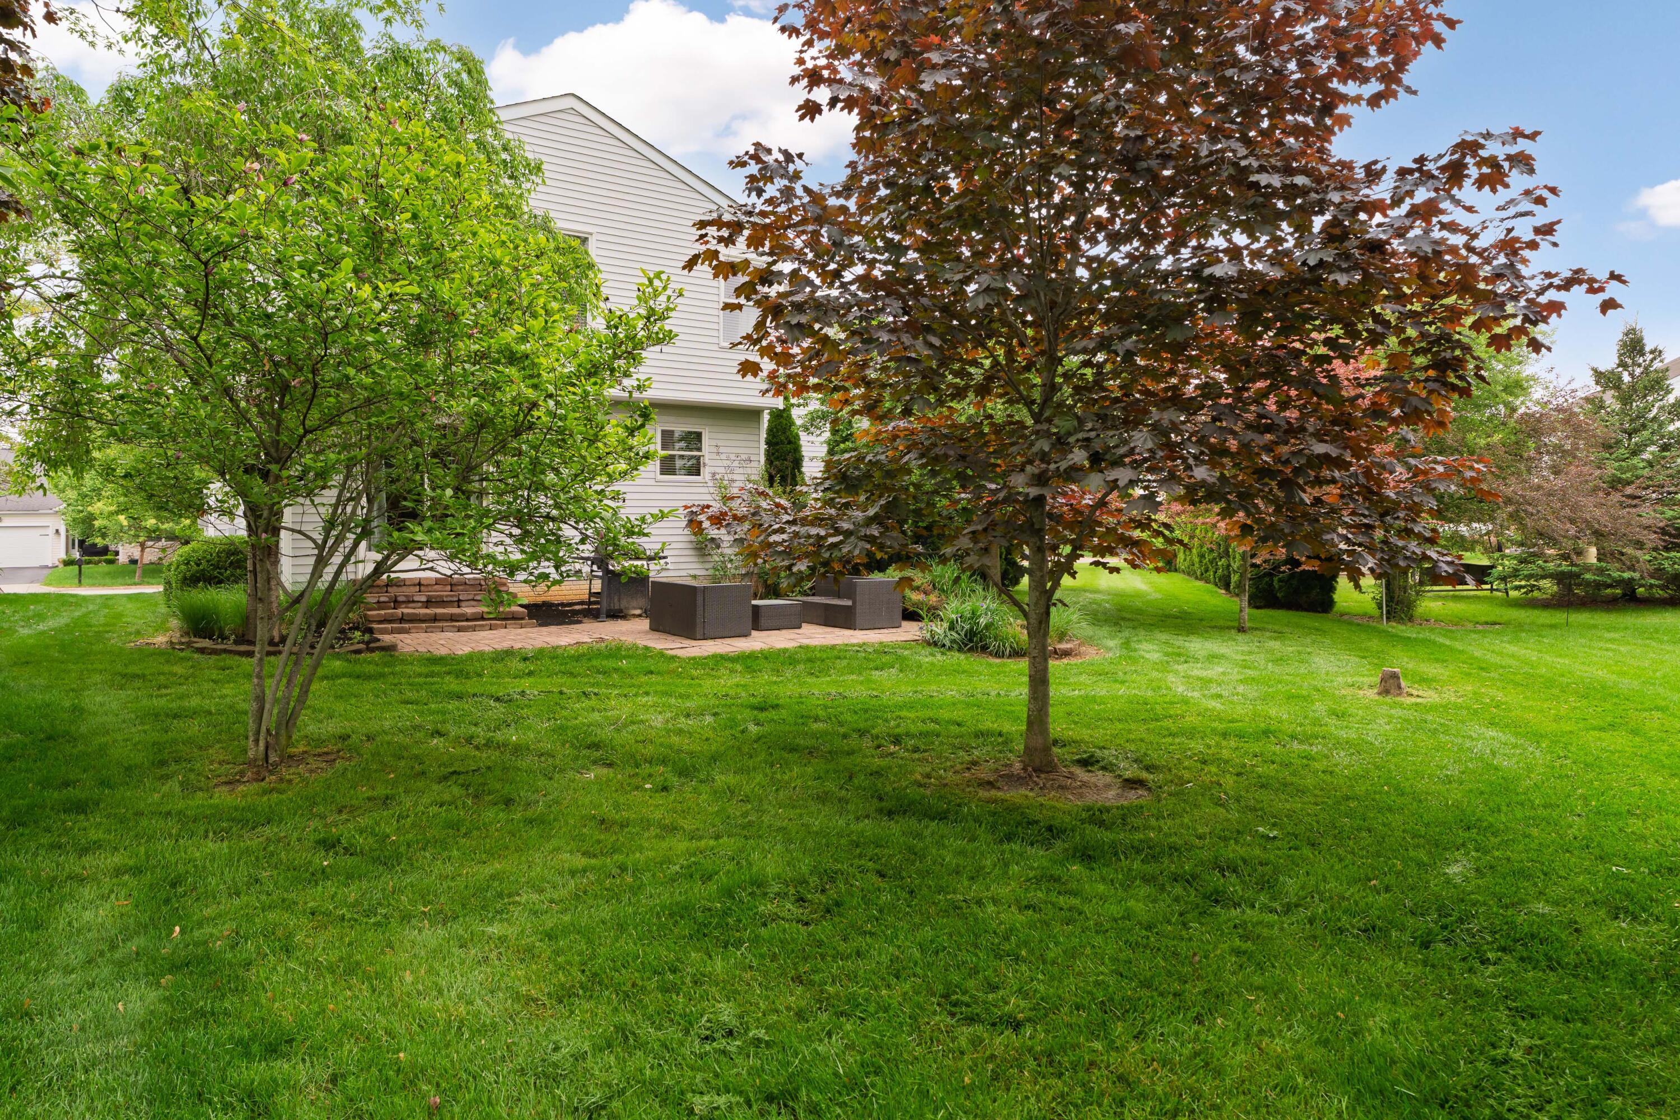
Landscaped backyard with a broad lawn, mature trees, evergreen hedges, and a small patio.
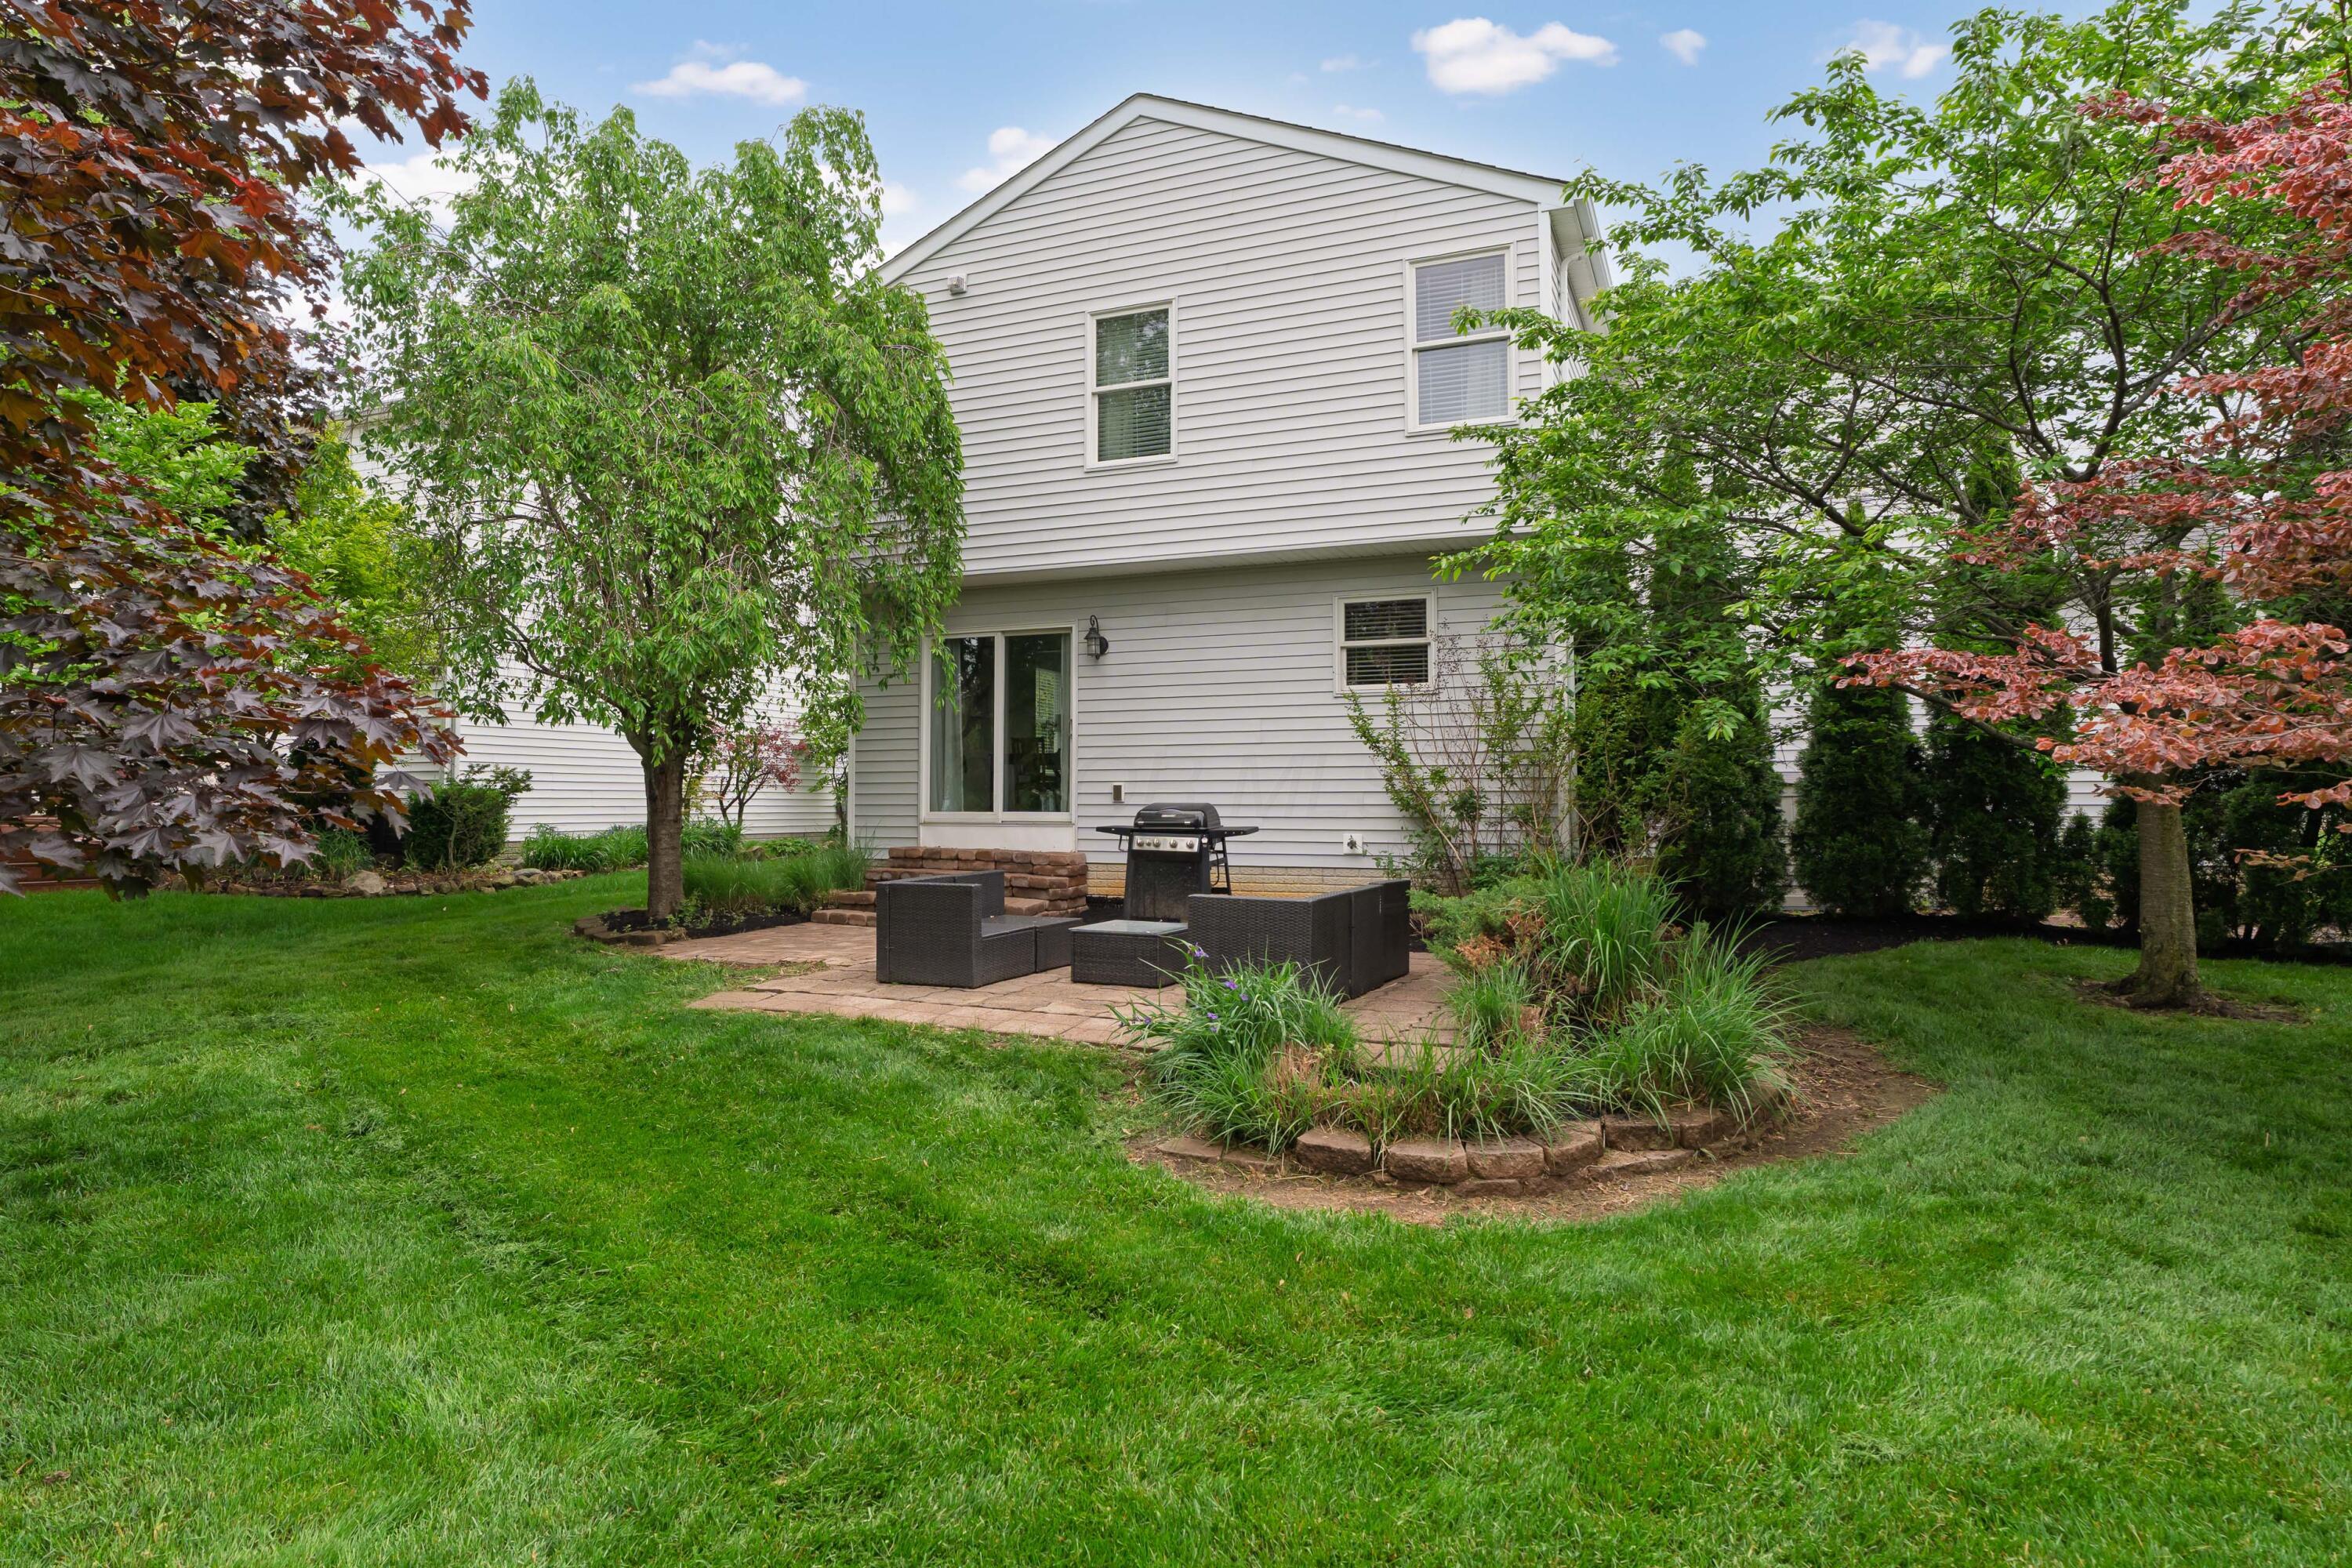
Backyard patio with outdoor seating and a grill beside a two-story house, surrounded by lawn and trees.
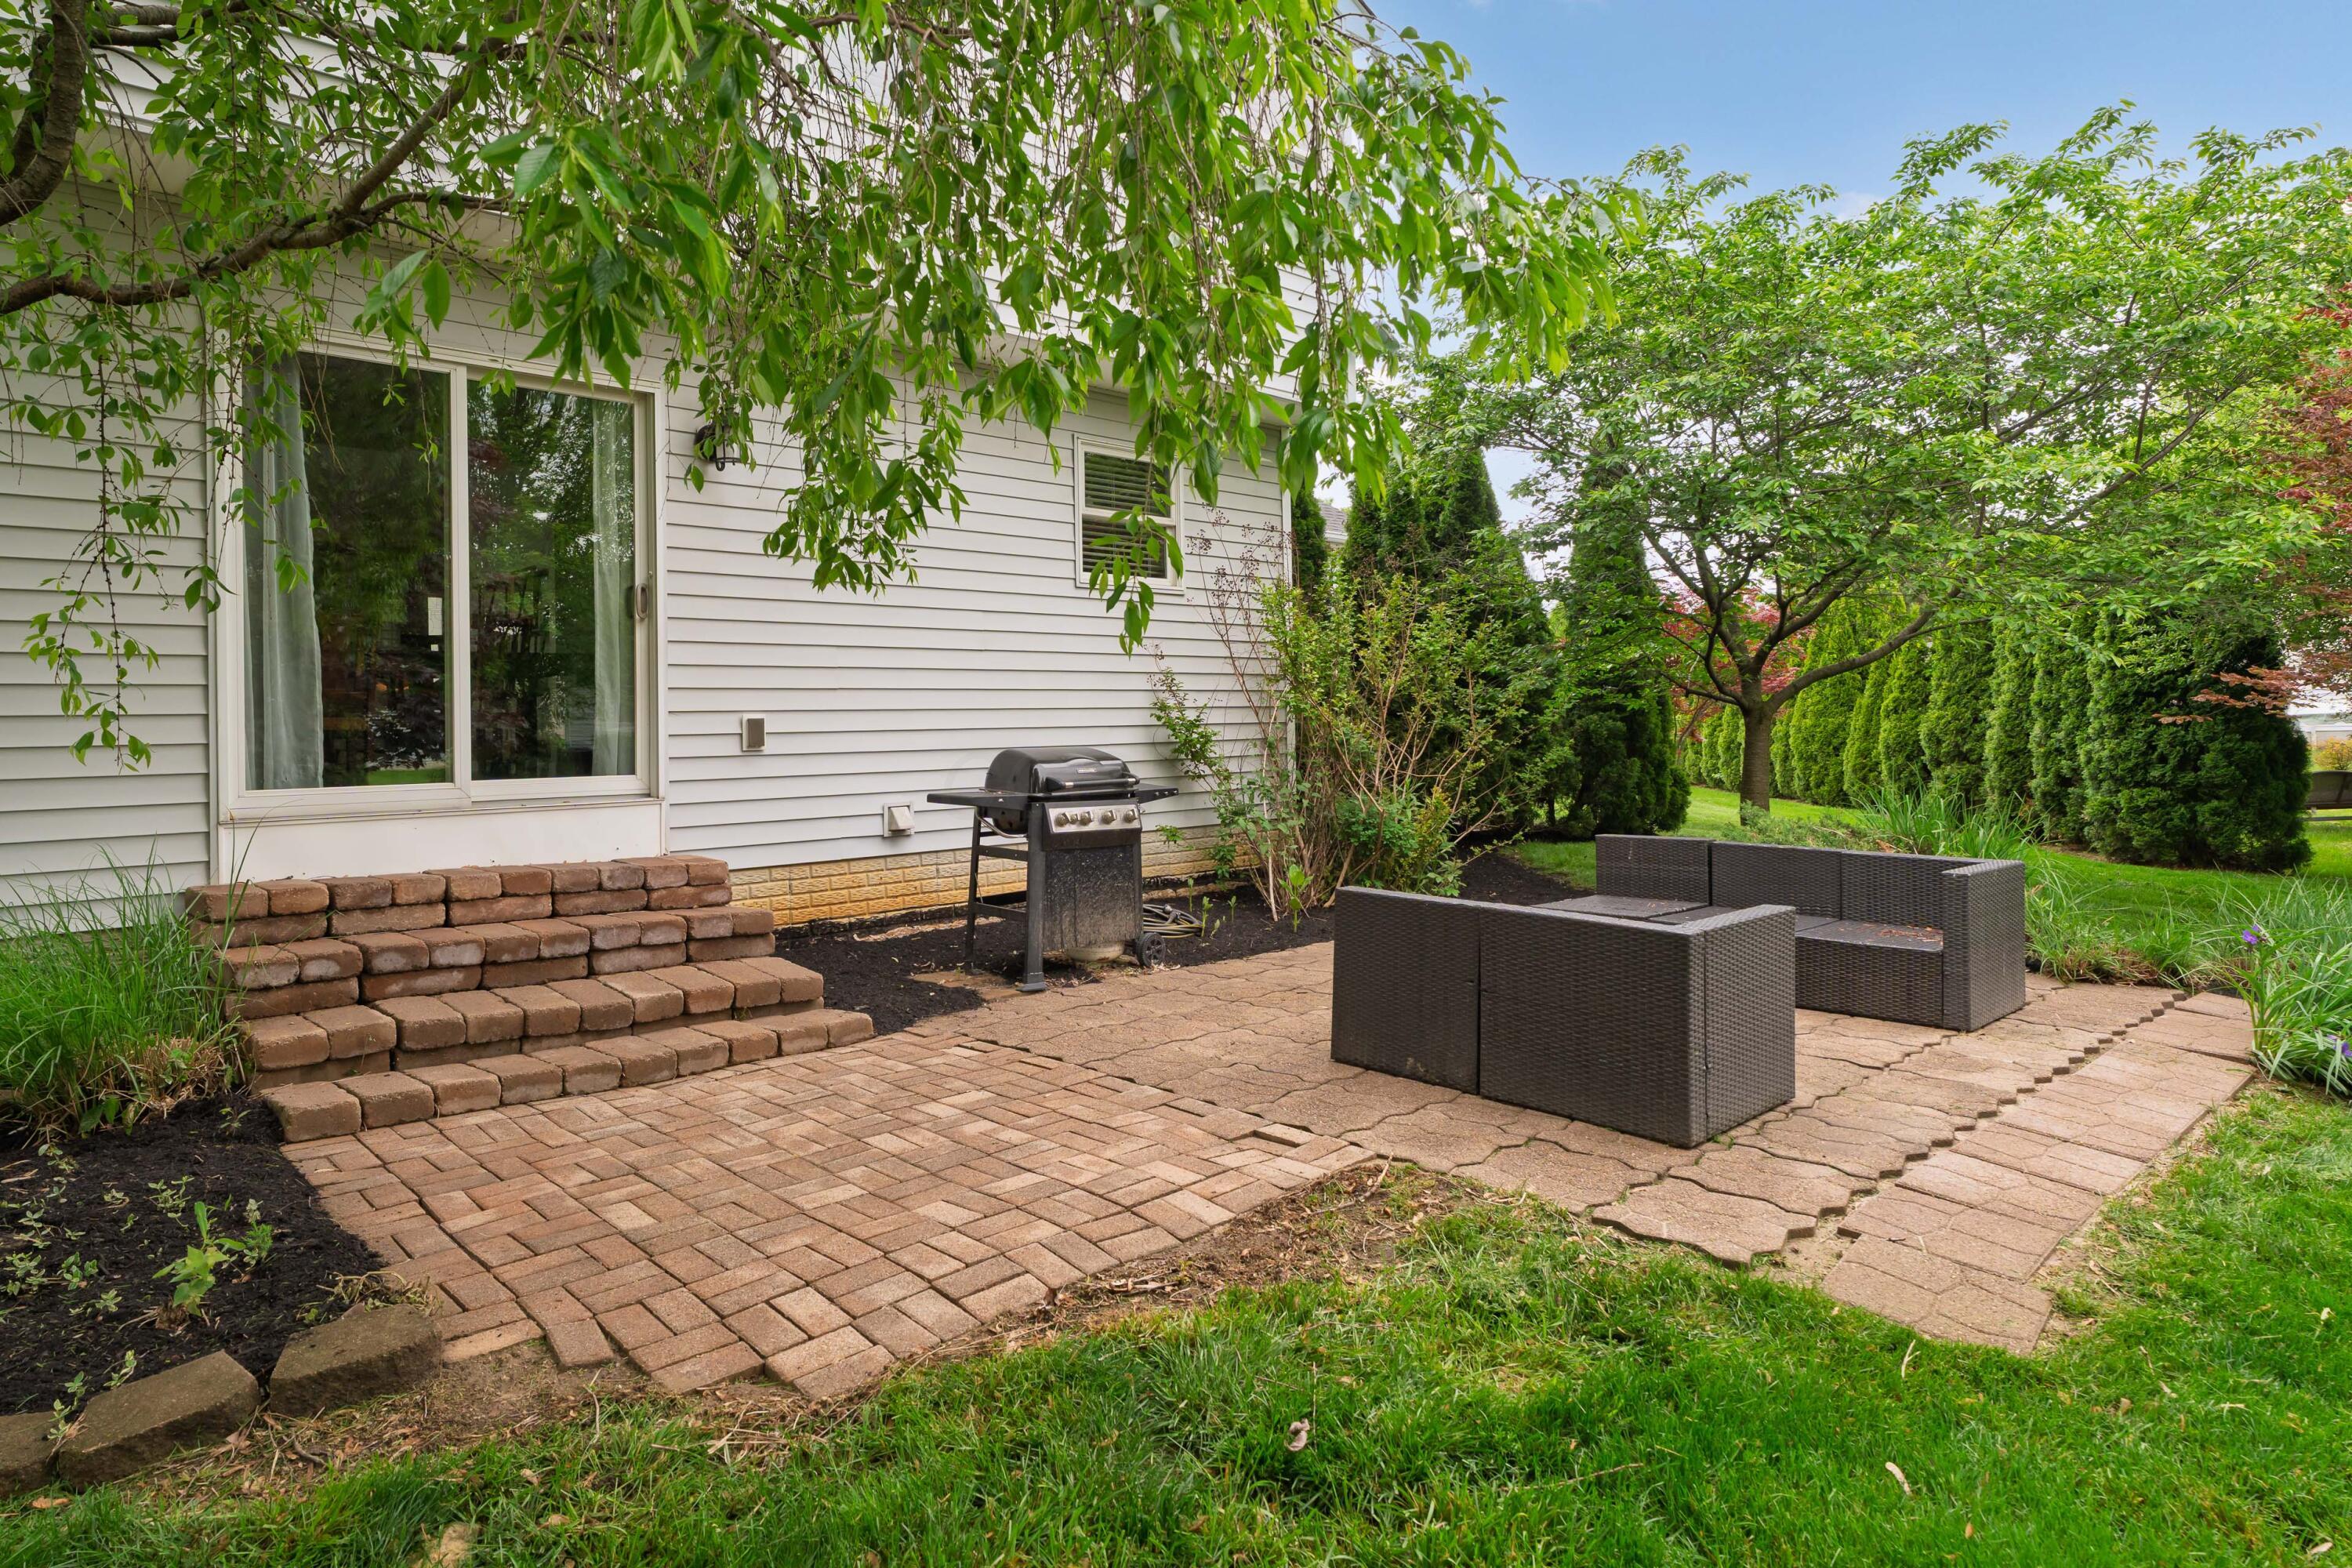
Backyard patio with brick pavers, tiered steps, a grill, and wicker seating beside the house.
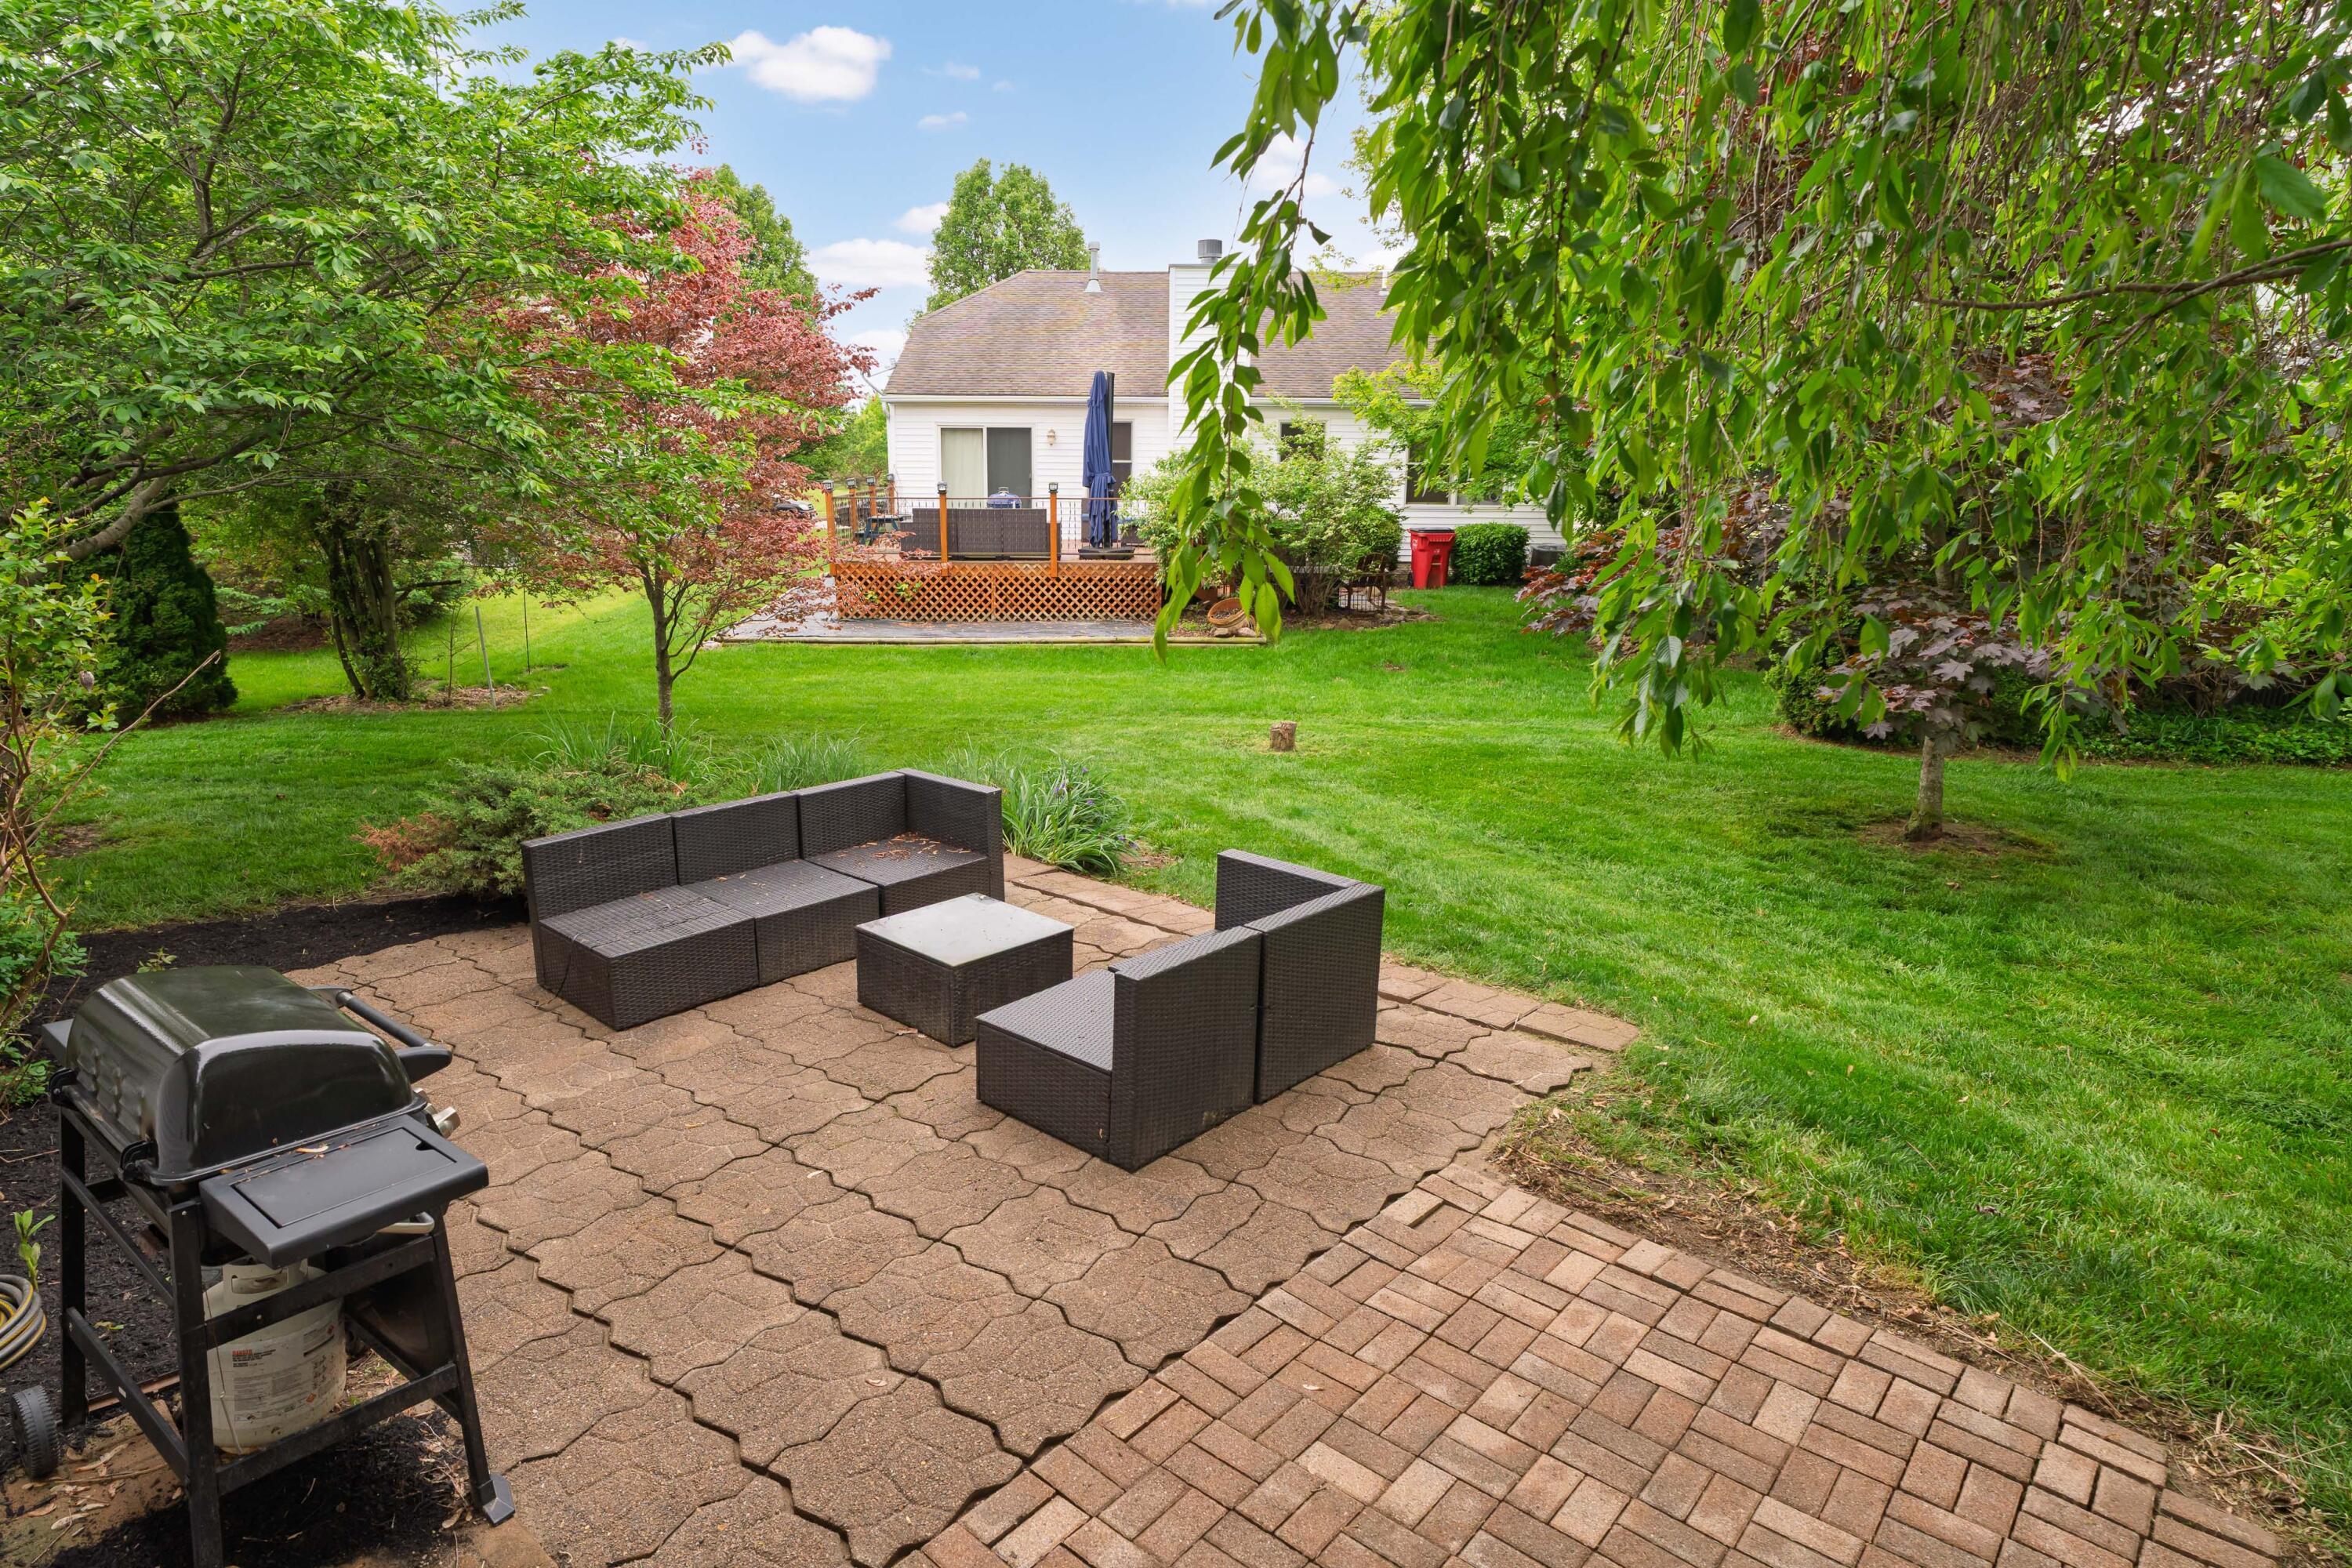
Brick patio with wicker seating and a grill overlooks a leafy lawn and the back of a white house.
Backyard with a broad lawn, mature trees, and a furnished brick patio beside the house.
SEE ALL PHOTOS
Two-story white home with stone entry, attached double garage, wide driveway, and mature trees.
Two-story white-sided home with stone accents, a two-car garage, and mature landscaping.
Stone-front entrance with a black glass door, covered porch, concrete steps, and flowering shrubs.
Open-plan living room with a tiled fireplace, gray sofa, and kitchen visible beyond.
Staged living room with a tiled fireplace, gray sofa, geometric rug, and large windows.
Living room with a gray tiled fireplace, white mantel, and two upholstered armchairs.
Staged living room with a white fireplace, gray sofa, large windows, and wood-look floors.
Bright living room with a desk and black chair beside a large window with white blinds.
Dining area with dark wood table beside large windows and a desk.
Dining area with a dark wood table beside the kitchen and a glass door overlooking greenery.
Open kitchen and dining area with a white-cabinet kitchen, dark wood table, and sliding doors to the backyard.
Dining room with a dark wood table beside sliding glass doors overlooking a green lawn.
Kitchen with white cabinetry, stainless appliances, tiled backsplash, and a central island.
Bright kitchen with white cabinets, dark tile backsplash, stainless-steel appliances, and a central island.
Kitchen with white cabinets, a large island, and sliding glass doors overlooking greenery.
Kitchen with white cabinets, stainless steel appliances, dark tile backsplash, and a double-basin sink by a window.
Kitchen with white cabinets, dark tile backsplash, black double sink, and a window overlooking greenery.
Bathroom with a white vanity, large mirror, toilet, and neatly folded towels.
Staged bedroom with a vaulted ceiling, large striped rug, and open doorways to a closet and adjoining room.
Empty bedroom with taupe walls, two curtained windows, a ceiling fan, and a large striped rug.
Bedroom with a vaulted ceiling, striped rug, ceiling fan, and adjoining closet and bathroom.
Bathroom with a white double-sink vanity, large mirror, and vase of pale flowers.
Primary bathroom with a jetted corner tub, frosted-glass shower, and brown tile.
Walk-in closet with wraparound wire shelving and a white mesh drawer unit.
Vacant carpeted bedroom with two curtained windows, a ceiling fan, and abstract wall art.
Empty bedroom with gray carpet, a white sliding-door closet, and a curtained window.
Empty carpeted bedroom with a ceiling fan and a window overlooking leafy trees.
Empty carpeted room with gray walls, a ceiling fan, and an open doorway.
Empty walk-in closet with wraparound wire shelving and light carpet.
Vacant bedroom with pale carpeting, a ceiling fan, and a large curtained window.
Empty carpeted bedroom with white sliding closet doors and a ceiling fan.
Bathroom with a white vanity, toilet, and tub-shower behind a curtain.
Empty laundry room with washer and dryer hookups, wire shelving, and brown tile floor.
Unfinished basement with exposed ceiling joists, concrete floor, and water heater.
Unfinished basement with exposed ceiling joists, concrete floor, and central furnace equipment.
White two-story house partly hidden by mature trees beyond a broad lawn and sidewalk.
Landscaped backyard with a broad lawn, mature trees, evergreen hedges, and a small patio.
Backyard patio with outdoor seating and a grill beside a two-story house, surrounded by lawn and trees.
Backyard patio with brick pavers, tiered steps, a grill, and wicker seating beside the house.
Brick patio with wicker seating and a grill overlooks a leafy lawn and the back of a white house.
Backyard with a broad lawn, mature trees, and a furnished brick patio beside the house.
Courtesy of Wayne Woods - Cutler Real Estate
Sold

3941 Nordman Fir Drive

3941 Nordman Fir Drive, Grove City, OH 43123

$369,000
Welcome to this beautifully updated two-story home nestled in the heart of Grove City's Pine Grove neighborhood. From the moment you arrive, you're greeted by charming curb appeal, and mature trees

Inside, lvp floors flow throughout the main living areas, creating a seamless and inviting atmosphere. The open-concept layout features a spacious living room with a modern fireplace and abundant natural light, offering a cozy yet elevated feel. Adjacent, the dining area and kitchen become the heart of the home, boasting white cabinetry, stainless steel appliances, a center island, and a sliding glass door that opens to the backyard patio, ideal for entertaining or al fresco dining.

Upstairs, the oversized primary suite features vaulted ceilings, a walk-in closet, and a private en-suite bath. Each room is filled with soft light and thoughtful finishes, making this home feel both refreshed and refined.

Step outside to a peaceful paver patio surrounded by lush landscaping and mature trees, a quiet retreat in every season.

Additional features include a two-car garage, updated mechanicals, and proximity to community parks, schools, and shopping.

4
beds

3
baths

2,025 Sq.Ft. LIVING AREA

0.26 Acres lot

Wayne Woods

Wayne Woods

Features & Amenities

Interior

  • total bedrooms4
  • Total bathrooms3
  • full bathrooms2
  • half bathroom1
  • Flooring Carpet, Vinyl
  • Fireplace Gas Log
  • other interior Features Whirlpool/Tub

Area & Lot

  • Status Sold
  • Date Sold July 31, 2025
  • Living Area2,025 Sq.Ft.
  • Total Area1,809 Sq.Ft.
  • Lot Area0.26 Acres
  • MLS® ID225016604
  • TypeResidential
  • YEAR BUILT2005
  • School DistrictSOUTH WESTERN CSD 2511 FRA CO.

Exterior

  • Garage Space2.0
  • water SourcePublic
  • parkingGarage Door Opener, Attached Garage
  • HEAT TYPEElectric, Forced Air
  • AIR CONDITIONINGCentral Air
  • sewerPublic Sewer
  • SubstructurePoured

Financial

  • Sales Price$369,000
  • HOA $295/yr

Work With Us

We offer the highest level of expertise, service, and integrity.
Follow Us