Search
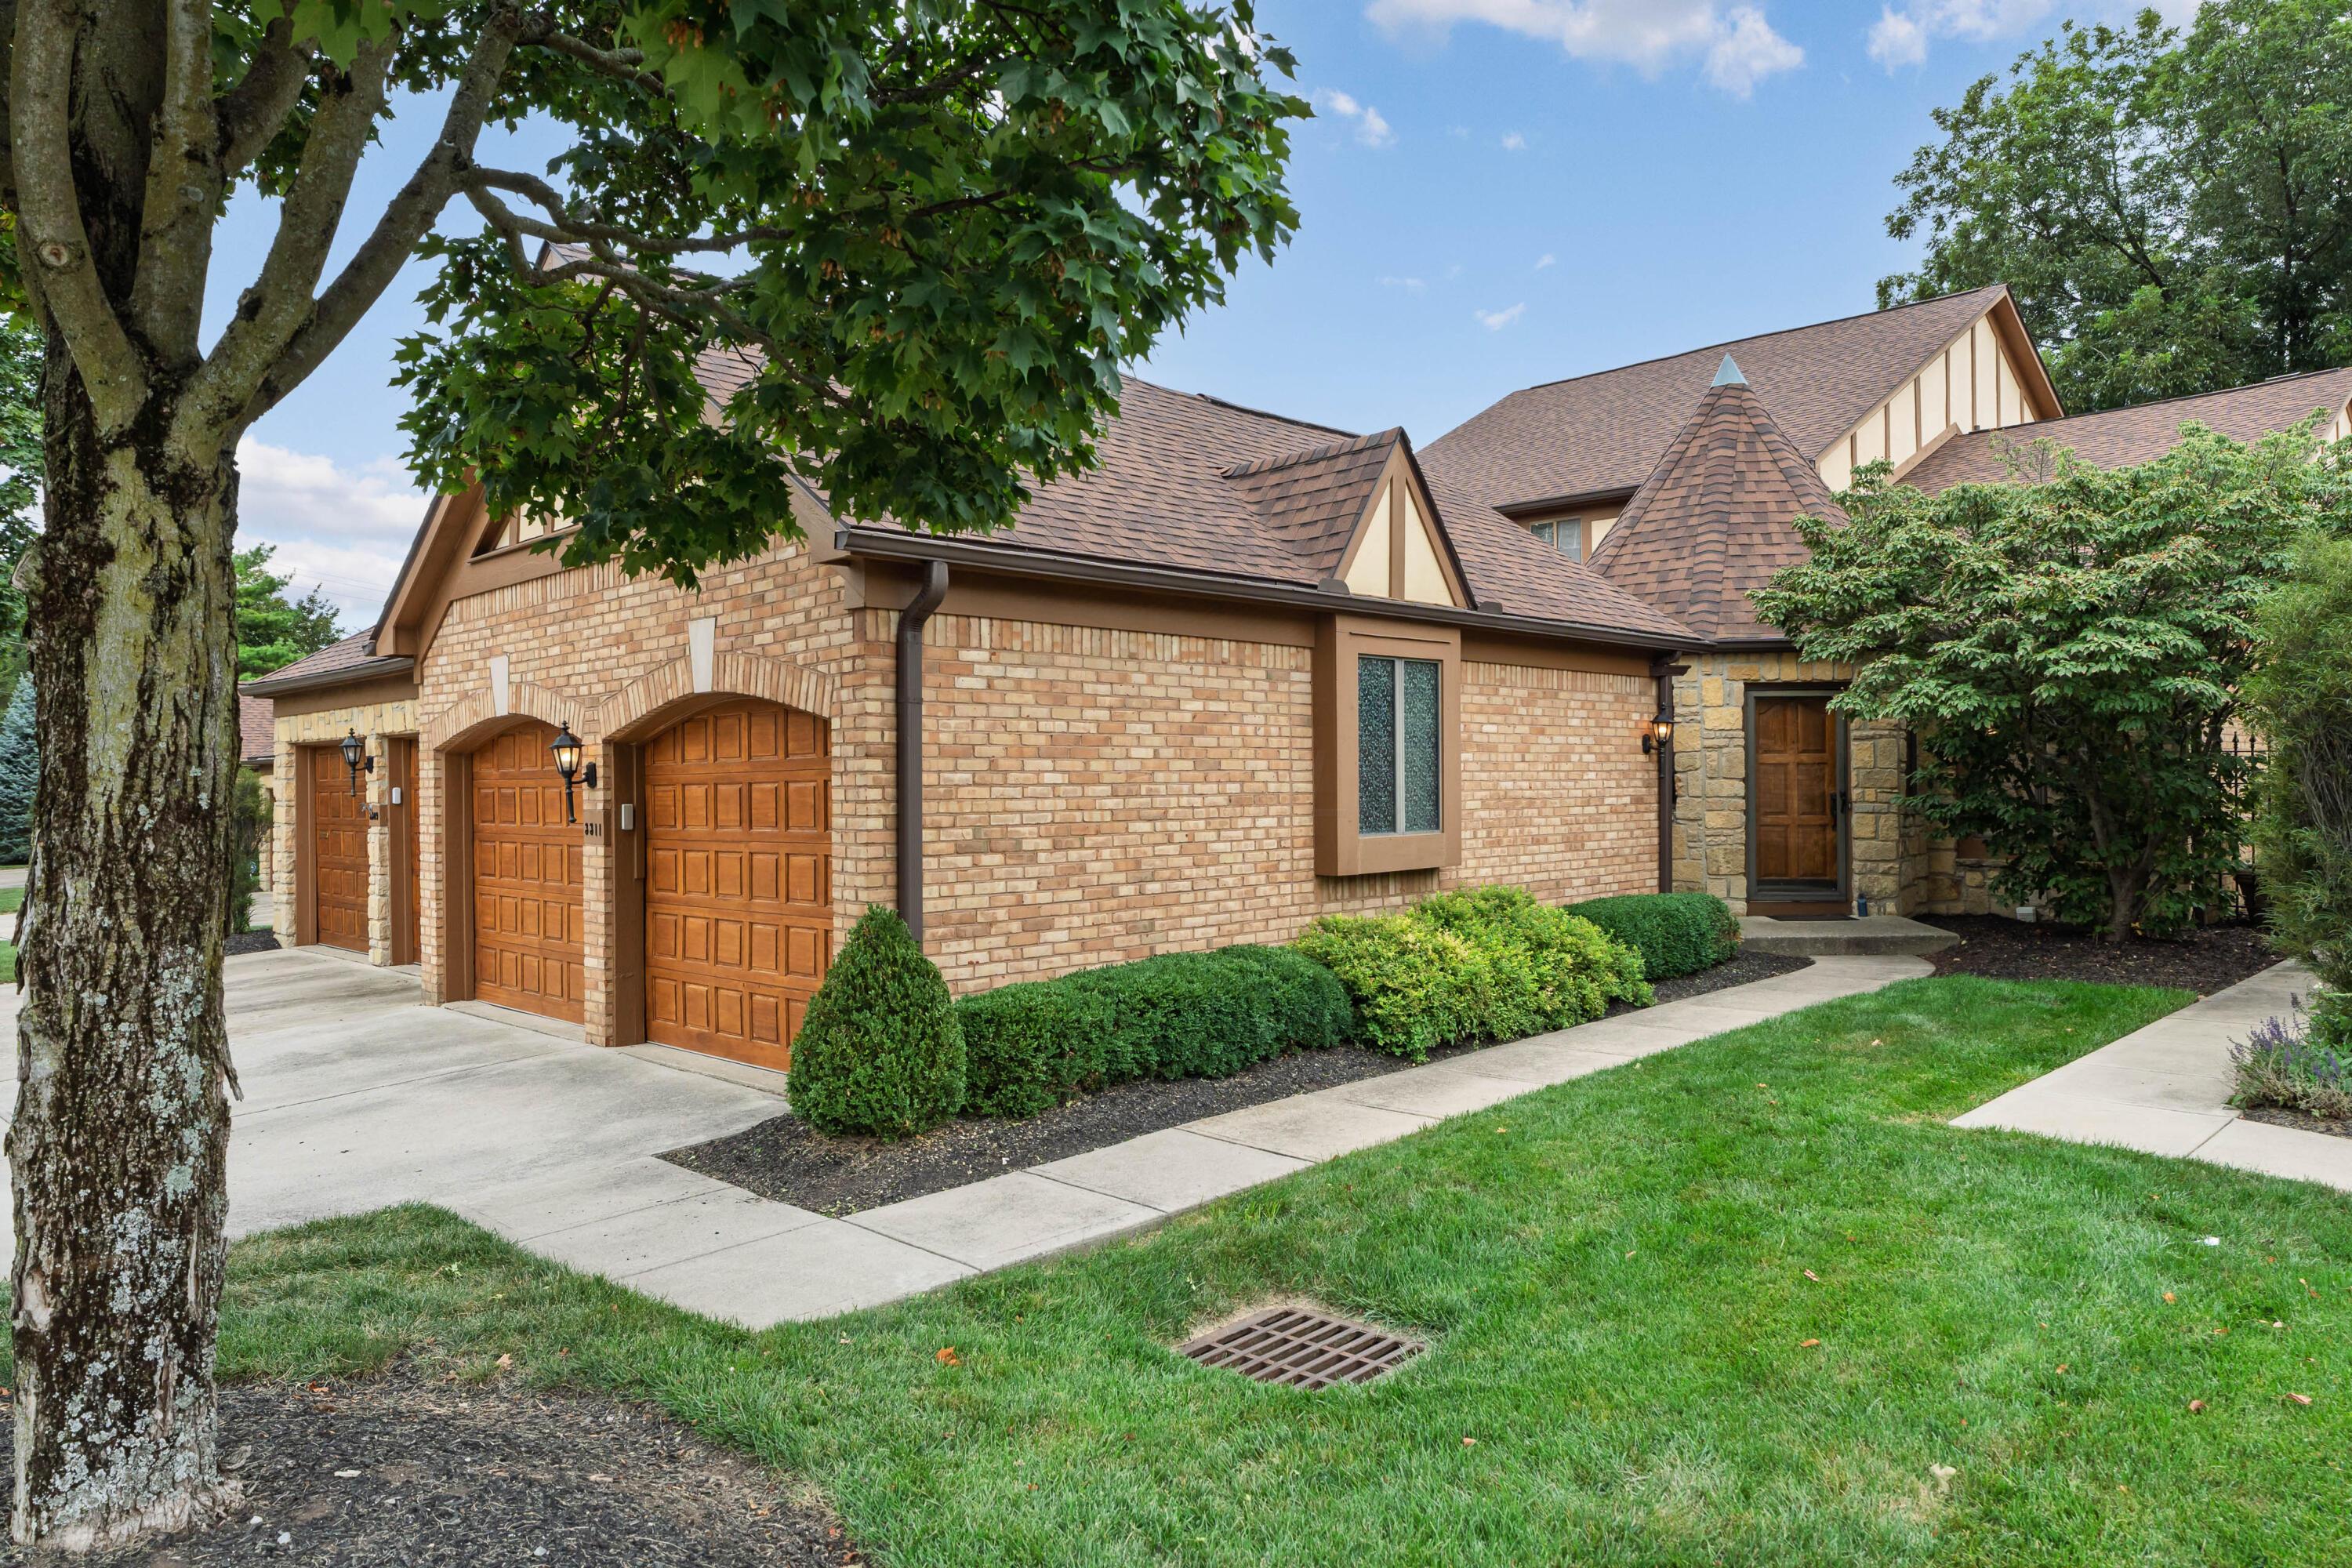
Brick home with three wooden garage doors, a stone entry, and landscaped lawn.
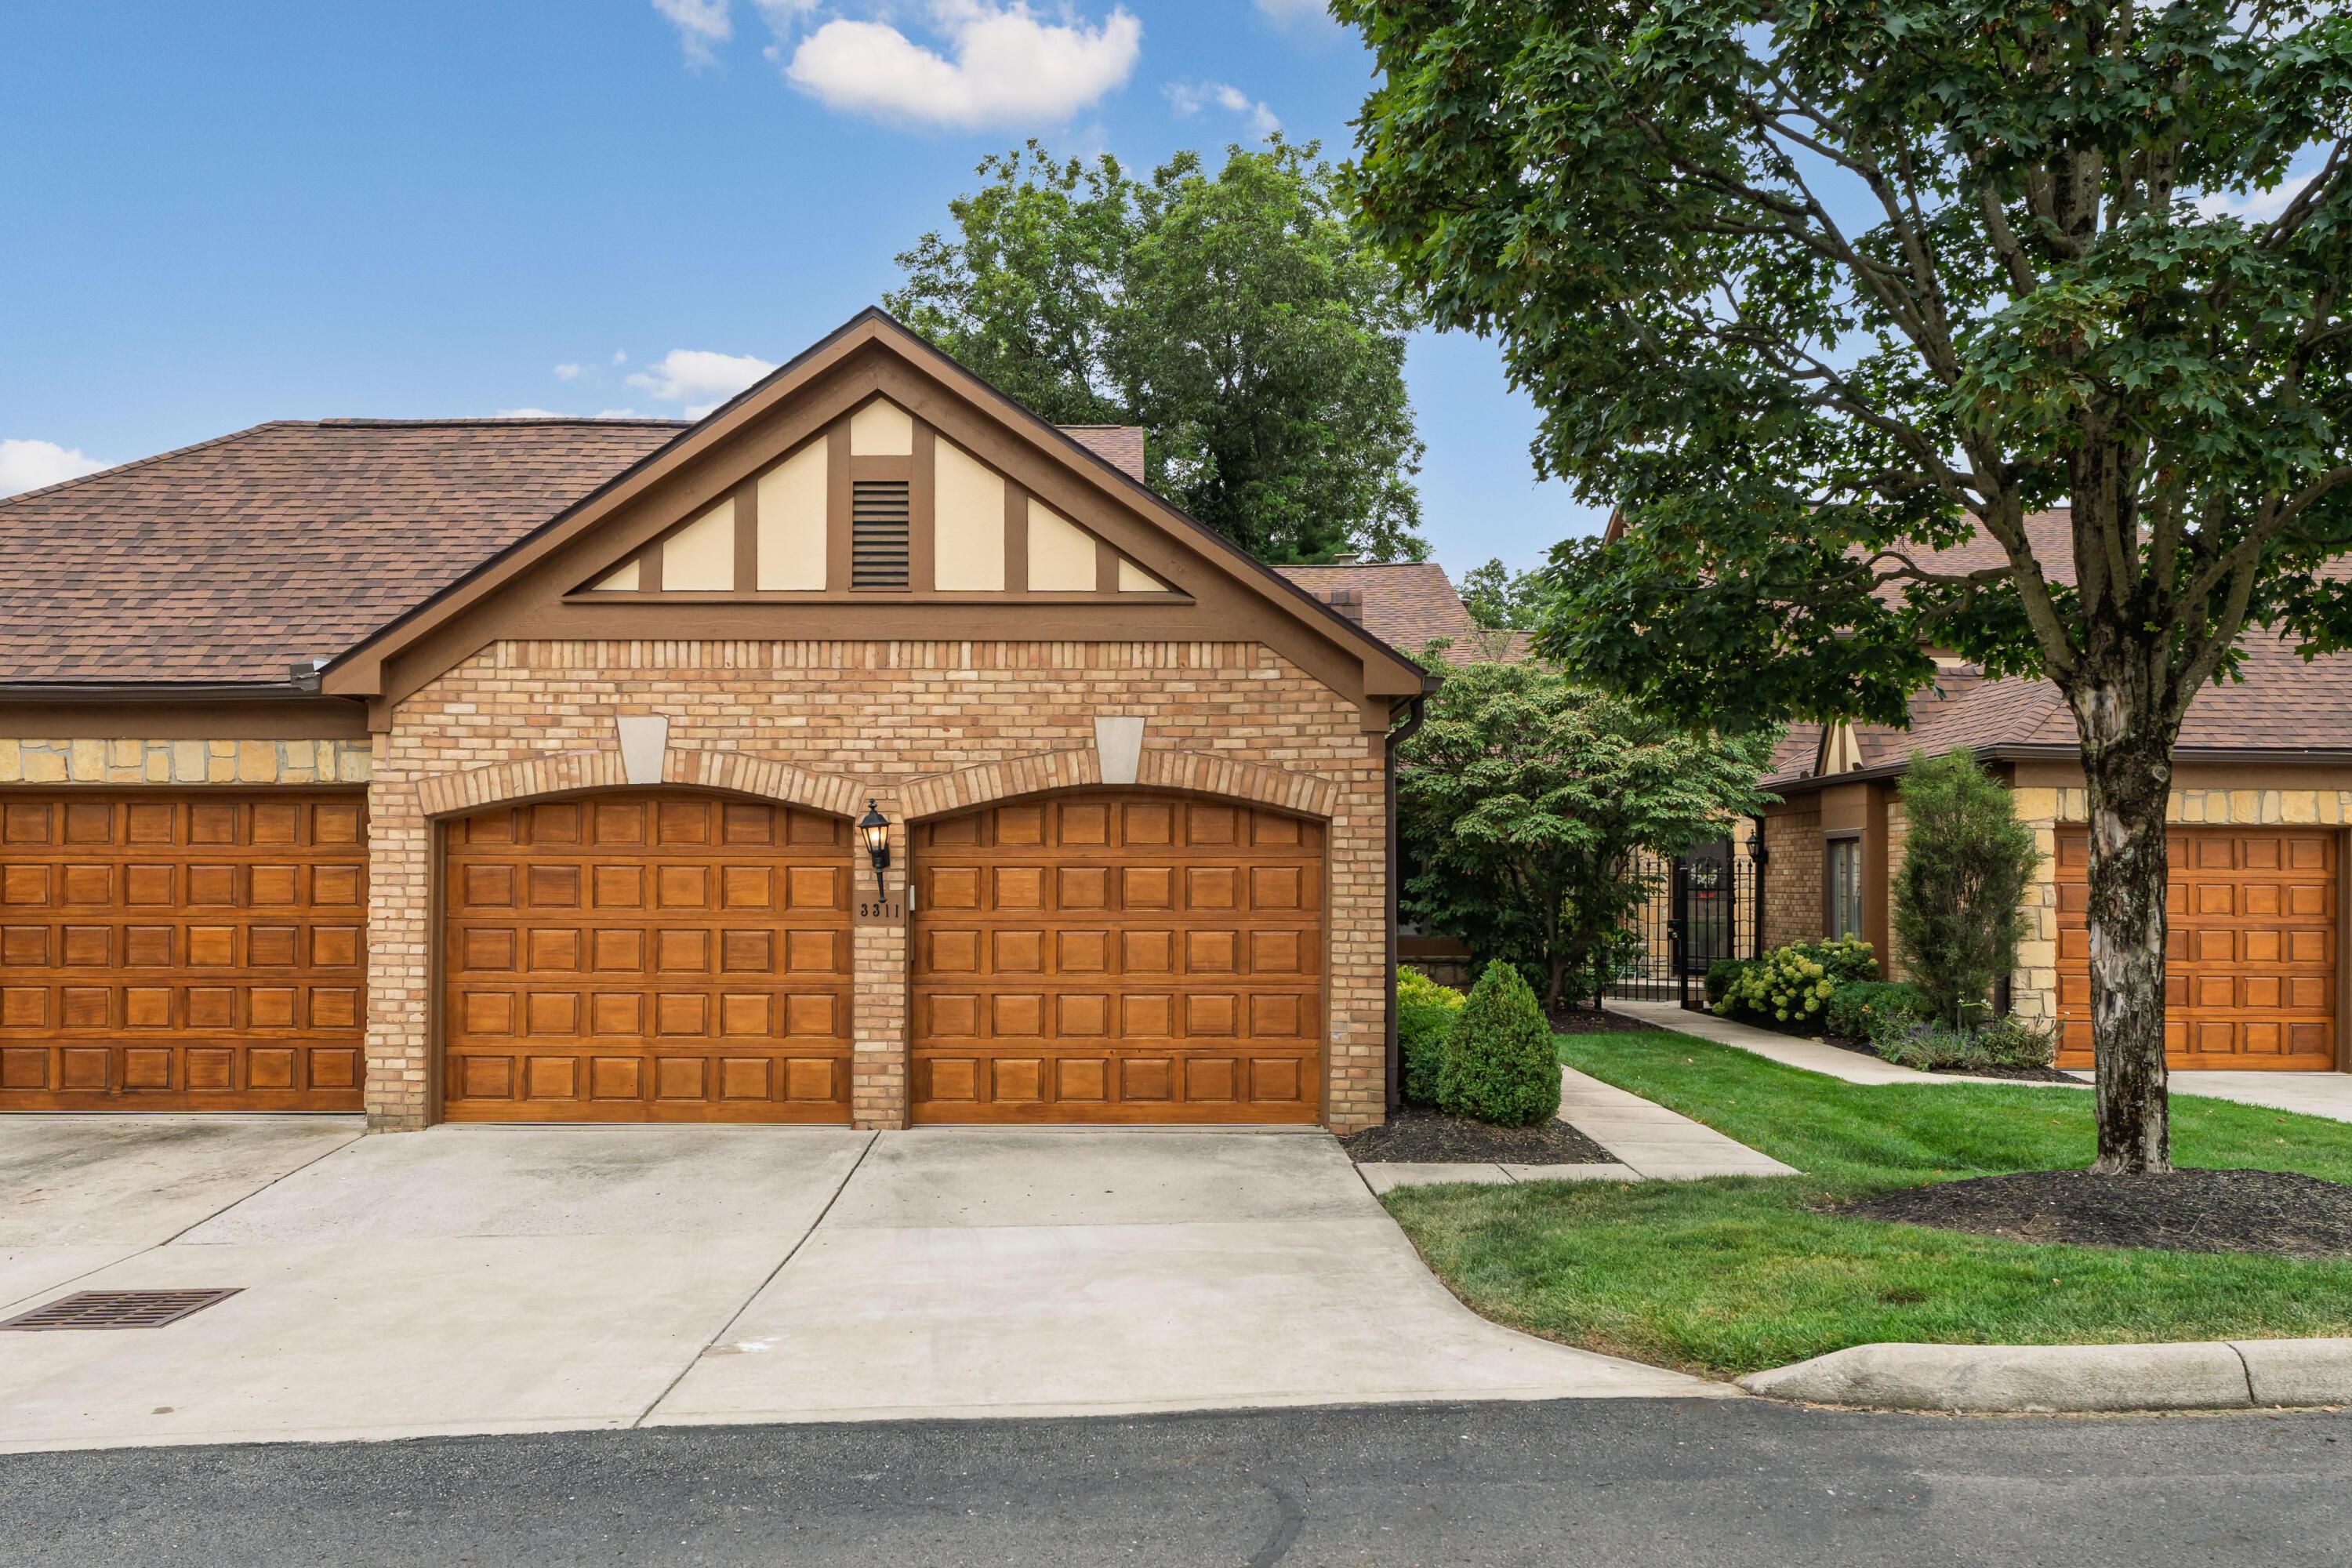
Brick residence with two wooden garage doors, a gabled roof, and a landscaped walkway.
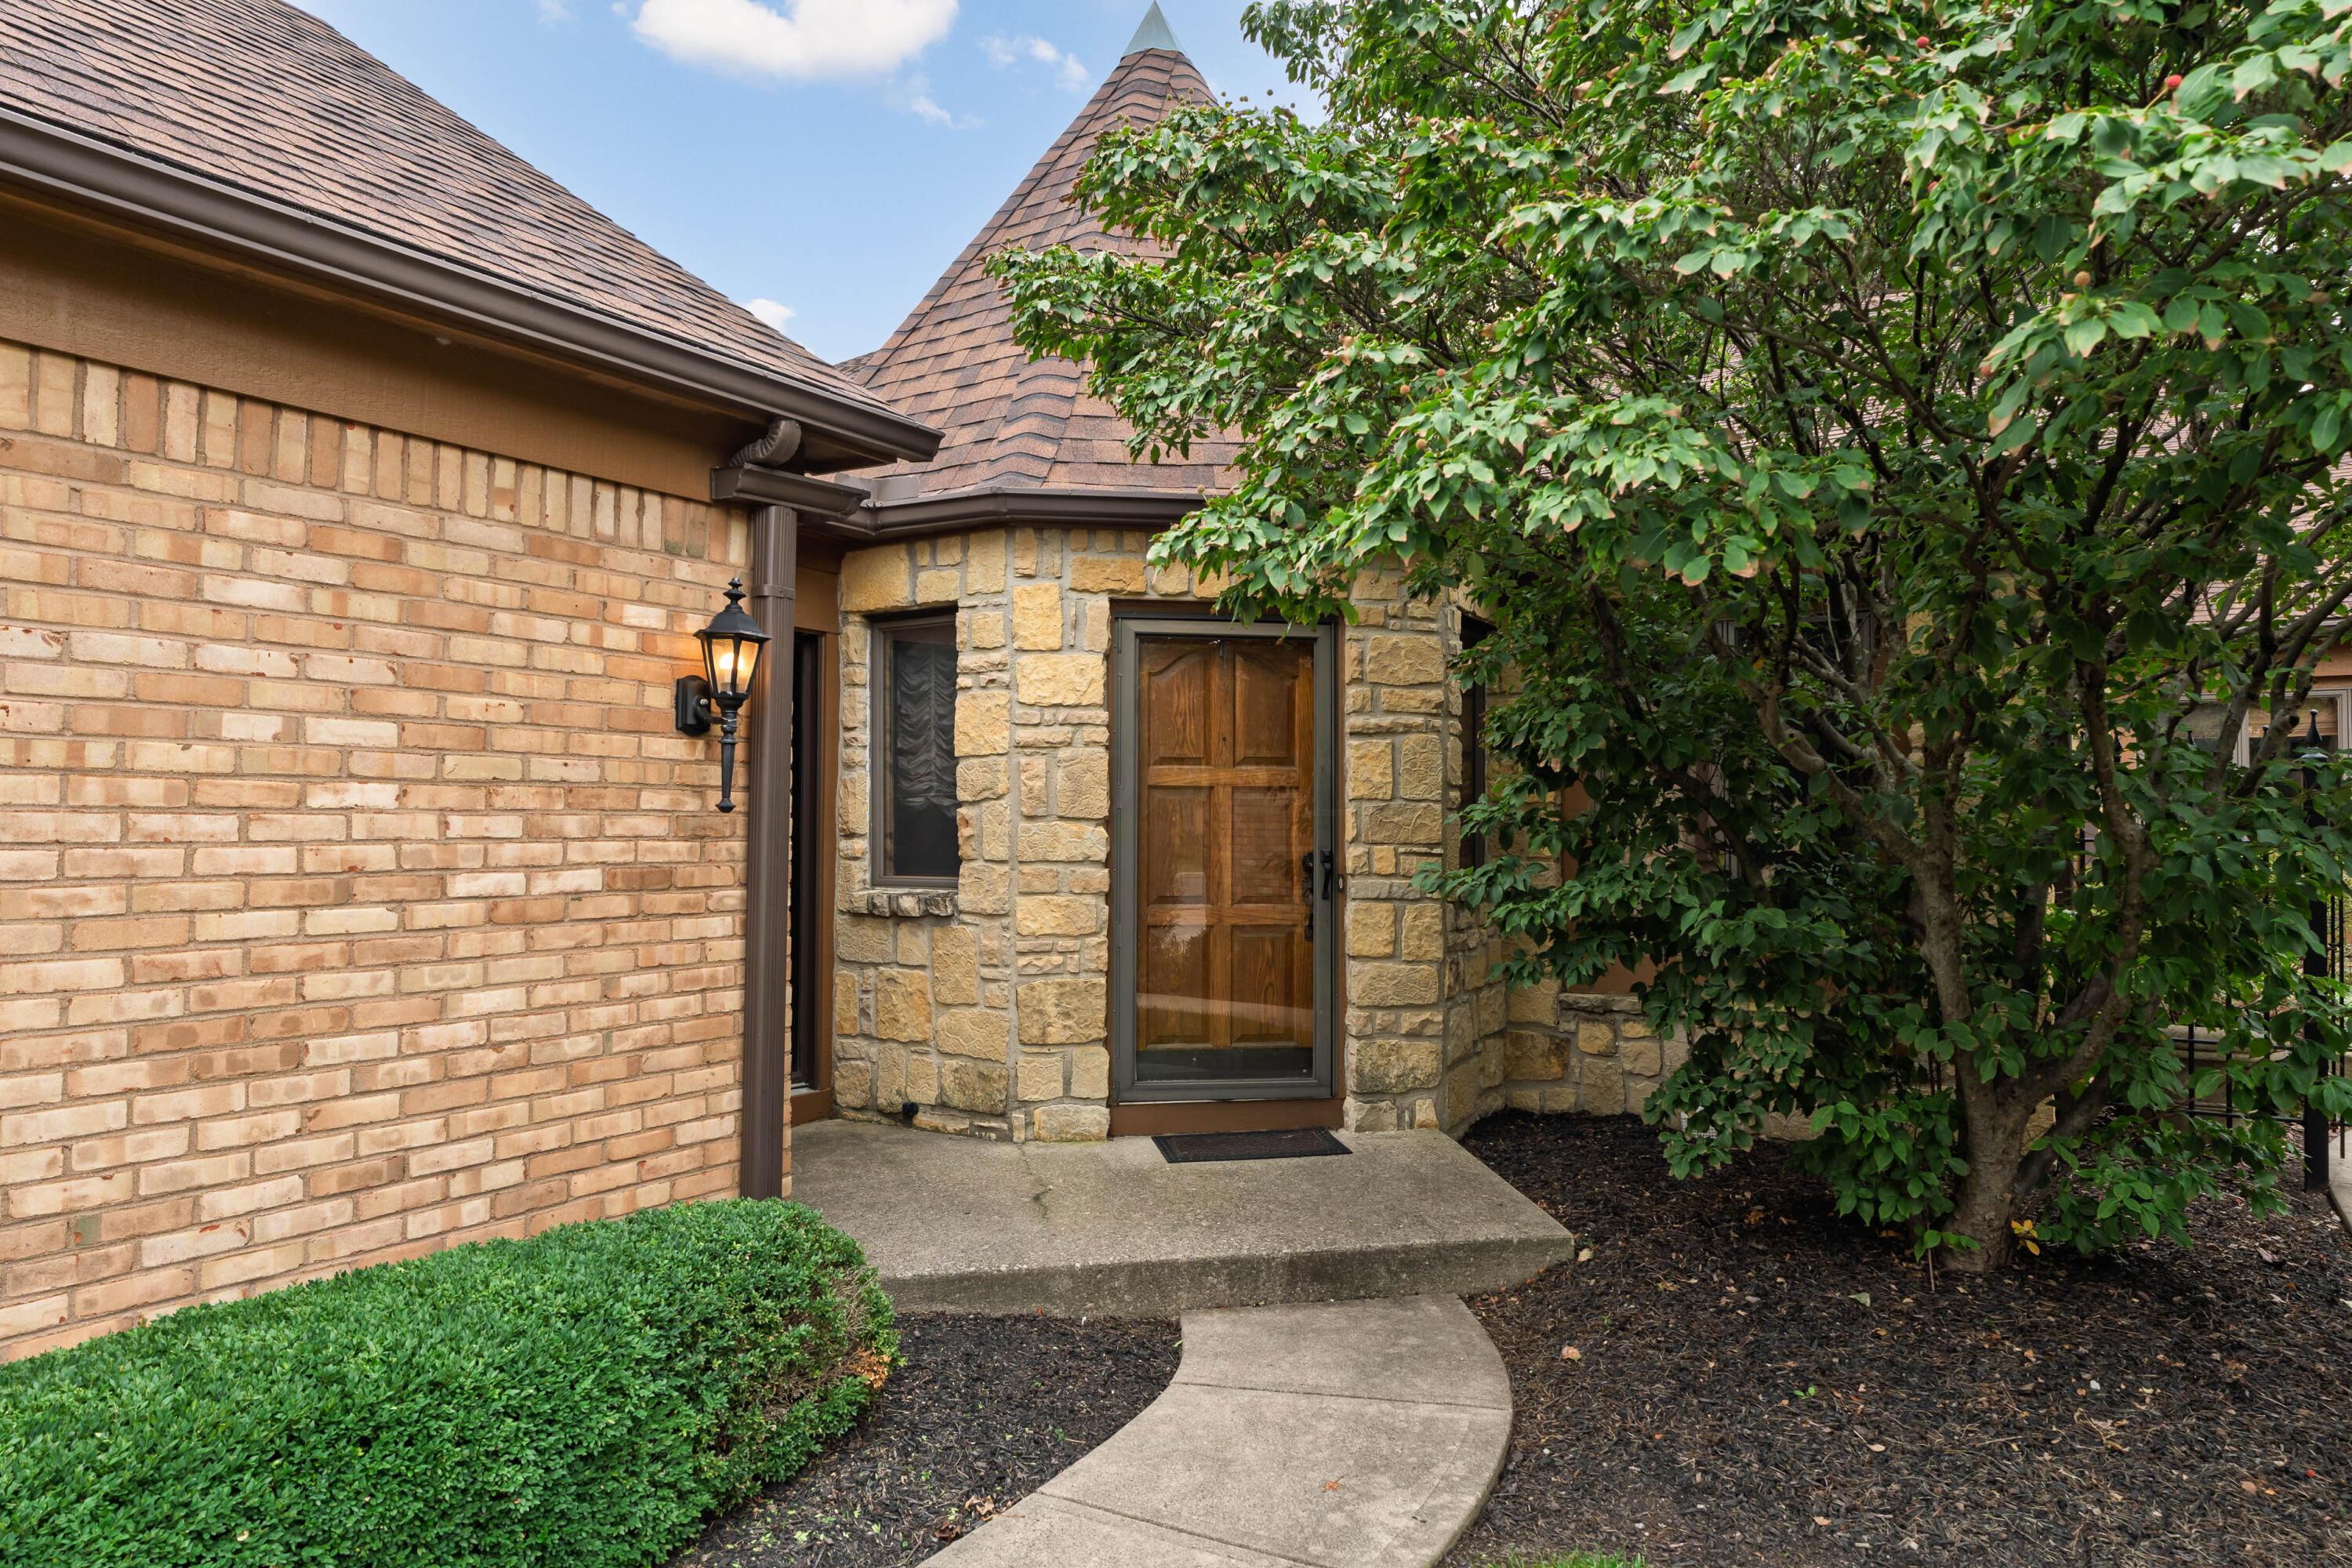
Brick-and-stone home entrance with a wooden door, curved walkway, and leafy tree.
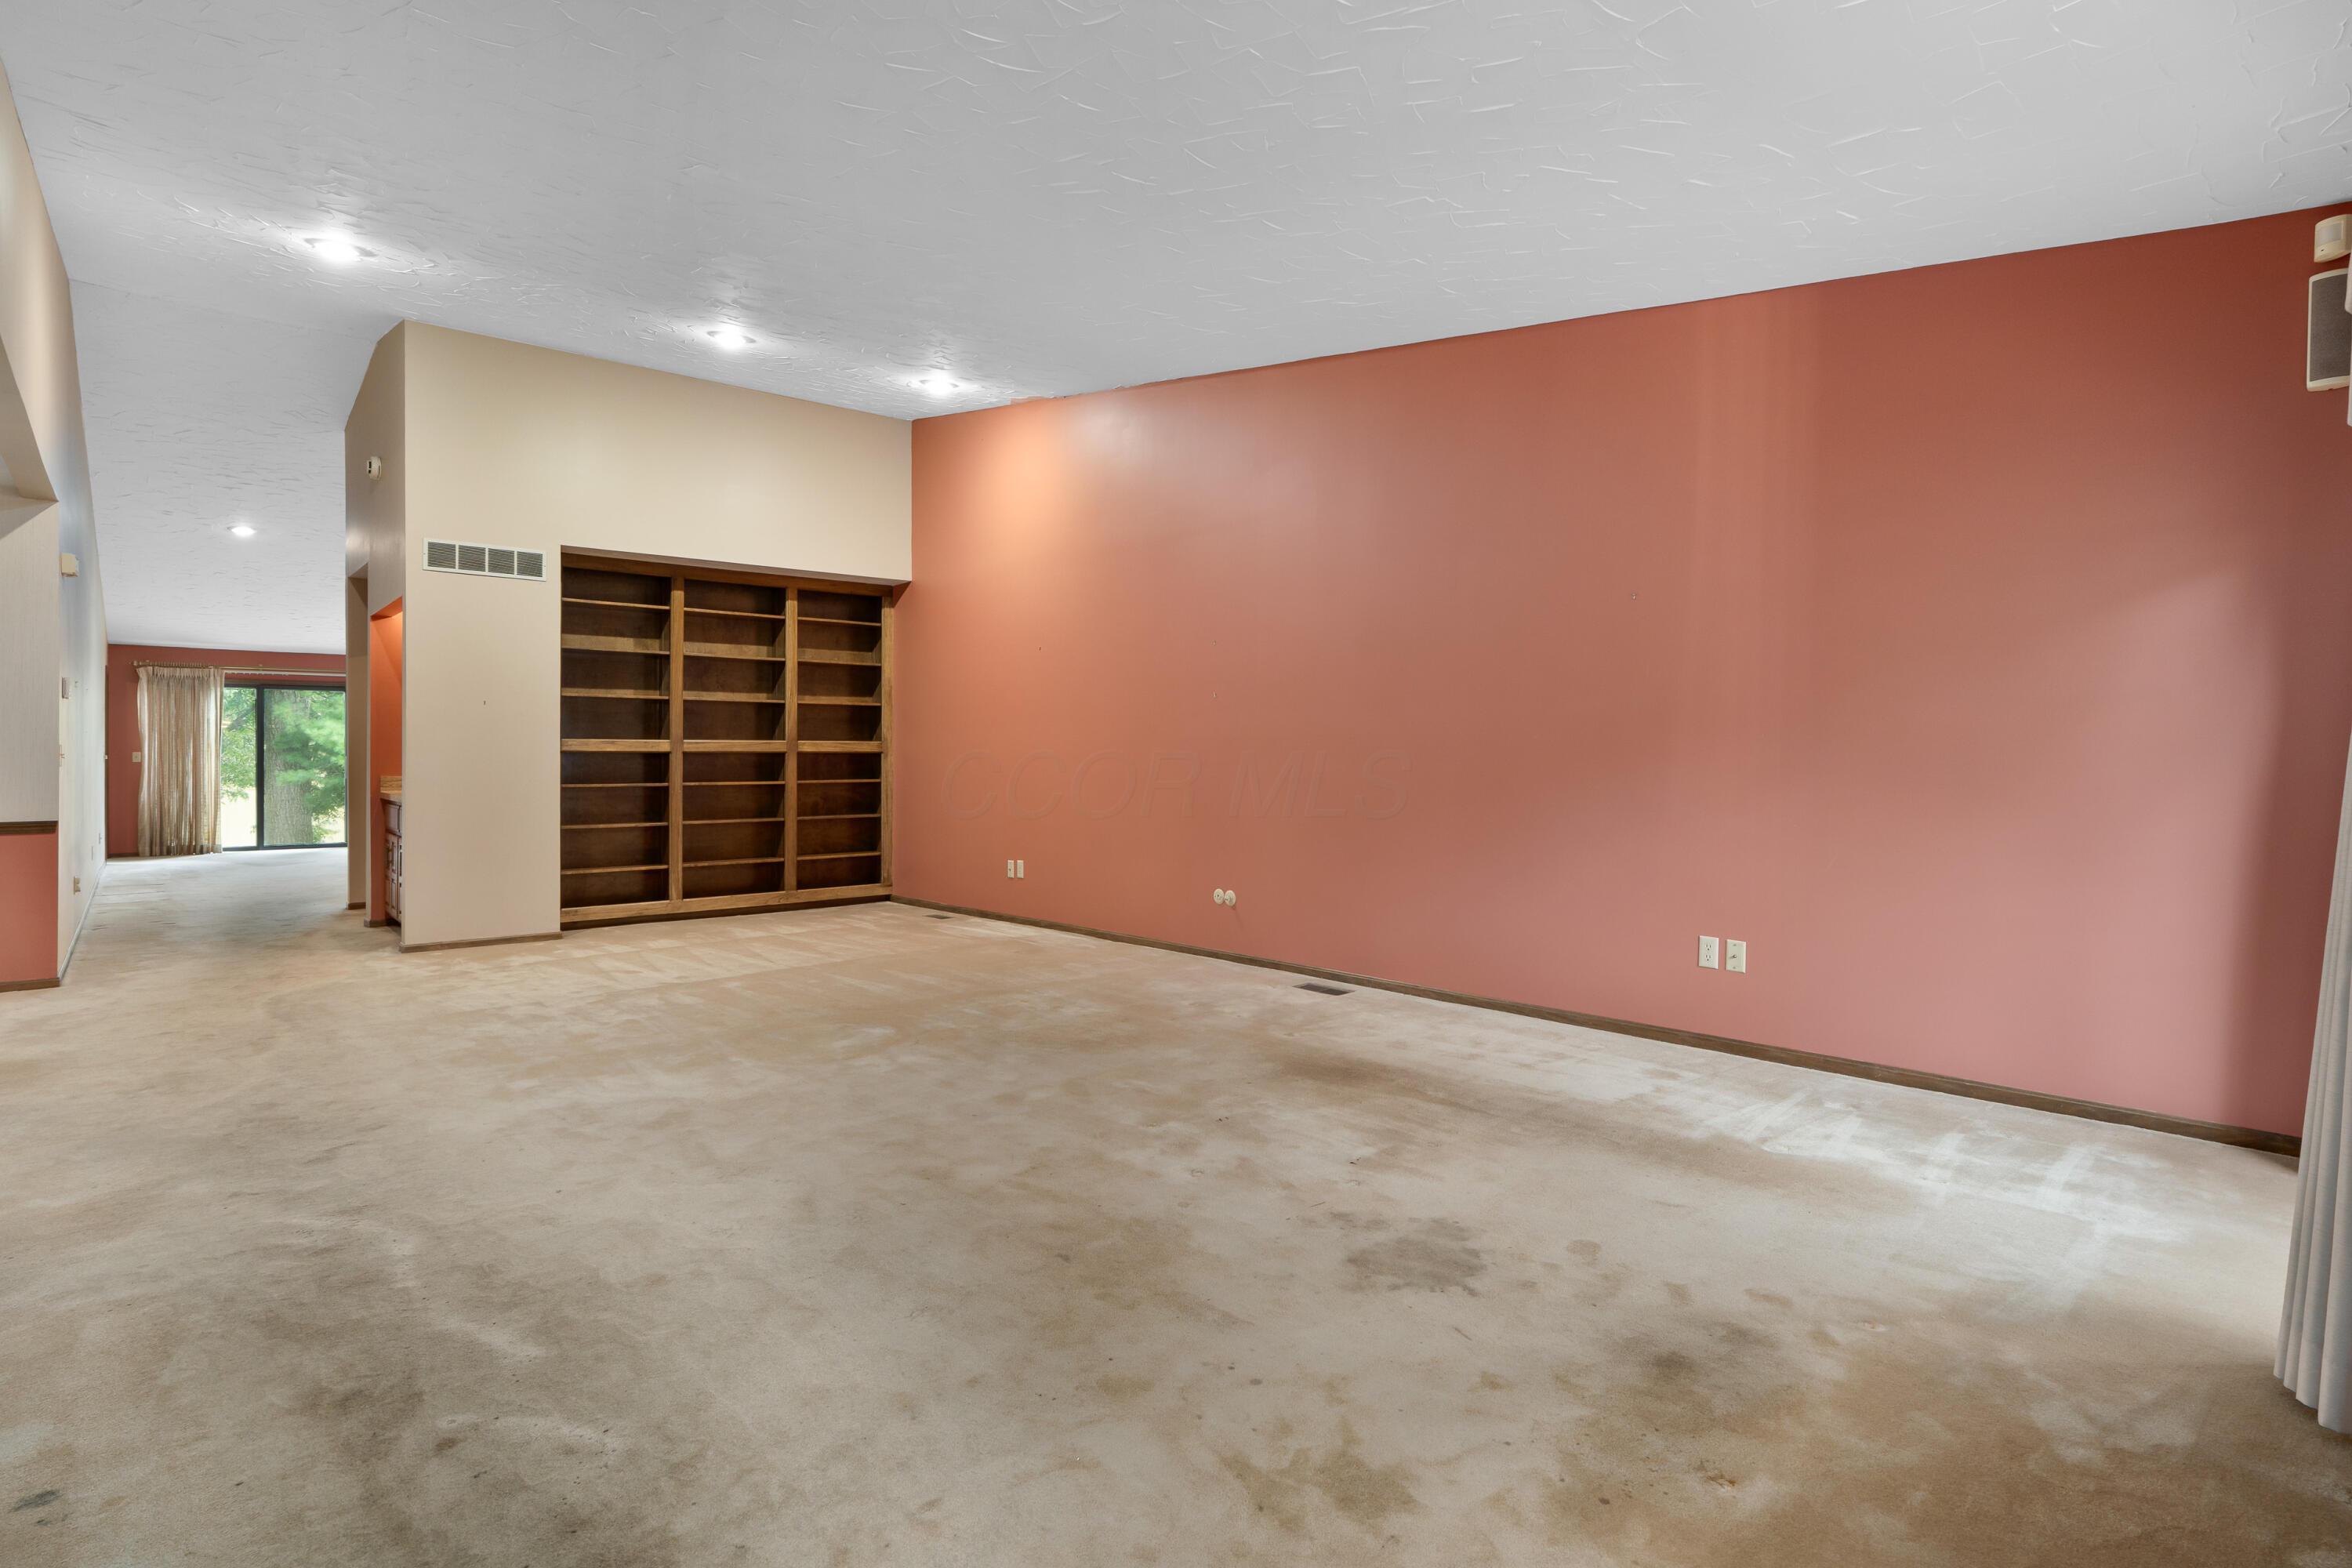
Empty living room with built-in bookshelves, salmon-red wall, and worn beige carpet.
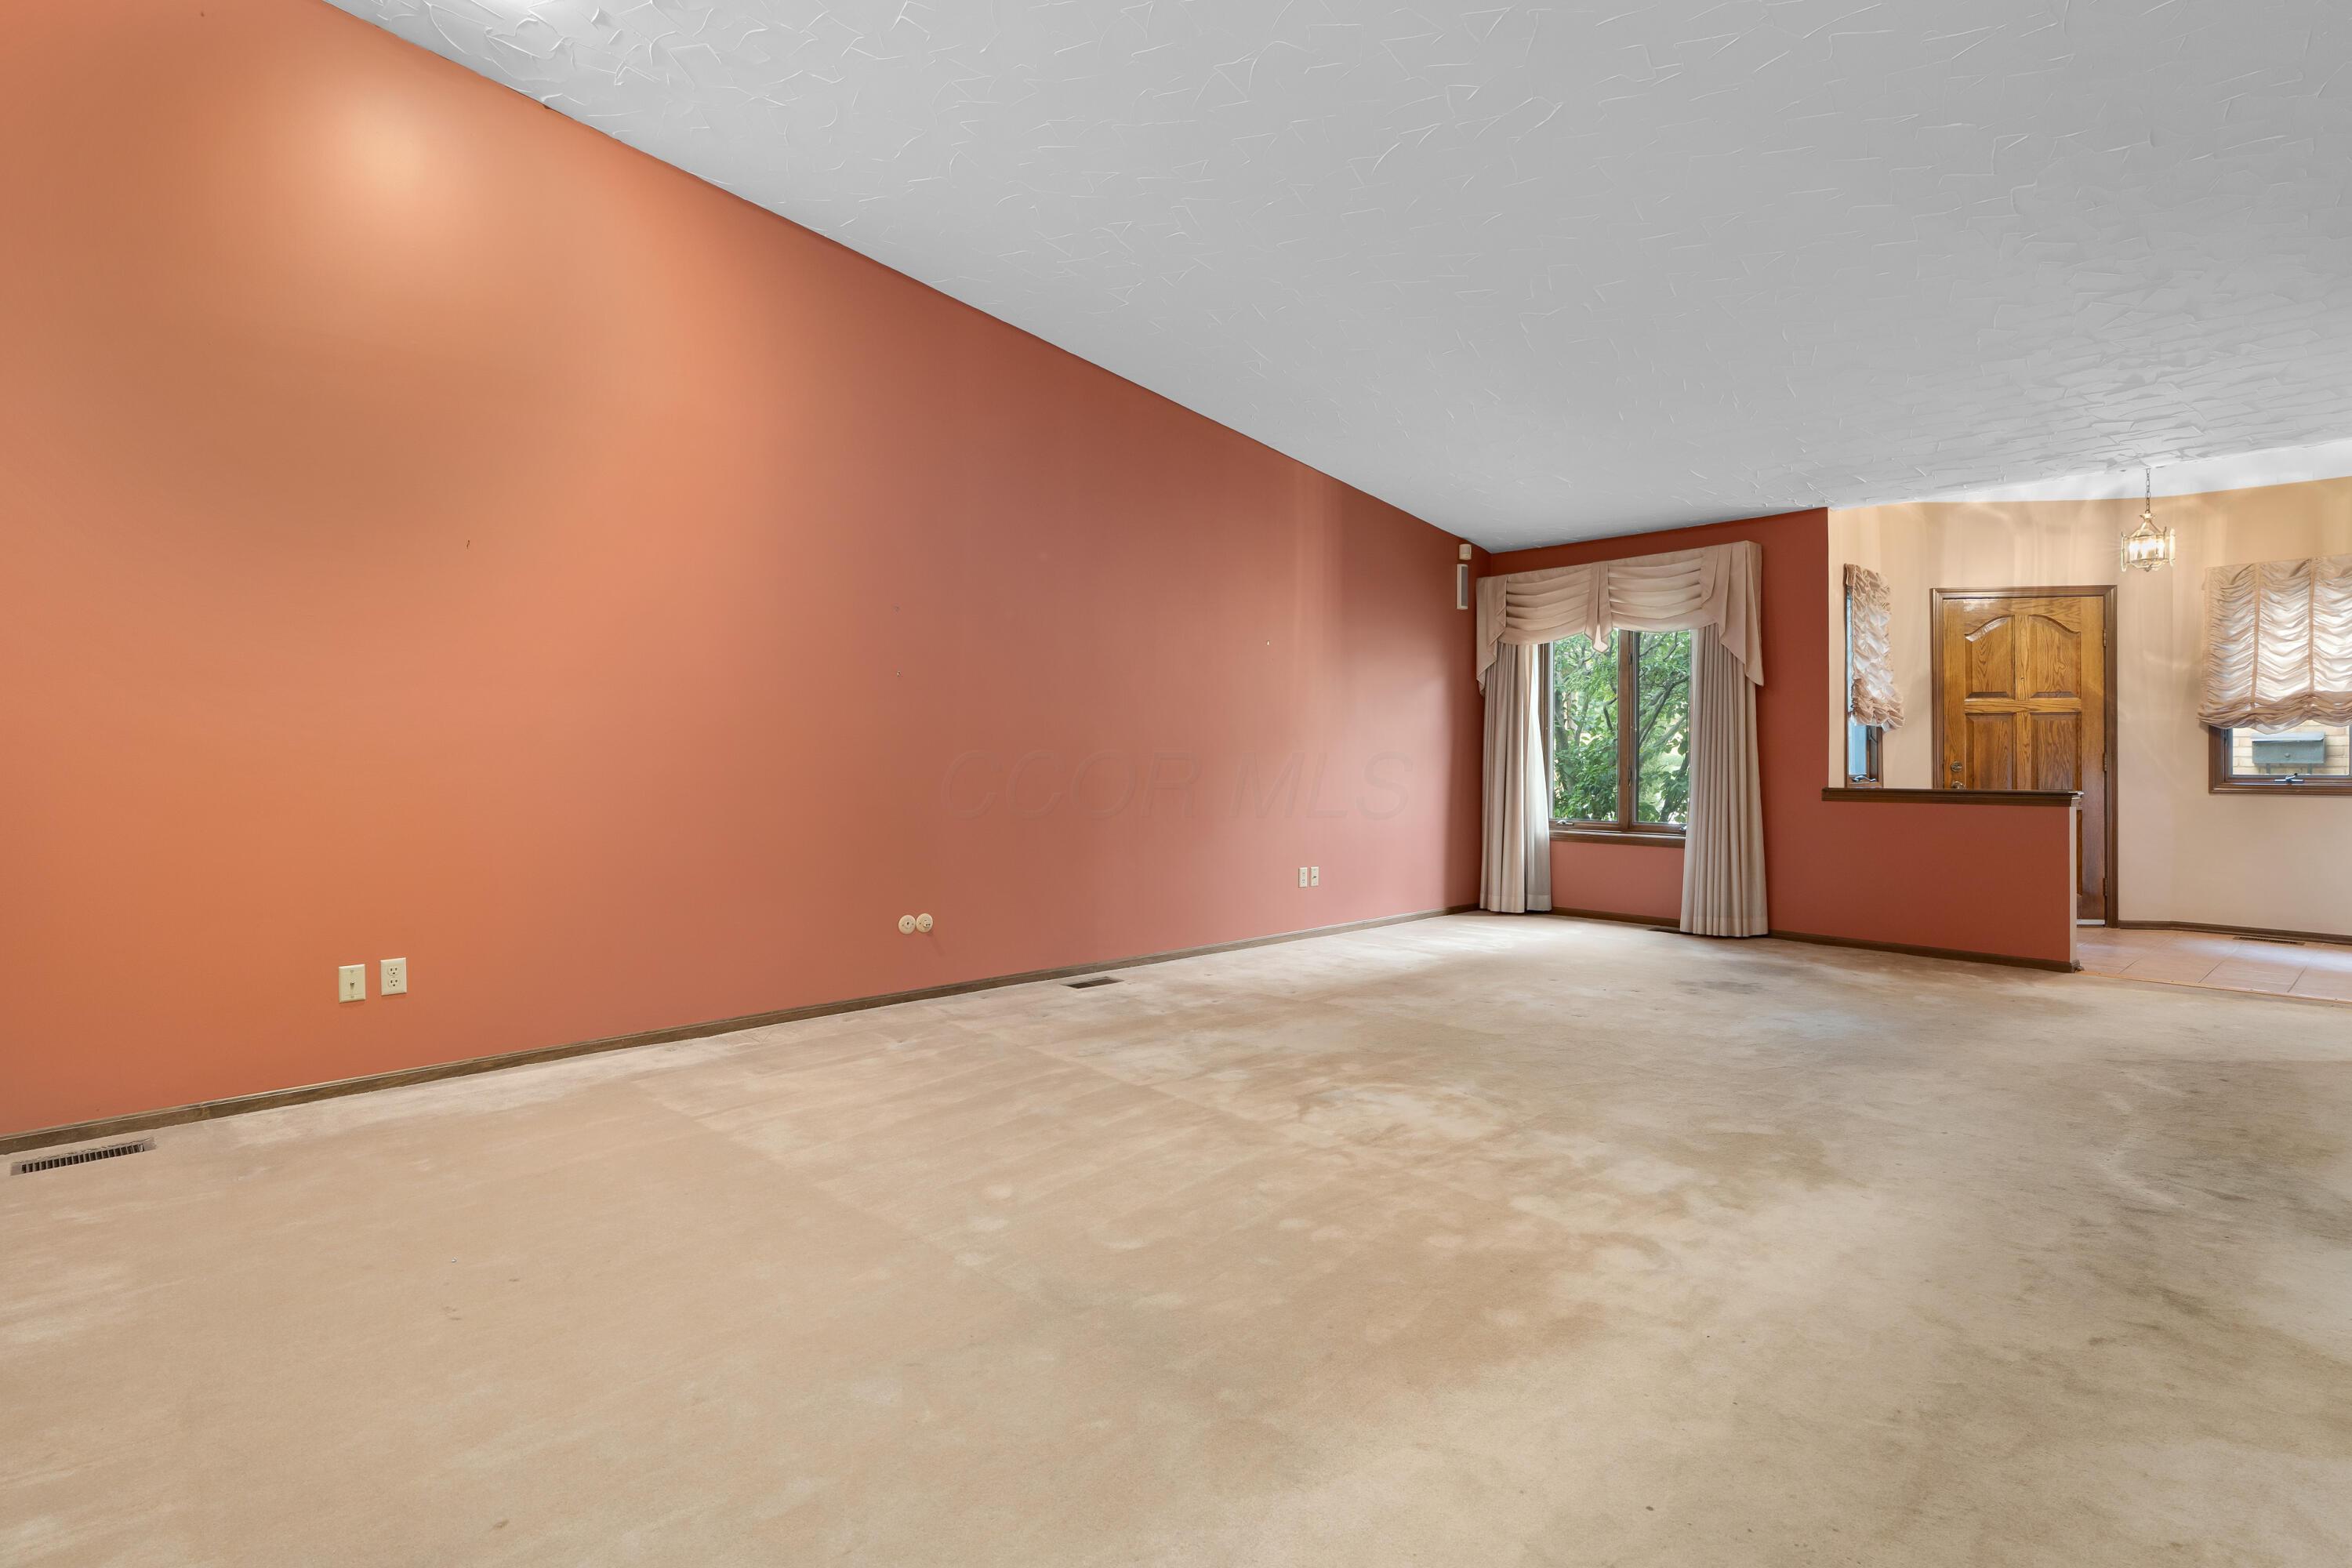
Vacant living room with salmon-colored walls, beige carpet, and a curtained window.
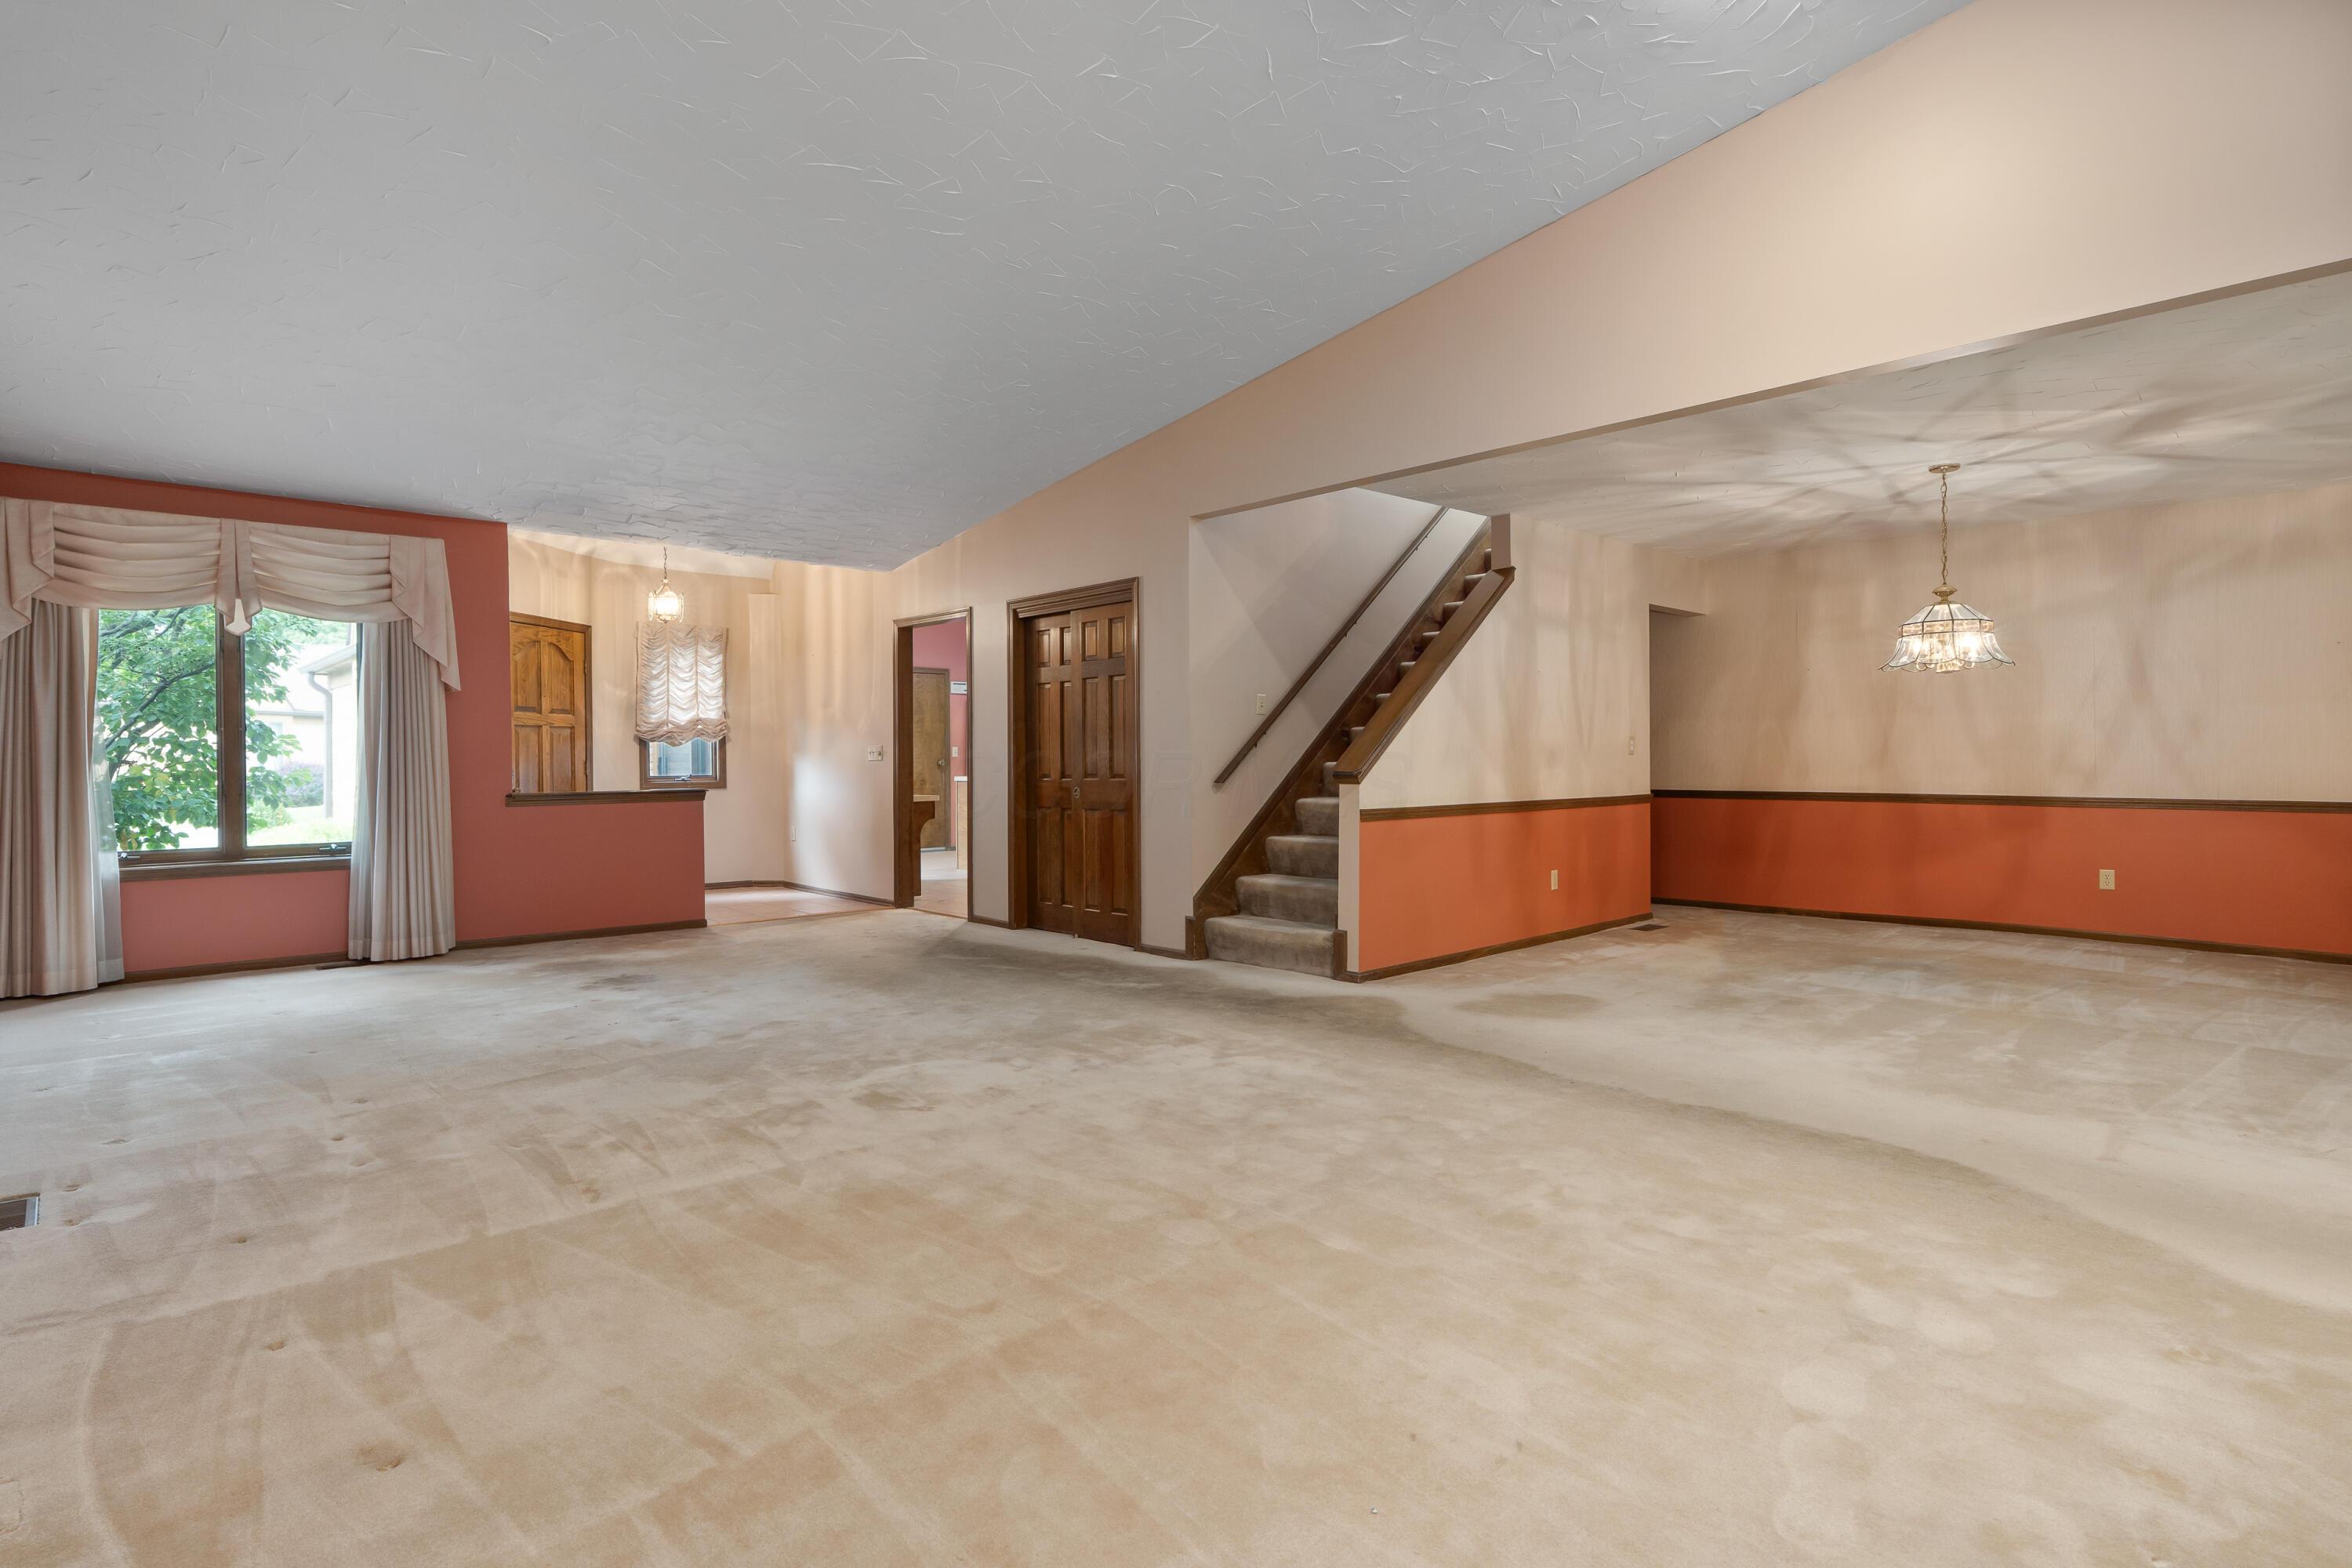
Empty living and dining area with a curtained window and staircase.
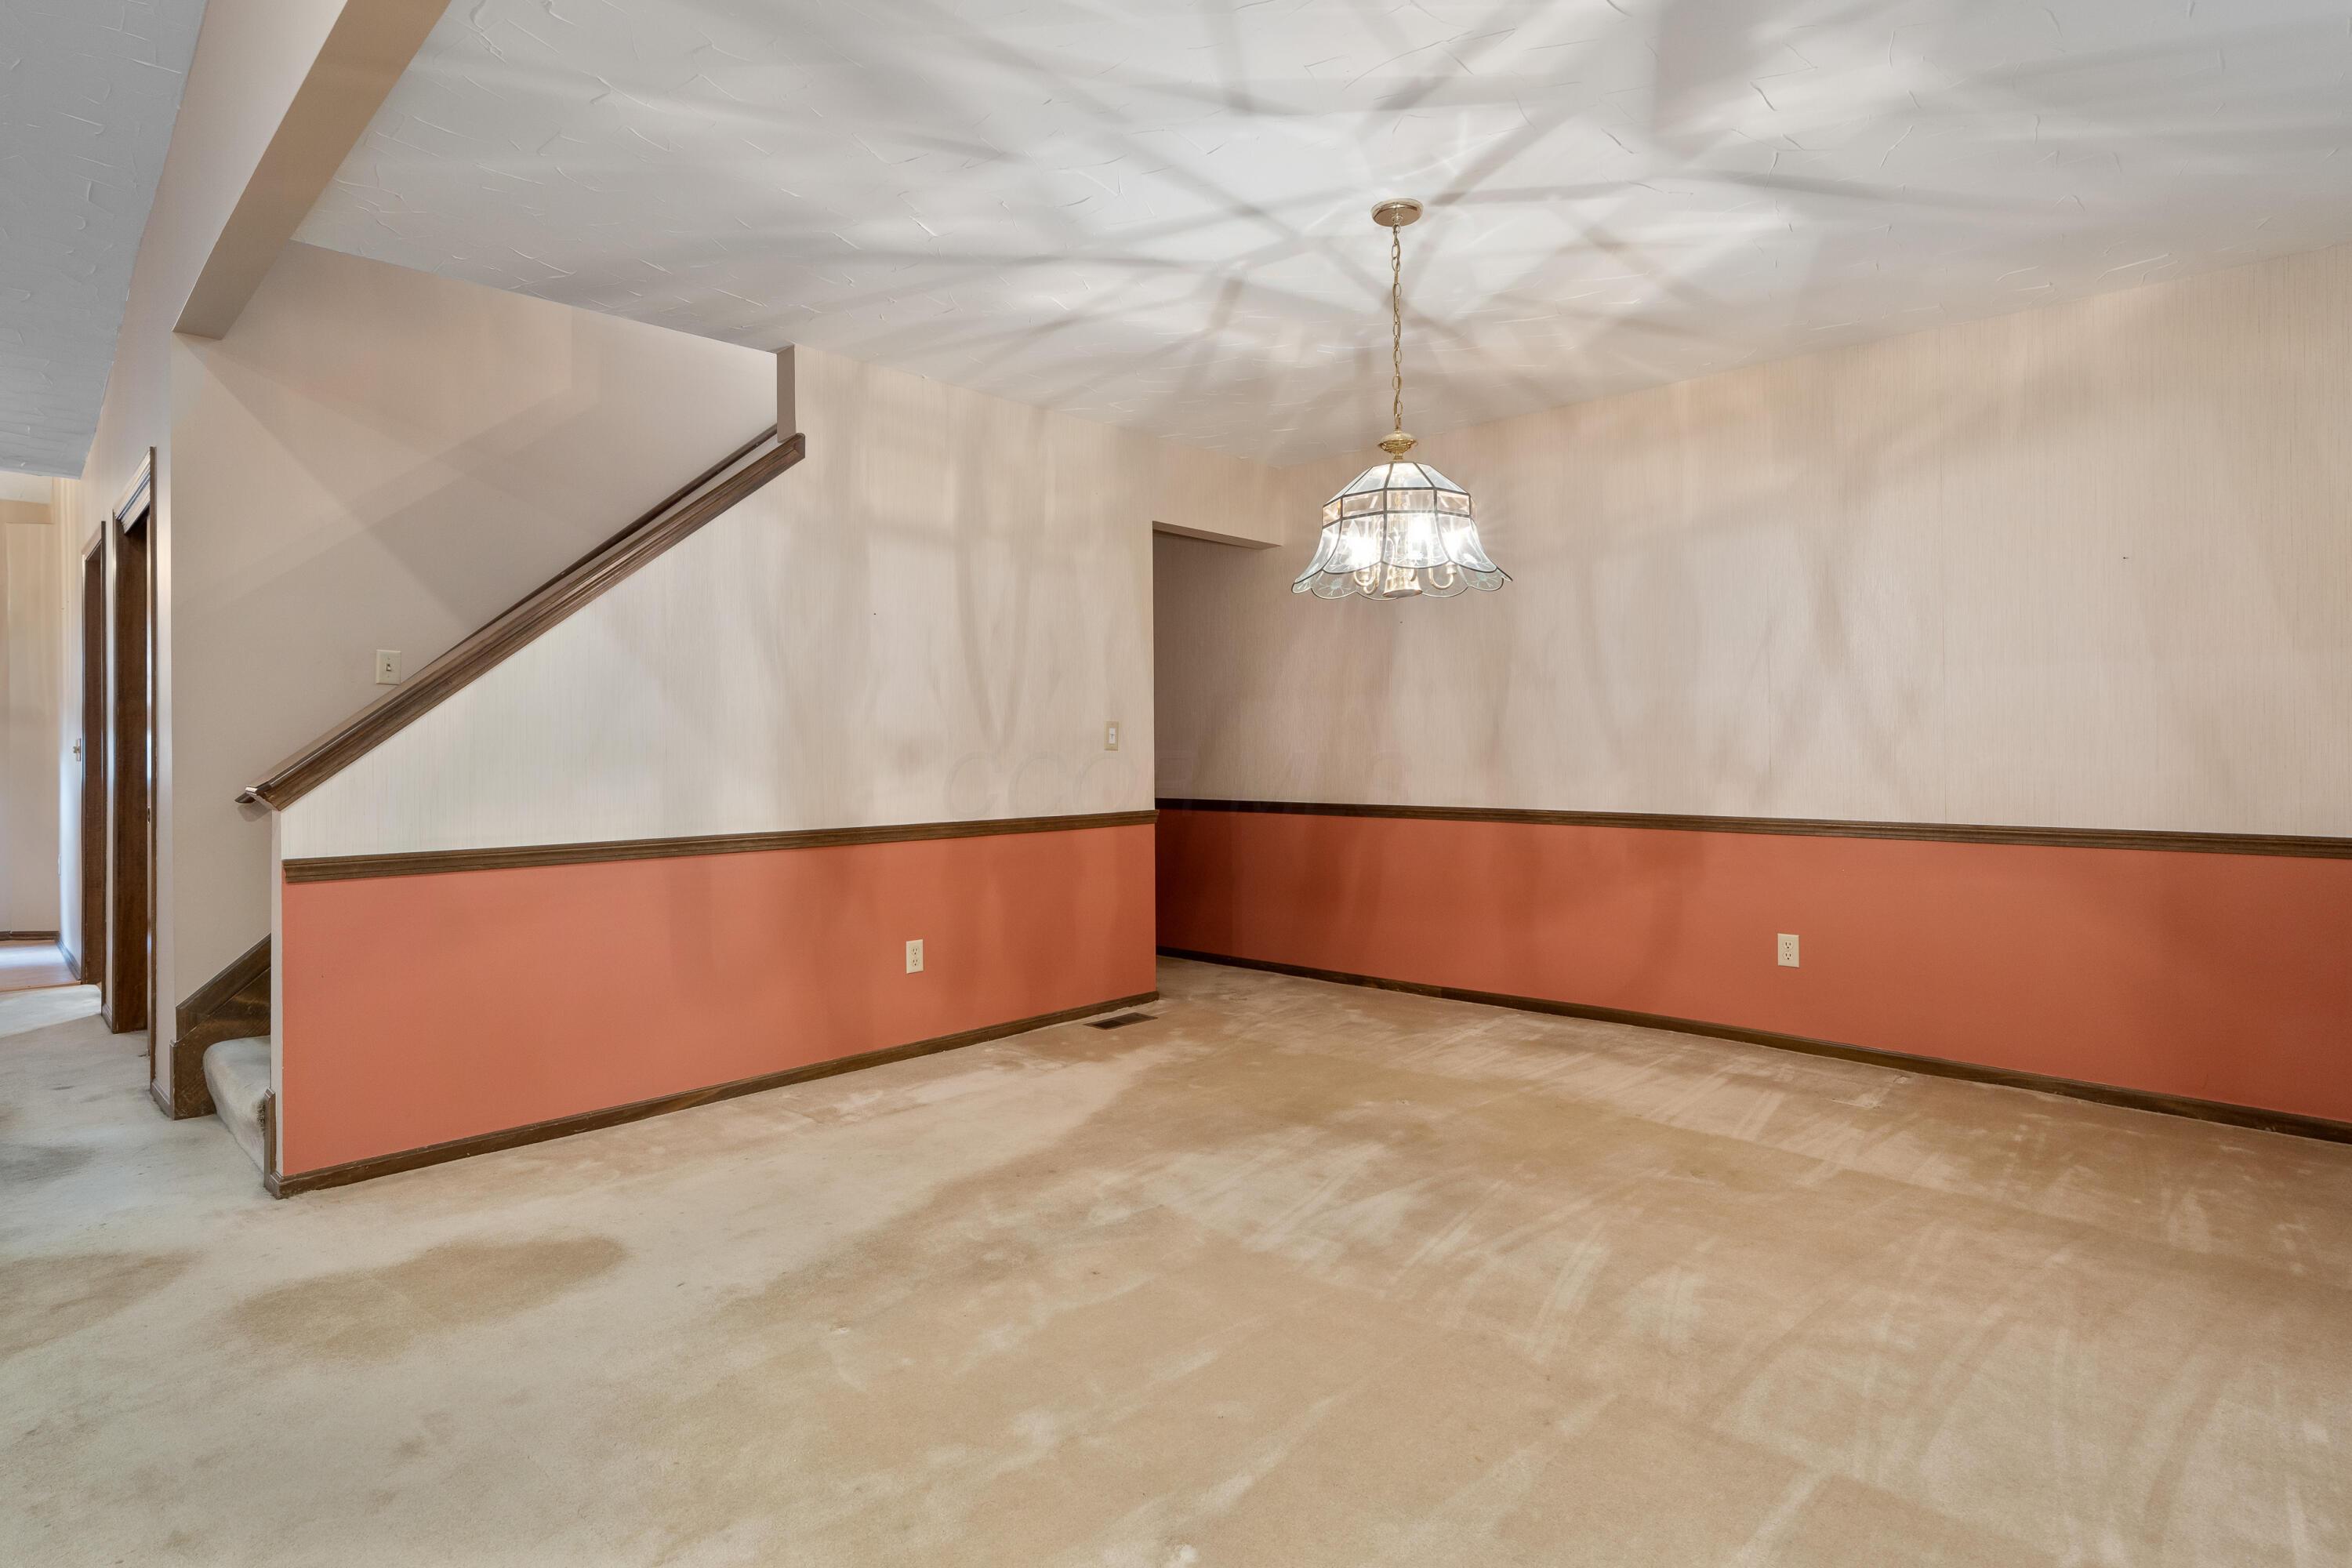
Empty dining area with a glass chandelier, two-tone walls, and a staircase.
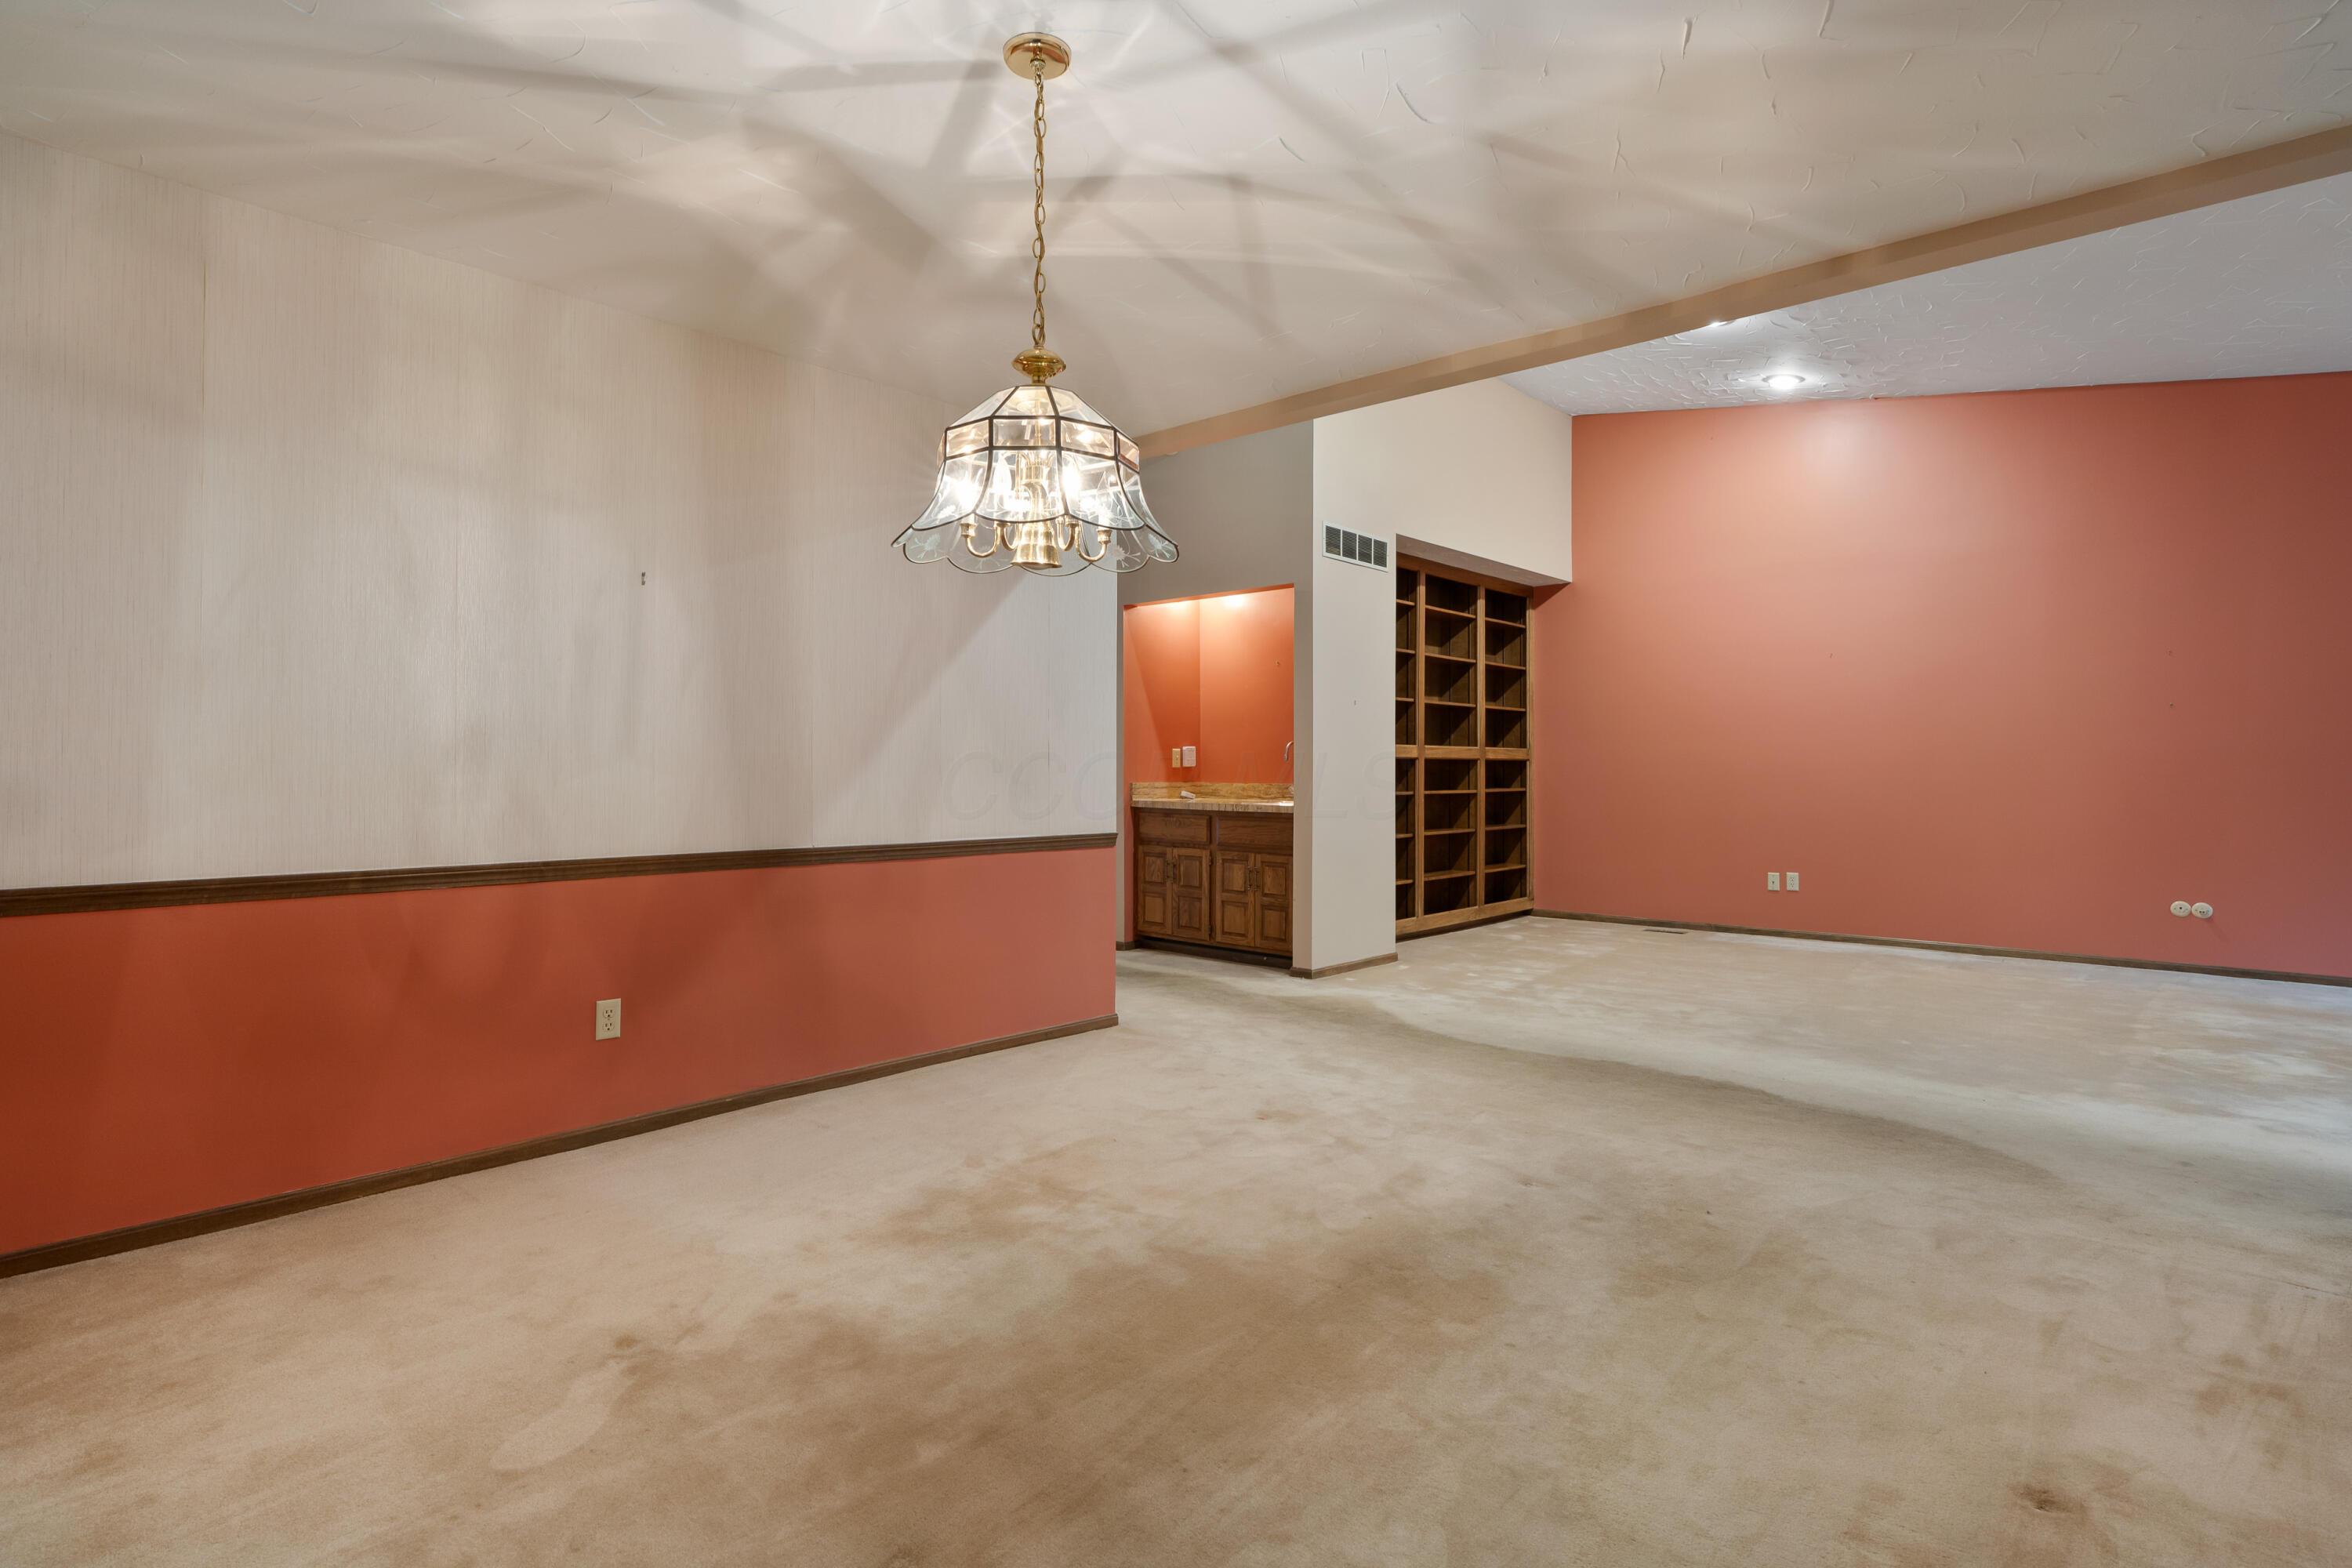
Vacant carpeted room with a chandelier, built-in shelving, and a small bar area.
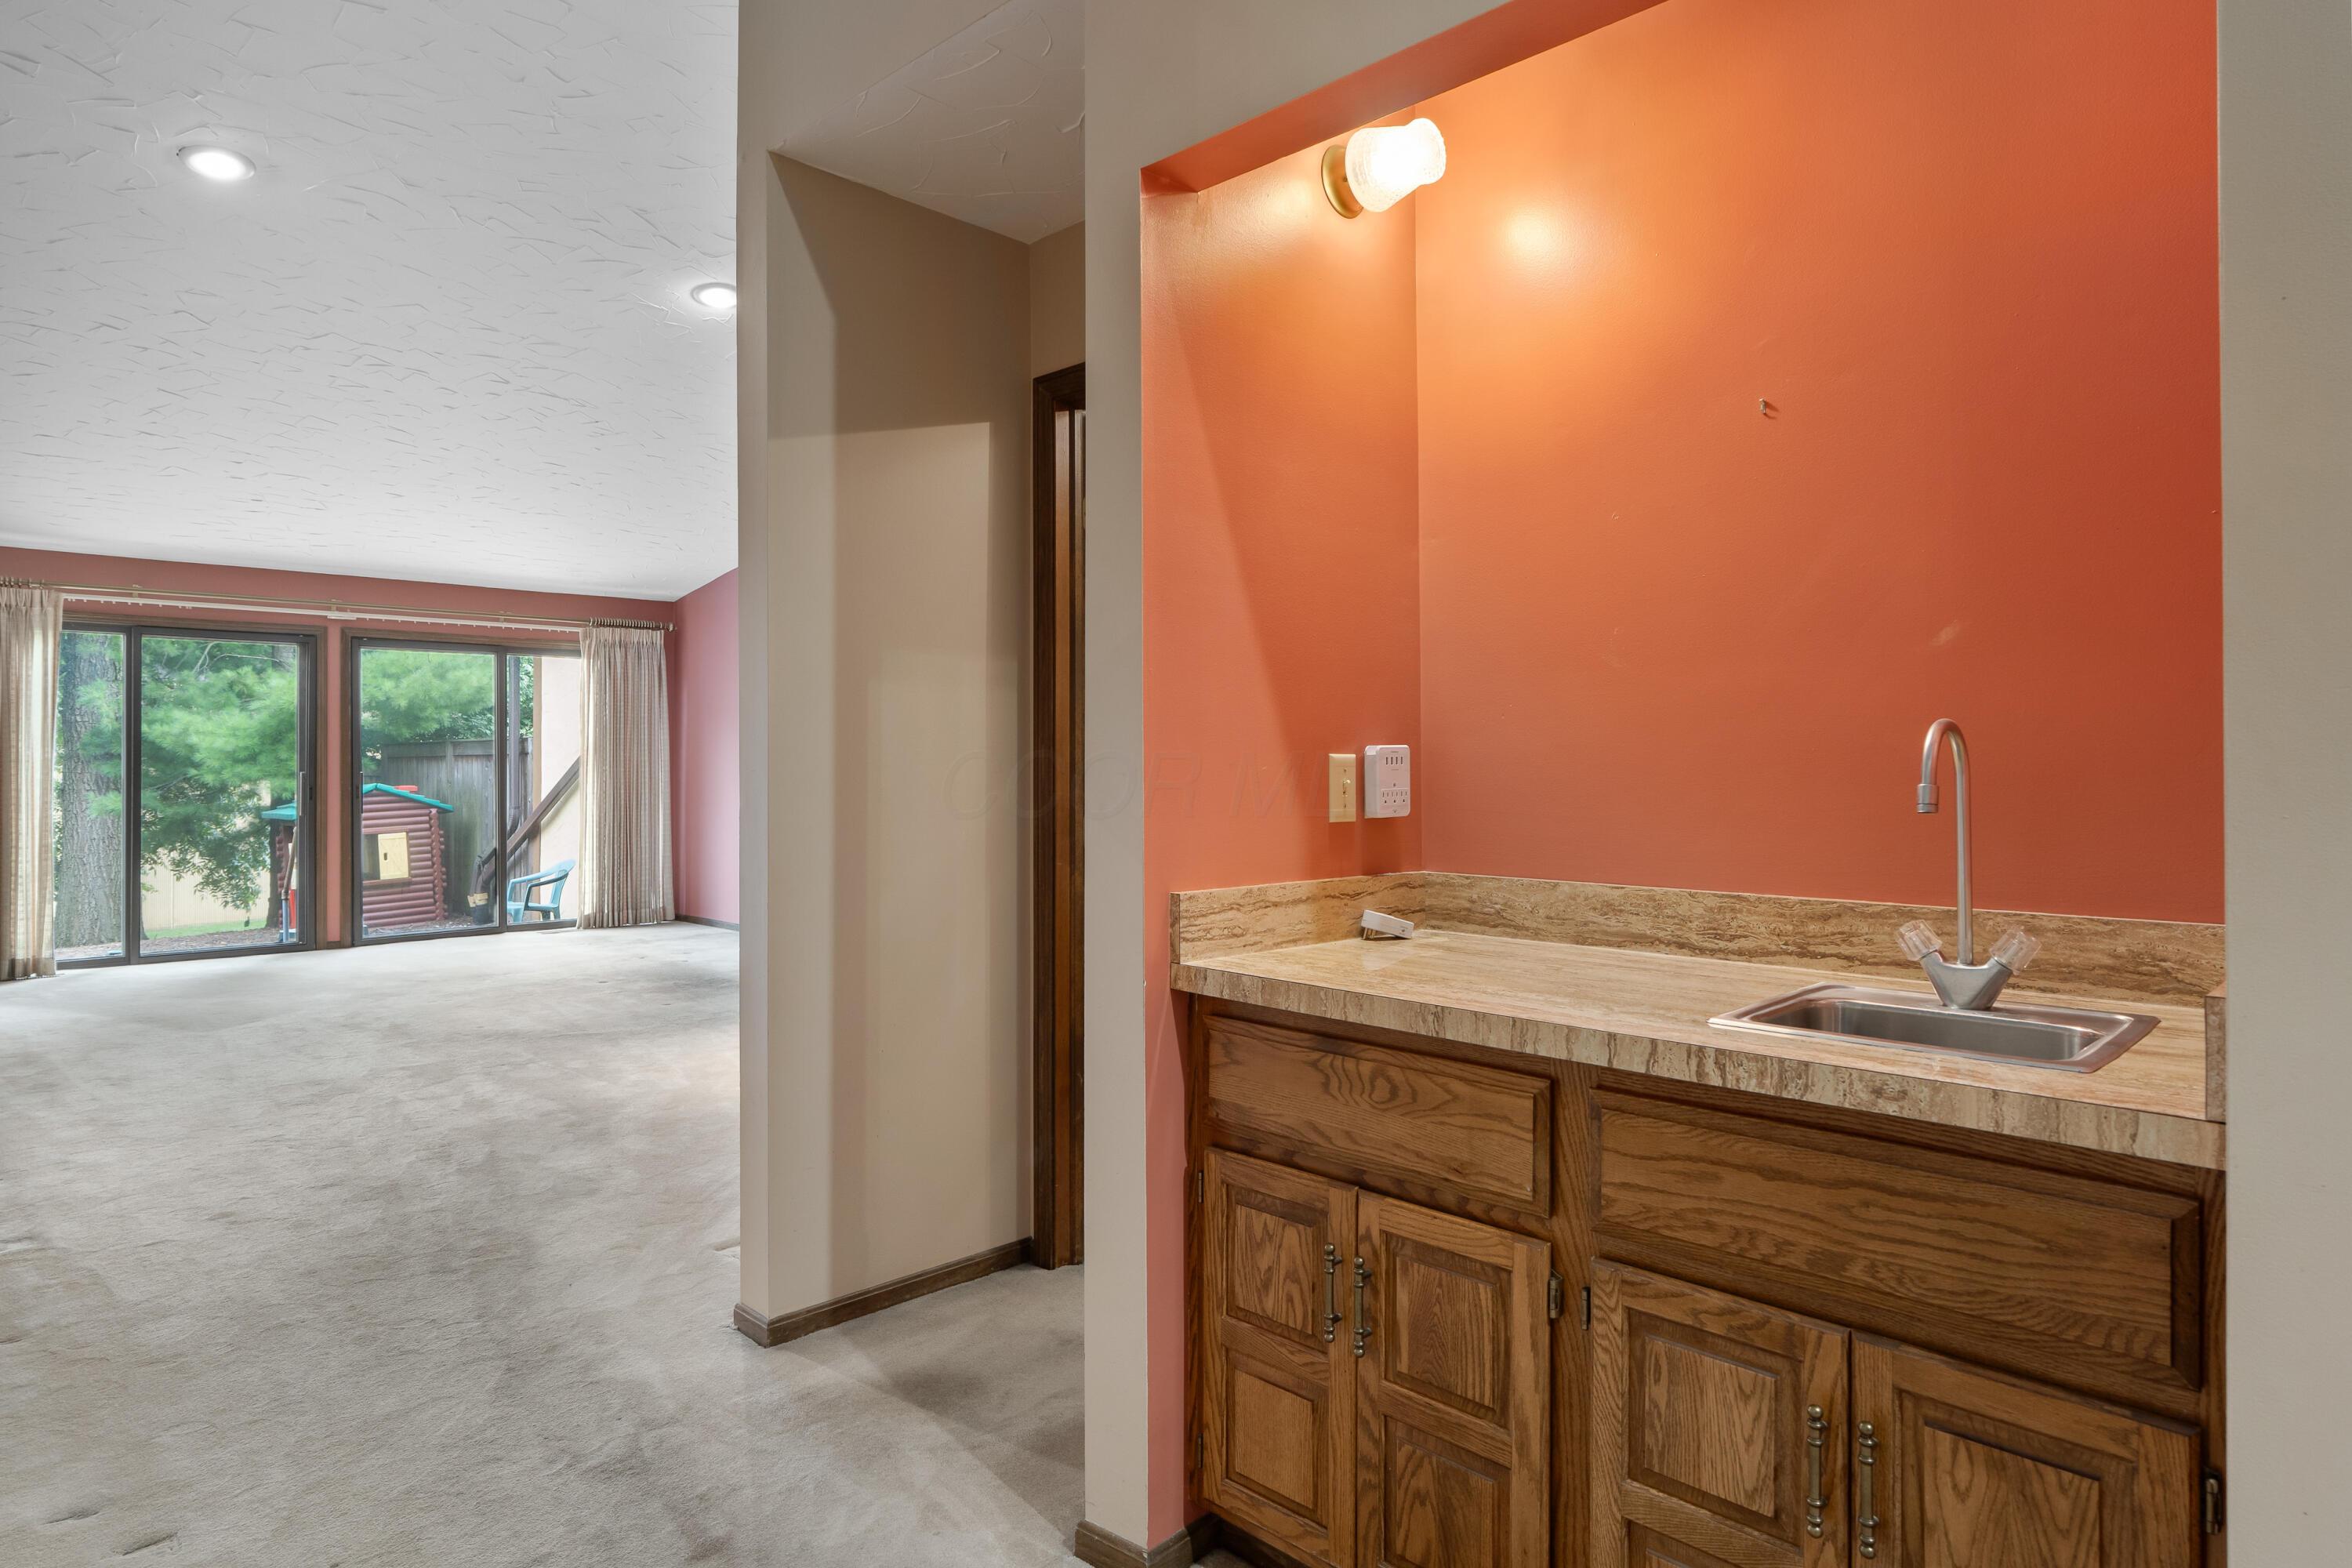
Wet bar with a sink and wood cabinets beside a carpeted living area with sliding glass doors.
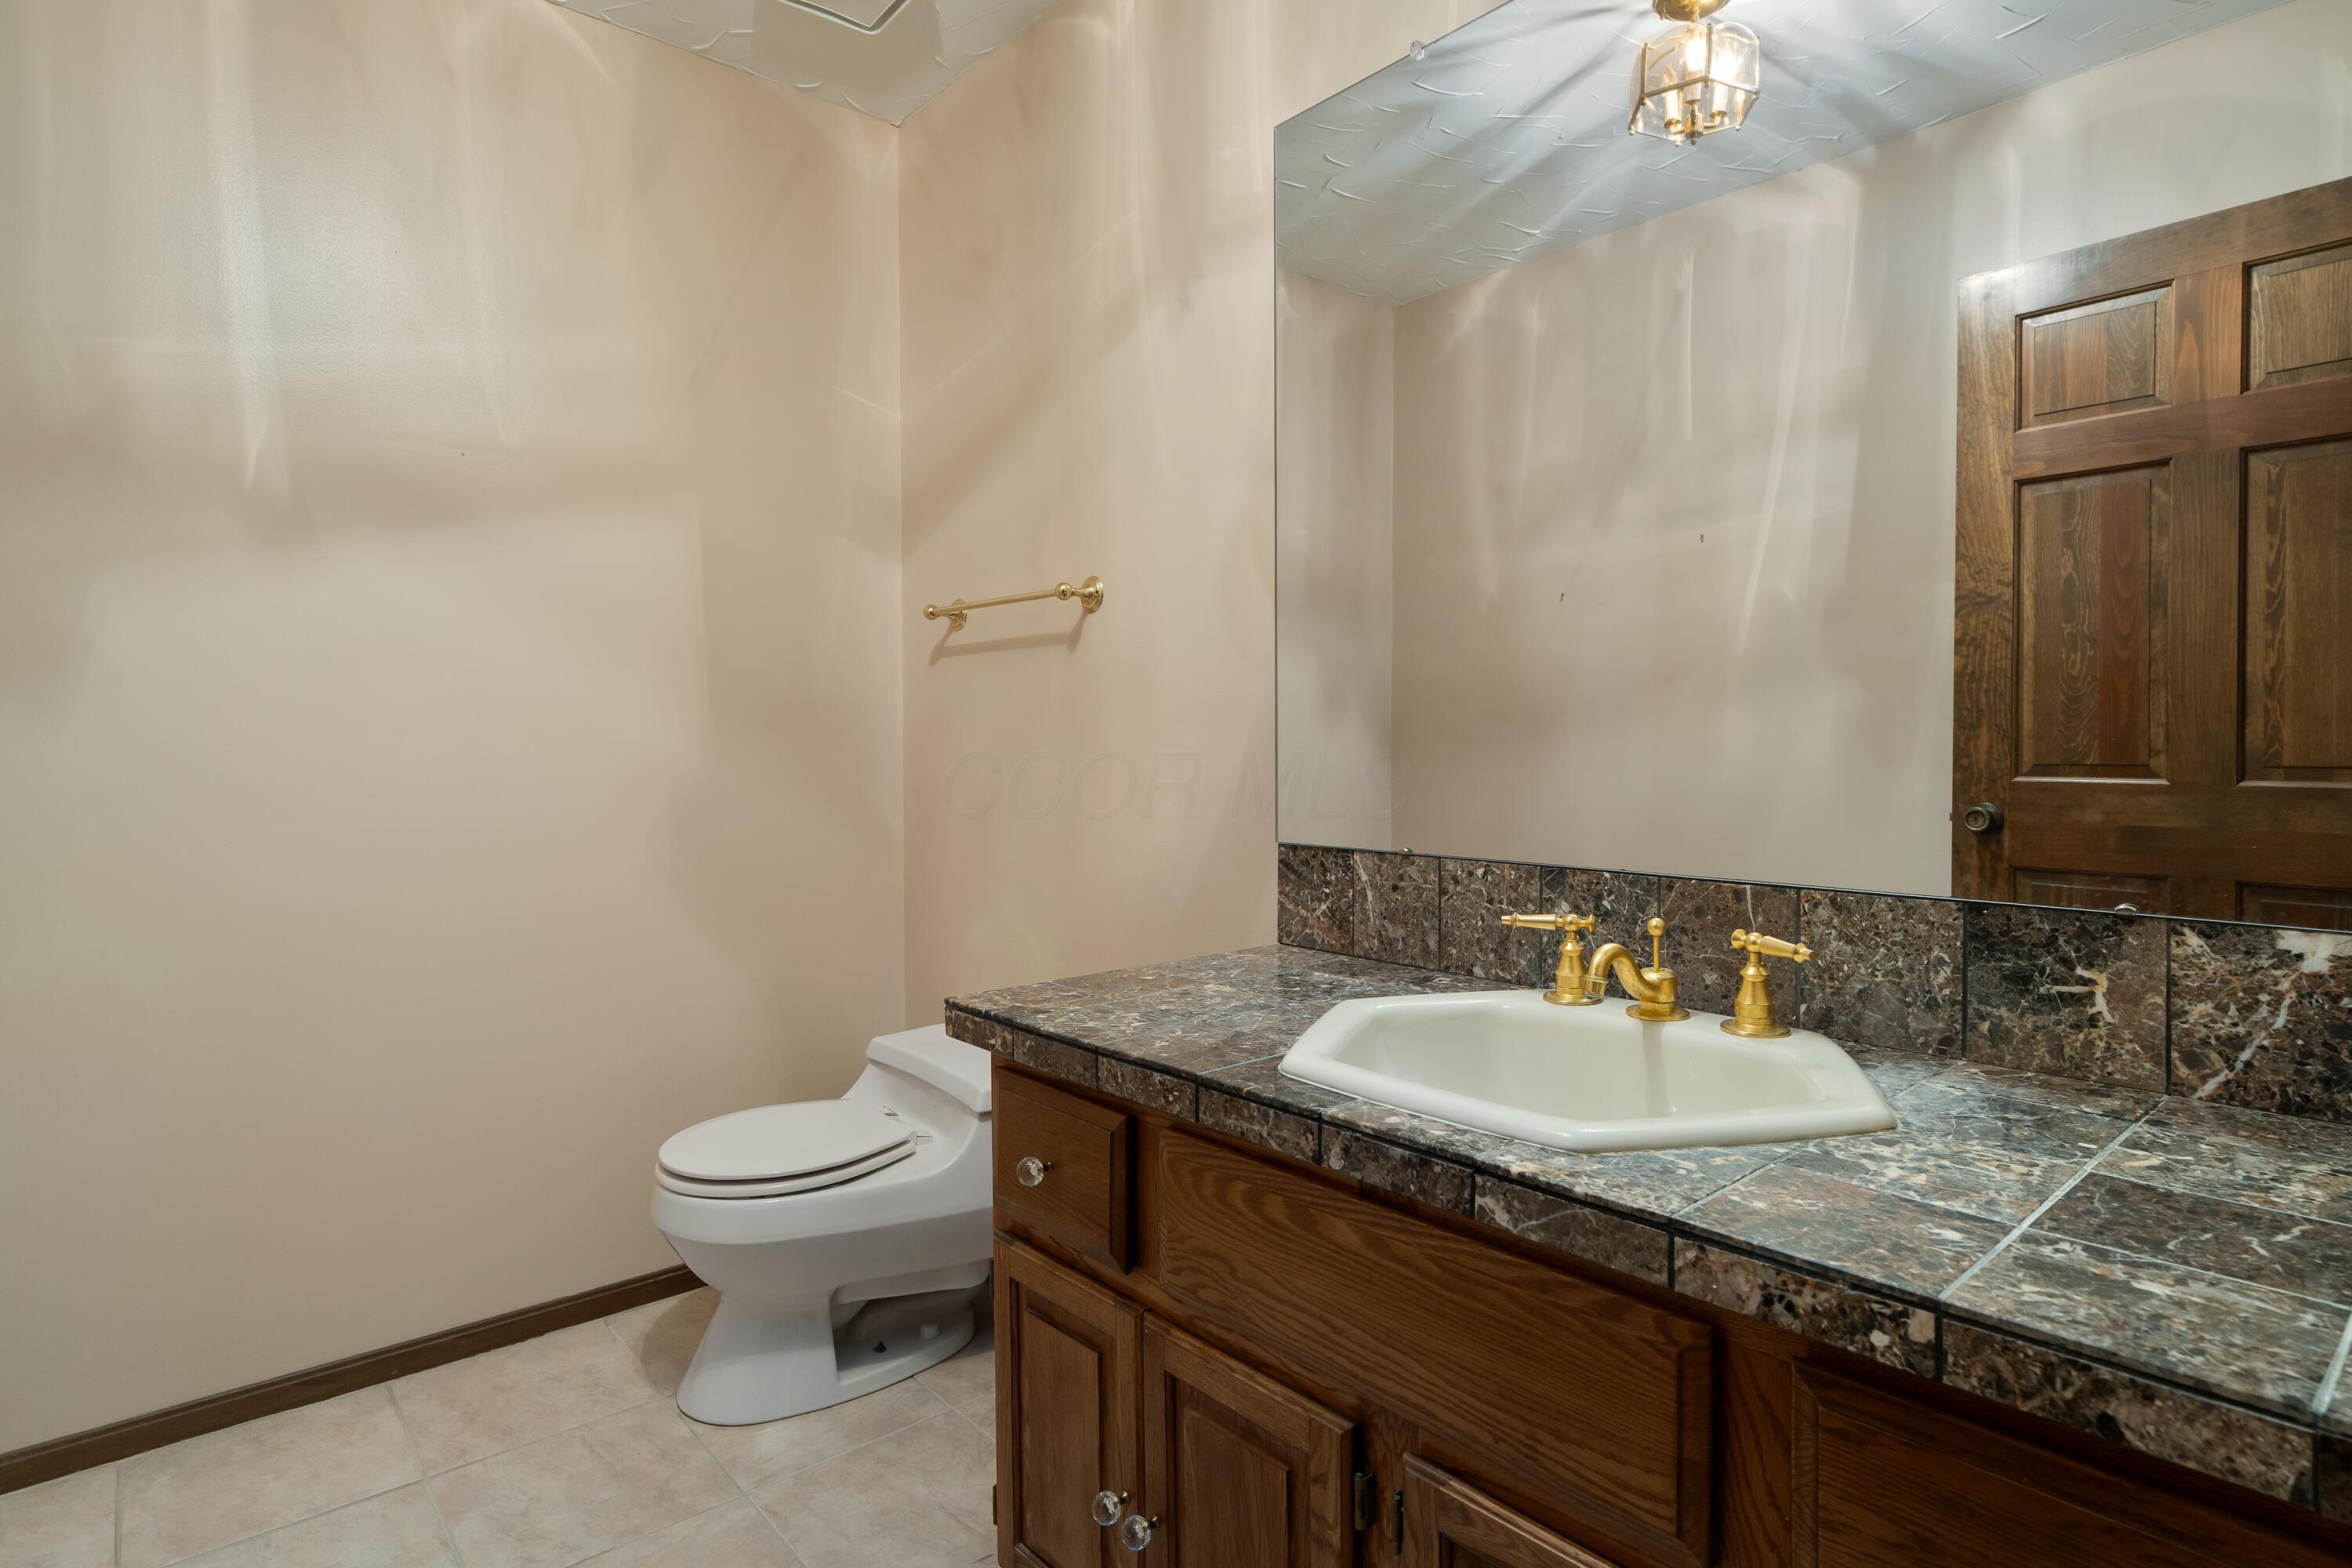
Bathroom with marble-pattern vanity, brass fixtures, large mirror, and toilet.
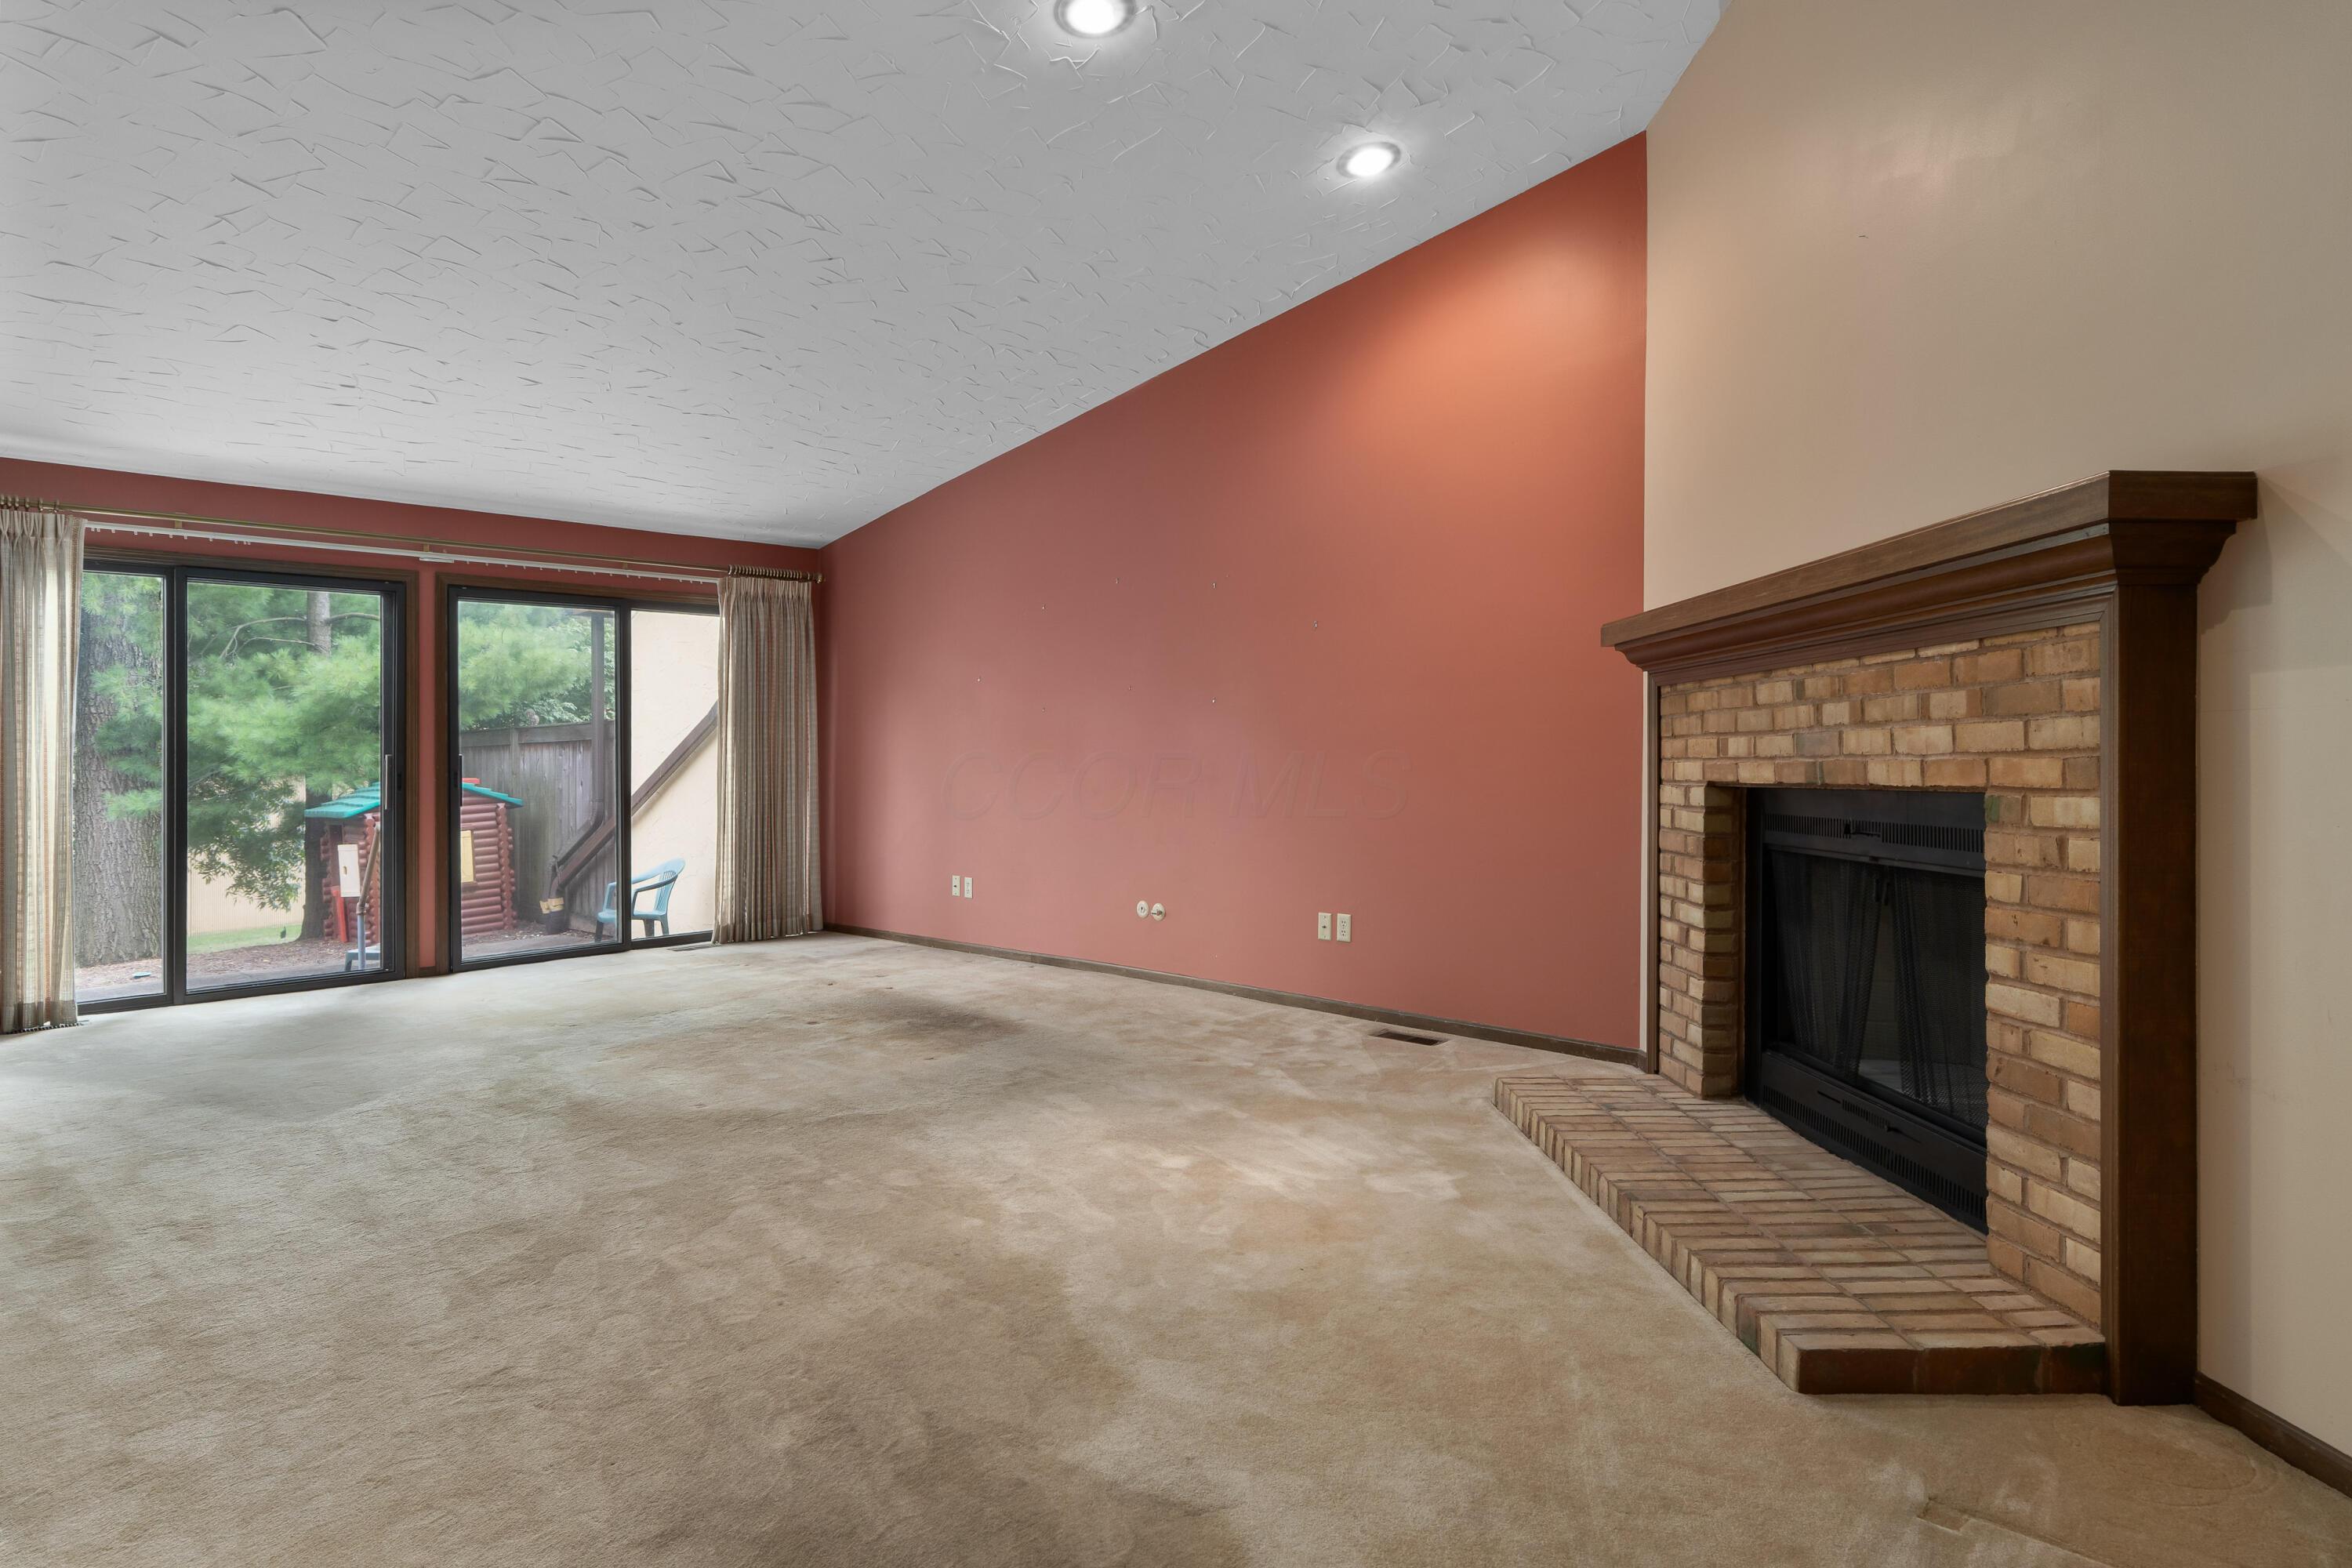
Empty living room with a brick fireplace and sliding glass doors to a patio.
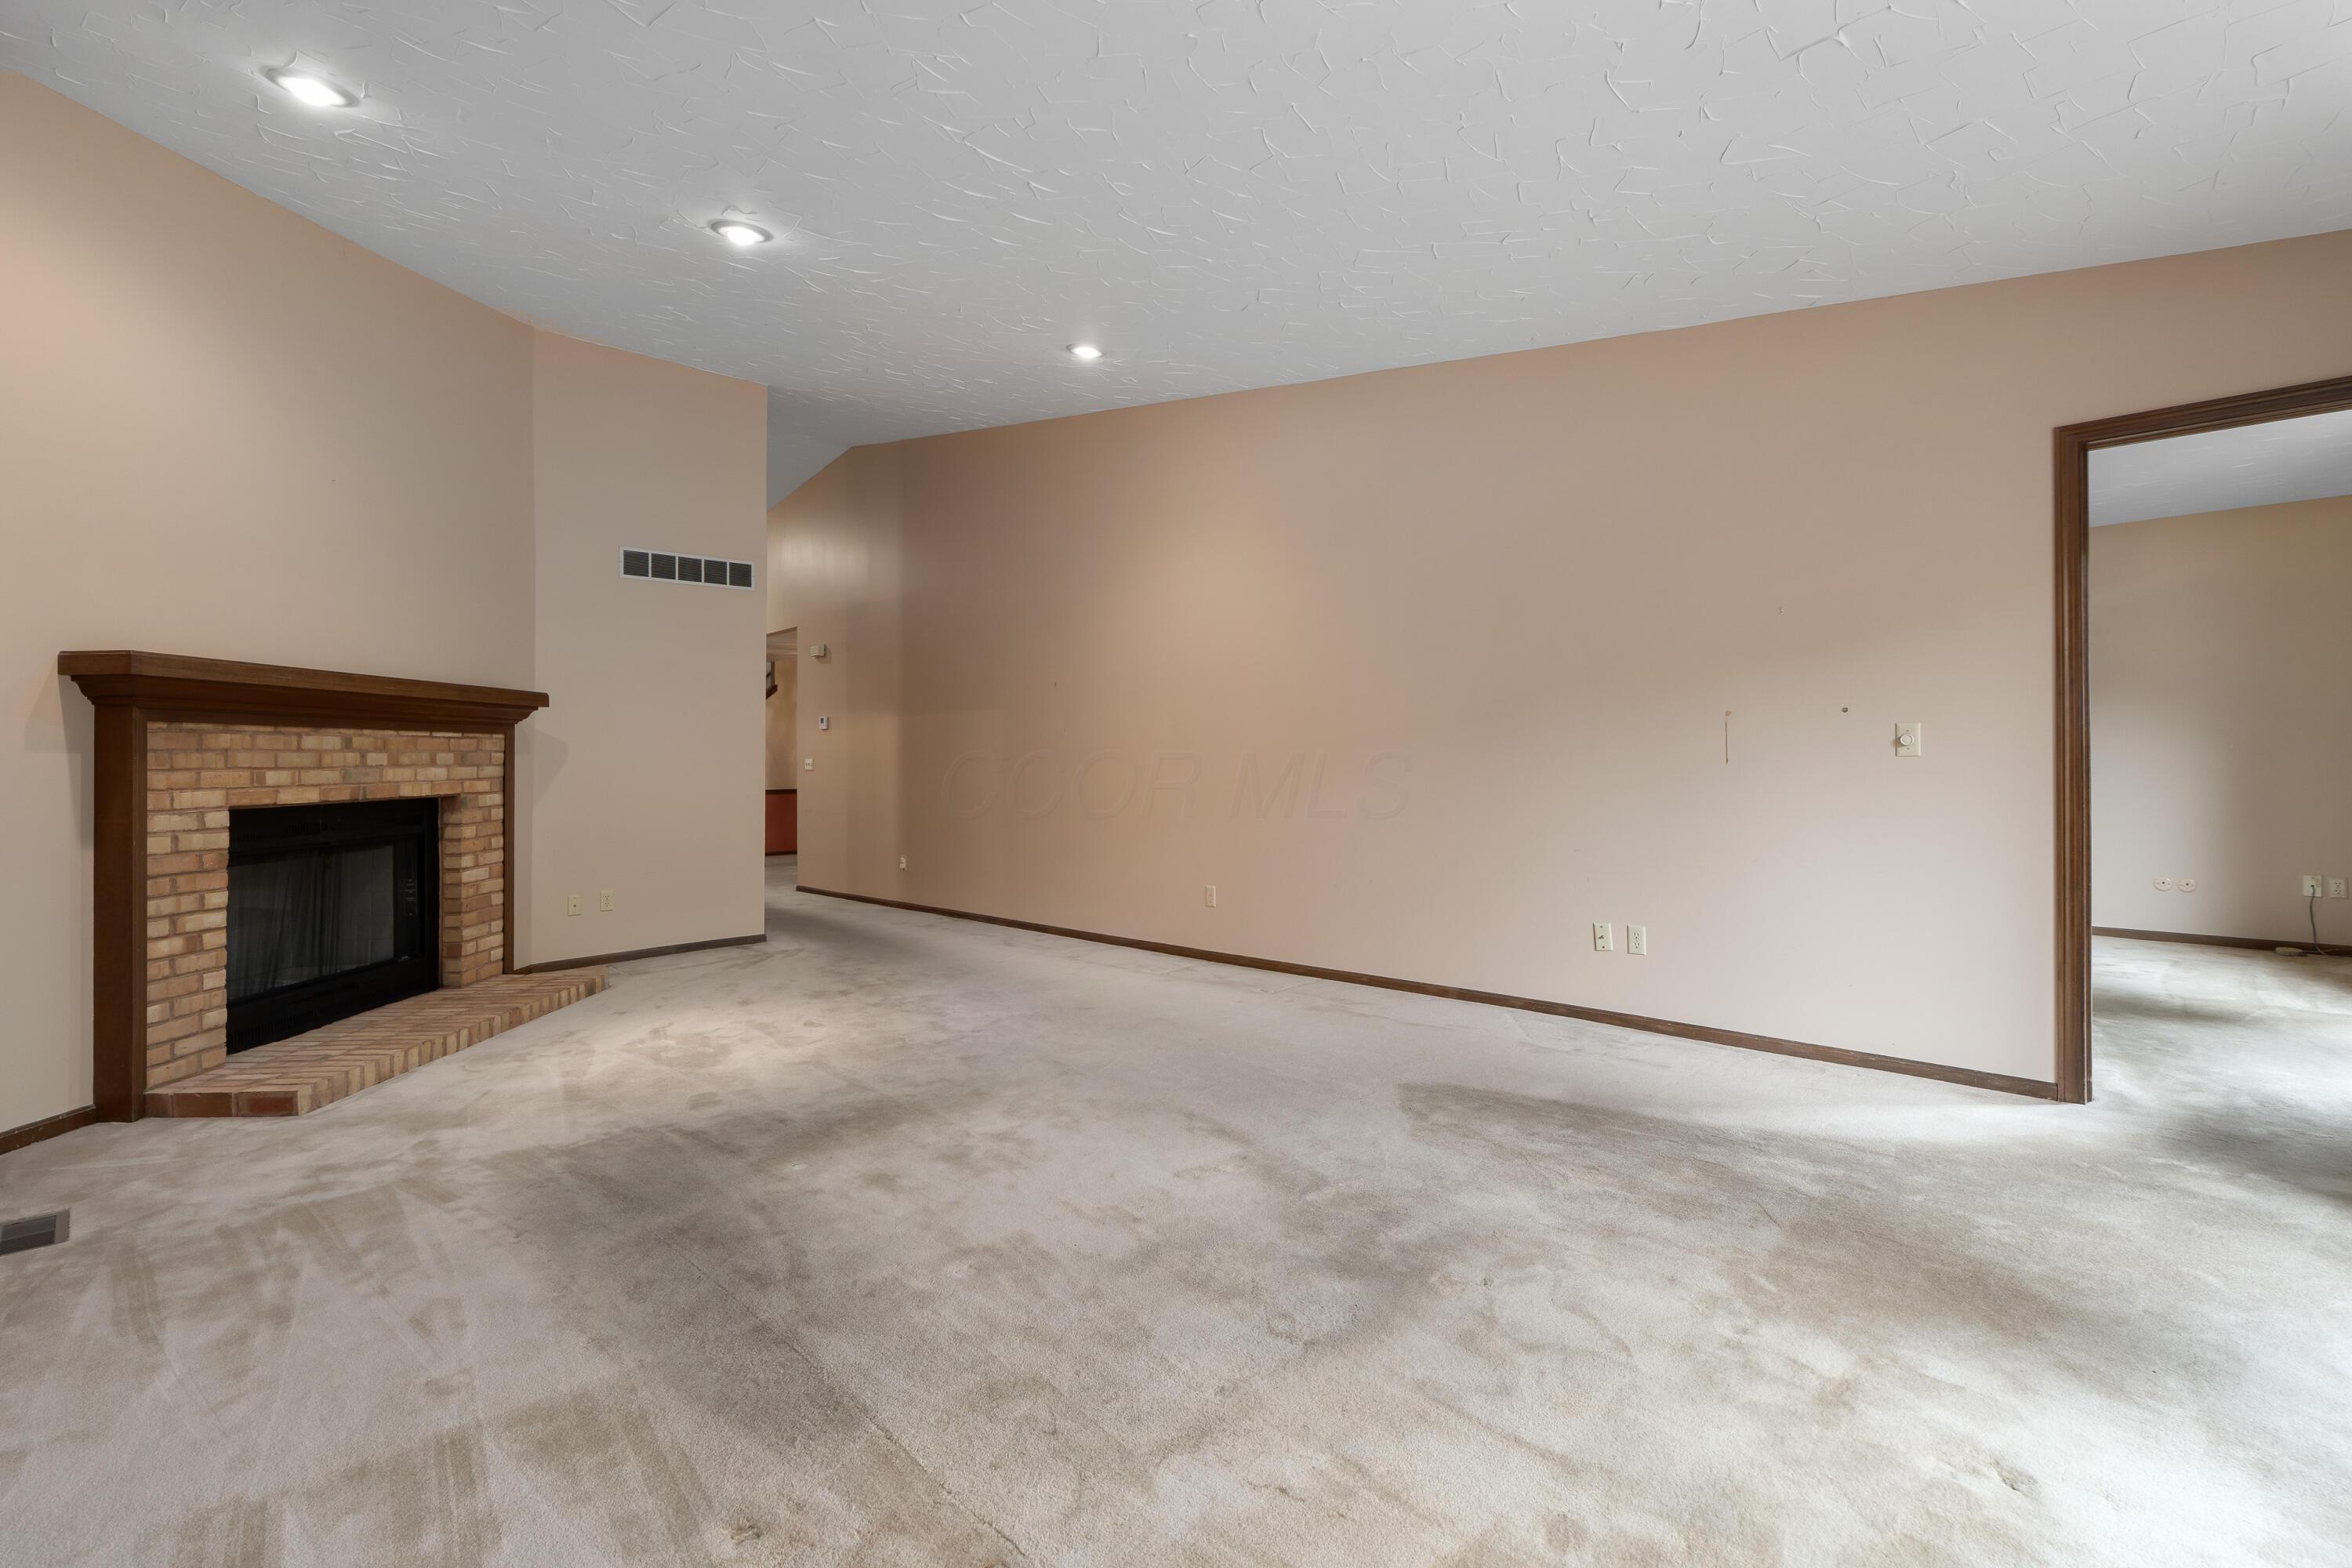
Empty living room with a brick fireplace, dark wood mantel, and doorway to an adjoining room.
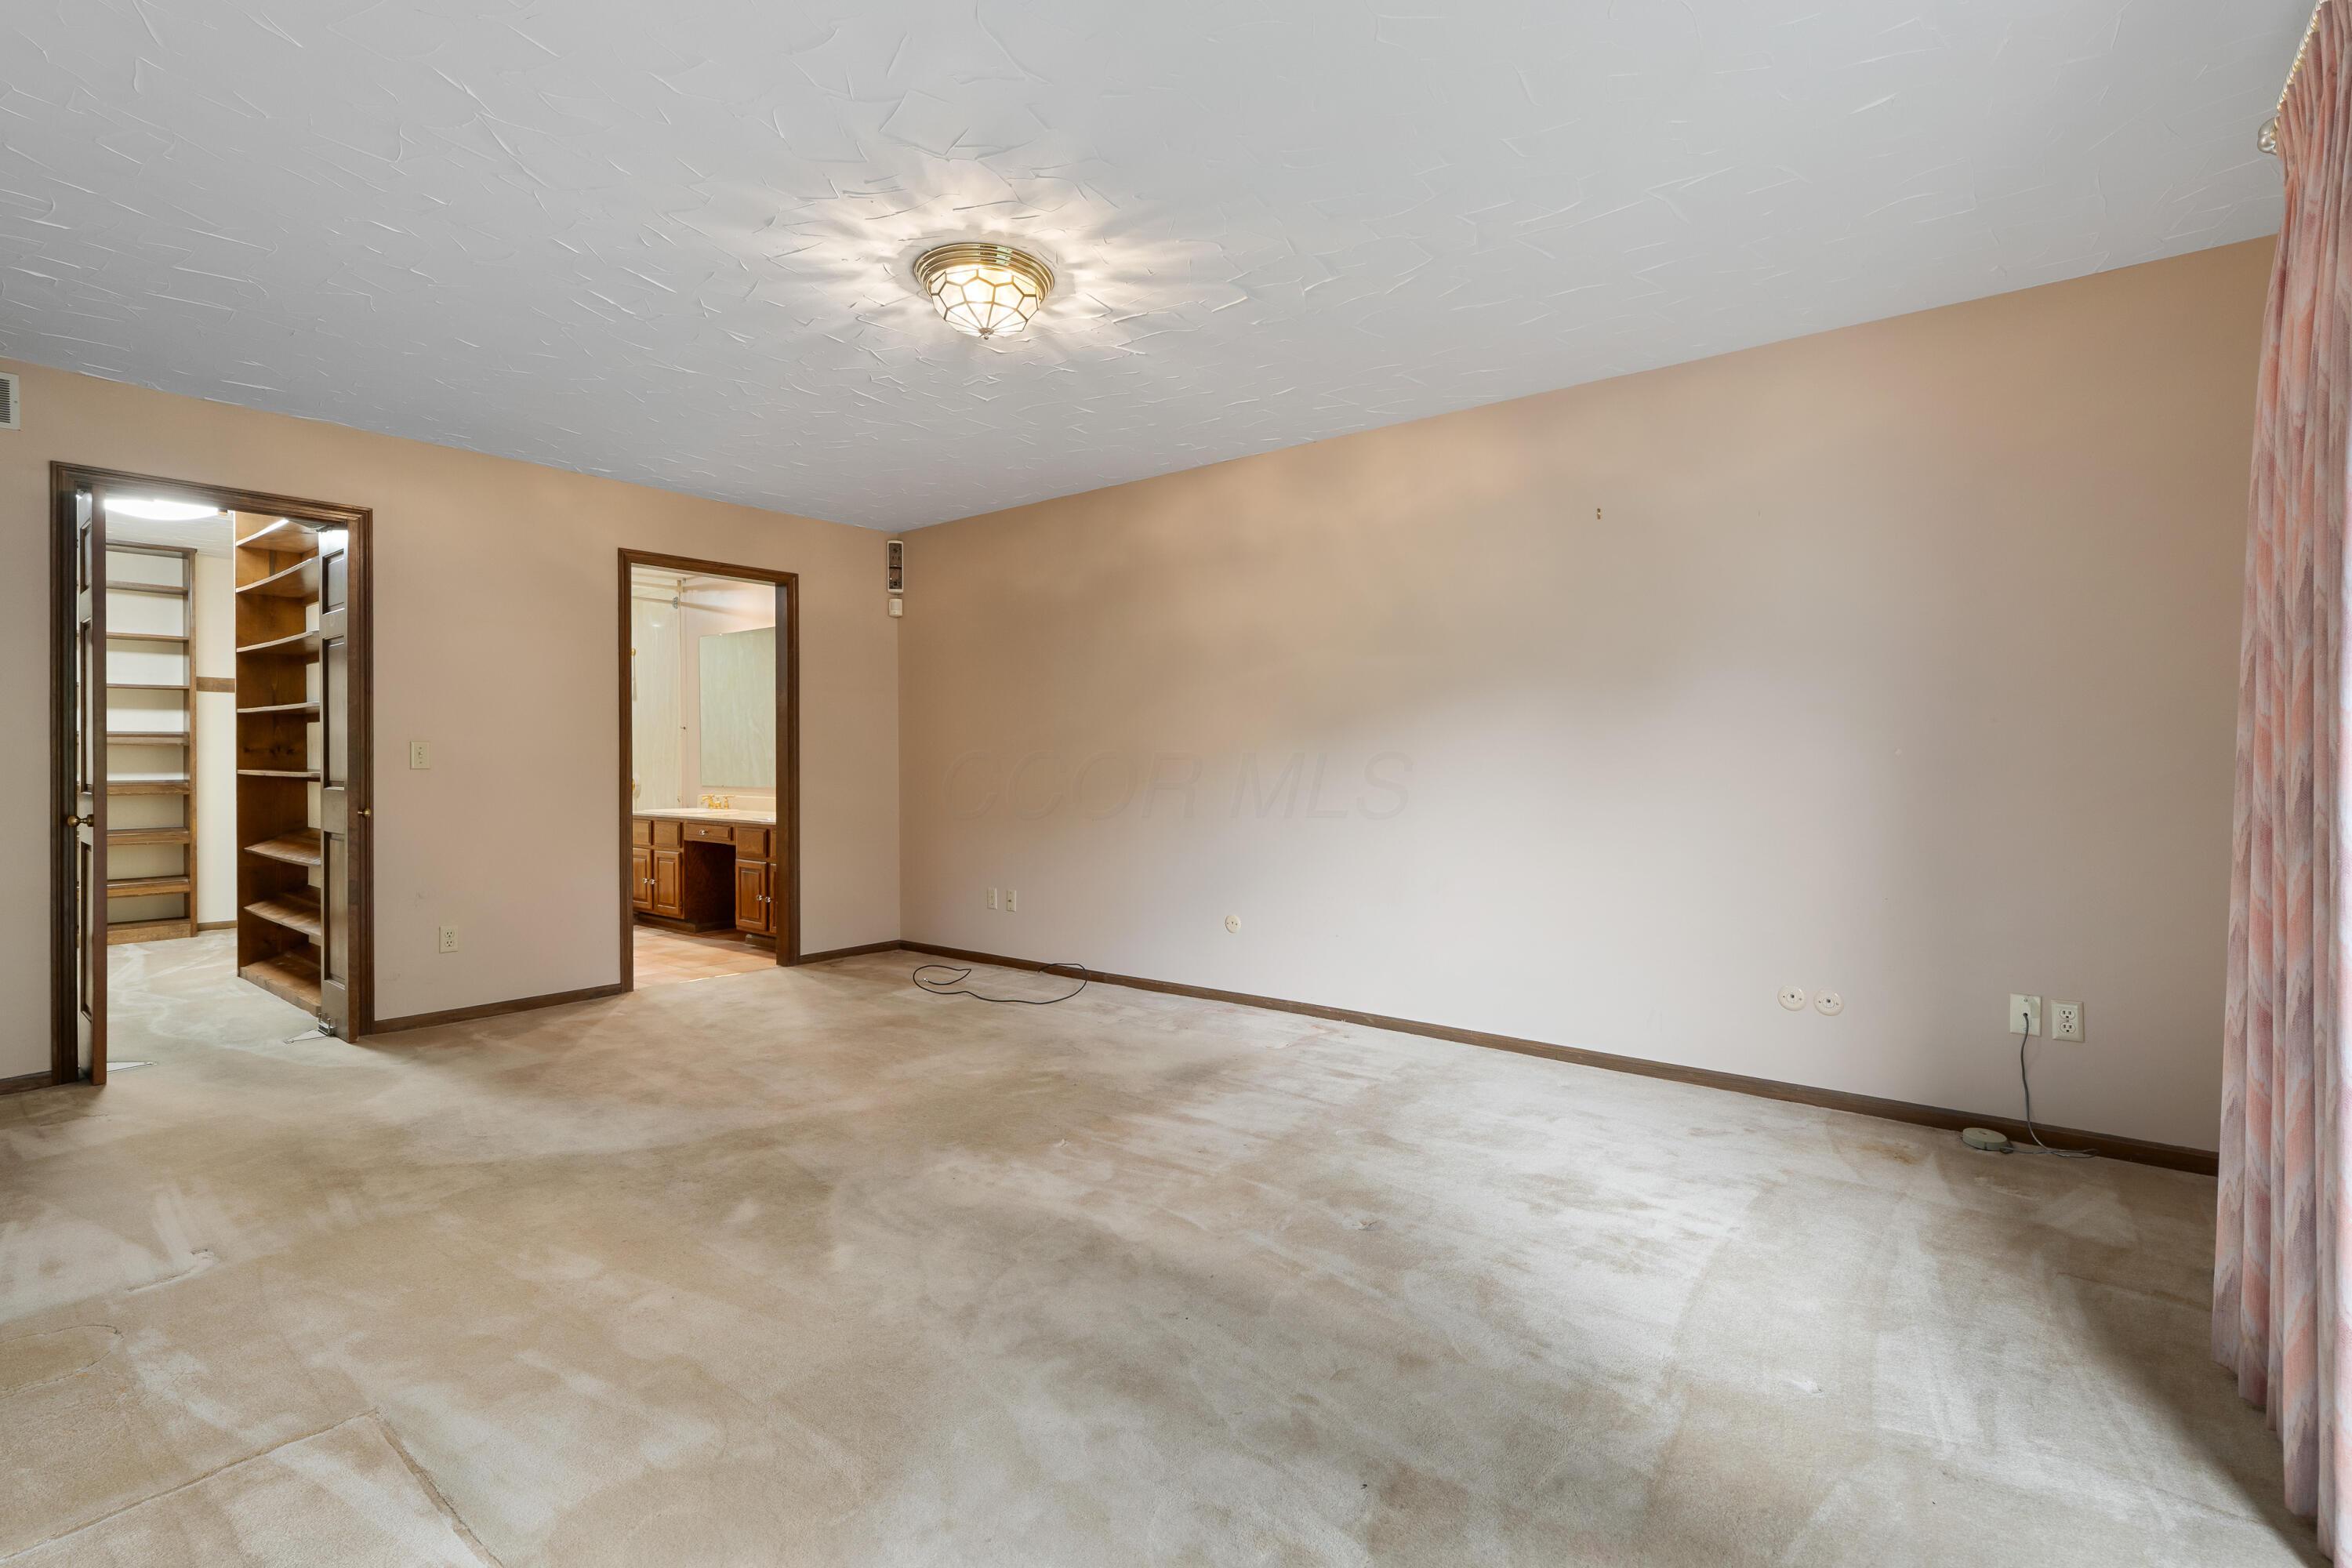
Unfurnished carpeted bedroom with a built-in shelving closet and doorway to a bathroom vanity.
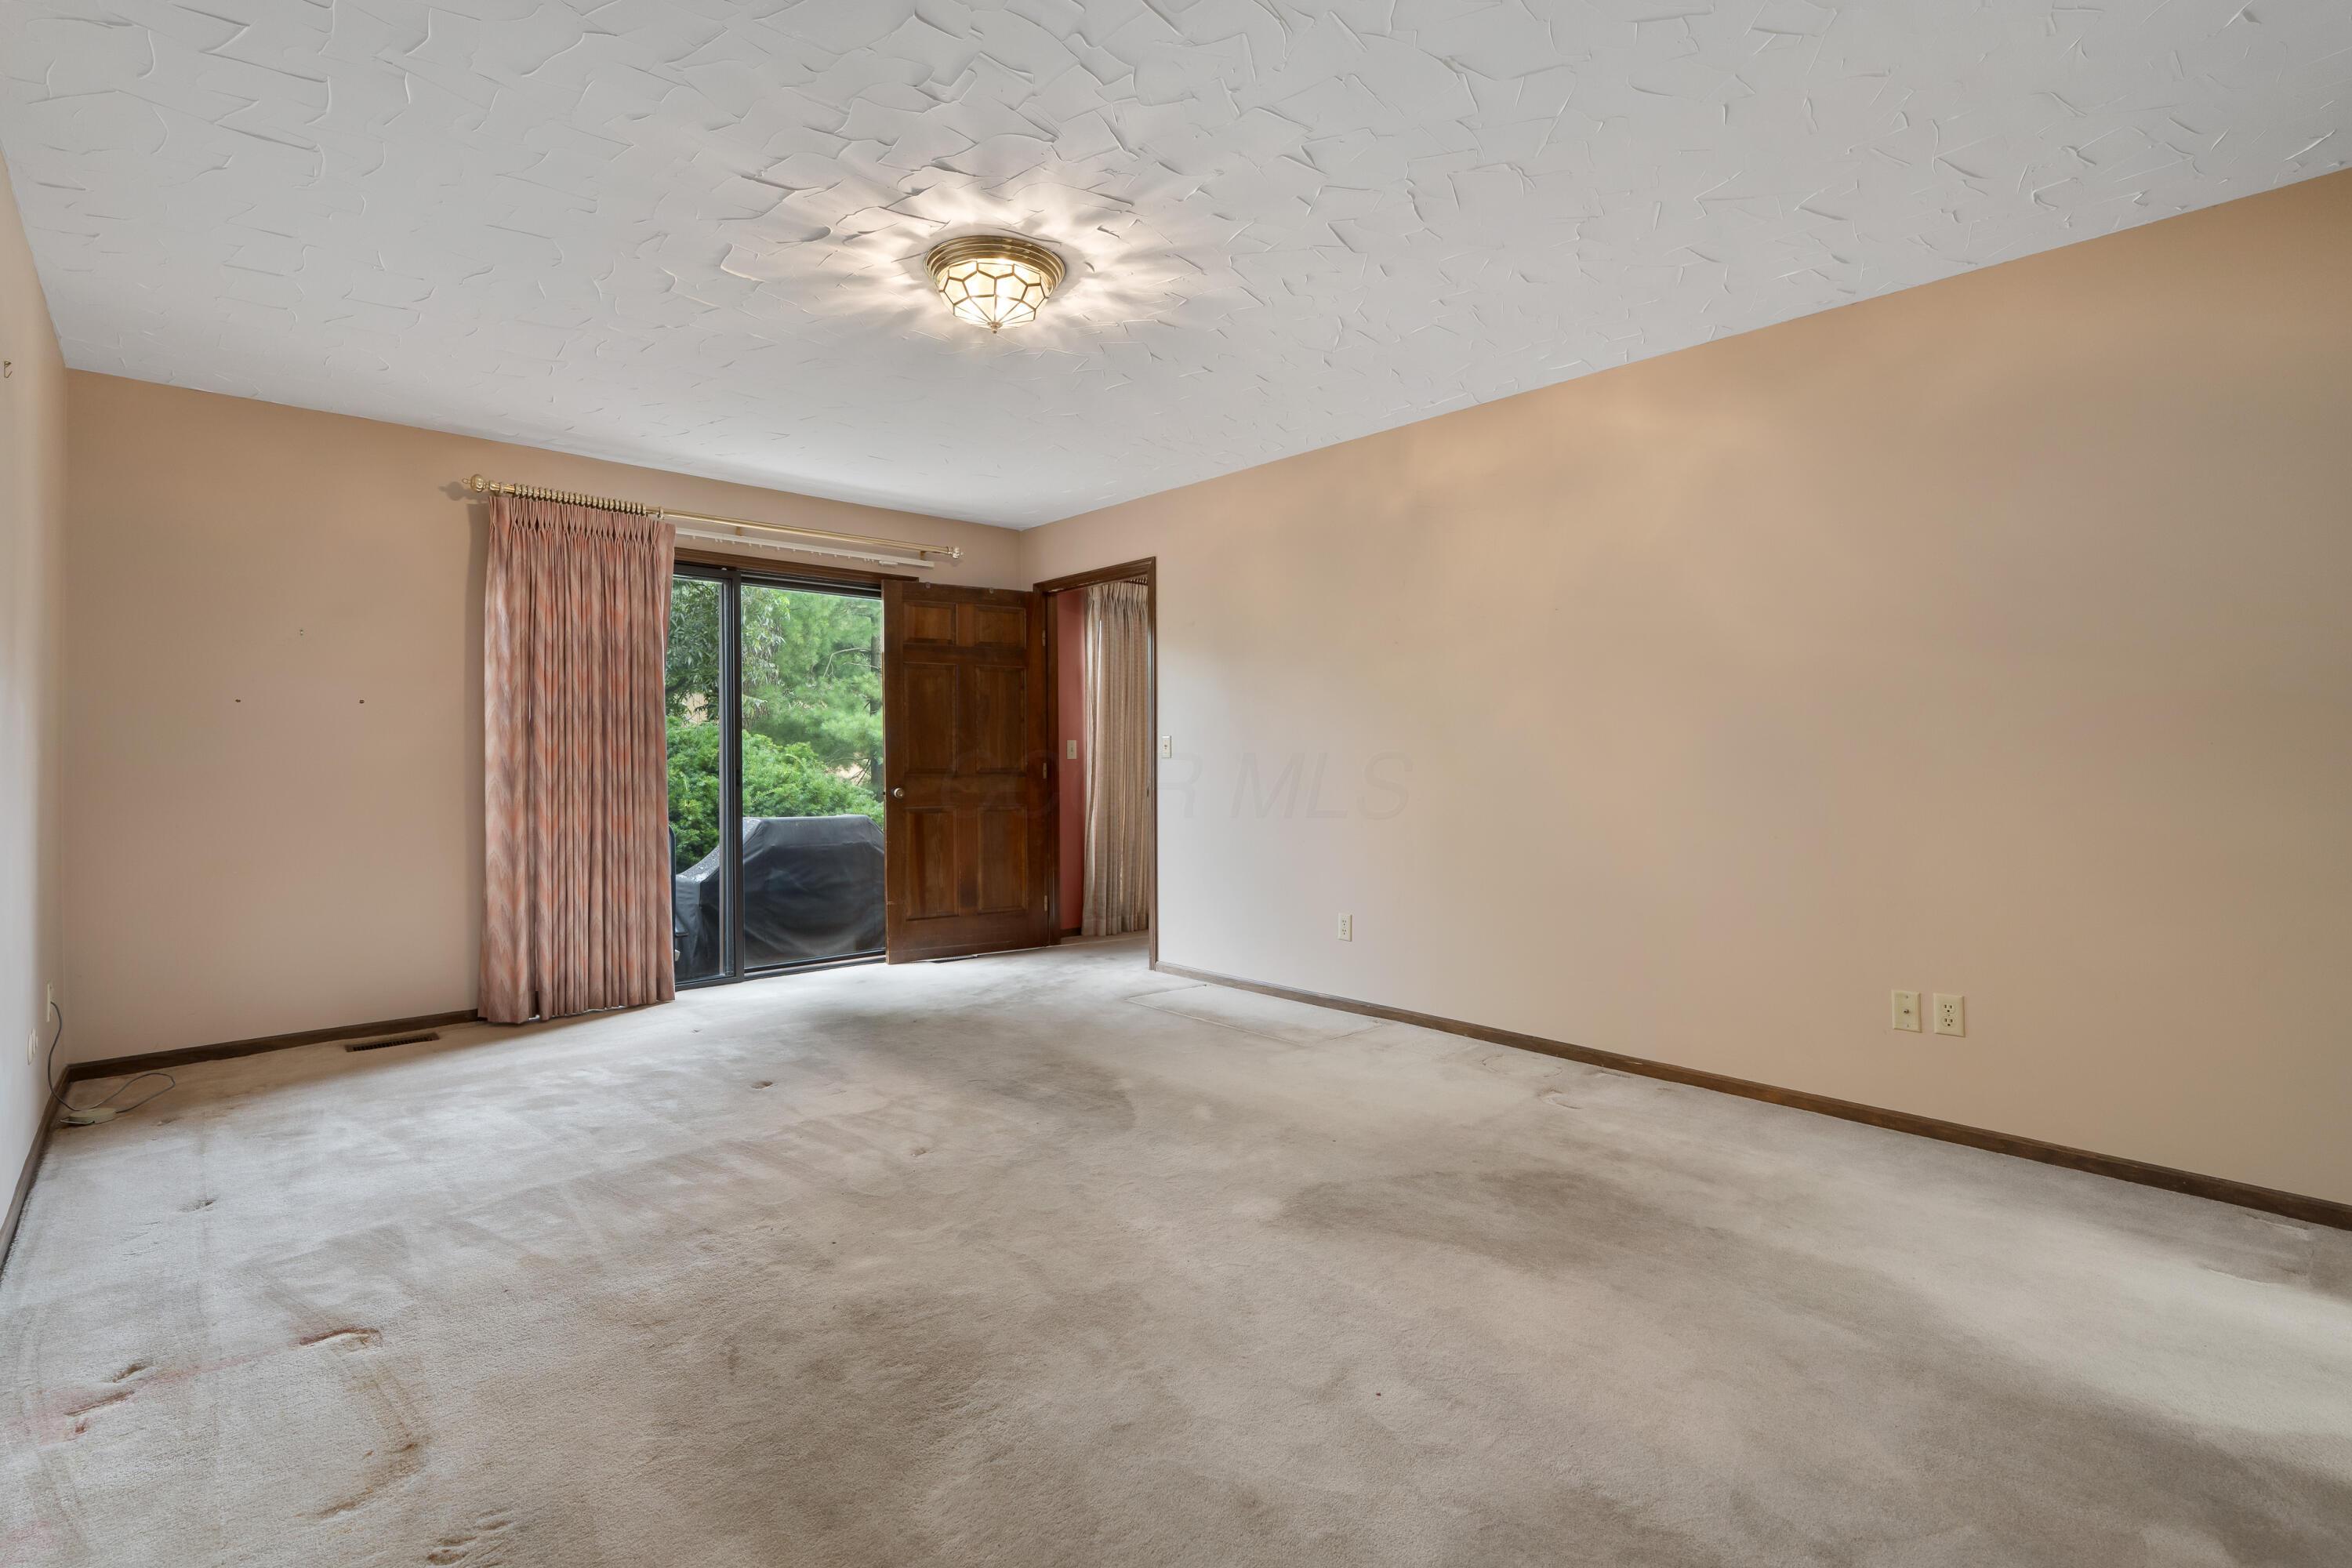
Empty carpeted room with a ceiling light, pink curtains, and a sliding glass door.
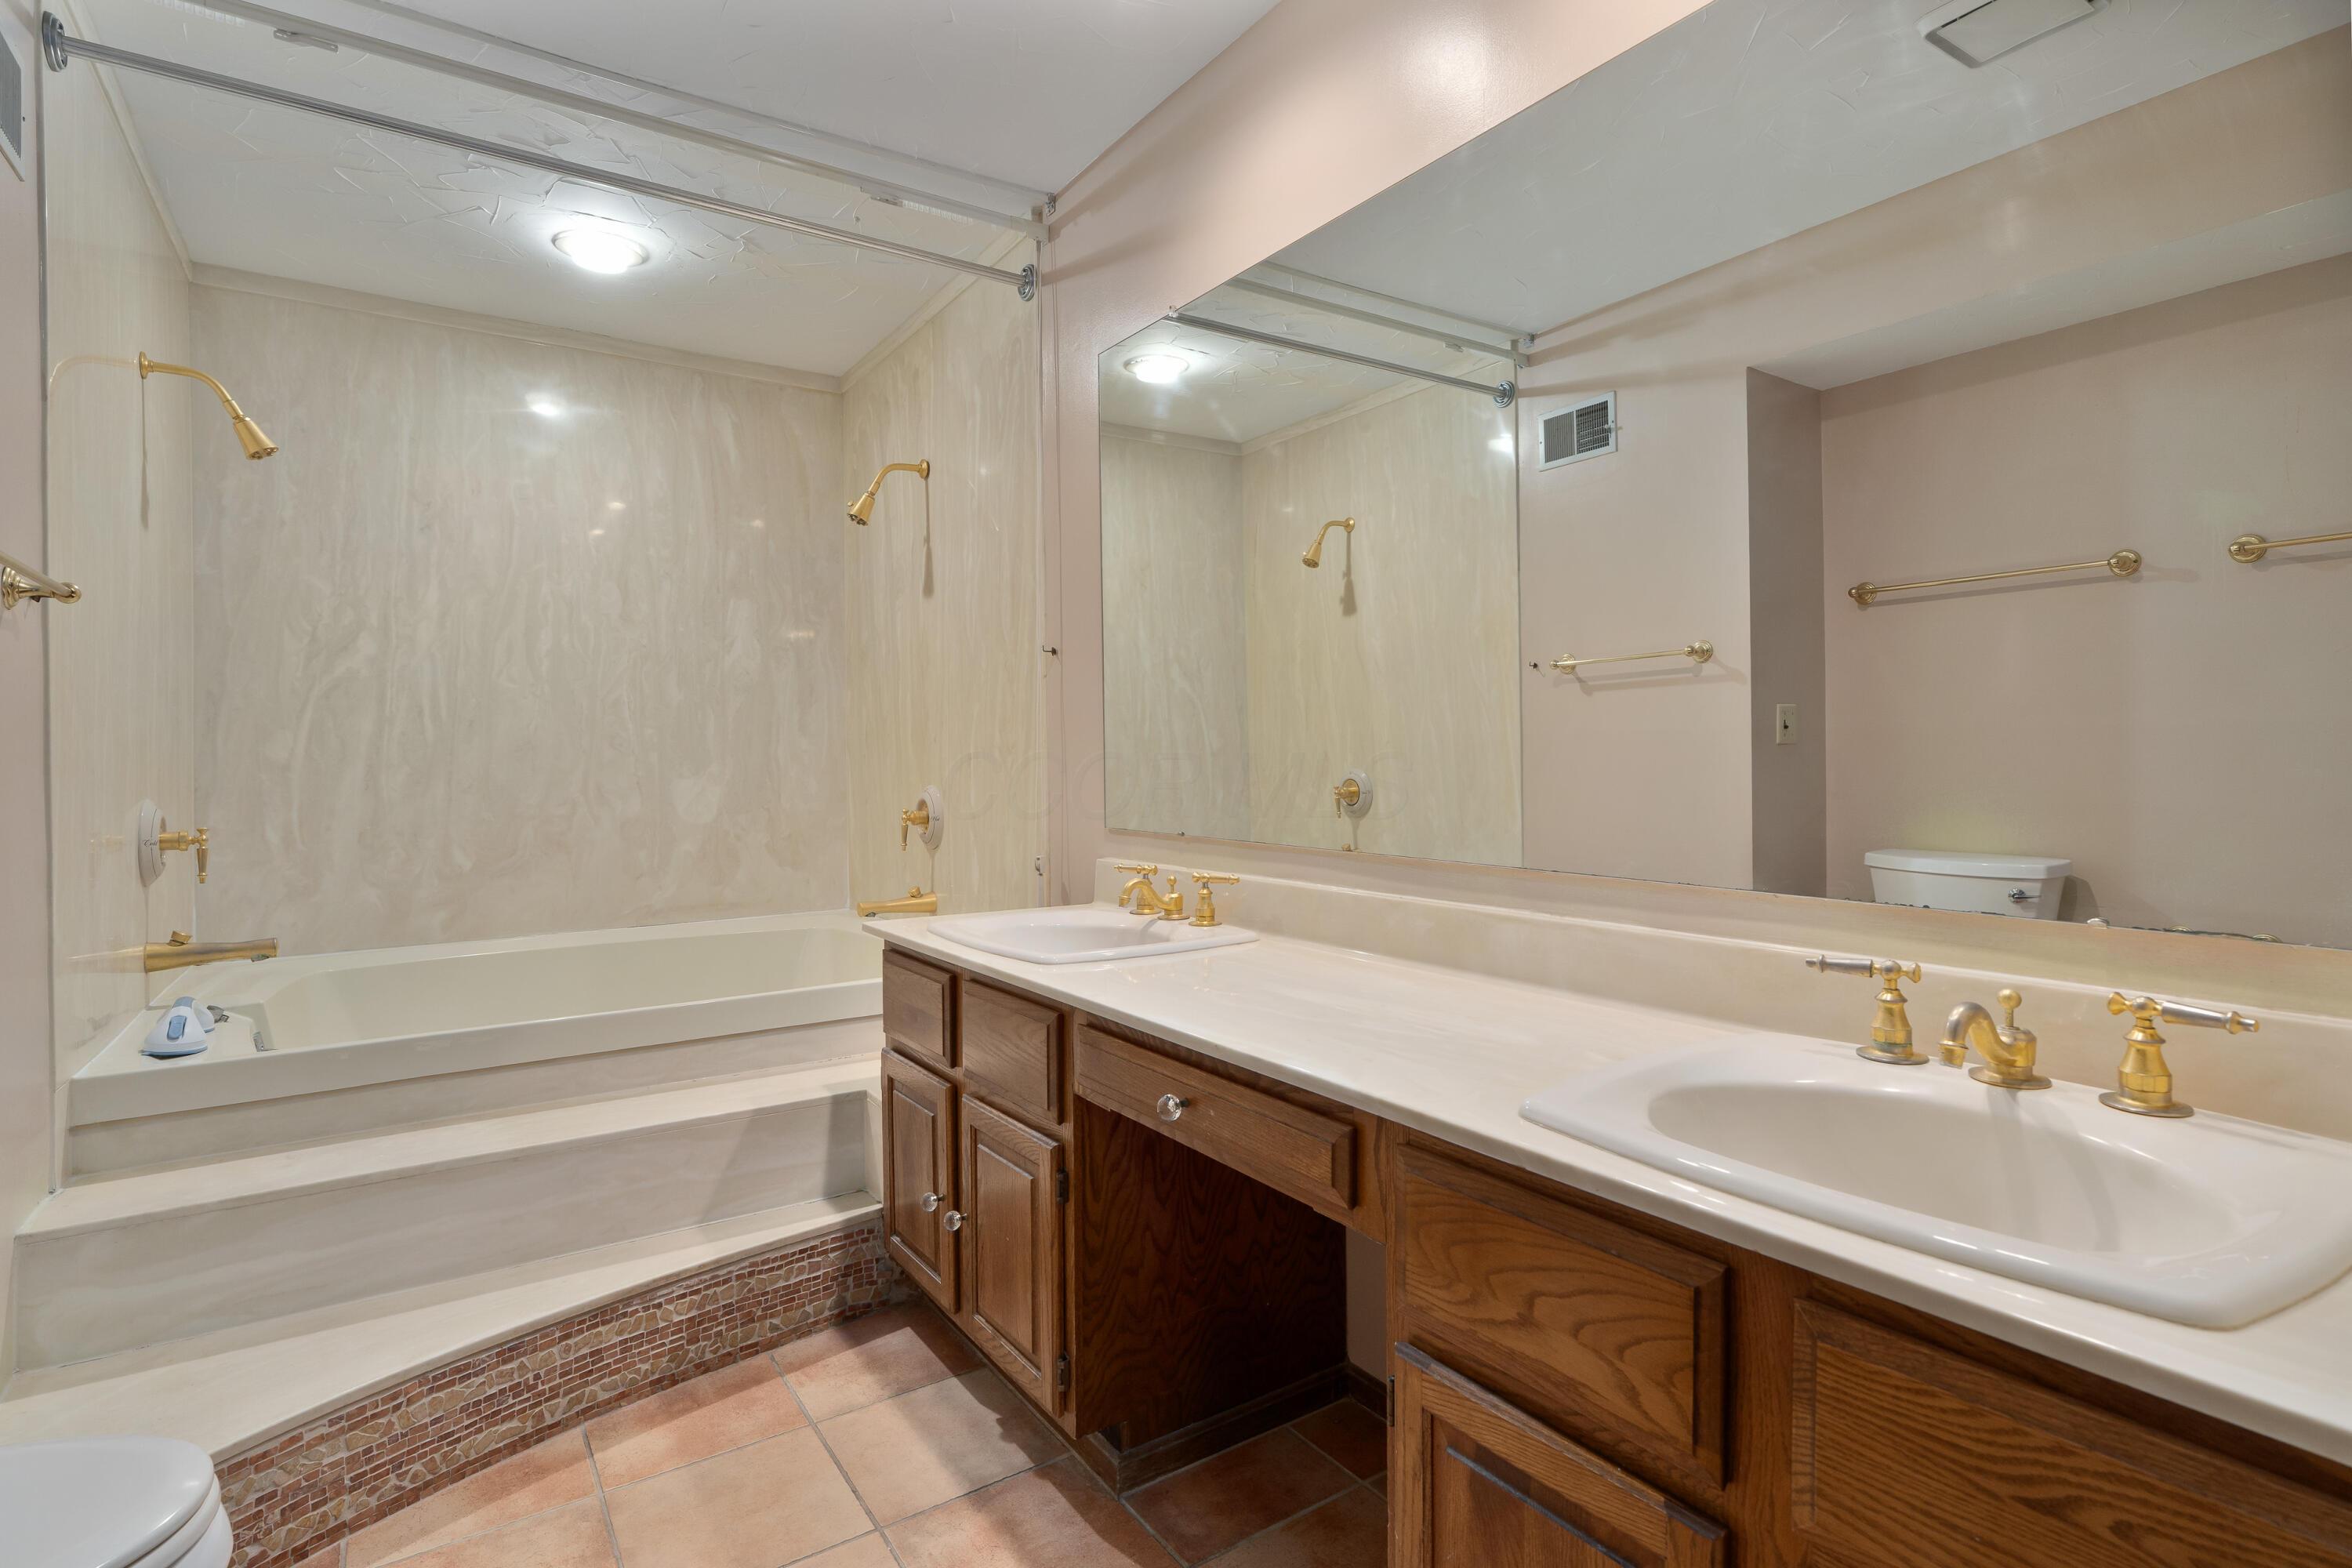
Bathroom with a tiled soaking tub and steps beside a long wood double vanity with brass fixtures.
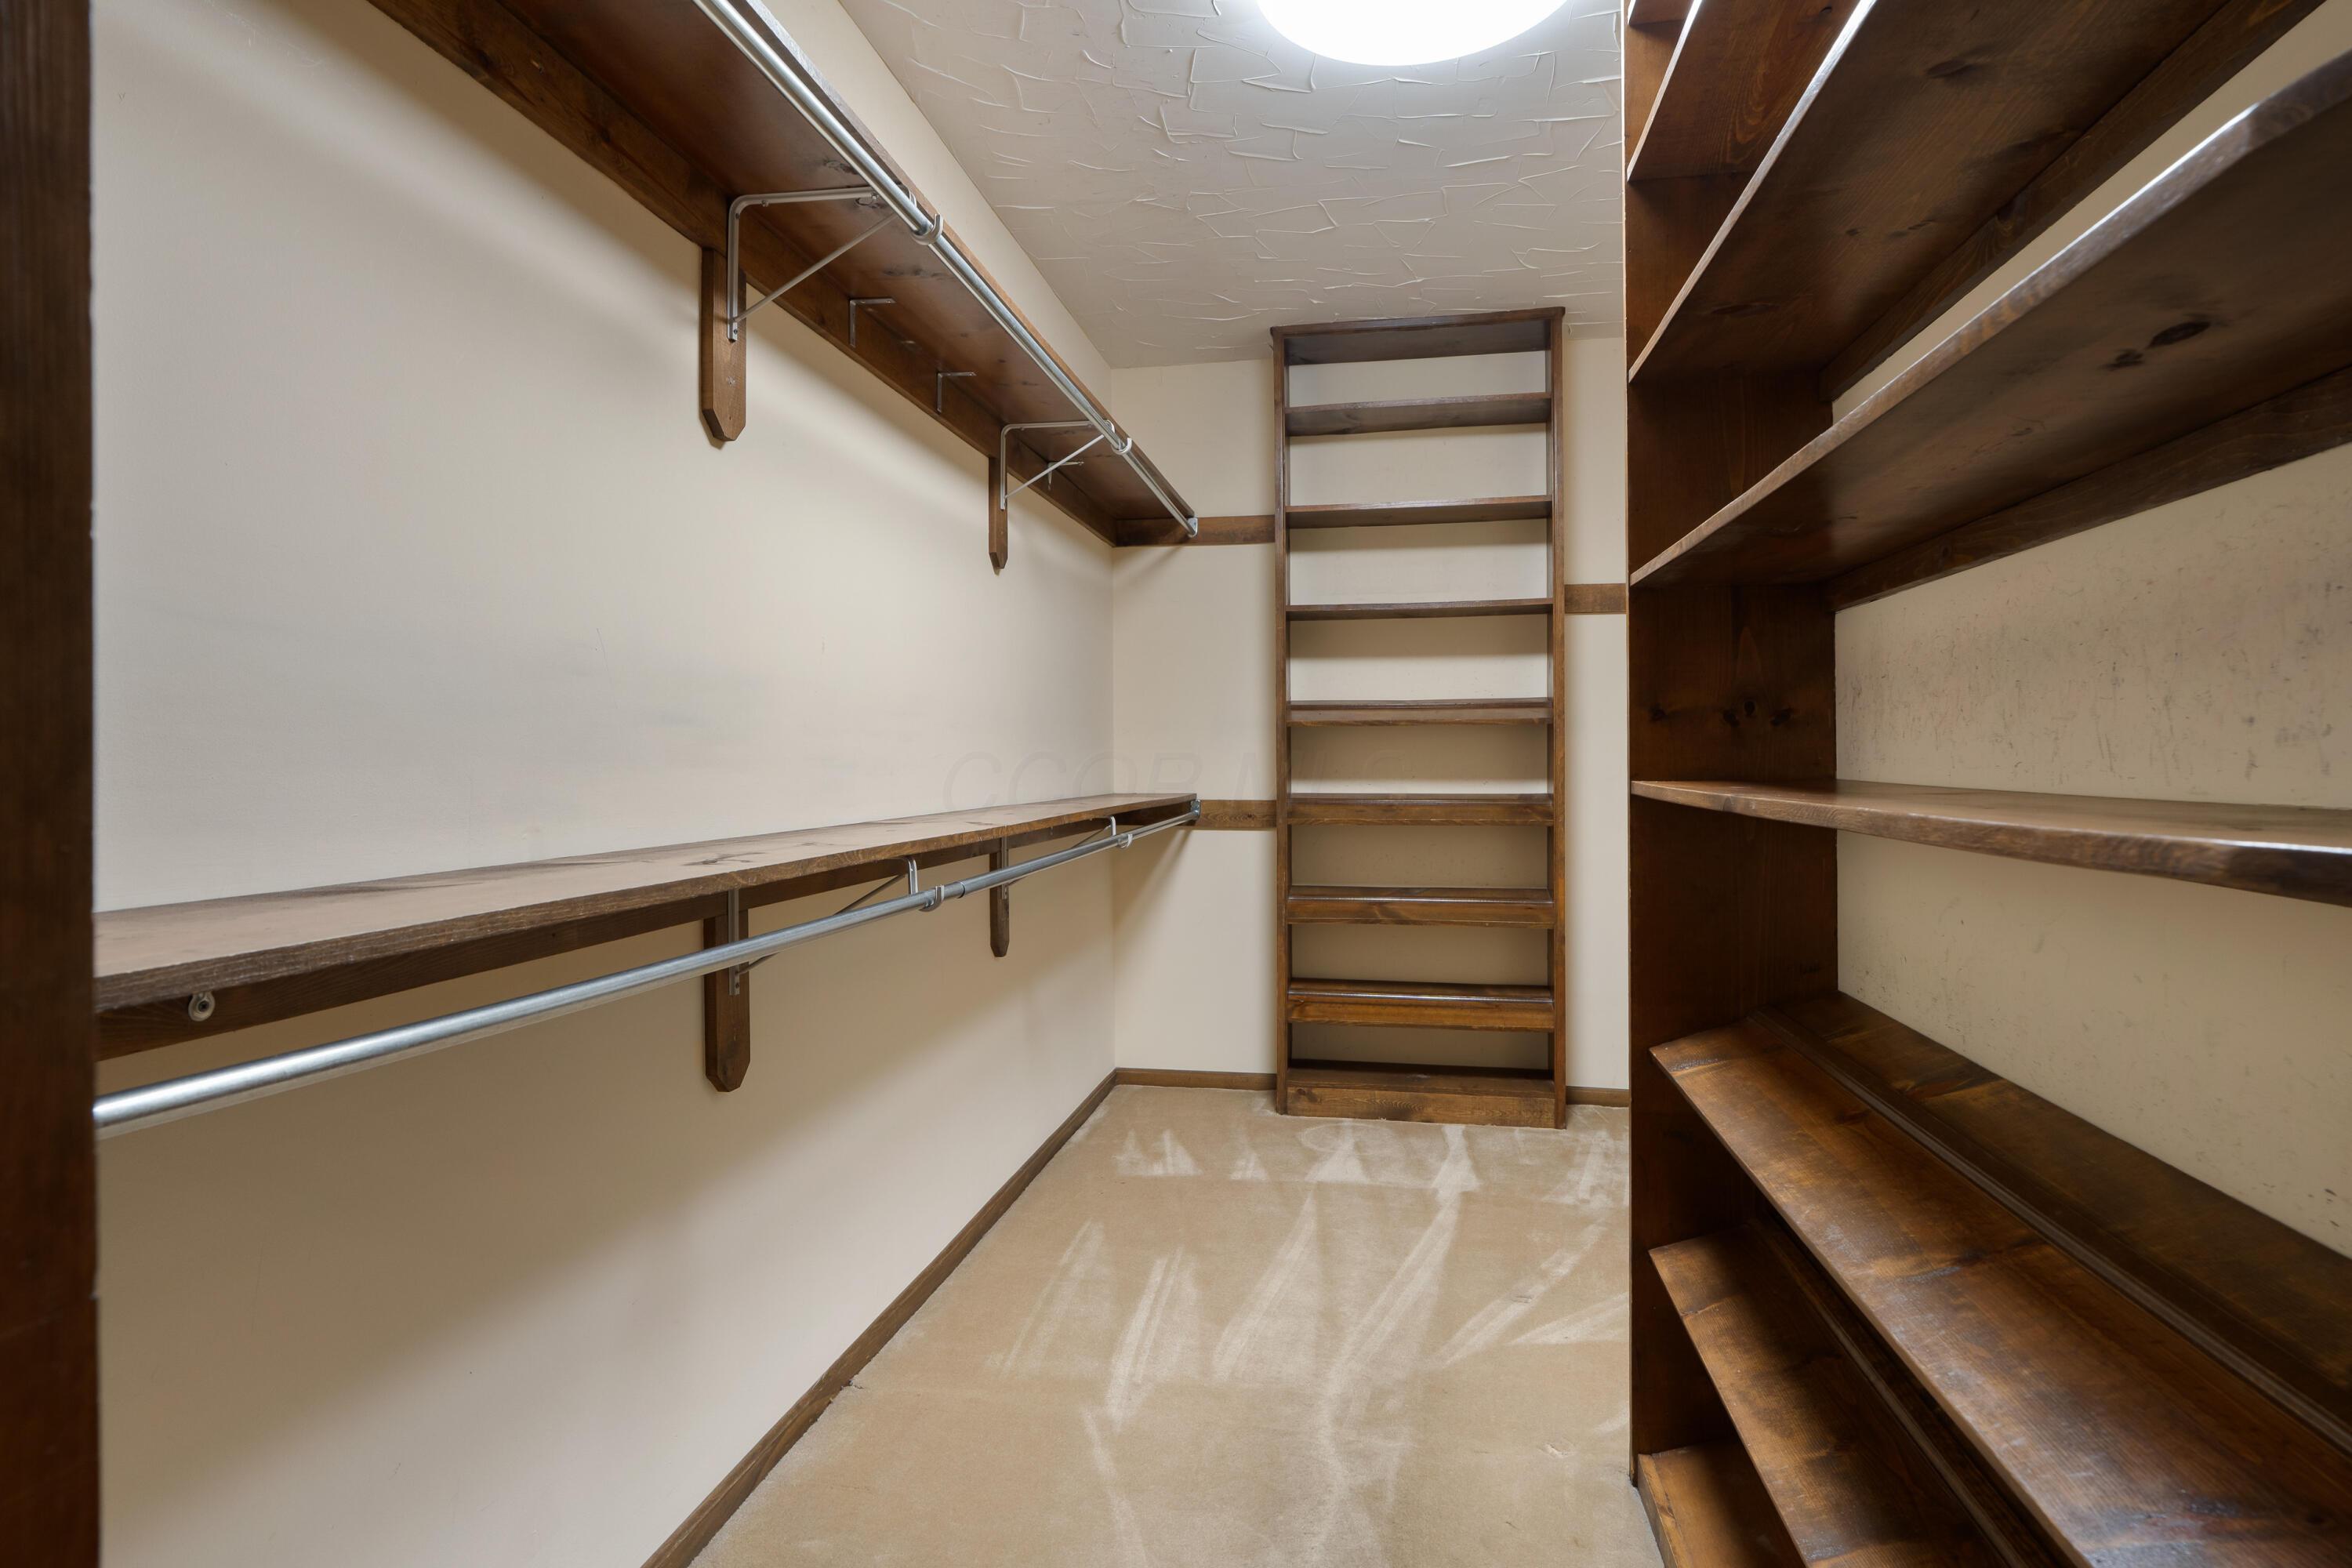
Walk-in closet with dark wood shelving, hanging rods, and a tall shelving unit at the back.
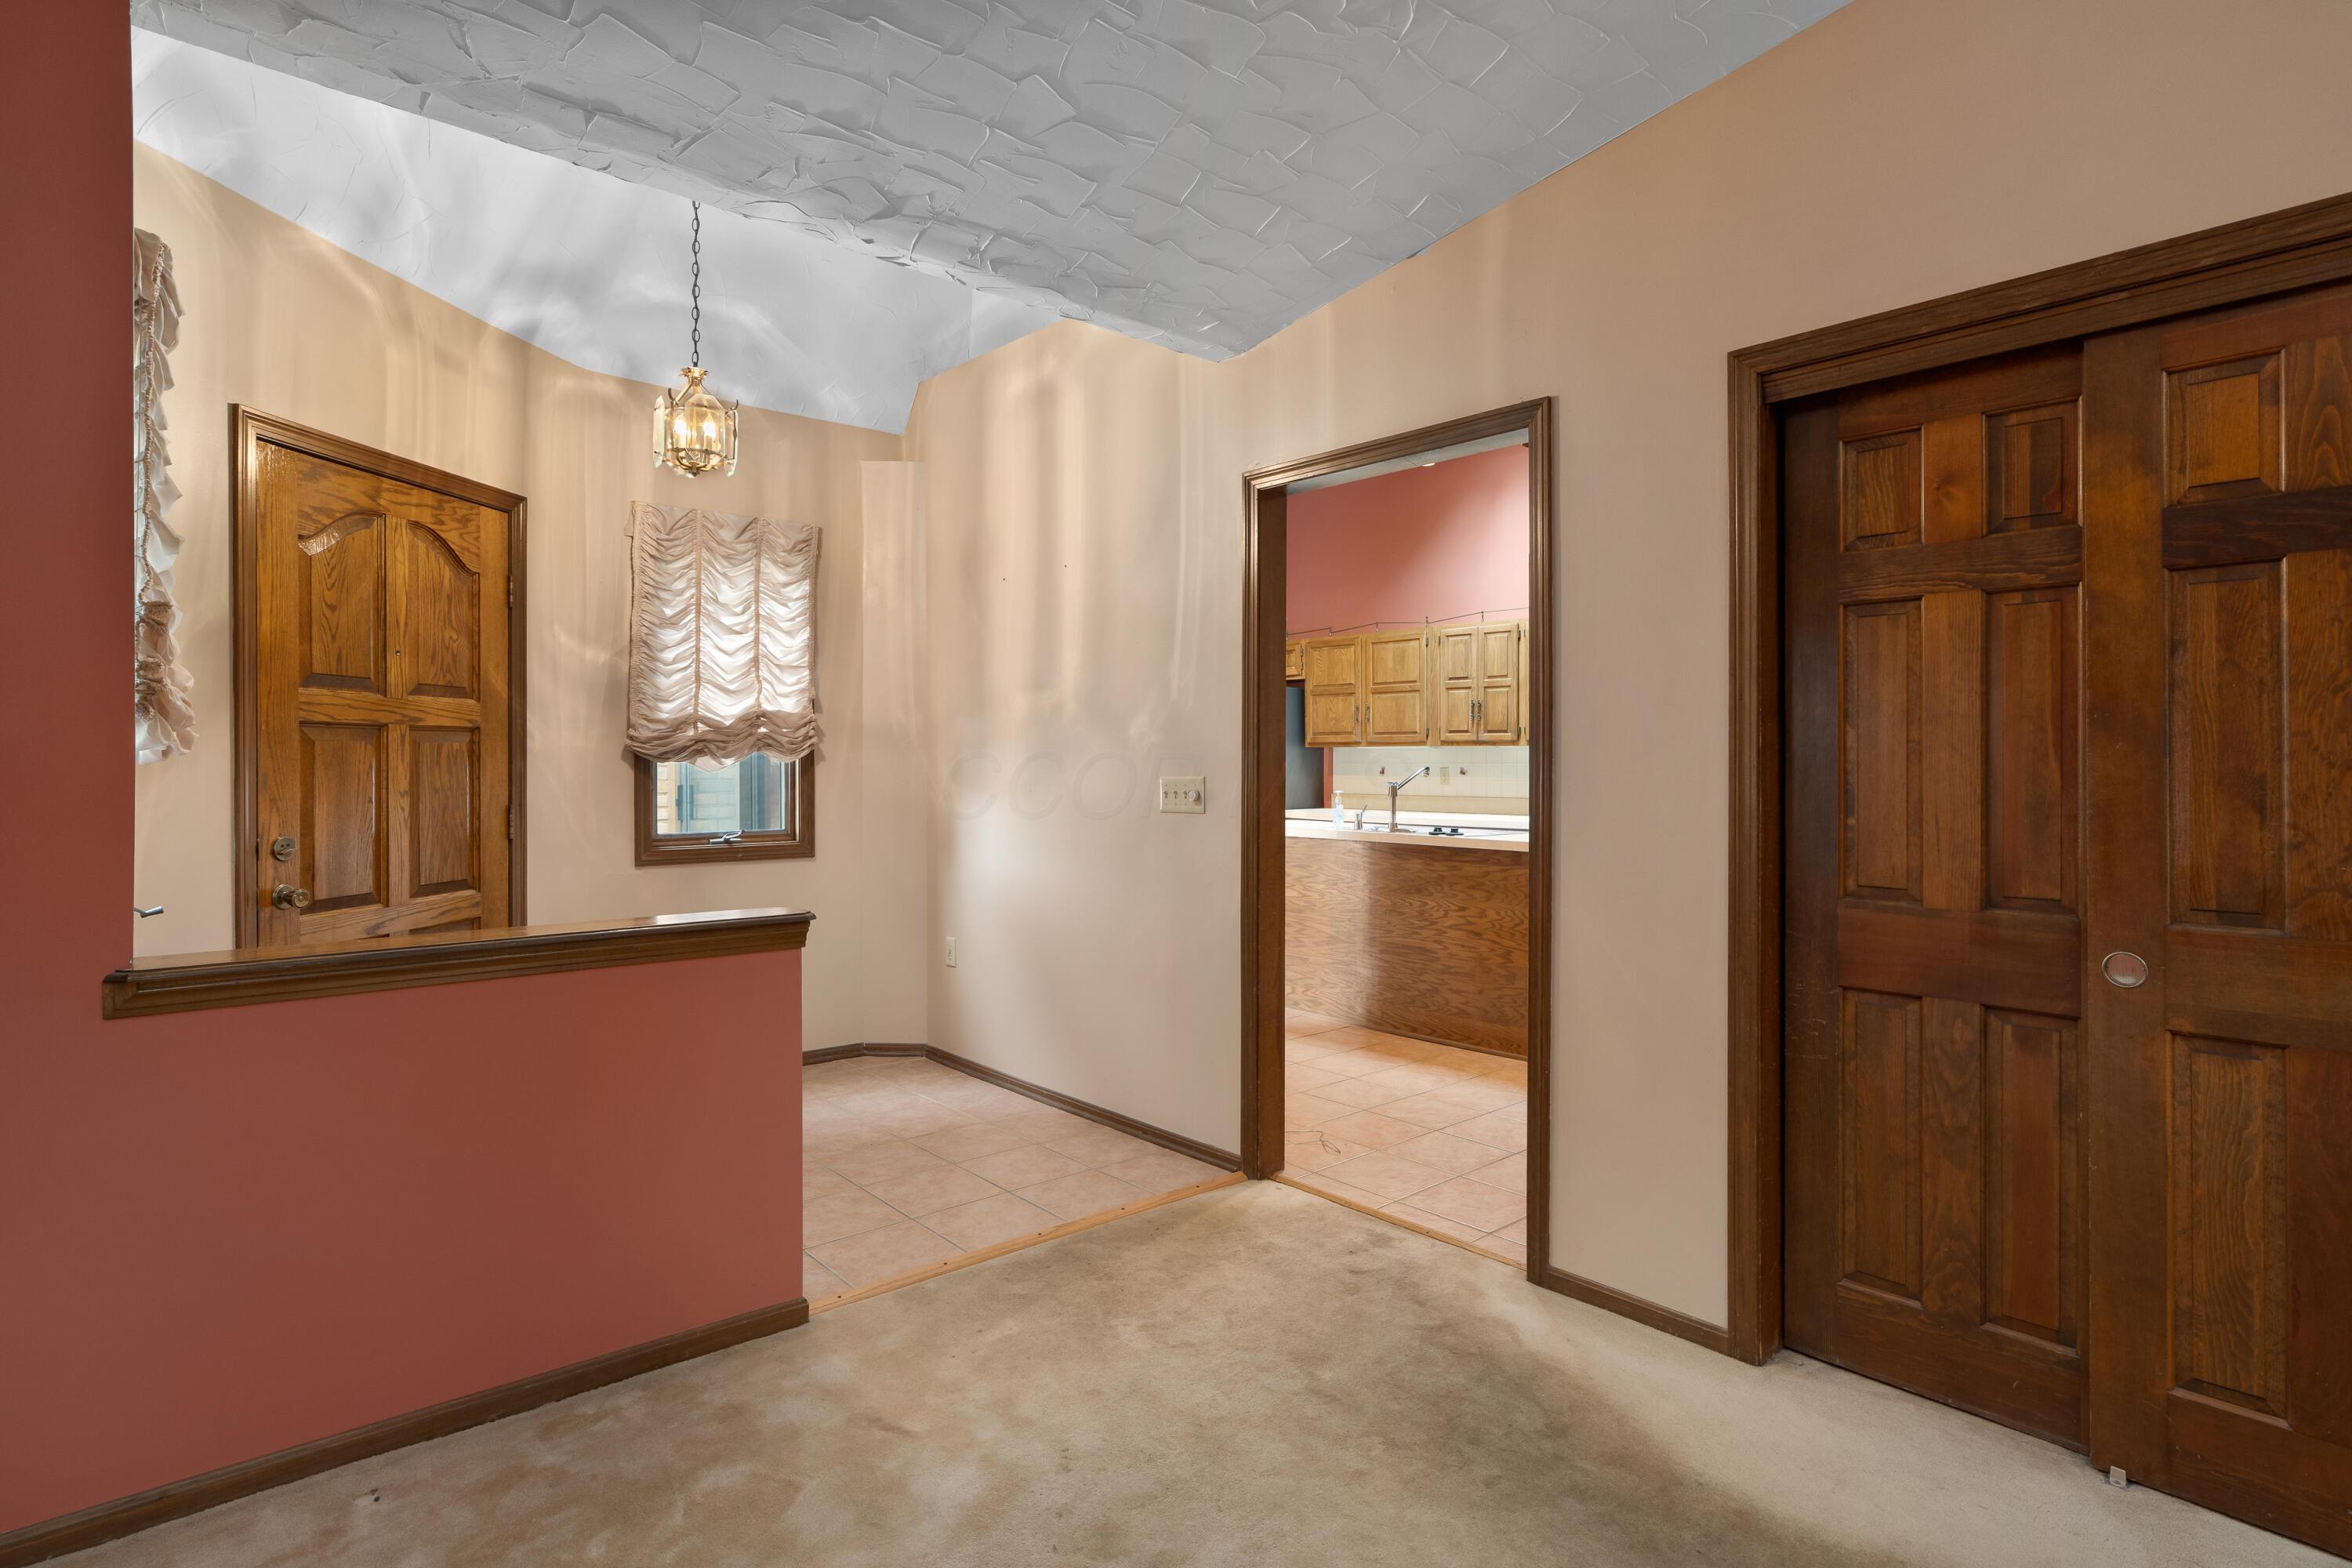
Entry hall with wood doors and a view through to the kitchen.
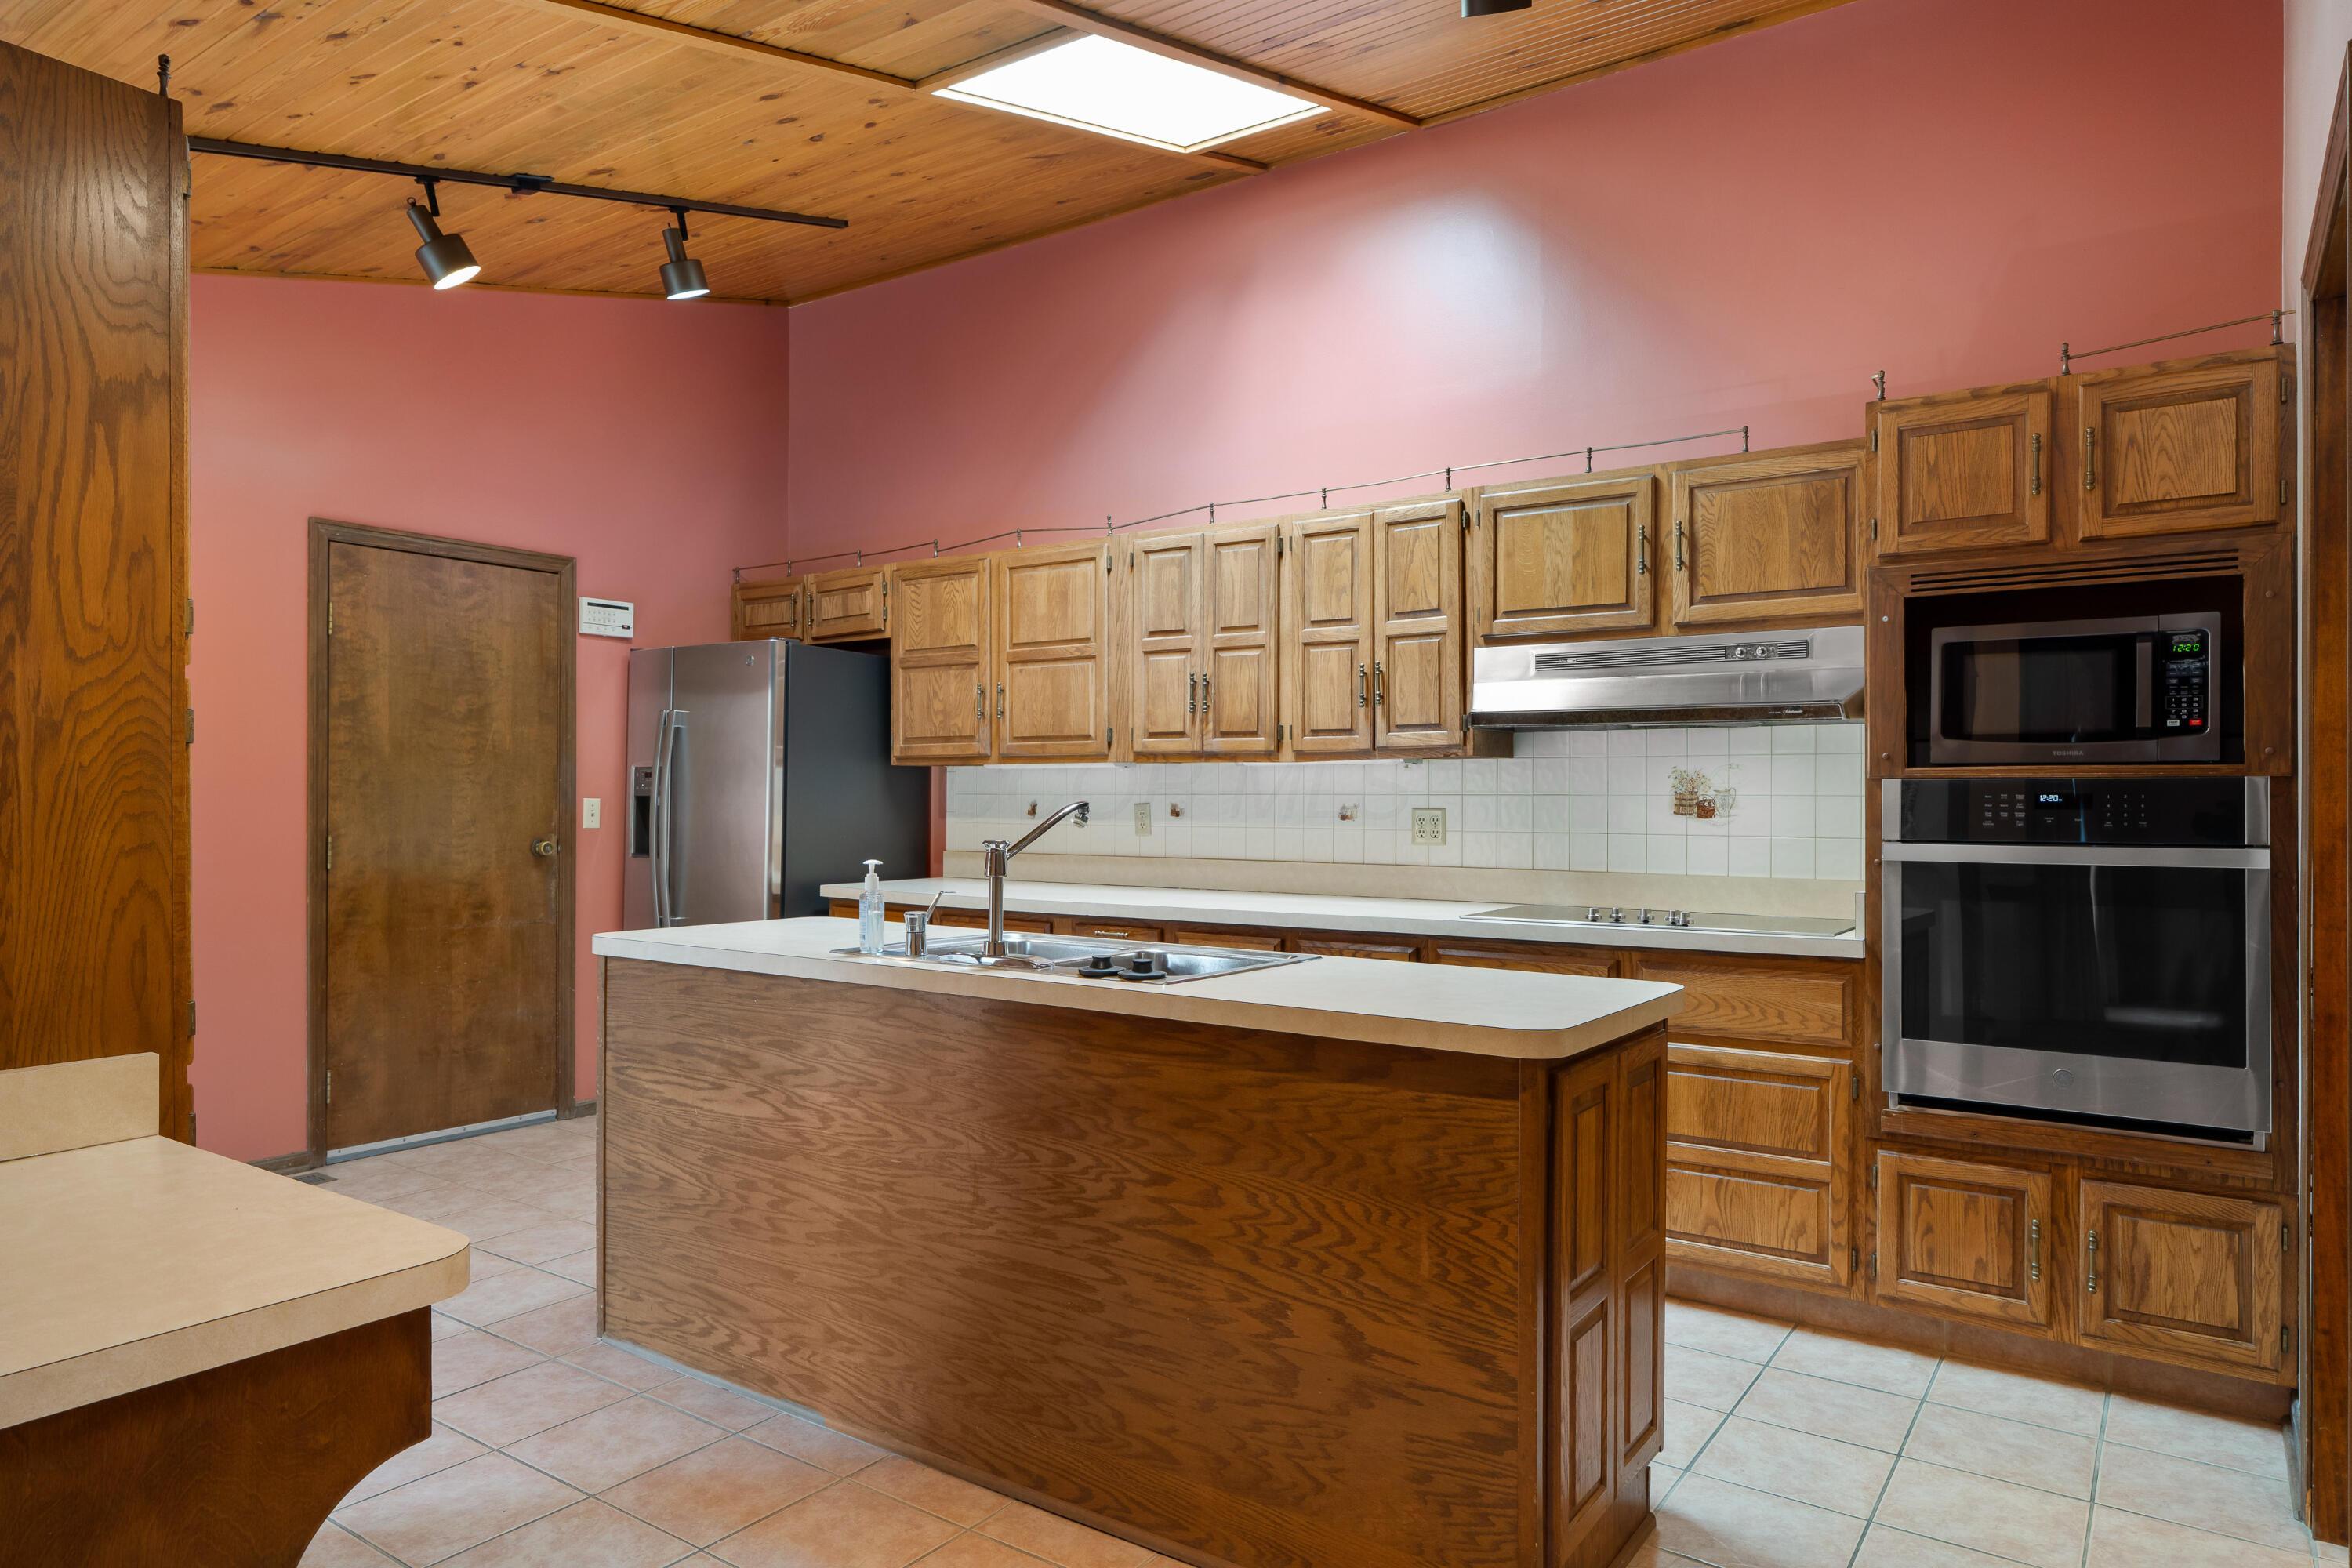
Kitchen with oak cabinets, a large island sink, stainless appliances, and a wood-plank ceiling.
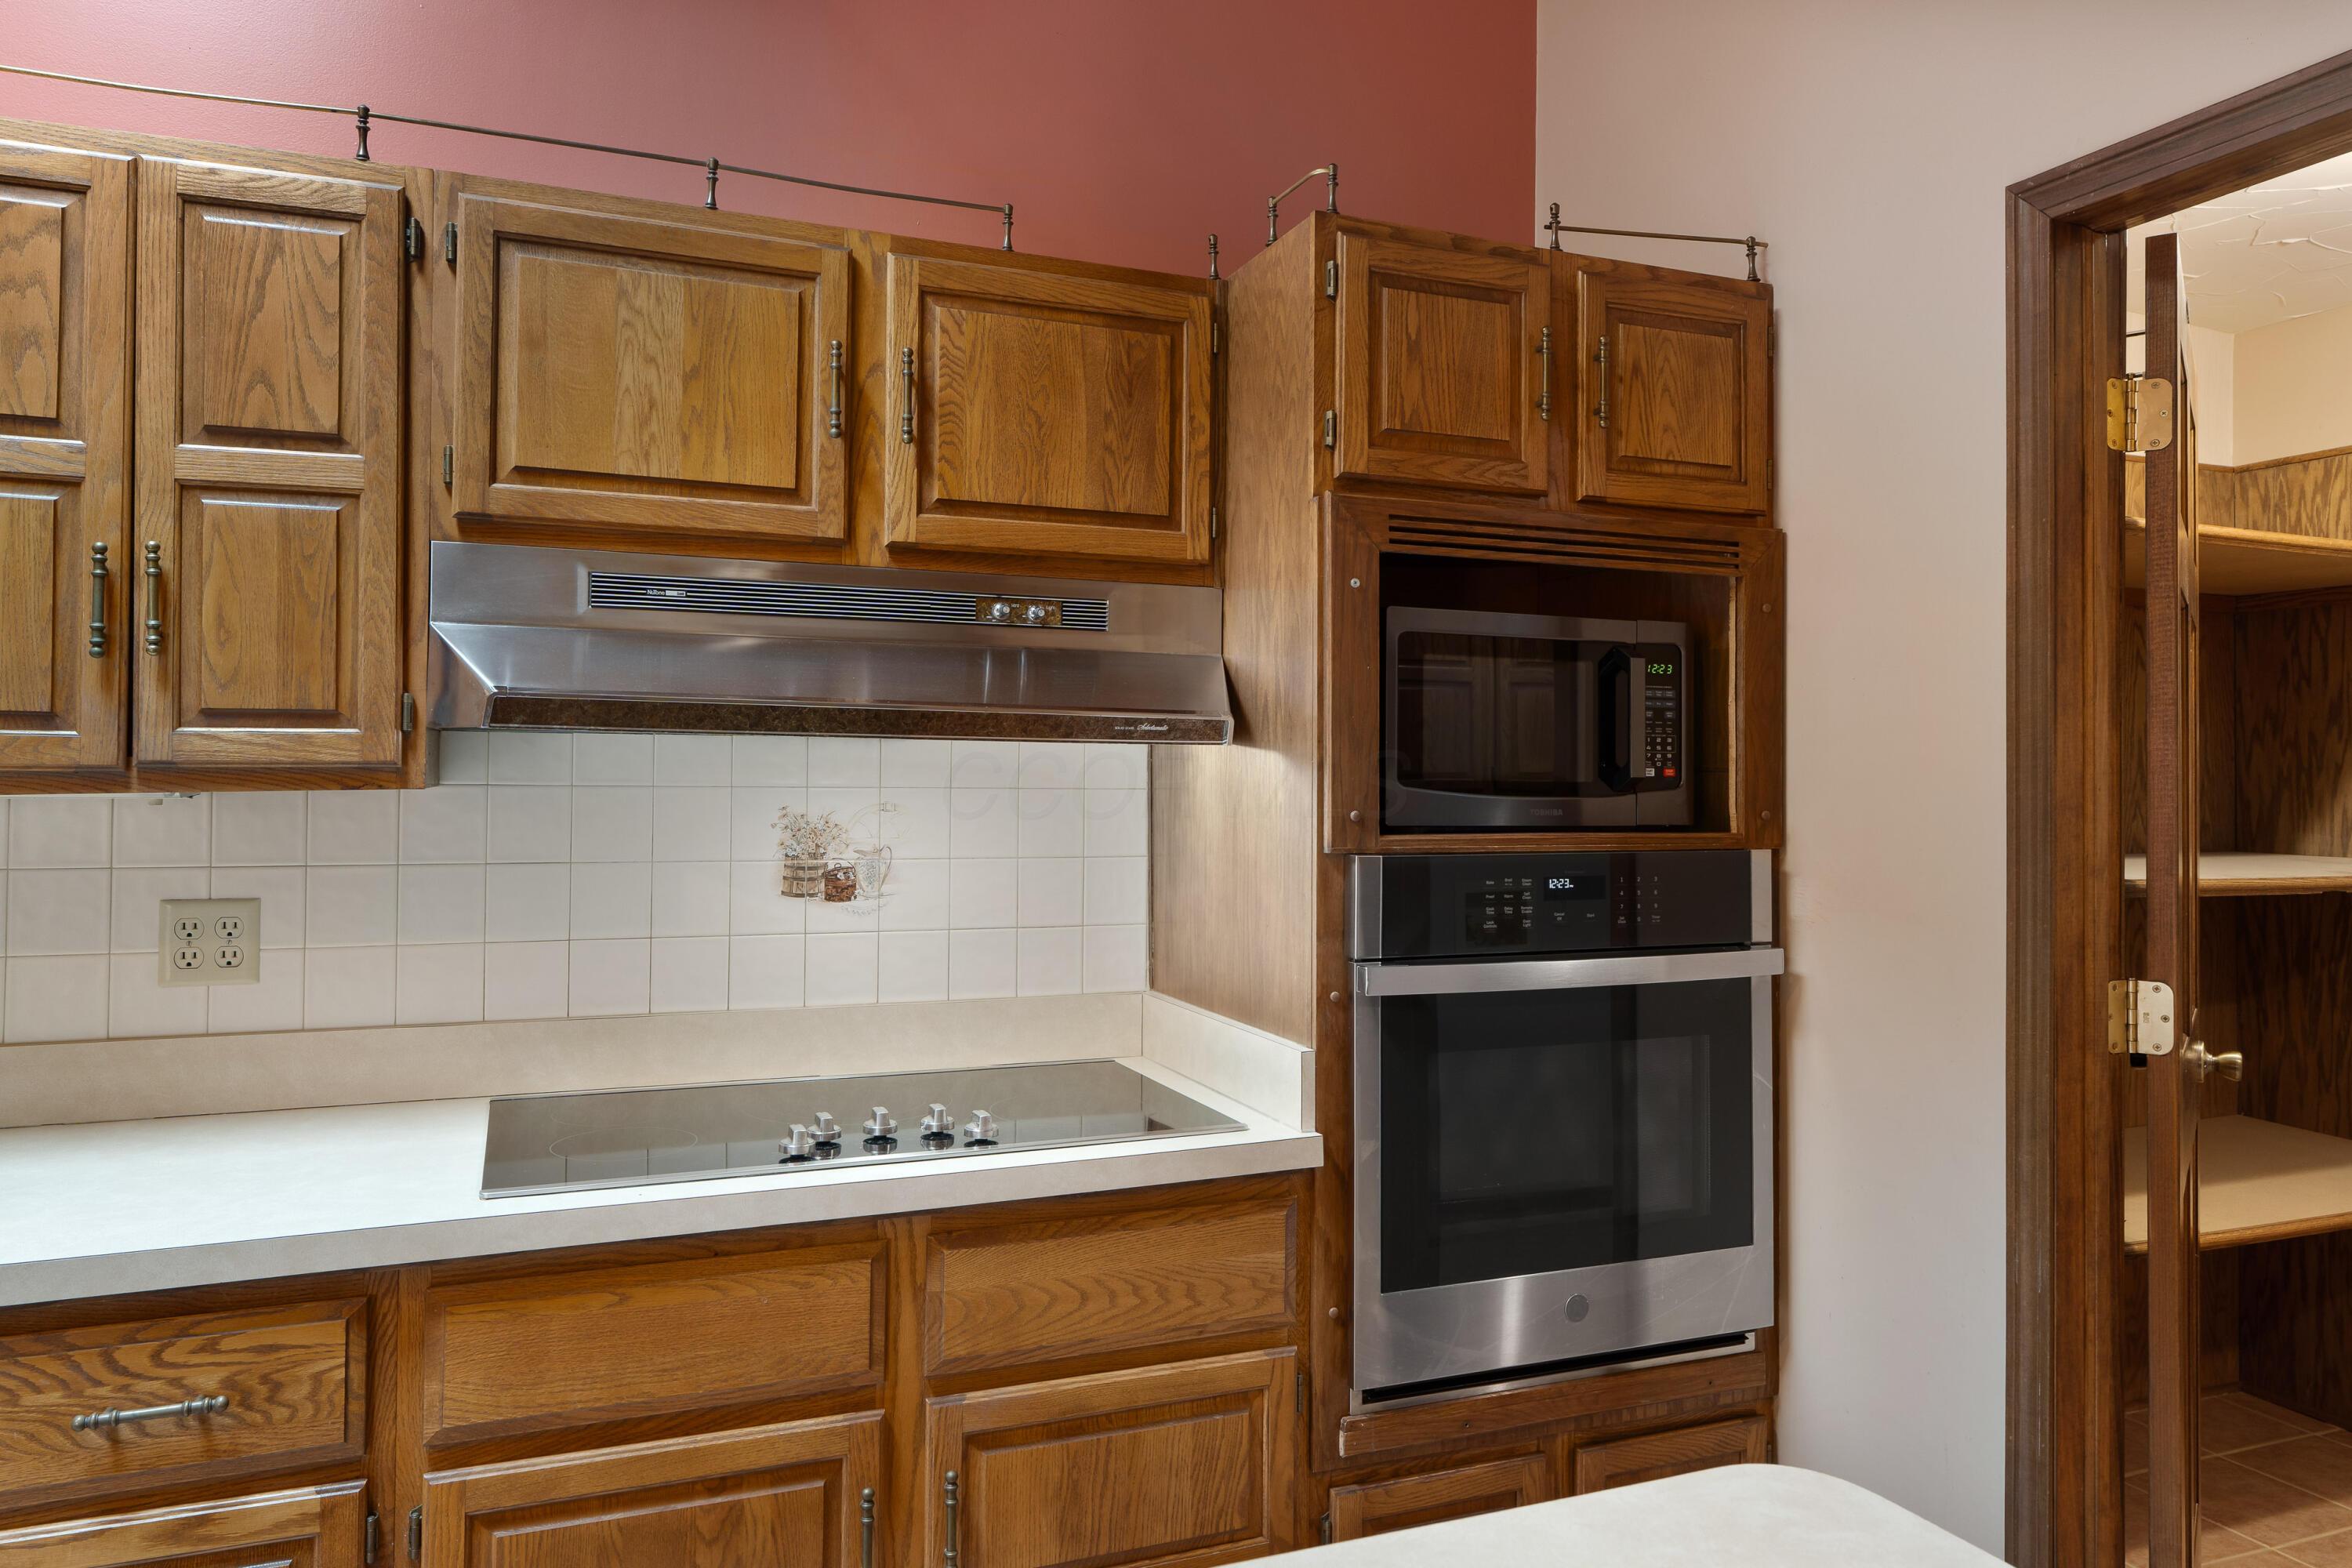
Kitchen with oak cabinets, a tiled backsplash, cooktop, and built-in oven and microwave.
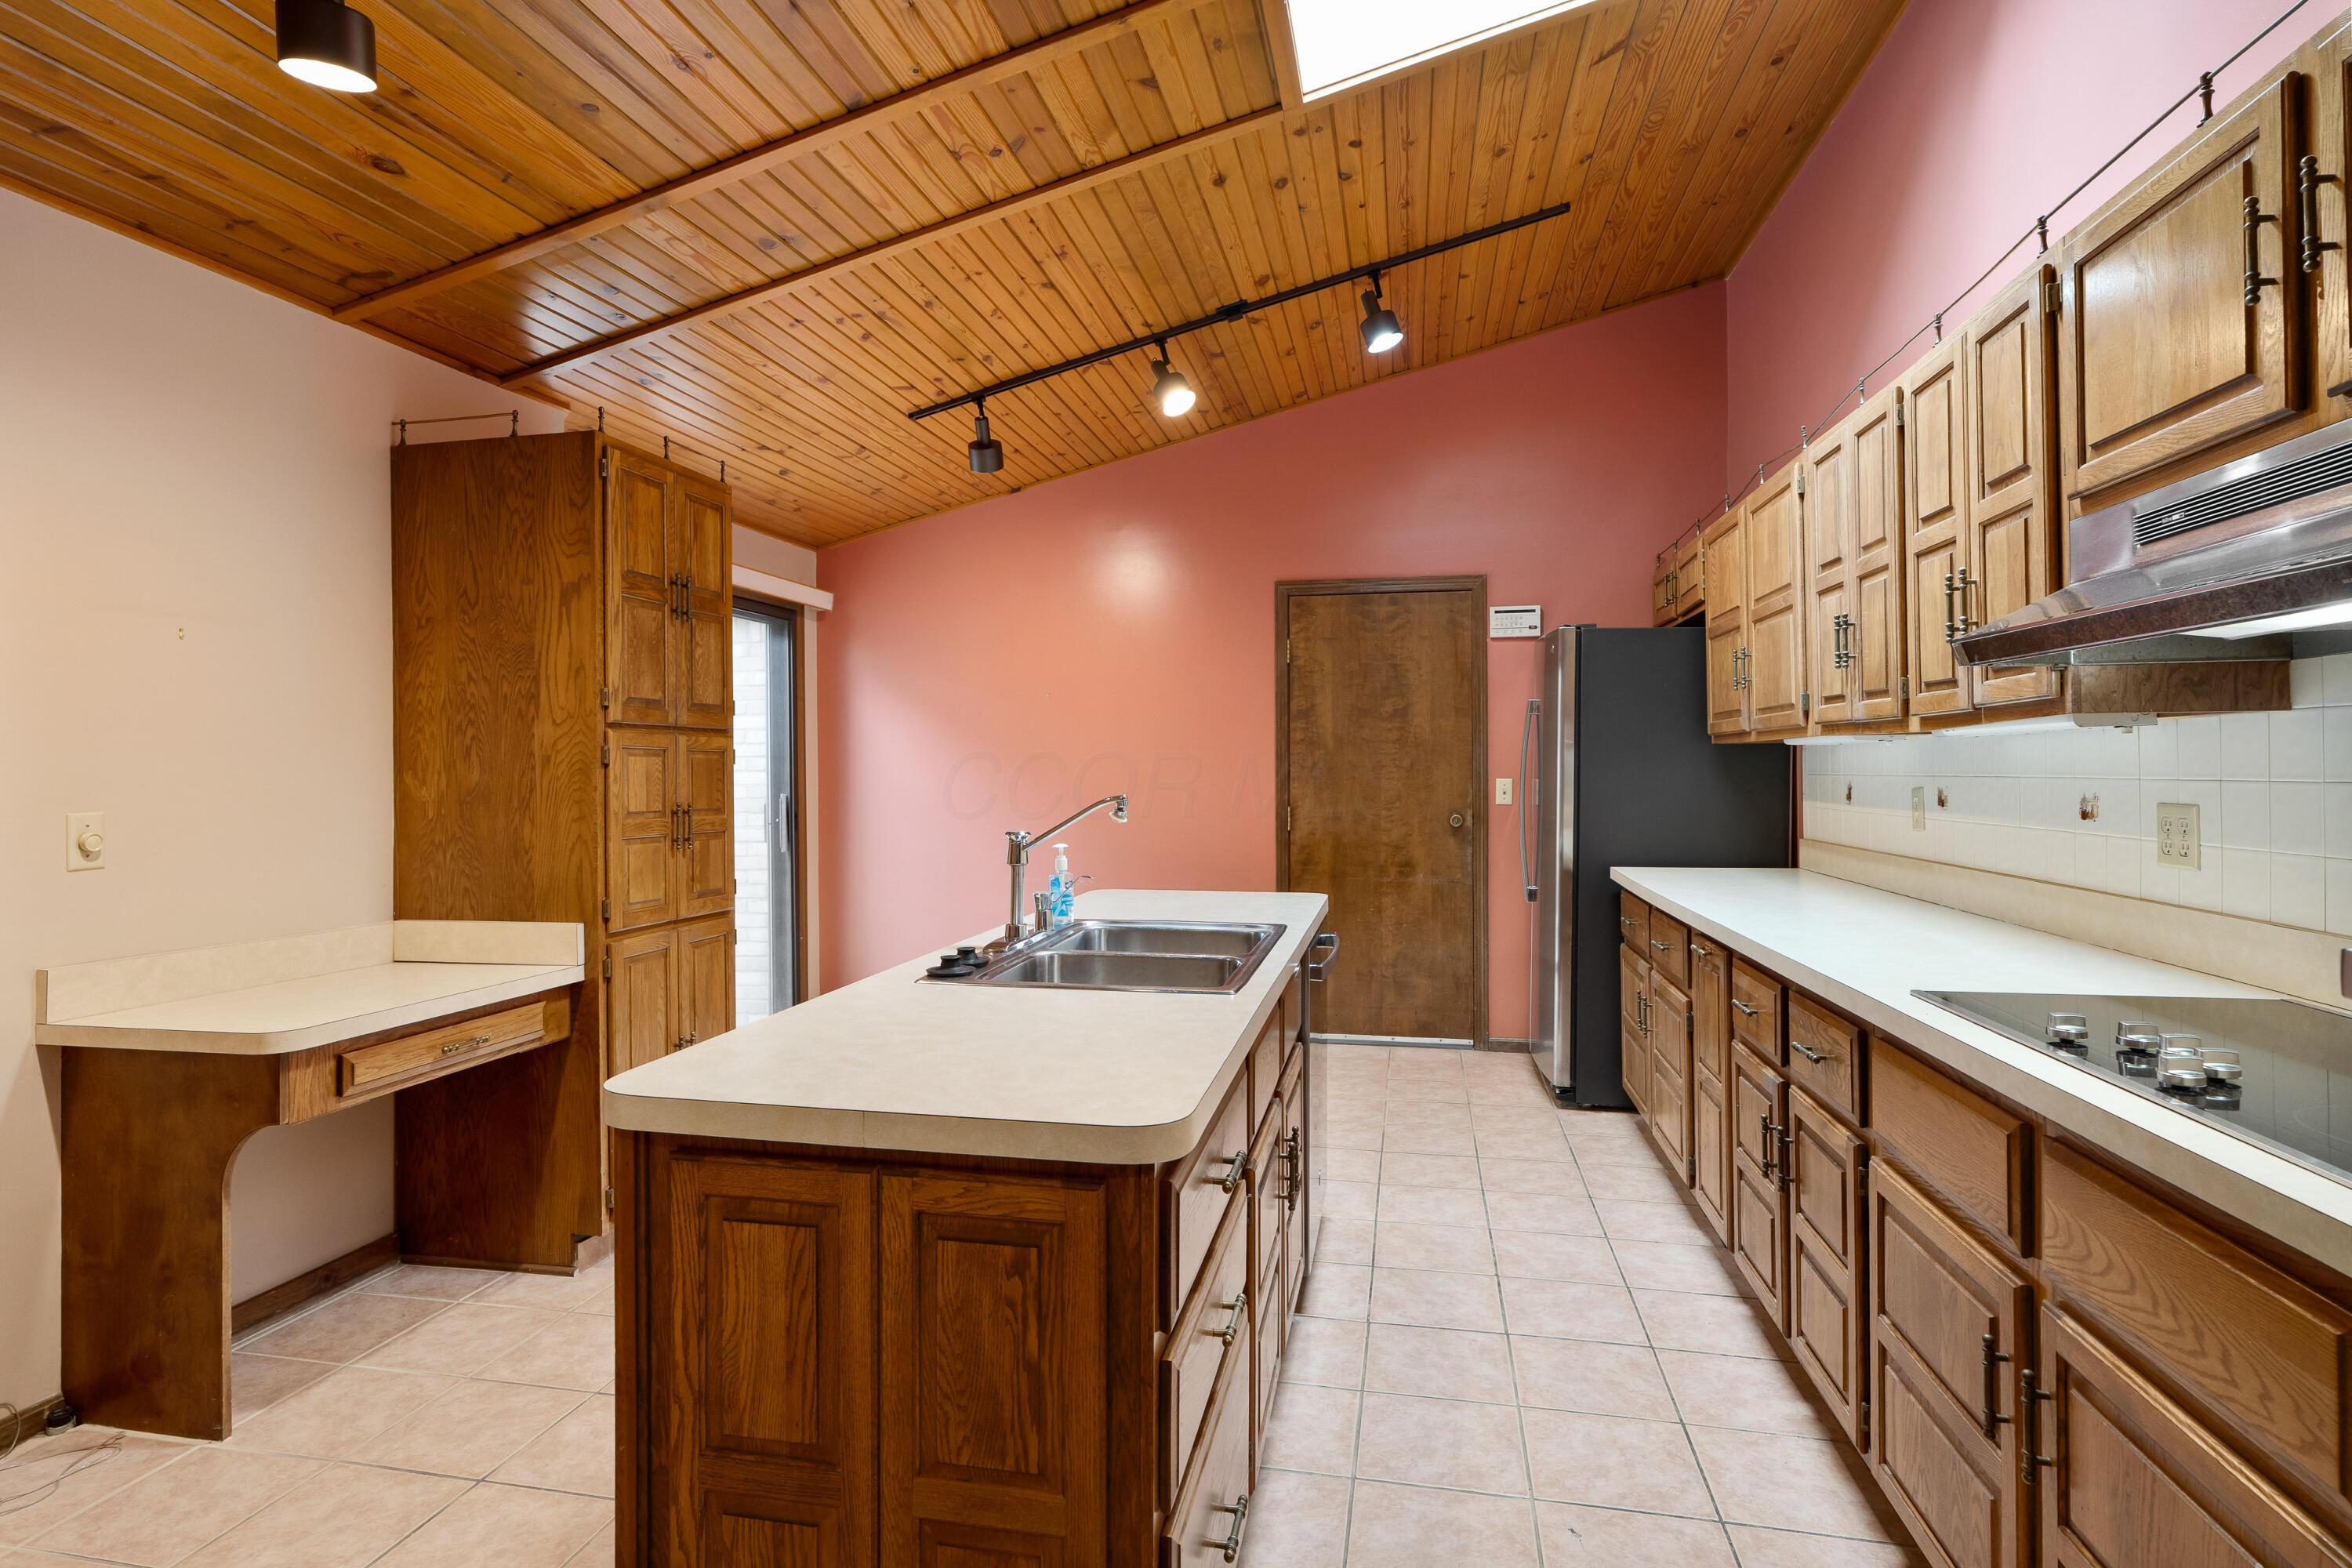
Kitchen with extensive wooden cabinetry, a central double-sink island, and a distinctive wood-paneled ceiling.
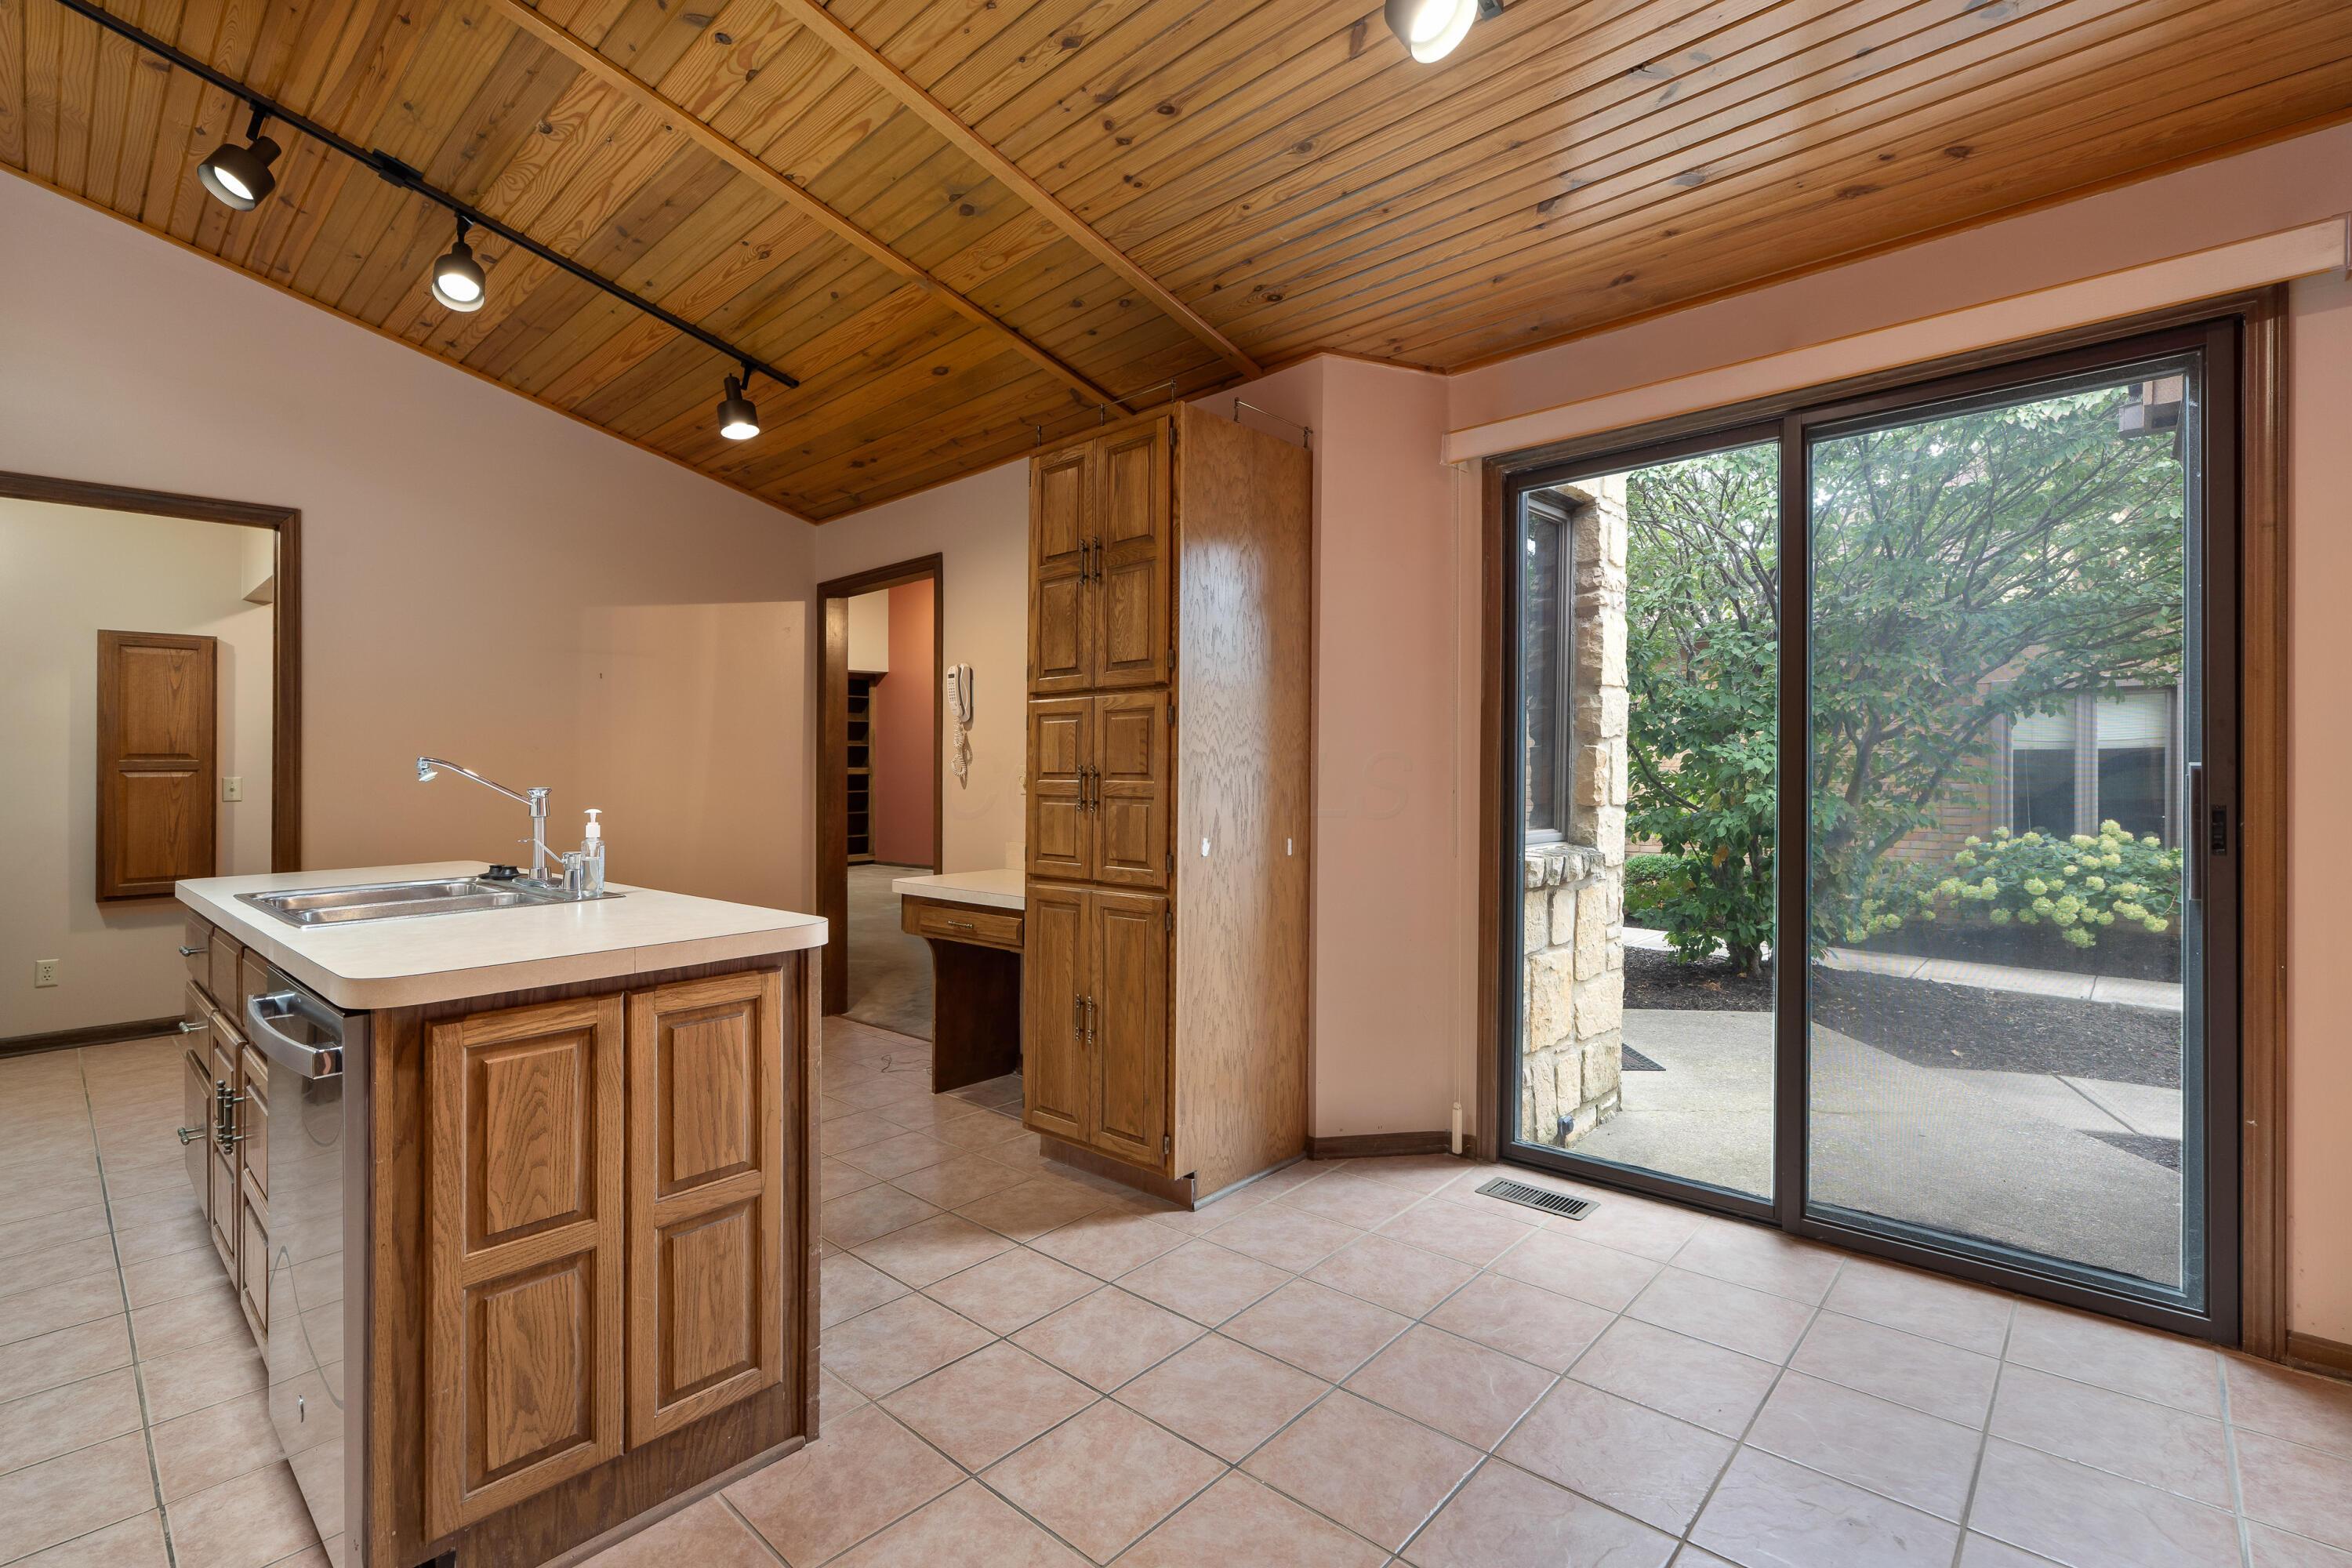
Kitchen with a wood-paneled ceiling, wood-cabinet island, and sliding glass doors to a patio.
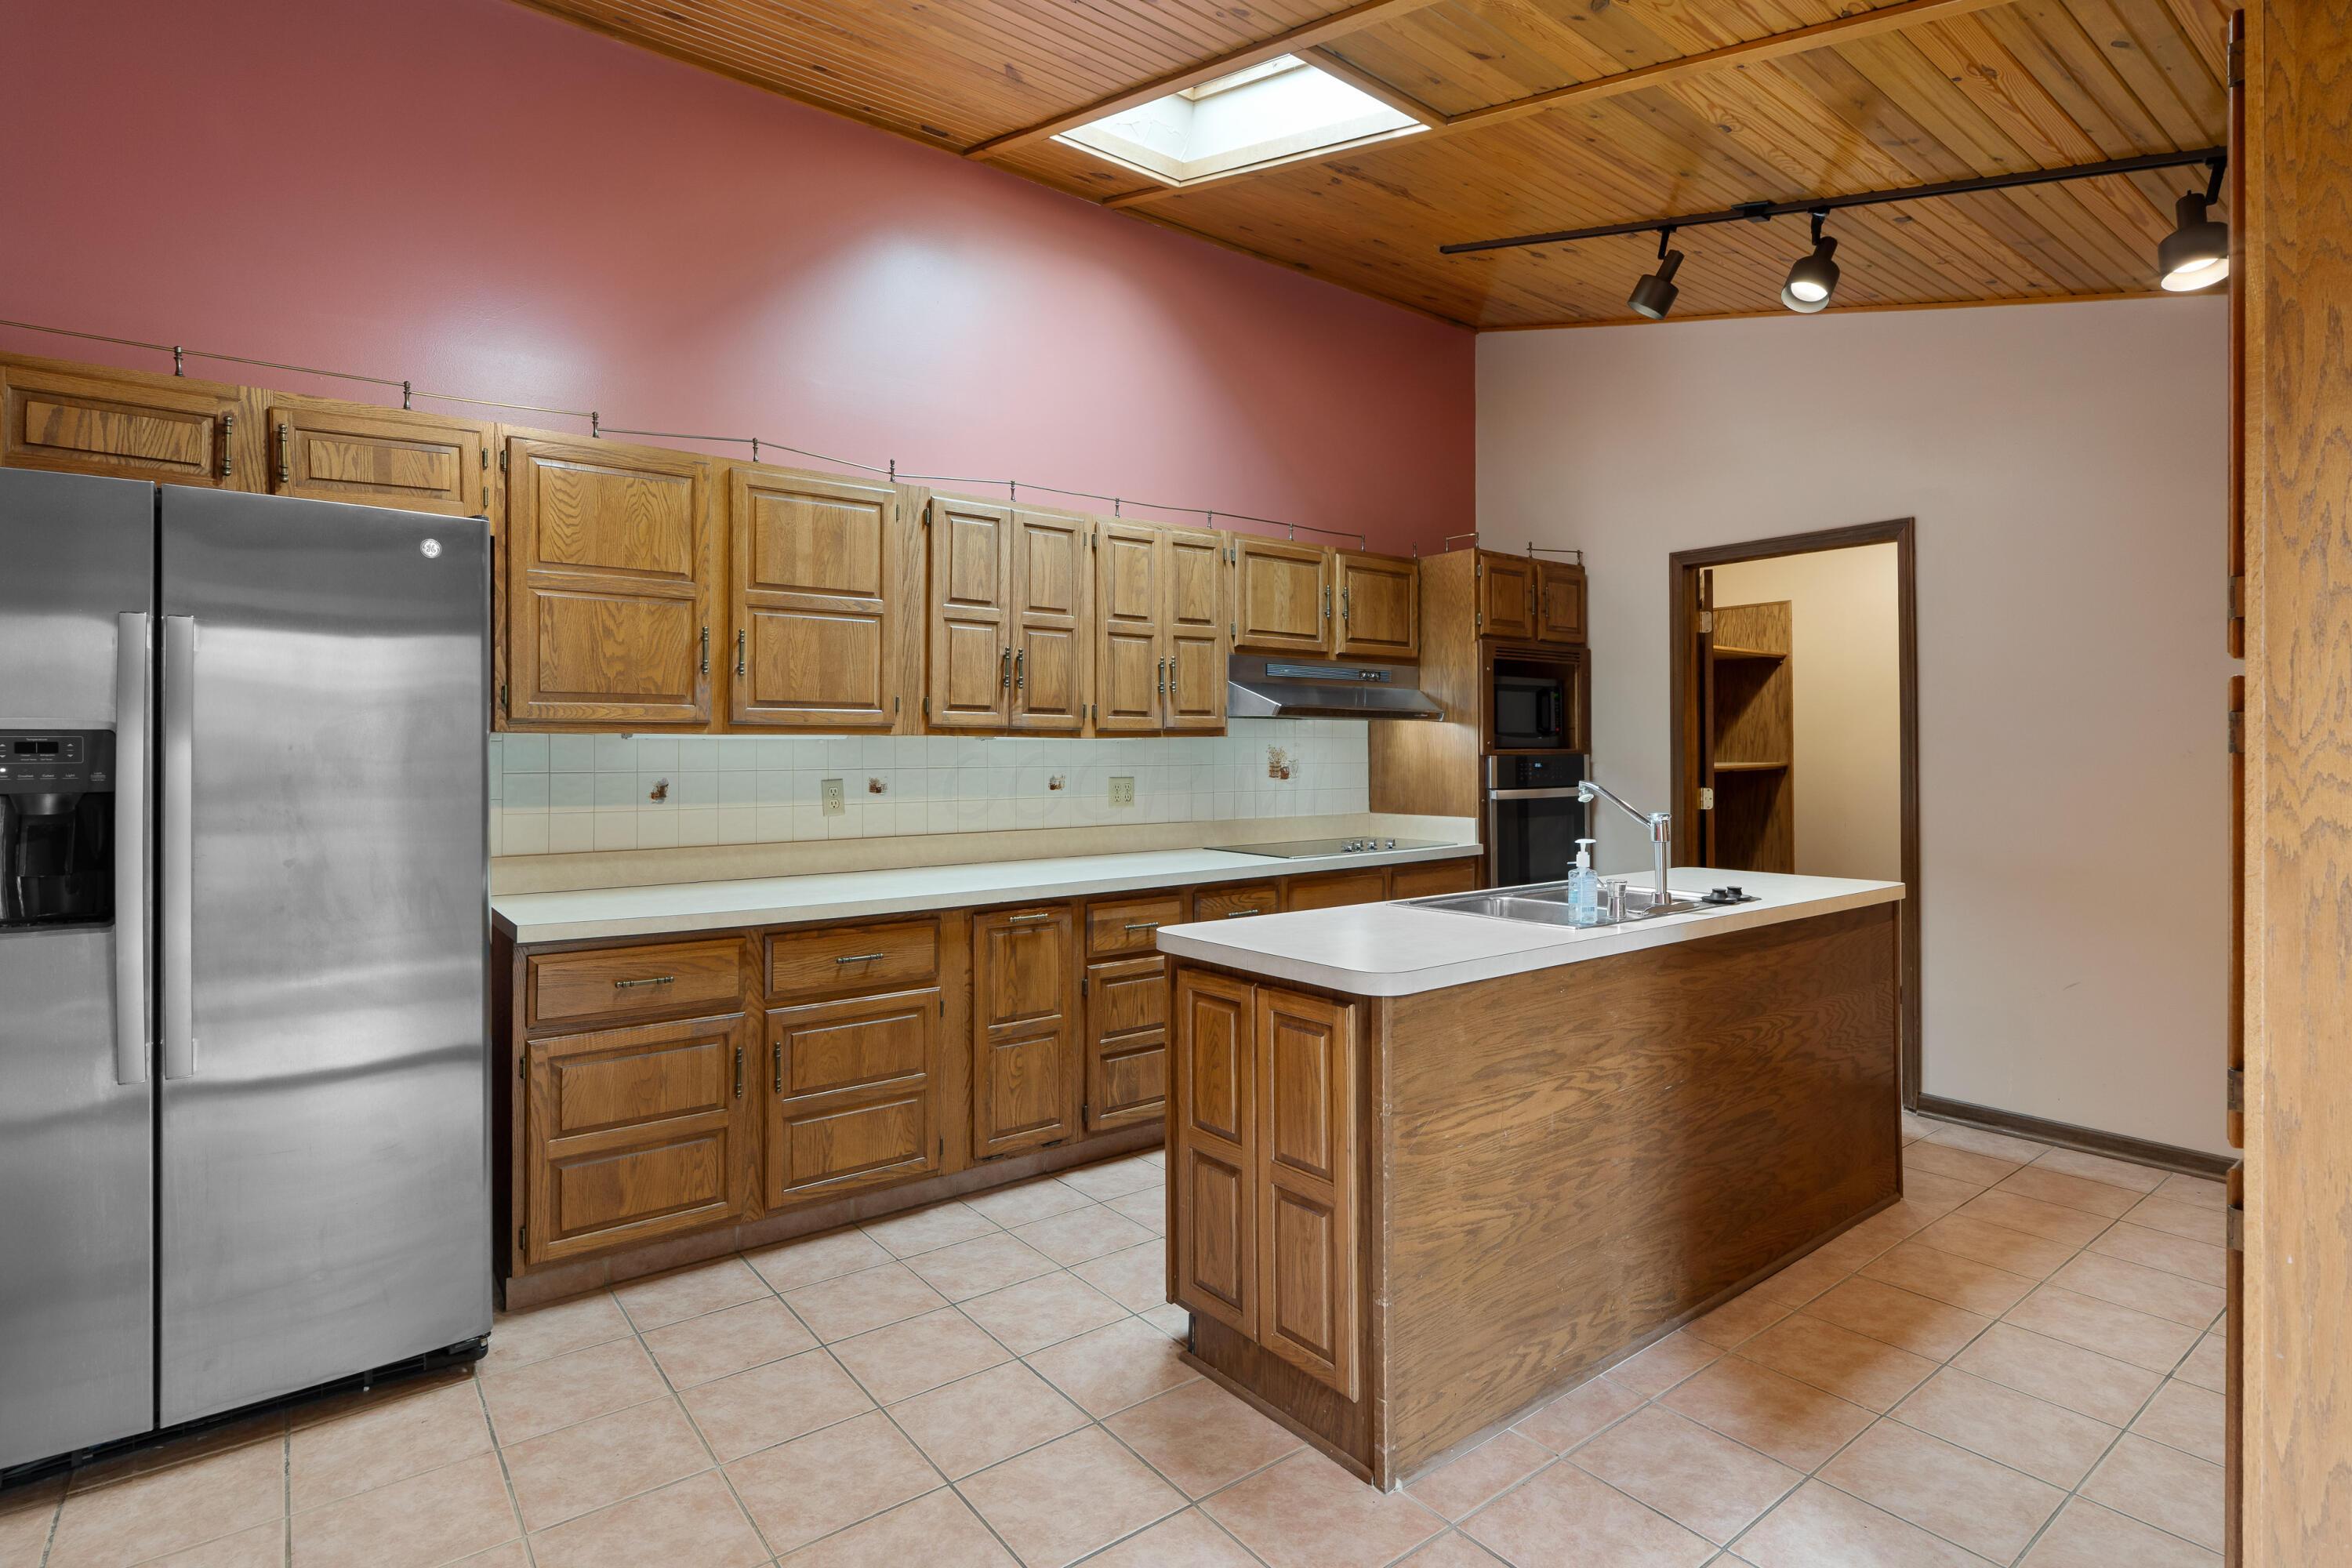
Kitchen with oak cabinetry, a central sink island, stainless-steel refrigerator, and wood-plank ceiling with skylight.
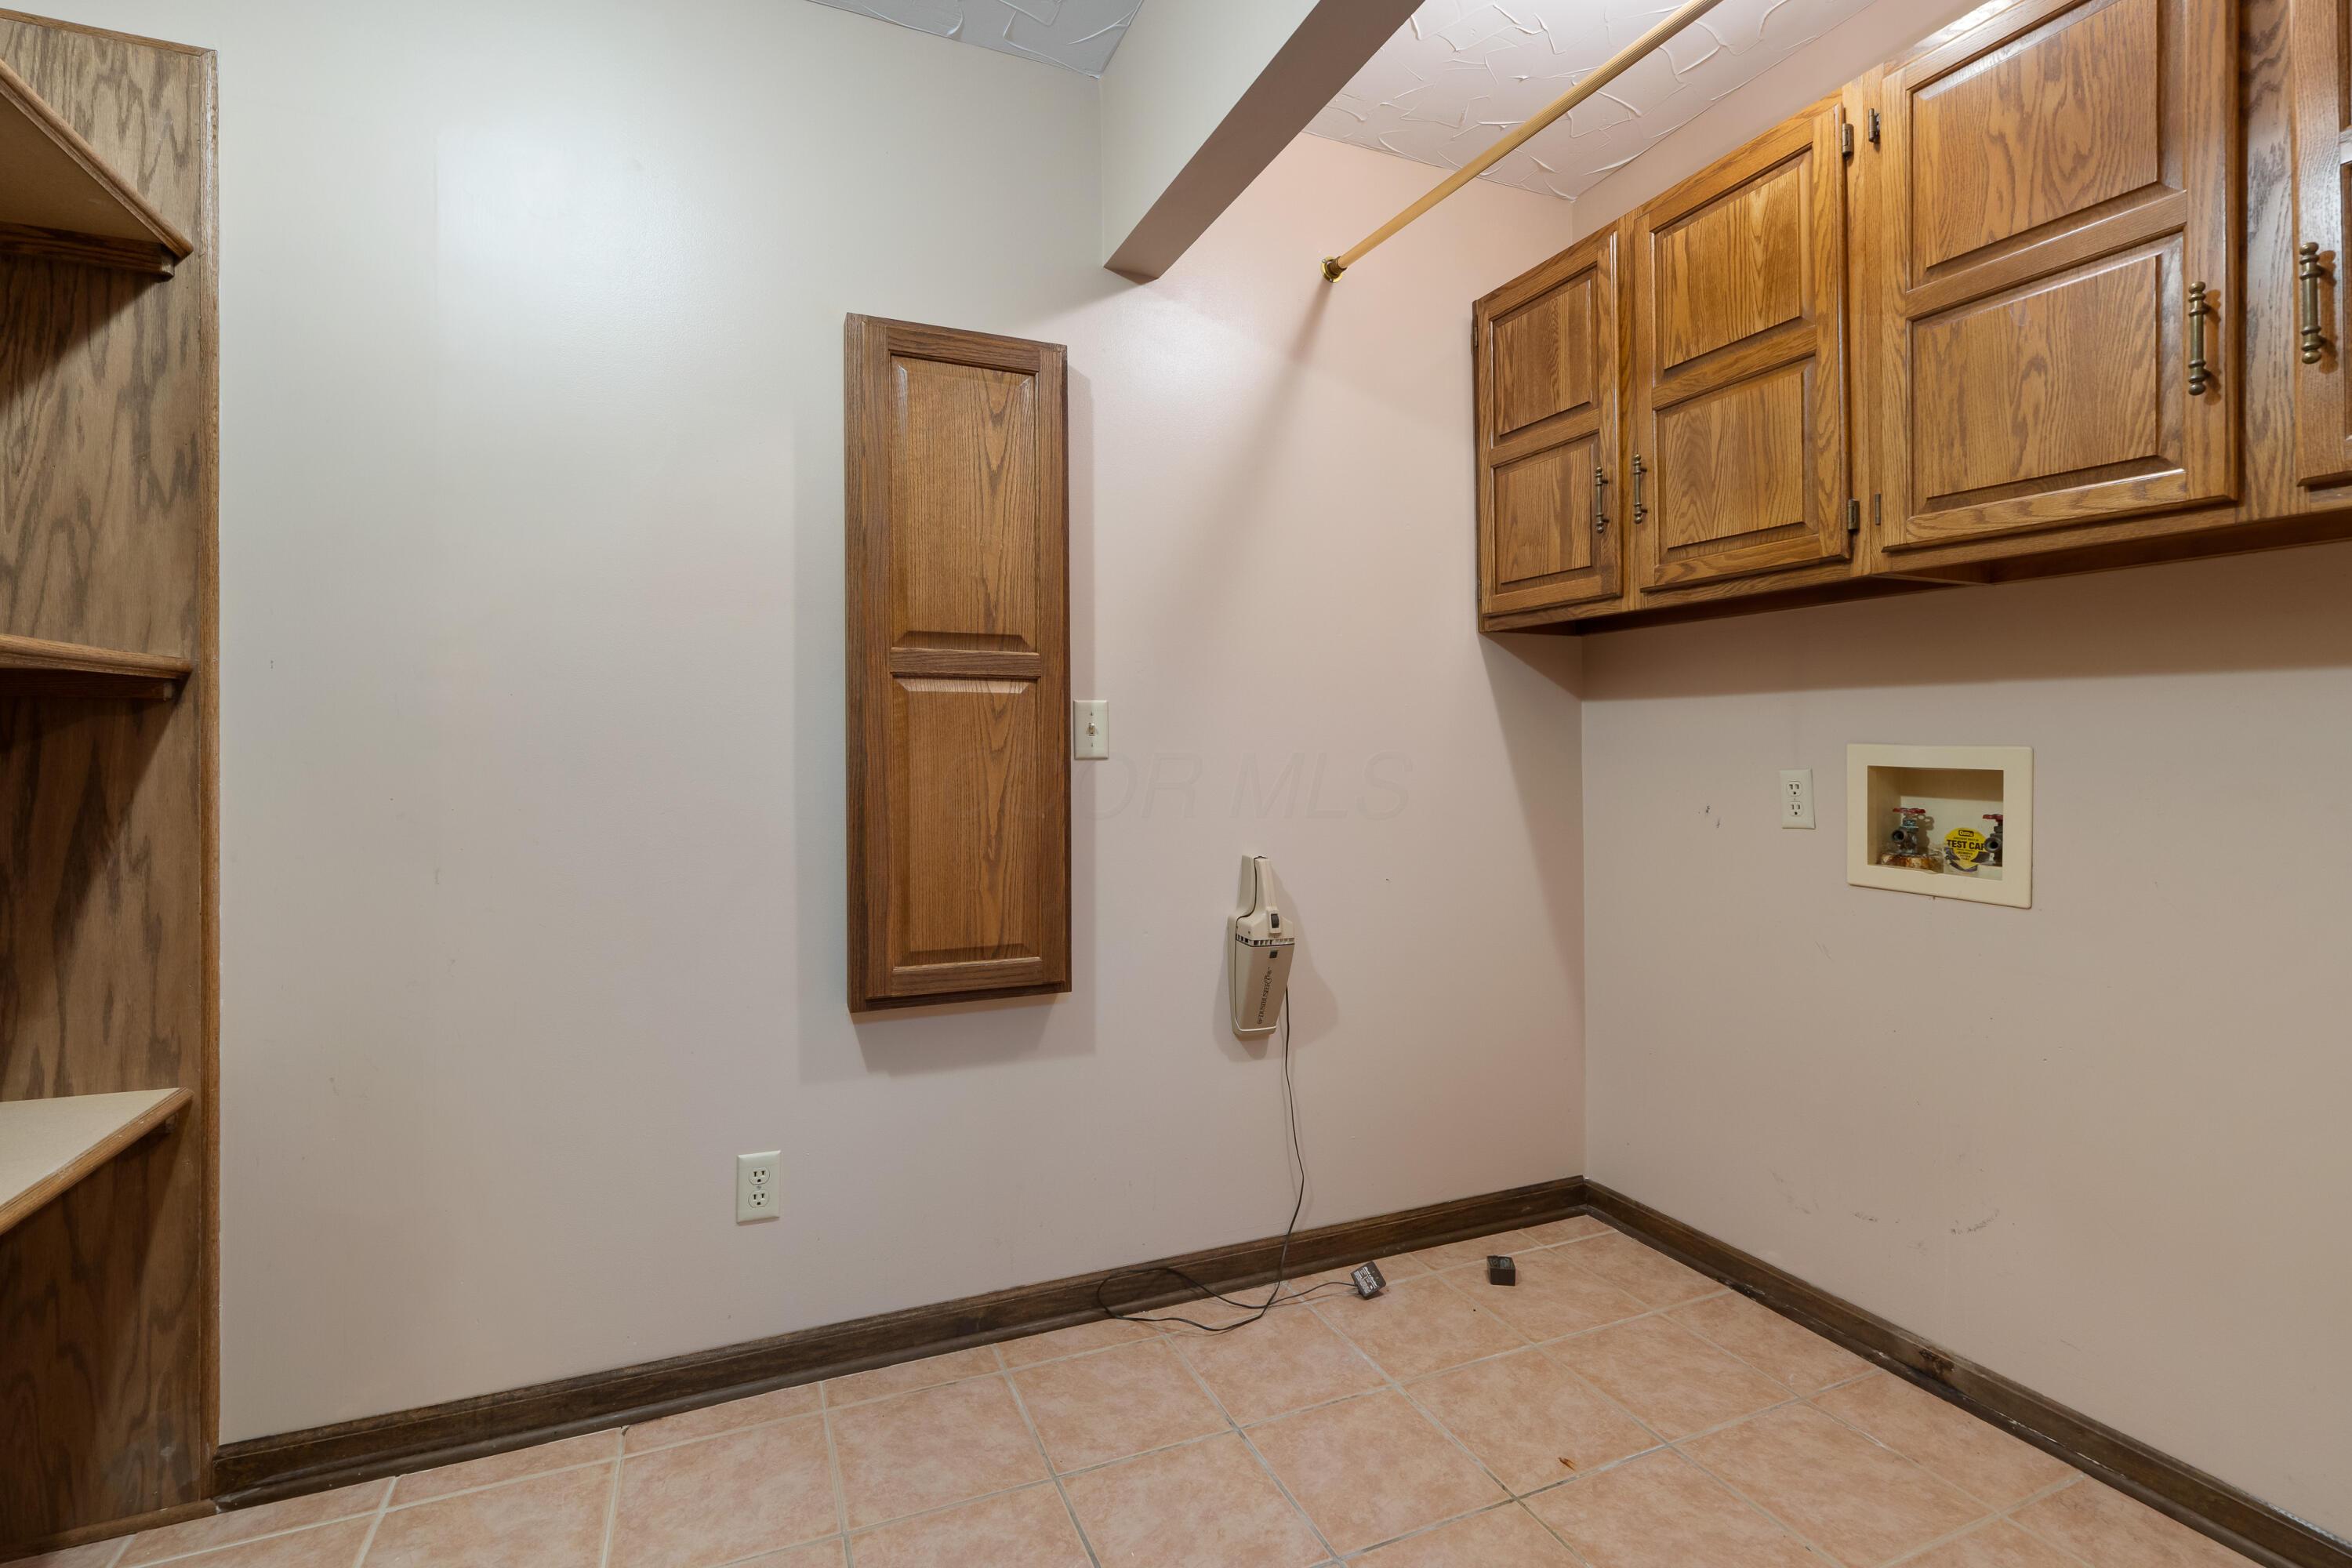
Utility room with oak cabinets, tan tile flooring, and a wall-mounted vacuum.
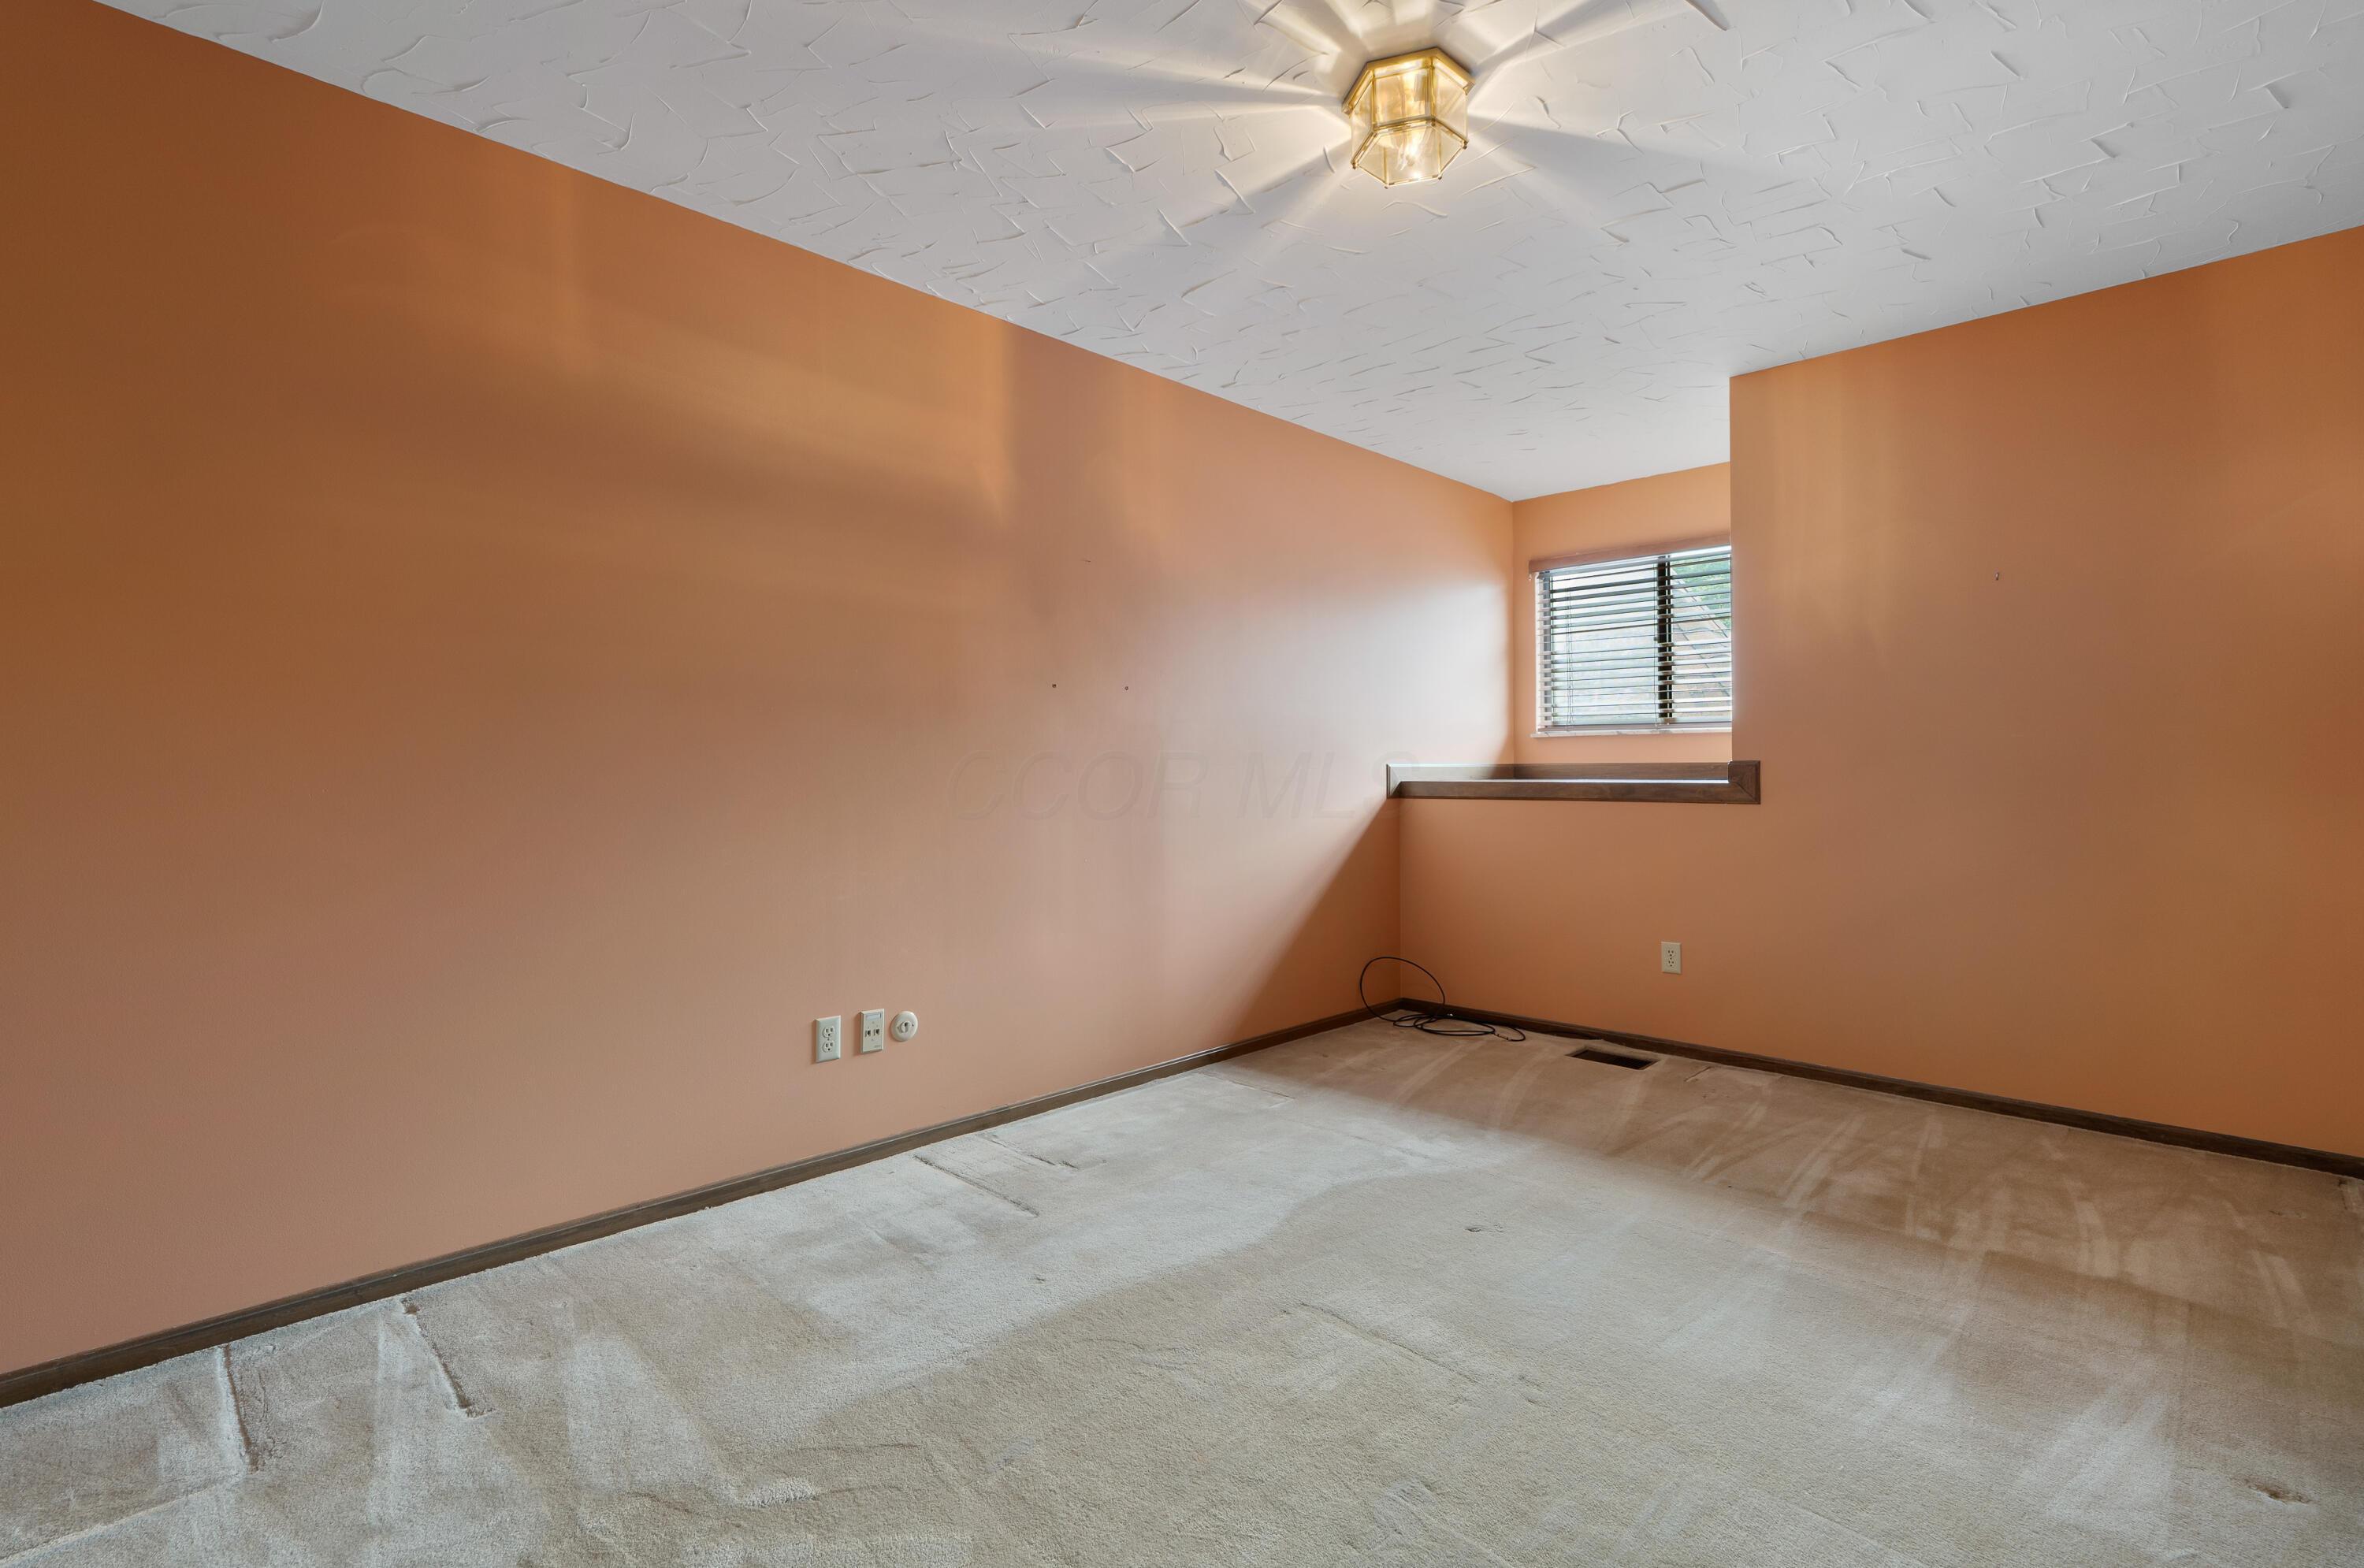
Empty peach-walled room with carpet, a small window, and a narrow ledge beneath it.
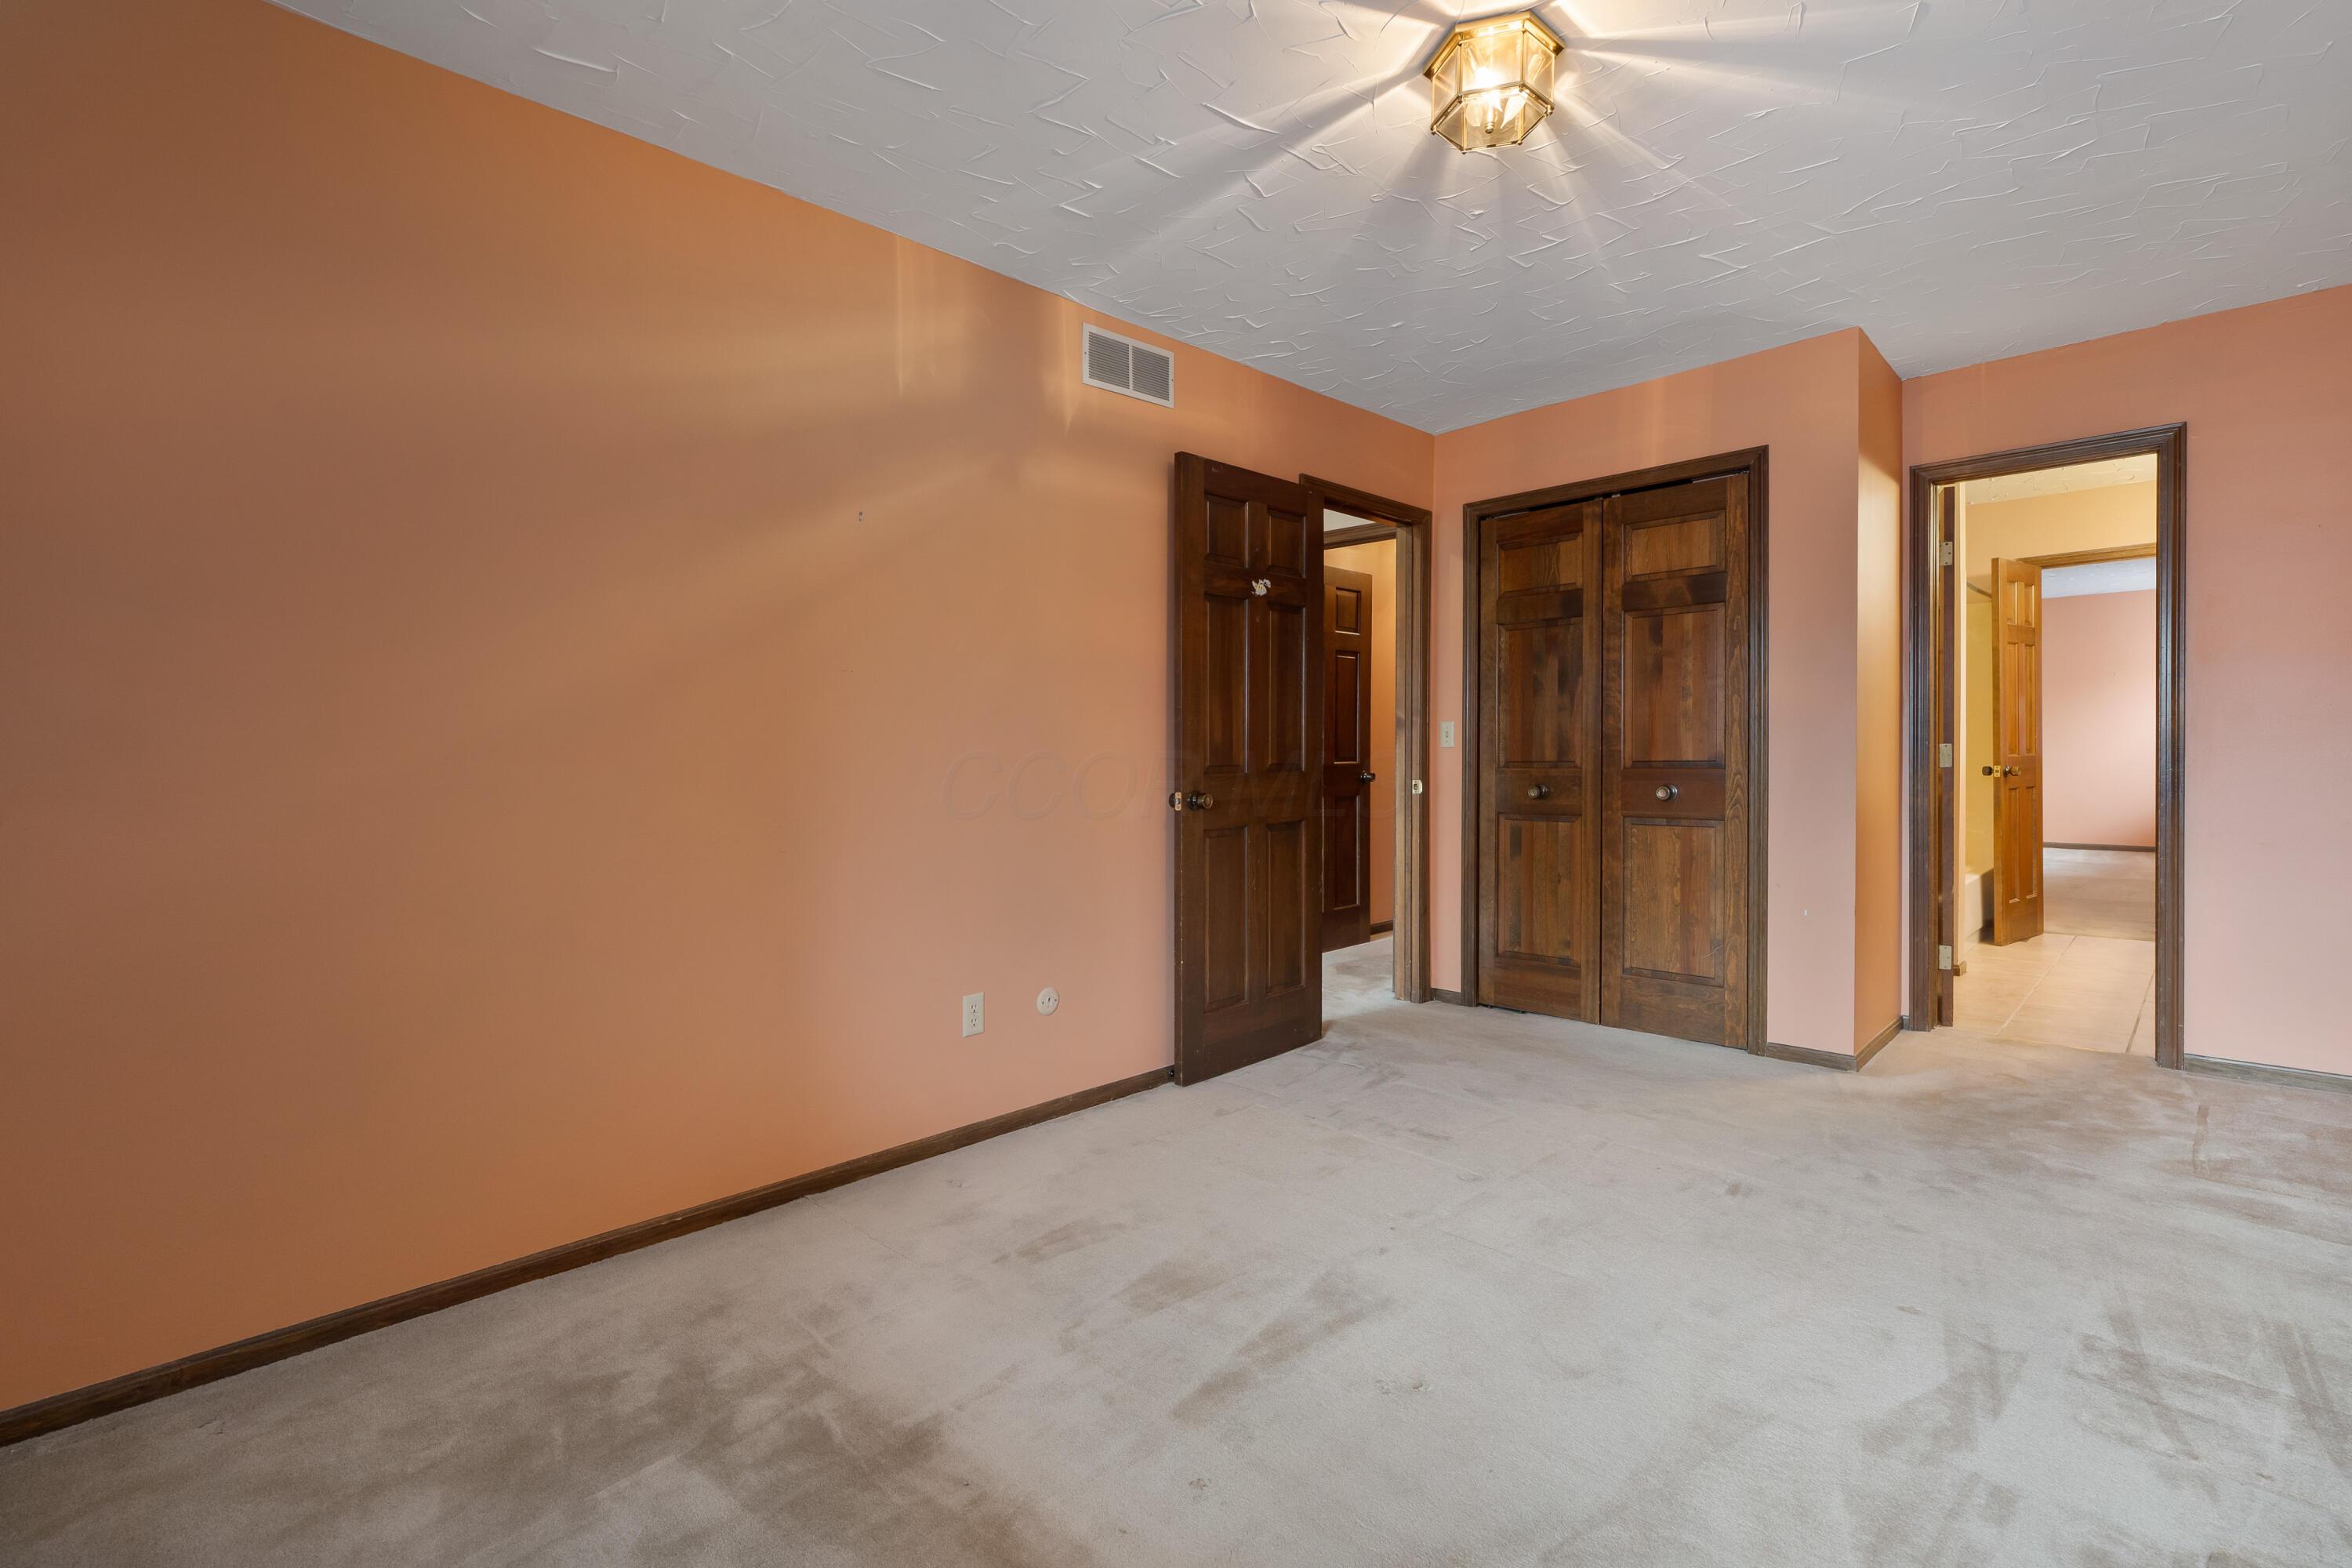
Empty bedroom with peach walls, beige carpet, and dark wood closet doors.
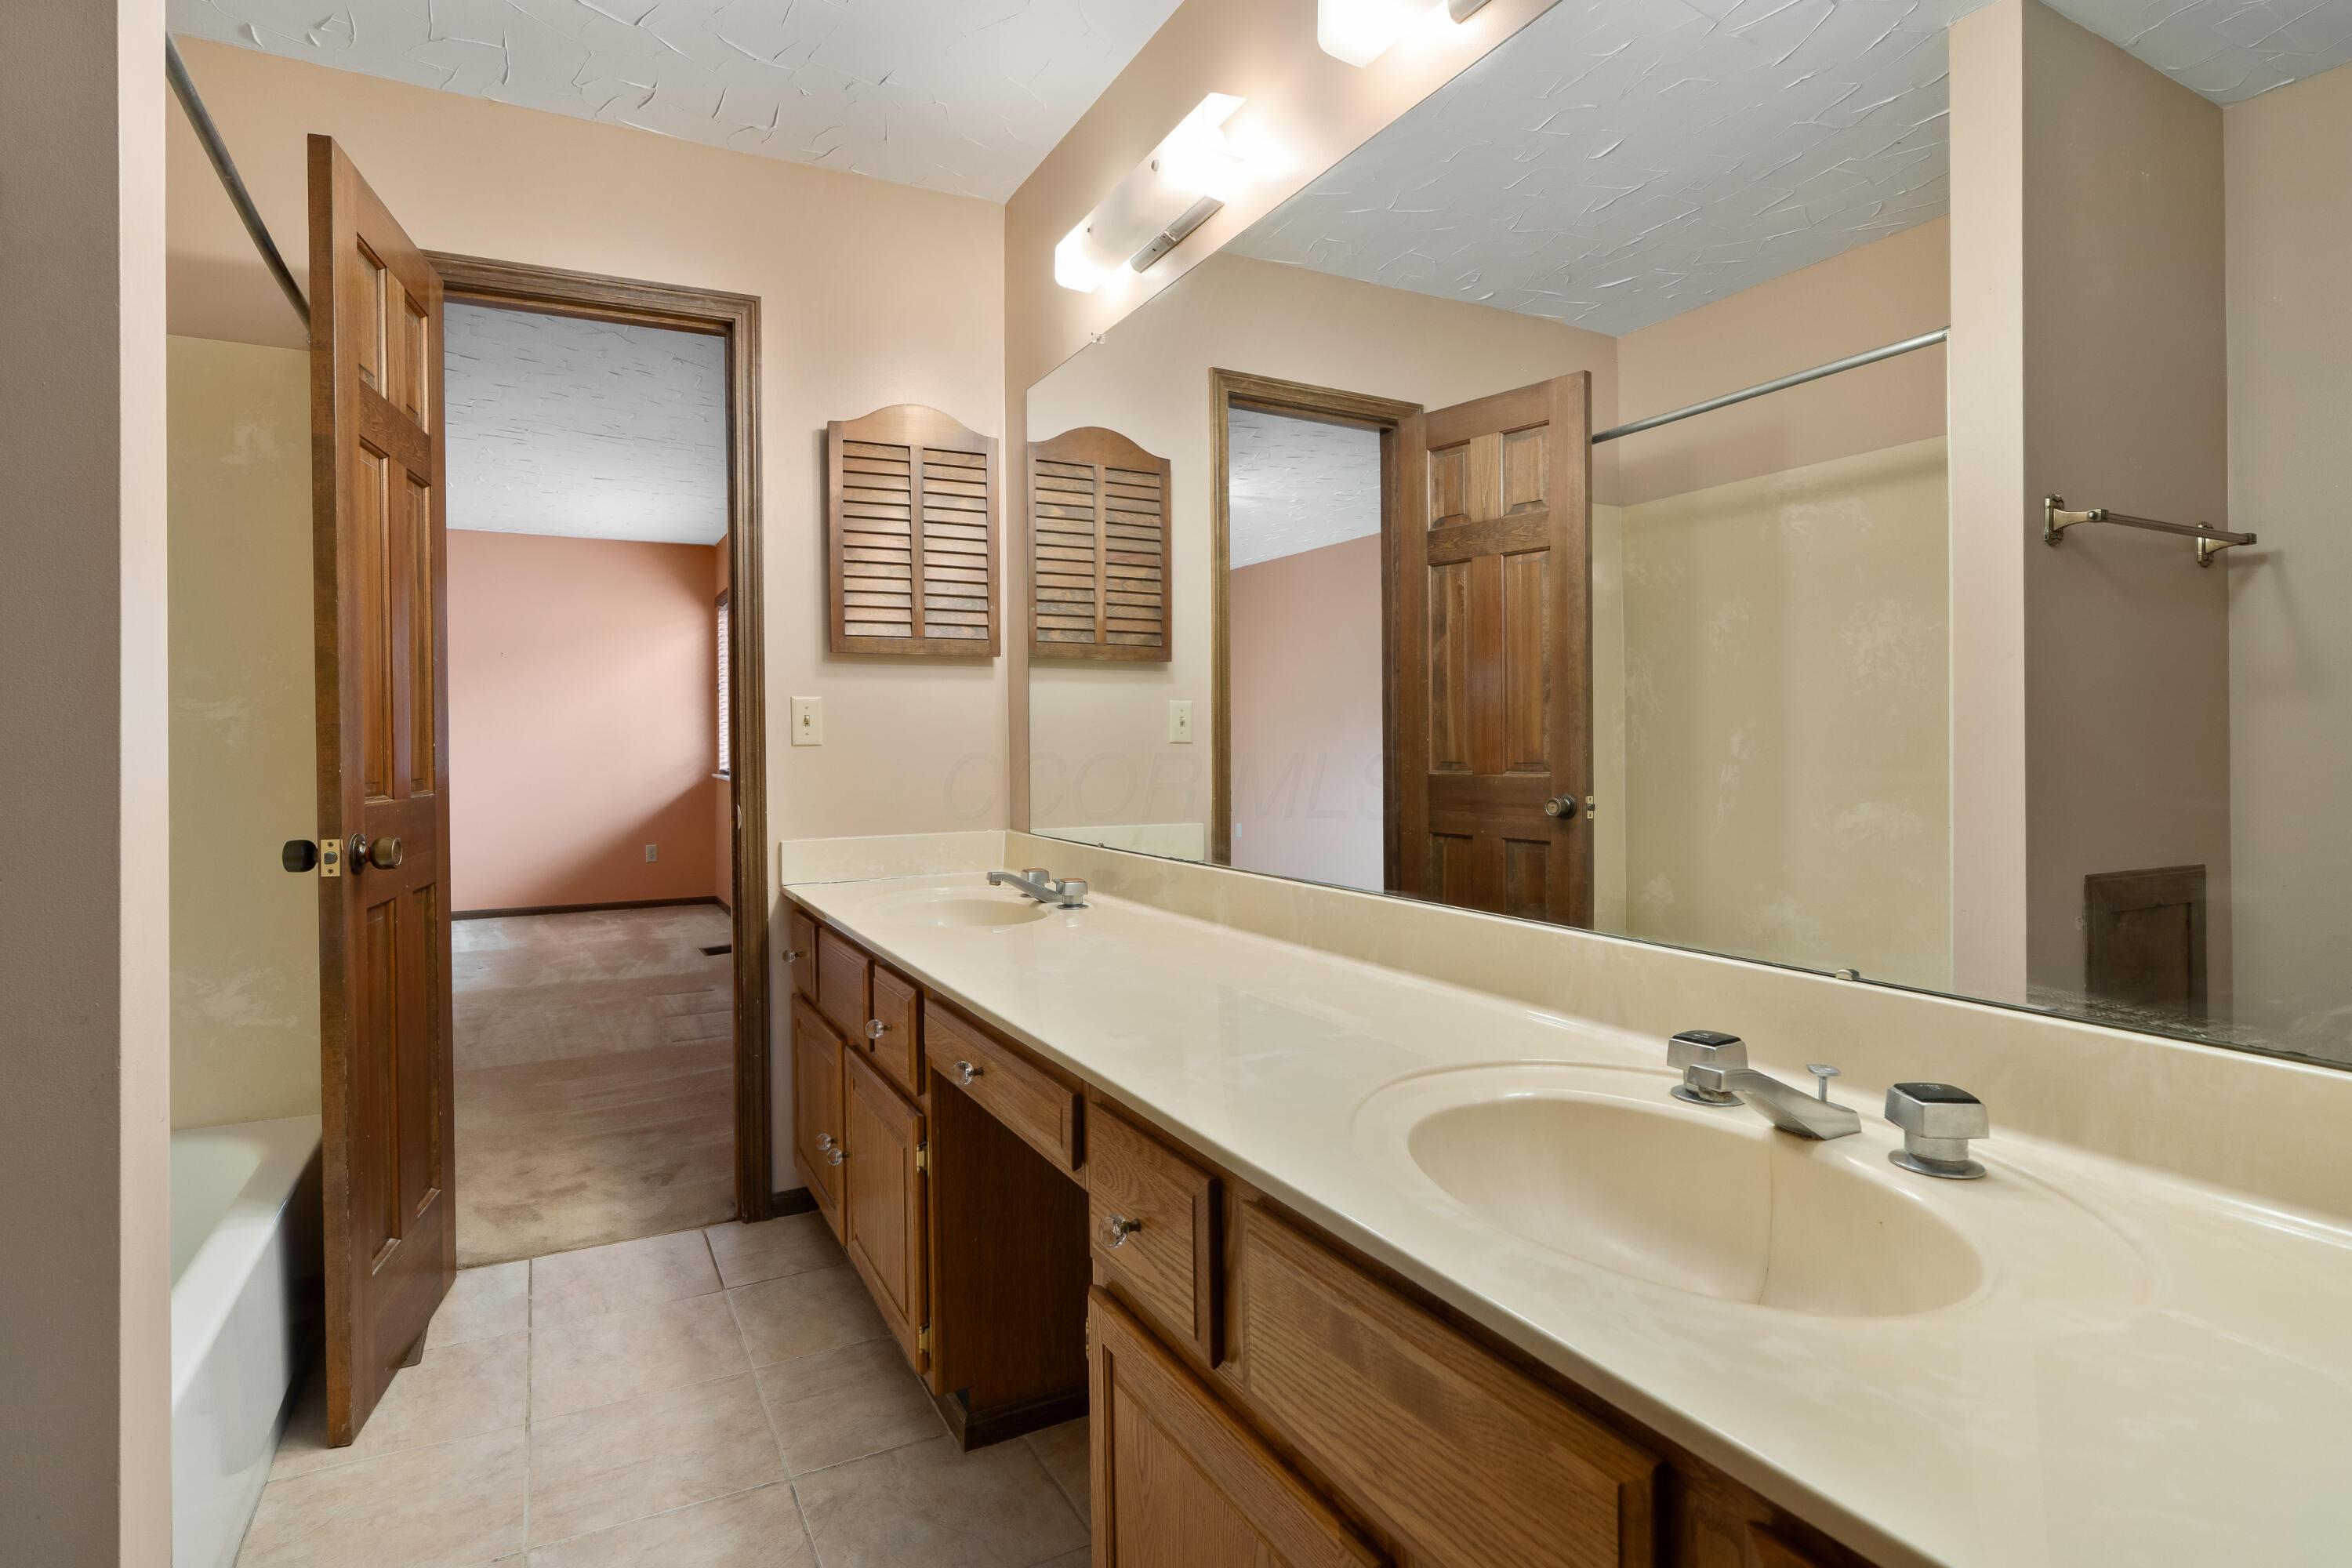
Bathroom with a long double vanity, wood cabinets, mirrored wall, and glass shower enclosure.
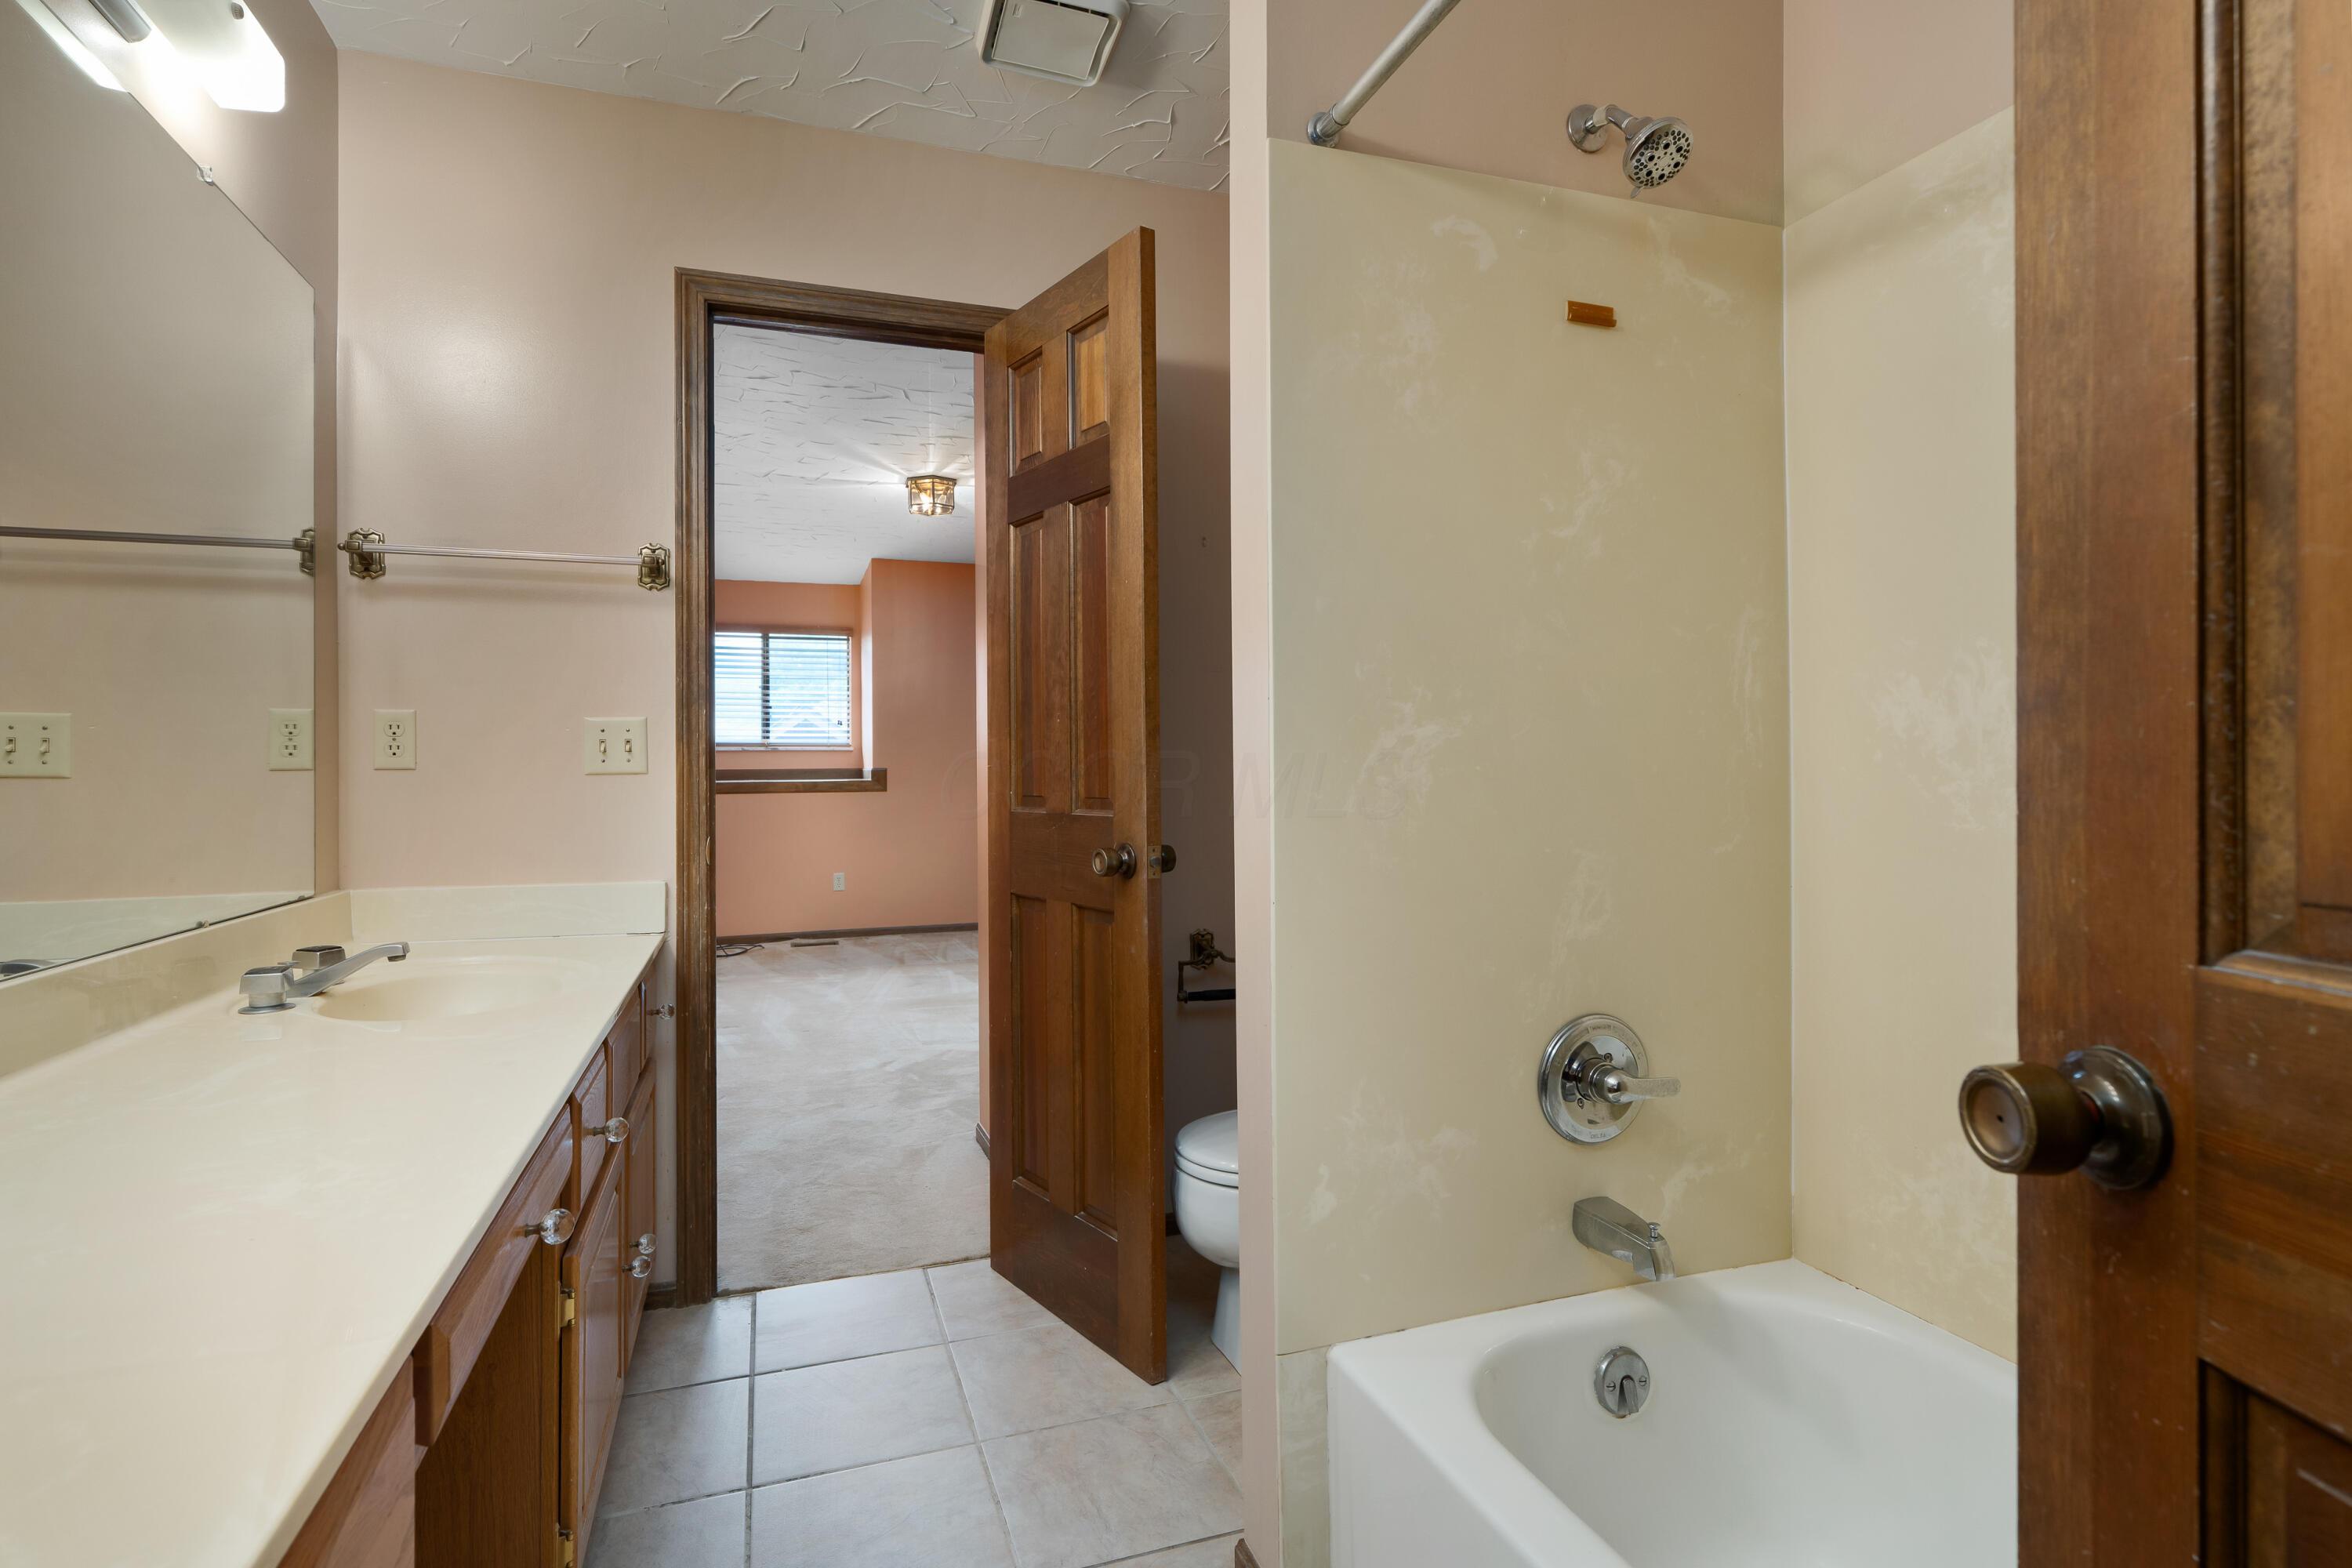
Bathroom with a long wood vanity and a cream-tiled tub and shower beside an open door.
Vacant room with peach walls, a small window with blinds, and worn beige flooring.
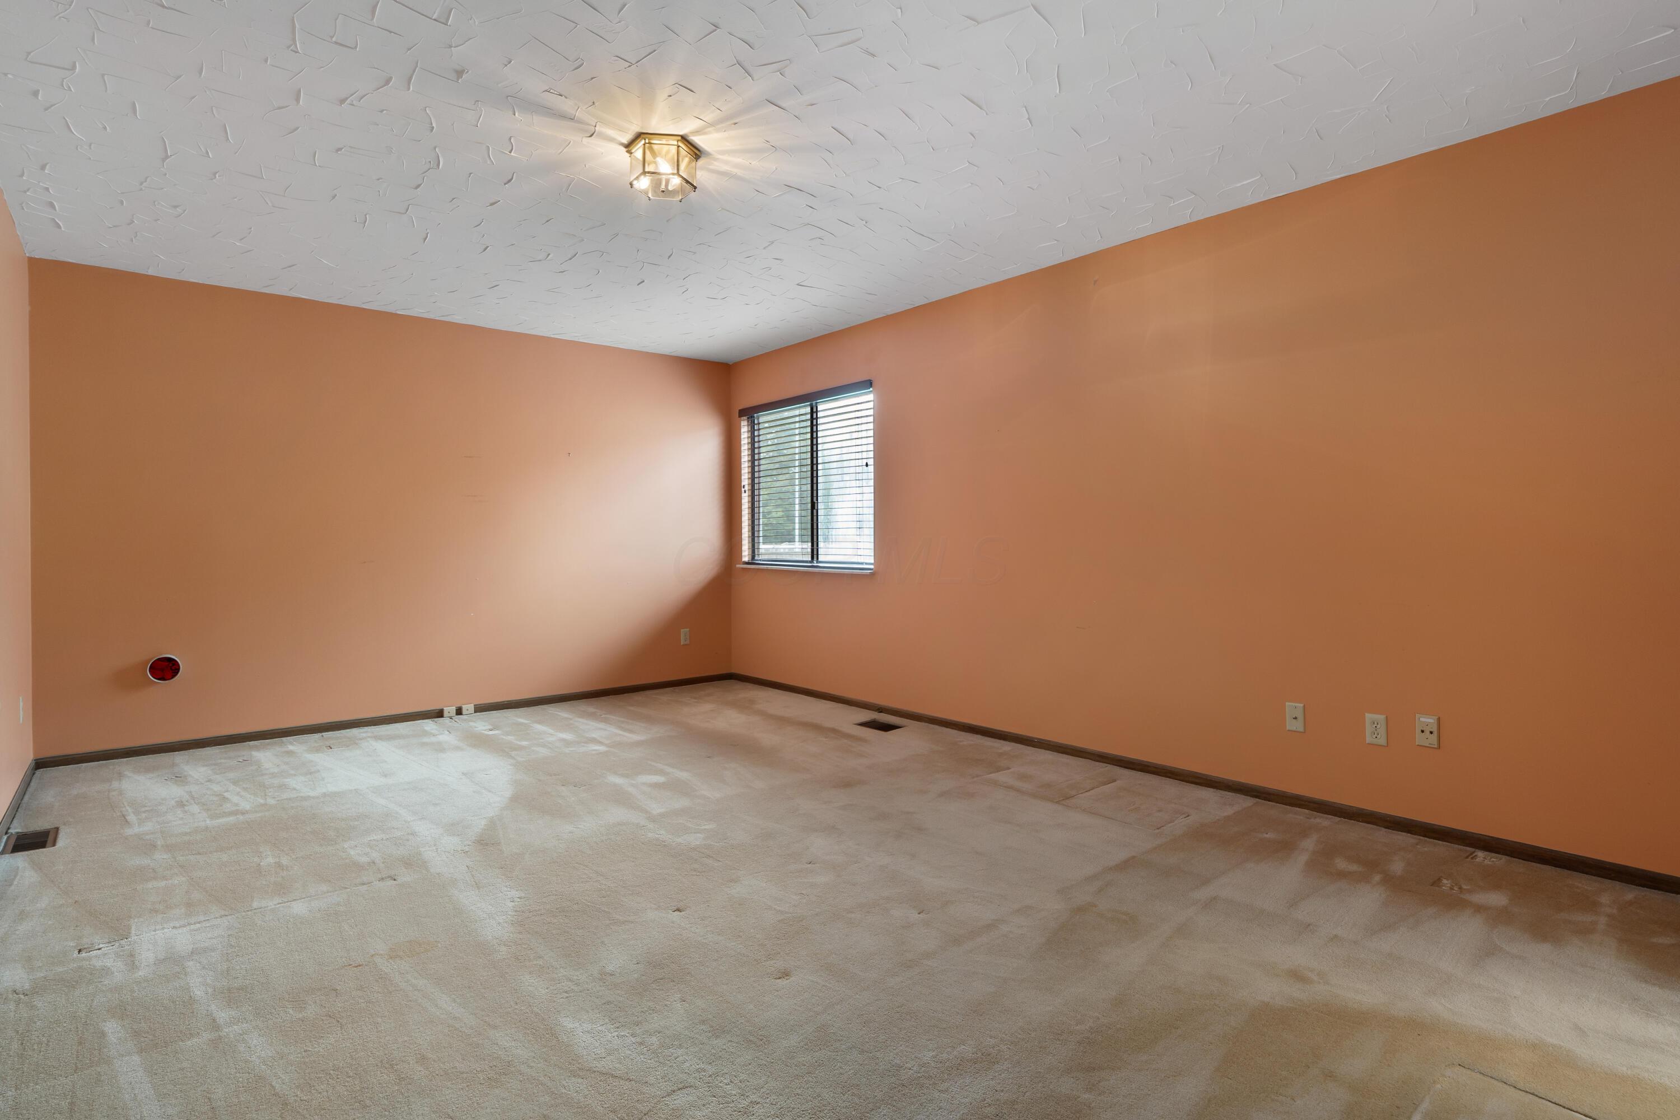
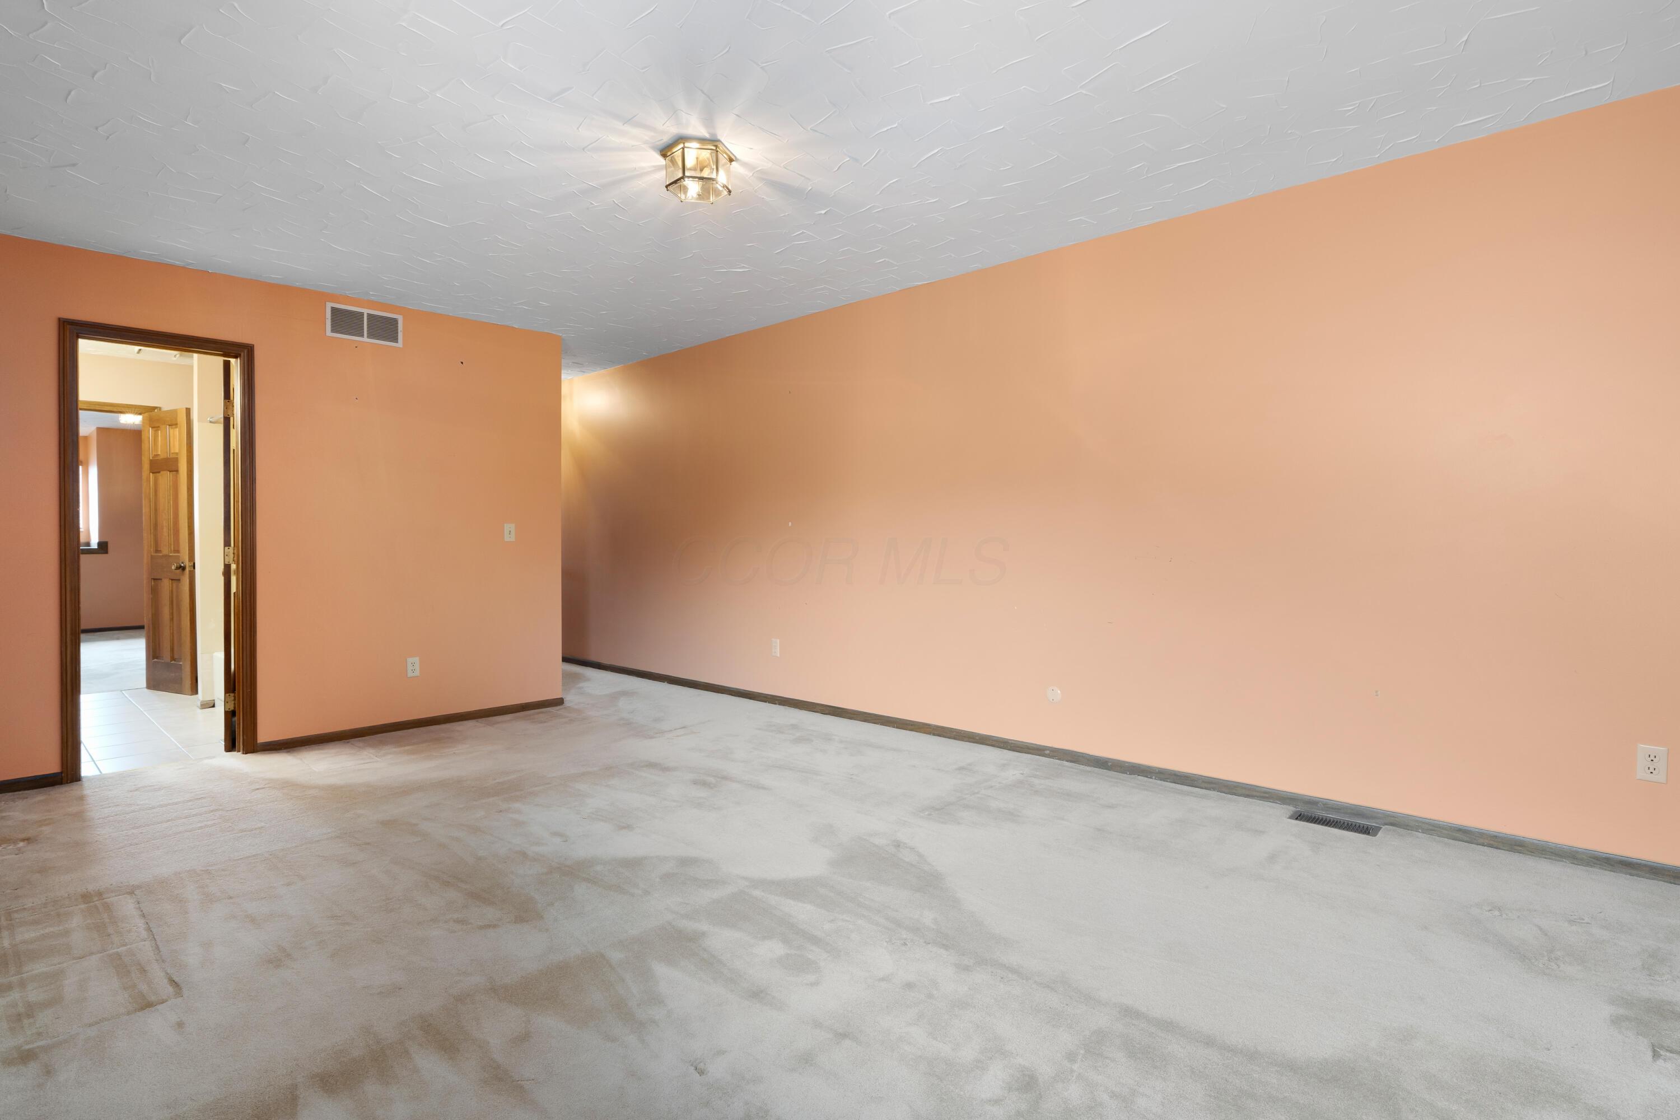
Empty peach-walled room with worn carpet, a ceiling light, and an open wooden doorway.
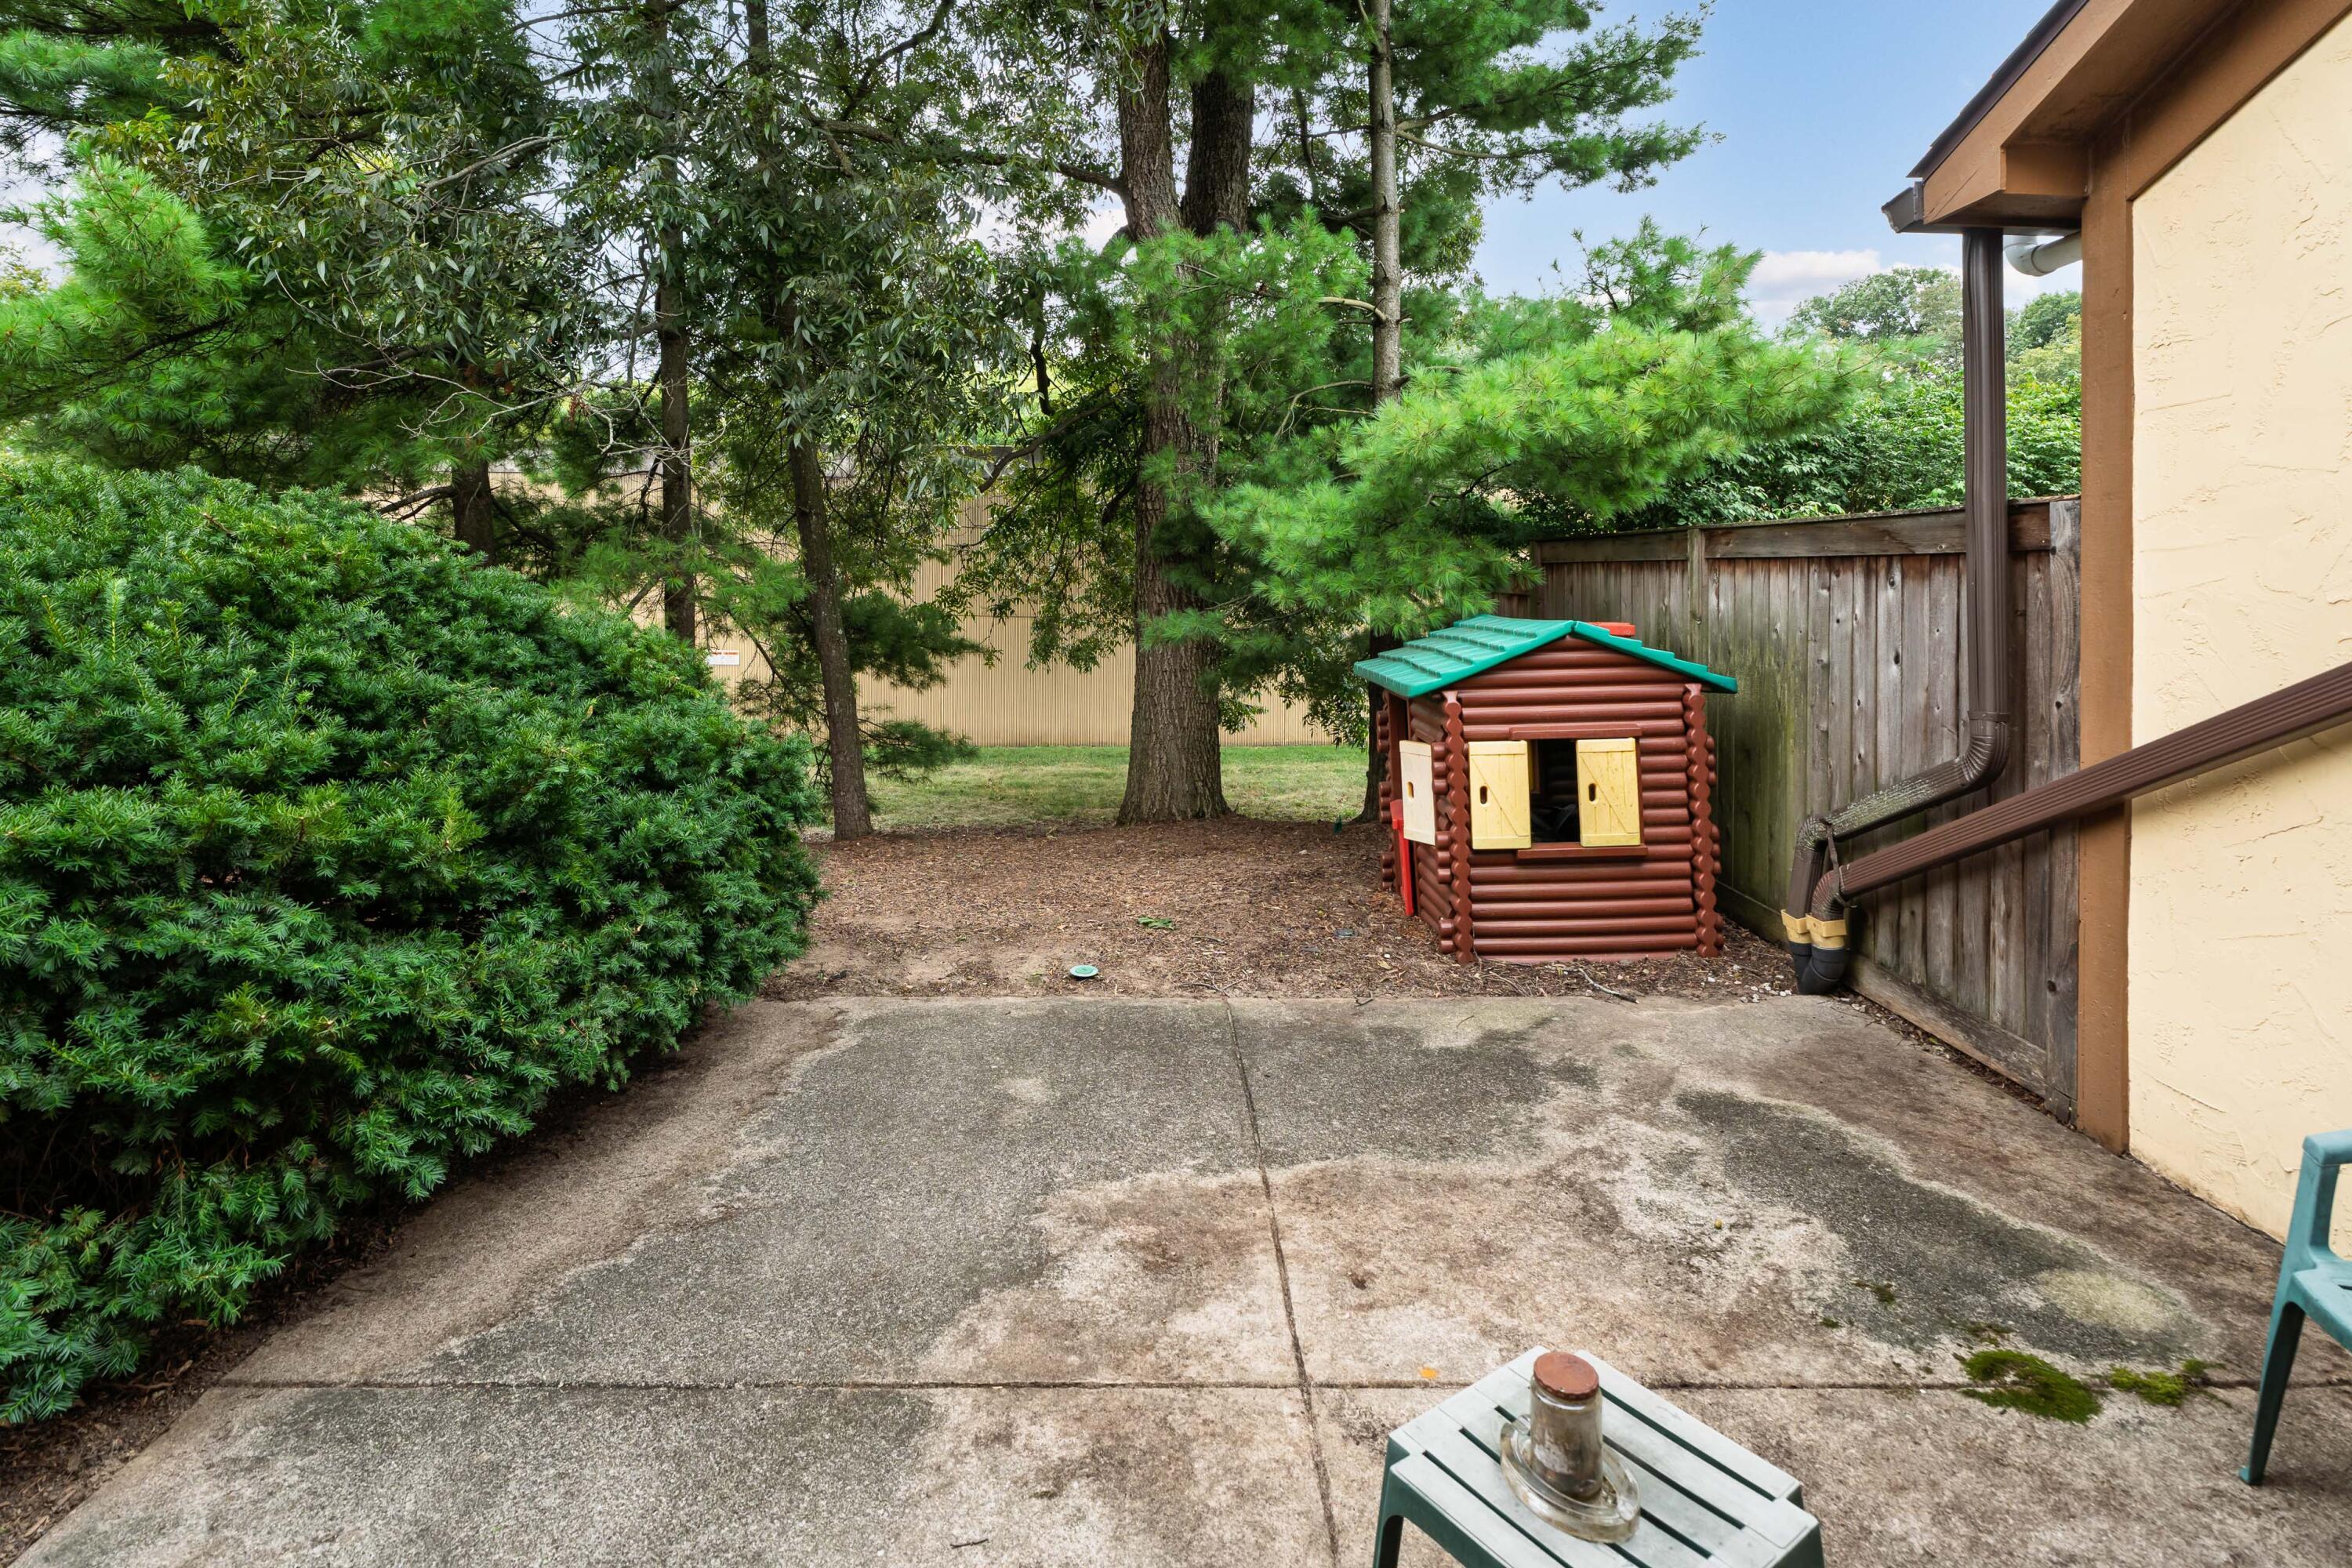
Backyard patio with a small log-style playhouse beside a wooden fence and mature trees.
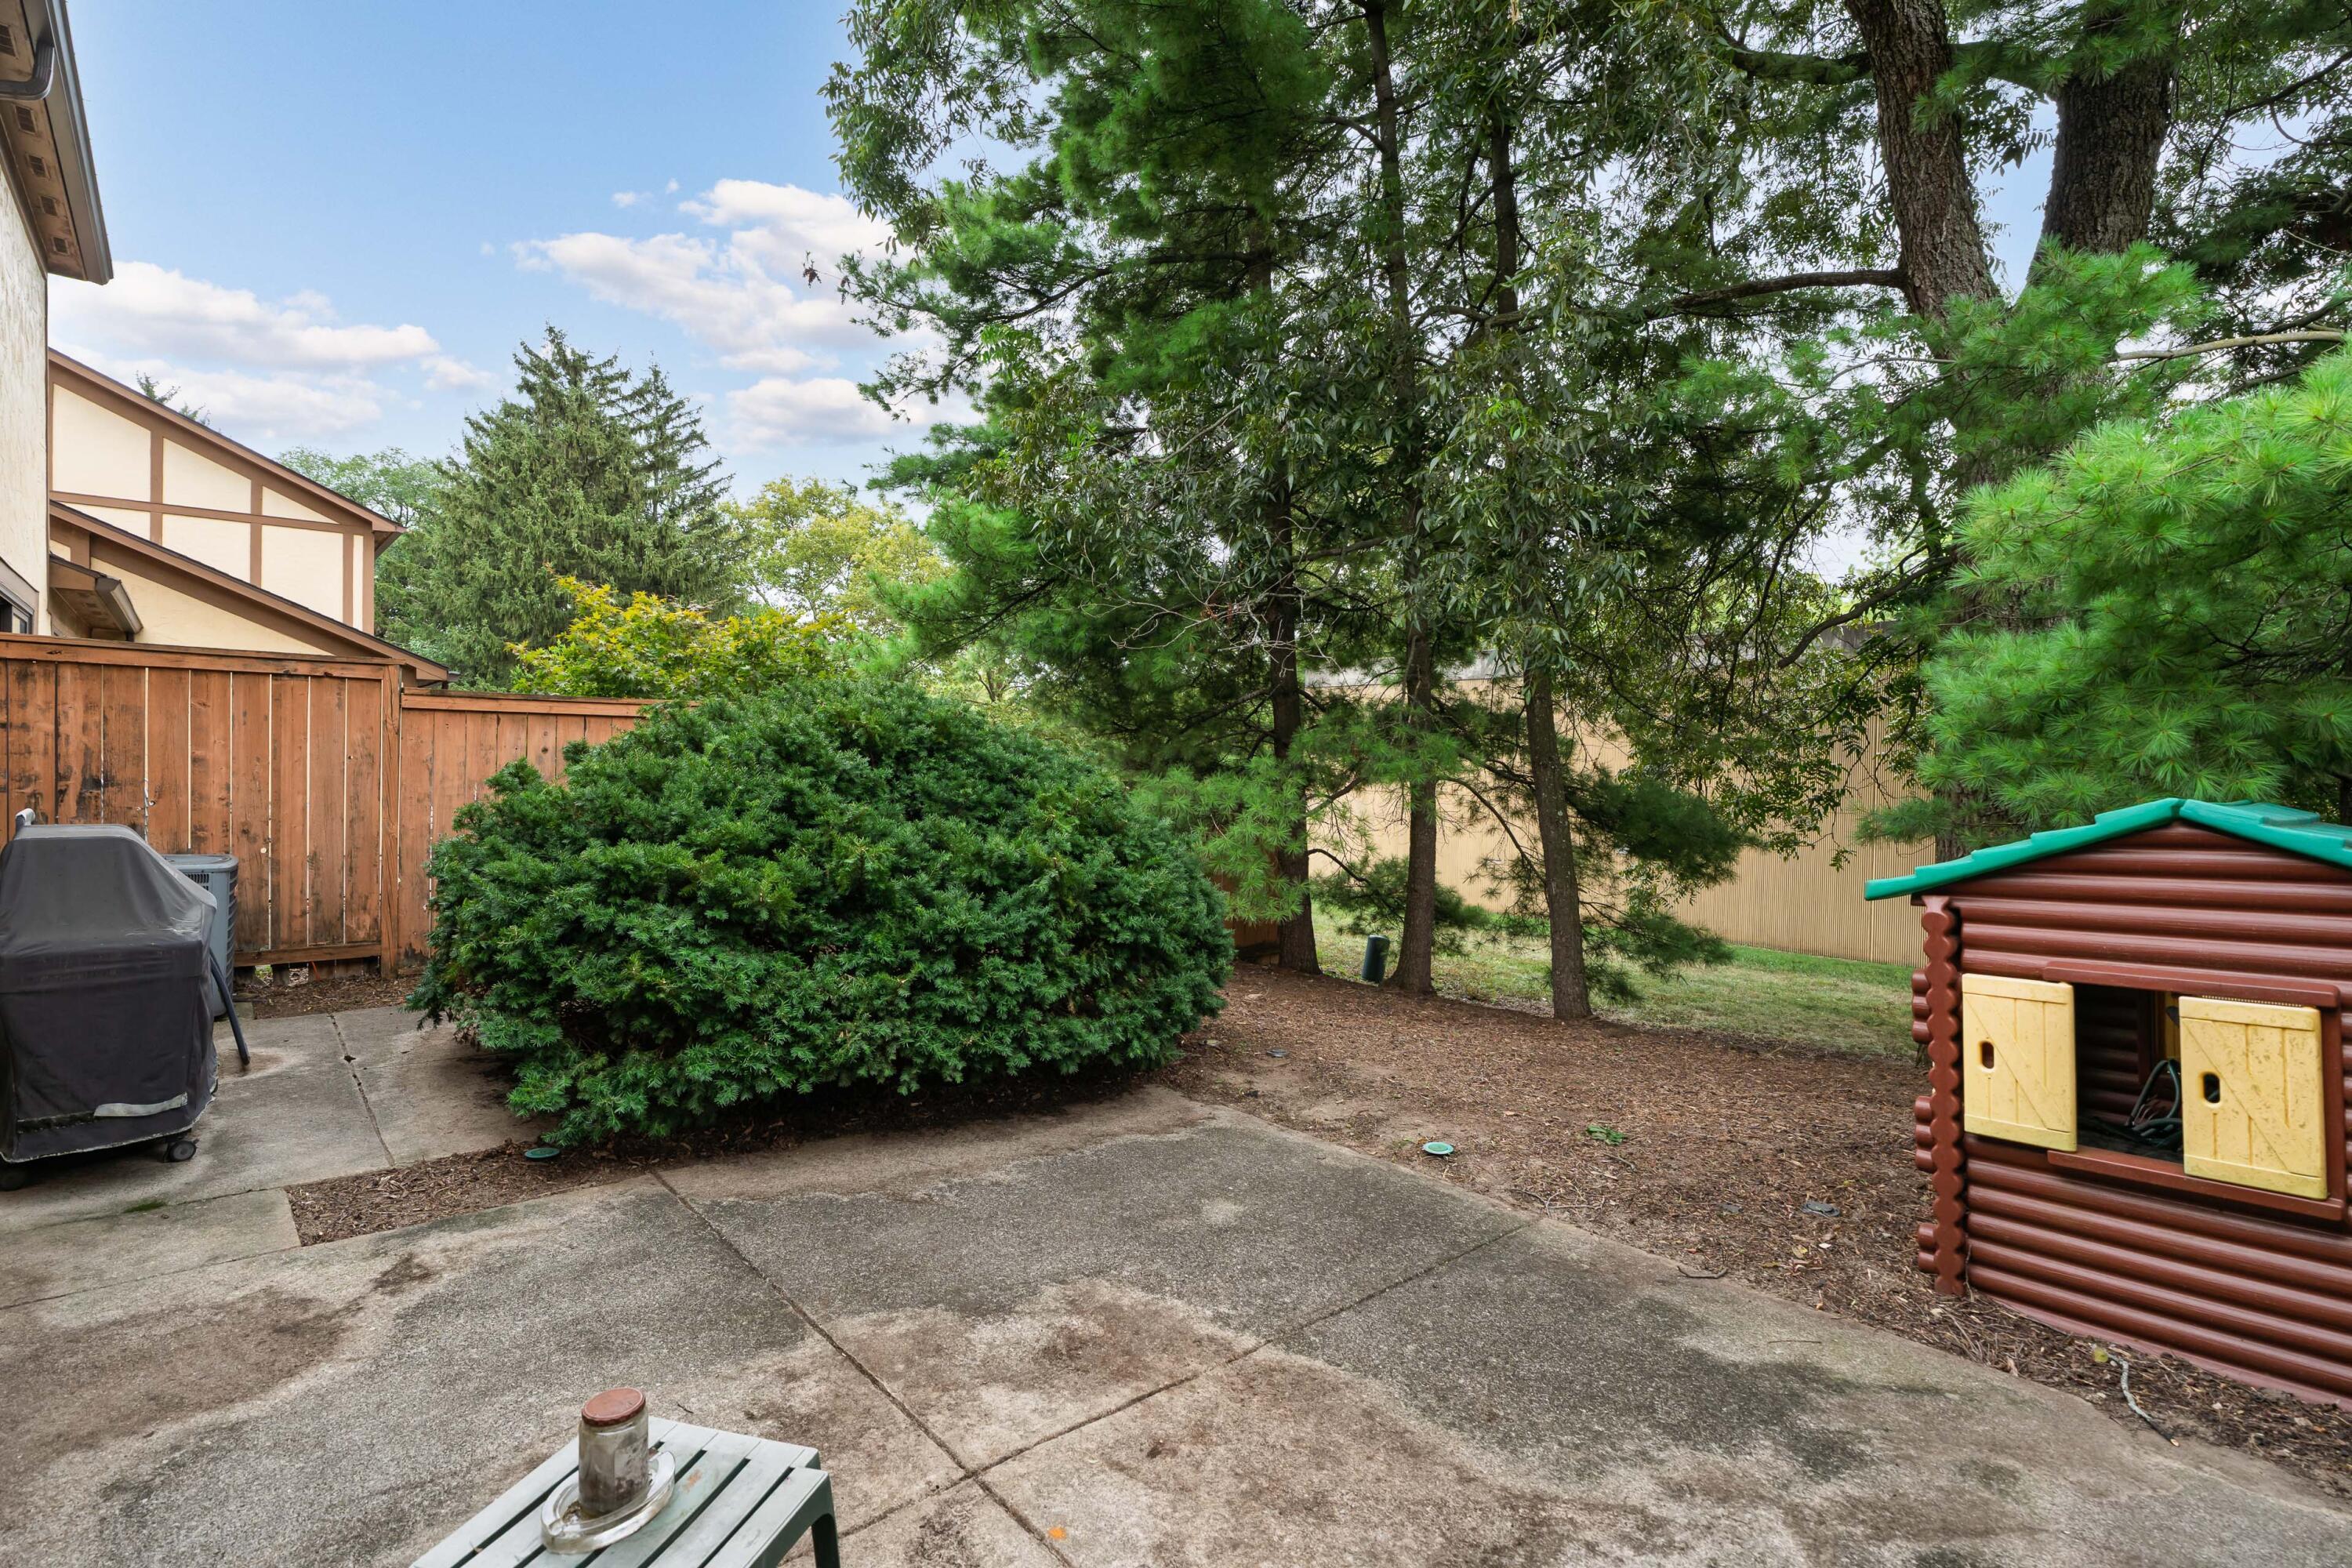
Backyard patio with mature trees, a wooden fence, covered grill, and children's playhouse.
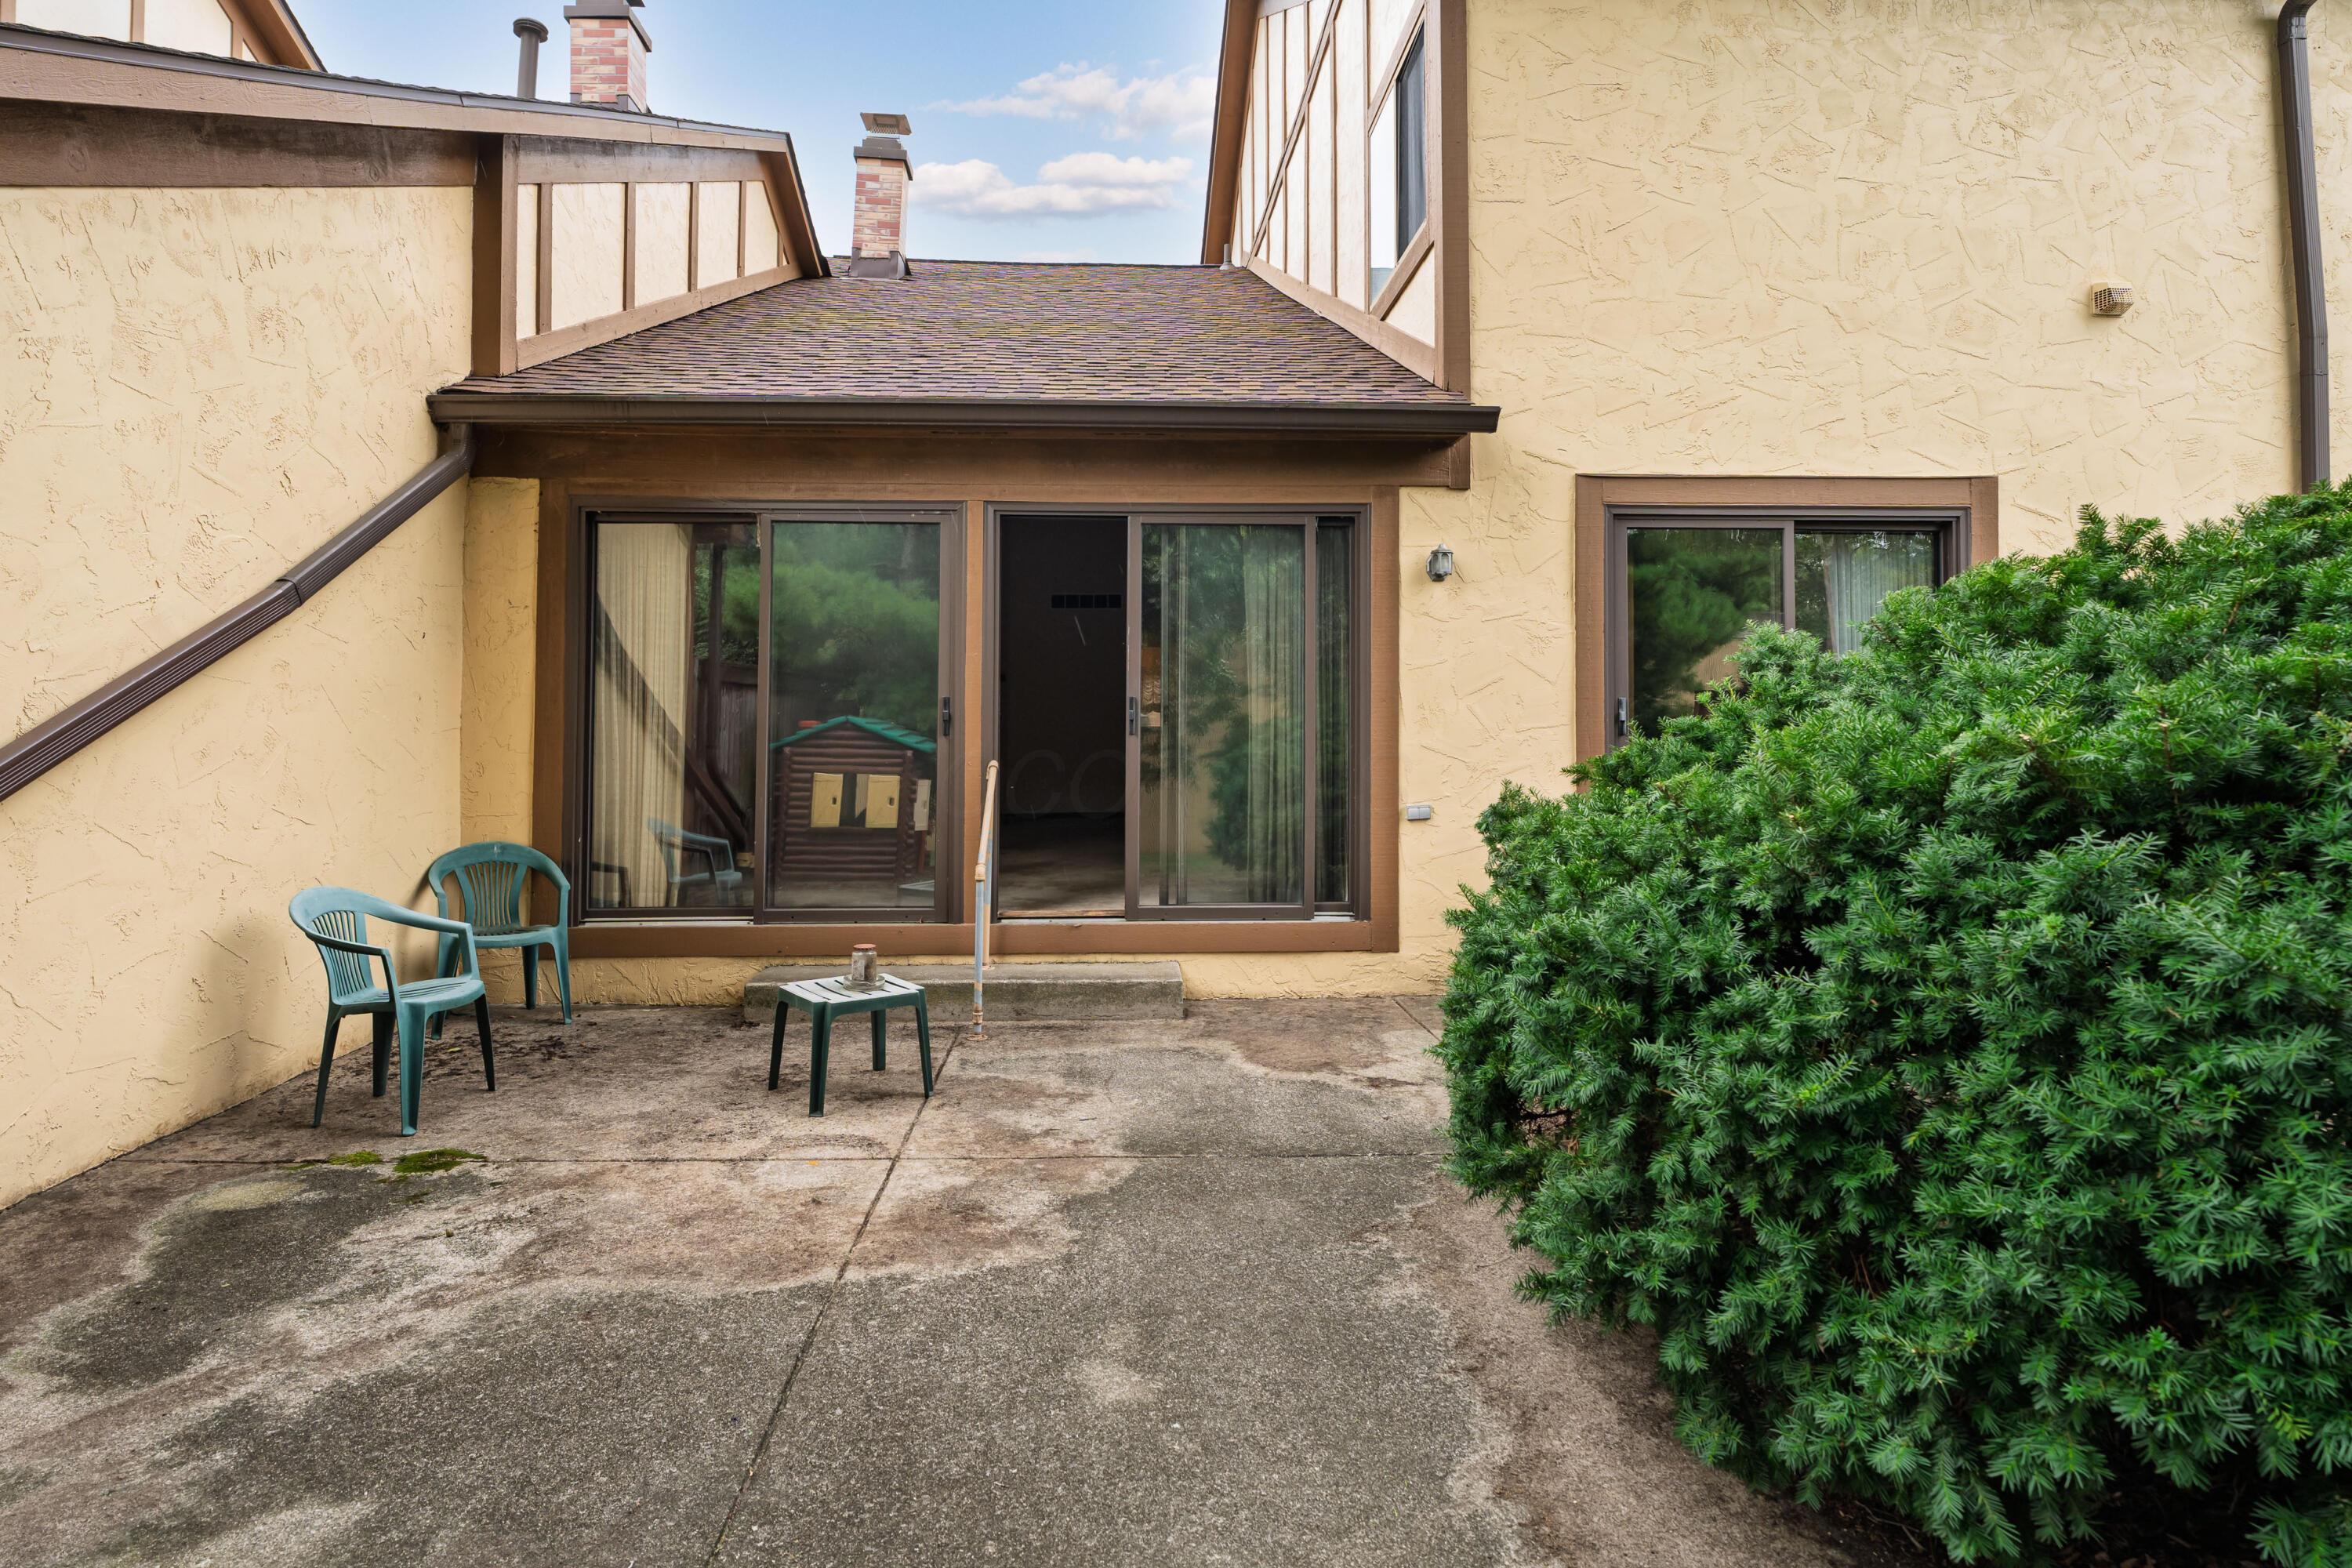
Rear patio with sliding glass doors, two outdoor chairs, and a large evergreen shrub.
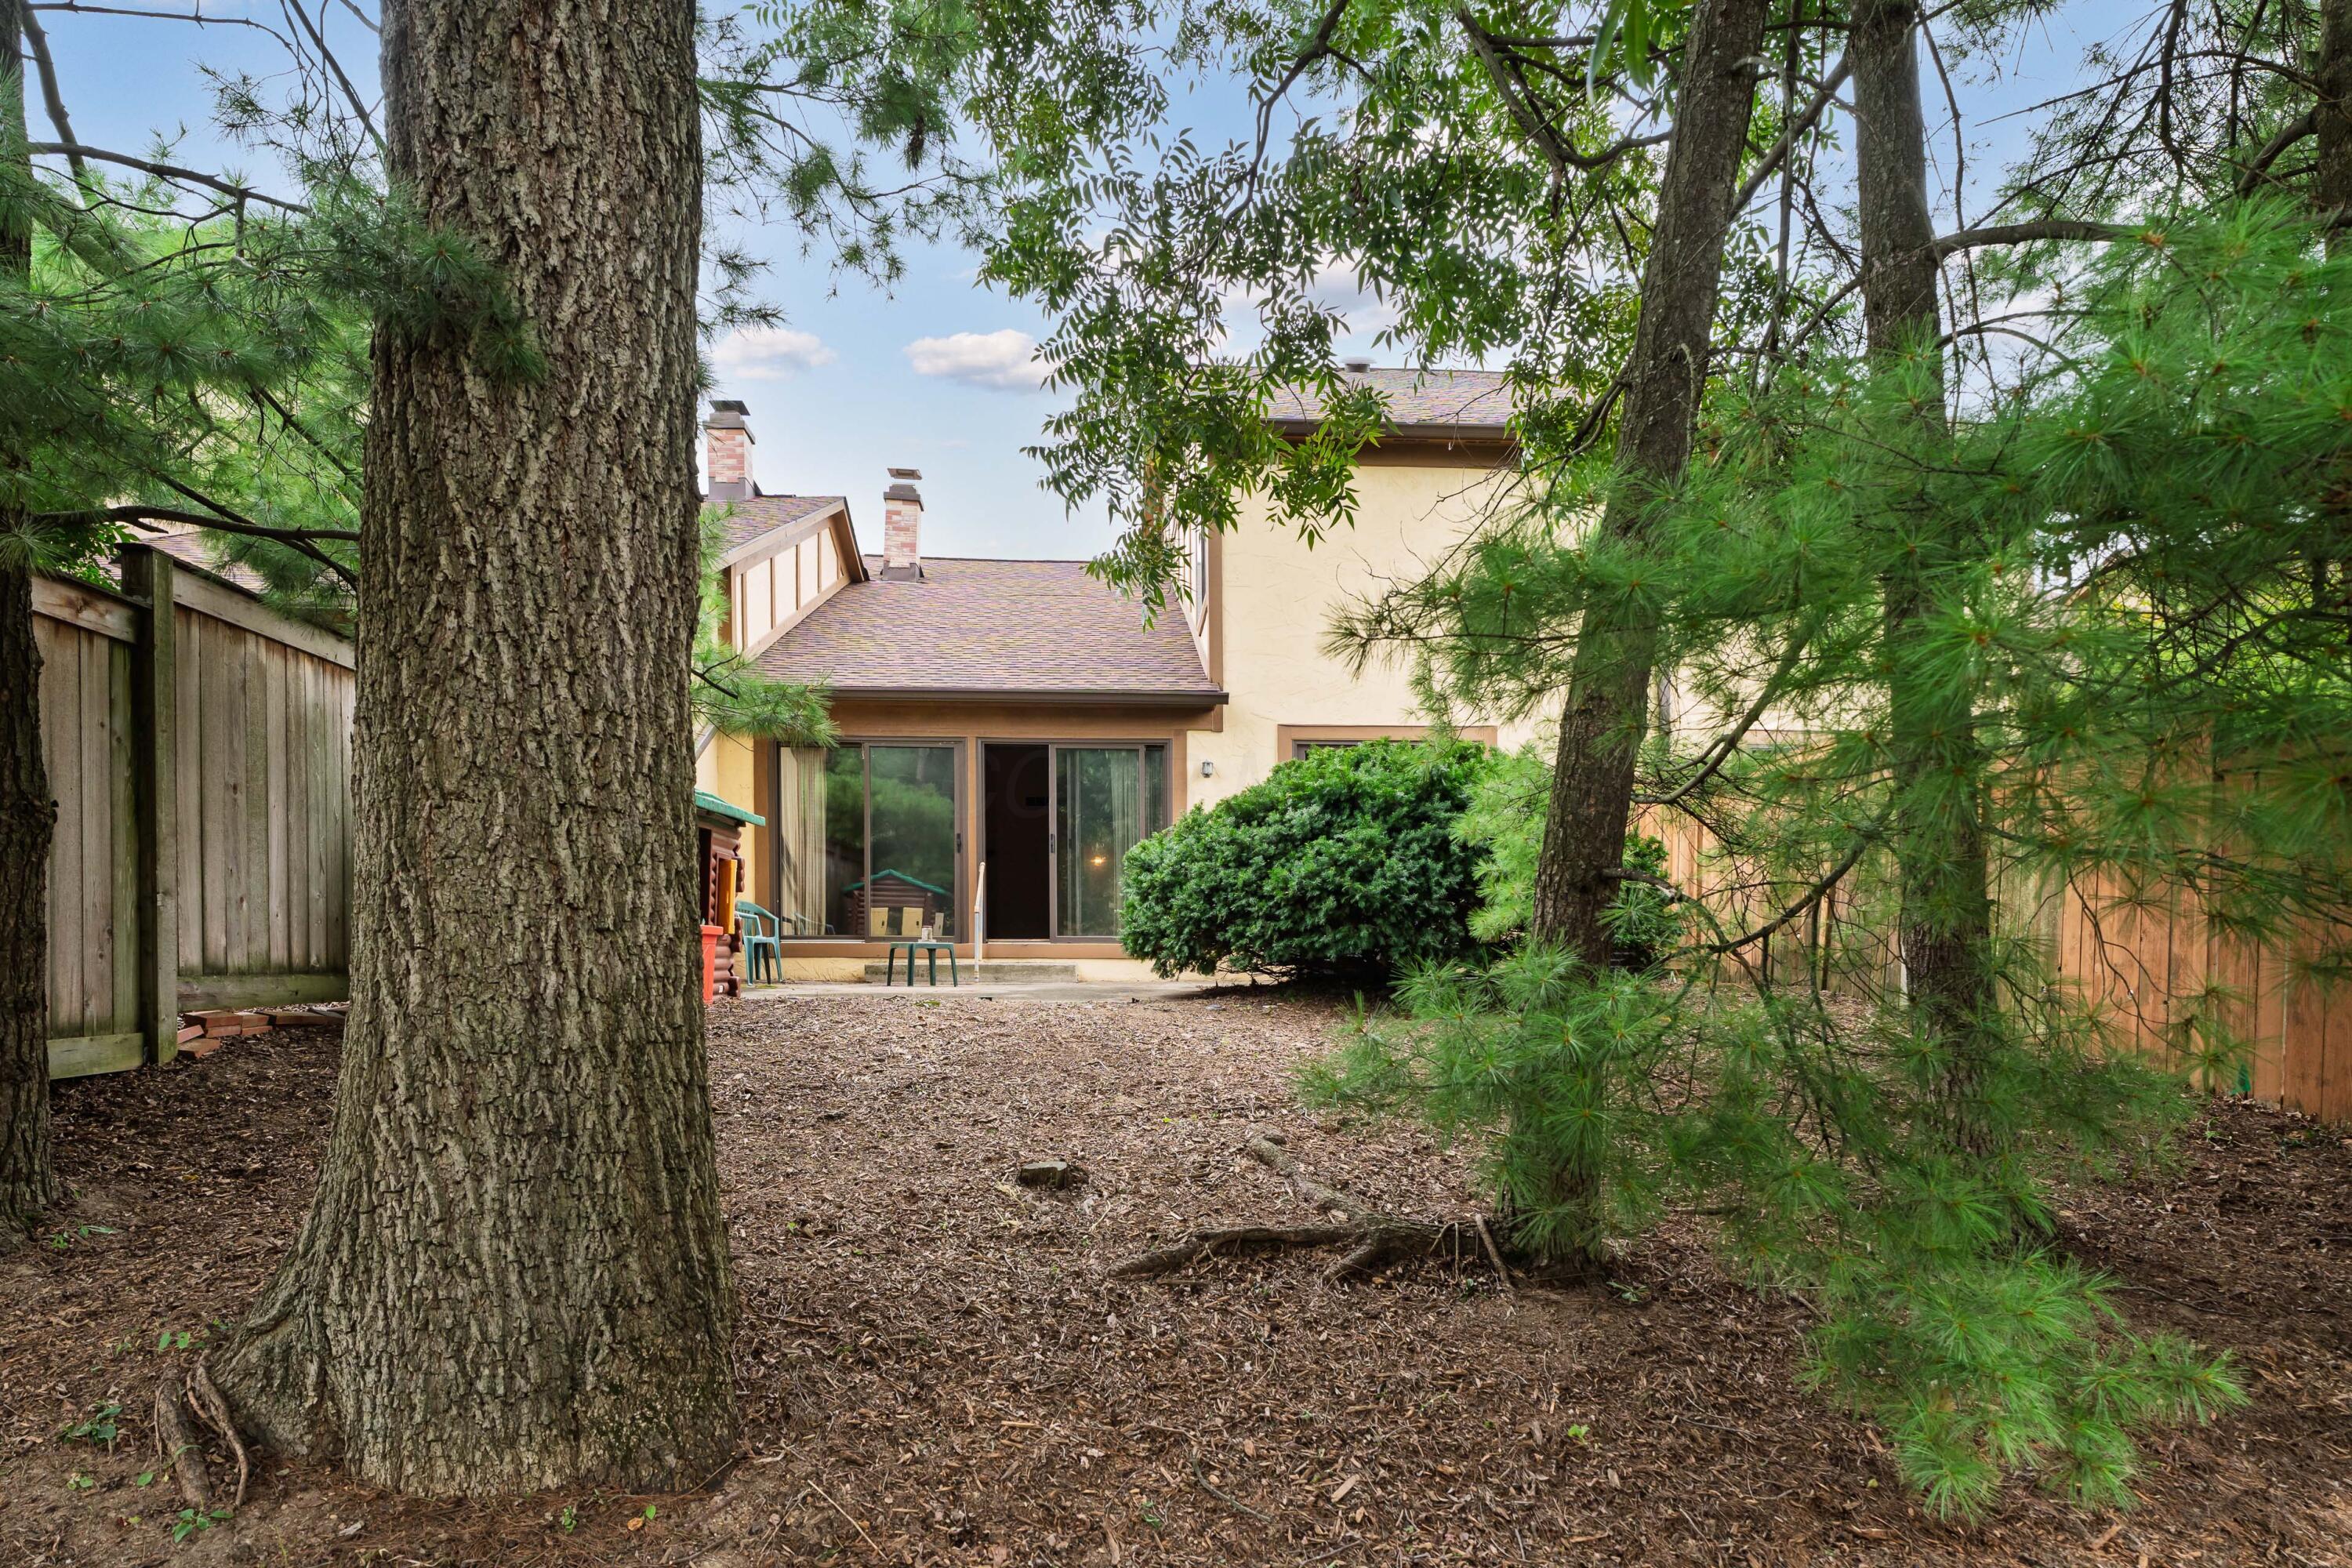
Rear of a cream-colored house framed by mature trees, with sliding glass doors and a fenced, leaf-covered yard.
SEE ALL PHOTOS
Brick home with three wooden garage doors, a stone entry, and landscaped lawn.
Brick residence with two wooden garage doors, a gabled roof, and a landscaped walkway.
Brick-and-stone home entrance with a wooden door, curved walkway, and leafy tree.
Empty living room with built-in bookshelves, salmon-red wall, and worn beige carpet.
Vacant living room with salmon-colored walls, beige carpet, and a curtained window.
Empty living and dining area with a curtained window and staircase.
Empty dining area with a glass chandelier, two-tone walls, and a staircase.
Vacant carpeted room with a chandelier, built-in shelving, and a small bar area.
Wet bar with a sink and wood cabinets beside a carpeted living area with sliding glass doors.
Bathroom with marble-pattern vanity, brass fixtures, large mirror, and toilet.
Empty living room with a brick fireplace and sliding glass doors to a patio.
Empty living room with a brick fireplace, dark wood mantel, and doorway to an adjoining room.
Unfurnished carpeted bedroom with a built-in shelving closet and doorway to a bathroom vanity.
Empty carpeted room with a ceiling light, pink curtains, and a sliding glass door.
Bathroom with a tiled soaking tub and steps beside a long wood double vanity with brass fixtures.
Walk-in closet with dark wood shelving, hanging rods, and a tall shelving unit at the back.
Entry hall with wood doors and a view through to the kitchen.
Kitchen with oak cabinets, a large island sink, stainless appliances, and a wood-plank ceiling.
Kitchen with oak cabinets, a tiled backsplash, cooktop, and built-in oven and microwave.
Kitchen with extensive wooden cabinetry, a central double-sink island, and a distinctive wood-paneled ceiling.
Kitchen with a wood-paneled ceiling, wood-cabinet island, and sliding glass doors to a patio.
Kitchen with oak cabinetry, a central sink island, stainless-steel refrigerator, and wood-plank ceiling with skylight.
Utility room with oak cabinets, tan tile flooring, and a wall-mounted vacuum.
Empty peach-walled room with carpet, a small window, and a narrow ledge beneath it.
Empty bedroom with peach walls, beige carpet, and dark wood closet doors.
Bathroom with a long double vanity, wood cabinets, mirrored wall, and glass shower enclosure.
Bathroom with a long wood vanity and a cream-tiled tub and shower beside an open door.
Vacant room with peach walls, a small window with blinds, and worn beige flooring.
Empty peach-walled room with worn carpet, a ceiling light, and an open wooden doorway.
Backyard patio with a small log-style playhouse beside a wooden fence and mature trees.
Backyard patio with mature trees, a wooden fence, covered grill, and children's playhouse.
Rear patio with sliding glass doors, two outdoor chairs, and a large evergreen shrub.
Rear of a cream-colored house framed by mature trees, with sliding glass doors and a fenced, leaf-covered yard.
Courtesy of Wayne Woods - Cutler Real Estate
Sold

3311 Mansion Way

3311 Mansion Way, Columbus, OH 43221

$407,000
Tucked within a quiet, well-kept condo community in the heart of Upper Arlington, 3311 Mansion Way offers nearly 2,700 square feet of space and possibility. With soaring vaulted ceilings in both the living and family rooms, this 3-bedroom, 2.5-bath home feels airy, open, and full of potential.

The main-level primary suite provides convenient single-floor living, while two additional bedrooms upstairs offer space for family, guests, or a home office. The home is being sold as-is, giving the next owner an exciting opportunity to design and make it their own.

An attached two-car garage and a private back patio add to the livability, and the low-maintenance lifestyle is ideal for those seeking comfort and convenience. HOA services include exterior maintenance and landscaping, so weekends are free to enjoy the nearby Bob Crane Community Center, Ohio State Golf Course, Upper Arlington's parks, and top-rated schools.

With its generous footprint, convenient layout, and unbeatable location, 3311 Mansion Way is a canvas for your next chapter in Upper Arlington.

3
beds

3
baths

2,697 Sq.Ft. LIVING AREA

3,049.2 Sq.Ft. lot

Wayne Woods

Wayne Woods

Features & Amenities

Interior

  • total bedrooms3
  • Total bathrooms3
  • full bathrooms2
  • half bathroom1
  • Flooring Carpet, Ceramic/Porcelain
  • Fireplace One

Area & Lot

  • Status Sold
  • Date Sold November 3, 2025
  • Living Area2,697 Sq.Ft.
  • Total Area2,697 Sq.Ft.
  • Lot Area3,049.2 Sq.Ft.
  • MLS® ID225032837
  • TypeCondo
  • YEAR BUILT1983
  • NeighborhoodUpper Arlington
  • School DistrictUPPER ARLINGTON CSD 2512 FRA CO.

Exterior

  • Garage Space2.0
  • water SourcePublic
  • parkingGarage Door Opener, Attached Garage
  • HEAT TYPEForced Air
  • AIR CONDITIONINGCentral Air
  • sewerPublic Sewer
  • SubstructurePoured

Financial

  • Sales Price$407,000
  • Real Estate Tax $9,698/yr
  • HOA $601/mo

Upper Arlington

Elegance and winding tree-lined streets are just the start of refined beauty in a traditional residential town close to the best of Columbus.

Explore

Work With Us

We offer the highest level of expertise, service, and integrity.
Follow Us