Search
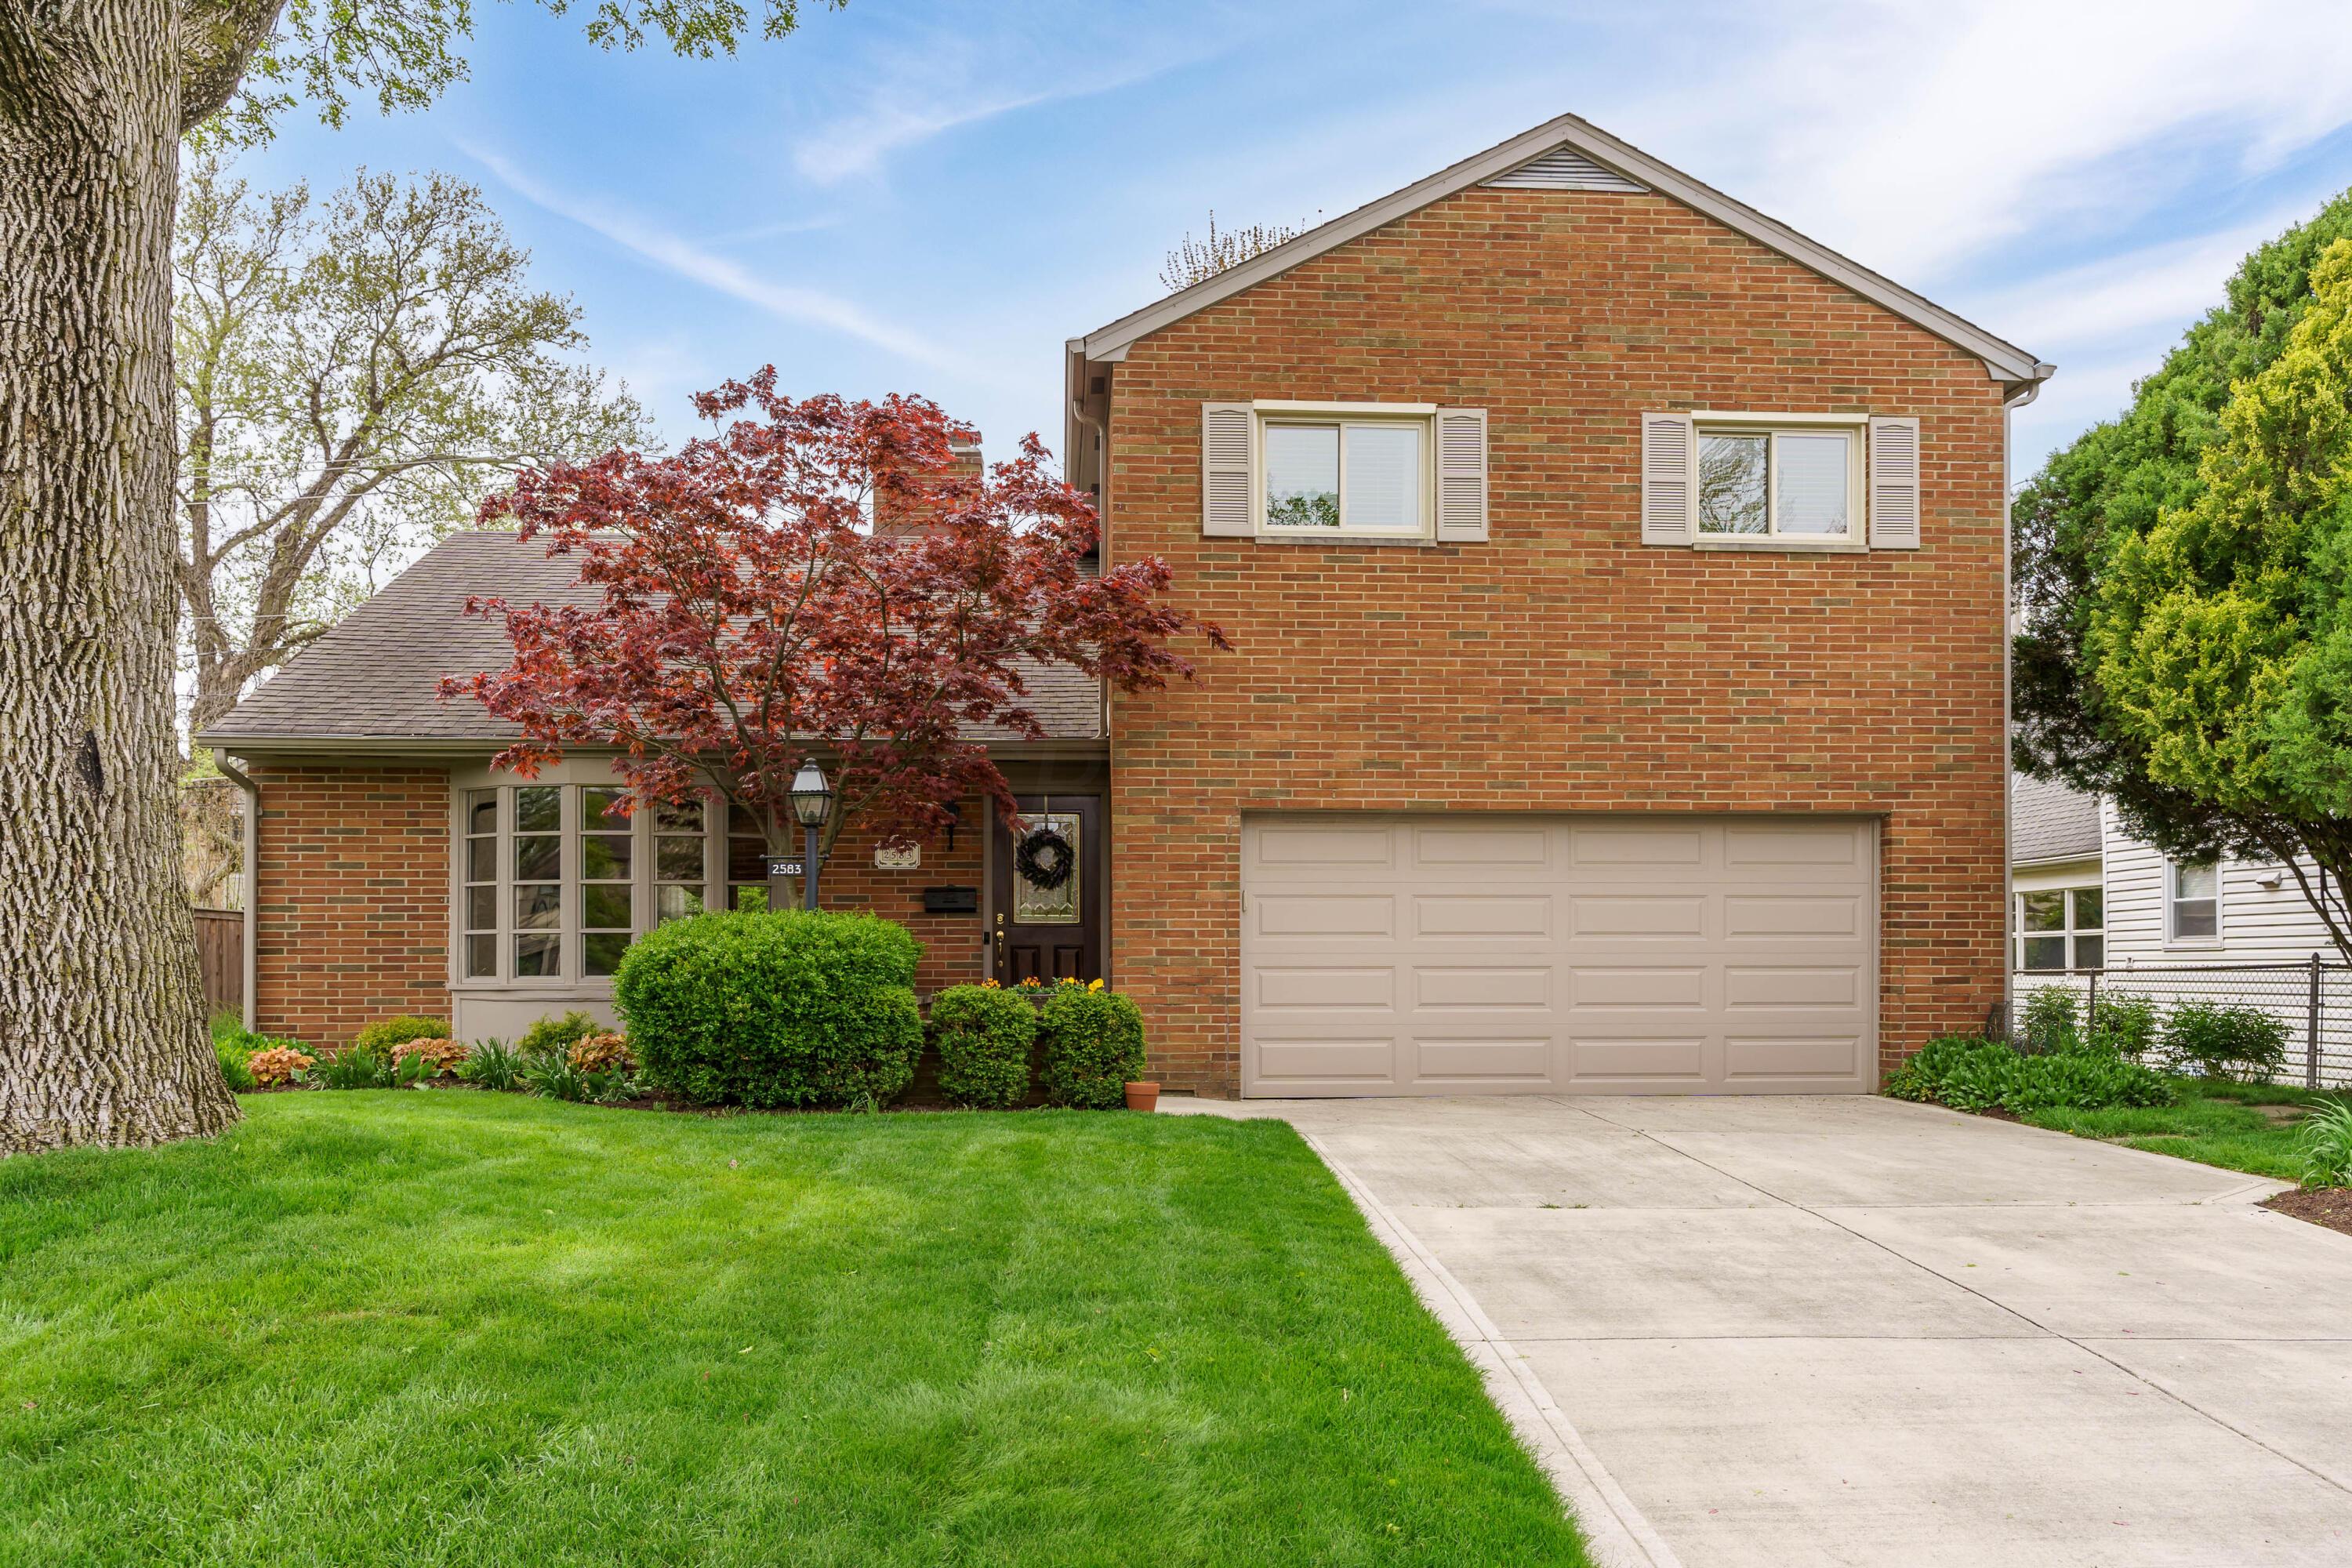
Two-story brick home with an attached garage, bay window, and red-leaf tree by the entrance.
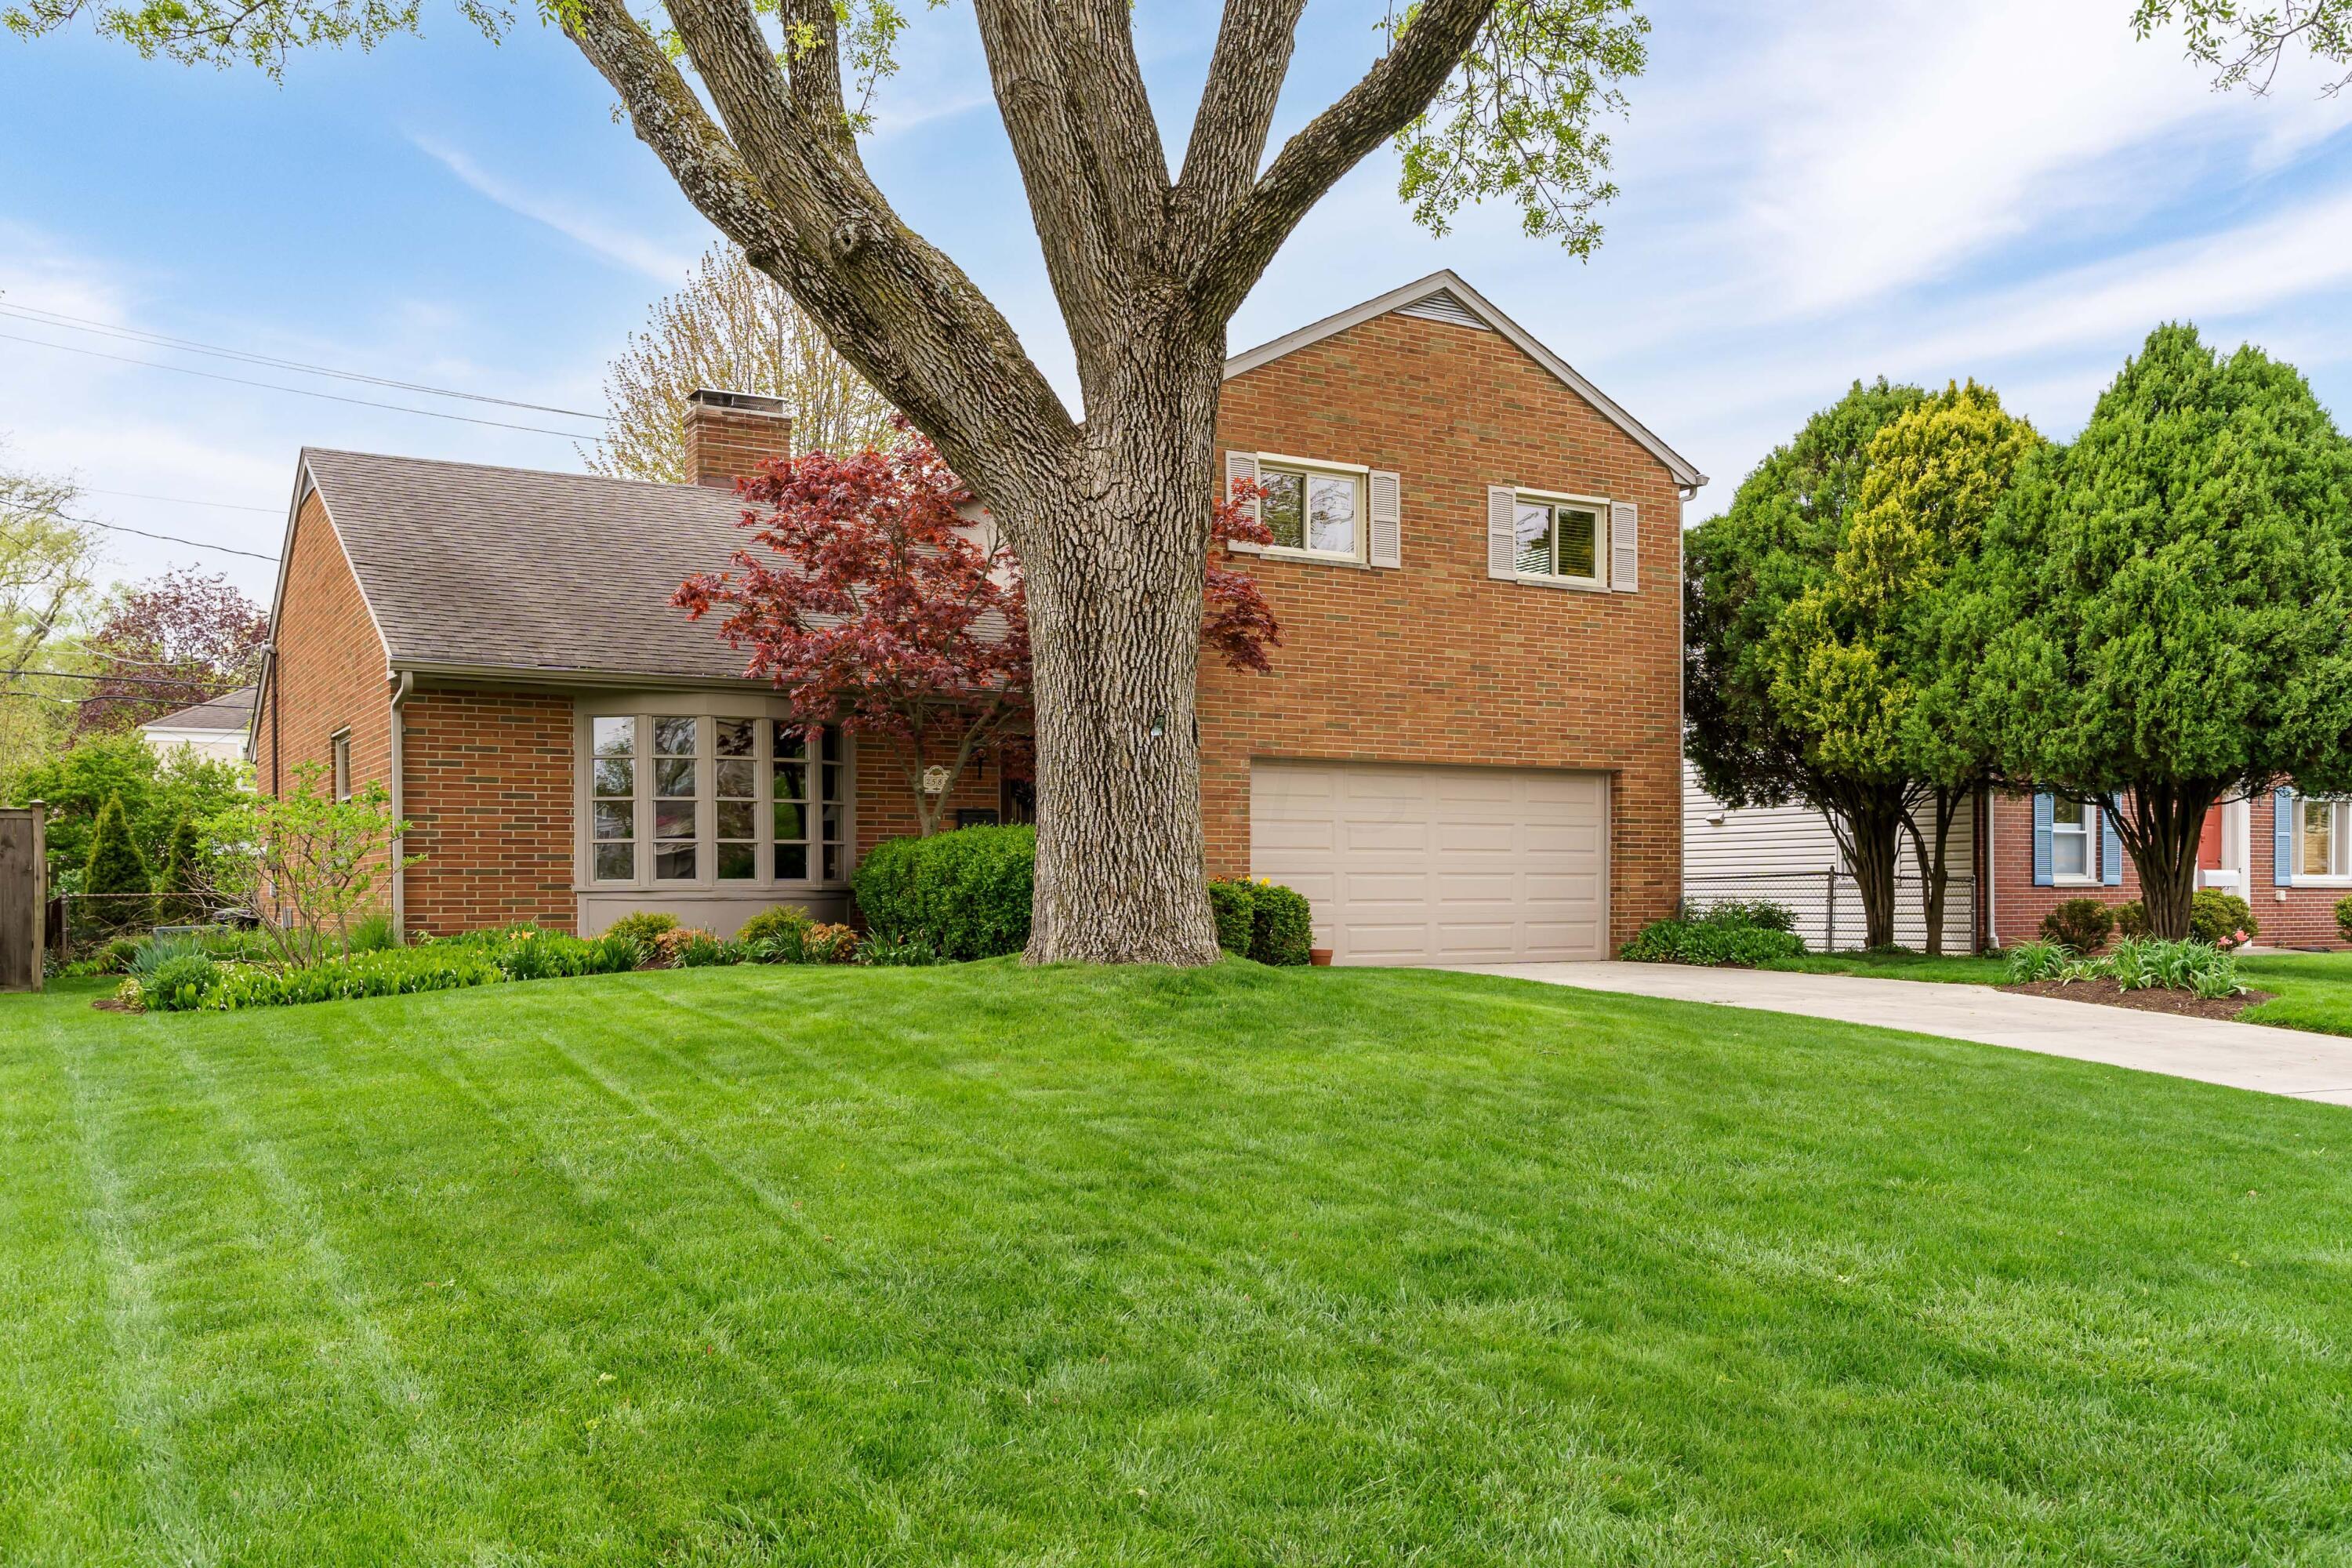
Two-story brick house with an attached garage, a large front-yard tree, and a broad green lawn.
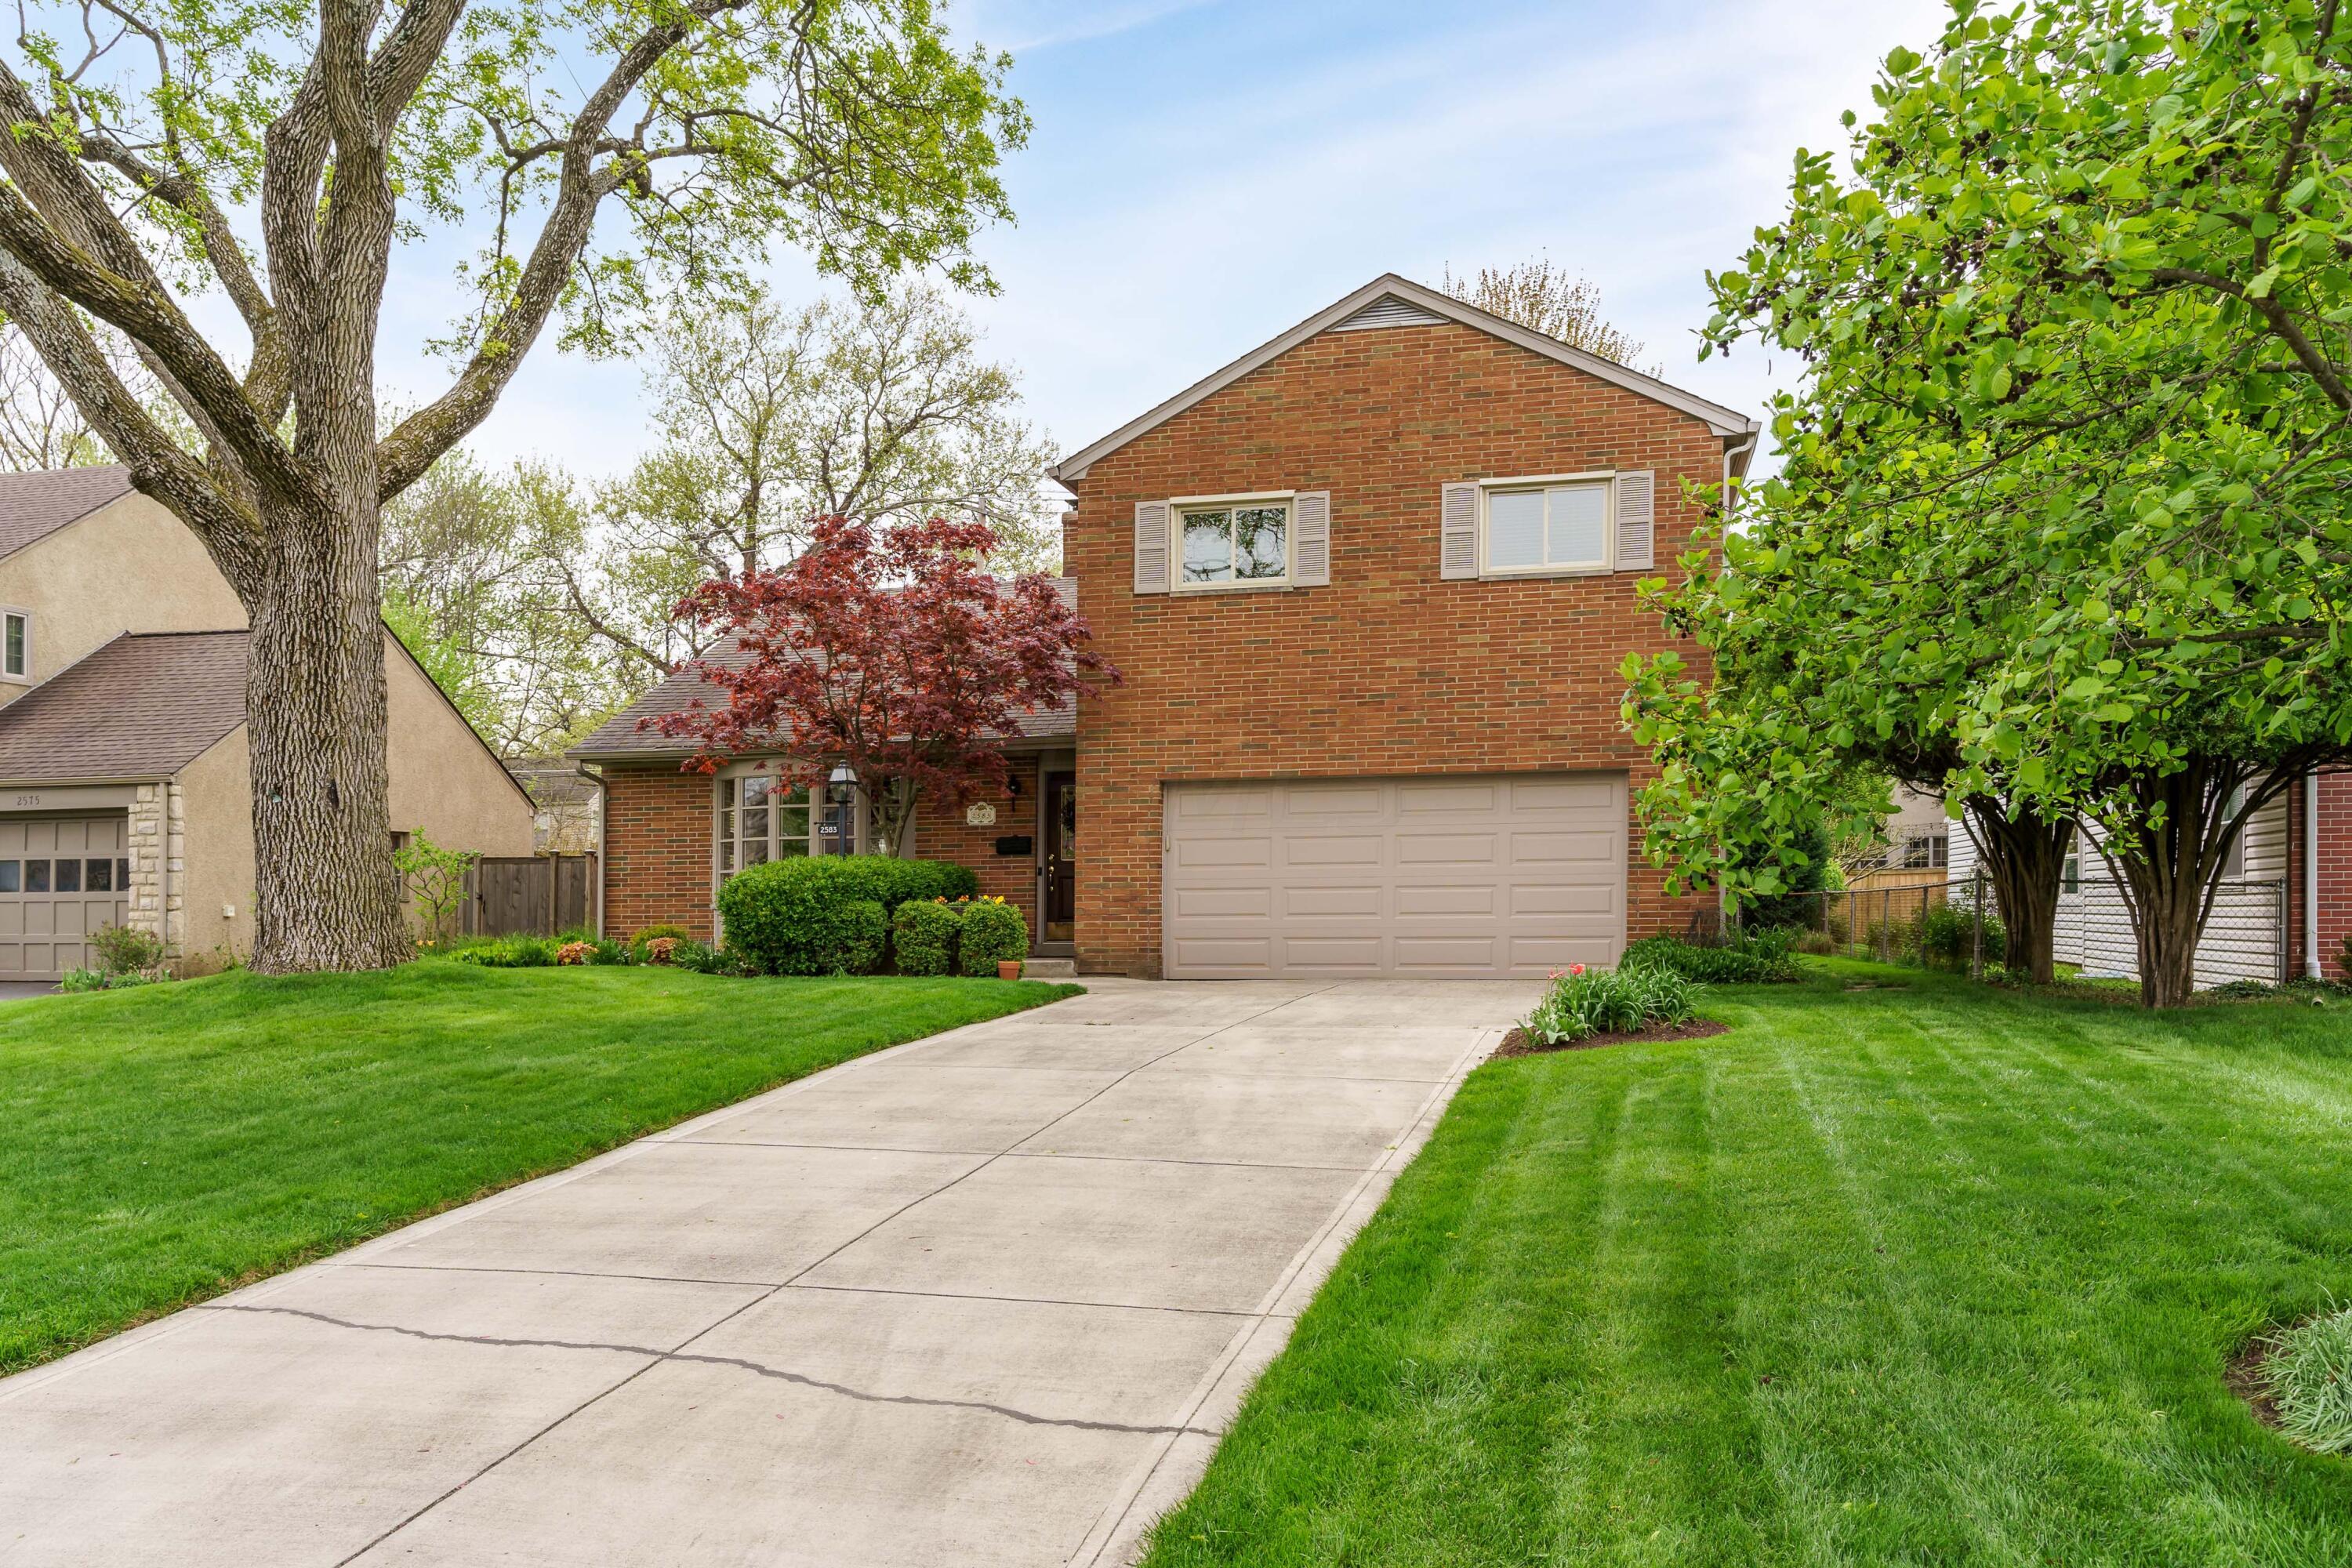
Two-story brick home with an attached garage, wide driveway, and mature trees.
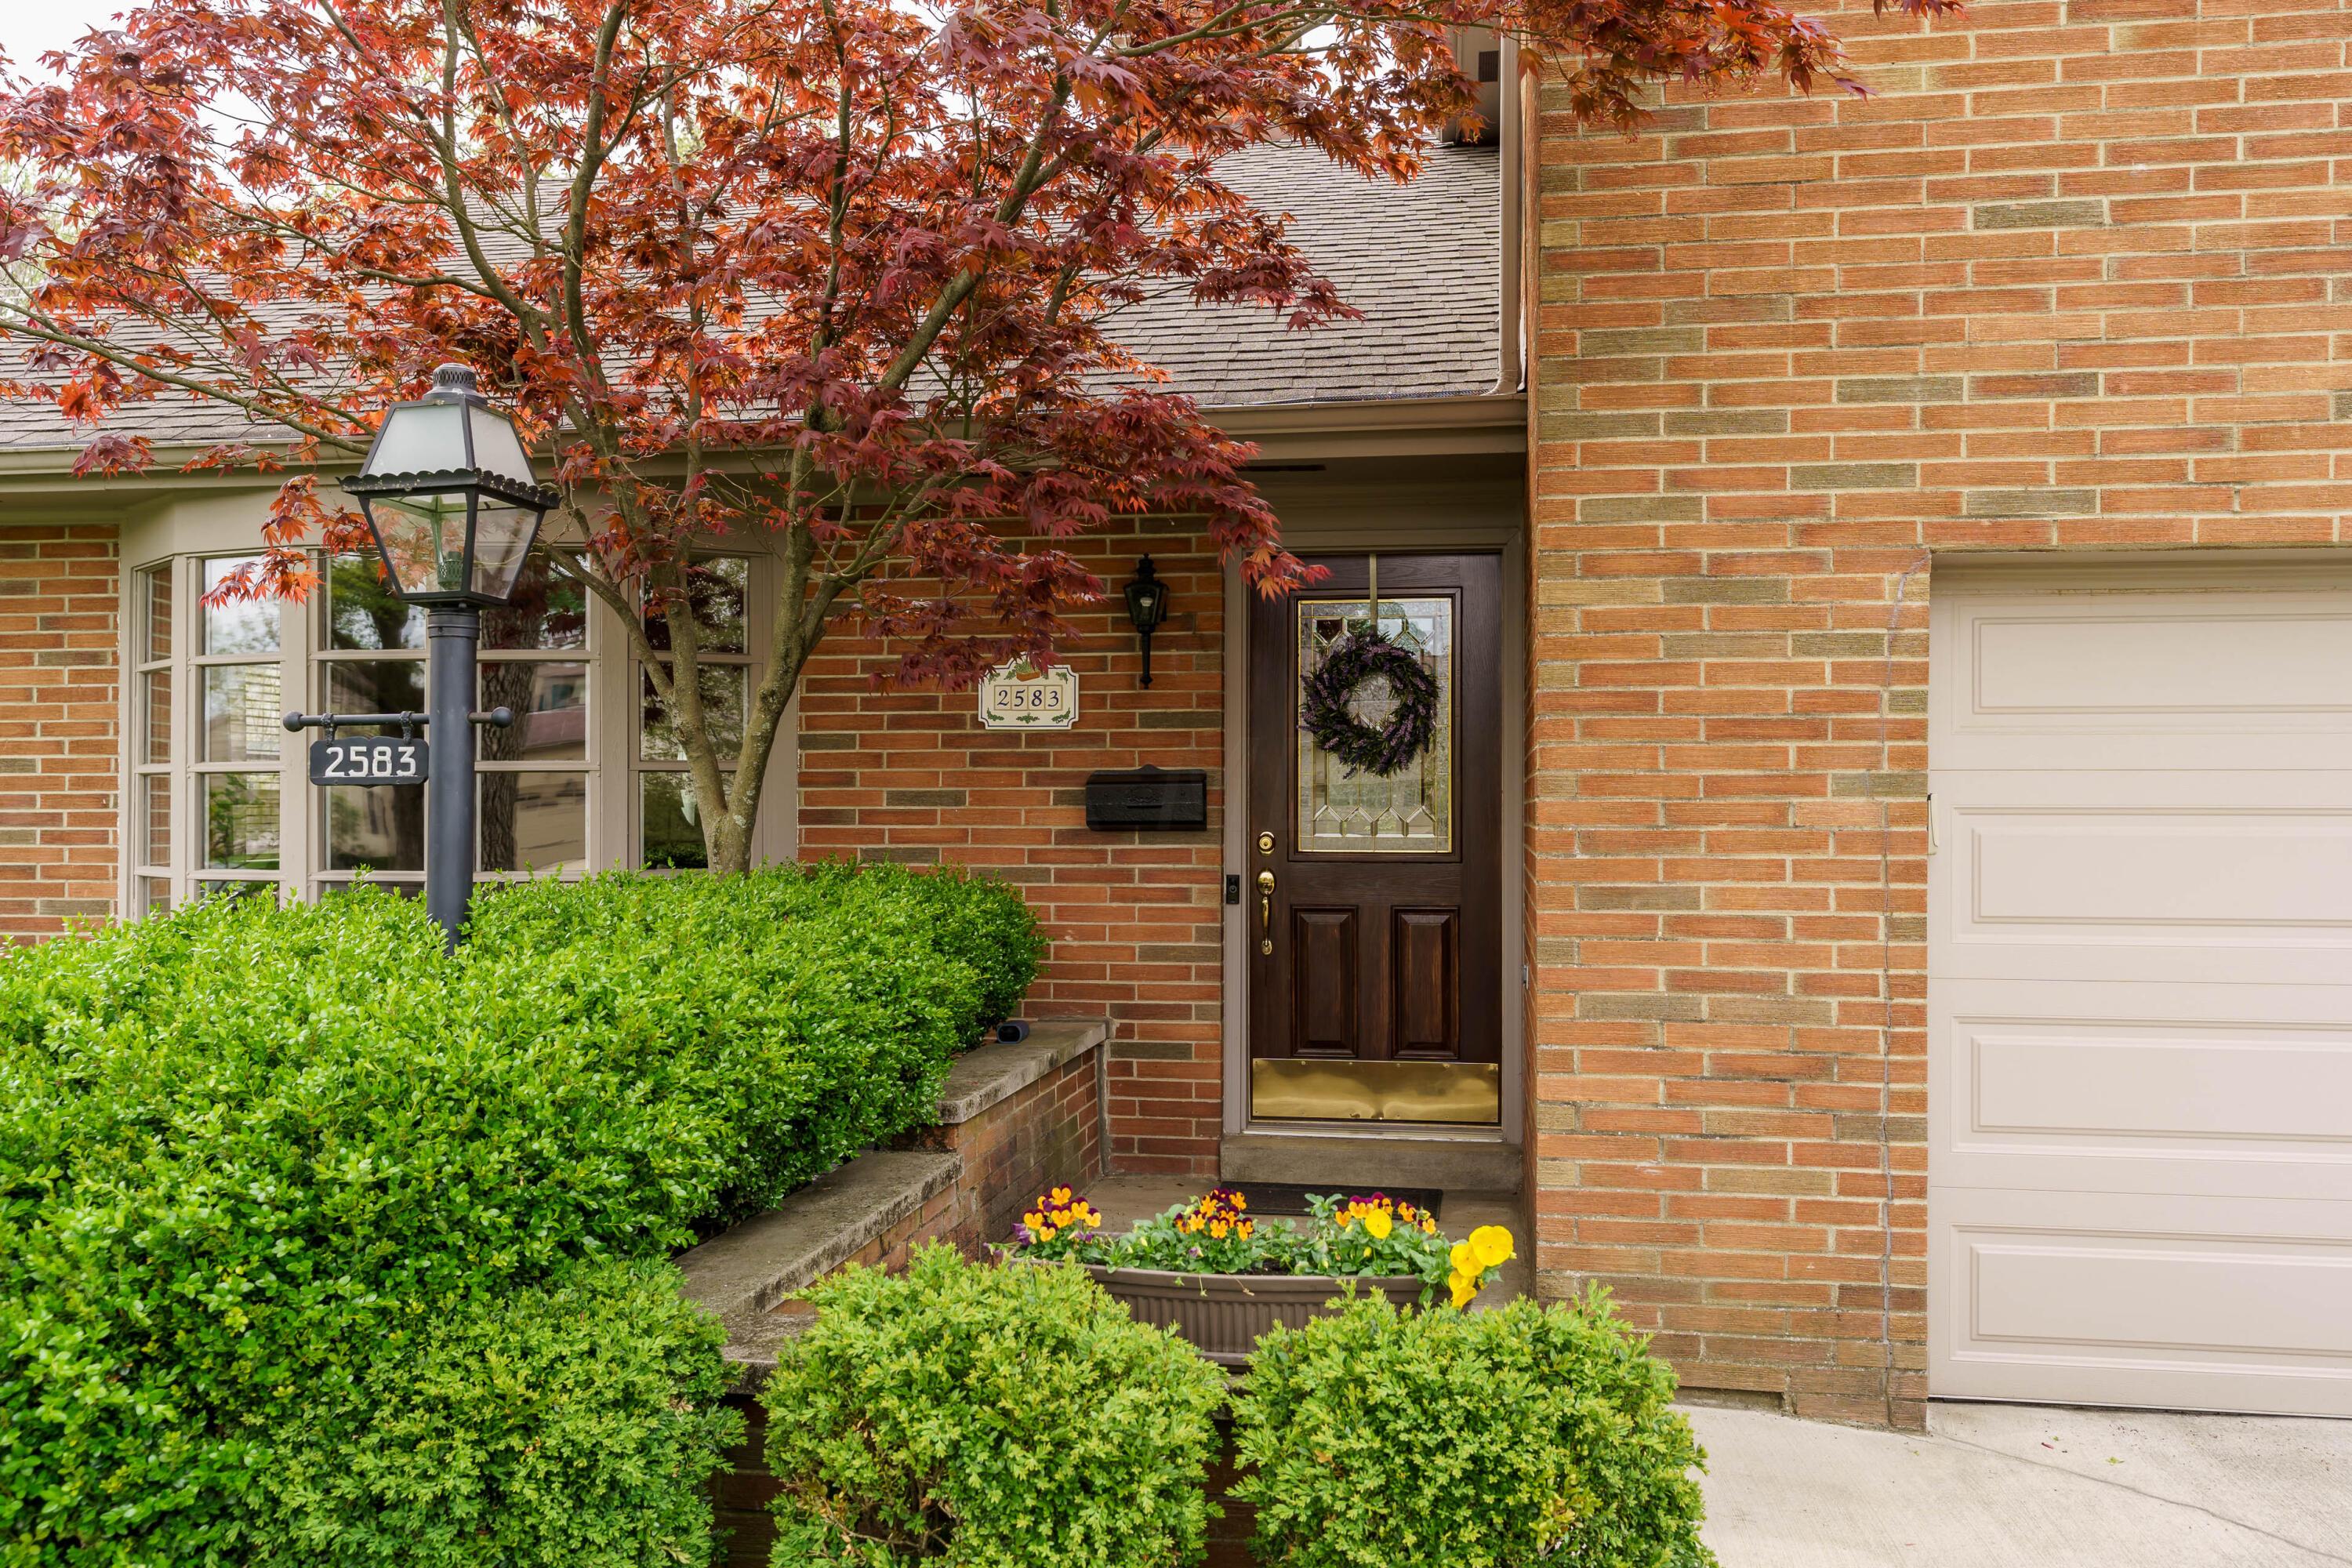
Brick home entrance with a dark wood door, autumn foliage, and landscaped shrubs.
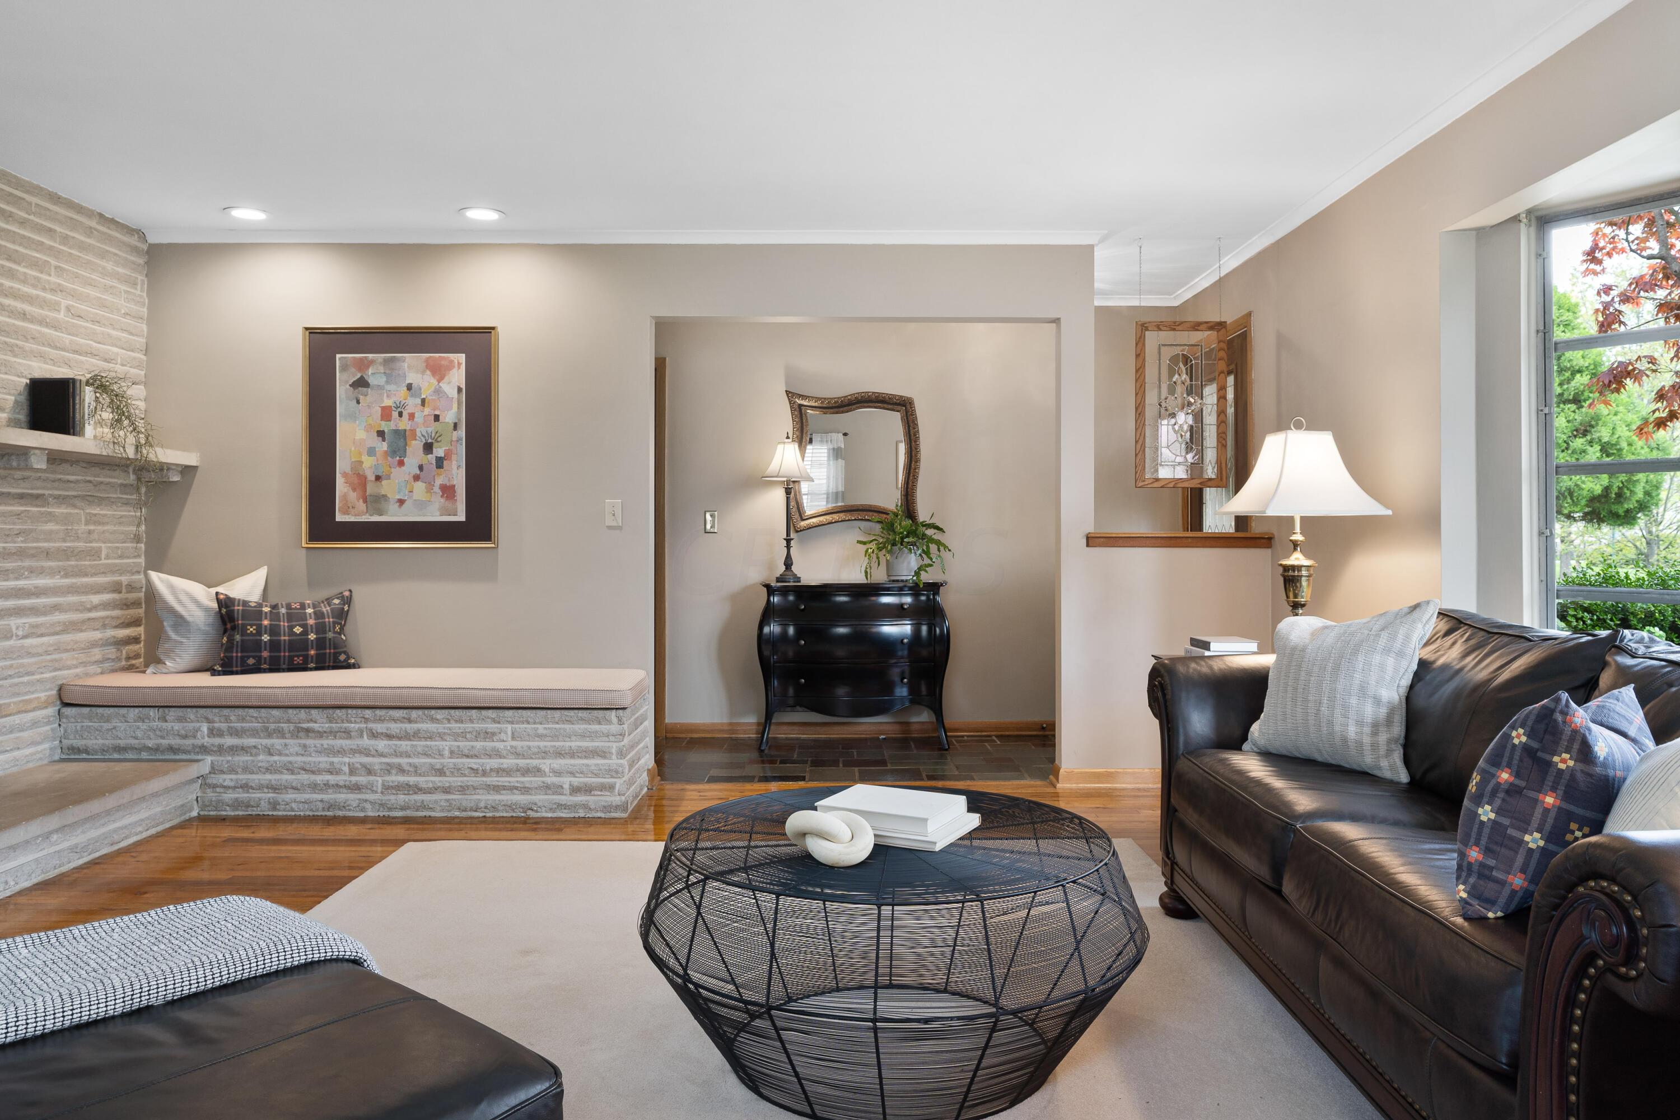
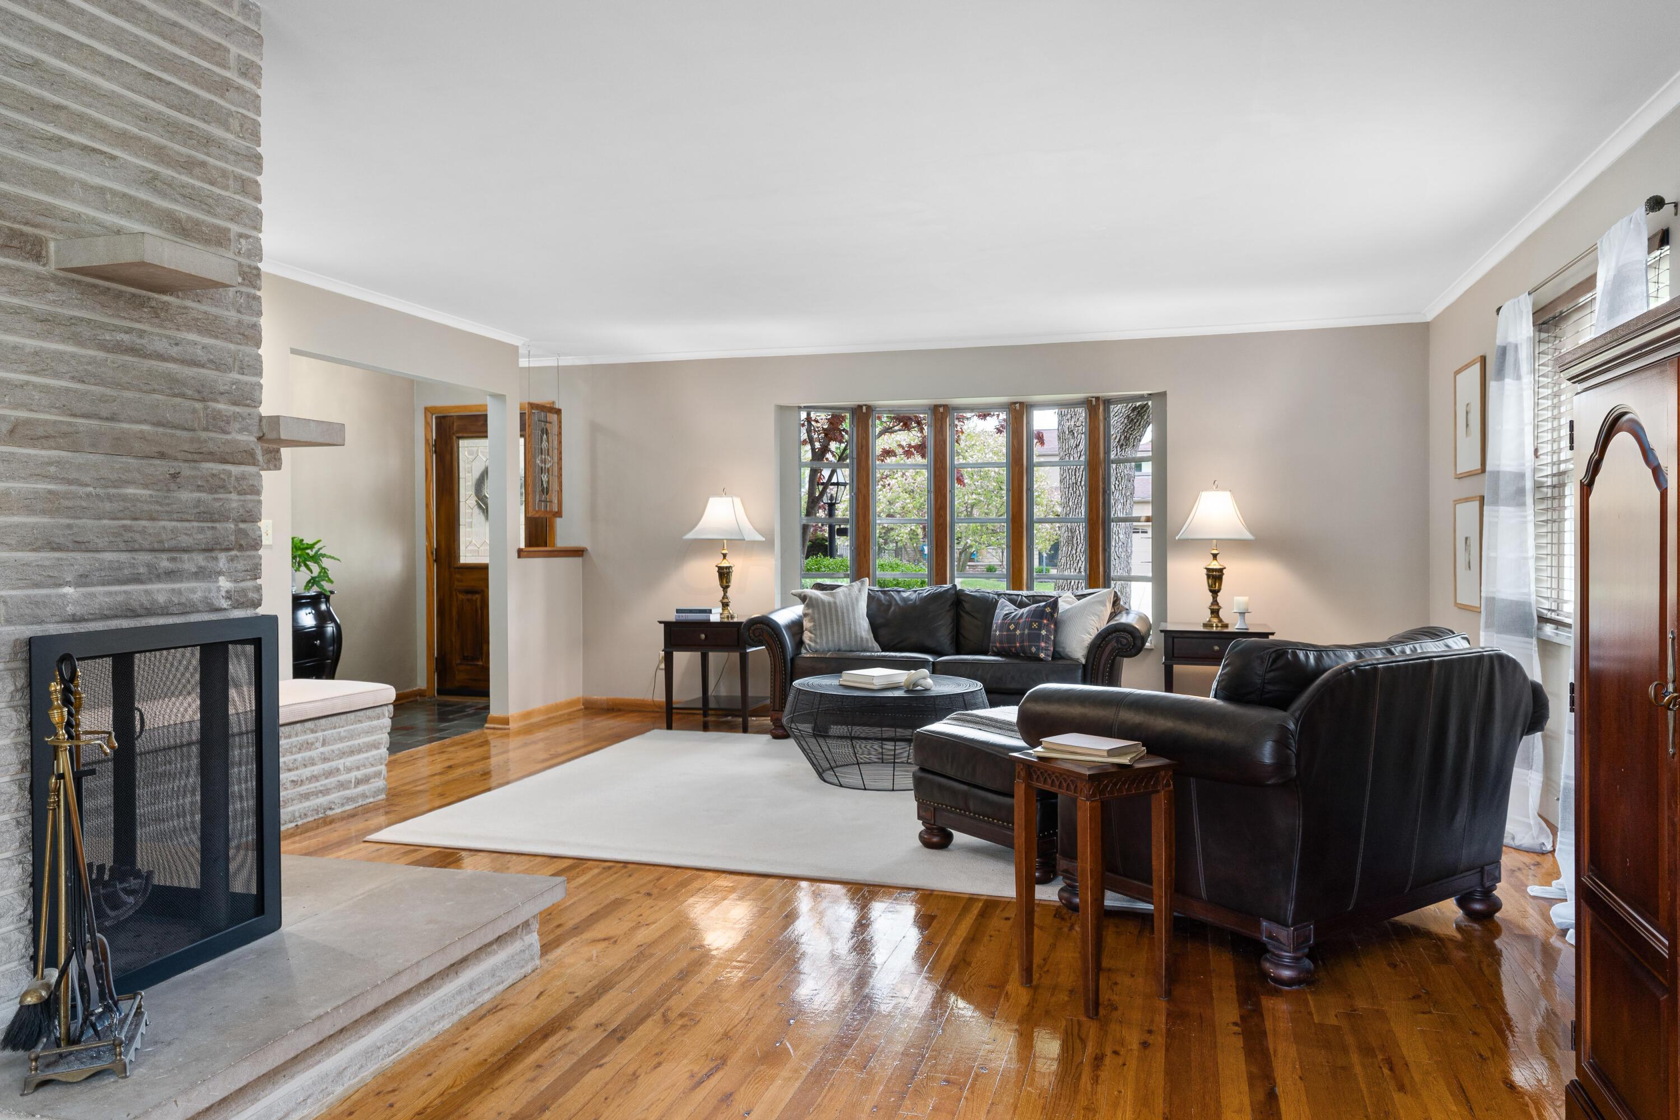
Living room with a stone fireplace, built-in bench, leather sofas, and a round wire coffee table.
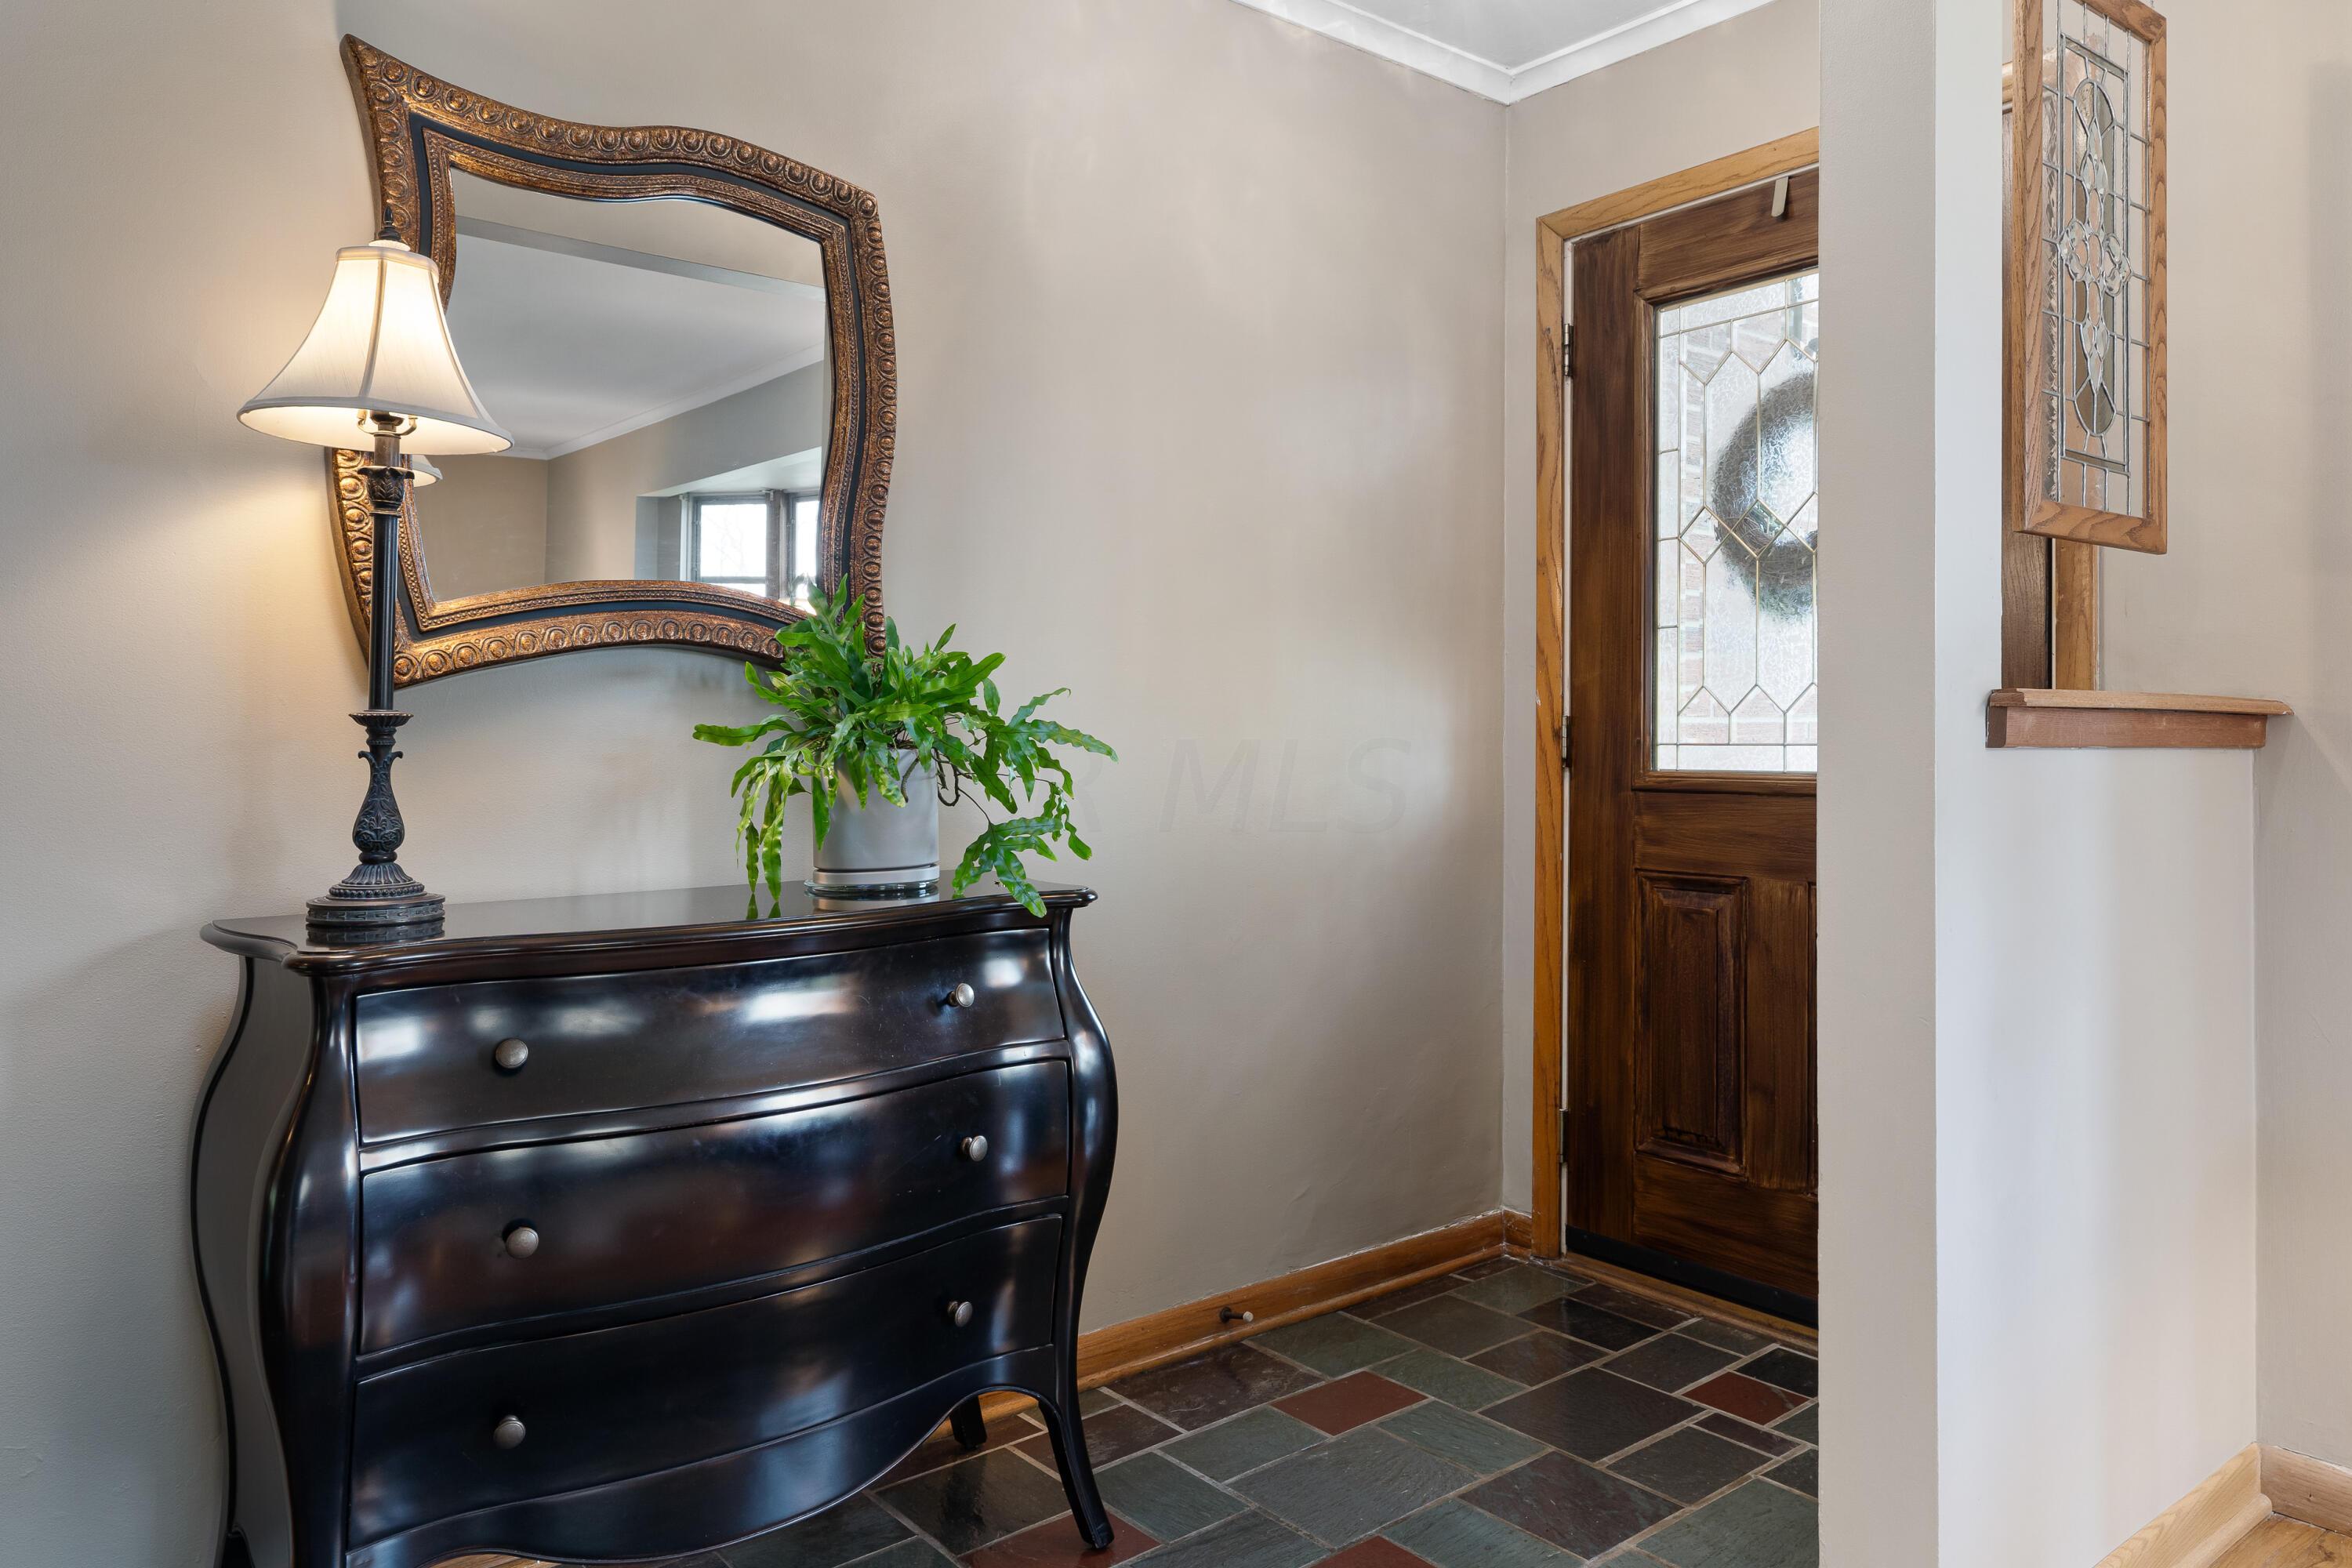
Entryway with dark dresser, ornate mirror, and wood front door with decorative glass.
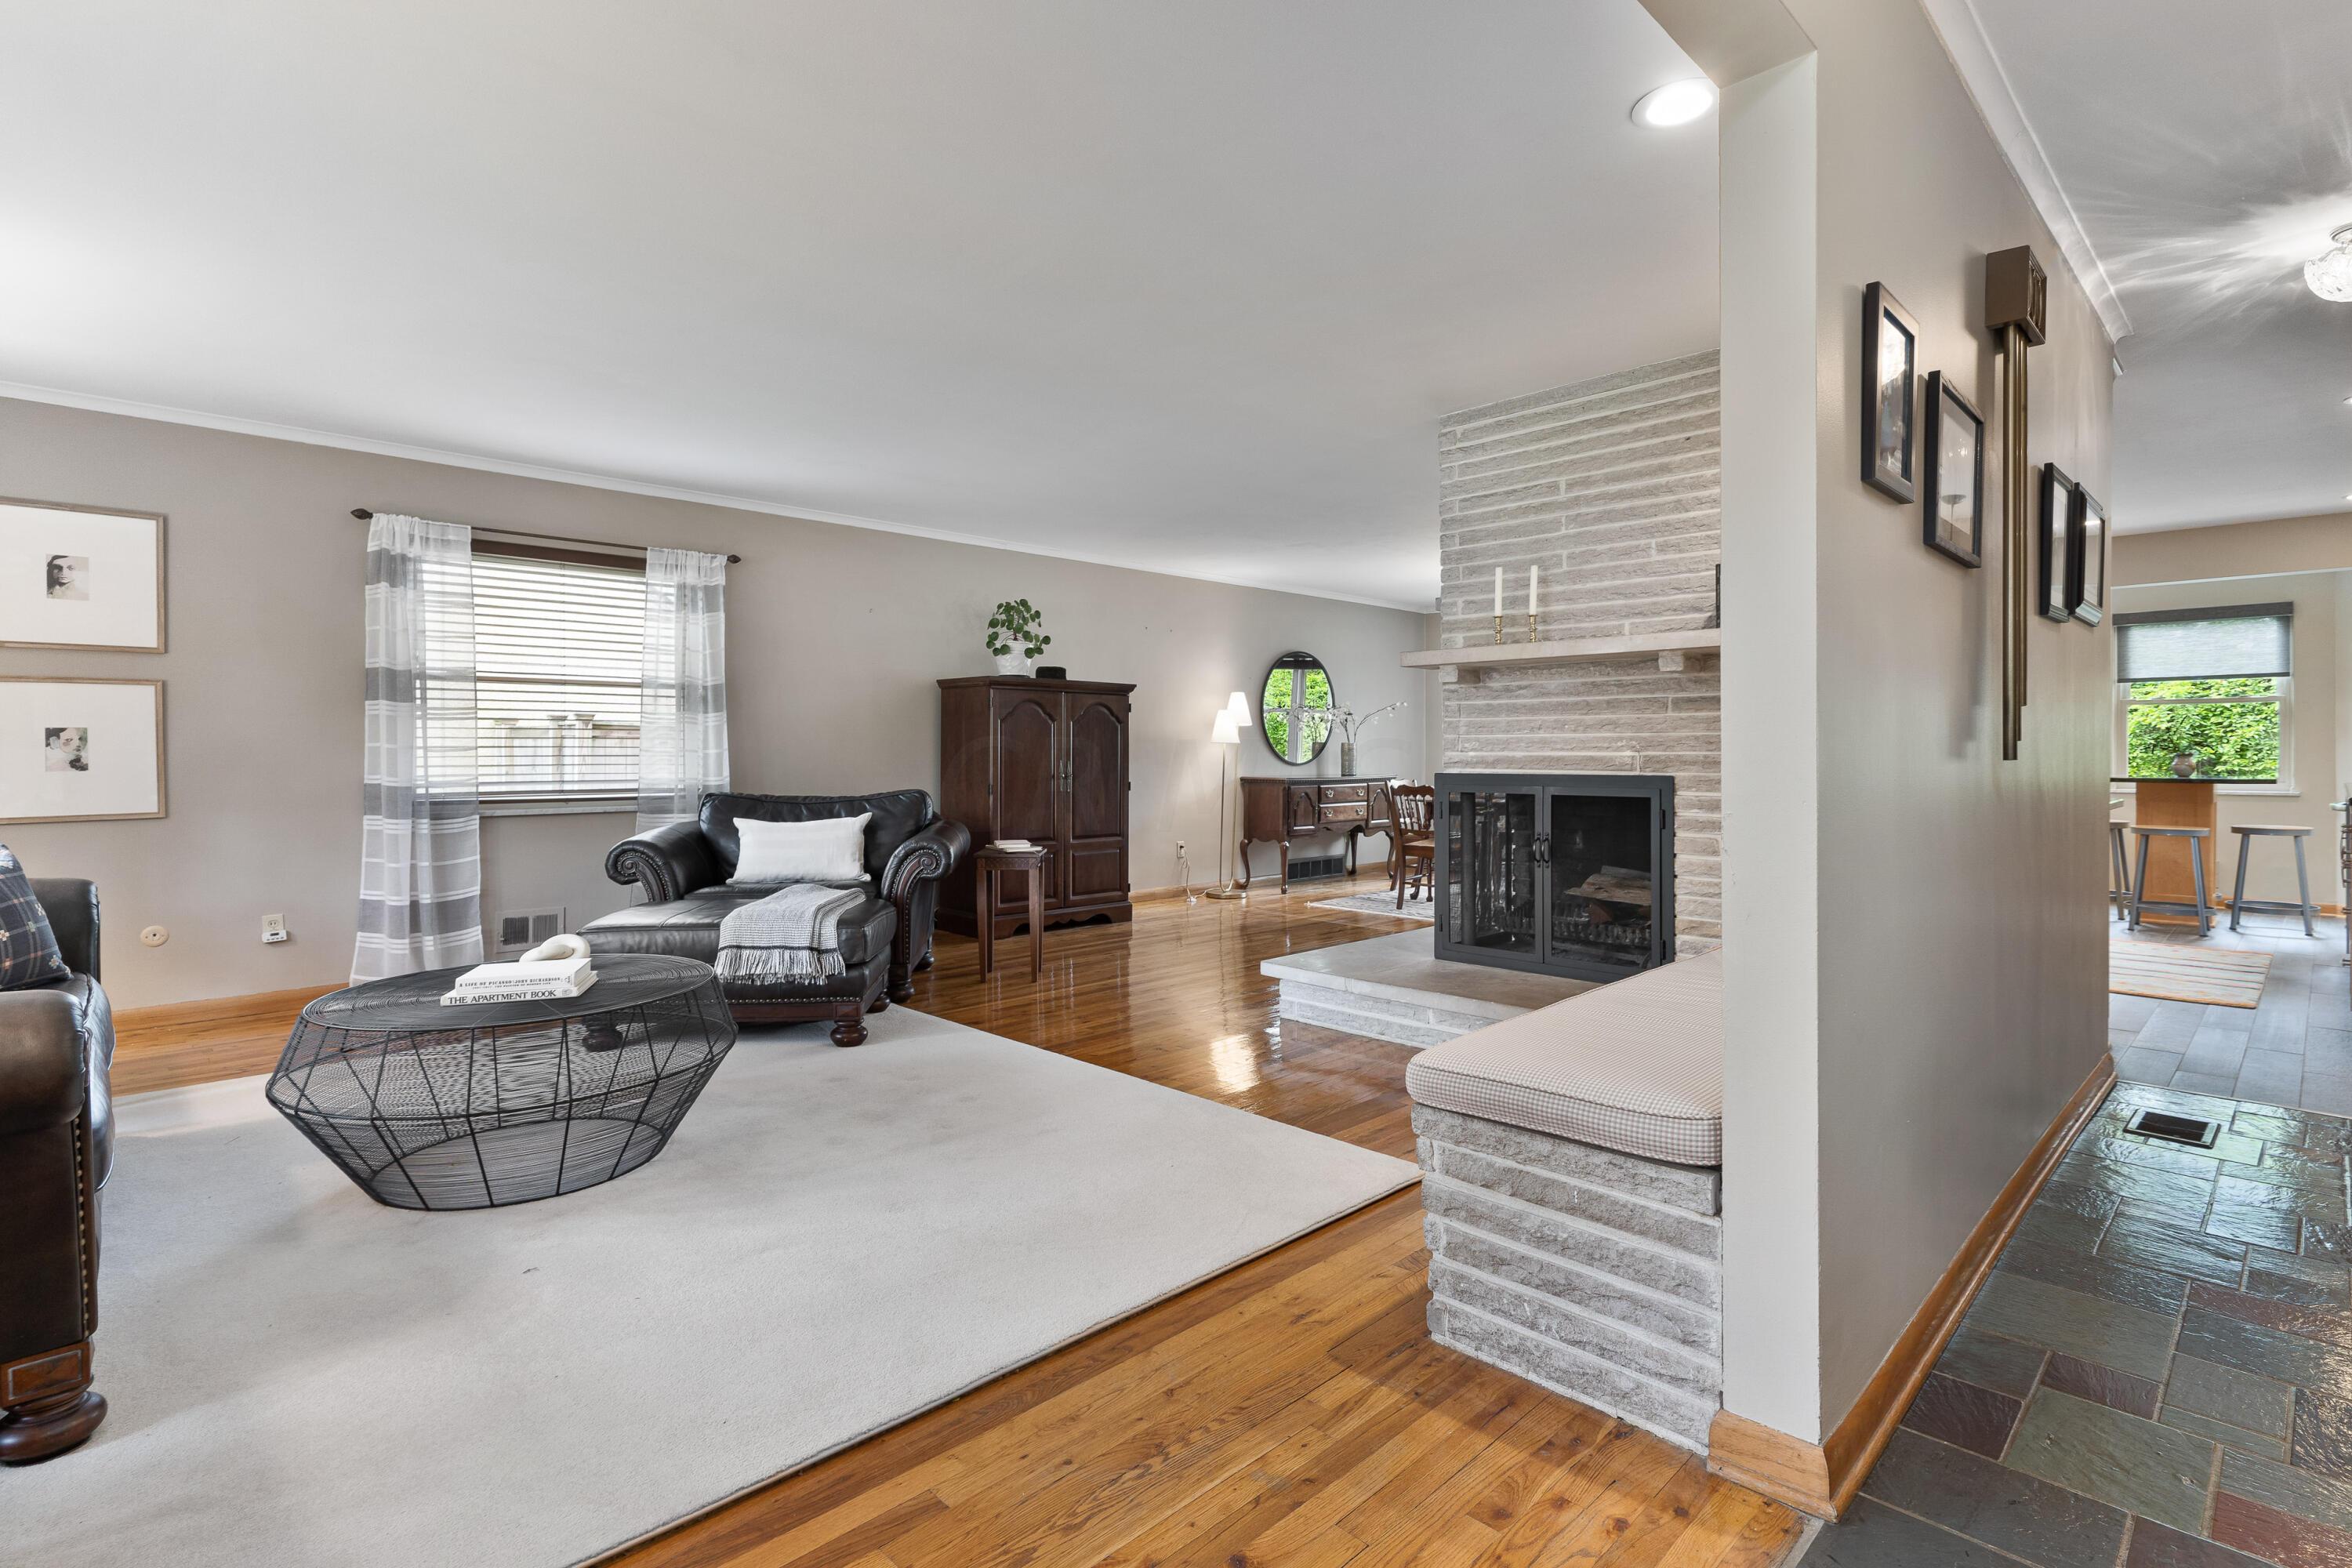
Living room with a whitewashed brick fireplace, leather seating, and hardwood floors.
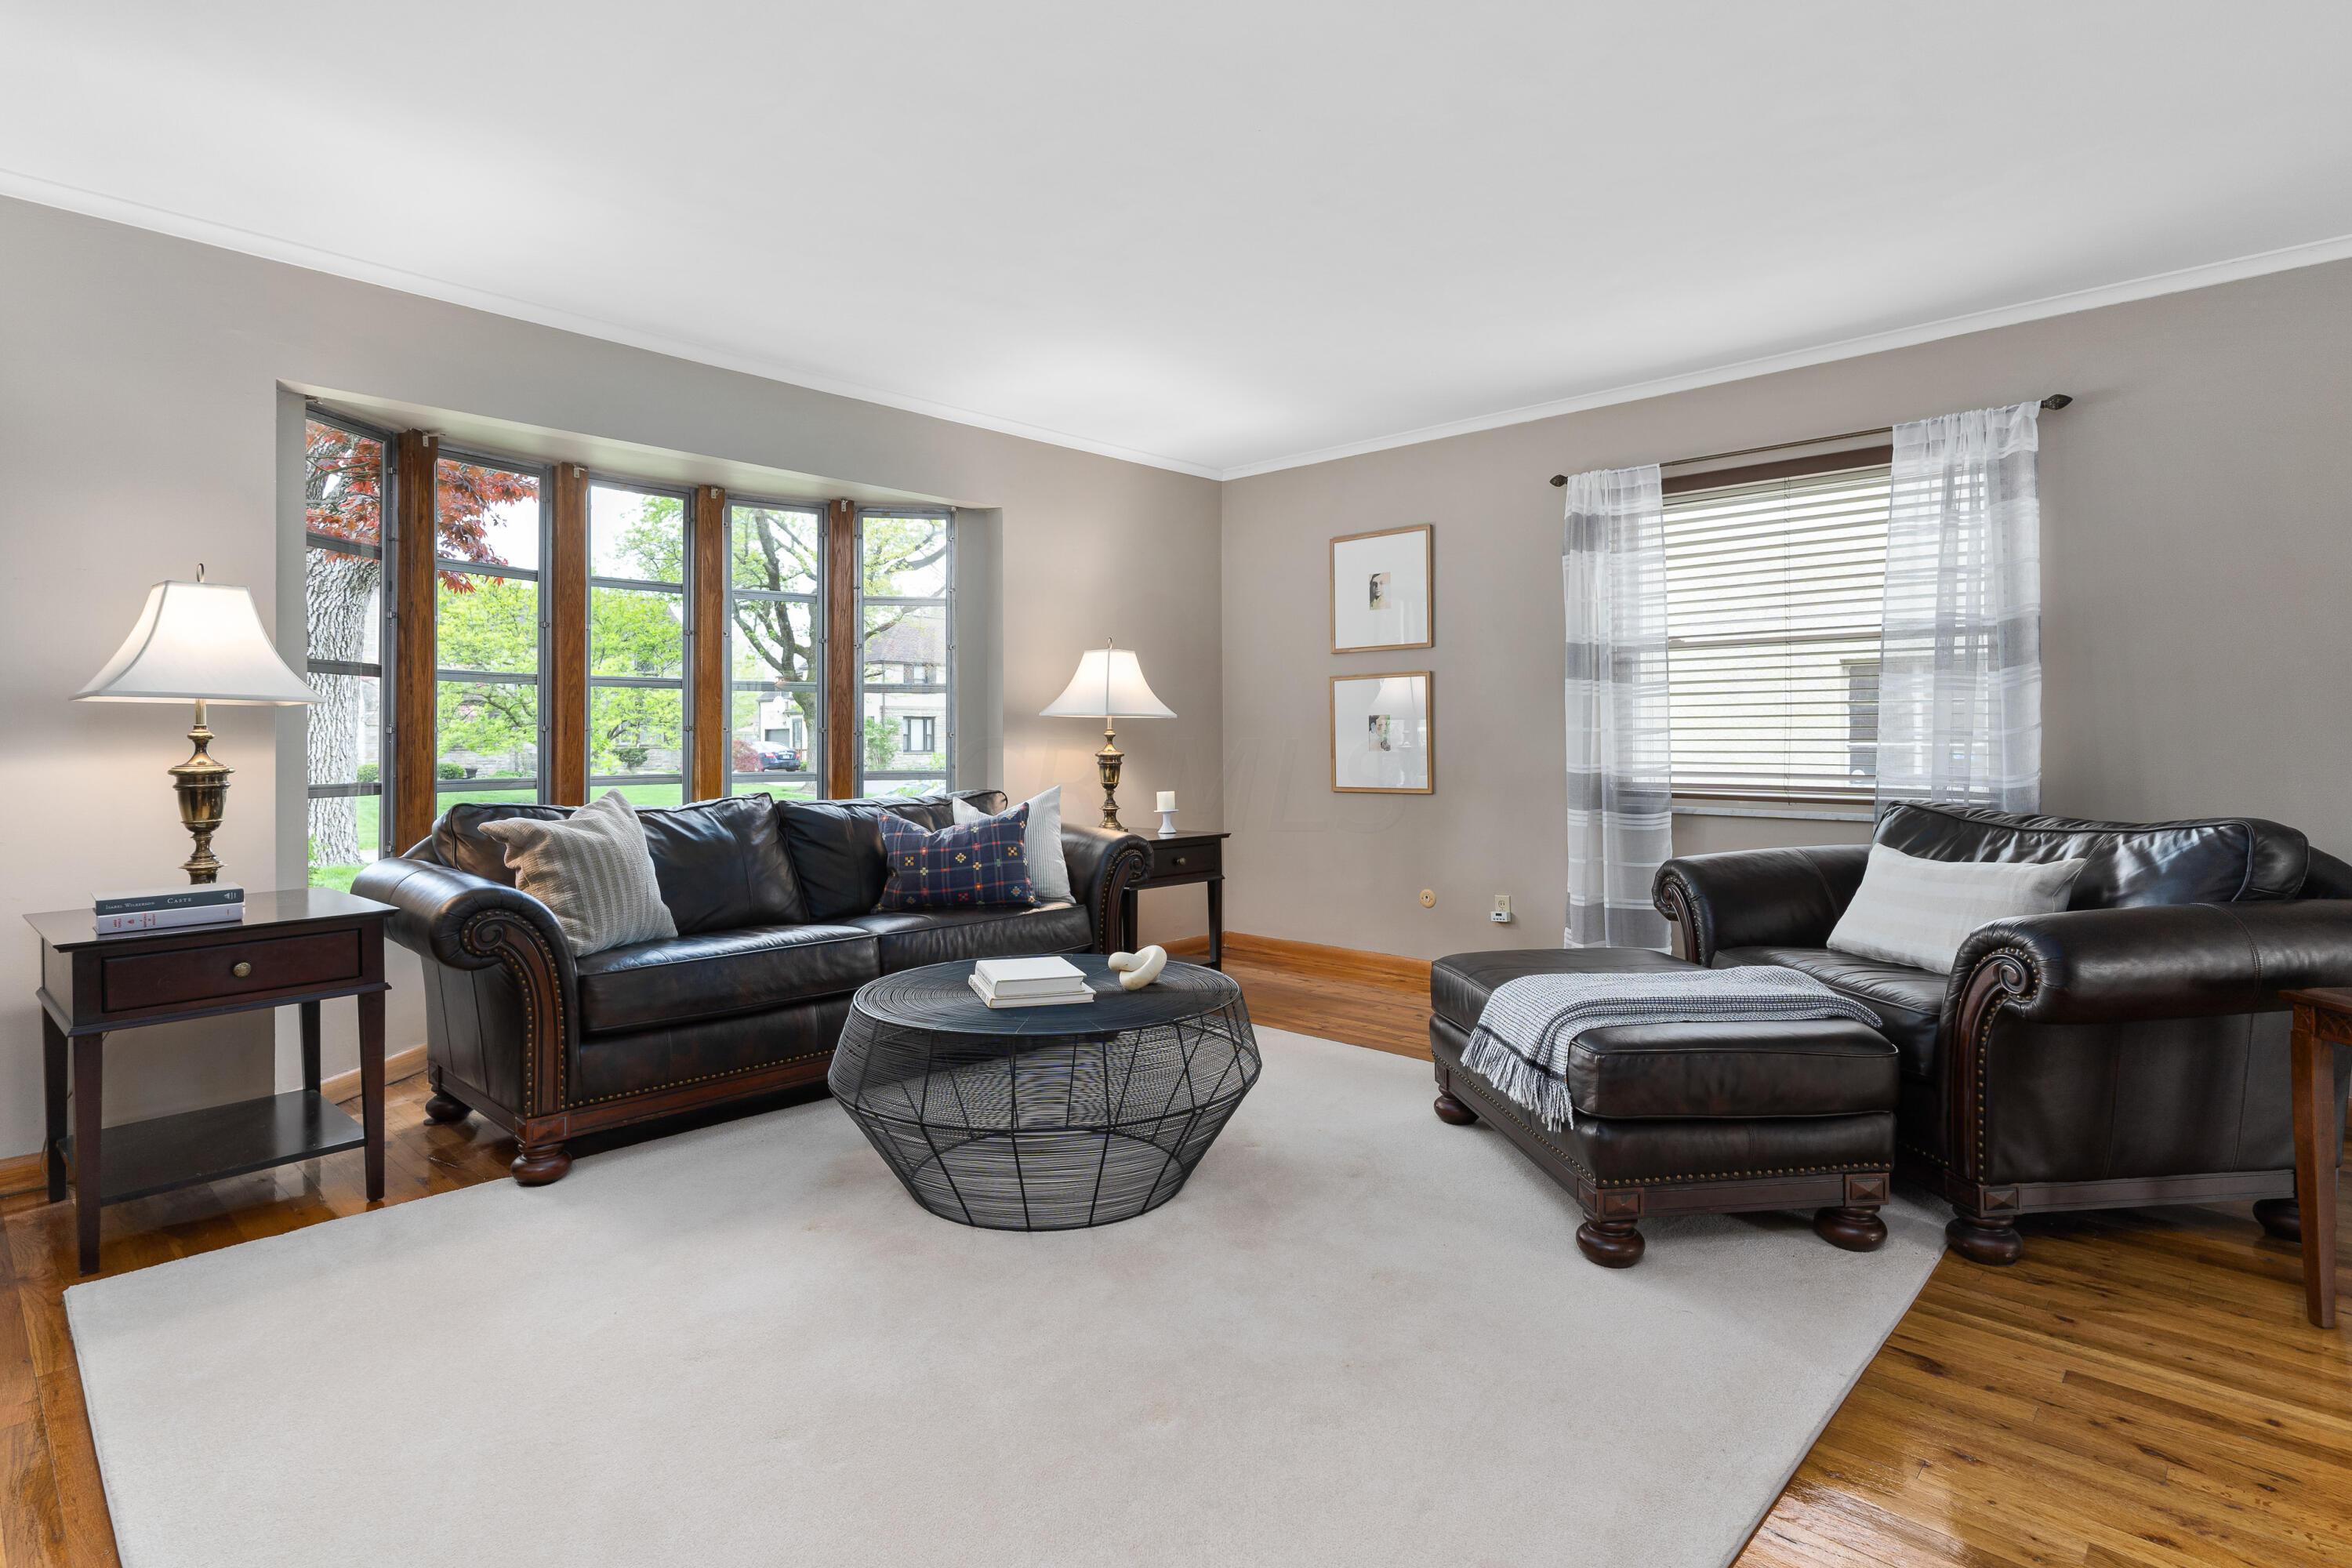
Living room with dark leather sofas, round wire coffee table, and a large bay window.
Living room with a stone fireplace, leather seating, hardwood floors, and a large window.
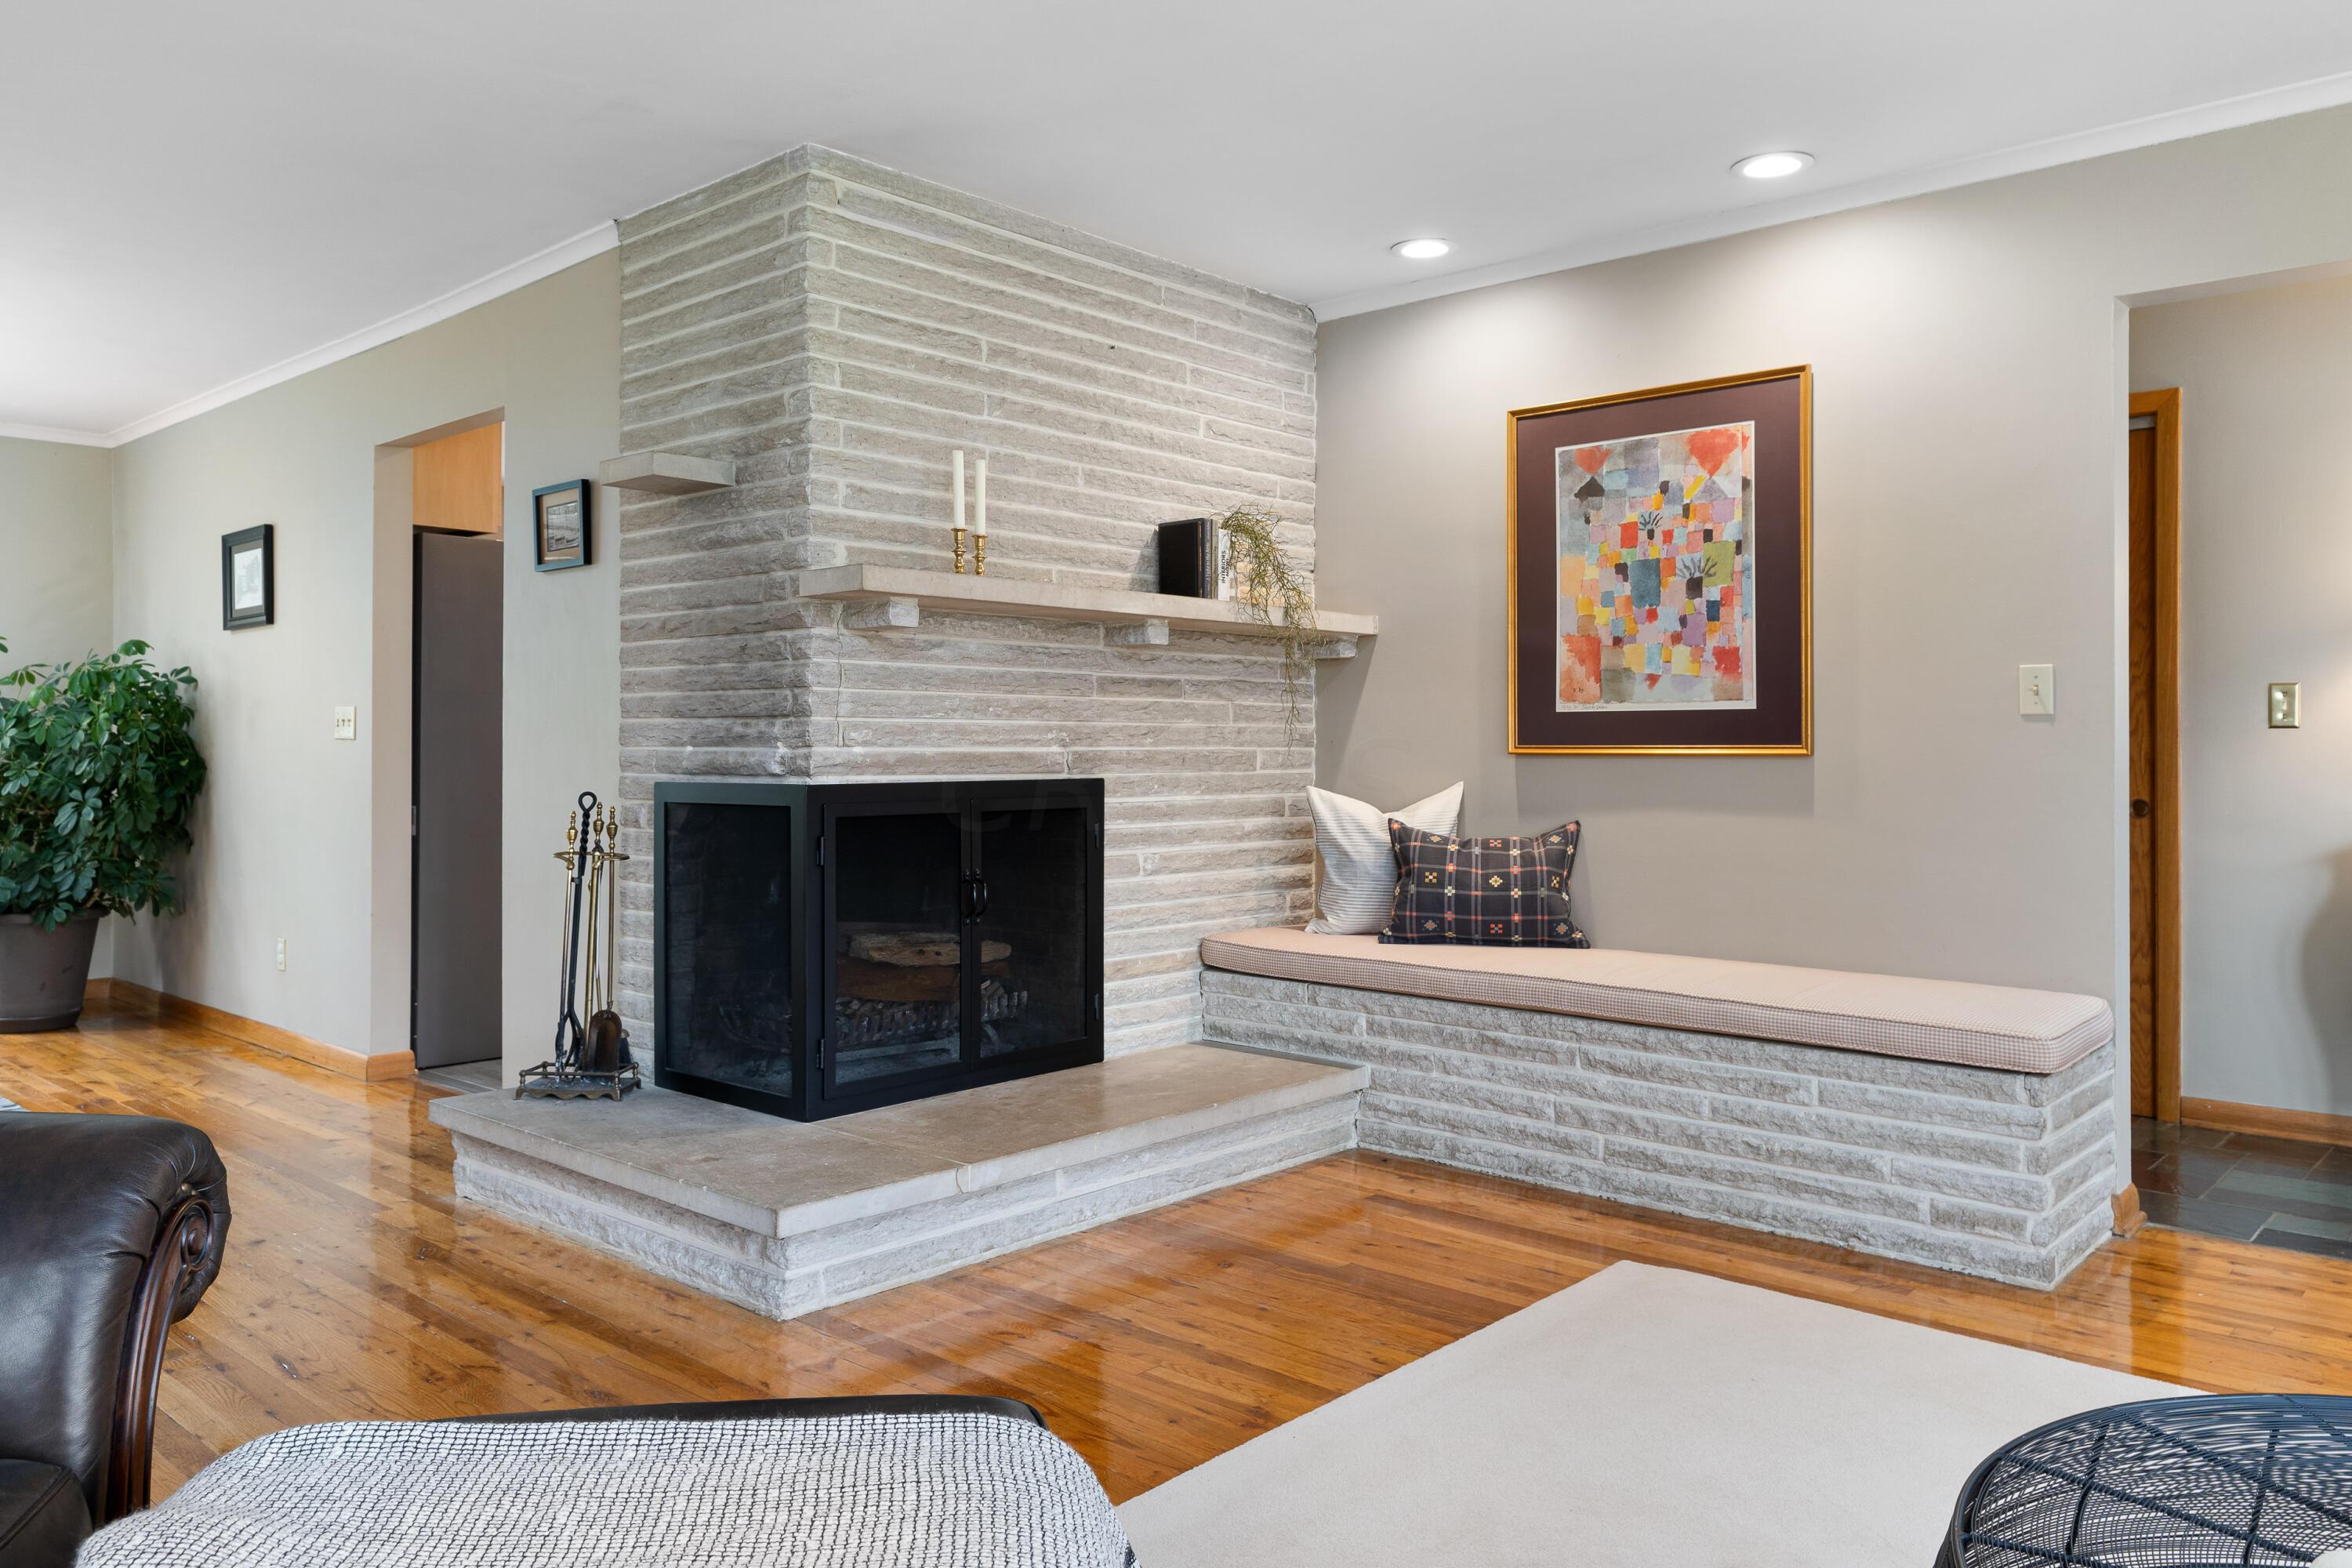
Living room with a whitewashed brick fireplace, raised hearth, and built-in cushioned window seat.
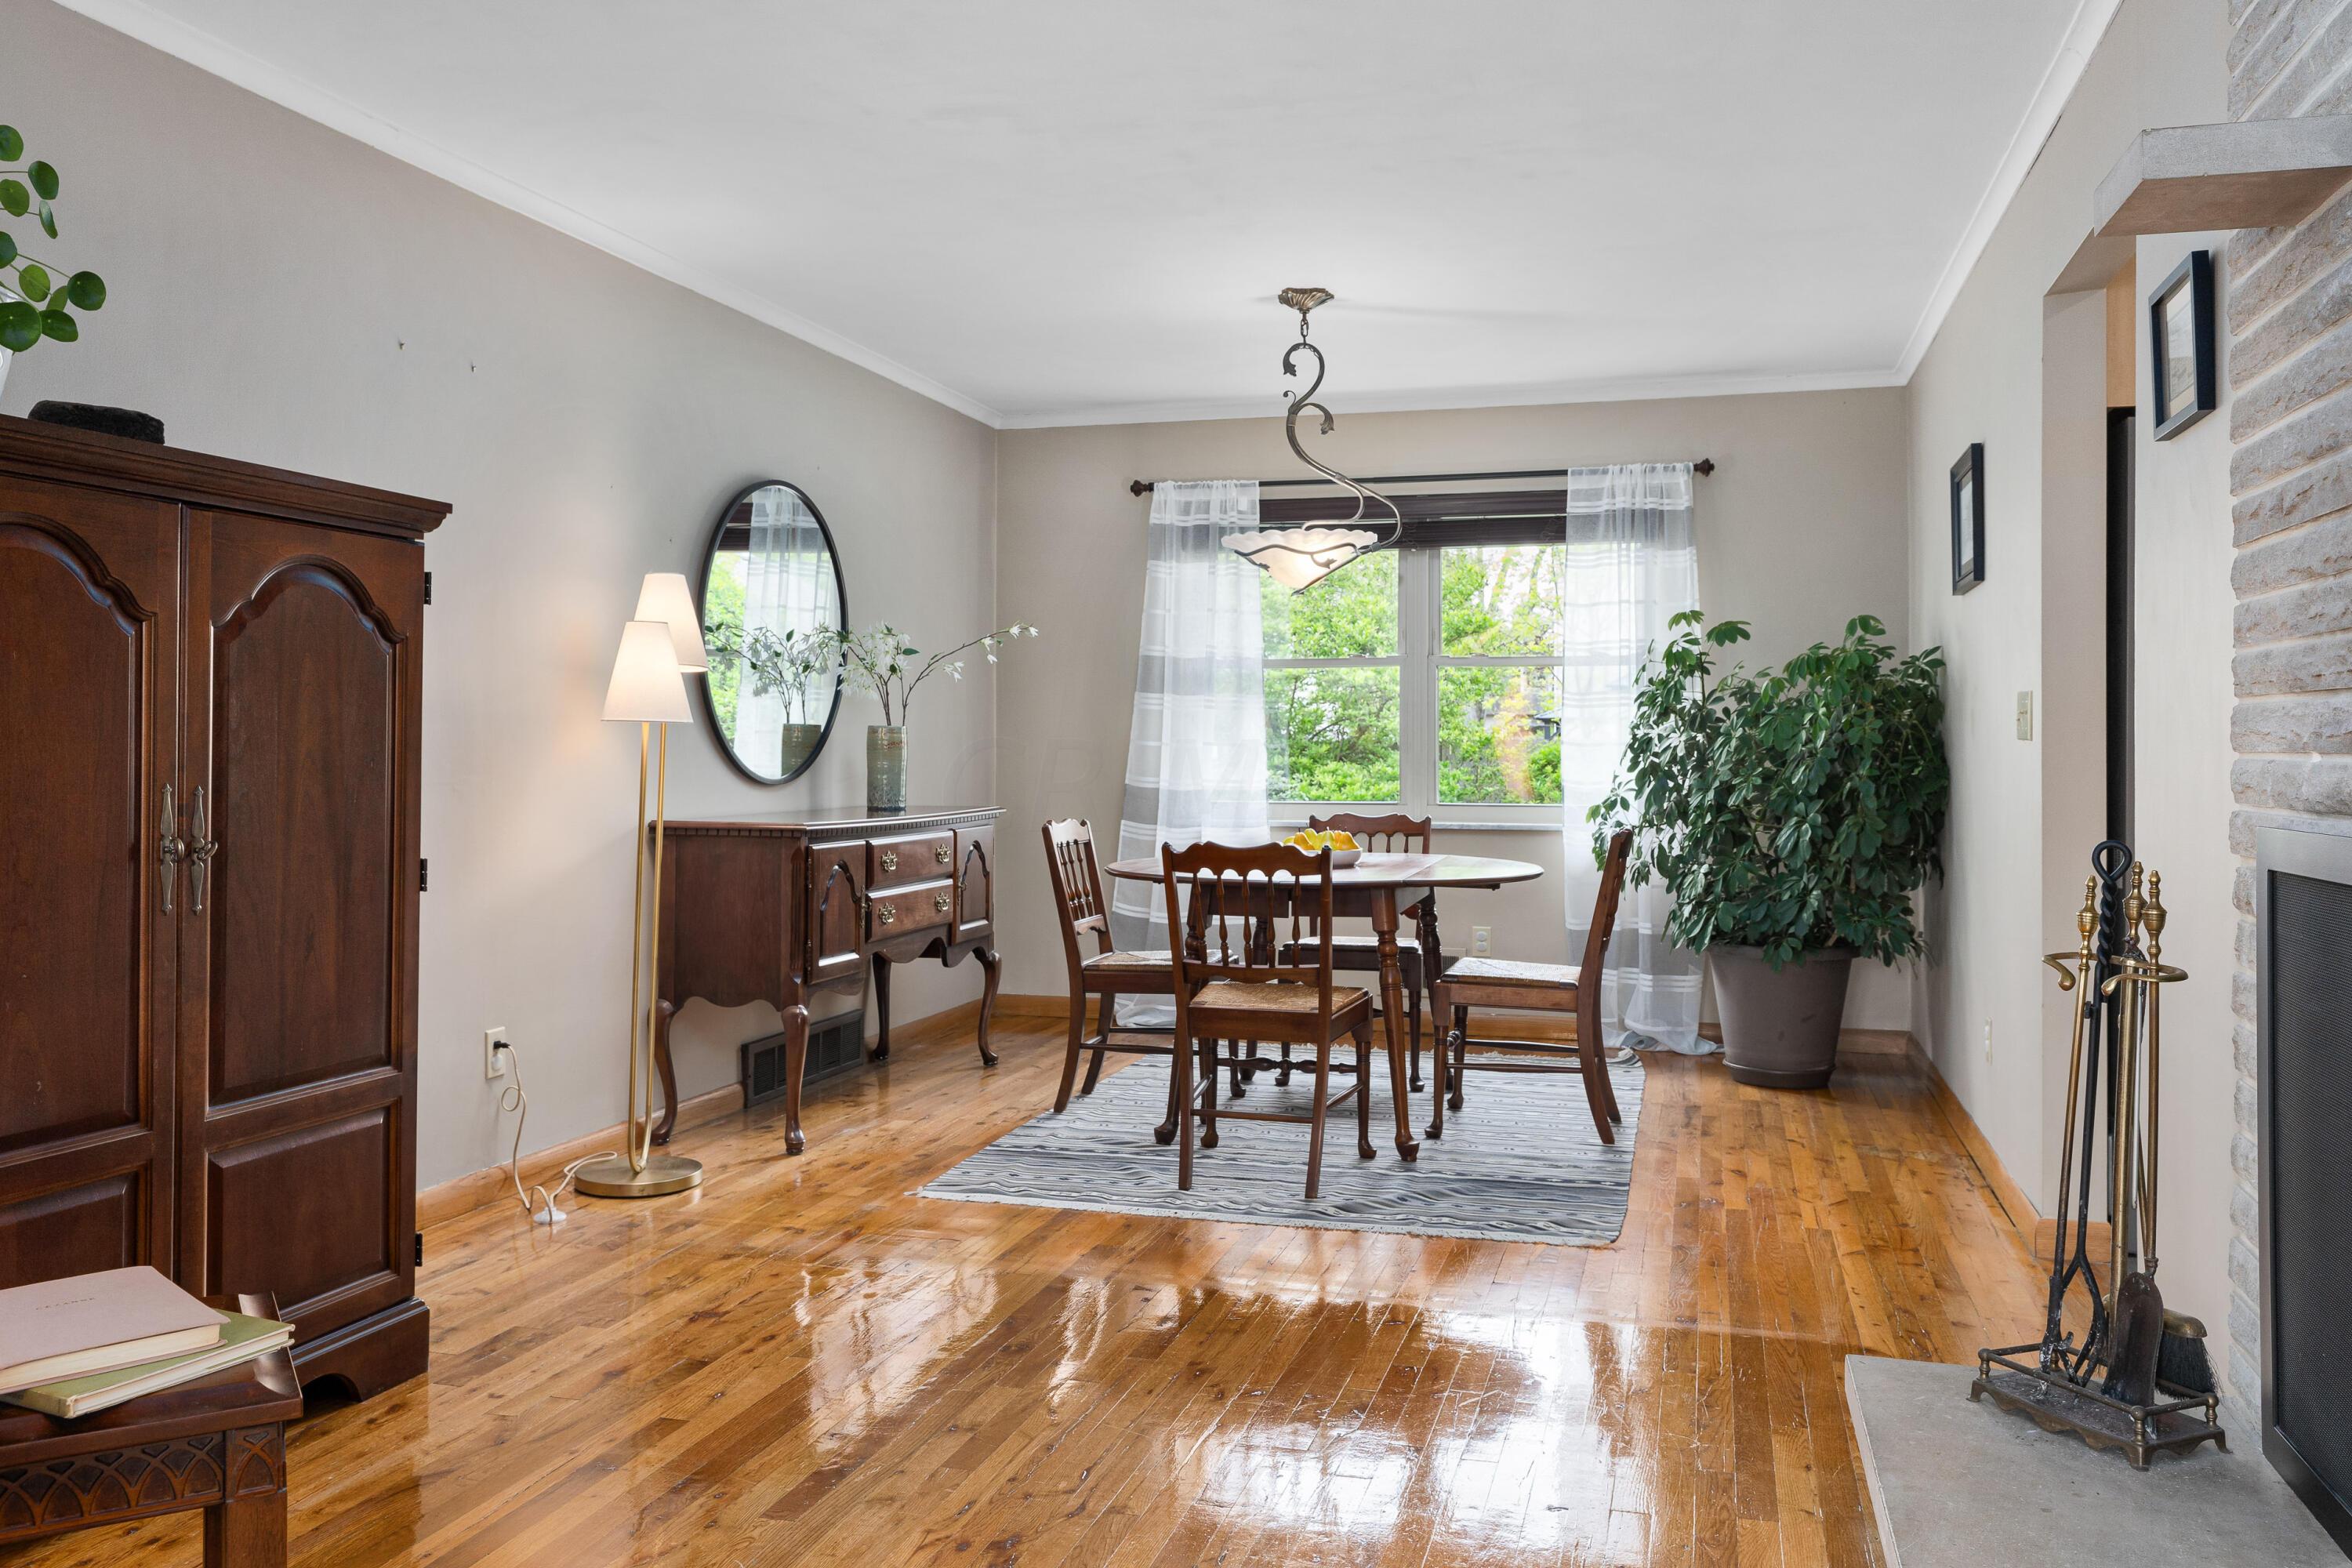
Furnished dining room with a wooden dining set, polished hardwood floors, and a stone fireplace.
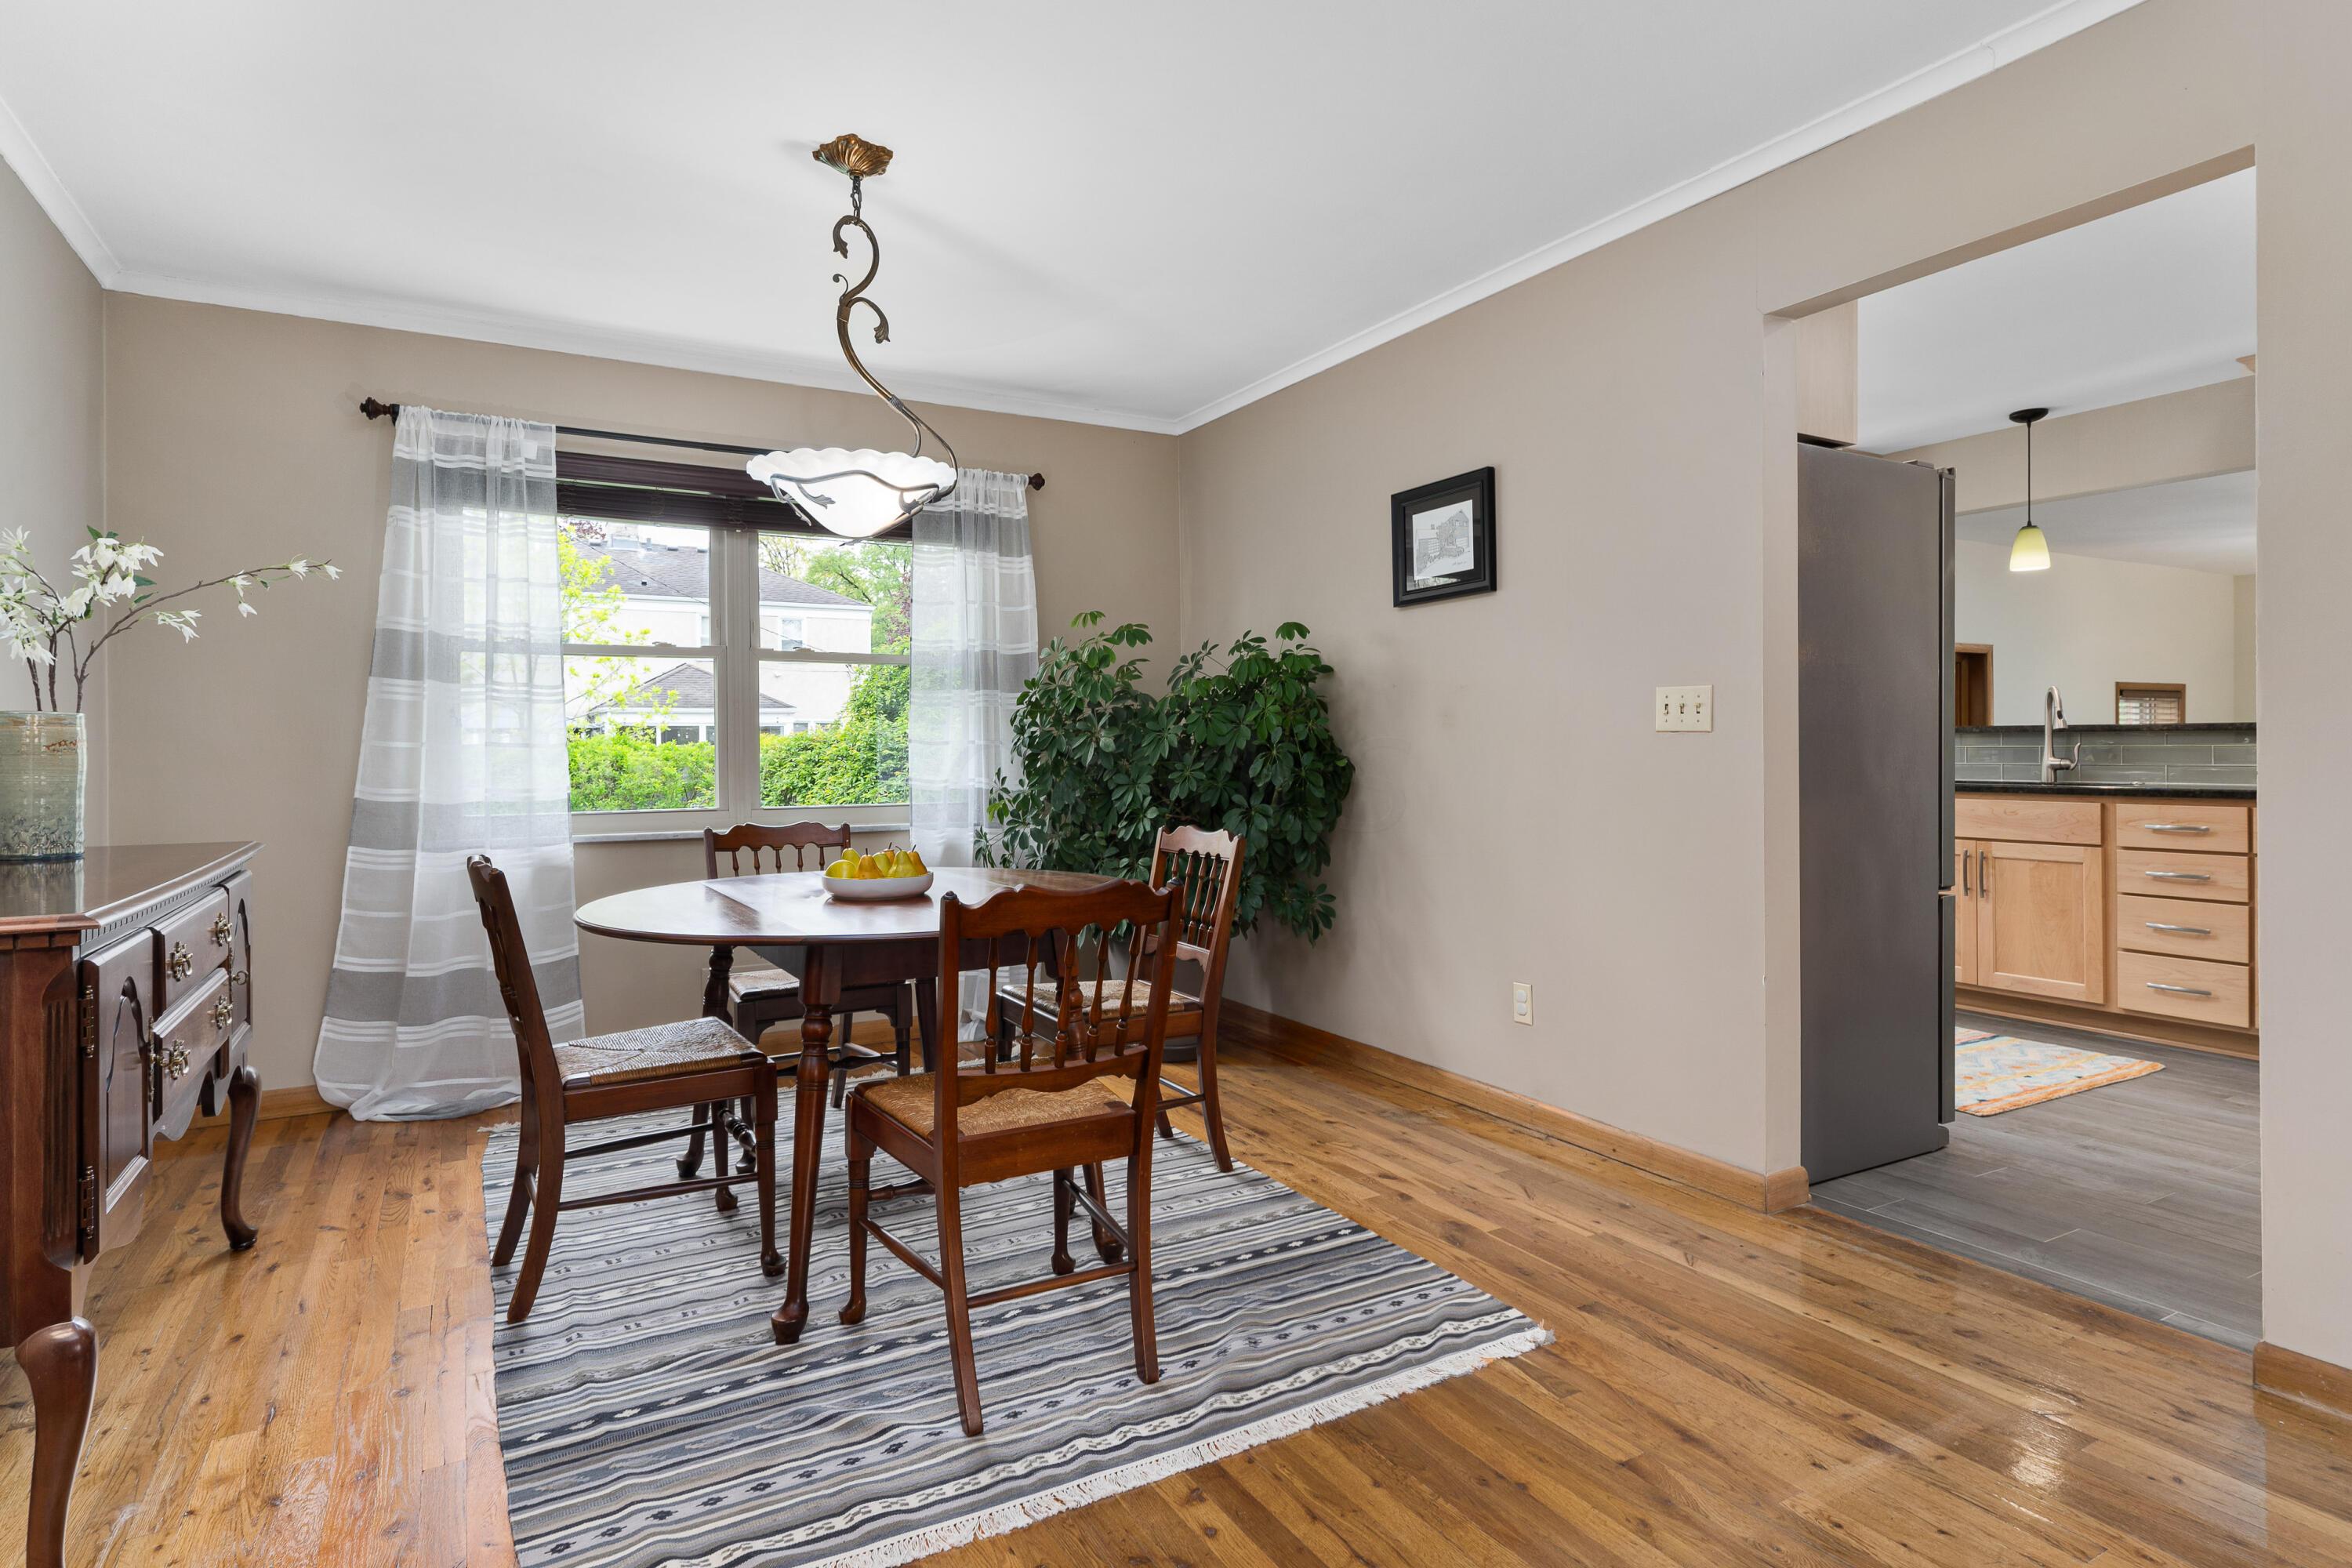
Dining room with a dark wood table, striped rug, hardwood floors, and a view into the kitchen.
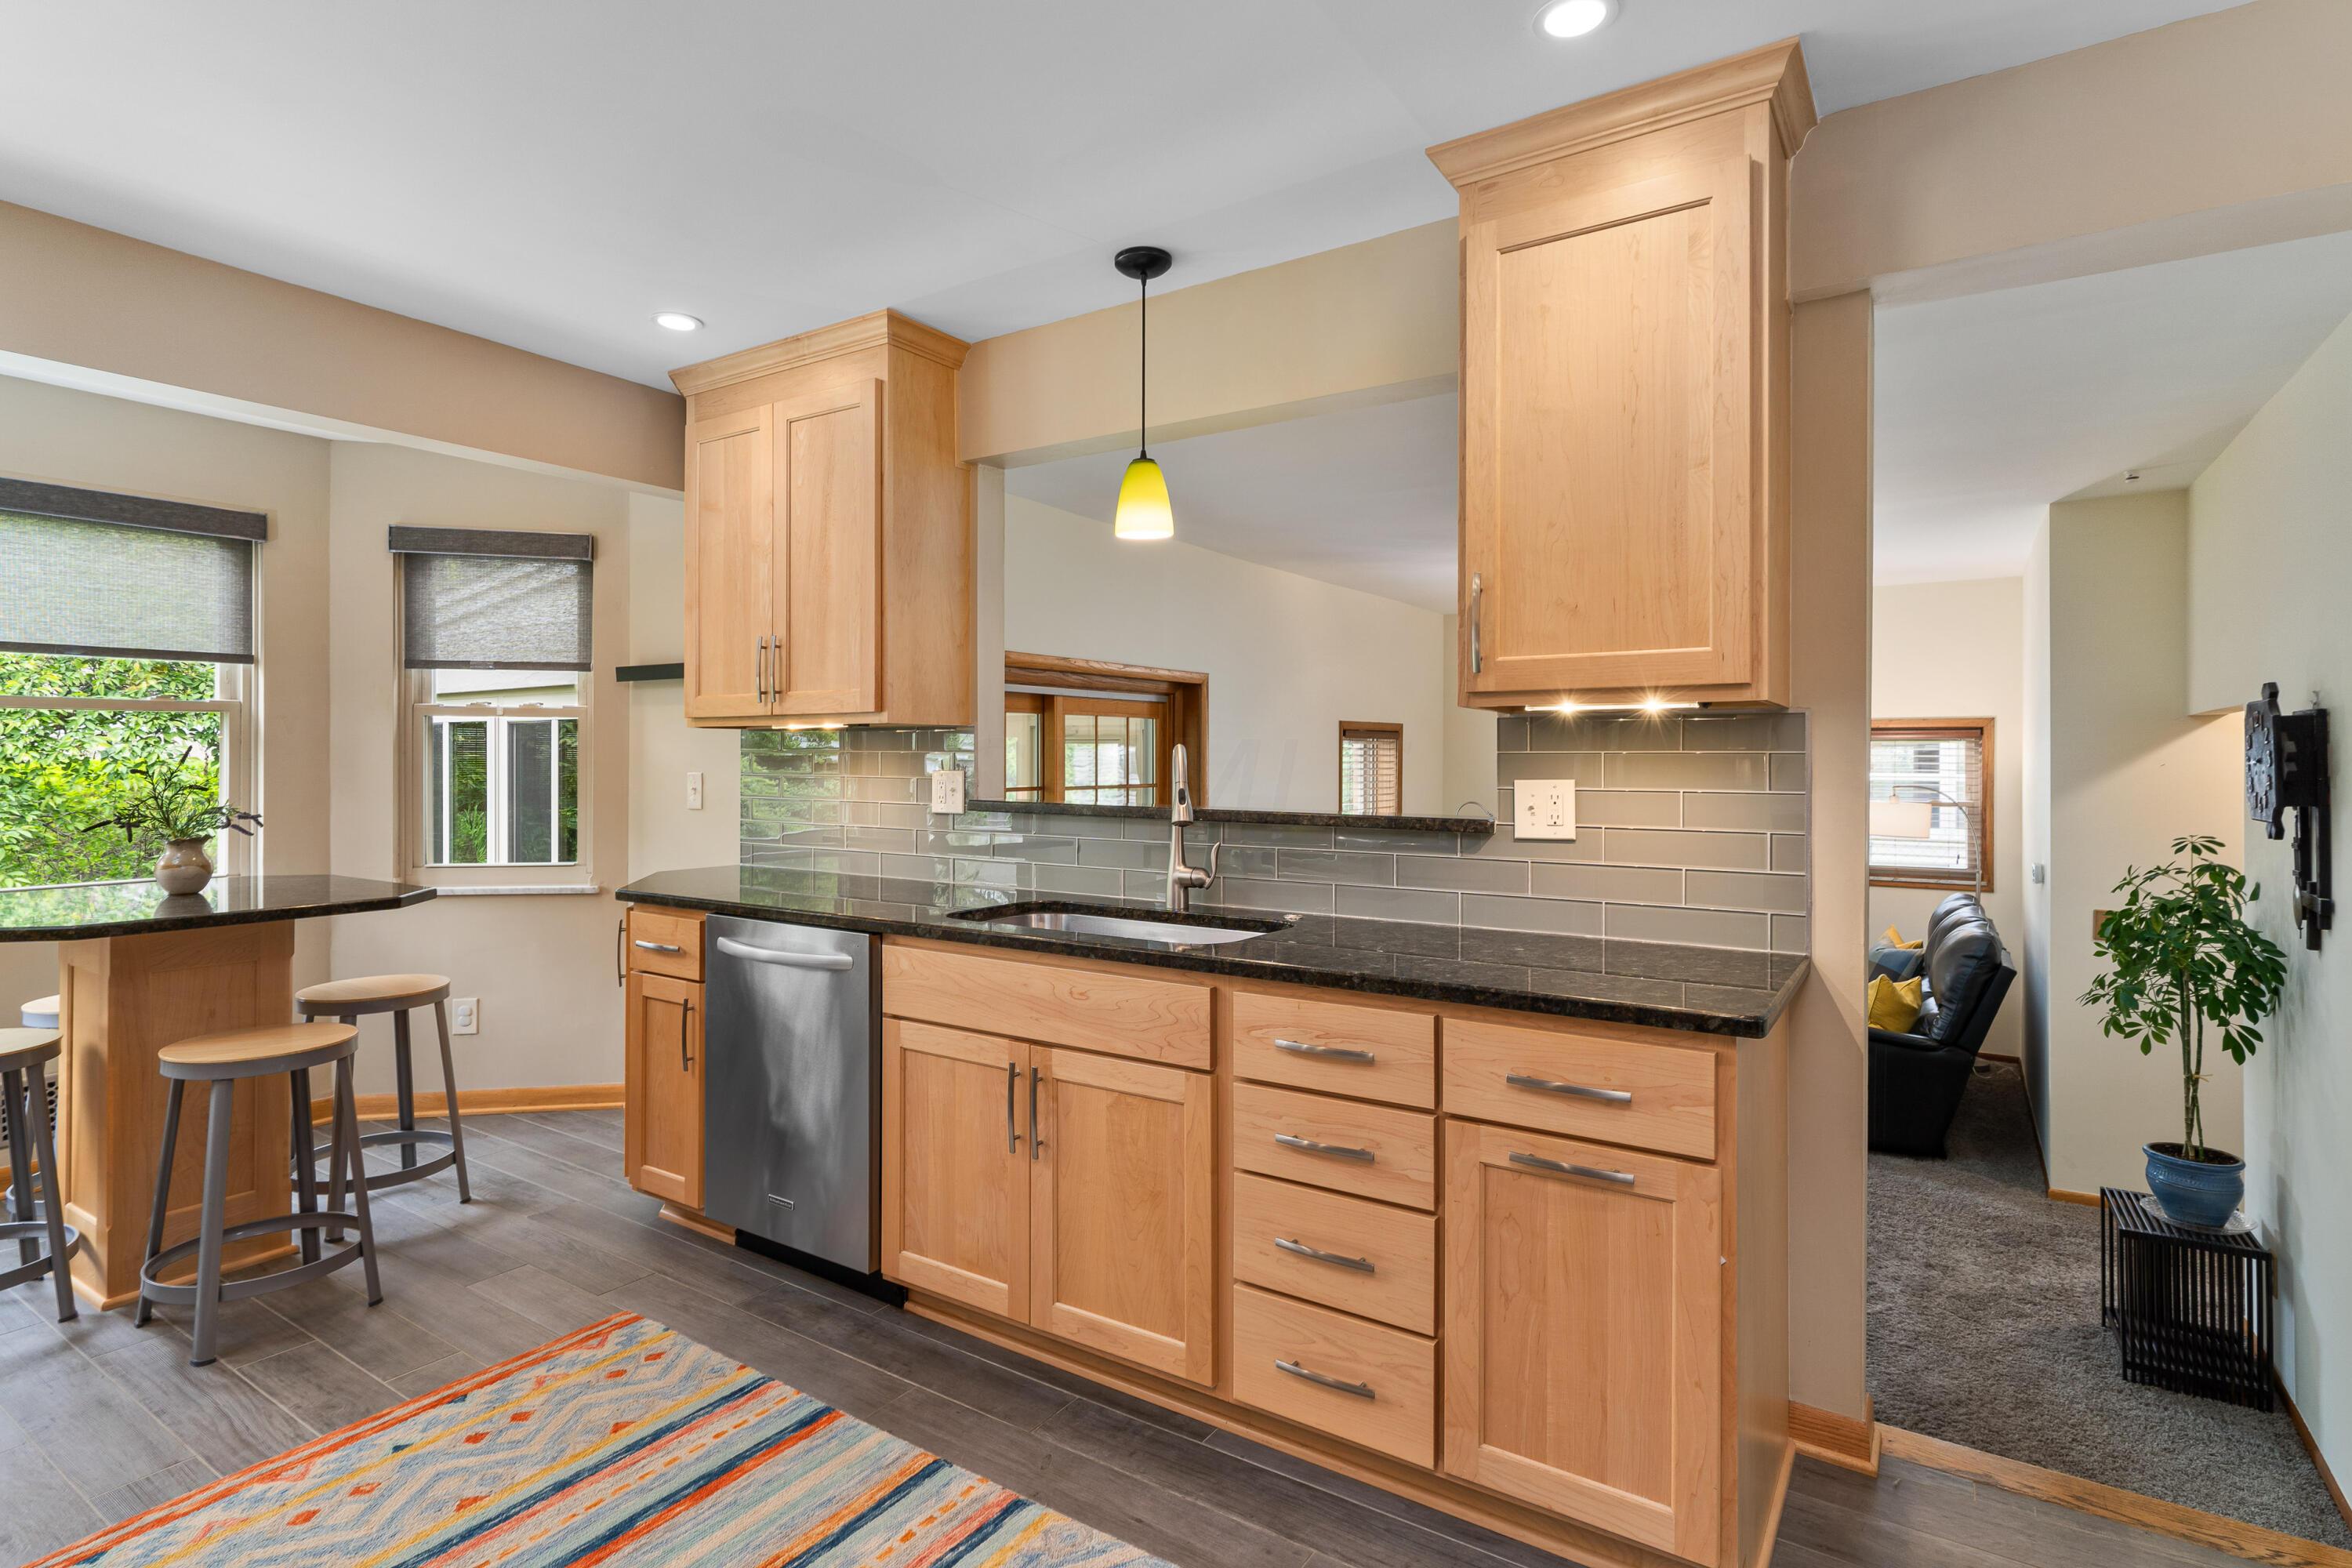
Kitchen with light wood cabinets, dark counters, gray tile backsplash, and an adjoining sitting area.
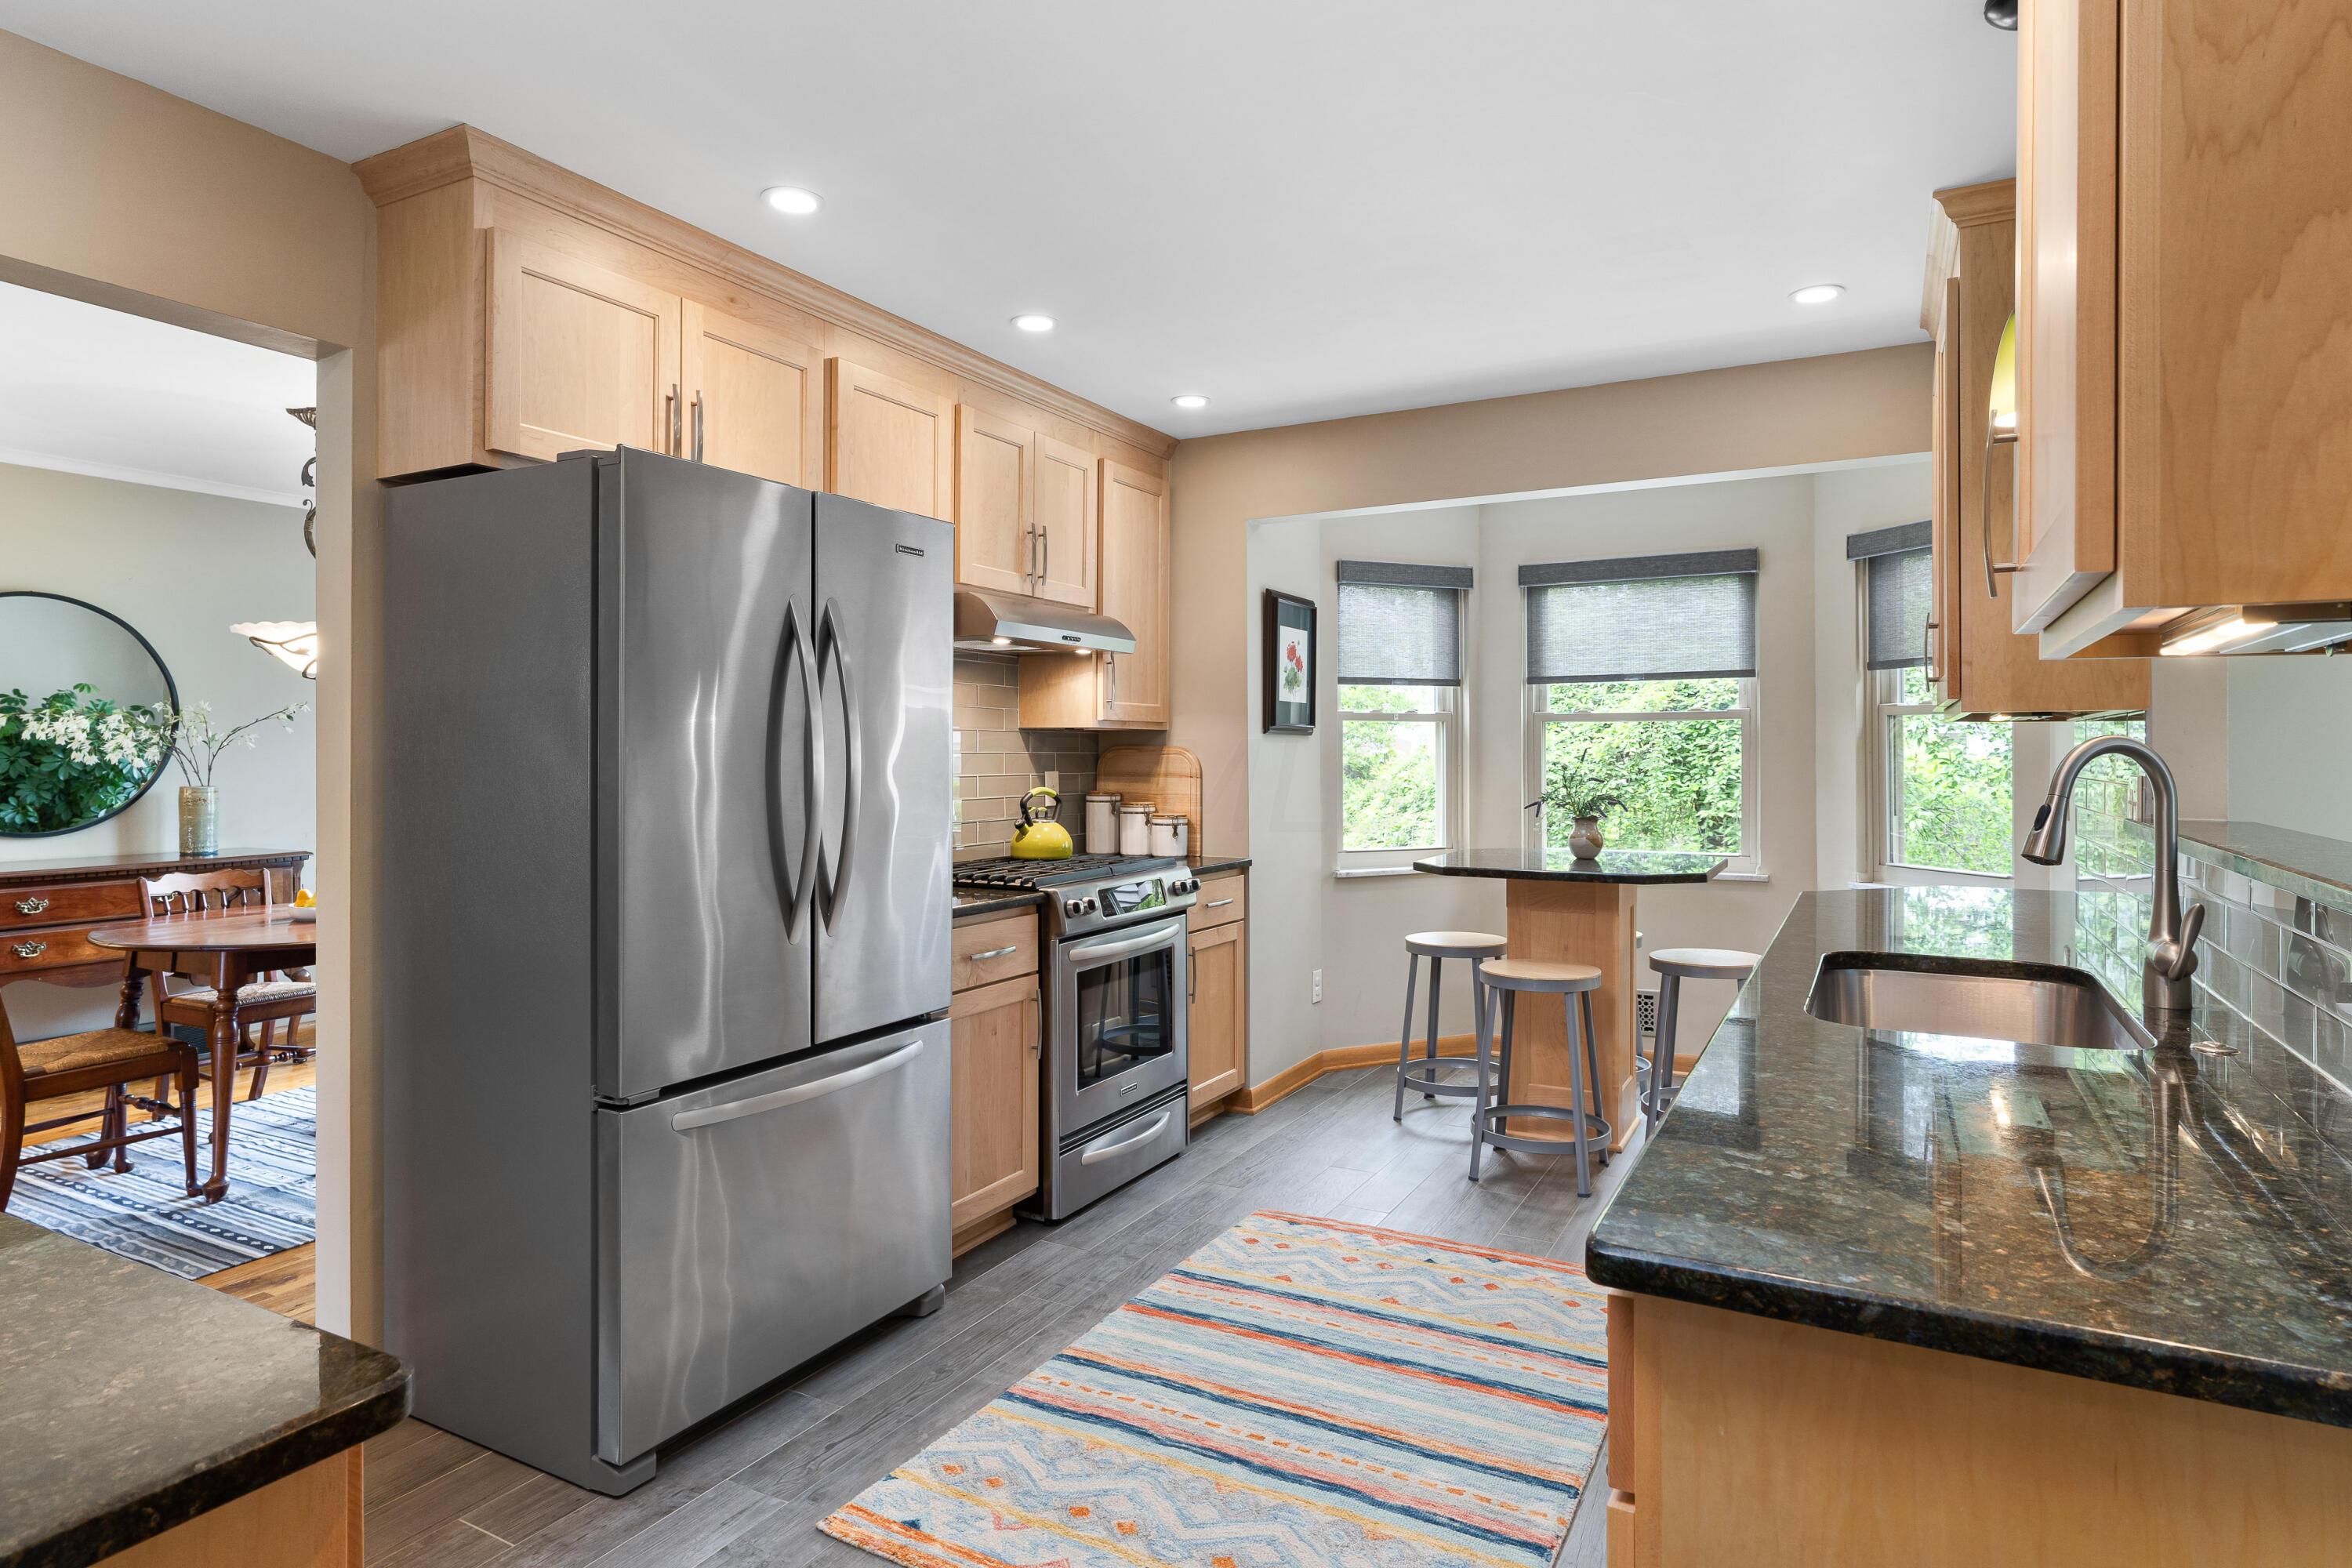
Kitchen with light wood cabinets, stainless appliances, granite island, and a window-side breakfast nook.
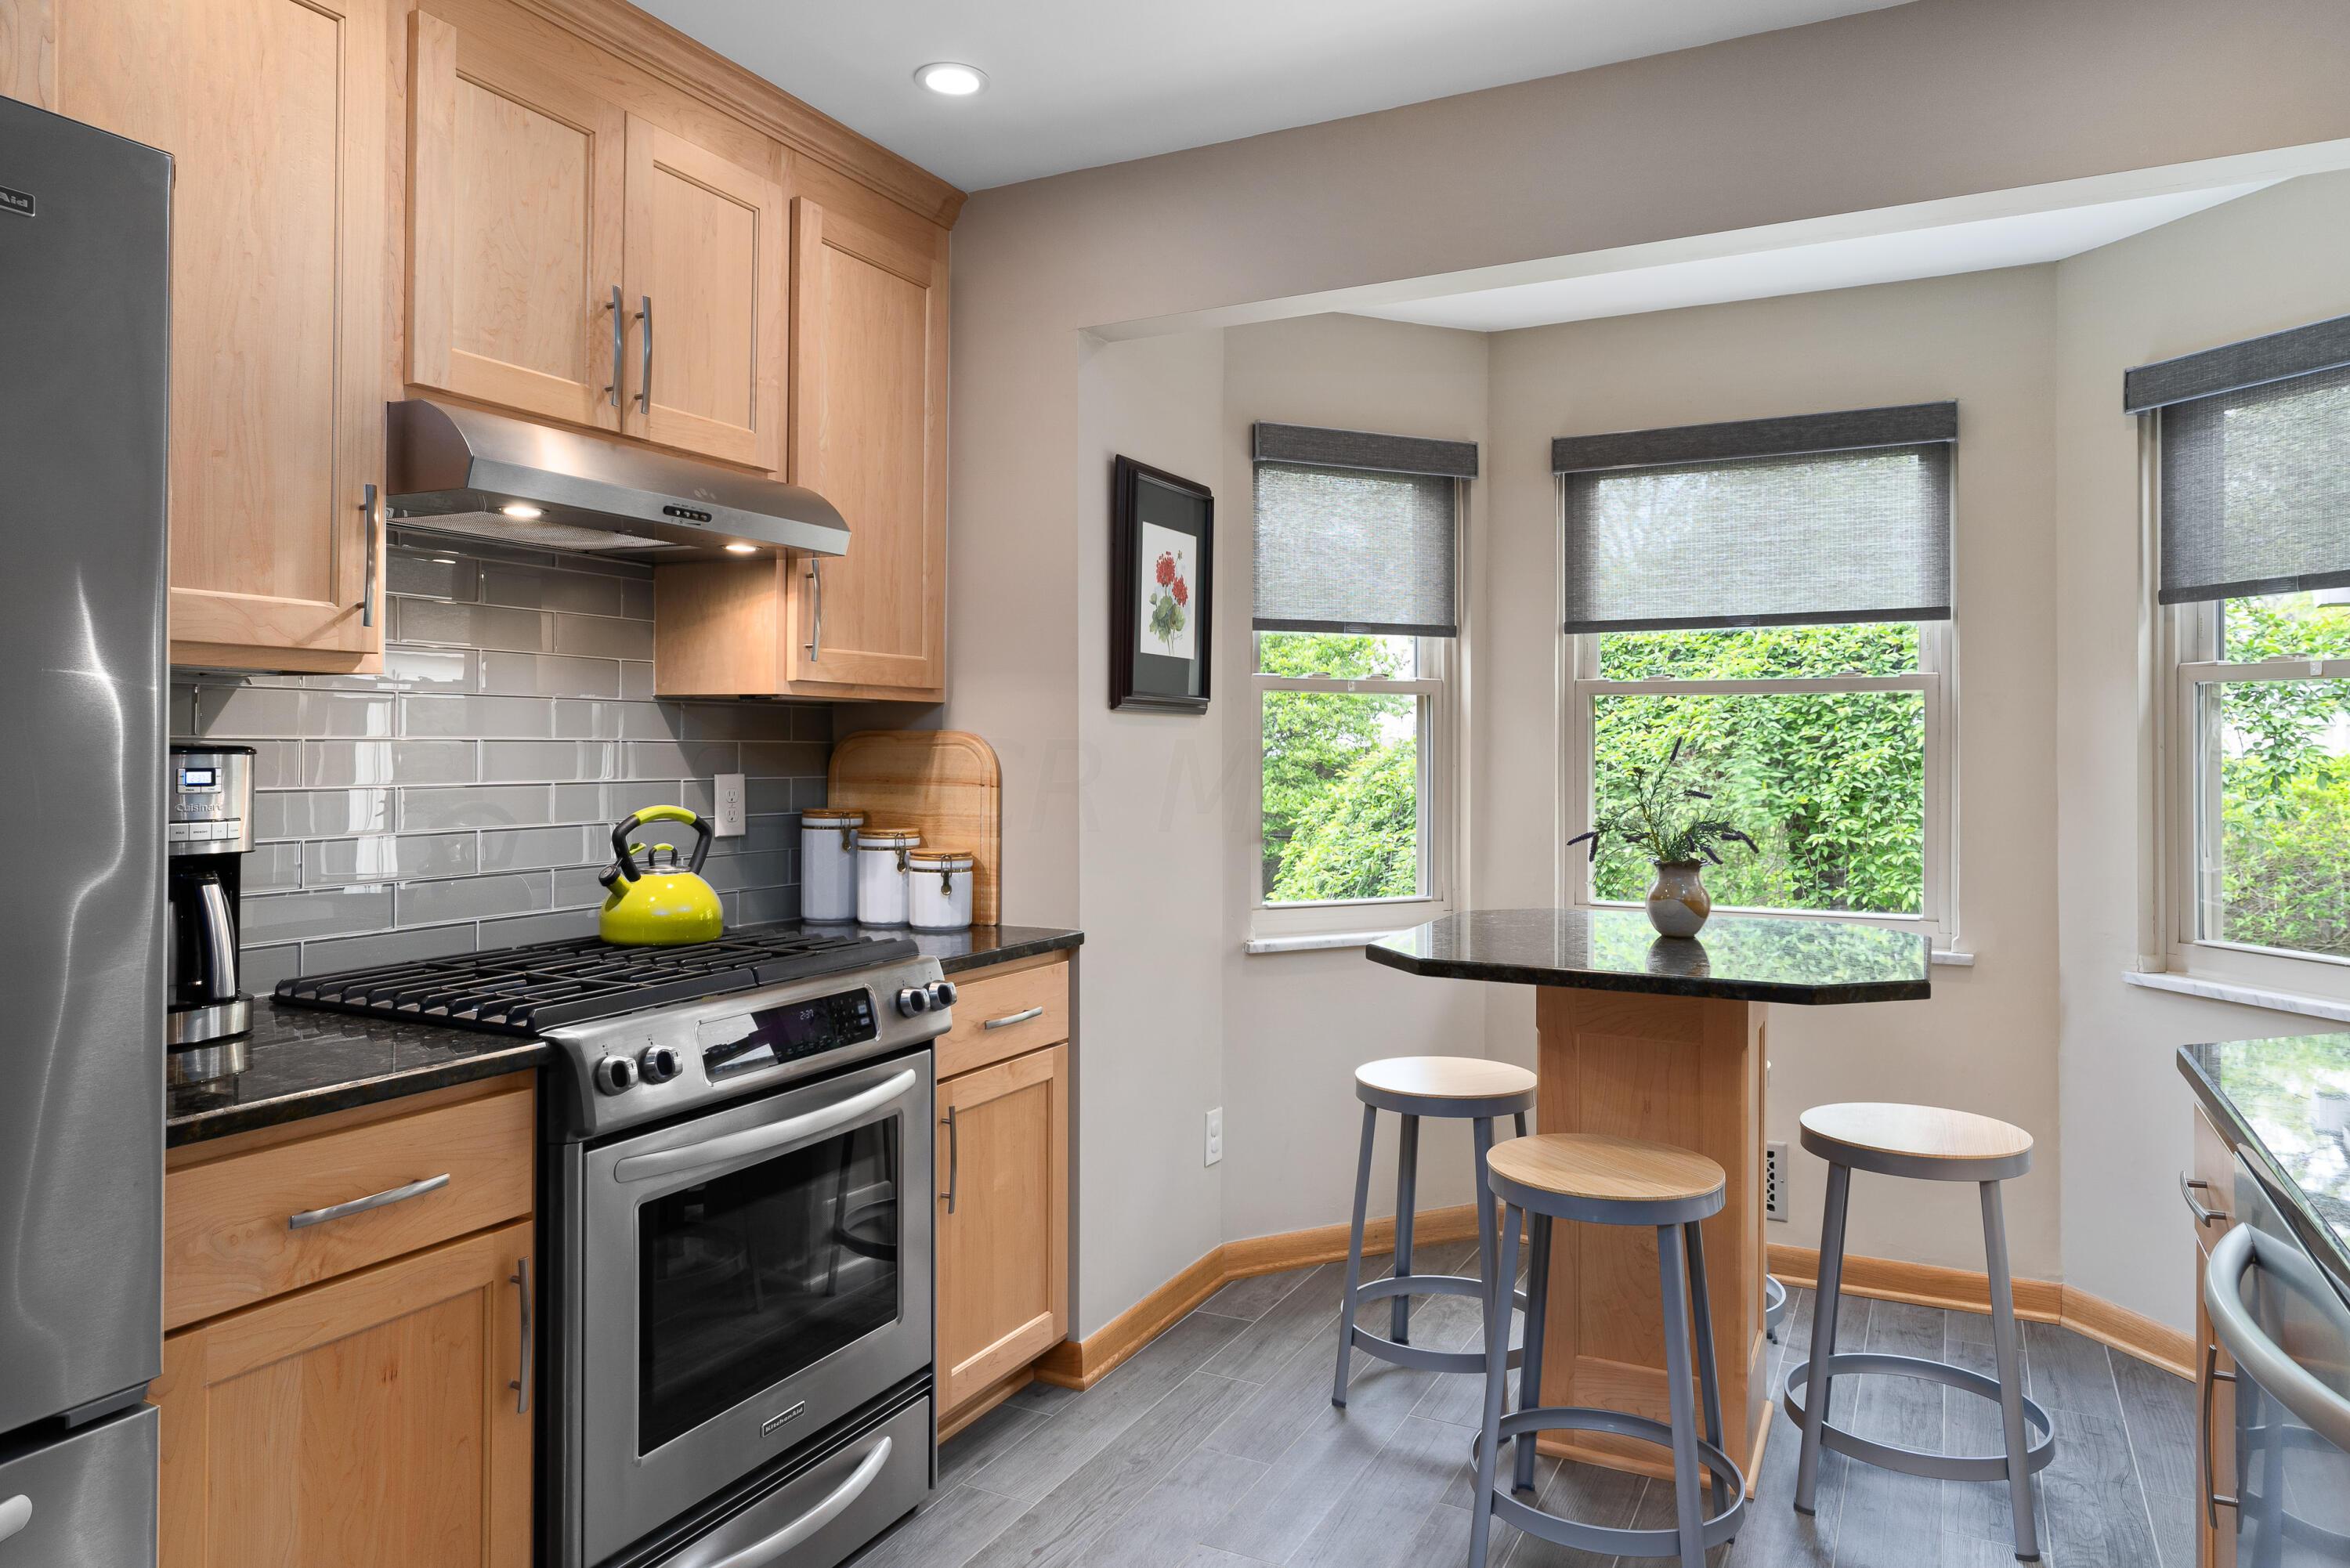
Kitchen with light wood cabinetry, stainless appliances, and a breakfast bar beside bright windows.
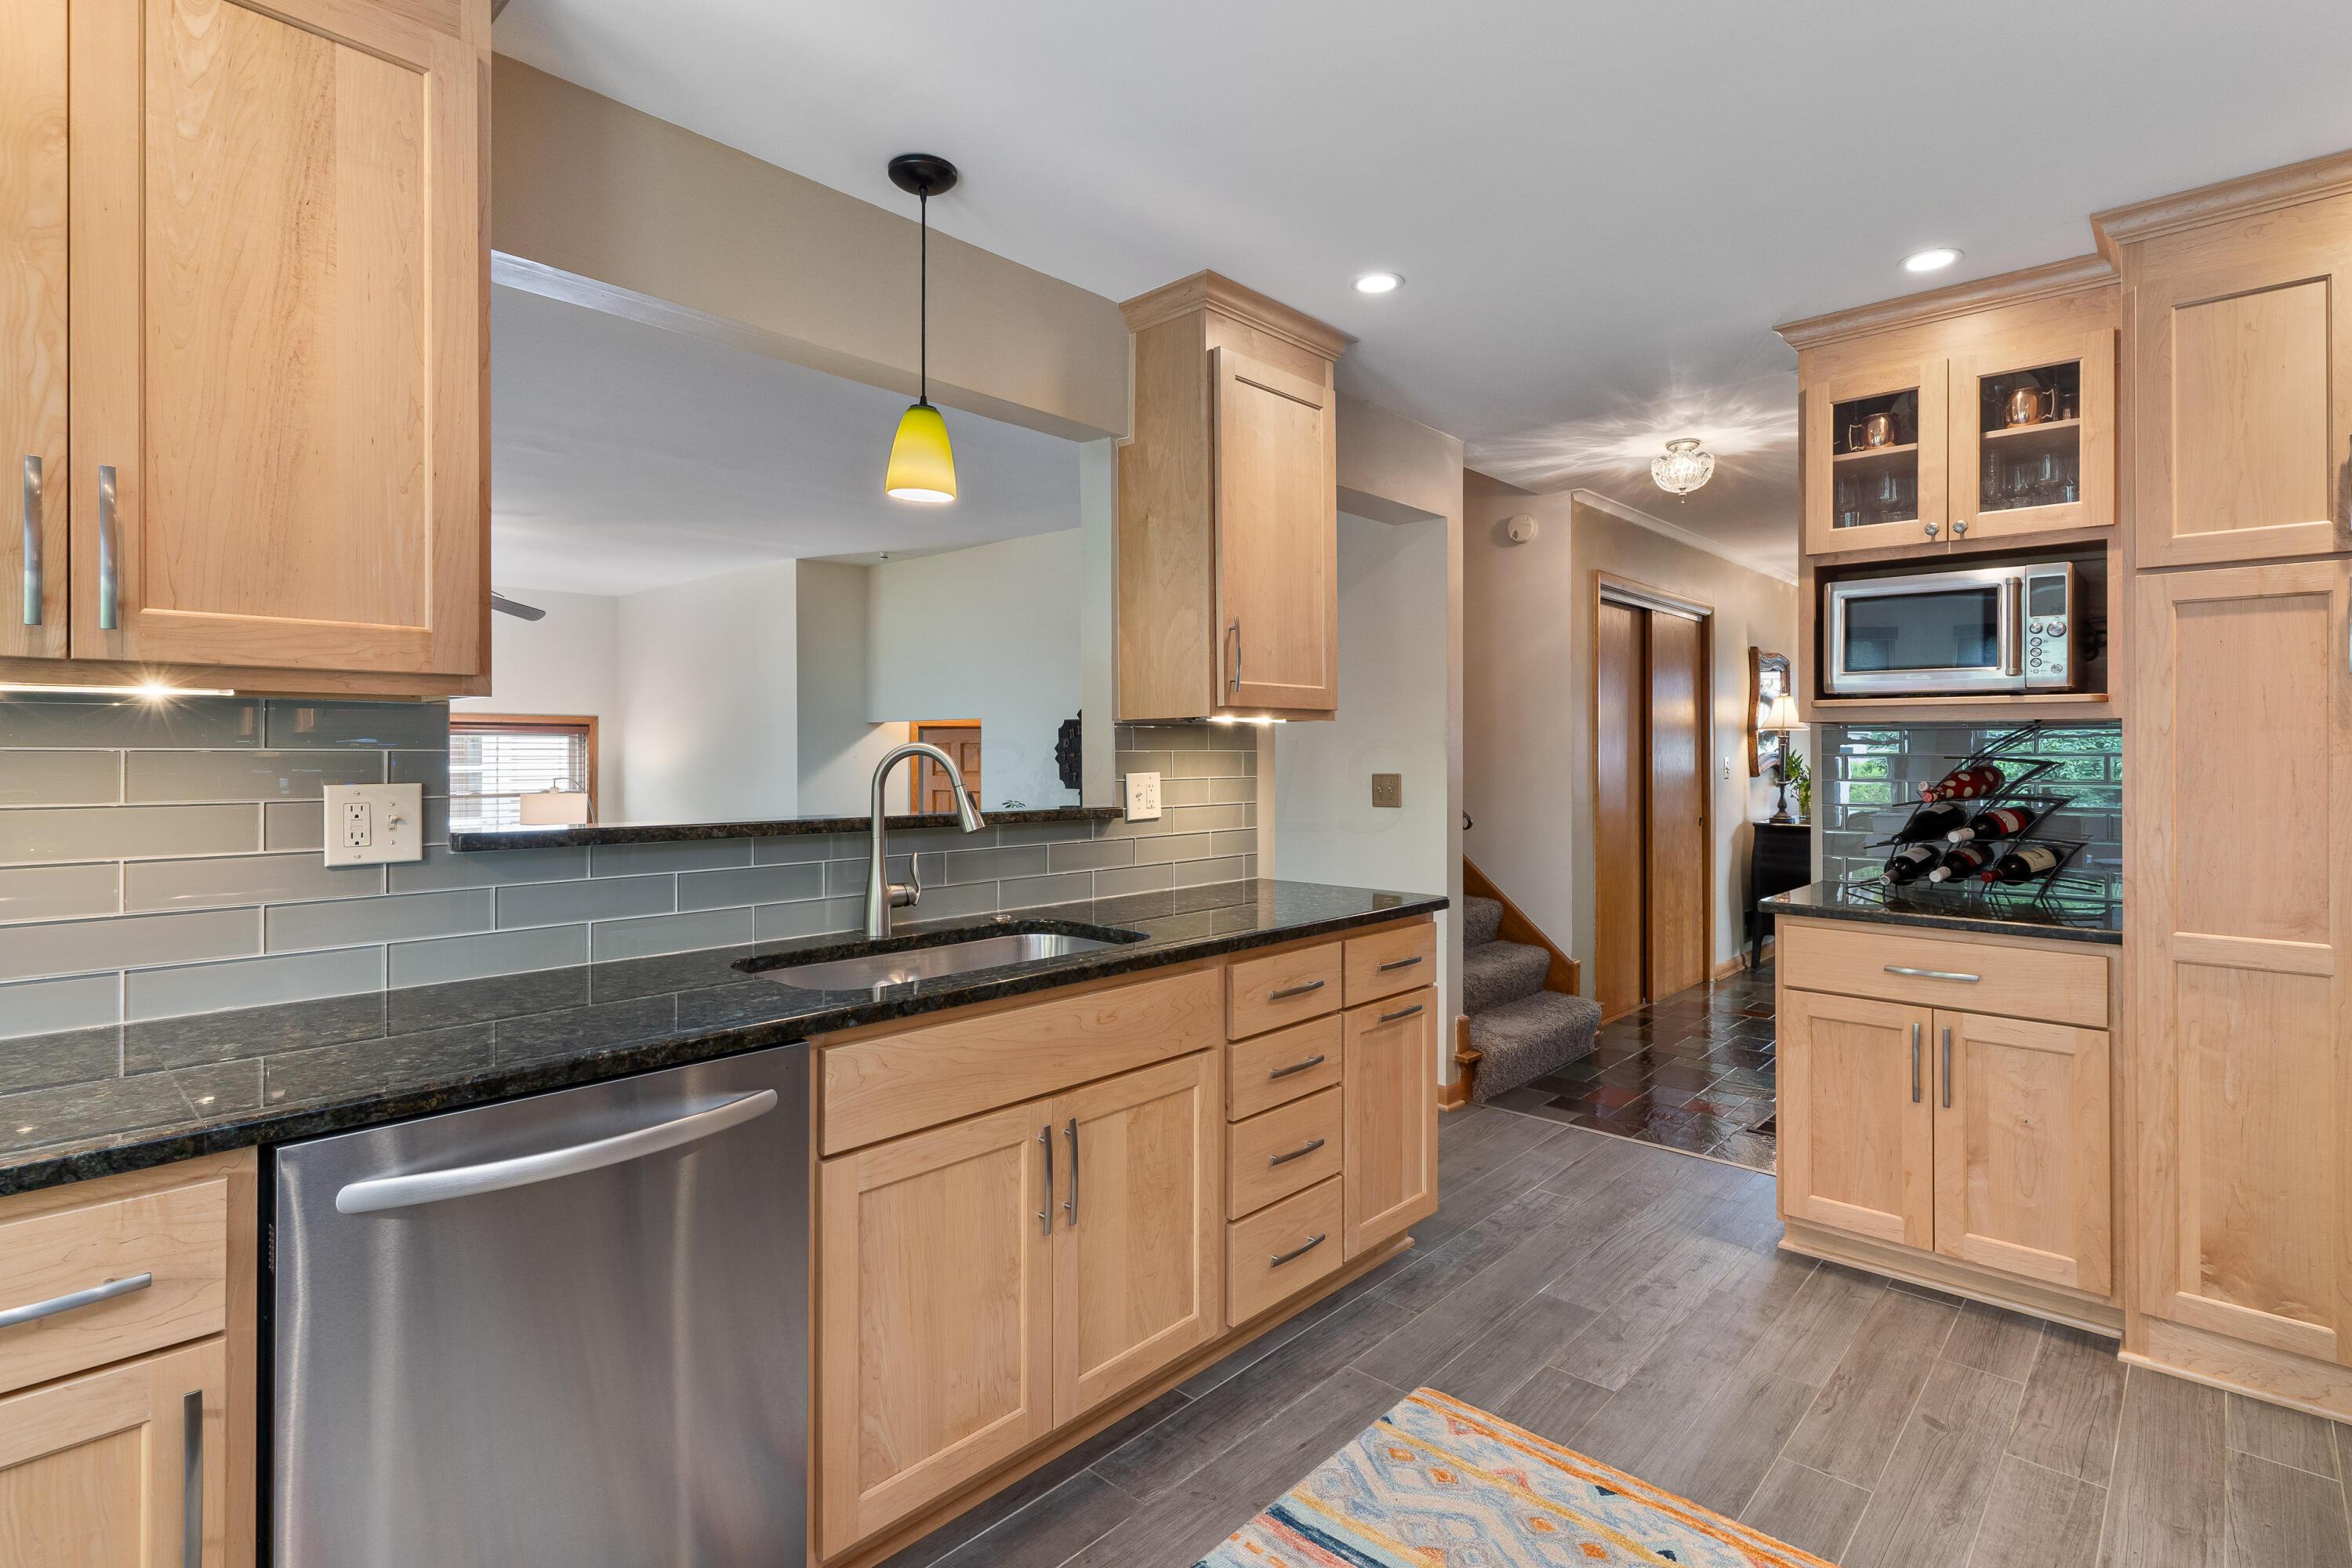
Kitchen with light wood cabinets, dark countertops, gray tile backsplash, and a built-in wine rack.
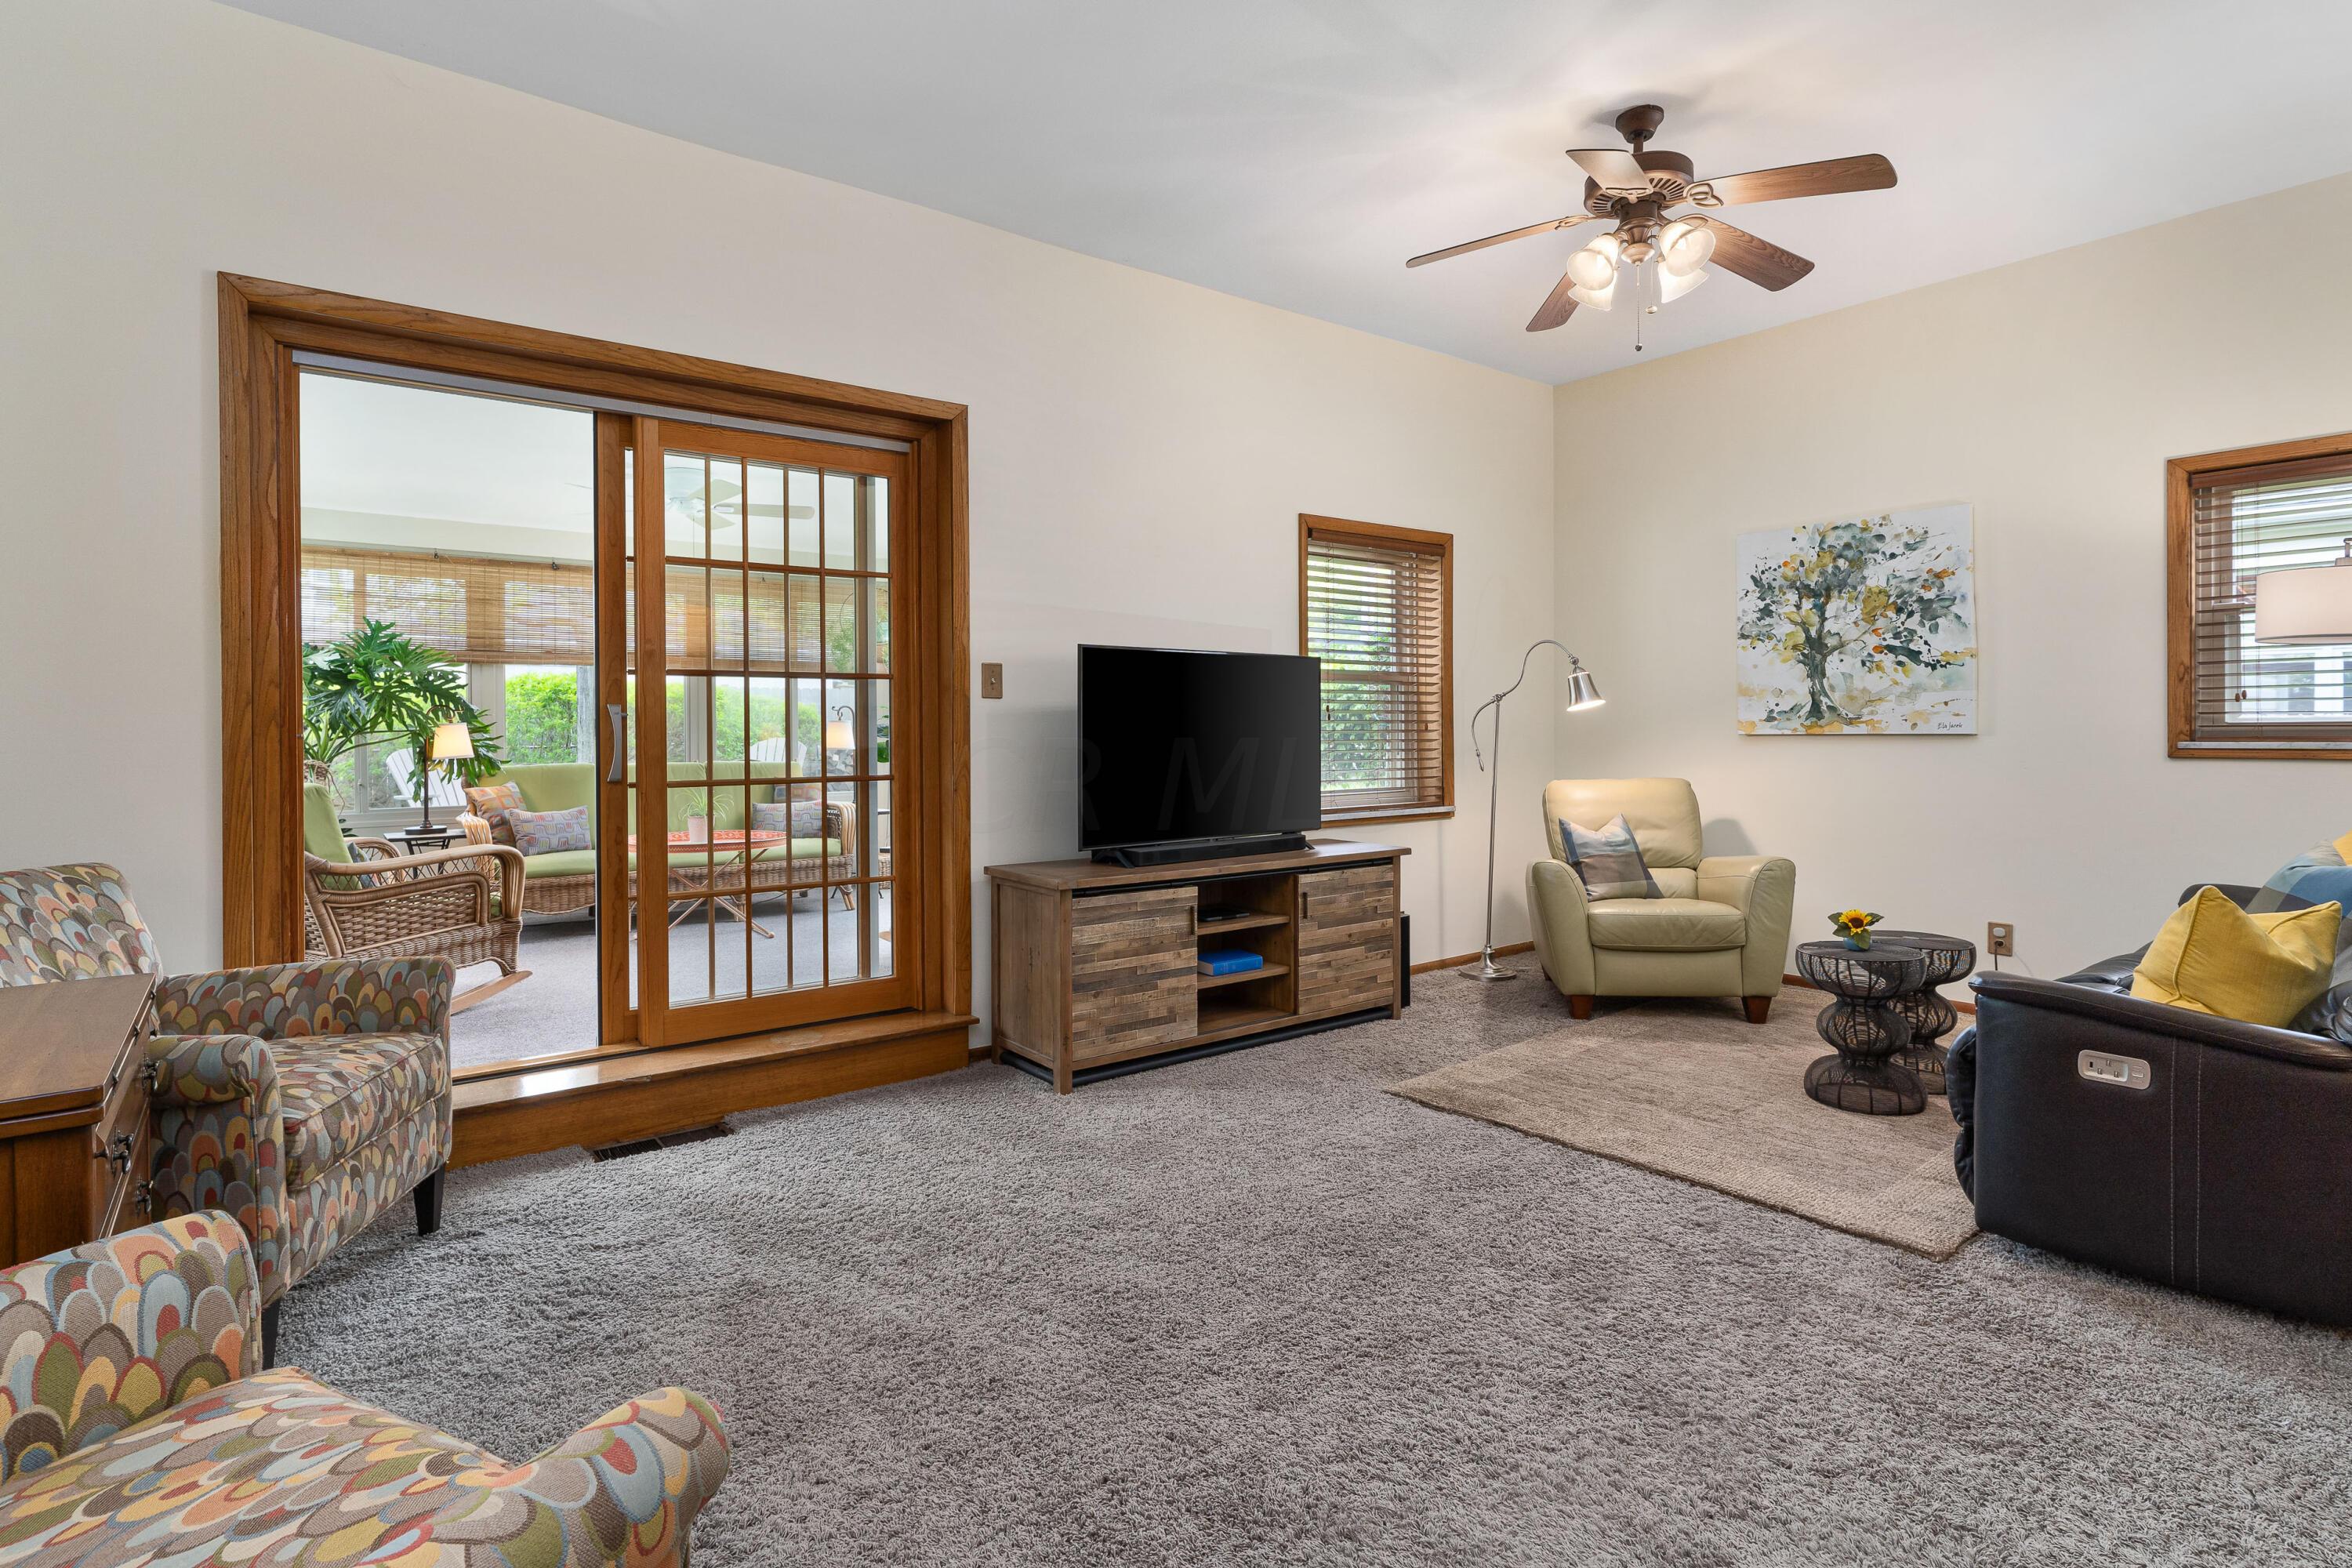
Living room with wood-framed sliding doors opening to a bright sunroom and a TV on a wooden console.
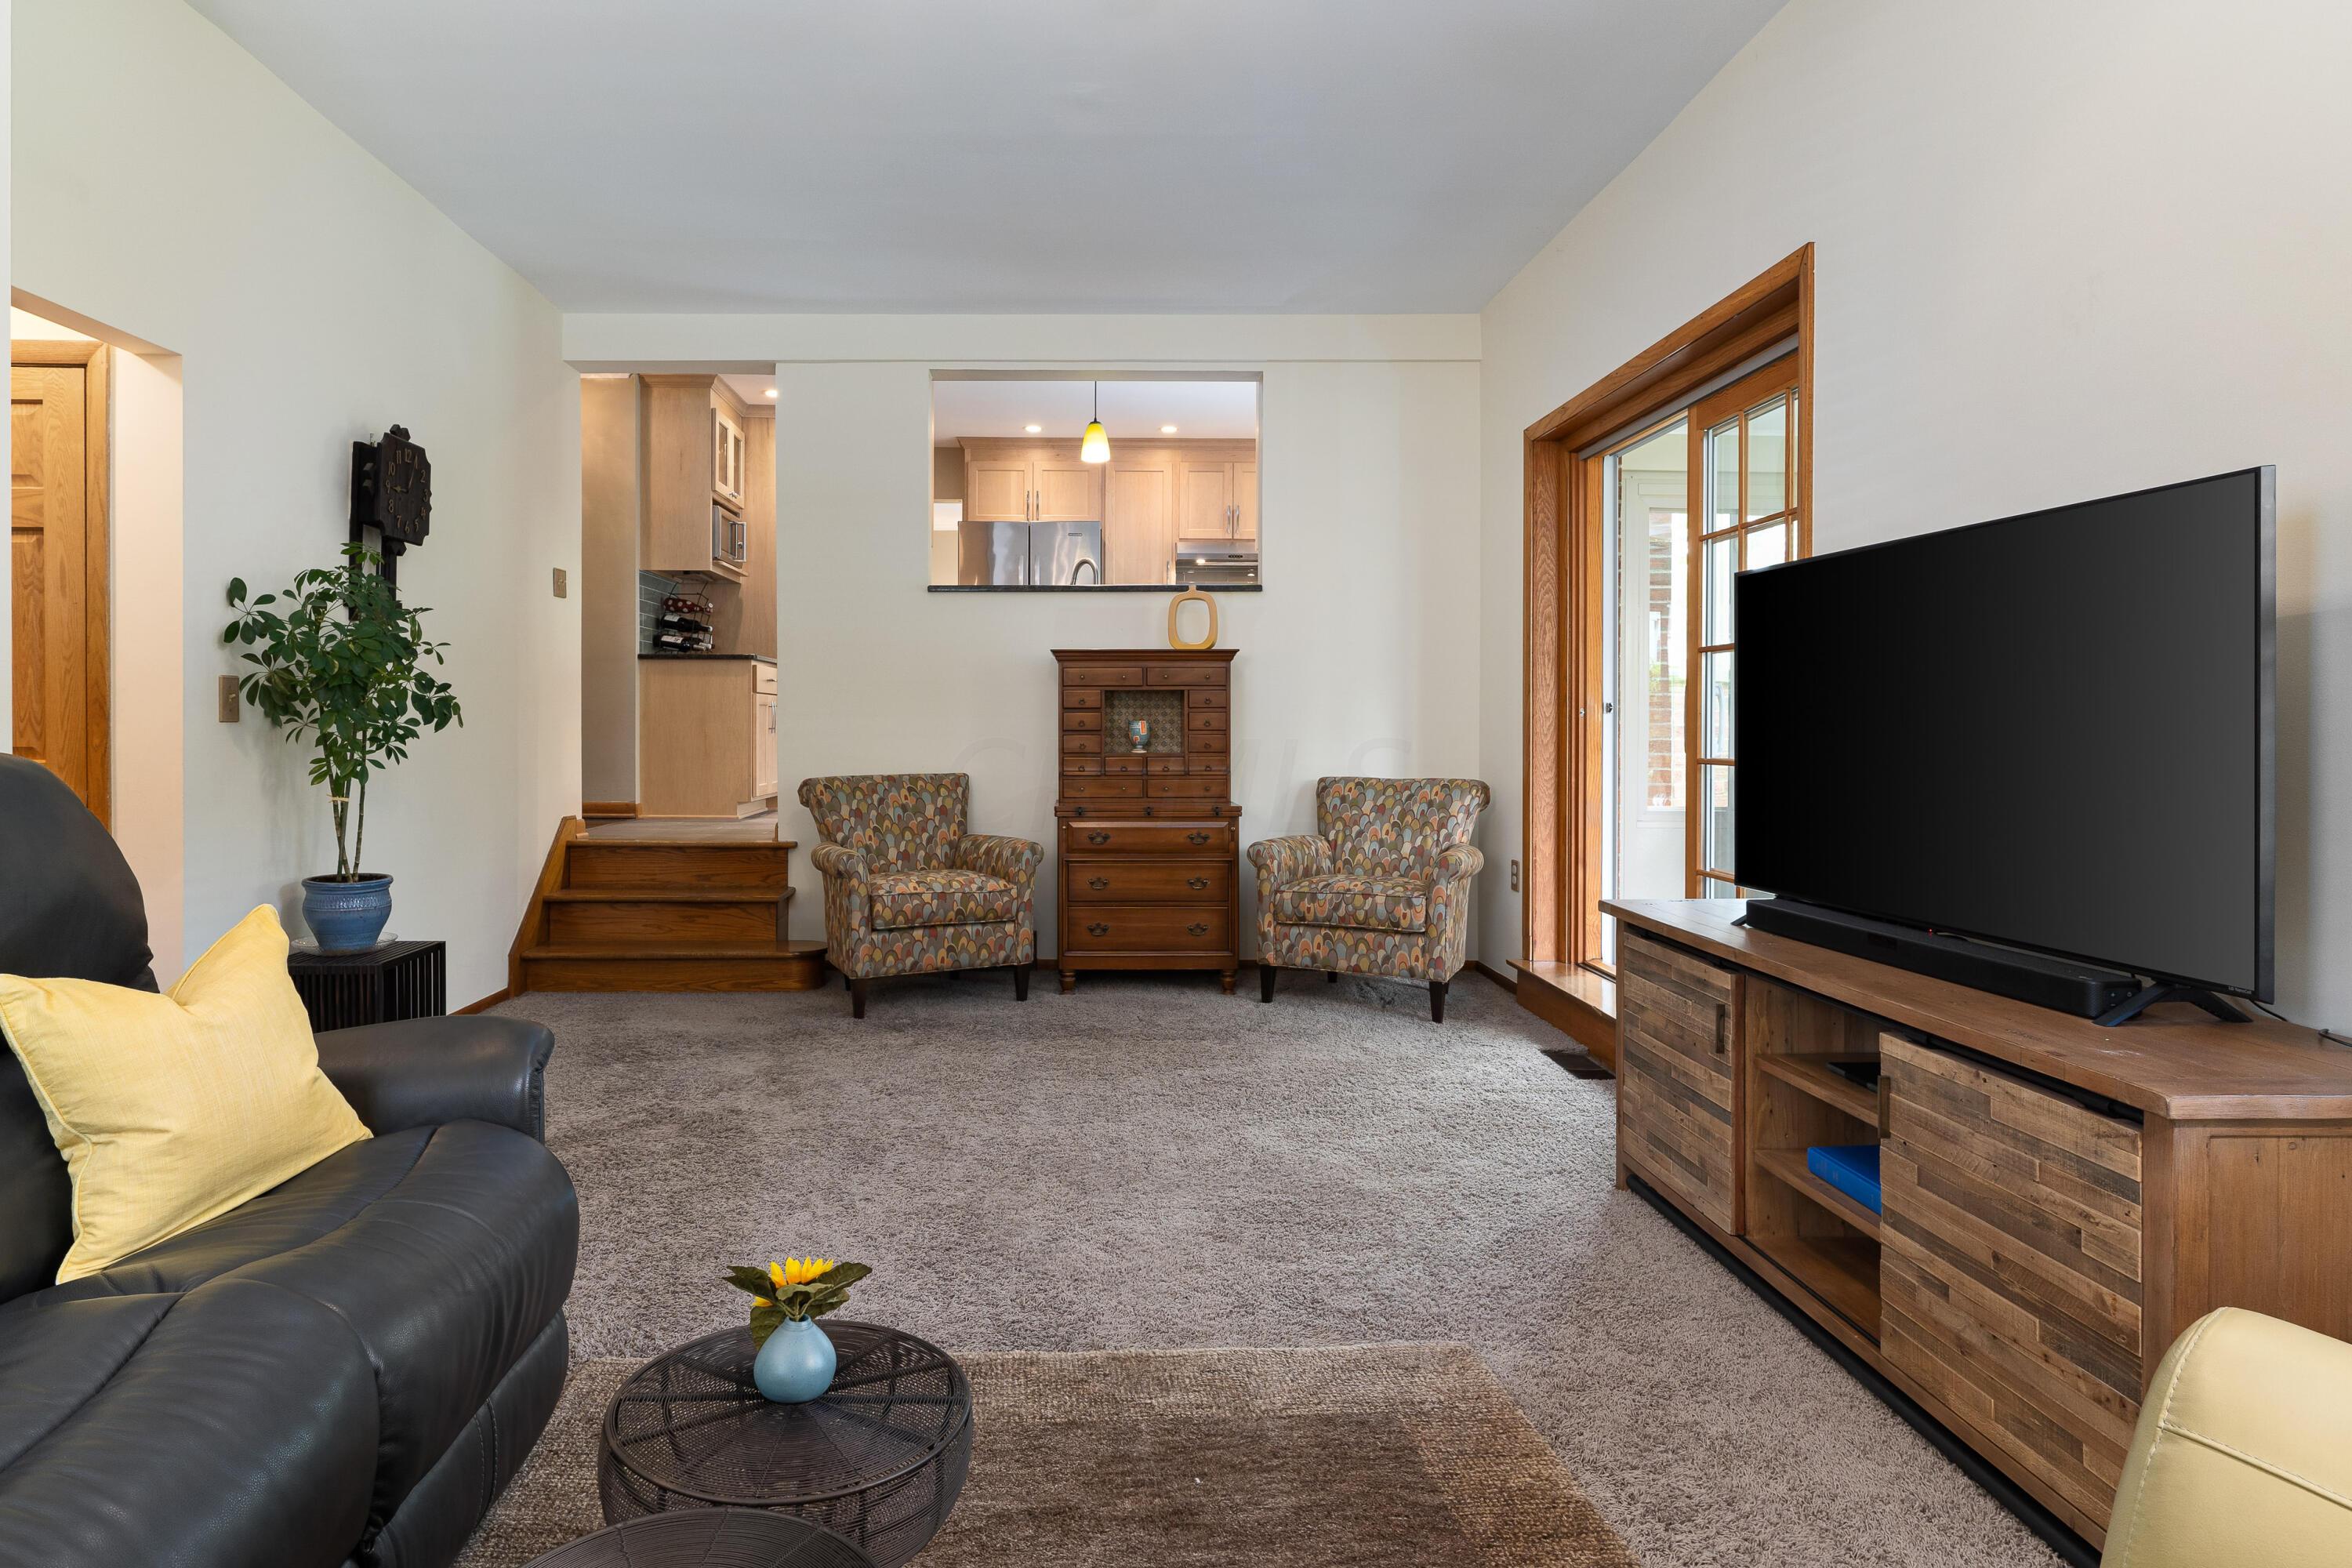
Living room with patterned armchairs, wooden media console, and an open view into the kitchen.
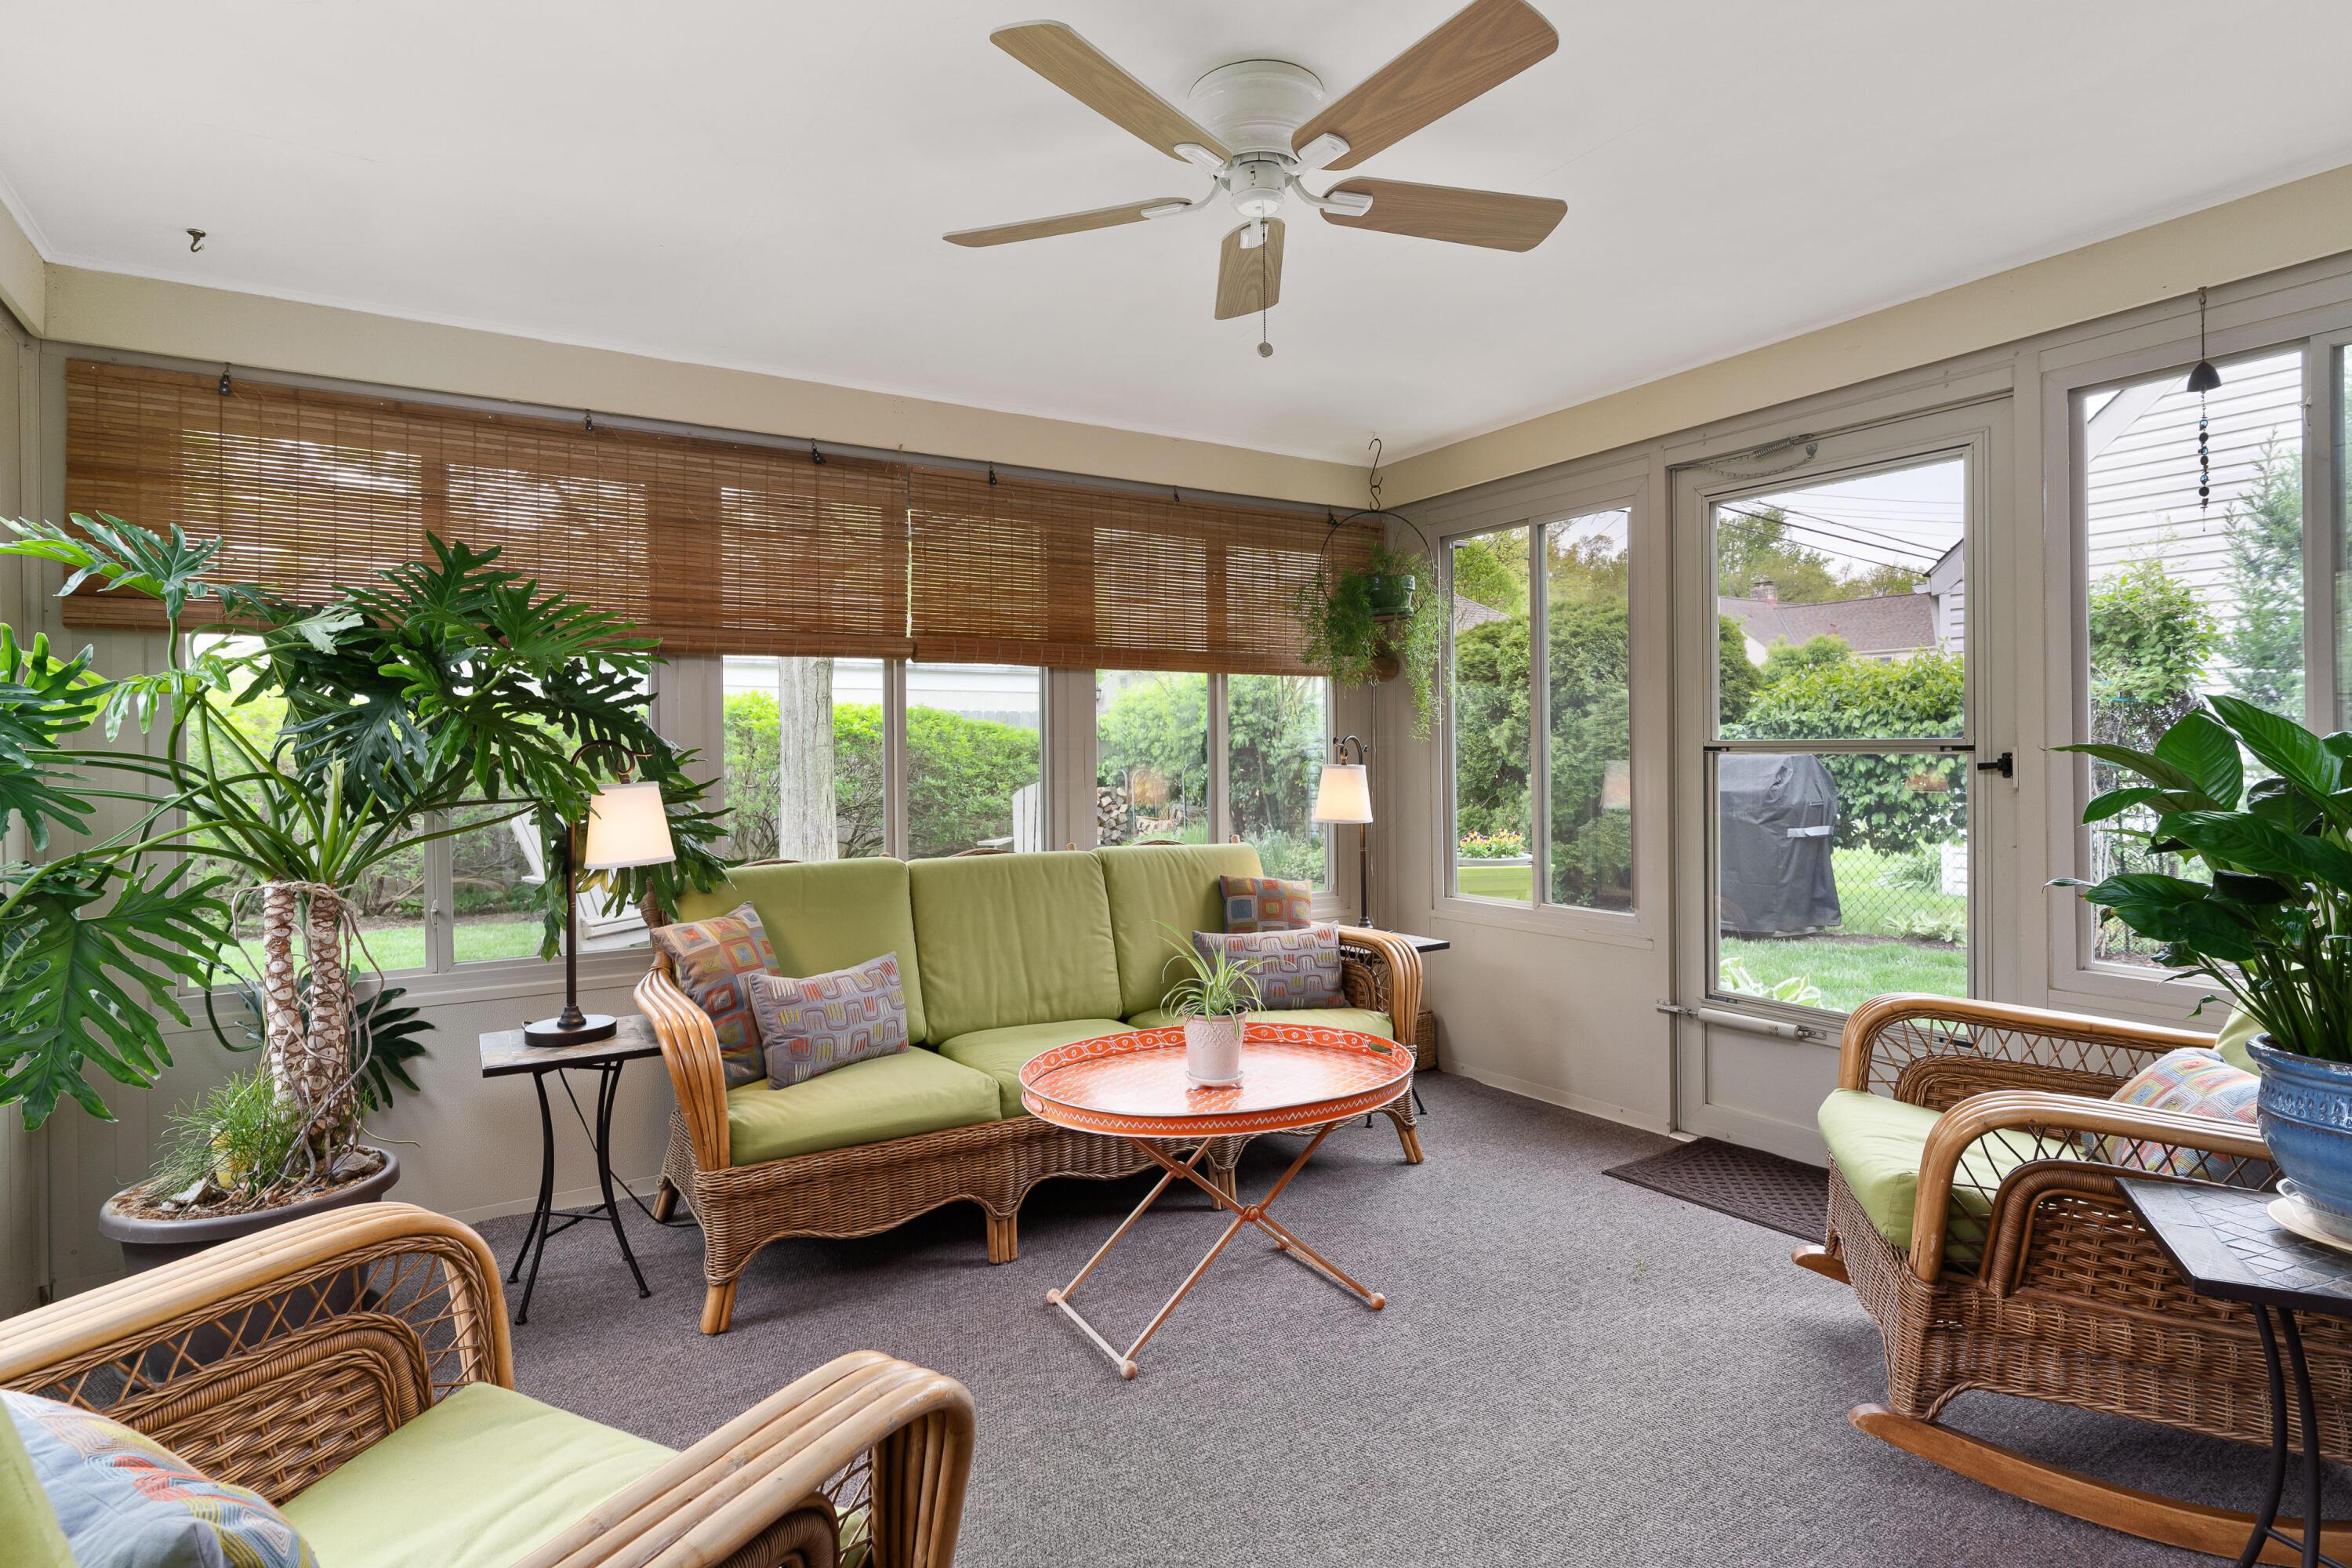
Sunroom with wicker seating, a patterned coffee table, large windows, and leafy plants.
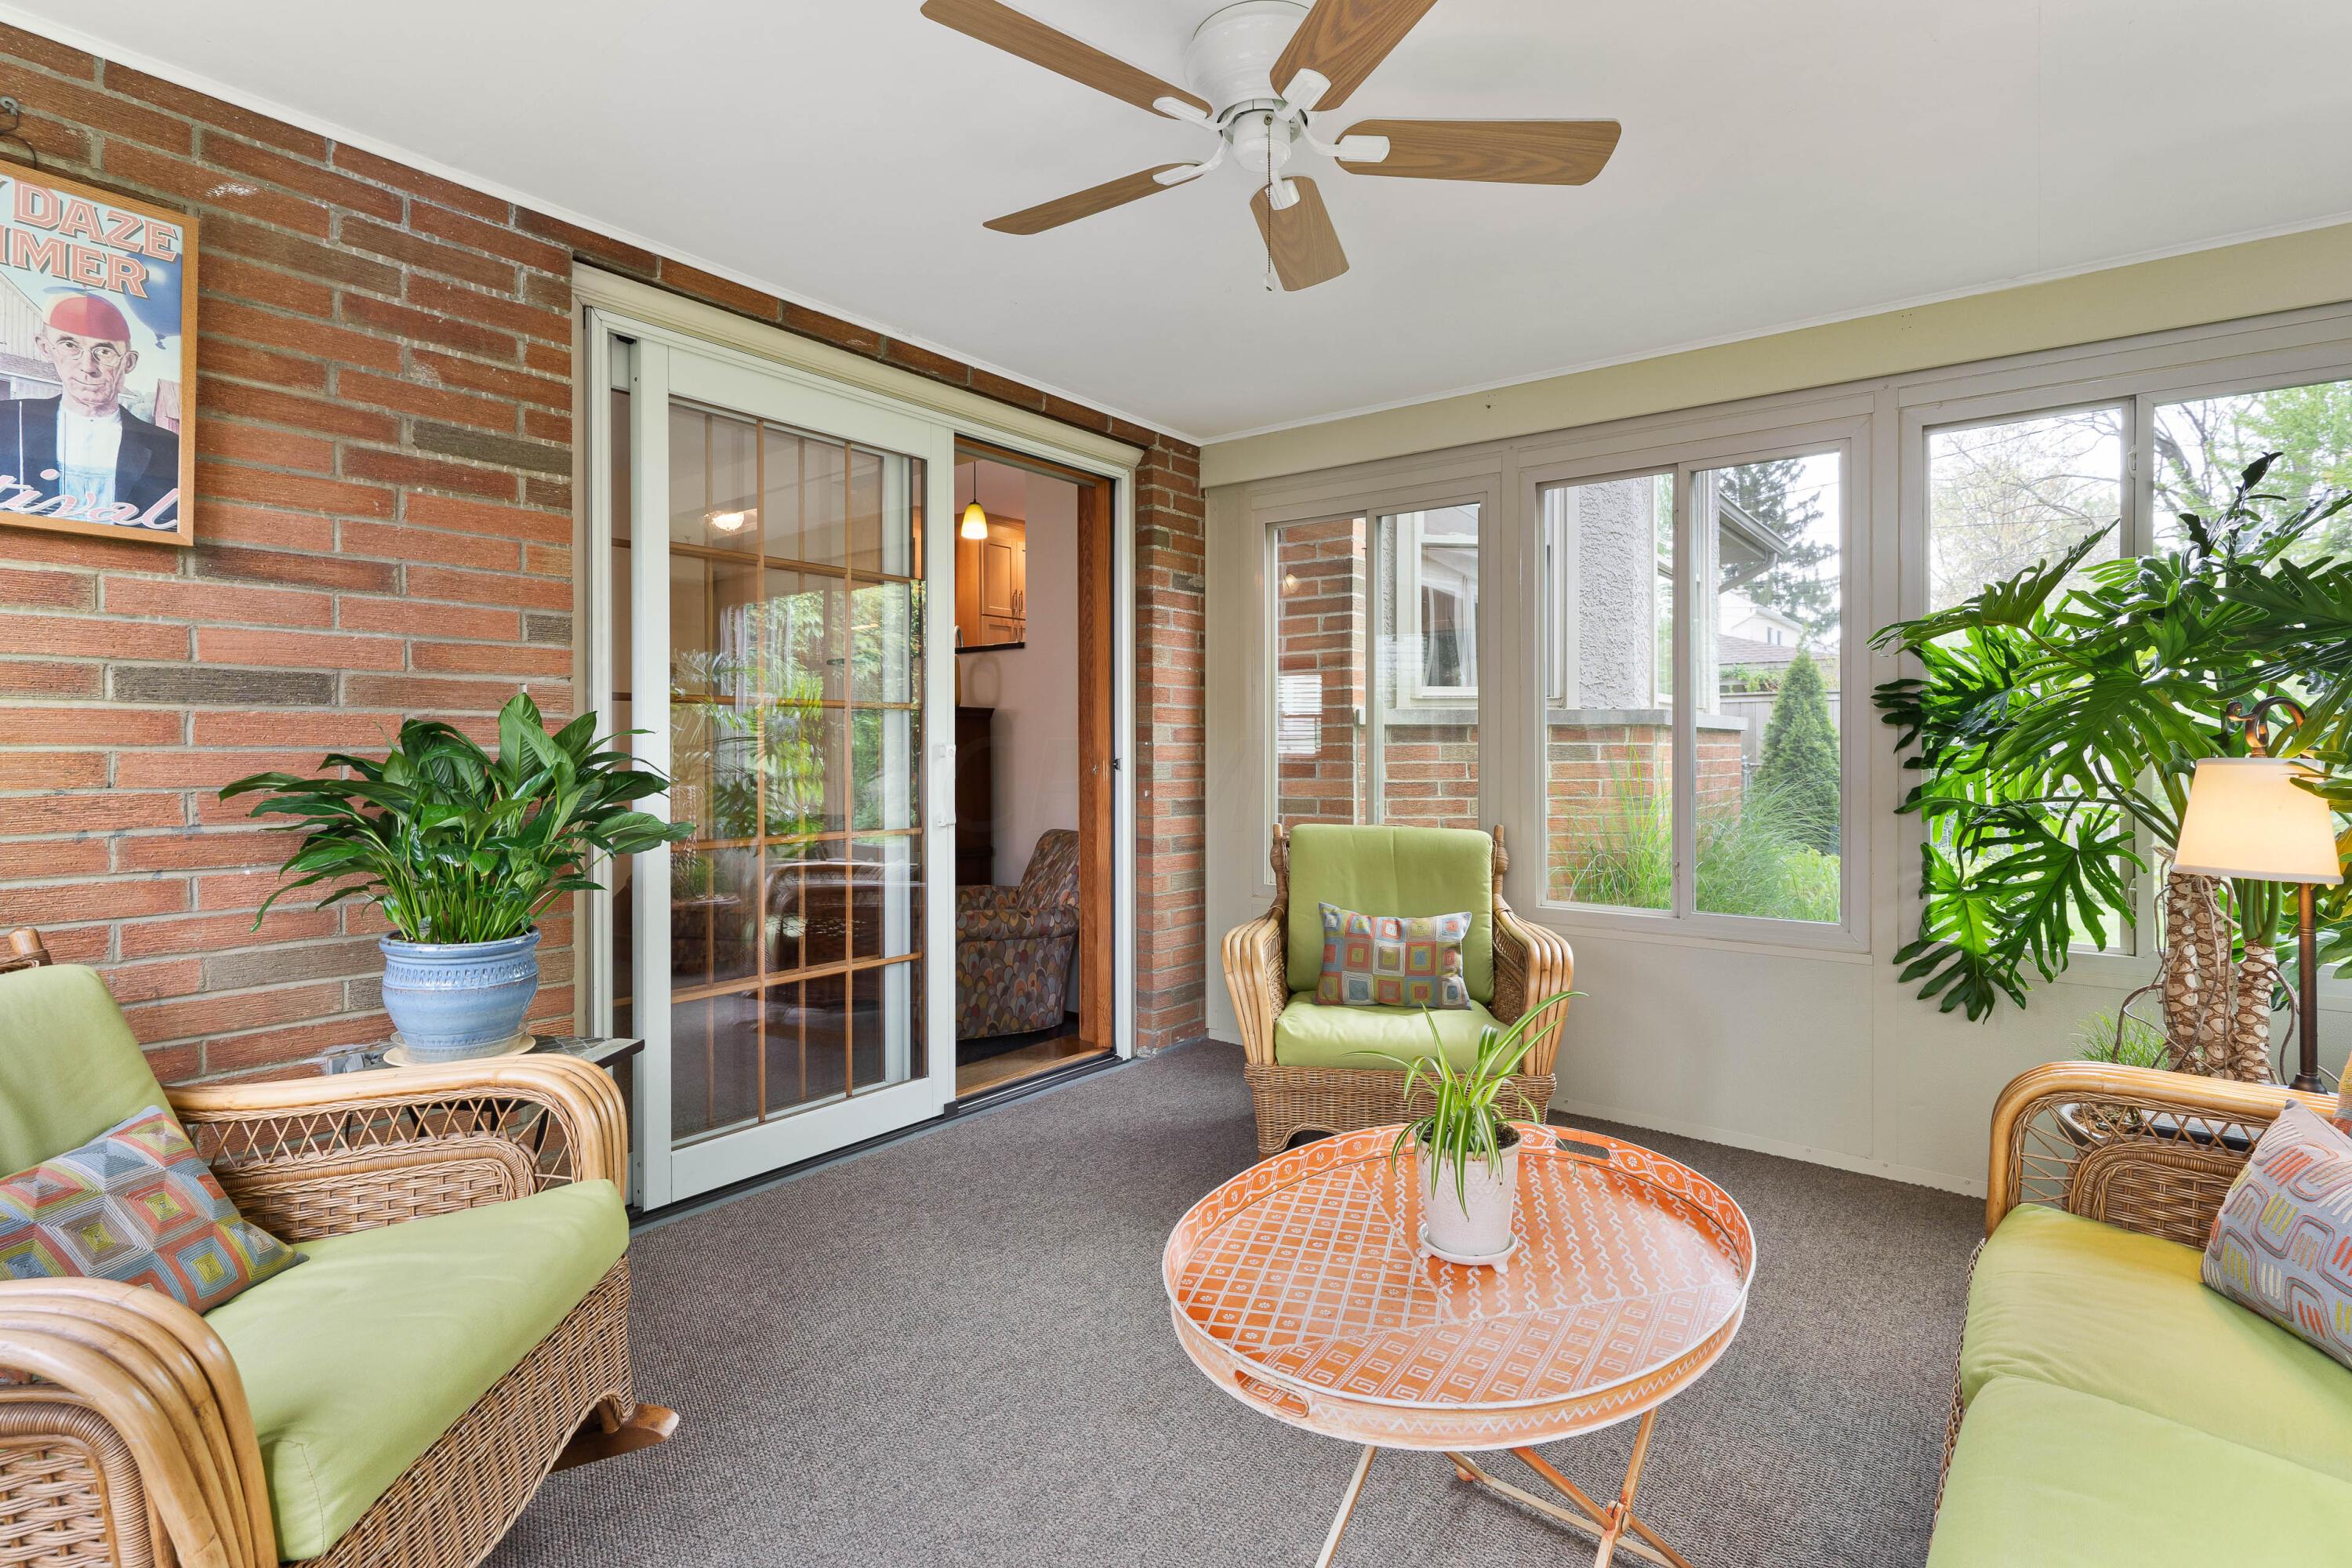
Sunroom with green-cushioned wicker chairs, an orange round table, brick wall, and large windows.
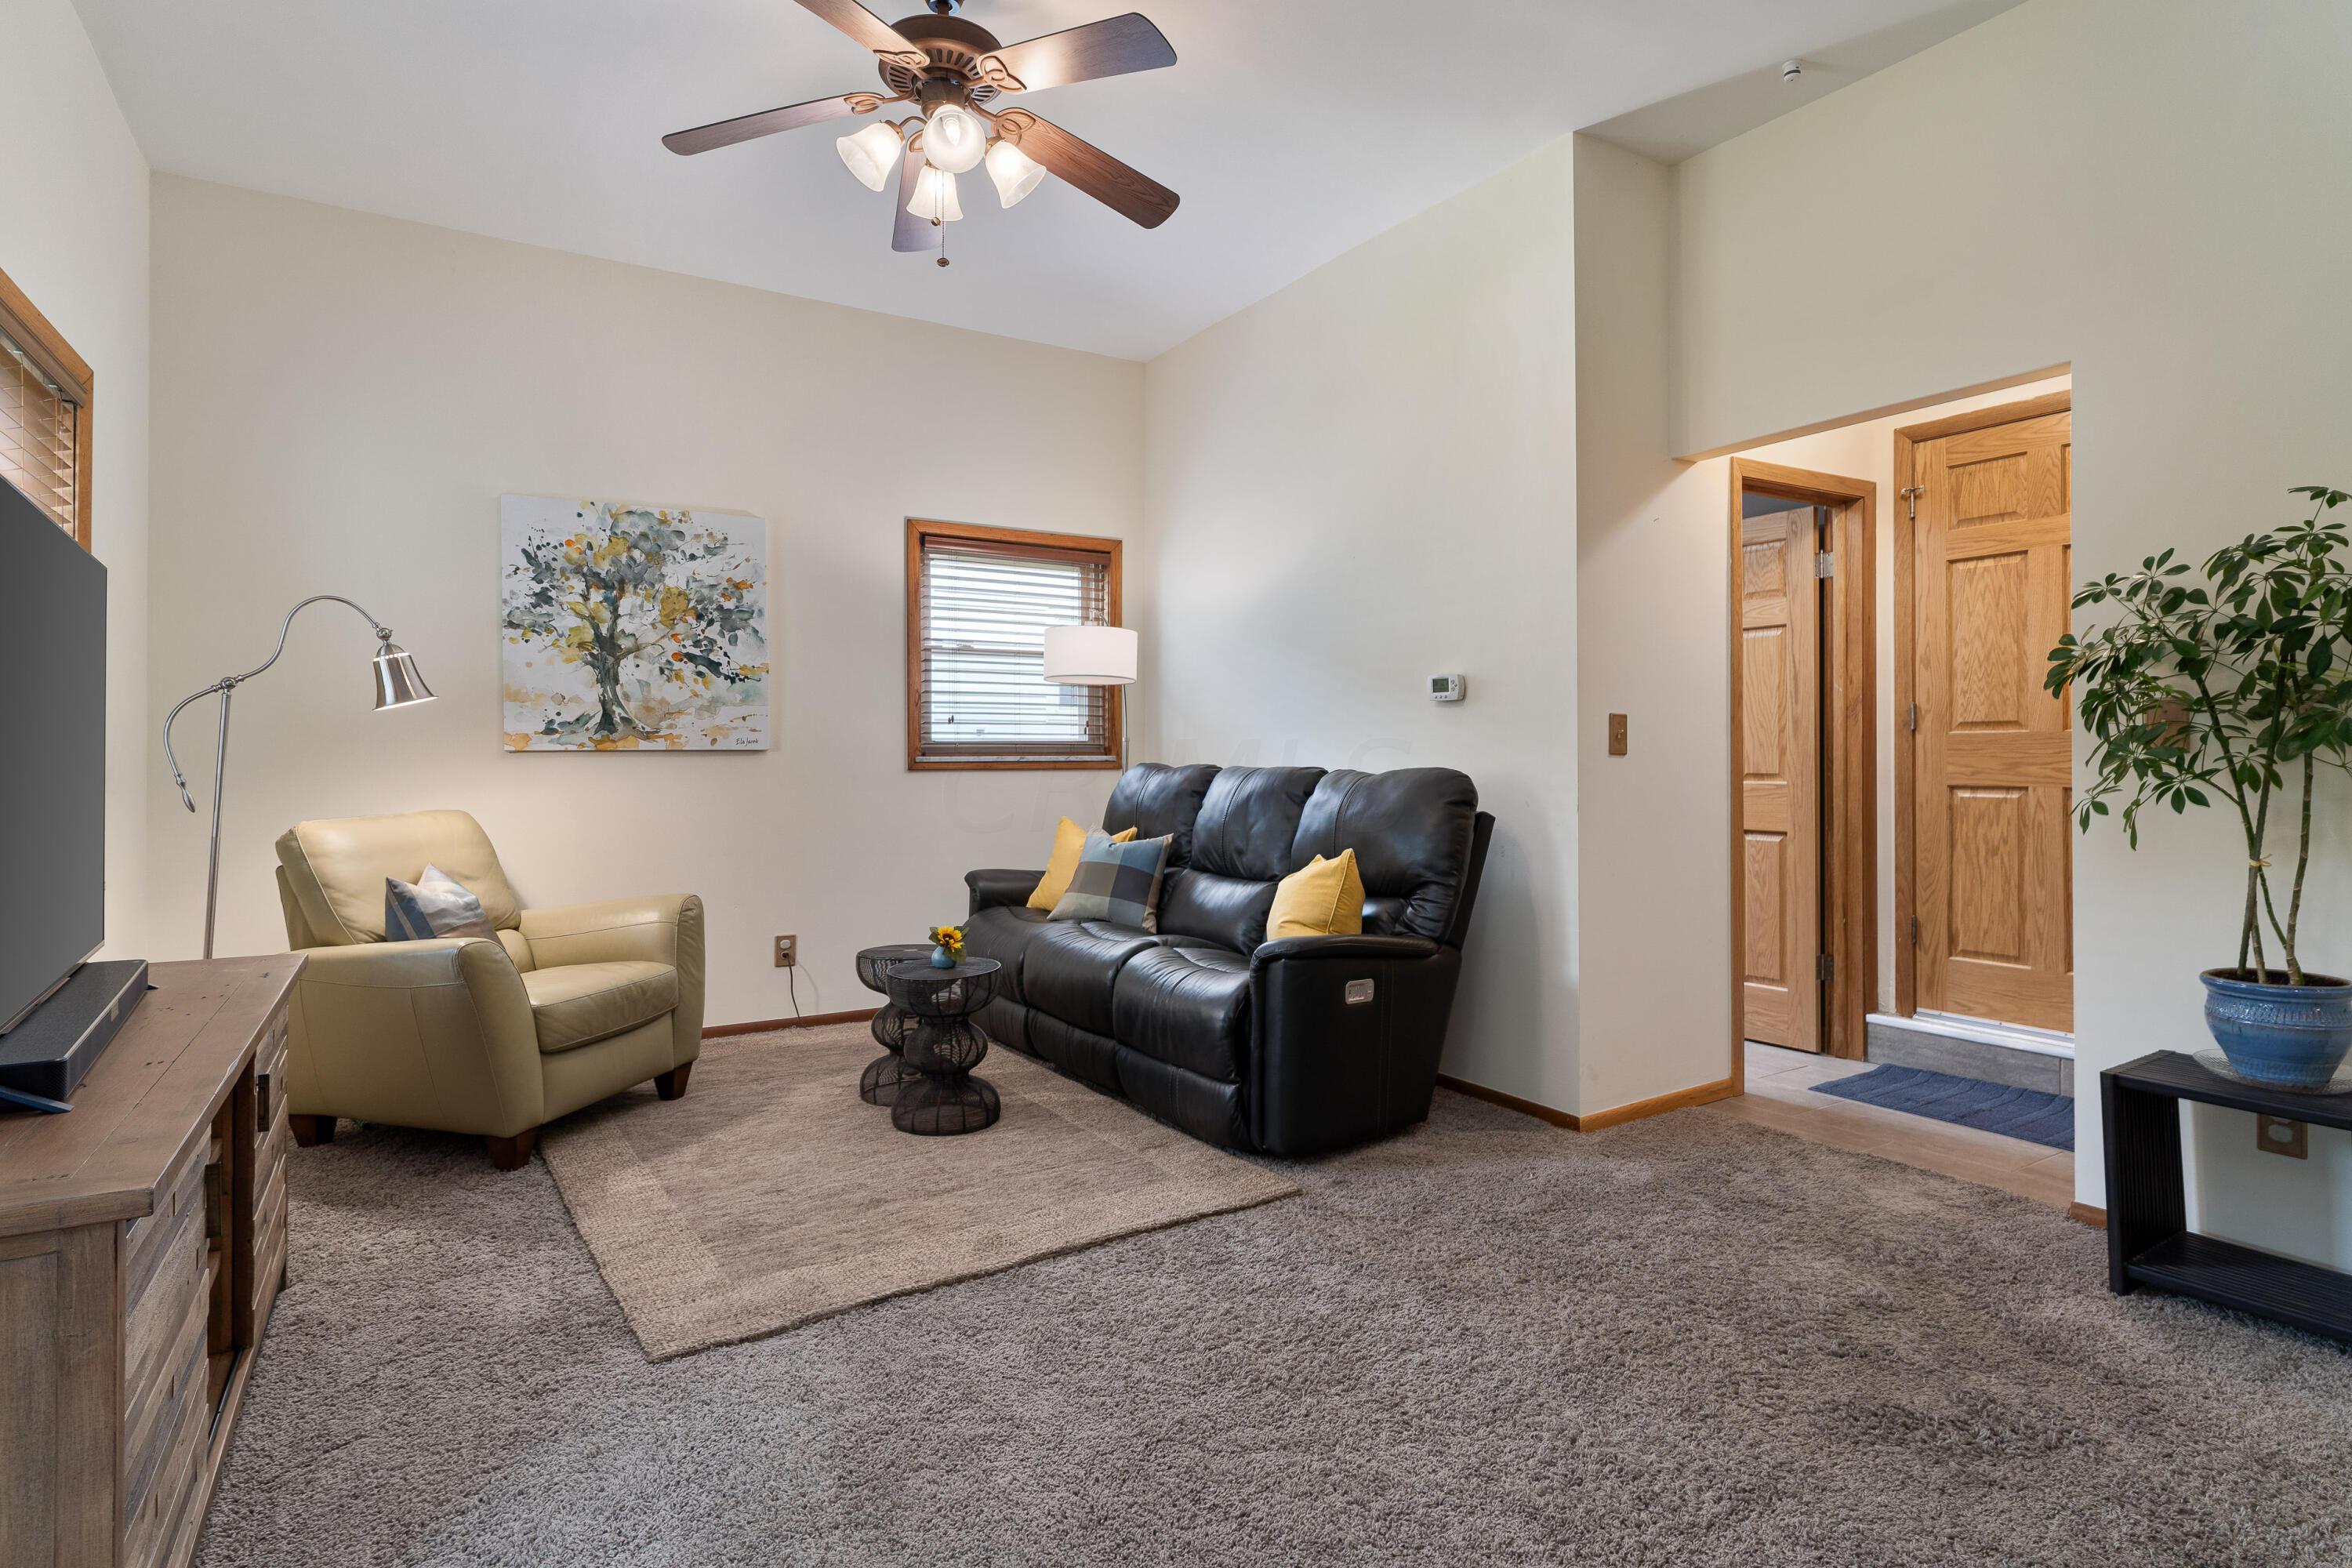
Living room with a black leather sofa, cream recliner, and wood-trimmed doorway.
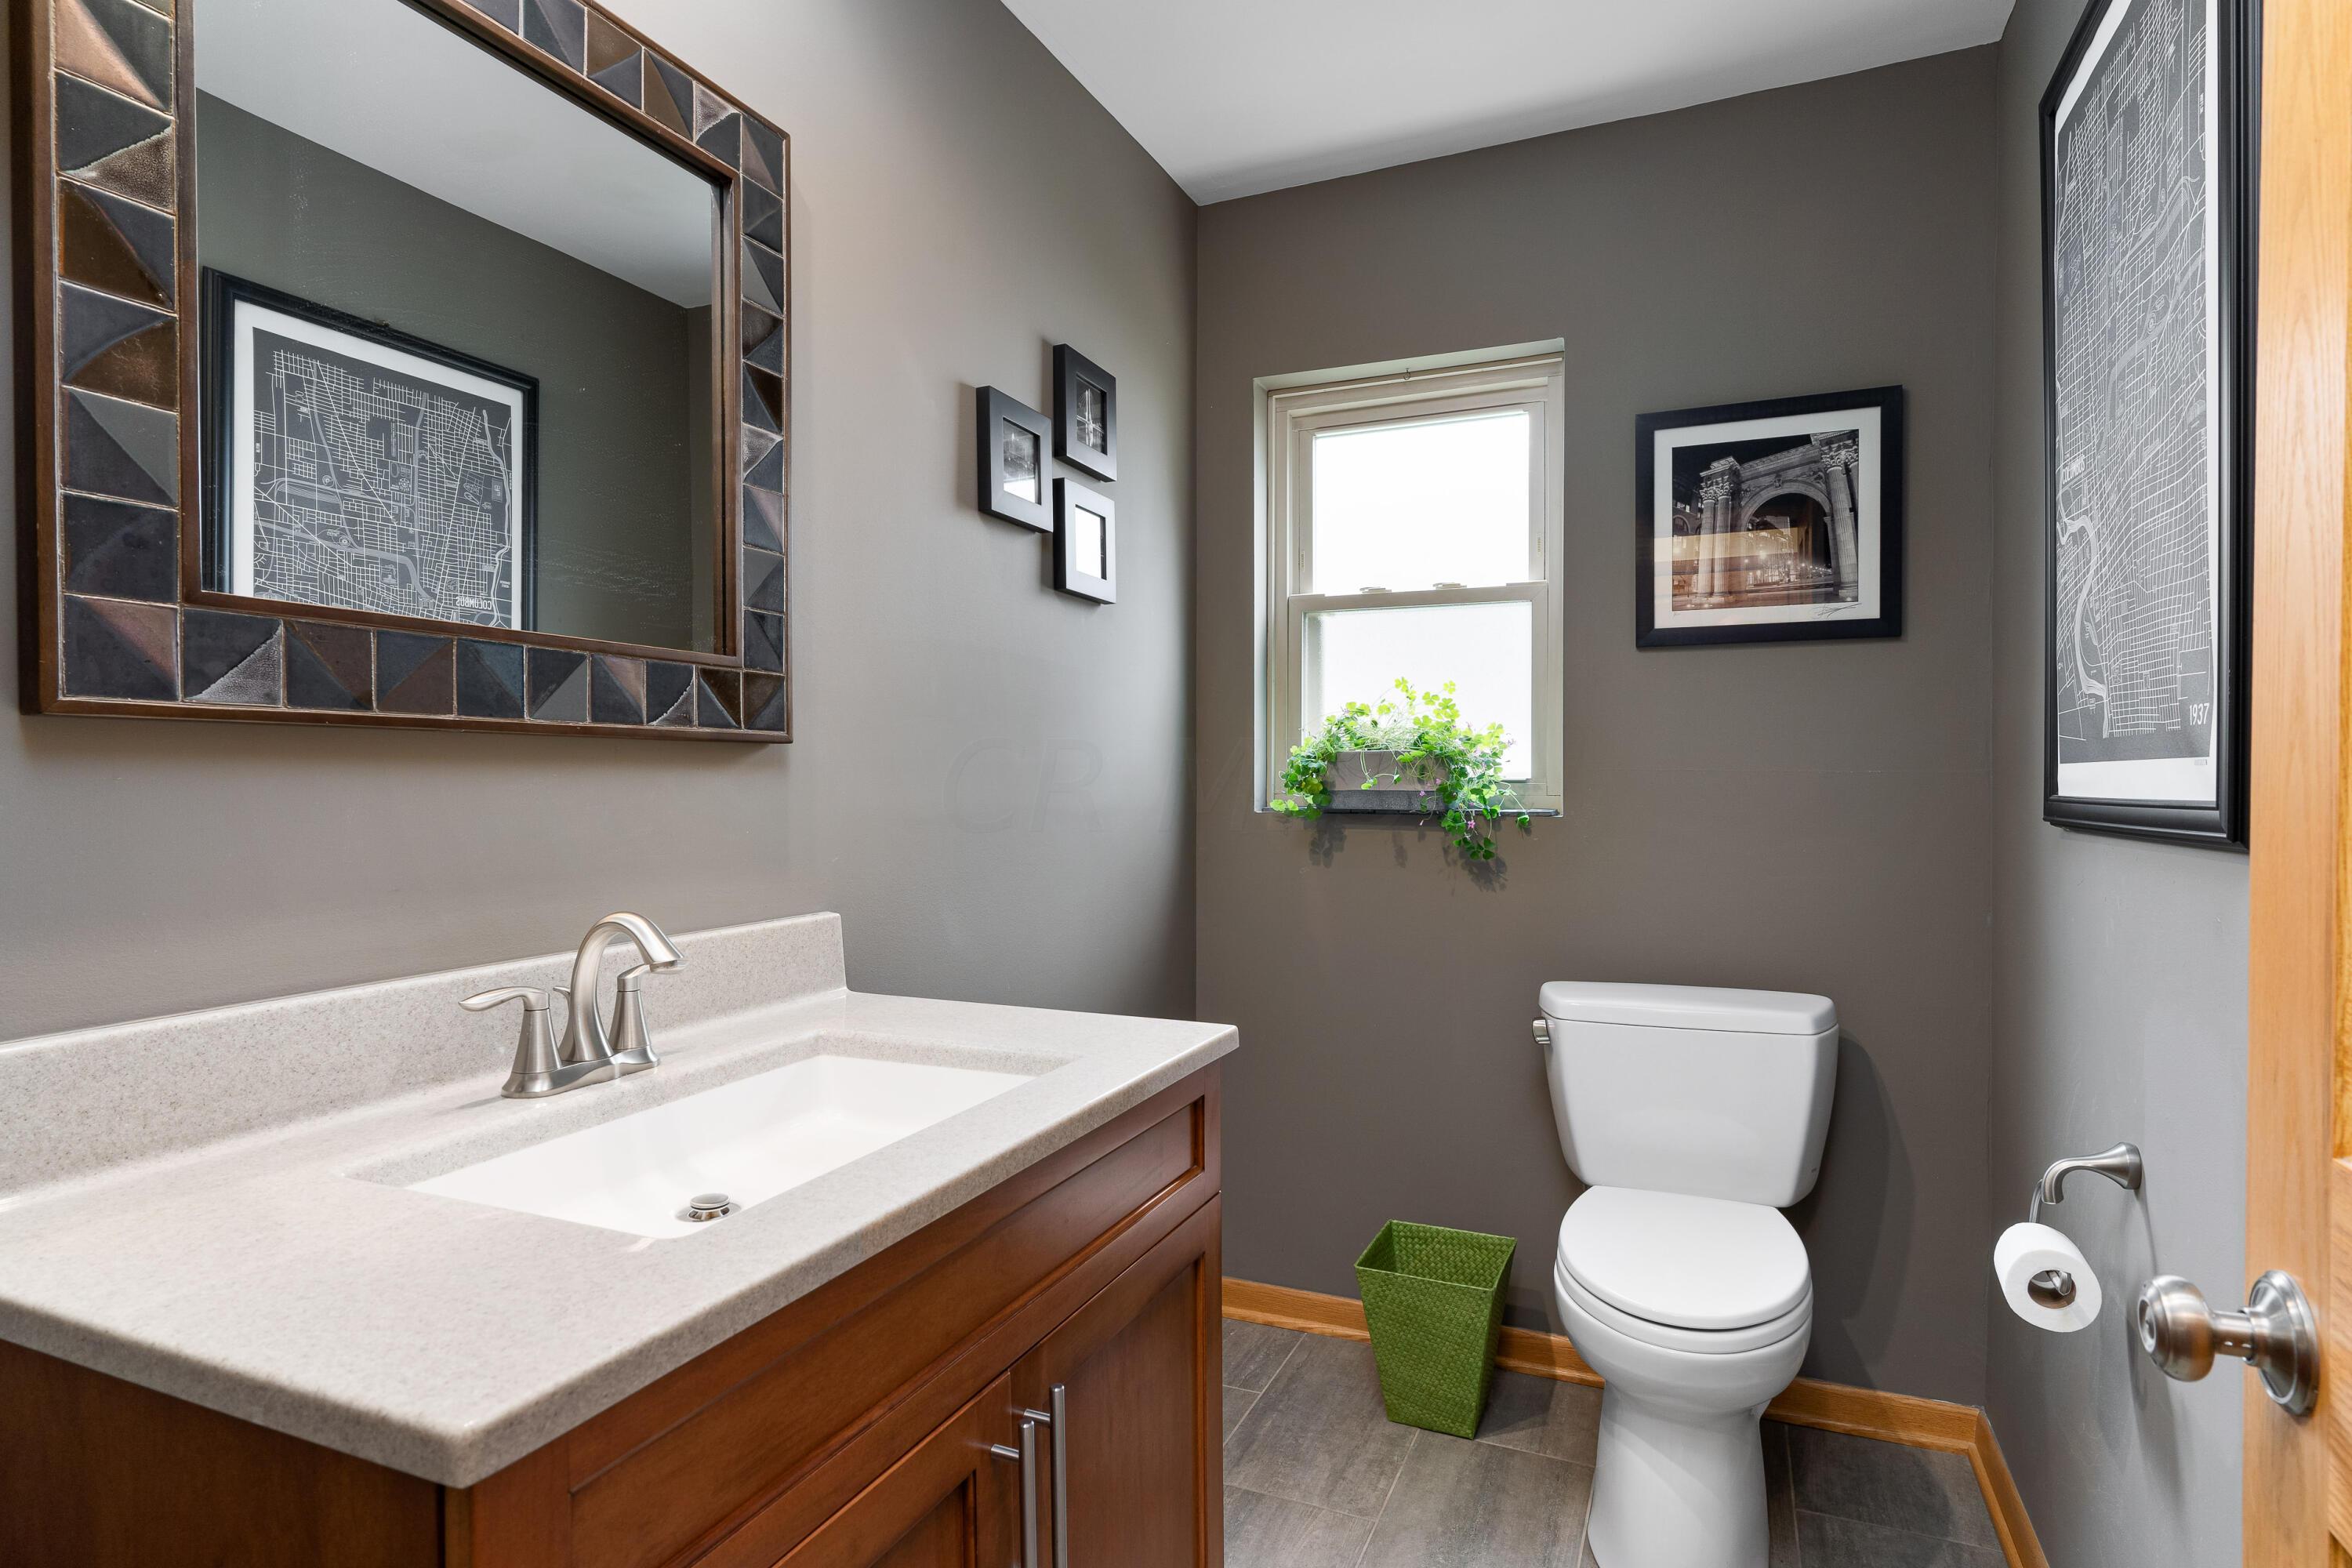
Bathroom with a wood vanity, pale countertop, white toilet, and a small window with a potted plant.
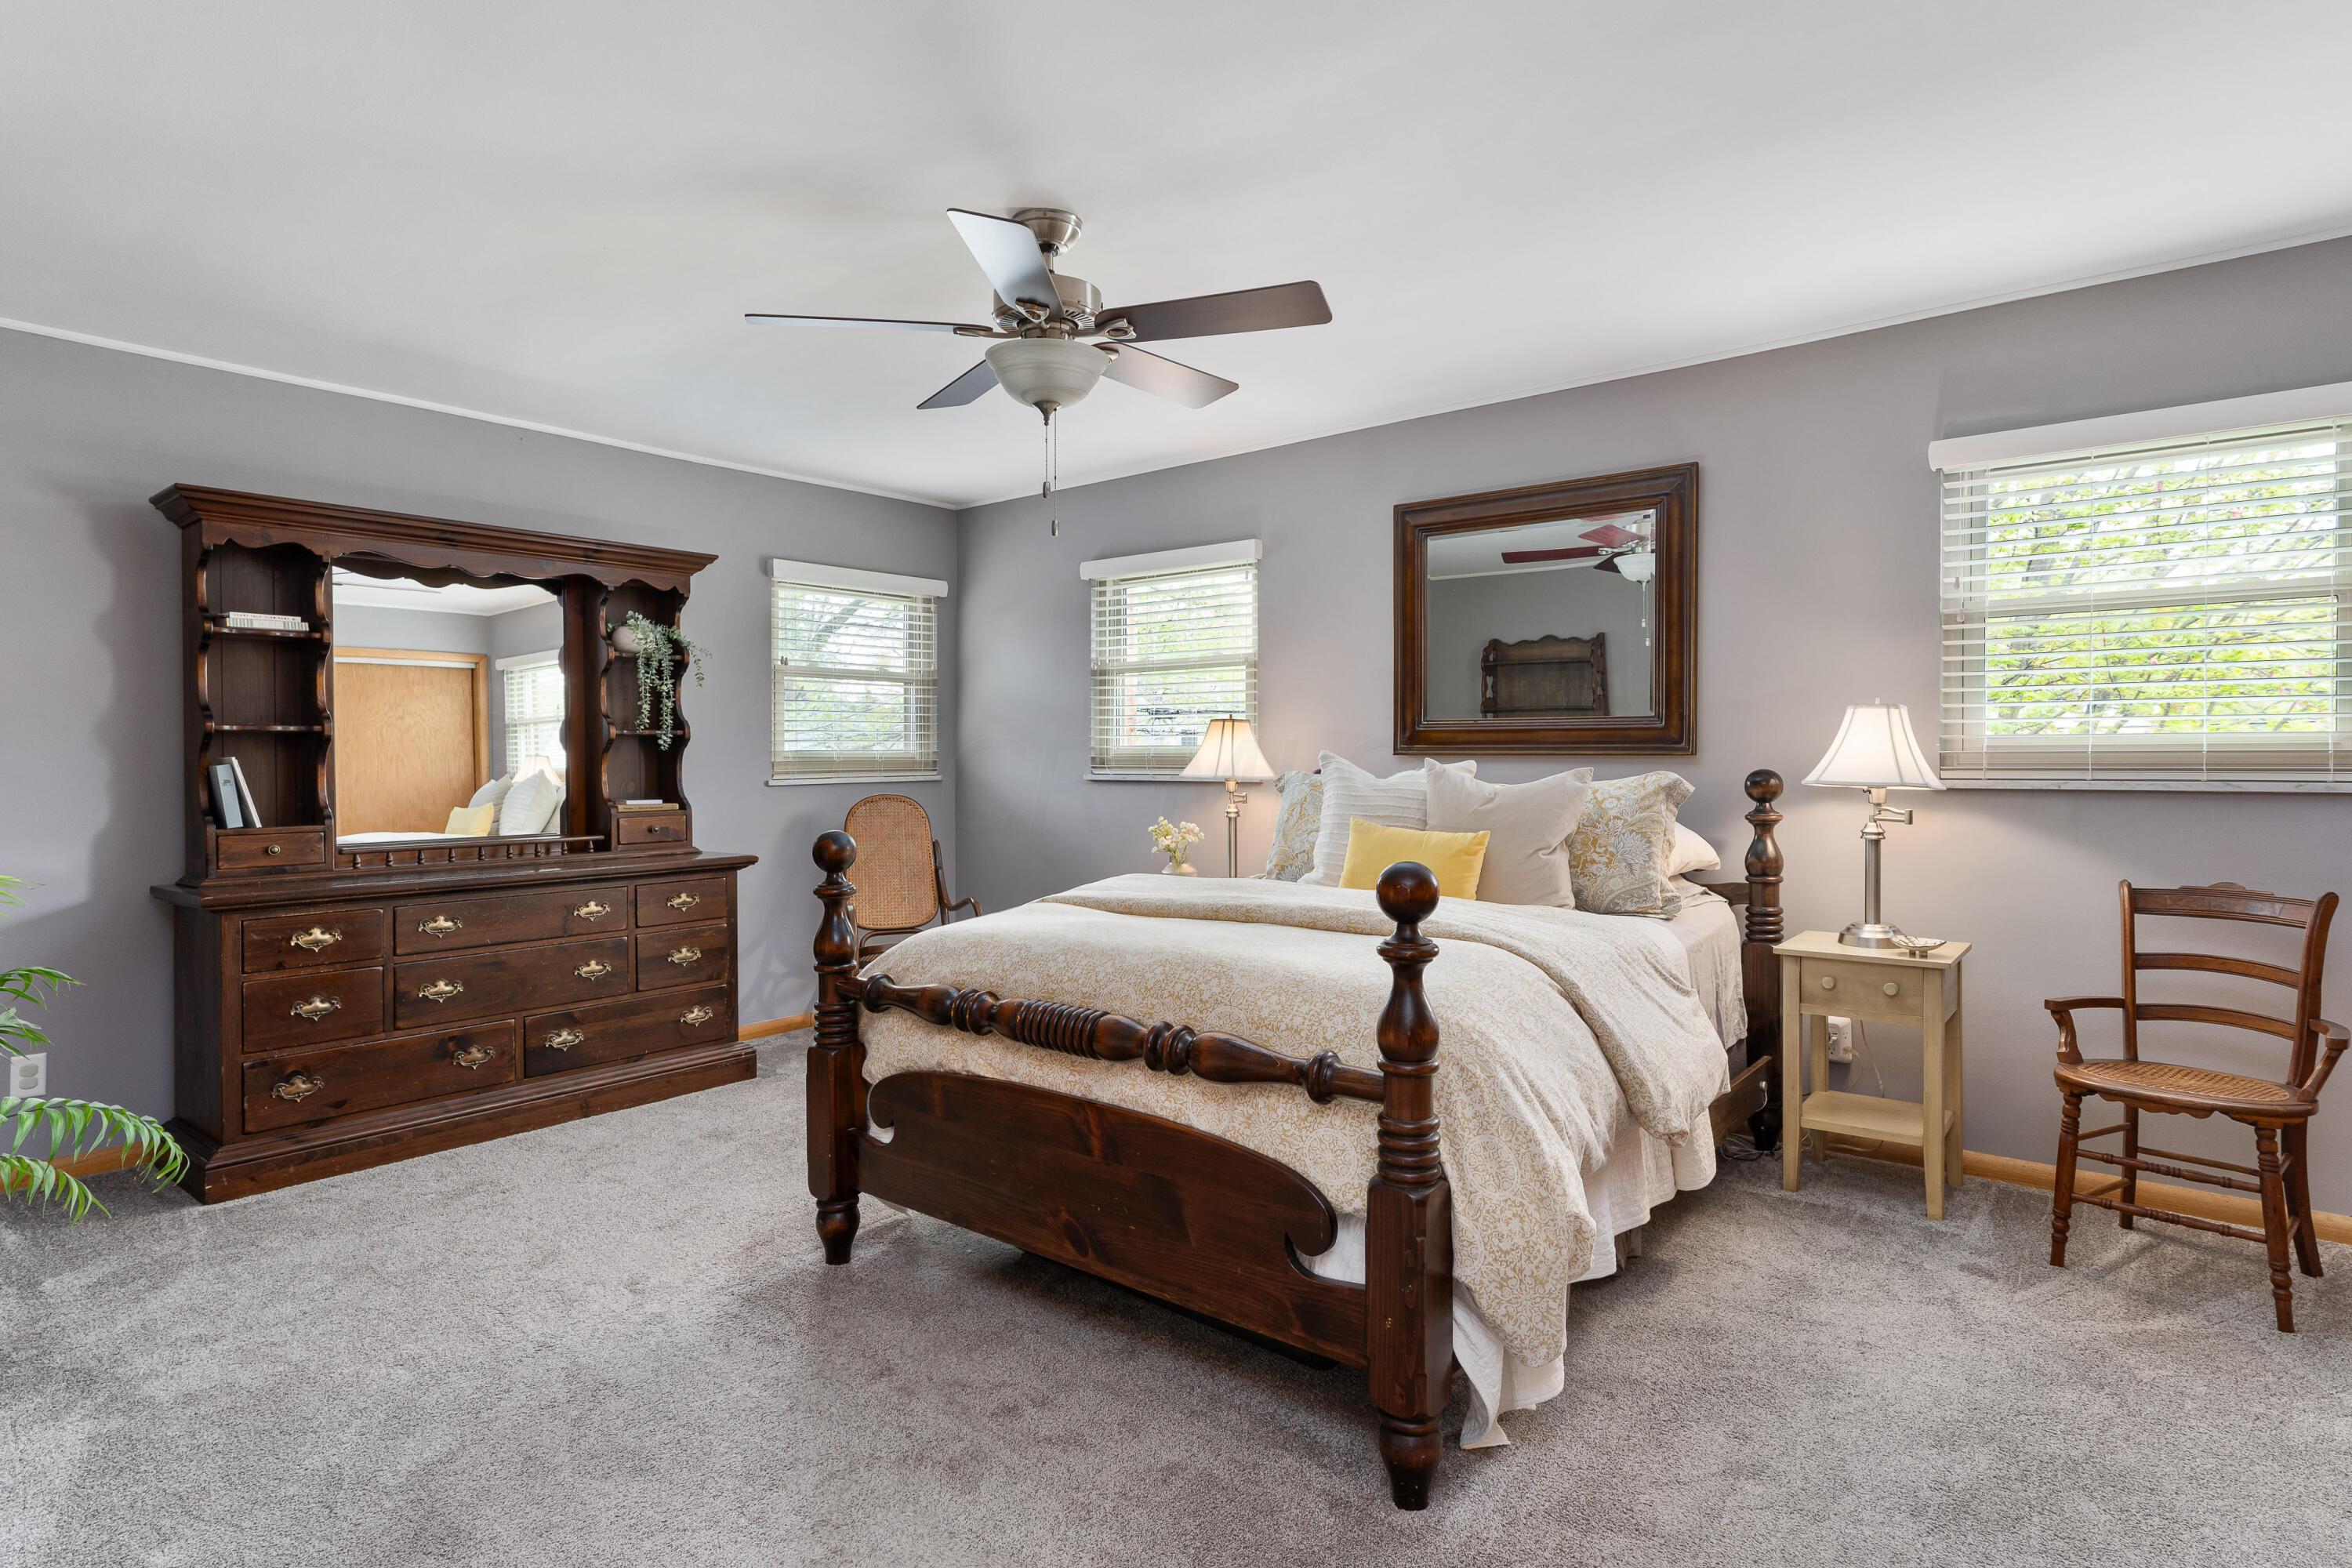
Bedroom with a dark wood four-poster bed, matching dresser, and three windows with white blinds.
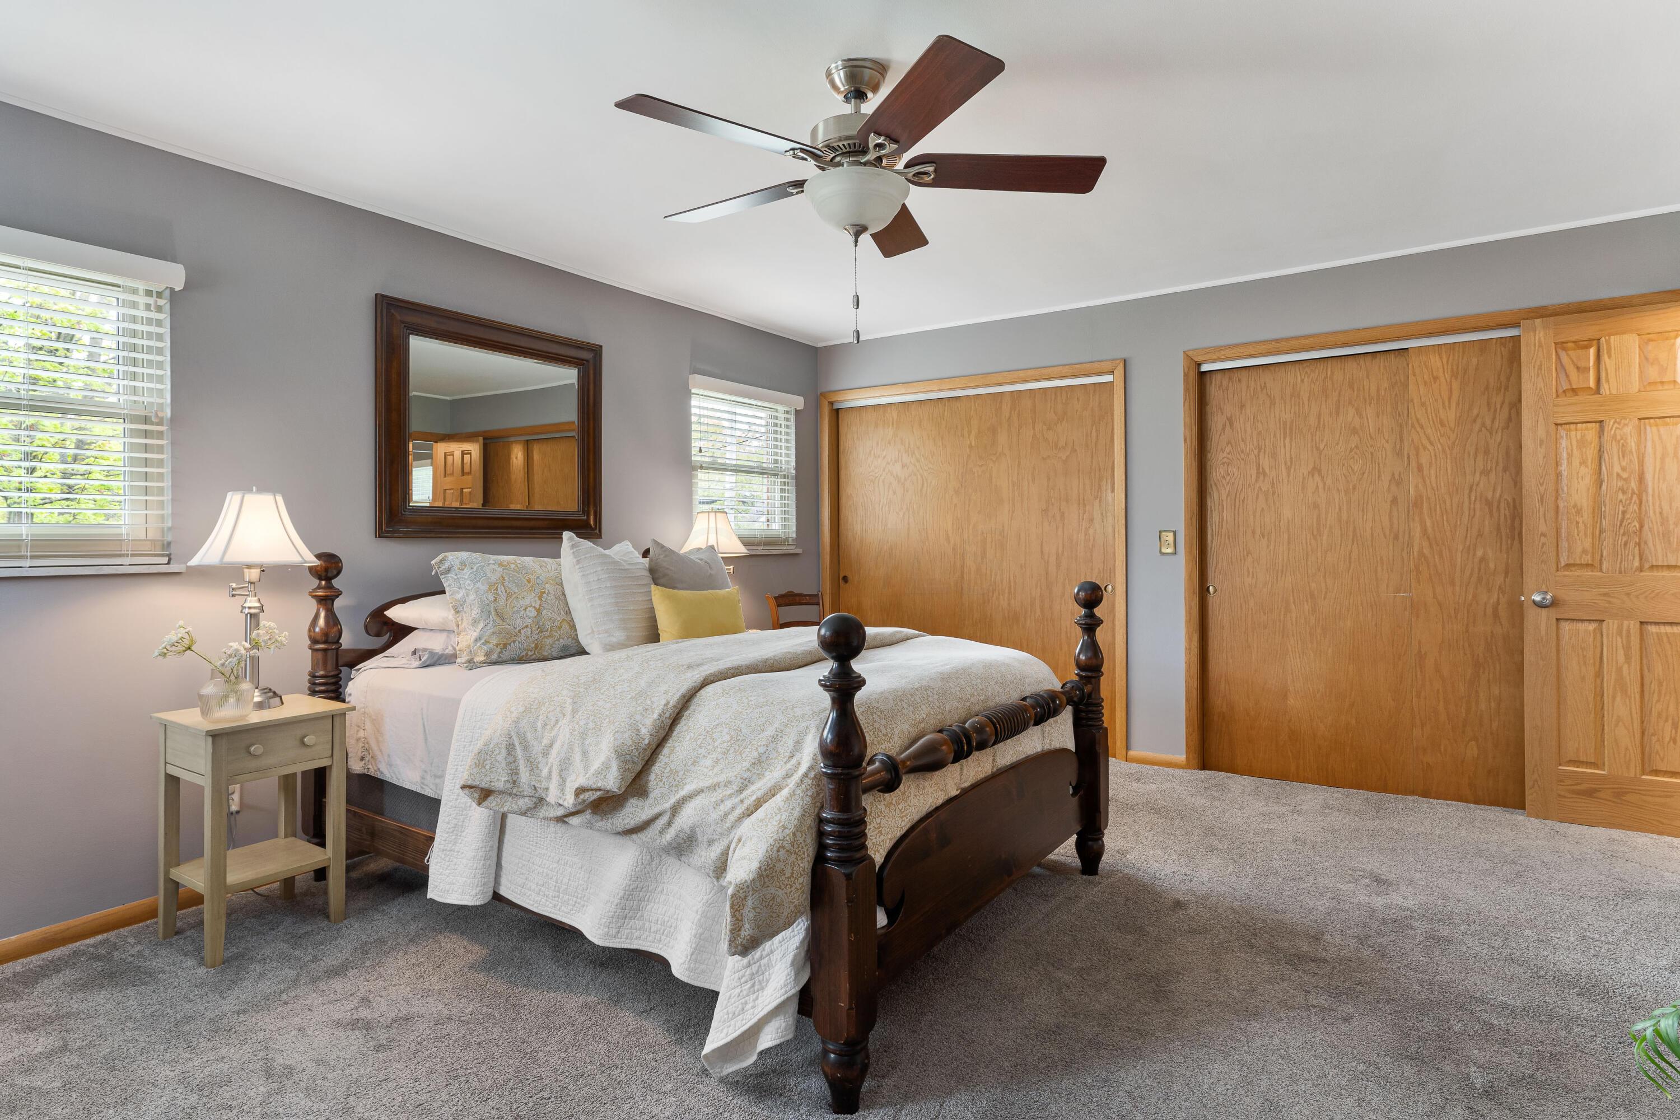
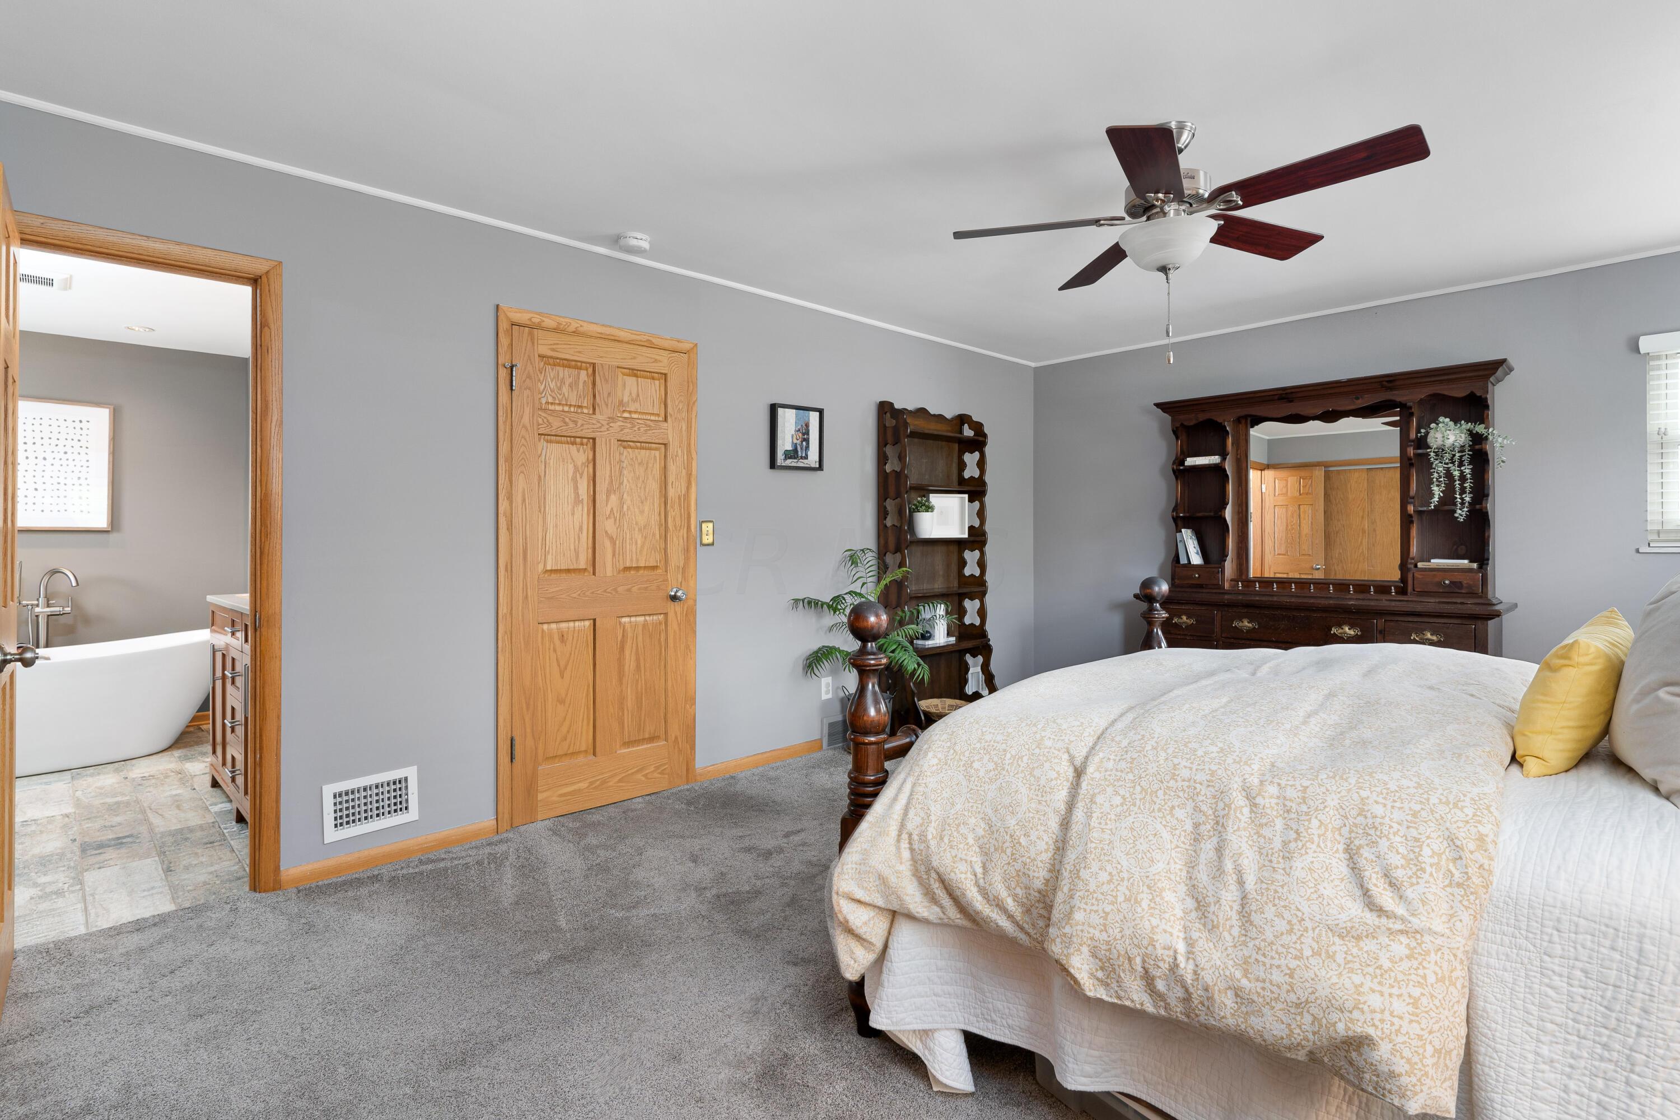
Staged bedroom with a dark wood four-poster bed, gray carpet, ceiling fan, and sliding wood closet doors.
Bedroom with a large patterned bed, dark wood dresser and mirror, and adjoining bathroom.
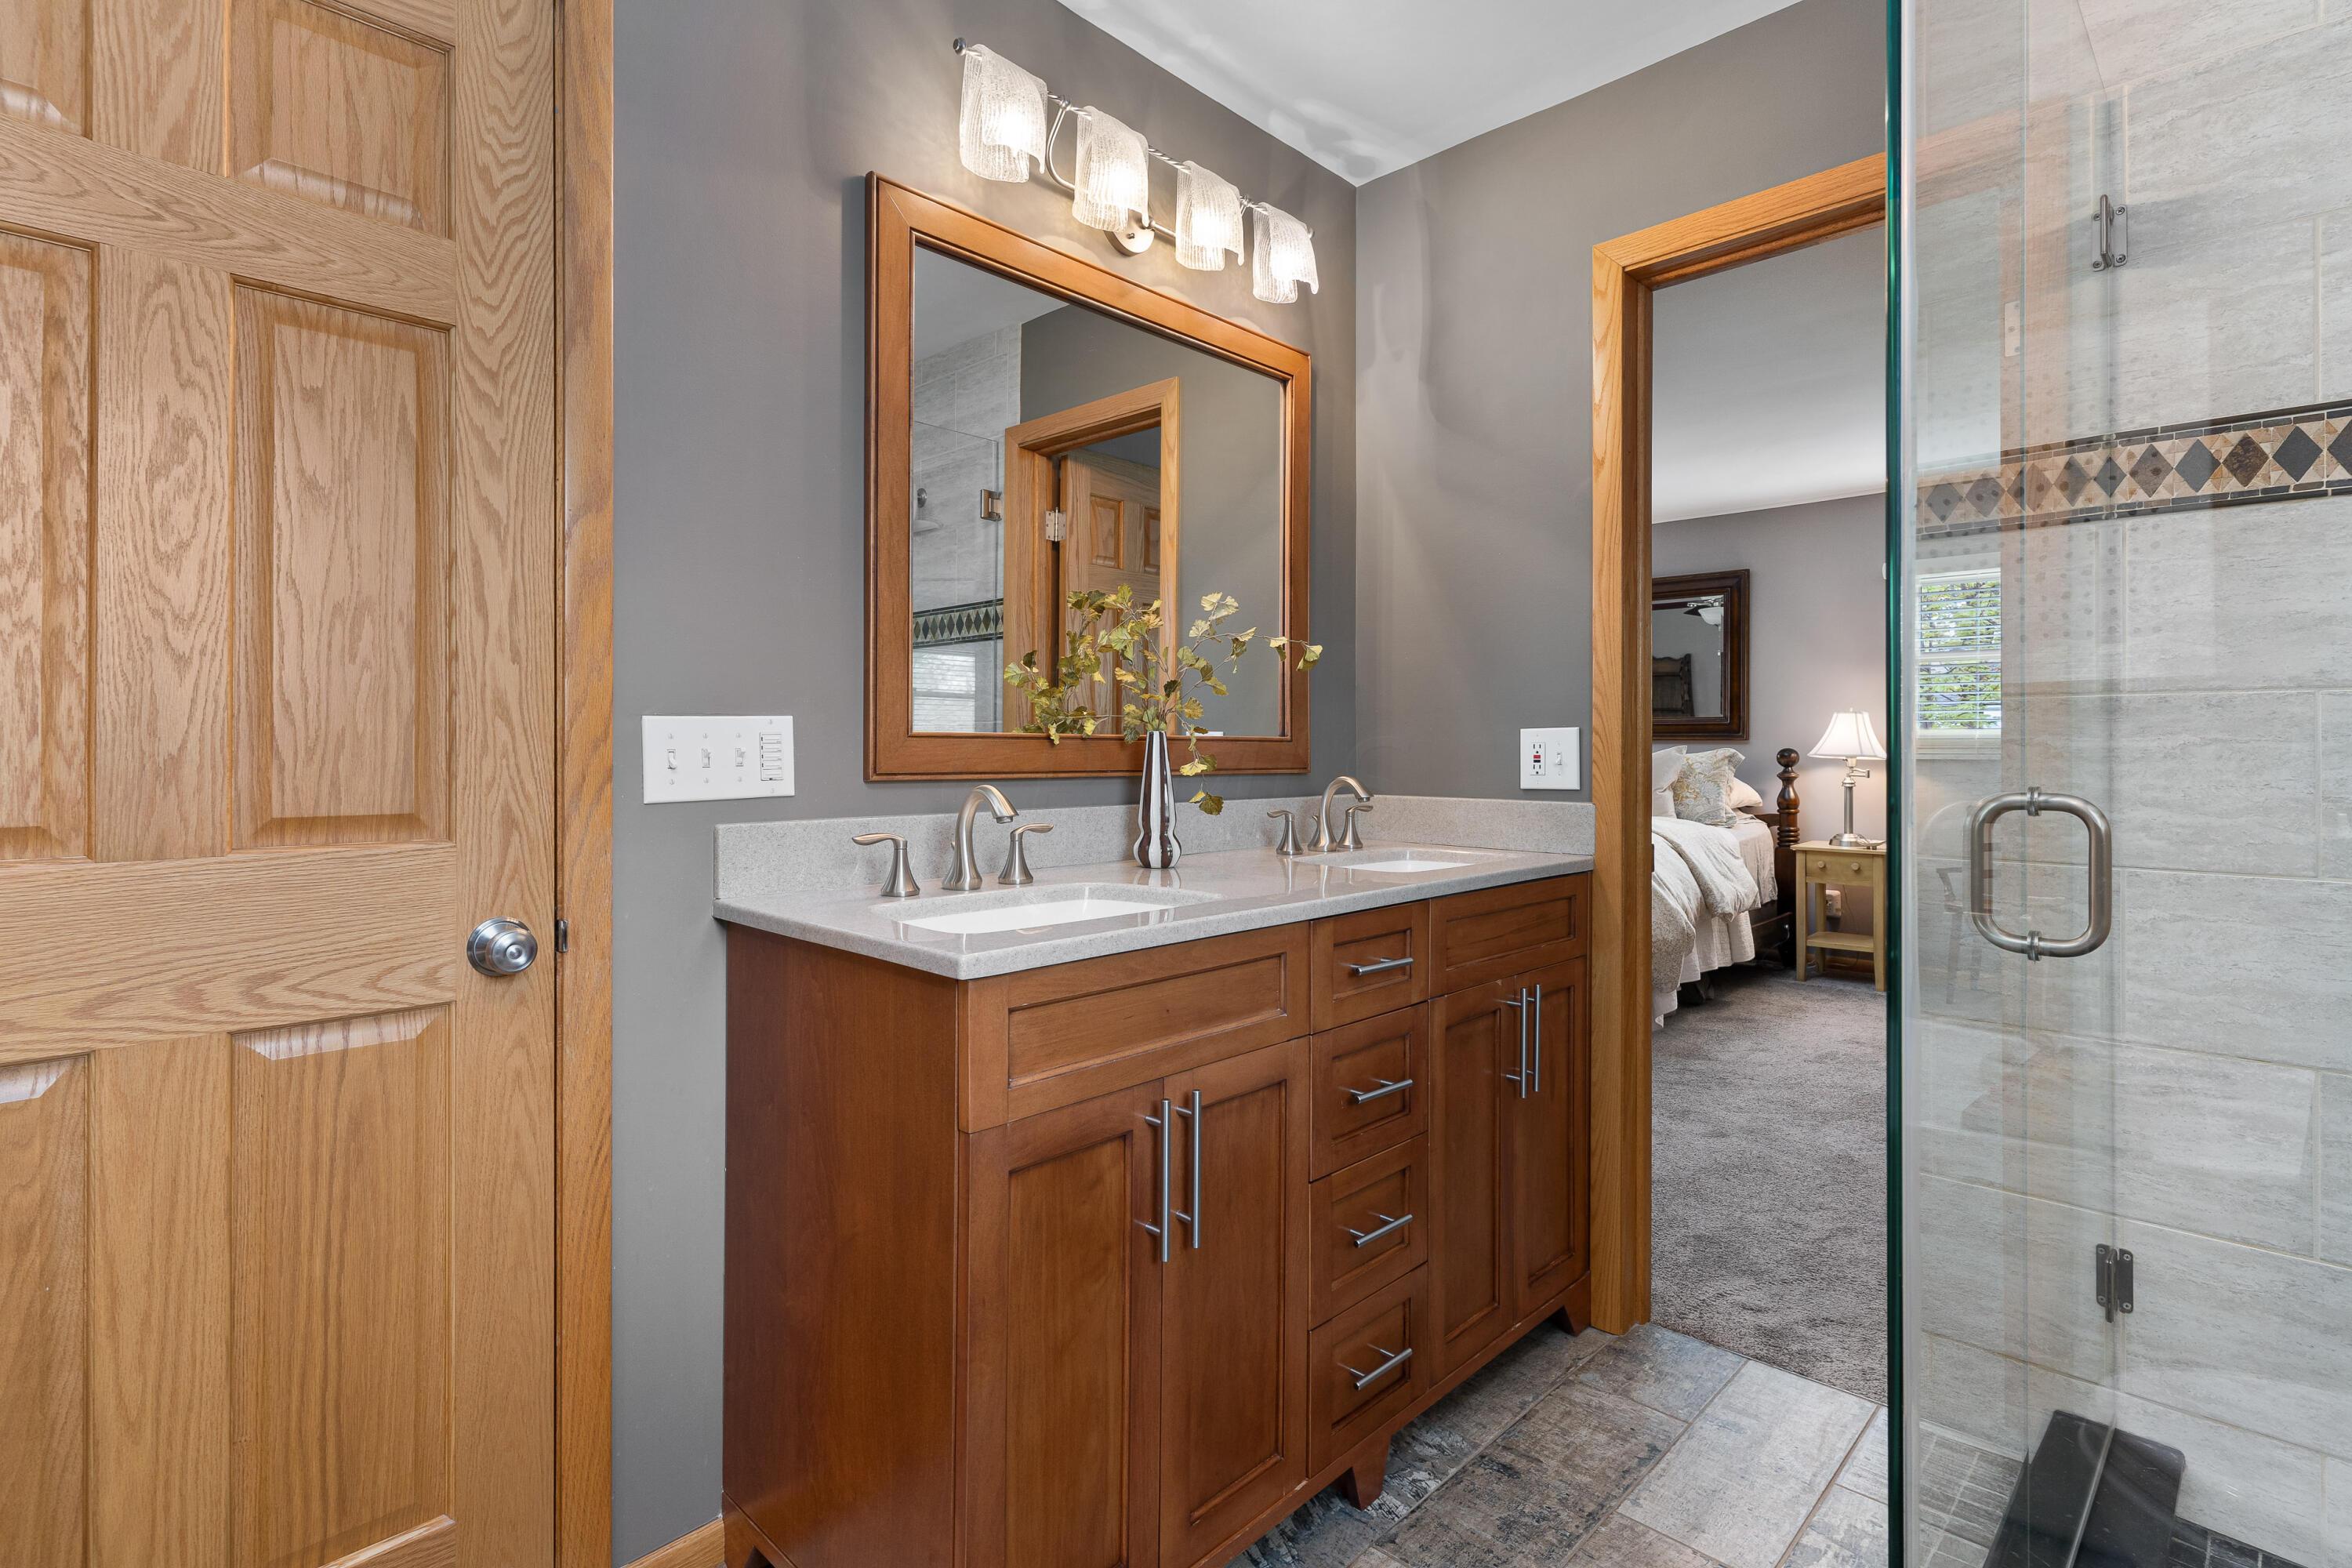
Bathroom with a double-sink wood vanity and glass shower, opening onto a bedroom.
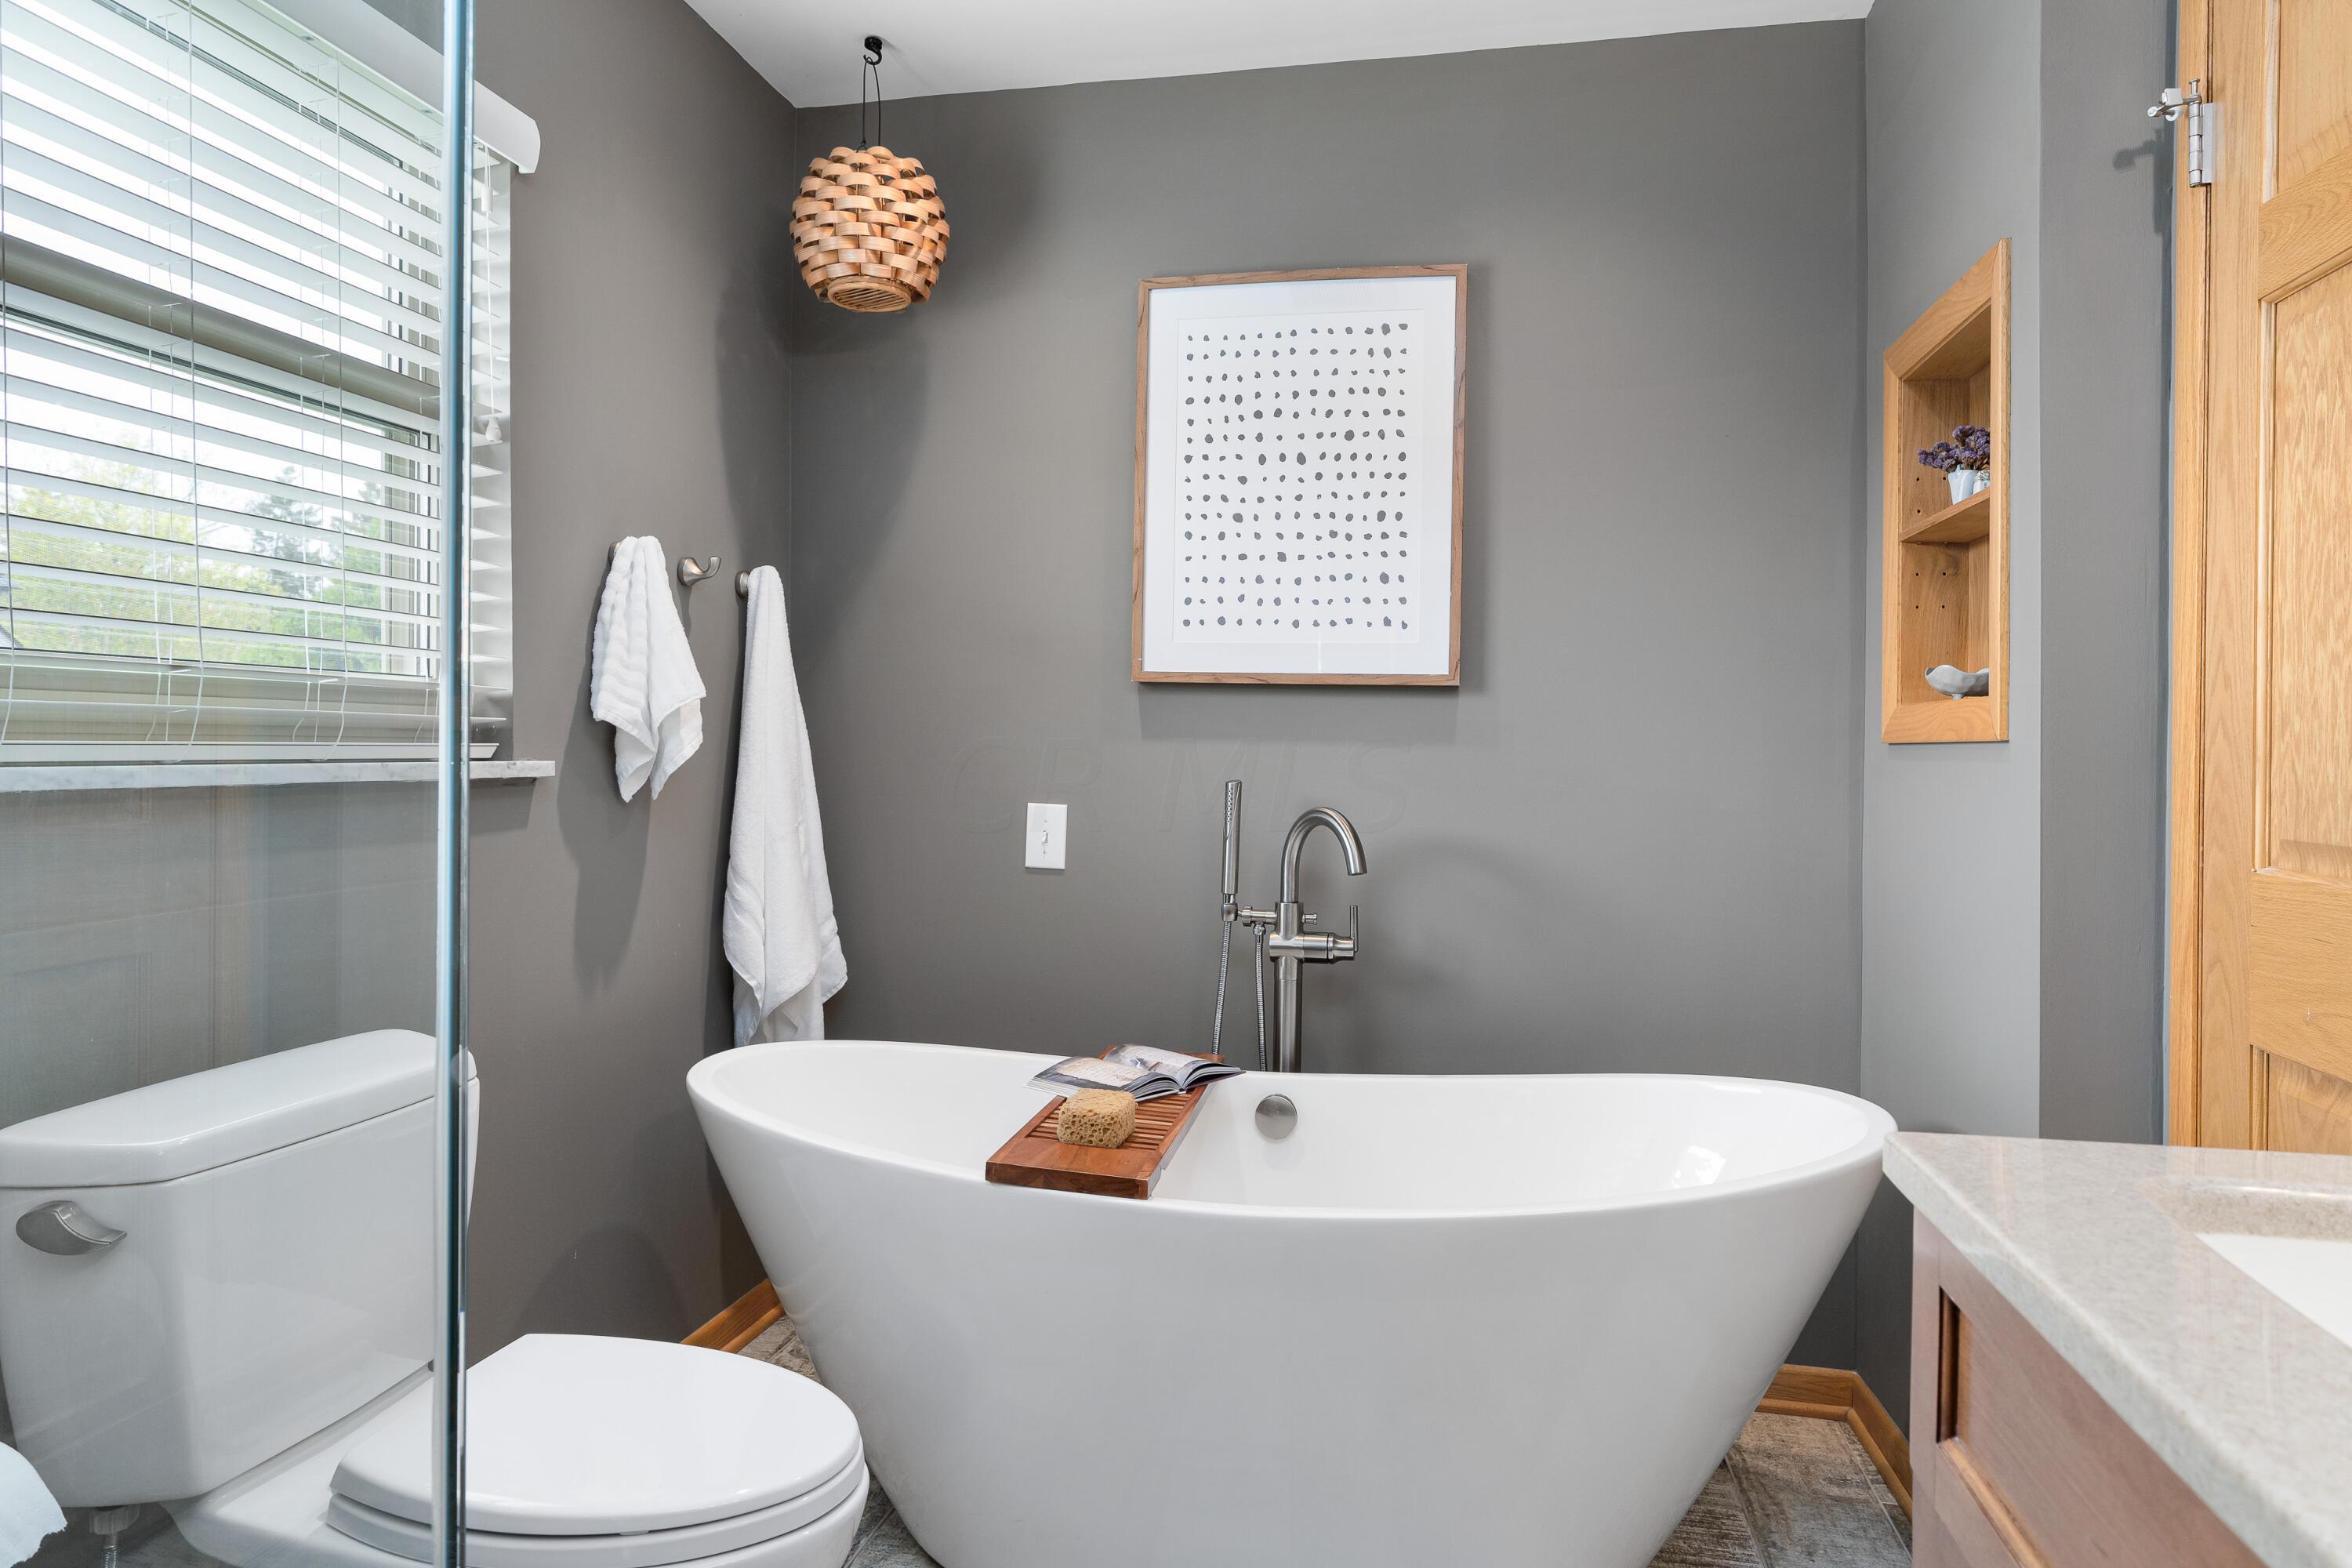
Bathroom with a freestanding soaking tub, glass shower, and gray walls with warm wood accents.
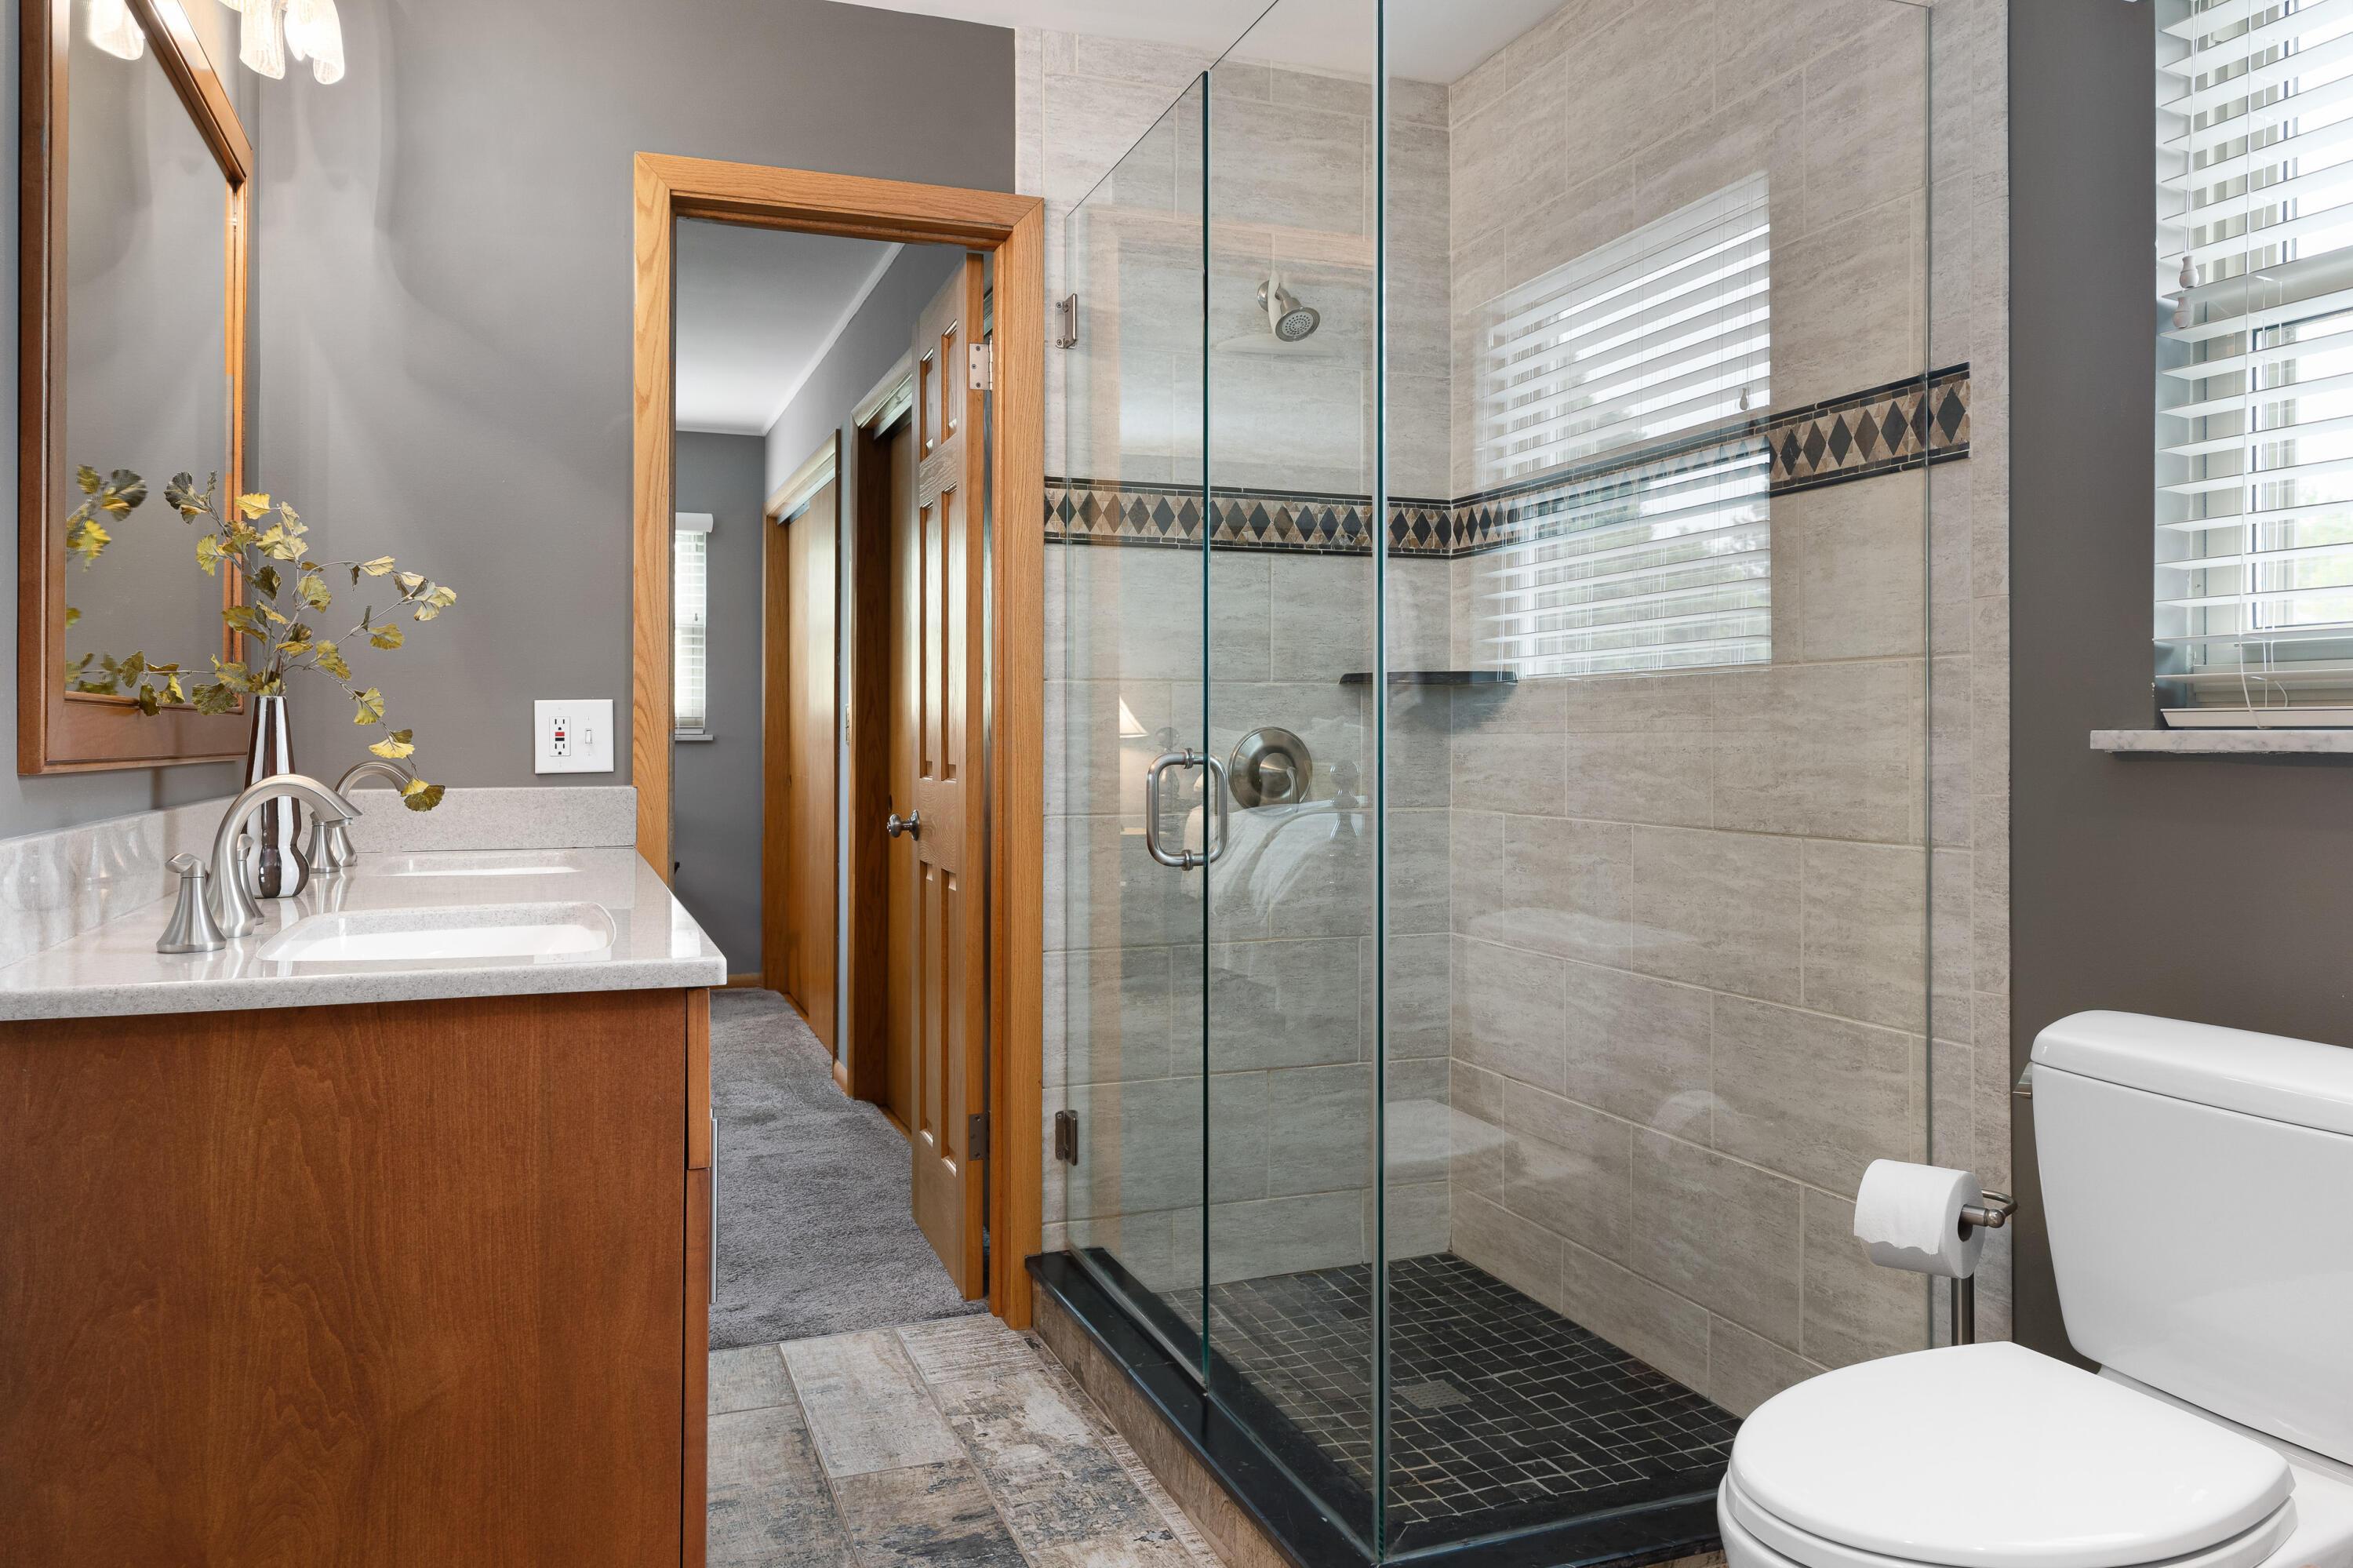
Bathroom with a glass walk-in shower, beige tile, wood vanity, and white toilet.
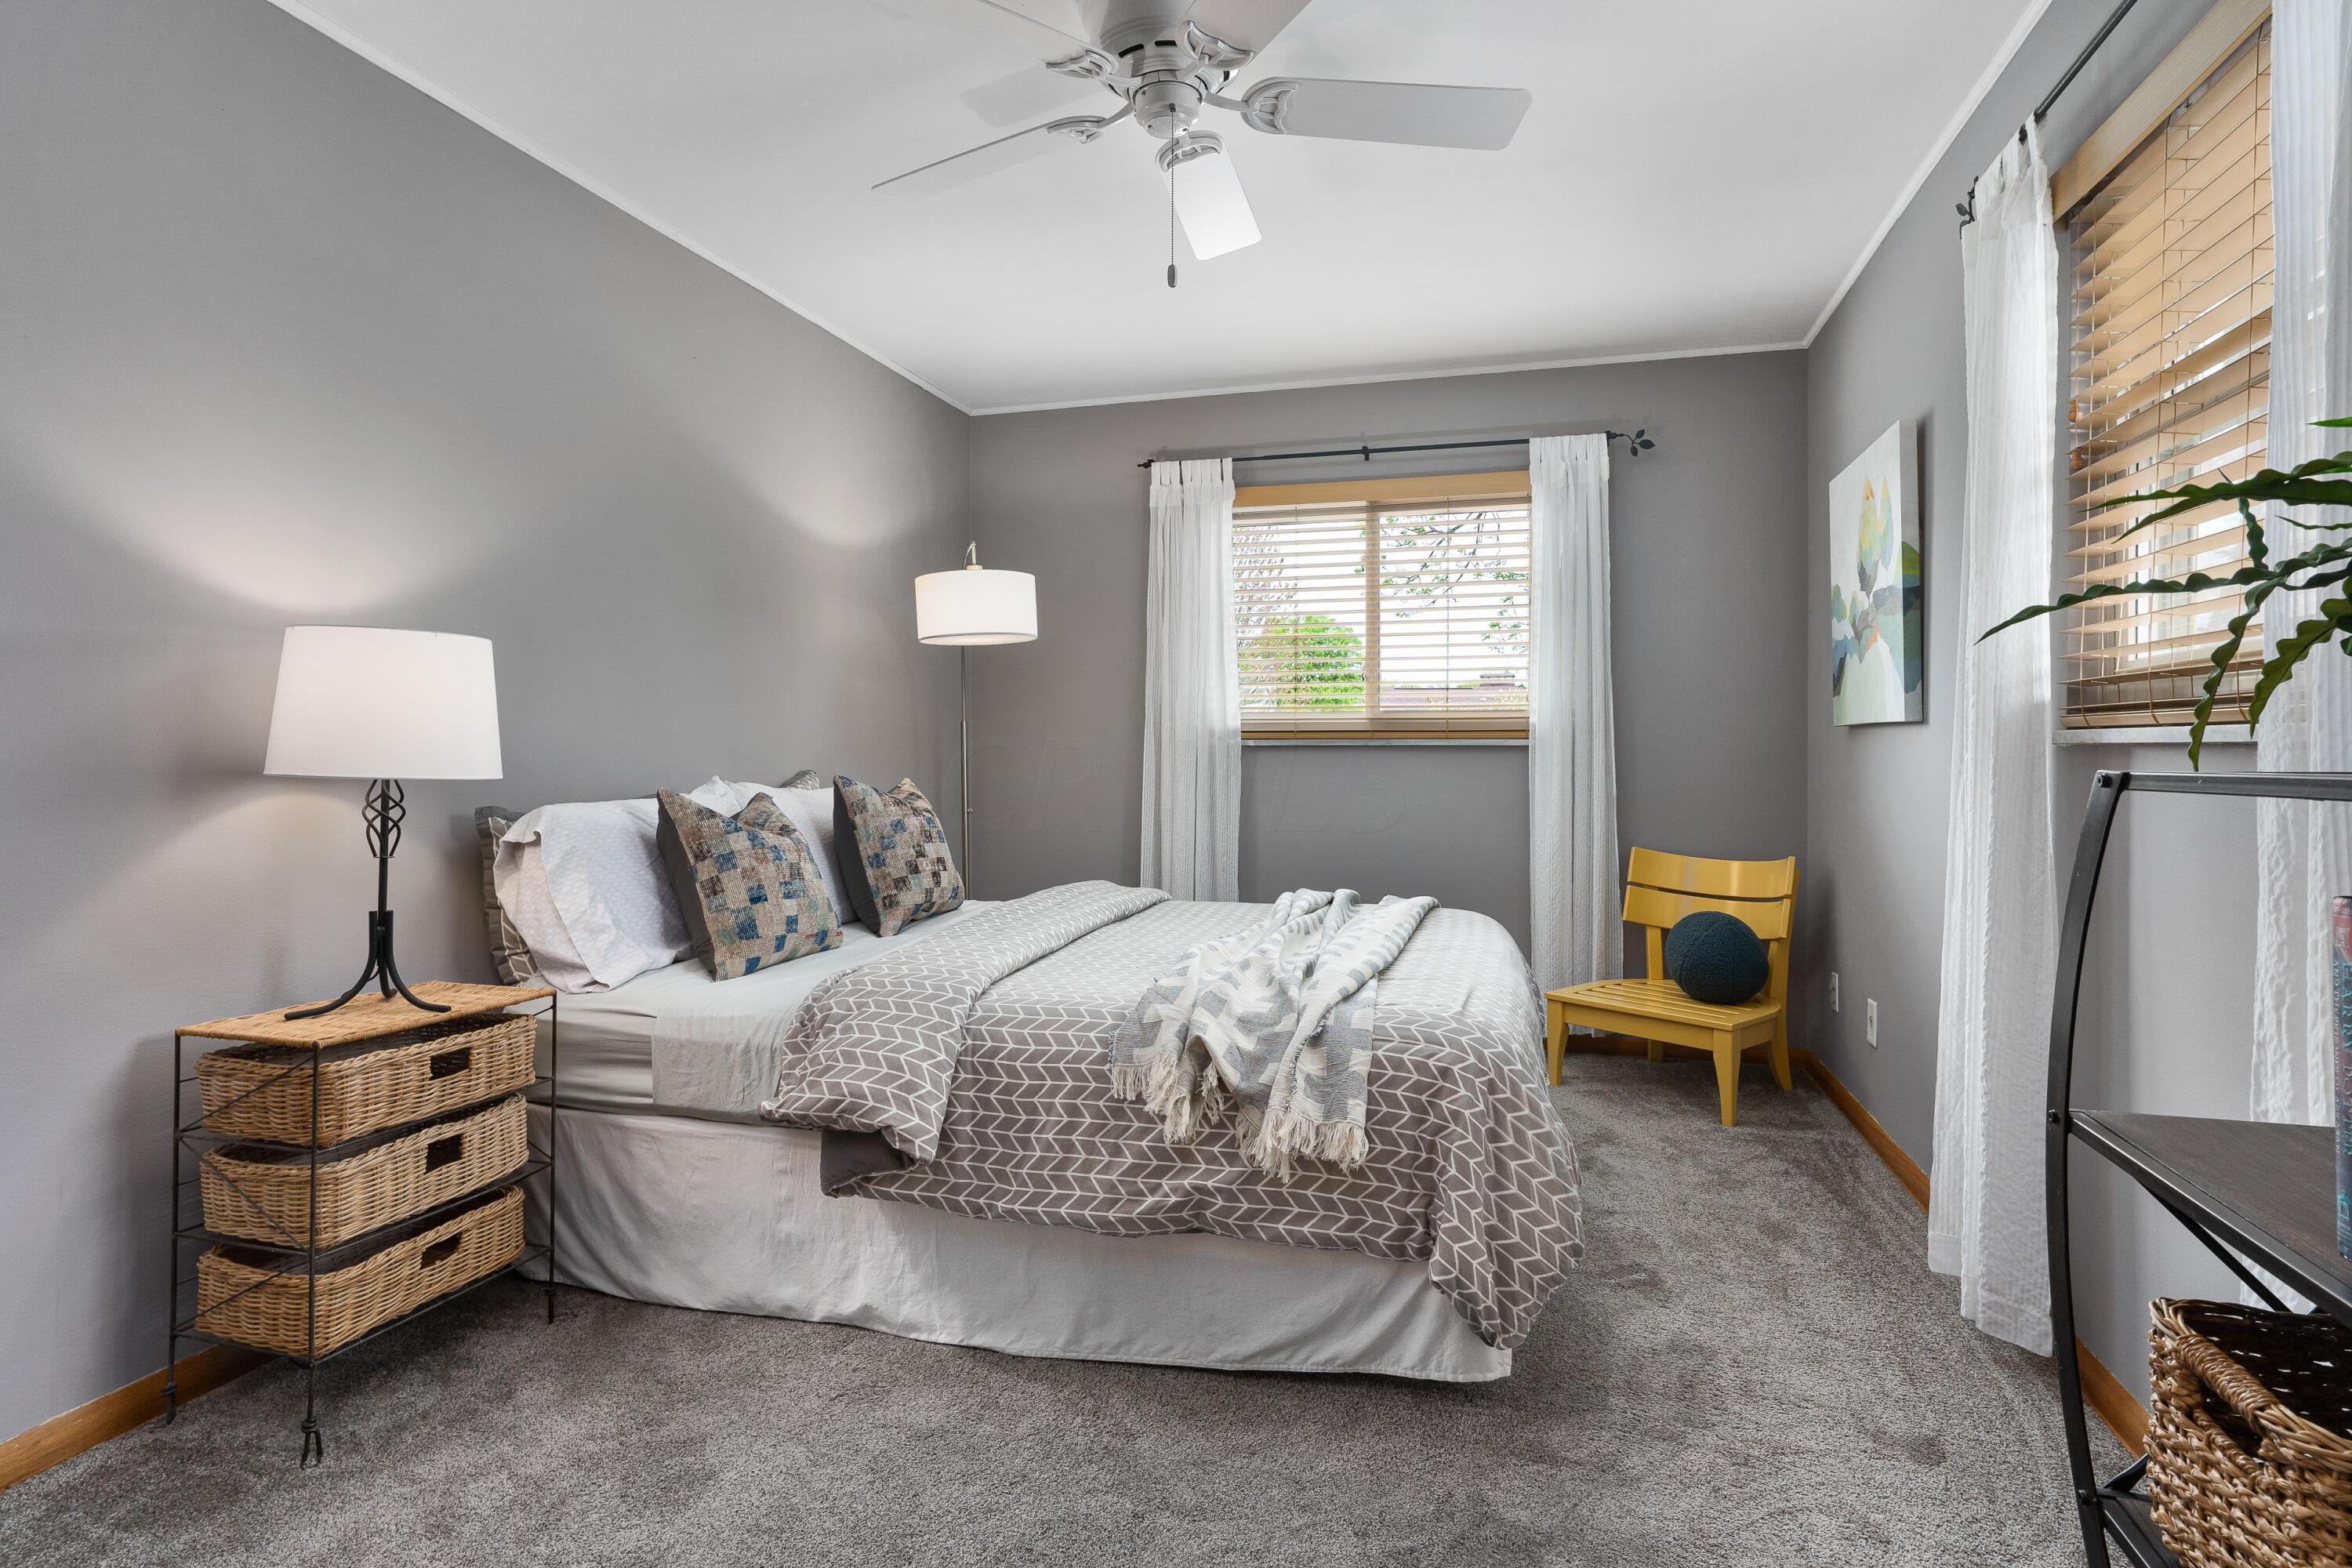
Furnished bedroom with gray patterned bedding, two curtained windows, and a mustard-yellow chair.
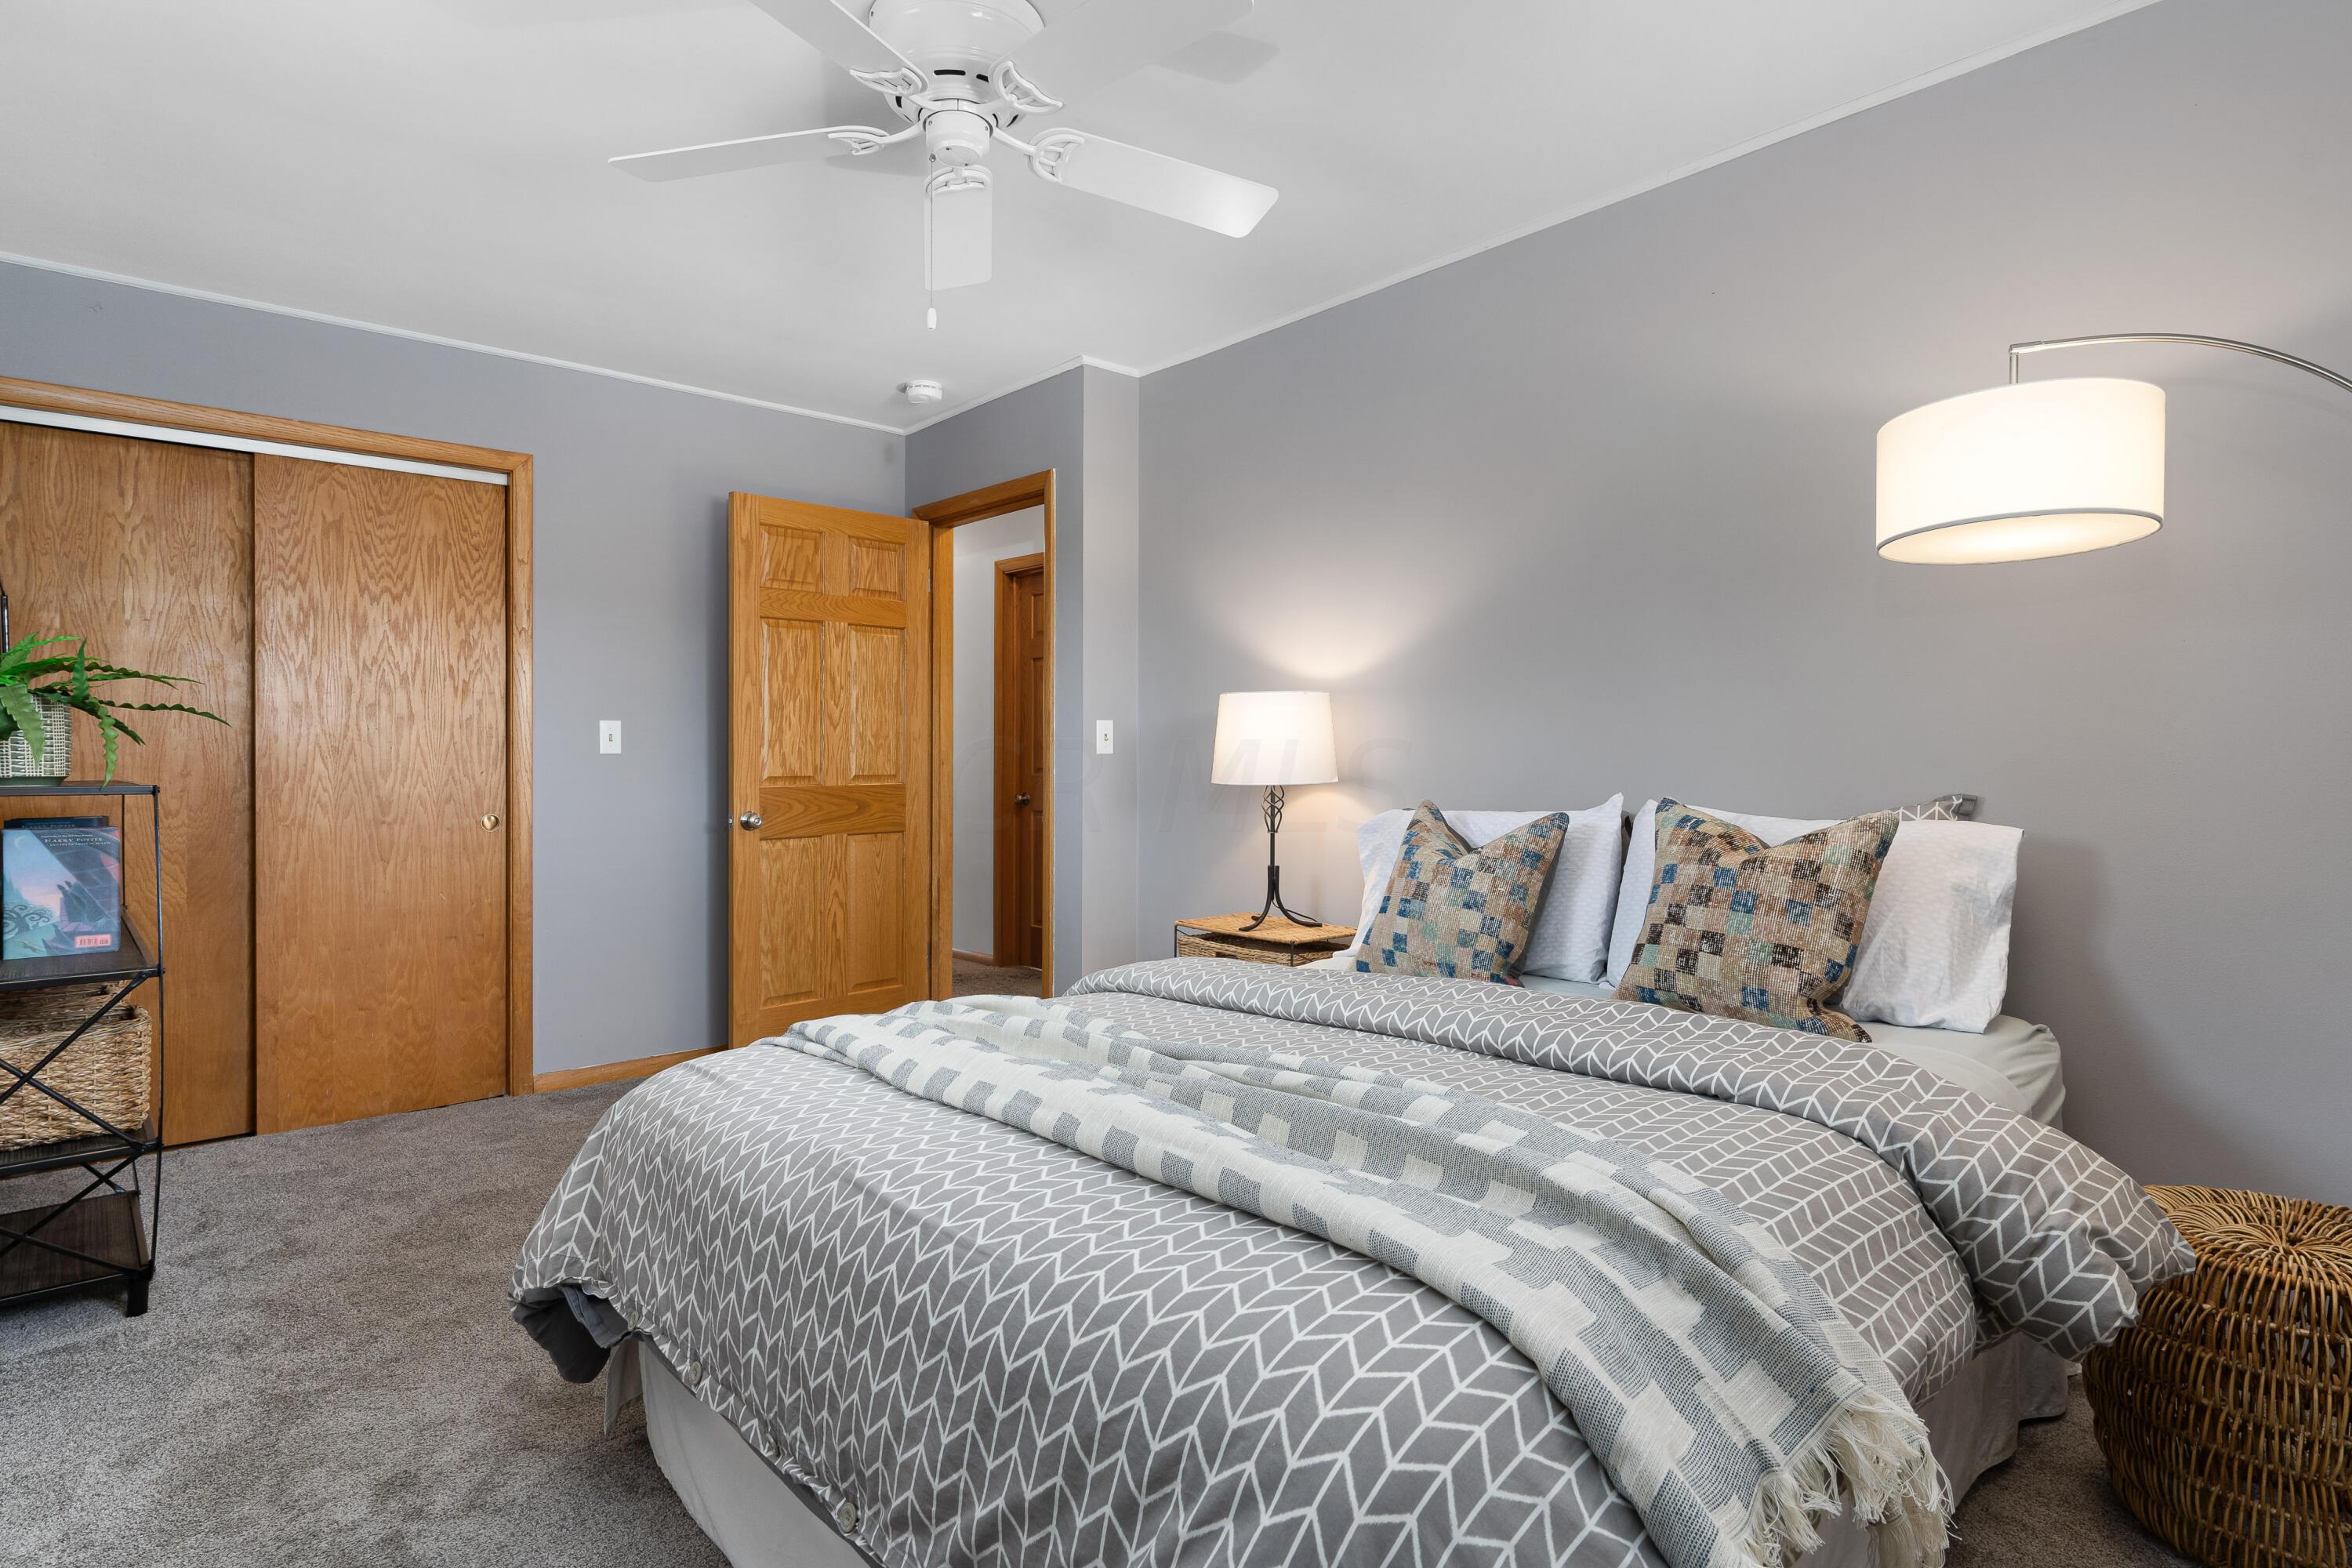
Staged bedroom with gray patterned bedding, colorful accent pillows, and wood closet doors.
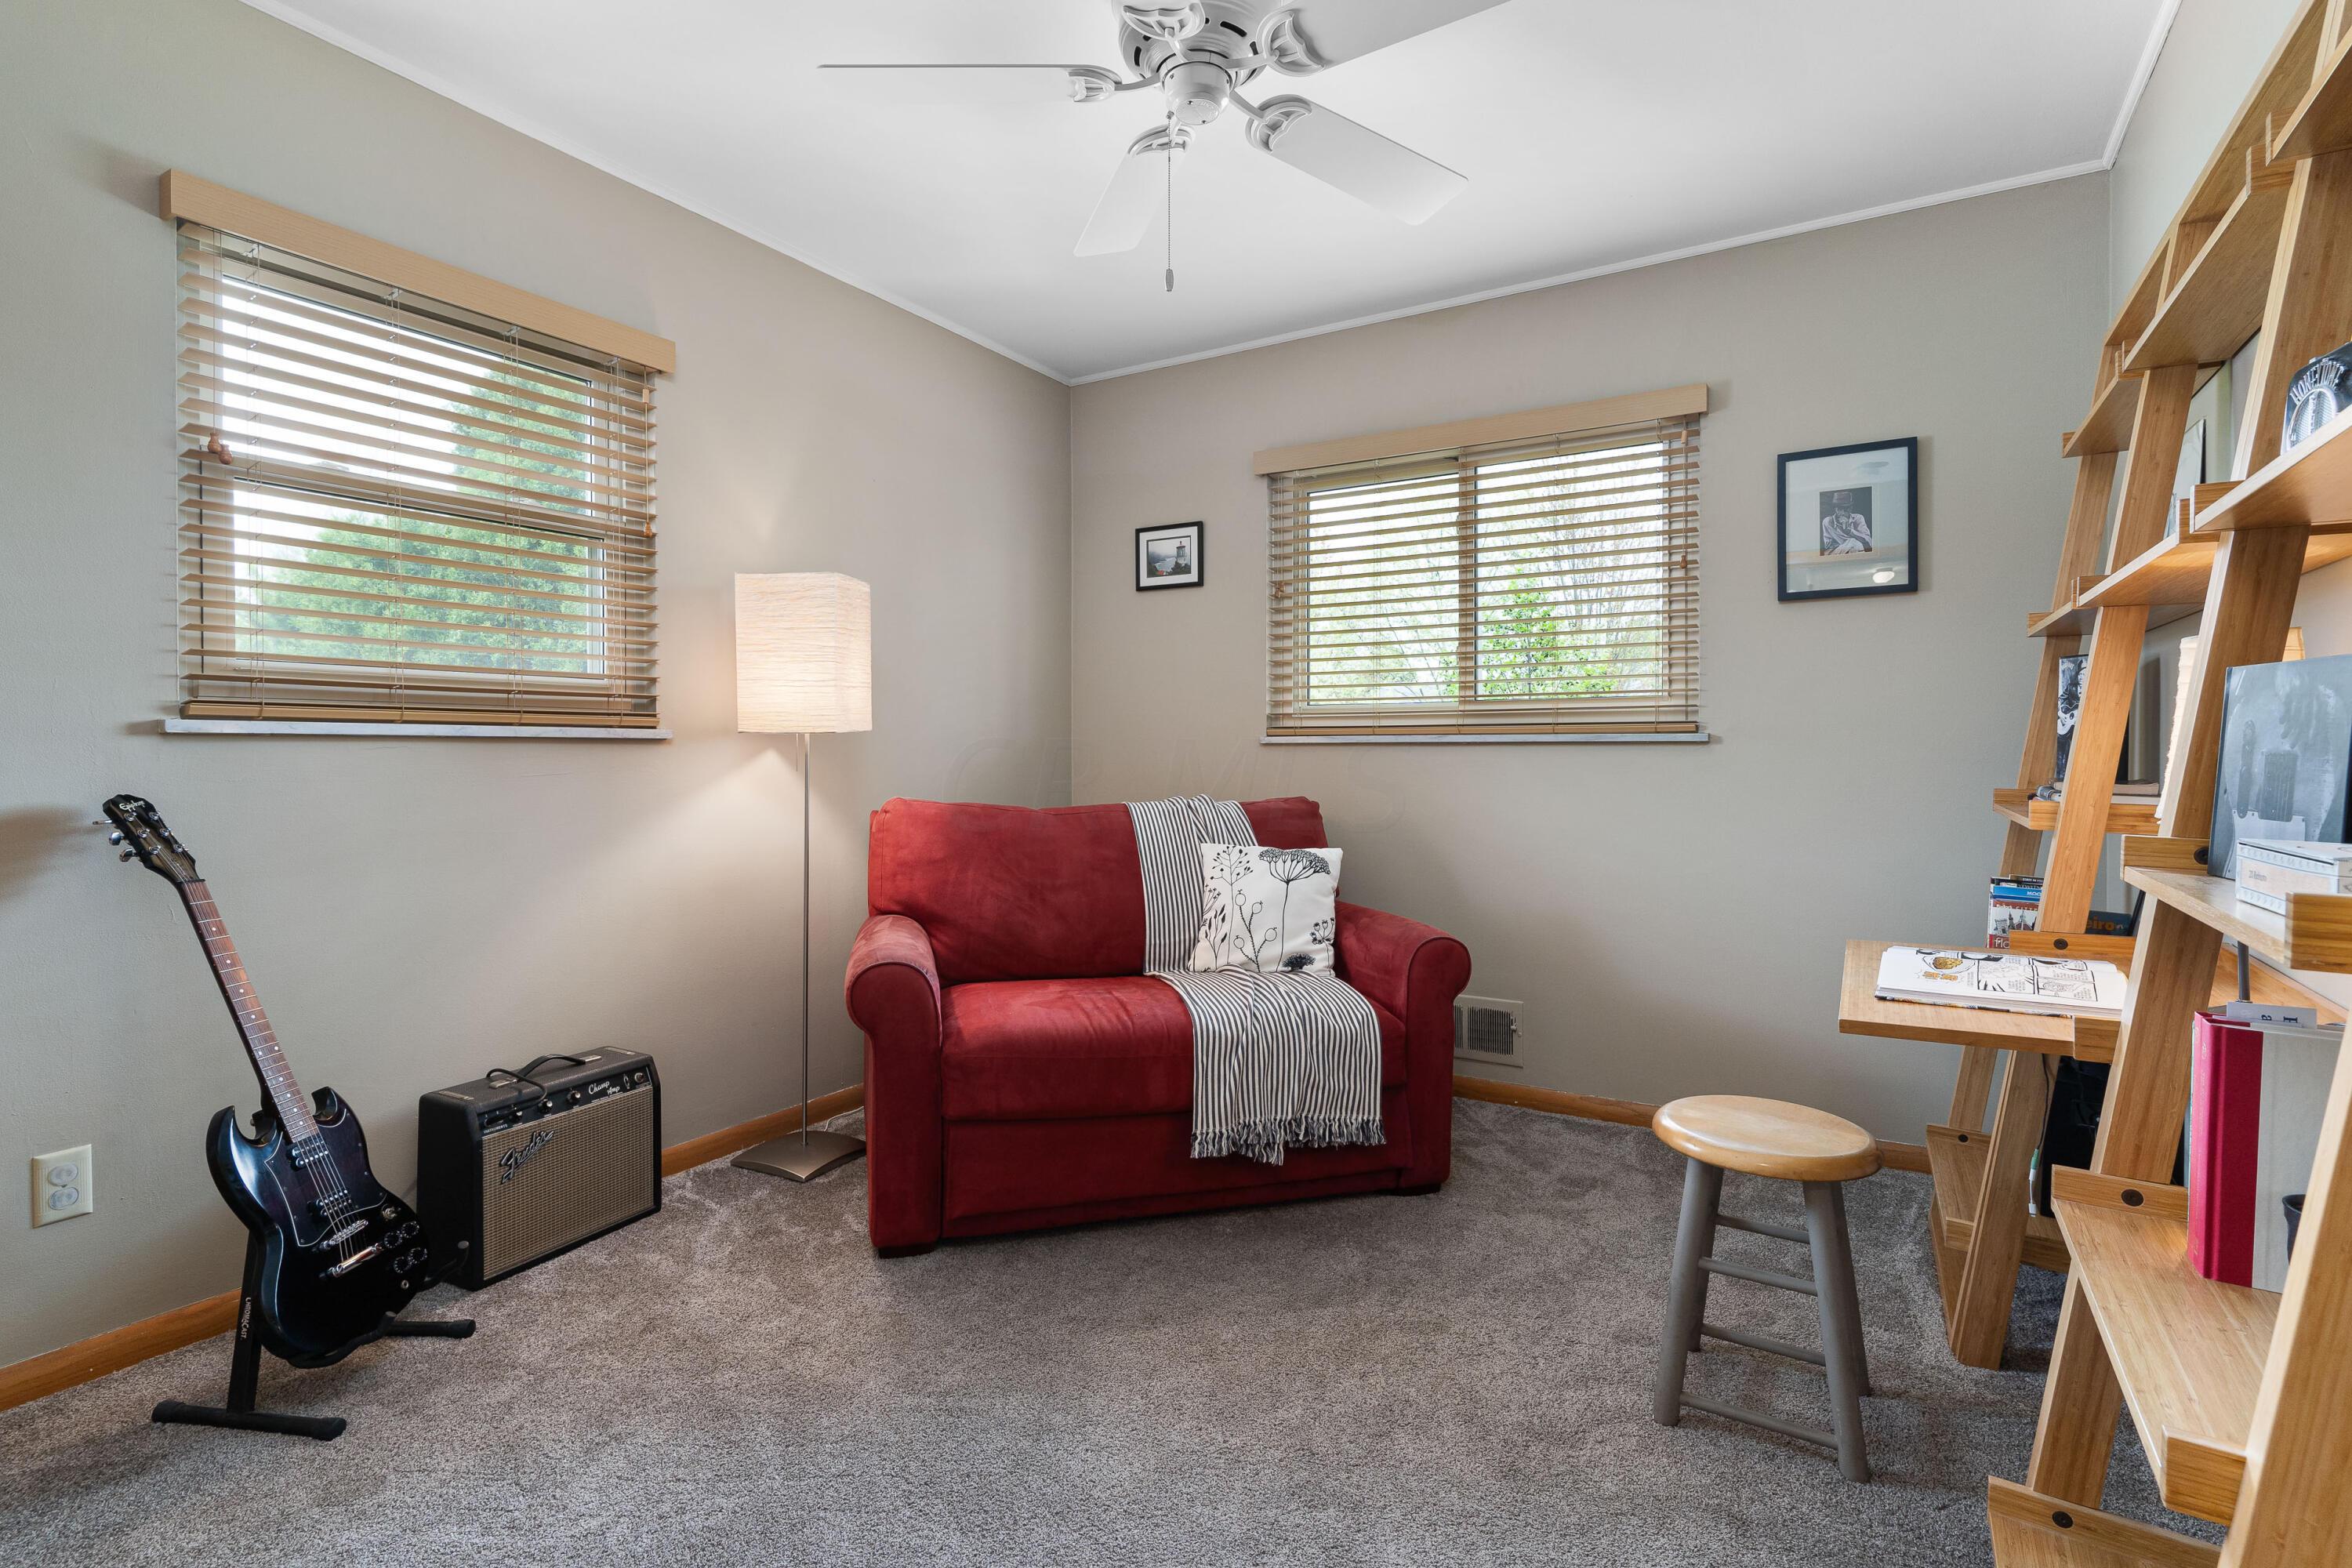
Furnished sitting room with a red loveseat, guitar and amplifier, and tall wooden shelving.
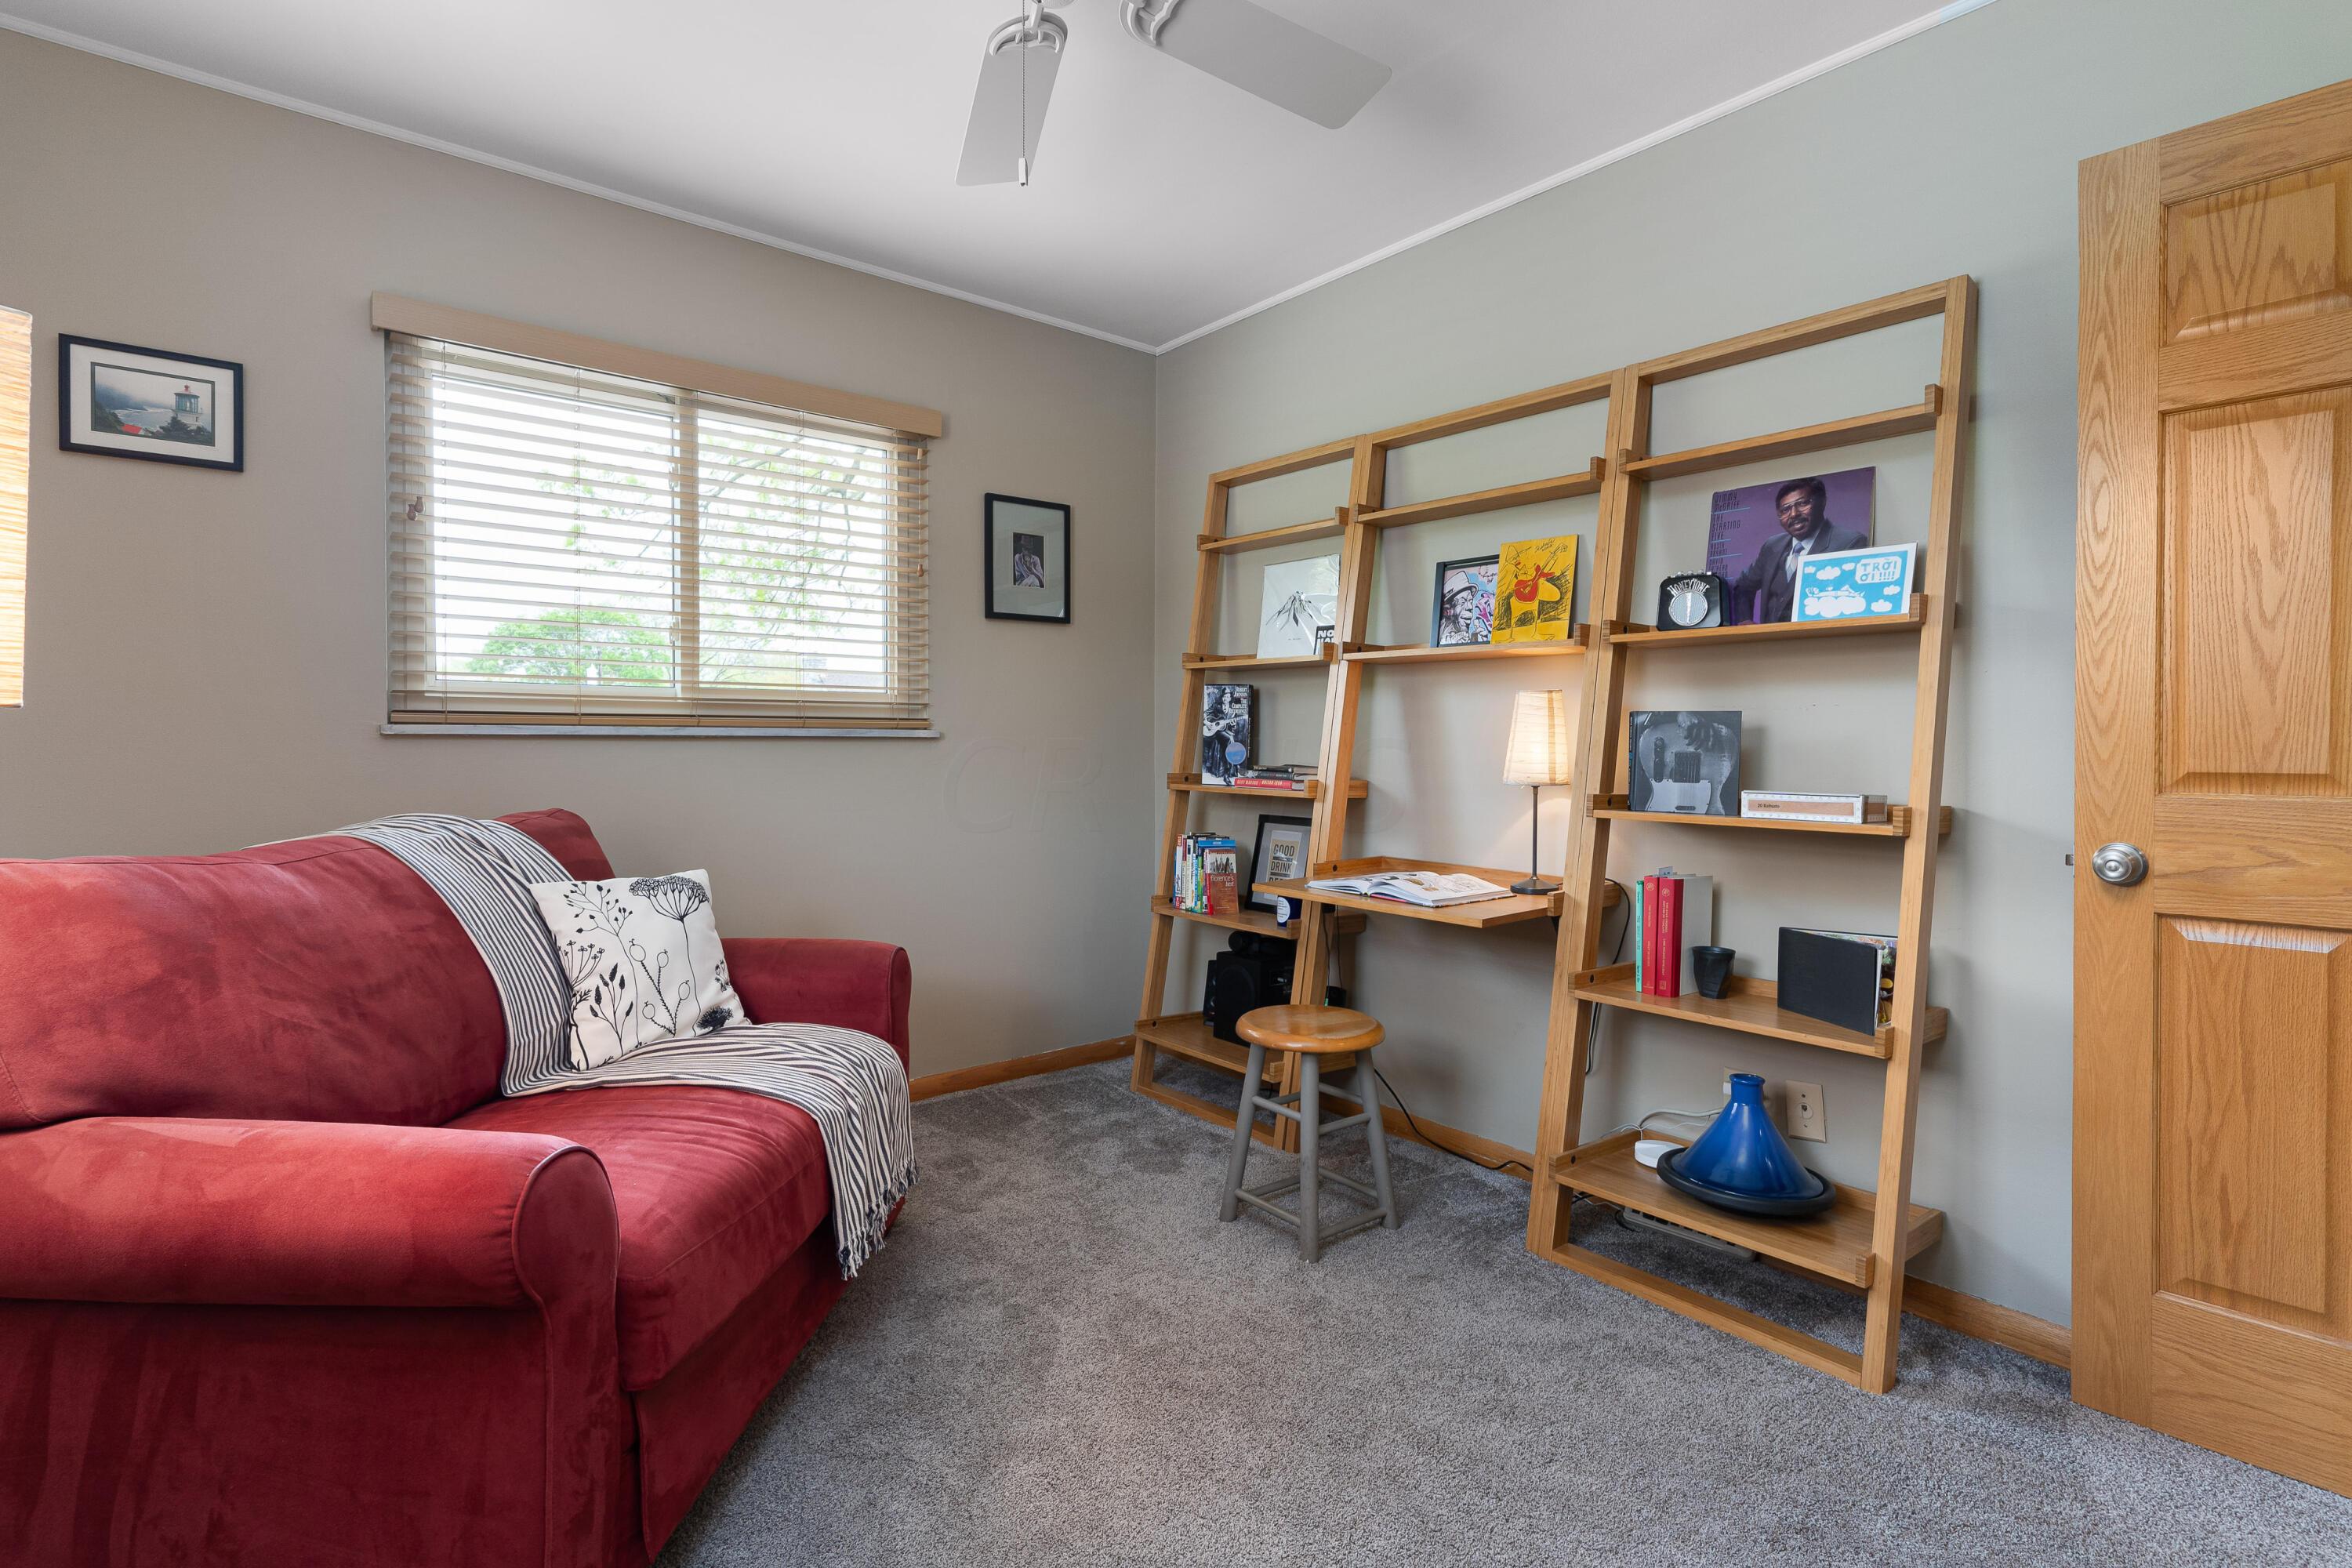
Furnished living room with a red sofa, gray carpet, and wooden shelving with a small desk.
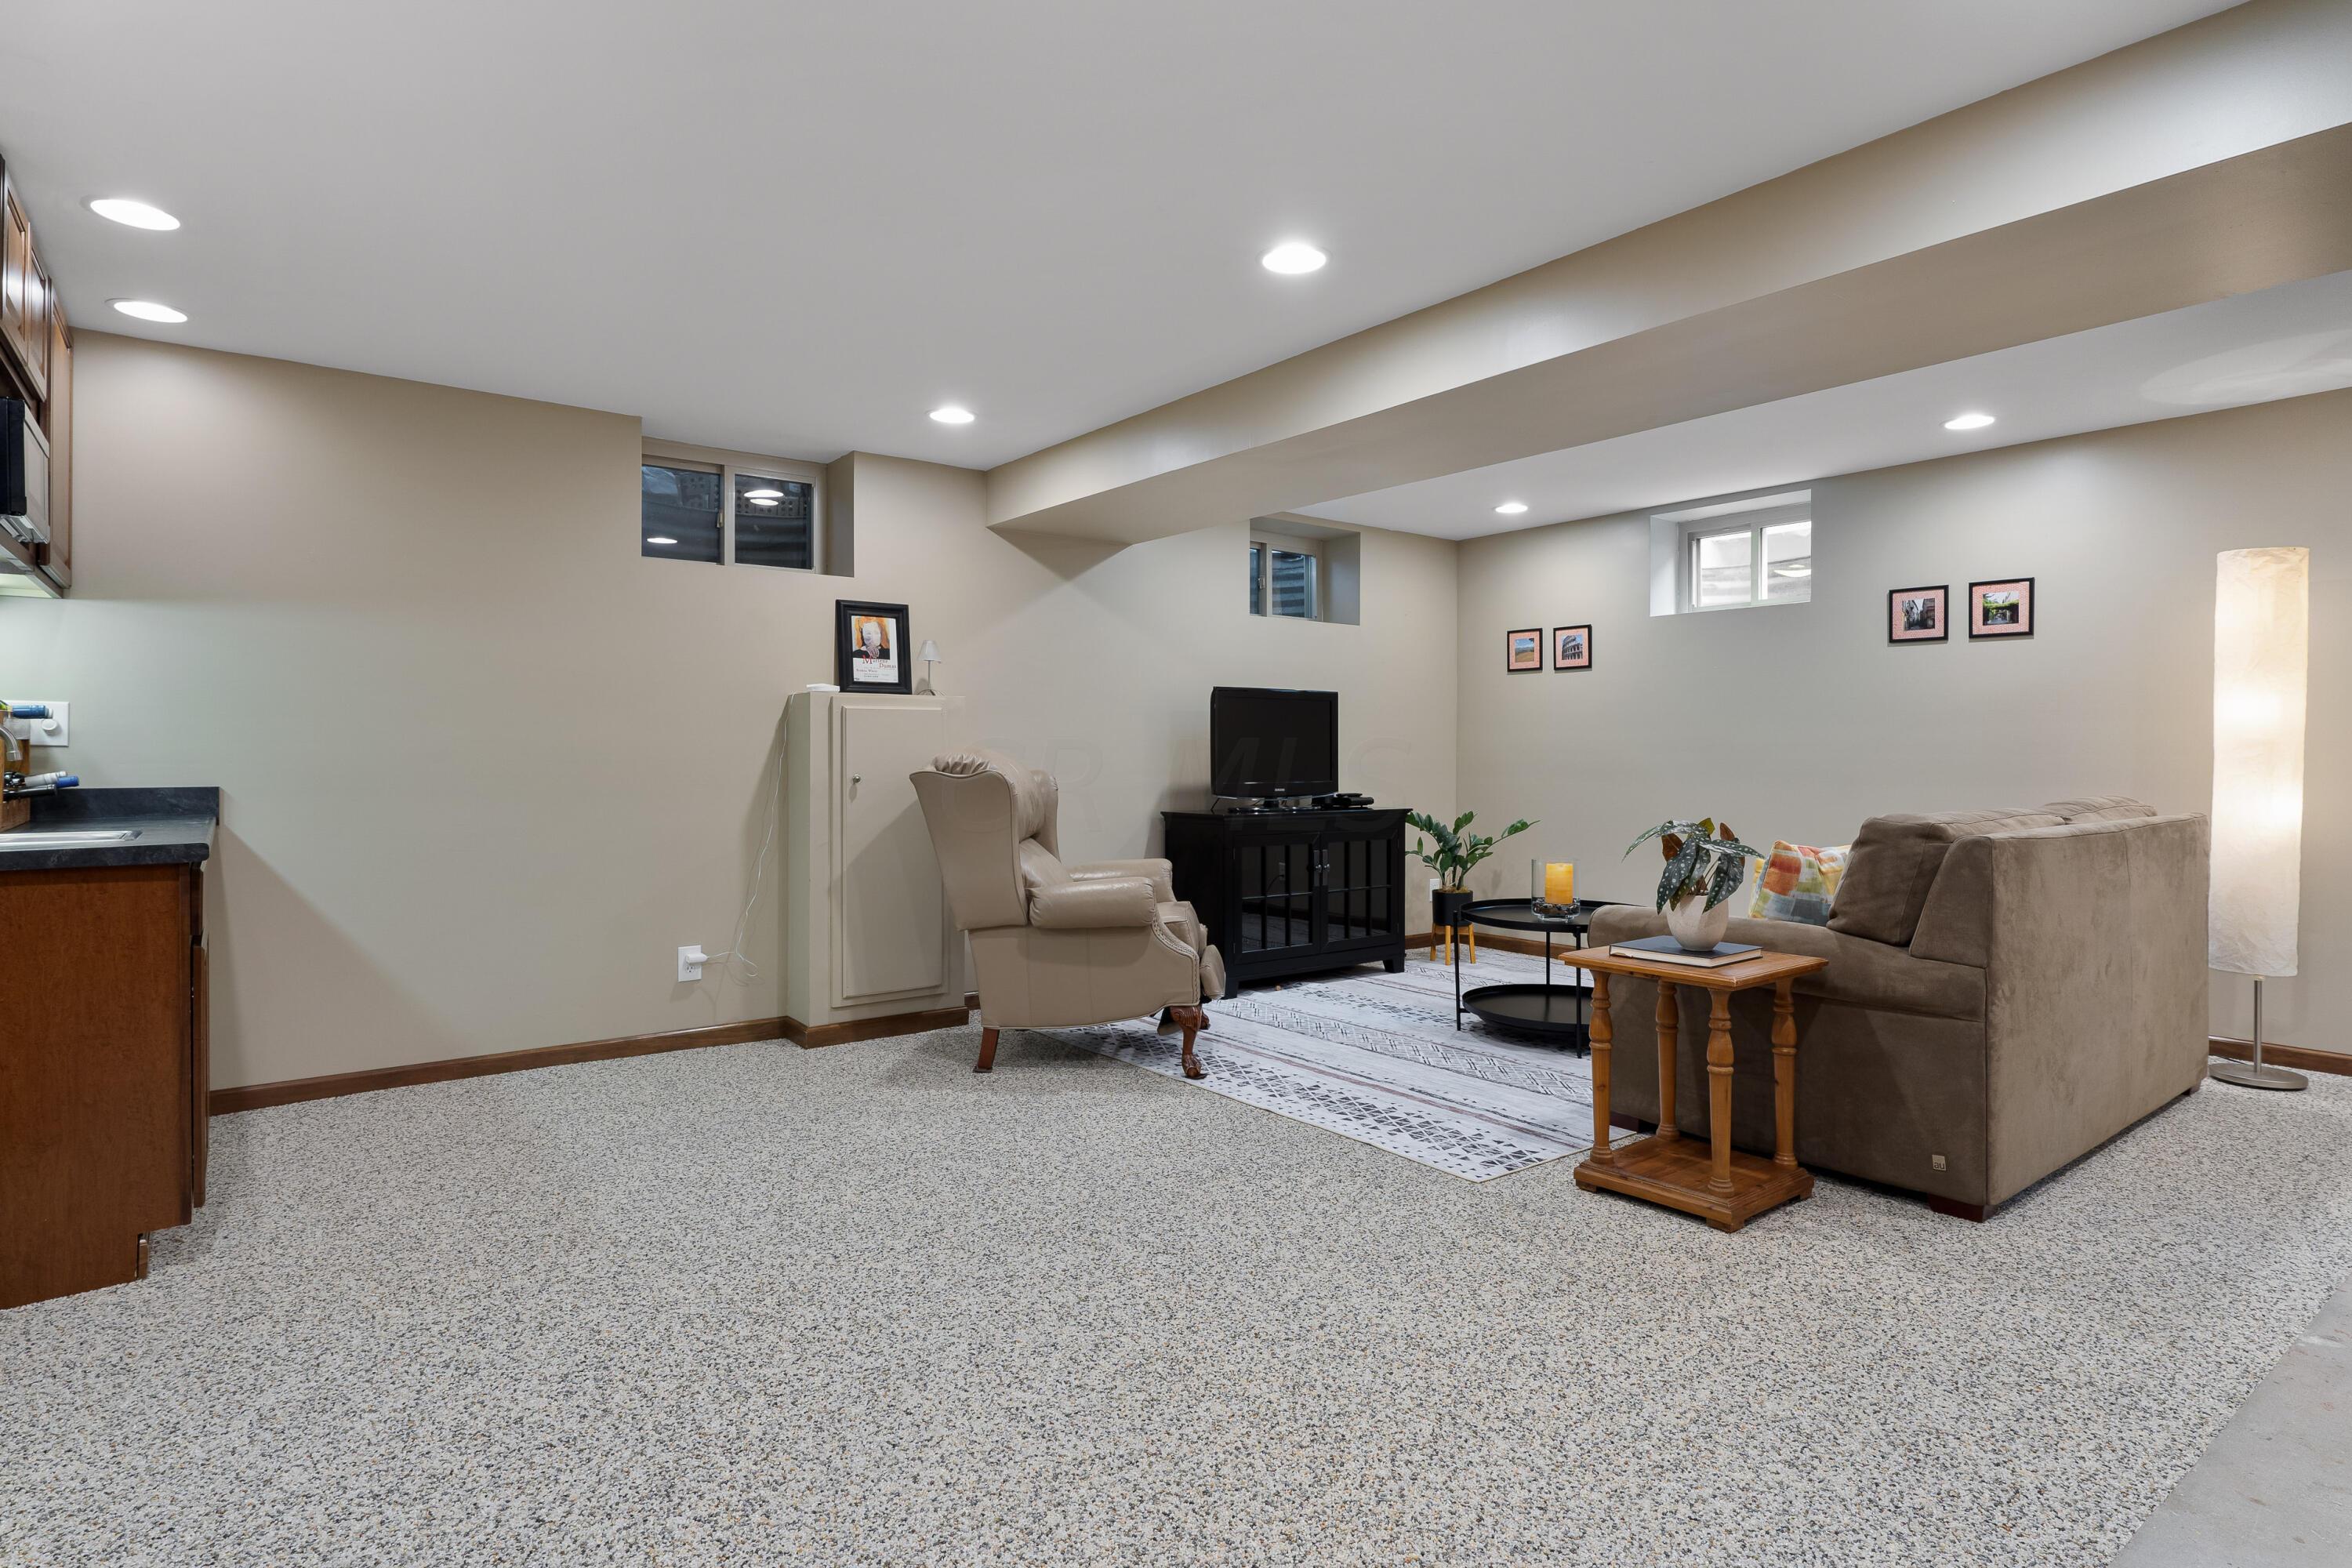
Lower-level living room with beige seating, a television, and speckled carpet.
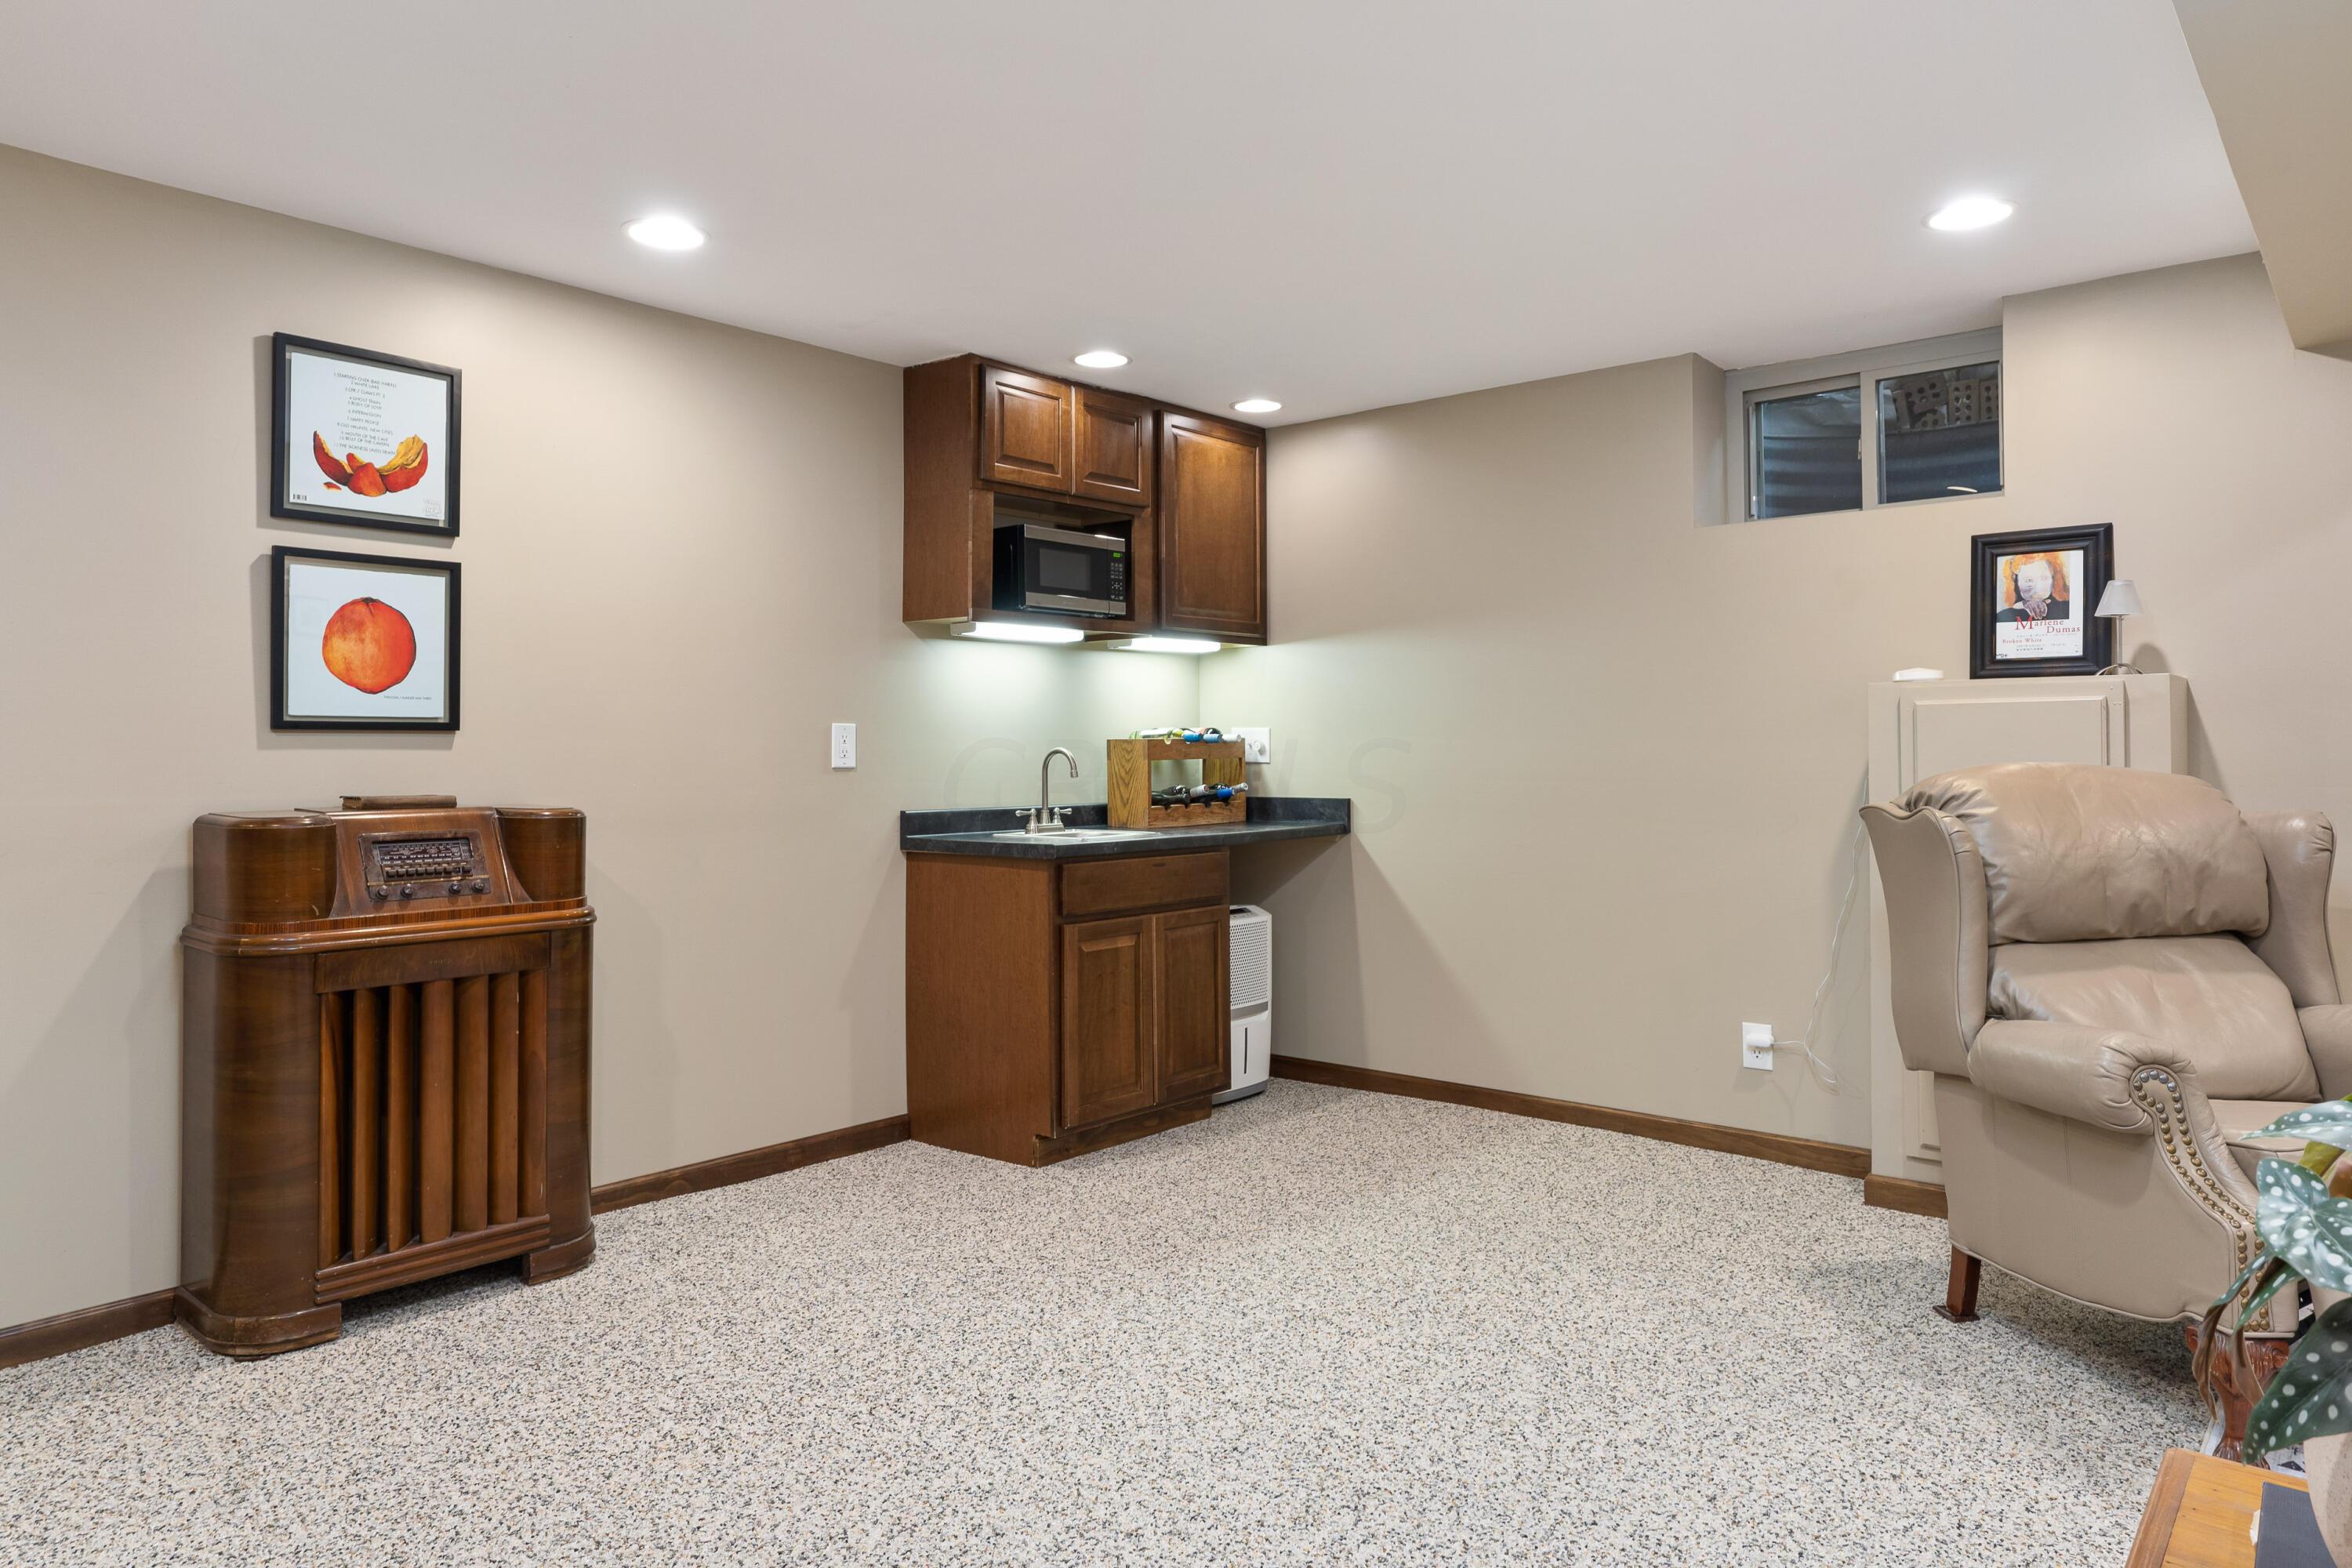
Basement rec room with a compact wood-cabinet wet bar, vintage radio, and beige leather recliner.
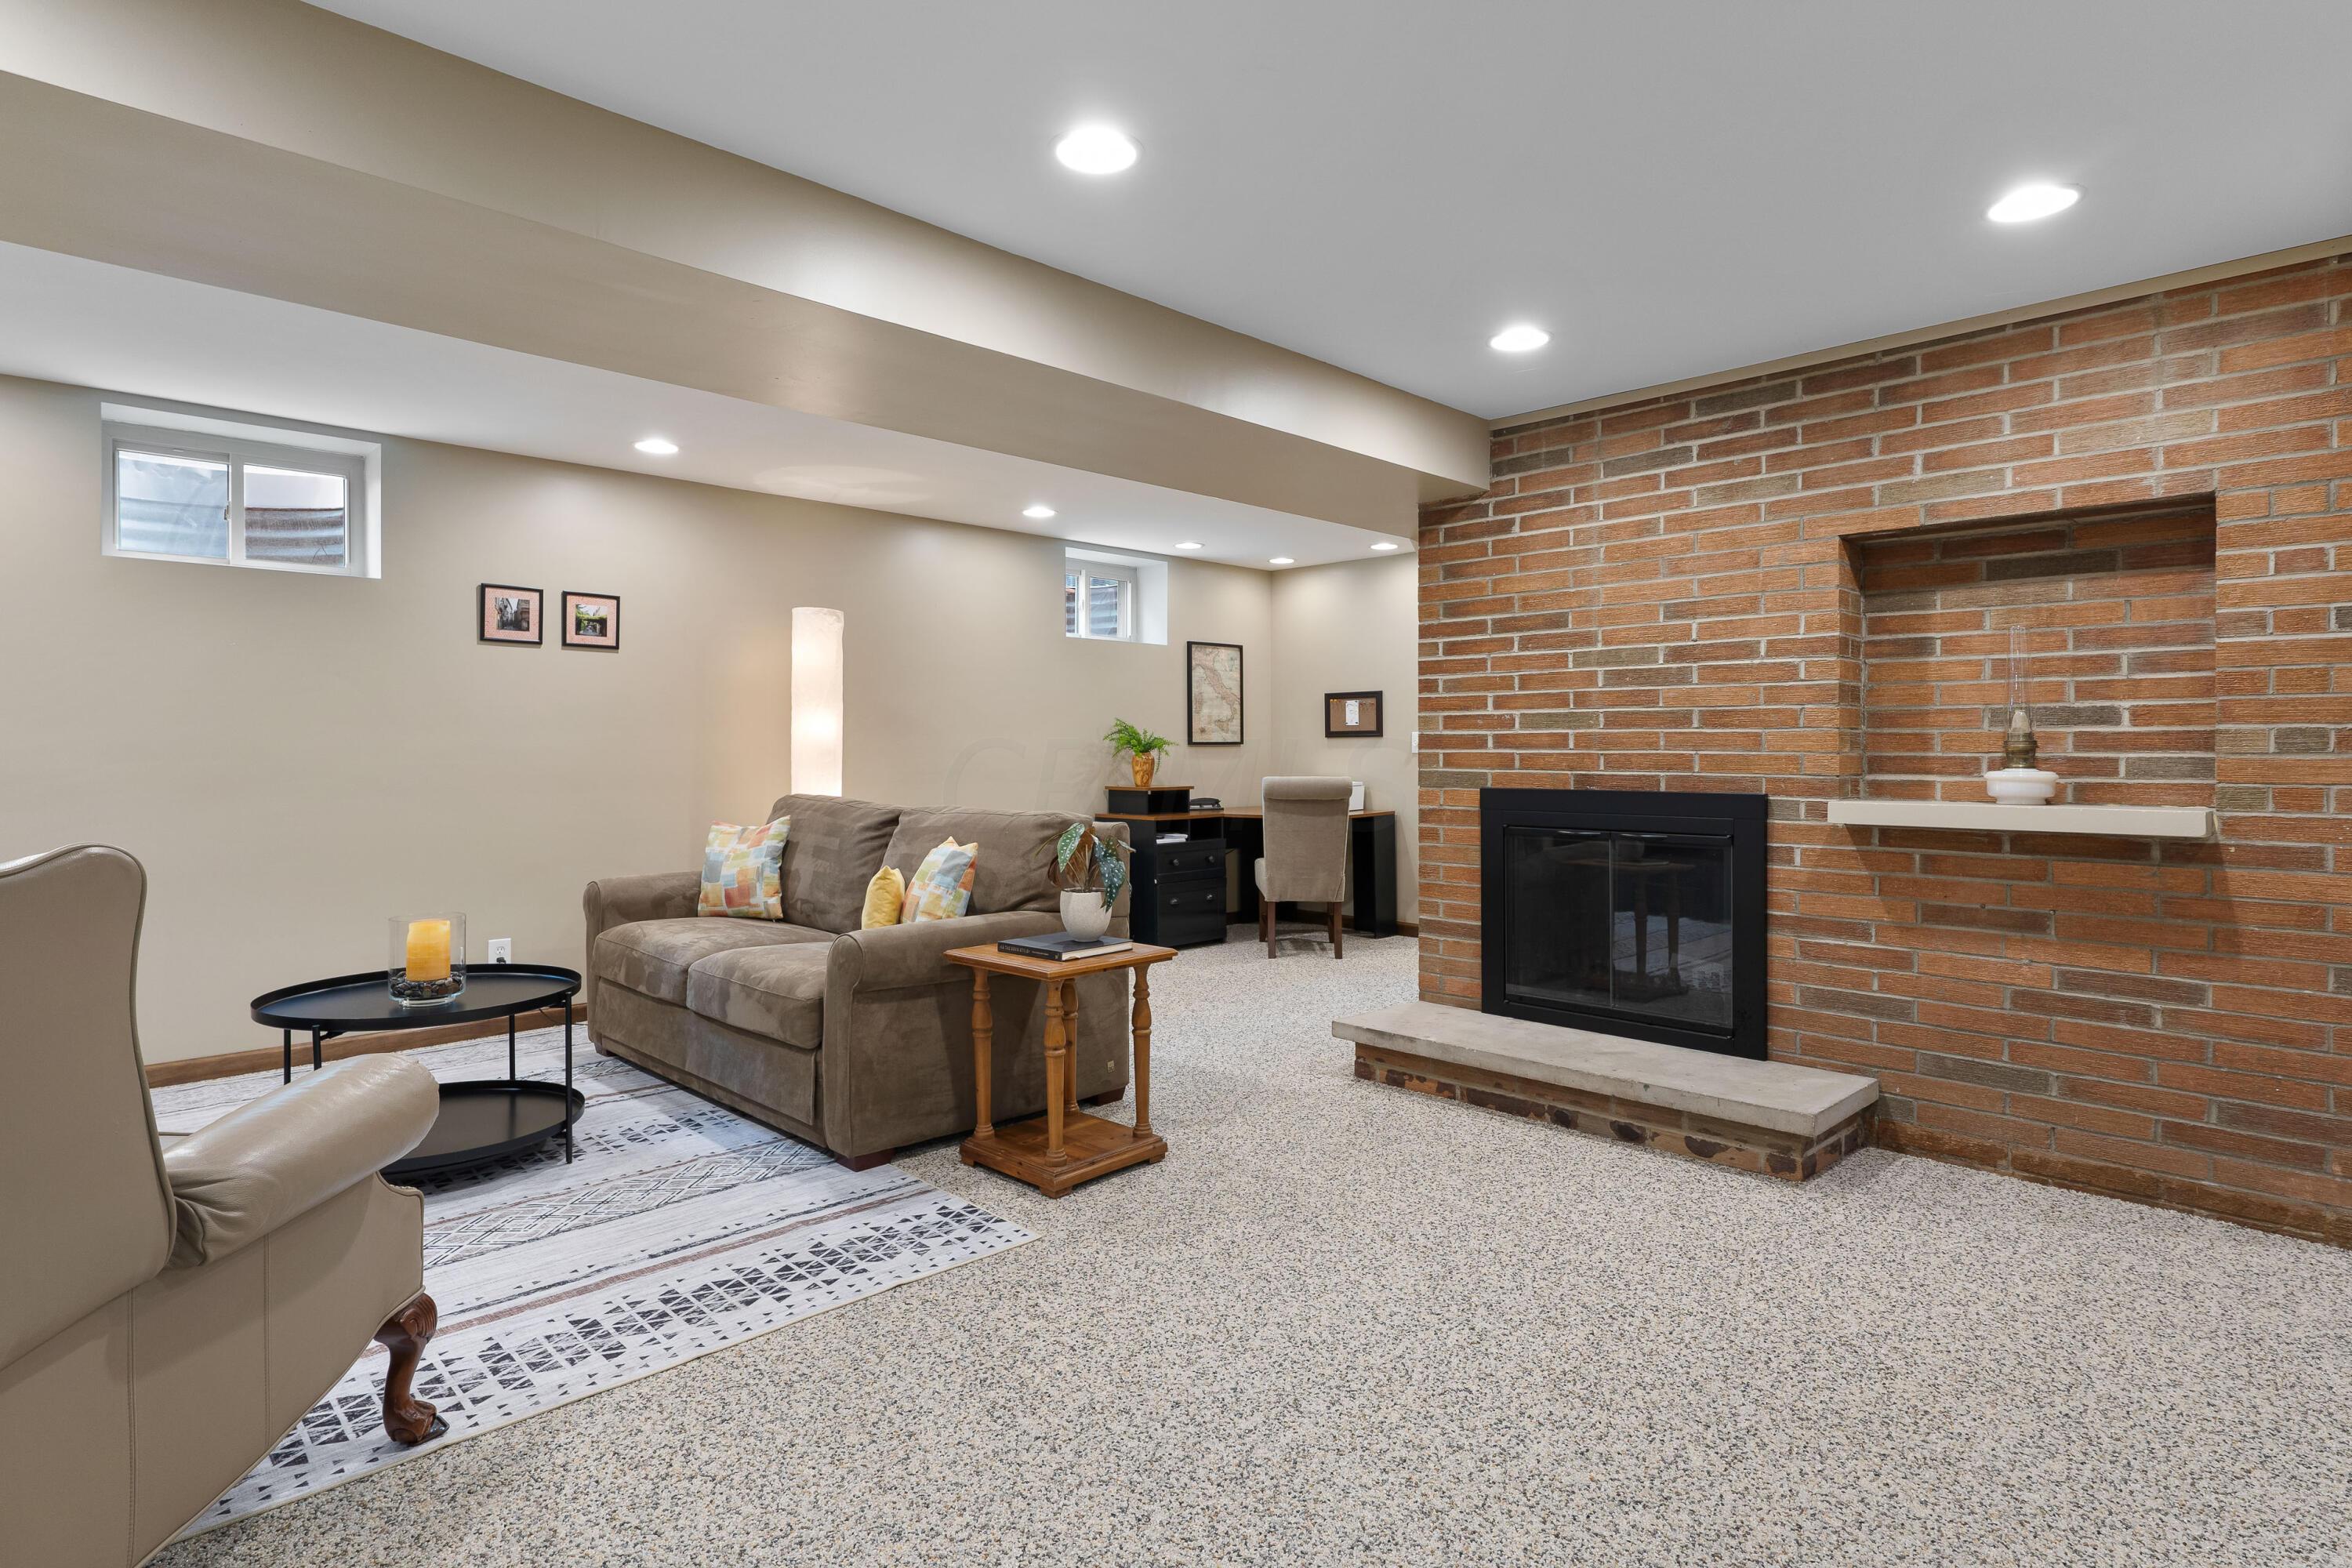
Basement living room with a brick fireplace, gray sofa, and patterned rug.
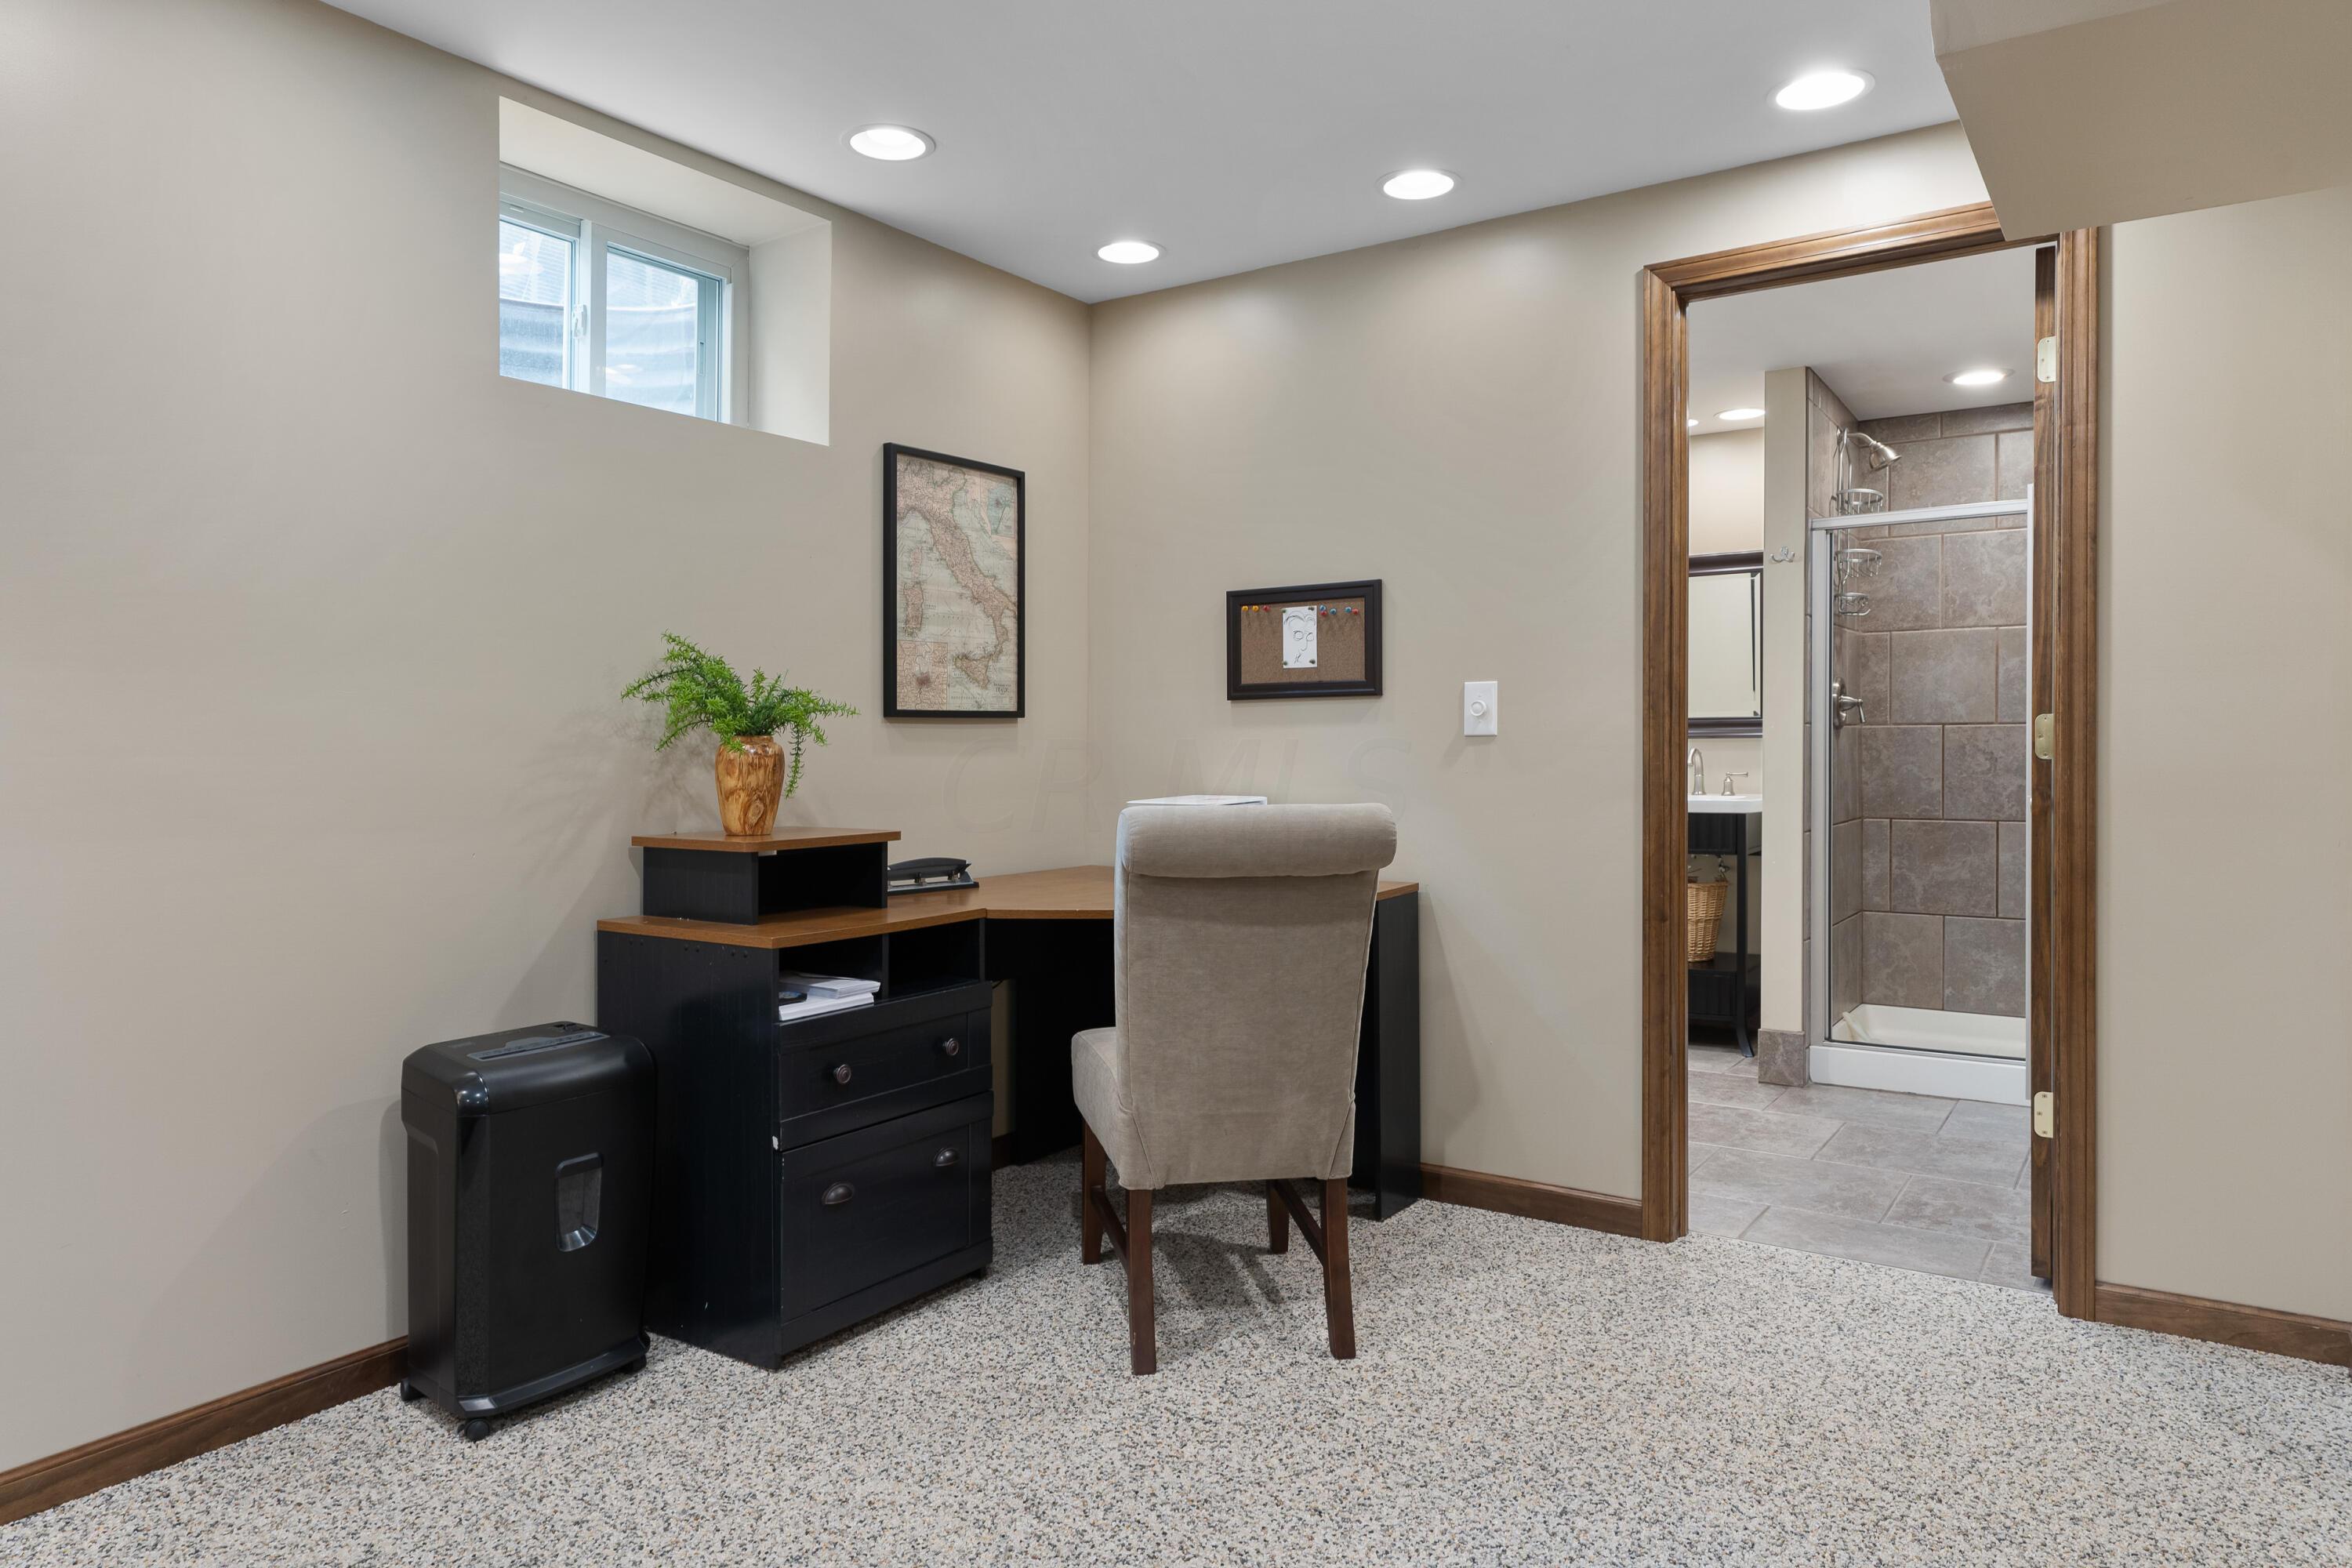
Furnished home office with a dark desk and chair, opening to a tiled bathroom with a glass shower.
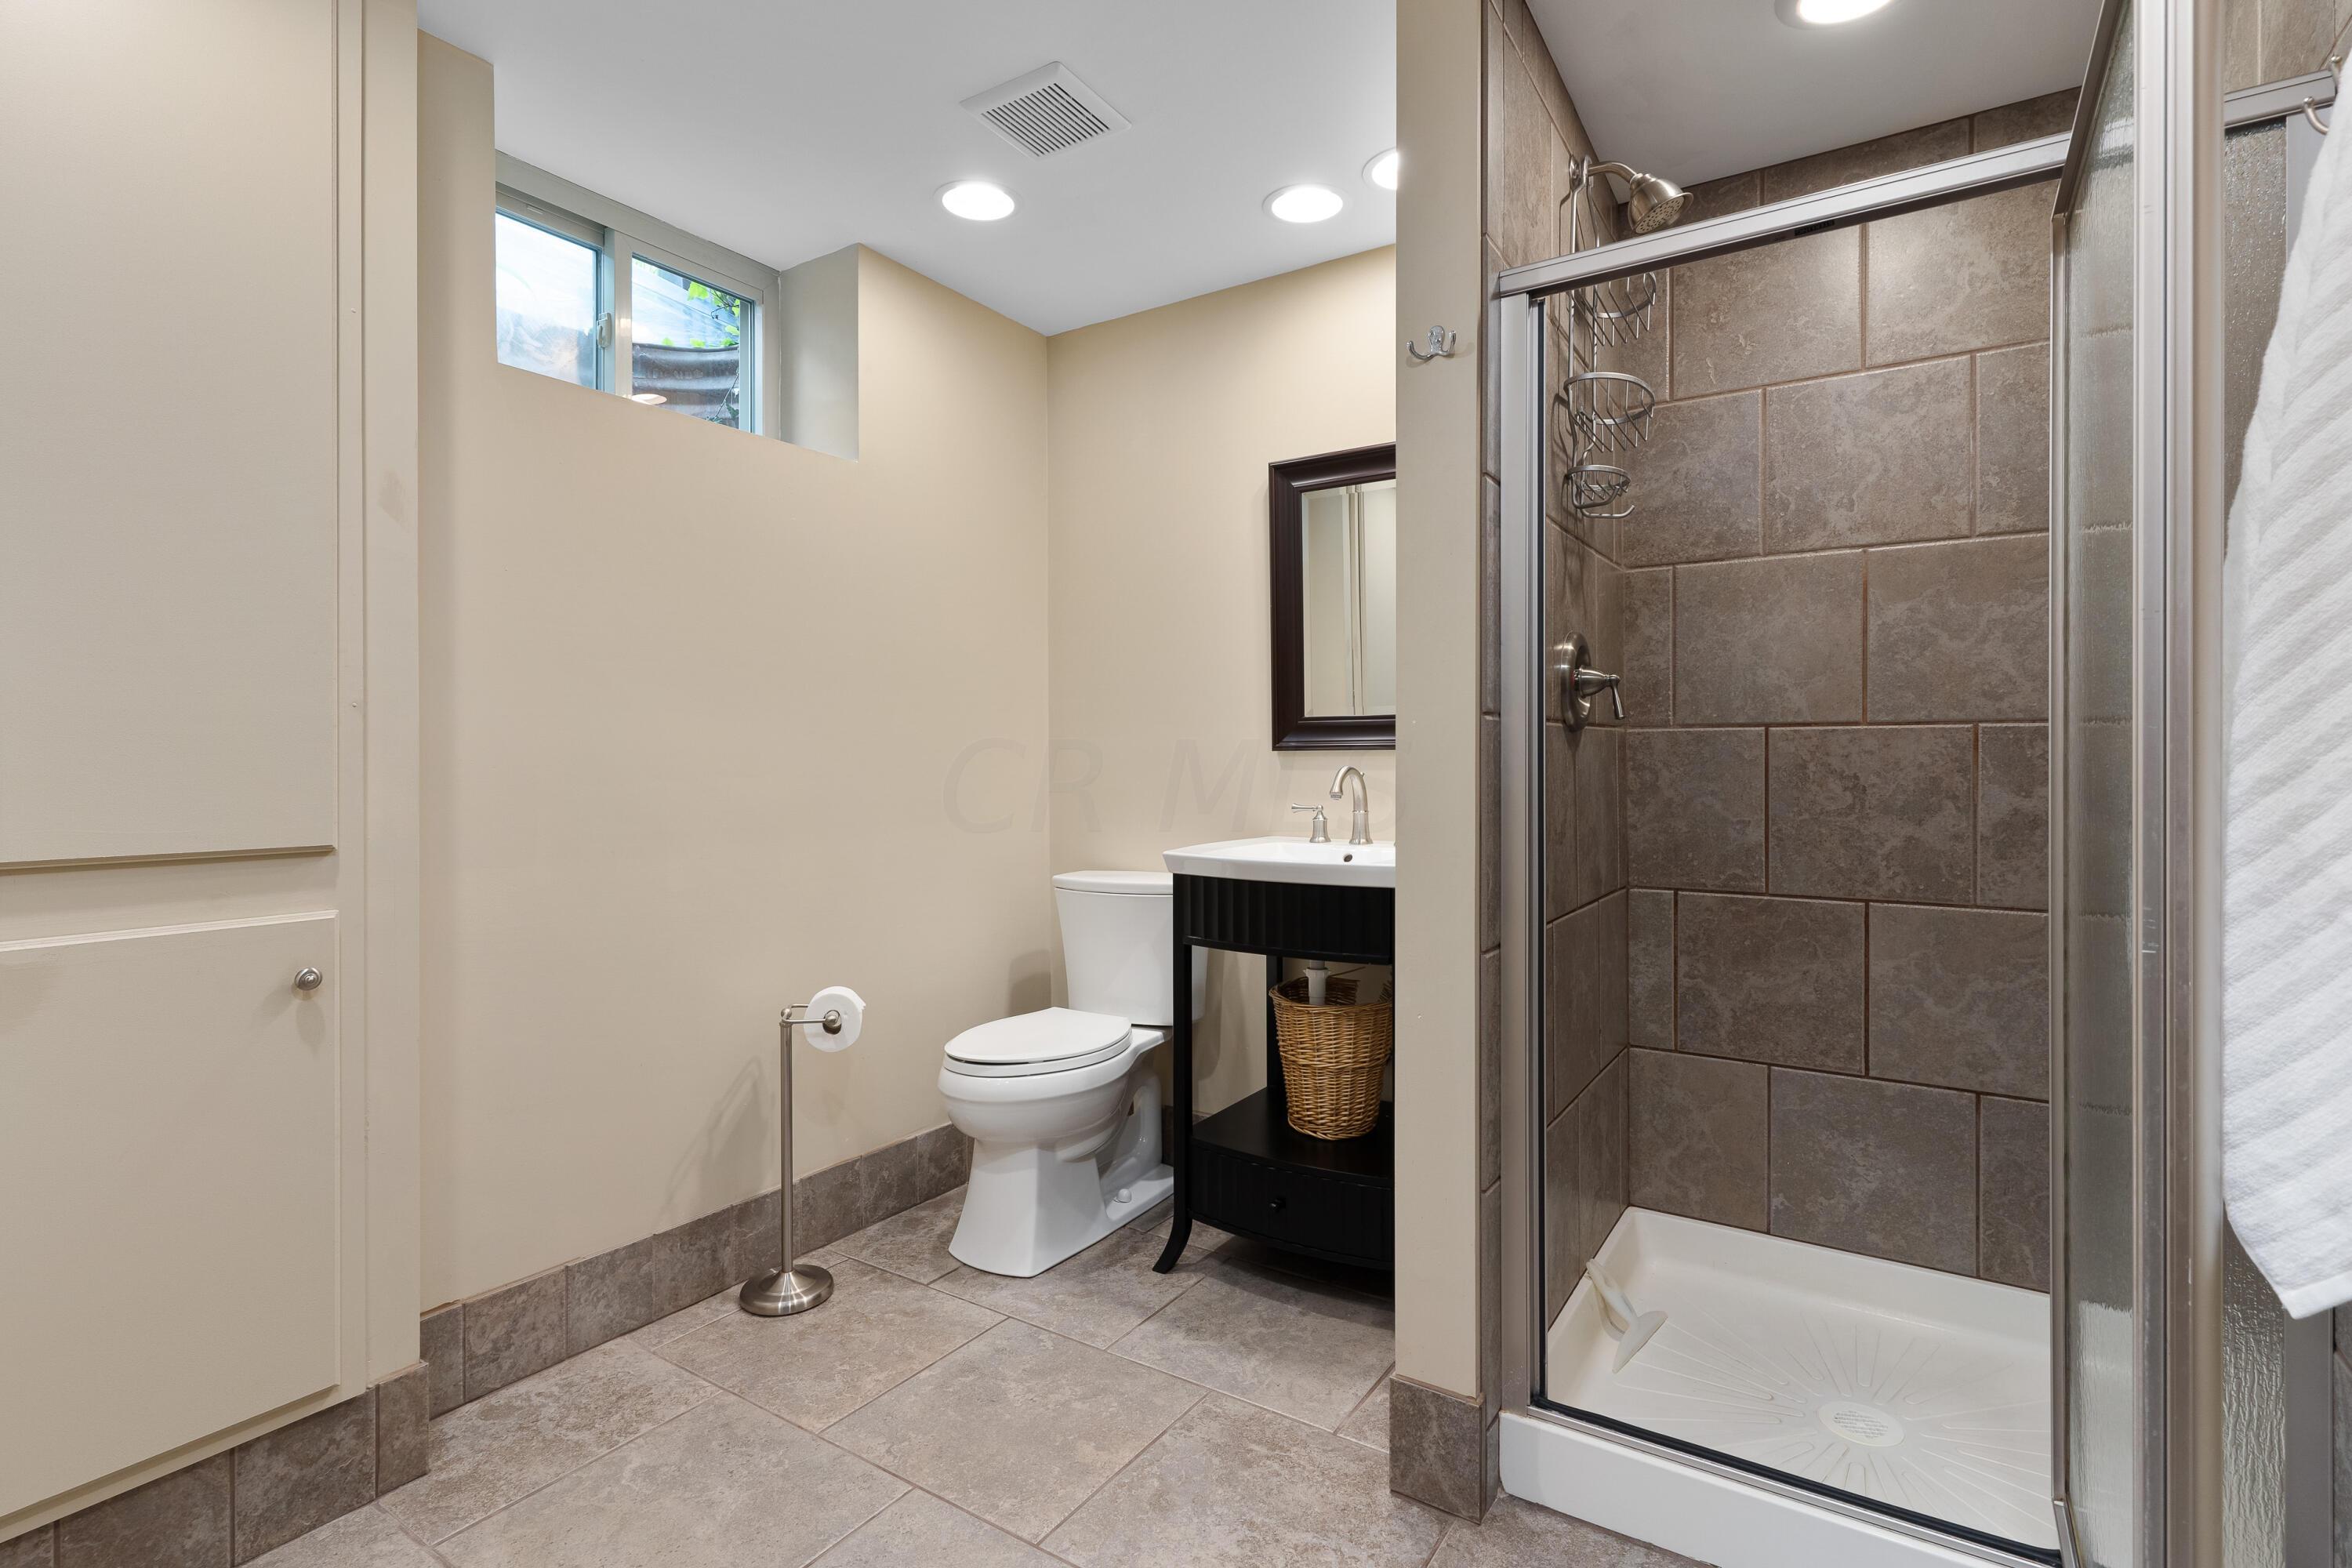
Bathroom with a tiled glass-enclosed shower, black vanity, and high windows.
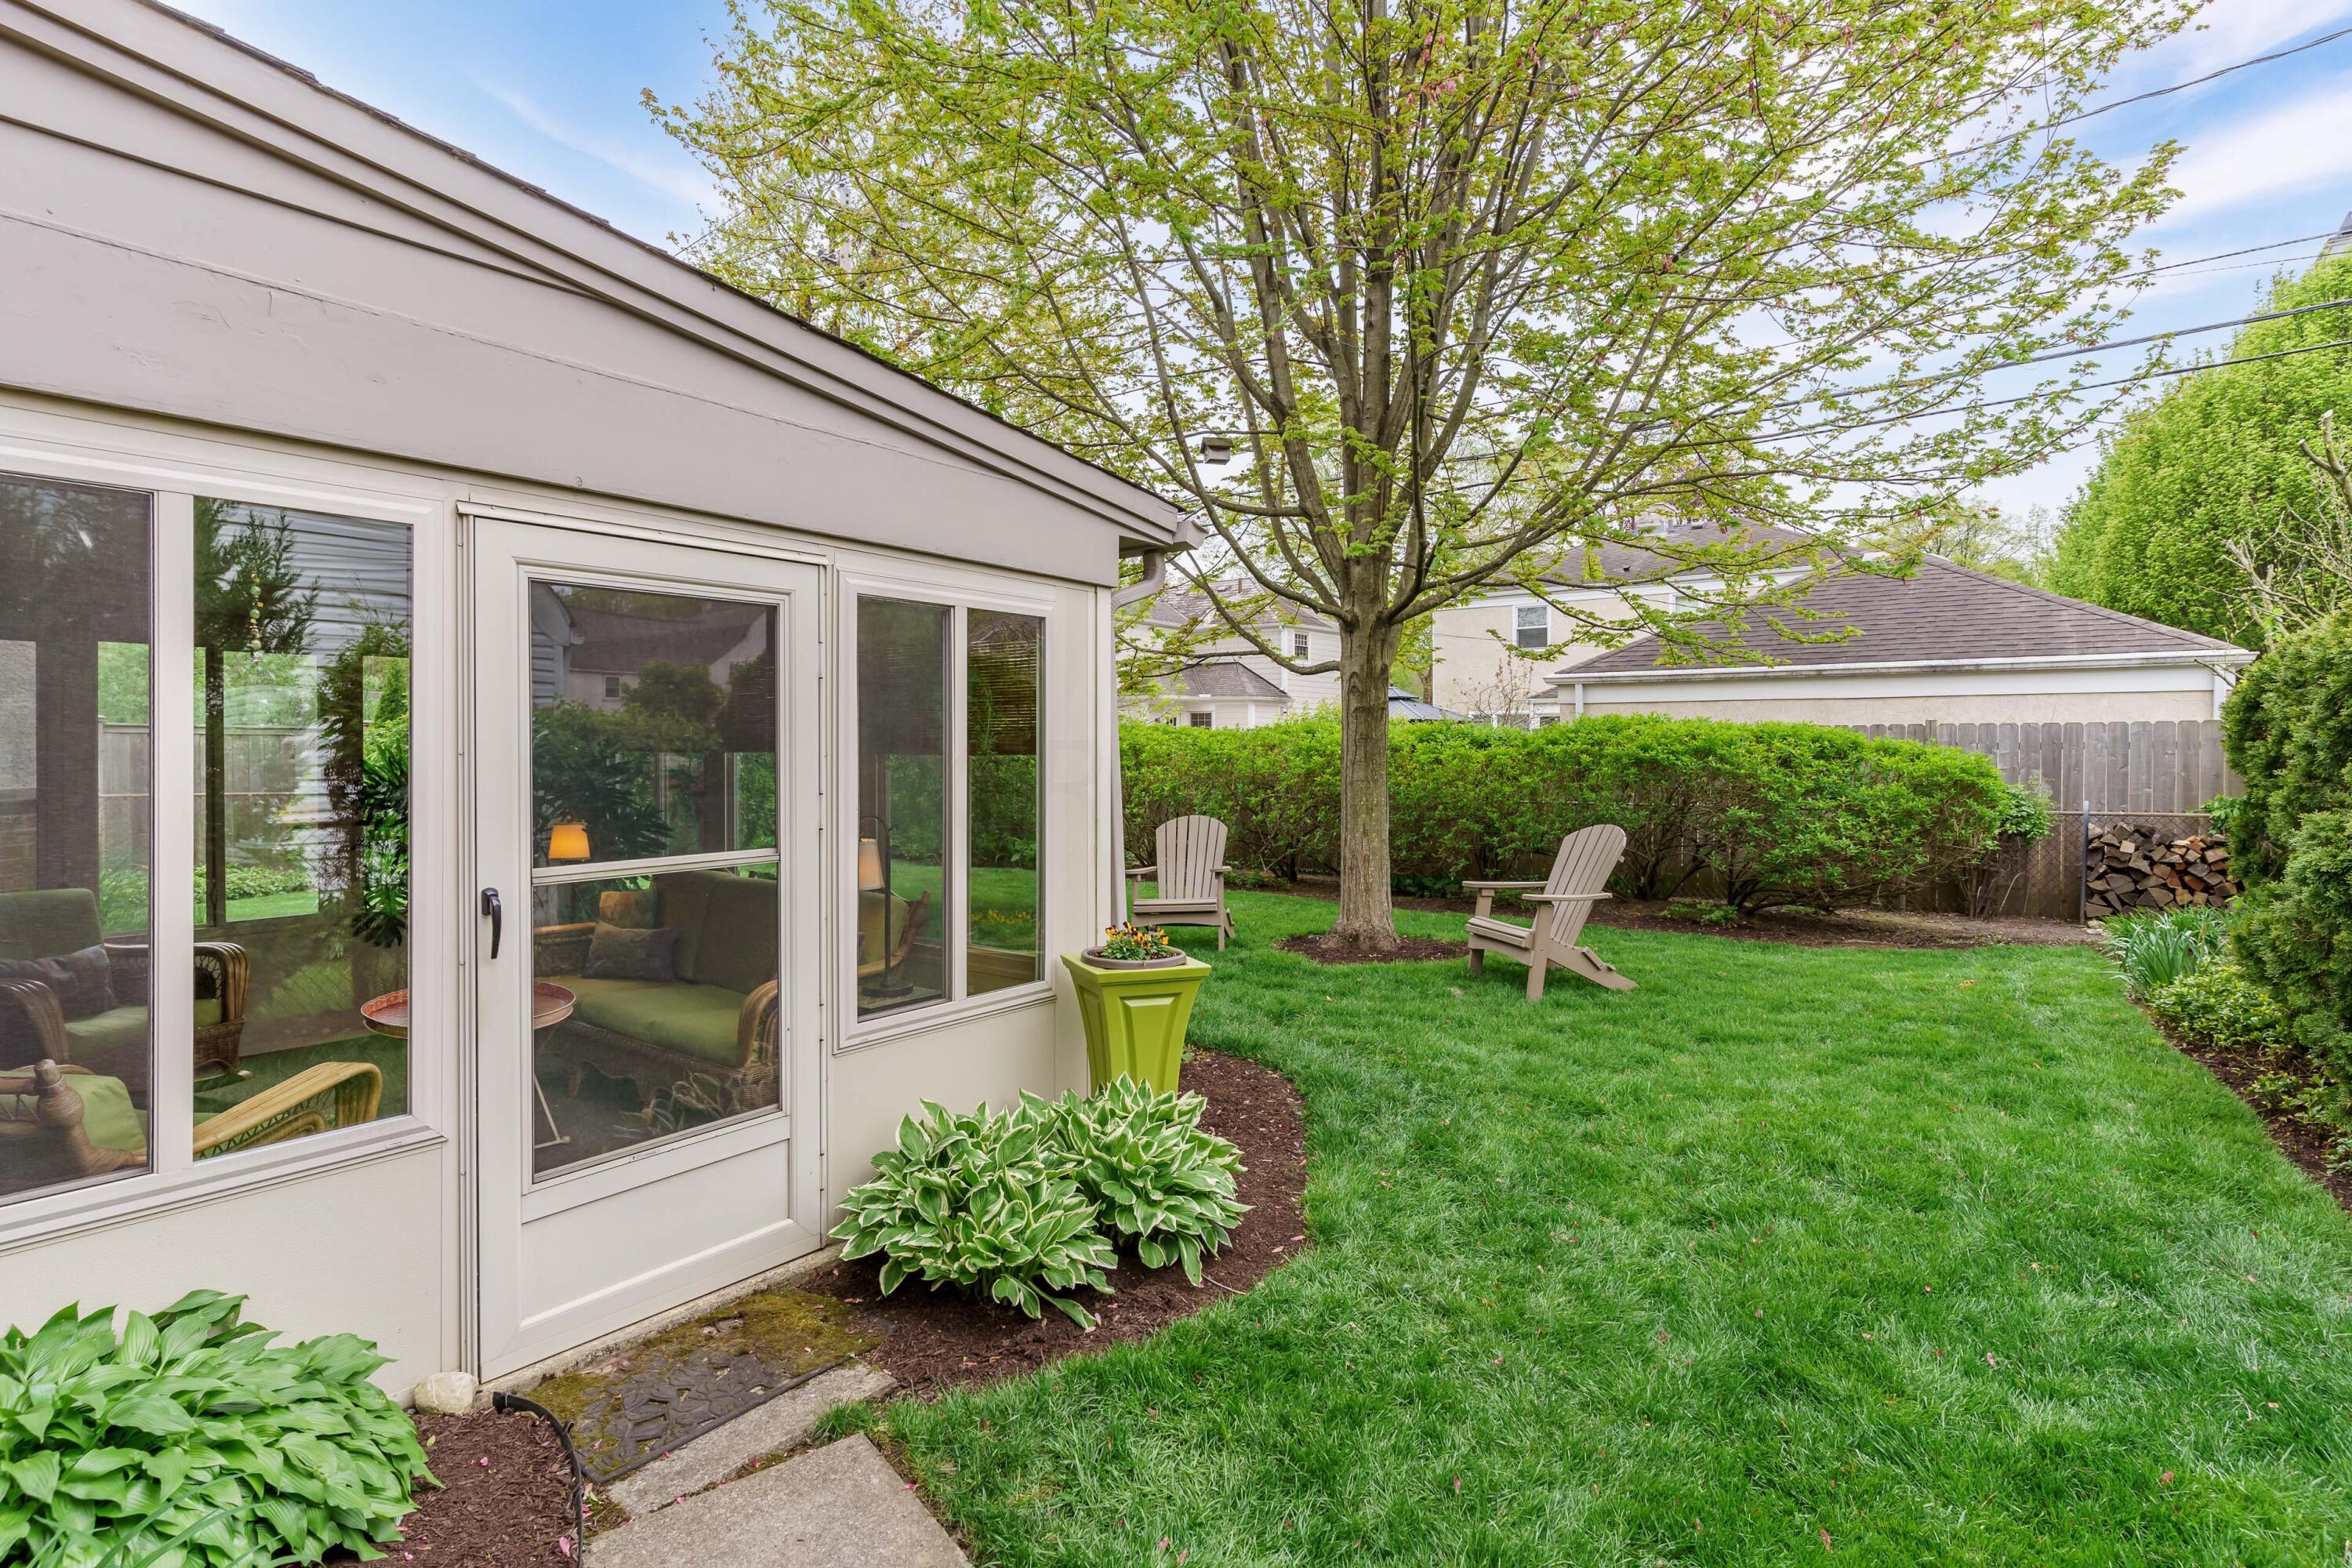
Backyard with a white sunroom, green lawn, mature tree, and two Adirondack chairs.
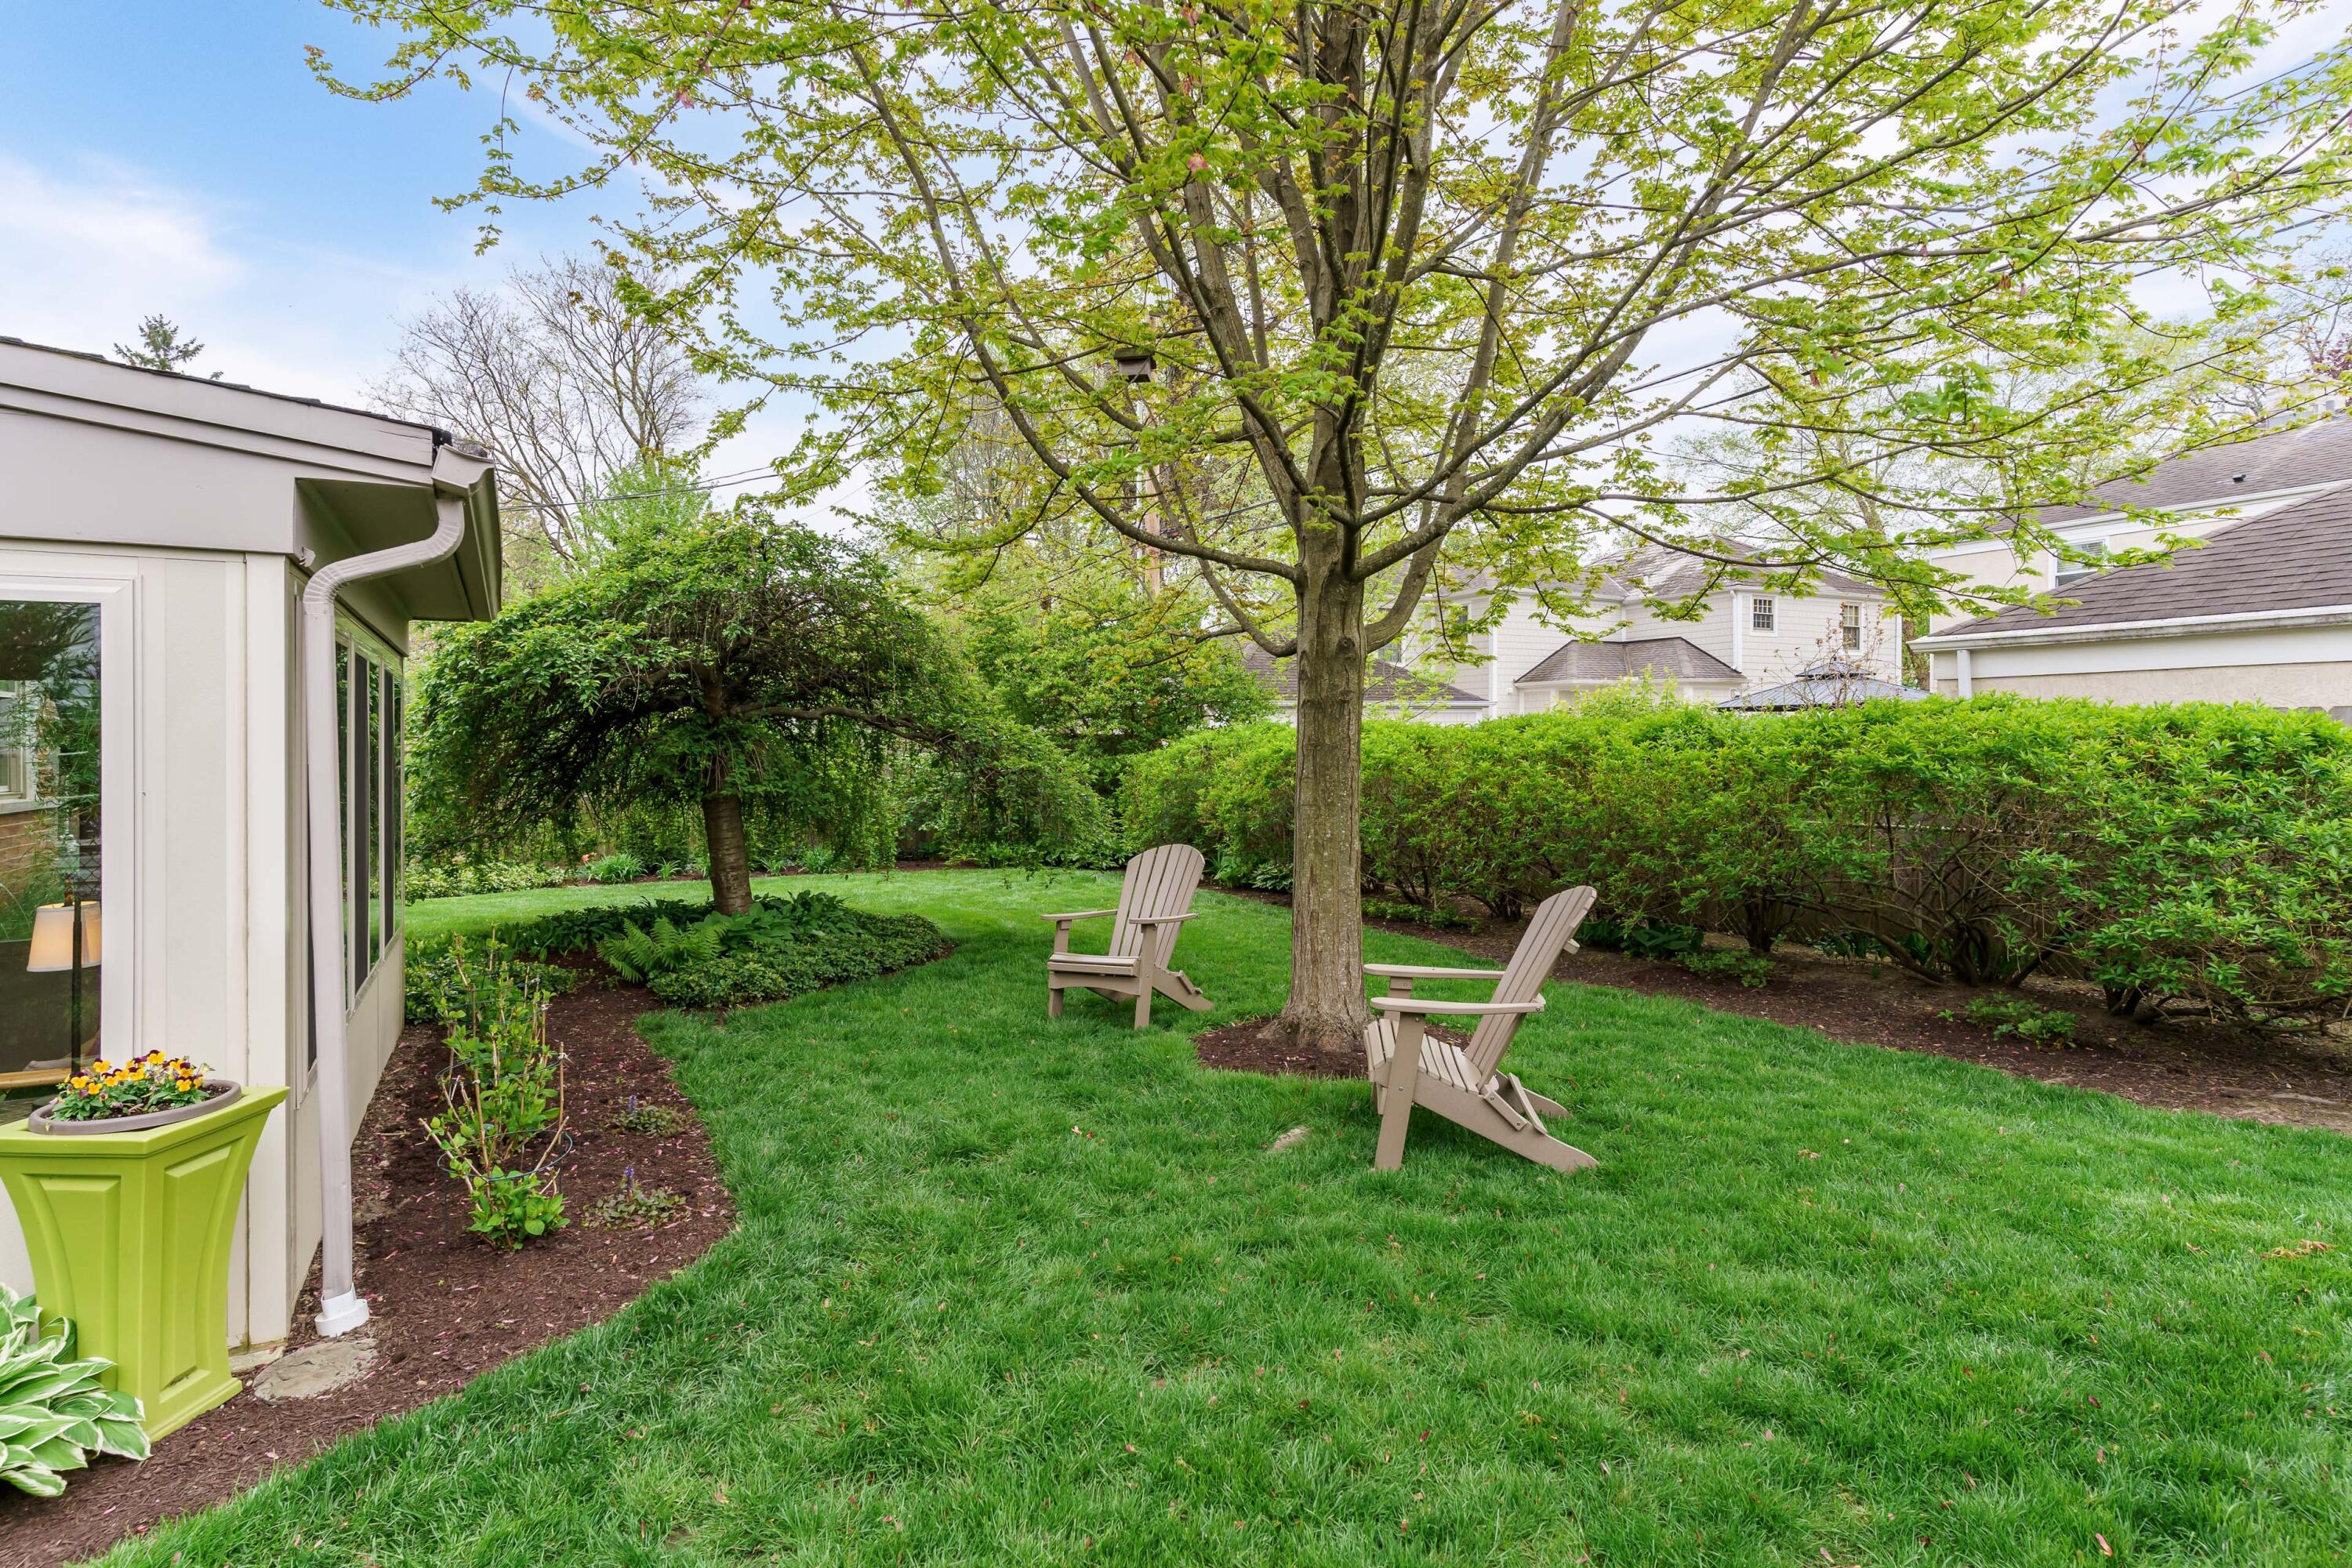
Landscaped backyard with a large shade tree, green lawn, and two Adirondack chairs.
Brick house rear yard with a glass-enclosed sunroom beneath a large tree and Adirondack chairs on the lawn.
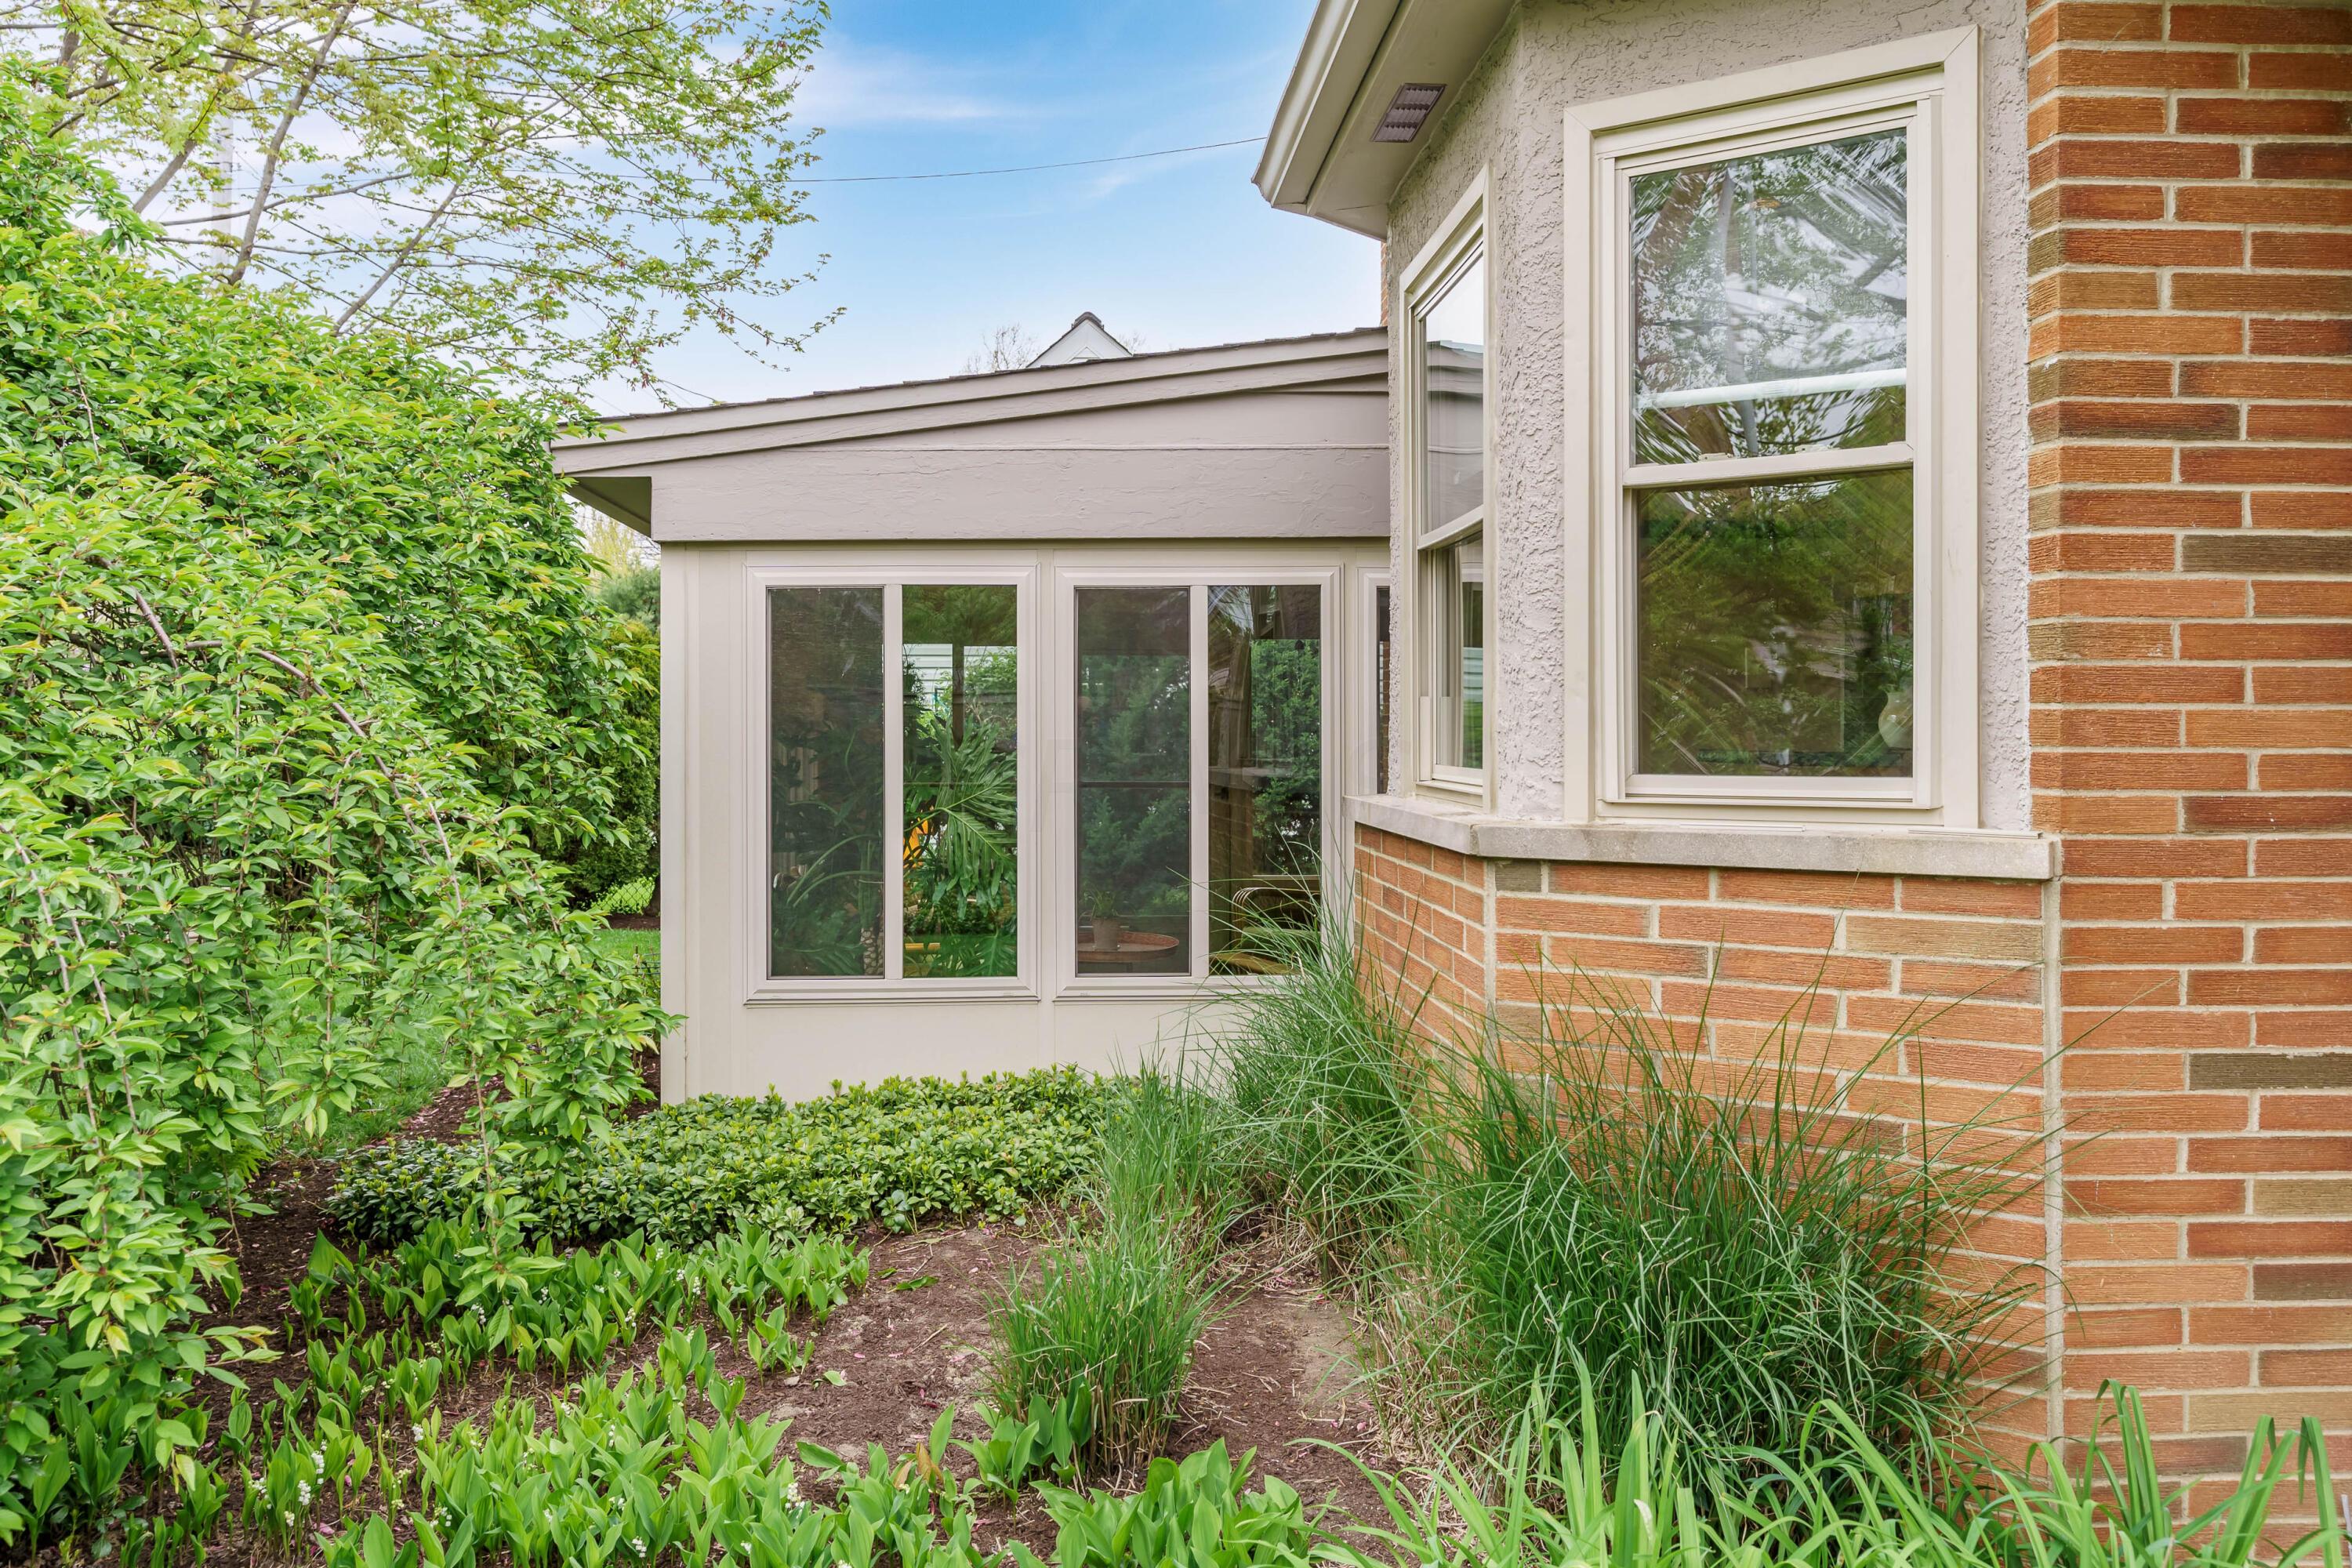
Home’s brick and stucco exterior with a bay window, sunroom, and lush garden.
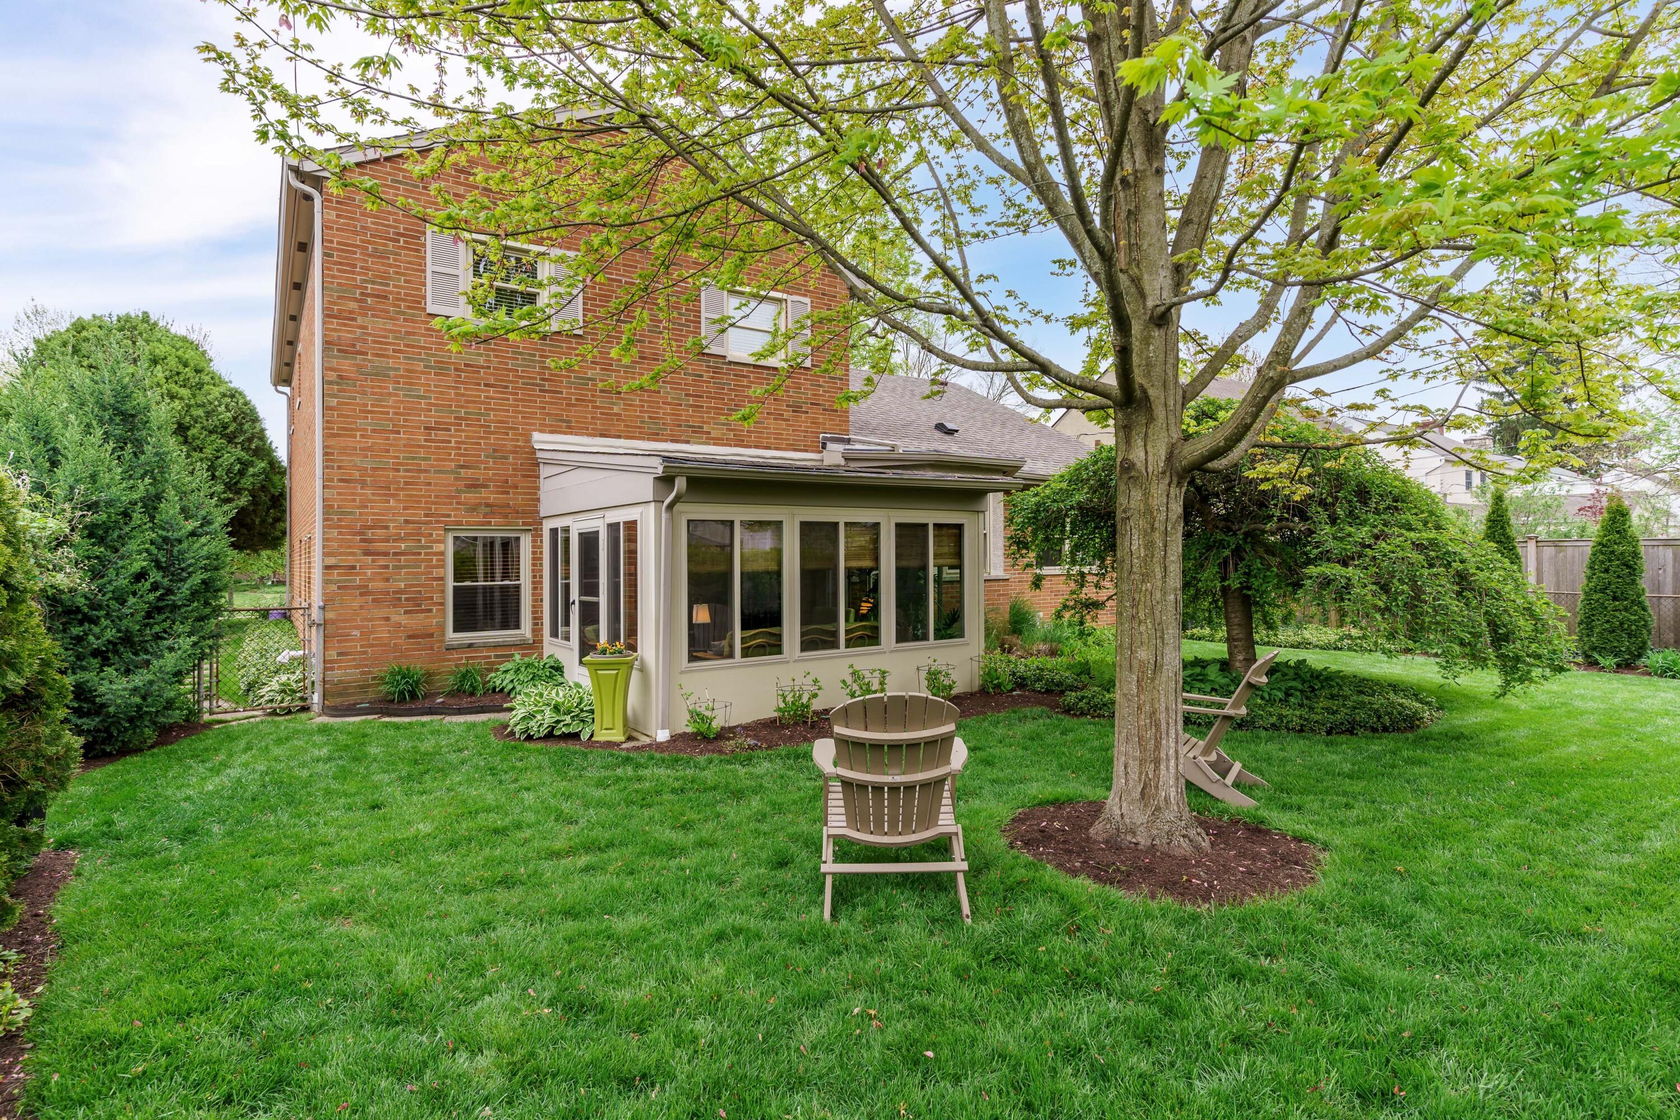
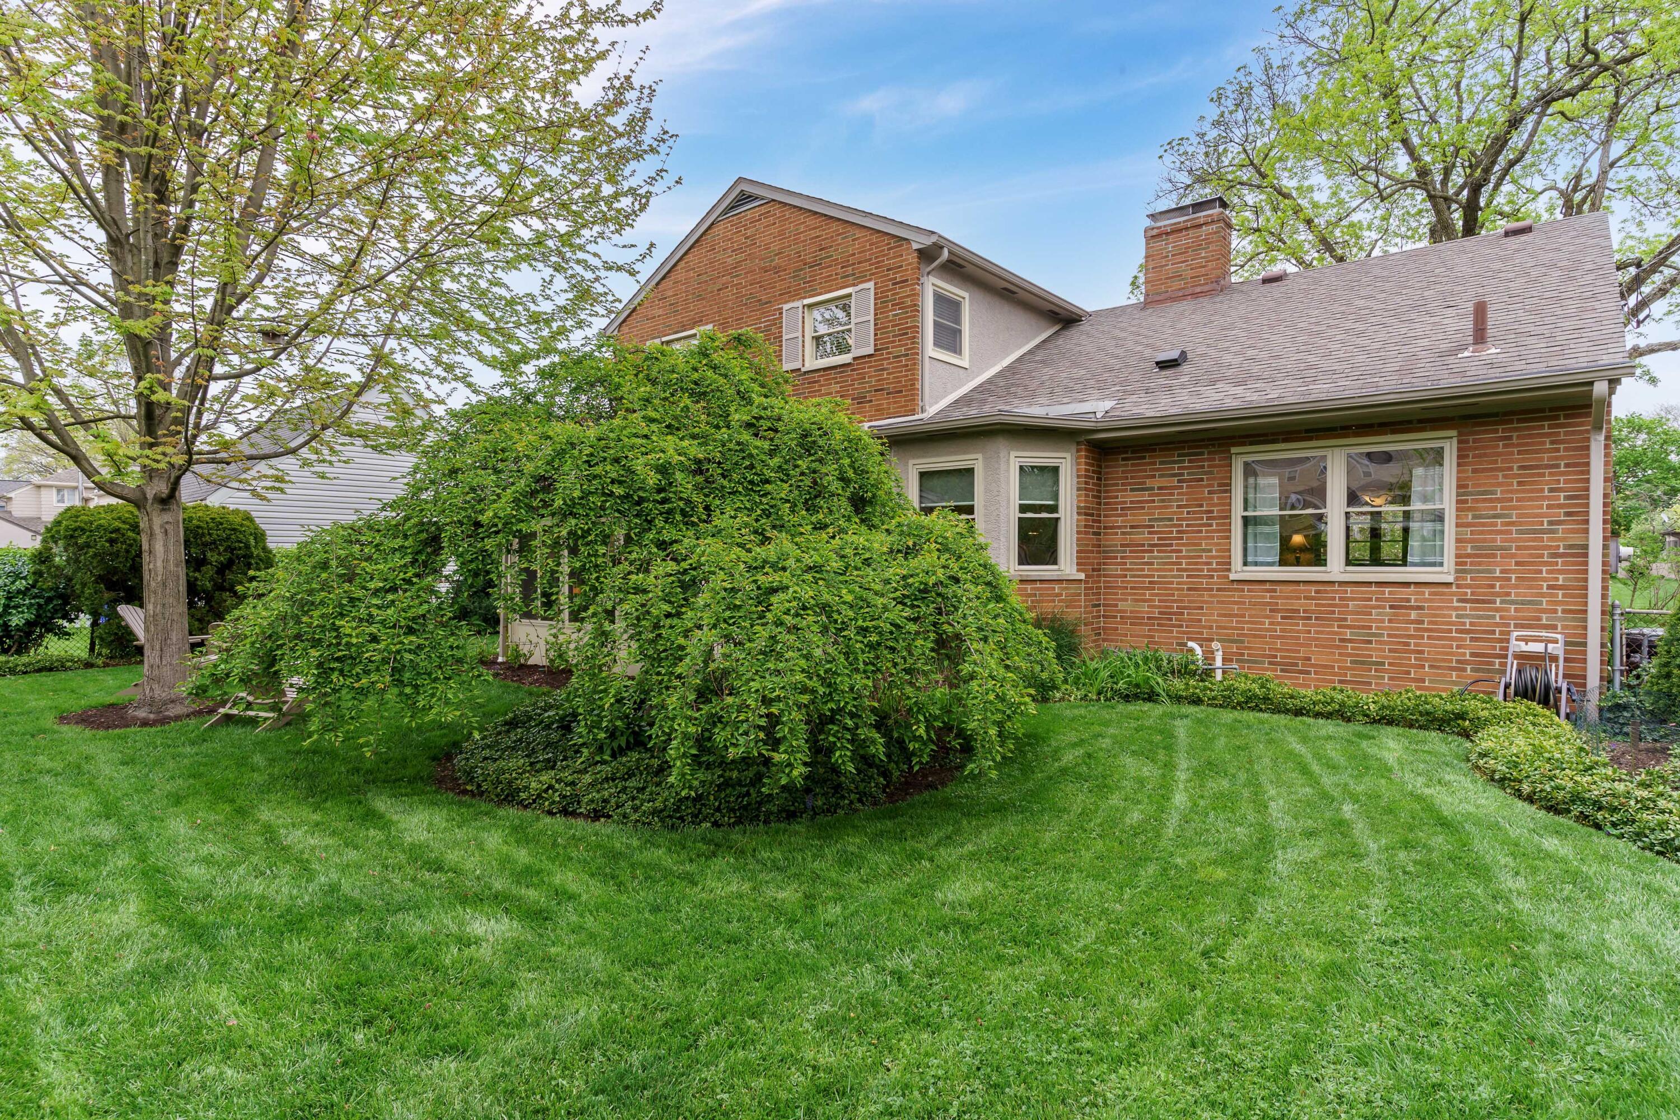
Two-story brick house viewed from the landscaped backyard, with mature trees and a broad green lawn.
SEE ALL PHOTOS
Two-story brick home with an attached garage, bay window, and red-leaf tree by the entrance.
Two-story brick house with an attached garage, a large front-yard tree, and a broad green lawn.
Two-story brick home with an attached garage, wide driveway, and mature trees.
Brick home entrance with a dark wood door, autumn foliage, and landscaped shrubs.
Living room with a stone fireplace, built-in bench, leather sofas, and a round wire coffee table.
Entryway with dark dresser, ornate mirror, and wood front door with decorative glass.
Living room with a whitewashed brick fireplace, leather seating, and hardwood floors.
Living room with dark leather sofas, round wire coffee table, and a large bay window.
Living room with a stone fireplace, leather seating, hardwood floors, and a large window.
Living room with a whitewashed brick fireplace, raised hearth, and built-in cushioned window seat.
Furnished dining room with a wooden dining set, polished hardwood floors, and a stone fireplace.
Dining room with a dark wood table, striped rug, hardwood floors, and a view into the kitchen.
Kitchen with light wood cabinets, dark counters, gray tile backsplash, and an adjoining sitting area.
Kitchen with light wood cabinets, stainless appliances, granite island, and a window-side breakfast nook.
Kitchen with light wood cabinetry, stainless appliances, and a breakfast bar beside bright windows.
Kitchen with light wood cabinets, dark countertops, gray tile backsplash, and a built-in wine rack.
Living room with wood-framed sliding doors opening to a bright sunroom and a TV on a wooden console.
Living room with patterned armchairs, wooden media console, and an open view into the kitchen.
Sunroom with wicker seating, a patterned coffee table, large windows, and leafy plants.
Sunroom with green-cushioned wicker chairs, an orange round table, brick wall, and large windows.
Living room with a black leather sofa, cream recliner, and wood-trimmed doorway.
Bathroom with a wood vanity, pale countertop, white toilet, and a small window with a potted plant.
Bedroom with a dark wood four-poster bed, matching dresser, and three windows with white blinds.
Staged bedroom with a dark wood four-poster bed, gray carpet, ceiling fan, and sliding wood closet doors.
Bedroom with a large patterned bed, dark wood dresser and mirror, and adjoining bathroom.
Bathroom with a double-sink wood vanity and glass shower, opening onto a bedroom.
Bathroom with a freestanding soaking tub, glass shower, and gray walls with warm wood accents.
Bathroom with a glass walk-in shower, beige tile, wood vanity, and white toilet.
Furnished bedroom with gray patterned bedding, two curtained windows, and a mustard-yellow chair.
Staged bedroom with gray patterned bedding, colorful accent pillows, and wood closet doors.
Furnished sitting room with a red loveseat, guitar and amplifier, and tall wooden shelving.
Furnished living room with a red sofa, gray carpet, and wooden shelving with a small desk.
Lower-level living room with beige seating, a television, and speckled carpet.
Basement rec room with a compact wood-cabinet wet bar, vintage radio, and beige leather recliner.
Basement living room with a brick fireplace, gray sofa, and patterned rug.
Furnished home office with a dark desk and chair, opening to a tiled bathroom with a glass shower.
Bathroom with a tiled glass-enclosed shower, black vanity, and high windows.
Backyard with a white sunroom, green lawn, mature tree, and two Adirondack chairs.
Landscaped backyard with a large shade tree, green lawn, and two Adirondack chairs.
Brick house rear yard with a glass-enclosed sunroom beneath a large tree and Adirondack chairs on the lawn.
Home’s brick and stucco exterior with a bay window, sunroom, and lush garden.
Two-story brick house viewed from the landscaped backyard, with mature trees and a broad green lawn.
Courtesy of Wayne Woods - Cutler Real Estate
Sold

2583 Welsford Road

2583 Welsford Road, Columbus, OH 43221

$725,000
Welcome to 2583 Welsford Rd., nestled in the heart of Upper Arlington! This charming all brick home boasts an updated kitchen, perfect for culinary adventures. Enjoy lazy afternoons in the inviting three seasons room, or indulge in tranquility in the en-suite primary bath. Meticulously maintained, this home exudes pride of ownership at every turn. Additionally, the finished basement with a full bath provides ample space for recreation or guest accommodations. Step outside to discover a beautiful yard, offering a serene retreat for outdoor gatherings and home gardening. Don't miss the opportunity to make this your haven in one of Upper Arlington's most coveted neighborhoods!

3
beds

3
baths

2,702 Sq.Ft. LIVING AREA

7,405.2 Sq.Ft. lot

Wayne Woods

Wayne Woods

Features & Amenities

Interior

  • total bedrooms3
  • Total bathrooms3
  • full bathrooms2
  • half bathroom1
  • other interior Features Dishwasher, Microwave, Refrigerator

Area & Lot

  • Status Sold
  • Date Sold May 29, 2024
  • Living Area2,702 Sq.Ft.
  • Total Area2,121 Sq.Ft.
  • Lot Area7,405.2 Sq.Ft.
  • MLS® ID224012544
  • TypeResidential
  • YEAR BUILT1962
  • NeighborhoodUpper Arlington
  • Architecture StylesSplit Level
  • School DistrictUPPER ARLINGTON CSD 2512 FRA CO.

Exterior

  • Garage Space2.0
  • water SourcePublic
  • parkingGarage Door Opener, Attached Garage
  • HEAT TYPEForced Air
  • AIR CONDITIONINGCentral Air
  • sewerPublic Sewer
  • SubstructureBlock

Financial

  • Sales Price$725,000
  • Real Estate Tax $10,812/yr

Upper Arlington

Elegance and winding tree-lined streets are just the start of refined beauty in a traditional residential town close to the best of Columbus.

Explore

Work With Us

We offer the highest level of expertise, service, and integrity.
Follow Us