Search
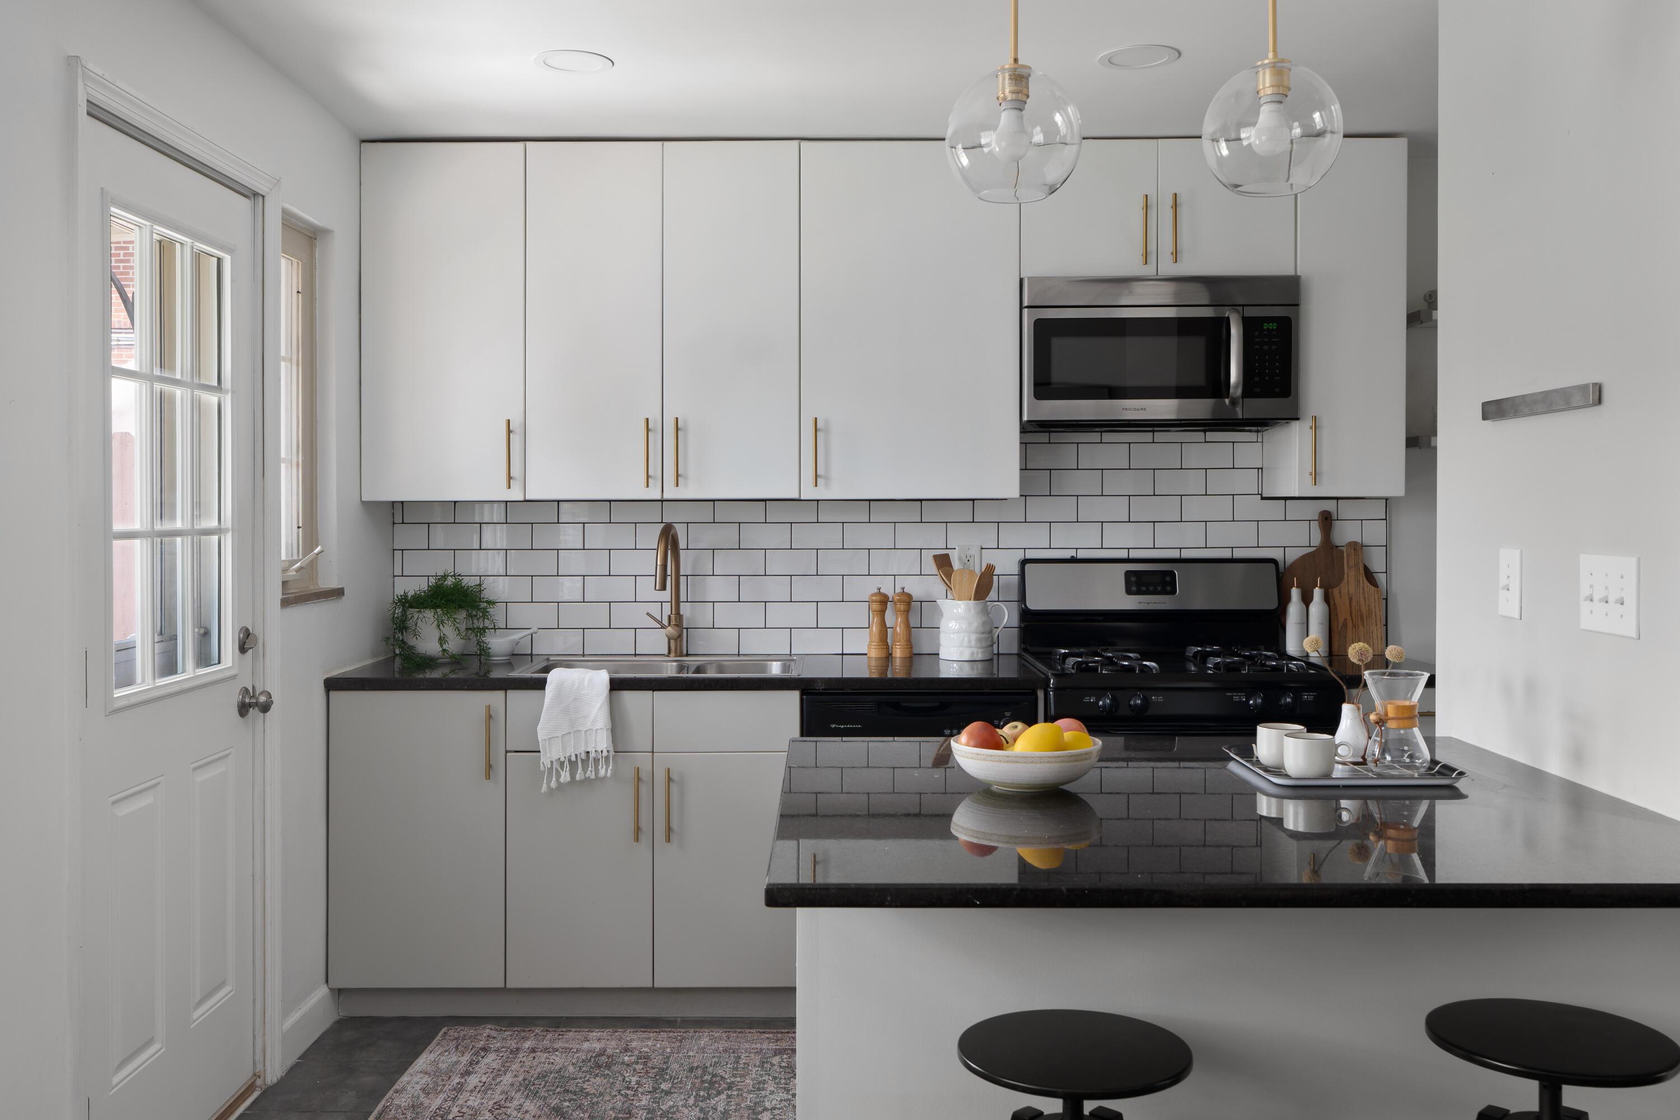
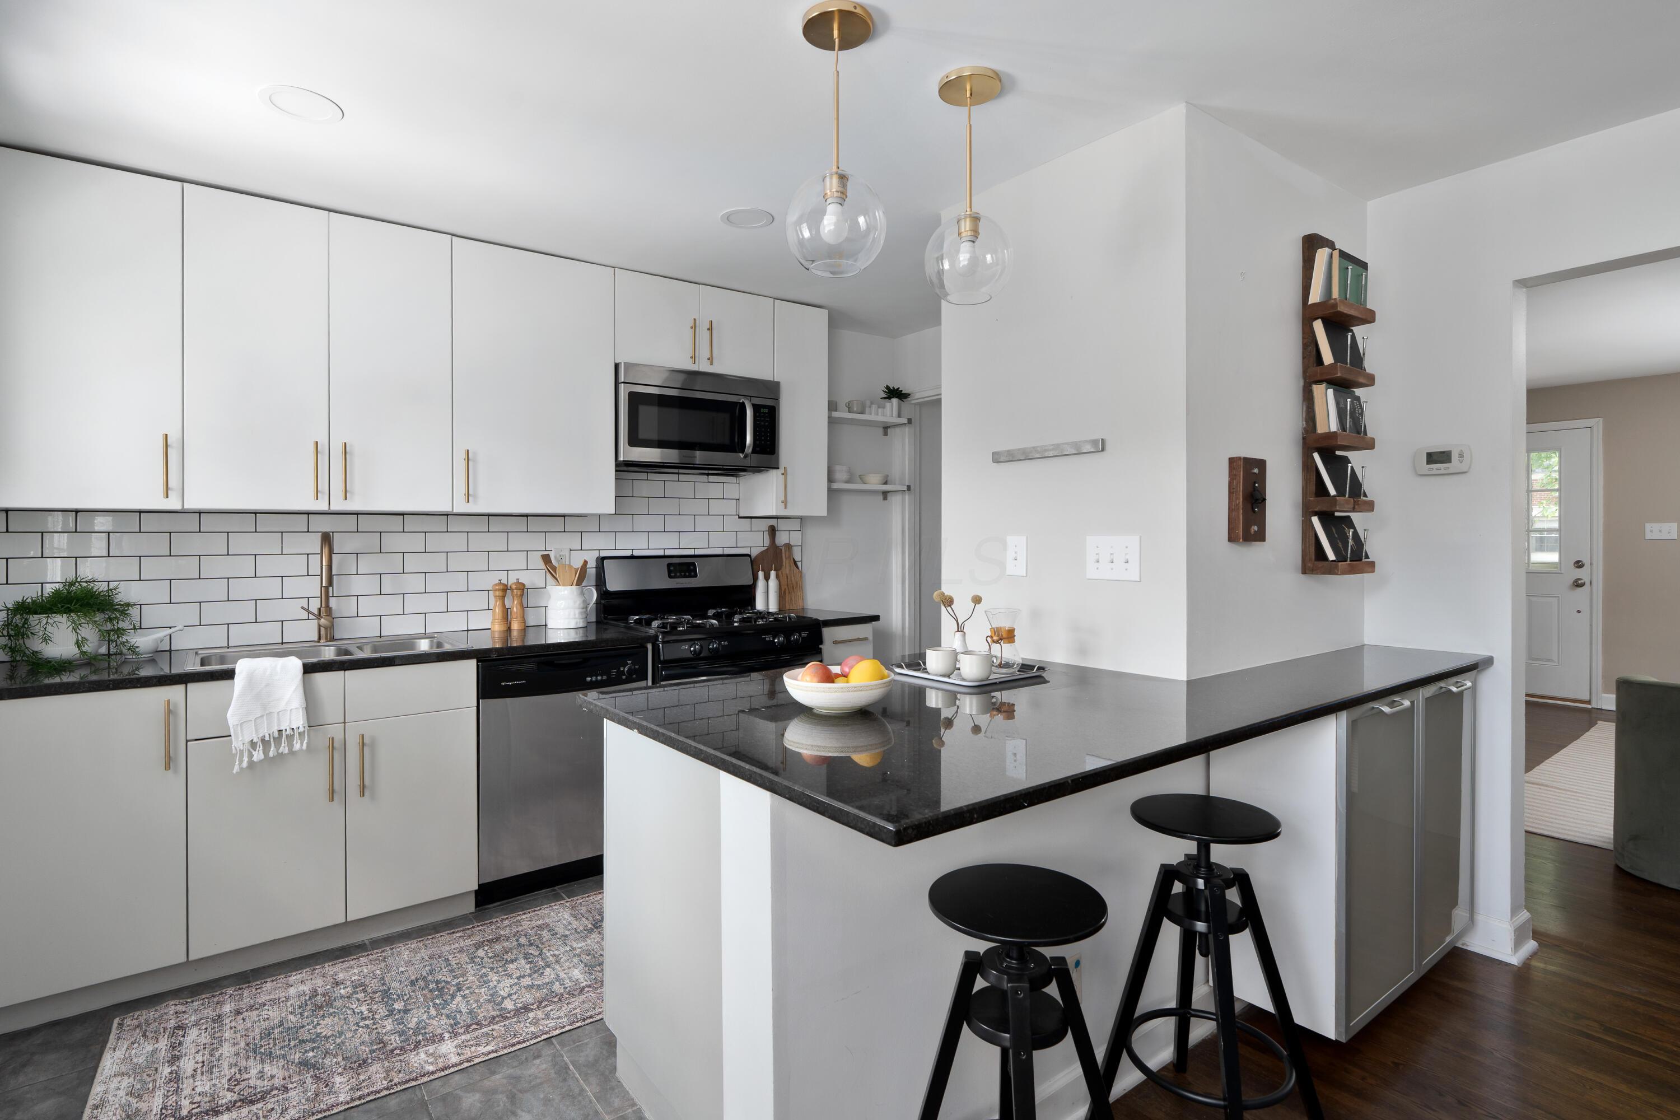
Modern kitchen with white cabinets, subway tile backsplash, black countertops, and a large island.
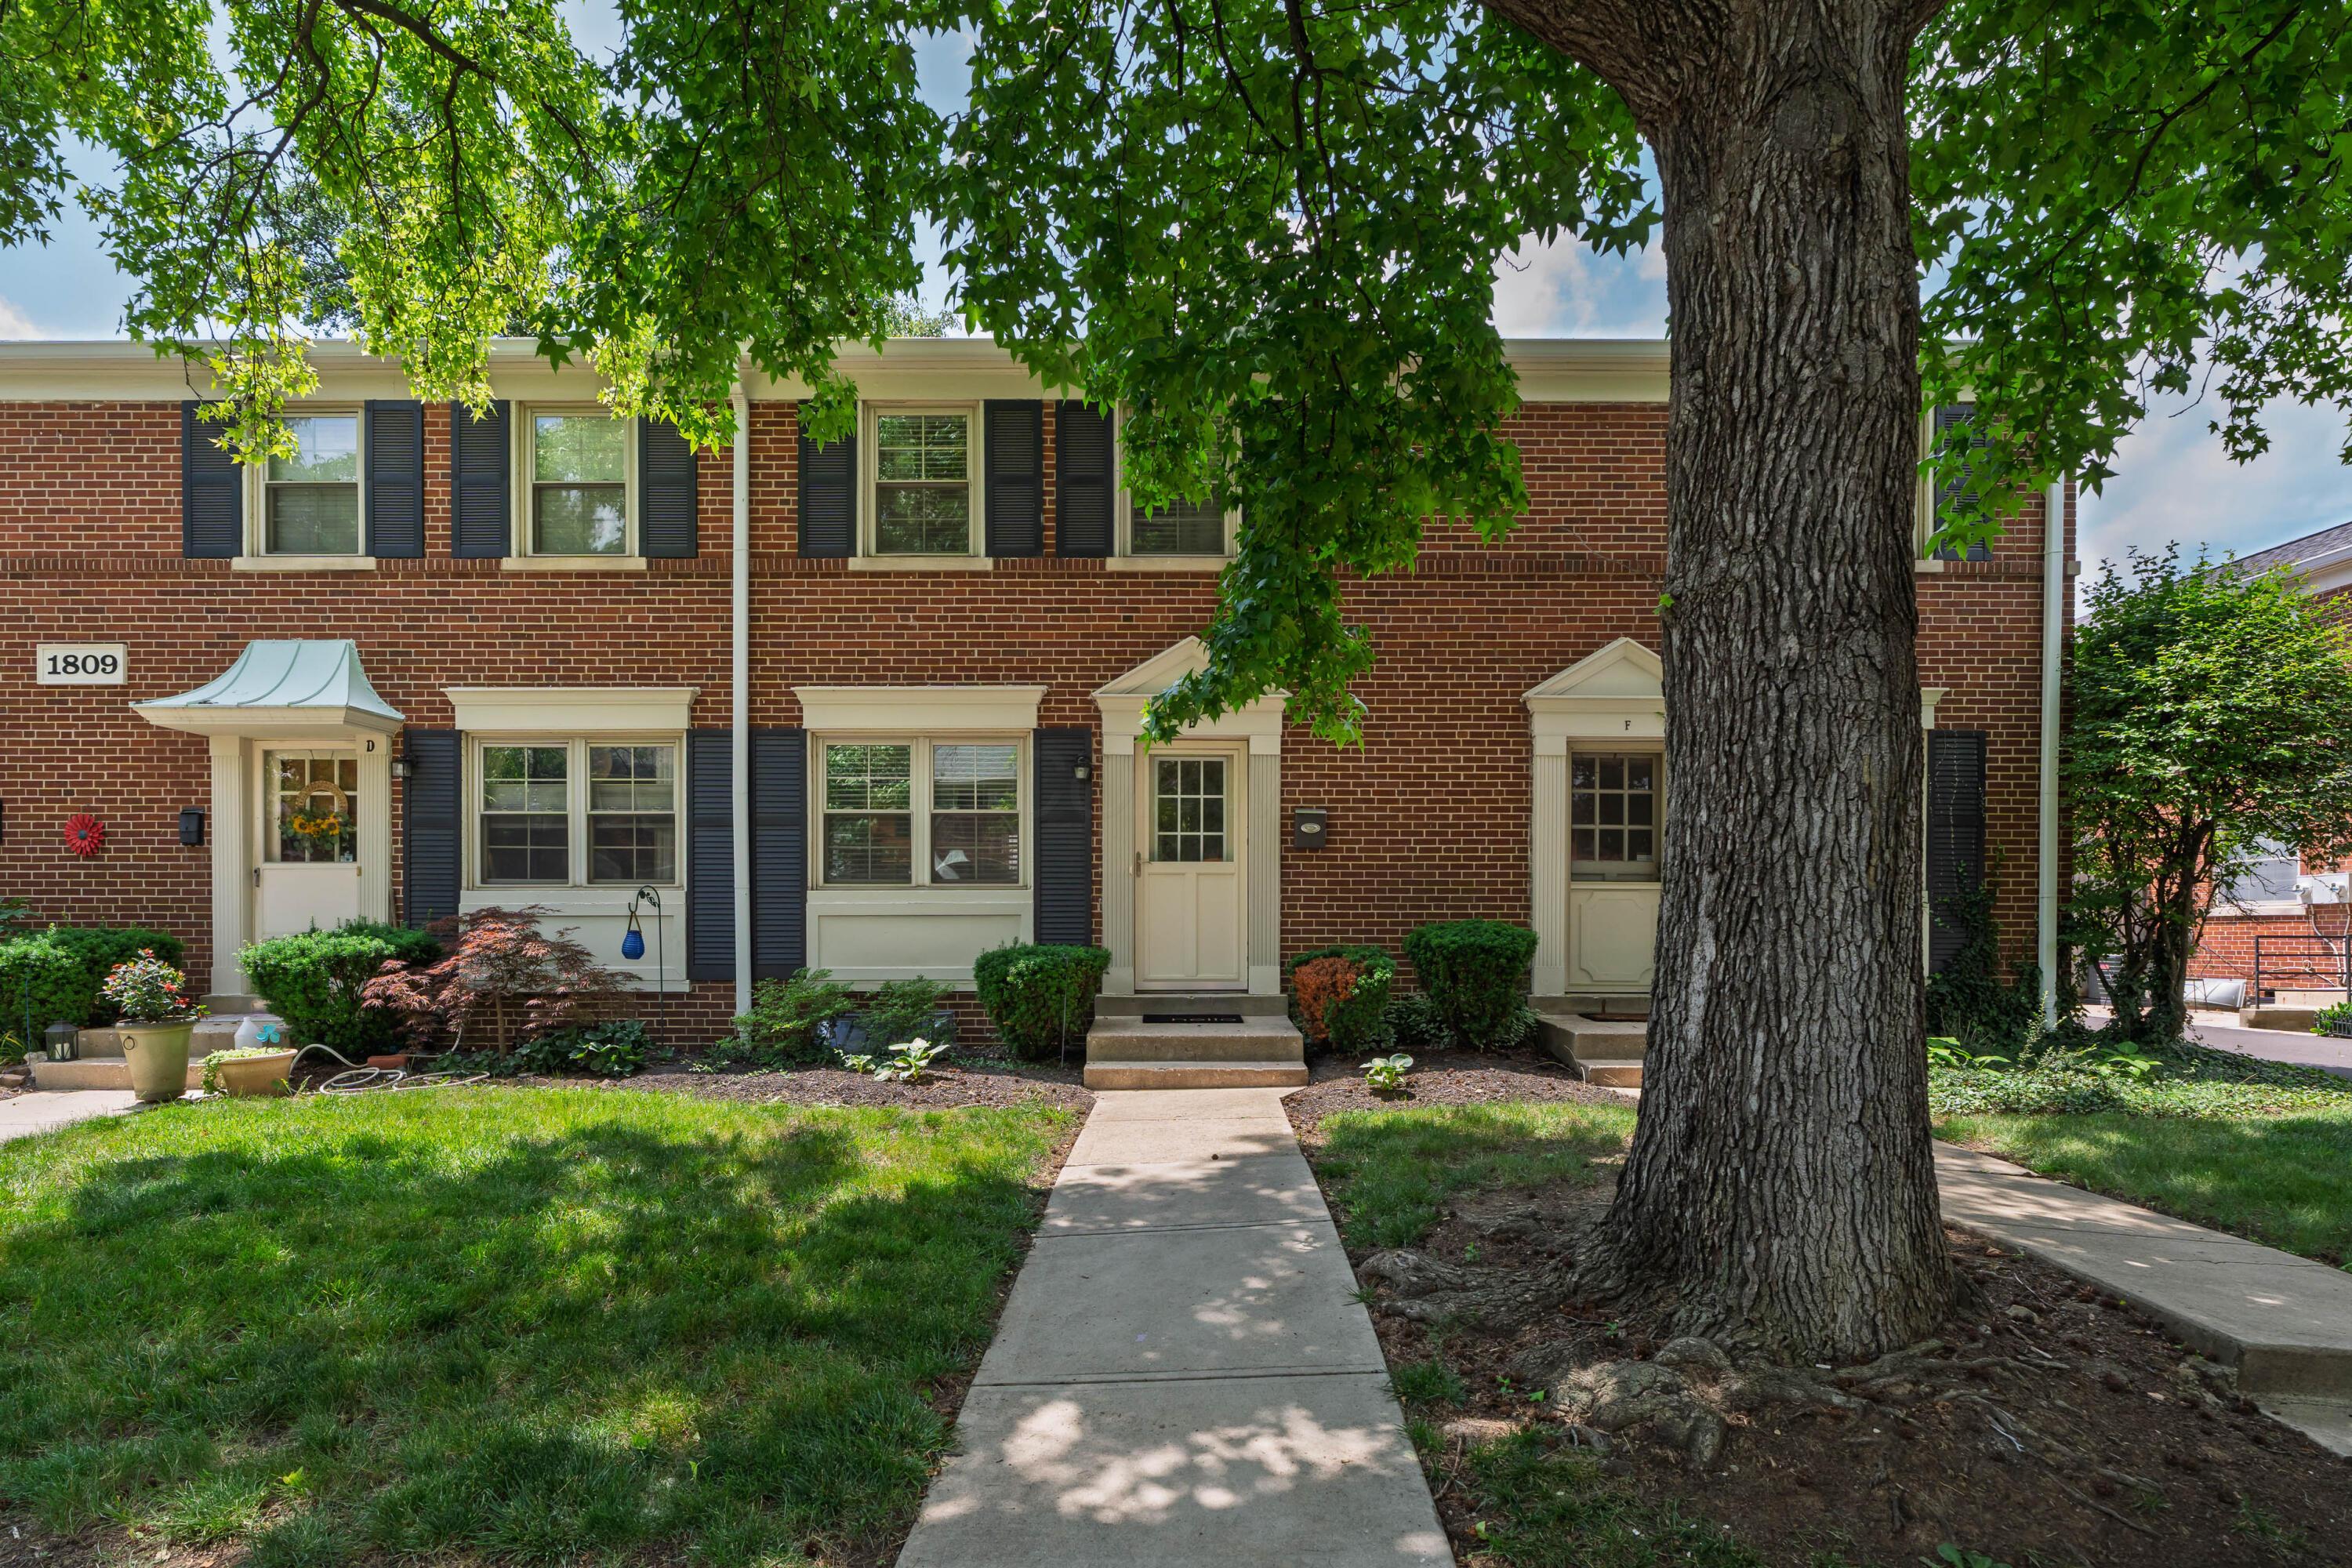
Red-brick attached residence with cream-trimmed entrances, landscaped lawn, and a large shade tree.
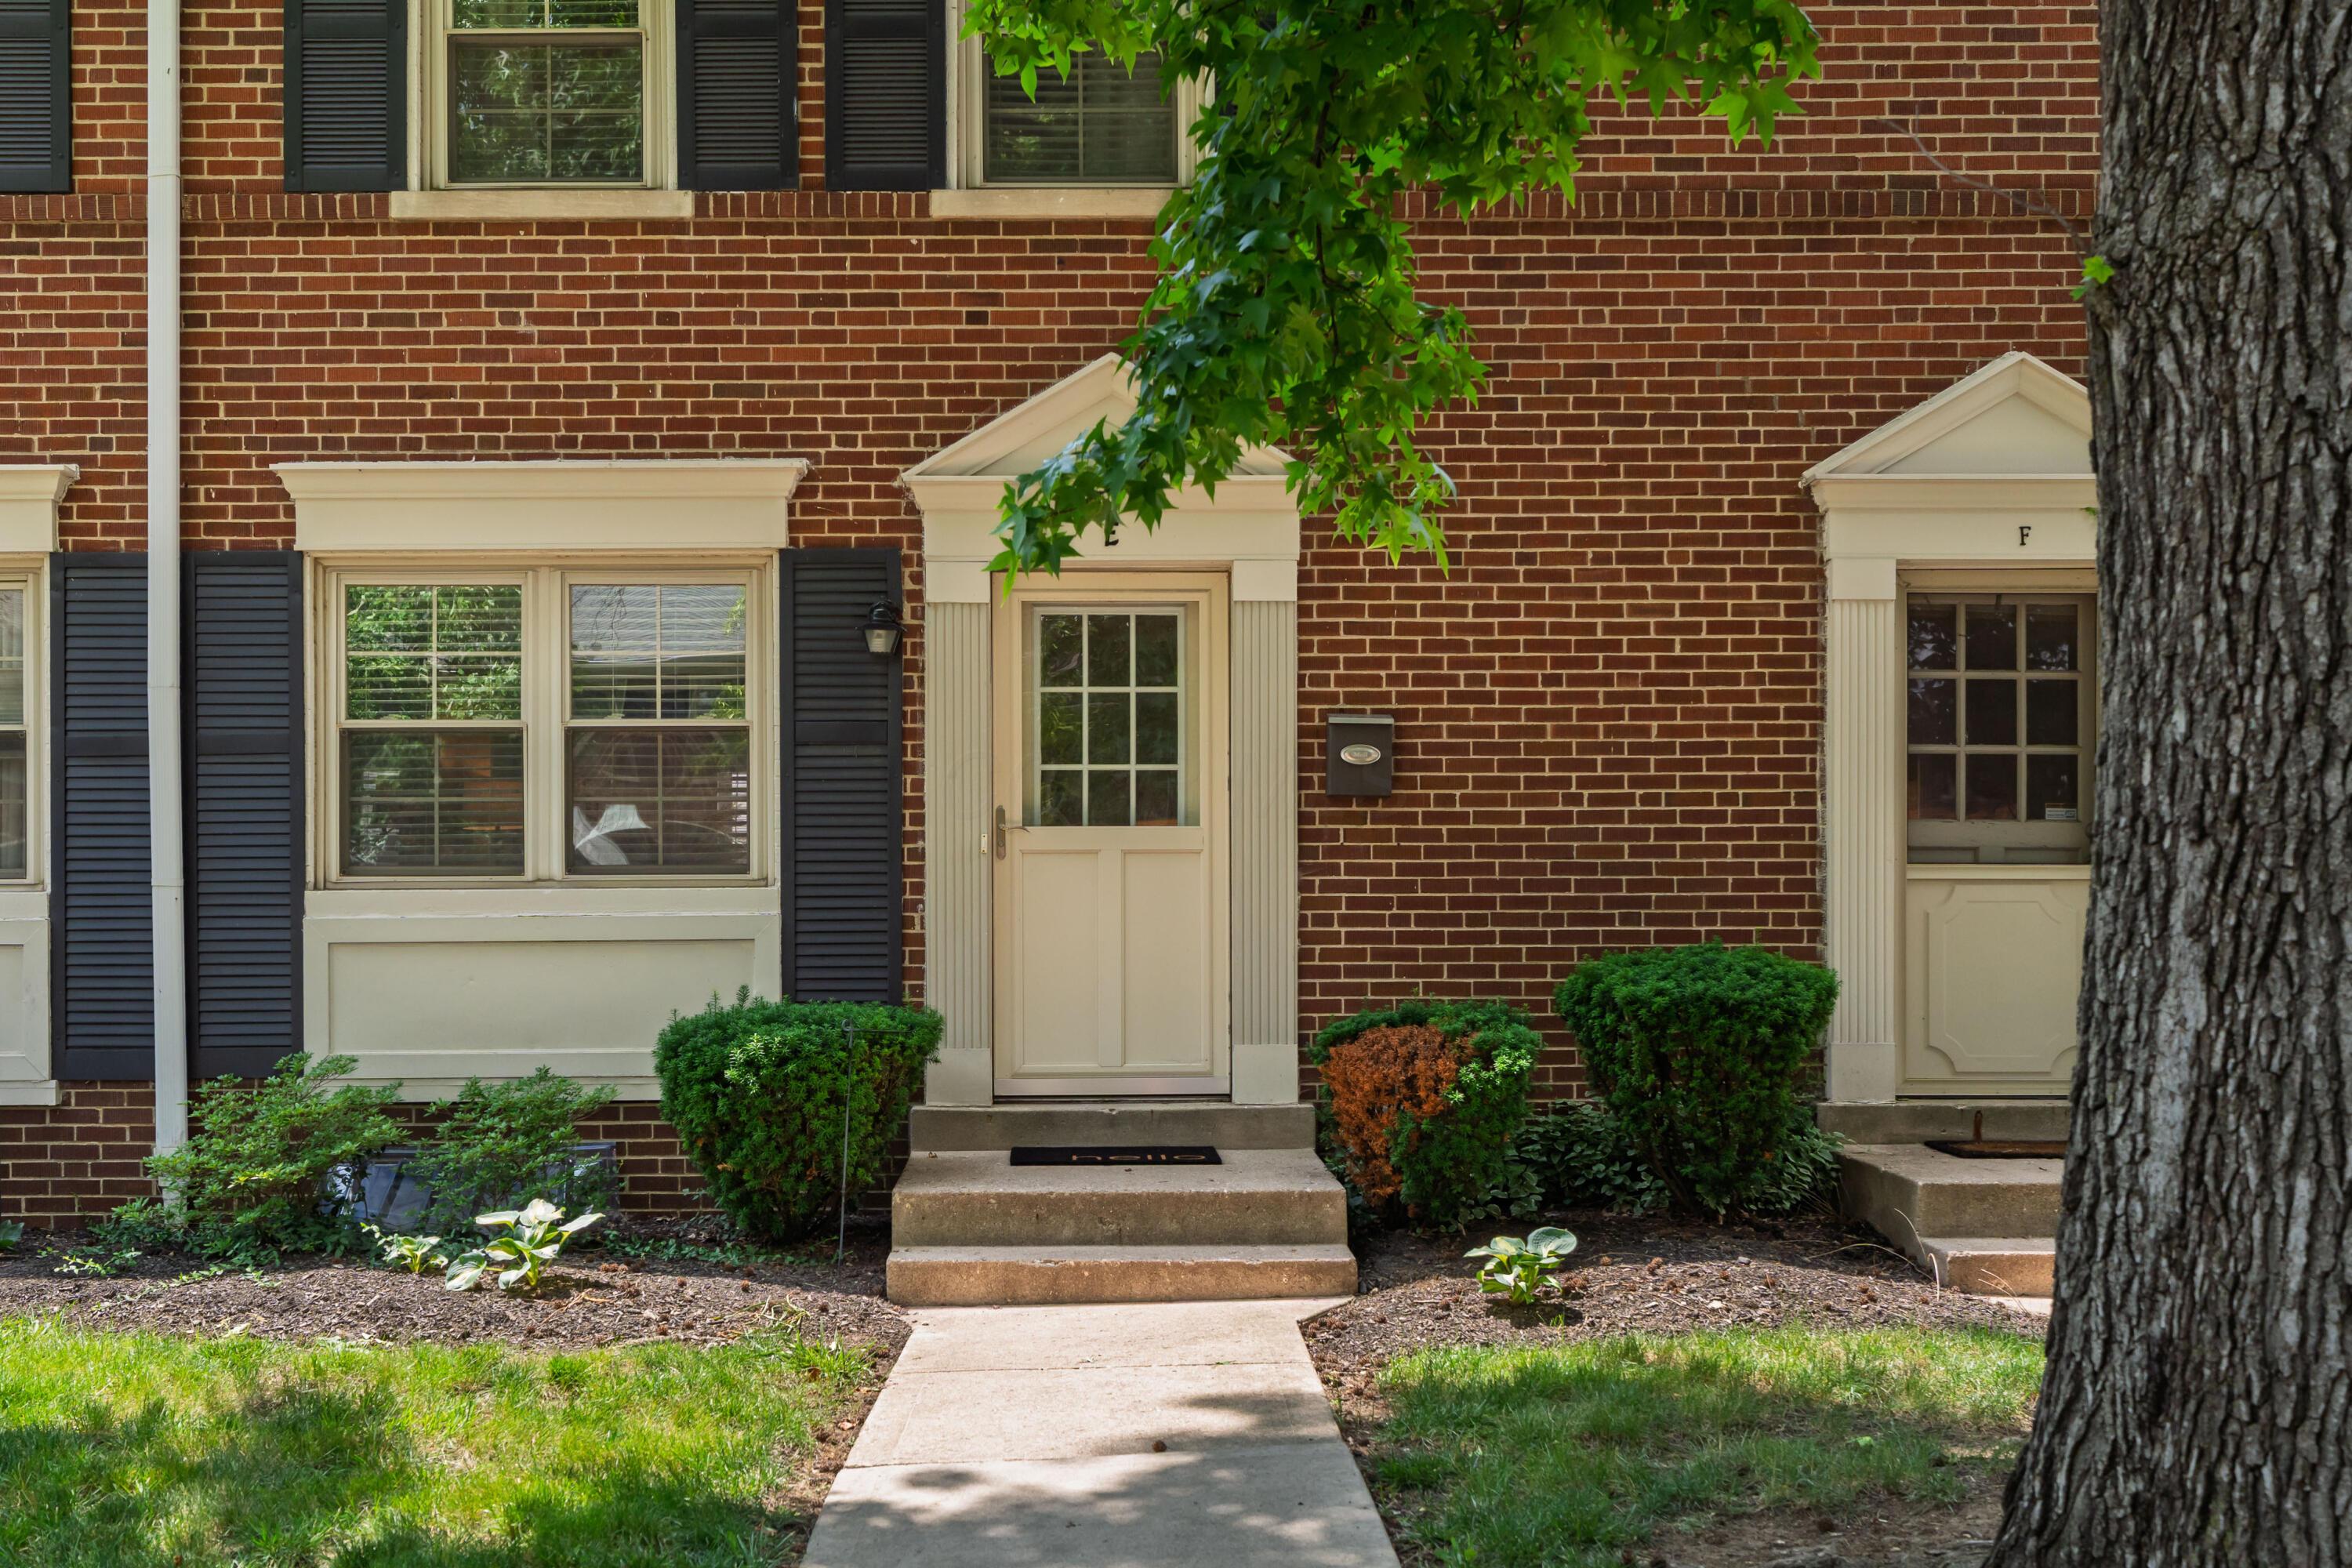
Red-brick townhouse entrance with cream door, concrete steps, and landscaped shrubs.
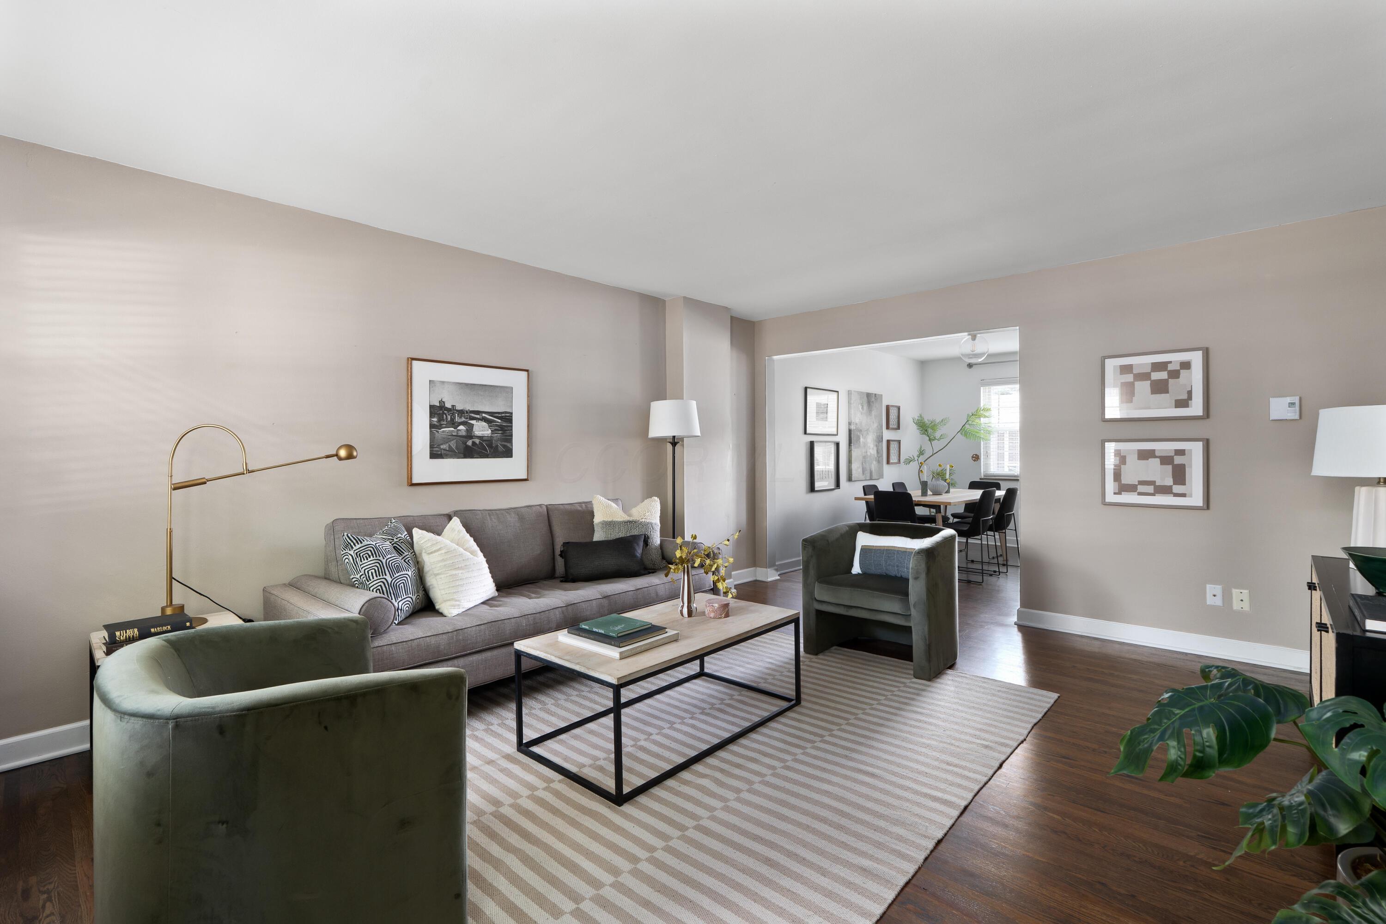
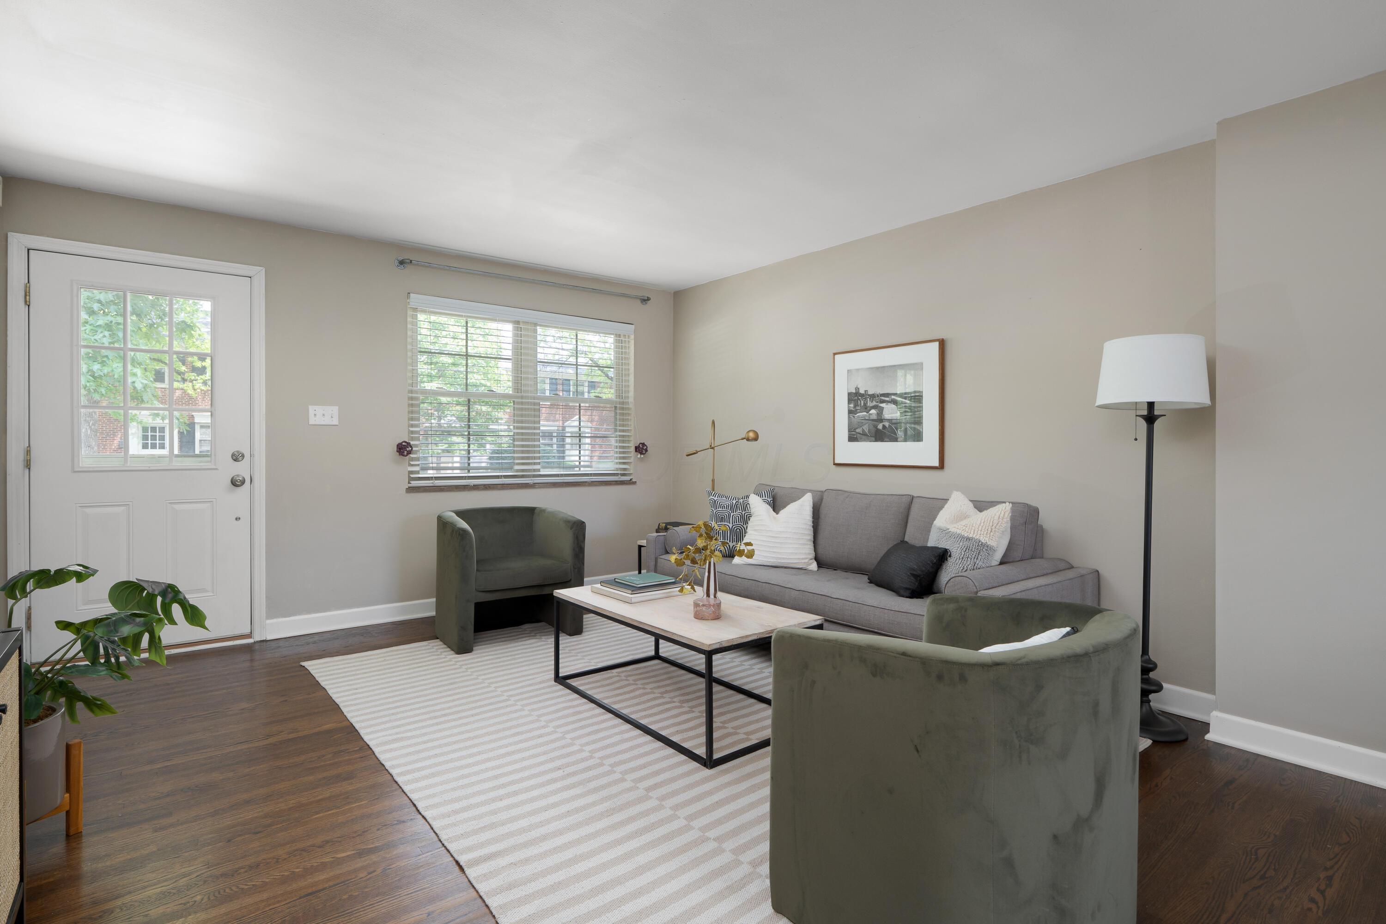
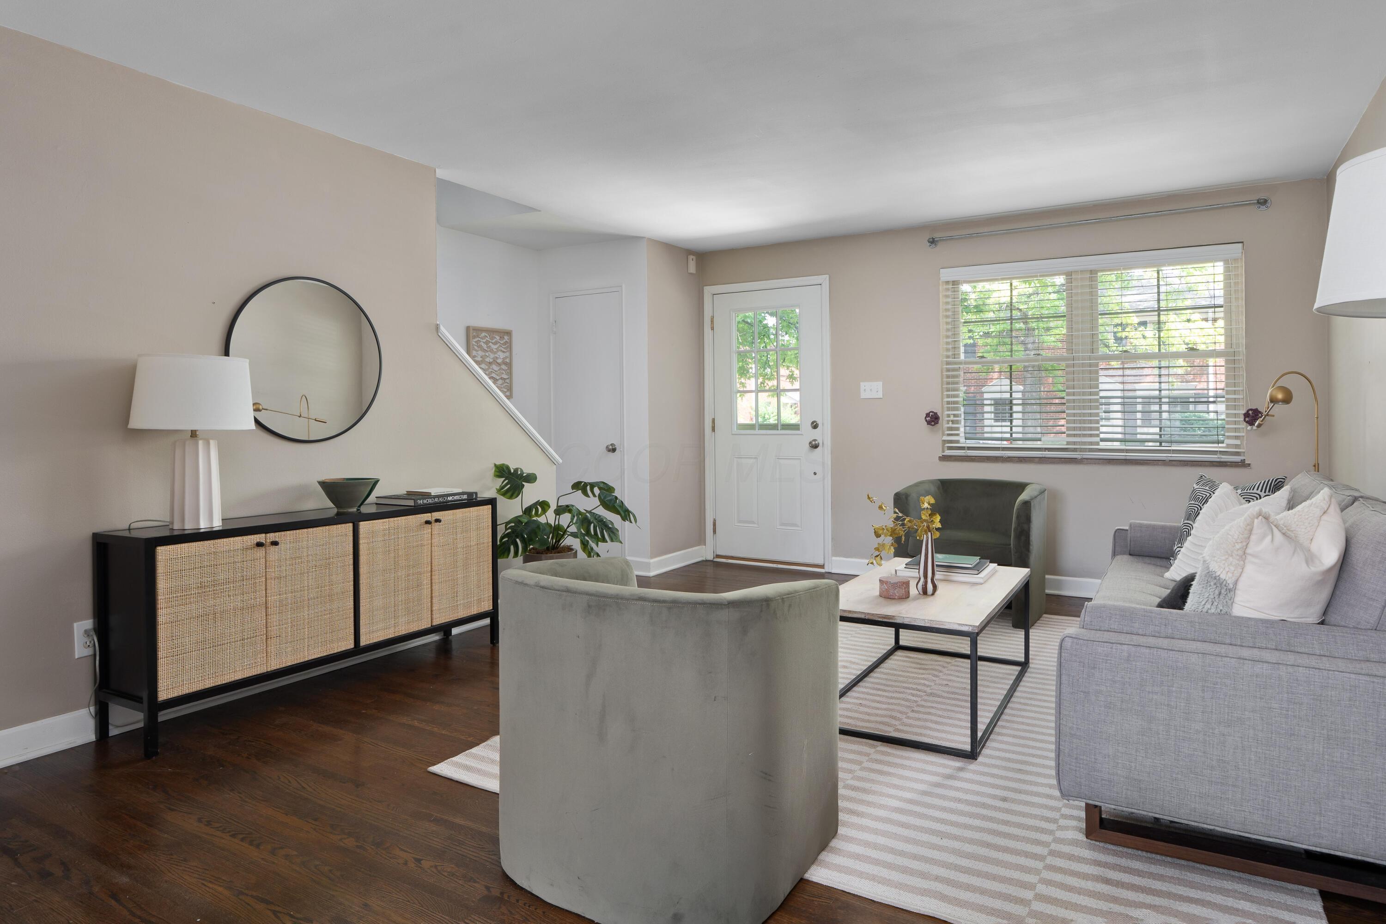
Staged living room with gray sofa, green armchairs, and an open view into the dining area.
Staged living room with a gray sofa, olive-green armchairs, striped rug, and daylight through the window.
Furnished living room with a gray sofa, green armchairs, and a large window beside the entry door.
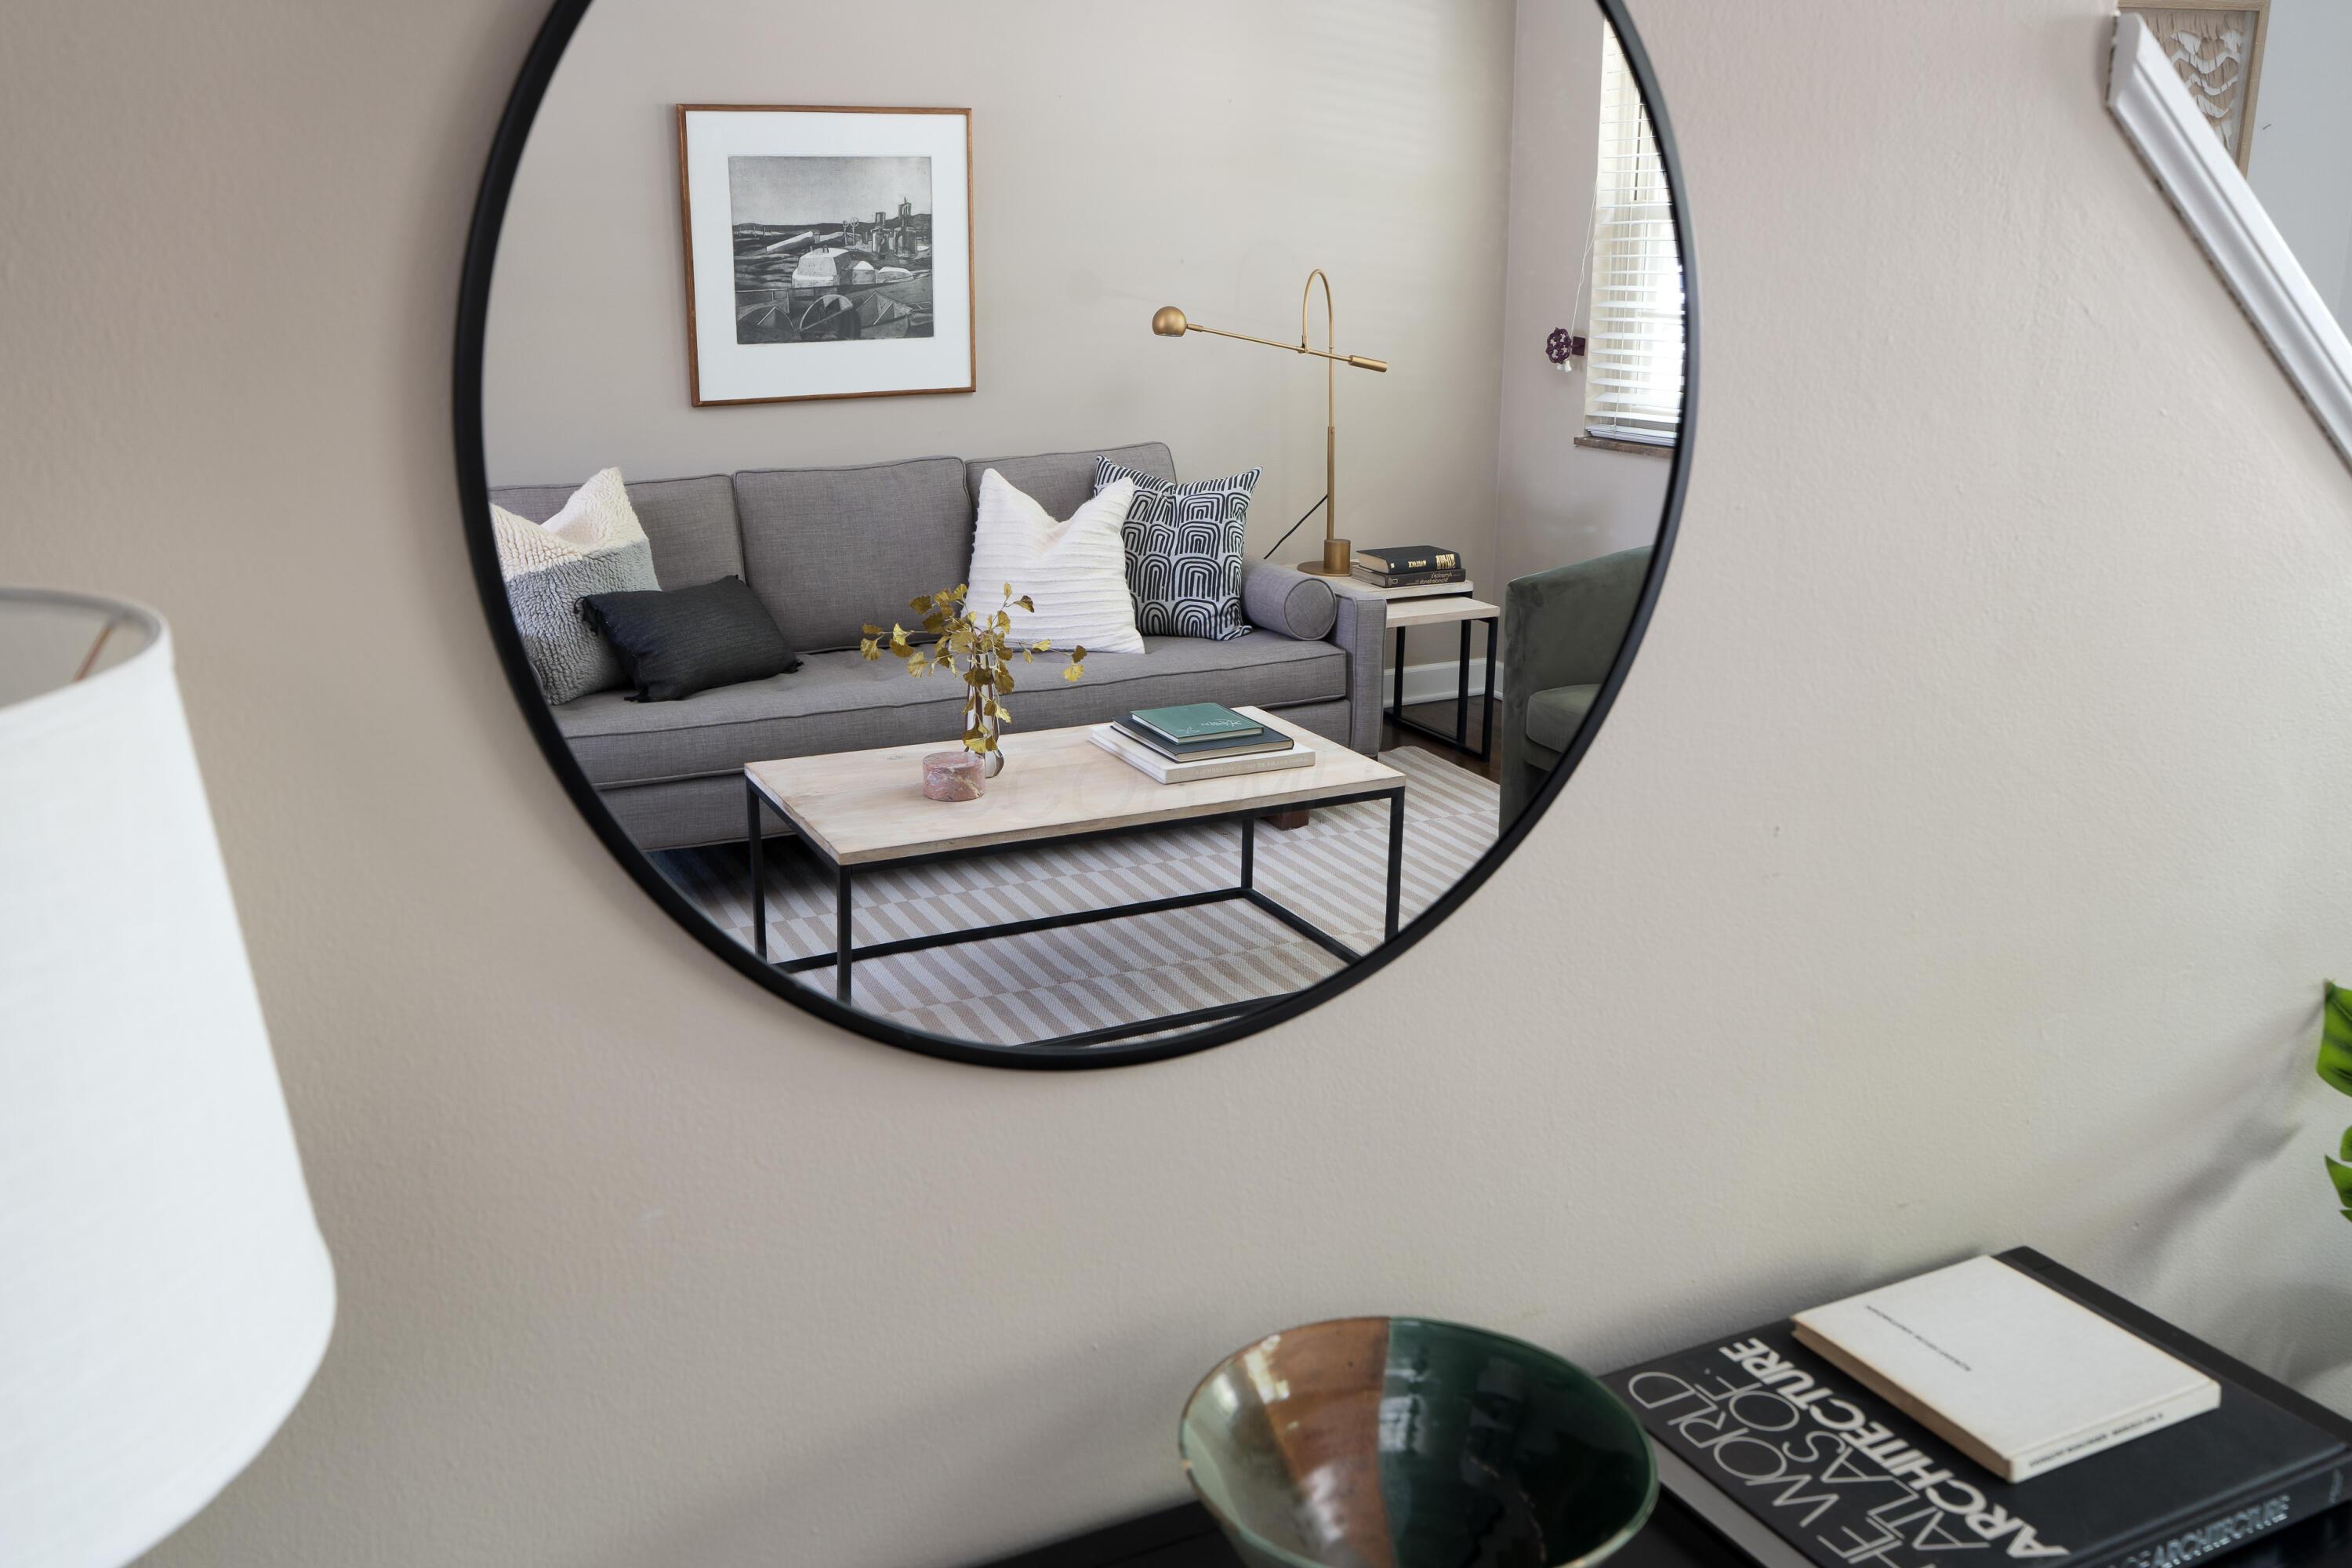
Staged living room reflected in a round mirror, with a gray sofa, brass lamp, and striped rug.
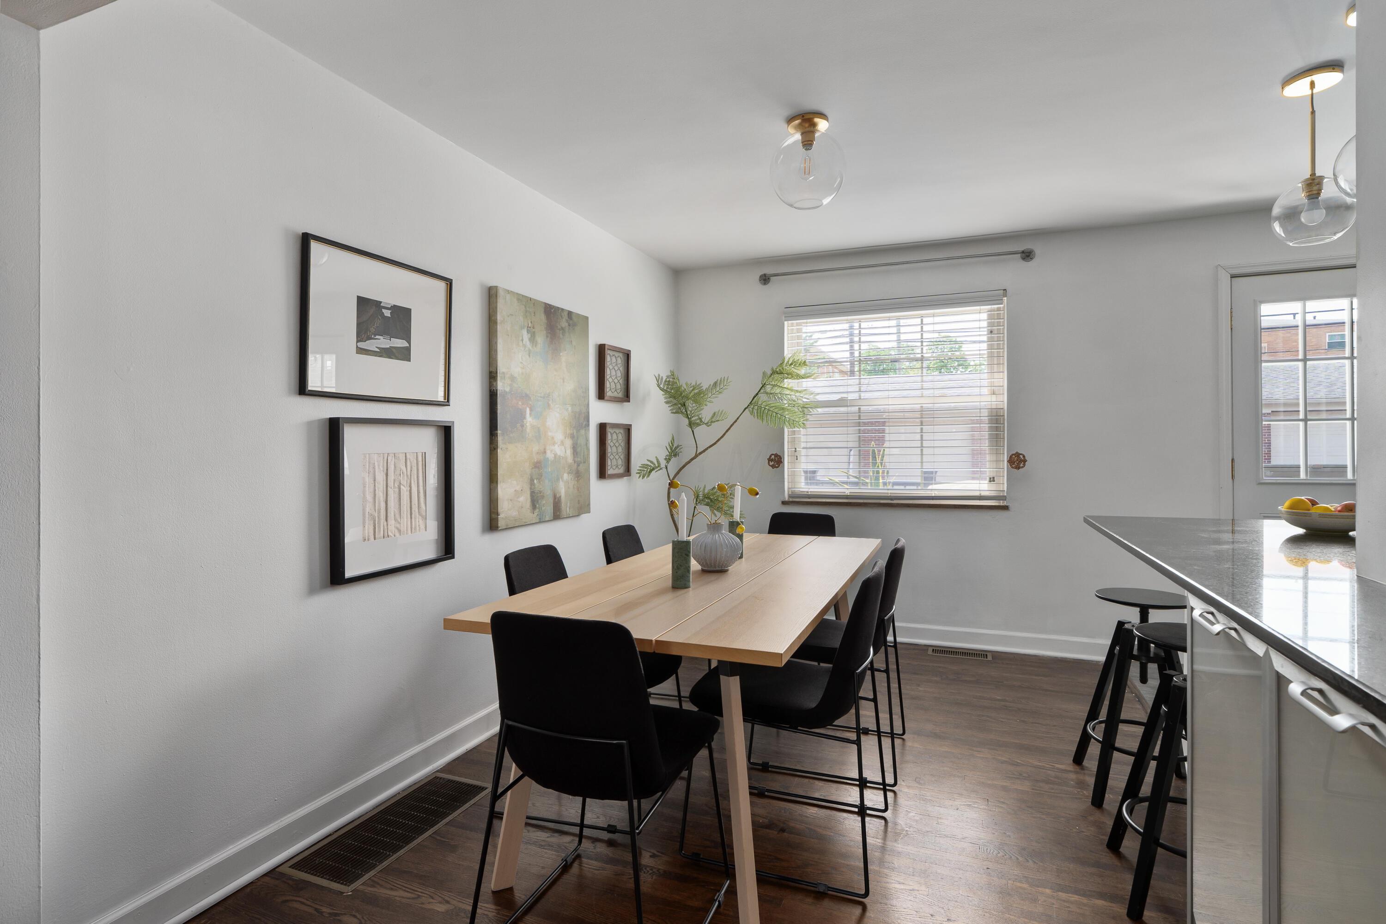
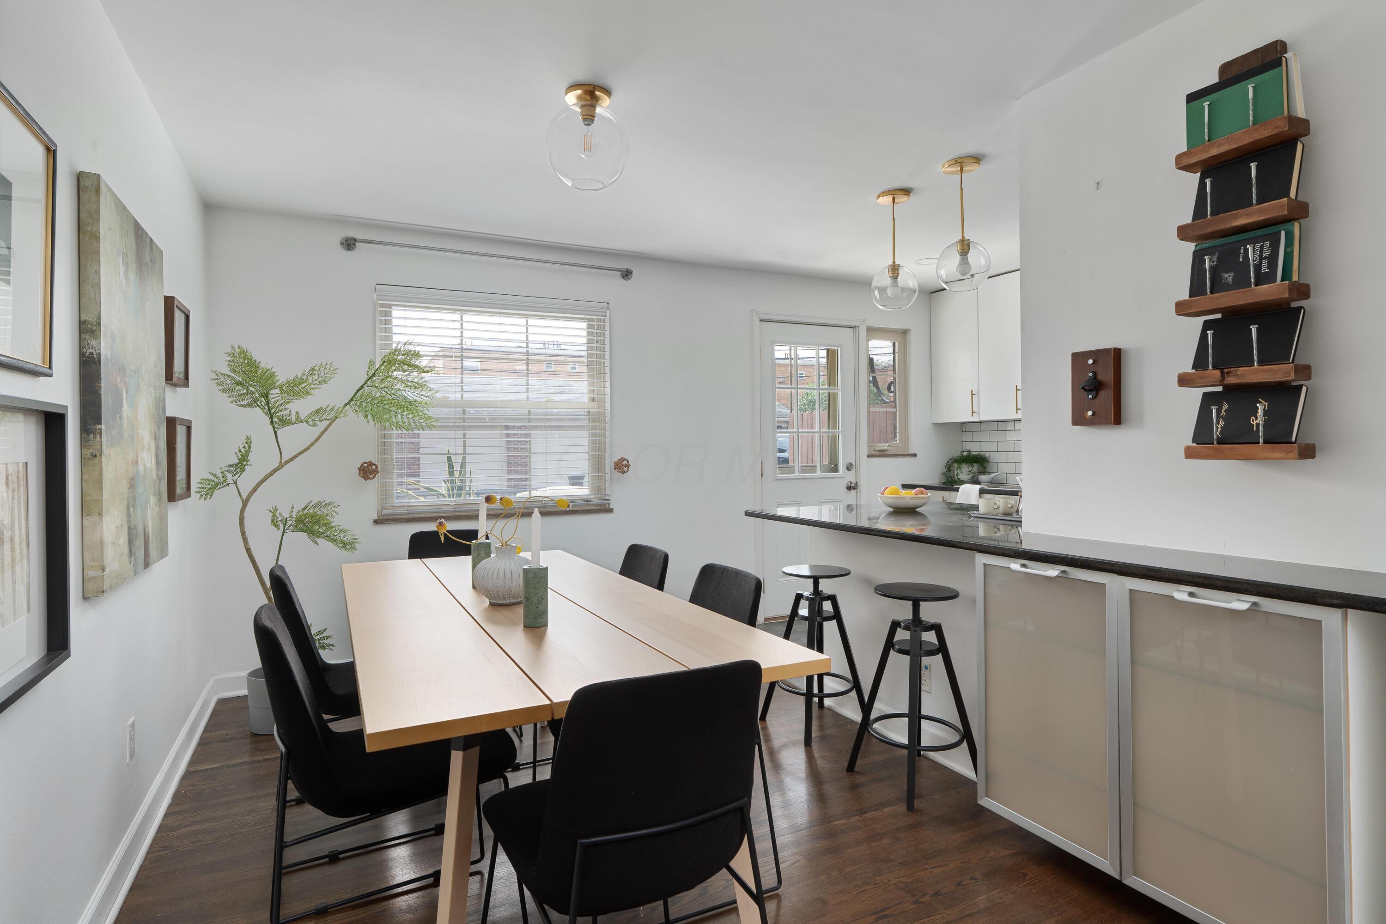
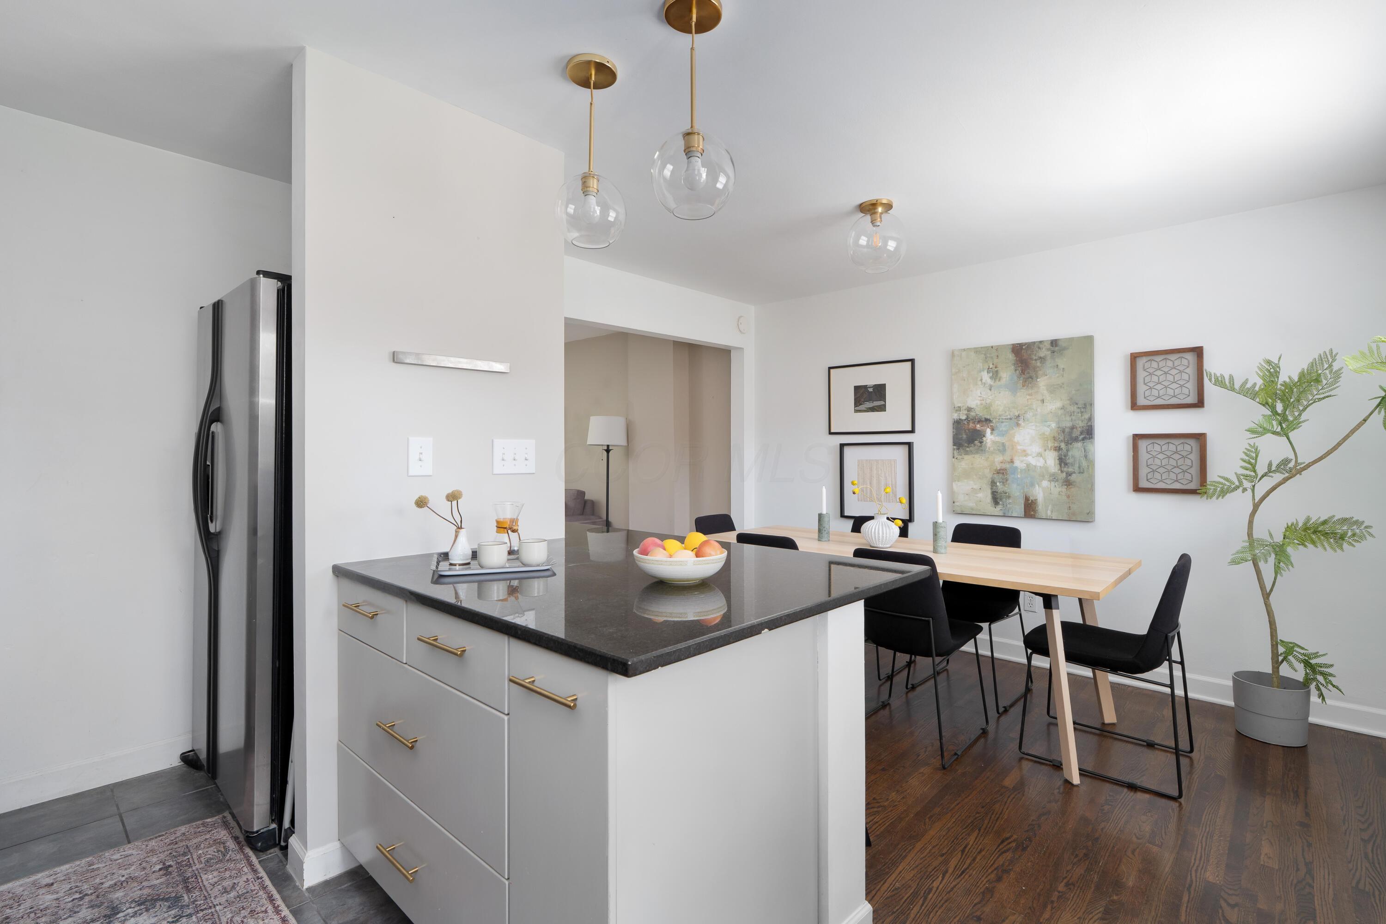
Dining area with a light-wood table, black chairs, framed art, and a kitchen island.
Dining area with a light wood table and black chairs beside a kitchen breakfast bar and two stools.
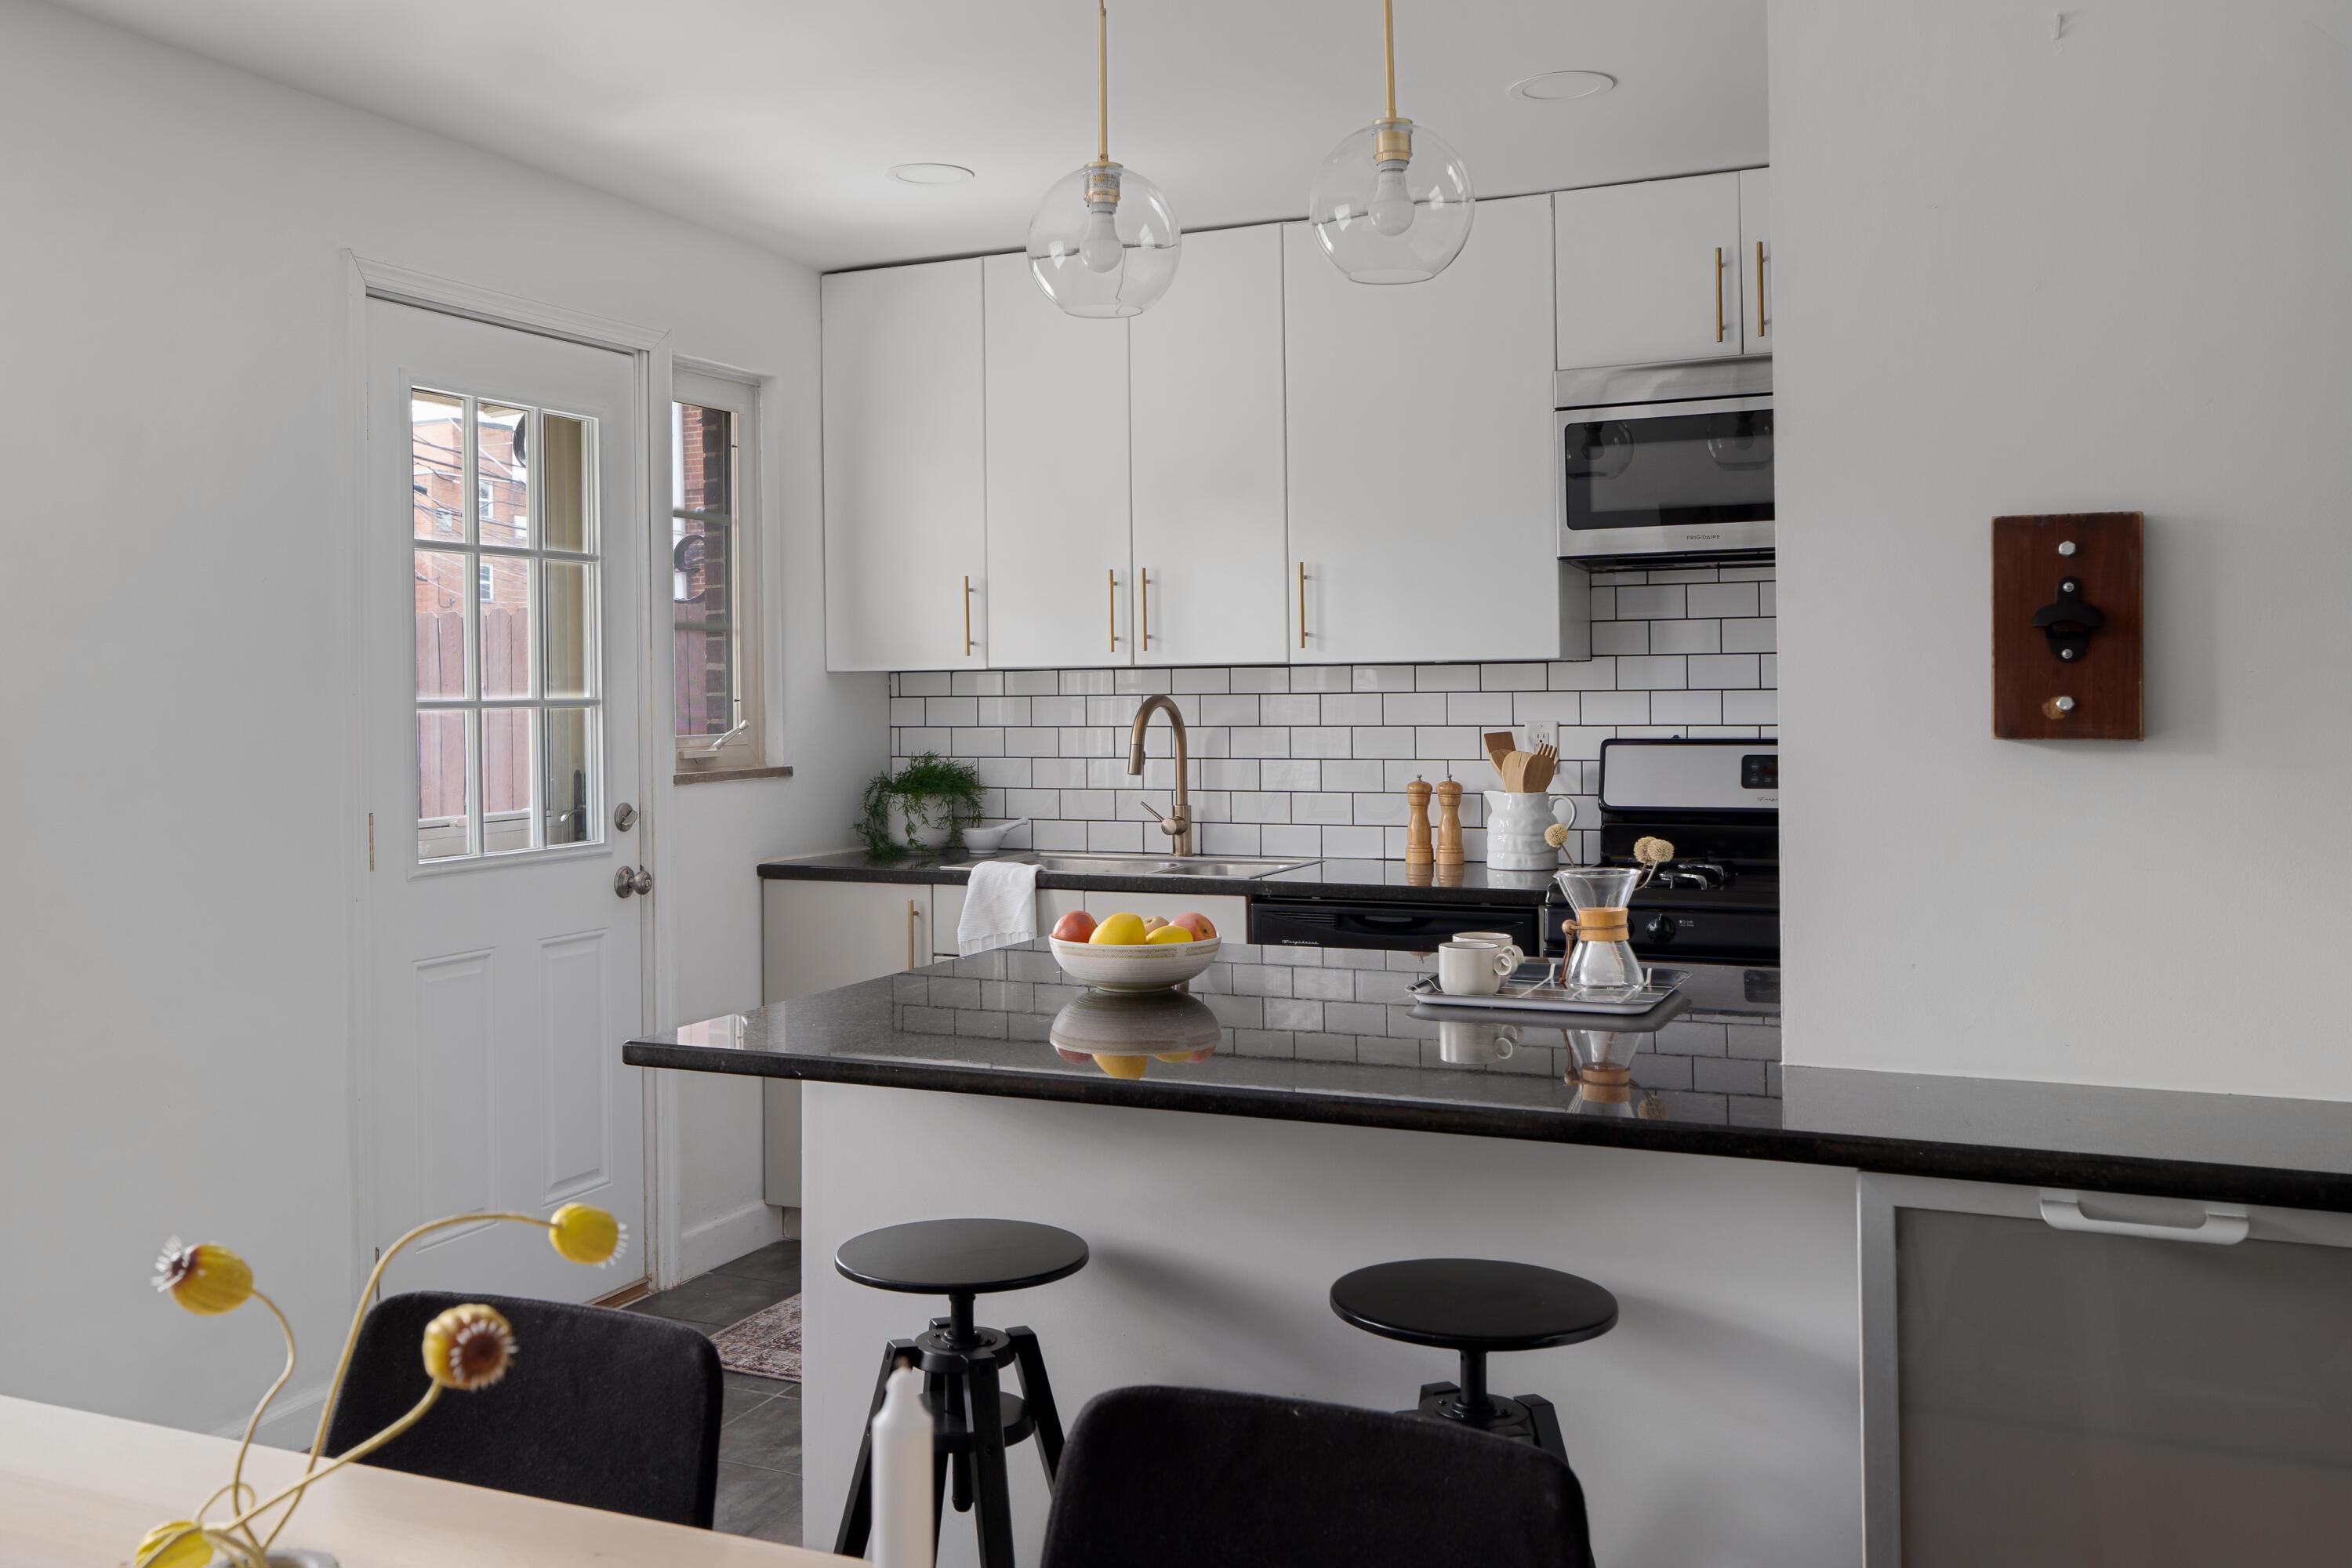
Modern white kitchen with subway tile backsplash, black counters, and a peninsula with two stools.
Modern white kitchen with a black stone island, two stools, and brass-accented pendant lights.
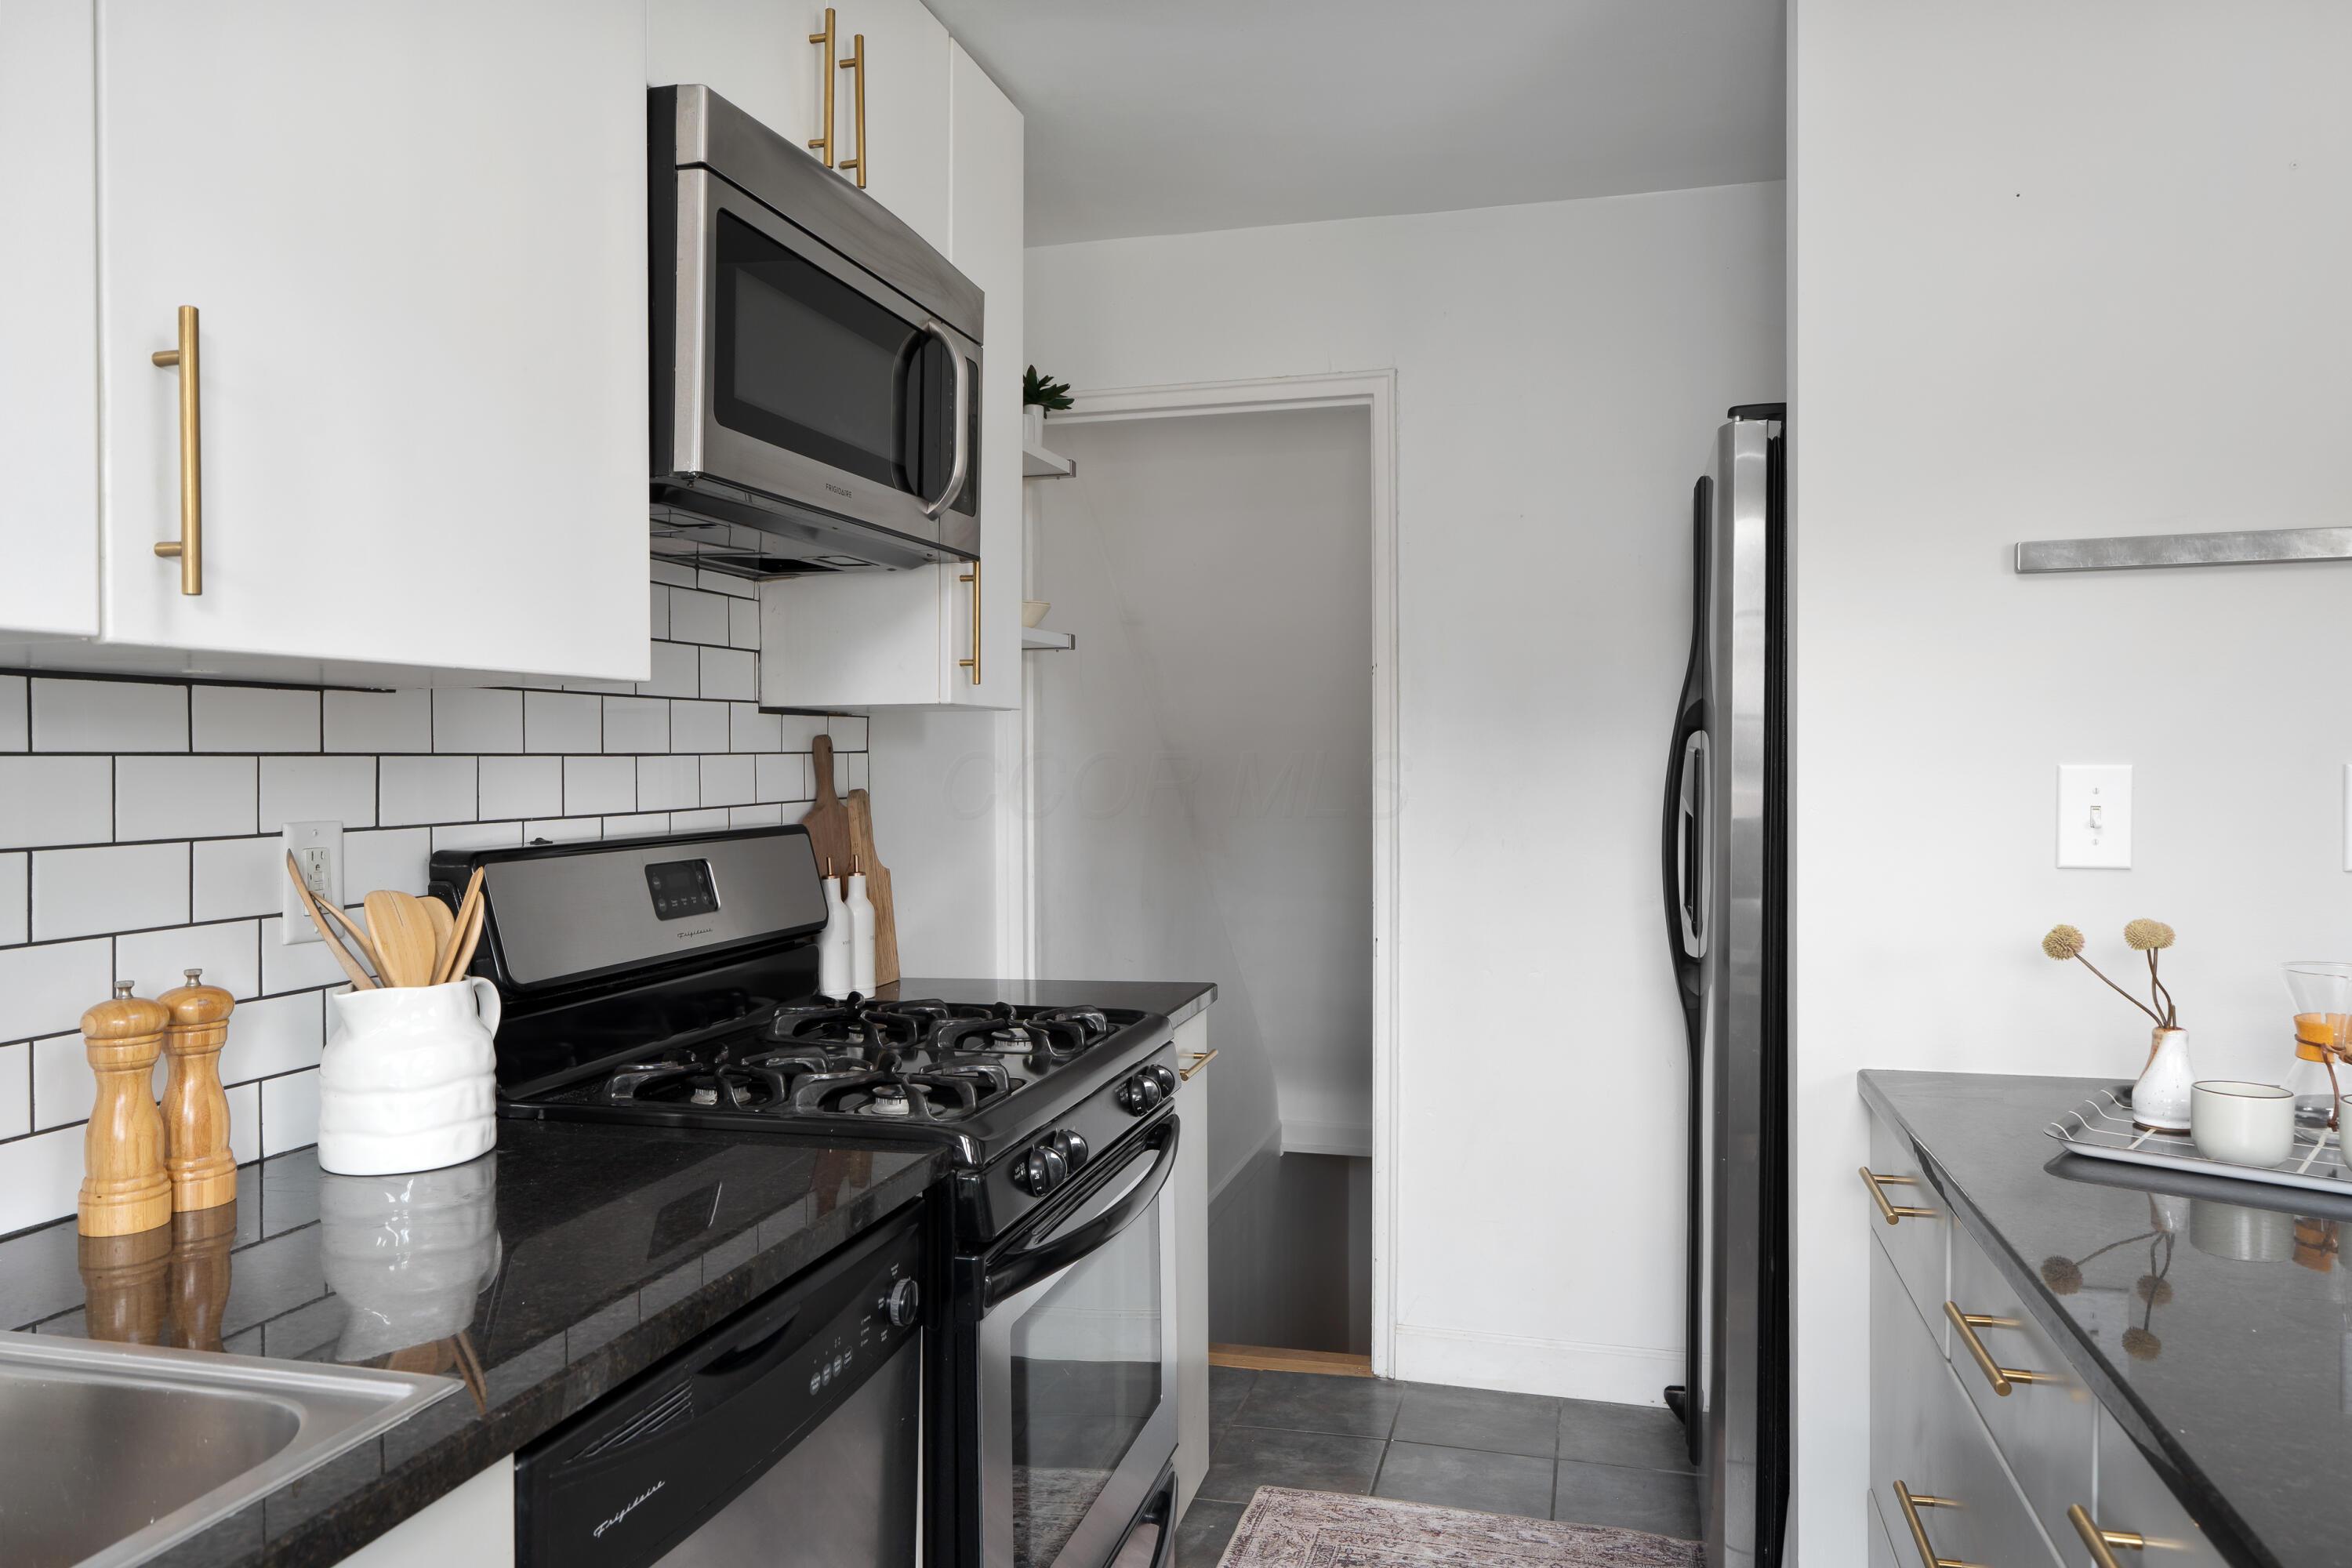
Renovated kitchen with white cabinets, black granite counters, subway tile backsplash, and stainless-steel appliances.
Open-plan kitchen with a dark stone island beside a light wood dining table and black chairs.
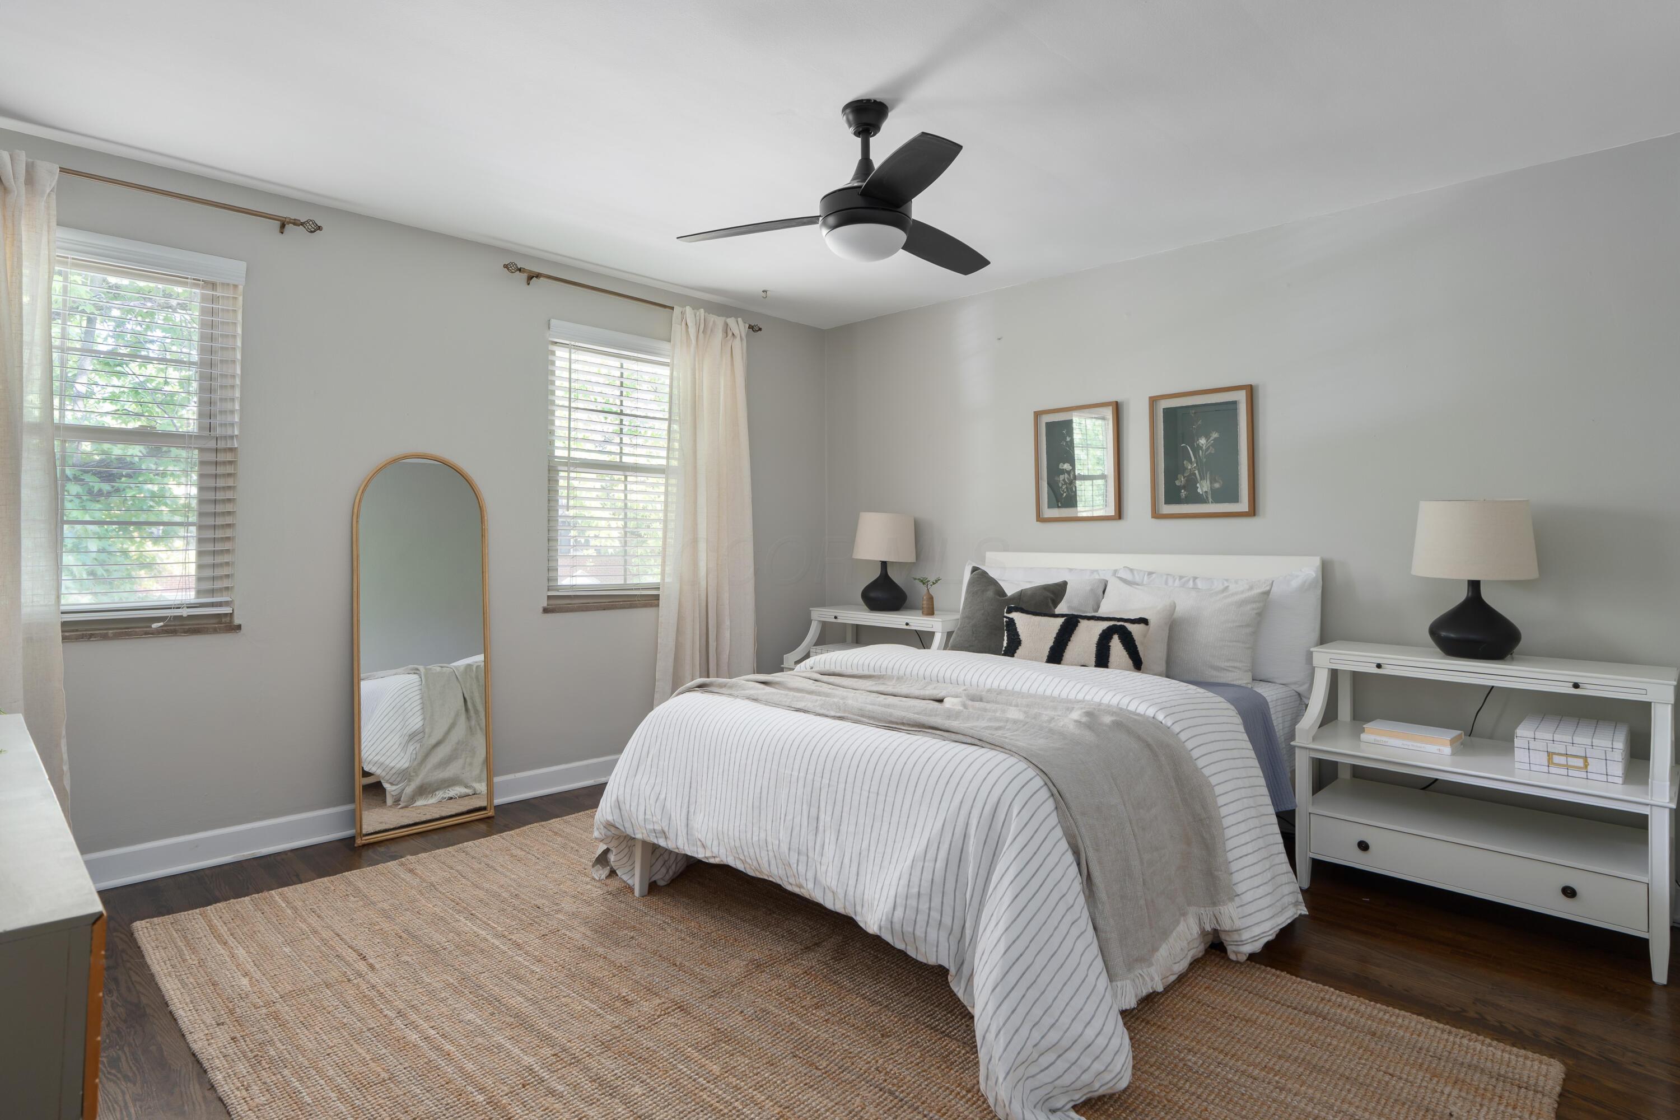
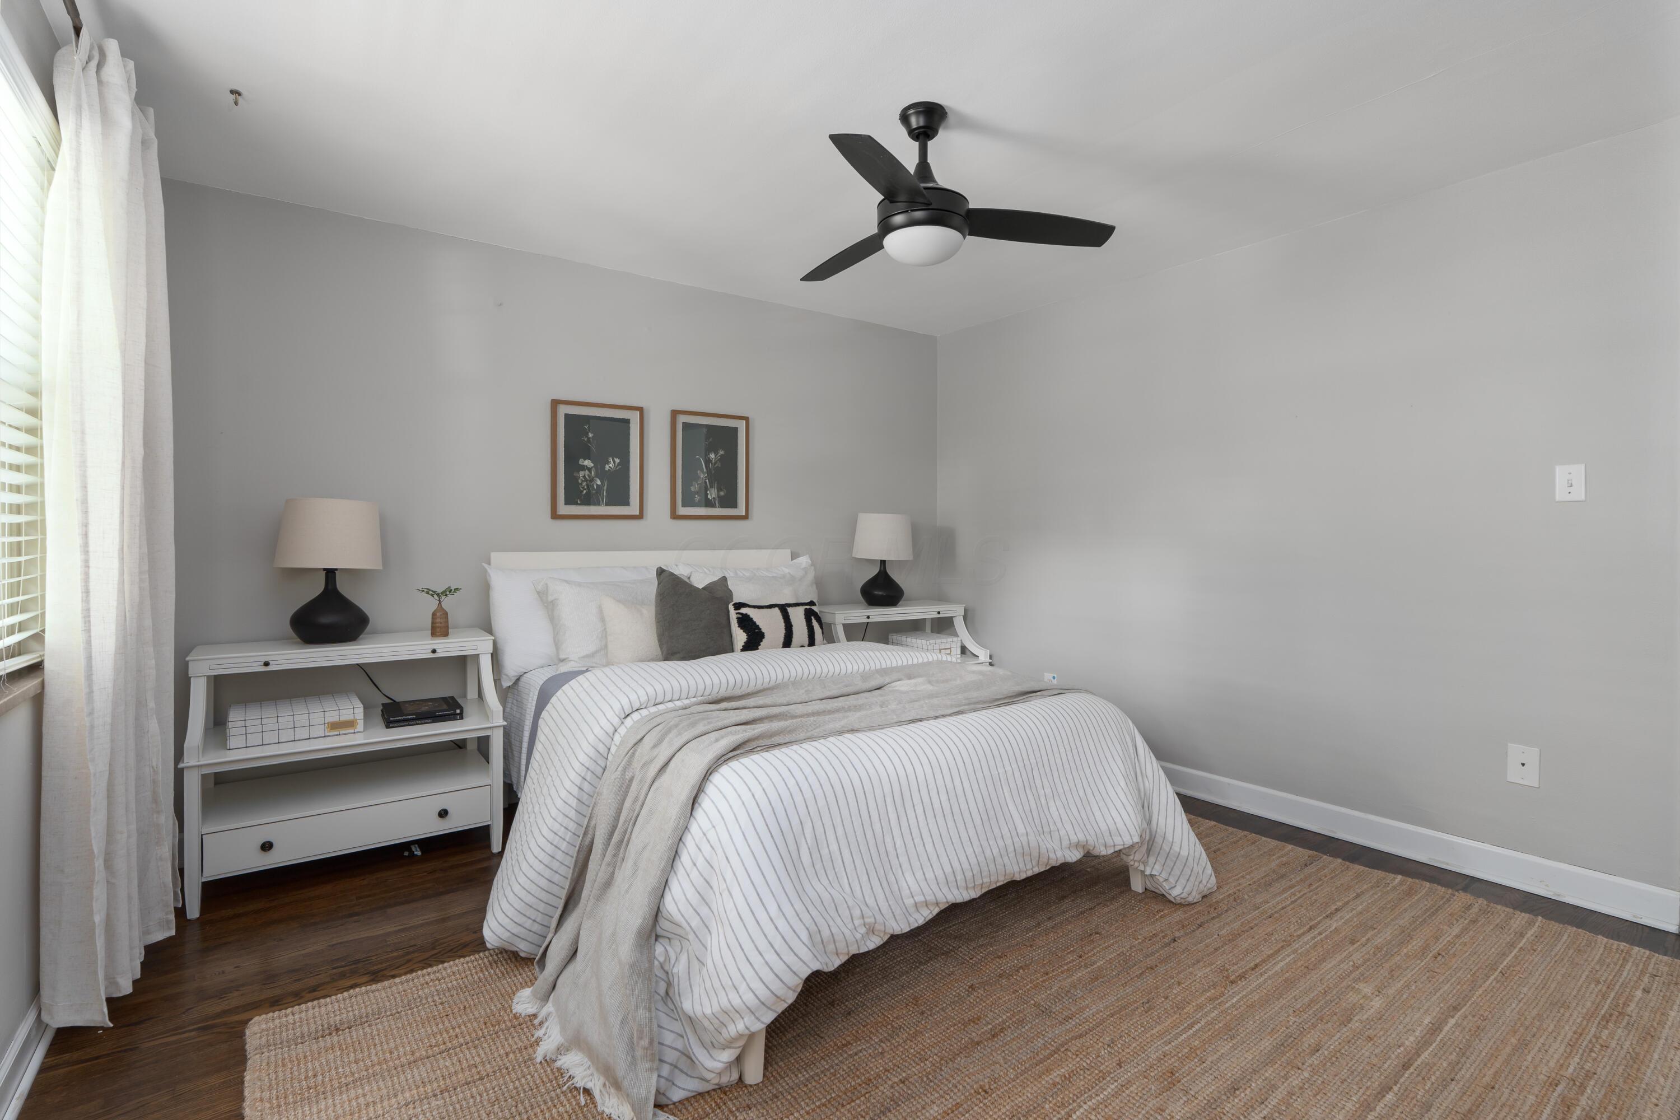
Furnished bedroom with a striped bed, arched mirror, two windows, and a black ceiling fan.
Staged bedroom with striped white bedding, gray walls, and a black ceiling fan.
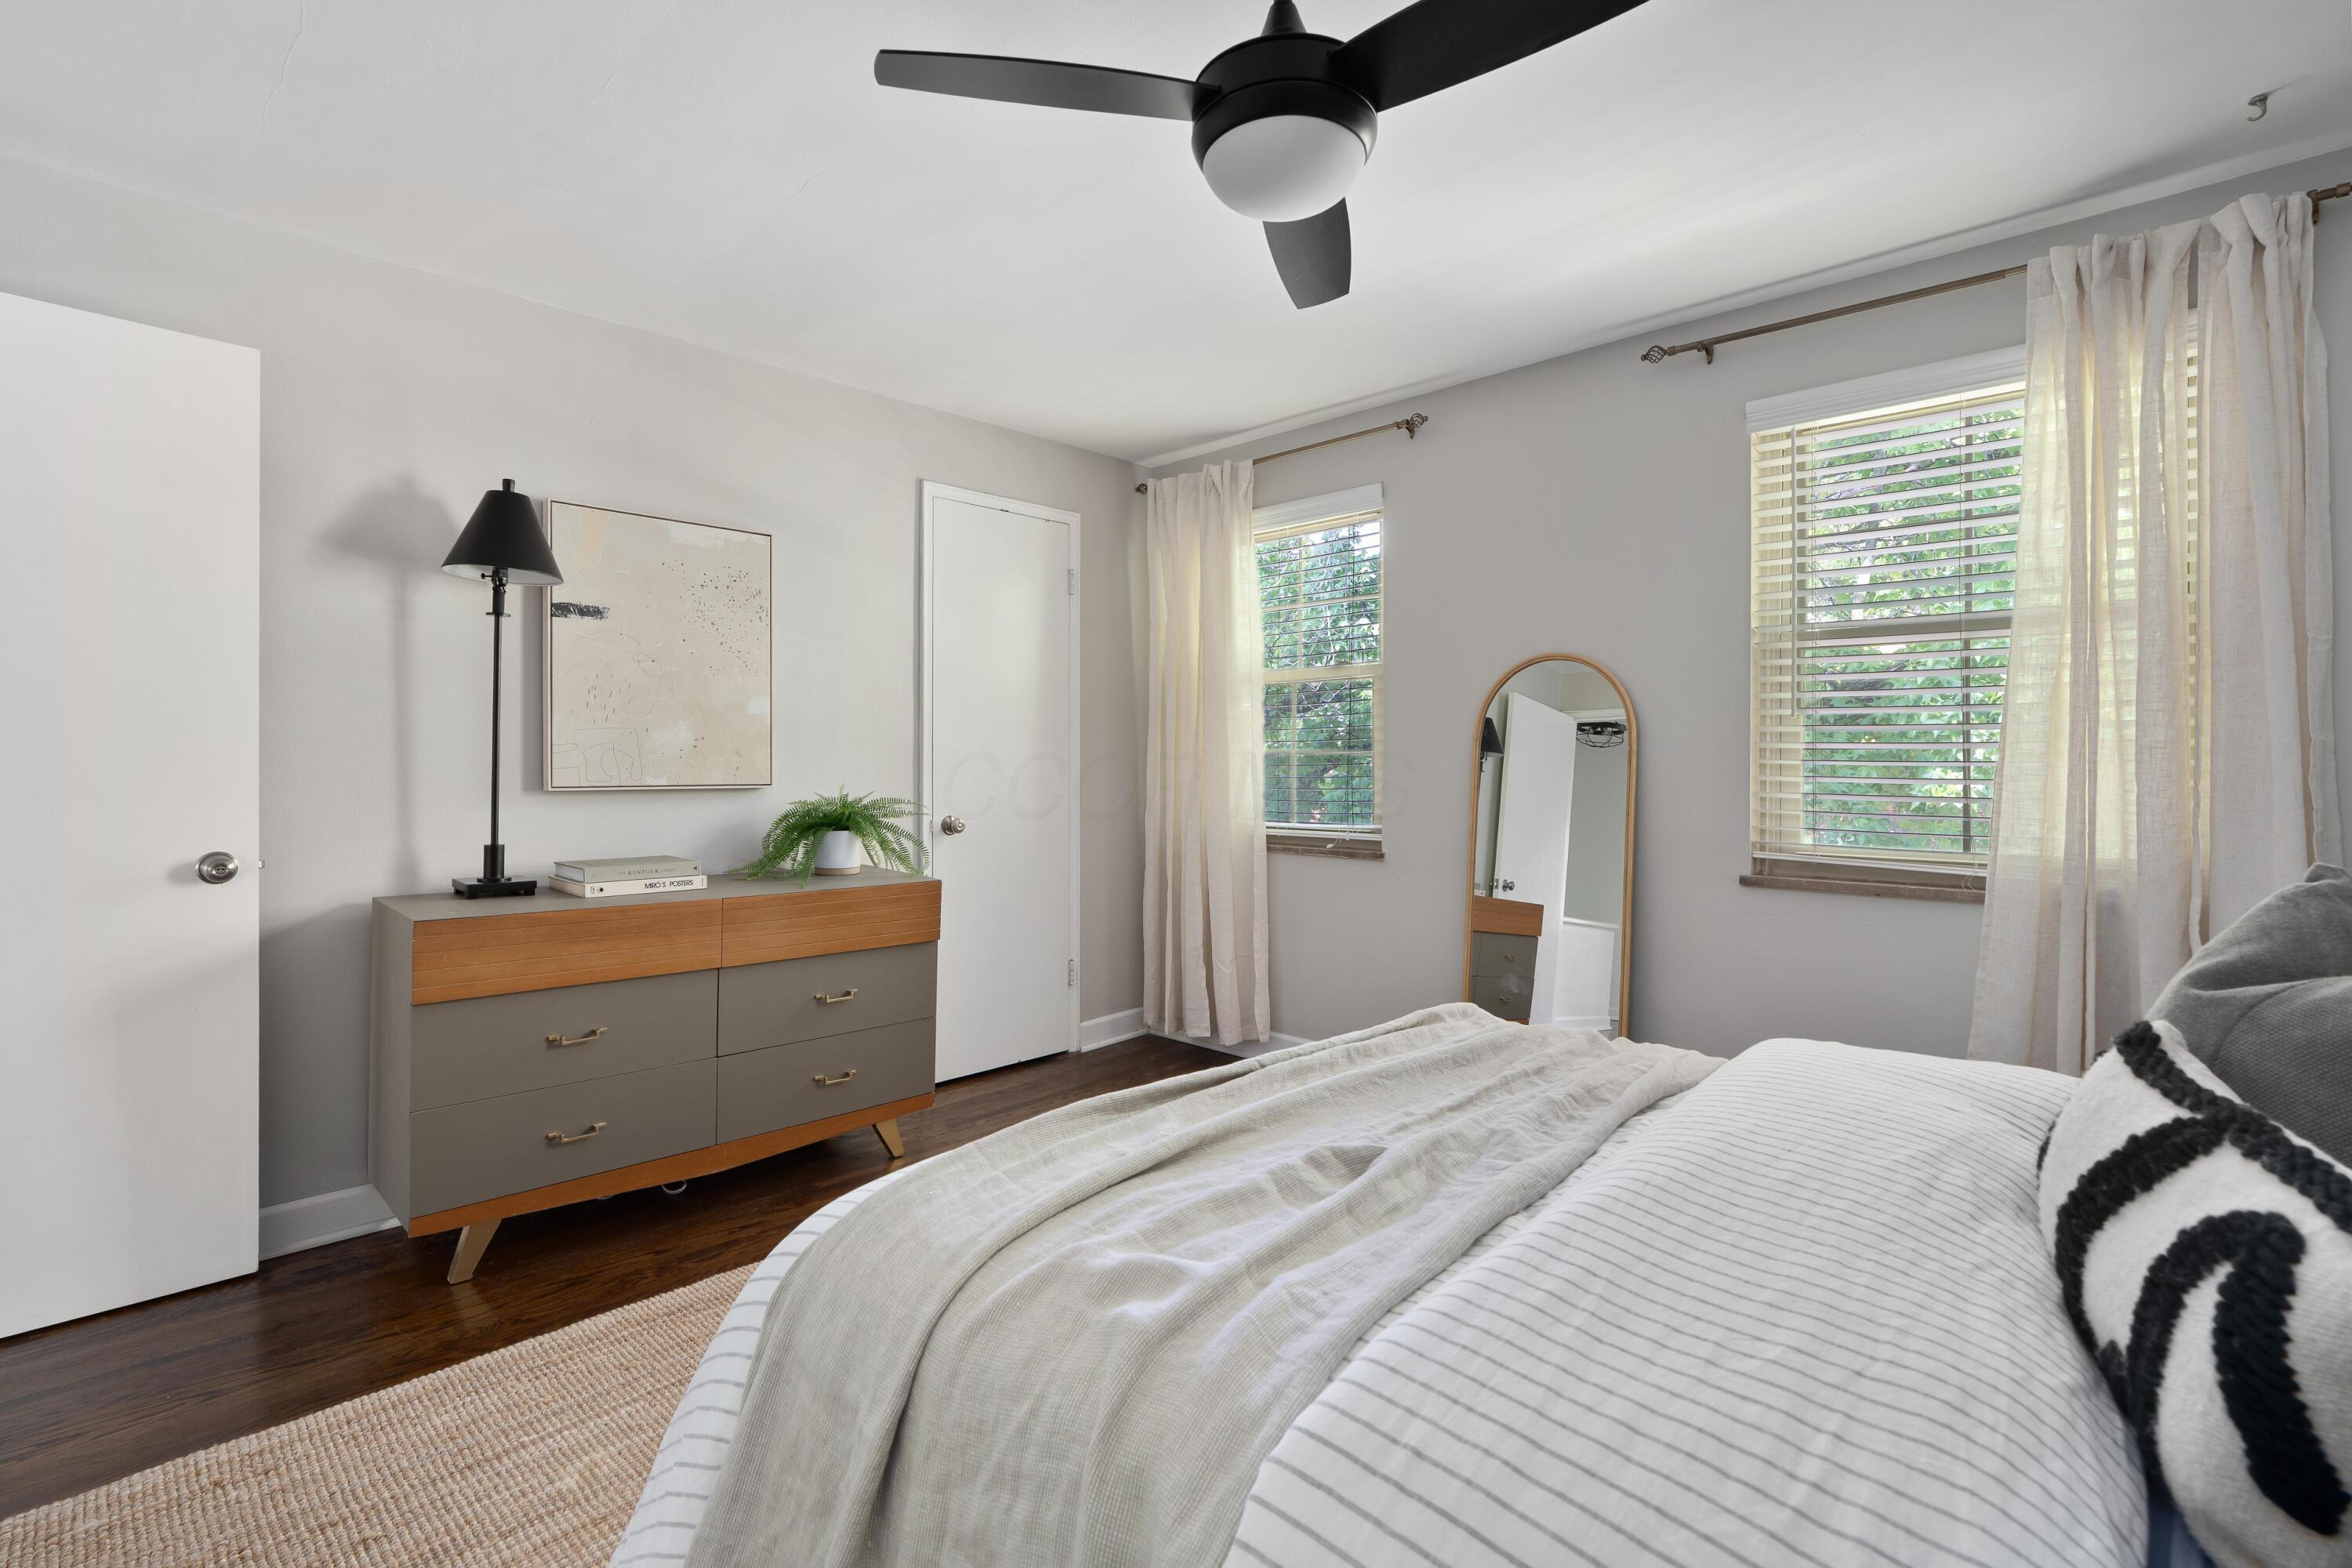
Furnished bedroom with a striped bed, modern dresser, standing mirror, and two curtained windows.
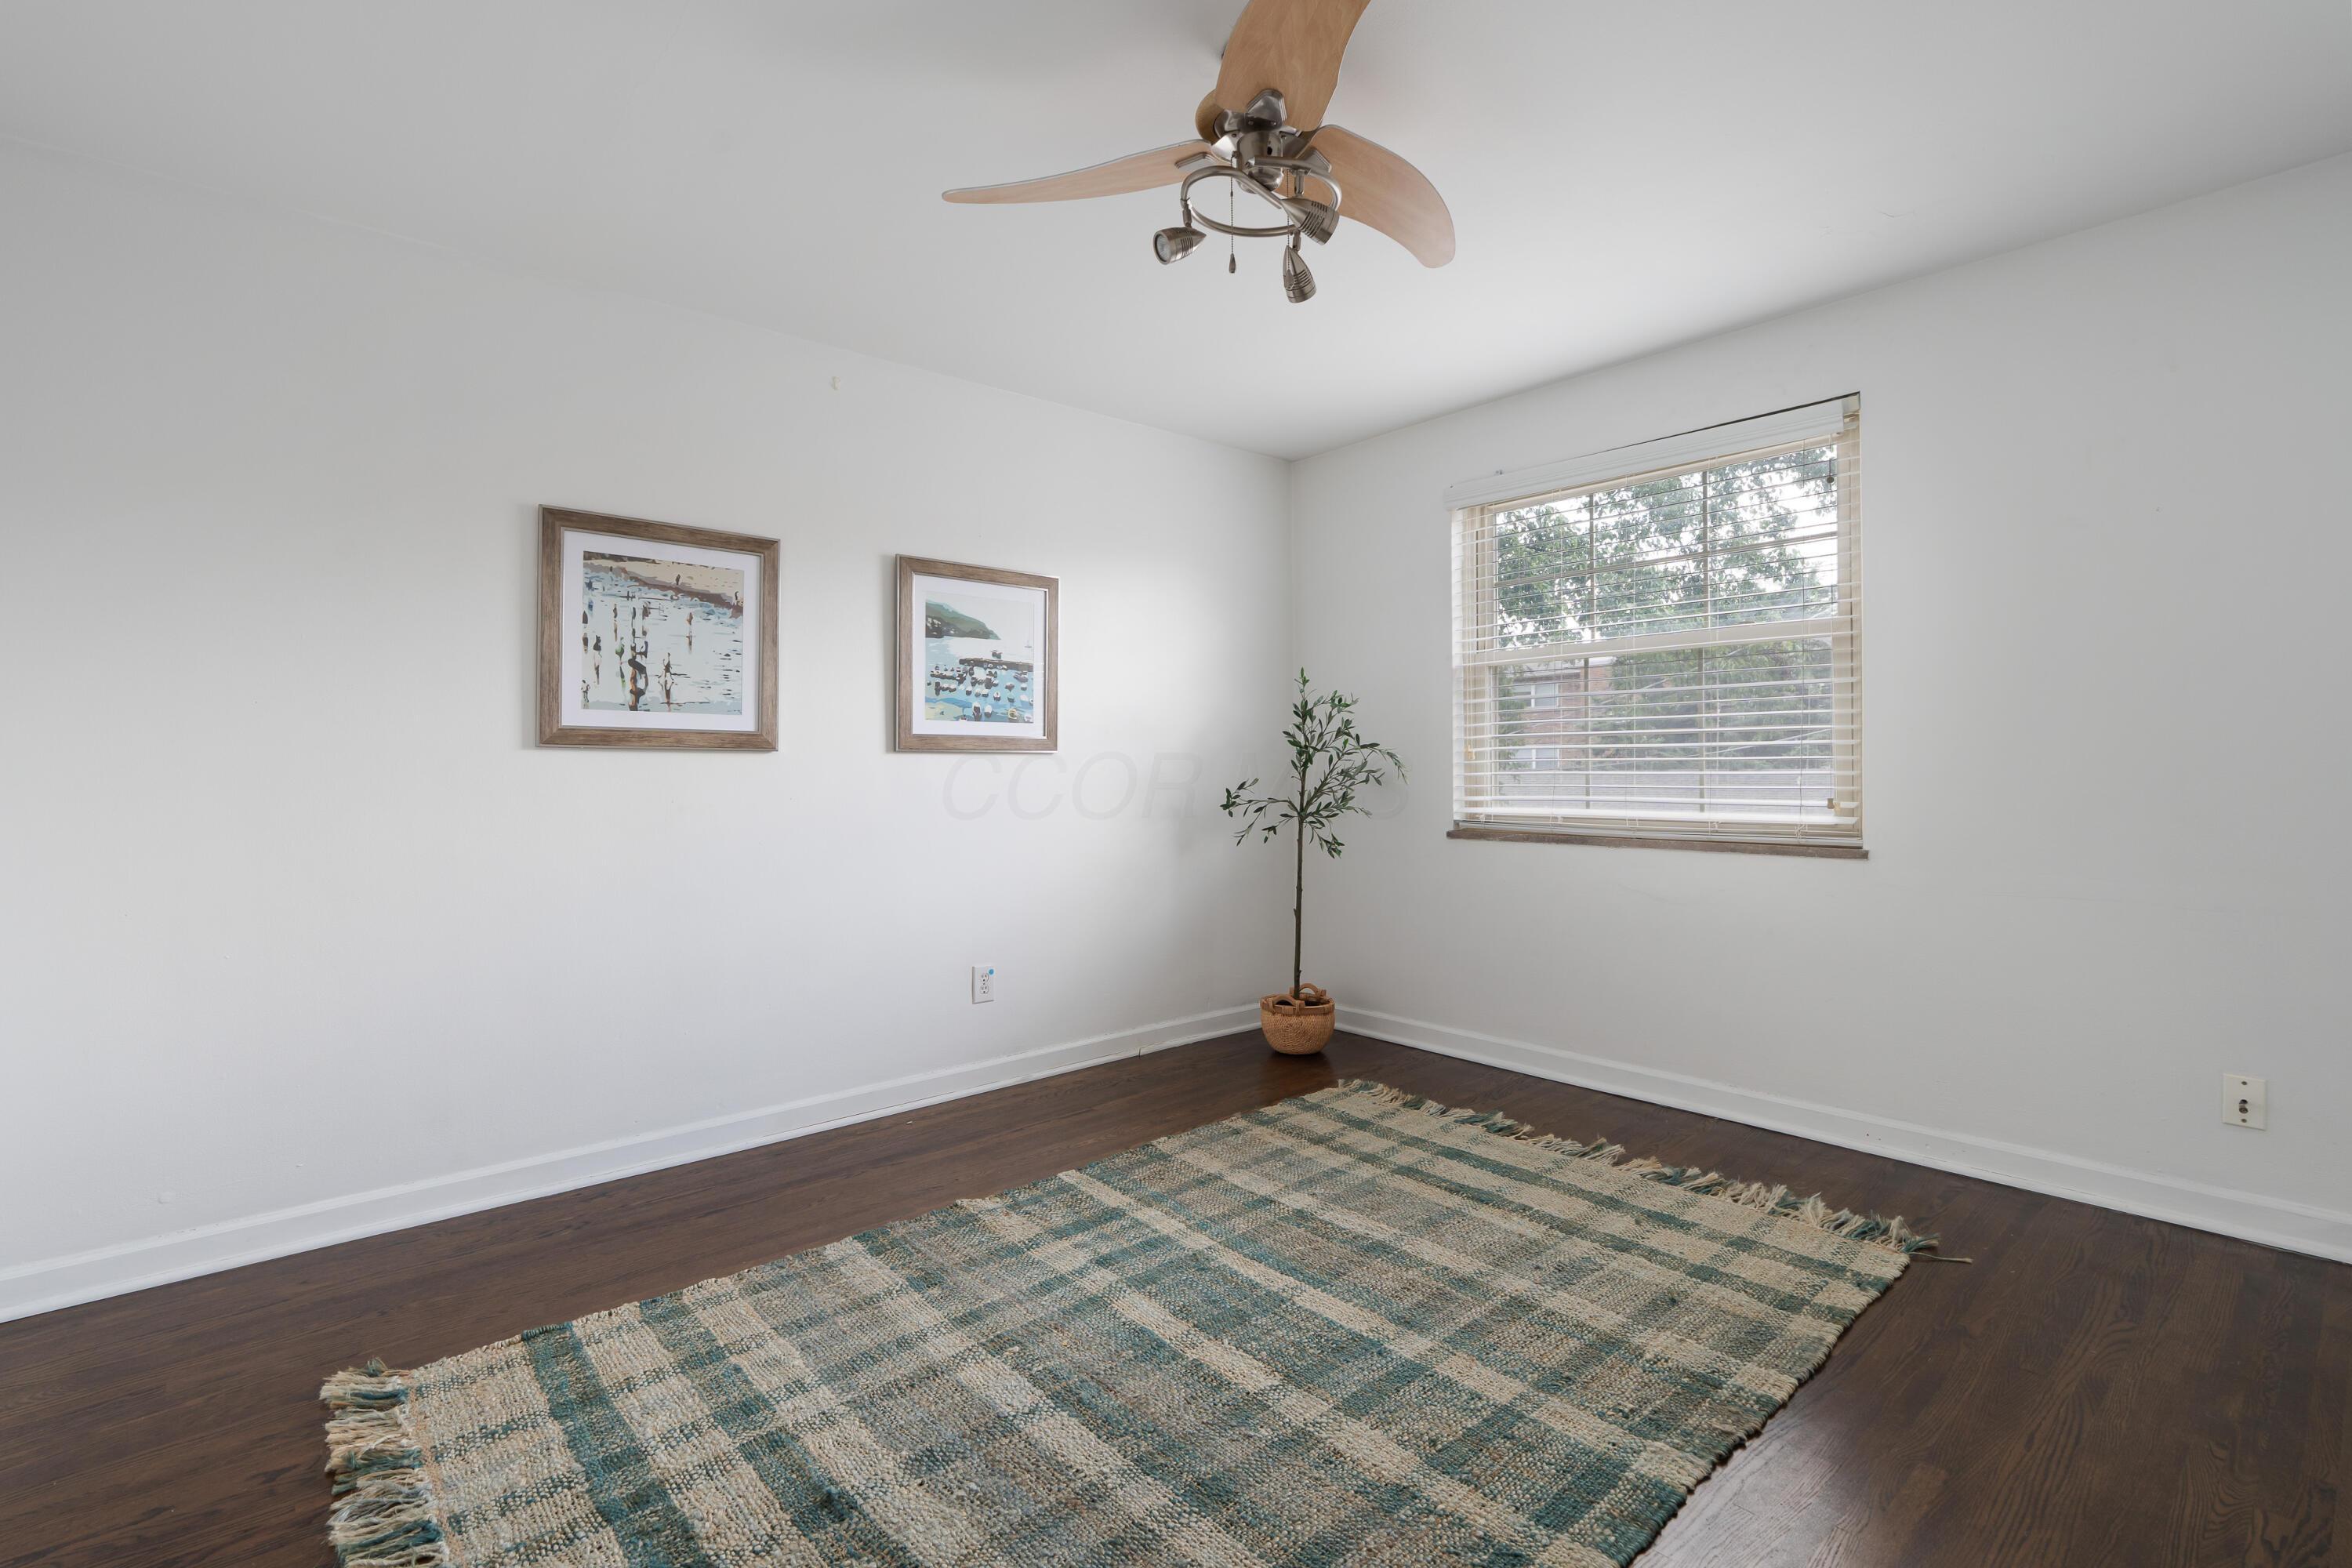
Bright room with dark hardwood floors, a blue-and-cream rug, ceiling fan, and window with blinds.
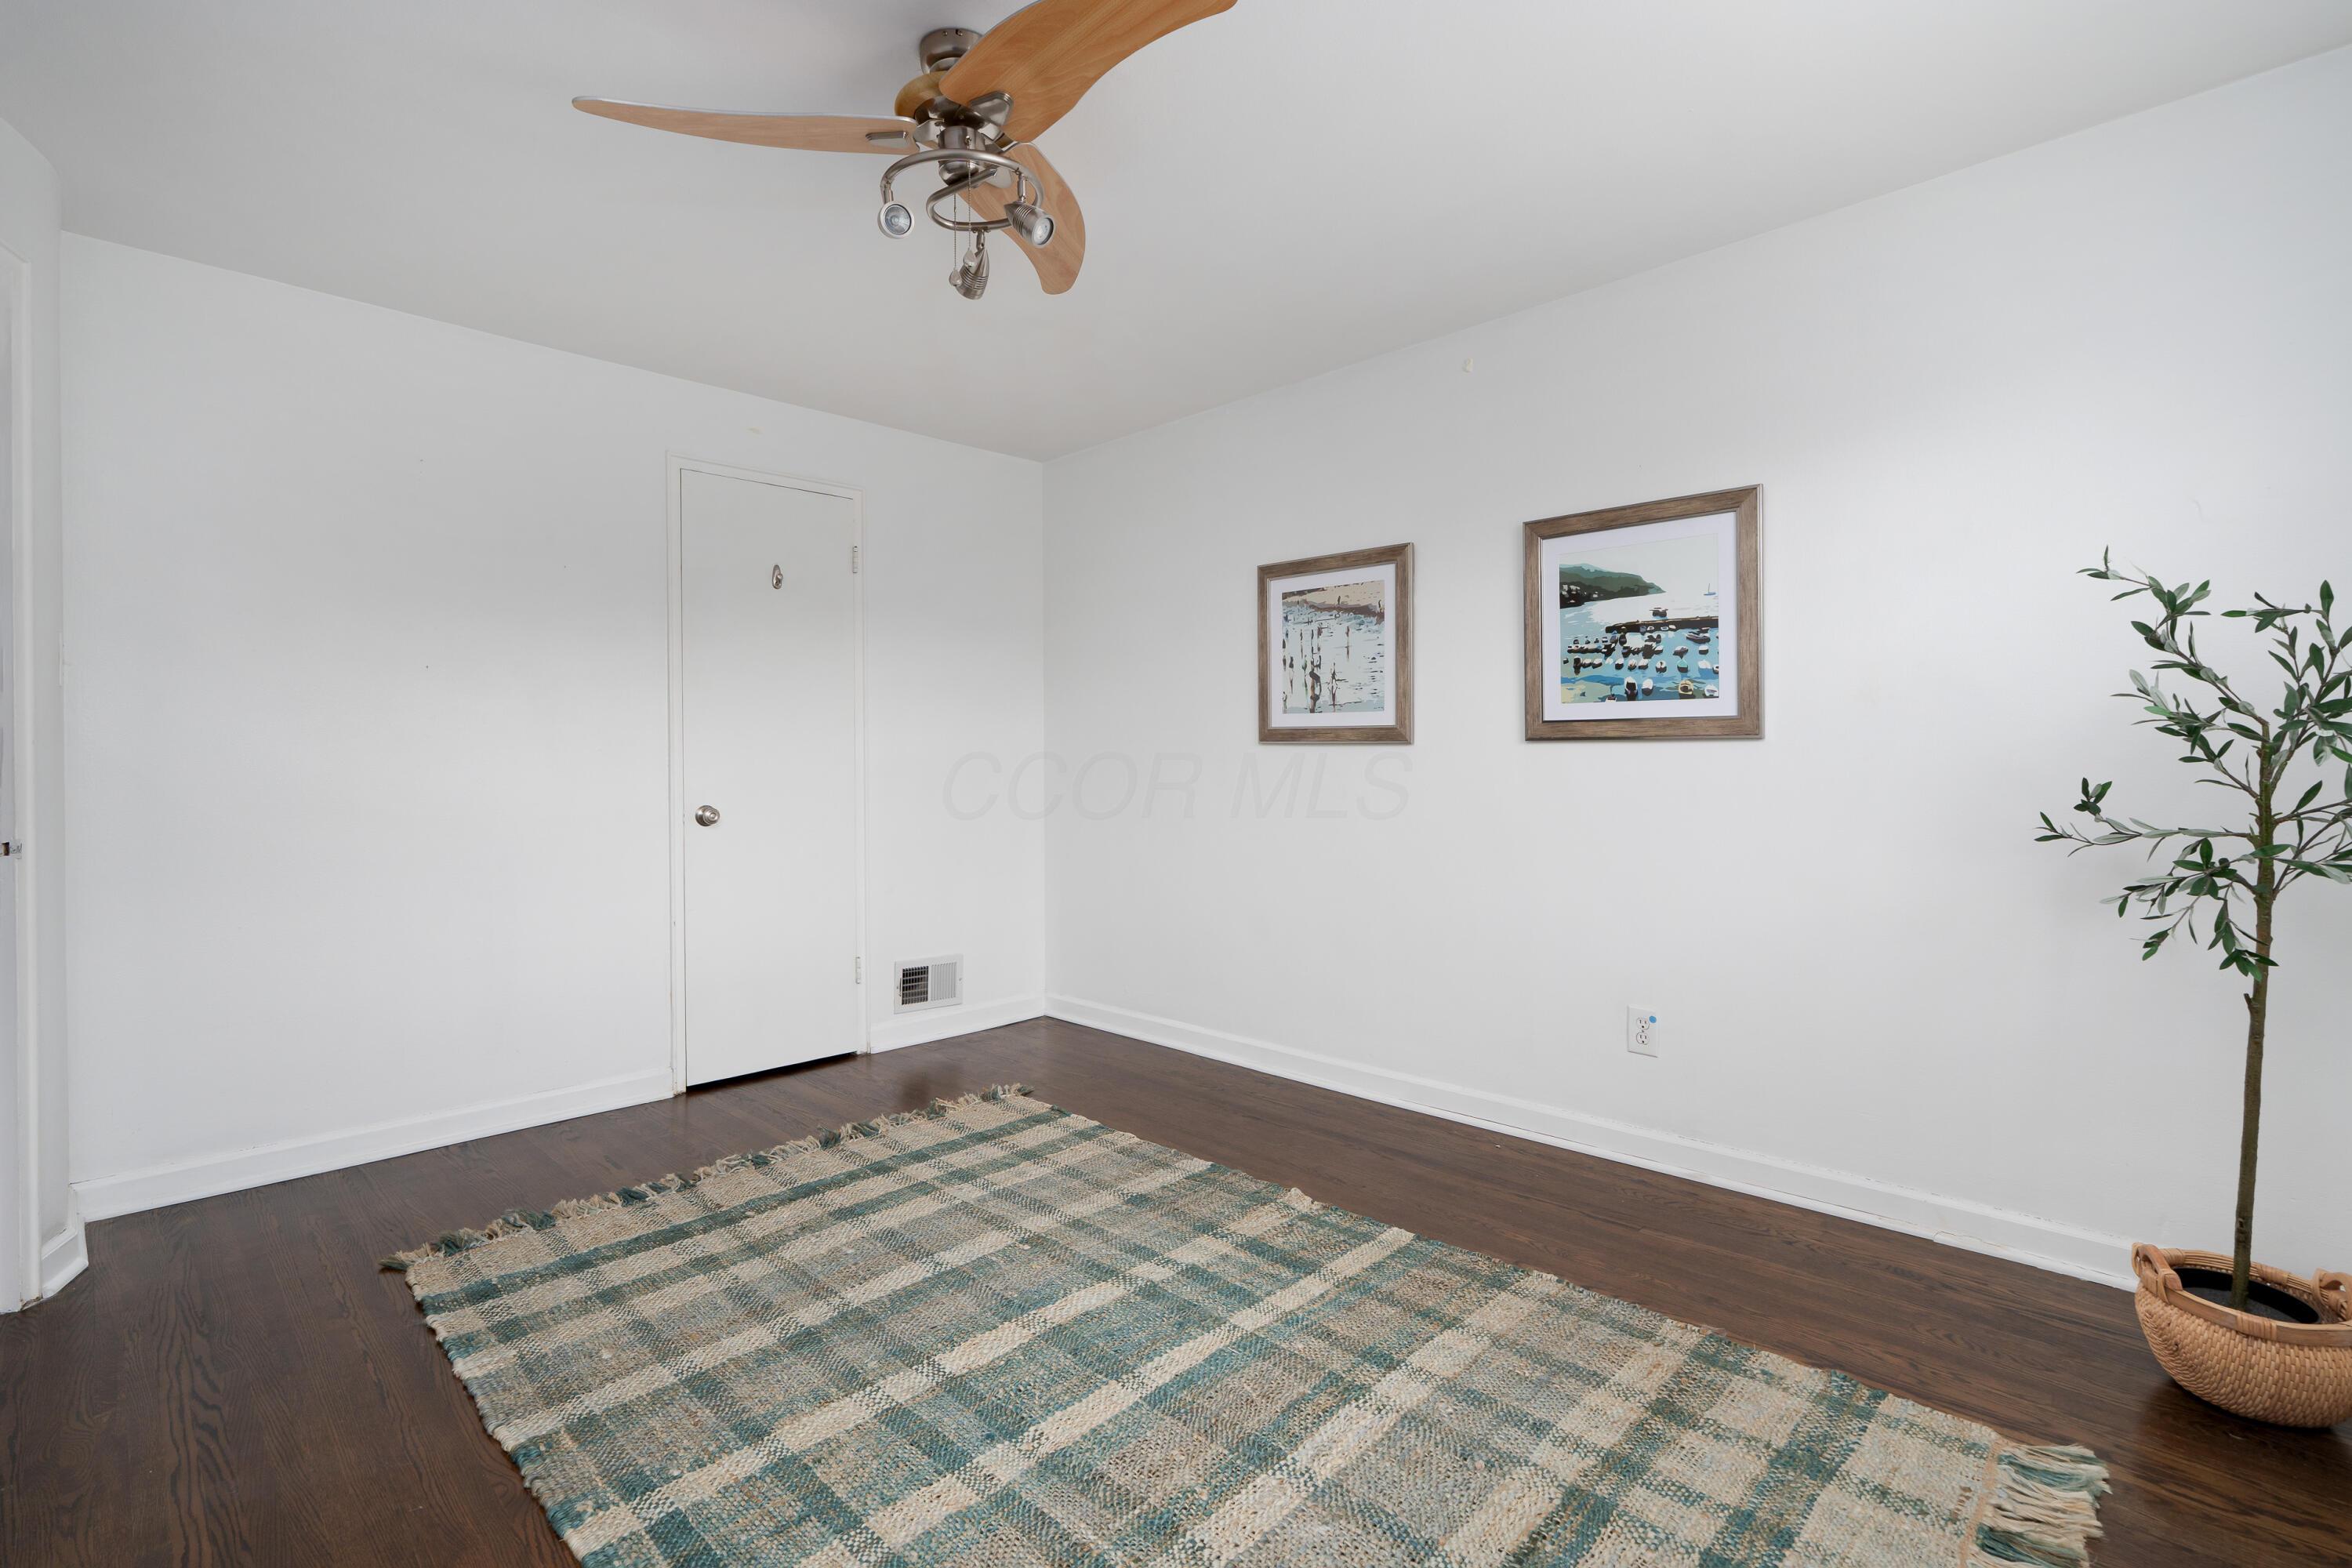
Room with dark hardwood floors, a patterned rug, ceiling fan, framed art, and potted tree.
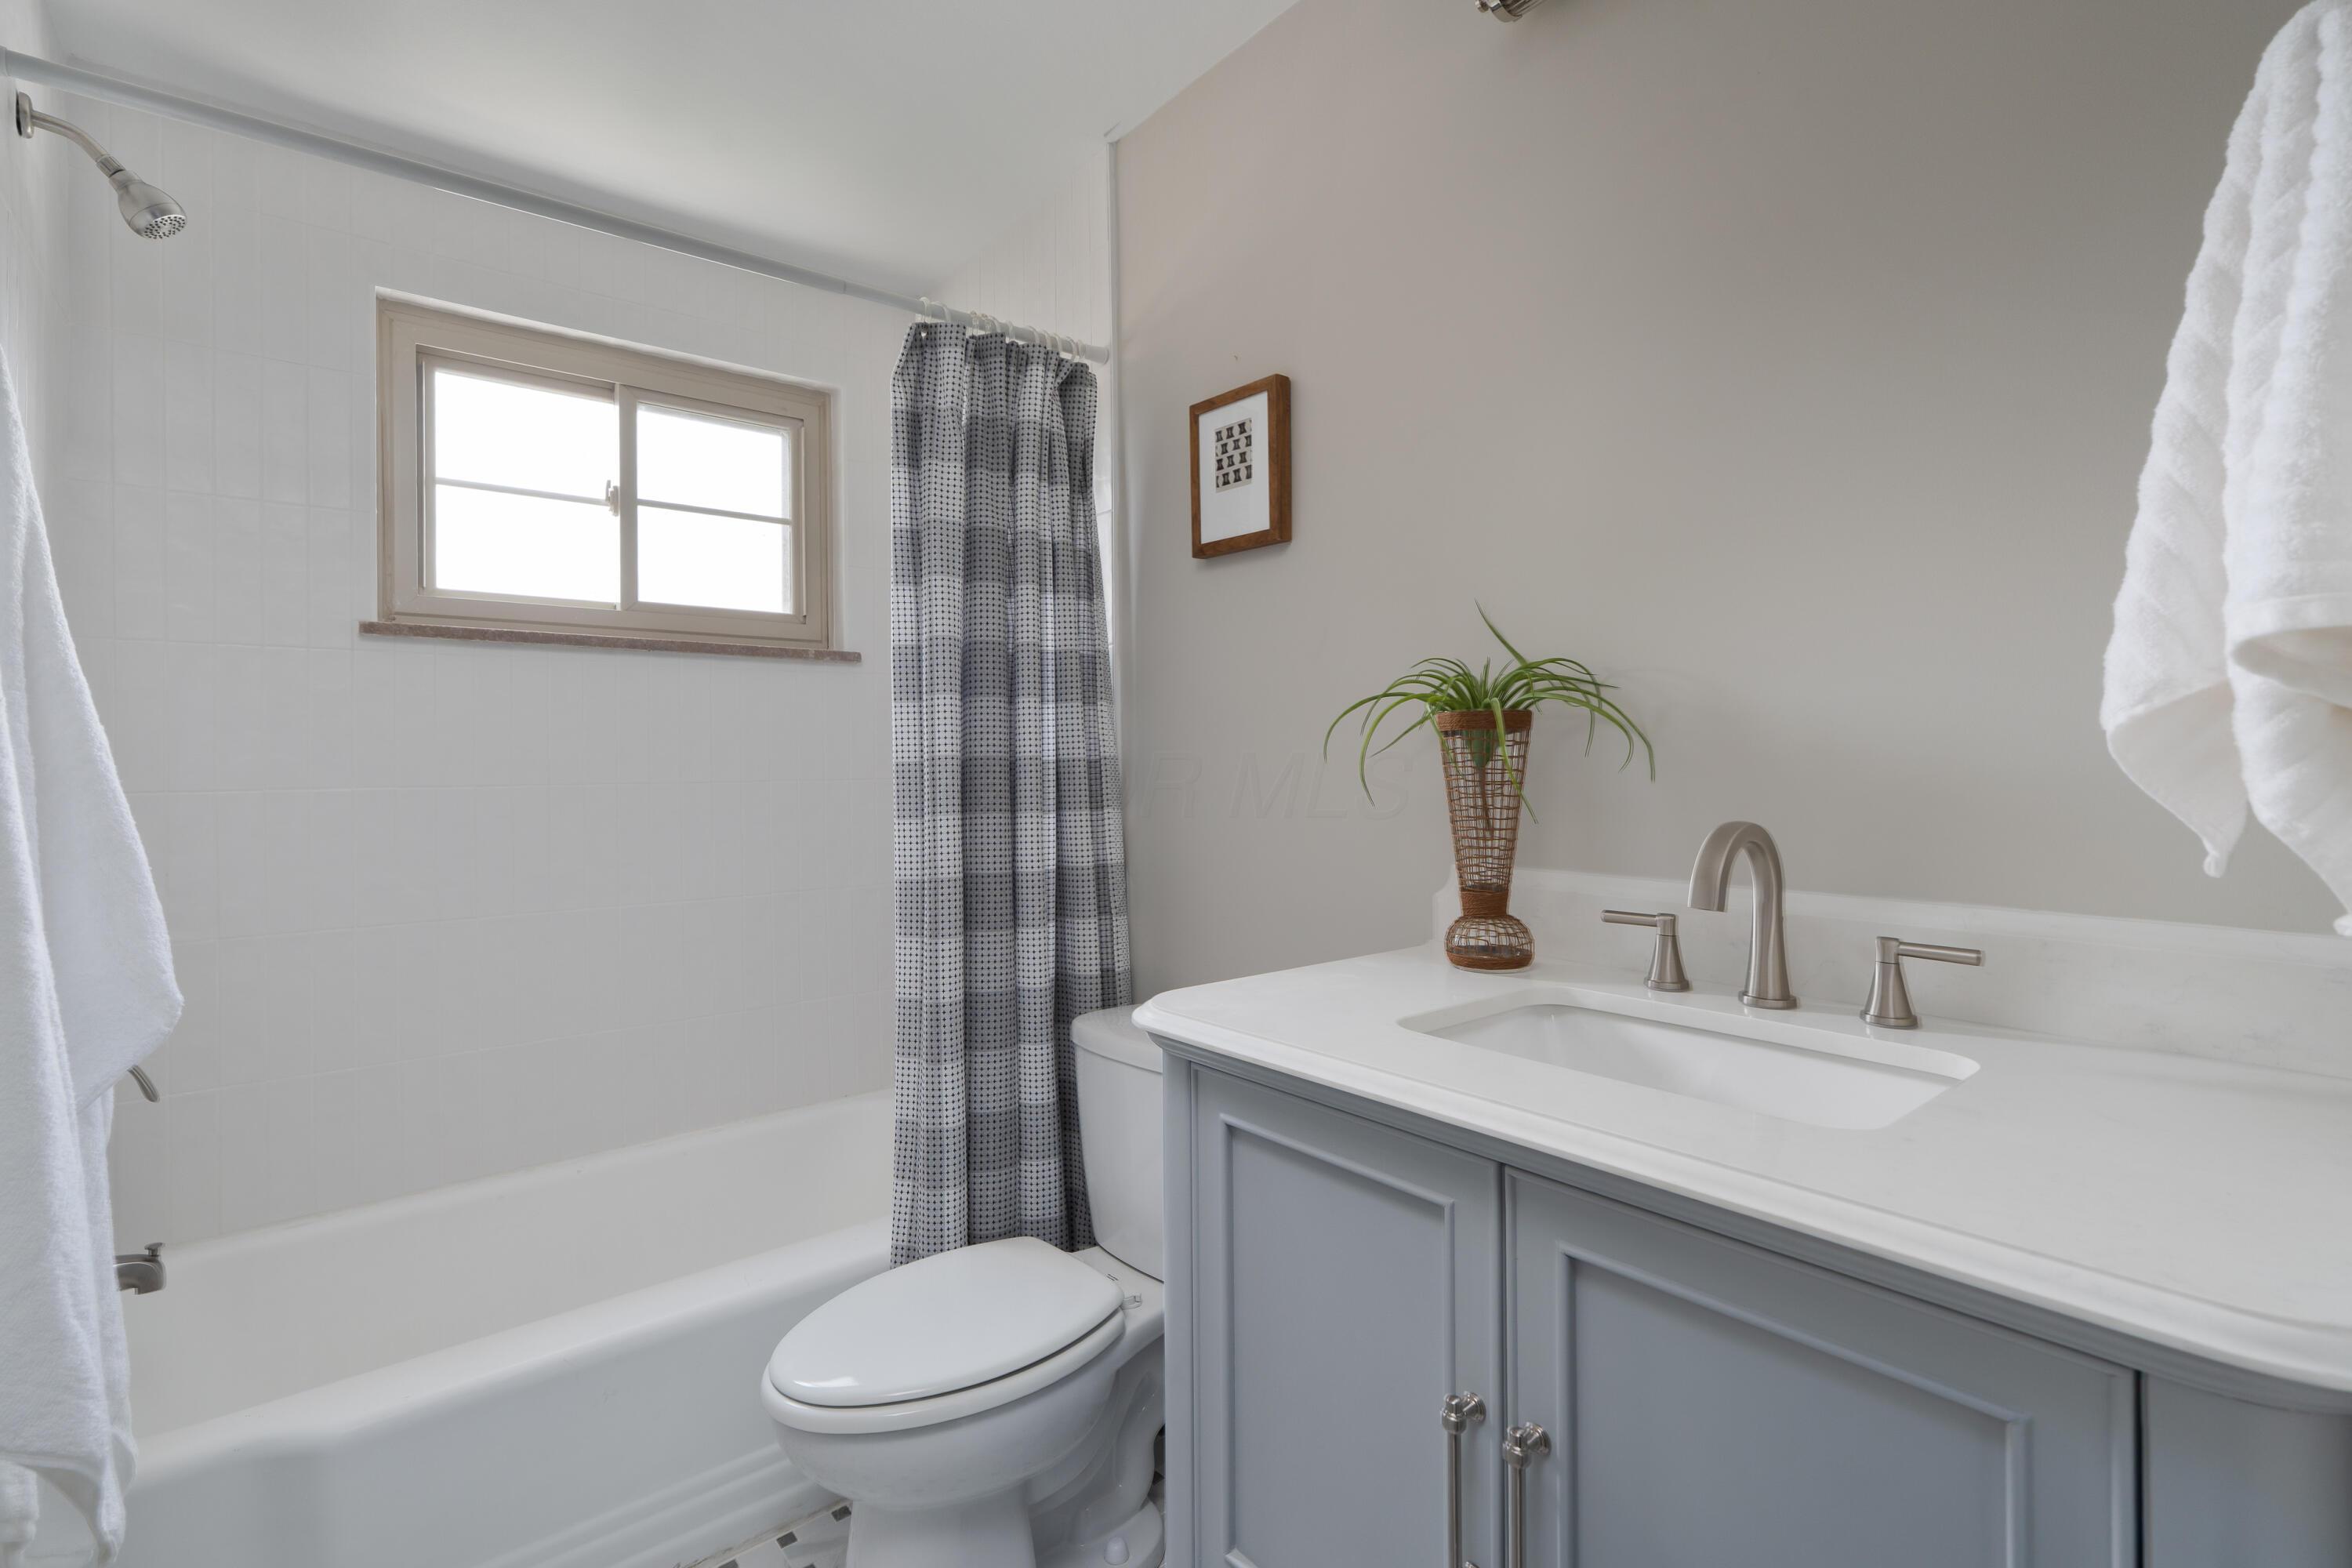
Bathroom with a white tub, window, patterned shower curtain, and gray vanity.
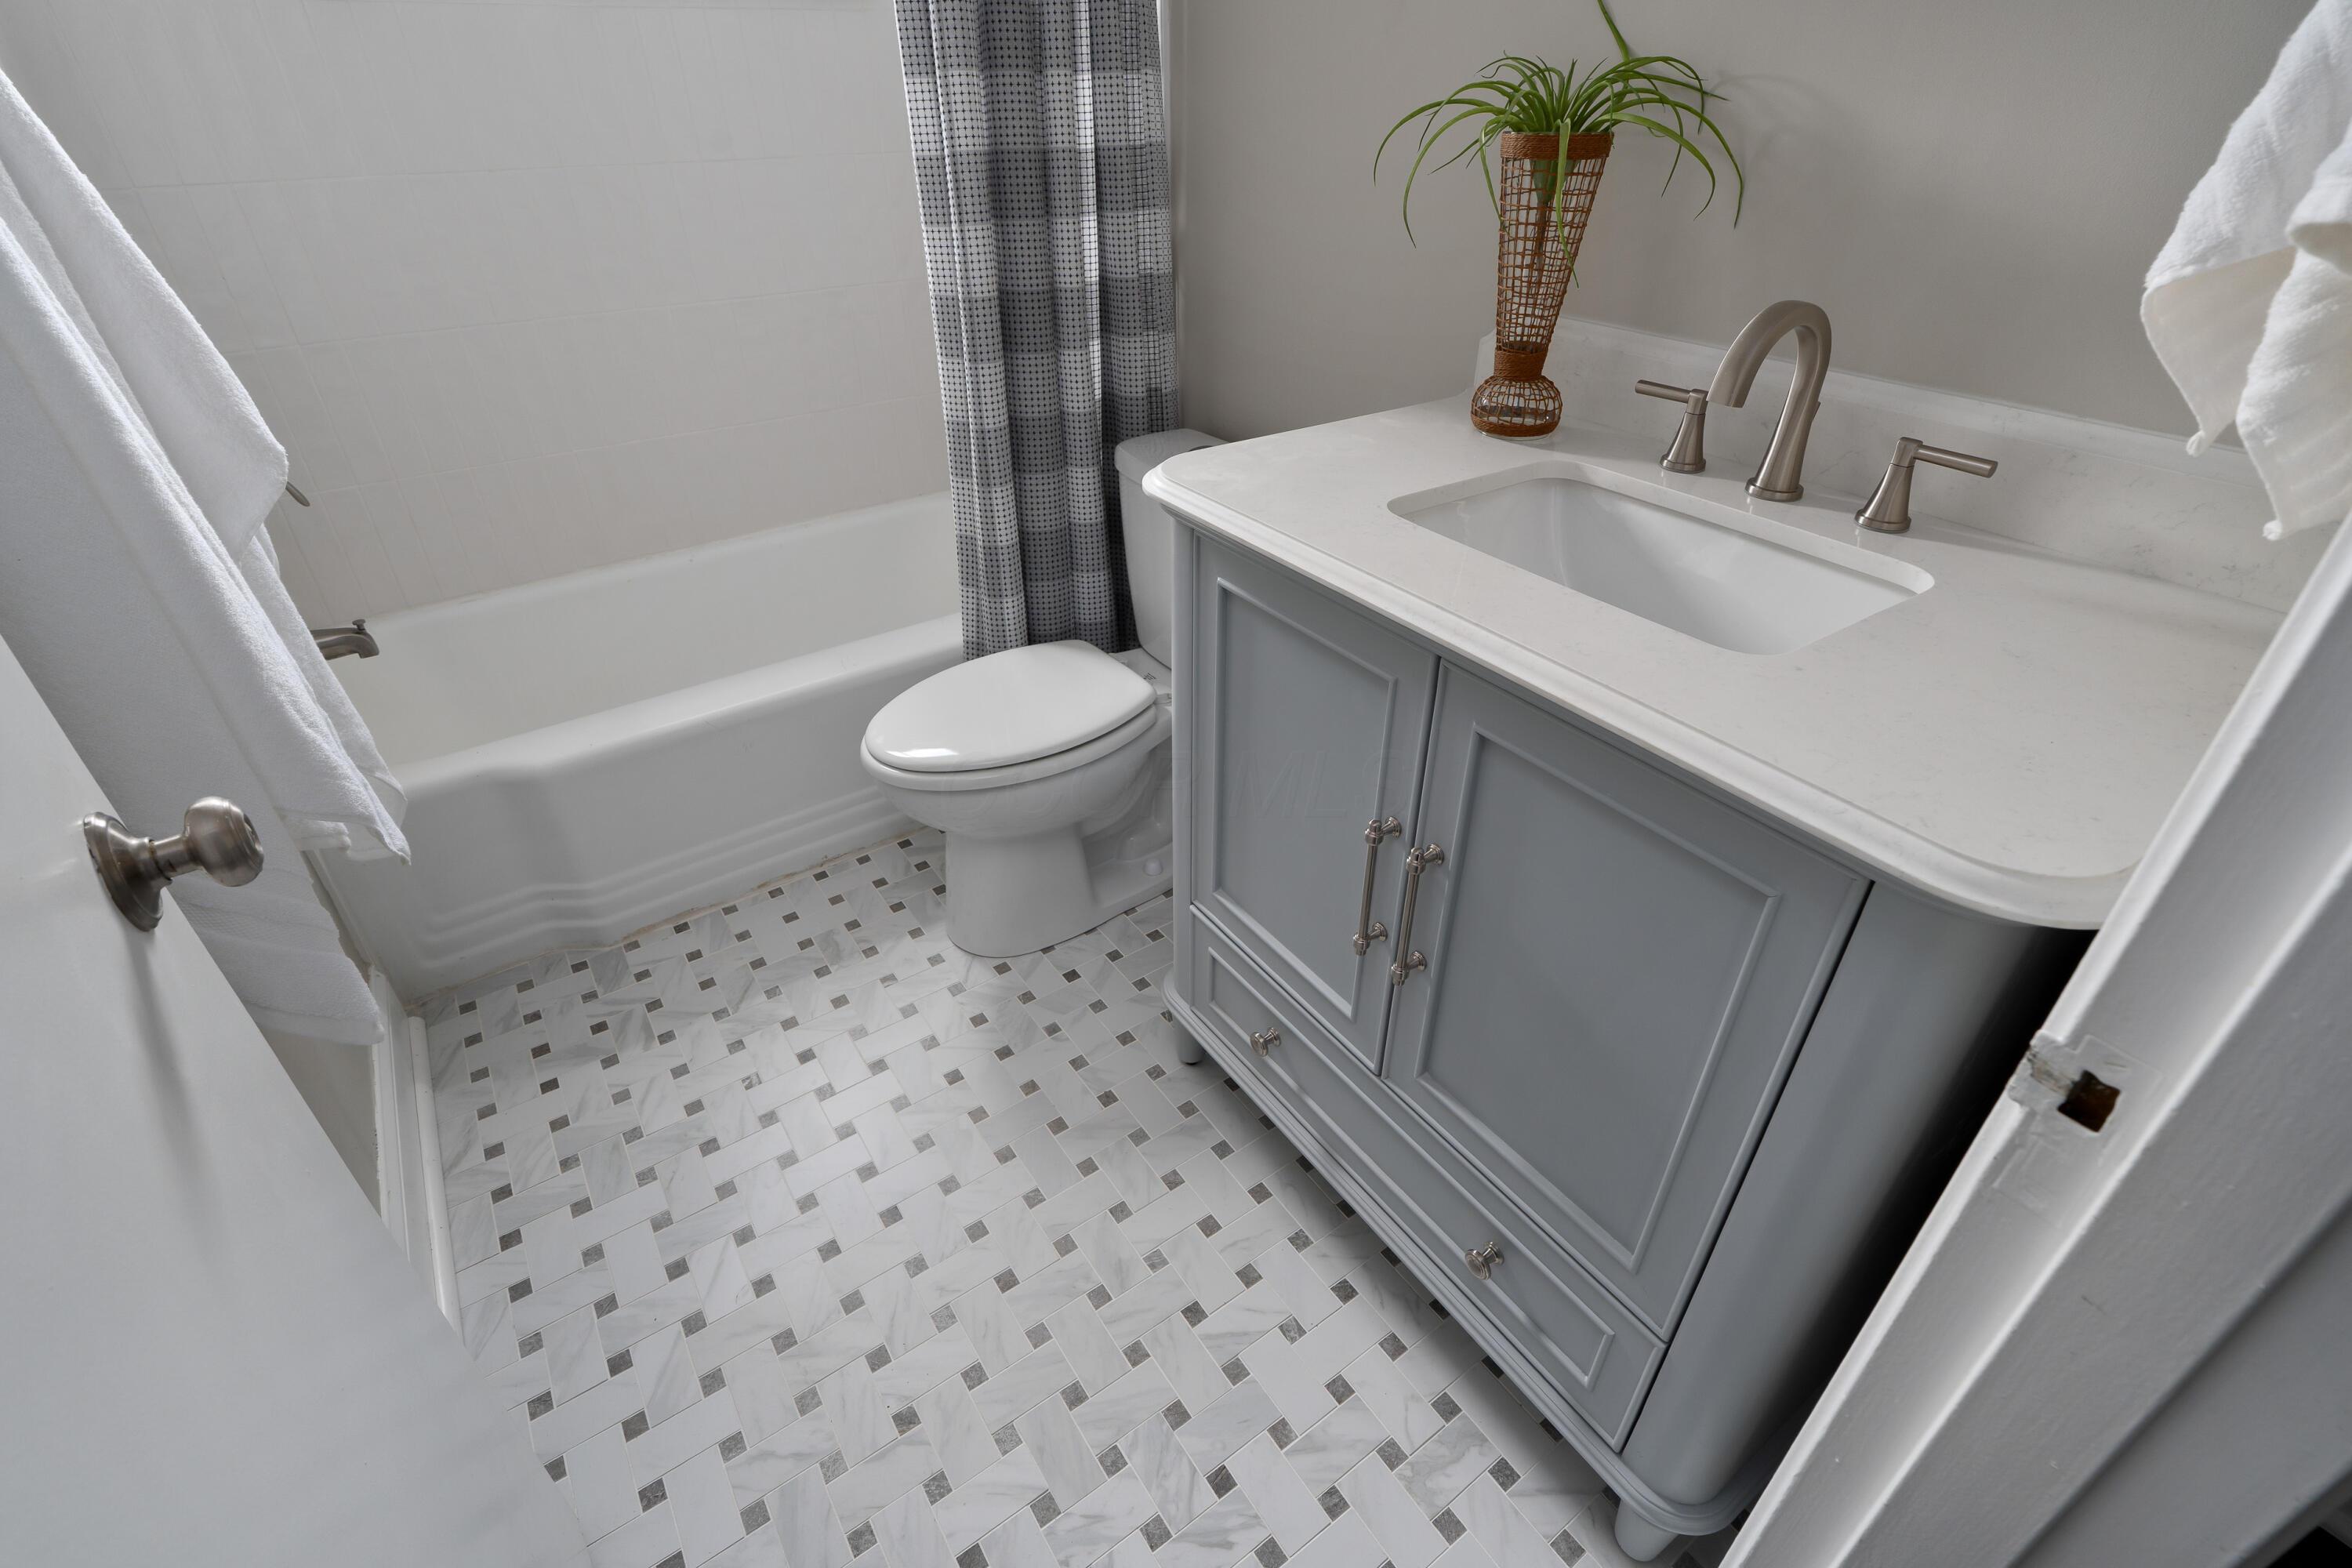
Bathroom with gray vanity, white sink, bathtub, and marble-look mosaic floor.
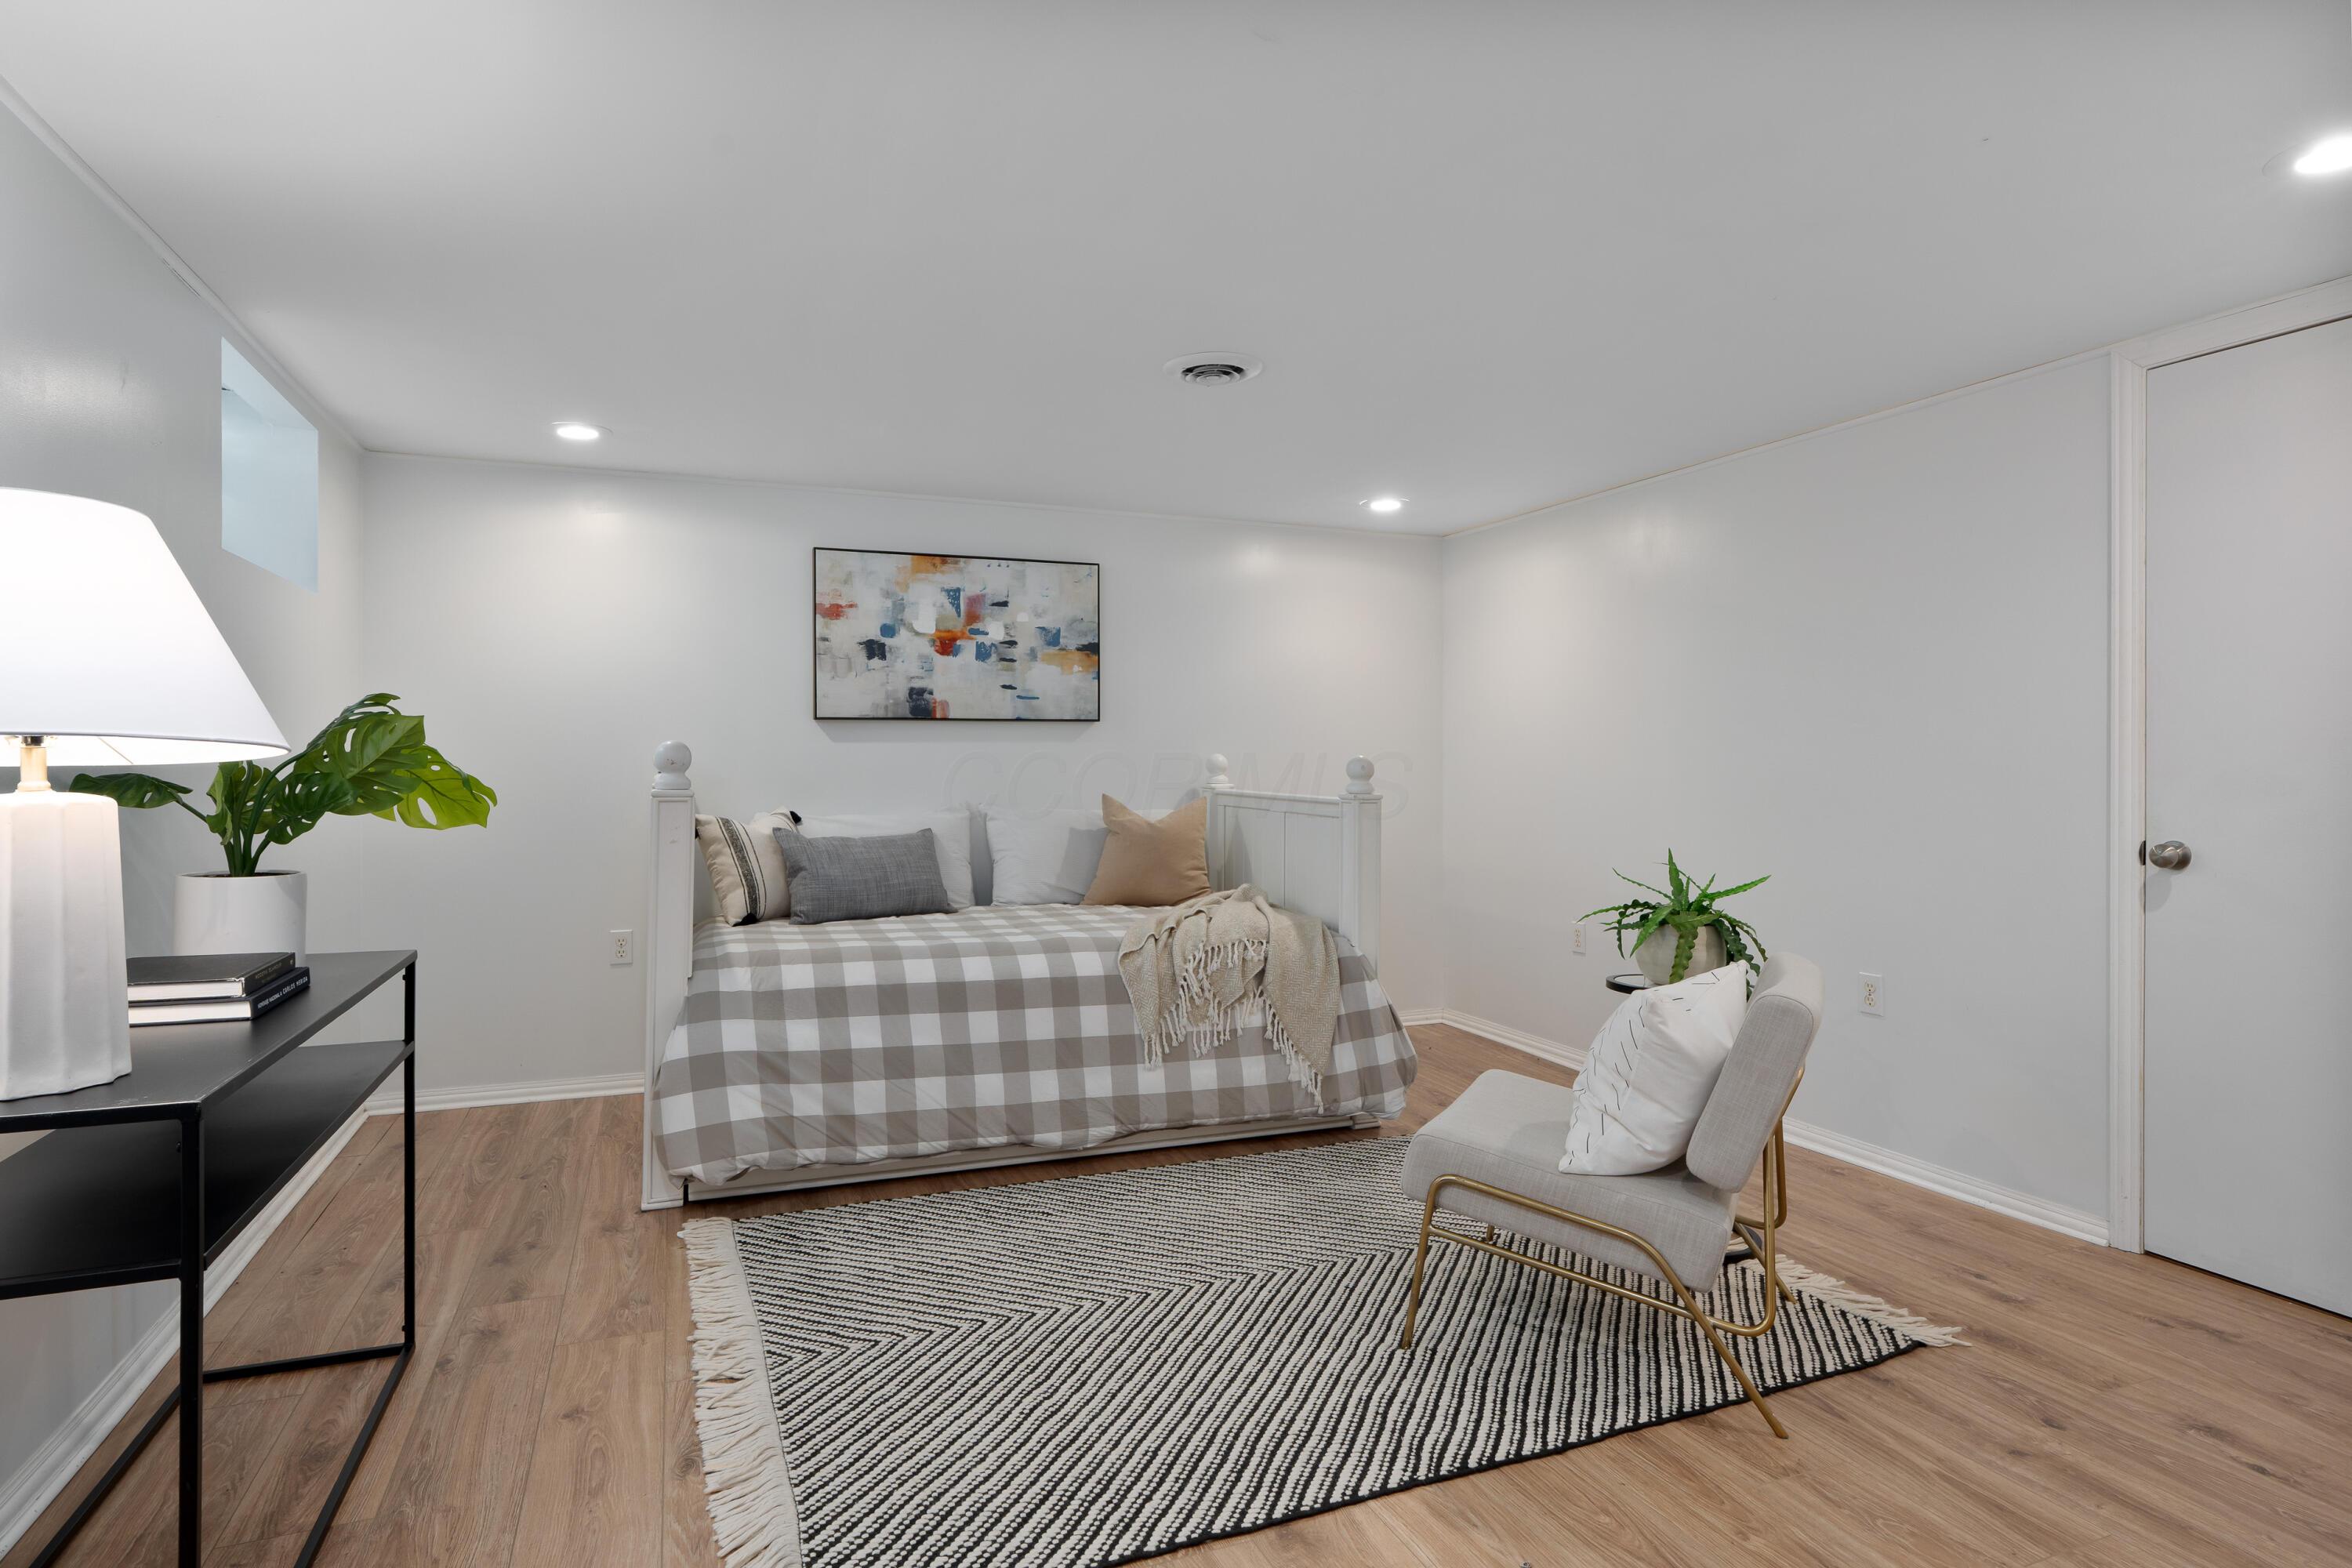
Staged bedroom with a white daybed, gray check bedding, patterned rug, and wood-look floors.
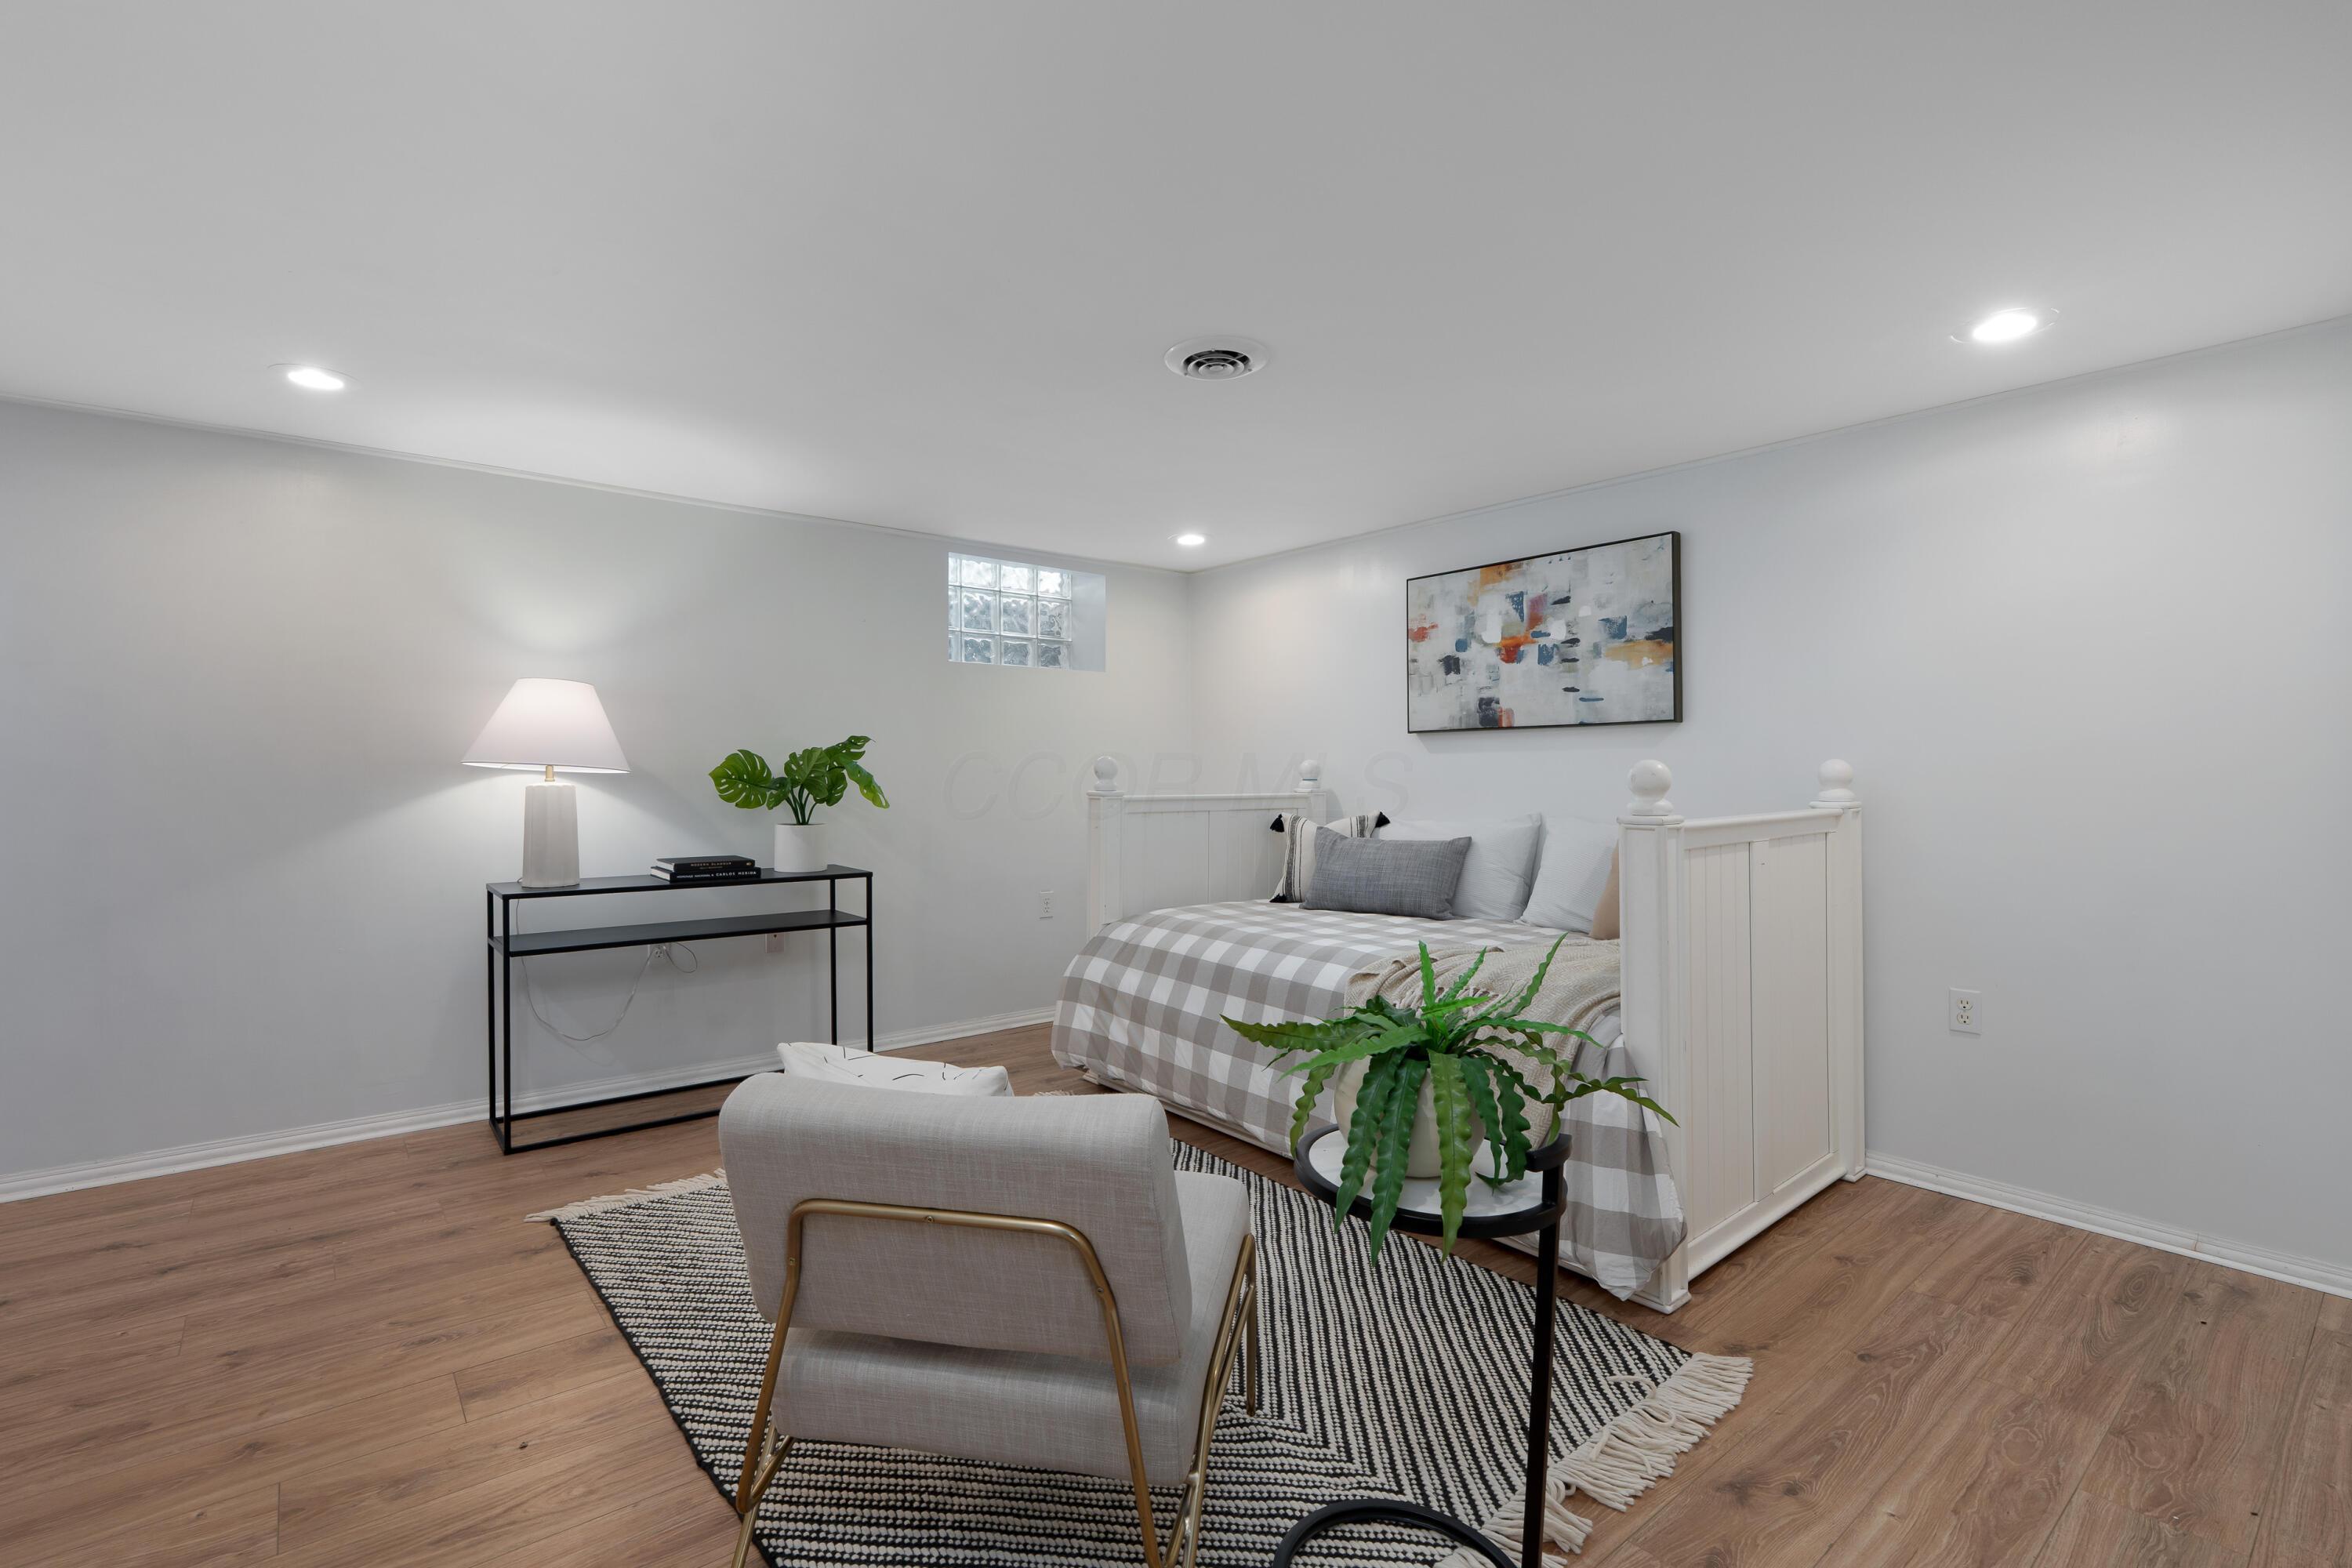
Staged bedroom with a white spindle bed, checked bedding, wood-look floors, and a striped rug.
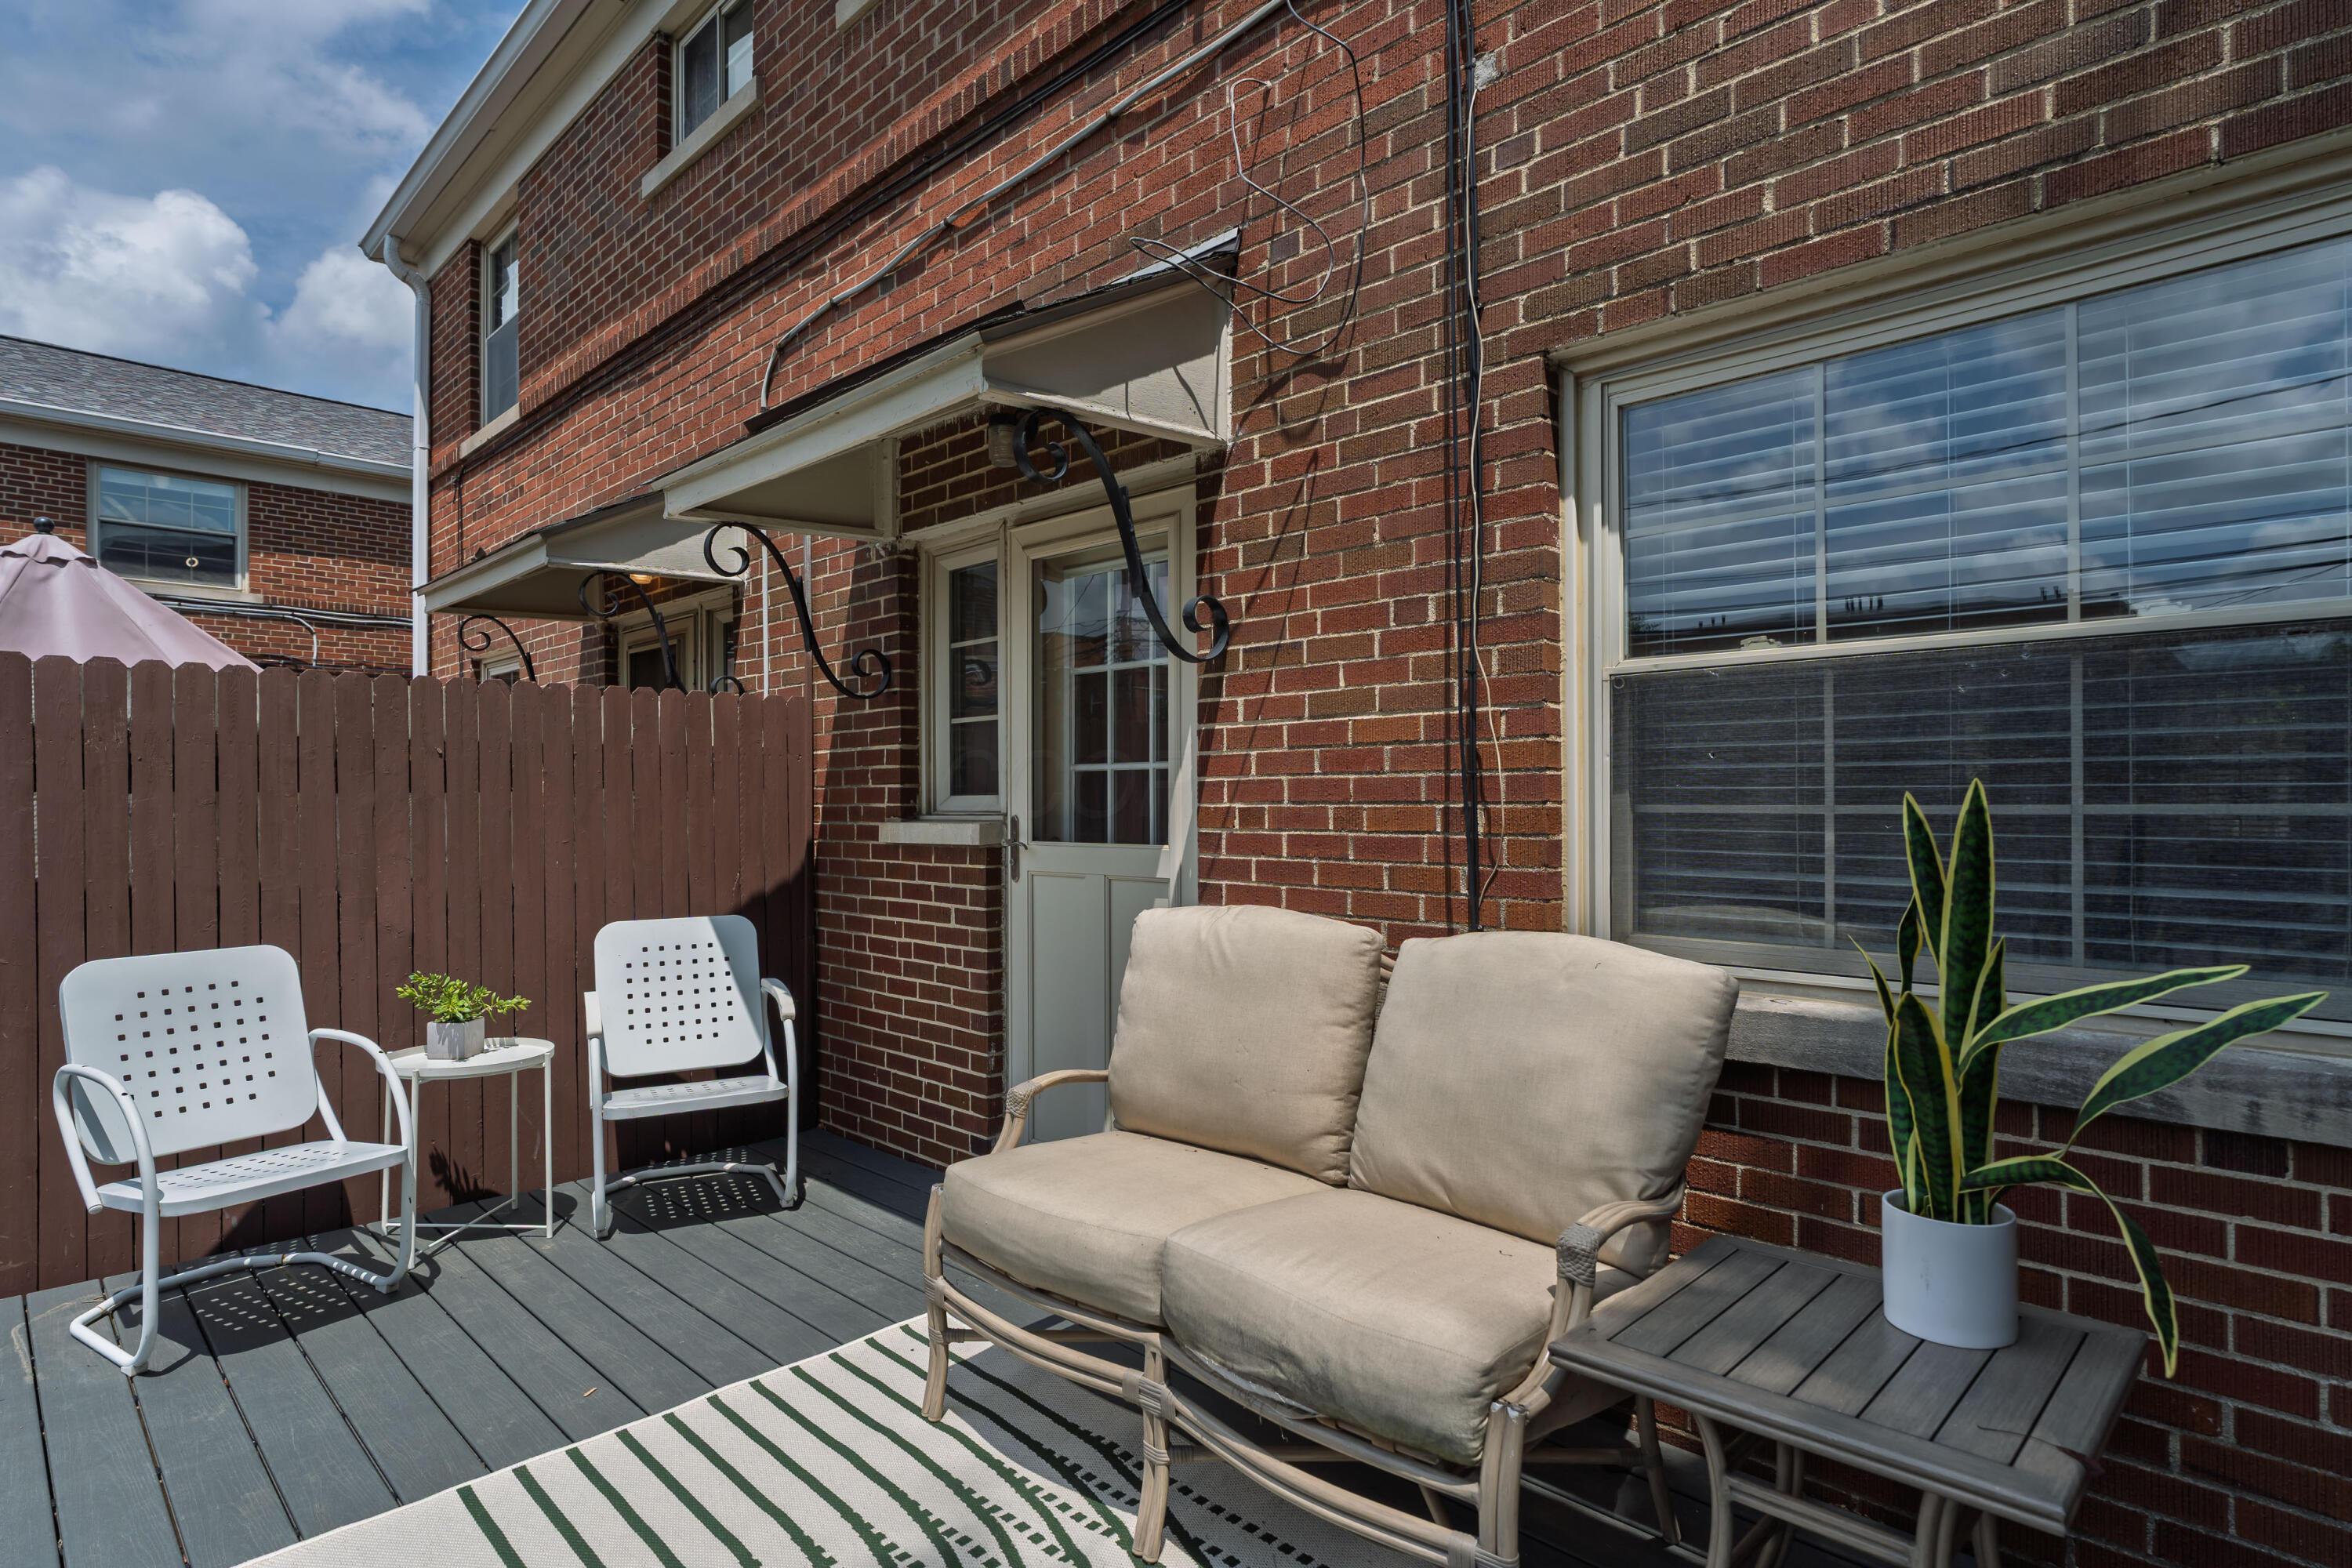
Raised deck with outdoor seating, a patterned rug, and a red brick wall.
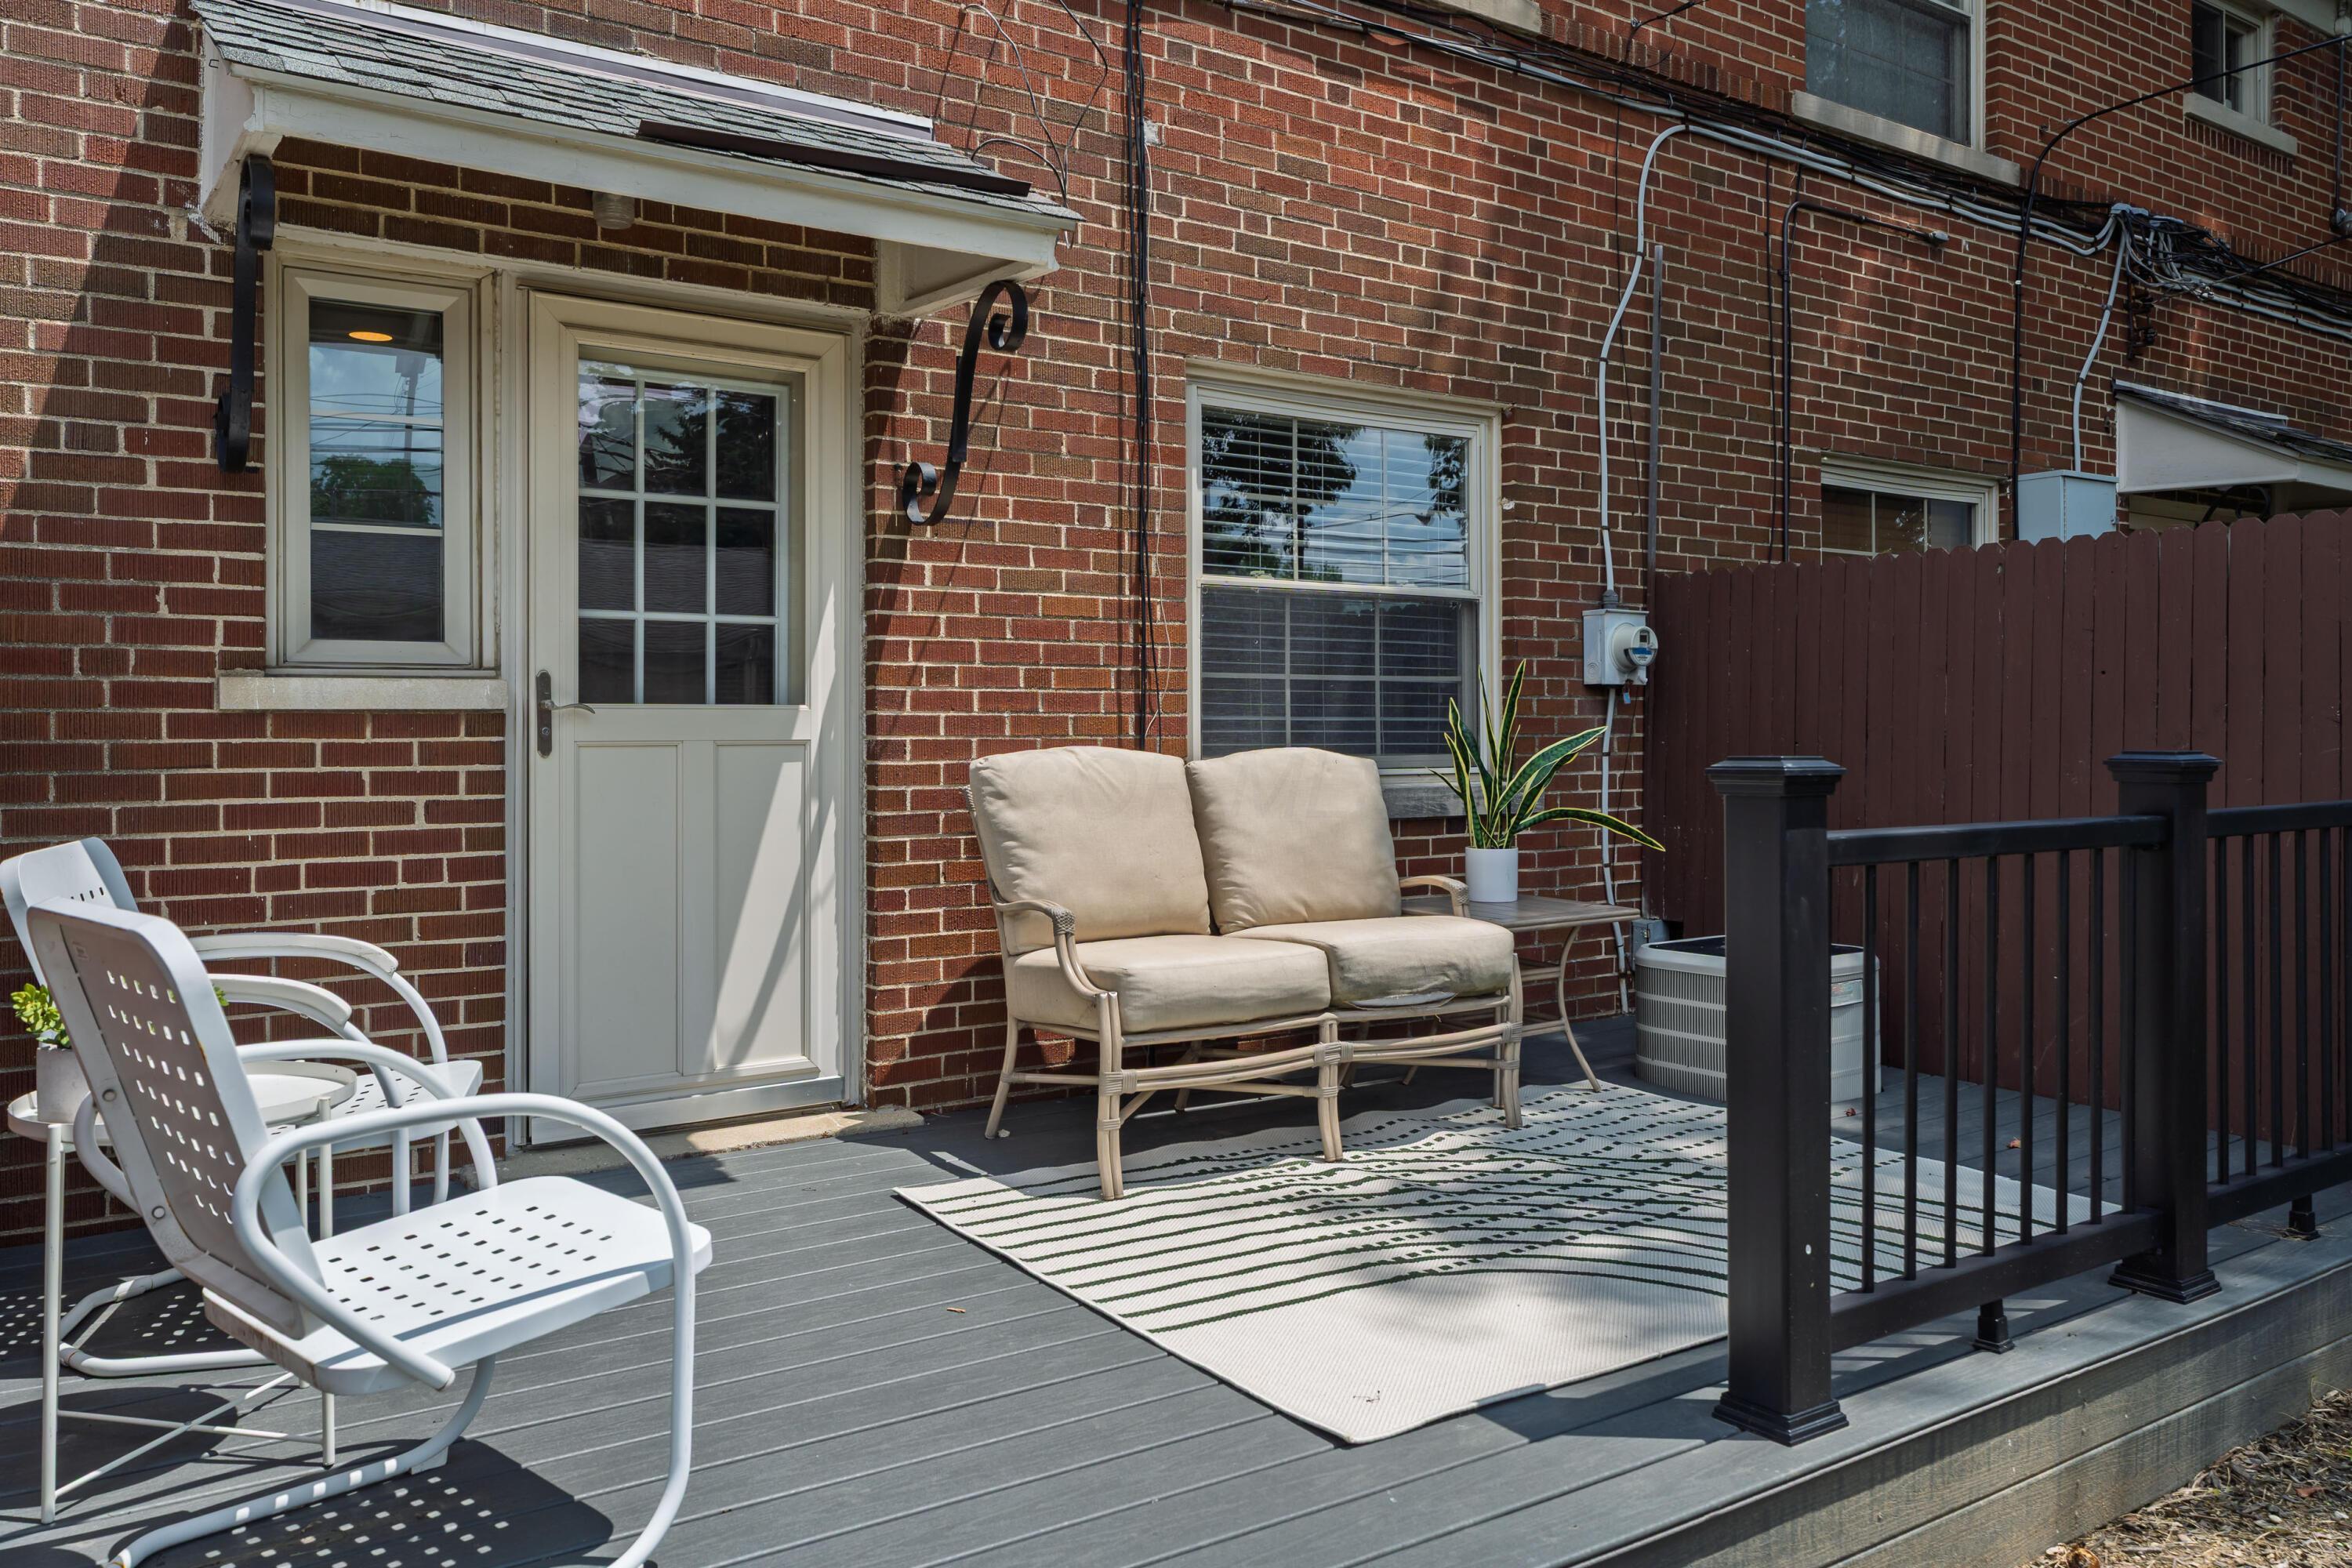
Furnished deck beside a red-brick home, with a cushioned loveseat and white chairs.
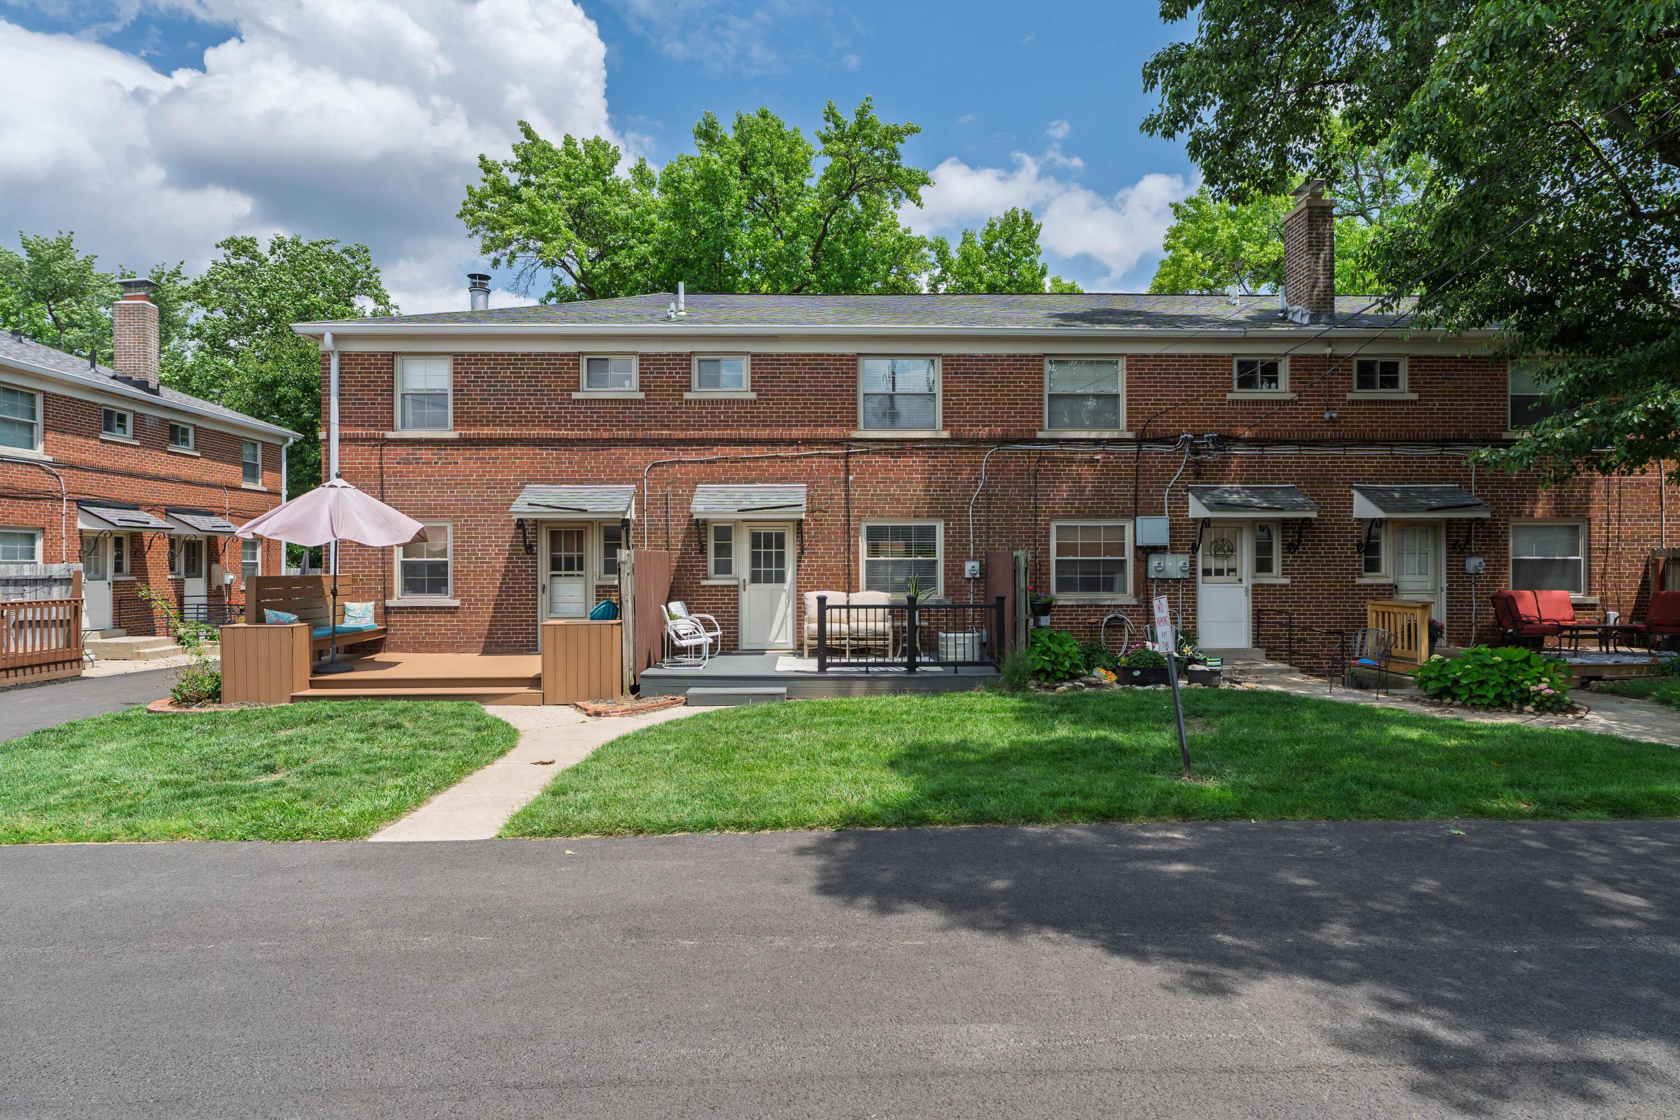
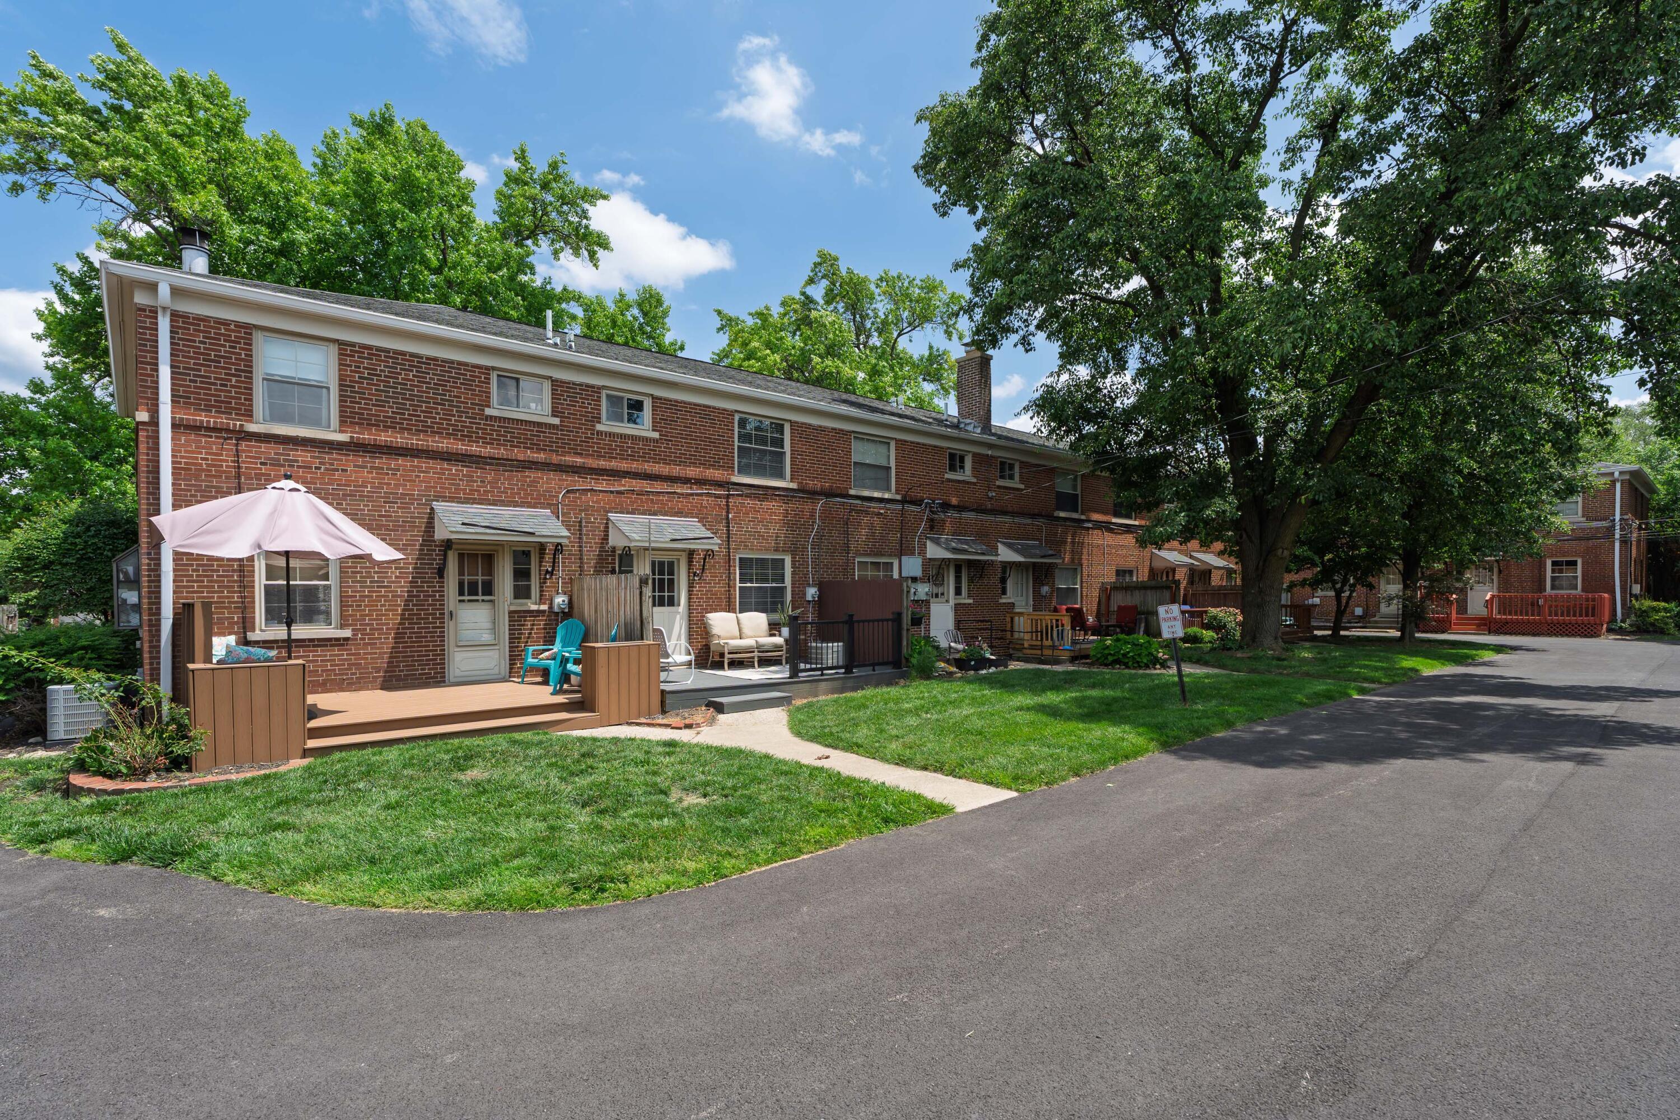
Rear of a brick residential building with several patios, outdoor seating, and a lawn.
Two-story brick residential building with individual patios, outdoor seating, and a large shade tree.
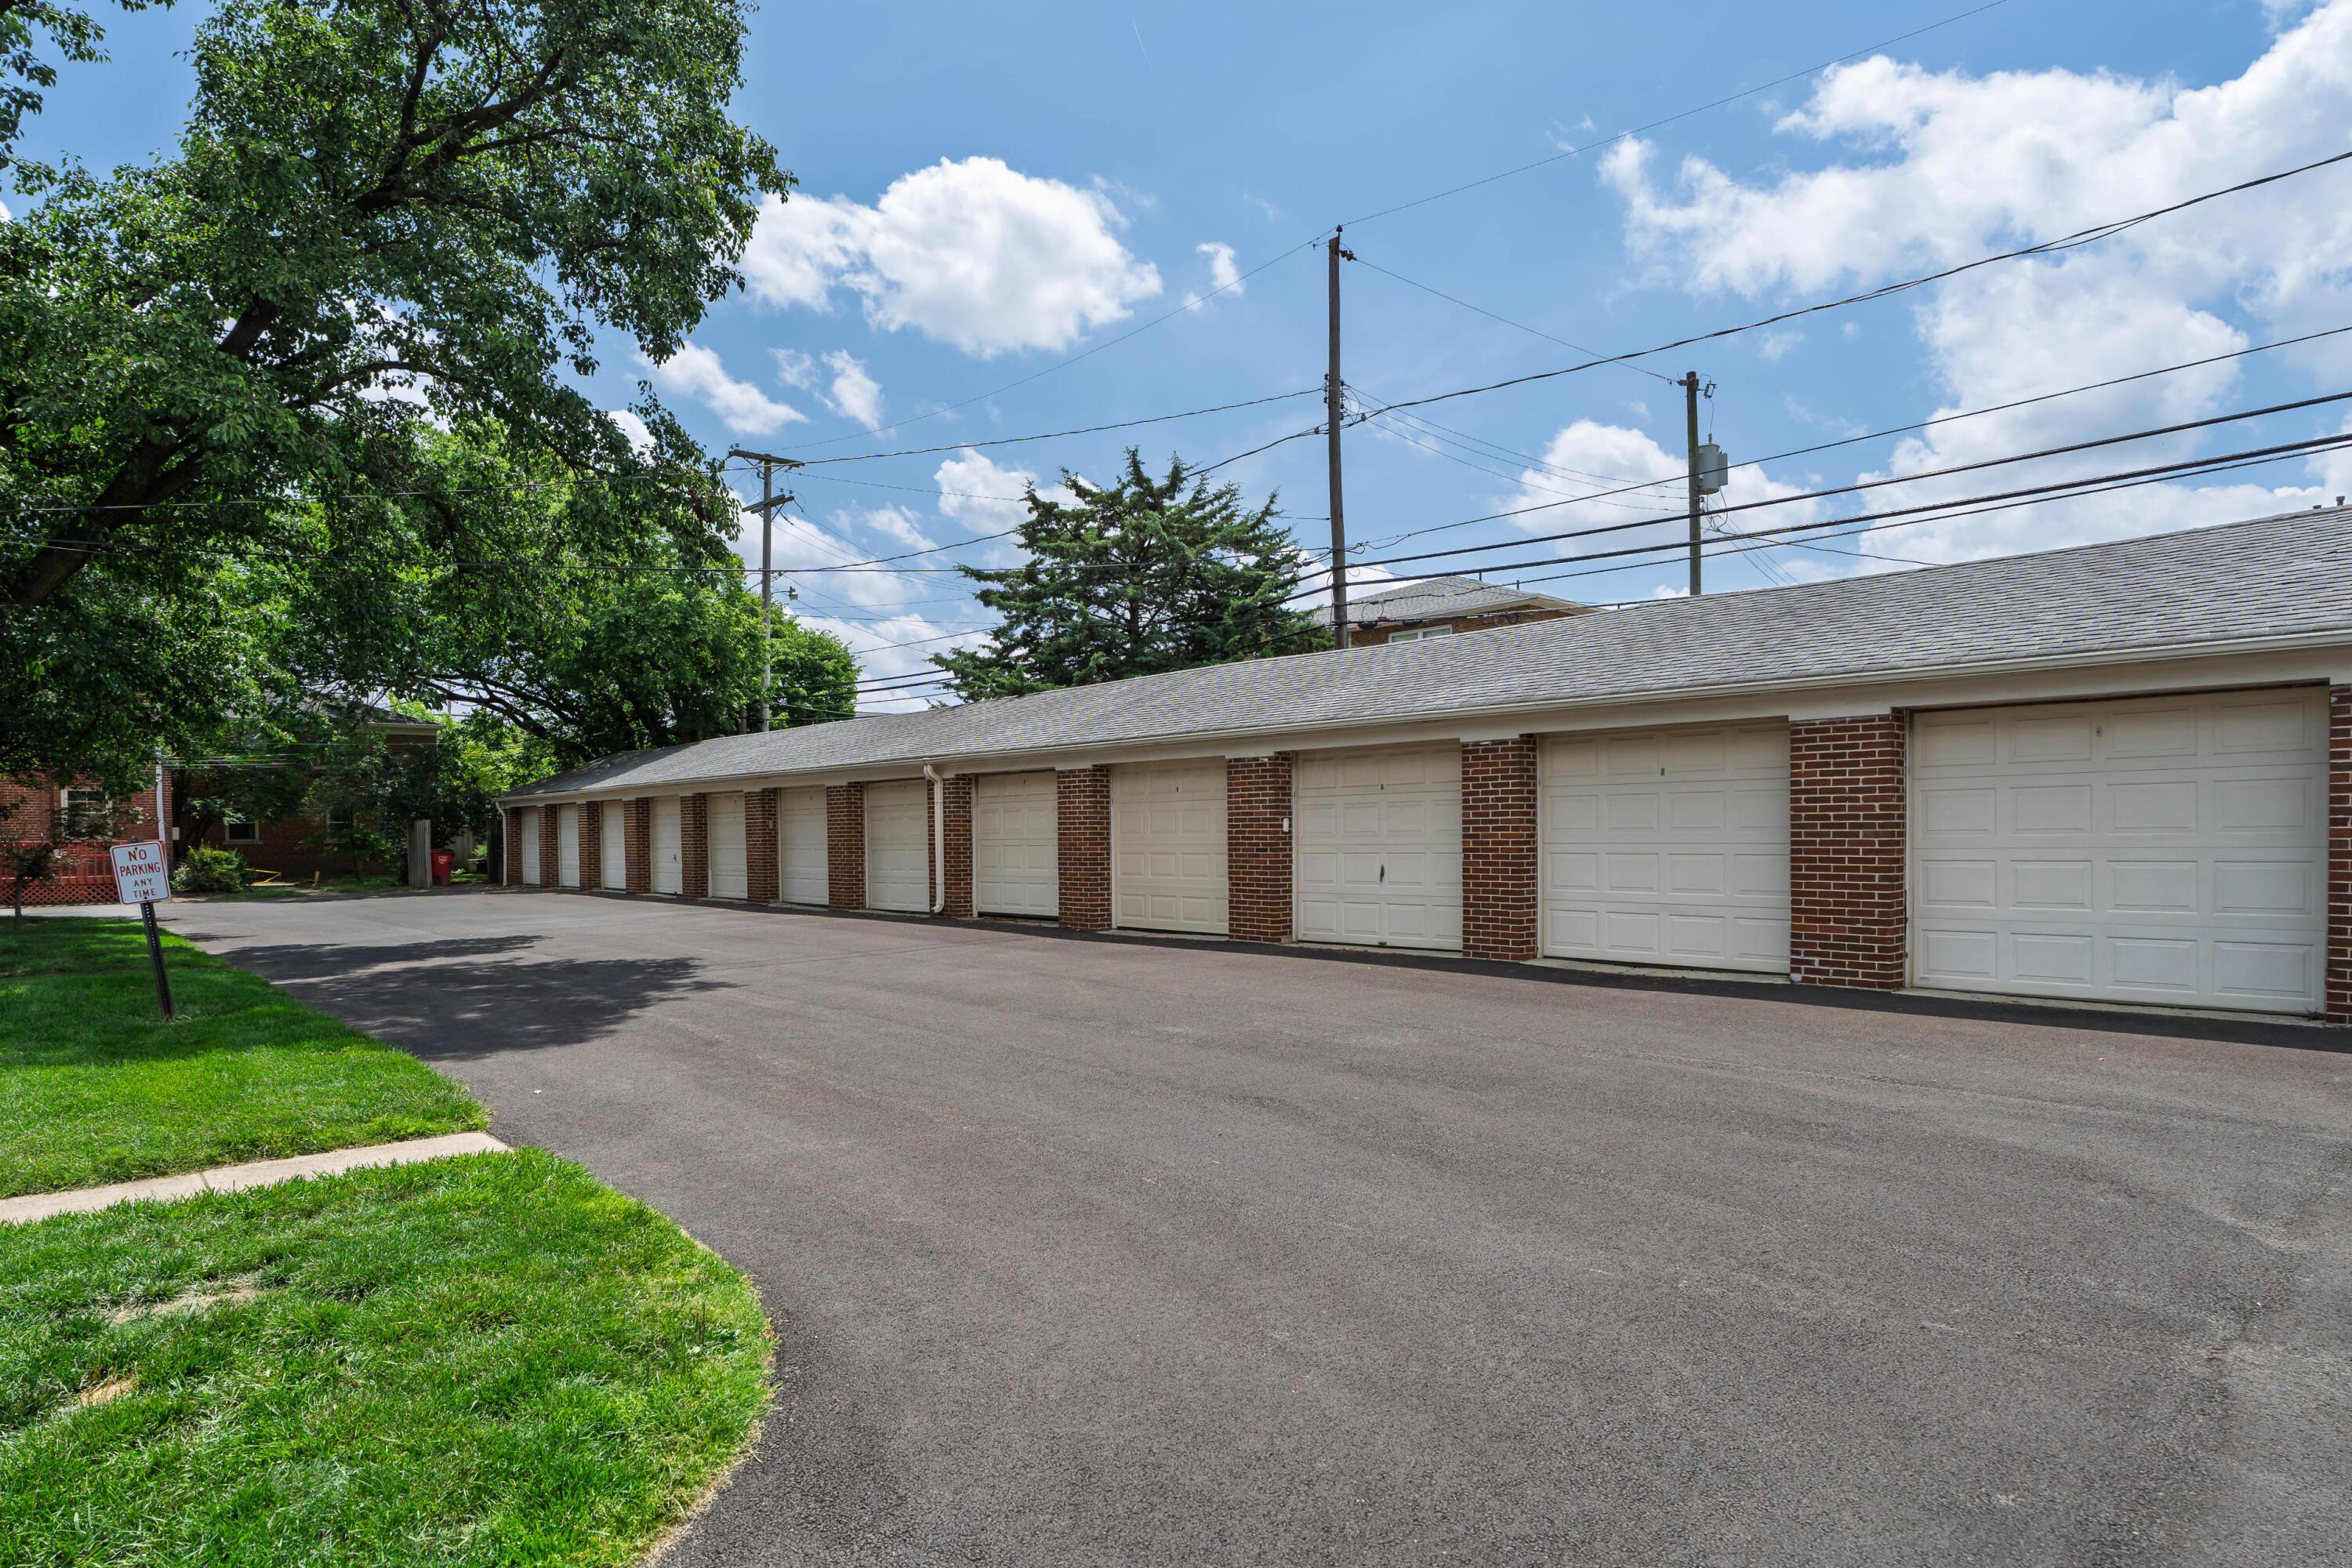
Row of white garage doors in a brick structure beside a paved driveway and mature trees.
SEE ALL PHOTOS
Modern kitchen with white cabinets, subway tile backsplash, black countertops, and a large island.
Red-brick attached residence with cream-trimmed entrances, landscaped lawn, and a large shade tree.
Red-brick townhouse entrance with cream door, concrete steps, and landscaped shrubs.
Staged living room with gray sofa, green armchairs, and an open view into the dining area.
Staged living room with a gray sofa, olive-green armchairs, striped rug, and daylight through the window.
Furnished living room with a gray sofa, green armchairs, and a large window beside the entry door.
Staged living room reflected in a round mirror, with a gray sofa, brass lamp, and striped rug.
Dining area with a light-wood table, black chairs, framed art, and a kitchen island.
Dining area with a light wood table and black chairs beside a kitchen breakfast bar and two stools.
Modern white kitchen with subway tile backsplash, black counters, and a peninsula with two stools.
Modern white kitchen with a black stone island, two stools, and brass-accented pendant lights.
Renovated kitchen with white cabinets, black granite counters, subway tile backsplash, and stainless-steel appliances.
Open-plan kitchen with a dark stone island beside a light wood dining table and black chairs.
Furnished bedroom with a striped bed, arched mirror, two windows, and a black ceiling fan.
Staged bedroom with striped white bedding, gray walls, and a black ceiling fan.
Furnished bedroom with a striped bed, modern dresser, standing mirror, and two curtained windows.
Bright room with dark hardwood floors, a blue-and-cream rug, ceiling fan, and window with blinds.
Room with dark hardwood floors, a patterned rug, ceiling fan, framed art, and potted tree.
Bathroom with a white tub, window, patterned shower curtain, and gray vanity.
Bathroom with gray vanity, white sink, bathtub, and marble-look mosaic floor.
Staged bedroom with a white daybed, gray check bedding, patterned rug, and wood-look floors.
Staged bedroom with a white spindle bed, checked bedding, wood-look floors, and a striped rug.
Raised deck with outdoor seating, a patterned rug, and a red brick wall.
Furnished deck beside a red-brick home, with a cushioned loveseat and white chairs.
Rear of a brick residential building with several patios, outdoor seating, and a lawn.
Two-story brick residential building with individual patios, outdoor seating, and a large shade tree.
Row of white garage doors in a brick structure beside a paved driveway and mature trees.
Courtesy of Wayne Woods - Cutler Real Estate
Sold

1809 Northwest Court, E

1809 Northwest Court, E, Columbus, OH 43212

$275,000
Welcome to 1809 Northwest Court E, a charming brick condo tucked into one of Columbus' most desirable enclaves near Grandview and Upper Arlington. Set in a quiet, tree-lined community, this two-bedroom home offers over 1,100 square feet of thoughtfully designed living space across three levels--blending style, comfort, and function.

Step inside to find hardwood floors, an inviting living room, and a beautifully updated kitchen with a breakfast bar, stainless appliances, and gas range, perfect for everyday meals or casual entertaining. The upstairs hosts two spacious bedrooms and an updated full bath with fresh finishes.

Downstairs, a finished lower level offers versatility for a rec room, office, or workout space, while the deck out back creates a peaceful, private escape surrounded by mature trees. With a detached garage and additional parking, every detail is accounted for.

Located just minutes from the shops and restaurants of Grandview Avenue, the parks and paths of Upper Arlington, and convenient commuter routes to Downtown and OSU, this location is hard to beat.

Whether you're a first-time buyer, a downsizer, or simply looking for a move-in-ready home, 1809 Northwest Ct. E delivers the lifestyle you've been waiting for.

2
beds

1
bath

1,140 Sq.Ft. LIVING AREA

435.6 Sq.Ft. lot

Wayne Woods

Wayne Woods

Features & Amenities

Interior

  • total bedrooms2
  • Total bathroom1
  • full bathroom1
  • Flooring Wood

Area & Lot

  • Status Sold
  • Date Sold July 17, 2025
  • Living Area1,140 Sq.Ft.
  • Total Area1,140 Sq.Ft.
  • Lot Area435.6 Sq.Ft.
  • MLS® ID225022298
  • TypeCondo
  • YEAR BUILT1950
  • School DistrictCOLUMBUS CSD 2503 FRA CO.

Exterior

  • Garage Space1.0
  • water SourcePublic
  • parkingDetached Garage
  • HEAT TYPEHot Water
  • AIR CONDITIONINGCentral Air
  • sewerPublic Sewer
  • SubstructureBlock

Financial

  • Sales Price$275,000
  • Real Estate Tax $3,448/yr
  • HOA $319/mo

Work With Us

We offer the highest level of expertise, service, and integrity.
Follow Us